
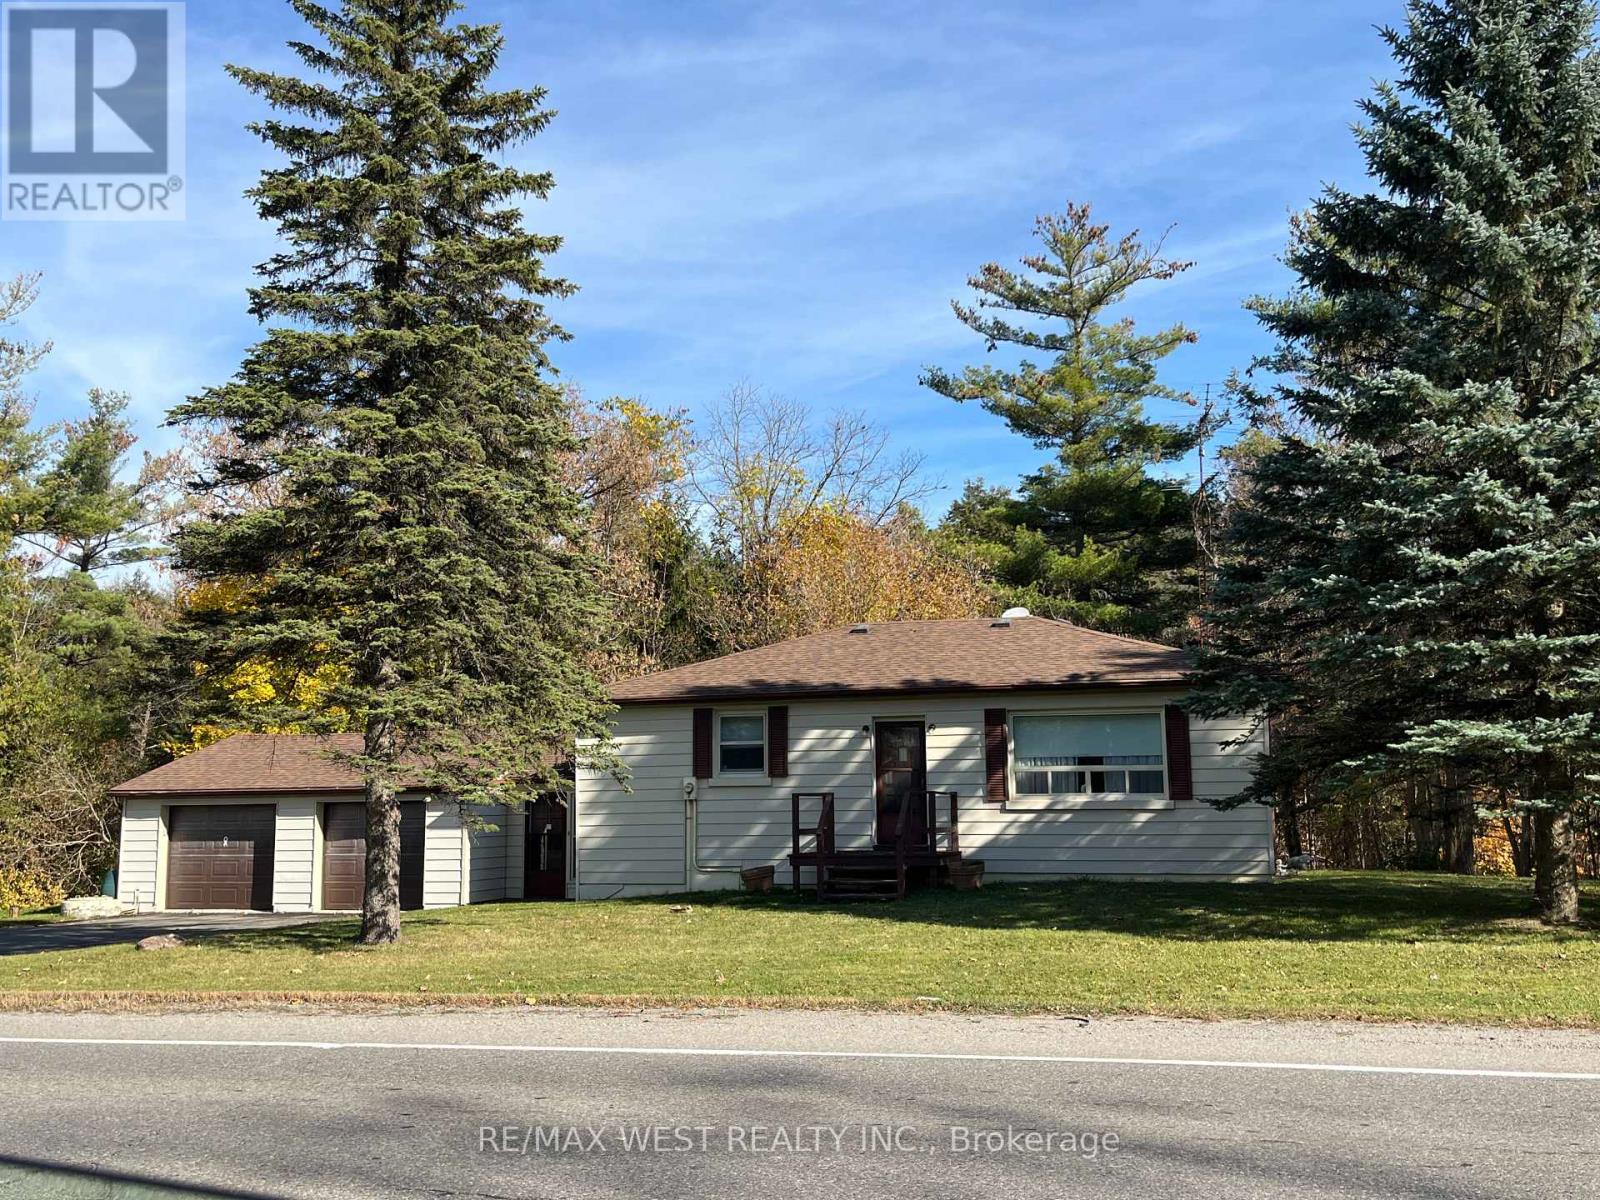
16115 Jane Street
King, Ontario
Rare Opportunity in King! Exceptional 270ft frontage and high-visibility location make this property ideal for a home-based business. Step inside to discover a bright eat-in kitchen, a spacious living room, and comfortable bedrooms with a 4-piece bath. Uncover the charm of the original strip hardwood flooring waiting beneath the main floor carpeting. Unwind in the extensive basement rec room featuring a convenient 3rd bedroom. Complete with a 2-car garage with storage mezzanine with access into the large mudroom and basement entry. Enjoy tranquil views of the scenic woods from the private sunroom and the expansive north & south side yards (Approx 130ft (North side) & 50ft (South side). Walk to the local farmer's market, drive minutes to Hwy 400, and enjoy quick access to King City, Schomberg, and Newmarket. (id:51382)
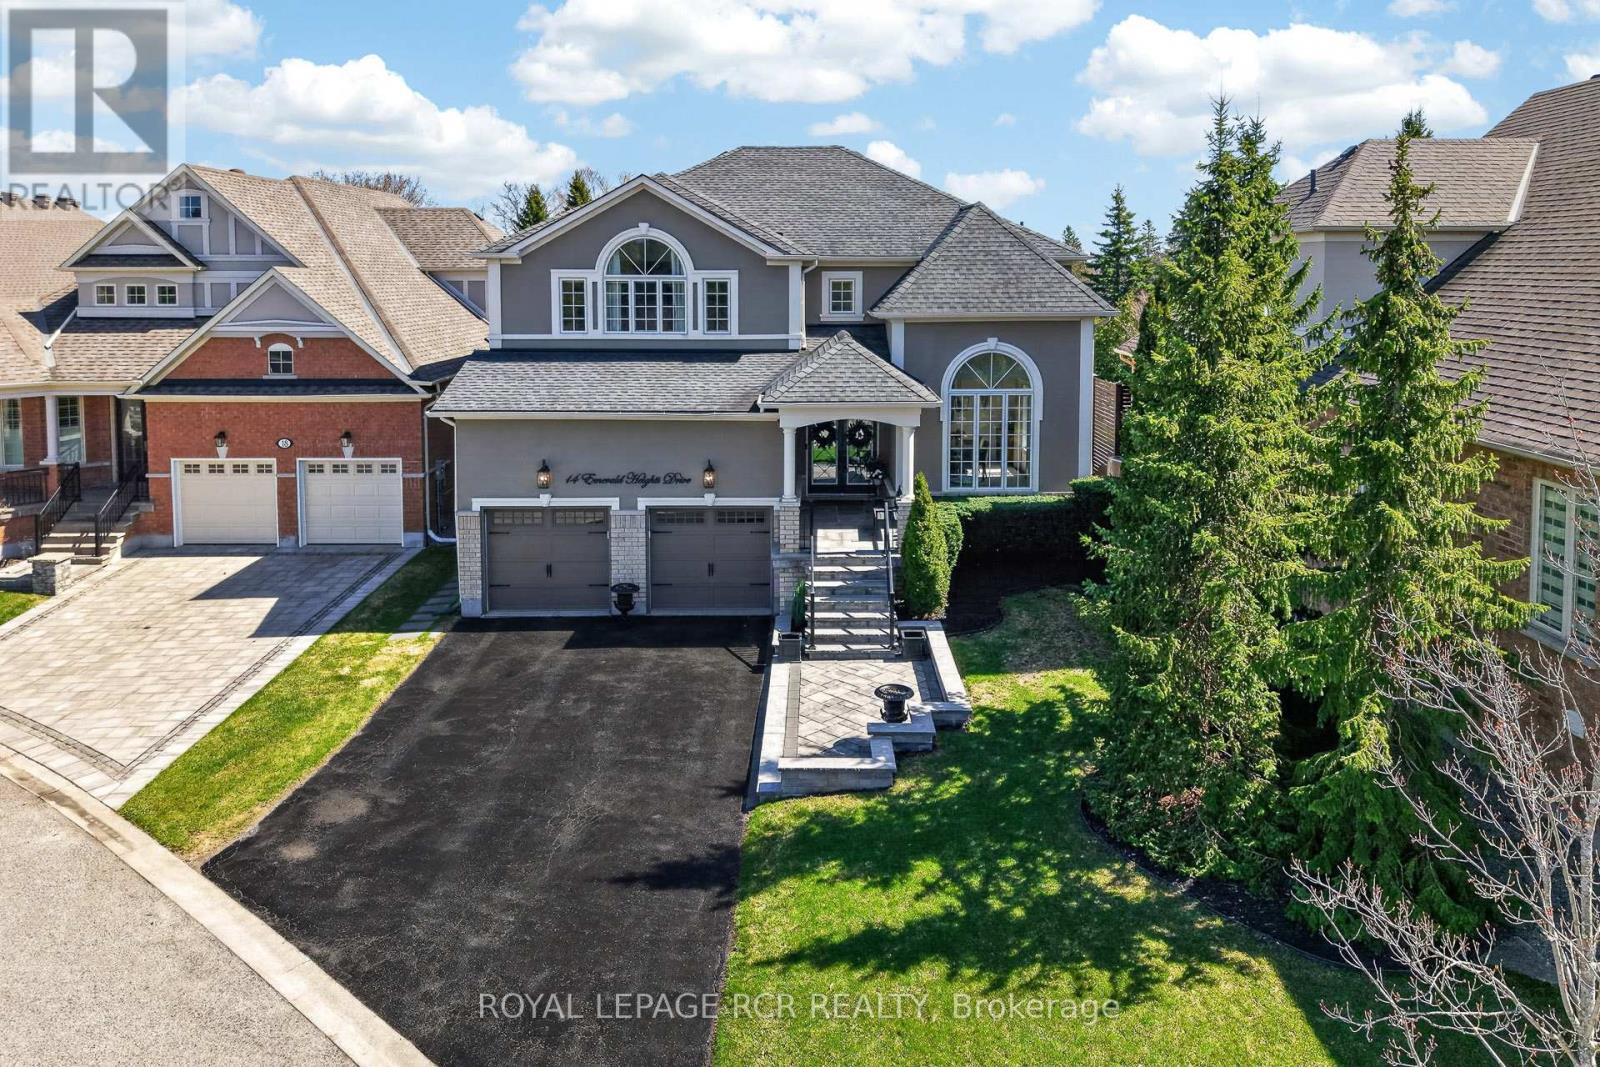
14 Emerald Heights Drive
Whitchurch-Stouffville, Ontario
Experience luxurious upgrades and meticulous maintenance in this stylish two-story home, offering approx. 3,300sf of vacation living. Perfectly situated in a prestigious and safe gated enclave, this home offers breathtaking front and back golf course views of the desirable Emerald Hills Golf Course. It is conveniently located in a luscious country setting within minutes to Hwy 404, Bloomington Go Train Station and all amenities. This upgraded residence features: 1. RENOVATED INTERIOR: New windows, a remodeled kitchen with a large island and an updated primary bathroom. 2. THOUGHTFUL LAYOUT: A main floor office and laundry room, formal living and dining rooms, and a great room open to the kitchen. 3. SPACIOUS BEDROOMS: Four upstairs bedrooms, each featuring a walk-in closet and ensuite access. The primary suite offers a 5-piece ensuite, large walk-in closet and overlooks the golf course. 4. KEY UPGRADES: New windows, a new back door, a composite back deck with glass railings, a whole-home generator, and professional landscaping. 5. PREMIUM LOT: Parking for four cars on the extra long driveway and one of the best and largest community south facing lots with spectacular back and front views. 6. VACATION STYLE AMENITIES: Residents and guests of this high-end gated community enjoy access to amenities at the community center, including an outdoor pool, hot tub, sauna, exercise room, party room, tennis courts, conference room and parkette. These extensive facilities are covered by a monthly condo fee of $1038.02, which additionally includes water, sewage, secure gated entrance and all common area maintenance. Welcome home to prestigious and safe, vacation style living! Please see attached floor plans and video of community and home. (id:51382)
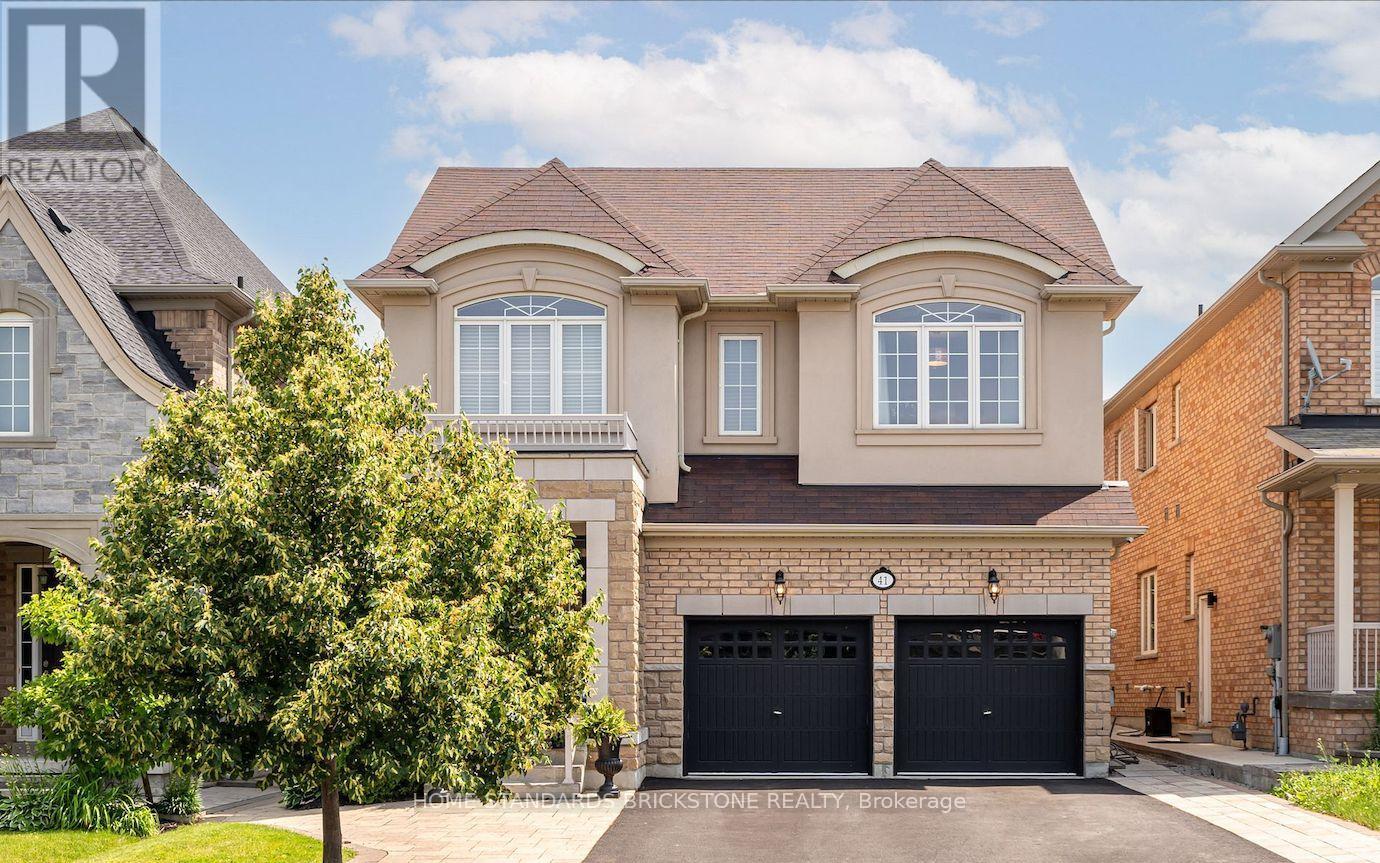
Lower - #2 - 41 Silk Oak Court
Vaughan, Ontario
Clean and Affordable 1-Bedroom Basement Unit in Vaughan, complete with a Separate Entrance for added privacy. Enjoy Laminate Flooring throughout and a Spacious Bedroom, plus Inclusive Utilities (Water, Hydro, Gas, and Internet). The kitchen is fully equipped with a Fridge/Freezer, Stove/Oven, and Range Hood, Microwave, and Laundry is shared with another Separate Basement unit. One Outdoor Parking spot is included. Conveniently located within walking distance of Walmart, Maple GO Station, and local parks. Nearby plazas offer a variety of grocery stores, plus LCBO/Beer Stores, restaurants, and more for all your day-to-day needs. **EXTRAS** 1 Parking Included. (id:51382)
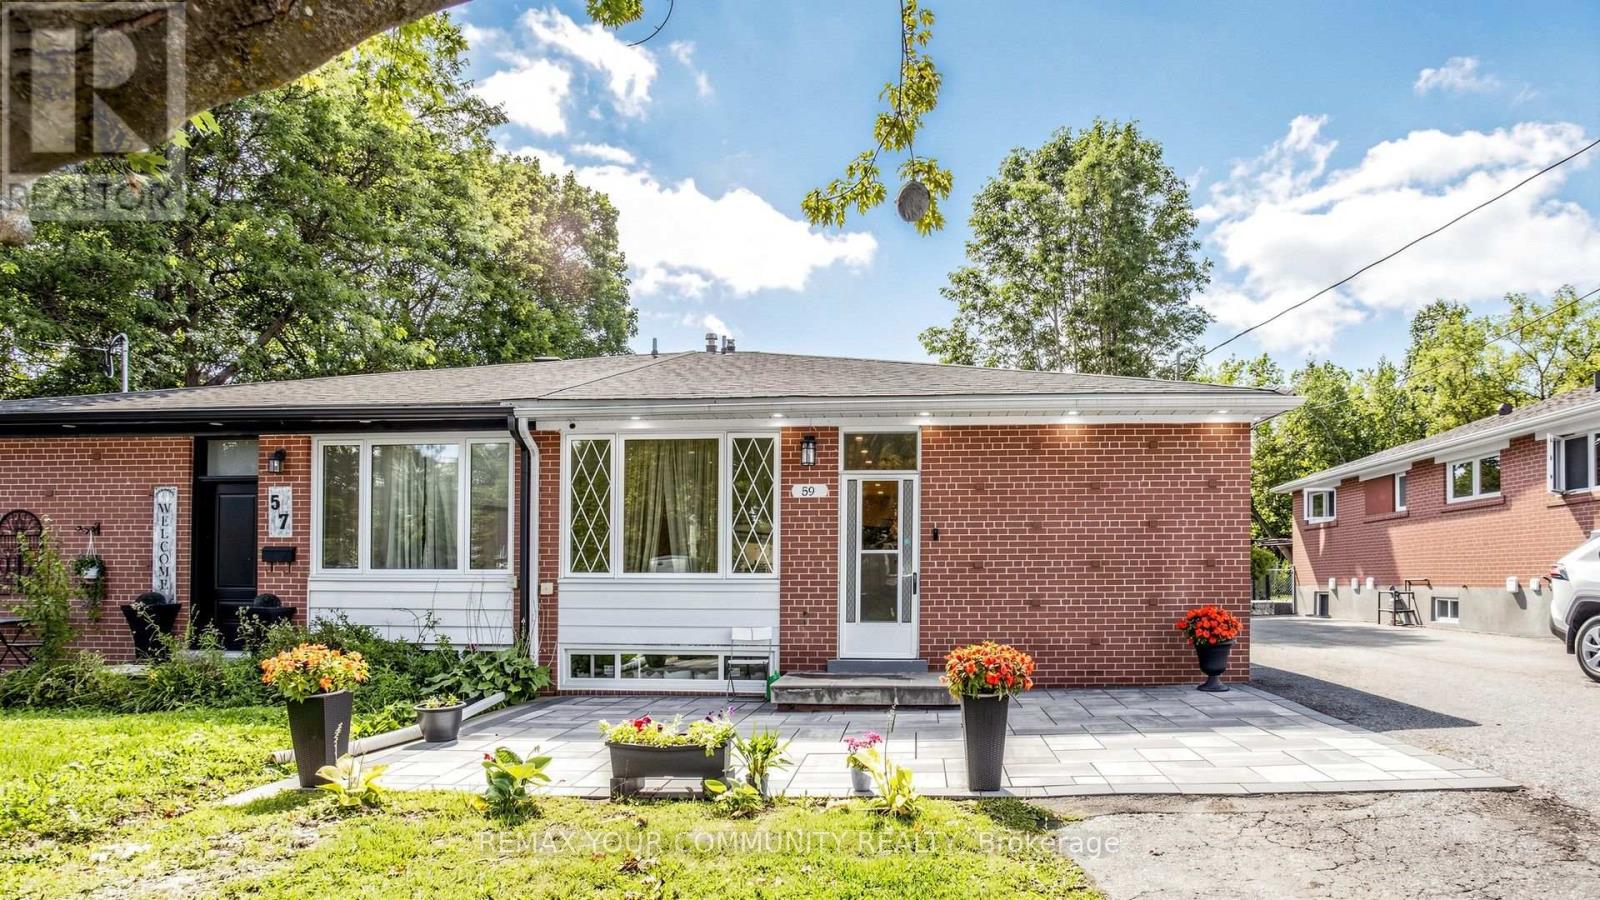
59 Davis Road
Aurora, Ontario
Welcome to this exceptional 4-bedroom family home located in the highly sought-after Aurora Highlands community. Situated in a family-friendly neighbourhood close to top-rated schools, parks, shopping, restaurants, and all essential amenities, this property offers the perfect blend of comfort, convenience, and investment potential.The spacious main level features bright, inviting living spaces, a functional layout, and generously sized bedrooms, making it ideal for growing families.A standout feature of this home is the finished newly renovated 2 bedrooms basement with excellent tenants currently paying $1,900 per month, providing immediate rental income. The tenants are reliable and would be happy to stay, making this an outstanding opportunity for both homeowners and investors.Don't miss your chance to own a versatile property in one of Aurora's most desirable neighbourhoods, offering the perfect combination of family living and steady rental (id:51382)
2509 - 50 Brian Harrison Way
Toronto, Ontario
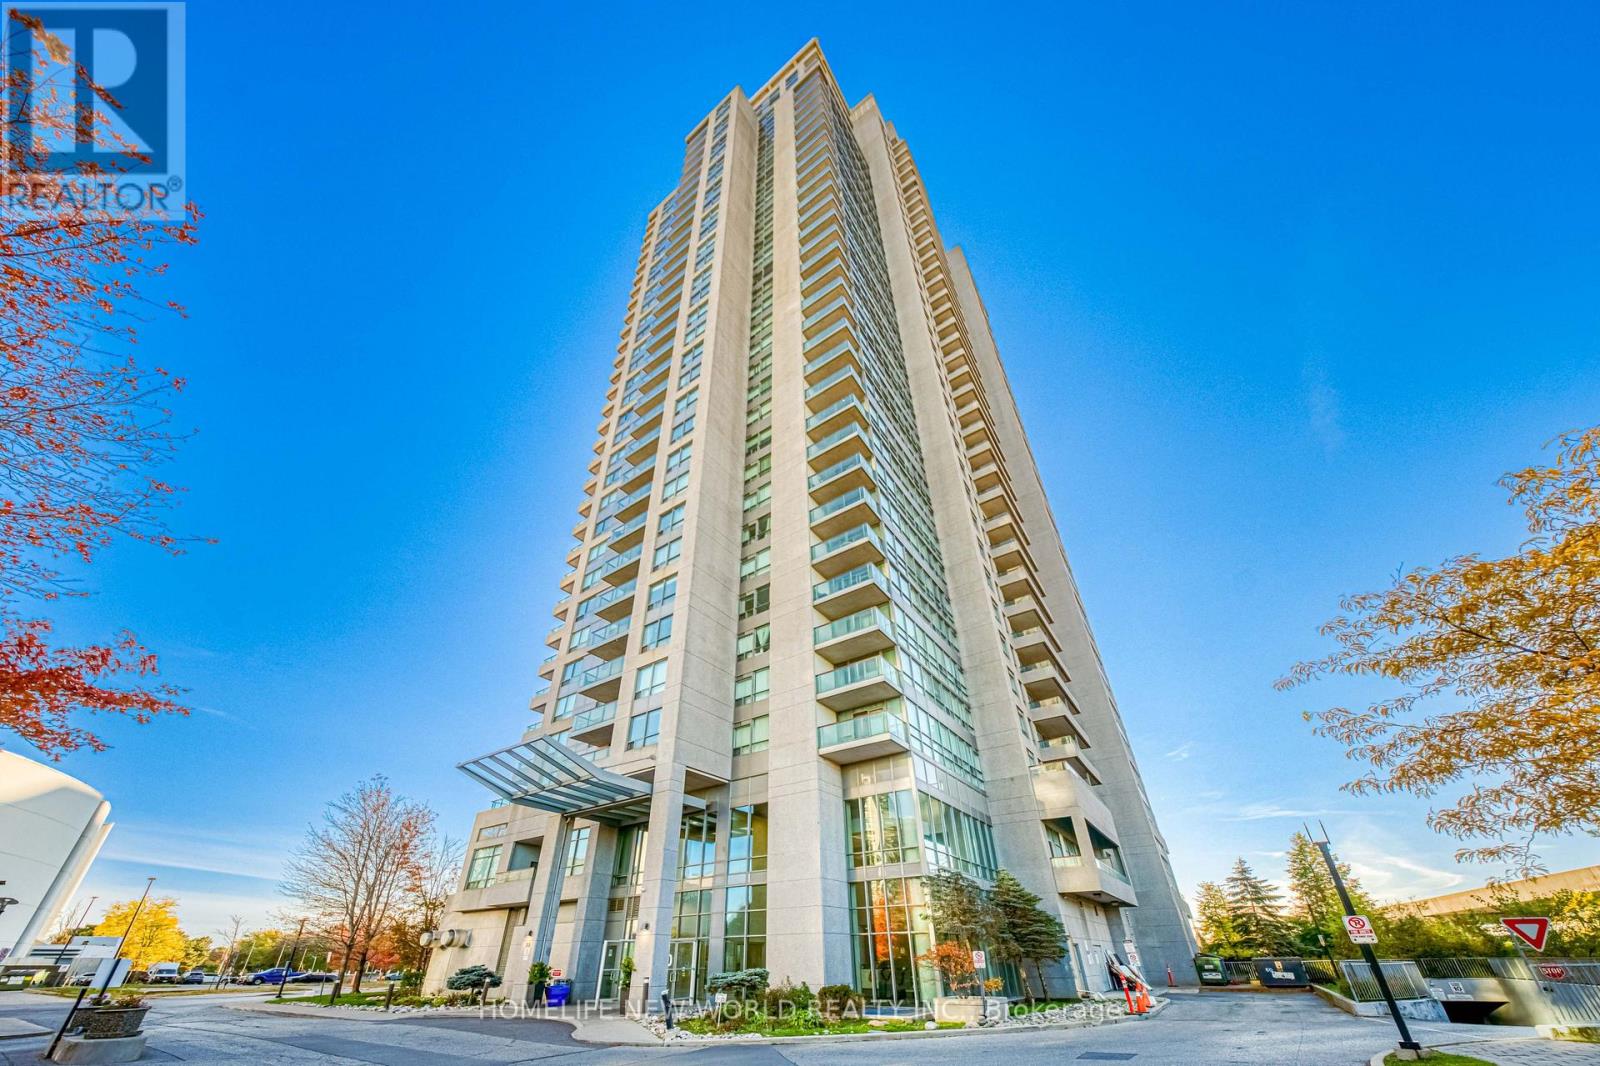
Spacious 2+1 Corner Unit At Scarborough Town Centre.Unobstructed Southwest Lake And City View.Floor To Ceiling Windows. Solarium Can Be Used As 3rd Bedroom. Excellent Recreational Facilities. 24 Hours Concierge. Direct Transit & Go Bus Entrance From Building, Minutes to Scarborough Town Centre, Hwy 401, Restaurants And Shops. (id:51382)
--Basement - 331 Linden Street
Oshawa, Ontario
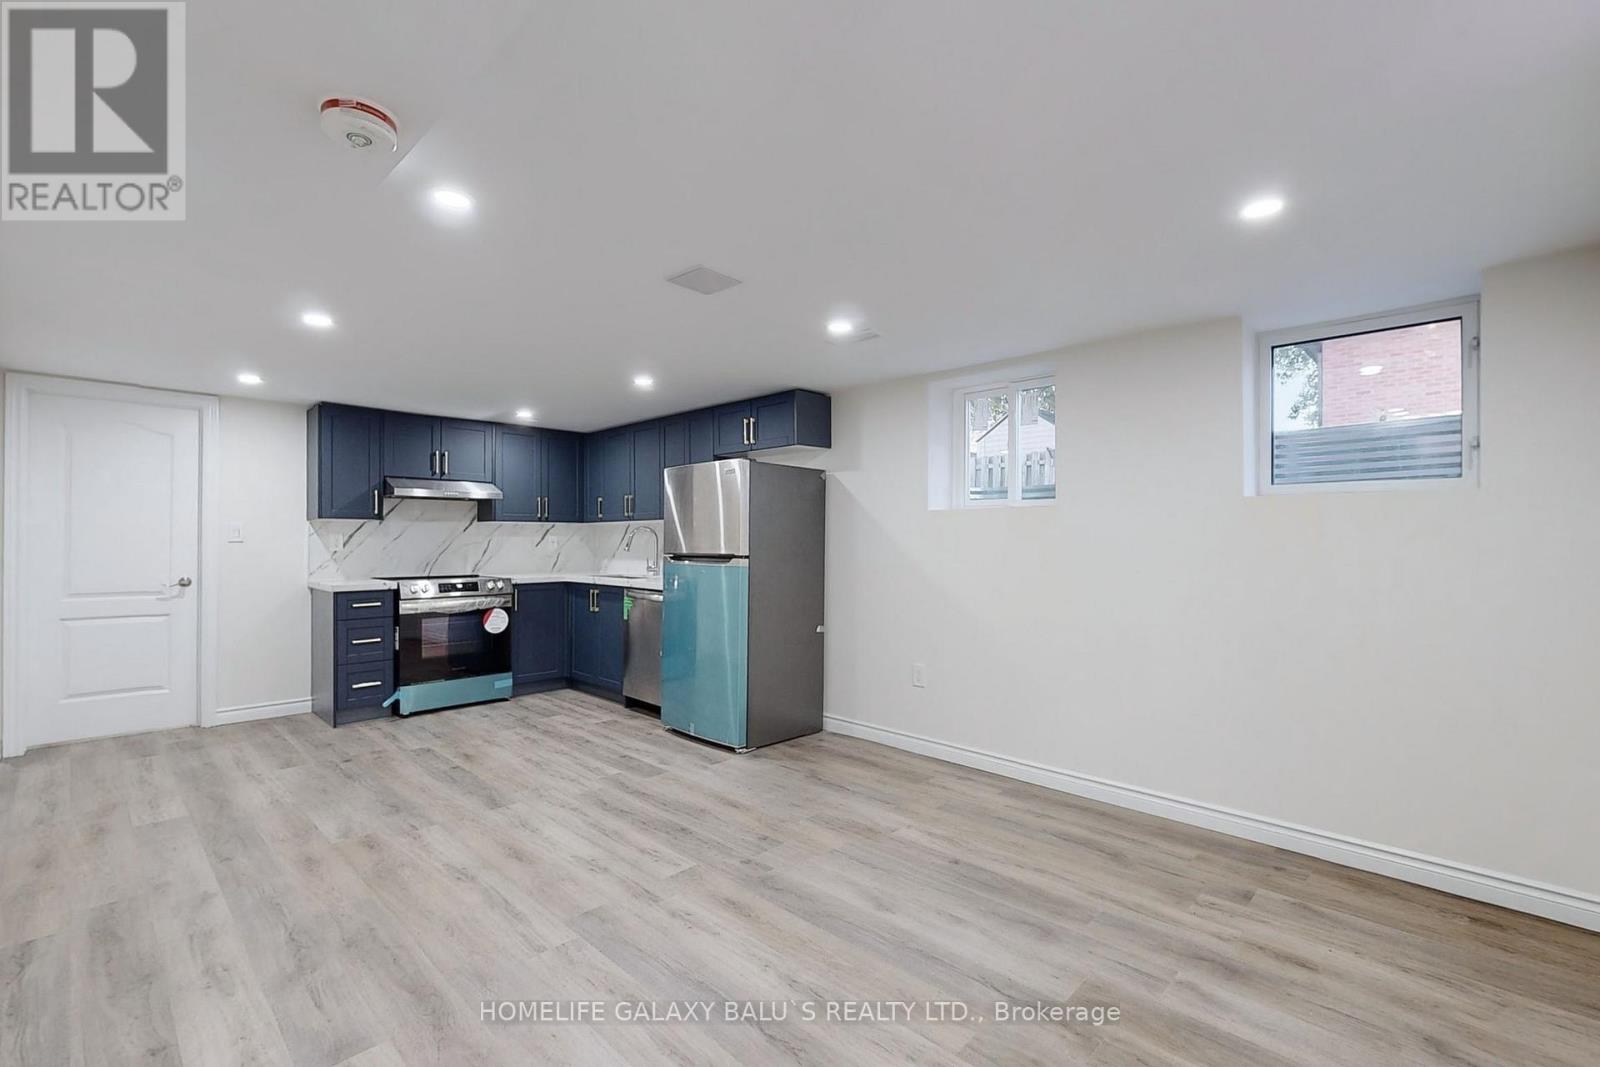
Location !! Location !! Fresh & New Legal Basement Apartment W/Separate Side Entrance , 2+1-Bedroom , New appliances, Separate Laundry, Bungalow Located On A Mature, Tree-Lined Street In A Quite, Family-Friendly Neighborhood. New Kitchen And Freshly Painted., Walking Distance To Schools, Public Transit, Parks & Trails. Minutes To 401 Access, Go Station, Hospital & Endless Amenities, Making It An Ideal Location For Families Or Commuters. (id:51382)
178 Barrington Avenue
Toronto, Ontario
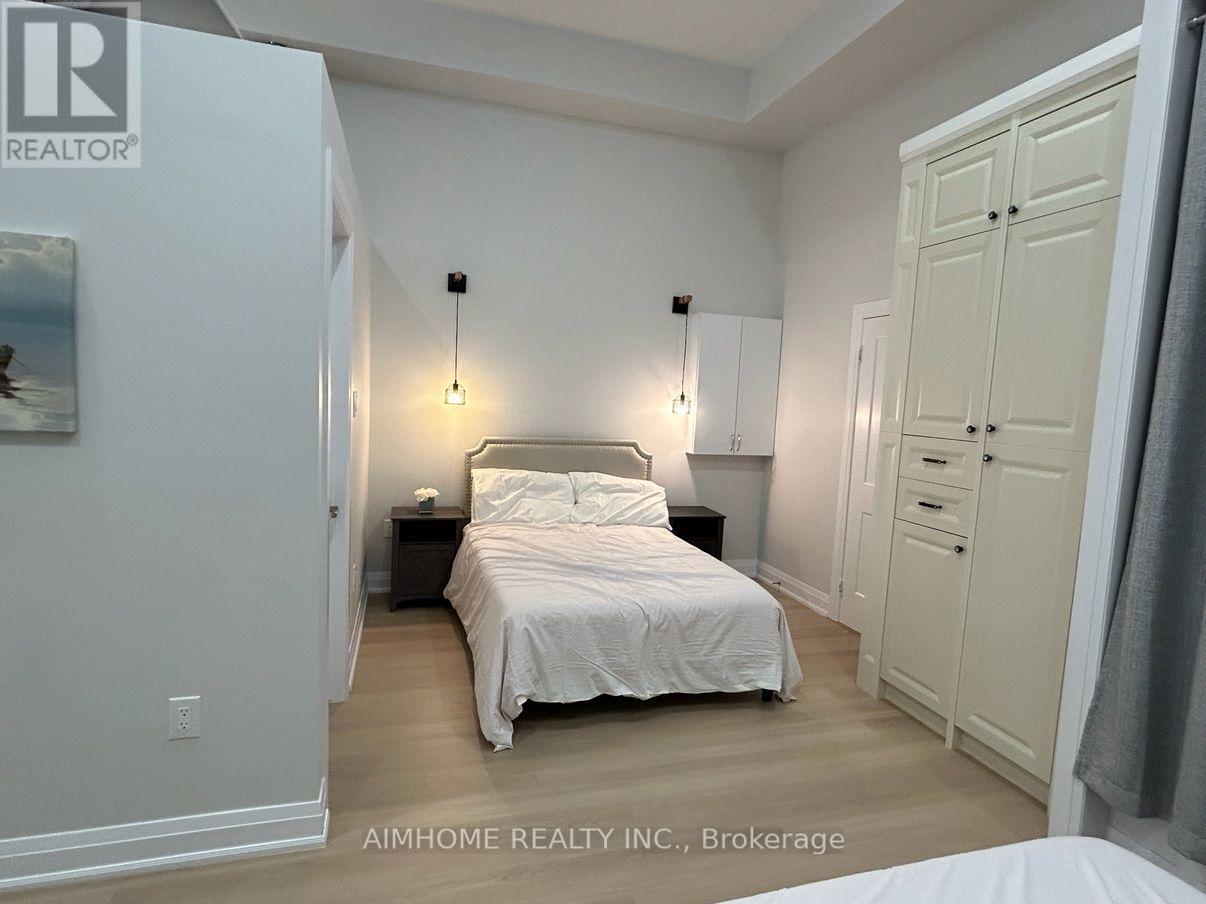
Spacious 800 sq ft bachelor apartment for lease in East York, newly renovated 1 year ago and offered furnished with air conditioning. This self-contained suite has a separate private entrance, private kitchen and bathroom, in-unit washer and dryer, one parking space included, and a small private deck in the backyard. It is about a 6-minute walk to Main Street Subway Station (Line 2), about an 11-minute walk to Danforth GO Station, and about a 5-minute walk to Taylor Creek Park, with the shops and restaurants of the Danforth close by. Ideal for a couple or a single person; no parties and no smoking, pets welcome. Good credit and employment required. Utilities are not included in the rent. Tenant pays 25% of hydro (electricity) only; water $50 per person per month. Move-in November 10, 2026; minimum lease 6 months. (id:51382)
Lower - 823 Sanok Drive
Pickering, Ontario
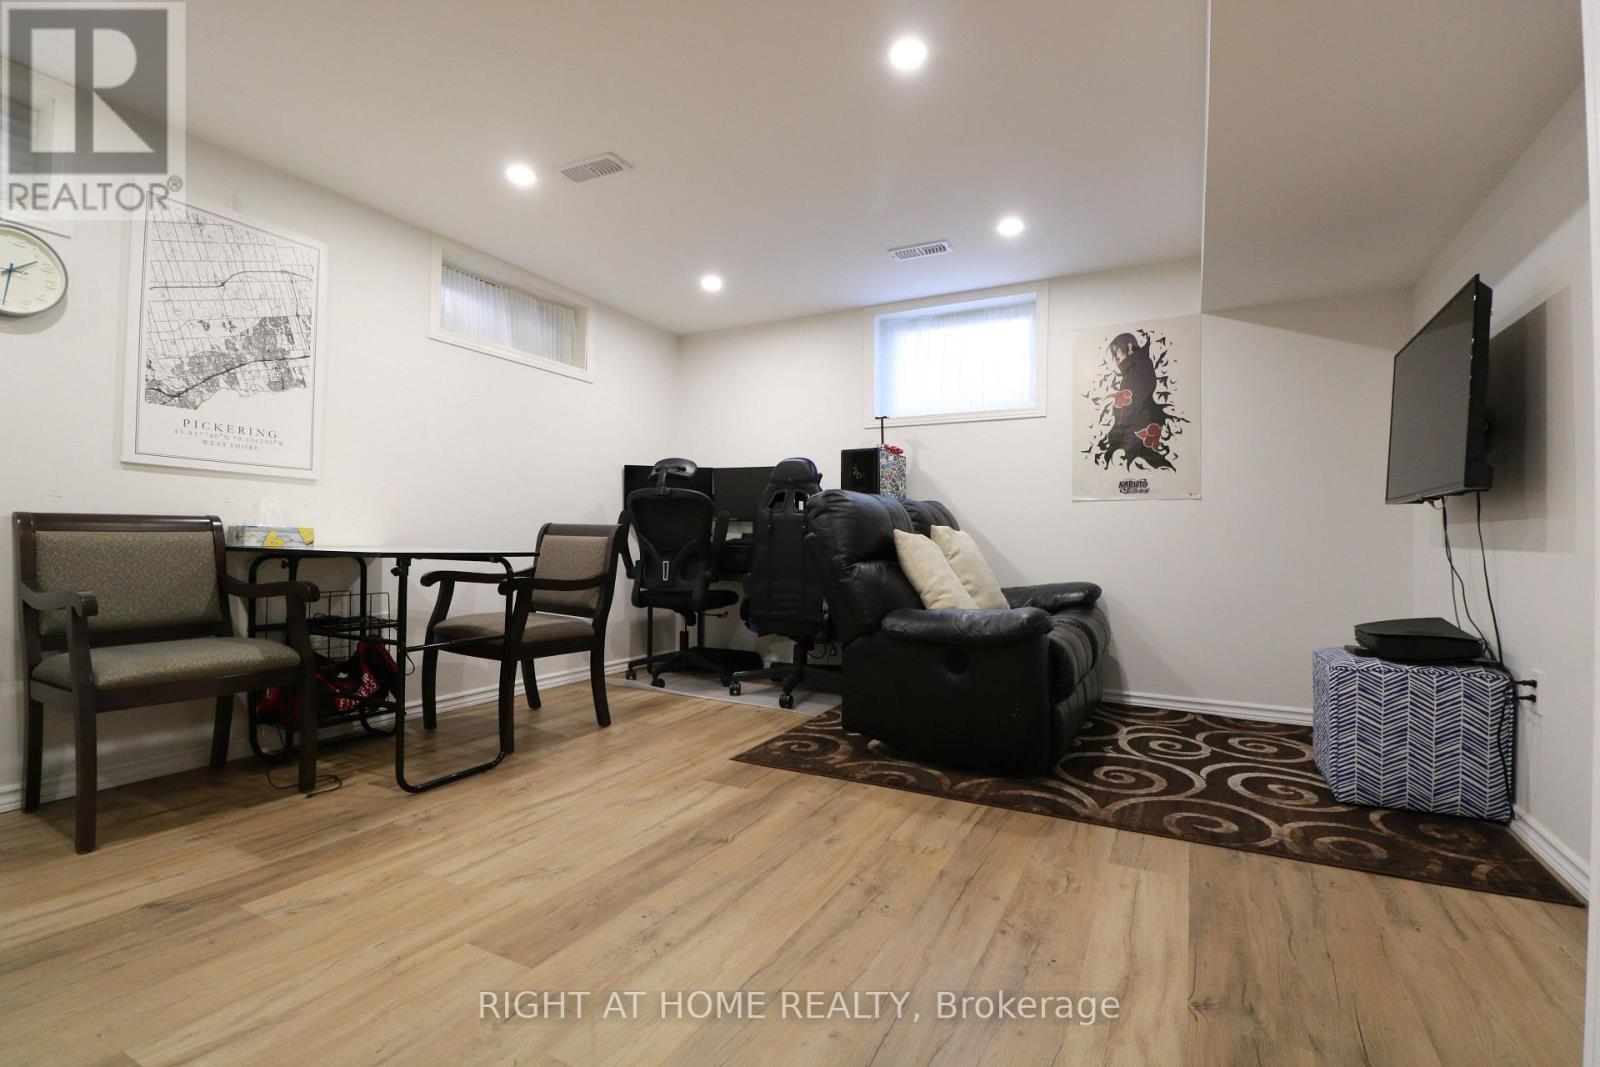
1 Bedroom + 1 Washroom Unit With Separate Entrance & 1 Parking. Newer renos: New Large Egress window, Flooring, Paint, Bathrooms, Stainless Steel Kitchen Appliances, Pot-Lights And Much More. Shared Laundry Is Included. Unit will b, cleaned and kitchen counter repaired prior to move in. All inclusive- or option for Tenants Pay 25% Of Water, Gas, Hydro, Hot Water Tank Rental And Rogers 500U Internet. Located In West Shore Neighbourhood! Close To GO Station, 401 Access From Whites Rd And Liverpool. Beach And Parks Are Located Within Minutes Of Walking. It Is A Separate And Self Contained Unit With Private Entrance. Due To Size Of The Unit, It Is More Suitable For Individual Applicants. New comers, students, co-op students for Ontario Power Generation and all are welcome. Photos were from previous to tenant move in. (id:51382)
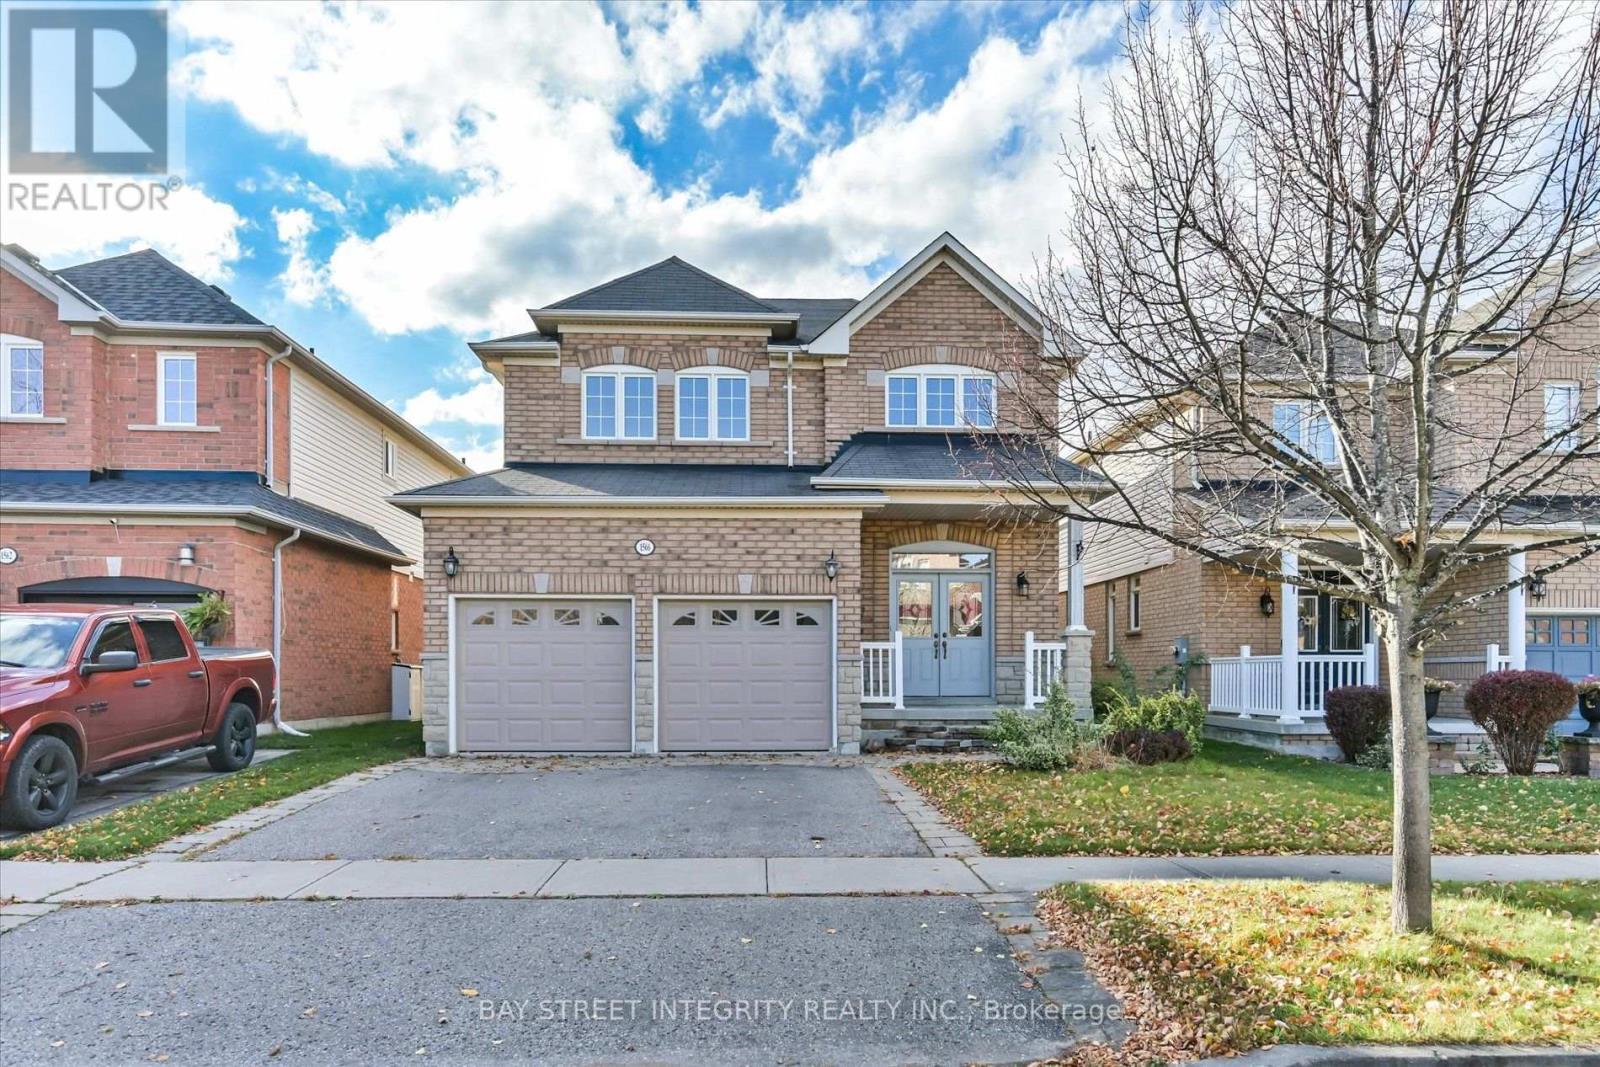
1566 Rockaway Street
Oshawa, Ontario
Welcome To 1566 Rockaway St, A Stunning Fully Renovated Detached Home Nestled In The Sought-After Taunton Community Of Oshawa! Showcasing $$$ In Recent Upgrades Completed In 2026, Including Fresh Paint Throughout, New Pot Lights & Light Fixtures, A Brand-New Kitchen, Hardwood Flooring In The 2nd floor Bedrooms, Updated Bathroom Vanity in the 2nd floor bathrooms. This Beautifully Appointed Home Offers The Perfect Blend Of Modern Elegance, Thoughtful Design, And Comfortable Family Living. Step Into The Welcoming Foyer And Discover A Bright And Inviting Main Floor. The Spacious Living And Dining Areas Feature Large Windows That Flood The Space With Natural Light, Creating A Warm And Airy Atmosphere. The Cozy Family Room, Complete With A Fireplace, Offers A Perfect Place To Unwind While Enjoying Picturesque Views Of The Backyard. The Modern Gourmet Kitchen Is A True Showstopper, Featuring Quartz Countertops And Backsplash, Stainless Steel Appliances, And An Extended Centre Island With Breakfast Bar. The Kitchen Flows Seamlessly Into The Breakfast Area, With A Walk-Out To The Deck. The 2nd Floor Offers Four Generously Sized Bedrooms, Including A Spacious Primary Retreat With A Walk-In Closet And A 4-Piece Ensuite. Step Outside To Your Private Backyard Oasis, An Ideal Setting For Morning Coffee, Summer BBQs, Family Gatherings, And Relaxing Evenings. Enjoy The Convenience Of An Excellent Location, Just Minutes From Highways 401 And 407, Public Transit, Schools, Grocery Stores, Restaurants, Golf Courses, Parks, And Everyday Amenities. (id:51382)
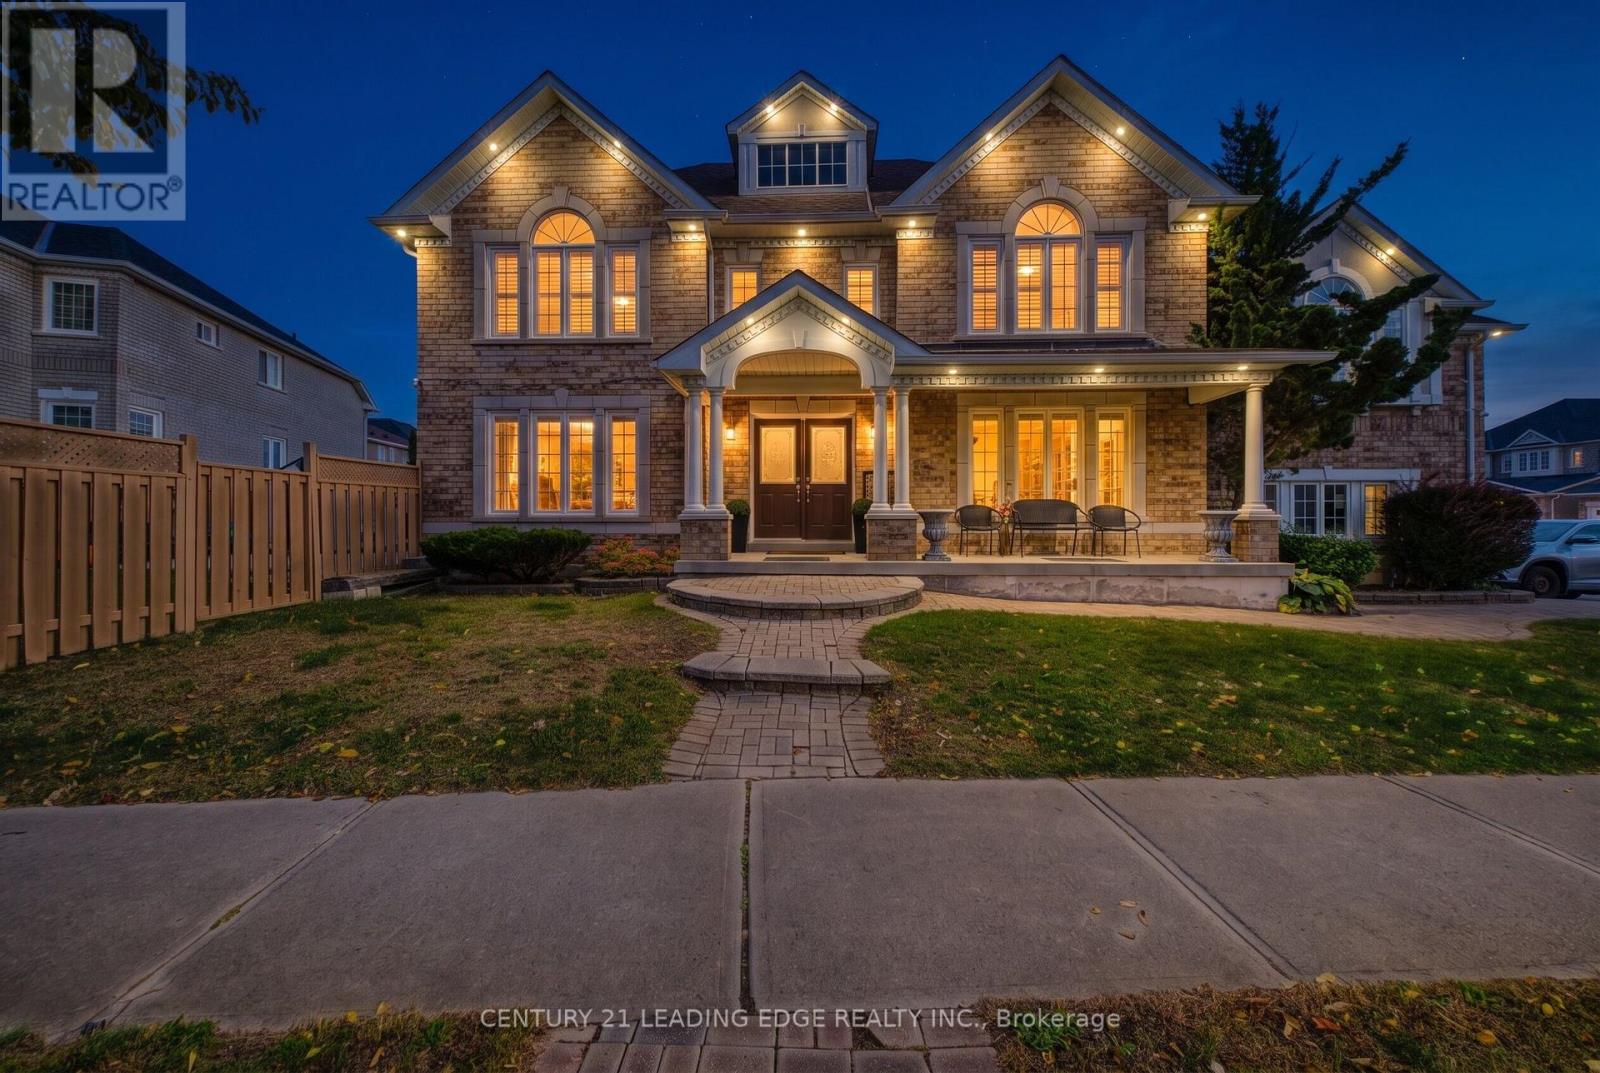
61 Telford Street
Ajax, Ontario
Welcome to this exquisite John Boddy home finished with interlock walkway. This King's Gate Model features hardwood floors throughout, main floor, laundry has direct garage access, formal dining room with French Doors, living room, and family room with vaulted ceiling and gas fireplace. Gourmet kitchen has stainless-steel appliances, granite counters, and walk-out to fenced backyarf from breakfast area. Master retreat with walk-in closet and 5 piece ensuite (id:51382)
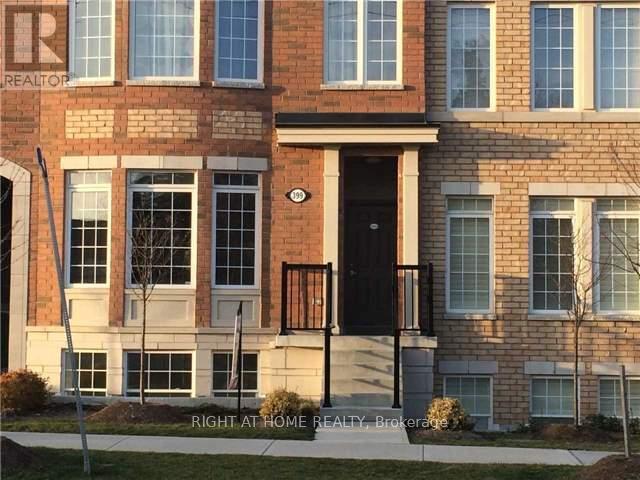
63 - 399 Beechgrove Drive
Toronto, Ontario
Bright, open concept townhouse located in the heart of West Hill. Perfect for first time buyers, investors, professionals and families. This home offers a blend of comfort and style. Modern kitchen with granite counters with breakfast bar. Stainless steel appliances. Primary bedroom has walk in closet. Larger windows. Steps to public transit. Short drive to Guildwood GO Train, HWU 401, Rouge Beach. Close to groceries, banks, restaurants, drug stores. Why pay rent when you can own? Love, Live, Here! (id:51382)
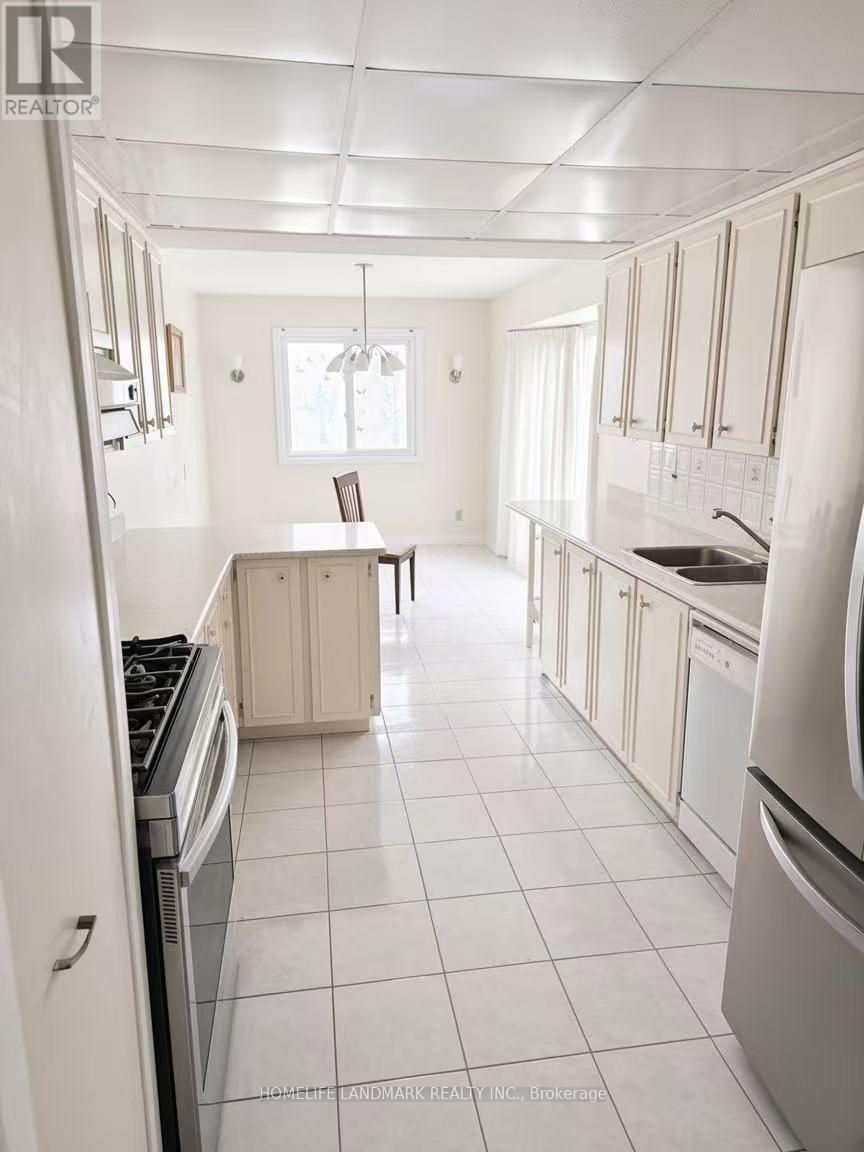
Unit 2 (Main Floor) - 775 Huntingwood Dr Huntingwood Drive
Toronto, Ontario
Newly renovated, bright and spacious 3-bedroom, 2-bathroom main-floor unit for lease in a prime Toronto location! Enjoy beautiful golf course views, 2 driveway parking. Bus stop at the doorstep, minutes to Hwy 401/404, schools, supermarkets, restaurants, shopping malls, community centres, libraries, hospitals, and all amenities. Rent plus 40% of utilities. Excellent location offering comfort, convenience, and great value! (id:51382)