
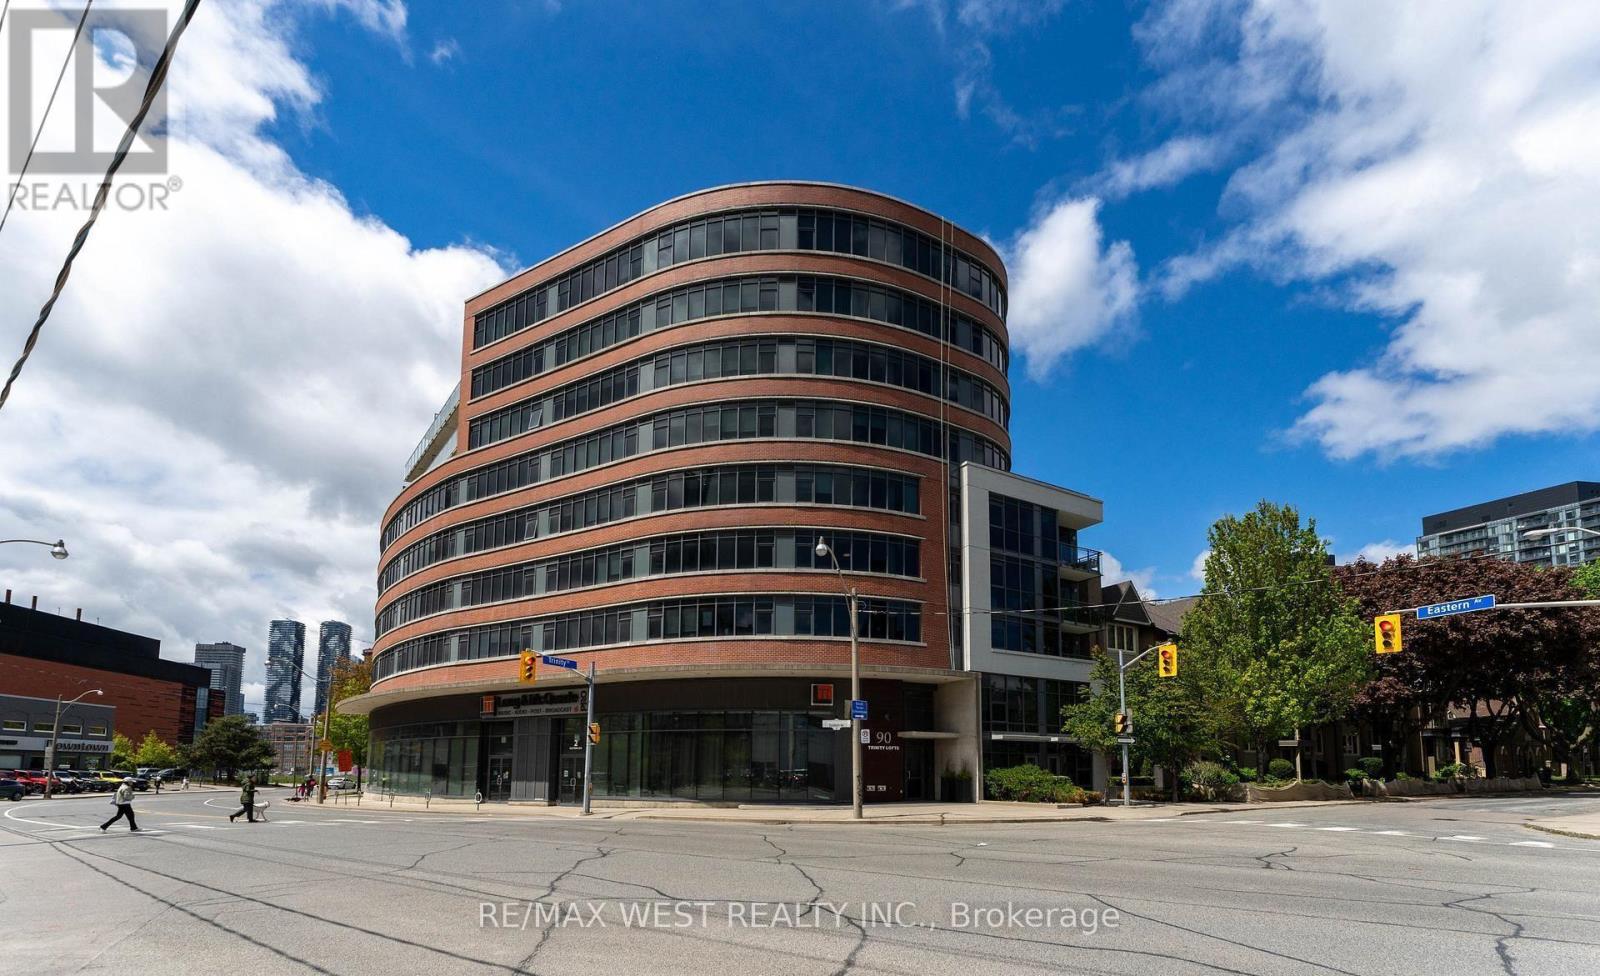
303 - 90 Trinity Street
Toronto, Ontario
Boutique TRINITY LOFTS Spacious 1 Bedroom unit, 530sqft of well-designed space, see floor plan** 9'ft exposed concrete ceilings. Measurements as per Builder. Locker. Steps to Distillery, YMCA, Canary District, St Lawrence Market. Southeast exposure (id:51382)
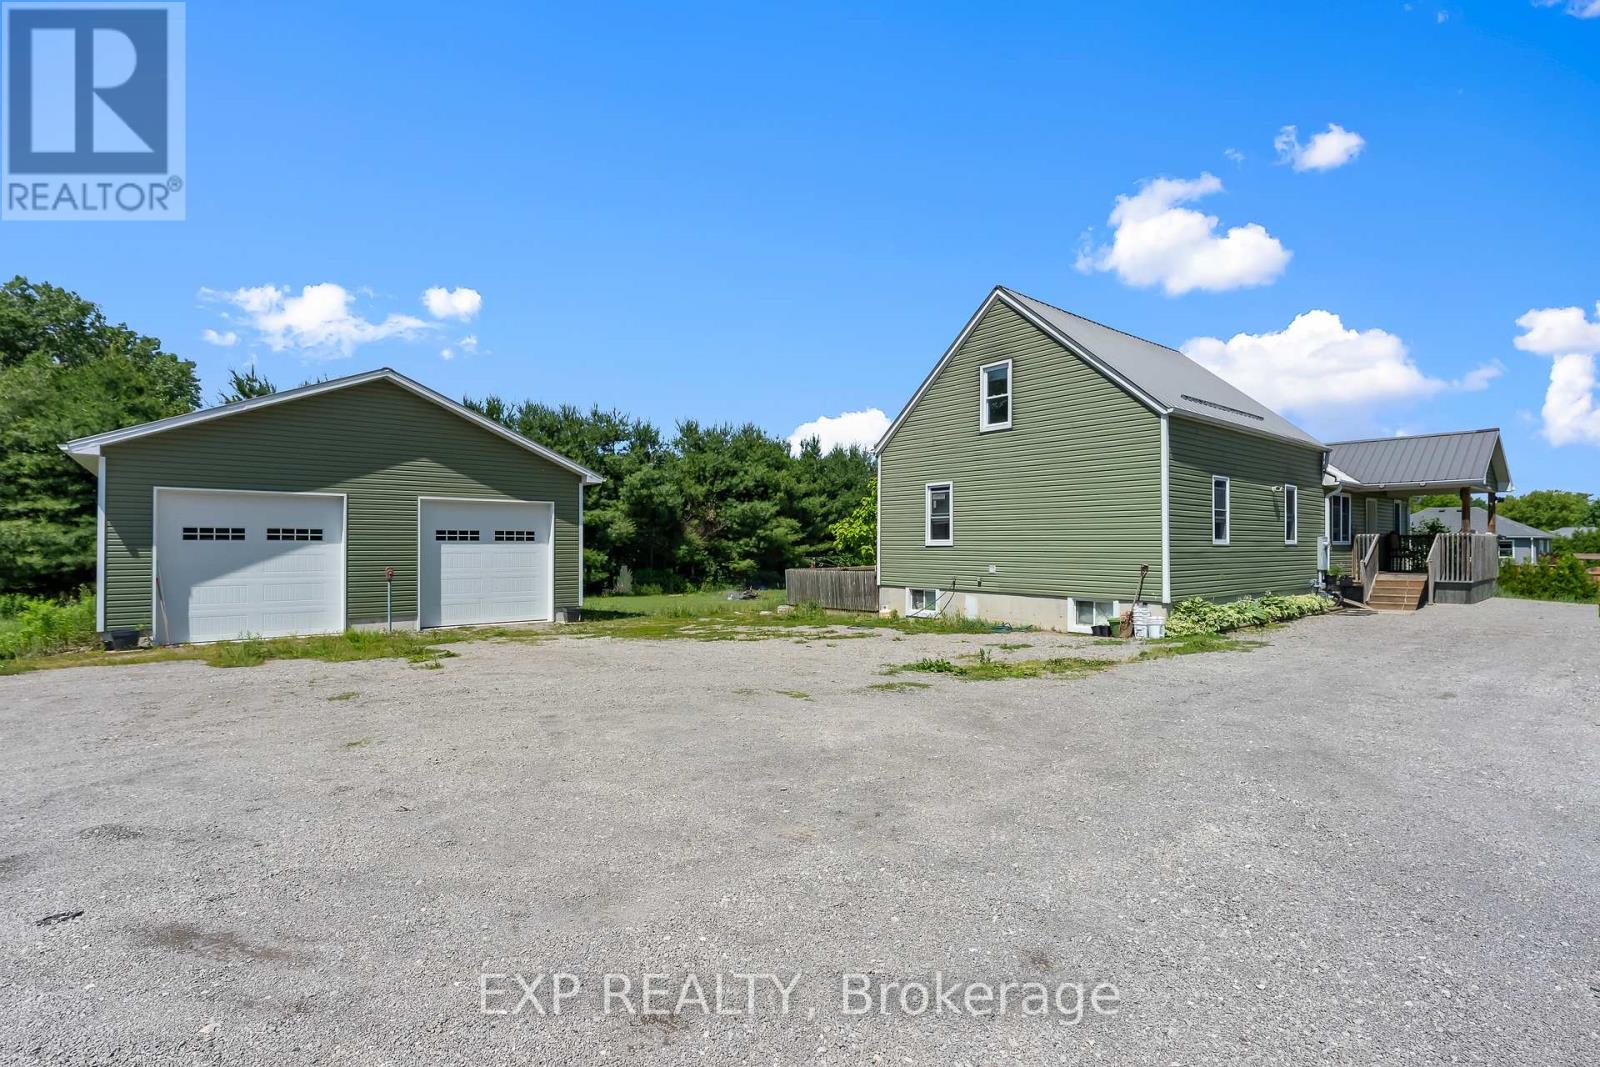
2073 Main Street
Norfolk, Ontario
Welcome to 2073 Main Street, a spacious country home situated on just over an acre of land, approximately 15 minutes from Long Point Beach. Offering 1,626 sq. ft. of above-grade living space, plus a finished basement, this property provides plenty of room for families looking for more space inside and out.The main floor features two bedrooms, two bathrooms, convenient main-floor laundry, a bright kitchen and dining area, a separate living room, and an additional office or den. Upstairs, you'll find a spacious loft-style area offering flexible space for a family room, home office, playroom, or additional living area.The finished basement provides even more usable space, including additional rooms, a bathroom, and a large family room.Outside, enjoy the approximately 210' x 210' lot, a large deck overlooking the backyard, a detached two-car garage, and plenty of parking. The property also features a metal roof and is located within a short drive of Long Point, Port Rowan, and surrounding amenities.With plenty of indoor and outdoor space, this property offers an opportunity to enjoy country living while remaining close to nearby communities and attractions. (id:51382)
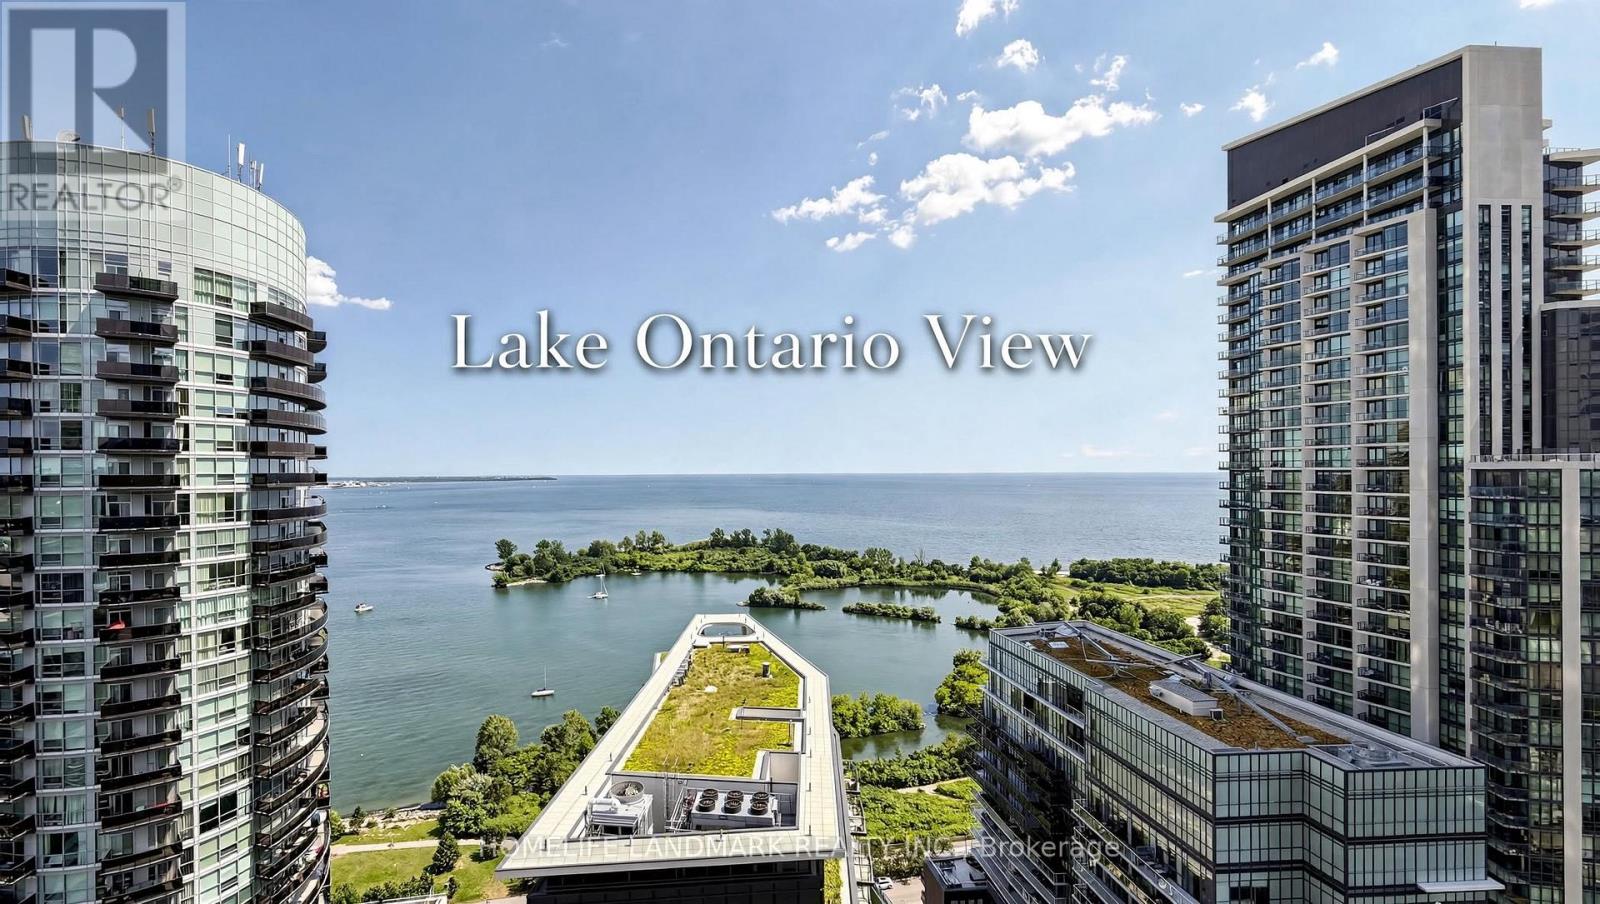
2702 - 38 Annie Craig Drive
Toronto, Ontario
New Waterfront, Bright 2 bedroom plus den, South East Corner at Waters Edge at The Cove, an Luxury Condominium Projects that redefines Waterfront View Condominium Lifestyle. This Unit boost comfort (Upgraded Primary Ensuite Shower), unobstructed SOUTH Lake View & Toronto Skyline w/CN Tower View. All Bedroom & Den beside WINDOW & wrap around Balcony to ensure Sunlight & Unobstructed View (Not looking at nearby building). Premium Amenities that are NEW including 24 Hr Concierge, Indoor infinity pool with water views, sauna, and hot tub. This Building also include a LARGE outdoor Patio Area for Community Get Together!! Steps to Shops, Grocery Store, Marine Parade Trail, Humber Bay Arch Bridge & Park and Much more!! Minutes to Mimico GO, QEW & 427! Do not Miss the Opportunity to Have the Opportunity to own One of the BEST layout of the Newest Building in the Waterfront Area. (id:51382)
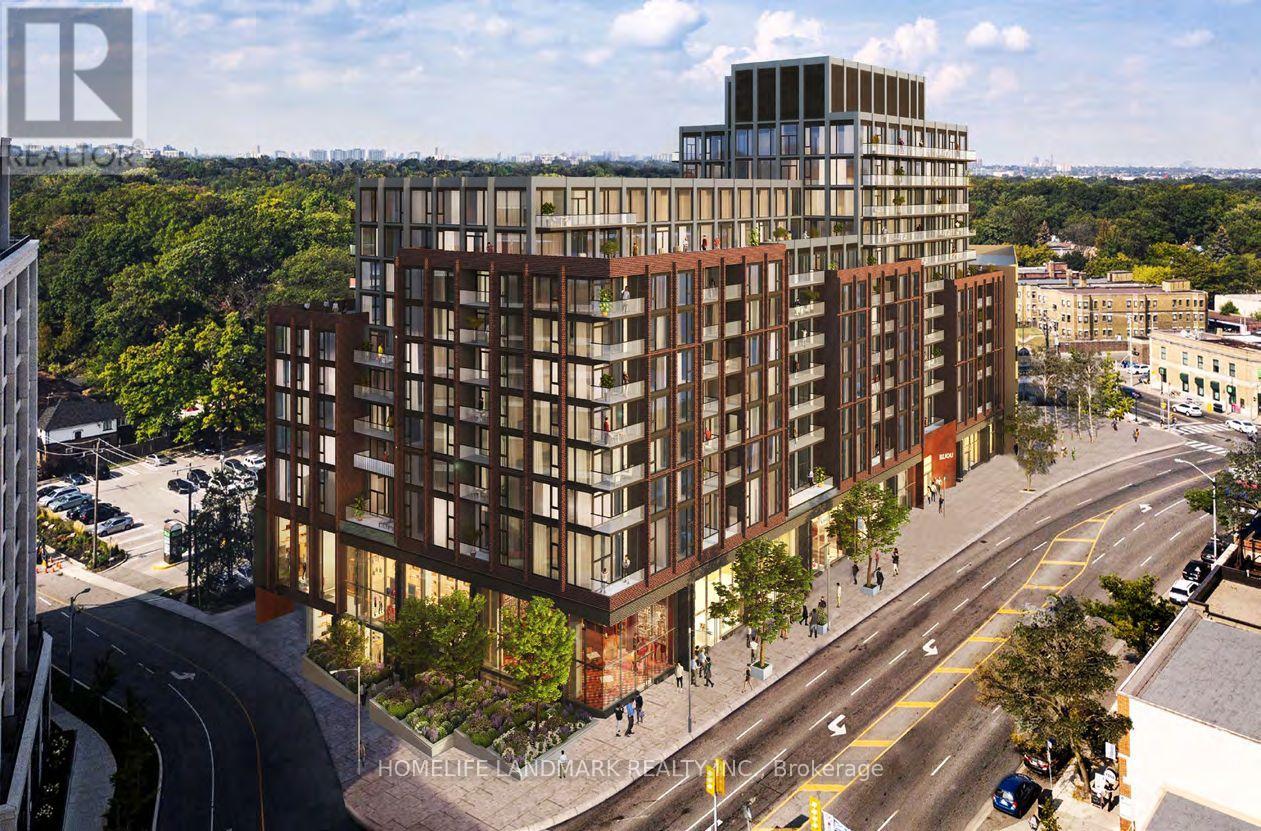
514 - 2450 Bloor Street W
Toronto, Ontario
Client RemarksBrand New Stylish 1-bedroom + Den home overlooks vibrant Bloor West Village, sunny, warm welcome and south facing, living and dining area is filled with natural light. Modern design, bright open-concept layout and a sleek contemporary kitchen, comes in with Miele stove and Fridge. A well-appointed bedroom providing a private retreat; Big Den can be an extra living area or an office. Ideally for Young couple or professionals with remote work requirement. Steps from the TTC, Subway. Move in and enjoy the best of High Park-Swansea neighborhood. steps to the subway and High Park, with the shops, restaurants, cafes and conveniences of Bloor West Village at your doorstep. Luxury, space, views and location an exceptional opportunity in the heart of Toronto's west end. Kitchen and Bedroom are virtually staged. (id:51382)
2178 Madden Boulevard
Oakville, Ontario
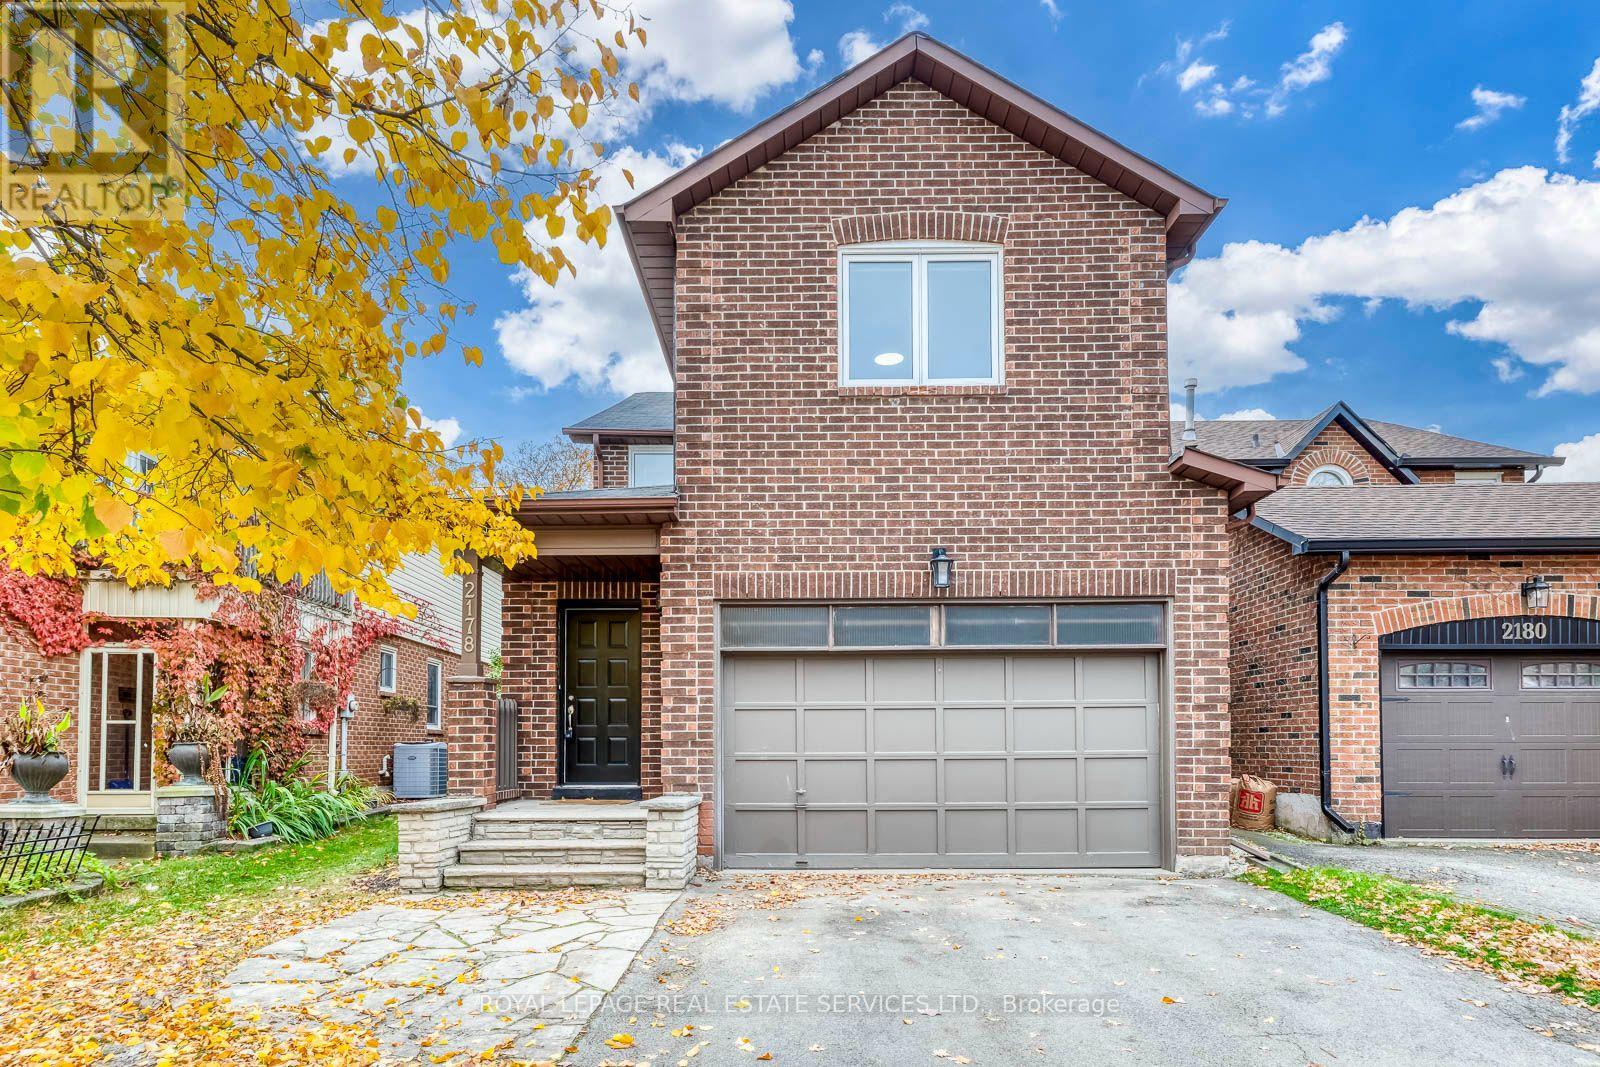
Welcome to 2178 Madden Boulevard, nestled in the highly sought-after River Oaks community of Oakville! This spacious and beautifully refreshed 2-storey home offers over 2,000 sq. ft. of above-grade living space, featuring 4 generous bedrooms, 2.5 bathrooms, and a functional, family-friendly layout ideal for comfortable everyday living and entertaining. Recently updated and freshly painted throughout, this inviting home showcases a beautiful new staircase, an updated full bathroom, new flooring, modern pot lights, and upgraded bedroom lighting, creating a bright, fresh, and welcoming atmosphere. The main floor offers a spacious family room, combined living and dining areas, and a well-appointed kitchen complete with appliances. The finished basement provides additional versatile living space, perfect for family recreation, a home office, or entertainment. Step outside to enjoy a lovely backyard on a 32' x 102' lot, complete with a newly built deck, perfect for relaxing and enjoying the outdoors. Location is everything! Situated on a quiet, family-friendly street in one of Oakville's most desirable neighbourhoods, this home is within walking distance of highly regarded schools, Margot Street Park, scenic walking trails, and the River Oaks Community Centre. Shopping, restaurants, Oakville Place, major highways, GO Transit, and everyday conveniences are just minutes away. Enjoy everything Oakville has to offer, from its beautiful waterfront and vibrant downtown to its exceptional parks, recreational facilities, and welcoming community. Freshly updated, spacious, and ideally located, this wonderful home is ready to welcome its next tenants. A fantastic opportunity to enjoy comfortable family living in the heart of River Oaks! (id:51382)
331 - 2343 Khalsa Gate
Oakville, Ontario
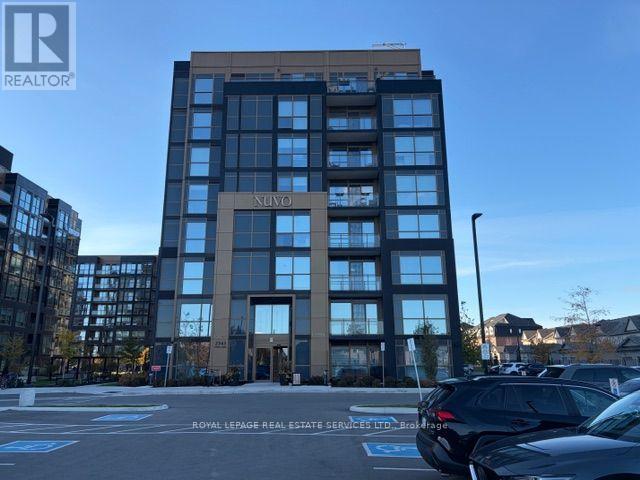
Welcome to this pristine 2-bedroom plus den, 2-bathroom suite at Oakville's NUVO Condominiums. Offering 962 sq. ft. of thoughtfully designed living space, this south-facing suite features soaring 9-ft ceilings and an open-concept layout filled with natural light. The modern kitchen showcases sleek granite countertops and stainless steel appliances, flowing seamlessly into the living and dining areas for effortless everyday living and entertaining. A versatile den provides the perfect space for a home office, while included Rogers internet adds everyday convenience. Enjoy exceptional amenities, including a rooftop pool and spa, fitness centre, sport court, putting green, co-working space, and car wash bay. Ideally located just minutes from Oakville Trafalgar Memorial Hospital and Highway 407, this stunning suite brings comfort, style, and convenience together. (id:51382)
2359 Saw Whet Boulevard
Oakville, Ontario
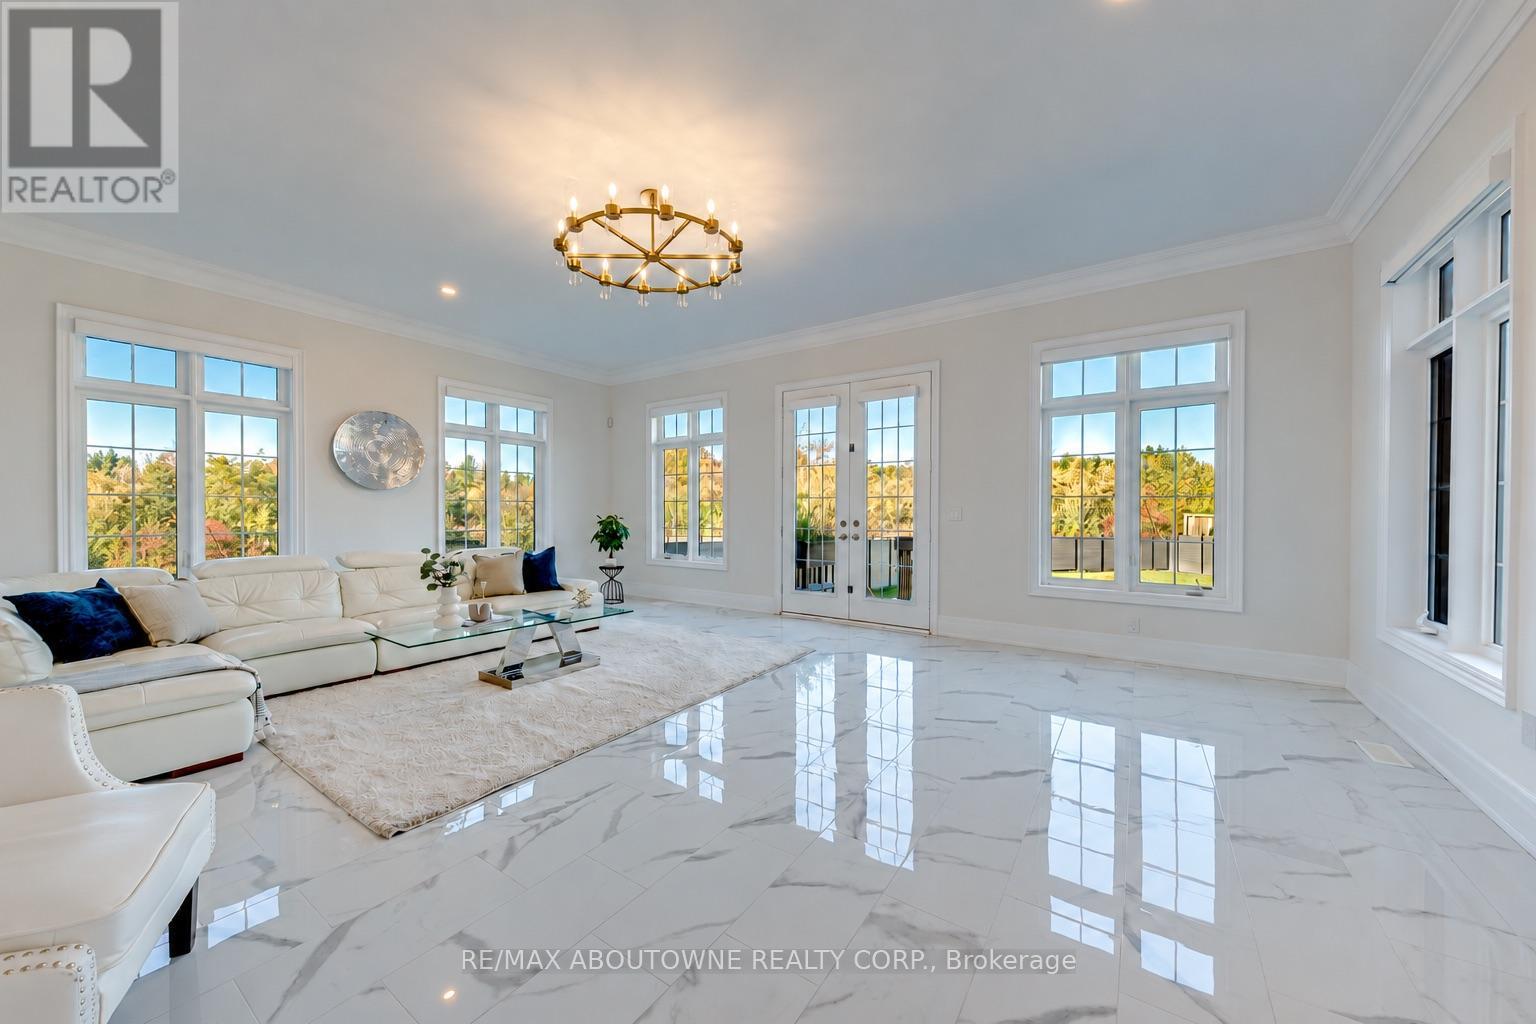
A rare offering of true architectural drama on a premium, nearly quarter acre lot - 200 ft deep, backing onto Fourteen Mile Creek. Over 5,400 sq. ft. above grade living with 5 bedrooms and 6 washrooms, blending luxurious finishes, grand proportions and breathtaking ravine views.Beyond 8-ft Custom Double French Doors: 11-ft ceilings on the main, 10-ft on the upper and lower levels, and a soaring 22 ft Double height ceiling in the great room. Flooded with natural light and designed for grand-scale entertaining, with crown moulding, coffered details and designer lighting throughout.The chef's kitchen features Custom Dual-height Island with integrated dining extension, Double-thick quartz counters and top-of-the-line Sub-Zero and Wolf appliances, Butler's Pantry, Extended Height soft close Cabinetry . The four-season Sunroom captures ravine views against a private, treed backdrop that changes beautifully with the seasons.An open, curved staircase with wrought iron railings sweeps between levels, plus a Four-stops Elevator serving the lower level, garage, main and upper floors. The primary retreat offers a spa-inspired ensuite with heated floors, ravine-facing picture windows, a deep soaking tub, glass walk-in shower , double vanity, and expansive dressing room with floor-to-ceiling built-ins, and a private walkout balcony overlooking the ravine. Four additional bedrooms features park views and cathedral/dome ceilings, each with its own upgraded ensuite.Extra features include Sculpted Wide Plank Engineered hardwood, California shutters, Hunter Douglas motorized drapes, Bespoke Chandeliers, Pot Lights& Pendant Lighting, Juliette Balcony, Upper floor Laundry ,Three car garage (One tandem), Two Sets of HVAC, Central vac, Walk-up basement with extra-large windows, Basement heated floor, Premium composite backyard fence and more. Close to golf, top-ranking schools, hospitals, shopping and highways . An unforgettable blend of luxury, light and ravine privacy. (id:51382)
22 - 525 Meadows Boulevard
Mississauga, Ontario
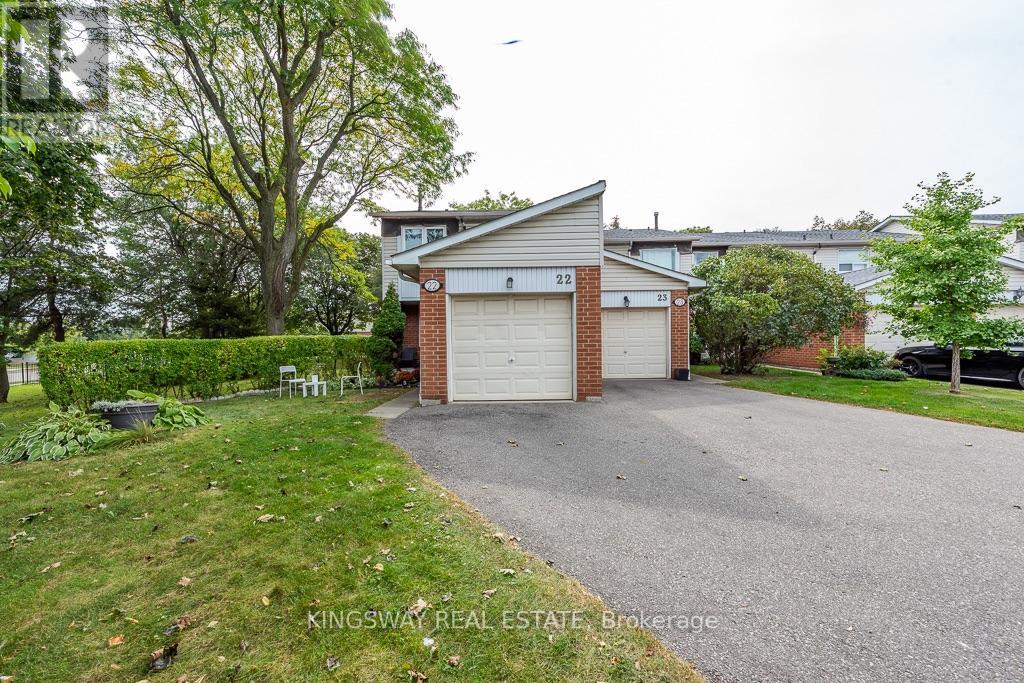
Fantastic end-unit townhome situated in a private cul-de-sac. Featuring 3 spacious bedrooms, bright and inviting living spaces, hardwood flooring throughout the upper and lower levels, stainless steel appliances, a lovely patio off the living room, main-floor powder room, and a finished basement recreation room. Tankless water heater, air conditioning compressor replaced in Summer 2026, and furnace (2018). Plenty of space for the whole family, with convenient access to schools, public transit, and Highways 403 & 401. A must-see! (id:51382)
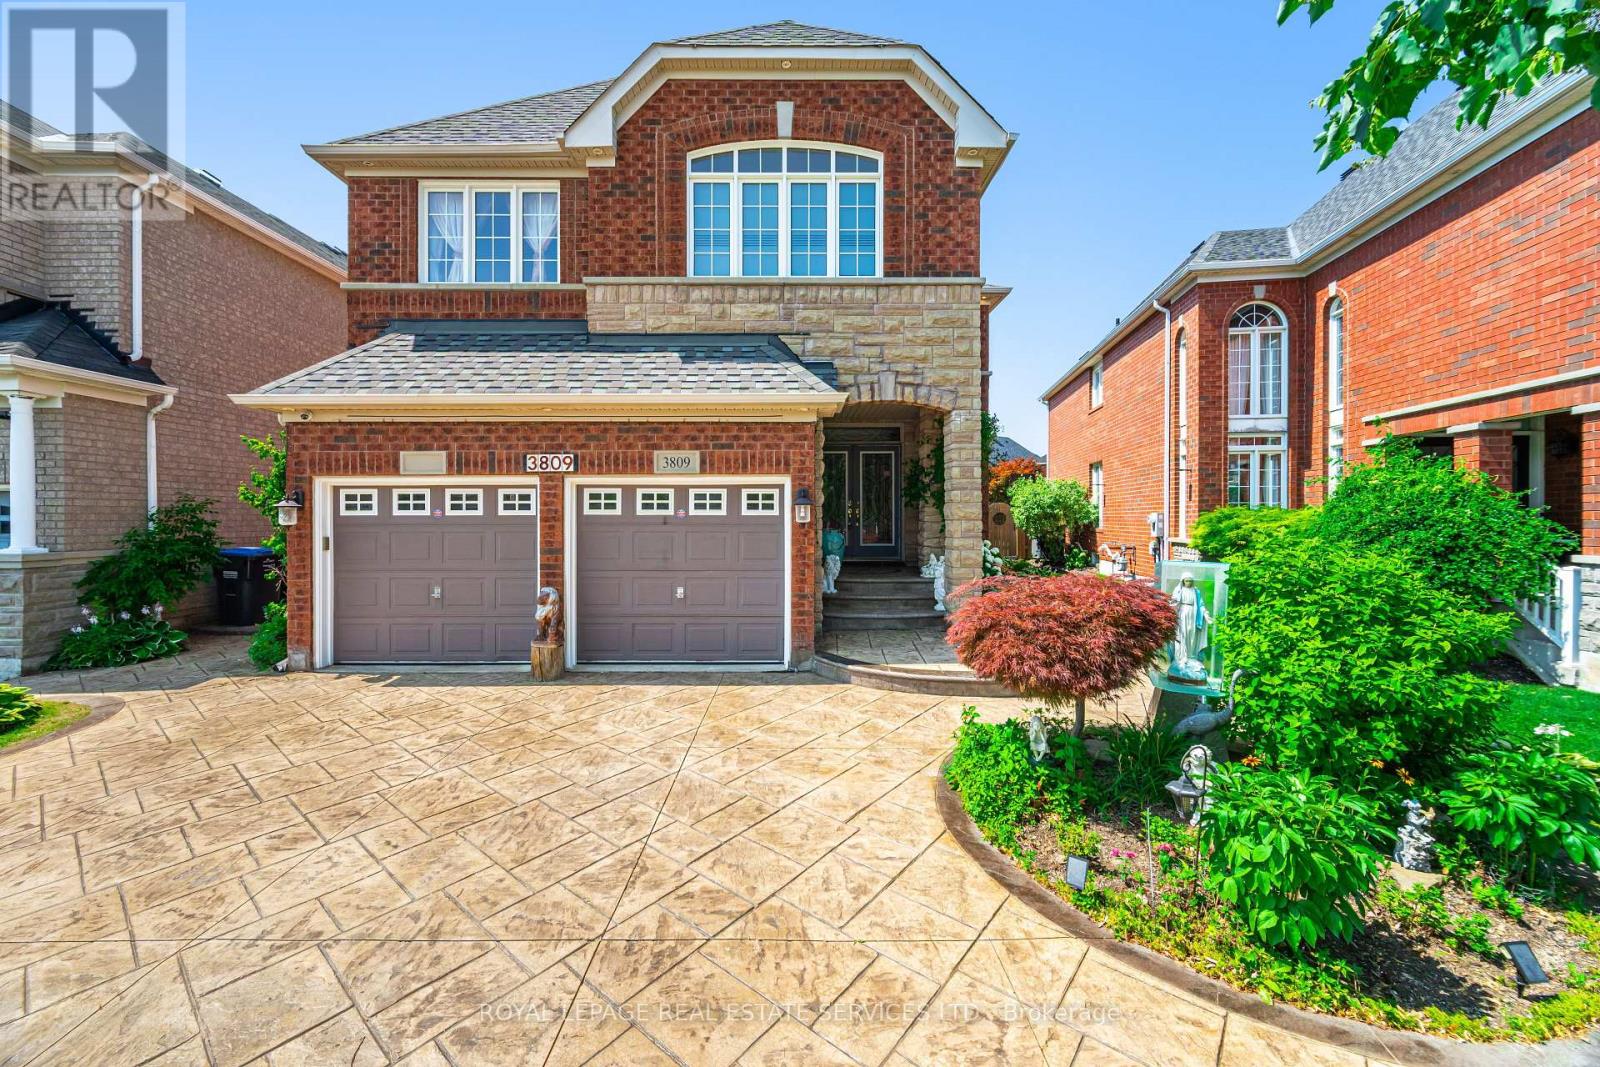
3809 Candlelight Drive
Mississauga, Ontario
Beautifully maintained and fully move-in ready, this executive-style 4+1 bedroom, 5 full bathroom home features a 2-car garage, a finished basement, and is nestled in one of Mississauga's most sought-after neighborhoods Churchill Meadows. Offering tons of quality living space (plus finished basement), this home features a main floor den/bedroom with ensuite, 2nd floor loft, 9-ft ceilings on main floor, dark hardwood floors, granite countertops, LED pot lights, and a thoughtfully upgraded interior throughout. The kitchen was refreshed in 2023 and includes stainless steel appliances and a garburator. The finished basement includes a built-in bar area, a full 3-piece bath, and excellent additional living space. Outside, enjoy professionally landscaped front and backyards, stamped concrete driveway/patios/walkways (resealed 2025), and a 2024 gazebo for outdoor relaxation.*** See feature sheet attached*** (id:51382)
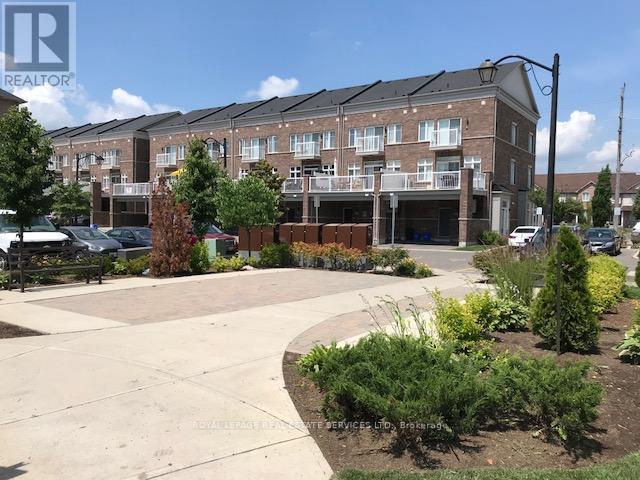
7 - 165 Hampshire Way
Milton, Ontario
Luxury Town Home, Part of Live Works Style Design Is A End Unit In Prime central location of Milton. Inside This Home Offers Premium Modern Finishes Such As Dark Hardwood Floors, Granite Counters, Ceramic Back Splash, S/S Appliances, 9 Ft Ceilings on Main Floor, Open Concept and Large Walk Out Balcony (20X18). Walking Distance To Schools, Parks and Shops. This Unit Offers 1,815 Sqft Of Living Space Plus 700 Sq Unfinished Basement. AAA Tenants only. (id:51382)
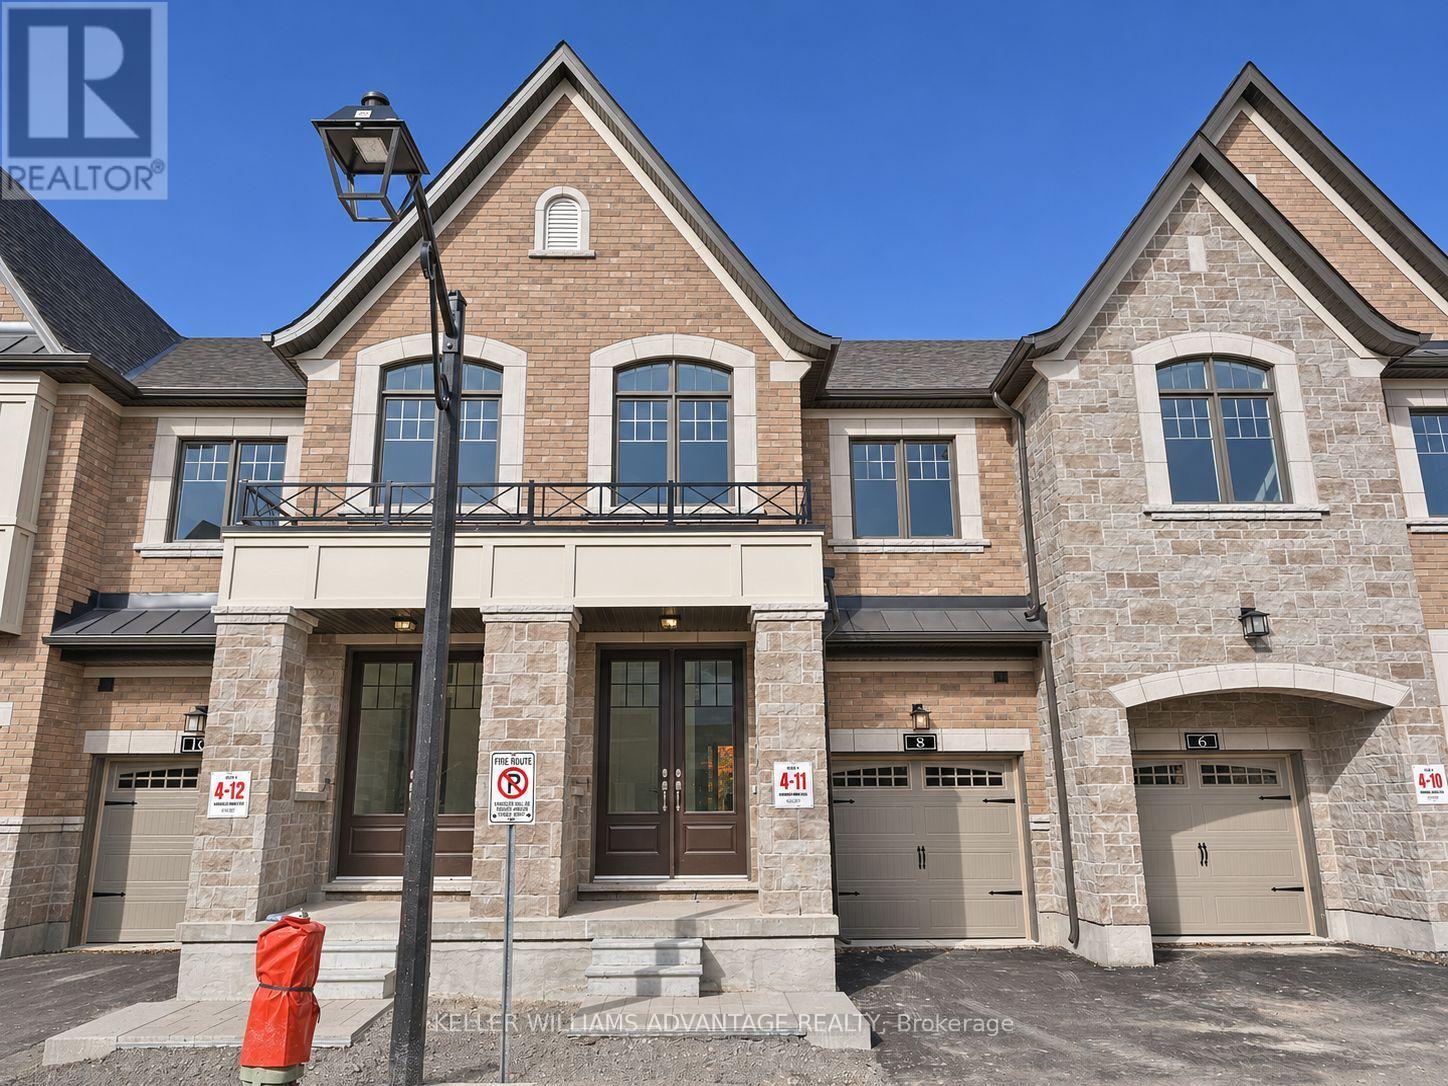
66 Main Street E
King, Ontario
OPEN HOUSE SATURDAY 12 - 4PM || Available for lease with a **rent-to-own option**, this brand-new, move-in-ready townhome by Sunny Communities offers 3 bedrooms, 3 bathrooms, a private backyard and parking for two in Schomberg's Townmanors of Brownsville community.The bright, open-concept main floor features 9-foot ceilings, engineered hardwood flooring and a spacious great room with an electric fireplace. The kitchen pairs quartz countertops and a large centre island with upgraded stainless steel appliances, including a gas stove. Enjoy a quick meal at the breakfast bar or take your morning coffee outside through the breakfast area's walkout to the backyard.Upstairs, the primary bedroom features a walk-in closet and a 4-piece ensuite with a glass shower. Two additional bedrooms offer space for family, guests or a home office, and second-floor laundry keeps daily routines simple. The unfinished basement provides extra storage, while the attached garage and private driveway each accommodate one vehicle.Walk to local cafés, restaurants, boutique shops, parks, trails and Schomberg Public School, with easy access to King City, Nobleton and Highways 400, 27 and 9. (id:51382)
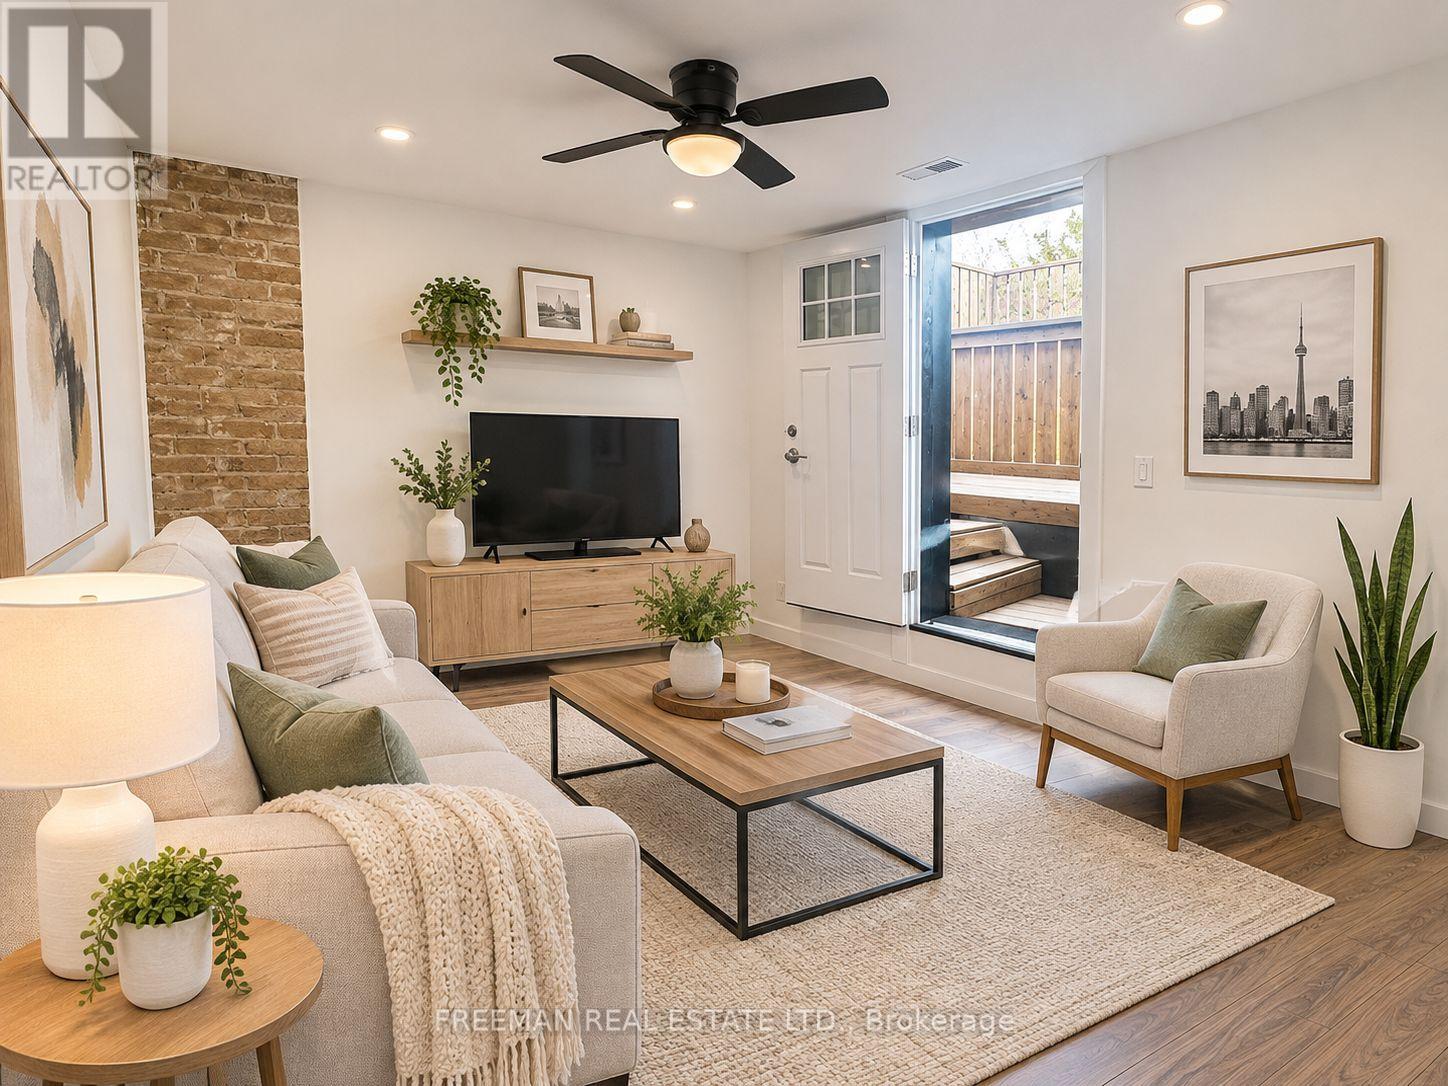
2nd Floor - 1029 Gerrard Street E
Toronto, Ontario
Brand New, Never Lived In! Located in the heart of the Gerrard East neighbourhood, just steps from trendy coffee shops, restaurants and nightlife. This unique apartment features exposed brick on three sides, adding plenty of character and charm. Enjoy a brand new kitchen with full-size appliances and ensuite laundry. Flexible layout offers two bedrooms or one bedroom plus a spacious den, along with TWO full bathrooms. Walk out from the rear room to your own brand new, sunny rooftop deck - perfect for relaxing or entertaining. The middle room features a charming skylight and ensuite bathroom, while the rear room offers a door and closet, making it ideal as a second bedroom, home office or additional living space. ALL INCLUSIVE - heat, hydro, water and full-size laundry included. No one above you. Convenient side-street parking available. (id:51382)
5 Bertmount Avenue
Toronto, Ontario
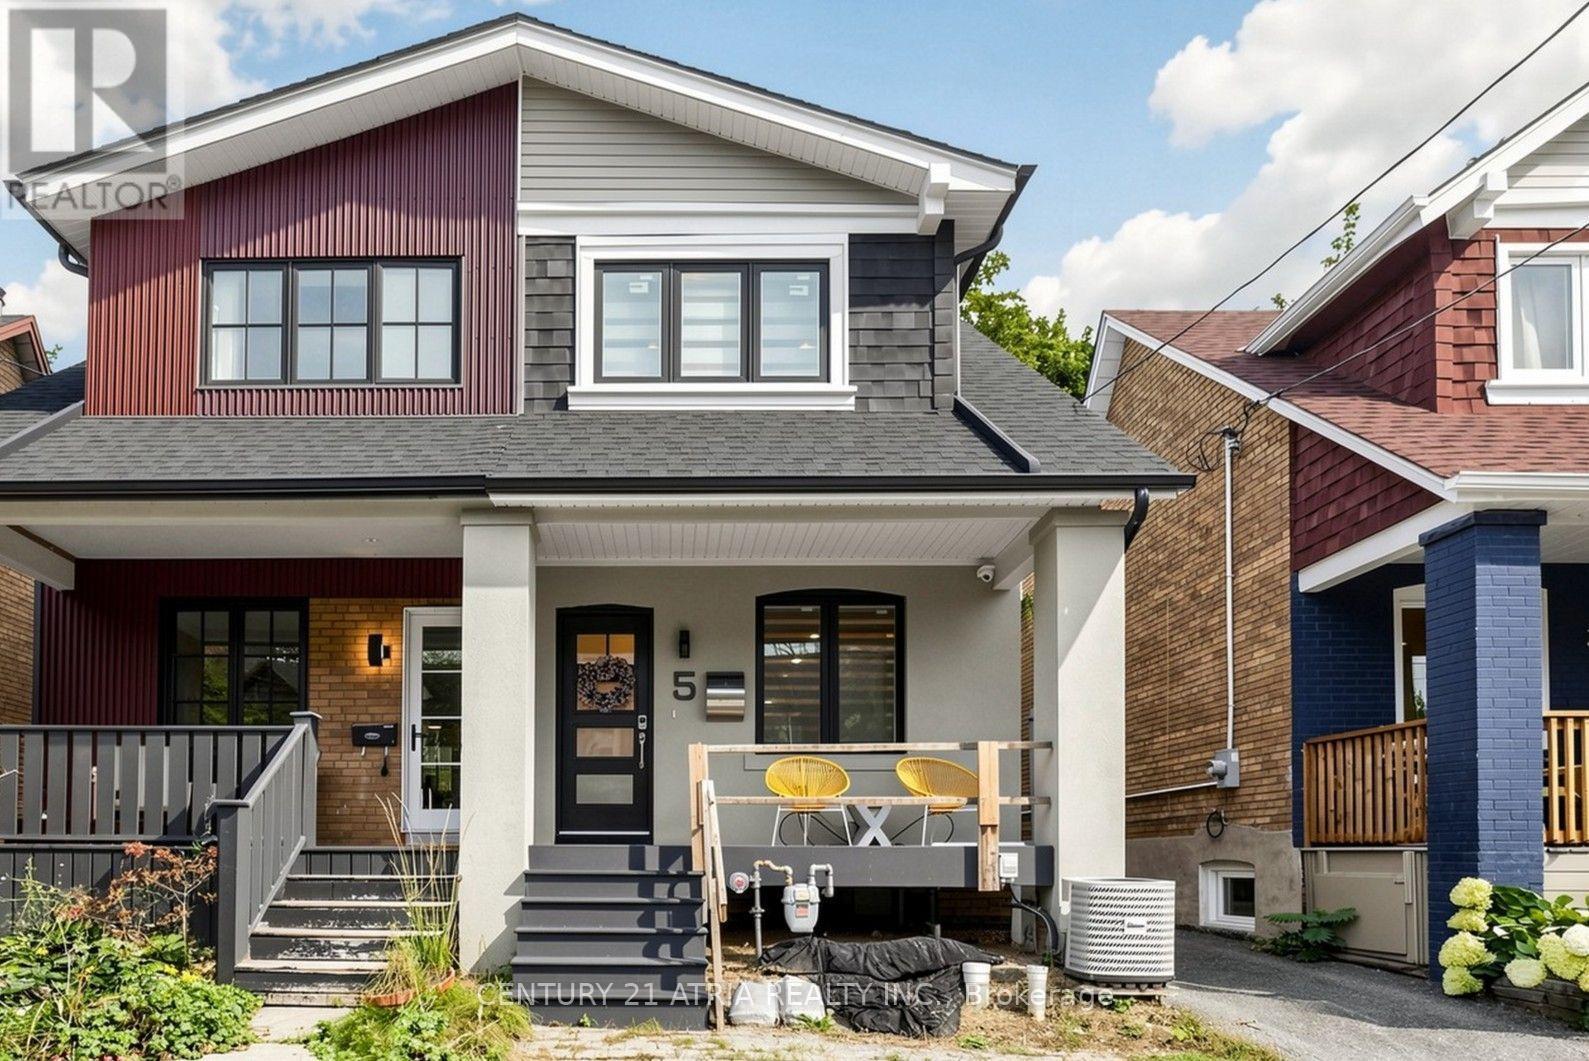
Welcome to 5 Bertmount Ave! This beautifully renovated semi-detached home was completely updated just a few years ago and offers over 1,200 sq. ft. of stylish, move-in-ready living space, plus a finished basement of over 500 sq. ft. Featuring 3 spacious bedrooms and 3 full bathrooms, this home combines modern design with exceptional functionality.The main level showcases hardwood flooring, pot lights throughout, and a stunning modern staircase with glass railings. The sleek contemporary kitchen features quartz countertops and backsplash, built-in stainless steel appliances, and a gas cooktop-perfect for everyday living and entertaining. Enjoy the convenience of two separate laundry areas, with one on the second floor and another in the basement. The lower level features a generous ceiling height of nearly 8 ft, a separate walk-out entrance, one bedroom, a 3-piece bathroom, and a kitchen rough-in-offering excellent potential for an in-law suite, extended family living, or additional private living space.Complete with a detached garage in the backyard and extensive modern upgrades throughout.Ideally located in the heart of Leslieville, just steps to vibrant Queen St. E. with itspopular restaurants, cafés, shops, and everyday conveniences. Close to parks, schools, TTC,and convenient access to the DVP/Highway 404, making commuting throughout the city and GTA abreeze. Minutes to downtown Toronto and the waterfront.A fantastic combination of modern finishes, functional living space, basement potential, and an unbeatable urban location. Truly move-in ready-just unpack and enjoy! (id:51382)
(Lower) - 84 Harrington Crescent
Toronto, Ontario
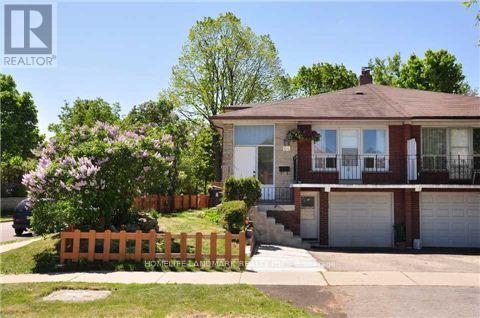
Conveniently Located Near Steeles Ave, Steps To Shopping Plaza, Ttc Bus, Restaurants, Park, School. Recently Renovated 2 Bedroom Unit With Large Windows To Let In Plenty Of Sunlight, Spacious Kitchen And Living Room. Separate Entrance To The Unit At Front Of The House By The Garage. Comes With 1 Surface Parking. (id:51382)
508 - 393 King Street W
Toronto, Ontario
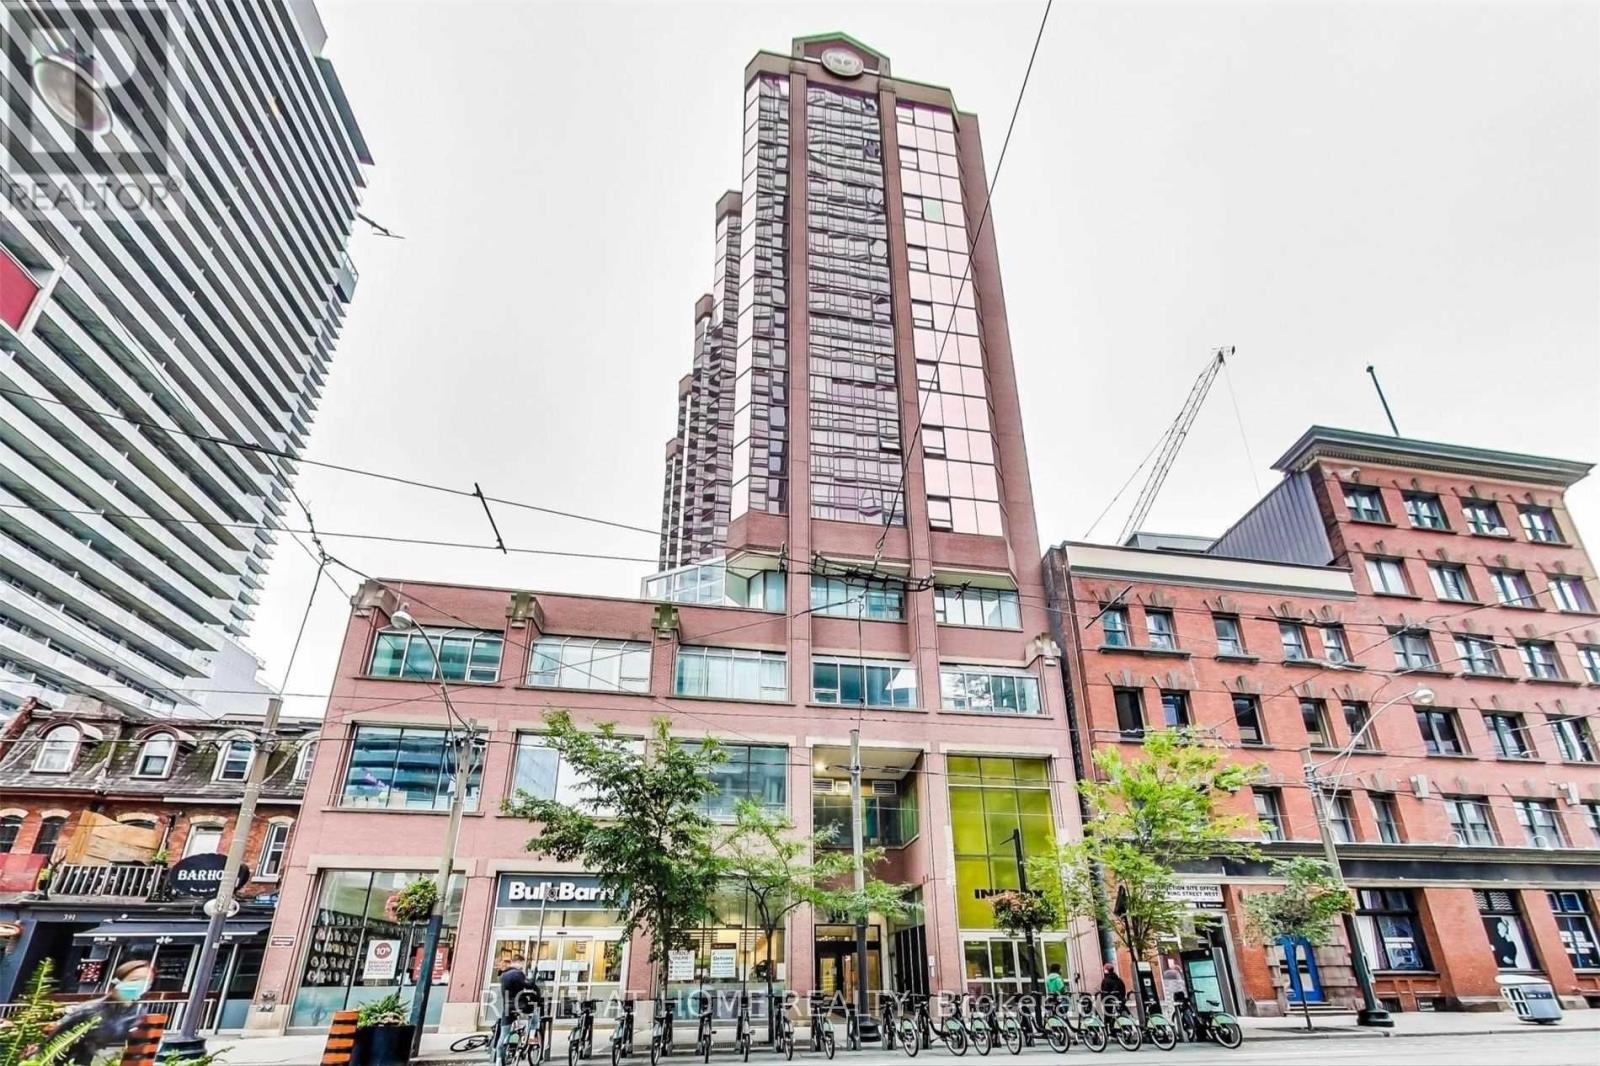
Welcomed to King and Spadina! * 1 bed + 1 bath + Parking * Walk Score of 100 * Bright w/natural light * 9 foot ceilings * Bedroom w/beautiful cn tower view * Bulk Barn store in the building * Walking distance to all that downtown has to offer - Financial, Fashion and Entertainment Districts, shops, great restaurants, bars, subway, TTC. Gym, party rm, pool table, outside patio & more. (id:51382)
709 - 300 Front Street W
Toronto, Ontario
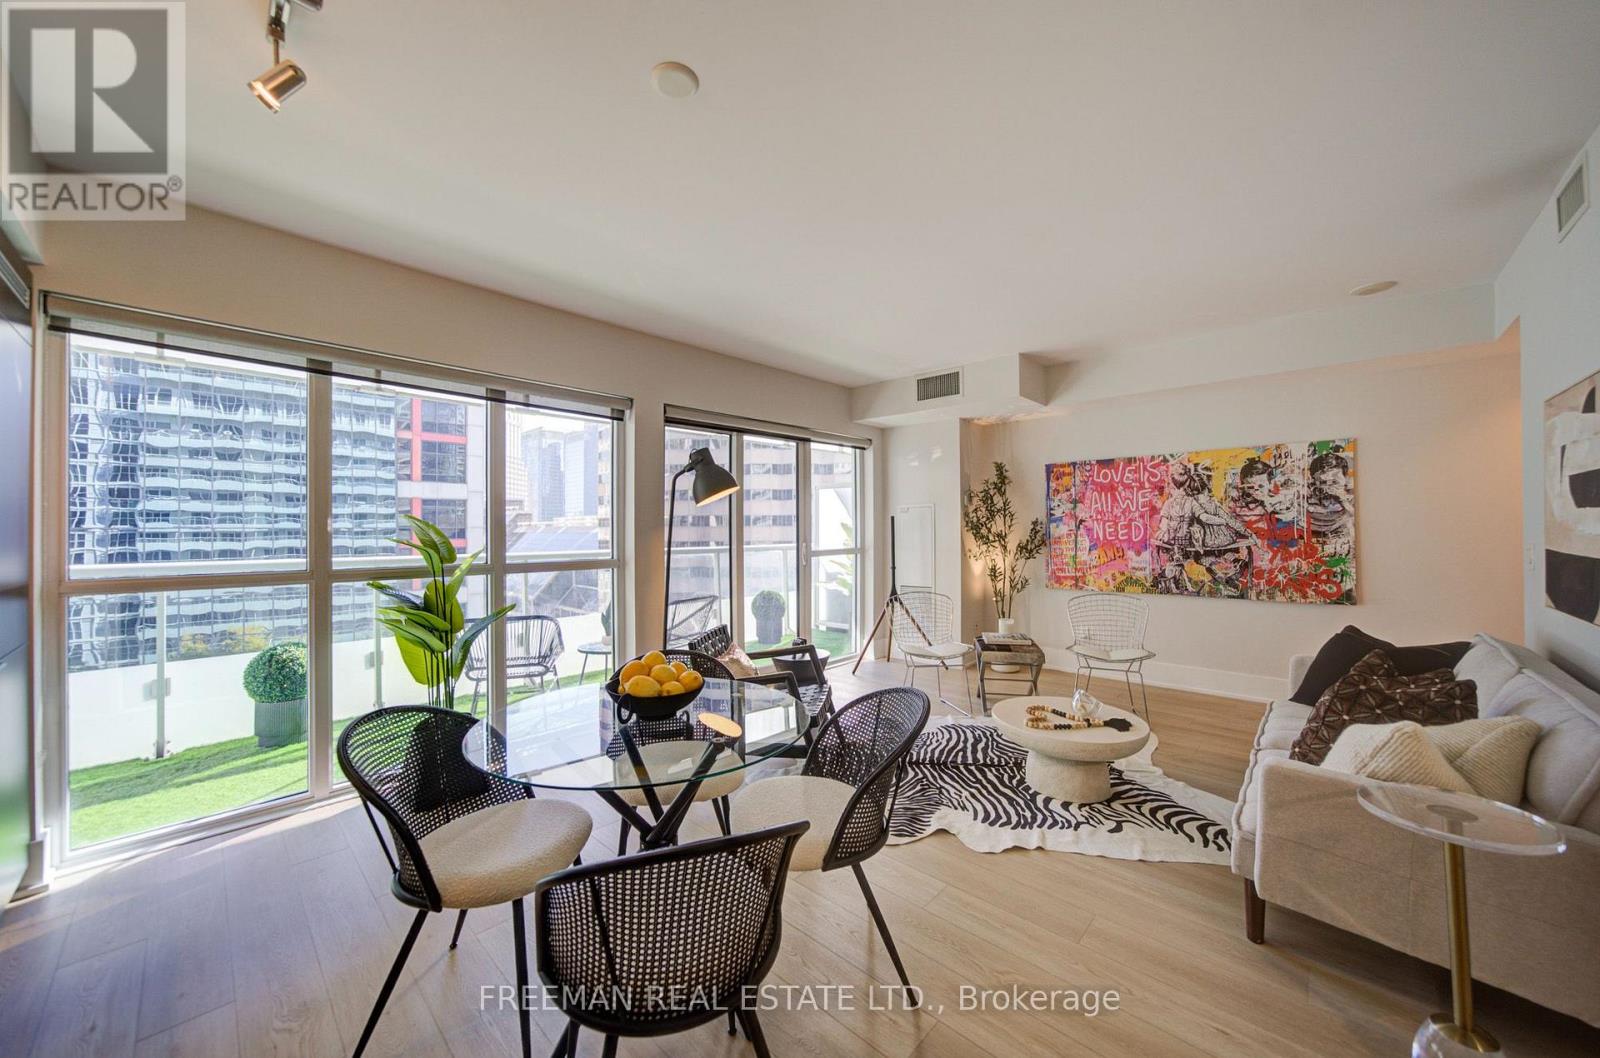
LOCATION! LOCATION! LOCATION! This is urban living. Owner occupied and loved. This Tridel condo renovated 2025 with new flooring and updated kitchen including new counters and back splash - no more red cabinetry. This wide format east facing view with 20 feet of floor to ceiling windows overlooking the treetops and facing the iconic CBC building. Enjoy your morning coffee on the 93 square foot balcony overlooking the tree tops. AMENITIES: The condo recreation floor was completely updated in 2026 with a roof top terrace including an outdoor pool, modern gym, yoga room, spin room. PARKING: 41 visitor parking spots. NEIGHBOURHOOD: Steps to the CN Tower, Ripley's Aquarium, Toronto Metro Convention Centre, Rogers Centre. Lots of restaurants, shopping and entertainment nearby plus much more. EXTRAS: Built-in stainless steel appliances including: fridge, stove, over the range microwave, dishwasher. Laundry closet with stacked washer-dryer. Current Status Certificate available. (id:51382)
Legal Basement - 1540 Manorbrook Court
Mississauga, Ontario
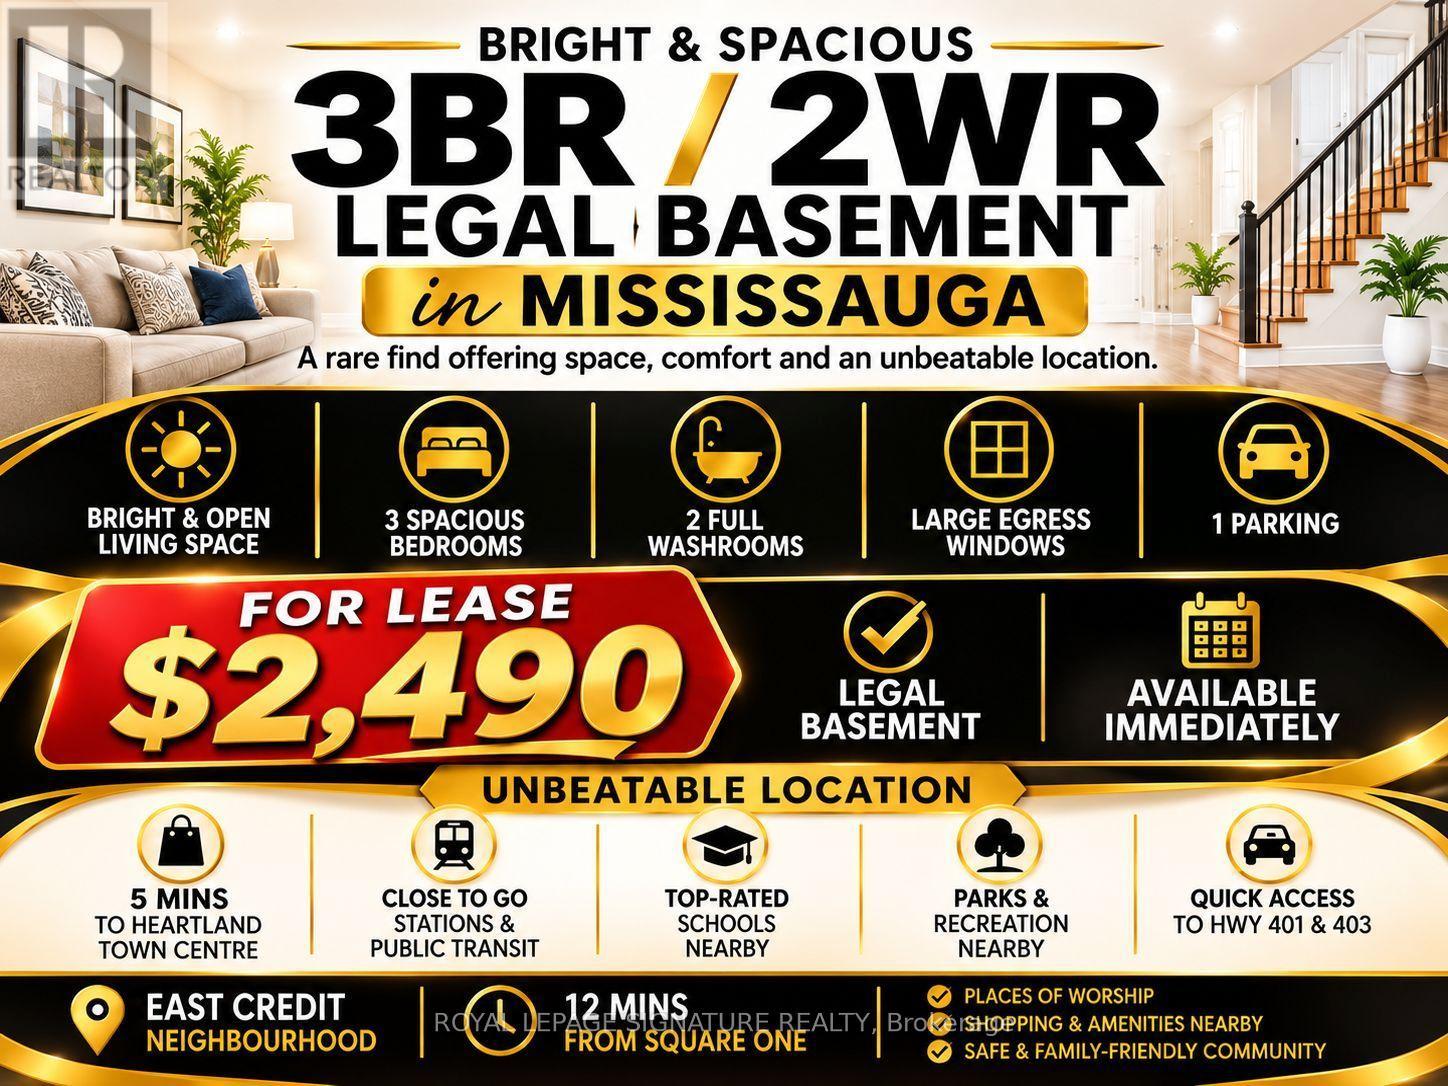
Legal 3-BR / 2WR Basement Apartment for Lease in East Credit! Welcome to this bright and spacious 3-bedroom, 2-washroom legal basement apartment in the sought-after East Credit neighbourhood of Mississauga. Featuring a functional layout, a private ensuite bathroom, and large egress windows that bring in plenty of natural light, this home offers comfortable living in a convenient location. Just 5 minutes from Heartland Town Centre, you'll be close to shopping, top-rated schools, parks, places of worship, and public transit. Enjoy easy access to GO Stations and Highways 401 and 403, making daily commuting convenient. A great opportunity to enjoy a spacious home in a well-established community. Available immediately! (id:51382)
5 - 5473 Ontario Avenue
Niagara Falls, Ontario
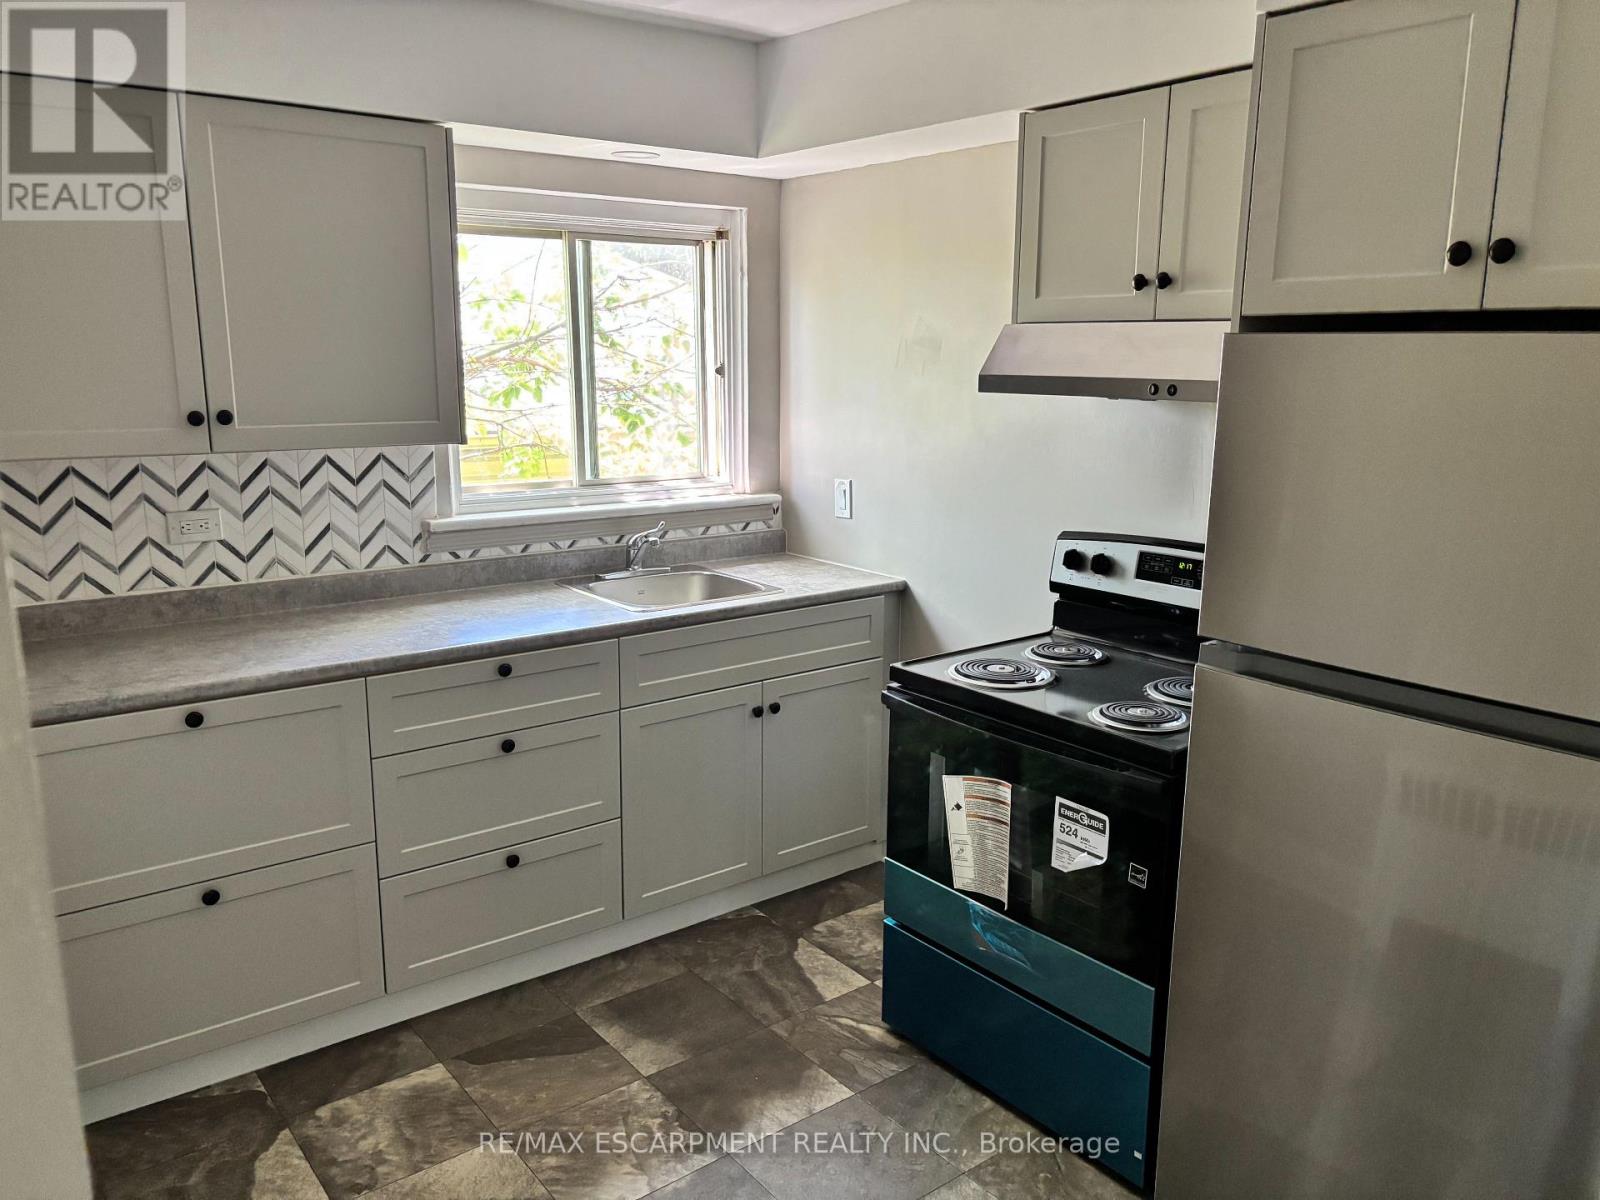
Great opportunity to live in the heart of Niagara Falls. Spacious top floor, walk-up, RENT CONTROLLED, one bedroom apartment, clean with Brand New Kitchen, appliances and updated paint throughout as well as brand new bathroom vanity and led lighted mirror. Great view overlooking the Niagara River. Walking distance to the Falls and all Niagara Falls has to offer including public transit. One car parking Heat and water included with on-site coin-op laundry. Cable and internet are tenants' responsibility. Rental application, two months income verification, current credit report with score required. First and Last months rent deposit due upon lease signing. (id:51382)
3267 Sixth Line
Oakville, Ontario
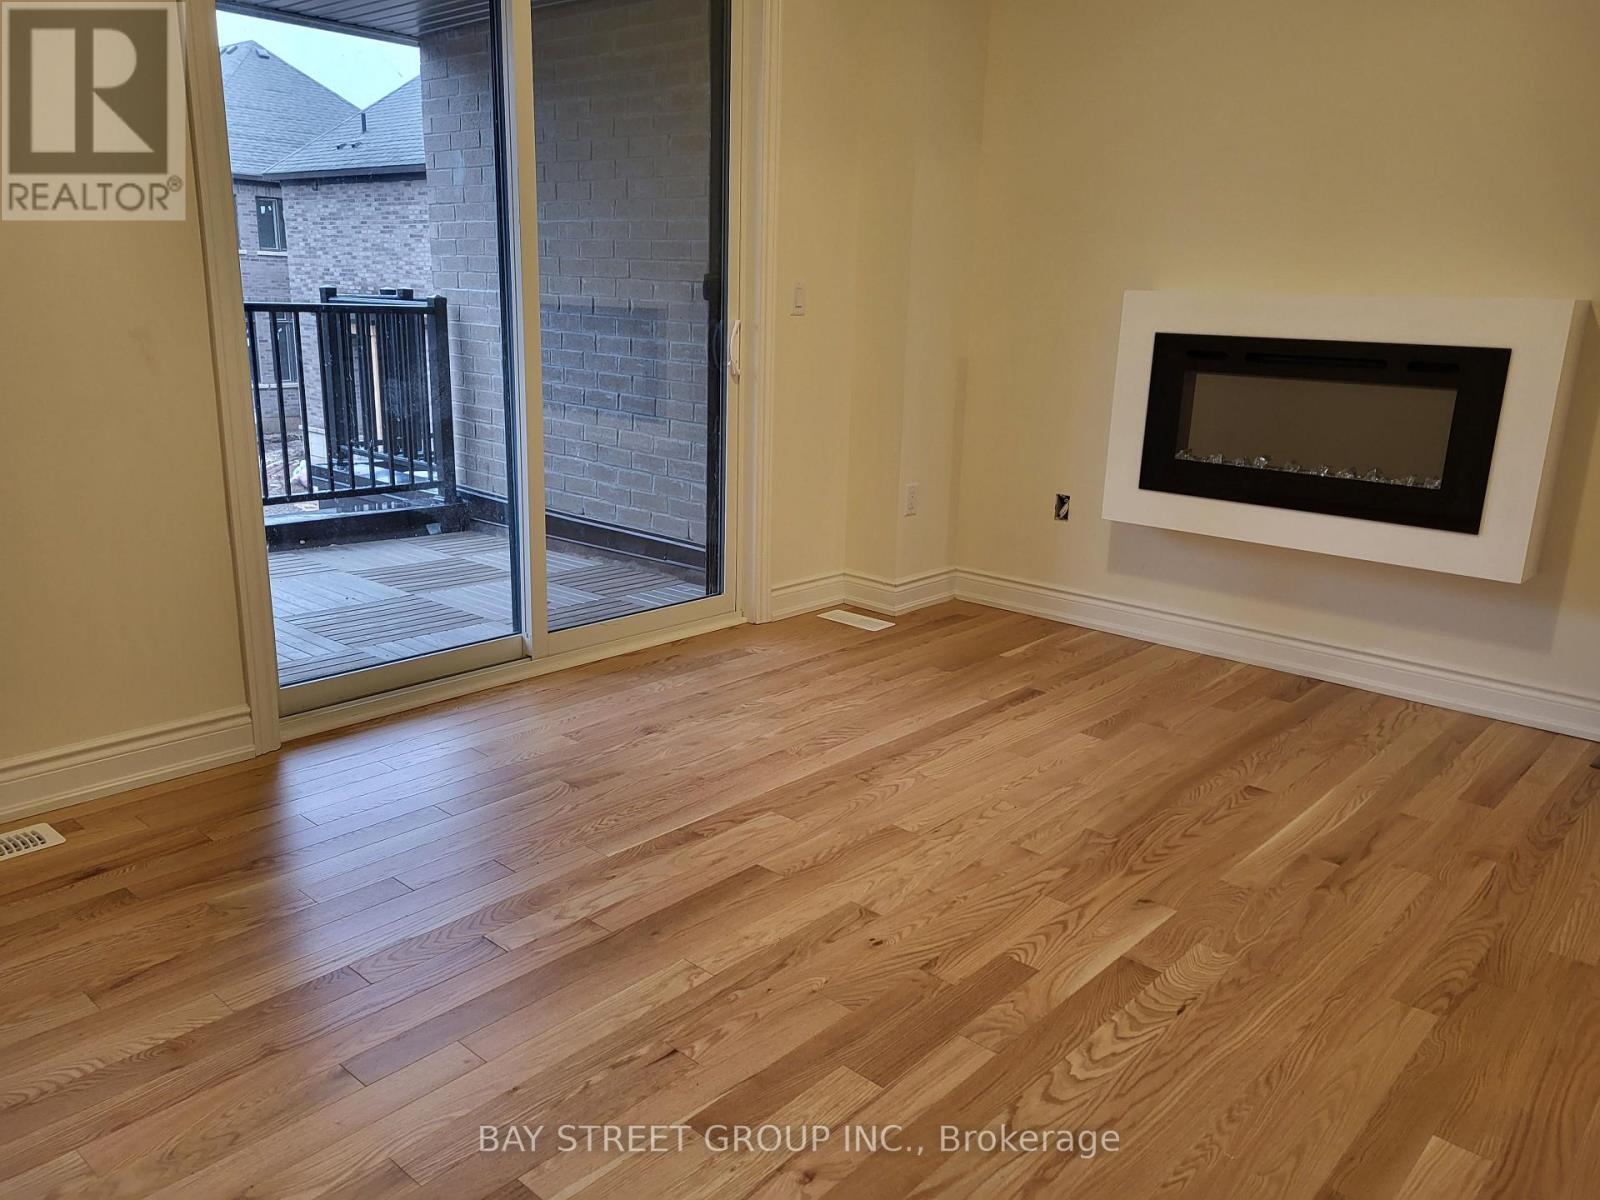
3+1 Bedroom, Den can be used as a bedroom, 3 Washroom Town Home Located In A High Demand Uptown Core Of Oakville, 9' Ceilings, Oak Staircase with Wrought Iron Spindles, Modern Kitchen W/Appliances, Centre Island, Granite Countertops. Bright & Spacious Great Room, Walkout to Huge Balcony, S/Dining Room, Inside Access To Garage. Steps From Bowbeer Parkette, Convenience Store & Pharmacy. Close To Shopping In Uptown Core, Hwy 407, Sixteen Mile Creek and etc. (id:51382)
506 - 5081 Hurontario Street W
Mississauga, Ontario
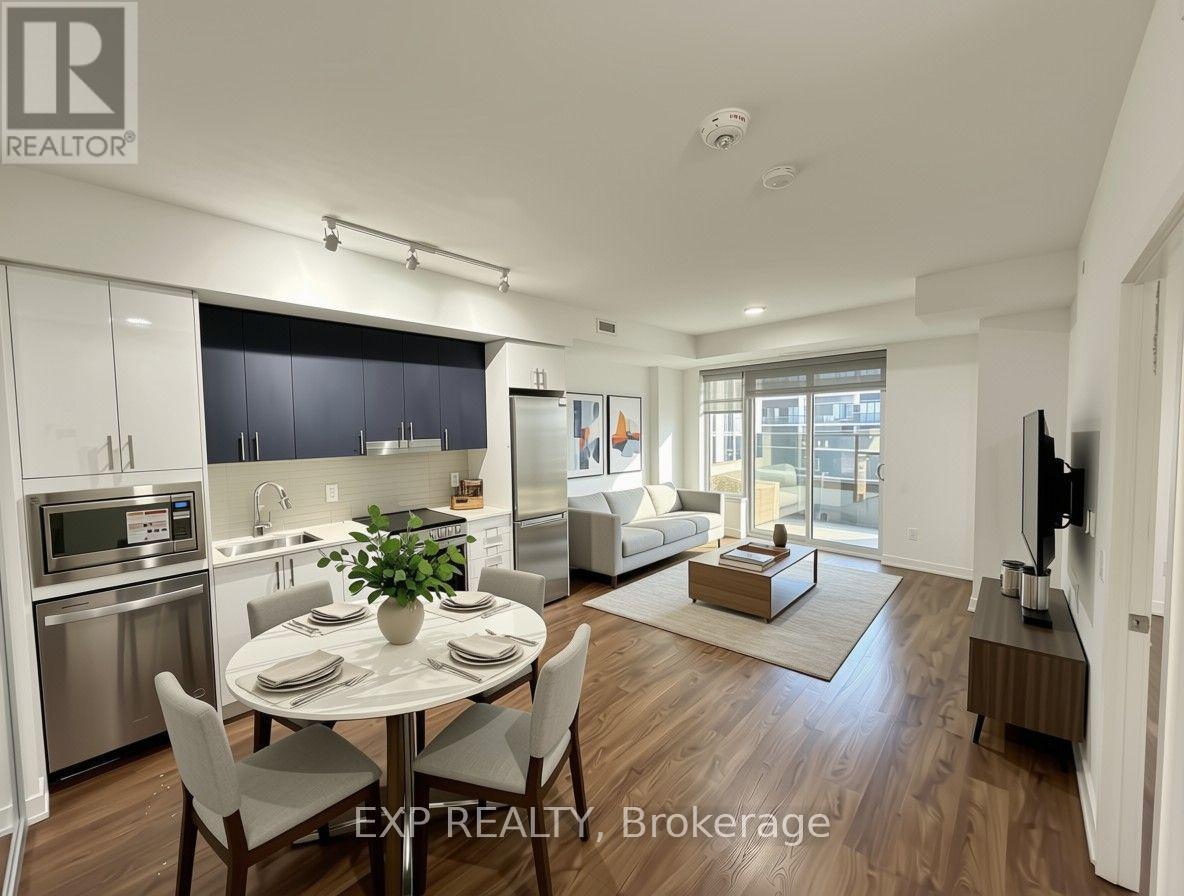
Built by Solmar Developments, the renowned Edge Towers offers luxurious living in the heart of Mississauga. Welcome to this beautiful 2-bedroom, 2-bathroom corner suite featuring a spacious living area and a private balcony. The modern and elegant kitchen boasts 9-foot ceilings, quartz countertops, a stylish backsplash, and an upgraded stove. The primary bedroom features two generously sized windows, allowing plenty of natural light, while the spacious second bedroom offers a well-sized closet. Additional features include central vacuum and 24-hour security. Conveniently located within walking distance to Square One Shopping Centre, the library, the Living Arts Centre, and the main bus terminal, with easy access to Highways QEW and 403. Don't miss this exceptional opportunity to enjoy luxury living at Edge Towers! (id:51382)
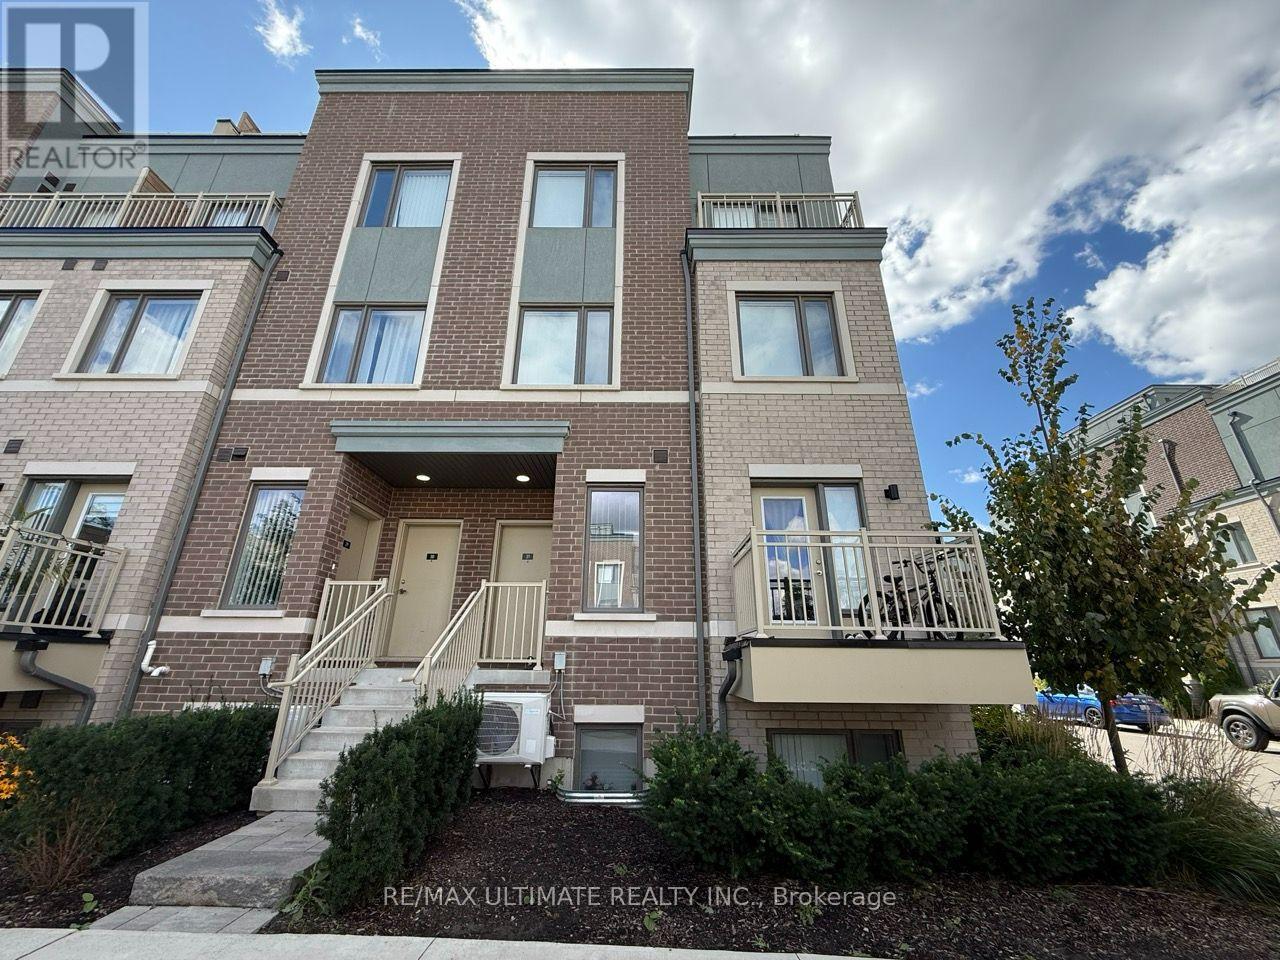
32 - 15 William Jackson Way
Toronto, Ontario
Beautiful 2 Bedroom, 2.5 Bathroom Townhouse With Underground Parking In The Desirable NewToronto Neighbourhood. This Bright And Spacious Home Features A Functional Open-Concept MainFloor With A Great Room, Dining Area, And Convenient Powder Room. The Modern Kitchen IsEquipped With Stainless Steel Appliances, Quartz Countertop And Opens To A Breakfast Balcony,Perfect For Morning Coffee Or Entertaining.The Lower Level Features A Spacious Primary Bedroom With Private Ensuite Bathroom And Walk-InCloset, Along With A Second Bedroom And Modern Finishes. Numerous Upgrades Throughout.Excellent Location Just Down The Street From Lake Ontario And Within Walking Distance To HumberCollege - Lakeshore Campus. Conveniently Located Near Mimico GO Station, Long Branch GOStation, The Gardiner Expressway, And Highway 427. Approximately 5 Minutes To Mimico GO StationAnd 8 Minutes To Long Branch GO Station. Close To Parks, Waterfront Trails, Transit, Shopping,And Everyday Amenities. (id:51382)
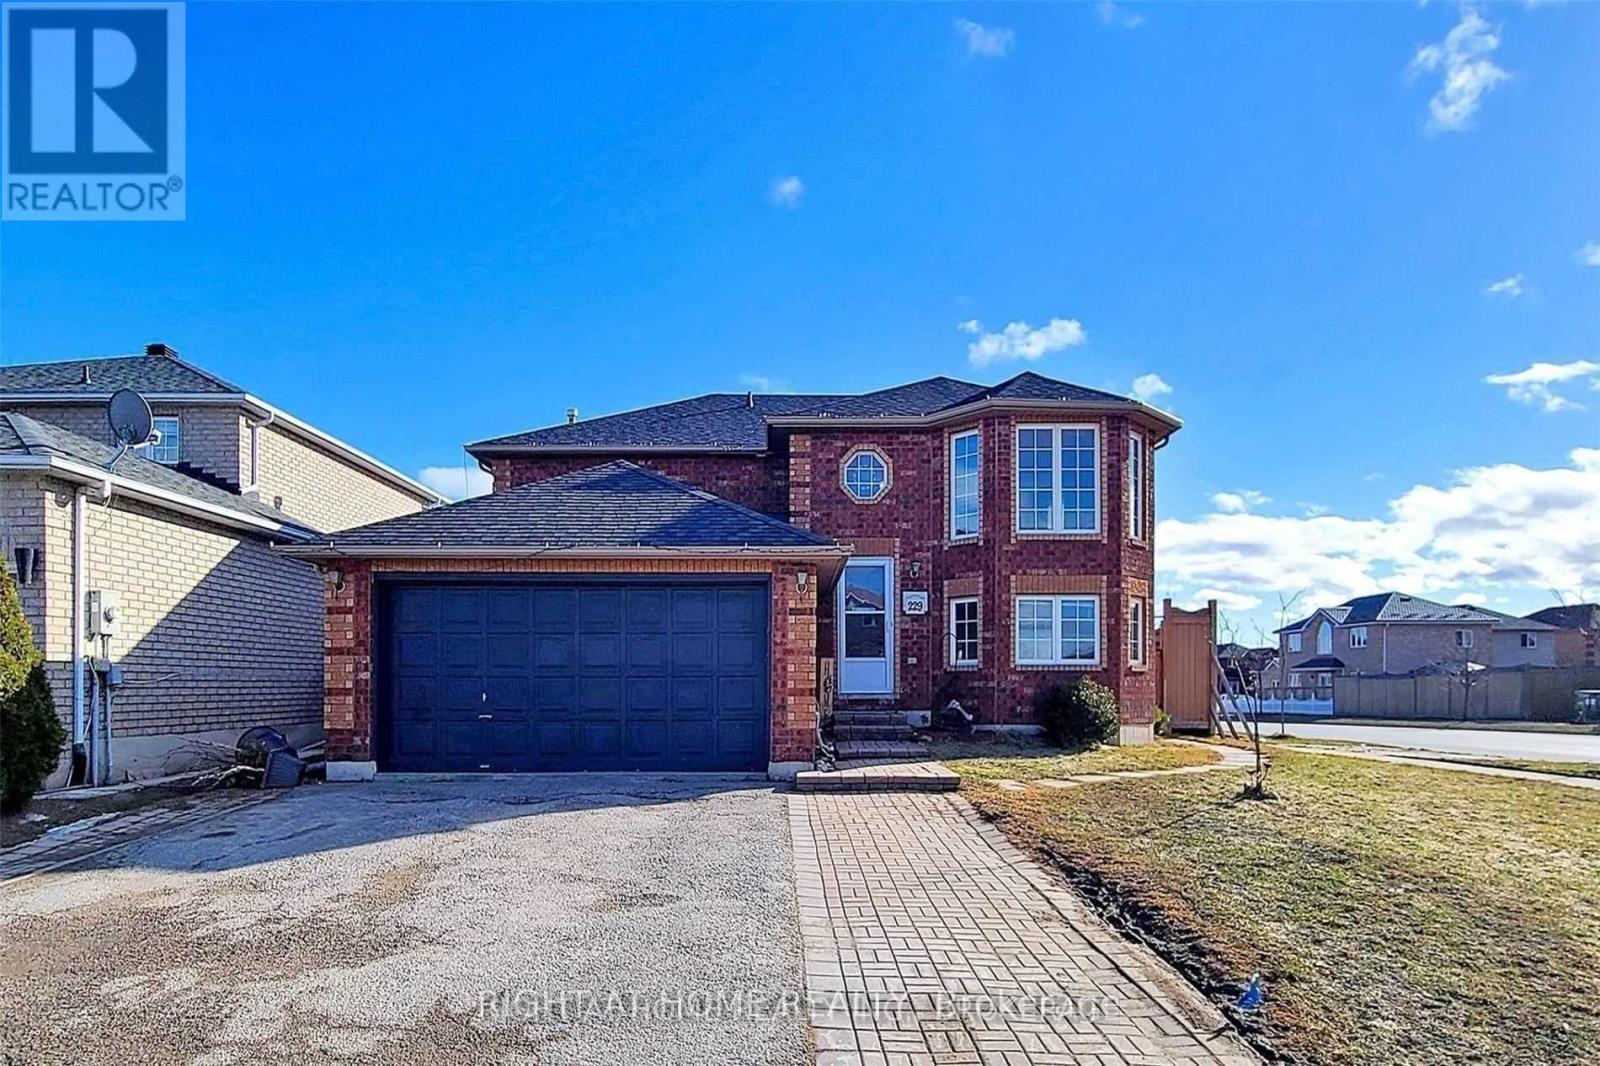
Upper - 229 Dunsmore Lane
Barrie, Ontario
Prime Location, Absolutely Stunning Home In Barrie. Bright With Lot Of Space, Kitchen, 3 Bedrooms, 4 Pc Washroom And A Laundry On The Lower Level. One Parking Spot On Driveway. Close To Rvh Hospital, Georgian Col, Highways, And Public Transports. Utilities To Be Shared With Lower Unit (id:51382)
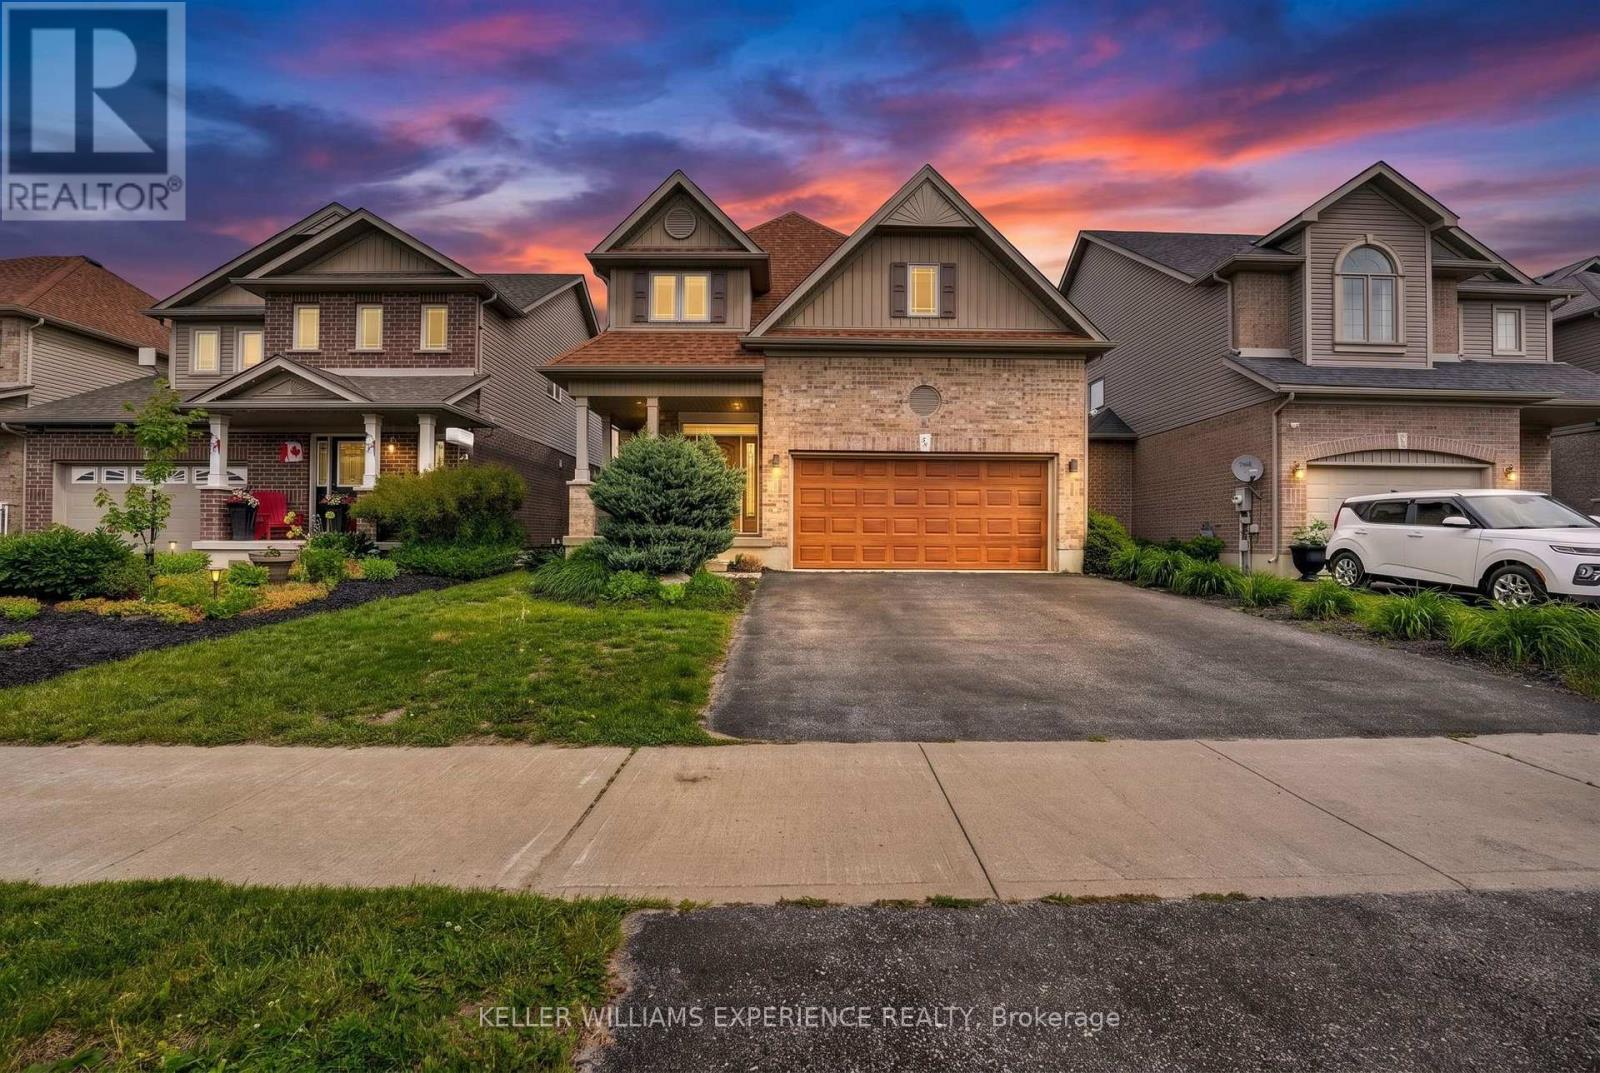
58 Stevenson Street
Essa, Ontario
BROWNLEY MEADOWS DETACHED | ANGUS, ON. Prime Brownley Meadows 2-story home in Angus features 4 bedrooms, 3 bathrooms, and an open-concept layout with hardwood flooring and French doors. Key value drivers include a home chef's kitchen with a gas range, stainless steel appliances, an oversized island breakfast bar, and a walk-in pantry, alongside a primary suite boasting a spa-like 4-piece ensuite and a hidden laundry room. Outdoor and lot highlights showcase a fully fenced, landscaped backyard with a refinished deck, oversized gazebo, BBQ hut, and inground irrigation system. The double-car garage with inside entry and an unfinished basement with bath rough-in offer versatile flex space for a home gym, workshop, or future living expansion just minutes from CFB Borden and Barrie amenities. Scenic trail access, nearby parks, and surrounding conservation areas complete this exceptional property. (id:51382)
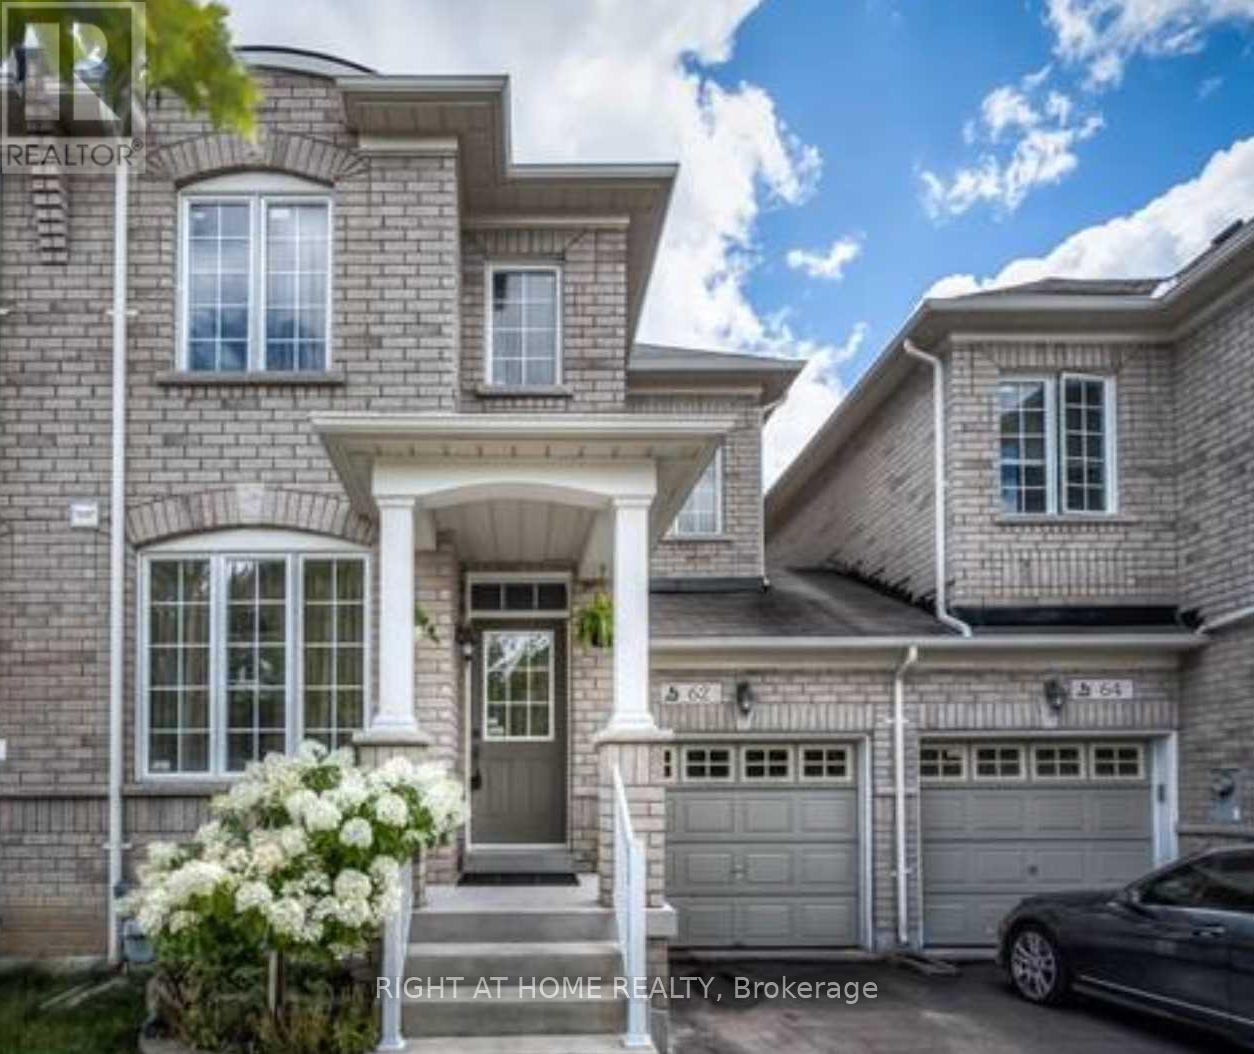
62 Pillar Rock Crescent
Markham, Ontario
Sun-Filled Lovely Home Located In Family Friendly Neighbourhood. Approx. 1900 Sqf Living Space. 9Ft Ceiling On Main. Oak Staircase W Iron Pickets, Gleaming Hardwood On Main. Gas Fireplace. Direct Access From Garage. W/O To Large Patio Deck From Breakfast Area. 3 Spacious Bedrooms + Enclosed Study On Second Floor. Mins To 404, Go Station, Groceries, Shopping Plazas. Bus Stop(Direct Route To Don Mills Station), French Immersion Elementary School, Park Trails At Your Doorstep! (id:51382)
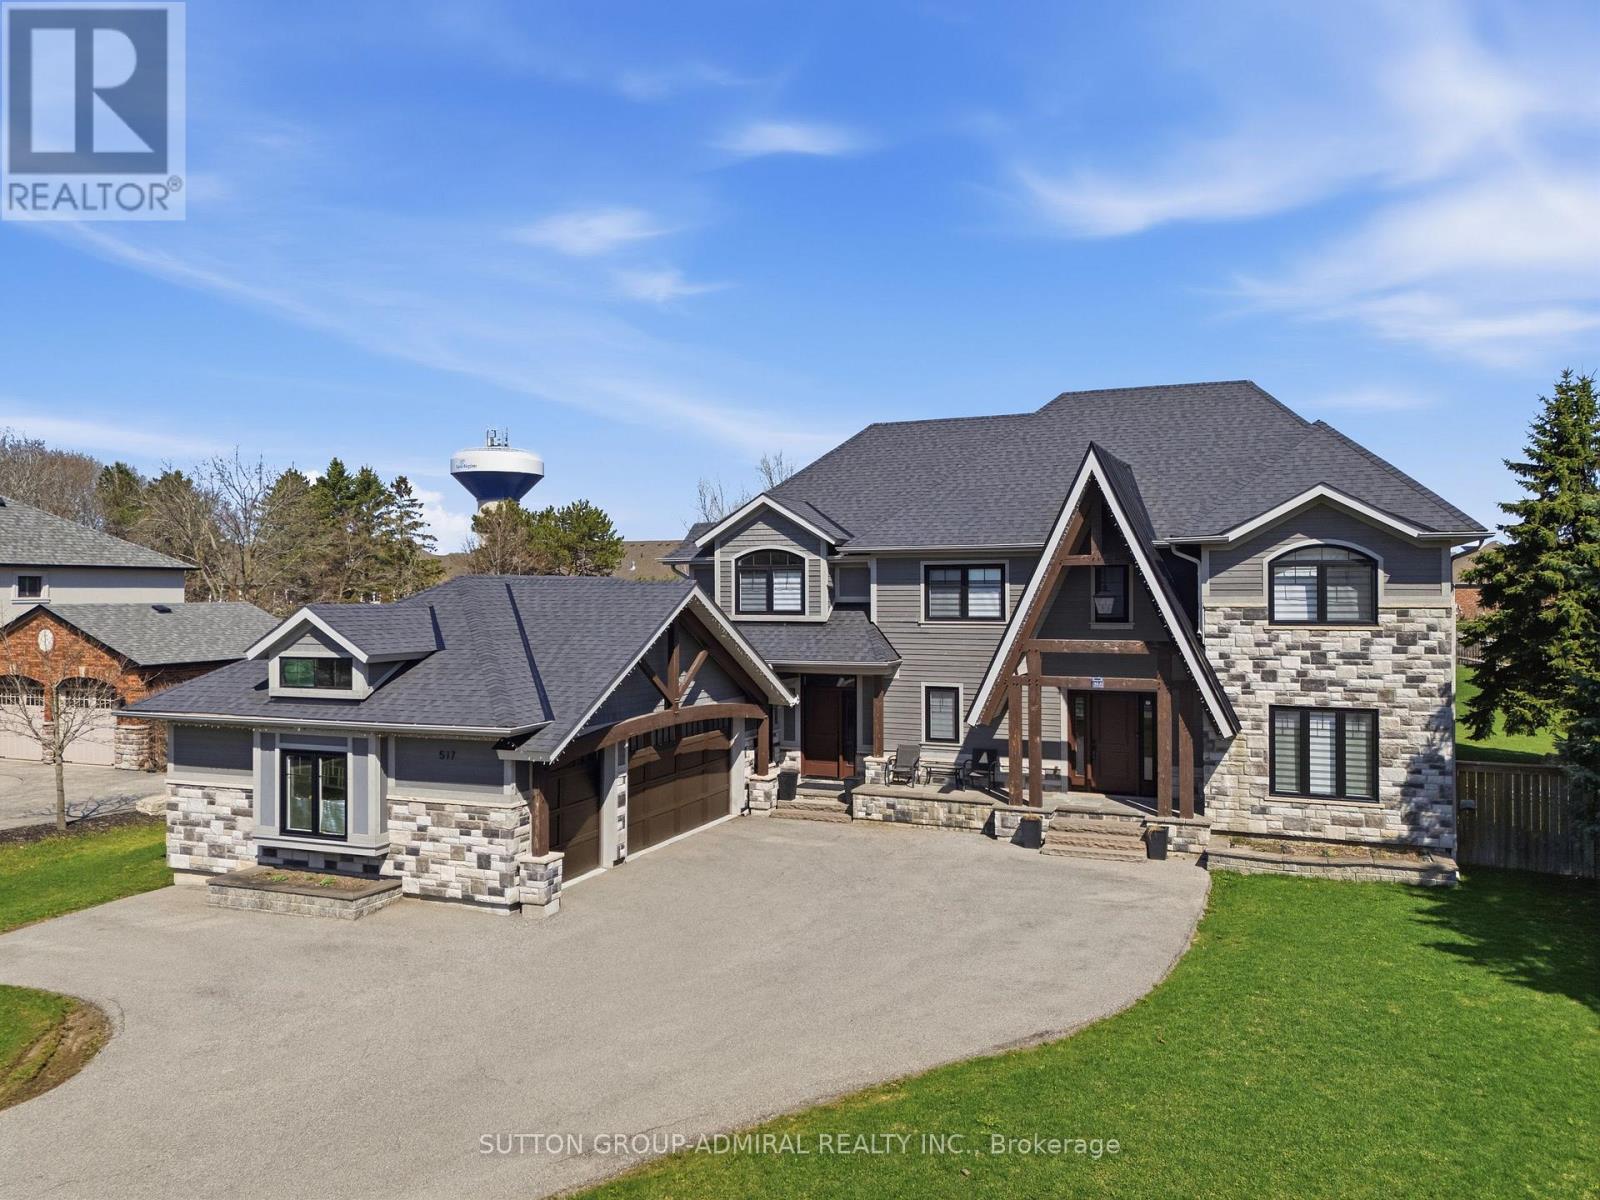
517 Aintree Drive
Whitchurch-Stouffville, Ontario
Your search for a fully renovated home with a large yard in a desirable Whitchurch-Stouffville neighborhood ends here! This magnificent 2-storey detached residence, a masterpiece by Sturdy Custom Builders, offers unparalleled luxury and comfort across 3,377 sq. ft. above grade, plus a fully finished basement.**The bright and open main floor is designed for sophisticated living. The grand foyer, with hardwood floors, coffered ceilings, and pot lights, leads to a formal dining room featuring a built-in server, dry bar, and wine fridge-an entertainer's dream. The gourmet kitchen is the heart of the home, boasting a colossal center island, pristine quartz countertops, custom cabinetry, and high-end appliances, with a seamless walk-out to the sundeck. Adjacent, the spectacular Great Room offers an open-concept design, a cozy electric fireplace, and serene views of the expansive backyard and deck. A dedicated office with deck access and a spacious mudroom with direct entry to the 3-car heated garage complete this level.**Upstairs, the luxurious Master Retreat is a private sanctuary, featuring a comfortable seating area, electric fireplace, spa-like 5-piece ensuite, and custom walk-in closet. Four additional generously sized bedrooms, three with private 4-piece ensuites, ensure comfort and privacy for all.**The fully finished basement significantly expands living and entertainment possibilities, offering a massive open-concept recreation room with a stylish wet bar and electric fireplace, an exercise room, a sixth bedroom, a versatile den, and a practical cold room/cantina.**This home is packed with premium features and recent upgrades: heated floors in all tiled areas, smart home wiring, and brand-new wiring, plumbing, insulation, and septic systems. The exterior boasts elegant stone and wood finishes. Don't miss the opportunity to own this exceptional property! (id:51382)
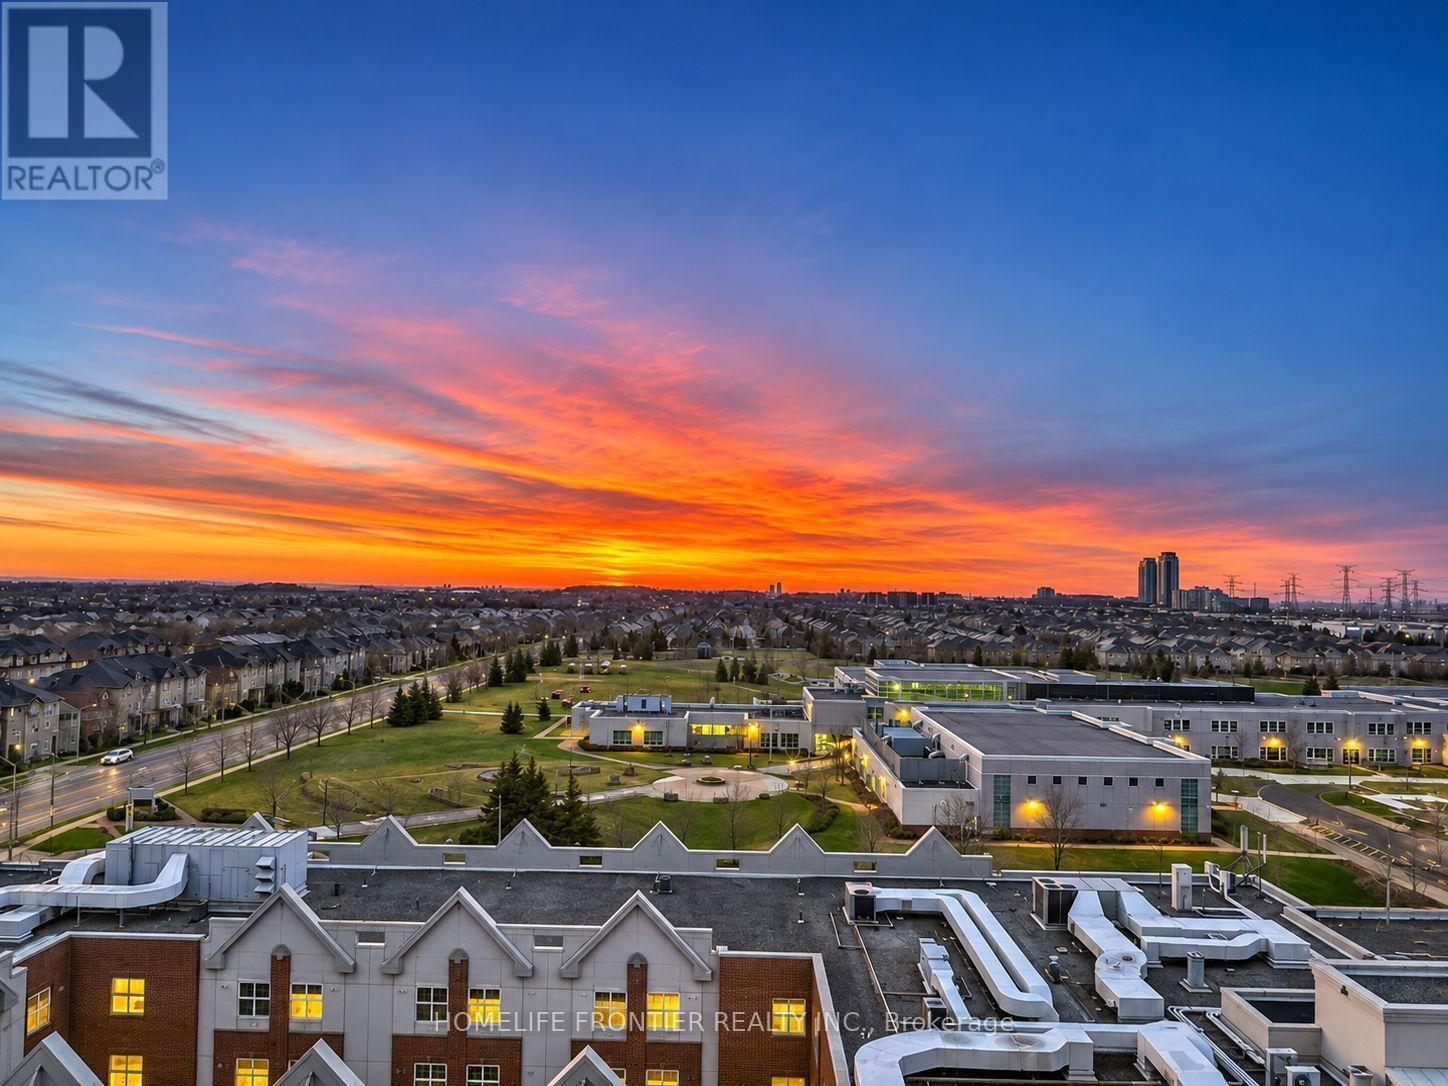
1117 - 185 Oneida Crescent
Richmond Hill, Ontario
Sensational Corner Suite! Experience nearly 1,000sqfeet of immaculate, sun-drenched open-concept luxury with 180 Degree Unobstructed Views of the City. Ideal Split Bedroom Layout: This bright & private layout features two spacious bedrooms, each with its own Full Baths. Enjoy breathtaking, unobstructed sunrise views from your cornered balcony, premium finishes, & a modern kitchen with a breakfast bar. Spotless, freshly painted, & steps from top-rated schools, transit, & shopping. Fantastic Amenities & a convenient Parking spot right by the elevator. The Royal in Richmond Hill! (id:51382)
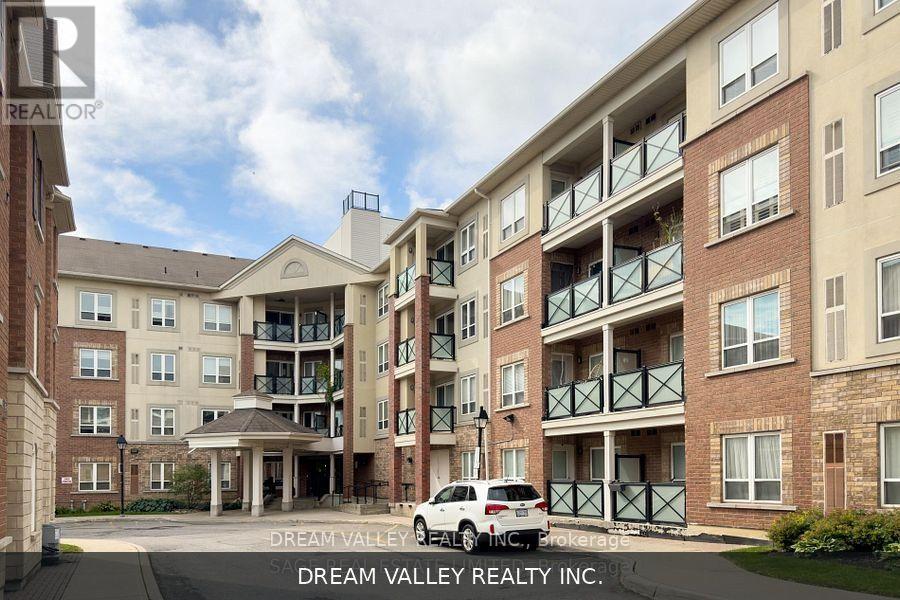
320 - 10 Mendelssohn Street
Toronto, Ontario
Welcome to this bright and spacious 2-bedroom, 2-bathroom condo offering approximately 821 sq. ft. of comfortable living space in the desirable Clairlea-Birchmount community. Featuring a functional split-bedroom layout for added privacy, a generously sized primary bedroom with ensuite bathroom, a spacious kitchen with full-size appliances, smooth ceilings, and a large ensuite laundry room with additional storage and one locker unit in main level !!!. Enjoy a private balcony, one underground parking space, and one storage locker, conveniently located on P1. Ideally situated approximately 8 minutes' walk from Warden Subway Station and steps from Warden Hilltop Community Centre, parks, playgrounds, and splash pad. Families will appreciate the proximity to the highly regarded SATEC @ W.A. Porter Collegiate Institute, known for its specialized science, technology, and academic programs. Minutes to other schools, grocery stores, Costco Business Centre, shopping, restaurants, and everyday amenities. Excellent transit connectivity makes commuting convenient. A wonderful opportunity to enjoy spacious condo living in a well-connected Scarborough neighbourhood! (id:51382)
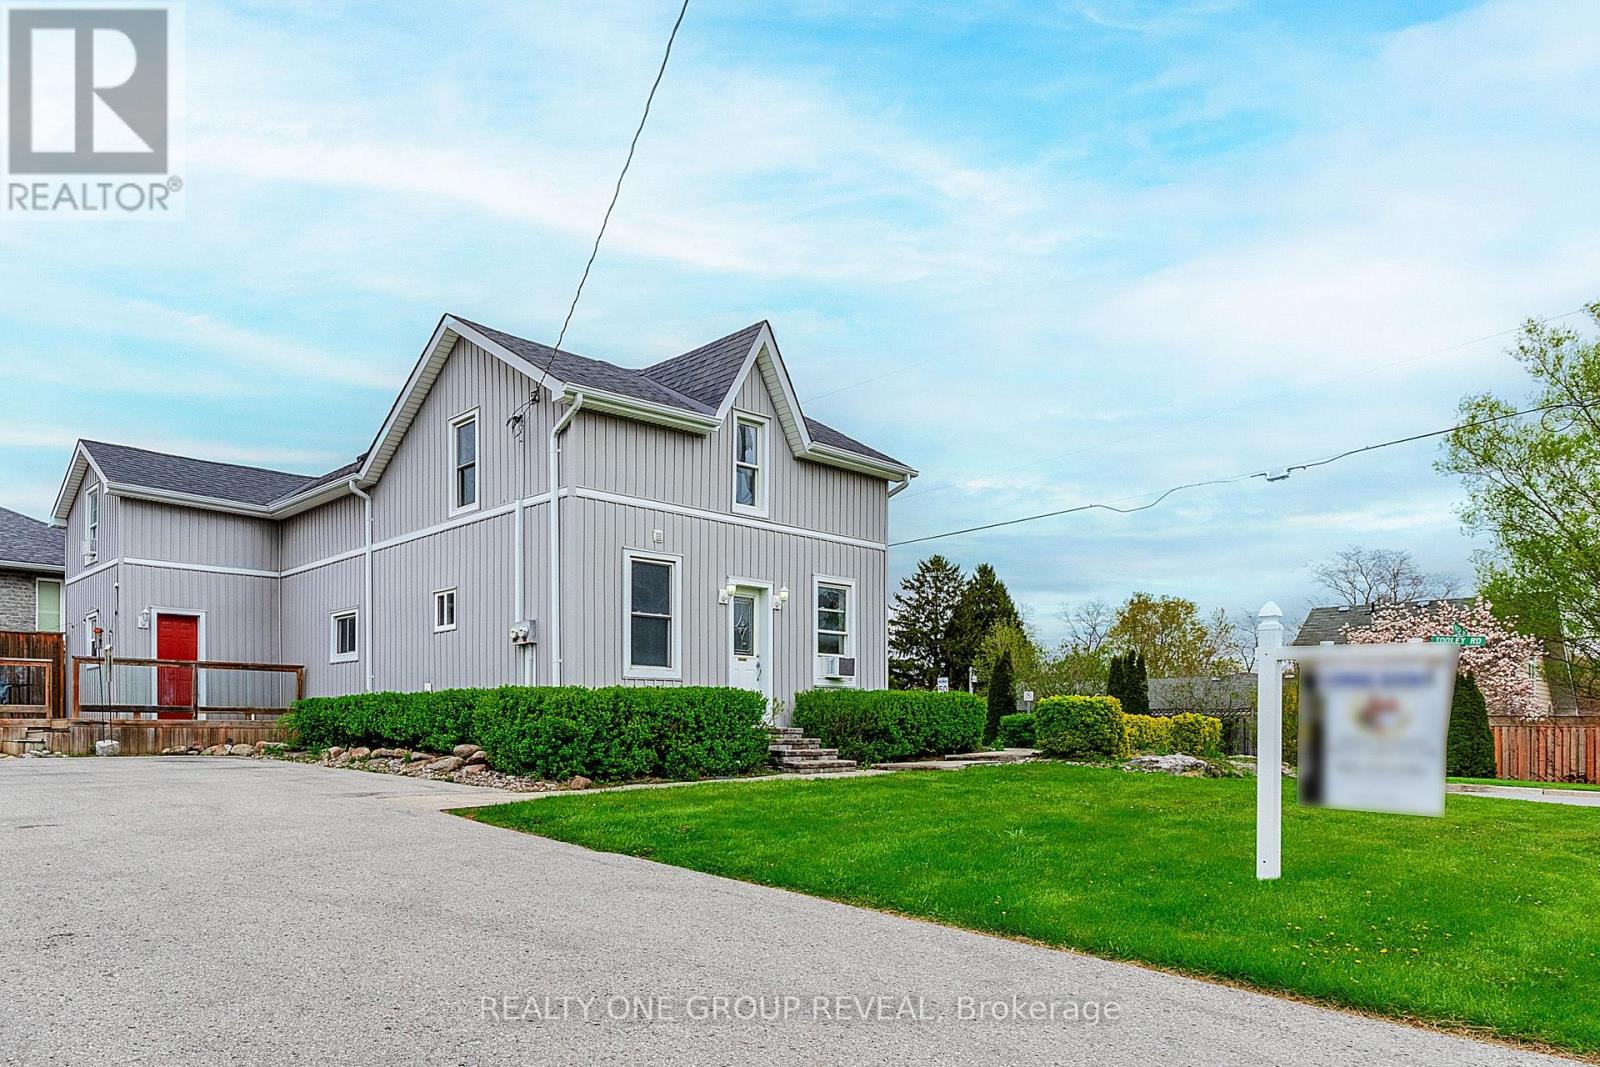
1524 Nash Road
Clarington, Ontario
Two Units, Each with 2 bedrooms, Endless opportunities! Welcome to 1524 Nash Road, a vacant, legal, side-by-side duplex in the desirable community of Courtice! Whether you're looking to expand your investment portfolio, offset your mortgage with rental income, or accommodate extended family, this versatile property offers incredible flexibility. The SOUTH unit features two bedrooms on the upper level, including a primary with walk-in closet, plus a separate office/den and convenient powder room. The main floor offers a bright living room, eat-in kitchen, updated 4-piece bathroom, dedicated laundry area and access to a charming sunroom overlooking the private, fully fenced yard. The NORTH unit also offers two bedrooms and a full bathroom on the upper level, while the main floor features a comfortable living room, eat-in kitchen and convenient laundry. Both units enjoy separate deck spaces, while fresh paint, updated flooring and newer windows add to the appeal. Additional upgrades and improvements are detailed in the attached feature sheet. Situated in a family-friendly neighbourhood close to schools, shopping, transit and everyday amenities, this property combines convenience with opportunity. With both units vacant, the possibilities are yours: live in one and rent the other, accommodate extended family, or rent both and maximize your investment potential! (id:51382)
1529 Skyview Street
Oshawa, Ontario
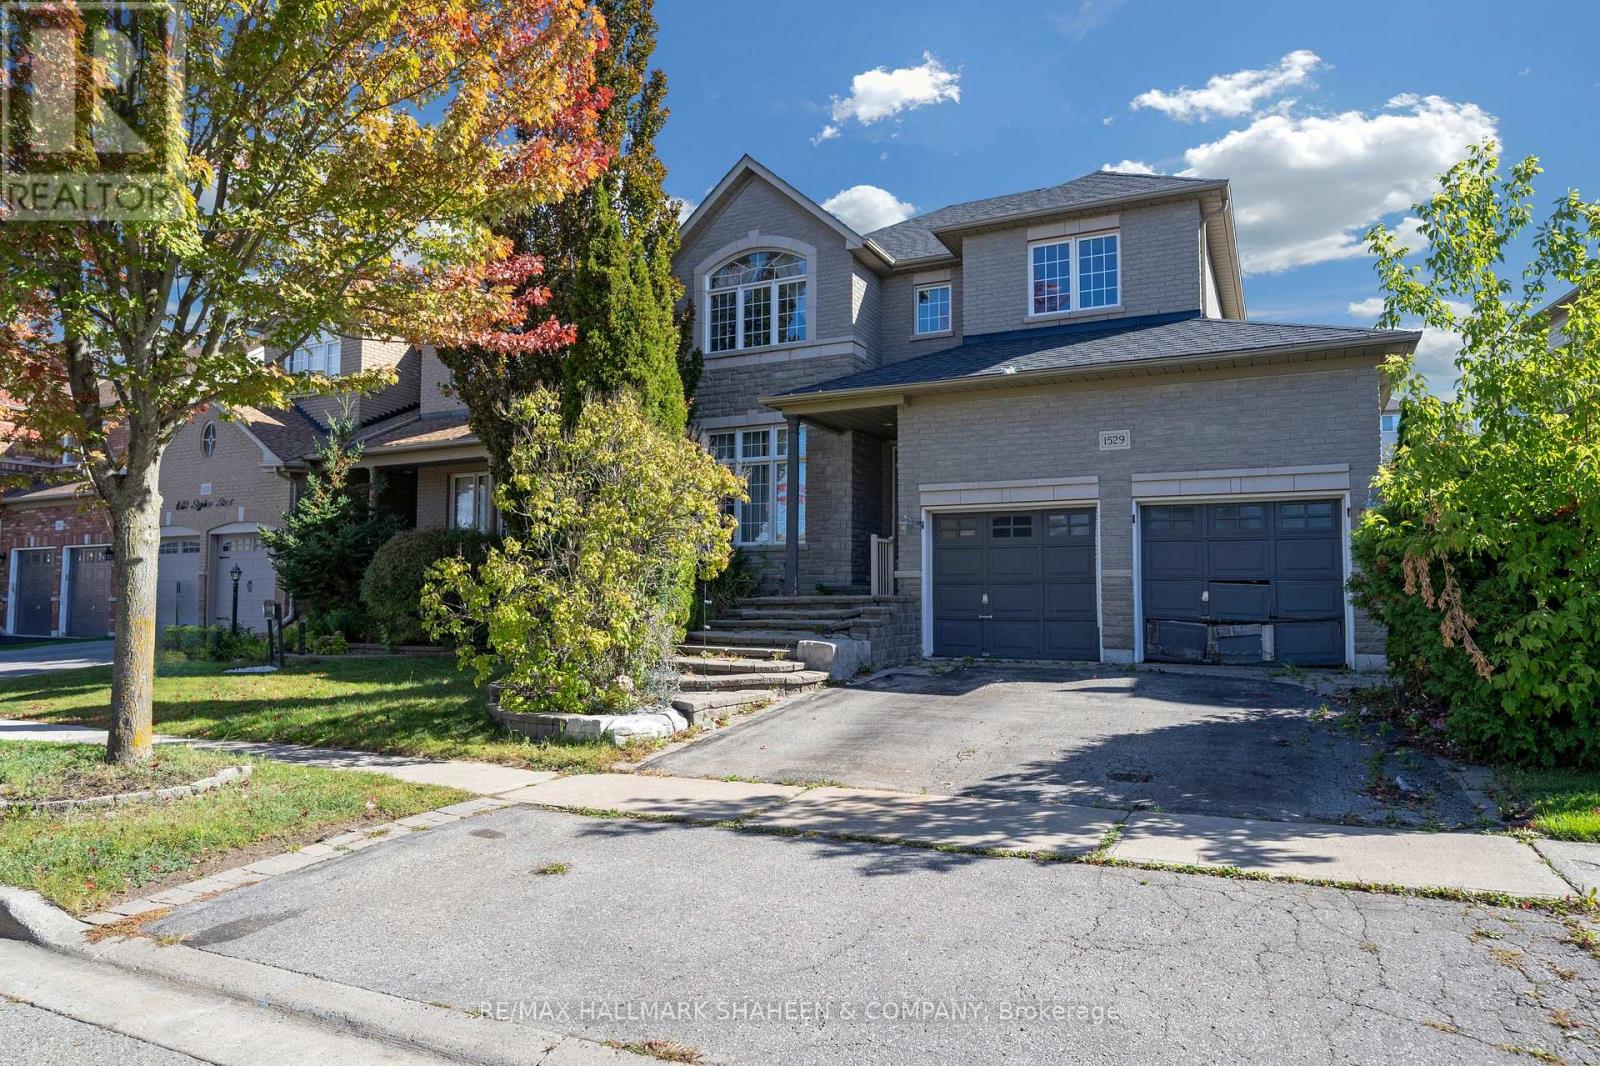
Welcome to 1529 Skyview Street, an impressive 2 storey stone and brick detached home situated on a quiet, tree lined street in North Oshawa's Taunton community. The curb appeal stands out right away with multi-tiered stone steps leading to an elevated covered porch, accented by classic stone pillars, wide transom window framing above the front door, and a spacious double garage with dedicated entry doors. Inside, the main floor greets you with a bright foyer featuring tile flooring, smooth crown molding, and architectural columns framing the living and dining areas. Large front facing windows with decorative grilles pull in natural light across the open layout. The finished basement expands your total livable area significantly offering a massive, versatile open space ready to adapt to your lifestyle, whether that means a home theater, recreation room, gym, or guest suite. Out back, double glass doors open directly to a private interlock patio complete with a metal roof gazebo and hanging chandelier, a built in outdoor dining room set within a fully fenced yard with a garden pergola, mature trees, and a storage shed. With its strong structural bones, grand stone exterior details, and huge basement layout, this home provides an ideal canvas to bring your own personal design vision and custom finishes to life. All situated minutes from SmartCentres shopping, schools, Ontario Tech University, and Highways 407 and 401. (id:51382)
173 Holmes Avenue
Toronto, Ontario
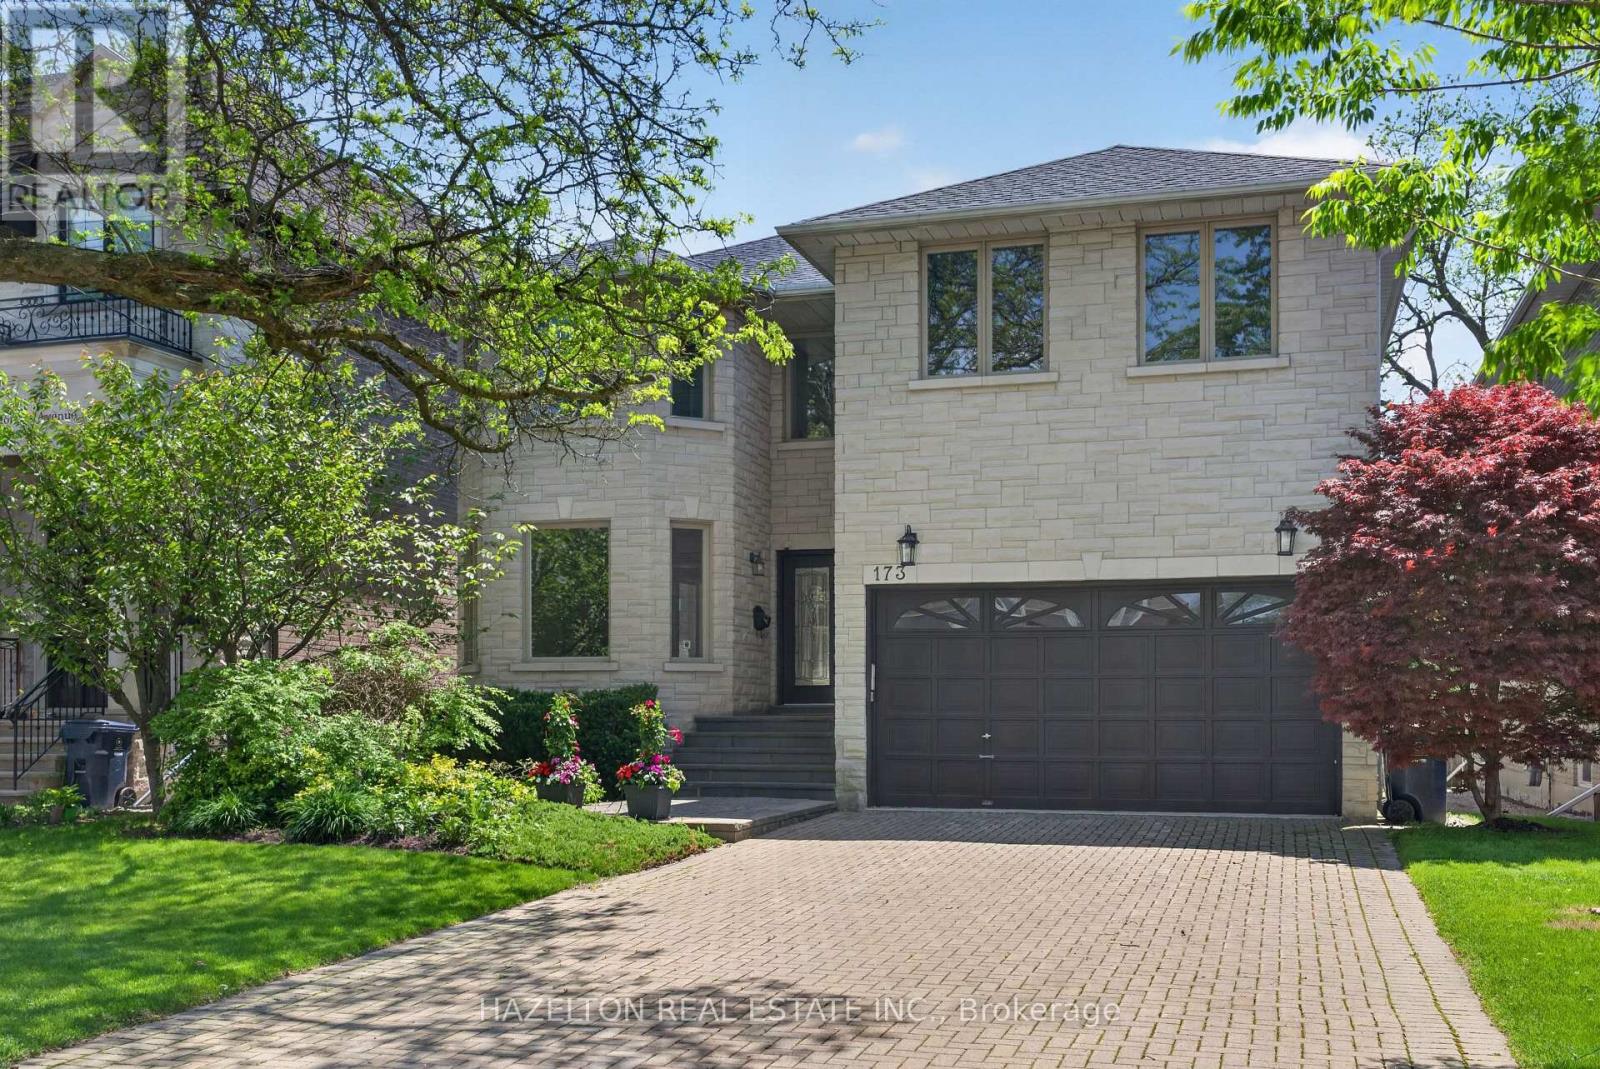
Beautifully maintained family home in the heart of North York. Granite Floors and Oak Hardwood on Main, newly upgraded kitchen, granite counters and backsplash, oversized chef's island, beautifully sunlit breakfast area with walkout to back porch. Cozy family room with built in media cabinets, B/I oak library in office, upgrades in master ensuite incl. granite floors. Wet bar in basement, Cedar Sauna in basement bathroom, beautifully landscaped front and backyard. Close to all conveniences, a must see! (id:51382)
202 - 171 Erskine Avenue
Toronto, Ontario
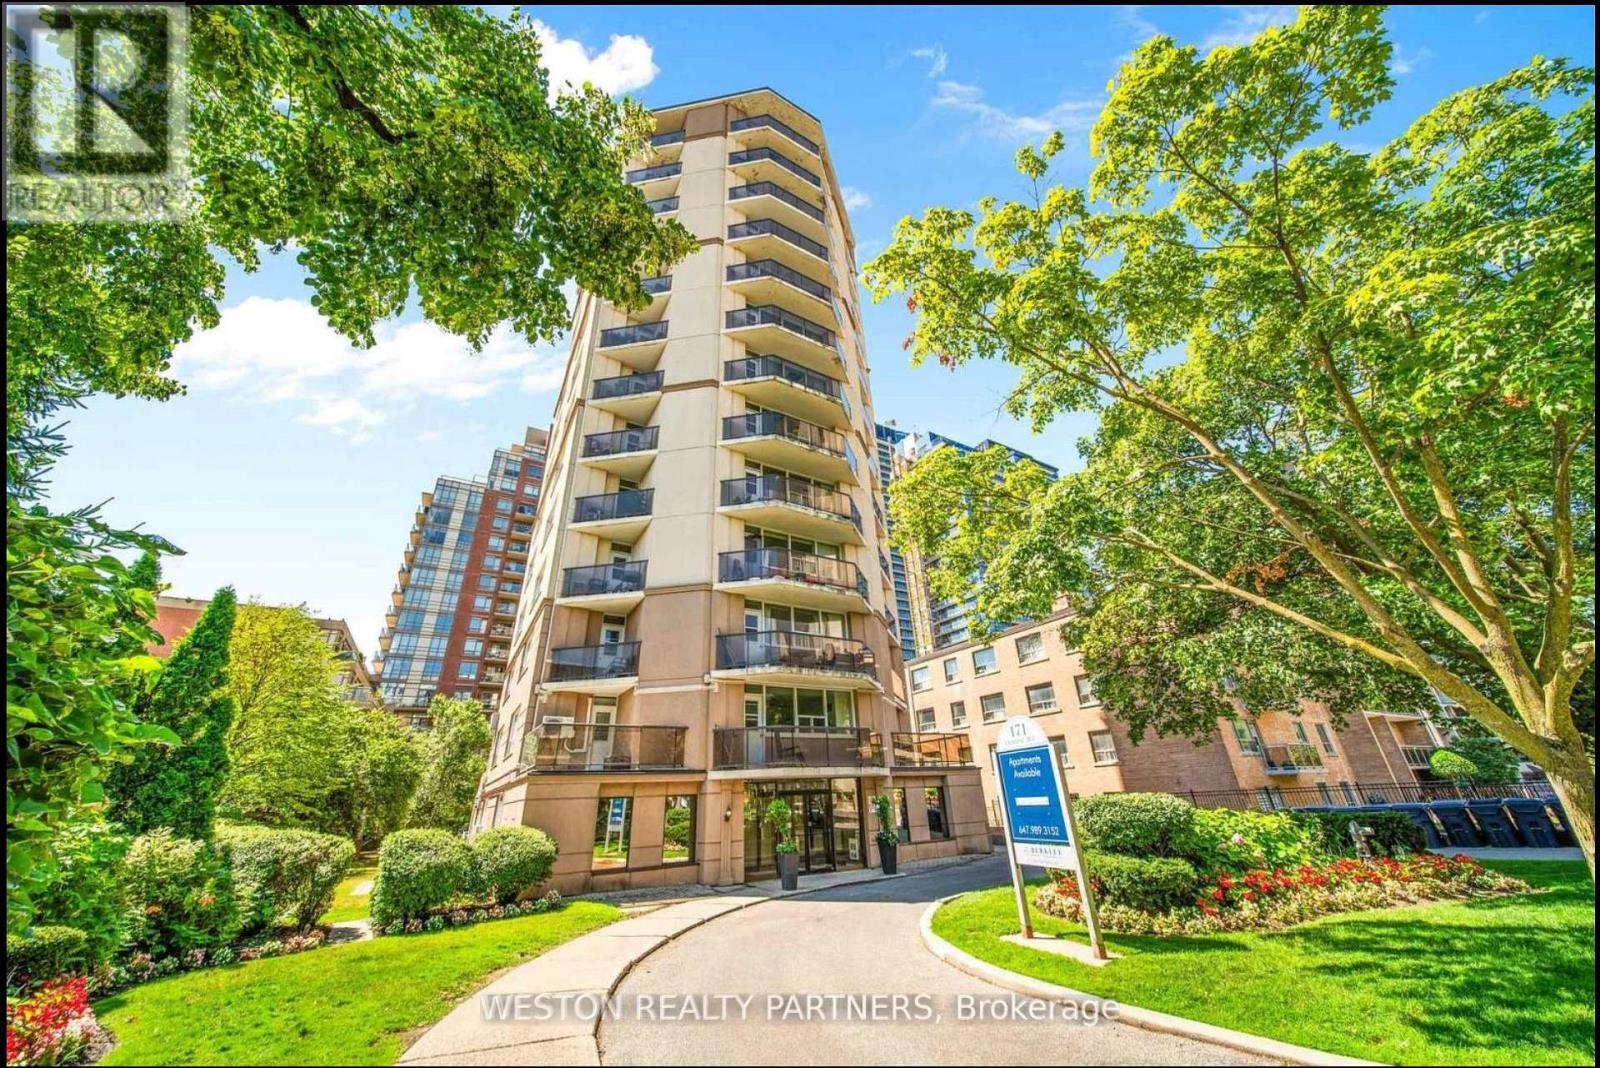
Welcome to Unit 202 at 171 Erskine Ave, a bright and thoughtfully designed bachelor suite located in the heart of Midtown Toronto. Perfect for young professionals, couples, or anyone seeking a convenient urban lifestyle, this well-appointed unit features an efficient open-concept layout that maximizes every square foot, creating a space that feels both comfortable and functional.What truly sets this unit apart is the massive approximately 600 sq. ft. private balcony, offering an incredible amount of outdoor living space rarely found with a bachelor apartment in the city. With plenty of room for an outdoor dining set, lounge furniture, plants, and even a dedicated entertaining area, the balcony can easily become an extension of your living space. Whether you're enjoying your morning coffee outside, hosting friends for dinner, creating your own urban garden, or simply relaxing in the sun, this outdoor space offers endless possibilities.Nestled in the highly desirable Yonge & Eglinton neighbourhood, residents enjoy immediate access to some of Toronto's best amenities, including trendy cafes, restaurants, grocery stores, fitness studios, parks, and shopping. Commuting is effortless with Eglinton Subway Station and the Eglinton Crosstown LRT nearby, offering convenient access throughout the city.Combining a functional interior with an exceptional 600 sq. ft. private outdoor space, Unit 202 offers a unique opportunity to enjoy indoor-outdoor living in one of Toronto's most sought-after neighbourhoods. (id:51382)
9 - 270 Davenport Road
Toronto, Ontario
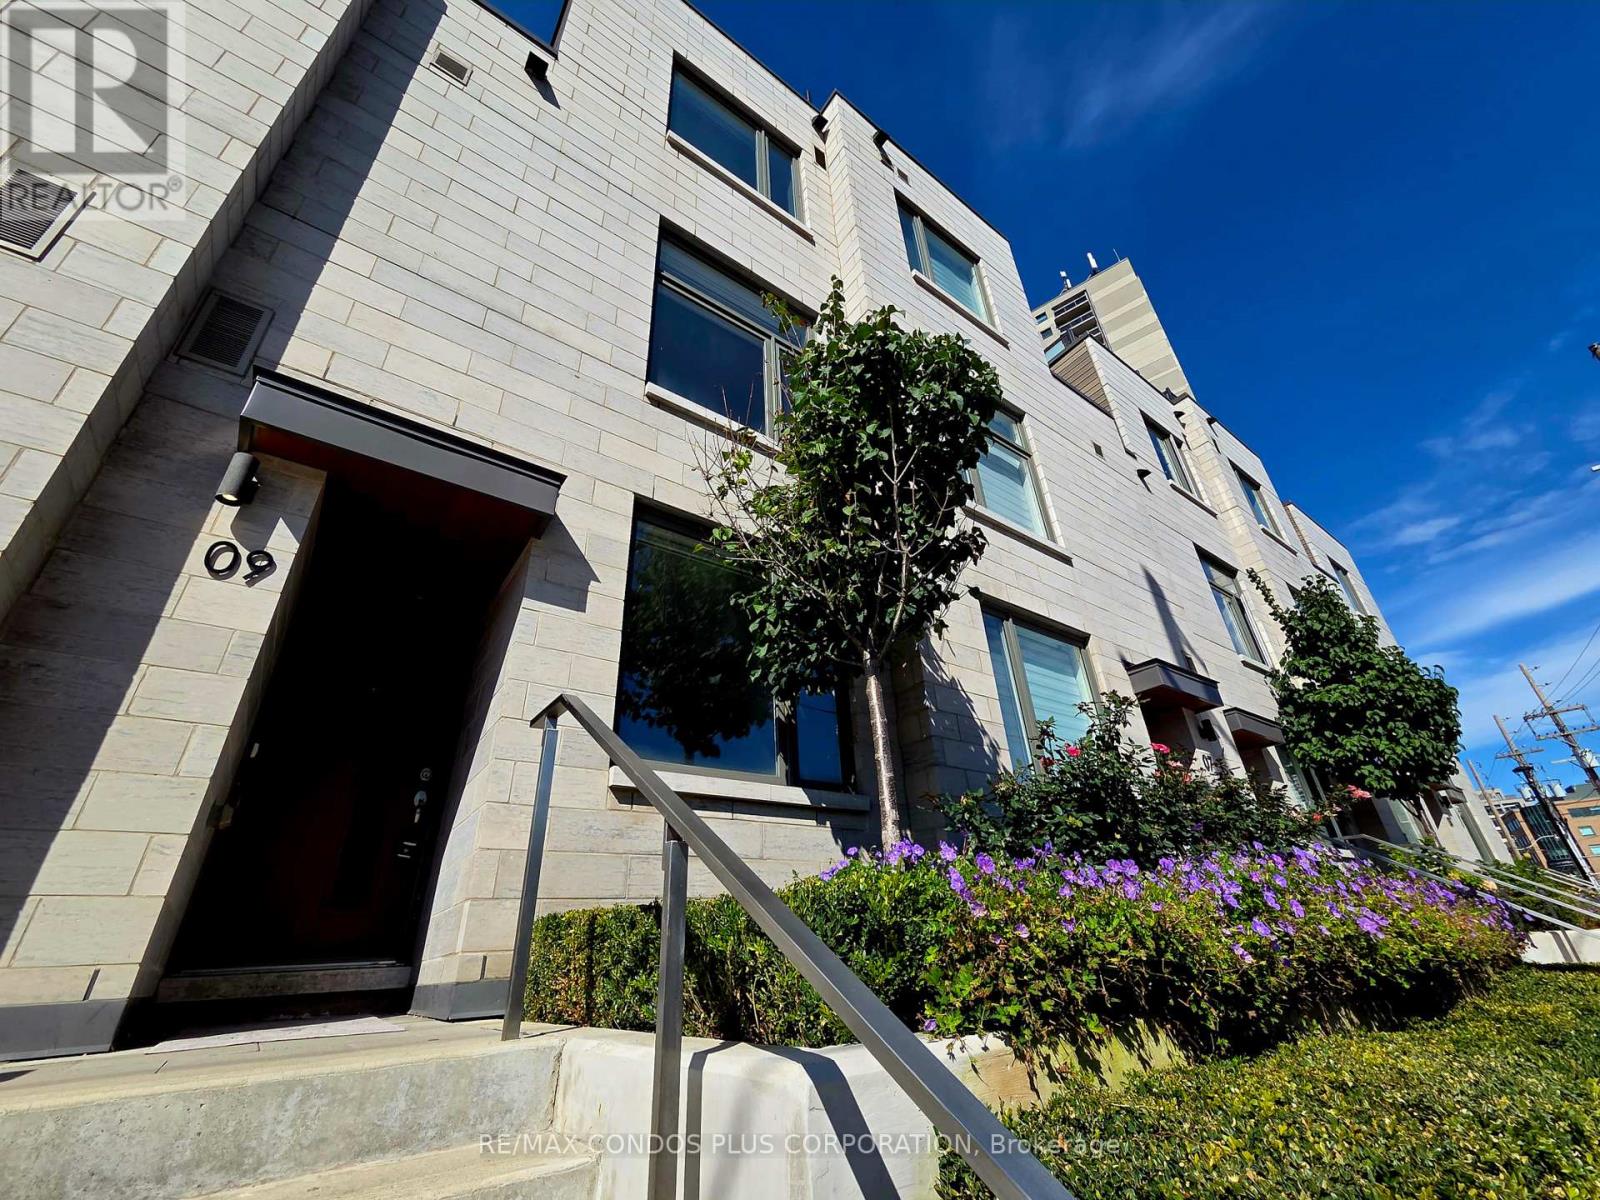
Indulge In Elevated Luxury Living In The Heart Of The Prestigious Annex-Yorkville! This Exquisite Townhome Boasts A Sleek, Open-Concept Design Featuring 3 Spacious Bedrooms And 2.5 Elegant Bathrooms, Offering An Unparalleled Living Experience. Enjoy The Ultimate Convenience Of Your Own Private Parking Garage On The Lower Floor. Take In Breathtaking City Views From Your Private Rooftop Terrace, Ideal for Entertaining and Unwinding. Located In One Of Toronto's Most Coveted Neighbourhoods, you're Mere Steps From Yorkville's Upscale Shopping And Dining, Bloor Street, U of T, the ROM, And Transit. Residents Also Enjoy A Host Of Premium Amenities, Including A Fully Equipped Gym, Chic Party Room, And Guest Suites. Live Where Luxury And Lifestyle Converge! (id:51382)
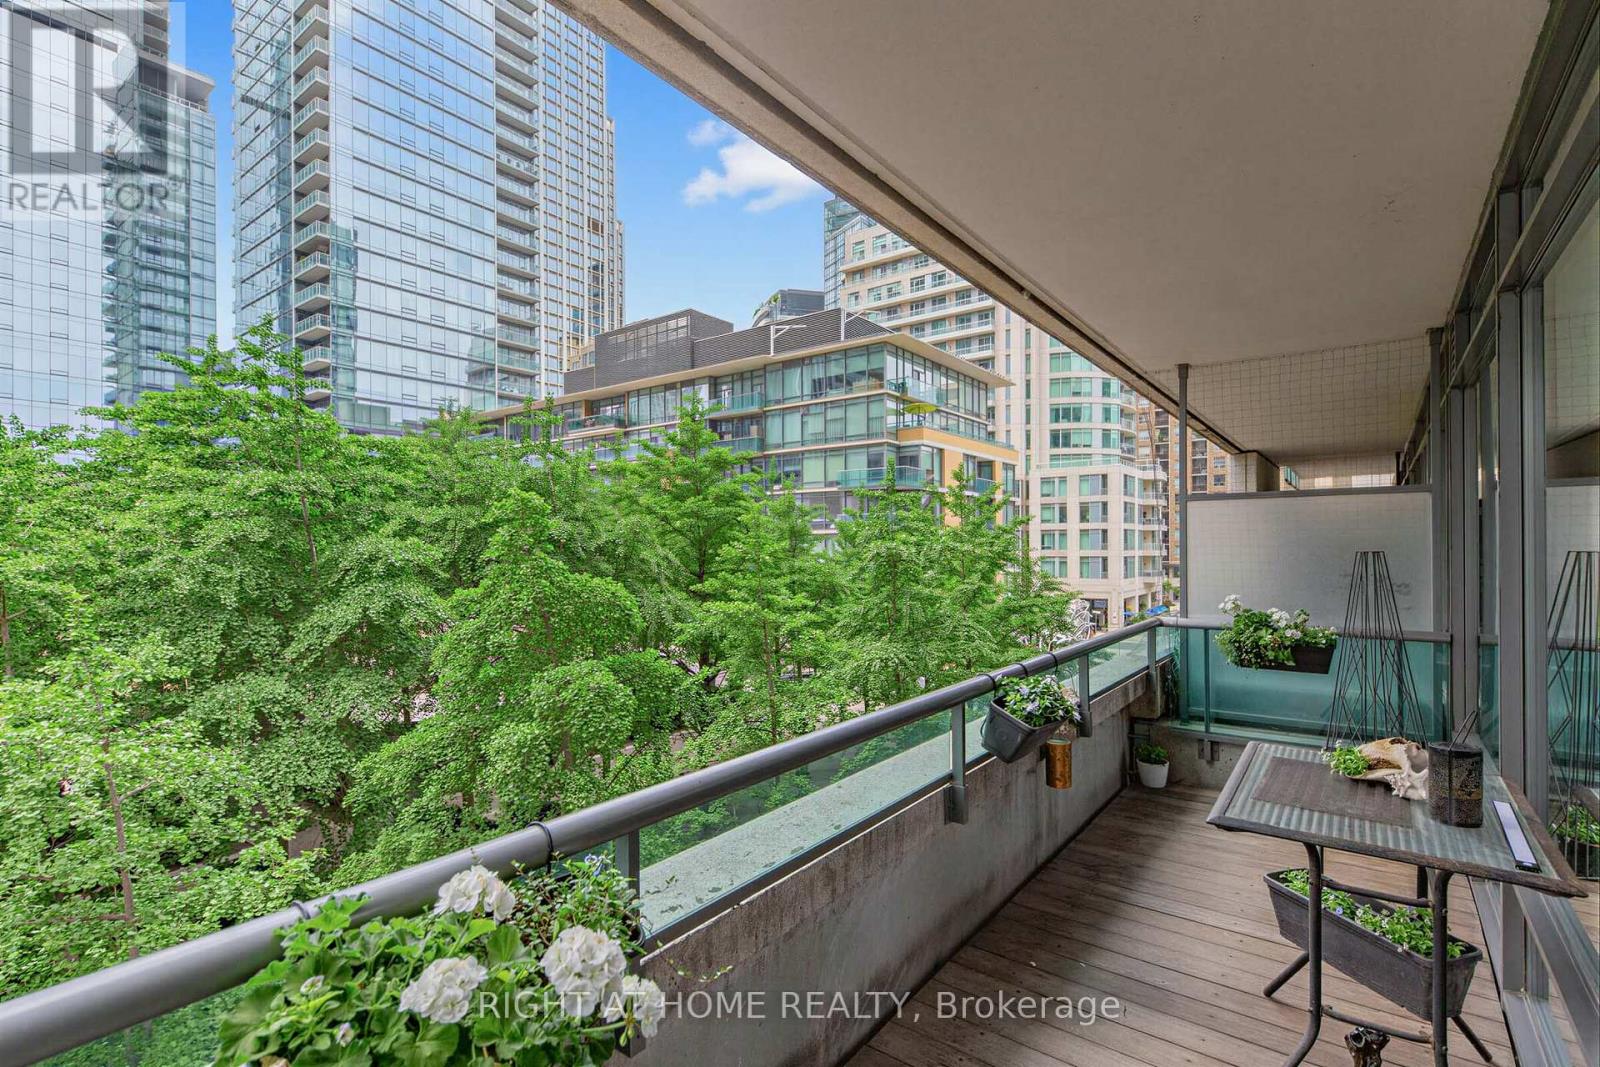
305 - 18 Yorkville Avenue
Toronto, Ontario
Welcome to prestigious 18 YorkvilleAve.Just steps to Yonge and Bloor.This light filled Corner offers a Beautiful SouthWestExposure.Desirable Split Bedroom Plan w/2 bedroom 2 bath (ensuite has double glass enclosed shower) 9 ft ceilings, recently purchased appliances ,engeneered flooring.New blinds.Walkout to Spacious Balcony /capturing Unobstructed Views of the Park and and Heritage Library and Infamous Clock Tower and looking down Yorkville towards Boutique Shops,Cafes, Eataly ,Fine Restaurants Four Seasons and One Hotel.24 hr Concierge,Party Room,Roof Top BBQ Patio,Gym,Guest Parking,Low Floor offers Ez access to the street.Parking and 3 lockers included!2of the lockers in your own private room8x9ft with temperature control and power outlets and personally controlled lighting.very private and safe. Main rooms freshly painted. Furniture included if you like.See you soon! (id:51382)
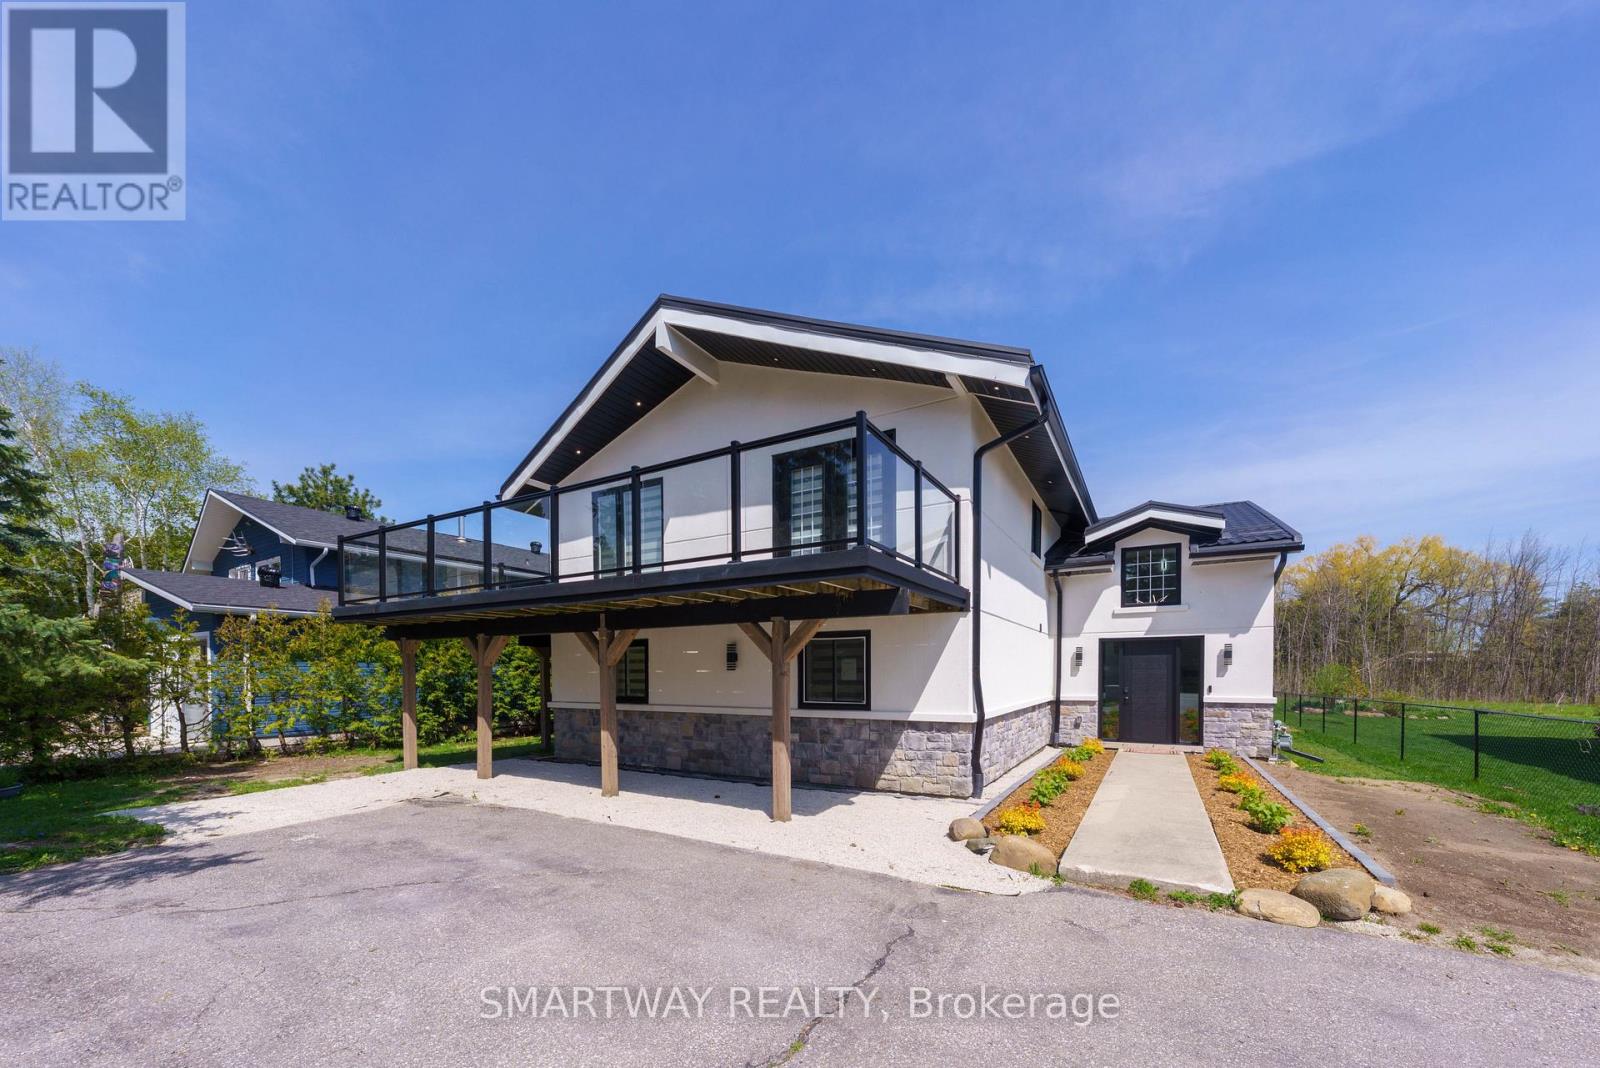
107 Campbell Crescent
Blue Mountains, Ontario
Presenting Beautifully upgraded (5+1 Bedroom) Chalet exclusively for the Winter season. Available for Dec. 2026 & March & April 2027. Leased for January & February 2027. Ideally located within walking distance to the Blue Mountain Ski Hills/Village, just a 5-minutes drive to the beach, and 8 minutes to all the Shopping, Restaurants & other Conveniences in Collingwood. This Winter Retreat is Tastefully Designed with Modern Finishes and Comes Fully Furnished to Accommodate 10-12 people across 5 +1 bedrooms and comes fully equipped with all the comforts of a home. This Exceptional Chalet is the Ultimate Getaway, offers the perfect blend of Comfort, Convenience and Entertainment for your Seasonal Stay. The Second Floor Living Area Exudes Warmth and Style with Cathedral Ceilings, Hardwood Floors, Bar with Wine Cooler and a Fireplace that anchors the Open Living, Dining and Sitting Rooms. The Gourmet Kitchen is a Chef's Dream, featuring elegant Modern Cabinetry, Beautiful Quartz Countertops & Backsplash and a Spacious Dining Area with Breathtaking Mountain Views - Ideal for cozy meals with your loved ones. Multiple Walkouts to expensive wrap-around deck make it easy to embrace the beautiful surroundings. Spacious Master Bedroom and a Beautiful 4-piece bathroom on the second floor adds convenience to your all day living on the second floor. Welcoming Foyer at the Entrance features Gorgeous Wooden Stairs with modern Glass Railings and beautifully designed double height ceiling. This winter retreat offers 5 well-appointed bedrooms and 3 Stylish 4--piece bathrooms. Lower Level has an additional recreation area with a Queen Size sofa-bed to accommodate extra guests. Tenants can use the private backyard, backing on green/woods to enjoy cozy winter evenings around the firepit. Home is conveniently close to a walking path that leads directly to the Blue Mountain Ski Hills and the Village. Ample parking for up to 6 vehicles on the driveway. The magic of Blue Mountain awaits! (id:51382)
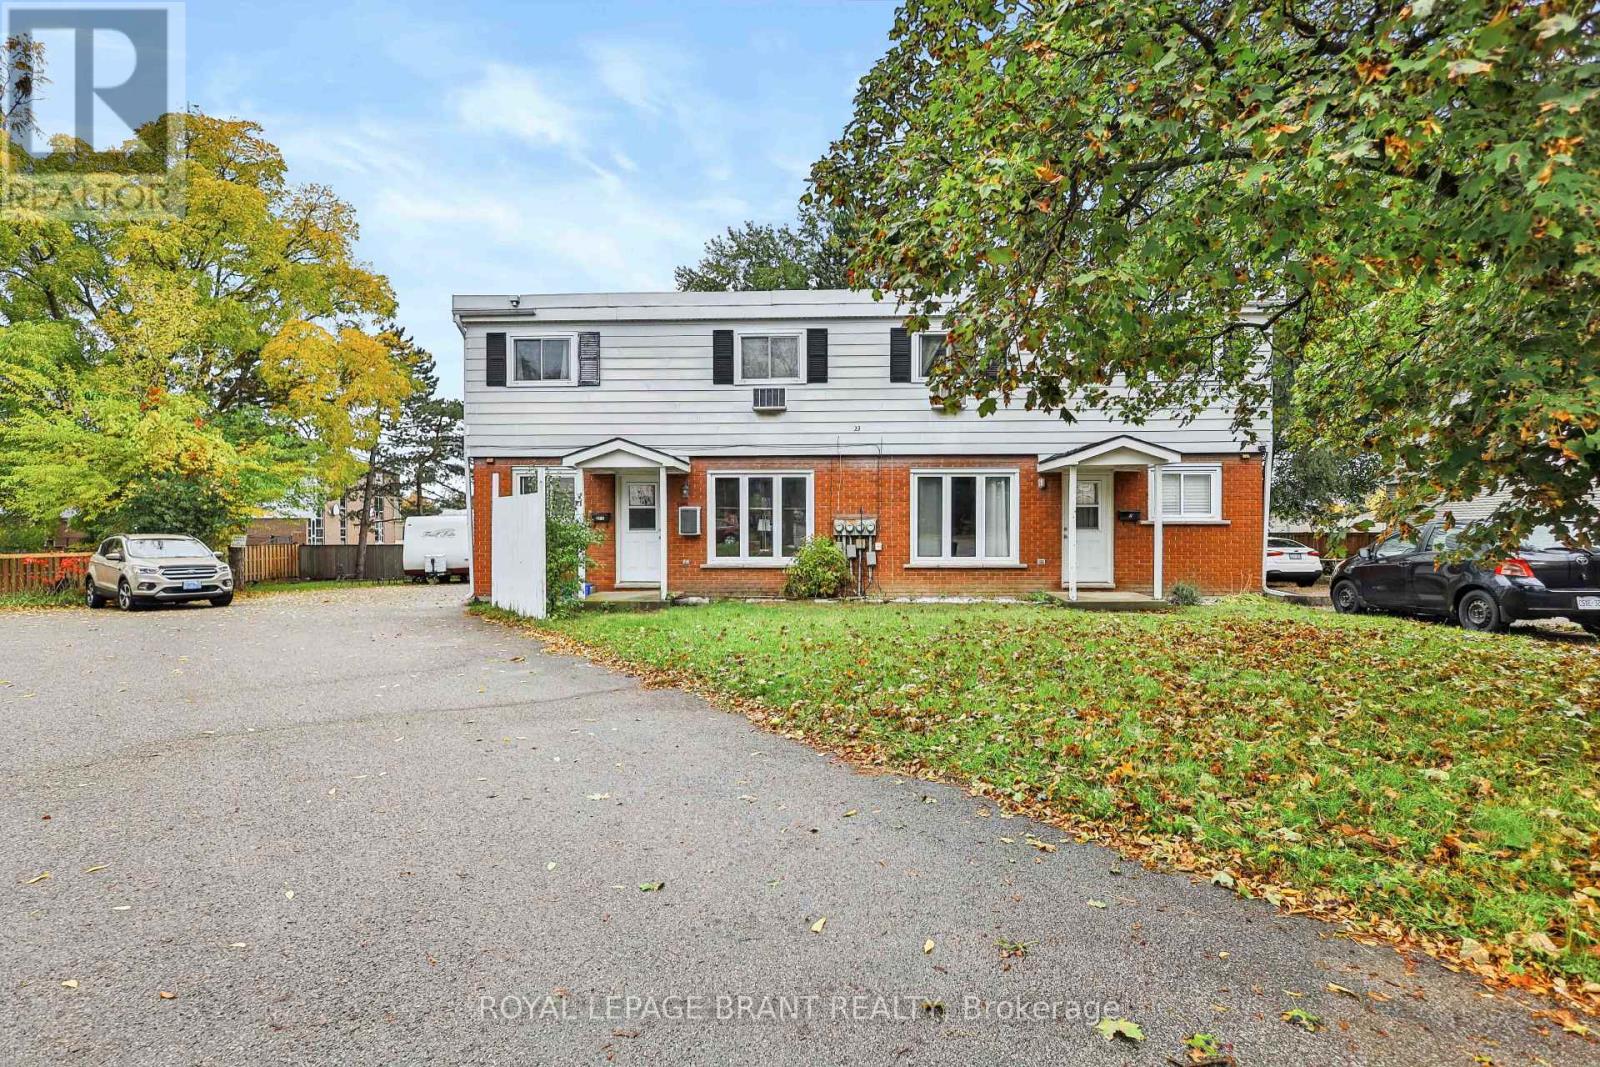
23 Brenda Court
Brantford, Ontario
Excellent investment opportunity in Brantford's desirable North Park/Wood Street neighbourhood! This purpose-built multi-residential property features four spacious 2-bedroom units, offering a total of 8 bedrooms and 4 bathrooms. Each unit provides the convenience of in-suite laundry, making this an attractive option for tenants and investors alike. The property also features a fully finished basement, four parking spaces, municipal water and sewer, and a solid brick and aluminum exterior. Situated on a quiet court with convenient access to public transit, schools and neighbourhood amenities. A great opportunity to add a four-unit property to your investment portfolio in an established Brantford location. (id:51382)
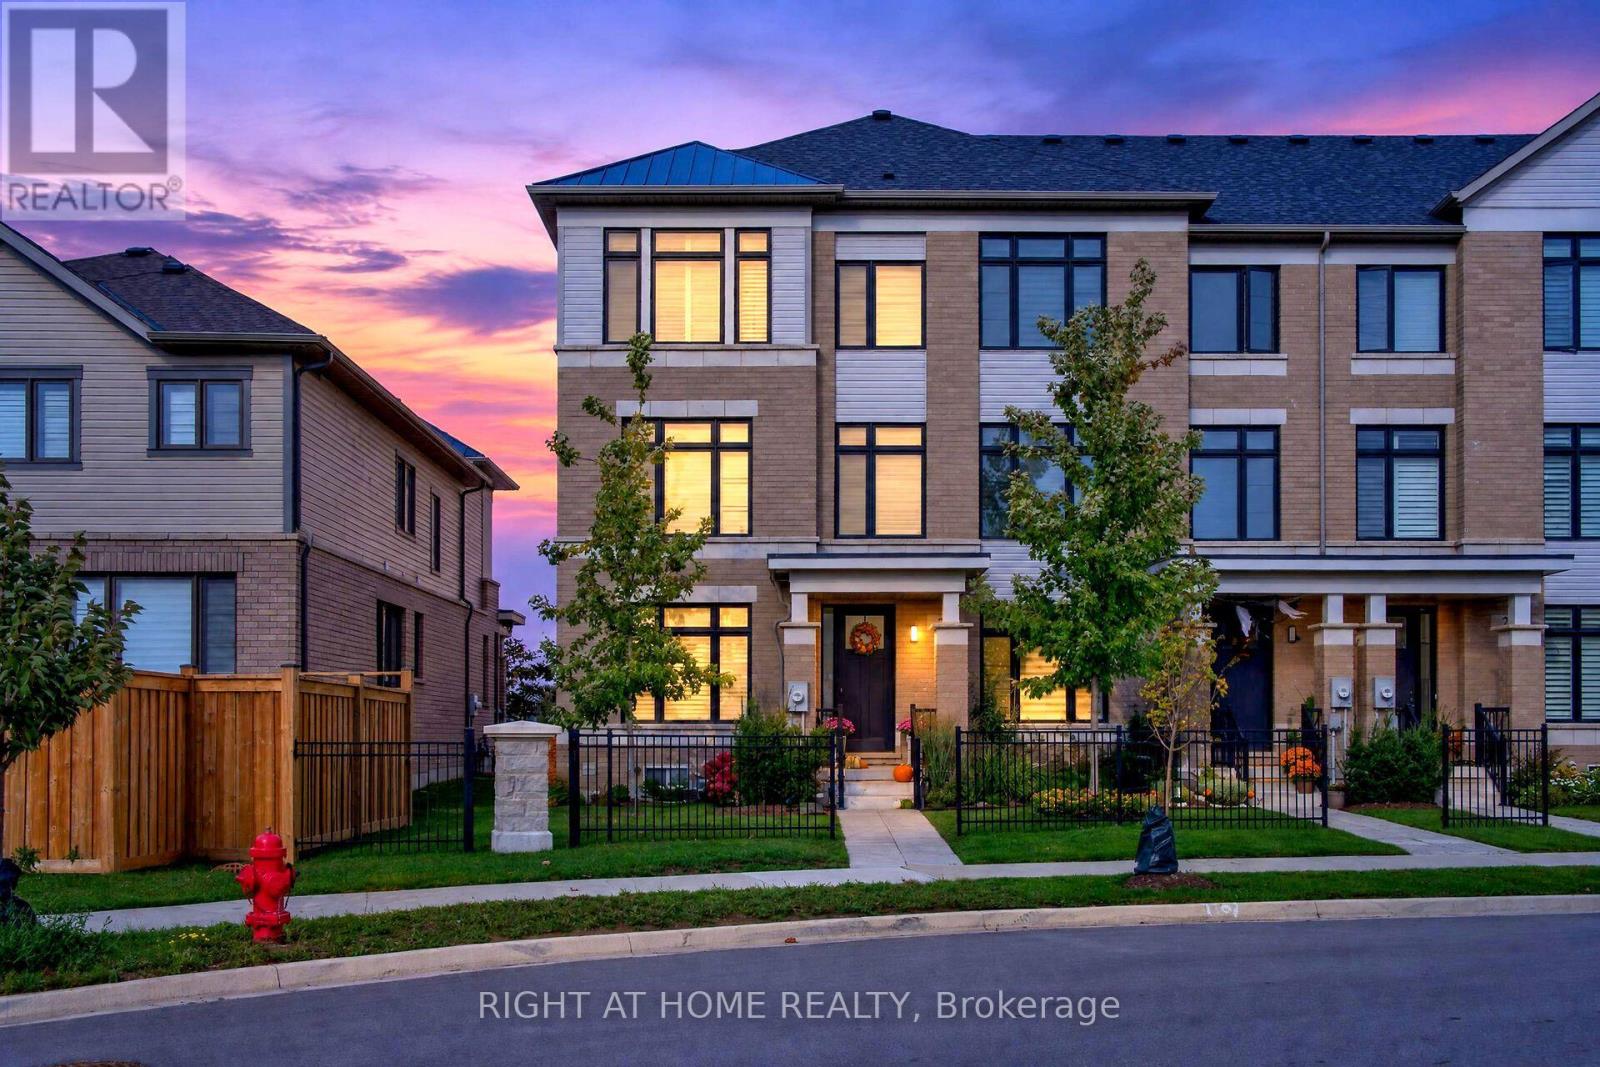
26 Freedom Crescent
Hamilton, Ontario
Welcome to this stunning, nearly new, 3-storey end unit executive townhome! Sophisticated design, luxurious finishes and exceptional functionality come together to create a truly impressive living space. Beautifully appointed throughout, this magazine-worthy home offers 4 spacious bedrooms, 3.5 bathrooms, a fully finished basement and a double-car garage with parking for 3 vehicles, plus ample visitor parking. The bright, open-concept main living level showcases beautiful hardwood flooring, California shutters, upgraded lighting and impeccable attention to detail. At the heart of the home is a spectacular upgraded kitchen featuring premium appliances, a generous centre island with seating for four and a fabulous walk-in pantry. The inviting living room is anchored by a stunning Napoleon fireplace with a custom marble surround, while the spacious dining area offers a walk-out to a private balcony, perfect for morning coffee or evening relaxation. The beautiful primary retreat features a walk-in closet and a stylish 3-piece ensuite with a glass-enclosed walk-in shower. Three additional bedrooms provide plenty of space for family, guests or a home office, with the second bedroom enjoying its own private balcony. The fully finished basement offers exceptional versatility and is currently being used as an additional bedroom, complete with a convenient 3-piece bathroom. Additional highlights include oak hardwood and California shutters throughout, main-floor laundry, abundant storage and thoughtful upgrades. Ideally situated close to shopping, restaurants, parks, schools, major highways and the airport, this exceptional residence offers the perfect combination of luxury, comfort and convenience. With its designer-inspired interiors, beautiful finishes and impressive attention to detail, this is executive townhome living at its finest! (id:51382)
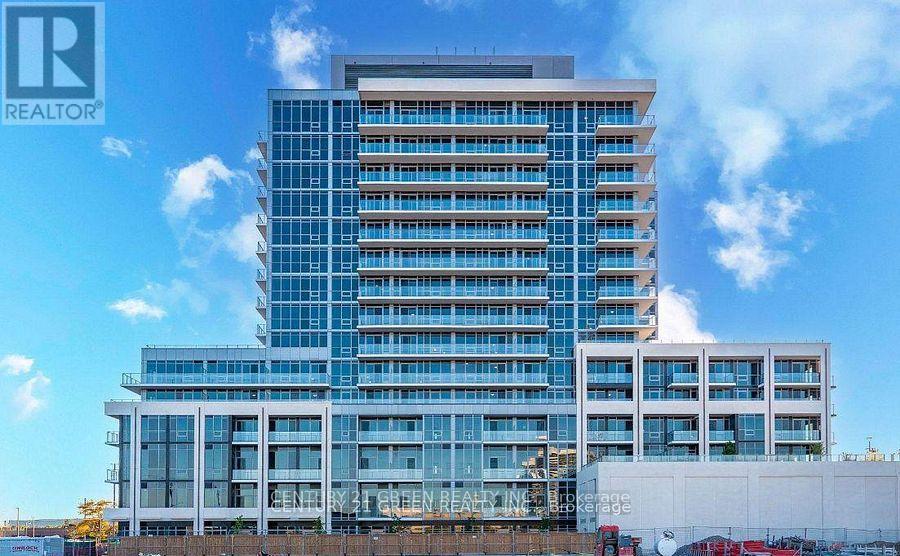
515 B - 125 Nipissing Road
Milton, Ontario
Be the First to Call The Millhouse Home, Welcome to this brand-new, never-before-lived-in 1 Bedroom + Den, 2 Bathroom suite at The Millhouse by Fernbrook Homes, one of Milton's newest and most exciting condominium communities. Featuring a bright, modern open-concept layout with contemporary finishes and abundant natural light, this suite offers the perfect blend of comfort, style and functionality. Enjoy your private balcony, creating a perfect outdoor retreat.The modern kitchen features sleek cabinetry, contemporary countertops, tiled backsplash and stainless steel appliances, seamlessly overlooking the spacious living and dining area. The bright primary bedroom offers excellent closet space, while the versatile den provides the perfect space for a home office, study or additional living area. Two beautifully finished bathrooms add convenience and functionality. Additional features include in-suite laundry, smart-home features, 1 underground parking space and 1 locker. Residents enjoy an impressive collection of resort-style amenities, including 24-hour concierge, outdoor resort style swimming , fitness centre, yoga studio, co-working lounge, private offices, boardroom, party rooms, private dining room and kitchen, games lounge, screening/viewing lounge, outdoor terrace, dining areas, BBQ spaces and more.Ideally located in the heart of Milton, just minutes from Milton GO, Hwy 401, Hwy 407, downtown Milton, shopping, restaurants, parks, trails and everyday amenities. A rare opportunity to lease a brand-new, never-lived-in 1 Bedroom + Den, 2 Bathroom suite in one of Milton's newest condominium communities. 1 Parking + 1 Locker Included. Newcomers Welcome! (id:51382)
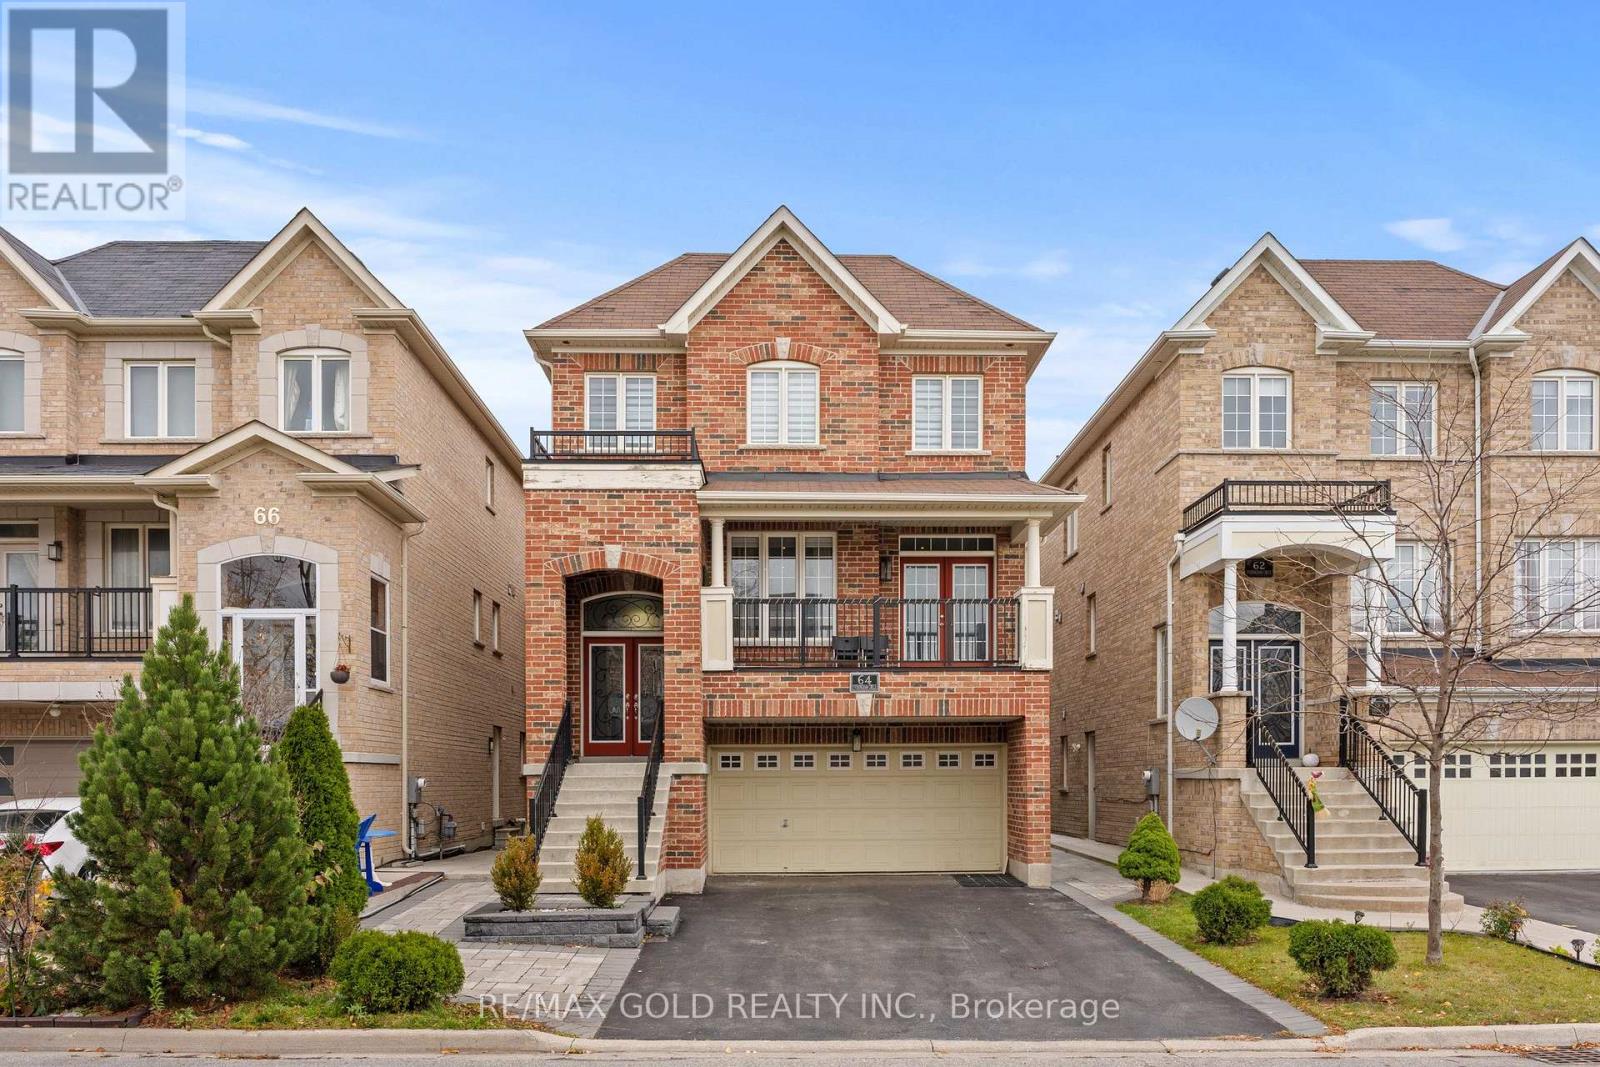
64 Everingham Circle
Brampton, Ontario
Welcome To This Stunning Approx. 3,100 Sq. Ft. Detached Home In The Highly Sought-After Community Of Sandringham-Wellington! Featuring 5 Spacious Bedrooms And 6 Bathrooms, This Beautiful Home Offers Plenty Of Space For Growing Families And Those Who Love To Entertain. Enjoy The Added Privacy And Tranquility Of A Premium Ravine Lot, Providing A Serene Natural Backdrop. The Home Also Offers Excellent Income Potential With The Option To Rent Out The Basement, Making It An Ideal Opportunity For Homeowners Looking For Additional Rental Income. A Perfect Blend Of Space, Comfort, Privacy And Investment Potential In A Desirable Brampton Neighbourhood! (id:51382)
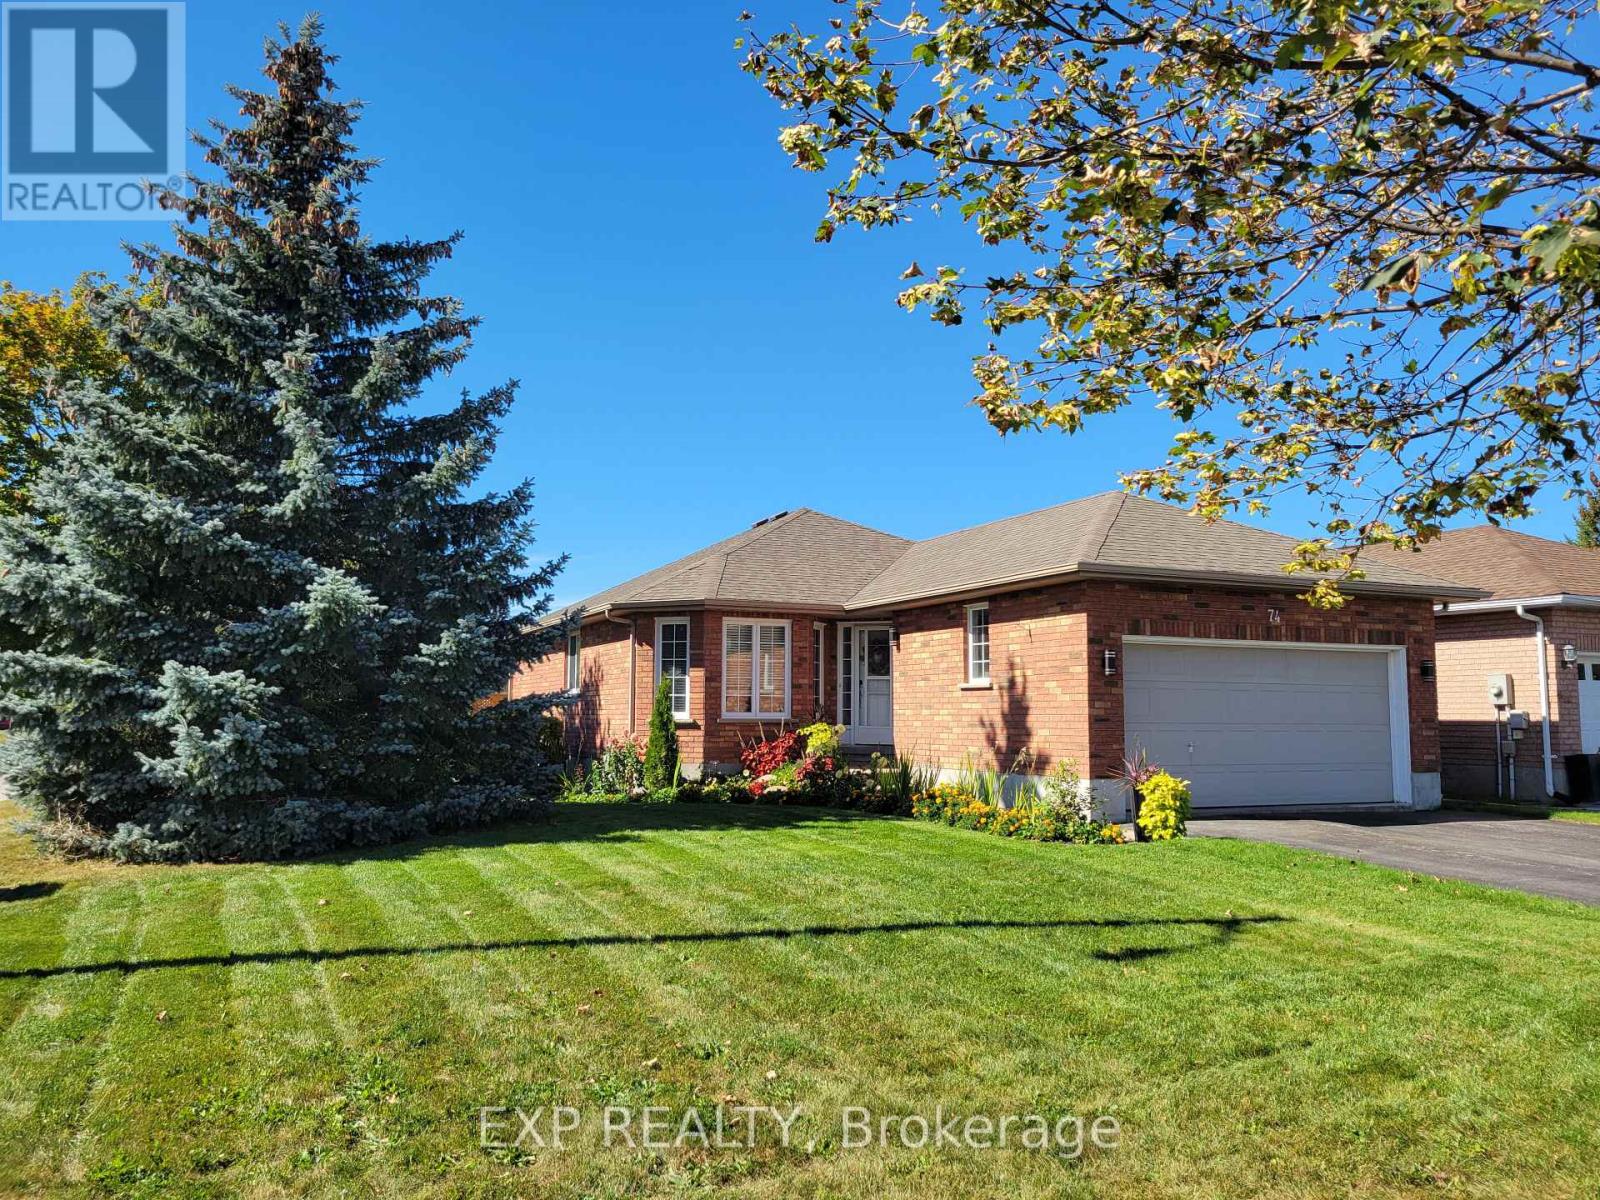
74 Buchanan Street
Barrie, Ontario
Welcome to 74 Buchanan Street-a beautifully renovated bungalow that has been thoughtfully upgraded from top to bottom with quality, style, and functionality in mind. The main floor features a stunning chef's kitchen equipped with high-end appliances, creating the perfect space for entertaining and everyday living. New high-end laminate flooring flows throughout, complemented by two spacious bedrooms and a fully renovated bathroom.Convenience is key with main-floor laundry and an EV-ready setup, offering modern features designed for today's lifestyle.The fully finished lower level adds incredible versatility, featuring two additional bedrooms, a second fully renovated bathroom, and a kitchenette-ideal for extended family, guests, a home office, or potential in-law living. A brand new furnace and tankless hot water system rounds out the renovations with peace of mind. The basement is fully finished and offers separate living potential with exceptional value and opportunity. Move-in ready and extensively upgraded, this turn-key home combines modern finishes with practical living space in a desirable Barrie location. Simply unpack and enjoy! (id:51382)
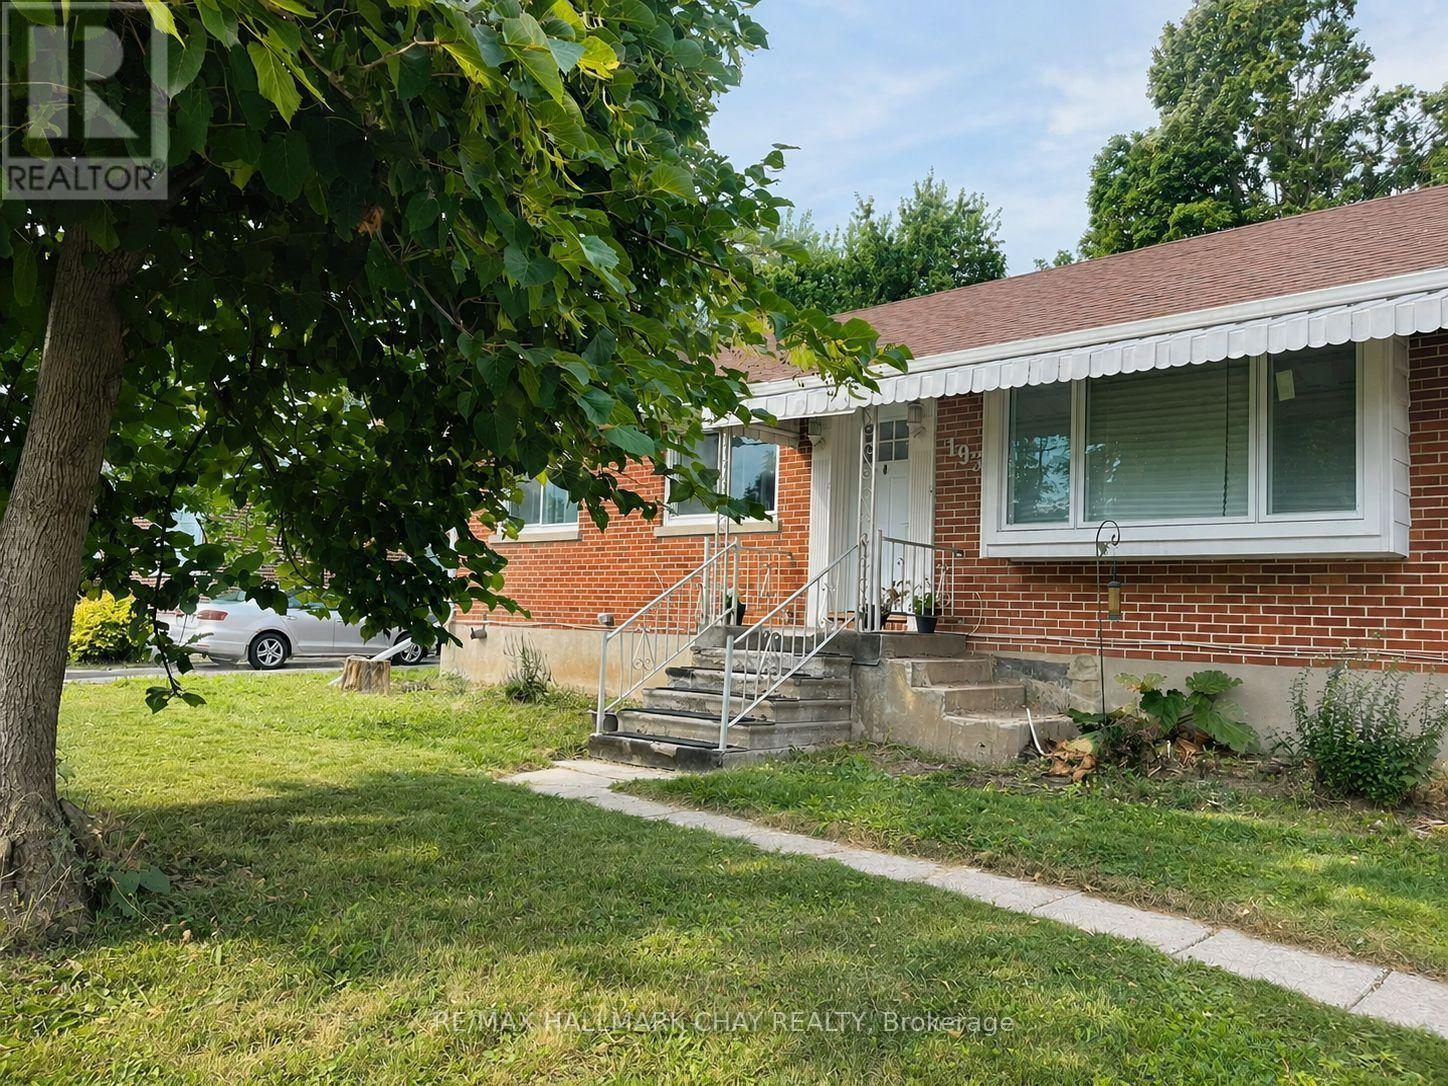
193 St Vincent Street
Barrie, Ontario
Bright, spacious and all-inclusive. This 3-bedroom, 1-bath main-floor bungalow unit is located within a legal duplex near St. Vincent Street and Wellington Street East in Barrie. Lots of parking. The home offers a comfortable, functional layout with an eat-in kitchen, generous living and dining areas, and a beautiful glass-enclosed sunroom filled with natural light and overlooking the backyard. It is the perfect bonus space for morning coffee, reading, relaxing or entertaining.Tenants will also enjoy use of the backyard, three parking spaces, and heat, hydro, water and sewer included for one predictable monthly payment of $2500. Conveniently located near downtown Barrie, the waterfront, restaurants, shopping, parks, Highway 400, Georgian College and Royal Victoria Regional Health Centre.Applicants must provide a completed rental application, proof of income, credit report(s), references, rental history, identification for all proposed occupants and pet disclosure. Tenant insurance is required before occupancy. Flexible availability. (id:51382)
9 Pavillion Street
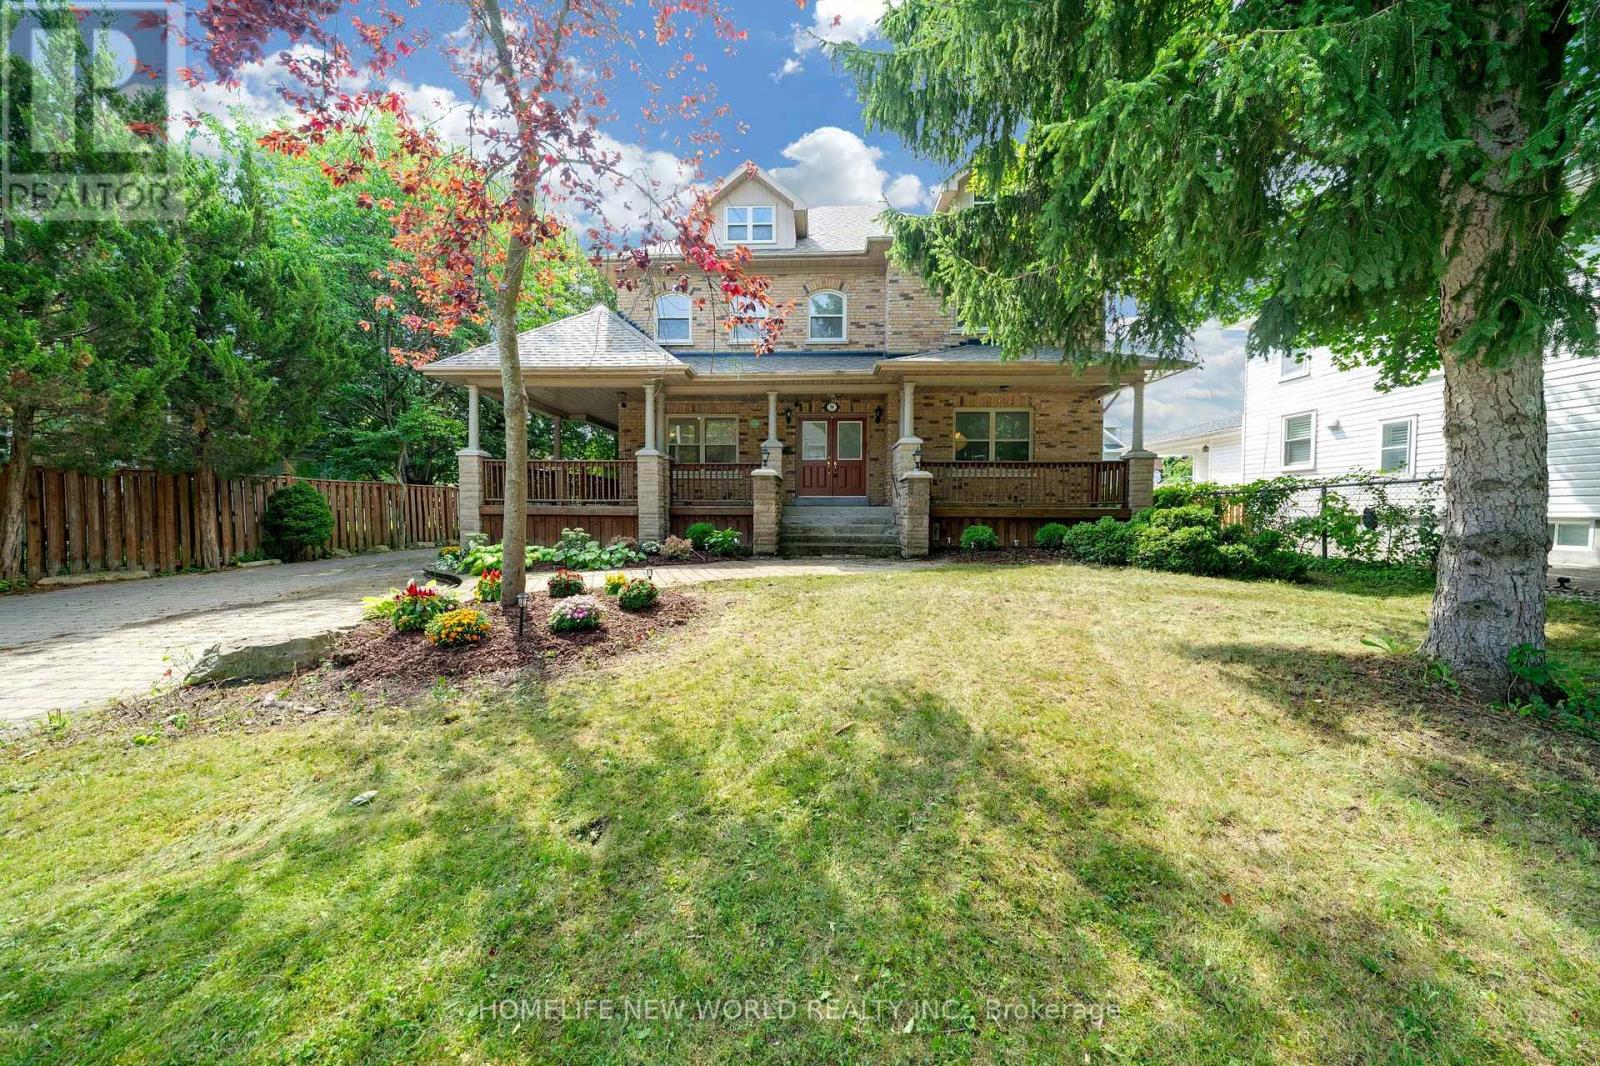
Markham, Ontario
Spectacular Custom Built Home In Coveted Historic Unionville, Steps From Main Street. Exterior Is Finished In Antique Brick, With Covered Wrap Around Porches. This Home Boasts Approx. 3,700 Sq Feet On A Large Manicured Lot. A Large Skylight Sheds Natural Light On An Open Oak Staircase. Granite And Hardwood Are Found Throughout; Soaring 9 Foot Ceilings On Both Levels. The Upgraded Kitchen features Bran-New countertops (2026), Stove (2026), and a new sink (2026), Roof (2021), A/C and Furnace (2025). Two Staircases Lead To Second Level Which Boasts 5+3 Bedrooms & 6 baths, And A Bonus Sitting Room. The finished basement provides generous additional living space-ideal for recreation, entertaining, or extended family use. Highly-Coveted Unionville High School Zone! Minutes from Hwy 407 & 404, Steps To Historic Unionville Main Street, Too Good Pond Park, Shopping Malls, All Popular Restaurants, YRT, Supermarkets, Schools, Library, City of Markham and So Many More!! Really Can't Miss It!! (id:51382)
3 Brantwood Drive
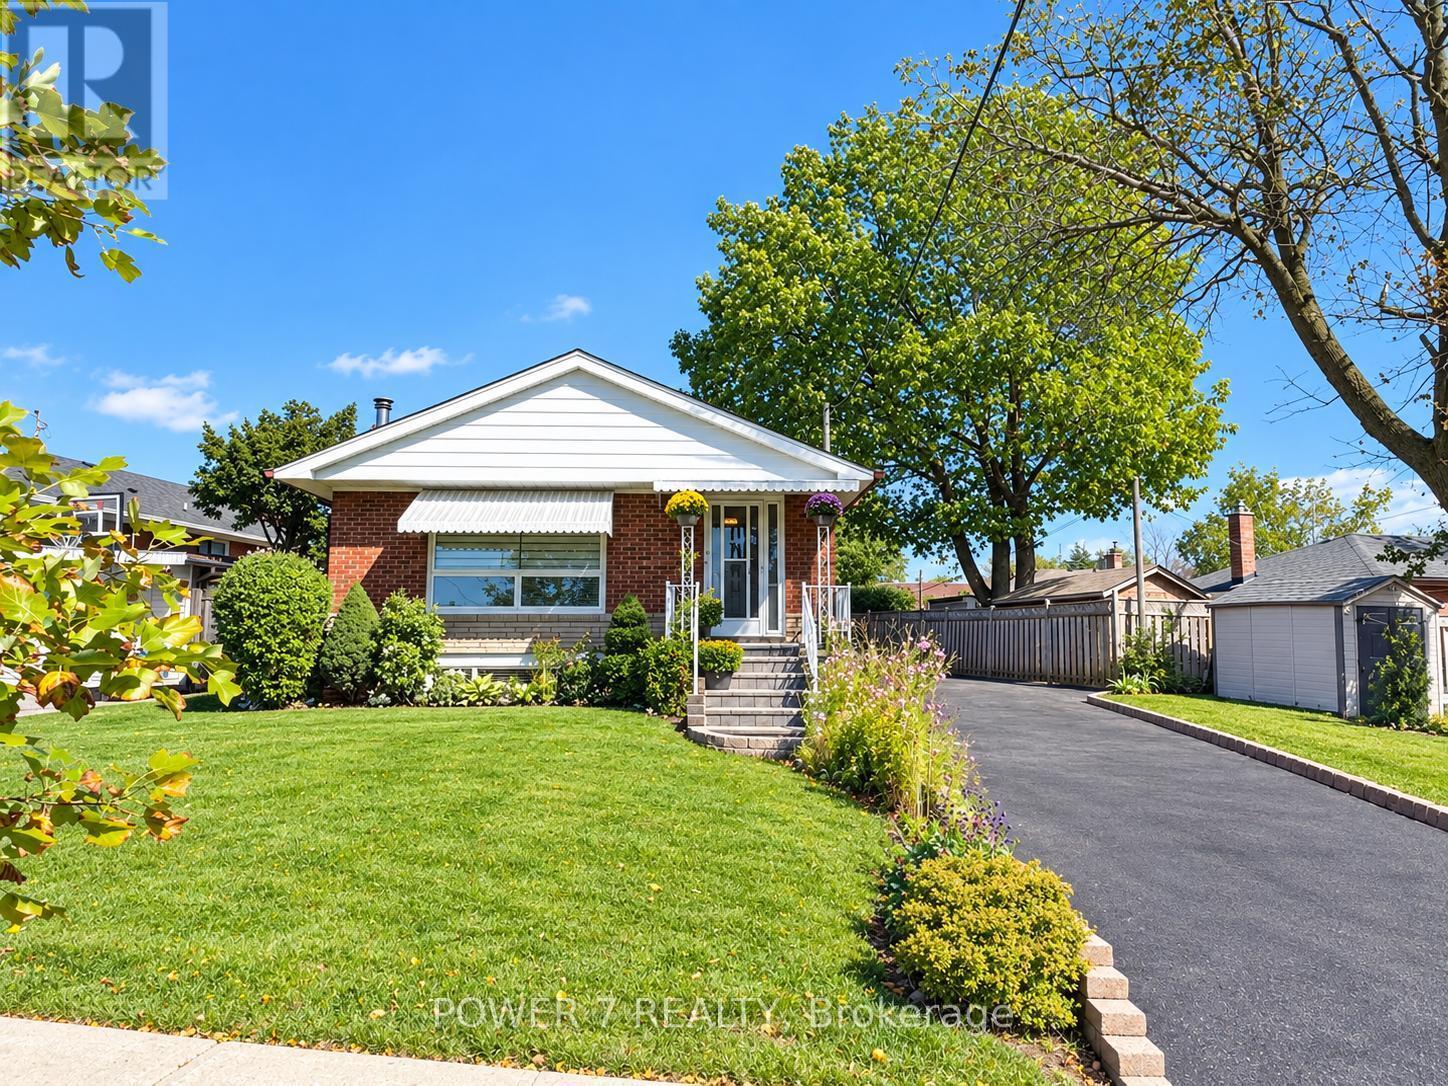
Toronto, Ontario
Welcome to this beautifully updated and meticulously maintained detached bungalow on an impressive 63.56 x 139.91 ft irregular lot in a convenient Scarborough neighbourhood! The main floor offers with smooth ceilings and crown moulding in the living, dining and kitchen areas. The contemporary kitchen features a waterfall-edge island, white shaker-style cabinetry, full-height pantry storage, stainless-steel appliances, pendant lighting and pot lights. Its open layout makes everyday living and entertaining effortless. An expansive living-room window with zebra blinds brings in abundant natural light, while stylish vinyl flooring complements the interior. The bathroom includes a freestanding bathtub, a separate glass-enclosed shower and floor-to-ceiling tiling around both. Built-in closet organizers add practical storage. With approximately $125K invested in improvements, this move-in-ready home also offers an oversized tandem garage, driveway parking for up to 8 vehicles and a fully fenced yard. The basement provides additional living space with potential for a separate apartment. Just minutes from Scarborough Town Centre, Scarborough General Hospital, schools, parks, shopping, public transit and Hwy 401. and within walking distance of the upcoming Scarborough Subway Extension Improvements include main-floor renovation and foundation waterproofing (2022); new roof, eavestroughs and front entrance steps (2024); replacement windows (2025); and garage roof (2026). Additional features include a high-efficiency furnace, central air conditioning, an owned hot water tank and an automatic garage door opener. (id:51382)
Ph08 - 319 Jarvis Street
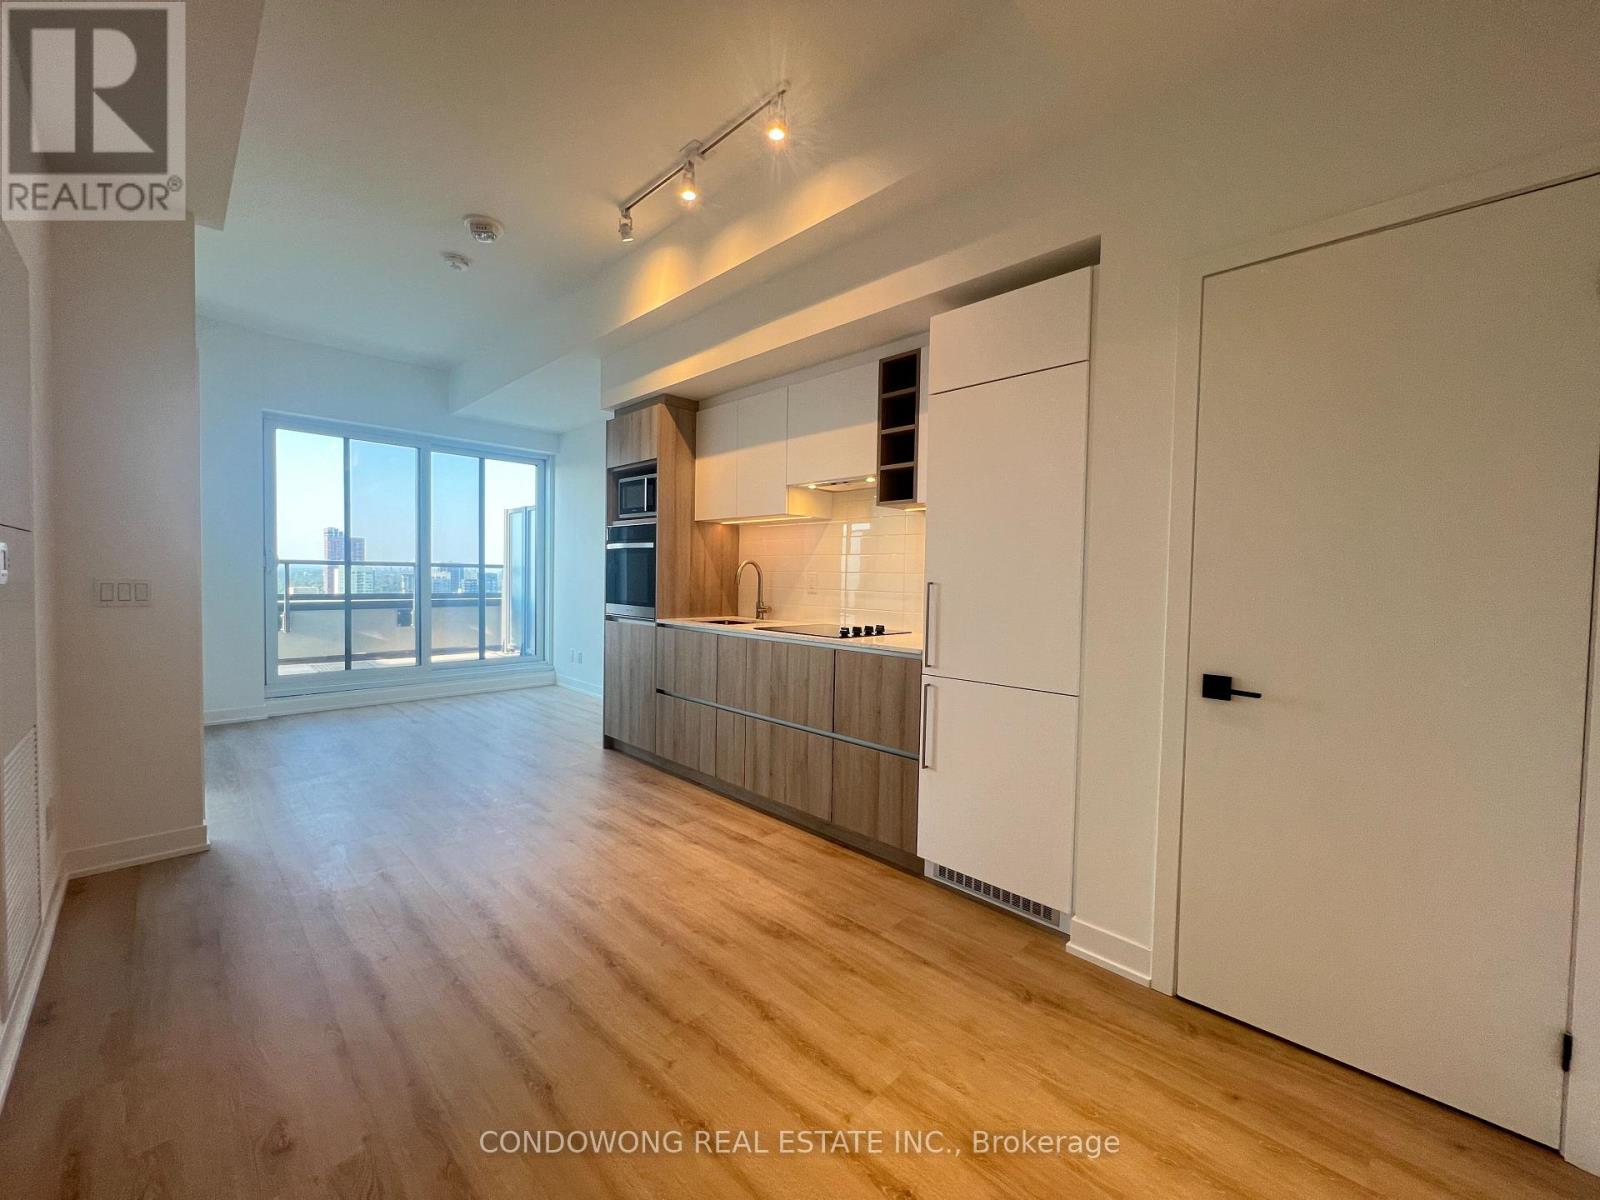
Toronto, Ontario
One-bedroom penthouse suite at 319 Jarvis Street with 477 sq. ft. of interior space and a 113 sq. ft. private terrace, as shown on the builder's floor plan. Open-concept living, dining and kitchen area, one bathroom and in-suite laundry. North exposure. Available December 17, 2026. (id:51382)
506 - 38 Avenue Road
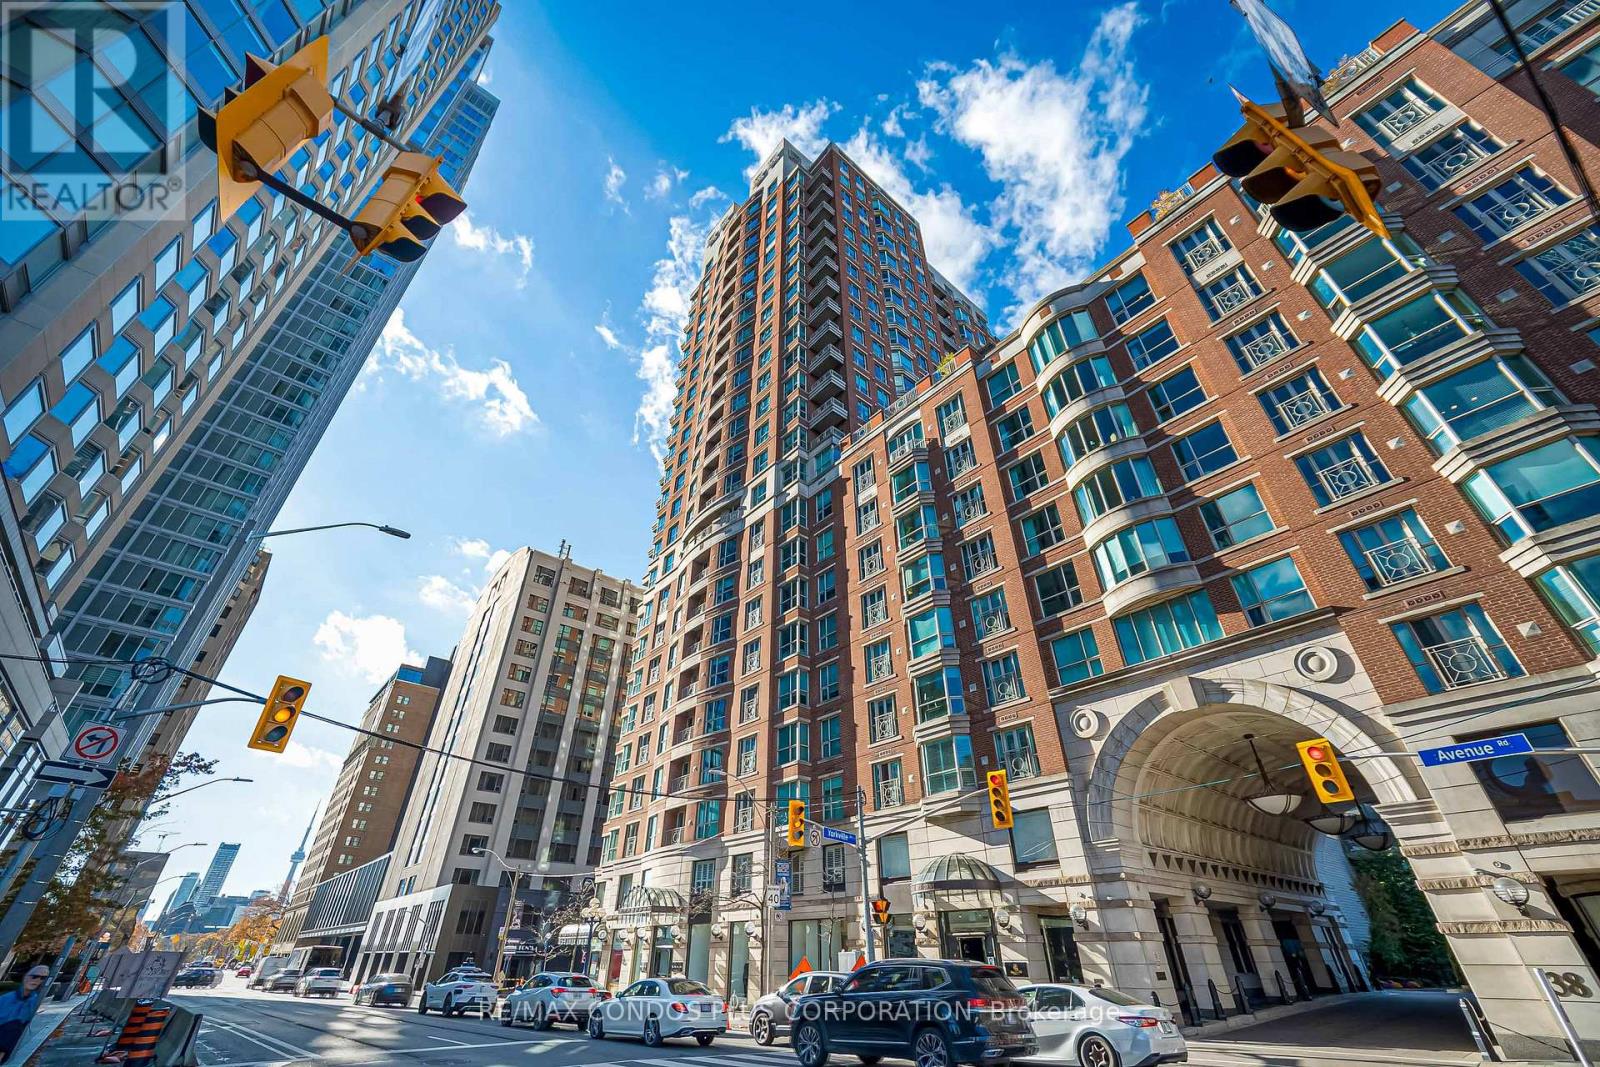
Toronto, Ontario
The Prestigious Prince Arthur: An Iconic Address In The Heart Of Yorkville. This Beautifully Appointed 9 Ft Ceiling, South-Facing Residence Offers 1,210 Sq Ft Of Elegant Living Space, Featuring A Spacious Two-Bedroom, Two-Bathroom Layout With Generously Proportioned Principal Rooms. Bathed In Natural Sunlight, The Suite Showcases A Bright And Inviting Living And Dining Area, Perfect For Both Everyday Living And Entertaining. The Well-Designed Kitchen Offers Ample Storage And Functionality, While The Spacious Primary Retreat Provides A Private Sanctuary. Enjoy Refined Condo Living In One Of Yorkville's Most Sought-After Buildings, Renowned For Its Exceptional Service, 24-Hour Concierge And Valet, State-Of-The-Art Fitness Centre, Elegant Party Rooms, And Outstanding Amenities. Steps To Toronto's Finest Shopping, Dining, Whole Foods, The ROM And University Of Toronto. Experience The Best Of Luxury Living At The Prince Arthur. (id:51382)
29 Loneoak Crescent
Hamilton, Ontario
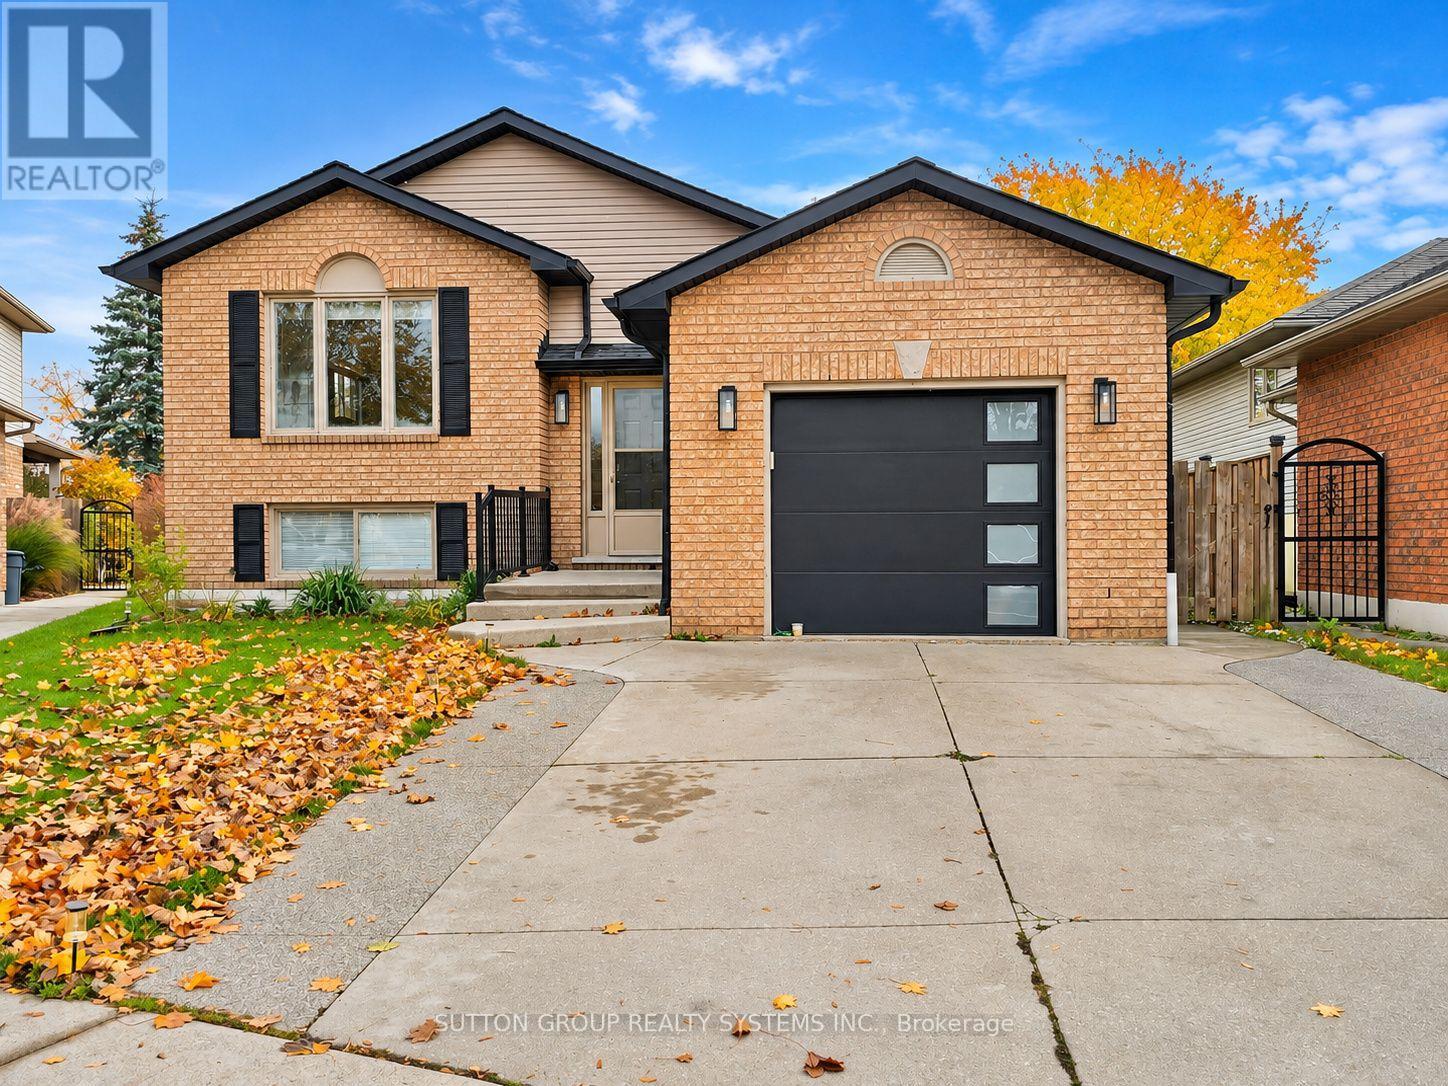
Welcome to 29 Loneoak Crescent in desirable Stoney Creek! This beautifully renovated, bright and spacious lower-level suite offers approximately 1,000 sq. ft. of comfortable, modern living space. Renovated approximately 3 years ago, this impressive 2-bedroom unit features an inviting open-concept kitchen, living and dining area, perfect for everyday living and entertaining. Large windows provide an abundance of natural light, creating a warm and welcoming atmosphere. Enjoy the convenience of private in-suite laundry, a modern full bathroom, and one dedicated parking space. Nestled on a quiet, family-friendly crescent, just minutes from parks, schools, shopping, restaurants, and everyday amenities. A fantastic opportunity to enjoy spacious, stylish living in a wonderful neighbourhood! PROPERTY HIGHLIGHTS: Approximately 1,000 Sq. Ft. 2 Spacious Bedrooms 1 Full Bathroom Open-Concept Kitchen, Living & Dining Renovated Approximately 3 Years Ago Private In-Suite Laundry Abundant Natural Light 1 Dedicated Parking Space Quiet, Family-Friendly Crescent Convenient Stoney Creek Location RENTAL TERMS: Tenant is responsible for monthly rent plus 40% of the property's utility costs. *Some pictures had been edited* (id:51382)
Upper - 3300 Respond Road
Mississauga, Ontario
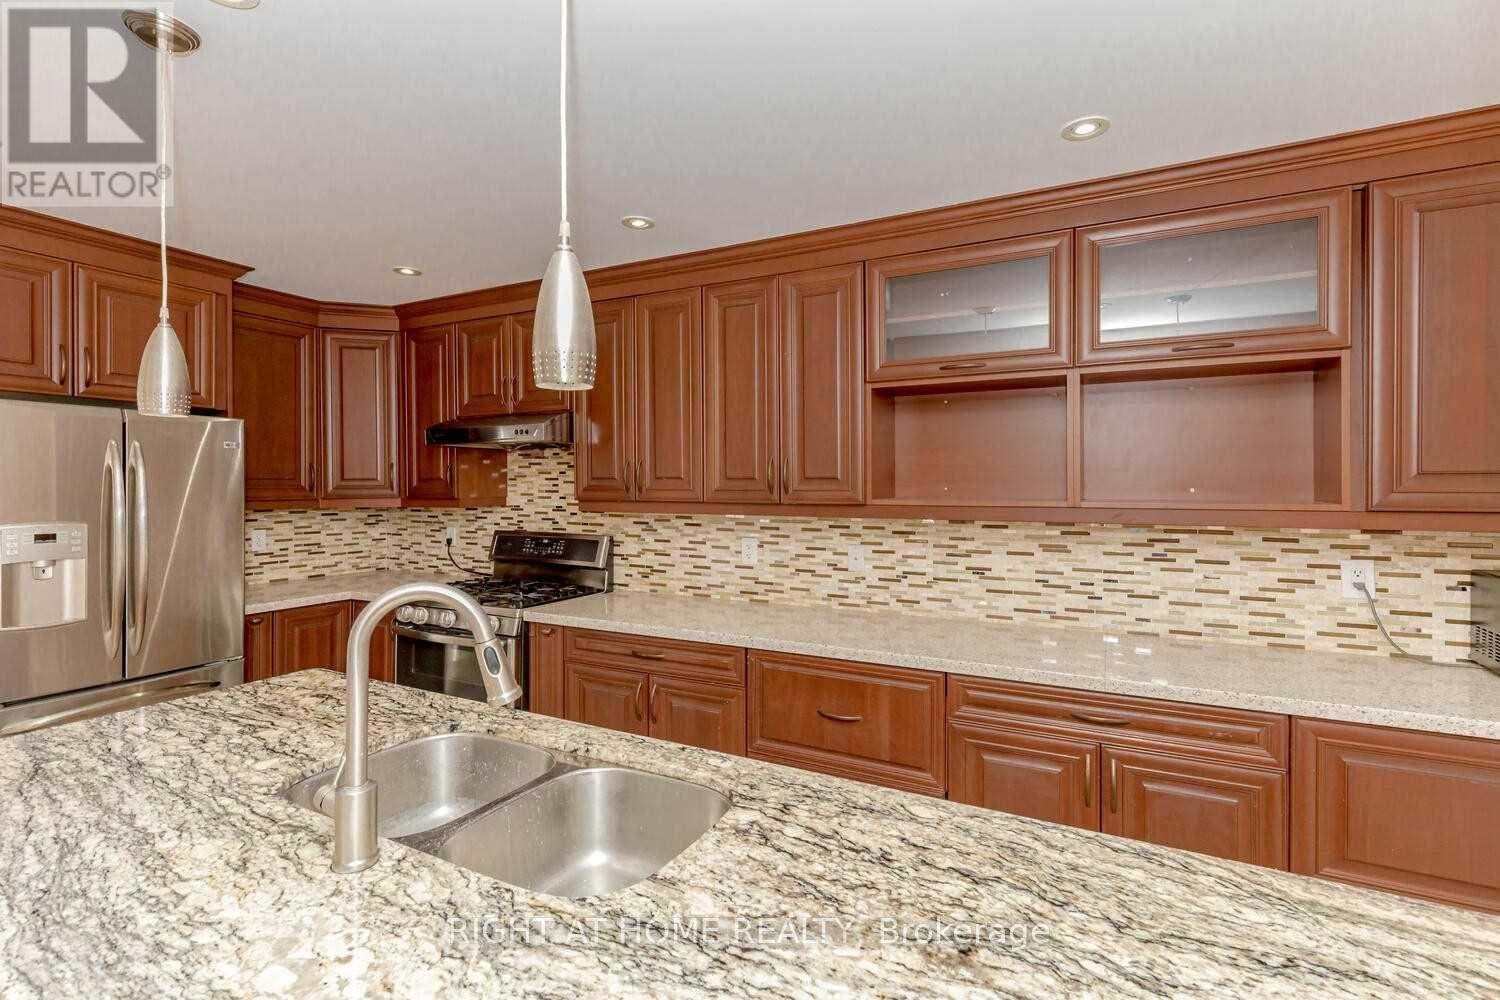
Beautiful Great Gulf-built link home, attached only at the garage, situated on a premium corner lot in the sought-after, family-friendly Churchill Meadows community. A thoughtfully designed layout ideal for comfortable family living and entertaining - this bright and spacious home offers 3.5 generously sized bedrooms and 3 renovated bathrooms, featuring a polished porcelain foyer, an open-concept designer kitchen with extended cherry cabinetry and a breakfast island, and separate living and family rooms. Hardwood flooring throughout both levels, internal and external Wi-Fi Smart pot lights and abundant natural light create a warm and inviting atmosphere. Step outside to a private, entertainer's backyard oasis featuring a stylish deck, swing set, mature fruit trees and a vegetable garden - perfect for relaxing and family enjoyment. Enjoy an unbeatable location close to top-rated schools, parks, shopping, public transit and everyday amenities. Separate laundry. Immediate possession. (id:51382)
12792 Humber Station Road
Caledon, Ontario
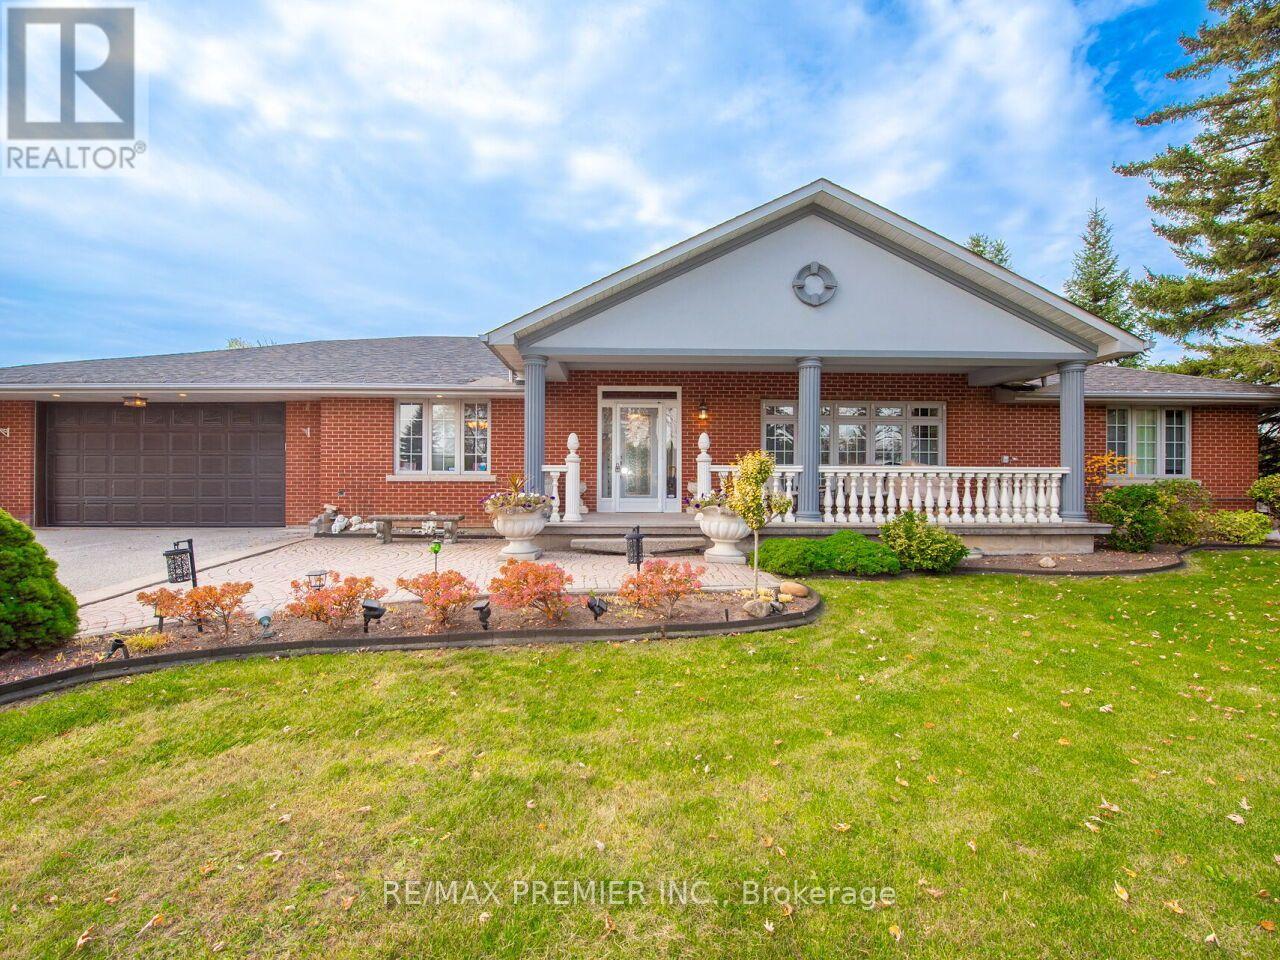
Location, Location, Location. If you've been searching for a home that offers more space, more privacy and the flexibility to accommodate your family's evolving needs, this exceptional Bolton bungalow is a rare find! Offering over 5000 sqft of living space on a premium half-acre+ lot, this custom-built residence combines the comfort of bungalow living with the serenity of a country-inspired setting. Bordered by picturesque open fields to the rear and north, the property offers exceptional privacy and expansive outdoor space. A welcoming covered front porch, extensive interlocking driveway and double-car garage with interior access complement the home's impressive presence. Inside, the thoughtfully designed main floor features 3 generously sized bedrooms, including a primary suite with a 5-piece ensuite, a private home office and multiple living and dining areas ideal for family gatherings and entertaining. Expansive windows fill the home with natural light, while the inviting living room features a fireplace and walkout to the backyard patio. The spacious kitchen offers a centre island, breakfast bar and dedicated dining area. The expansive lower level, complete with a separate entrance, provides exceptional versatility with a second full kitchen, an additional bedroom, a spacious living room with a wood-burning fireplace and an entertainment area featuring a wet bar and pool table setup. A dedicated workshop, laundry area and ample storage provide additional functionality. Outdoors, the expansive patio and sprawling grounds create an ideal setting for entertaining, recreation or simply enjoying the peaceful surroundings. Whether you're accommodating extended family, looking for room to grow or seeking the privacy of a larger property without sacrificing convenience, this remarkable bungalow delivers a lifestyle that's increasingly difficult to find, just minutes from Bolton's everyday amenities. (id:51382)
173 Arichat Road
Oakville, Ontario
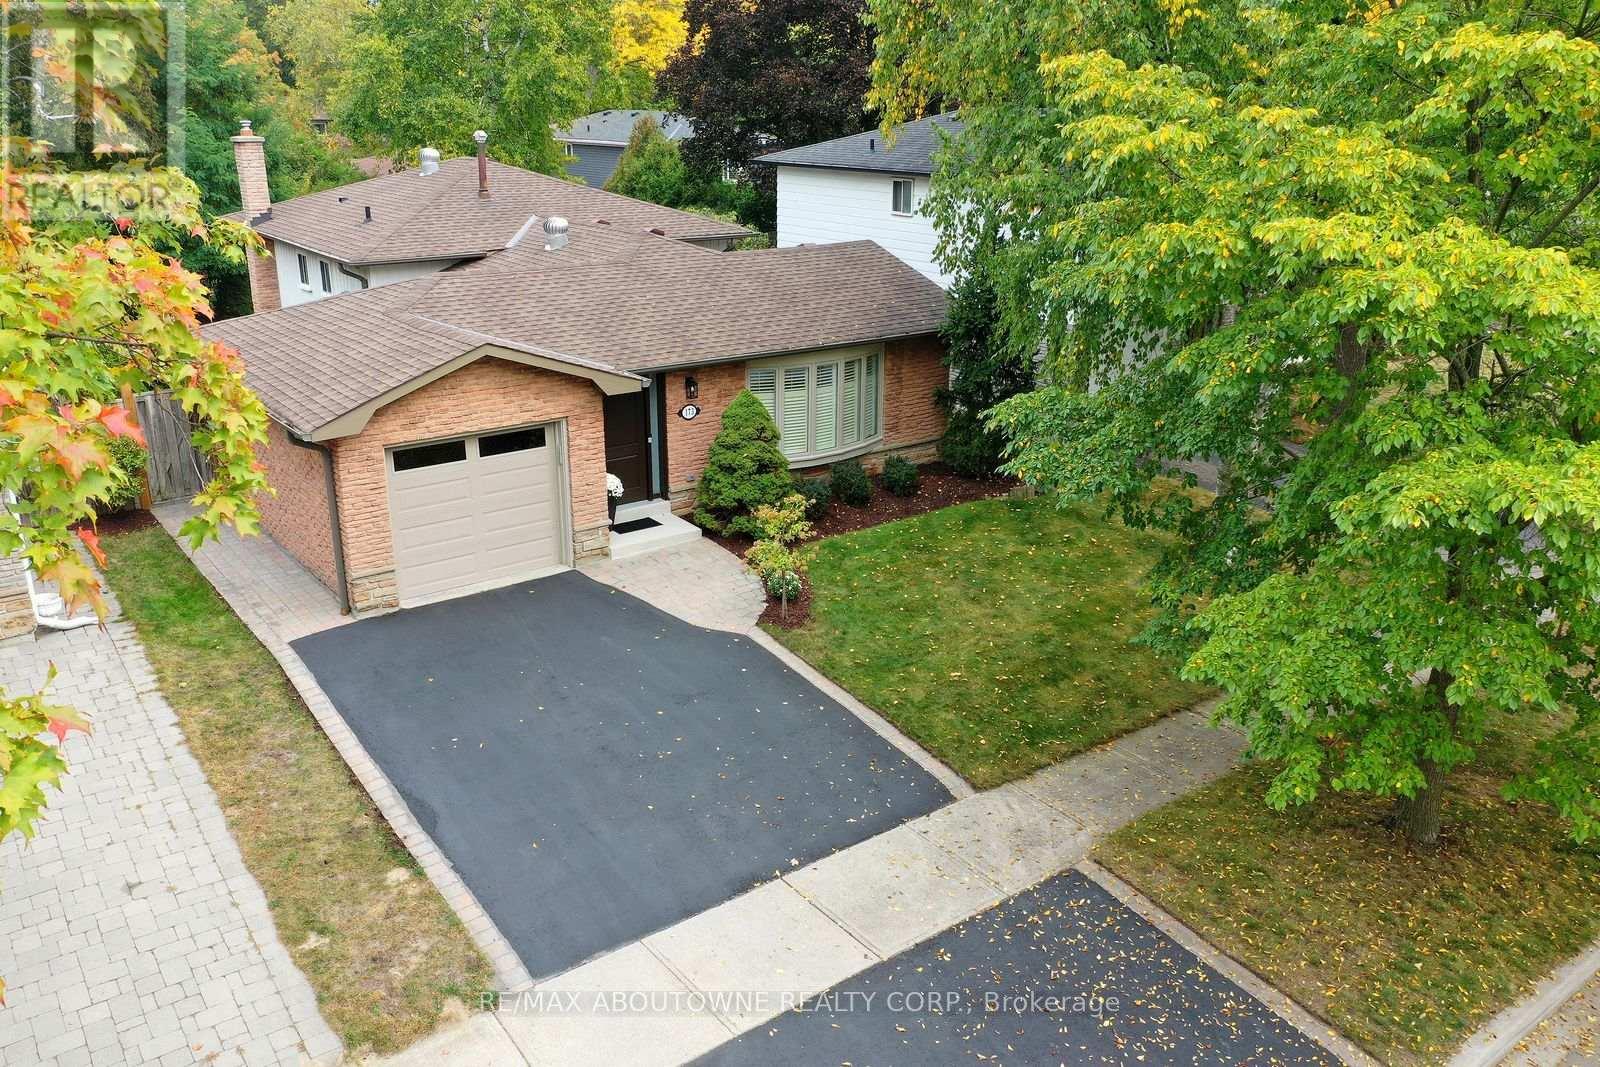
Beautifully renovated 3-bed backsplit home on a quiet, low-traffic street in southeast Oakville. Offering ~2,177 sq. ft. of total living space, this recently renovated home combines updates with an exceptional location in the Oakville Trafalgar HS catchment area, just an 8-minute walk to Lake Ontario. The property features a double driveway and an attached garage with backyard access. Professionally painted throughout, the home is completely turn-key. The bright, open-concept main floor features hardwood flooring, pot lights, and a large bay window in the living room. The kitchen boasts new soft-close cabinets, granite counters, a wave-textured subway backsplash, stainless steel appliances, and a breakfast bar with a walkout to the backyard patio. Upgrades include a new front door with sidelights, new interior doors, trim, baseboards, anew electrical panel with ESA certification and updated plumbing. The upper level offers an oversized hardwood landing connecting 3 bright bedrooms. The primary bedroom features 2 double closets and a very rare 3-piece ensuite with a large glass shower. Both the ensuite and main bath were fully renovated in 2026 with large-format porcelain tiles, wood vanities, quartz counters, and modern fixtures. The lower level includes a spacious rec room with a floor-to-ceiling brick gas fireplace, pot lights and large windows looking out to the private and leafy backyard. It also offers a finished storage room, a laundry room and a massive crawl space for additional storage. The fully fenced, mature backyard is exceptionally private with a spacious patio. Located in the elite catchment for Oakville Trafalgar HS, Maple Grove PS and EJ James (FI). Steps to parks, walking trails and the Lake. Only 6 minutes to Clarkson GO with easy QEW/403 access and the many amenities of Oakville's community lifestyle. (id:51382)