
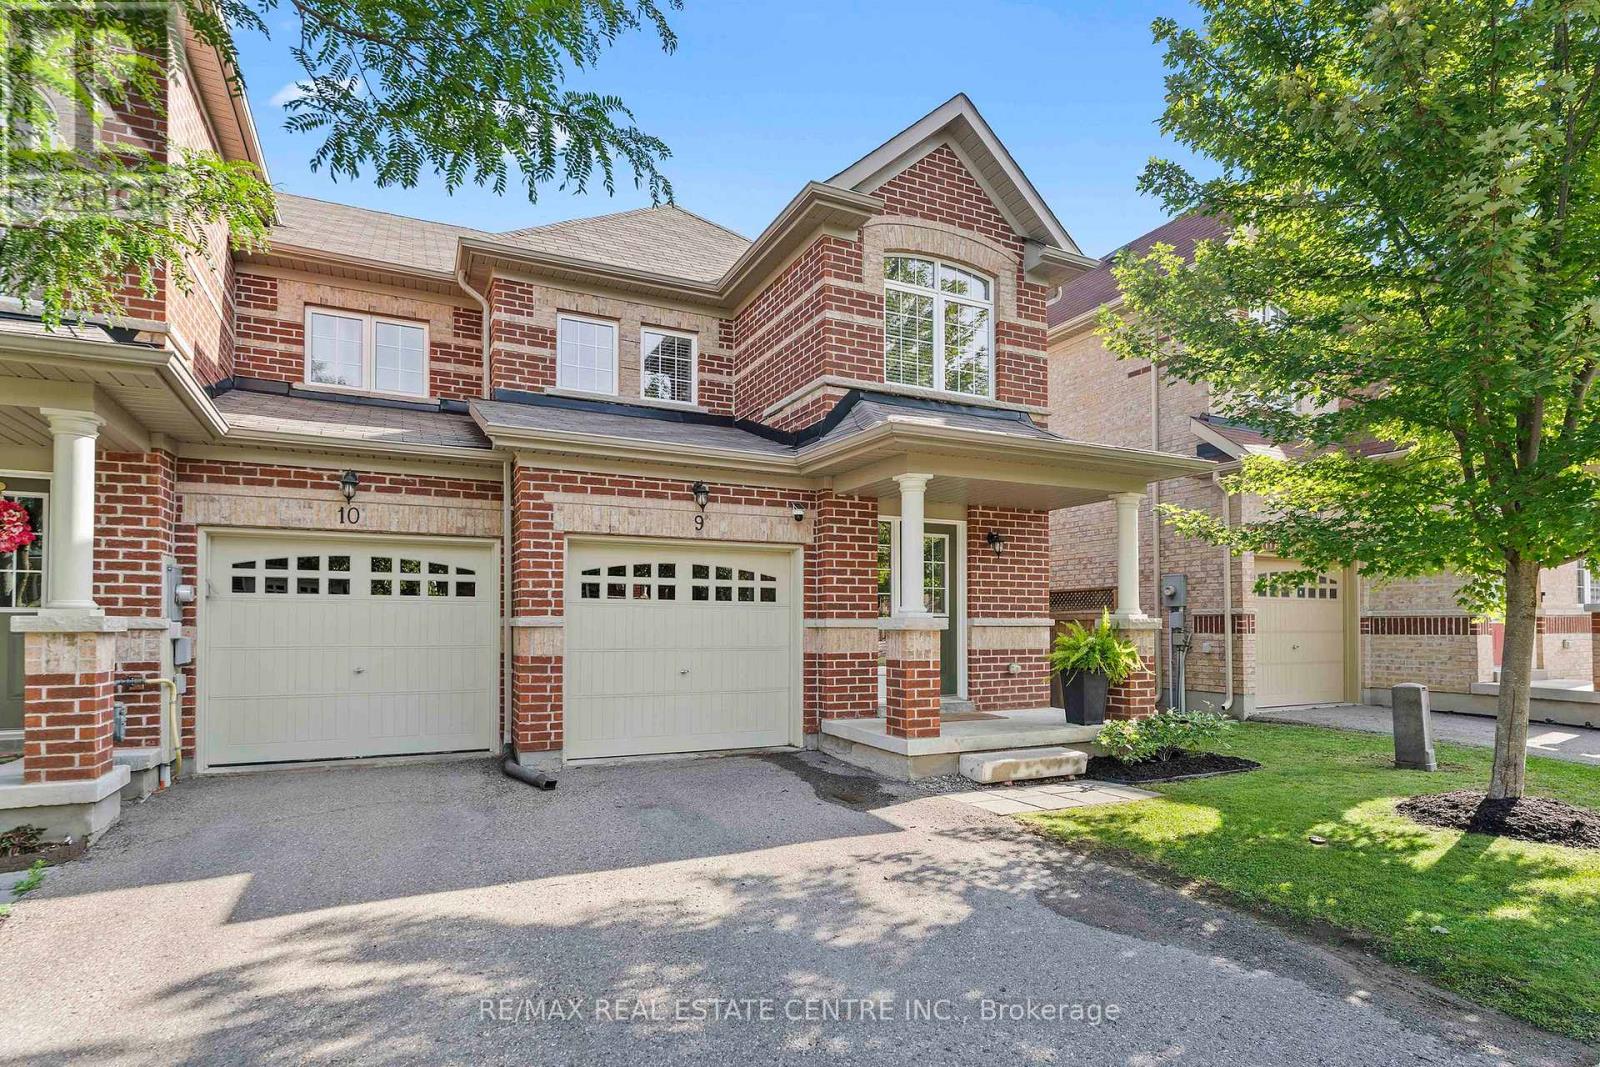
9 - 20 C Line
Orangeville, Ontario
Your favourite room might just be outside! Welcome to 9-20 C Line, a beautifully maintained 3-bedroom, 3-bathroom Victoria model end-unit townhome in Orangeville, offering a wonderful combination of comfort, space and outdoor living. Step inside to a bright, welcoming main floor featuring hardwood flooring, a spacious living room and an updated kitchen with quartz countertops, stainless steel appliances, rich cabinetry and a convenient breakfast bar. The adjoining dining area makes everyday meals easy, while the walkout to the backyard creates a natural flow between indoor and outdoor living. Now, let's talk about that backyard! Easily one of the standout features of this home, the fully fenced yard offers an expansive raised deck with room for outdoor dining, comfortable lounging and summer entertaining. Whether it's your morning coffee, a weekend barbecue or a quiet evening unwinding, this is a space you'll genuinely look forward to using. And yes, there's still room for a little grass! Upstairs, the generous primary bedroom features a walk-in closet and private 3-piece ensuite with a tiled walk-in shower. Two additional bedrooms and a full family bathroom provide plenty of flexibility for family, guests or working from home. The unfinished basement offers excellent storage and the opportunity to create additional living space in the future. An attached garage, private driveway and low monthly POTL fees add to the home's everyday practicality. Located close to parks, trails, schools, shopping and everyday amenities, with Orangeville's charming downtown just a short drive away. A home that's comfortable, easy to enjoy and has a backyard that might just steal the show. Come see for yourself! (id:51382)
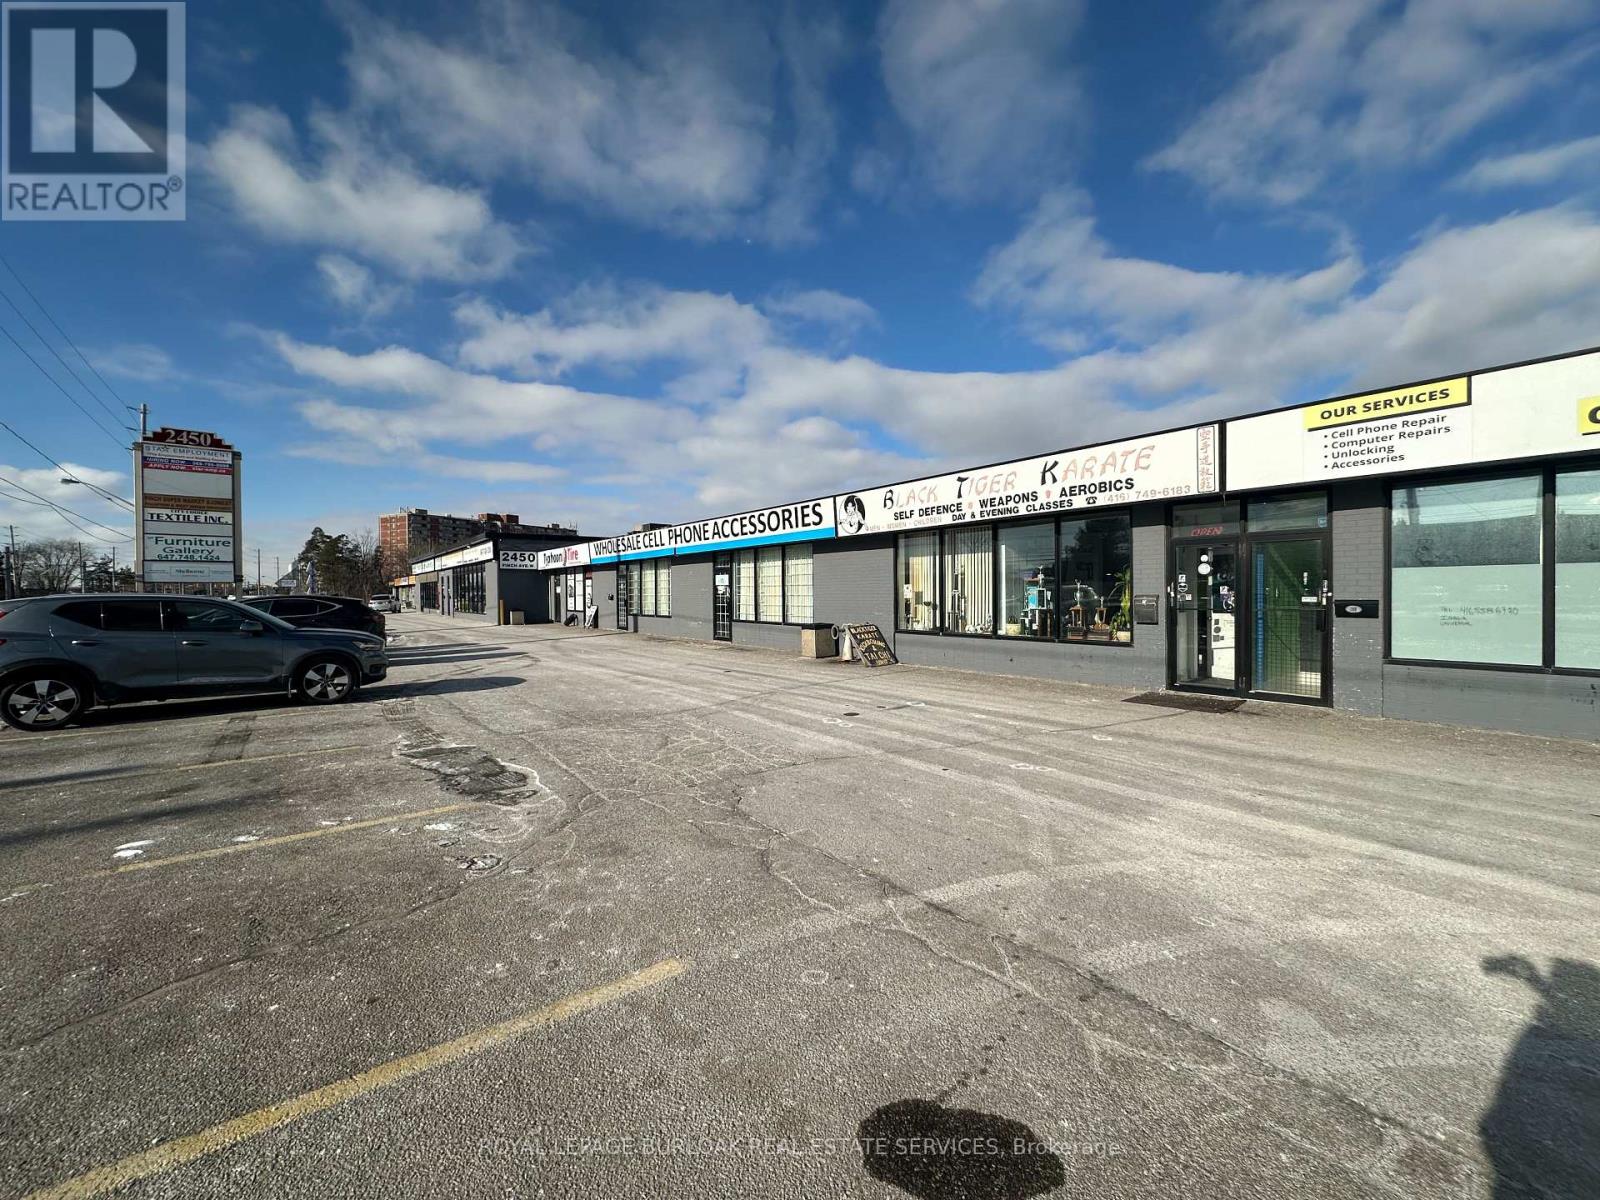
9 - 2450 Finch Avenue W
Toronto, Ontario
Functional 3,273 SF unit featuring approximately 90% warehouse and 10% retail/office space, located within a mixed-use Commercial plaza directly at an LRT stop on Finch Avenue West.Warehouse area offers 12.5' clear height, open layout, and one truck-level shipping door. Shipping accommodates straight trucks only; 53' trailers not permitted due to site turning radius.Front-facing retail/office component with natural light and visibility provides an ideal setup for showroom, customer-facing, or administrative use. The space is offered in "as-is" condition, making it well suited for users seeking a cost-effective, customizable footprint in a transit-oriented location.Vacant and available immediately.Ideal for light industrial, service commercial, trades, wholesale, distribution (non-53'), or hybrid industrial-retail users seeking west Toronto exposure and transit accessibility. (id:51382)
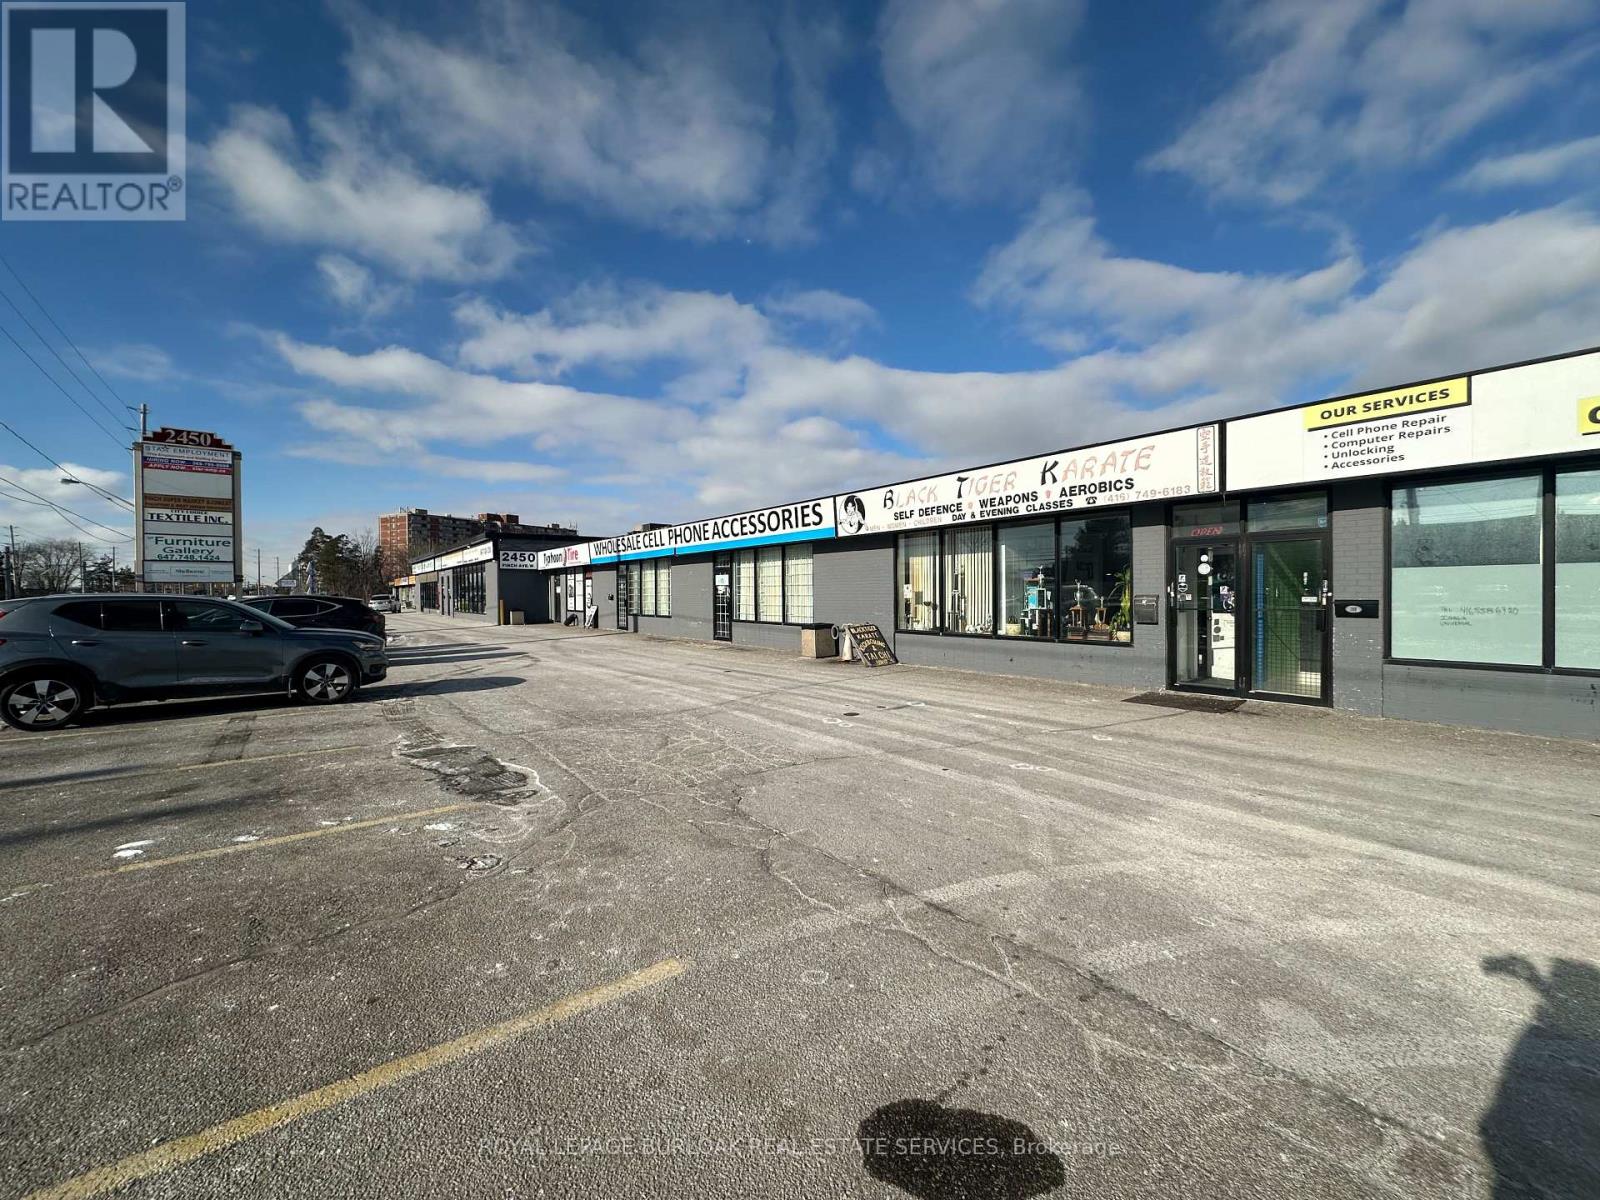
9 - 2450 Finch Avenue W
Toronto, Ontario
Functional 3,273 SF industrial unit featuring approximately 90% warehouse and 10% retail/office space, located within a mixed-use Commercial plaza directly at an LRT stop on Finch Avenue West.Warehouse area offers 12.5' clear height, open layout, and one truck-level shipping door. Shipping accommodates straight trucks only; 53' trailers not permitted due to site turning radius.Front-facing retail/office component with natural light and visibility provides an ideal setup for showroom, customer-facing, or administrative use. The space is offered in "as-is" condition, making it well suited for users seeking a cost-effective, customizable footprint in a transit-oriented location.Vacant and available immediately.Ideal for light industrial, service commercial, trades, wholesale, distribution (non-53'), or hybrid industrial-retail users seeking west Toronto exposure and transit accessibility. (id:51382)
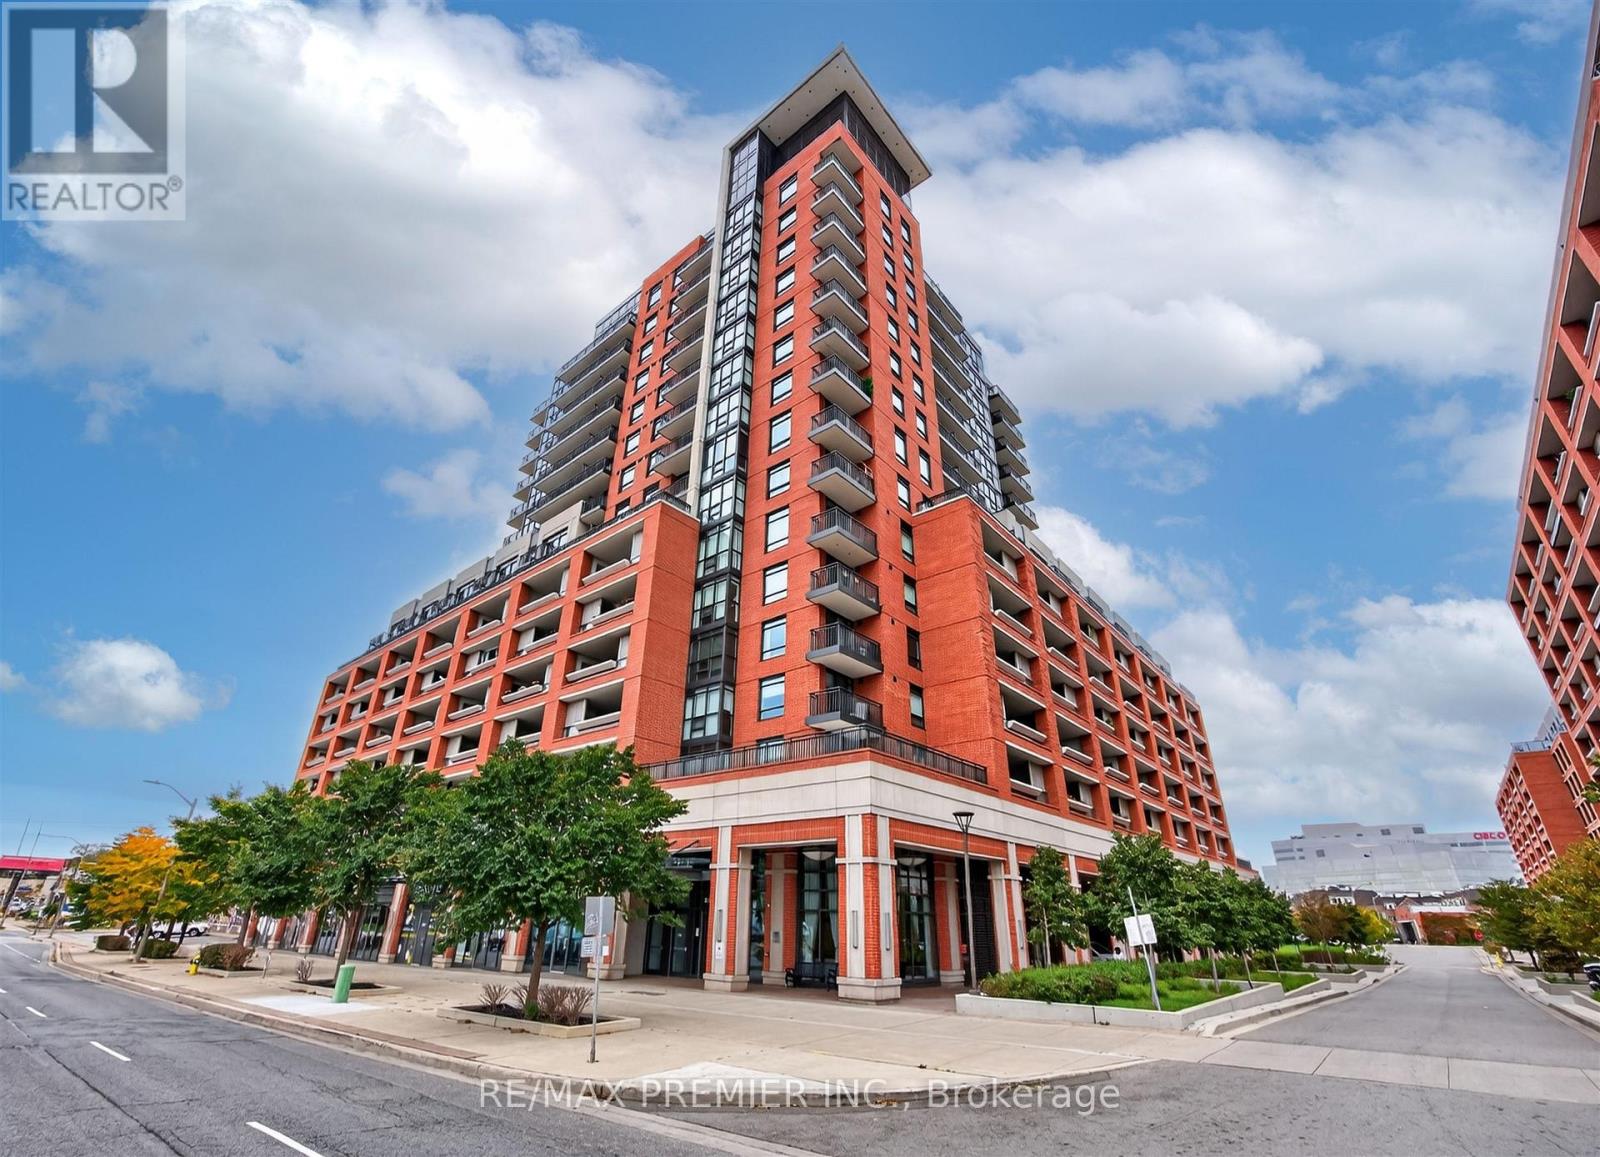
704 - 3091 Dufferin Street
Toronto, Ontario
Welcome to beautiful Treviso III ! This Stunning 2-bedroom, 2-bathroom suite offers a spacious, open-concept layout filled with natural light. Enjoy a bright and airy living space with a walkout to a large private terrace, where unobstructed views and breathtaking sunsets create the perfect setting to relax or entertain. The modern kitchen features stainless steel appliances and seamlessly flows into the dining and living areas. Two spacious bedrooms with plenty of closet space. A beautifully maintained building offering upscale amenities, ample visitor parking and 24-hour concierge service. Location is everything! Enjoy the best of this vibrant neighbourhood, with shops, restaurants, parks, schools, and transit a short stroll away. Conveniently located minutes from highway, subway, community centre, and Yorkdale Shopping Centre. A wonderful place to call home! (id:51382)
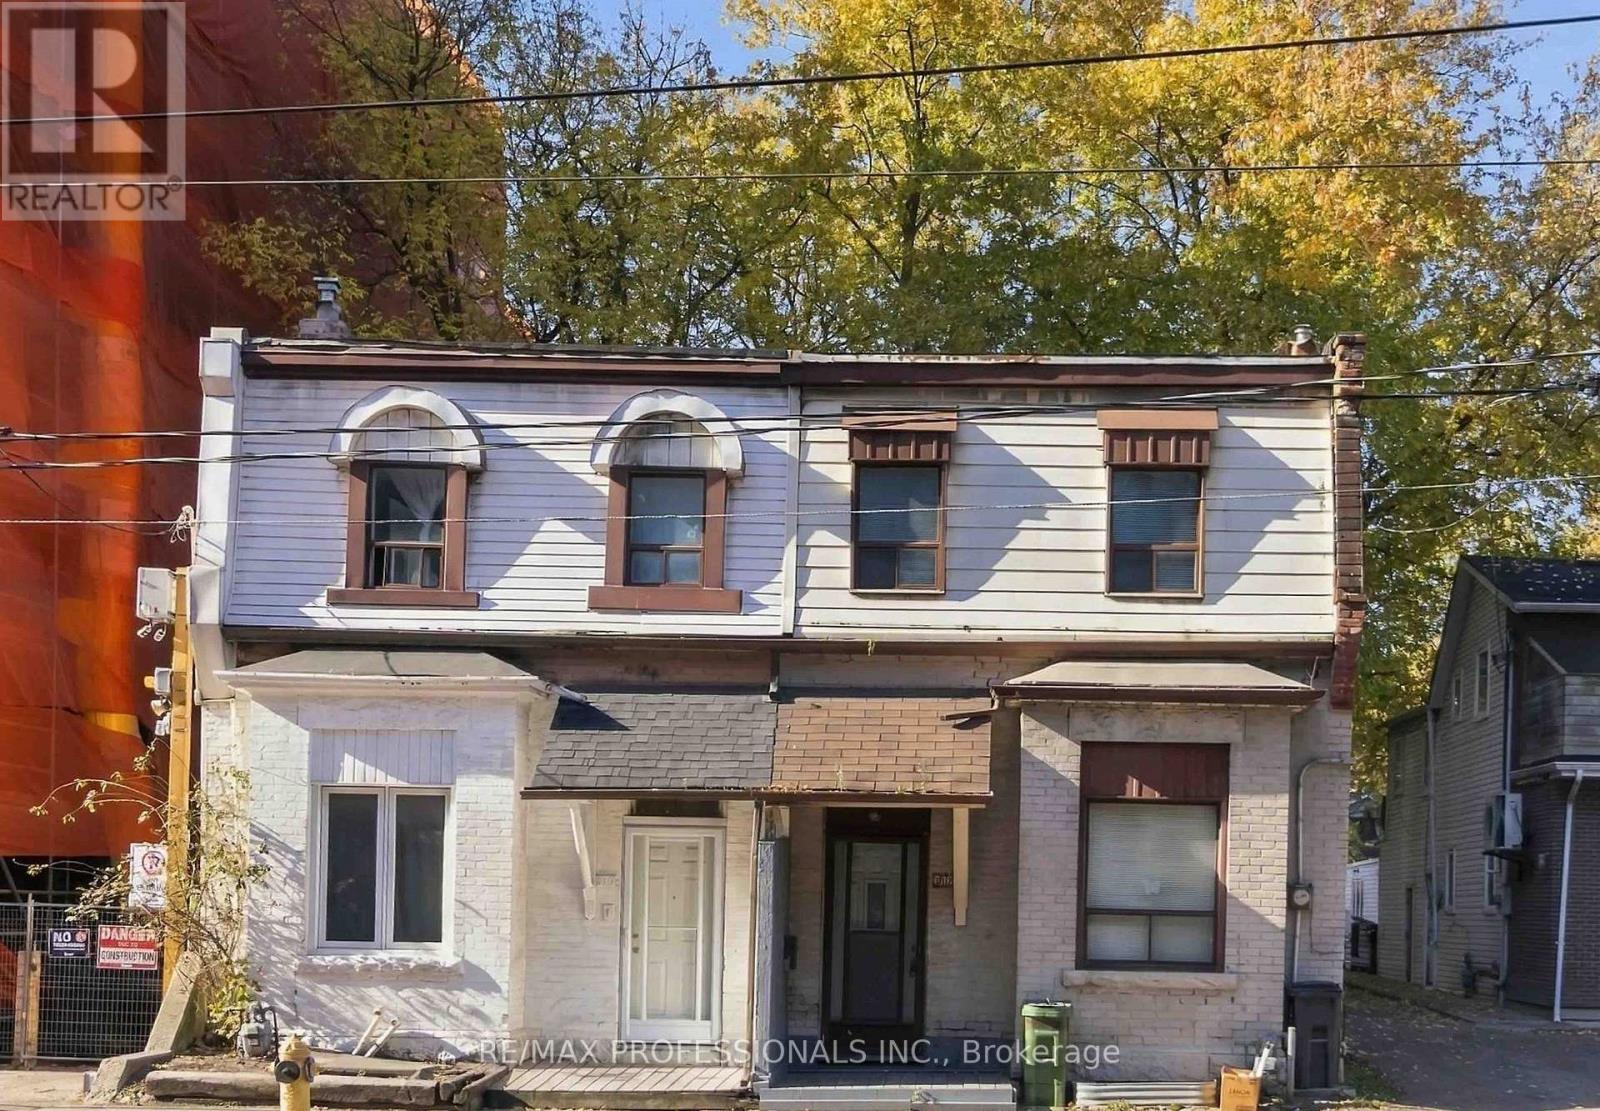
312 Dufferin Street
Toronto, Ontario
LOCATION LOCATION LOCATION. Acquire this Parkdale property with incredible development potential. This semi-detached building is currently vacant and can be renovated for single family use or possible duplex. This area of Dufferin is rapidly changing and the convenience of this location is off the charts. Access to public transit, major roadways, shopping, restaurants, and everything else. Renovate, rent, and hold or purchase neighboring properties and assemble for a larger project. Property is being sold in "as is, where is" condition, without any representations or warranties by the Seller (id:51382)
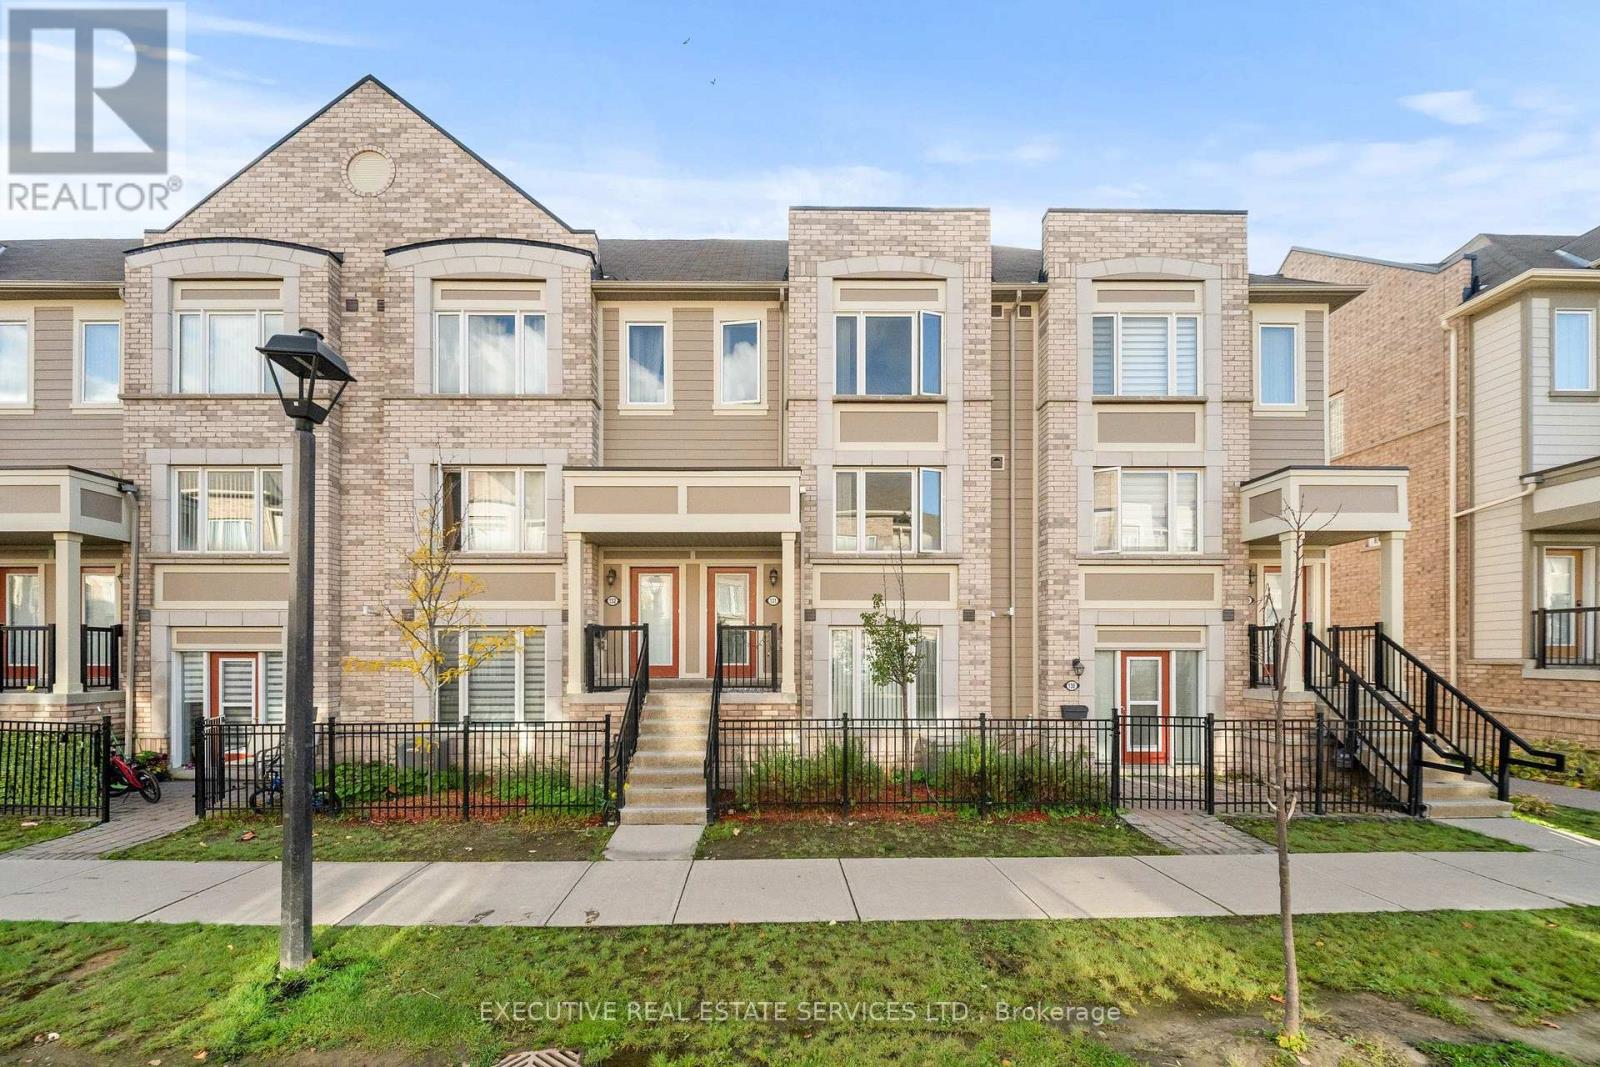
131 - 1 Beckenrose Court
Brampton, Ontario
Large 2 bedrooms Townhouse conveniently located in the prestigious Brampton West neighborhood. Nestled against a tranquil conservation area with scenic walking trails, this home offers breathtaking views and a serene escape from city life. Brand-new flooring, quartz countertops, and a fresh coat of paint, Both bedroom with ensuite full bathroom, sunlight through the extra large windows in kitchen/living/bedrooms, filling the room with warmth and brightness. Perfect for families, it is surrounded by top-rated schools and just minutes from grocery stores, big-box retailers, and other essential amenities. Quick access to Highways 401 and 407 and proximity to Meadowvale, Brampton, and Lisgar GO Train stations. (id:51382)
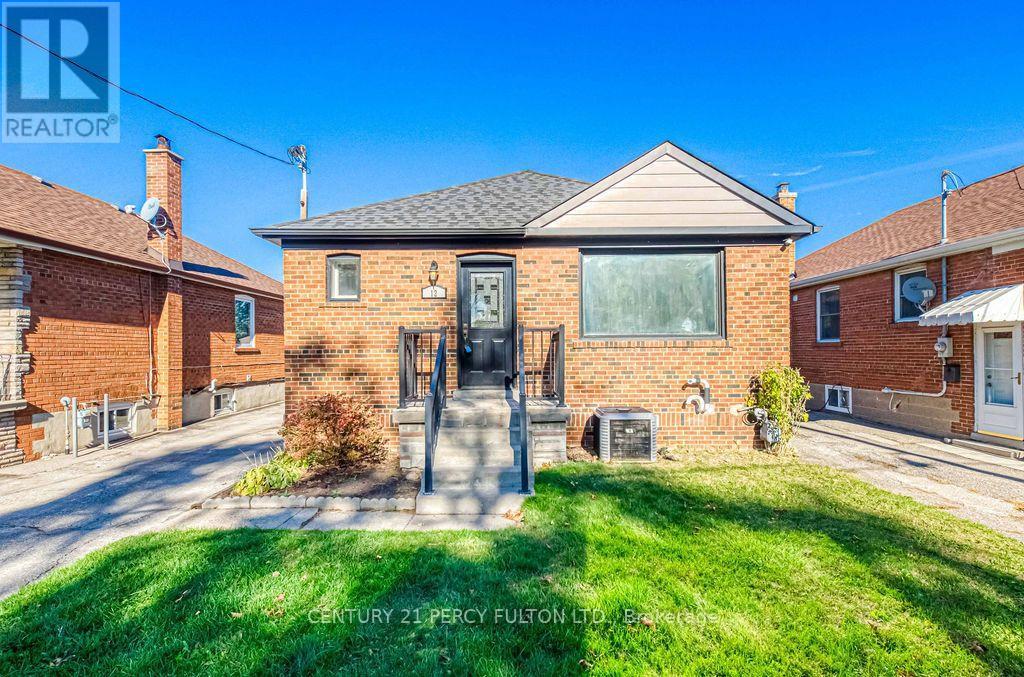
12 Silvercrest Avenue
Toronto, Ontario
Welcome to 12 Silvercrest Avenue, a bright and beautifully maintained 3+2 bedroom bungalow in the heart of Etobicoke's beloved Alderwood community! The sun-filled main level has gleaming hardwood floors, three generous bedrooms, and a full washroom, all bathed in natural light throughout the day. A separate side entrance leads to a lower-level in-law suite with an additional bedroom and a second full washroom, perfect for extended family, older kids, or anyone who wants extra flexibility. Outside, the oversized backyard is a true city rarity, with plenty of space for gardening, summer barbecues, kids at play, or quiet evenings outdoors. Tucked on a quiet, family-friendly street, you're just steps from parks, schools, and the Alderwood Community Centre, with Sherway Gardens, the lakefront trails at Marie Curtis Park, Long Branch GO, and the Gardiner, QEW, and 427 all minutes away. Space, light, and versatility in a neighbourhood you'll love calling home! (id:51382)
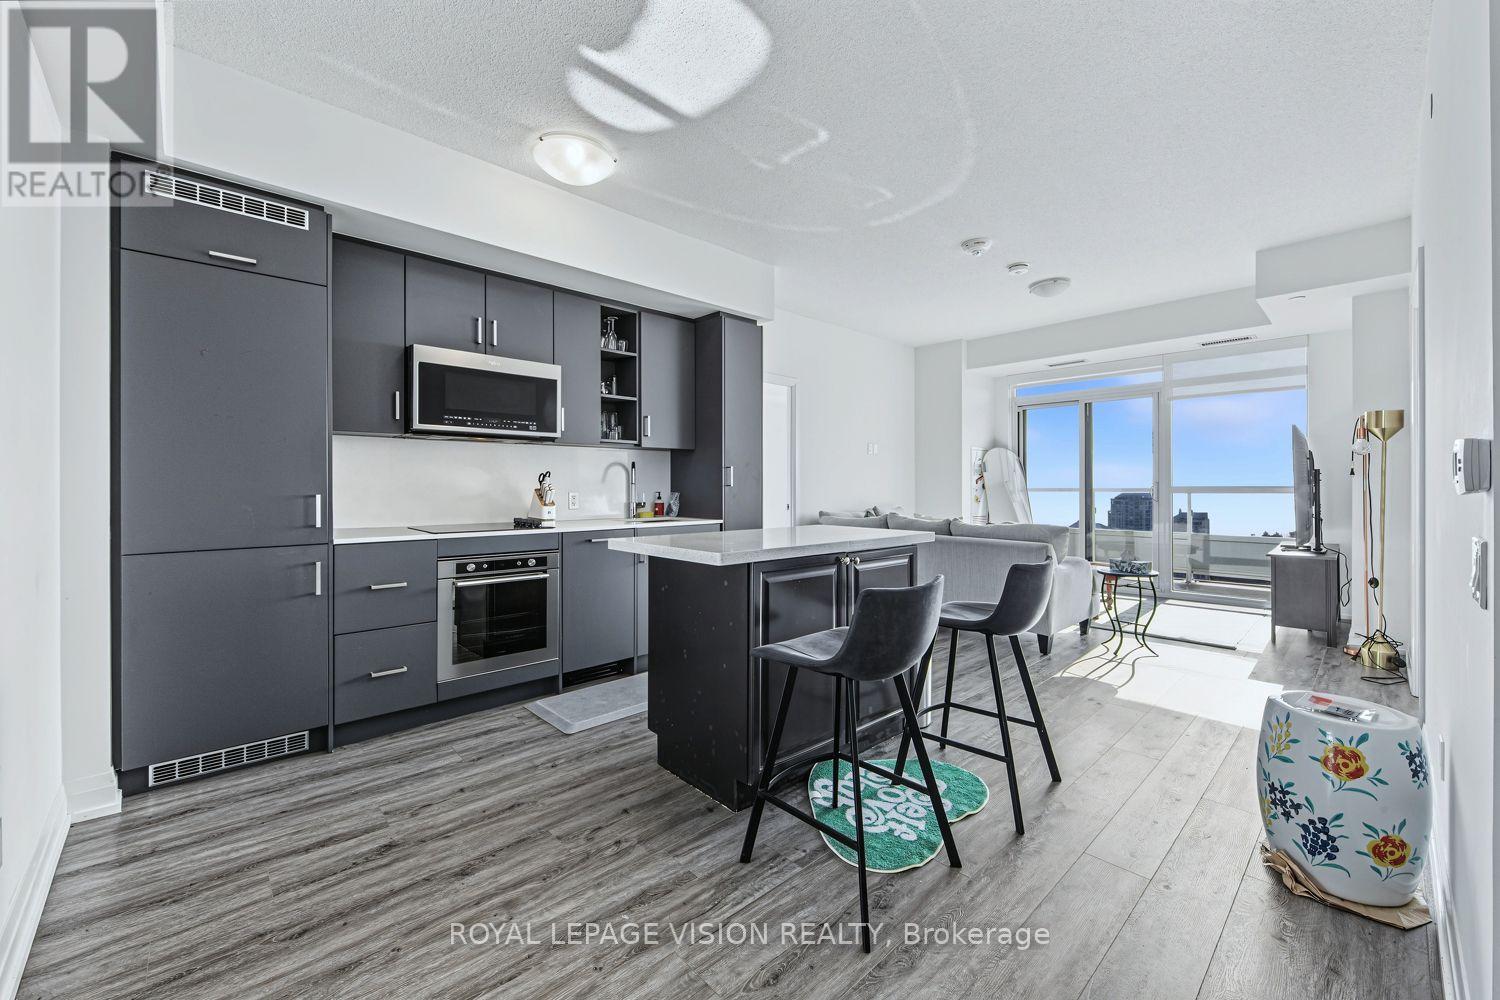
2805 - 251 Manitoba Street
Toronto, Ontario
Enjoy elevated living in this stunning FULLY FURNISHED 2-bedroom, 2-bathroom suite on the 28th floor at 251 Manitoba Street in Mimico. Featuring lake-facing views, this residence offers convenient access to the QEW and downtown Toronto. Exceptional building amenities include an outdoor infinity pool, outdoor bar and lounge, landscaped terrace, party room, private dining area, fitness centre, yoga room, sauna and spa, guest suites, visitor parking, and 24-hour concierge service. One PARKING SPACE is included in the lease. (id:51382)
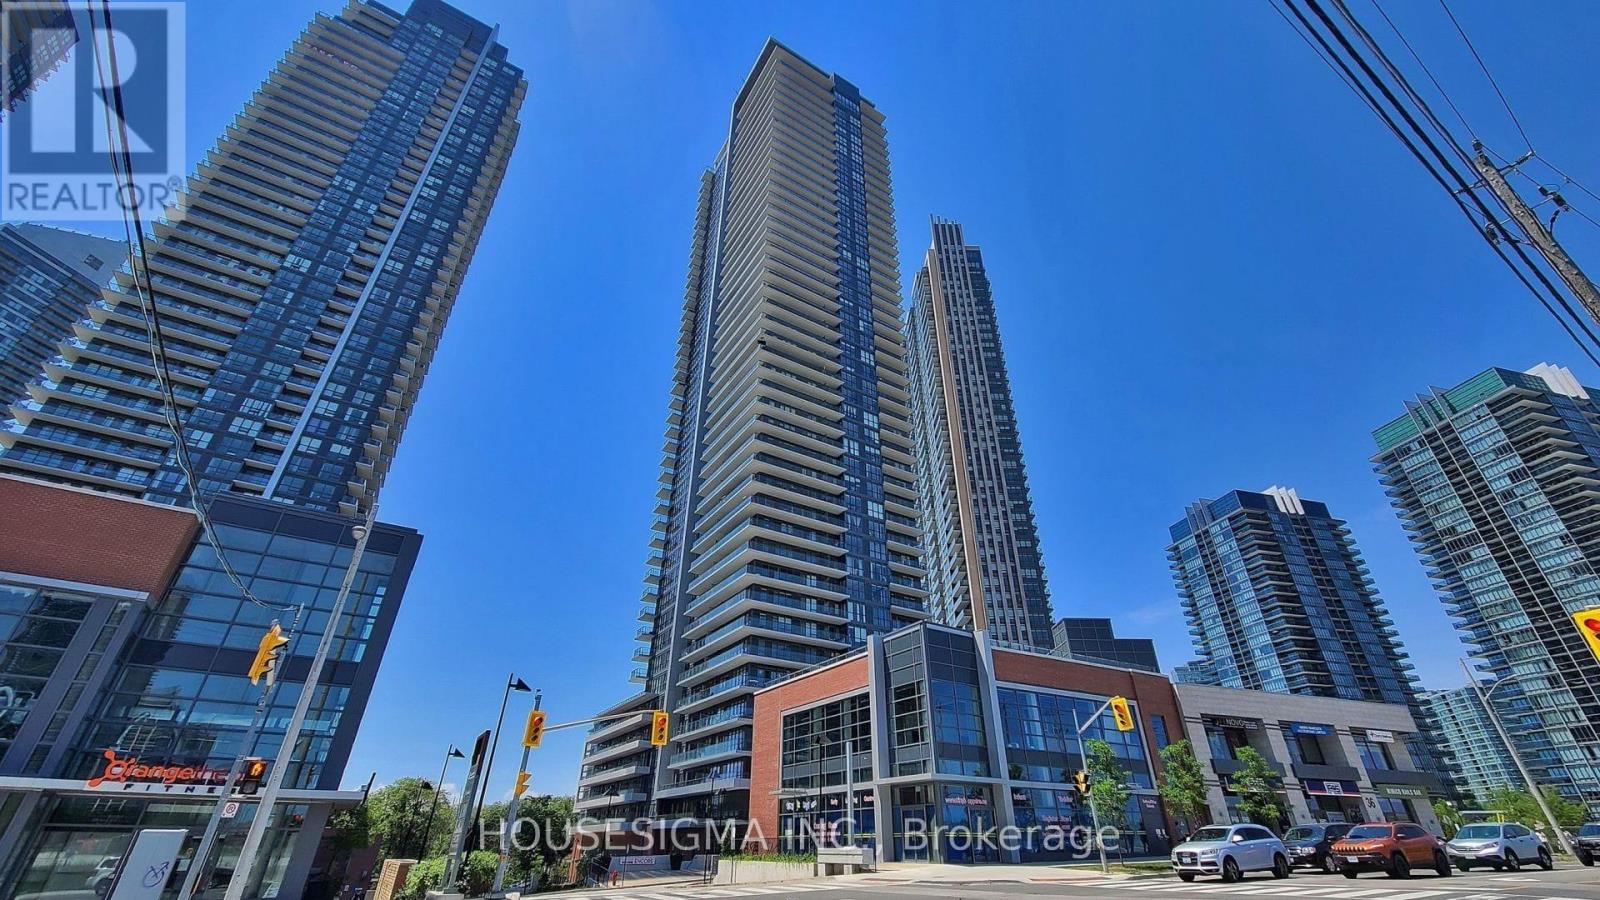
2403 - 10 Park Lawn Road
Toronto, Ontario
Welcome To This Beautiful, Bright & Well-Maintained 1-Bedroom Condo In The Heart Of Mimico! Featuring An Open-Concept Layout, Modern Kitchen With Stainless Steel Appliances, Freestanding Kitchen Island & Stylish Cabinetry, Laminate Flooring Throughout & A Spacious Bedroom With Closet. Enjoy Breathtaking Southwest Views, Beautiful Sunsets & Glimpses Of Lake Ontario From The Large Balcony, Accessible From Both The Living Room & Bedroom. Fantastic Building Amenities Include 24-Hour Concierge & Security, Gym, Outdoor Pool, Squash Court & More! Conveniently Located Close To Waterfront Trails, Parks, Shopping, Restaurants, Transit & Major Highways. One Parking Space & Locker Included. Heat & Water Included In Rent; Tenant Pays Hydro Only. A Wonderful Opportunity To Enjoy Waterfront Community Living! (id:51382)
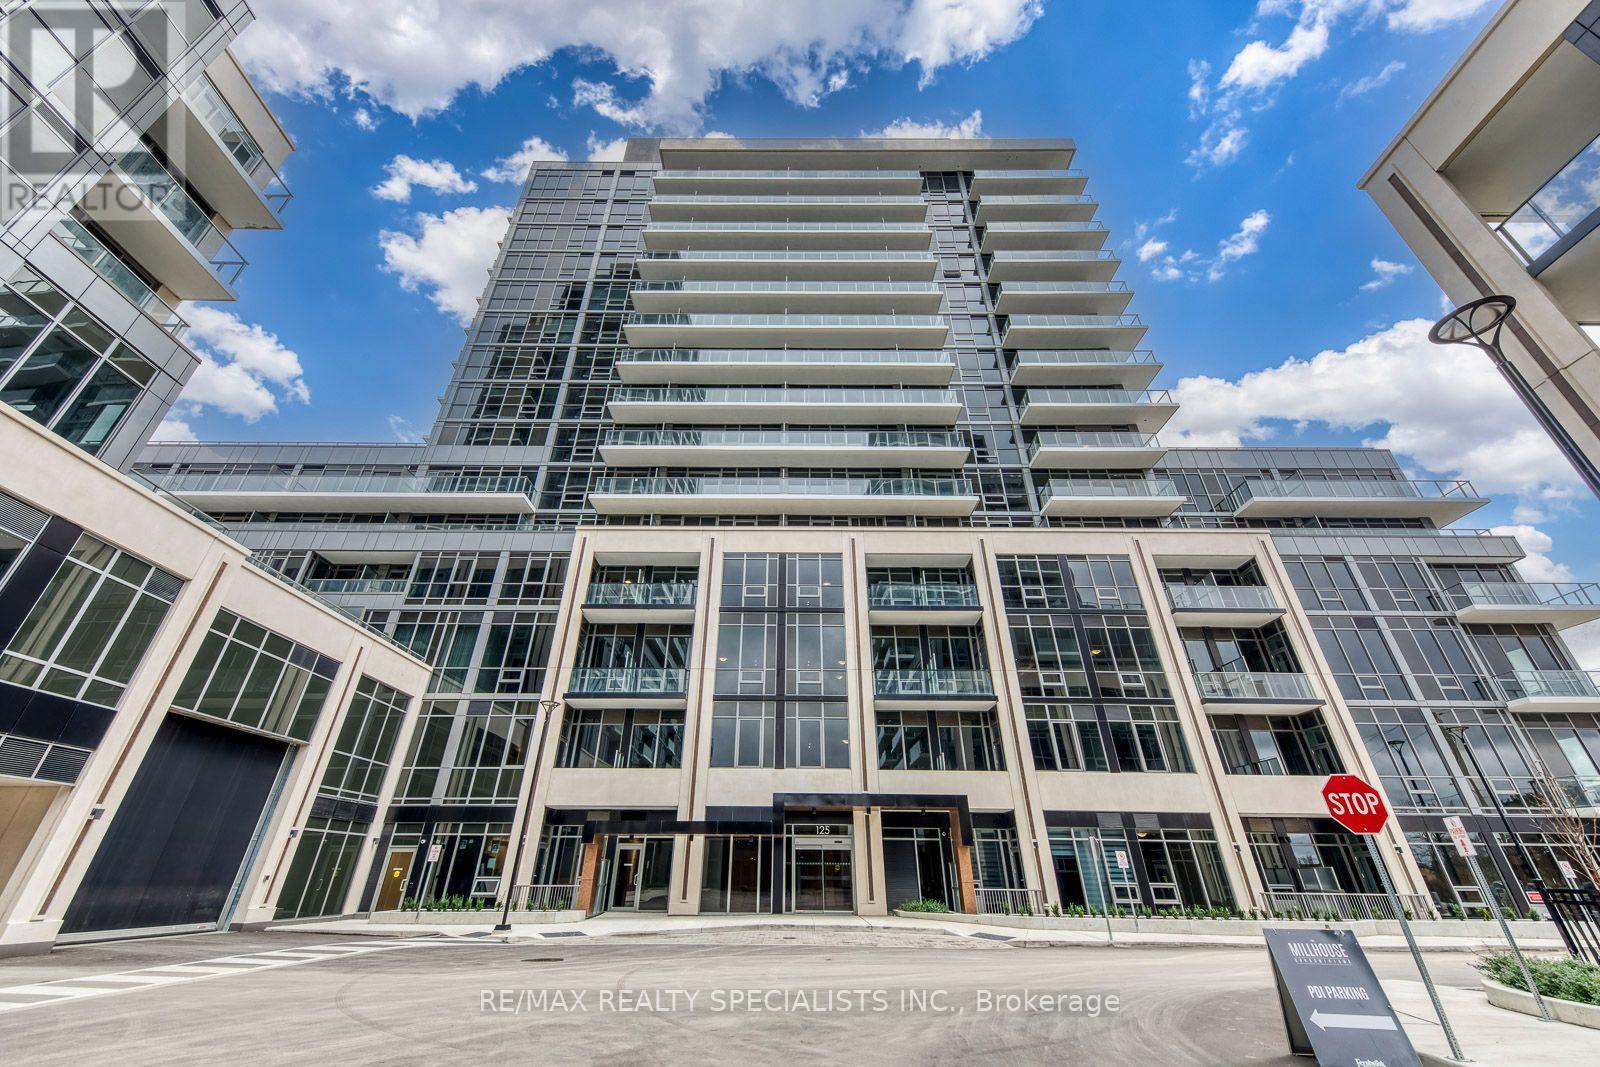
306 - 125 Nipissing Road
Milton, Ontario
Be the first to live in this stunning, brand-new, never-before-occupied 1-bedroom suite at the prestigious Millhouse by Fernbrook Homes. Thoughtfully designed with contemporary finishes and a bright, functional layout, this beautiful residence offers the perfect blend of style, comfort and convenience. Enjoy a pristine, never-lived-in home complete with one underground parking space and one storage locker. Residents can enjoy an impressive collection of premium amenities, including a 24-hour concierge, outdoor pool, fully equipped fitness centre, yoga studio, co-working spaces, party room, games room, BBQ areas and more. The third-floor amenities are conveniently located on the same floor as the suite. Ideally situated in a sought-after Milton location, just minutes from Highways 401 and 407, Milton GO Station, shopping, restaurants, parks, schools and Milton District Hospital. Experience modern condominium living at its finest in this exceptional new residence! (id:51382)
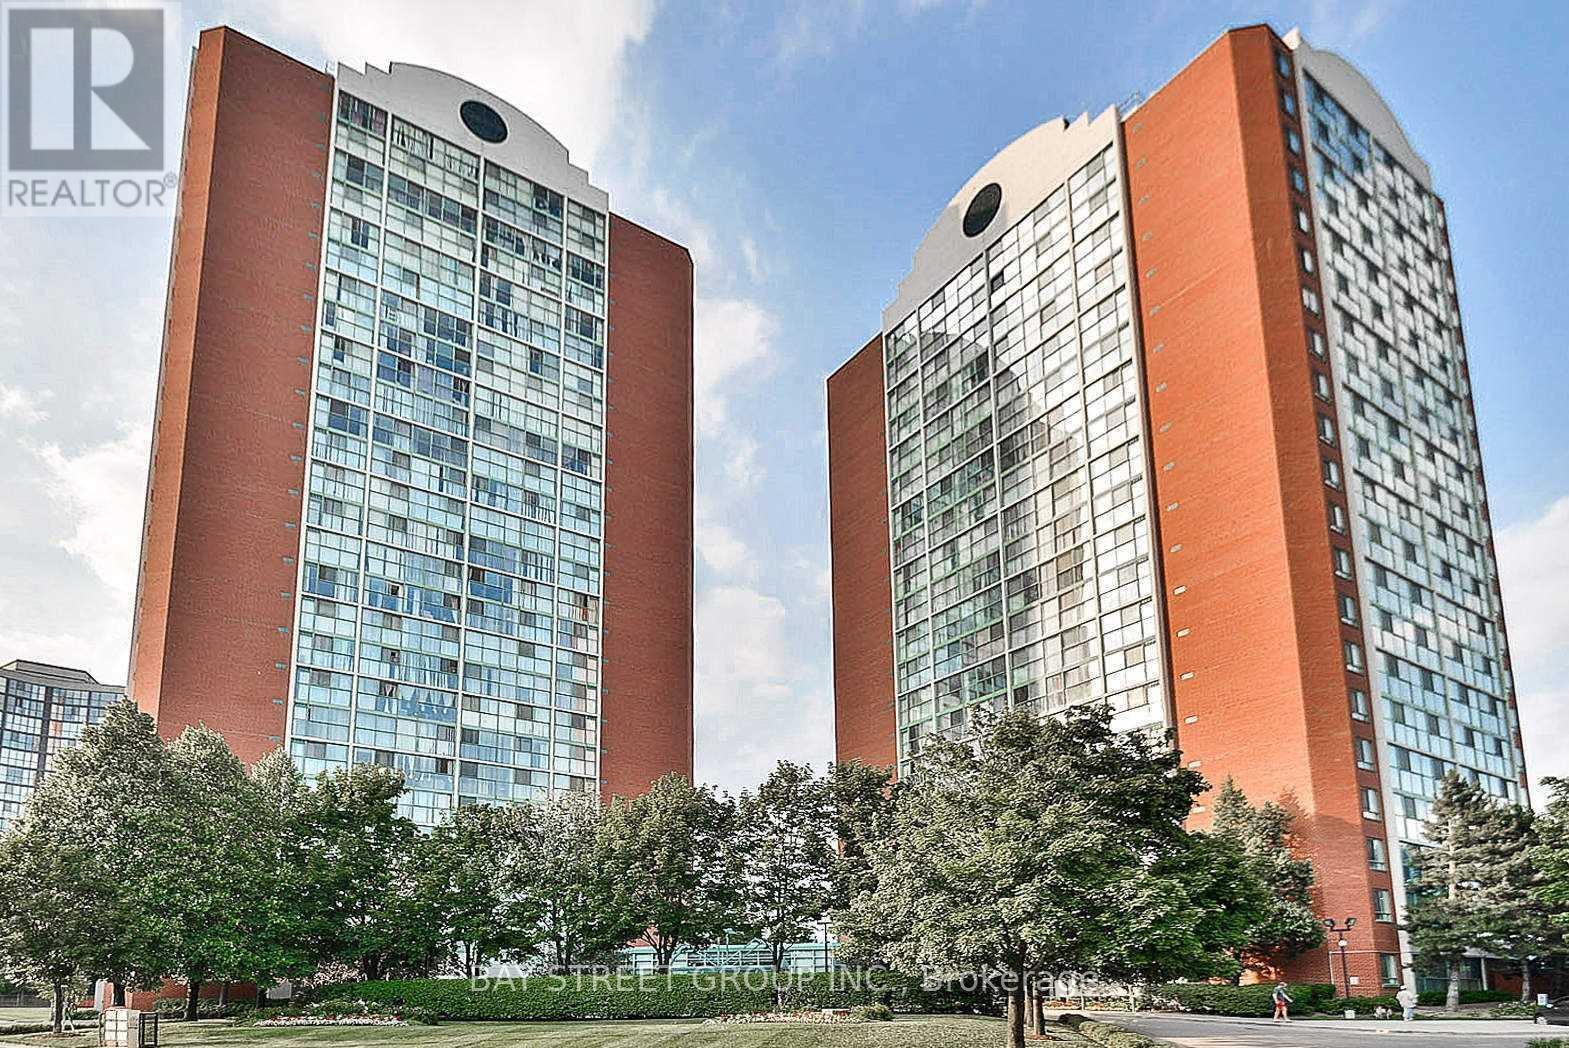
906 - 4205 Shipp Drive
Mississauga, Ontario
Imagine Living In A Bright And Spacious 1 Bedroom Unit, Located In The Heart Of Mississauga At Square One. Newer Kitchen Cabinets W/ Quartz Counter, Stainless Steel Stove & Microwave, Newer Laminate Floors. T/O., Washer/Dryer, Bathroom Renovated Enjoy The Unobstructed East View From A Floor To Ceiling Window. Open Concept, Large Bedroom. Close To All Major Attractions. Walking Distance To Square One Mall, Arts Centre, Civic Centre, Ymca, Restaurants, Library And Supermarkets. Minutes Away From Schools. Close To Hwy 403, Hwy 401, Qew And Go Station. All Utilities Included (id:51382)
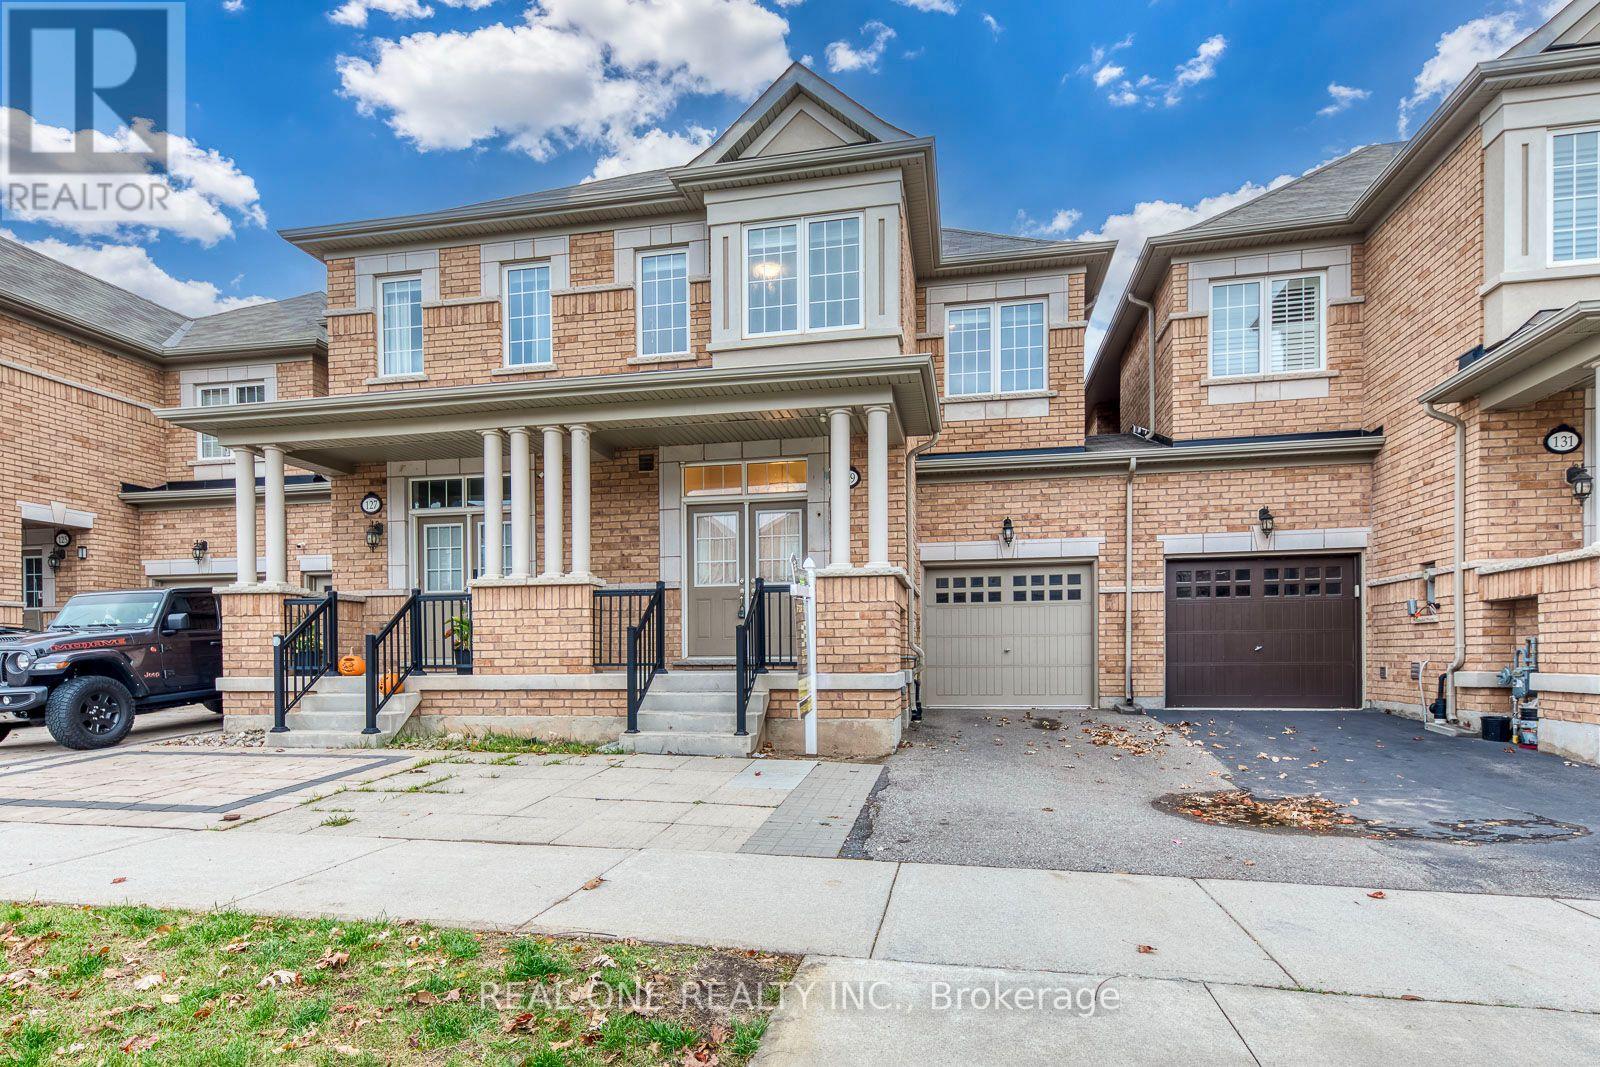
129 Orchardcroft Road
Oakville, Ontario
5 Elite Picks! Here Are 5 Reasons To Make This Home Your Own: 1. Spacious 4 Bedroom & 4 Bath Townhouse in Desirable Glenorchy Location with 1,770 Sq.Ft. of Above-Ground Living Space PLUS Beautifully Finished Basement! 2. Impressive Open Concept Main Level with 9' Ceilings Featuring Spacious Combined Dining & Living Room Area with Picture Window Overlooking the Backyard, Open to Modern Kitchen Boasting Ample Cabinetry, Centre Island with Breakfast Bar, Granite Countertops, Tile Backsplash, Stainless Steel Appliances, and Bright Breakfast Area with W/O to Backyard! 3. Generous 2nd Level with New Engineered Hardwood Flooring ('26) Features 4 Good-Sized Bedrooms & 2 Full Baths, with Spacious Primary Bedroom Boasting W/I Closet & 4pc Ensuite with Large Vanity, Soaker Tub & Separate Shower. 4. Bright & Airy Finished Basement with New Vinyl Flooring ('26) Featuring Generous Rec Room (or 5th/Guest Bedroom Suite) with Full 4pc Bath, Plus Laundry & Ample Storage. 5. Fantastic Location in Desirable Glenorchy Neighbourhood Just Minutes from Parks & Trails, Top-Rated Schools, Hospital & within Walking Distance to Oakville's Thriving Uptown Core with Shopping, Restaurants & Many Amenities! All This & More! Freshly Painted & Move-in Ready! 2pc Powder Room Completes the Main Level. Over 2,500 Sq.Ft. of Finished Living Space on Full 3 Levels! Built-in Garage with Convenient Direct Access to Fully-Fenced Backyard. Extended Driveway with Parking for 2 Vehicles. (id:51382)