
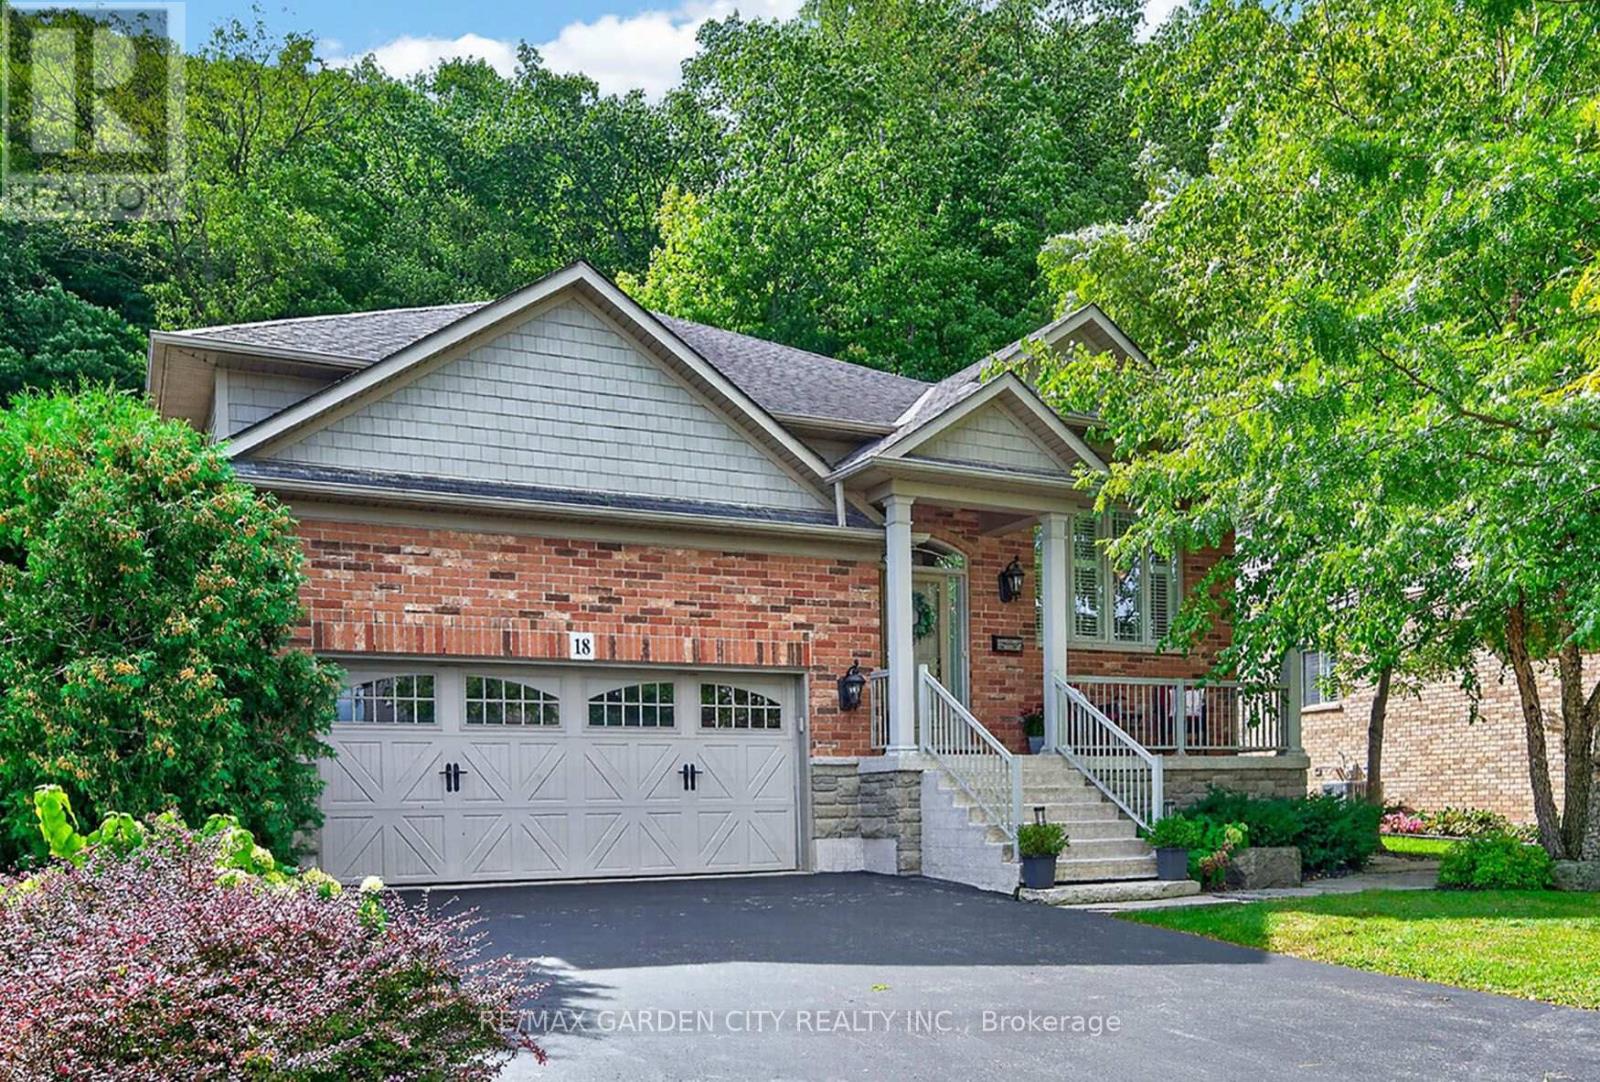
18 Heathcote Court
Grimsby, Ontario
EXQUISITE 3-BEDROOM BUNGALOW over 1700SQFT backing onto picturesque escarpment on quiet upscale court, adjacent to community park with access to Bruce Trail. This bright & spacious bungalow was quality-built with dramatic, open-concept design & high ceilings. Main floor family room with gas fireplace & large windows overlooking the magnificent woodland setting. Gourmet kitchen with abundant cabinetry, top-of-the-line appliances, granite counters & sliding doors leading to backyard retreat with expansive decking, patios, retractable awning, hot tub, custom garden shed, private serene surroundings. Formal dining room. Luxurious, primary bedroom with garden and escarpment views, spa-like ensuite bath & walk-in closet. OTHER FEATURES INCLUDE: Main floor laundry room with washer/dryer, gas fireplace, carpet-free home, 2 updated baths, c/air, c/vac, hot tub, charming shed, garage door opener, retractable awning, sprinkler system, fully-fenced yard. Custom window treatments. Open staircase to unspoiled full basement with high ceilings. Oversized 2-car garage with 2-storey ceiling. Walking distance to parks, hospital, schools, all amenities & only a few minutes to QEW access. A fabulous home with nature at your doorstep & amazing forest views in every season! (id:51382)
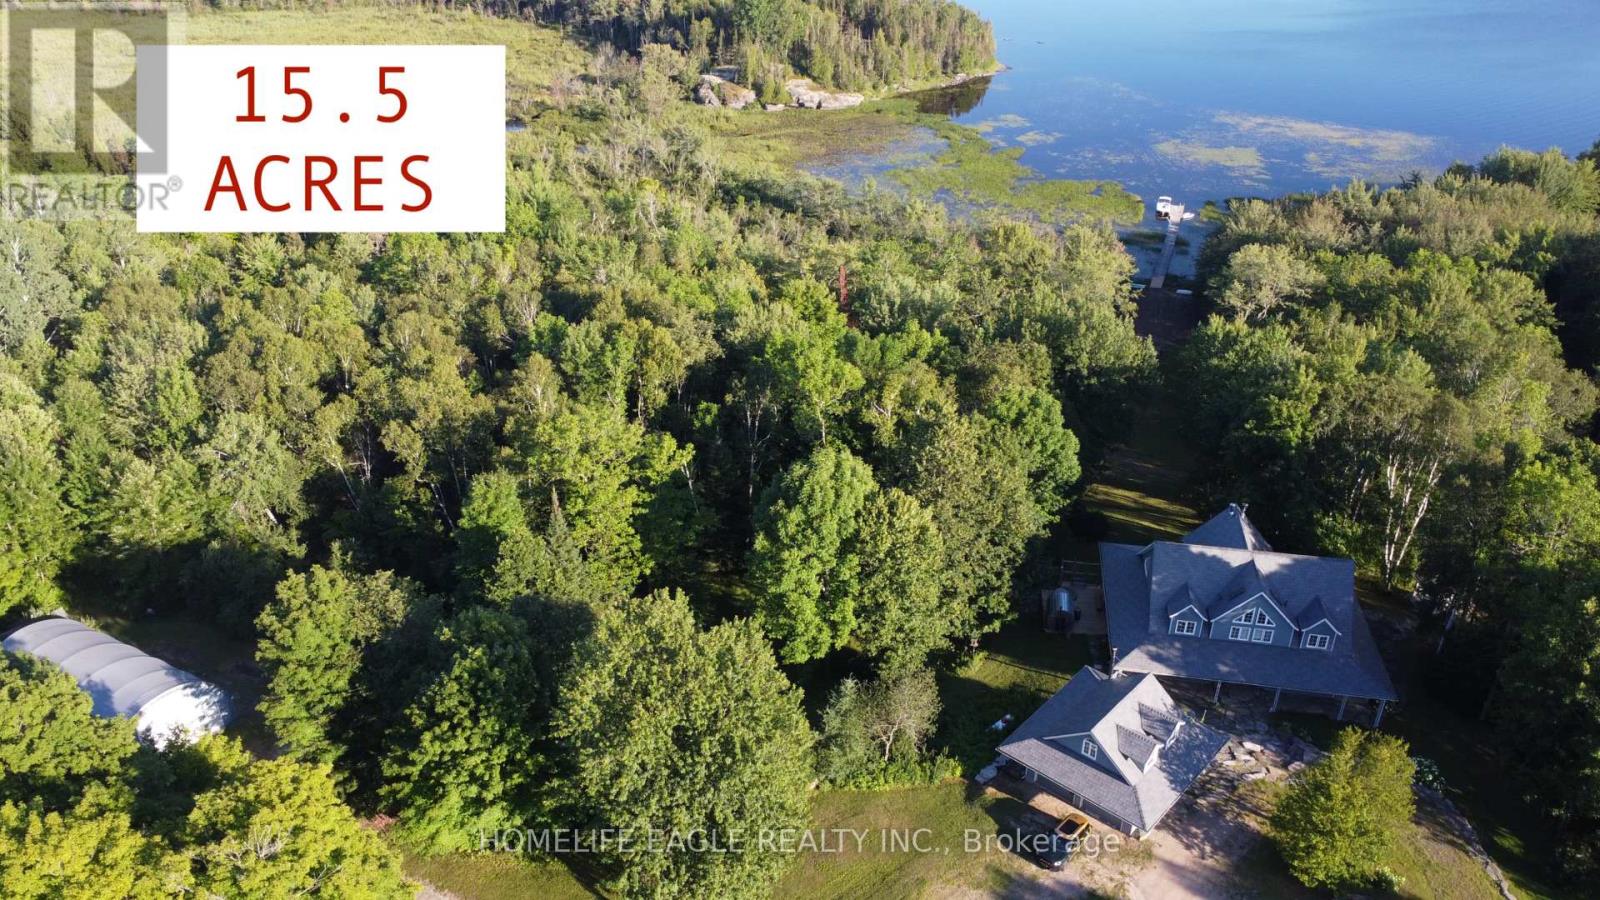
3 Northshore Drive
Parry Sound Remote Area, Ontario
Exceptional CUSTOM-BUILT waterfront Chalet Style Home on 15.5 ACRES with over 500 feet of shoreline on sought-after Restoule Lake. This amazing 3,500sqft of living space residence features an open-concept layout with vaulted ceilings, skylights, fireplace, and wraparound covered decking to maximize stunning lake views. The upper level offers two spacious primary suites, each with a walk-in closet and private ensuite. The finished walkout lower level includes three additional bedrooms, games room, family room with fireplace, and 3-piece bath. Premium features include Bluetooth-operated custom blinds, energy-efficient in-floor heating on every level, prestressed concrete floor construction, steel roof, and backup generator. Exterior amenities include natural granite landscaping, heated double garage with FINISHED LOFT, and a 30' x 50' STORAGE BUILDING ideal for boats, RVs, ATVs, and all your waterfront toys. Enjoy world-class fishing, boating, and FOUR SEASON Recreation in an unorganized township offering added flexibility for future development. An exceptional waterfront offering combining quality craftsmanship, privacy, and lasting value. 4 SEASON HOMES WITH YEAR ROUND ROAD ACCESS. (id:51382)
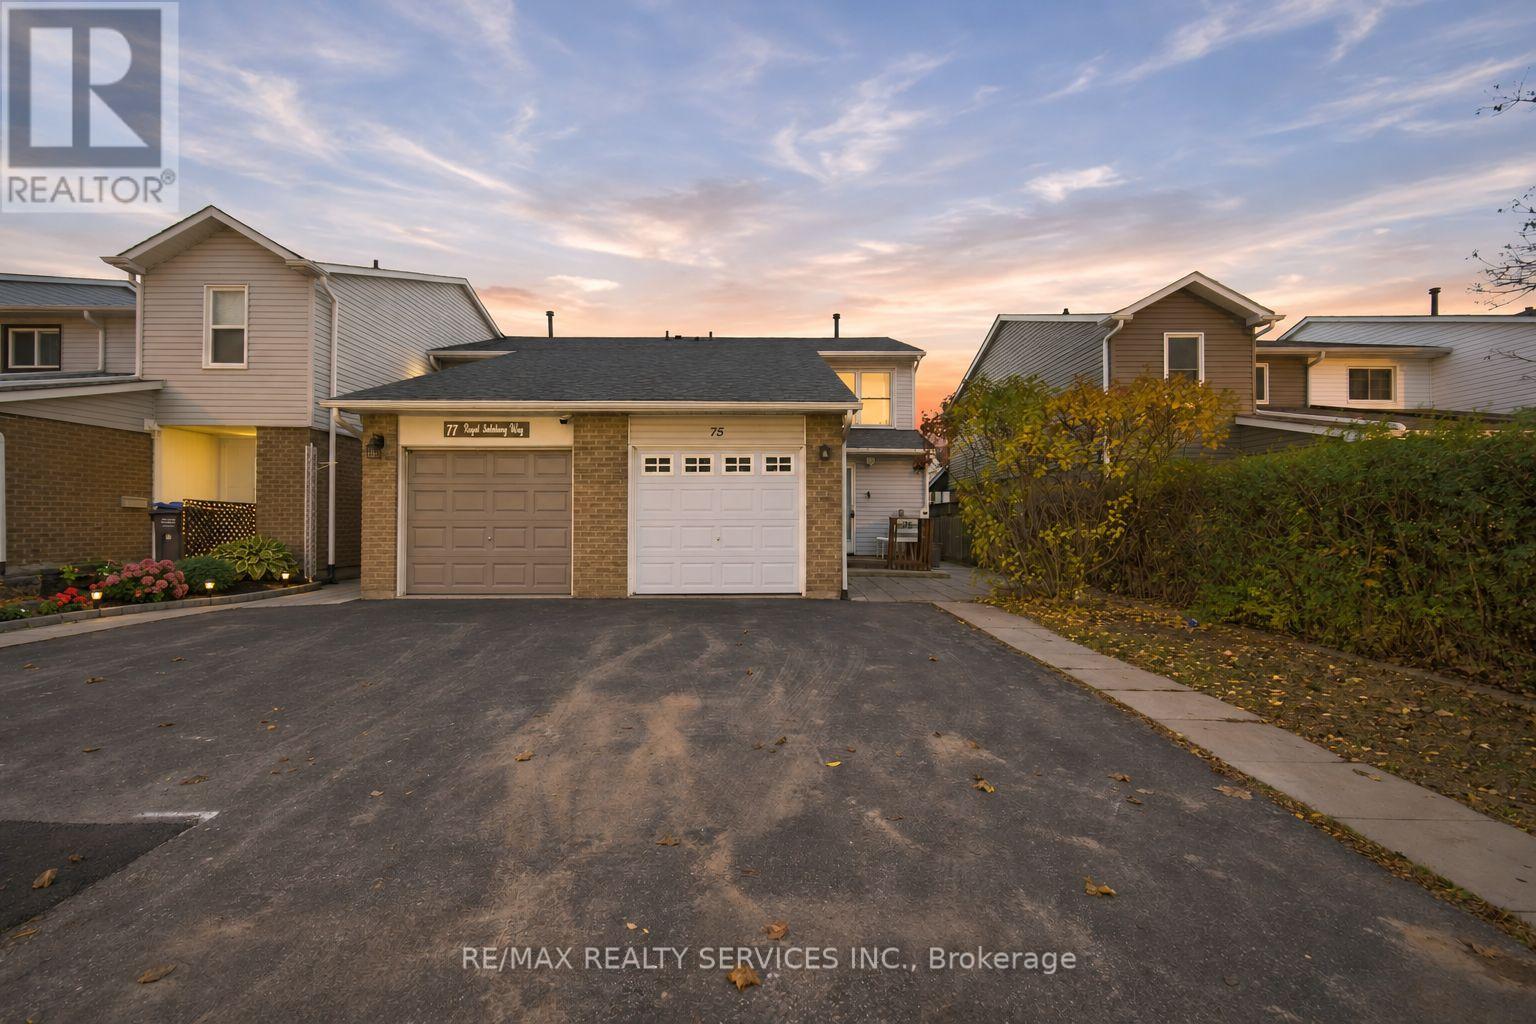
75 Royal Salisbury Way
Brampton, Ontario
Stunning End Unit Freehold Townhome, Fully Renovated With 3+1 Bedrooms And 3 Washrooms. Large Living And Dining Areas With Lots Of Natural Sunlight, An Open Concept Layout, Pot Lights Throughout, And Newer Flooring. Upgraded Kitchen With Quartz Countertops, Backsplash, S/S Appliances, And A B/I Dishwasher. Three Spacious Bedrooms On The Second Level With A Fully Upgraded Bathroom. The Fully Finished Basement With A Full Bathroom Can Be Used As Additional Living Space Or For Future Rental Potential. Situated In Brampton's Established Madoc Neighborhood, Close To Parks, Schools, Recreation Centers, Shopping, And Everyday Amenities. Public Transit Within Walking Distance And Convenient Access To Highway 410 Make Commuting Easy. (id:51382)
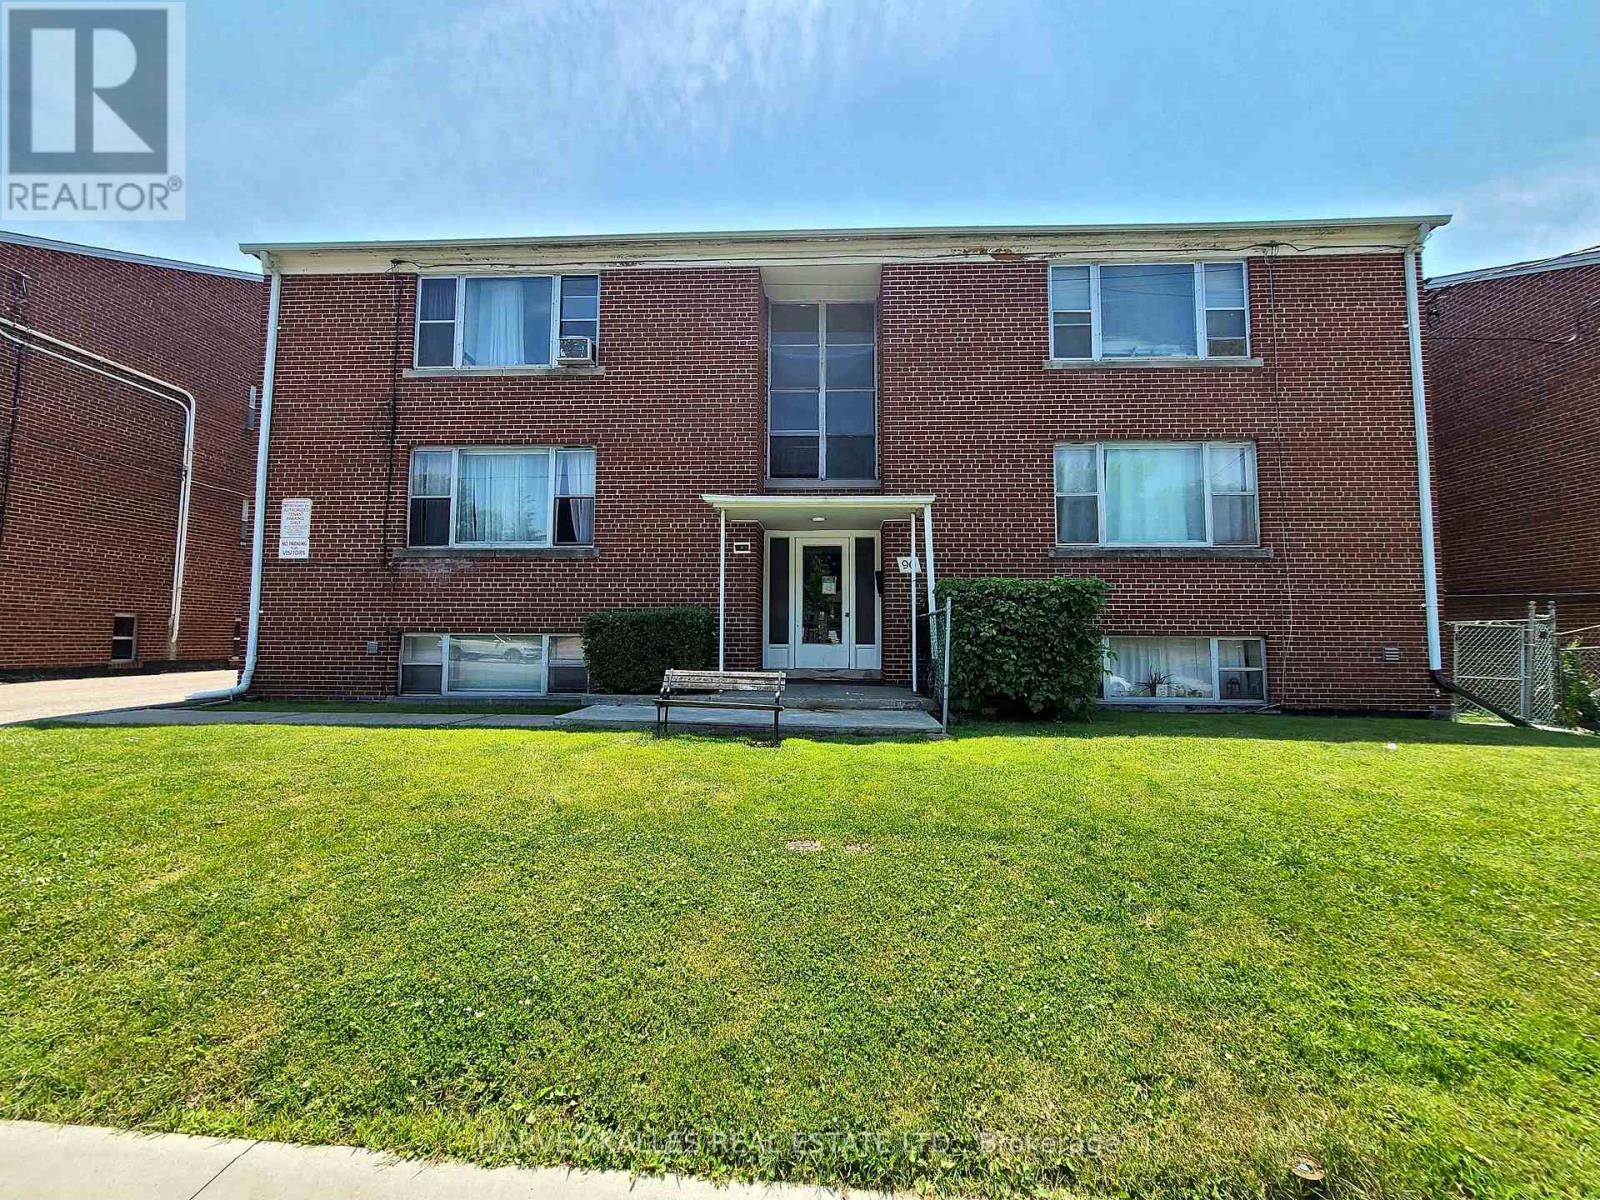
90 Trethewey Drive
Toronto, Ontario
Huge Purpose-Built Multiplex - Six Spacious Units! 6,888 sq ft (floor plans) One unit will be vacant on closing.Well-maintained detached building near Eglinton & Black Creek, offering 5 large two-bedroom suites plus 1 bachelor. Conveniently located with easy access to Hwy 401 & 400, TTC service on Trethewey with a direct bus to the new Eglinton Crosstown Subway, and within walking distance to local schools. Building Highlights: Roof(2018), Furnace (2009), Boiler (2009) Garage doors(2017) All units converted from fuses to breakers (2019). No knob & tube wiring. Approx. 6,888sq. ft. (per attached floor plans, including basement) 5-car garage. Income: Estimated Gross annual rent of $105,000 (Approx., as per Seller). Important Notes: Existing tenants to beassumed. One unit will be vacant on closing, Vacant possession of tenant units will not be provided. Photos are from a previous listing; current floor plans attached. AGENTS - FINANCIALS AND FLOORPLANS ARE ON THE ATTACHMENT. ONE YEAR FREE PROPERTY MANAGEMENT - ASK LA FOR DETAILS (id:51382)
314 - 3008 William Cutmore Boulevard N
Oakville, Ontario
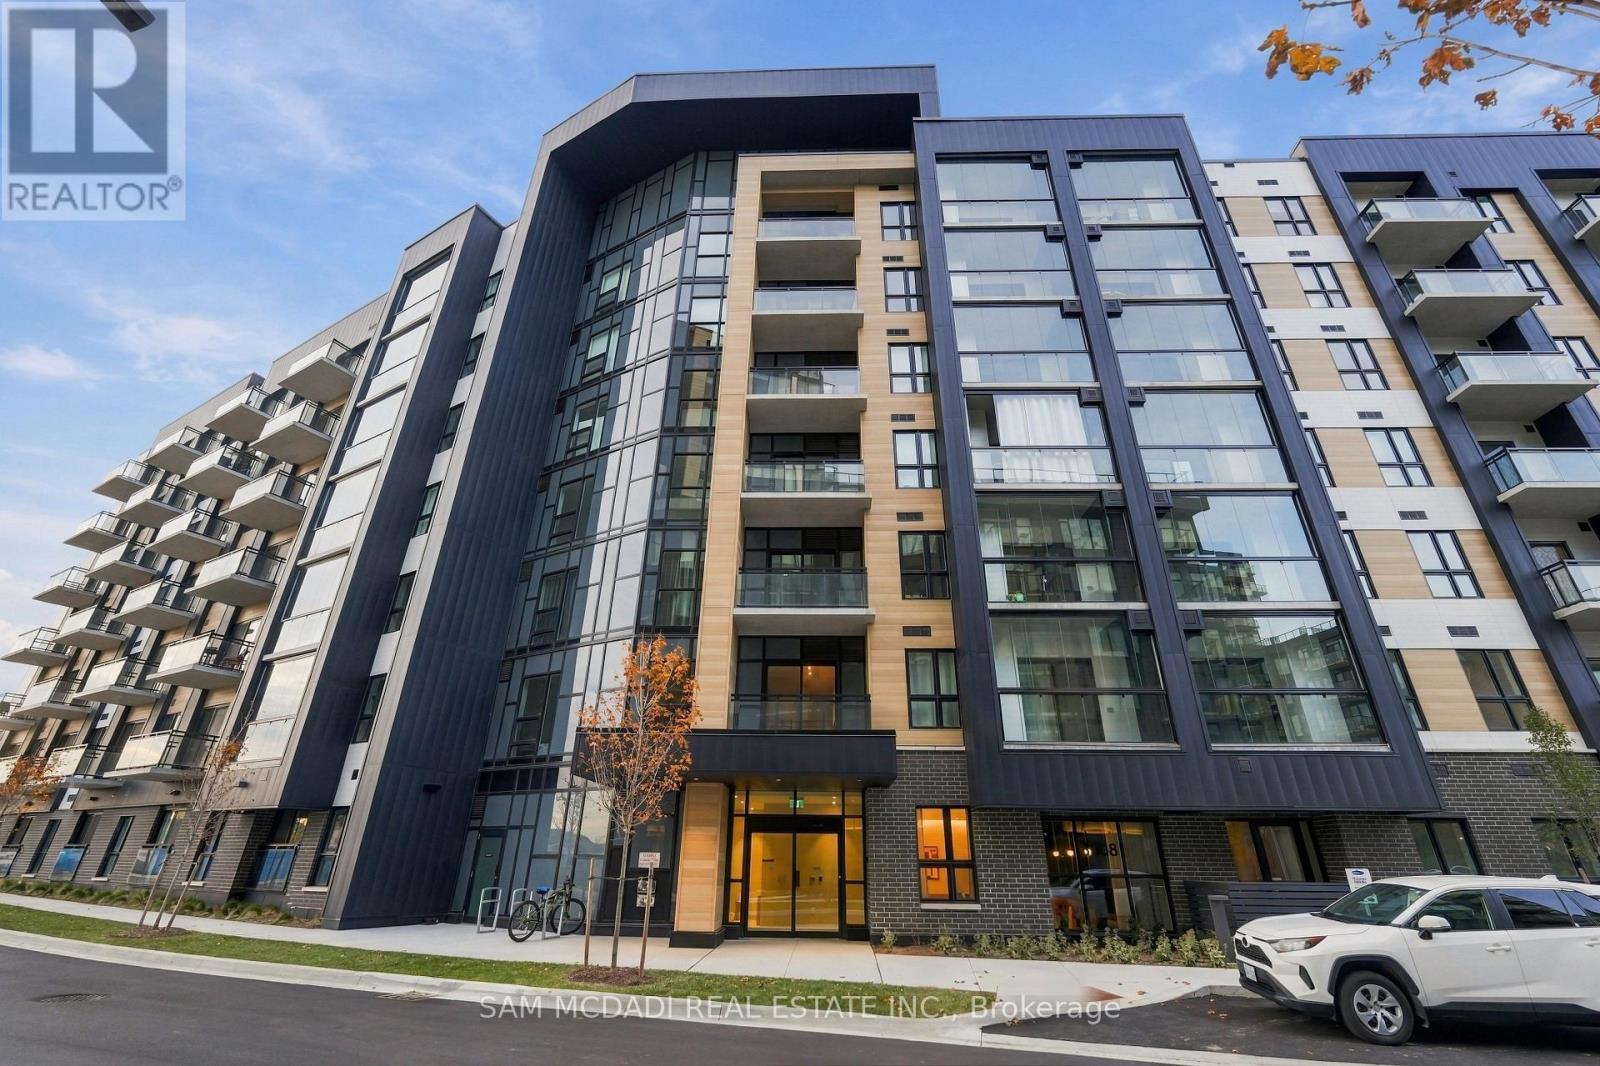
Welcome to this brand-new, never-lived-in 1-bedroom plus den suite ( with a pocket door for privacy) at ClockWork in Oakville's sought-after Upper Joshua Creek community. This bright, thoughtfully designed suite features upgraded pot lights for added brightness, an open-concept kitchen, living and dining area, and Whirlpool stainless steel appliances. The spacious primary bedroom offers a small walk-in closet, while the separate den with its own door provides excellent flexibility as a home office or additional bedroom. Enjoy the convenience of in-suite laundry, one full bathroom w Stand up Shower, plus additional 4pc bathroom w tub, window coverings throughout and an enclosed balcony with windows for year-round versatility. An added bonus is the private, spacious locker conveniently located beside the parking space. Residents enjoy fantastic amenities, including a fitness centre, party/social lounge and outdoor terrace with BBQ areas. Ideally situated near Dundas Street East and Ninth Line, with easy access to parks, trails, shopping, public transit and major highways. Vacant, unfurnished and available immediately. A fantastic opportunity to be the first to call this beautiful suite home! Looking for Qualified Tenant. (id:51382)
Lower - 4223 Renoak Court
Mississauga, Ontario
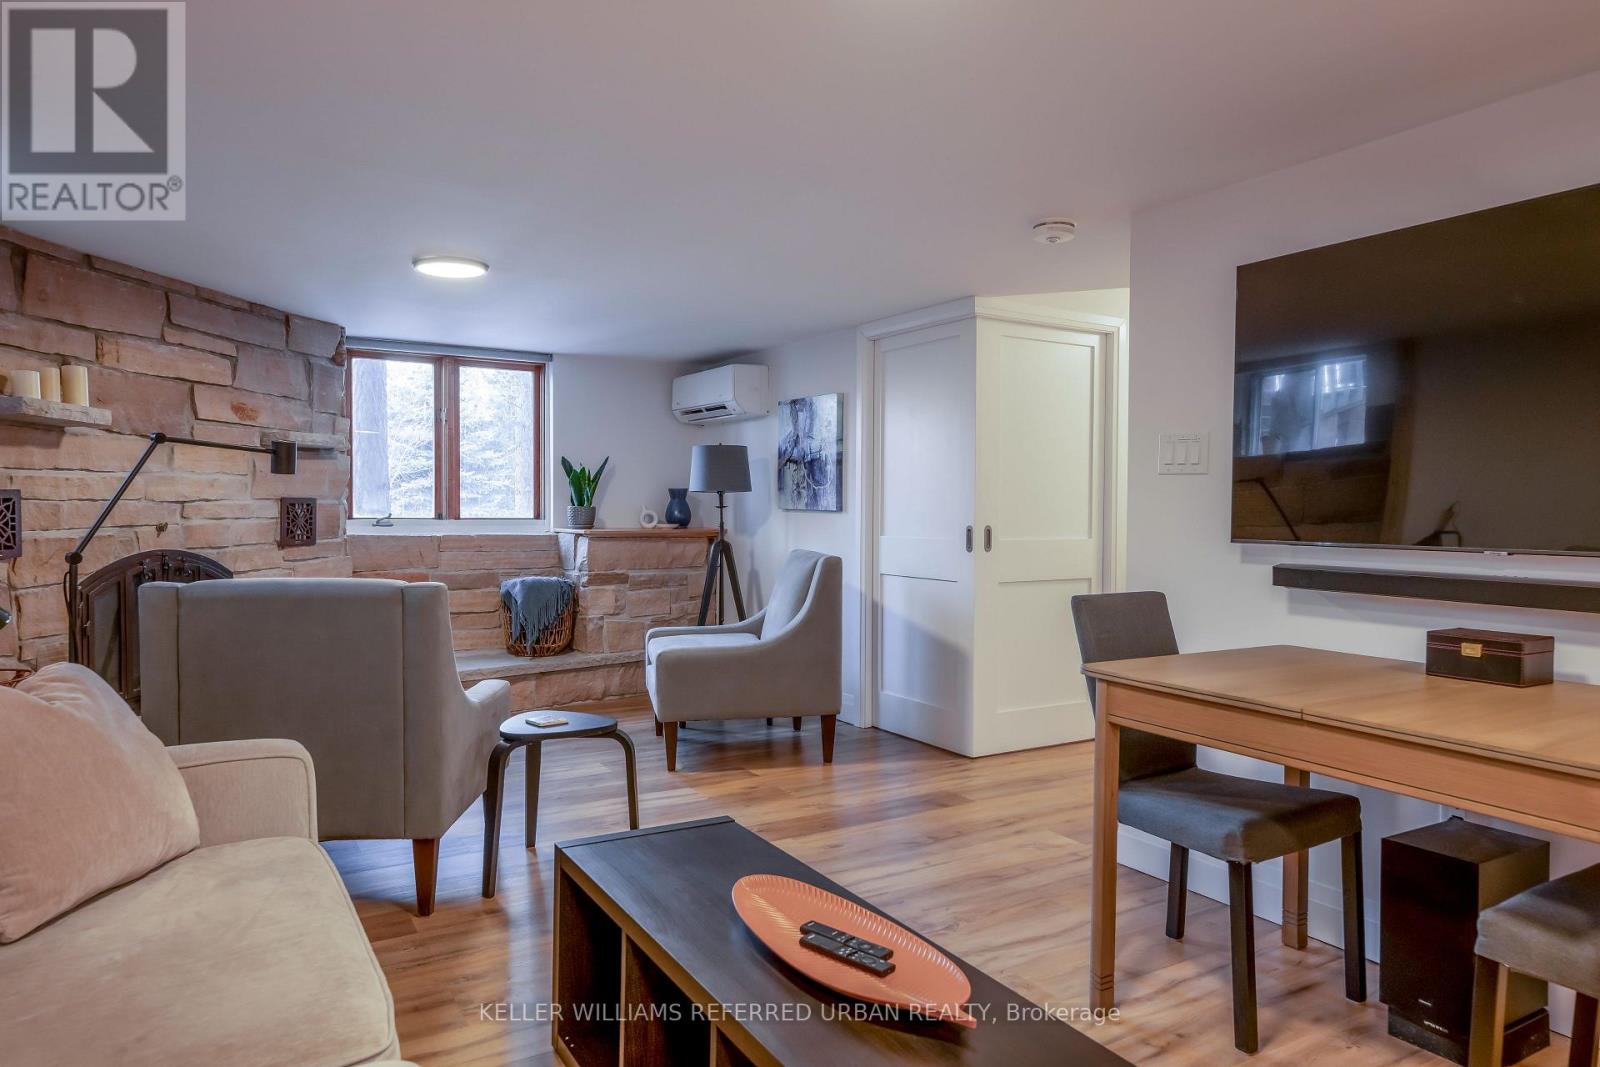
Beautifully Furnished Legal One-Bedroom Acoustically Isolated Walkout Apartment in Central Mississauga. All utilities & parking Included. Enjoy the comfort and privacy of this newer built, custom-designed one-bedroom lower-level walk-out, tucked away on a quiet residential cul-de-sac. Thoughtfully furnished and equipped for longer stays, this inviting space offers a genuine sense of home, whether you're relocating, working in the area or simply looking for a comfortable place between homes. Available for a minimum three-month lease, with terms up to one year. A private entrance and exceptional sound insulation & acoustic isolation create a peaceful retreat, ideal for working remotely or unwinding at the end of the day. The bright, open-concept living and kitchen area features full-size windows overlooking the garden, quality appliances, a designer backsplash, under-cabinet lighting and a decorative stone fireplace that adds warmth and character. The private bedroom offers a queen bed, custom pocket doors, blackout blinds and tranquil garden views. Enjoy the comforts of home with a 58" Smart TV, Bluetooth soundbar, fast Wi-Fi and convenient in-suite laundry. Designed for year-round comfort, the suite features a ductless mini-split heating and cooling system and an integrated heat recovery ventilation (HRV) system for continuous fresh-air circulation. Step outside to enjoy the garden patio, surrounding greenery and outdoor fire pit. Furnishings, utilities, high-speed Wi-Fi and dedicated driveway parking are all included. Conveniently located in central Mississauga, just 5 minutes to Square One, 7 minutes to Credit Valley Hospital, 10 minutes to Mississauga Hospital and approximately 15-20 minutes to Pearson International Airport. Public transit and major routes are also close at hand, making travel throughout the GTA easy. A welcoming, thoughtfully appointed home offering the comfort of a quiet residential setting with the convenience of an excellent central location (id:51382)
390 Wendall Place
Oakville, Ontario
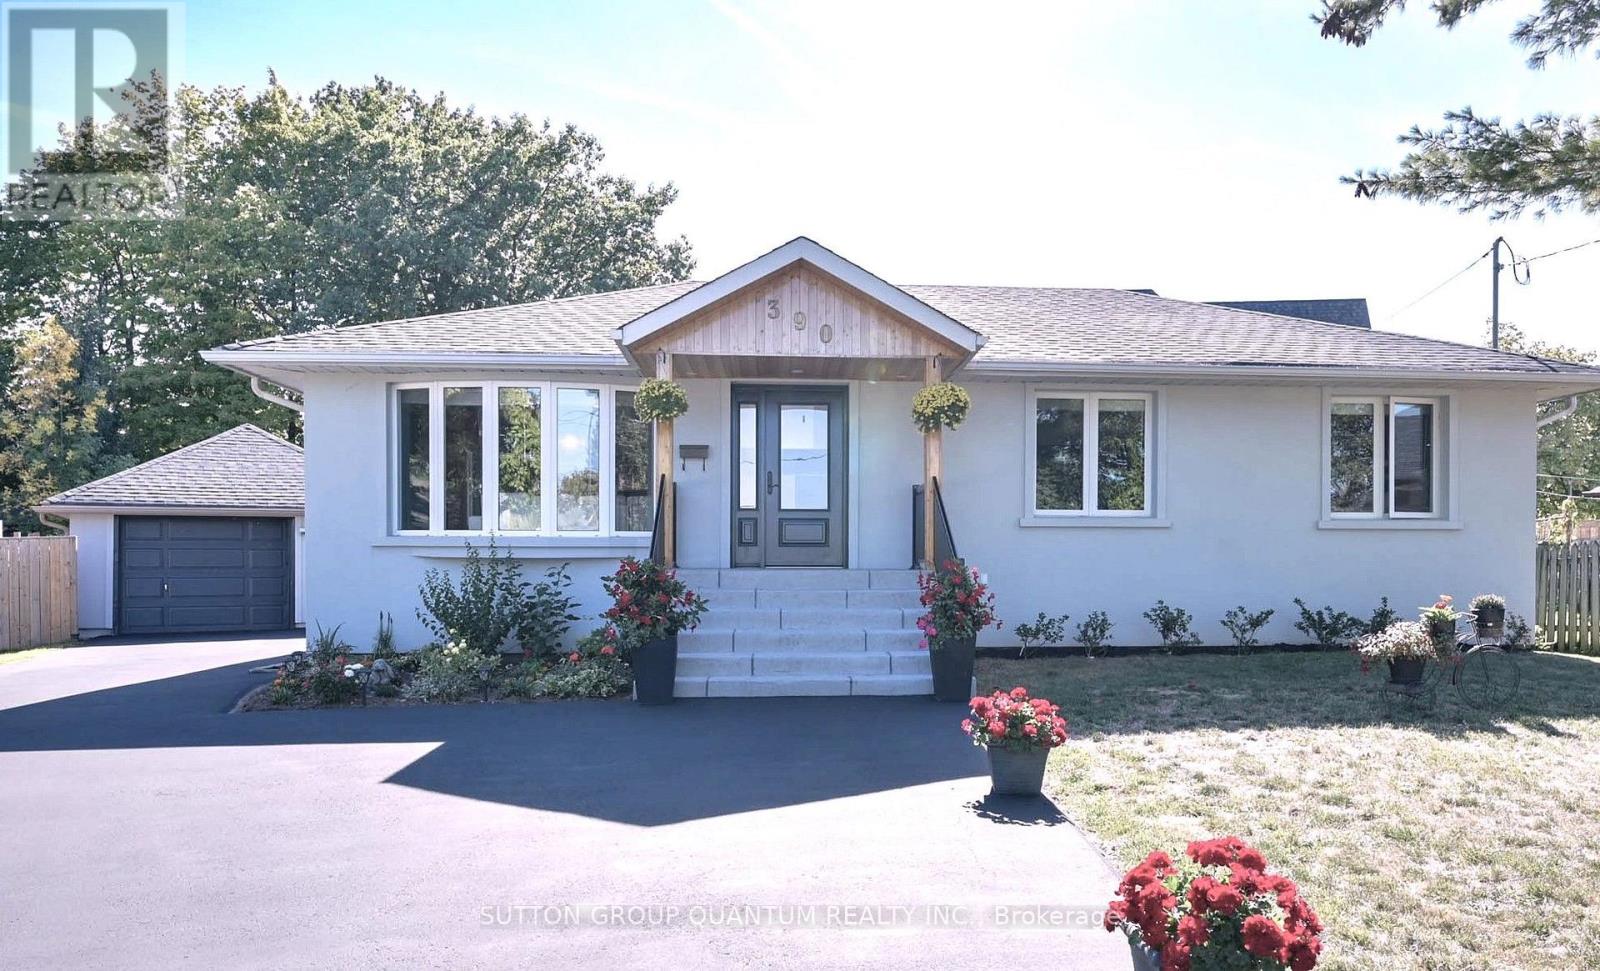
: *** G O R G E O U S *** Immaculate, Don't Miss Out! Great Family Home Situated On On A Private Cul-De-Sac In A Highly Demandable & Quiet Family Neighborhood. Incredible, S P O T L E S S & Beautiful 3 Bedrooms Home In High Demand Area. Boasts Open Concept Kitchen, Hardwood Floors, Pot Lights, Steel Appliances. Completely Renovated, Heated Bathroom Floor, Extra Insulation Walls and Attic, Fantastic Professionally Finished Basement Features kitchen, Living Area, 3Pc Bath, Bedroom And Separate Entrance. HWT and Roof approx. 4 y. old. This Home Is A Must See! Rare Opportunity To Live On A Gorgeous Court Lined With Mature Trees in top Ranked School District. 7 PARKING SPACES ! Just Steps To Amenities, Schools, Highways & Transit. Ideal Family Home Situated on Quiet Street Attention Builders Or Investors: Situated On A Premium Pie Huge (id:51382)
906 - 33 Ellen Street
Barrie, Ontario
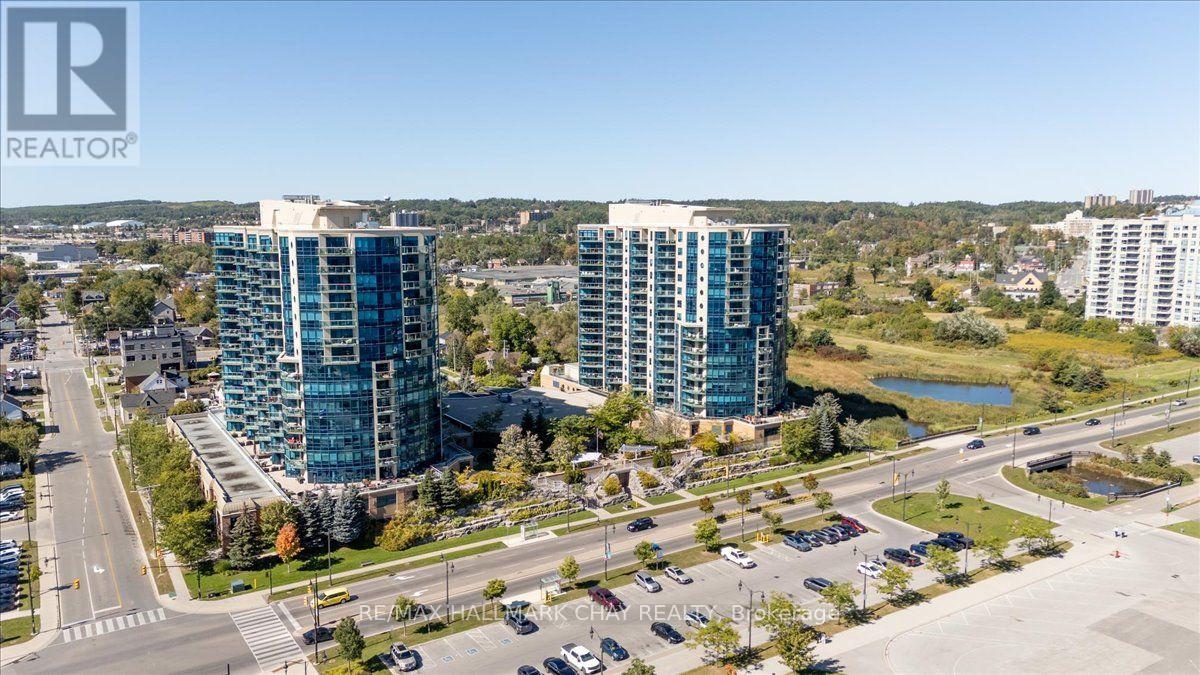
Welcome to Nautica, experience exceptional condo living in this remarkable 1,458 sq. ft. 'Antigua' model. Set on the front of the building, this home features a spacious, open-concept design and has a spectacular southeast view of Kempenfelt Bay, Centennial Beach, and Barrie's picturesque South Shore - a truly spectacular backdrop you'll have to see to appreciate! Thoughtfully enhanced with an array of upgrades, this beautiful suite features designer paint, custom built-ins, quality laminate flooring, an upgraded kitchen, and so much more. Offering the perfect blend of comfort, style, and functionality, this exceptional residence is designed for effortless living. Large primary suite with his and her clothes closets. Relax in your full 5-piece ensuite bath with double sinks, soaker tub and separate walk-in shower. Second bedroom is perfect for guests or private office. Large laundry/storage room. Complete with two underground parking spaces and one storage locker. Steps to the waterfront trails, shopping, restaurants and the Allandale Go Station. Secure building includes concierge, security, underground parking, and onsite management staff. Fantastic social activities, recreation facilities and entertainment. This is an incredible opportunity to enjoy beautiful waterfront views and an enviable lifestyle in Barrie. (id:51382)
Upper - 5 Ambler Bay
Barrie, Ontario
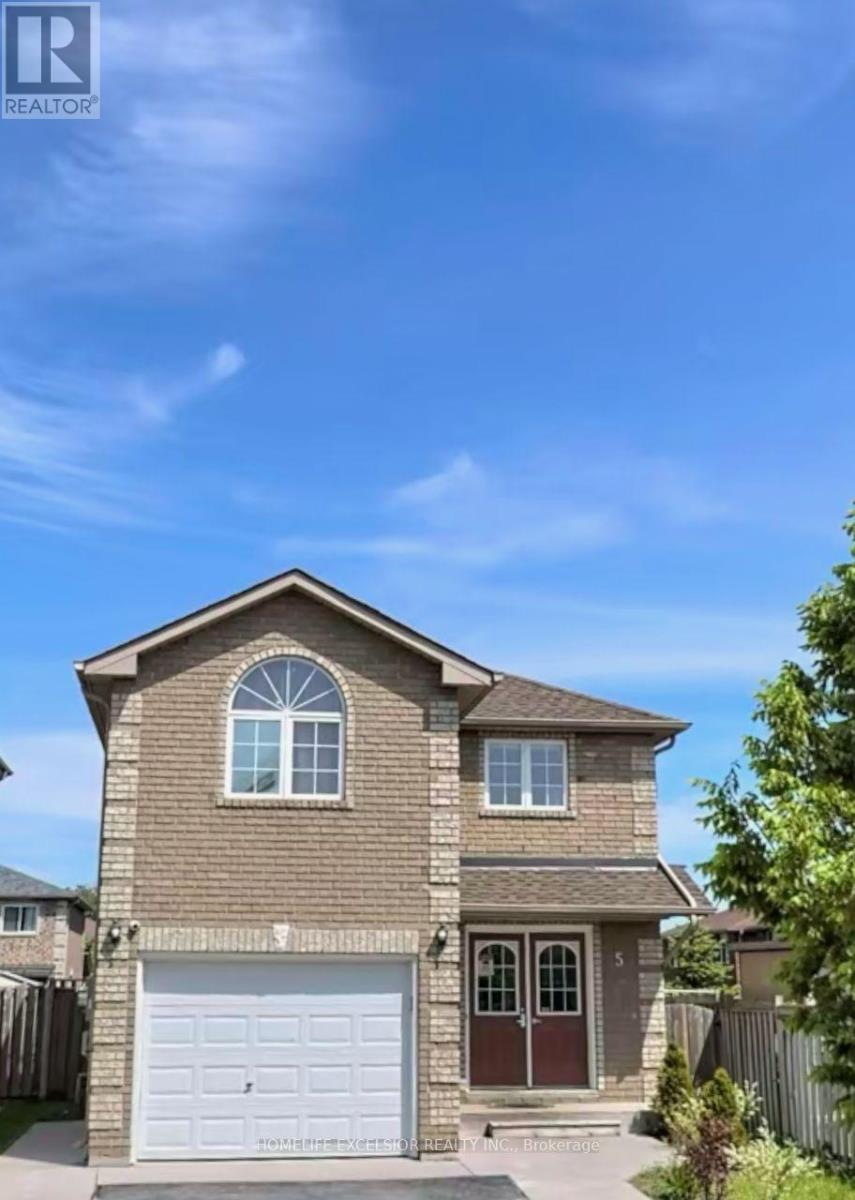
Great Location! Beautifully appointed home featuring a spacious open-concept living and dining area, 3 bedrooms, and 3 bathrooms. The generously sized primary bedroom boasts a vaulted ceiling, walk-in closet, and private 4-piece ensuite. Enjoy the modern kitchen complete with quartz countertops, white cabinetry, ceramic tile flooring, and a walkout to a fully fenced backyard. The upper-level loft provides additional versatile living space, while 3 parking spaces add convenience. Ideally located close to Royal Victoria Regional Health Centre, Georgian College, North Barrie amenities, restaurants, and with easy access to Highways 11 and 400. A fantastic opportunity in a desirable location! (id:51382)
366 - 16b Elgin Street
Markham, Ontario
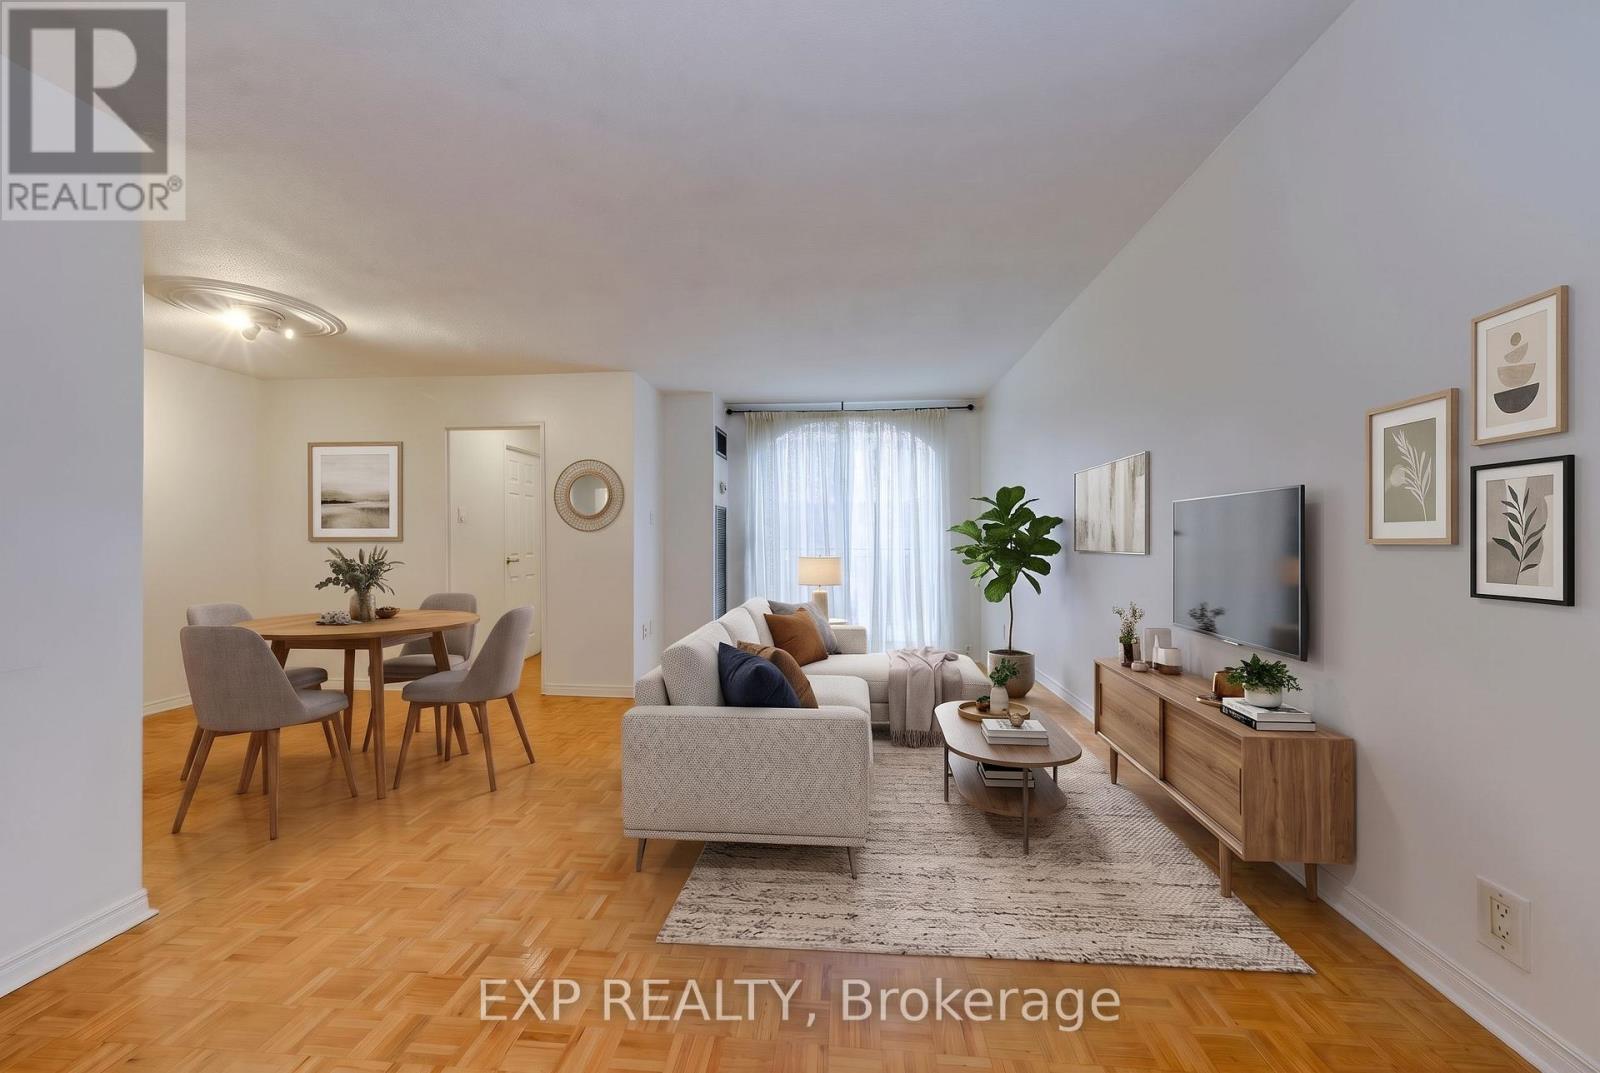
Rarely offered, 2-storey condo apartment in prestigious Old Thornhill! This sun-filled gem offers a spacious layout that feels like a freehold home, comfortably separating living and sleeping areas. Features parquet hardwood flooring throughout, hardwood stairs, and a modern kitchen with stainless steel appliances. Enjoy outdoor living on your private balcony overlooking mature treetops, with propane BBQs permitted! Includes convenient ensuite laundry with a newer washer & dryer, plus ample storage throughout. Steps to Yonge St, transit, future Yonge North Subway extension, York Farmers Market, Seasons Foodmart, Galleria Supermarket Thornhill, Centerpoint Shopping Mall, parks, and top-rated schools. Turnkey living at its finest! Maintenance fees include: All Utilities (hydro, water, gas), Cable and High Speed Internet. Amenities Include: Indoor Swimming Pool, Sauna, Gym, Billiards, Ping Pong, Party Room, Outdoor Playground. One Underground Garage Space. Just minutes to Highway 7 & 407. Truly a must see! *Some photos are virtually staged* (id:51382)
394 Uxbridge-Pickering Townline
Uxbridge, Ontario
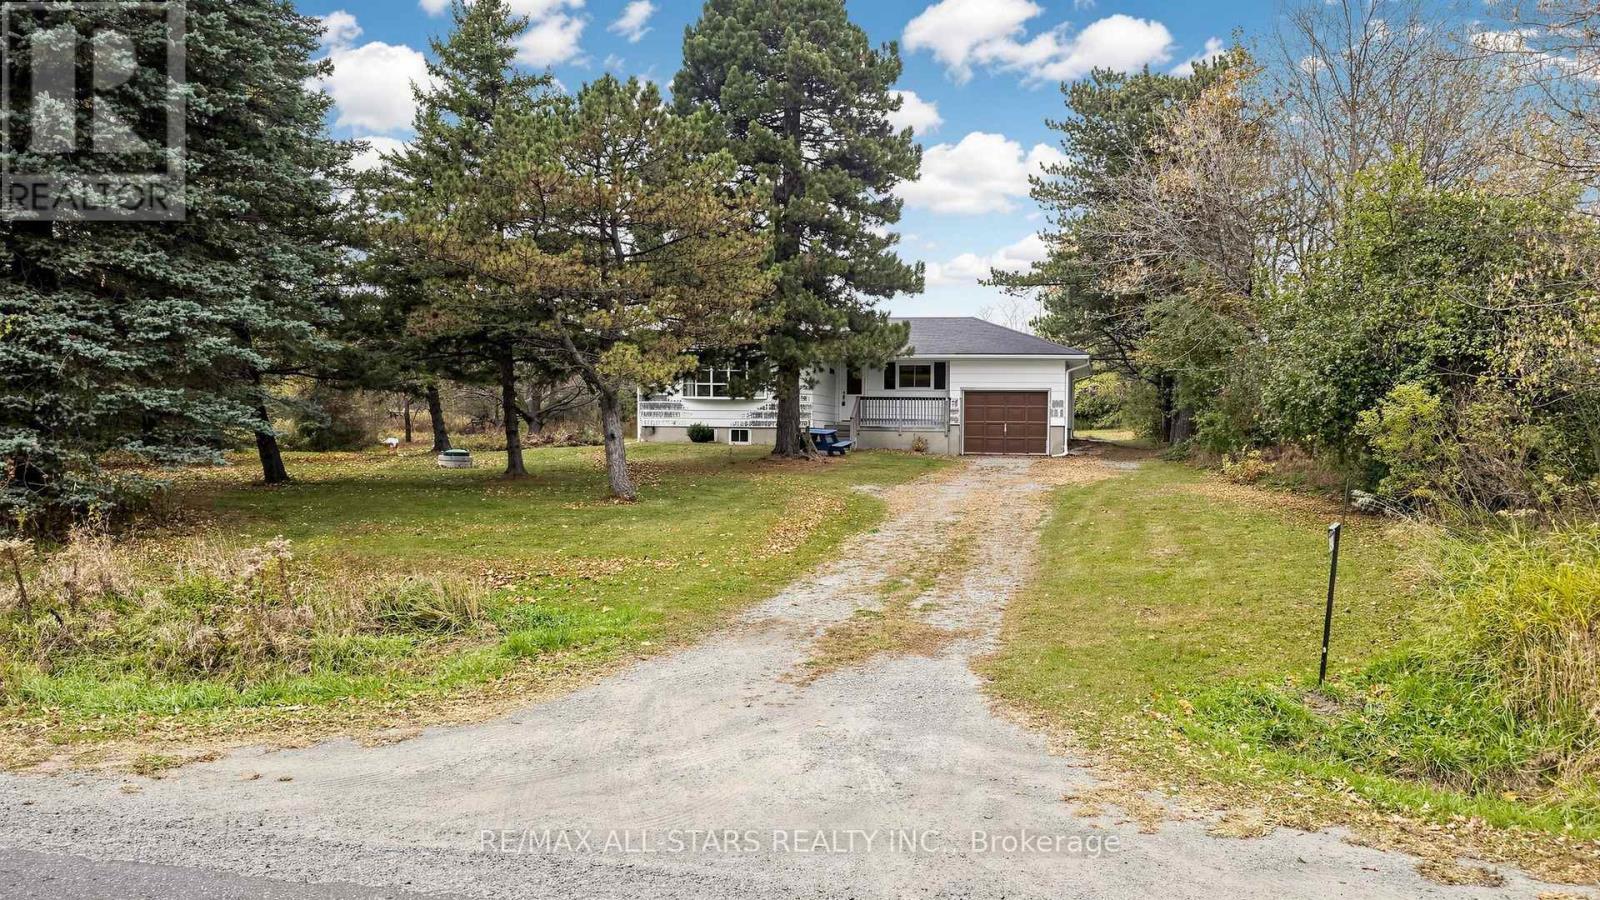
Welcome to 394 Uxbridge-Pickering Townline, a conveniently located 10-acre property surrounded by rich farmland in rural south Uxbridge. Ideally situated for commuters, just minutes from Highway 407 and Old Elm GO Station, this 3-bedroom bungalow offers approximately 1,200 sq. ft. of versatile 3-bedroom living space, and a wealth of potential. Renovate the existing home, explore the possibility of an addition, or envision your new custom home on this scenic acreage. Approximately 7 acres are leased for farming, and the current agricultural use qualifies for the farm tax exemption program. Current municipal taxes only $4171.00. The balance of the property is mixed bush offering a private and flexible siting for your future custom build. Enjoy the conveniences of historic Claremont village, just a short drive away. Take advantage of this wonderful opportunity to own prime country acreage in a sought-after commuter-friendly location. (id:51382)
4 Carole Bell Way
Markham, Ontario
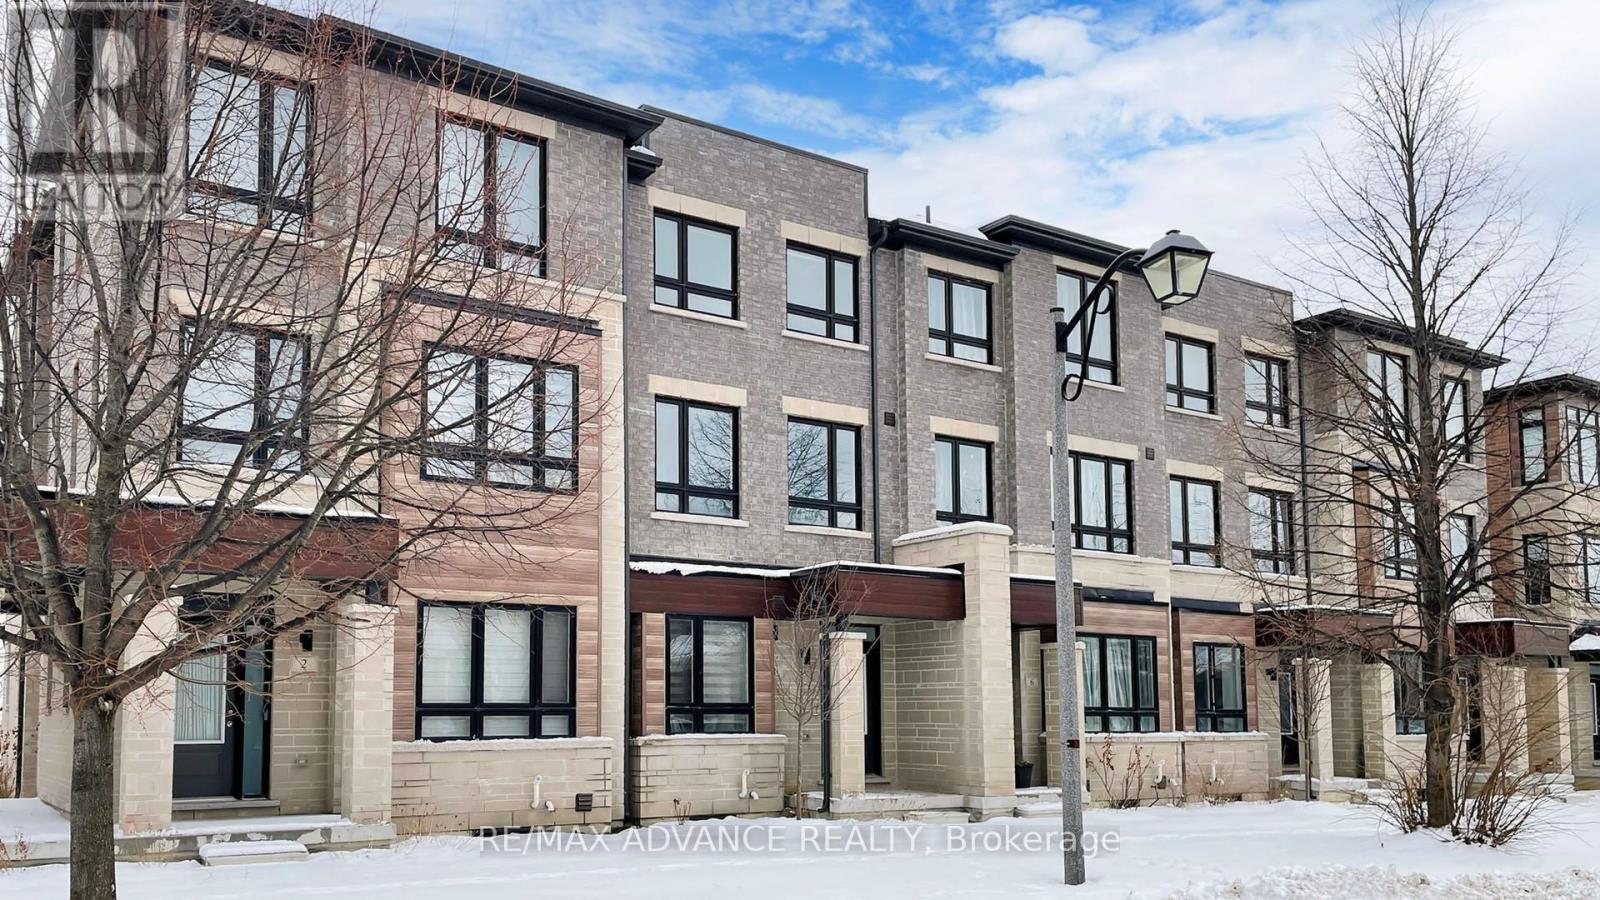
Stunning modern townhome in the highly sought-after Wismer community, offering over 2,000 sq. ft. of beautifully designed living space with 3+1 bedrooms and 3 bathrooms. This exceptional home features a bright open-concept layout with 9' ceilings on the main floor, expansive windows, and open views that fill the home with natural light. The ground level includes a spacious family room, perfect for everyday living or entertaining. The main level showcases premium hardwood flooring and a chef-inspired kitchen with high-end stainless steel appliances, quartz countertops, ceramic backsplash, abundant cabinetry, and a large centre island with under-mount sink. The primary bedroom offers a private retreat with a 4-piece ensuite, designer vanity, and quartz countertop. Ideally located minutes to Mount Joy GO Station, with convenient access to Markville Mall, major highways, parks, and trails. Situated within top-ranked school catchments including Fred Varley PS, Bur Oak SS, and Unionville High School, and surrounded by parks, playgrounds, community centres, and walkable amenities including No Frills and popular restaurants-an exceptional opportunity to enjoy modern living in a vibrant family-friendly. neighbourhood. (id:51382)