
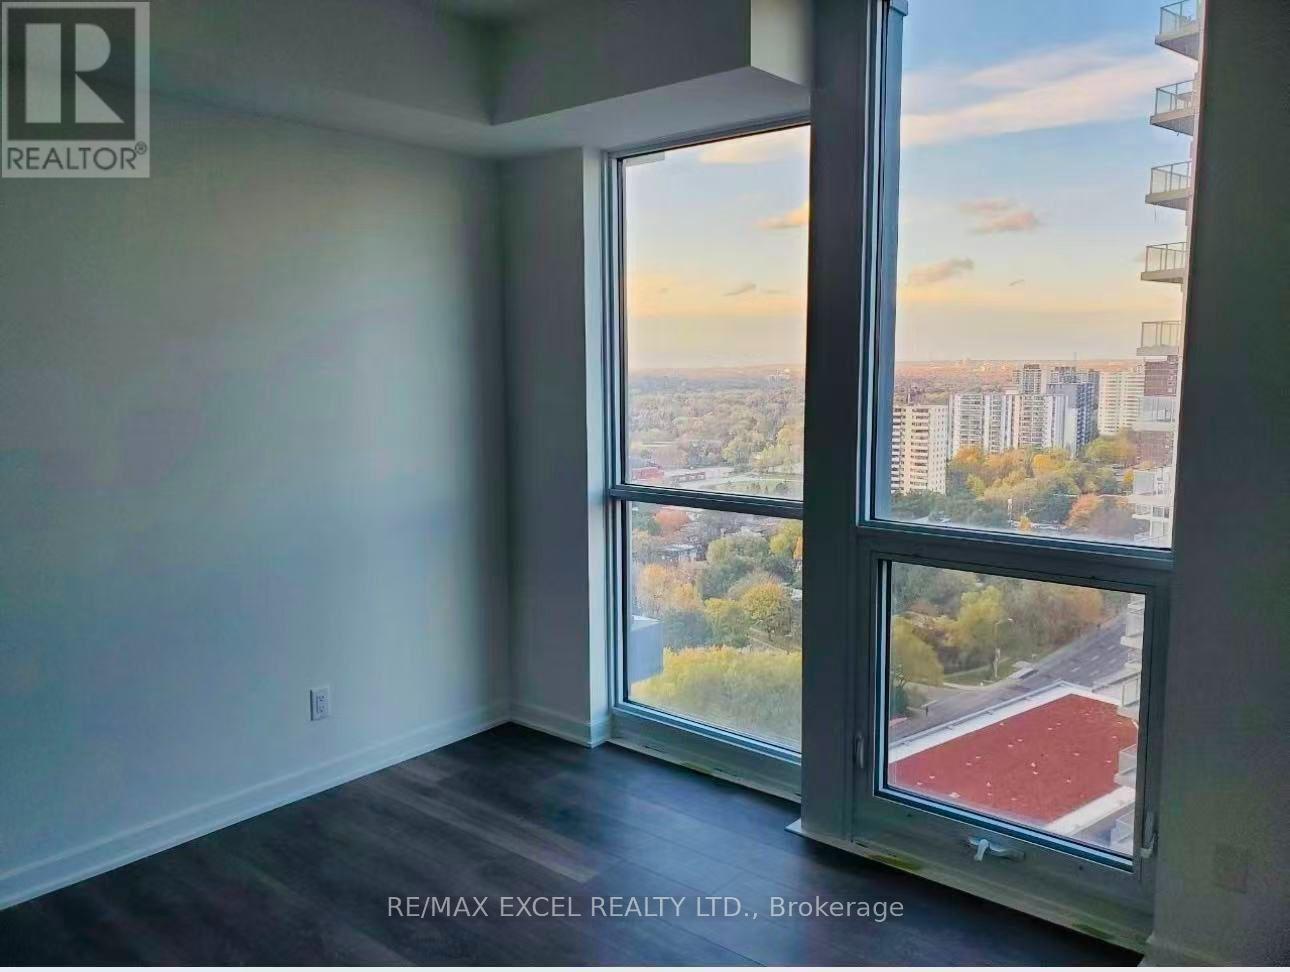
1602 - 38 Forest Manor Road
Toronto (Henry Farm), Ontario
***Female tenant only***. One Bedroom and One Bathroom For Rent. Tenant Will Share The Living Room, Dining Room, Kitchen, Balcony , Laundry And Utilities With Another Existing FemaleTenant. Closed To Hwy 404& 401,Don Mills/Sheppard Subway Station,Hospital,Library,Ikea,Restaurants,Fairview Mall, Supermarkets, Schools,Parks,Community Centre And MoreAmenities.9' Ceiling.24 Hour Concierge,Party Room,Indoor Swiming Pool,Outdoor Terrace,GuestSuite,Yoga Studio, Theatre Room, Party Rm,Private Dining Room, fitness room.**** (id:51382)
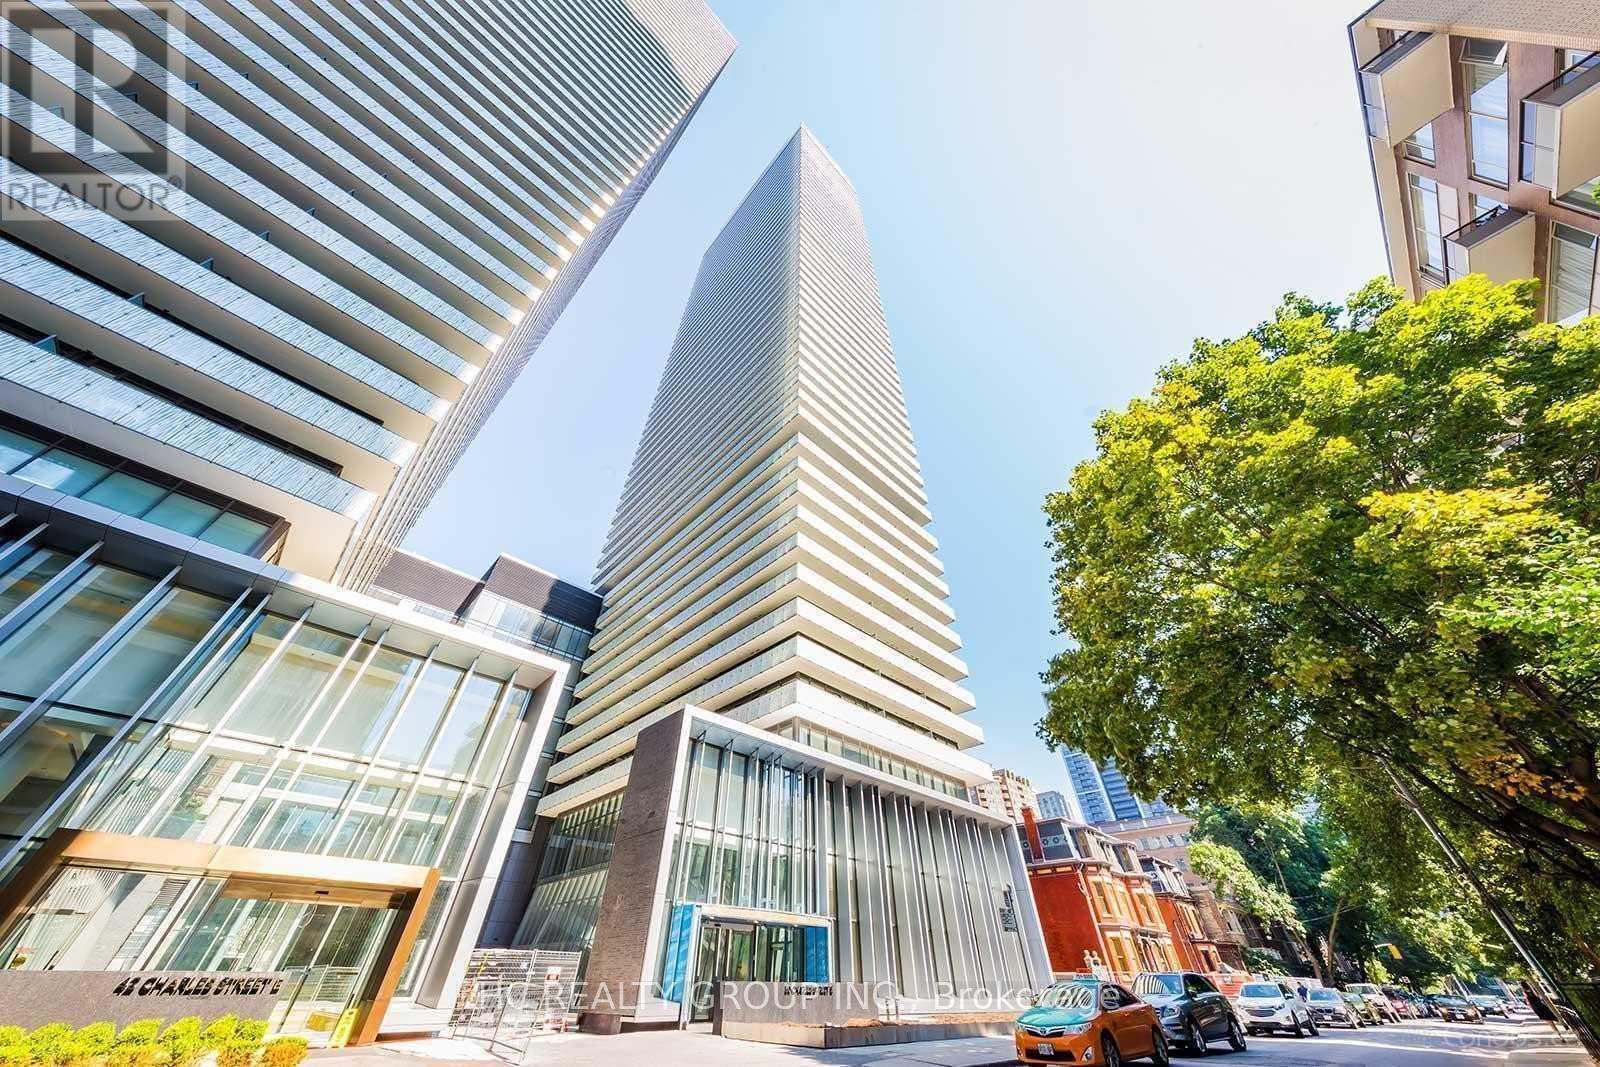
4613 - 50 Charles Street E
Toronto (Church-Yonge Corridor), Ontario
5 Stars Luxury Condo, 24 Hours Concierge; 100 Walking Score, Steps To Bloor Street & Yorkville Shopping And Restaurants. Walk Distance To Ryerson & Toronto University! Hermes Design Lobby, 9' Smooth Ceiling, Floor To Ceiling Windows With Walkout Balconies. Including Fully Equipped Gym, Rooftop Lounge, And Out Door Pool etc. (id:51382)
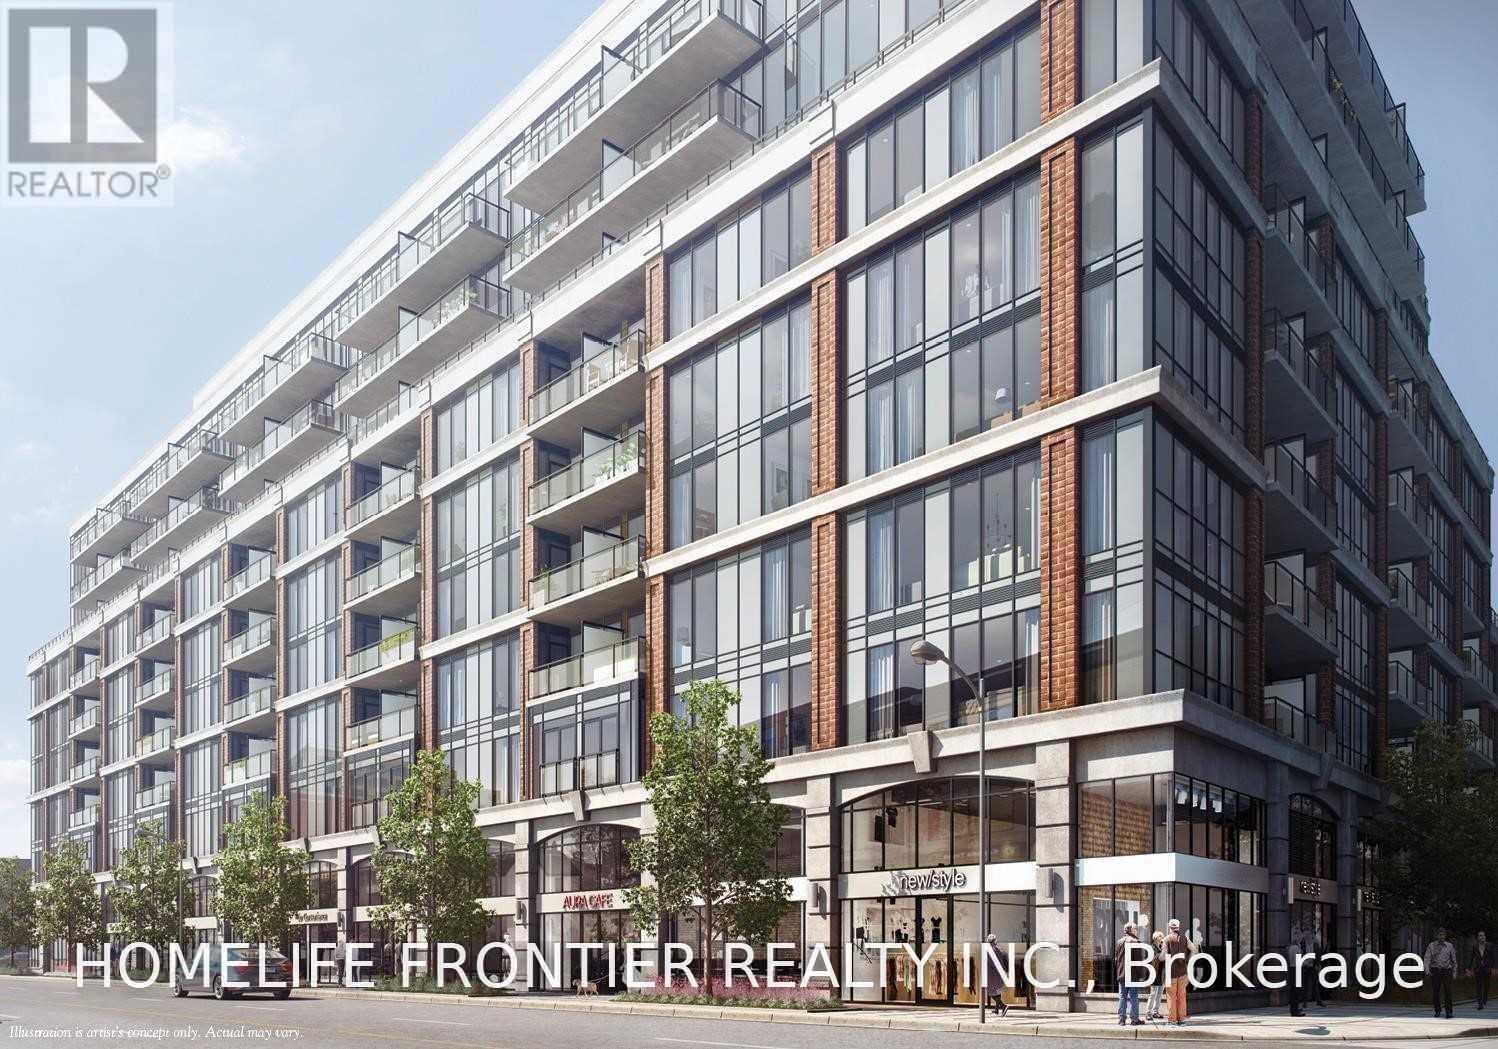
516 - 1 Belsize Drive
Toronto (Mount Pleasant West), Ontario
Boutique. J. Davis House in the Quiet Heart of Davisville, 1+1 Bedroom. Den Can Be Used as 2nd Bedroom. Modern, Finished Throughout. Quartz countertops. Windows Floor to Ceiling. Amenities. Exercise Room. Party Room. Guest Suites. etc. Steps to TTC/ Davisville Subway Station. Restaurant. Shopping. Schools. Parks. (id:51382)
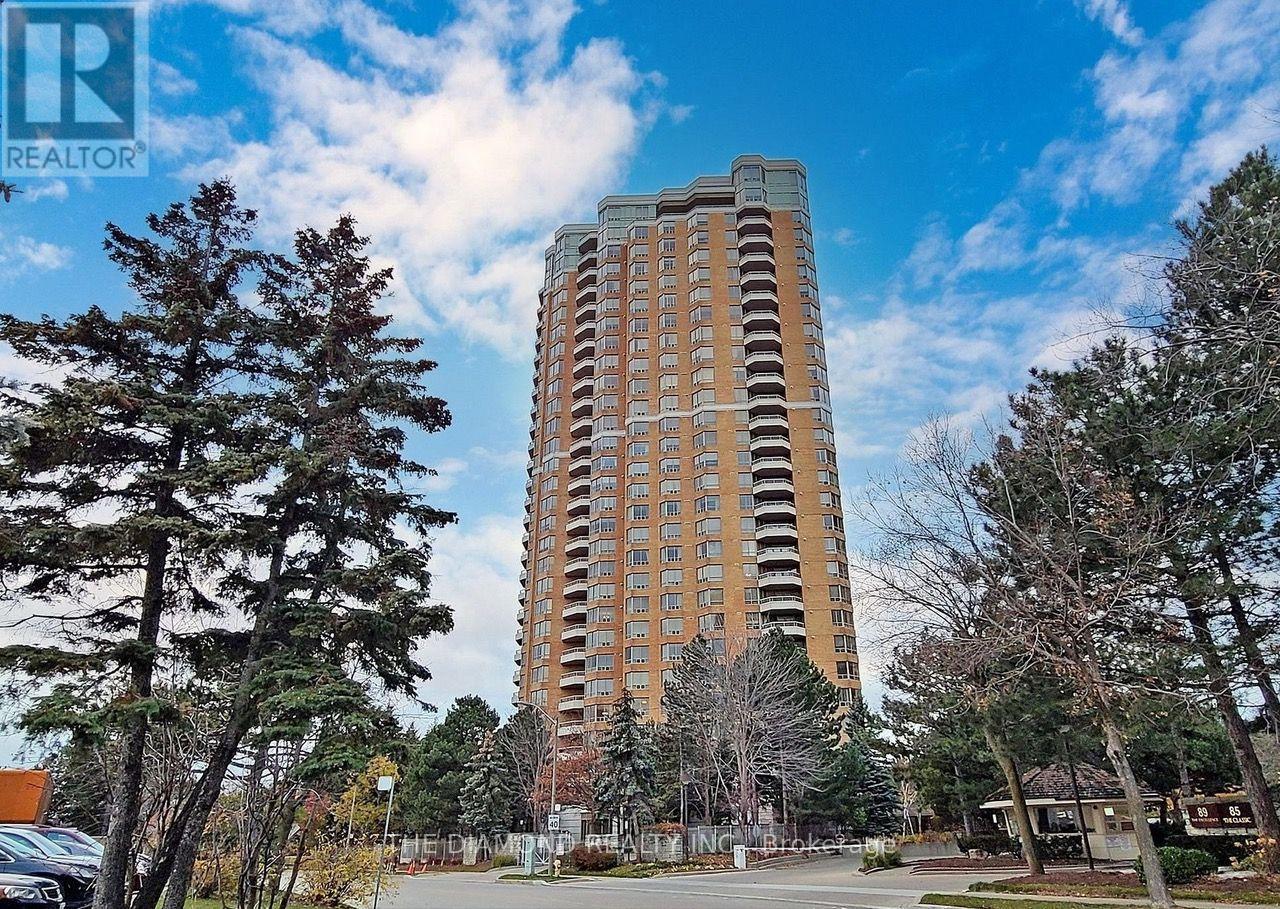
1111 - 89 Skymark Drive
Toronto (Hillcrest Village), Ontario
Welcome to Suite 1111 in Tridel's "Excellence" Condos. Located on the 11th floor this 2+1 bedroom, 2 bath, suite offers 1385 sq.ft. of comfort & style with 2 Balcony Walk-Outs, Locker and Parking included. This Sun filled West facing suite is sure to brighten your mornings & invite panoramic sunsets on to your evenings. Enjoy a functional layout with generous sized rooms designed for modern living. You'll find quiet spaces inside an open concept floor plan in one beautiful, welcoming suite. The Condo is freshly painted throughout with new lighting, crown mouldings & new laminate flooring that stretch seemlessly throughout the suite. The balcony with it's 2 walk outs is wide and welcoming with room to accomodate many guests. The kitchen is bright & family sized with plenty of counter space, a breakfast bar, laundry closet and an open view of the suite. The kitchen also opens up to a versatile Den that's currently featured as a home office yet can easily become a 3rd bedroom or a family/TV room. The Primary Suite is very generous in size with 2 closets one being a walk-in plus a well appointed 4-piece ensuite. The 2nd bedroom feels like a quiet retreat with it's own balcony walk-out and 4 piece bathroom. Once you've settled in, enjoy the resort-style amenities, including 24-Hour Gated Security & Concierge, Indoor & Outdoor Swimming Pools, Indoor & Outdoor Pickleball Courts, Tennis & Squash Courts, A Fitness Centre, Yoga Studio, Virtual Golf, Billiards, Library, Party/Meeting Rooms, Guest Suites, Landscaped Gardens With BBQ Areas, and Ample Visitor Parking. Pet-Friendly Building. Prime Location! Steps to TTC Transit, Express Buses, and Easy Access to 404/401/DVP. Walk to Skymark Plaza with Shoppers Drug Mart, Fresh Co, CIBC, and more. Minutes to Fairview Mall, Bayview Village, Shops On Don Mills, Seneca College, Top-Rated Schools, Parks & Recreational Trails. Maintenance Fees Include: Heat, Water, A/C, High Speed Internet & Cable TV. (id:51382)
6310 - 7 Grenville Street
Toronto (Bay Street Corridor), Ontario
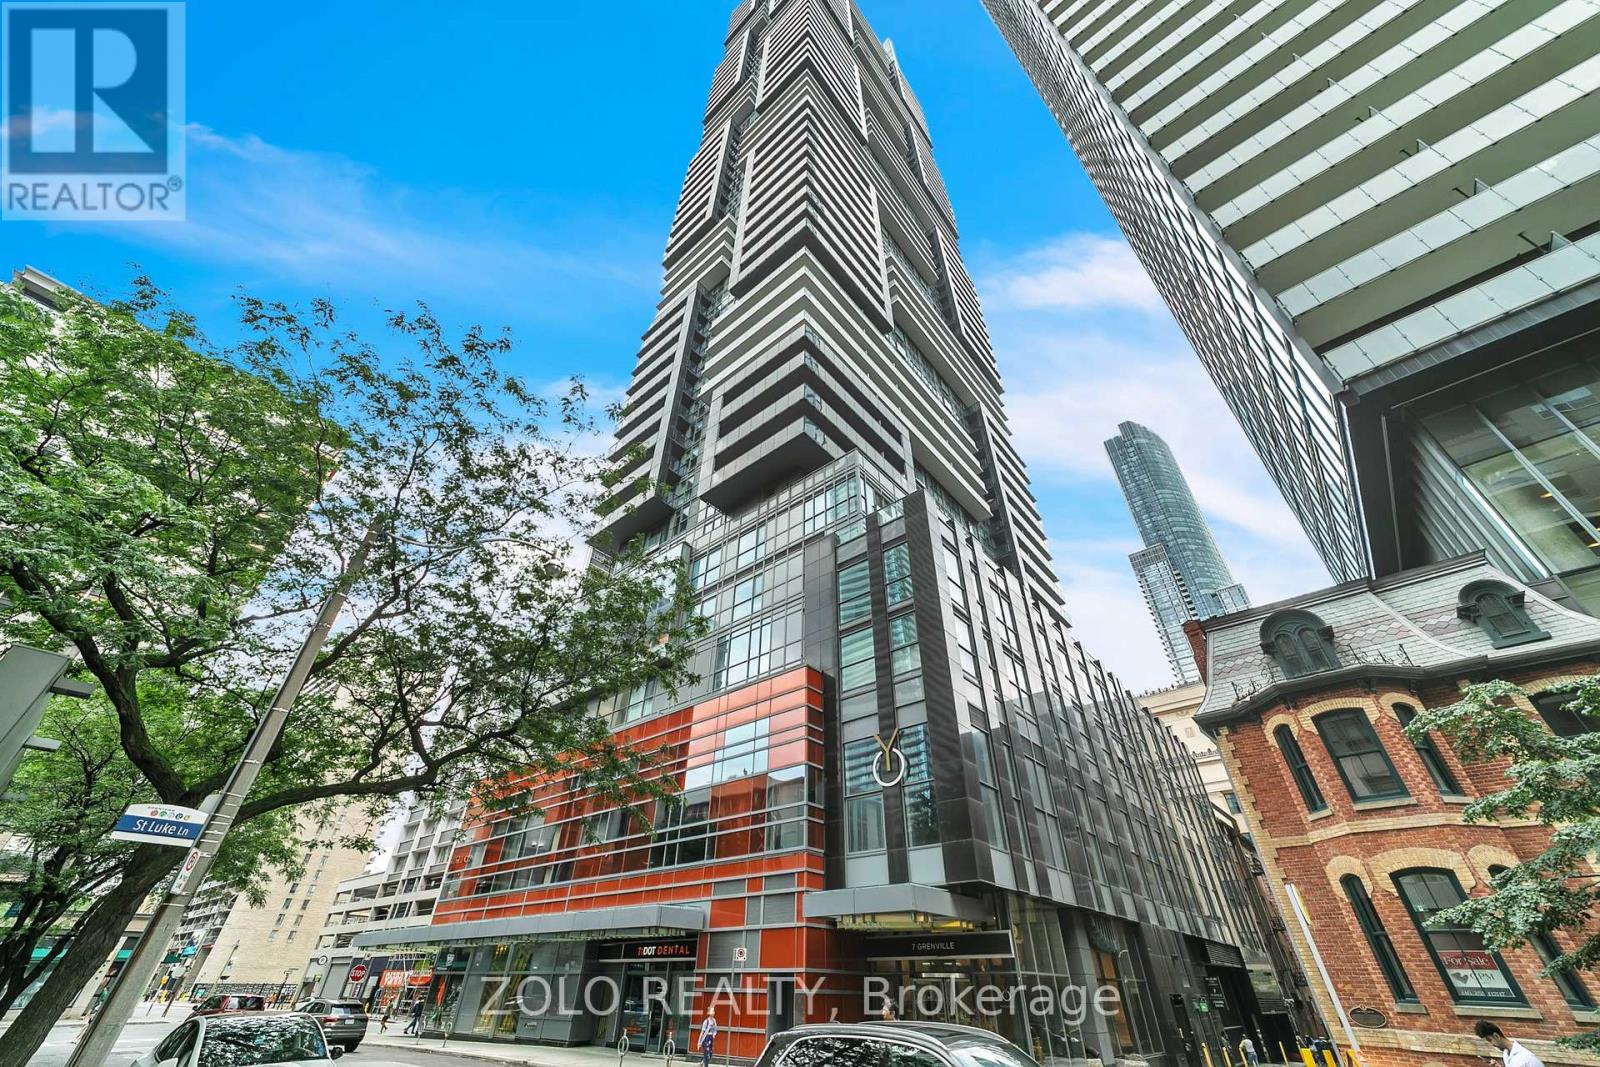
Luxury Living At Yc Condos! Large 3 Bedroom Corner Penthouse Unit - 1289 Sqft. Unobstructed- Panoramic View - You Can See For Miles In Every Direction - Lake, Cn Tower, City! 2 Walk-Outs To Huge Wrap Around Balcony - Approx 400 Sqft! 10 Ft Ceiling, Parking&Locker Included. Hotel/Spa-Like Amenities Including Infinity Pool On 66th Floor! Prime Downtown Location - Subway, U Of T, Ryerson, Eaton Centre, Financial District & Hospitals All Close By (id:51382)
3604 - 10 Yonge Street
Toronto (Waterfront Communities), Ontario
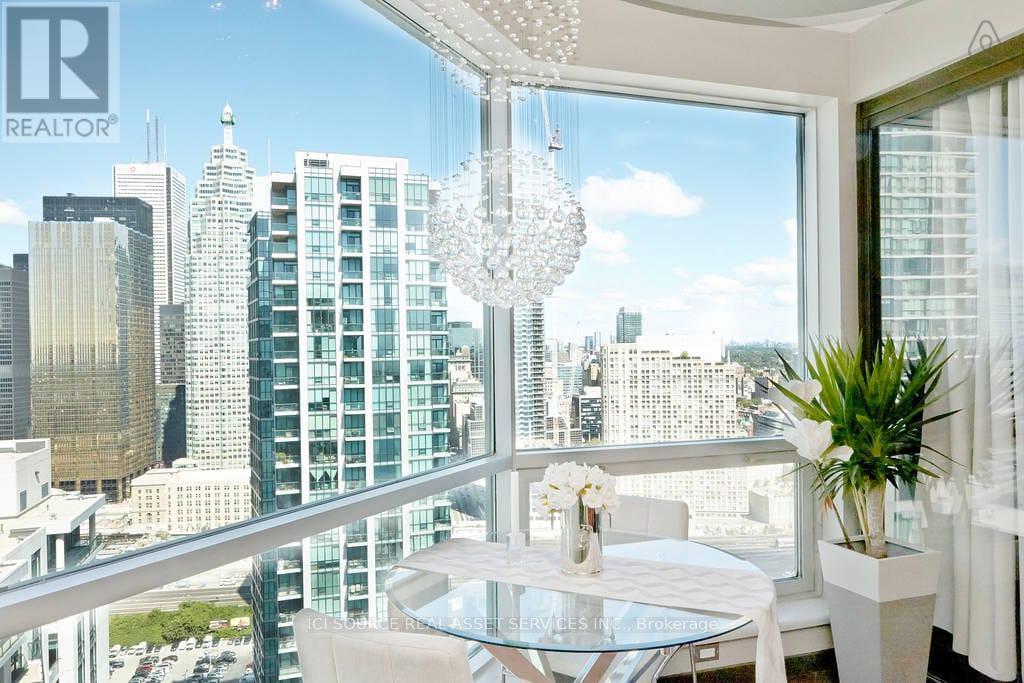
Experience Harbourfront luxury in this stunning 750 square foot penthouse at 3604-10 Yonge Street. This newly renovated custom designed 1+1 unit showcases 9 foot ceilings, hardwood floors and floor-to-ceiling windows that frame spectacular city views from every room. The thoughtfully designed kitchen features stainless steel appliances and custom-built cabinetry, perfect for culinary enthusiasts. The oversized master bedroom includes mirrored closet along the full length of aside wall and the spacious solarium provides flexibility as an additional bedroom or home office. Beautifully renovated 6-piece bathroom includes oversized shower and big deep bathtub. Exquisite custom-tray ceilings paired with high-end, adjustable lighting create a tailored, luminous ambiance throughout the entire home. This exceptional property includes one underground parking space and one storage locker. The maintenance fees cover ALL utilities plus Full HD Bell TV and 1.5TB Internet service. Impressive 10,000 square feet of amenities with both indoor and outdoor pools, hot tub, sauna, professional fitness center and 360 sky-lounge and outdoor BBQ areas. Location is everything. Union Station sits just 200 meters away, connecting you to Toronto's entire transit network. Grocery stores, sports bars, restaurants and coffee places are within very short walking distance. Professional concierge services and 24-hour security ensure safety, piece of mind and convenience witht his stunning unique penthouse. *For Additional Property Details Click The Brochure Icon Below* (id:51382)
604a Queen Street W
Toronto (Kensington-Chinatown), Ontario
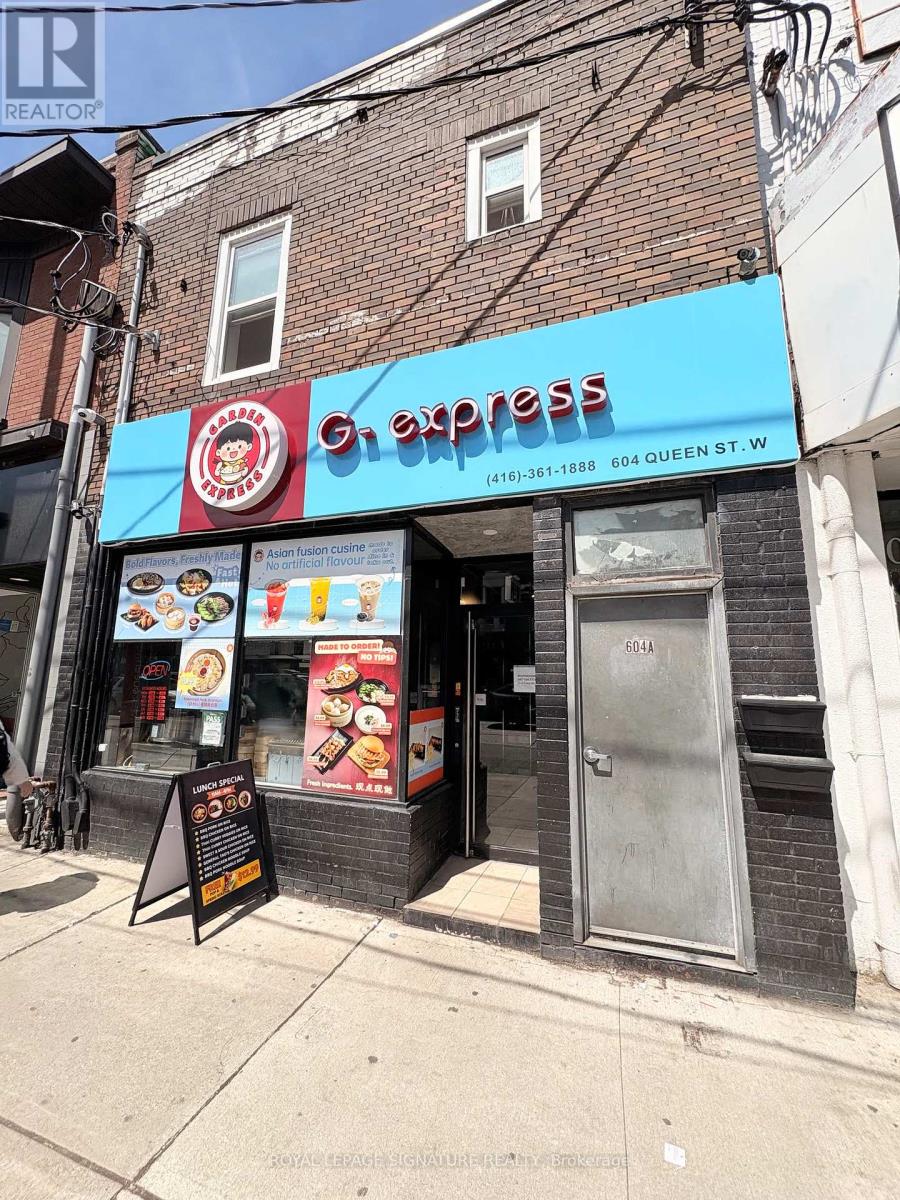
Beautiful upper-level rental located in the highly sought-after Queen West neighbourhood at Queen & Bathurst. Two Bedroom plus Den (or optional room). This renovated suite features a fully private entrance and offers a spacious layout of approximately 950 square feet. The design includes separate kitchen and dining areas, along with a generously sized bonus den that can be used to suit your needs. Ensuite laundry is included for added convenience. Multiple skylights throughout fill the space with natural light-ideal for those working from home. Steps to LCBO, Shoppers Drug Mart, Loblaws, boutique shops, thrift stores, and a wide variety of the city's diverse dining options. Tenant responsible for Gas & hydro. No parking or outdoor space available. Pictures are prior to last Tenant. Very Clean and well maintained. (id:51382)
1007 - 65 Trinity Street
Toronto (Waterfront Communities), Ontario
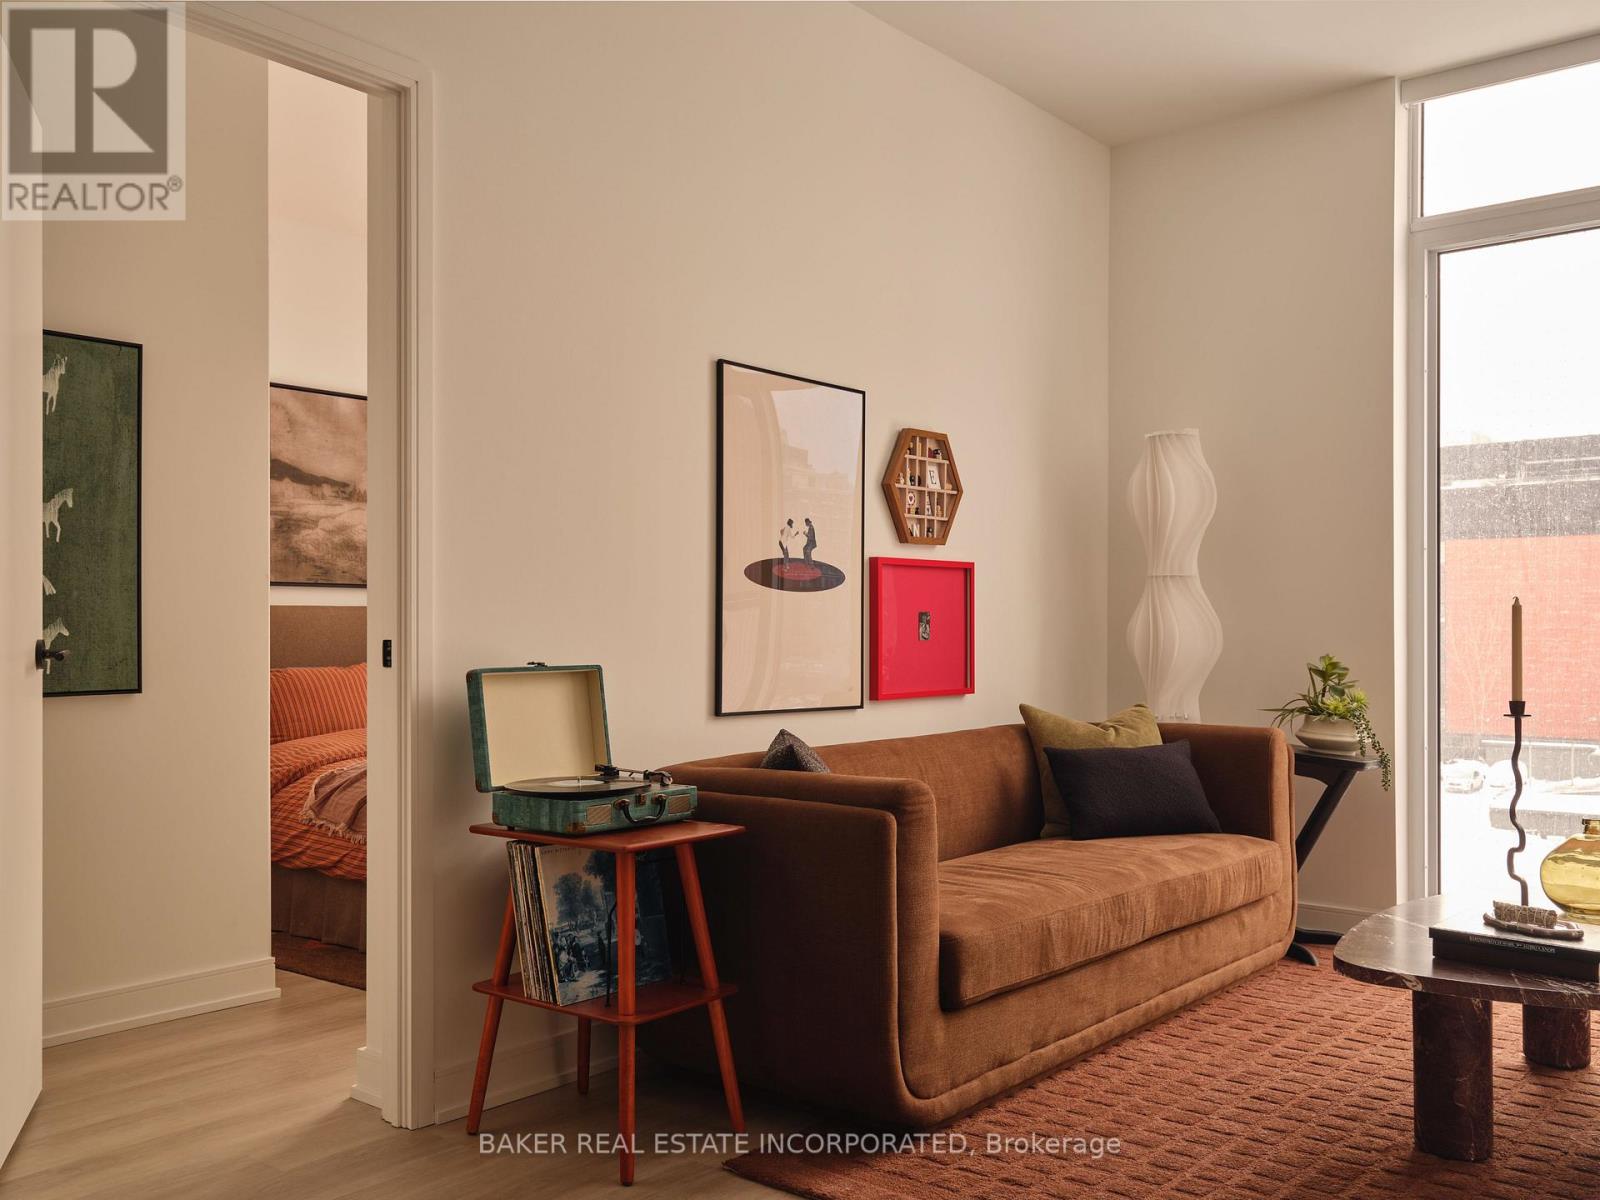
RENT NOW AND RECEIVE 1 MONTH FREE! Bringing your net effective rate to $4,258 on a 1 year lease.* Brand new never lived in before 3 BED, 2 BATH 1027sf suite with premium finishes. Features include in-suite full washer and dryer, built-in kitchen islands and wine fridges, stainless steel appliances, Ceasarstone kitchen countertops and backsplash, Trevisana kitchen cabinets and Google Nest thermostats. Bedroom includes a walk-in closet with built-in organizers and black out roller shades. Discover the newest and largest purpose-built rental living within Canary District's award-winning master-planned community. Enjoy a collection of elevated indoor and outdoor amenities which include a state-of-the-art two-story fitness centre equipped with a multi-functional studio and strength training room fitted with the very best equipment. Additional amenities include a co-working space with private meeting rooms, an outdoor pool, theatre, kids playroom, family lounge, skyline terrace and lookout lounges, games room, party room, pet spa and private dog run, bike storage and automated parcel lockers. *Offers subject to change without notice & Images are for illustrative purposes only. Parking is available at a cost. (id:51382)

5563 Whitehorn Avenue
Mississauga (East Credit), Ontario
Welcome to this impeccably maintained 4+1 bedroom, 5-bathroom home offering over 3,000 sq. ft. above grade. Beautiful curb appeal welcomes you through double doors into an impressive lobby with a striking two-storey landing. The main floor features smooth ceilings and an extensive renovation designed for modern living and effortless entertaining. The custom chef's kitchen is the heart of the home, showcasing an oversized 10' island, 36" Wolf gas range, built-in banquette and pantry, all open to the spacious family/great room overlooking a lush backyard oasis. A spacious dining room and private office complete the main level. Upstairs, the generous primary retreat features a custom his/hers closets (1 walk-in) and a renovated 6-piece ensuite with a large soaker tub and glass-enclosed shower. The second bedroom offers a walk-in closet and private 4-piece ensuite, while two additional bedrooms share a Jack-and-Jill 4-piece ensuite and oversized closets. A separate basement entrance leads to a versatile space currently used as a home business, easily adaptable to suit a variety of needs. Ideally located in a sought-after school district, with a high school directly across the street and minutes to Streetsville GO, Heartland Shopping Centre and major highways including the 401, 403 and 407. A perfect blend of exceptional family living, entertaining space and everyday convenience. (id:51382)
927 Mcnaughton Avenue E
Chatham-Kent (Chatham), Ontario
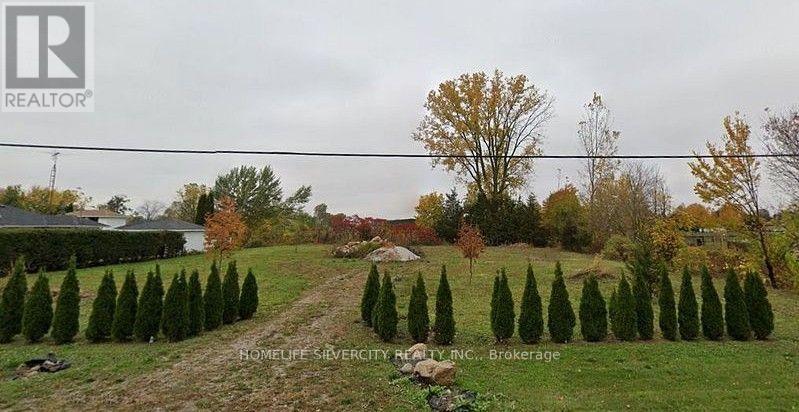
Located near 401 and Hwy 2 this very nice large Vacant lot approximately 155.25 X 200 ft ready to build! This large property offers a great opportunity to build your dream home in a convenient and nice neighborhood and don't miss out on this chance to build your great living space. (id:51382)
195043 Amaranth East Luther Townline
Amaranth, Ontario
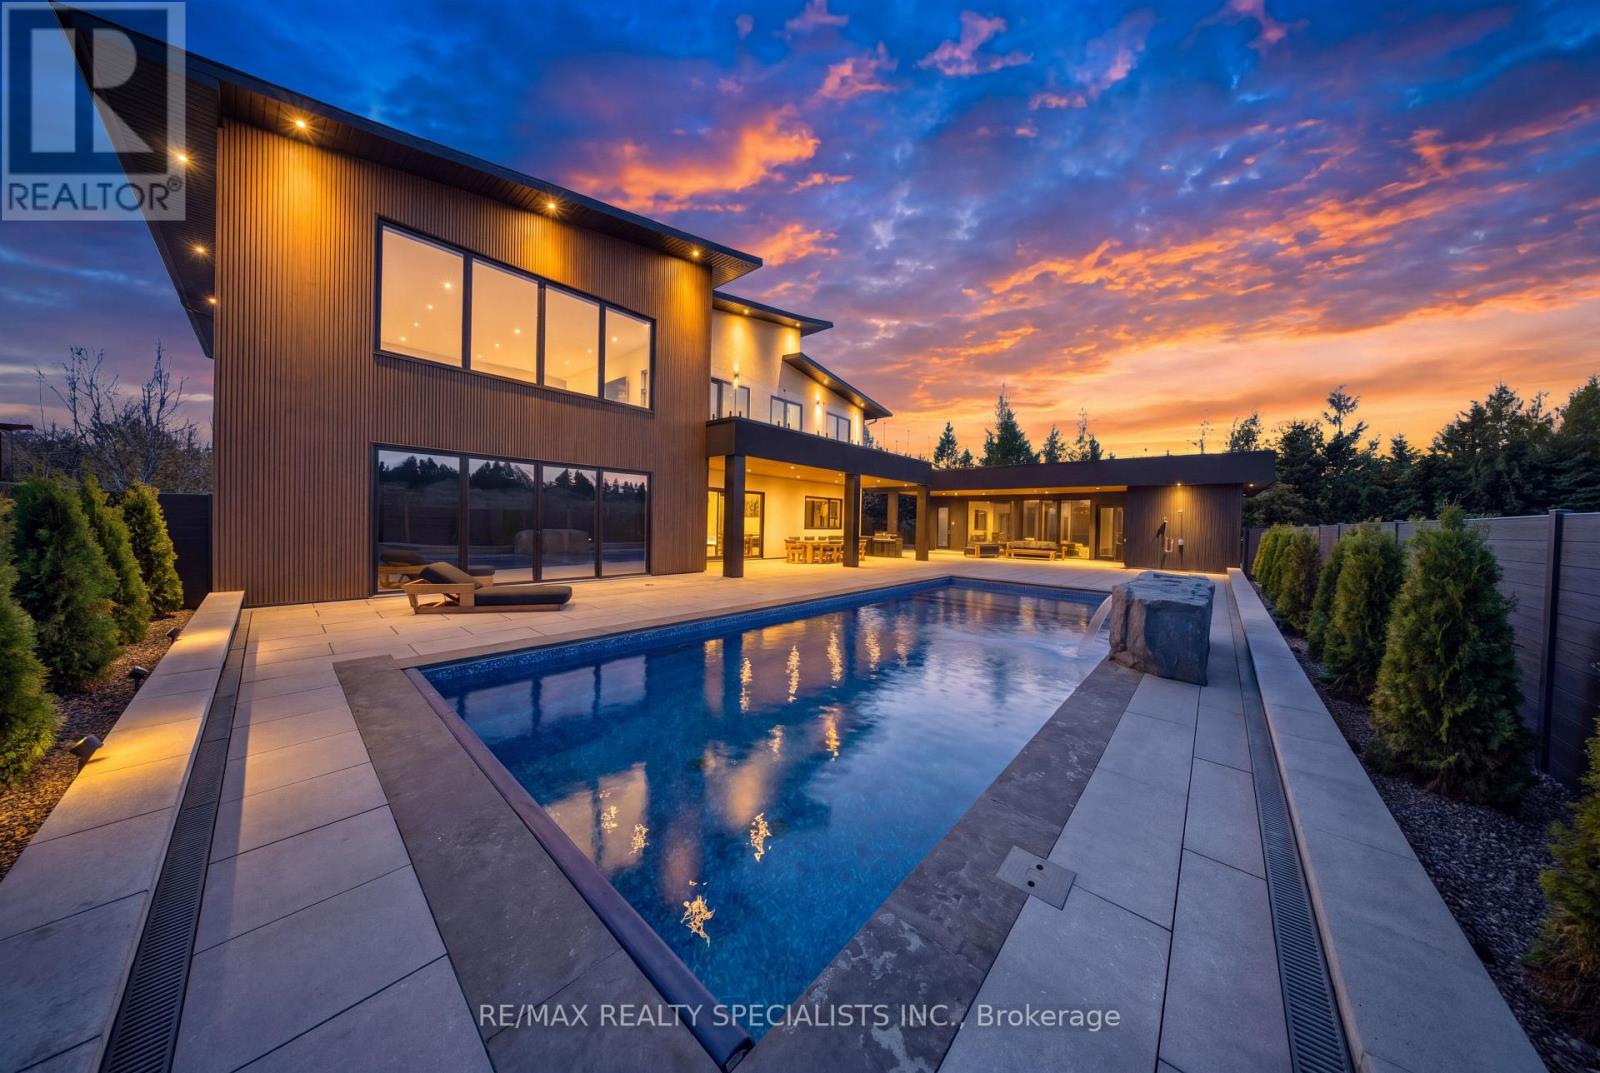
Exceptional design. Extraordinary craftsmanship. Your own private resort. Brand-new 2026 custom-built Luxury Home in Amaranth. This impressive residence features 5 bedrooms, 5 bathrooms with approximately $200,000 in rift-cut white oak millwork throughout. Offering 5,113 sq. ft. above grade + Recreational Area with A private sauna, gym and temperature-controlled wine cellar bring luxury living home. Designed for year-round comfort with slab-on-grade construction, no basement, in-floor radiant heating, spray-foam insulation throughout, triple-glazed high-efficiency windows and a ZIP System R-sheathing assembly providing additional insulation and a water-resistant barrier. Exterior out stone stucco and composite panels. Integrated smart controls put home and pool functions-including temperature, lighting, fountain, music, sauna and entry gates-at your fingertips. Step outside to a spectacular retreat featuring approximately $500,000 in landscaping, an in ground saltwater pool with steel-and-concrete construction and a spray-foamed perimeter, a $25,000 walk-on automatic pool cover, pool house and outdoor kitchen. An attached 2-car garage plus a detached 3-car garage/workshop provide exceptional space for vehicles, hobbies and storage. Heat-pump systems serve the home, workshop and pool. Additional features include 400-amp service, 2 furnaces, tankless on-demand hot water, reverse osmosis, water softener, UV water treatment, private well and septic, gated entry and an 8-camera security system. Rough-ins for a Generac generator and hot tub offer future flexibility. Potential to add a multi-sport court, subject to agreement and applicable approvals. A remarkable opportunity to enjoy custom estate living with resort-style amenities in a peaceful country setting. (id:51382)
21 Moss Boulevard
Hamilton (Dundas), Ontario
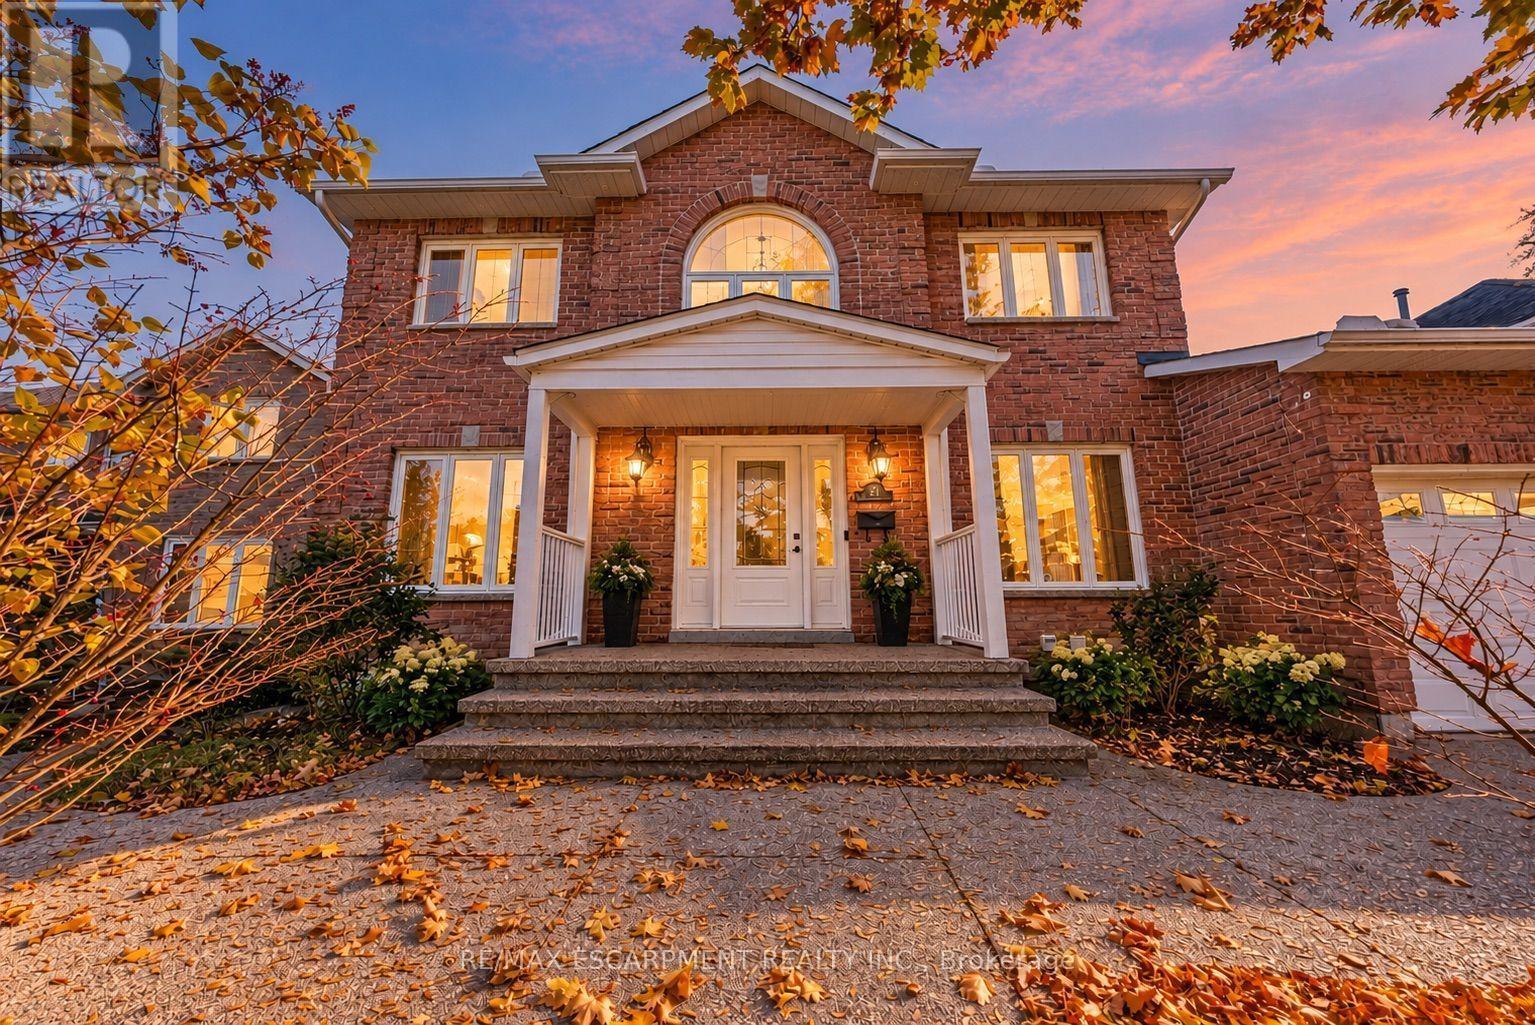
Welcome to this stunning, fully detached home in the highly desirable Highland Park neighbourhood of Dundas, with a full in-law suite and walk-out basement. This property offers 2,673 square feet of beautifully maintained above-grade living space, with 6 spacious bedrooms and 4 bathrooms. The bright main level includes formal living and dining areas, a cozy family room with a fireplace, a private den/office, a convenient powder room, and a large eat-in kitchen. Upstairs, you will find four generous bedrooms, including a primary suite and two 5-piece bathrooms. The fully finished in-law suite, with a separate entrance into the walk-out basement, features a massive recreation room, an additional full kitchen, and a 3-piece bathroom. Major updates provide peace of mind: a professionally installed roof (approx. 4 years old), vinyl windows throughout (updated in 2014 and 2026), and a professionally installed 3-stage gas furnace and 5-ton A/C, both replaced in 2022. The home has 200-amp electrical service, plus a 60-amp line to the garage for EV charging. There is also a 4-zone irrigation system. Set on a premium 58 x 105-foot lot, the home has an attached 2-car garage and a double-wide driveway. The exterior highlights a gorgeous tiered wooden deck overlooking a spacious backyard. You are just steps from conservation areas, parks, schools, and shopping. This move-in-ready property is the perfect blend of space, luxury, and convenience! (id:51382)
Vacant Land - 1040 Oak Road
Gravenhurst (Morrison), Ontario
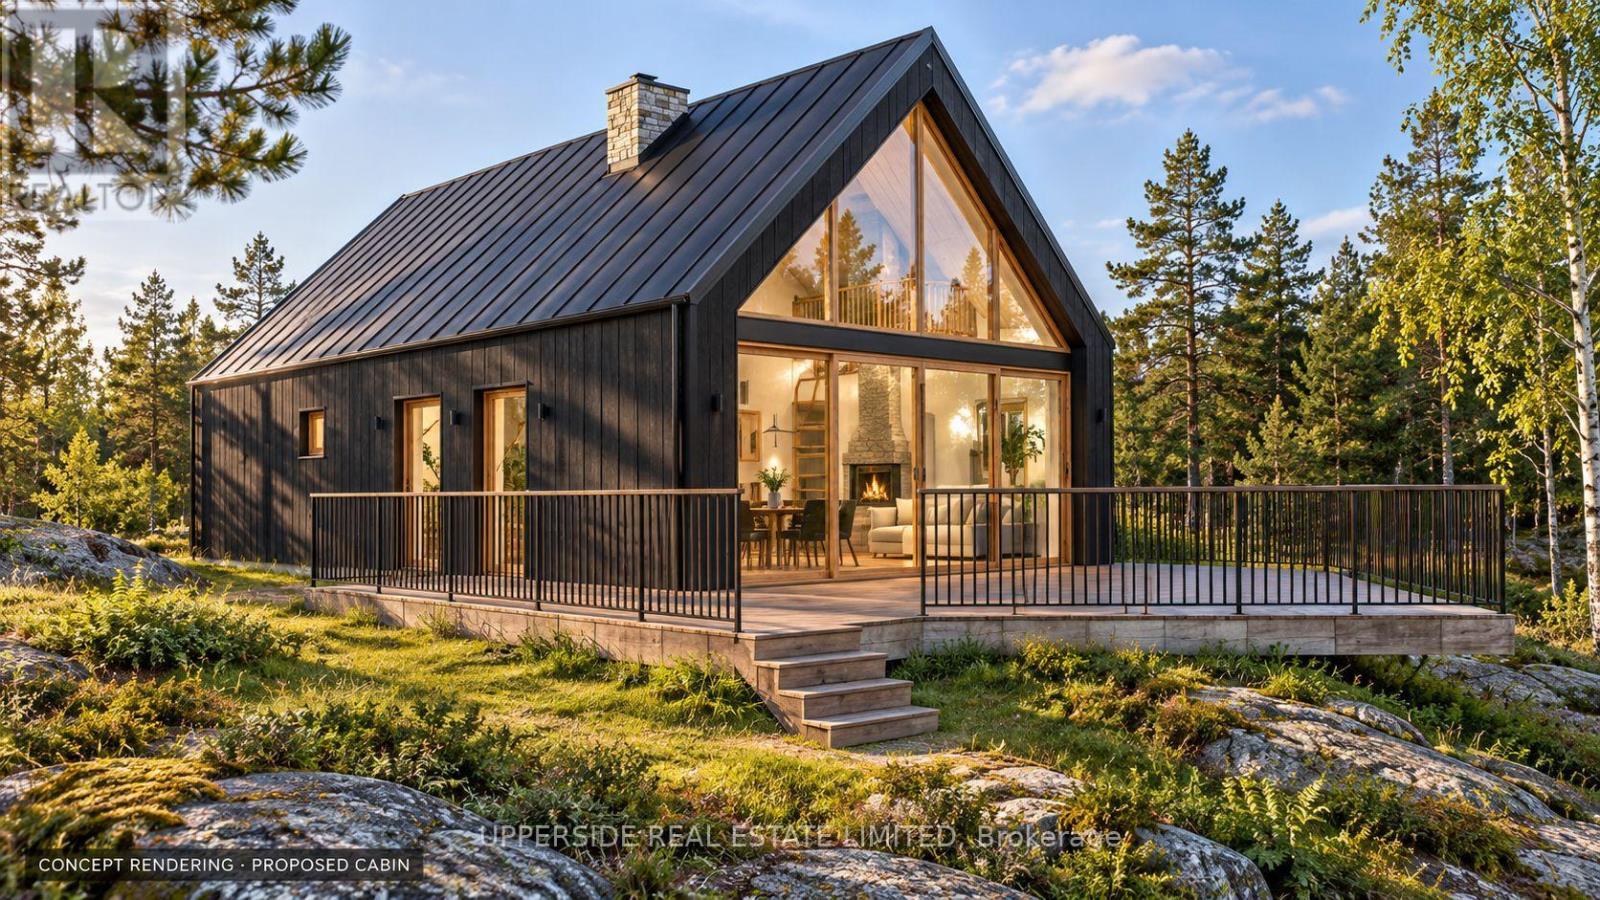
Beautiful water-view vacant lot near Kahshe Lake! Bring your vision and explore the potential to build your dream Muskoka home or cottage, or use the property for parking or storage, subject to permitted uses. An adjacent 20-foot right-of-way leads to a sandy beach on Kahshe Lake, with access rights to be verified by the buyer. The seller has completed preliminary planning work and is providing an MHBC due diligence memo supporting the potential for a dwelling, along with conceptual site plans and proposed septic layouts. A great opportunity to secure your own piece of Muskoka! Buyer to complete their own due diligence regarding development approvals, permitted uses, servicing and lake access. (id:51382)
79 Olive Street
Grimsby (Grimsby Beach), Ontario
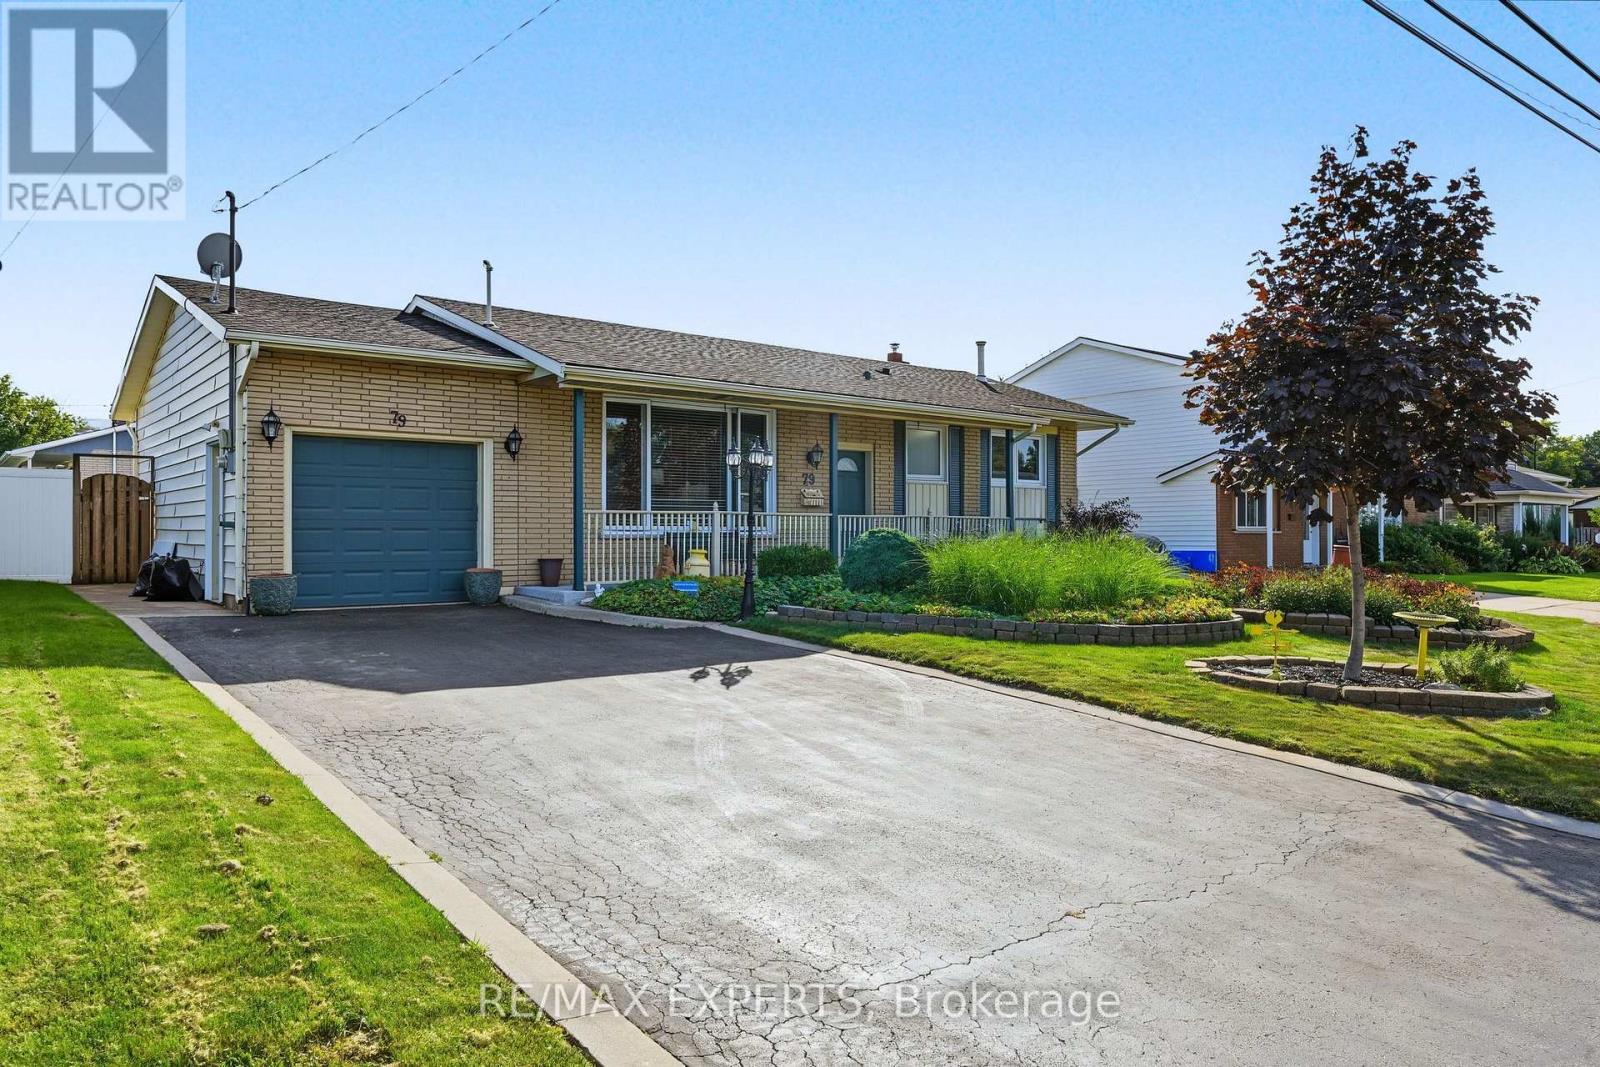
Welcome To 79 Olive Street, A Detached 3+1 Bedroom, 2 Bathroom Bungalow Situated On An Oversized 60 X 100 Ft Lot In The Heart Of Grimsby! Offering 1,045 Sq Ft Above Grade (As Per iGuide Floor Plan) Plus A 994 Sq Ft (As Per iGuide Floor Plan) Fully Finished Basement - Over 2,000 Sq Ft Of Living Space. This Property Presents An Excellent Opportunity For First-Time Buyers, Families, Investors, Or Those Looking For Multi-Generational Living. The Main Level Provides A Spacious Eat-In Kitchen With A Walkout To Your Backyard Oasis, An Oversized Living/Dining Space, 3 Spacious Bedrooms, & A 4-Piece Bathroom. The Fully Finished Lower Level Features A Separate Entrance, Kitchen, Living Area, Bedroom, 4-Piece Bathroom, & Gas Fireplace, Providing Fantastic In-Law Suite Or Additional Income Potential. Step Outside And Enjoy Your Backyard Oasis, Highlighted By A Beautiful In-Ground Heated Pool With Slide, Hot Tub, Mature Gardens, And Plenty Of Space To Relax, Entertain, And Enjoy The Warmer Months. The Property's Beautiful Gardens And Flowers Were Recognized With The Annual Trillium Award In 2010 Through The Grimsby Garden Club, A Testament To The Care And Pride Of Ownership Found Throughout The Property. Parking Is Never An Issue With A Private Driveway Accommodating Up To Four Vehicles, Plus A Generously Sized Single-Car Garage That Can Comfortably Accommodate A Large Vehicle And Features A Workshop And Tool Storage Area At The Rear, Providing Parking For Five Vehicles In Total. Ideally Located Close To Local Schools, Parks, Downtown Grimsby, Shopping, Restaurants, Lake Ontario, And Grimsby's Waterfront Amenities, With Convenient Access To The QEW For Commuters. Enjoy Everything This Growing Niagara Community Has To Offer, From Its Charming Downtown And Lakefront Parks To Nearby Trails And The Niagara Escarpment. A Property With Incredible Potential, A Versatile Layout, And A Generous Lot In An Established Grimsby Neighbourhood - An Opportunity Not To Be Missed! (id:51382)
311 - 250 Albert Street
Waterloo, Ontario
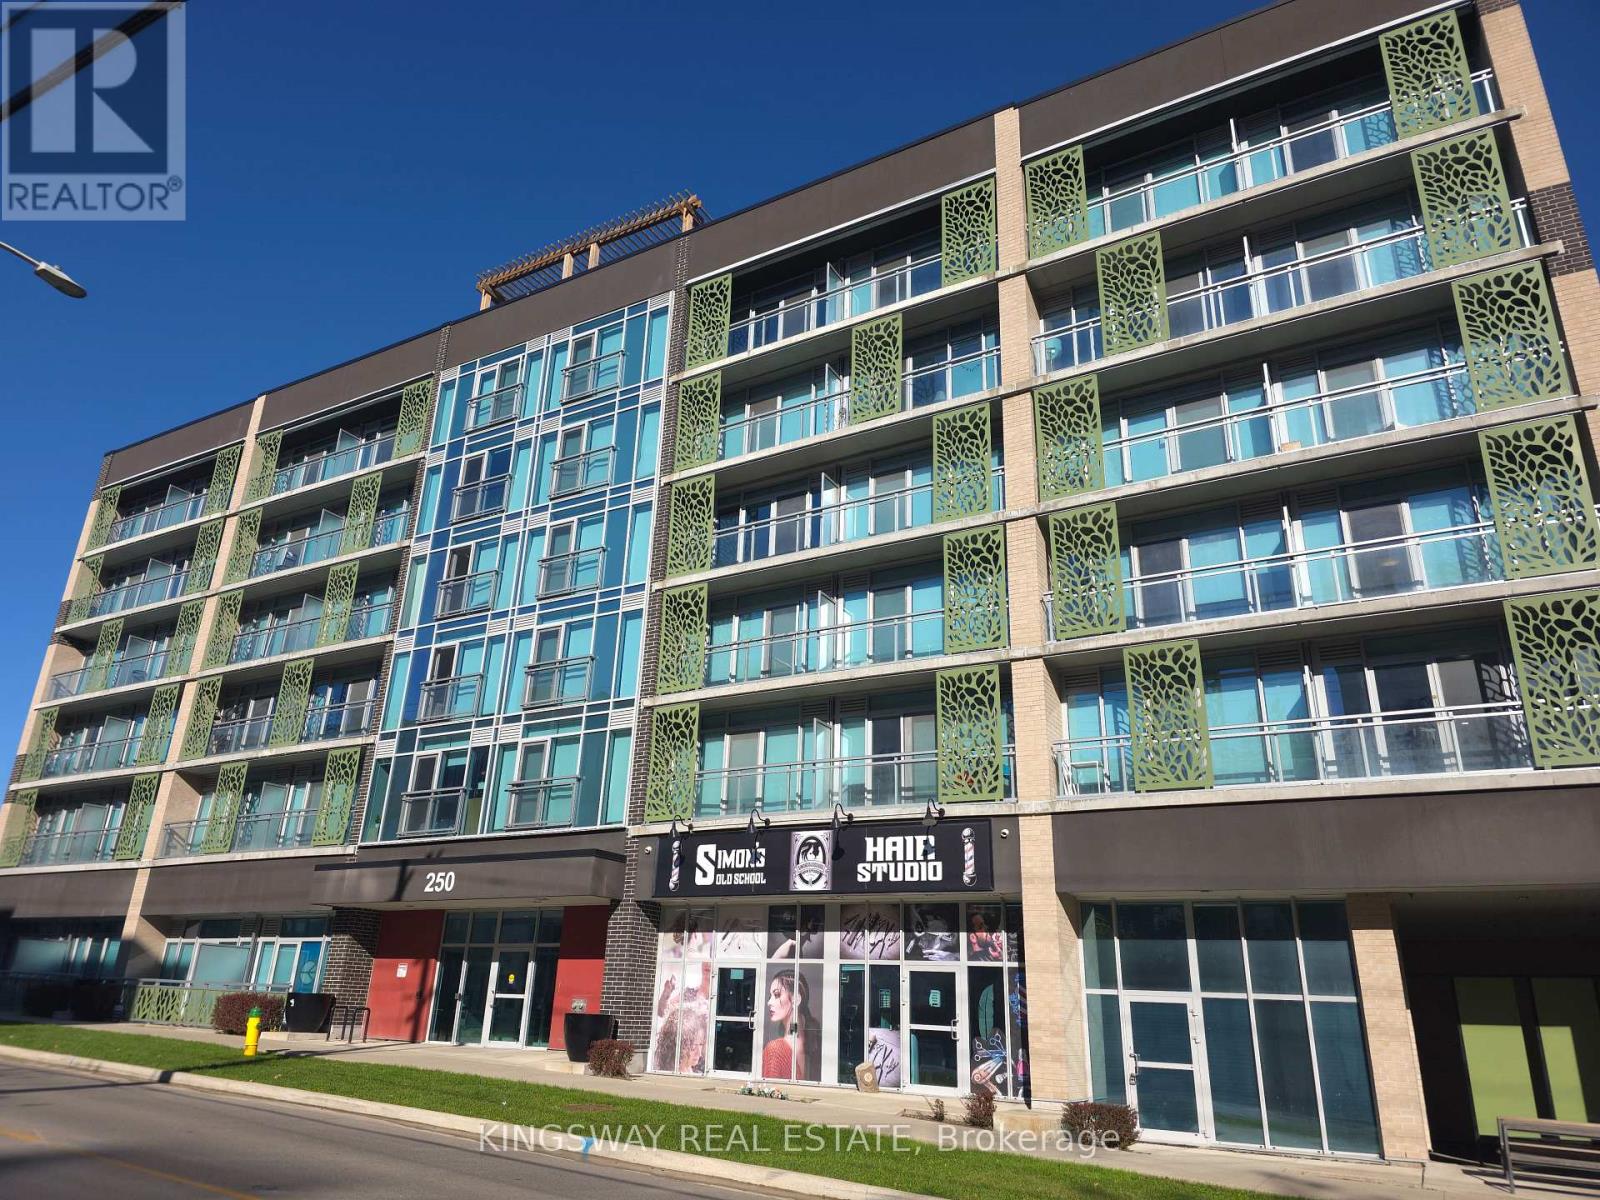
Turnkey Investment in Waterloo's University District! This fully furnished studio is currently rented for *****$1,600/Month***** and is just steps from Wilfrid Laurier University, the University of Waterloo, Conestoga College, and the ION LRT. ********Includes******** Fully Furnished ------Double Bed, Mattress, Bedside Table, Desk With Chair, Media Unit, 50inch TV, Dining Table with 2 Chairs. With modern finishes, in-suite laundry, and professional property management available, this is an ideal opportunity for investors looking for rental income in a high-demand location! (id:51382)
395 Klein Circle
Hamilton (Meadowlands), Ontario
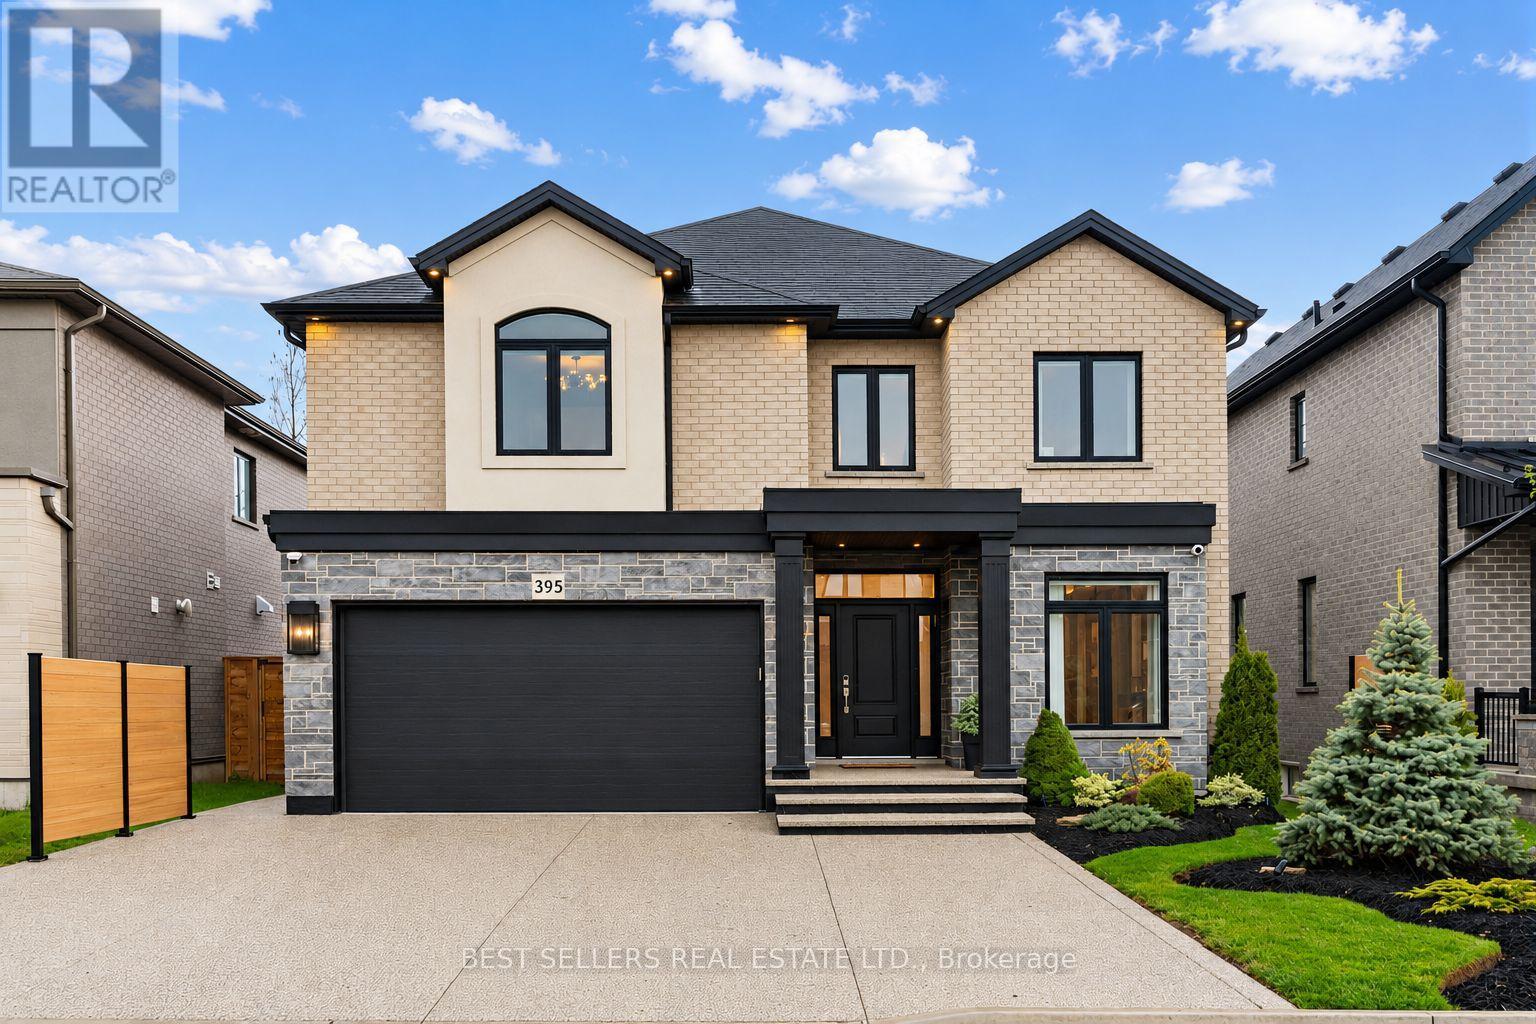
Welcome To 395 Klein Circle - Where Luxury Becomes The Standard In One Of Ancaster's Most Prestigious Communities. This Extraordinary Custom-Upgraded Residence Is Far Beyond Builder Grade, With Hundreds Of Thousands Invested Into Creating A Sophisticated, Fully Refined Family Home. From The Moment You Arrive, The Elevated Craftsmanship Is Undeniable - Featuring Professional Landscaping And Driveway, And Striking Exterior Lighting That Sets The Tone For What Awaits Inside. Step Into Over 3,100 Sq. Ft. Of Thoughtfully Curated Living Space Showcasing Soaring 9-Foot Ceilings, Engineered White Oak Flooring, Custom Millwork, Designer Wall Paneling, Crystal Chandeliers, Integrated Lighting, And Premium Finishes Throughout. The Chef-Inspired Kitchen Is A True Showpiece, Complete With Quartz Countertops, Built-In Appliances, Fisher & Paykel Gas Cooktop, Custom Coffee Bar, Butler's Pantry, And Elegant Cabinetry With Integrated LED Lighting. The Extra Large Island Steals The Show! The Open-Concept Living Space Was Designed For Both Elevated Entertaining And Everyday Comfort, Featuring Custom Built-Ins, Surround Sound Ceiling Speakers, And A Sleek Designer Fireplace. Upstairs, Retreat To A Magazine-Worthy Primary Suite With A Bespoke Fireplace Feature Wall And Spa-Inspired Ensuite With Freestanding Tub And Luxurious Quartz Finishes. The Backyard Continues The Luxury Experience With A TimberTech Composite Deck, Fully Fenced Professionally Landscaped Yard, And Custom Outdoor Lighting Overlooking The Park At Redeemer College. The Basement Has A Separate Entrance And Staircase Waiting For Your Personal Touch To Convert Into An In-Law Suite, Entertaining Space Or The Flexibility To Meet Your Vision. Located In Ancaster's Sought-After Meadowlands Community, Just Minutes To Top-Rated Schools, Parks, Trails, Shopping, And Highway Access - This Is A Rare Opportunity To Own A Truly Turnkey Custom Luxury Home Where Every Detail Has Already Been Elevated For Your Pure Enjoyment. (id:51382)
98 Golden Meadows Drive
Otonabee-South Monaghan, Ontario
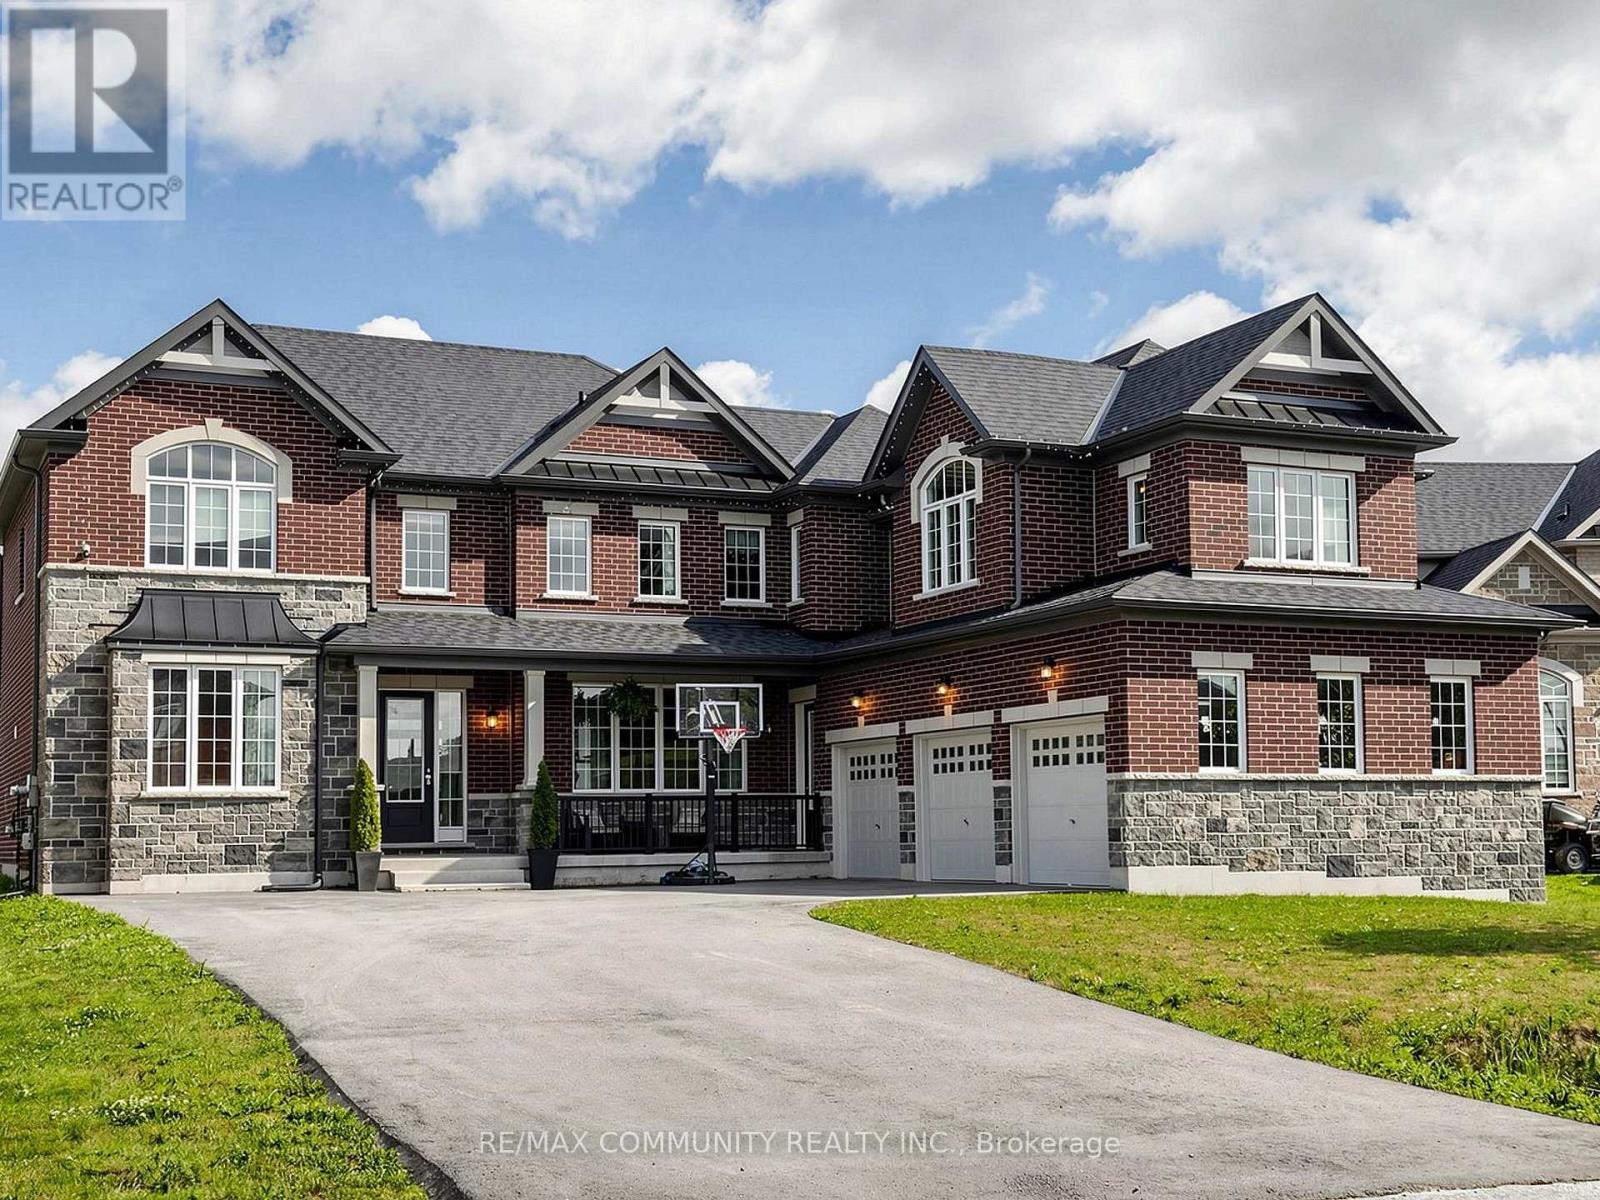
This 2-story Ambria Estate home is situated near the Otonabee River and surrounded by scenic trails, offering a rare luxury lifestyle opportunity in Peterborough's desirable Riverbend Estates. Featuring 4 spacious bedrooms + Den + Retreat and 4.5 washrooms, this open-concept home highlights 9-foot ceilings, large windows, granite counter tops, and a cozy electric fireplace. The generous all bedrooms include ample walk-in closets, ensuring plenty of space and storage. This meticulously maintained residence offers over-the-top comfort and convenience, with a spacious 3-car attached garage that leads directly into a functional laundry and mudroom perfect for busy family living. It also offers a separate bedroom like nanny suite (Media Room)on the 2nd floor. Located in a welcoming, vibrant community, this turn-key property is ready for you to move in and enjoy. Don't miss out on this incredible opportunity! (id:51382)
903 - 25 Agnes Street
Mississauga (Cooksville), Ontario
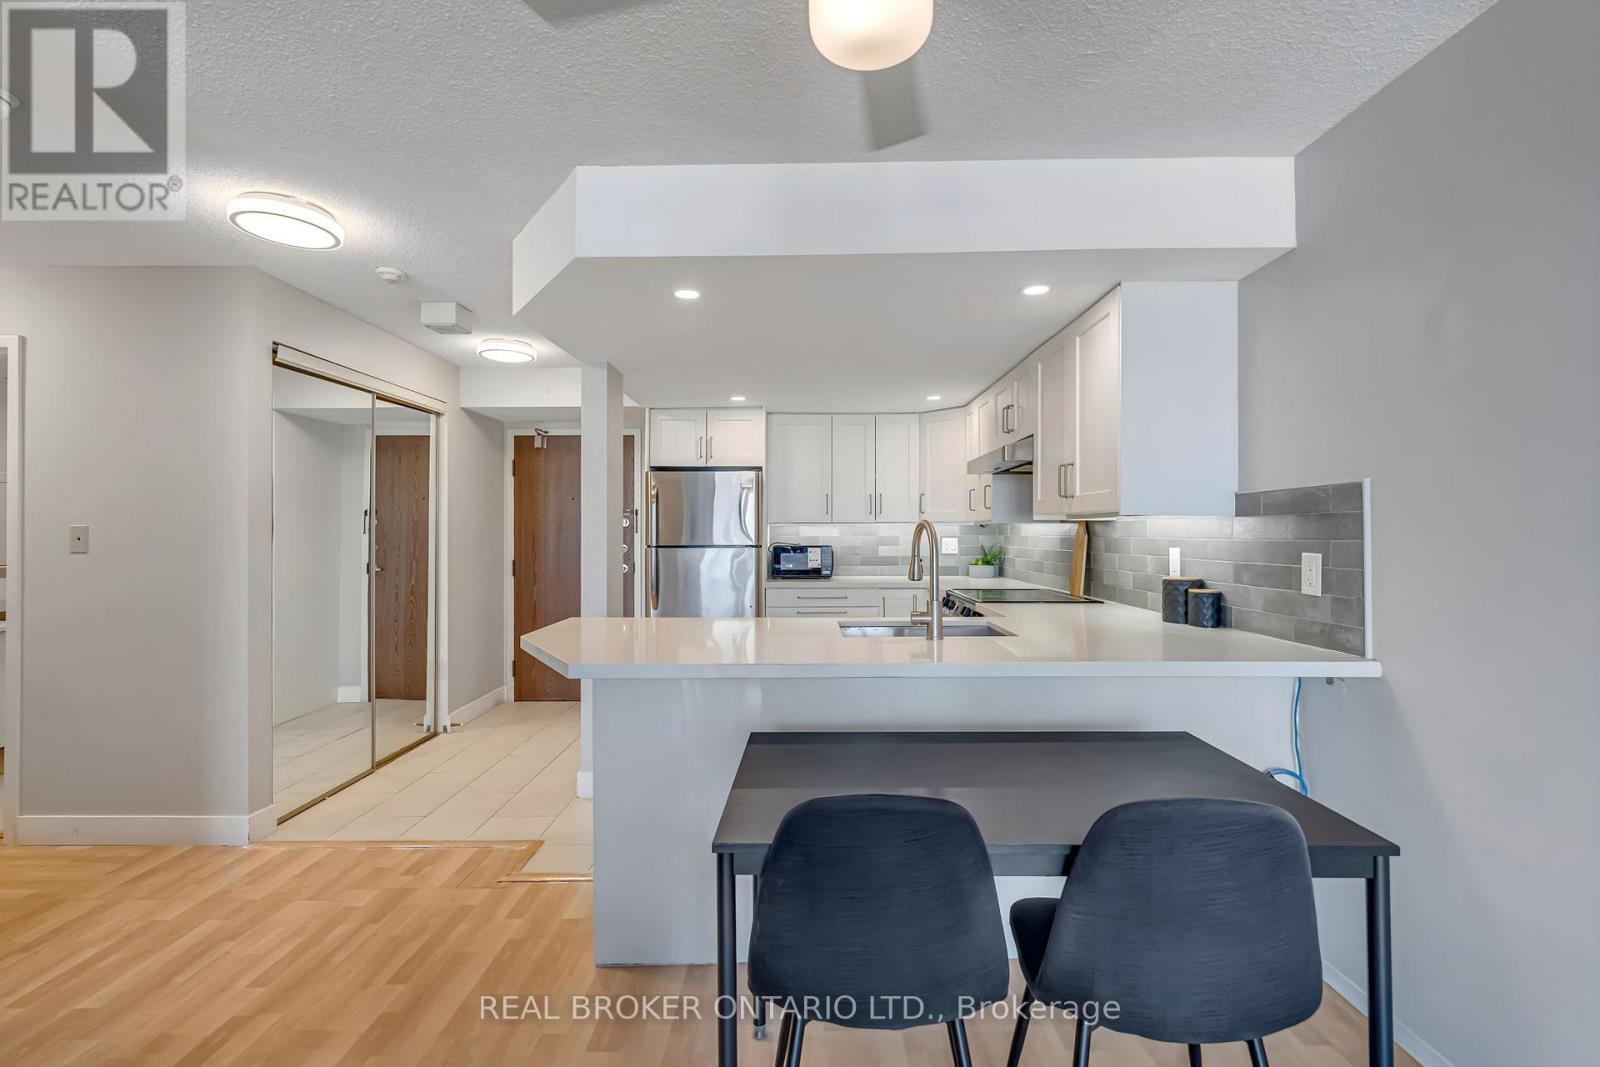
Welcome to Suite 903 at 25 Agnes Street-a bright, renovated 1-bedroom, 1-bathroom condo offering 678 sq. ft. of inviting living space in the heart of Cooksville. An upgraded kitchen anchors the open-concept layout, with space to cook, dine and unwind. Upgraded flooring throughout creates a cohesive feel, while in-suite laundry with updated appliances adds everyday convenience. Skip scraping ice and brushing snow off your car on winter mornings with your exclusive-use underground parking space. A private storage locker keeps seasonal items out of the way, and condo fees include heat, hydro, water and building insurance for straightforward monthly budgeting. Steps from Cooksville GO Station and close to the future Hazel McCallion LRT along Hurontario, this location puts transit connectivity front and centre. Enjoy nearby restaurants, shopping and everyday essentials, with Square One, Port Credit's waterfront, trails and Trillium Hospital within easy reach. Thoughtfully updated and conveniently located-come see what makes this Cooksville condo worth a closer look. (id:51382)
312 - 840 Queens Plate Drive
Toronto (West Humber-Clairville), Ontario
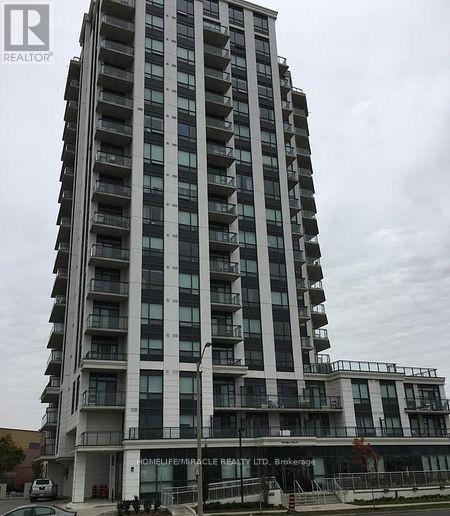
1 Bed + Den 2 Full Baths Condo Located Close To All Amenities! This Luxury Built Condo Boasts An Upgraded Kitchen With S/S Appliances, Granite Counters And Ceramic B/Splash! Laminate In Living/Dining & Bedrooms And Den! Very Bright & Functional Floor Plan & View And 9' Ceilings! The Best Location For Every Style! The location doesn't get more central than this as you're close to everything you need! Transit, Woodbine Racetrack, University of Guelph-Humber/Humber College, Pearson Airport, Woodbine Mall, Highway 427, hospitals, parks, shops & so much more! (id:51382)
561 Weir Avenue
Oakville (Br Bronte), Ontario
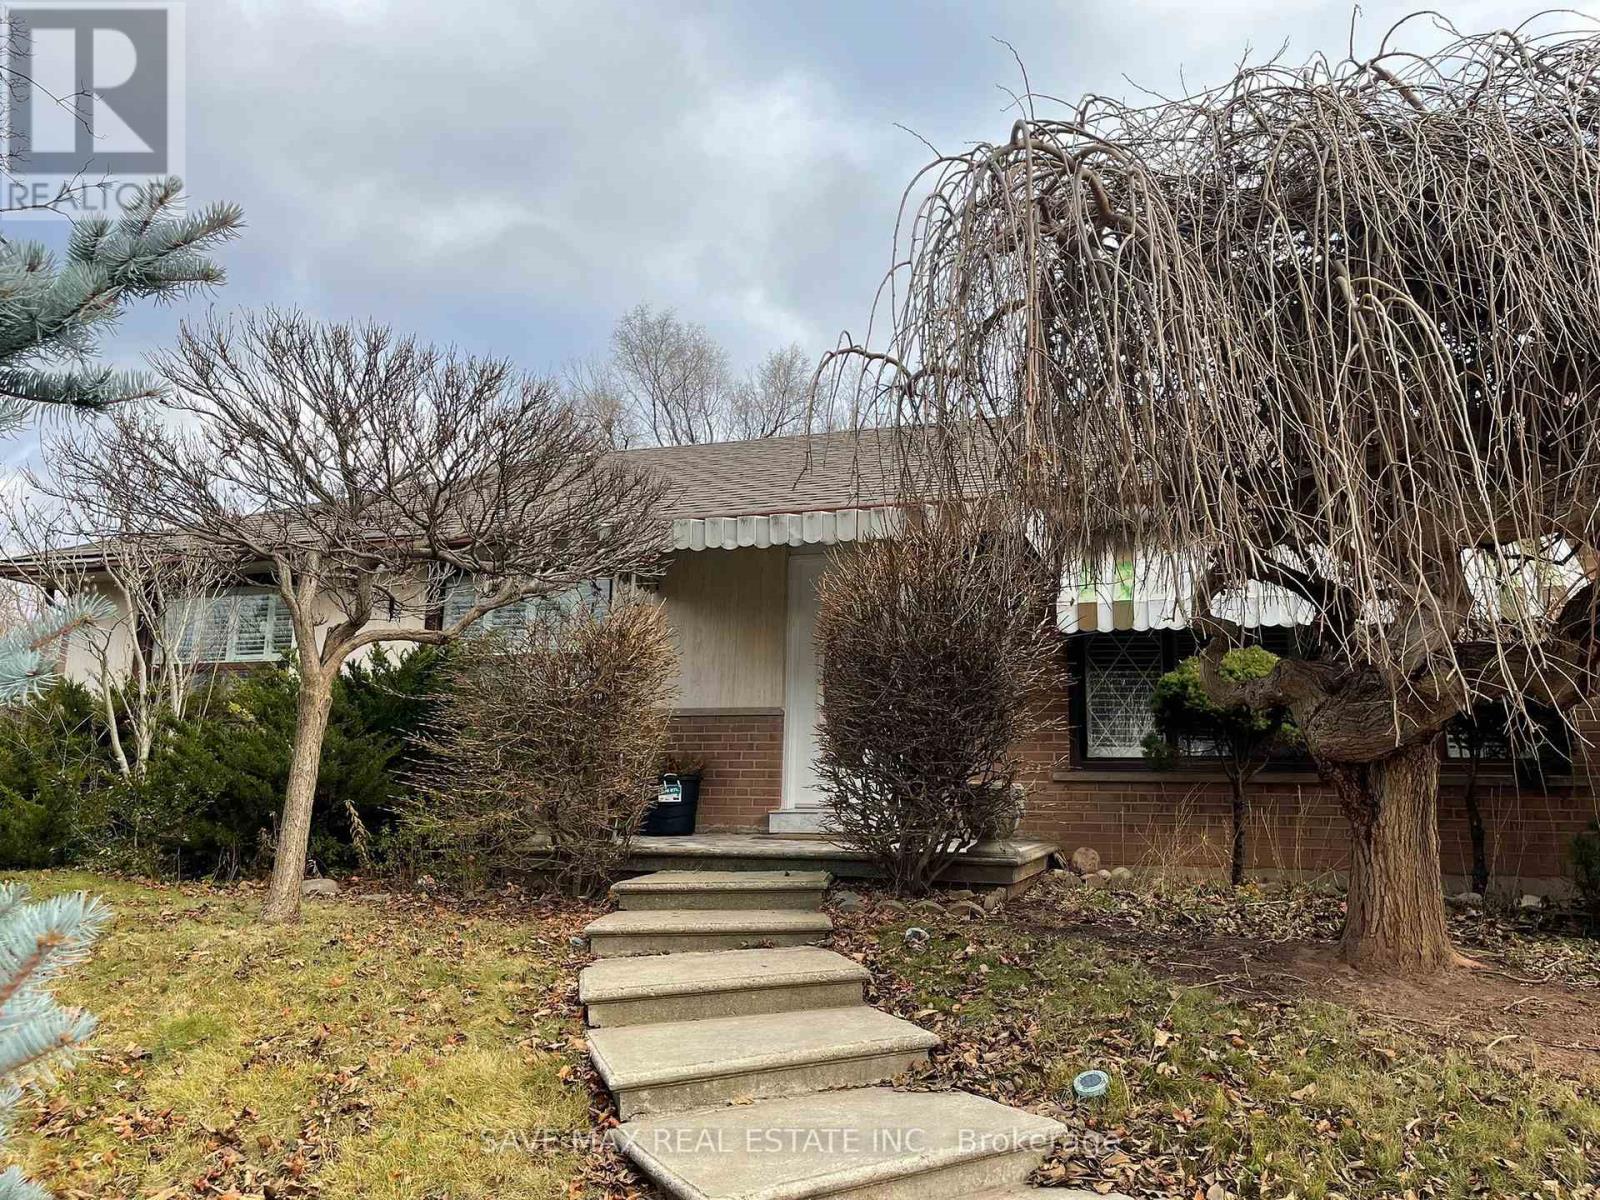
Welcome To This Bright And Spacious Upper-Level Lease In The Highly Sought-After Bronte EastCommunity! Featuring 3 Bedrooms, 1 Full Washroom, 3 Parking Spaces And Access To The Backyard.Located In A Mature, Family-Friendly Neighbourhood Close To Schools, Parks, Shopping AndEveryday Amenities. Minutes To Bronte Village, Lake Ontario Waterfront, Bronte GO Station, QEWAnd Major Commuter Routes. A Great Opportunity To Enjoy Comfortable Living In One Of Oakville'sMost Desirable Communities. Upper Level Only. (id:51382)
608 - 32 Tannery Street
Mississauga (Streetsville), Ontario
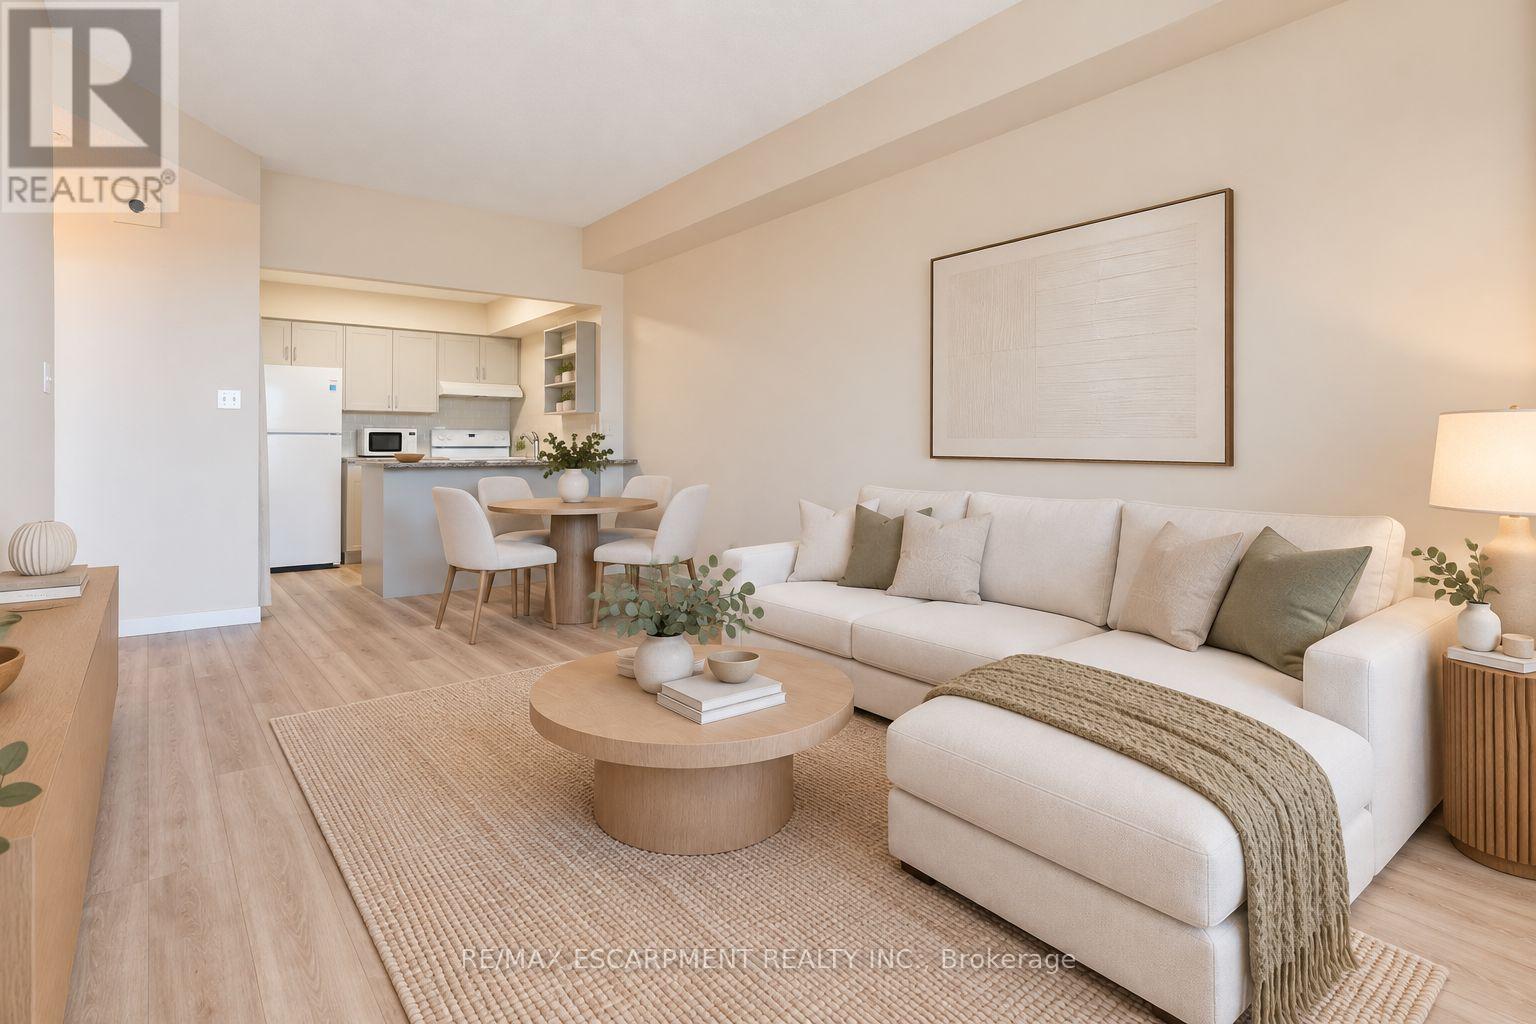
Attention First-Time Buyers! Why rent when you can own in the heart of Streetsville at an incredible value! An amazing opportunity to enter the real estate market. Welcome to 32 Tannery Street #608, a fully renovated, move-in-ready 1-bedroom condo offering nearly 600 sq ft of comfortable, functional living space in one of Mississauga's most charming communities. Featuring a bright, open-concept living and dining area, this beautifully updated suite offers the perfect combination of style, comfort and affordability. With modern finishes throughout, there's nothing left to do but move in and enjoy! The updated kitchen and inviting living space make this an ideal place to call home and the perfect opportunity to take your first step into homeownership. Enjoy a private balcony with beautiful northwest-facing views and spectacular sunsets, bringing a warm, inviting atmosphere to your evenings at home. The unit also includes one underground parking space, along with ample visitor parking for friends and family. And the location? It doesn't get much better! Step outside and experience the charm of Streetsville Village, with its boutique shops, cafés, restaurants and local businesses just a short stroll away. Enjoy nearby parks, scenic Credit River trails, community events and the convenience of Streetsville GO Station, with easy access to Highways 401, 403 and 407. Opportunities like this are hard to come by! Stop paying someone else's mortgage and start building equity in a community you'll love calling home. Don't miss your chance to get into the market at an incredible value! (id:51382)
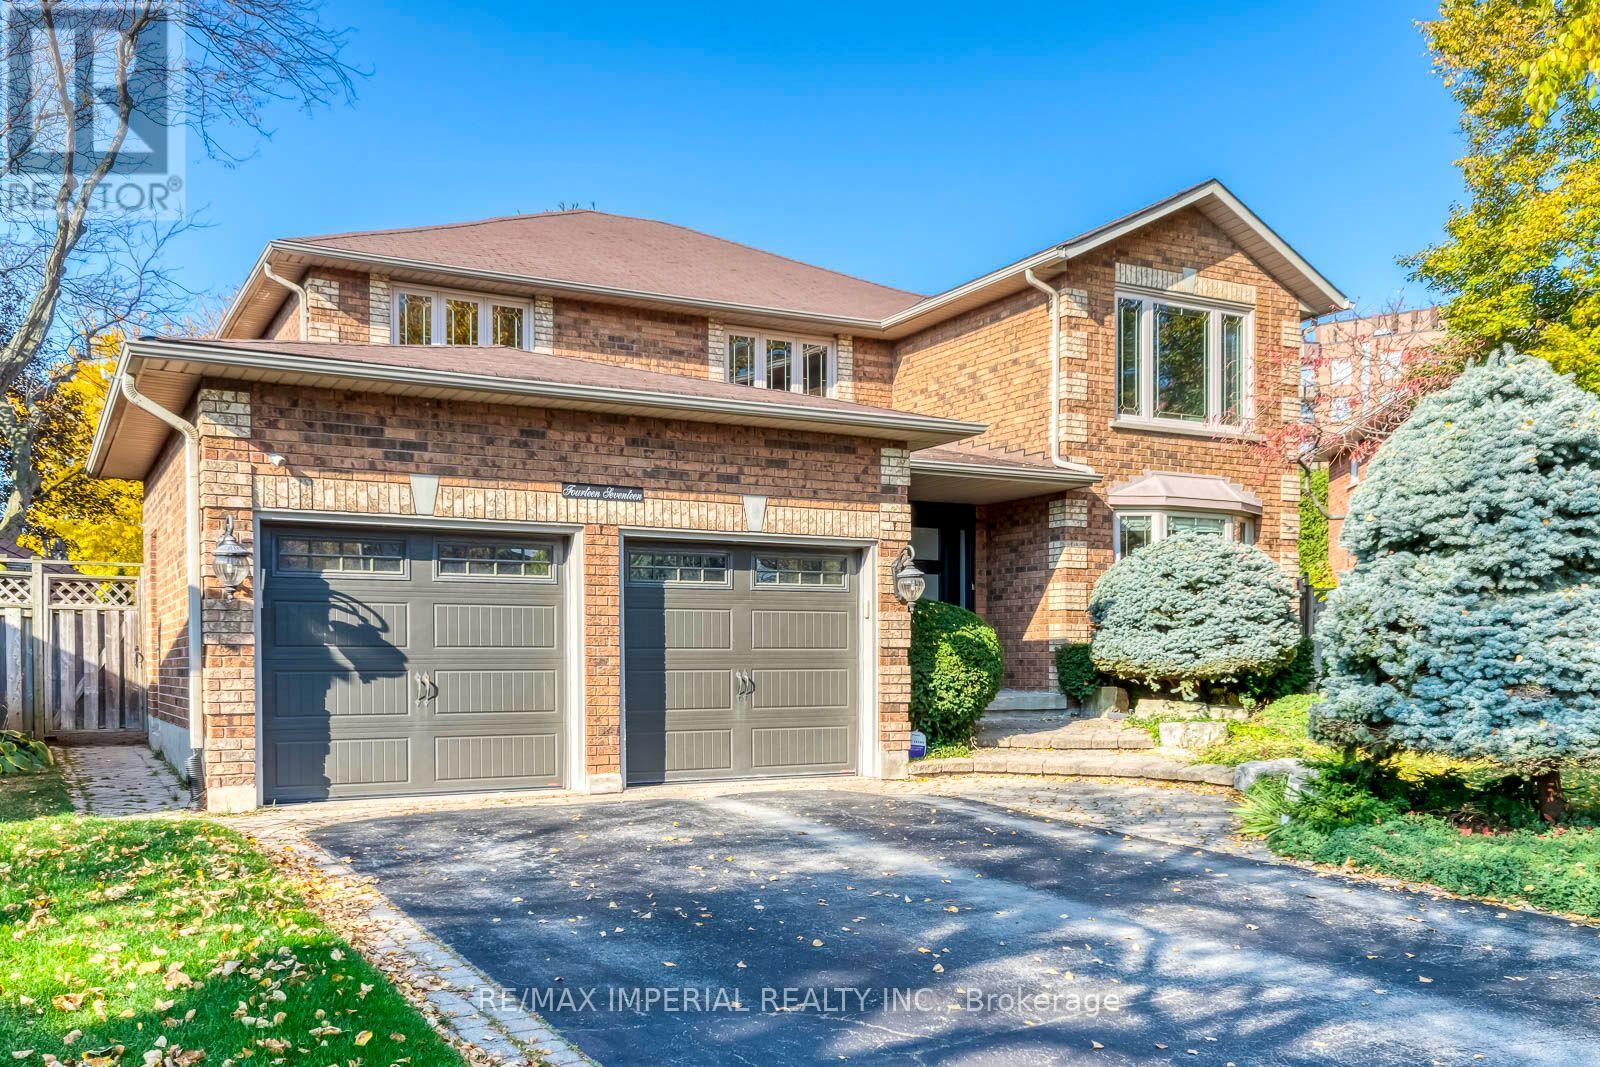
1417 Greendale Terrace
Oakville (Ga Glen Abbey), Ontario
Exceptional pride of ownership meets refined elegance in this meticulously maintained 4-bed executive sanctuary in prestigious Glen Abbey. Spanning over 3,100 sq.ft., this turn-key residence sits on a massive, ultra-private pie-shaped lot backing onto a peaceful, lush ravine. The heart of the home is a chef-inspired custom kitchen featuring granite countertops, a massive center island, and high-end appliances-all overlooking your private resort-style backyard complete with an in-ground saltwater pool and custom stone waterfall. Enjoy seamless indoor-outdoor living with a light-filled main floor family room featuring a cozy fireplace, a formal dining area, and a private main floor office. Upstairs, the lavish primary suite boasts a sitting area, walk-in closet, and a spa-like ensuite with heated floors. Top-ranked school district (Abbey Park HS & Pilgrim Wood PS), steps to Muskoka-like trails, Monastery Bakery, parks, and easy highway access. Equipped with underground sprinklers. Pure perfection-just move in and enjoy! (id:51382)
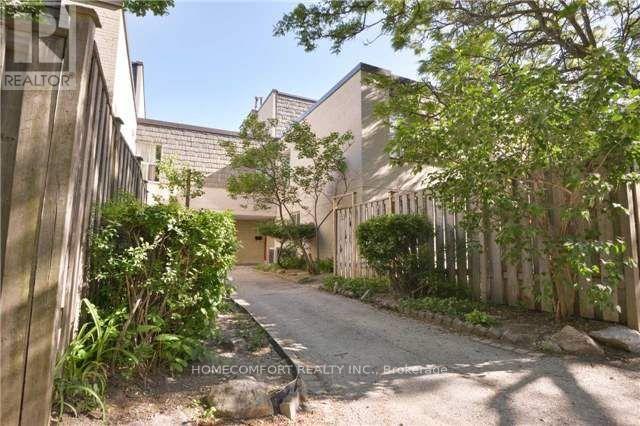
#15 - 17 Four Winds Drive
Toronto (York University Heights), Ontario
Renovated, spacious, and bright property in a highly sought-after location, just steps from York University, the Finch-West Subway, and LRT! This upgraded 5 bedroom, 3-bathroom unit features spacious living and dining area, sunny balcony. The second and third floors both include two large bedrooms with 4-piece bathrooms. The bright walk-out finished basement offers in-law suite capabilities with a fully equipped second kitchen, private entrance from the backyard, one bedroom, and a 4-piece bathroom. The fenced backyard making it an ideal family home or investment property. Come and book an appointment, don't miss out on this unique opportunity! (id:51382)
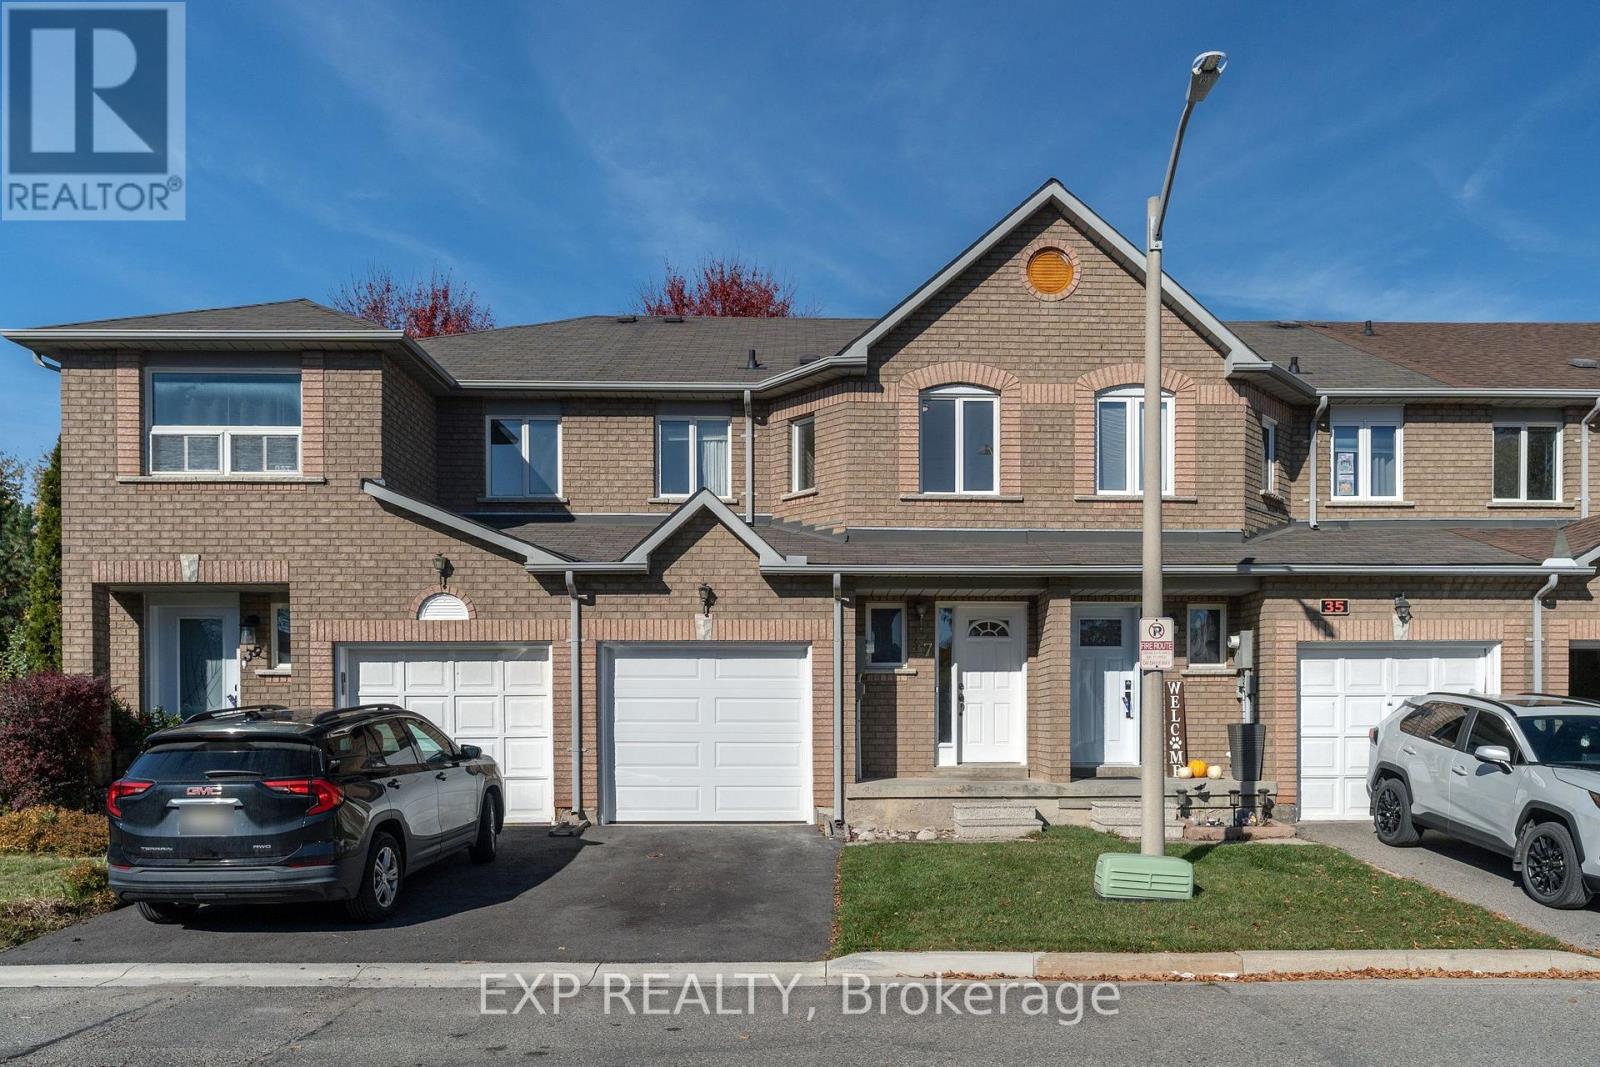
37 - 200 Cresthaven Road
Brampton (Snelgrove), Ontario
Welcome to 37-200 Cresthaven Rd, a 3-bedroom, 2-bathroom townhome in one of Brampton's most desirable pockets. Carpet-free with laminate flooring throughout, hardwood stairs, and brand-new porcelain tile at the front entrance, in the kitchen, and in the washrooms, this home is truly move-in ready. Major updates are already done, including the roof (2019), the furnace (2020), and an owned water heater with no rental fees. Upstairs, the spacious primary retreat offers semi-ensuite access, while two more well-proportioned bedrooms give the family room to grow. The open-concept main floor is built for daily life and opens onto a private, fully fenced backyard, ideal for kids, pets, or summer evenings outdoors. Just a short walk to Cresthaven Park and minutes from Highway 410 and all the shops and services you'd want nearby, this home balances a quiet, established community with everyday convenience. A wonderful opportunity to settle into a home you'll love for years to come. (id:51382)