
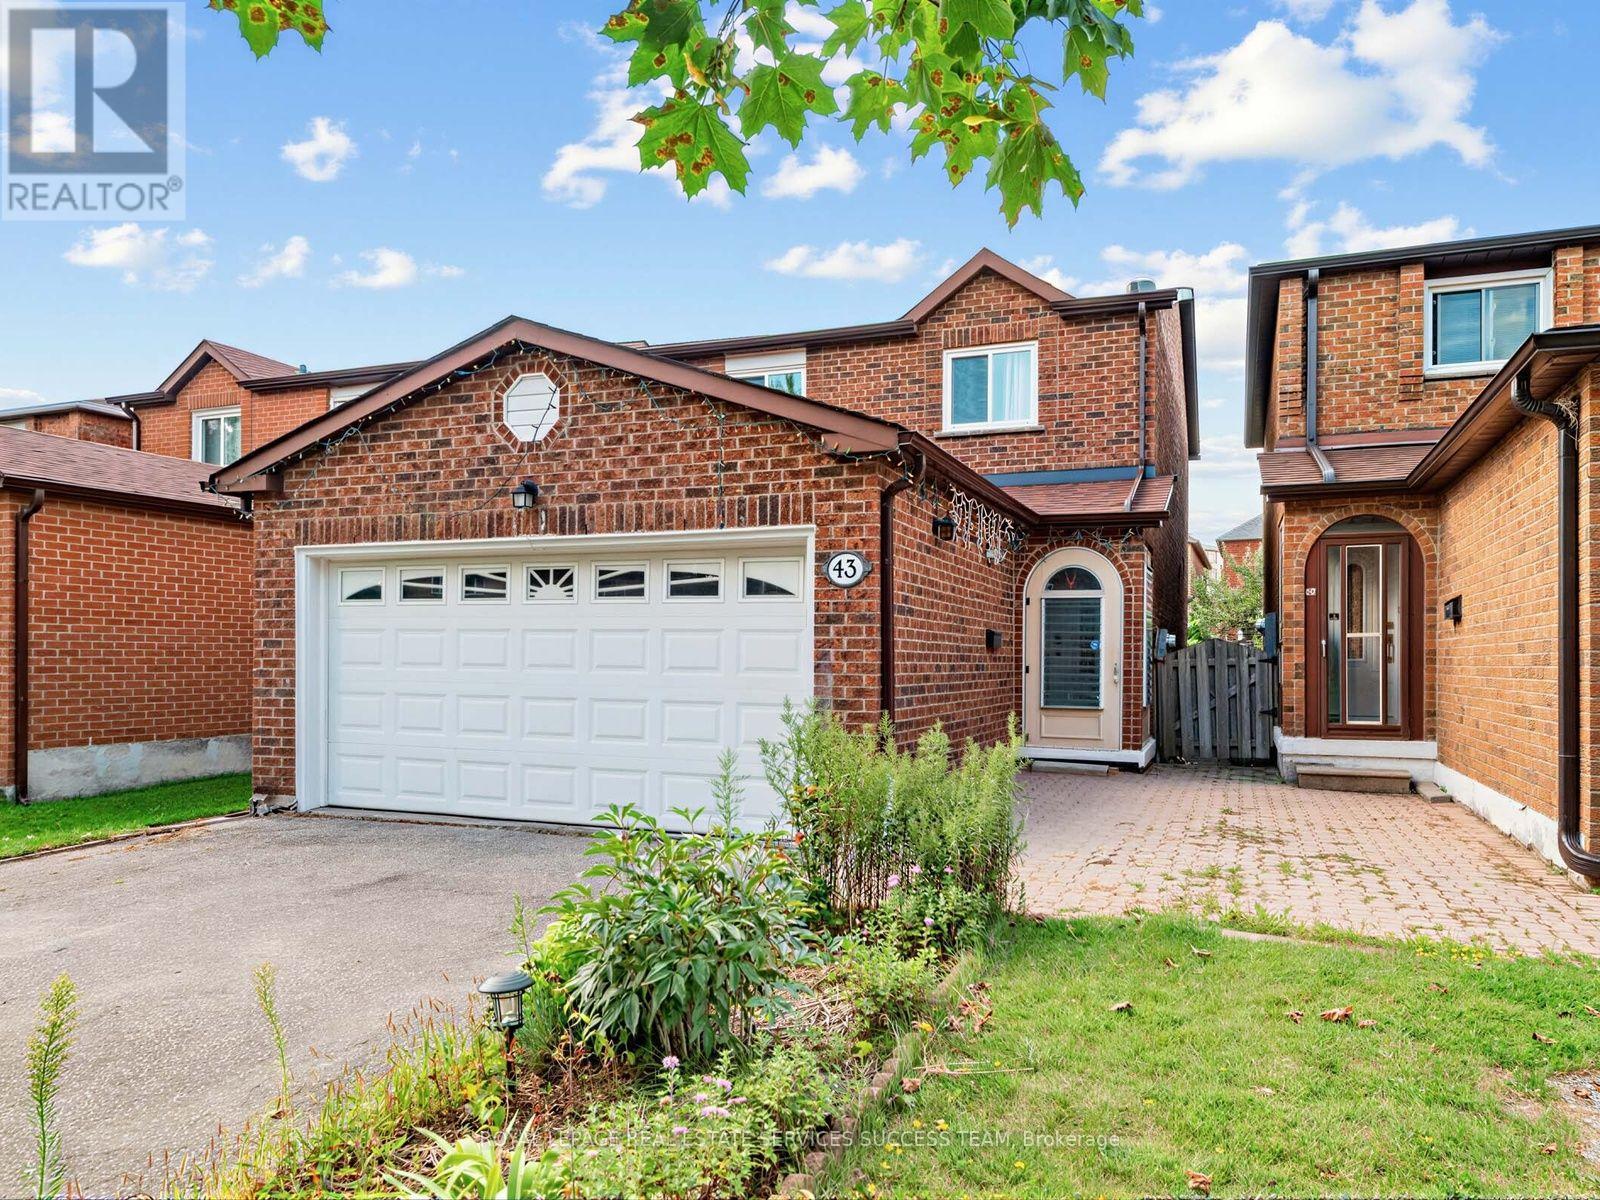
43 Hendon Road
Markham, Ontario
Welcome to this beautifully renovated 4+1 bedroom home in the highly sought-after Milliken Mills community. Featuring high-end finishes throughout, this move-in-ready home seamlessly blends modern style with everyday comfort. The open-concept main floor features smooth ceilings, pot lights, fireplace, and hardwood flooring throughout, plus a convenient in-law suite with a private 3-piece ensuite. The chef-inspired kitchen is equipped with quartz countertops and backsplash, premium built-in stainless steel appliances, and a large center island, making it ideal for both everyday living and entertaining. Upstairs, generously sized bedrooms provide comfort and privacy, complemented by beautifully upgraded bathrooms. The primary bedroom features a modern 3-piece ensuite with a glass-enclosed shower and built-in vanity. The finished basement offers even more living space, complete with one bedroom, a kitchen, and a 3-piece bathroom, providing excellent flexibility for extended family, guests, or potential rental income. Additional highlights include a double-car garage, no sidewalk, and parking for up to 4 cars. Located within the school zones for Pierre Elliott Trudeau High School with French Immersion and Milliken Mills High School with its IB Program. Conveniently close to parks, transit, shopping, and just a short walk to Pacific Mall.Major Updates: Roof (2017), Kitchen (2019), Flooring (2019), Furnace (2019), Electrical Panel (2019), Second-Floor Windows (2019), Deck (2019), Dryer (2020), Backyard Storage (2020), In-Law Suite (2021), and A/C (2021) Offer Anytime ** This is a linked property.** (id:51382)
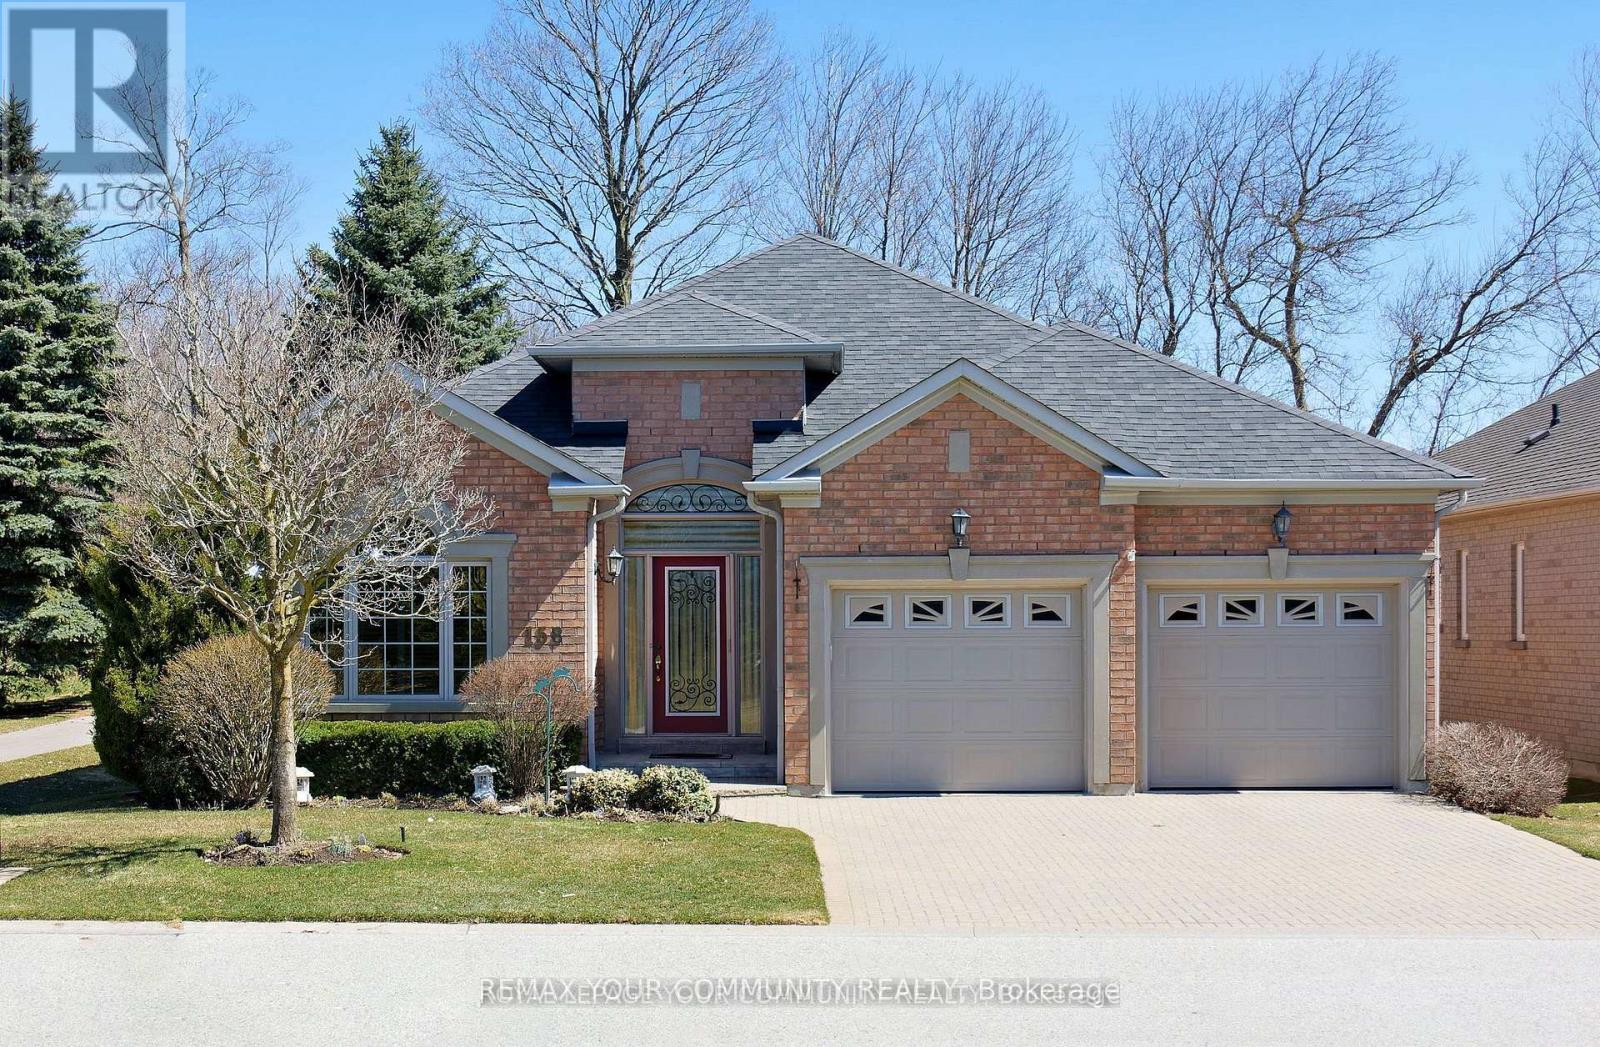
158 Legendary Trail
Whitchurch-Stouffville, Ontario
Landlord pays property taxes and condo fees. Tenant pays all Utilities (Hydro, Gas, Town Water). This DORAL model backs east to the Golf Course and has a Large Private Patio with Awning. Features many Upgrades including additional finished space in the lower level. Also has lots of storage space. All Appliances and Light Fixtures remain for your use. Move-in and Enjoy. A Rogers Internet and TV package is included! Easy walk to the Recreation/Wellness Centre (which is included in the lease!). The Golf course is public, but residents can enjoy special rates and leagues. Tenant agrees to follow all condo rules. This property also listed for sale. Some photos are virtually staged. (id:51382)
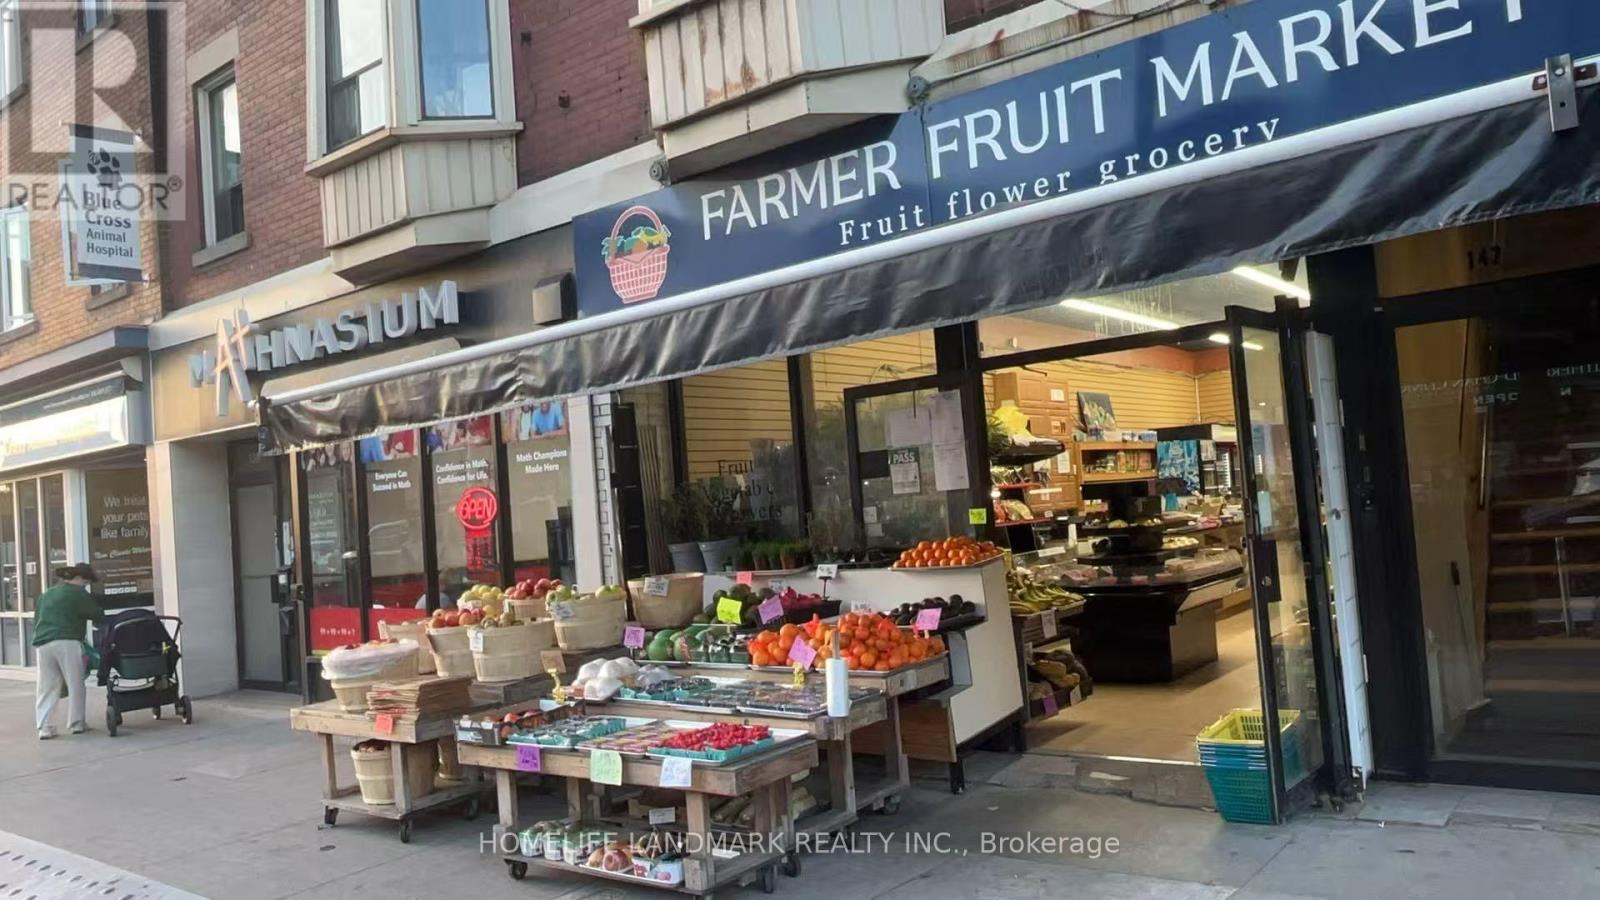
140 Danforth Avenue N
Toronto, Ontario
Excellent location for a food & variety store in the heart of Danforth Ave & Broadview. Same owner for 20 years. 2039sqft(store 1300+back area 739) Highly profitable and has great potential to expand the business (e.g., a licence for beer & wine sales and Lotto, but not yet); Good Sale for fruit, flowers & bedding plants, etc. Steady, loyal clientele. Ground-level retail store & a space of the same size in the basement, easy to operate. (id:51382)
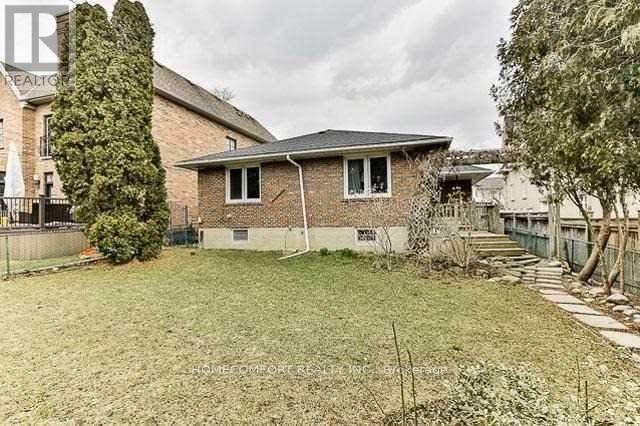
67 Munro Boulevard
Toronto, Ontario
One of the lowest prices to be found in the Bayview/Yorkmill area, take advantage of this rare opportunity to own a 3 bedroom detached table land bungalow in this prestigious and highly desirable neighborhood. Surrounded by luxury multi-million dollar customized homes, top-ranked schools, premium transit access, major highways, and beautiful parks. Plenty of renovation potential: you can live in or customize your dream home! (id:51382)
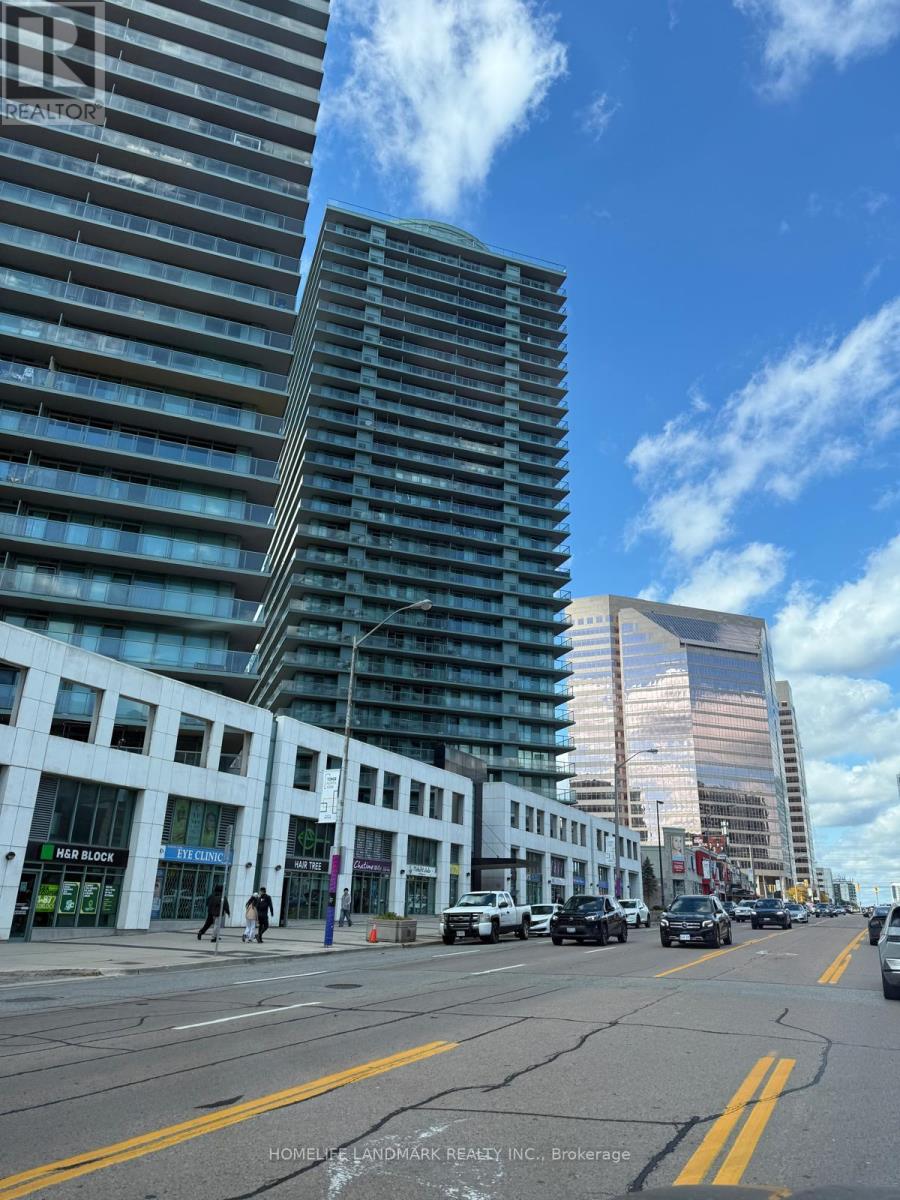
308 - 5508 Yonge Street NE
Toronto, Ontario
Location, W/Wrap Around Large Balcony Off Yonge Side, Open-Concept 2 Bedroom, 2 Washroom, Overlooking Inner Corner Unit On Yonge Street In The Heart Of North York! Steps To TTC Subway (Finch Station), Go Bus Terminal, Shoppers Drug Mart, Restaurants. Easy 401 Access. Parking & Locker Included. Party Room, Exercise Room, Virtual Golf, Theater Room, Billiard, Business Center 24 Hours Concierge Security. Property, Fixtures, and Chattels Are Being Sold in "As Is, Where Is" Condition. The Seller Make No Representations or Warranties Regarding the Property. (id:51382)
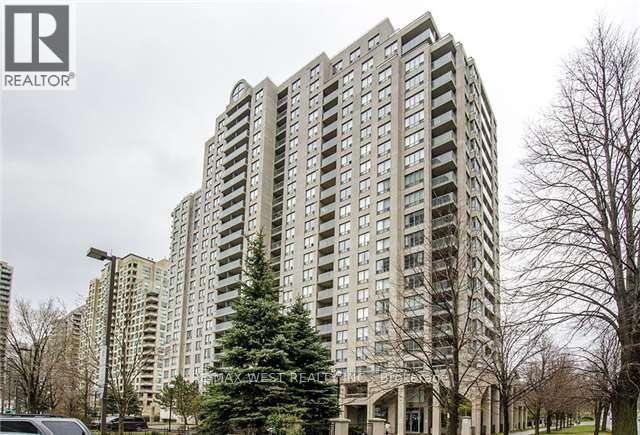
2102 - 28 Empress Avenue
Toronto, Ontario
Location, Location, Location! Excellent Location in Demand, Bright and Clean Unit Overlooking the Best View. Steps to Subway and Shopping Centre. Beautiful Sun-filled Two Bedrooms unit. 1 Min Walk to North York Subway Station. Well Maintained Unit, with west view Balcony to Yonge Street and Well Managed Building With 24 Hour Concierge Service. Earl Haig S.S., Bayview Middle School & Mckee Ps District. Steps to Library, Famous Empress Walk with Cinema, Banks, Loblaws, Cafes, Restaurants, T&T supermarket, Shoppers drug mart, LCBO, Farmers Market, Mel Lastman North York Civic Centre, Douglas snow Aquatic center .... Etc. Minutes to 401. 1 Parking, 1 Locker Included. All Utilities Are Included in Rent. No Pets, No Smoker Throughout the Tenancy. (id:51382)
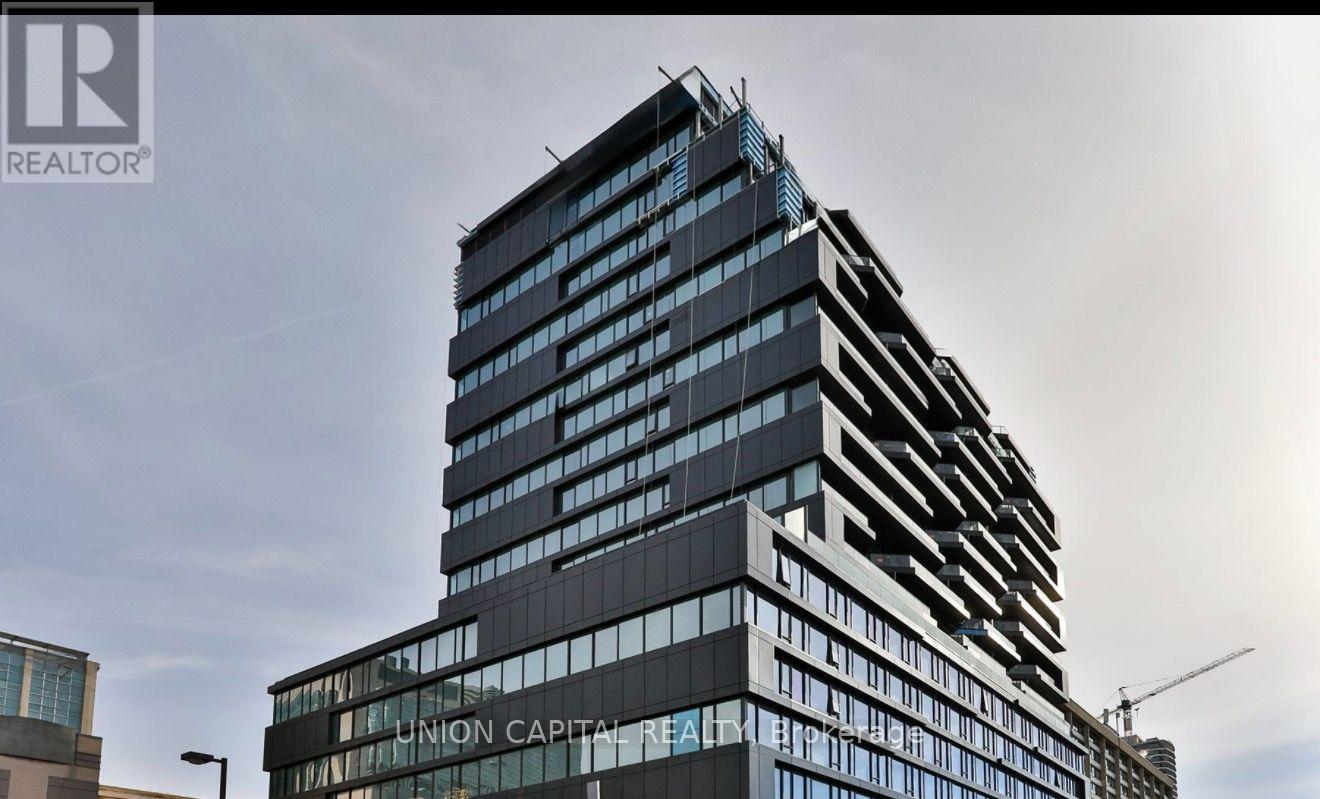
1604 - 195 Mccaul Street
Toronto, Ontario
Welcome to the Bread Company Condos located in the vibrant heart of Downtown Toronto. This unit offers modern design with floor-to-ceiling windows that flood the space with natural light. The unit includes a fully equipped kitchen. Furnished double size bed with mattress and kitchen island/table with 2 stools. Ideally situated at the corner of University Ave and Dundas St W, you'll have easy access to University of Toronto, public transit and top hospitals like Mount Sinai and Toronto General. With a wealth of dining and entertainment options right at your doorstep. The Market by Longo's, Farm Boy and Metro are all within walking distance. This is an opportunity you won't want to miss. Be the first to make this fantastic unit your new home! Residents of The Bread Company enjoy access to premium amenities, including a state-of-the-art gym, guest suites, co-working space, and a party room perfect for entertaining! (id:51382)
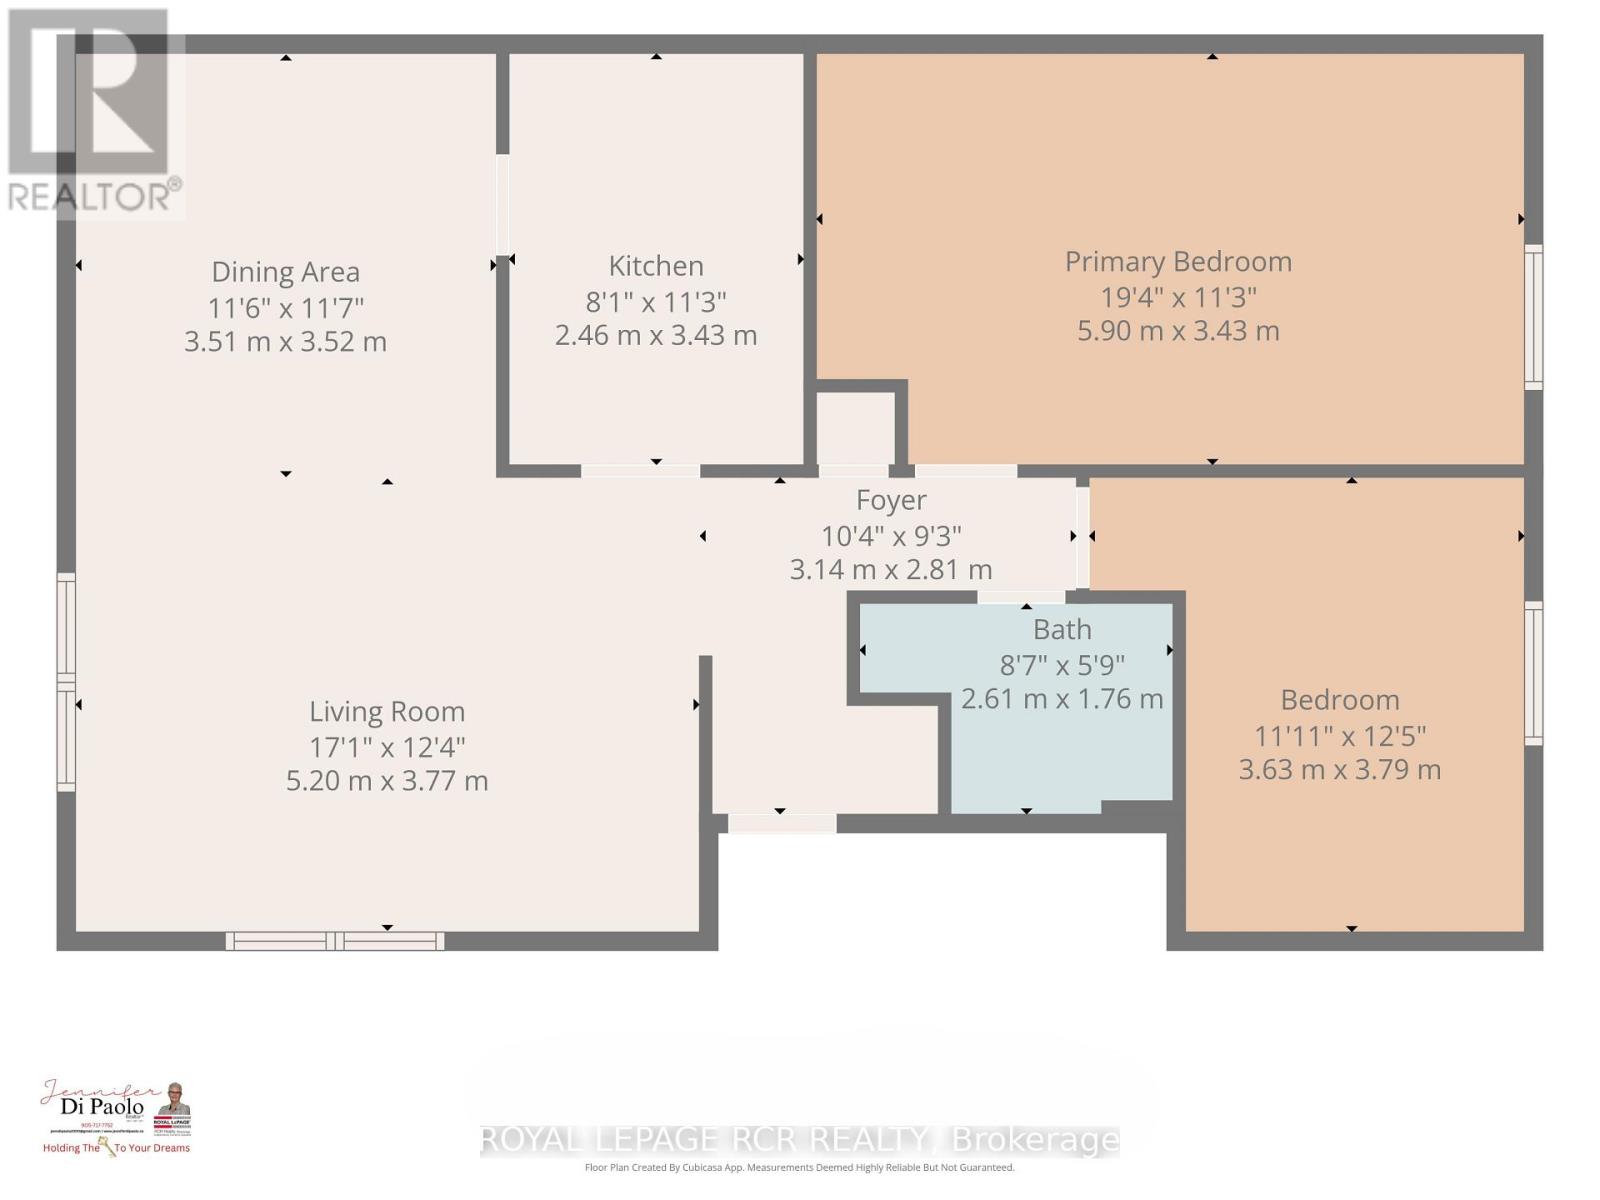
235 - 2 Orchard Heights Boulevard
Aurora, Ontario
Welcome to St. Andrew's Village Apartments. This Second Floor Walk-Up Features Fully Renovated Apartment Including New Kitchen, Bathroom and Flooring. Open Concept Living Room and Dining Room. St. Andrew's Village Apartments Gives You Everything At Your Doorstep, Specialty Shops, Grocery Store, Shopping, Coffee Shops, Restaurants, Park, Public Transit And The Complex Is Pet Friendly. $100 Per Month For Water and Sewer, Tenant Responsible For Hydro, Internet, Tv, Phone. $200 Refundable Key Deposit. All apartments are second floor walk-ups, no elevator. There is a shared laundry room with keyed access for tenants. Interior photos are examples only of finishes. (id:51382)
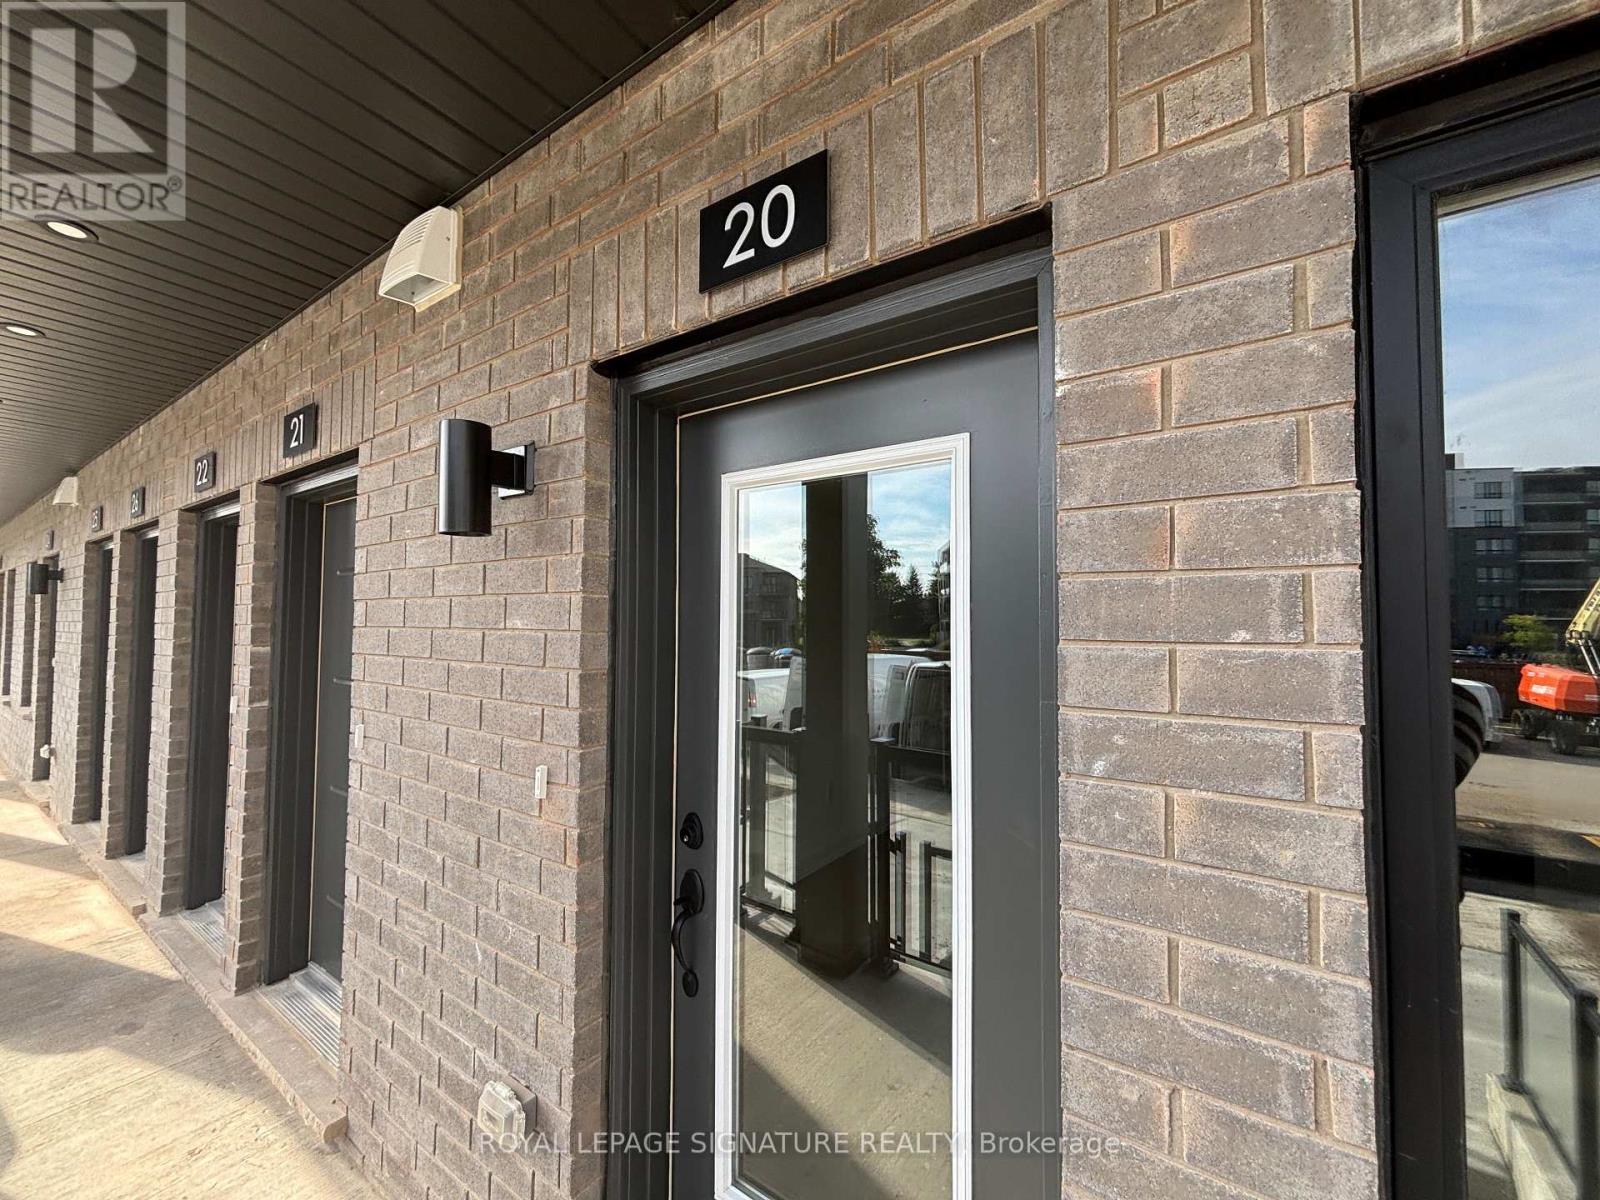
20 - 42 Lowes Road W
Guelph, Ontario
Students Welcome! Never lived in and ready for move-in, this 780 sq ft single-level stacked townhome for rent offers modern living in South Guelph's Argyle Village, and it stands out for three reasons: 1) the design, with a bright, open living and dining space leading into a stylish kitchen finished with quartz countertops, stainless steel appliances and crisp cabinetry, all on a single floor with no stairs; 2) the flexibility, with two bedrooms and two full baths, including an ensuite in the primary and a second four-piece bathroom, making it a comfortable setup for roommates, a small family or a dedicated home office; and 3) the neighbourhood, with the Gordon and Lowes bus stop a quick walk away offering GordonExpress and Mainline service to the University of Guelph, plus the Clair and Gordon shopping hub just minutes away for groceries at Longo's, Zehrs and Food Basics, along with the LCBO, GoodLife Fitness,Starbucks, Galaxy Cinemas, the public library and major banks. Nature lovers will enjoy the trails atPreservation Park nearby, while commuters have fast access to the Hanlon Parkway, Highway 6 andHighway 401. A reserved surface parking space is included, and because the home is brand new, you're moving into a clean, worry-free space from the very first day. A perfect choice for University ofGuelph students, faculty and staff, young professionals or small families looking for a modern 2bedroom rental in South Guelph close to everything. (id:51382)
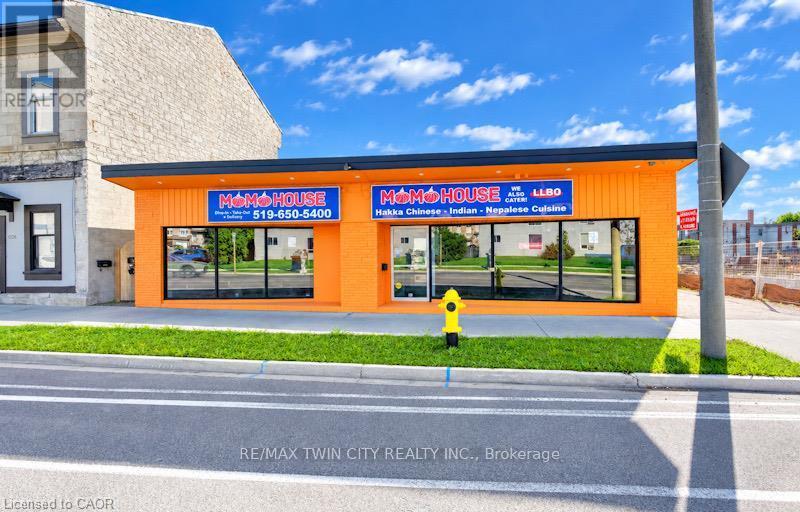
1118 King Street
Cambridge, Ontario
VTB possible. Turnkey ready freestanding commercial building with approx. 2,500 sq. ft. on the main level plus 2,100 sq. ft. unfinished basement, located in the heart of downtown Cambridge (Preston) within 10 minutes to Hwy 401 and Hwy 24! Situated on a high-exposure corridor directly across from LCBO with over 20,000 vehicles passing daily! Ideal for retail, food service, or general commercial uses (previously operated as a 60-seat family restaurant). Features dual municipal addresses (1118 & 1122 King St E) with the ability to add a center partition wall to create two separate commercial units with individual entrances. Space features a fully fitted bar, 16-ft commercial kitchen hood, walk-in cooler, and 3 main floor washrooms. Unfinished full-size basement provides extensive storage space with a 4th washroom. Extensive capital UPDATES (over $100k) include roof (2025), commercial flooring (2026), furnace (2026), and commercial toilets (2026). Rear parking for approx. 15 vehicles with easy service and equipment access. All chattels and equipment included! VTB 1st mortgage available up to 55% with fully open terms (pay off anytime without penalty) for 3-5 years. Fully vacant - IMMEDIATE CLOSING AVAILABLE. (id:51382)
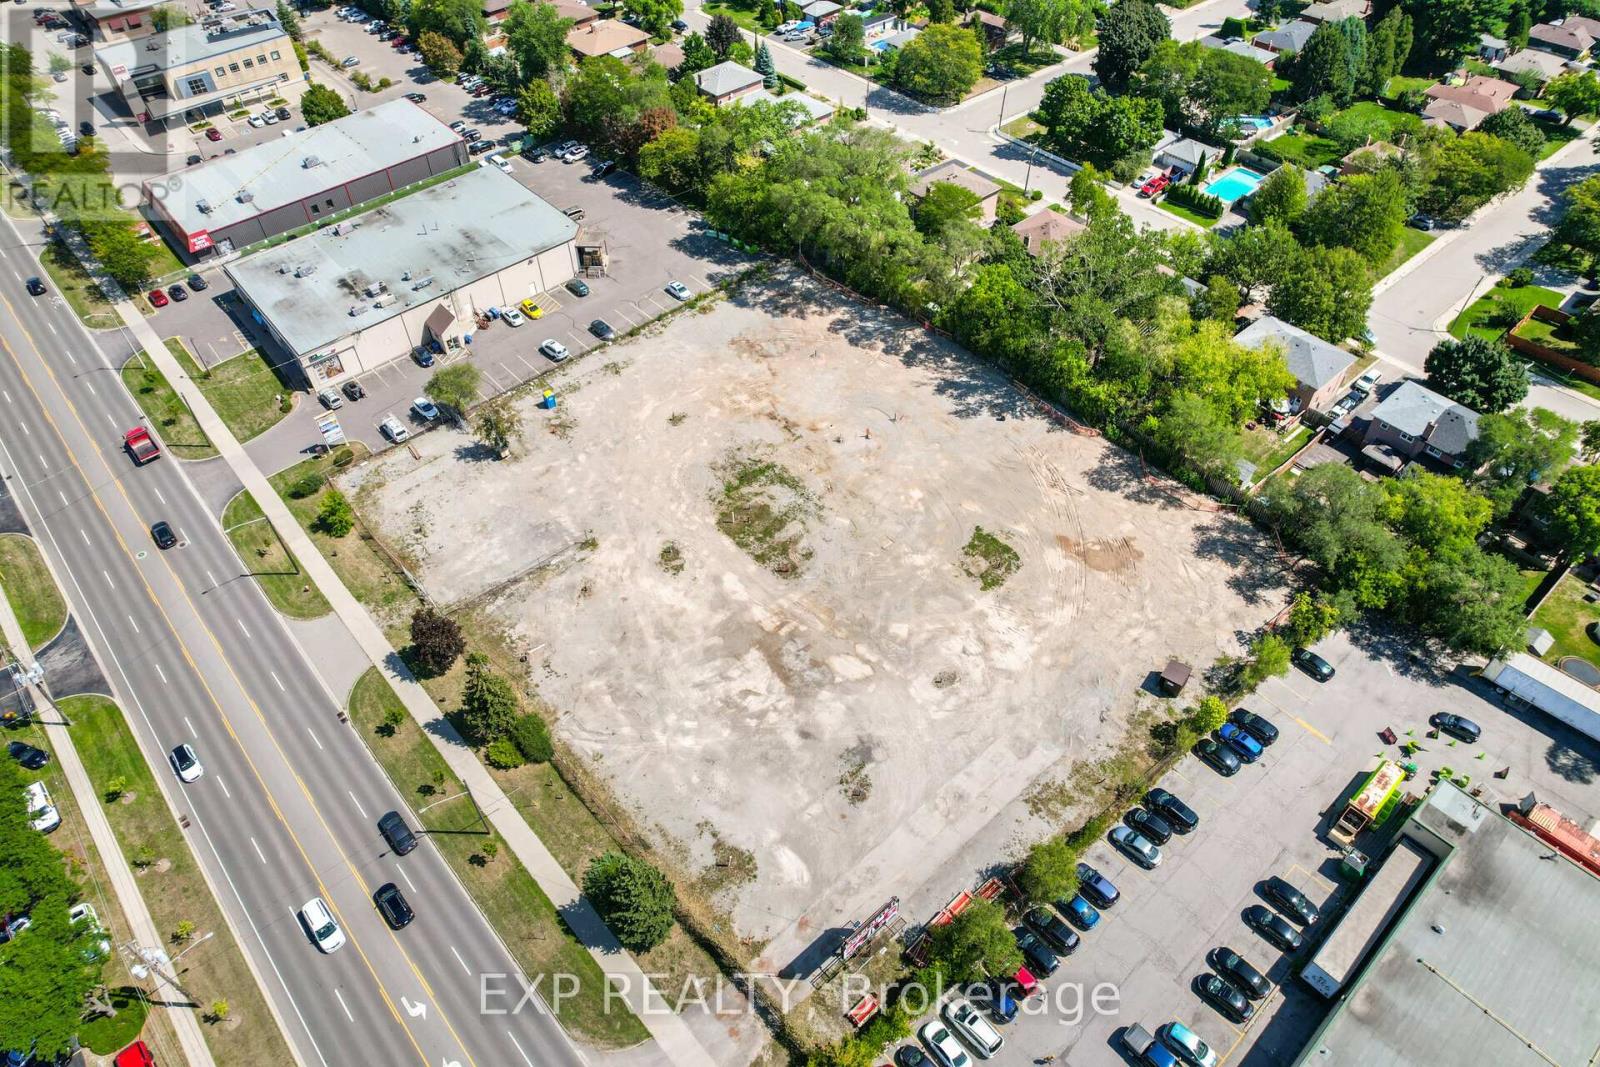
2362 Fairview Street
Burlington, Ontario
Prime Burlington Location With Easy Access To The Qew. 2 acre Level Lot available for lease. Packed Gravel. Fully Fenced With Barbed Wire, 2 Double Wide Gates For Dual Access Off Of Fairview Street. Ideal Outside Storage For Construction, Landscaping, Auto Or Watercraft, Disposal Bins. (id:51382)
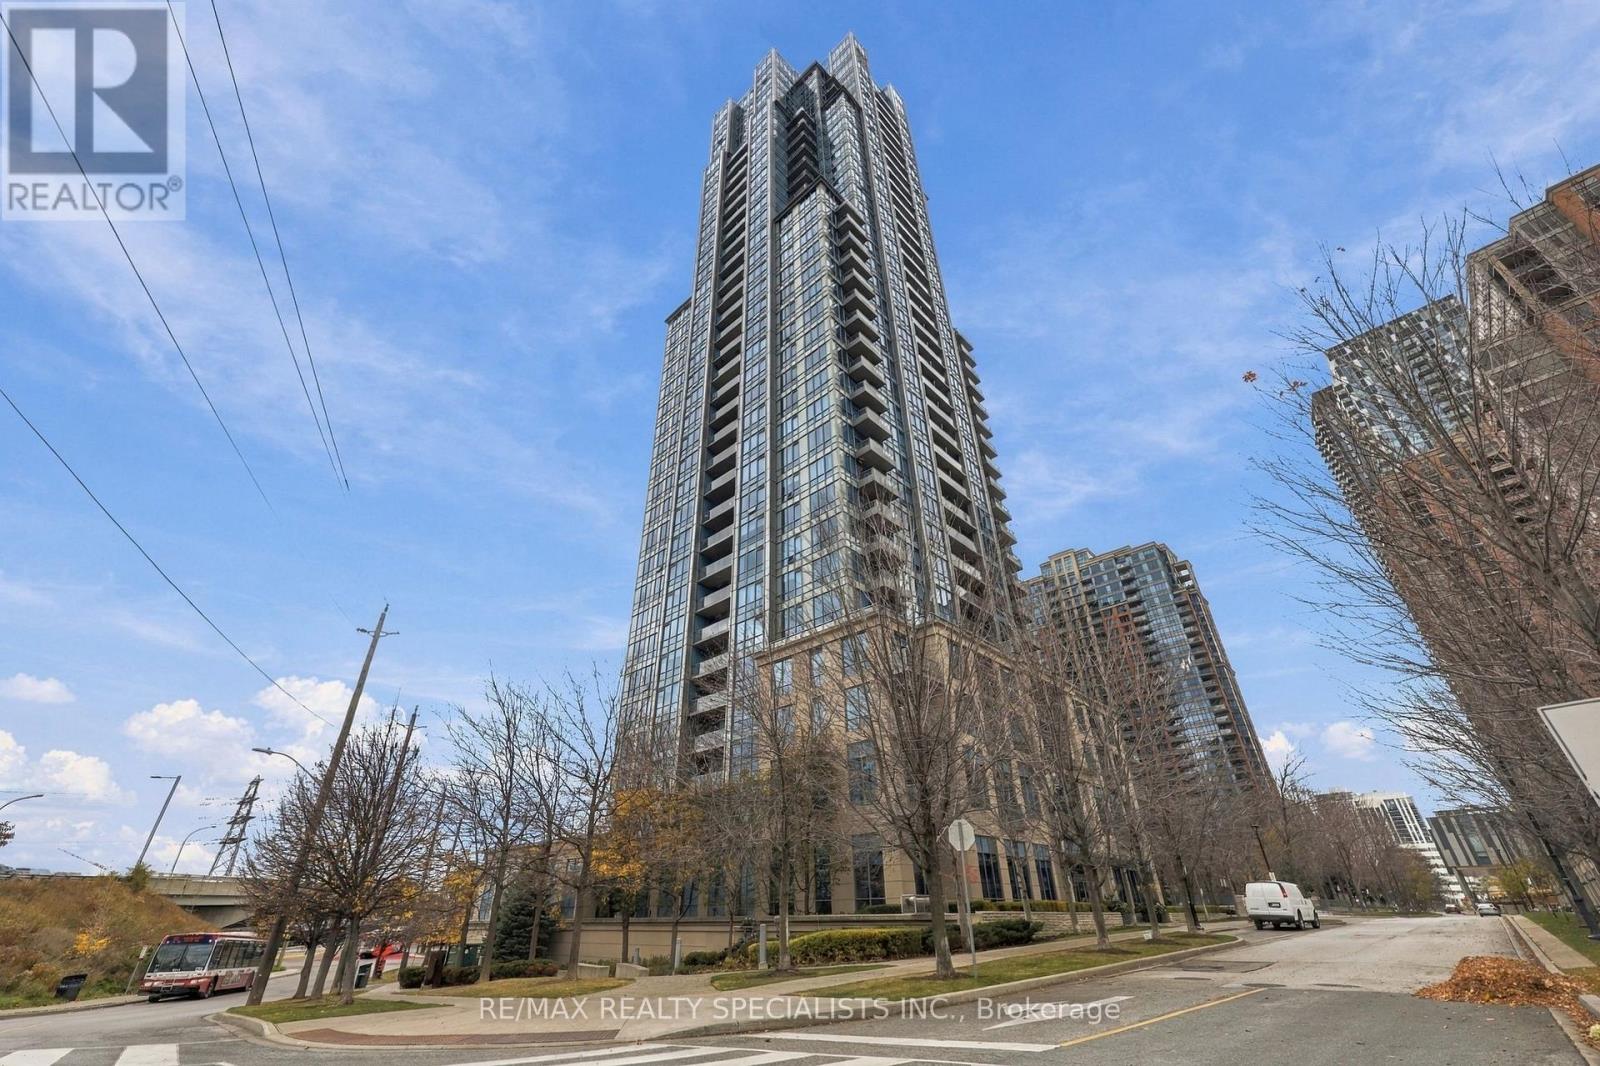
404 - 15 Viking Lane
Toronto, Ontario
Steps to Kipling Transit Hub! Spacious and well-kept approx. 770 sq. ft. 1-bedroom + den, 2-bathroom condo at Tridel's Parc Nuvo, with 1 parking space and 1 locker included. The unit features an open-concept kitchen with stainless steel appliances and a breakfast bar, a living area with balcony walkout, and in-suite laundry. The primary bedroom offers a large walk-in closet and private 4-piece ensuite. The versatile open den is ideal for a home office or fold-out sofa bed. Enjoy resort-style amenities: indoor pool, fitness centre, theatre room, party room, fireplace lounge, billiards room, boardroom, 24-hour concierge and BBQ terrace. Kipling Station connects you to TTC subway, GO train, MiWay and TTC 900 Airport Express service to Pearson. Close to Farm Boy, cafes and restaurants; enjoy easy access to Hwys 427, 401 and the Gardiner. (id:51382)