
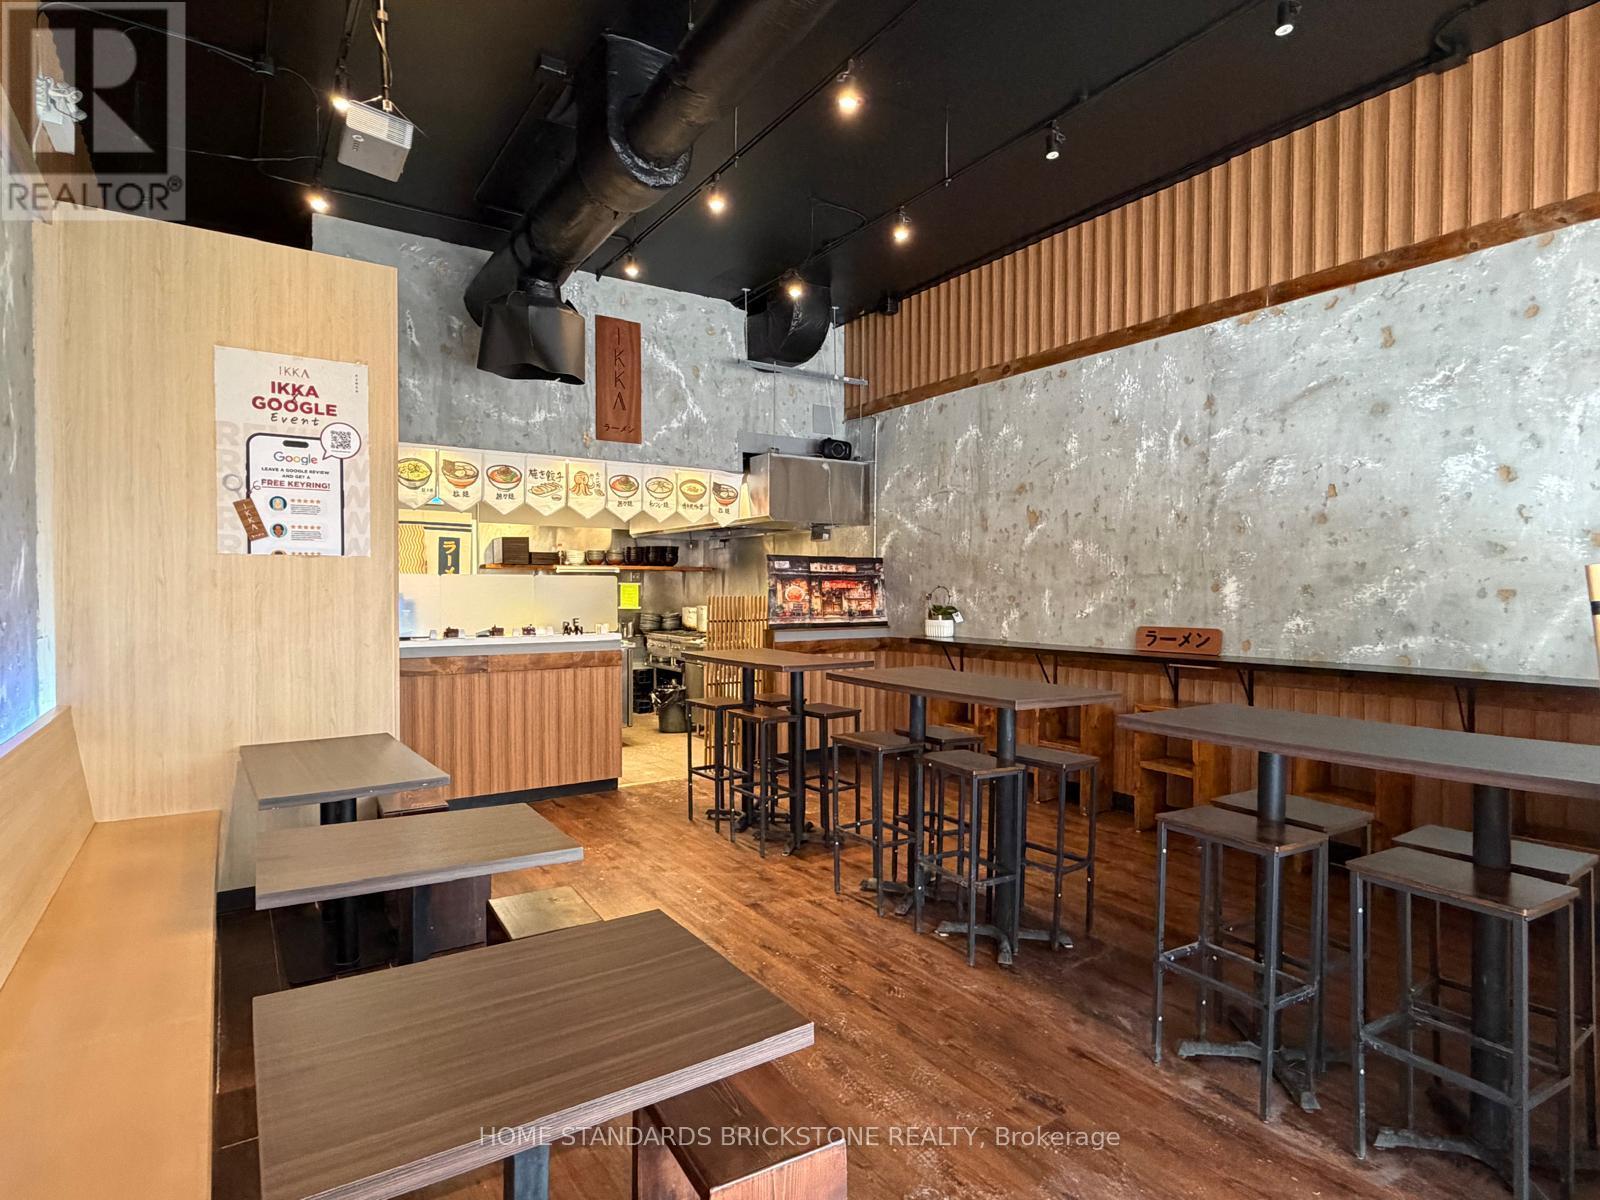
6048 Yonge Street
Toronto, Ontario
Rare opportunity to acquire a fully built-out, turn-key restaurant space in North York. Approx. 1,217 sq. ft., surrounded by a large residential population. Close to Yonge-Finch subway station and the future Yonge North subway extension. Newly renovated in 2026 and ideally set up for noodle-focused concepts such as ramen, pho, Korean/Chinese noodles, and other Asian cuisine. The versatile layout can also be easily adapted to accommodate a wide range of restaurant and food concepts. Lease until April 30, 2027 with a 5-year renewal option. (id:51382)
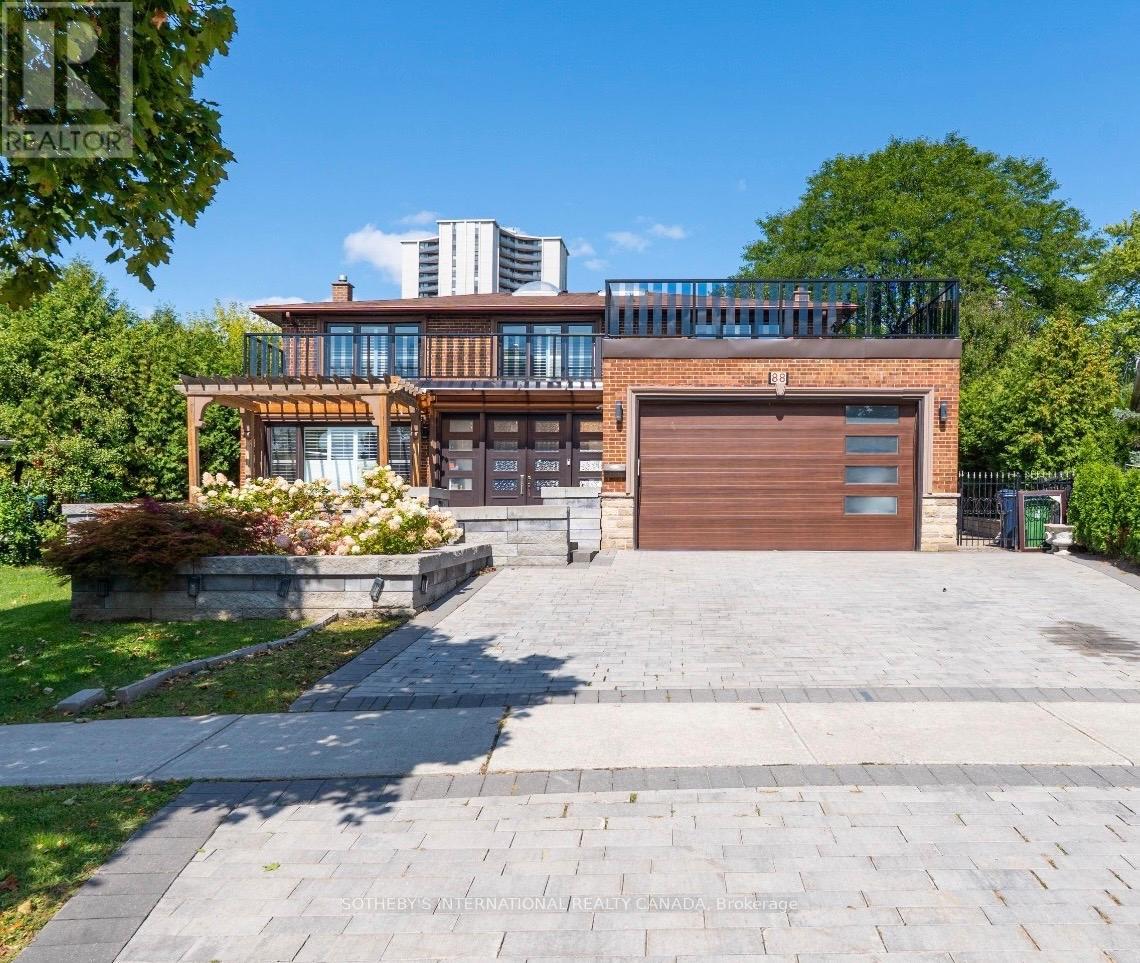
88 Olsen Drive
Toronto, Ontario
Attention Investors, Builders, and End-Users! Exceptional real estate opportunity to acquire a premium detached executive residence backing onto Graydon Hall Park under Power of Sale provisions. This spacious 4+3 bedroom, 4-bathroom 2-storey brick home features an expansive 2,500-3,000 sq ft footprint on a deep 40.52 x 137.59 ft lot. Highly desirable, sun-drenched floor plan complete with hardwood flooring throughout, a custom gourmet kitchen, a beautifully landscaped backyard resort with an inground pool, and a separate side entrance to a finished 3-bedroom in-law/rental suite. Situated just minutes to Highway 401, Don Valley Parkway , TTC, Shops at Don Mills. (id:51382)
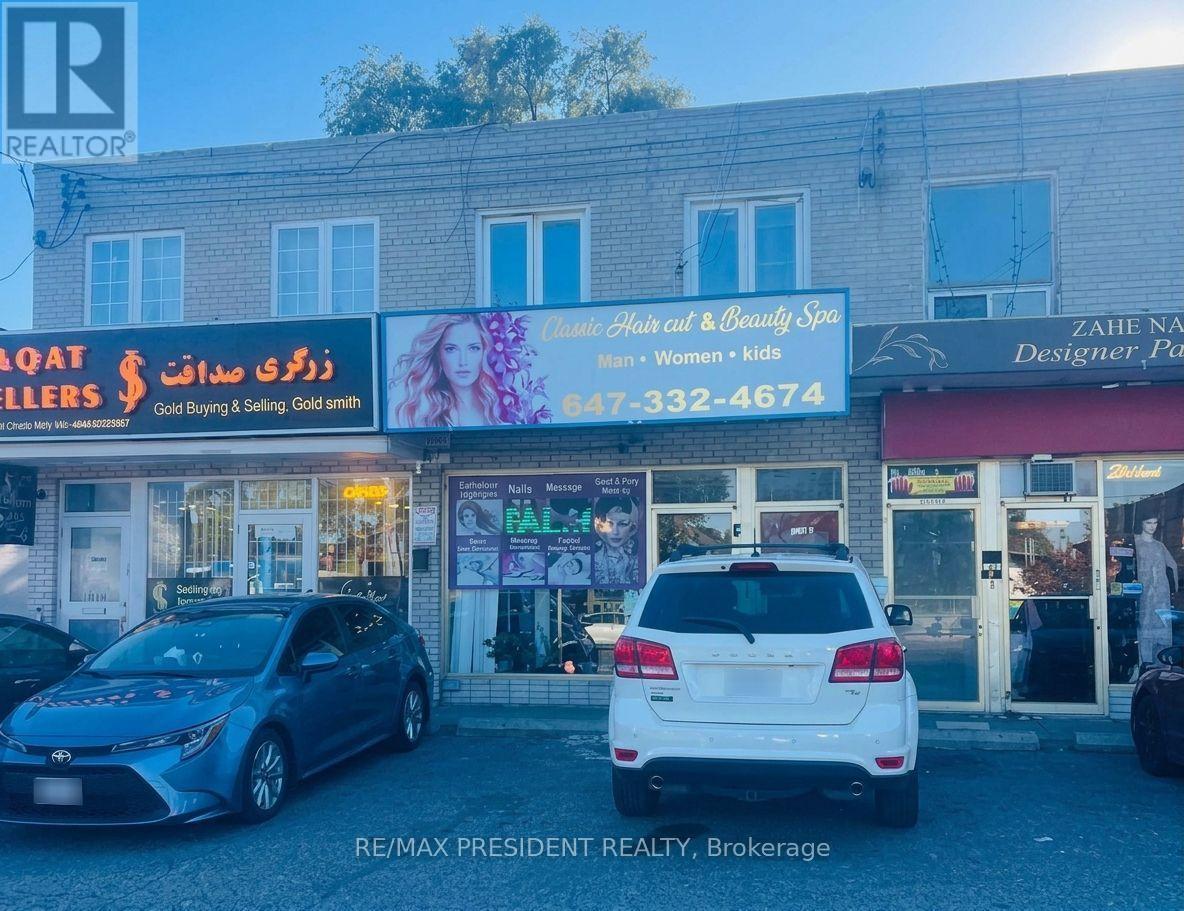
A - 1001 Albion Road
Toronto, Ontario
An established salon business is offered for sale in a high-visibility location with steady walk-in traffic and a loyal clientele. The well-maintained premises feature multiple styling and wash stations, a reception area, ample storage, and one private room. Two additional rooms and a bathroom on the lower level provide flexibility to introduce complementary beauty or personalcare services, subject to applicable approvals. The existing salon setup offers an owner-operator or experienced stylist the opportunity to build on an established client base and expand through additional services or retail product sales. Monthly rent is $3,500, with a long-term lease available subject to landlord approval. Business sale only; real property is excluded. All inquiries and showings must be arranged through the listing brokerage. (id:51382)
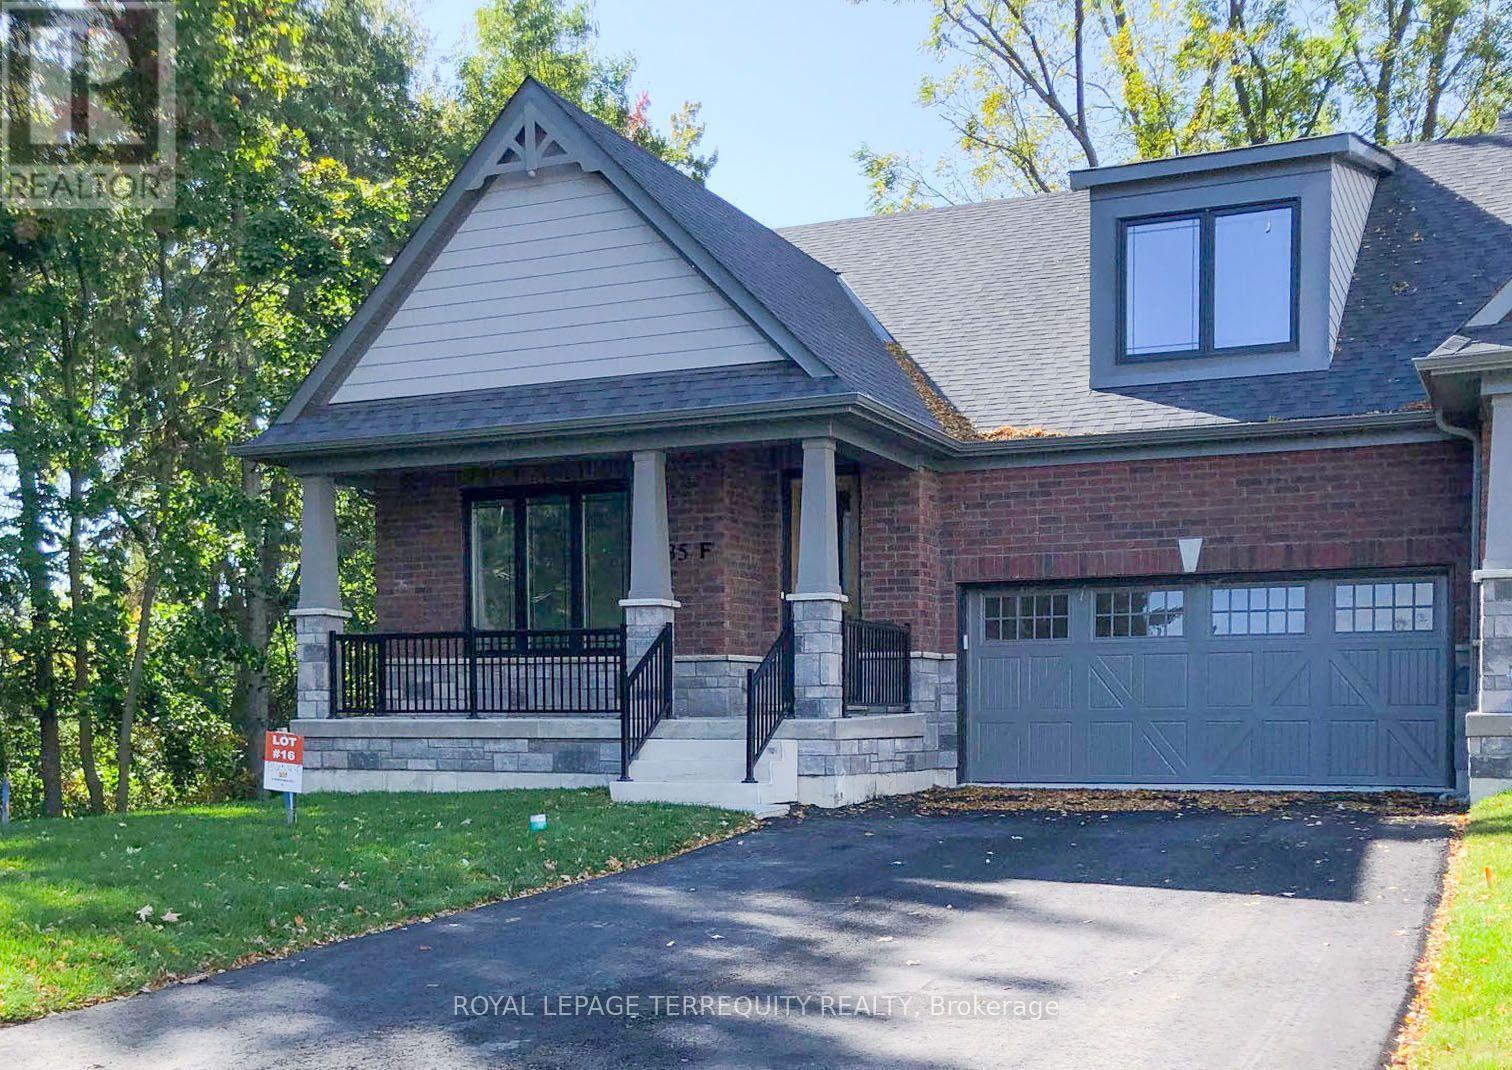
Suite F - 435 Orchard Avenue
Cobourg, Ontario
Top two floors of this Beautiful Executive Bungaloft End Unit Townhouse in the highly desirable Cobourg neighbourhood. 20 minute walk to downtown and beautiful Cobourg Beach. 5 minute walk to Lake Ontario. Close to shopping and schools. Gourmet kitchen. 3 spacious bedrooms and 3 full bathrooms. Lease includes Appliances, Laundry, Utilities (Gas/Hydro/Water/Interent), 2 driveway parking spaces, and a shared Garage with the owner for storage only. No smoking inside home! (id:51382)
37 Rodgers Road
Guelph, Ontario
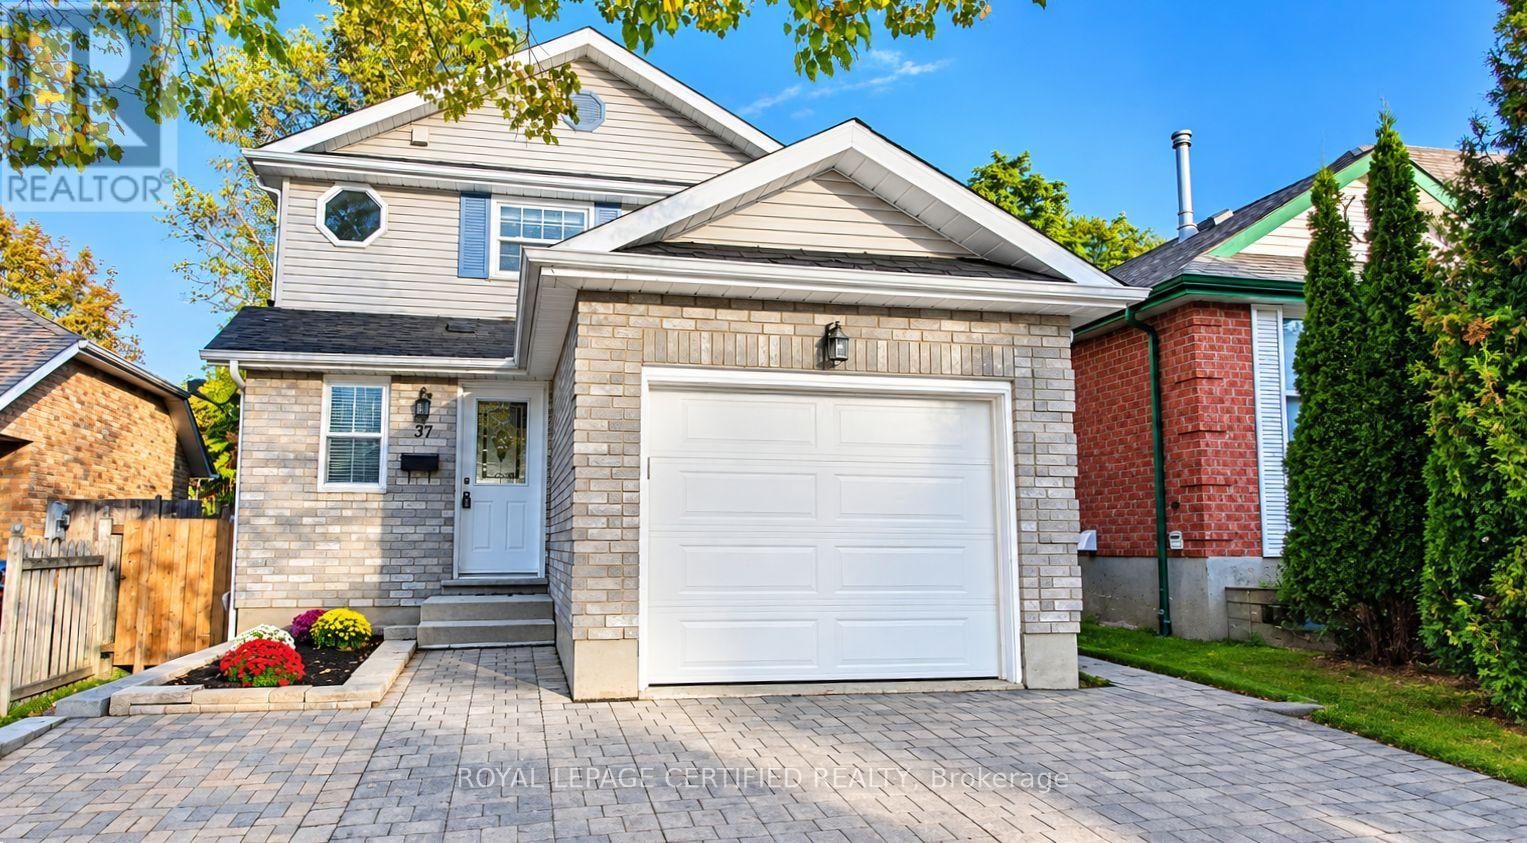
Welcome to 37 Rodgers Road! Beautifully renovated and move-in ready, this fully detached home is nestled in the highly sought-after Kortright West neighborhood. Featuring 3 spacious bedrooms above grade and a***BRAND NEW LEGAL BASEMENT APARTMENT**, this property offers the perfect blend of modern living, versatility, and income potential. The main level boasts a bright and inviting layout, complete with a brand-new kitchen, new powder room, fresh paint throughout, and a walkout to the patio-ideal for relaxing or entertaining. Upstairs, you'll find three generously sized bedrooms and an upgraded main bathroom. Enjoy the added convenience of direct garage access from the main floor. The newly constructed legal basement apartment features its own private entrance, brand-new appliances, and a dedicated ensuite laundry area, making it an excellent opportunity for additional rental income, a mortgage helper, or comfortable multigenerational living. Enjoy an unbeatable location with everyday essentials just steps away, including a grocery store, gym, a local pub, all within a 1-2 minute walk. Rickson Ridge Public School is approximately a 5 min walk, University is 7 min away and lots of trails for nature lovers! Commuters will appreciate convenient access to Highway 401, approximately a 10-minute drive away. A fantastic opportunity to own a beautifully updated home with exceptional flexibility and income potential in a desirable, family-friendly neighbourhood!** Brand new furnace, tankless water heater and water softener.** UPGRADED 200AMP service** 1835 sqft of living space. Some photographs have been virtually staged using AI to add furniture and décor for illustrative purposes. These items are not physically present and are not included in the sale. Buyers should view the property to assess its actual condition, dimensions and layout. (id:51382)
714 - 4011 Brickstone Mews
Mississauga, Ontario
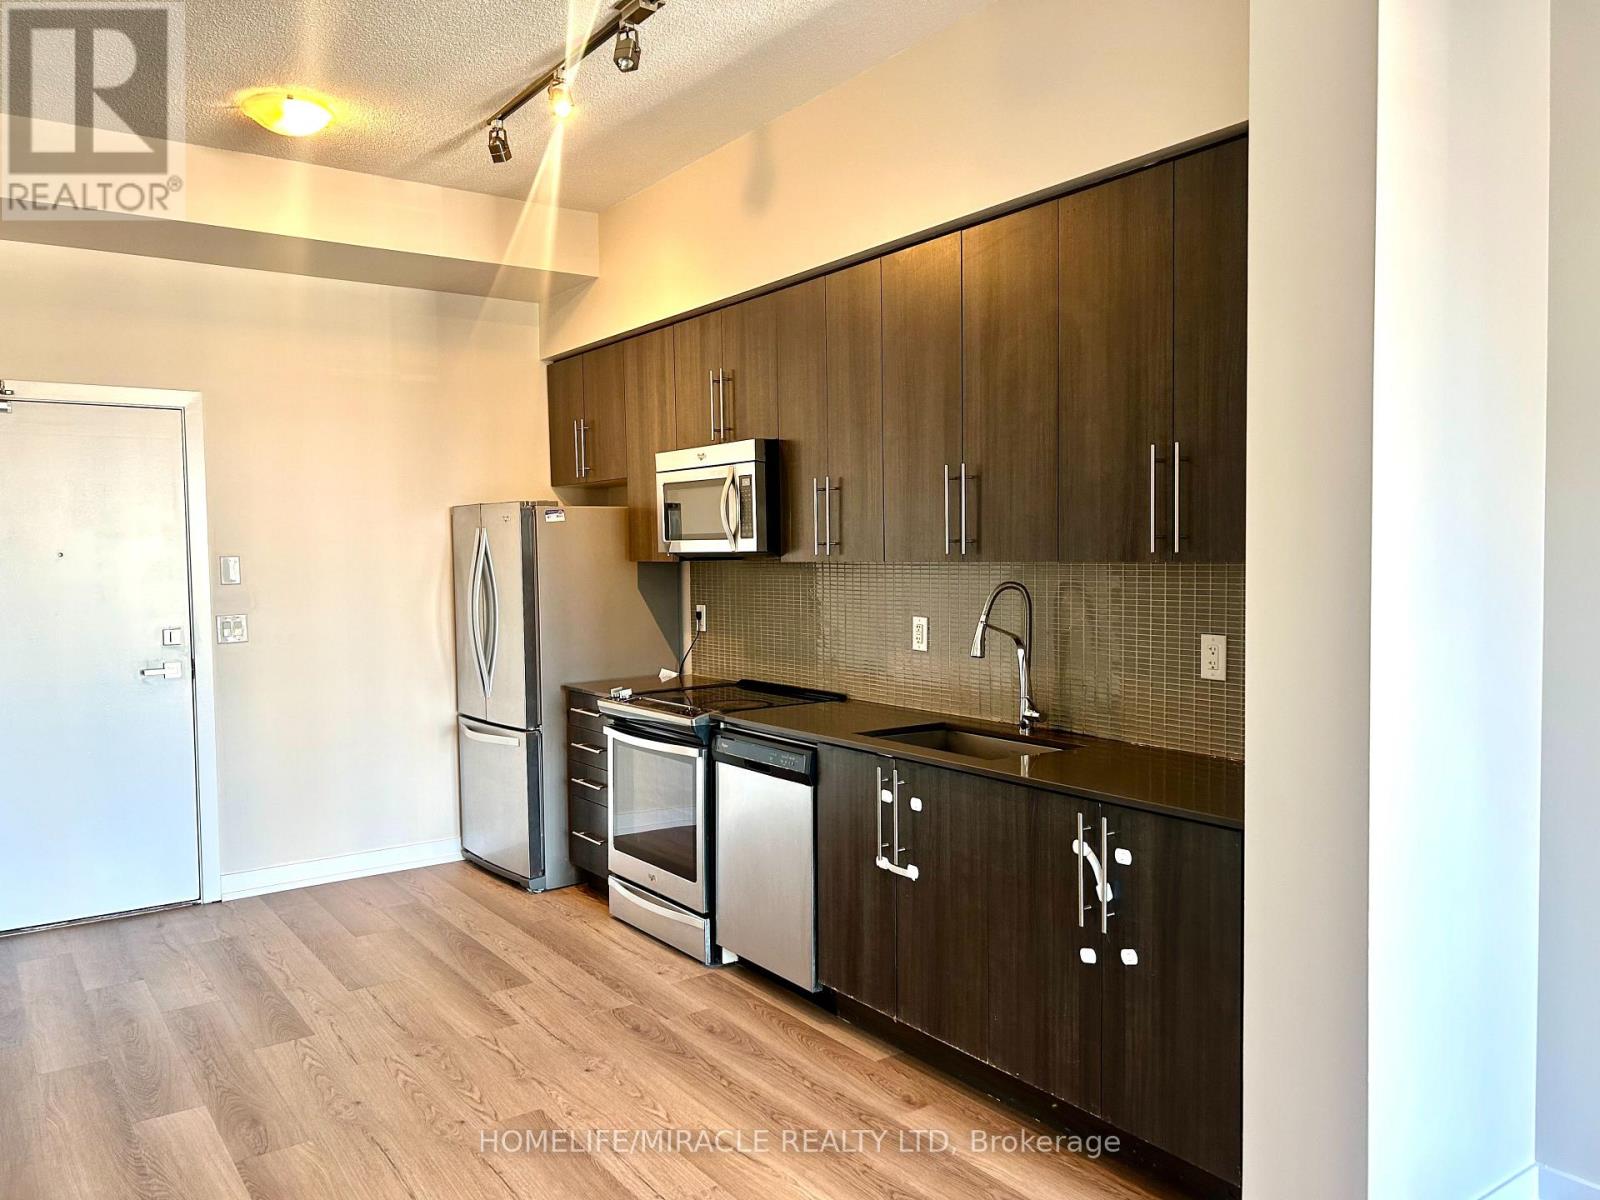
Bright, Spacious & Luxurious Living in the Heart of Downtown Mississauga!Discover this exceptionally spacious 1-bedroom + den condo, offering 711 sq. ft. of beautifully designed open-concept living space, complete with a private balcony. Recently renovated with fresh paint and new floorings. The versatile den can easily be converted into a second bedroom or home office, providing added flexibility. Soaring floor-to-ceiling windows flood the home with natural light, creating a bright and inviting atmosphere. Enjoy an unbeatable location directly across from Square One Shopping Centre, just steps from Celebration Square, City Hall, the Living Arts Centre, Sheridan College, the YMCA, shopping, dining, entertainment, and public transit. With convenient access to Highways 403 and 401, everything you need is right at your doorstep! Experience resort-style living with over 30,000 sq. ft. of premium amenities Including an indoor swimming pool, party room, fob-secured elevators, and 24-hour concierge service. Complete with 1 dedicated parking space and 1 storage locker, this stunning condo offers the perfect combination of space, luxury, comfort, and convenience. (id:51382)
51 - 6625 Falconer Drive
Mississauga, Ontario
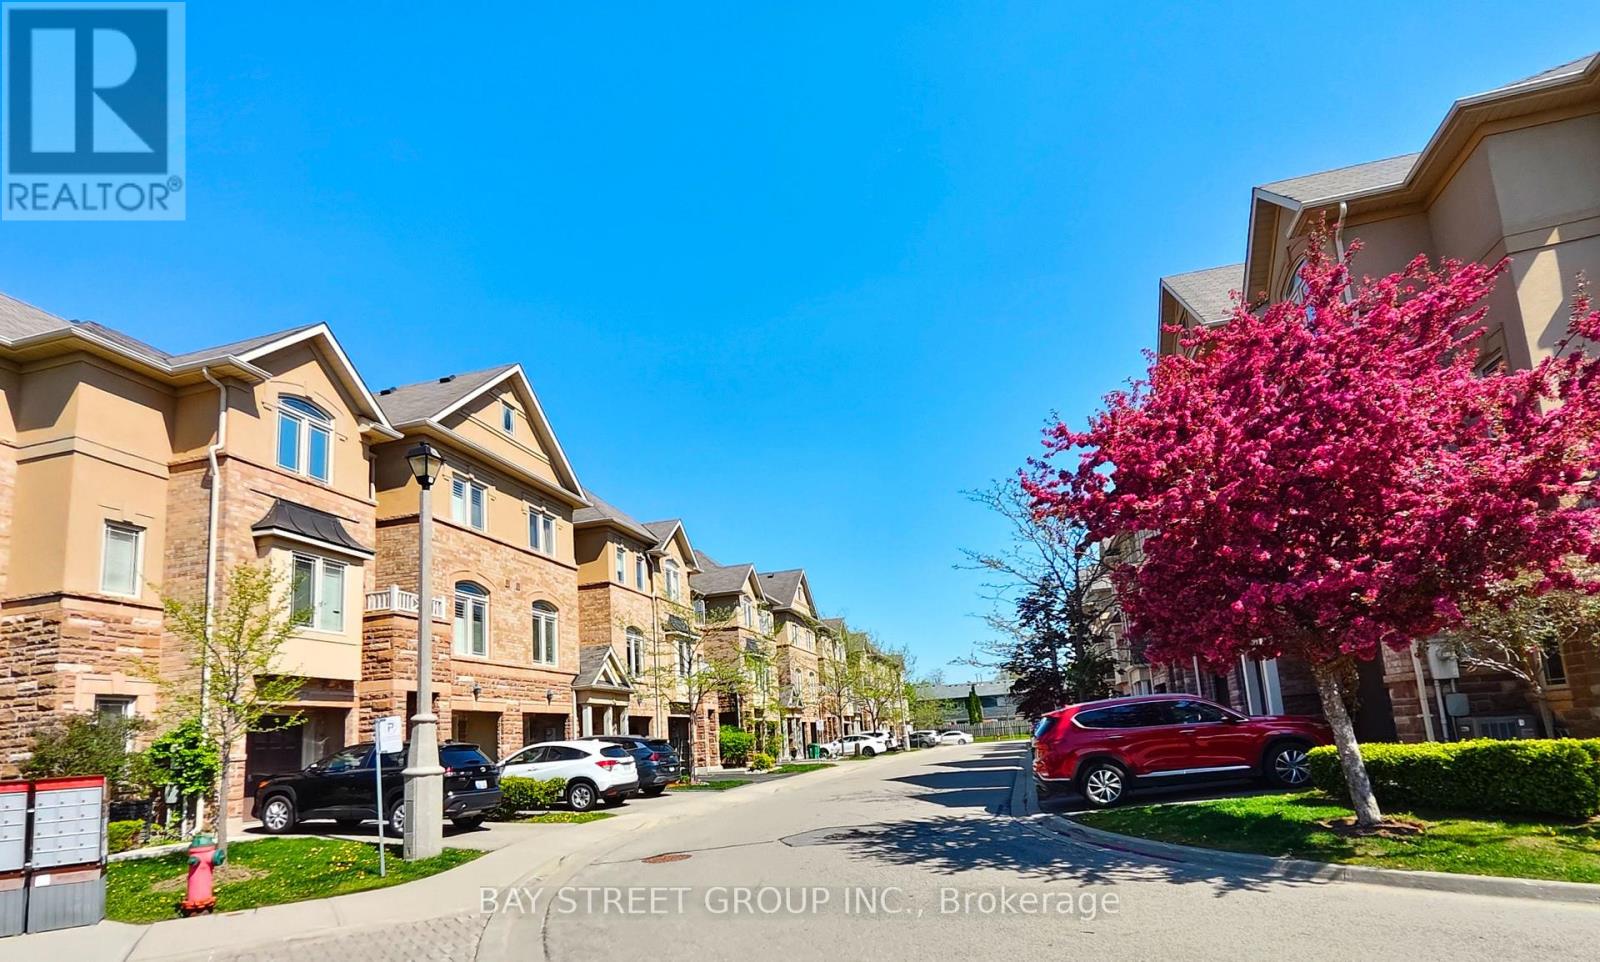
Welcome to 6625 Falconer Dr #51, Stunning townhouse Rarely Available End Unit-Premium & Private Experience. Being an end unit, this home features additional windows that flood the entire space with natural light, creating a bright and airy atmosphere. Enjoy enhanced privacy with only one shared wall and an expanded, wrap-around outdoor space that is perfect for entertaining or relaxing. Combining maximum comfort, quiet living and premium curb appeal, this highly sought-after corner property is a rare find that you won't want to miss . A true gem nestled in a quiet modern enclave of town homes in the highly desirable village of Streetsville. .This 3 level, 3 bedroom, 3 bath Laurelwood model is located steps from Meadow on the Green public park, which boasts 4 tennis courts, a baseball diamond & playground and is also a short walk to the Credit Valley River &Trail. The interior of this home features an open concept living/dining/kitchen space on the 2nd level, with 9 foot ceilings and has windows on three sides. The dining room accommodates a large dining table, perfect for family gatherings. The lower ground floor offers a versatile that can serve as a family room, office, bedroom or exercise room. This home is 1672 square feet of living space. Low maintenance fees, This complex offers ample visitor parking for your guests. Situated in the highly rated St. Aloysius Gonzaga Secondary school boundary, and eligible for school bus transportation to the elementary schools as well as St. Aloysius Gonzaga. Streetsville is dubbed 'The Village in the City" and is home to a blend of historic buildings, restaurants, cafes, shops, community events and so much more. (id:51382)
811 - 3240 William Coltson Avenue
Oakville, Ontario
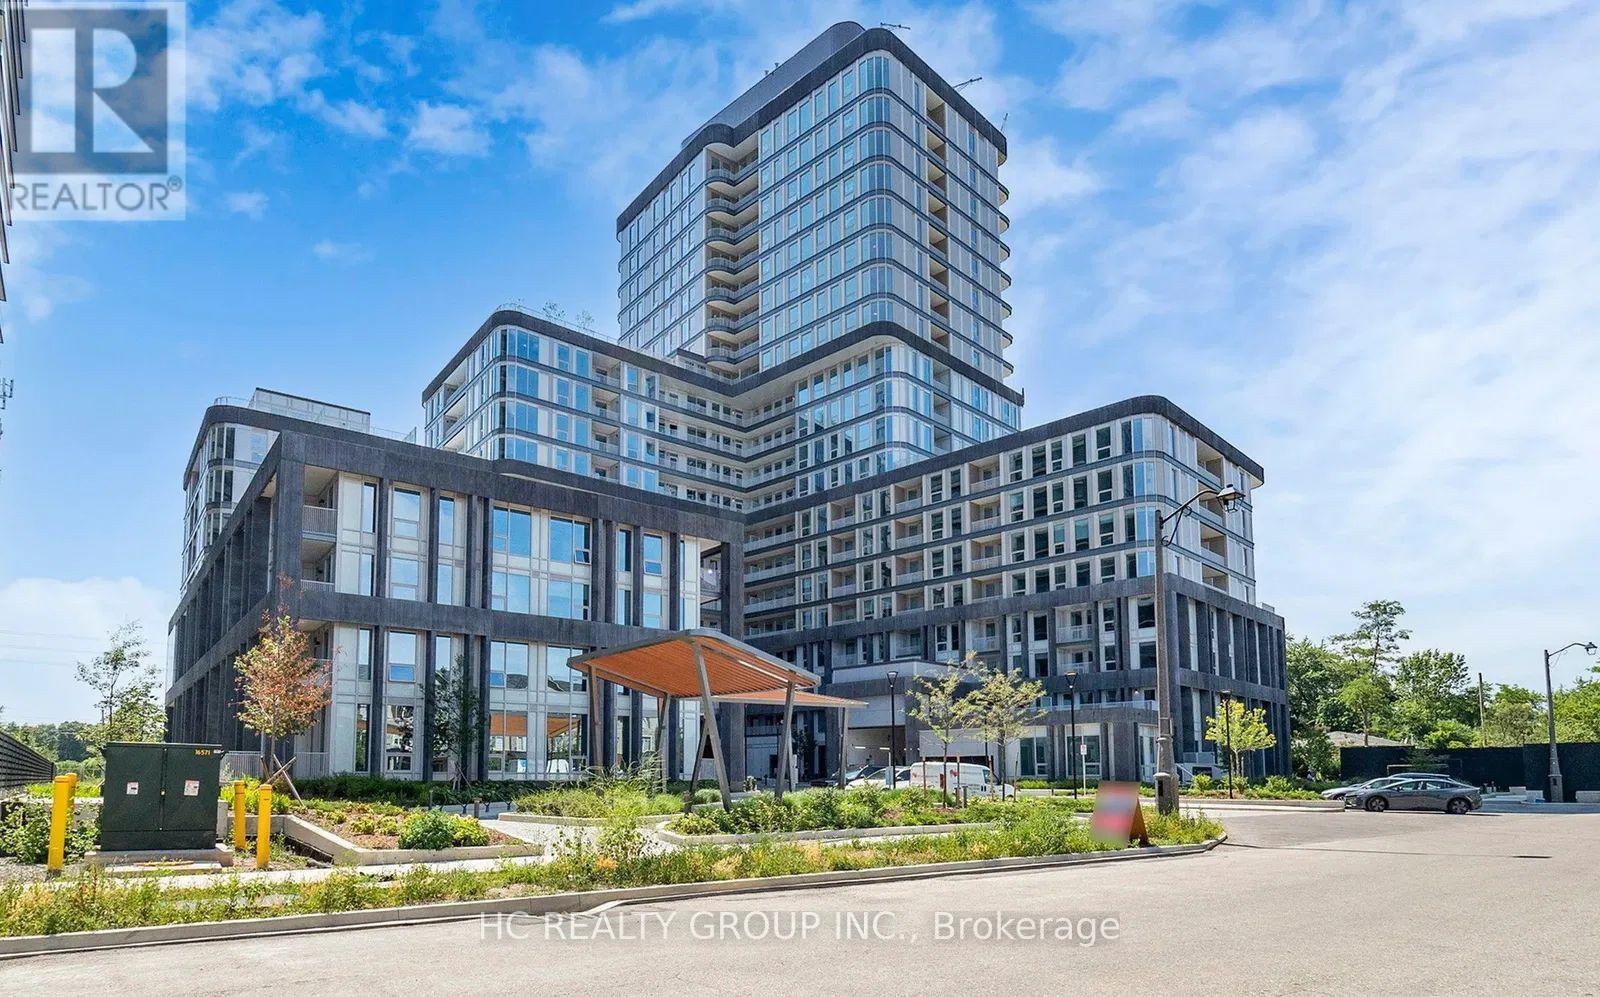
Stunning Brand New 1 Bedroom + Den Condo never Lived In! Welcome to this beautifully upgraded, modern condo featuring a spacious and sun-filled open-concept layout. Enjoy laminate flooring throughout, ensuite laundry with washer and dryer, and 1 convenient parking space. Located in a highly sought-after area, this unit offers exceptional building amenities including a fitness center, media lounge, yoga and movement studio, rooftop terrace, indoor bicycle storage, and a pet wash station. Unbeatable location close to shopping plazas, public transit, Sheridan College, GO Station, and easy access to Highways 403 & 40 (id:51382)
1404 - 4879 Kimbermount Avenue
Mississauga, Ontario
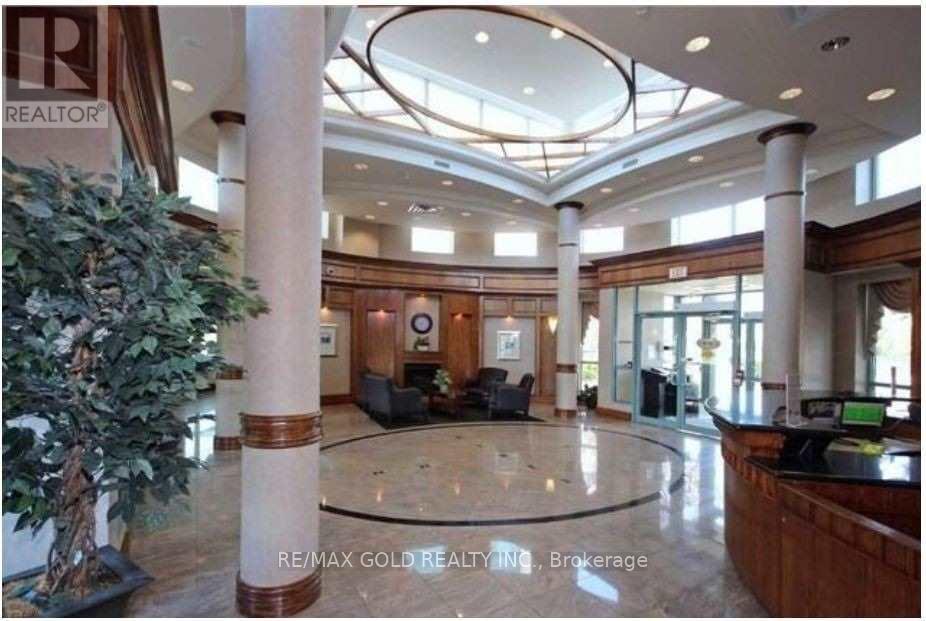
Welcome To Papillon Place In The Highly Desirable Central Erin Mills Community! Bright &Spacious 2-Bedroom, 2-Bathroom Condo Situated On The 14th Floor, Offering Comfortable Living InA Prime Mississauga Location. ALL UTILITIES INCLUDED - Heat, Hydro, Water & Central Air Conditioning! Enjoy Resort-Style Building Amenities Including 24-Hour Concierge/Security,Indoor Swimming Pool, Hot Tub, Sauna, Fully Equipped Gym, Party/Meeting Room, Games Room,Recreation Room, Rooftop Terrace With BBQ Facilities & Visitor Parking. Unbeatable Location Just Minutes From Erin Mills Town Centre, Walmart, Loblaws, Restaurants, Cafes, Banks,Pharmacies, Shopping & Entertainment. Close To Credit Valley Hospital, Erin Meadows Community Centre, Public Library, Parks & Walking Trails. Conveniently Located Near Highly Regarded Schools Including Credit Valley Public School, John Fraser Secondary School, St. Aloysius Gonzaga Secondary School. Easy Access To MiWay Transit, Streetsville GO Station & Highways 403,401 & 407. Exceptional Opportunity To Enjoy Convenient Condo Living In One Of Mississauga's Most Sought-After Neighbourhoods! (id:51382)
602 - 17 Zorra Street
Toronto, Ontario
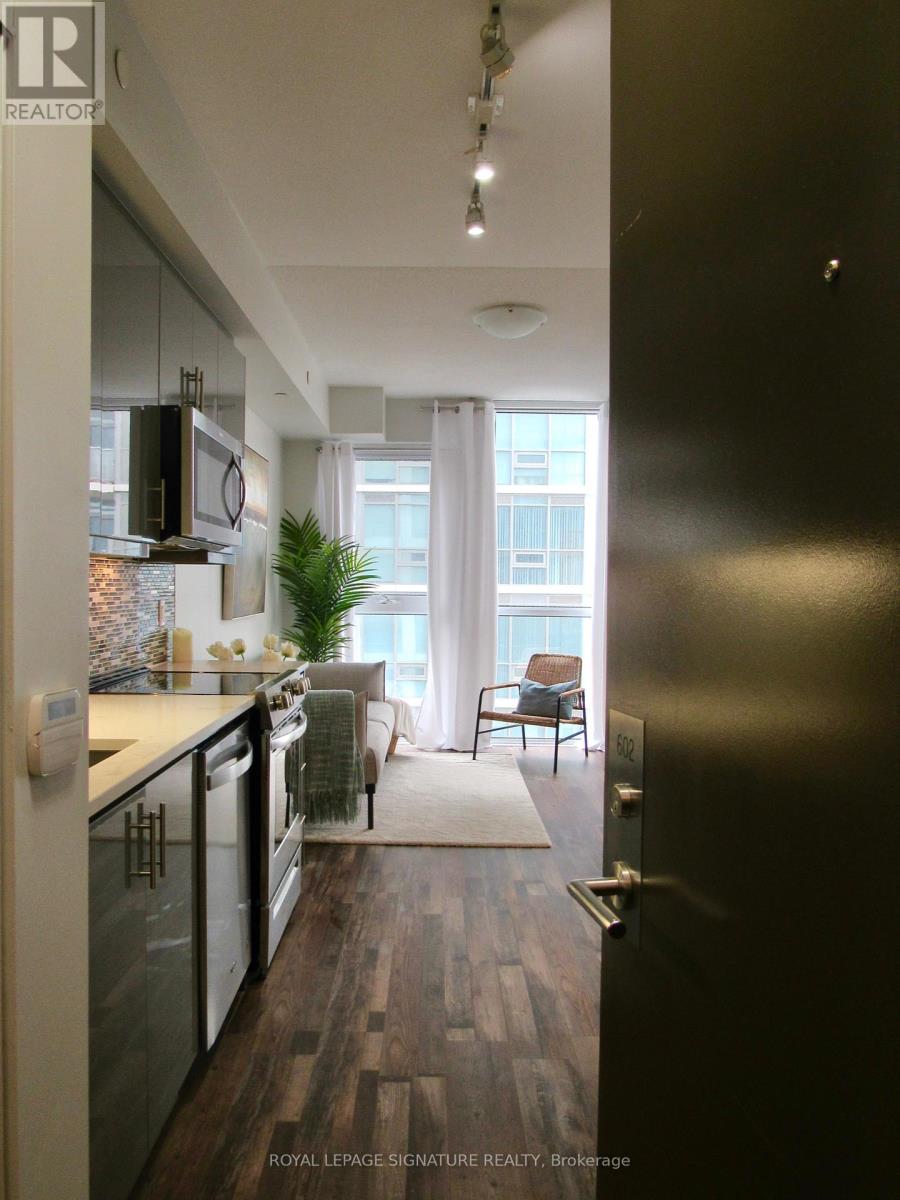
Bright, refreshed and easy to settle into, this suite offers a great laid-out space with new flooring (2026) and freshly painted walls. Floor-to-ceiling windows bring in plenty of natural light, while blackout blinds provide privacy and flexibility. The open-concept layout makes everyday living and entertaining comfortable, with a kitchen featuring granite countertops and stainless steel appliances. A large private balcony extends your living space outdoors, perfect for morning coffee or unwinding at the end of the day. Shopping centres, Longos, Costco, IKEA and grocery stores are close by, putting everyday essentials within a two minute walk. Enjoy a well-managed building with an amazing swimming pool, gym, park, and 24-hour concierge service. Offered unfurnished. No parking available with this unit. Photos are from a previous listing. Tenant pays hydro and internet (adding up to about $100 per month additional). (id:51382)
12 Bellside Drive
Markham, Ontario
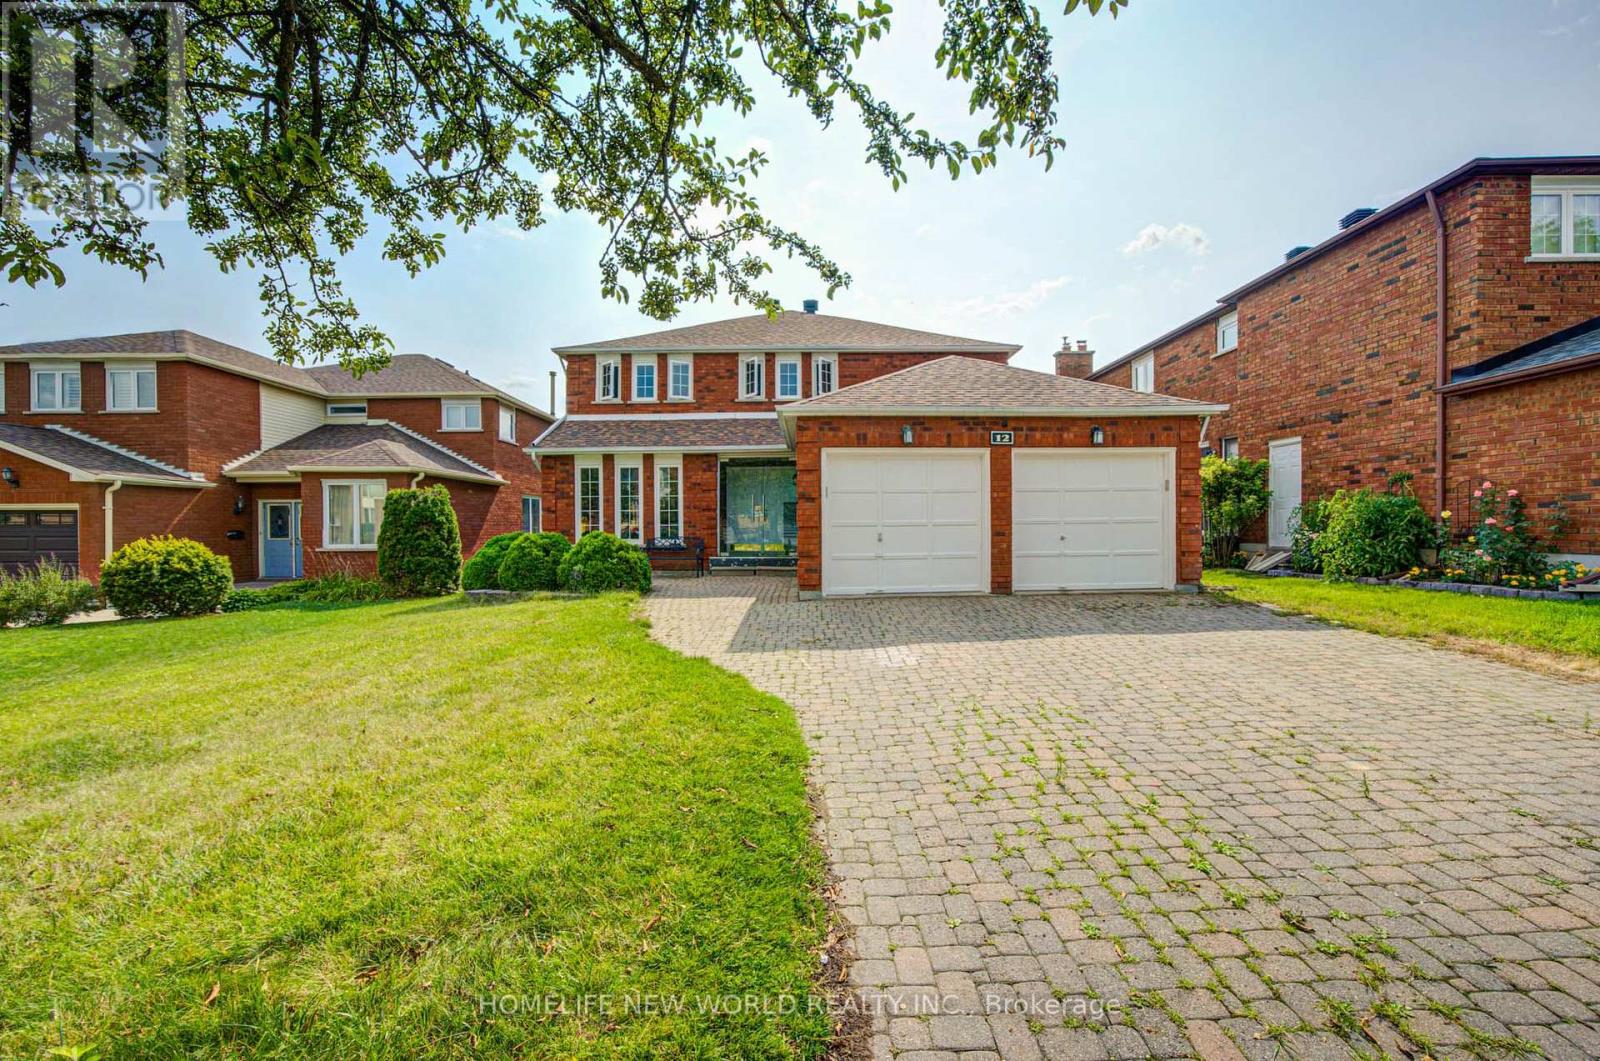
Look no further-your dream home awaits! Nestled on a quiet street in the highly sought-after Markville community, this stunning double-garage detached home offers 4+2 bedrooms, 4 bathrooms, and hundreds of thousands of dollars in quality renovations.Move-in ready, the main and second floors feature beautiful hardwood flooring throughout. The custom chef's kitchen is complete with quartz countertops, a matching backsplash, and stainless steel appliances. Entertain with ease in the spacious living areas, enhanced by abundant LED pot lights that create a bright and modern atmosphere.A solid wood staircase leads to the second floor, featuring four generously sized bedrooms. The newly finished basement offers even more living space with two additional bedrooms and a full bathroom-perfect for a growing family, guests, or a home office.Step outside to the backyard deck, ideal for summer barbecues and family gatherings. Located in one of Markham's most desirable neighbourhoods, this beautifully upgraded home is truly move-in ready.Don't miss this incredible opportunity-book your viewing today! (id:51382)
3232 15th Side Road
New Tecumseth, Ontario
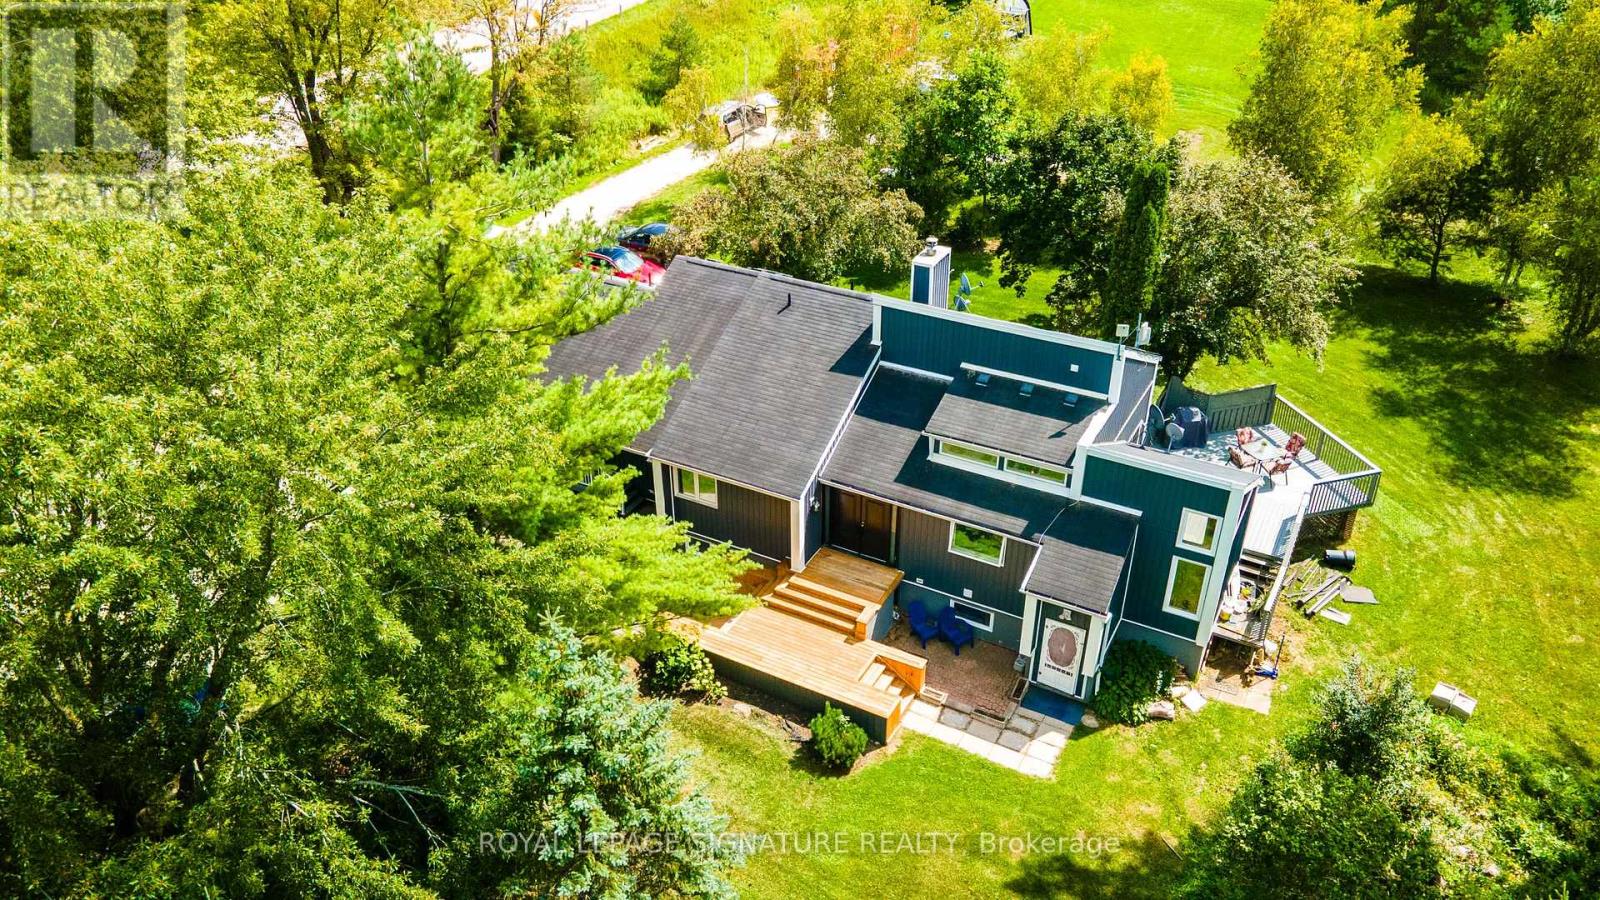
Welcome to Country Luxury & Exceptional Versatility in Picturesque Beeton! Situated on a sprawling 3.08-acre lot, this fully updated, open-concept bungaloft boasts over 2,200 sq. ft. of finely crafted main living space, offering the ideal balance of peaceful rural living with effortless GTA commuting via Hwy 27 and Hwy 400 (just 10 minutes to Bradford).Designed for multi-generational families, home-based businesses, or savvy investors, this unique property features 6 separate entrances, an impressive 24+ car parking capacity, and an exceptional income or extended family asset: a fully self-contained, 1,600 sq. ft. 2-bedroom apartment with a private separate entrance, double sink, and dishwasher, dedicated laundry, updated 3-piece bath, . Soaring Architecture & Design: Cathedral ceilings, dramatic picture and transom windows, potlights and an open-concept flow across the main living, dining, den, and kitchen areas fill the home with natural light. Chef's Kitchen: Stylishly updated with a custom island featuring a built-in cooktop, farmer's sink, undermount lighting, pantry, and Farmers sink overlooking the front yard. Warm Ambiance: Relax by the classic wood-burning fireplace in the living room on crisp autumn evenings. Spacious accommodations: Includes a distinct "Kids' Wing" with a dedicated 3-piece bath, Family Room with potlights, propane fireplace, convenient direct walk-out access to both the porch and garage. The primary retreat features cathedral ceilings, double doors to a private balcony, and sits next to a lavish 5-piece bath with an electric fireplace. Outdoor Haven: Multiple outdoor living spaces include the covered front porch and three separate decks. Enjoy the vast outdoors and putter in the 10x8' garden shed and thriving working garden featuring fresh tomatoes, zucchinis, and more! (id:51382)