
306 - 410 Highland Road
Peterborough (Ashburnham Ward 4), Ontario
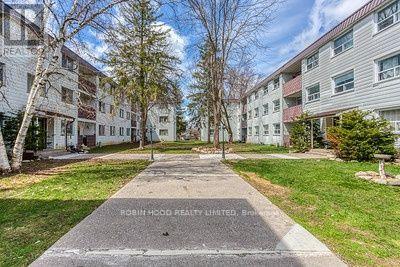
*** Additional Listing Details - Click Brochure Link *** Located In The Beautiful North End Of Peterborough, Tvm Courtyard Is A Peaceful Twin Building Property. Whether You Are Looking For A Secure Home To Raise A Family, Or Relaxed Environment To Retire To, Tvm Courtyard Welcomes You. The Twin Buildings Are Three Storeys Each, With Elevators, Indoor, And Outdoor Parking And Laundry Facilities On Each Floor. Tvm Courtyard Is Home To A Beautiful Landscape Of Gardens And Trees. Recently Renovated, All Units Are Very Large, Bright And Beautiful, Each With A Balcony. Kitchens Feature Full Size Appliances, With A Dining Room Off The Kitchen, Ceramic, Wood Flooring And Luxury Vinyl Plank Throughout The Unit, Plenty Of Storage Closets Within The Unit, Select Units Feature A Walk In Closet In The Master Bedroom. (id:51382)
16 Kingsmount Street
Hamilton (Ainslie Wood), Ontario
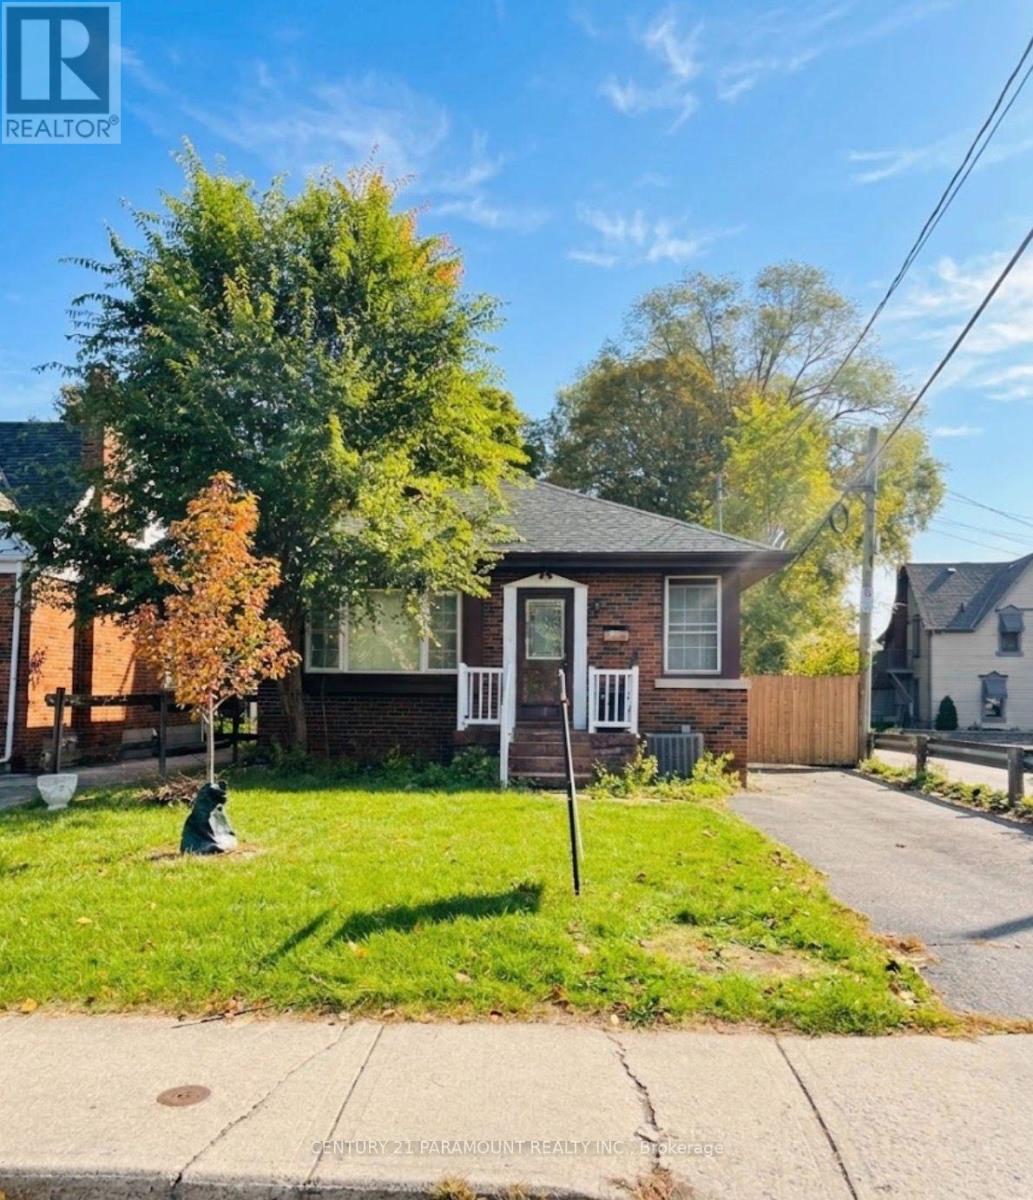
Fantastic opportunity for large families or savvy investors in a quiet, well-established neighbourhood just steps from McMaster University. This house offers 4 spacious bedrooms on the upper level and a finished basement. Also, it's exceptional flexibility for multi-generational living, student housing, or income potential. Currently, 2 rooms are rented, making it a high-yield investment opportunity. The property has 5 parking spaces, including 1 garage spot and 4 additional driveway spaces. Close to shopping centers, schools, and other amenities. Book your showing today and move forward with confidence! Don't miss out on this rare opportunity! (id:51382)
N/a Fader Drive
Algonquin Highlands (Stanhope), Ontario
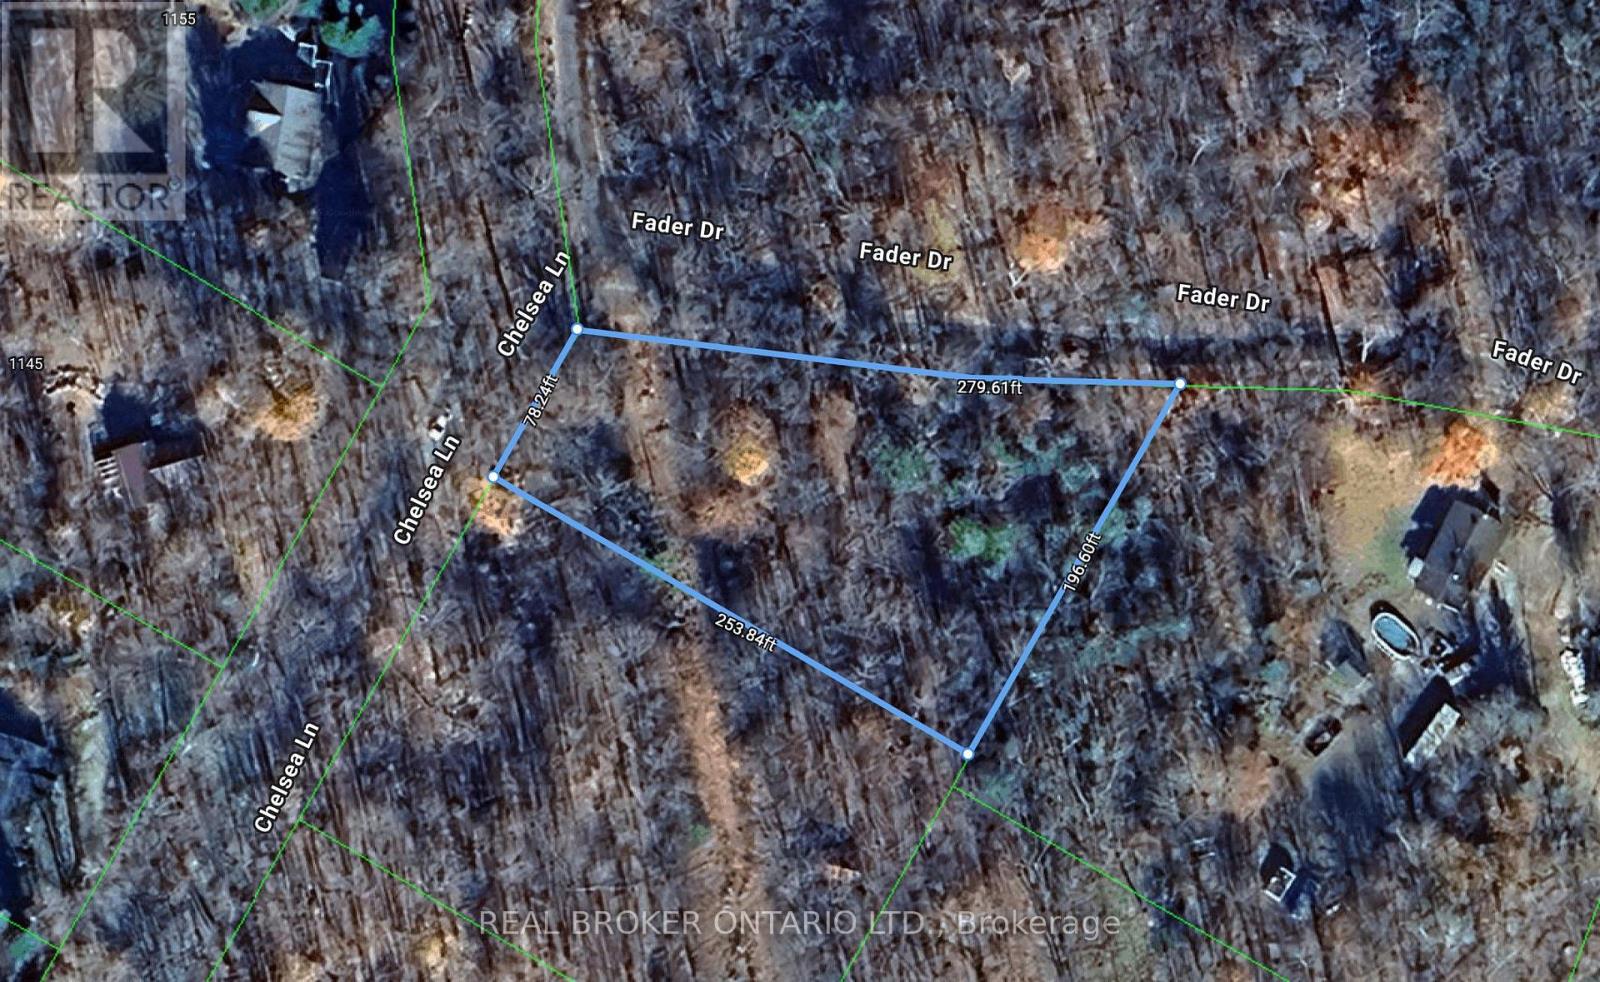
Your Private Escape by Maple Lake. Discover the perfect balance of nature and opportunity with this beautiful treed lot near Maple Lake. Tucked among mature hardwoods and evergreens, this property offers privacy, tranquility, and endless potential for your future retreat. Whether you're envisioning a cozy cottage, a year-round home, or simply a peaceful getaway spot, this lot is an ideal canvas. Just a short stroll or drive brings you to the sparkling waters of Maple Lake-renowned for boating, swimming, and excellent fishing. Nearby amenities including shops, restaurants, and recreational trails. A prime location for outdoor enthusiasts with hiking, kayaking, and snowmobiling at your doorstep. This is more than just land-it's an opportunity to build your dream in a location that offers both relaxation and adventure. (id:51382)
603 - 384 Rogers Street
Peterborough (Ashburnham Ward 4), Ontario
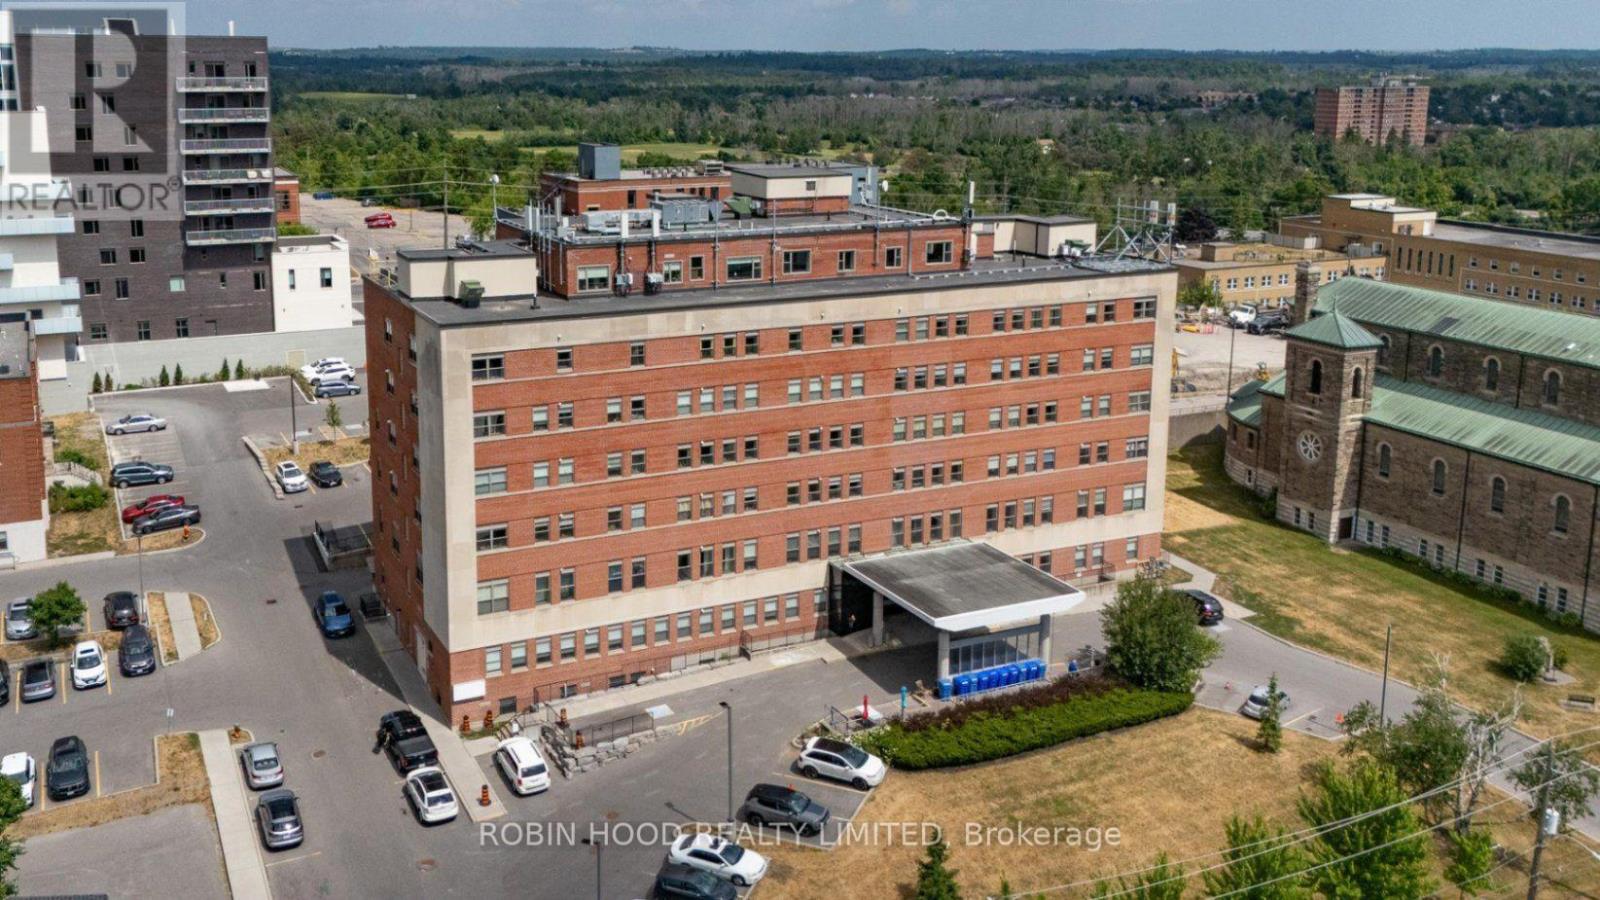
*** Additional Listing Details - Click Brochure Link *** 384 Rogers Street Marks The 2nd Phase Of The Master Planned Redevelopment Of St. Joseph Hospital In The Heart Of East City, Peterborough. The Beautiful Heritage Design Remains On The Exterior Of The 7 Story Building With All New Construction On The Fully Renovated Interior. Featuring 69 Luxury Suites In 1, 2, And 3 Bedroom Configurations Ranging In Size From 766 To 1100+ Sq Ft. There Is A Unit For Any Lifestyle. West Facing Suite Feature Unobstructed Views Of The City With Breathtaking Sunsets. Residents Benefit From Independently Controlled Ensuite Heating Systems, Central Air Conditioning, Ensuite Washer And Dryer, Luxuriously Appointed Kitchens With Stone Counters, Engineered Hardwood Flooring, Brand New Insulated Windows, State Of The Art Fire Safety Systems, Updated Fibre Optic High-Speed Cabling Direct To The Suite, And Tvm Service. (id:51382)
15 Roehampton Crescent
Guelph (Pineridge/westminster Woods), Ontario
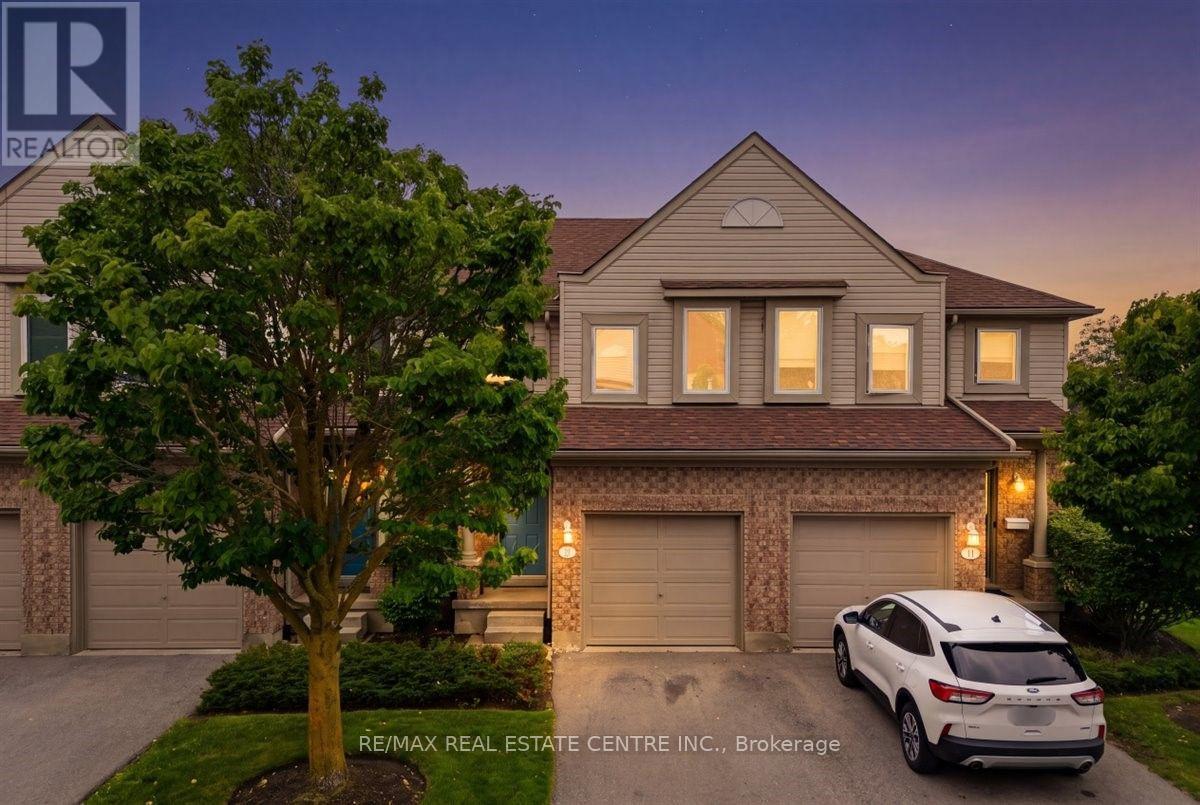
Great location! This spacious 3-bedroom townhome is a great opportunity for first-time home buyers, growing families, or investors. The main floor offers a bright open-concept layout with a large kitchen featuring plenty of cabinet and counter space. The kitchen overlooks the living and dining areas, with a walkout to the backyard, making it a great space for everyday living and entertaining. A convenient 2-piece powder room completes the main level. Upstairs, you'll find a spacious primary bedroom with double closets, along with two additional well-sized bedrooms and a 3-piece bathroom. The finished basement provides additional living space with a versatile room that can be used as a family room, home office, playroom, or guest space. It also includes a 3-piece bathroom, a cold cellar, and extra storage. Conveniently located close to shopping, restaurants, parks, schools, public transit, and with easy access to major commuter routes, this home offers plenty of space and great value in a desirable neighborhood. (id:51382)
496 Beach Boulevard
Hamilton (Hamilton Beach), Ontario
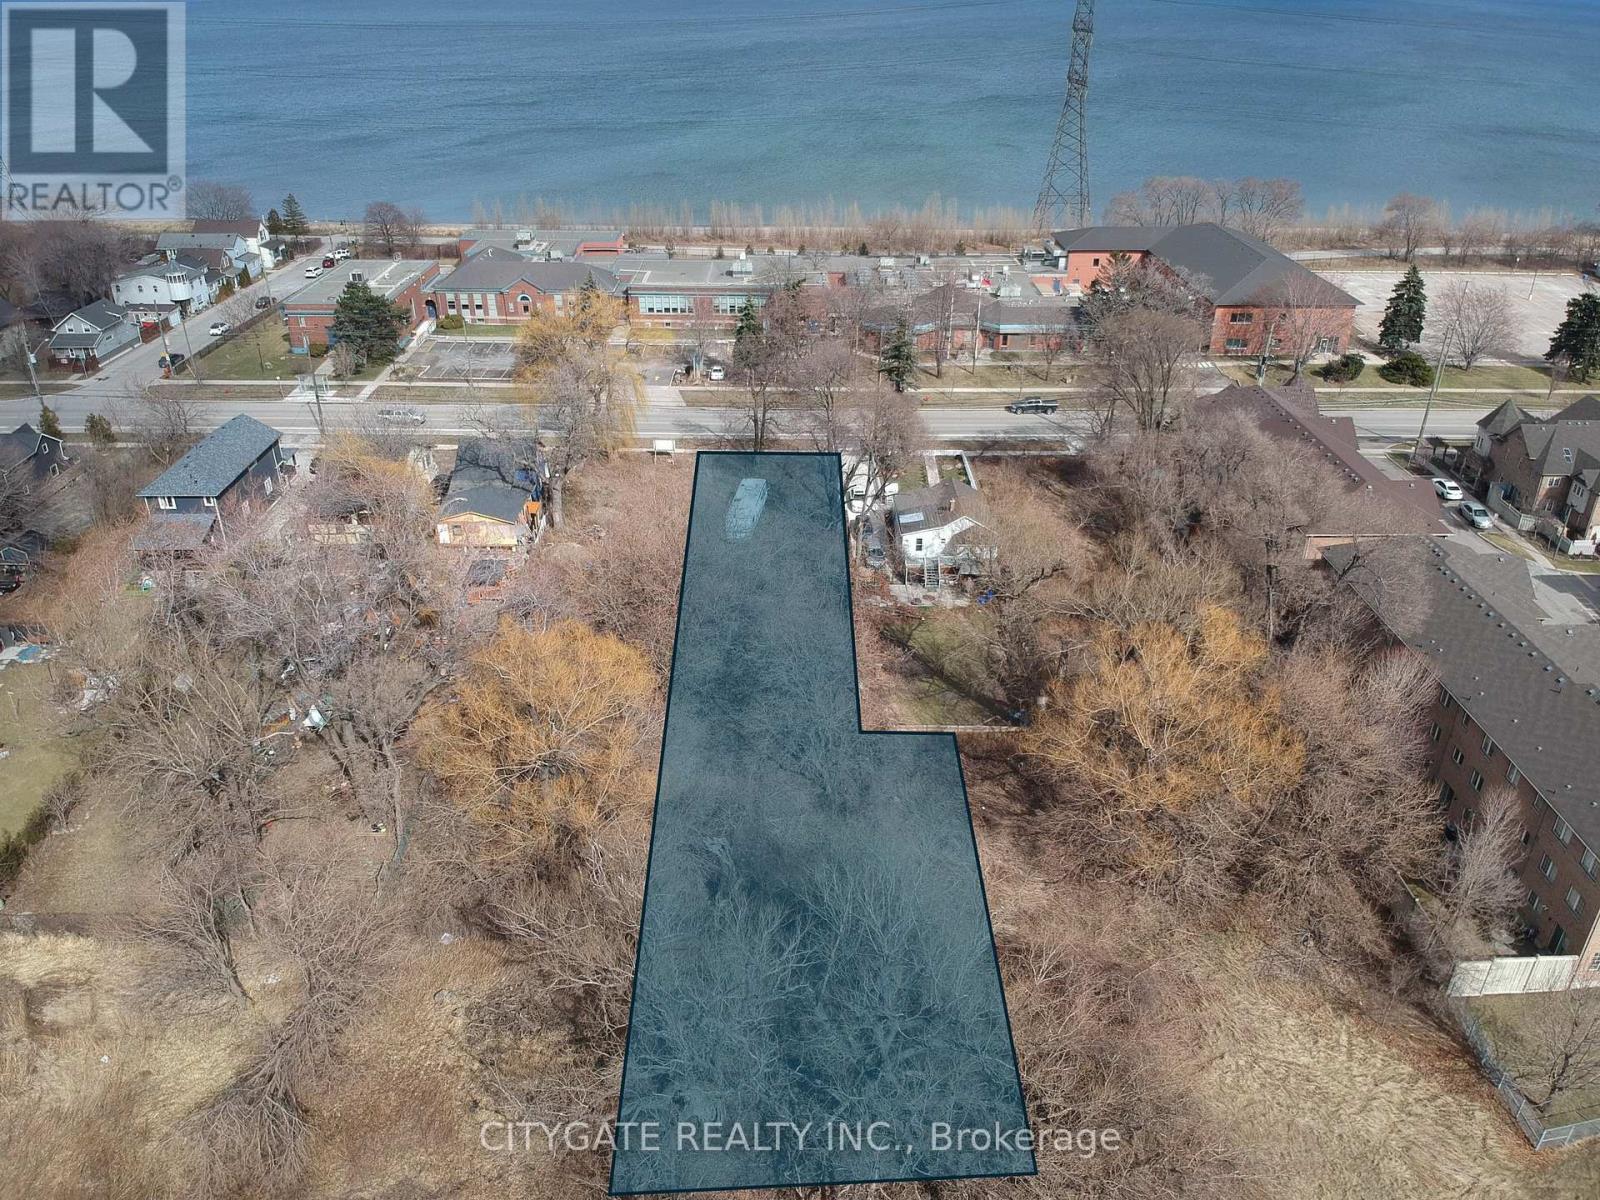
Power of Sale. Rare opportunity to acquire a large vacant building lot in Hamilton's desirable Beach community, just steps from Lake Ontario, the beach, and the waterfront walking and cycling trail. Ideal for builders, developers, or end users looking to design a custom home in a prime lakeside location. This L-shaped lot measures approximately 50' x 313', widening to 75' at the rear, totaling 0.427 acres, providing excellent depth and flexibility for a custom home. Municipal services are at the lot line, ready for development. With the right design, a future two-story residence could capture views of Lake Ontario from the upper level. Enjoy lakeside living with beach access nearby and easy commuting via QEW, Red Hill Valley Parkway, and transit. (id:51382)
480 & 496 Beach Boulevard
Hamilton (Hamilton Beach), Ontario
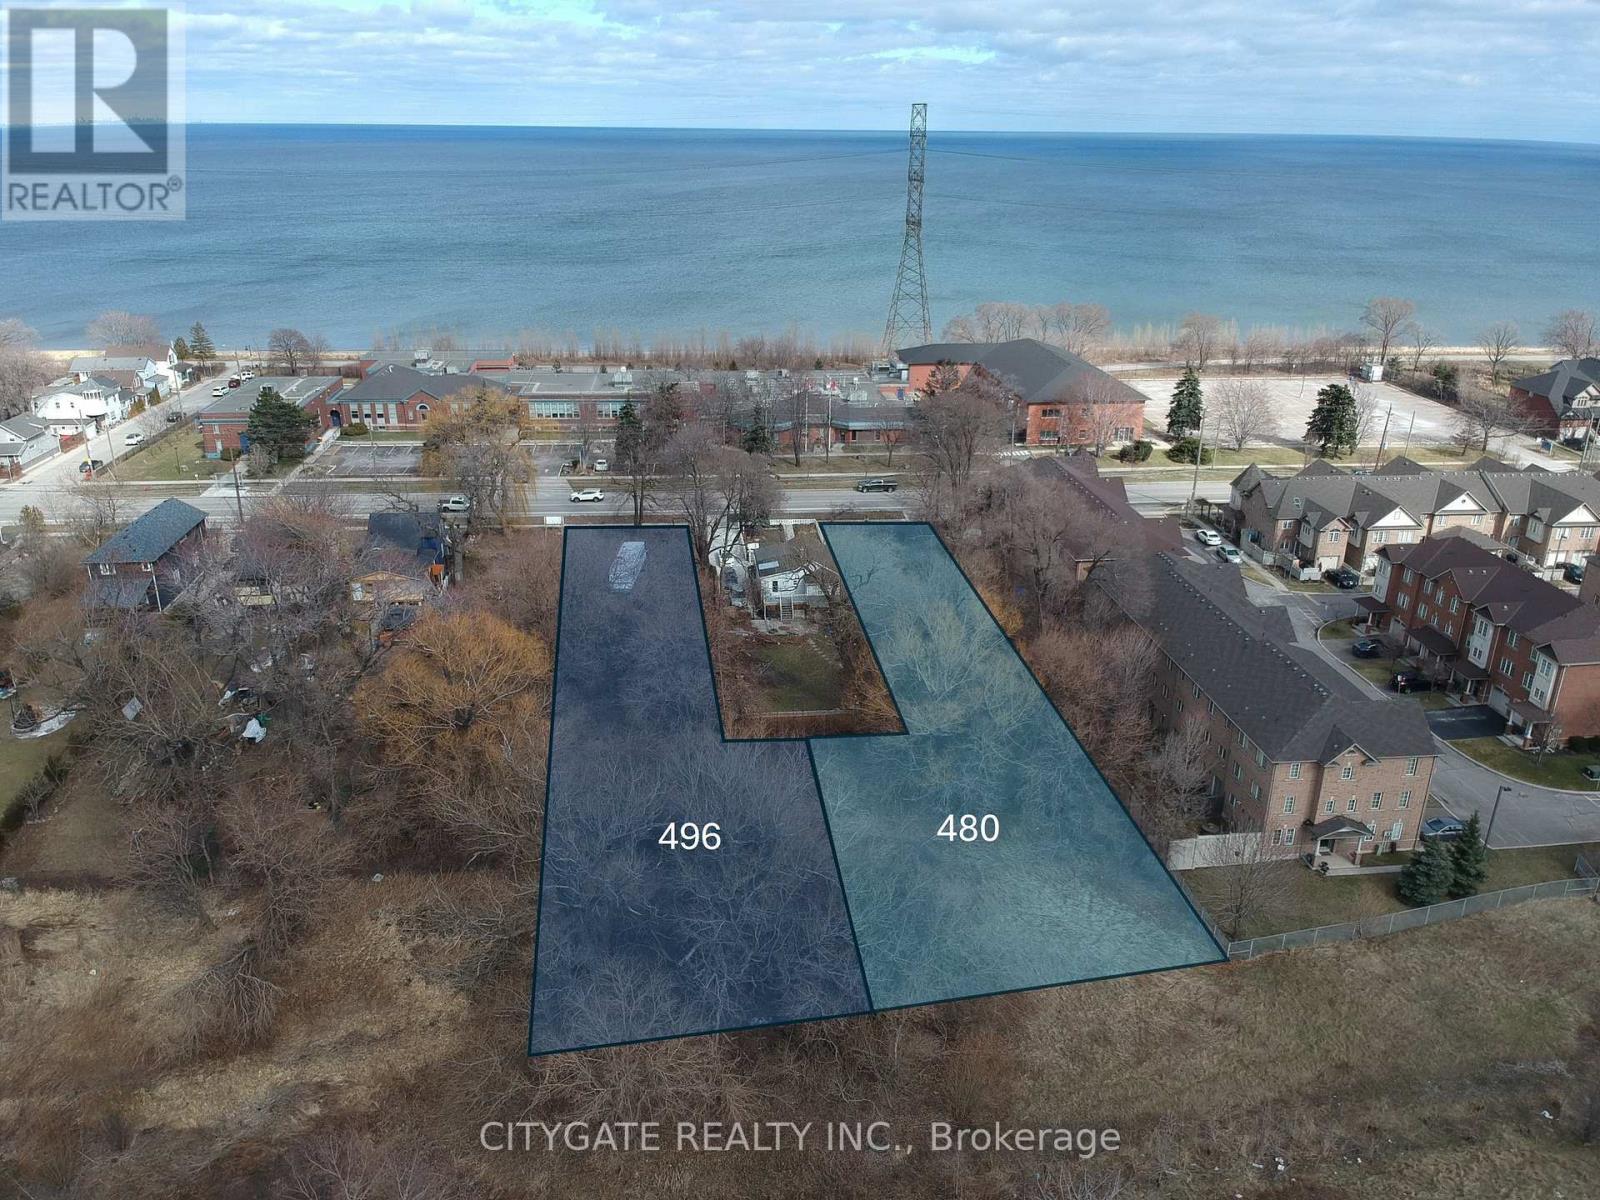
Power of Sale opportunity to acquire 480 and 496 Beach Boulevard together: two vacant L-shaped parcels in Hamilton's Beach community with a combined area of approximately 0.843 acres. Located on either side of 490 Beach Boulevard, the properties extend behind the intervening parcel and create a broader rear land area when considered together. 490 Beach Boulevard is also currently offered separately for sale, providing a potential opportunity to explore assembling all three properties into a larger contiguous landholding, subject to separate negotiation and continued availability. Steps from Lake Ontario, beach access and the waterfront walking and cycling trail, with convenient access to the QEW, Red Hill Valley Parkway and transit. Buyer to complete independent due diligence regarding zoning, permitted uses, servicing, access, approvals and any proposed use or development. (id:51382)
1 Rowley Street
Brantford, Ontario
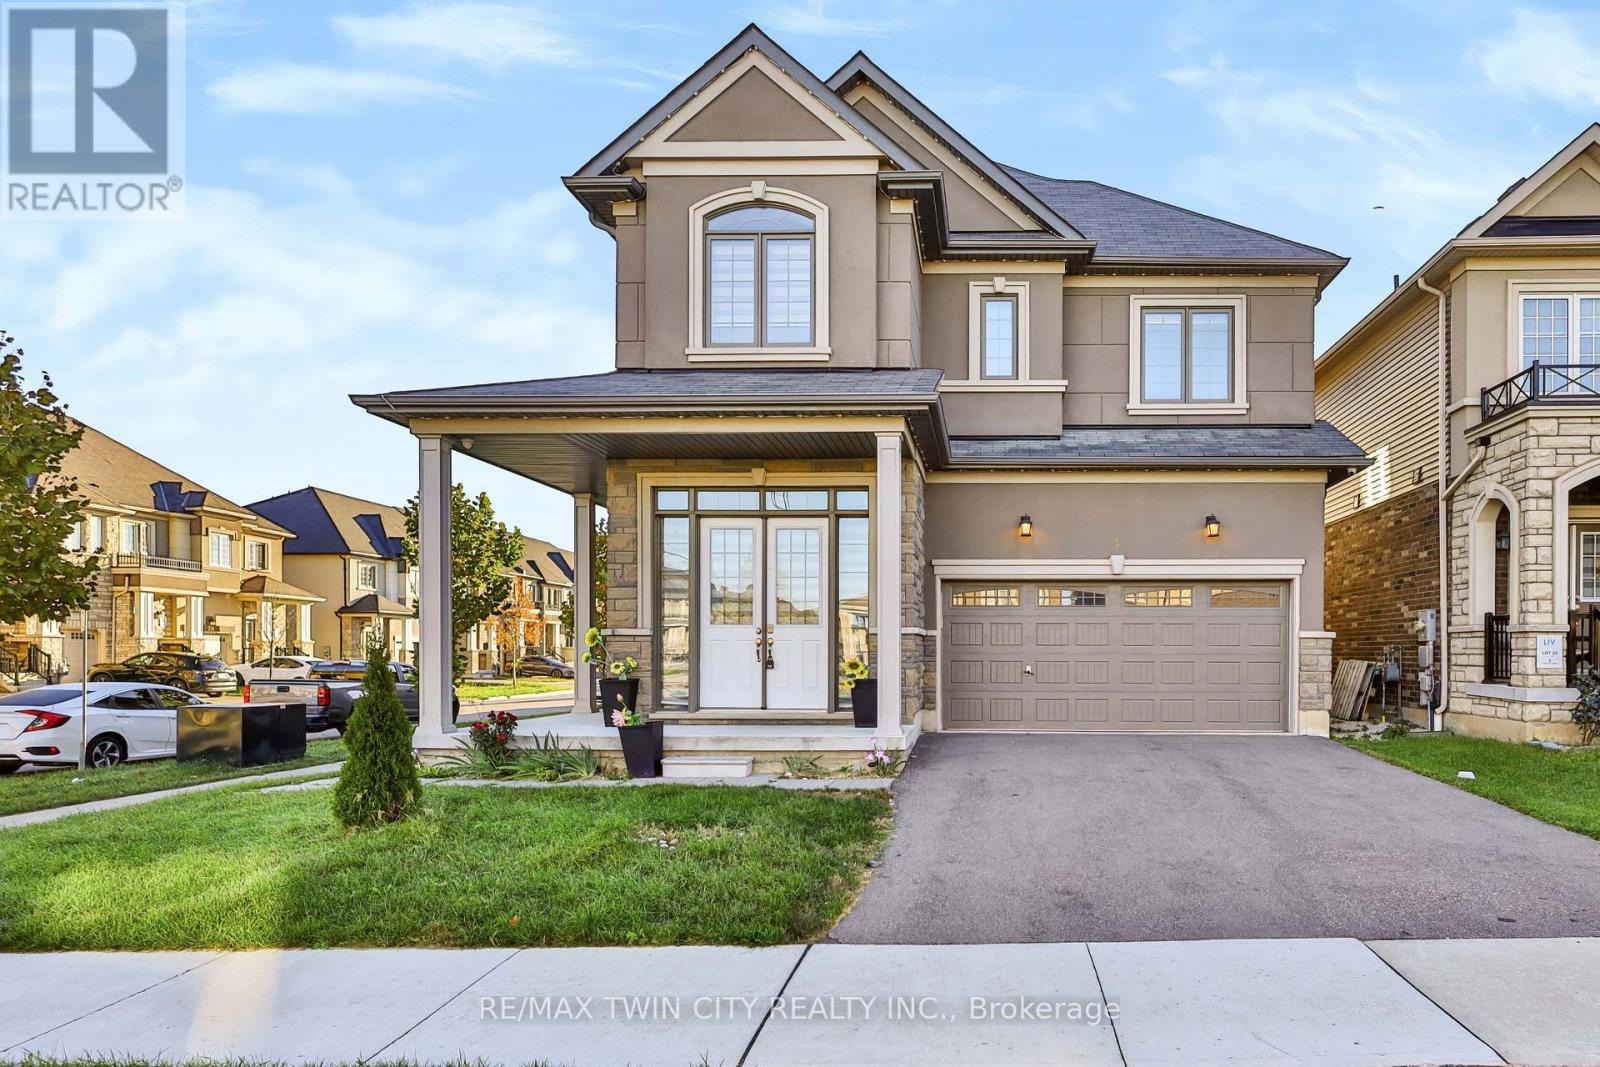
Welcome to this spacious and inviting two-storey home featuring 5 generously sized bedrooms and 4 bathrooms, offering plenty of space, comfort, and convenience for the whole family. With a thoughtfully designed layout, this home is ideal for family living, entertaining guests, and creating lasting memories. Enjoy the bright and welcoming living spaces, perfect for relaxing after a long day or spending quality time with family and friends. The multiple bedrooms provide flexibility for growing families, guests, or a home office, while the 4 bathrooms offer added convenience for everyday living. Step outside to the fully fenced backyard, providing a private outdoor space for children to play, pets to enjoy, family barbecues, or simply unwinding outdoors. The two-storey design offers a great balance between shared living areas and private spaces, making this home both functional and comfortable. Whether you are enjoying a quiet evening at home, hosting a family gathering, or making the most of the outdoor space, this property offers a welcoming environment to suit a variety of lifestyles. The basement is not included. (id:51382)
385 Village Crescent
Kitchener, Ontario
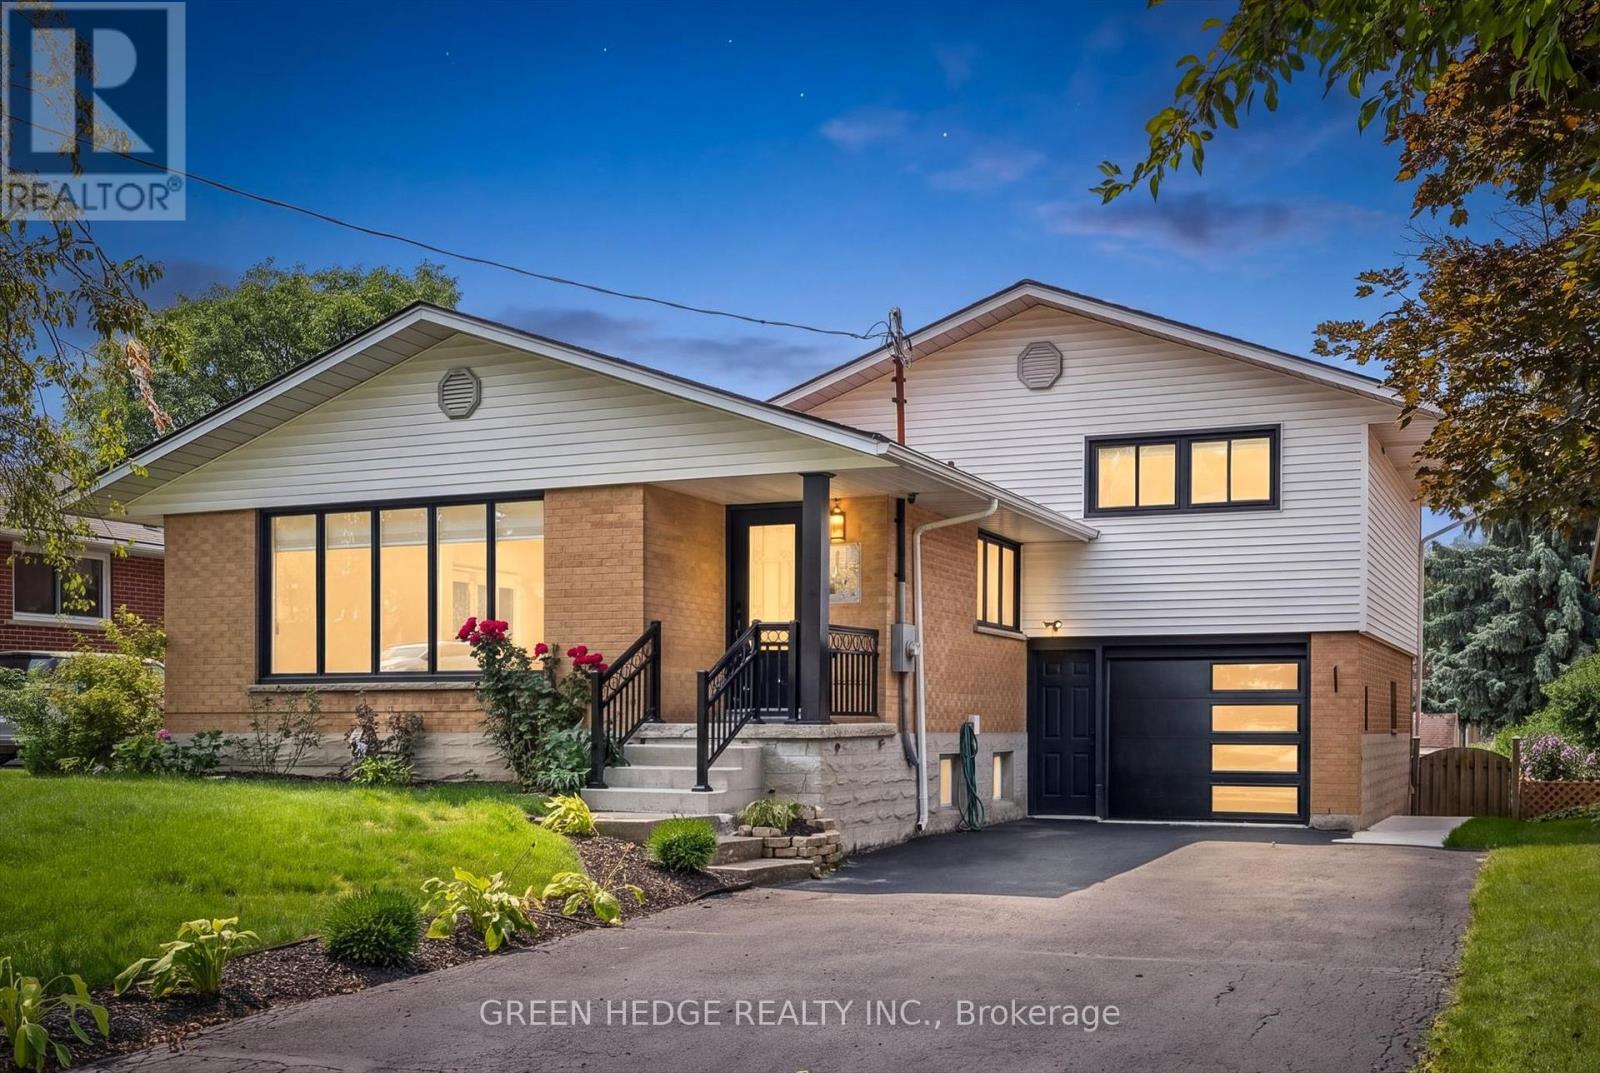
Stunning Fully Renovated Sidesplit with Legal Basement Suite in Forest Hill. Welcome to this beautifully reimagined home, where thoughtful design meets exceptional craftsmanship at every turn. With over $180,000 invested in premium upgrades, this home has been professionally renovated down to the last detail and is truly move-in ready. Offering 2,232 sq ft of well-planned living space, the upper unit features 4 spacious bedrooms and 2 full bathrooms, including a private ensuite - ideal for growing families or those who love room to spread out. Gorgeous hardwood flooring flows throughout the main floor, while the brand-new kitchen showcases premium quartz countertops, a matching backsplash, and sleek stainless steel appliances. Bathrooms are finished to the highest standard, complete with elegant touch LED mirrors, and electric zebra blinds add a modern, effortless touch of comfort and privacy throughout. Downstairs, you'll find a brand-new legal basement unit with its own garden door walk-out entrance - a rare and valuable addition. This fully self-contained 2-bedroom suite includes its own kitchen, laundry, and oversized above-grade windows that flood the space with natural light, making it feel anything but "basement." Whether you're looking to generate rental income, accommodate extended family, or simply enjoy extra flexible living space, this legal duplex setup delivers outstanding versatility. Perfectly situated in Forest Hill, you'll enjoy convenient access to shopping, dining, and everyday amenities, with easy connections to Fischer-Hallman Road and Highway 7 for effortless commuting. This is a rare opportunity to own a fully renovated, turn-key home with income potential and space for everyone - all wrapped up in warm, welcoming style. Book your showing today and experience it for yourself! Furnace & A/C replaced 2014, Roof replaced 2017. Some images are virtually staged. (id:51382)
1370 Thorman Place
Cambridge, Ontario
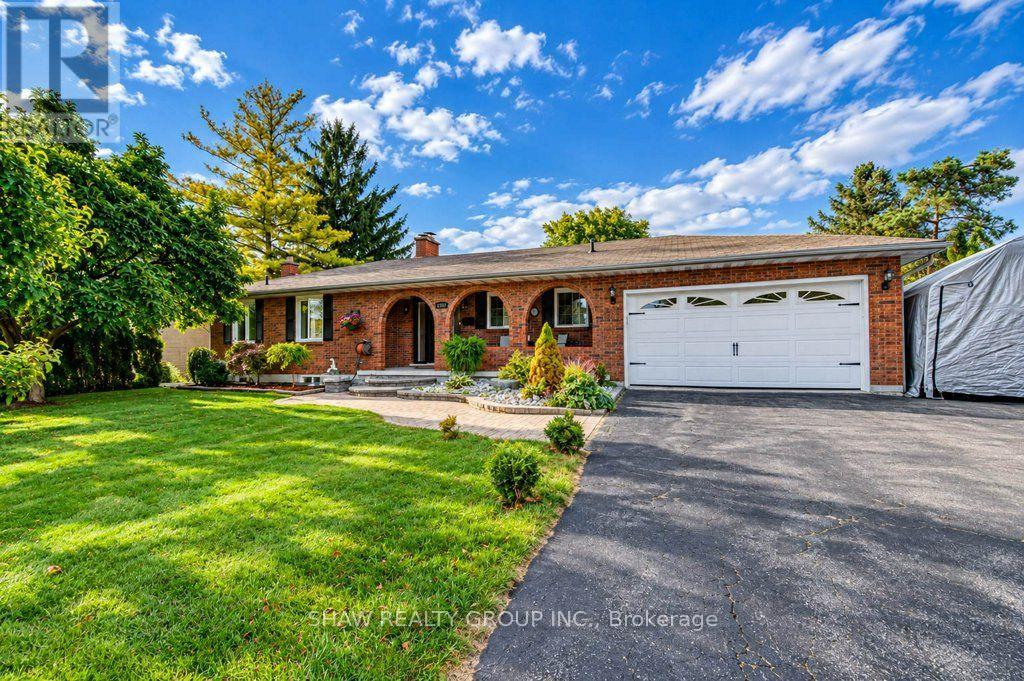
Space to settle in, room to grow and a court location to appreciate. 1370 Thorman Place in Cambridge. Situated on a generous 0.32-acre lot in an established neighbourhood and on green space, this detached bungalow offers approximately 2,979 sq. ft of living space, five bedrooms and two full bathrooms. The upstairs bath is newly finished and includes a water and air jet jacuzzi with heater. Double-car garage and a finished walkout basement, this home brings together practical everyday living and flexibility to suit your needs. Offering approximately 1,322 sq. ft. above grade, the main level provides the convenience of bungalow living, with additional finished space downstairs that extends the home's possibilities. Whether you need room for family gatherings, a dedicated home office, overnight guests or a place to unwind, the two levels give you options to create spaces that work for your lifestyle. A fireplace adds a welcoming touch, while central air keeps the home comfortable through the warmer months. The finished walkout basement is a standout feature, offering approximately 1,657sq. ft. of additional living space with direct access outdoors. The newer windows throughout and the walkout connection makes it easy to move between indoor living and outdoor, adding everyday convenience and versatility. Outside, the approximately 13,993 sq. ft. lot offers room to enjoy. Picture summer gatherings, garden beds, outdoor play or a comfortable space for your morning coffee. The court setting limits through traffic, while the attached double car garage provides useful space for vehicles, seasonal equipment and storage. For buyers seeking a bungalow with substantial finished living space and a generous outdoor setting, 1370 Thorman Place offers a compelling combination. Enjoy the home's existing features while exploring the opportunity to add your own style and make it yours. (id:51382)
17 Lochside Drive
Hamilton (Winona Park), Ontario
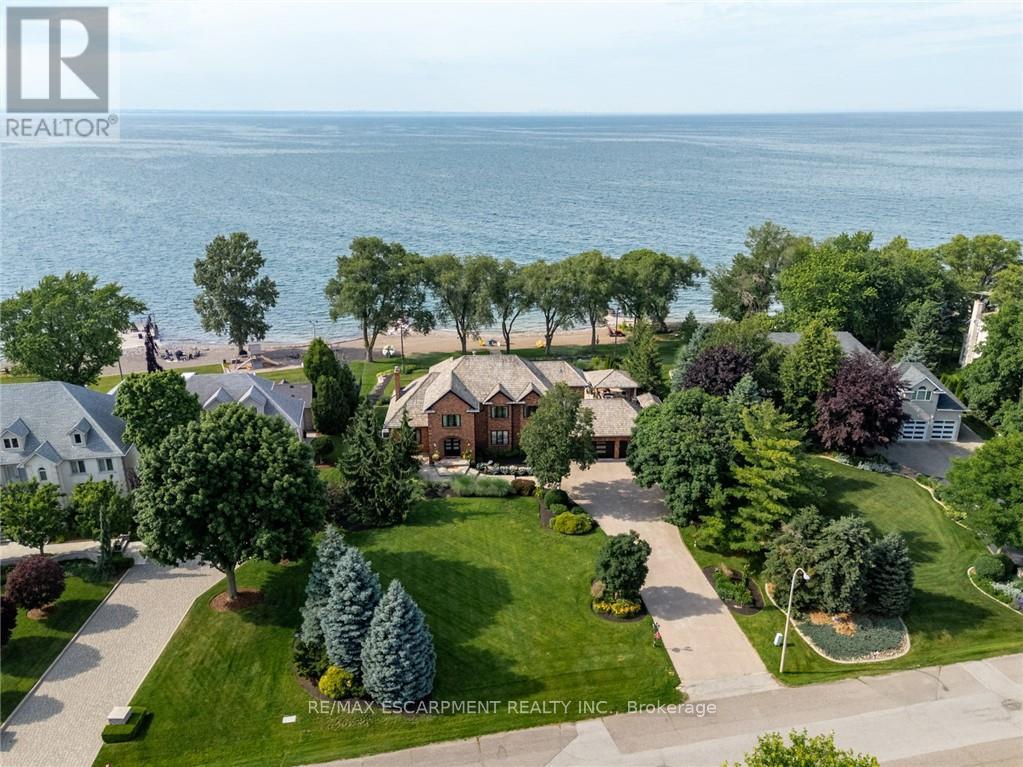
Some homes are built to impress. This one was built to be remembered. Tucked away on a prestigious private cul-de-sac, this timeless all-brick waterfront estate is a Stoney Creek icon, admired for its exceptional curb appeal, interlock stone driveway, meticulous landscape and nearly 150 feet of owned shoreline. From morning coffee by the water to evenings gathered around a beach bonfire, this property offers a lifestyle few can experience. Spend summer days poolside, unwind in the hot tub, watch the game from the cabana, or tee up a few golf balls into the lake from your own private beach. Inside, every space tells a story. This home has welcomed gatherings of more than 200 guests, yet remains equally suited to intimate family dinners, holiday traditions, and everyday moments. The sunken family room with its inviting wet bar naturally draws conversation, while the kitchen overlooking the backyard is where everyone wants to gather. The sunroom is the perfect spot to enjoy the views with a morning coffee or evening cocktail, it's a space you'll find yourself drawn to day after day. An expansive formal living and dining room provides the perfect setting for celebrating life's biggest occasions. Upstairs, the double-door primary retreat offers breathtaking waterfront views, a private balcony, and a peaceful escape at day's end. The entertainer's lifestyle continues in the lower level, featuring a custom theatre, billiards area with a second wet bar, fitness room, and a wine cellar reminiscent of a Tuscan estate. This is more than a home-it is a legacy property where unforgettable memories have been made and where the next chapter is ready to begin. Luxury Certified. (id:51382)
407 Maple Grove Drive
Oakville (Fd Ford), Ontario
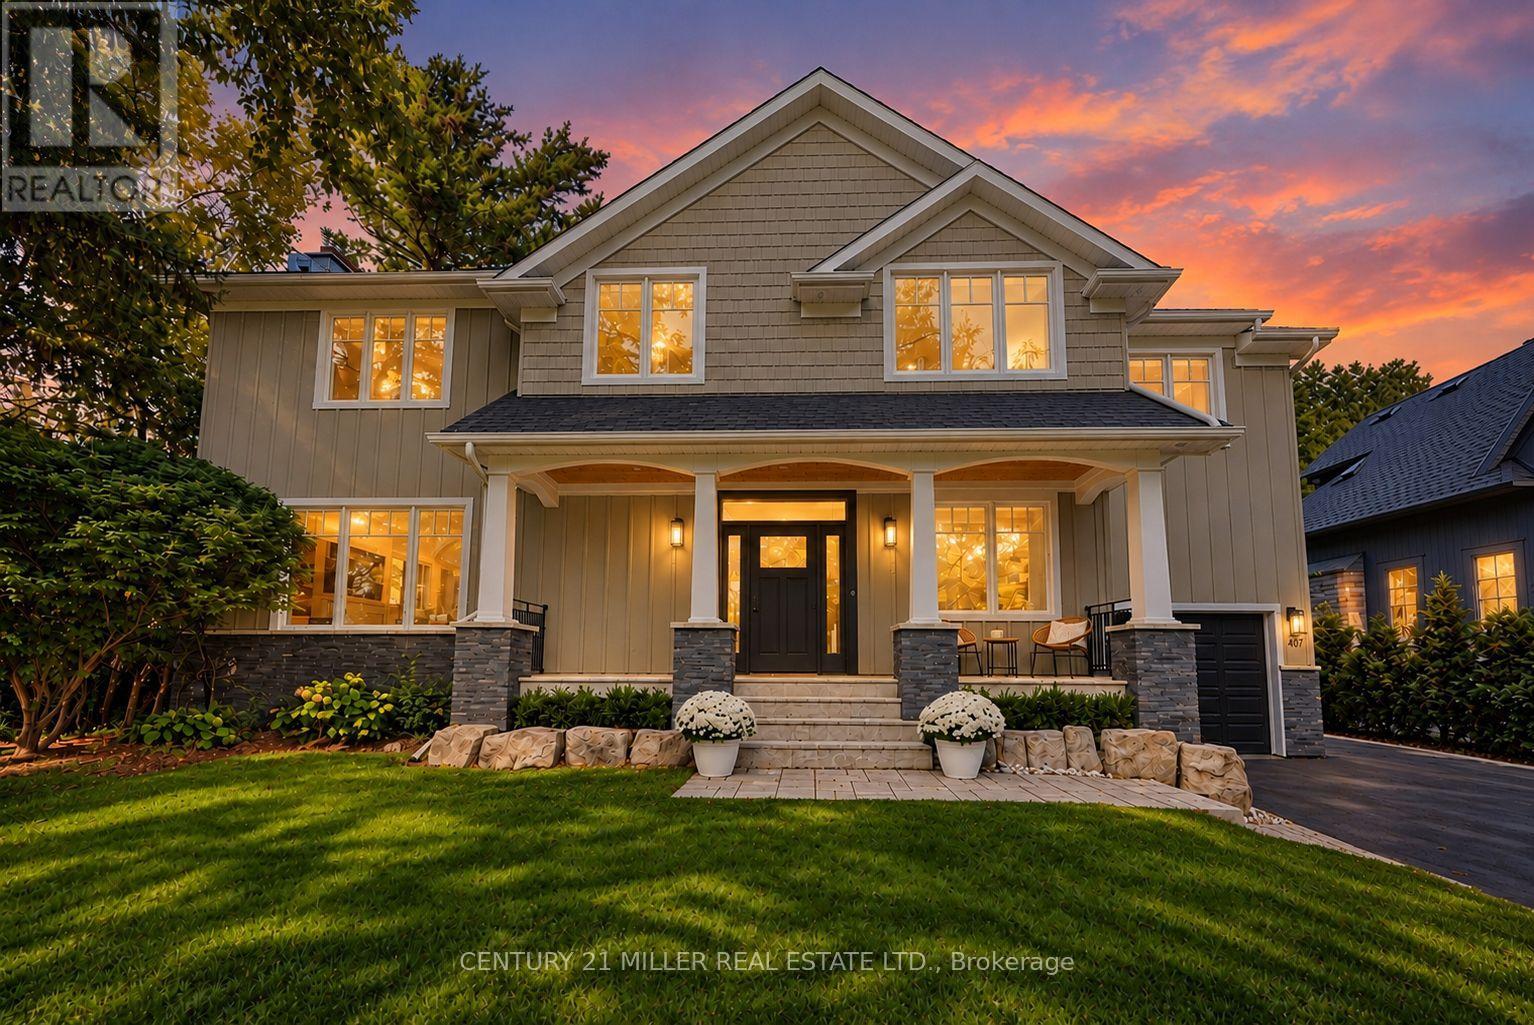
Classic Oakville Setting. Contemporary Family Living. Positioned in one of Southeast Oakville's most established neighbourhoods. Completely rebuilt from the foundation up in 2009, this distinctive family home offers 3,950 sq. ft. of total living space across three levels, with a well-planned layout designed for both everyday family living and entertaining. The main level is flooded with natural light, with beautiful sightlines from the front entry through to the rear garden and pool. The bright, open-concept kitchen, dining and living areas are complemented by a private office and practical mudroom. A generous kitchen island with seating for six creates a natural gathering point. A complete renovation of the living room, kitchen and mudroom was undertaken in 2022, including a new fireplace and custom mantle, updated stairs and a refreshed overall design that brings a contemporary feel and improved functionality to the main level. The second level offers five spacious bedrooms and two full bathrooms, providing excellent flexibility for family and guests. The lower level adds a walk-up, recreation and games areas, exercise room, three-piece bathroom, laundry and ample storage. Outside, the private, fully fenced backyard (93 ft across the back) is designed for summer living, with a upgraded solar-heated saltwater pool, expansive lawn and generous entertaining areas. 2023 pool improvements include a new heater, liner, chlorinator and pump, while the driveway, deck, walk-up and fencing were also updated that year. Further updates include interior improvements in 2022, along with Hunter Douglas motorized shades, smart lighting controls, motion sensors and security technology added in 2024. An exceptional Southeast Oakville location close to top public and private schools, including Maple Grove Public School and Oakville Trafalgar High School, with easy access to the GO, highways, shopping, Downtown Oakville and the lake. (id:51382)
803 - 2485 Eglinton Avenue
Mississauga (Erin Mills), Ontario
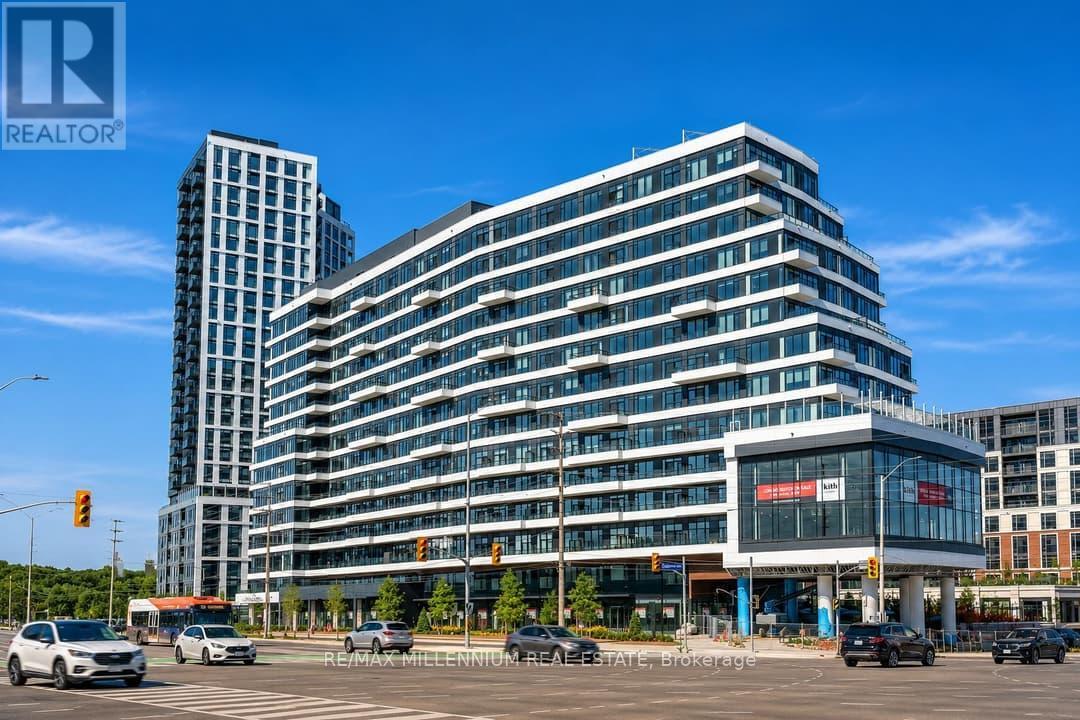
Welcome to The Kith Condos by The Daniels in Erin Mills! This beautiful corner unit offers 916 sq ft of well-designed living space with 2 bedrooms and 2 bathrooms, overlooking Erin Mills Town Centre with beautiful clear views. Large windows fill the home with natural light, and the sleek kitchen features stainless steel appliances and quartz countertops. Enjoy your morning coffee on the private balcony, plus the convenience of in-suite laundry. Includes 1 underground parking spot and 1 locker. Steps to Erin Mills Town Centre, Credit Valley Hospital, top schools, parks, restaurants and transit, with easy highway access. Building amenities include a fitness centre, co-working lounge, party room, half basketball court and 24/7 concierge. Perfect for young professionals, couples or small families. Book your private showing today! (id:51382)
119 - 50 Lacoste Blvd Boulevard
Brampton (Vales Of Castlemore North), Ontario
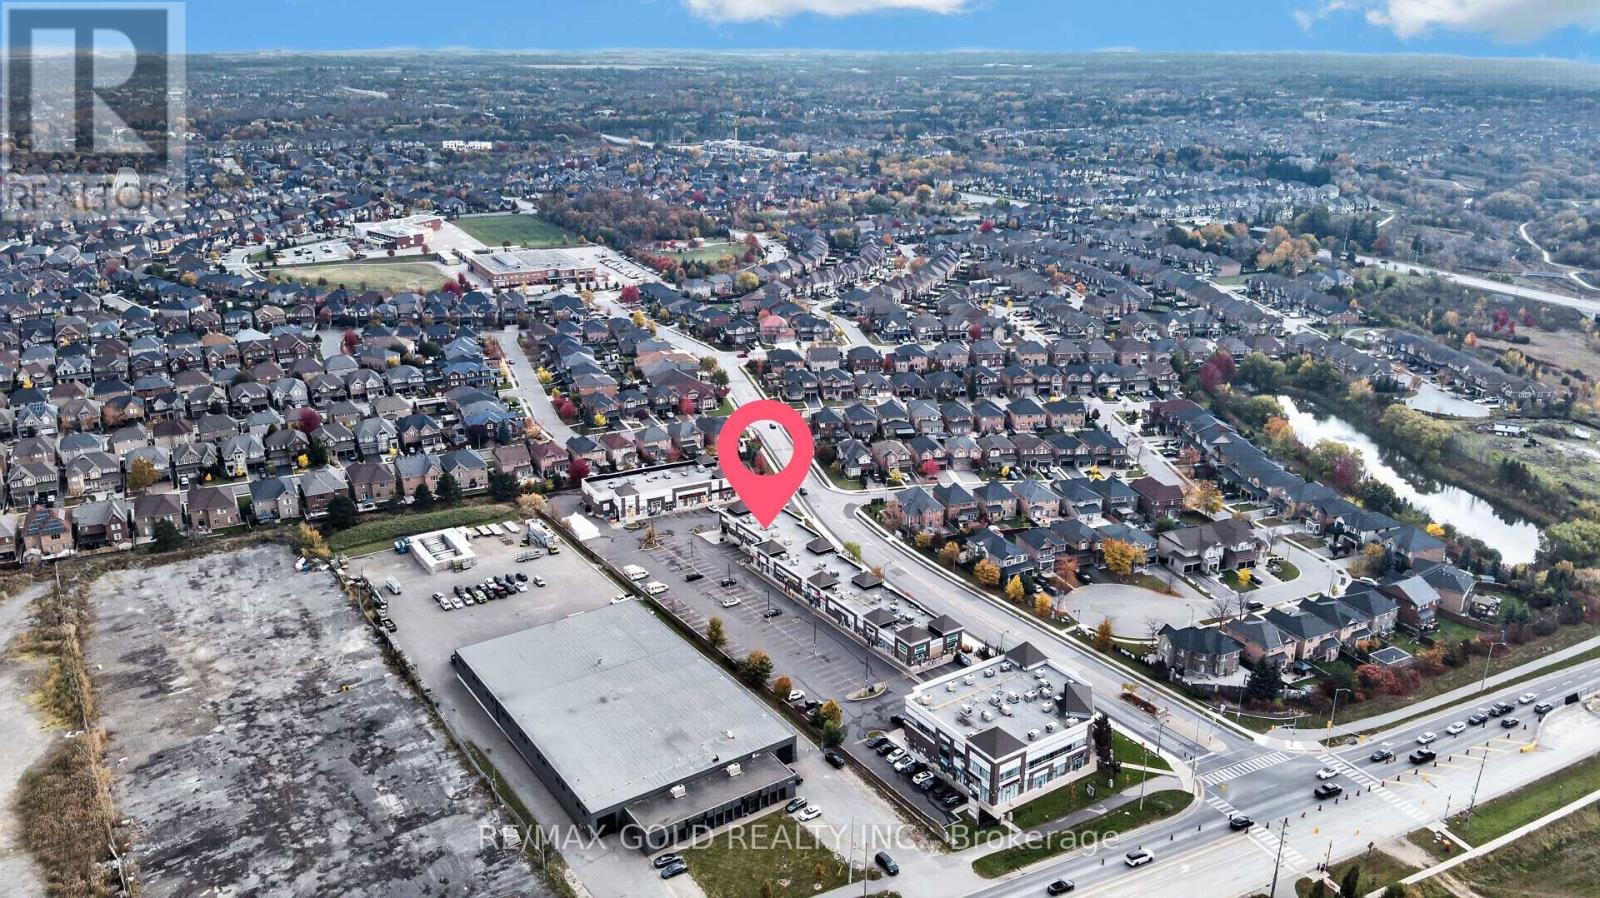
Excellent opportunity to own a commercial property along with an existing dry cleaning business in a prime Brampton location! Situated in a well-established and thriving retail plaza, this fully built-out retail unit is surrounded by a variety of successful businesses and amenities and offers great exposure, accessibility, and convenience. The unit also features three separate office spaces, ideal for office work or administrative functions. Currently operating as a dry cleaning business, it presents an attractive opportunity for entrepreneurs, owner-operators, and investors looking to own both the business and the real estate. The property offers excellent potential for continued business operations or other permitted commercial uses. A rare opportunity to secure a commercial property in a desirable and growing location! (id:51382)
101 - 4016 Kilmer Drive
Burlington (Tansley), Ontario
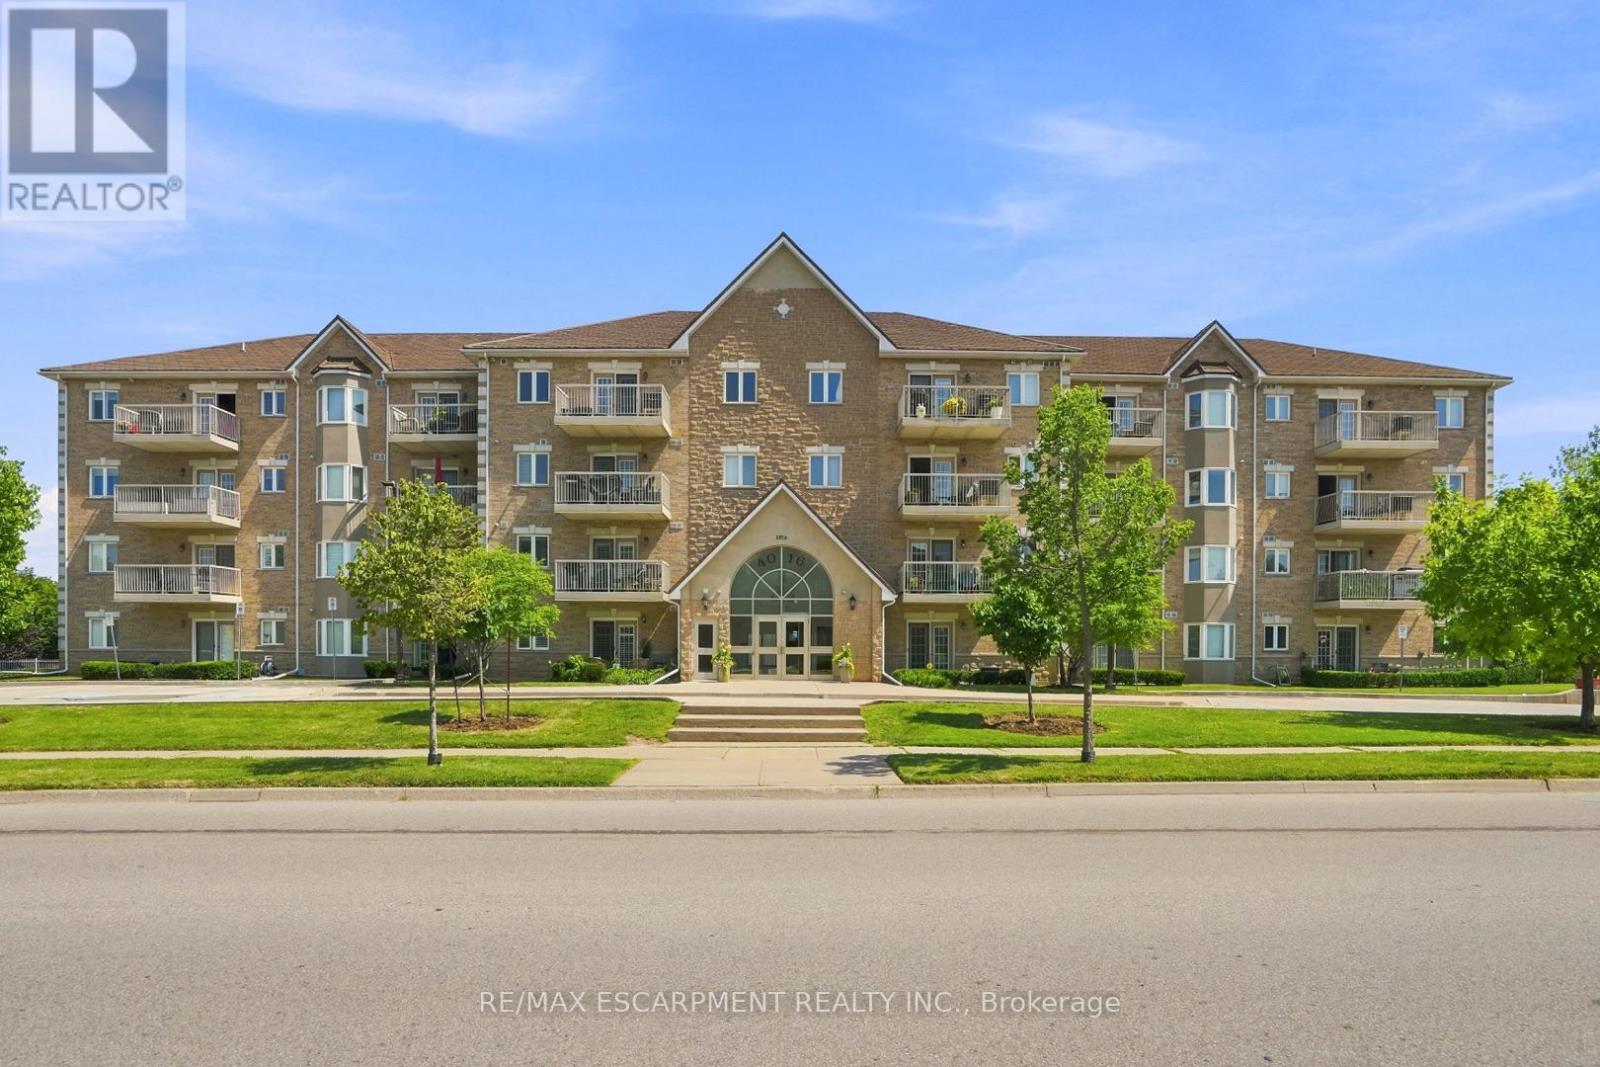
Bright, updated and completely move-in ready, this main-level one-bedroom, one-bathroom suite delivers 751 square feet of easy, low-maintenance living in one of Burlington's most convenient neighbourhoods, with no stairs and no elevator waits, just simple, step-in accessibility. The kitchen is the standout, finished with quartz countertops and brand-new appliances (2024), while new flooring flows throughout and the bathroom has been fully refreshed with new tile, lighting and vanity. California shutters in the bedroom and living room add a polished, upscale touch, and the open layout puts every square foot to good use. Low condo fees keep monthly costs comfortably in check, and the suite includes one owned parking space and a private storage locker. Step outside and everything is close at hand: groceries, everyday shopping, restaurants, and green space at nearby Tansley Woods Park, with transit and highway access just minutes away for an easy commute. Ideal for first-time buyers, downsizers and investors alike, this is worry-free living in a sought-after location. Just unpack and enjoy. RSA (id:51382)
101 B - 1550 Enterprise Road
Mississauga (Northeast), Ontario
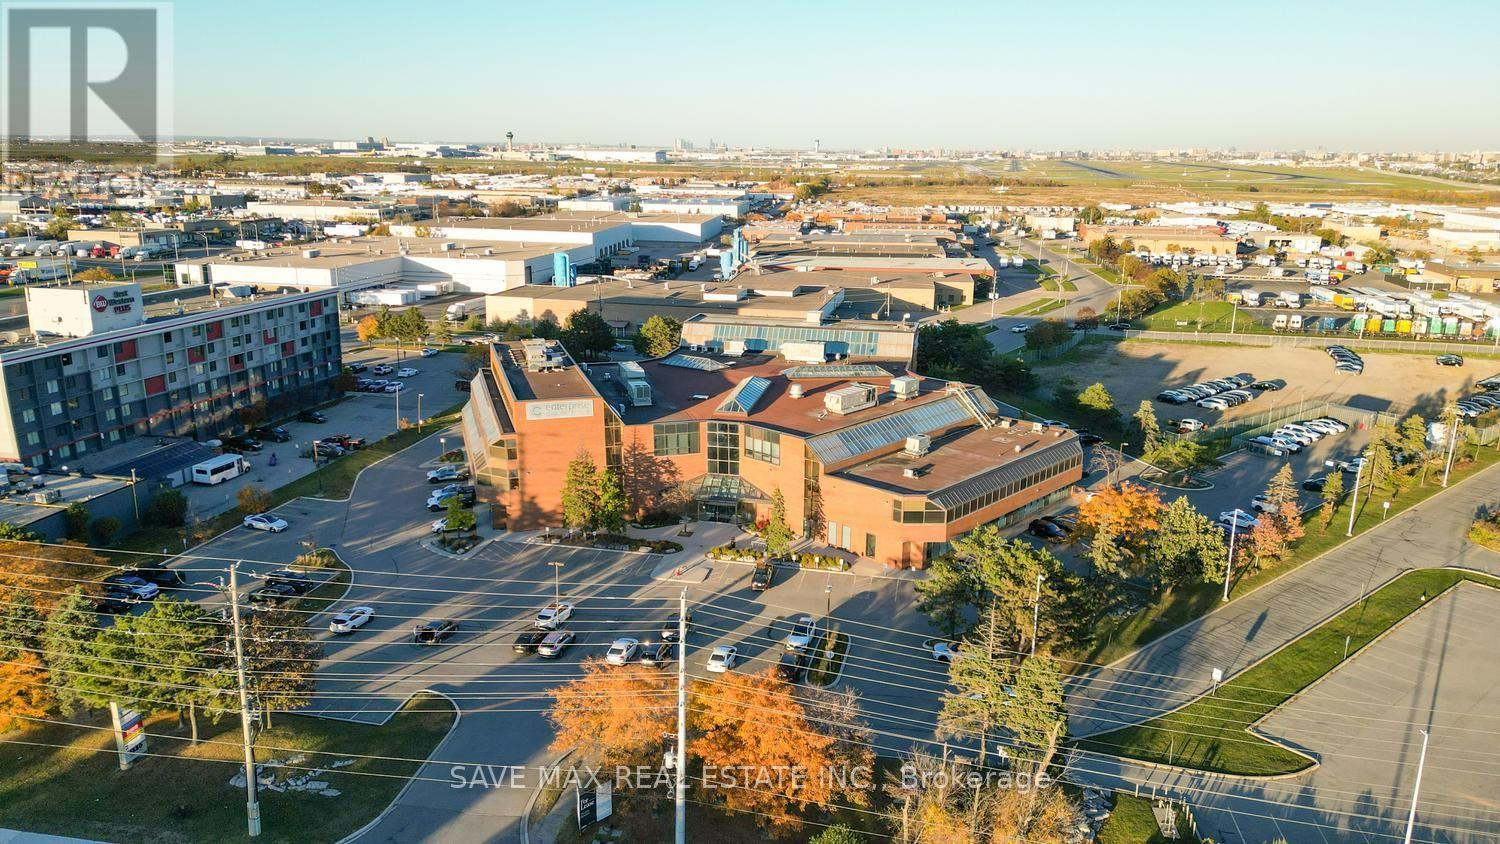
Elevate Your Business. Own Your Retail/Medical Space. Discover an excellent opportunity at 1550 Enterprise Road, Mississauga, for retail, medical and healthcare-related uses on the ground floor. Potential uses include a medical or walk-in clinic, family practice, dental clinic, physiotherapy and rehabilitation centre, chiropractic clinic, massage therapy, optometry, pharmacy, specialist clinic, diagnostic services, and other allied healthcare practices, subject to zoning and applicable approvals. Situated in a professional building with an established mix of tenants, conveniently located near Toronto Pearson International Airport and Highways 401 and 407. An excellent opportunity to establish or expand your business in a connected commercial location. Buyers and their representatives must verify their intended use. (id:51382)
2008 - 7 Mabelle Avenue
Toronto (Islington-City Centre West), Ontario
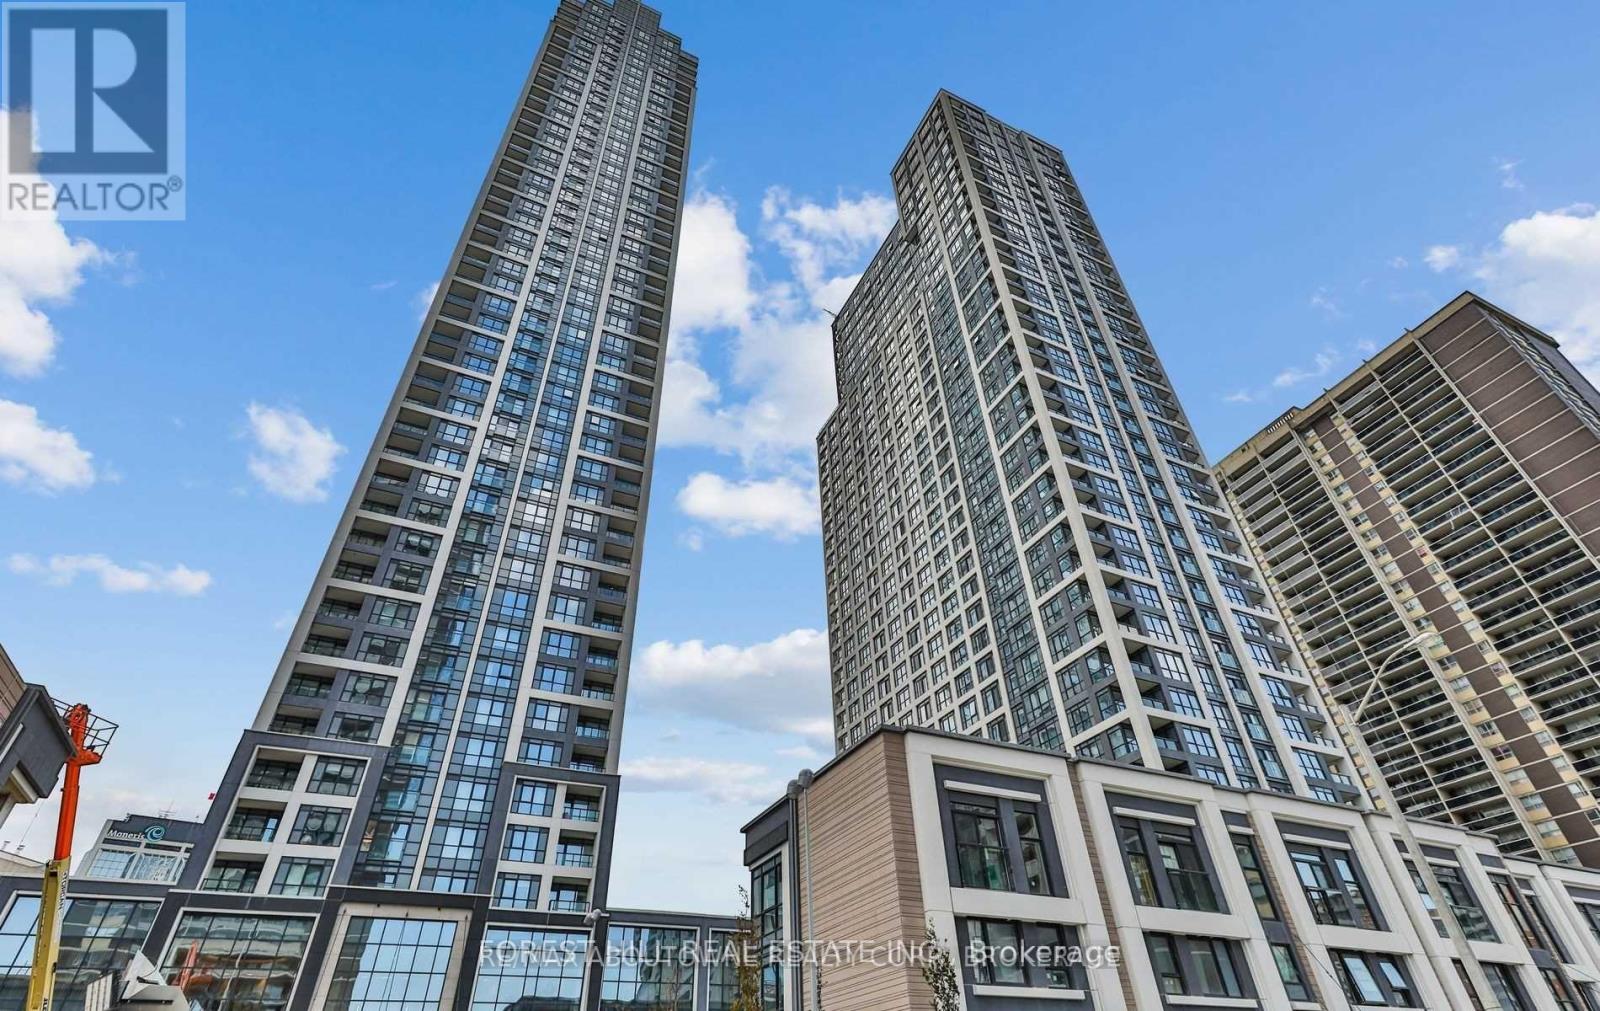
Welcome To Residence #2008 @7 Mabelle Ave, Islington Terrace By Tridel, built2020, Sun-Filled South East Corner W/Floor To Ceilings Windows Wrapping Around For Unobstructed Views Of The City. Enjoy The Large Open Balcony; Split Bedrooms; Wood Flooring, 9'Ceiling, B/I S/S Kitchen Appliances, Granite Counters, Wood Floors. Move In & Enjoy State-Of-The-Art Amenities Including: Outdoor Lounges, Bbq Areas, Full Basketball Court, Swimming Pool, Gym & Concierge. (id:51382)
831 Shaw Street
Toronto (Dovercourt-Wallace Emerson-Junction), Ontario
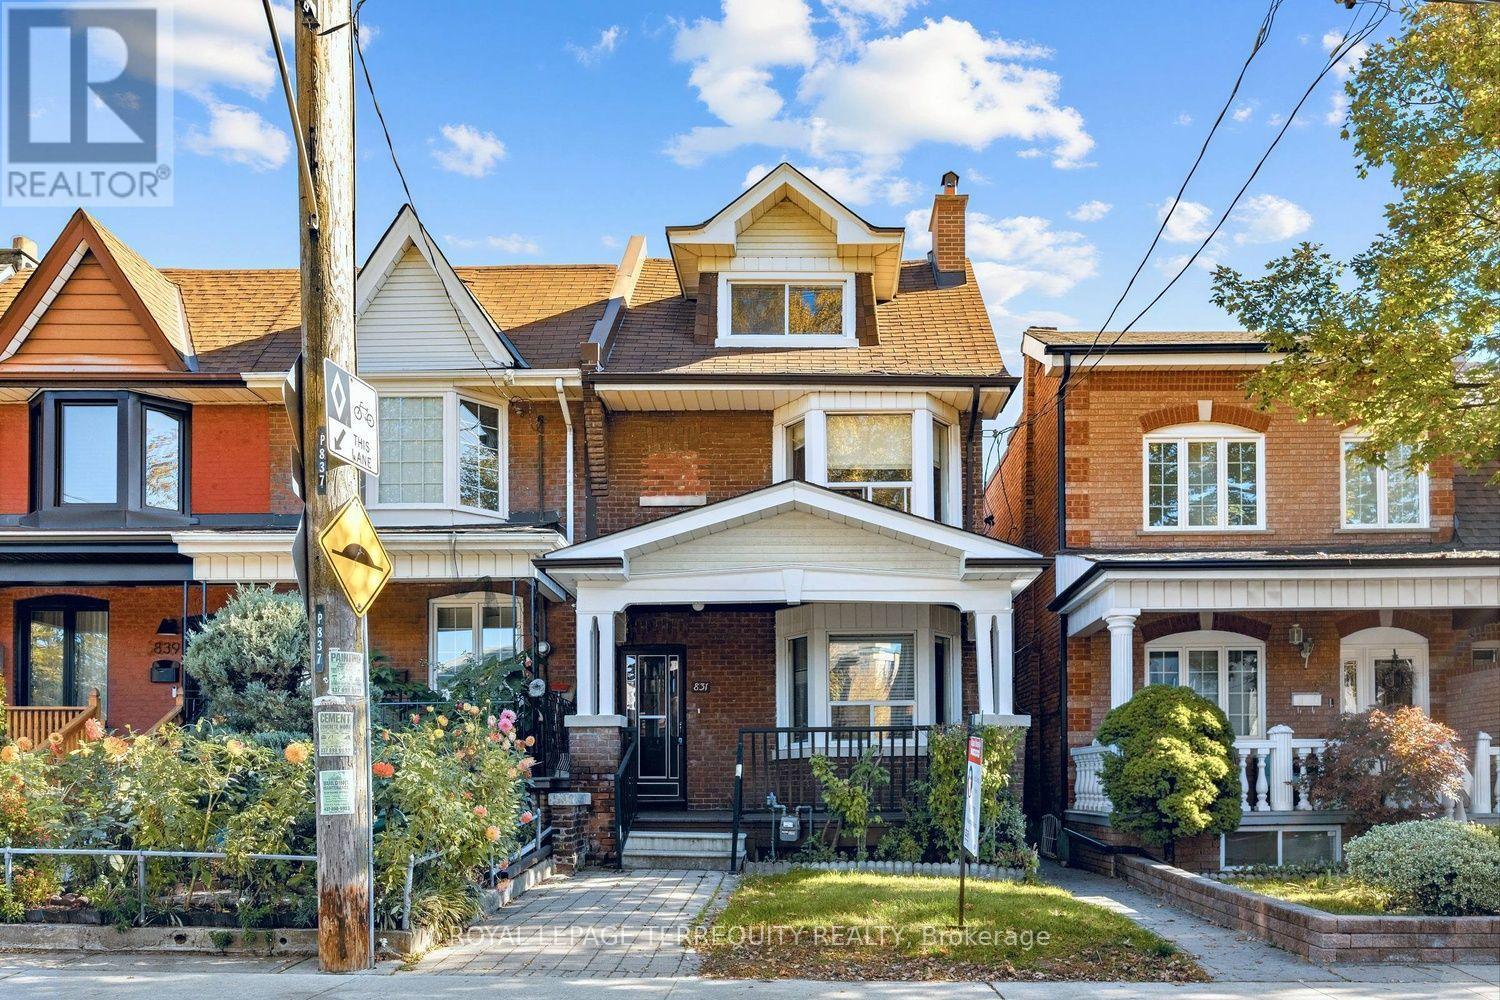
Exceptional opportunity in prime Christie Pits. This classic 2 1/4 storey detached brick residence offers 4 bedrooms plus Den, 3 bathrooms, and a rare detached 2-car garage. A solid, character-rich property with generous room proportions, high ceilings, and tremendous potential awaiting your personal touch. Situated on tree-lined, bike-friendly Shaw Street-just steps to iconic Christie Pits Park, Ossington & Christie TTC Subway Stations, schools, and the renowned dining, cafés, and stores: Fiesta Farm, Loblaws and Farm Boys. Cultural hubs of Bloor Street West, Geary Avenue, and trendy Ossington. A rare canvas in one of Toronto's most established and walkable central neighbourhoods. (id:51382)
944 Apple Terrace
Milton (Cb Cobban), Ontario
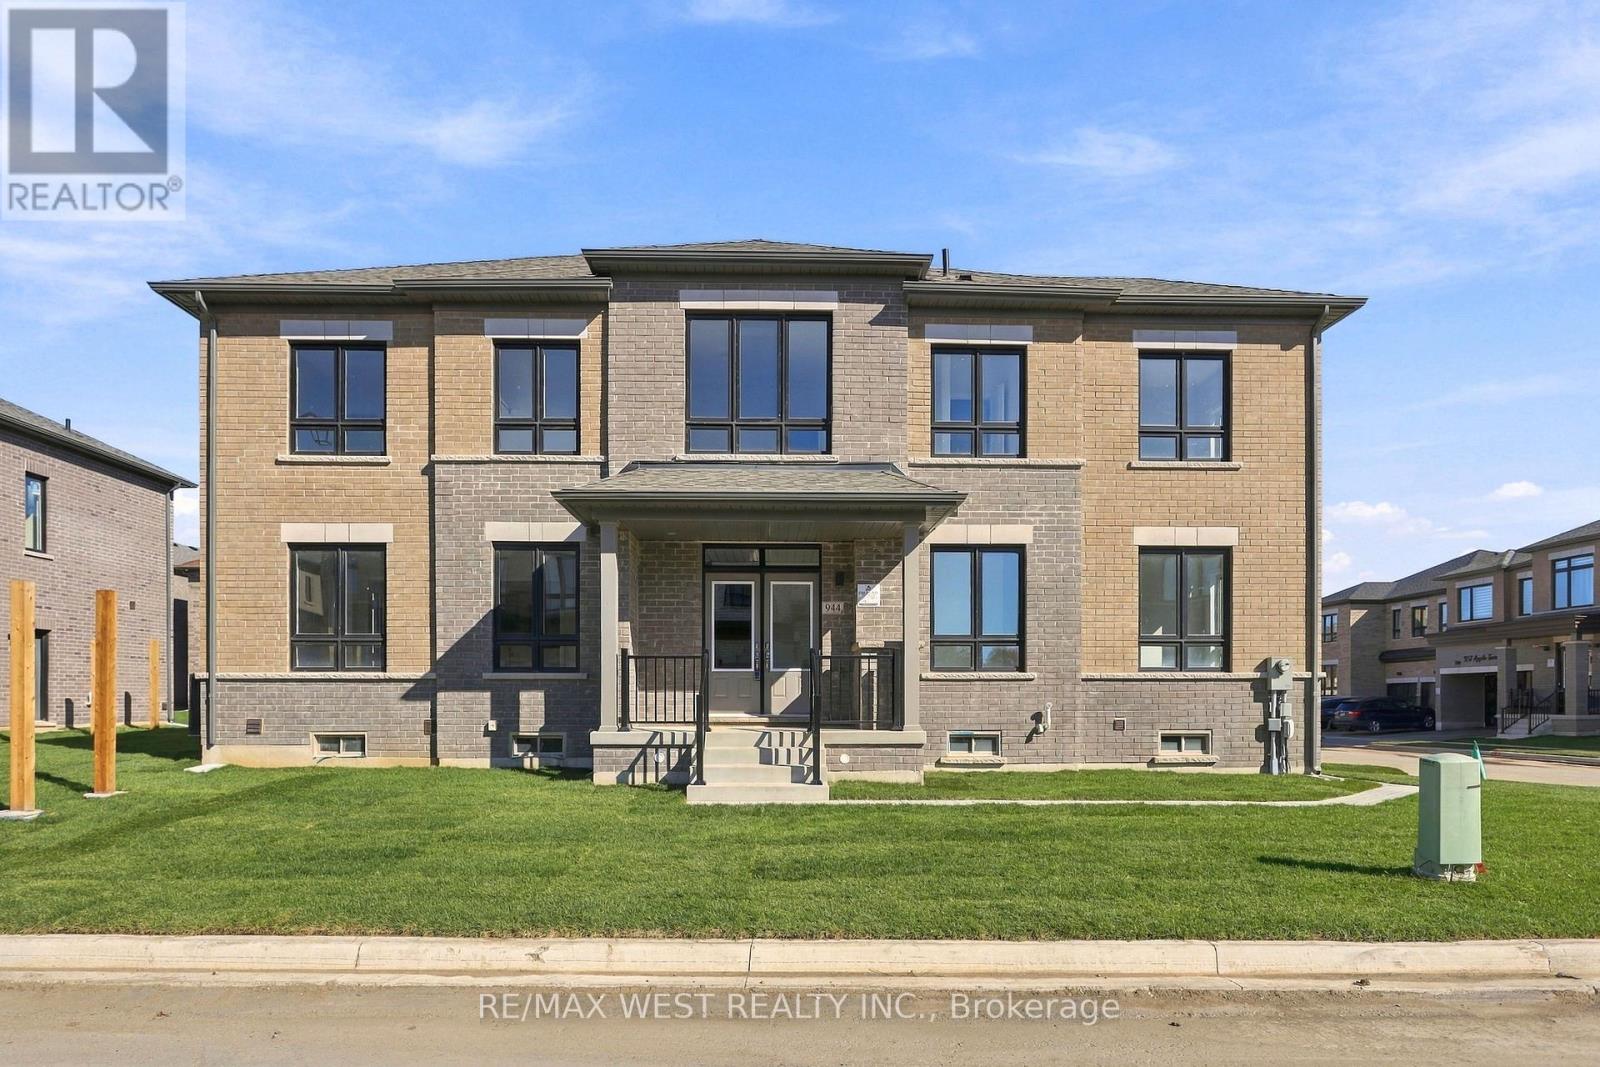
**Brand New, Never Lived In!** Welcome to this stunning, highly upgraded 5-bedroom, 4-bathroom detached home offering approximately 2,469 sq. ft. of beautifully designed living space in one of Milton's most sought-after communities. Situated on a **premium corner lot**, this exceptional home boasts an abundance of natural sunlight, oversized windows, and soaring high ceilings across all three floors, creating a bright, spacious, and inviting atmosphere. Featuring premium builder upgrades and brand-new, high-end appliances, this home seamlessly combines modern style, quality finishes, and functional living space for the entire family. The main floor features a bedroom and a full bathroom with a shower, making it ideal for multi-generational living or accommodating guests. A standout feature is the **builder-finished separate entrance to the basement**, offering excellent potential for extended family living or future rental income. Ideally located close to shopping, major highways, and everyday amenities, this home offers the perfect blend of luxury, convenience, and investment potential. An incredible opportunity to own a brand-new home with premium features and exceptional versatility! Some photos are virtually staged. (id:51382)
12040 On-12 Highway
Severn, Ontario
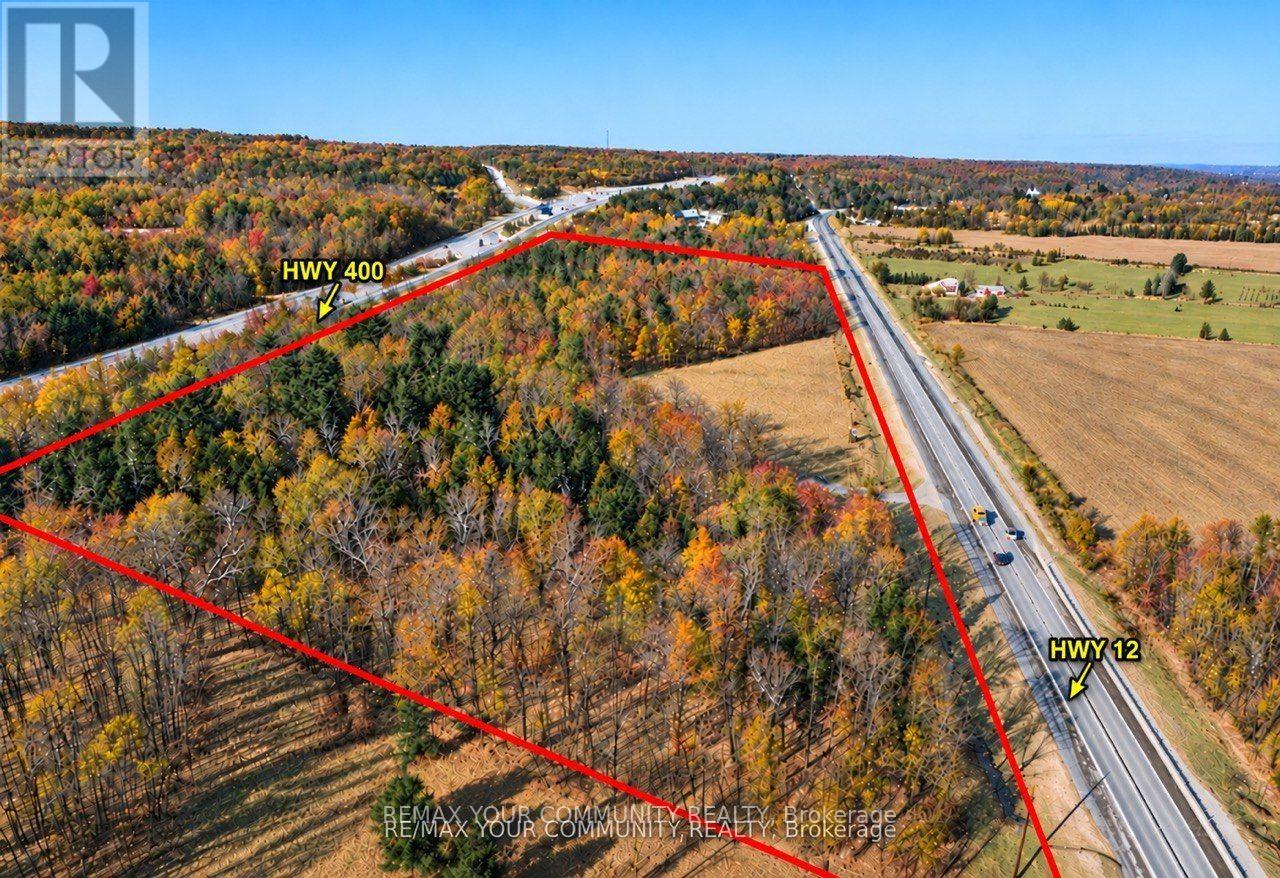
RARE INVESTMENT OPPORTUNITY - APPROXIMATELY 27 ACRES NEAR COLDWATER! Strategically located along Highway 12 with excellent exposure to Highway 400 and close proximity to a major highway interchange. Just minutes from Coldwater and near established commercial and recreational destinations, this property offers outstanding visibility and convenient regional connectivity.This substantial landholding in a desirable location presents exciting possibilities for investors seeking long-term value and future potential.Currently zoned Rural (RU). Buyers and their representatives to verify permitted uses, access requirements and any required approvals with the appropriate authorities. (id:51382)
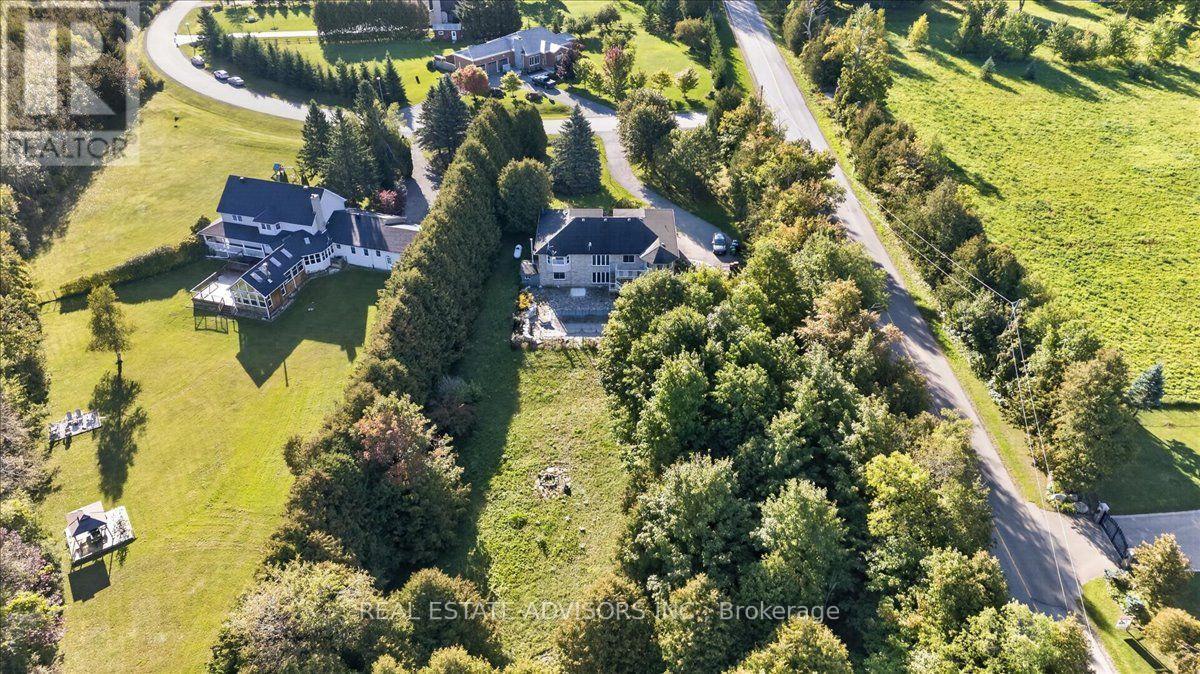
19 Mcconachie Crescent
Caledon, Ontario
Beautifully maintained raised bungalow set on a private 1.5-acre country lot, offering the perfect blend of tranquility and convenience. This spacious home features 3+1 bedrooms, 3 full bathrooms, and a functional layout ideal for families, multi-generational living, or those seeking extra space. Enjoy a large eat-in kitchen with forest views, separate living, dining, and family rooms, and quality finishes throughout including hardwood flooring and a double-car garage. The property is designed for relaxation and entertainment with an inground pool, sauna, covered gazebo, and a custom fire-pit area. A fully equipped in-law suite with its own private entrance adds exceptional versatility. Surrounded by nature yet only minutes from schools, parks, hospitals, major shopping, and key highways, this home delivers a balanced lifestyle with unmatched privacy. A rare opportunity to own a serene country retreat close to city amenities. 10 minutes to Orangville, close to home depot , best buy......Book your showing today. Sold in "As is " (id:51382)
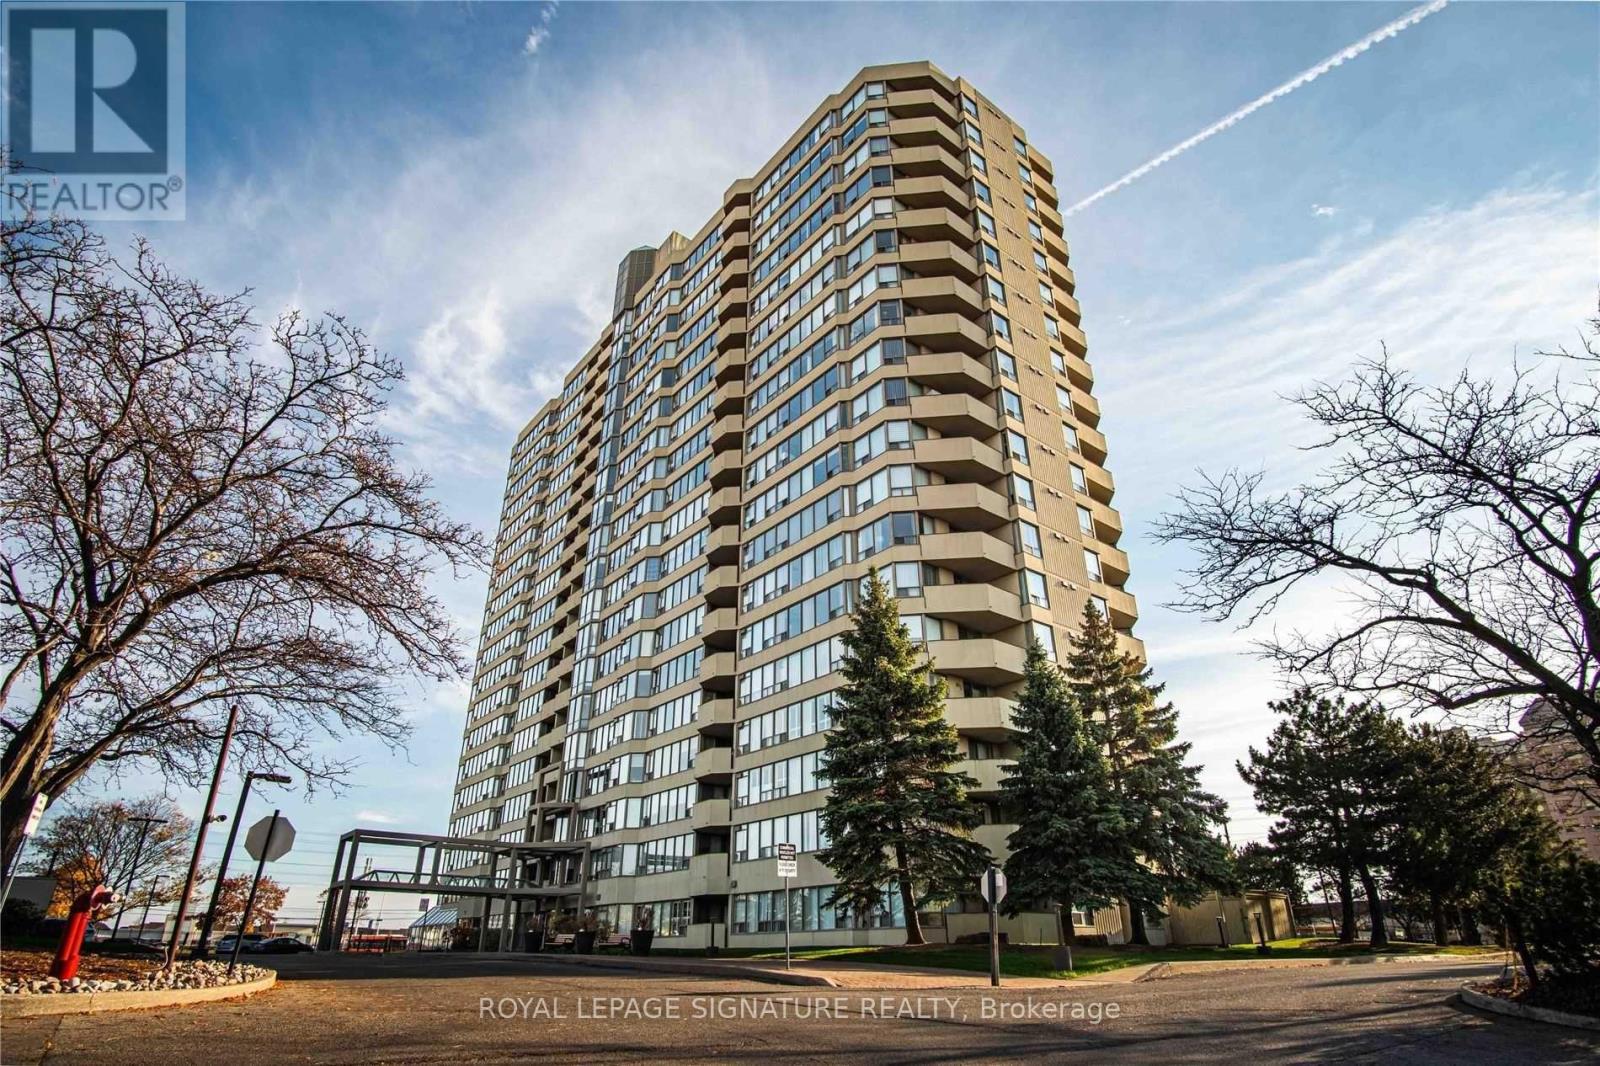
408 - 700 Constellation Drive
Mississauga (Hurontario), Ontario
Fantastic Corner Unit 2 Bedrooms, 2 Bathrooms & 2 Underground Parkings & 1 Locker. Condo in great location of Mavis/Eglinton. Appx. 1400 Sq. Ft.,+/-. New Floors, New paint, Updated throughout. All Utilities Included (heat, hydro, water, cable TV). Amenities include indoor swimming pool, sauna, squash court, tennis court, gym, exercise room, concierge, party room & more. (id:51382)
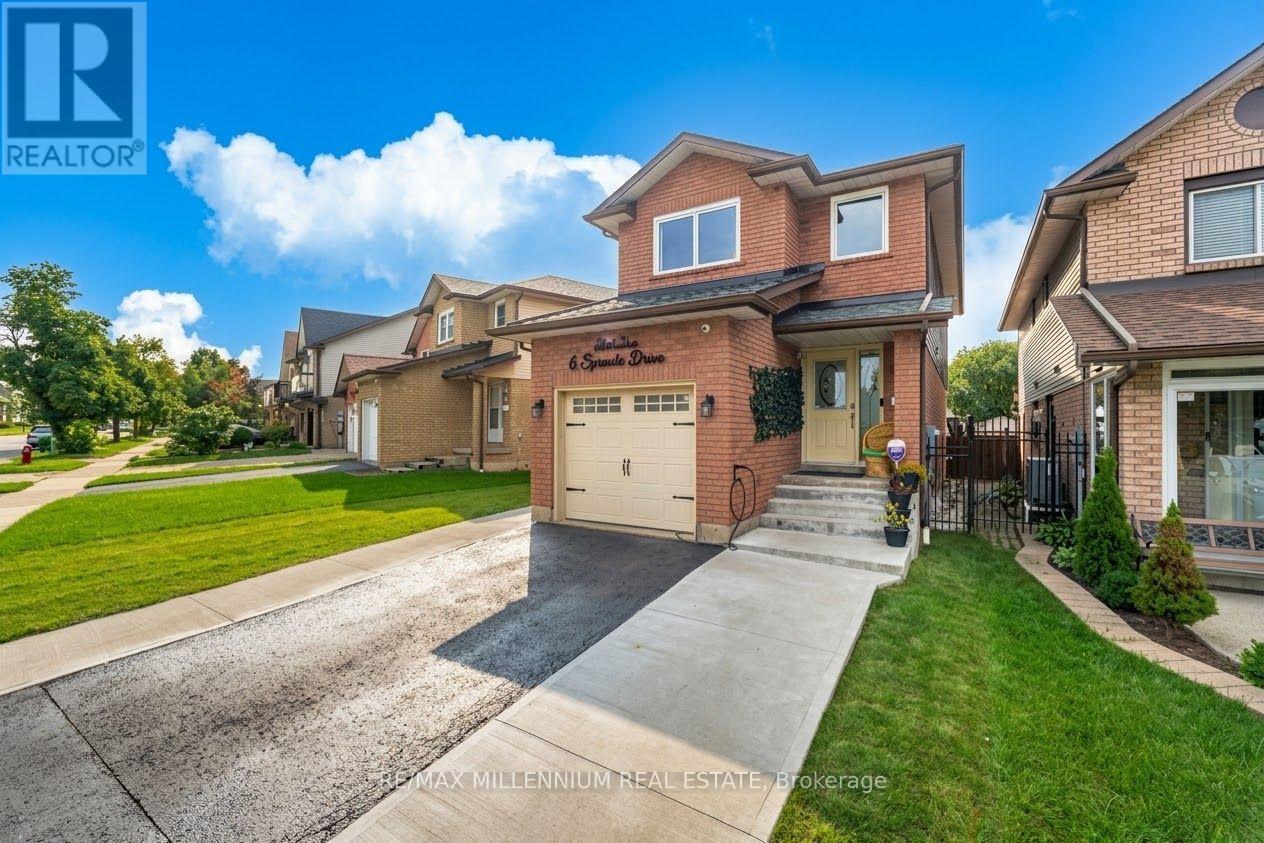
6 Sproule Drive
Brampton (Downtown Brampton), Ontario
Location & High upgrades Alert!!!! A rare offering of elegance and comfort in one of the area's most sought-after neighborhoods. This beautifully upgraded detached home showcases bright, spacious interiors, a finished basement, 4-cars parking, and a long list of quality enhancements designed for modern luxury living. Move-in ready and impeccably maintained, this residence is the perfect blend of style, function, and lasting value. i.e: "Insulated Garage with EV Charging Connection, *CCTV Security System, *Gas Line for BBQ in Backyard, New European style Windows since 2025 with built-in Blinds & Bugs screens with warranty, Roof 2020, New Owned Hot Water since 2023, AC & Furnace system owned & installed 2024, New Electric Fixtures with interior & Exterior pot Lights." (id:51382)
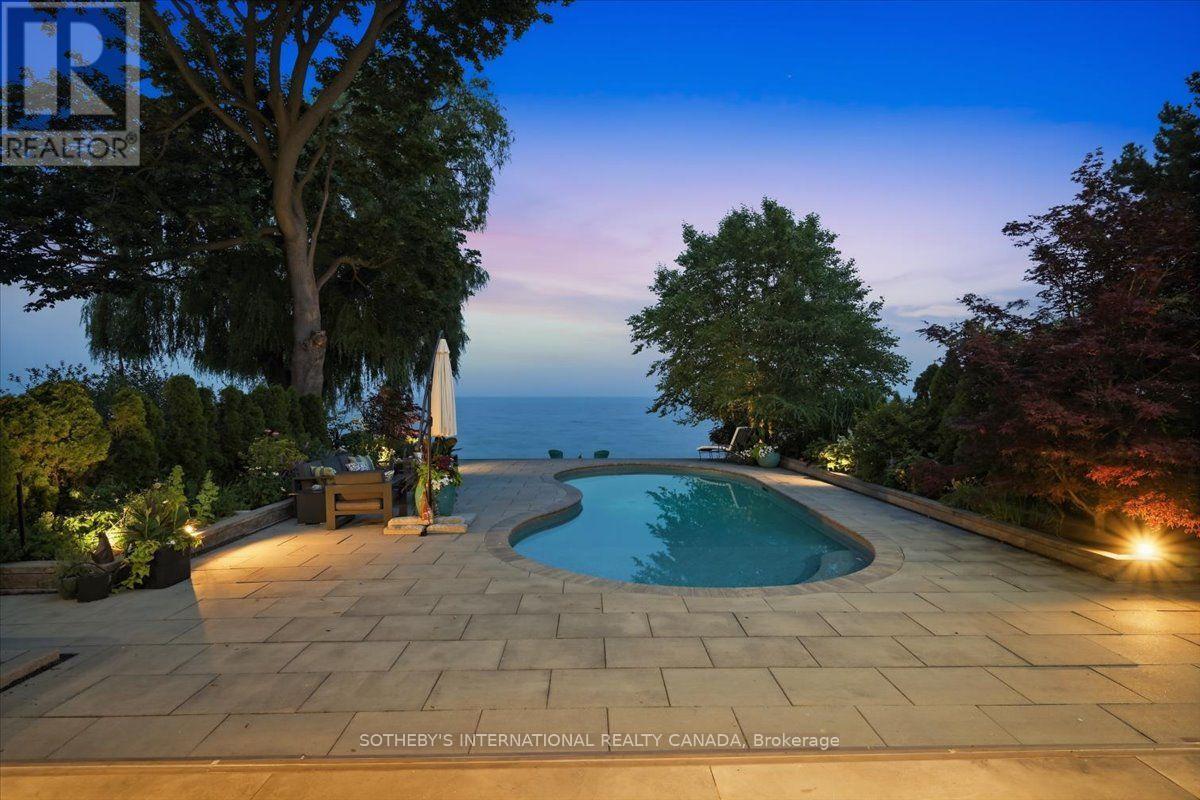
102 Cumberland Drive
Mississauga (Port Credit), Ontario
Welcome to a stunning waterfront residence nestled between two yacht clubs along Port Credit's desirable shoreline, offering 50 ft of private shoreline with riparian rights extending ~300 ft into Lake Ontario. This home is designed for luxurious, effortless living, featuring a grand entrance with soaring ceilings and floor-to-ceiling glass that floods the open-concept main floor with natural light. Key highlights include a chef's kitchen with a center island, a spacious main floor office, and a versatile bedroom with an adjacent bath. The primary suite is a private retreat with a marble spa-inspired ensuite and a ~500 sq ft waterfront balcony for breathtaking views. The outdoor oasis boasts a saltwater pool, 8-person hot tub, and a covered 500 sq ft terrace with a professional-grade outdoor kitchen, perfect for summer evenings. With five bedrooms, multiple family spaces, and a fully finished lower level ideal for guests, this property combines luxury, comfort, and exceptional outdoor amenities, all steps from waterfront trails and minutes from the village. (id:51382)