
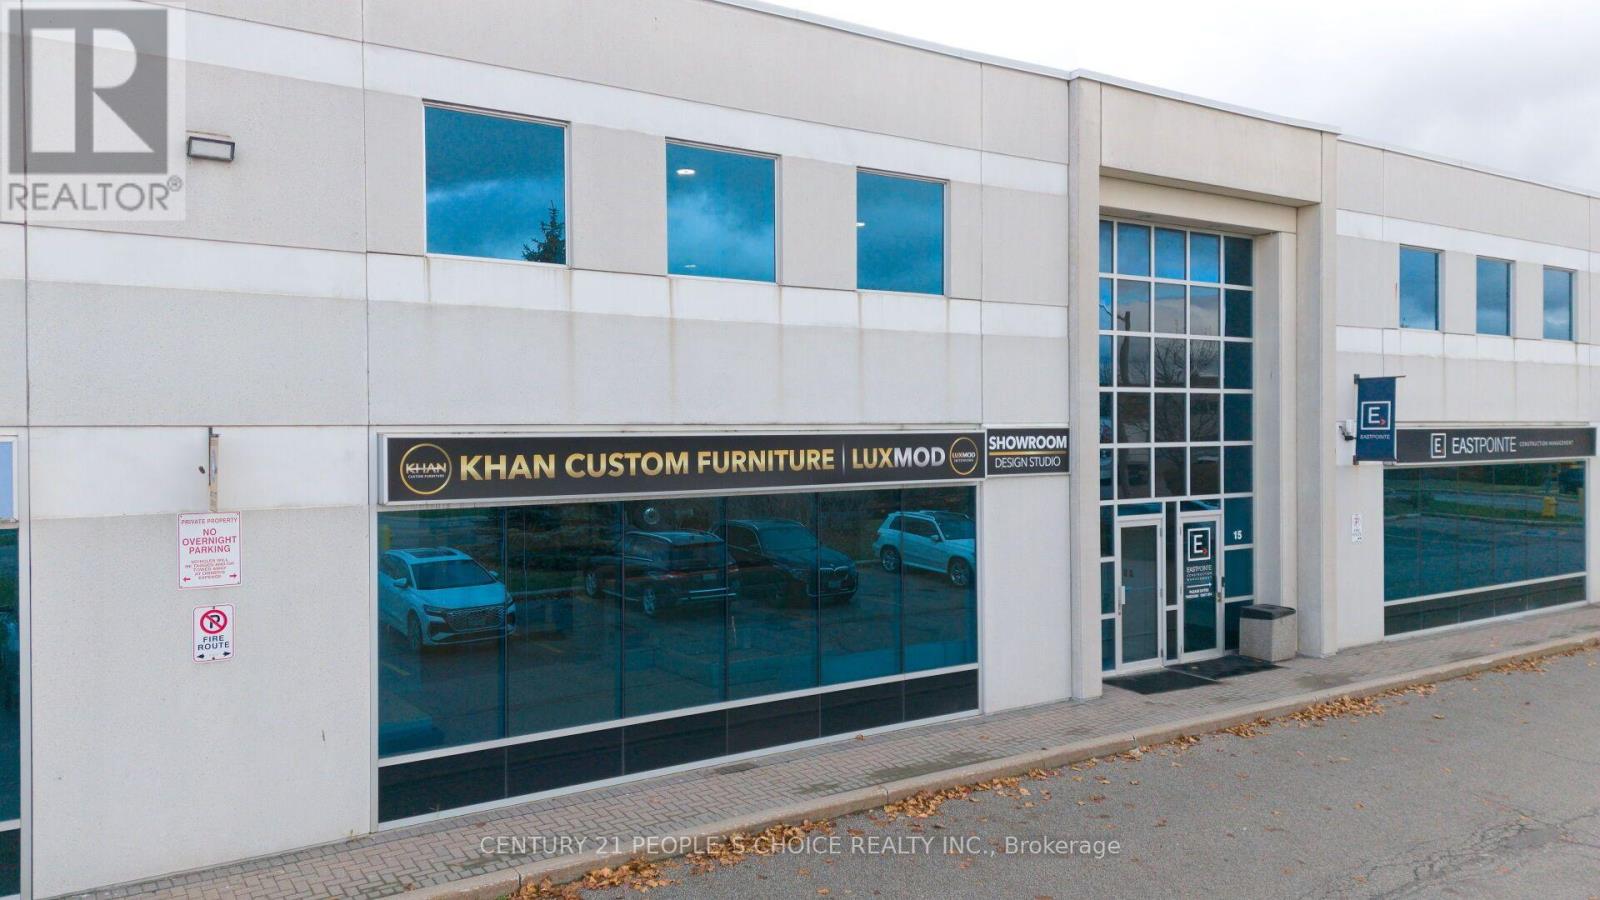
16-10 Westcreek Drive N
Vaughan, Ontario
***** Excellent Opportunity To Buy a Well-Established Business,*****An exceptional opportunity to acquire Khan Custom Furniture, a well-established business specializing in Canadian-made luxury furniture and contemporary interior design. The business offers a distinctive collection of high-quality furnishings, custom-designed to complement each client's unique space, lifestyle, and personal style. Known for its focus on quality craftsmanship, modern aesthetics, and personalized design solutions, Khan Custom Furniture presents an excellent opportunity for entrepreneurs, furniture retailers, or investors looking to enter or expand within the luxury furniture and interior design industry. A unique opportunity to take over an established brand and continue its growth and success. (id:51382)
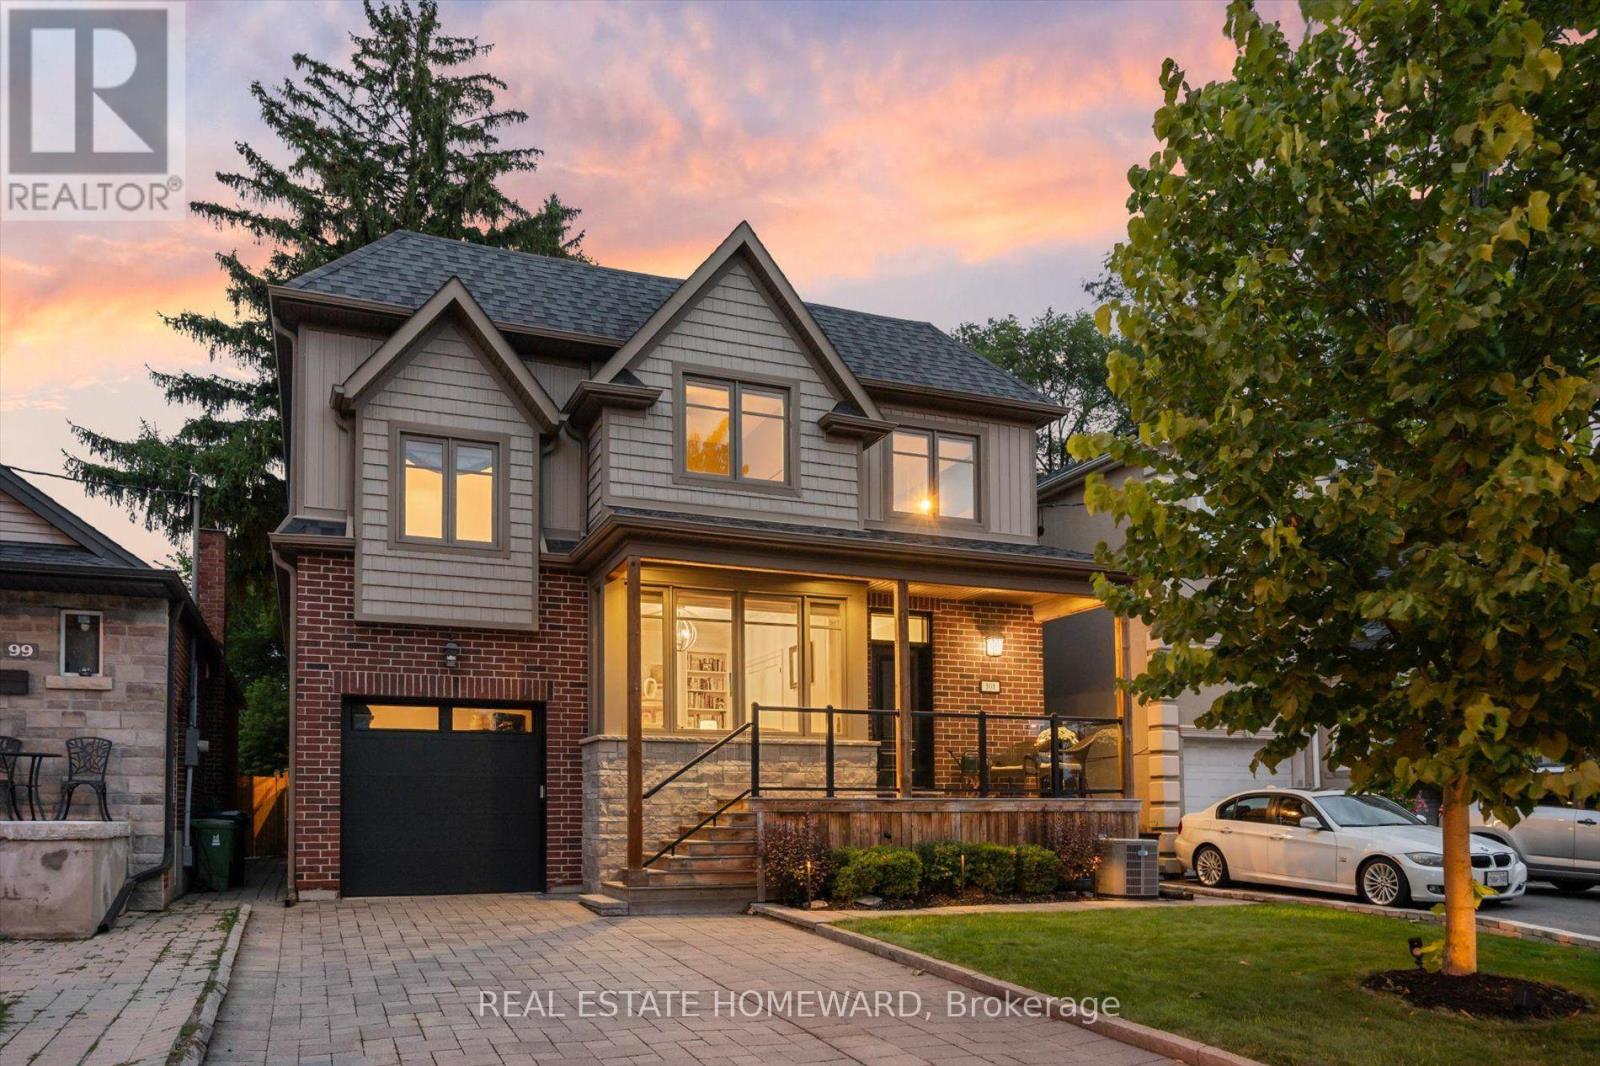
101 Northdale Boulevard
Toronto, Ontario
A Distinguished Custom-Built Residence In Prestigious Parkview Hills, Privately Set On A 213'+ Deep Ravine Lot Overlooking The Don River Ravine On A Quiet Cul-De-Sac. Offering Over 3,700+ Sq. Ft. Of Total Living Space. This Home Offers A Rare Balance Of Privacy, Comfortable Living And A Connection To The Surrounding Ravine Landscape. The Main Level Is Filled With Natural Light, Featuring High Ceilings And Expansive Windows Framing Serene Ravine Views. A Home Office With Custom Built-Ins And A Foyer With Step-In Closet, Built-In Cubbies & Bench Seating Add Everyday Functionality. The Open-Concept Kitchen Anchors The Main Living Spaces, While The Living Room Features Custom Cabinetry, Fireplace, Integrated Speakers And Ravine Views, With Direct Walkout To The Deck. The Outdoors Extends The Living Space Naturally. A Seating Area At The Far End Of The Lot Offers Valley Views. Outdoor Speakers Extend The Entertaining Experience, While A Private Pickleball Court Offers A Unique Space For Recreation & Entertaining, With Room For Additional Seating. Irrigation Enhances The Grounds. Upstairs, 4 Generous Bedrooms Include A Spacious Primary Retreat With Walk-In Closet, Custom Built-Ins & Ensuite. 2nd-Floor Laundry Adds Convenience, While A 12-Ft. Ceiling Family Room Above The Garage Creates A Bright Additional Living Space. 4 Skylights Bring Natural Light To The Family Room & Upper Hallway. The Finished Lower Level Offers A Recreation Room, 2 Additional Bedrooms, 3pc Bath & Ample Storage, Providing Flexible Space For Guests. One Bedroom Is Currently Used As A Home Gym, While Roughed-In Heated Floors Offer Further Potential. Enjoy Quick Access To The New 3.3 Km Paved East Don Trail, Ravine Trails, Parks, Schools & Shopping. Downtown Toronto Is Approx. 25 Mins. Away. A Rare Opportunity To Enjoy A Custom Home, Beautiful Ravine Setting & A Lifestyle That Brings Nature, Privacy & Entertaining Together. (id:51382)
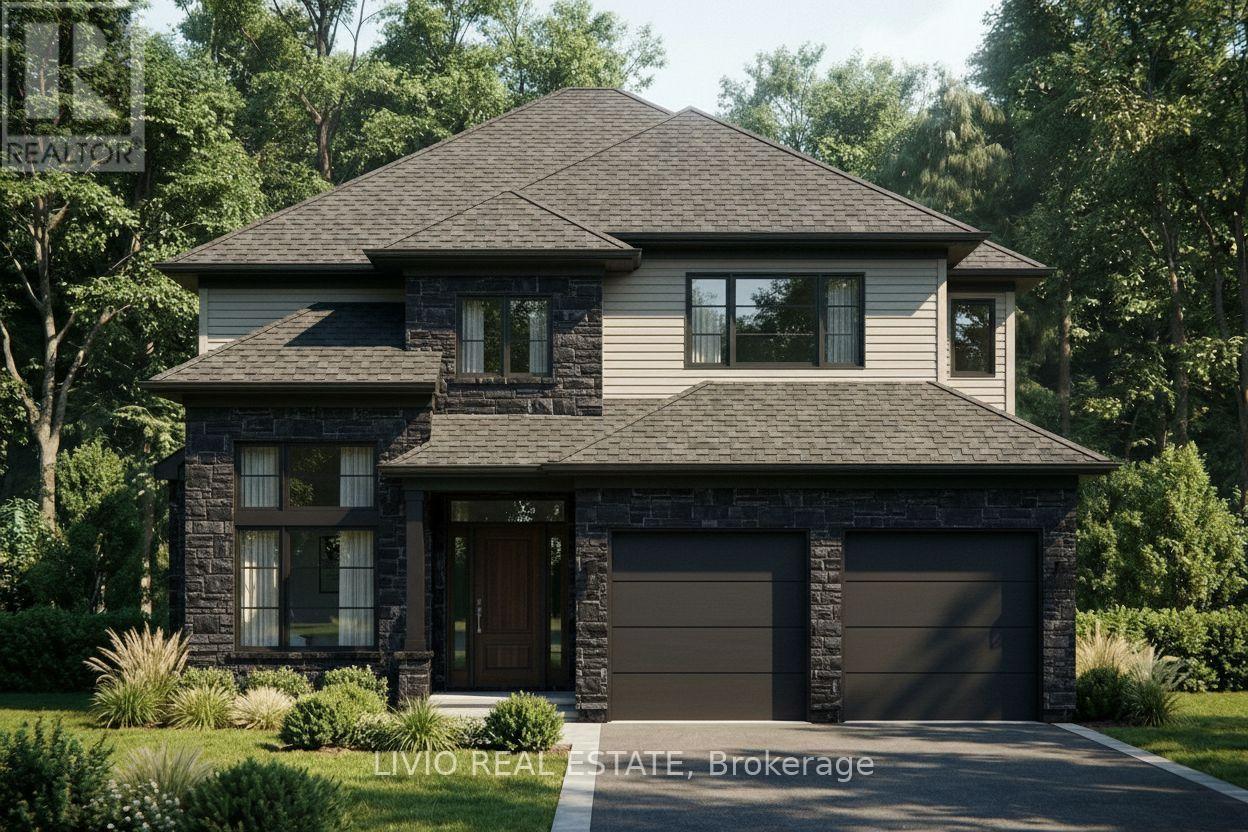
4239 Fly Road
Lincoln, Ontario
RemarksPublic Remarks: Welcome to 4239 Fly Road in the heart of Campden, where small-town charm meets modern comfort. Currently under construction, the Victoria A offers approximately 2,325 sq. ft. of thoughtfully designed living space, with four bedrooms, three full bathrooms upstairs and a main-floor powder room. A covered front porch welcomes you into a versatile main floor featuring a front den, ideal for a home office or quiet retreat. The open-concept kitchen, living and eating areas create an inviting setting for everyday living and entertaining, with an island offering additional seating and gathering space. A convenient laundry/mudroom connects directly to the attached double garage. Upstairs, the primary suite features a generous walk-in closet and an ensuite with a separate tub and shower. A second bedroom enjoys its own ensuite, while the two remaining bedrooms share a bathroom with double sinks. Bedroom two also includes a walk-in closet, adding practical storage to this well-planned layout. Enjoy the peace of a rural setting surrounded by Niagara's vineyards and countryside, just minutes from Beamsville's shops, restaurants, schools and everyday amenities. With the QEW approximately 10 minutes away, this location blends relaxed country living with convenient commuter access. Closing is anticipated in early spring. Floor areas are approximate; plans and specifications are subject to change. (id:51382)
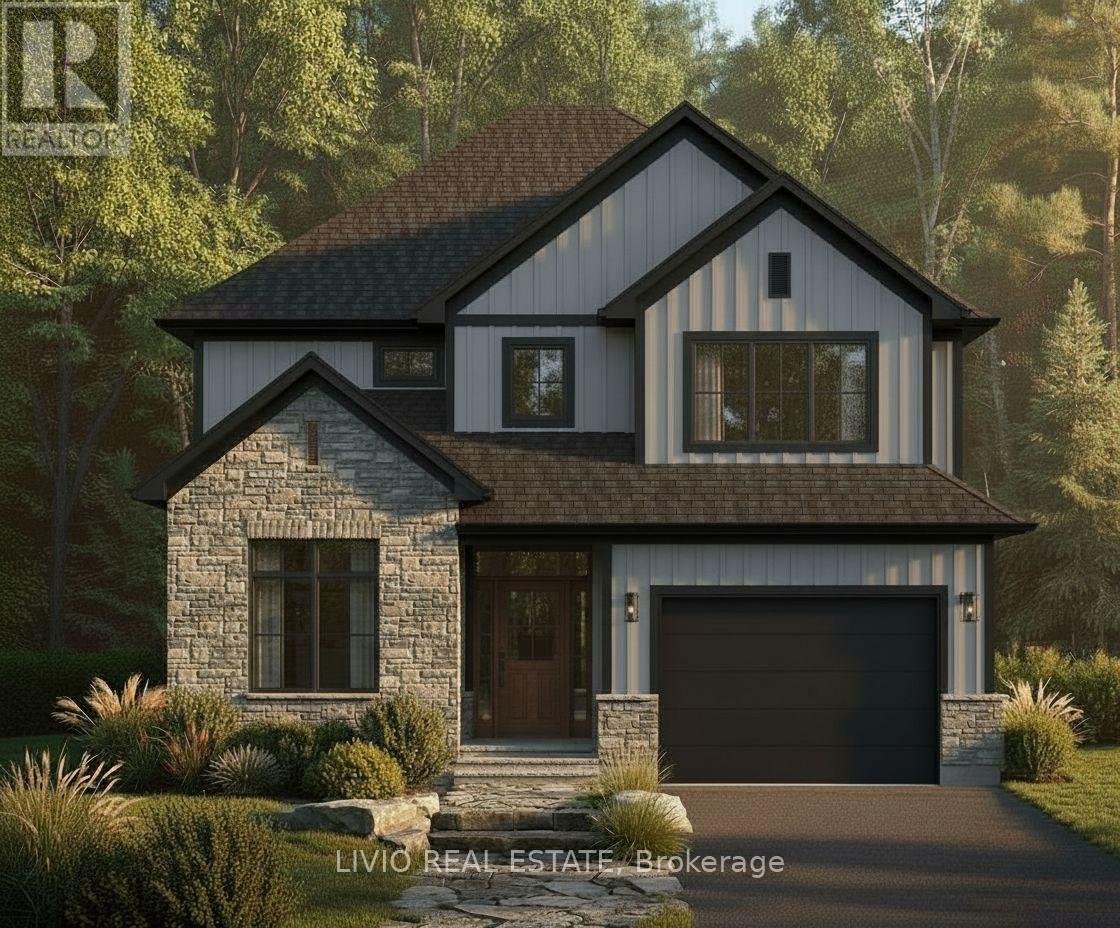
4237 Fly Road
Lincoln, Ontario
Welcome to 4237 Fly Road - The Beamer, where small-town charm meets modern comfort in the heart of Campden. Currently under construction, this beautifully designed two-storey home offers the opportunity to enjoy brand-new living in a growing Niagara community, with occupancy anticipated Early spring 2027. At the rear of the home, a covered porch faces the backyard, creating an inviting setting for relaxing or enjoying time outdoors. A balcony above the porch provides an additional outdoor retreat overlooking the backyard. Enjoy the peace and privacy of a rural setting, surrounded by vineyards and countryside, while remaining just minutes from Beamsville's shops, restaurants, schools and everyday amenities. Commuters will appreciate convenient access to the QEW, approximately 10 minutes away. Discover a fresh start in charming Campden, where country surroundings and nearby town conveniences come together. (id:51382)
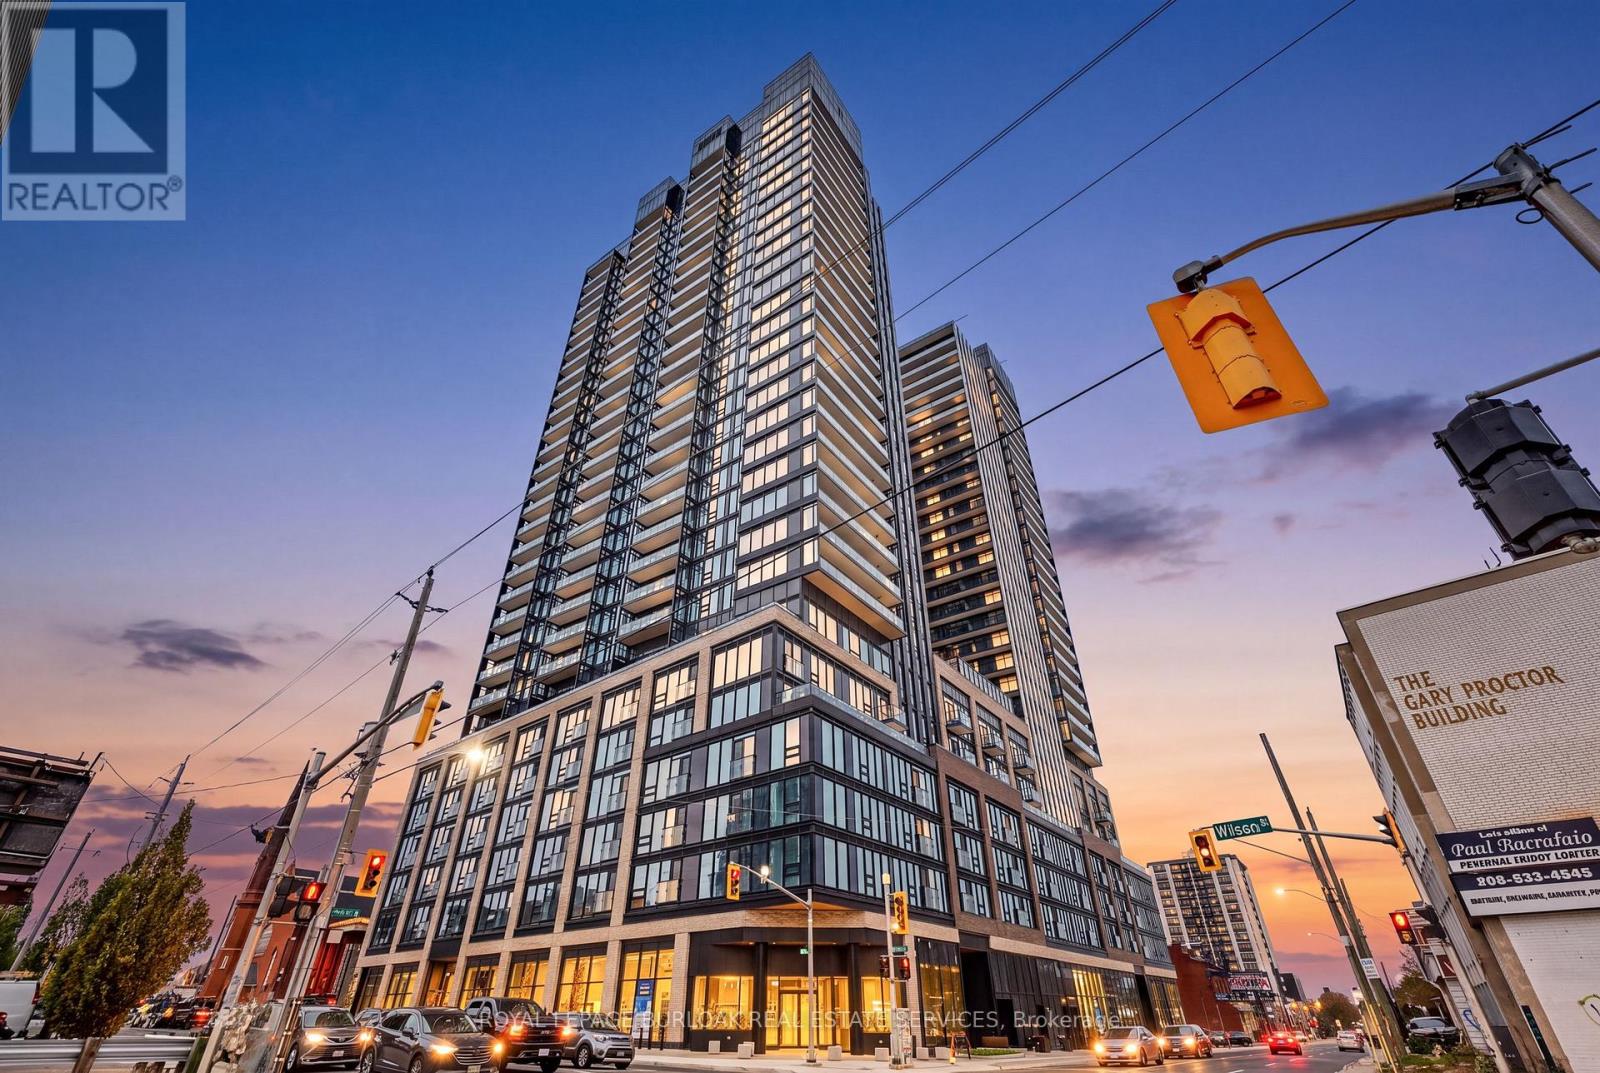
2306 - 91 John Street N
Hamilton, Ontario
Brand-new 2-bedroom, 2-bathroom corner suite on the 23rd floor of The Design District by EMBLEM. Offering 734 sq. ft. of interior space plus a 96 sq. ft. balcony, this suite features wall-to-wall, floor-to-ceiling windows that fill the space with natural light and showcase south west and northwest views of the city and Niagara Escarpment. The primary bedroom includes a full ensuite bathroom. One underground parking space is included in this pet-friendly building. Located in downtown Hamilton, close to restaurants, cafés, shops, the Hamilton Farmers' Market and TD Coliseum, and approximately 1 km from West Harbour GO Station. (id:51382)
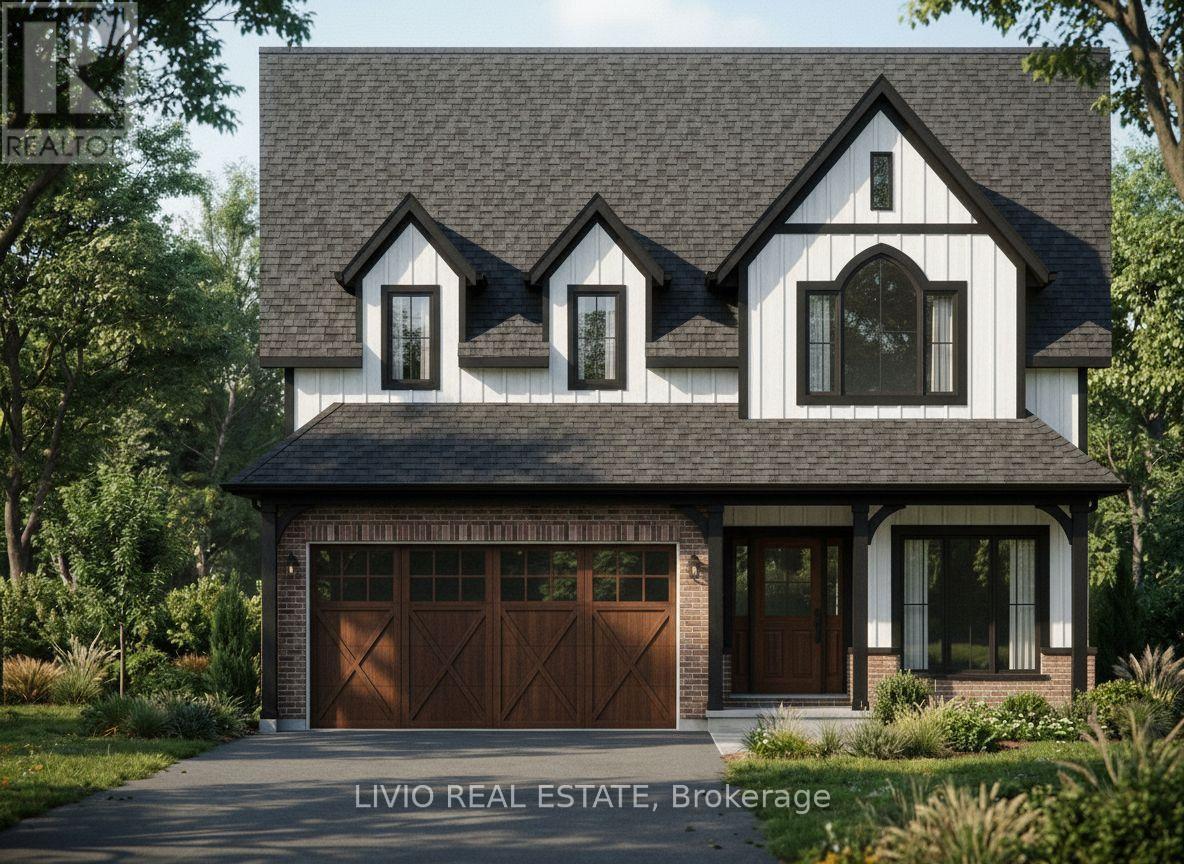
4233 Fly Road
Lincoln, Ontario
Welcome to 4233 Fly Road in the heart of Campden, where heritage-inspired charm meets the comfort of brand-new living. Currently under construction, this Victoria B two-storey home offers approximately 2,462 sq. ft., four bedrooms and three full bathrooms upstairs, plus a main-floor powder room. Closing is anticipated in early spring. A covered front porch creates a welcoming first impression and complements the home's timeless, traditional appeal. Inside, the open-concept main floor brings the kitchen, living and eating areas together, creating an inviting setting for everyday living and entertaining. The kitchen features an island with seating, offering a natural gathering place for casual meals and conversation. The spacious living area provides room to relax, while the adjoining eating area keeps dining connected to the heart of the home. A front den offers flexibility for a home office, reading nook or retreat. A convenient main-floor laundry/mudroom provides direct access to the attached garage. Upstairs, the primary bedroom offers a retreat with a walk-in closet and an ensuite featuring a separate tub and shower. Three additional bedrooms and two additional full bathrooms provide flexibility for household needs and overnight guests. A cathedral ceiling adds architectural character to bedroom two, while the separation of sleeping and main living spaces supports comfortable daily living. Enjoy the peace of a rural setting surrounded by Niagara's vineyards and countryside, with Beamsville's shops, restaurants, schools and everyday amenities just minutes away. Commuters will appreciate access to the QEW, approximately 10 minutes from home. This growing Niagara community offers small-town appeal with convenient connections to nearby services. Discover the opportunity to own a brand-new home with heritage-inspired style, a practical layout and space to make your own in charming Campden. Floor areas are approximate; plans and specifications are subject to change. (id:51382)
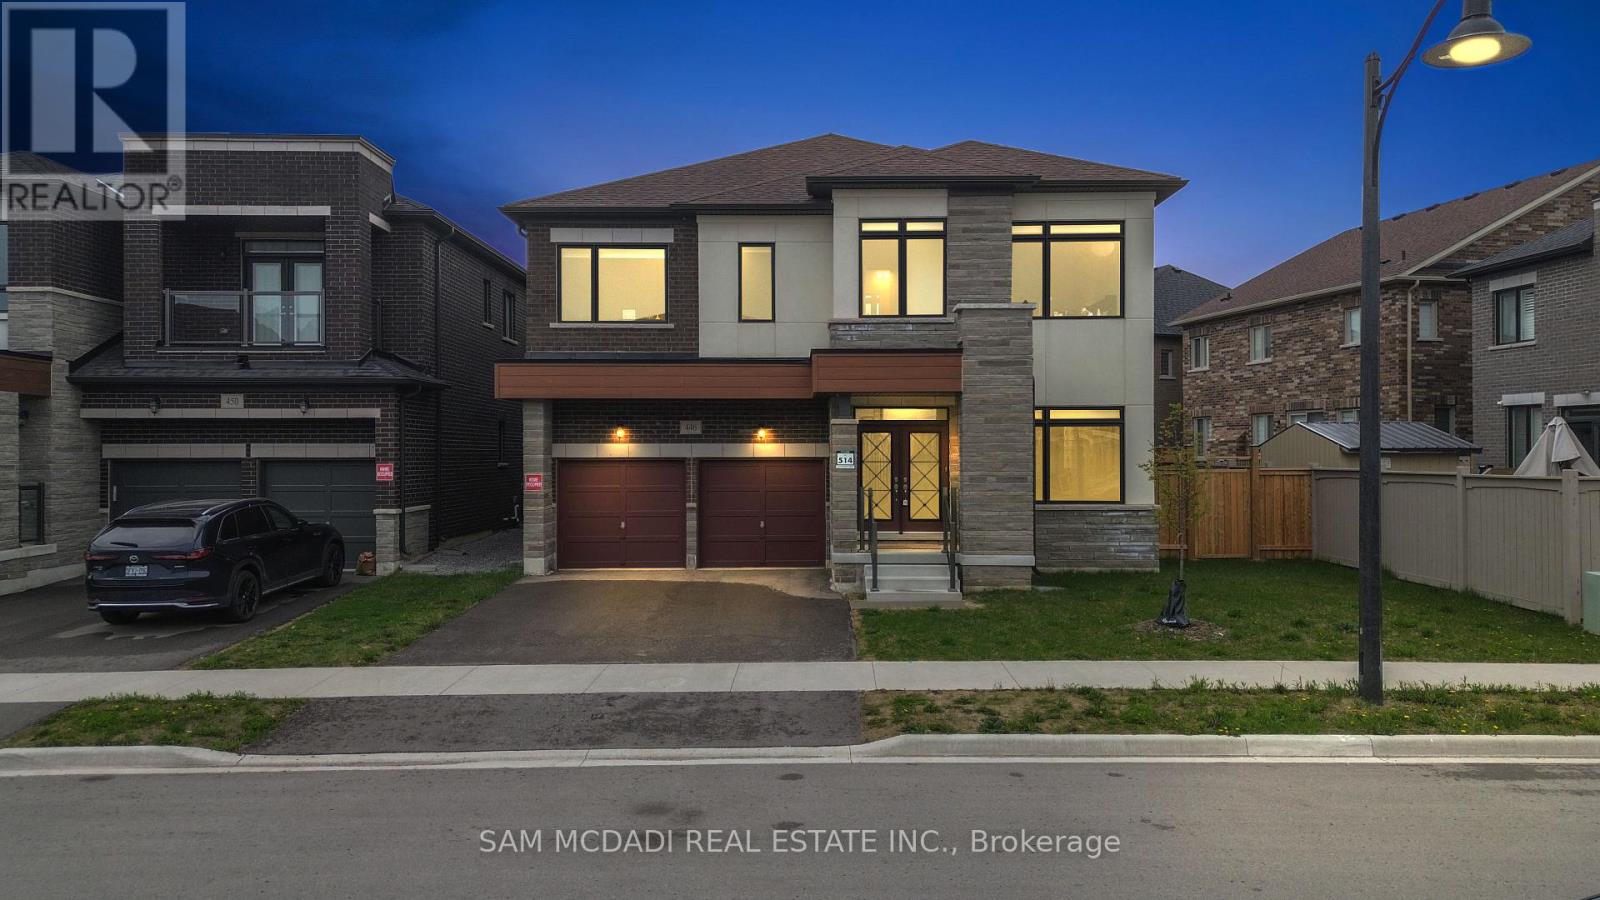
446 Humphrey Street
Hamilton, Ontario
Located in Waterdown's family-oriented community, 446 Humphrey St is an exceptional 5-bedroom, 4-bathroom executive residence offering 3,474 SF above grade, where refined finishes, thoughtful design, and everyday functionality come together beautifully. The main level welcomes with a grand double-door entry, elegant tiled foyer, rich hardwood floors, and generous principal rooms designed for both comfortable family living and sophisticated entertaining. A private main-floor office offers flexibility as a work-from-home space or potential 6th bedroom. The chef-inspired kitchen features quartz countertops, quartz backsplash, premium Samsung appliances, and a dedicated servery with extensive cabinetry. The bright breakfast area and family room overlook the backyard and centre around a fireplace, creating a warm and inviting gathering space. Above, five generously sized bedrooms, each with a walk-in closet, provide exceptional space for a growing family. The primary retreat features a spacious walk-in and spa-inspired 5-piece ensuite with dual vanities. Thoughtfully designed Jack & Jill bathrooms serve the secondary bedrooms, while a dedicated upper-level laundry adds convenience. Below, the unfinished lower level offers outstanding future potential with oversized windows, open-concept space, and a cold room, ideal for a future recreation room, gym, home theatre, or in-law suite. A standout family advantage: the new Waterdown Bay Elementary School (JK-8), opening September 2027, is just minutes away on foot and will also feature a daycare facility. An exceptional location close to major highways, top-rated schools, shopping, restaurants, conservation areas, golf courses, and scenic walking trails. A sophisticated family home in a location designed for the discerning family. Do not delay on this offering! (id:51382)
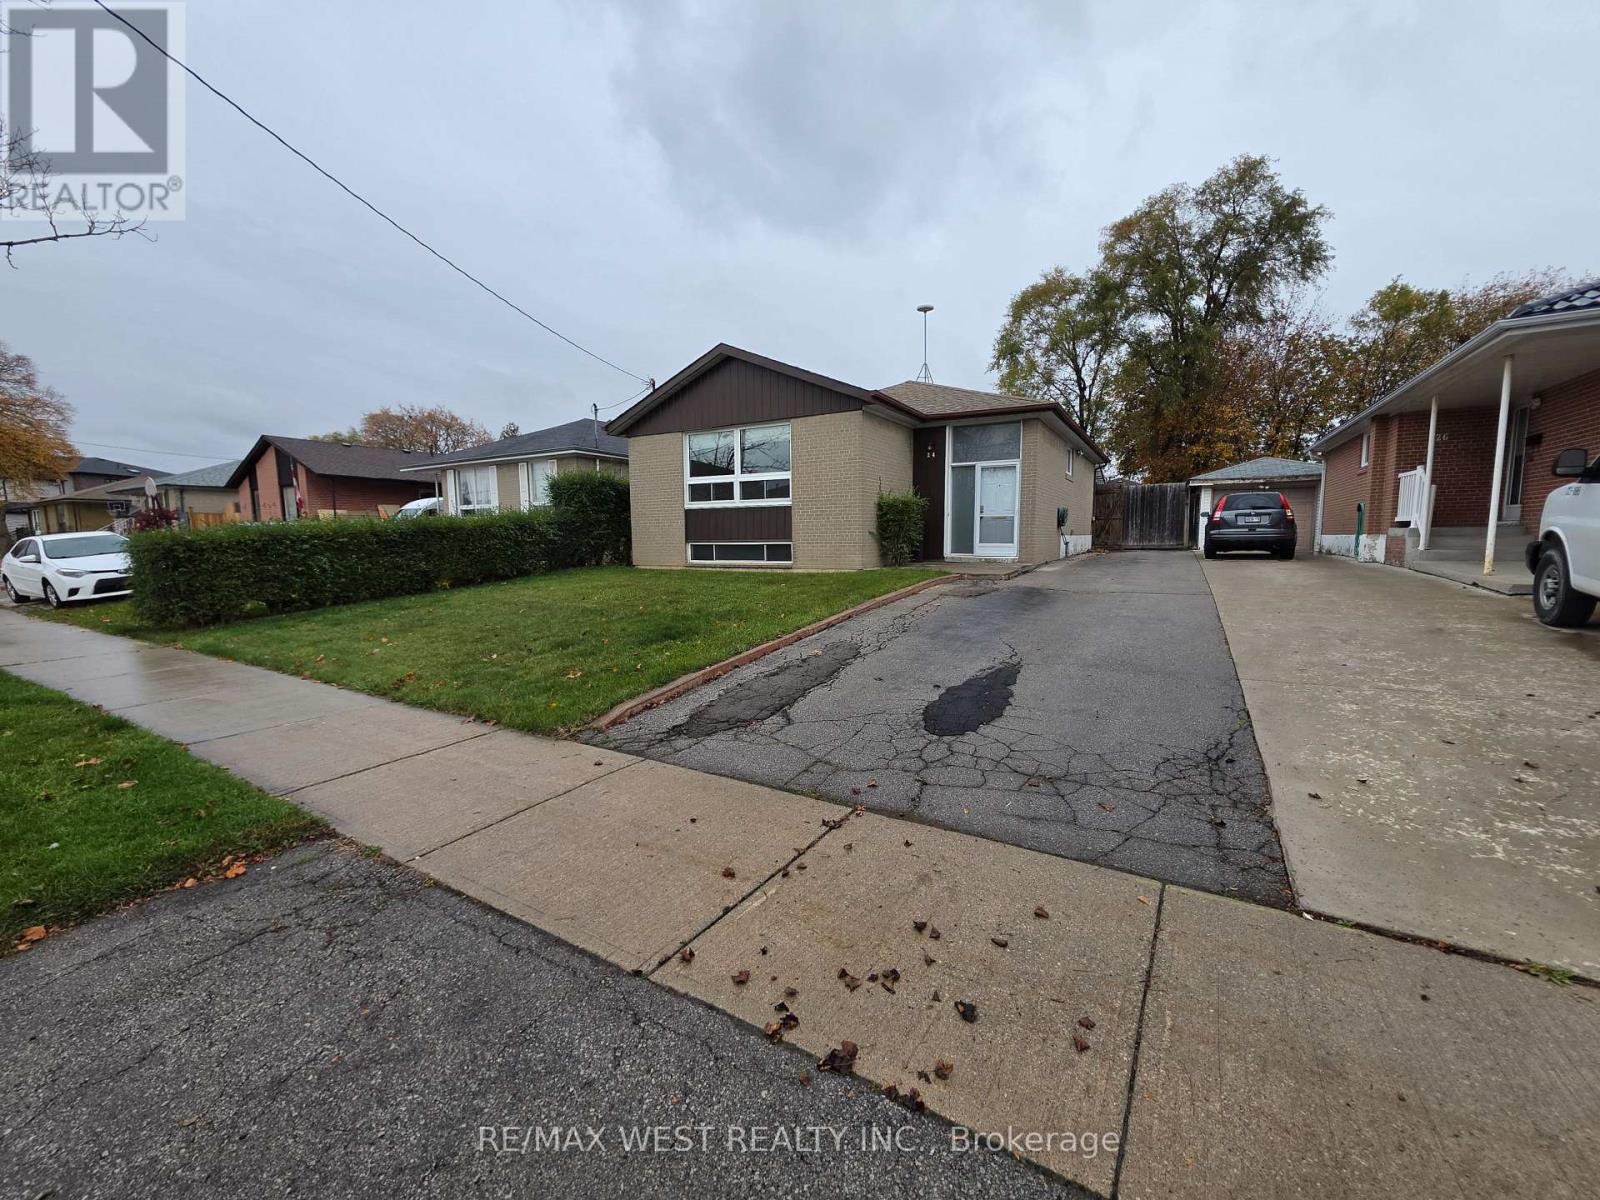
24 Beaumonde Heights Drive
Toronto, Ontario
Welcome to 24 Beaumonde Heights Dr! This spacious 4-bedroom home for lease offers plenty of room for the entire family in a convenient and well-connected neighbourhood. The main level features a large family room, a functional kitchen with a convenient side-door entrance, and generous living space throughout. All four bedrooms are well-sized, with two window A/C units included - one in the primary bedroom and one in an additional bedroom for added comfort. Outside, enjoy a large paved driveway with parking for up to 3 vehicles and a huge backyard featuring two storage sheds, a garden area, and a partially covered outdoor space perfect for relaxing, entertaining, or enjoying the warmer months. The partially finished basement provides additional usable space, including a laundry area and workshop/work area, offering plenty of flexibility and storage. Ideally located close to public transit, shopping, schools, parks, restaurants, and everyday conveniences, this home offers an excellent combination of space, functionality, and accessibility. A great family home in a convenient location, ready to move in and enjoy! (id:51382)
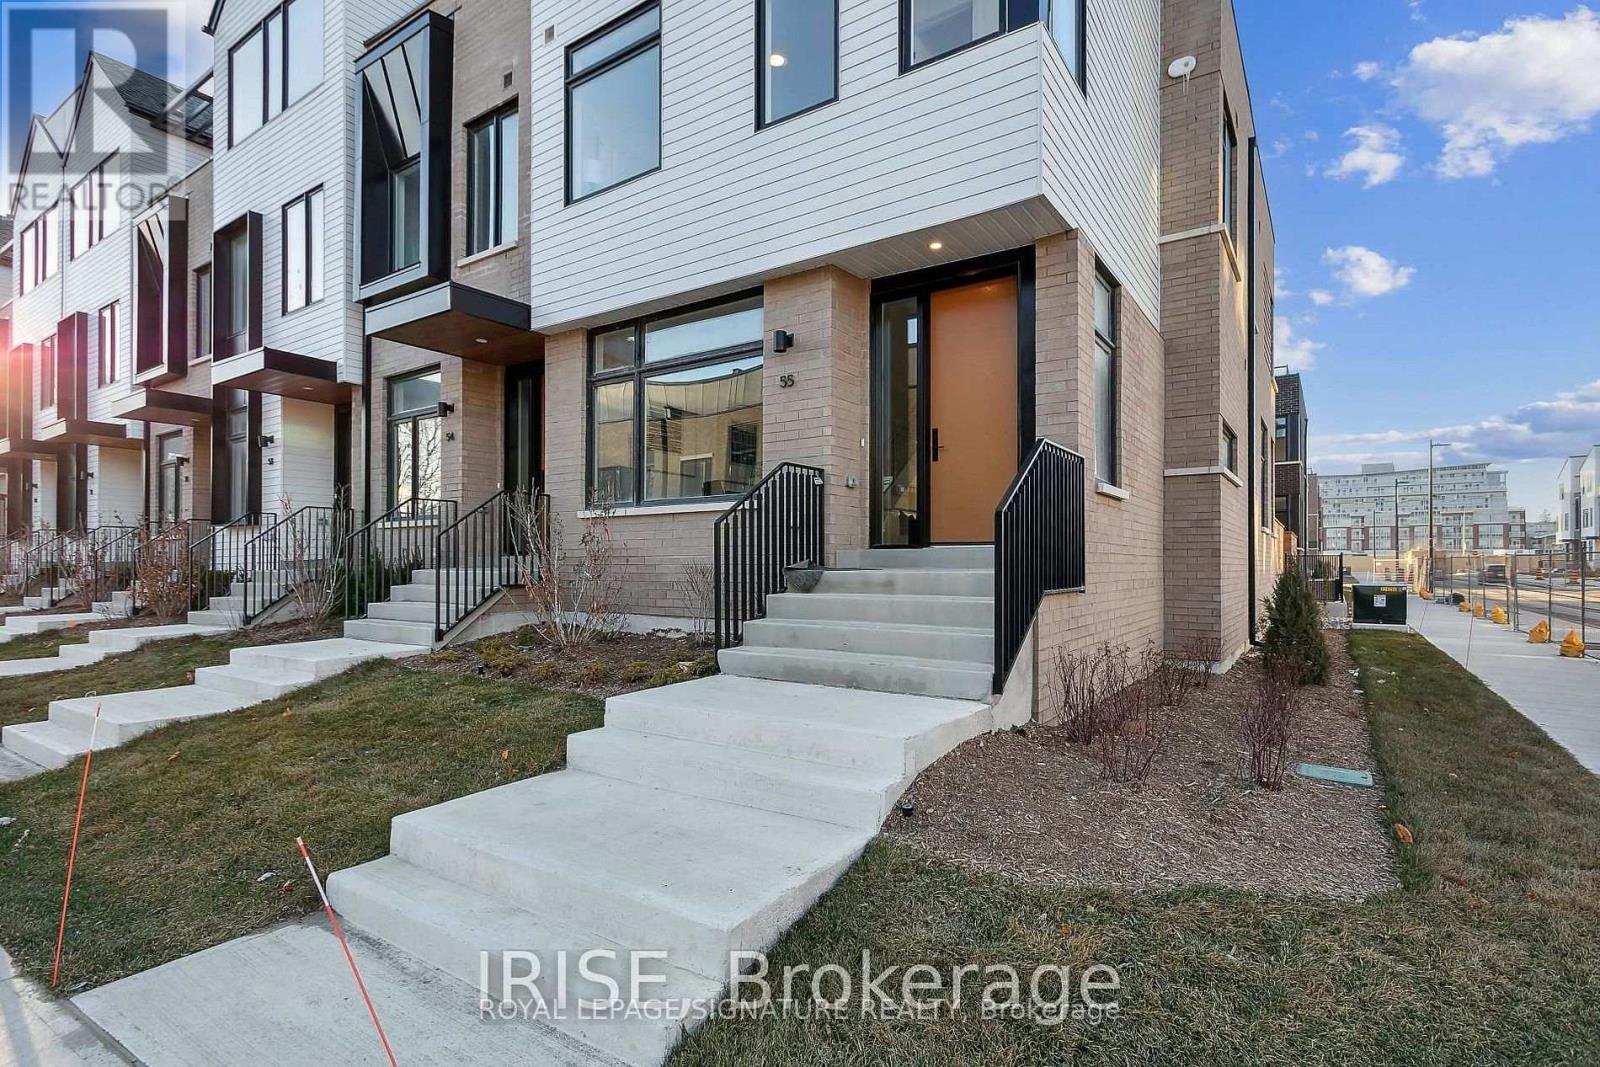
55 - 40 Lou Parsons Way
Mississauga, Ontario
Experience elevated waterfront living in the heart of Port Credit at the prestigious Brightwater Towns! This stunning 3 Bdrm, 4-Bath end-unit executive townhome offers 2,340 sq. ft. of beautifully designed living space, combining modern luxury, sophisticated finishes & everyday comfort w/ breathtaking views of Lake Ontario. Sun-filled open-concept living & dining areas showcase oversized windows, wide-plank hardwood flooring & elegant designer touches throughout. The chef-inspired kitchen features quartz countertops, a stunning waterfall-edge island, premium B/I appliances & ample cabinetry, creating the perfect setting for everyday living & entertaining. W/O to your private terrace, offering a seamless extension of your living space. The spacious primary retreat features a W/I closet & luxurious 5-piece ensuite, complete w/ a freestanding soaker tub, glass-enclosed shower and double vanity. Two additional generously sized bdrms each offer their own private ensuite, providing exceptional comfort & privacy. The third level features a versatile family room w/ access to another private terrace, ideal for relaxing, entertaining or enjoying the waterfront surroundings. Complete w/ parking for four vehicles, this exceptional residence offers a rare combination of space, luxury and convenience. Nestled w/in the highly sought-after 72-acre Brightwater master-planned waterfront community, residents enjoy an unparalleled lifestyle just steps from scenic waterfront trails, the marina, J.C. Saddington Park & the shores of Lake Ontario. Enjoy the convenience of Brightwater Marketplace, featuring Farm Boy, nearby Loblaws, cafes, restaurants and everyday essentials, along w/ a complimentary on-demand EV shuttle to Port Credit GO Station. With the vibrant shops, restaurants and patios of Port Credit Village just minutes away, this is an exceptional opportunity to enjoy sophisticated lakeside living in one of Mississauga's most desirable waterfront communities! (id:51382)
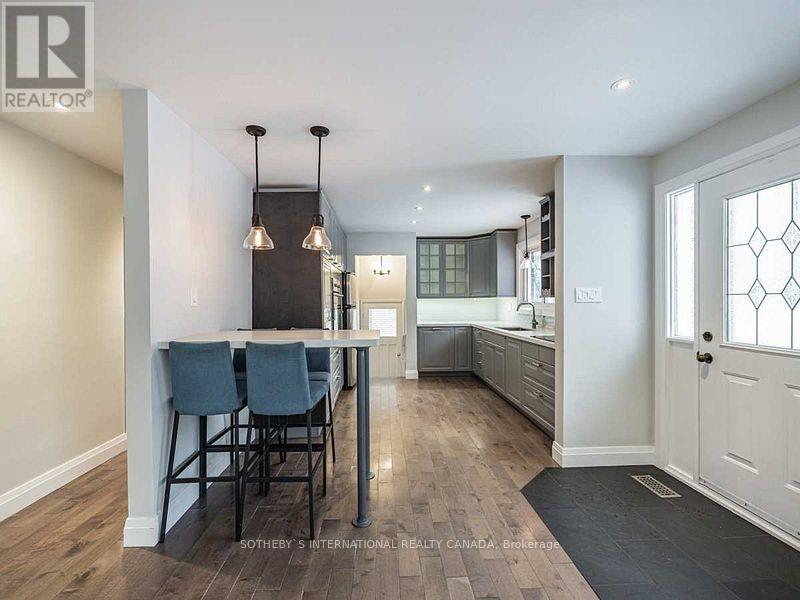
525 Dynes Road
Burlington, Ontario
3+1 bedroom home in prime South Burlington location. 2 full baths, custom kitchen with quartz counters, stainless steel appliances and glass cabinetry. Hardwood floors, pot lights and spacious living room with bay window and gas fireplace. Primary bedroom opens to large deck with private, fenced yard. Bright basement with rec. room, one bedroom, laundry and storage. (id:51382)
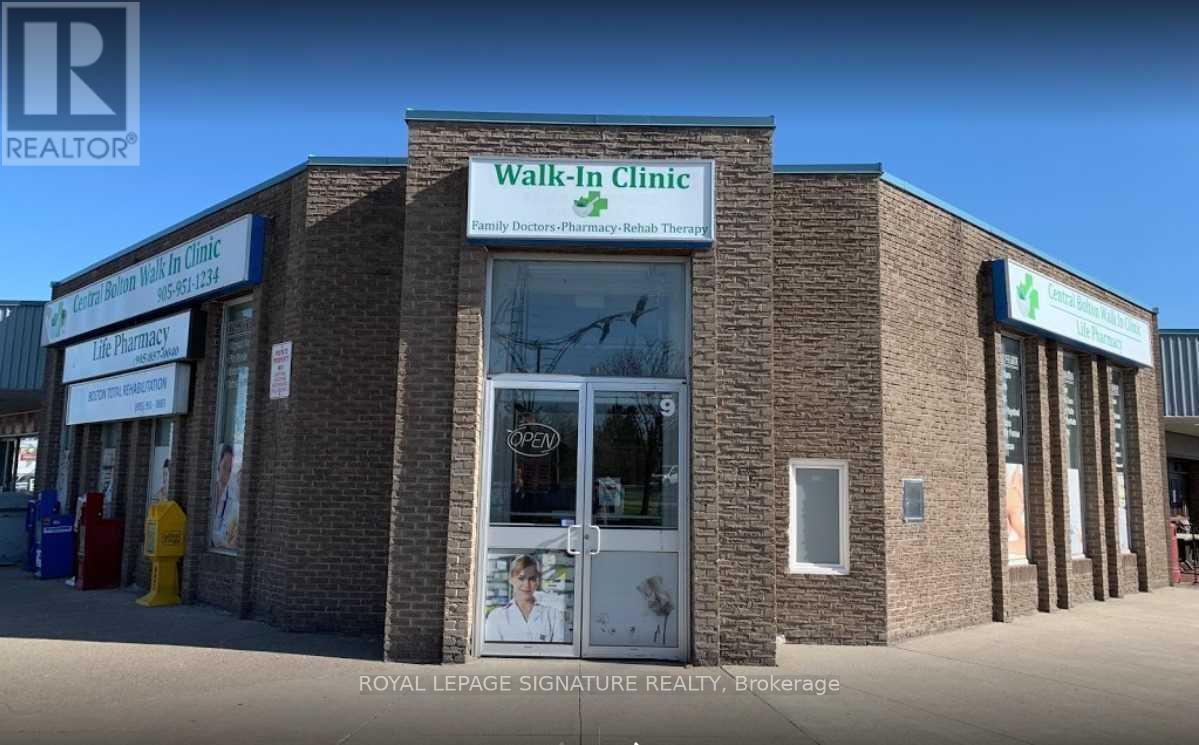
9 - 15 Allan Drive
Caledon, Ontario
Great Opportunity To Sublease two (2) Medical Rooms In A Busy Operating Medical Clinic. Join The busy Walk-In Clinic And Pharmacy. 2 Rooms Available + Sharing Waiting Area, Reception And Washroom.Suitable For Physicians, Massage Therapists, Physiotherapists, Chiropractors, Naturopaths, Homeopaths, naturopath, aesthetician, Etc. Very Busy Area To Boom Your Business. **EXTRAS** Busy Clinic - All Utilities Are Included (id:51382)
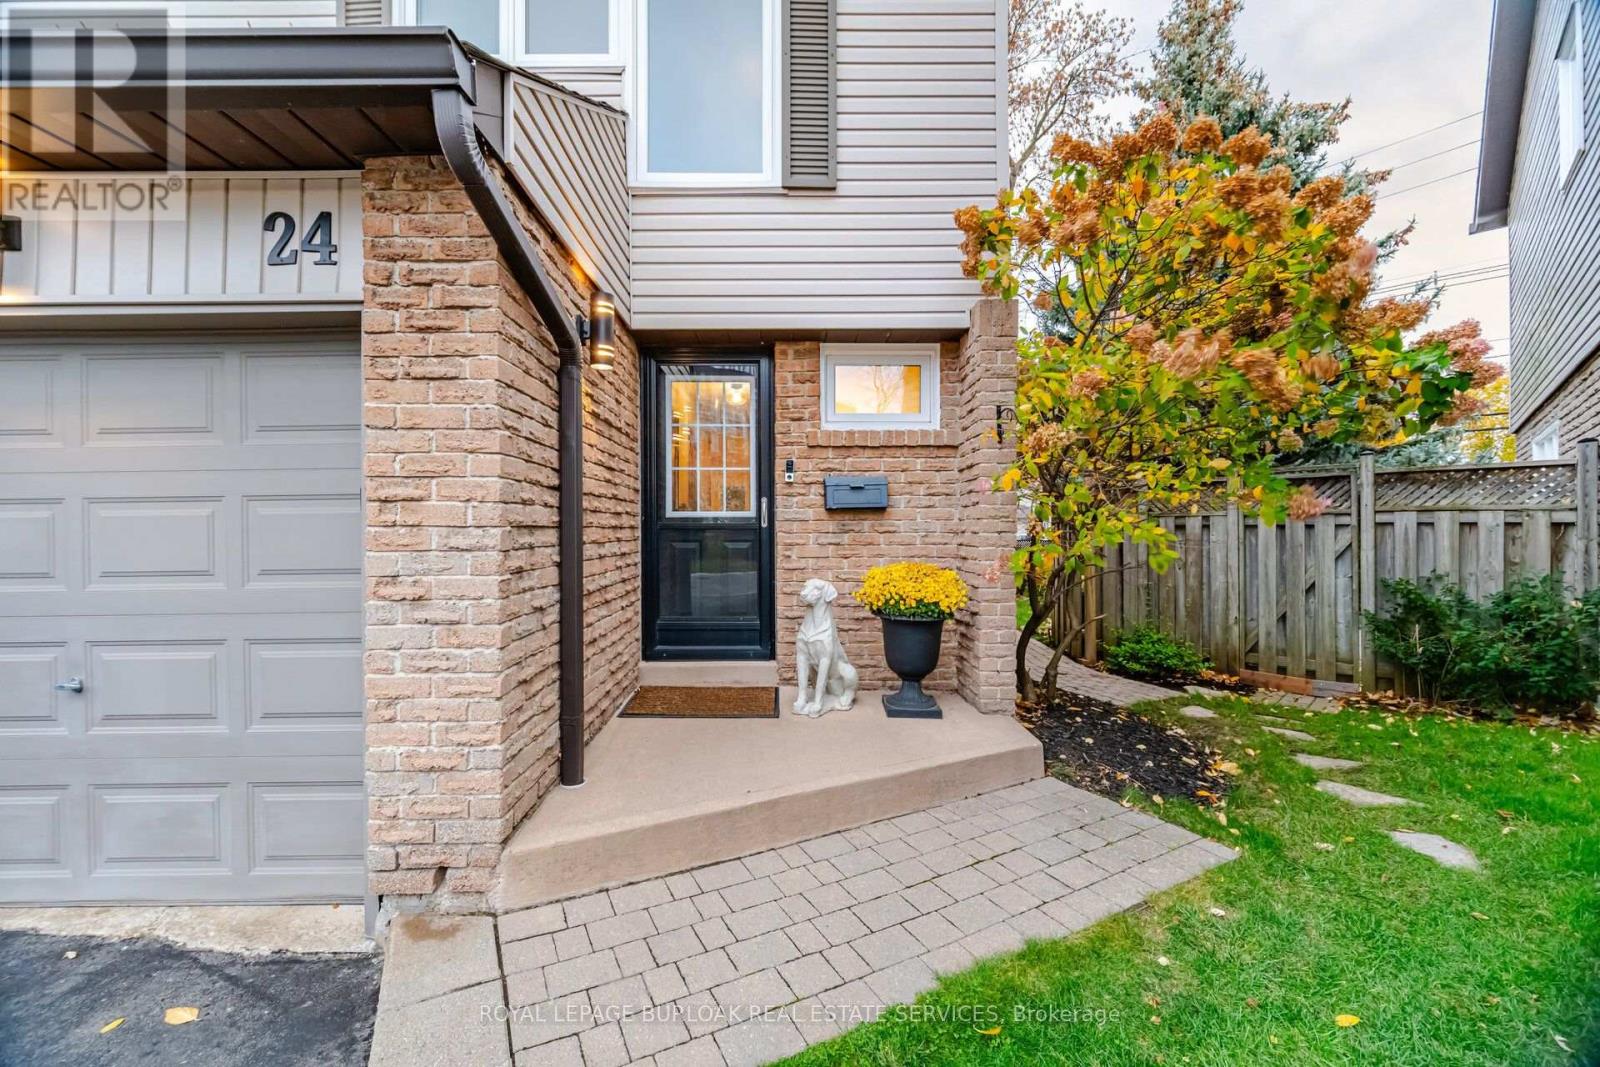
24 - 2411 Sovereign Street
Oakville, Ontario
Welcome to Marina Estates, a well-maintained townhouse community surrounded with mature trees in the heart of Bronte Village. This 3 bedroom, 2.5 bathroom home offers the convenience of condo-townhome living with the added privacy and appeal of a semi-detached home, highlighted by an oversized, fully fenced backyard and just one adjoining neighbour. With an exceptional amount of outdoor living space, complete with a spacious deck - there's plenty of room for outdoor dining, entertaining, gardening and a play area for children or pets. Walk-out from the main living area to the deck, creates a natural extension of the interior living space, while still enjoying an elevated sense of privacy. Inside, the home is thoughtfully updated, featuring a kitchen island with a quartz countertop and newly tiled backsplash, new hardwood flooring upstairs, freshly painted throughout with new carpeting in the bright, versatile rec room-including a fully updated 3pc bathroom which offers flexibility for family, overnight guests or added convenience when entertaining. The furnace, A/C, dishwasher, washer and dryer were upgraded in 2024, offering added peace of mind. Complete with an attached garage, offering convenient parking and additional storage space. Enjoy the best of Bronte Village, just steps away, with local shops, restaurants, cafes and everyday conveniences close by. Explore Bronte Harbour and the marina, take in the waterfront trails along Lake Ontario or enjoy nearby parks. Excellent schools and convenient access to the GO Station make this an ideal location for both daily living and commuting. Whether you're a first-time buyer, making room for a growing family, downsizing or simply looking for low-maintenance, condo living without sacrificing privacy, outdoor space or independence, this home is the perfect balance to complement a variety of lifestyles, all in the heart of Bronte Village. (id:51382)