
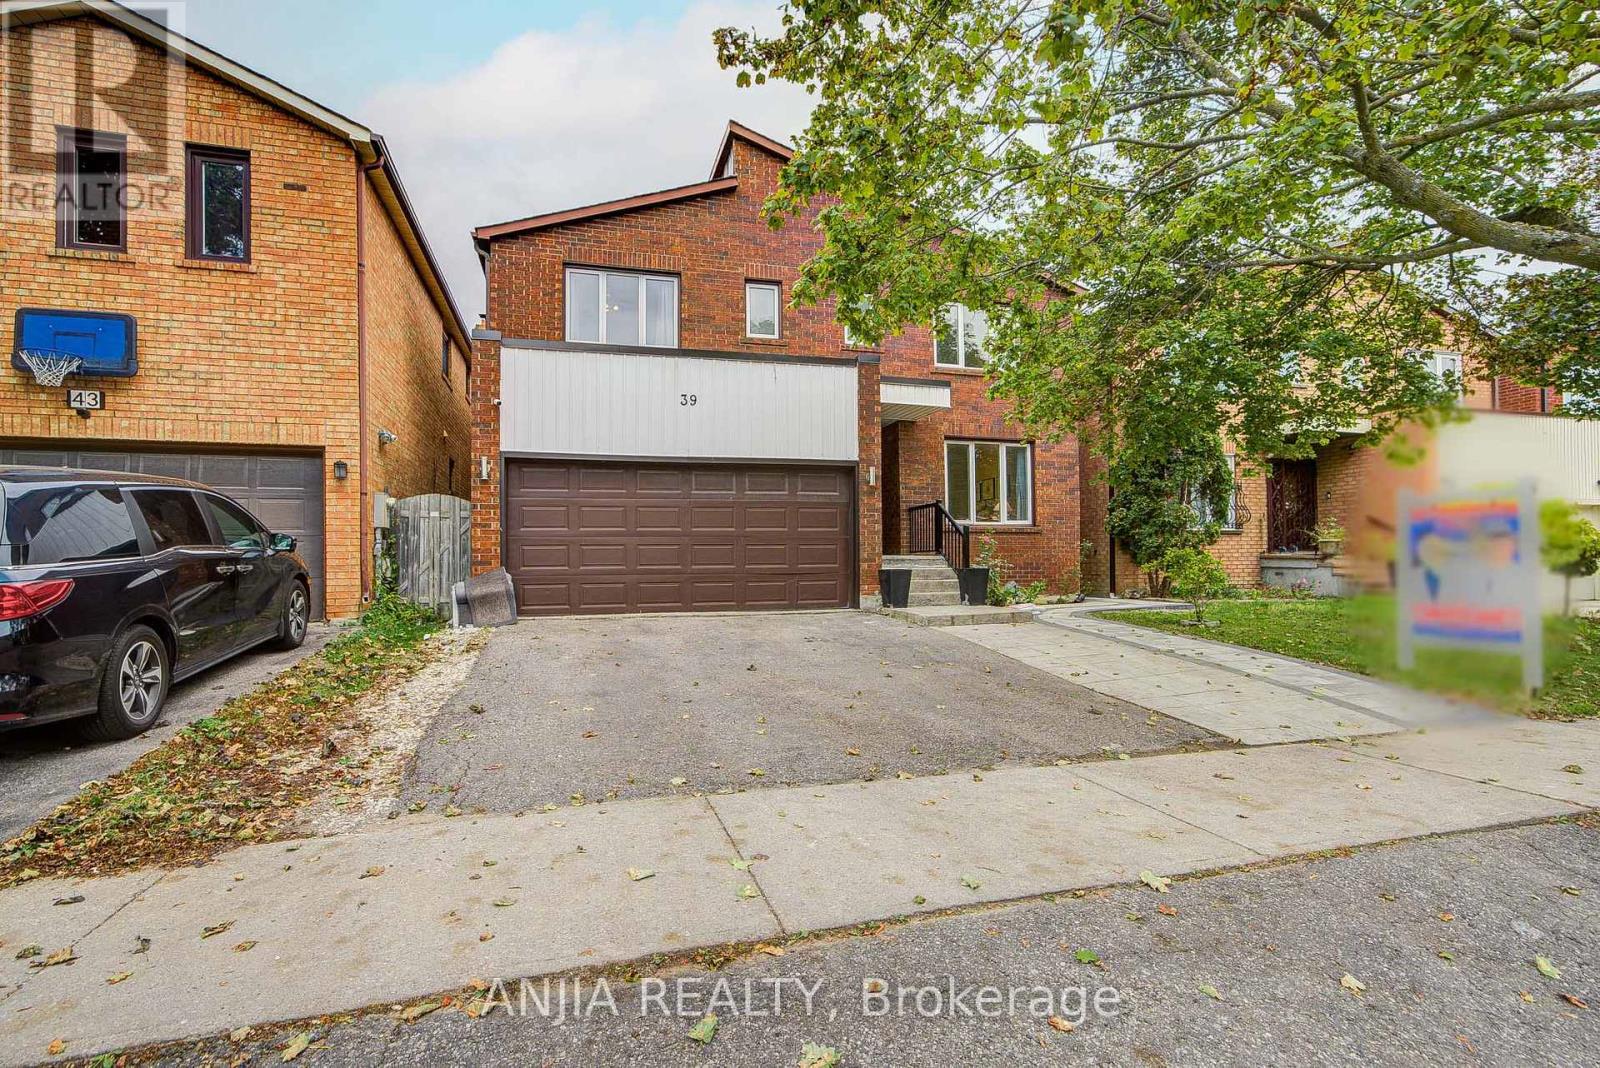
39 Millcroft Way
Vaughan (Brownridge), Ontario
Welcome To 39 Millcroft Way, This Beautifully Maintained 4+4 Bedrooms, 2927 Sqft, Double Garage Home, Ideally Situated In A Convenient And Desirable Location. This Sun-Filled Home Features A Functional And Spacious Layout, Hardwood Flooring Throughout, And An Upgraded Kitchen And Bathrooms. The Generous Primary Bedroom Offers A Spacious Retreat With A Luxurious 4-piece Ensuite. Three Additional Well-Sized Bedrooms Feature Large Windows, Providing Plenty Of Natural Light. The Finished Basement With A Separate Entrance Offers Excellent Additional Living Space, Featuring 4 Bedrooms And A 3-Piece Bathroom-Perfect For Extended Family Or Additional Living Needs. Conveniently Located Just Minutes From York University, Costco, Hwy 407 & 400, Promenade Mall, Hillcrest Mall, Supermarkets, Banks, Restaurants, And A Wide Range Of Everyday Amenities. A Wonderful Opportunity For Families Looking For Comfort, Space, And C onvenience! (id:51382)
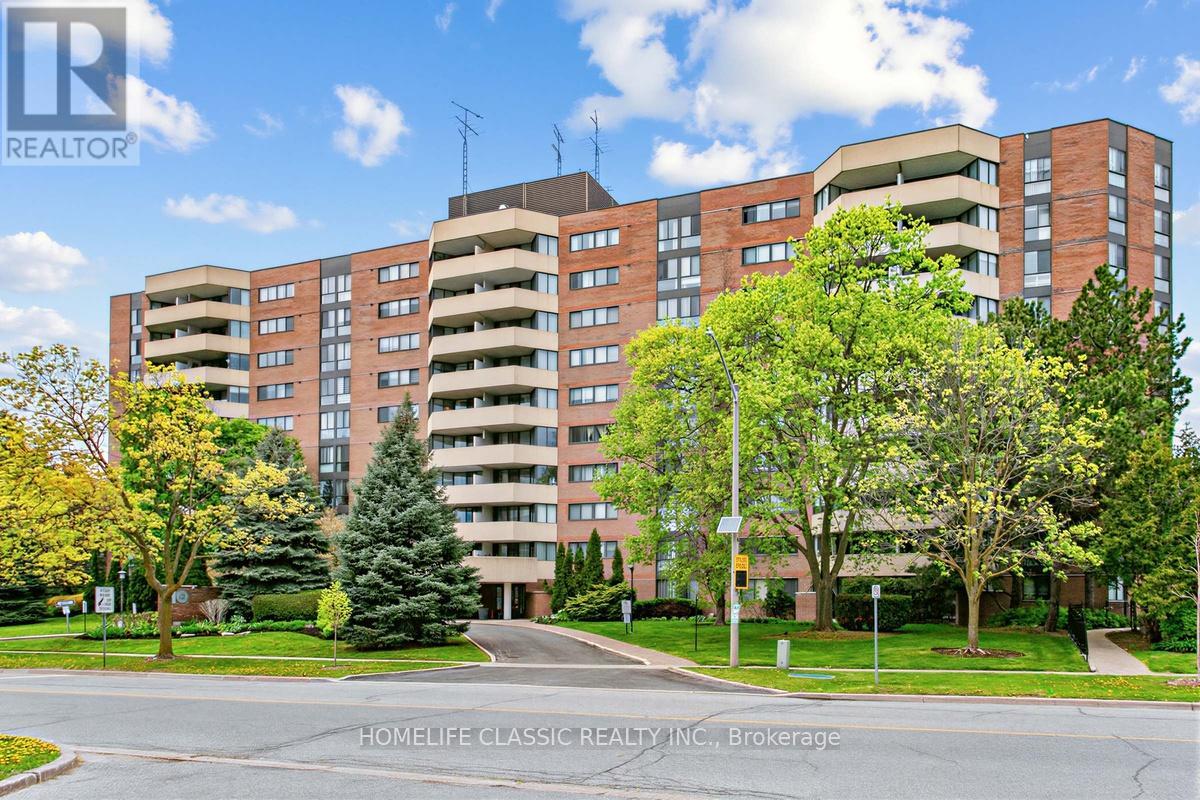
803 - 40 Baif Boulevard
Richmond Hill (North Richvale), Ontario
Spacious unit, feels like a bungalow, great layout, tastefully and professionally renovated, 3 bedroom cornwe unit with professionally reonvated bathrooms, and newer kitchen, located in a prime Richmond Hill location. gracious and comfort living at it's best, with side by side parking for 2 cars, and a locker for extra storage. Conveniently located near public transport, place of worship and walking distance to Hillcrest mall. The garage is equiped with car wash and this unit also features, an exclusive to the unit, EV charger. The maintenance fees includes all utilities as well as Cable TV and high speed Rogers internet. Window coverings AS IS (id:51382)
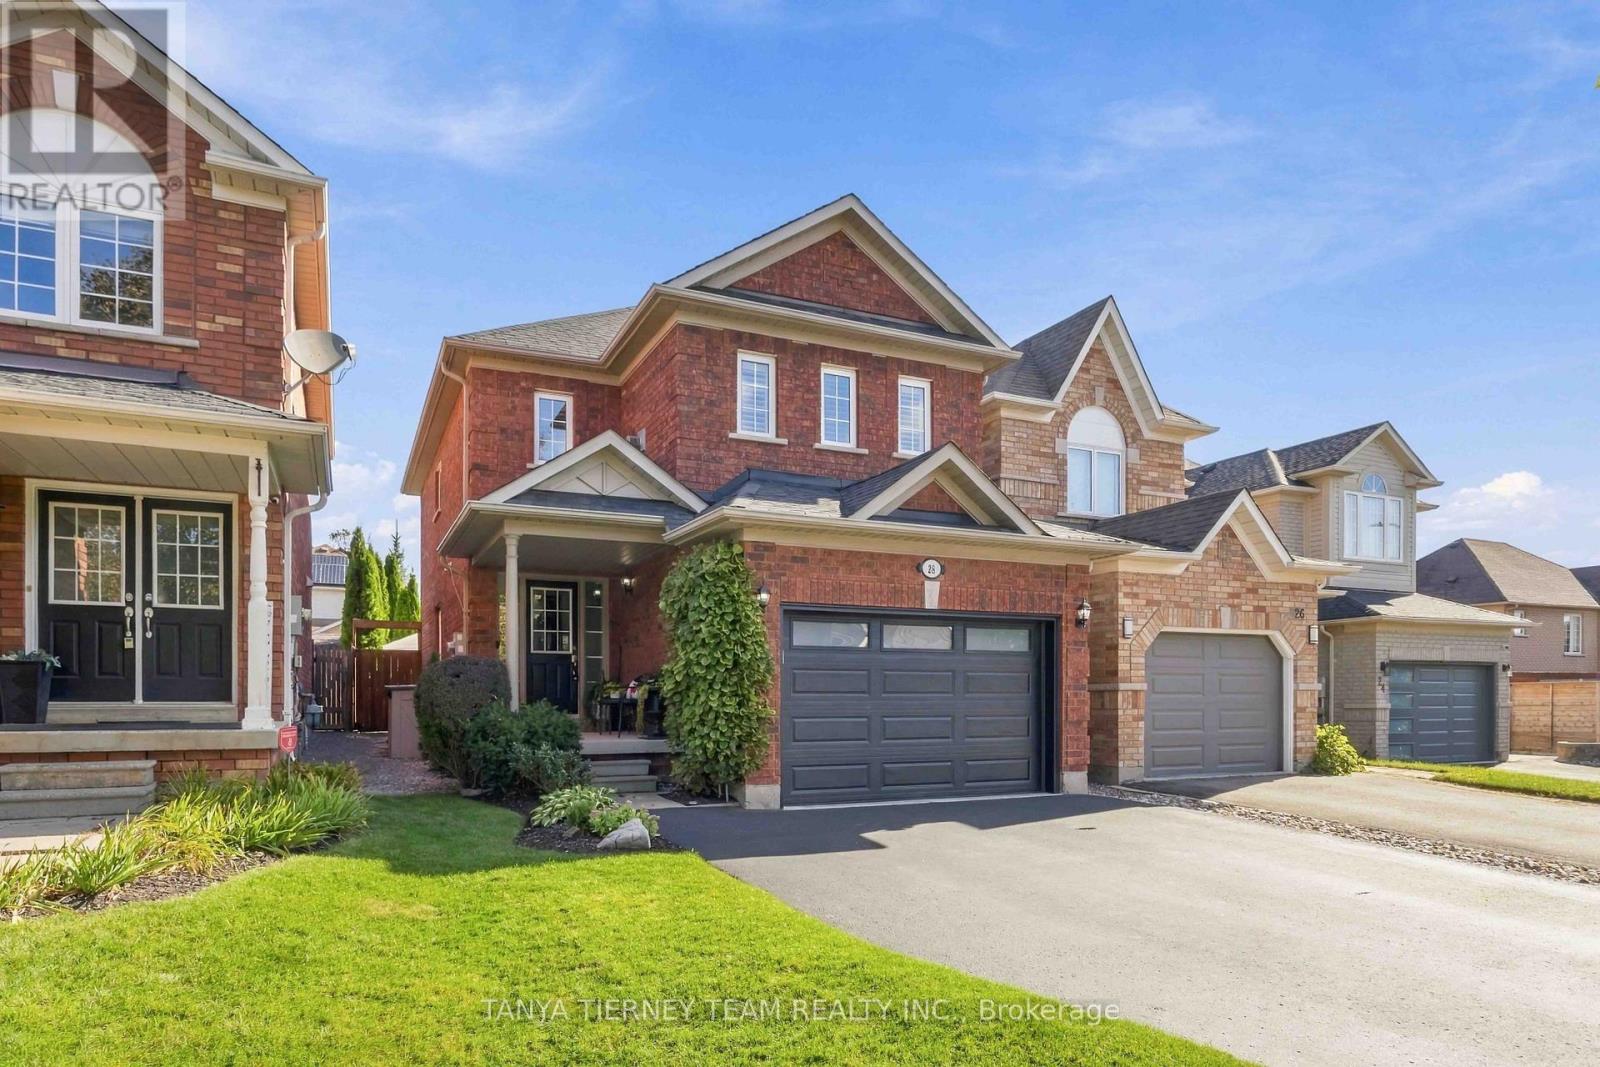
28 Castle Green Drive
Whitby (Rolling Acres), Ontario
Immaculate all brick, 3-bedroom, 3-bathroom family home nestled in the highly sought after Rolling Acres community of North Whitby! Beautiful curb appeal with no sidewalk & the manicured gardens welcome you into a bright, open concept main floor featuring a spacious living room combined with a formal dining area, perfect for entertaining. The inviting kitchen offers ample cabinetry and counter space, ceramic flooring, and a sun filled breakfast area with sliding glass walkout to a private backyard oasis. Enjoy summer gatherings on the entertainer's deck, surrounded by mature trees, a patio with gazebo, separate circuit exterior outlet, and a fully fenced yard. Convenient main floor laundry with direct garage access adds everyday practicality. Upstairs, a spacious family room features california shutters, a cozy gas fireplace, and custom built-ins, creating the perfect space to relax. All three bedrooms feature california shutters, while the primary retreat offers a walk-in closet, private 3-piece ensuite, and backyard views. The fully finished basement provides additional versatile living space, above-grade windows, and plenty of storage. Ideally located just steps from schools, parks, shopping, and everyday amenities, with convenient access to Highways 407 and 412. A wonderful opportunity to call one of Whitby's most desirable family friendly neighbourhoods home! ** This is a linked property.** (id:51382)
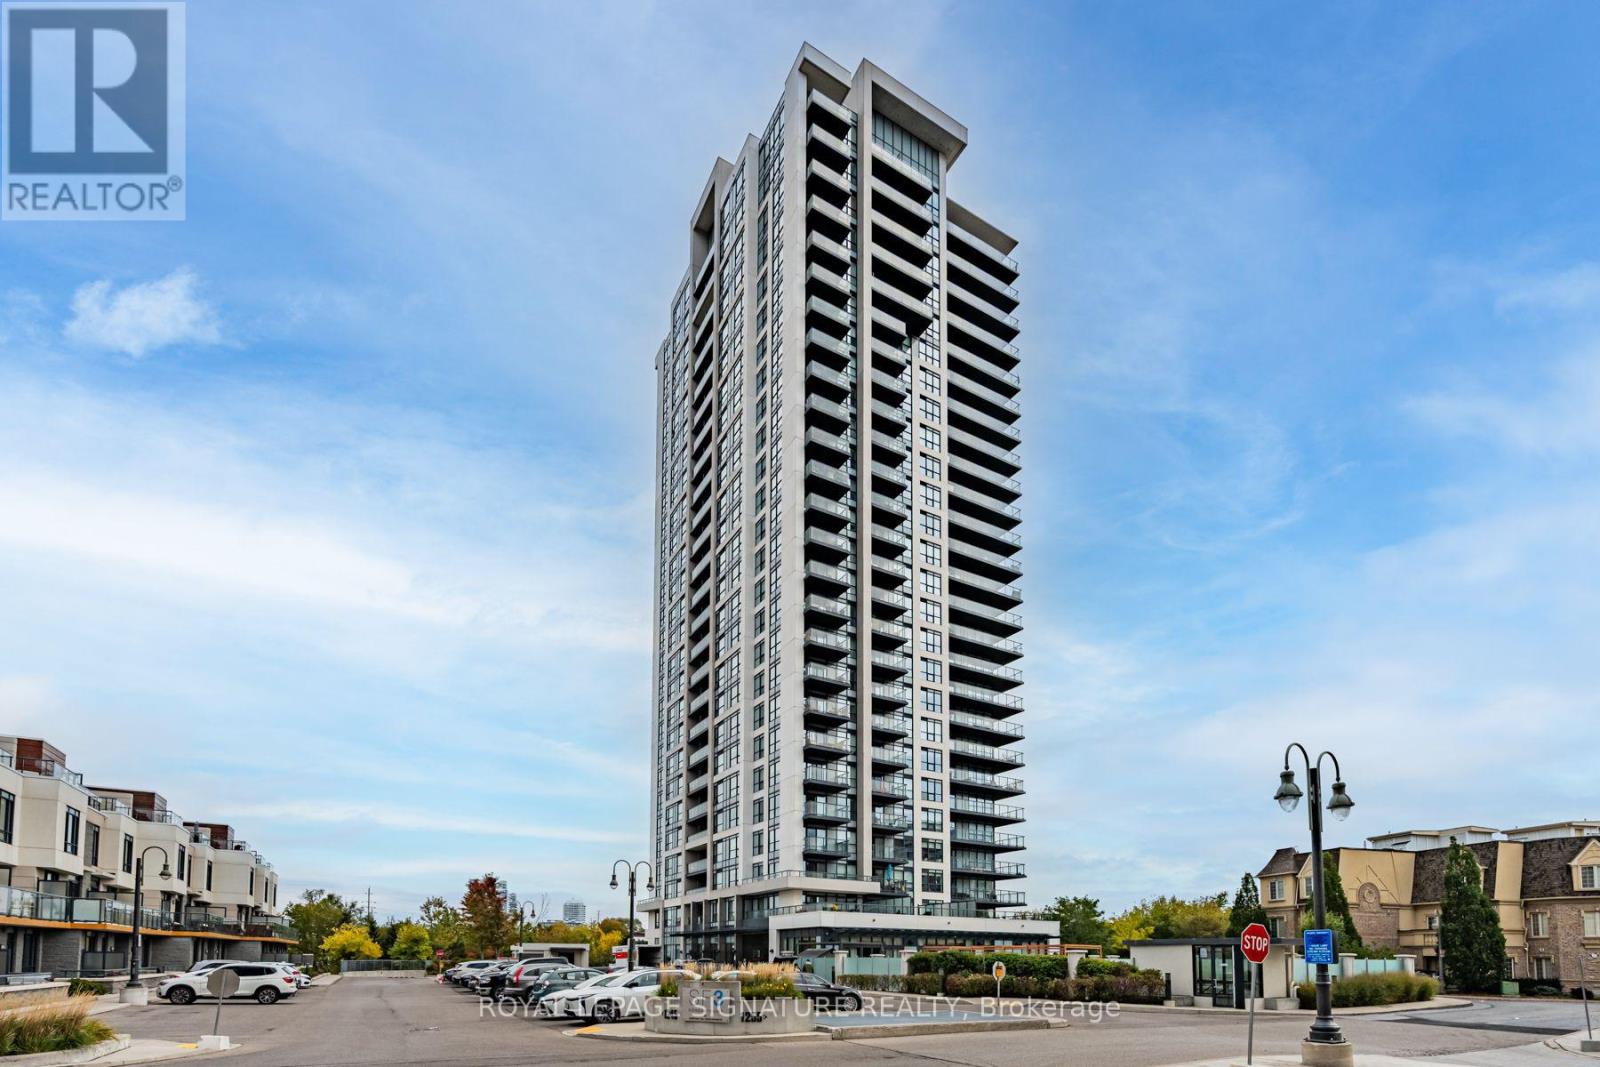
1206 - 1255 Bayly Street
Pickering (Bay Ridges), Ontario
Welcome To The Best of Everyday Luxury Living At San Francisco By The Bay. This Warm And Spacious 700 Sq Ft 1 Bedroom + Den Suite Has Incredible Panoramic Southern Views Of Lake Ontario, Douglas Ravine And Frenchman's Bay. The Bright and Open Plan With Walkout To A Large And Private Balcony Allows For Easy Indoor/Outdoor Entertaining. Sunny Primary Bedroom With Walk-In Closet and A Private Separate Den. Located In The Highly Desirable Bay Ridges Lakeside Community Where Everyday Convenience Is Perfectly Balanced With Everything This Vibrant Neighbourhood Has To Offer.1 Parking and 1 Locker. Concierge, Fitness Centre, Party Room, Outdoor Lounge with BBQ's, Outdoor Pool, Guest Suite.Walk to Waterfront Community Shops and Restaurants, Walking Trails, Marina and Millennium Square. Minutes to Shopping, Amenities, Pickering Town Centre, Pickering GO and The 401. (id:51382)
Bsmt - 2 Crows Nest Lane
Clarington (Bowmanville), Ontario
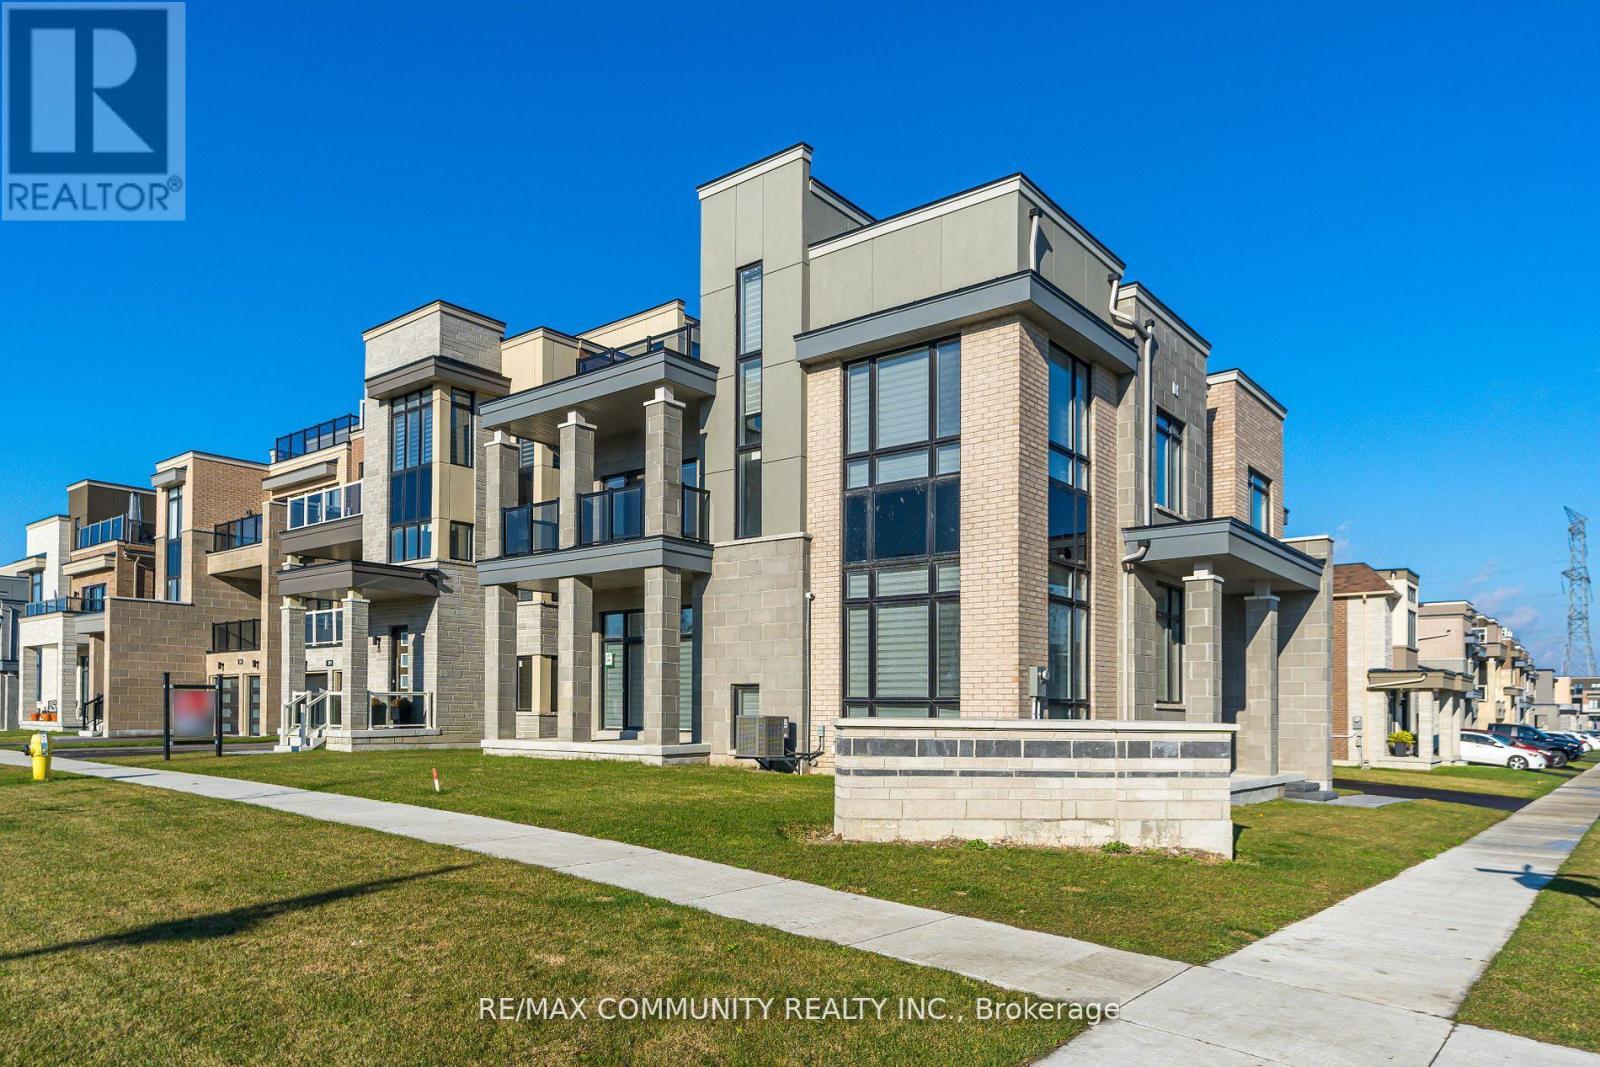
*** Legal Basement *** With 2 Bedroom Plus 2 Full Bathroom Via Walk Up Entrance. High-End Kitchen With Quartz Counter & Quartz Backspalsh & Quartz Bathroom Vanities. Enlarged Windows Throughout The Basement. Lots of Storage Spaces, Lots of Pots Lights, Own Ensuite Laundry, Own Mail Box, Stainless Steel Appliances, Fenced Back Yard. (id:51382)
103 - 45 Connaught Avenue
Toronto (Greenwood-Coxwell), Ontario
Welcome to Connaught 45! This thoughtfully designed spacious one-bedroom suite offers a bright, open-concept layout that makes excellent use of every square foot. Enjoy comfortable, modern condo living in a brand-new boutique building, ideally situated in one of Leslieville's most desirable pockets, just minutes from The Beaches and downtown. The suite features plenty of natural light, modern appliances, stone countertops, ensuite laundry and a functional layout that seamlessly connects the living, dining and kitchen areas. A locker and bike storage are included for added convenience. City transit is right at your door for an easy commute, while the beach, boardwalk, Woodbine Park, bike trails, shops, restaurants and local amenities are just a short walk or bike ride away. An excellent opportunity to enjoy modern living in a vibrant, highly sought-after neighbourhood! (id:51382)
104 - 45 Connaught Avenue
Toronto (Greenwood-Coxwell), Ontario
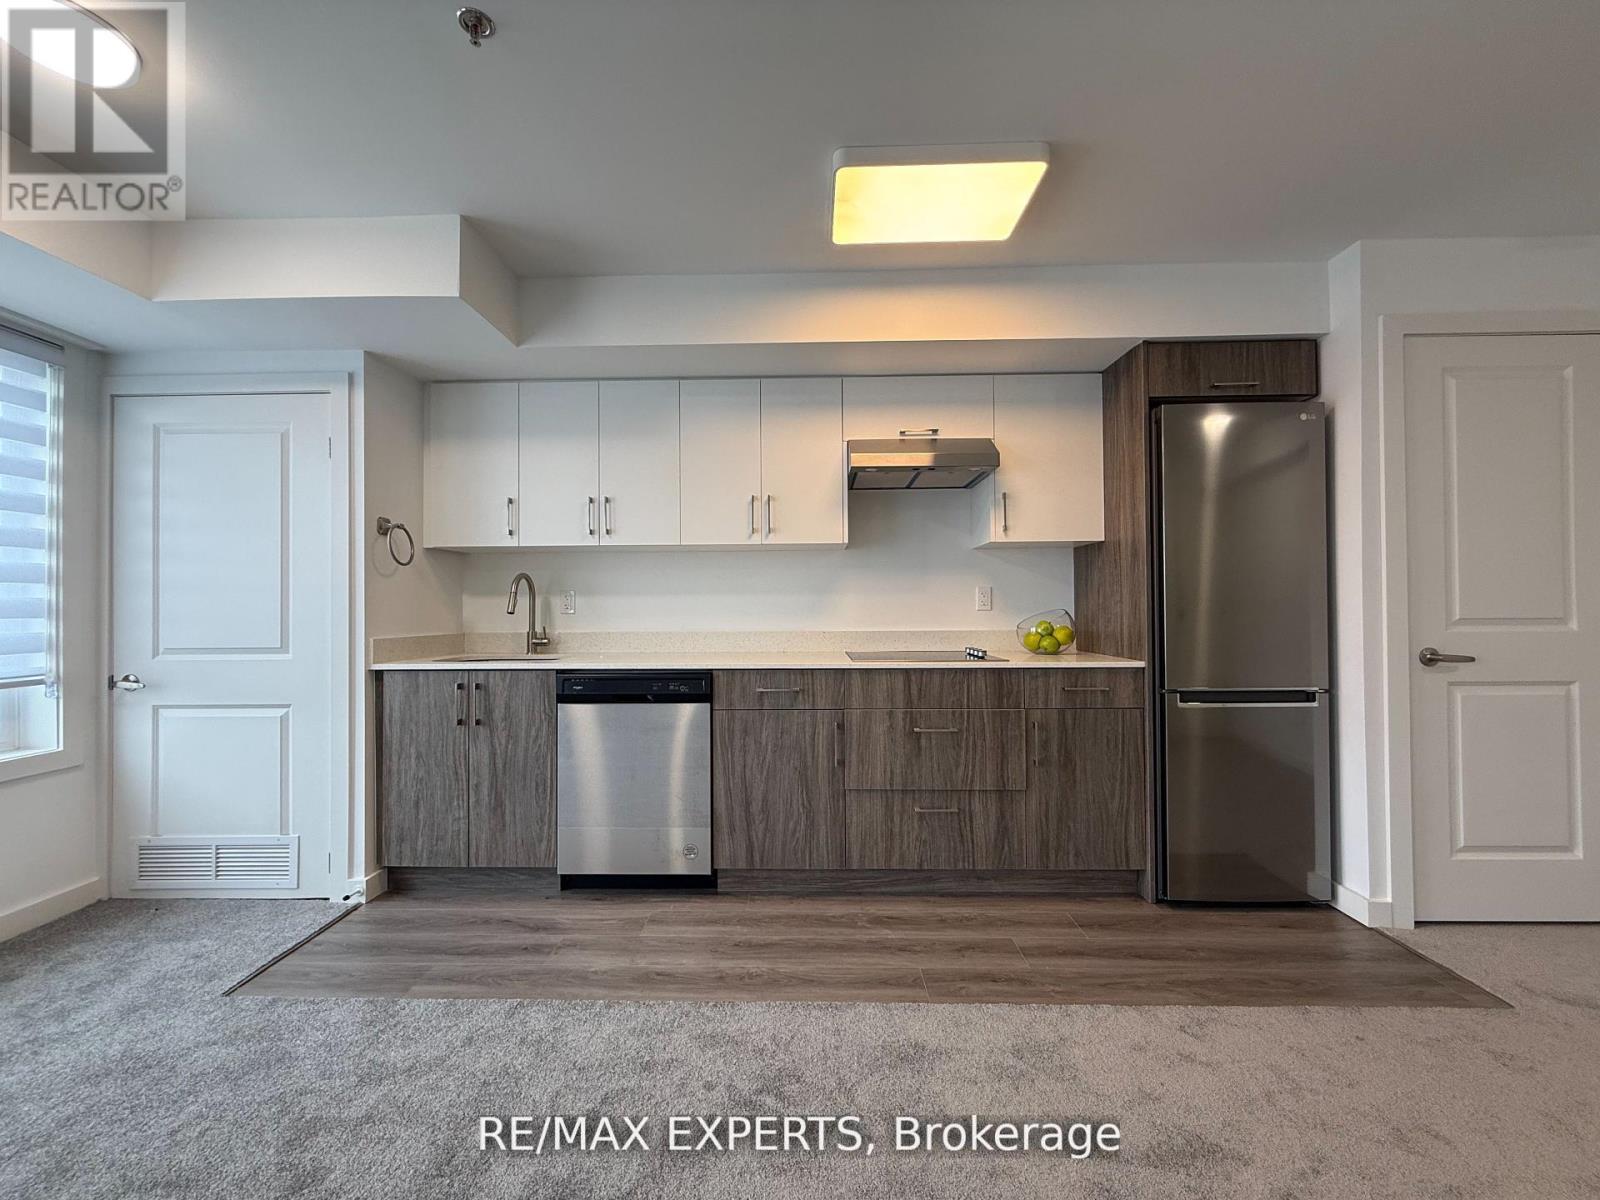
Welcome to Connaught 45! This thoughtfully designed spacious one-bedroom suite offers a bright, open-concept layout that makes excellent use of every square foot. Enjoy comfortable, modern condo living in a brand-new boutique building, ideally situated in one of Leslieville's most desirable pockets, just minutes from The Beaches and downtown. The suite features plenty of natural light, modern appliances, stone countertops, ensuite laundry and a functional layout that seamlessly connects the living, dining and kitchen areas. A locker and bike storage are included for added convenience. City transit is right at your door for an easy commute, while the beach, boardwalk, Woodbine Park, bike trails, shops, restaurants and local amenities are just a short walk or bike ride away. An excellent opportunity to enjoy modern living in a vibrant, highly sought-after neighbourhood! (id:51382)
2330 Southcott Road
Pickering (Brock Ridge), Ontario
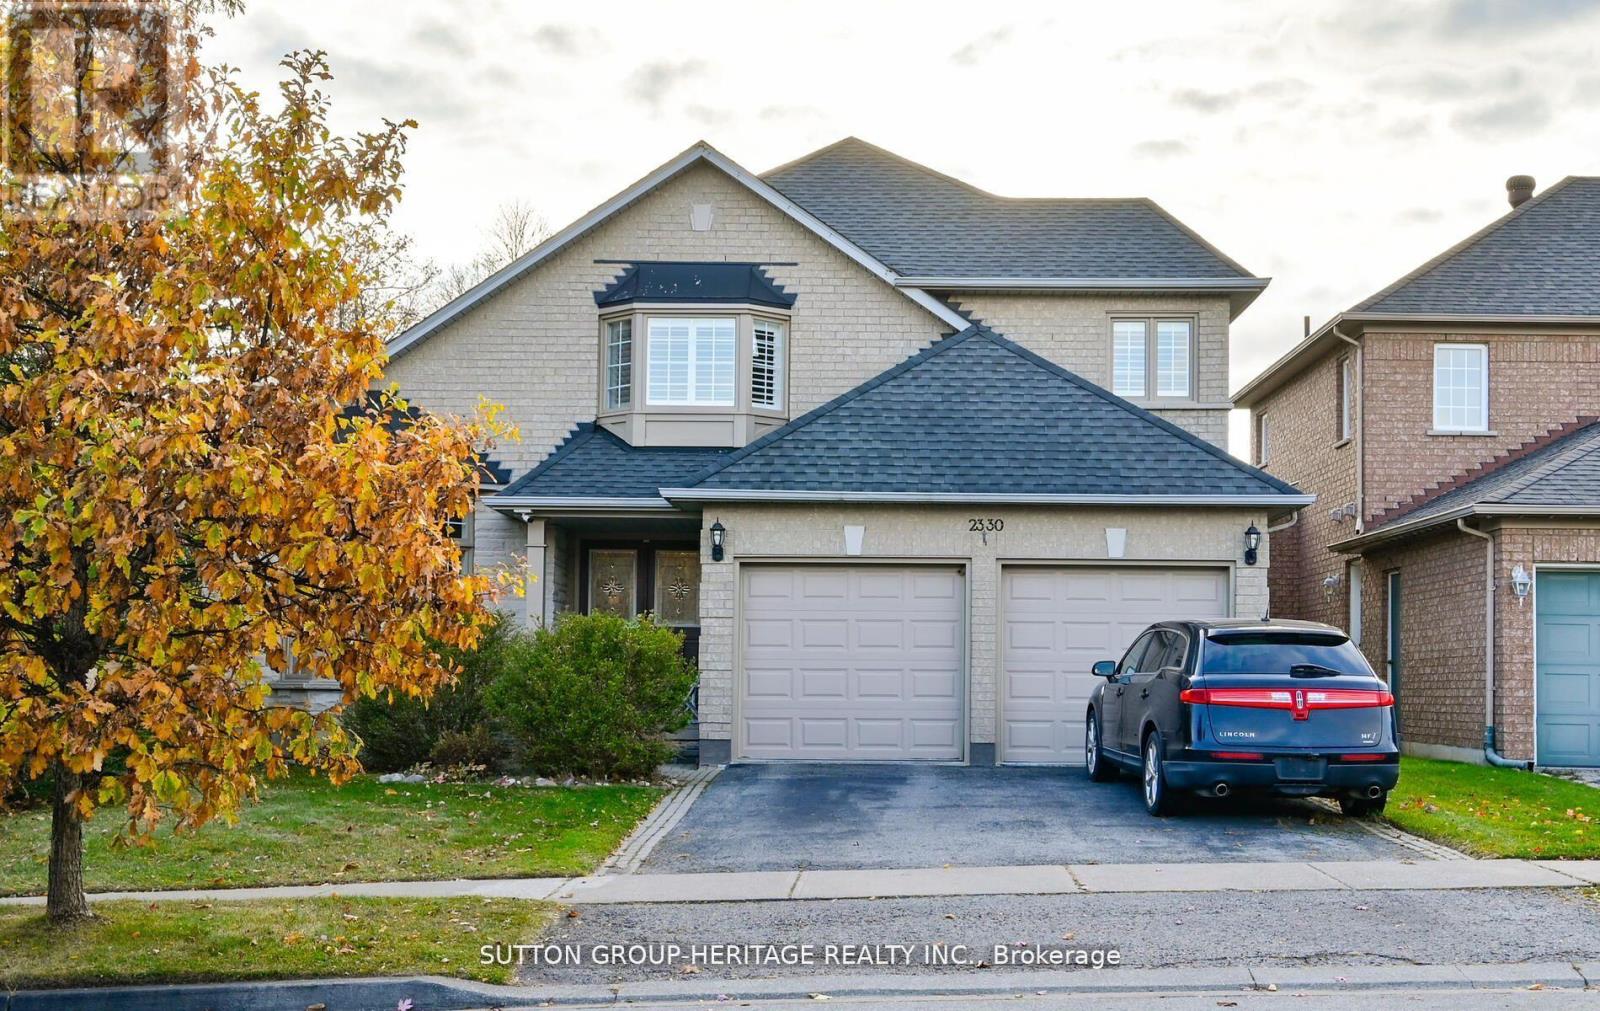
Lovely home in the prestigious Buckingham Gates of Pickering community. Upon entering through the double door entry, the first notable feature is the open staircase. This staircase leads to four bedrooms. The primary bedroom has a corner soaker tub, separate shower and a walk-in closet. There is a bright open concept kitchen, breakfast area and family room with gas fireplace. Large finished basement with french door walkout to the beautiful pool area. The inground pool with complimenting decking and private sunning area has a resort feeling to it. The basement is finished with a large recreation room, an office and a 3 piece bath. This space would make an amazing second suite with its own private entrance. Double garage with entrance to the main floor laundry, 2 deck, upper and lower and the back staircase, plastic, no painting no staining! Glass railing, amazing west view. Sunsets!! Lots of grass for your pets. (id:51382)
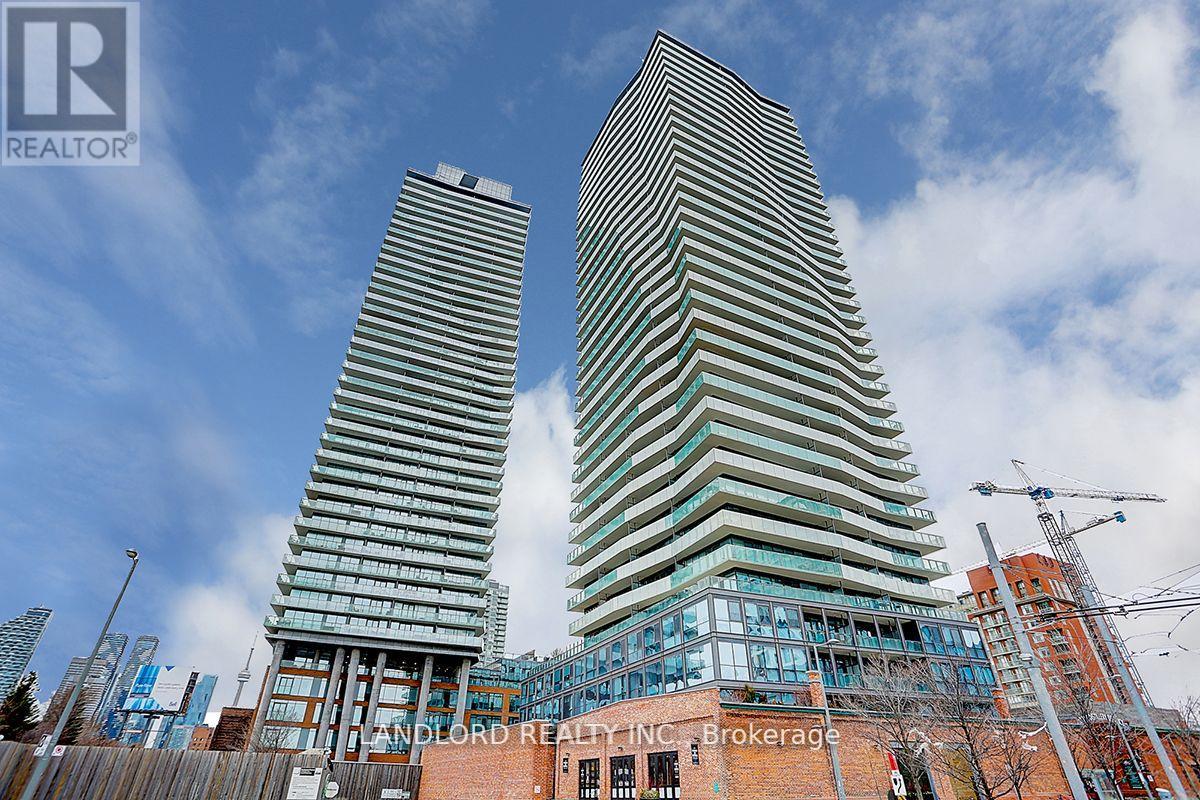
1308 - 70 Distillery Lane
Toronto (Waterfront Communities), Ontario
This Beautiful 2 Bed, 2 Bath Suite Is Professionally Managed And Features A Spectacular Wrap-Around Balcony, Floor-To-Ceiling Windows With Clear Panoramic Views Of The Lake And Downtown, And A Spacious Open-Concept Design. The Modern Kitchen Boasts Stainless Steel Appliances And Stone Countertops, While The Nicely Sized Bedrooms Include A Primary Bedroom With A 4-Piece Ensuite Bath. Additional Features Include Engineered Hardwood Flooring Throughout And 9-Foot Ceilings. Located In Toronto's Historic Distillery District, This Suite Is Just Steps From Trendy Cafés, Restaurants, Boutique Shops, Art Galleries, Waterfront Trails, And St. Lawrence Market, With Convenient Access To Streetcars, Downtown Amenities, And The Financial District. **Appliances: Fridge, Stove, Dishwasher, B/I Microwave, Washer and Dryer **Utilities: Heat & Water Included, Hydro Extra **Parking: 1 Spot Included **Locker: 1 Locker Included (id:51382)
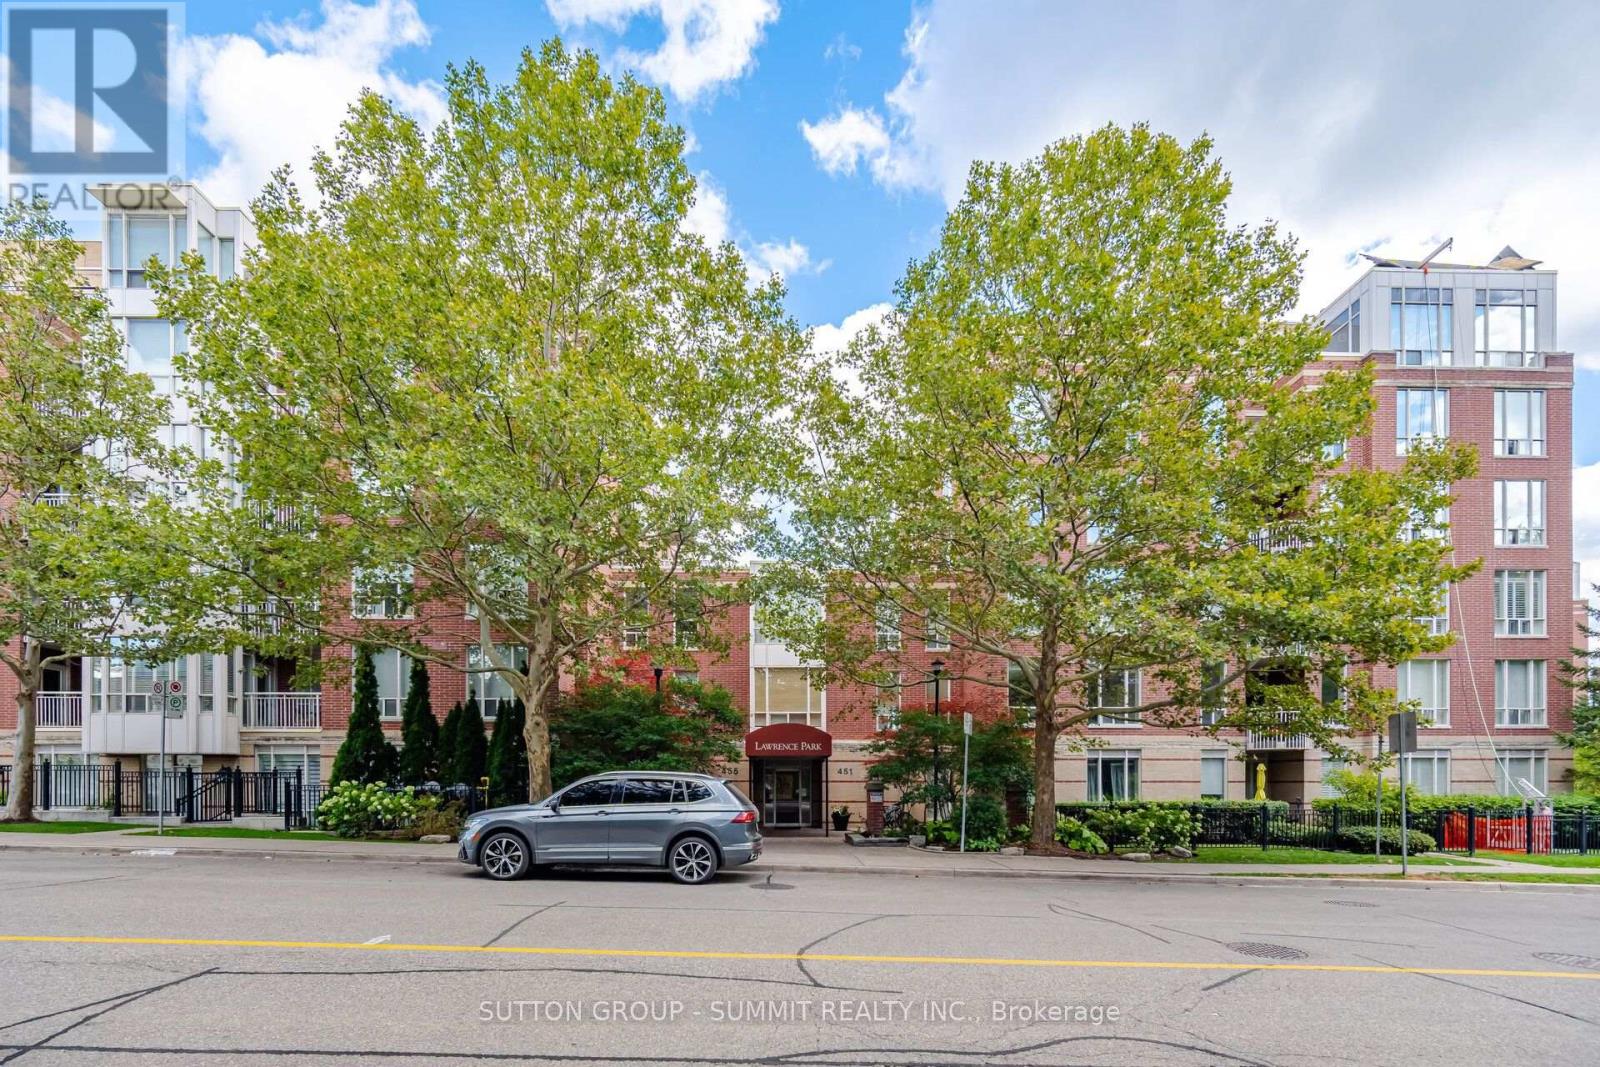
205 - 455 Rosewell Avenue
Toronto (Lawrence Park South), Ontario
Bright And Inviting, 706 Square Foot, 1 Bedroom Condo, Attractively Priced Per Square Foot, In Desirable Lawrence Park. Steps Away From Havergal College, Lawrence Park CI, John Ross Robertson PS, Glenview PS, Chatsworth Ravine, TTC Transit, And Avenue Road Shops And Restaurants. Newly Painted, With An Open Concept Floor Plan And 9 Ft Ceilings. Kitchen Has Stainless Steel Appliances, Granite Counters, Backsplash, Under Counter Lights, Maple Cabinets,Breakfast Bar & Double Stainless Steel Sink. Generous Size Living & Dining Rooms With Walk Out To South Facing Balcony, Which Over Looks A Beautifully Landscaped Courtyard. The Primary Bedroom Has A Large Window And Loads Of Custom Closet Space With Organizers. There Are Extensive Amenities Which Includes 24-Hour Concierge, Gym, Billiards Room, Party Room,Library, Theatre And Guest Suites. A Wonderful Property , That Anyone Would Be Proud To Call Home. (id:51382)
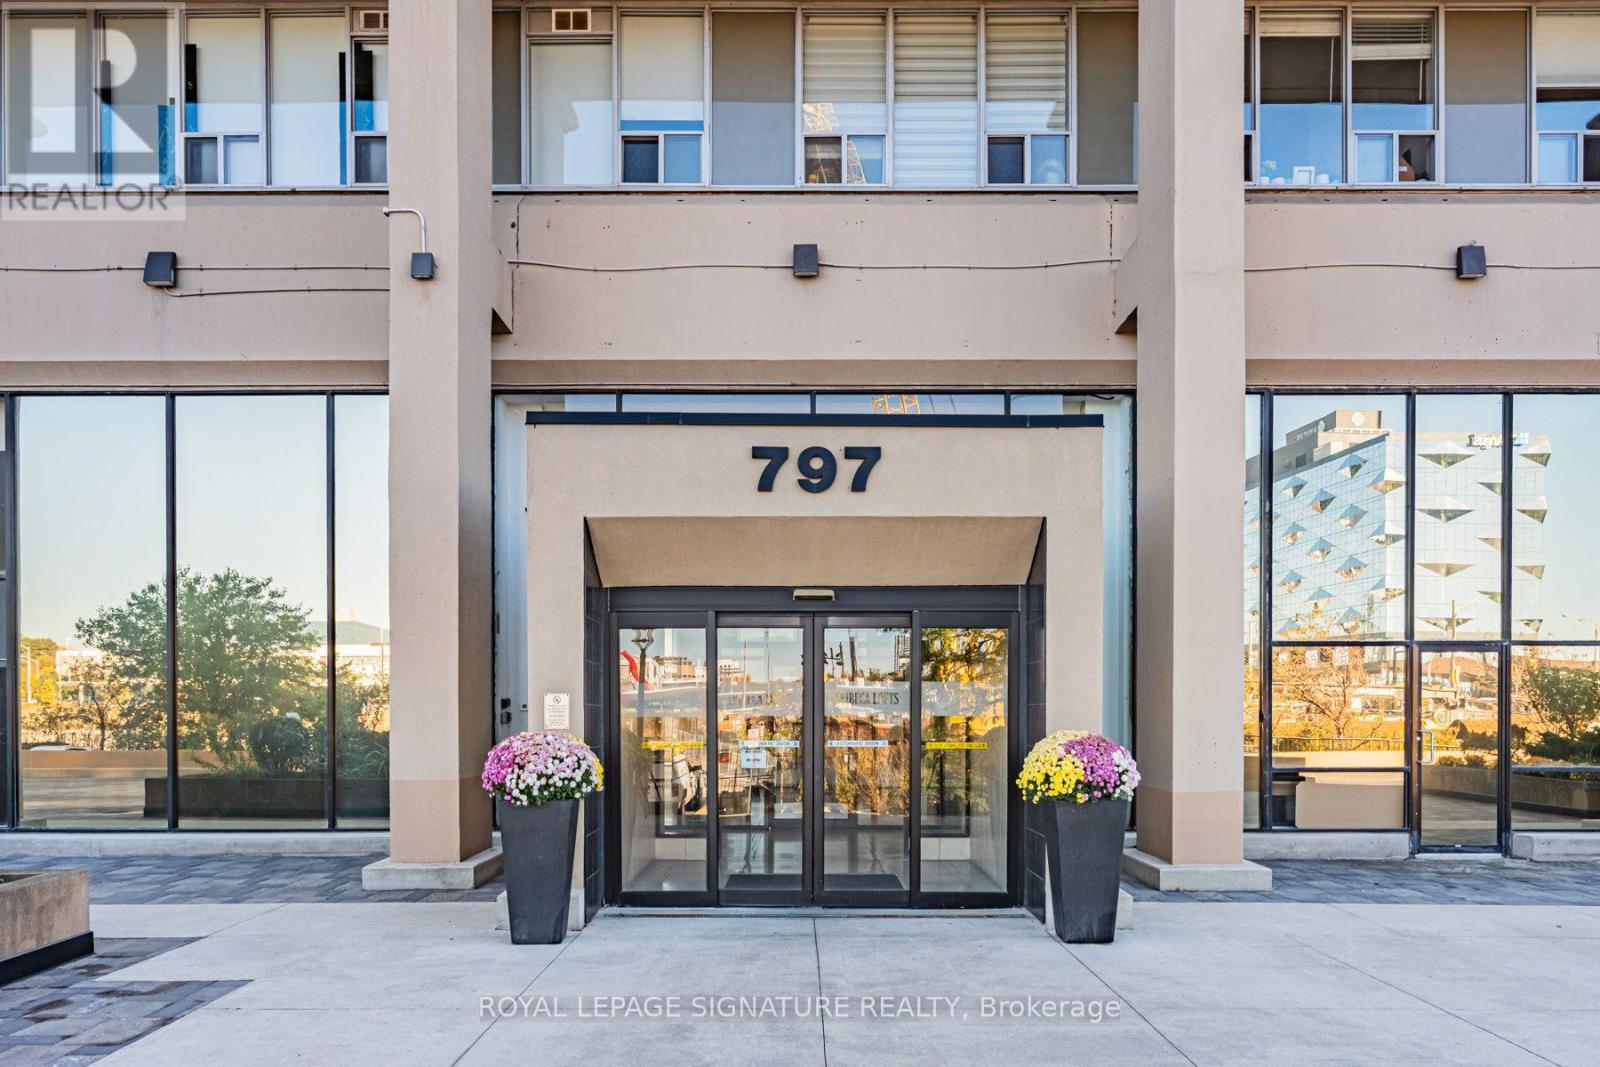
809 - 797 Don Mills Road
Toronto (Flemingdon Park), Ontario
Move in Ready! Wake up to Morning Sun in this Bright East-Facing 1 Bedroom + Den on the 8th floor. 10-ft ceilings and approx. 900 SQUARE FEET, this suite Feels Open and Spacious, a rare quality in condo living. Large enough Den to be a true 2nd BR, a dedicated home office or a nursery! Two full washrooms! Engineered hardwood throughout, a Juliet balcony supplying Fresh Air, New Fridge and Stove (2026) mean you can move right in! Parking, locker, and heat and water included. You're close to the Crosstown LRT, the DVP, the Shops at Don Mills, parks and schools. (id:51382)
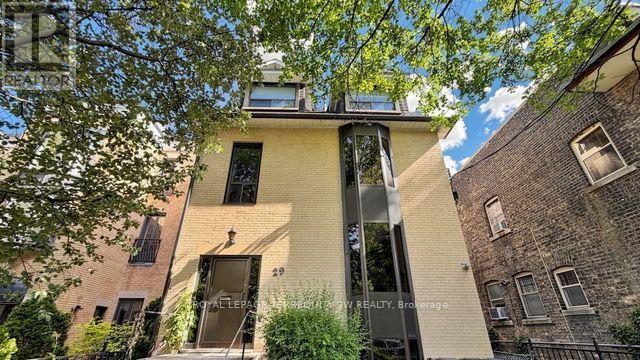
29 Winchester Street
Toronto (Cabbagetown-South St. James Town), Ontario
The finest 4-plex in Cabbagetown has returned to market for the first time in a generation! This impeccably maintained and professionally updated income property has been meticulously renovated and represents a rare opportunity to acquire a best-in-class asset of this stature in one of Toronto's most storied neighbourhoods. With over 4200+ sq ft of living space (each unit is over 1000+ sq. ft in size), 29 Winchester offers a spacious and gracious living environment, complimented with multiple walk-out balconies, large windows, private decks and terraces, all overlooking lush rear grounds under a densely treed canopy. The building is home to a high-quality tenant base, and each suite enjoys dedicated climate controls. The building has been curated to appeal to professionals and offers living spaces that are ideal for both entertaining and relaxing in a quiet environment. Fine interior finishes include hardwood floors, updated bathrooms, updated kitchens, high ceilings, and ensuite laundry in each unit. Parking is accessed via a private rear laneway (4 parking spaces at present including 1 tandem space, and the possibility to expand up to 6 car parking on site). Highly desirable and strongly appealing to tenants in any market. This premium location is steps to restos and shopping along Parliament Street, and accessible to multiple TTC options (including the Carlton Street Car) or a short walk to Castle Frank Station TTC Subway. Tenants can enjoy Winchester Park at their doorstep, or stroll to Riverdale farm. Mere minutes to the downtown core and Distillery District / St Lawrence Market. Shows 10+ and must be seen - a perfect addition for any investor seeking a high calibre investment grade property to add to their portfolio. (id:51382)
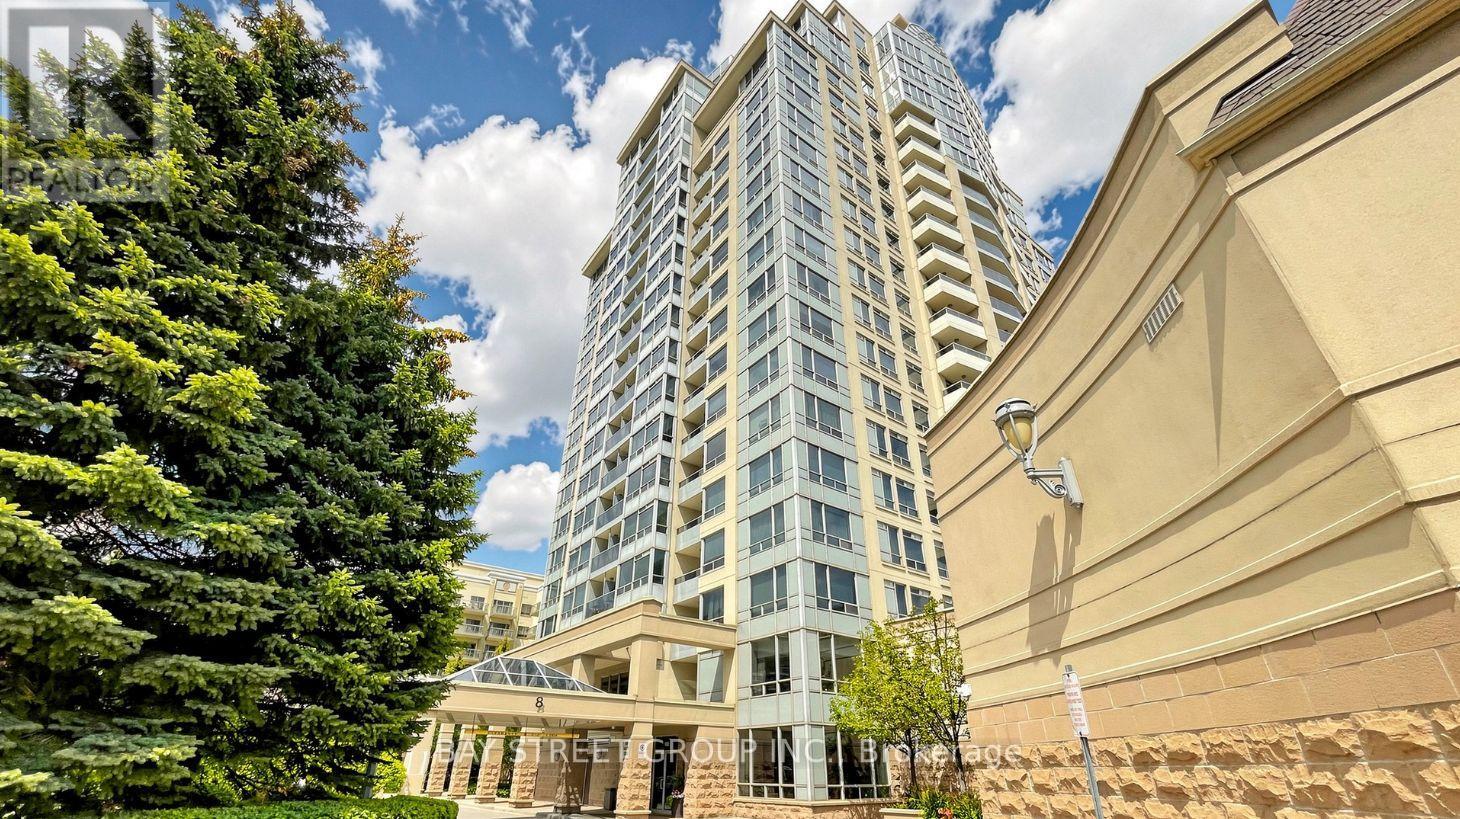
1505 - 8 Rean Drive
Toronto (Bayview Village), Ontario
Bright & Spacious Corner Unit! This beautifully upgraded 2-bedroom, 2-bathroom residence features 2 parking spaces, a functional layout, and abundant natural light throughout. Enjoy unobstructed views from all four sides with a desirable Northeast exposure. The Entire home has been thoughtfully updated, including New Painting, Engineered Hardwood Flooring, Modern light fixtures, New bathroom vanities and toilets, and Contemporary appliances. A truly move-in-ready home offering everything a small family needs for comfortable living.Well-maintained building with water and hydro included. Prime location at Bayview & Sheppard, just minutes to Hwy 401, subway stations, shopping, restaurants, supermarkets, and everyday amenities. An excellent choice for those seeking comfort, convenience, and exceptional value in a highly accessible location. (id:51382)
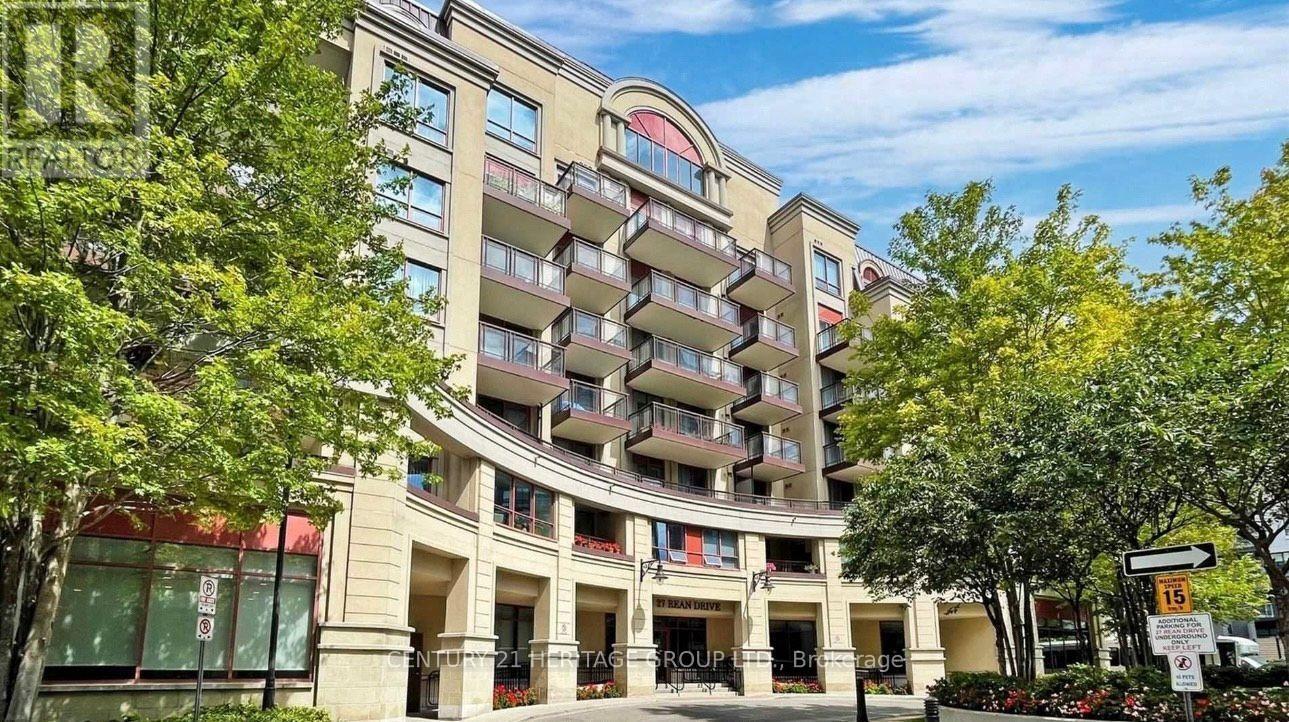
306 - 27 Rean Drive
Toronto (Bayview Village), Ontario
Stunning 1 Bed Condo with One Parking & Locker in Prestigious Bayview Village With Modern Amenities To Offer A Sophisticated Lifestyle Opportunities. Open Concept Layout With South Facing With Balcony Overlooking Quite Courtyard. Steps To Bayview Village Mall And Subway, Quick Access To Hwy, Walk To Parks And Ravine. Parking, Locker, Water And Heat Are All Included. Enjoy Premium Amenities With Fully Equipped Fitness Centre, Rooftop Terrace, Visitor Parking & Newly Renovated Common Hallways. Pet Friendly Building (With Restrictions). (id:51382)
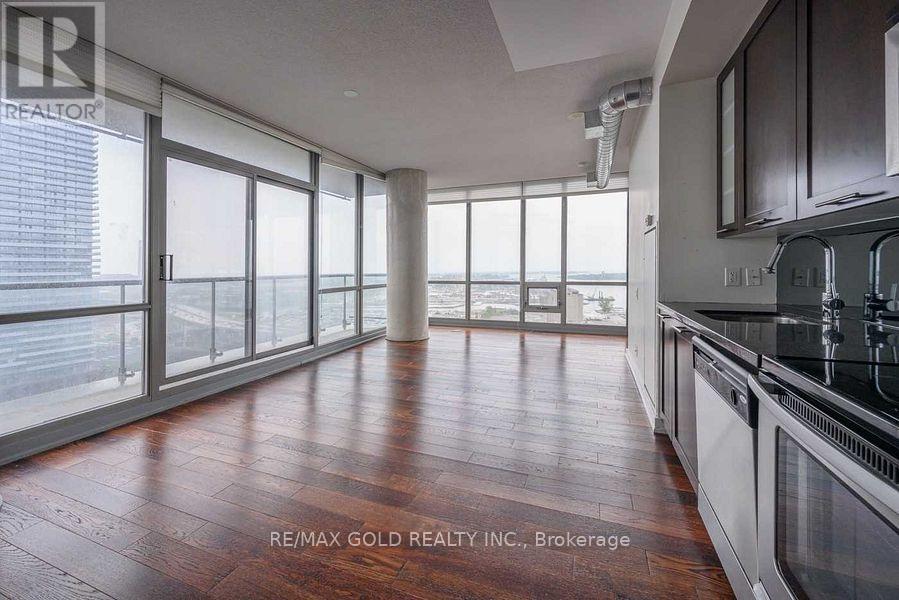
1904 - 33 Mill Street
Toronto (Waterfront Communities), Ontario
Stunning 2 Bedroom, 2 Bath Condo In Distillery District With Stunning Lake Views! This Unit Truly Has It All! Perfect South View Of The Lake, Large Master Bedroom, Open Concept Layout, Large 2nd Bathroom With Laundry! Building In The Heart Of Shops, Cafes, Restaurants,Bars, And Art Galleries!Exceptional Amenities Such As Pool, Gym,Yoga Room, And Hot Tub! An Absolute Must To View!!Triple A Tenants Only. Must Provide Credit Check, References, Rental Application (id:51382)
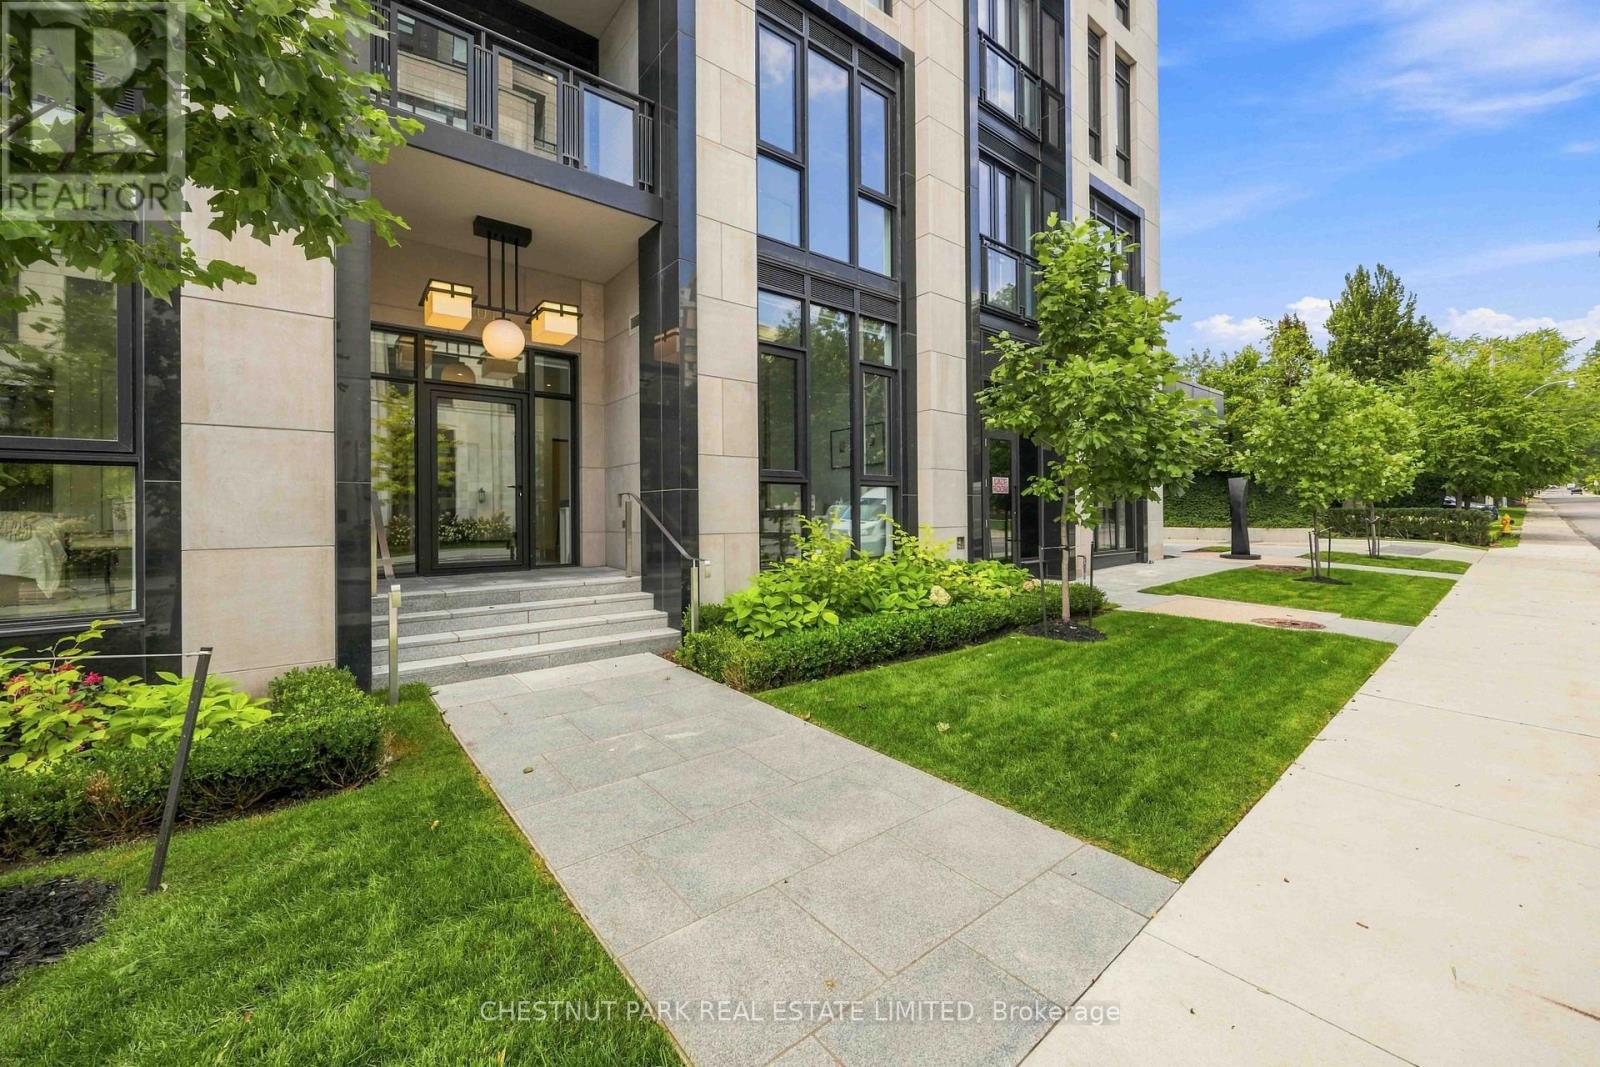
101 - 2 Forest Hill Road
Toronto (Forest Hill South), Ontario
A rarely offered ground-floor suite with East exposure onto quiet Forest Hill Road, creating a distinctive townhome feel. This exceptional 2-bedroom plus den, 2-bathroom suite offers 1,174 sq. ft. of living space with soaring 11-foot ceilings, an abundance of natural light, and a thoughtfully designed layout. Upgraded finishes include a statement fireplace, upgraded kitchen countertops and backsplash, premium appliances, and high-quality finishes throughout. The versatile den offers an ideal space for a home office, additional living area, or guest accommodations. Gas outlet located on the terrace. Residents enjoy white-glove concierge and security services and an exceptional collection of luxury amenities, all ideally located near Forest Hill Village, Avenue Road, St. Clair Avenue West, premier schools, parks, shops, and transit. One parking space and one locker are included. (id:51382)
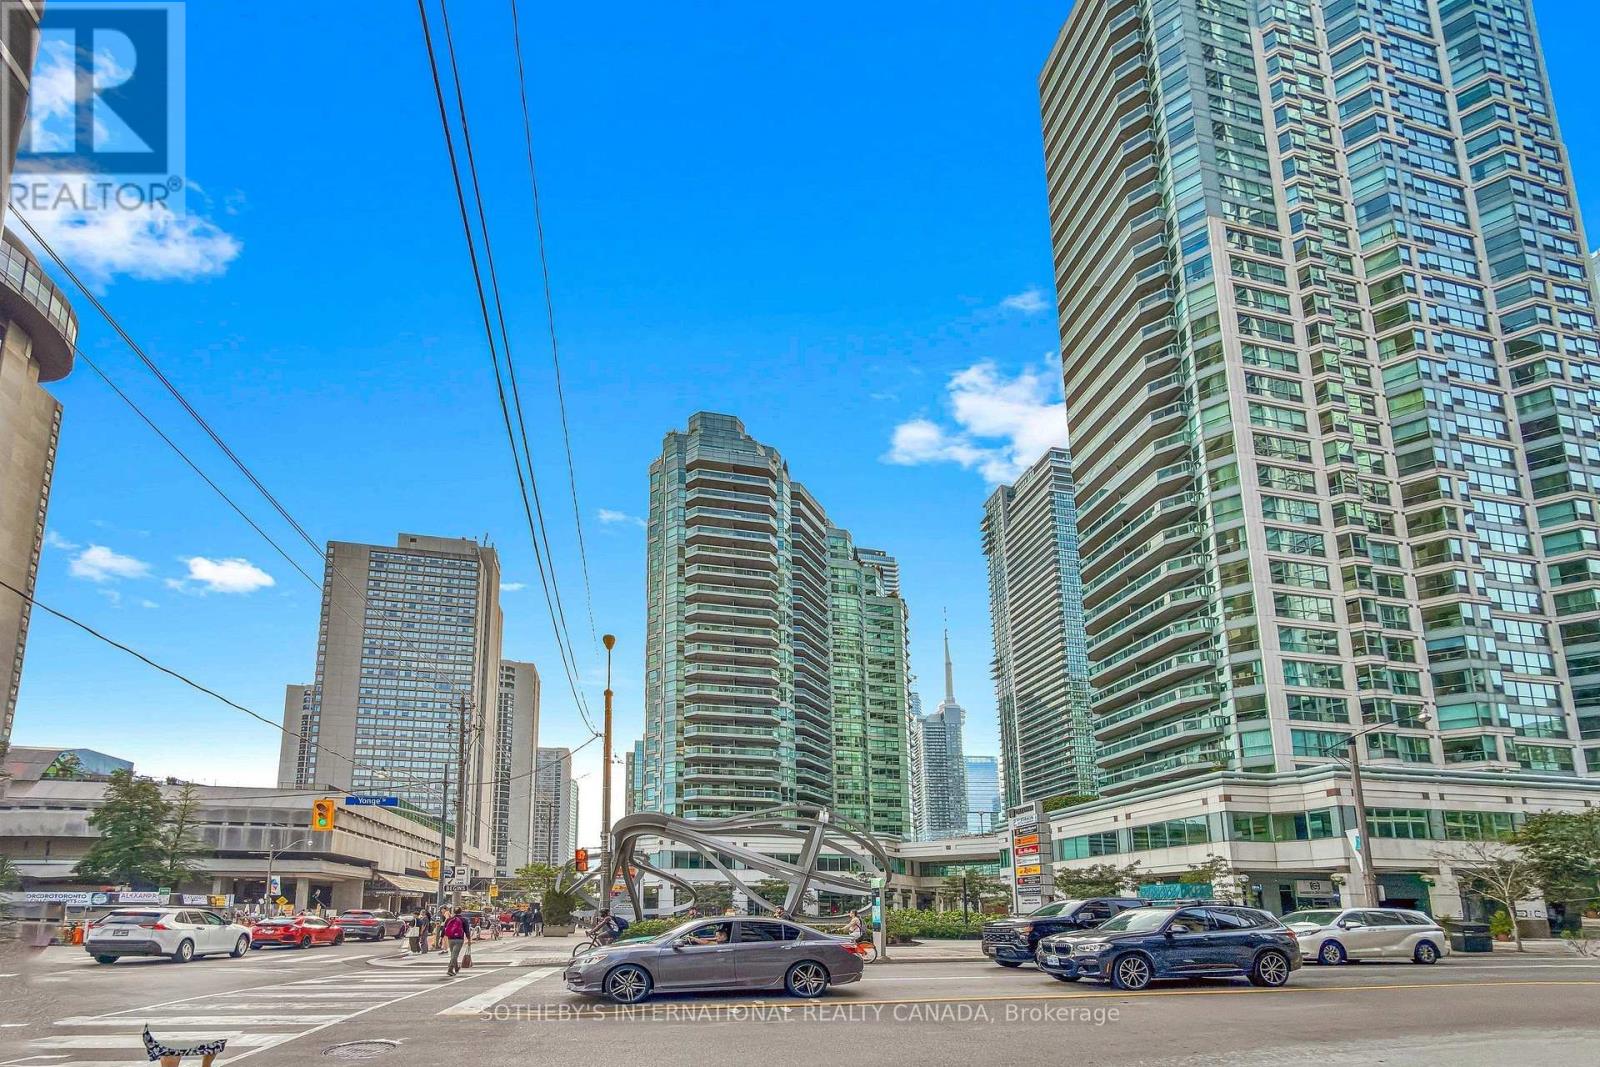
414 - 10 Queens Quay W
Toronto (Waterfront Communities), Ontario
Spacious 1-bedroom + den with updated interior in Toronto's vibrant Harbourfront at 10 Queens Quay West.This well-proportioned suite at the Residences of the World Trade Centre offers over 900 sq ft of bright, open living just steps from the water. The thoughtfully updated interior brings a fresh, modern feel to the flexible layout, while the den easily adapts as a home office, guest space, or second sleeping area. Included parking and a locker round out a practical, lock-and-leave package.Residents enjoy a true resort-style lifestyle centered around the building's expansive 30,000-square-foot recreation centre. Relax by the indoor and outdoor pools, work out in the fully equipped fitness centre, or take advantage of squash courts, a sauna, hot tub, private theatre, party rooms with the elevated Sky Lounge, golf simulator, car wash, kids' playroom, rooftop deck, and guest suites-all backed by attentive 24-hour concierge service. Maintenance fees cover all utilities, cable television, and high-speed internet for seamless, effortless living.Everything the city has to offer is right outside your door. Transit, Union Station, and the PATH are moments away, with the Financial District, Scotiabank Arena, Rogers Centre, Harbourfront Centre, the Island ferry, Sugar Beach, the Distillery District, and St. Lawrence Market all within easy reach. Whether you're heading out for a waterfront walk, evening entertainment, or a quick commute, this address puts a complete urban lifestyle at your fingertips. (id:51382)
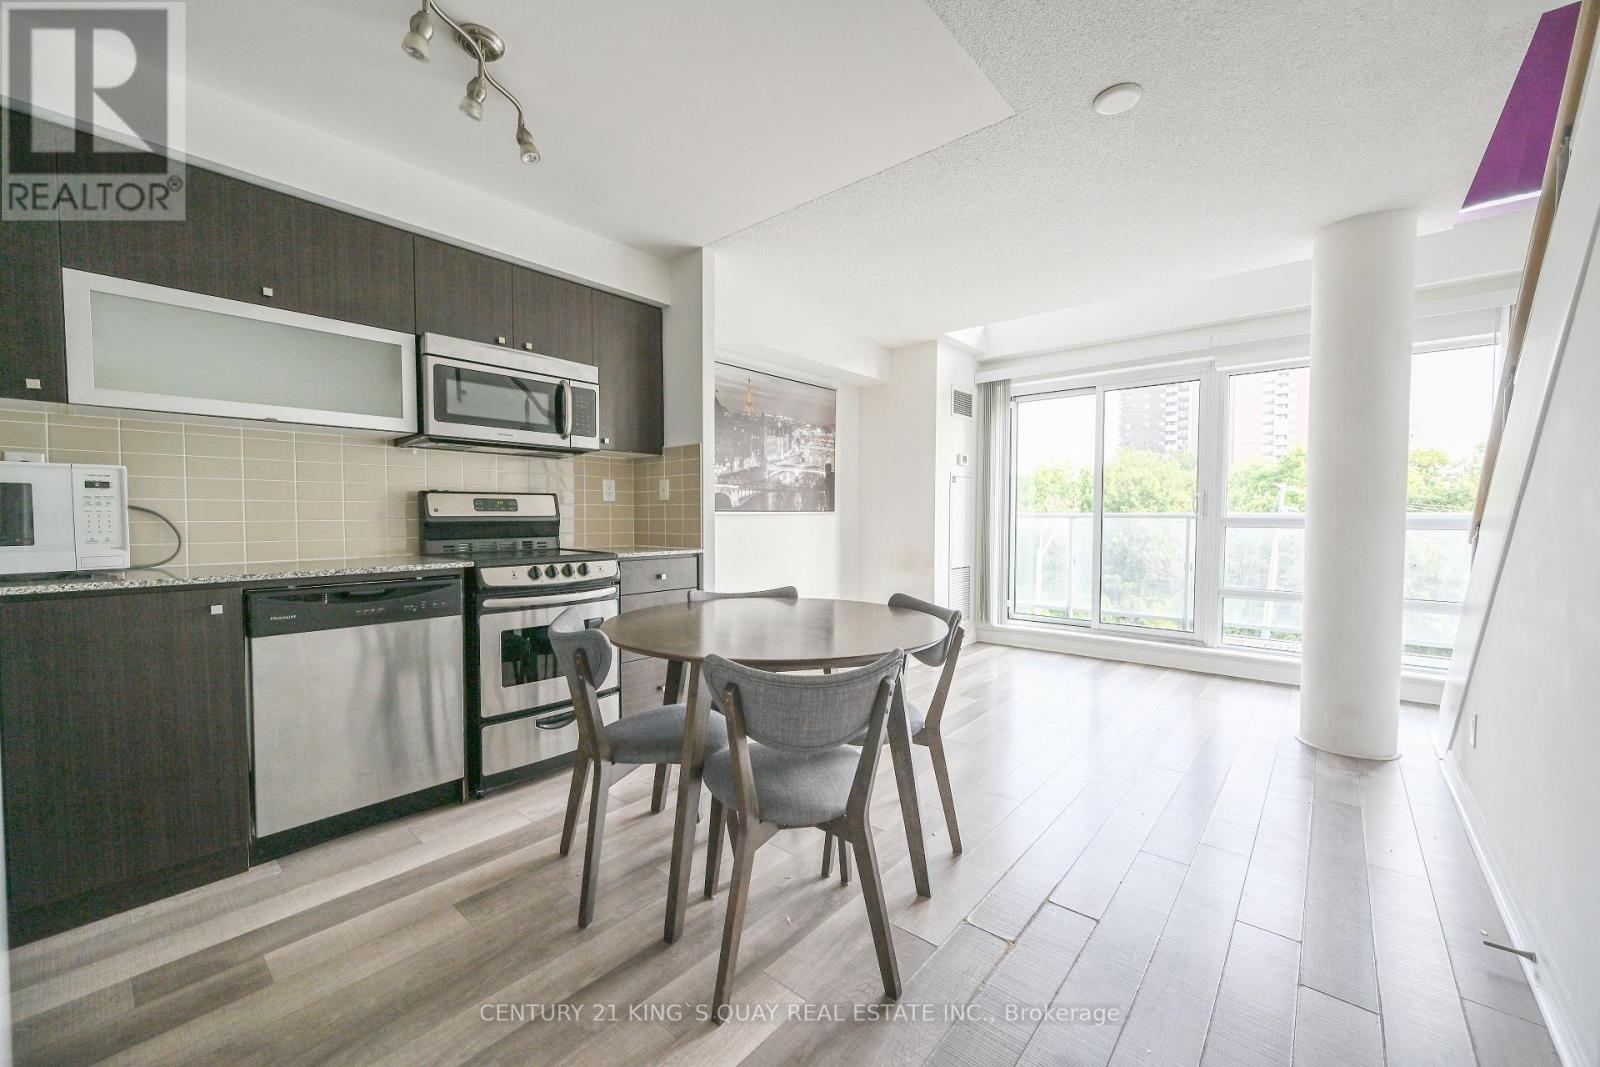
312 - 2015 Sheppard Avenue E
Toronto (Henry Farm), Ontario
Stylish Loft Living at 2015 Sheppard Ave East Discover this rare and beautifully designed 2-storey loft-style condo with 577 sqft of modern living space at the sought-after Monarch building, ideally located at Sheppard Ave East and Hwy 404. Featuring soaring floor-to-ceiling windows and a spacious balcony, this bright, open-concept layout offers natural light throughout. The upper-level primary bedroom provides privacy and style in a sleek urban setting. Enjoy unparalleled convenience just steps to Don Mills Subway Station, Fairview Mall, dining, and amenities. Easy access to major highways makes commuting a breeze. (id:51382)
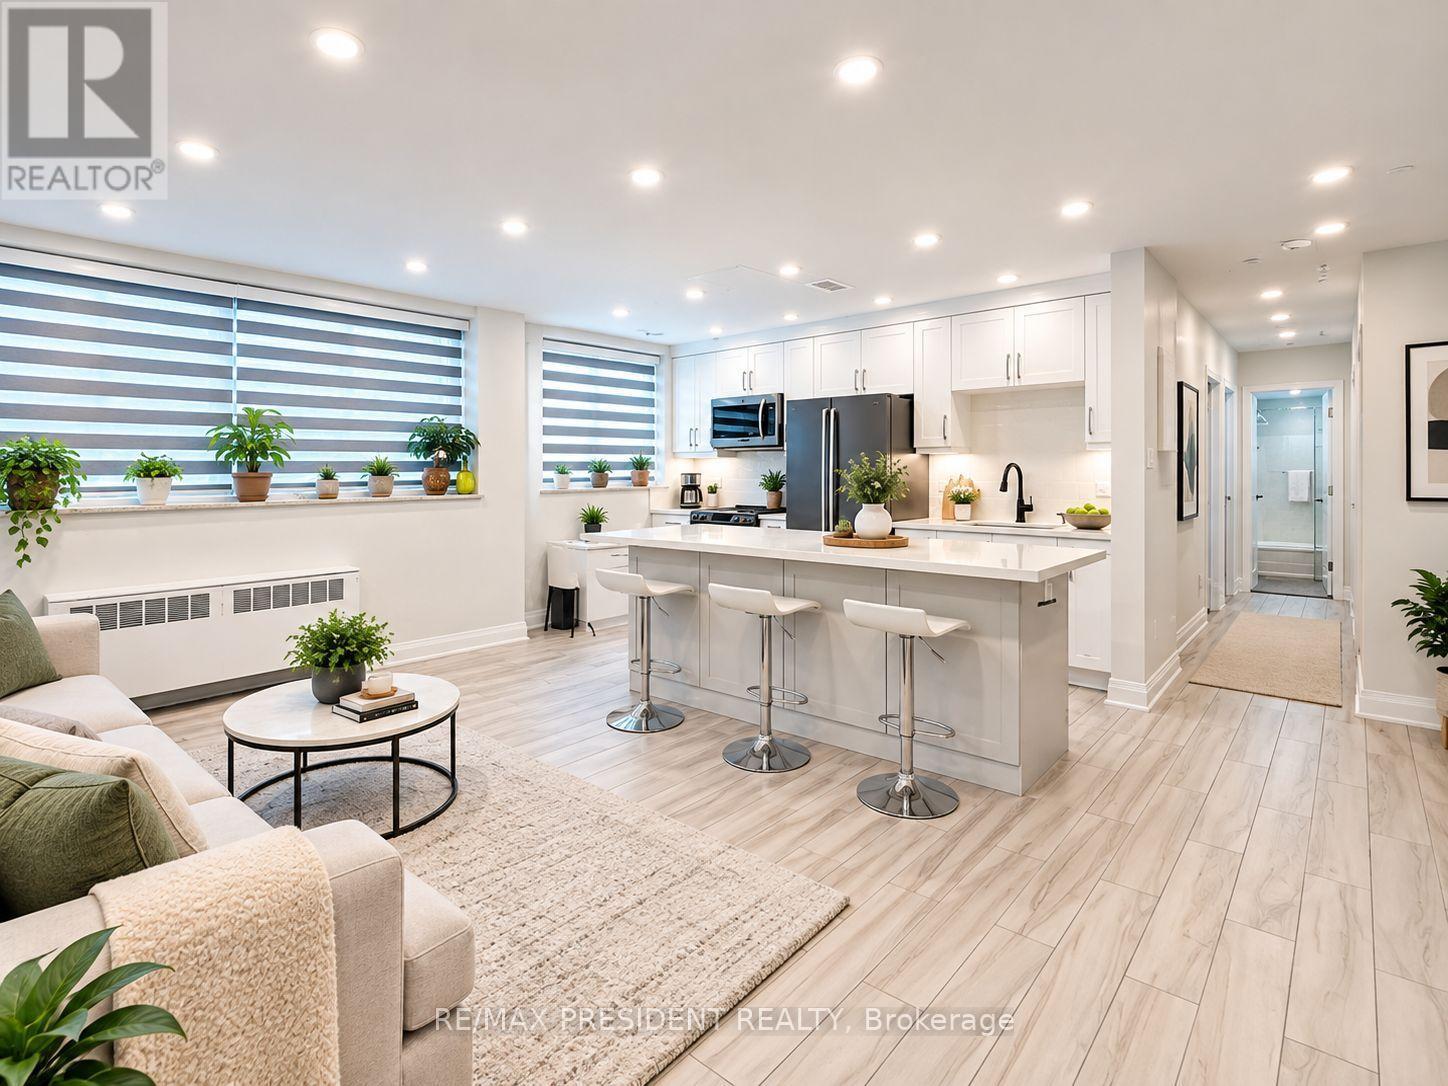
101 - 219 Wilson Avenue
Toronto (Bedford Park-Nortown), Ontario
5 Reasons You'll Love Unit 101 at 219 Wilson Ave! 1. Spacious approximately 899 sq. ft. layout offering exceptional value in Toronto. 2. Freshly painted, move-in ready, with a bright open-concept layout, modern kitchen with quartz island, Wi-Fi controlled LED pot lights and smart window coverings. 3.Includes owned parking and an owned locker for added convenience. 4. Great Short-Term Rental (STR) + Long-Term Rental (LTR) potential, making it an attractive opportunity for investors and end users.5. Excellent Toronto location close to TTC, schools, shopping, restaurants and everyday essentials, with quick access to Hwy 401. Vacant with immediate possession. Excellent opportunity for first-time buyers, downsizers and investors. (id:51382)
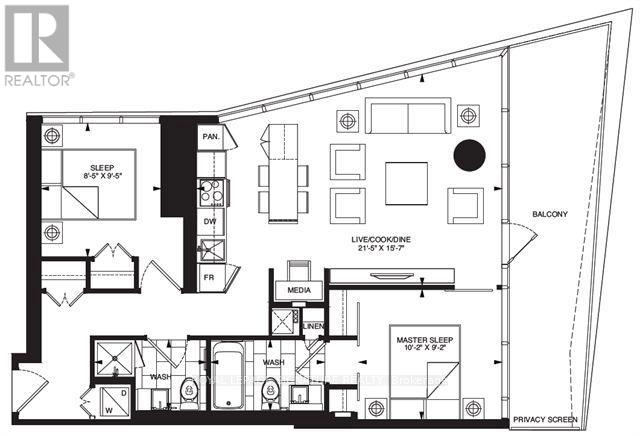
3802 - 197 Yonge Street
Toronto (Church-Yonge Corridor), Ontario
Welcome to Suite 3802 at Massey Tower, an exceptional residence in the heart of Toronto's most vibrant and dynamic neighbourhood. Stunning North East Views of Dundas Square and Lake views! Perfectly positioned steps from Yonge-Dundas Square, directly across from the Eaton Centre, with TTC subway access at your doorstep, this is true downtown living at its finest. Enjoy effortless access to the Financial District, Toronto Metropolitan University, St. Michael's Hospital, Hospital Row, world-class dining, entertainment, shopping, and everything the city has to offer.This stunning 2-bedroom, 2-bathroom suite offers over 800 sq. ft. of thoughtfully designed living space, complete with parking and locker. Floor-to-ceiling windows flood the home with natural light while showcasing spectacular panoramic city views and the energy of Toronto's skyline.The functional open-concept layout features a versatile centre island that doubles as an eat-in dining space, perfect for everyday living and entertaining. Perched on an ideal floor, high enough to enjoy breathtaking views and privacy. Enjoy the outdoors from your expansive wrap-around balcony.From the moment you enter, you'll be impressed by the bright, airy living space and seamless connection to the outdoors. The wrap-around balcony offers beautiful north-east exposure, creating the perfect setting for morning coffee, evening relaxation, or taking in the city lights.Residents of Massey Tower enjoy premium amenities including 24-hour concierge and security, a state-of-the-art fitness centre, party room, games room, and one of Toronto's most unique conveniences-an automated parking system that parks your vehicle for you. Simply drive into the garage, and the automated system takes care of the rest, providing a rare luxury and significant time-saving benefit.An outstanding opportunity to live in one of downtown Toronto's most iconic addresses, where location, convenience, lifestyle, and luxury come together. Virtually Staged (id:51382)
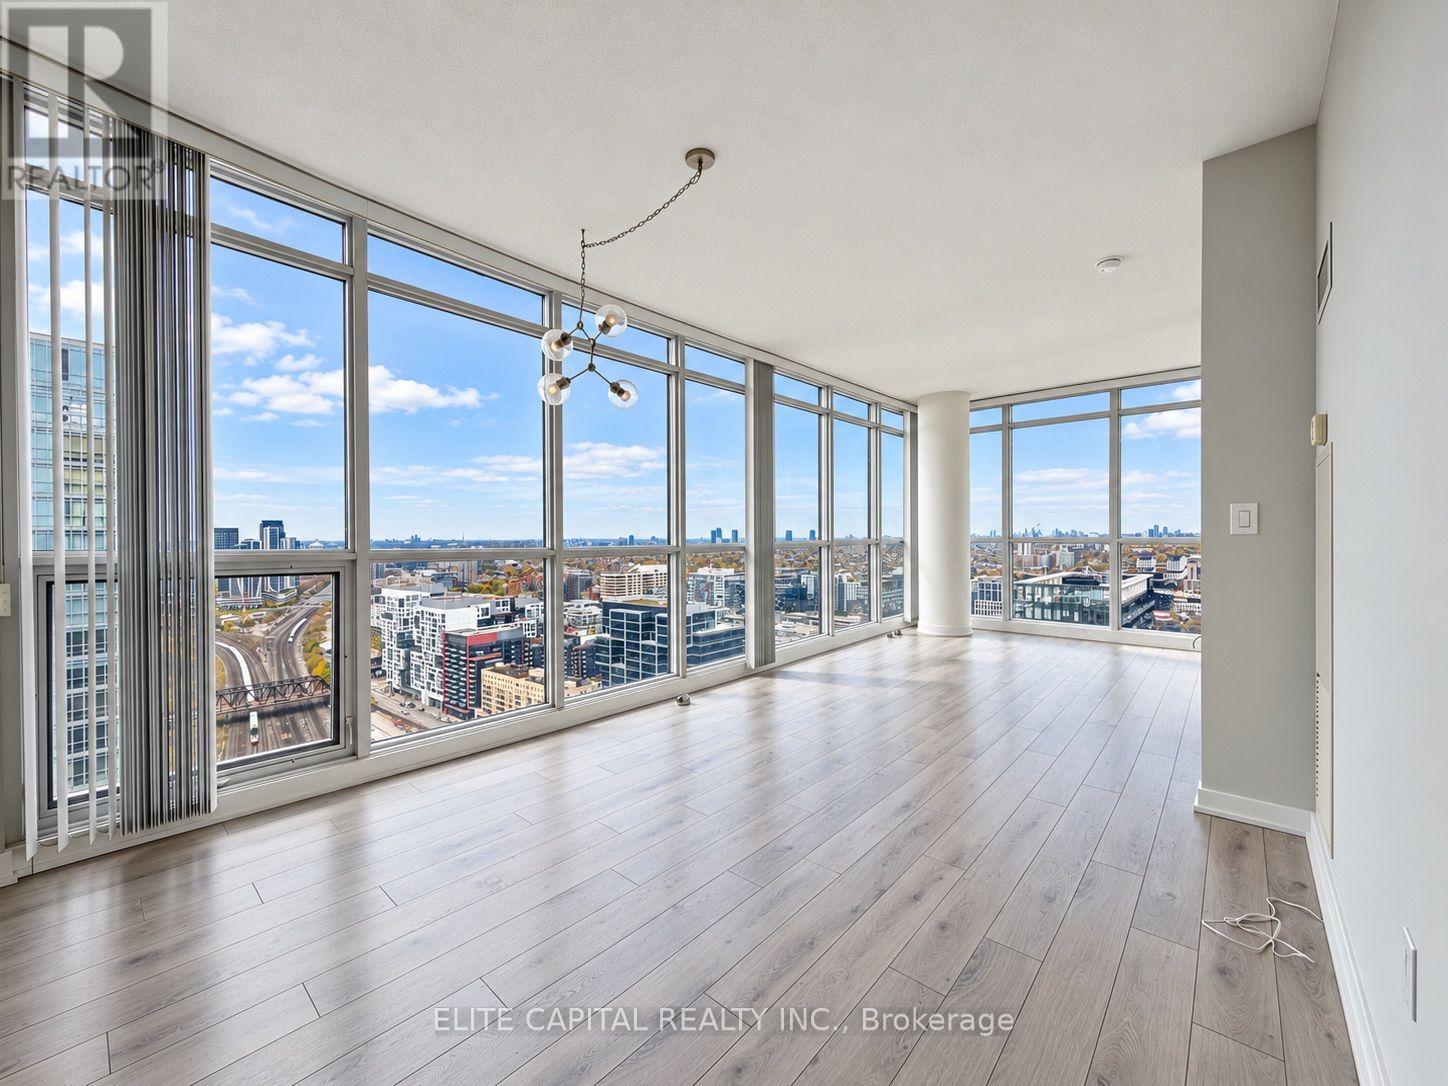
4007 - 25 Capreol Court
Toronto (Waterfront Communities), Ontario
Enjoy Downtown Living In This Bright And Spacious High-Floor Corner Suite Offering 625 Sq. Ft. Of Living Space Plus A 30 Sq. Ft. Private Balcony. Featuring 9-Foot Ceilings And Floor-To-Ceiling Windows On Two Sides, This Unit Is Filled With Natural Light And Offers Incredible Unobstructed Views To The North, West And South. The Open-Concept Layout Makes Great Use Of The Space, Creating A Comfortable And Functional Living Area Perfect For Everyday Living Or Entertaining. Situated High Above The City, Enjoy Beautiful Skyline Views From The Comfort Of Your Own Home. Location Is A Big Part Of What Makes This Property Stand Out, With The Well, Rogers Centre, Waterfront, Parks, Restaurants, Shopping And Public Transit All Just Steps Away. A Great Opportunity To Enjoy Downtown Toronto Living With Plenty Of Natural Light, Amazing Views And Everything You Need Close By. (id:51382)
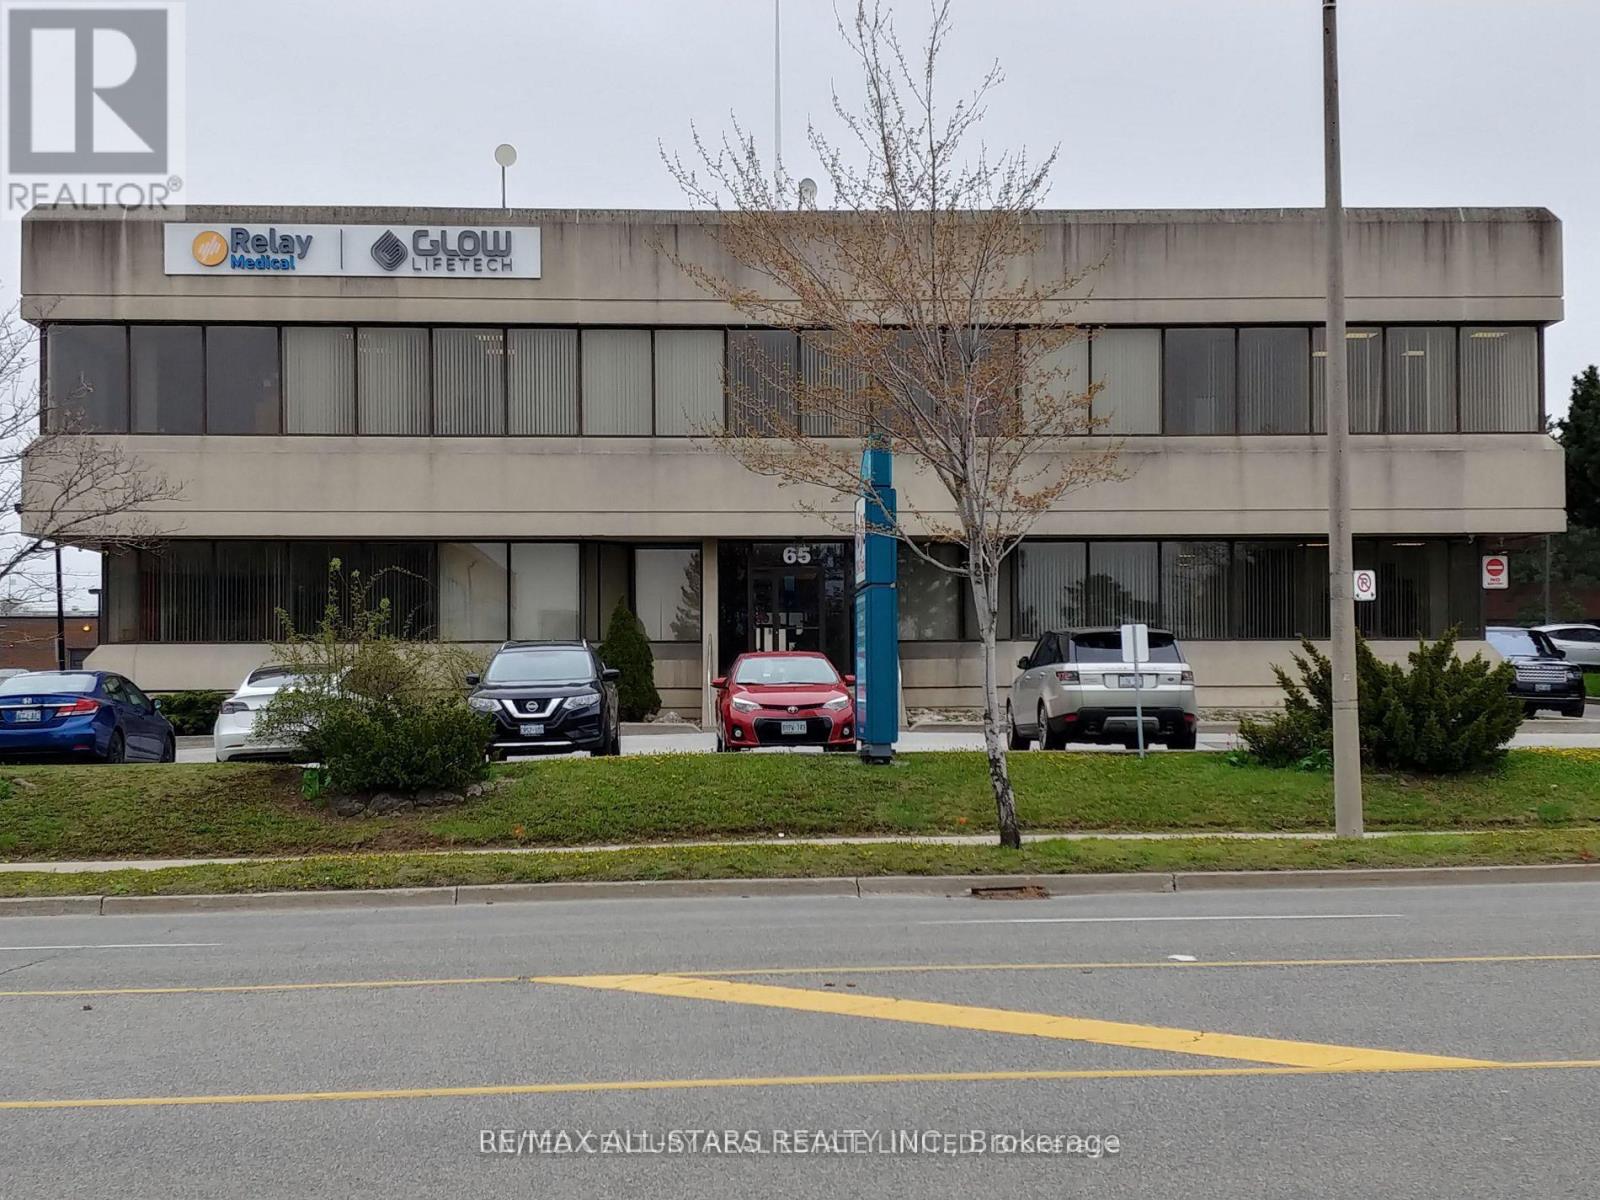
101 - 65 International Boulevard
Toronto (West Humber-Clairville), Ontario
Opportunity to Lease In Prime Airport Area In This Two-Storey Very Private Prestigious Office Building. Ample Parking Space. Bright, Lots Of Windows With 1623 sq ft Office Space, On Ground Floor. Spacious Offices, Open Area, Kitchenette & Private Washrooms. Ready To Move In And Pay Gross Rent, Includes Utilities, Maintenances, Taxes, Parking. Easy Access To All Highways, Hotels, And Other Amenities. (id:51382)
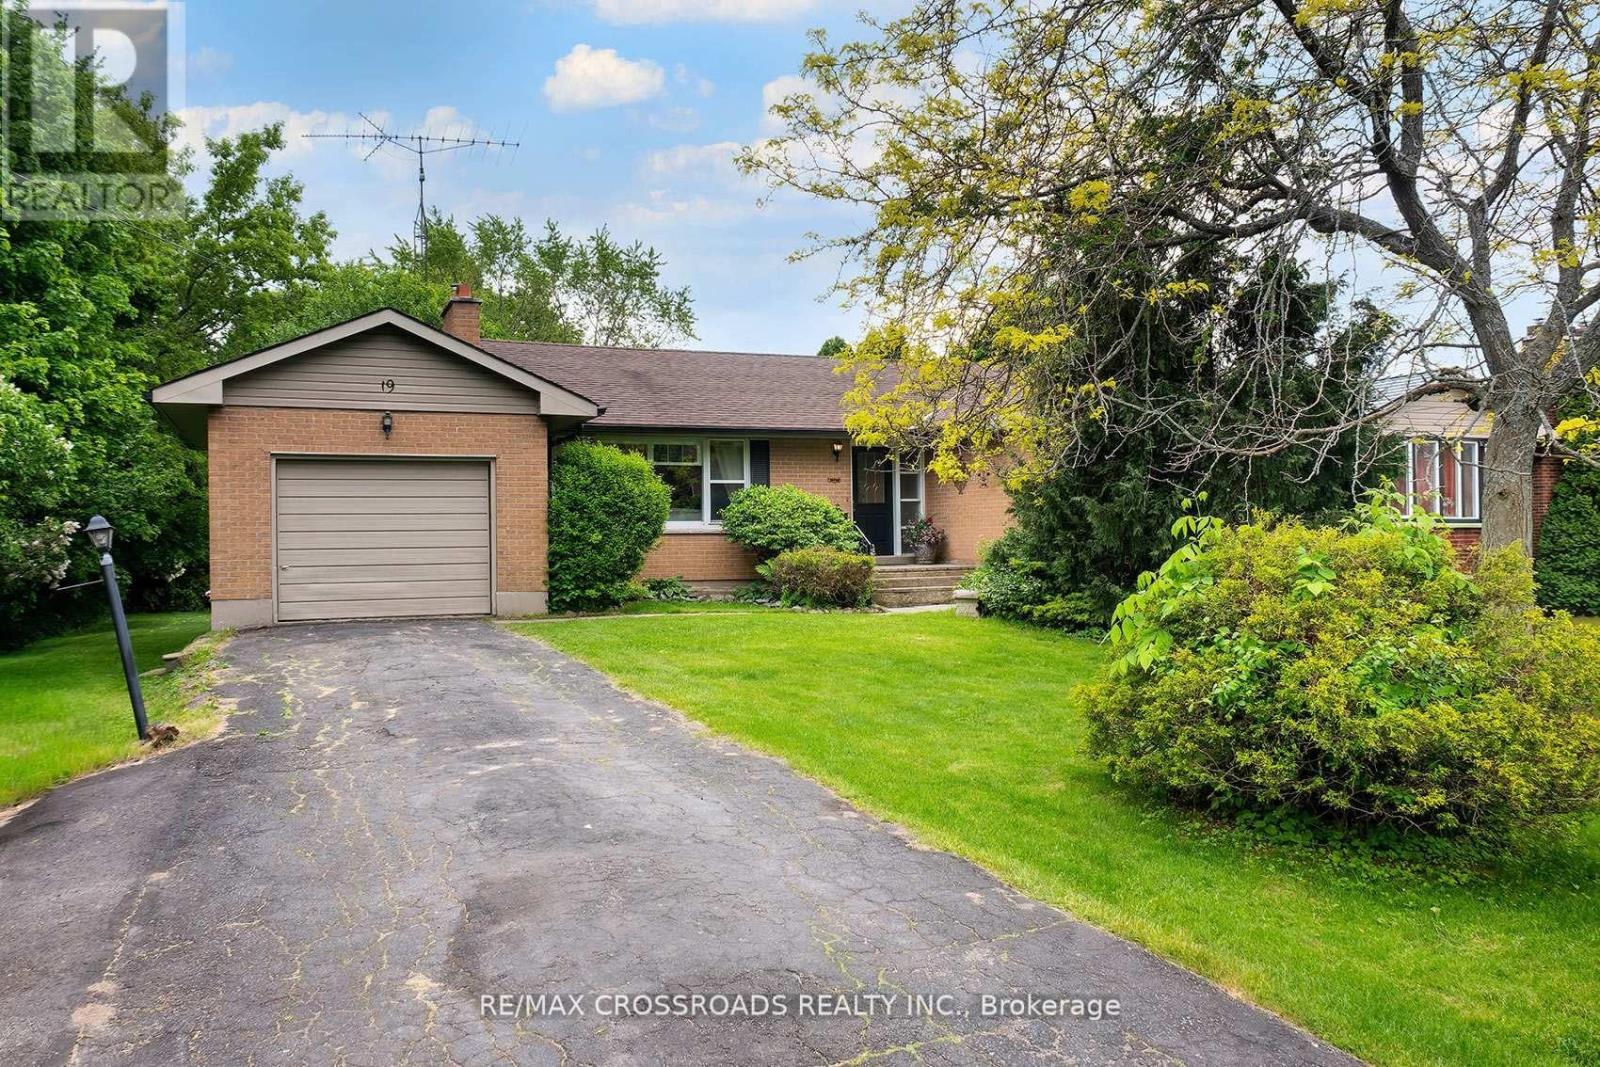
19 Orchard Avenue
Cobourg, Ontario
Welcome to this charming detached bungalow nestled in one of Cobourg's most established and sought-after neighbourhoods. Offering 3 spacious bedrooms and comfortable main-floor living with lots of natural lighting, this home is ideal for downsizers, first-time buyers, young families, or anyone seeking a relaxed lifestyle just minutes from the waterfront. Large L-shaped deck with a fire pit in the backyard. Situated on a quiet residential street, you'll enjoy the perfect balance of small-town charm and everyday convenience. Take a short stroll to parks, schools, shopping, restaurants, and local amenities, or spend your weekends exploring Cobourg's renowned beach, marina, vibrant downtown, farmers' market, and waterfront trails. Commuters will appreciate the easy access to Highway 401 and VIA Rail service. 5-minute walk to the beach. Merwin Greer School at the end of the street. Lots of green space in the surrounding area. Whether you're looking to simplify your lifestyle, escape the hustle of the GTA, or invest in a growing community, this well-located bungalow offers exceptional value and an outstanding opportunity to enjoy everything Cobourg has to offer. A wonderful place to call home in a community known for its welcoming atmosphere, beautiful waterfront, and exceptional quality of life. (id:51382)
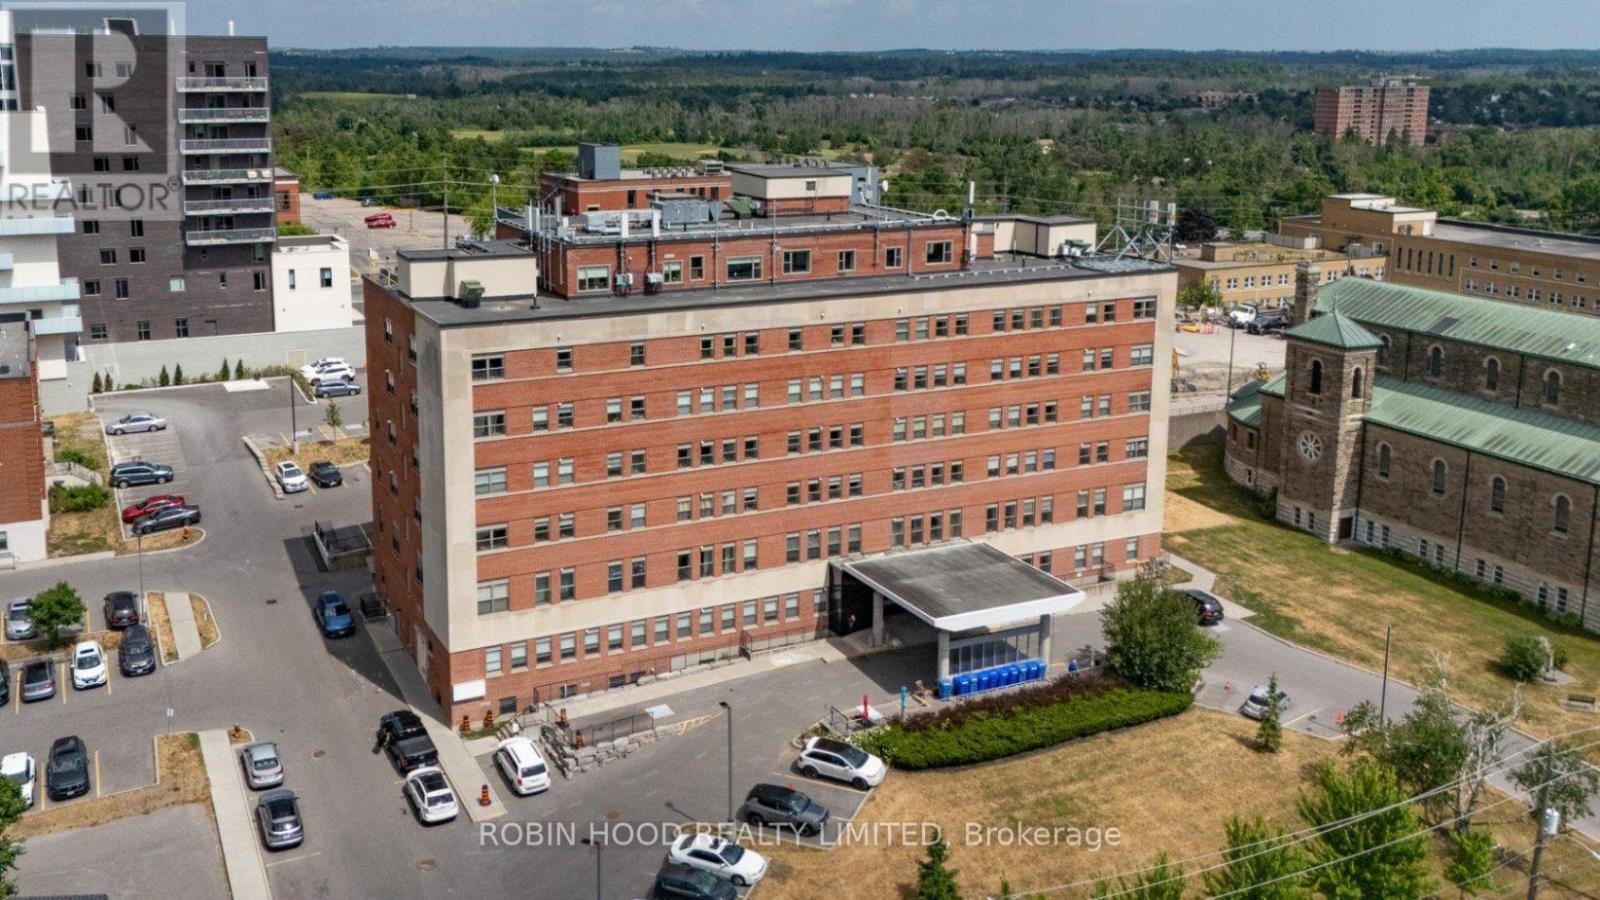
210 - 384 Rogers Street
Peterborough (Ashburnham Ward 4), Ontario
*** Additional Listing Details - Click Brochure Link *** 384 Rogers Street Marks The 2nd Phase Of The Master Planned Redevelopment Of St. Joseph Hospital In The Heart Of East City, Peterborough. The Beautiful Heritage Design Remains On The Exterior Of The 7 Story Building With All New Construction On The Fully Renovated Interior. Featuring 69 Luxury Suites In 1, 2, And 3 Bedroom Configurations Ranging In Size From 766 To 1100+ Sq Ft. There Is A Unit For Any Lifestyle. West Facing Suite Feature Unobstructed Views Of The City With Breathtaking Sunsets. Residents Benefit From Independently Controlled Ensuite Heating Systems, Central Air Conditioning, Ensuite Washer And Dryer, Luxuriously Appointed Kitchens With Stone Counters, Engineered Hardwood Flooring, Brand New Insulated Windows, State Of The Art Fire Safety Systems, Updated Fibre Optic High-Speed Cabling Direct To The Suite, And Tvm Service. (id:51382)