
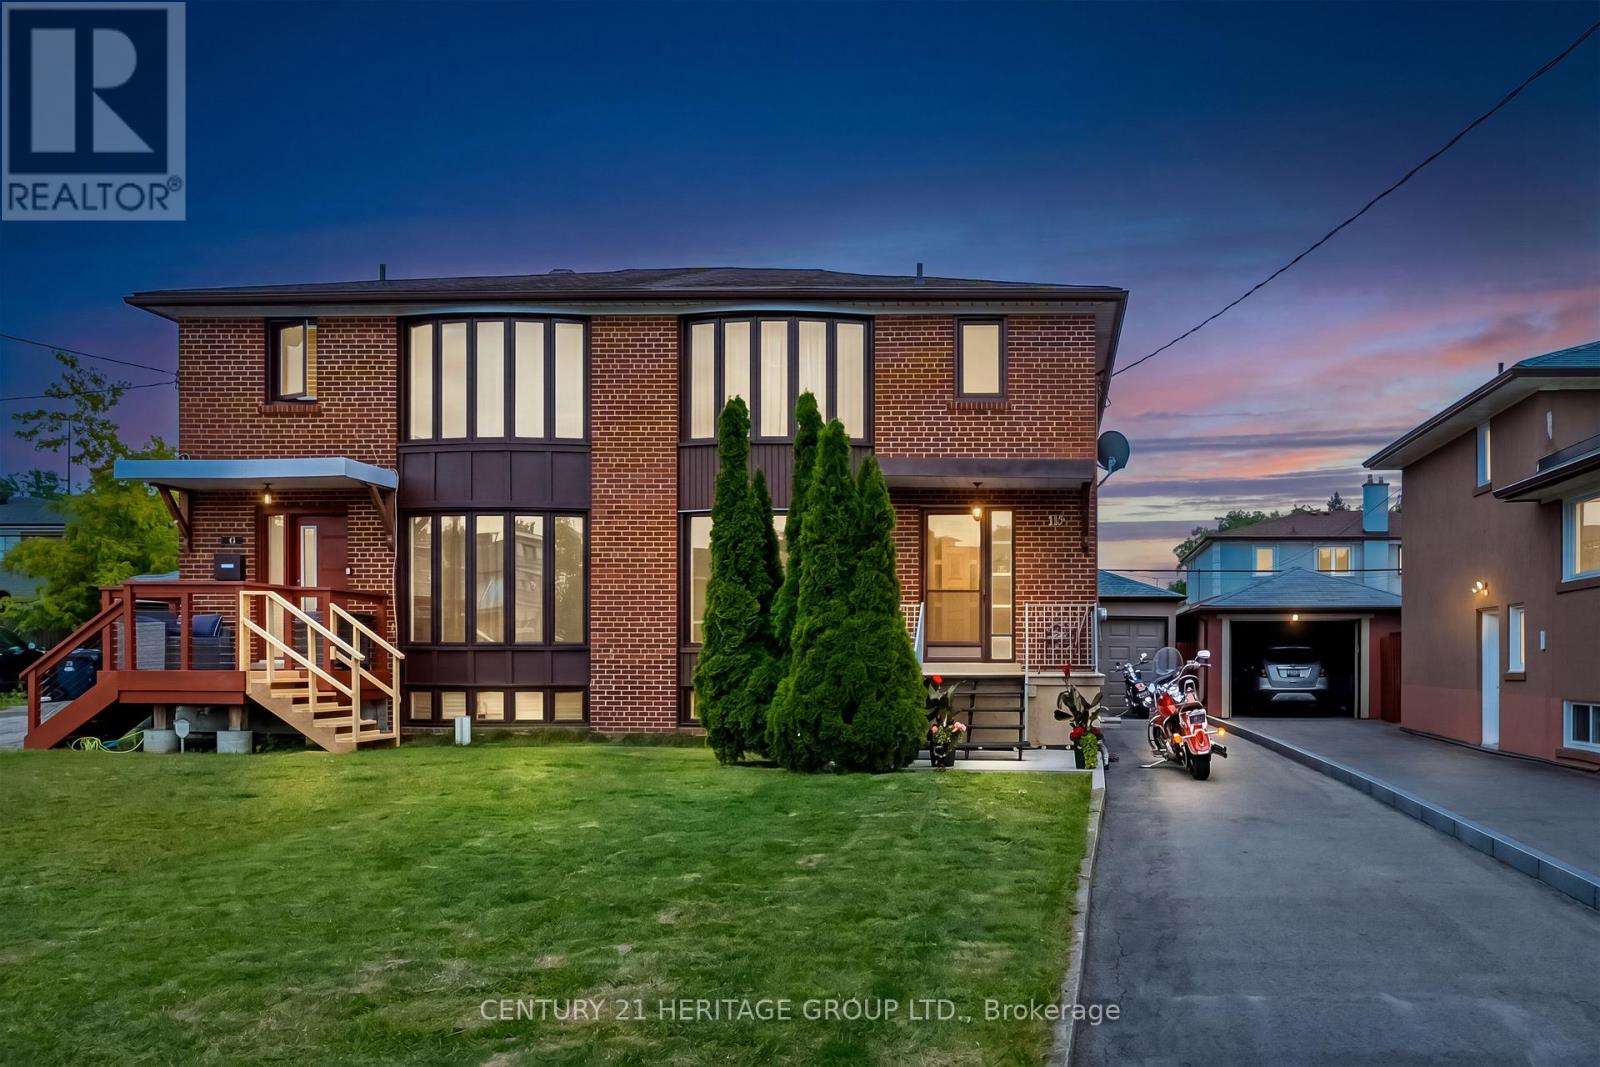
19 Lantos Court
Toronto (Downsview-Roding-Cfb), Ontario
Exceptionally well-maintained semi-detached home tucked away on a quiet court near Jane and Wilson, offering an excellent opportunity for new owners to add their own style and finishing touches. This 3-bedroom, 2-bathroom home provides outstanding value, with many of the major updates already completed, including the furnace (2024), central air conditioning (2024), water heater (2024), windows (2023), driveway, and side entrance door-leaving the cosmetic updates and design choices (the fun part) to you. The property features a detached single garage and a virtually maintenance-free backyard, making day-to-day living easy. A separate side entrance adds excellent flexibility, with strong potential for a basement apartment or in-law suite. The lower level already includes a 3-piece bathroom and a wet bar with the potential to be converted into a kitchenette. Conveniently located close to transit, schools, parks, shopping, and major routes, this is a fantastic opportunity to own in an established family-friendly neighbourhood. (id:51382)
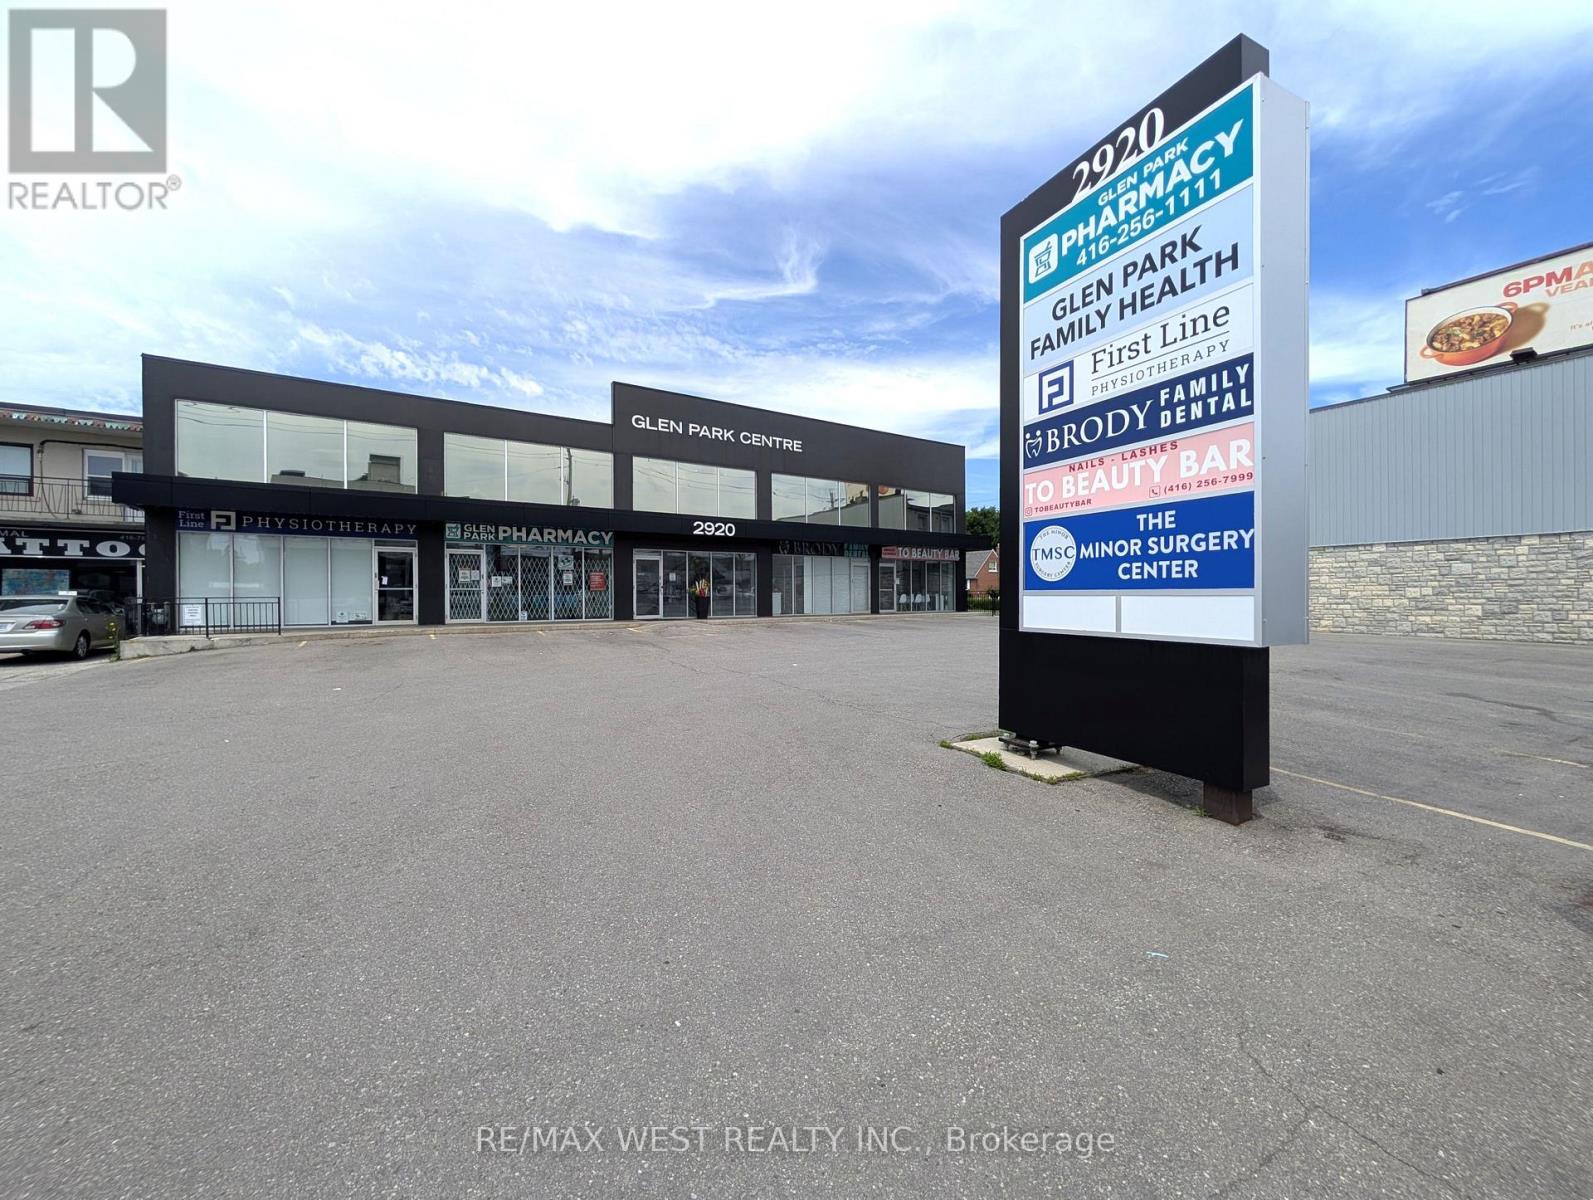
Ll1 - 2920 Dufferin Street
Toronto (Yorkdale-Glen Park), Ontario
This spacious lower-level suite is well-suited for medical professionals, health and wellness-related government agencies, or general office use. The building underwent a complete rebuild in 2019 and now features a clean, modern design that presents well. There is elevator access to all floors, on-site visitor parking, and one reserved parking space for this unit. Existing tenants include a pharmacy, physiotherapy clinic, dental office, minor surgery center, and family medical practitioners, making this an excellent option for a similar or supporting use. The suite is unfinished and can be tailored to your specific requirements, offering flexibility for a wide range of uses. The landlord may consider demising the space for the right tenant. It may also be suitable for storage. If additional space is needed, Unit LL2 is also available and can be combined to create a total of approximately 2,967 square feet. The building is located in a high-traffic area with excellent access to public transit, and strong pedestrian and vehicular visibility. This is a practical, well-positioned option for users seeking professional space in a highly accessible location. (id:51382)
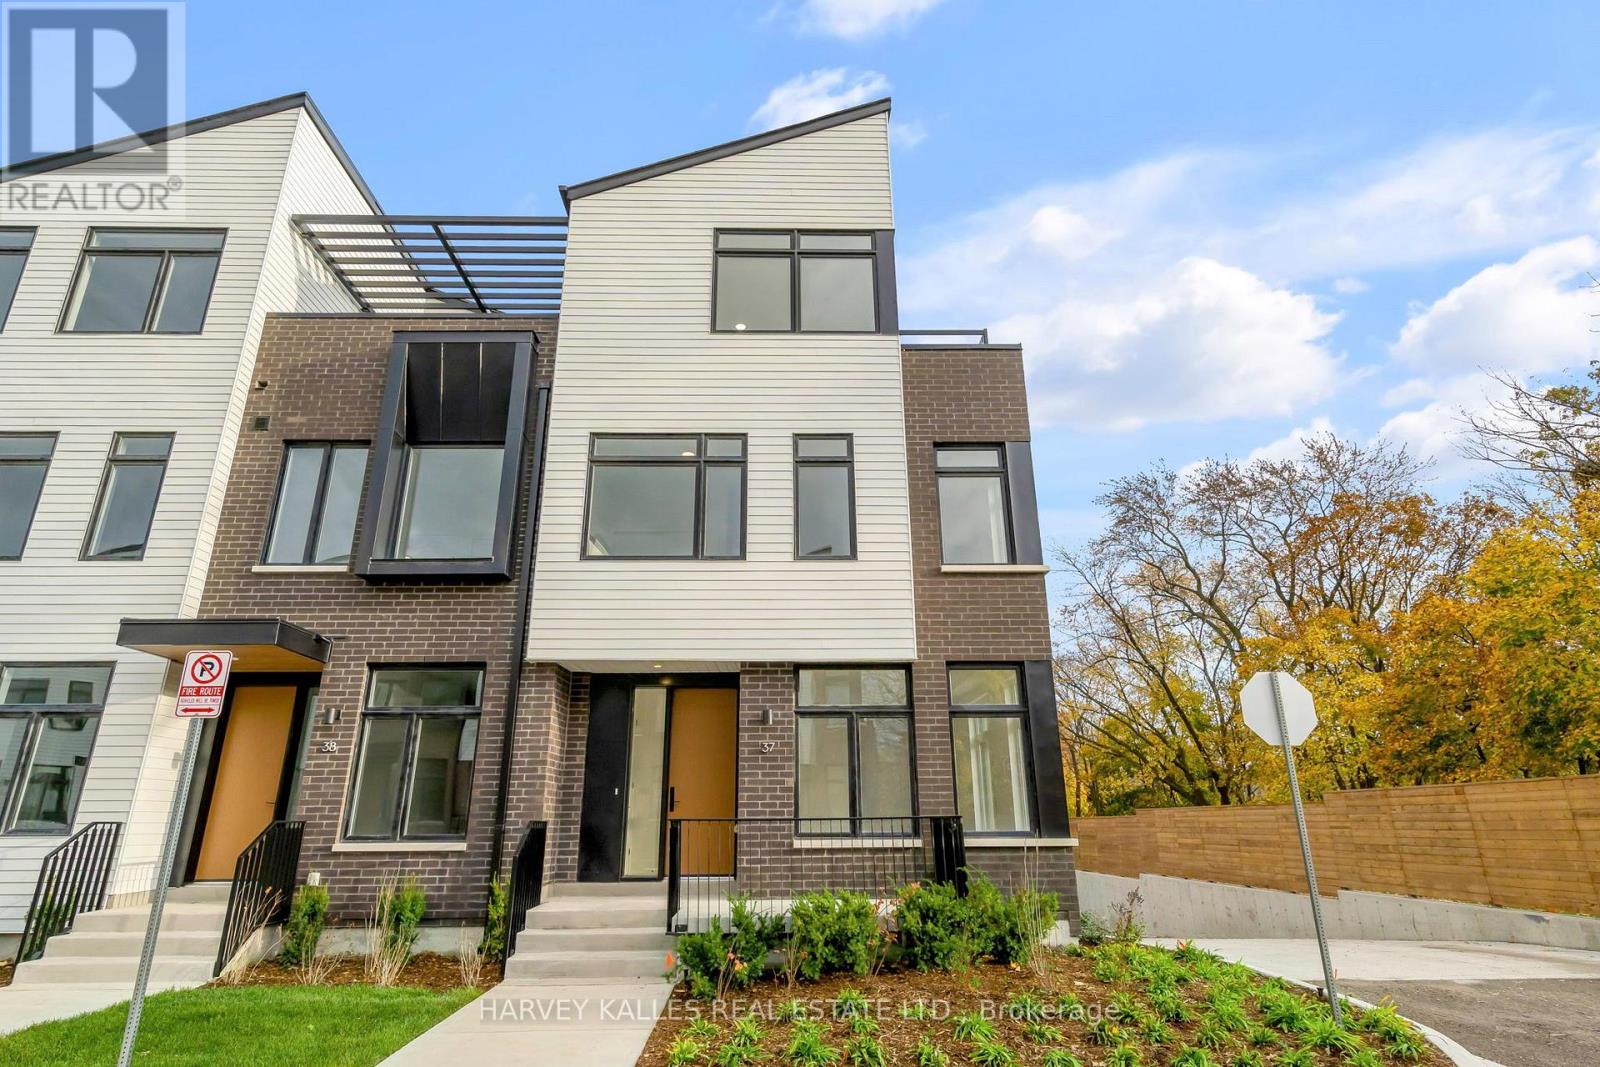
37 - 30 Lou Parsons Way
Mississauga (Port Credit), Ontario
Experience Modern Luxury Living At Brightwater! This Beautifully Appointed 3-Storey Corner UnitOffers An Exceptional Blend Of Contemporary Design, Upscale Finishes & Everyday Comfort.Featuring 3 PARKING SPACES, A Bright & Spacious Open-Concept Layout, Premium Appliances,Elegant Designer Touches & An Abundance Of Natural Light Throughout. Thoughtfully Designed Living Spaces Provide The Perfect Setting For Both Relaxing & Entertaining, While Private Outdoor Areas Offer A Welcome Escape. Ideally Situated In The Highly Sought-After Brightwater Waterfront Community, Just Steps From Scenic Trails, Lakefront Parks, Shopping, Dining & Everyday Conveniences. Residents Enjoy A FREE SHUTTLE SERVICE TO PORT CREDIT GO STATION, Providing Easy Access To Downtown Toronto & Beyond. An Exceptional Opportunity To Enjoy Upscale Waterfront Living With Excellent Transit Connections & Everything Port Credit Has To Offer! (id:51382)
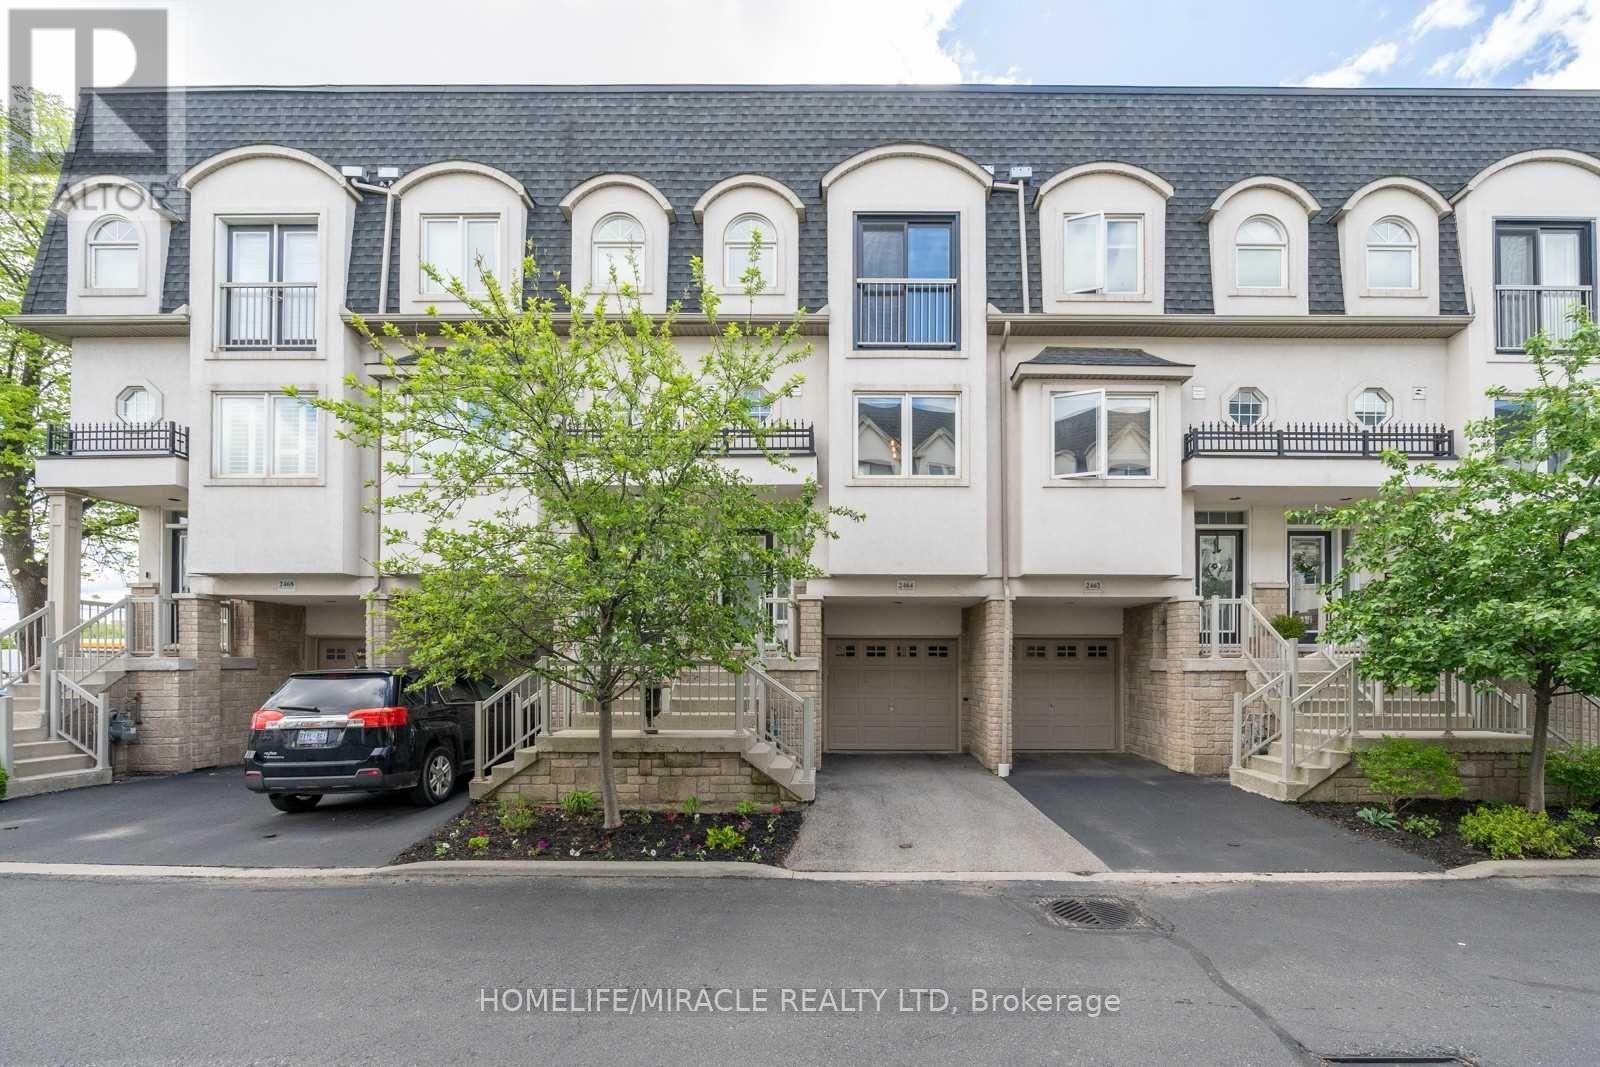
2464 Scholars Common
Burlington (Mountainside), Ontario
Discover executive living at its finest in this stunning 3-storey freehold townhouse, featuring a private rooftop terrace, landscaped backyard, and balcony off the main living area-perfect for entertaining and relaxing! Soaring 9-ft ceilings on the main level and in the finished basement create an airy, spacious feel, complemented by upgraded wide-plank engineered hardwood flooring throughout. The open-concept main floor boasts a well-appointed kitchen with ample storage, a convenient 2-piece powder room, and a generous living and dining area with a walkout to the balcony. The upper bedroom level features a spacious primary bedroom, a second bedroom, a 5-piece bathroom, and a separate laundry area with upgraded appliances. A versatile sitting area between the bedroom level and rooftop terrace offers the perfect spot for a home office, reading nook, or quiet retreat. The finished basement, complete with 9-ft ceilings, provides additional living space and a walkout to the private landscaped backyard-ideal for indoor-outdoor living. Enjoy your own private rooftop oasis, perfect for morning coffee, summer gatherings, or unwinding under the stars. Ideally located close to schools, public transit, major highways, shopping, and everyday amenities, this exceptional home offers the perfect blend of style, space, and convenience. A rare opportunity to enjoy three levels of thoughtfully designed living with multiple outdoor retreats! (id:51382)
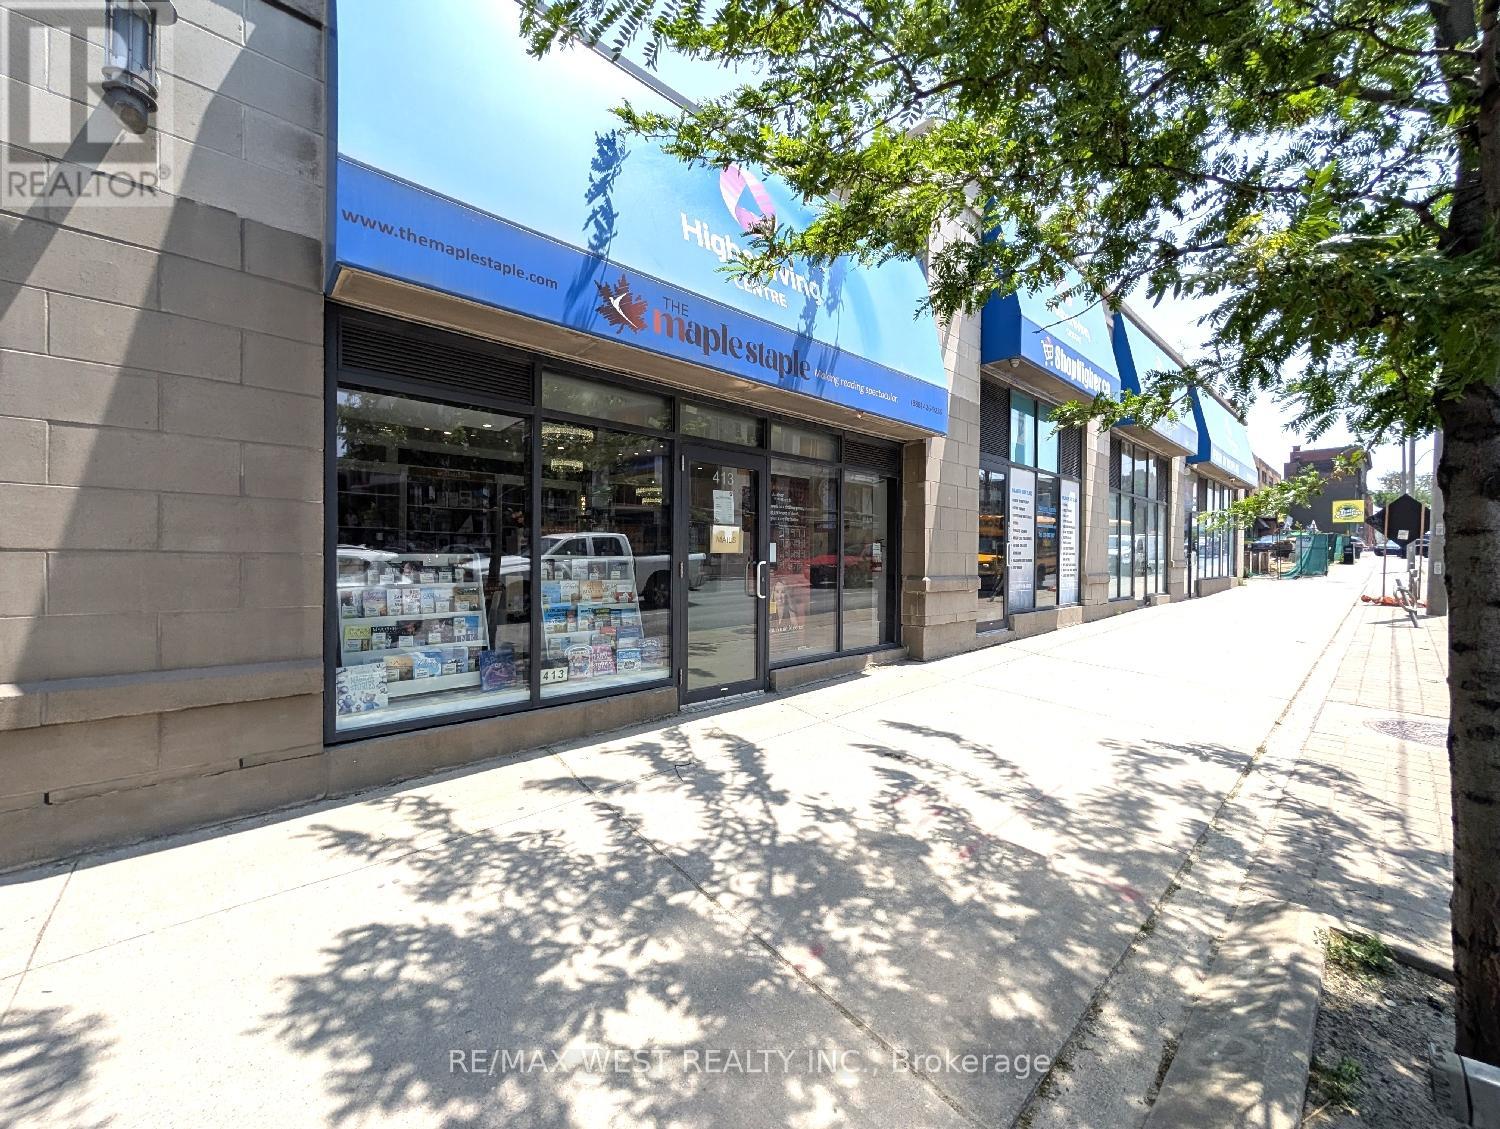
413 Keele Street
Toronto (Junction Area), Ontario
Prime retail opportunity in the heart of The Junction! This outstanding street-level retail space is available for lease at the base of two condo towers with over 300 residential units directly above. The area is experiencing further growth, with a brand-new condominium development directly across the street and another condominium under construction immediately to the south, bringing more foot traffic to the area. The unit features tall ceilings, hardwood floors, high-end finishes, and prominent frontage on Keele Street, a high-visibility corridor with steady pedestrian and vehicle traffic. This nicely finished commercial unit is ideal for a variety of service-based businesses, including a hair salon, barber shop, or other professional services. It is also well-suited for retail, medical, and office uses. Strategically located just steps from Dundas and Keele, in the core of The Junction, one of Toronto's most dynamic and sought-after neighbourhoods. The Junction is a thriving destination known for its character, energy, and strong sense of community, and is lined with popular restaurants, pubs, and boutique shops. The area attracts both local residents and visitors, creating an ideal setting for a business to grow. Base rent is $2,125 per month, plus TMI of $1,265.81 per month, for a total of $3,390.81 per month plus HST. All utilities except water are included in the TMI. (id:51382)
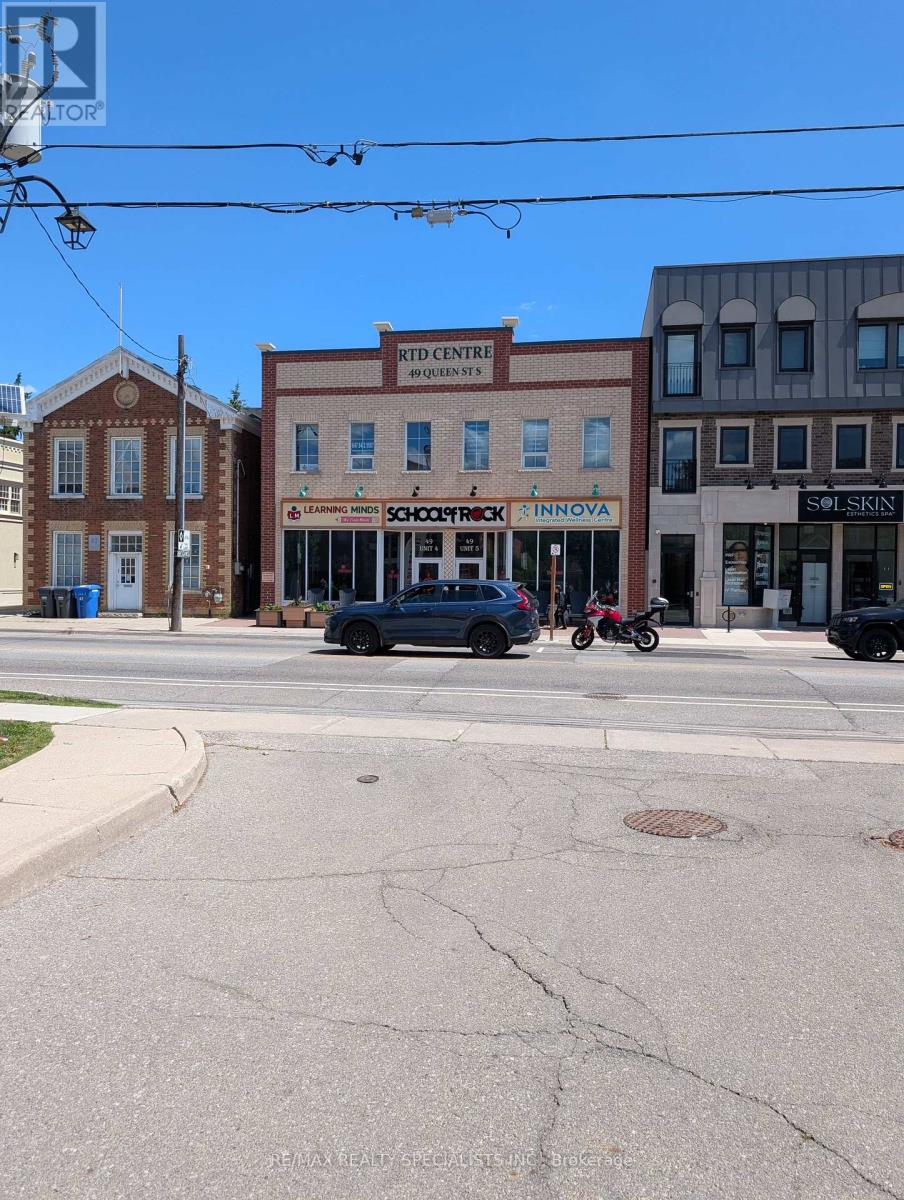
11 - 47 Queen Street S
Mississauga (Streetsville), Ontario
Bright sunlit office space in Streetsville on the second floor with a wide staircase and elevator access. Walk to all kinds of Restaurants within a short walk. One reserved parking spot. ******* gross rent is $ 1692 dollars per month ************** (id:51382)
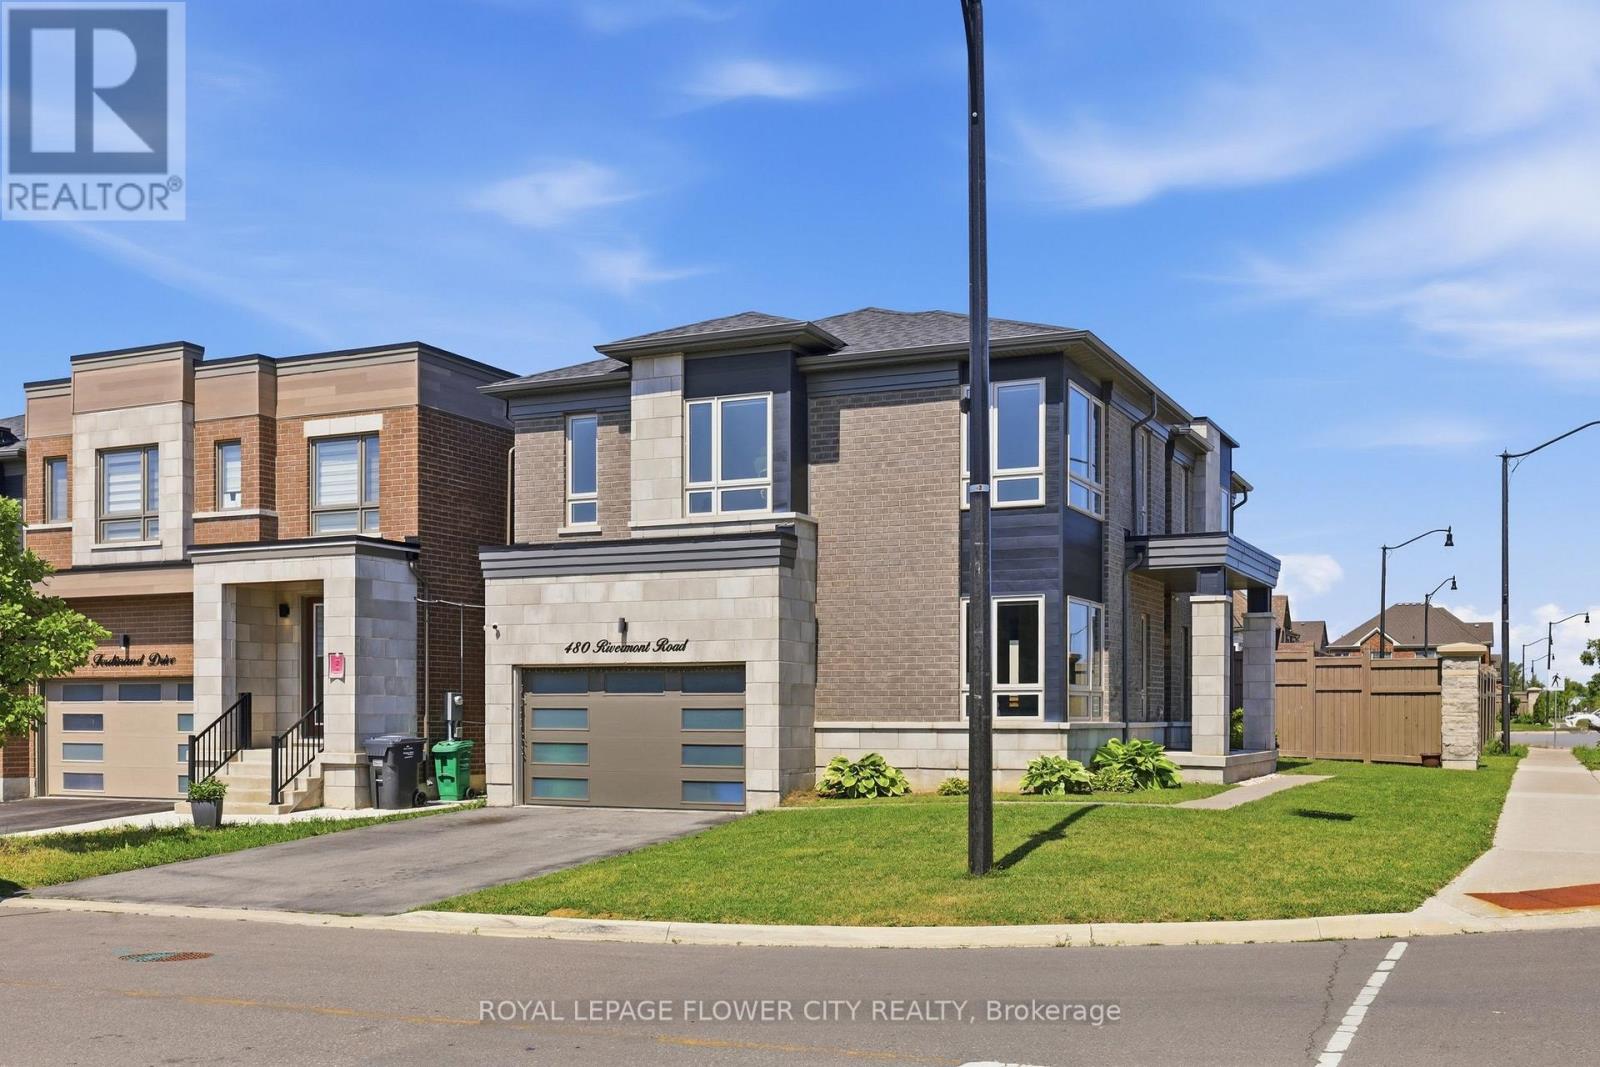
480 Rivermont Road
Brampton (Bram West), Ontario
This Exceptional Home Offers Over 2,730 Sq/Ft Of Living Space In One Of The Area's Most High Demand Neighbourhoods. A Grand Entrance Sets The Stage, Leading Into A Breathtaking Living Room With Bright Natural Light, Rich Hardwood Flooring, Pot Lights And Designer Taste. The Expansive Windows Flood The Home With An Incredible Amount Of Natural Light, Creating An Inviting Atmosphere Throughout. Designed For Both Everyday Living And Entertaining, The Main Floor Features A Sophisticated Dining Room, A Meticulously Crafted Family Room, A Luxurious Living Room Featuring A Smoked Glass Mirror Fireplace And An Oversized Patio Door Which Compliments The Kitchen With State Of The Art Kitchenaid Stainless Steel Appliances, Quartz Countertops And An Immense Amount Of Cabinetry. Upstairs, Four Spacious Bedrooms With An Immense Amount Of Natural Light Flood The Rooms. The Primary Bedroom Allows You To Relax And Unwind At The End Of The Night Featuring A Soaker Tub In The Primary Ensuite. Boasting Over $100,000 In Premium Upgrades, This Home Includes Custom Designer Zebra Blinds With Automated Phone Control, Nest Smart Thermostat, Six Security Cameras, Phone Controlled August Smart Front Door Lock And Pot Lights. For The Automotive Enthusiast, The Impressive Garage Features An EV Charger And Phone Controlled MyQ Wi-Fi-Enabled Garage Door Openers. This Extraordinary Home Blends Luxury, Comfort And Modern Convenience, Offering An Unparalleled Lifestyle In An Exceptional Location - Minutes From Major Highways Like The 407 & 401, Grocery Stores, Major Banks, Shopping Centres, Lionhead Golf Club And Steps Away From A Recreational Community Centre In The Works. This Is Truly A Rare Opportunity To Own A Beautiful Home In Such A Prime Location! (id:51382)
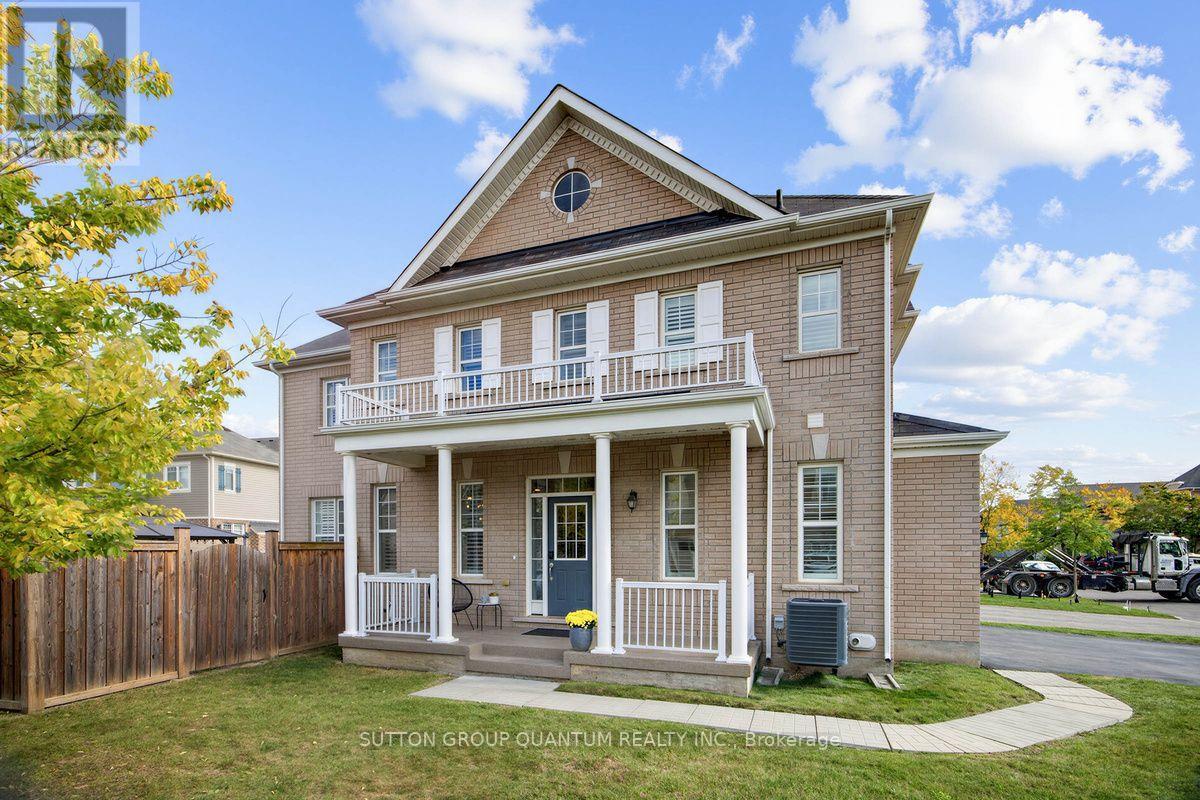
1413 Connaught Terrace
Milton (Fo Ford), Ontario
NOW OFFERED AT $999,000 | TURNKEY LIVING ON A PREMIUM CORNER LOT! Move in and enjoy! This beautifully maintained 4-bedroom, 3-bathroom home in desirable Milton offers the perfect blend of style, space, and everyday convenience. Ideal for first-time buyers ready to own, growing families looking for room to thrive, or downsizers seeking a spacious, low-maintenance home, this property delivers exceptional value and a lifestyle to love. Set on a premium corner lot with no sidewalk, this home offers added curb appeal, a good-sized backyard, and valuable extra parking. Inside, enjoy a carpet-free interior with hardwood flooring throughout the main and second levels, creating a warm, cohesive, and easy-to-maintain living space. The updated kitchen features quartz countertops, stainless steel appliances, pantry closet and generous workspace, while the second-floor laundry adds everyday convenience. Step outside to your private backyard retreat, complete with a gazebo and gas hookup-perfect for summer barbecues, entertaining friends, or relaxing with family. The 2-car garage offers flexible space for parking and storage, complemented by four additional driveway parking carspaces for family and guests. Additional highlights include an owned tankless water heater, helping eliminate monthly rental fees, and a basement bathroom rough-in offering excellent potential to customize and create additional living space as your needs evolve. Enjoy convenient access to the Milton Sports Centre, Mattamy National Cycling Centre, Milton District Hospital, parks, walking trails, restaurants, shopping, public transit, and Milton GO Station. Families will appreciate the nearby schools and the continued growth and developmentof this vibrant community. Turnkey, carpet-free, and thoughtfully appointed with the space and features today's buyers are looking for. A fantastic opportunity to step into homeownership, make room for a growing family, or simplify your lifestyle w/o compromising. (id:51382)
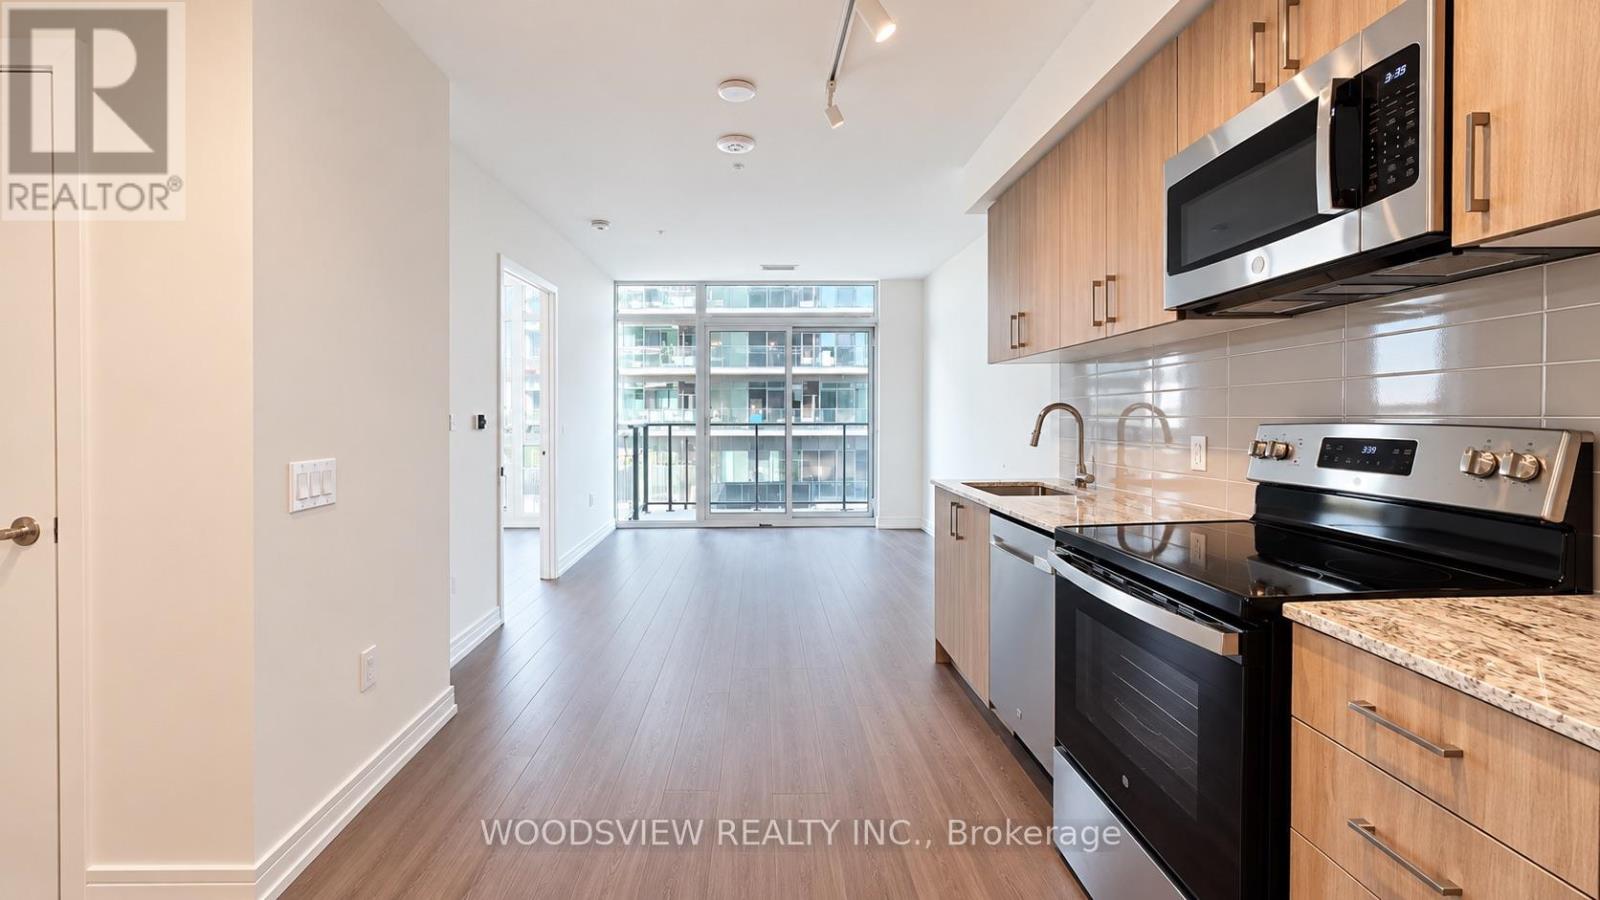
817 - 4010 Eglinton Avenue W
Toronto (Humber Heights), Ontario
Be the very first to call this brand-new 1 bedroom + den home. The bright, open-concept layout features upgraded finishes throughout, and the den is perfect as a dedicated home office. Parking and a locker are included. TTC is right at your door, and Highways 401 and 427 and Pearson Airport are just minutes away. Shopping, restaurants, parks and walking trails are all close by. Residents also enjoy a 24-hour concierge, Wi-Fi work lounges, a fitness centre, an outdoor pool and a party room. (id:51382)
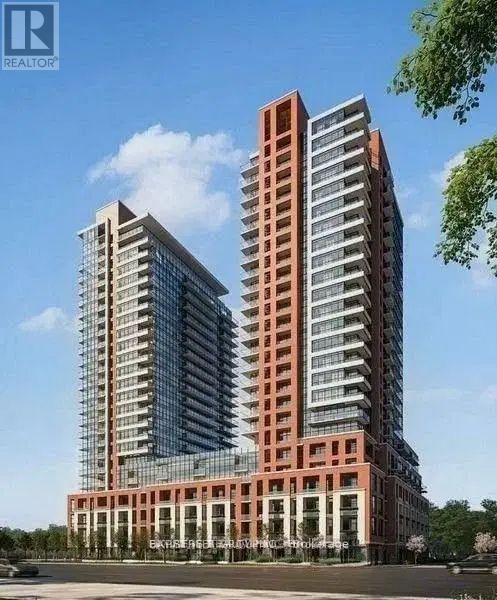
2118 - 4010 Eglinton Avenue W
Toronto (Humber Heights), Ontario
Welcome to Luxury bachelor Suite at Notting Hill Condos by Lanterra, this brand new studio walkout to balcony functional layout with floor to ceiling windows. high-end open-concept layout. modern kitchen with full-size stainless steel appliances, stone countertops, ensuite laundry, and a private balcony. Enjoy upcoming hotel-inspired amenities including a fitness centre, yoga room, sauna, outdoor pool, BBQ terrace, co-working lounge, party rooms, and bike storage. Steps to TTC, minutes to Mount Dennis Station, future Eglinton Crosstown West Extension, Hwy 401/427, Pearson Airport, parks, shopping, and dining. The neighbourhood is home to many schools , across from a park / Royal York rd TTC stop and future Royal York rd LRT stop ( LRT phase 2 ). Proposed park also on site and ground floor retail in 2028. never-lived-in home ideal for first-time homeowners, professionals, seeking a move-in ready home. (id:51382)
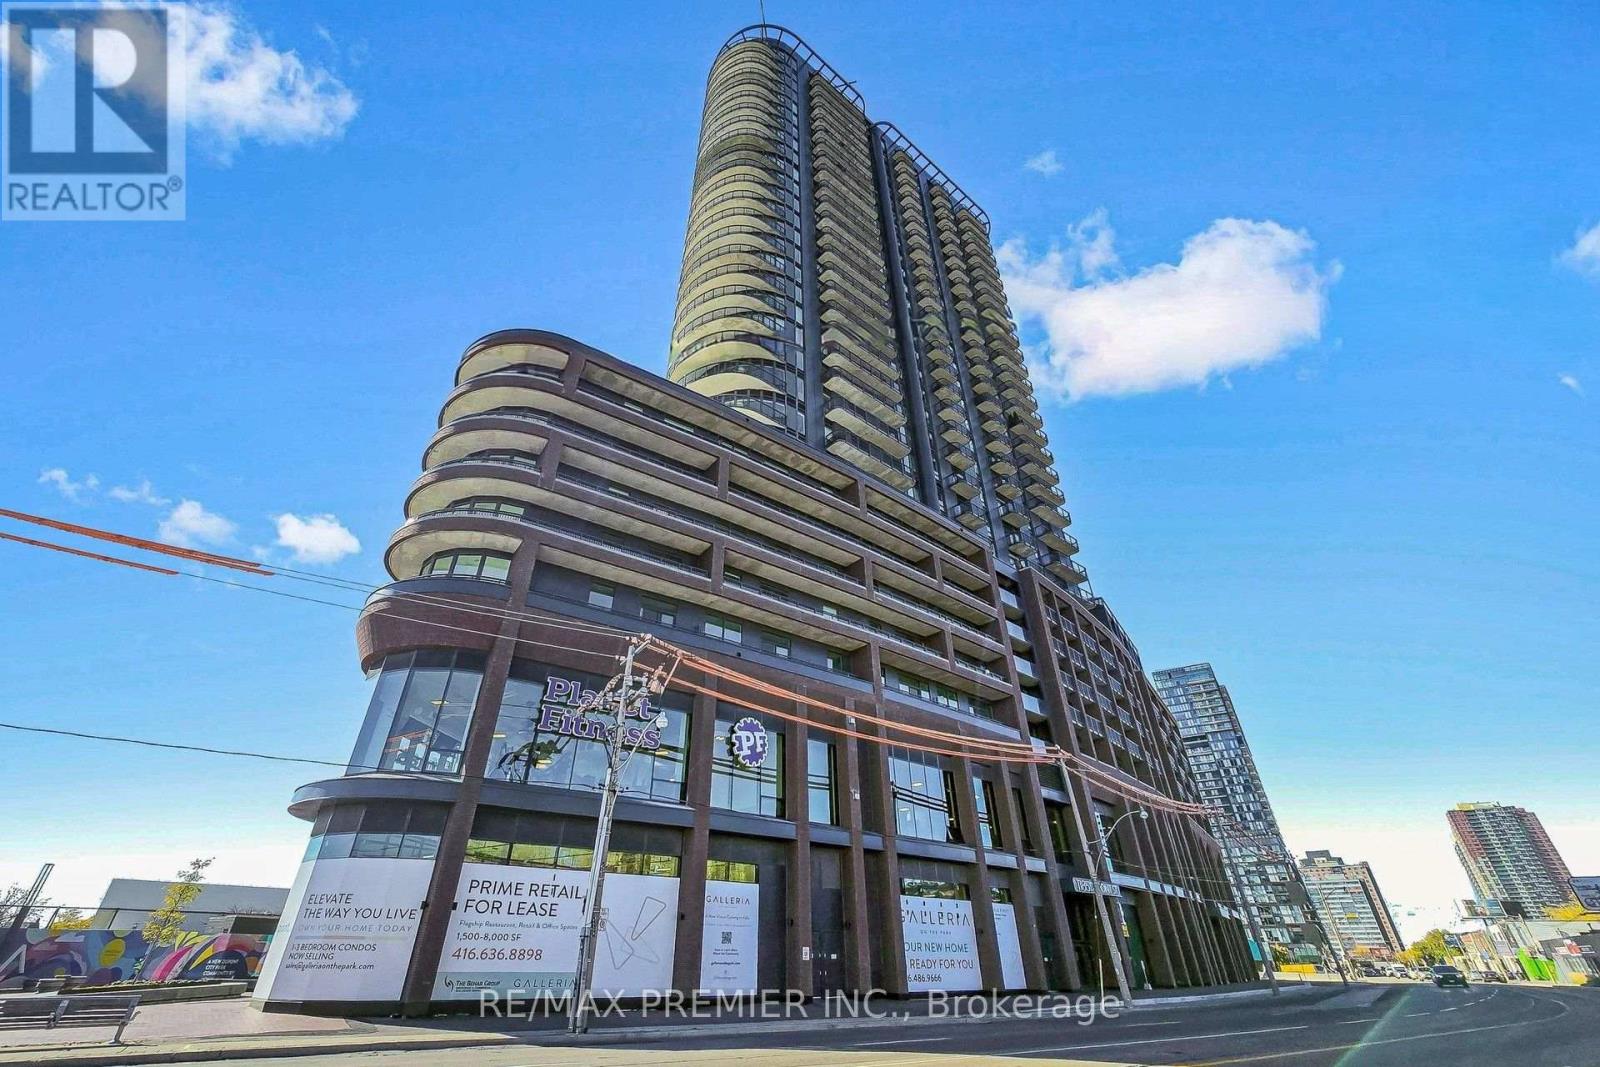
803 - 1185 Dupont Street
Toronto (Dovercourt-Wallace Emerson-Junction), Ontario
Experience stunning, unobstructed Toronto skyline views at Galleria III. This bright, open-concept residence features a sleek kitchen with integrated appliances, a private balcony perfect for morning coffee or evening entertaining, and an included private locker. Resort-style amenities include a rooftop pool, spa circuit, fitness centre, A future Planet Fitness location in the building, BBQ areas, social lounges, pet centre, handyman workshop, and 24-hour concierge adds safety and security. Set in vibrant neighborhood, across from trendy, restaurants and lounges, you're steps from cafés, bakeries, and a brand-new park and community centre offering skating, swimming, and fitness facilities. Convenient TTC and UP Express connectivity put the Bloor subway line and Union Station minutes away. Elevated city living with everything close to home. (id:51382)

0 Fieldridge Crescent
Brampton (Sandringham-Wellington North), Ontario
Excellent opportunity to acquire an established mobile cleaning business with over a decade of operating history and a customer base of approximately 2,000 satisfied clients. The business provides residential, office, and commercial cleaning services, offering a solid foundation for continued growth and expansion into hotels, Airbnb properties, luxury homes, and other specialized cleaning markets. Benefit from strong cash flow, low overhead, an established clientele, and a proven business model without the expense of maintaining a dedicated office or commercial property. The sale includes all cleaning equipment and supplies, the existing customer list, and all transferable intangible business assets. The seller will provide comprehensive training and a transitional period of up to One Month (staff will need to be compensated) to help ensure a smooth handover. With no physical location tied to the business, the new owner has the flexibility to continue operating the existing mobile model or establish a physical location and expand the team to accommodate future growth. Financial information, including bank statements and an expense breakdown, will be made available for review upon acceptance of a conditional offer. An excellent opportunity for an entrepreneur, an existing cleaning company looking to expand its client base, or an investor seeking to acquire an established service-based business with significant growth potential. (id:51382)
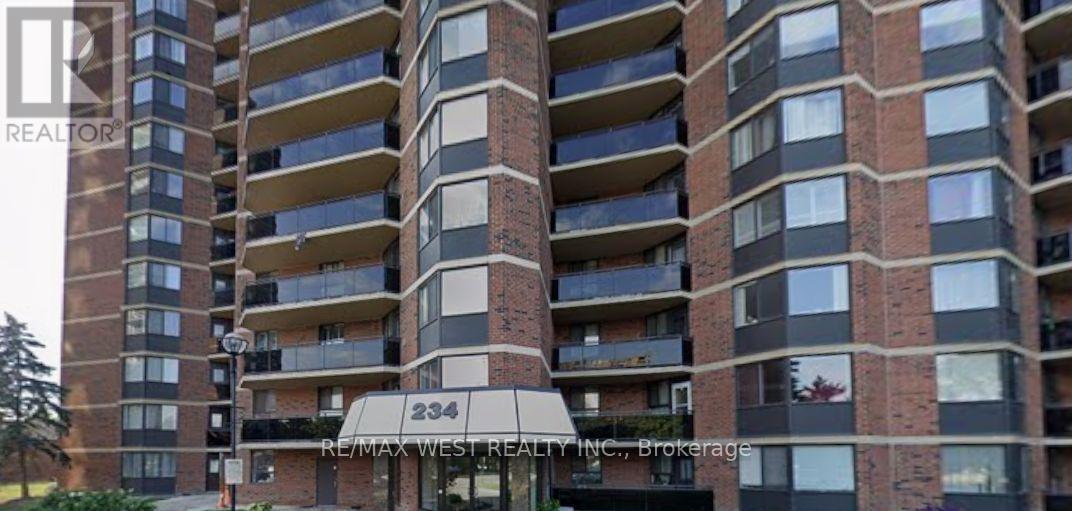
1512 - 234 Albion Road
Toronto (Elms-Old Rexdale), Ontario
Enjoy the rare convenience of one separate, underground parking spaces - a standout advantage as the only unit currently for sale across the three-building complex to offer it. This beautifully 2-bed, 1-bath condo delivers everyday ease and long-term value. Inside, a stylish open-concept layout features wide-plank wood/Tile flooring, kitchen with appliances, and full bath carpet-free, and filled with natural light, the suite extends to a private balcony with sunset views. Toronto Sky Line Humber River Steps to transit, top-rated schools, Humber River trails, golf, the hospital, and major highways - a turnkey opportunity in a prime, commuter friendly location. Property needs TLC Gym, Sauna , Party Room , Children Play Ground . Close to 401, 400 and Highway 27. Maintenance Fee- Include Water, Hydro , CAC, Parking, Building Insurance Common Elements. (id:51382)
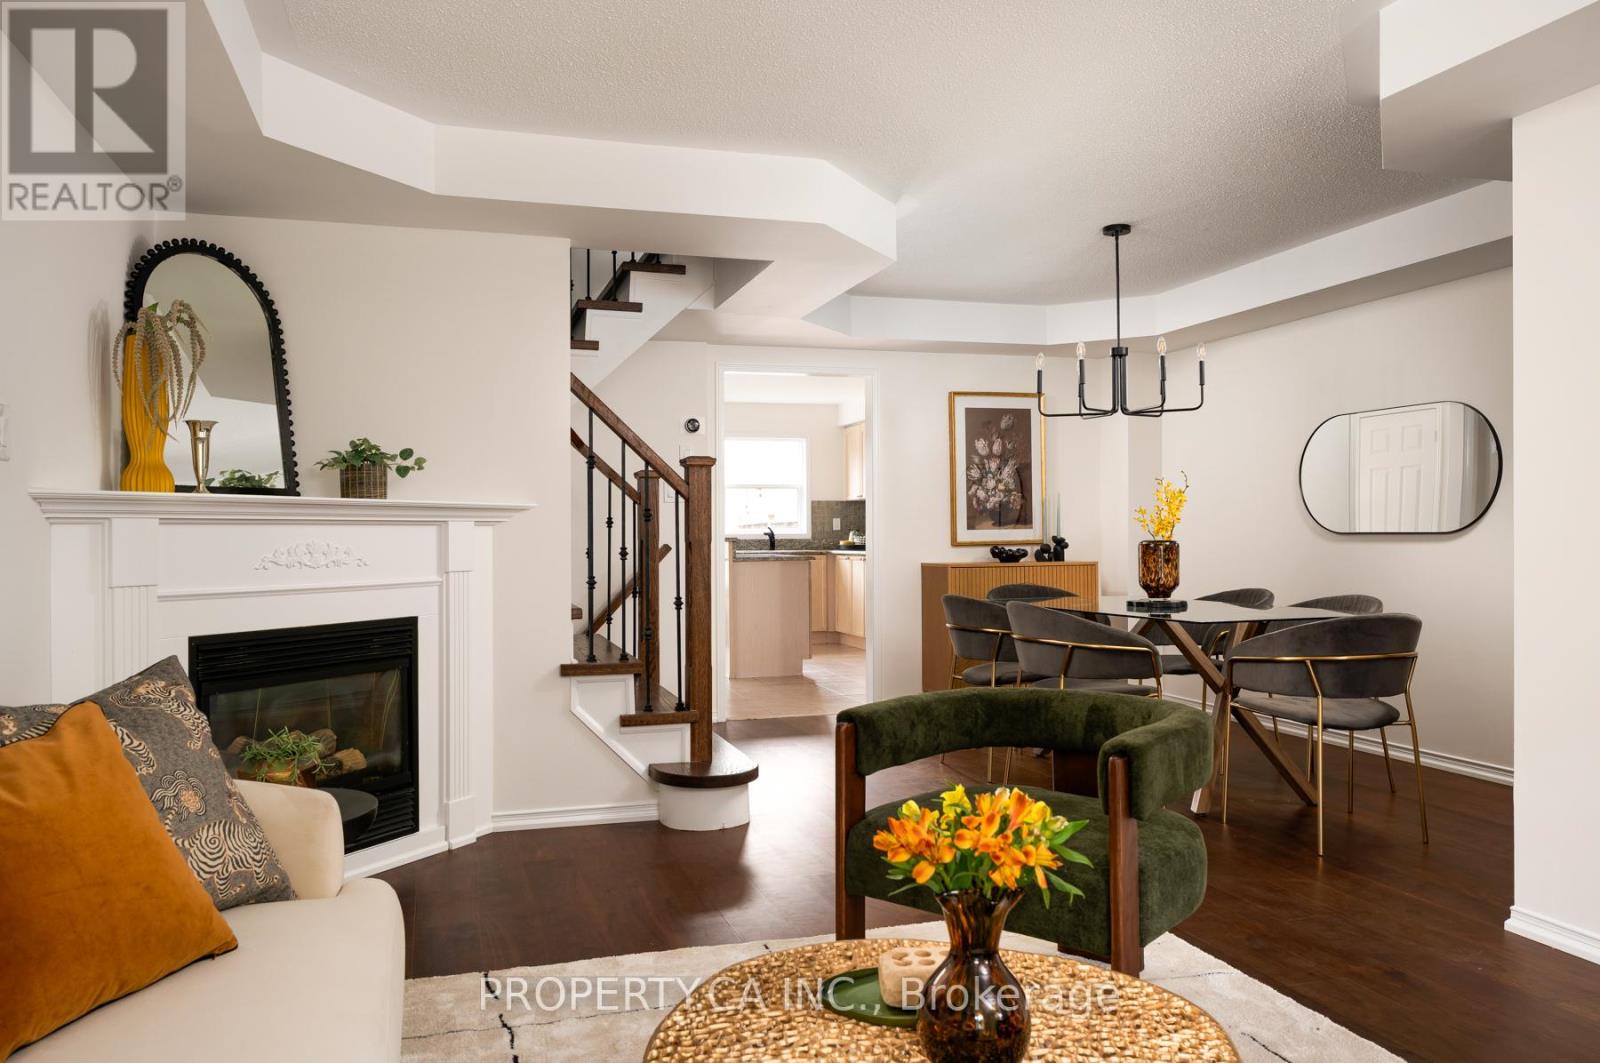
173 Littlewood Drive
Oakville (Ro River Oaks), Ontario
Welcome to 173 Littlewood Drive -This Turn-Key, Large Semi-Detached Home Offers 4+1 Bedrooms, 4 Bathrooms And A Finished Basement In The Heart Of The Desirable River Oaks Community! Over 2,000sqft Above Ground, With Flexible Layout And Endless Options For Growing Families. The Bright, Spacious Open Concept Living / Dining Room With Cozy Gas Fireplace Opens To A Modern Chef's Kitchen, Complete With Eat-in Breakfast Nook, Powder Room, Large Centre Island / Breakfast Bar, And A Walk-Out To The Private Backyard Patio. Second Floor Features 3 Generous Sized Bedrooms, Including A Spacious Primary Bedroom With 4pc Ensuite And Walk-In Closet. A Third Floor Private Retreat Provides Flexible Space For A Fourth Bedroom, Family Room / Home Office, Or Kid's Play Area. Even More Additional Living Space In The Finished Basement, With Bonus Bedroom And 3pc Bathroom. Convenient Detached Double Garage Accessed Via Laneway, With Easy Access To The Home Through The Private Backyard. Charming Front Porch And Ample Curb Appeal, All Located Within Steps To Parks, Shopping, Restaurants and Everyday Amenities. Ideally Situated In Highly Sought-After School District, Including French Immersion and White Oaks High School. Commuting Is A Breeze With Easy Access To 407 and QEW, Plus GO and Oakville Transit Options. (id:51382)
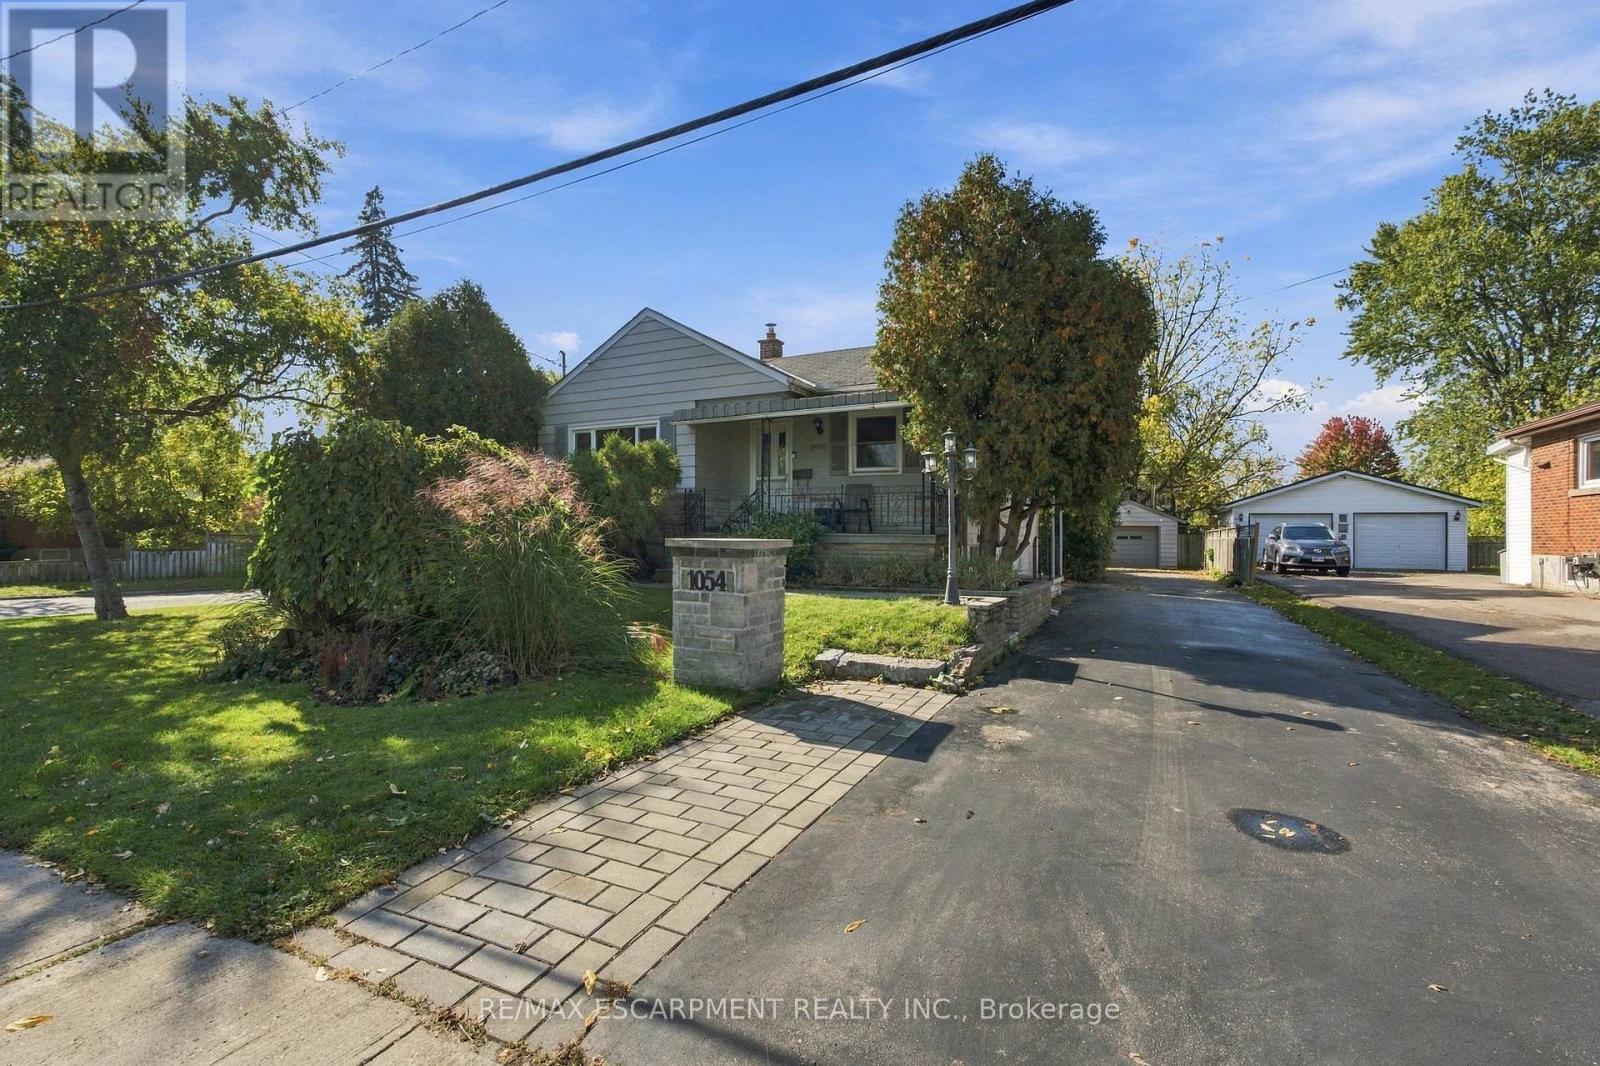
1054 Glendor Avenue
Burlington (Freeman), Ontario
Client RemarksOpportunity knocks in Burlington! This 2+1 bedroom, 2 bathroom home sits on an oversized lot with plenty of potential for buyers looking to renovate, invest, or create a space of their own. The home features a separate basement entrance, offering added flexibility and possibilities for future use. While the home itself is more modest in size, the generous lot offers plenty of room to explore its potential. Whether you're looking for your next renovation project, an investment opportunity, or a property with room to make it your own, this Burlington home is ready for its next chapter. Bring your vision and discover the possibilities! (id:51382)
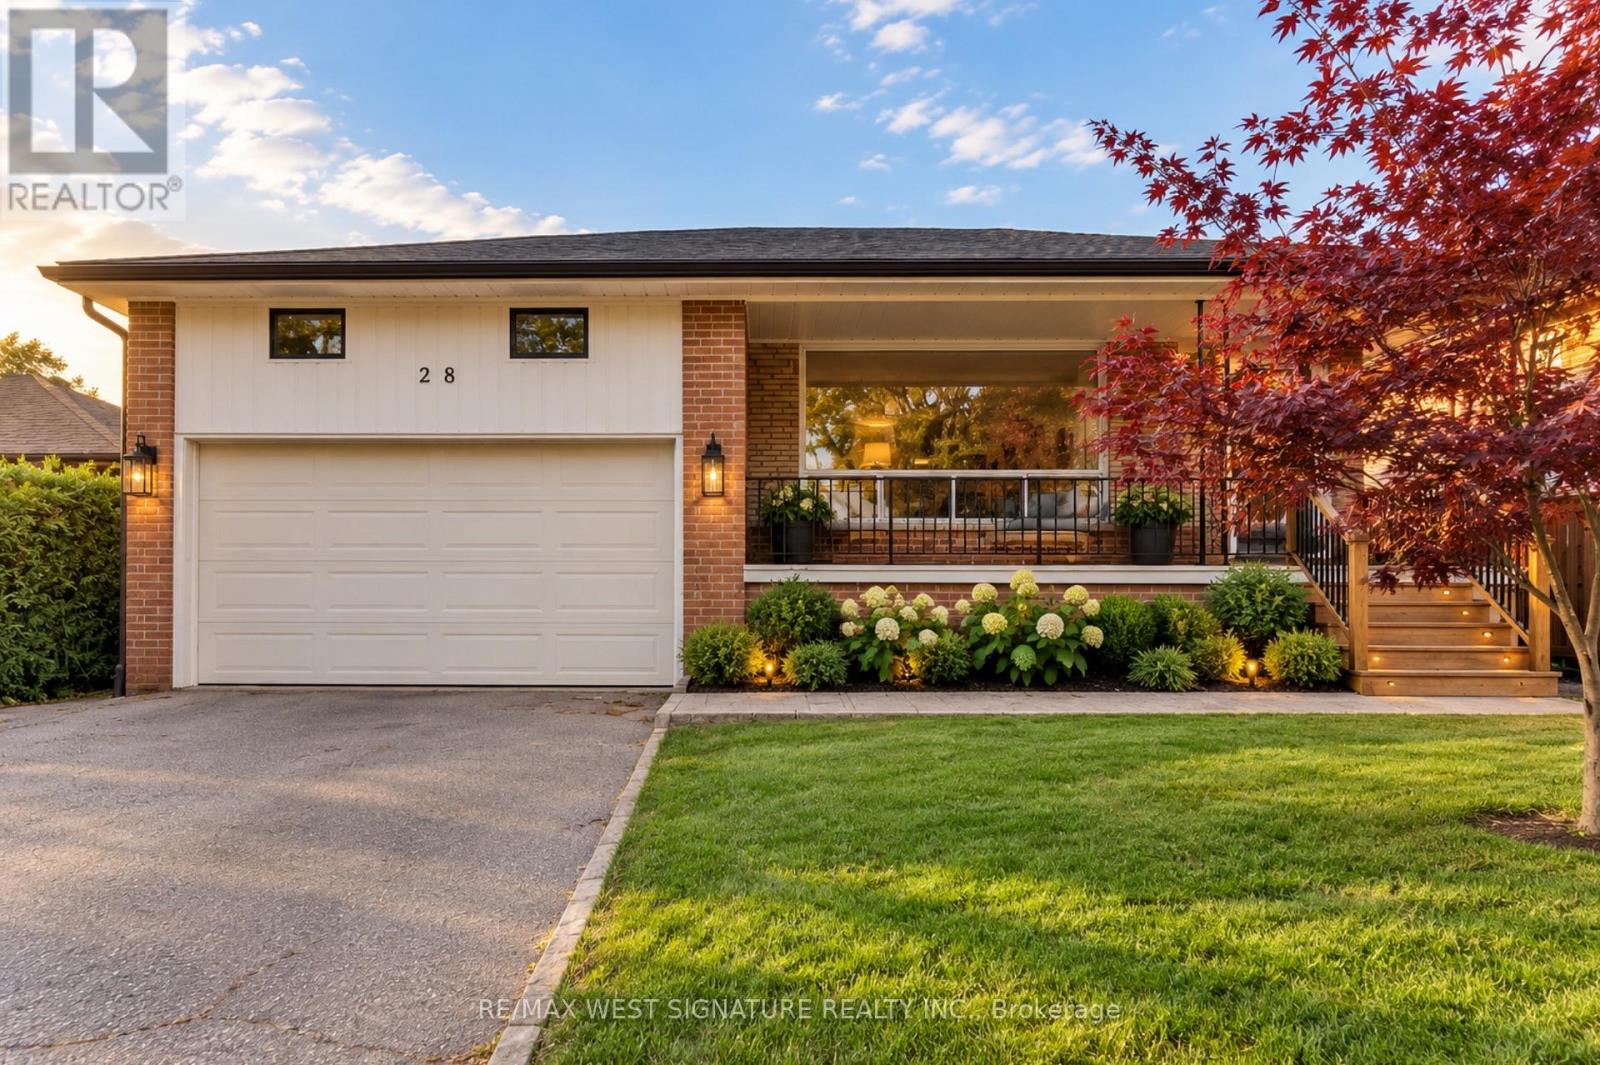
28 Bluehaven Crescent
Toronto (Humbermede), Ontario
PRICED TO SELL - Solid Brick 3 Bedroom Bungalow on a 50x 120 ft lot in sought after quiet family neighbourhood across from beautiful park! Open concept floor plan, spacious principal rooms, freshly painted, separate entrance to professionally finished basement is with 2nd kitchen, bathroom, bedrooms Rec Room with we bar + fireplace perfectly suited for extended family, Nanny-suite, in laws or income potential $$$! Great Location close to schools, shops, transit, LRT + Major Highways! (id:51382)
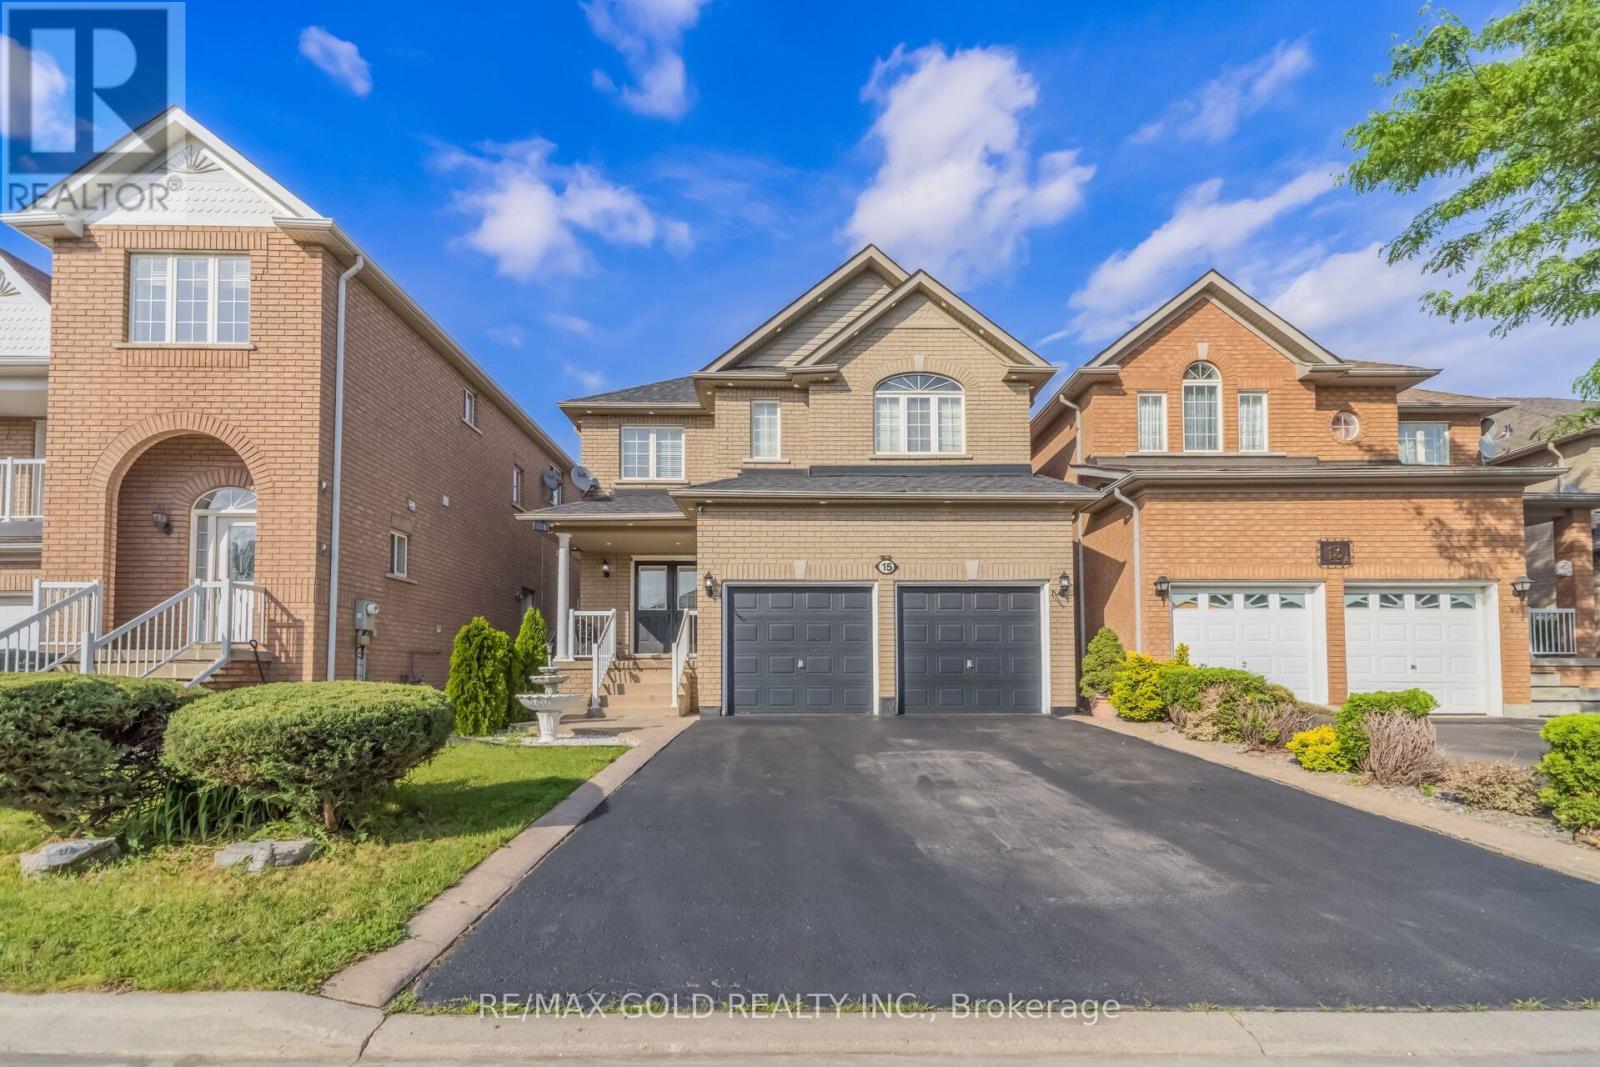
15 Newark Way
Brampton (Fletcher's Meadow), Ontario
Situated on a premium no-sidewalk lot, this impressive home features 9-ft ceilings and elegant hardwood flooring throughout the spacious living, dining, and family rooms. The modern kitchen offers stainless steel appliances, while upgraded 7-inch baseboards add a sophisticated touch. The second floor boasts 4 spacious bedrooms and 3 full bathrooms, including 2 primary bedrooms and 2 Jack-and-Jill bathrooms, providing ensuite access for all bedrooms. Enjoy the convenience of main-floor laundry, central vacuum, and direct interior garage access. The newly landscaped backyard is perfect for relaxing or entertaining. The finished basement adds valuable living space with an additional bedroom and full 3-piece bathroom, offering excellent flexibility for extended family, guests, or a home office. A rare opportunity to own a spacious, move-in-ready family home in a highly desirable Brampton location. (id:51382)
1108 - 238 Albion Road
Toronto (Elms-Old Rexdale), Ontario
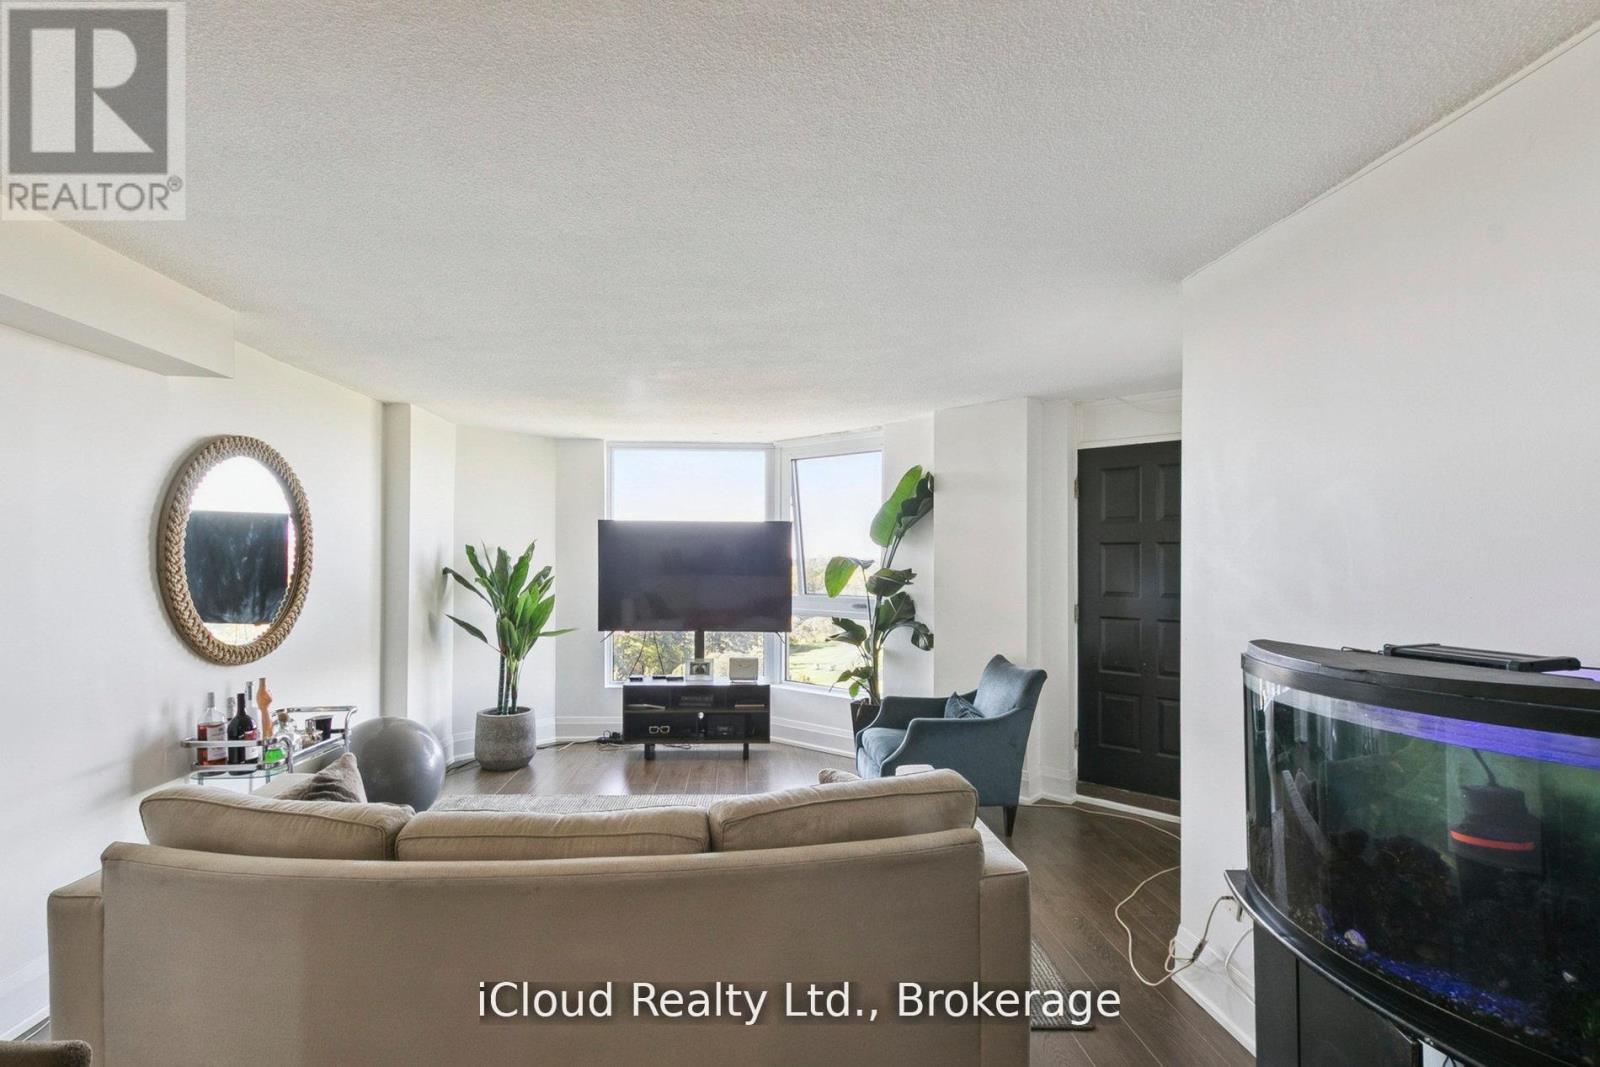
Recently Renovated Semi Open Concept Spacious Condo With Views Of Golf Course. Upgraded Kitchen Which Overlooks The Dining and Living Room. Large Primary Bedroom With Walk In Closet and 2 Piece Ensuite Washroom. Minutes To Highway 401 And Steps To The TTC. 2 Good Sized Bedroom, Storage and Laundry. 1 Underground Parking Space. (id:51382)
14 - 755 Queensway
Mississauga (Dixie), Ontario
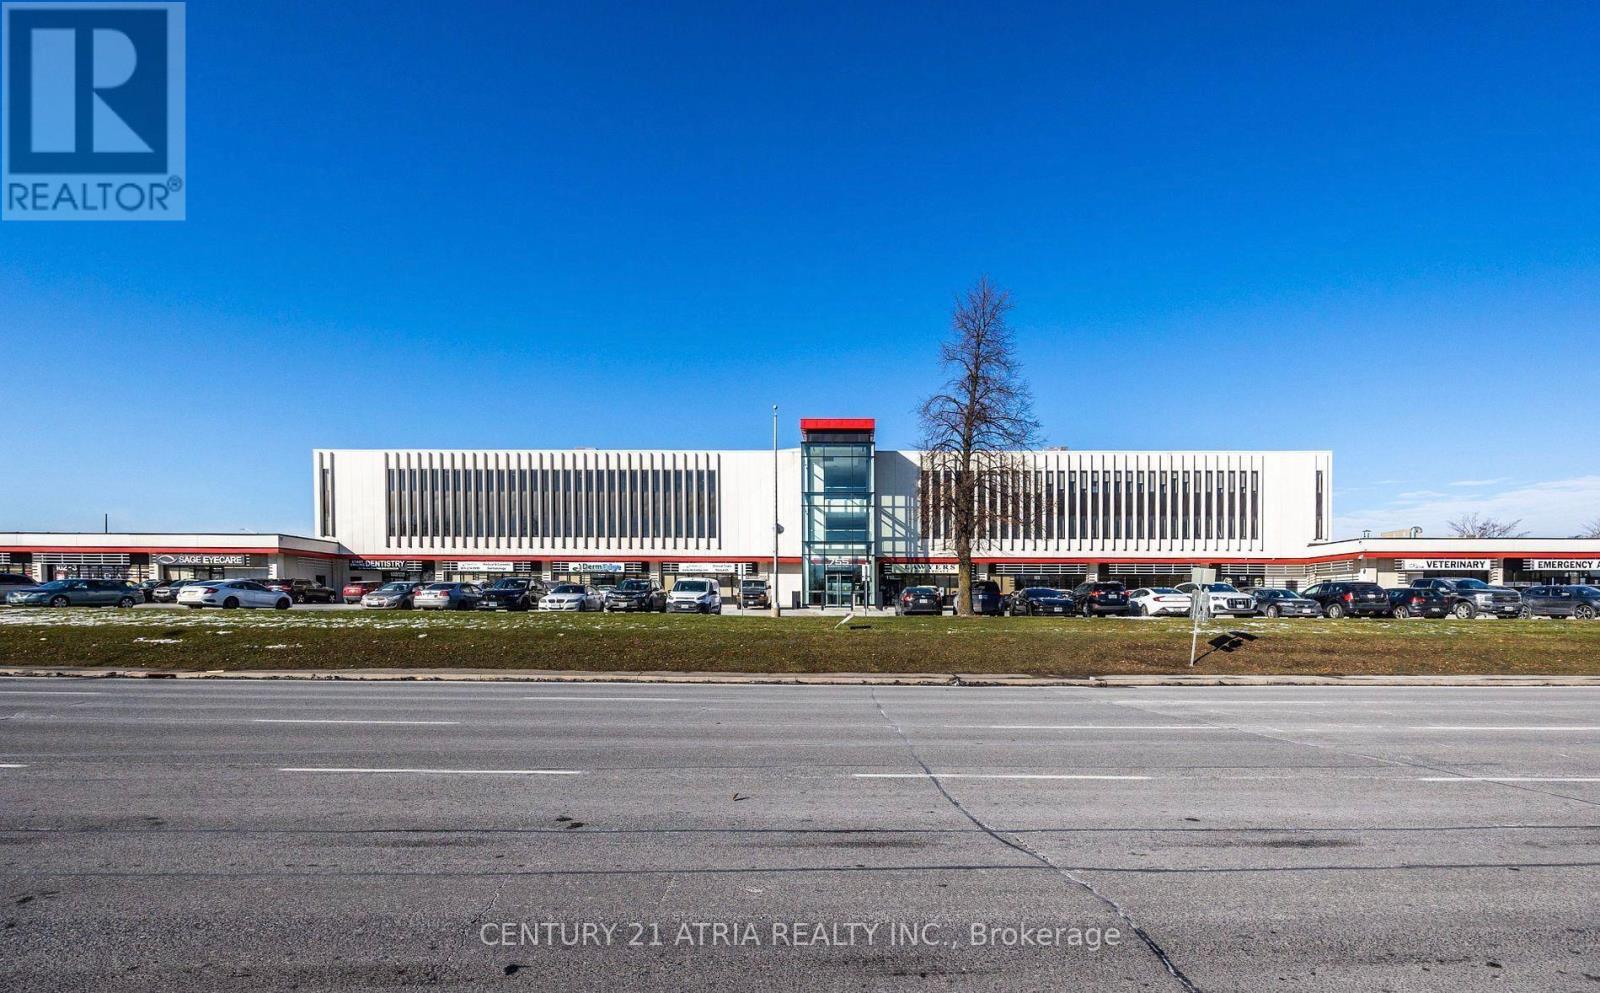
Great Location, Totally Renovated Condo Building/Unit Close To Highway. Unit Is Totally Finished With Front Office With 1 2 piece Bathroom and 1 3 piece bathroom and a full size Kitchen. well-maintained industrial unit offering 2,458 sq. ft. of functional space in a high-demand location. This bright and spacious unit features 3 office rooms, large boardroom along with two washrooms, providing excellent flexibility for a wide range of business uses. The unit is equipped with a truck-level door for easy shipping and receiving, plus provides strong visibility for both walk-in traffic and brand presence. Its open layout ensures efficiency, while the office and storage areas allow you to keep operations organized. Situated in a prime business corridor with convenient access to major highways and transit, this property is perfect for businesses seeking exposure, accessibility, and functionality all in one. Lots of Outside Surface Parking. Warehouse space can be larger and office space smaller.Suitable for many uses.current industrial space is 1200sqft, landlord can change it back to original 1600sqft. (id:51382)
30 - 2199 Lillykin Street
Oakville (Ro River Oaks), Ontario
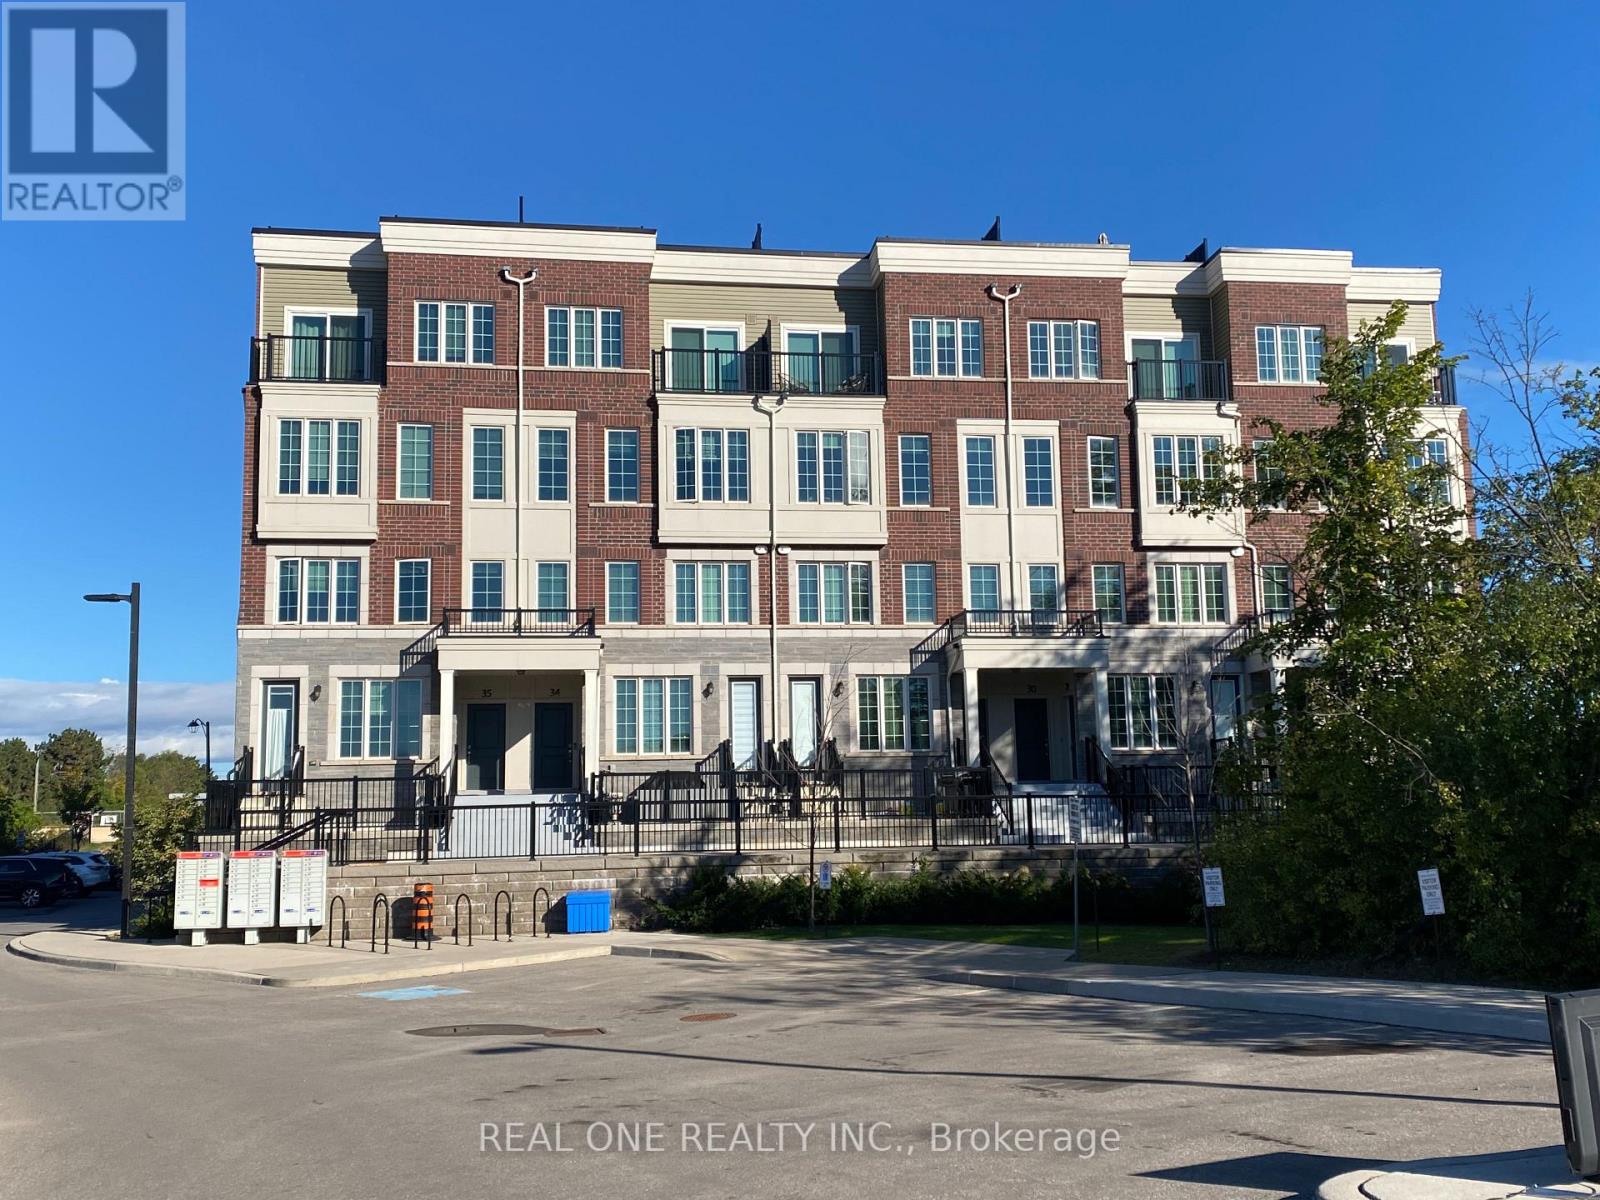
Modern 2 story condo townhouse located in The Sought After Neighborhood of River Oaks. Approximately 1350 sqft. 2 Bedroom 3 Bathrooms, 9Ft Ceiling on Main Floor, Upgraded Kitchen with Backslash, Quartz counter top and Breakfast Island, S/S Appliances, Open Concept Family Rm, Smooth Ceiling, POT Lights, Laminate Flooring throughout the Main and the Second, Full size white front-loading stacked washer/dryer. Main Bedroom with Ensuite Bath. Unblocked south views from the roof top patio perfect for weekend BBQs and entertaining. Top rated schools, Easy access to Hwys, Close to Sheridan College, Oakville Place Mall, Go station, Restaurants, Parks and Much more. (id:51382)
33 Elysian Fields Circle
Brampton (Bram West), Ontario
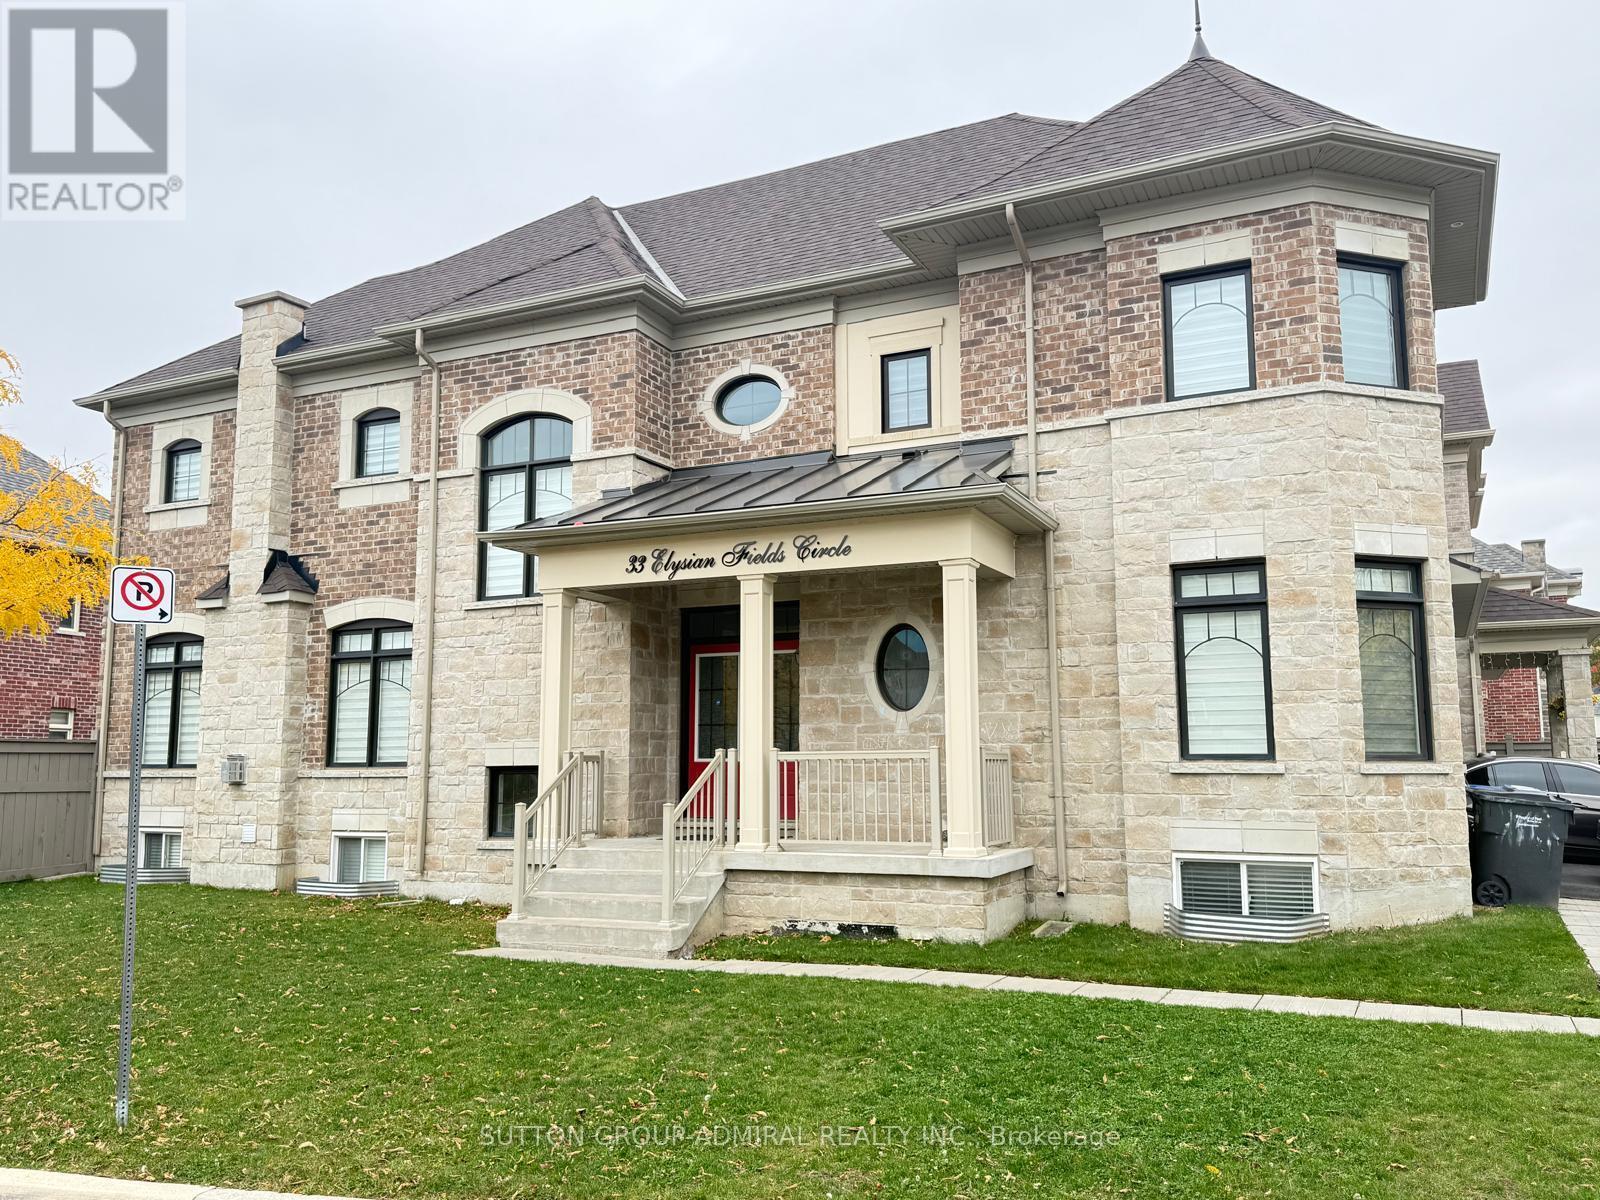
Welcome to an executive residence offering approximately 2,970 sq. ft. of beautifully finished Open concept living space, where luxury and everyday function come together. Hardwood flooring runs throughout an open-concept layout that suits both family living and entertaining on a larger scale. Numerous upgrades reflect the care put into this home. At the heart of the home is a chef's kitchen with premium finishes, abundant cabinetry, a spacious centre island, and a pantry. It is a natural gathering spot, and the expansive living and dining areas give you room to host family and friends comfortably. The main and upper levels offer 4+1 generously sized bedrooms and Office Space which can be turned into the fifth bedroom on the main floor. The primary retreat features a walk-in closet and an upgraded 6-piece ensuite with double sinks. 2nd bedroom features 4 pcs Ensuite. The third and fourth bedrooms share a Jack and Jill bathroom, a smart setup for family or guests. Second-floor laundry adds everyday convenience. Set on a premium extended corner lot, the backyard offers a peaceful retreat right at your doorstep. The location in the sought-after Brampton West community, near Mississauga Road and Financial Drive and bordering Mississauga, gives you quick access to Highways 407 and 401, Gold courses, top-rated schools, parks, shopping, restaurants, and transit. A rare opportunity to lease a home that checks every box. (id:51382)
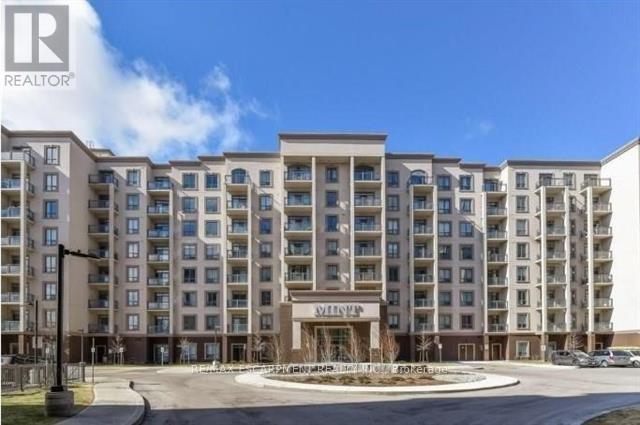
223 - 2490 Old Bronte Road
Oakville (Wm Westmount), Ontario
Welcome to this beautifully upgraded 2 bed/2 bath condo offering 2 underground parking spaces and 1 locker at a sought-after Oakville address in Bronte Creek. Featuring upgraded laminate flooring and marble ceramics, granite countertops and stylish finishes throughout, this unit combines modern comfort with everyday convenience. Enjoy an impressive selection of building amenities, including a fitness centre and yoga studio, party room and rooftop terrace. Ideally located with quick access to major highways and go stations making commuting throughout the GTA a breeze. Close to shopping, restaurants, cafes, everyday essentials and the state of the art Oakville Trafalgar Memorial Hospital for added peace of mind. Situated near top ranked elementary and secondary schools, with parks and recreational opportunities nearby. An excellent opportunity to enjoy comfortable, convenient living in a desirable Oakville community. (id:51382)
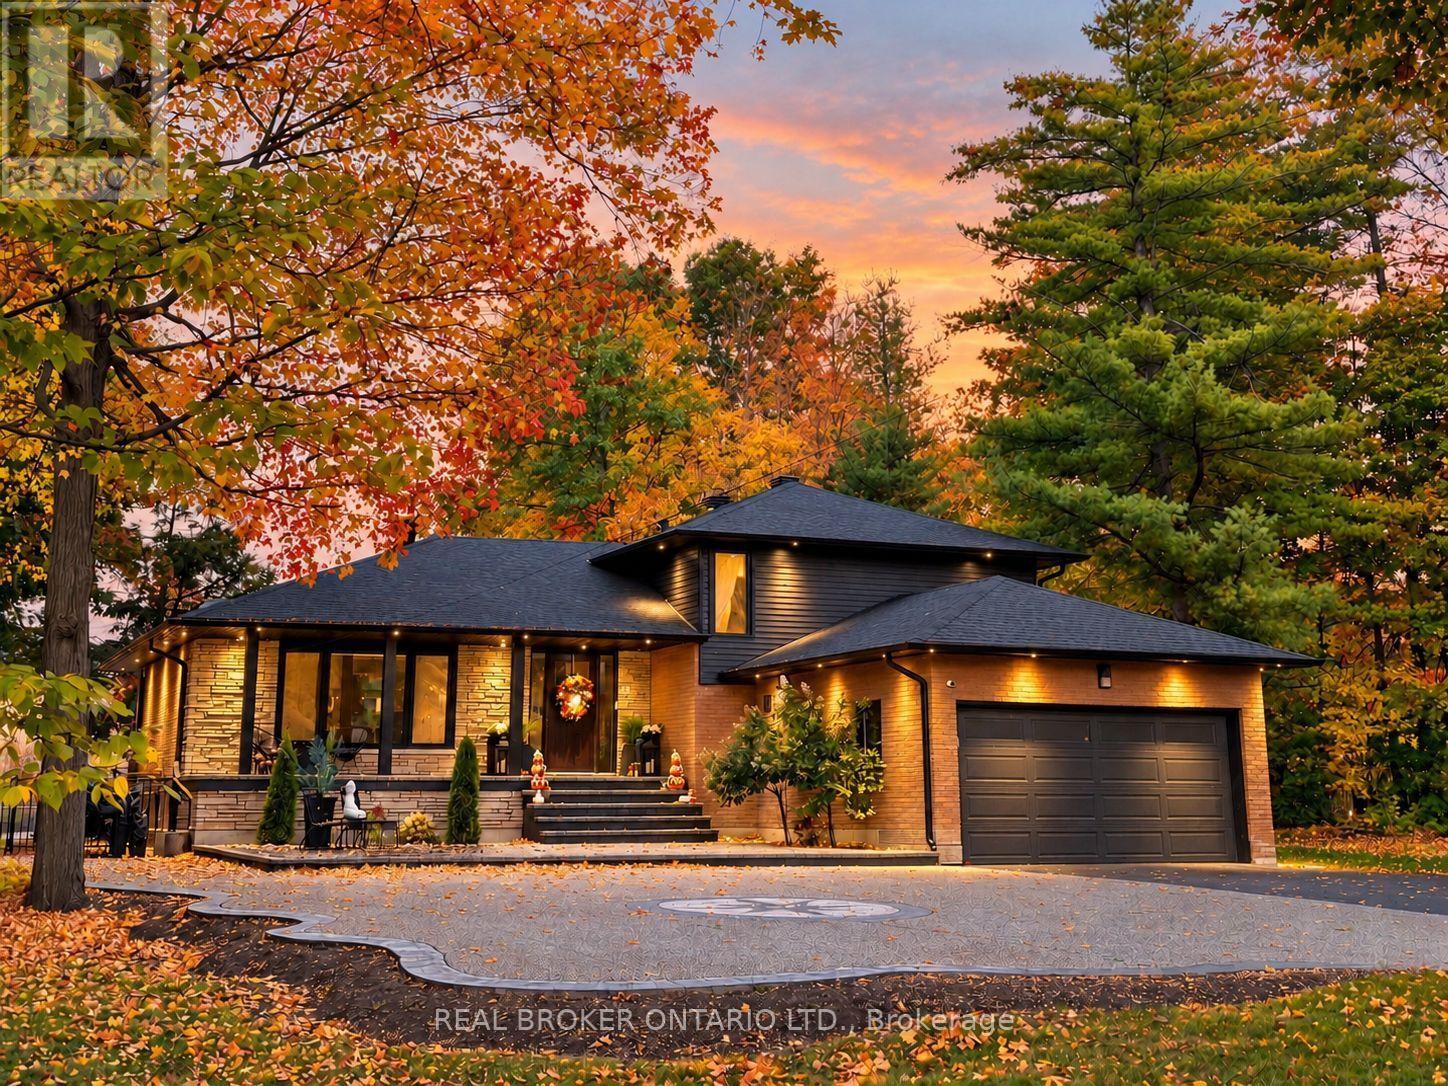
11843 Sixth Line
Halton Hills (Rural Halton Hills), Ontario
A must-see! Welcome to this spectacular custom-built 2,850 sq ft home, beautifully set well back from the road on a picturesque 1-acre property in sought-after Limehouse. Enjoy Muskoka-style living just minutes from the GO station and major highways, offering peaceful country living with incredible convenience. Renovated from top to bottom with quality finishes and thoughtful design, this exceptional home showcases wainscotting throughout, tasteful accent walls and a sophisticated designer-inspired aesthetic. The stunning open-concept kitchen and living area features an oversized island with breakfast bar, quartz countertops, high-end appliances, abundant pot lighting and stylish pendant lighting. A bright dining room/sunroom with wall-to-wall windows overlooks the expansive 1,500 sq. ft. deck. The unique side-split design offers a private lower-ground living space ideal as an in-law suite, guest retreat or primary retreat. Complete with a full kitchen, spacious bedroom, 3-piece bathroom and walkout, this versatile space provides exceptional comfort and flexibility. The upper level features three generously sized bedrooms, including a spacious primary retreat with his-and-hers closets and a beautifully renovated 3-piece ensuite. Two additional bedrooms share a renovated 4-piece bathroom. The finished basement adds a recreation room, additional bedroom, 3-piece bathroom, sauna, laundry and abundant storage. Step outside to an incredible backyard retreat featuring an 18' x 36' heated in-ground saltwater pool, hot tub, large gazebo. Mature landscaping surrounds a basketball court, mini putting green, volleyball court and two large outdoor sheds. Built-in exterior Christmas lights provide effortless holiday charm and year-round curb appeal. Ideally located in a quiet, family-friendly community close to schools, parks, trails, recreation and shopping. A rare opportunity to enjoy an exceptional home with resort-style outdoor living and remarkable flexibility (id:51382)
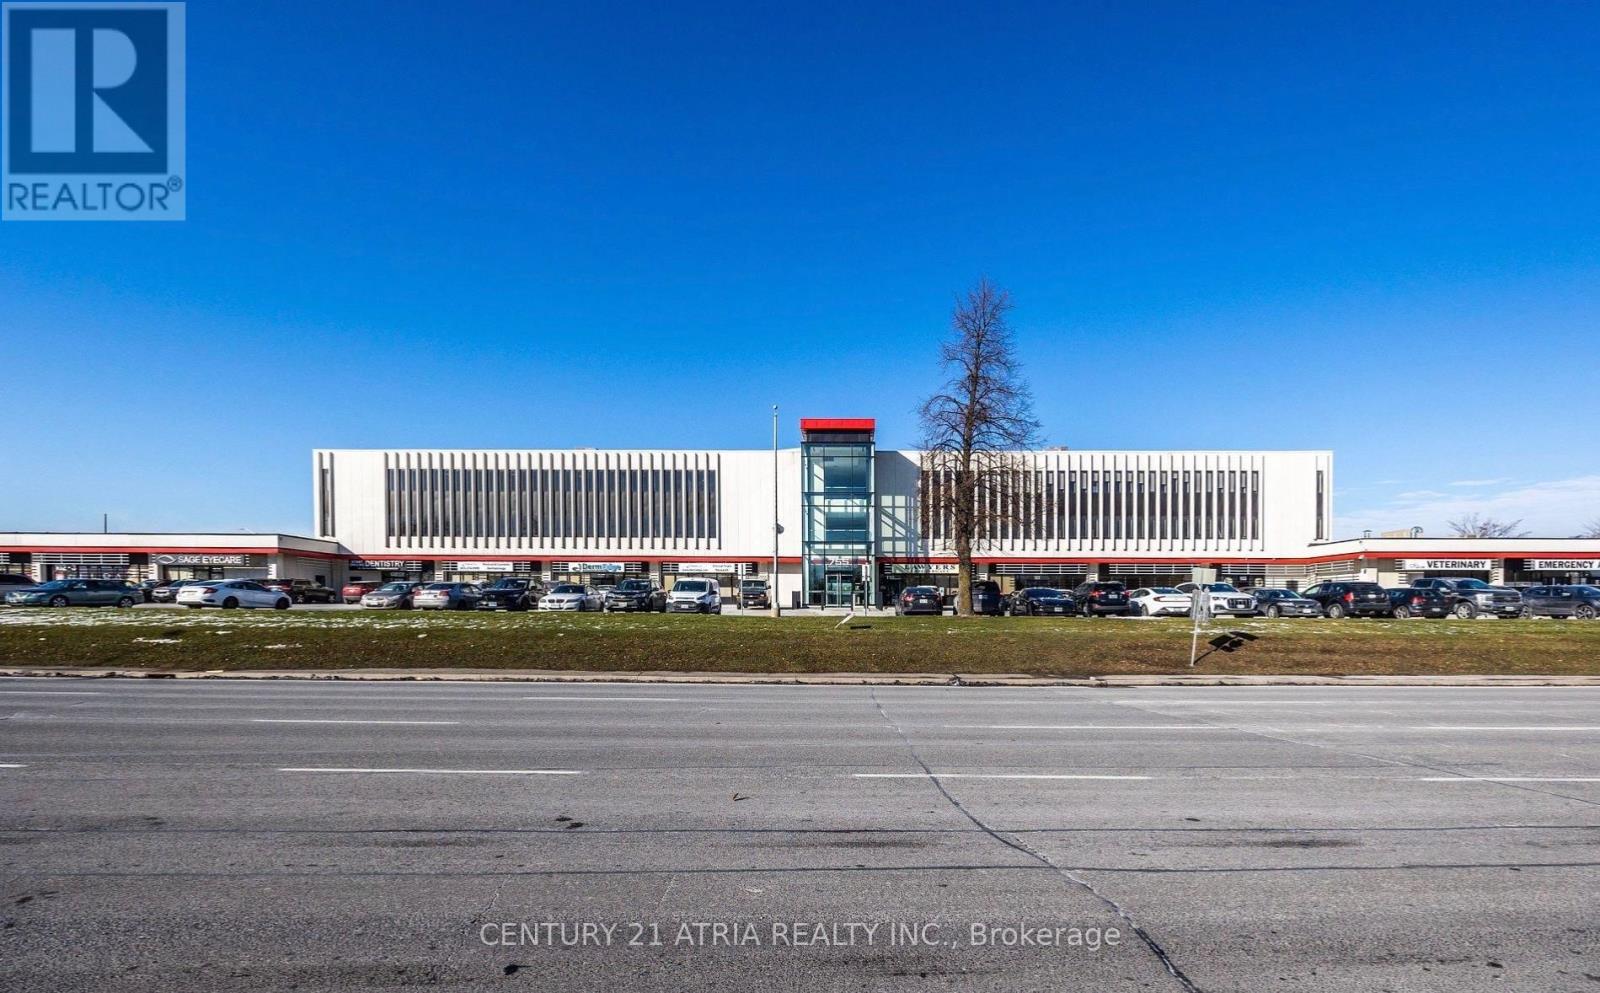
14 - 755 Queensway
Mississauga (Dixie), Ontario
Great Location, Totally Renovated Condo Building/Unit Close To Highway. Unit Is Totally Finished With Front Office With 1 2 piece Bathroom and 1 3 piece bathroom and a full size Kitchen. well-maintained industrial unit offering 2,458 sq. ft. of functional space in a high-demand location. This bright and spacious unit features 3 office rooms, large boardroom along with two washrooms, providing excellent flexibility for a wide range of business uses. The unit is equipped with a truck-level door for easy shipping and receiving, plus provides strong visibility for both walk-in traffic and brand presence. Its open layout ensures efficiency, while the office and storage areas allow you to keep operations organized. Situated in a prime business corridor with convenient access to major highways and transit, this property is perfect for businesses seeking exposure, accessibility, and functionality all in one. Lots of Outside Surface Parking.current industrial space is 1200sqft.owner can change it back to 1600sqft industrial. (id:51382)