
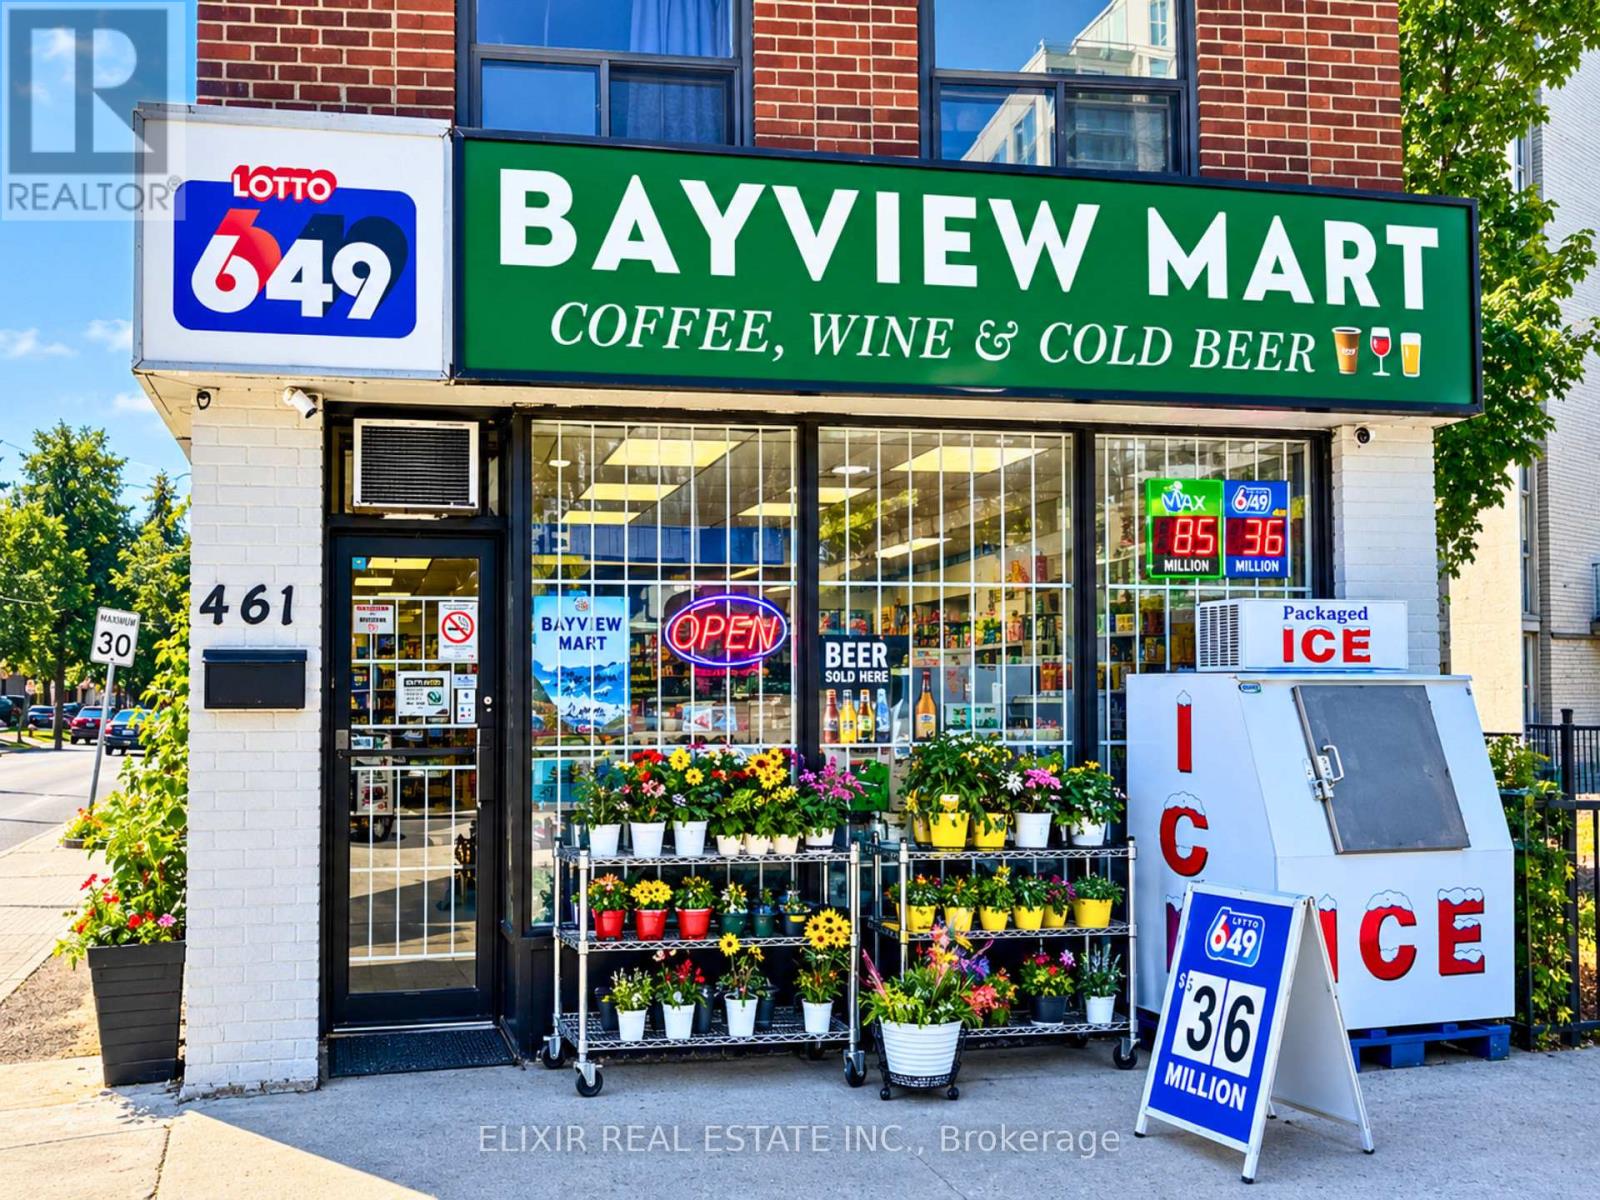
461 Eglinton Avenue E
Toronto (Mount Pleasant East), Ontario
Excellent opportunity to acquire Bayview Mart, an established convenience store in Toronto's desirable Bayview area, close to an LRT station and surrounded by condominium buildings. Completely renovated and refreshed, the store began operating in its current format in mid-March 2025. The seller reports weekly sales of approximately $8,000-$10,000 from March to December 2025, with projected weekly sales of approximately $11,000-$13,000 for 2026. According to the seller, sales continue to grow, supported by consistent neighbourhood demand. Monthly gross rent is approximately $4,200, including TMI. Products and services include beer, cigarettes, groceries, everyday essentials, lottery and ATM services. Applications have been submitted for FedEx and UPS parcel services, offering potential for increased customer traffic and additional revenue, subject to approval. An attractive opportunity for an owner-operator to build on the store's growing customer base in a desirable Toronto location. All financial information is seller-provided and subject to buyer verification. Projections are not guaranteed. Don't miss this opportunity to own a convenience store in a prime Toronto location! (id:51382)
E - 341 St Clair Avenue W
Toronto (Casa Loma), Ontario
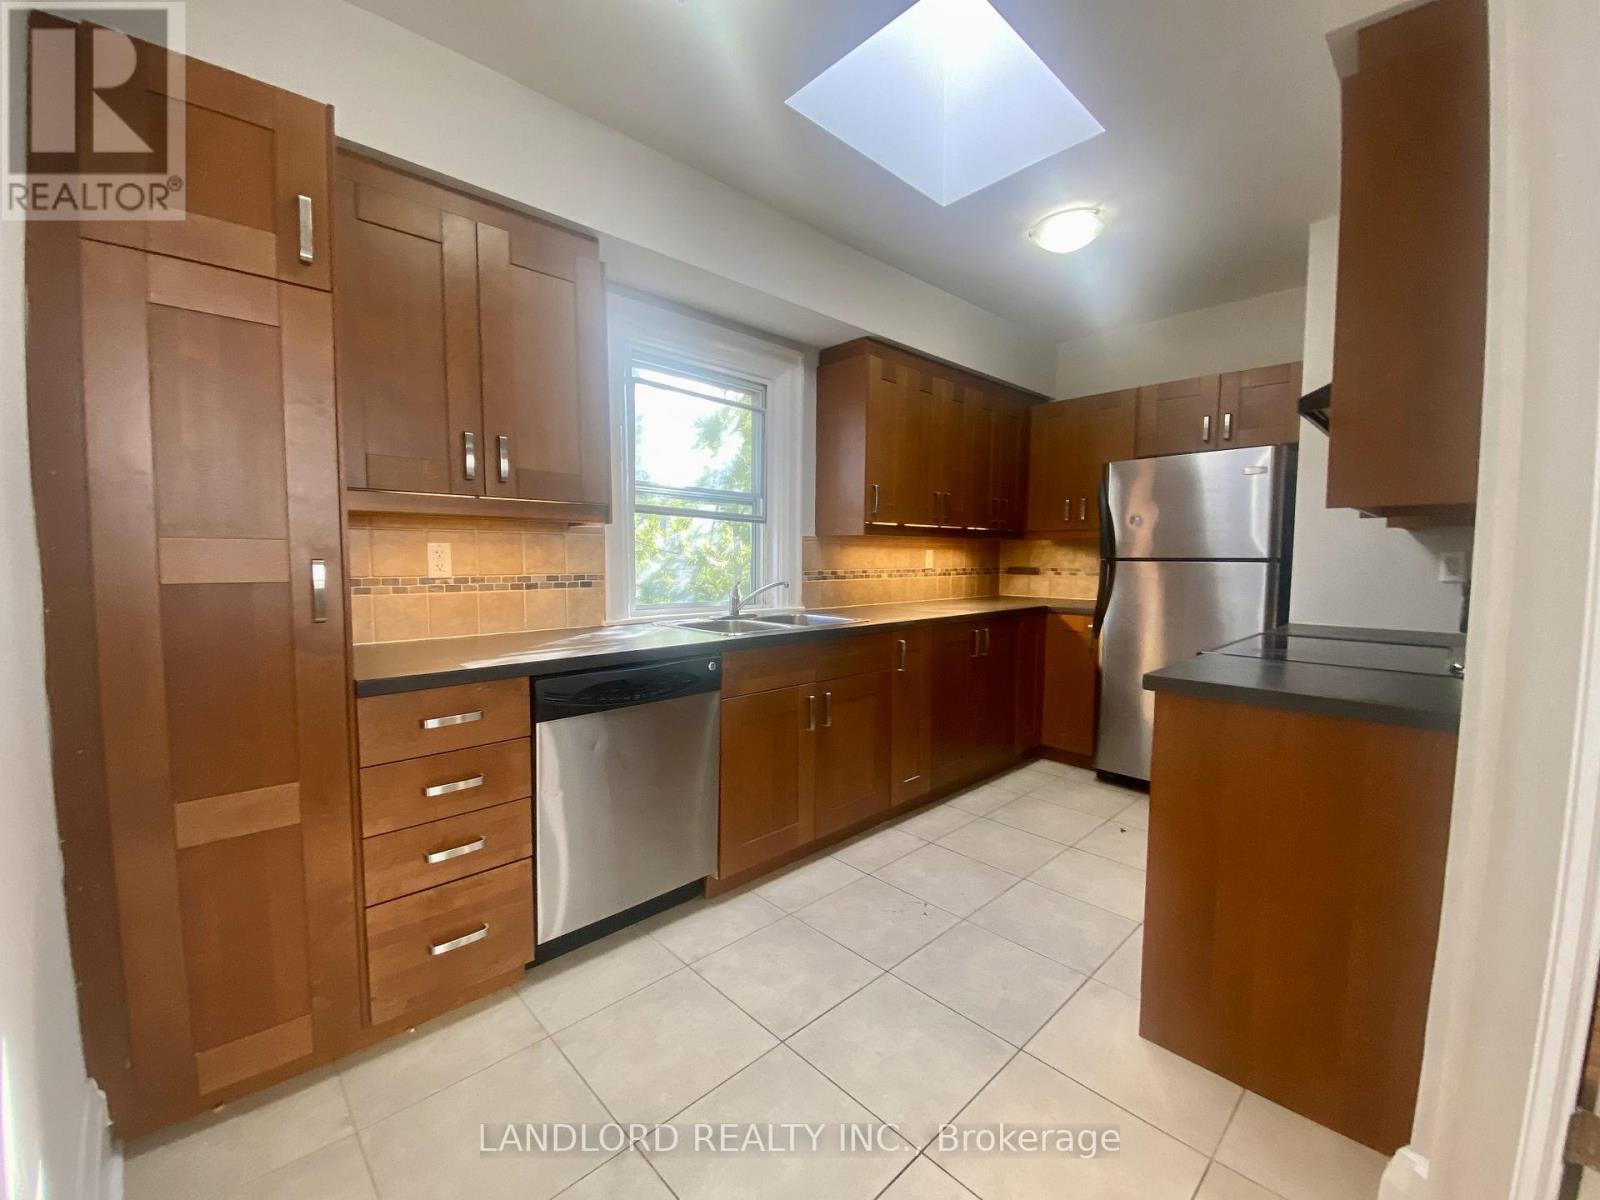
**ONE MONTH RENT FREE** Enjoy Carefree Living In This Updated 1bed + 2 Bath Unit. Features Include Large Studio Space On Main Level W/ Plenty Of Natural Light That Could Be Used As A 2nd Bedroom, Coffered Ceilings And Potlights. Laminate Throughout Second Floor, With Spacious Living And Dining Area. Upgraded Kitchen Features Large Skylight, Plenty Of Storage And S/S Appliances. Steps Away From TTC, Parks, Shopping And Restaurants. A Must See! **Appliances: Fridge, Stove and Dishwasher **Utilities: Hydro Extra, Heat & Water Included (id:51382)
2207 - 38 Dan Leckie Way
Toronto (Waterfront Communities), Ontario
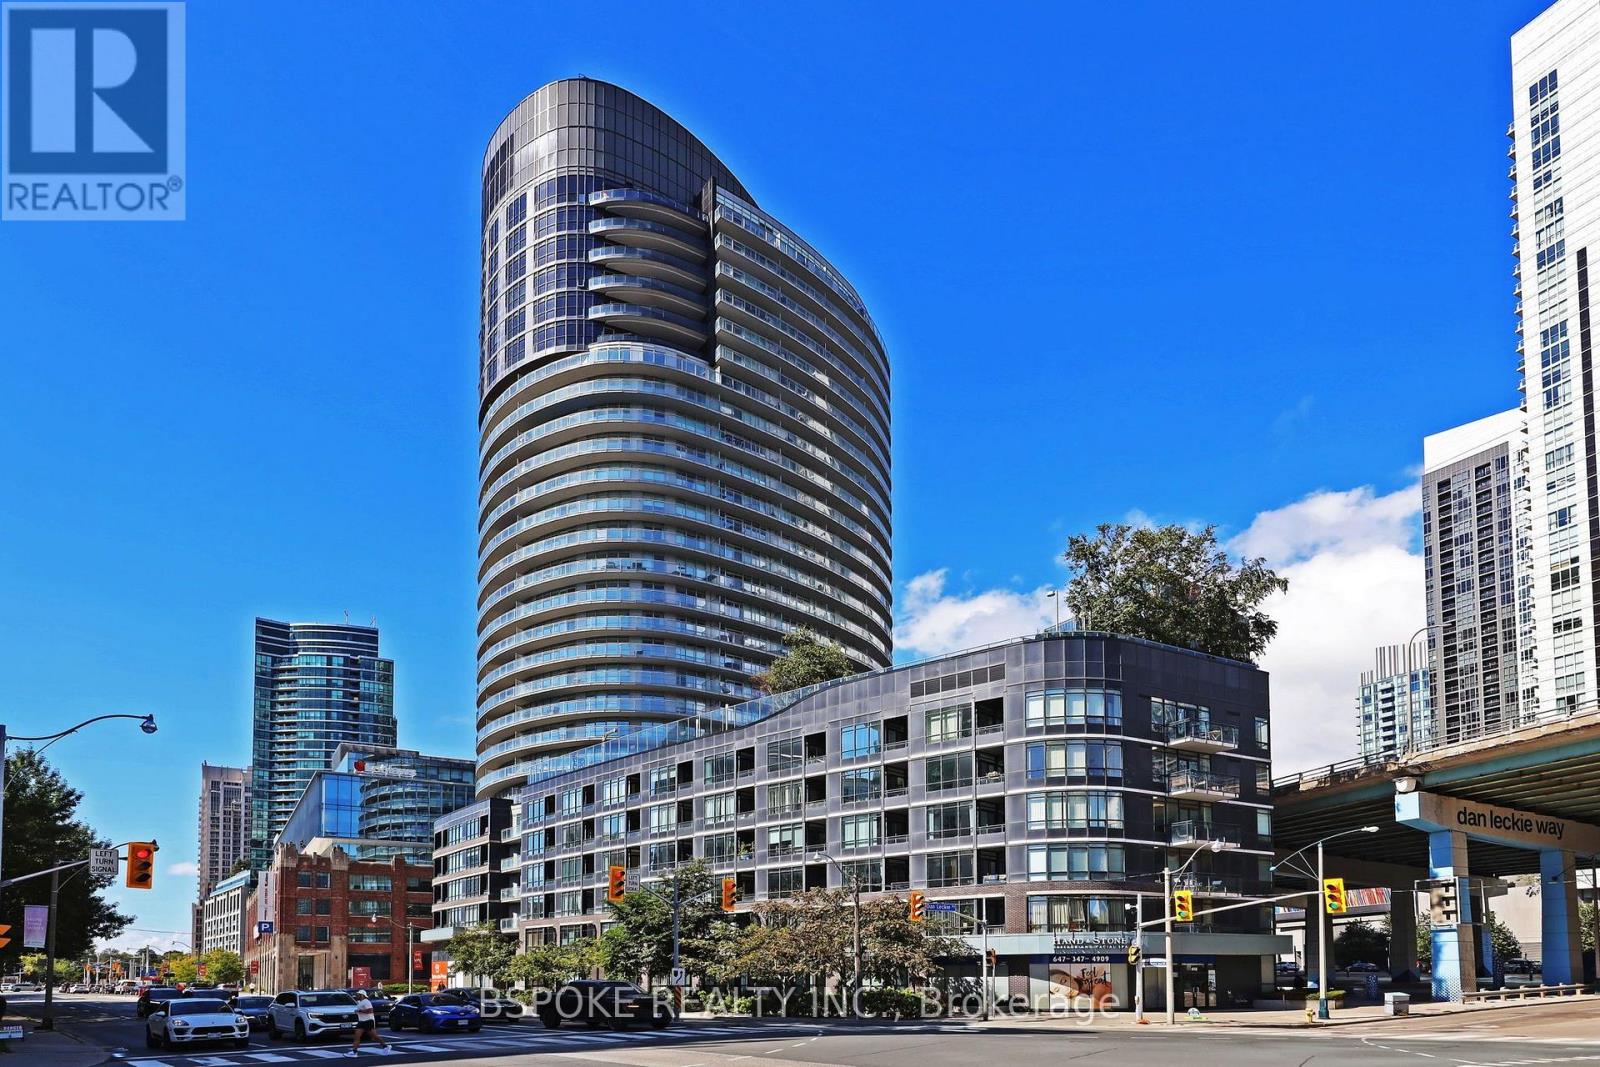
This bright 1-bedroom + den at Panorama Condos sits on an angle, with floor-to-ceiling windows bringing natural light into almost every room and opening up a panoramic outlook across the city skyline and toward the lake. The large open den/entry offers space for a home office, hobby area, or additional seating, plus a double closet for everyday storage. The living and dining areas can shift to suit your setup, while the kitchen adds a peninsula for extra counter space and open shelving that keeps things feeling airy and connected. The bedroom comfortably accommodates a king-size bed and has a generous double closet. The bathroom functions much like an ensuite, with direct access through the closet plus a separate entrance for guests. Outside, the 200 sq ft balcony wraps around the suite, extending the exposure and giving you plenty of space to step outside and take in the city. Freshly painted and includes a locker. The building offers 24-hr concierge and security, fitness centre, saunas, guest suites, theatre/media room, party and dining rooms, games area, boardroom, visitor parking and a large outdoor terrace with BBQs, hot tub and fireplace. Canoe Landing Park is at your doorstep, with the waterfront, Martin Goodman Trail, Loblaws, LCBO, Shoppers Drug Mart, STACKT Market and The Bentway all close at hand, plus easy access to King West, the Entertainment District, TTC, Lake Shore and the Gardiner. (id:51382)
705 - 71 Simcoe Street
Toronto (University), Ontario
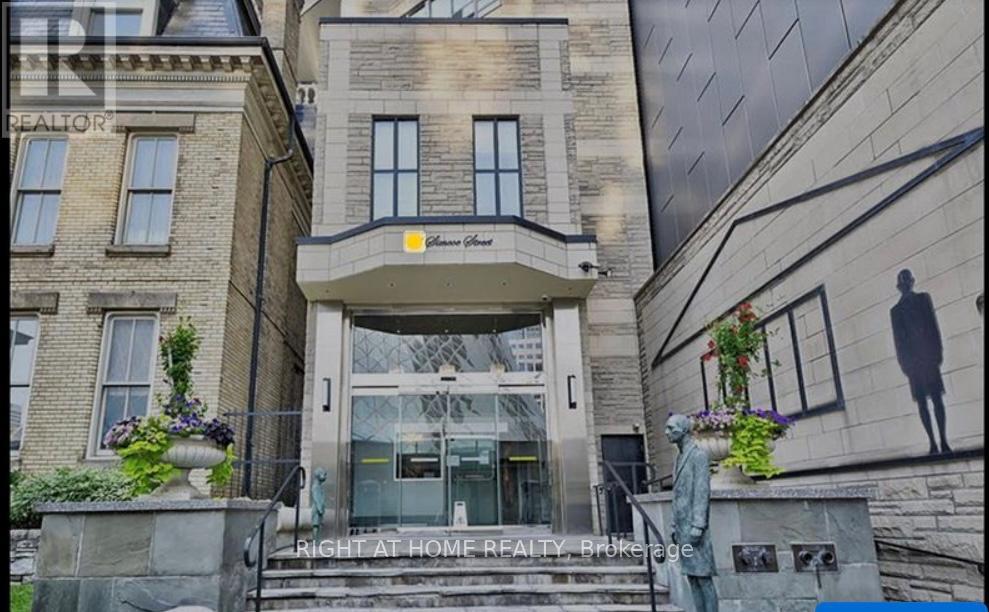
Get in tune with luxury at Symphony Place! This boutique, New York style building has it all! 100/100 Walk & Transit Score! 1 Minute Walk To Subway & Underground Path Network. Stunning 1+1 bed unit with 840 sq ft. Huge primary bedroom with 4-pc bathroom and built in closet. The galley style kitchen features stainless steel appliances and plenty of counter space for budding chefs! There is also a good sized office with big windows that let in plenty of light. The living dining space is huge. Even the foyer is over sized and gives a feeling of space from the moment you step into this wonderful condo. An ensuite laundry adds further convenience. Maintenance fees include all utilities. Parking included! Steps from the Financial and Entertainment Districts, Union Station, Rogers Centre and Scotia Bank Arena. (id:51382)
351521 17th Line
East Garafraxa, Ontario
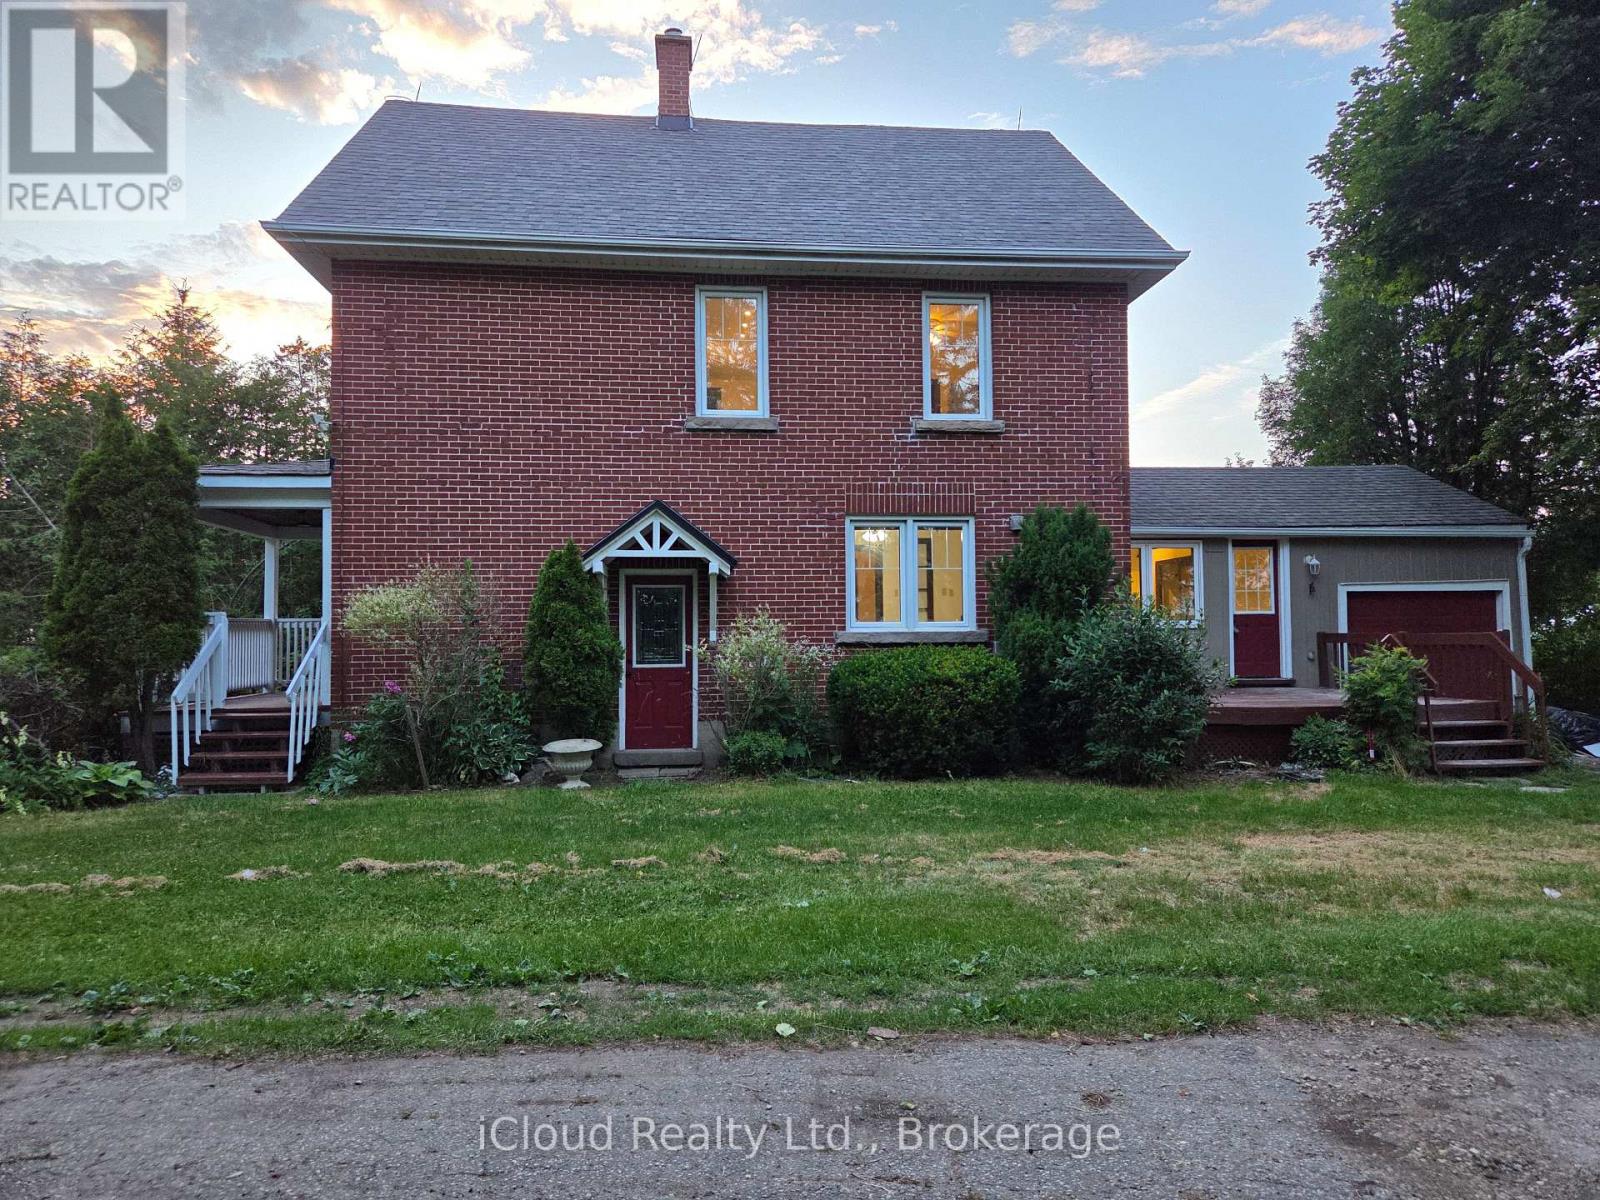
4 Bedroom House For Lease!!! (((sits on a stunning acres of an open land, ideal for nature lovers seeking fresh air and sunshine))) This House Is An Opportunity For You! Brand new Kitchen, Quartz Countertop, Brand new Appliances, new Floors, Freshly Painted* Close To Amenities. Ample Parking** Tenants to pay all utilities. Don't Miss!!! (id:51382)
58 Tottenham Street
Kitchener, Ontario
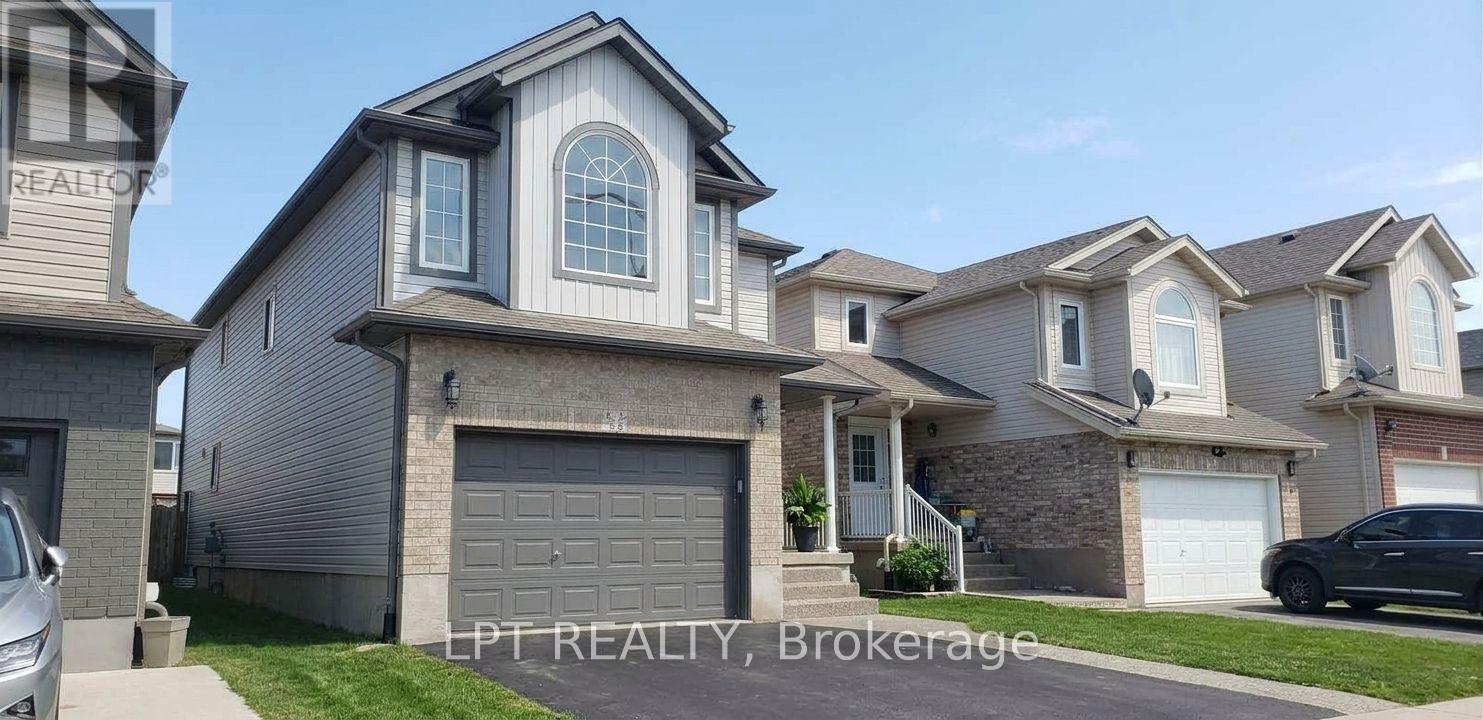
A well-maintained detached home offering 4 family-sized bedrooms in Kitchener's highly sought-after Huron Village. The main floor features a bright and spacious living/family room combo seamlessly flowing into an updated kitchen complete with quartz countertops. The generous eat-in/dining area offers a direct walkout to a large entertainment deck. Beautiful luxury vinyl plank flooring spans the entire main level. The upper level has spacious primary bedroom with a dedicated ensuite bathroom and walk-in closet, alongside three additional good-size bedrooms with carpet flooring for a cozy feel. The lower level includes a partially finished basement with a versatile multi-use room perfect for a home office or gym alongside ample storage space. Complete with an insulated garage featuring a sleek epoxy floor, this home is ideally located close to excellent schools, parks, and walking trails. *** A Must See Home*** (id:51382)
148 Mohawk Street
Brantford, Ontario
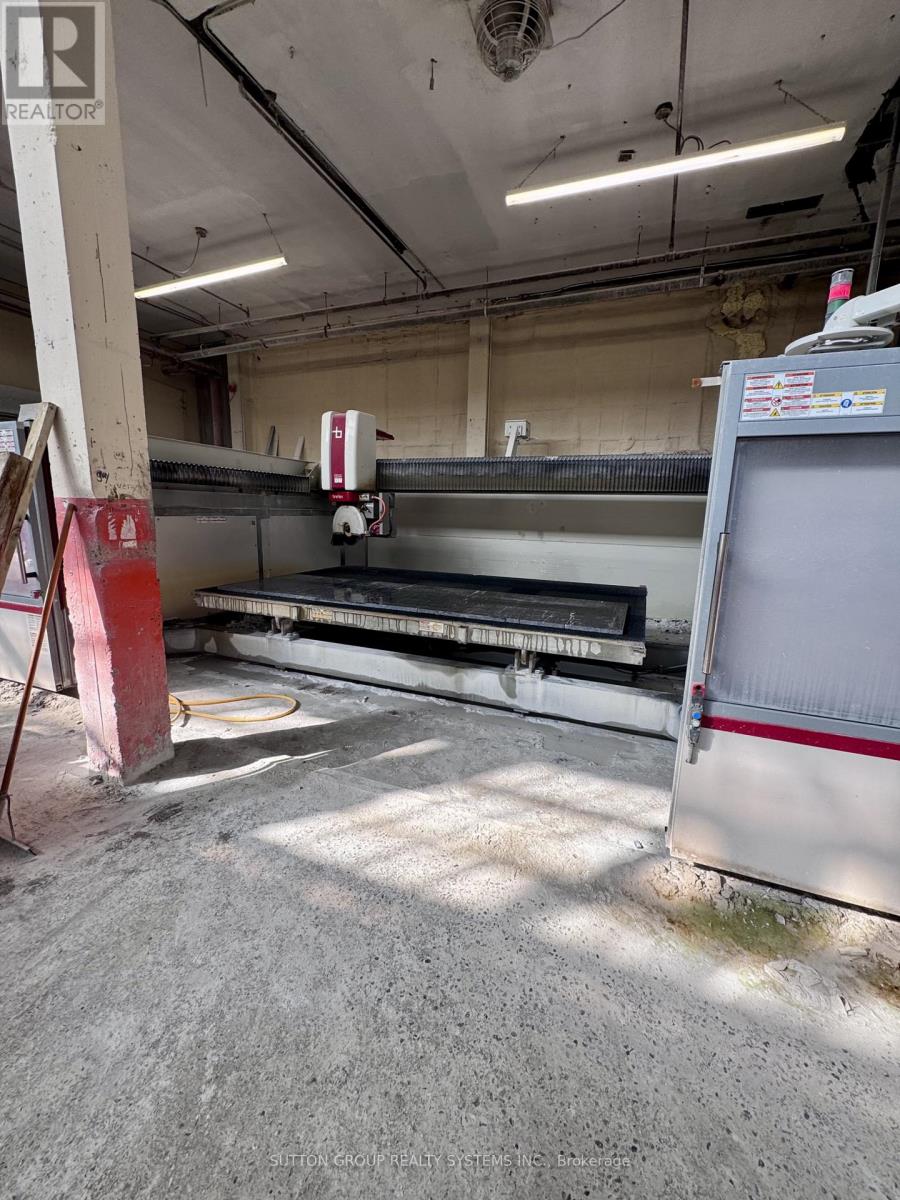
*Assets Sale* Marble, Granite, Quartz and Porcelain Countertops, Fireplaces, Floors, Backsplash, Bathrooms, Kitchens Fabrication and Installation shop for Sale. 23.5 Years in Business. Selling and Supplying Premium First Quality Materials. Lots of Slabs and Samples, Kitchen and Island Displays, Inventory of around 100 slabs and Sinks included. Monthly Rent of $7,450 plus Hst. Optional New 5+5 Years Lease available. 3 Employees including Owner. (id:51382)
2 - 676 Rymal Road E
Hamilton (Broughton), Ontario
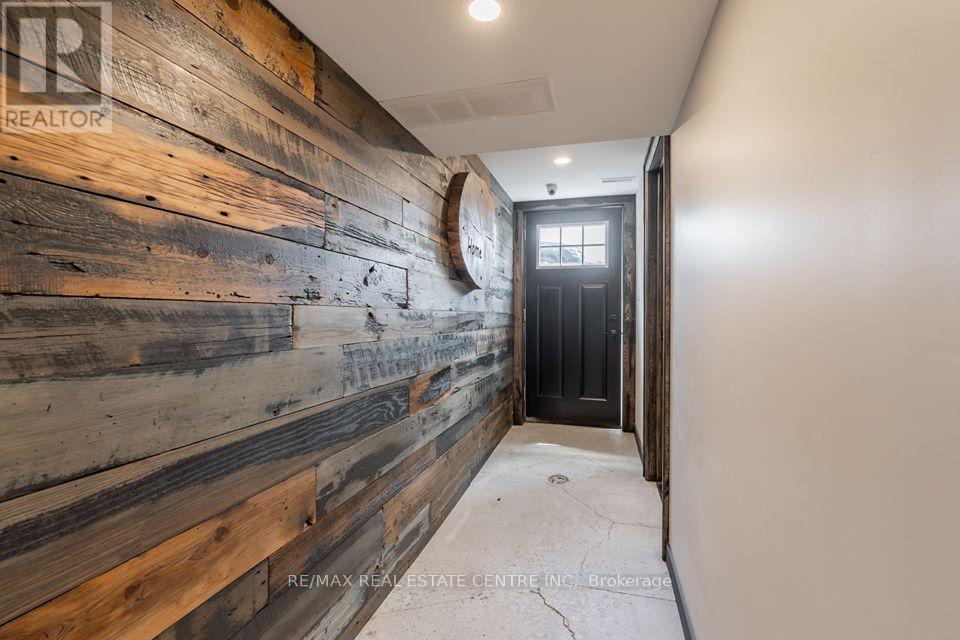
Minimalist studio basement apartment INCLUSIVE: Heat, Hydro, Water, internet & parking. Coin operated laundry on premise. An efficient floor plan & minimalist modern decor makes this cozy apartment feel so much larger than it really is. Ideal for a single person. Bus stop, grocery store, pharmacy & restaurant directly across the street. Minutes from the mall, highway and all other amenities. Includes 1 parking spot (additional parking for rent). (id:51382)
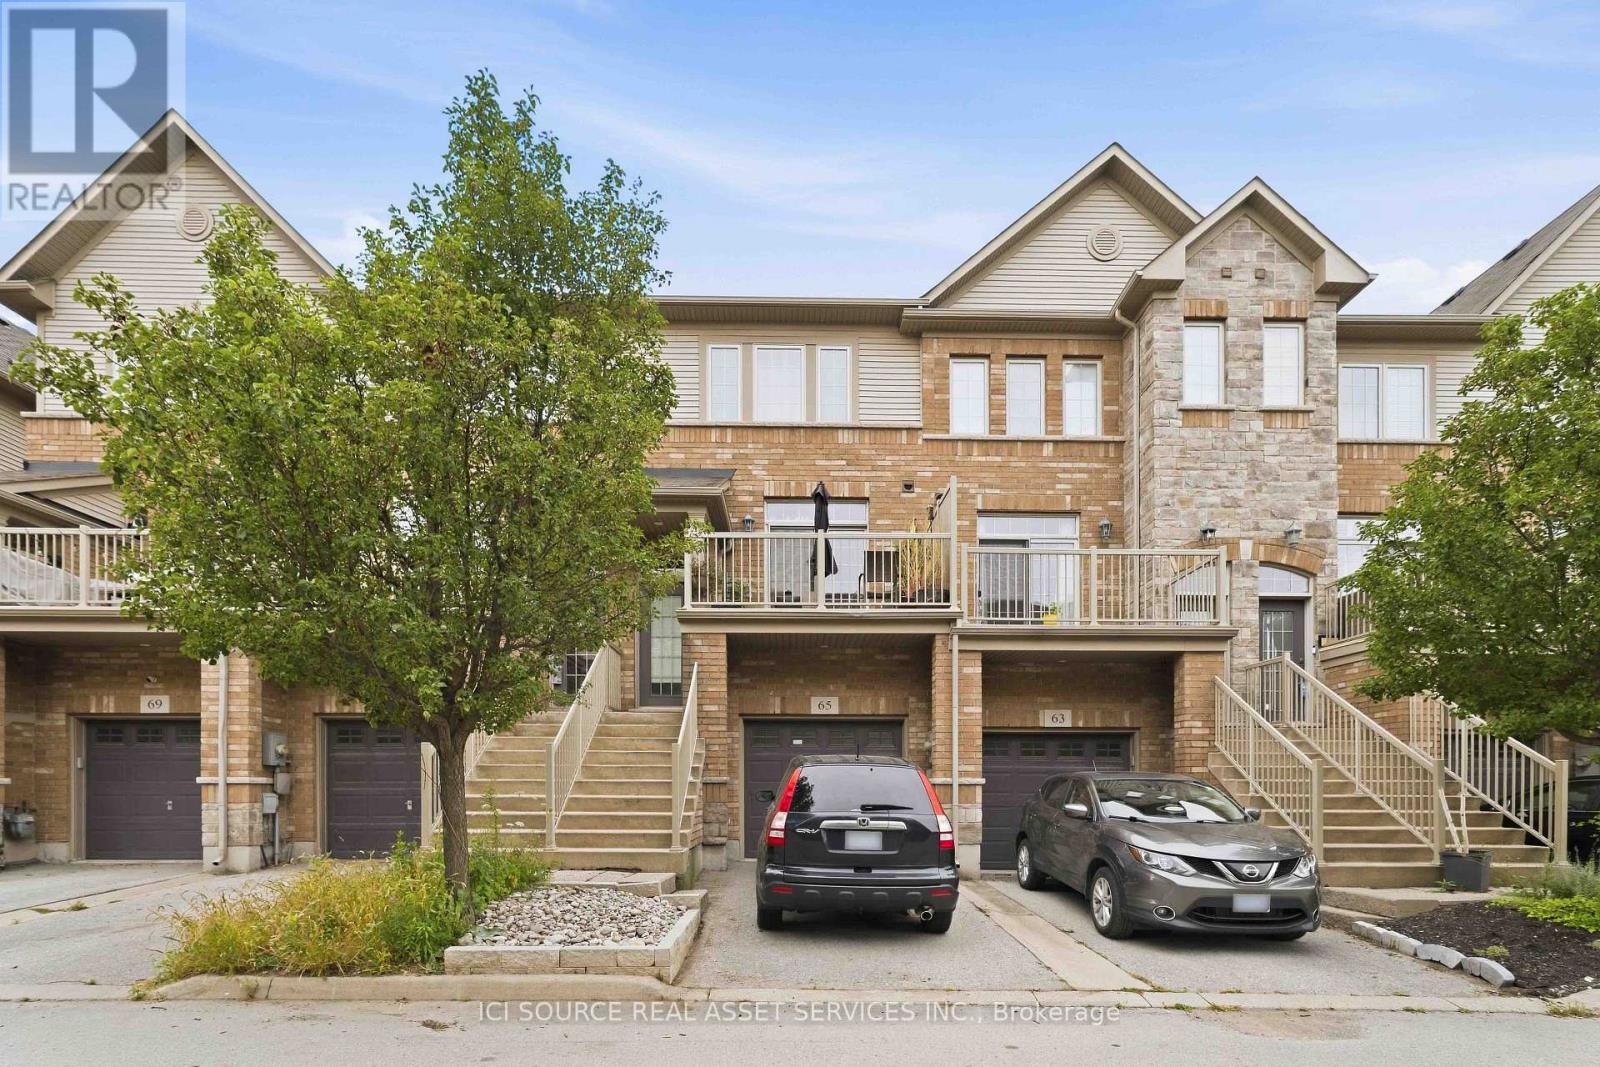
65 - 541 Winston Road
Grimsby (Grimsby Beach), Ontario
Welcome to 541 Winston Road, Unit 65 - Grimsby, ON. Discover flexible, multi-generational living in the desirable Grimsby by the Lake / Grimsby Beach community. This well-designed townhome offers 2 bedrooms and 1.5 bathrooms across the upper floors, plus a self-contained 1-bedroom, 1-bathroom in-law suite on the lower and basement levels-perfect for extended family. The upper levels provide comfortable everyday living with two large bedrooms. Downstairs, the separate in-law suite with its own bedroom and full bathroom creates independent living space while remaining part of the same home. Located at 541 Winston Road in Grimsby, this property sits in a sought-after lakeside neighbourhood with easy access to Lake Ontario, waterfront trails, local shops, restaurants, and amenities, plus quick connections to the QEW for commuting. Ideal for families seeking versatile living arrangements or buyers looking for a property with multi-unit potential in a vibrant waterfront community. Listing agents are related to the seller. The property is currently tenanted. (id:51382)
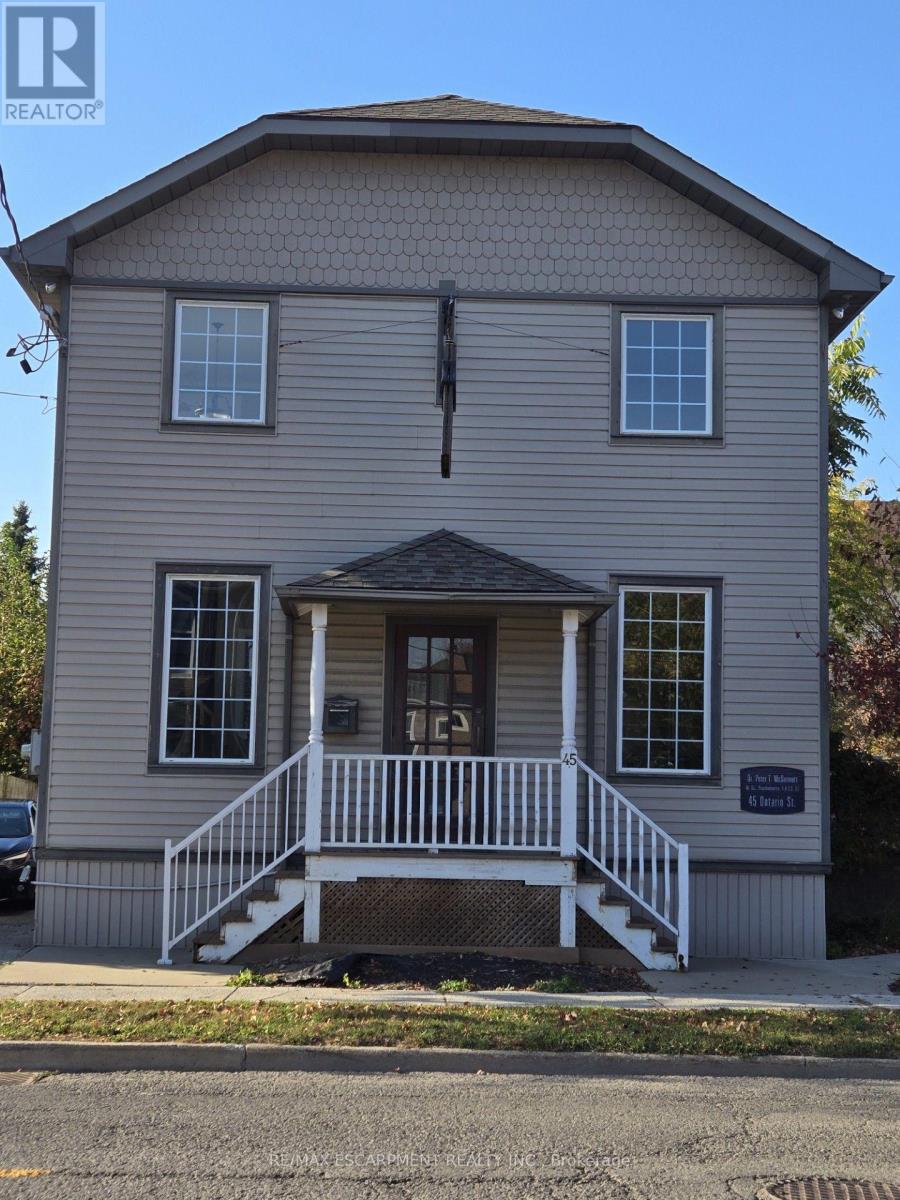
45 Ontario Street
Grimsby (Grimsby East), Ontario
Quaint stand alone building located adjacent to Grimsby's charming downtown core. Future area development including close proximity to a planned GO Train Station makes this property a prime location. Features a prominent store front window that opens into a beautiful reception + office area. Ample parking both on site and via a rear right of way access to an additional lot on Carnegie Lane. TRMC zoning allows multiple uses including medical/dental clinics, professional services, financial services, fitness centre, place of entertainment, day care, restaurant, bed + breakfast, veterinarian clinic, etc. (id:51382)
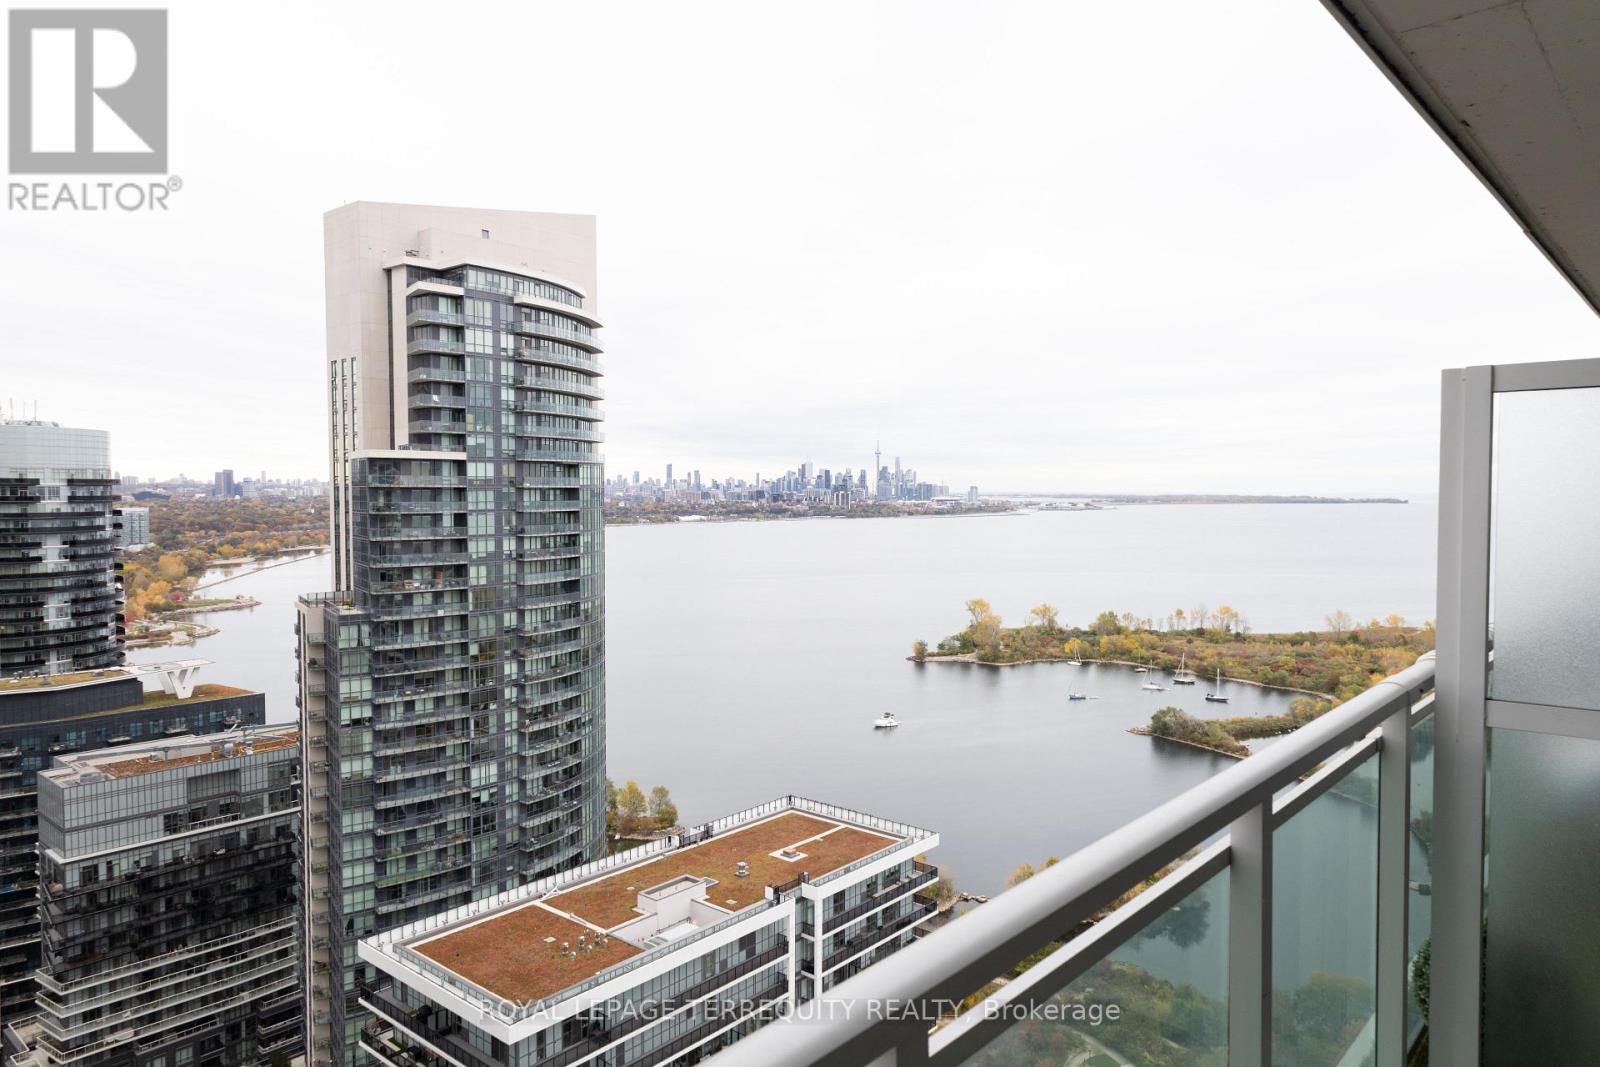
3006 - 33 Shore Breeze Drive
Toronto (Mimico), Ontario
Welcome to waterfront living! This beautifully upgraded suite boasts an open-concept layout, a modern kitchen with a new backsplash and larger oven, and breathtaking water views from your private balcony. With floor-to-ceiling windows, natural light fills the space. Plus, you get 1 parking spot! Just a short walk to the lake, TTC, shopping, dining, parks, trails, and cafes. Building amenities include a 24-hour concierge, a terrace with BBQs, theatre room, fitness centre, and an outdoor pool. Don't miss out on this incredible opportunity! (id:51382)
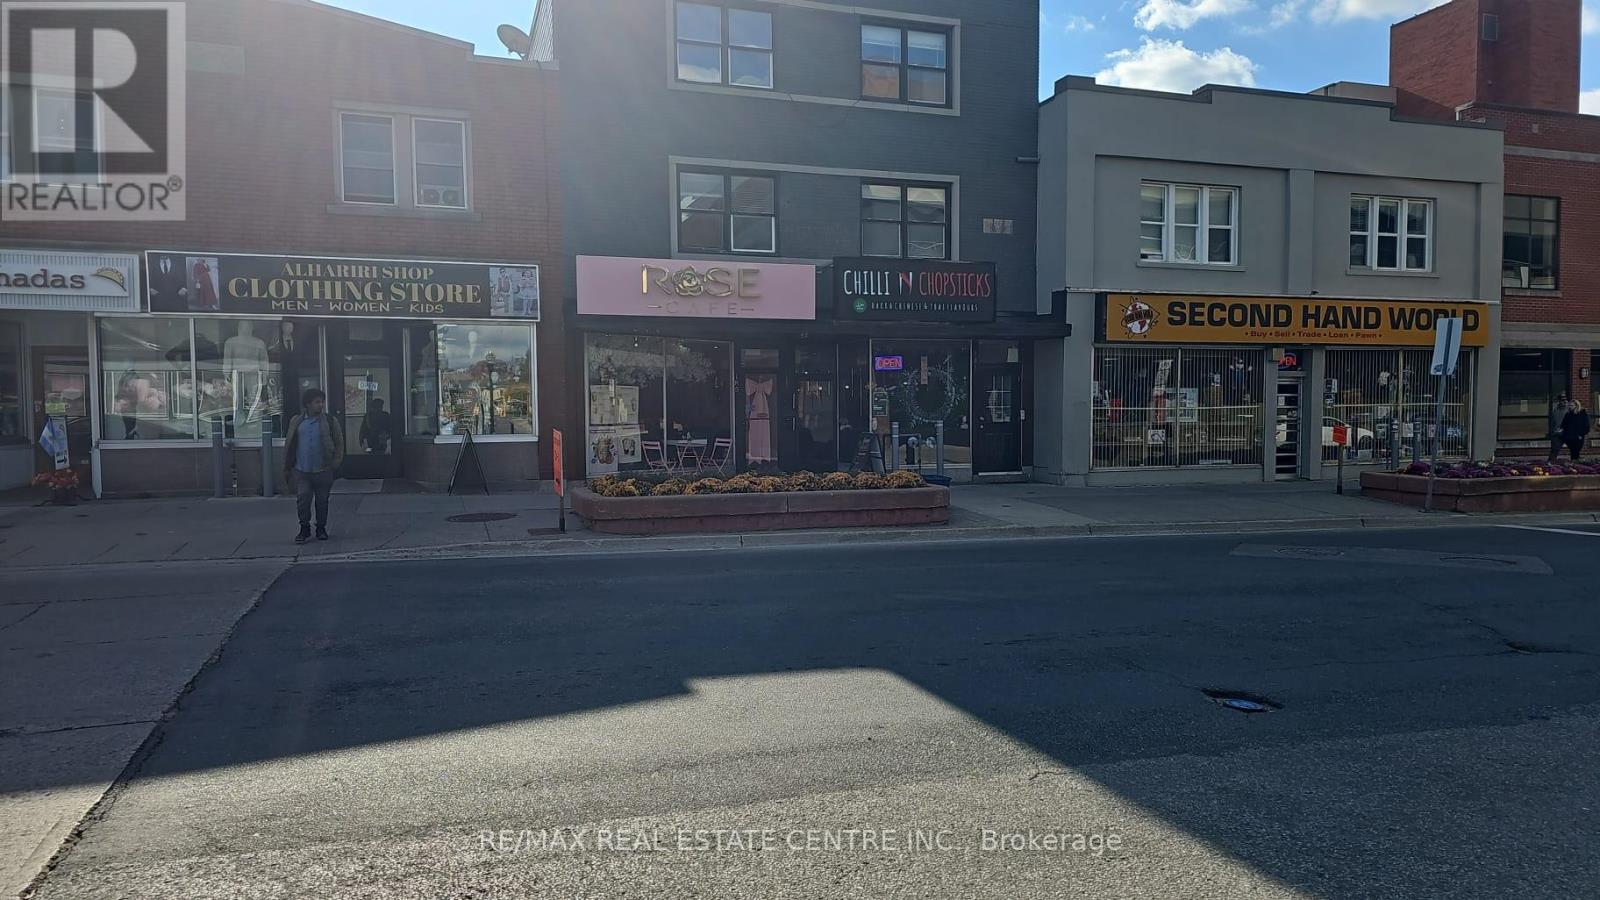
185 King Street E
Kitchener, Ontario
Opportunity to acquire Rose Cafe in downtown Kitchener! Located at 185 King Street East, this café offers a welcoming setting for coffee, pastries, and casual dining. An appealing opportunity for an owner-operator or entrepreneur looking to enter the local café market. Build on the existing concept or explore your own vision in a downtown location. (id:51382)
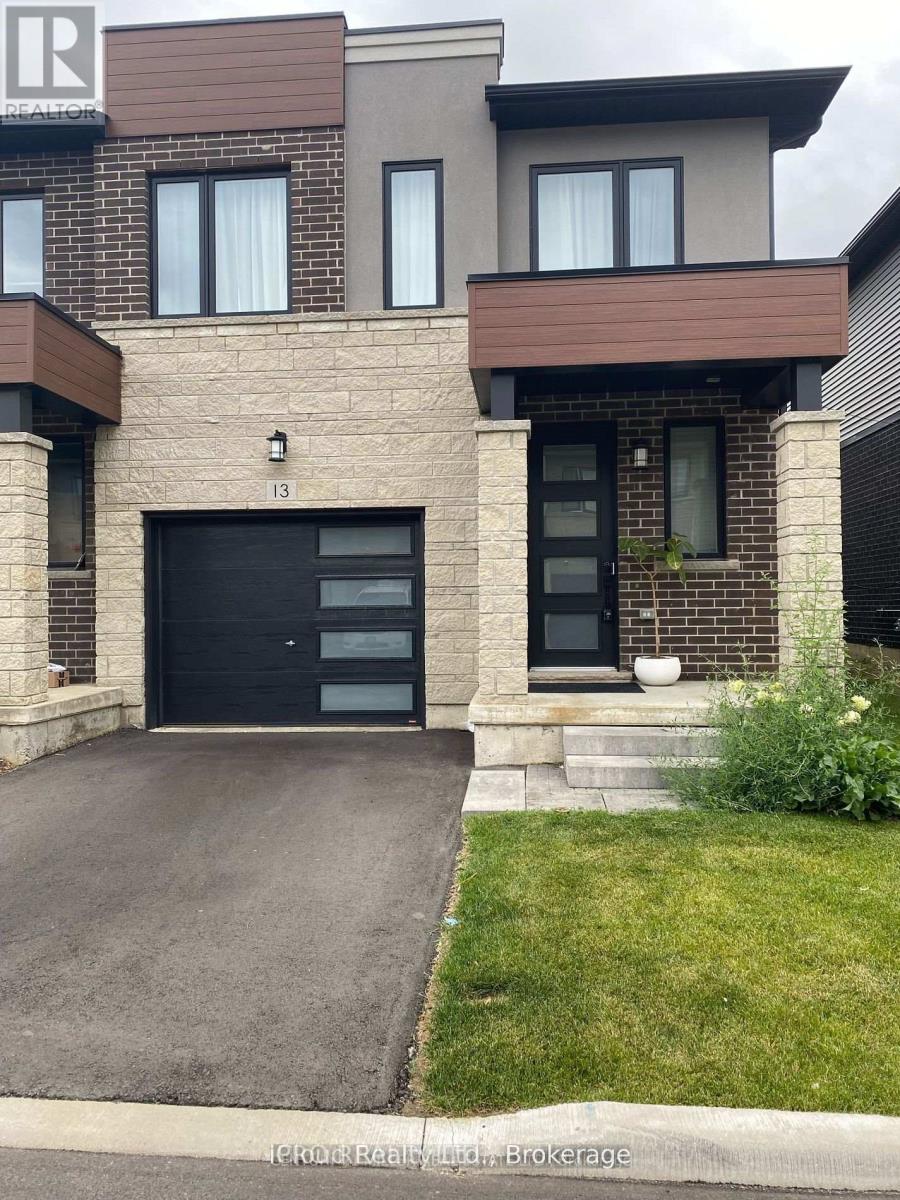
Main Floor - 13 Southam Lane
Hamilton (Mountview), Ontario
Modern town home in desirable Chedoke Heights on Hamilton's West Mountain! Bright 3-bedroom + den featuring pot lights, vinyl flooring, gas fireplace and upgraded kitchen with quartz counters, breakfast bar, pantry & stainless steel appliances. Versatile den ideal as a 4th sleeping space, playroom, home office or yoga studio! Spacious primary bedroom with walk-in closet & ensuite. Enjoy a fenced backyard with a NEWLY ADDED ENTERTAINER'S DECK, plus newly completed front landscaping and pathway. Interior garage access and grass-cutting service included. Unbeatable outdoor lifestyle with the Niagara Escarpment nearby, Chedoke Golf Club, Chedoke Radial Trail (part of the Bruce Trail), scenic Chedoke Falls and the famous Chedoke Stairs-perfect for hiking, running and stair workouts. Convenient to Hwy 403, Golf Links Plaza, McMaster University, Mohawk College, McMaster University Medical Centre, McMaster Children's Hospital, St. Joseph's Healthcare Hamilton, Hamilton General and Juravinski Hospital. Near Mountview Elementary and Sir Allan MacNabv. Secondary School, shopping and transit. Ideal for healthcare professionals, students and families! Basement is Currently Rented to a Professional who has a Separate Entrance. Upstairs has a Separate Portion with Laundry in Basement (id:51382)
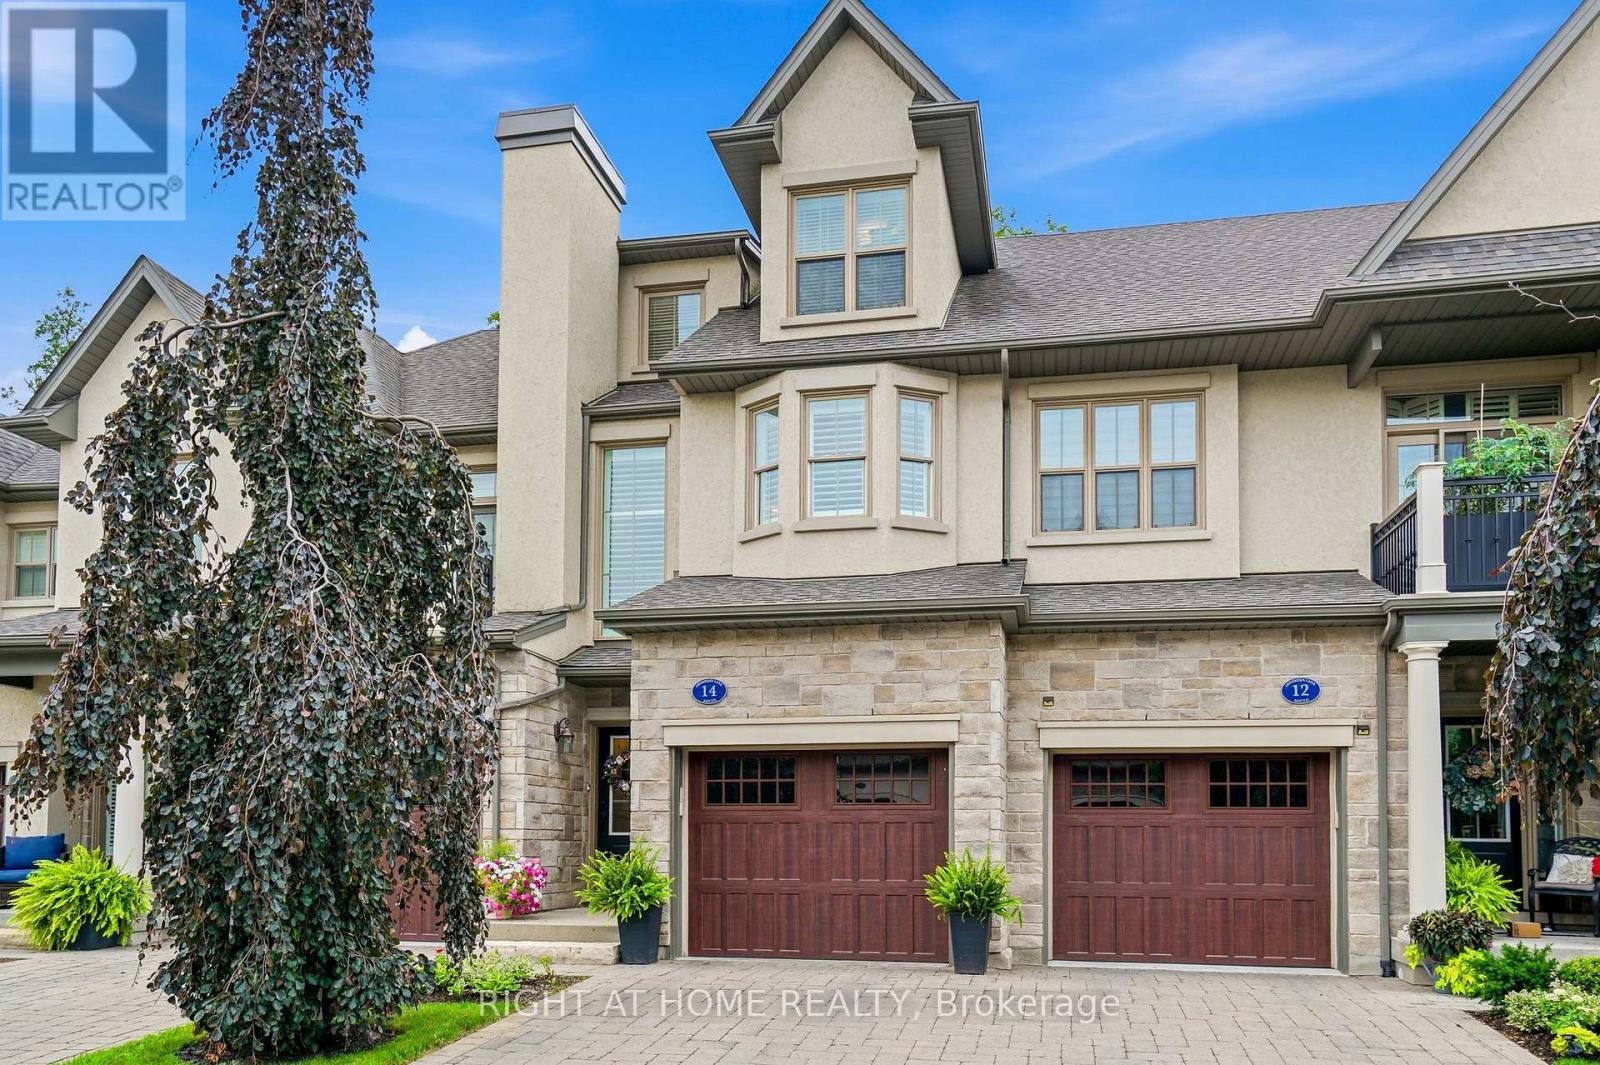
14 Aberdeen Lane S
Niagara-On-The-Lake (Town), Ontario
It is my pleasure to welcome you to the Towns at St. Andrews Glen. An upscale Luxury Town home development perfectly located in Old Town Niagara on the Lake, a stones throw to the ever popular community centre. This 2 bedroom 3 bathroom unit sits on a premium location in the complex. Overlooking views of Two-Mile Creek Conversation Area, though it does not have lower level access to the back ravine, witness bunnies and deer running alongside a lush forest with a picturesque stream. Listen to the birds chirping as you relax on your private balcony. Vaulted ceilings in the Living/Dining area give this open concept main floor a feeling of luxury. Upscale lighting details can be seen throughout. The main floor includes a stunning primary suite with walk in closets and spa like bathroom, also a spacious kitchen with breakfast bar. Quartz countertops throughout this home. The upper level includes the laundry area, 2nd bedroom, office and walk-in closet area. Best of all your own private elevator for ease of lifestyle. Plenty of storage and single car garage with stone driveway. A total of 1982 sq ft of luxury living. This townhome is perfect for those who can appreciate the high quality of finishes and lock and leave lifestyle. This unit does not have a backyard, BONUS NO GRASS TO CUT, no snow to shovel, just live your dream life in Niagara on the Lake. Theatre, Wineries, concerts, boutiques, trails to name a few. (id:51382)
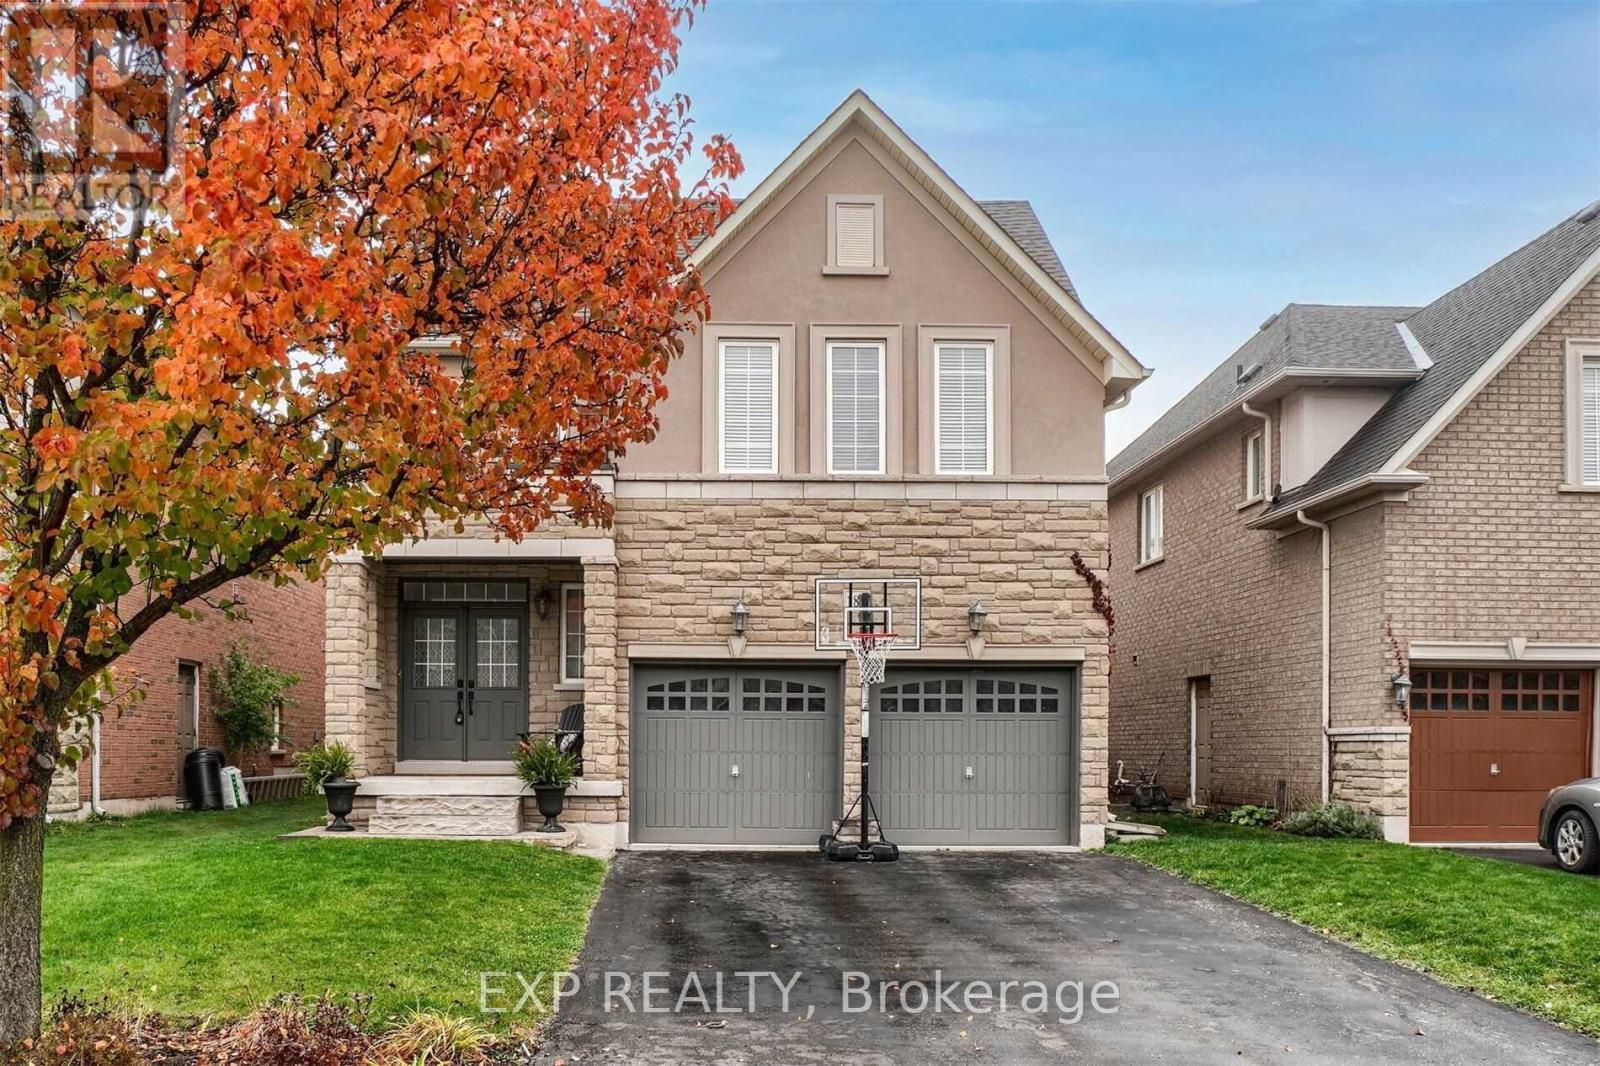
180 Spring Azure Crescent
Oakville (Br Bronte), Ontario
Welcome to 180 Spring Azure Crescent, a beautiful four-bedroom home in Oakville's sought-after Lakeshore Woods community. Steps from Lake Ontario, next to a park and within walking distance of wooded trails, this home offers a wonderful setting for enjoying the outdoors while staying connected to the conveniences of everyday life.A double-door entrance creates a welcoming first impression, opening to a spacious main floor with nine-foot ceilings. The generous kitchen features upgraded cabinetry and plenty of room for everyday meals and entertaining. A sunken laundry room adds a distinctive and practical touch, while the second-floor family room provides a comfortable gathering space for movie nights, relaxing or spending time together.The surrounding neighbourhood brings even more to enjoy. Explore the trails around Sheldon Creek and Nautical Woods, or visit Nautical Park for its playground, splash pad and sports field. With the lake close to home, morning walks and evening strolls can become part of your daily routine.Nearby Bronte Village adds waterfront charm, with specialty shops, cafés, restaurants and a picturesque harbour to explore. From a leisurely weekend coffee to dinner out or an afternoon by the water, the area offers plenty of ways to enjoy Oakville's lakeside lifestyle.With generous living spaces, distinctive features and an appealing location close to parks, woods and the waterfront, 180 Spring Azure Crescent is a wonderful place to call home. (id:51382)
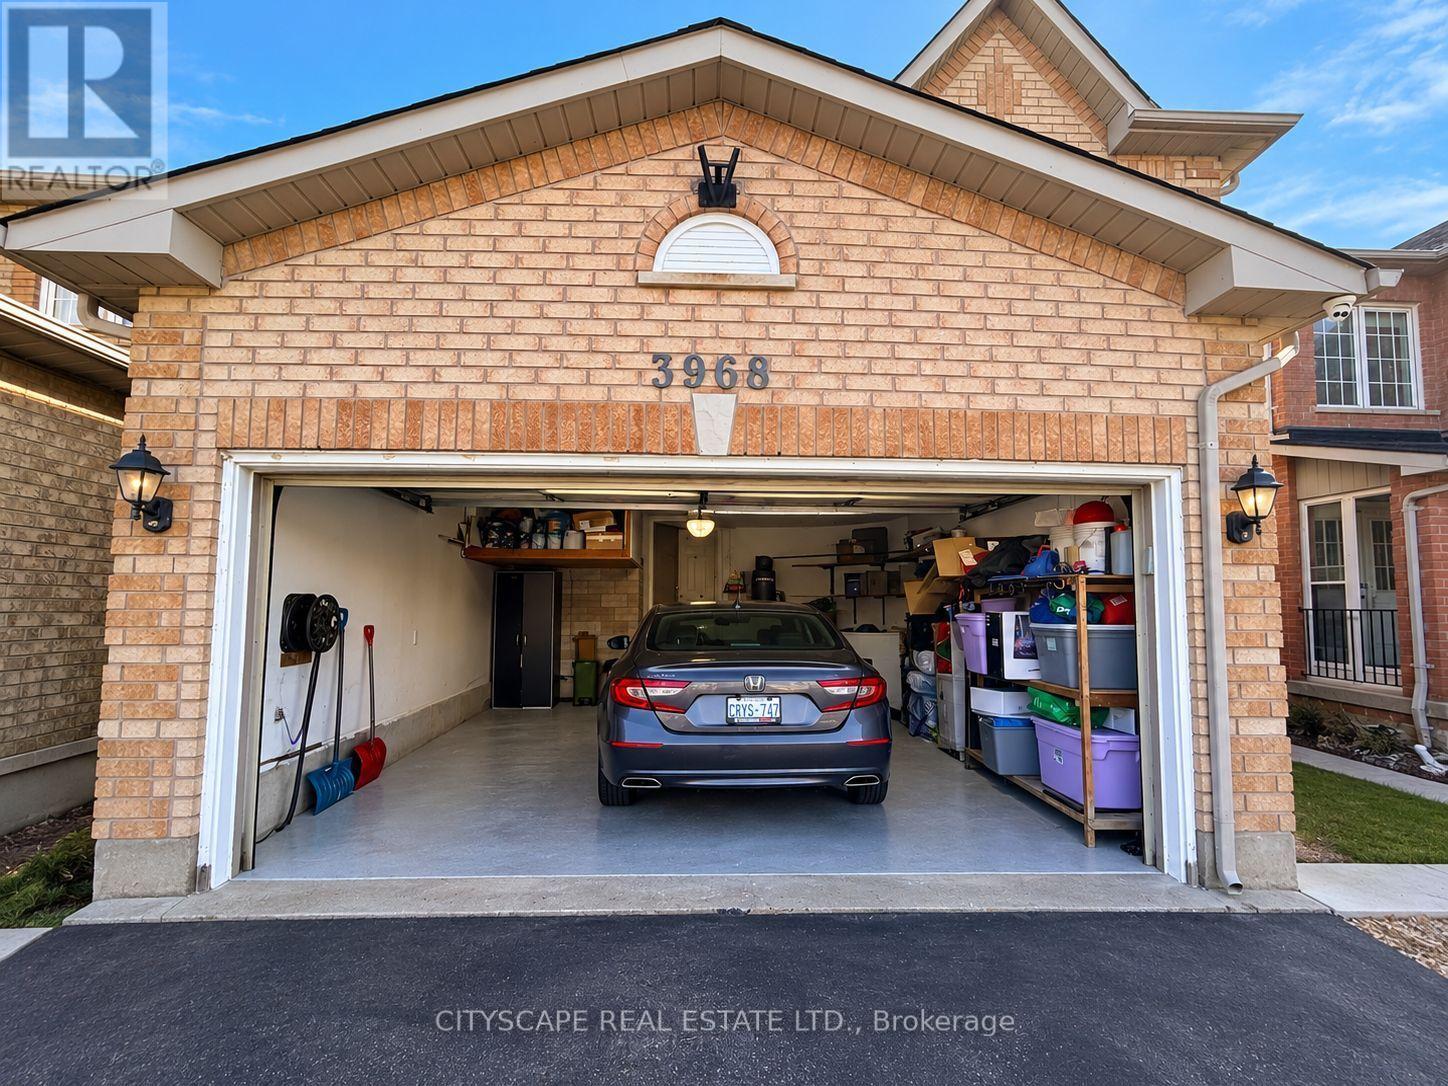
Upper - 3968 Foxwood Avenue
Mississauga (Lisgar), Ontario
Welcome to the sought-after Lisgar community . Gorgeous Sun-Filled 3-Bdrm, 3-Wshrm Detached (Main and 2nd floor only)Home. Dining & Living Comb Features Hardwood Floors, Smooth Ceiling & Pot Lights. Eat-In Kit With Granite Cntr, Centre Island, S/S Appl Opens To walk-out to a generous deck overlooking the backyard - perfect for relaxing or entertaining & To Fam Rm That Features Hardwood & Fireplace. Primary Bedroom With W/I Closet Includes Custom Cabinets & Fabulous Reno'd Ensuite With Custom Tower. Freshly painted, ready for you to move in and enjoy. Basement is not included. Upper tenant pays 75% utilities. Hot water is owned. Laundry shared with basement tenants. Total 3 parking available (two inside garage and one at driveway). (id:51382)
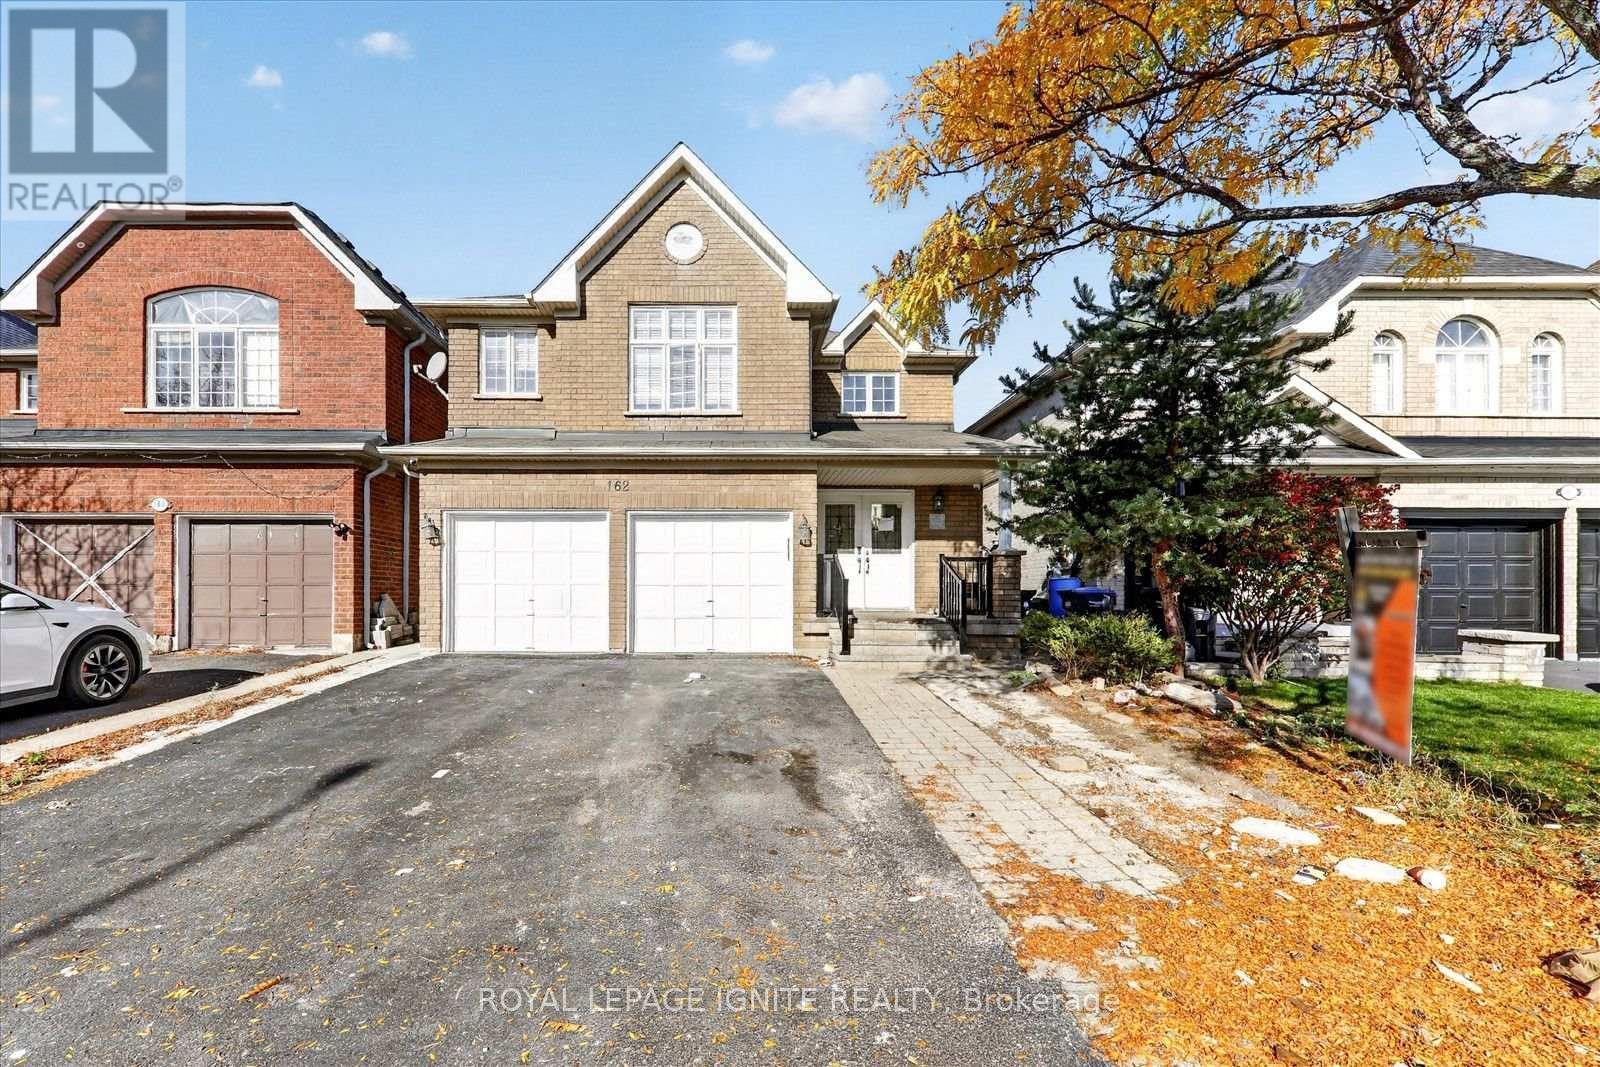
Lower - 162 Cadillac Crescent
Brampton (Fletcher's Meadow), Ontario
Spacious and well maintained 3 bedroom, 2 full bathroom basement apartment with a private separate entrance and ensuite laundry, offering comfort and convenience in a quiet family friendly neighbourhood. This bright unit features a functional layout with generous living space and modern finishes. Located close to schools, parks, shopping, grocery stores, restaurants, transit, and major highways, making daily commuting and errands easy. Perfect for tenants seeking a clean, comfortable home with access to excellent local amenities in Brampton. (id:51382)
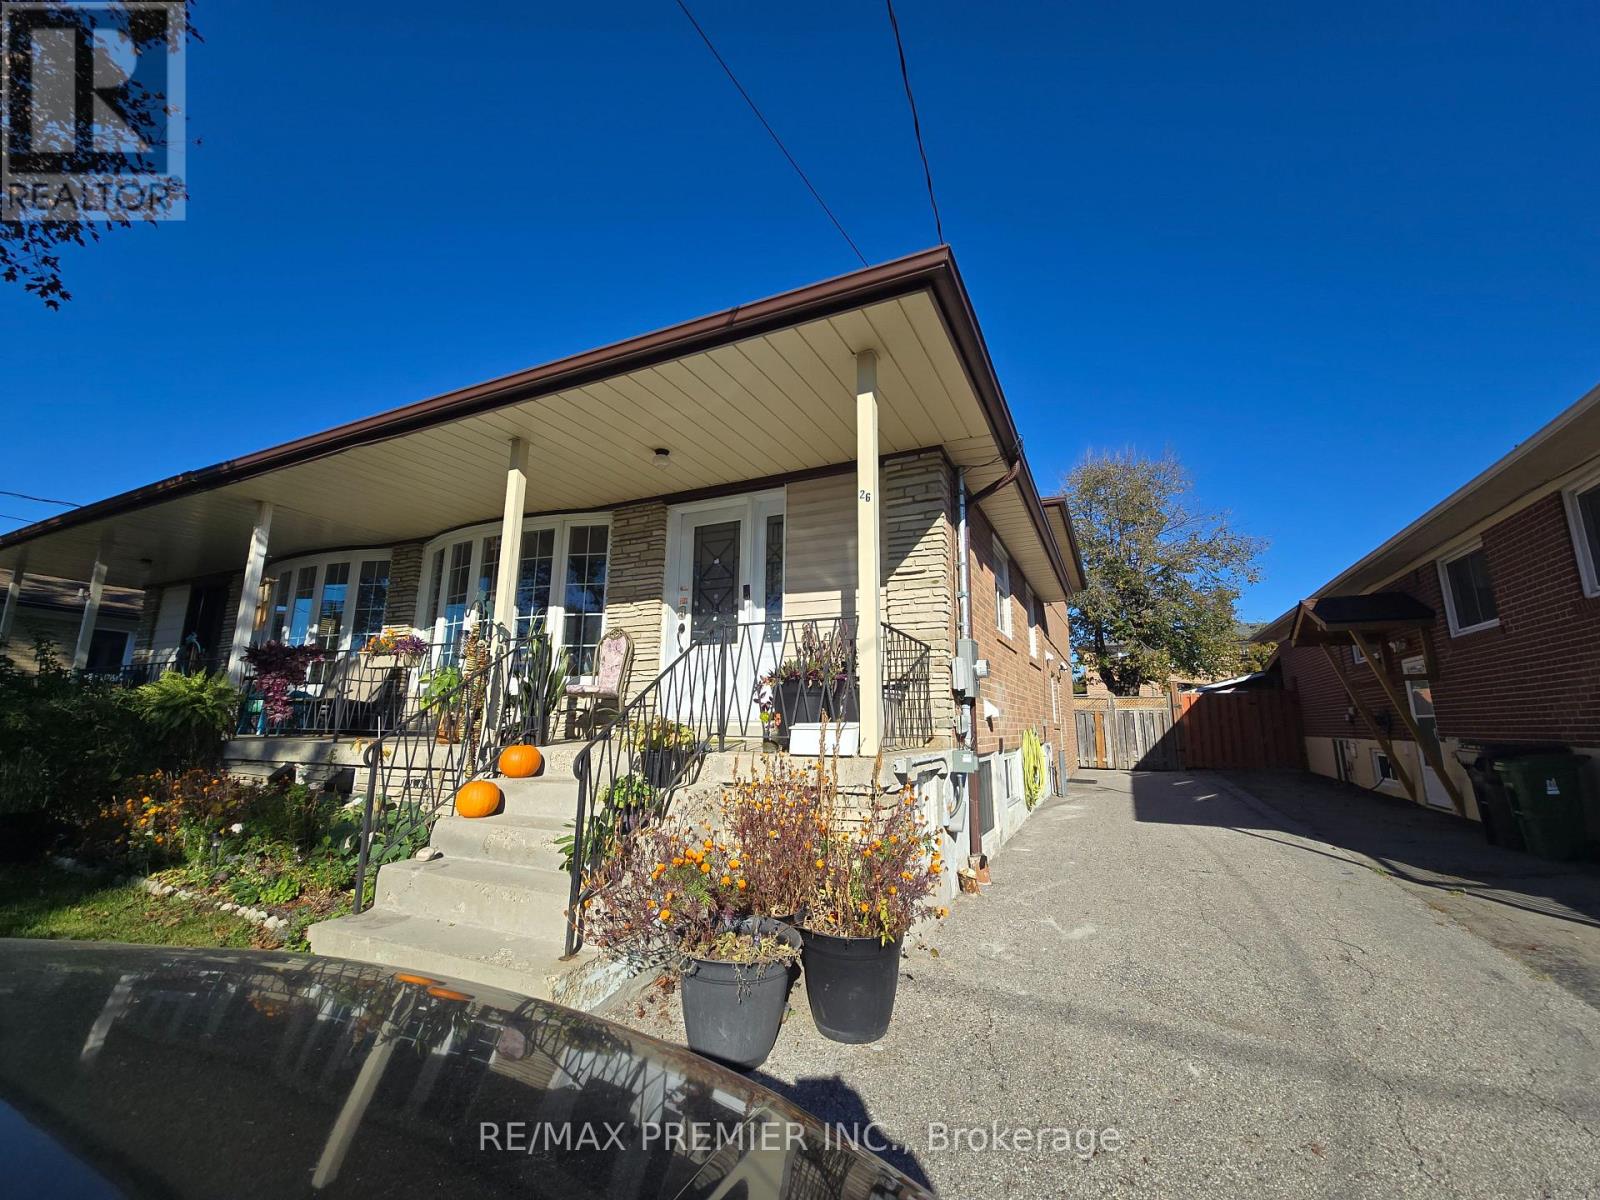
B-Basement - 26 Ironwood Road
Toronto (Humbermede), Ontario
Be the first to live in this brand new legal basement apartment with a unique layout. This beautiful suite comes with an upper level bedroom (2nd floor with a 3-pc washroom on the same level). Step down into an open concept sun-filled unit that features a modern kitchen with stainless steel Fridge and Stove, ample cupboards, a SS dishwasher, vinyl floorings and a large living and dining which can possibly accommodate a den or work space. In addition, there's an extra large storage/closet, a full 4-pc washroom and ensuite laundry. Tenant pays 40% utilities in addition to rent. (id:51382)
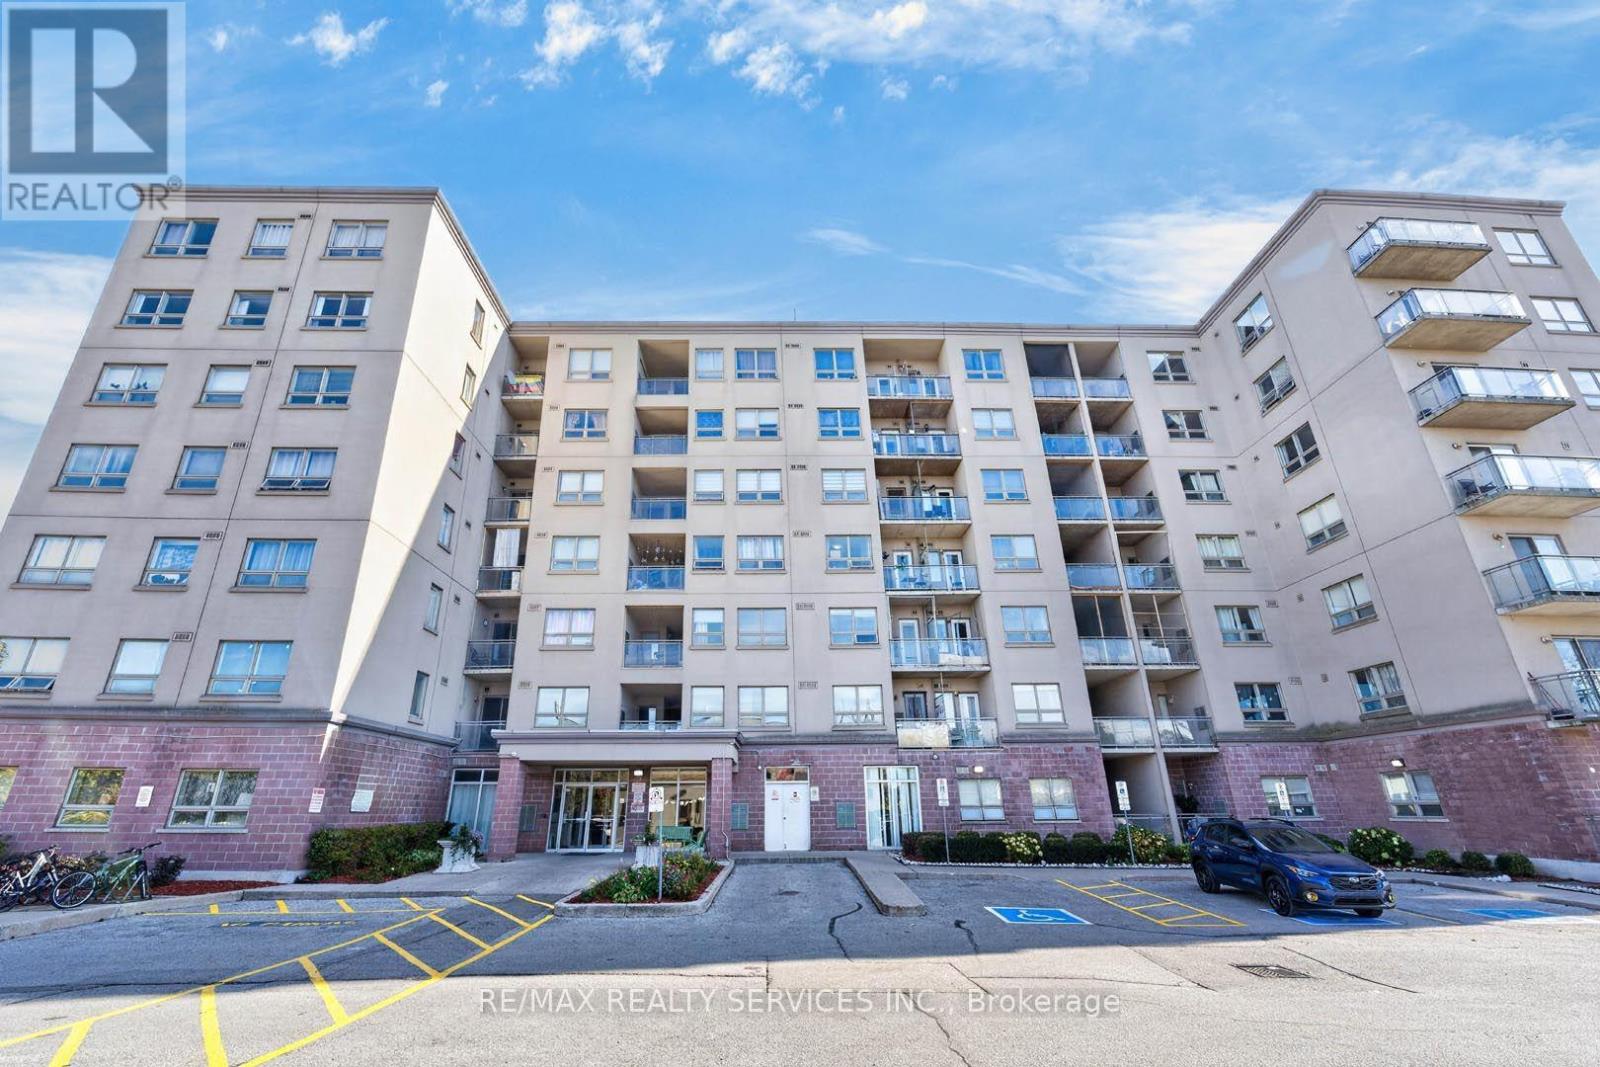
619 - 7405 Goreway Drive
Mississauga (Malton), Ontario
Corner Unit In A Prime Mississauga Location! Discover Bright, Spacious, And Move-In Ready Living In This Impressive 2+1 Bedroom, 2 Bathroom Condo! Featuring Windows On Two Sides, This Desirable Corner Unit Is Filled With Abundant Natural Light, Creating A Warm, Open, And Airy Atmosphere Throughout. The Functional Layout Offers Generous Living Space, A Versatile Den Perfect For A Home Office Or Additional Living Area, And A Spacious Primary Bedroom Complete With A Private Ensuite. Thoughtfully Updated In With newer Kitchen Countertops, Sink, Faucet, Plumbing Rough-In For A Future Dishwasher, Fresh Paint, Recently Updated Flooring. Step Onto Your Private Balcony And Enjoy Beautiful, Unobstructed East-Facing Views, Morning Sunshine, And Added Privacy. Premium Underground Parking With Convenient Direct Building Access Adds To The Everyday Comfort. Ideally Situated Just Steps From Westwood Square, Public Transit, Schools, Shopping, And Major Highways, Offering Exceptional Convenience For Commuters And Families Alike. (id:51382)
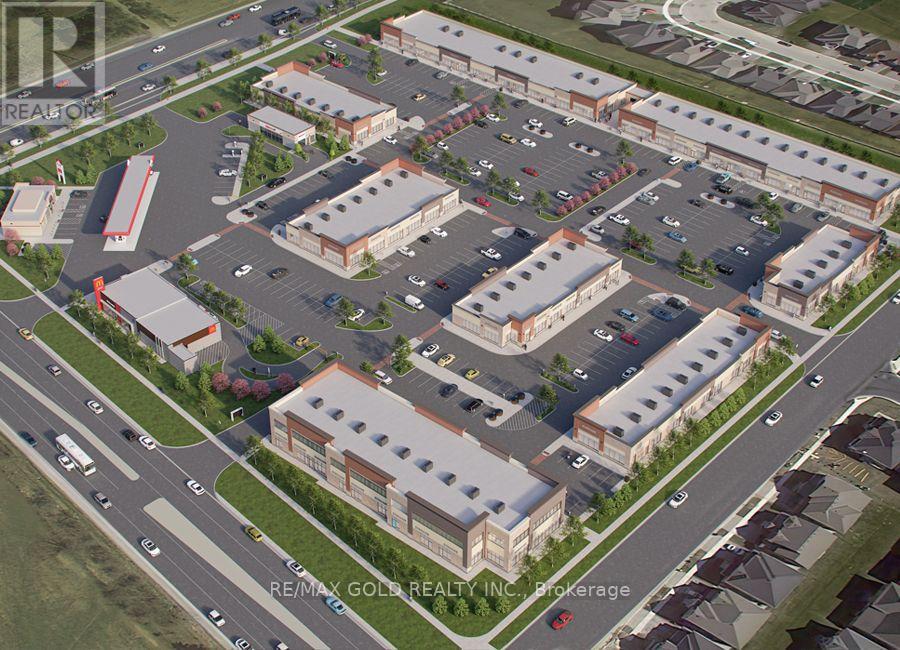
8 - 11655 Mcvean Drive
Brampton (Toronto Gore Rural Estate), Ontario
Prime Leasehold Property for Sale - 2,057.60 Sq. Ft. with Guaranteed Long Term Rental Income. We are pleased to present a rare investment opportunity in one of the most vibrant commercial areas on the Brampton and Caledon border. This 2,057.60 sq. ft. leasehold property is strategically located at the major intersection of McVean Drive and Mayfield Road, ensuring maximum visibility, accessibility, and exposure to consistent traffic. This property is not a business for sale - it is a fully operational commercial space with an established, long-term tenant. Investors will benefit from assured rental income from day one, offering a secure and stable return. The tenant has a proven track record of timely payments, providing peace of mind and eliminating common leasing uncertainties. The property is part of a thriving commercial plaza that serves the local community with a mix of shops and services. All units in the plaza are operational, creating a lively, attractive environment that draws regular foot traffic. Its location at a busy intersection further enhances visibility, making it ideal for tenants and ensuring the property remains highly desirable in the market. This is a turnkey investment opportunity, perfectly suited for investors seeking a reliable, long-term asset with minimal management hassle. The property's strong location fundamentals, stable tenant profile, and continuous cash flow make it a rare find in the Brampton-Caledon corridor. McVean Drive & Mayfield Road - high-traffic commercial hub. Tenant: Long-term, reliable, providing guaranteed rental income. Plaza: Fully operational with multiple shops serving the local community. Investment: Ideal for long-term, secure returns; turnkey and low-risk. Don't miss this opportunity to own a commercial property at one of the most sought-after corners in Brampton. Whether you are a seasoned investor or a new entrant, it offers both stability and growth potential in a prime location. (id:51382)
39 - 200 Malta Avenue
Brampton (Fletcher's Creek South), Ontario
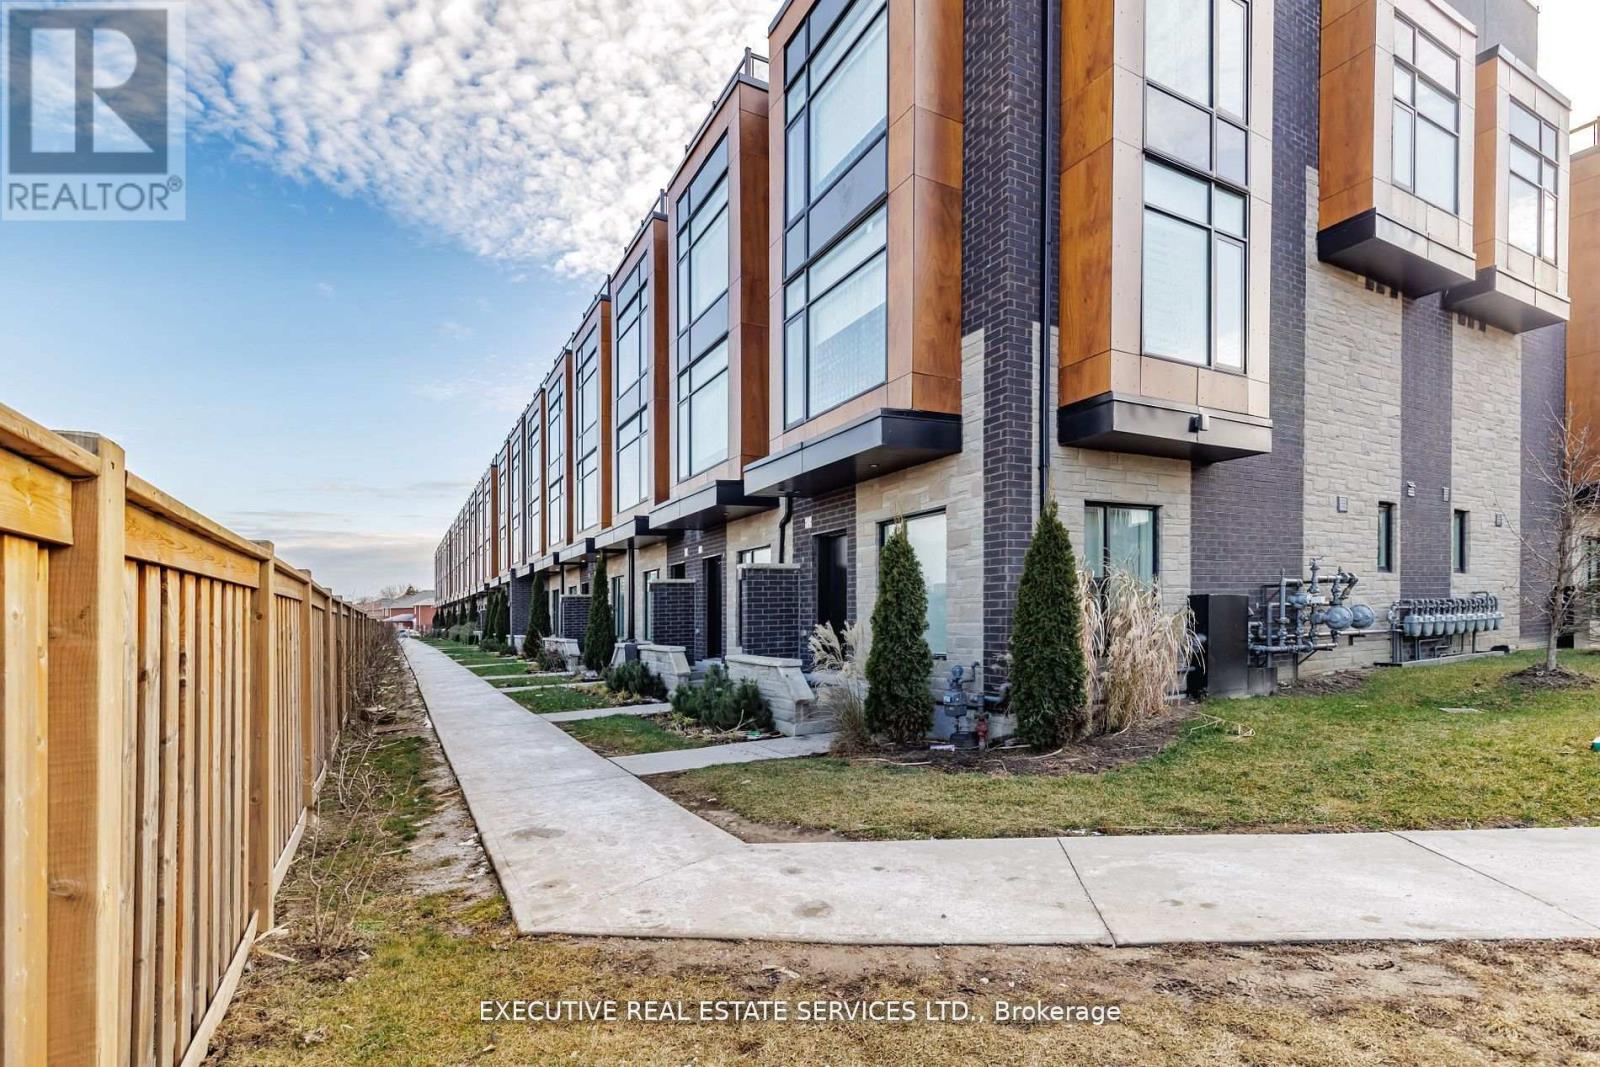
Bright Spacious Townhome With 3 Bedrooms + Loft & Roof Top Terrace In A Fantastic Location. Corner Unit With 2 Underground Parking Spots, Fully Upgraded W/9" Ceilings On 1st & 2nd Level, S/S Appliances, Blinds, Quartz Countertops, Engineered Flooring & Rooftop Deck Outlooking The City. Unparalleled opportunity for those seeking sophistication and comfort in a fantastic urban setting. Location Location Location! Close to all amenities, shopping, shoppers world, grocery, schools, parks etc. (id:51382)
4 - 50 Edinburgh(Basement) Drive
Brampton (Bram West), Ontario
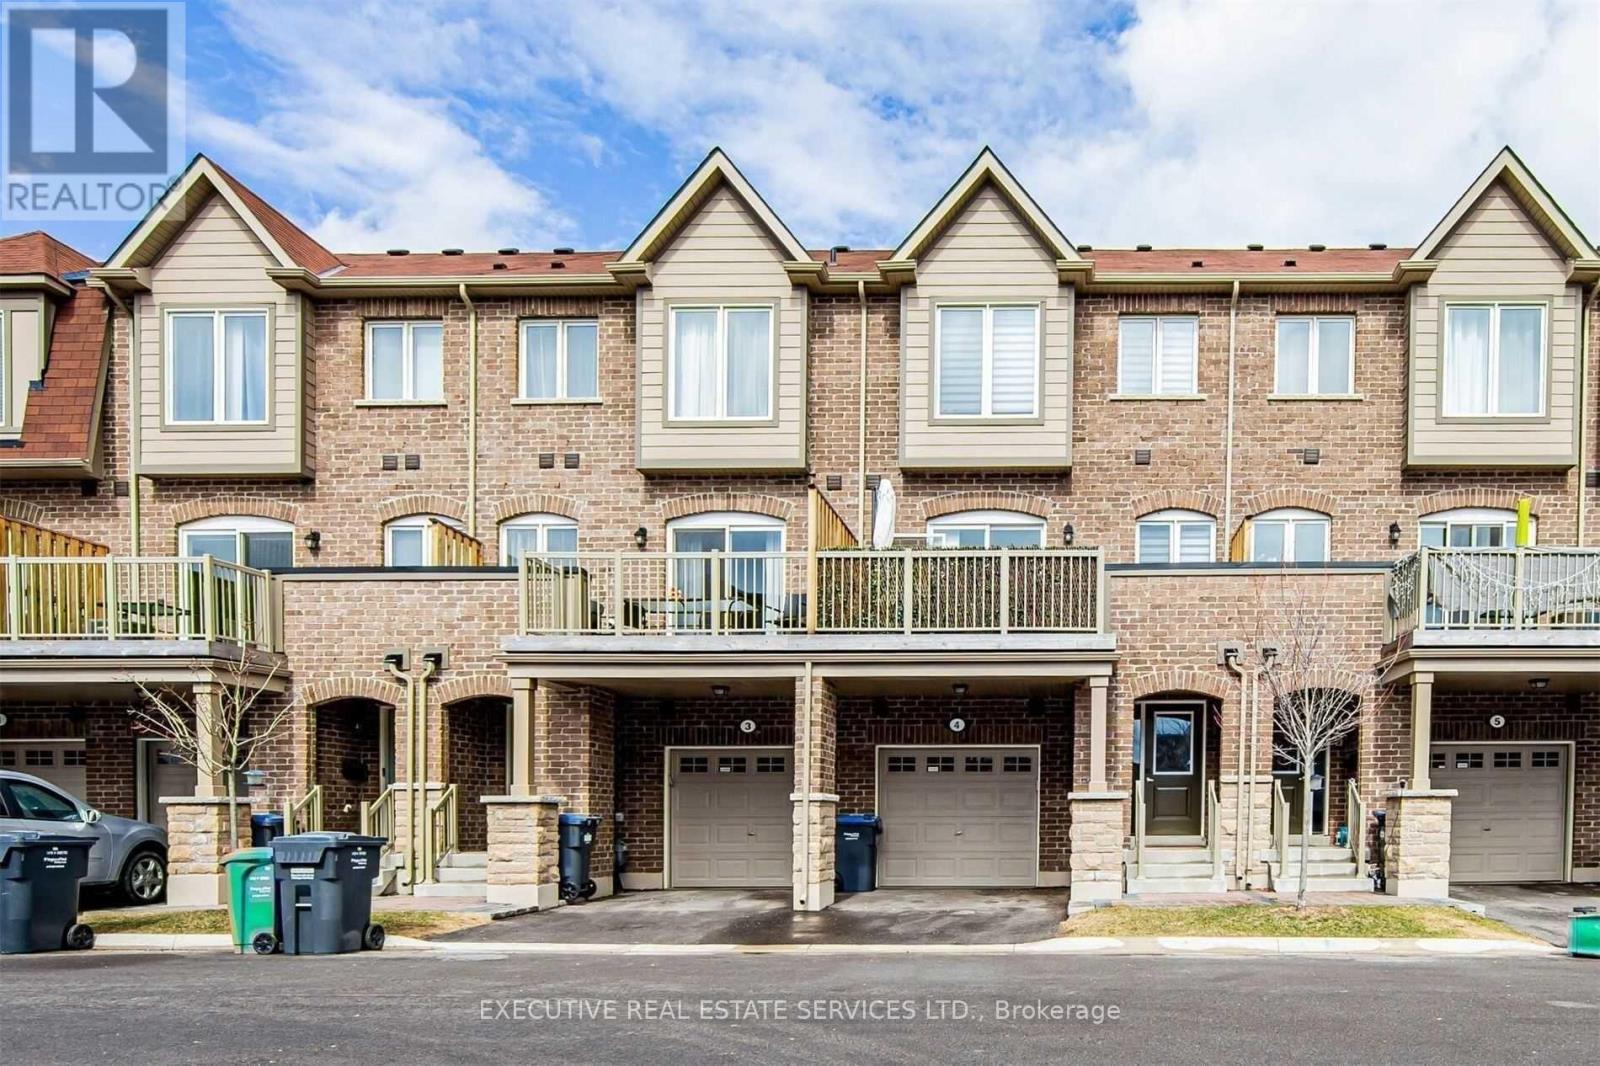
Stunning Basement Apartment For Lease In A 3 Storey Townhouse at 50 Edinburgh Dr. Thoughtfully Designed Layout To Maximize Space And Functionality. Flooded With Natural Light. Located in a premium neighbourhood, with proximity to shopping, grocery, schools, and transit. Suitable For All Tenants. Features A Seperate Entrance For Complete Privacy. Location Location Location! In One Of The Most Desirable Neighbourhoods Of Brampton. Steps From Grocery Stores, Restaurants, Shopping, & All Other Amenities. (id:51382)
20 Nixon Crescent
Halton Hills (Georgetown), Ontario
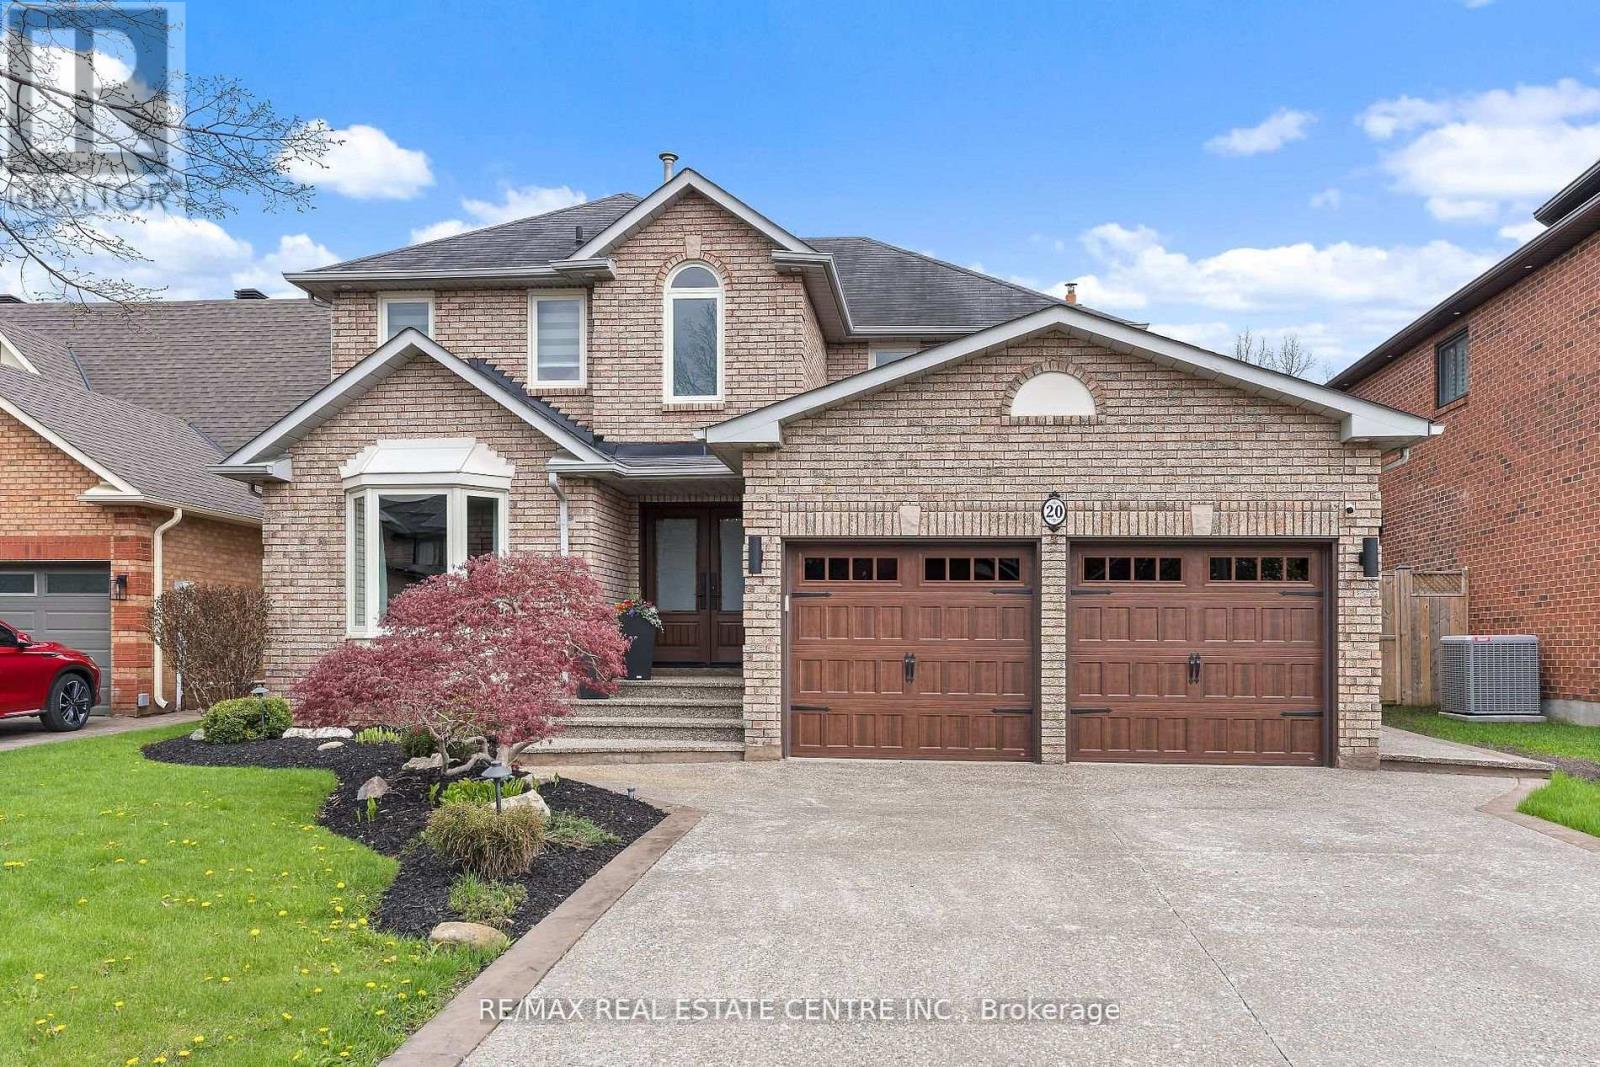
Welcome to this beautifully updated carpet-free family home situated on a premium 51.59 x 131.86ft lot, offering exceptional curb appeal and backyard enjoyment. The exterior has been extensively upgraded with an aggregate driveway, front porch, walkways, and rear patios completed last summer, complemented by hardwired landscape lighting and an in-ground sprinkler system. Step into your private backyard oasis featuring an on-ground pool with a newer liner (less than 2 years old), perfect for summer entertaining and relaxation. Inside, the home showcases new hardwood flooring throughout (Fall 2025), fresh paint including interior doors and trim (Winter 2025/26), pot lighting throughout, and a beautifully updated main staircase (2026). The re-faced kitchen features updated cabinetry hardware (2026), while the newer family bathroom adds modern comfort and style. Additional highlights include high-end fiberglass double front doors, newer garage doors, upgraded attic insulation to R60+ (Fall 2025) for enhanced energy efficiency, and a relaxing sauna in the basement. Pride of ownership is evident throughout this meticulously maintained and thoughtfully upgraded home. (id:51382)
23 Deer Valley Drive
Caledon (Bolton West), Ontario
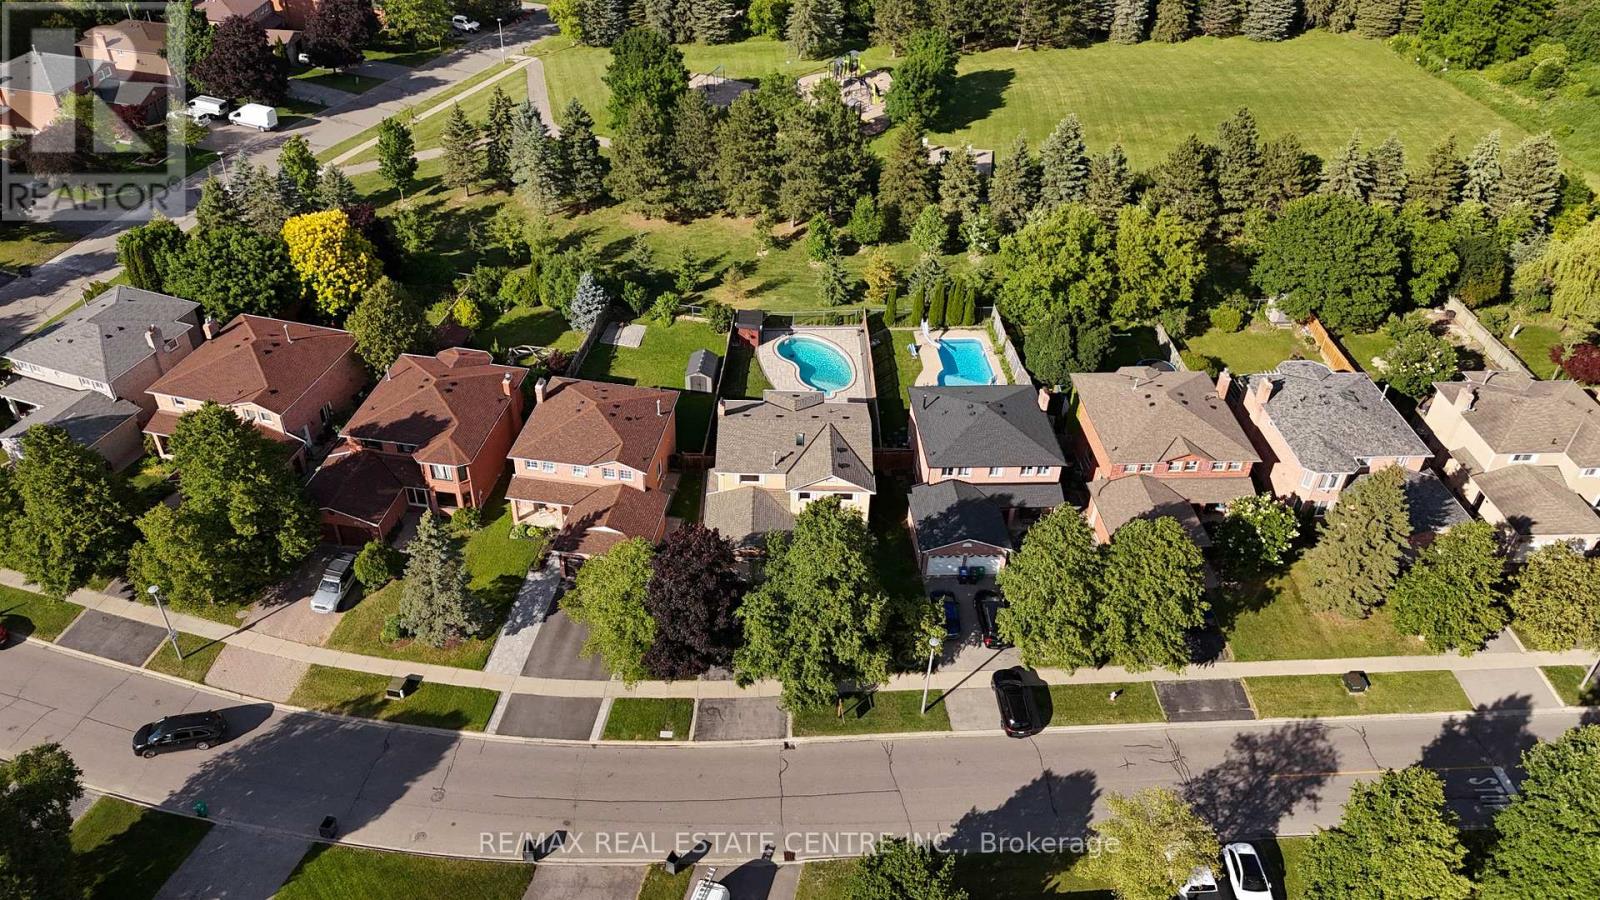
Welcome to 23 Deer Valley Drive, a beautifully maintained all brick family home set on a premium 142 foot deep lot in one of Bolton's most established family neighbourhoods. Lovingly cared for by its original owners, this home has been the backdrop for years of family memories and is ready to welcome its next chapter. Pride of ownership is evident throughout, thoughtfully updated over the years. The main floor offers a functional layout with a spacious formal living room, separate dining room, and a warm family room with a wood burning fireplace overlooking the backyard. The bright eat in kitchen features a breakfast area with a walkout to the patio. Direct access from the garage into the laundry and mudroom adds everyday convenience. Upstairs you will find four generous bedrooms, including a spacious primary retreat with a large walk in closet, private ensuite, and peaceful views overlooking the backyard and Foundry Park. Two full bathrooms on the upper level provide plenty of space for a growing family. The finished basement offers incredible flexibility with a large recreation room, bar area, additional sitting room with a bio flame fireplace, a bathroom, workshop, cold room, and plenty of storage. The backyard is designed for making memories, complete with a solar heated saltwater in-ground pool, stamped concrete patio, mature landscaping, and open views of the park behind. Whether you are hosting family and friends or enjoying a quiet evening at home, this is a space you will appreciate all summer long. This home has been meticulously maintained and thoughtfully improved over the years. Located close to excellent schools, parks, trails, recreation, shopping, restaurants, and all the amenities that make Bolton such a wonderful place to call home, this is a rare opportunity to own a home that has been truly loved and exceptionally cared for. (id:51382)