
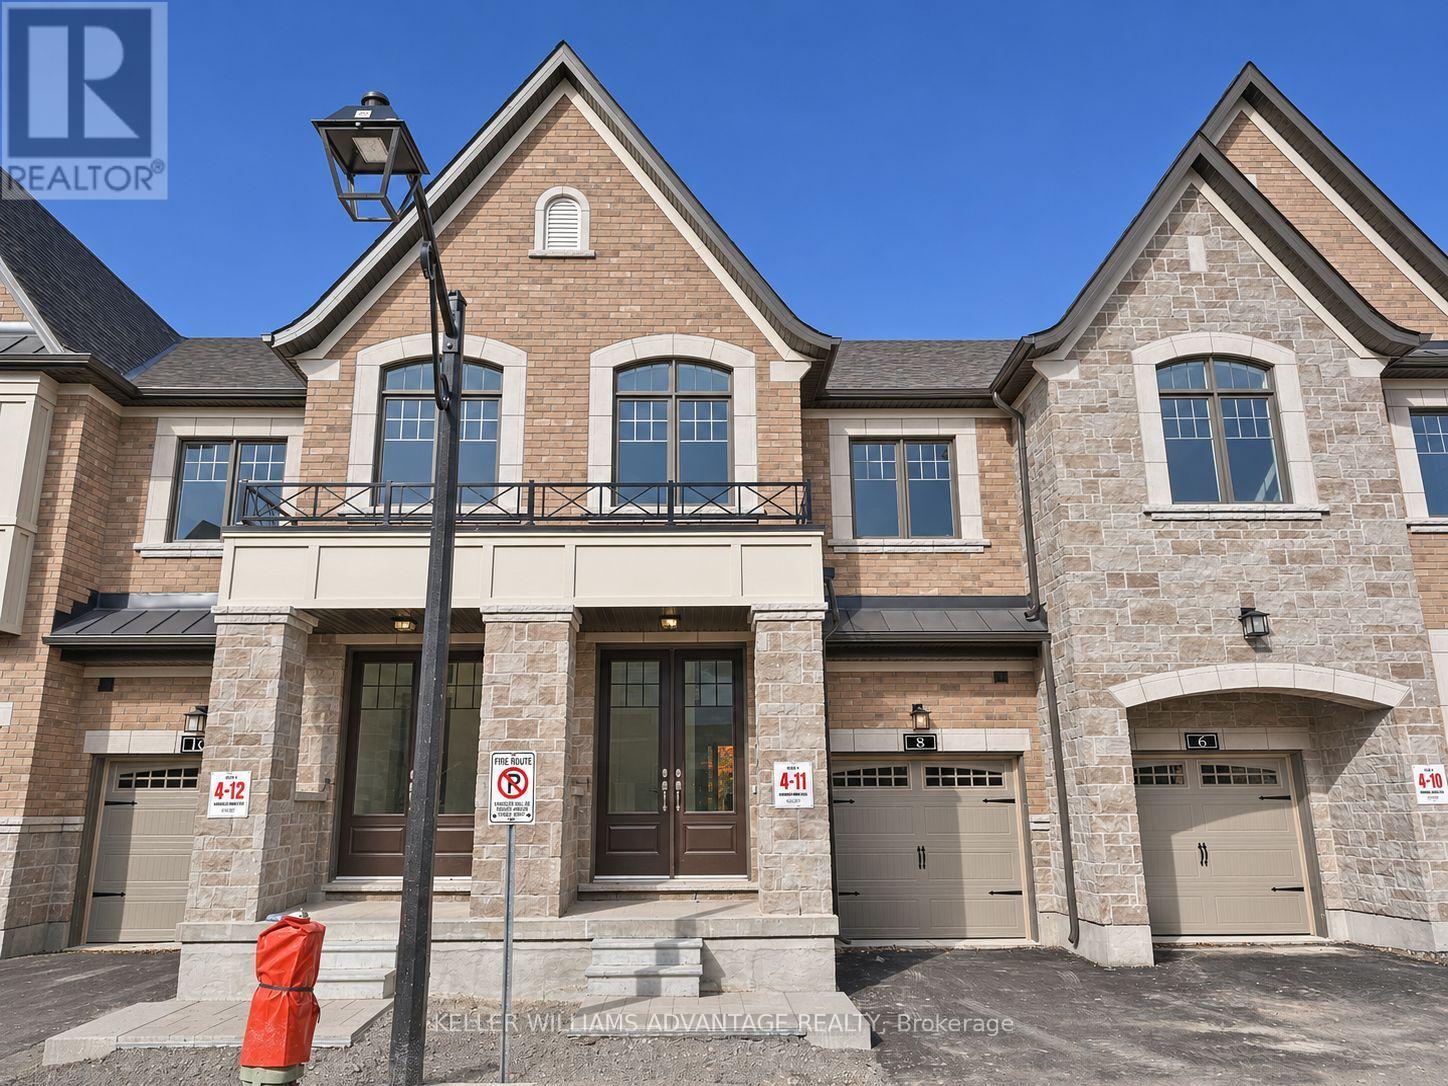
66 Main Street E
King, Ontario
OPEN HOUSE SATURDAY 12 - 4PM || Available for lease with a **rent-to-own option**, this brand-new, move-in-ready townhome by Sunny Communities offers 3 bedrooms, 3 bathrooms, a private backyard and parking for two in Schomberg's Townmanors of Brownsville community.The bright, open-concept main floor features 9-foot ceilings, engineered hardwood flooring and a spacious great room with an electric fireplace. The kitchen pairs quartz countertops and a large centre island with upgraded stainless steel appliances, including a gas stove. Enjoy a quick meal at the breakfast bar or take your morning coffee outside through the breakfast area's walkout to the backyard.Upstairs, the primary bedroom features a walk-in closet and a 4-piece ensuite with a glass shower. Two additional bedrooms offer space for family, guests or a home office, and second-floor laundry keeps daily routines simple. The unfinished basement provides extra storage, while the attached garage and private driveway each accommodate one vehicle.Walk to local cafés, restaurants, boutique shops, parks, trails and Schomberg Public School, with easy access to King City, Nobleton and Highways 400, 27 and 9. (id:51382)
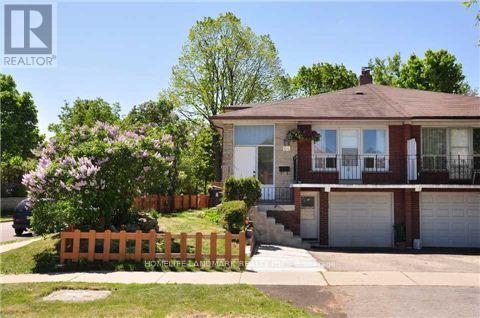
(Lower) - 84 Harrington Crescent
Toronto, Ontario
Conveniently Located Near Steeles Ave, Steps To Shopping Plaza, Ttc Bus, Restaurants, Park, School. Recently Renovated 2 Bedroom Unit With Large Windows To Let In Plenty Of Sunlight, Spacious Kitchen And Living Room. Separate Entrance To The Unit At Front Of The House By The Garage. Comes With 1 Surface Parking. (id:51382)
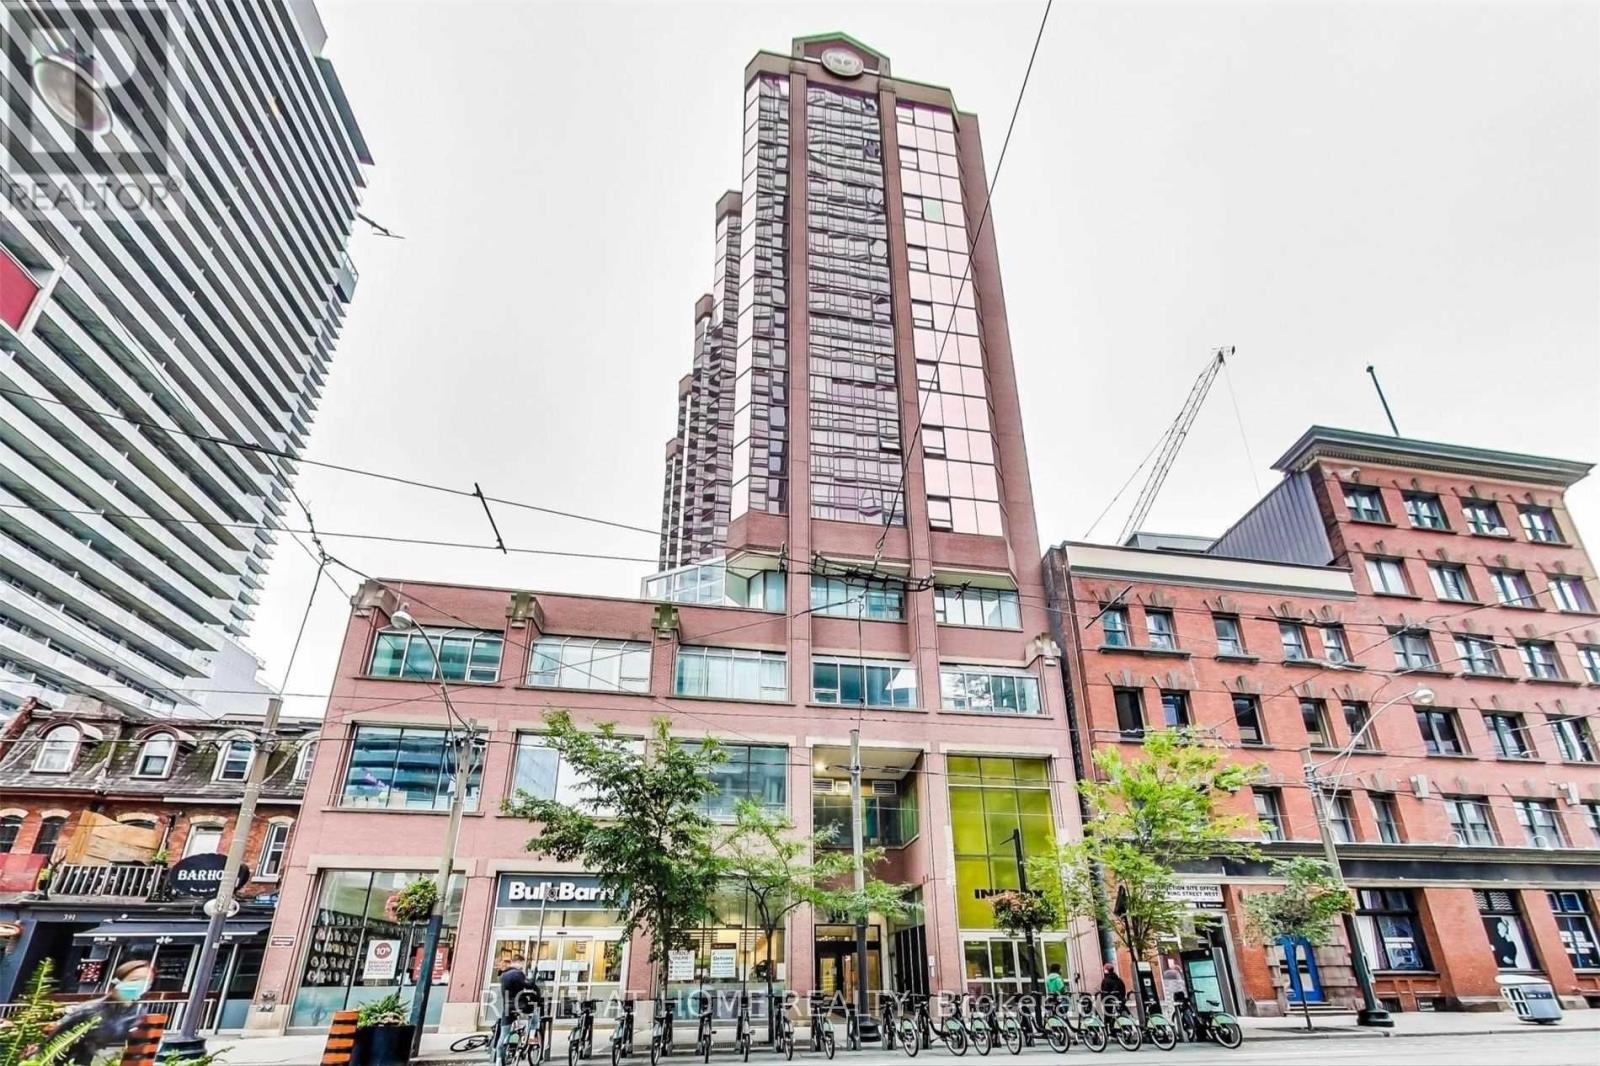
508 - 393 King Street W
Toronto, Ontario
Welcomed to King and Spadina! * 1 bed + 1 bath + Parking * Walk Score of 100 * Bright w/natural light * 9 foot ceilings * Bedroom w/beautiful cn tower view * Bulk Barn store in the building * Walking distance to all that downtown has to offer - Financial, Fashion and Entertainment Districts, shops, great restaurants, bars, subway, TTC. Gym, party rm, pool table, outside patio & more. (id:51382)
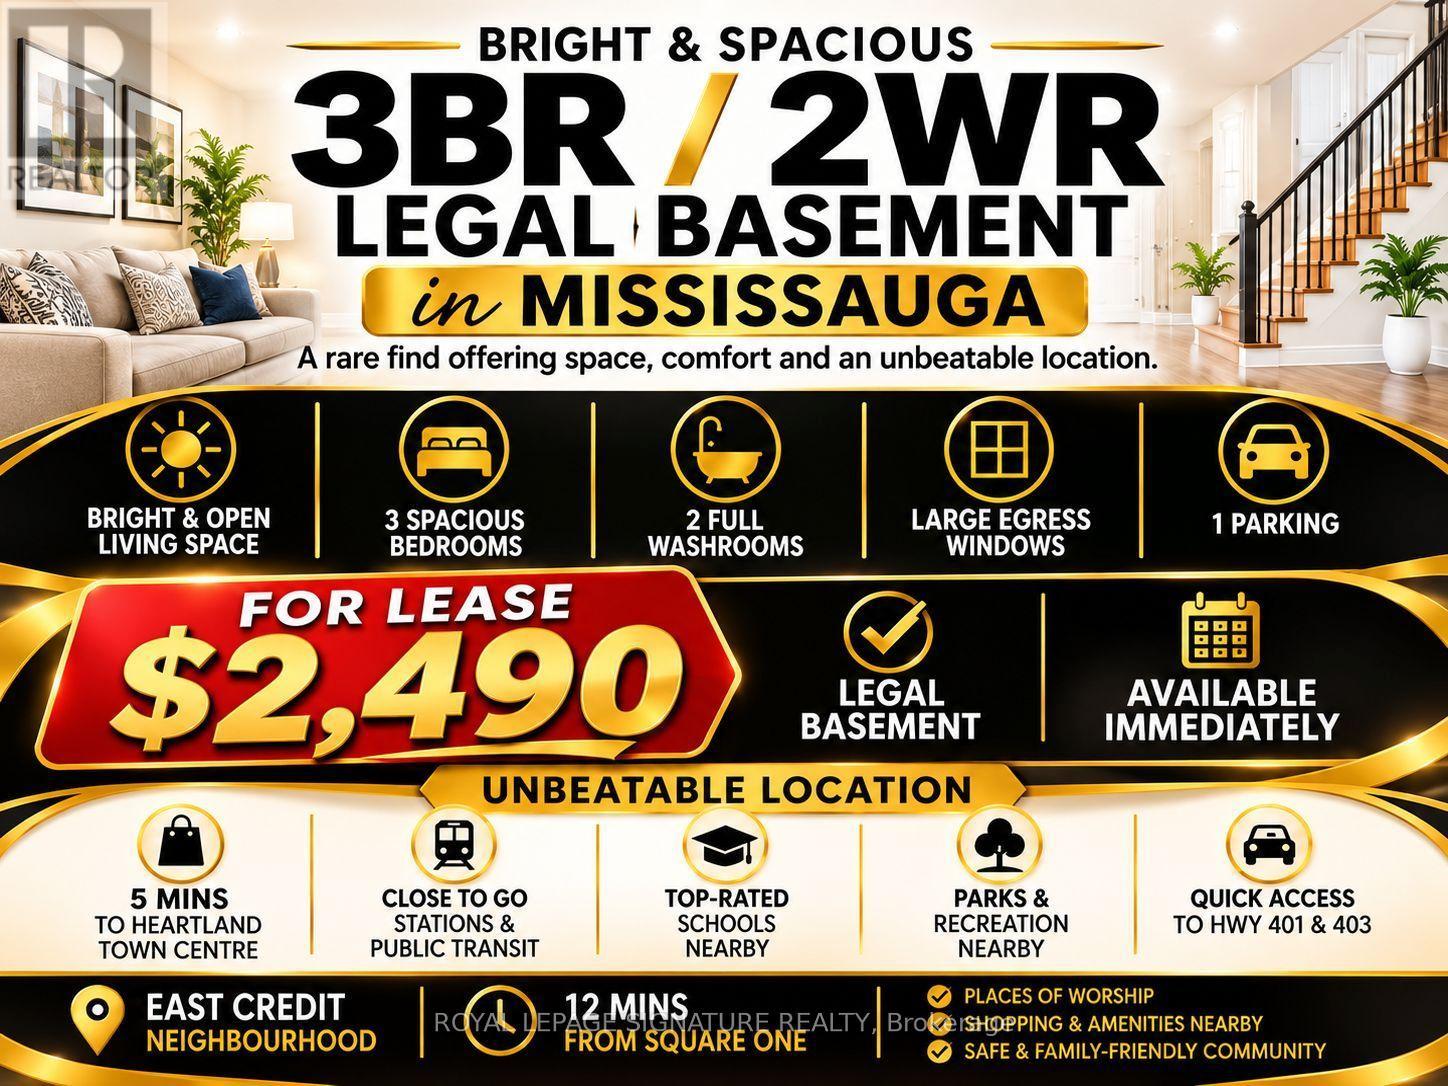
Legal Basement - 1540 Manorbrook Court
Mississauga, Ontario
Legal 3-BR / 2WR Basement Apartment for Lease in East Credit! Welcome to this bright and spacious 3-bedroom, 2-washroom legal basement apartment in the sought-after East Credit neighbourhood of Mississauga. Featuring a functional layout, a private ensuite bathroom, and large egress windows that bring in plenty of natural light, this home offers comfortable living in a convenient location. Just 5 minutes from Heartland Town Centre, you'll be close to shopping, top-rated schools, parks, places of worship, and public transit. Enjoy easy access to GO Stations and Highways 401 and 403, making daily commuting convenient. A great opportunity to enjoy a spacious home in a well-established community. Available immediately! (id:51382)
5 - 5473 Ontario Avenue
Niagara Falls, Ontario
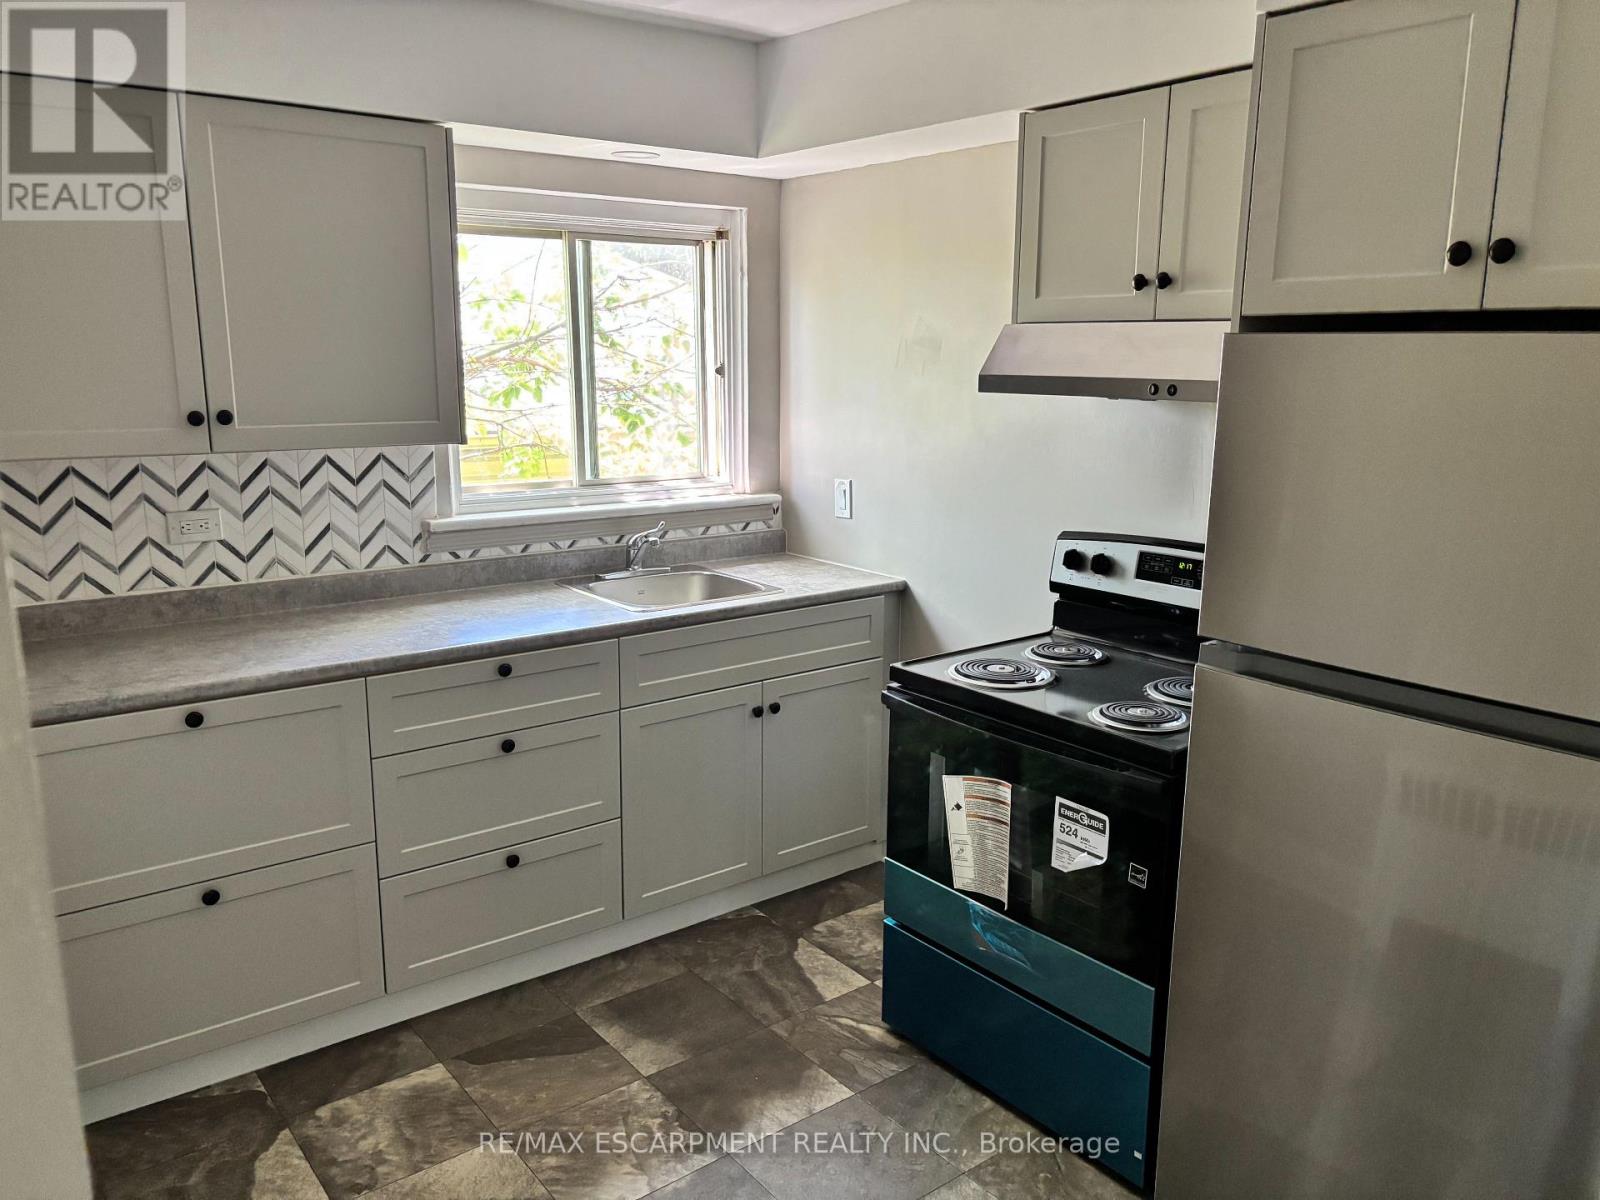
Great opportunity to live in the heart of Niagara Falls. Spacious top floor, walk-up, RENT CONTROLLED, one bedroom apartment, clean with Brand New Kitchen, appliances and updated paint throughout as well as brand new bathroom vanity and led lighted mirror. Great view overlooking the Niagara River. Walking distance to the Falls and all Niagara Falls has to offer including public transit. One car parking Heat and water included with on-site coin-op laundry. Cable and internet are tenants' responsibility. Rental application, two months income verification, current credit report with score required. First and Last months rent deposit due upon lease signing. (id:51382)
3267 Sixth Line
Oakville, Ontario
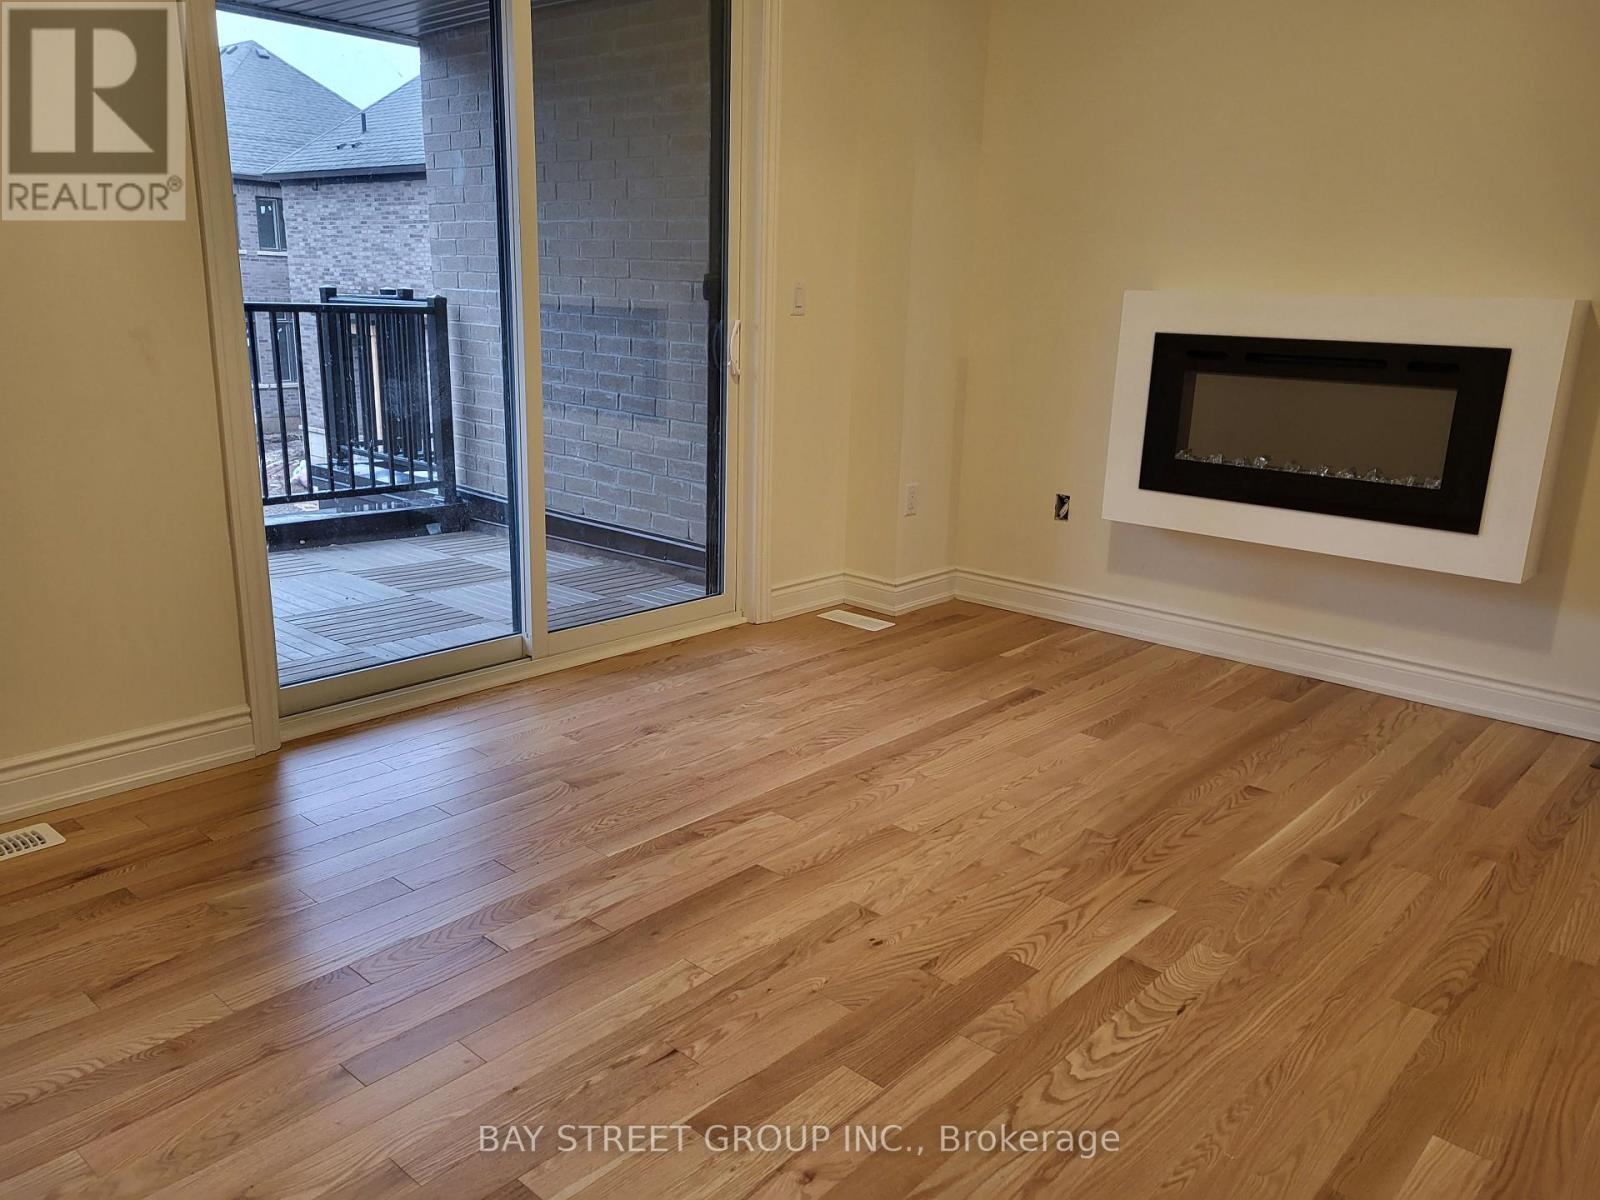
3+1 Bedroom, Den can be used as a bedroom, 3 Washroom Town Home Located In A High Demand Uptown Core Of Oakville, 9' Ceilings, Oak Staircase with Wrought Iron Spindles, Modern Kitchen W/Appliances, Centre Island, Granite Countertops. Bright & Spacious Great Room, Walkout to Huge Balcony, S/Dining Room, Inside Access To Garage. Steps From Bowbeer Parkette, Convenience Store & Pharmacy. Close To Shopping In Uptown Core, Hwy 407, Sixteen Mile Creek and etc. (id:51382)
506 - 5081 Hurontario Street W
Mississauga, Ontario
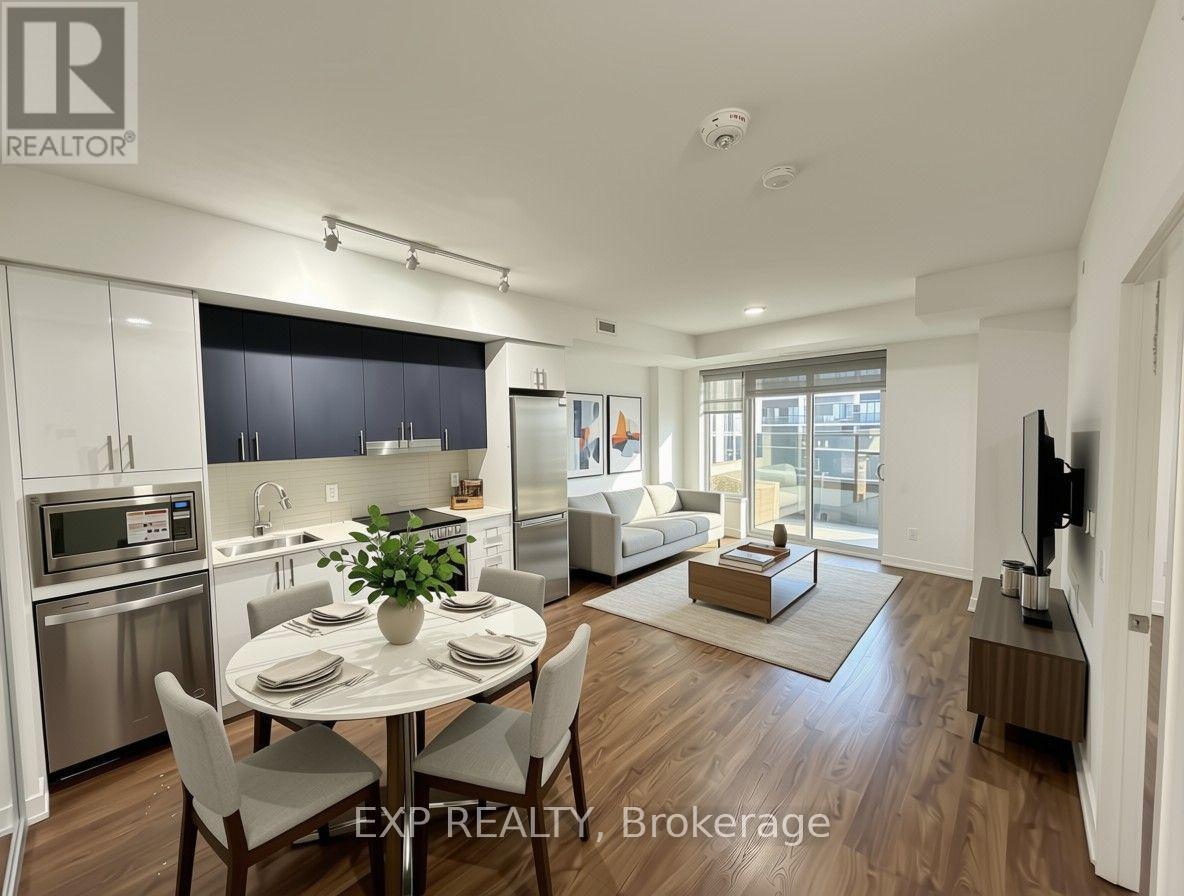
Built by Solmar Developments, the renowned Edge Towers offers luxurious living in the heart of Mississauga. Welcome to this beautiful 2-bedroom, 2-bathroom corner suite featuring a spacious living area and a private balcony. The modern and elegant kitchen boasts 9-foot ceilings, quartz countertops, a stylish backsplash, and an upgraded stove. The primary bedroom features two generously sized windows, allowing plenty of natural light, while the spacious second bedroom offers a well-sized closet. Additional features include central vacuum and 24-hour security. Conveniently located within walking distance to Square One Shopping Centre, the library, the Living Arts Centre, and the main bus terminal, with easy access to Highways QEW and 403. Don't miss this exceptional opportunity to enjoy luxury living at Edge Towers! (id:51382)
Upper - 229 Dunsmore Lane
Barrie, Ontario
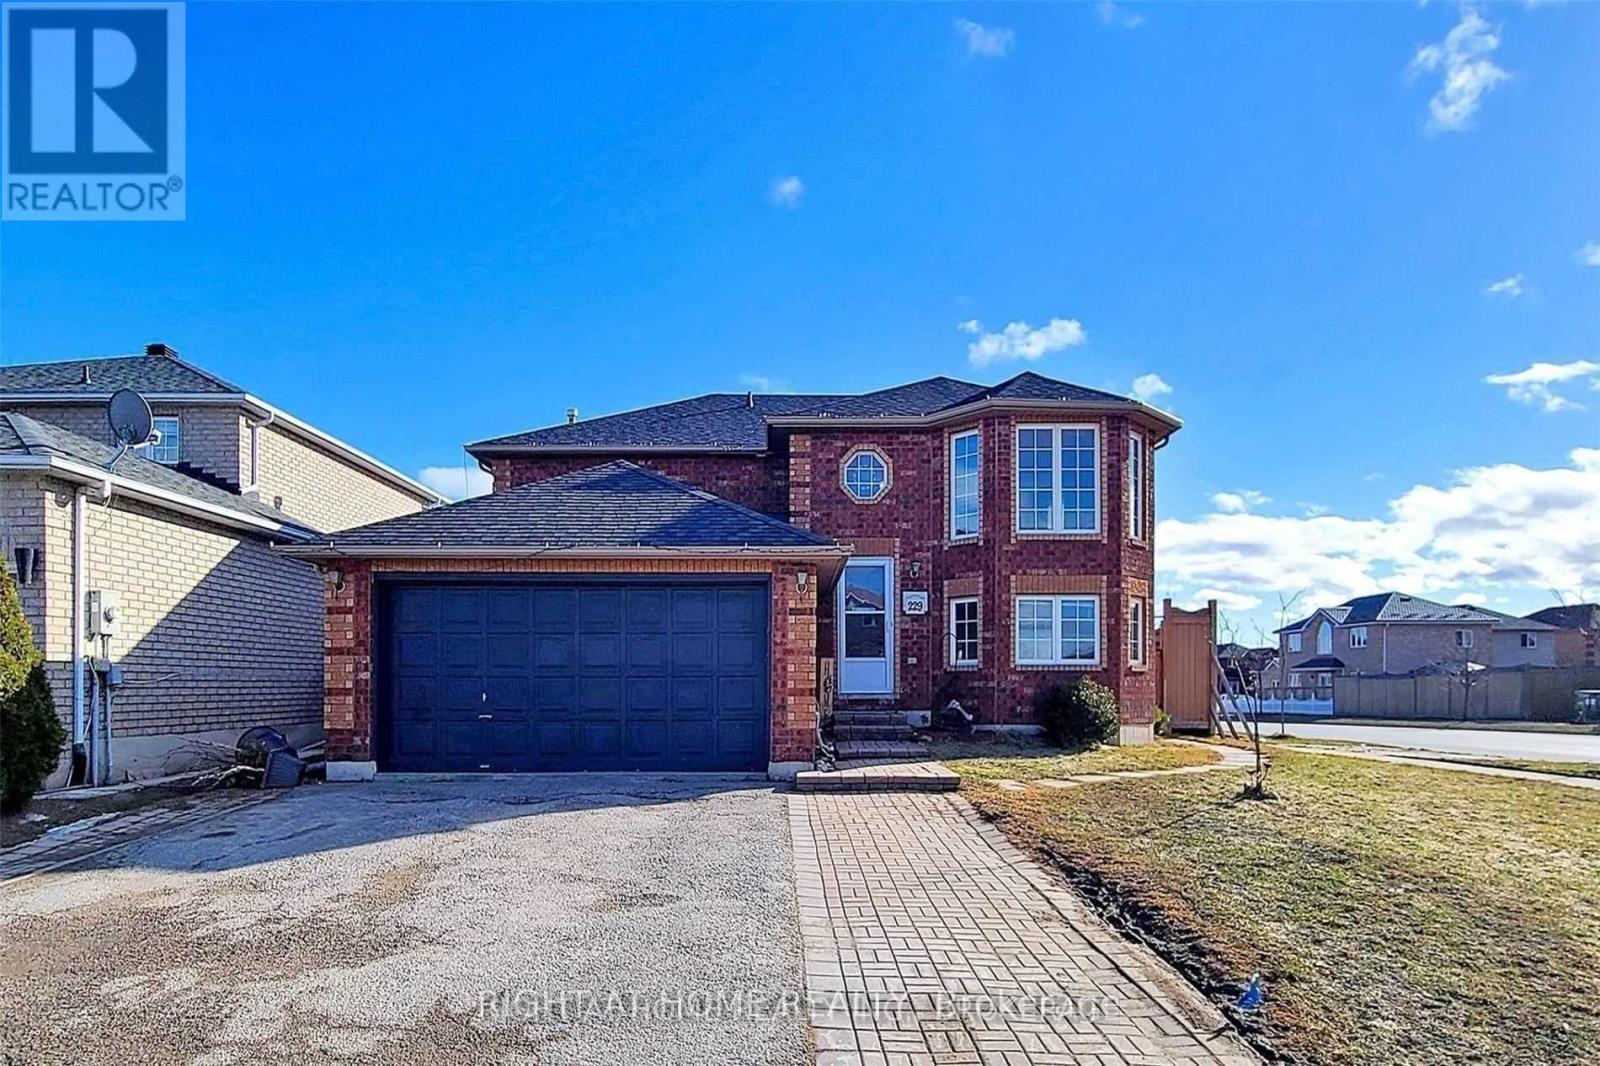
Prime Location, Absolutely Stunning Home In Barrie. Bright With Lot Of Space, Kitchen, 3 Bedrooms, 4 Pc Washroom And A Laundry On The Lower Level. One Parking Spot On Driveway. Close To Rvh Hospital, Georgian Col, Highways, And Public Transports. Utilities To Be Shared With Lower Unit (id:51382)
517 Aintree Drive
Whitchurch-Stouffville, Ontario
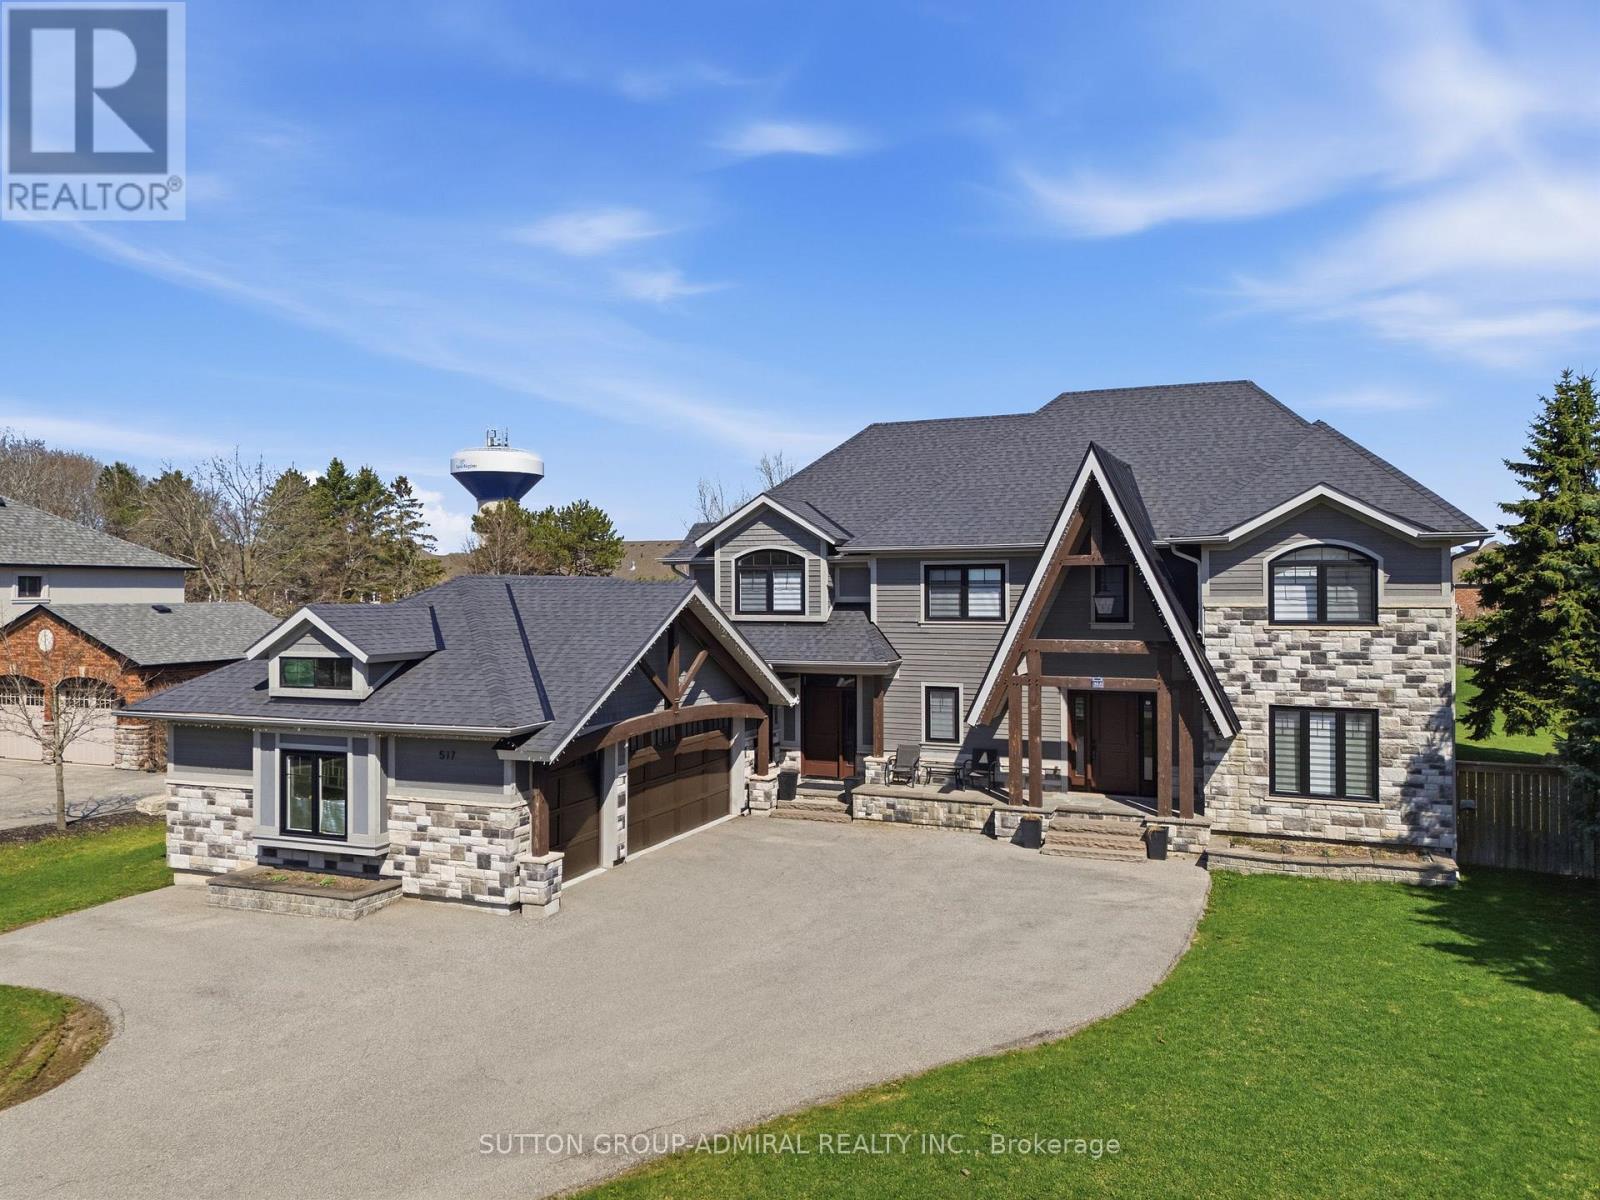
Your search for a fully renovated home with a large yard in a desirable Whitchurch-Stouffville neighborhood ends here! This magnificent 2-storey detached residence, a masterpiece by Sturdy Custom Builders, offers unparalleled luxury and comfort across 3,377 sq. ft. above grade, plus a fully finished basement.**The bright and open main floor is designed for sophisticated living. The grand foyer, with hardwood floors, coffered ceilings, and pot lights, leads to a formal dining room featuring a built-in server, dry bar, and wine fridge-an entertainer's dream. The gourmet kitchen is the heart of the home, boasting a colossal center island, pristine quartz countertops, custom cabinetry, and high-end appliances, with a seamless walk-out to the sundeck. Adjacent, the spectacular Great Room offers an open-concept design, a cozy electric fireplace, and serene views of the expansive backyard and deck. A dedicated office with deck access and a spacious mudroom with direct entry to the 3-car heated garage complete this level.**Upstairs, the luxurious Master Retreat is a private sanctuary, featuring a comfortable seating area, electric fireplace, spa-like 5-piece ensuite, and custom walk-in closet. Four additional generously sized bedrooms, three with private 4-piece ensuites, ensure comfort and privacy for all.**The fully finished basement significantly expands living and entertainment possibilities, offering a massive open-concept recreation room with a stylish wet bar and electric fireplace, an exercise room, a sixth bedroom, a versatile den, and a practical cold room/cantina.**This home is packed with premium features and recent upgrades: heated floors in all tiled areas, smart home wiring, and brand-new wiring, plumbing, insulation, and septic systems. The exterior boasts elegant stone and wood finishes. Don't miss the opportunity to own this exceptional property! (id:51382)
1117 - 185 Oneida Crescent
Richmond Hill, Ontario
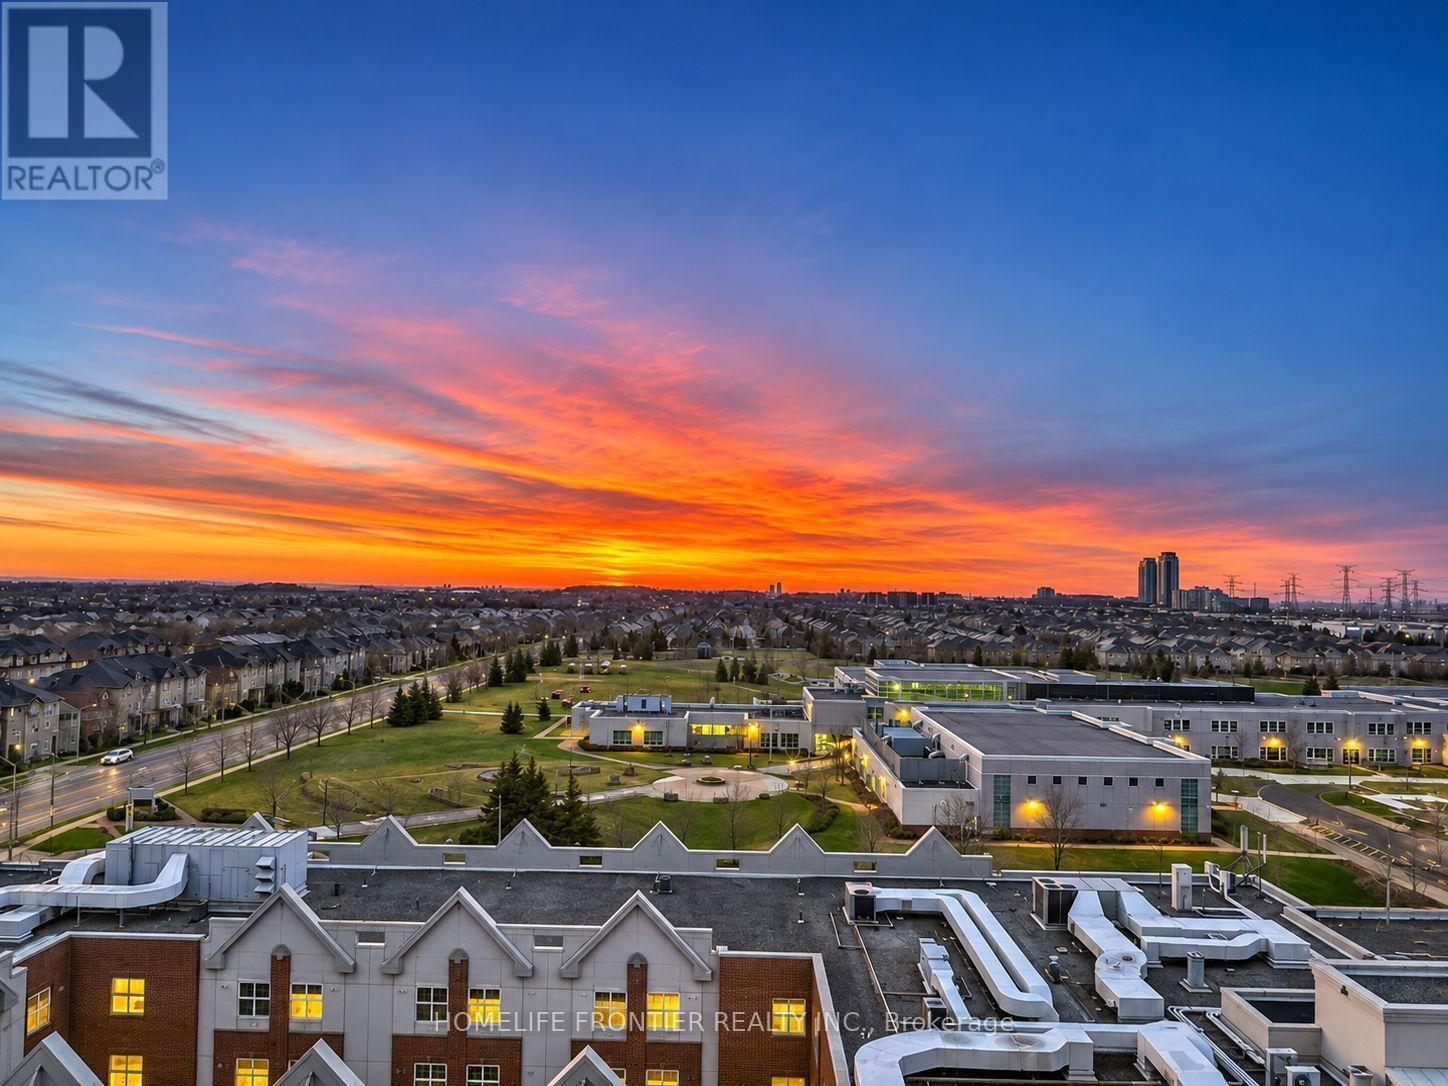
Sensational Corner Suite! Experience nearly 1,000sqfeet of immaculate, sun-drenched open-concept luxury with 180 Degree Unobstructed Views of the City. Ideal Split Bedroom Layout: This bright & private layout features two spacious bedrooms, each with its own Full Baths. Enjoy breathtaking, unobstructed sunrise views from your cornered balcony, premium finishes, & a modern kitchen with a breakfast bar. Spotless, freshly painted, & steps from top-rated schools, transit, & shopping. Fantastic Amenities & a convenient Parking spot right by the elevator. The Royal in Richmond Hill! (id:51382)
1524 Nash Road
Clarington, Ontario
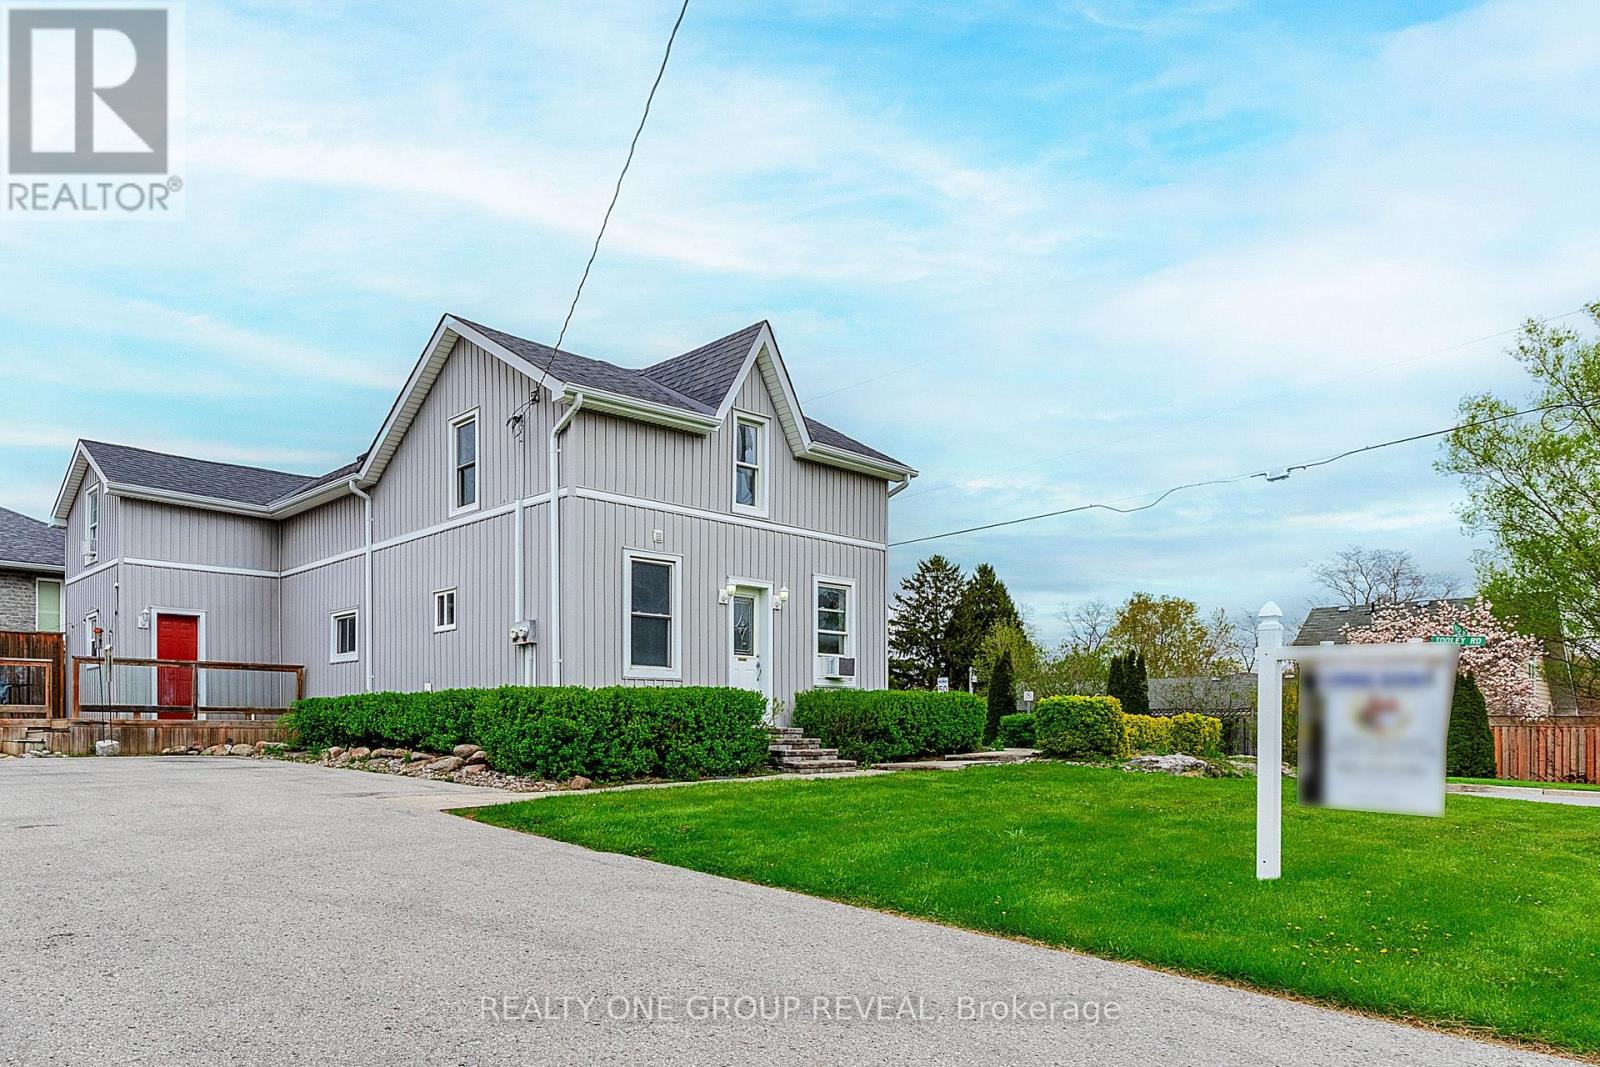
Two Units, Each with 2 bedrooms, Endless opportunities! Welcome to 1524 Nash Road, a vacant, legal, side-by-side duplex in the desirable community of Courtice! Whether you're looking to expand your investment portfolio, offset your mortgage with rental income, or accommodate extended family, this versatile property offers incredible flexibility. The SOUTH unit features two bedrooms on the upper level, including a primary with walk-in closet, plus a separate office/den and convenient powder room. The main floor offers a bright living room, eat-in kitchen, updated 4-piece bathroom, dedicated laundry area and access to a charming sunroom overlooking the private, fully fenced yard. The NORTH unit also offers two bedrooms and a full bathroom on the upper level, while the main floor features a comfortable living room, eat-in kitchen and convenient laundry. Both units enjoy separate deck spaces, while fresh paint, updated flooring and newer windows add to the appeal. Additional upgrades and improvements are detailed in the attached feature sheet. Situated in a family-friendly neighbourhood close to schools, shopping, transit and everyday amenities, this property combines convenience with opportunity. With both units vacant, the possibilities are yours: live in one and rent the other, accommodate extended family, or rent both and maximize your investment potential! (id:51382)
1529 Skyview Street
Oshawa, Ontario
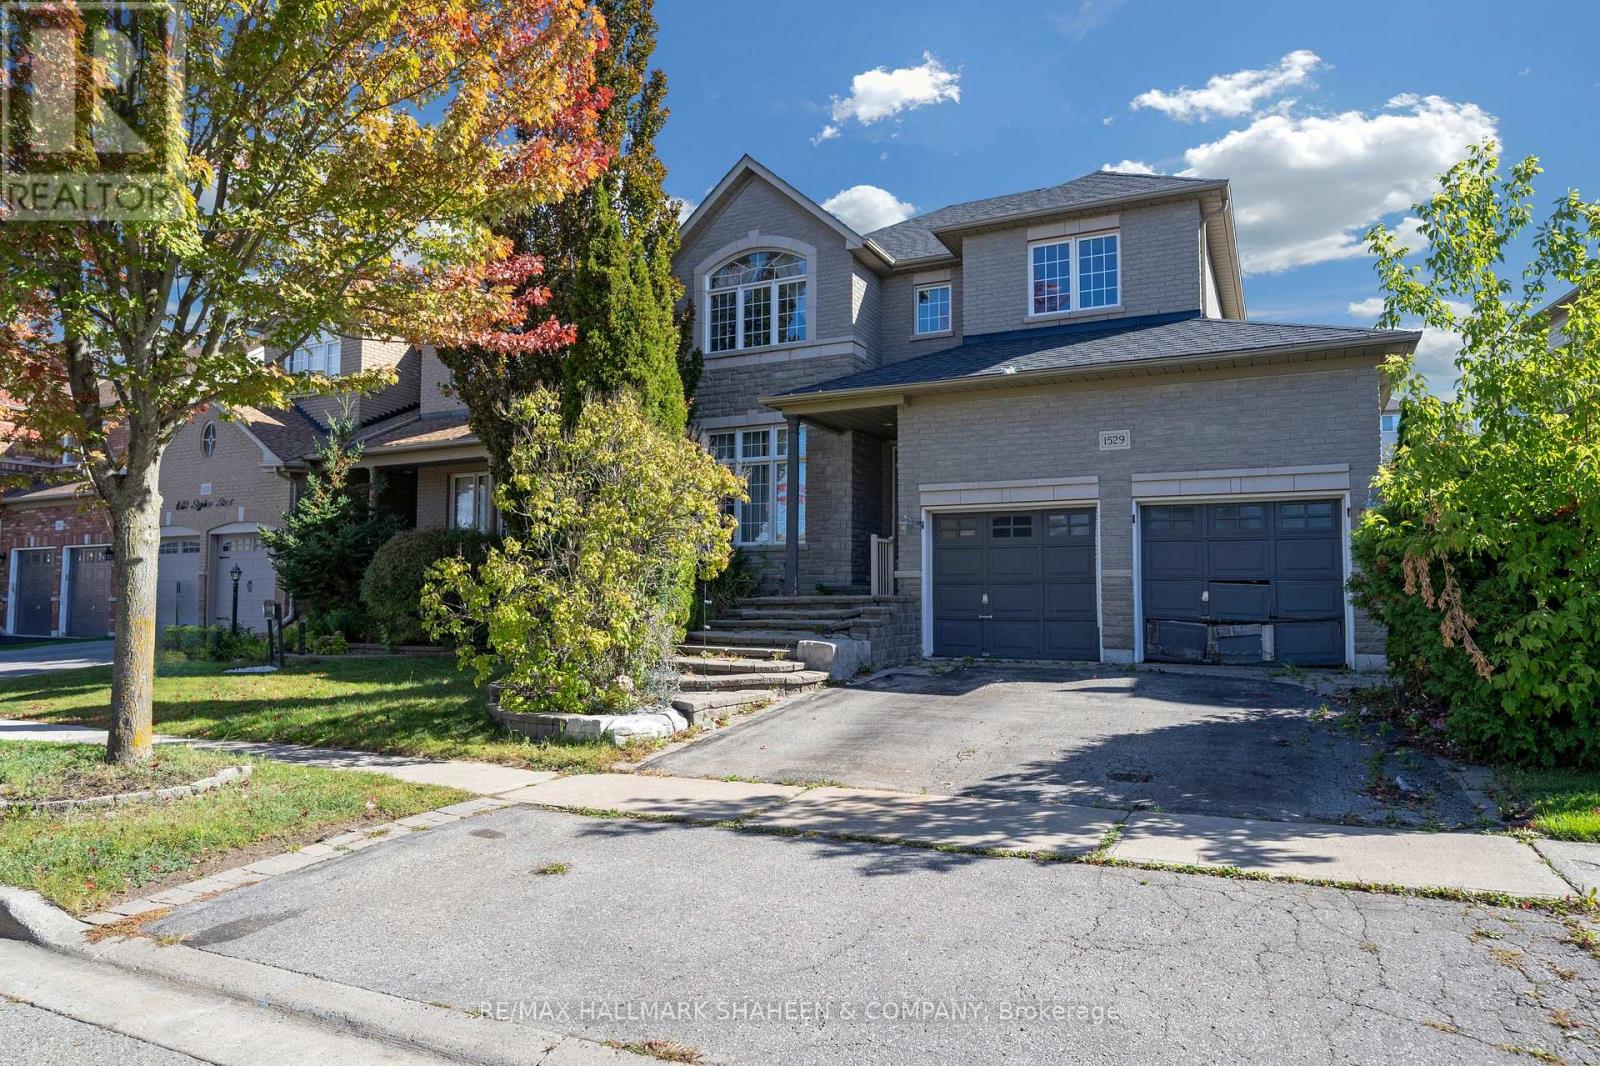
Welcome to 1529 Skyview Street, an impressive 2 storey stone and brick detached home situated on a quiet, tree lined street in North Oshawa's Taunton community. The curb appeal stands out right away with multi-tiered stone steps leading to an elevated covered porch, accented by classic stone pillars, wide transom window framing above the front door, and a spacious double garage with dedicated entry doors. Inside, the main floor greets you with a bright foyer featuring tile flooring, smooth crown molding, and architectural columns framing the living and dining areas. Large front facing windows with decorative grilles pull in natural light across the open layout. The finished basement expands your total livable area significantly offering a massive, versatile open space ready to adapt to your lifestyle, whether that means a home theater, recreation room, gym, or guest suite. Out back, double glass doors open directly to a private interlock patio complete with a metal roof gazebo and hanging chandelier, a built in outdoor dining room set within a fully fenced yard with a garden pergola, mature trees, and a storage shed. With its strong structural bones, grand stone exterior details, and huge basement layout, this home provides an ideal canvas to bring your own personal design vision and custom finishes to life. All situated minutes from SmartCentres shopping, schools, Ontario Tech University, and Highways 407 and 401. (id:51382)