
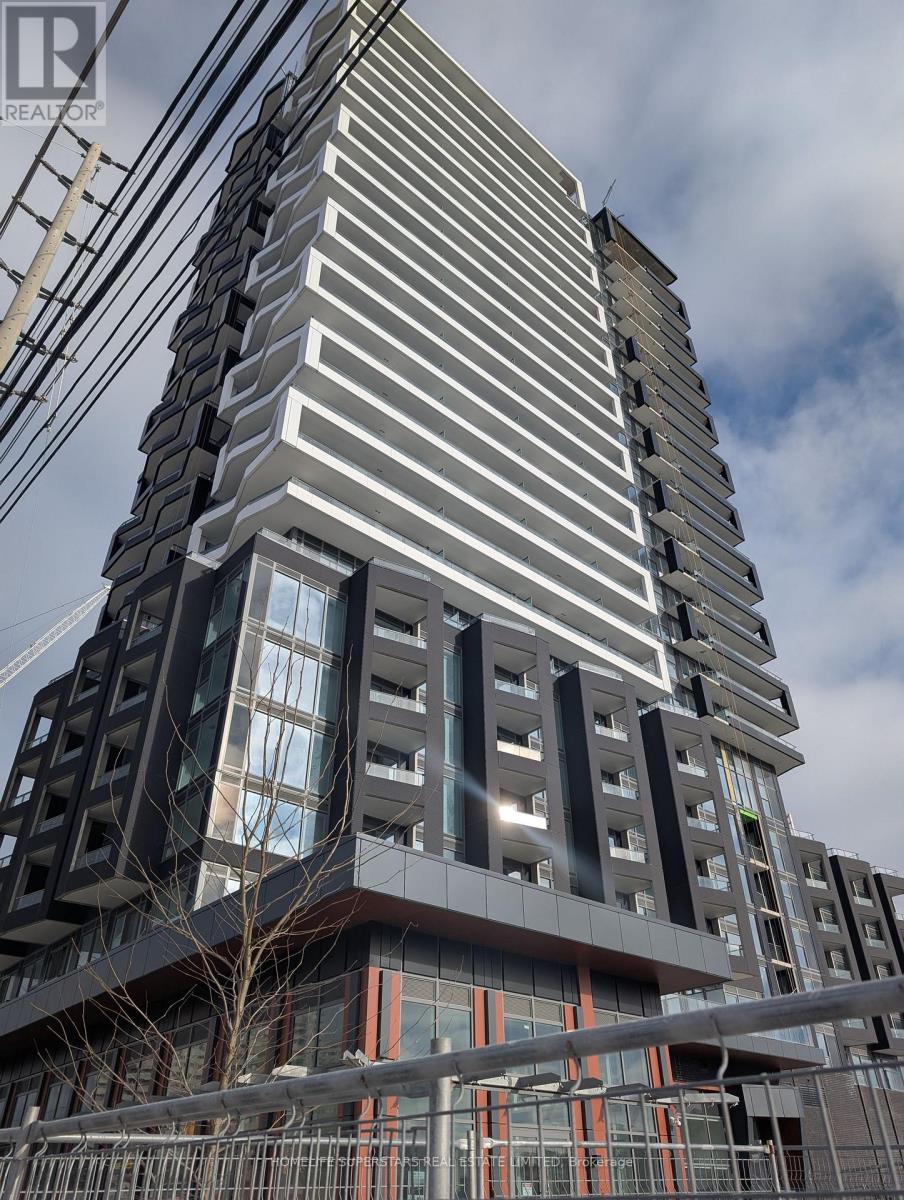
519 - 260 Malta Avenue
Brampton, Ontario
DUO Condos Prime Location! This stunning 840 sq ft 2-bedroom, 2-bathroom spacious condo (corner unit) come with 1 designated underground parking spot and 1 locker. The unit offers a perfect blend of style, comfort, and convenience, making it an ideal choice for professionals, families, or students. Property Features: Kitchen: A gourmet kitchen featuring high-end appliances, quartz countertops, and plenty of cabinet space. Open-concept living and dining area with large windows that bring in natural light. 2 Private balconies with breathtaking views, perfect for relaxing. Elegant laminate flooring throughout for easy maintenance and a polished look. . DUO Condos offers an array of top-tier amenities designed to enhance your lifestyle: State-of-the-art fitness center, Rooftop terrace, Social lounge and party room for gatherings.24/7concierge and security services for peace of mind. Convenient parcel lockers for secure deliveries. Prime Location Everything You Need Within Reach! Sheridan College: Just minutes away, making this condo perfect for students and faculty. Shoppers World: Steps from one of Brampton's largest shopping centers, offering retail stores, grocery options, restaurants, and entertainment. Transit Connectivity: Excellent transit options with Brampton Transit and Zum buses at your doorstep. Easy access to the upcoming Hurontario LRT, connecting you to Mississauga and beyond. Highway Access: Quick access to Highways 410, 407, and 401, making commuting a breeze. This condo is nestled in a vibrant neighborhood with a perfect balance of urban amenities and suburban tranquility: Parks and Recreation: Enjoy nearby green spaces like Peel Village Park and Kiwanis Memorial Park for outdoor activities and relaxation. Community Atmosphere: A family-friendly neighborhood with diverse dining options and cultural experiences. Available from Jan 1. Early move in date can be considered. (id:51382)
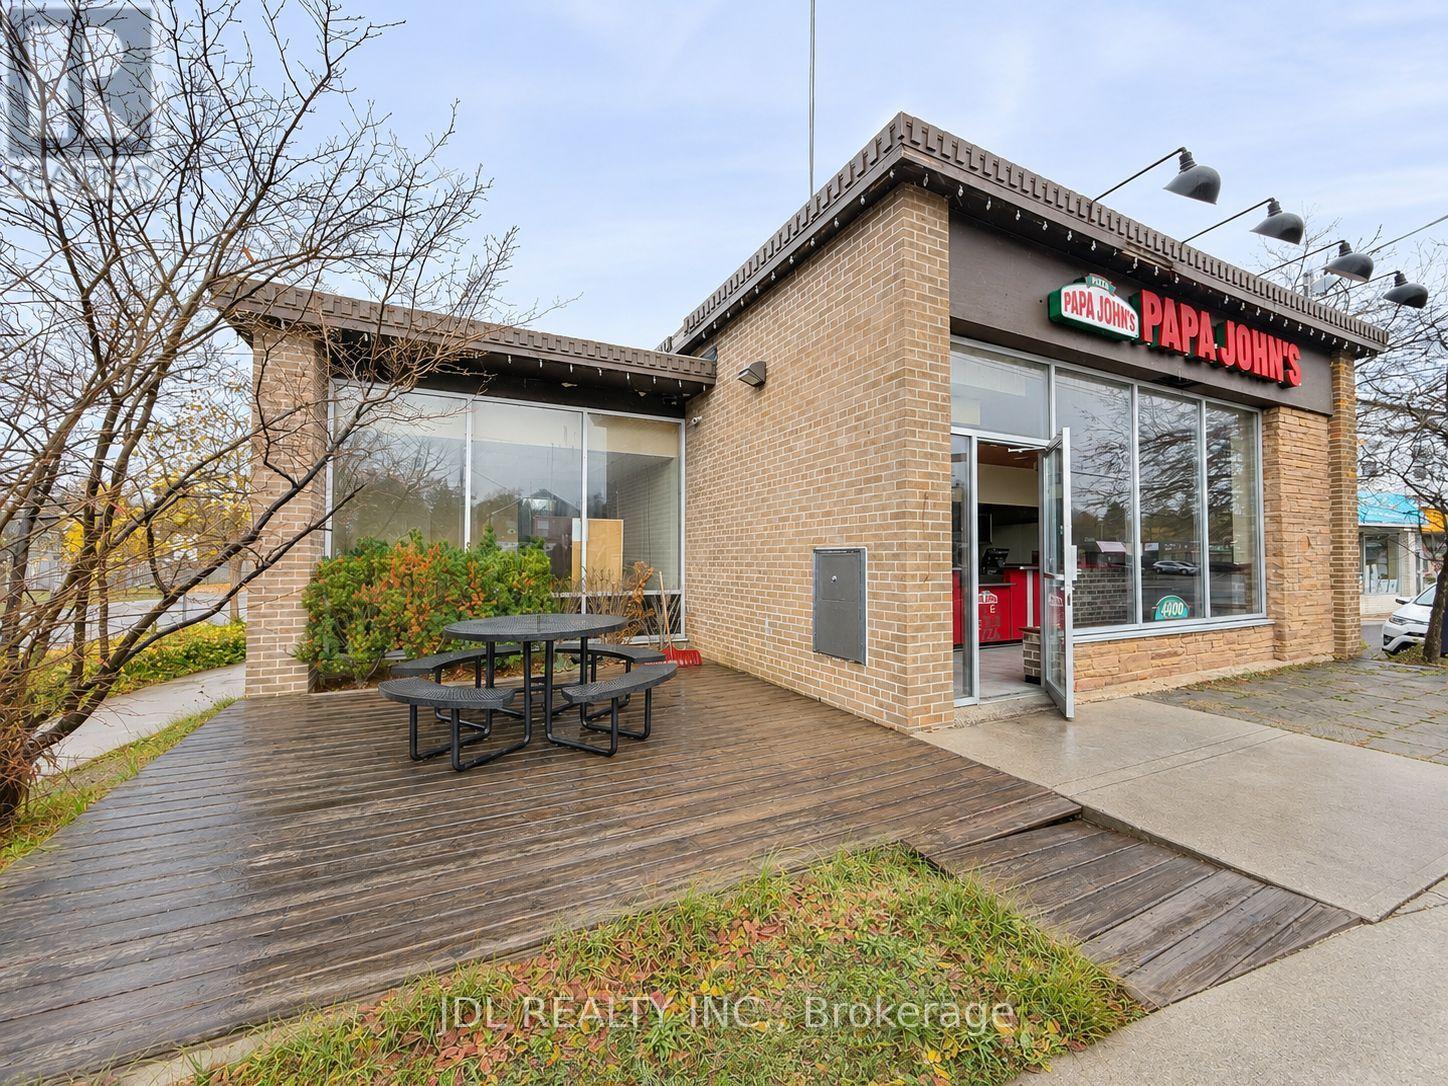
4400 Highway 7
Markham, Ontario
Exceptional opportunity to own a freestanding commercial building at 4400 Highway 7 in Markham! Offering approximately 3,105 sq. ft. of total space, including the basement. This property is ideally positioned on a prominent corner along busy Highway 7, providing outstanding street exposure and visibility. Ideal location for a professional office, restaurant, retail, hospitality, and more.The standalone building offers a strongstreet presence and flexibility for your business needs. The basement features office space, a kitchen, and two separate entrances/exits, offering convenient access and additional functional space. C1 zoning. An excellent opportunity for owner-users seeking a dedicated business location or investors looking to add a well-positioned commercial property to their portfolio. Excellent location with potential for rezoning. (id:51382)
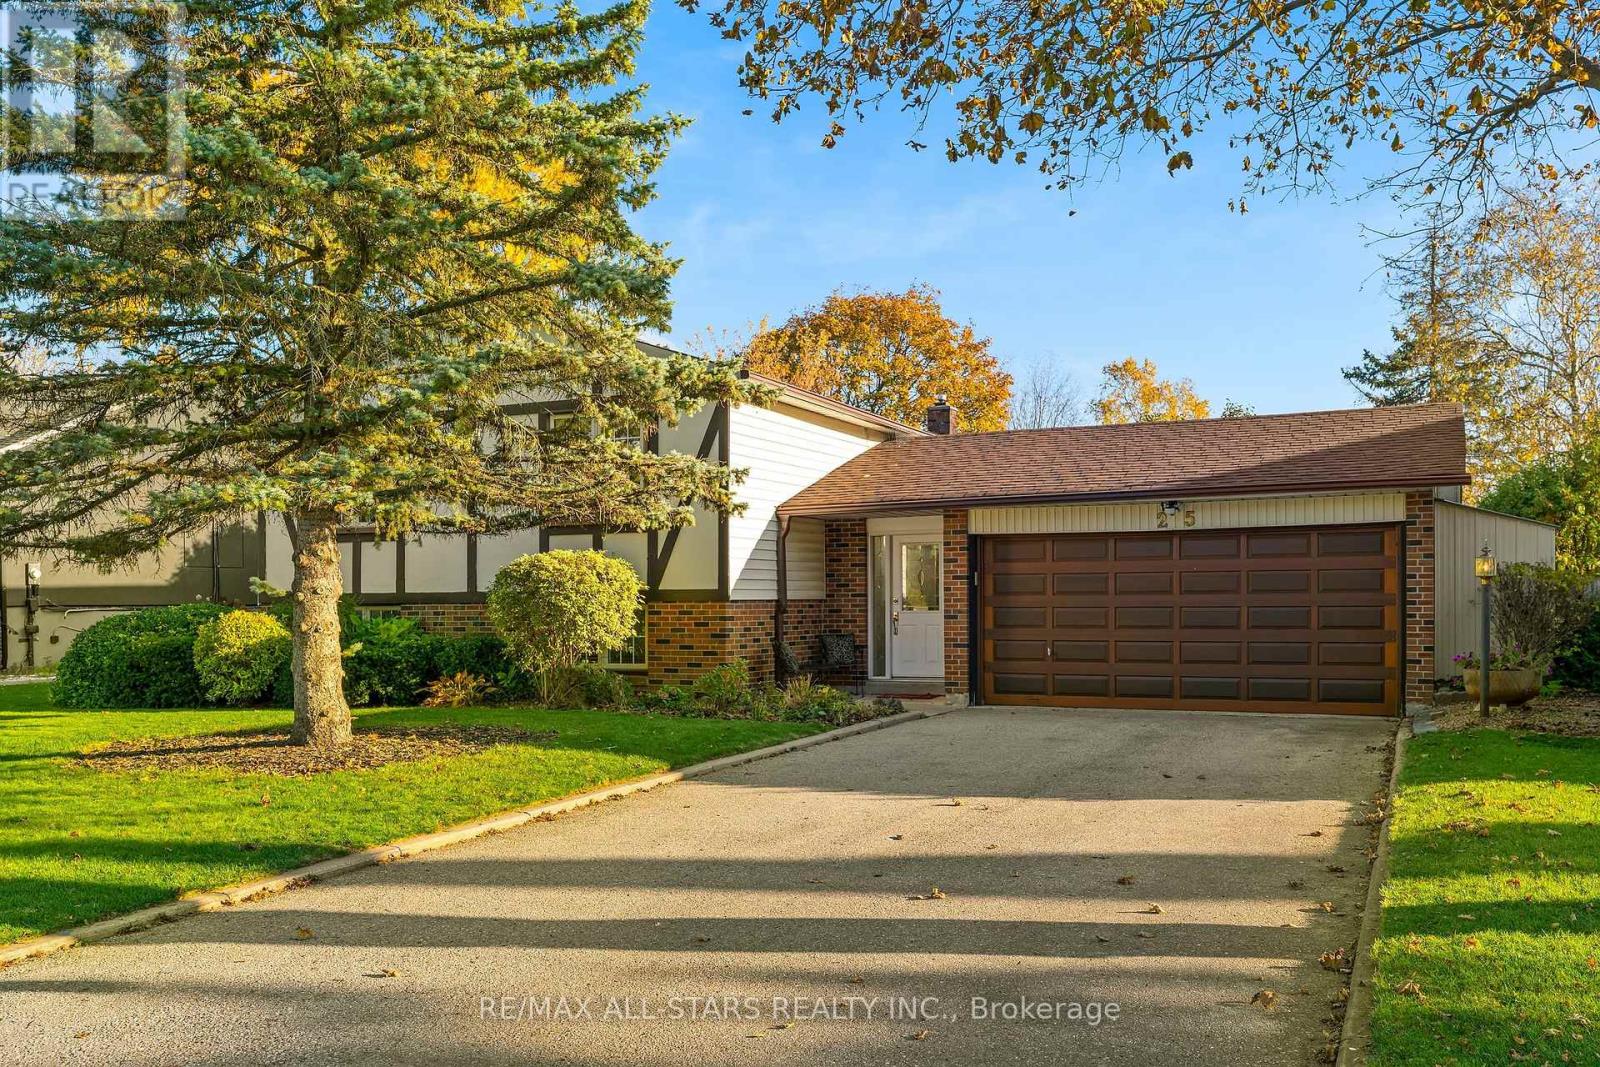
25 Captain Rolph Boulevard
Markham, Ontario
Great value in Markham Village! If you're looking for a raised bungalow with space, a double car garage, a big backyard & a fully finished basement with a separate entrance, this exceptionally well cared for home delivers! Offering approx 1,422 sq ft on the main floor plus a spacious finished lower level with a separate entrance, this solid 3-bedroom home sits on a generous pie-shaped lot that widens at the back, with an inground pool & plenty of room to lounge & play. The bright main floor features comfortable living & dining rooms with hardwood floors, an eat-in kitchen updated around 2014 (new stainless fridge & stove) & three good-sized bedrooms. Both bathrooms have been beautifully renovated, including the main 5pc bath in 2024 with heated slip-resistant flooring, glass tub/shower enclosure, rain & handheld showerheads & safety bars. The finished lower level adds loads of flexibility with its own separate entrance, large family room, games room, updated 3pc bath & laundry. The games room was previously two bedrooms, offering options for extended family, offices, hobbies or future reconfiguration to in-law suite. Vinyl plank flooring with subfloor & Dimplex membrane was installed downstairs in 2024. Outside, the wide rear yard offers an inground pool, entertaining space & two sheds. Landscaped front yard w sprinkler system, double garage plus ample driveway parking. Key updates include baths & lower-level flooring 2024, sliding doors & rear door 2024, shingles 2016, eaves 2017, pool pump 2019, safety cover & liner Mayfair 2013, pool heater Mayfair '05. Freshly painted through most of the home in 2026. A spacious, meticulously maintained home with great bones, important updates & a versatile layout close to Markham Stouffville Hospital, Main St Markham, parks, schools, community centre, library, shopping, transit & amenities, and easy access to the 407! (id:51382)
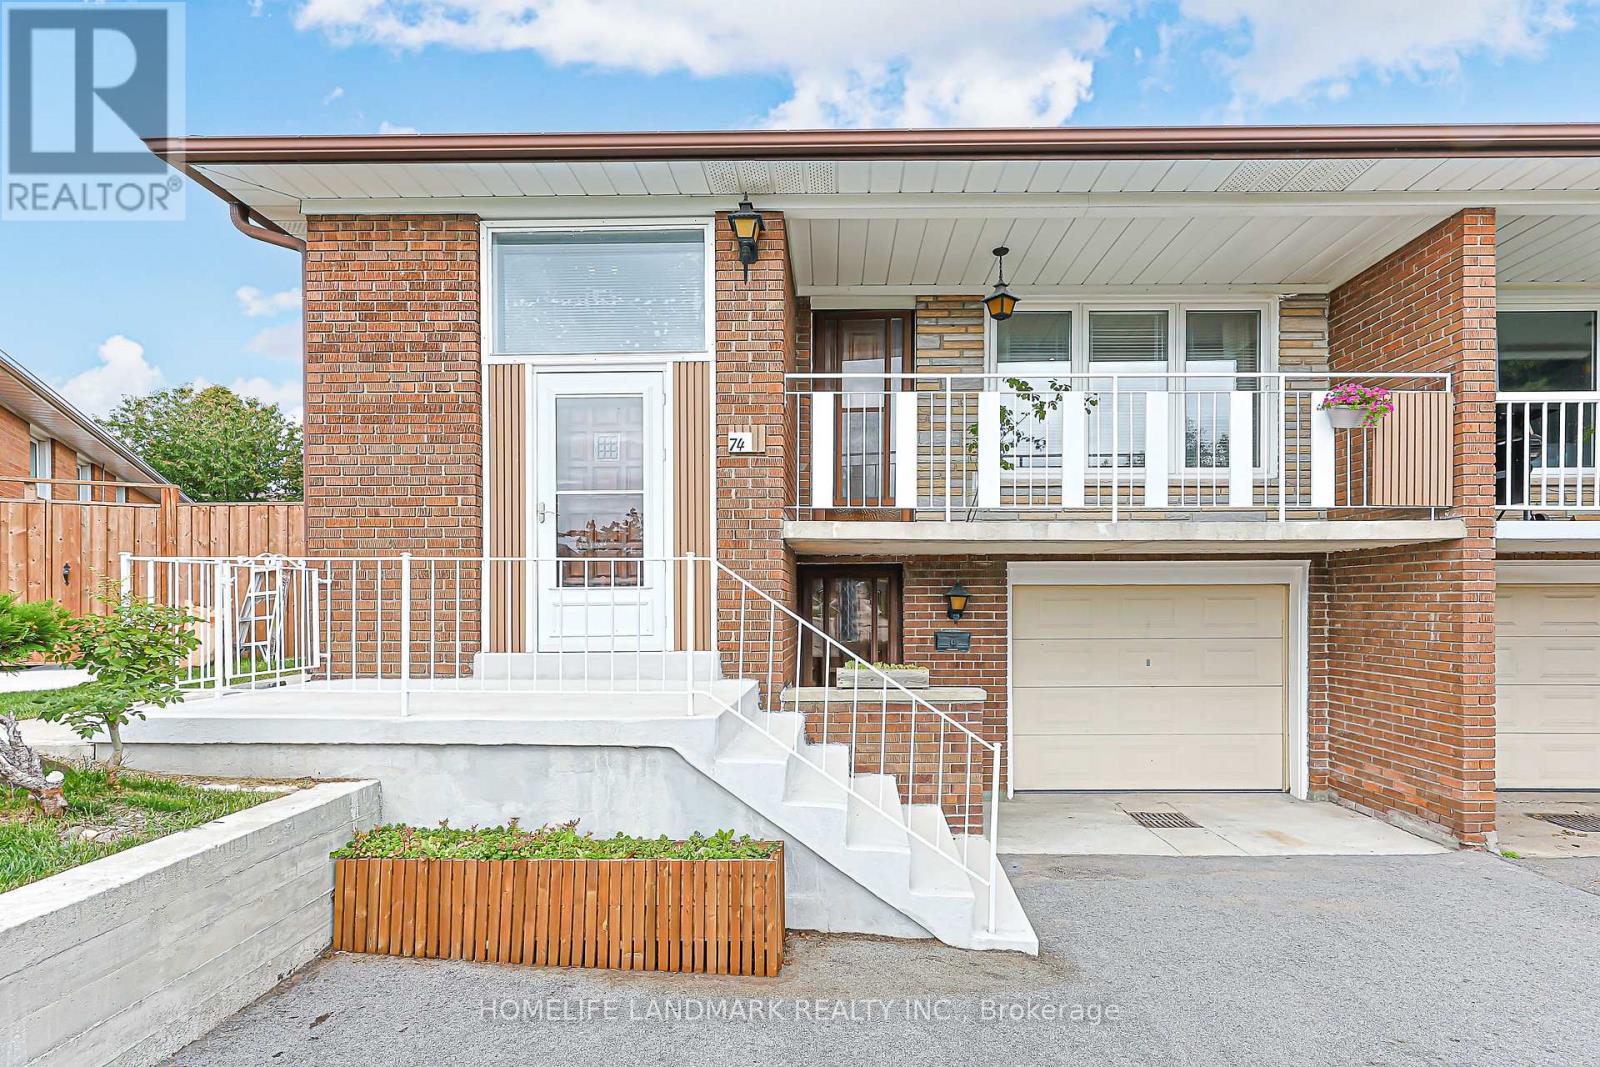
74 Navaho Drive
Toronto, Ontario
More Than a Home--A Lifestyle, Thoughtfully Designed. An exceptional 6-bedroom residence extensively reimagined from top to bottom, offering refined renovation, flexible living and an extraordinary private backyard. The main level features 3 bedrooms and 2 bathrooms, including a Primary Ensuite. The lower level offers 3 additional bedrooms, a full kitchen, laundry and a separate private entrance. With both levels independently accessible, this home offers exceptional flexibility for one large family, multigenerational living, extended family, guests, recreation or potential rental use, subject to applicable requirements. Every detail reflects thoughtful planning and significant investment. The front driveway has been substantially widened and newly paved. The expansive backyard has been transformed into a private garden retreat featuring a beautiful grape arbor, mature fruit-bearing pear tree, nature-stone fire pit, gazebo and inviting spaces for relaxation and entertaining. This is more than a renovated house - it is a home designed to evolve with your family and lifestyle. A rare opportunity for those who appreciate quality, character, thoughtful design and exceptional outdoor living. Come experience it in person. You may discover that the backyard is where you fall in love with the home. (id:51382)
105 Arjay Crescent
Toronto, Ontario
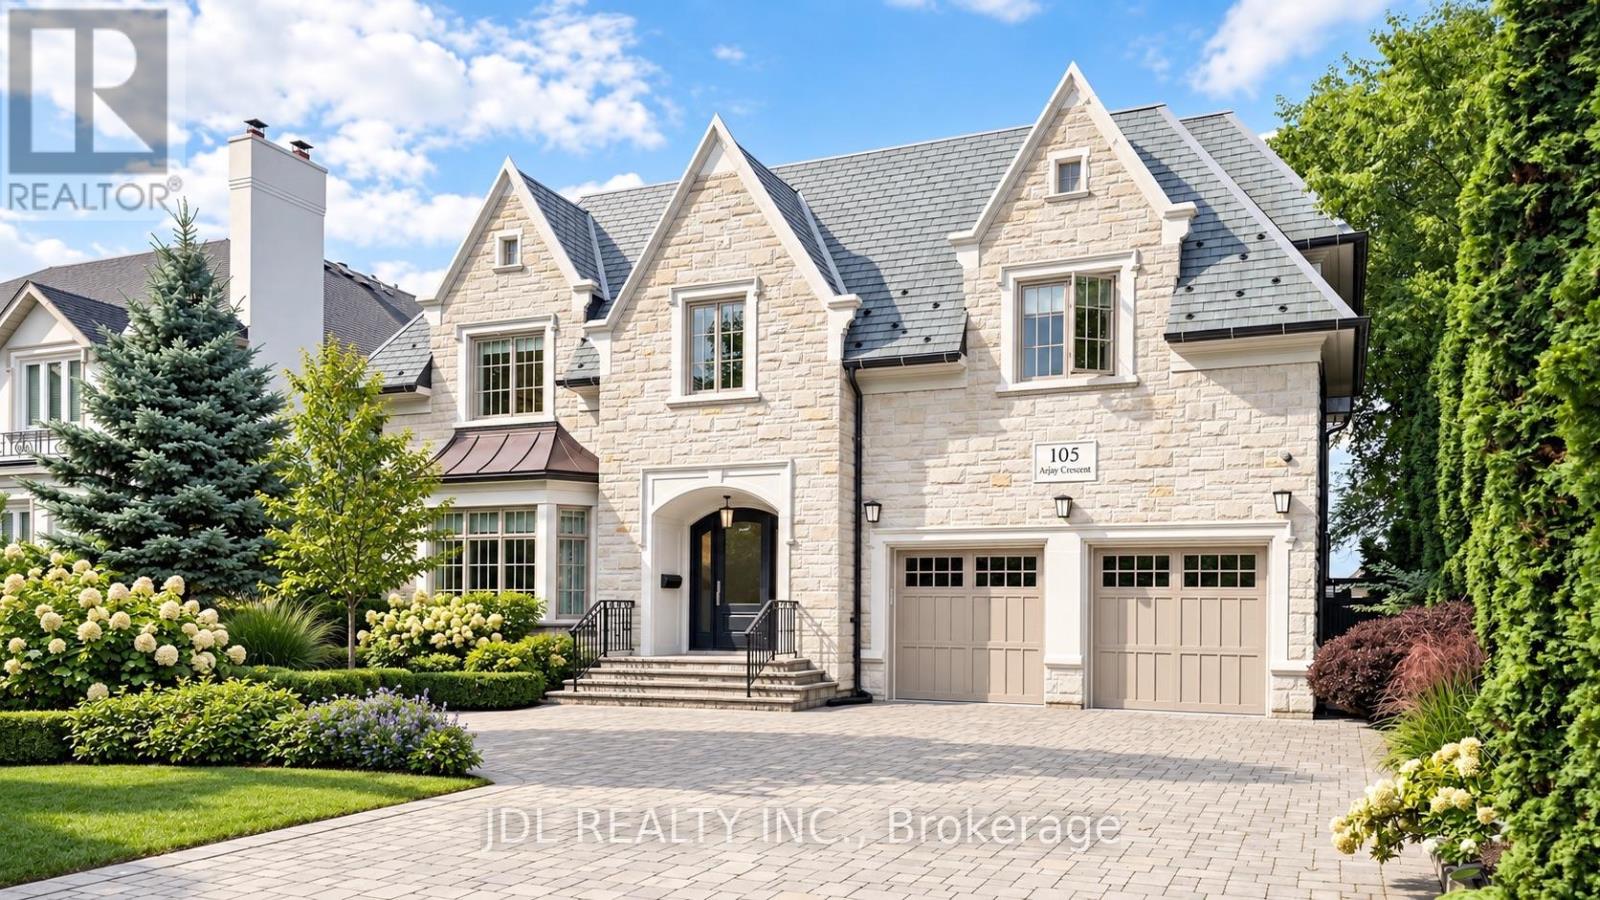
An opulent custom residence showcasing spectacular finishes and a designer's palette. Privately nestled on a secluded, highly sought-after crescent in the Bridle Path area. Contemporary elegance paired with over 8,000 sq. ft. of living space. Impeccable millwork throughout. Heated Driveway.Elevator. Soaring ceilings. A cathedral foyer crowned by a back-lit, leaded-glass dome. A sprawling dream kitchen with top-of-the-line appliances, a servery, and a breakfast area. A lavish primary boudoir with a 9-piece ensuite and sitting room. An expansive walk-up lower level featuring a wine cellar, spa, recreation room, home theatre, nanny room, wet bar, and gym. A resort-like backyard oasis with a pool, waterfall, lush greenery, and unobstructed south views. Projector and screen, all blinds, all electric light fixtures. Renowned schools. Minutes from fine shopping, eateries, and public transit. (id:51382)
155 Pleasant View Drive
Toronto, Ontario
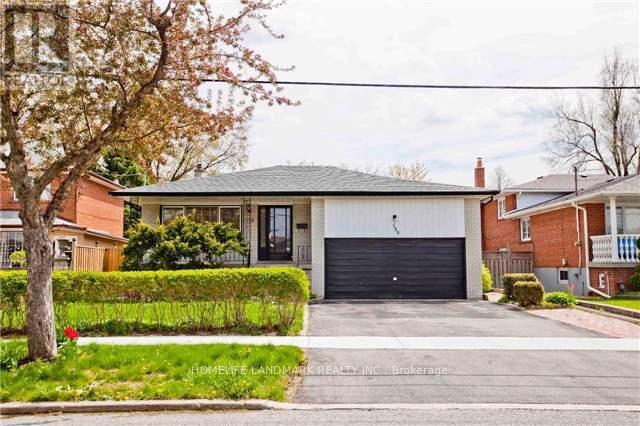
Fully-Fenced Nice Backsplit 4 With Premium 55' Wide Lot In Sought After Neighbourhood; All Hardwoods Thru-Out; Separate Entrance To Lower Level And Basement; Suitable For Big Family; Also Great Potential Rental Income; Walking To Schools, Community Center, Library; 1 Bus To Subway; Minutes To Hw 401 & Dvp;2 Car Garage + 3 Car Side By Side Driveway Parking; (id:51382)
1005 - 763 Bay Street
Toronto, Ontario
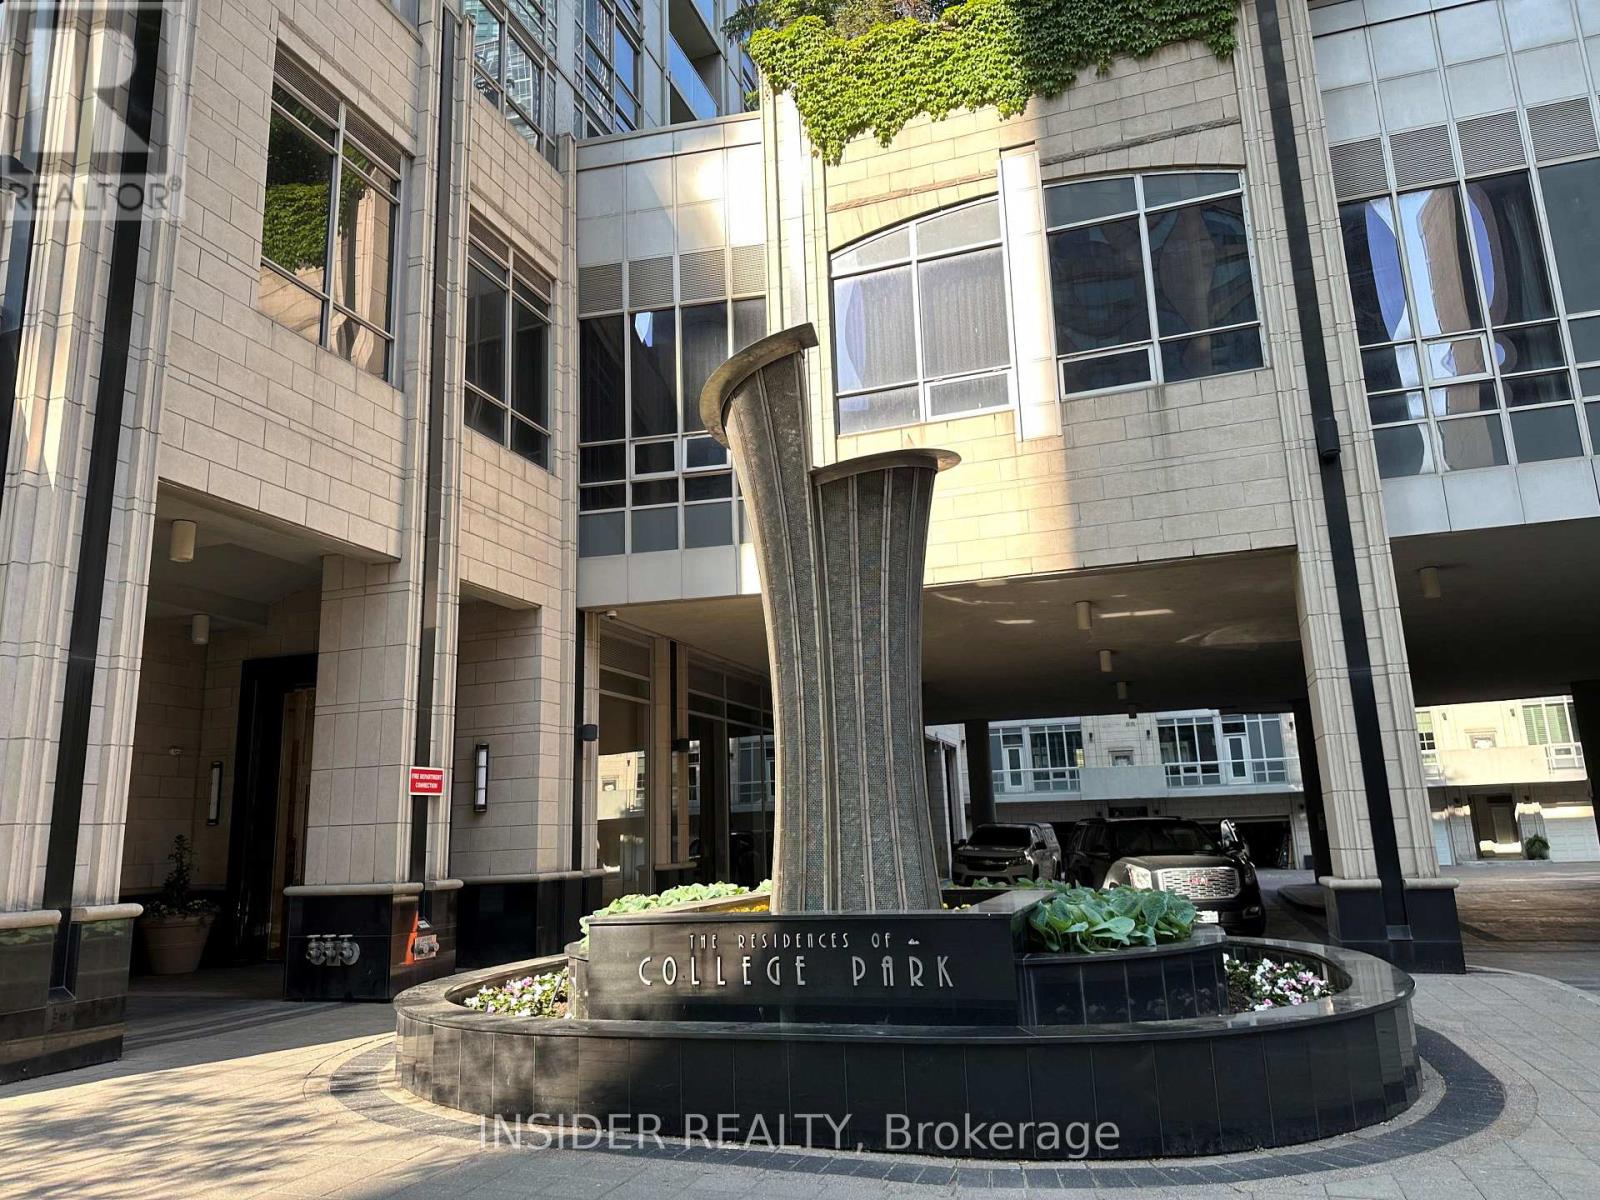
Rare 2+1 bedroom, 2 full bath corner suite at The Residences of College Park, North Tower. At 975 sq ft plus a 35 sq ft balcony, this is one of the largest 2+1 layouts in the tower: a true second bedroom, a den with windows and its own door that works as a third bedroom or home office, and a separate breakfast room off the kitchen with a walk-out to the balcony. Open concept living and dining runs nearly 23 feet. Primary bedroom has a private ensuite. Laminate flooring throughout, ensuite laundry, central air, floor to ceiling windows. Heat, hydro, water and air conditioning are included in the rent, so no separate utility bills for these. Direct underground access to College subway station and a 24 hour supermarket without stepping outside. Walk to U of T, Toronto Metropolitan University, the hospital district, Queen's Park, the Financial District, Eaton Centre and College Park shops. Building luxurious amenities include 24 hour concierge, indoor pool, gym, sauna, party room and guest suites. Overlooks the landscaped 3 acre park behind the tower. Available January 1, 2027. Parking available in the building for an additional fee. Lockers become available from time to time. (id:51382)
Lower - 271 Carson Drive
Hamilton, Ontario
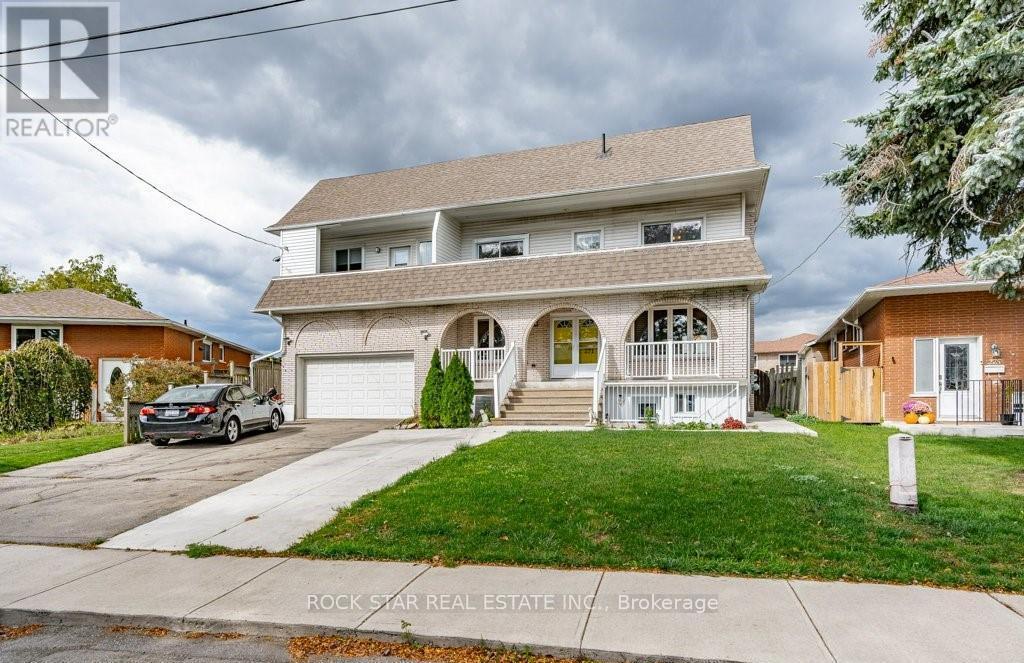
Basement unit available in a highly sought-after neighborhood on the East Mountain in Hamilton. This 2 bedroom, 1 bath unit has a spacious living room, cute kitchen and in-suite laundry. The quality interior contains a mix of luxury vinyl, ceramics and carpet. This incredible location is just minutes to conservation, several schools, Mohawk Sports Park, and so much more! Don't miss this opportunity - book your appointment today! ASKING $1,795 + utilities NOTE: THIS IS THE BASEMENT UNIT OF A HOME, NOT THE ENTIRE HOME. Available Immediately. (id:51382)
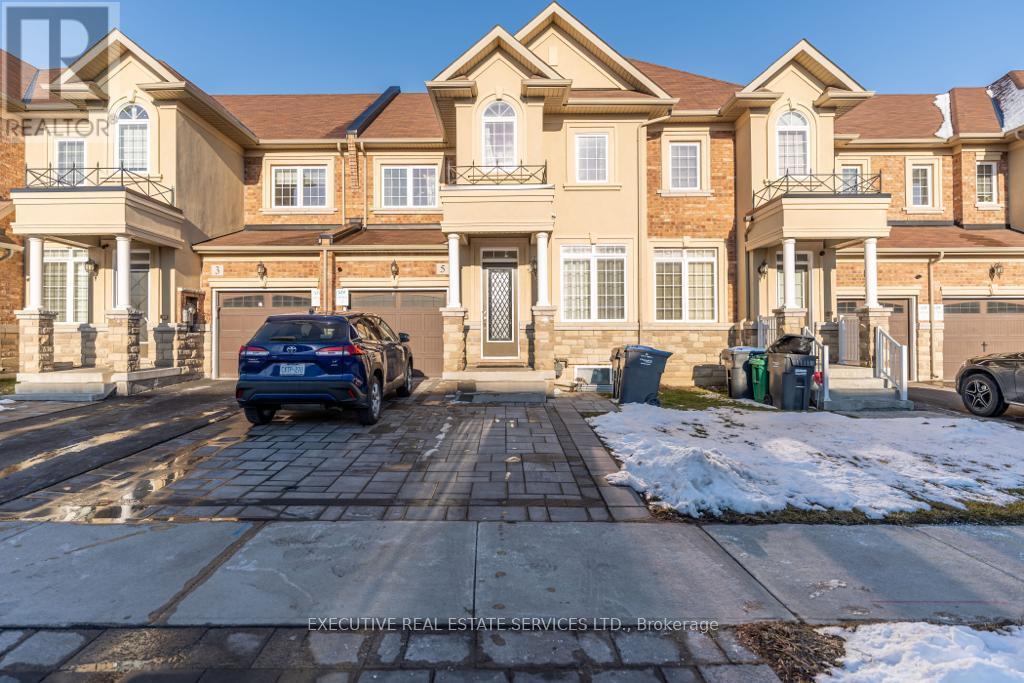
5 Maynada(Upper) Road
Brampton, Ontario
Luxurious And Spacious 3-Bedroom, 3-Bathroom Home Available For Lease! Featuring 9 Ft Ceilings Throughout, This Bright And Elegant Property Offers Both A Separate Living Room And A Separate Family Room, Perfect For Entertaining And Everyday Living. The Large Primary Bedroom Boasts A Private Ensuite Bath Along With His & Her Walk-In Closets. The Two Additional Bedrooms Are Generously Sized And Offer Plenty Of Closet Space, With Two Additional Bathrooms Conveniently Located For Easy Access. Parking For 3 Vehicles (1 Garage + 2 Driveway Spots). Shared Laundry Located In The Basement. Rent Is $2,875 Per Month Plus 70% Utilities. First And Last Months Rent Required. Minimum 1-Year Lease Term. Close To Schools, Parks, Shopping And All Amenities! (id:51382)
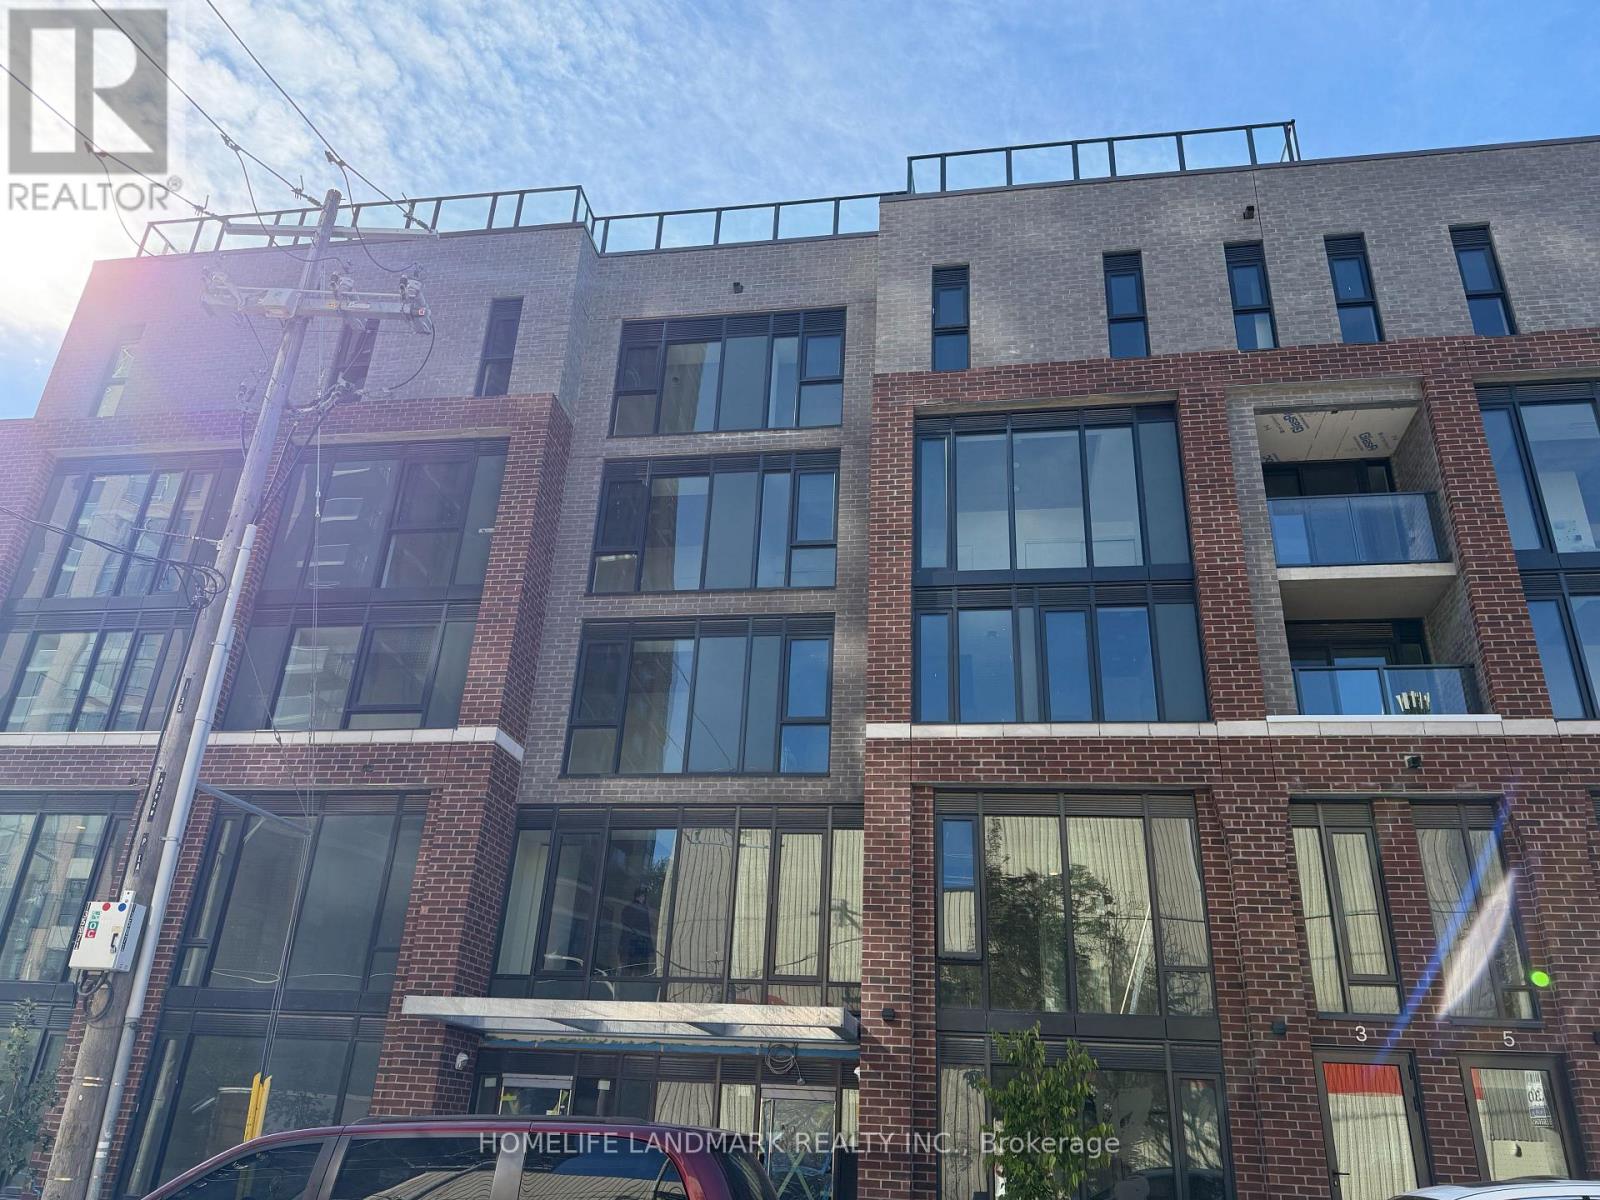
2 Floor - 1 Vine Avenue
Toronto, Ontario
brand new Junction Square condo meets the energy of one of Toronto's most loved west end neighbourhoods, second floor , 1 bedroom, 1 bathroom suite, modern kitchen with stainless steel appliances. In-suite stacked laundry. Bathroom with full bathtub.Enjoy car-free living in one of Toronto's best communities - steps from restaurants, shops, breweries, and High Park, the city's largest and most beautiful park famous for its cherry blossoms.Keele Subway, Bloor GO Station & Dundas West Station are all within walking distance. 30 minutes to Downtown / UT . Ideal for professionals, commuters and students seeking vibrant West Toronto living. (id:51382)

903 - 135 Hillcrest Avenue
Mississauga, Ontario
One of the Largest Suites in the Building.Welcome to this spacious 2bedroom, 2bathroom southeast facing condo, one of the largest and most generously sized suites in the building, ideally located in the heart of Mississauga. Featuring breathtaking panoramic views, abundant natural light, and a bright open concept layout, this vacant, move in ready home offers an excellent opportunity for first time homebuyers.The spacious living area features brand new flooring and opens to a large enclosed solarium with sliding glass doors. This versatile space can be used as a home office, sunroom, fitness area, children's playroom, or additional sitting area.The kitchen was thoughtfully upgraded in 2025 with designer tiles, modern cabinetry, additional pantry storage, a contemporary range hood, and a brand new dishwasher. Both bathrooms feature updated vanities and tiled flooring, while all existing appliances are included for added convenience.The primary bedroom features a walk in closet and private 3 piece ensuite, while the second 3 piece bathroom is conveniently located beside the second bedroom, making it ideal for family and guests.Residents enjoy 24/7 secure concierge service and an excellent range of amenities, including a fully equipped gym, tennis and squash courts, party room, billiards and table tennis room, gaming and movie room, and underground parking.Enjoy a prime location close to Square One Shopping Centre, Trillium Health Partners, reputable schools, public transit, and Cooksville GO Station. Everything you need for convenient everyday living and commuting is just minutes away.Low maintenance fees include heat, air conditioning, and water, adding exceptional value.One of the largest suites in the building, extensively renovated in 2025 and filled with natural light, panoramic views, and versatile living space-this exceptional condo combines comfort, convenience, and outstanding value in one of Mississauga's most sought-after locations. A must-see! (id:51382)
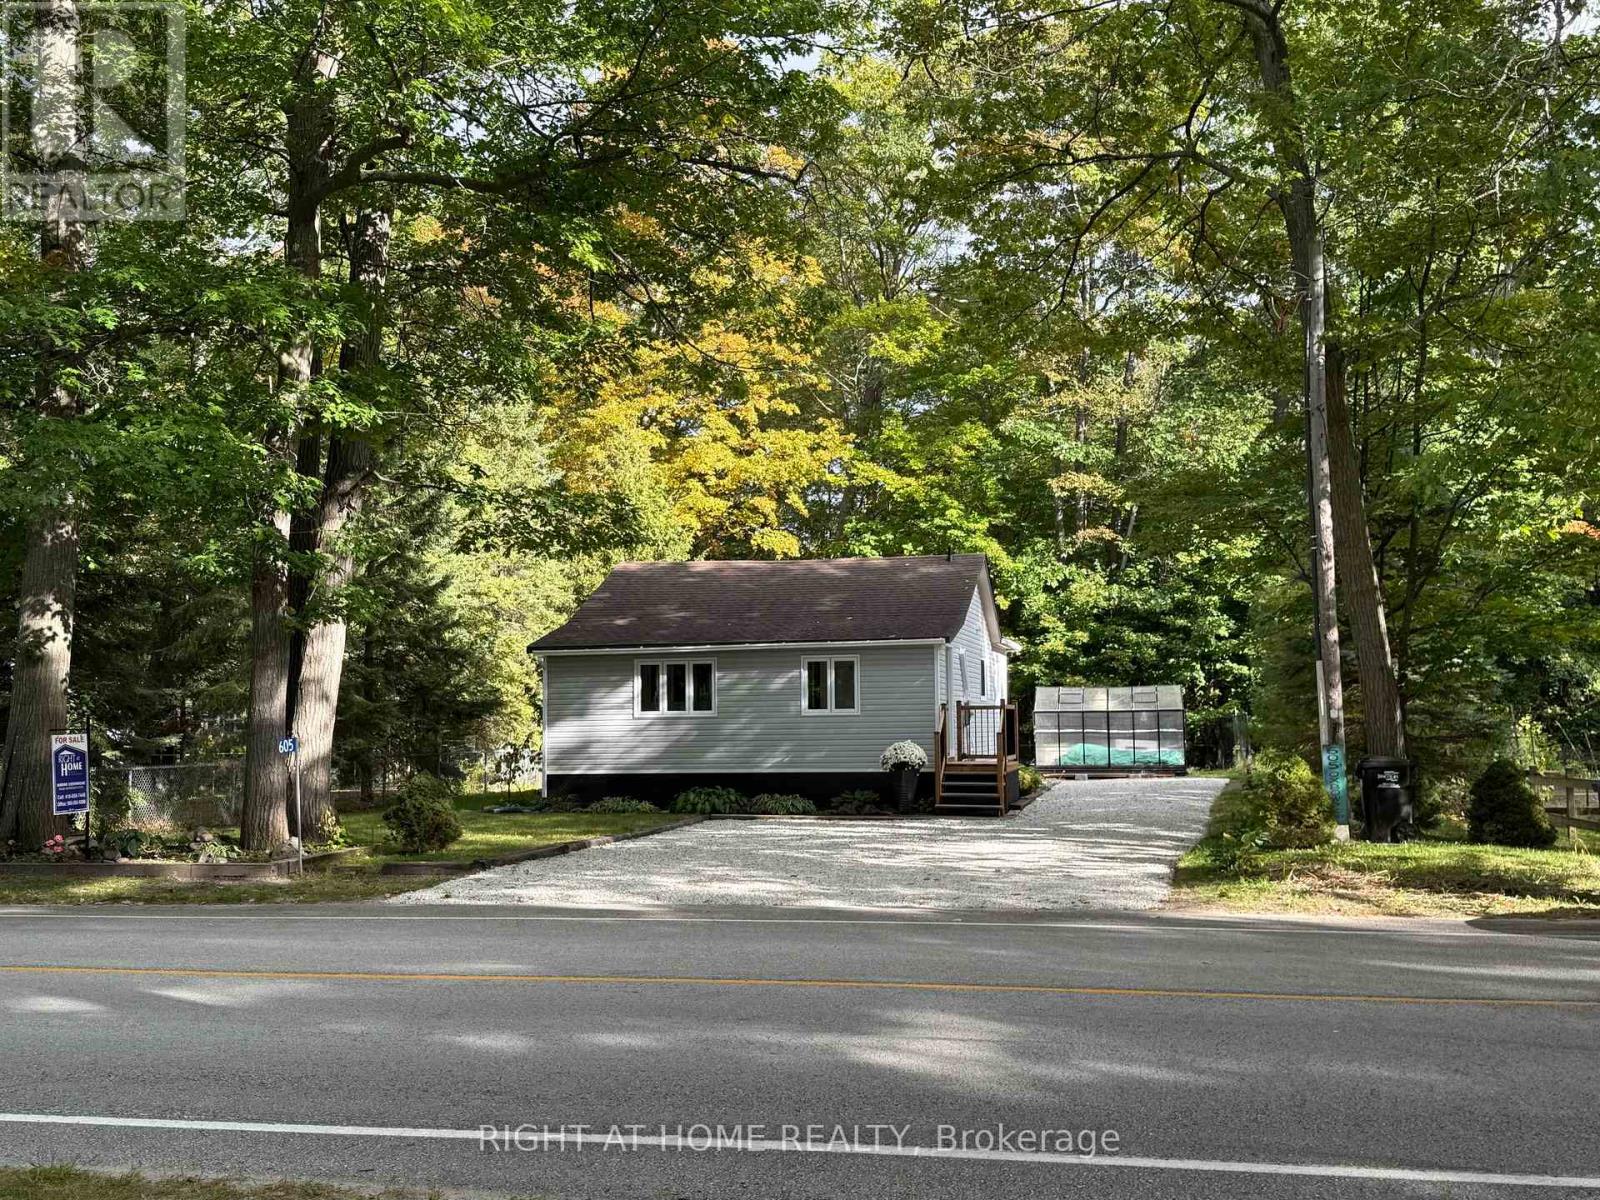
605 Oxbow Park Drive
Wasaga Beach, Ontario
QUICK SALE PRICE - $446,000! Fully Renovated 2-Bedroom Detached Home in Wasaga Beach. Move-in ready and full of charm! This beautifully renovated home sits on a spacious 62 x 105 ft lot, offering an exceptional blend of nature, comfort, and convenience. Property Highlights *Fully renovated 2-bedroom detached home *Spacious 62 x 105 ft lot with parking for 4 vehicles *Batteaux Park directly behind the property *Nottawasaga River across the street *Very low property taxes *Minutes to Wasaga Beach and Provincial Park (biking and cross-country skiing) *New Wasaga Beach Arena complex with ice rinks and library nearby *New Costco opening approximately 12 minutes away *Centrally located in Wasaga Beach, yet tucked away in a peaceful, private setting. Perfect for year-round living, a weekend getaway, or an investment property. A rare opportunity at an incredible new price. Don't miss out! Book your private showing today and make it yours before it's gone! (id:51382)