
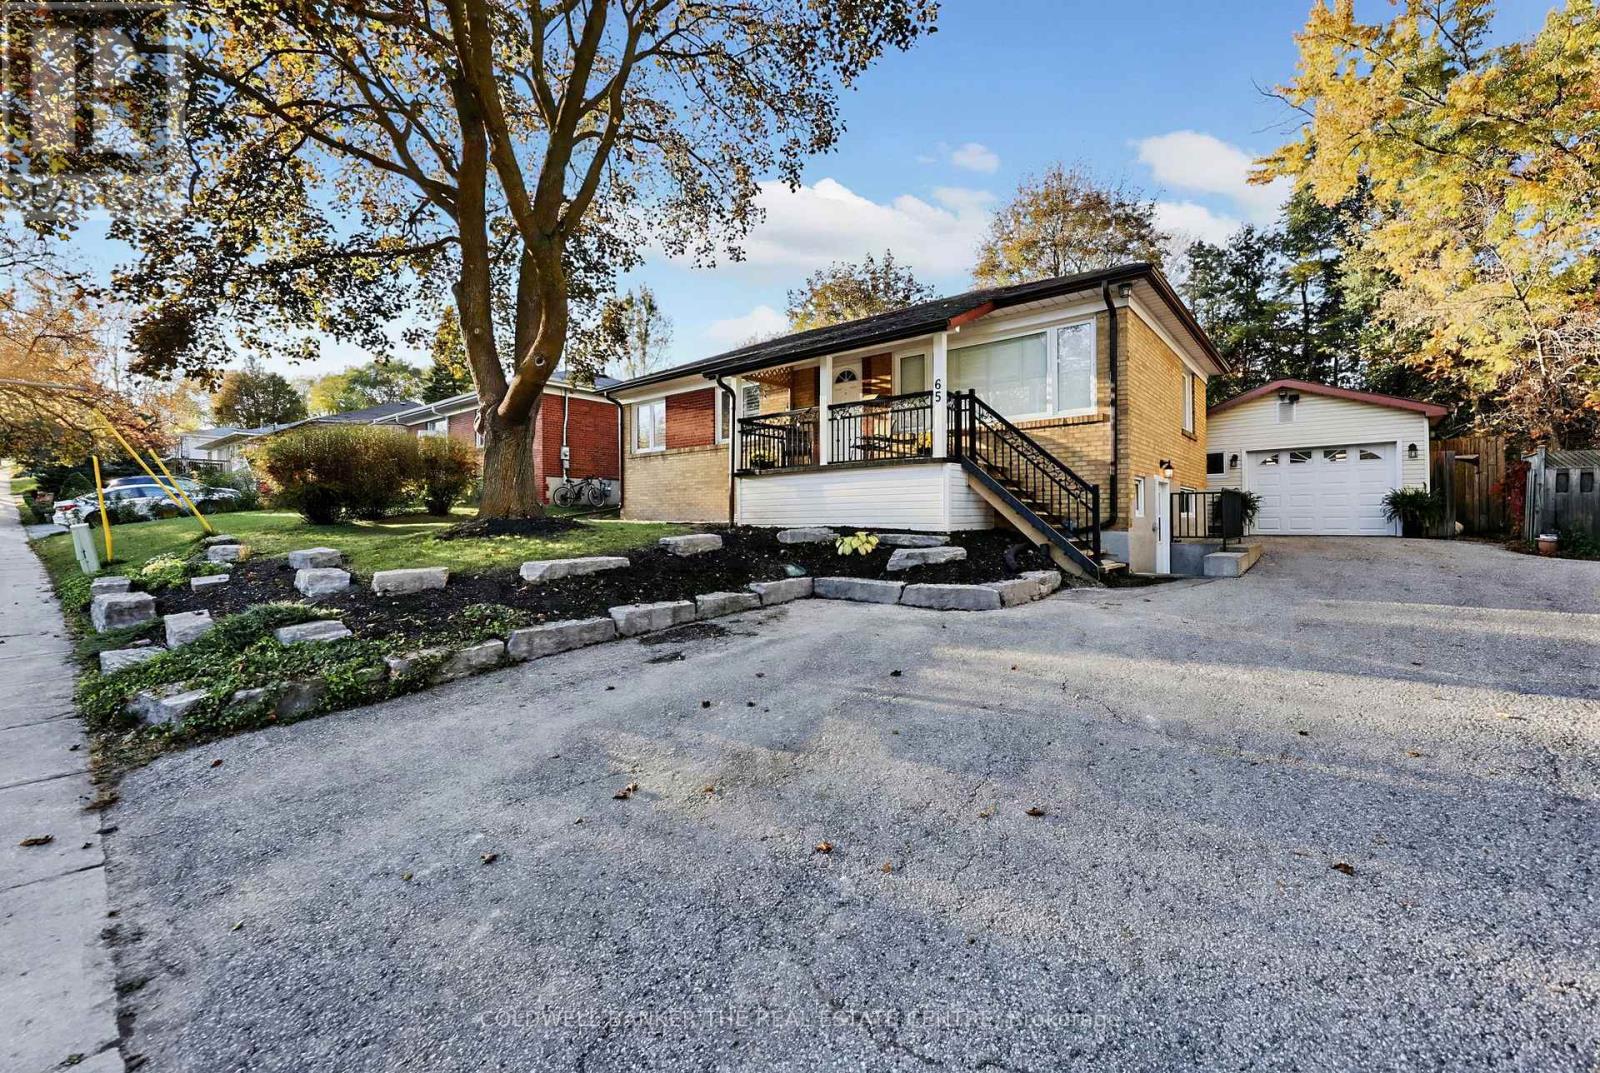
65 Millard Avenue
Newmarket, Ontario
Opportunity knocks in the heart of Newmarket. This 1955 detached bungalow sits on a 59-foot-wide lot and is set up as two self-contained units, ideal for owner-occupiers who want help with the mortgage, multi-generational families and investors alike. The upper level offers 2 bedrooms, with a large primary suite featuring a walk-in closet and ensuite bath, a kitchen remodelled in 2020, a spacious main bath, a rear sunroom addition and private laundry in a private lower level storage/utility space. The lower level unit has its own private entrance, 1 bedroom, updated bathroom, large above-grade windows and private laundry. The standout at this property is the large detached double-car garage (Tandem) with its own gas furnace, which makes for an ideal workshop, gym, or hobby space few neighbouring homes can match. A 200-amp main panel plus 100-amp subpanel, central air (condenser 2025) and a 2024 roof round out the updates. Set in a Major Transit Station Area, a short stroll to Yonge Street, Upper Canada Mall, Old Newmarket, Fairy Lake, schools, parks and the GO station. Walk to some of Newmarket's Fav events, like Summer Concert Series, Farmers market + much more. Lower level Tenants in place; showings by appointment with notice. (id:51382)
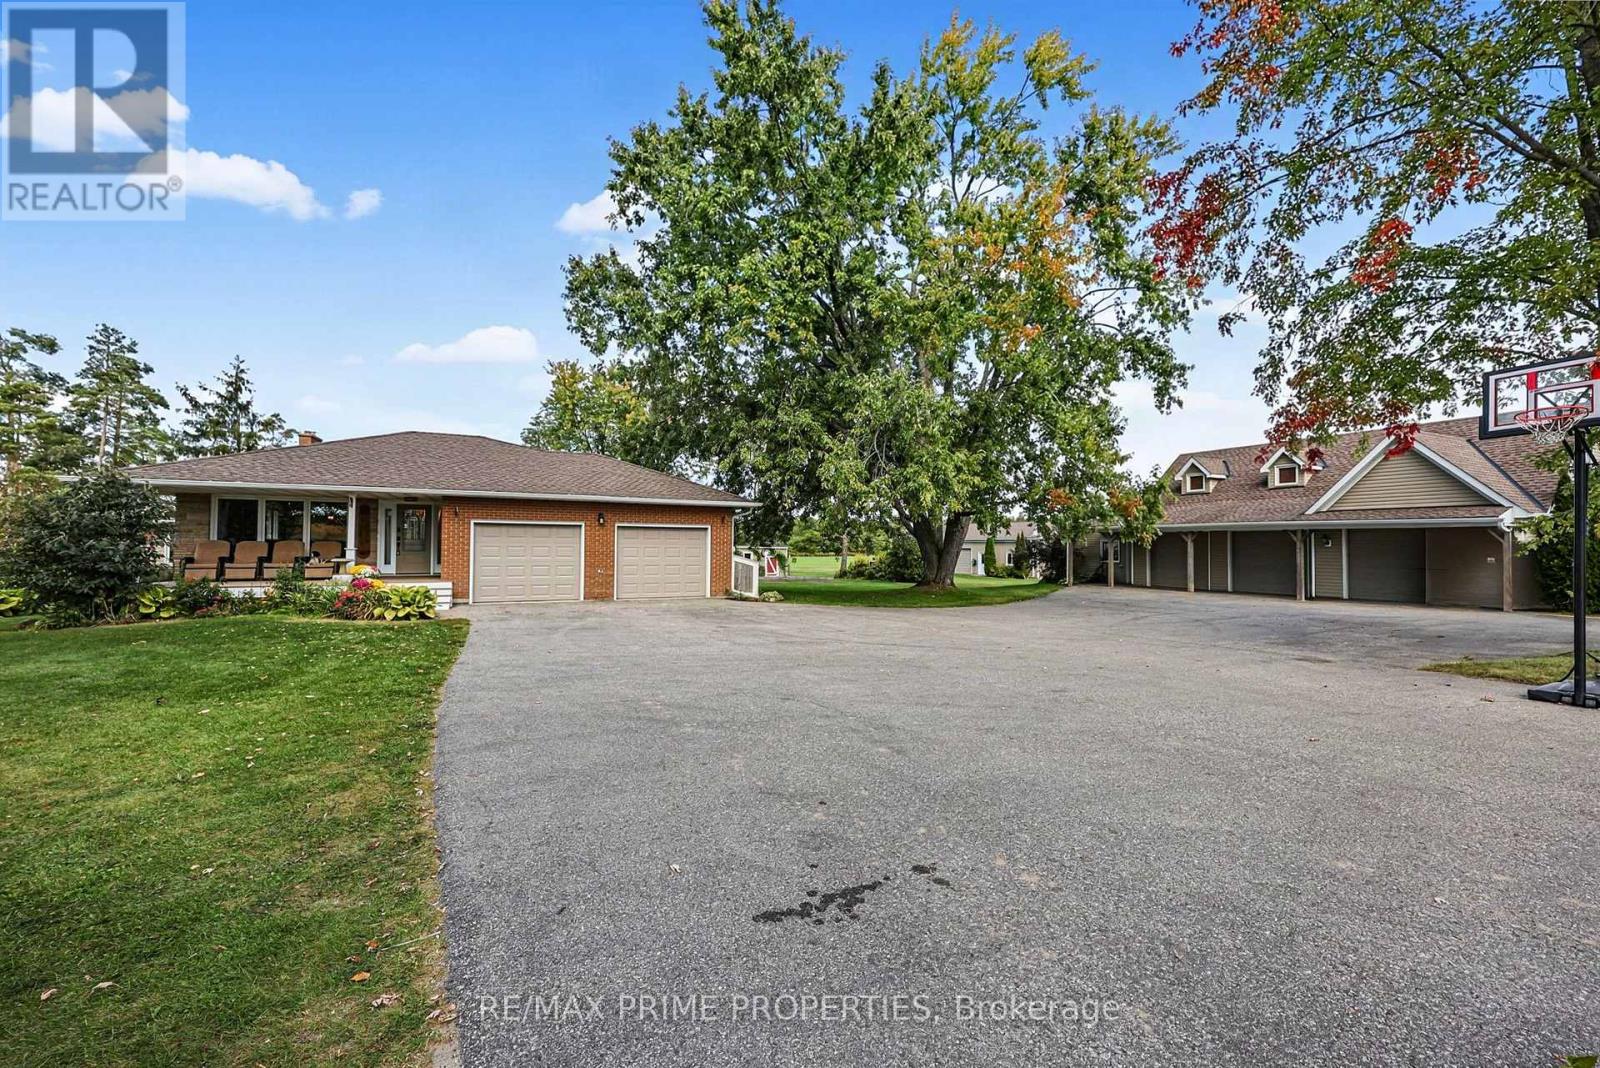
426 Zephyr Road
Uxbridge, Ontario
Immaculate, fully renovated large family home set on 16.66 private acres. Move-in ready and designed for effortless country living, this property delivers unforgettable sunsets from a massive interlock patio, plus a large pool, hot tub, and plumbed pool house with hydro. The backyard is a true oasis with peaceful, wide-open views and established perennial gardens. Also a 60' x 30' detached 3-car garage with heated floors and loft with open concept living space and a full 4 pc bathroom provides exceptional storage, nanny quarters or in-law potential. The brand-new 30' x 70' shop-complete with bar area-is perfect for entertaining or housing all your toys. A rare offering with space, luxury, and total tranquility. Don't miss this stunning top-to-bottom renovation (id:51382)
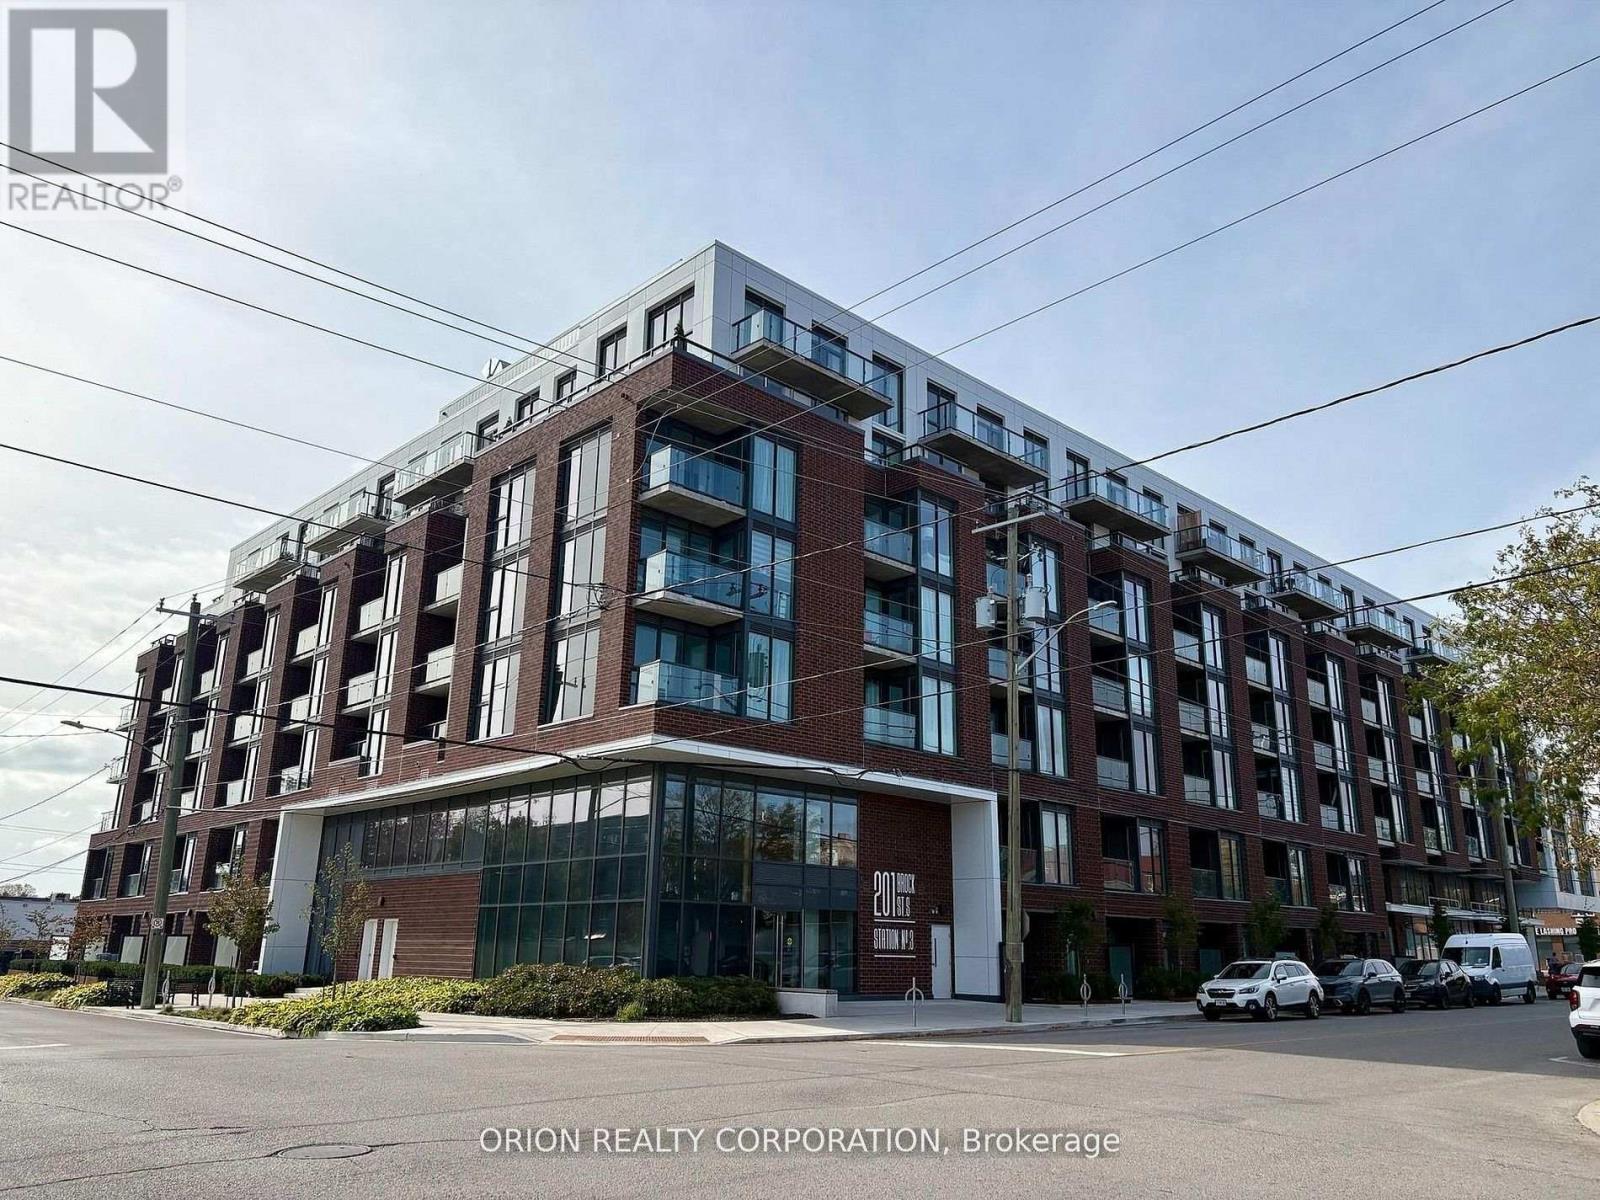
322 - 201 Brock Street S
Whitby, Ontario
Experience stylish downtown living at Station No. 3 Condos! This beautifully finished 2-bedroom, 2-washroom suite features a modern, functional layout and west-facing balcony to enjoy the afternoon sun. Exceptional building amenities include a fitness centre, yoga studio, party room with outdoor terrace, BBQs, fire pit, courtyard, co-working space, pet spa, concierge & guest suite. Steps to downtown Whitby's restaurants, cafés, boutique shops & parks. Minutes to Whitby GO, Lake Ontario & highways 401, 407 & 412.Includes 1 parking space & 1 locker. Immediate or flexible closing available. Don't miss this opportunity to enjoy the best of downtown Whitby living! (id:51382)
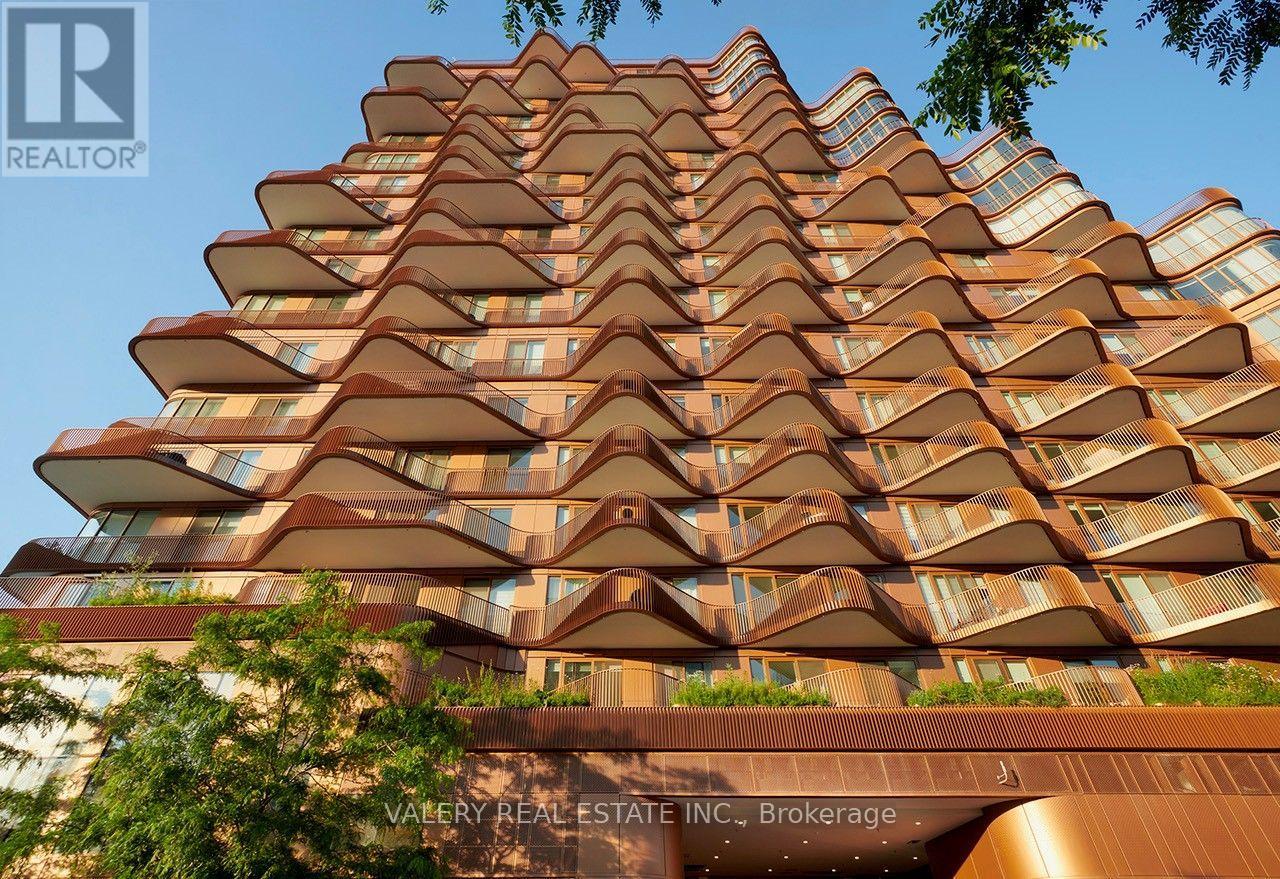
1107 - 155 Merchant's Wharf
Toronto, Ontario
A walk by the lake before breakfast. Friends around the table that evening. Room for everyone to stay. Suite 1107 at Aqualuna offers 2,206 sq. ft., three bedrooms and three bathrooms in a building whose sculptural balconies echo Lake Ontario's waves. Three private balconies provide 470 sq. ft. outdoors, with a Juliet balcony adding another connection to the waterfront setting. Inside, herringbone hardwood and custom walnut veneer paneling bring warmth to the living and dining spaces. A fireplace finished in polished Dolce Vita quartzite anchors the living room, while smooth nine-foot ceilings, motorized sheer drapery and concealed accent lighting create an inviting atmosphere. The kitchen pairs warm wood cabinetry with a generous island, added pantry storage, and premium Miele appliances. The primary suite offers a five-piece ensuite with a freestanding tub, separate glass shower and double sinks. Two additional three-piece bathrooms keep family and guests comfortable. One underground parking space and a separate underground storage locker make everyday living that much easier. Pick up something fresh for dinner at St. Lawrence Market, meet friends in the Distillery District or take the long way home along the waterfront promenade. Cycle the Martin Goodman Trail, spend an afternoon at Sugar Beach or enjoy the green space at nearby Aitken Place Park. At home, Aqualuna's outdoor pool, fitness studio and entertaining spaces give you more ways to spend the day. Room to keep the traditions you love, with a whole new waterfront routine to discover. (id:51382)
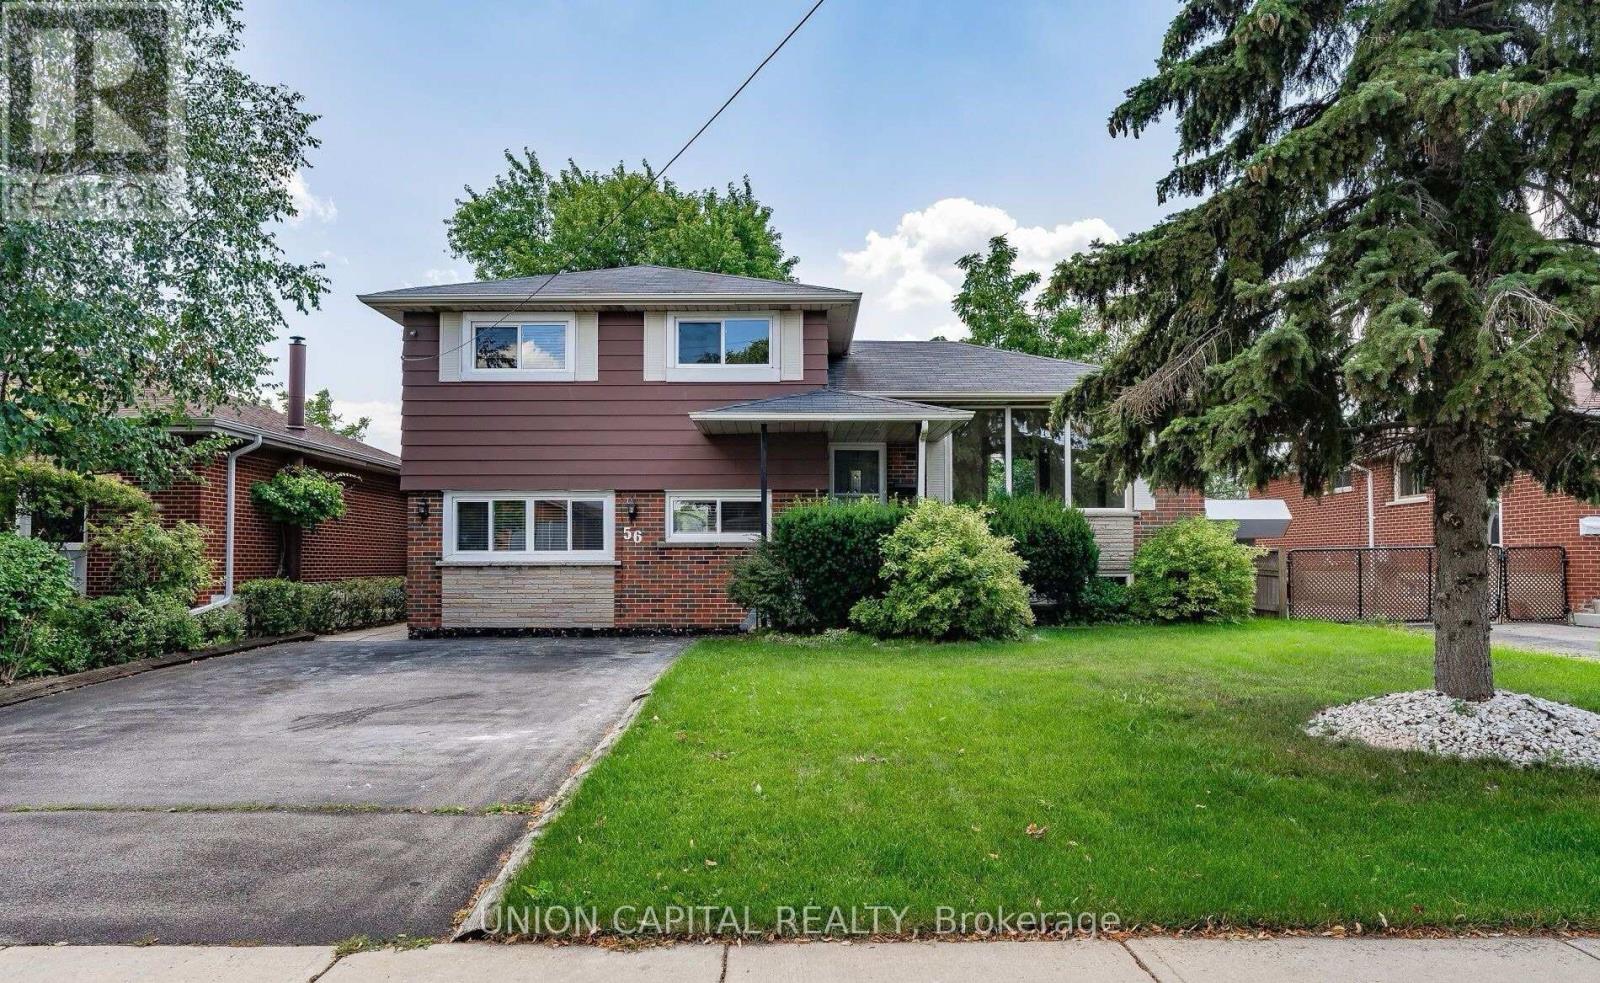
Unit B [bsmt] - 56 Carmen Avenue
Hamilton, Ontario
Welcome to 56 Carmen Ave, Unit B - a beautiful detached home for lease in the sought-after Macassa neighbourhood on Hamilton Mountain. The main level (above ground) offers an open-concept living and dining area filled with natural light, large windows, and a walk-out to a private fenced backyard - perfect for entertaining. The large kitchen features easy-care vinyl flooring, plus a convenient powder room on the main floor. The lower level offers 2 generous bedrooms with new laminate flooring (2026), an updated 4-piece bathroom, and a dedicated laundry room. The unit is carpet-free and easy to maintain. Enjoy central air, forced-air gas heat, a private separate entrance, and 2 included parking spots in a quiet, family-friendly neighbourhood. **All utilities (hydro, water, gas) included** - capped at $450/month (tenant responsible for 40% of any amount over the cap). Steps to top-rated schools, transit, Limeridge Mall, and quick highway access at Mohawk Rd E & Upper Sherman. (id:51382)
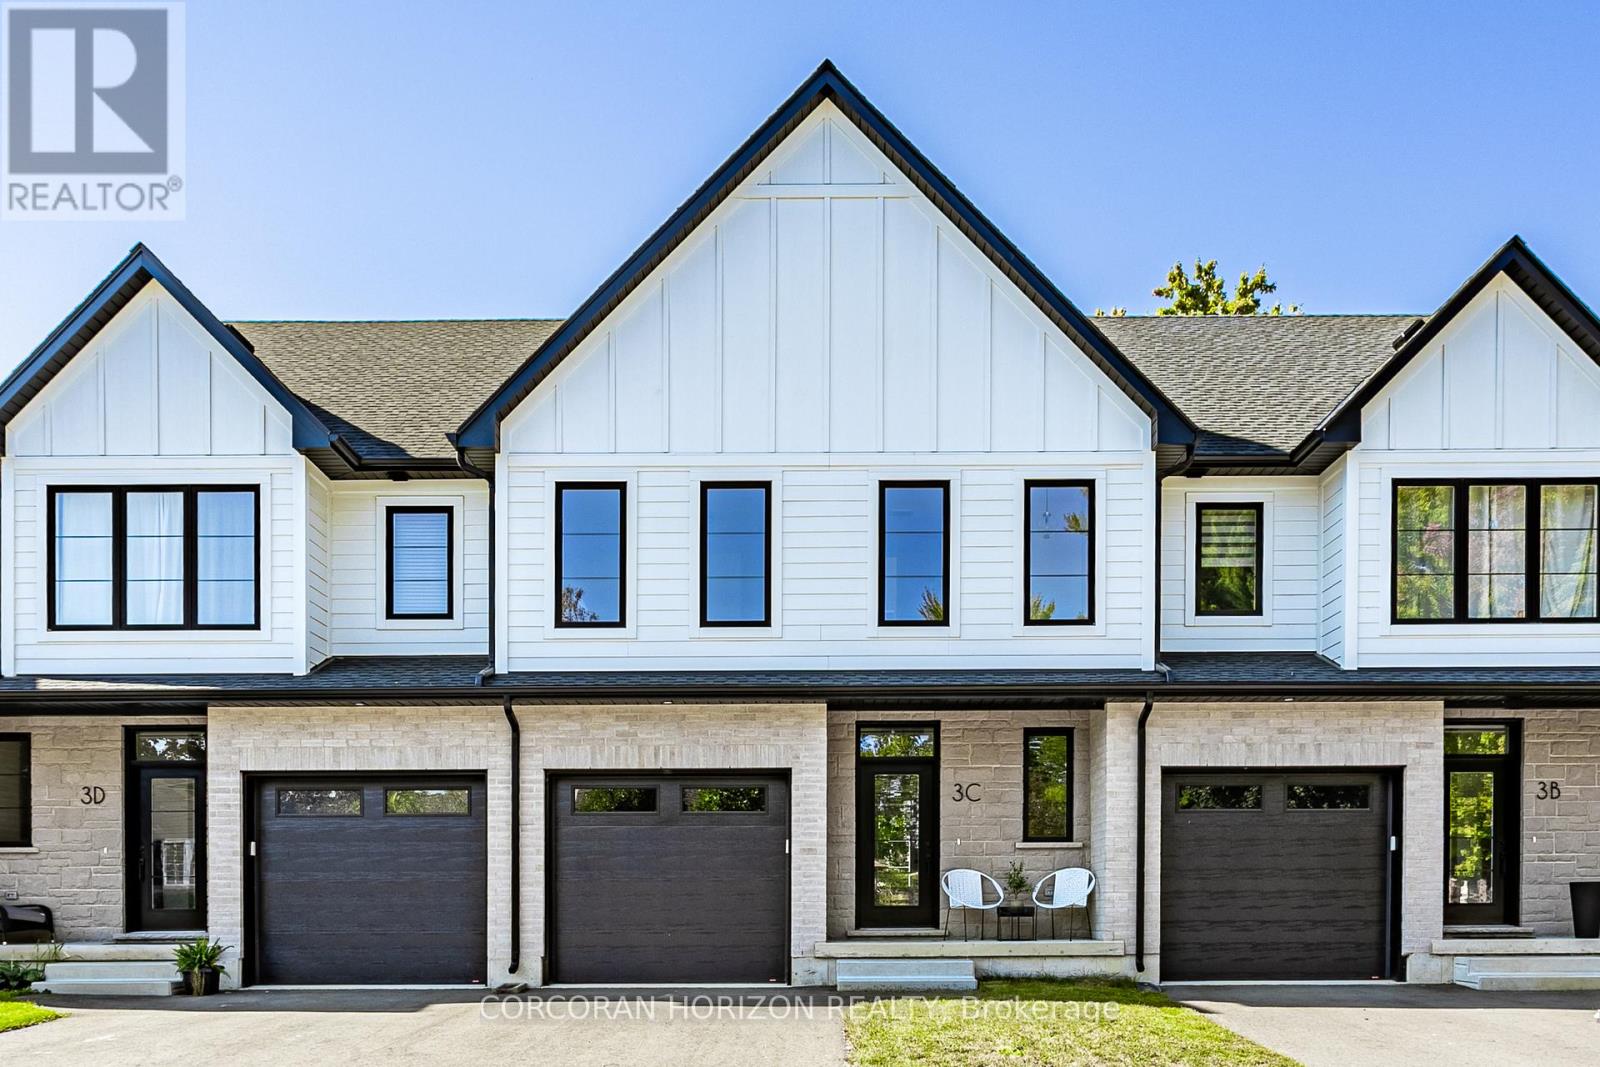
3c Balsam Street
East Zorra-Tavistock, Ontario
Welcome to 3C Balsam Street, a brand new built freehold townhouse located in the heart of downtown Innerkip, just steps from the Innerkip Golf Course and minutes to Hwy 401. This 3 bedroom, 3 bathroom interior townhome is thoughtfully designed and constructed with two CMU party walls between units for enhanced sound protection - a huge bonus! The open concept main floor is filled with natural light from massive windows and features a modern kitchen with brand new appliances, ample counter space, and an eat-in island that flows seamlessly into the dining and living areas. Upstairs, the spacious primary suite offers a spa-like ensuite, while the additional bedrooms are generously sized with excellent closet space. The unfinished basement provides endless potential for customization. Outside, enjoy an asphalt driveway, private backyard with deck, and green space ideal for relaxing or adding a small garden. A perfect blend of style, comfort, and convenience in a sought-after location. (id:51382)
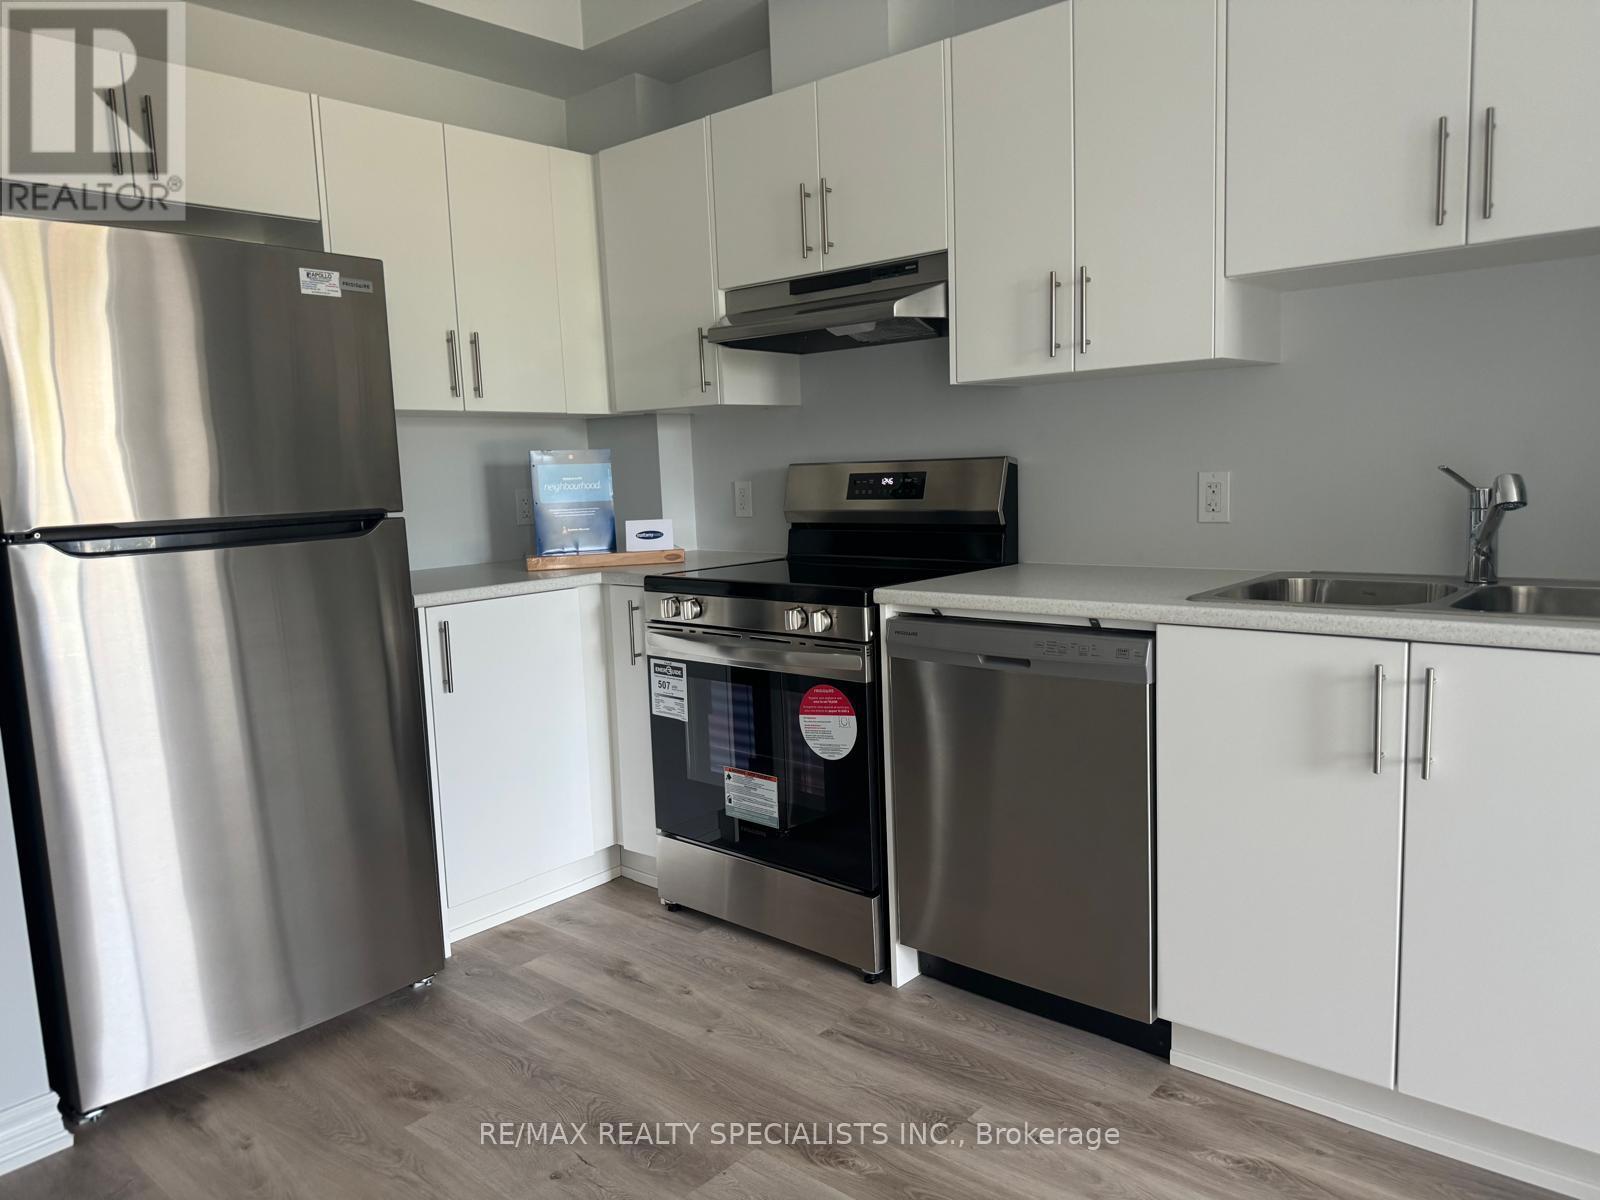
203 - 397 Codds Road
Ottawa, Ontario
Welcome to this stylish 1 bedroom, 1 bathroom condo in the sought-after Manor Park - Cardinal Glen community. This bright, open-concept unit features 9-foot ceilings and wide plank flooring throughout the main living area. The modern kitchen offers stainless steel appliances, ample cabinetry and functional workspace, seamlessly flowing into the spacious living room with direct access to a private balcony overlooking green space and a nearby park.The primary bedroom is filled with natural light and includes a walk-in closet. A well-appointed 4-piece bathroom with large vanity and convenient in-unit laundry complete the space.Ideally located within walking distance to NCC trails and the Ottawa River, and just minutes to Montfort Hospital, transit, shopping, and everyday amenities. Easy access to St. Laurent Boulevard, Aviation Parkway and only 10 minutes to downtown Ottawa. Perfect for first-time buyers, downsizers or investors seeking modern living in a convenient location. (id:51382)
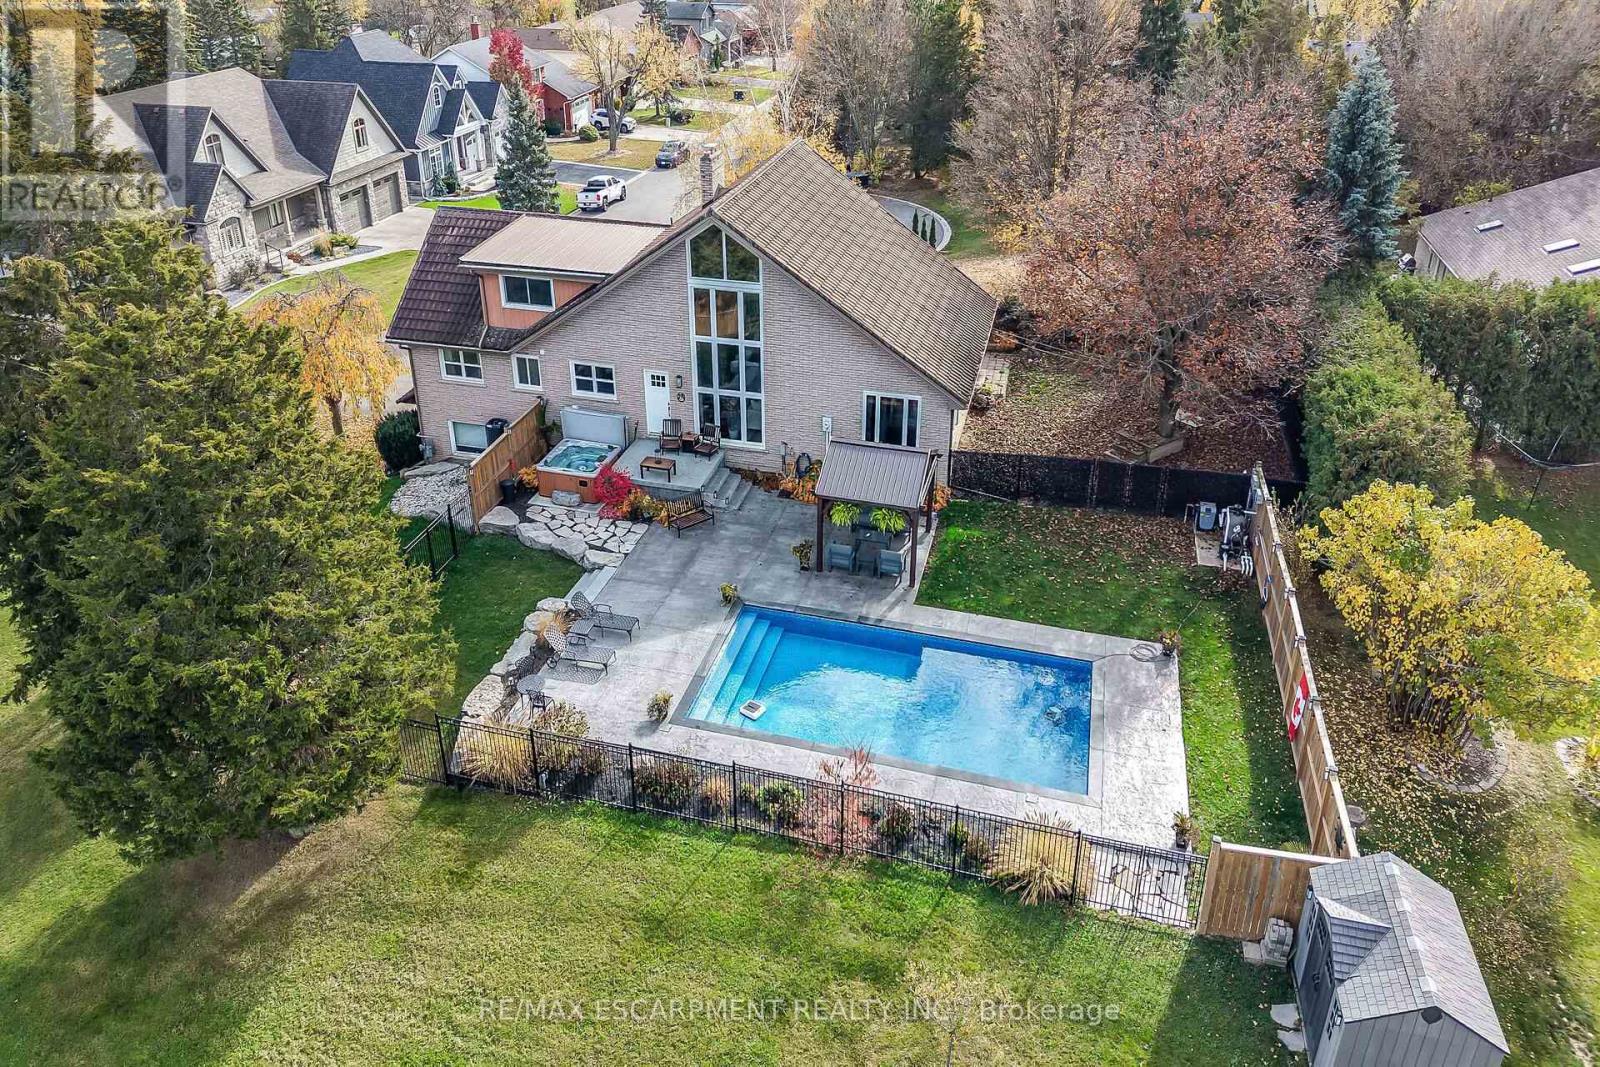
3 Buchanan Drive
Haldimand, Ontario
Welcome to 3 Buchanan Drive, Caledonia! This unique 4-bedroom, 3-bathroom bungaloft is situated on over half an acre in a sought-after neighbourhood on a quiet cul-de-sac. Featuring distinctive architectural design, an all-brick exterior, three garage spaces and a walk-out basement with a separate entrance, this home offers plenty of space and excellent in-law potential. The main floor features a formal dining room with updated engineered hardwood flooring. Step up into the spacious great room, highlighted by vaulted ceilings, expansive windows and an impressive two-storey, double-sided wood-burning fireplace. The great room opens to the updated kitchen featuring granite countertops. Three bedrooms, an updated 5-piece bathroom with double sinks, convenient main-floor laundry and a sunroom offering additional living space complete this level. The upper loft features a spacious primary suite with multiple closets and a fully updated 3-piece ensuite with a tiled shower. The walk-out basement offers additional living space with a separate entrance, with an additional family room, 3-piece bathroom, bonus room, ample utility and storage space, and access to the garage, providing great potential for an in-law setup. The backyard is another highlight of this property, featuring a heated, saltwater in-ground pool (2023), concrete patio and gazebo, making it the perfect space for outdoor entertaining and enjoying the summer months. A unique property with plenty to offer in a desirable Caledonia location. A must-see! (id:51382)
59 North Street N
Goderich, Ontario
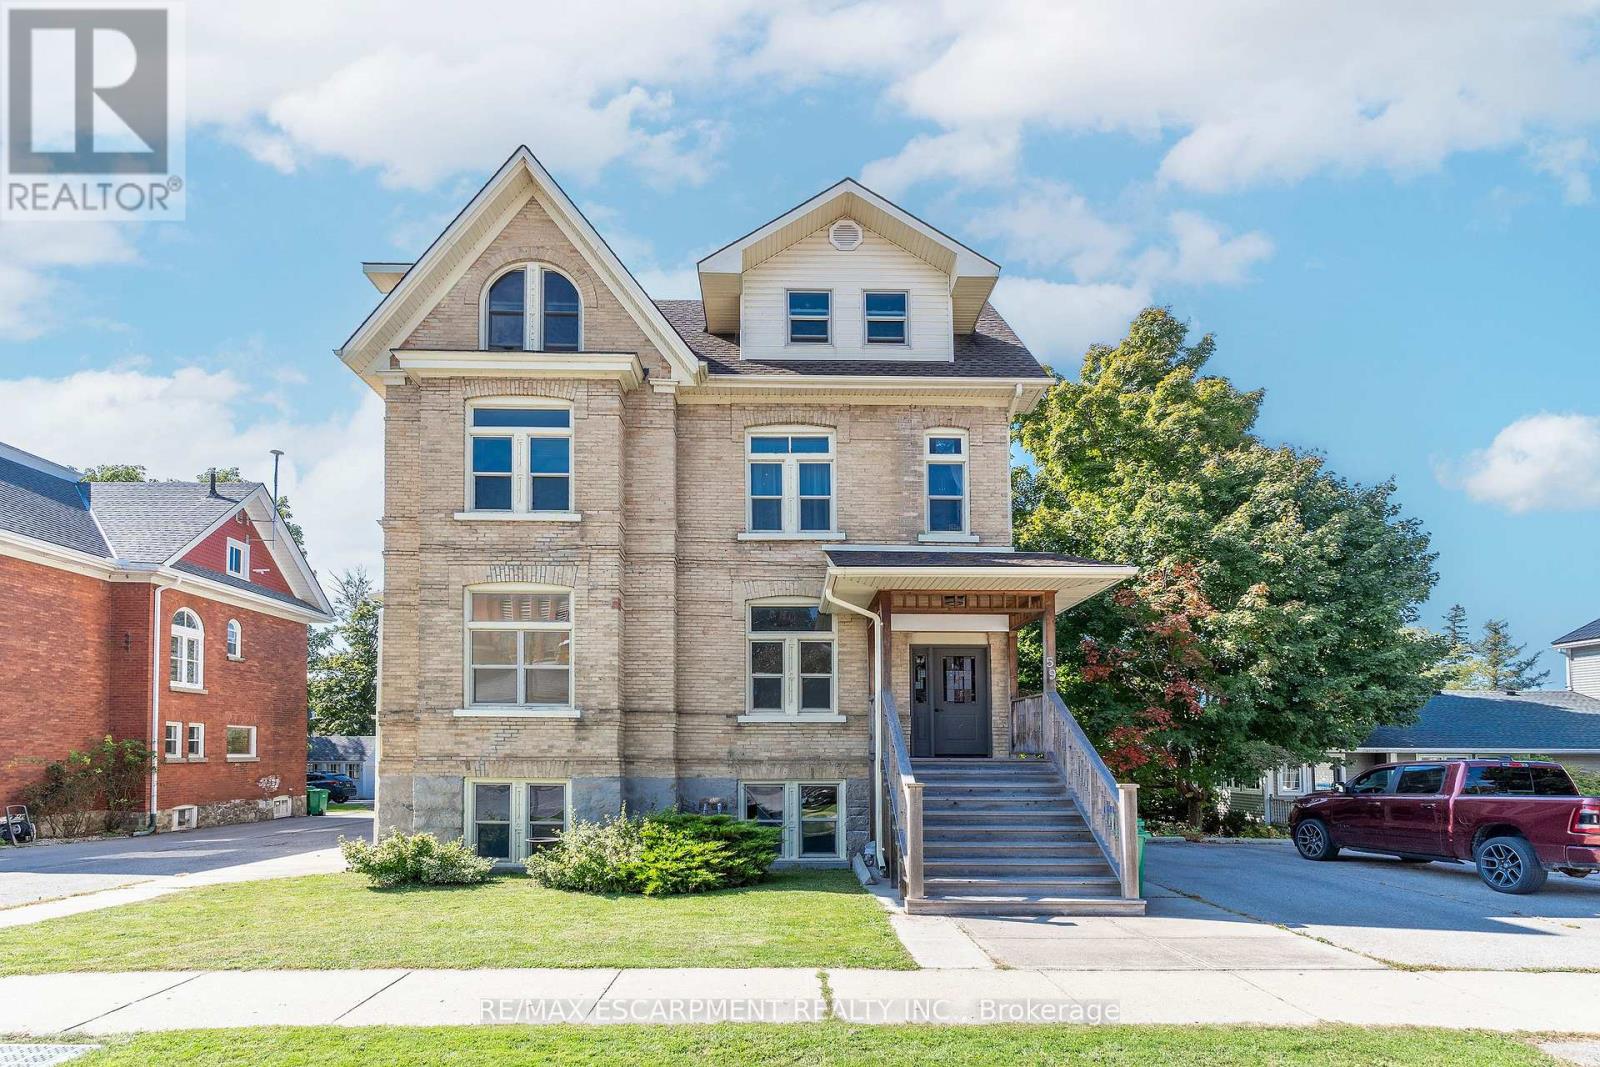
WELCOME TO THE BEACH! Calling ALL INVESTORS this property is located in the heart of Canada's Prettiest Town. This 6 plex is close to all Goderich amenities including the DOWNTOWN SQUARE and who doesn't want to live near the beach. The main floor unit could easily be used as office space with many other offices in the area. This property offers exceptional character and has been well maintained with modern renovations and all fire code requirements. Each unit is separately metered and tenants pay all their own utilities with the exception of heat. There are five 1 bedroom units and one 2 bedroom unit. There is plenty of parking with 8 total spots, 4 per side. This home offers a great sized back yard and shed with hydro for bikes and outdoor lawn equipment. This property has a potential income of over $90,000 annually or live in one unit and rent the rest, or run your own business out of your home and still have plenty of units to rent. Enjoy everything this property has to offer with it's great location, the 1889 character, the meticulous care that has been put in to all the renovations. Looking for history and charm but with fantastic income potential this is the property for you, MUST SEE to appreciate the love & Care put in to this one, DO NOT MISS THIS BEAUTY! (id:51382)
350 Cream Street
Pelham, Ontario
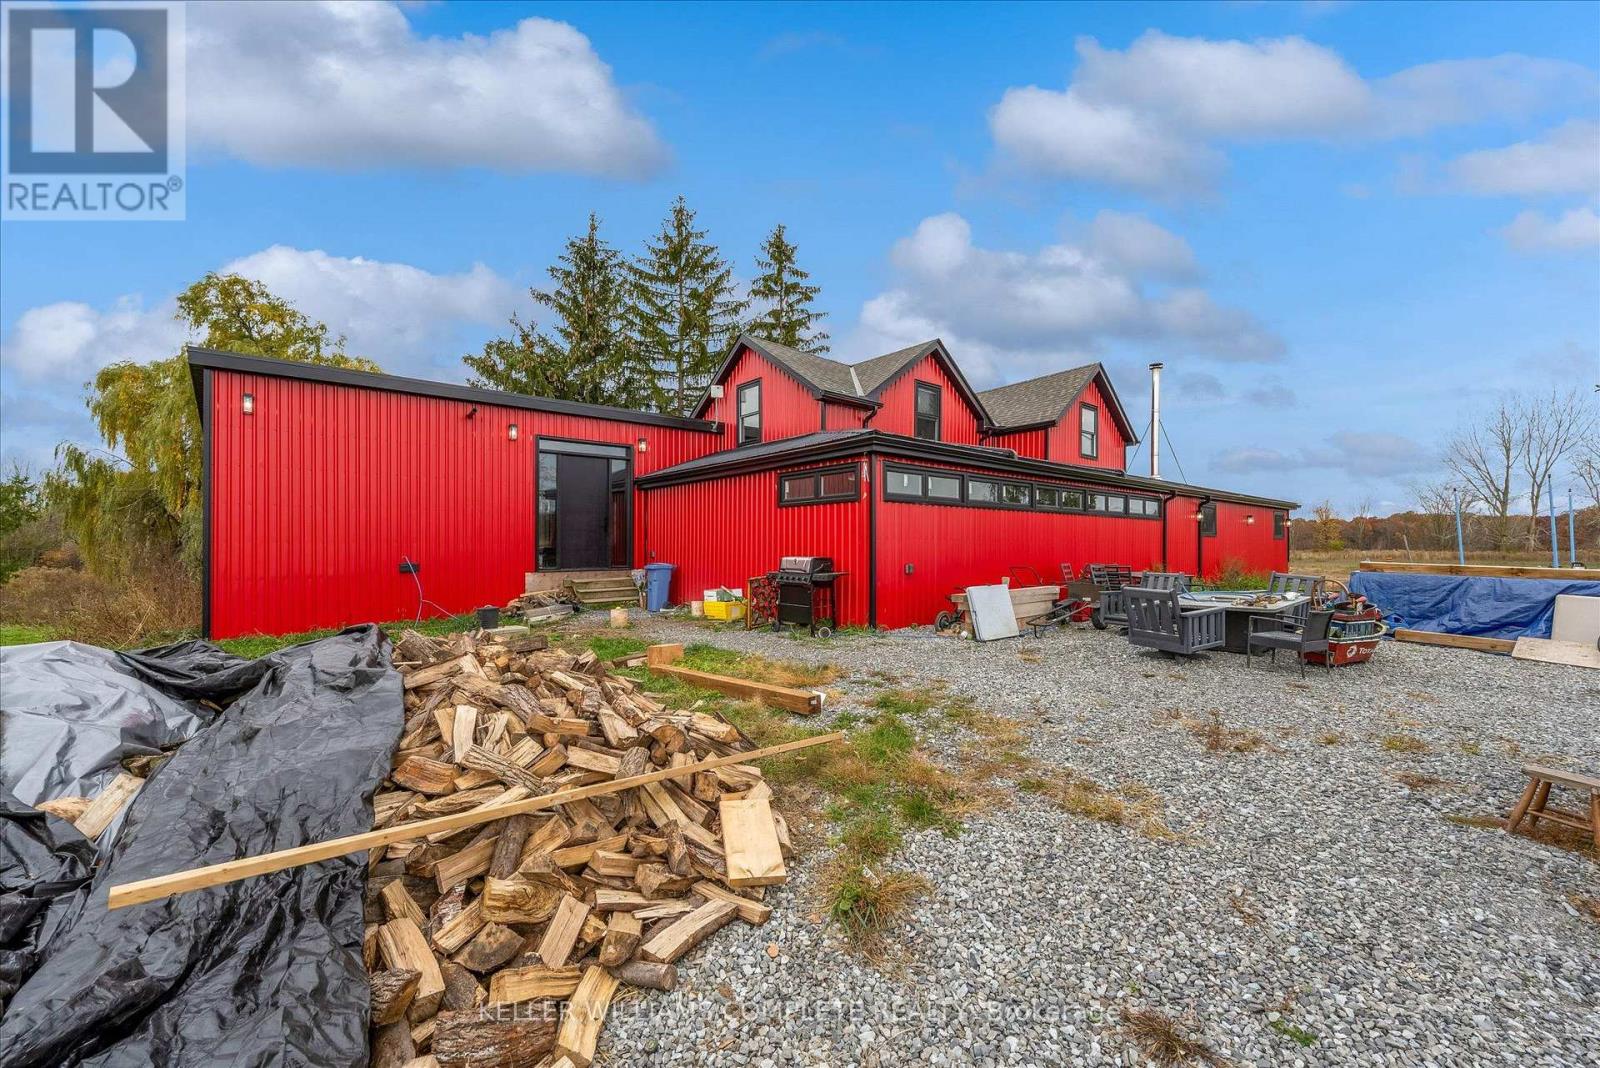
Big, bold 5-bedroom country home on 11 private acres, surrounded by open farmland. The red steel exterior with black trim wraps the original farmhouse and a dramatic modern addition. Inside, the open-concept main floor features heavy timber posts and beams, vaulted metal ceilings, a wood stove and a long navy shaker kitchen with brass hardware, a double farmhouse sink and a continuous band of windows. The main-floor primary is huge (over 29 ft long) with patio doors, and the upper level has additional bedrooms with original hardwood floors and updated windows. There's main-floor laundry and a basement for extra space. The barn has basic living quarters. The property has a long private gravel drive, two ponds, a detached outbuilding and plenty of room for a shop, hobby farm or family compound. Renovation is well underway, with new windows, spray foam insulation and subfloors in place. It's ready for your flooring, finishes and trim. Buyer to conduct their own research regarding zoning, permitted uses, building permits, structures, services and condition. Bring your vision! (id:51382)
338 - 101 Shoreview Place
Hamilton, Ontario
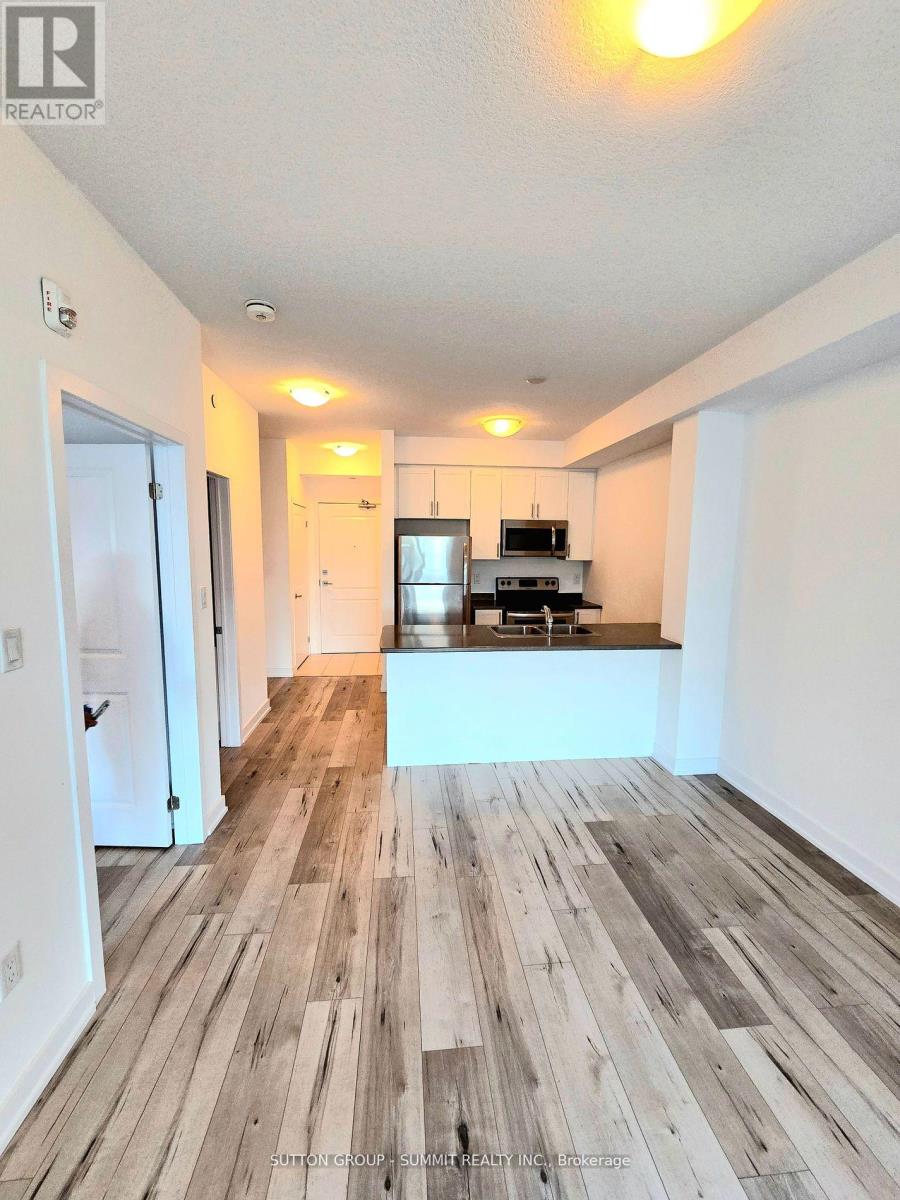
**BREATHTAKING Panoramic LAKE VIEWS!** Experience waterfront living at its finest in the sought-after Sapphire Condominiums! This beautifully designed 1-bedroom + den, 1-bathroom main-floor suite features a bright, open-concept layout with soaring loft-style ceilings and stylish laminate flooring throughout. The versatile den is perfect for a home office, reading nook, guest space, or additional living area. Enjoy the convenience of in-suite laundry and step out onto your private walkout balcony to take in stunning, unobstructed views of Lake Ontario, with breathtaking vistas extending all the way to Toronto on a clear day. Embrace the beauty of lakeside living, with the beach and scenic waterfront trails just steps away. Residents enjoy an impressive selection of amenities, including a modern, welcoming lobby, fully equipped fitness centre, party room, rooftop terrace, and visitor parking. Ideally located in Stoney Creek's desirable waterfront community, this exceptional condo offers the perfect combination of scenic beauty, comfort, and everyday convenience. **Don't miss this opportunity to enjoy the waterfront lifestyle you've always dreamed of! (id:51382)
249 Rittenhouse Road
Kitchener, Ontario
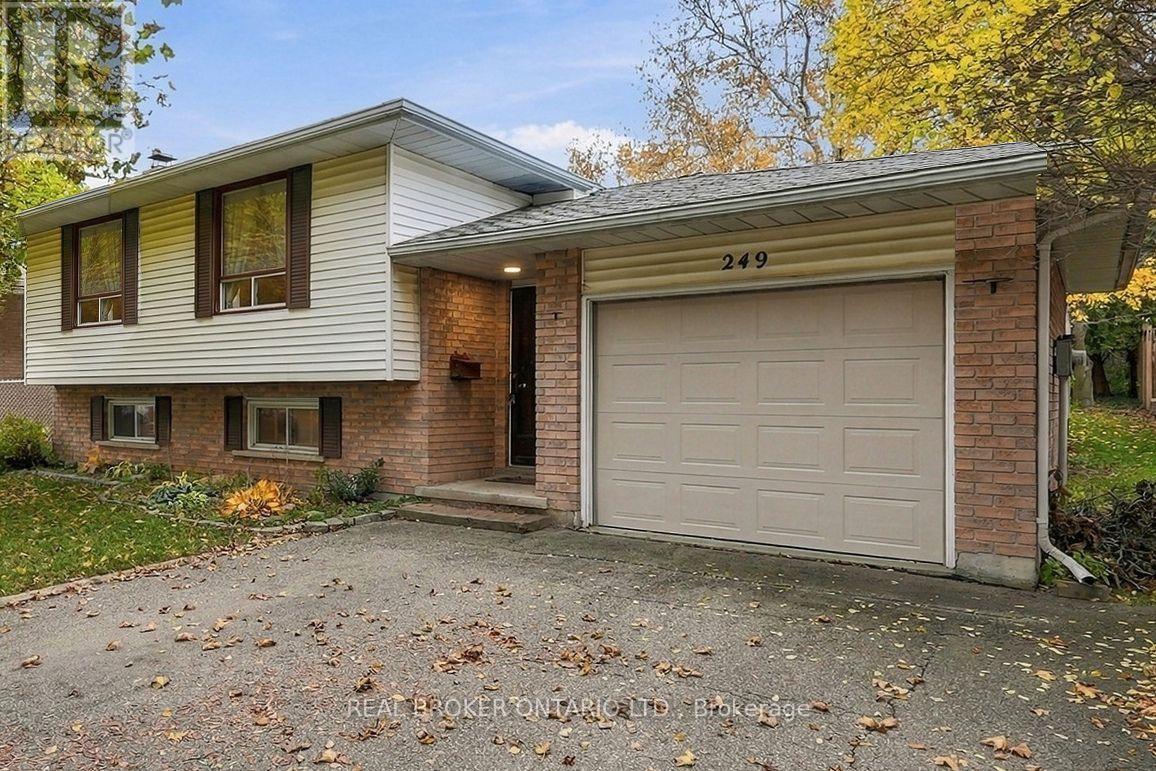
Welcome to 249 Rittenhouse Road, a solid brick and vinyl raised bungalow in a well-established Kitchener neighbourhood. This 3-bedroom, 2-bathroom detached home offers over 1,500 sq ft of living space, full of charm and ready for its next chapter. Bring your vision and make it your own. The main floor features a bright, open living and dining area with large front windows, a kitchen with plenty of oak cabinetry, three bedrooms and a full bathroom. The layout flows well and gives you a great canvas to personalize, from a fresh coat of paint to a full redesign. The lower level adds even more space, with a large recreation room centred around a classic brick fireplace, a second bathroom, and a bonus room that could become a home office, gym, hobby room or workshop. There's also plenty of storage. Out back, the spacious backyard is a true highlight. Mature trees provide shade and privacy, with a deck area ready for summer barbecues, room for kids and pets to play, and space for gardens. An attached garage and private driveway add everyday convenience. The location is hard to beat. You're just down the street from the Country Hills Community Centre, with its gym, basketball courts and winter skating rink, and close to schools, parks, trails, shopping and quick expressway access. Whether you're a first-time buyer, a growing family or an investor looking for a home with potential, this is an opportunity worth seeing. Book your showing today. (id:51382)
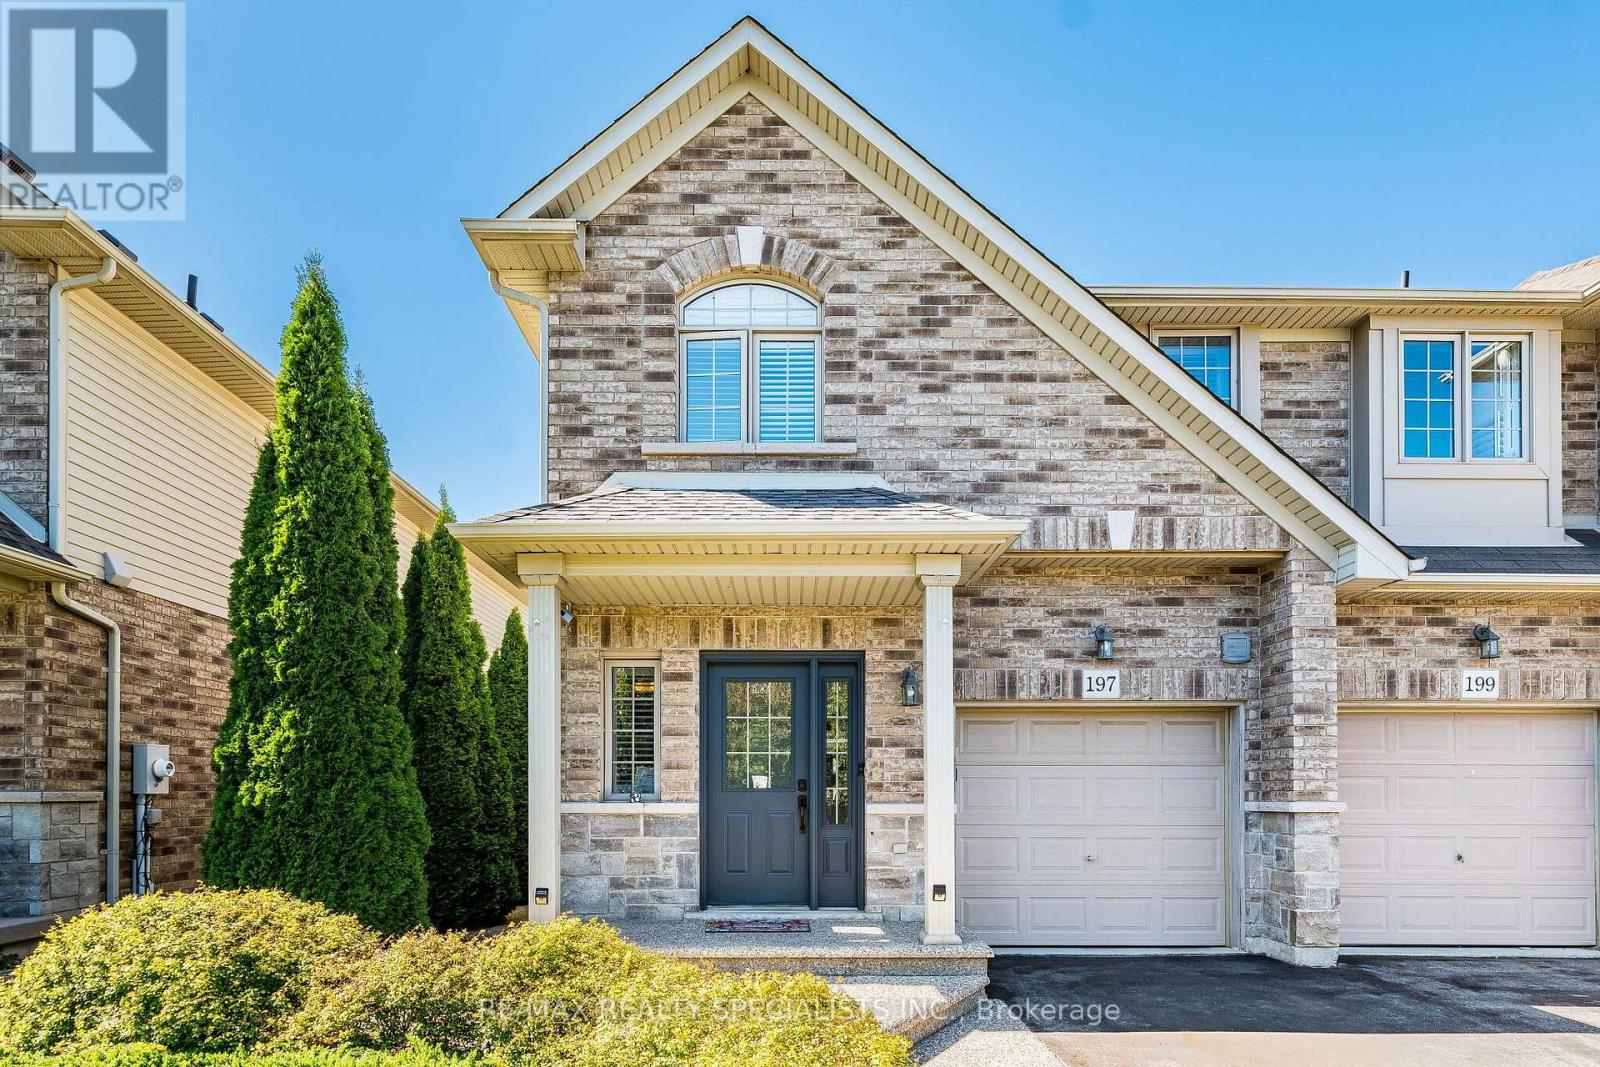
197 Tanglewood Drive
Hamilton, Ontario
Welcome to 197 Tanglewood Dr! This Stunning 3-Bedroom, 3-Bathroom End-Unit Townhome Is Located In Desirable Binbrook! Beautifully Appointed And Filled With Natural Light, This Spacious Home Features A Bright Open-Concept Main Floor With Hardwood Flooring, Coffered Ceiling, Pot Lights, California Shutters, Gas Fireplace And Walk-Out To The Patio. The Modern Kitchen Boasts Granite Counters, Centre Island, Stainless Steel Appliances, Built-In Oven, Gas Cooktop And Stylish Tile Flooring. Dining Room Features Pot Lights And A Large Window Overlooking The Kitchen. Oak Staircase Leads To A Spacious Primary Bedroom With Hardwood Floors, Walk-In Closet And3-Piece Ensuite, Plus Two Generously Sized Bedrooms And Convenient Second-Floor Laundry. Finished Basement Offers A Large Recreation Room With Projector, Large Screen, Built-In Cupboards And Electric Fireplace - Perfect For Family Gatherings And Movie Nights. Enjoy The Privacy Of A Backyard Backing Onto An Open Area, Complete With A Beautiful Shed. A Fantastic Opportunity To Own An Elegant And Functional Home In A Sought-After Binbrook Community! (id:51382)
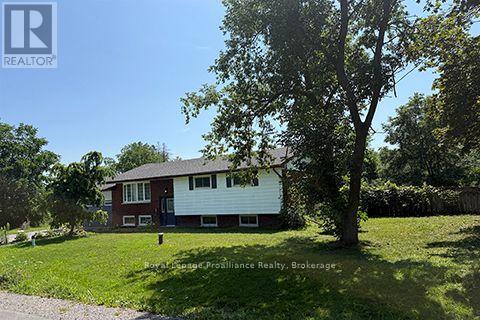
357 Martin Road
Peterborough, Ontario
Welcome to a unique opportunity in Peterborough, Ontario! This all-brick bungalow features three spacious bedrooms on the main floor and two additional bedrooms downstairs, making it perfect for families or those seeking extra space. Nestled on a generous 135 x 110 foot lot, this property offers the perfect blend of city convenience and country charm. Located on the north edge of the city, just west off Chemong Road, this home is ideally situated to take advantage of the vibrant amenities in north end Peterborough. Enjoy the best of both worlds with a peaceful, country-like atmosphere backing onto greenbelt while being just minutes from shopping, dining and recreational possibilities. The backyard oasis features an inground pool, though it does require some repair. This home presents an exciting prospect for someone with a knack for renovations! The double attached garage adds convenience, providing ample space for vehicles, workshop or storage. This property is being sold "as is," presenting a blank canvas for those ready to enhance its features. Imagine hosting summer gatherings around the pool or enjoying quiet evenings on your expansive lot. This home is a fantastic investment for those who appreciate the potential for personalization and are ready to roll up their sleeves. Don't miss the chance to make this bungalow your own and transform it into the perfect retreat! Whether you're a first-time buyer or looking to invest, this property is brimming with possibilities. With its prime location, spacious layout, and potential for improvements, this bungalow is an exceptional find. Embrace the opportunity to create your dream home! (id:51382)
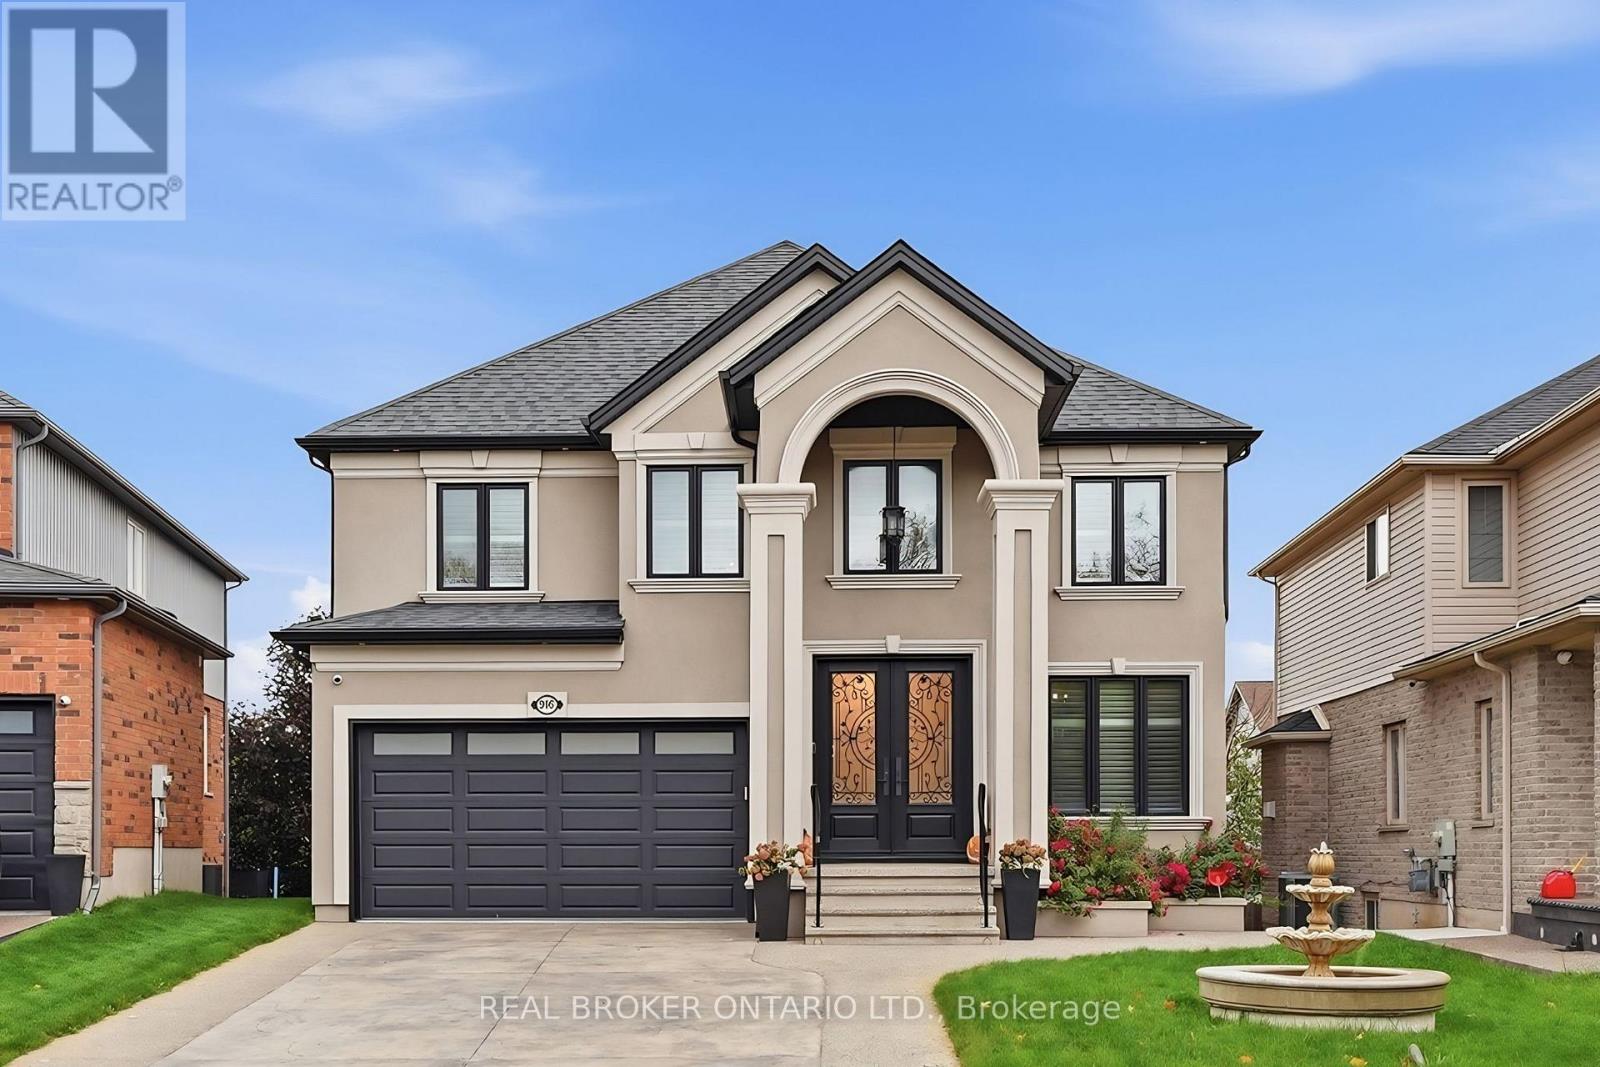
916 Foxbrook Court
Kitchener, Ontario
Welcome to 916 Foxbrook Court, a fully renovated, European-inspired executive home on a quiet cul-de-sac in Doon South, Kitchener. This 4-bedroom, 3-bathroom detached home offers over 2,600 sq ft above grade, a walkout basement with income potential and a fenced backyard with mature trees, minutes from Highway 401. The curb appeal is unforgettable: stucco exterior, a two-storey arched portico with columns, double wrought-iron glass entry doors, stamped concrete driveway and front fountain. Inside, the main and upper floors have been fully redone, including the kitchen, all bathrooms and all flooring, with stone and engineered hardwood floors, a solid oak staircase with iron spindles and solid doors. The chef's kitchen features custom cabinetry, a large stone island with beverage fridge, copper farmhouse sink and premium stainless steel appliances, open to the breakfast nook and family room with fireplace. Formal living and dining rooms with a second fireplace, a powder room and main-floor laundry complete the level. Upstairs, all four bedrooms are oversized, each with room for a king bed. The primary suite offers two walk-in closets, a private ensuite and a Juliet balcony. Out back, an elevated concrete deck with balustrade railings is perfect for barbecues. The walkout basement has its own entrance from the covered patio and a bathroom rough-in, ready to finish as more living space or a future in-law or income suite. Updated furnace, central air and windows, soundproofing throughout and an alarm system add comfort and peace of mind. Close to Conestoga College's Doon campus, Homer Watson Park, the Waterloo Region Museum, schools, shopping and quick 401 access. (id:51382)
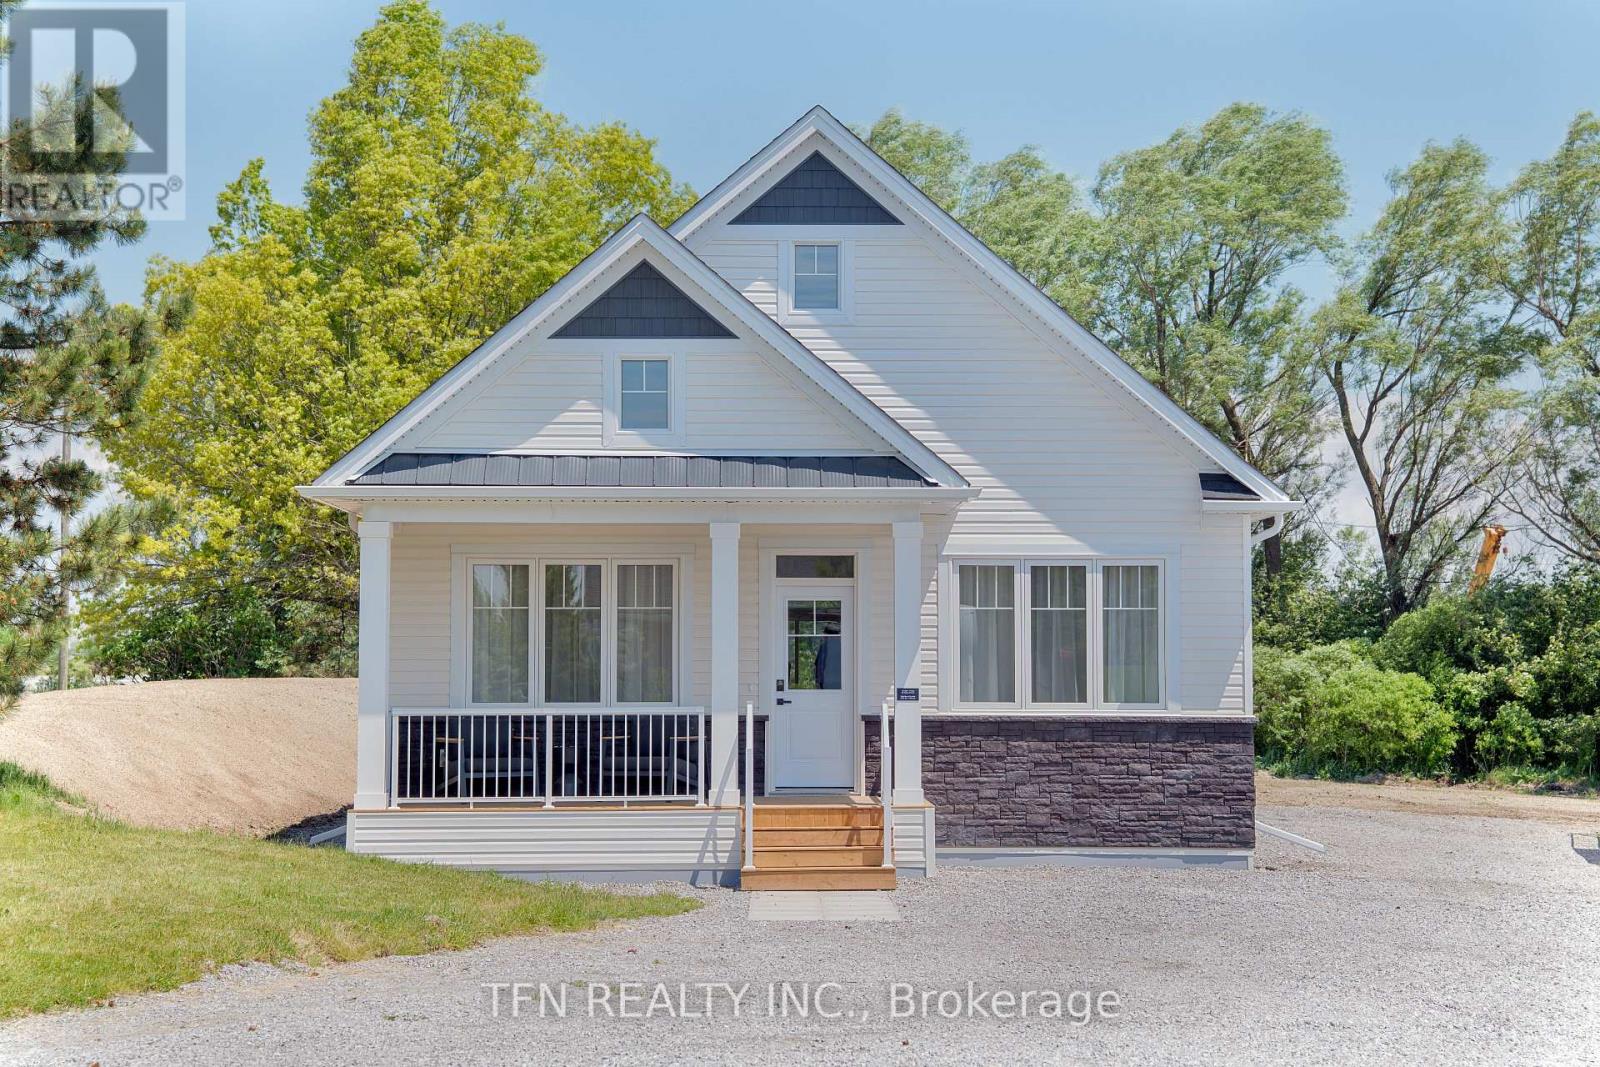
M - 3033 Townline Road
Fort Erie, Ontario
Welcome to Black Creek by Parkbridge, a well-established land lease community in Stevensville, Ontario, ideally located minutes from Niagara Falls, Lake Erie, and the QEW. This detached bungalow offers 2 bedrooms, 2 bathrooms, and approximately 1,100 sq. ft. of bright, open-concept living space designed for comfortable, effortless single-level living. Choose from five thoughtfully designed models featuring vaulted ceilings, a spacious primary bedroom with walk-in closet, open-concept kitchen, laminate flooring throughout, and an optional gas fireplace at decor. Sliding patio doors lead to an optional wood deck, creating a peaceful outdoor space to relax and enjoy the surroundings. With everything convenientlylocated on one level, this home is ideal for those seeking comfort and low-maintenance living.Residents enjoy access to a 12,000 sq. ft. private community centre offering resort-style amenities, including indoor and outdoor pools, fitness facilities, whirlpool spa, Swedish saunas, pickleball and tennis courts, library, games room, and a fully equipped kitchen.Professionally managed by Parkbridge and backed by QuadReal one of Canada's leading real estate companies, Black Creek is close to golf, wineries, shopping, dining, and the Peace Bridge.Features, finishes, specifications, dimensions, and availability are subject to change without notice. Images are of a builder model home and are for reference only. Actual home may vary (id:51382)
137 Fielding Crescent
Hamilton, Ontario
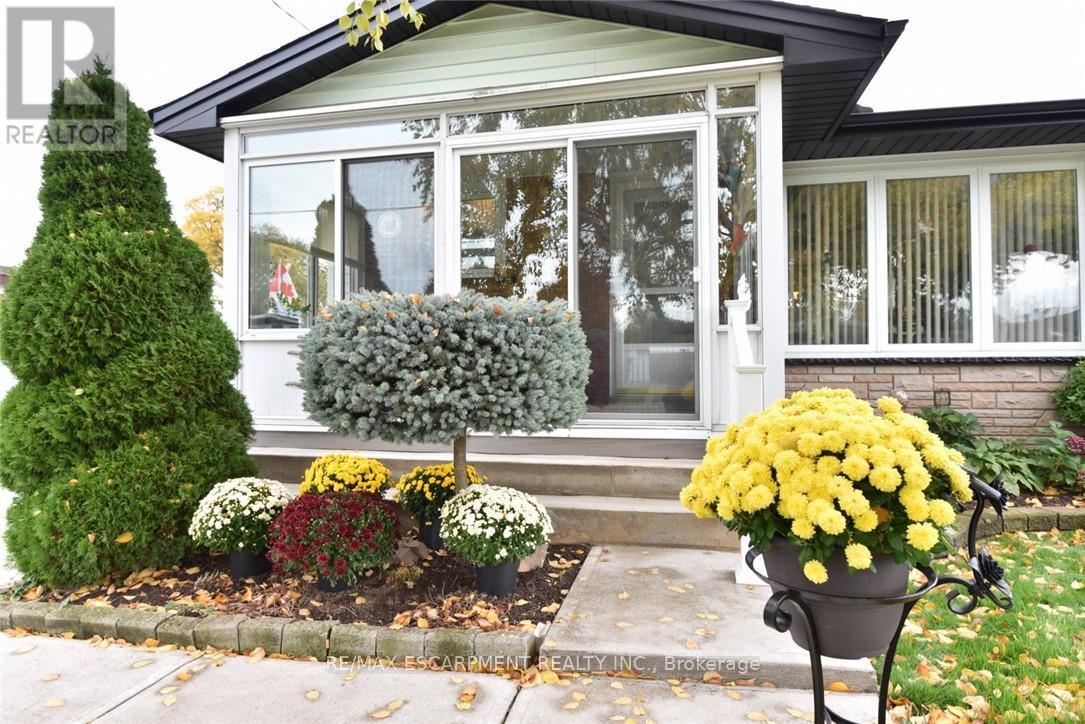
Loved by the same owners for 60 years. This home is ready to welcome its next family! Immaculate and move in ready with many, many updates e.g. hi-eff furnace, windows, kitchen, bath, flooring, etc. Located in a highly desirable, family-friendly neighbourhood. You'll enjoy being within walking distance of schools, public transit, arena, the Mall, restaurants and more. Quick access to the highway makes the location ideal for commuters. Entertain family and friends in the spacious Rec Rm or spend summer days around the impressive 16' x 32' concrete inground pool. The enclosed porch provides a cozy spot to sit back with your morning coffee and enjoy a spring rainfall or watch the birds. A home filled with decades of cherished memories is ready for a new family to make their own memories. (id:51382)
807 Victoria Avenue East Avenue
Thunder Bay, Ontario
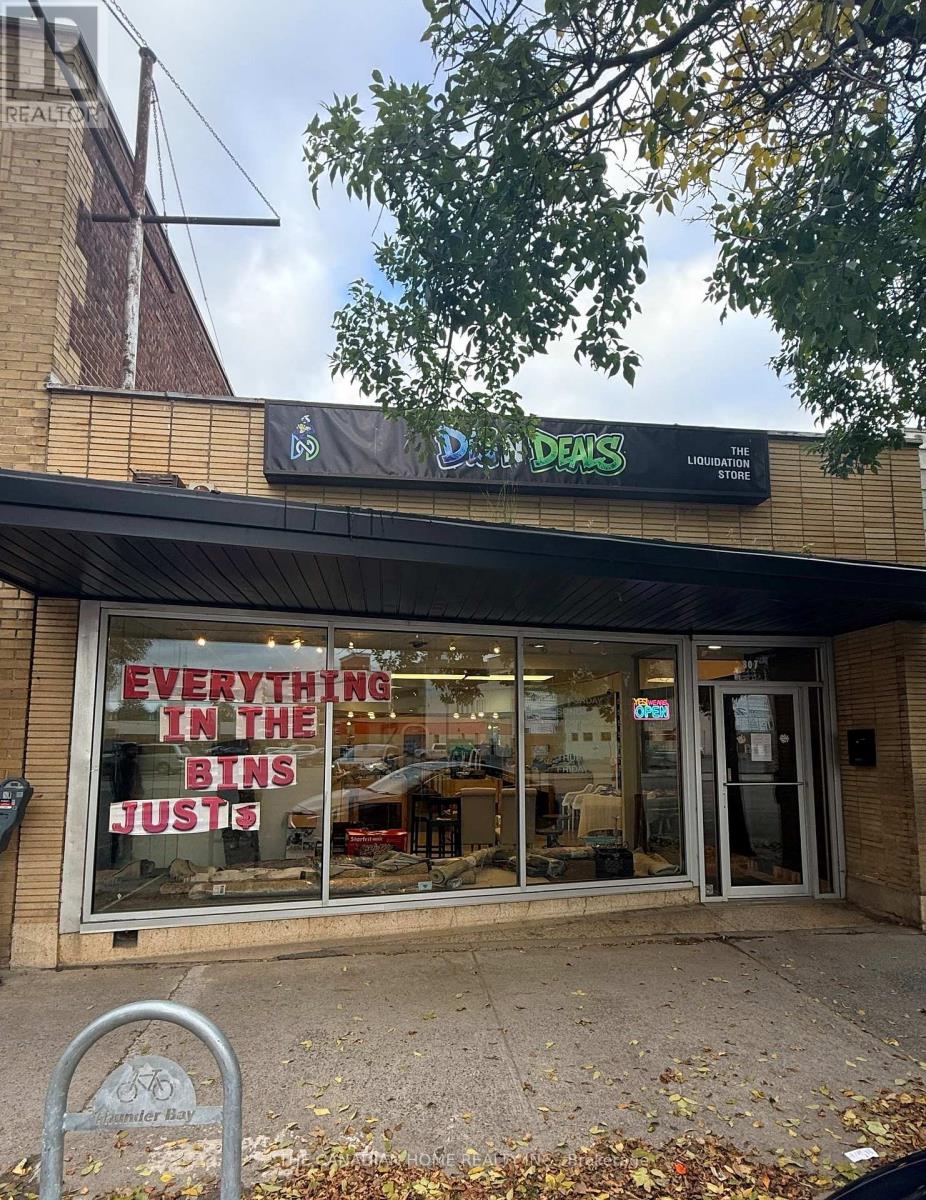
Prime Downtown Business Opportunity - Turnkey Liquidation Store!An excellent opportunity to acquire a recently established liquidation store located at 807 Victoria Avenue East, in the heart of the Downtown South Core. Offering approximately 2,750 sq. ft. of retail space with an attractive, full-glass storefront, this location provides excellent visibility and an inviting display area to attract walk-in customers. The business offers an opportunity for a new owner to build on its early foundation, introduce fresh marketing strategies, expand product offerings, and grow its customer base. Ideal for entrepreneurs, investors, or experienced retailers looking to enter the liquidation business or expand their existing operations. Take advantage of this commercial location and unlock its potential! (id:51382)
37 Rodgers Road
Guelph, Ontario
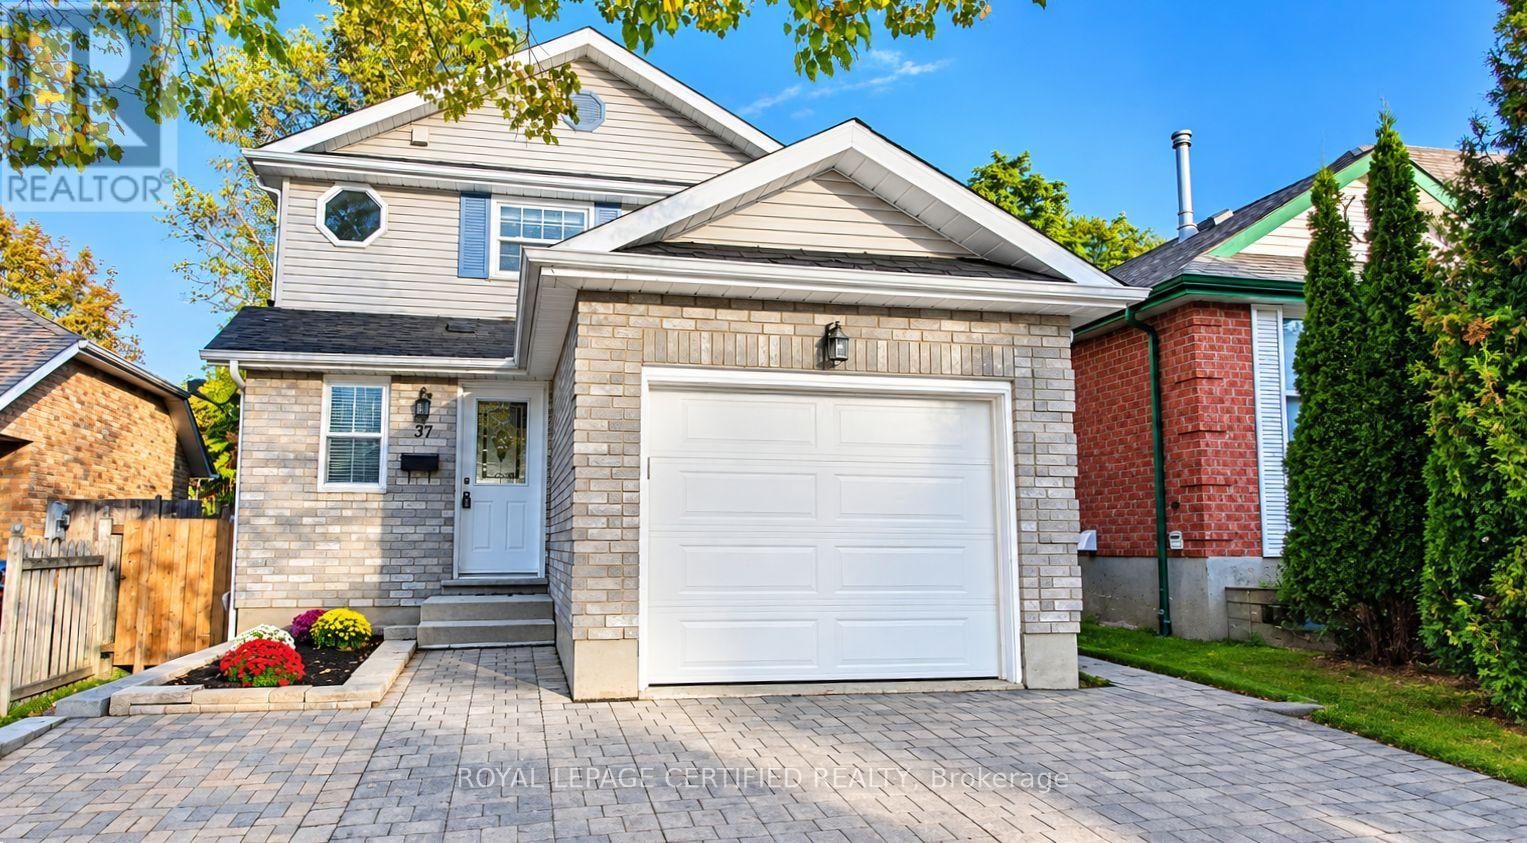
Welcome to 37 Rodgers Road! Beautifully renovated and move-in ready, this fully detached home is nestled in the highly sought-after Kortright West neighborhood. Featuring 3 spacious bedrooms above grade and a***BRAND NEW LEGAL BASEMENT APARTMENT**, this property offers the perfect blend of modern living, versatility, and income potential. The main level boasts a bright and inviting layout, complete with a brand-new kitchen, new powder room, fresh paint throughout, and a walkout to the patio-ideal for relaxing or entertaining. Upstairs, you'll find three generously sized bedrooms and an upgraded main bathroom. Enjoy the added convenience of direct garage access from the main floor. The newly constructed legal basement apartment features its own private entrance, brand-new appliances, and a dedicated ensuite laundry area, making it an excellent opportunity for additional rental income, a mortgage helper, or comfortable multigenerational living. Enjoy an unbeatable location with everyday essentials just steps away, including a grocery store, gym, a local pub, all within a 1-2 minute walk. Rickson Ridge Public School is approximately a 5 min walk, University is 7 min away and lots of trails for nature lovers! Commuters will appreciate convenient access to Highway 401, approximately a 10-minute drive away. A fantastic opportunity to own a beautifully updated home with exceptional flexibility and income potential in a desirable, family-friendly neighbourhood!** Brand new furnace, tankless water heater and water softener.** UPGRADED 200AMP service** 1835 sqft of living space. Some photographs have been virtually staged using AI to add furniture and décor for illustrative purposes. These items are not physically present and are not included in the sale. Buyers should view the property to assess its actual condition, dimensions and layout. (id:51382)
1472 County Rd 7 Road
Prince Edward County, Ontario
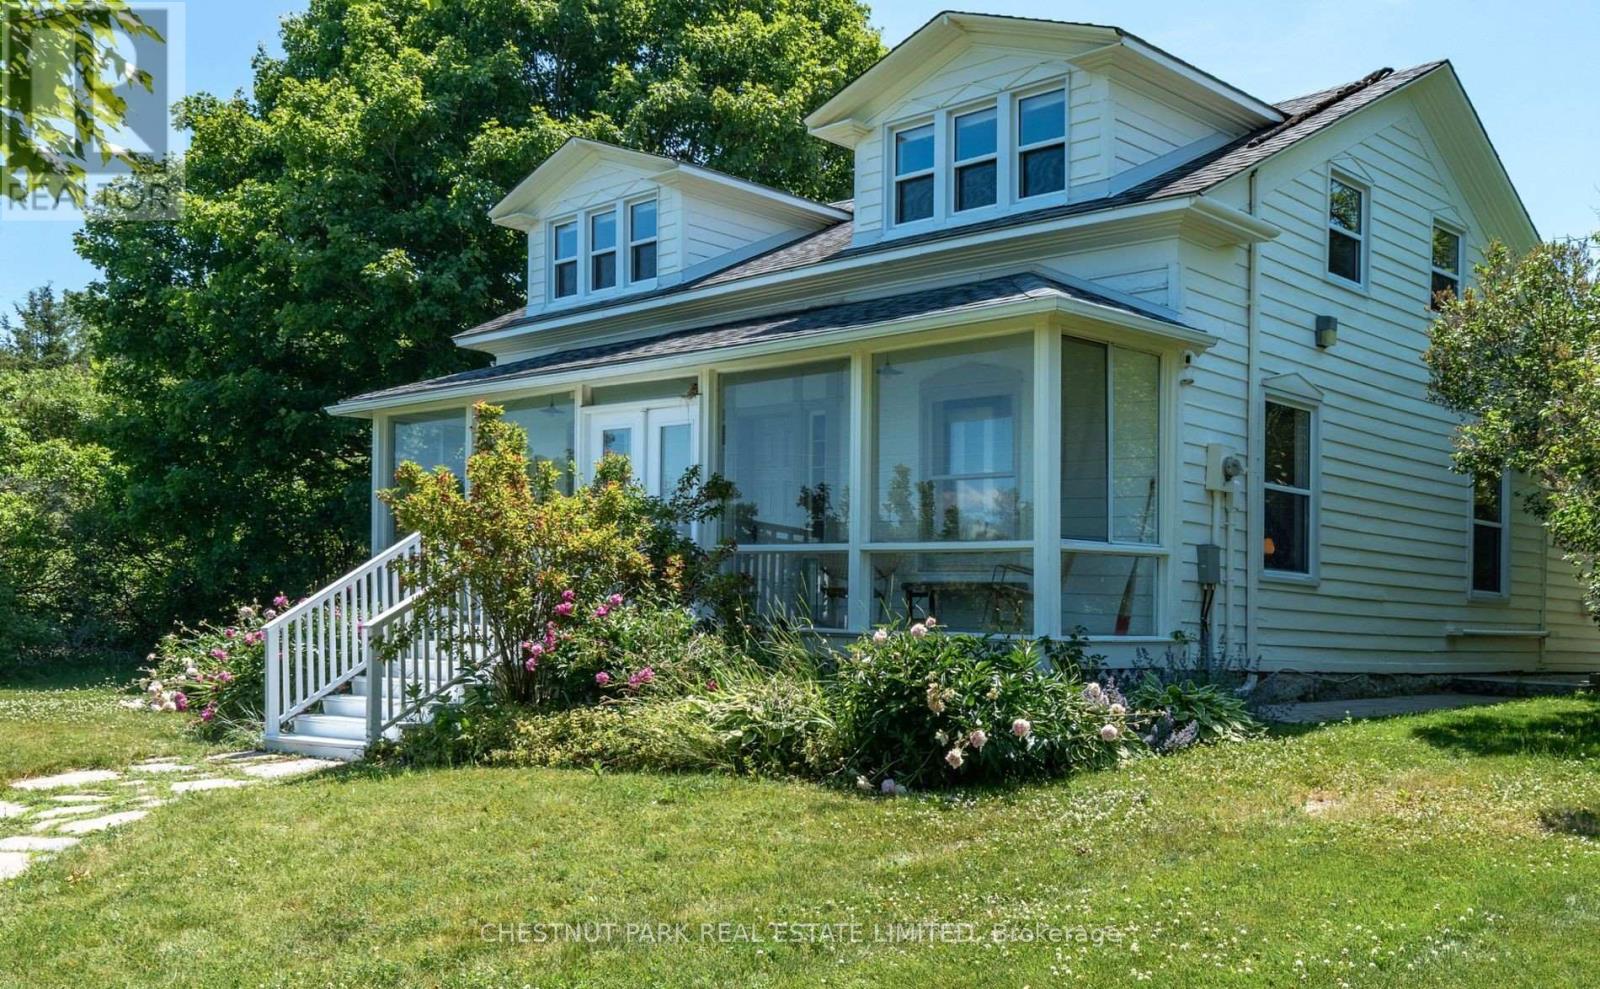
Featured in House & Home, the Wilda Farmhouse is a truly magical Prince Edward County retreat, where this iconic 1850s farmhouse sits within 15+ acres of beautiful, private countryside with sweeping views toward the Bay of Quinte. Thoughtfully transformed into a playful yet sophisticated escape, the 4-bedroom home is filled with character-from soaring cathedral ceilings and original barn beams to richly layered interiors, curated vintage pieces and spaces designed for gathering. Outside, mature trees, open fields and expansive skies create an incredible sense of privacy and connection to the landscape, with deeded waterfront access completing the County experience. Offered fully furnished and turnkey, the home is also a licensed short-term rental with a strong income history. The property spans two separately deeded lots, with the additional parcel and its two striking barns offering even more privacy today and valuable flexibility for the future-to build, sell separately or simply keep as part of this remarkable property. (id:51382)
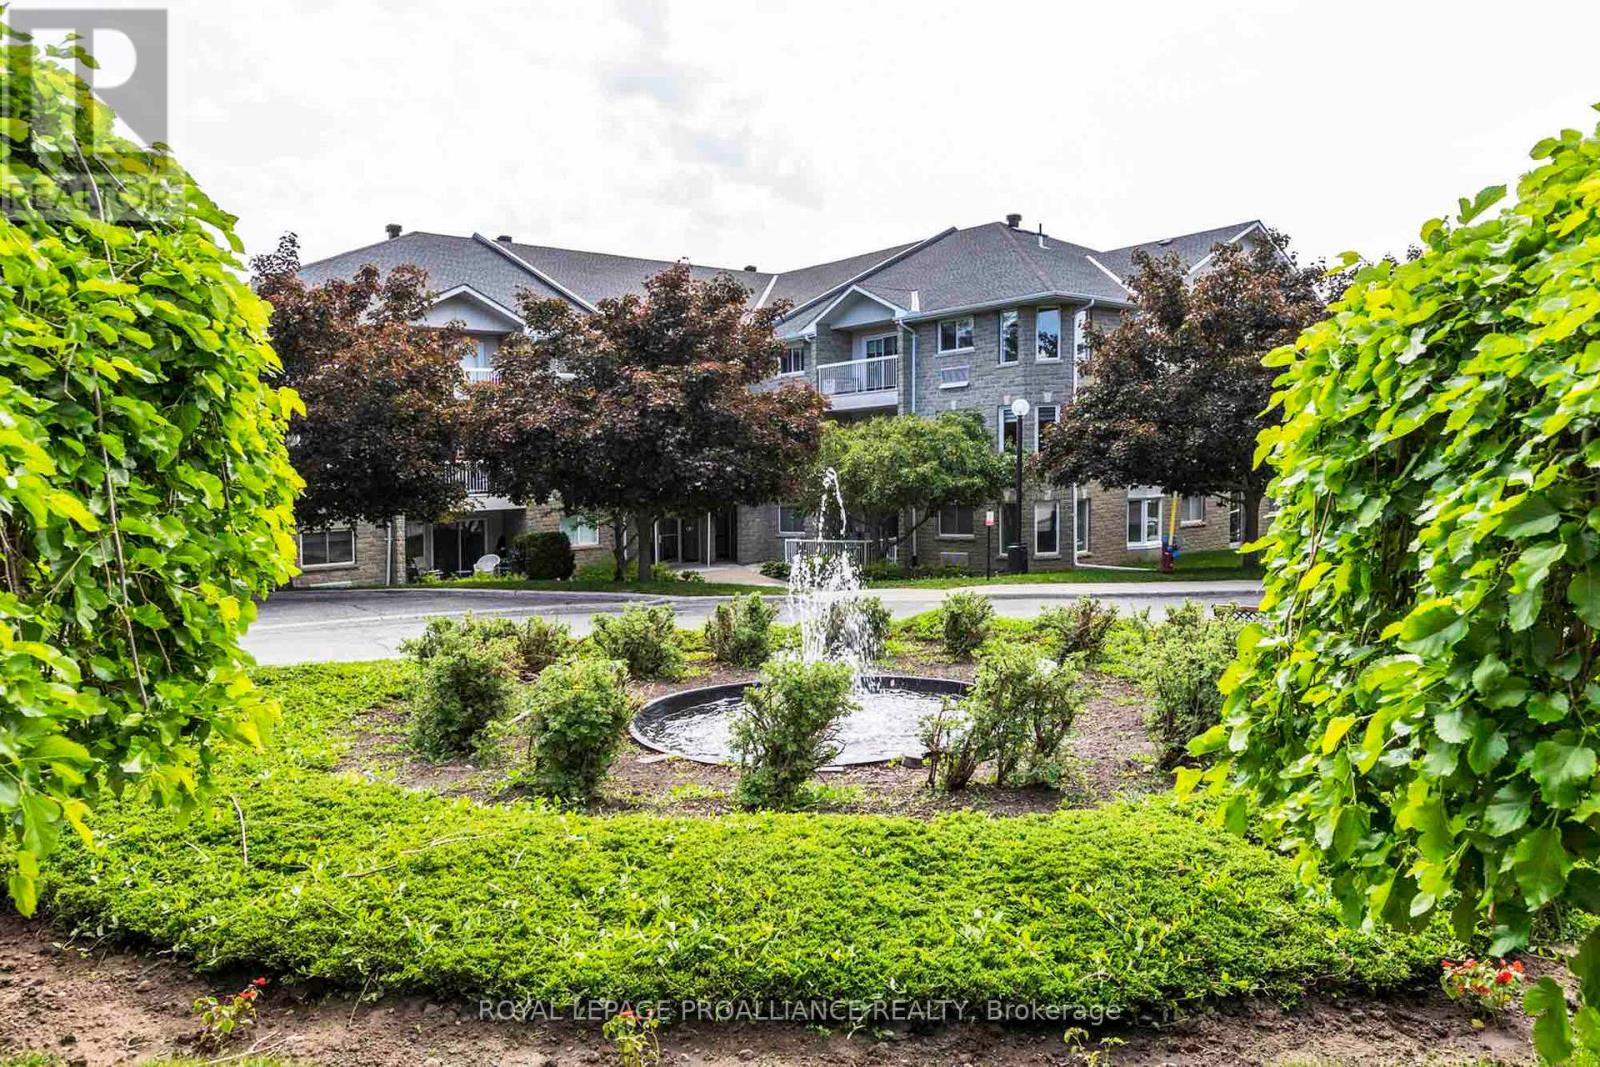
312a - 1099 Clonsilla Avenue
Peterborough, Ontario
Welcome to The Westwinds Peterborough, a desirable Kawartha Lakes Enclave. Ready for immediate occupancy, this top-floor corner suite offers 1,508 square feet of open-concept living, a generous size not always easy to find in Peterborough's condo market. With no neighbours above, this secluded end-unit offers abundant natural light, peaceful tree-top views, and a private balcony. Flexible as a two or three-bedroom layout, this suite offers the option of an oversized den in place of the third bedroom, along with a spacious breakfast room, ideal for entertaining or everyday living. Beautiful hardwood flooring runs throughout, a standout feature, as it's not always permitted in condo living, offering a warm, neutral palette that complements any décor. The galley kitchen is efficiently designed, with an adjoining breakfast nook overlooking the garden, perfect for quiet mornings. The primary suite features a private ensuite and one of the most impressive oversized walk-in closets you'll find in a condo. A second full bathroom and in-suite laundry add everyday convenience, while an oversized private storage room on the same third floor offers rare extra space. Parking is a breeze with secure, easily accessible underground parking, simply drive straight in to one of the best spots in the building. Bell Fibre installed, perfect for high-speed internet and streaming. This pet-friendly building is truly a lovely place to call home, with warm, welcoming neighbours who genuinely love living there. Residents enjoy a vibrant, friendly community and an active social calendar for those who wish to participate, along with exclusive amenities including an exercise room, workshop, gathering room, library, and beautifully landscaped gardens. Ample guest parking. Ideally located in west-central Peterborough, minutes from Peterborough Regional Hospital and steps from all amenities. A rare opportunity to own one of the city's most desirable condominium suites. Home inspected. Floor plans. (id:51382)
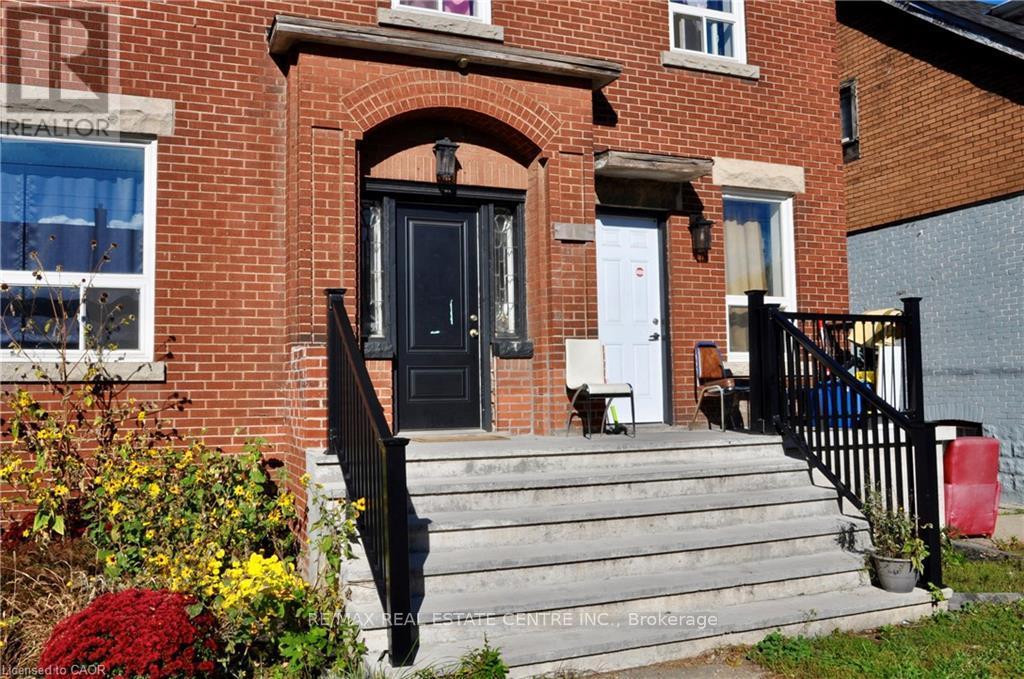
119 Ottawa Street N
Hamilton, Ontario
Welcome to 119 Ottawa Street North, a multi-unit investment opportunity ideally situated in the heart of Hamilton's vibrant Ottawa Street district. Located in an established and highly accessible neighbourhood, this property offers investors an opportunity to own in one of the city's most recognizable and evolving communities. Tenants can enjoy the convenience of a walkable location just steps from Ottawa Street's popular shops, restaurants, cafés and everyday amenities. Public transit is nearby, with convenient access to major transportation routes, Centre on Barton and Gage Park. An excellent opportunity for investors looking to add a well-located multi-unit property to their portfolio in a neighbourhood that continues to attract residents seeking convenience, character and accessibility. (id:51382)
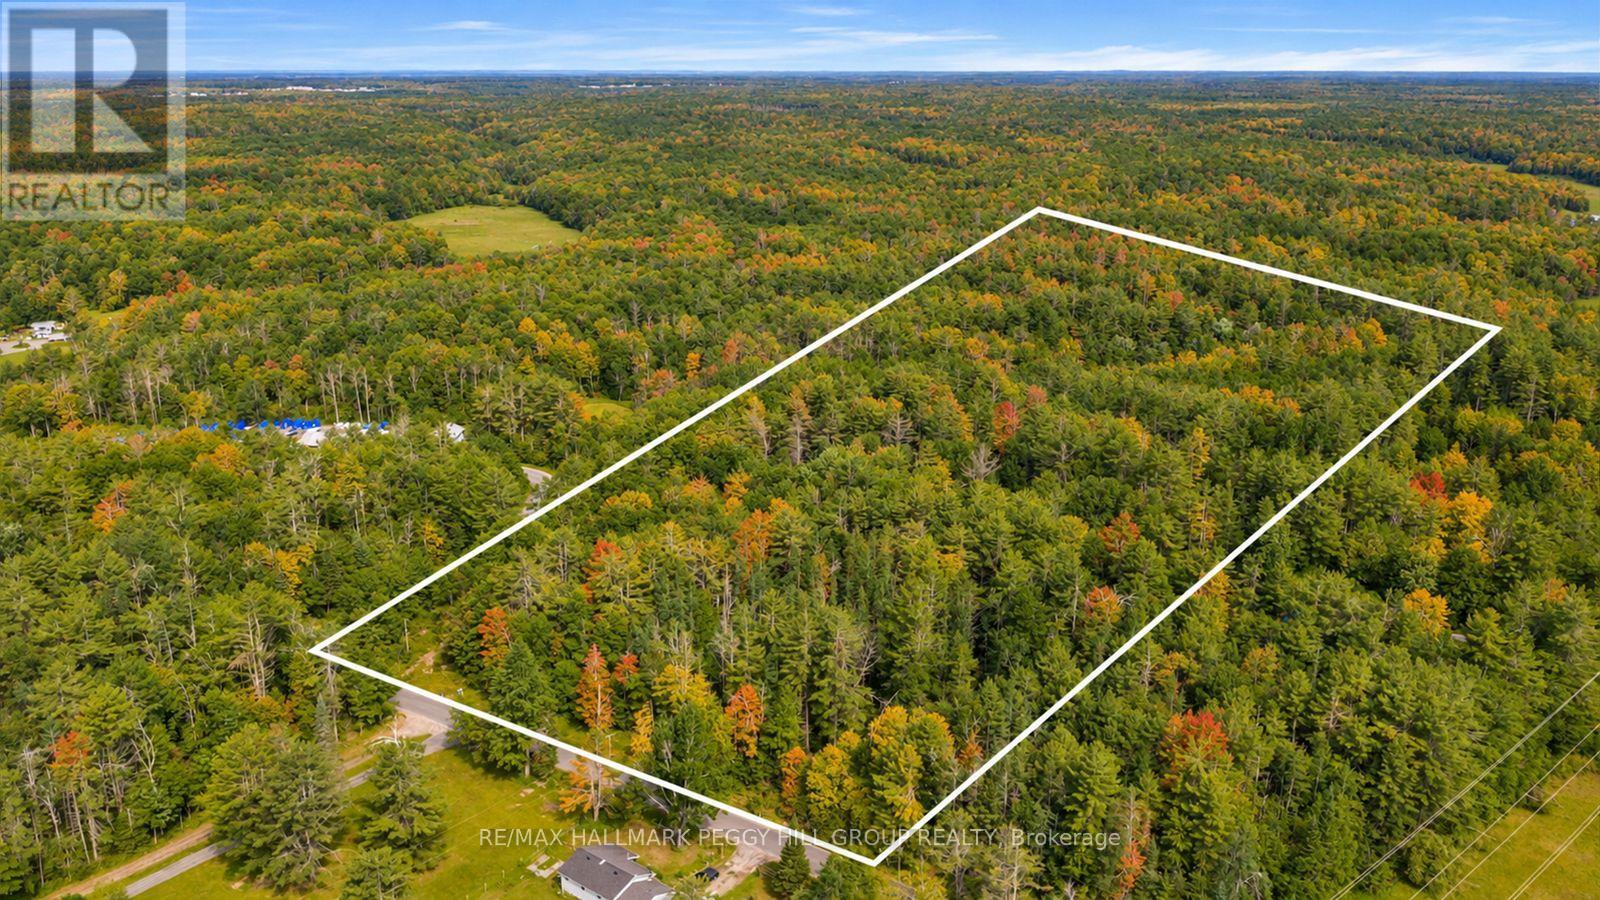
00 Germania Road
Bracebridge, Ontario
THE BEST MUSKOKA DREAMS ARE BUILT FROM THE GROUND UP! Bring your imagination, your builder and maybe a pair of boots. Every great Muskoka story starts with a piece of land and a good idea, and this 10.02-acre treed parcel on Germania Road is where your Pinterest boards start looking like blueprints, survey stakes and a winding driveway through the trees. No builder-grade floor plan. No previous owner's decisions. Just 10 acres between Gravenhurst and Bracebridge with 400 feet of road frontage, hydro available at the lot line, access from a year-round municipally maintained road and high-speed internet service currently being expanded in the area through Bell Fibe. Located just minutes from Highway 11, approximately 10 minutes to downtown Bracebridge and within easy reach of Muskoka's lakes, golf courses, trails and amenities. With flexible RU zoning, potential permitted uses include a detached dwelling, hobby farm, hunt camp, woodland retreat, market garden, home industry, agricultural use and more, this quiet rural property is ready for someone with the vision to turn this acreage into their own Muskoka escape. (id:51382)
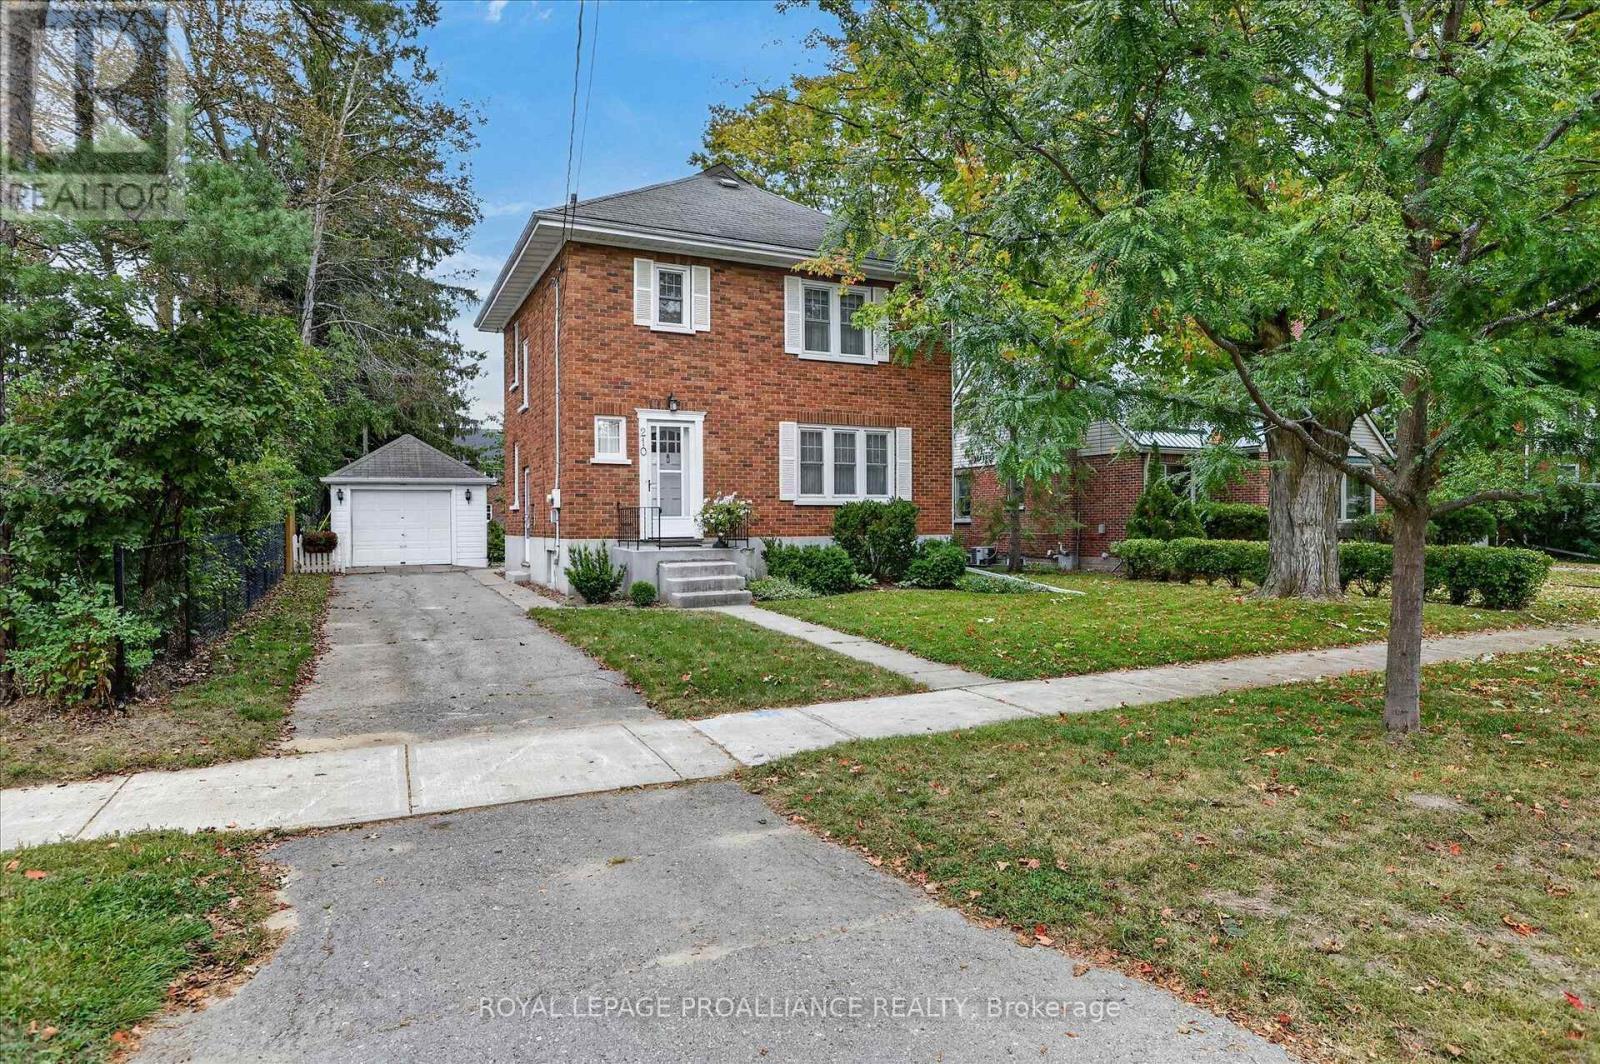
210 Aberdeen Avenue
Peterborough, Ontario
210 Aberdeen Ave is located in the popular Teachers College District in Peterborough's North End, an enclave known for its mature, tree-lined streets and green spaces. Steps away, Dixon Park offers outdoor skating rink and a one and a half acre playground in a pleasant, peaceful family neighbourhood, ideal for raising children. Situated just north of downtown Peterborough and just east of shopping amenities, so residents enjoy easy access to everyday conveniences while still tucked away in a quiet, established enclave. Good elementary schools are within walking distance. This solidly built all brick two-storey home sits comfortably alongside other quality-built homes in the area, on a level, partially fenced lot measuring 58 feet of frontage by 106 feet deep, giving it welcome separation from its neighbours. A detached garage and garden shed add further convenience. Built in 1944, with a family room addition added at a later date, the home offers over 1700 square feet above grade, with hardwood flooring under broadloom in living & dining rooms, stairs to upper level and in three bedrooms upstairs. The owners have been good stewards of the property, and ready for a new family to move into. The partially finished basement adds valuable extra space, including a workshop, a two-piece bathroom, and laundry. The home has been inspected, floor plans are available, and immediate occupancy is possible for buyers who wish it. (id:51382)