
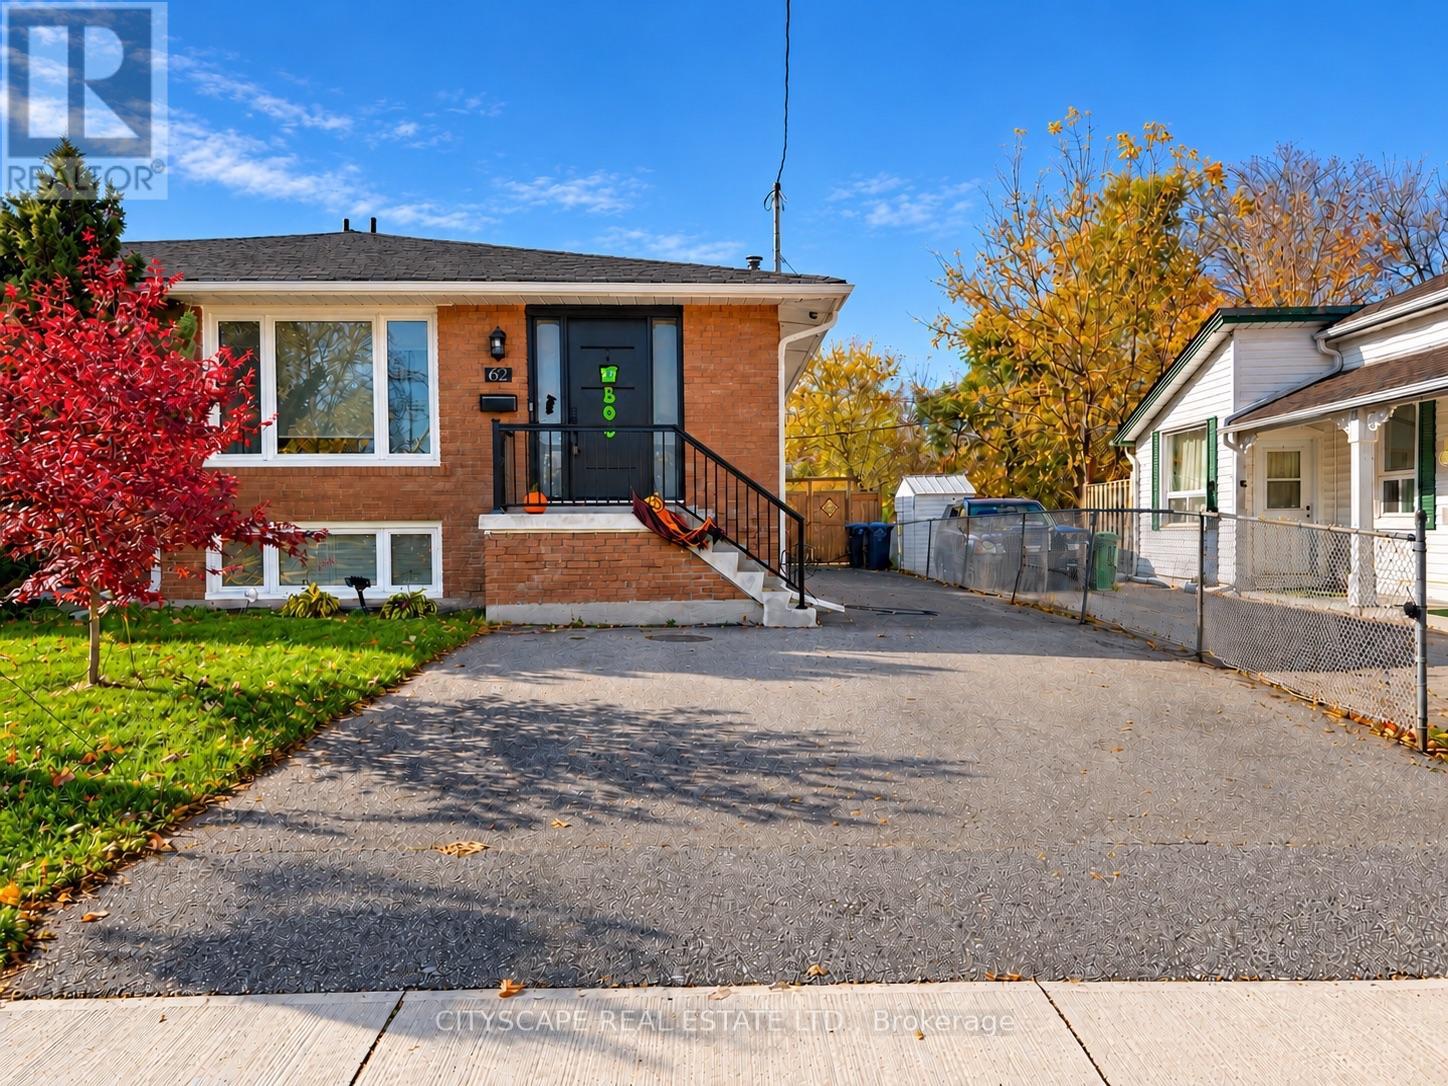
62 William Street
Mississauga (Streetsville), Ontario
Welcome to Streetsville, the village in the city! Enjoy a different rhythm of life here. Walk to a local café, meet friends for dinner or catch a concert or special event in the village square! Explore the Credit River trails, watch the salmon run, and join neighbours for the Bread and Honey Festival. Countless reasons to get outside and feel part of your community! Beautifully renovated home: open concept, stunning kitchen! Prepare dinner while friends gather around the island - or host memorable dinners outside, under your pergola. Elegant renovated bathroom with modern fixtures. Great-sized bedrooms. Lower level offers you a flex space: 2 extra bedrooms or a dedicated office and games room. Downstairs, the additional living area and second kitchen give you even more flexibility. RAISED BUNGALOW - nice and bright with separate entrance! Community centre, great schools, parks, Streetsville GO, local transit all nearby! Enjoy charming "village" life in the heart of the city, with all the conveniences you need. This is a Streetsville gem worth visiting. (id:51382)
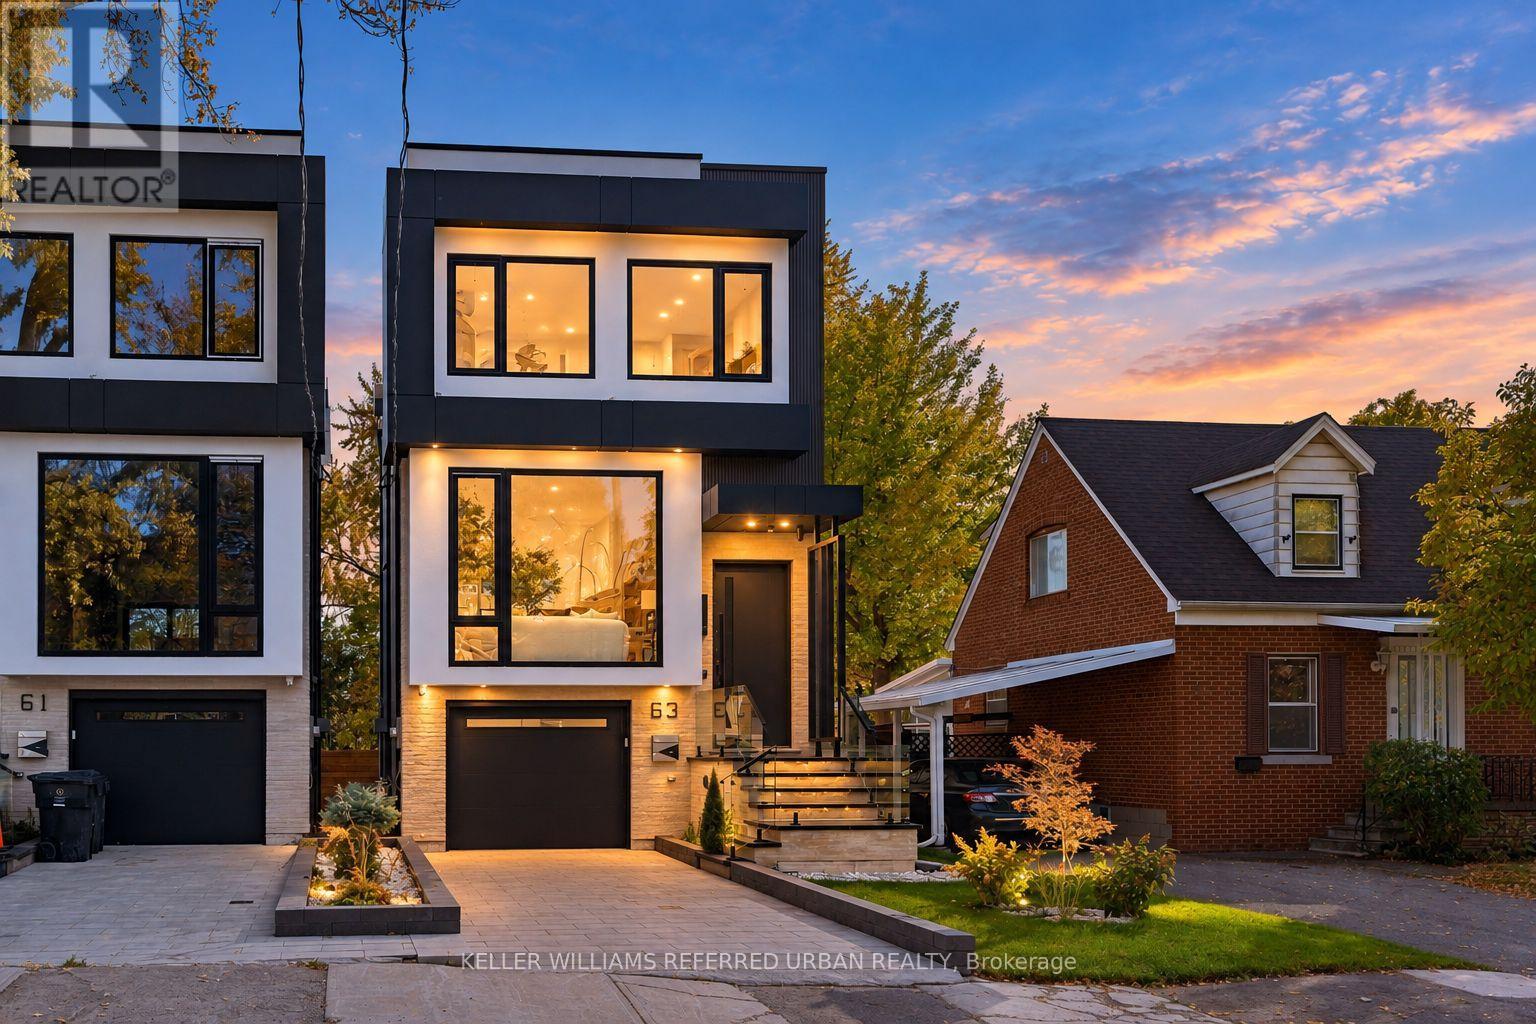
63 Franklin Avenue
Toronto (Lansing-Westgate), Ontario
*Welcome to 63 Franklin Avenue -- a stunning *LUXURY* & B-E-A-U-T-I-F-U-L residence offering exceptional design and craftmanship throughout, nestled In sought-after Lansing-Westgate and convenient to all amenities(short walking-distance to Yonge St). This custom-built home showcases thoughtful design and impressive attention to detail Throughout. The bright, very open-concept main floor Is defined by custom millwork, refined finishes and generous principal rooms created for both everyday living and entertaining, featuring elegant oak flooring and matching oak stairs with sleek railings with open-rise stairs, complemented by sophisticated modern-paneling walls. The gourmet kitchen is equipped with built-in appliances, perfect for modern living. The family room is enhanced by a stylish gas fireplace with trendy slab-mantel, creating a warm and inviting atmosphere, and offering a seamless walkout to a custom-built deck, complete with a beautiful seating area and gas BBQ line-ideal for relaxation and fresh-air. Upstairs, while skylights throughout the home fill the space with natural light and an airy feel, Led by a serene-cheerful primary retreat with a spa-inspired ensuite and open-concept walk-in closet, along with spacious additional bedrooms and convenient second-floor laundry. The fully finished walk-out lower features a separate entrance with a walk-out, enjoy enhanced comfort with heated flooring for truly elevated living experience - ideal for extended family. This home is a truly exceptional home with premium finishes, thoughtful layout with very trendy open-concept on main floor, and upscale living at its finest. (id:51382)
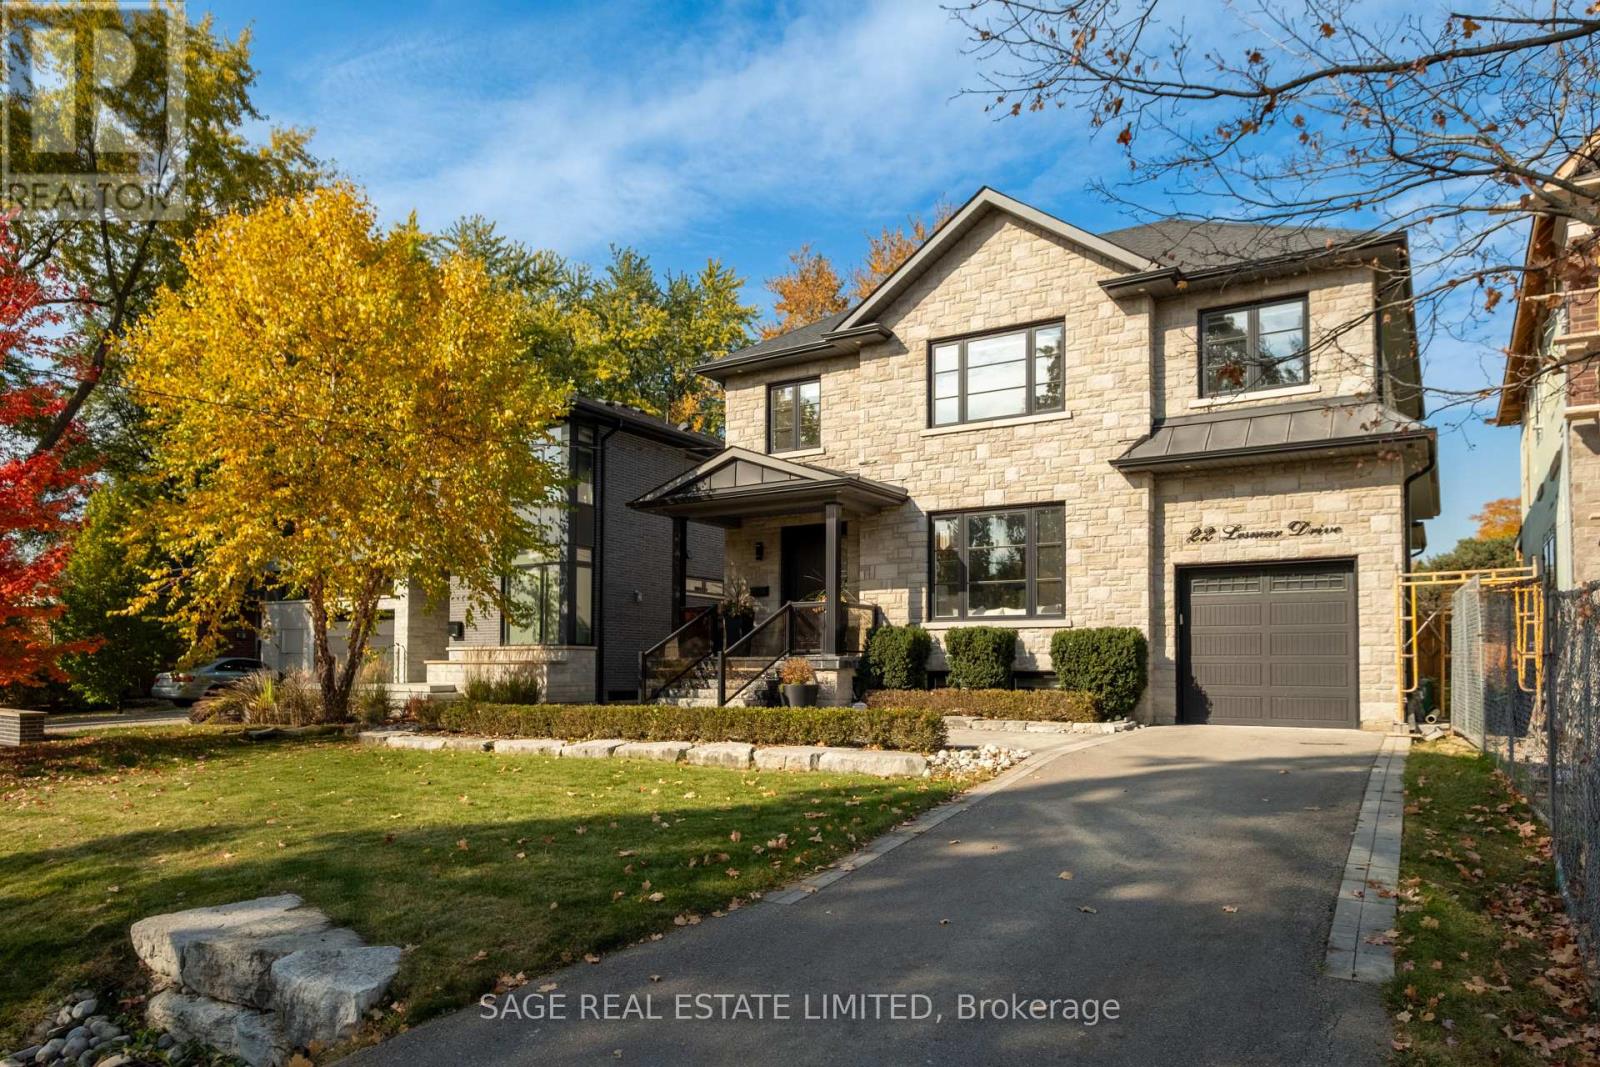
22 Lesmar Drive
Toronto (Princess-Rosethorn), Ontario
Effortless. Like an invitation that says, just bring yourself. 22 Lesmar Drive is a home defined by versatility. A place that fits the life you live today, with room for whatever comes next.Move-in-ready, this custom home has a place for everything, and everyone. Pull into the driveway. Leave your shoes at the door. The candles are lit, something smells delicious and everyone is gathered in the kitchen.A butler's pass-through leads to the heart of the home, past a walk-in pantry big enough for a game of hide and seek. Quartz counters, premium appliances, a picture window over the sink. Some days colouring books are spread across the kitchen island, some nights its small plates with friends, and a bottle of wine. There's a walk-out to the deck, to the yard where a dog can find a place in the sun. Upstairs double doors open to the primary bedroom where you can shake off the workday, and change into something more comfortable - there are two walk-in closets so you don't have to share. Perhaps a soak in the ensuite tub, after a workout in the fifth bedroom on the lower you've kept as an in-home gym. After dinner, the whole family will settle into their spot in the rec room to watch the game. Outside, an accommodating pool-sized yard for warm summer nights and a two vehicle tandem garage with doors to the rear. Inside, 10ft ceilings on the main for that extra breathing room, and convenient upgrades that mean moving right in, hassle-free. And somehow it all feels so easy and smooth while still being beautiful. We're calling this one, The Milky Way, because it feels just like living under a sky full of stars, a place for limitless dreaming. (id:51382)
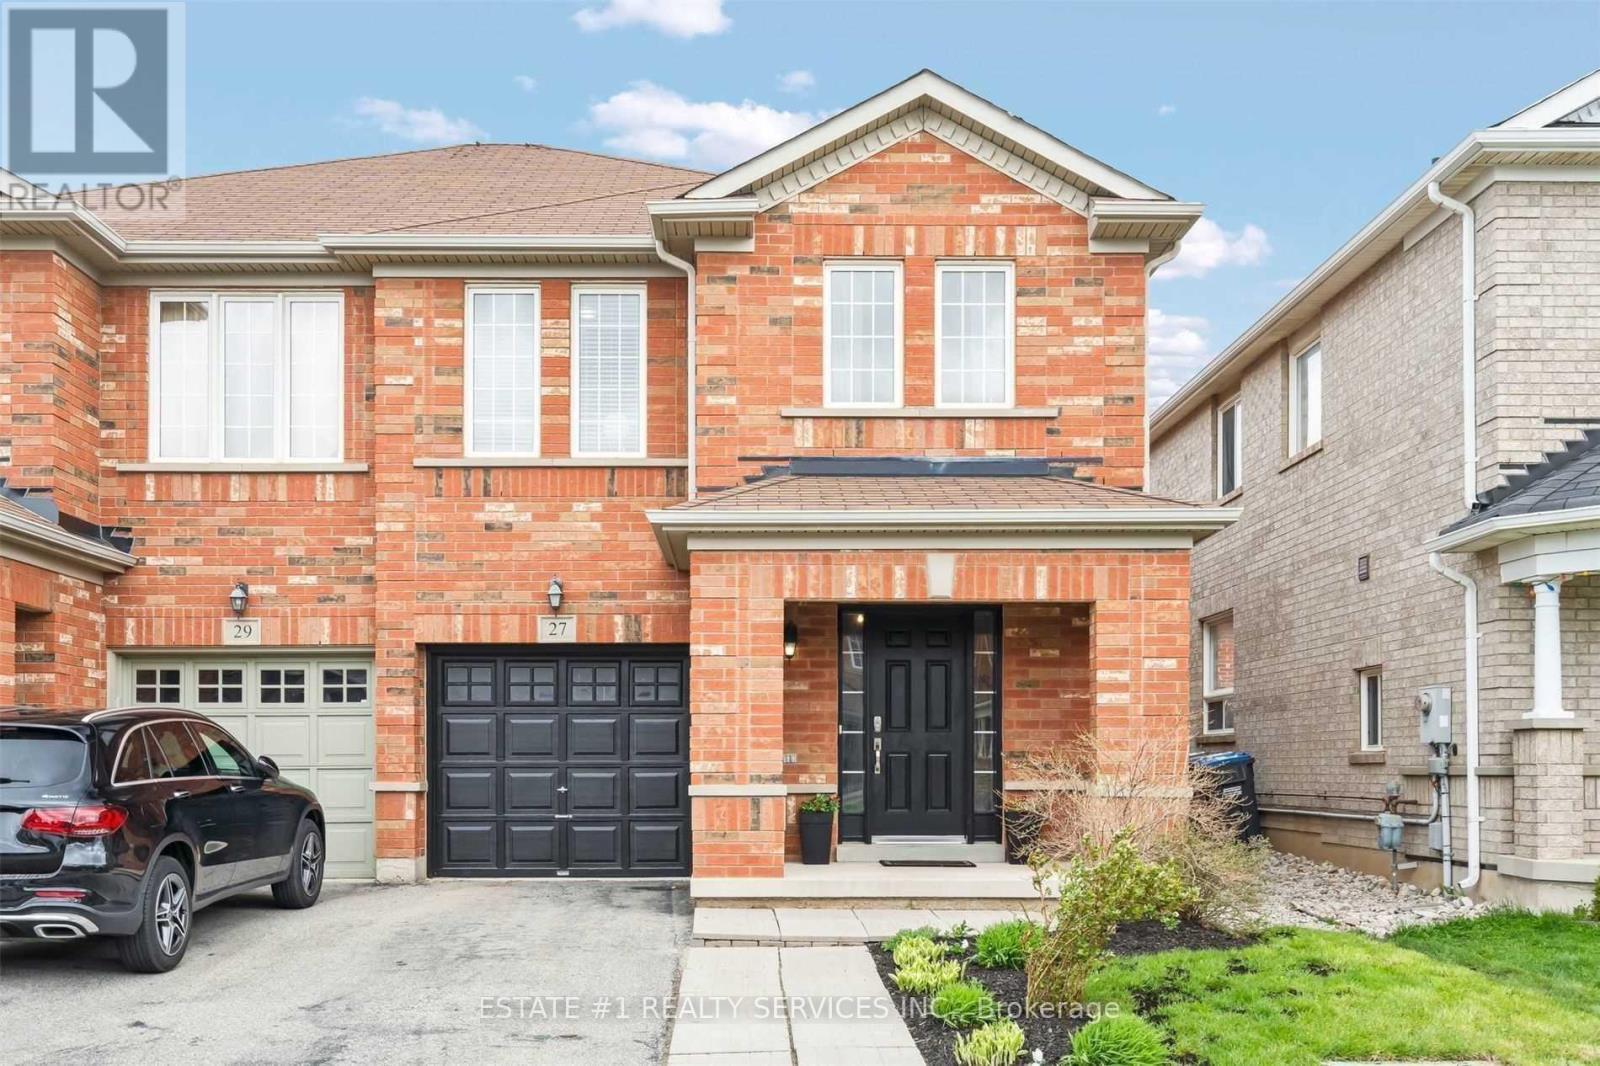
27 Thornbush Boulevard
Brampton (Fletcher's Meadow), Ontario
Virtual tour coming soon !! Magnificent 4-Bedroom Semi-Detached Home in the highly sought-after Fletcher's Meadow community! Featuring a functional layout with separate living and family rooms. Bright, beautiful kitchen with stainless steel appliances, a breakfast area, and a walkout to the backyard. Spacious primary bedroom with a 5-piece ensuite and walk-in closet, plus three additional generously sized bedrooms. Hardwood flooring throughout the main and upper floors, along with numerous pot lights. Conveniently located close to schools, the community centre, Mount Pleasant GO Station, parks, and other amenities. A wonderful place to call home! (id:51382)
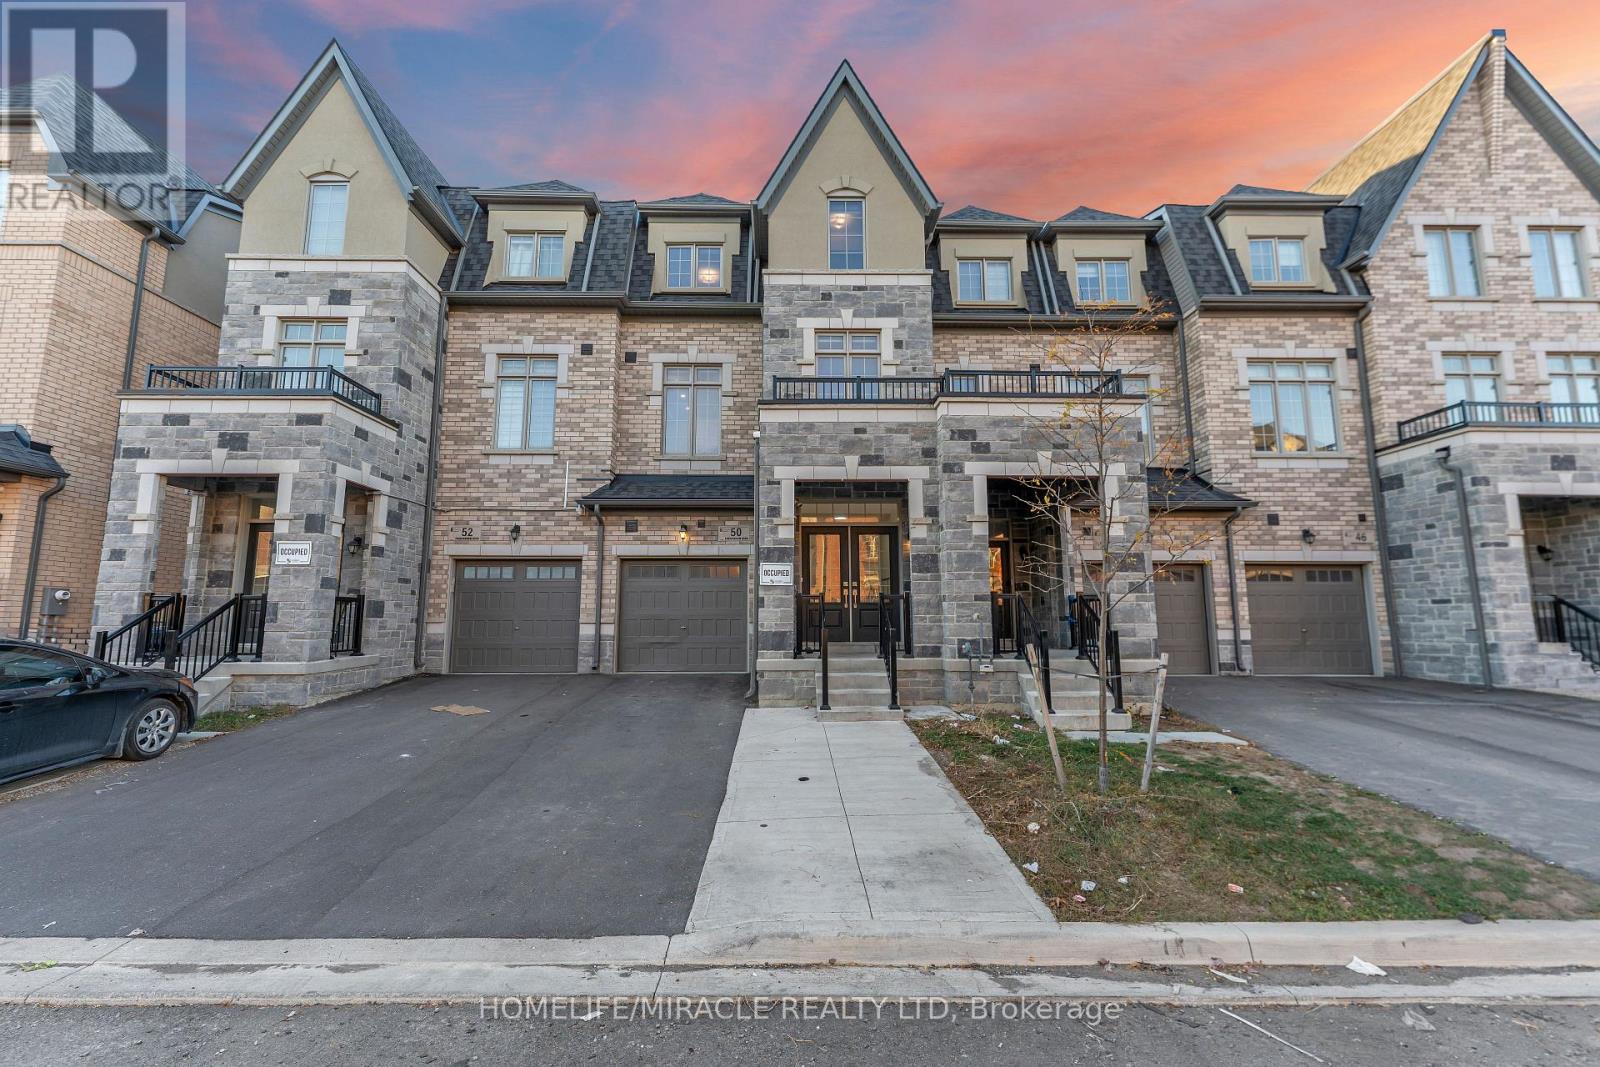
50 Foxsparrow Road
Brampton (Sandringham-Wellington North), Ontario
*SPACIOUS 5-BEDROOM FREEHOLD TOWNHOUSE | APPROX. 2,455 SQ. FT. | IDEAL FOR MULTIGENERATIONAL LIVING*Discover the space, comfort and versatility of this impressive three-storey freehold townhouse in Brampton's desirable Torbram & Countryside area! Offering approximately 2,455 sq. ft. of living space, 5 bedrooms and 3.5 bathrooms, this home is thoughtfully laid out for growing families and those seeking comfortable multigenerational living. The standout feature is the flexible five-bedroom layout, with *two bedrooms and a full bathroom on the ground floor*, offering valuable space for parents, extended family, guests or a home office, while three additional bedrooms occupy the upper level. The spacious primary suite features a walk-in closet, 5-piece ensuite and private balcony, providing a comfortable personal retreat. A grand double-door entrance welcomes you into a bright, carpet-free interior featuring hardwood flooring, abundant natural light and an elegant staircase with wrought-iron spindles. The second floor brings everyone together with distinct living, dining and family areas, complemented by an upgraded kitchen featuring quartz countertops, quartz backsplash, undermount sink and stainless steel appliances. Enjoy outdoor living with *two balconies, a wooden deck and a generous backyard*, providing multiple spaces to relax, entertain and spend time with family. Improvements include fresh paint throughout, brand-new pot lights and updated kitchen countertops. Additional features include central vacuum rough-ins, basement rough-in plumbing for an additional bathroom, and an extended driveway with no sidewalk for added parking convenience. Conveniently located close to shopping, public transit, places of worship, parks and schools, with easy access to Highway 410. A wonderful opportunity to enjoy generous living space, flexible family accommodation and everyday convenience in a sought-after Brampton neighborhood! (id:51382)
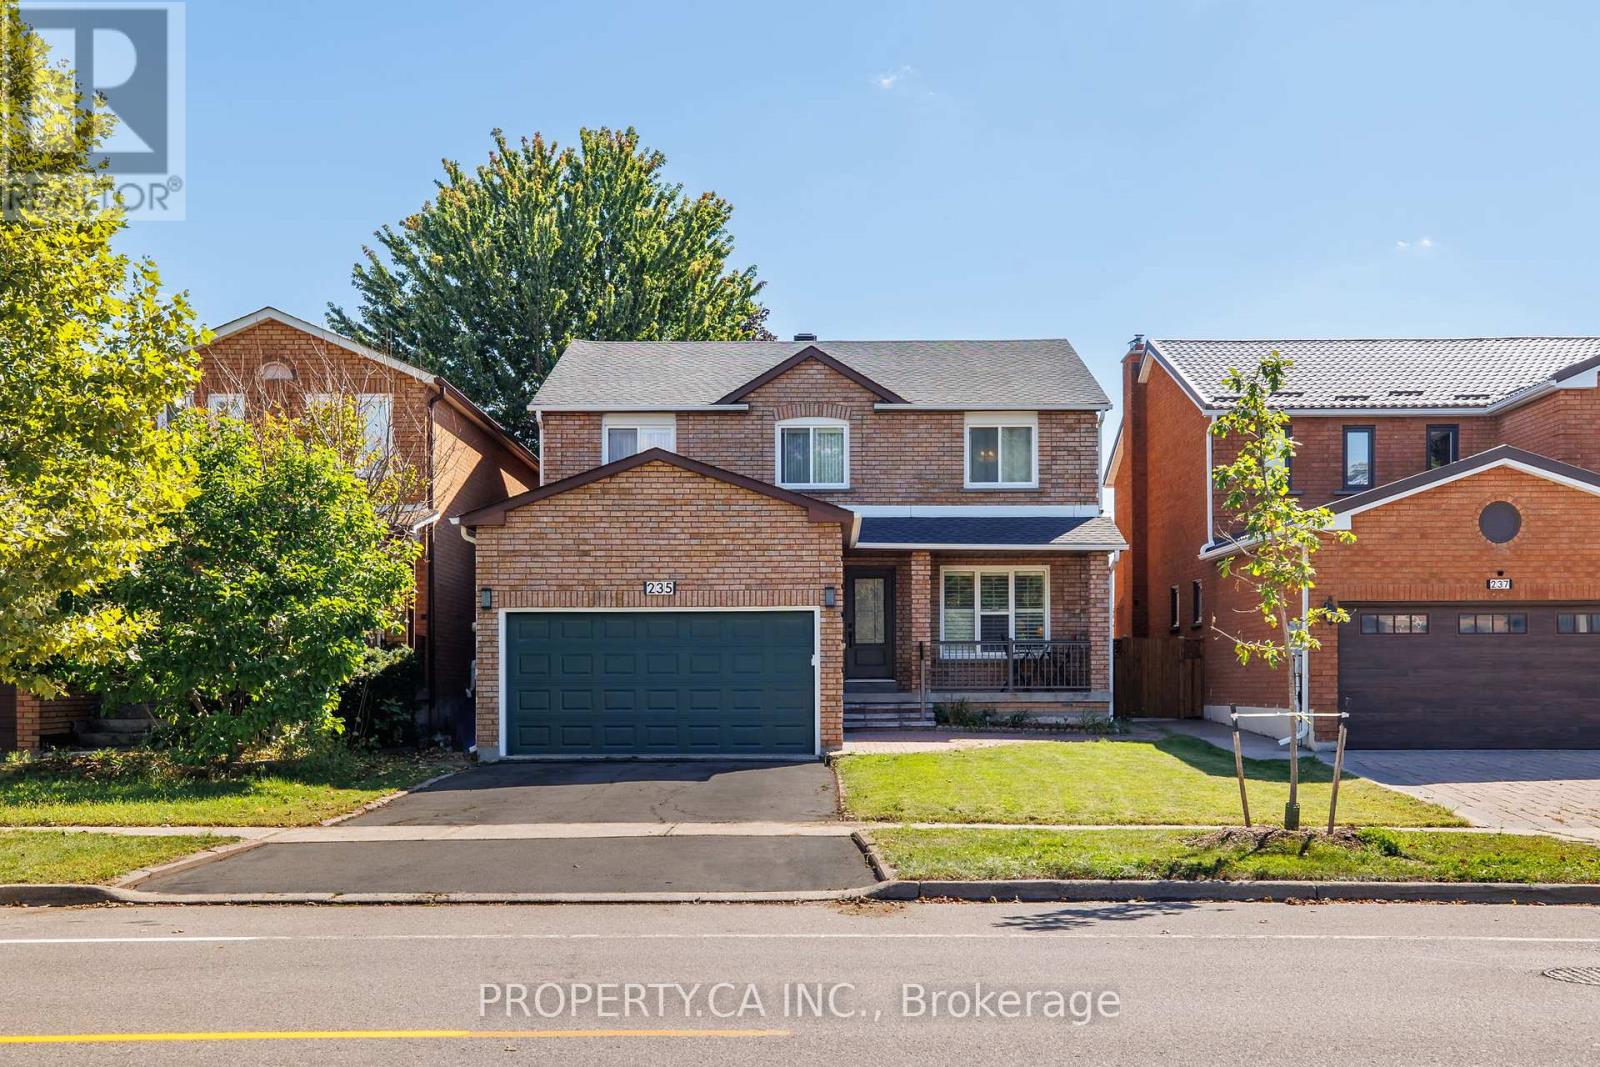
235 Brownridge Drive
Vaughan (Brownridge), Ontario
A space to live, grow and make your own in the heart of Brownridge. Welcome to 235 Brownridge Dr, a spacious 4-bedroom, 3.5-bathroom family home offering multiple levels of living space and a flexible layout designed for everyday life.The main floor features two separate living rooms, providing plenty of space for both entertaining and relaxed family living, along with a dedicated dining area and eat-in kitchen. Upstairs, four well-sized bedrooms include a primary suite with its own ensuite.A finished lower level extends the living space even further, ideal for a family room, recreation area, home office, guests or additional everyday living, with a separate entrance offering potential for an income-generating space.Outside, enjoy a private backyard with room to entertain, play or simply unwind. A 2-car attached garage and private double driveway provide ample parking and everyday convenience.Thoughtful improvements and features throughout include a new roof (2025), furnace (2024), water heater (2025), water meter (2026), hardwood flooring (2016), kitchen window (2025), Bosch dishwasher (2024) and new patio stairs (2026). Interior details include custom cast crown mouldings, smooth ceilings, a renovated kitchen and bathroom, renovated brick fireplace, custom floor-to-ceiling built-in wardrobe and a gas stovetop.Set in a mature, family-oriented Thornhill neighbourhood, the home is conveniently located near Promenade Shopping Centre, the shops, restaurants and everyday amenities along Centre Street, nearby schools, parks, community facilities and transit. Commuters will appreciate convenient access to Highway 7, Highway 407 and Allen Road, connecting you throughout Vaughan, Toronto and the GTA.A wonderful opportunity to settle into an established Thornhill community with space, convenience and flexibility and make this home your own. (id:51382)
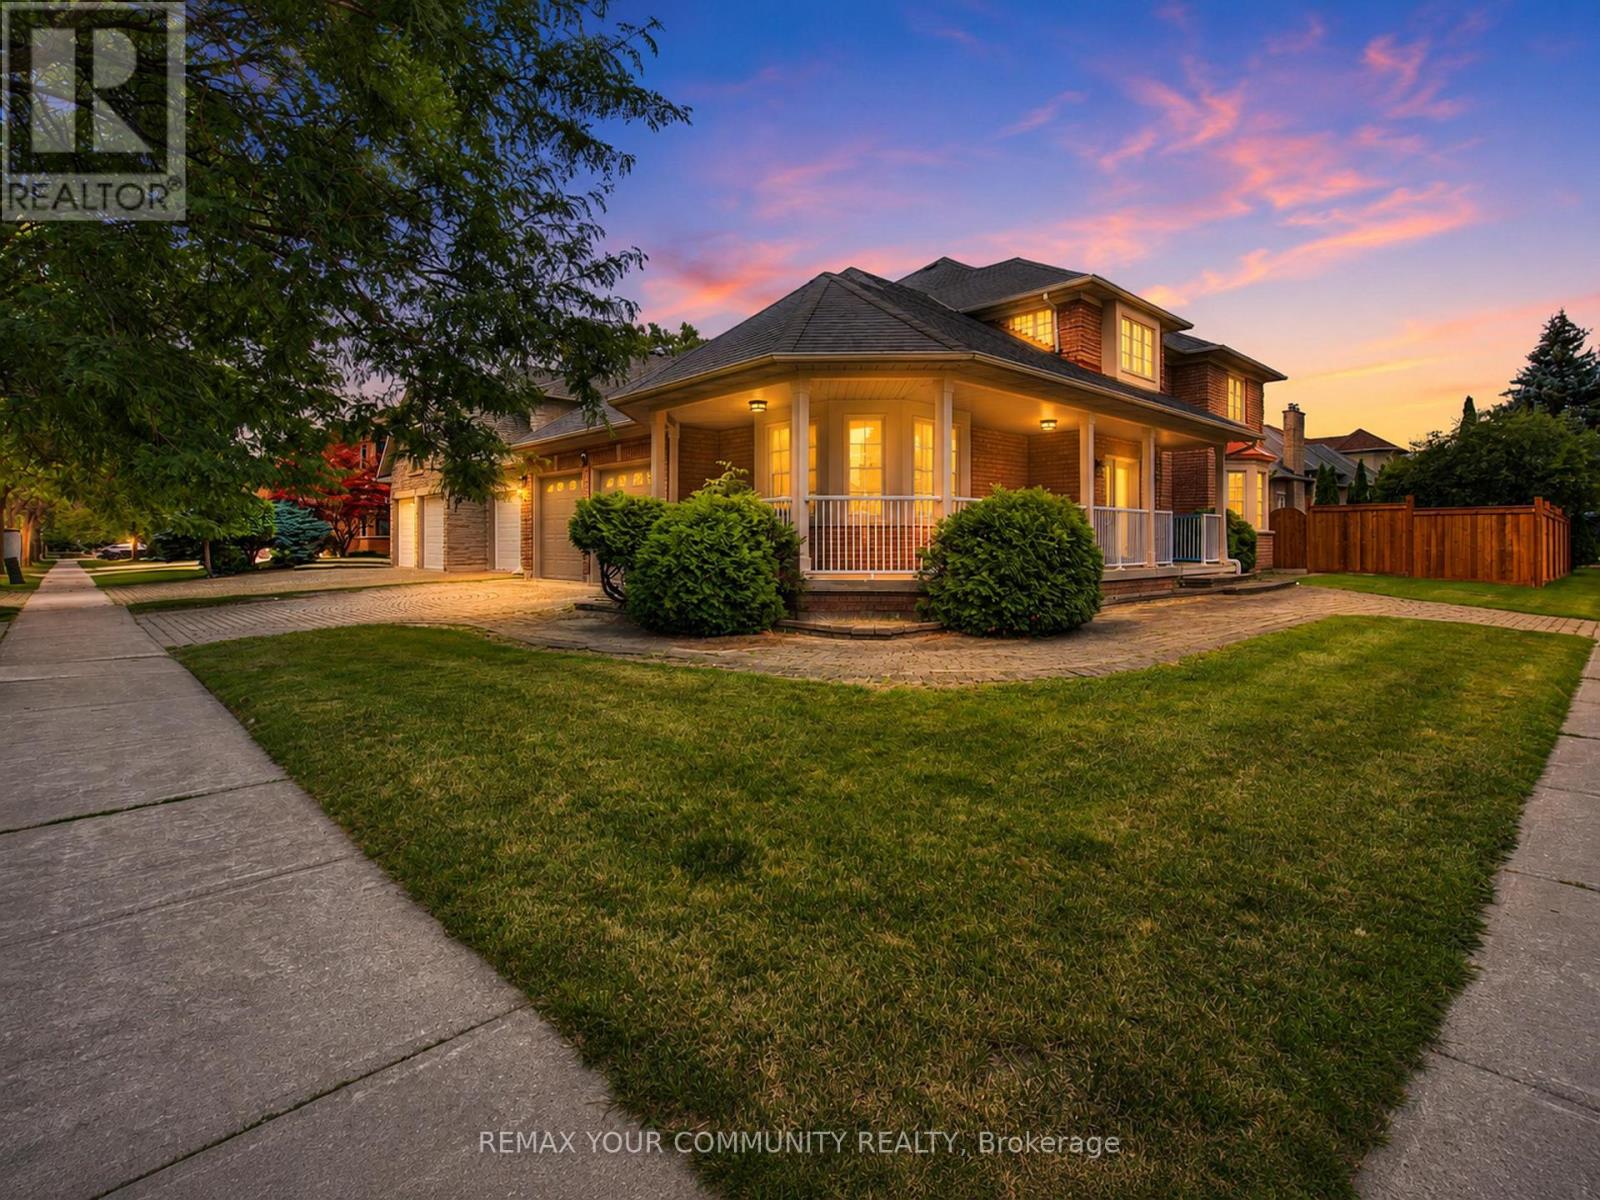
20 Fern Avenue
Richmond Hill (Langstaff), Ontario
Luxury living in prestigious Bayview Hunt Club! Beautifully maintained 4-bedroom corner home offering over 3,200 sq. t. of finished living space on a premium 65' x 121' lot. The main floor features a grand high-ceiling foyer with a circular staircase, a separate living room with a bay window, a formal dining room, a private den with French doors, and a spacious family room with a gas fireplace. The updated kitchen boasts a large breakfast area and amplepantry space. Upstairs, discovex 4 generous bedrooms, including a primary suite with a 4-piece ensuite and walk-in closet, plus double-door closets in all remaining bedrooms. Features a patio stone driveway with a seamless walkway wrapping around to the main entrance, along with an expansive patic stone area in the backyard-perfect for relaxing or hosting guests. Located near top amenities, major highways, and in the highly ranked St. Robert CHS zone! Enjoy serene outdoor living and unbeatable privacy. Attached list of extensive house improvements available. (id:51382)
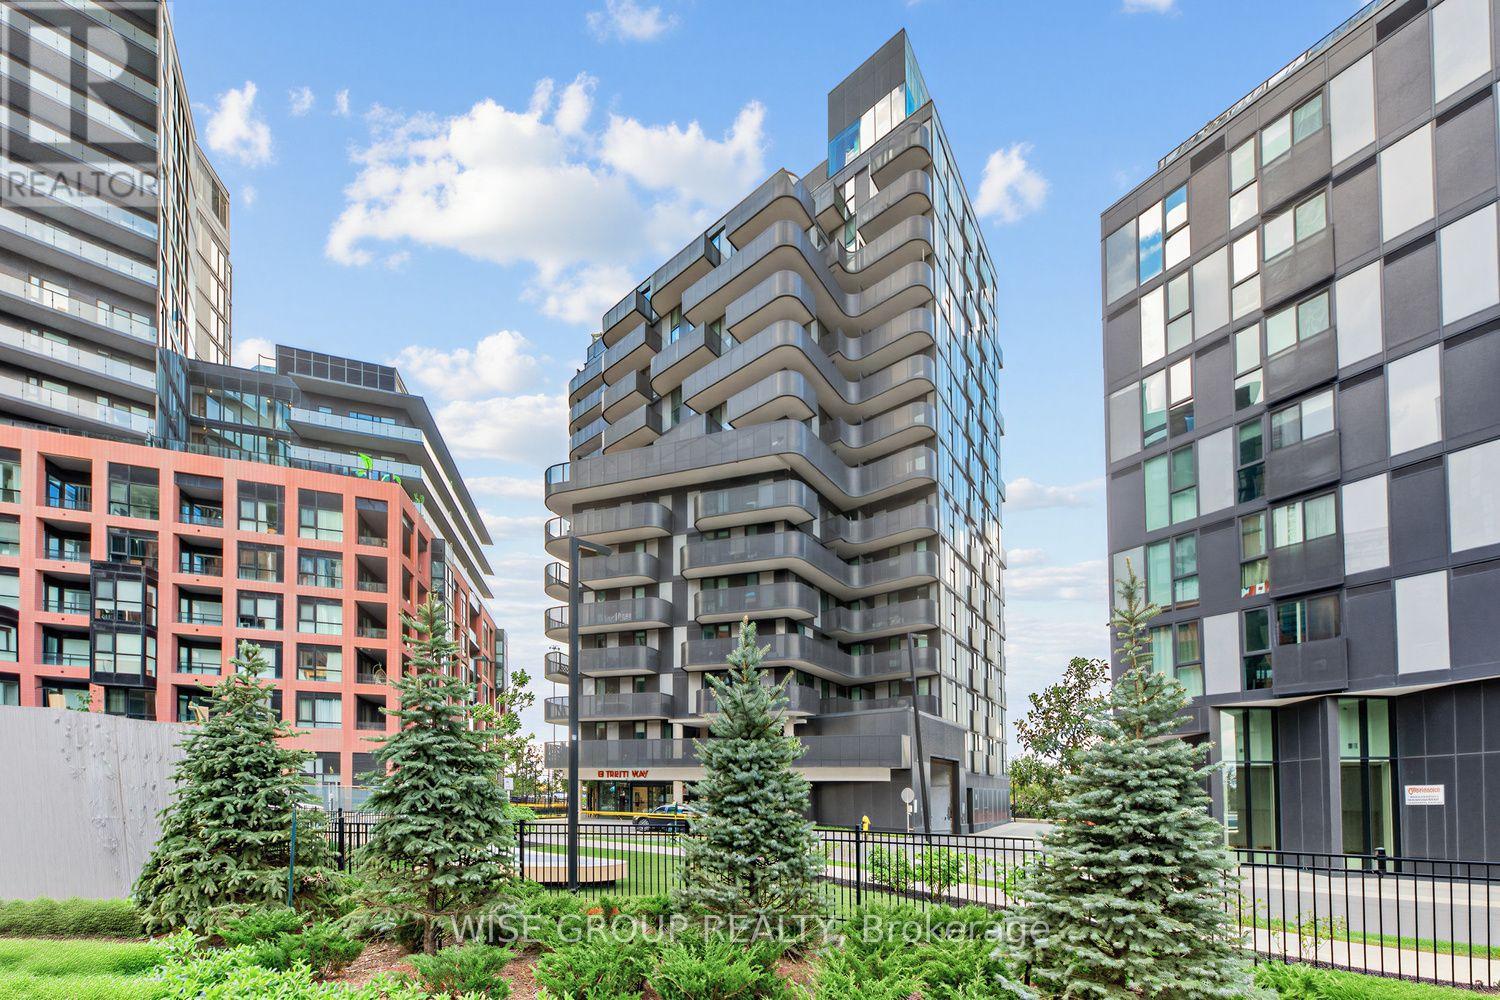
1210 - 18 Tretti Way
Toronto (Clanton Park), Ontario
Welcome To This Bright And Spacious 1-Bedroom, 1-Bathroom Condo In The Desirable Tippett Park Community! Featuring A Modern Open-Concept Layout, Plenty Of Natural Light, And Beautiful Views. The Kitchen Offers Stainless Steel Appliances And Ample Counter Space. Enjoy Fantastic Building Amenities, Including A Fitness Centre And Rooftop Terrace. Conveniently Located Close To Transit, Shopping, And Everyday Essentials. A Great Opportunity To Enjoy Comfortable, Modern City Living! (id:51382)
47 Gormley Avenue
Toronto (Yonge-St. Clair), Ontario
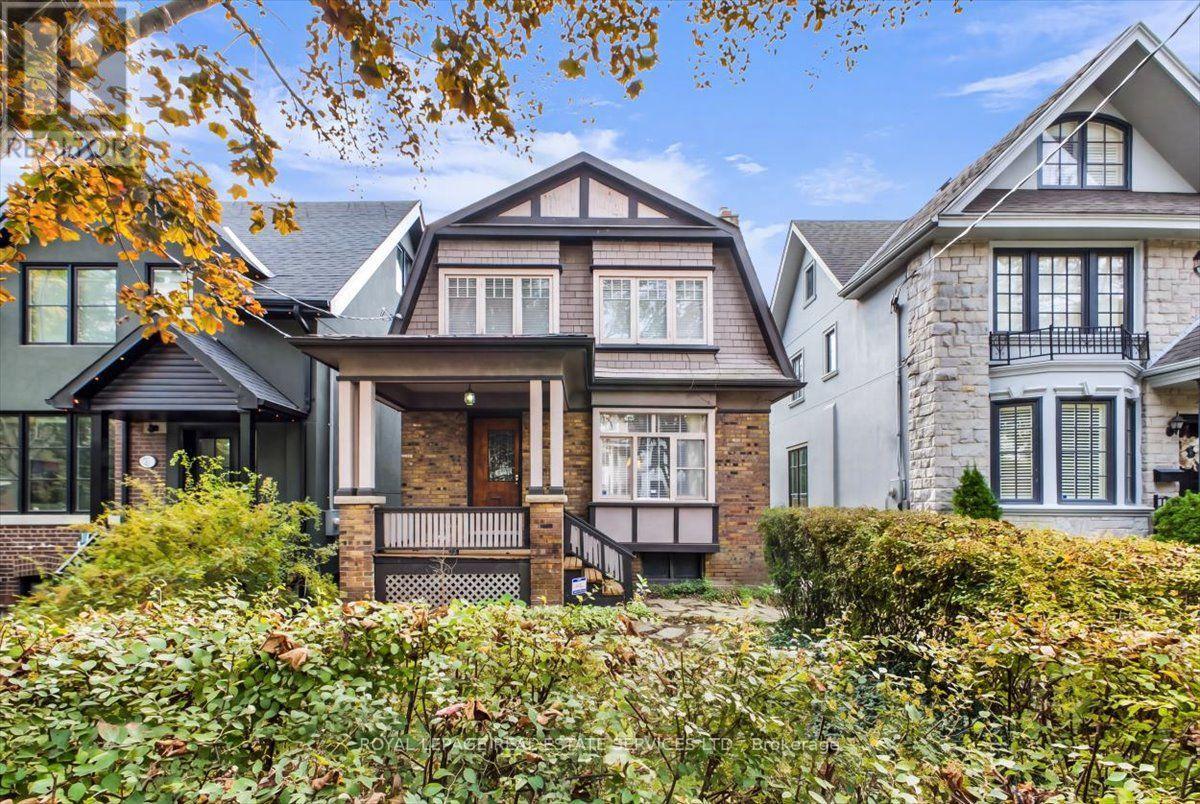
Prime Deer Park! Steps To St Clair Shops & Restaurants! Perfect Project Home Or Build New. 26 x 122 South Facing Lot With Deck And A Privacy Fenced Yard. Great Bones, Same Owner For 66 years. Highly Coveted School Catchment, Brown, Deer Park School, Upper Canada College, etc. On A Very Quiet Street Between Avenue Rd And Yonge St. (id:51382)
2506 - 38 Iannuzzi Street
Toronto (Niagara), Ontario
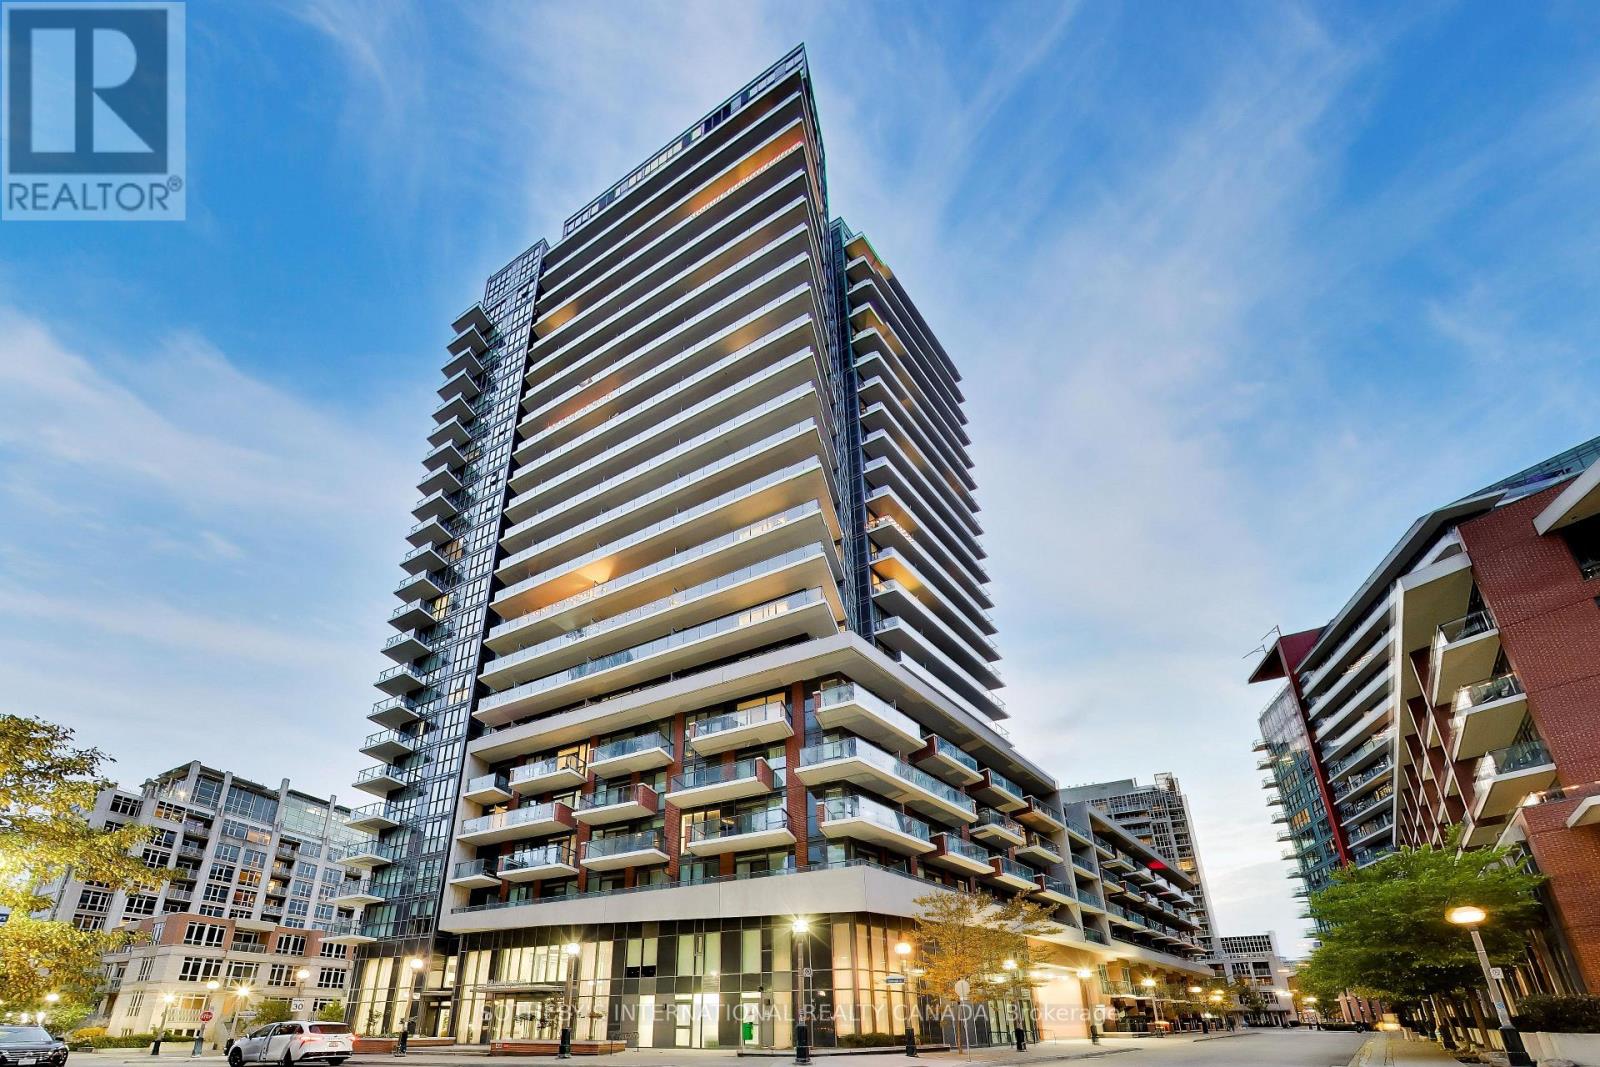
Experience the best of Toronto waterfront living at The Fortune by Fort York. This beautifully appointed 2-bedroom corner suite offers approximately 700 sqft. of thoughtfully designed living space,complemented by stunning wrap around balcony views of Lake Ontario, Billy Bishop Airport, and the historic Fort York grounds. Floor-to-ceiling windows flood the suite with natural light, creating a spectacular backdrop from sunrise to sunset. Impeccably maintained, this wonderful residence showcases premium builder upgrades and professional interior design throughout. Enjoy an elevated lifestyle where comfort, sophistication, and convenience come together seamlessly. From the stylish interior finishes to the carefully selected upgrades, every detail adds to the appeal of this inviting urban retreat. Enjoy upscale waterfront living without the million-dollar price tag! Step outside and discover an unbeatable location just moments from The Well, Loblaws, Tim Hortons, streetcar access, and some of Toronto's most beautiful waterfront greenspaces, including Coronation Park and the Toronto Music Garden. Whether you are enjoying a morning stroll by the lake, exploring thecity's vibrant dining and shopping scene, or simply relaxing at home with breathtaking views, this location offers the perfect balance of city energy and waterfront tranquility. Completed in 2021, The Fortune delivers an impressive resort-inspired amenity experience. Unwind in the hot tub, cold plunge, sauna, or steam room; stay active in the fully equipped indoor fitness centre featuring high-end equipment and a punching bag; or enjoy the outdoor gym and courtyard with tables/BBQ area. There is off-leash turf for dogs, a putting area, games room, guest suites, meeting room, party room, theatre room. Visitor parking is free with monthly limits. A wonderful opportunity to enjoy stylish, upgraded waterfront living with spectacular views, exceptional amenities, and the best of Toronto right at your doorstep. (id:51382)
508 - 16 Yonge Street
Toronto (Waterfront Communities), Ontario
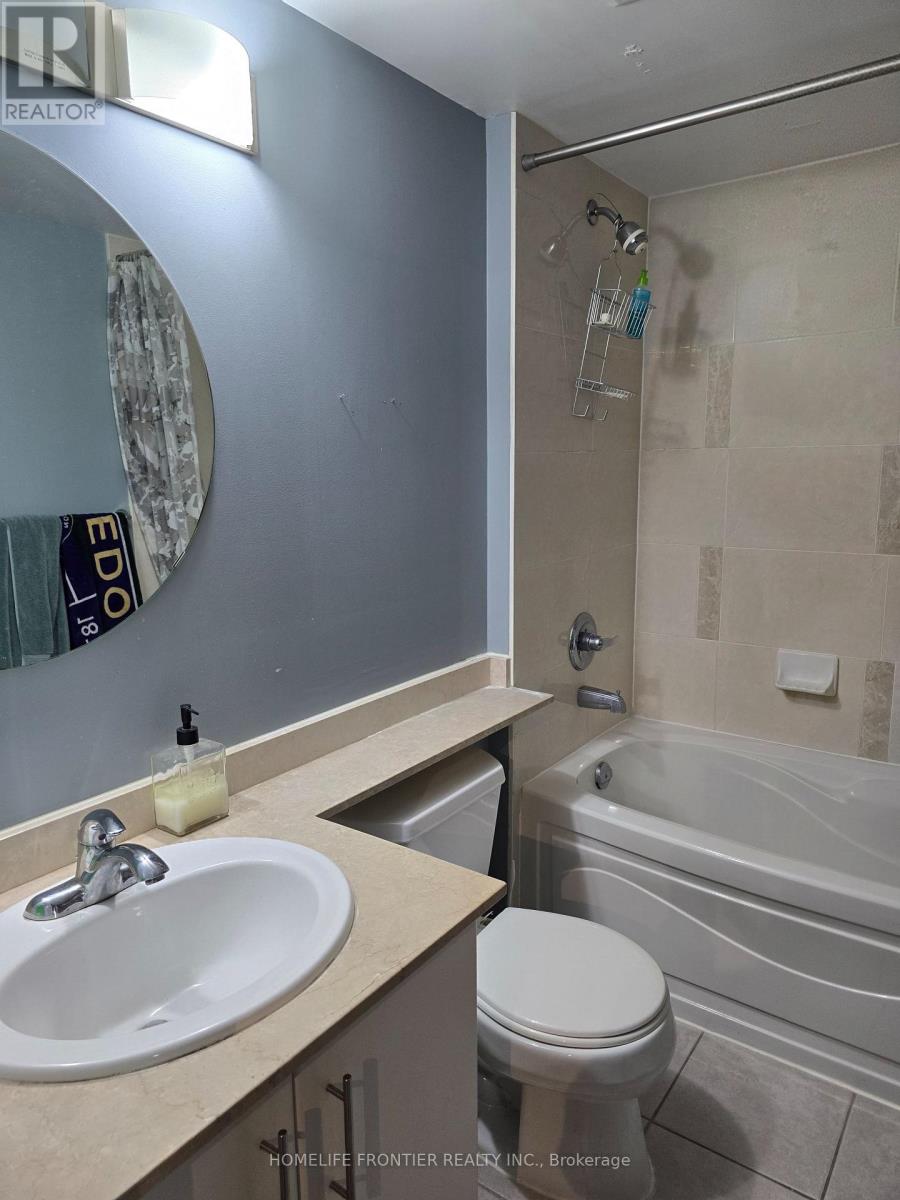
*** All Utilities Included *** Welcome to the Pinnacle Complex. Downtown Living In The Heart Of The City. Convenience At Your Doorstep With A Walking Score Of 90/100. No Wait Time For Elevators As Parking & Locker Is Located On 4th Floor, One Level Down From Unit. Pinnacle Centre One - Large 1 Bedroom + Den Unit Approx. 655 Sf. Ft. East View & Excellent Layout Open Balcony. Well Maintained & Move In Condition. Steps To Union Station, TTC & GO Transit Lines, Downtown Financial District, Theater/Entertainment District & Waterfront. Fully Loaded Building Amenities Include Indoor Salt Water Pool, Exercise Room, Business Centre, Running Track, Tennis, Putting Green, Squash Court, Common BBQ Area & More! Access To BBQ Area And Tennis Court On Same Floor As Unit. (id:51382)
705 - 85 Mcmahon Drive
Toronto (Bayview Village), Ontario
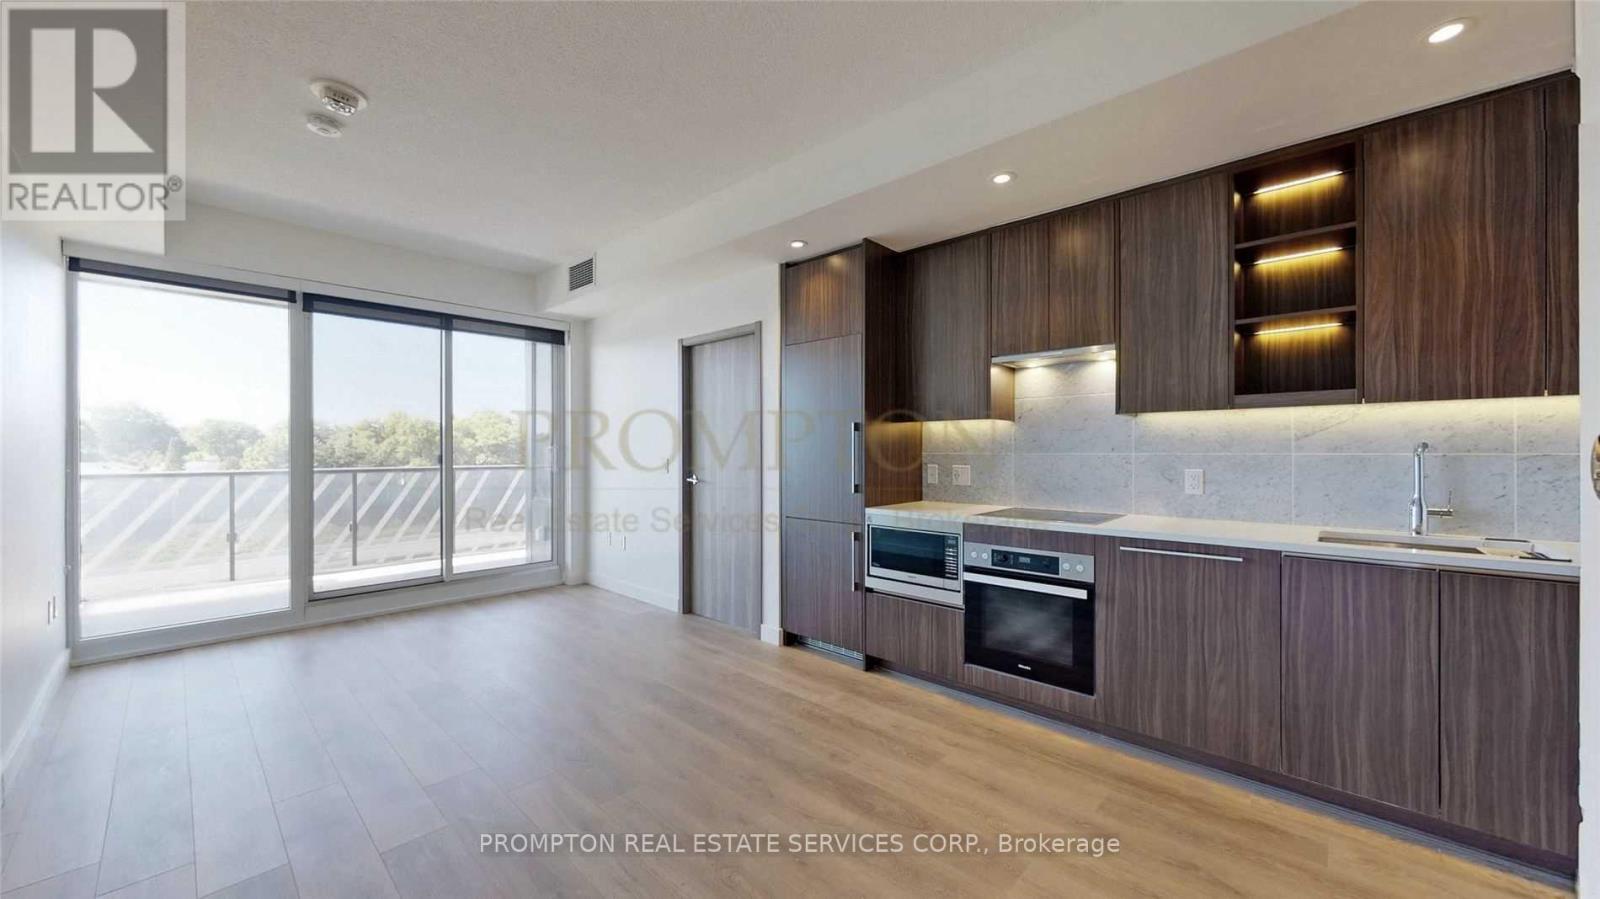
Welcome To Seasons By Concord, The Most Luxurious Condominium In North York! Unit Features Premium Built In Appliances, Roller Blinds, Designer Cabinetry And More. Building Features Touchless Car Wash, Electric Vehicle Charging Station & An 80,000 Sq. Ft. Mega Club! Unit Is Professionally Managed By Prompton's Property Management Team. (id:51382)