
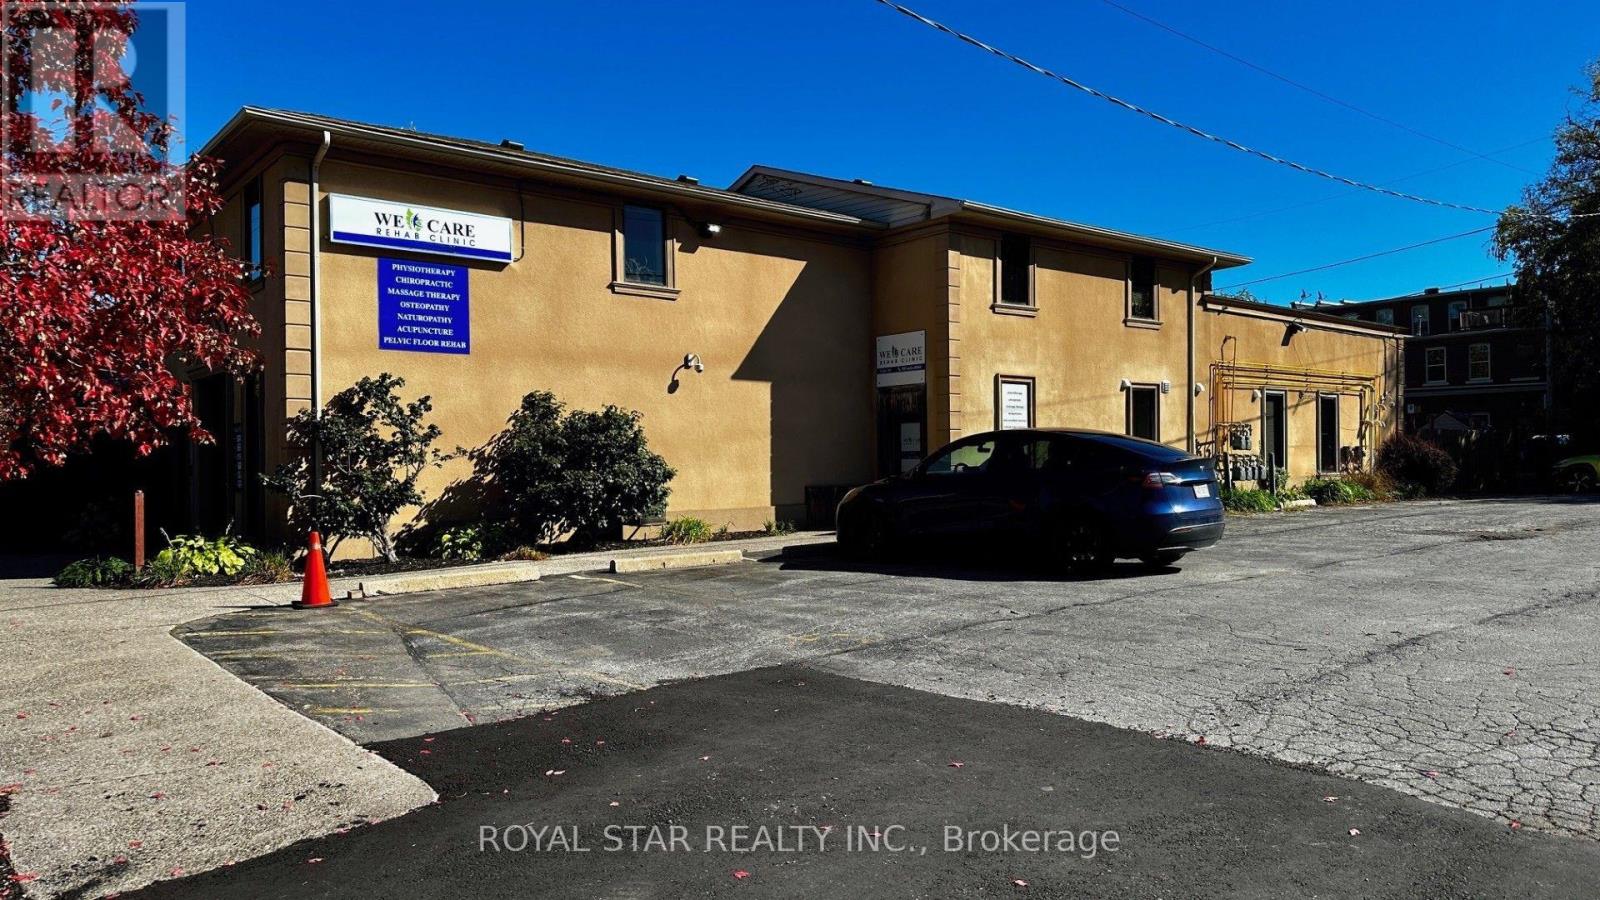
105 - 174 Mill Street
Milton (Om Old Milton), Ontario
Premium Professional Office Space for Lease - Downtown Milton | Approx. 412 Sq. Ft. Exceptional opportunity to lease a beautifully finished professional office in the heart of Downtown Milton! Featuring a convenient main-floor location with a separate private entrance, two small and one big office, reception area and ample on-site parking, this space offers comfort, convenience, and a professional setting to impress your clients and associates. Showcasing high-end finishes throughout, this office is ideal for legal, accounting, financial services, consulting, and other professional office uses, subject to permitted use. Security cameras provide added peace of mind. Enjoy an outstanding combination of location, quality, and value in a highly desirable downtown setting. A rare opportunity to establish or expand your professional practice in Milton! Don't miss out! (id:51382)
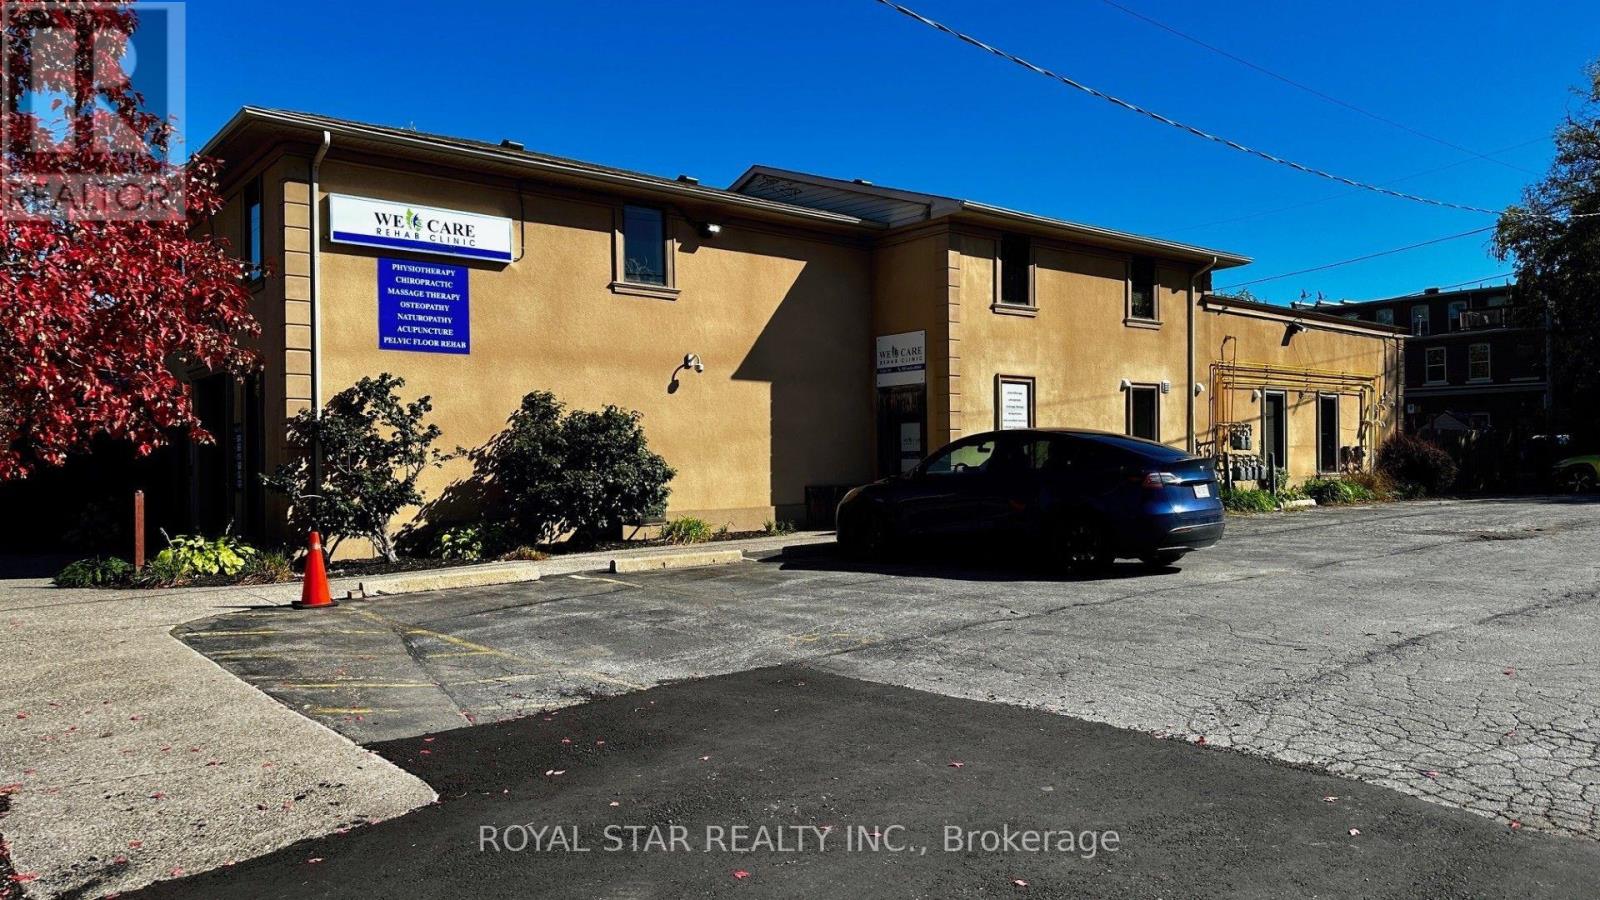
103 - 174 Mill Street
Milton (Om Old Milton), Ontario
Premium Professional Office Space for Lease - Downtown Milton | Approx. 1,100 Sq. Ft. Exceptional opportunity to lease a beautifully finished professional office in the heart of Downtown Milton! Featuring a convenient main-floor location with a separate private entrance, private washroom, one boardroom and three generous size offices, waiting lounge, cafeteria, storage room and ample on-site parking, this space offers comfort, convenience, and a professional setting to impress your clients and associates. Showcasing high-end finishes throughout, this office is ideal for legal, accounting, financial services, consulting, medical-administrative, and other professional office uses, subject to permitted use. Security cameras provide added peace of mind. Enjoy an outstanding combination of location, quality, and value in a highly desirable downtown setting. A rare opportunity to establish or expand your professional practice in Milton! Don't miss out! (id:51382)
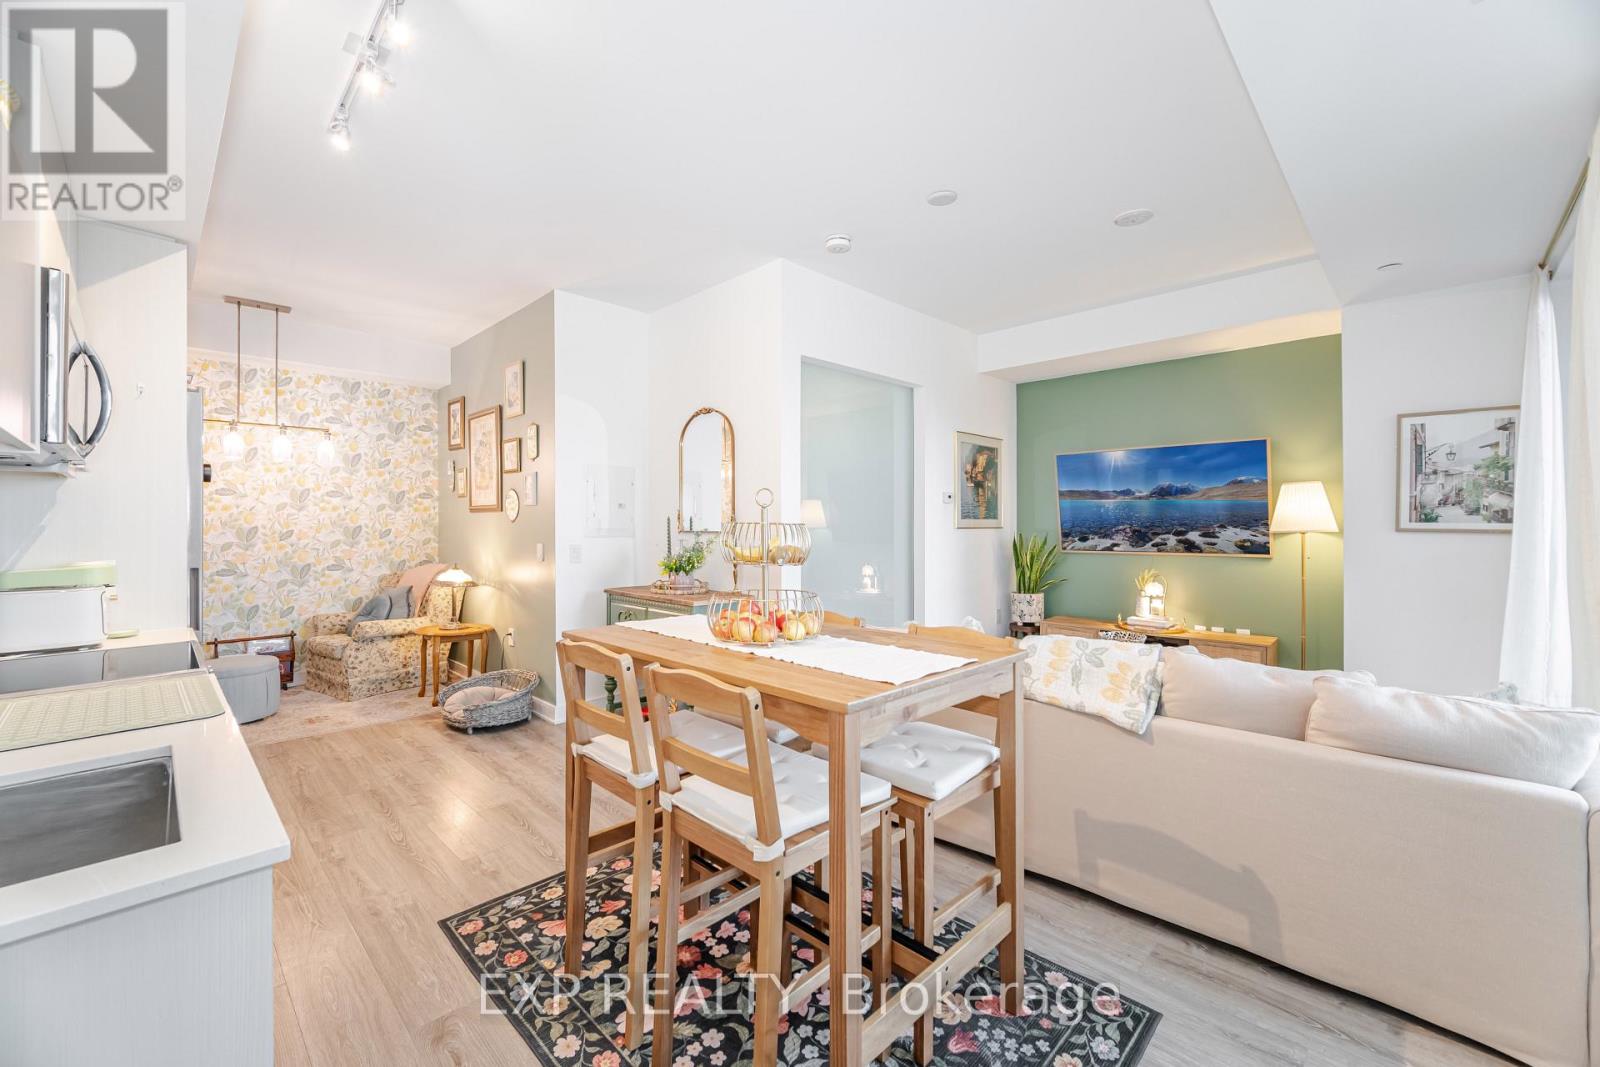
812 - 25 Neighbourhood Lane
Toronto (Stonegate-Queensway), Ontario
Bright, brand-new 2-bedroom, 2-bathroom condo offering over 820 sq. ft. of well-designed living space. Featuring an open-concept layout with floor-to-ceiling windows, a modern chef-inspired kitchen, and in-suite laundry, this unit also includes one parking space and one locker-perfectly suited for professionals, downsizers, or small families.Enjoy your morning coffee on the private balcony, with easy access to Mimico's waterfront parks, scenic trails, and a vibrant mix of local shops, cafes, and restaurants along Lake Shore and Royal York. Commuting is effortless with nearby TTC and GO access, plus quick connections to the Gardiner and QEW. Just minutes to Sherway Gardens for all your shopping needs, this home offers the perfect balance of lakeside living and urban convenience in one of South Etobicoke's most sought-after communities.Residents also enjoy access to premium building amenities, including a fully equipped gym, party room, meeting room, kids' playroom, and a convenient pet spa. (id:51382)
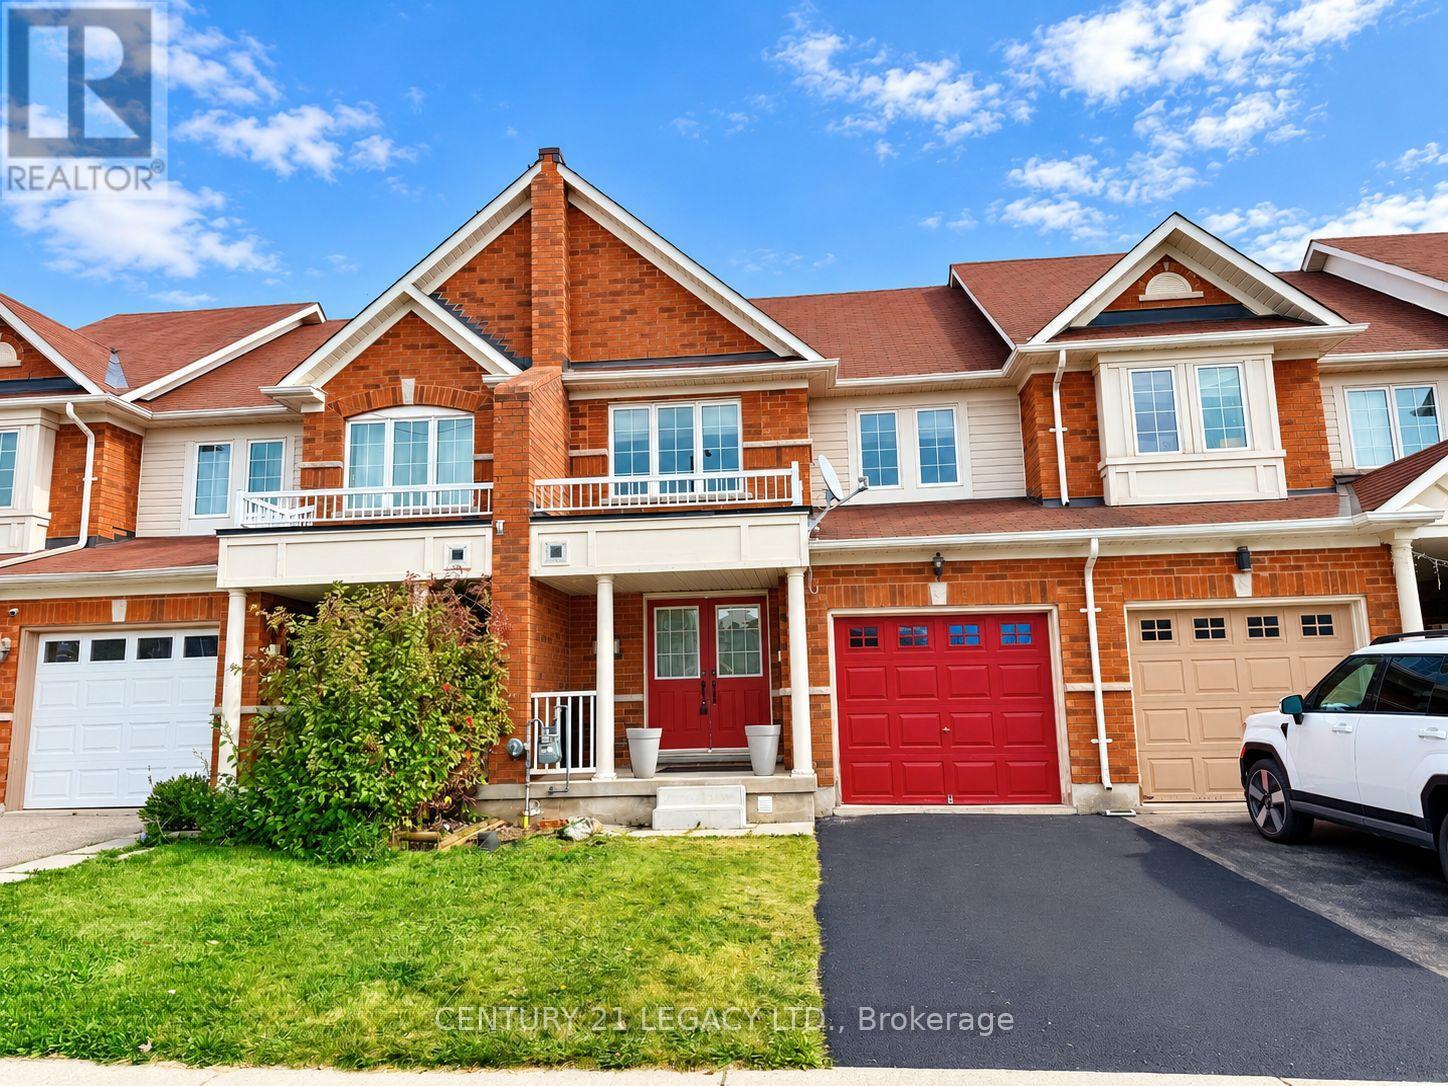
3317 Mikalda Road
Burlington (Alton), Ontario
Extremely well kept and recently updated 3 bed 3 bath freehold townhome close to all amenities. Freshly painted. New Vinyl Floor in Great Room and All rooms! Steam cleaned tiles and Staircase Carpet! Larger Basement Windows! Close to all amenities including - Transit, Highways, Plaza, Schools, Place of Worship, etc!! Looking for AAA tenant. Job letter, pay stubs, ID, rental application, Credit report to accompany all offers. Available immediately. (id:51382)
3103 - 20 Shore Breeze Drive
Toronto (Mimico), Ontario
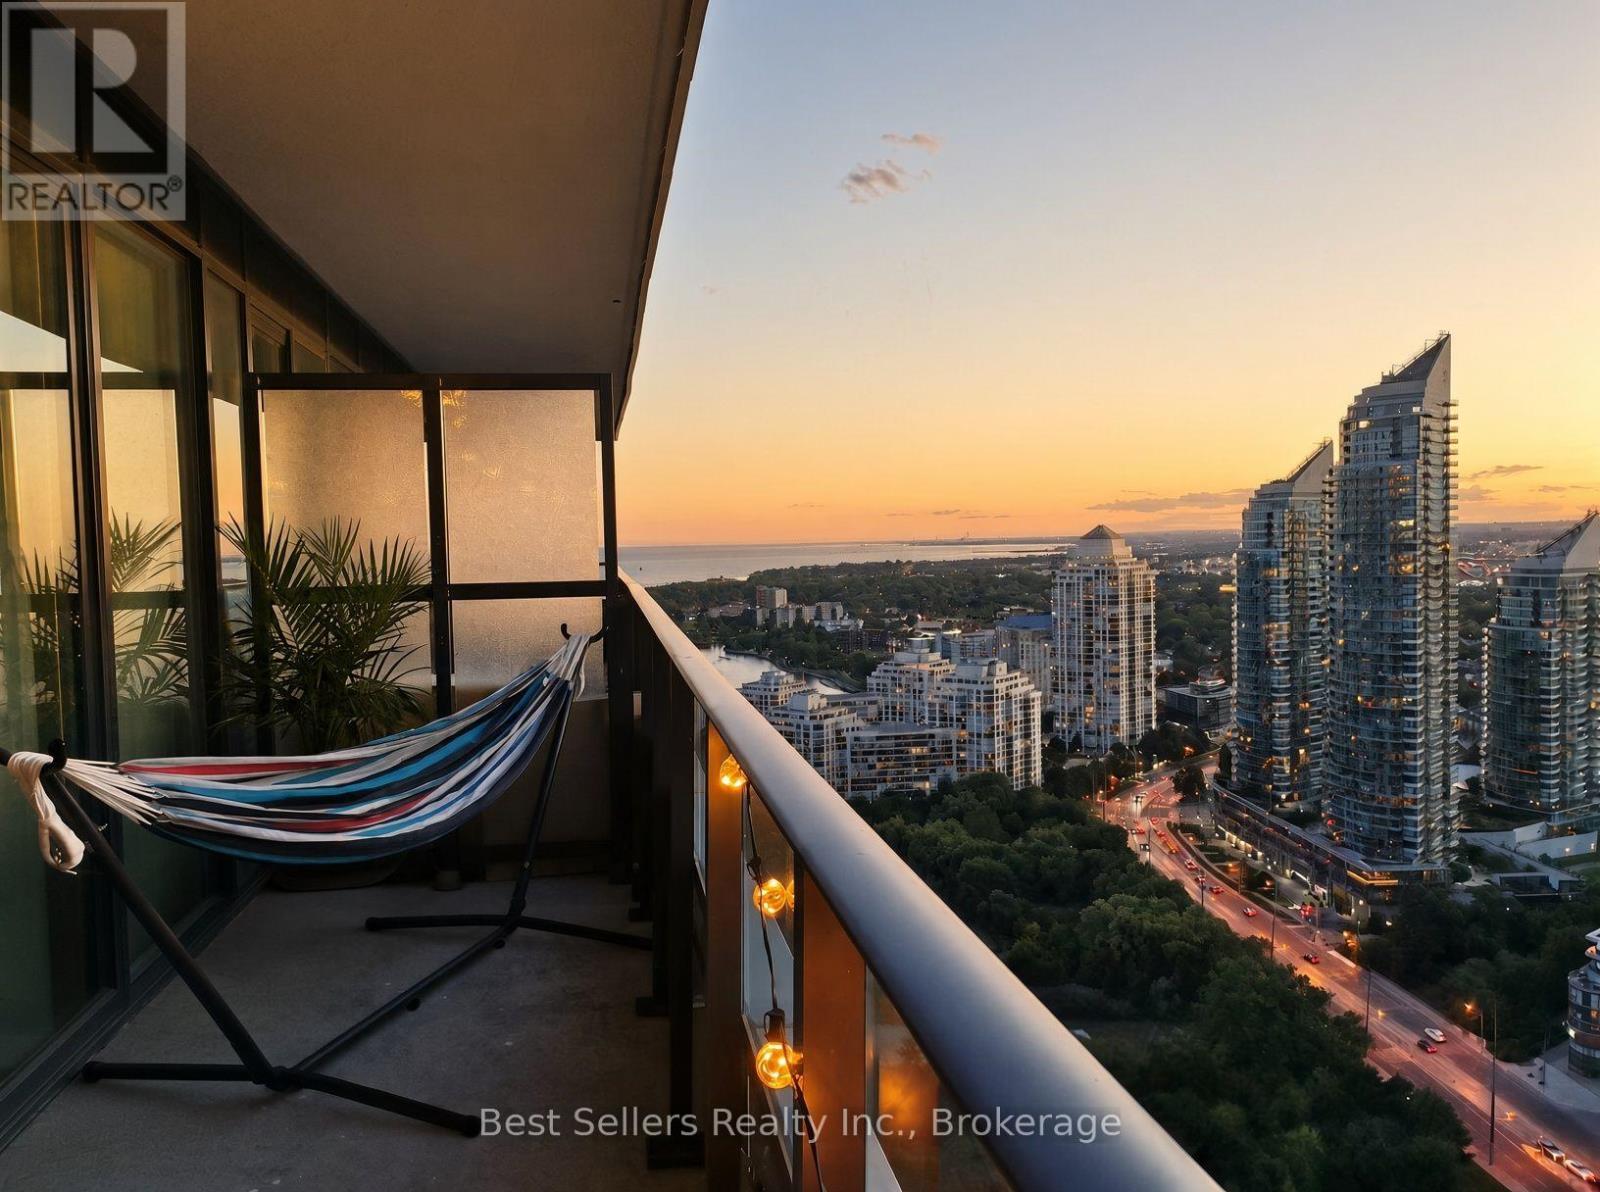
Come for the lake views. Stay for the lifestyle. Discover why Eau Du Soleil is more than a condo - it's a way of living.This is where waterfront living meets resort-style luxury. This stylish 1-bedroom + den, 1-bath suite at 20 Shore Breeze Drive delivers an exceptional lifestyle with southwest exposure and sparkling views of Lake Ontario from its spacious private balcony.The open-concept living and dining area is designed for easy everyday living and effortless entertaining, while the versatile den offers the perfect space for a home office, reading nook or guest area. Floor-to-ceiling windows bring in an abundance of natural light. And then there's the amenity package. Eau Du Soleil goes well beyond the ordinary condo experience with an indoor saltwater pool and hot tub, fully equipped fitness centre, yoga and Pilates studio, spin room, MMA studio, theatre, games room, party and meeting spaces, outdoor terraces, guest suites, kids' play area, pet wash, car wash and 24-hour concierge.But the extras here are what really set this suite apart: 1 underground parking space, 1 standard locker, 1 private wine cellar locker AND 1 dedicated humidor locker - all included. That is four very different ways to make life a little easier (and considerably more enjoyable).Step outside and you're moments from the Humber Bay Shores waterfront, scenic parks, trails, cafes and waterfront dining, with convenient access to TTC and major highways. You CAN have it all! LAKE VIEWS. LUXURY AMENITIES. AND A LITTLE EXTRA INDULGENCE. (id:51382)
103 - 2087 Lake Shore Boulevard W
Toronto (Mimico), Ontario
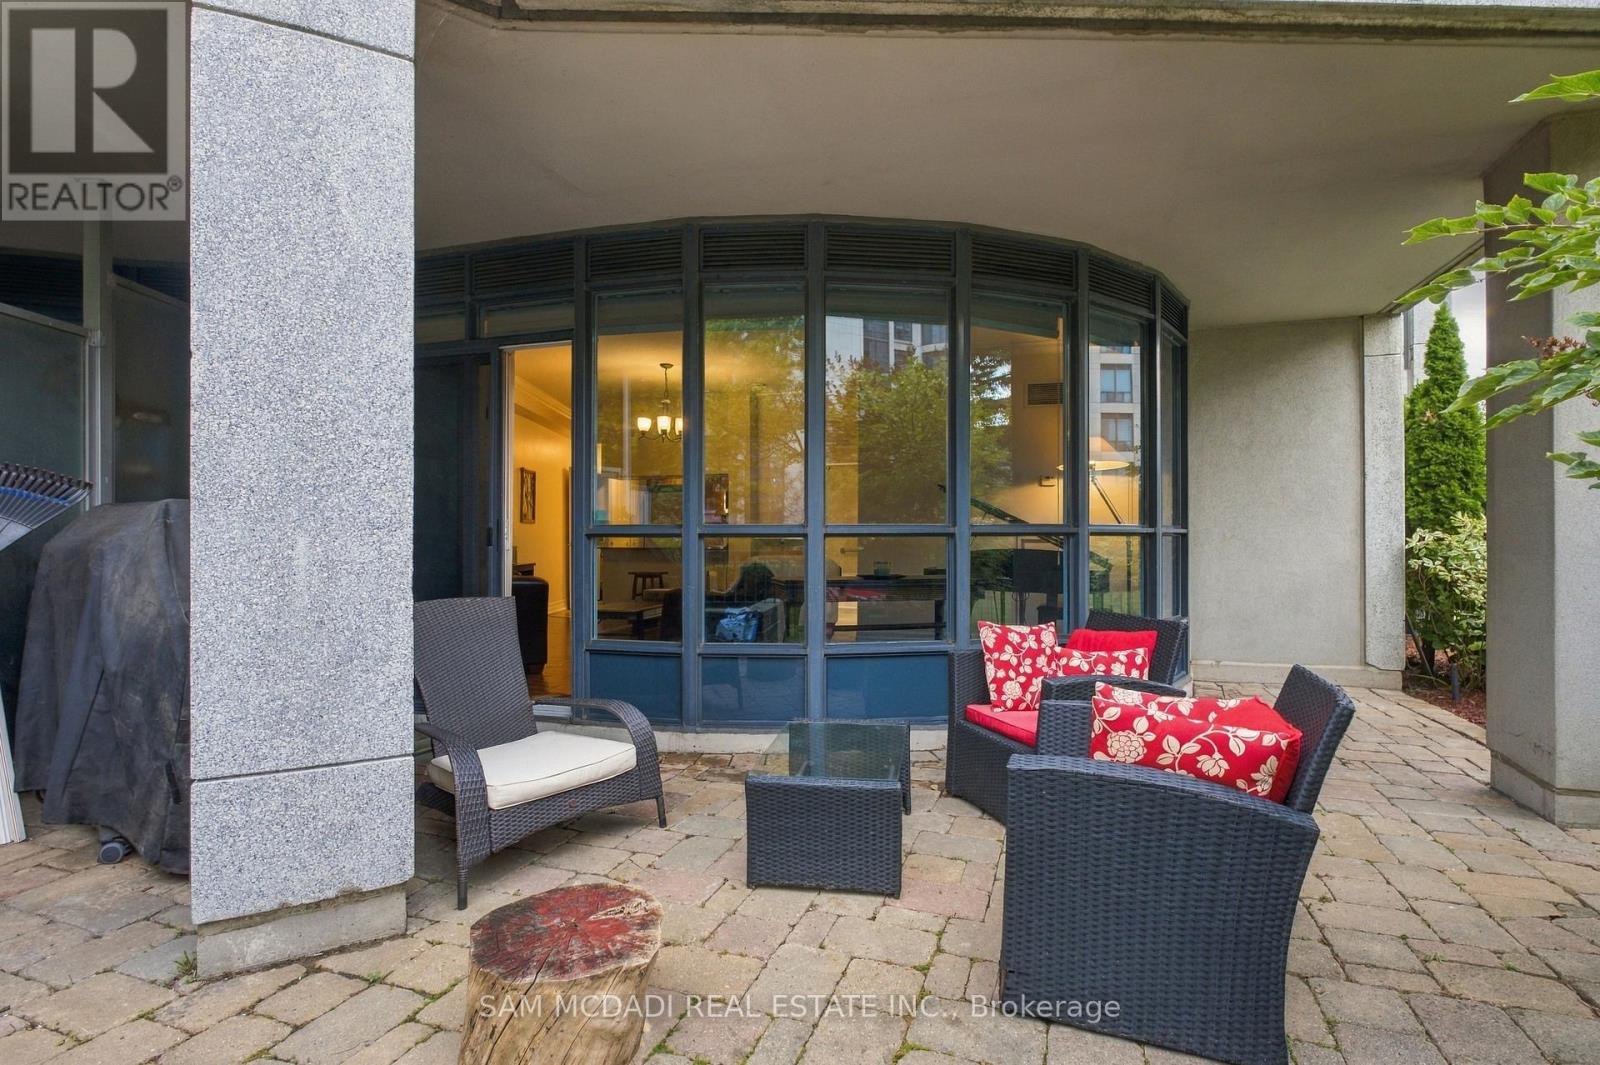
Welcome to ground-level condo living with an exclusive gated 330sqft garden terrace in the heart of Humber Bay Shores! This spacious 1-bedroom, 1-bathroom suite at Waterford Towers offers a great layout, 9' ceilings, breakfast bar, abundant natural light and garden access-perfect for morning coffee, entertaining, gardening or simply enjoying your own outdoor retreat. The terrace is an ideal space for those with a green thumb, with plenty of room to create and enjoy your own outdoor garden oasis. A gas BBQ line adds even more convenience for outdoor cooking and entertaining. The ground-level setting provides easy access and an excellent indoor-outdoor lifestyle, especially appealing to pet owners. The suite includes 1 parking space and a fully enclosed exclusive-use locker, both conveniently located right by the resident entrance, making everyday comings and goings and storage incredibly convenient. The unit is also just down the hall from the guest suites, offering added convenience for visiting family and friends. Enjoy an impressive selection of building amenities including an indoor pool, fitness/exercise room, sauna, concierge, party room, guest suites, visitor parking and rooftop terrace. Plus, enjoy the unique convenience of Vos Restaurante Argentino located right inside the building-perfect for an easy dinner or entertaining guests. Ideally located in sought-after Humber Bay Shores, with the Humber Loop TTC transit conveniently located directly in front of the condominium, providing easy access to public transportation. Enjoy being close to Lake Ontario, Mimico Waterfront Park, Humber Bay Park and the scenic waterfront trails. Walk, cycle, jog or relax by the lake, while being close to cafés, restaurants, shops and everyday conveniences. This is a great opportunity to enjoy a relaxed lakeside lifestyle. (id:51382)
Th23 C - 370 Square One Drive
Mississauga (City Centre), Ontario
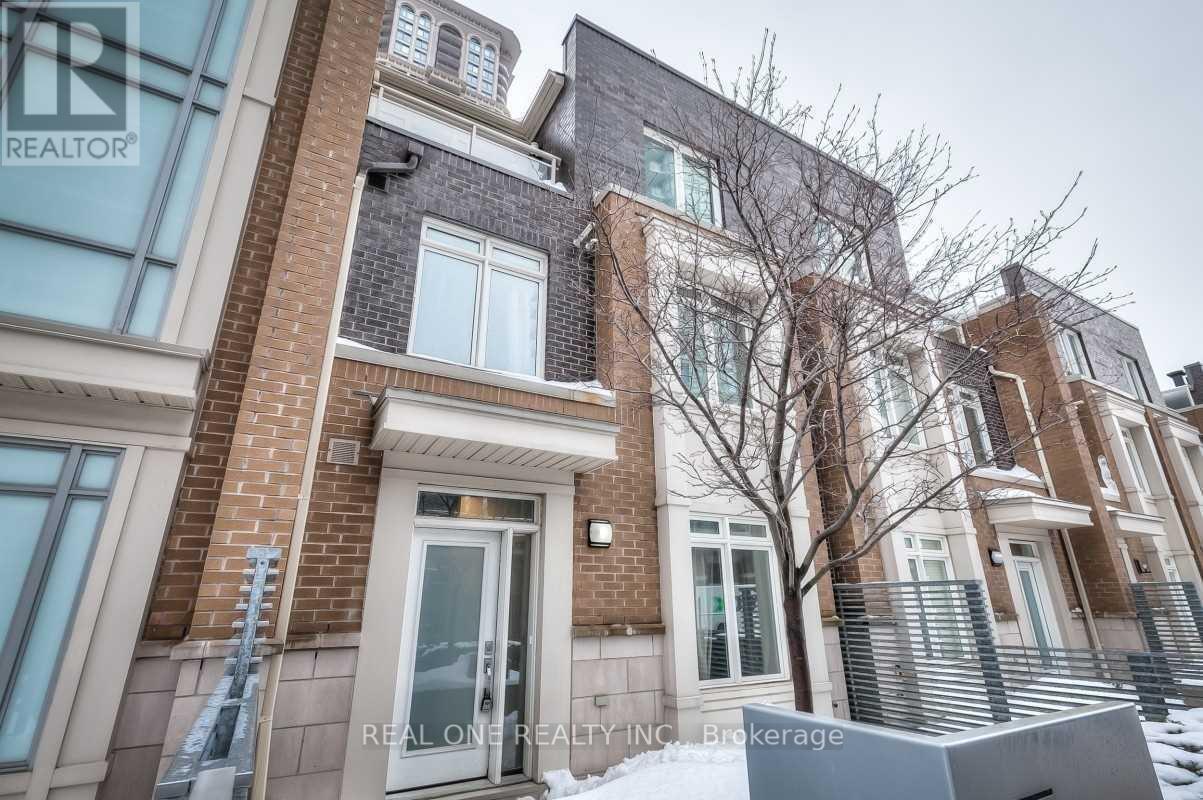
Master Bedroom i.e. the Whole 3rd floor for One Male Student From Utm Or Sheridan College. Furnished, Utilities/Heat/Ac/Internet $100 per month. Steps To Square One, Sheridan College, Living Arts Centre, Ymca, Go/Miway Transit, Library, Restaurants. * Free Access To All Limelight Building Club Amenities * Parking is negotiable. (id:51382)
7115 Spyglass Crescent
Mississauga (Lisgar), Ontario
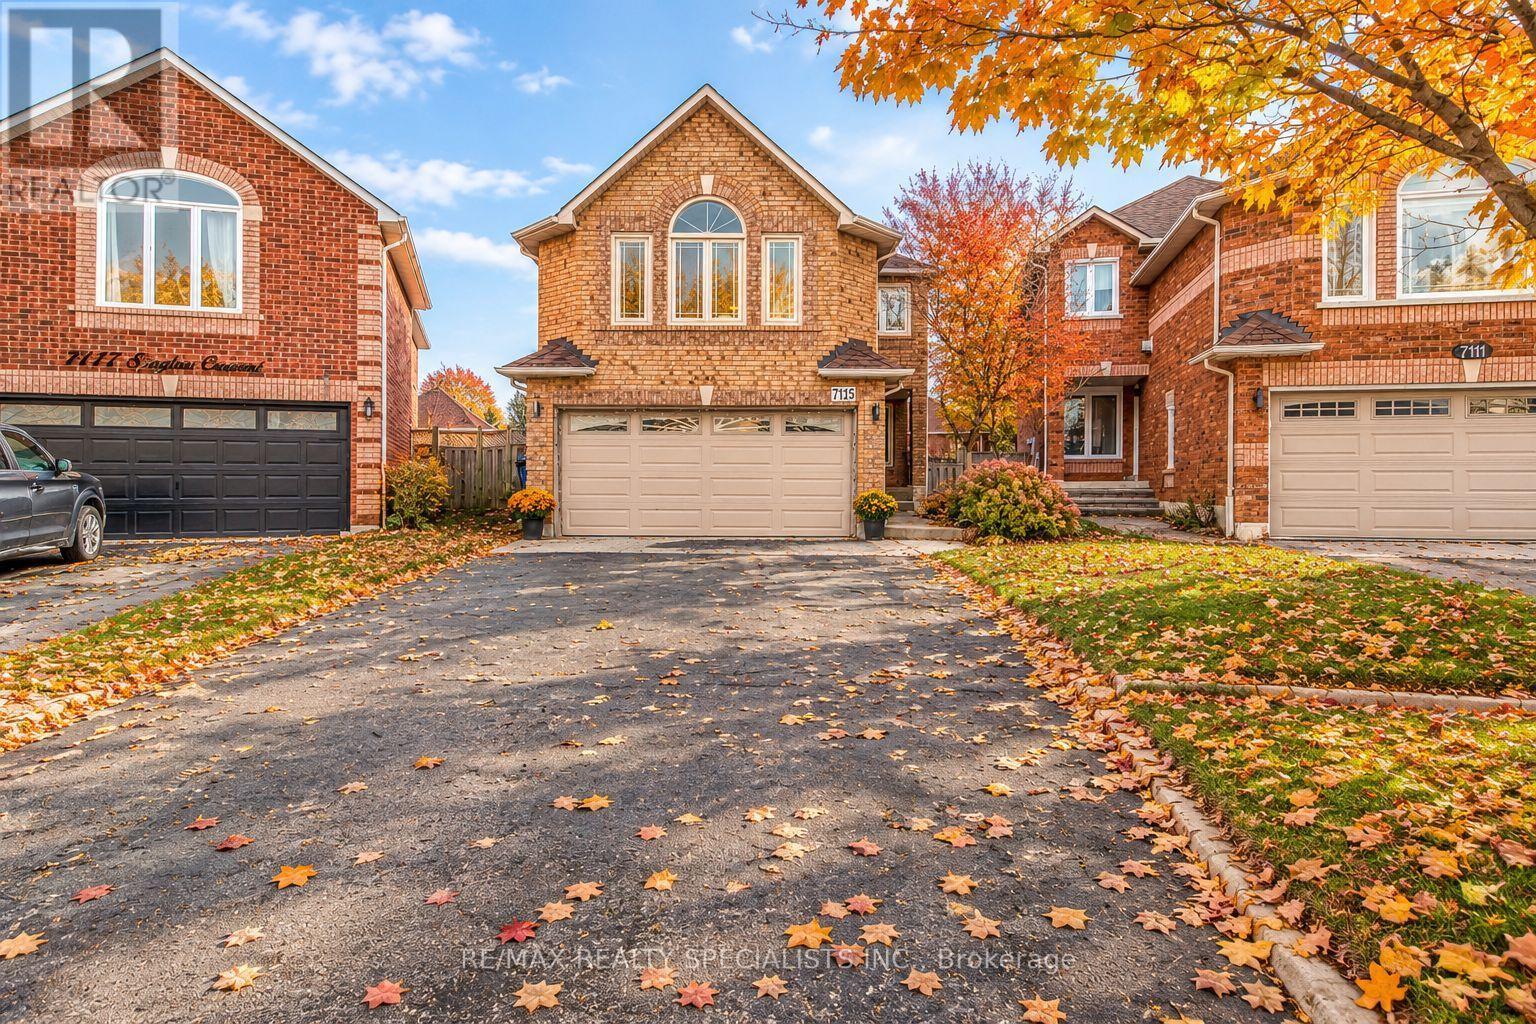
*Clean & Spacious Basement in Sough After West Mississauga Community* Family Friendly Neighbourhood, Close To Top Schools, Parks, Restaurants, Hwy 407, Transit & More! Legal Basement Less Than 5 Years Old, Lots Of Space & Beautifully Finished w/Kitchen, Living Room, Large Bedroom and Separate Laundry! Side Door To The Basement, Close To Driveway For Convenience! Tenant To Pay 30% Cost of All Utilities. (id:51382)
187 Mill Street
Essa (Angus), Ontario
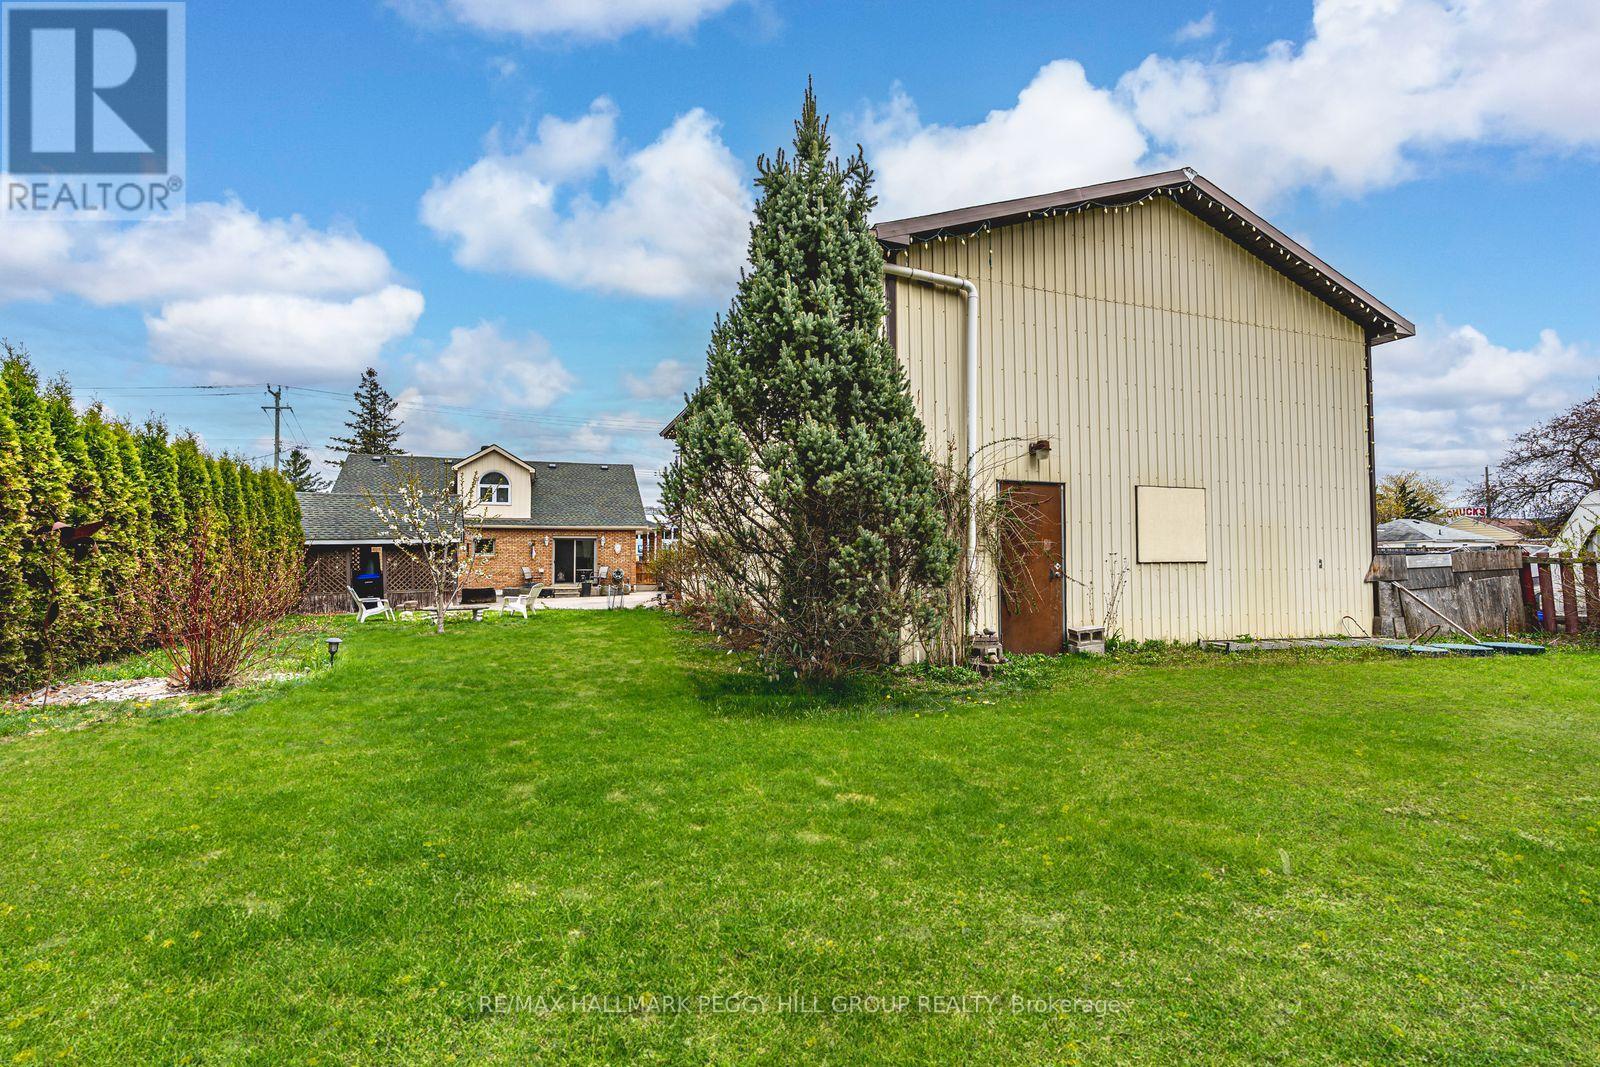
HIGH-VISIBILITY C2-ZONED PROPERTY ON MILL STREET WITH A 1,664 SQ. FT. DETACHED GARAGE/WORKSHOP, DEEP LOT & EXISTING 3-BEDROOM HOME! Take your business beyond the limitations of your current workspace and explore the freedom of owning where you operate, with the added appeal of having a home just steps away. Positioned along well-travelled Mill Street in the heart of Angus, 187 Mill Street occupies a 65 x 229 ft lot with excellent commercial exposure and a detached double garage/workshop offering space for equipment storage, inventory and business operations. C2 Core Commercial zoning presents potential for a variety of uses, including service shops, personal service businesses, professional offices and more. Surrounded by established businesses, shopping and restaurants, with Highway 400 accessible via County Road 90, this location puts your enterprise within an active commercial community while remaining well connected to the surrounding area. The existing 1.5-storey residence adds 1,876 sq. ft. of living space, with a generous front-facing living room, separate main-floor office or flex room, and a bright kitchen adjoining a servery equipped with commercial-grade stainless steel counters, deep prep sinks and additional refrigeration. Three upper-level bedrooms, a full bathroom and a main-floor powder room complete the home. For business owners ready to turn their next move into a long-term investment, this is an opportunity to own the space behind their ambitions and build a future on their own terms. (id:51382)
76 Cedar Ridge Road
Whitchurch-Stouffville, Ontario
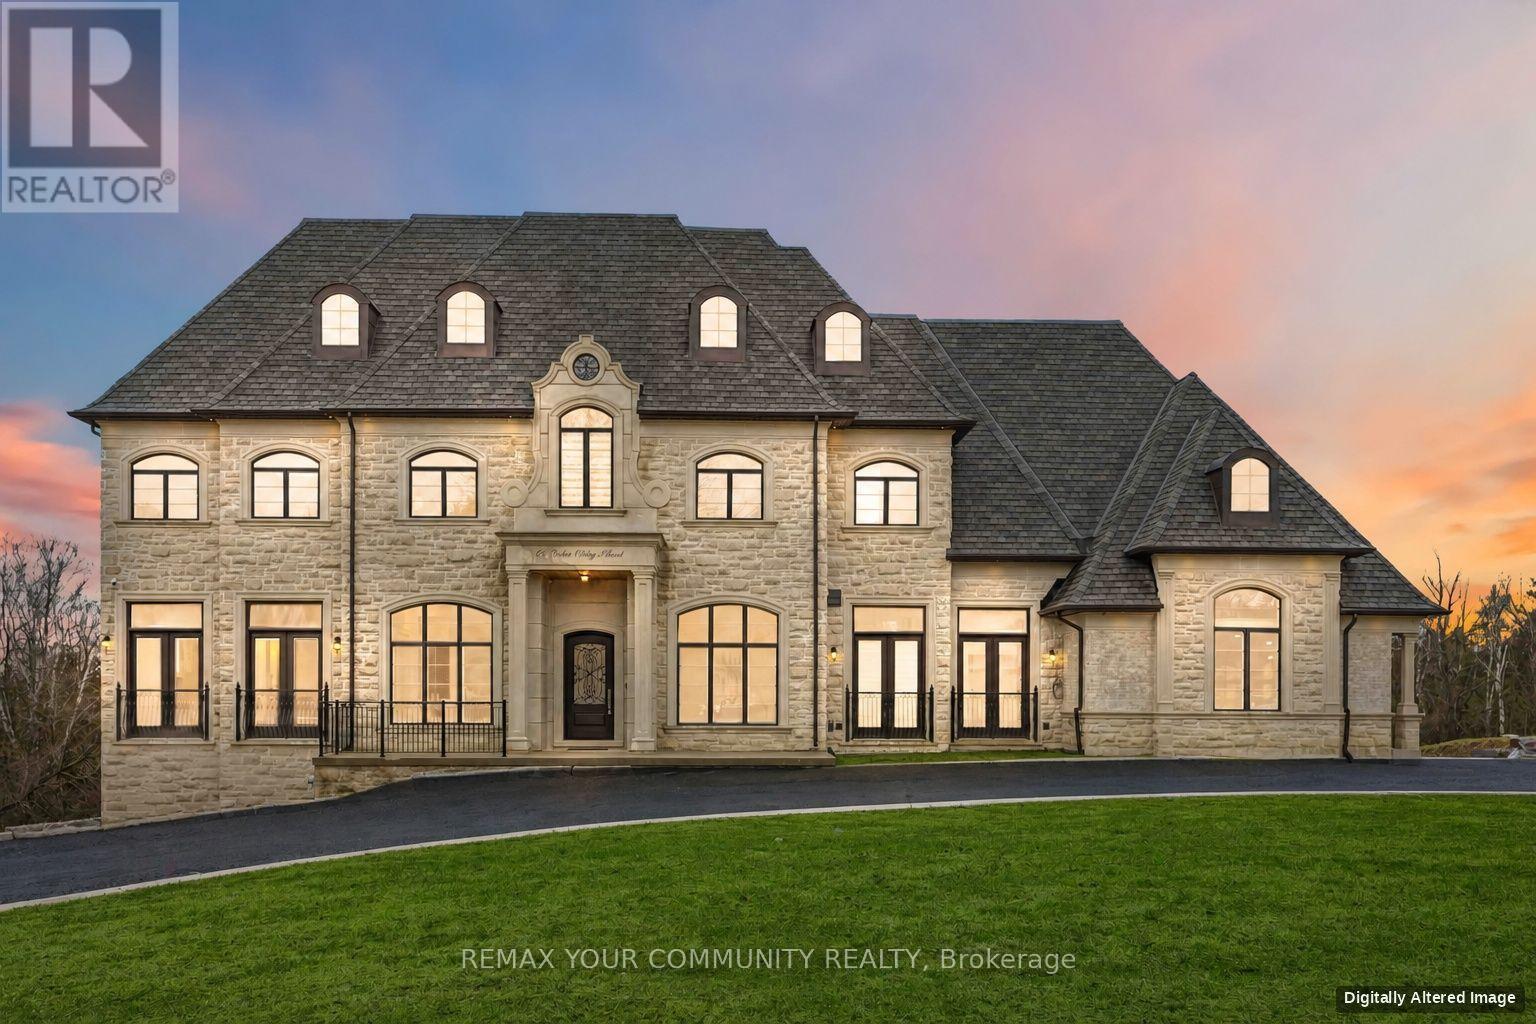
Some homes are built. This one was composed. Bethesda Forest Estates is one of York Region's most distinguished custom estate enclaves -private conservation ravine lots, minutes to Highway 404, forty minutes to downtown Toronto. 76Cedar Ridge Road sits on two private acres within it: years in the making, complete as of this spring. The build announces its standard before you step inside. Natural Indiana limestone façade. Belden brick. Copper roof. Solid mahogany doors. Sherle Wagner plumbing fittings in every washroom of both residences. The materials were chosen once and held throughout. It is not one home. It is two - each complete, each private, each extraordinary - built for the exceptional family that refuses to ask its members to choose between closeness and independence. The main estate unfolds across four levels. Ceilings climb from twelve to twenty feet. Versace porcelain tile underfoot. A formal sitting room centered on a marble gas fireplace. The kitchen is anchored by a Thermador six-burner range - brand new, never cooked on - with a water fall island and custom gold-motif hood. And concealed behind seamless cabinetry: a fully equipped prep kitchen with its own stove, fridge, and dishwasher, waiting for the evenings when everyone is here. The lower level refuses to be called a basement: twelve-foot ceilings, radiant-heated tile, marble fireplace, full walkout to the cedar-lined heated loggia with wood-burning fireplace and ravine beyond. The primary suite soars to twenty feet - private balcony, spa ensuite, skylit walk-in. Five ensuite bedrooms. Three-car heated garage with car lift. The second residence earns its plural: two complete apartments - each with its own Pedini Italian kitchen, fireplace, and spa ensuite. Connected by private elevator. Versace tile and Sherle Wagner fittings throughout. Private entrance. Two-car heated garage. Completely independent. Quietly connected. Immediate possession. Nothing comparable exists in York Region. (id:51382)
187 Mill Street
Essa (Angus), Ontario
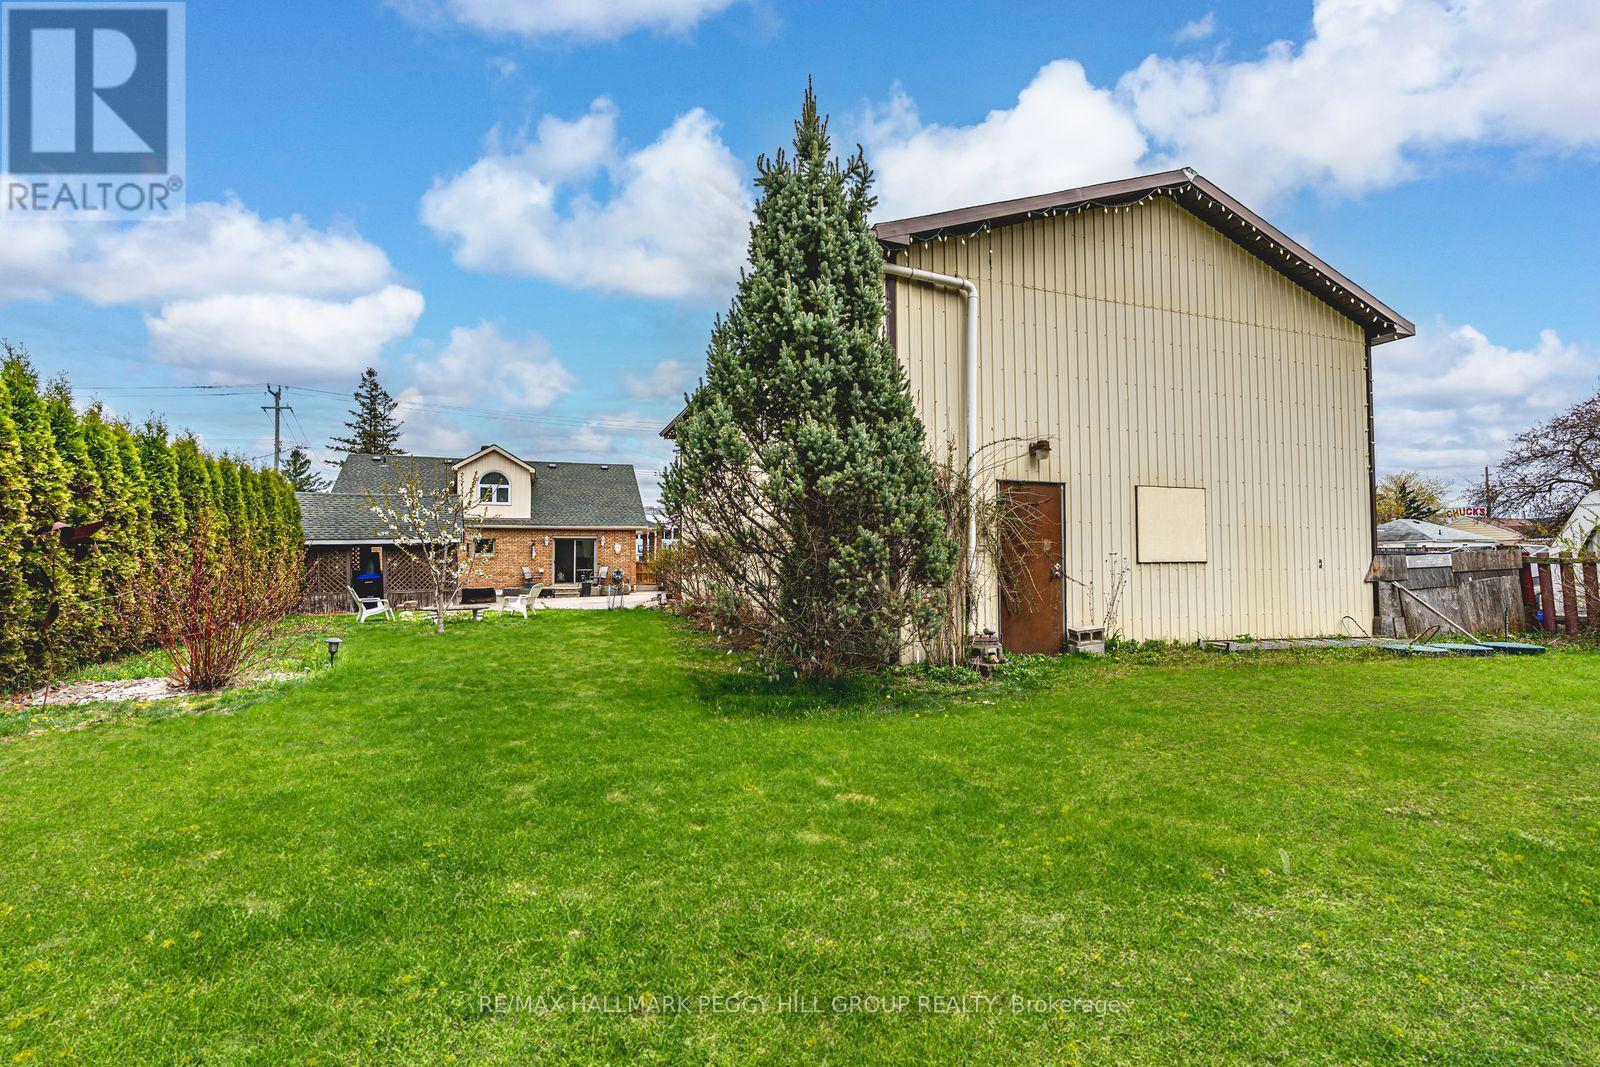
HIGH-VISIBILITY C2-ZONED PROPERTY ON MILL STREET WITH A 1,664 SQ. FT. DETACHED GARAGE/WORKSHOP, DEEP LOT & EXISTING 3-BEDROOM HOME! Take your business beyond the limitations of your current workspace and explore the freedom of owning where you operate, with the added appeal of having a home just steps away. Positioned along well-travelled Mill Street in the heart of Angus, 187 Mill Street occupies a 65 x 229 ft lot with excellent commercial exposure and a detached double garage/workshop offering space for equipment storage, inventory and business operations. C2 Core Commercial zoning presents potential for a variety of uses, including service shops, personal service businesses, professional offices and more. Surrounded by established businesses, shopping and restaurants, with Highway 400 accessible via County Road 90, this location puts your enterprise within an active commercial community while remaining well connected to the surrounding area. The existing 1.5-storey residence adds 1,876 sq. ft. of living space, with a generous front-facing living room, separate main-floor office or flex room, and a bright kitchen adjoining a servery equipped with commercial-grade stainless steel counters, deep prep sinks and additional refrigeration. Three upper-level bedrooms, a full bathroom and a main-floor powder room complete the home. For business owners ready to turn their next move into a long-term investment, this is an opportunity to own the space behind their ambitions and build a future on their own terms. (id:51382)
568 Victoria Street
New Tecumseth (Alliston), Ontario
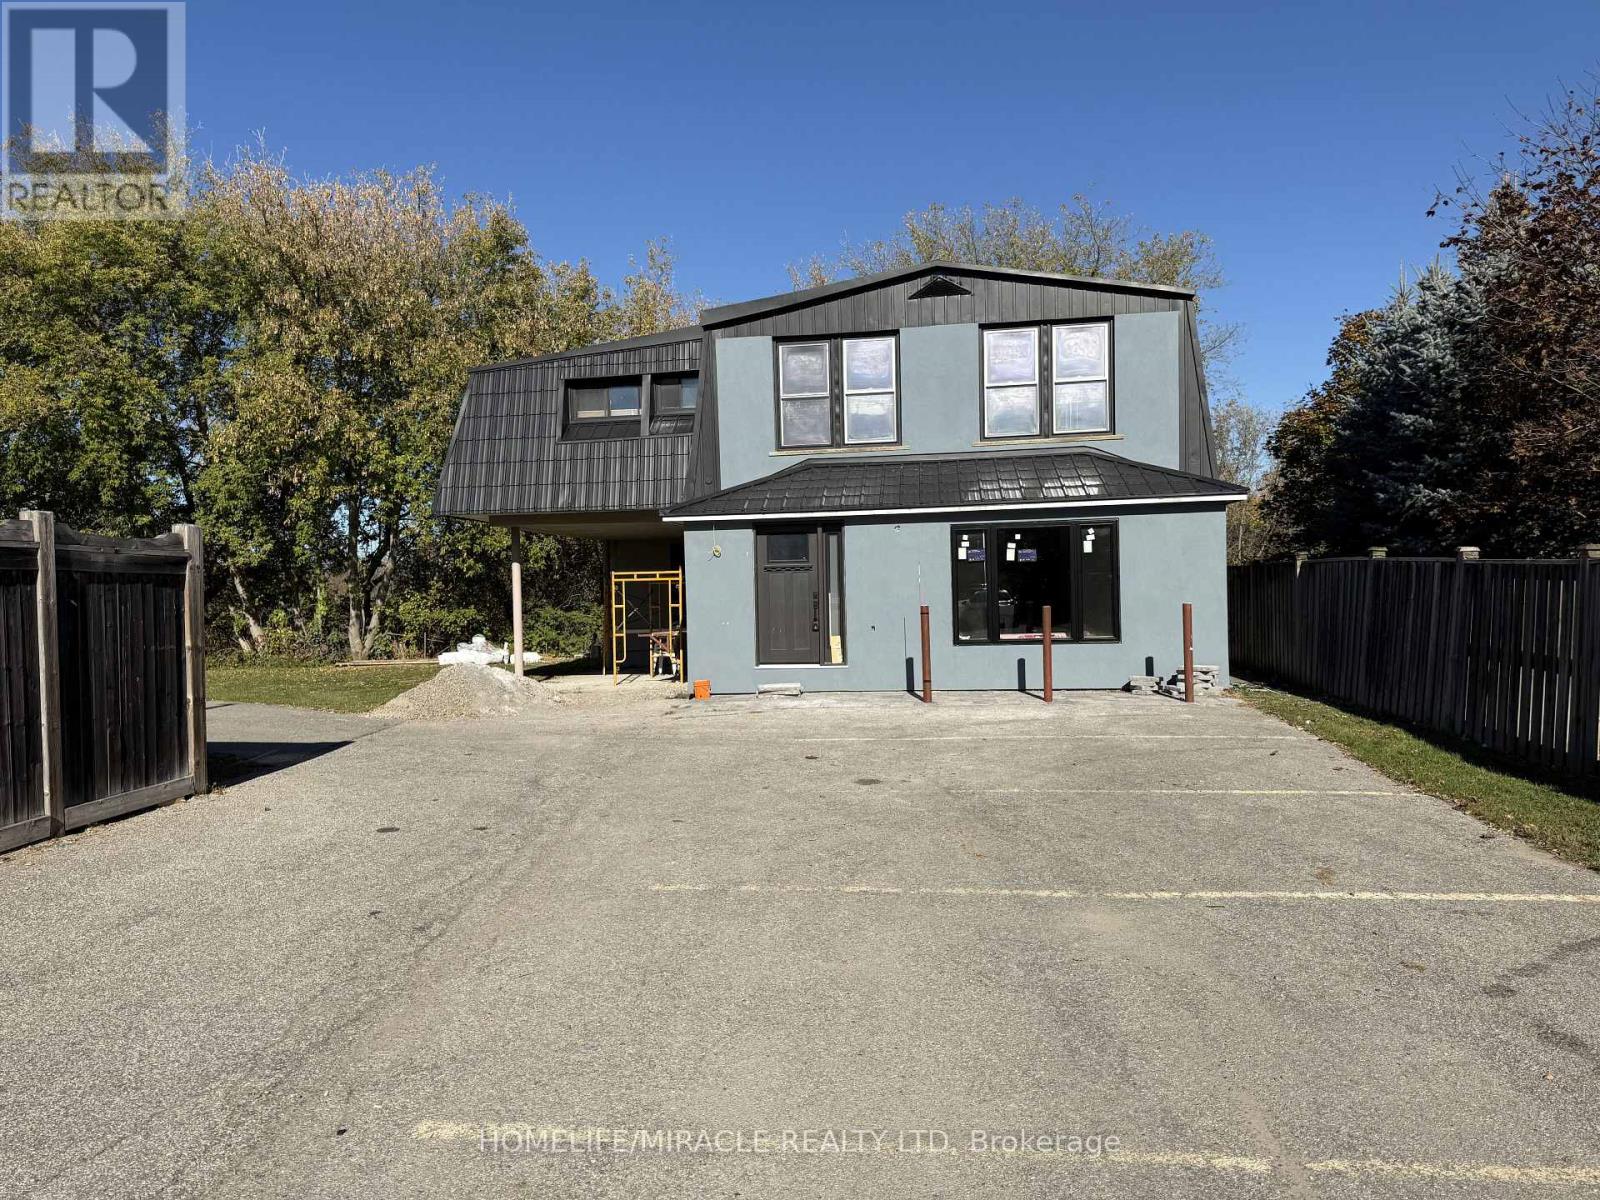
An exceptional leasing and custom-build opportunity at 568 Victoria St. E, ideally positioned in a high-traffic, high-exposure commercial node of Alliston.This freestanding property has just undergone a stunning, complete exterior transformation featuring sleek modern finishes, a striking dark metal roof, fresh contemporary siding, brand-new oversized windows, and a massive paved parking lot with ample on-site spaces for clients and staff.With interior renovations currently underway, this is your rare window to customize the layout and finishes from the studs up to suit your exact operational requirement (id:51382)
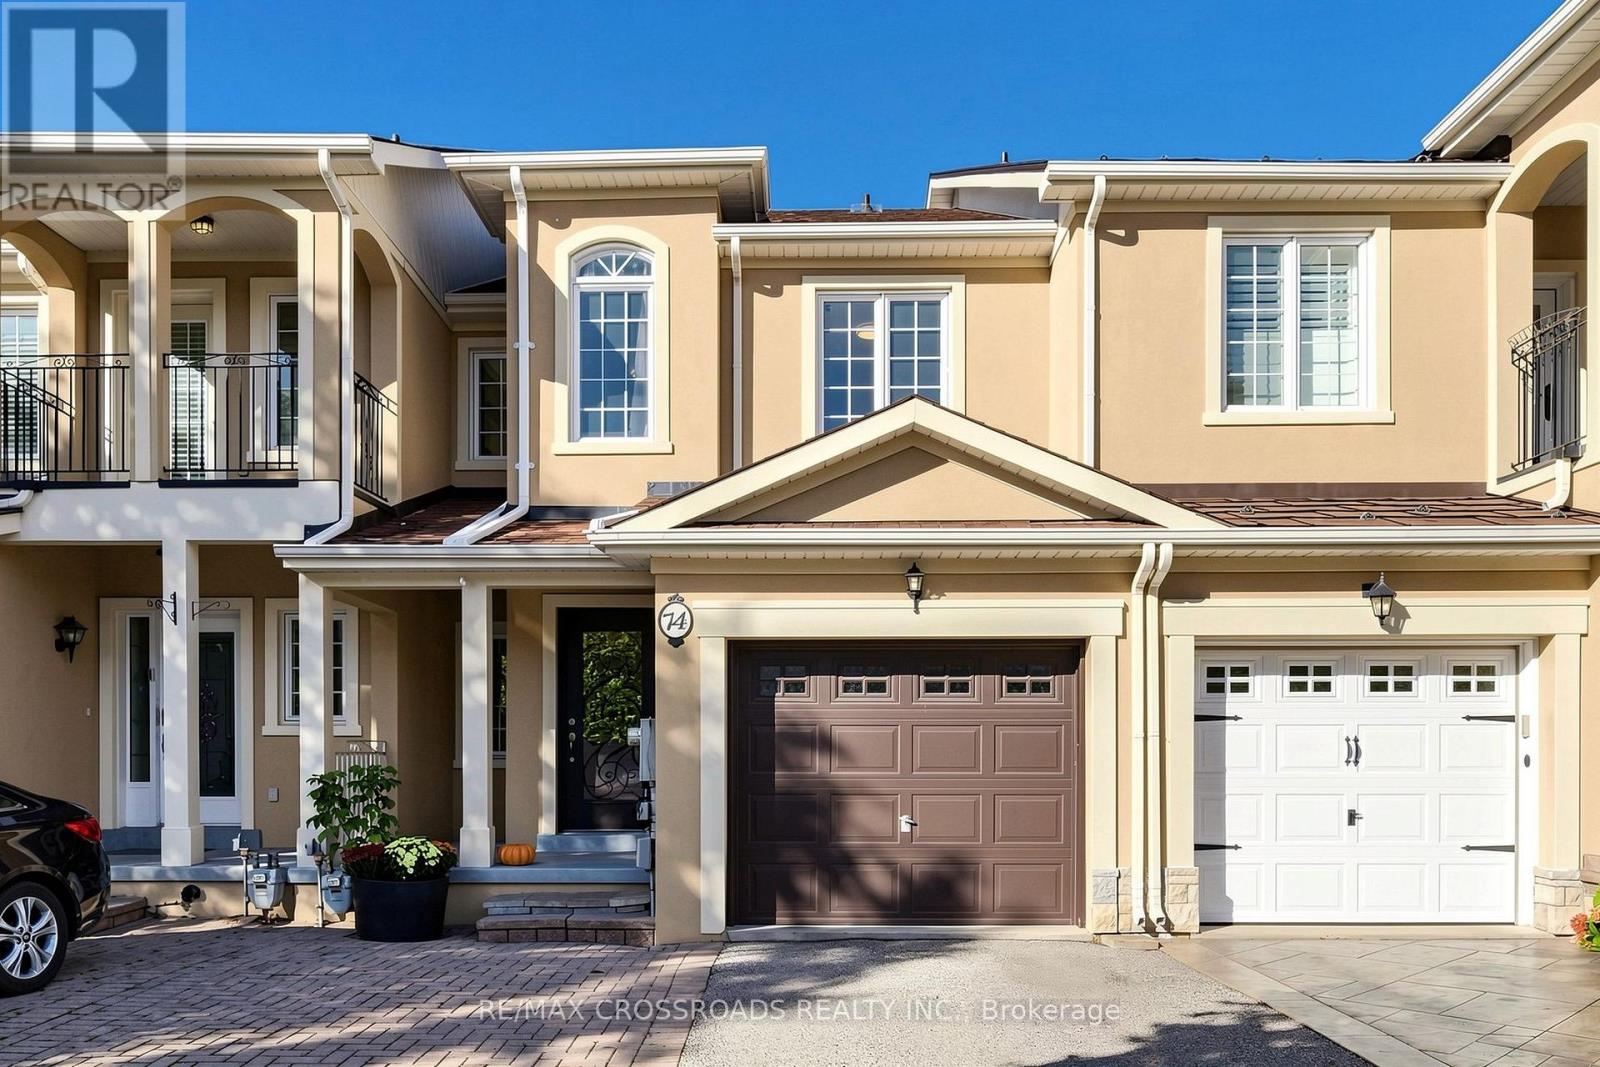
74 Romance Drive
Richmond Hill (Rouge Woods), Ontario
Gorgeous, stunning, renovated, one-of-a-kind two-storey freehold townhouse in the in-demand, highly desirable, quiet and prestigious Rouge Woods Area. elegant glass inserted entry door, smooth 9-foot ceiling on the G/F., Open and spacious Living and Dining Room, newer pot lights, Crown Molding on the G/F., W/O To Large Backyard Deck With Sunshade, Upgraded bathrooms and renovated open concept modern kitchen featuring with stainless steel appliances (hood fan, gas surface cooktop, built in dishwasher, double-door refrigerator, microwave, oven), gleaming hardwood floors throughout G/F and 2/F., spacioius primary bedroom complete with walk-in closet featuring built-ins for effortless organization, 4 piece ensuite with a walk in shower, 2nd-floor laundry. Direct Access to garage. Functional finished basement with a recreation room, bathroom, and wet bar for entertaining. Famous high school: Bayview Secondary School. A few minutes' drive to HWY 404, parks and shopping. Meticulously maintained by the owner. Don't miss the opportunity to make this stunning home your own! Excellent move-in condition with lots of upgrades! Must see to appreciate! The property has no furniture. The photos and virtual tours with furniture are for illustration only. (id:51382)
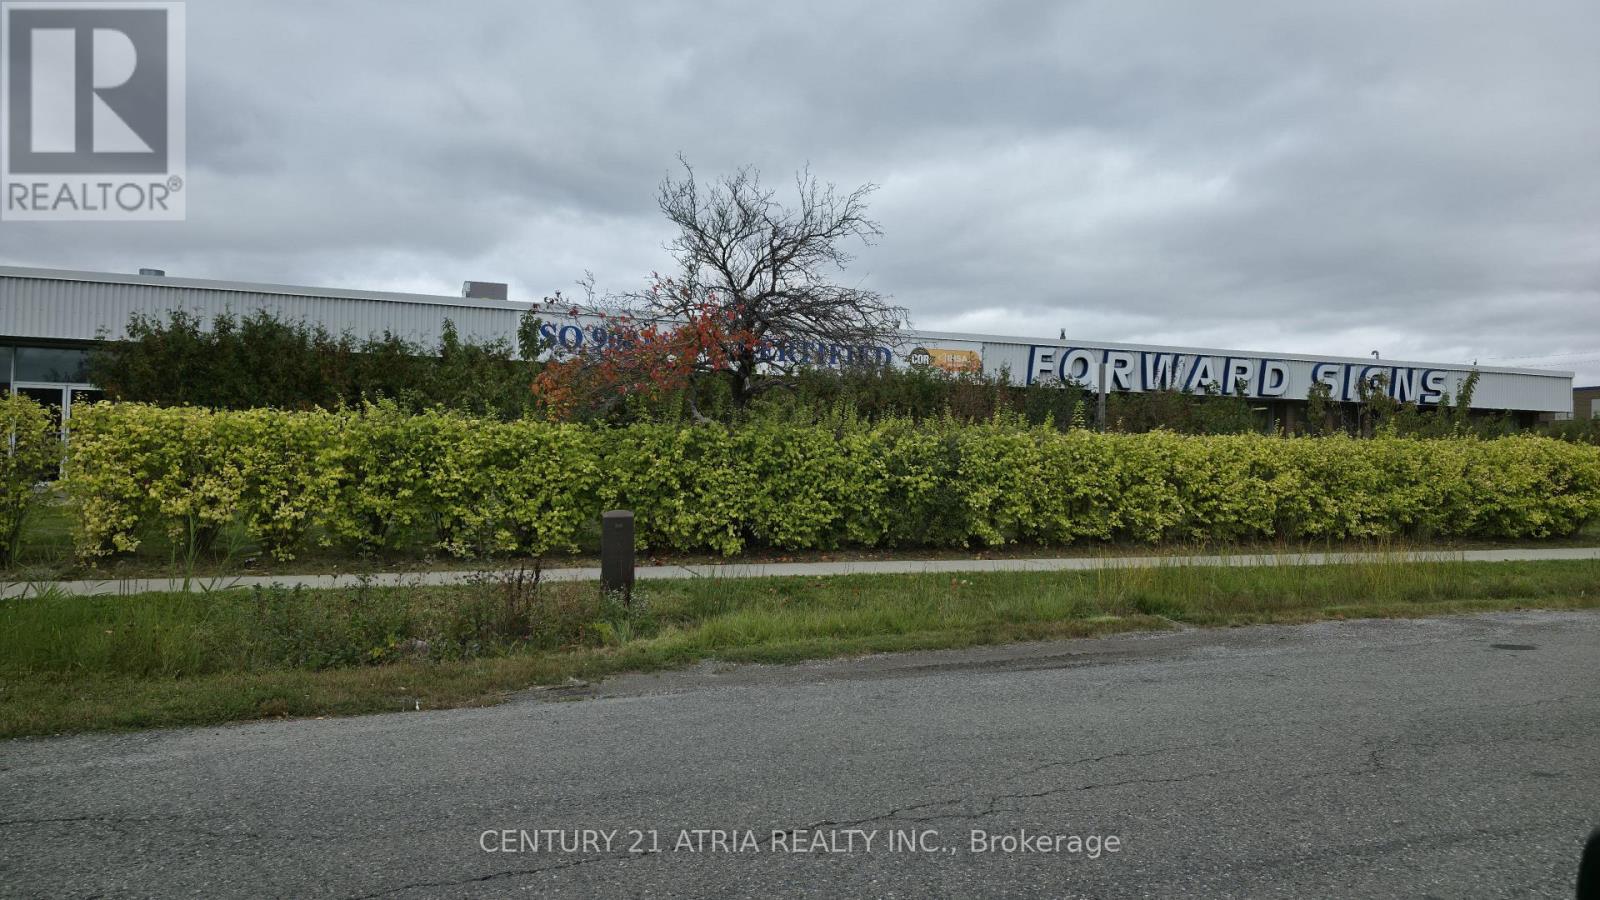
60 Emblem Court
Toronto (Agincourt South-Malvern West), Ontario
WELCOME TO 60 EMBLEM COURT OFFERING EXCEPTIONAL EXPOSURE ALONG ONE OF TORONTO MOST ACCESSIBLE BUSINESS CORRIDORS THIS WELL MAINTAINED PROPERTY MODERN EXTEIOR FINISHES, AMPLE ON SITE PARKING AND DIRECT STREET ACCESS THE PROPERTY PROVIDE FLEXIBLE WAREHOUSE 21 FEET CLEARANCE AND OFFICE WITH 8FT FULLY UPGRADED WITH SIGNIFICANT INVESTMENT IN BOTH INTERIOR AND EXTERIOR IMPROVEMENTS THIS MOVE IN READY BUILDING IS IDEAL FOR WAREHOUSE MANUFACTURING OFFICE, SHOWROOM IN HIGH VISIBLITY LOCATION MINUTES FROM 401 DVP SCARBOROUGH TOWN CENTRE AND TTC AT DOORSTEPS. COME AND CHECK LOTS OF PARKING SPACE. NEWLY RENOVATED, TURN KEY OPERATION. LOOKING FOR AAA TENANT THE 1 DRIVE IN LEVEL DOOR CAN CONVERT BACK TO TRUCK LEVEL AT TENANT'S EXPENSE (id:51382)
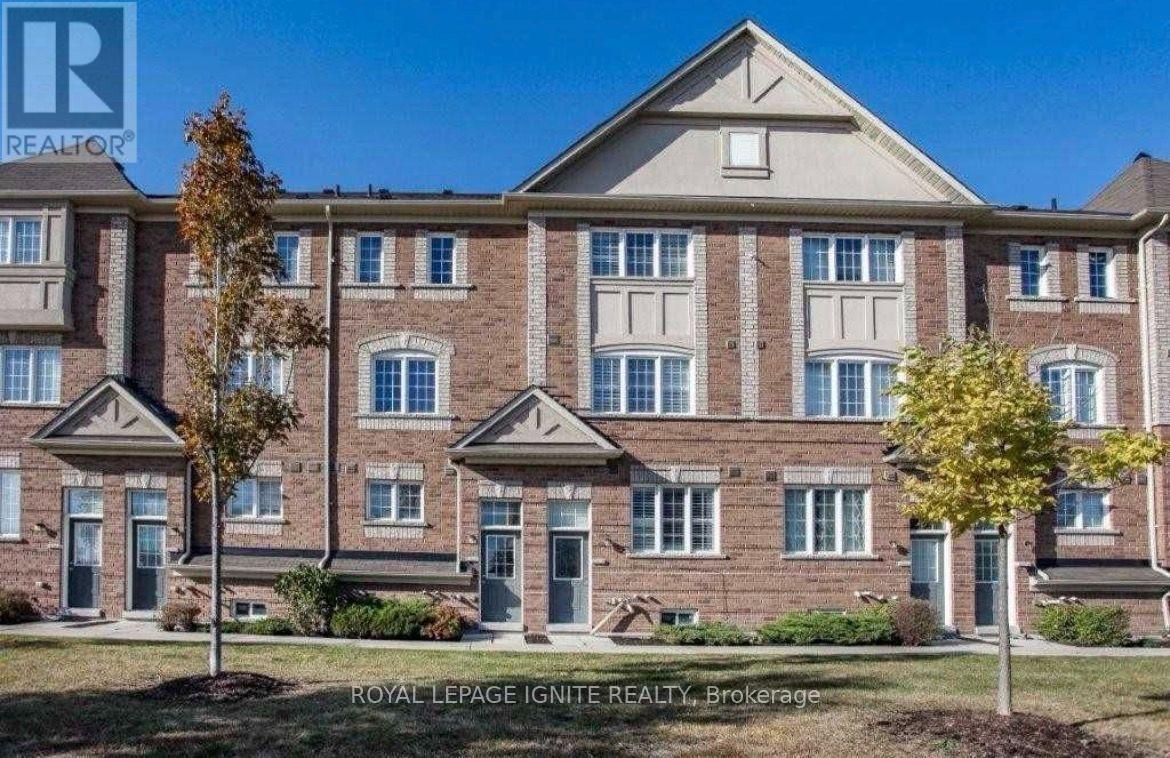
7 Cooperage Lane
Ajax (Central), Ontario
Immaculate 3-Bedroom Townhouse Available December 1st! Ideally Located Close to Hwy 401 and All Amenities. Features Stainless Steel Appliances, Granite Countertops, Electric Fireplace, California Shutters Throughout, and Hardwood Floors in the Living/Dining Areas and All Staircases. Spacious Primary Bedroom with 5-Piece Ensuite Featuring Double Sinks and Separate Shower. Walk Out to Balconies from Both the Kitchen and Primary Bedroom. Water, Snow Removal, and Lawn Maintenance Included. 2-Car Tandem Parking. Steps to Lifetime Fitness and Close to Costco, Walmart, Home Depot, Canadian Tire, Ajax Go, Grocery Stores Panchavati, Namaste India and Iqbal., Schools, and Parks. A Perfect Blend of Comfort, Style, and Convenience! (id:51382)
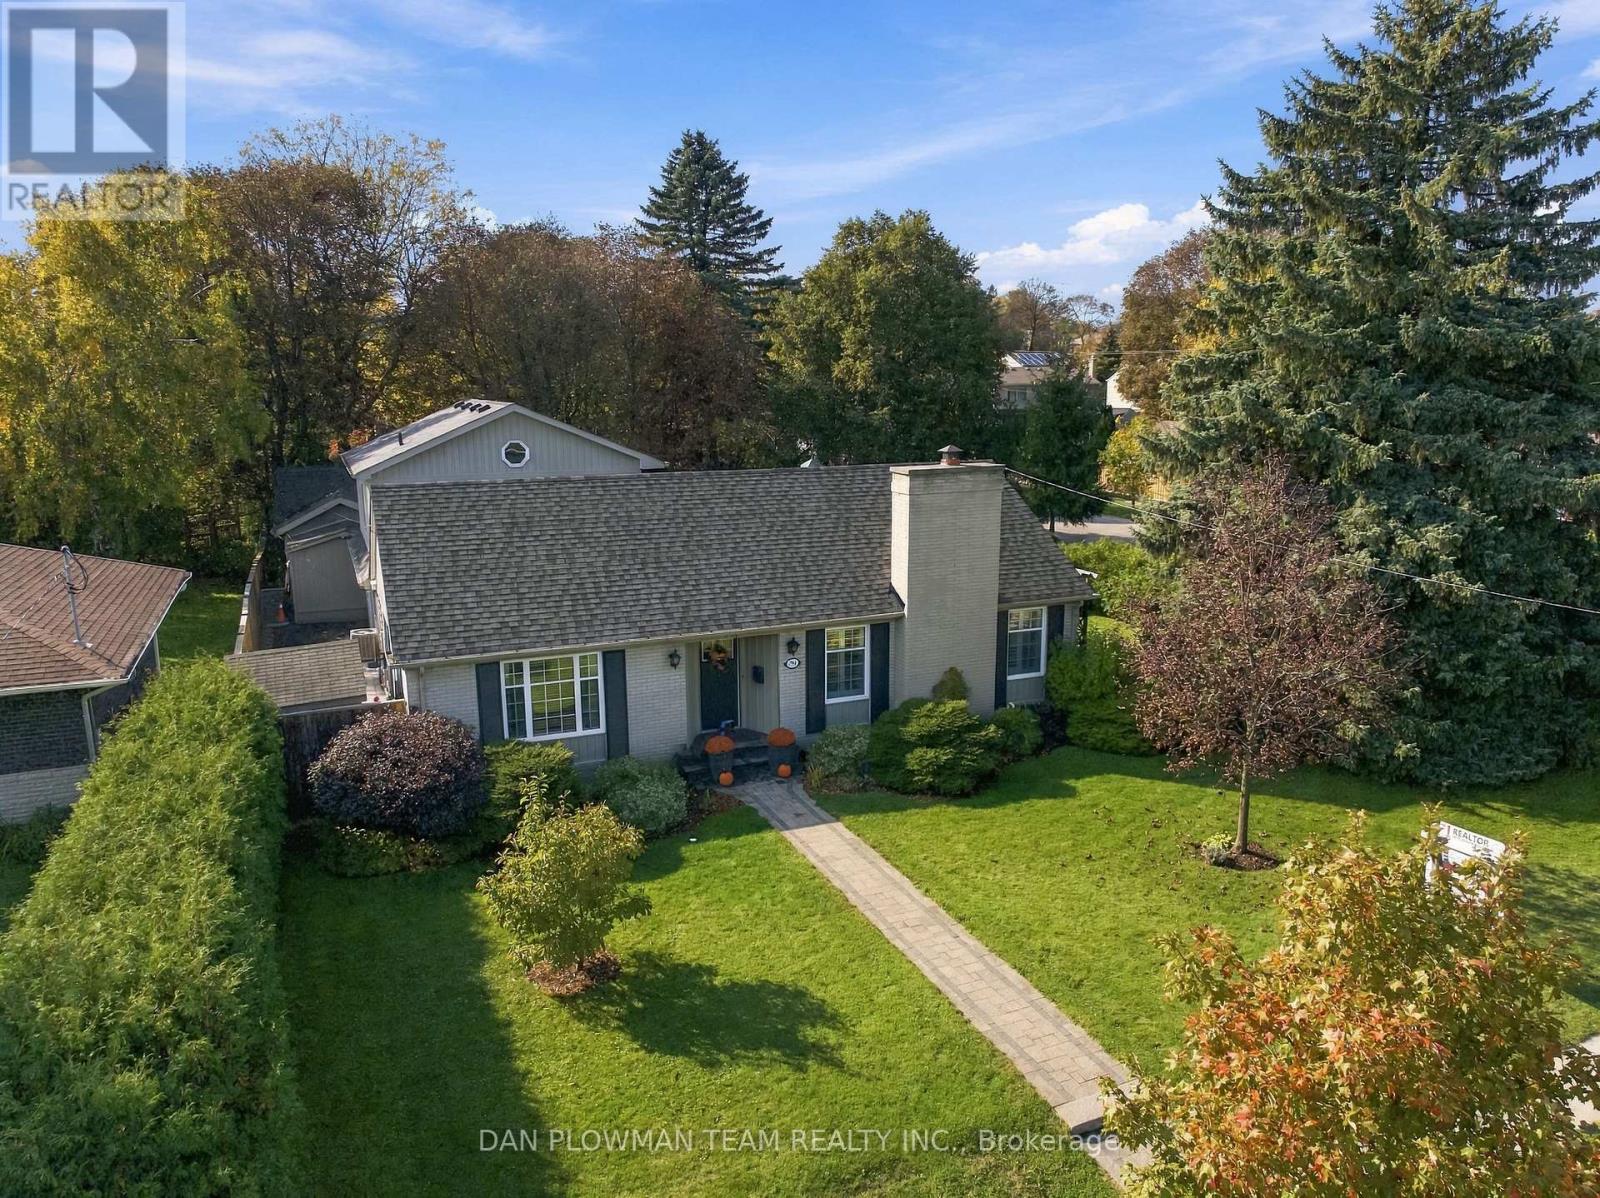
794 Mary Street N
Oshawa (Centennial), Ontario
Truly A One-Of-A-Kind Property! Welcome To 794 Mary Street North, Oshawa. This Extraordinary Property Is Sure To Stand Out From The Rest! Offering A Unique Blend Of Character, Elegance, And Exceptional Living Space, This Remarkable Home Features A Main Residence And A Breathtaking Addition, Creating Endless Possibilities For Extended Family Living, Entertaining, And Everyday Enjoyment. The Original Main House Welcomes You With Two Generously Sized Bedrooms And A Gorgeous Kitchen Featuring Granite Countertops, A Centre Island, Impressive Stainless-Steel Appliances, And Abundant Storage, Including A Custom Pantry. Prepare To Be Impressed By The Spectacular Dining Room, Designed To Accommodate The Entire Extended Family. The Stunning Coffered Ceiling And Trim Work Add Timeless Elegance. A Fully Finished Basement, With A Dedicated Office And Great Room, Provides Even More Versatile Living Space. The Breathtaking Addition! Featuring A Full Kitchen Equipped With All The Essentials, A Show-Stopping Family Room, With Its Soaring Vaulted Ceilings, Looks Like Something Straight Out Of A Design Magazine. A Fully Finished Basement Adds Even More Valuable Space And Flexibility. Ascend To The Second Floor, Where A Private Owner's Retreat Features His-And-Hers Closets And A Private Four-Piece Ensuite. And There's So Much More! Step Outside And Discover Your Own Private Paradise. Three Storage Sheds And Two Private Driveways Offer Exceptional Parking And Convenience. The Ultimate Bonus? A Must-See, Double, Heated And Insulated Two-Car Garage-Perfect For Vehicles, Hobbies, Projects, Or Additional Workspace. A Truly Special Opportunity For Those Seeking Space, Character, And Endless Possibilities-All In One Remarkable Oshawa Property. (id:51382)
302 - 200 Park Road N
Oshawa (Mclaughlin), Ontario
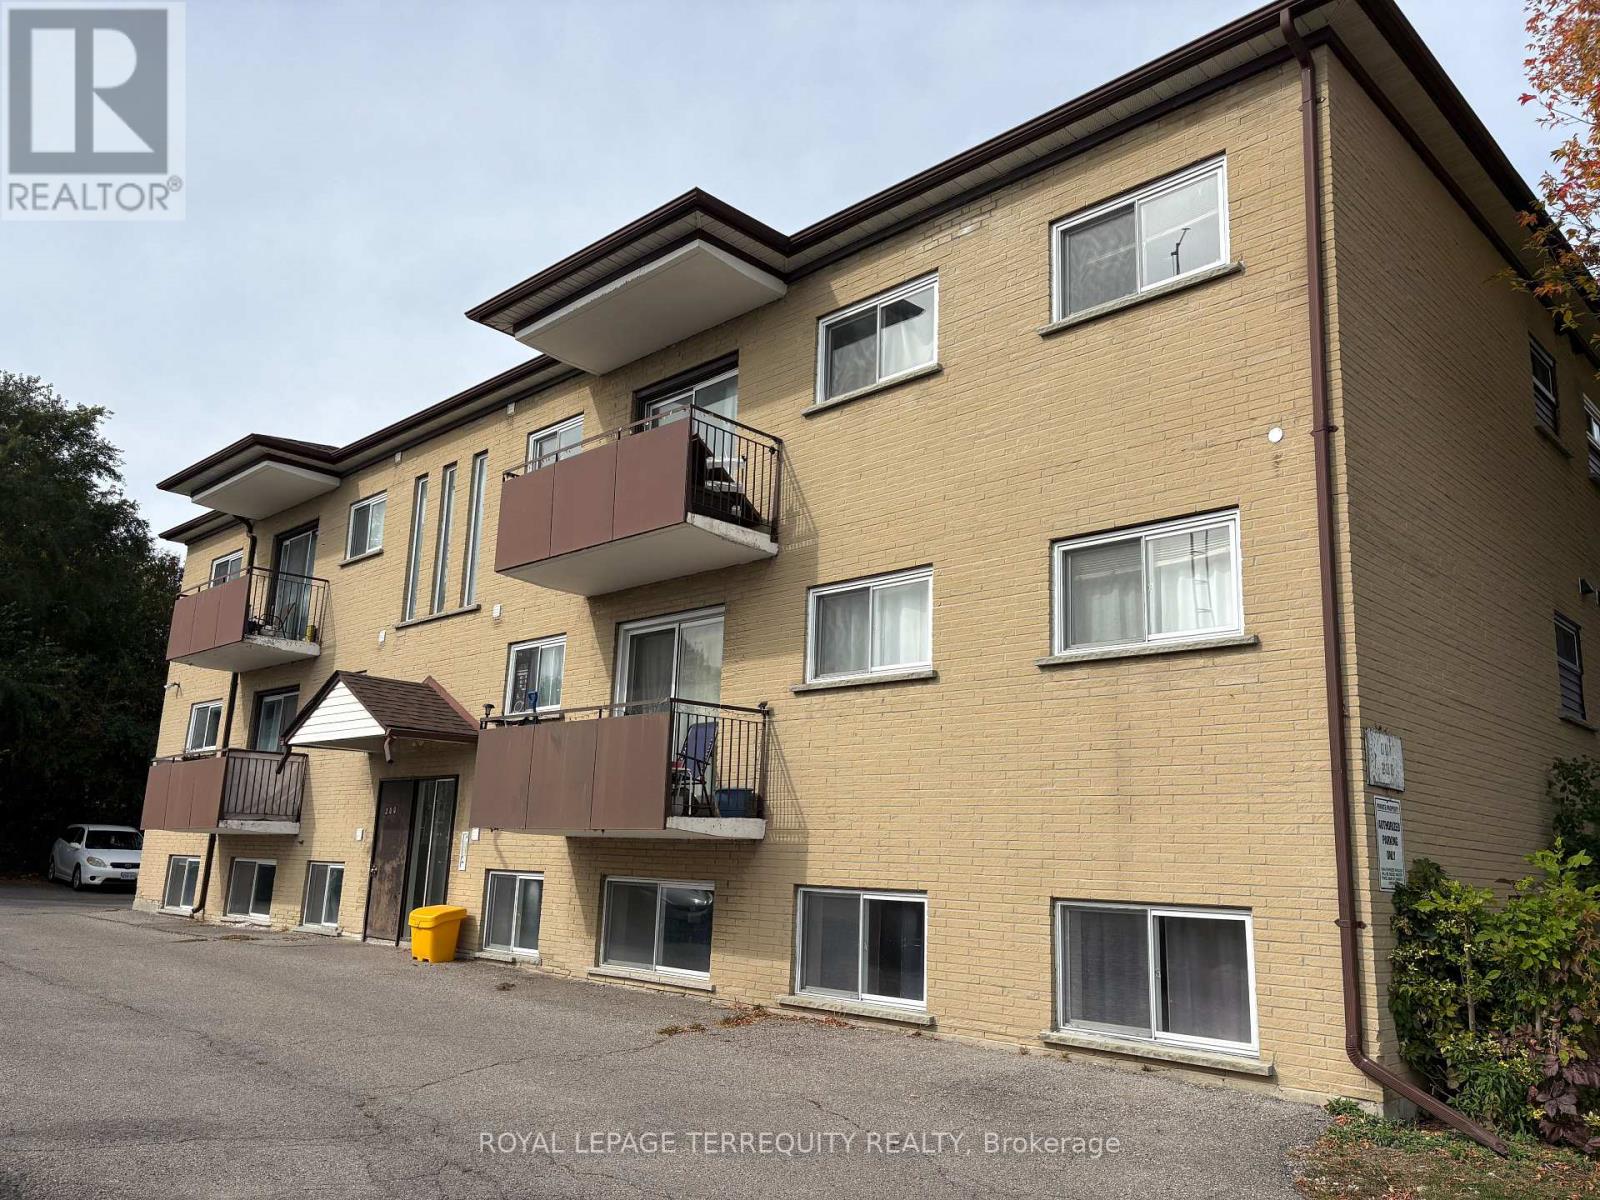
Bright and spacious 2-bedroom apartment featuring a thoughtfully designed layout, updated finishes, and plenty of room to live comfortably. The expansive open-concept living and dining area is filled with natural light, creating an inviting space for relaxing or entertaining. The updated galley kitchen offers modern white cabinetry, ample storage, generous counter space, quartz counters, and room for a breakfast nook or small dining table. Both bedrooms are well-proportioned with large closets, while the updated flooring and neutral colour palette throughout provide a clean, contemporary feel that's ready for you to make your own. A well-appointed, updated 4-piece bathroom and functional layout make this an ideal unit to call home! An added bonus is the private balcony! Situated in a clean, well-maintained low-rise building, this apartment offers the convenience of a central Oshawa location without the feel of high-rise living. Enjoy a Walk Score of 75, with Oshawa Centre, grocery stores, restaurants, pharmacies, and everyday amenities all within walking distance. A bus stop located directly in front of the building and a Transit Score of 53 provide easy access throughout the city, while Highway 401 is just a 5-minute drive away for a quick commute across Durham Region and the GTA. A fantastic lease opportunity offering comfort, convenience, and exceptional value in an established neighbourhood! (id:51382)
Bsmt - 158 Eastmount Street
Oshawa (Eastdale), Ontario
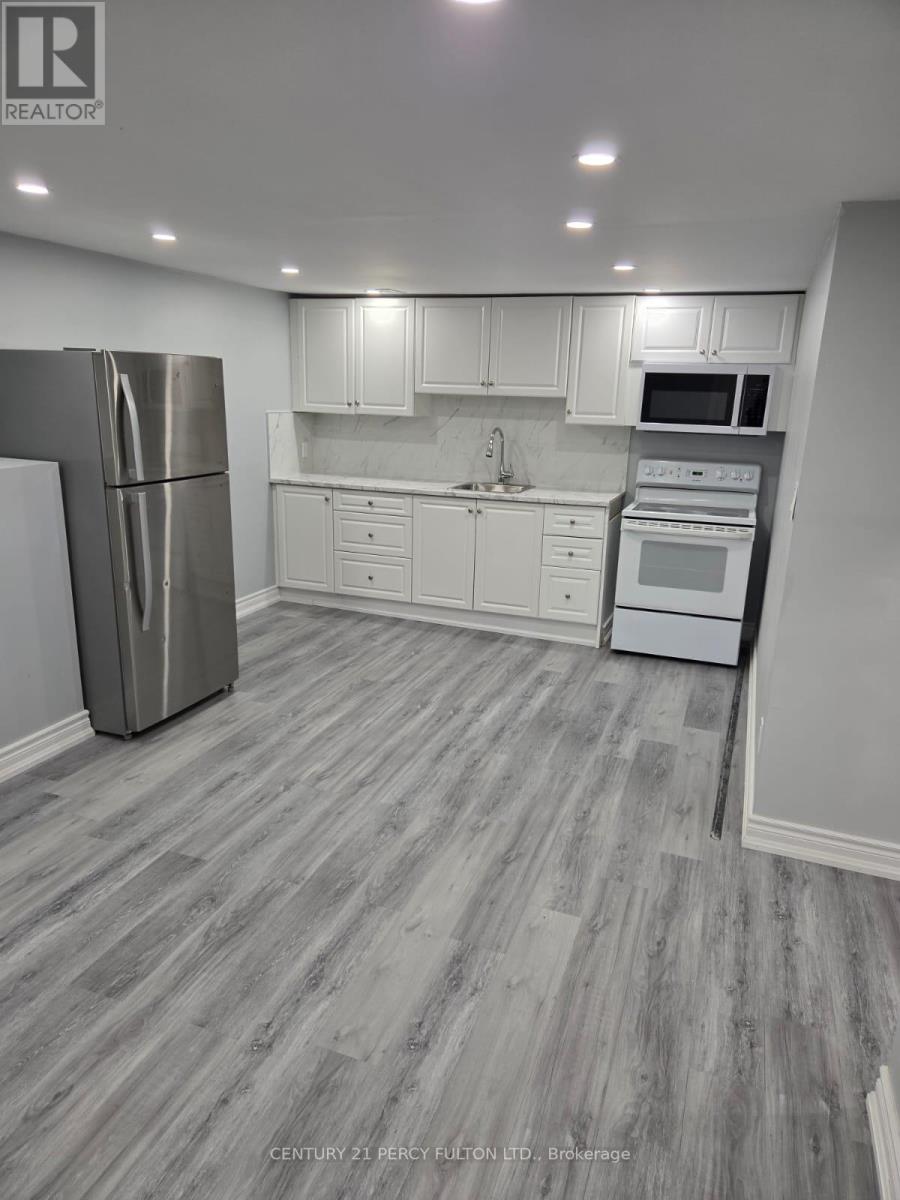
Welcome to this beautifully renovated 2-bedroom, 1-bathroom basement apartment, nestled on a quiet, tree-lined street in the highly sought-after Eastdale community! This bright and spacious unit features a functional open-concept living and dining area, a modern kitchen, and the added convenience of private ensuite laundry. Includes 1 parking space. Ideally located close to schools, parks, shopping, public transit, and everyday amenities, with easy access to major commuter routes. A wonderful opportunity to enjoy comfortable, convenient living in a desirable neighbourhood. Don't miss out! (id:51382)
1912 - 30 Gloucester Street
Toronto (Church-Yonge Corridor), Ontario
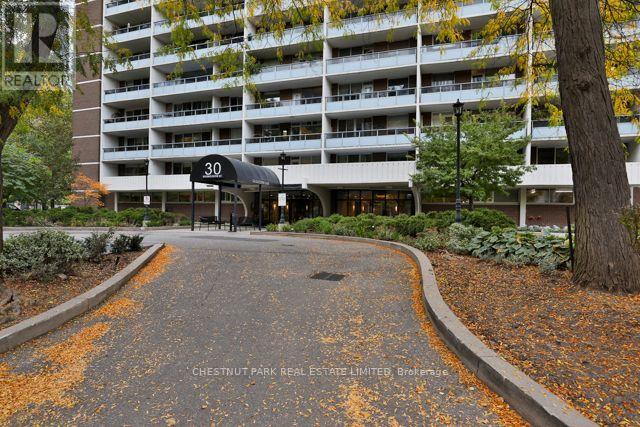
Rarely available. This corner unit has a full city and lake view from every window and from the 18' south facing balcony. The living room, dining room, and kitchen are combined to allow for easy entertaining. There are two spacious bedrooms with a 4 piece bathroom, front hall closet, 1 locker, and 1 parking spot. This building is very well kept and well maintained with an on-site superintendent. This apartment is a wonderful opportunity near Yonge and Bloor for $500k! (id:51382)
608 - 801 King Street
Toronto (Niagara), Ontario
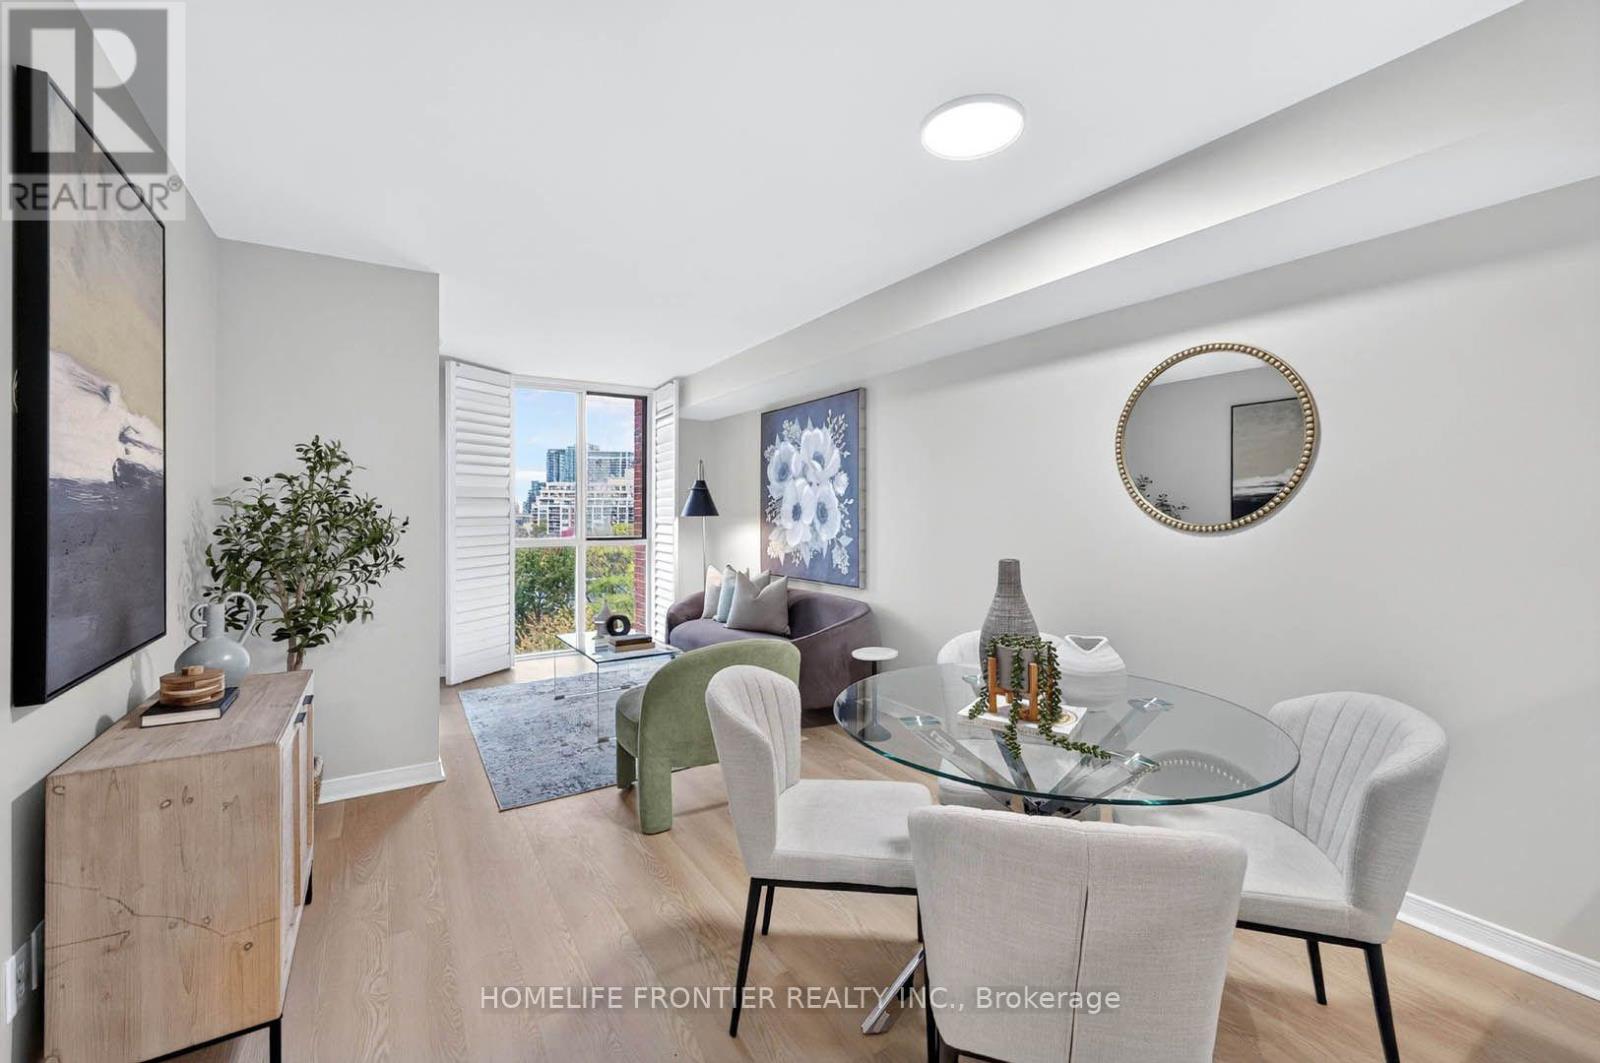
Welcome to the heart of King West! This immaculately maintained 1-bedroom plus den suite boasts a highly desirable and functional layout, flooded with an abundance of natural sunlight and offering clear, unobstructed west-facing views. The entire unit has been updated with fresh neutral paint throughout, perfectly complementing the brand-new, seamless vinyl flooring and creating a bright, modern, and inviting atmosphere. The unit features upgraded smooth ceilings, adding to the clean, contemporary aesthetic. The spacious kitchen flows effortlessly into the living area, while the versatile den offers the perfect setup for a dedicated home office or a cozy reading nook. A standout feature of this turn-key home is the beautifully renovated bathroom, showcasing a sleek, modern, newly re-tiled shower equipped with premium new fixtures. For ultimate convenience, the suite also includes in-suite laundry featuring a newer washer and dryer. Located in one of Toronto's most vibrant neighborhoods, this building offers an exceptional lifestyle with premium amenities. Residents can enjoy a match on the tennis court, a fully equipped gym, a spacious party room, and 24-hour concierge service. You can also take in stunning 360-degree views of the city from the rooftop garden, which features a hot tub, BBQs, and comfortable lounge seating. Step outside your door and you are just seconds away from transit, boutique shops, and top-tier restaurants. With the lakefront and nearby parks just a short stroll away, this property offers the perfect balance of urban excitement and outdoor recreation. Virtual Tour Available! (id:51382)
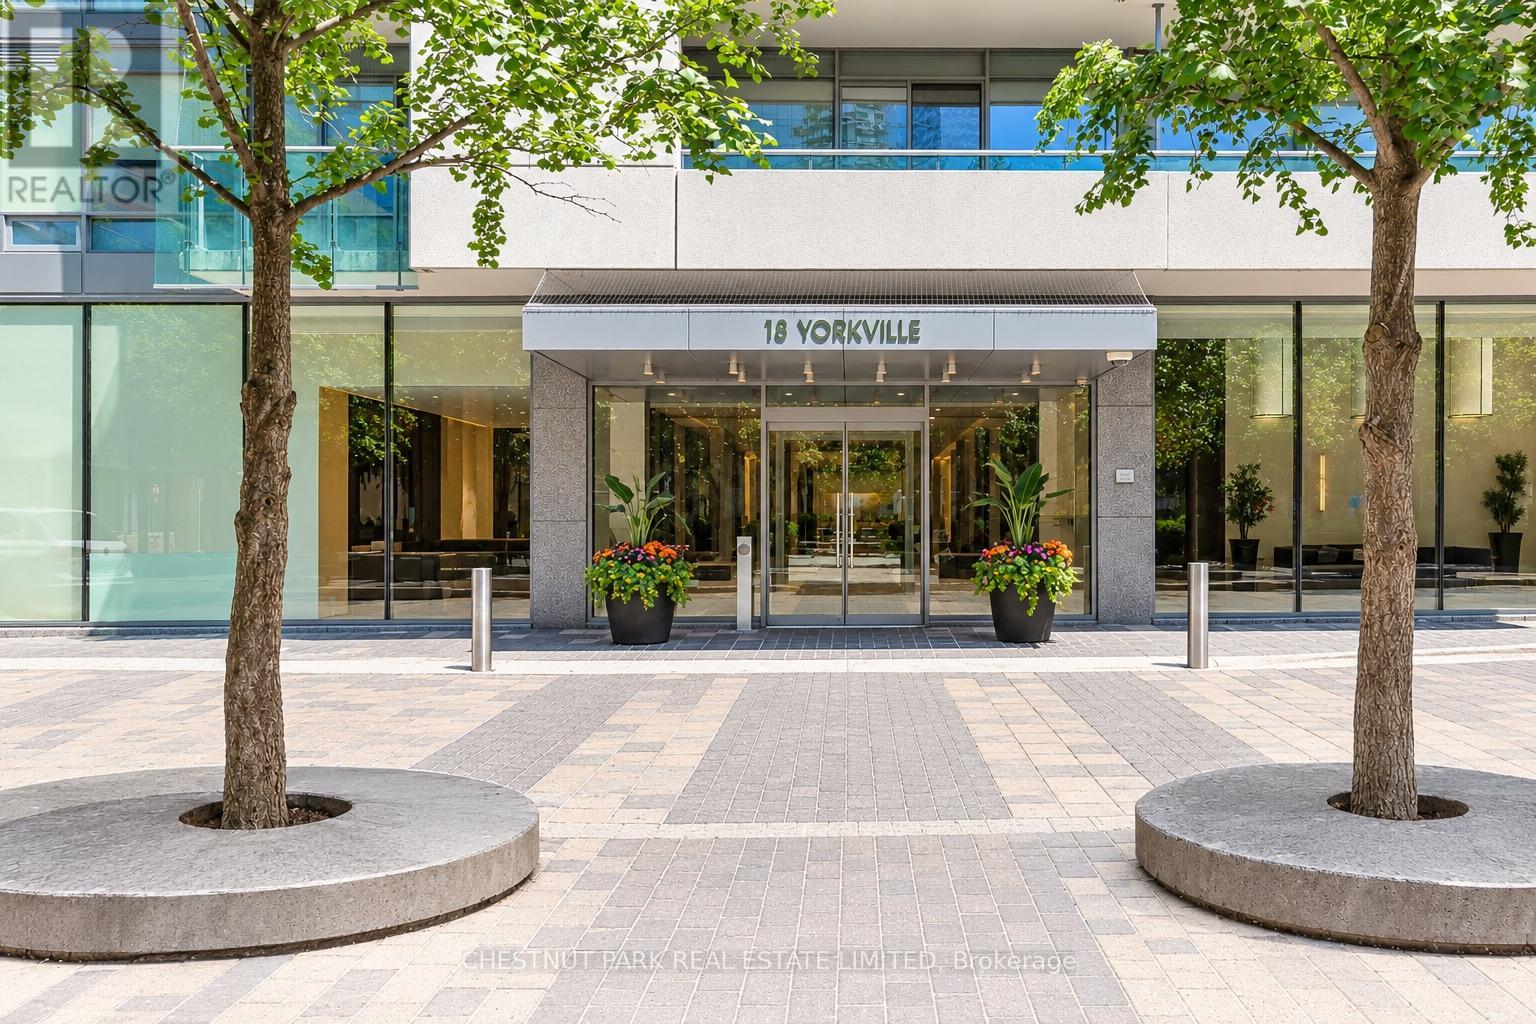
2209 - 18 Yorkville Avenue
Toronto (Annex), Ontario
Welcome To This Fully Furnished Executive Rental In The Heart Of Yorkville. This Two Bedroom, Two Bathroom Corner Suite Includes Parking And A Locker. Enjoy Breathtaking City Views And An Abundance Of Natural Light Through Expansive Windows. The Thoughtfully Furnished Living Spaces Are Move In Ready, Ideal For Both Relaxing And Entertaining. Steps To Yorkville's Luxury Shopping, Fine Dining, Trendy Cafes, Cultural Attractions And Convenient Transit. Building Amenities Include 24 Hour Concierge, Fully Equipped Fitness Centre, Weight Room, Steam Rooms, Games Room, Rooftop Garden And More. (id:51382)
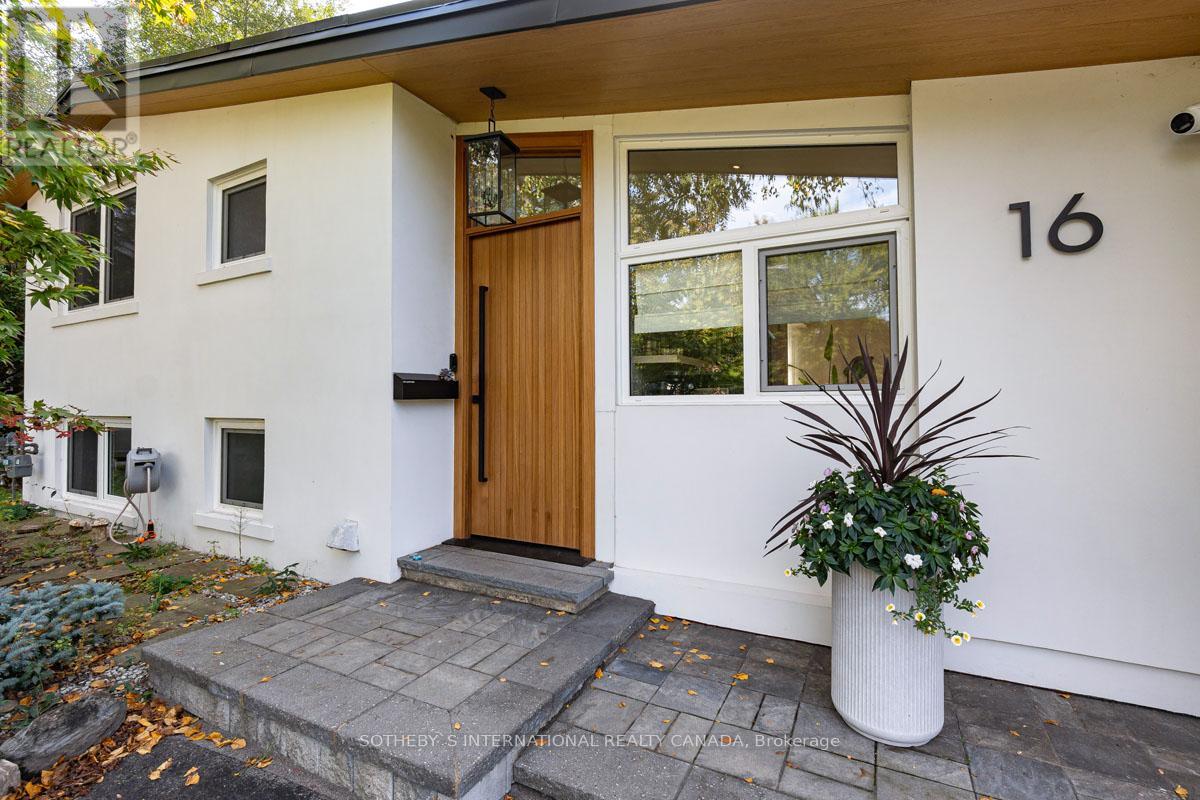
16 Legato Court
Toronto (Banbury-Don Mills), Ontario
Welcome to your home away from home! Nestled on a quiet cul-de-sac in the esteemed Don Mills neighbourhood, this beautifully renovated, detached house seamlessly blends mid-century modern design with contemporary comforts. Backing onto the serene Don River and the lush fairways of Donalda Golf Club, this property offers a retreat from the hustle and bustle of city life. The backyard offers your own slice of paradise, complete with a pool. A bright and airy sunroom makes for an inviting space ideal for morning coffee or evening relaxation. The heart of the home boasts a modern kitchen equipped with high-end appliances. Unwind on plush seating by the cozy fireplace as you take in the outdoors through the expansive windows. The primary bedroom features a spa-like 3-pc ensuite with double sinks and a custom-built walk-in closet. The second bedroom comes complete with a Murphy bed & private 4 pc bath. The open-concept basement is a versatile space (study/exercise/entertainment/sleep). An attached garage and private drive way provide convenient parking. Available Furnished or Unfurnished. Available short-term (6 month min) or longer-term. (id:51382)
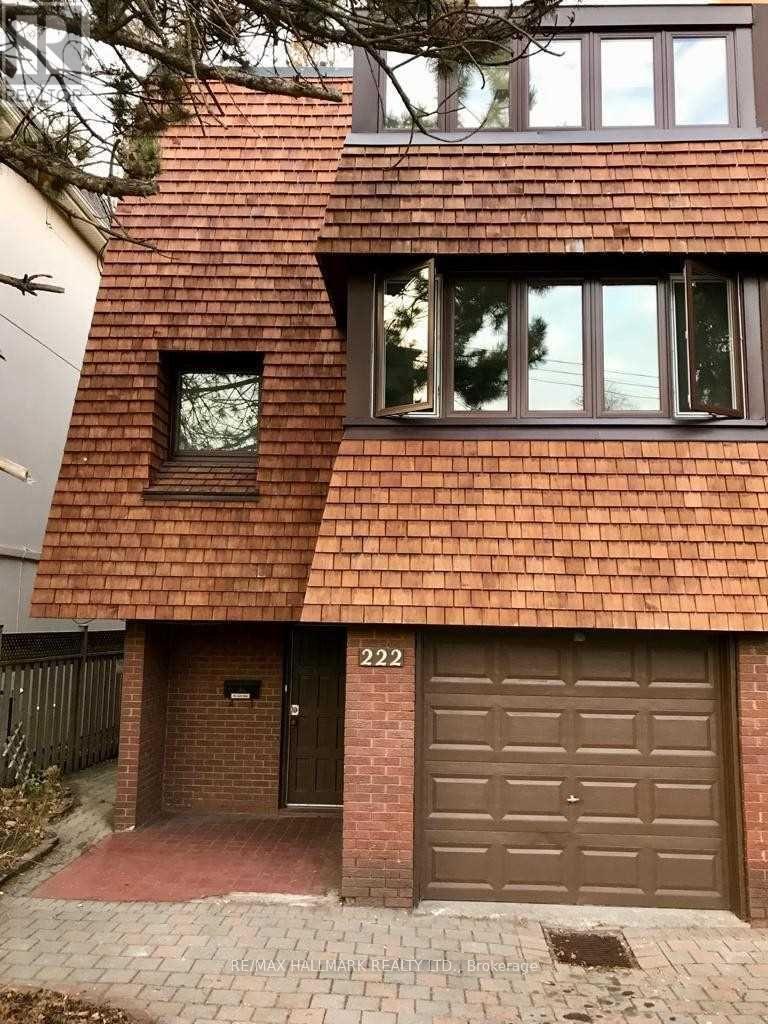
222 Broadway Avenue
Toronto (Mount Pleasant East), Ontario
highly sought-after North Toronto Collegiate Institute school district and the prestigious Sherwood Parkneighbourhood, this unique property offers exceptional potential in a truly prime setting.Offering nearly 2,000 square feet above grade, this spacious home is full of character and ready for your personal vision. the property features newer cedar shake siding and a roof completed within the past two years, providing a strong foundation for future improvements.Enjoy the convenience of three-car parking and a location that places you within walking distance to the subway, parks, and vibrant shopping along Yonge Street.A rare opportunity to secure a generously sized home in one of Toronto's most desirable communities - an inviting canvas with tremendous upside.Extras: All existing light fixtures, newer cedar siding, newer roof, electric baseboard heating. 2026 Electrical box, Hot Tank Owned. Tenant is month to month and is in good standing with landlord. Rent is $4,187 plus utilities. XXX Pics are AI enhancedXXX (id:51382)
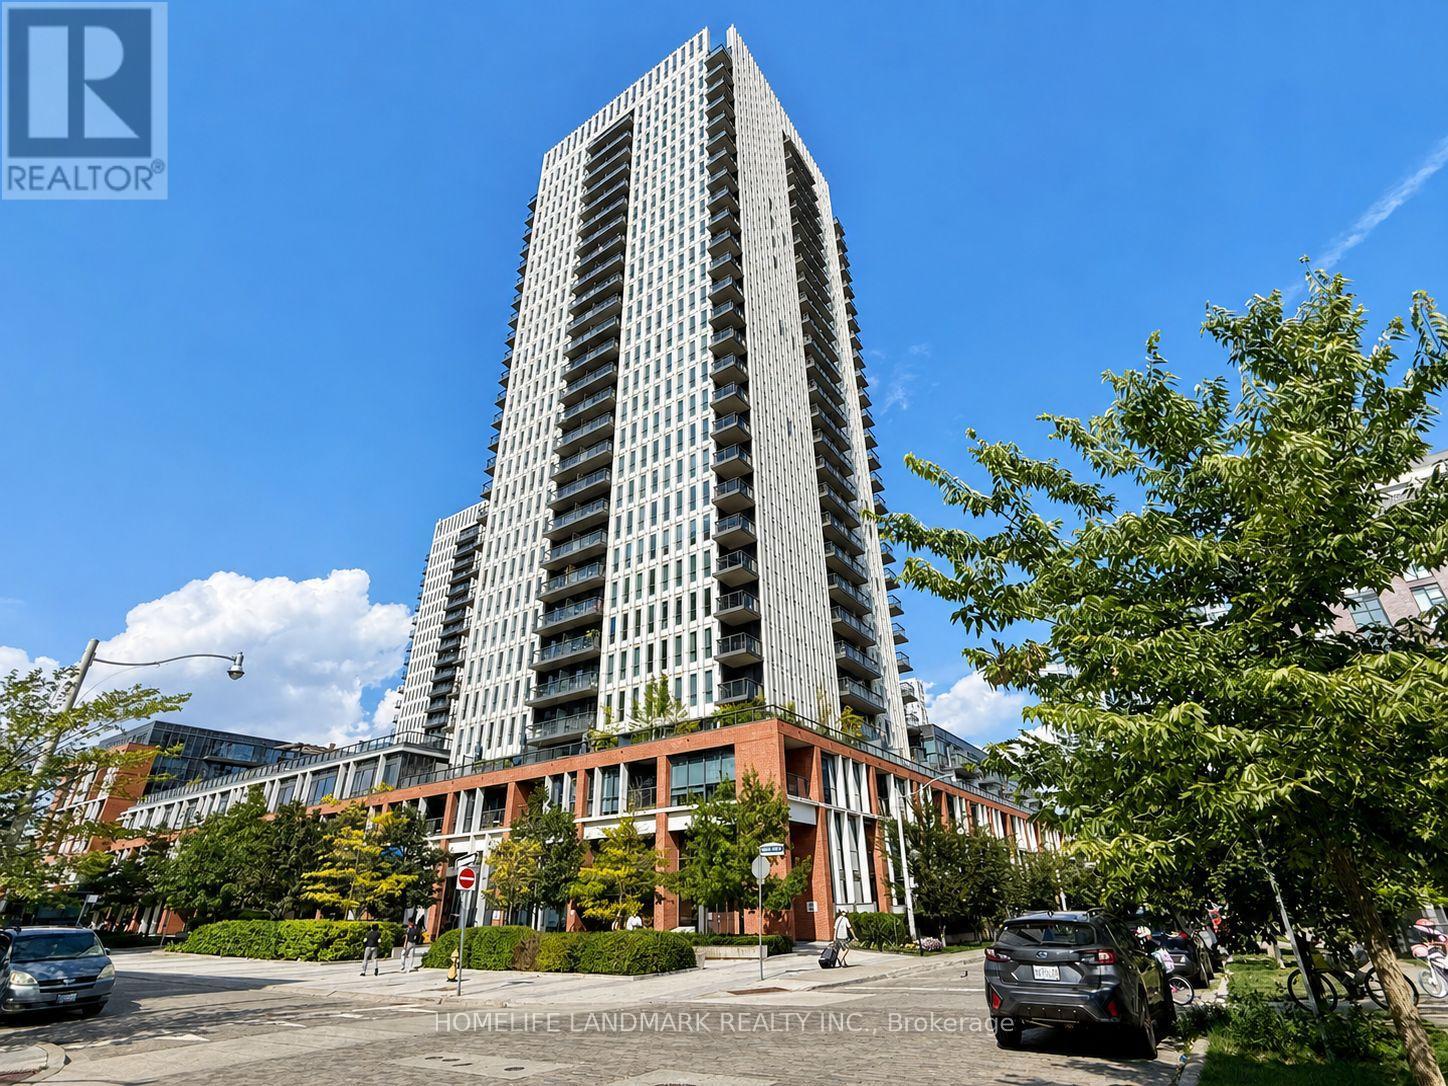
1411 - 55 Regent Park Boulevard
Toronto (Regent Park), Ontario
***Power of Sale***Bright and modern studio suite offering breathtaking unobstructed north views from a spacious private balcony-perfect for morning coffee or evening relaxation. Thoughtfully designed with a highly functional open-concept layout, soaring 9-foot ceilings, and floor-to-ceiling windows that fill the space with natural light. Whether you're a first-time buyer, investor, or looking for a stylish urban retreat, this move-in-ready condo is an excellent opportunity. Residents enjoy 24-hour concierge service and an outstanding selection of amenities, including a fully equipped fitness centre, guest suites, visitor parking, party room, and more. (id:51382)