
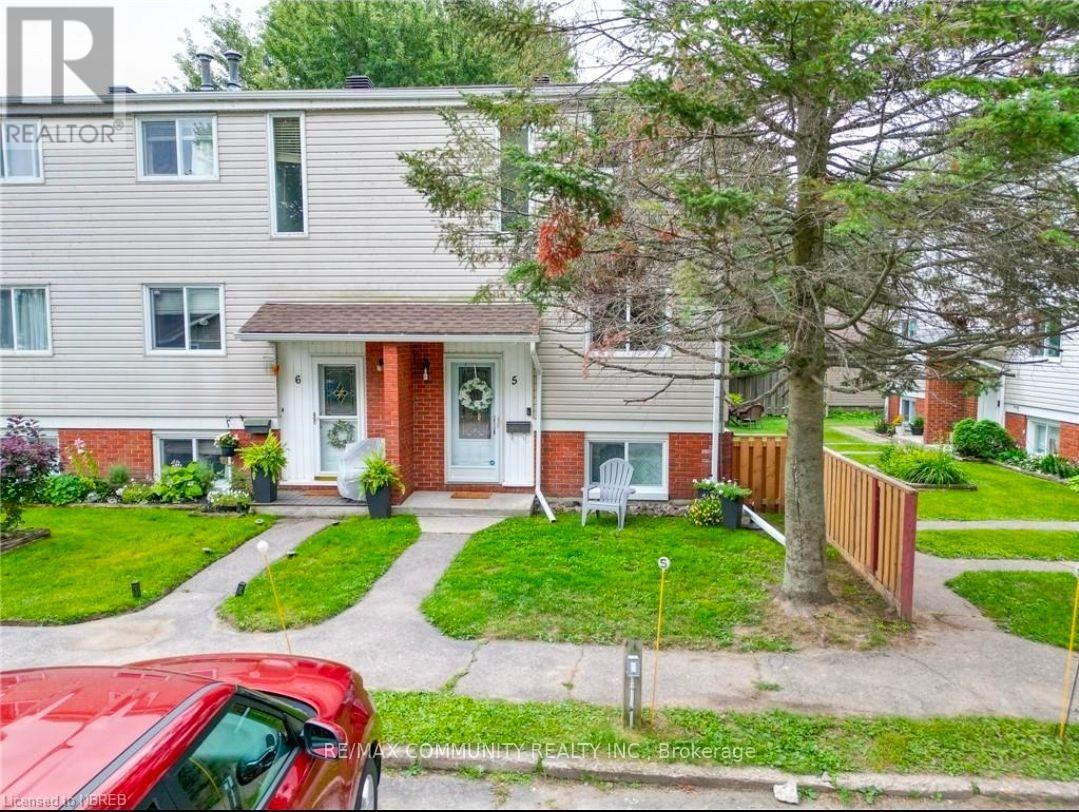
5 - 604 Banner Avenue
North Bay (Ferris), Ontario
Discover peaceful living just moments from the beach and scenic trails in this inviting North Bay Home. Featuring a private entrance, a bright and comfortable layout with modern finishes, air conditioning, and convenient on site parking parking, this charming suite offers an unbeatable lakeside neighborhood setting close to parks and local amenities. (id:51382)
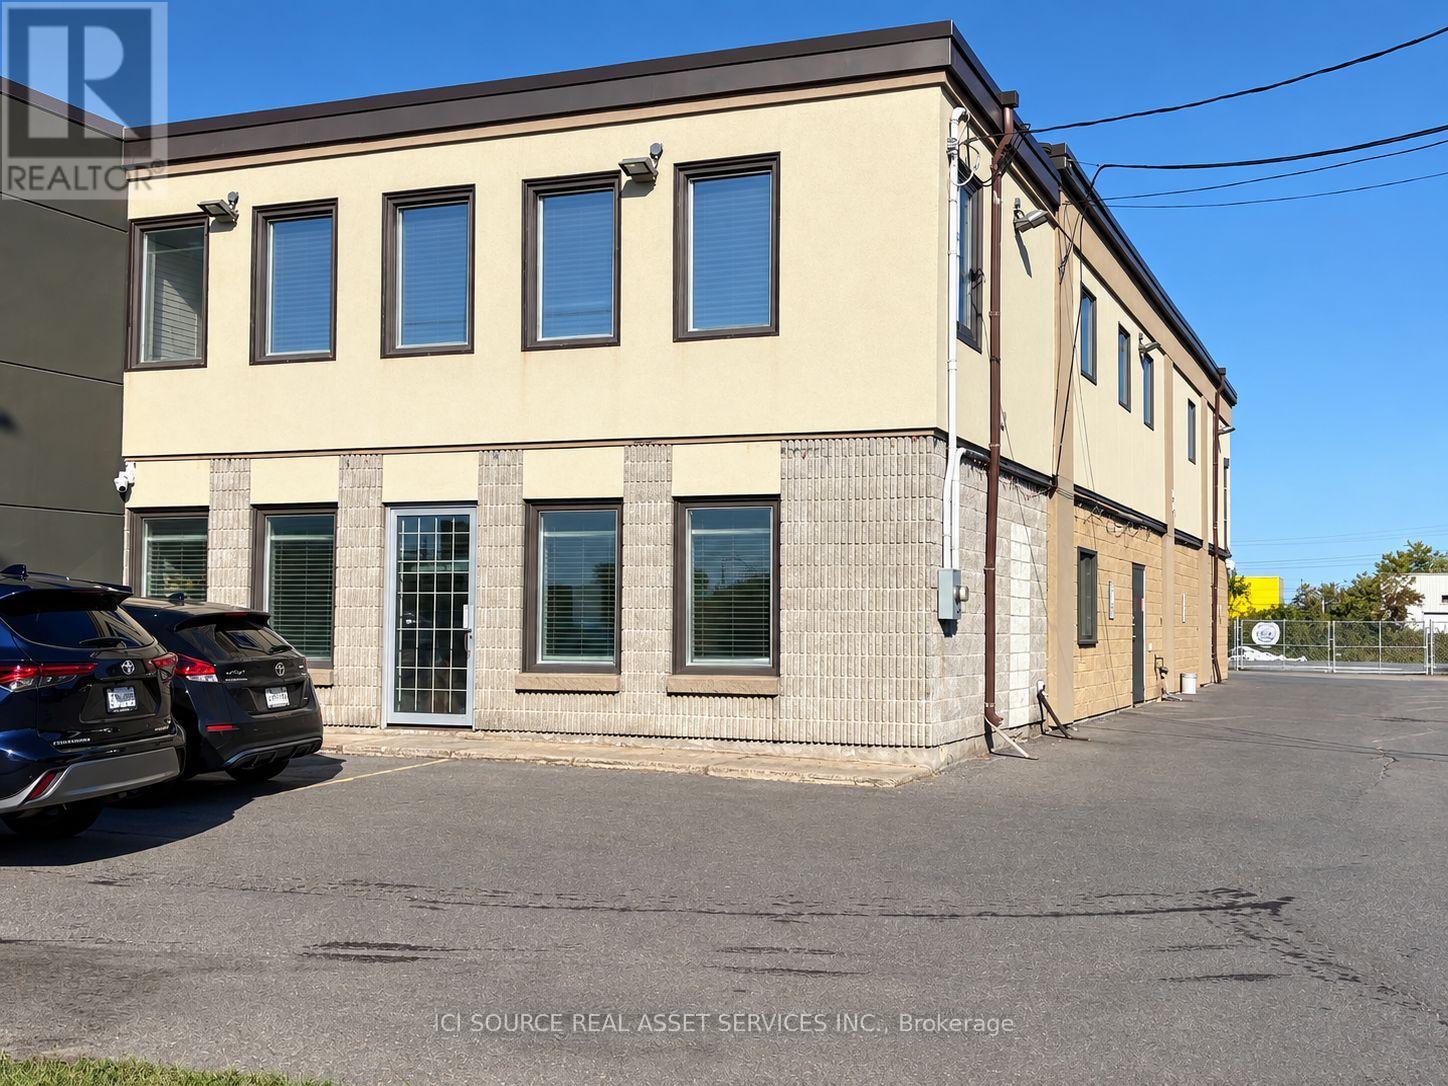
17 Bentley Avenue
Ottawa, Ontario
Standalone Warehouse / Flex Space with great visibility on a sought-after street. Offering 3000sq/ft of versatile space with impressive 25 ft ceilings, an overhead door located at the rear of the building for loading and deliveries as well as year round comfort with both heating and air conditioning. Strong street visibility and ample parking at both the front and side of the building. Suitable for a variety of uses including warehousing, distribution, storage, service businesses and many more. Please do not enter building without an appointment. *For Additional Property Details Click The Brochure Icon Below* (id:51382)
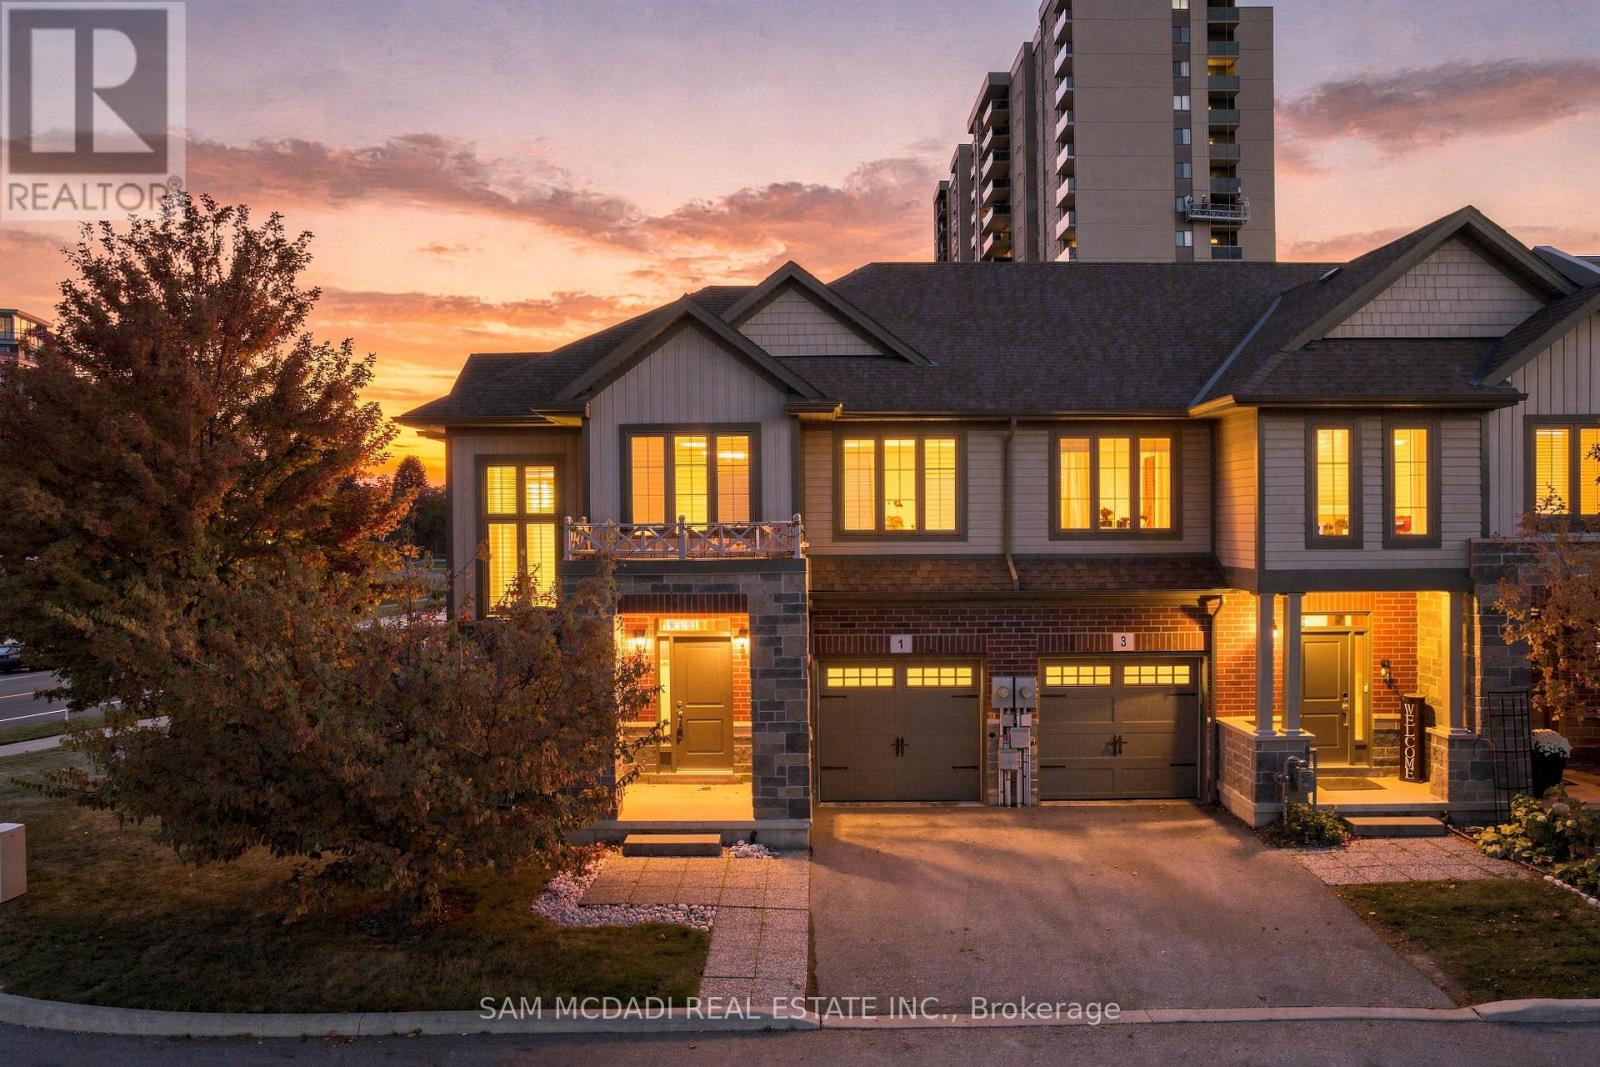
1 Southshore Crescent
Hamilton (Lakeshore), Ontario
Steps to the lake, with room to spare. Welcome to 1 Southshore Cres! Beautifully upgraded & impeccably maintained 3 bdrm, 3 bath end-unit townhome in Stoney Creek with 2,050 sq ft above grade, bigger than most freehold towns in the area. Pride of ownership shows the minute you walk in. The open-concept main floor has wide-plank flooring, pot lights & loads of natural light. The upgraded kitchen features quartz counters & backsplash, white cabinetry, stainless steel appliances, gas stove & a centre island overlooking the dining & living areas. Upstairs, the loft is perfect for a home office, study or lounge. All 3 bdrms are oversized, each with large closets. The primary has a walk-in closet & updated ensuite with double sinks, quartz counters & a glass walk-in shower. Also enjoy wooden California shutters throughout, custom built-ins in all closets, newer appliances & direct garage access from the spacious laundry room. The unfinished basement is ready for your vision, with a rough-in for a full bath already in place. As a true end unit, you get extra windows, extra light & a lot more breathing room than the typical townhome. The large lot offers a private backyard & a generous side yard, with plenty of space to entertain, garden or just relax. Minutes to the hwy, shopping, restaurants & GO Station, and steps to Lake Ontario, parks & trails. Rare find, with more space than you'd expect in a townhome. (id:51382)
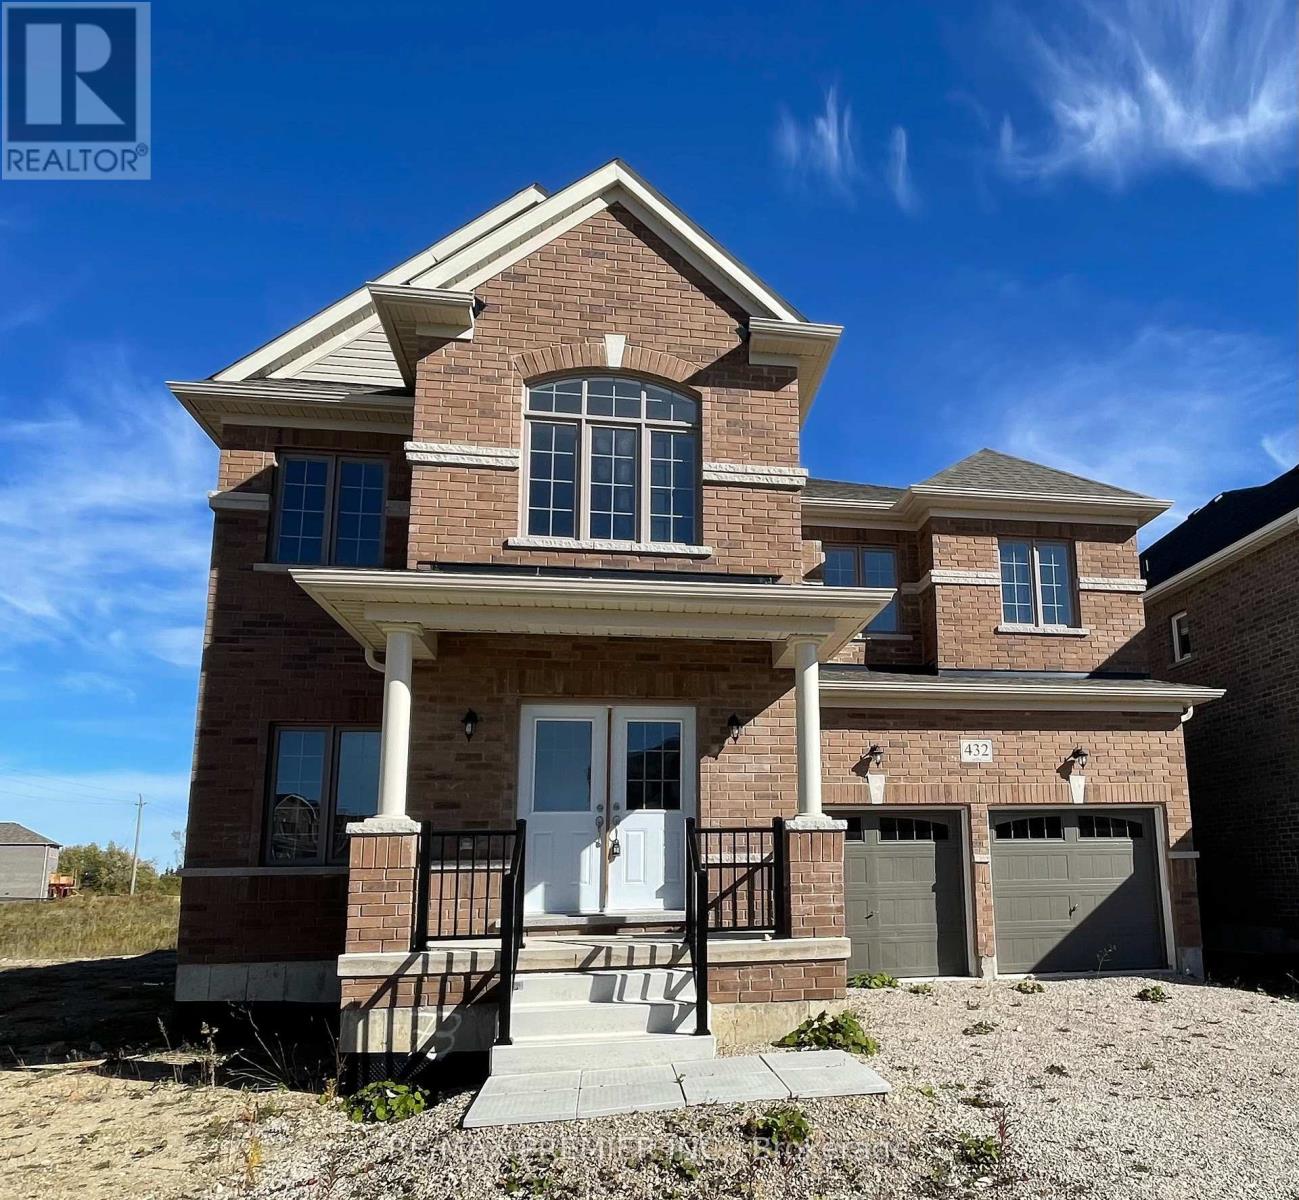
432 Van Dusen Avenue
Southgate, Ontario
Welcome to this spectacular, brand-new, never-lived-in 5-bedroom, 6-bathroom detached home in Dundalk, offering an exceptional combination of modern elegance, spacious living and a peaceful natural setting! Boasting approximately 4,100 sq. ft. of beautifully designed living space, this sun-filled residence showcases high-end finishes and exceptional attention to detail. The impressive main floor features 9-foot ceilings, an expansive open-concept kitchen, breakfast area and living room, a separate dining area, dedicated home office and a convenient 2-piece powder room. The beautifully appointed kitchen is complemented by both a walk-in pantry and a butler's pantry, offering exceptional storage and convenience. Upstairs, discover five generously sized bedrooms, each with access to a private or semi-private ensuite. The luxurious primary retreat features an enormous walk-in closet and a spa-inspired 5-piece ensuite. The partially finished basement provides additional versatile space, a separate entrance and a full 4-piece bathroom. Enjoy the added privacy of no rear neighbours, with the property backing onto open green space and a walking trail. Parking is plentiful. Owner will install all kitchen appliances, washer and dryer, air conditioning unit, central vac. Other rental option is Main Floor and 2nd Floor only excluding the basement for $3200.00 per month. (id:51382)
546 Sandcherry Drive
Burlington (Bayview), Ontario
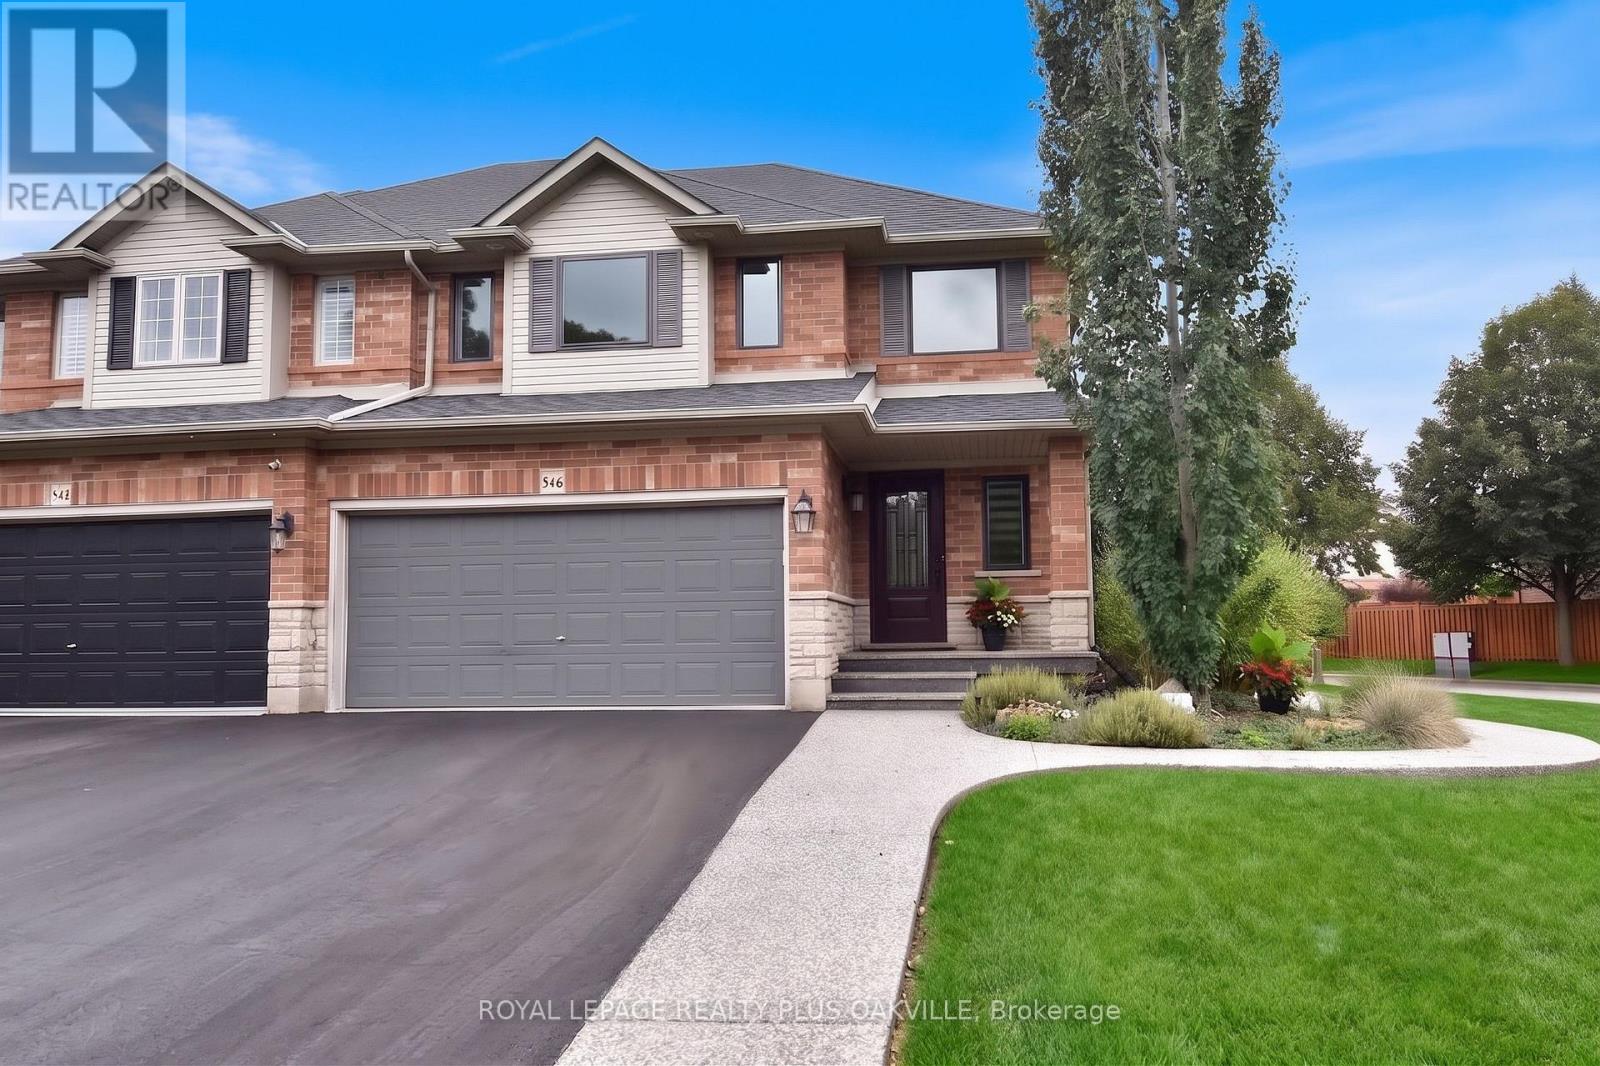
Tucked into one of Aldershot's best-kept secrets is Garden Trails by Losani, in a pocket SO quiet and green you'll wonder why more people don't know about it. This freehold, semi detached home sits on a pie-shaped corner lot with no neighbours on 3 sides, so you get a level of privacy that's hard to find. The exposed aggregate hardscaping & mature plantings out front tell you right away this home has been cared for and with a double garage and double driveway there's no shortage of parking. Inside, this 3 bedroom, 2.5 bath home has genuinely nothing left to do as every big-ticket item has already been taken care of. A new staircase leads you up, maple hardwood runs throughout, and the kitchen has been redone with a bright white palette, glass mosaic tile backsplash, and Cafe; appliances that make cooking feel like less of a chore. The open-concept living room centres around a gas fireplace, and the dining room's sliding glass door opens straight onto your own private fully fenced backyard, making indoor-outdoor living an easy switch in the warmer months. Upstairs, the primary bedroom offers a walk-in closet and a brand new 4-piece ensuite redone in 2025, while 2 more good-sized bedrooms share a 4-piece bath. Downstairs, on newly redone stairs and flooring, you'll find a spacious family room with wall-to-wall built-in cabinetry, along with laundry and plenty of storage. You're just minutes from the highway, major shopping, & the RBG, so convenience is never a trade-off here. And the updates go well beyond cosmetic: new windows with built-in blinds and screens (Magic Windows), a new sliding glass door, the kitchen, both staircases, the basement flooring, and the upstairs hallway flooring were all completed in 2022, along with the hardscaping. New Central Vac in 2023. The home has also been freshly and professionally painted, there's a brand new rear fence, and the shingles were replaced back in 2019. This home will impress, come for a visit and see for yourself. (id:51382)
(Upper) - 598 Dolly Bird Lane
Mississauga (Meadowvale Village), Ontario
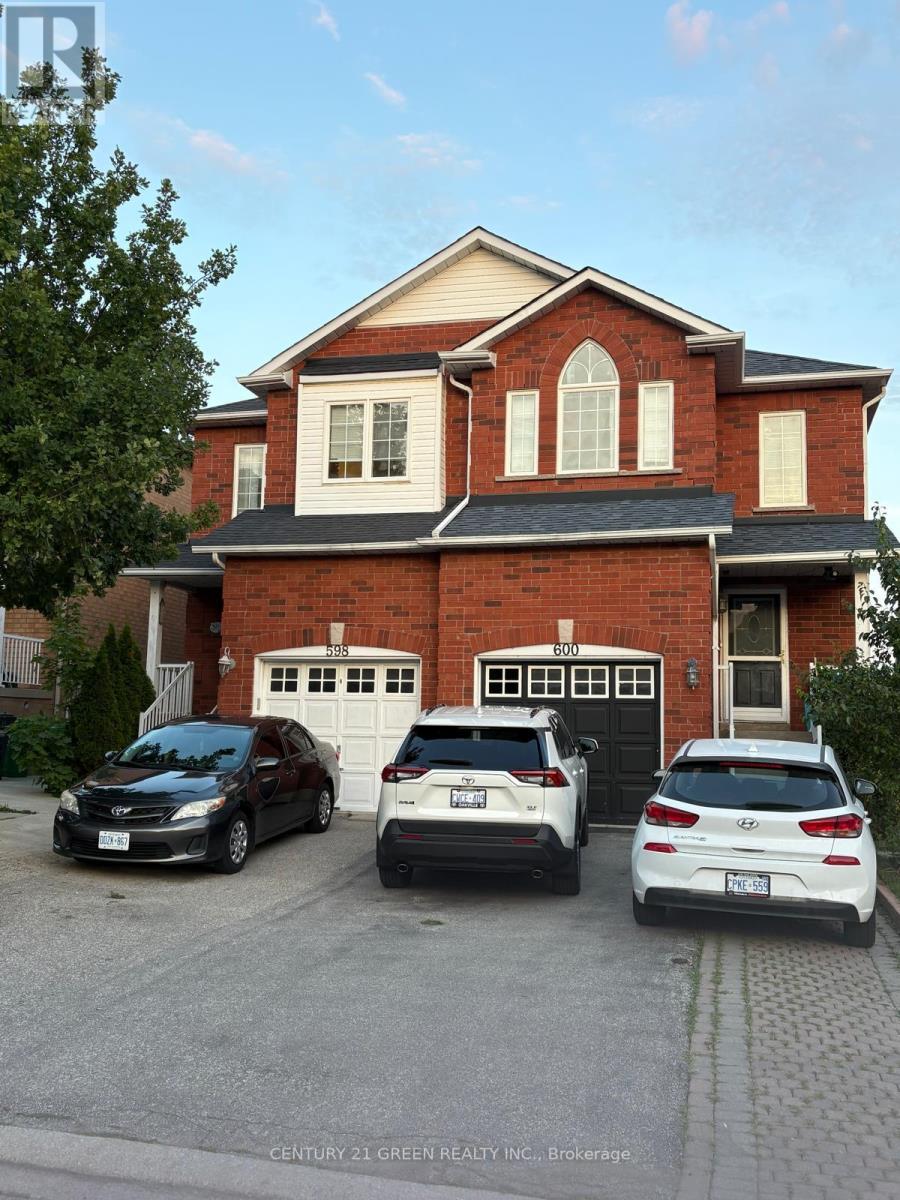
Located in the prestigious Meadowvale area, this home offers exceptional convenience and access to top-rated schools, including St. Marcellinus Secondary School, Mississauga Secondary School, and David Leeder Middle School and French School. Walking distance from major grocery stores like No Frills and Food Basics, Shoppers Drug Mart, Major banks, Highway 401/407, and public transit. The main floor features an elegant layout with strip hardwood flooring in the living and dining areas, complemented by newly installed pot lights and fresh paint. All bedrooms are upgraded with newer laminate flooring. Gas Stove with newer Dishwasher and Refrigerator. The spacious primary bedroom includes a full ensuite with a soaker tub and separate shower stall. Please note: The walk-out basement is rented separately. The house tenant will be responsible for monthly rent plus 75% of utilities. (id:51382)
9 - 2460 Neyagawa Boulevard
Oakville (Ro River Oaks), Ontario
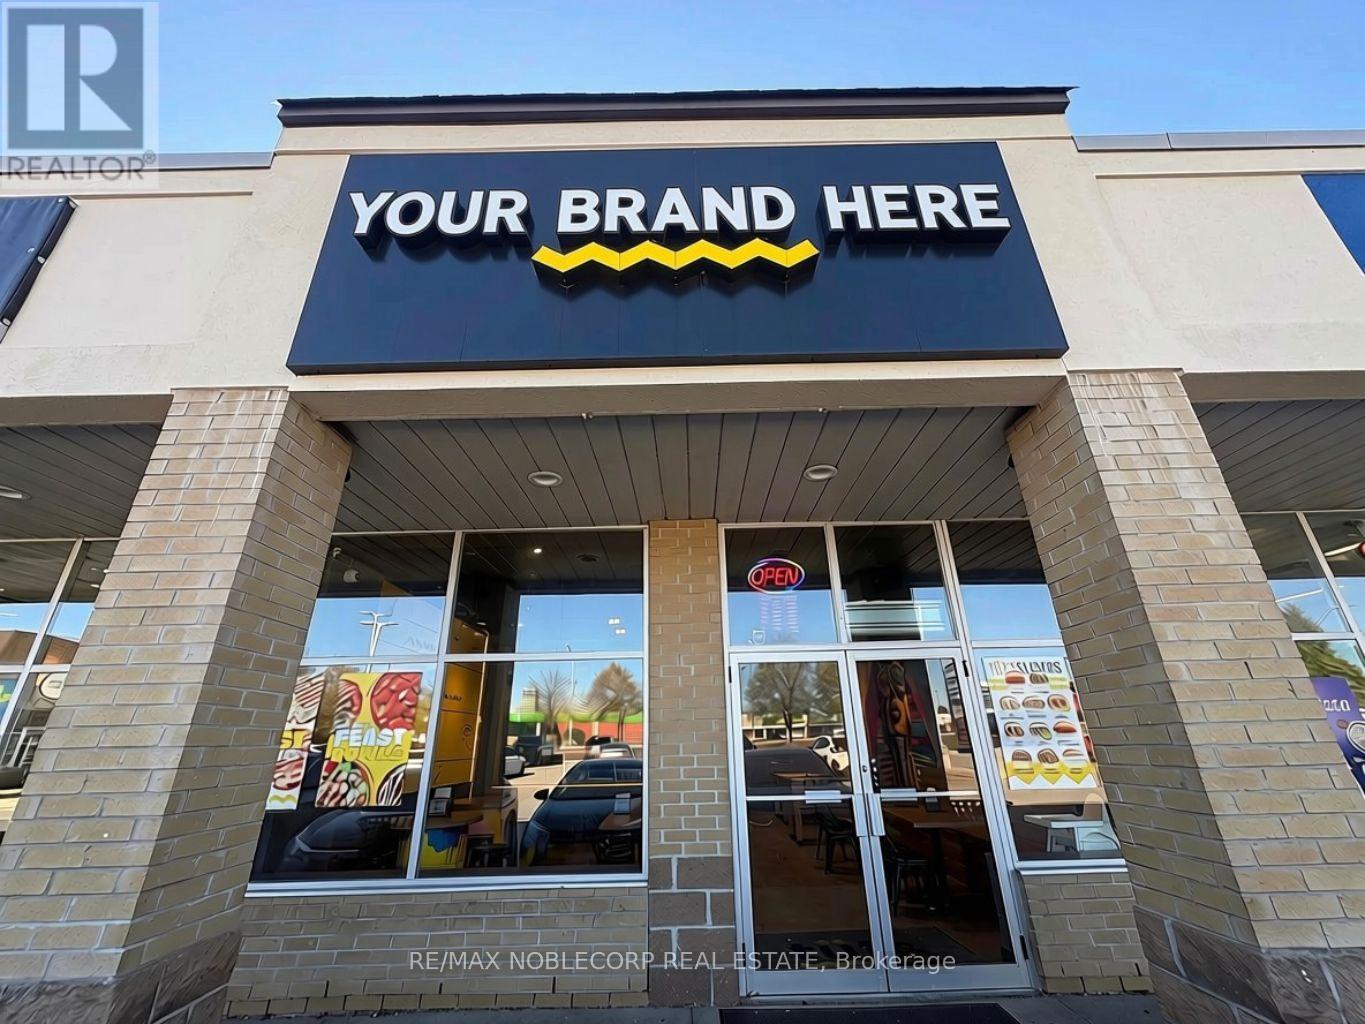
An excellent opportunity for established restaurant operators and emerging QSR brands to establish or expand their presence in a thriving Oakville community. Ideally situated near the busy RioCan Oakville Centre, a well-established retail destination surrounded by a strong residential base, this location benefits from convenient access, established neighbourhood traffic, and a diverse customer market. Offer rebranding flexibility and exciting potential for a variety of quick-service restaurant concepts and cuisines, making it an attractive option for operators seeking a turnkey location to launch a new brand, introduce a new concept, or expand an existing. The space features modern equipment, 10ft hood venting, Griddle/Fryer w/ Walk-in Freezer and clean and efficient layout, and an opportunity to capitalize on an existing setup while customizing the concept to suit your business vision. Ready for immediate takeover, this is an opportunity to bring your brand to an established Oakville retail and residential market. Current rent $6,413/month Incld TMI + HST. Term: 3-yr+(5-yr extension). ***No Chinese cuisine. Plenty of Parking. Rebrand it. Launch it. Expand your brand. (id:51382)
8 - 120 Spencer Avenue
Toronto (South Parkdale), Ontario
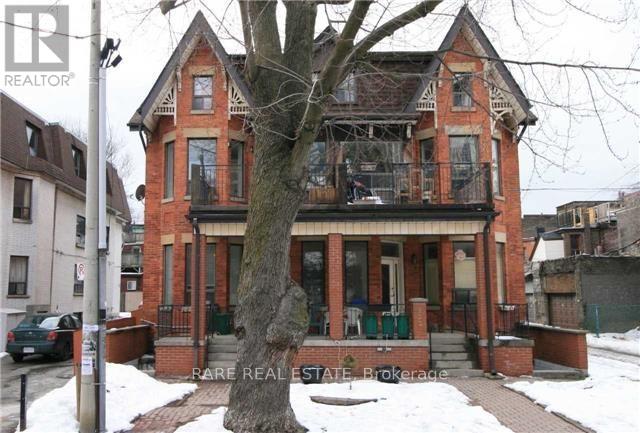
SPACIOUS 1 BEDROOM RENOVATED UNIT IN THE HEART OF DOWNTOWN TORONTO! COZY WITH FRESH PAINT AND UPDATED FINISHES. CONVENIENTLY SITUATED NEAR LOCAL AMENITIES, SHOPPING, RESTAURANTS, AND TRANSIT. PERFECT FOR FAMILIES AND STUDENTS, WITH PLENTY OF SPACE TO LIVE, STUDY, AND RELAX. AVAILABLE DECEMBER 15, 2026! (id:51382)
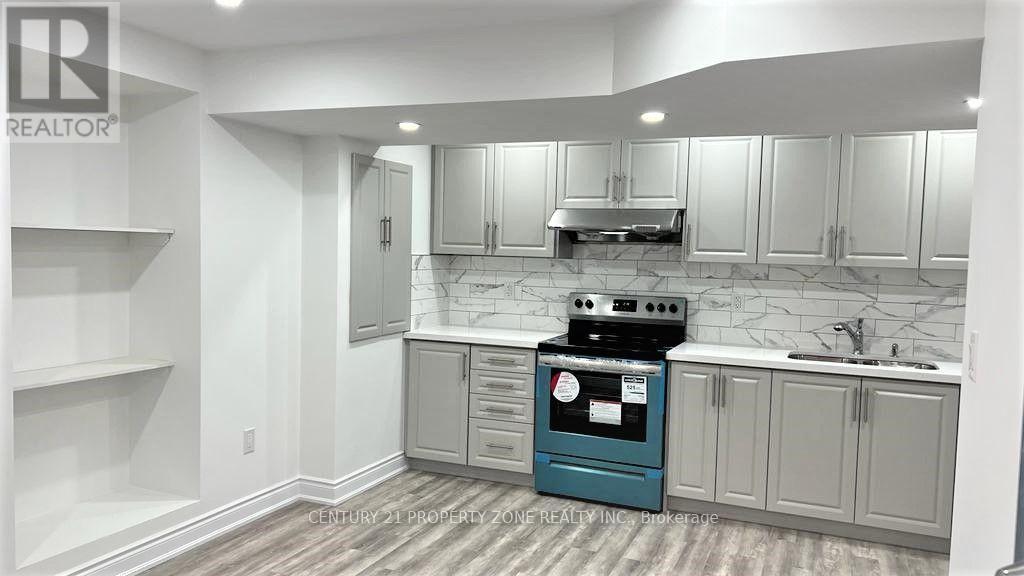
Bsmt - 544 Dougall Avenue
Caledon, Ontario
2 bed 1 bath basement available immediately1 parking and 30% utilties. (id:51382)
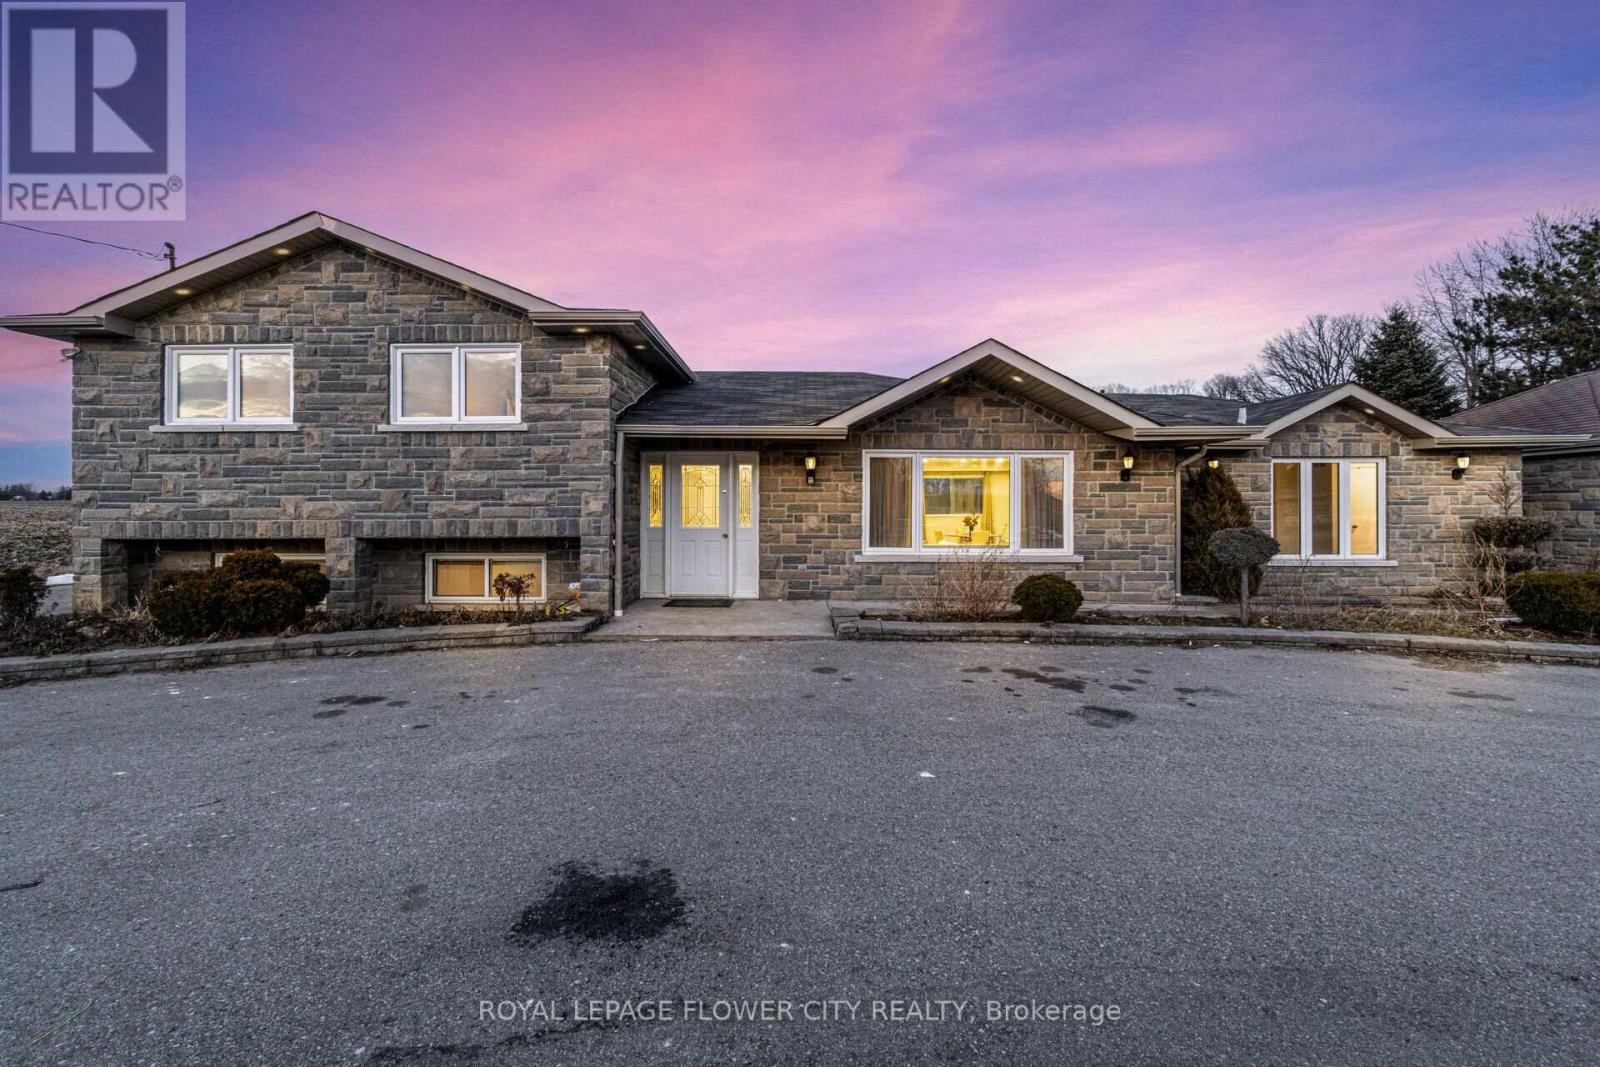
12821 Heritage Road
Caledon, Ontario
More than Half A Acre Lot (125ft *185ft) Great Country Living only Minutes F/ Brampton, Georgetown & Glen Williams. Newly Renovated Detached House, 4 bedroom and with in-law suite ,Detached Dbl Garage & 20X16Ft Workshop W/Hydro, Garden Shed,Large Long Paved Circular Drwy,W/ Dbl Stone Pillars On Both Entrances, New Front Stone Fascia Lrg 24X16Ft Cement Patio. L/Rm D/Rm Combo, Bright Eat In Kitchen. Tons of parking available in the circular Driveway. Close to Brampton. (id:51382)
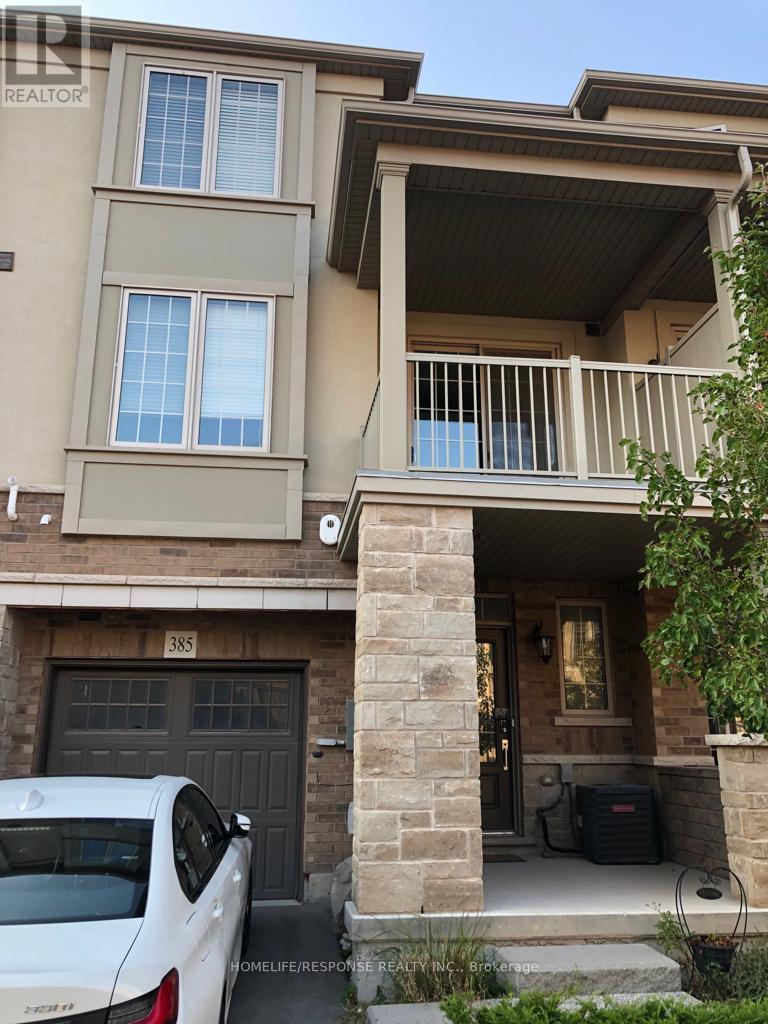
385 Grantham Common Common
Oakville (Jm Joshua Meadows), Ontario
Branthaven Town House Located In "Oakvillage". 2 Bedroom, 2 Washrooms. Close To Highways, Shopping And New Oakville Hospital. Modern Kitchen With All Brand New Stainless Steel Appliances. Open Concept With Living & Dining Room with walk out to Balcony (id:51382)
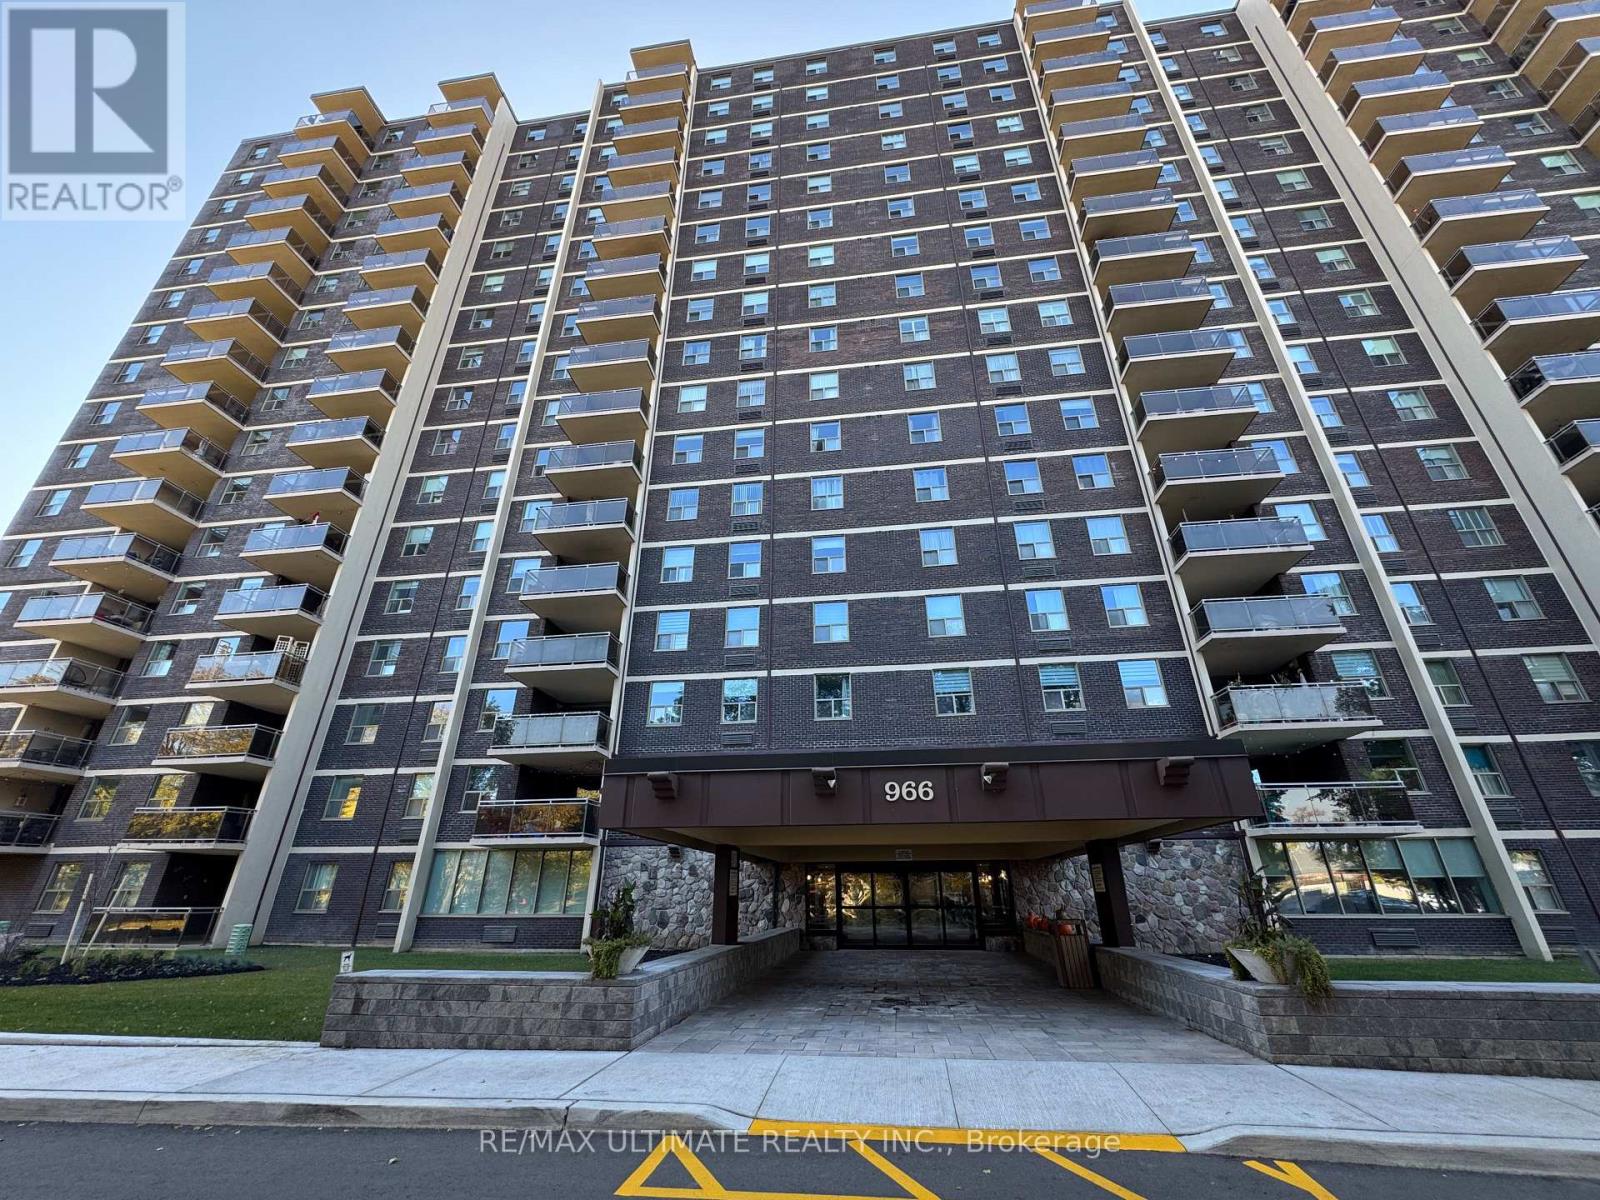
1004 - 966 Inverhouse Drive
Mississauga (Clarkson), Ontario
Enjoy space, convenience and a welcoming community in this bright 2-bedroom Clarkson condo! An open, practical layout offers comfortable living and dining areas, complemented by generous closet space, ensuite laundry and a large pantry for extra storage. The partially covered terrace extends your living space outdoors, with tree-lined views, a glimpse of the lake and room to unwind or enjoy a barbecue- Yes, BBQs are permitted! An additional storage locker and underground parking near the entrance add everyday convenience. Walk to Clarkson GO in just minutes. Catch the bus at your doorstep. Access the QEW with ease. Nearby shops, restaurants and parks complete this well-connected Mississauga location. Enjoy an outdoor pool, gym, tennis/basketball court, playground, games room, saunas, library, party room, two bike storage rooms and ample visitor parking. Water, CABLE AND INTERNET are included in the rent. Hydro is extra. (Note pictures were taken prior to tenant moving in last year). (id:51382)
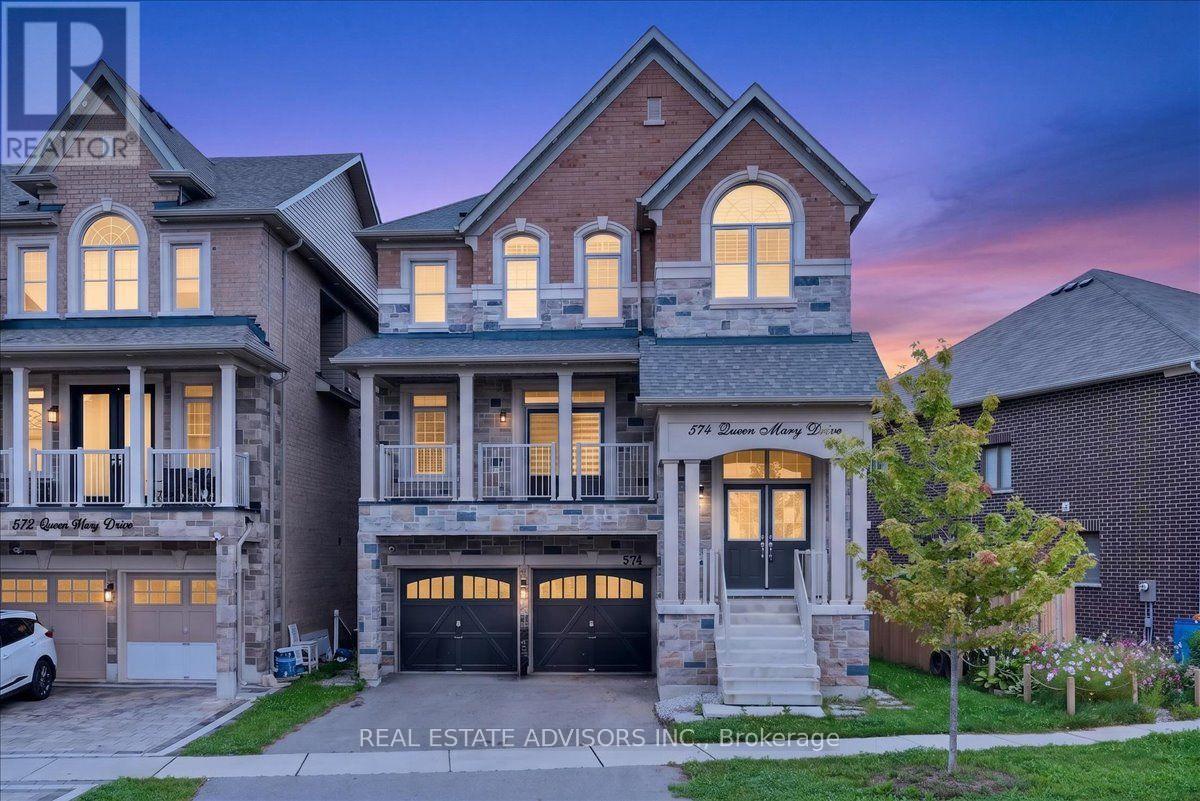
574 Queen Mary Drive
Brampton (Northwest Brampton), Ontario
Immaculate 3700 sq ft detached home featuring 5+3 bedrooms and 6 bathrooms, complete with a legal second dwelling unit and possible 3rd unit. This stone-and-brick beauty sits on a deep lot backing onto a ravine, offering privacy and scenic views. The main level showcases upgraded porcelain tile, 9 ft ceilings, a living/dining area, and a spacious family room with a gas fireplace. The chef's kitchen includes a breakfast bar, seamless quartz countertops and backsplash, an eat-in area with walkout to the deck, and wide-plank oak-stained hardwood carried throughout with matching staircase and iron pickets. The primary bedroom offers his-and-her walk-in closets and a spa-like ensuite with double sinks, soaker tub, and separate shower; the second bedroom also features a walk-in closet. Pot lights throughout the living/dining, great room, kitchen, and exterior. A ground-floor in-law suite includes an open-concept kitchen with quartz counters, 1 bedroom, 1 bathroom, laundry, and walkout to the backyard. The legal basement apartment offers 3 bedrooms, 1 bathroom, a full kitchen with stainless steel appliances, 6 above-grade windows, and separate laundry. Additional features include electric car charger wiring and a BBQ gas line installed by the builder. Sold in "as is " basis (id:51382)
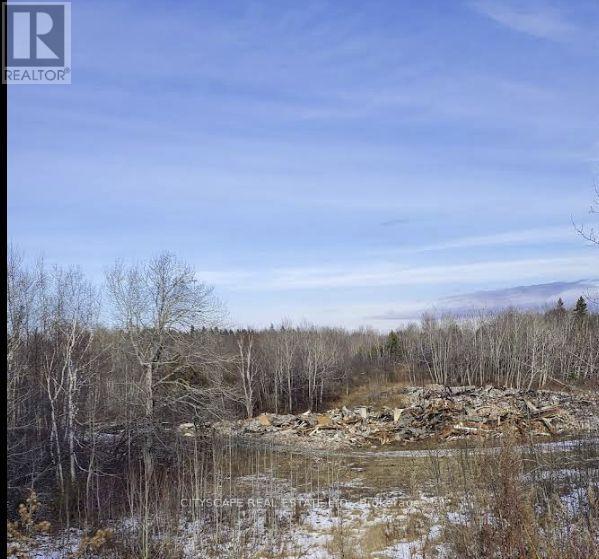
5 Dunning Drive
Cobalt, Ontario
Exceptional opportunity to acquire vacant land in the heart of historic Cobalt! Featuring street exposure on three sides, 5 Dunning Drive offers a prominent setting for a future residential project/Houses/Condos/Long Term Care Centre. R3 zoning provides potential for residential development, subject to applicable holding provisions, municipal requirements and approvals. Potential lake views from the second storey and above, depending on building placement and design. The property offers convenient transit access with a bus stop at your doorstep. Explore the possibilities in this distinctive Northern Ontario community. (id:51382)
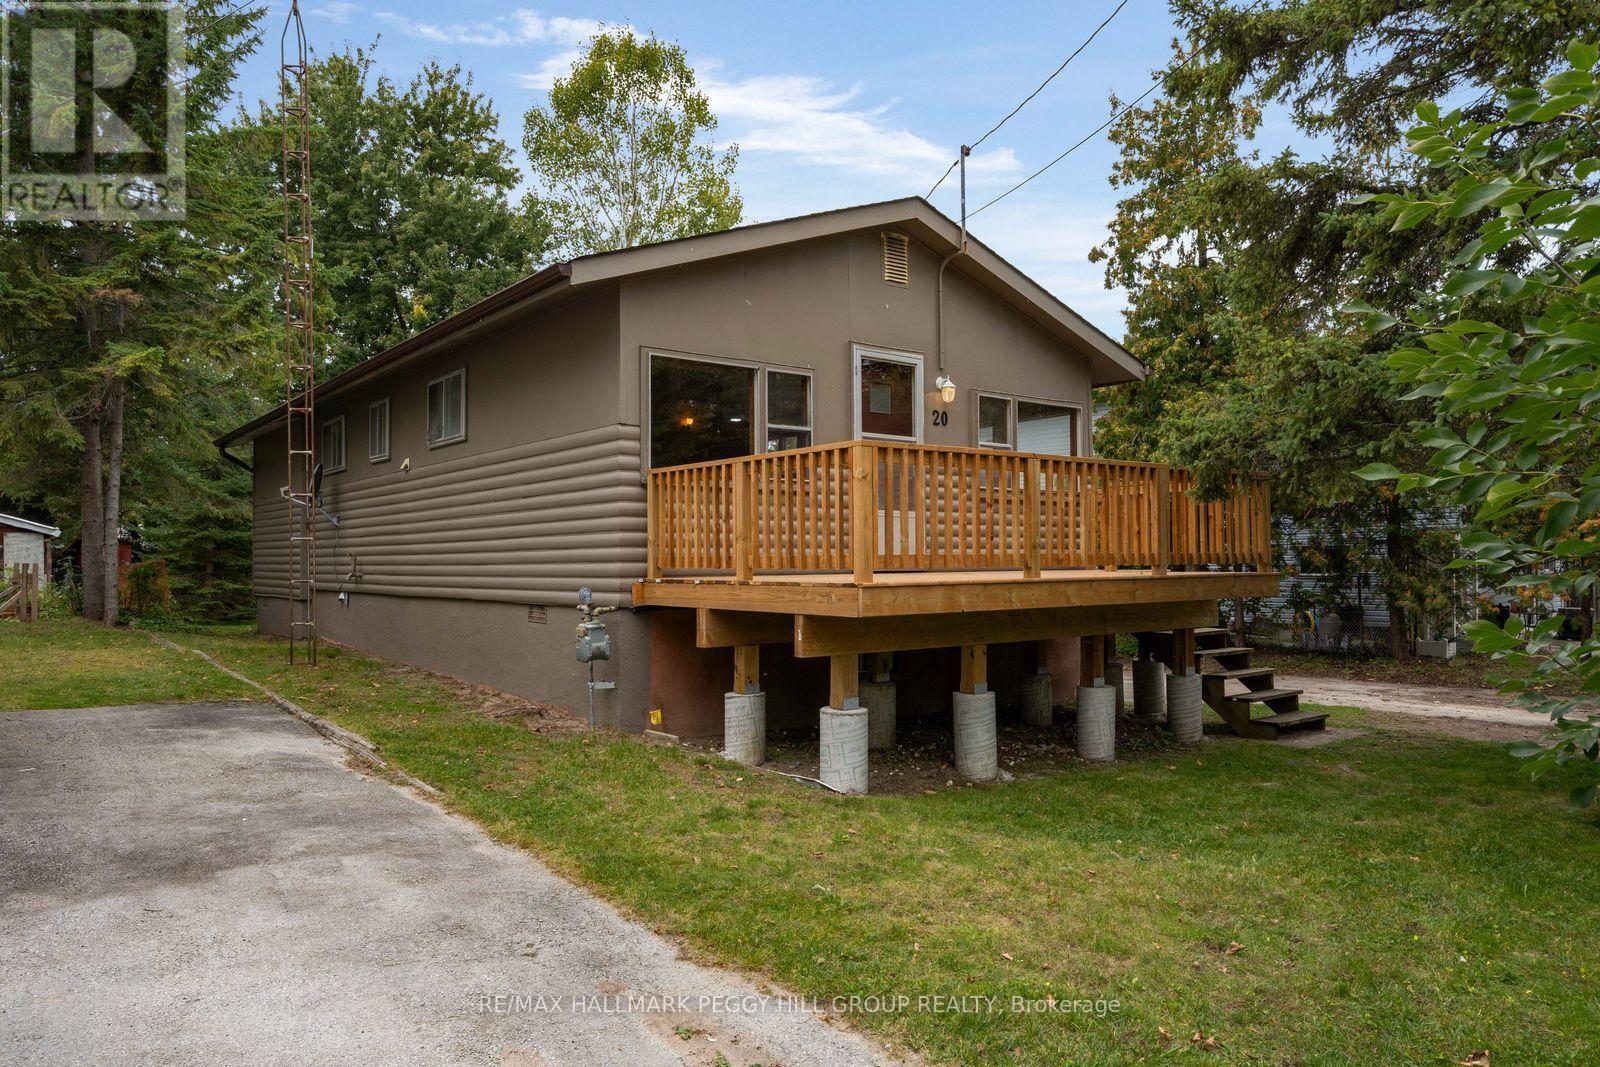
20 61st Street S
Wasaga Beach, Ontario
BUY THE OPPORTUNITY, CREATE THE DREAM: 3-BEDROOM BUNGALOW WITH A DETACHED GARAGE & BEACH ACCESS WITHIN WALKING DISTANCE! Your beach bag will get far more use than your car keys here, with the golden shores of Wasaga Beach just a short stroll away for sunset walks and sandy afternoons. Set on a deep 50 x 132 ft lot in a mature neighbourhood, the property offers a spacious front deck, generous backyard, detached 2-car garage, and driveway parking for three, with room for paddleboards, bikes, and all the gear that comes with life near the water. The open-concept layout gives you an easy starting point to make the home your own, whether that means updating the kitchen, choosing lighter coastal finishes, or reworking the living space to suit the way you want to live. Three bedrooms add useful versatility, with two generously sized rooms featuring closets and a third that could become a home office, bunk room, or guest space for friends dropping in for a weekend by the beach. You can change finishes and make the layout your own, but you cannot recreate a location like this. Beyond the shoreline, Wasaga Beach keeps life interesting all year with trails for hiking and cycling, winter recreation, community amenities, local shops, and easy access to everyday essentials. It is a natural fit for a first-time buyer, downsizer, or anyone looking for their own beach getaway near Georgian Bay. Buy the opportunity, bring your vision, and create a Wasaga Beach home that feels completely personal. (id:51382)
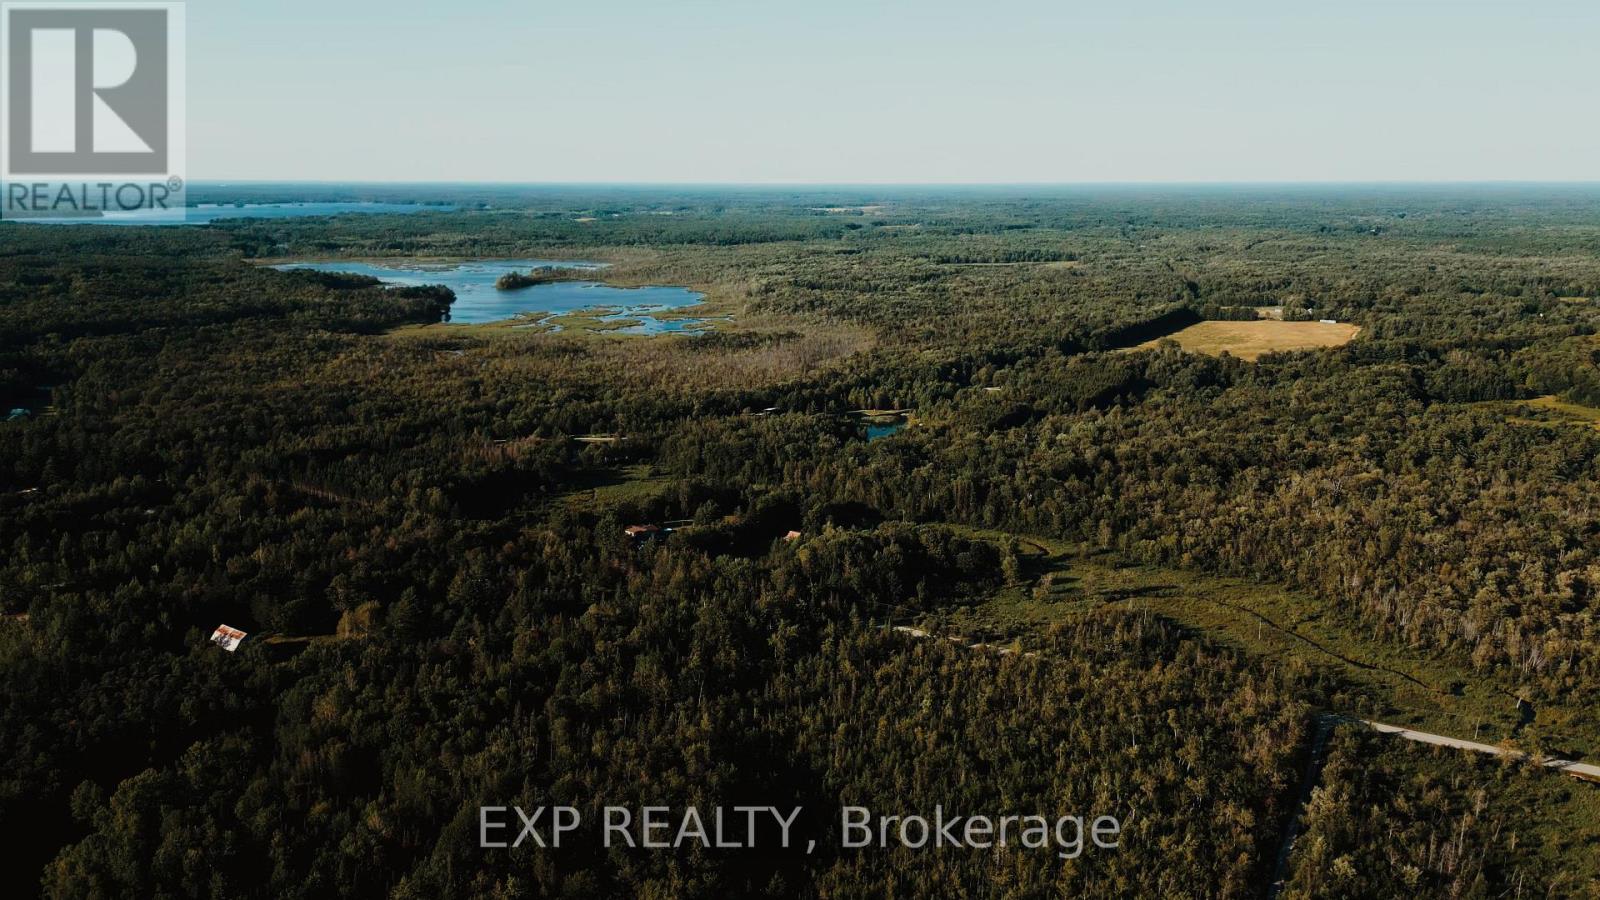
2670 South Sparrow Lake Road
Severn, Ontario
This is 57 Acres of Private Paradise! Enjoy approximately 57 acres of picturesque countryside with a private driveway leading to two homes on the property. The main residence features a finished basement, spacious decks, and a fenced dog run. The second home has been updated with flooring, fresh paint, and new closet doors. It also offers an unfinished walkout basement and was previously used as a rental unit. Hydro for the second home is supplied through the main house. The property is serviced by two separate septic systems and a shared well. Both homes are equipped with brand-new water filtration and UV systems. A true nature lover's retreat, the property is home to abundant wildlife, including ducks, wild turkeys, deer, and a wide variety of birds. If you're looking for a private family compound, multi-generational living, or an exceptional country escape, this property is a rare opportunity. (id:51382)
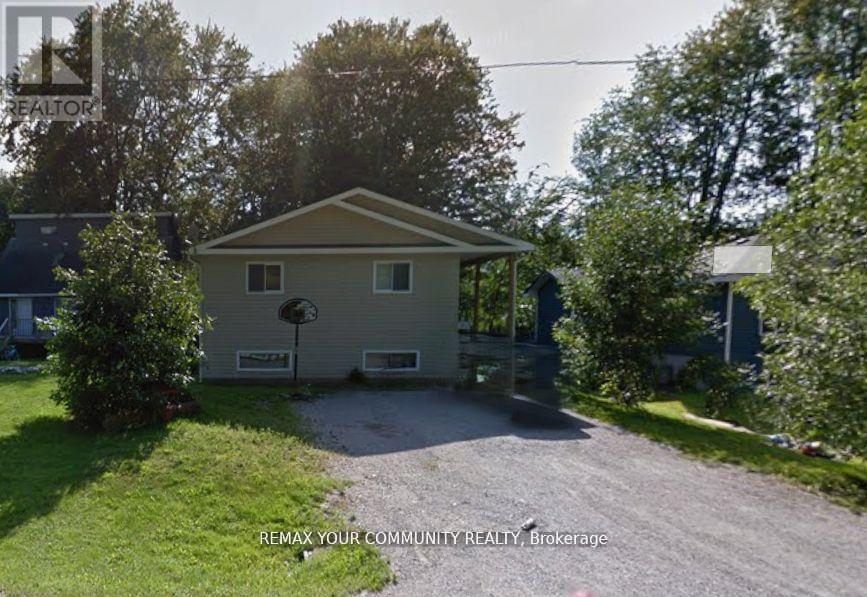
Upper - 3414 Lee Avenue
Severn (West Shore), Ontario
LEGAL DUPLEX - upstairs unit of raised bungalow *** Brand new roof (2026) *** 1400 sq ft of living space near the lake, in a raised bungalow that is so tall that it looks like a two-storey. Upstairs unit: a huge living and dining room, modern kitchen with walk out to fenced yard, 3 bedrooms and 4 pc bath. A solid construction, ICF foundation, build in 2008 as a duplex, with multiple entries for each units, Central A/C, carpet free. *** Two completely separated units, upstairs and downstairs, only sharing the coined-operated laundry in common area. All utilities included in the rent, except coin operated laundry. Short walk to Severn Shores Public School and a community beach with a small annual fee, easy access to Hwy 11. Pictures digitally modified to remove former tenant's personal items. *** Vacant *** (id:51382)
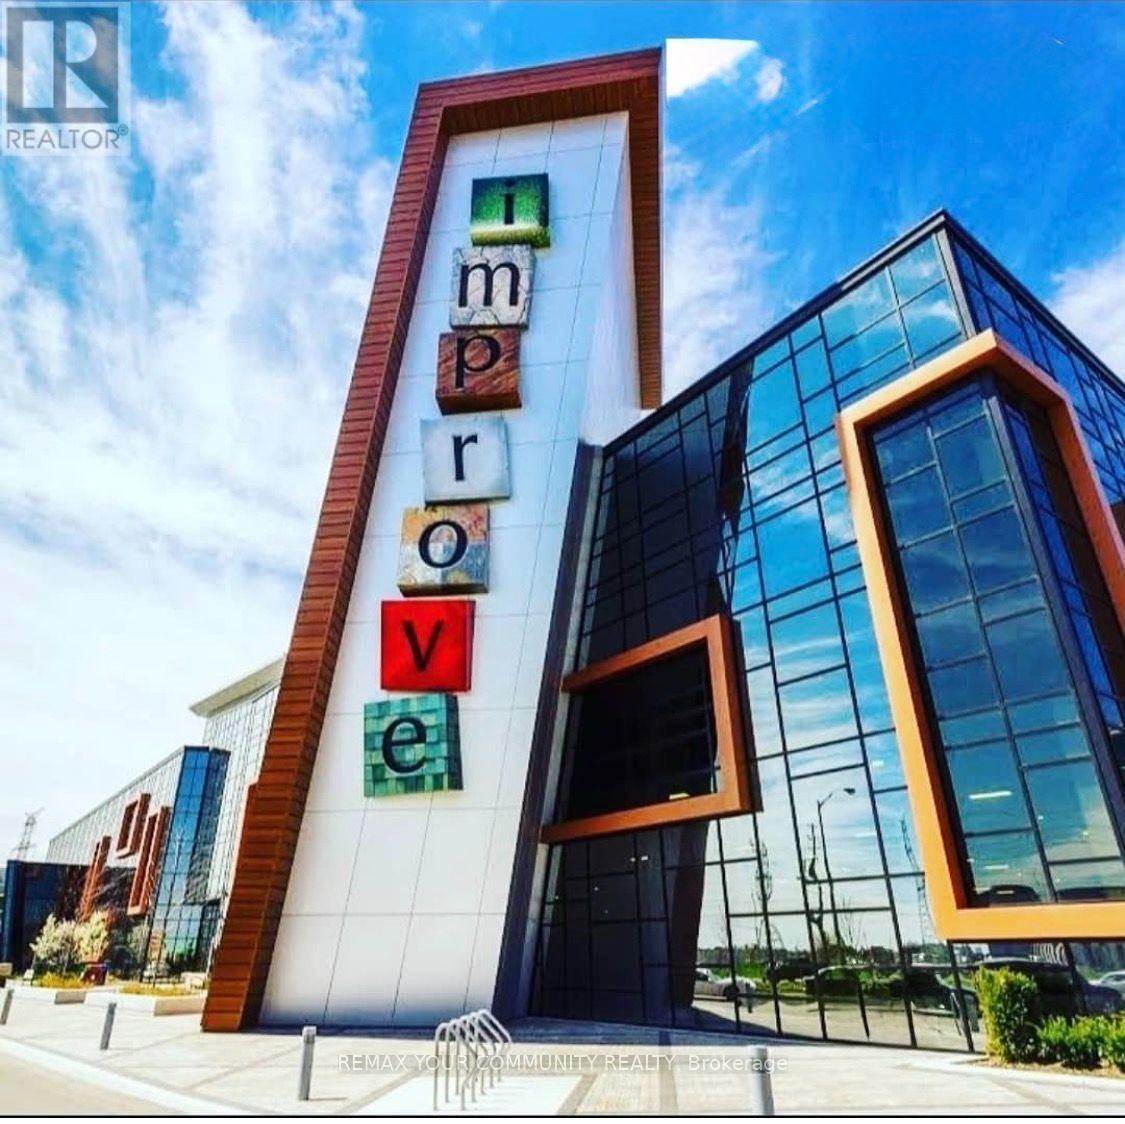
316 - 7250 Keele Street
Vaughan (Concord), Ontario
**PRIME RETAIL SPACE FOR LEASE AT IMPROVE MALL!** An exceptional opportunity to establish or expand your business in one of the GTA's most unique commercial destinations! This versatile 650 sq. ft. retail unit offers an ideal setting for entrepreneurs, established retailers, specialty showrooms, and design professionals looking to elevate their business presence. Located within Improve Mall, a distinctive shopping destination featuring a diverse collection of retail businesses, specialty showrooms, and home improvement and design services, creating opportunities for brand exposure, customer engagement, and business networking. The complex offers impressive amenities, including a200-seat auditorium, professional boardrooms, and approximately 1,500 FREE parking spaces for customers and visitors. Strategically situated with convenient access to Highway 407 and major GTA routes, ensuring excellent accessibility for customers and suppliers. Whether you're launching a new concept, relocating, or expanding your business, this 650 sq. ft. commercial space offers outstanding potential in a dynamic retail environment. **BRING YOURBUSINESS TO IMPROVE MALL AND TURN YOUR VISION INTO SUCCESS! (id:51382)

P5 - 9000 Jane Street
Vaughan (Vellore Village), Ontario
1 Underground Parking Space Located on P5. (id:51382)
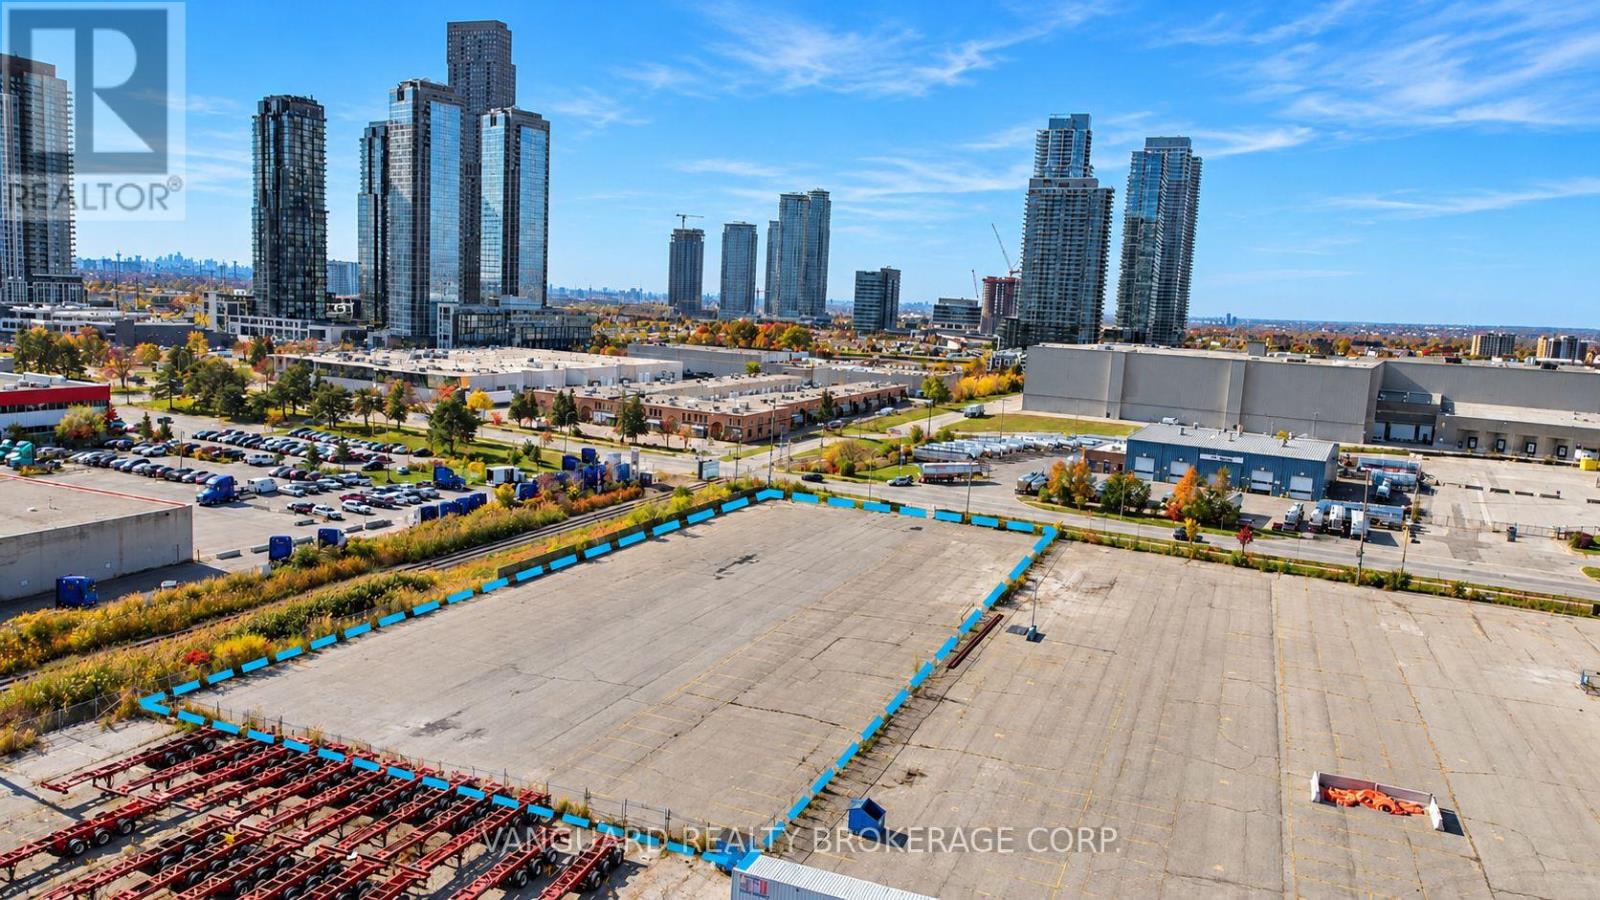
N/a Creditstone Road
Vaughan (Concord), Ontario
Excellent Opportunity To Lease Approximately 1.74 Acres Of Industrial Land In Vaughan's Highly Sought-After Concord Industrial District. This Fully Fenced And Paved Property Features Perimeter Lighting And Available Power. Prime Location Near Highway 7 And Creditstone Road, With Convenient Access To Highways 400 And 407. Situated In A Well-Established Industrial Hub, Ideal For Businesses Seeking A Prime Location With Excellent Accessibility. Immediate Possession Available! (id:51382)
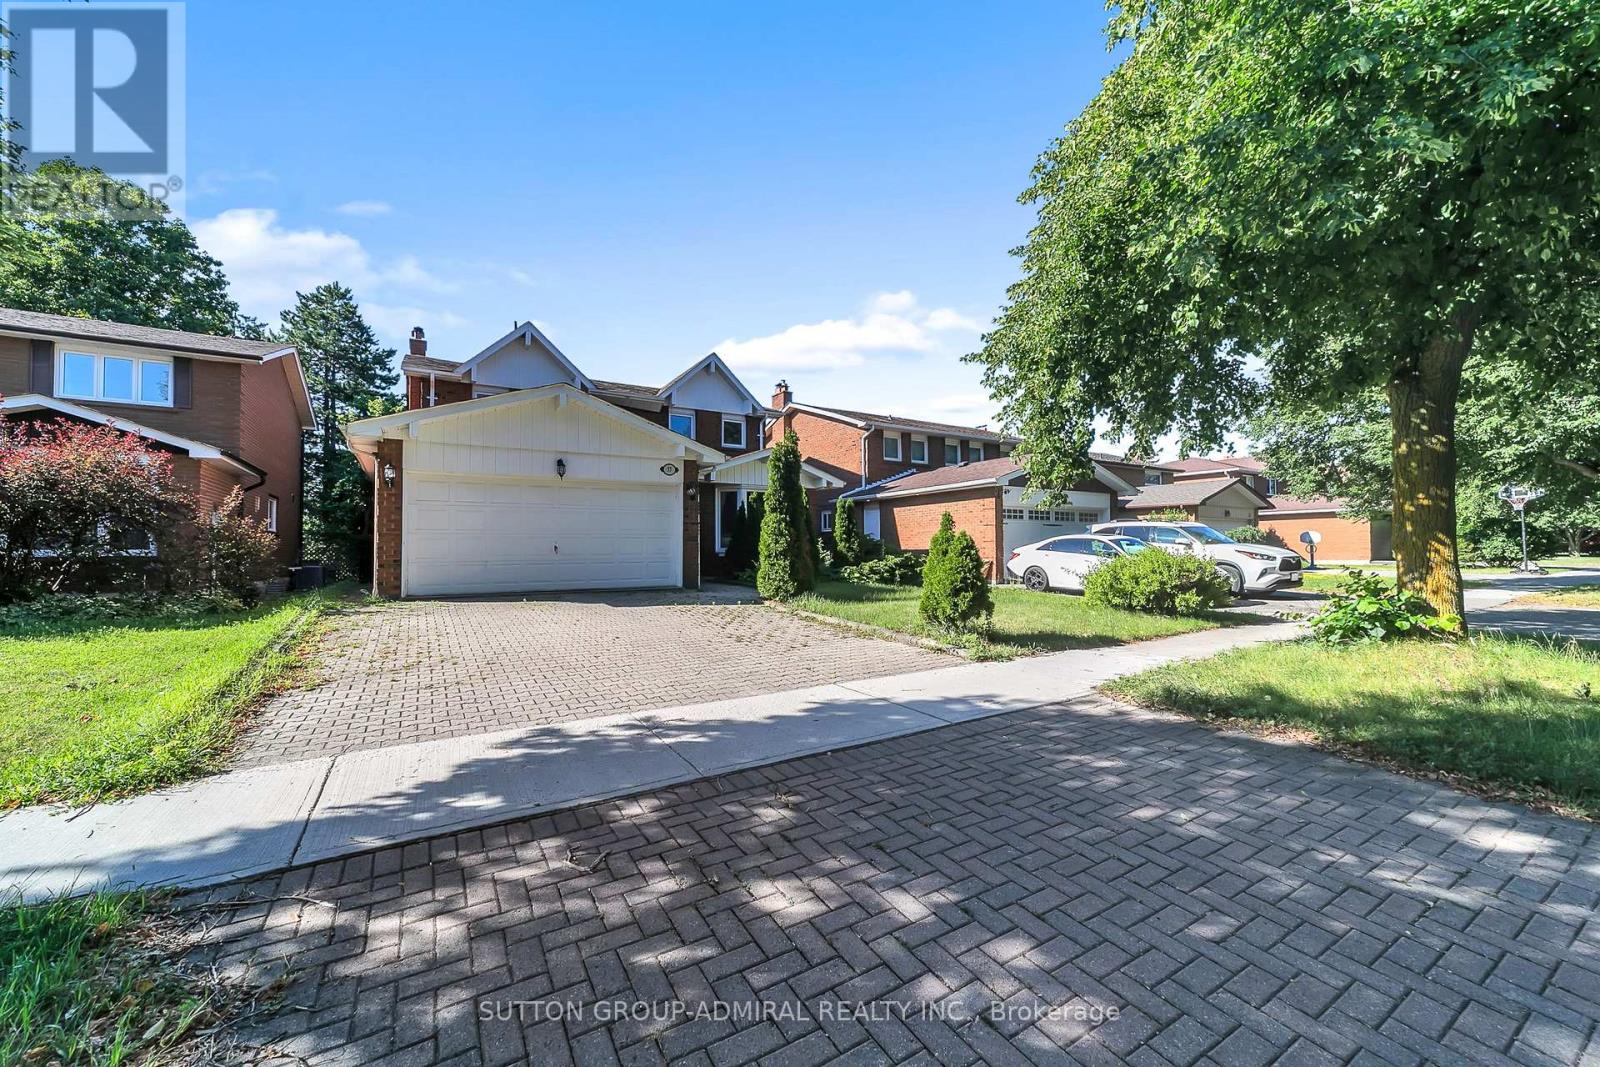
37 Gretman Crescent
Markham (Aileen-Willowbrook), Ontario
Welcome to 37 Gretman Cres in Highly Desirable Aileen-Willowbrook, Markham! Exceptional family home featuring a functional layout filled with natural light, highlighted by a charming front bay window and a double garage with an interlock driveway. Freshly painted throughout in bright neutral tones, this move-in-ready residence combines space, style, and comfort. Key Features: Elite School District: Located within top-tier catchment zones including St. Robert Catholic High School (IB Program, ranked 10/10), Thornlea Secondary School (AP Program & French Immersion, ranked 9.4/10), St. Rene Goupil-St. Luke Catholic Elementary School (8.8/10), and Willowbrook Public School (8.3/10). Thoughtful Layout: Spacious principal living and dining areas designed for everyday family life and easy entertaining. Fully Finished Basement: Expansive lower level complete with 2 additional bedrooms-ideal for extended family, guests, a home office, or potential rental income. Curb Appeal: Classic brick and siding facade, private wide driveway, and a welcoming covered porch.Located just minutes from transit, top-rated schools, parks, shopping, and major highways. A rare opportunity to own in one of Markham's most sought-after communities! (id:51382)
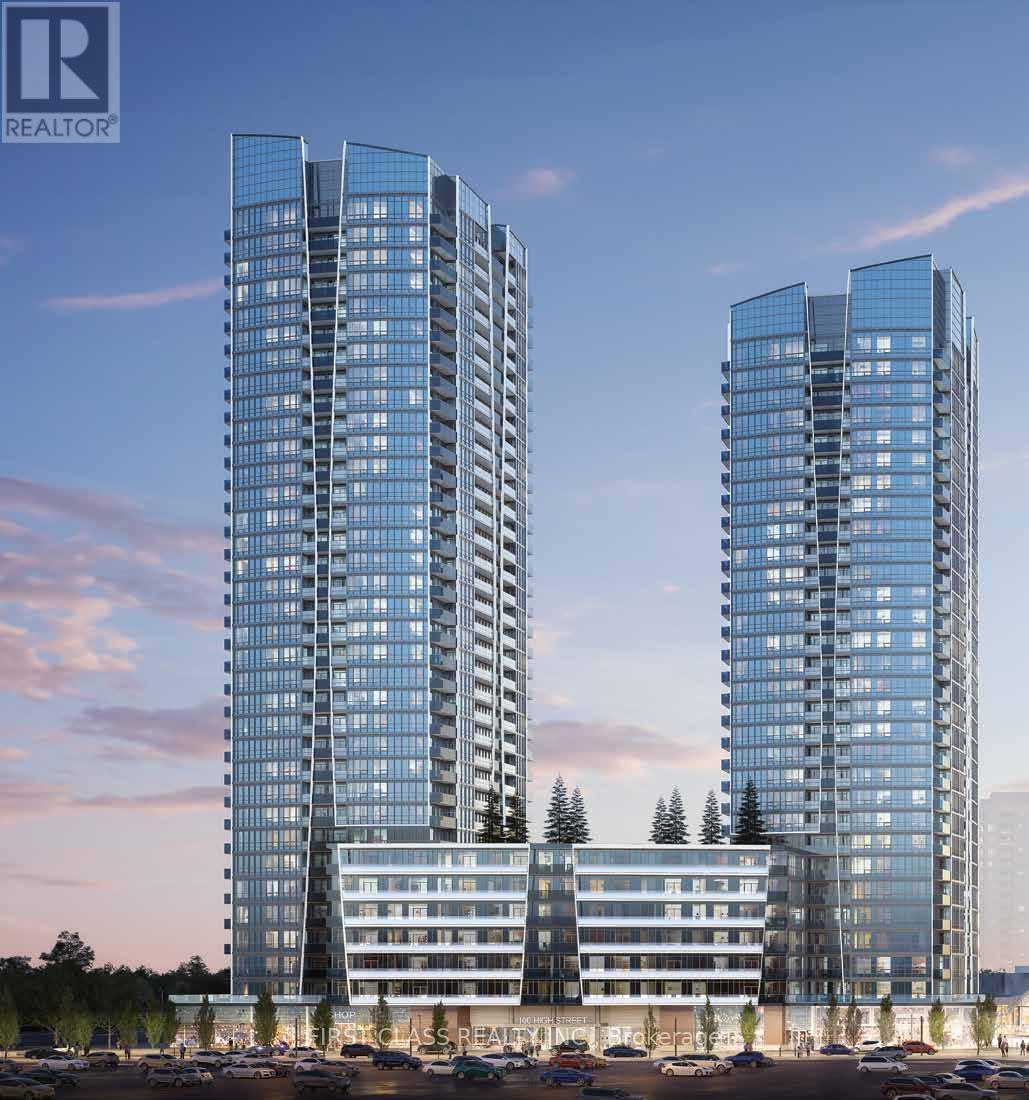
2604 - 50 Upper Mall Way
Vaughan (Brownridge), Ontario
A fantastic opportunity for investors and end-users alike at Promenade Park Towers, in the heart of Thornhill at Bathurst & Centre. This bright, west-facing 1-bedroom + den, 1-bathroom suite offers 615 sq ft of interior living space plus a 100 sq ft balcony - perfect for enjoying afternoon sun and sunset views. The functional layout features a large bathroom, a large walk-in closet, and a den that works beautifully as a home office or guest space. Currently tenanted at $2,360 per month, and the tenant wishes to stay - an excellent, worry-free tenant who has never missed a payment, keeps the unit very clean, and has no pets. The tenant also pays their own electricity and Wi-Fi. Residents enjoy an excellent amenity package including a golf simulator, indoor golf, billiards room, BBQ area, and party room, plus a 24-hour concierge, fitness centre and yoga studio, and a half-acre green roof terrace. With direct indoor access to Promenade Shopping Centre and steps to the VIVA terminal, highways 407 and 7, schools, parks, and restaurants are all close by.1 parking included. Maintenance fee $455.20/month. (id:51382)
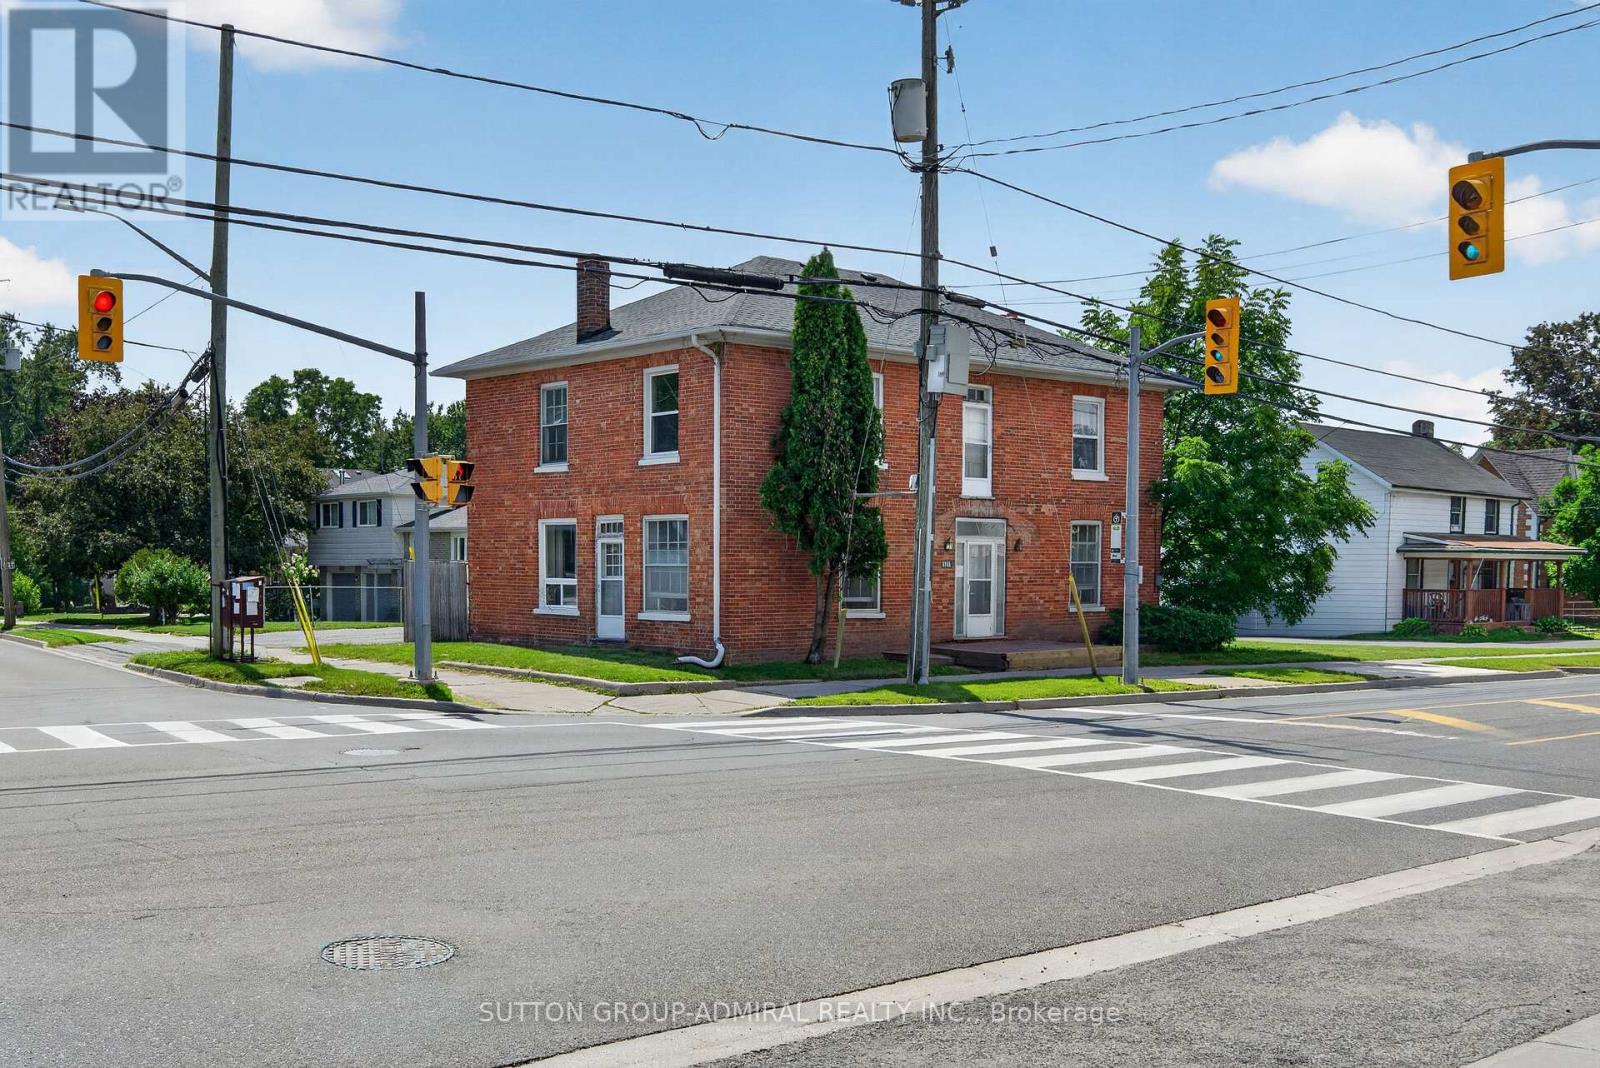
6745 Main Street
Whitchurch-Stouffville (Stouffville), Ontario
Attention Investors & Builders - Rare Value-Add Opportunity! Priced to sell! Own a cash-flowing three-unit investment property with solid tenants in place and approved potential to expand into a six-unit residential property. Positive cash flow from day one, while offering substantial long-term upside through approved future development - now at an exceptional price. Brand-new roof installed in July 2026. Located on a newly rezoned RN5 lot (multi-family housing, apartment building), the property includes Town-approved site plans and architectural drawings prepared through the rezoning process for the approved six-unit concept. Years of planning, rezoning and approvals have already been completed, allowing the next owner to move toward the building permit stage while retaining flexibility to refine the design if desired. Multiple investment strategies are available: complete the approved three-unit addition and create a six-unit investment property; take a more gradual approach by phasing the development over time while continuing to generate rental income from the existing triplex; or modernize the existing units over time to further increase rental revenue and overall property value. Additional opportunity: the adjacent property may also become available for purchase, creating the potential to assemble nearly 0.5 acre in the heart of Stouffville - a rare opportunity for larger future development. Ideal for investors seeking immediate positive cash flow and long-term upside. Guidance with construction financing and mortgage options may be available to qualified buyers. Strong rental demand, approved development potential, positive cash flow from day one, and significant long-term value - all in one property. (id:51382)
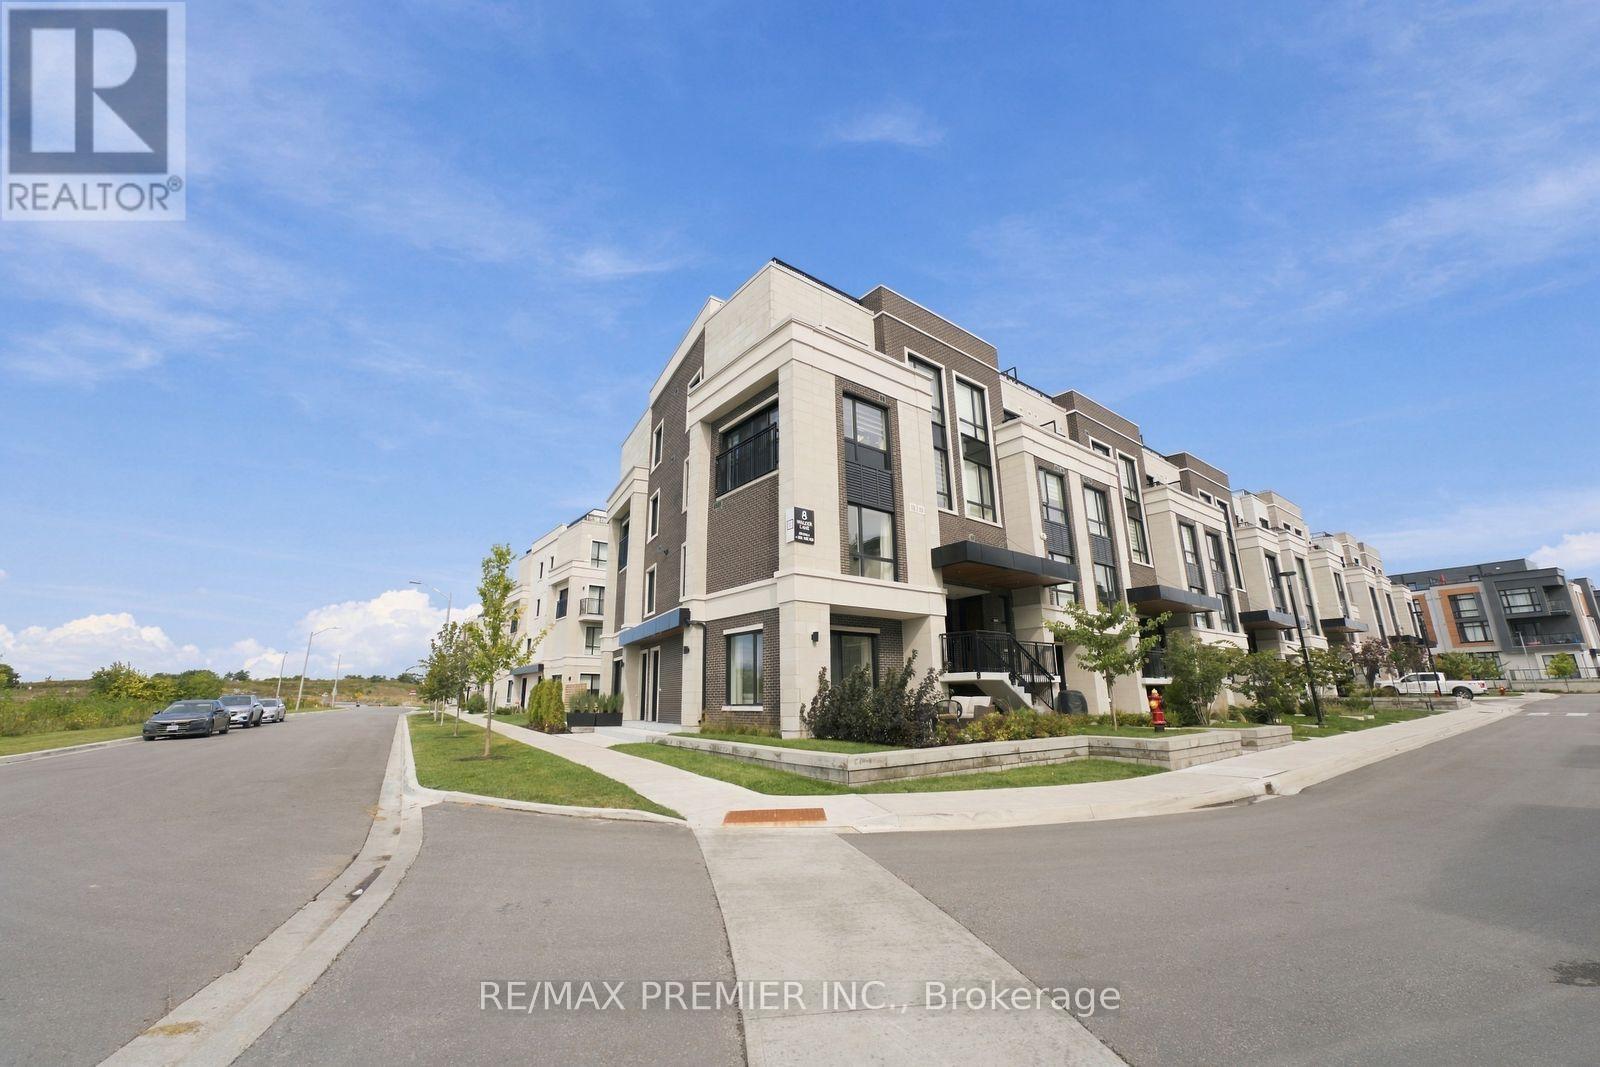
102 - 8 Walder Lane
Richmond Hill, Ontario
RARE 2-CAR PARKING + 200 SQ. FT. PRIVATE MAIN FLOOR TERRACE ON A LARGE 800 SQ. FT. YARD! Welcome to this beautifully upgraded 2-bedroom, 3-bathroom END UNIT townhome in Richmond Hill, offering 1,049 sq. ft. of stylish interior living space plus an incredible private terrace with gas BBQ hookup-perfect for entertaining, relaxing or enjoying outdoor living. Soaring 10-ft ceilings and convenient main-floor access with no stairs to enter the home add to the appeal. The upgraded kitchen features quartz countertops, ceramic backsplash, under-valance lighting, an enlarged fridge opening and over-the-range microwave setup. The spacious primary bedroom offers a walk-in closet and private ensuite with an upgraded shower enclosure. Additional upgrades include a living room ceiling-light rough-in. Enjoy the convenience of 2 UNDERGROUND PARKING SPACES, 1 locker, internet and dedicated bike storage. Exceptional community amenities include a private park and playground, car wash station, pet wash station, electric vehicle charging station and tons of visitor parking. Landscaping is maintained by management for truly easy, low-maintenance living. Ideally located near a pond with scenic walking trails, a community centre, shopping, restaurants, schools, parks and everyday amenities. GO Train just minutes away with easy access to Hwy 404. A fantastic opportunity to enjoy modern living, incredible outdoor space and exceptional convenience in a highly sought-after Richmond Hill community! (id:51382)