
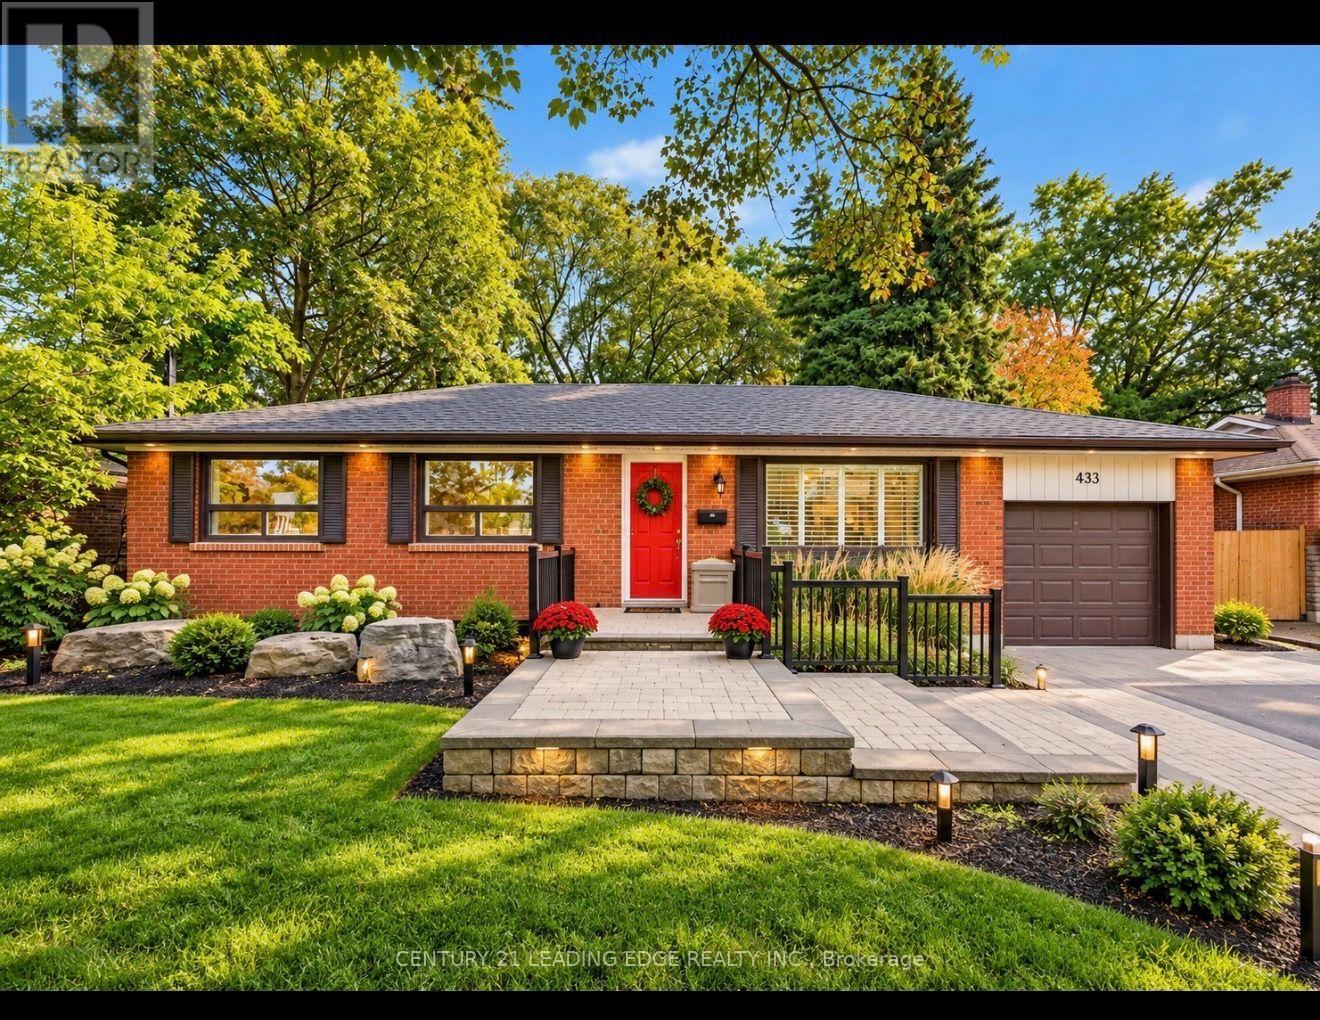
433 Brownfield Gardens
Toronto, Ontario
OFFERS ANY TIME!!Welcome to 433 Brownfield, ideally situated in the highly sought-after West Rouge community! Tucked away on a quiet dead-end street, this charming 3-bedroom, 2-bathroom bungalow offers a rare combination of location, comfort and potential.Featuring an attached garage and a functional layout, the home has benefited from several important updates, including a newer roof (2022), newer furnace and a beautifully renovated bathroom with luxurious heated floors. The finished lower level provides even more living space-perfect for a family room, recreation area, home office or guest space.Located in one of Scarborough's most desirable neighbourhoods, this is a fantastic opportunity for families, downsizers or buyers looking to put down roots in West Rouge. A solid bungalow, great street and exceptional community-move in and make it your own! (id:51382)
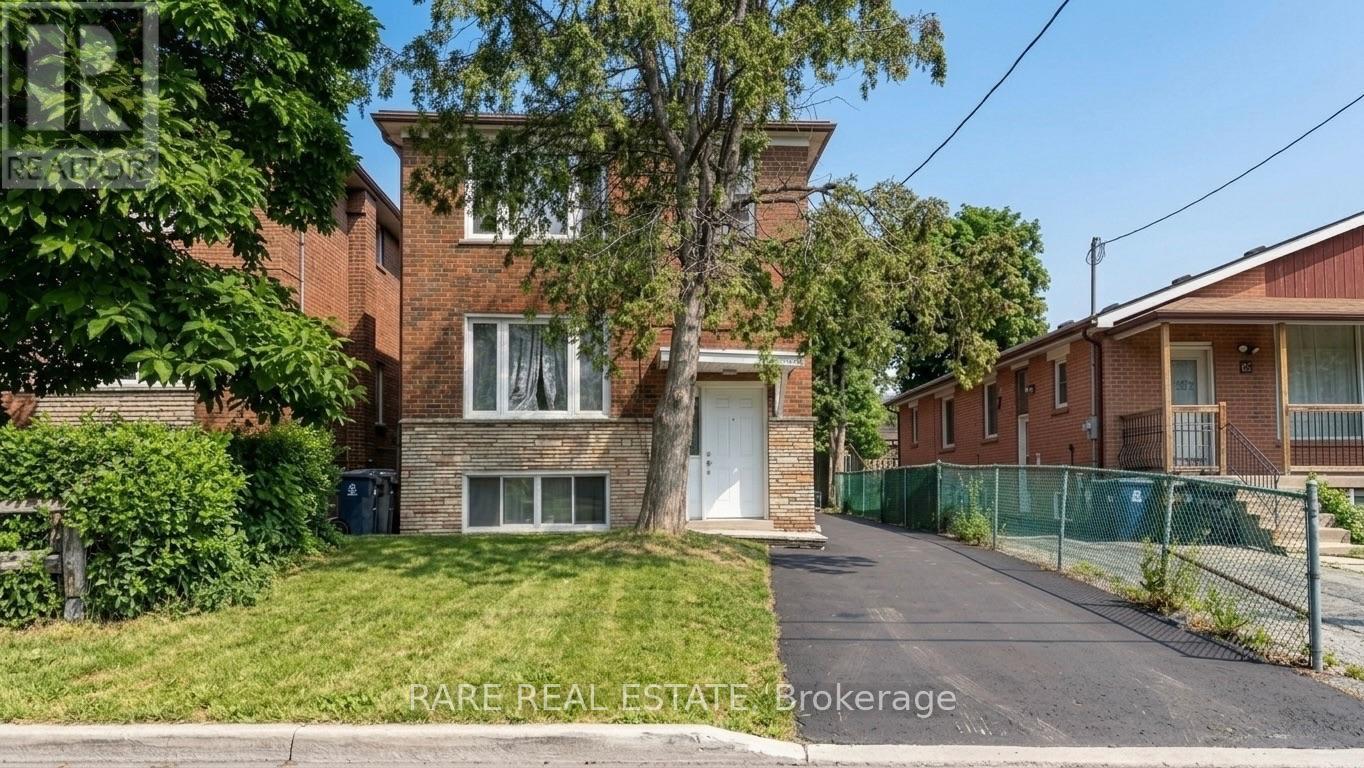
167 Magnolia Avenue
Toronto, Ontario
FULLY VACANT, brick, three-unit (TRIPLEX) investment property in high-demand Kennedy Park, offering immediate cash flow with real flexibility for the next owner. The property recently generated $4,650 per month in gross rent, across three units, each with its own kitchen: a 2-bedroom upper floor, a 2-bedroom main floor, and a 1-bedroom basement suite, each with a 4-piece bathroom. Roof (2025), HWT (2025), Furnace (2016), AC (2016) Coin operated laundry generates approximately $150/month. Steps from Greystone Plaza at Danforth and Midland and Kennedy Park Plaza, minutes to Kennedy Station on the subway and Scarborough lines, Eglinton GO, with schools, parks, and community centres all close by. A strategic, income-producing property in one of Scarborough's most connected and in-demand pockets, making it suitable for any investment portfolio. Financials attached to listing. (id:51382)
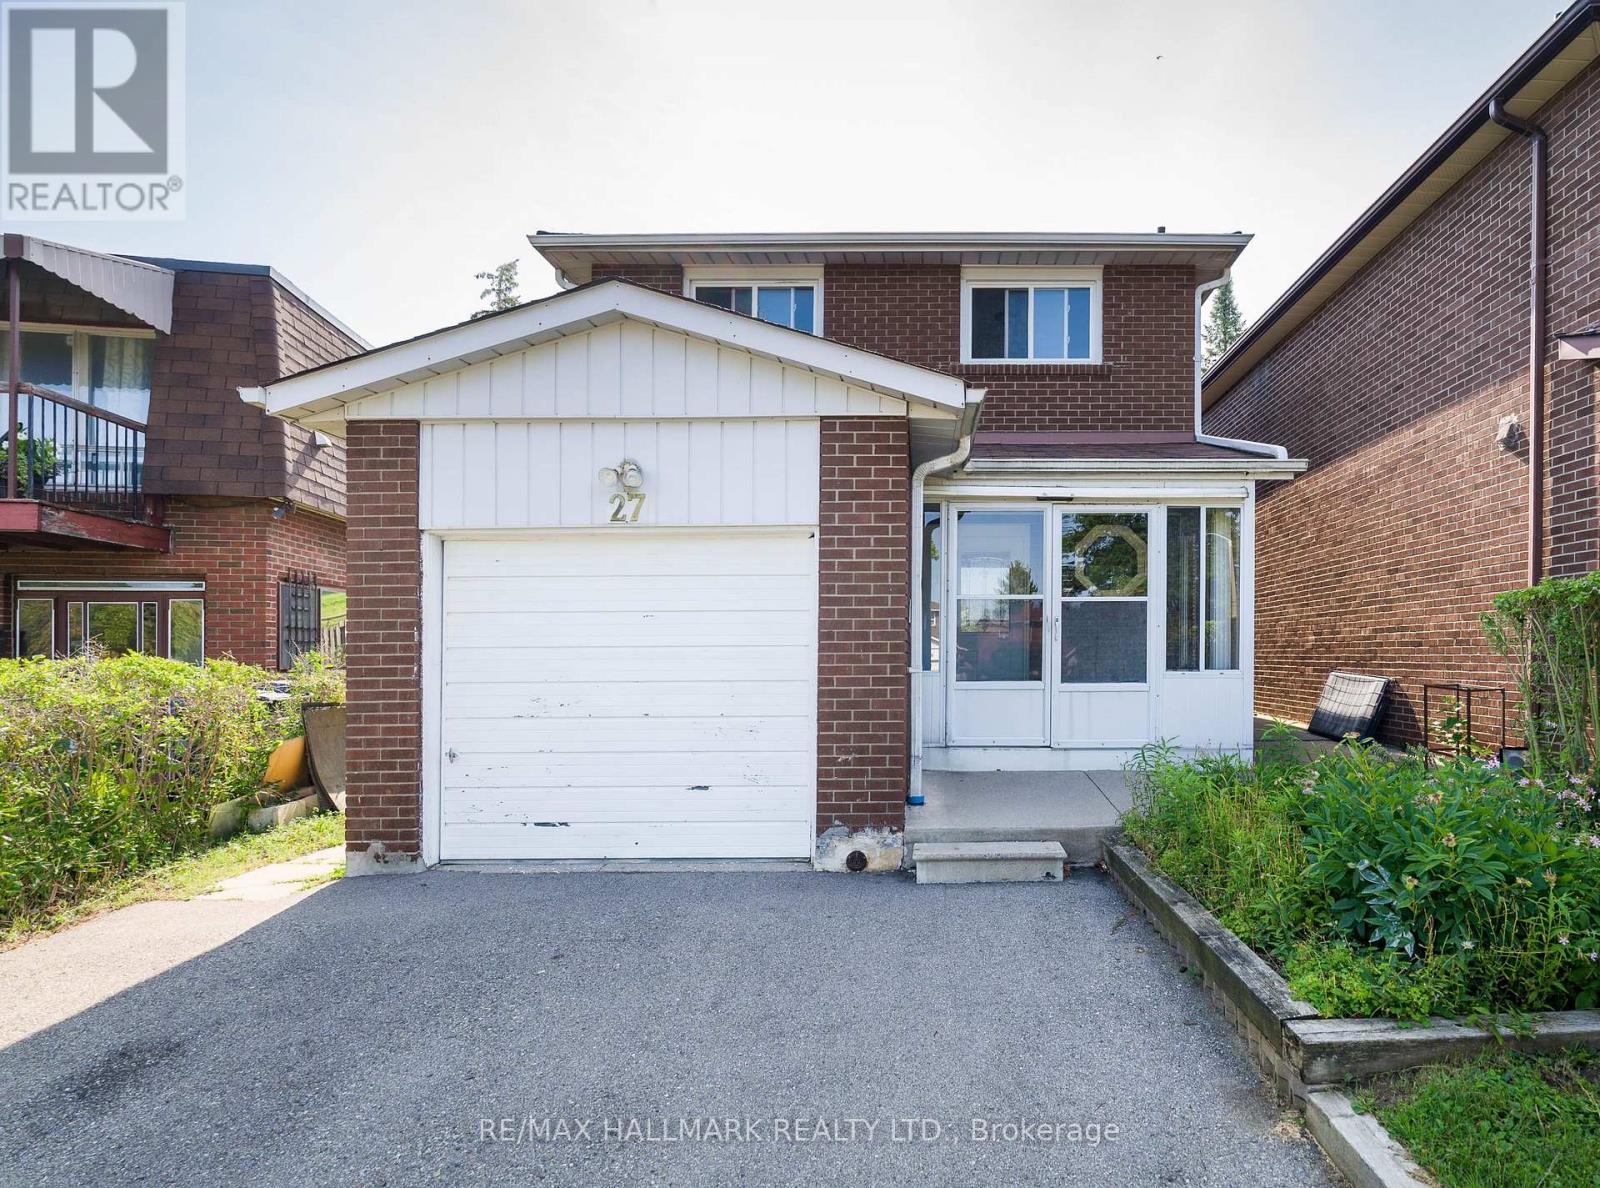
27 Keyworth Trail
Toronto, Ontario
Spacious And Bright 4-Bedroom, 2-Bathroom Two Storey Home, 5 Car Parking Spaces In A Desirable Scarborough Location!! Home Offers A Functional Layout With Generous Living And Dining Area, A Spacious Kitchen, And Four Comfortable Bedrooms With Closets, Newer Windows Throughout, Brings In Natural Light. Large Backyard Area For Family & Guests. Conveniently Located Near Schools, Parks, Scarborough Town Centre, TTC Transit Right Behind Home And Major Highways!! A Great Opportunity To Lease A Spacious Family Home In A Quiet, Established Neighbourhood. Basement Excluded From Lease, Tenants Are Responsible For Heat, Water, Hydro, Tenant Insurance, Hot Water Tank Rental, Yearly Grass & Snow Removal. (id:51382)
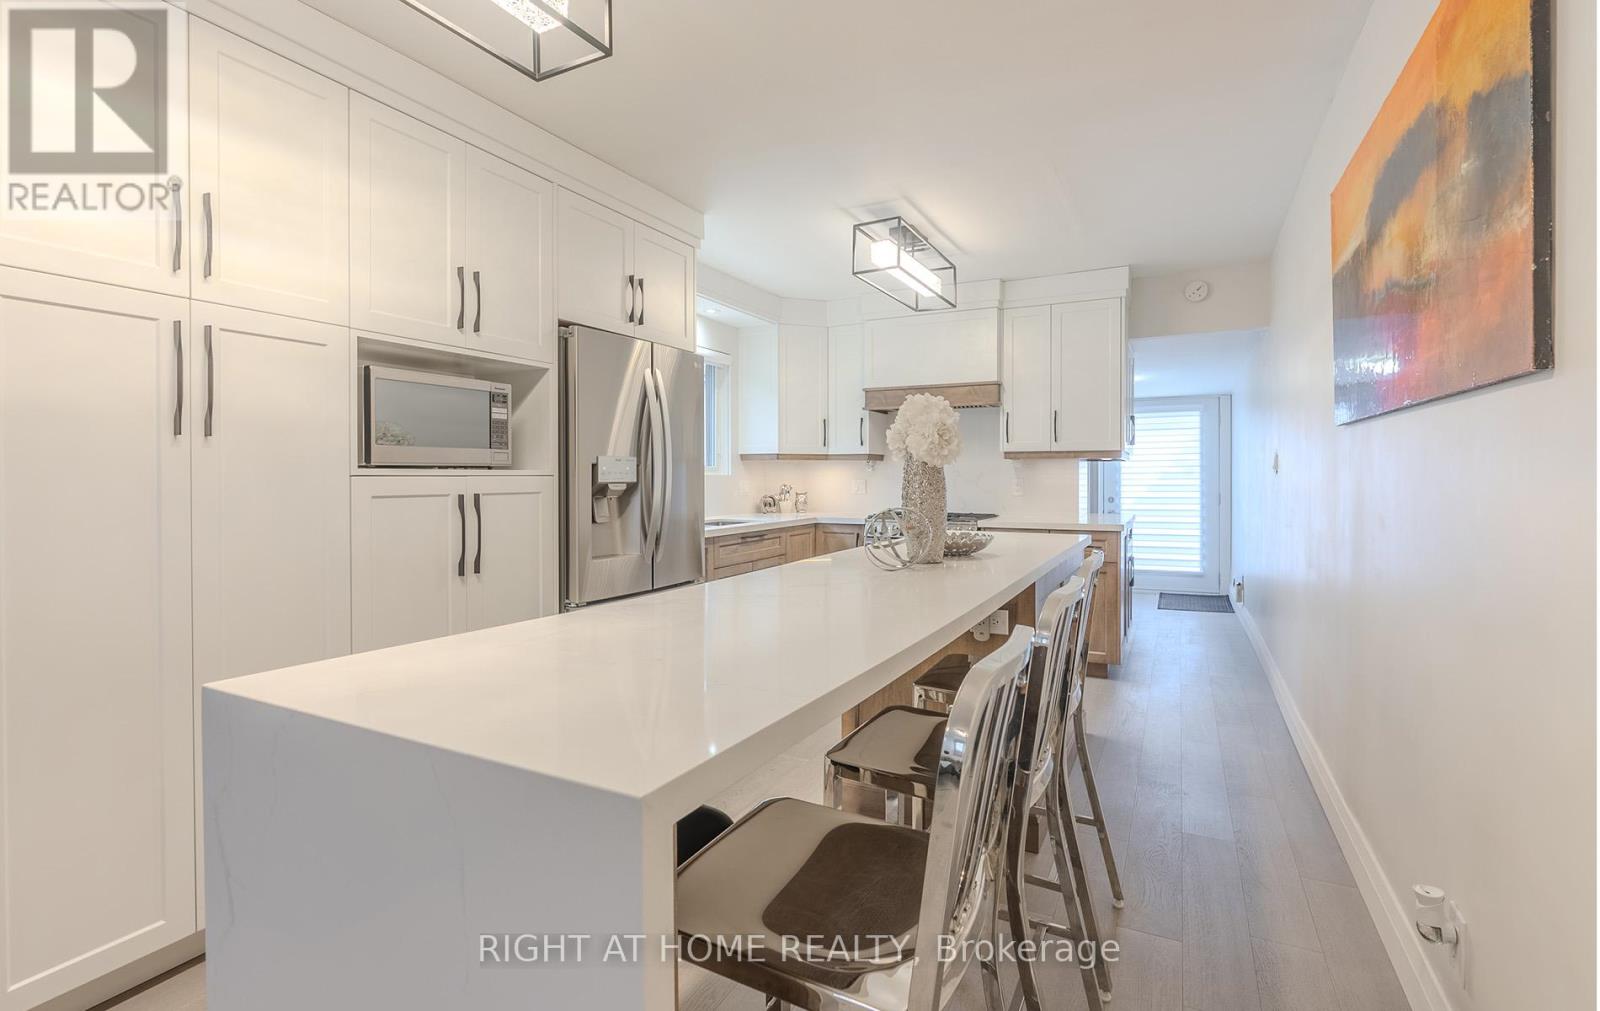
15 Hamstead Avenue
Toronto, Ontario
Let's talk about East York's newest gem-a home as practical as it is charming. Newly renovated with a stucco exterior & plenty of curb appeal. Turn key ready with an open concept main floor, 3 bedrooms on the 2nd & a studio basement apartment. It features a stunning custom Mennonite crafted kitchen with a large island, beautiful quartz countertops & backsplash, new appliances plus ample storage. New hardwood flooring throughout with a must have main floor powder room & laundry adds convenience. New oversized custom windows brighten up this charmer. Walks out to a private backyard with a fully interlocked ground level patio, perfect for outdoor hosting. Private entrance to the basement studio with kitchen, 3-piece bathroom & its own laundry. Bonus: front parking for 2 full-size cars. A brief walk to Main St subway. Explore nearby Taylor Creek Park & trails, fabulous Danforth restaurants & all the necessary amenities, blending convenience with a luxury lifestyle. A+++ tenant renting for $1,500/month + 30% utilities. Lease will end at closing. (id:51382)
2064 Prestonvale Road
Clarington, Ontario
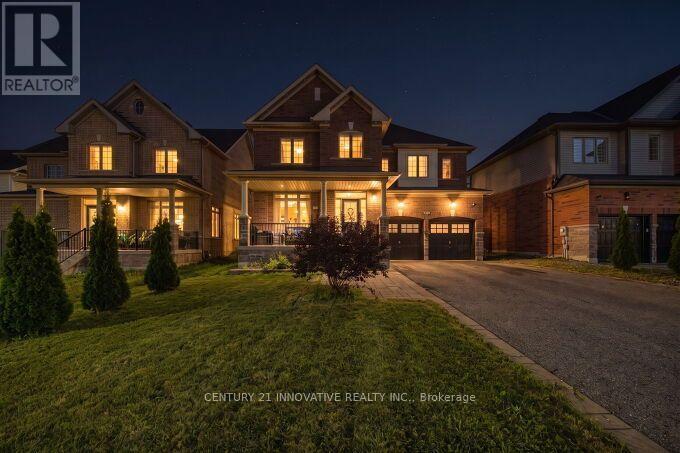
Beautiful Preston Homes "Cloverdale Model" on Exclusive 50' LotWelcome to this spacious and impeccably maintained Preston Homes Cloverdale model, proudly owned and gently lived in by the original homeowners. Situated on a rare 50foot frontage lot along Prestovale Road, this sunfilled home offers exceptional convenience just 5 minutes to Highway 401 and steps from a nearby elementary school.Inside, the main floor features soaring 9foot ceilings, hardwood flooring, and large windows that bathe the home in natural light. The bright, welldesigned kitchen includes a newly installed backsplash, gas line, (electric range option available for future electric range), and direct access to the fully landscaped backyard through both, the patio doors and a dedicated mudroom area. Newly added indoor and outdoor pot lights enhance the home's warm, modern feel.Upstairs, you'll find the convenience of secondfloor laundry, while the finished basement provides a versatile space perfect for movie nights, entertainment, or family gatherings. With over $60K in upgrades, this home has been thoughtfully improved inside and out.The front and backyard are fully interlocked and landscaped, offering beautiful curb appeal and lowmaintenance outdoor living. The extrawide driveway accommodates up to six cars, making hosting effortless.This is a nopets, nosmoking, exceptionally clean home that has been lightly used by only two occupants, an ideal opportunity for buyers seeking a moveinready property with pride of ownership throughout. (id:51382)
14 Lyall Avenue
Toronto, Ontario
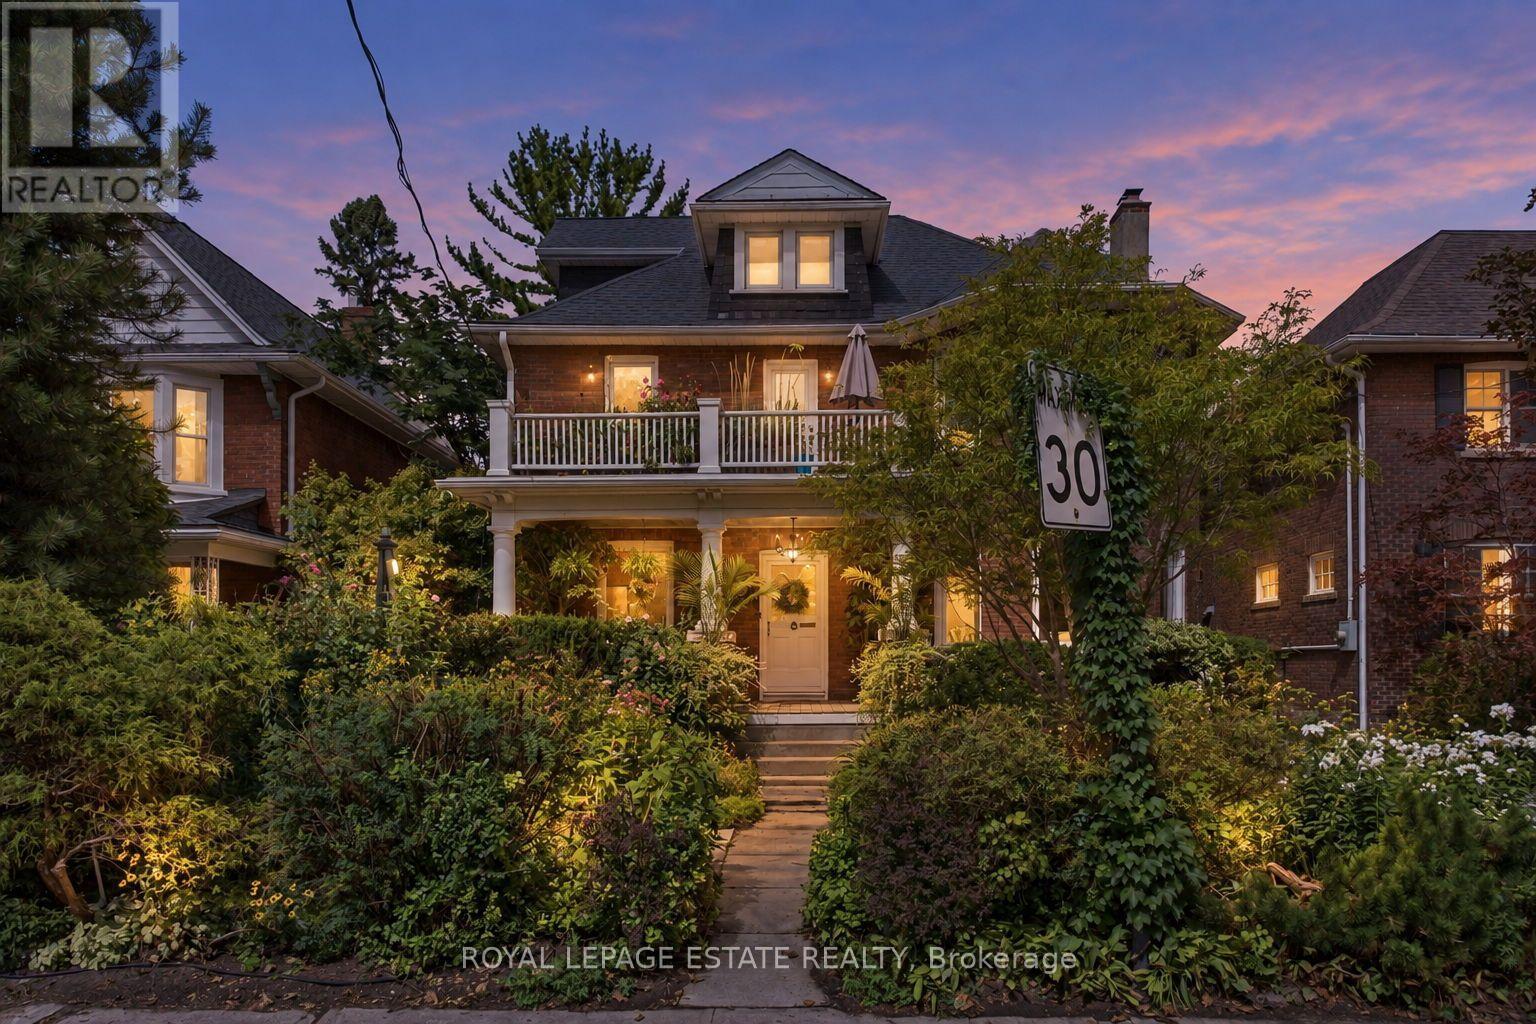
This classic home a masterpiece of light, scale & heritage and is located on one of the most sought after streets in the Beach area. Set on an exceptionally wide 50 x 100 foot lot, this grand two-and-a-half-storey brick detached Victorian offers over 3,000 square feet of beautifully restored living space across three levels. Designed for effortless family living, this home seamlessly pairs original period charm with bright, modern spaces and a seamless connection to nature. When you enter this home you will find high ceilings, wonderful trim, large windows and a very functional floor plan. The formal living room is warm and inviting with a wood burning fireplace, perfect for entertaining and those chilly winter nights.. A private library/office provides the quiet, dedicated environment for any one who needs to work from home. The large formal dining room is connected to the brand new renovated kitchen and great room. The great room serves as the heart of the home providing easy meal prep, a proper breakfast area and of course a family room for watching TV or a play area for the kids. The full pantry and washroom along with direct access to the deck and gardens make this a fabulous family home. The staircase to the upper levels has a skylight for maximum light and the second floor has an amazing addition which offers windows all the way around so perfect as a solarium, potential yoga room or any multitude of uses. The second-floor bedrooms include one with its own cozy fireplace and another featuring a private walk-out to a south-facing sun deck. The 3rd floor is perfect for a primary suite complete with a sitting area, private ensuite and built in storage. Last but not least the home has beautiful gardens that have been created by a master gardener. Come and enjoy magazine featured, award-winning gardens that offer a lush, vibrant backdrop for summer entertaining, children at play, and quiet relaxation. (id:51382)
103 -107 Brock Street S
Whitby, Ontario
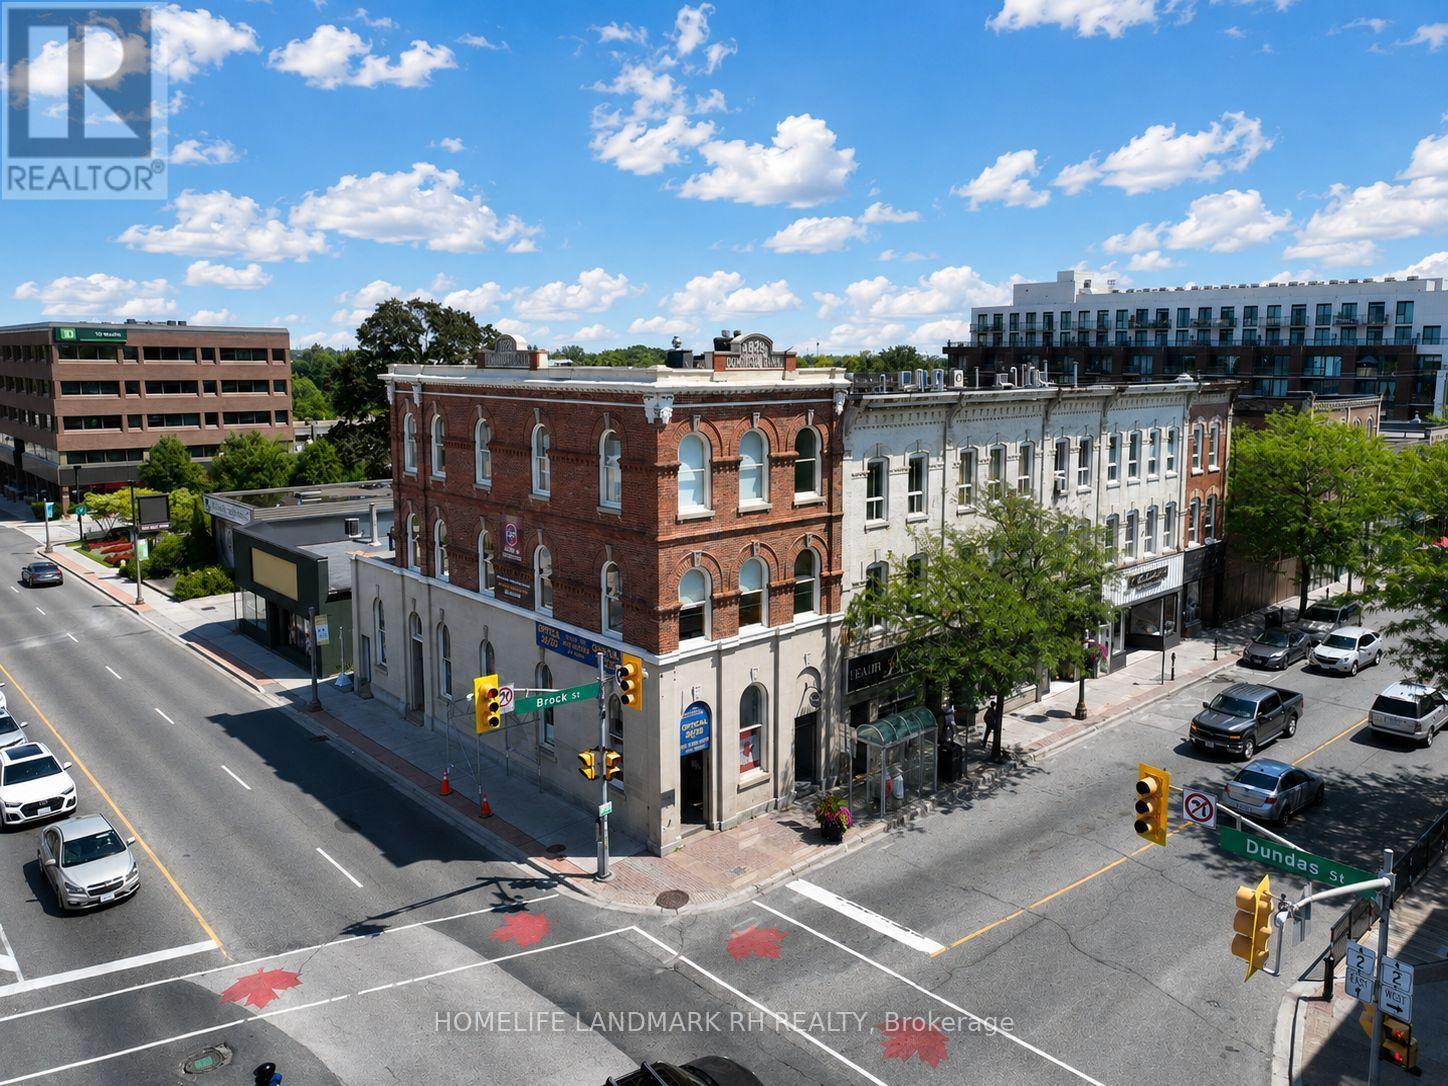
Residential & Commercial Building in Central Downtown Whitby. 41' Frontage with Great Exposure at Dundas / Brock St. 3-Storey + Basement with Over 10000 S.F Usable Space ( Approx, 2600 SF each Floor ). 3 Separate Entrance and Municipal number - Two commercial units on Ground (103 and 107), 3 Residential Units on the 2nd Floor ( 105 ) - one 3 bedroom unit & two 2 bedroom units). Large third floor ( same size as the 2nd Floor ) w/ 10' high ceilings can be converted to additional residential units or Office. Bus Stop at Doors, Steps to Shopping & Restaurant, Close to Park & School, Mins to Hwy 401 & Go Bus & Train Station. High pedestrian traffic. Close to newly built condo & other residences. (id:51382)
505 - 5 Hanna Avenue
Toronto, Ontario
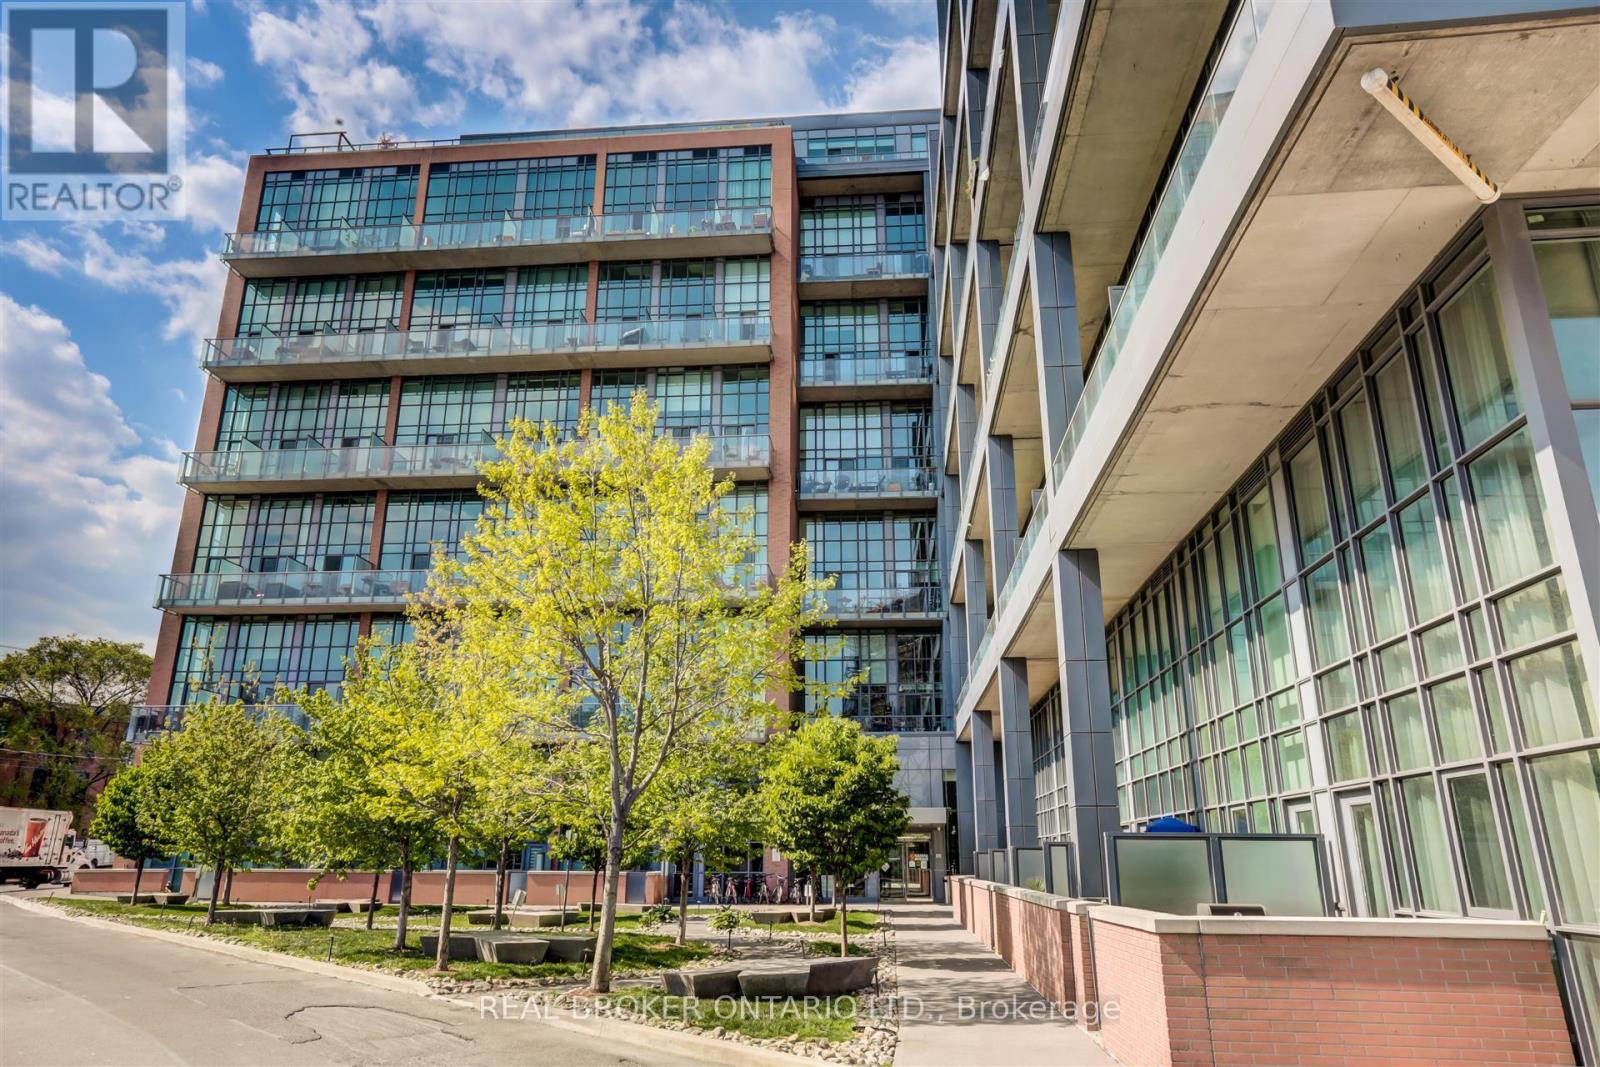
Experience loft living in the heart of Liberty Village at Liberty Market Lofts. This striking one-bedroom, two-bathroom residence features a two-storey layout with soaring 17-foot ceilings and expansive windows that fill the living space with natural light. The open-concept main floor offers an inviting setting for everyday living and entertaining, complemented by a contemporary kitchen with granite countertops and integrated appliances. Step onto the south-facing balcony to enjoy lake and city views, or unwind in the upper-level bedroom overlooking the living area below. A four-piece ensuite, convenient main-floor powder room and ensuite laundry complete this thoughtfully designed space. Building amenities include concierge service, a fitness centre, party room, business centre and guest suites. With cafés, restaurants, shopping and everyday essentials close by, plus convenient access to transit, parks and the waterfront, this loft brings character and convenience together in one of Toronto's most vibrant neighbourhoods. (id:51382)
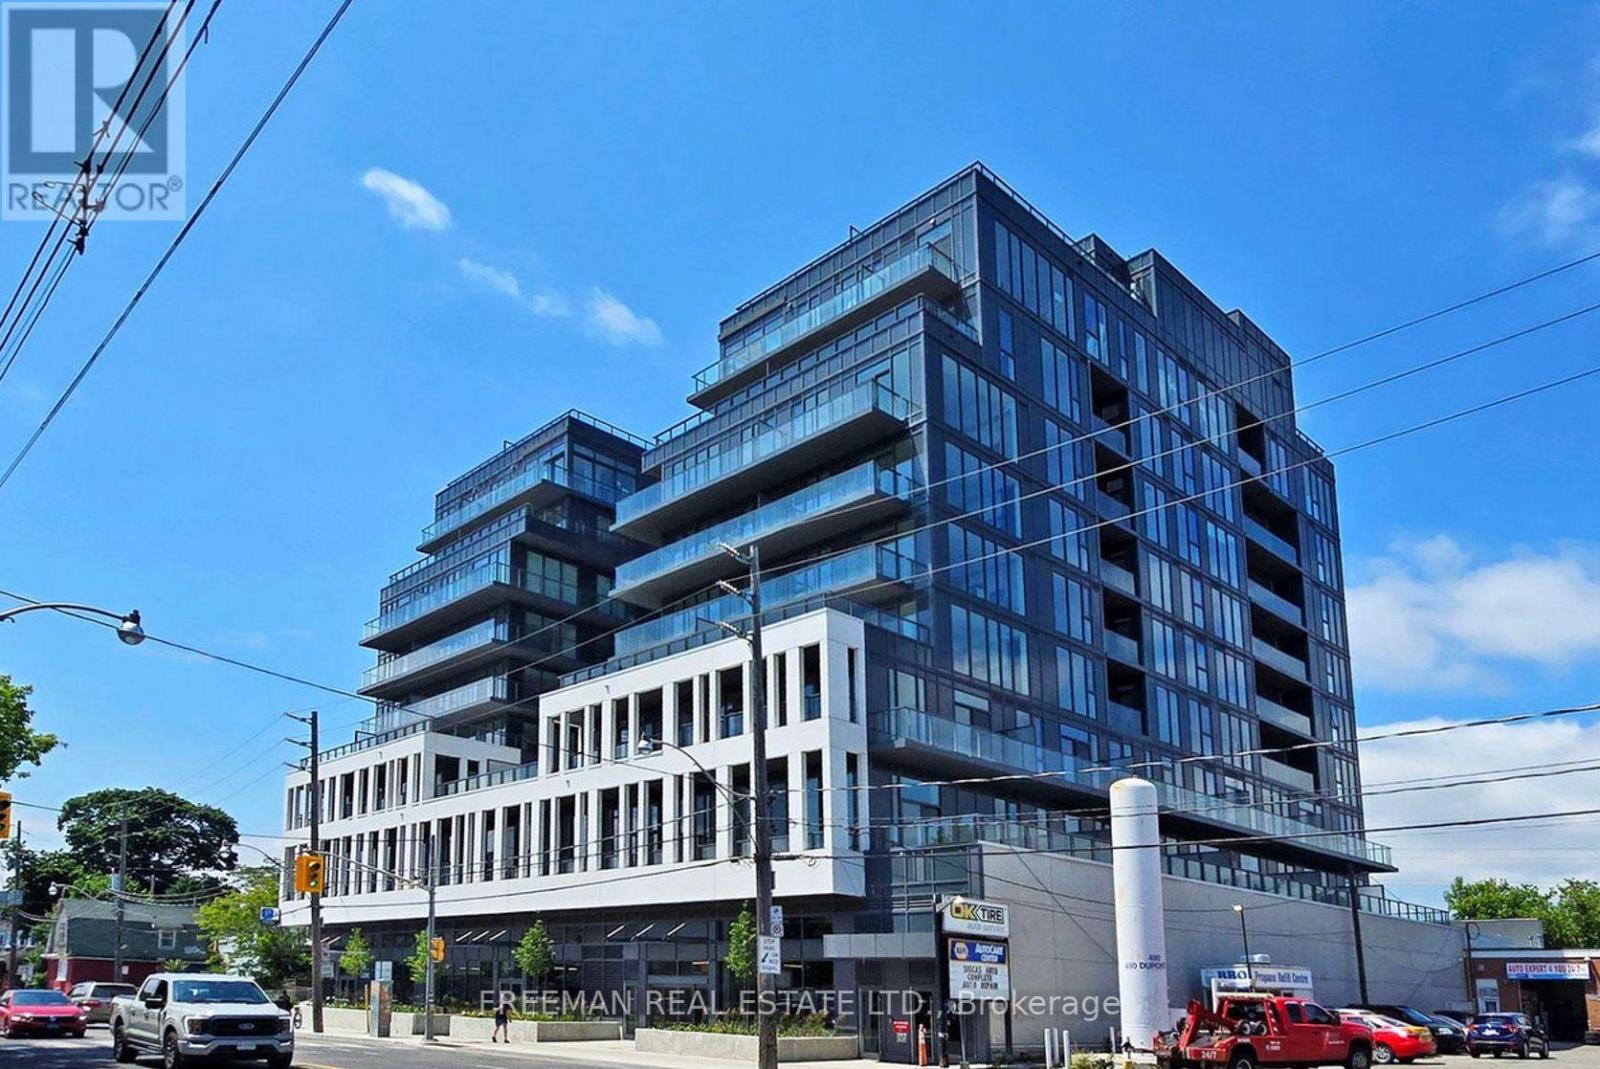
Ph01 - 500 Dupont Street
Toronto, Ontario
Toronto's skyline. Your front-row seat. Perched above the leafy Annex, this south-facing penthouse at Oscar Residences has unobstructed panoramic city views and soaring Super High ceilings. It has always been owner-occupied and has never been rented, so it feels like a true home, not your typical investor condo. The spacious 2-bedroom-plus-den has a split-bedroom plan, an expansive open balcony, an eat-in kitchen flowing into open-concept living and dining, and abundant storage. The primary retreat includes a walk-in closet and 3-piece ensuite, and the den works well as a home office. Boutique building amenities include a Freemotion/iFIT fitness studio, theatre room, party spaces, BBQ terrace, co-working lounge, concierge, and air and water filtration. Close to the subway, cafes, restaurants and shops. One parking space and internet included. Landlord can offer a move-in grace period before commencement. Some views never get old. (id:51382)
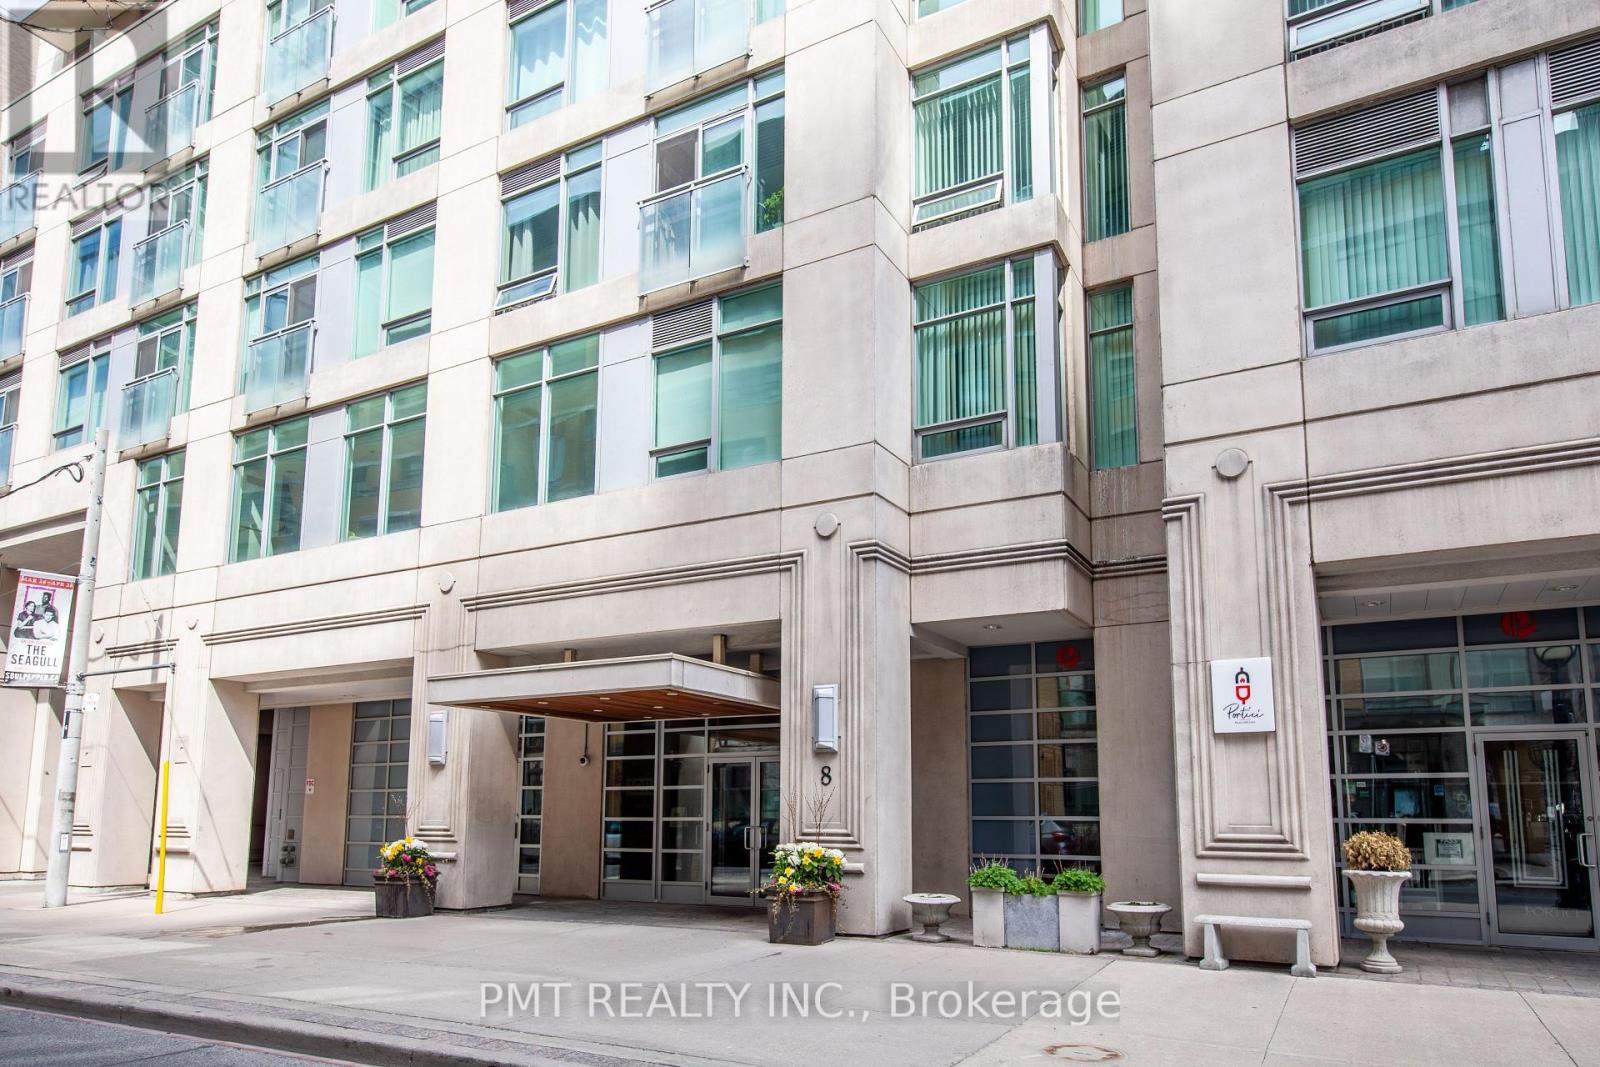
907 - 8 Scollard Street
Toronto, Ontario
Welcome to The Lotus, ideally located at Scollard and Yonge in the heart of Yorkville. This thoughtfully designed studio suite blends comfort and functionality, with floor-to-ceiling windows filling the living space with natural light. A Murphy bed and bookshelves maximize versatility, while the eat-in kitchen features stainless steel appliances and ample storage. Step onto your private open balcony to enjoy beautiful ninth-floor views, perfect for morning coffee or unwinding after a busy day. Enjoy convenient access to the Eaton Centre, Financial District, University of Toronto, Toronto Metropolitan University (formerly Ryerson), and Toronto Reference Library-an appealing location for students and professionals alike. Building amenities include a gym, sauna, party room, meeting room, guest suites, concierge, security guard, security system, parking garage, and visitor parking. (id:51382)
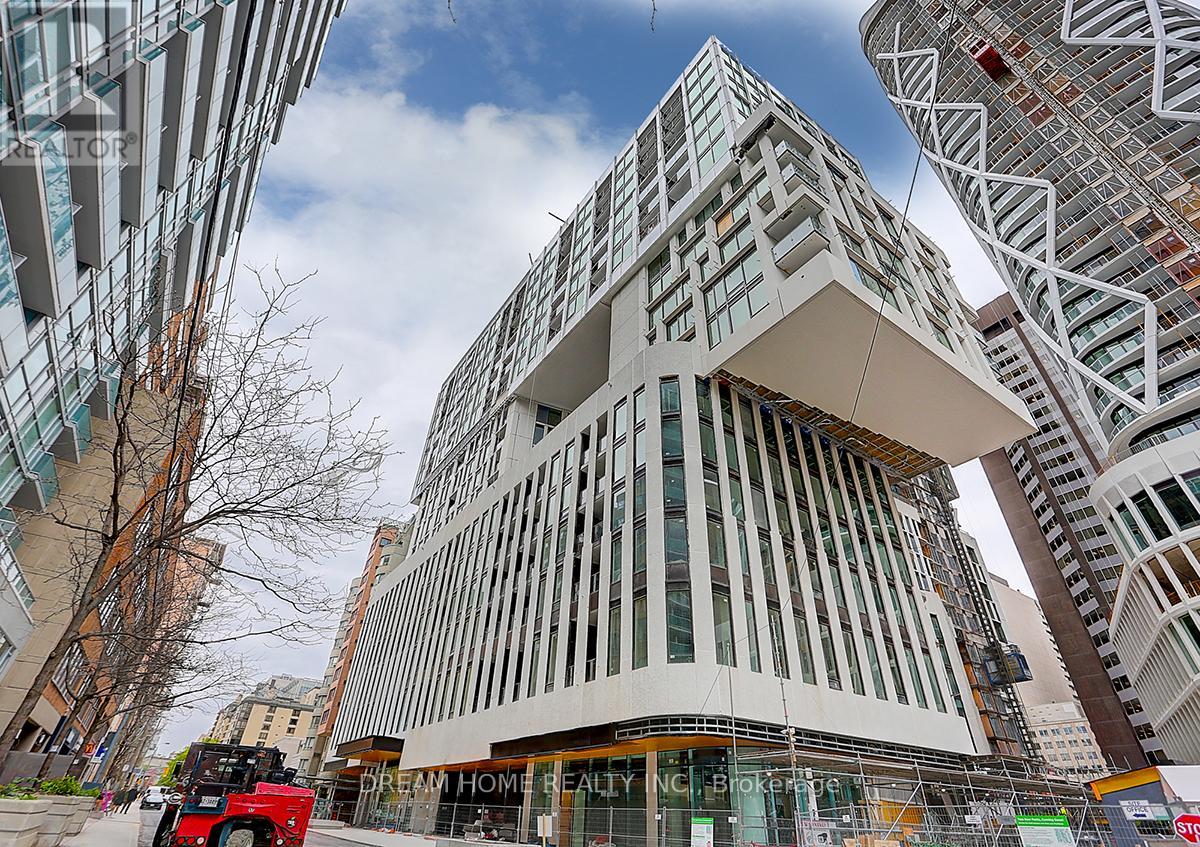
703 - 238 Simcoe Street
Toronto, Ontario
New unit in 538 sq ft corner with wrap around windows one bed per builders floorplan, Upgarded Smooth Ceiling and all lighting fixture, Extra High Ceiling !! Huge Terrace, which is very different from other units. Great layout and view. building and amenities under construction, steps to world embassys, hospitals, St Patrick TTC Subway station. (id:51382)
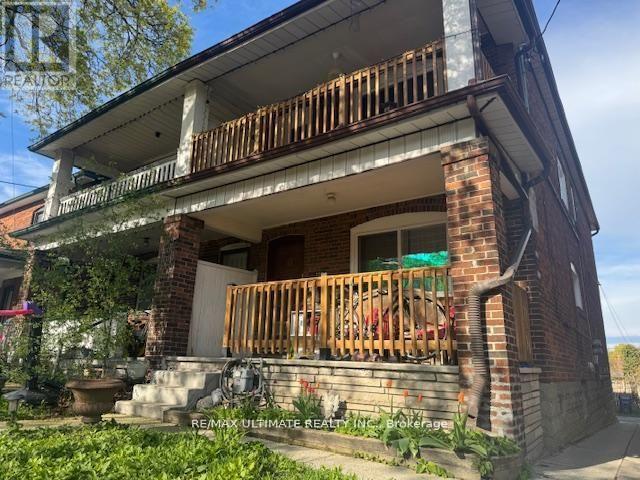
Basement - 127 Robina Avenue
Toronto, Ontario
Looking 2 Rent? *Simply Romantic, Charming & Cozy!* Newly Updated 1-Bed, 1Bath, High Ceiling Basement Suite (Dugged Down!) In Highly Sought After Quiet Locale! 2nd Blk N Of St Clair W! WOW--Just *$1,499/M*--Affordable Rent Includes Heat/Hydro/Water! On-Site Shared Laundry (As A Courtesy, Located Right At The Front Door In A Formal Indoor Room---Like An Ensuite To Your Your Own Suite! So Easy & Convenient!!!). Open Concept Suite! 4-Pc Bath With Romantic Jetted Soaker Bathtub--Large Indoor Tub For Two Adults With Built-In Jets And A Soap Dispenser. Large Master That Can Fit A King-Sized Bed Or 2-3 Smaller Beds, Above Grade Window & Storage! & W/O To East Facing Apartment Entrance! Relax & Enjoy The Morning Sun! Breakfast Bar In Kitchen Is Great For Entertainment! Remarkable & Golden Opportunity To Live Within A 90% WalkScore! So Close To Everything--OMG! Bike/Walk2Subways! 5-Min-Walk-To-NoFrills-OR-5Min-Drive-To-Loblaws! Walk To Several Parks Including A Cedarvale & Humewood Park! OR Walk To A Wychwood Barns/Park With Artist's Residing & Holds A Weekly Farmer's Market From May To October! Enjoy 1 Of A Kind Unit!* So Close To Downtown Toronto, Cedarvale Ravine/Parks, George Brown College, University Of Toronto (UofT), & Just 10-Min2Yorkdale Mall! Perfect 4 Anyone Not Wanting Too Many Stairs! Landlord Will Provide A Letter 4U2Apply For The Street Parking!? Excellent Opportunity To Rent & Test B4 Buying In Area! Don't Miss-Must See! Come'n Grab It Before It's Too Late! (id:51382)
B - 45 Arlington Avenue
Toronto, Ontario
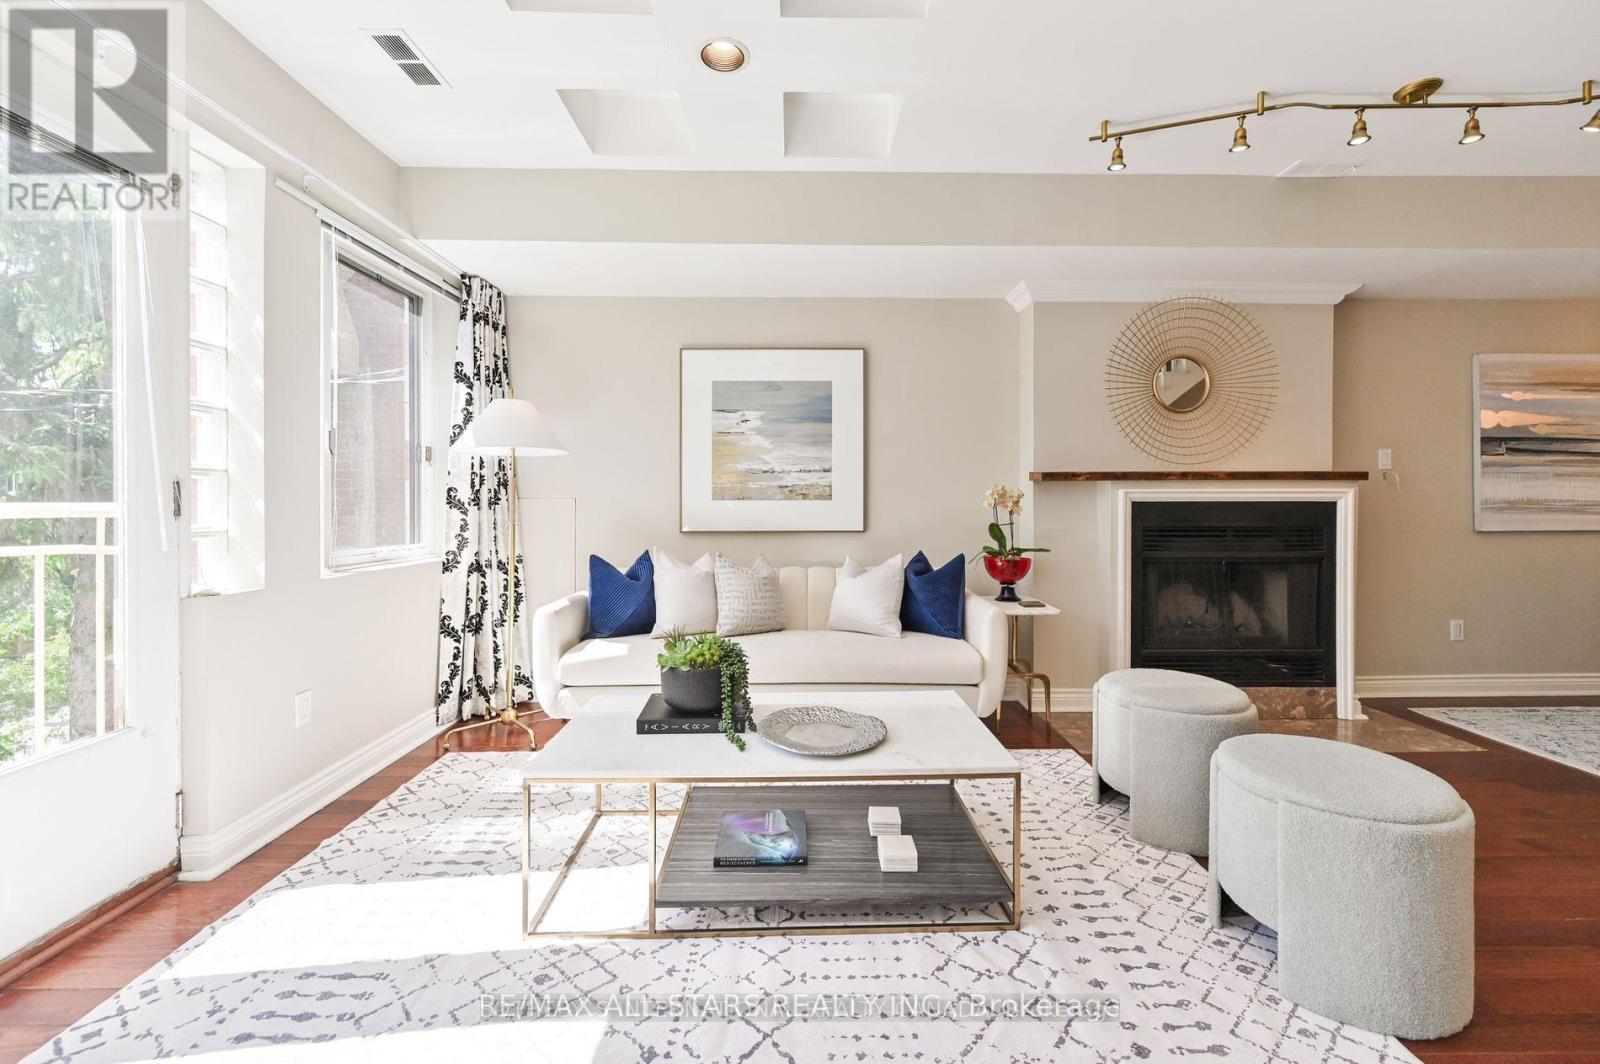
Executive duplex with luxury approx 1400 sf 3 bedroom, 2 level suite in leafy upscale Wychwood neighbourhood with few rentals - and nothing like this! This purpose built duplex offers privacy w separate entrance to bright & renovated suite w exclusive use of driveway parking + storage space in garage & private upper level terrace w awning. Expansive open concept main level features large living & dining areas w room to host a crowd, west facing windows, juliette balcony & hardwood flooring. Renovated kitchen showcases Wolf gas range, Miele Dishwasher, Bosch Fridge, handcrafted copper farmhouse sink & walkout to private upper level terrace nestled in the trees w mechanized awning. Main level laundry & separate powder room. Moving upstairs, there are 3 generously sized bedrooms, all w hardwood floors. Primary bedroom has vaulted ceilings & skylights, multiple closets. 2nd & 3rd bedrms each have own closets. 5 pc full bathroom w soaker tub, separate shower & double vanity. Exclusive driveway use + a large storage area in the garage. This is a neighbourhood that you will love to come home to - weekend farmer's markets at the Barns, St Clair shopping & restaurants, nearby parks & exclusive neighbourhoods, and easy access to transit. Minimum 1 year lease, tenant pays their own hydro, gas. Hot water tank rental & Water included in rent. Available unfurnished or mostly furnished (note furnishings are different than photos which were from a previous occupant) for an additional $100. Additional storage area available in garage. Parking is 1 spot in driveway. (id:51382)
202 - 39 Brant Street
Toronto, Ontario
Welcome To Brant Park! This Exclusive Unit Is One Of A Kind- Just Under 800 Sqft W/ 2 Bedrooms 2 Baths & A Massive Terrace. It Features 10 Ft Exposed Concrete Ceilings And Feature Walls, Floor-To-Ceiling Windows & Engineered Hardwood Floors. The European-Style Kitchen Has Stone Counters & B/I Stainless Steel Appliances & Rare Gas Cooktop. Each Bathroom Is Spacious W/ Spa Like Finishes And Fixtures. 1 Parking Included. (id:51382)
90 Arjay Crescent
Toronto, Ontario
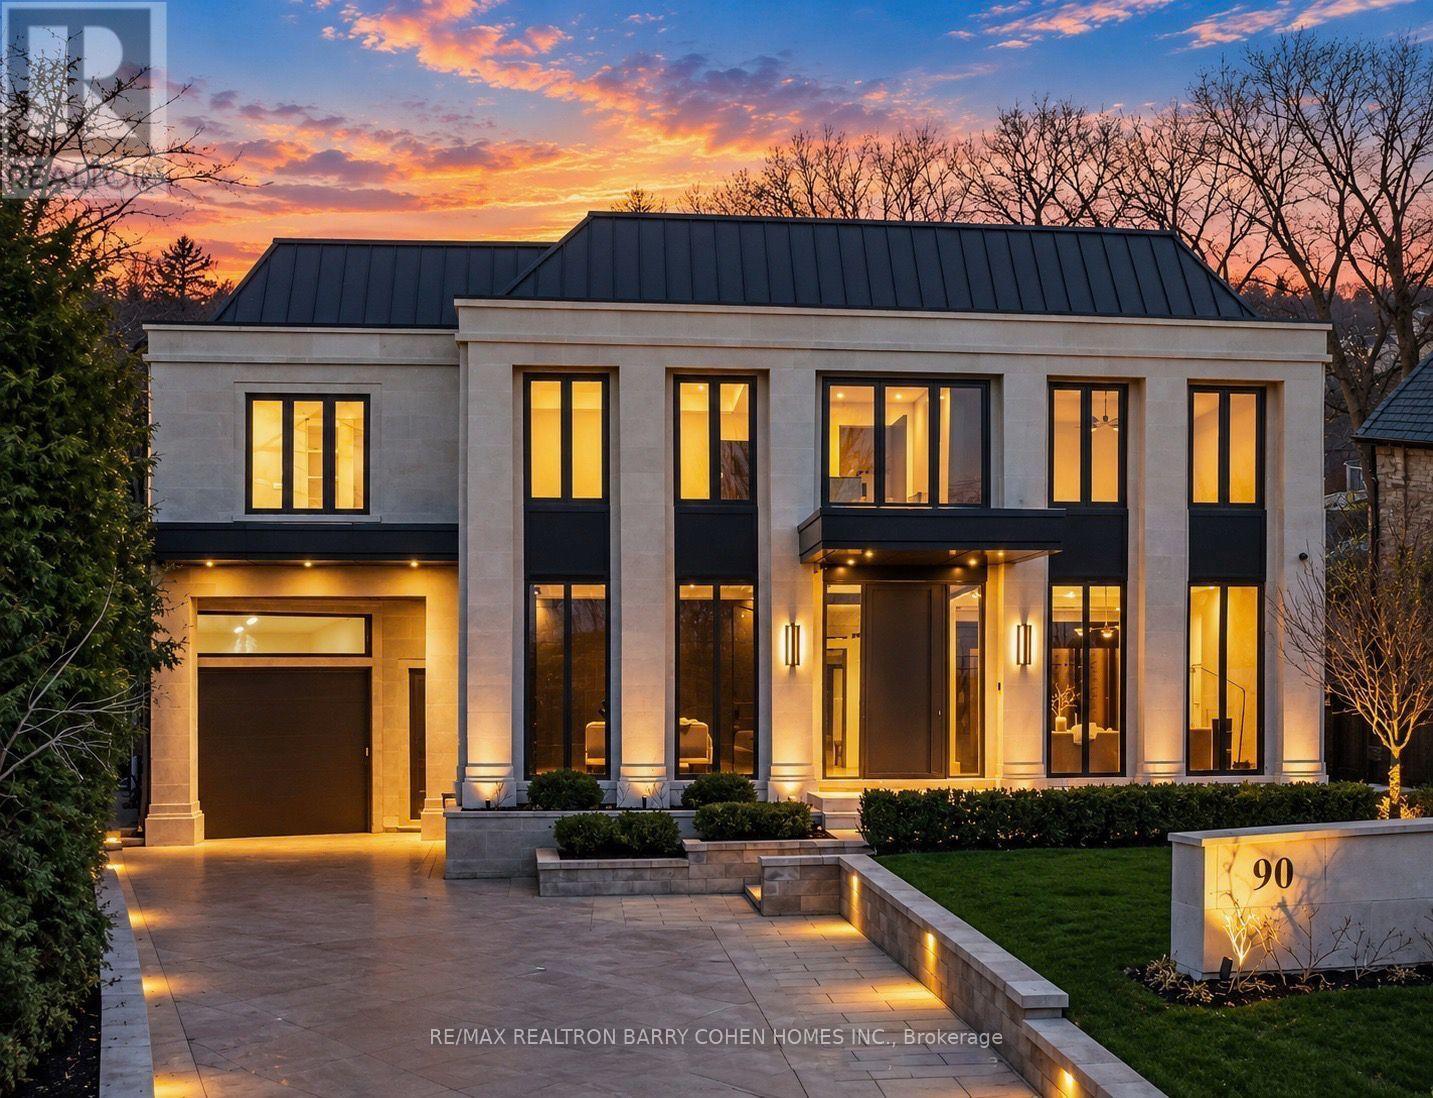
Newly completed architecturally significant estate by acclaimed architect Richard Wengle & Interior Virtuoso Carey Mudford in Toronto's prestigious The Bridle Path. Over 1/3 Of An Acre. Tucked away on a quiet cul-de-sac across a charming parkette, this over 15,700sf pie-shaped lot w/ a rare 120ft rear width is lined w/ mature trees & hedging, offering exceptional privacy. W/ 8,700sf on main & 2nd flrs, this grand residence blends contemporary luxury w/ exceptional scale. Crafted w/ uncompromising attention to detail, the home offers soaring proportions, seamless flow, Indiana limestone cladding throughout & 10 car heated underground garage for unique convenience & security. Anchored by an remarkable great room w/ 22ft ceiling, flr to ceiling glass, 12ft islands in the kitchen & unique bar area, the home is tailored for both large-scale entertaining & everyday living. The showpiece kitchen includes a sculptural custom brass hood & premium Miele appliances in both the main & prep kitchens. The residence offers 5+1 bedrooms, each w/ their own ensuite, & a 2000sf primary featuring spa-inspired amenities, boutique-style dressing rooms, & private balcony overlooking the backyard oasis. The L/L is dedicated to leisure & wellness, w/ wet bar, soundproof theatre, guest suite, walkout, & a dedicated wellness zone w/ gym, sauna & steam room. Oversized sliding doors & large aluminum European windows & skylights offer seamless indoor-outdoor living & connection to the outdoors while bathing the interiors in natural light. The private rear grounds unfold to a saltwater pool w/ tanning ledge & hot tub, covered lounges w/ fireplaces, cabana, outdoor shower, & a fully equipped limestone outdoor kitchen for effortless entertaining. Set W/I one of Toronto's most coveted enclaves, this exceptional residence offers the rare combination of architectural distinction, resort-calibre amenities, expansive grounds & uncompromising privacy. (id:51382)
721 - 35 Parliament Street
Toronto, Ontario
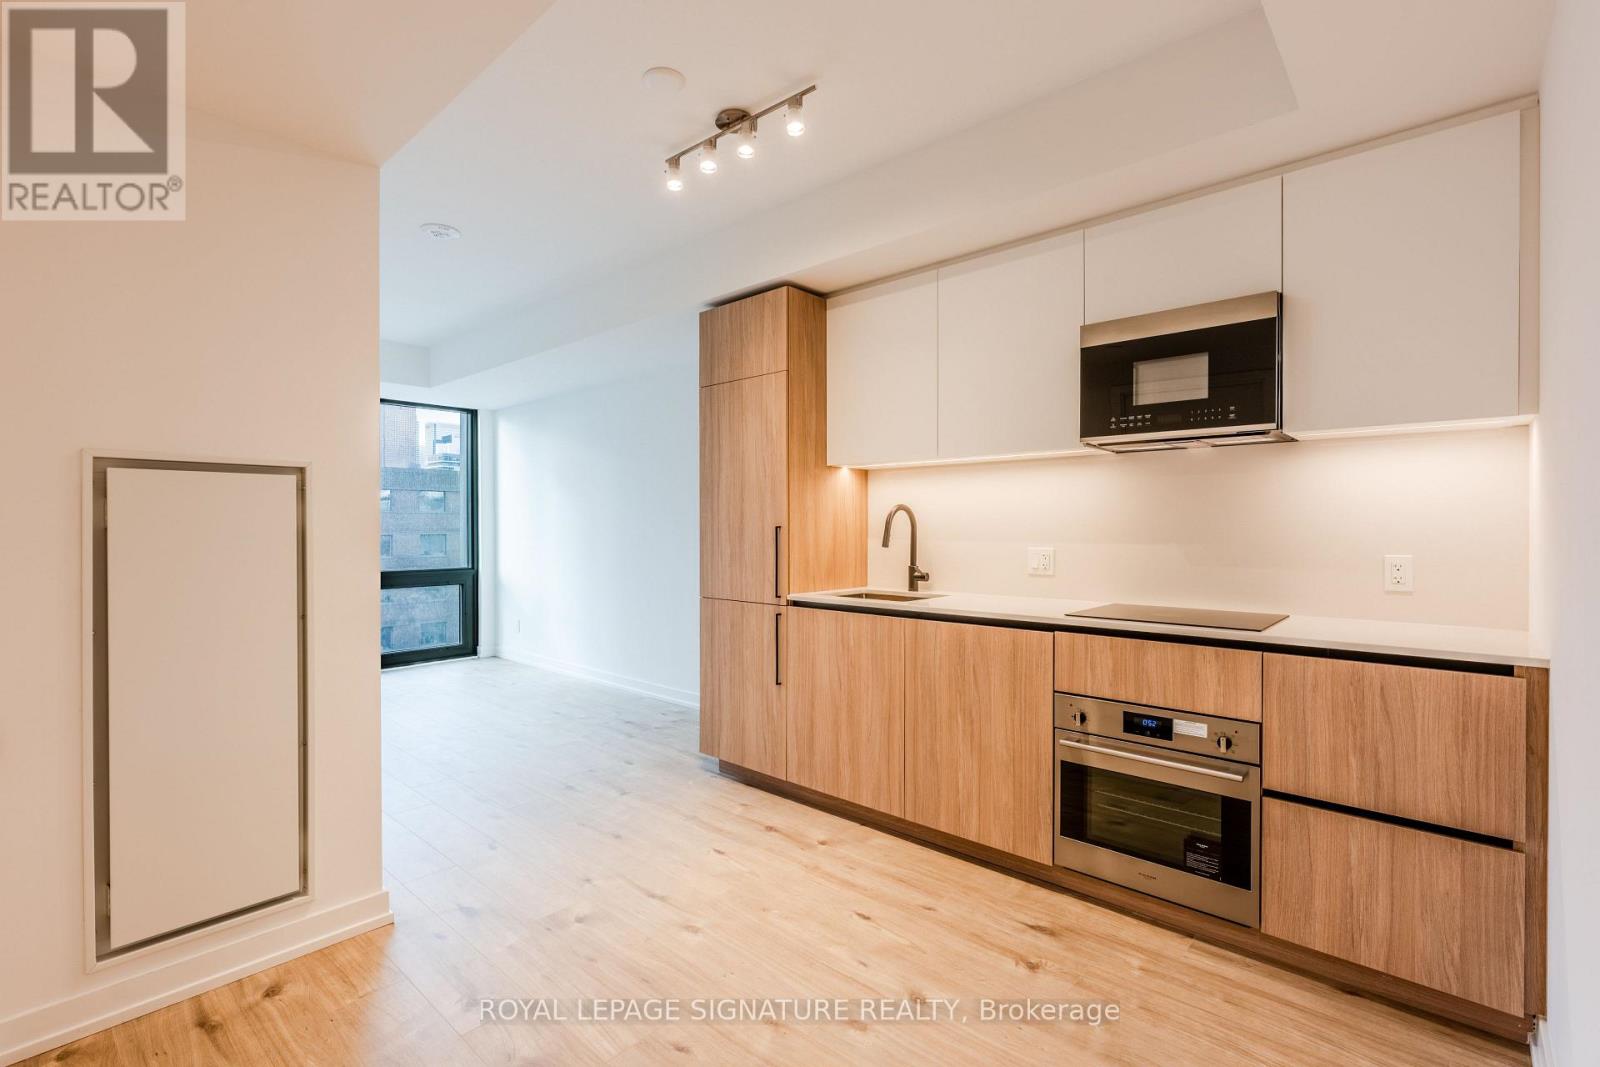
Perfect blend of city vibes and comfort in this 1 bedroom plus Den, next to Distillery district. Over 540 sq.ft of interior space, looking out at CN Tower. The kitchen is equipped with built-in appliances, including a cooktop stove, B/I dishwasher, Integrated fridge with bottom freezer; Floor-to-Ceiling windows provide loads of natural lights even during those cloudy days. (id:51382)
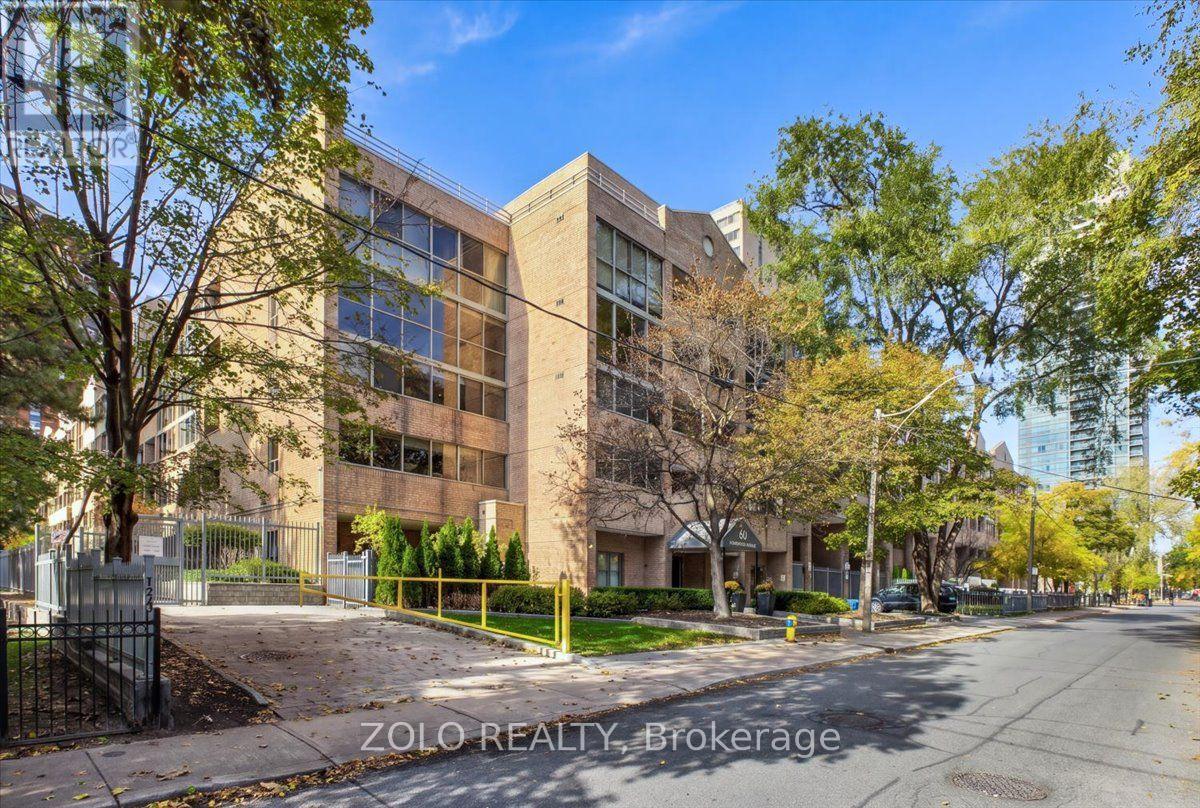
223 - 60 Homewood Avenue
Toronto, Ontario
Experience Elevated Downtown Living at L'Esprit Residences! Welcome to this stunning, carpet-free 1-bedroom plus den suite at 60 Homewood Avenue, offering approximately 725 sq. ft. of thoughtfully designed living space in the heart of Toronto. All utilities are included in the rent, with the tenant responsible only for internet and tenant insurance. Bathed in natural light with southwest exposure, this inviting residence showcases a recently upgraded contemporary kitchen and bathroom with elegant new tile flooring, fresh laminate flooring in the bedroom, and a new in-suite washer and dryer. The spacious open-concept living area extends to a private balcony, while the versatile, sun-filled den provides an ideal setting for a home office or additional living space. Enjoy a resort-inspired lifestyle with an impressive collection of amenities, including an indoor swimming pool, hot tub, sauna, fitness centre, squash and tennis courts, rooftop terrace, party and games rooms, concierge services, and visitor parking. A true highlight is the beautifully landscaped, fully fenced and gated private residential courtyard and park, offering a peaceful green escape from the energy of downtown. Perfectly positioned near Cabbagetown, Church-Wellesley Village, Allan Gardens, restaurants, cafes, shopping and TTC transit, this exceptional residence brings together modern comfort, recreation and urban convenience. For an additional $150 per month, the suite can be offered fully furnished, allowing you to move in and enjoy your beautifully upgraded, move-in-ready home from day one. Discover the perfect balance of sophisticated city living and everyday comfort in one of downtown Toronto's most convenient residential communities. (id:51382)
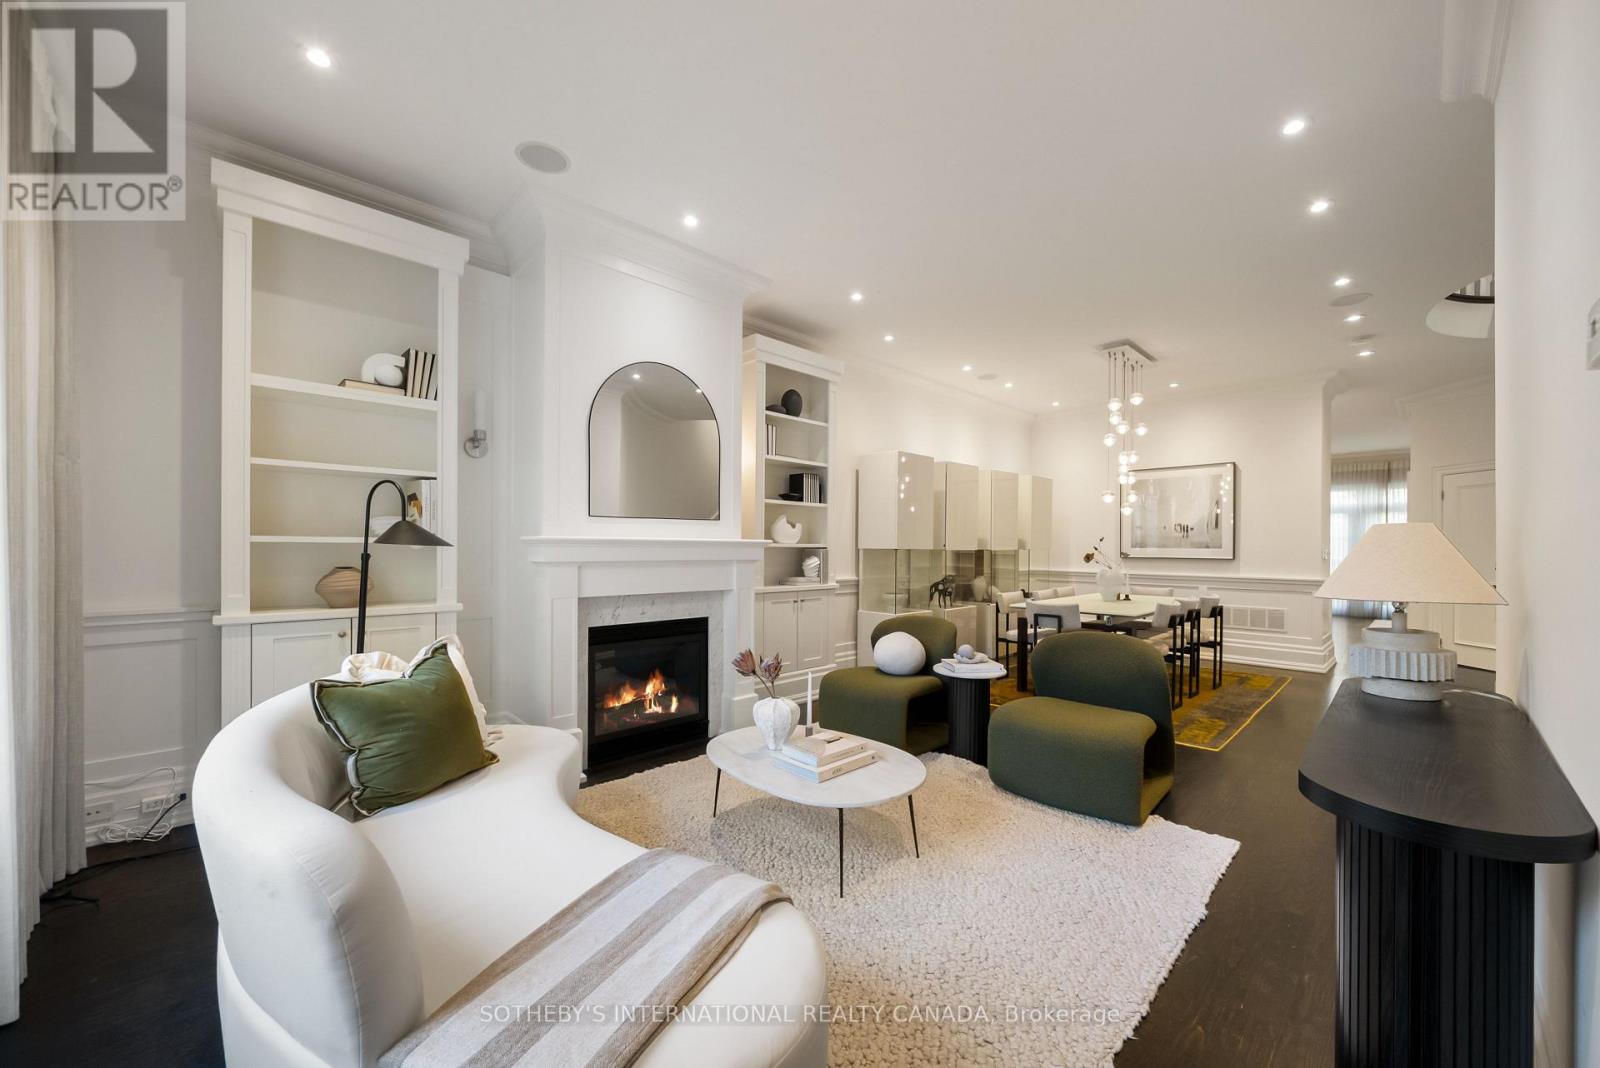
Th 513 - 49 York Mills Road
Toronto, Ontario
Set within a private enclave in prestigious Hogg's Hollow, this elegant three-storey townhouse offers approximately 3,800 square feet of beautifully appointed living space, combining generous proportions, refined finishes and the convenience of a private elevator servicing all four levels. The main floor welcomes with soaring ceilings, rich hardwood floors and an elegant living room featuring a gas fireplace and custom built-ins. The adjoining dining room is generous in scale, creating a natural flow between the principal rooms. A dramatic curved staircase, illuminated by a large overhead skylight, introduces a striking architectural element, while a discreetly tucked-away powder room adds convenience to the main level. The chef's kitchen overlooks an inviting family room, where French doors extend the living space into a lovely rear garden. The entire second floor is dedicated to an exceptional primary suite, complete with a gas fireplace, two walk-in closets and a grand six-piece ensuite. The third level offers two generously proportioned bedrooms, each thoughtfully appointed with its own ensuite bathroom and walk-in closet, providing comfort and privacy for family and guests. The lower level adds further versatility with a spacious recreation room, a four-piece bathroom, a well-appointed laundry room and direct access to the underground garage, where two owned parking spaces provide added convenience. Ideally positioned in one of Toronto's most established residential neighbourhoods, just steps from the subway and moments from the Granite Club, Rosedale Golf Club and Highway 401, this distinguished residence offers an exceptional balance of space, privacy and accessibility in the heart of Hogg's Hollow. (id:51382)
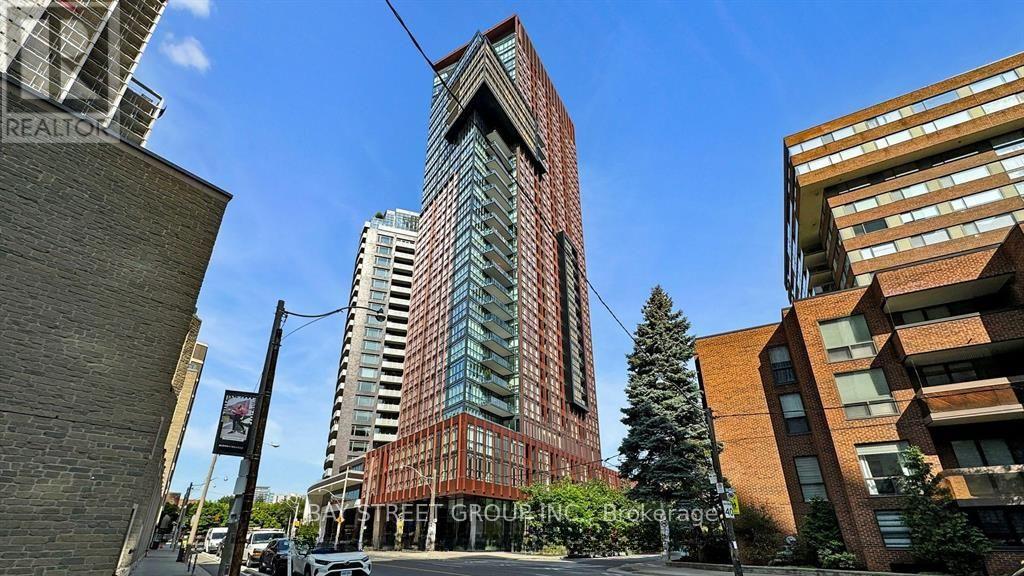
2608 - 32 Davenport Road
Toronto, Ontario
Luxurious 2-bedroom, 2-bathroom southwest corner suite in the heart of Yorkville Village, offering approximately 825 sq. ft. of interior living space plus a 75 sq. ft. balcony. Enjoy stunning southwest views, high ceilings, floor-to-ceiling windows and high-end finishes throughout. The integrated kitchen features Miele appliances, including a centre island, built-in refrigerator, cooktop and wall oven. The spacious primary bedroom includes a walk-in closet and ensuite bathroom. Steps to subway stations, shopping, restaurants, museums and the best of Yorkville. One parking space and one locker included. (id:51382)
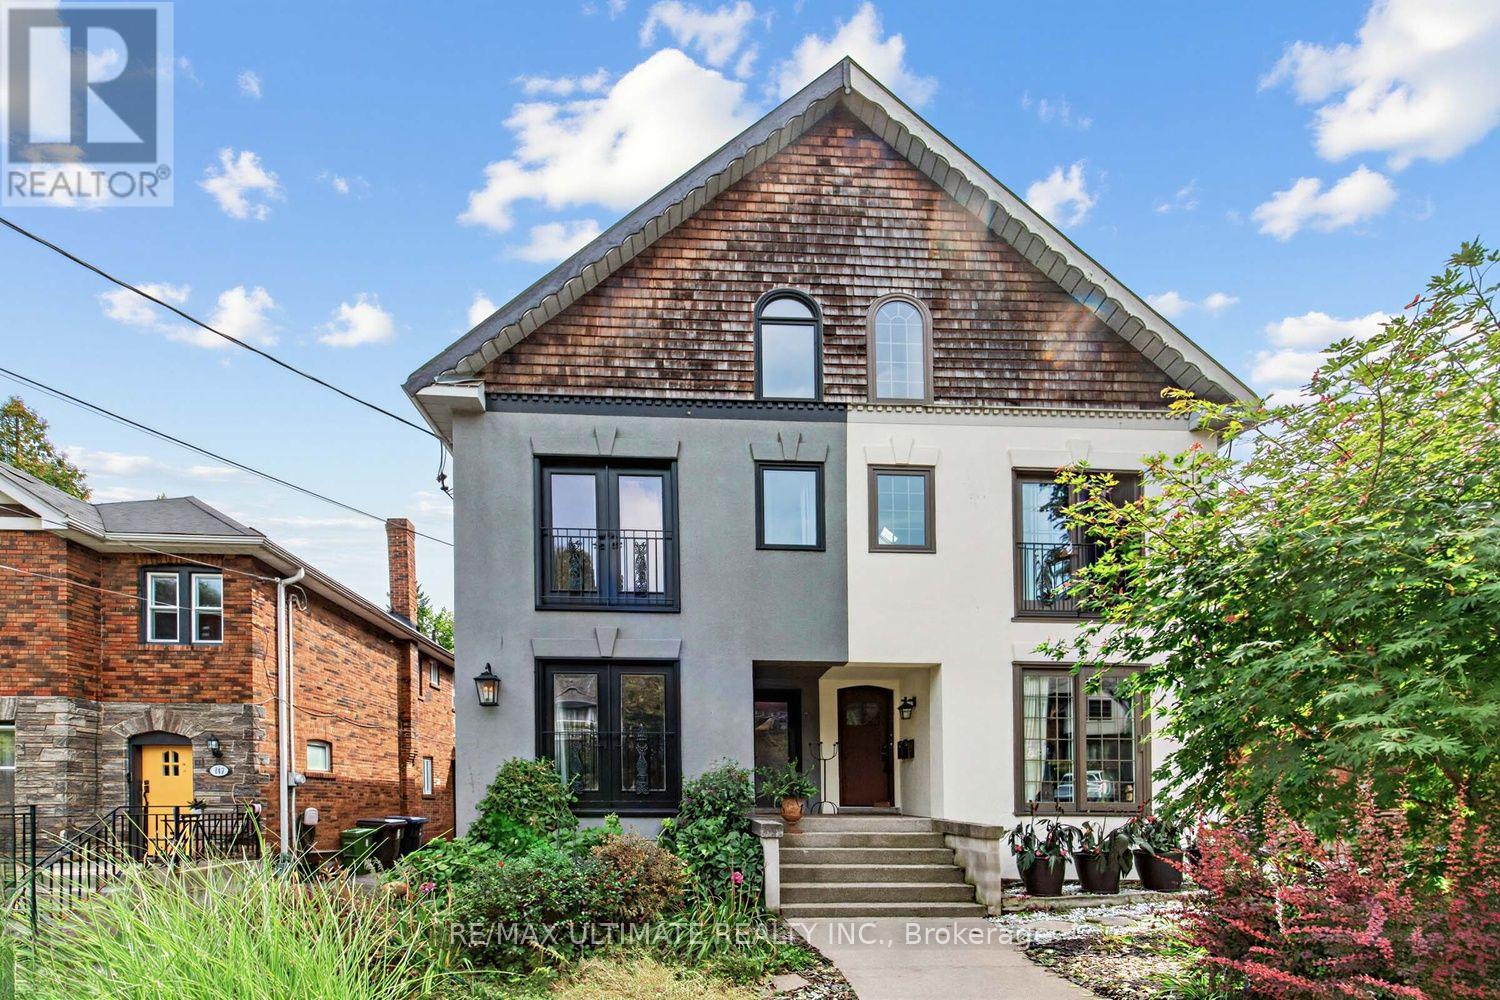
185 Castlefield Avenue
Toronto, Ontario
TURNKEY opportunity in Midtown Toronto. Spectacular purpose built Duplex w Legal non-conforming BSMT Apt offering exceptional versatility for multigenerational living, extended family, or seeking primary residence with added rental units. Owners occupy Bsmt & 2nd FLR - vacating on closing. Projected income $8500/mnth Financials Check Inclusions. Potential Laneway Suite. Toronto living at its finest-walkable, well-connected, surrounded by some of the most desirable top-rated PUBLIC, PRIV & CHS Schools: Allenby, Glenview, North Toronto CI, Bishop Allen Academy, St. Clement's, Havergal College & Marshall Mcluhan.The Green Spaces - Eglinton Park, Lytton Sunken Gardens, just steps away from the multi-use North Toronto Memorial Community Centre. Yonge Street shops, restaurants, cafes, subway & the Crosstown LRT, offer an active lifestyle making it appealing to tenants, families, & investors alike. The inviting main flr features bright, open-concept layout with a modern kitchen, spacious living/dining areas & cozy wood burning fireplace. The upper-level suite with soaring bi-level ceilings paired with a cozy loft retreat create a dramatic architectural feature maximizing space & natural light. Each have access to a private spacious wooden deck, perfect for morning coffee, entertaining, or relaxing among the trees, while the loft showcases unobstructed skyline views. All units thoughtfully designed with each offering its own ensuite laundry & separately metered for hydro with quiet, electric baseboard heating paired in the primary suite with wall-mounted A/C for efficient, localized control. This Meticulously maintained home blends comfort, character & functionality - a rare chance to secure a high-quality, income-generating asset with strong upside for investors & end-users alike. Some homes simply check the boxes. Rarely does a property offer this combination of character, flexibility, scale & future potential. A home with room to live, grow & create your next chapter. (id:51382)
223 - 28 Douro Street
Toronto, Ontario
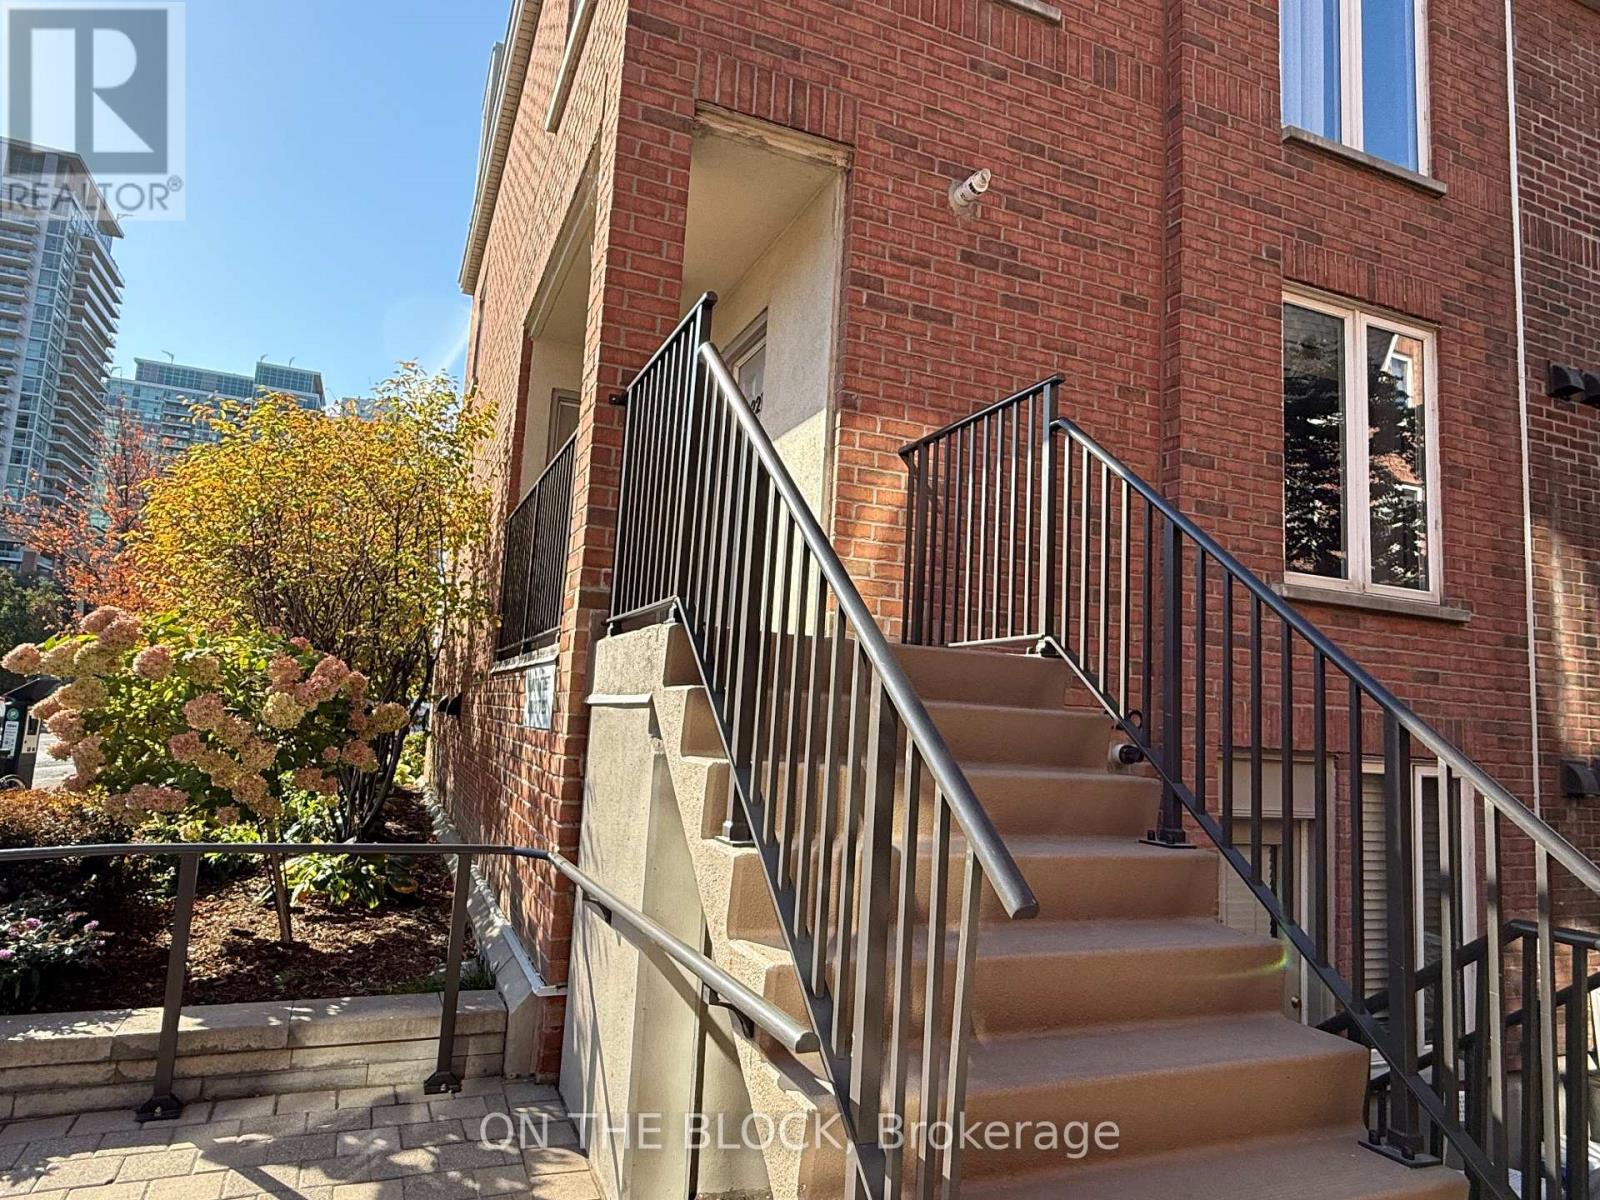
Welcome to 28 Douro St, located in Toronto's vibrant west end, just minutes from King West, Liberty Village, Queen West and Downtown Toronto. This 3-bedroom, 2 bathroom home offers over 1,000 sq.ft of comfort and convenient living experience, complete with private garage parking and plus incredible 300+ sq.ft. private rooftop terrace. The rooftop is truly a standout feature, offering unobstructed views toward the CN Tower with no neighbours directly behind you. The terrace is fully equipped with outdoor furniture and a BBQ, creating an exceptional private space for entertaining, relaxing or enjoying the Toronto skyline. The property is offered fully furnished and all-inclusive, with utilities and internet included, making it an ideal turnkey rental for professionals, families, corporate tenants or anyone looking for a hassle-free Toronto living experience. Short Term Rentals Welcome or Long Term 1+ year is also fine. (id:51382)
1911 - 634 Church Street
Toronto, Ontario
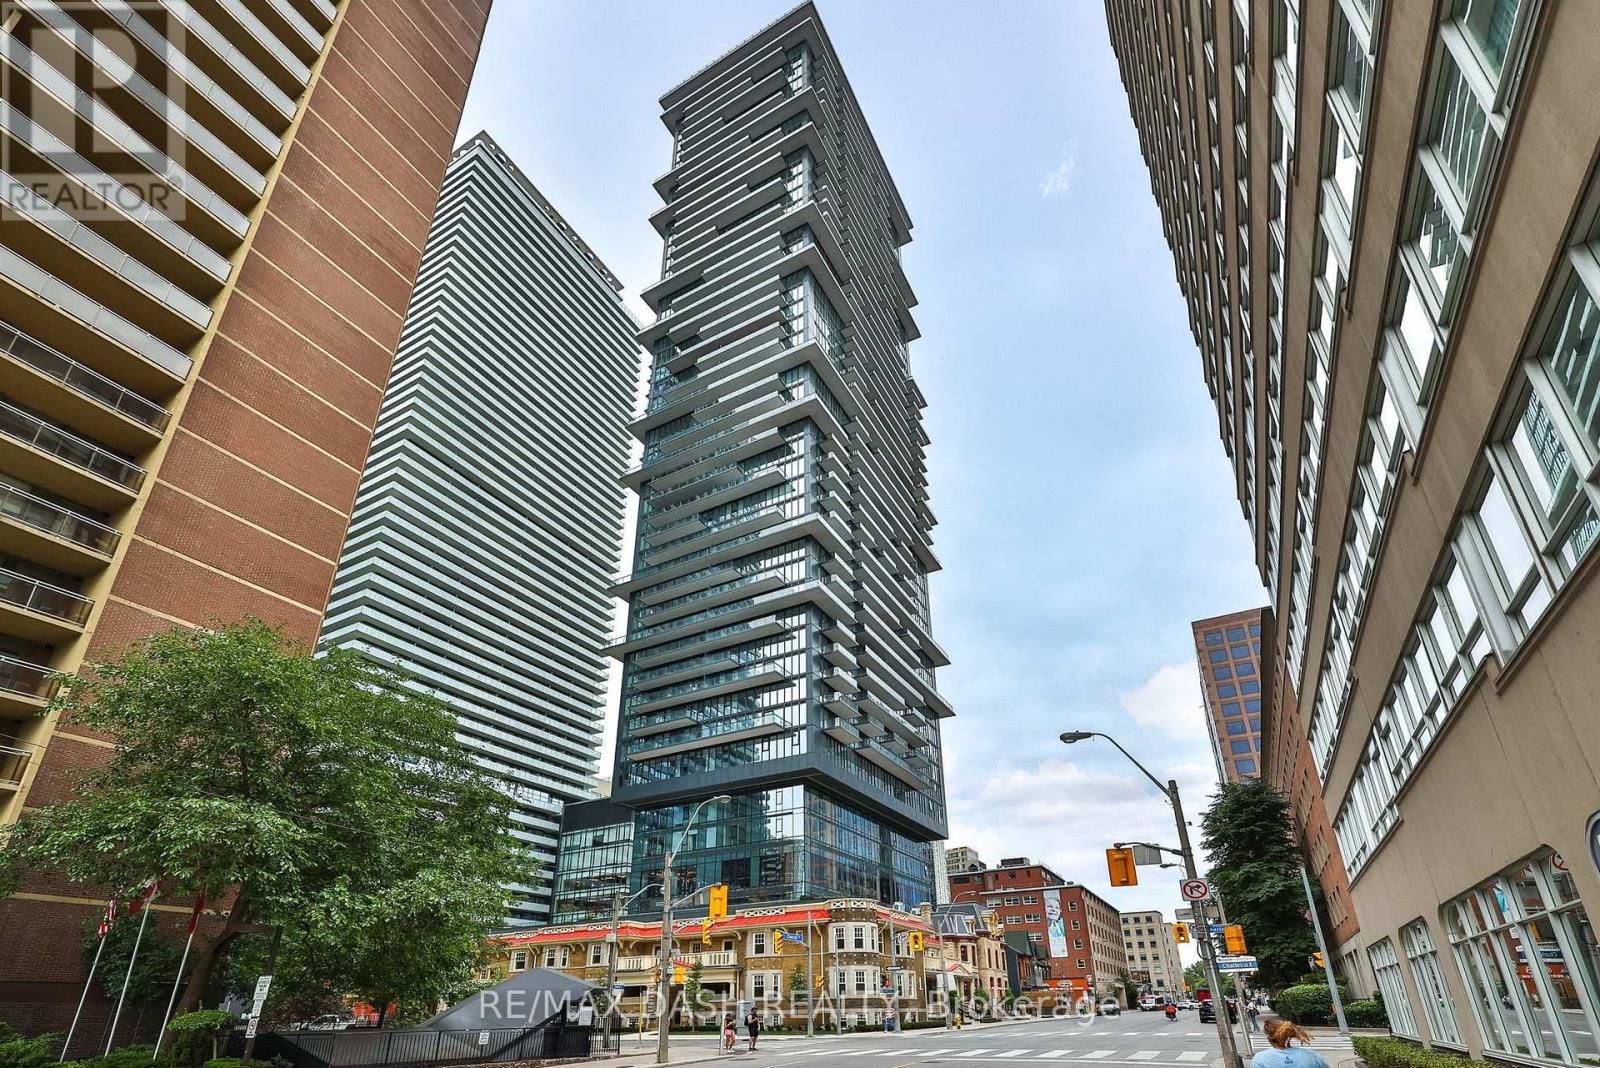
Welcome to The Edit at Charles, a curated collection of brand-new rental residences at the edge of Yorkville. Discover this bright 557 sq. ft. 1-bedroom, 1-bathroom residence with a private balcony, located at Church and Charles in Toronto's vibrant Church-Wellesley neighbourhood. Composed for city living, this suite features an efficient, well-considered layout, abundant natural light, 9' ceilings and a modern open-concept kitchen with a fully integrated premium appliance package and sleek contemporary finishes. Every detail has earned its place, and the result balances polish and function. Just steps from Yorkville Village, Toronto Metropolitan University, the University of Toronto, transit, restaurants, cafés, boutiques and parks, you'll have everything the city has to offer within reach, from quiet mornings to late nights. Ideal for young professionals and students, this residence is an elevated home base in one of Toronto's most sought-after communities. Residents enjoy amenities with a point of view, including a fitness centre and yoga room, a rooftop terrace with barbecues and firepit seating, a dining lounge, a theatre and games room, a rooftop dog run and dog wash, and 24/7 concierge service, all professionally managed. Please note: Certain photos have been virtually staged for marketing purposes. (id:51382)
32 Cranbrooke Avenue
Toronto, Ontario
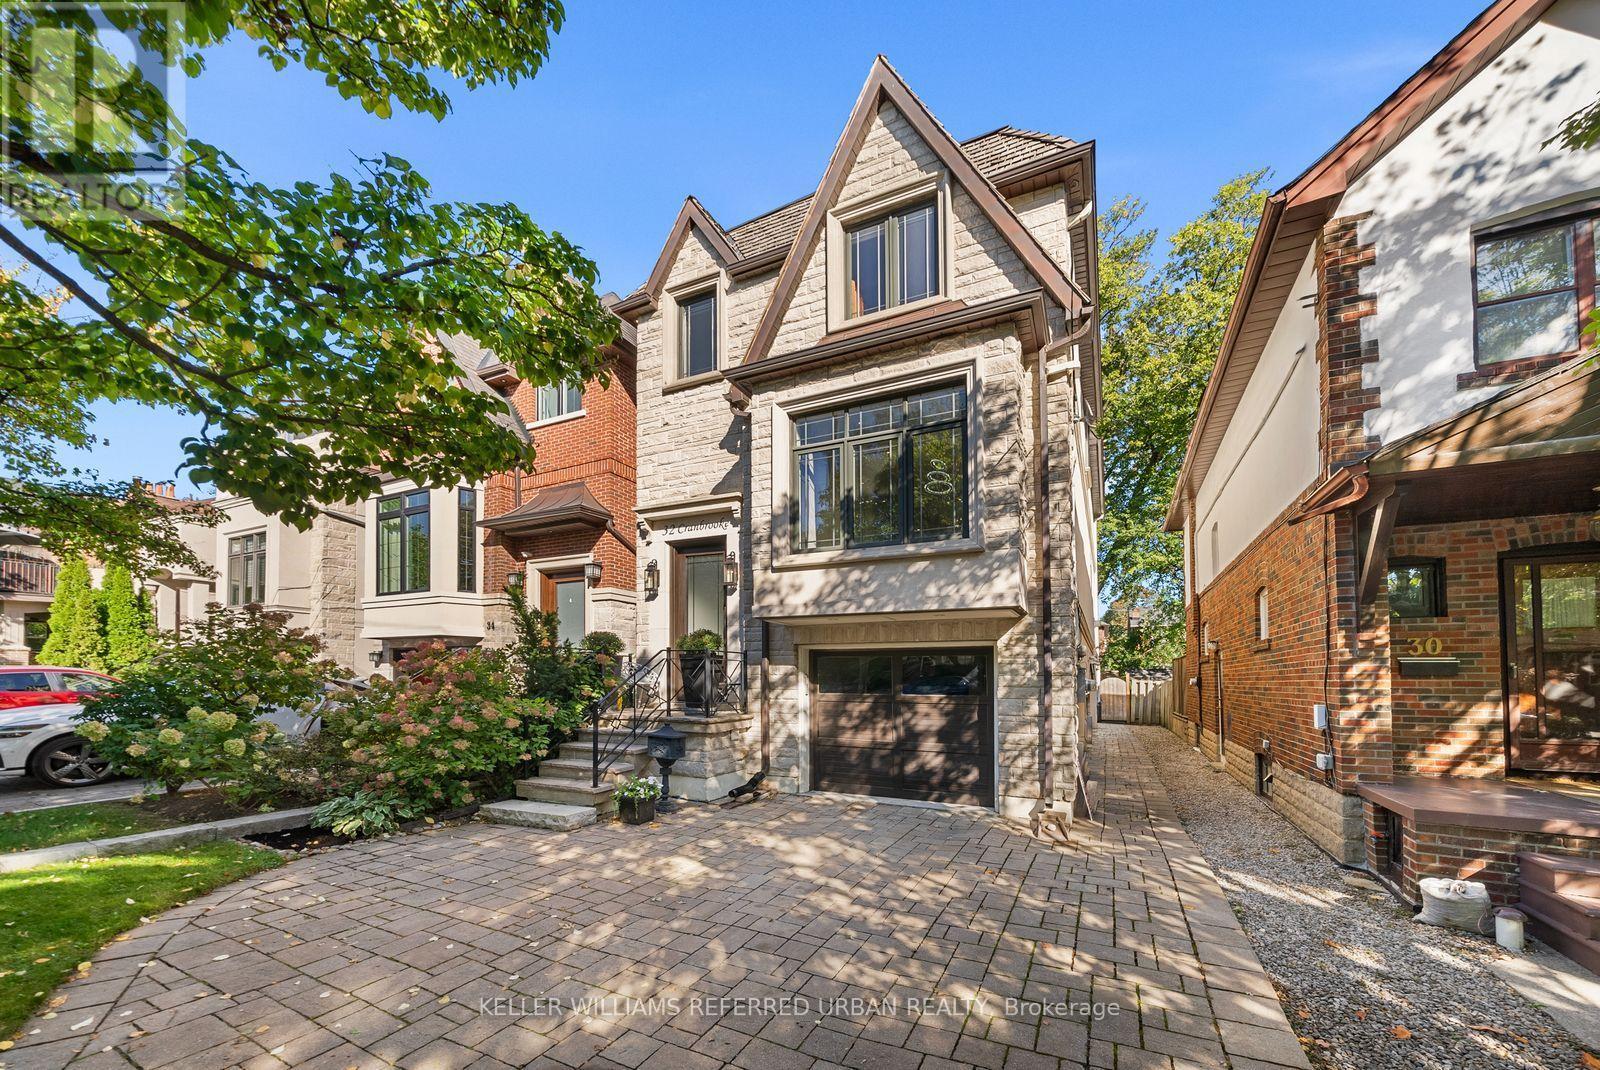
Welcome to Pleasantville - where luxury living meets an unbeatable location! Discover an exceptional opportunity to live in one of Bedford Park's most desirable locations, just steps from Yonge Street's vibrant shops, cafés and restaurants, the TTC subway, beautiful parks and outstanding schools. This is neighbourhood living at its finest! This newer-built residence showcases sophisticated design and luxurious finishes throughout. Soaring 10-foot ceilings, rich hardwood floors and built-in ceiling speakers create an atmosphere of effortless elegance. The stunning chef's kitchen features premium Miele appliances, a spectacular quartzite waterfall island, an illuminated LED wine display and a convenient built-in storage. Retreat to the luxurious primary suite, complete with two closets and a spa-inspired ensuite featuring heated floors and a shower with invigorating body jets. The impressive walkout lower level is an entertainer's dream, boasting soaring 11-foot ceilings, heated floors, a built-in bar and seamless access to the backyard. Step outside to your professionally landscaped private oasis, featuring an interlock patio, spacious deck and gas BBQ hookup-perfect for summer entertaining and alfresco dining. Thoughtful upgrades provide added peace of mind, including a new flat roof membrane Nov 2022 and furnace April 2024. 32 Cranbrooke Avenue is more than just a home. It's an exceptional lifestyle in the heart of Bedford Park, where luxury, convenience and community come together beautifully. (id:51382)
4929 - 28 Widmer Street
Toronto, Ontario
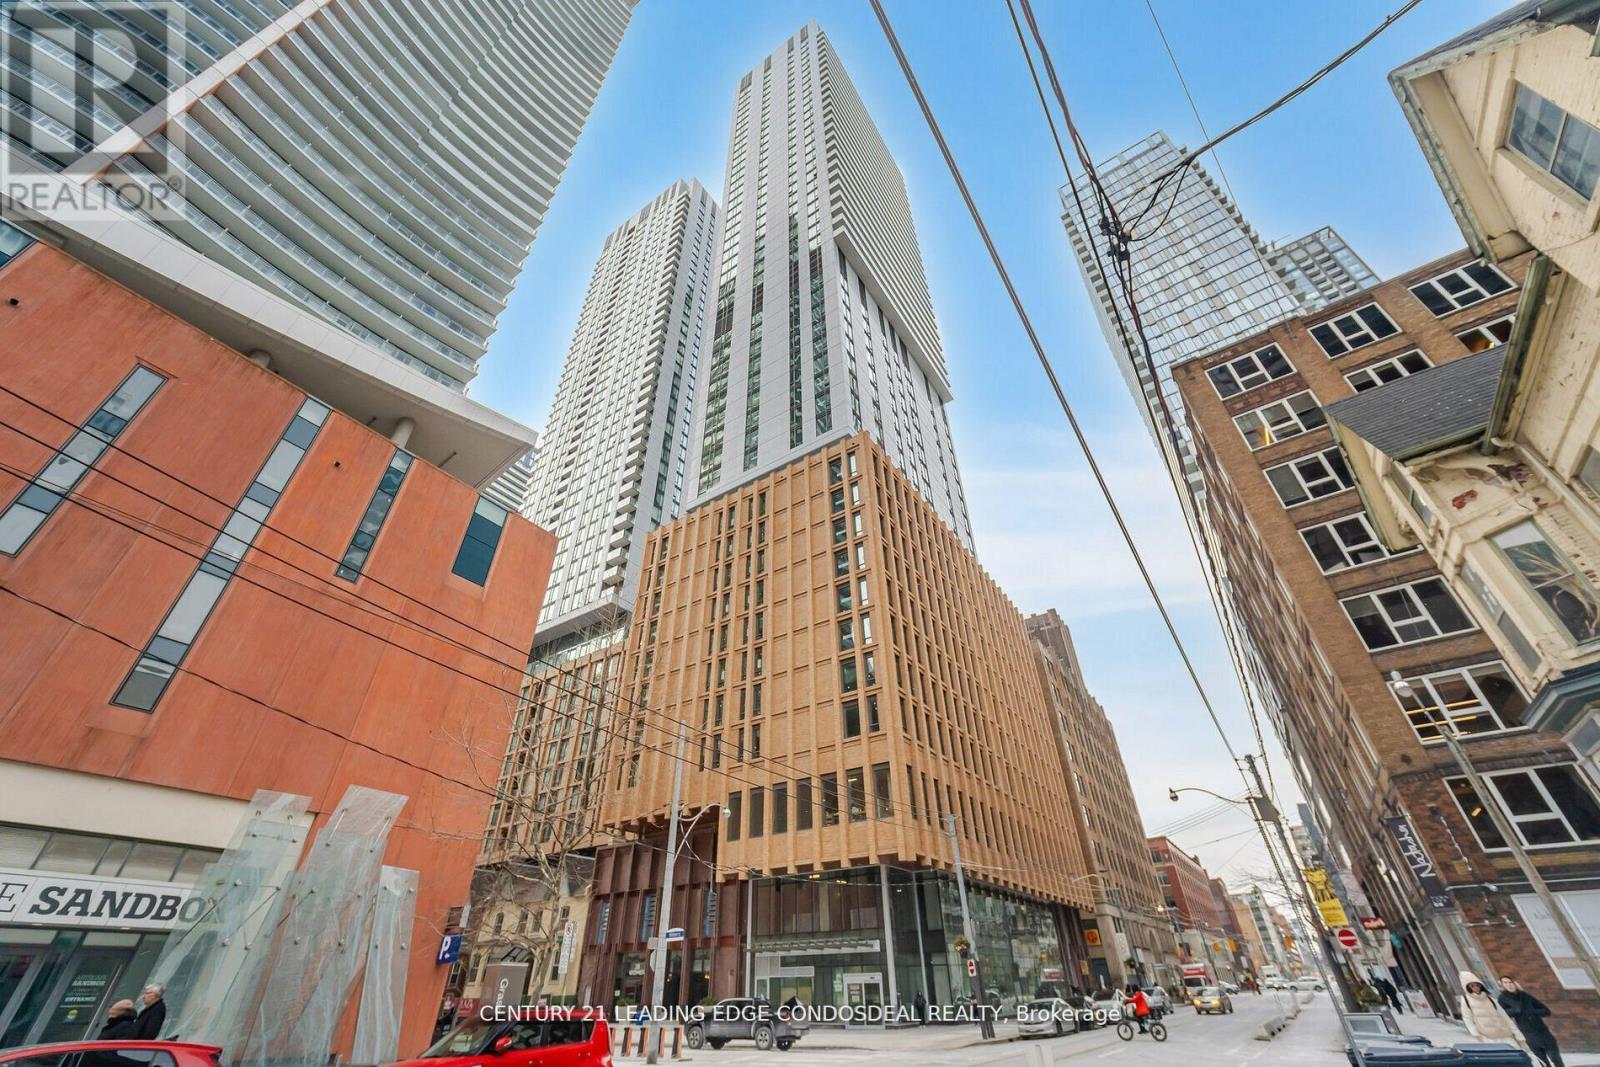
Welcome to 28 Widmer St, Unit 4929 at Theatre District Residence, a sophisticated 3-bedroom corner suite in the heart of Toronto's Entertainment District and King West. Perched high above the city with desirable south and east exposures, this nearly 900 sq. ft. residence showcases spectacular unobstructed views of the CN Tower and Toronto skyline through expansive floor-to-ceiling windows. The bright, open-concept living and dining area connects seamlessly with the contemporary kitchen and spacious balcony, creating an impressive setting for everyday living and entertaining. A functional split-bedroom layout provides excellent privacy, making this home ideal for professionals, families or those seeking flexible workfrom-home space. Enjoy an exceptional downtown Toronto lifestyle just steps from TIFF Bell Lightbox, King Street West, the Financial District, restaurants, cafes, theatres and nightlife. Walk to the CN Tower, Rogers Centre, Metro Toronto Convention Centre, Ripley's Aquarium, St. Andrew Subway Station and the PATH network, with convenient access to Union Station and Scotiabank Arena. Theatre District Residence offers an extensive collection of amenities including 24-hour concierge, fitness centre, theatre, lounge and co-working/study spaces, pet spa, bicycle storage, event space with kitchen, bar and billiards, steam room, indoor pool lounge and outdoor terrace with pool, hot tub, BBQ and dining areas. An exceptional opportunity to enjoy a high-floor 3-bedroom corner residence with panoramic Toronto skyline views in one of downtown's most connected locations. (id:51382)