
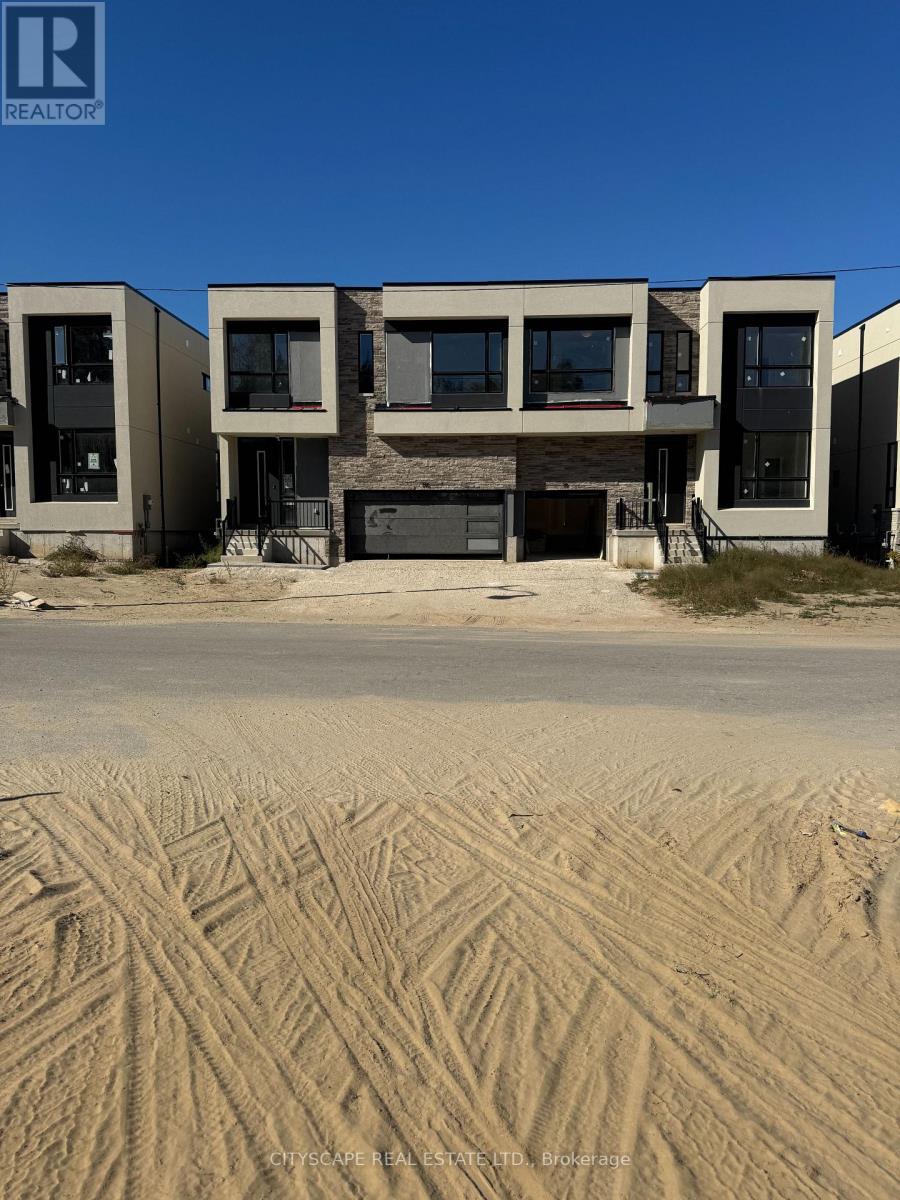
190 Stoneleigh Drive
Blue Mountains, Ontario
Welcome to 190 Stoneleigh, a stunning brand-new semi-detached home offering modern comfort and four-season living in the heart of the Blue Mountain area. This spacious home features 4 bedrooms and 3 washrooms, with three bedrooms on the upper level and an additional bedroom in the beautifully finished basement. Designed for both relaxation and entertaining, the home offers a modern layout and stylish new-build finishes throughout. Enjoy easy access to the area's year-round attractions, including skiing, snowboarding, snowshoeing and winter recreation, as well as hiking, biking, golf, beaches, dining and outdoor adventures throughout the warmer months. An ideal opportunity for those seeking a modern home in a premier four-season destination, whether for a seasonal retreat or comfortable year-round living.$3,200/month. (id:51382)
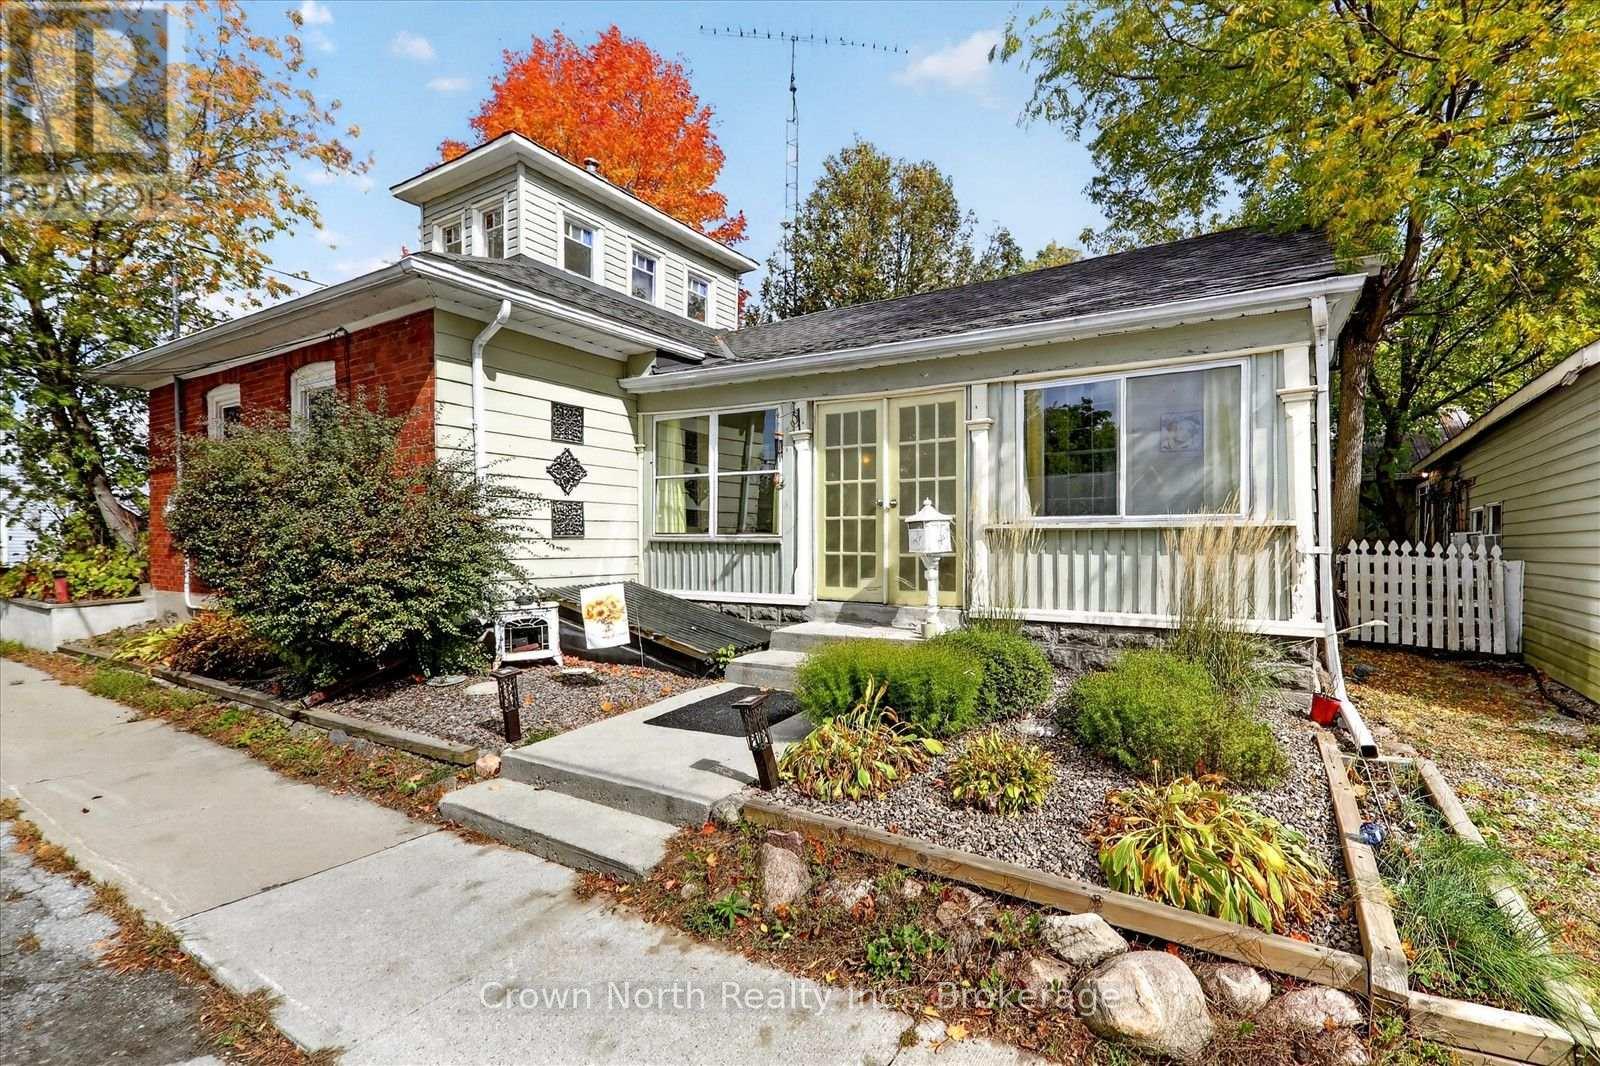
132 Glengarry Road
Kawartha Lakes, Ontario
Welcome to 132 Glengarry Road, where history, character and charm come together! This unique century home, situated on a double lot, offers a rare opportunity to own a truly special piece of local history. Featuring 2 bedrooms on the main floor and 1 bedroom/office loft. This charming home is filled with character and warmth, with a layout that offers comfortable living while preserving the personality of a bygone era. The property has 1 1/2 bathrooms: one bathroom features a gorgeous clawfoot tub, while the other main floor washroom features laundry and a large walk-in shower. Set on a beautifully landscaped lot, the property offers plenty of outdoor appeal and a wonderful setting to relax and entertain. Enjoy summer evenings gathered around the outdoor fireplace/cooking oven, surrounded by mature landscaping and the peaceful atmosphere of a quaint village community. The furnace is equipped for a heat pump insert. The home also features 200 Amp service with a master shut-off. The garage has an additional electrical panel and welder's plug. Close proximity to Hwy #115 and #407. Minutes away from the Wutai Shan Buddhist Garden. Whether you're looking for a charming full-time residence, a weekend retreat or a home with a story to tell, this property offers something truly special. A rare combination of history, character and village charm, this is a home you won't soon forget! (id:51382)
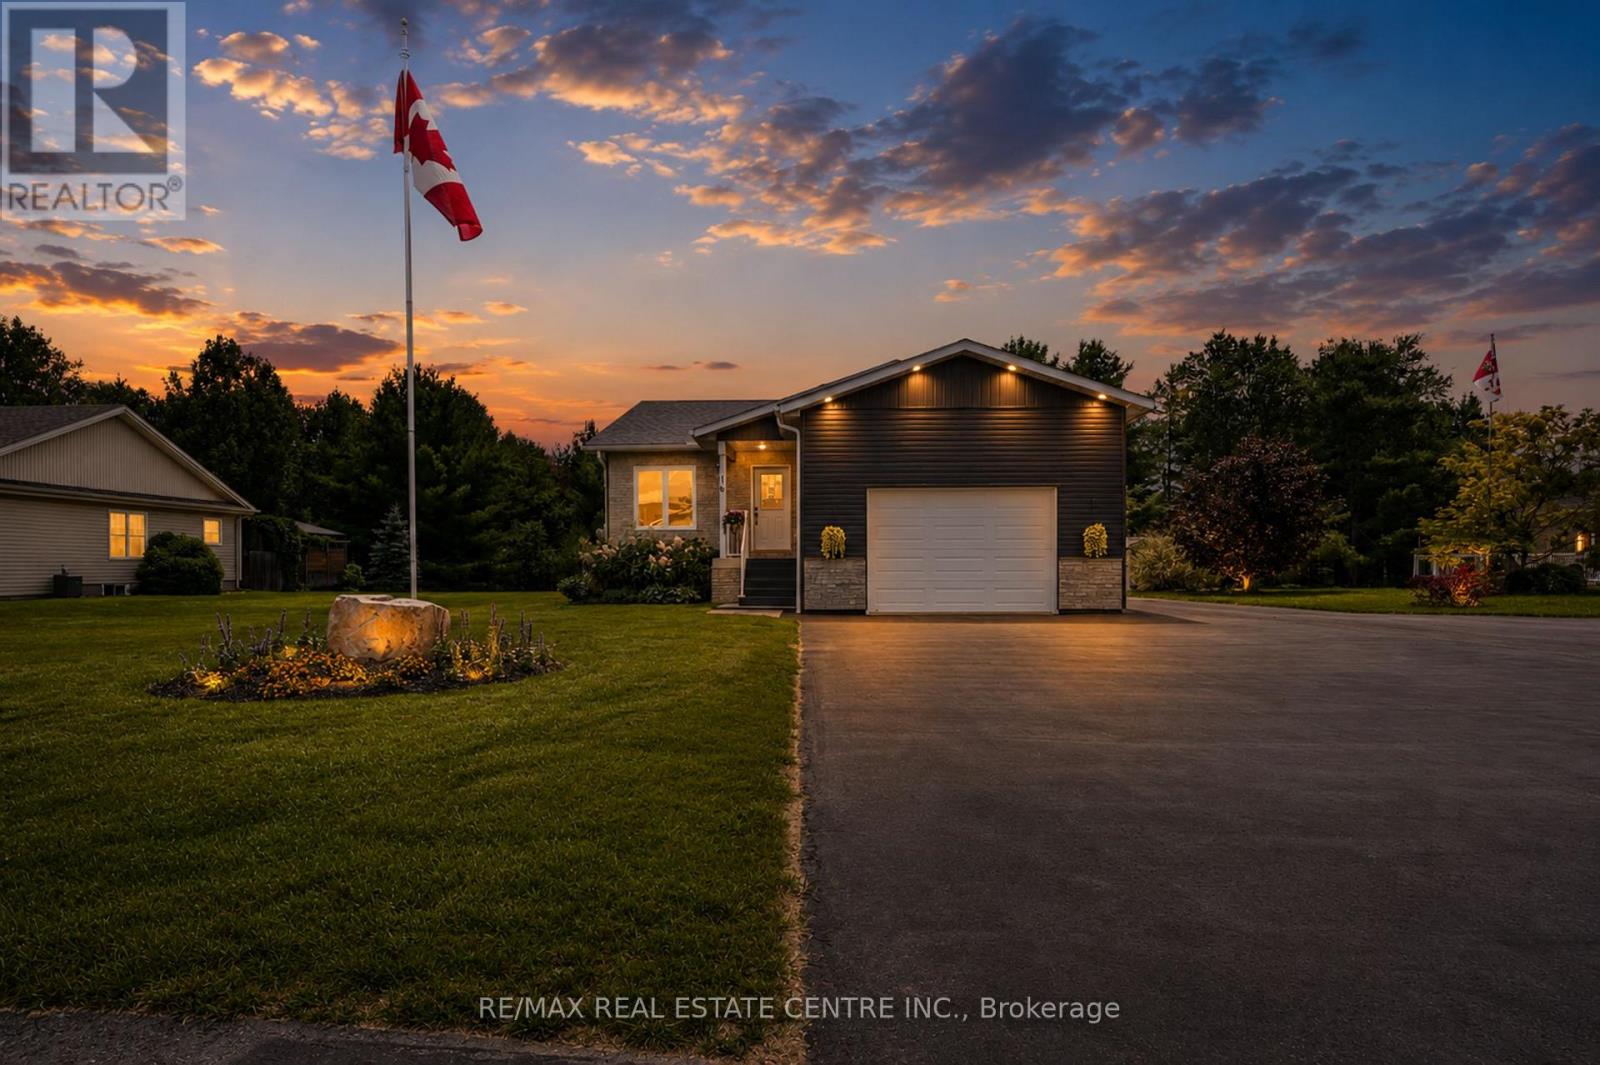
16 Williams Drive
Bancroft, Ontario
Welcome to this stunning 4-year new custom-built raised bungalow showcasing exceptional craftmanship & thoughtful design. The striking exterior features charcoal siding complimented by an oversized garage & spacious driveway. The large meticulously maintained 50 x 185 ft lot backs on to greenspace & is nestled on a quiet cul-de-sac surrounded by beautiful homes. Inside, discover the sun filled open-concept layout featuring rich laminate flooring throughout. The kitchen is designed for entertaining, with crisp white cabinetry, a generous island with seating, stainless-steel appliances & a navy accent wall that adds a nice contrast to the room. The bright, sun-filled sunroom offers panoramic views of the beautiful backyard- perfect for morning coffee! The primary bedroom features a spa-like bathroom with a large walk-in shower & his and her closets. A second bedroom, a second full bathroom, convenient main floor laundry & garage access complete this level. Downstairs, you'll notice the separate side entrance that leads to an income-generating one-bedroom in-law suite featuring a living room, kitchen, 3-piece bathroom & its own separate laundry. It is currently tenanted at $1700 monthly & the Tenant will be vacating with the Sellers. This home is perfect for immediate cash flow to offset carrying costs or for the multi-generational family requiring extra space & privacy. You will also find an additional bedroom, rec room (which can also be used as a bedroom), cold storage & utility room. You'll be impressed with the many lower-level windows in this raised bungalow including an egress window in the in-law suite bedroom. This home offers the perfect blend of small-town charm with lots of outdoor activities. Known as the "Mineral Capital of Canada", Bancroft provides easy access to lakes, trails & parks, enjoy local shops, restaurants & community events along the charming main street, while still being within reach of essential amenities. On town water and sewer. (id:51382)
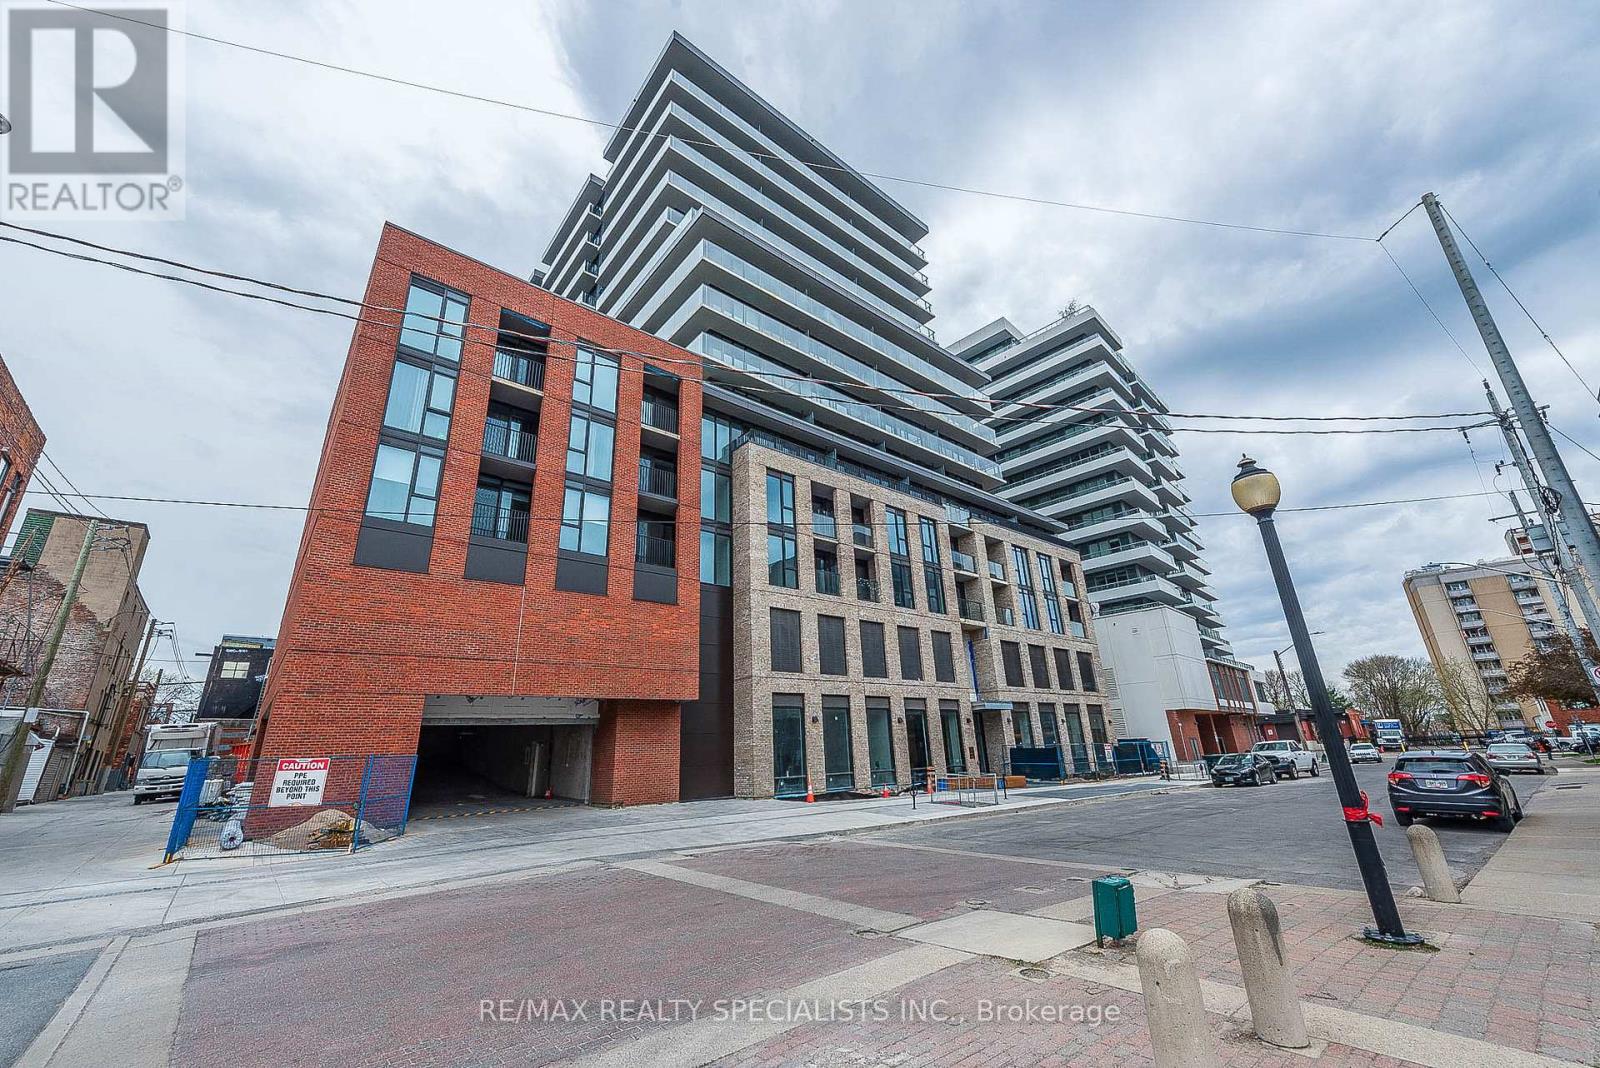
712 - 1 Jarvis Street
Hamilton, Ontario
Prime Downtown Hamilton Living at its finest in this stunning 2-bedroom, 2-bathroom condo. Designed for contemporary lifestyles, the open-concept layout features high, smooth ceilings and a spacious private terrace. The kitchen comes fully equipped with premium stainless-steel appliances, a stylish backsplash, and the added convenience of an in-suite washer and dryer. Enjoy the ultimate lifestyle upgrade with vibrant shopping and restaurants right at your fingertips.24/7 Security, visitor's parking, Yoga studio, Fitness centre, Lounge and more. Super location close to GO station, Hwy 407 & QEW. Rare unit with windows in both bedroom and balcony covering the entire unit. Photos are from 2024 (id:51382)
207 - 140 Bathurst Street
Toronto, Ontario
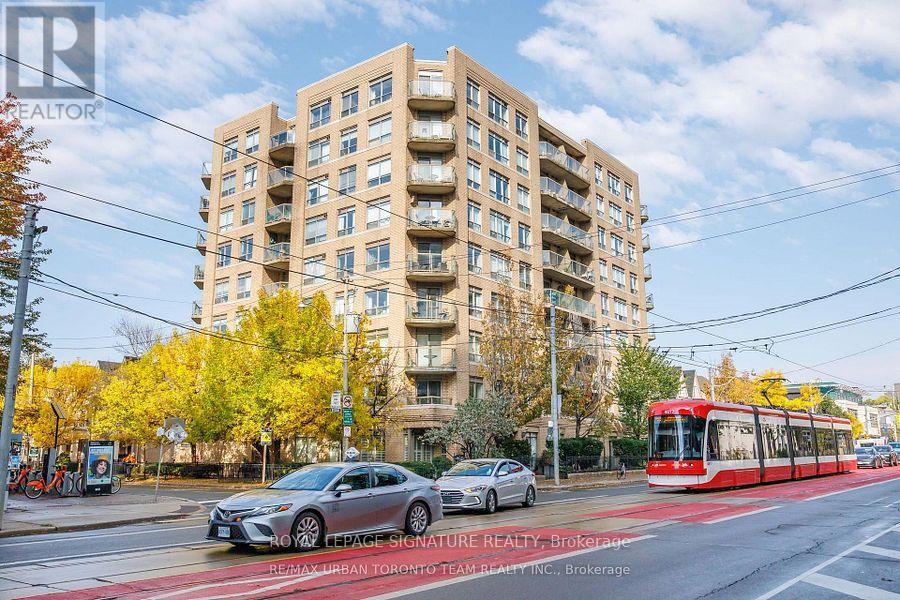
Welcome to Adelaide Square, a sought-after boutique building in the heart of King West! Bright 1-bedroom suite featuring open-concept living and dining with wood floors and walk-out to an east-facing balcony. Kitchen with breakfast bar open to the living area. Primary bedroom with large window and wall-to-wall closet. Ensuite laundry. Includes 1 parking space and 1 locker. Very well-maintained building with excellent amenities including a renovated lobby, party/multipurpose room with kitchen and fireplace, fitness centre, and visitor parking. Fantastic location between King & Queen West-steps to restaurants, nightlife, shopping, parks, the waterfront, Market, The Well, Fort York, and Billy Bishop Airport. Easy transit with Bathurst streetcar at your doorstep and quick access to King & Queen routes. Great price. Not to be missed. (id:51382)

0a - 261 King Street E
Hamilton, Ontario
Welcome to this beautifully finished 830 sq. ft. lower-level condo in Stoney Creek. This bright, open concept 2 bedroom, 1 bathroom unit features modern finishes throughout, including vinyl flooring, quartz countertops, stainless steel appliances and convenient in suite laundry. One surface parking space is included, along with access to visitor parking and a picnic area. Ideally located close to downtown Stoney Creek, parks, shopping, transit and everyday amenities. Tenant is responsible for all utilities, rental equipment and key deposit. (id:51382)
109 - 480 Callaway Road W
London North, Ontario
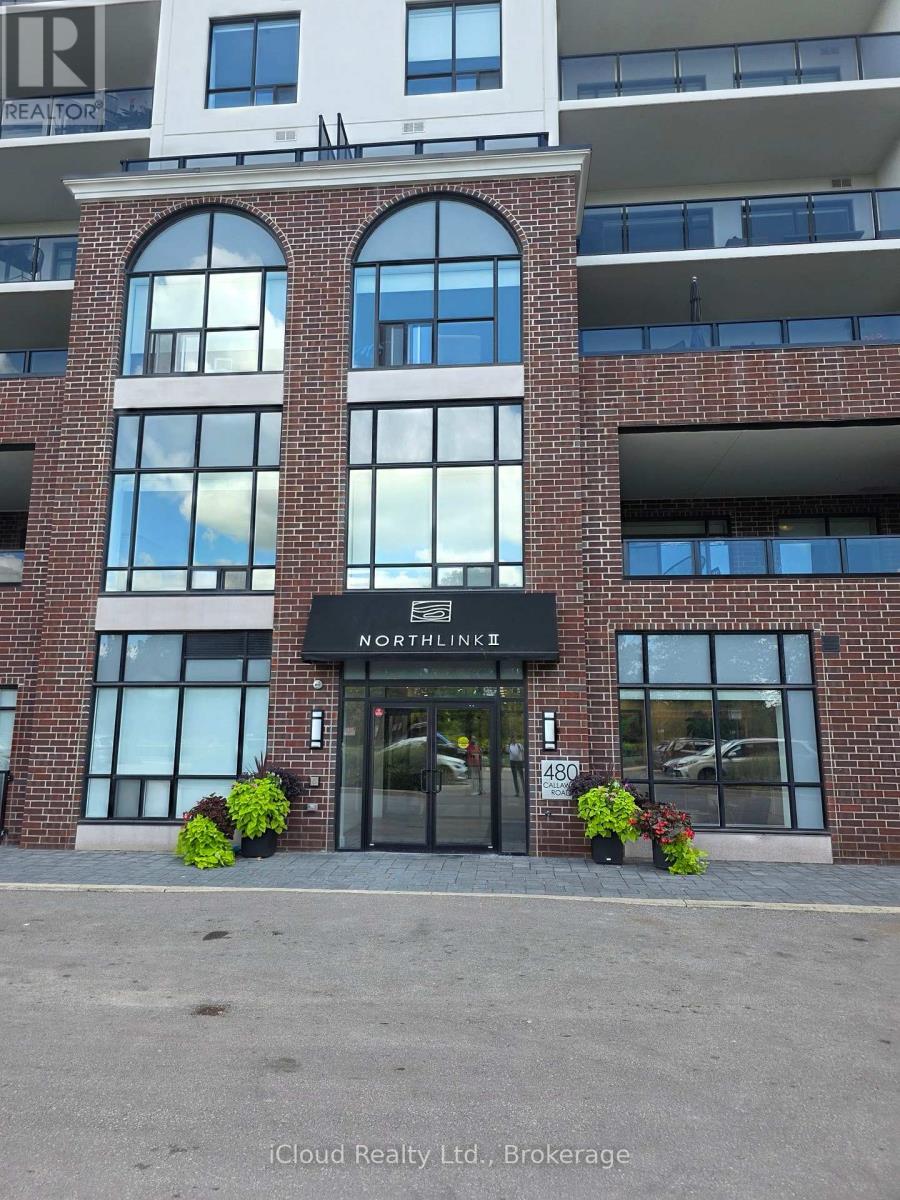
Available November 1st For Lease - Stunning Brand new 1 Bedroom 965 Sq Ft of living space, In A Prestige North End Of city, This Modern Fully Upgraded Elegant Northlink II By Tricar Condominiums Sits Adjacent To The Beautiful Sunningdale Golf & Country Club. Incredible State Of Art Upgrades! Upgraded Ceiling Height, This Unit Features Engineered Hardwood Flooring Throughout The Living Area, dining, kitchen and hallway area! Pot lights! Built-In Fireplace, Stainless Steel Appliances! Situated In A Desirable Family-Oriented Community!, This 10 Story Condominium Offers Amenities Such As Fitness Centre, Guest Suites, Golf Stimulator, Lounge, Outdoor Terrace & Multi-Use Sport Court. Close to Western University and accessible to all the amenities city has to offer. (id:51382)
26 Evans Drive
Kawartha Lakes, Ontario
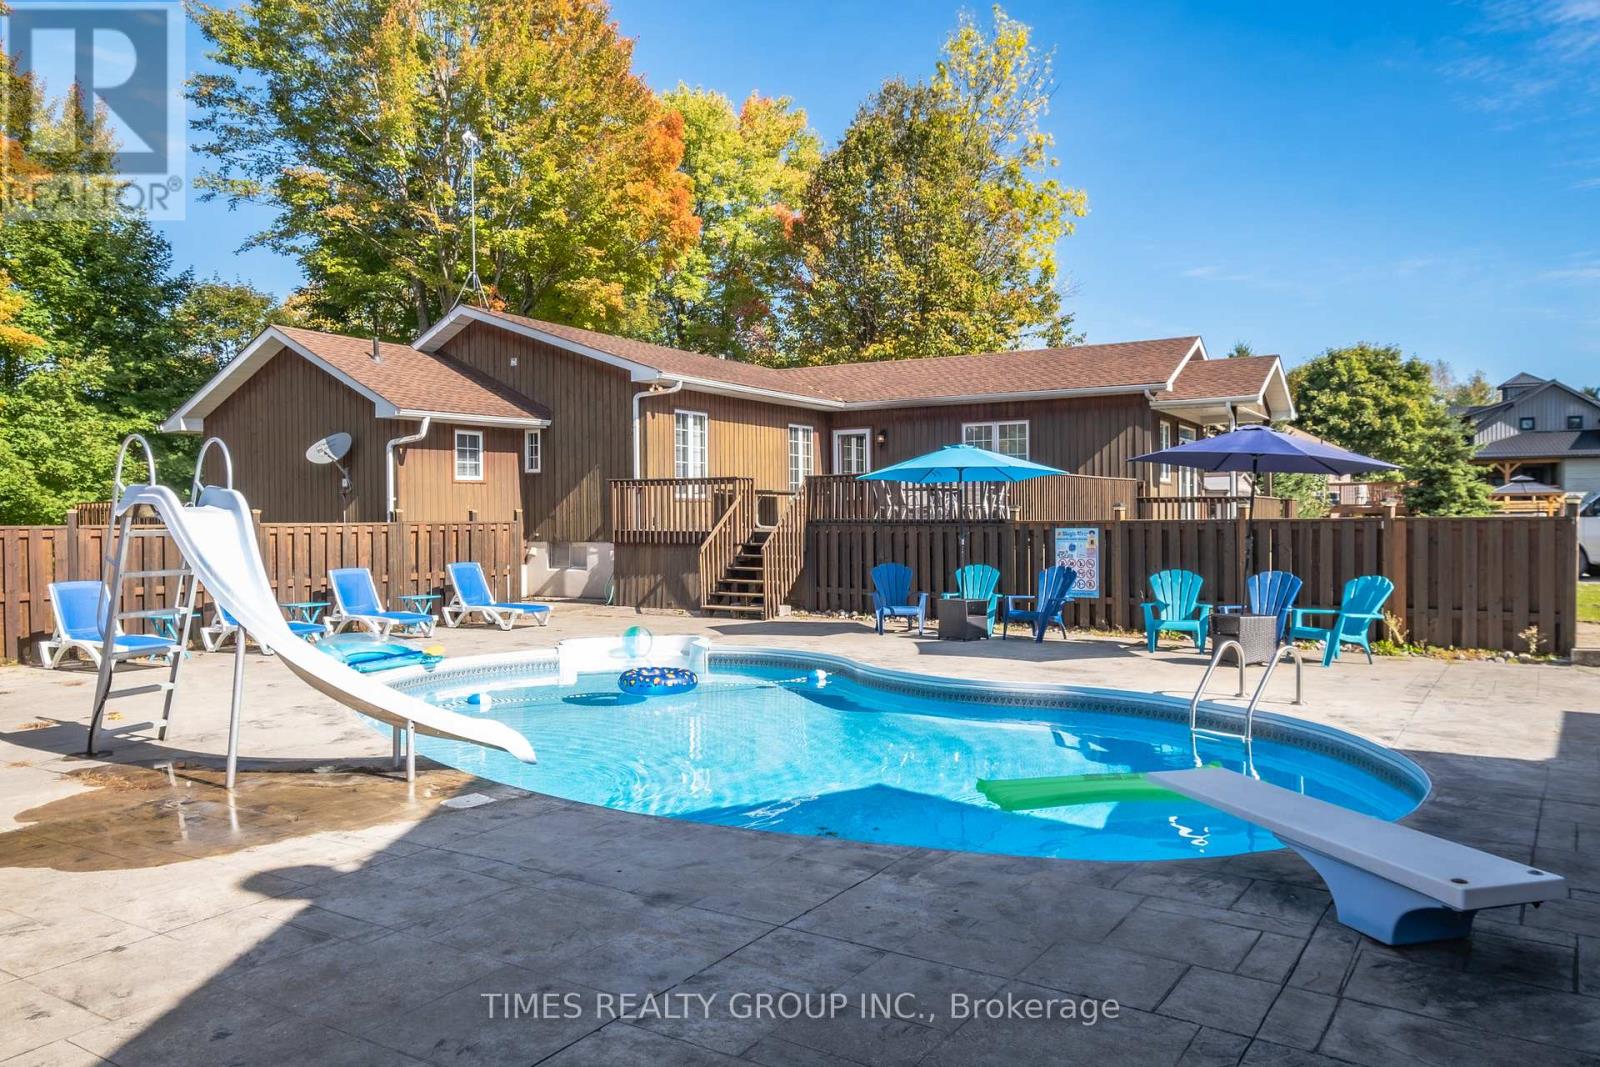
Experience exceptional waterfront living in one of the best Fenelon Falls neighbourhoods, sitting along highly sought-after stretch of Burnt River, known for excellent boating, swimming & fishing. The property presents luxury living in the heart of the Kawarthas, perfect for seasonal enjoyment & year-round living, offering direct access to the entire Trent-Severn Waterway from your own dock. Nearly an acre with 83.66 Ft of direct waterfront on a private cul-de-sac street, only minutes to downtown Fenelon Falls, the Trent System Waterways docks and marina, a golf club, beach park & Highland Trails. This home features over 2,900 Sq.Ft. finished space spread across three levels, providing ample comfort for family and guests. The exterior showcases 2 large decks, one overlooking a 31x27ft heated inground saltwater pool, and the other offering fantastic waterfront views surrounded by mature trees and a cozy fire pit sitting area. Ground-level patio in the backyard overlooks the Burnt River. 816 Sq.Ft. garage with a mezzanine is spacious enough to accommodate 4 cars. This versatile garage space can also serve as a workshop or extra storage. Completely carpet-free interior. Open-concept farmhouse-style kitchen with breakfast & dining area features smooth ceilings, pot lighting, and French double doors and walk-out to private pool lounge. Family room impresses with high vaulted ceilings, fireplace & large windows that frame stunning river views. Primary suite is a true retreat, featuring high vaulted ceilings, a spacious sitting area with beautiful water views, and a 4-piece ensuite bathroom with a bathtub. The finished lower level offers two walk-outs to the patio, a fireplace and a wet bar that can easily be converted into a full second kitchen. The lower level includes 3 finished rooms and a 3-piece washroom, making this space ideal for hosting and entertaining family and friends. (id:51382)
334 - 1455 Williamsport Drive
Mississauga, Ontario
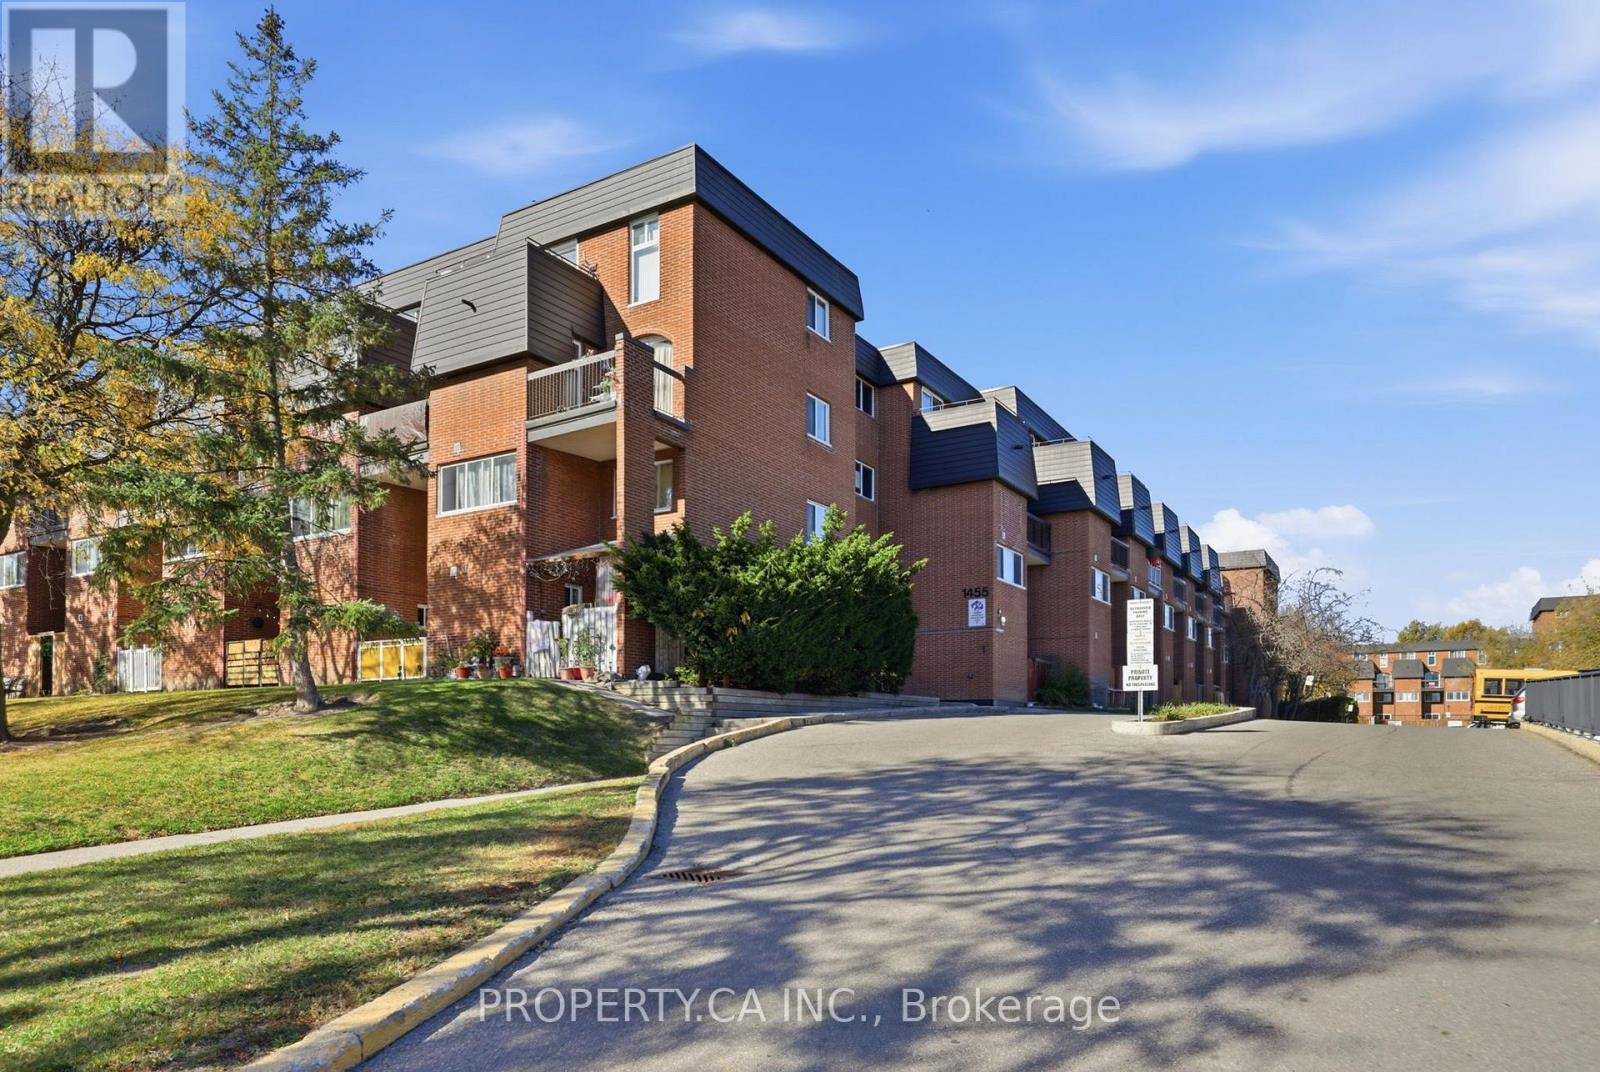
*** WELCOME TO 1455 WILLIAMSPORT DRIVE IN THE HEART OF APPLEWOOD *** An excellent opportunity to own a spacious 3-bedroom, 2-bathroom, two-storey suite offering 1,072 sq. ft. of living space in one of Mississauga's established, family-oriented communities. Offering the space and functionality of a traditional home with the convenience of condominium living, the two-level layout provides plenty of room to live, work and grow. The main-floor primary bedroom features its own ensuite bathroom, while two additional bedrooms each boast walk-in closets, providing generous storage space. One of the additional bedrooms also features a walkout to a private balcony. With TWO balconies, generous square footage and a versatile floor plan, this home offers incredible potential for buyers looking to personalize and update a space to suit their own style and needs. An ideal opportunity for first-time buyers, growing families or investors seeking value and long-term potential. Nestled within an established, family-friendly complex in Mississauga's desirable Applewood neighbourhood, residents enjoy a wide range of amenities and the added convenience of ALL UTILITIES INCLUDED IN THE MAINTENANCE FEES! A fantastic combination of space, practicality and convenience in a welcoming community. PROPERTY IS BEING SOLD IN "AS IS, WHERE IS" CONDITION. GREAT SPACE, GREAT POTENTIAL AND AN OPPORTUNITY TO MAKE IT YOUR OWN! (id:51382)
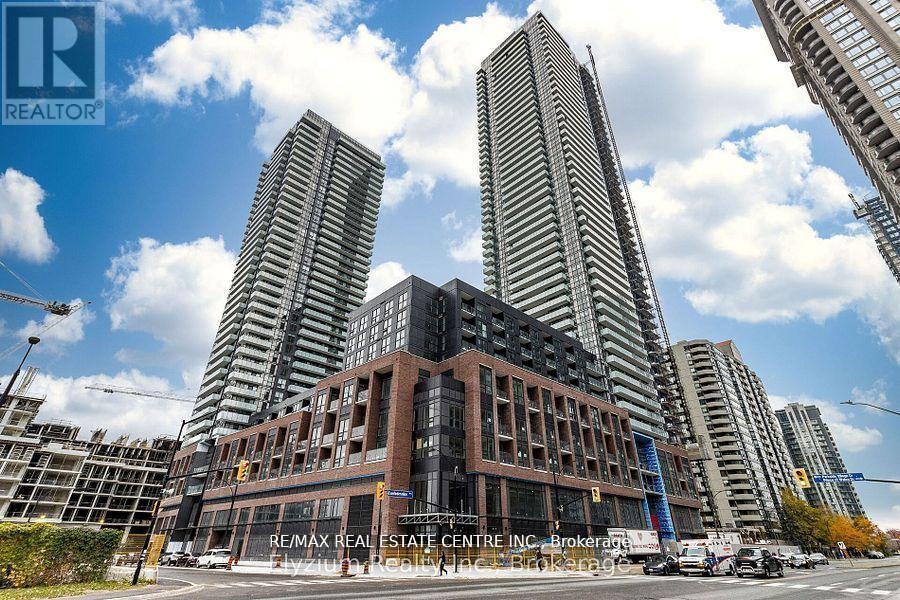
703 - 430 Square One Drive
Mississauga, Ontario
Spacious 614sf with 65 sq. ft Balcony, 1 Bedroom+ Den Condo Suite In Avia 1 at Parkside Village Located In The Heart Of Downtown Mississauga! Den can be used as 2 Br or Study/Office area. Close To Square One, Sheridan College, Movie Theatre, Restaurants, Transit Terminal, Go Bus, Living Arts Centre, YMCA, City Hall, And Library. Great Amenities When Fully Completed: 24 Hours Security, Sun Terrace, Outdoor Lounge, Gaming Lounge, Theatre, Outdoor Yoga/Meditation Deck, Exercise Room, Party Room & Many More! A brand-new Food Basics is right on the ground floor. (id:51382)
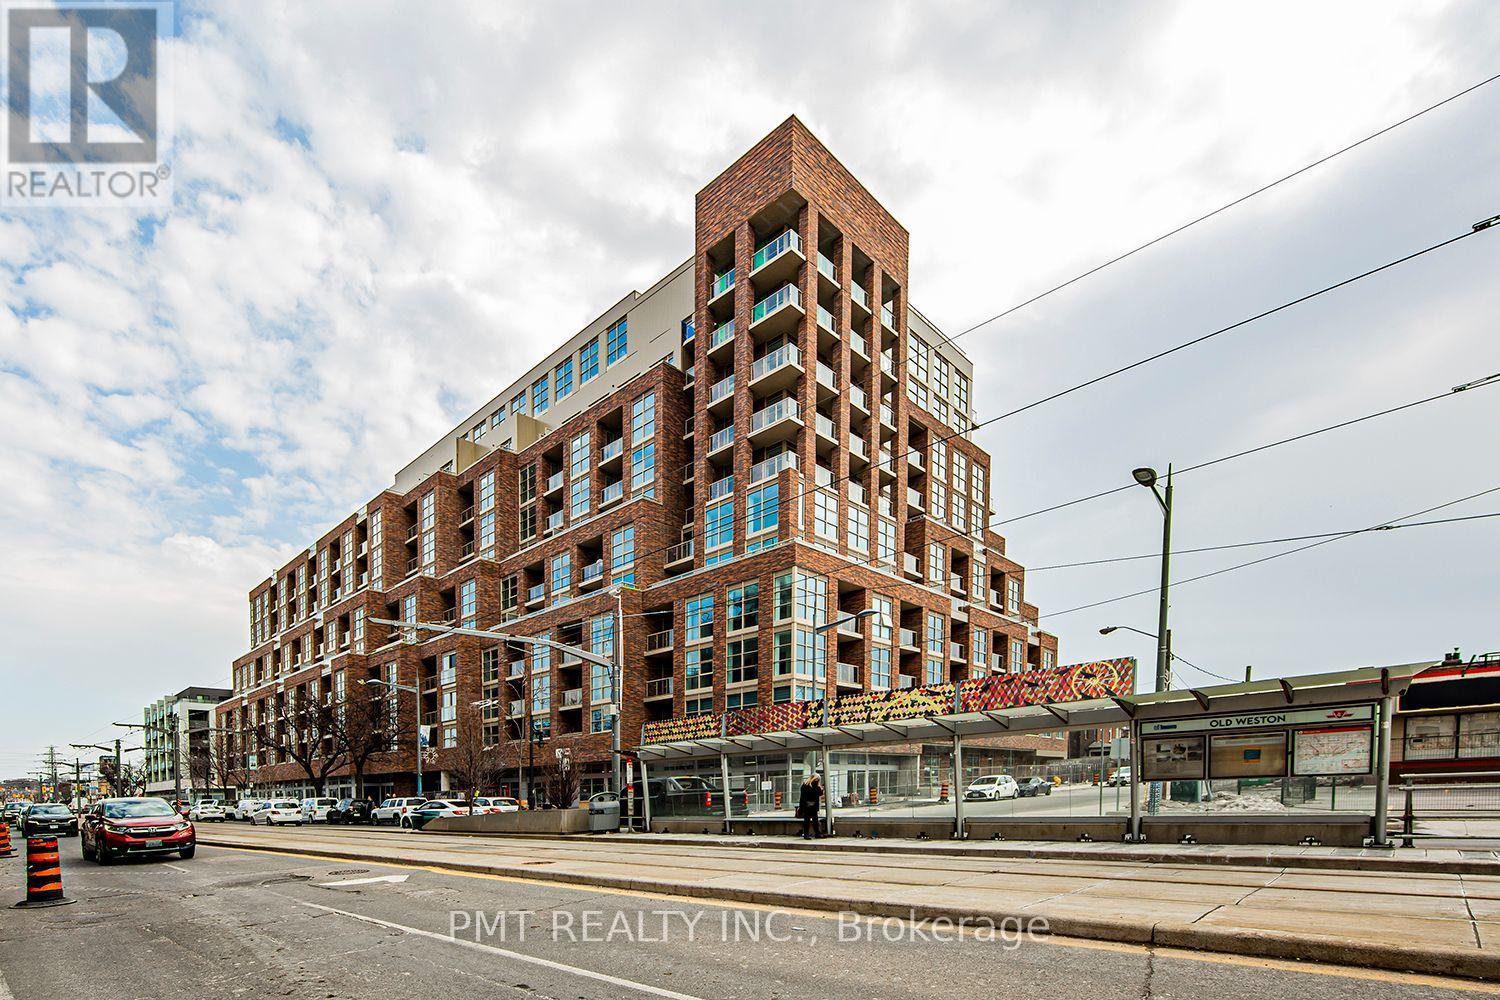
403 - 1787 St. Clair Avenue W
Toronto, Ontario
Discover modern condo living in a prime location with this bright and inviting 1-bedroom, 1-bathroom suite. Floor-to-ceiling windows fill the open-concept living space with natural light, creating an airy setting for everyday living and entertaining. The sleek kitchen features built-in stainless steel appliances and contemporary finishes, offering a stylish blend of form and function. Move in and enjoy access to an impressive selection of amenities, including a gym, lounge, games room, BBQs, and fire pit. With TTC streetcar service just steps away and parks, recreation, schools, and Stockyards Shopping Centre close by, this suite brings comfort and convenience together in one desirable address. (id:51382)
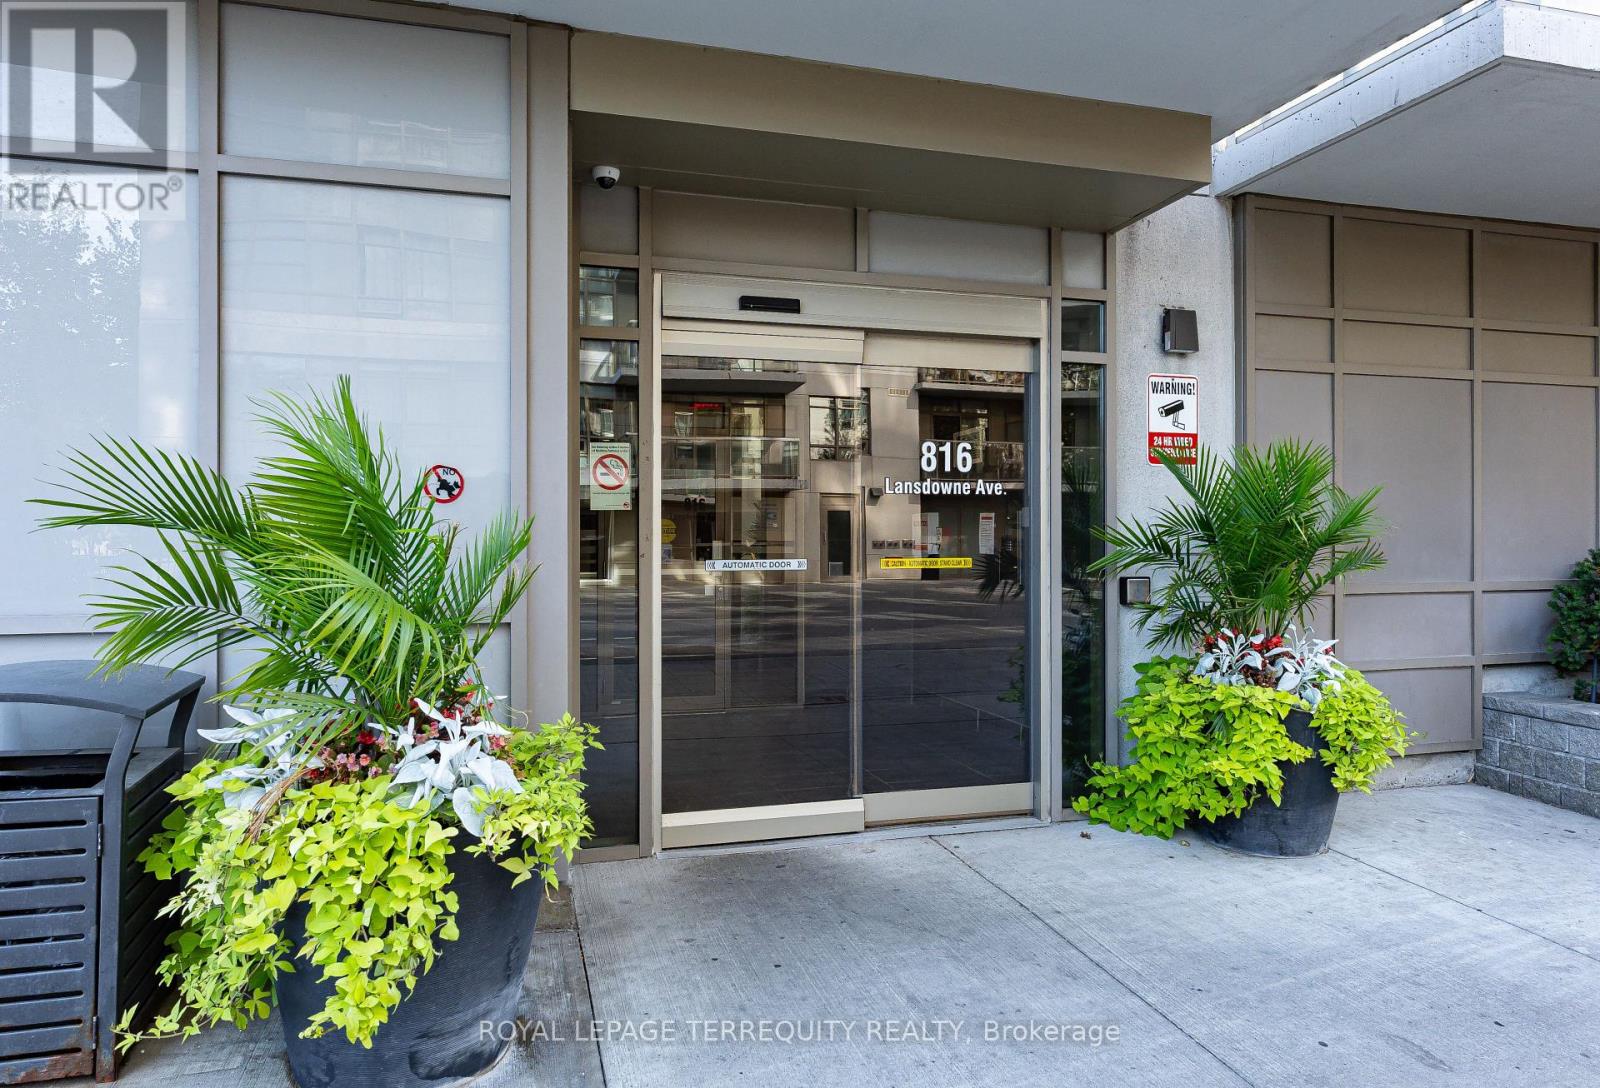
320 - 816 Lansdowne Avenue
Toronto, Ontario
Welcome To Suite 320 At The Upside Down Condos, A Bright, Beautiful & Well Maintained 1 Bedroom Plus Den West Facing Unit. At 625 Sq Ft, This Is A Spacious And Very Functional Space, With Plenty Of Room For A Home Office, That Would Make A Great Starter Home Or Investment Property. Enjoy The Sunshine From The West View Balcony Overlooking The Lovely Courtyard. Vibrant And Happening Neighbourhood, Everything Is Close-by! Easy Walk Or Bus Ride To Bloor Subway And Shops/Restaurants, Quick Stroll Or Bike Ride To Hip Geary Ave. Building Amenities Include Onsite Mgmt Office, Gym, Yoga Studio, Sauna, Party/Meeting Room, Basketball Court & Games Room. This Unit Shows Exceptionally Well - Don't Miss It! (id:51382)
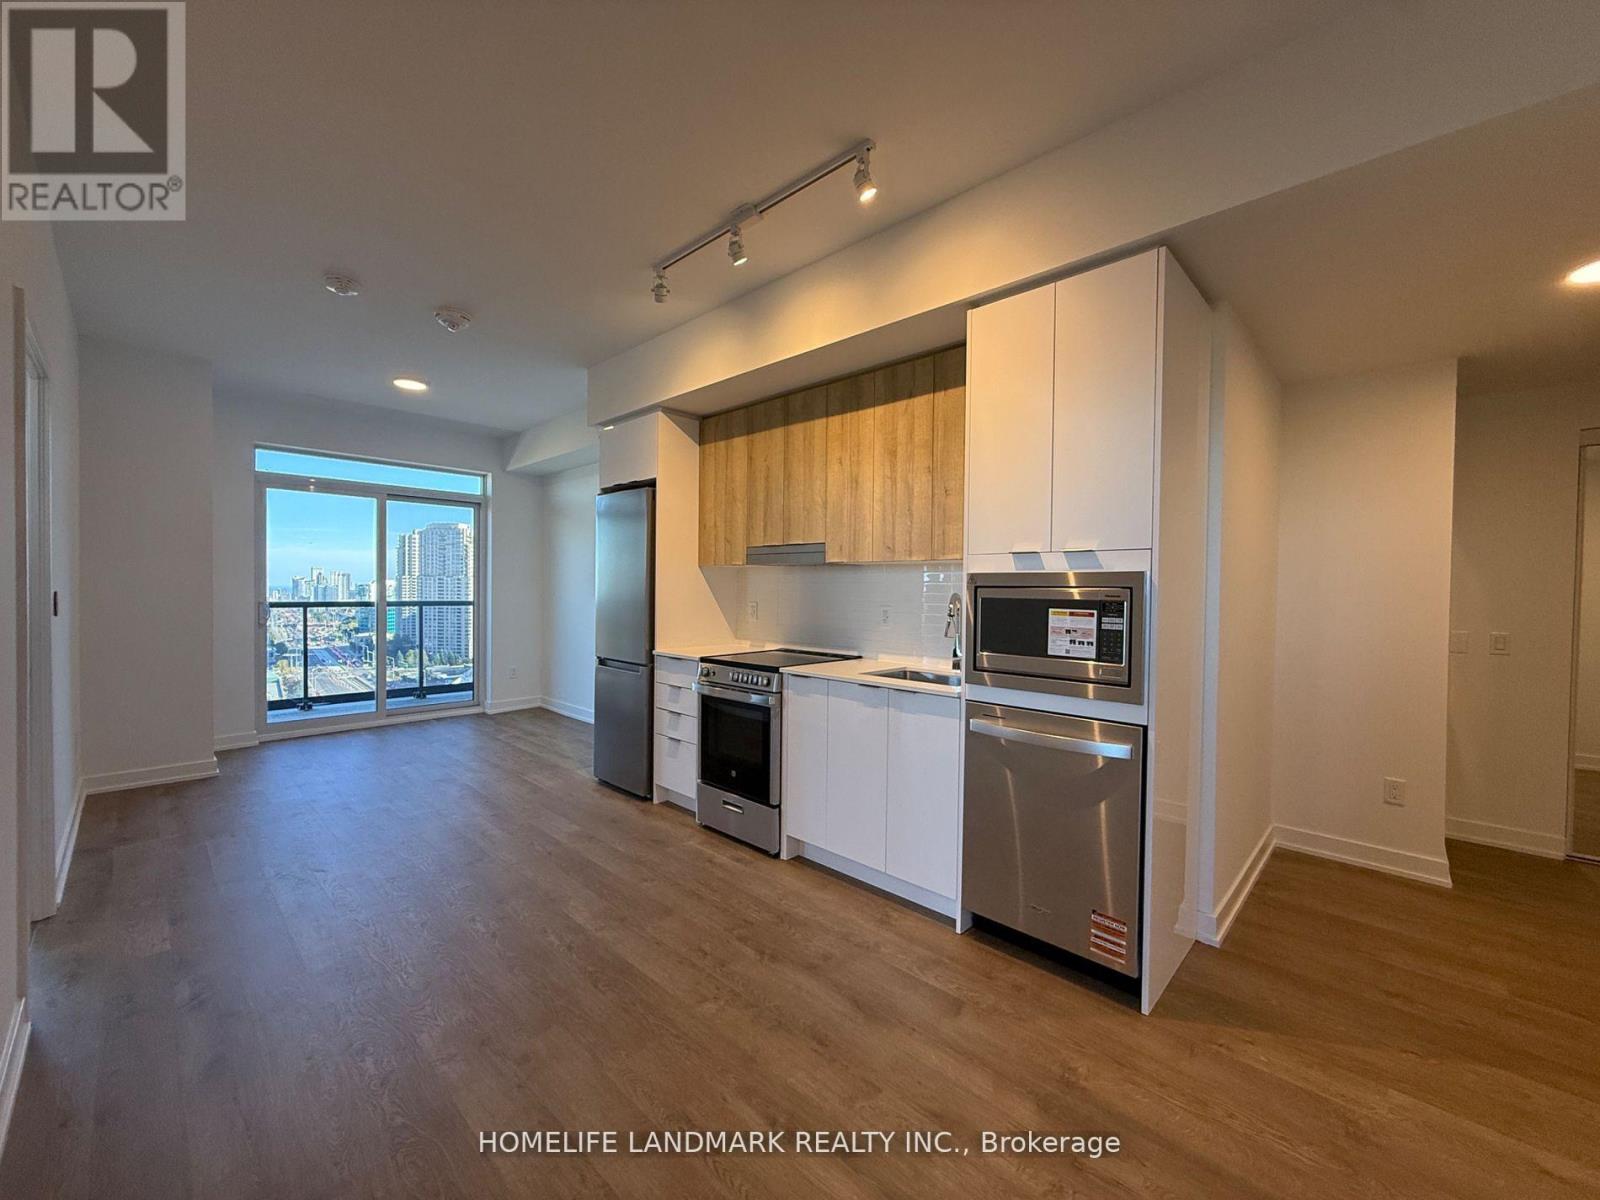
1702 - 5105 Hurontario Street
Mississauga, Ontario
Welcome to Canopy Towers by Liberty Development. This immaculate, one-year-old corner residence offers 755 square feet of refined interior living space complemented by an expansive 240-square-foot wraparound balcony. Featuring two bedrooms and two full bathrooms, this sun-drenched home boasts an open-concept design accentuated by soaring ceilings and floor-to-ceiling windows that capture sweeping southern and eastern views. The contemporary kitchen is equipped with premium stainless steel appliances, elegant quartz countertops, and a matching full-height quartz backsplash, seamlessly integrating with the living and dining areas. The serene primary suite includes dual expansive windows with multifaceted exposures, a private three-piece ensuite, and a generous walk-in closet. The well-proportioned second bedroom also features a large window and ample natural light. Conveniently situated in the vibrant heart of Mississauga, this property combines functional modern luxury with prime accessibility. Residents enjoy immediate proximity to Square One Shopping Centre, diverse dining options, fitness facilities, major supermarkets, public transit, and major highway networks. (id:51382)
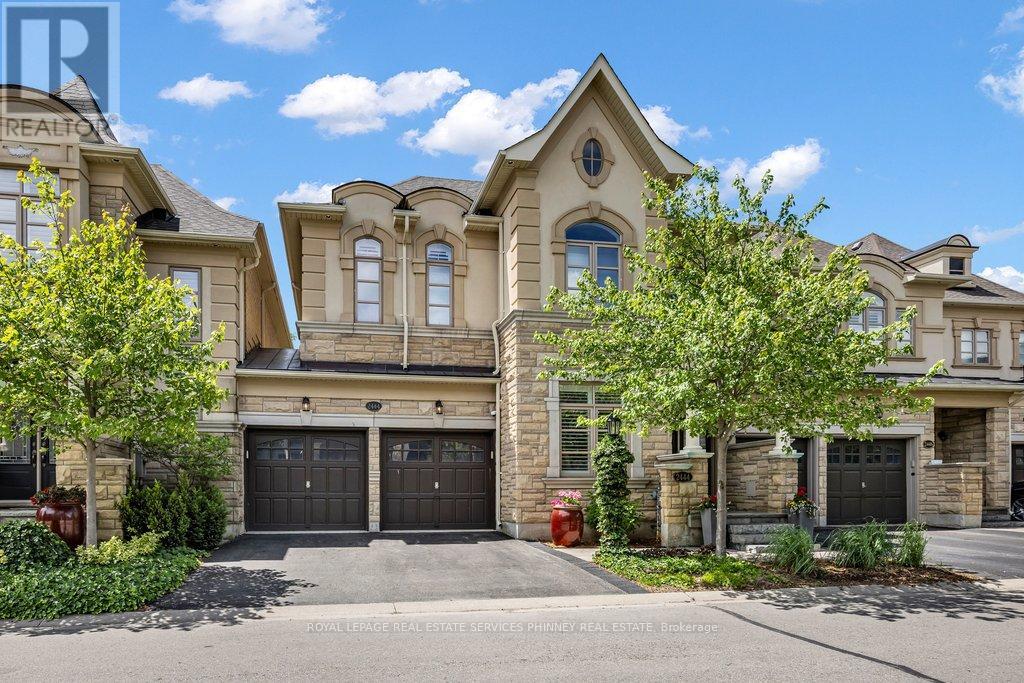
2444 Chateau Common
Oakville, Ontario
Move in ready and beautifully appointed, this exceptional Fernbrook home offers refined living in one of Oakville's most desirable communities. Backing directly onto scenic walking trails, the property provides a combination of privacy, nature, and tranquillity. The main level features soaring 9' ceilings, rich hardwood flooring, pot lights, and California shutters throughout. The open concept gourmet kitchen is designed for both everyday living and entertaining, showcasing quartz countertops, premium stainless steel appliances, a large centre island with seating, breakfast area for informal dining and a walkout to the private deck and patio. The adjoining living room is bright and airy with large windows overlooking the backyard and a cozy gas fireplace. A separate formal dining room and bonus den/office with coffered ceilings provide additional functional living space. Two pc powder, storage and access to the double car garage also on the main floor. Upstairs, the spacious primary retreat is perfect for unwinding. With 9' ceilings it offers a spa inspired 5 piece ensuite, dual walk-in closets, and ample space to relax. Two additional bedrooms and a convenient second floor laundry room complete the level. The finished lower level, also featuring 9' ceilings provides plenty of additional functional living space with so many possibilities. It includes a large recreation room, an office/den, a generous finished room that could easily become a 4th bedroom, exercise, hobby or theater room, an additional bathroom and an abundance of storage. Don't miss this exceptional home in Bronte Creek, close to schools, parks, trails, shopping, major highways and all amenities. (id:51382)
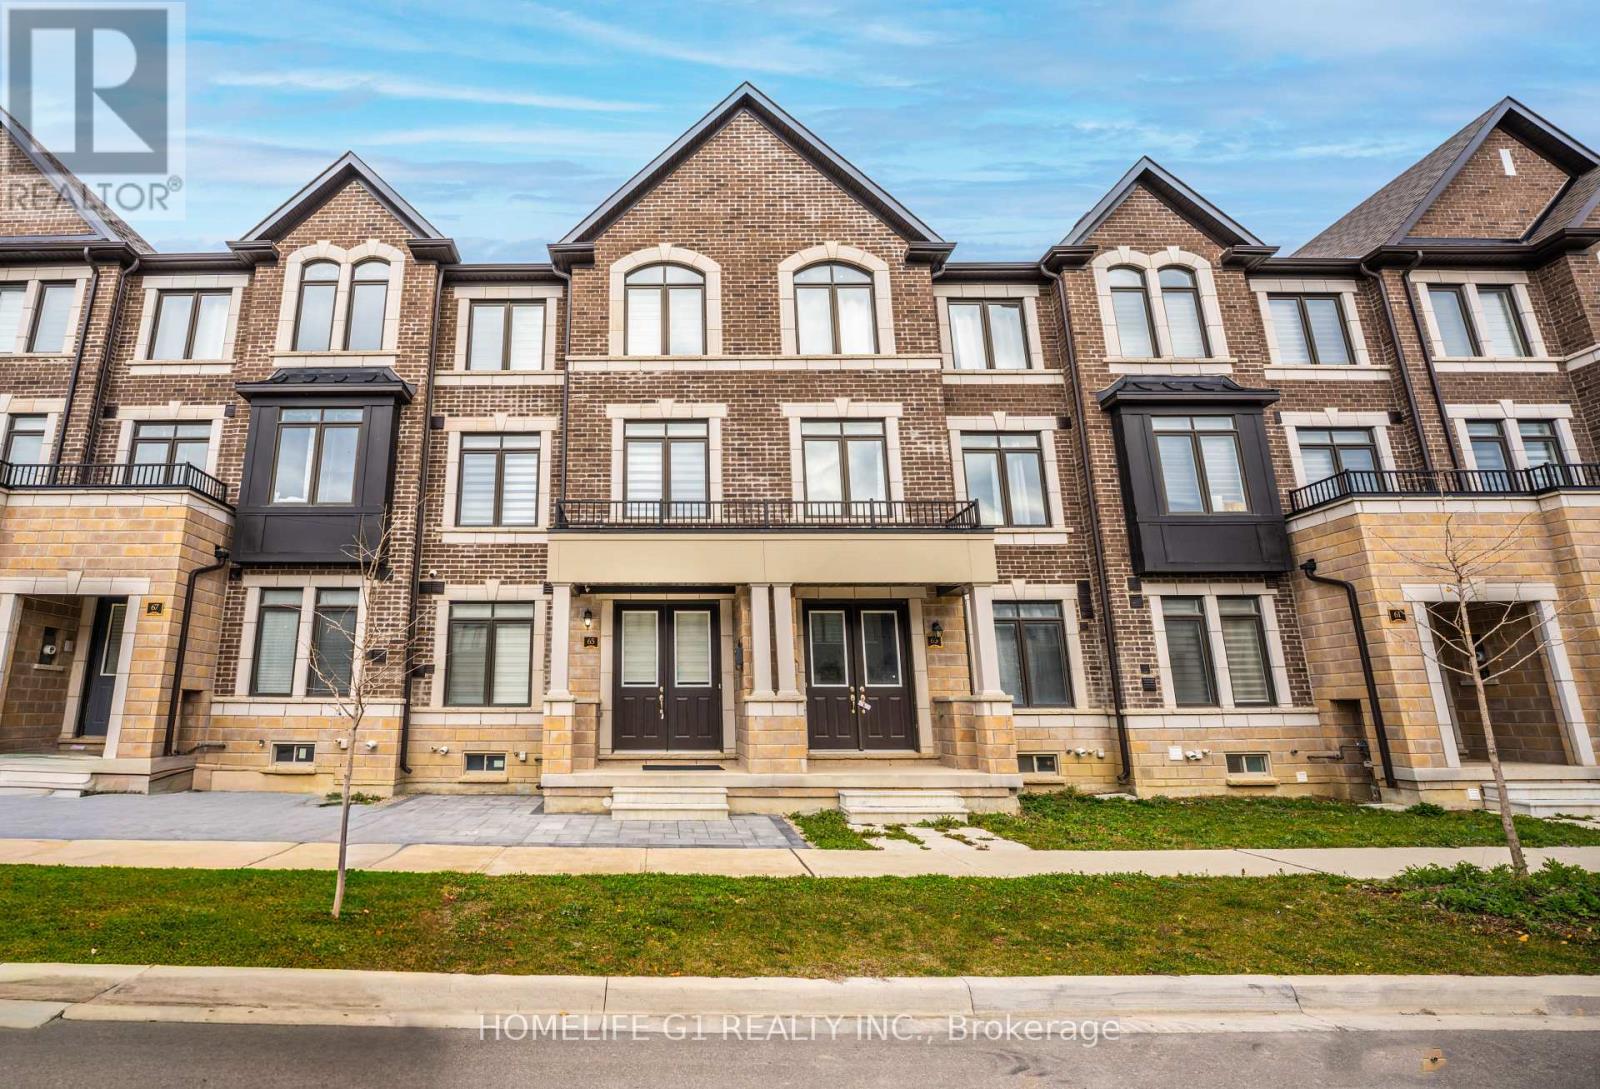
65 Minnock Street
Caledon, Ontario
This stylish, 3-year-old townhome in Caledon's vibrant community offers 3 spacious bedrooms, 4 bathrooms, main-floor laundry, and carpet-free living with laminate flooring throughout. Freshly painted and move-in ready! The modern kitchen features quartz countertops, an island, and access to a generous outdoor seating area. Unwind on the primary bedroom's private balcony and enjoy exceptional parking with a double-car garage plus 4 additional rear spaces-6 spaces in total! Close to schools, parks, transit, shopping, and Hwy 410. Modern comfort, exceptional parking, and inviting outdoor spaces await! (id:51382)
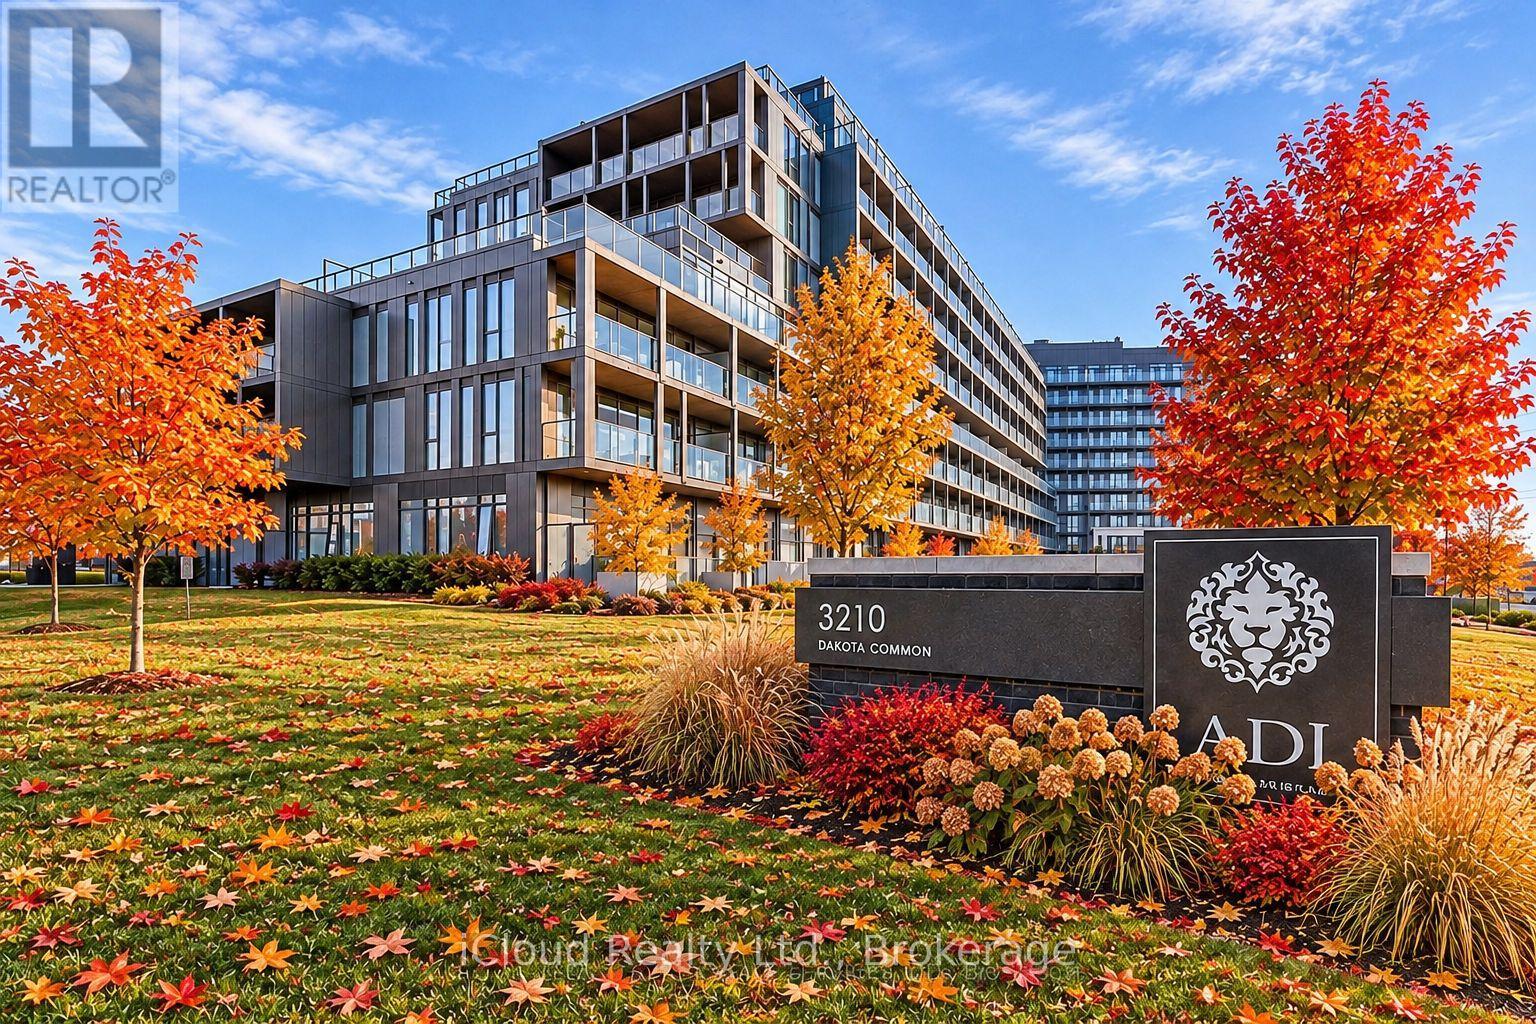
A615 - 3210 Dakota Common
Burlington, Ontario
Welcome to this Beautiful and Spacious 2 Bedroom, 2 Bathroom Corner/End Unit Condo in Desirable Burlington Location. Offering 766 Sq.Ft of Thoughtfully Designed Living Space plus and Impressive 208 Sq.Ft. Private Balcony. This Bright and Inviting 6th Floor Suite features Desirable Southeast Exposure, allowing for plenty of Natural Light throughout the day. The Modern Kitchen is complimented by Elegant Quartz Countertops and Stainless Steel Appliances creating a Stylish and Functional Space for Everyday Living and Entertaining. Enjoy the Convenience of In-Suite Laundry along with the added Underground Parking Spaces. One Locker and Internet Included. Residents can take advantage of an Impressive Selection of Premium Building Amenities including Outdoor Swimming Pool, Fully Equipped Fitness Centre, Sauna, Steam Room, BBQ Terrace, Party Room and 24 Hr Concierge/Front Desk Service. Ideally suited for Tenants seeking Comfort, Convenience and a Modern Lifestyle. This Exceptional Condo offers the Perfect Combination of Contemporary Living, Desirable Features and Resort Style Amenities. Don't Miss this Wonderful Opportunity to Lease a Beautiful Condo in Burlington. !! (id:51382)
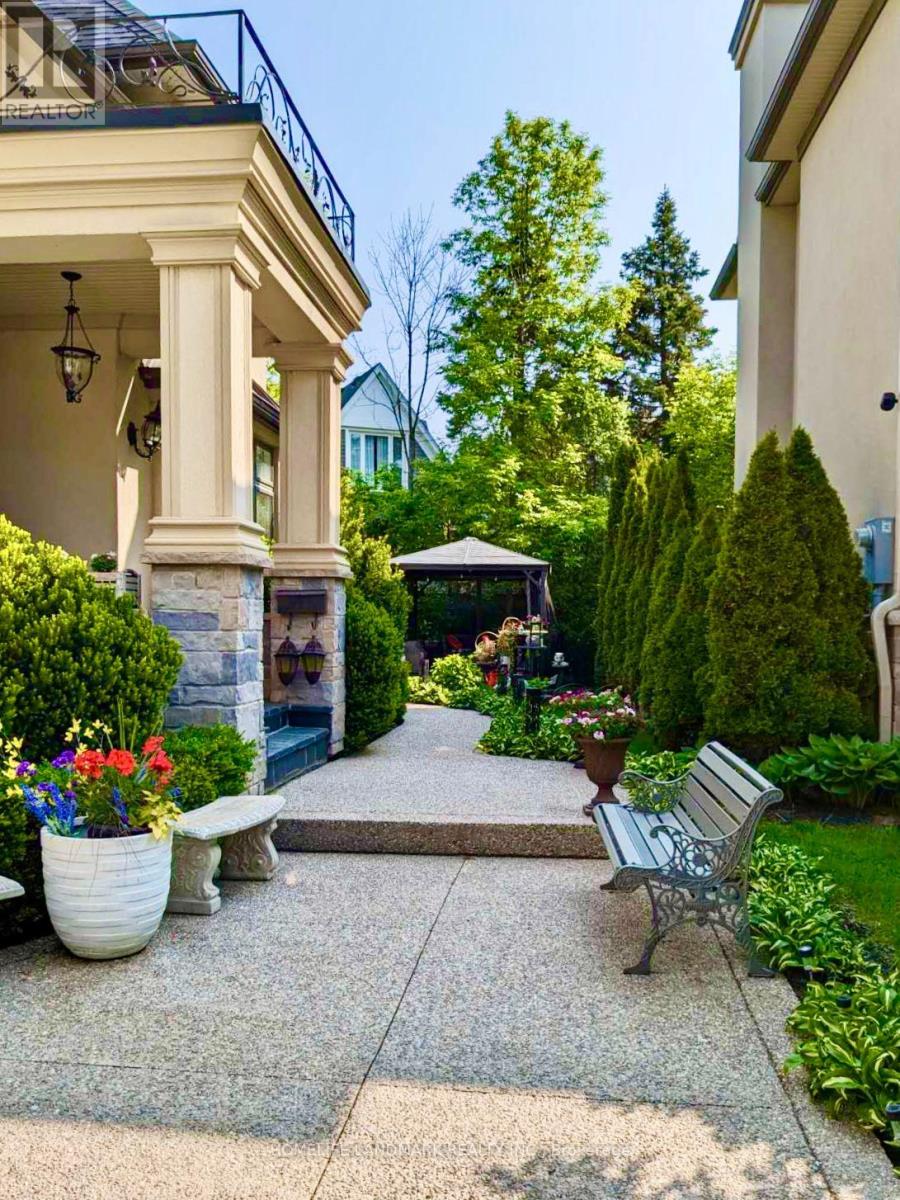
108 Livno Common
Oakville, Ontario
STEPS TO THE LAKE! Beautifully custom-built residence in the prestigious Bronte East community, offering over 6000sq. ft. of elegant living space, including approximately 4000sq. ft. above grade and a professionally finished lower level. A grand double-door entrance welcomes you into an impressive two-storey foyer featuring soaring 20-ft ceilings, an open gallery, and a stunning floating hardwood staircase with wrought-iron detailing. The thoughtfully designed main floor combines timeless elegance with everyday comfort, showcasing rich hardwood flooring, exquisite custom millwork, oversized windows, and refined architectural details throughout. The spacious family room is highlighted by a dramatic 16-ft vaulted ceiling and an elegant floor-to-ceiling fireplace. The chef-inspired kitchen features custom cabinetry, premium built-in appliances, and a generous centre island, offering the perfect setting for family gatherings and entertaining. Upstairs, four generously sized bedrooms provide comfortable private retreats. The luxurious primary suite overlooks the beautifully landscaped gardens and features a spa-like 5-piece ensuite with a glass-enclosed shower and jetted soaker tub. Two additional bedrooms are enhanced by charming vaulted ceilings. The finished lower level offers exceptional versatility, with a spacious recreation area, home theatre or potential fifth bedroom, dedicated office space, above-grade windows, and a 3-piece bathroom. Step outside to a private, beautifully landscaped backyard featuring a charming gazebo and mature greenery. Additional features include convenient laundry facilities on both the main and upper levels. Exceptional craftsmanship, impressive architectural design, and abundant natural light make this outstanding home a rare leasing opportunity, just steps from the lake. (id:51382)
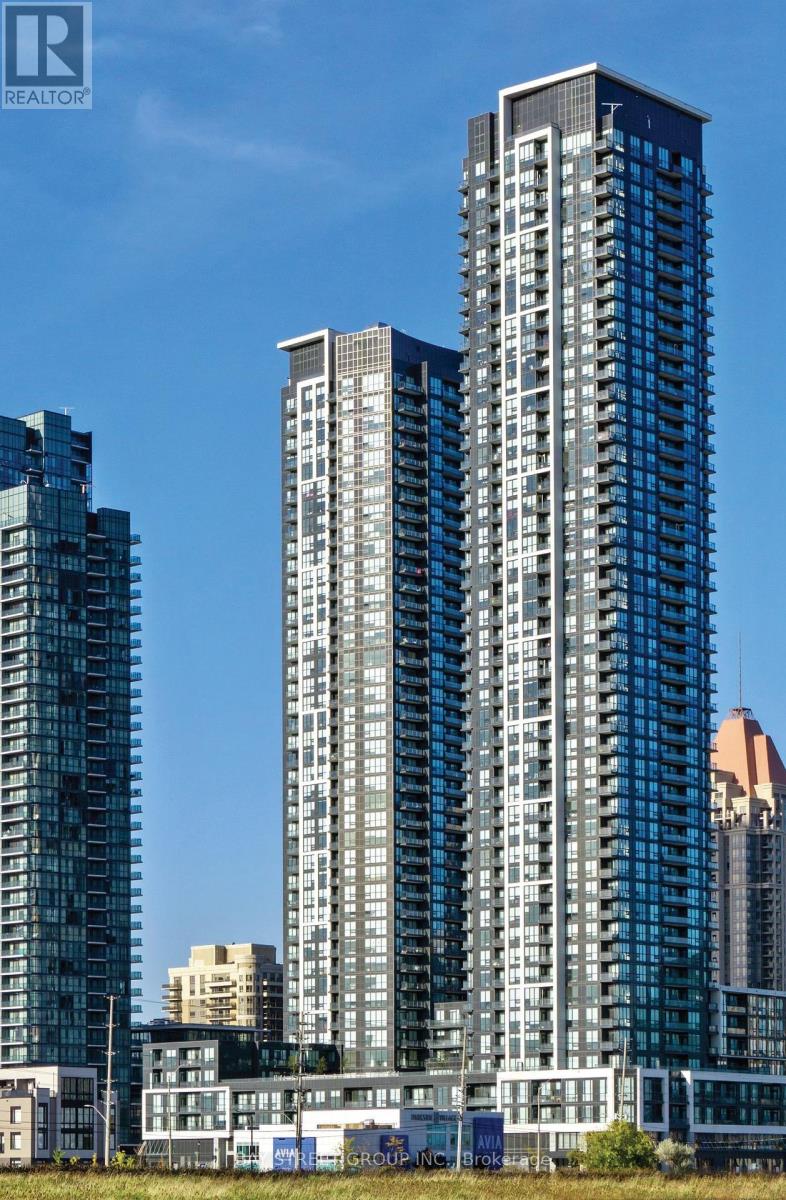
1019 - 4055 Parkside Village Drive
Mississauga, Ontario
Bright and functional 1+1 bedroom suite in the heart of Mississauga's vibrant City Centre! This south-facing unit offers 556 sq.ft. of well-designed living space, plus 1 parking and 1 locker. The spacious den is perfect as a home office or guest area. Enjoy floor-to-ceiling windows, modern finishes, and a private balcony with open views. Exceptional building amenities include: 24-hour concierge, fitness center, indoor pool, theatre, party room, and more. Unbeatable location just steps to Square One Shopping Centre, Celebration Square, Sheridan College, YMCA, Mississauga Library, and more. Easy access to public transit, GO Station, Hwy 403/401/QEW, and the newly opened Food Basics right around the corner adds extra convenience to your daily life! (id:51382)
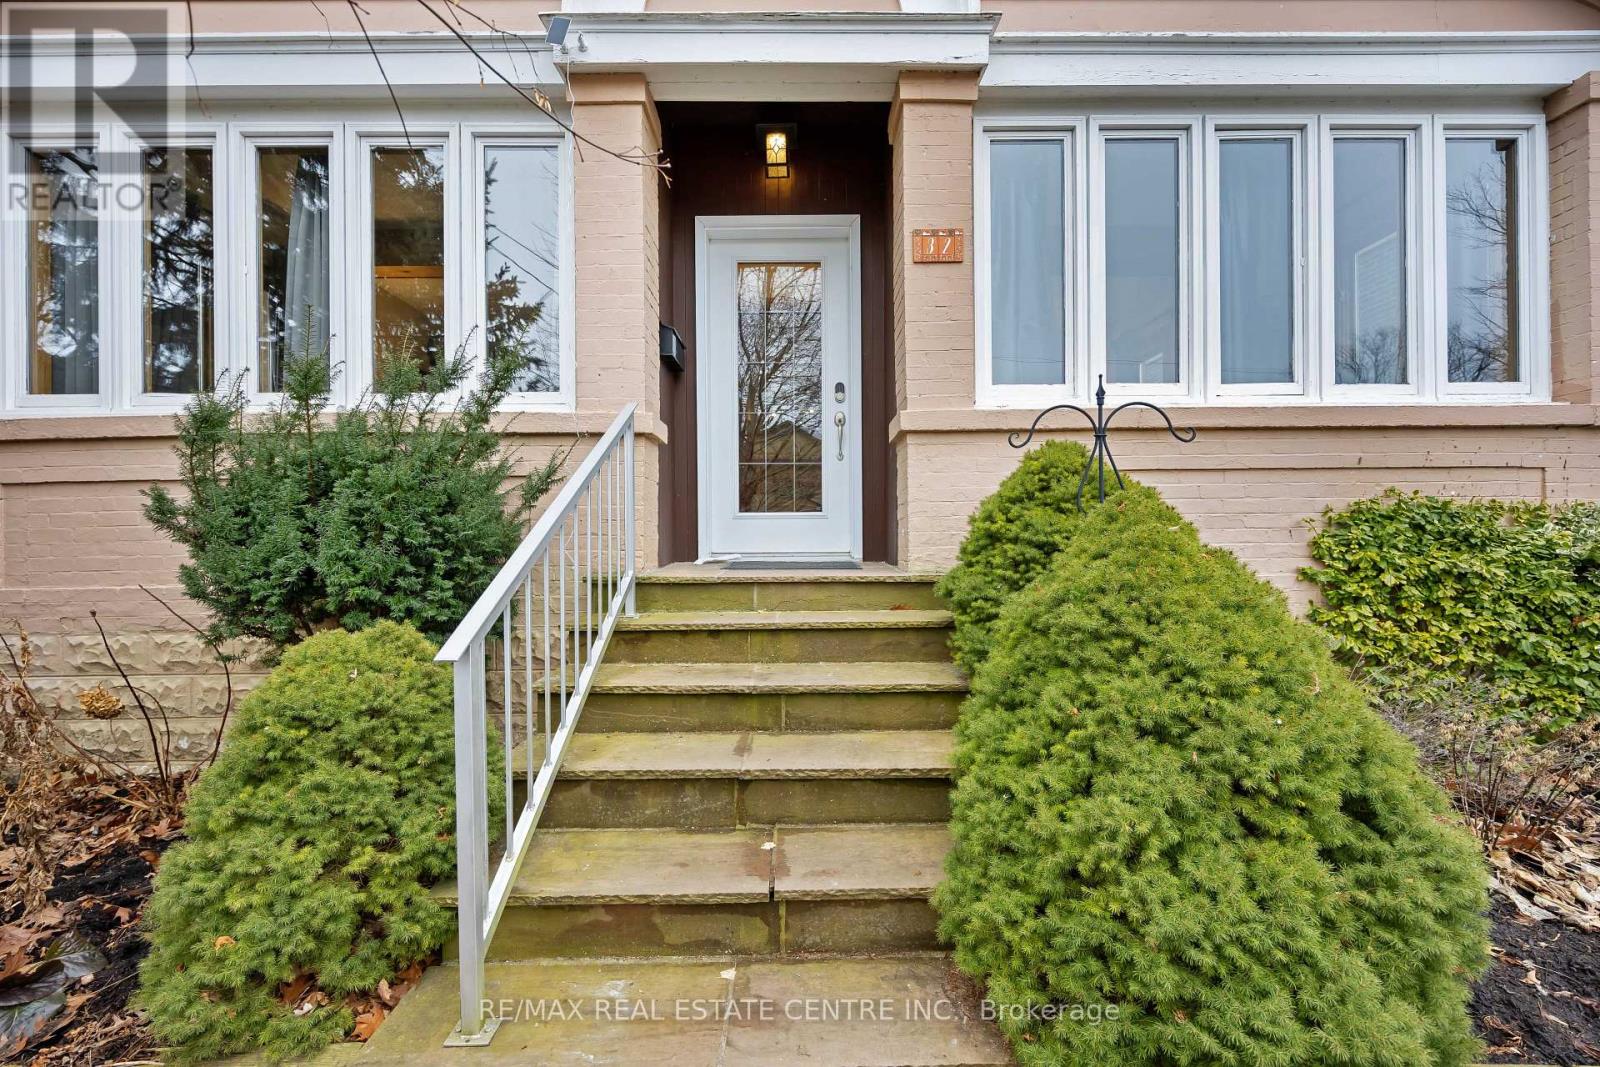
32 Wenonah Drive
Mississauga, Ontario
Fully furnished house in the most prestigious neighborhood of Port Credit. Huge 50x150 FT lot with mature trees. Steps to lake. This house hosts 3 spacious bedrooms (2 on main floor and 1 in upper floor) 2 bathrooms, family room, formal dining room & den permitting ample amounts of living space. Addition( 2003 ) built off kitchen, includes enormous windows allowing abundant amounts of natural light throughout. Sizeable upper level can be utilized as bedroom, recreation room or hobby area. Enormous private fenced backyard surrounded by mature trees, gorgeous manicured gardens, greenhouse & storage shed. Conveniently located minutes away from Port Credit harbor, shops, restaurants and walking distance to waterfront trails & Lake Ontario. Close proximity to GO Train and easy access to major highways. (id:51382)
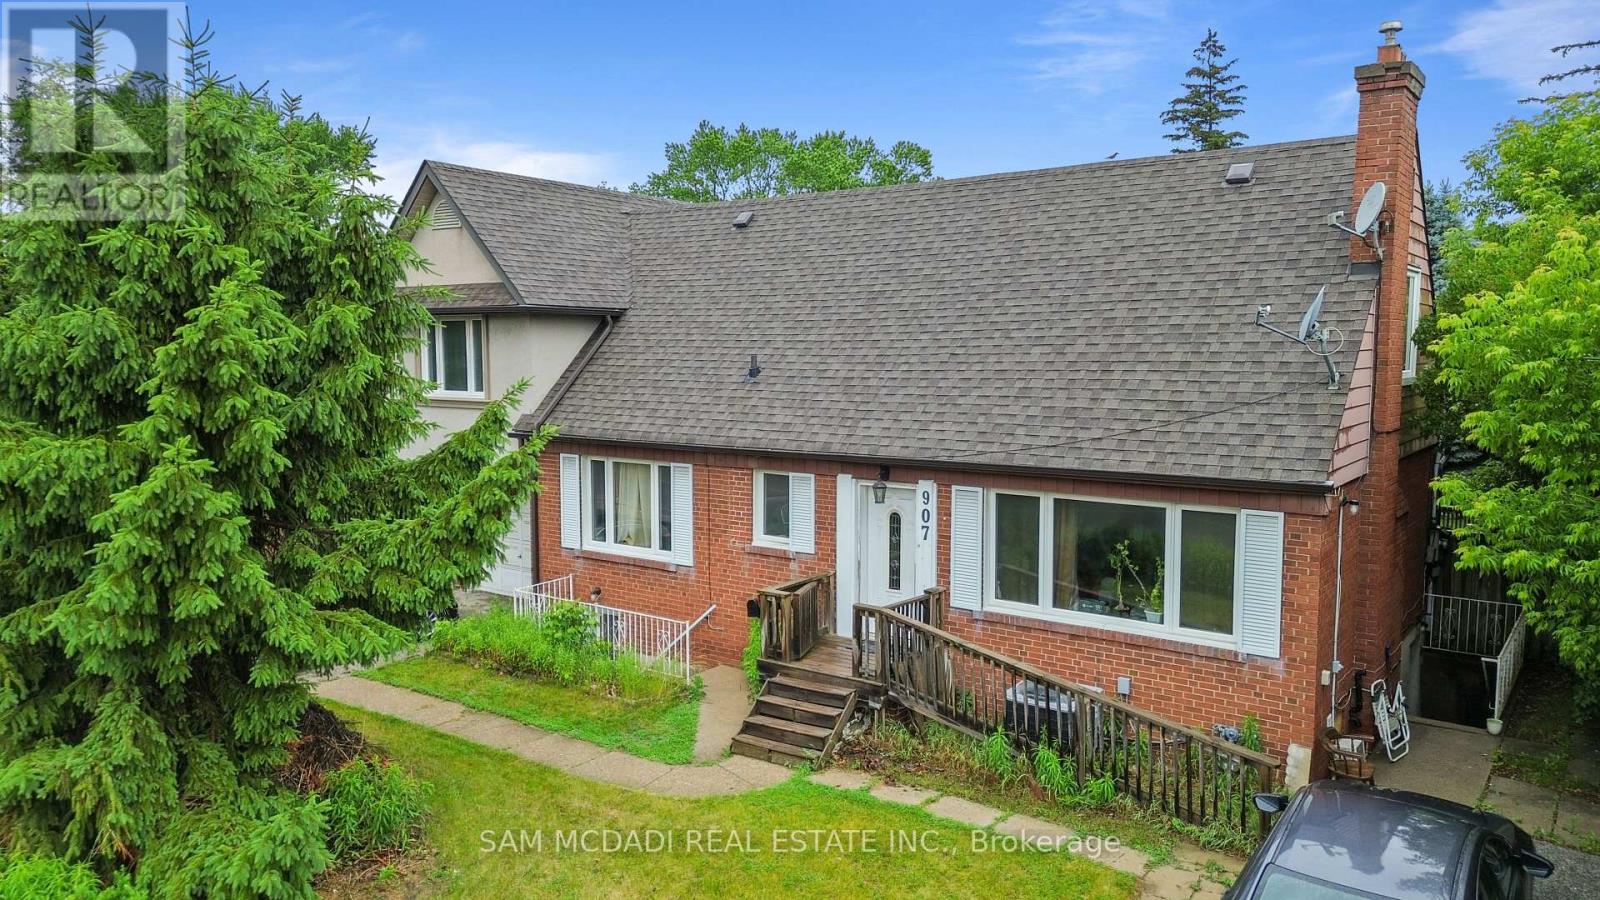
907 North Service Road
Mississauga, Ontario
Welcome to 907 North Servive Rd, where opportunity meets lifestyle in the desirable community of Lakeview. Set on a premium lot, this detached home presents an exceptional opportunity for investors, builders, and end-users alike. Whether you're looking to renovate, build your dream home, or add a strong income-producing property to your portfolio, the possibilities are endless. Currently tenant-occupied, the home offers immediate rental income and features a versatile 3+2 bedroom layout with 2 kitchens, a finished basement apartment with a separate walk-up entrance, 200-amp electrical service, and a high-efficiency furnace. Located in one of Mississauga's fastest-growing waterfront communities, you'll enjoy the best of the Lakeview lifestyle with easy access to Lake Ontario, waterfront parks, trails, marinas, and the transformative Lakeview Village development. Commuters will appreciate quick access to the QEW, Hwy 427, GO Transit, and Pearson Airport, while nearby Port Credit, Square One, Sherway Gardens, excellent schools, parks, community centres, and everyday amenities offer unmatched convenience. A rare chance to secure a premium property in a thriving neighbourhood with outstanding long-term growth potential. (id:51382)
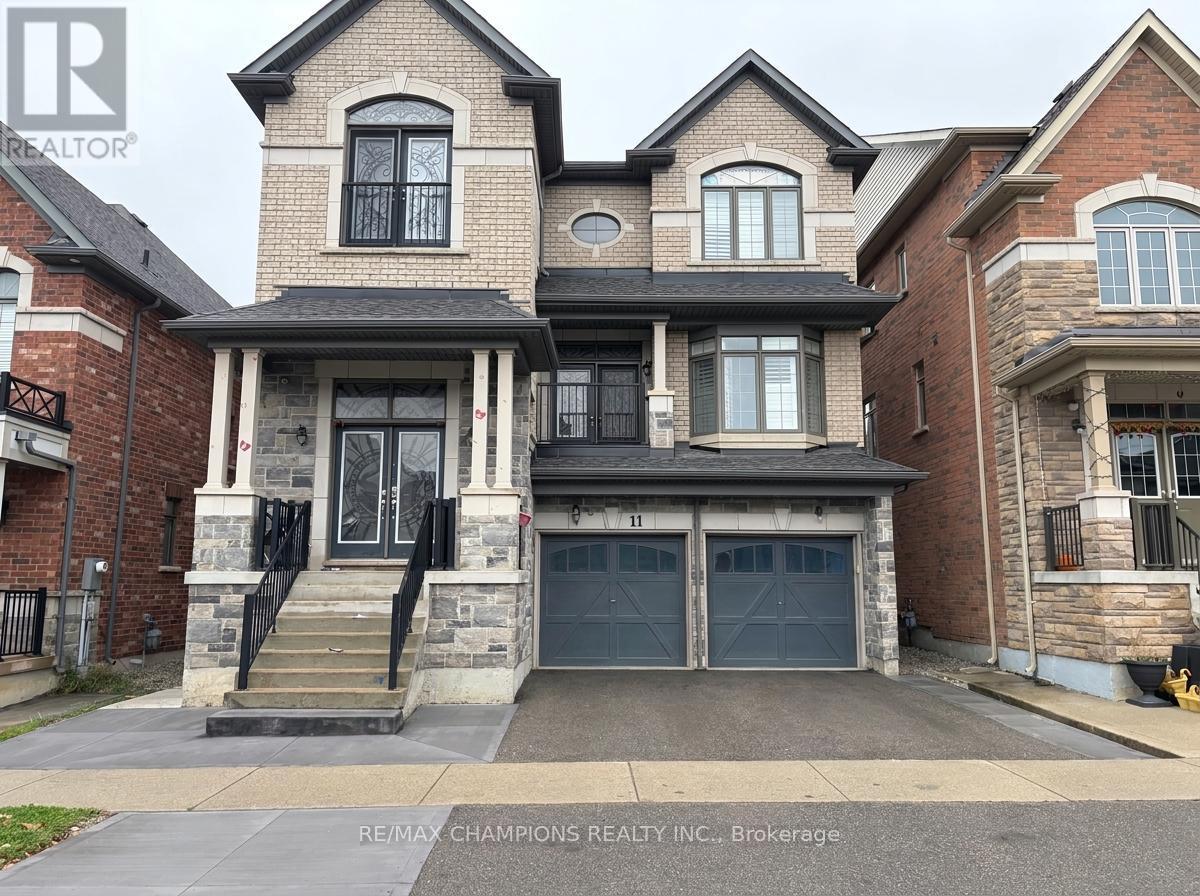
11 Clockwork Drive
Brampton, Ontario
Bright and spacious 2-bedroom, 1-bath basement with a private separate entrance in desirable Northwest Brampton neighborhood .Clean and well-maintained unit. No Pets, No smoking. **One parking space included. Tenant pays 25% of utilities.** Close to schools, parks, shopping, transit and major routes. (id:51382)
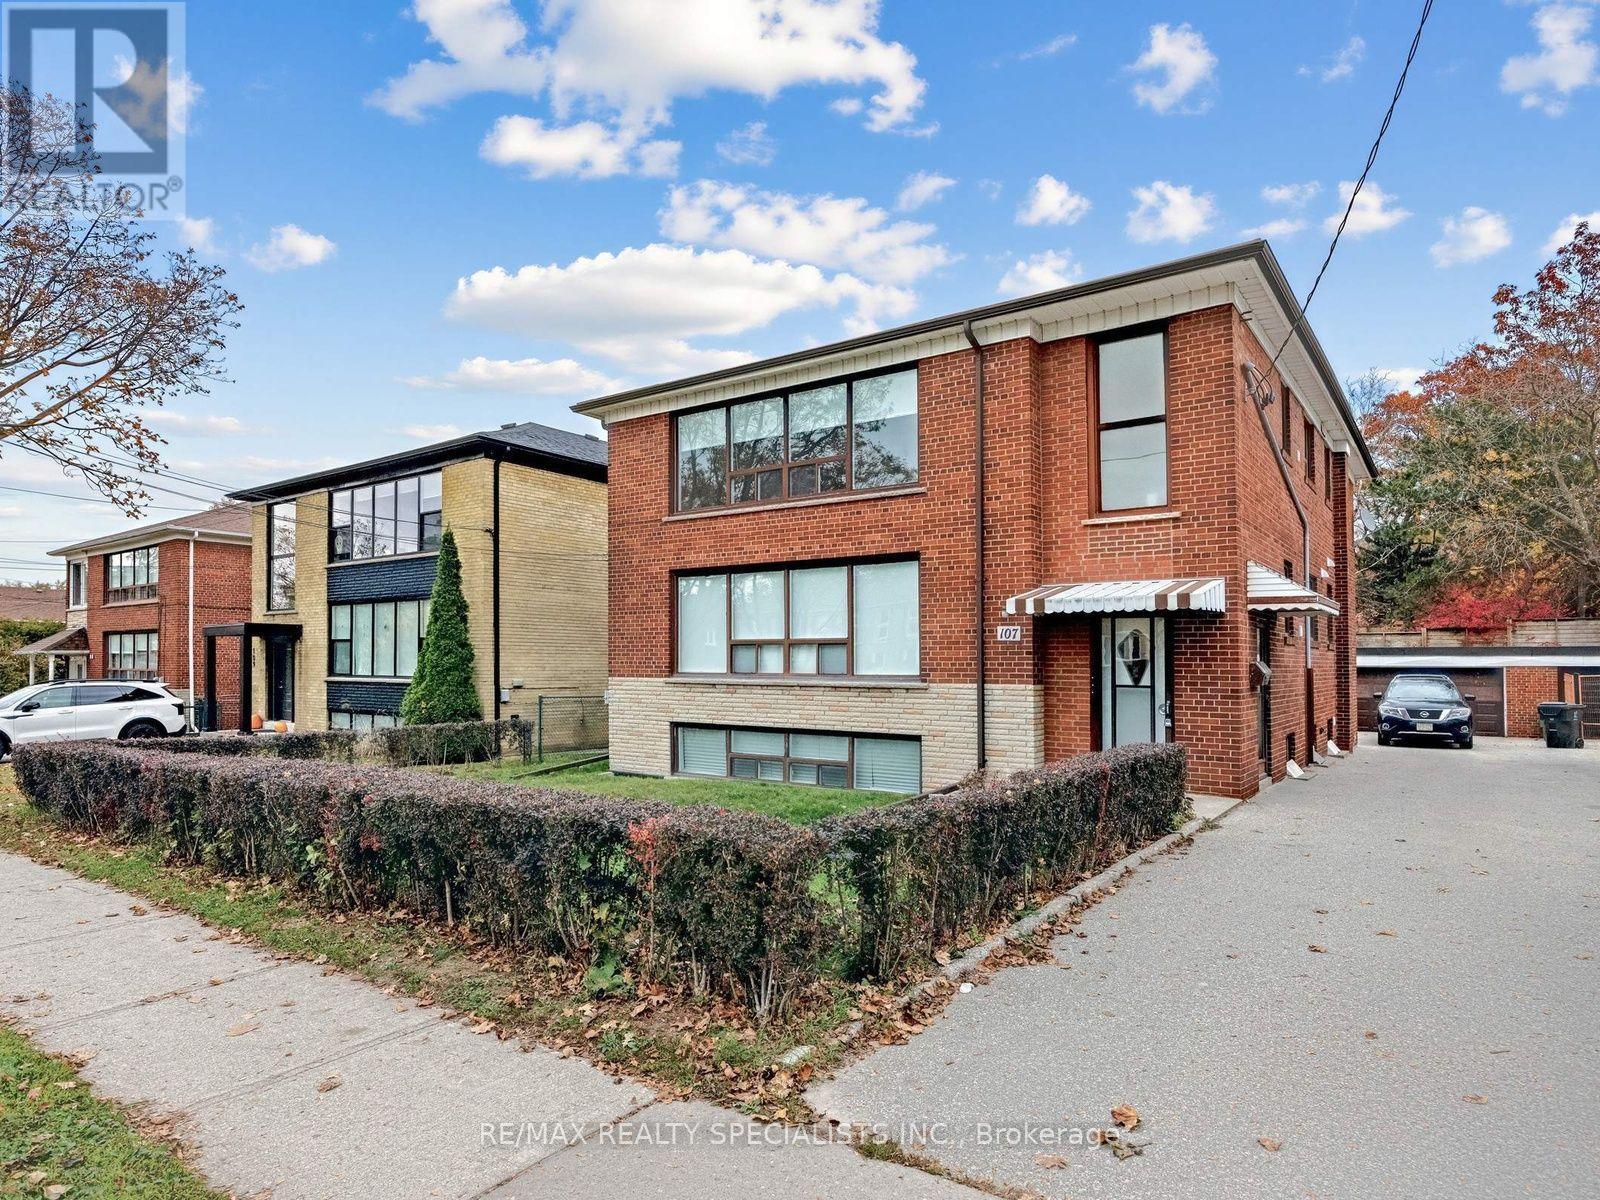
(2nd Floor) - 107 Stephen Drive
Toronto, Ontario
Welcome to 107 Stephen Drive, located in a great Etobicoke neighborhood. Here, you can enjoy a short walk to Humber River, the lake, and local restaurants along the lakeshore. This bright and spacious 3-bedroom suite features recent renovations, including fresh neutral paint, a new kitchen, new bathroom, vinyl flooring, en-suite laundry, new appliances, and crown moulding in living and dining rooms. Large windows throughout provide plenty of natural light. The rental also includes one parking space. The property offers convenient access to downtown Toronto via car or TTC, 1 bus to subway station, just 5 minutes from the Royal York and Old Mill subway stations. Close to St. Mark Catholic Church and School, Sobeys, St. Joseph's Hospital, Etienne Brule Junior School and Humber River Recreational Trail. Minutes to Gardiner Expressway/QEW. Just move in and enjoy! (id:51382)
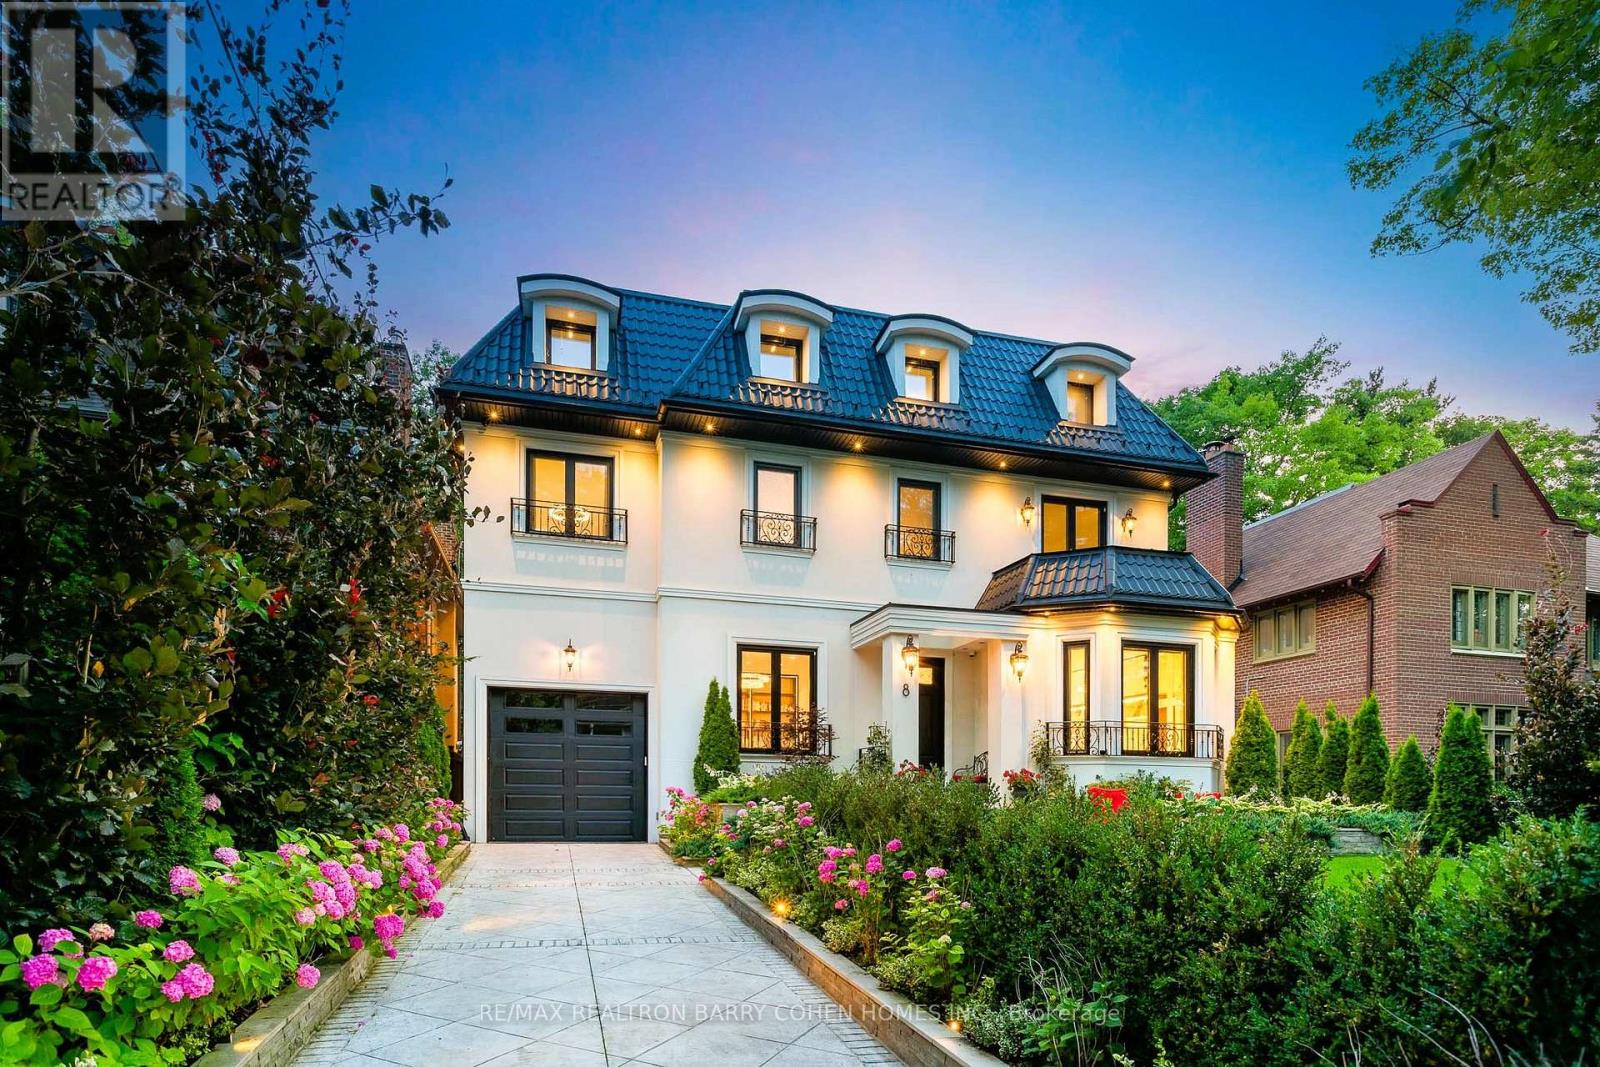
8 Baby Point Terrace
Toronto, Ontario
Totally Reimagined & Heritage-Protected Community In The Heart Of Baby Point, A Truly Distinctive Residence. Set On A Beautifully Landscaped 50 X 140 Ft Lot, This Custom-Built Home Offers Over 5,000 Sq. Ft. Of Living Space With Quality Craftsmanship And Integrated Smart Home Technology Throughout. Featuring 4+1 Bedrooms, Soaring Ceilings, Custom Millwork, And Spacious Principal Rooms, The Home Offers An Ideal Setting For Everyday Living And Entertaining. The Eat-In Kitchen Features Premium Miele Appliances And Custom Cabinetry, Opening To Generous Family And Dining Areas. A Standout Feature Is The 685 Sq. Ft. Indoor/Outdoor Pavilion, Complete With Radiant Heated Floors, A Fireplace, Skylights, Professional-Grade Outdoor Kitchen, And Automated Privacy Screens. Overlooking The Landscaped Backyard, This Versatile Space Extends To A Private Outdoor Retreat Featuring A Saltwater Pool, Manicured Lawns, Patios, And Professionally Designed Gardens With Irrigation. The Upper Level Offers Four Well-Appointed Bedrooms, Each With Its Own Ensuite Bathroom. The Finished Lower Level Provides Additional Living And Entertaining Space With A Family Room, Custom Bar, Fitness Area, Recreation Room Ideal For Billiards Or Table Tennis, And A Fifth Bedroom. A Remarkable Residence Offering Generous Living Space, Modern Conveniences, And An Exceptional Indoor/Outdoor Lifestyle In One Of Toronto's Most Established Neighbourhoods. Just Steps To The Scenic Humber River Trails, Baby Point Club, Shops, Cafés, And Restaurants Of Bloor West Village And The Junction. With Excellent Schools, Nearby Transit, And Convenient Access To Downtown Toronto, This Coveted Neighbourhood Offers A Rare Balance Of Natural Beauty And Urban Convenience. (id:51382)
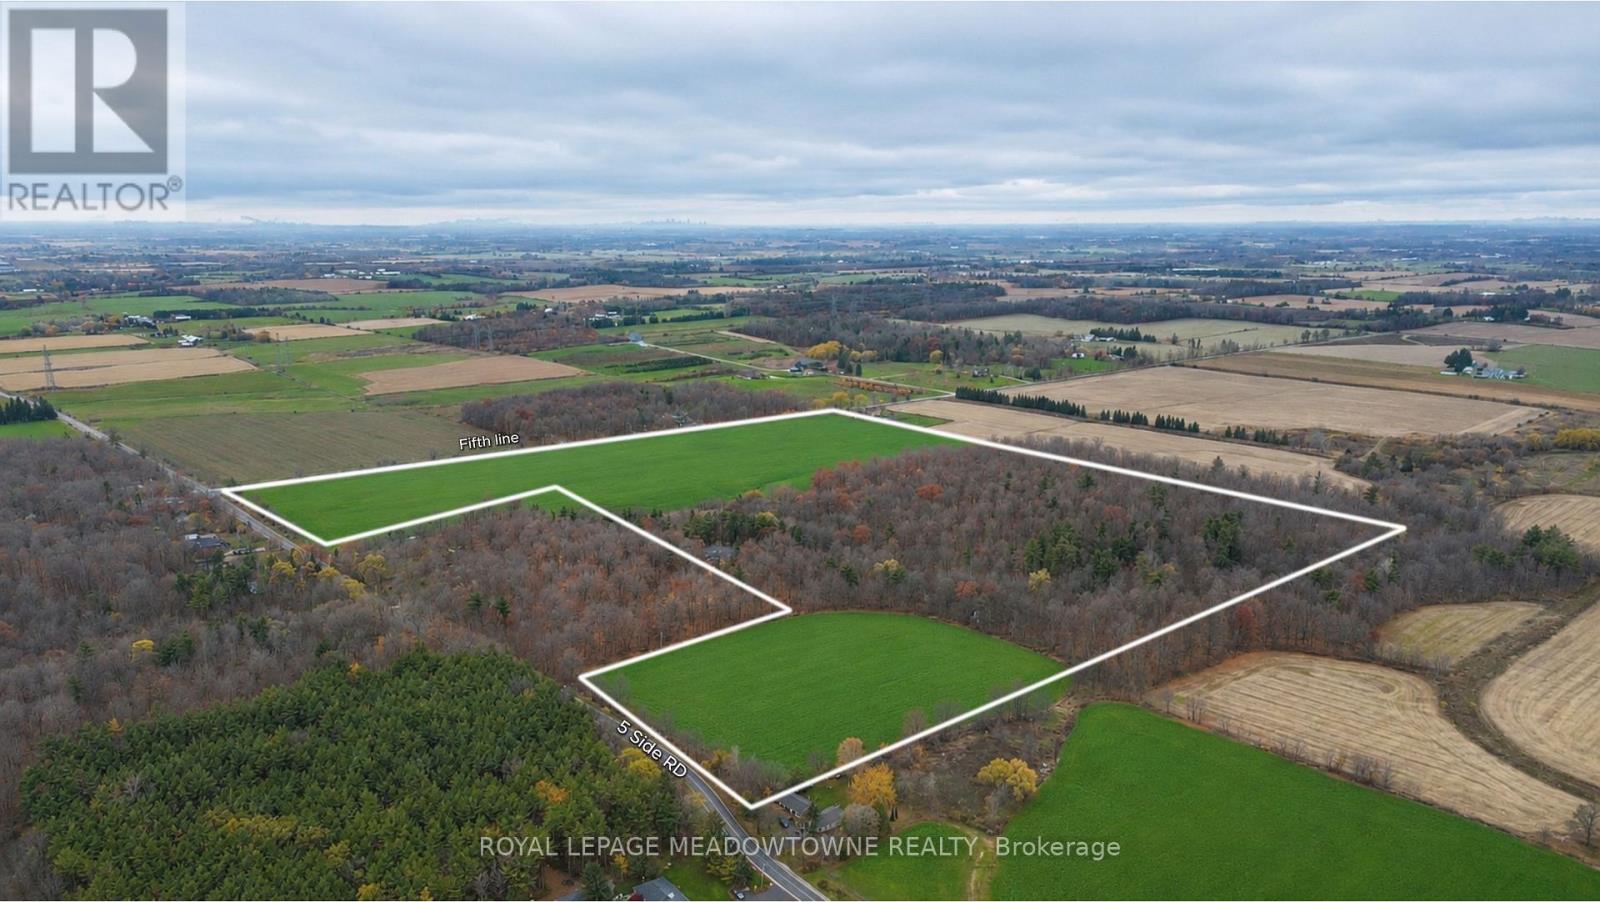
0 Five Side Road
Halton Hills, Ontario
An opportunity to acquire approximately 85.968 acres of land in Halton Hills, featuring a corner lot location near Trafalgar Road. Conveniently situated within driving distance of Highways 401 and 407 and Georgetown, the property offers a peaceful rural setting with access to key transportation corridors and proximity to major landholdings associated with GTA developers and builders. The property's location offers buyers an opportunity to assess its long term investment potential in the context of planning initiatives around Five Sideroad and Eighth Line, the proposed Highway 413 corridor and proposed commercial development along Highway 25, potentially including a Costco, and retail, subject to applicable approvals. Buyers are advised to independently verify zoning, permitted uses, official plan designations, natural heritage constraints, access, servicing, development potential and all proposed infrastructure and commercial projects. Please note that the list price is $77,500 per acre. (id:51382)