
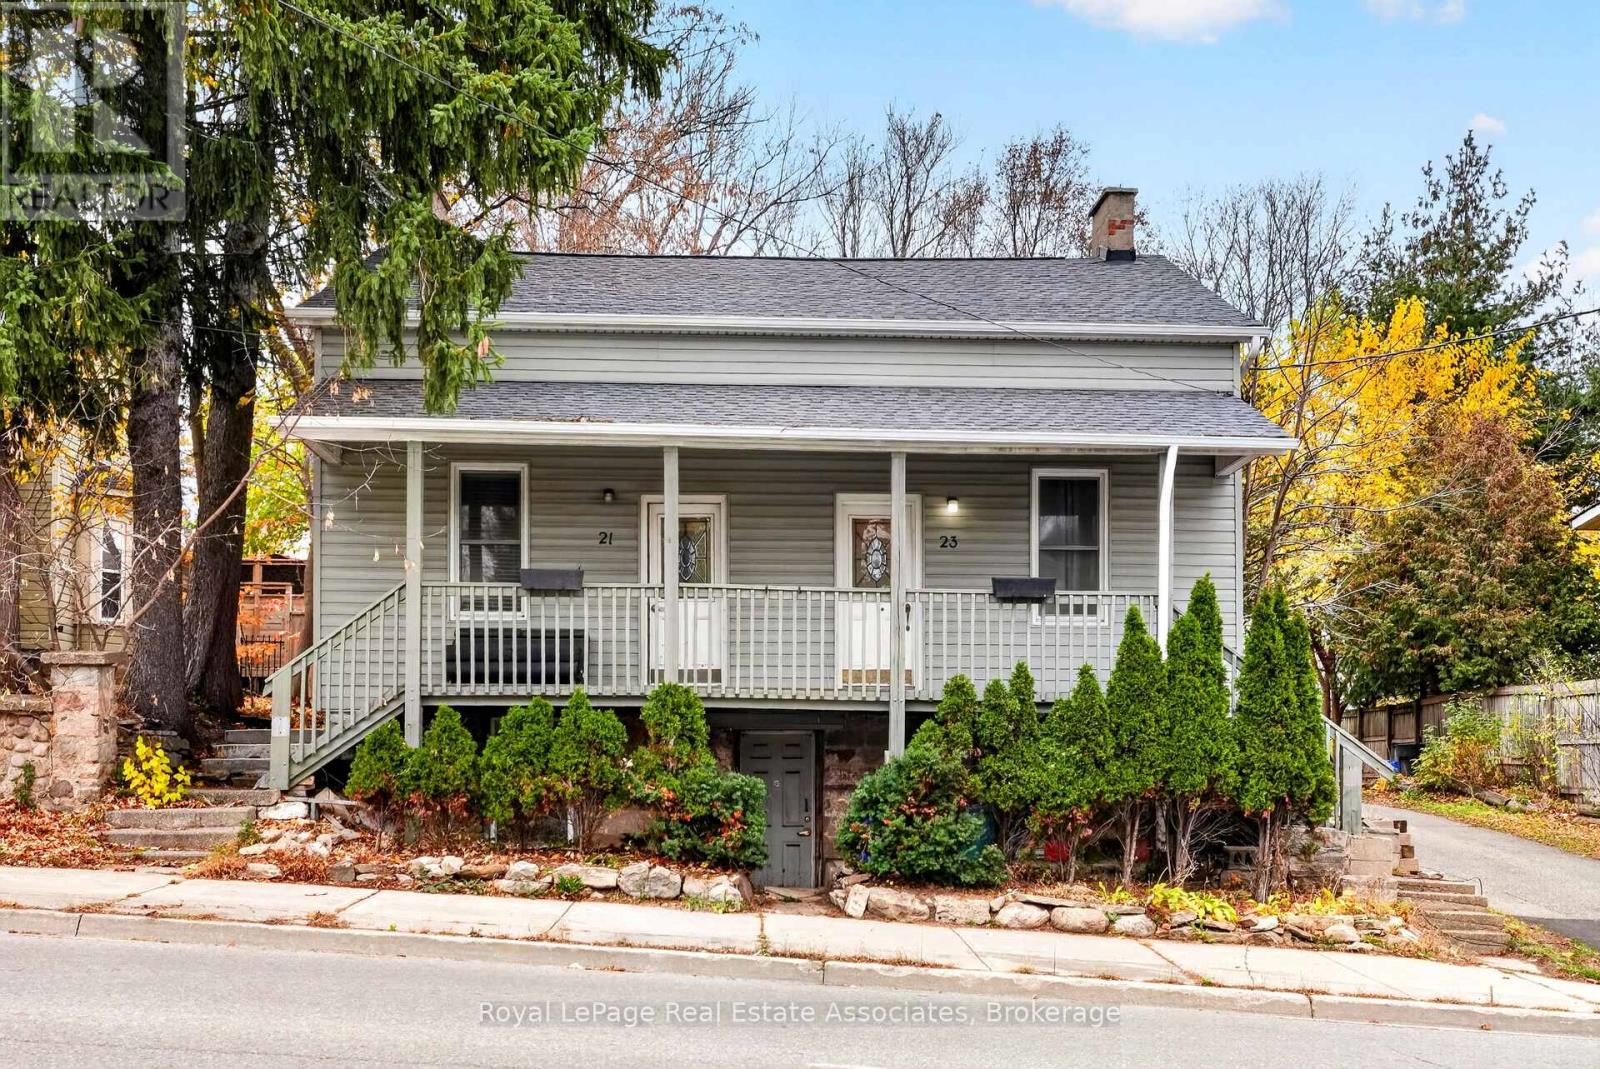
21-23 Guelph Street
Halton Hills, Ontario
Welcome to this charming 2-storey duplex in the heart of Georgetown, offering a fantastic opportunity for investors or buyers seeking a versatile multi-unit property with income potential. Situated on a generous 66 x 132 ft lot, this property features two spacious above-grade units and a finished basement apartment. Surrounded by mature trees and greenery, the property combines character, functionality, and a convenient location close to everyday amenities. Both above-grade units feature bright and spacious living and dining areas with laminate flooring, large windows, and functional layouts designed for comfortable everyday living. The kitchens offer ample cabinetry and patio access. The bedrooms are located on the second level, offering separation from the main living areas, while one unit also features a versatile den that can serve as a home office, study, or additional flexible space. The finished basement apartment offers an open-concept living and dining area, a functional kitchen, a separate bedroom, and a 4-piece bathroom, providing additional accommodation. With three kitchens, three bathrooms, separate in-suite laundry and parking for three vehicles, this property offers flexibility for a variety of living arrangements. Currently tenanted on month-to-month leases, the property generates a combined rental income of $5,350 per month, including utilities, making it an attractive opportunity for those looking to expand their investment portfolio. Ideally located near parks, schools, public transit, recreational facilities, and downtown Georgetown's shops and restaurants, this property offers the convenience of an established community with excellent long-term potential. Unit 21: 2+1 bed, 1 4pc bath, 1 parking. Unit 23: 2 bedroom, 1 4pc bath, 1 parking. Basement: 1 bed, 1 4pc bath, 1 parking. (id:51382)
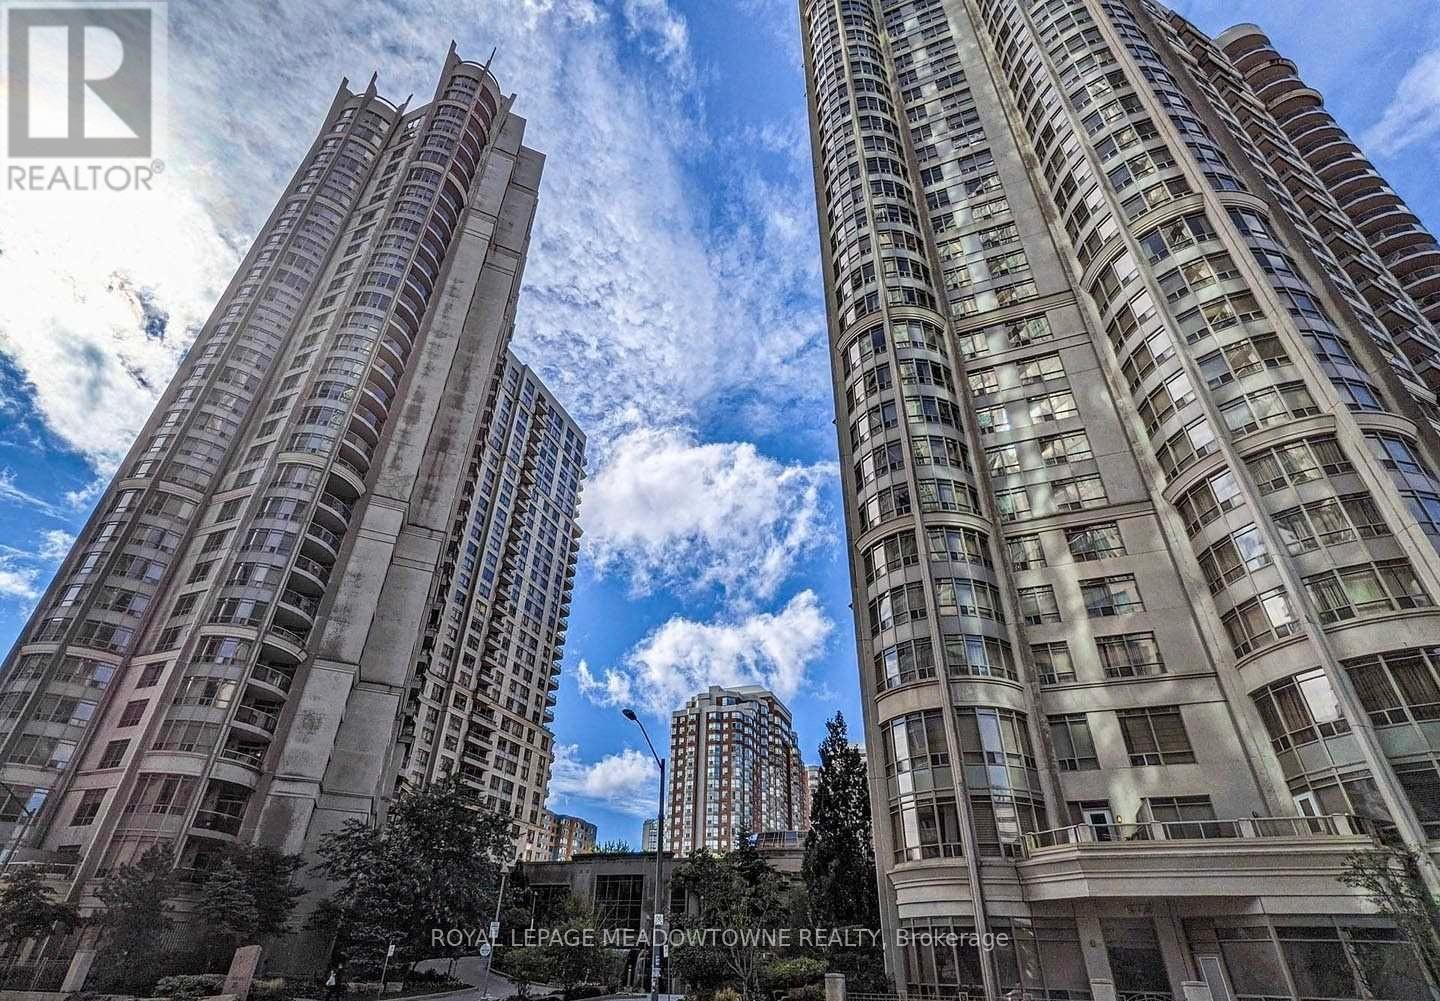
2326 - 3888 Duke Of York Boulevard
Mississauga, Ontario
Gorgeous 2-bedroom condo on the 23rd floor in Mississauga's vibrant City Centre at Ovation II by Tridel. This well-kept suite offers a functional open-concept layout with a bright living and dining area that walks out to a spacious balcony, perfect for morning coffee or unwinding at the end of the day. The modern kitchen features a ceramic floor, ample cabinet space, and overlooks the main living space, making it easy to cook and entertain at the same time. Both bedrooms are generously sized; the primary bedroom includes a walk-in closet and a private 3-piece ensuite, while the second bedroom has a large window and easy access to its own bathroom for added comfort and privacy. Enjoy the convenience of two underground parking spaces and ensuite laundry, plus all utilities included in the rent (heat, hydro, water, A/C, parking, building insurance, and common elements), so your monthly costs stay predictable. Residents have access to an impressive collection of building amenities, including 24-hour security, concierge, a fully equipped fitness centre, indoor pool, hot tub, bowling alley, party/meeting room, theatre room, games room, and more. The location is unbeatable- just a short walk to Square One Shopping Centre, restaurants, cafes, grocery options, Sheridan College, the library, Celebration Square, and multiple parks, with easy access to transit, GO, and major highways for commuters. Ideal for professionals, couples, or small families seeking a comfortable, amenity- rich lifestyle in the heart of Mississauga City Centre. (id:51382)
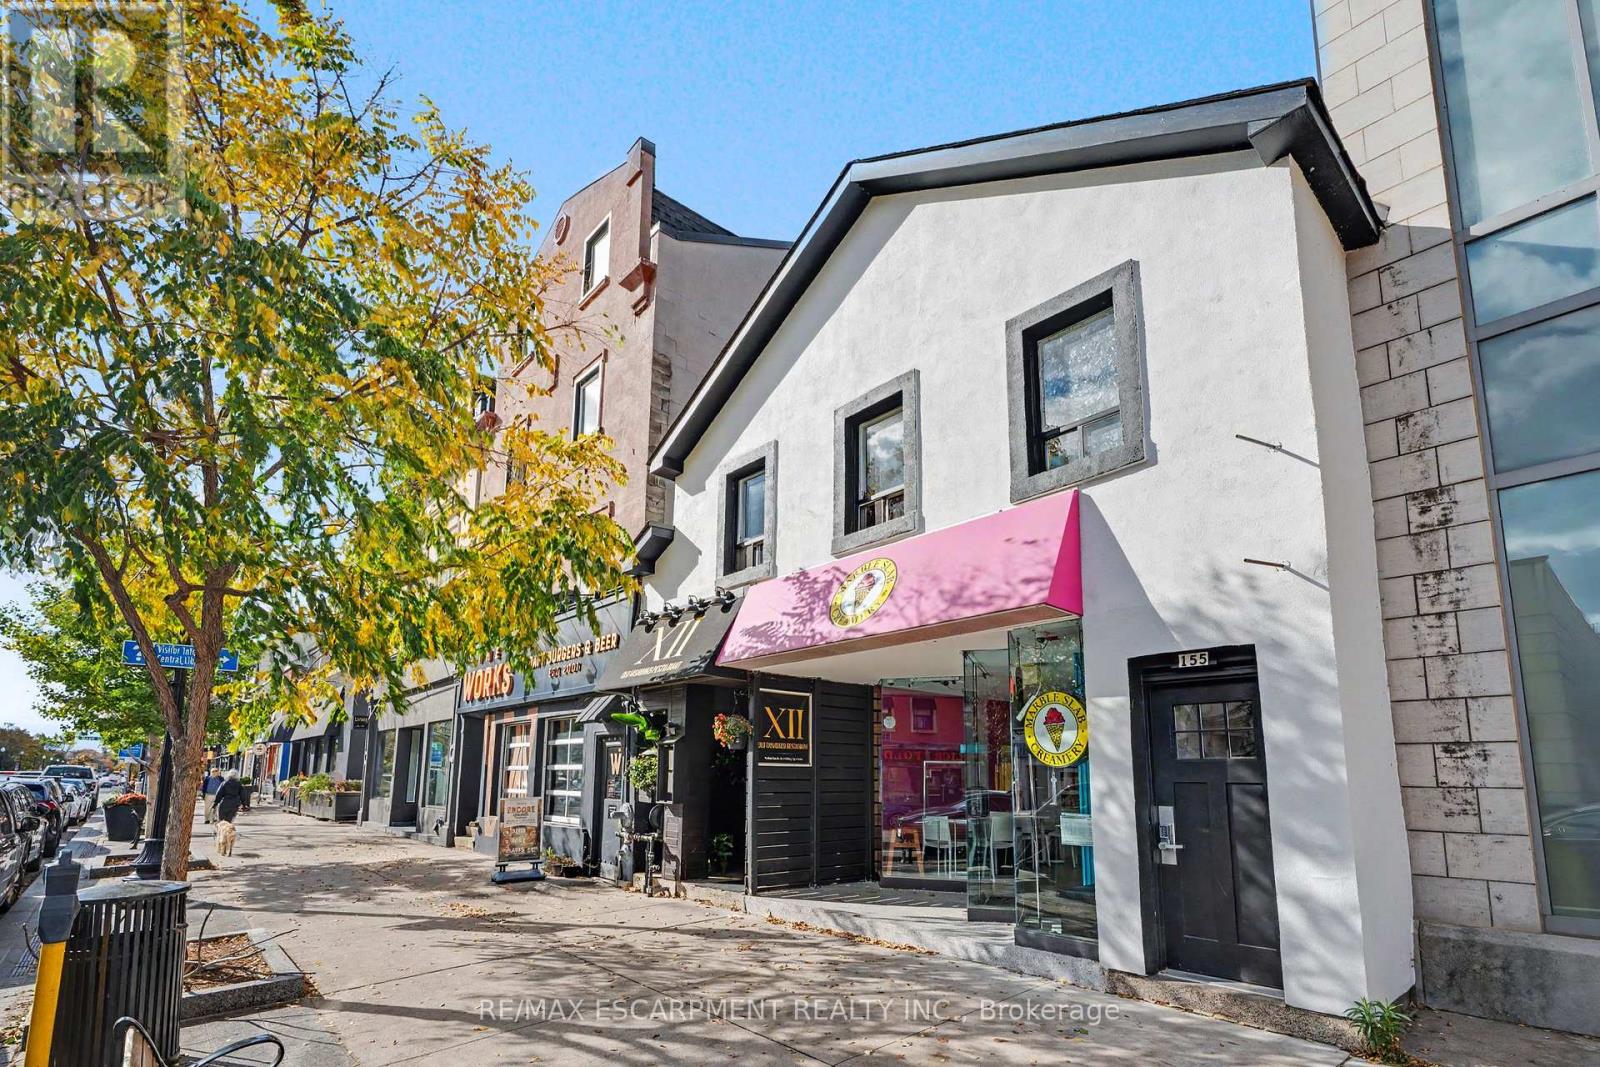
155 Lakeshore Road
Oakville, Ontario
Here is your chance to own this beautiful and very well cared for mixed use building in the core of downtown Oakville. The building provides 2 fully occupied retail units on the main level (A restaurant and Marble Slab) and 5 Apartment buildings on the upper level. Talk about a unique and one of a kind type of Real Estate. It provides you with a very healthy annual return with the highest level of peace of mind and not to mention its excellent and very vibrant location. From the moment you walk up to the building, pride of ownership is evident (same owner for over 2 decades !! ) and when you walk inside you will be impressed. Both retail shops are nice and clean and very well cared for. There has been many upgrades/updates throughout the exterior to the interior of the building over the years. We will be happy to share the complete list. With its strategic positioning and steps from Town Square, it makes this gem that much more unique and special. (id:51382)
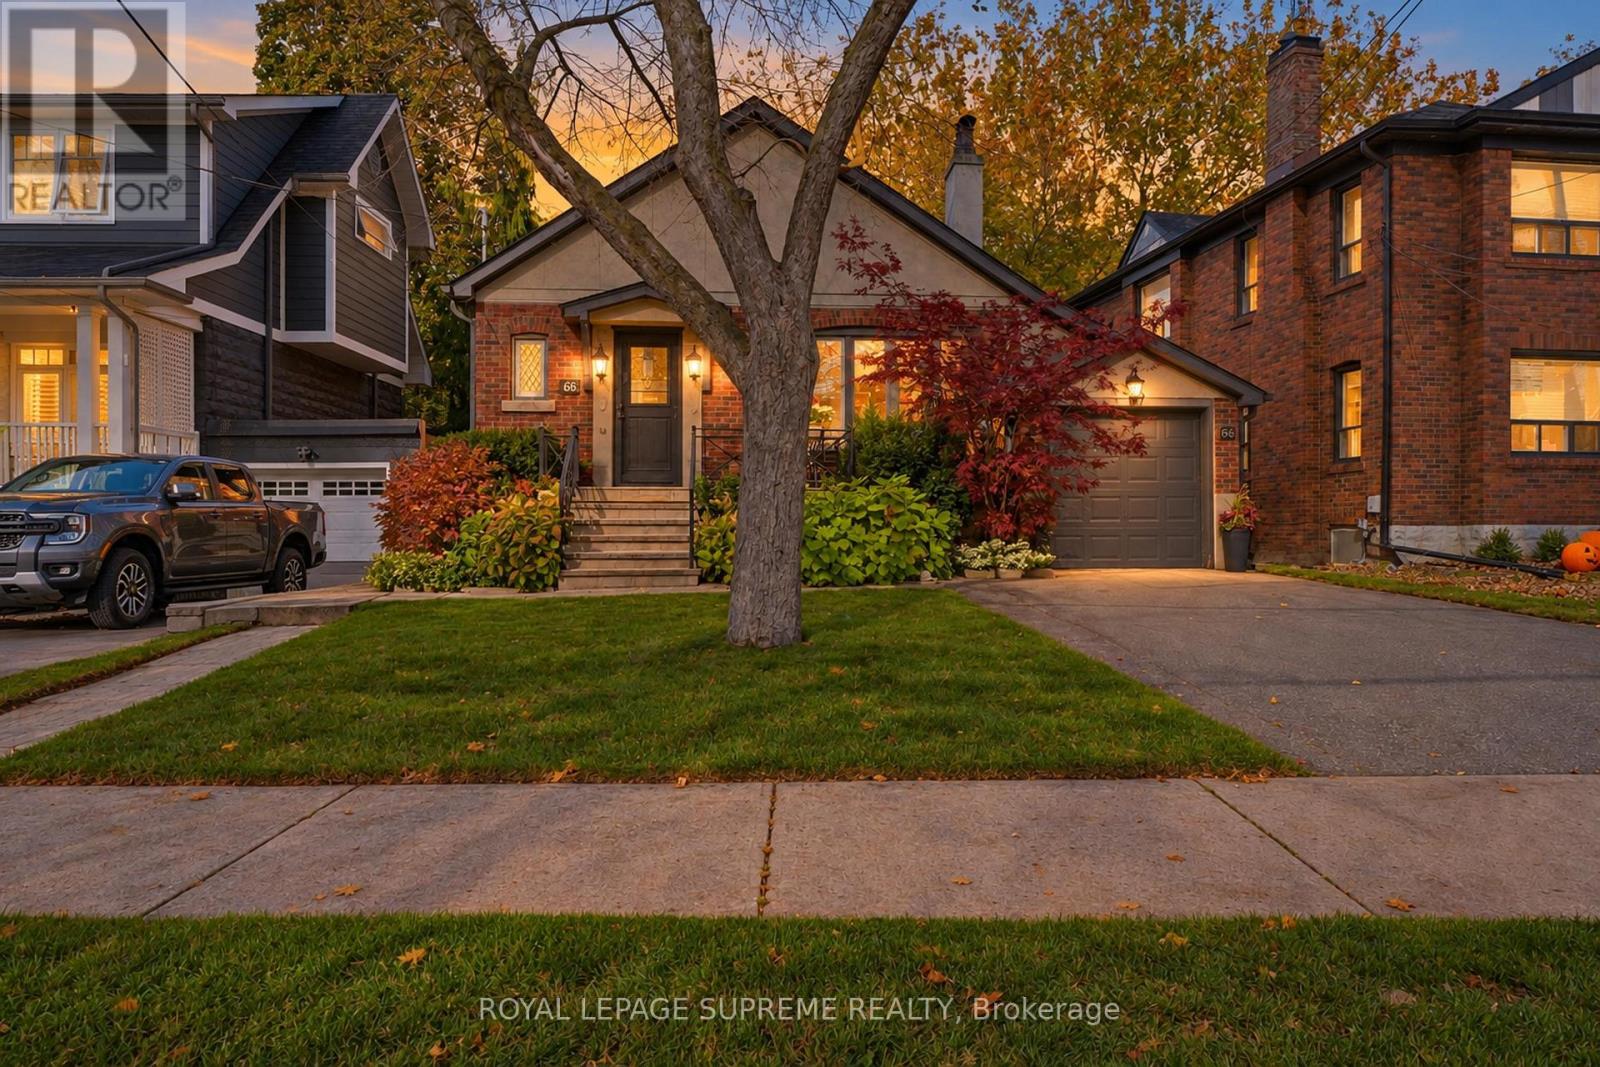
66 Eastbourne Crescent
Toronto, Ontario
Nestled on beautiful tree-lined Eastbourne Crescent, one of Olde Mimico's most sought-after streets, this rarely available character bungalow is a true gem! Offering 3+1 bedrooms,timeless charm and a private driveway with attached garage, this home features a renovated kitchen with high end appliances, quartz counter-tops and new hardwood floors throughout themain level. The fully finished self-contained basement with a separate entrance boasts a spacious eat-in kitchen, offering exceptional flexibility for extended family or additional living space. No expenses have been spared, the basement has been waterproofed and features a sump pump for peace of mind. Professionally landscaped with a built-in irrigation system.Enjoy an unbeatable location just steps to the GO Train, schools, parks, the lake and scenic waterfront trails, with easy access to major highways, the airport and downtown Toronto. A rareopportunity to own in an established, highly desirable neighbourhood. Don't miss this one! (id:51382)
219 Septimus Heights
Milton, Ontario
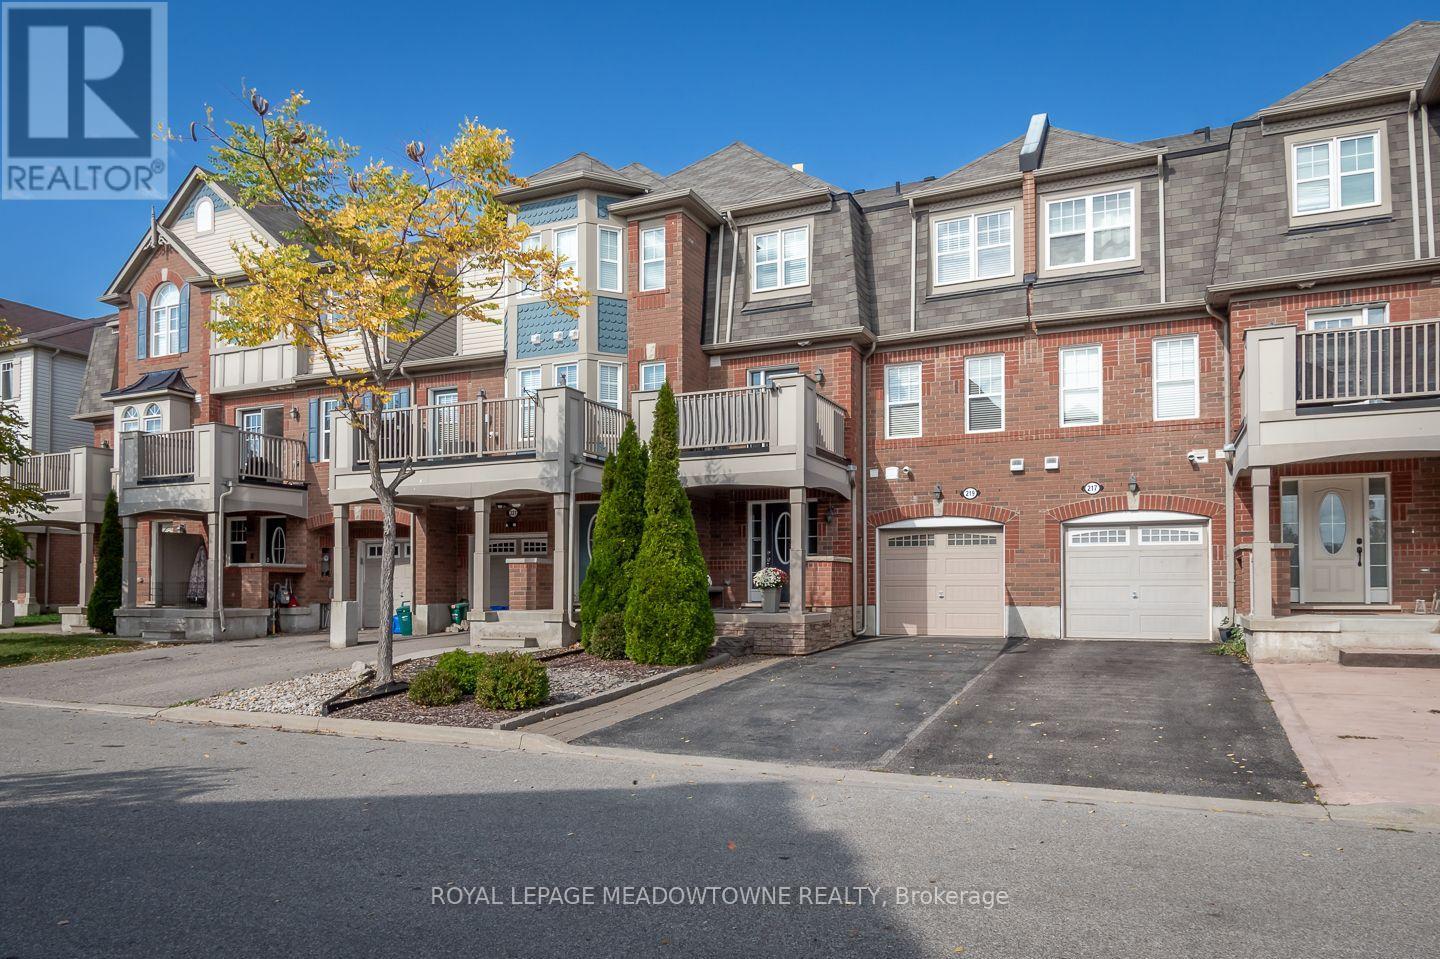
Welcome to 219 Septimus Heights, a beautifully upgraded Mattamy Cherrywood freehold townhome in Milton's Harrison neighbourhood. Offering 2 bedrooms, 2 bathrooms and parking for 3 vehicles, this inviting home combines style, comfort and everyday convenience. The bright kitchen features stainless steel appliances, granite sink, tile backsplash, an added slim pantry and breakfast bar seating overlooking the open-concept living and dining area. Hardwood flooring, upgraded lighting and a neutral colour palette create a warm space to relax and entertain, while direct access to the balcony with upgraded flooring extends your living space outdoors. Upstairs, you'll find two generously sized bedrooms with comfortable carpet flooring and a large updated 4-piece main bathroom. A convenient 2-piece powder room is located on the living level, with upgraded tiles and vanities featured in both bathrooms. Additional highlights include a fully finished main-floor laundry room, interior garage access, two driveway parking spaces and a 1-car garage. Walk to parks, schools and amenities, with quick access to Highways 401 and 407 and the GO station for commuters. A thoughtfully upgraded Milton townhome in a location designed for easy everyday living. (id:51382)
16 - 960 Warwick Court
Burlington, Ontario
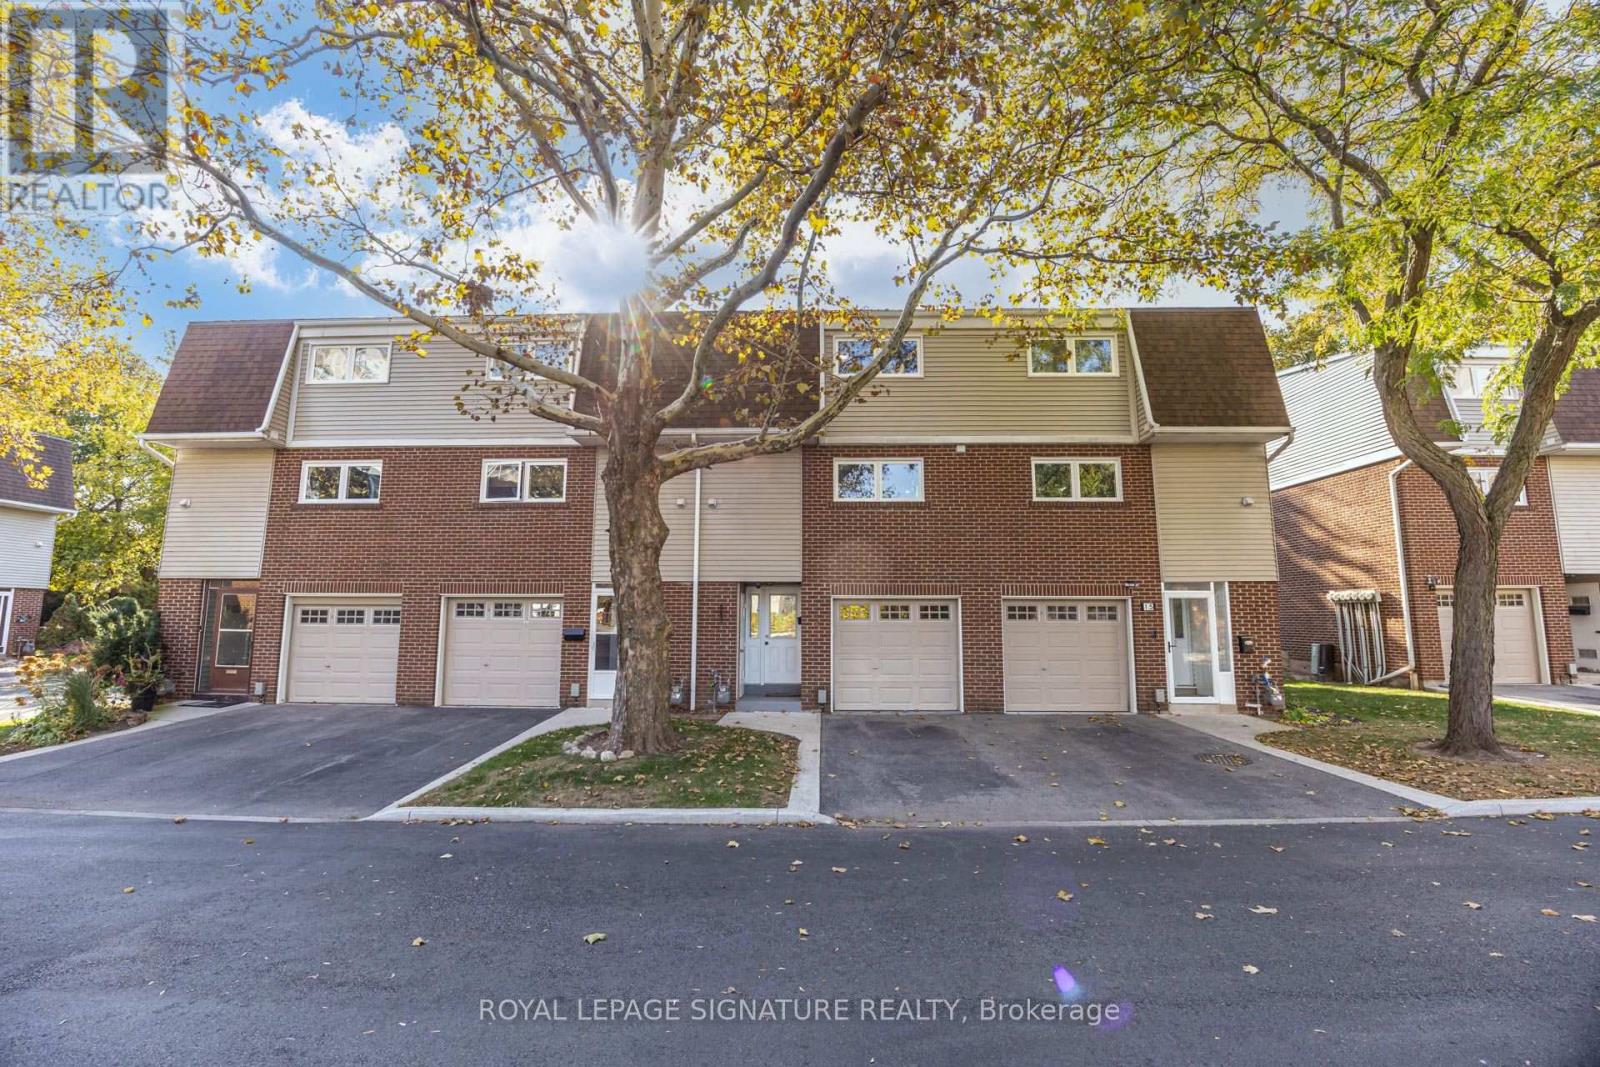
If you're looking for a townhouse in Burlington with a little more character, you're going to want to see this one. This 3-storey townhouse is nestled in a quiet, well-maintained complex of just 24 units. Ideally located close to schools, grocery stores, transit and everyday amenities, it's a wonderful place to call home. Beautifully updated and renovated with new tiling in the entry/foyer and the kitchen, new vinyl flooring all throughout the house, new white shaker-style kitchen with quartz countertops, stainless steel appliances, new washer/dryer, and 3 new bathrooms. This townhouse is move-in ready! Step outside to a wood deck surrounded by mature trees, creating a peaceful backyard retreat that's also perfect for entertaining (with its own private back entrance). Inside, the main-level living room features soaring high ceilings, a cozy gas fireplace and plenty of natural light, with sliding doors leading directly to the backyard. The middle level overlooks the living room below and offers a brand new kitchen, a spacious dining room, a full bathroom with a standing shower, and an organized laundry room tucked away at the back. Upstairs, you'll find 3 comfortable bedrooms, one of which has its own private ensuite powder room, and a 4-piece bathroom. Total above-grade space is about 1376 sq ft. The fully finished lower level adds even more living space, complete with a family room and built-in cabinetry. Given the closet space, it could easily be used as a 4th bedroom/guest suite or a home office. The attached garage offers additional storage and comes fitted with an EV charger. The low condo fees cover water, landscaping, snow removal, road maintenance, as well as roofing/window replacement allowing for effortless, low-maintenance living. Enjoy a charming home that combines comfortable living with a peaceful setting. The complex is walking distance to Fortino's and IKEA, and a short 5-minute drive to Mapleview Shopping Centre and other everyday conveniences. (id:51382)
2 - 462 Horner Avenue
Toronto, Ontario
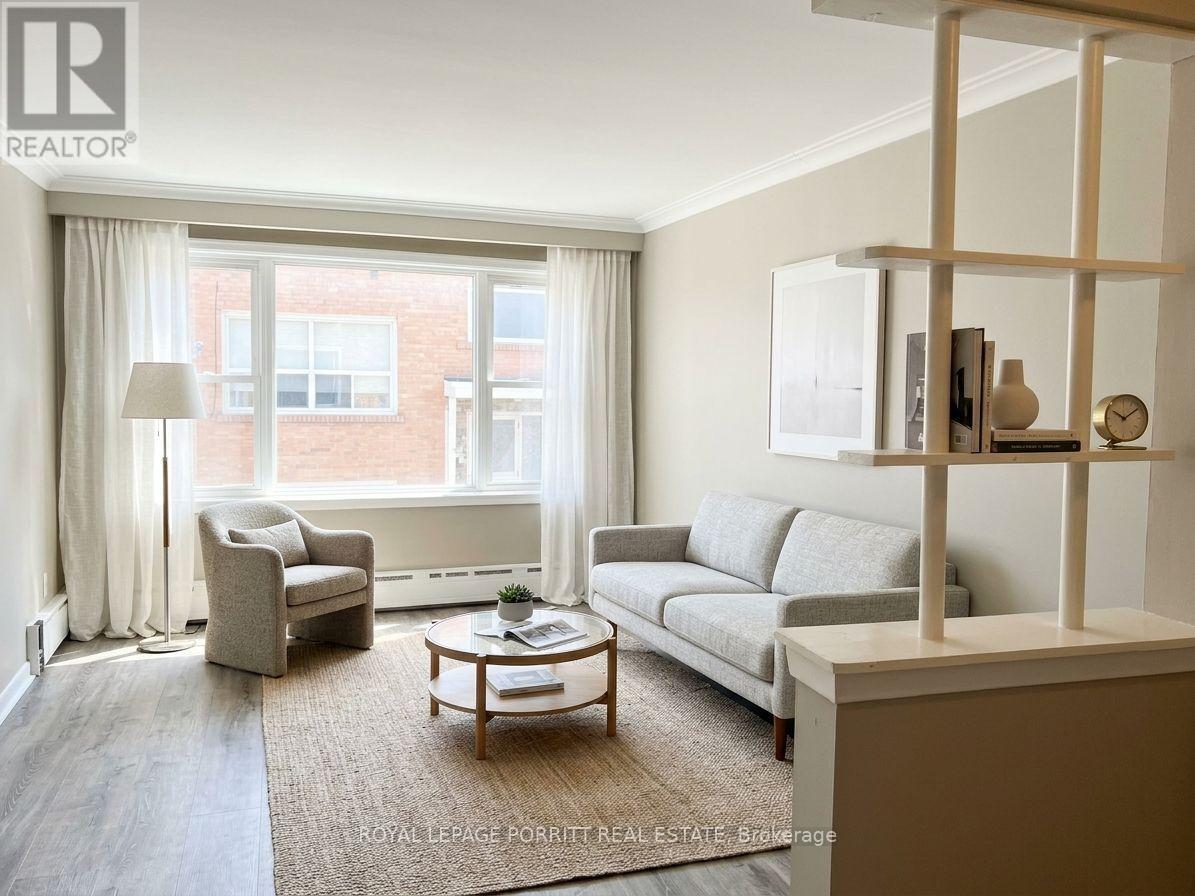
Spacious and bright 2-bedroom main-floor suite in a well-maintained Alderwood property. This carpet-free home features large windows that fill the space with natural light and a generous layout designed for comfortable everyday living. Enjoy access to Etobicoke Valley Park and scenic trails along Etobicoke Creek, connecting you to the Waterfront Trail at Marie Curtis Park. From peaceful walks surrounded by greenery to cycling adventures down to the lake, it's easy to enjoy an active outdoor lifestyle while staying connected to the city. Commuting is convenient with quick access to major highways, TTC and Long Branch GO Station. Nearby amenities include the Alderwood Community Centre, Franklin Horner Community Centre, schools, grocery stores including Farm Boy, local restaurants and Sherway Gardens. One designated parking space, heat and water are included, offering added value. A wonderful opportunity to lease a bright, spacious home in a sought-after South Etobicoke neighbourhood. (id:51382)
5960 Algarve Drive
Mississauga, Ontario
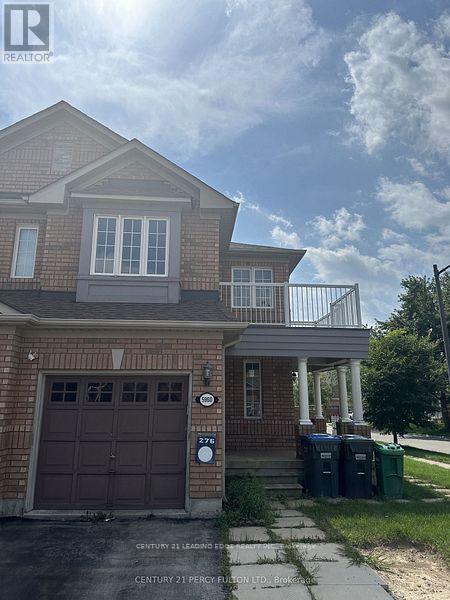
(Only Upstairs and Main Floor Available for Lease)- Large semi in Churchill Meadows, within walking distance to schools, parks, and public transit. Large and functional layout with 4 bedrooms and a nice eat-in kitchen. If you want to move into a family-oriented neighbourhood that's good for the kids and also for adult conveniences, this might be for you... Sandwiched between 403 and 401 and right beside 407. Taking applications now. (id:51382)
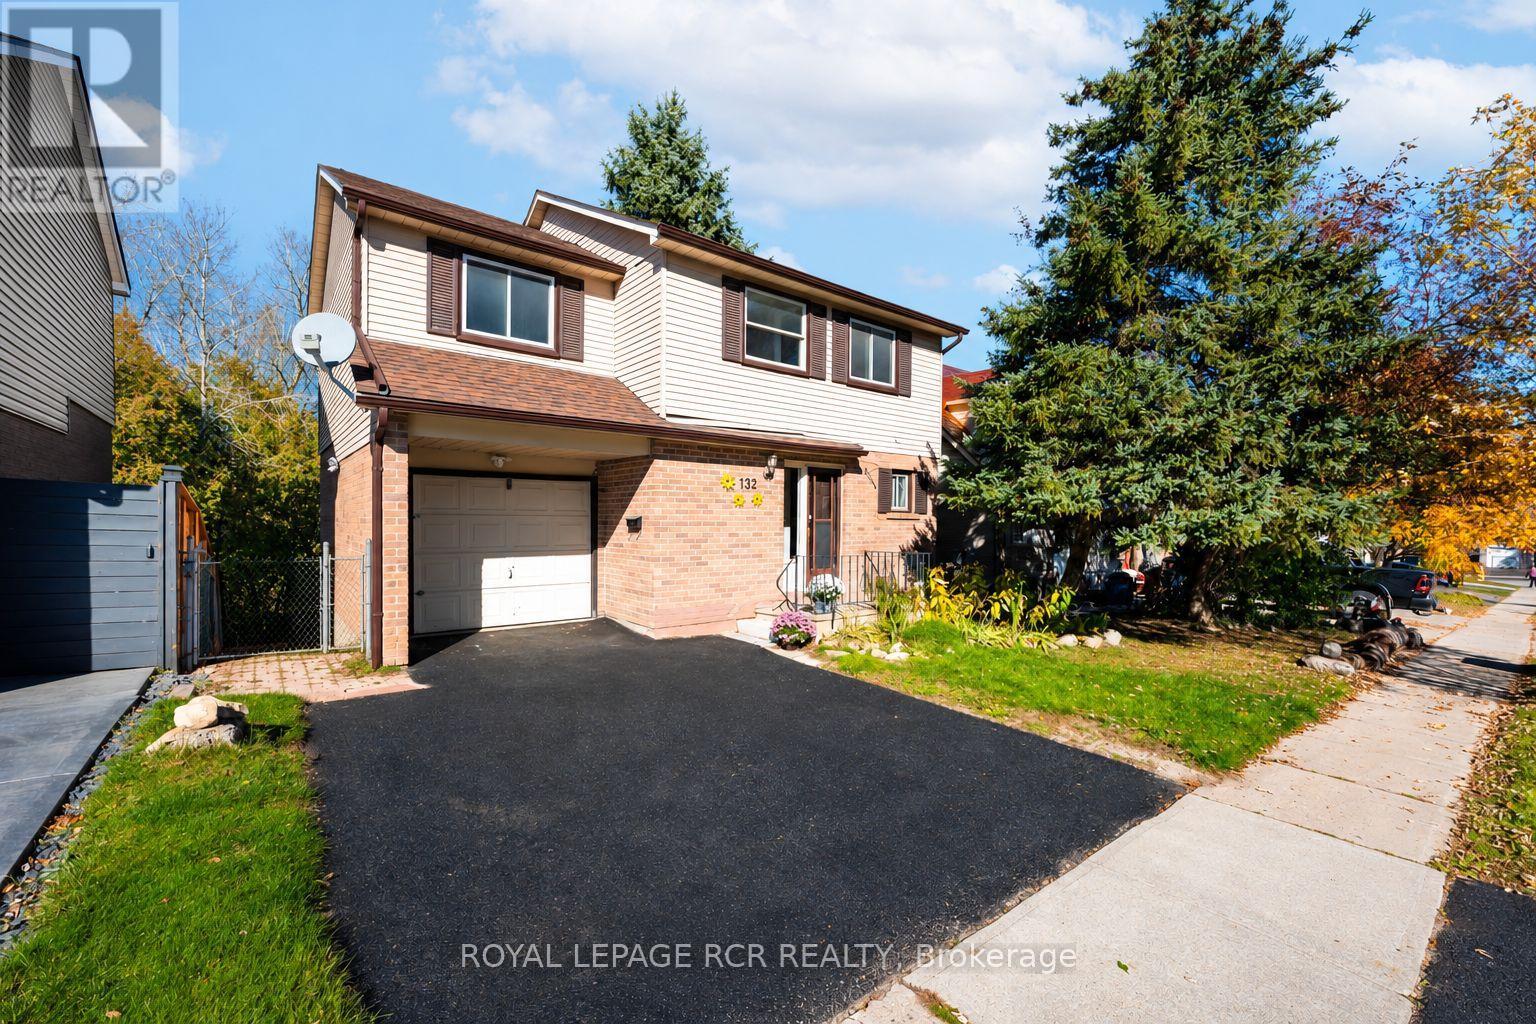
132 Goldgate Crescent
Orangeville, Ontario
Welcome to this spacious detached 4+1 bedroom, 4-bathroom home backing onto a meandering creek/conservation in the welcoming community of Orangeville! The main floor features a bright and functional kitchen with ceramic flooring, comfortable living room with a large window, 2pc bathroom and a dining room with a walkout an expansive deck, perfect for outdoor dining and entertaining. Upstairs, you'll find four good sized bedrooms, the primary featuring a 3-piece ensuite, and walk in closet and the third bedroom offering a walk-in closet as well! The finished basement provides additional living space with a 2nd kitchen, large living room with walkout to patio and lovely rear yard, an extra bedroom, and 3-piece bath, offering flexibility for extended family, guests, or a variety of lifestyle needs. Complete with an attached single-car garage, this home is conveniently located close to downtown Orangeville, shops, everyday amenities, parks, the dog park, and scenic walking trails. Don't miss out! (id:51382)
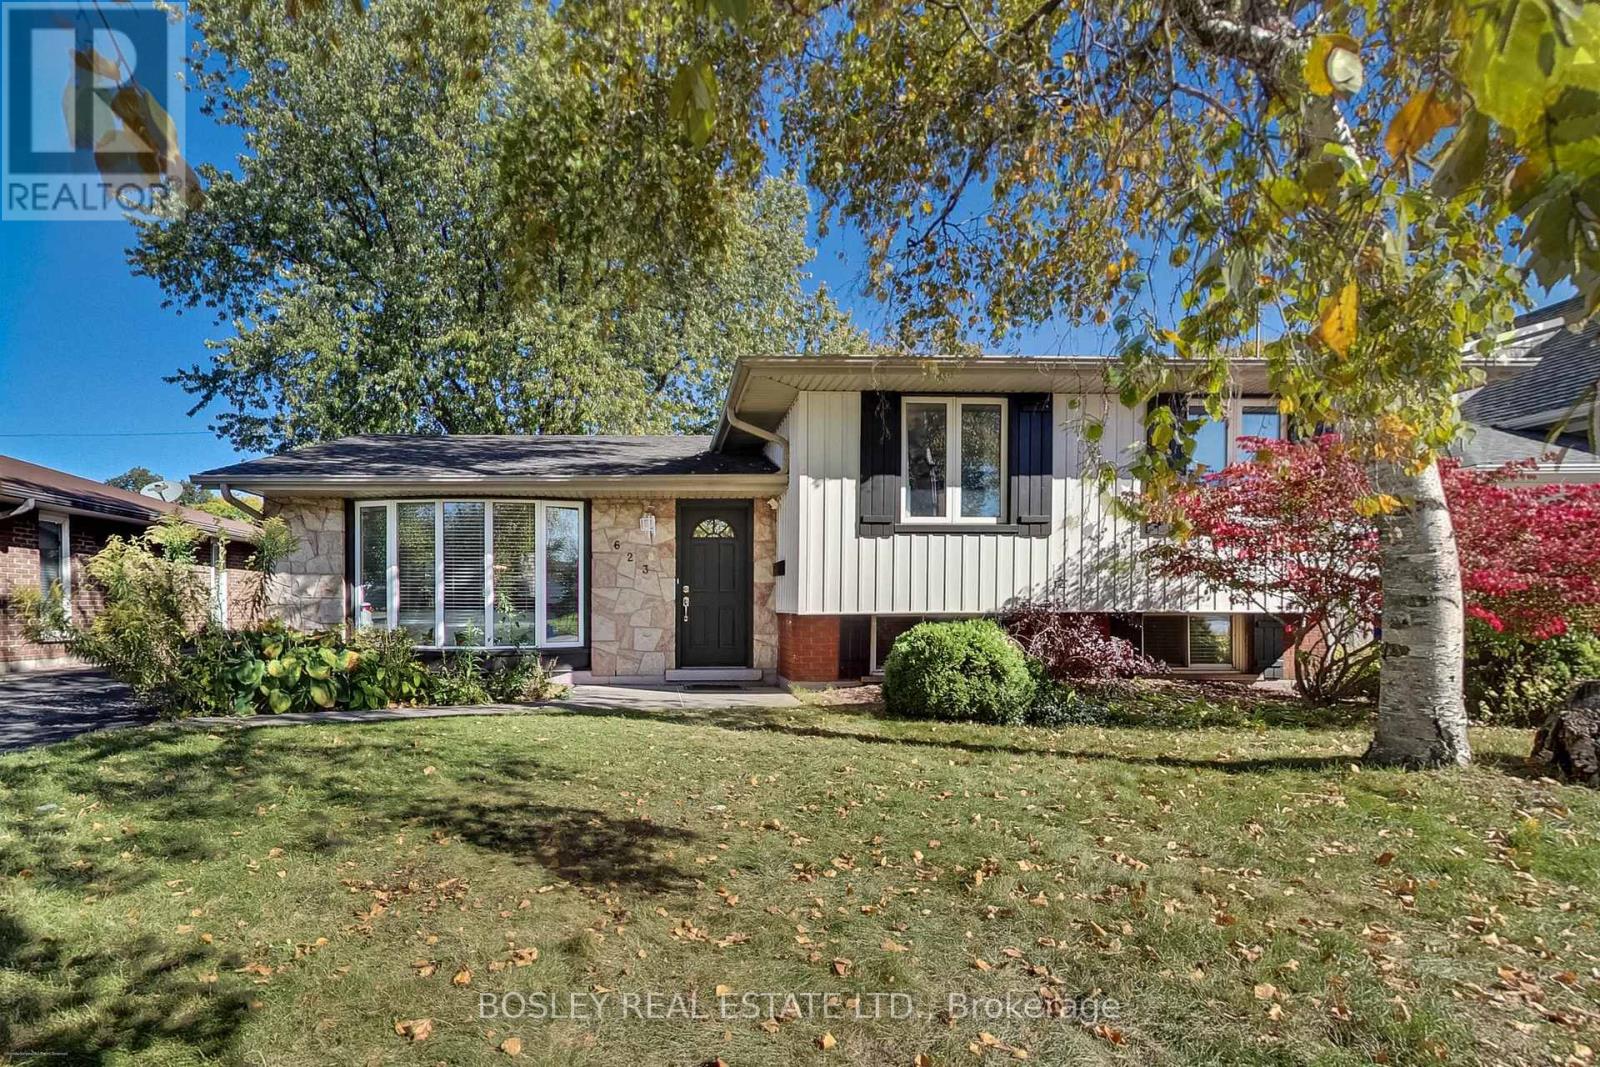
623 Thornwood Avenue
Burlington, Ontario
Welcome to 623 Thornwood Avenue, a beautifully renovated detached home nestled in the heart of Burlington's highly sought-after Roseland neighbourhood. Offering the perfect blend of timeless charm, modern updates and everyday functionality, this inviting 3-bedroom, 2-bathroom residence is sure to impress! From the moment you arrive, you'll appreciate the charming curb appeal, mature trees and welcoming exterior. Step inside to discover a bright and beautifully appointed interior featuring rich hardwood flooring, elegant crown moulding, large windows and an abundance of natural light throughout. The spacious living room flows effortlessly into the dining area, creating an inviting setting for both everyday living and entertaining. The updated kitchen showcases crisp white cabinetry, sleek countertops, a centre island and generous workspace, combining style and practicality. Three well-proportioned bedrooms offer comfortable retreats, while the finished lower-level living space provides additional room to relax, entertain or unwind. Step outside to enjoy the private, tree-lined backyard, complete with mature greenery, a patio area and plenty of space for outdoor entertaining, gardening or simply enjoying the peaceful surroundings. A private driveway adds everyday convenience. Ideally situated in one of Burlington's most desirable established neighbourhoods, close to parks, schools, shopping, dining, the lakefront and downtown Burlington, this home offers an exceptional opportunity to enjoy the very best of Roseland living. Beautifully updated, thoughtfully maintained and ready to be enjoyed. Open House Oct 24&25 2-4PM (id:51382)
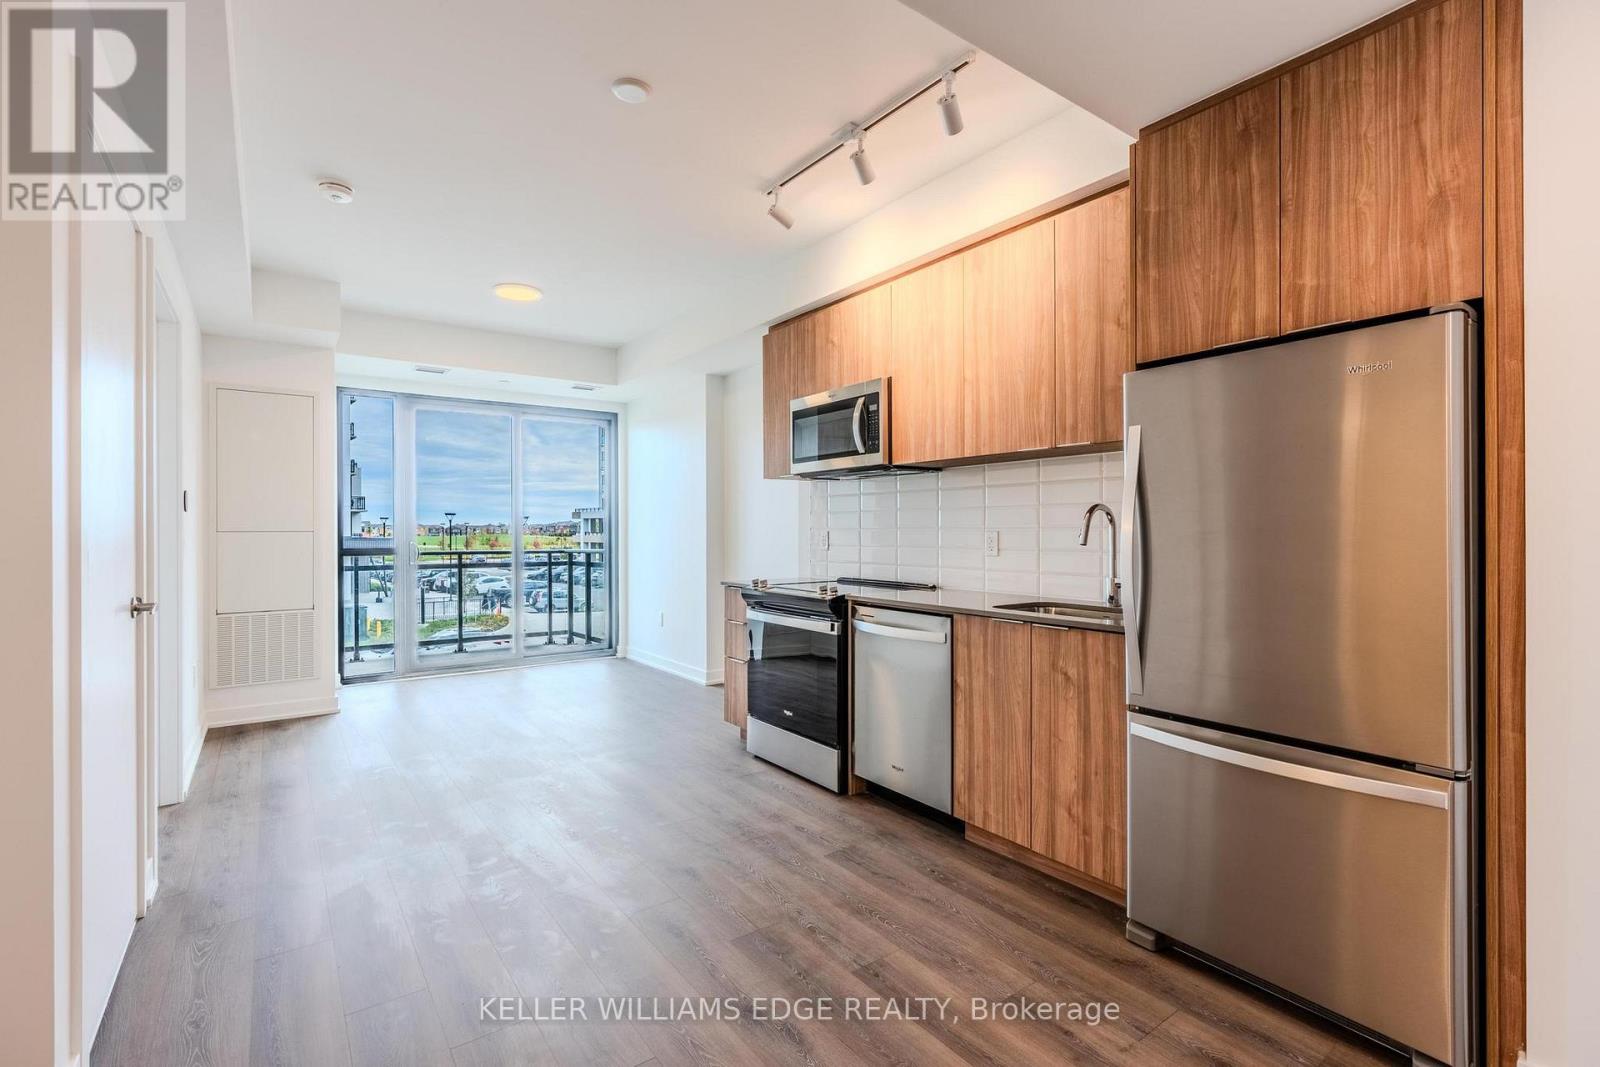
202 - 720 Whitlock Avenue
Milton, Ontario
Welcome to this new, beautifully designed 1-bedroom, 1-bath unit in Milton's sought-after Cobban neighbourhood. Offering 508 sq. ft. of bright and thoughtfully planned living space, this modern condo features stylish finishes, in-suite laundry, and a full-width balcony with a serene northeastern view -perfect for your morning coffee or evening unwind. One above-ground parking space is also included for your convenience. Residents will enjoy impressive amenities, including an in-building pet spa and an amenities complex featuring a fitness centre, games room, dining lounge, co-working area, media room, washroom, and a rooftop terrace. With 24/7 security and proximity to parks, schools, shopping, and transit, this home perfectly combines comfort, convenience, and contemporary living in one of Milton's most desirable communities. (id:51382)
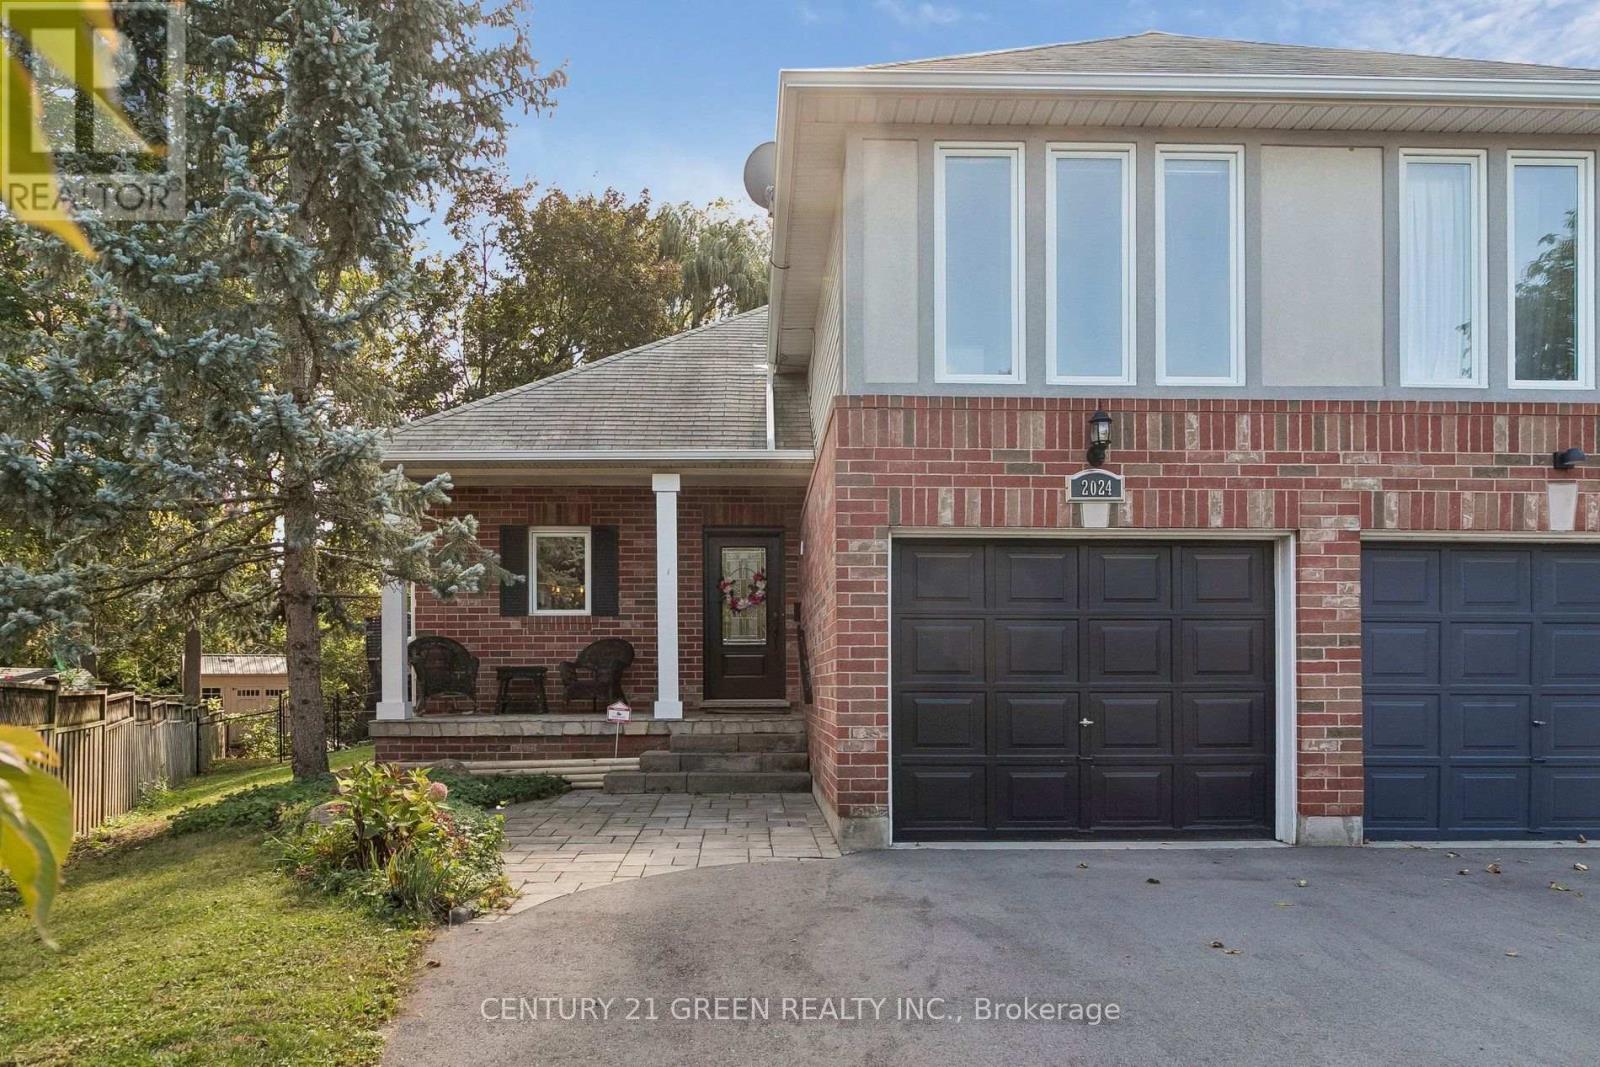
2024 Grovetree Lane
Burlington, Ontario
Welcome to this well-maintained semi-detached home nestled in a quiet, family-friendly neighbourhood. Offering 3 bedrooms and 2.5 bathrooms, this home features a bright and beautiful sunroom, perfect for relaxing and enjoying natural light throughout the year. The spacious primary bedroom boasts a walk-in closet and a private ensuite, while the convenient second-floor laundry adds everyday comfort and functionality. The thoughtfully designed layout provides ample living space, complemented by a finished lower level and a fully fenced backyard ideal for outdoor enjoyment and entertaining. Ideally located within walking distance to Downtown Burlington and Spencer Smith Park, this home also offers quick access to Joseph Brant Hospital, major highways, grocery stores, restaurants, shopping centers, parks, schools, and all essential amenities. An excellent opportunity to own a beautiful home in one of Burlington's most desirable and convenient locations. (id:51382)