
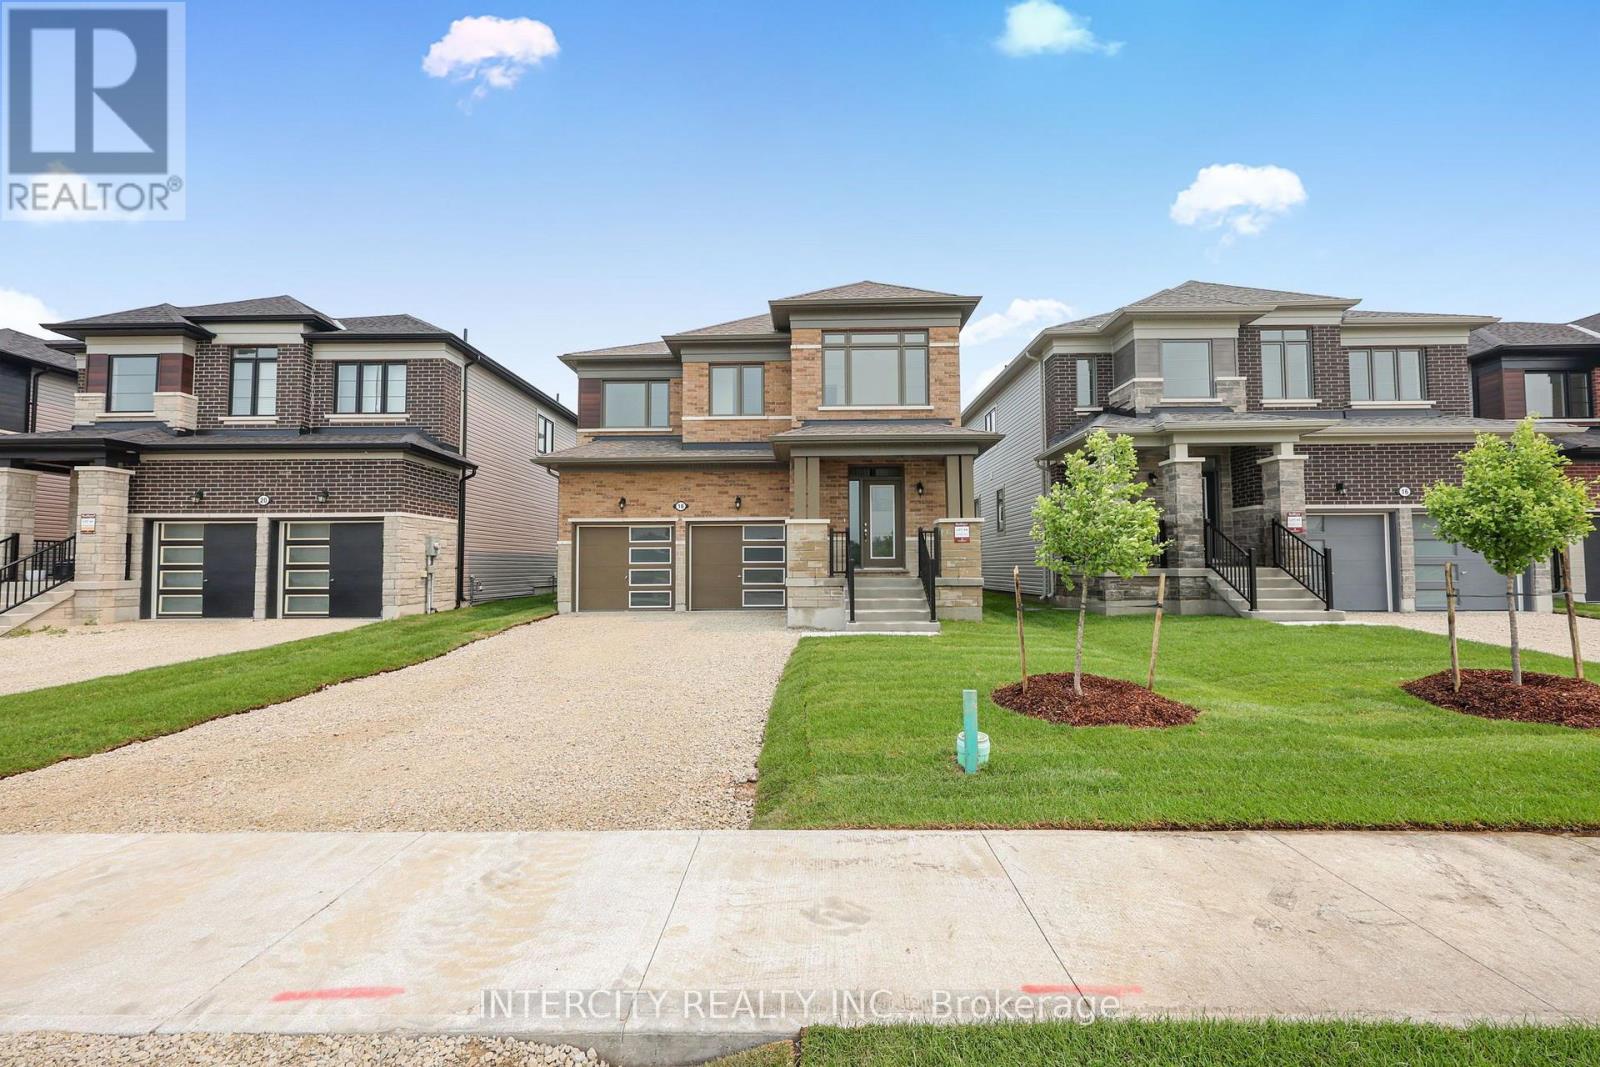
18 Legacy Circle
Wasaga Beach, Ontario
Welcome to this exceptional brand-new residence offering 1,858 sq. ft. of thoughtfully crafted living space and modern finishes throughout. Never lived in and ready for immediate occupancy, this beautifully designed home delivers the perfect blend of style, comfort, and functionality. The heart of the home is the stunning kitchen, featuring upgraded cabinetry, deep upper fridge cabinets with decorative gables, a stylish tile backsplash, and upgraded stone countertops complete with an undermount sink. The open-concept layout is enhanced by smooth ceilings on the main floor, creating a bright and contemporary feel ideal for everyday living and entertaining. Upgraded tile flooring adds elegance throughout key living areas, while the well-planned second-floor layout offers the convenience of an upper-level laundry room. Retreat to the spacious primary suite, where you'll find a luxurious ensuite showcasing a frameless glass shower enclosure and relaxing soaker tub-your own private spa-inspired escape. Additional highlights include upgraded cabinetry in both the kitchen and bathrooms, a spacious main bathroom with a double vanity, and quality finishes selected to provide lasting appeal. Whether you're a first-time buyer, growing family, or investor, this move-in-ready new build presents a rare opportunity to own a pristine home without the delays and uncertainty of construction. Experience the benefits of brand-new living in a home designed for today's lifestyle. List price is net of HST. Applicable HST rebates are subject to purchaser eligibility and applicable legislation. The Vendor does not guarantee eligibility, approval, or the amount of any rebate. Some photos have been virtually staged for illustrative purposes only. (id:51382)
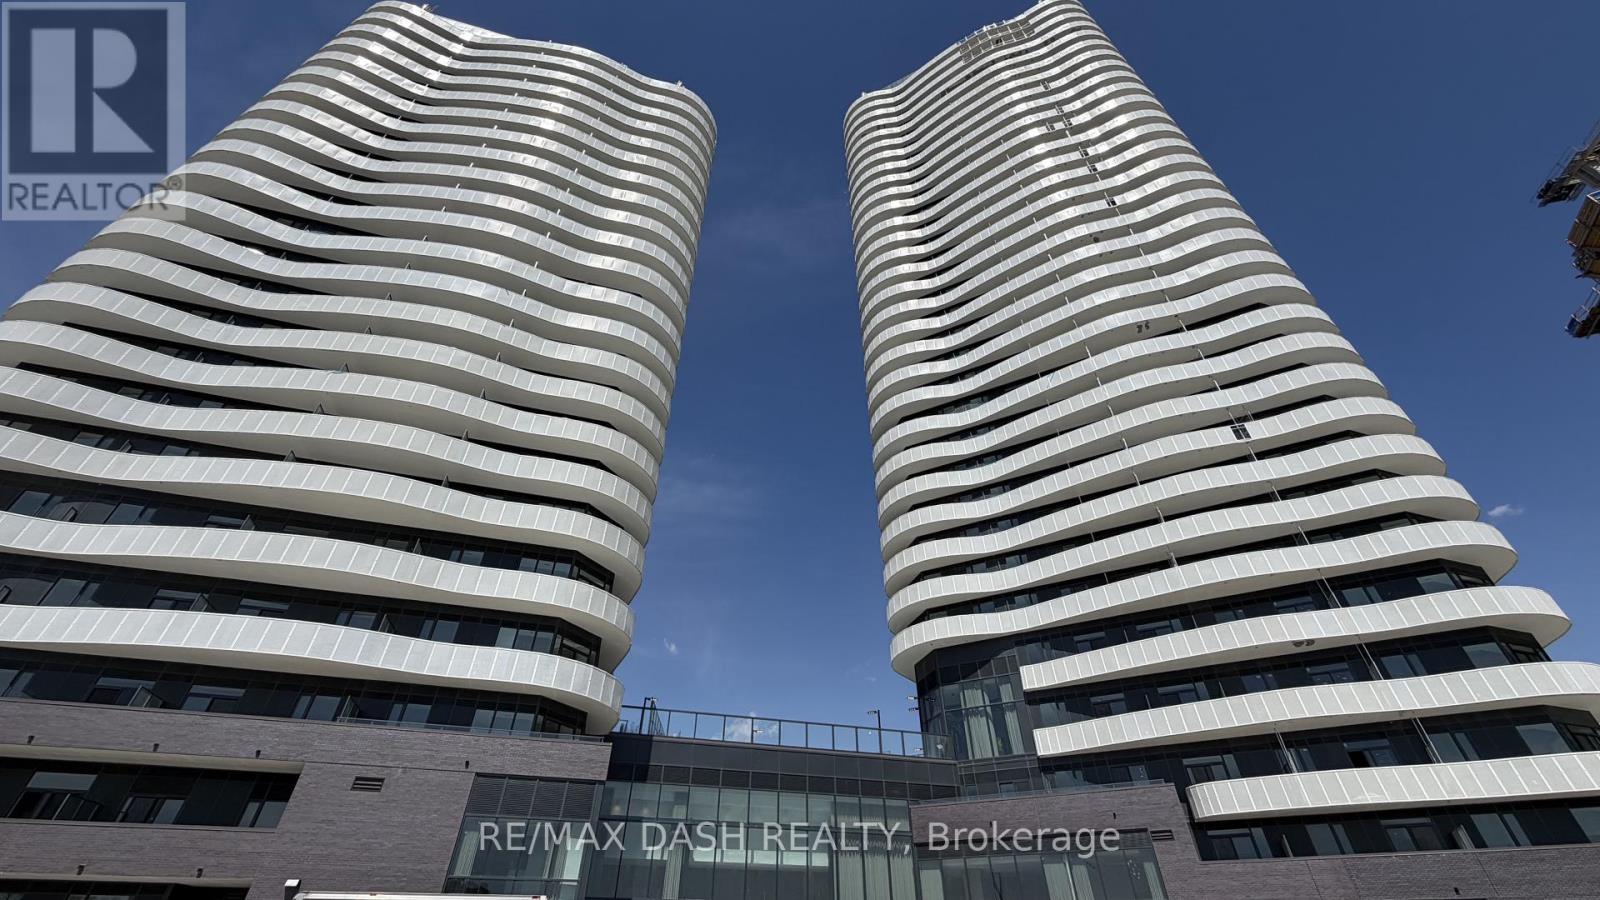
1906 - 10 Flavelle Trail
Vaughan, Ontario
Bright, open, and move-in ready, this thoughtfully designed west-facing 2-bedroom suite blends clean contemporary finishes with a smart layout built for modern living. The open-concept living area flows seamlessly into a sleek kitchen featuring stainless steel appliances, custom cabinetry, and generous storage. Step out onto your private balcony and enjoy abundant natural light along with beautiful west-facing views.Residents enjoy an exceptional collection of resort-inspired amenities, including a Fitness Studio, Spin Room, Yoga Room, Indoor Spa & Wet Lounge, Party Room, and a stylish lobby coffee lounge. Outdoors, take advantage of a private pool, sun deck, BBQ terrace, basketball and bocce ball courts, a children's play area, and scenic walking trails along the Humber River Valley.Commuting is effortless with a complimentary shuttle service to Vaughan Metropolitan Centre and York University, plus quick access to Highway 400, Highway 407, and Highway 7. Rogers high-speed internet is available for just $25 + HST/month, with parking and locker included for added convenience. (id:51382)
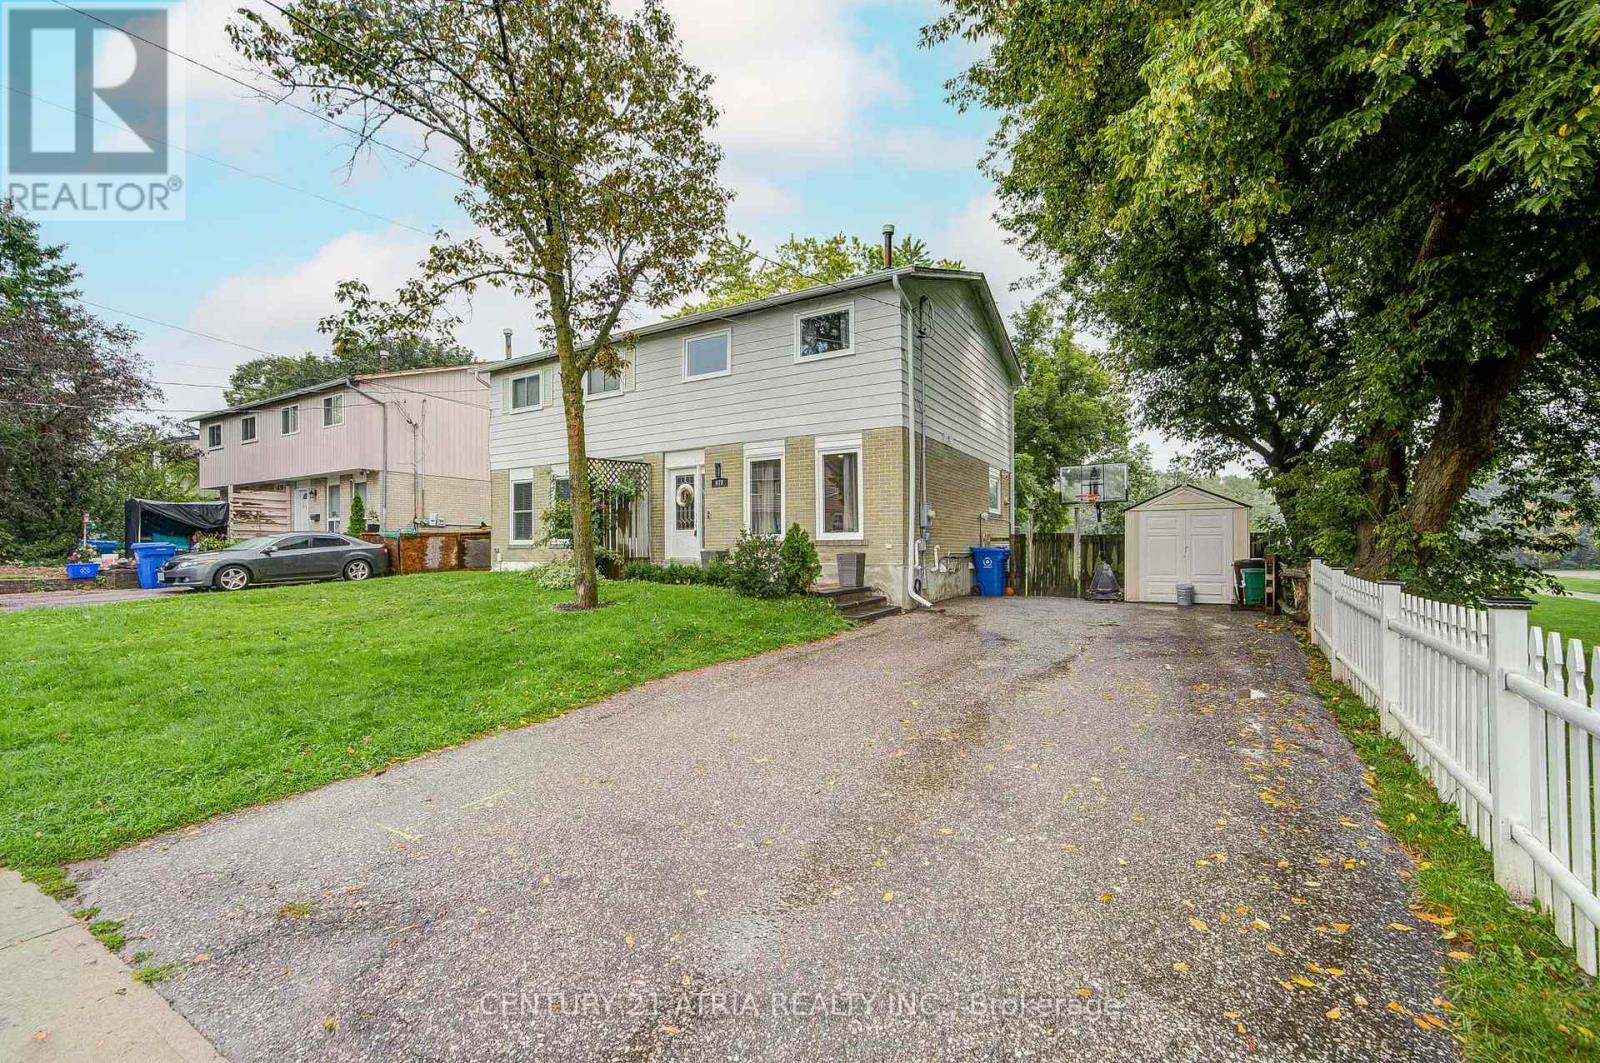
670 Elgin Street
Newmarket, Ontario
Discover The Perfect Blend Of Modern Comfort, Everyday Convenience And Beautiful Parkside Living At 670 Elgin Street! Beautifully Renovated And Ideally Positioned Beside And Backing Onto George Richardson Park, This Bright And Inviting Main And Upper-Level Home Offers An Exceptional Setting To Relax, Entertain And Feel Right At Home. Thoughtfully Designed With 3 Spacious Bedrooms, Including A Generous Primary Retreat With Its Own Private Ensuite, A Second Full Bathroom And A Convenient Main-Floor Powder Room, This Home Combines Style With Everyday Functionality. At The Heart Of The Home, A Beautifully Renovated Kitchen With Brand-New Appliances Flows Seamlessly Into The Sun-Filled Living And Dining Areas, With Natural Light Pouring In From Both The Front And Rear. A Cleverly Concealed Door Behind The Main-Floor Living Room TV Wall Opens To A Spacious, Approximately 2-3 Sq. M. Storage Area, Adding A Unique And Practical Feature. Step Outside Onto The Deck And Enjoy Peaceful Greenery And Picturesque Park Views. Upstairs, Updated Flooring And Convenient Second-Floor Laundry Make Daily Living Effortless. Just Steps From Playgrounds, Soccer And Sports Fields, The Scenic Tom Taylor Trail And Transit, With Easy Access To Schools, Historic Main Street Newmarket, GO Transit, Shopping And Highway 404. Ample Driveway Parking For Up To 3 Vehicles; No Garage. Tenant Pays 2/3 Of Utilities. Basement Separately Tenanted. (id:51382)
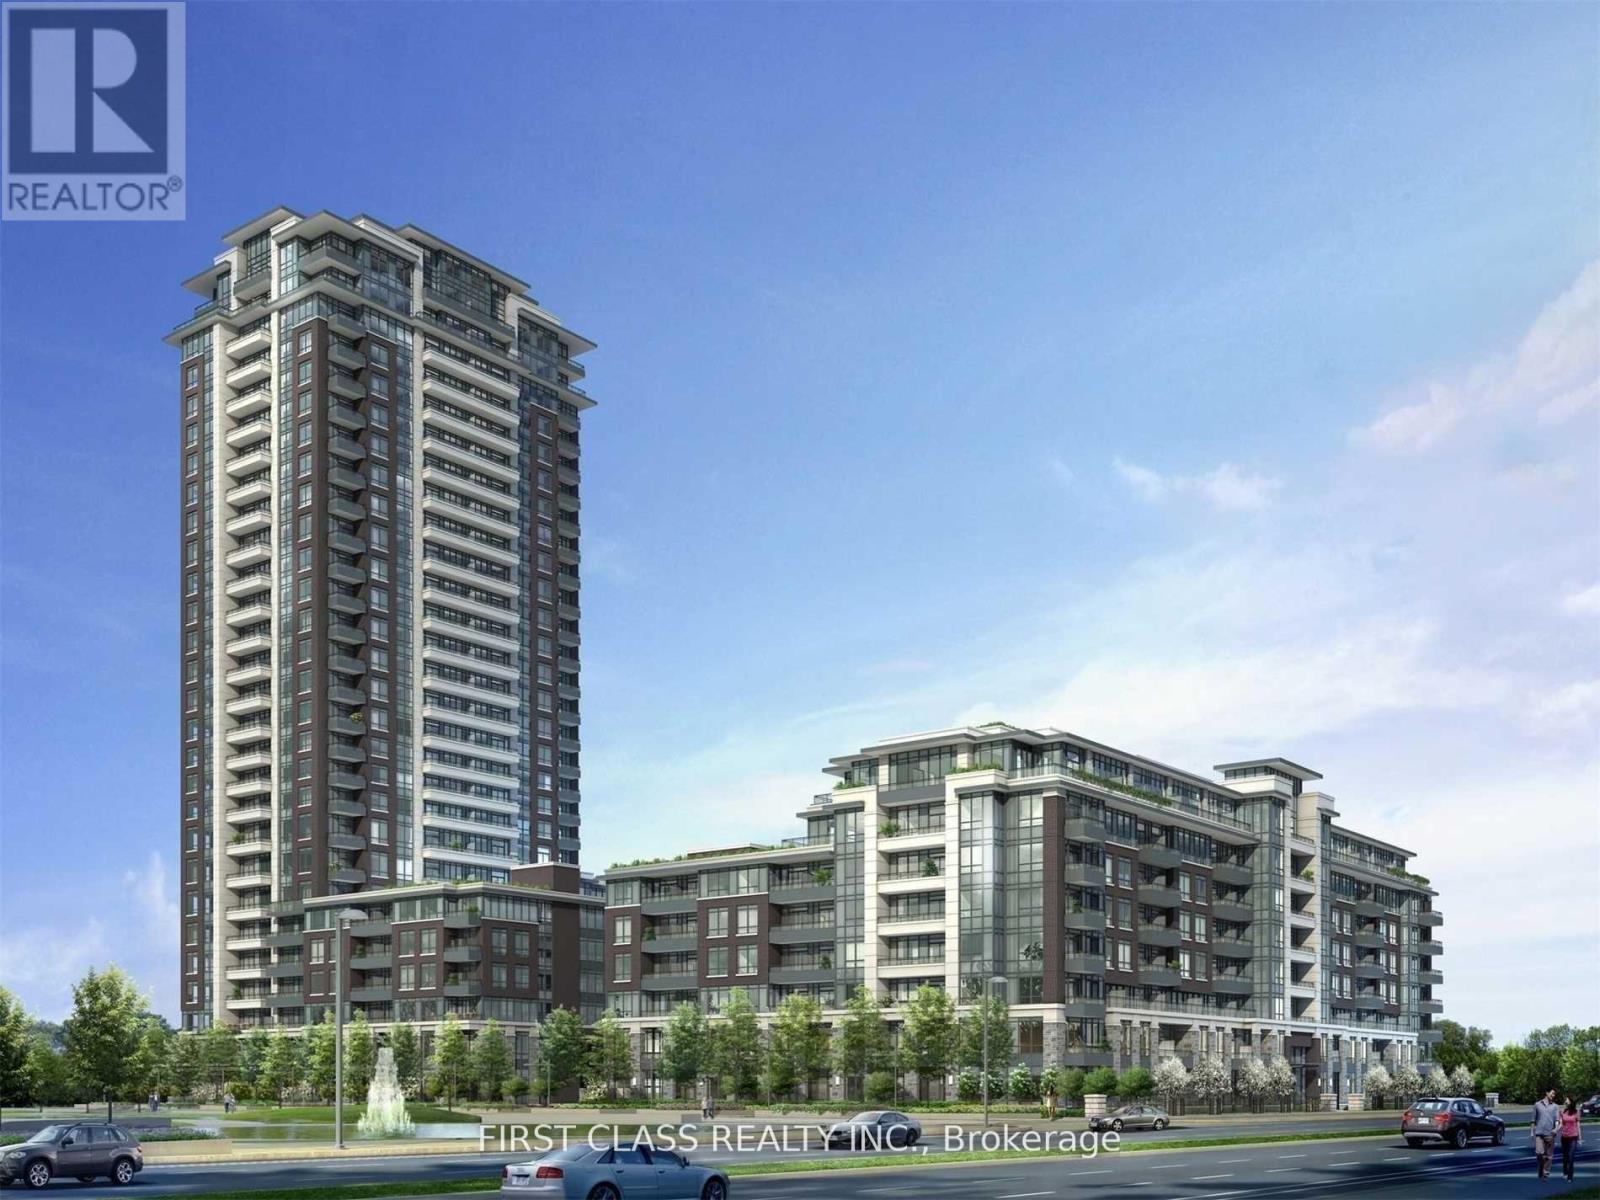
Ph01 - 25 Water Walk Drive
Markham, Ontario
Amazing 7 Years New Spacious One Bedroom Penthouse Unit In Downtown Markham, Excellent Layout, Large Balcony With An Unobstructed South View. Modern Kitchen With Stainless Steel Appliance. Modern Washroom And Large Closets In The Bedroom, Fully Furnished, Ready To Move In Condition!! Building Includes State Of The Art Amenities Including 24 Hr Concierge, Gym, etc. (id:51382)
7670 19th Side Road
King, Ontario
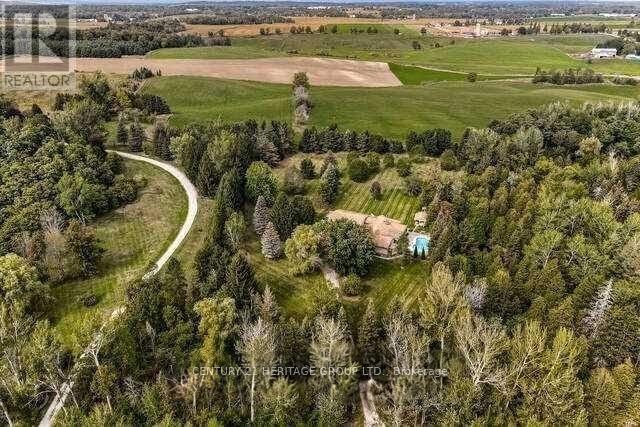
Your Private 12-Acre Sanctuary in the Heart of King City Escape to ultimate privacy with this rare 12-acre rolling country estate. This classic ranch-style detached bungalow offers over 3,600 sq.ft. of bright, open-concept living space on the main level, designed for both effortless entertaining and quiet family life. The grounds are a nature lover's dream, featuring a year-round stream, a tranquil pond, and lush private woodlands. Spend your summers lounging by the inground pool or exploring your own massive backyard. Highlights: Convenience: Fully paved driveway and road access with a spacious 2-car garage and ample parking. Location: Total tranquility just minutes from Hwy 27 and Hwy 400-offering the perfect balance of rural peace and urban accessibility. Potential: An incredible opportunity to enjoy the existing charming residence, run a home business, or build a custom world-class private estate. A property of this scale and beauty is a rare find. Experience the best of King City living! (id:51382)
411 - 9140 Leslie Street
Richmond Hill, Ontario
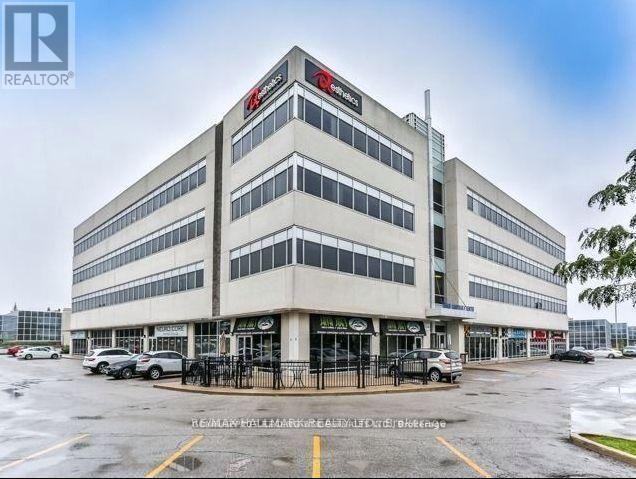
Prime investment or owner-user opportunity in the heart of Beaver Creek Business Park. Suite 411 at 9140 Leslie Street offers 2,399 SF of highly functional, fully finished 4th-floor office space designed specifically for a professional practice.The suite features 7 private offices (several along the exterior glass perimeter providing abundant natural light), a dedicated network/server room, a professional reception area, a built-in kitchen, and storage. The centerpiece is an AV-ready boardroom complete with motorized blinds, upgraded lighting, and presentation connectivity. Built with high-end infrastructure, the space includes CAT6 cabling throughout, full LED lighting, and a 3-zone Nest HVAC system. Existing professional furniture is negotiable, providing a true plug-and-play transition.Unbeatable location with immediate access to Highways 404, 407, and 7, surrounded by local transit, financial institutions, and dining amenities. Ample building parking included. (id:51382)
411 - 9140 Leslie Street
Richmond Hill, Ontario
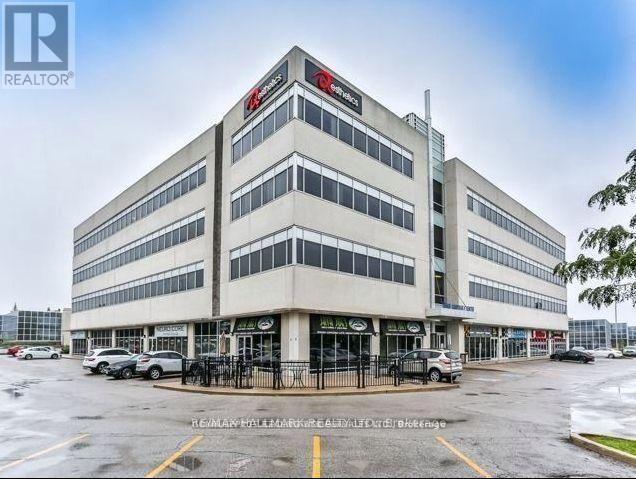
Ready for immediate occupancy! Suite 411 at 9140 Leslie Street delivers a finished, practice-ready 2,399 SF 4th-floor layout ideal for legal, accounting, advisory, medical-administrative, or corporate firms. This high-quality suite boasts 7 private offices with window-line natural light, an AV-ready boardroom with motorized blinds, a dedicated network/server room, a welcoming reception area, a staff kitchen, and functional storage space. Robust technical infrastructure is already in place with CAT6 cabling, 3-zone Nest HVAC control, and full LED lighting upgrades. Existing office furniture is available and negotiable for a seamless, hassle-free setup on day one. Situated in Richmond Hill's top employment node (Beaver Creek Business Park), offering staff and clients exceptional transit connectivity and instant highway access (Hwys 404, 407 & 7). Plenty of on-site parking available. (id:51382)
Lot 19n - 10 Saxby Farm Avenue
King, Ontario
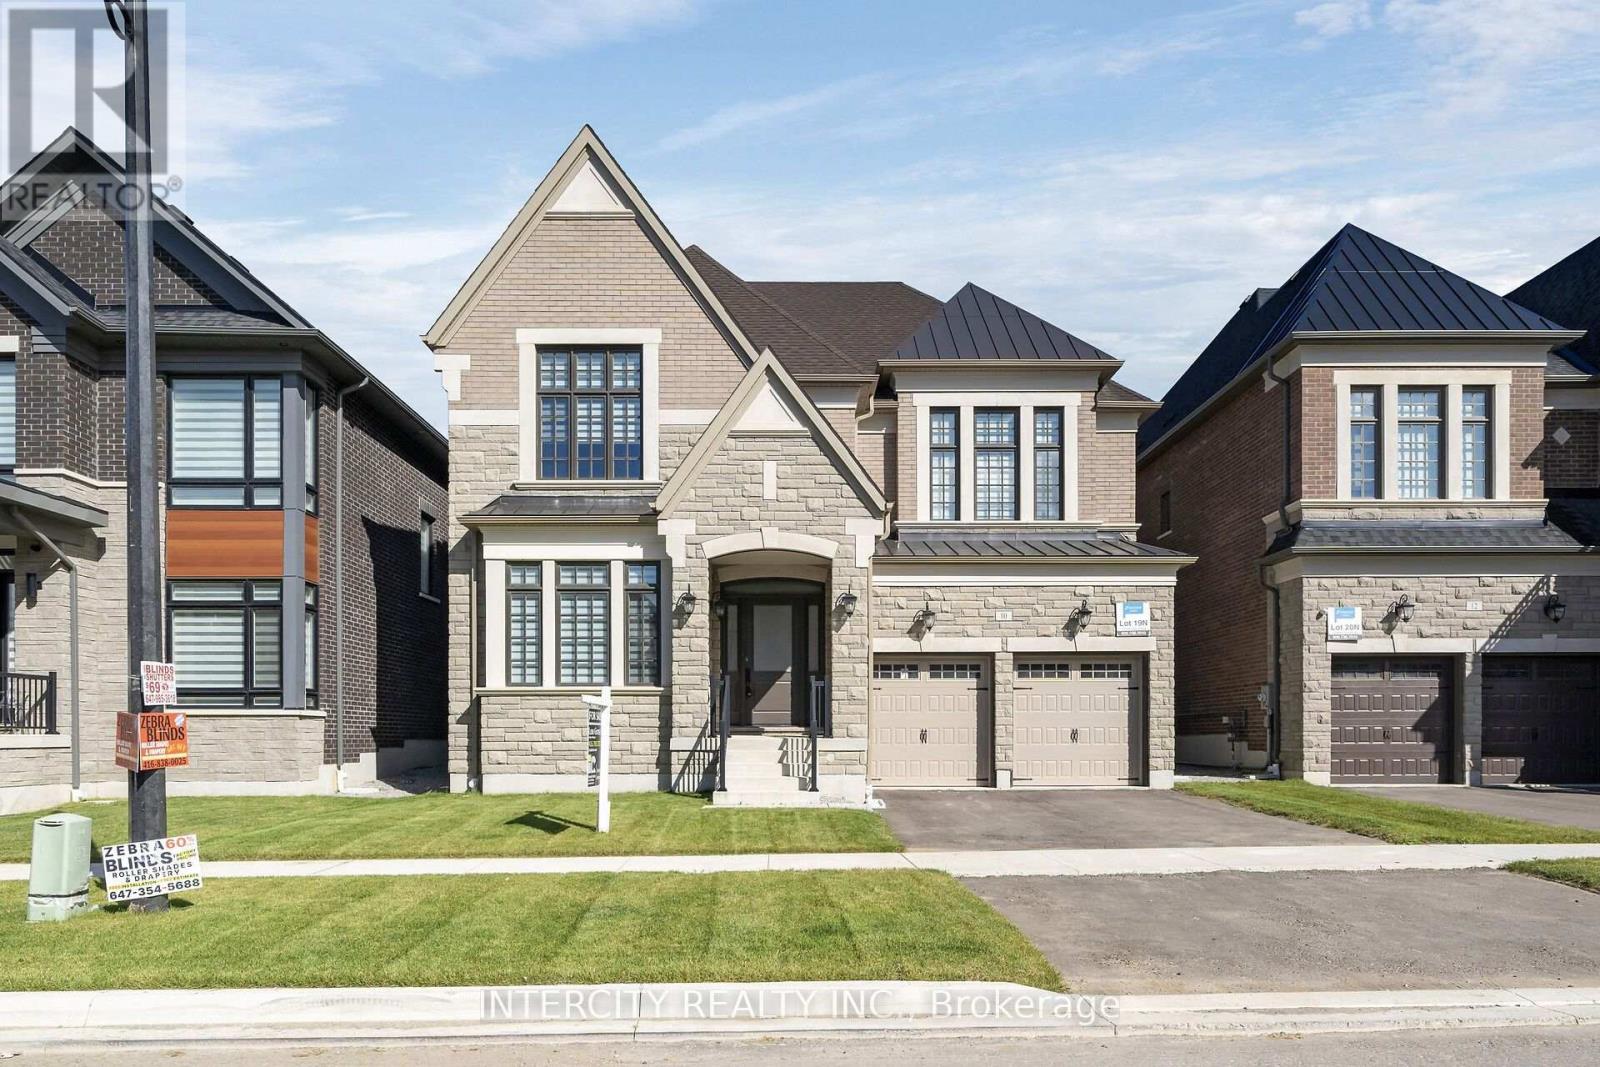
Welcome to Kings Calling By Fernbrook Homes & Zancor Homes. Introducing The Cardona Model Elevation A approx. 3824 sq. ft. by Zancor Homes, nestled in the prestigious Kings Calling neighbourhood in King City. This stunning two storey model features a separate living and dining room, open concept kitchen with breakfast area which overlooks the family room. Expanded throughway from the servery to kitchen. Open concept Living & Dining rooms. Coffered ceilings in Foyer, kitchen, breakfast, great room, and living room. Upper level has 4 bedrooms with 3.5 baths and laundry room. Upgraded 2nd floor doors to 8 ft. Ensuite has upgraded shower floor and shower wall tile. Features incl. 5" prefinished engineered hardwood flooring, quality 24 x 24" porcelain tile floors as per plans, Moen faucets, heated floors in primary ensuite. Main floor ceilings 10ft, 9ft on second + basement. Upgrade frosted front door and side lights. The images have been virtually staged. Furnishings and decor have been digitally added and may not represent the actual property. OPEN HOUSE every Saturday and Sunday from 11:30 - 4:30 pm. Please visit our sales office at 12 Heart lake circle for access and tours. (id:51382)
Lot 9n - 19 Heart Lake Circle
King, Ontario
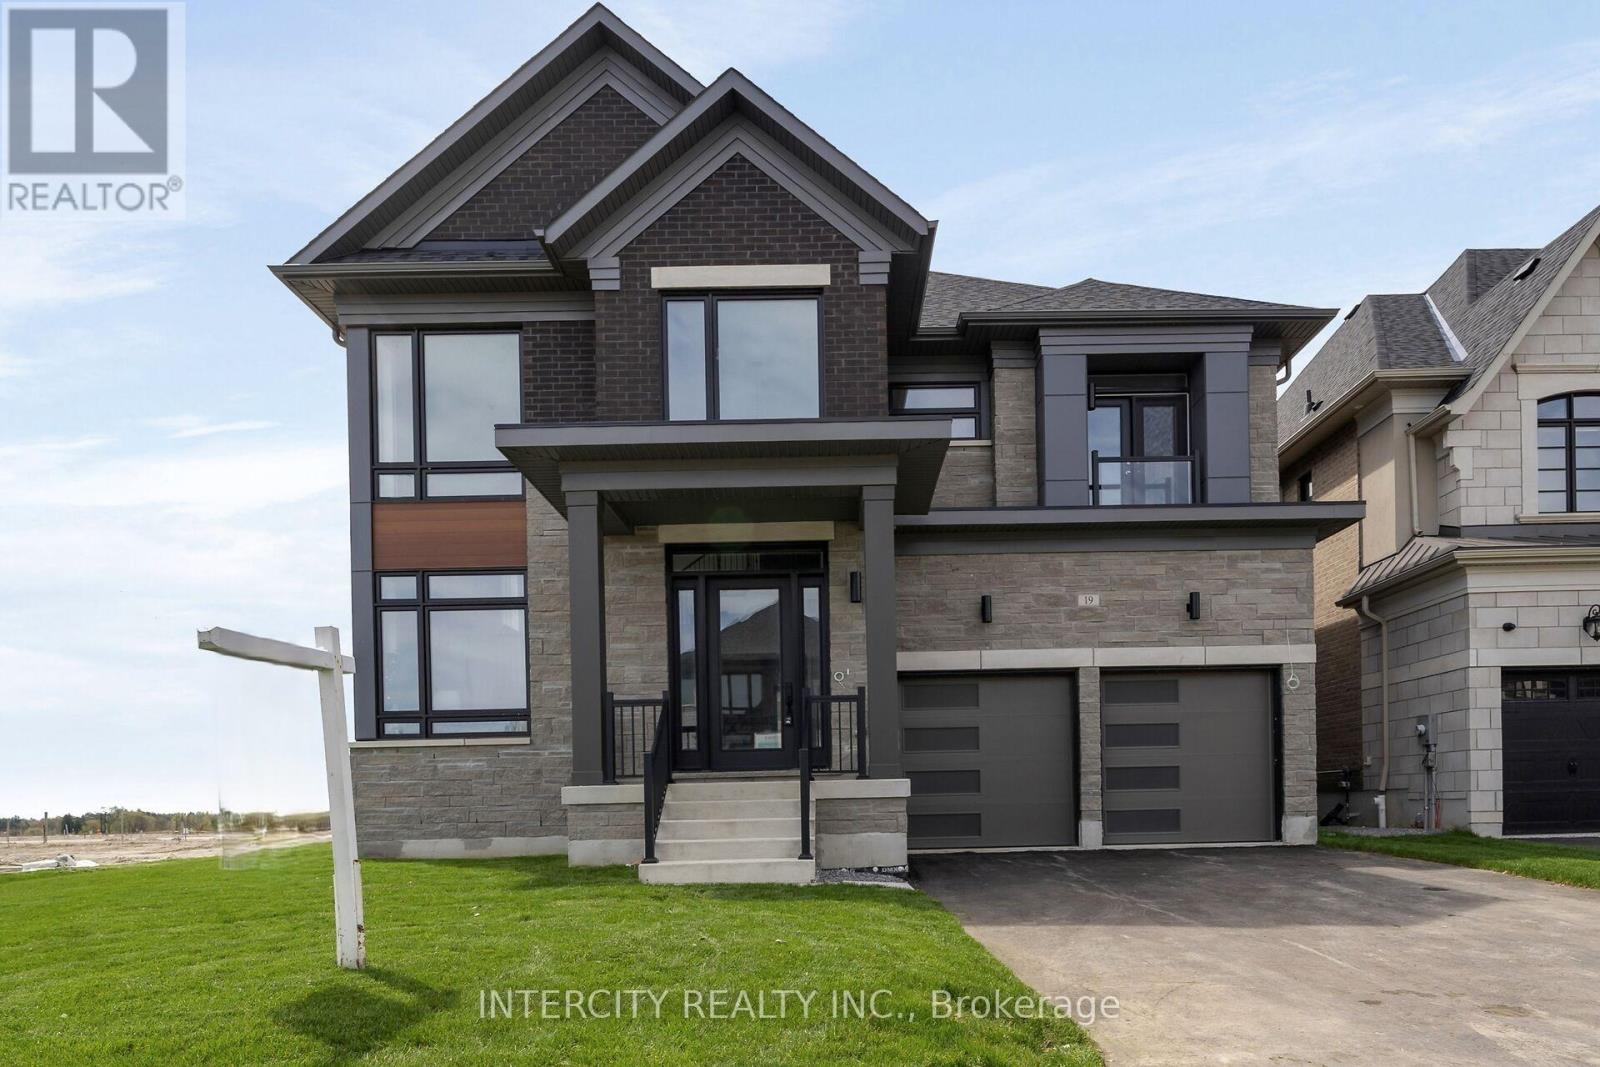
Brand New Luxury Detached Home - Oxford Model (Elevation C) In The Prestigious Kings Calling Community In King City. Offering Approximately 5,000+ Sq Ft Of Elegant Living Space, This Home Features 4 Spacious Bedrooms And 4.5 Bathrooms, Designed With A Functional And Sophisticated Layout. Enjoy A Bright Open-Concept Main Floor With Large Principal Rooms, A Gourmet Kitchen Perfect For Entertaining, And High-End Finishes Throughout. The Primary Suite Offers A Spa- Inspired Ensuite And Walk-In Closet. Premium Appliance Package Included. Situated On A Beautiful Lot In A Prime Location Close To Top Schools, Parks, Transit, And All Amenities. A Rare Opportunity To Own A Move-In Ready Luxury Home In One Of King City's Most Sought-After Communities. OPEN HOUSE every Saturday and Sunday from 11:30 - 4:30 pm. Please visit our sales office at 12 Heart lake circle for access and tours. (id:51382)
110 - 2075 King Road
King, Ontario
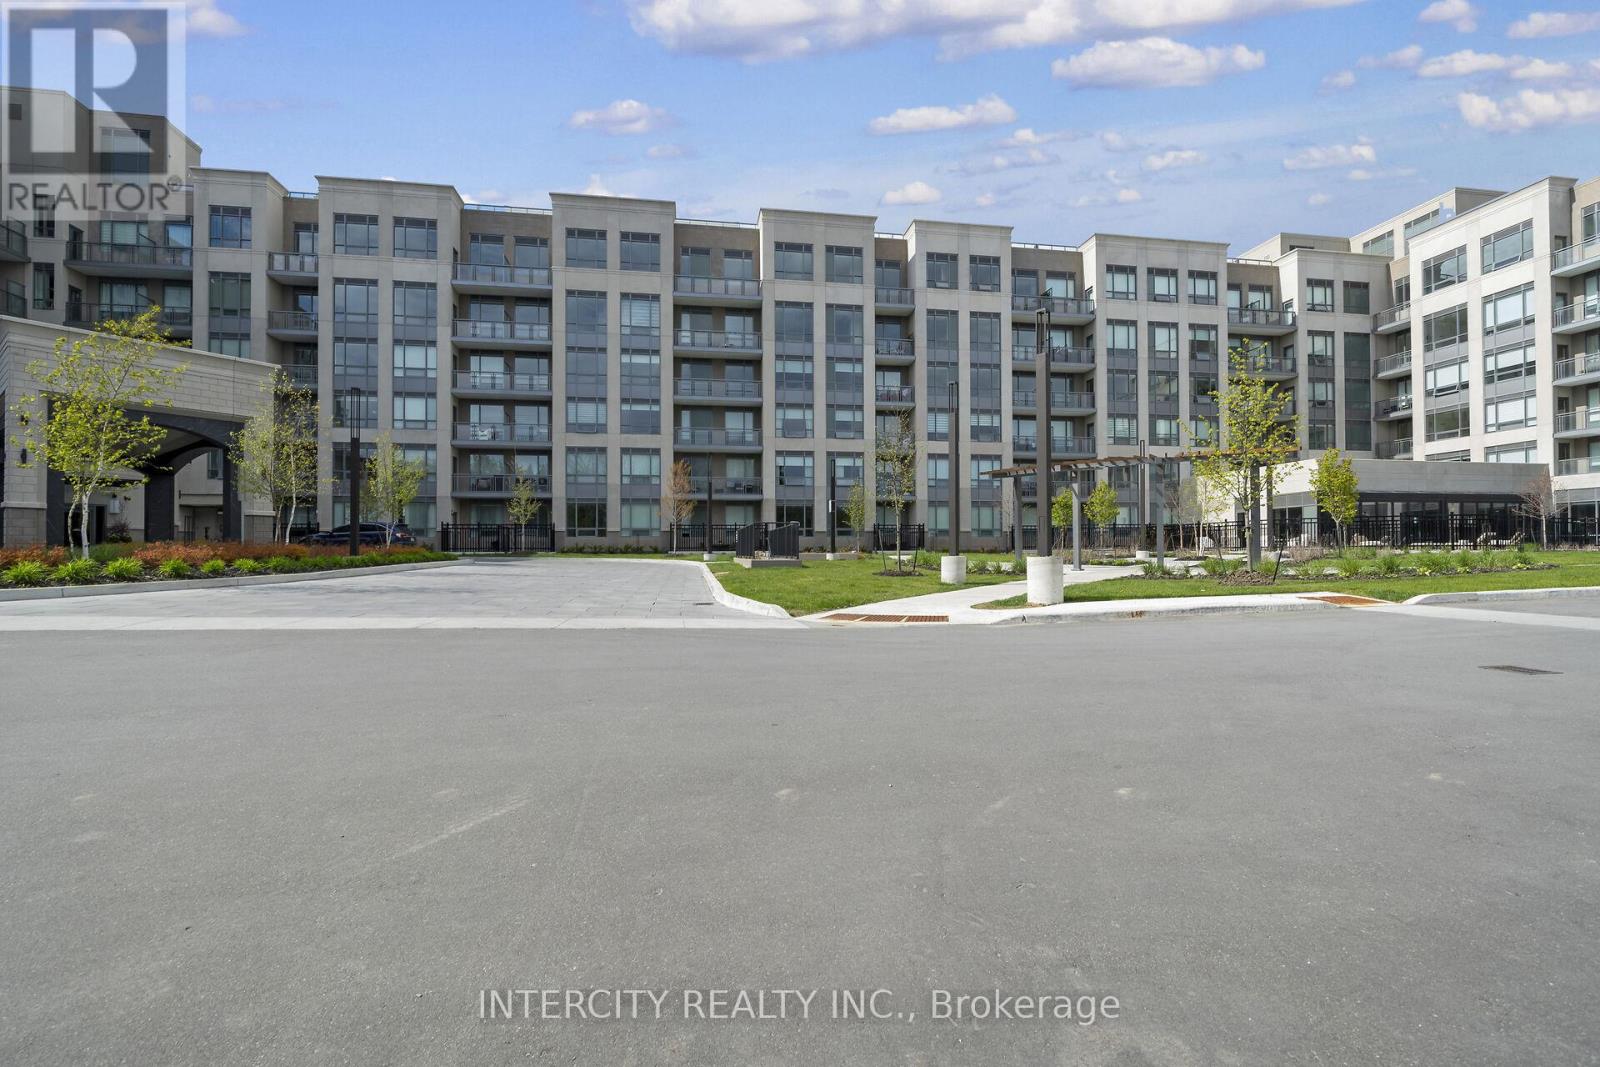
King Terraces by Zancor Homes offers everything you've been looking for and more: a spacious open floor plan, the stunning natural light that fills each room, and the serene courtyard that's perfect for relaxing or entertaining. This exquisite West View Studio defines luxury, boasting soaring 10-foot ceilings, a sleek modern interior with premium plus decor upgrades. Upgrades include a panel-ready fridge and dishwasher, quartz countertop with backsplash and battery-powered blinds. Located in a highly desirable neighbourhood of King City, this Condo not only boasts impressive curb appeal, but it also features modern finishes and thoughtful touches that make it truly special. The gourmet kitchen is a chef's dream, and the luxurious primary suite feels like a private retreat. With top-rated schools, parks, shopping, and dining just minutes away, you'll have everything you need right at your doorstep. Plus, the community is welcoming and perfect for families, young professionals, or anyone seeking a peaceful yet vibrant atmosphere. King Terraces is a place where you can create memories, build your future and truly live your best life. ** Parking and Locker Not Included in Maintenance Fee - ** ** Purchase Price is Net of H.S.T. Rebate ** (id:51382)
230 - 2075 King Road
King, Ontario
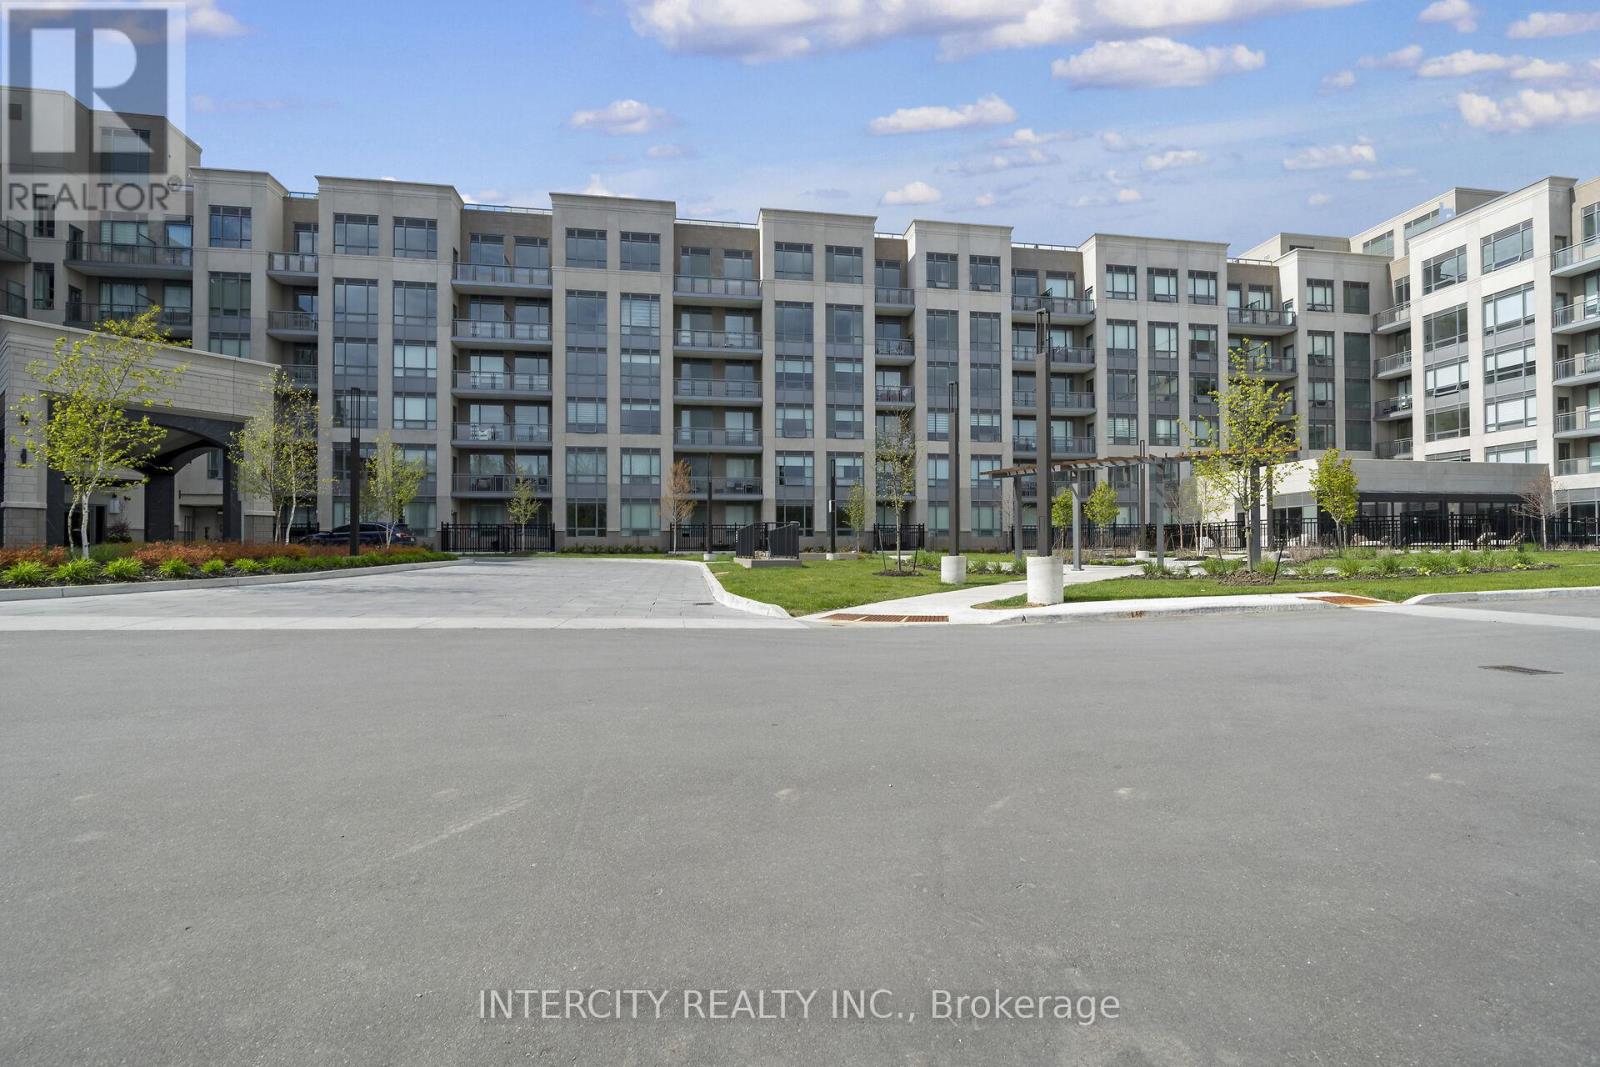
King Terraces by Zancor Homes, offers everything you've been looking for and more - Spacious open floor plan, the stunning natural light that fills each room, or the serene courtyard that's perfect for relaxing or entertaining. This exquisite North View 1-Bed plus Den, 2- bathroom defines luxury, boasting soaring 9-foot ceilings, a sleek modern interior with premium plus Den decor upgrades. Upgrades Include panel ready fridge and dishwasher, quartz countertop with matching slab backsplash and battery powered blinds, BBQ Gas line, Located in a highly desirable neighborhood of King City, this Condo not only boasts impressive curb appeal, but it also features modern finishes and thoughtful touches that make it truly special. The gourmet kitchen is a chef's dream, and the luxurious primary suite feels like a private retreat. With top-rated schools, parks, shopping, and dining just minutes away, you'll have everything you need right at your doorstep. Plus, the community is welcoming and perfect for families, young professionals, or anyone seeking a peaceful yet vibrant atmosphere. King Terraces is a place where you can create memories, build your future and truly live your best life. ** Parking and Locker Not Included in Maintenance Fee - ** ** Purchase Price is Net of H.S.T. Rebate ** (id:51382)
227 - 2075 King Road
King, Ontario
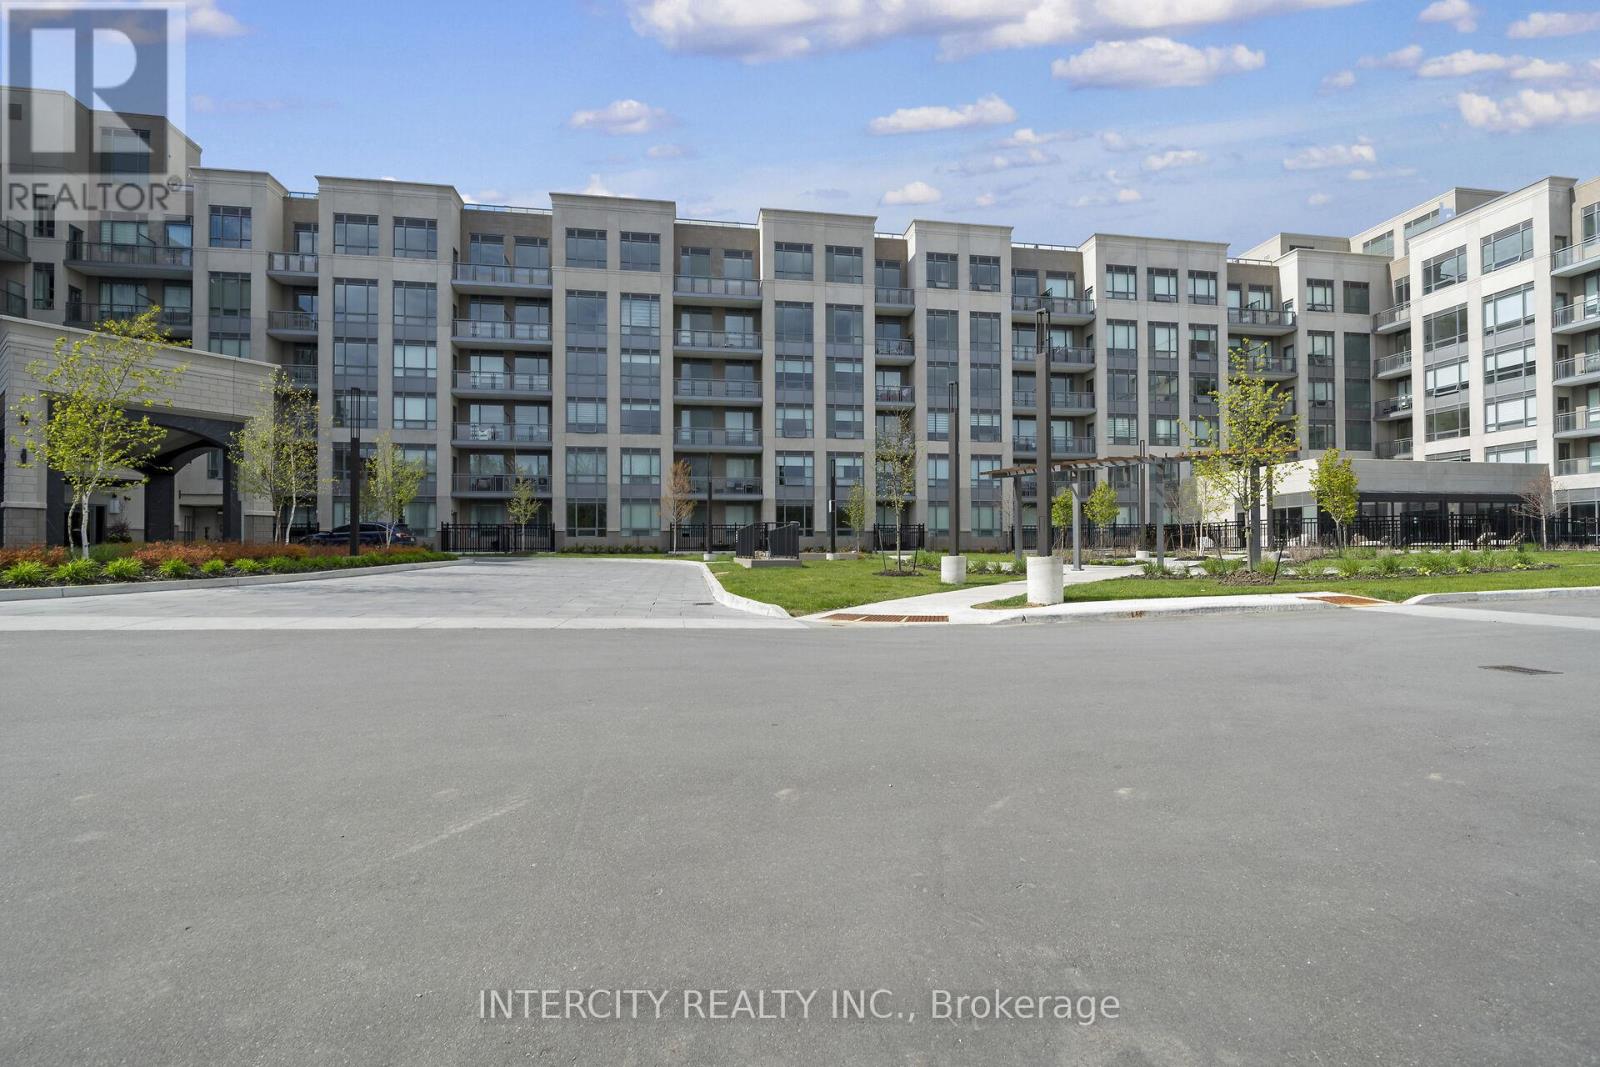
King Terraces by Zancor Homes, offers everything you've been looking for and more Spacious open floor plan, the stunning natural light that fills each room, or the serene courtyard that's perfect for relaxing or entertaining. This exquisite North View 1-Bed plus Den, 2-bathroom defines luxury, boasting soaring 9-foot ceilings, a sleek modern interior with premium plus Den decor upgrades. Upgrades Include panel ready fridge and dishwasher, quartz countertop with matching slab backsplash and battery powered blinds, BBQ Gas line, Located in a highly desirable neighborhood of King City, this Condo not only boasts impressive curb appeal, but it also features modern finishes and thoughtful touches that make it truly special. The gourmet kitchen is a chef's dream, and the luxurious primary suite feels like a private retreat. With top-rated schools, parks, shopping, and dining just minutes away, you'll have everything you need right at your doorstep. Plus, the community is welcoming and perfect for families, young professionals, or anyone seeking a peaceful yet vibrant atmosphere. King Terraces is a place where you can create memories, build your future and truly live your best life. ** Parking and Locker Not Included in Maintenance Fee - ** ** Purchase Price is Net of H.S.T. Rebate ** (id:51382)