
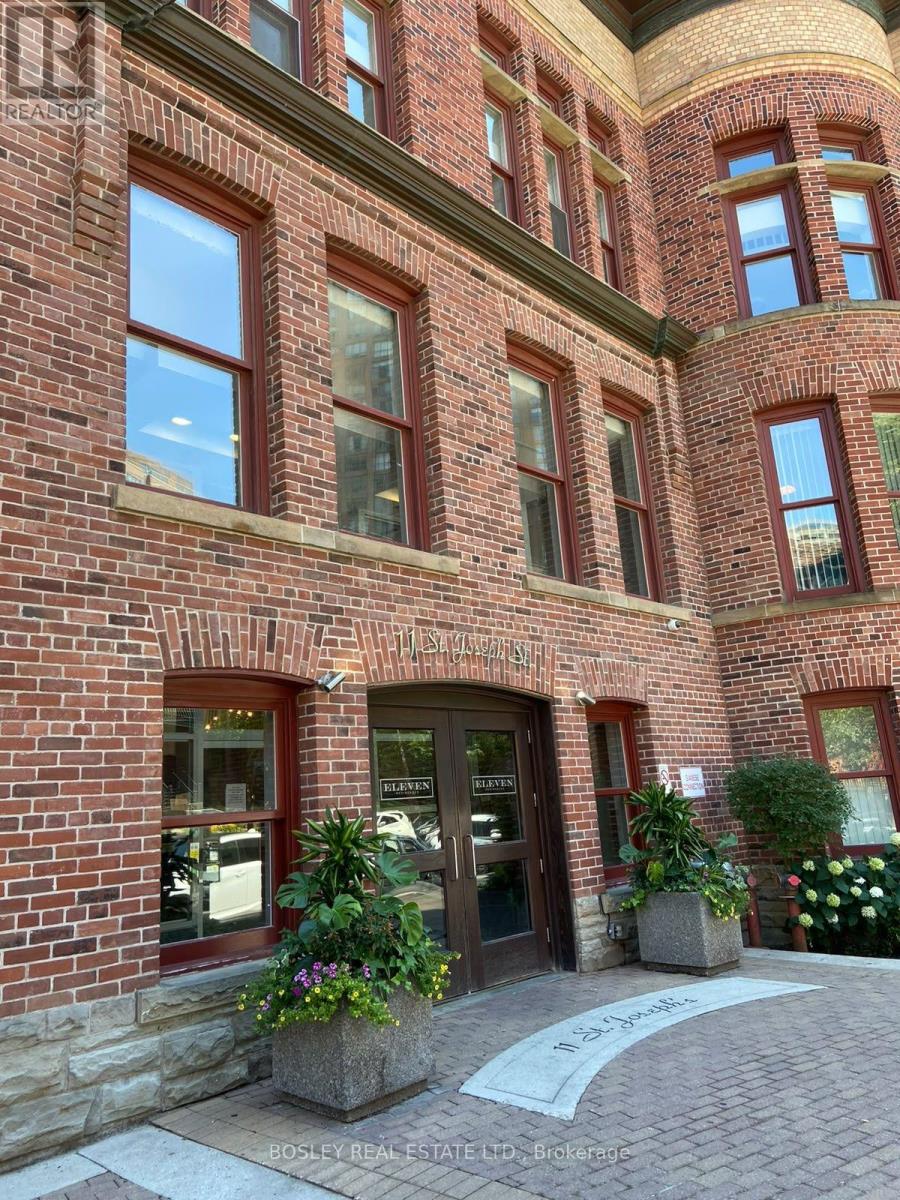
301 - 11 St Joseph Street
Toronto (Bay Street Corridor), Ontario
Prime Downtown Location! Perfect for Young Professionals! Spacious 656 sq. ft. 1-bedroom suite in the highly sought-after Bay-Bloor Corridor, just steps to Wellesley Subway Station and minutes from Yorkville! Enjoy the ultimate urban lifestyle with trendy restaurants, cafés, shopping, nightlife, groceries, parks, and the Financial District all within easy reach. This beautifully updated suite features stainless steel appliances, Caesarstone countertops, floor-to-ceiling windows, and a spacious, functional layout perfect for entertaining. Enjoy boutique condo living with state-of-the-art amenities in one of Toronto's most convenient and vibrant neighbourhoods. Walk to everything! Parking available at an additional cost. (id:51382)
1603 - 15 Vicora Linkway
Toronto (Flemingdon Park), Ontario
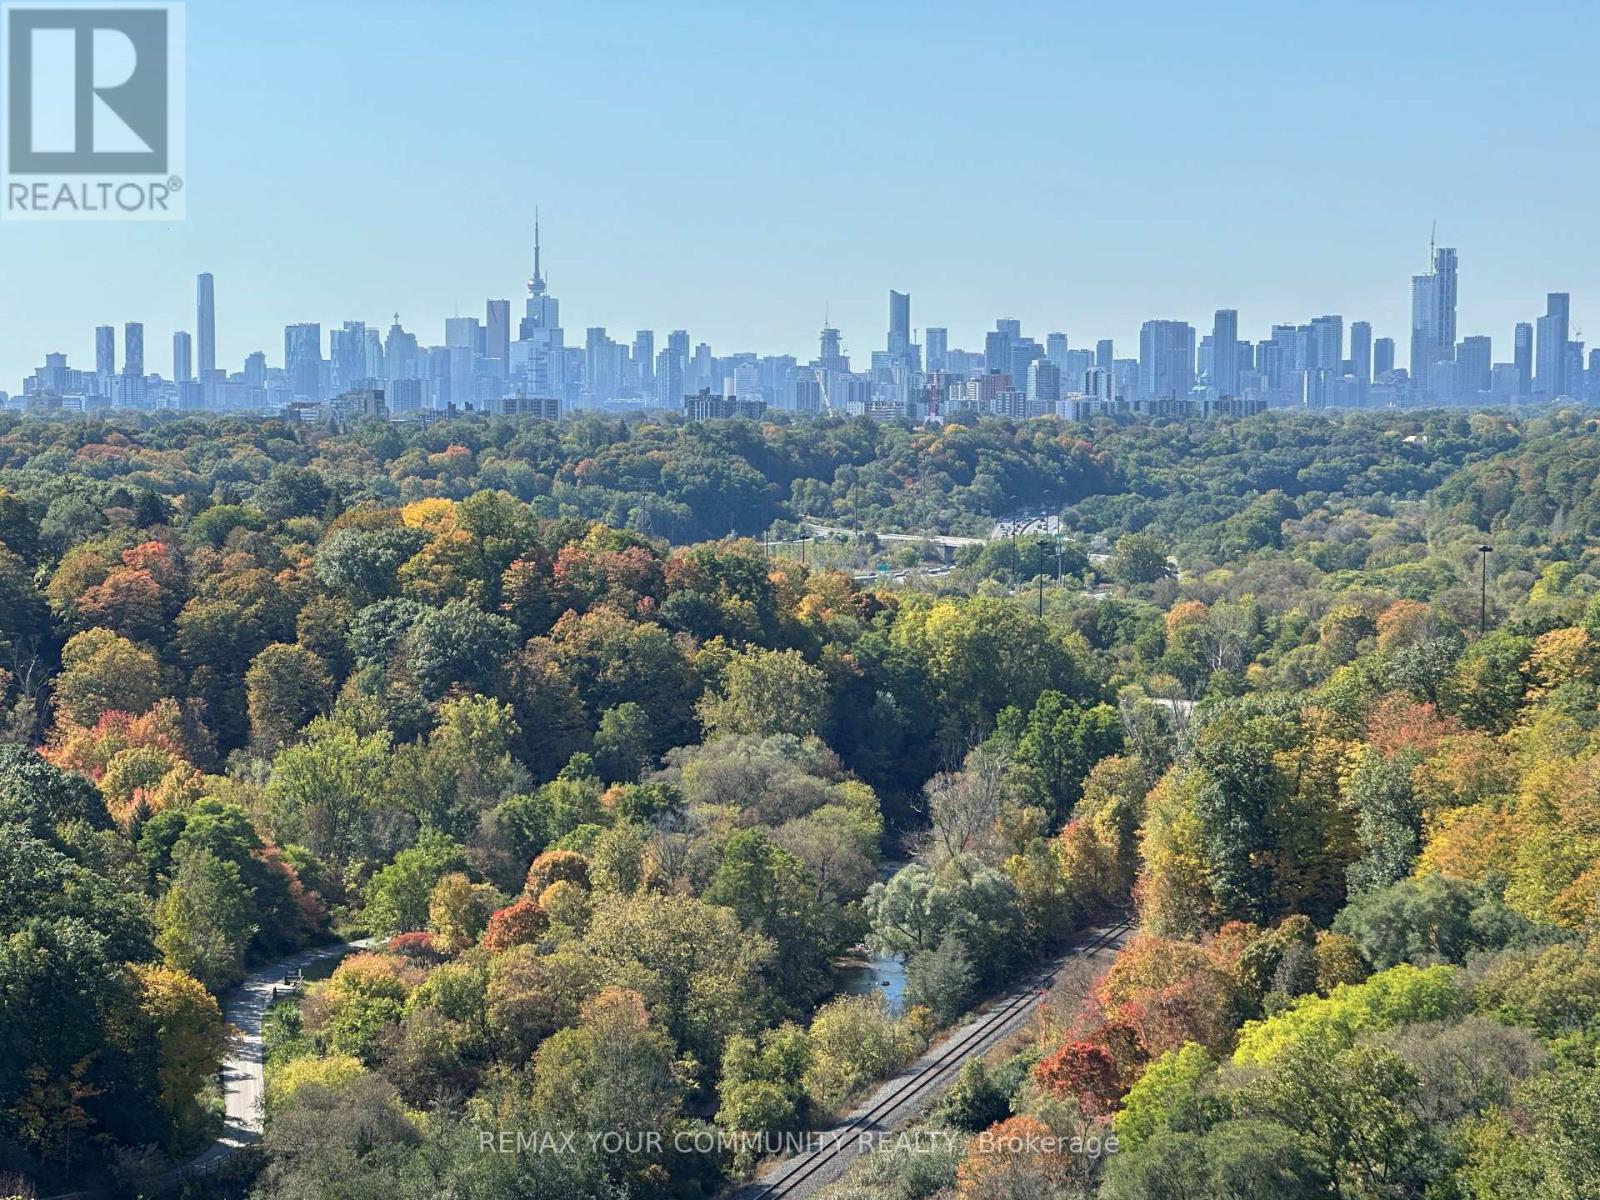
Attention smart investors, contractors and Reno professionals! Opportunity knocks! Only $368 per sq. ft. of the family-sized 3-bedroom unit of 1148 SF with 2 full washrooms, 1 parking and 1 large locker! About 70% off of what pre-con builders would charge you for a unit of similar size. The unit needs TLC, but has a tremendous rental or end-user potential. Located on the high floor with panoramic views on downtown Toronto, Don River Valley, park and forested ravine, and this view is guaranteed forever! All rooms (including kitchen, ensuite) have windows with picturesque almost 360 views from anywhere within this corner unit. Terrace is perfect for entertainment, family gatherings and watching Toronto's fireworks. Minutes away from Costco, Superstore, direct TTC buses to Broadview, Eglinton, just 10-15 mins drive to core downtown. DVP, schools, churches, mosques, Aga Khan Museum are all around the corner. Rich amenities in the complex of 4 buildings include Olympic-sized swimming pool, gym, party room, sauna, grocery store and huge visitor parking. Maintenance is all utilities inclusive, as well as cable service! (id:51382)
222 - 230 Queens Quay W
Toronto (Waterfront Communities), Ontario
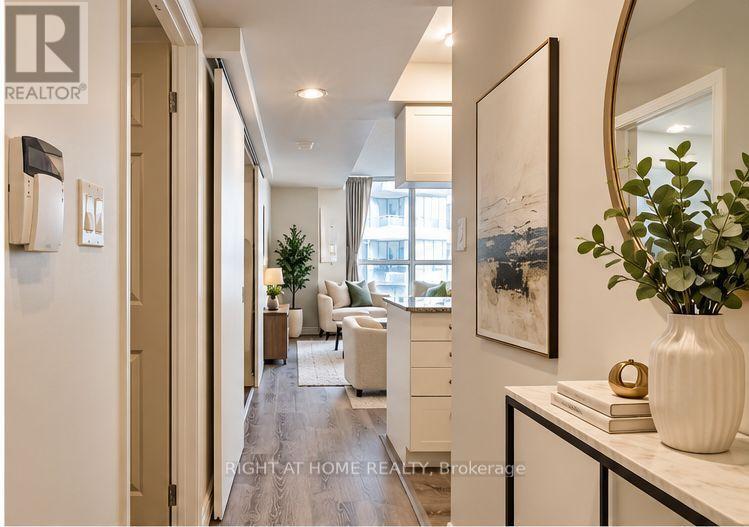
Prime Waterfront Living at Riviera Condos with ALL utilities included in the maintenance fee** One Locker is included**Only $547 in maintenance fee and $2333 in Tax. Experience the best of downtown Toronto living in the highly desirable Riviera Condos, ideally situated along the vibrant Queens Quay waterfront! This bright, spacious, and beautifully maintained suite offers approximately 550 sq. ft. of comfortable living space with peaceful garden views. Enjoy an unbeatable location just steps from the waterfront, scenic walking and cycling trails, public transit, shopping, restaurants, and entertainment. Minutes from the Rogers Centre and Toronto's most popular downtown attractions, this location offers the perfect balance of urban convenience and waterfront tranquility. Residents enjoy a secure, well-managed building with 24-hour concierge service and excellent amenities. An exceptional opportunity for first-time buyers, professionals, or investors seeking a prime downtown address in Toronto's sought-after waterfront community! Amenities include 24-hour concierge & security, Indoor swimming pool, Whirlpool / hot tub Sauna, Fully equipped fitness centre / gym, Party room and residents' lounge Meeting room, Guest suites, Rooftop terrace with BBQ facilities, Landscaped garden and outdoor relaxation area, Visitor parking, Underground parking, Bicycle storage, Elevators and controlled building access**Pictures are virtually staged. (id:51382)
601 - 1001 Bay Street
Toronto (Bay Street Corridor), Ontario
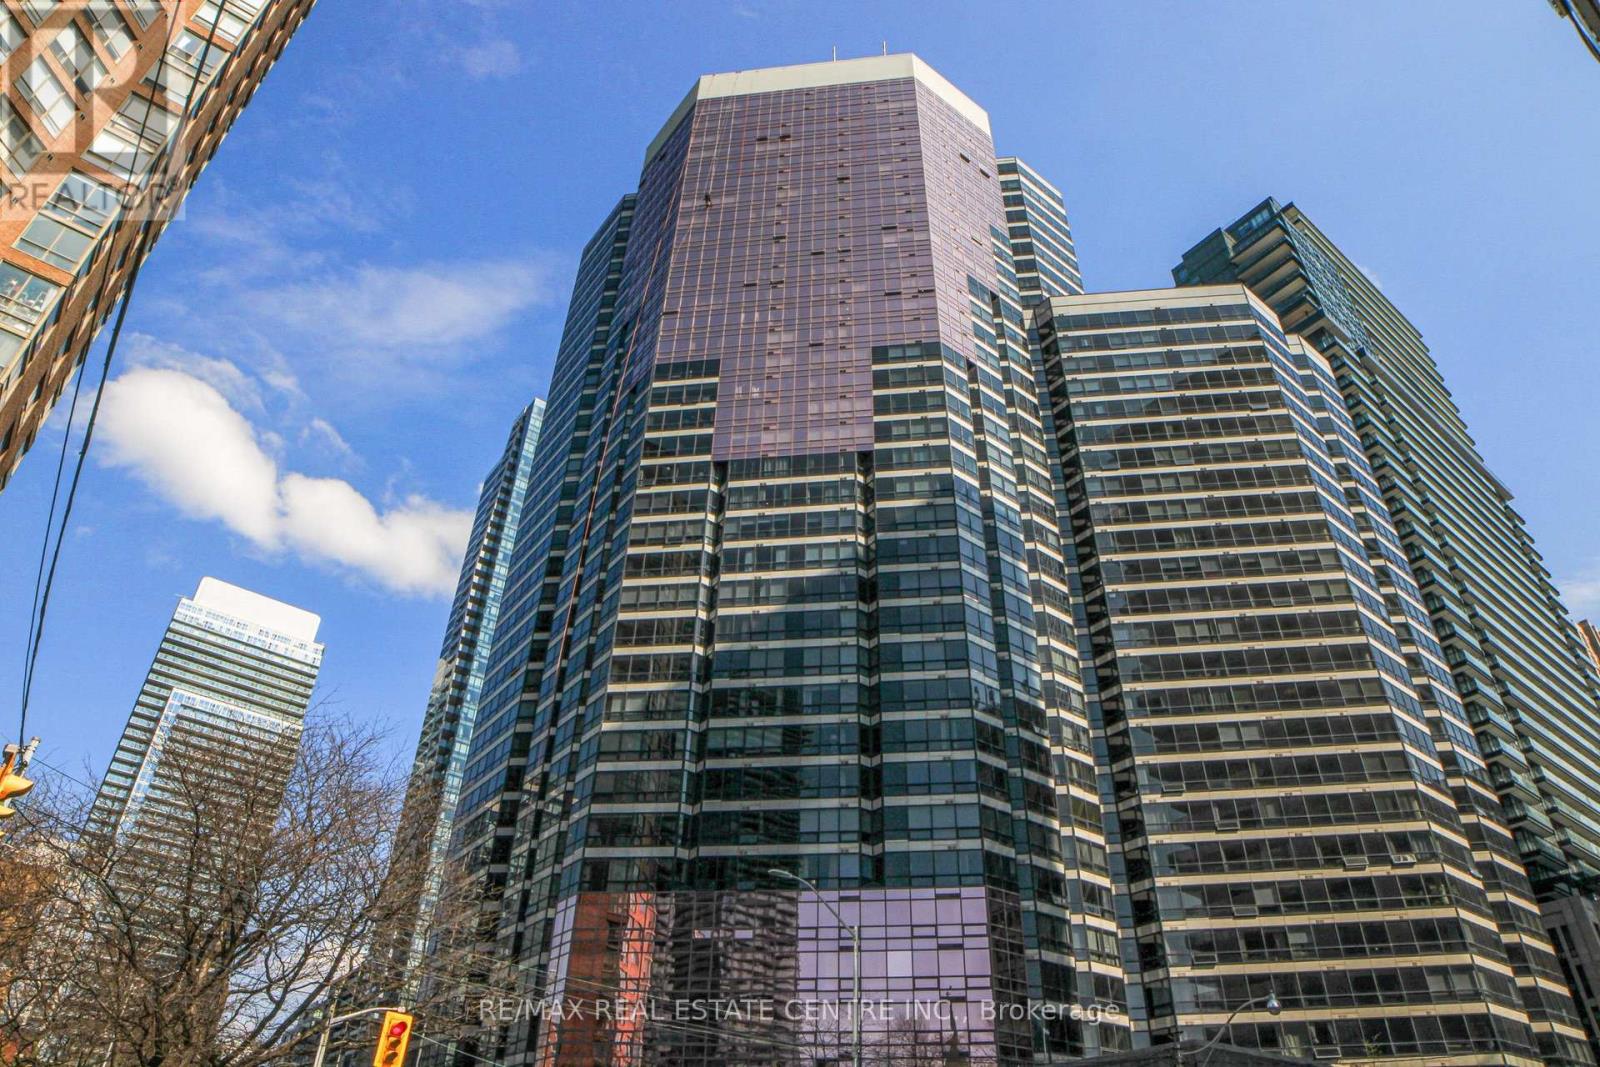
Don't miss this exceptional opportunity to live in a bright and spacious 1-bedroom + solarium condo in the heart of downtown Toronto! The large solarium with sliding glass doors easilyfunctions as a second bedroom or home office. Enjoy stunning northwest views of the park andUniversity of Toronto campus through the picture window, complete with direct afternoonsunlight. Unbeatable location-steps to Yorkville, Wellesley Station, U of T, TorontoMetropolitan University, the ROM, hospitals, Queen's Park, Eaton Centre, top dining andshopping!This unit features an updated kitchen with stainless steel appliances, granite countertops, breakfast bar, high-efficiency washer & dryer, mirrored closet doors, and fresh paint throughout (excluding kitchen). Includes Building Amenities: 24-hour concierge, indoor pool, sauna, hot tub, squash and basketball courts, rooftop terrace, billiards, and visitor parking. Condo gym renovated with new equipment in 2021. HWT is rental.A must-see! (*some pictures are AI Virtually Staged and Enhanced.) (id:51382)
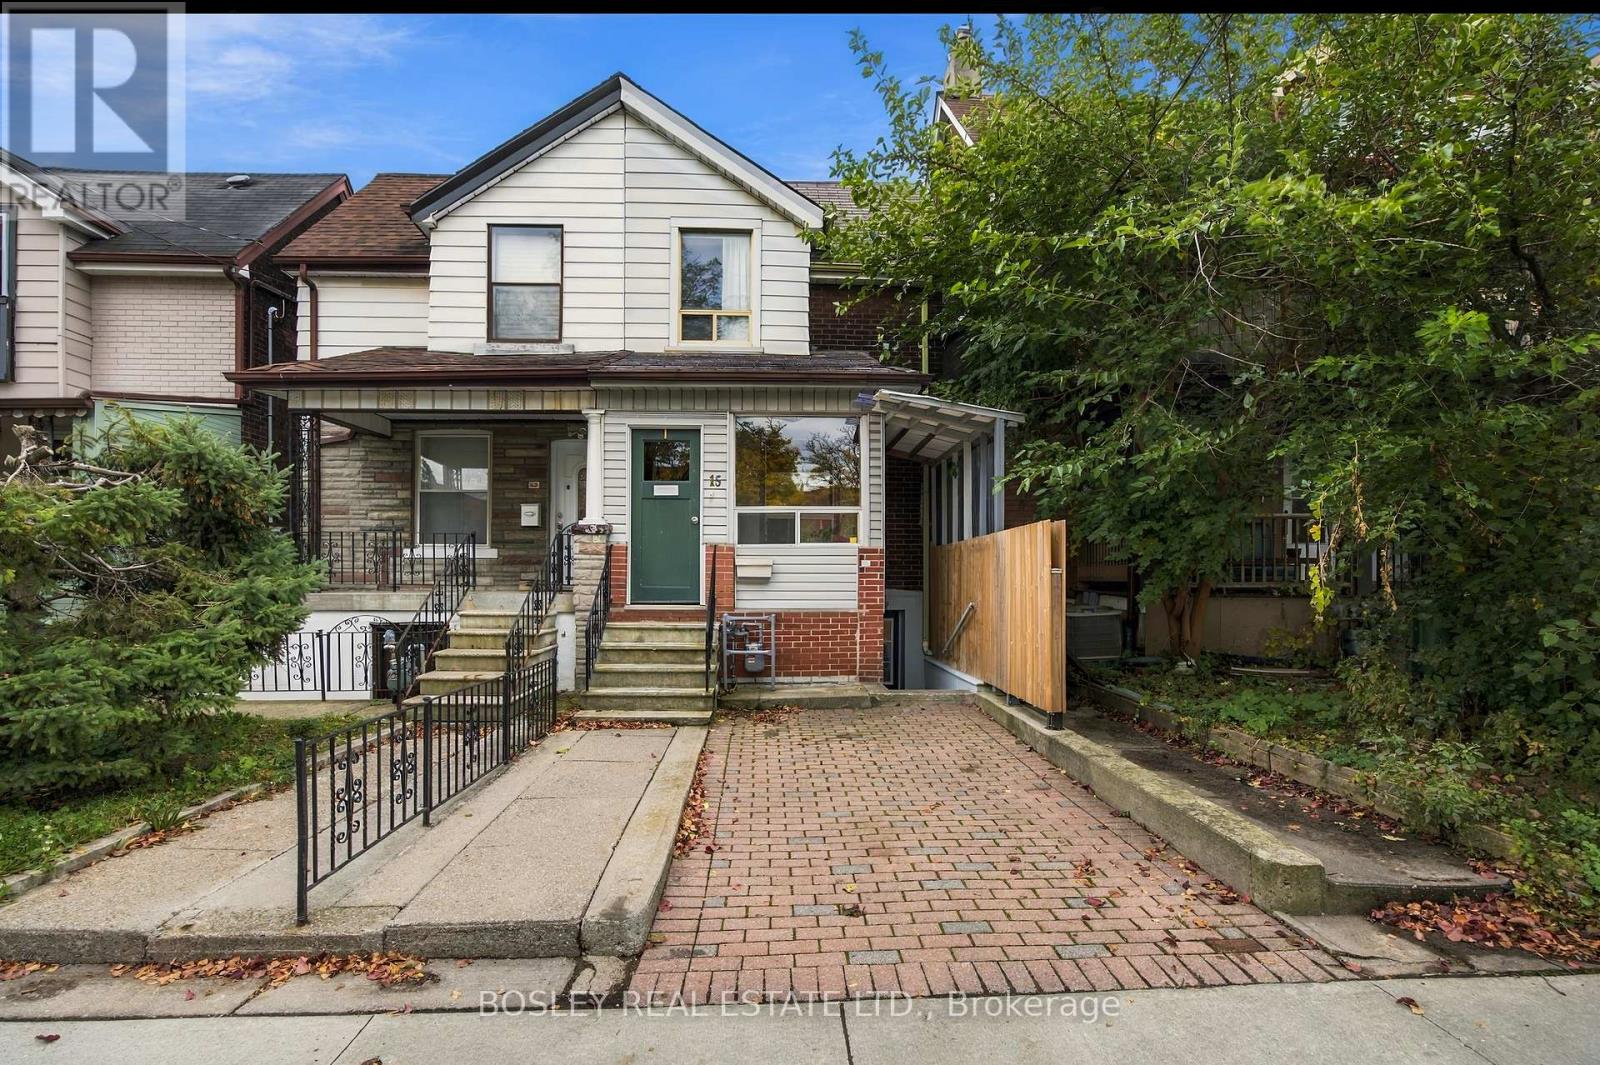
15 Lumbervale Avenue
Toronto (Dufferin Grove), Ontario
Multiple Possibilities in a Fantastic Little Portugal Location! Featuring 3 separate units and 3 full bathrooms, this property offers incredible flexibility for investors or owner-occupants looking to create their ideal home. With plenty of potential to add value and make it your own, the layout offers a range of possibilities. The main floor features a living room, bedroom, and eat-in kitchen with a walkout to the yard. The second floor offers three bedrooms, one currently used as a second kitchen, and a 4-piece bathroom. The finished lower level includes a kitchen, recreation room, additional room, 4-piece bathroom, and a separate walk-up entrance to the front yard. Enjoy unmatched transit accessibility, with the TTC just steps away, along with a lively mix of cafés, restaurants, cool shops, and everyday services. Close to schools, Park, with easy access to Dundas West, College, and Roncesvalles. An excellent opportunity to invest, renovate, or create a home tailored to your needs in one of Toronto's vibrant neighbourhoods! (id:51382)
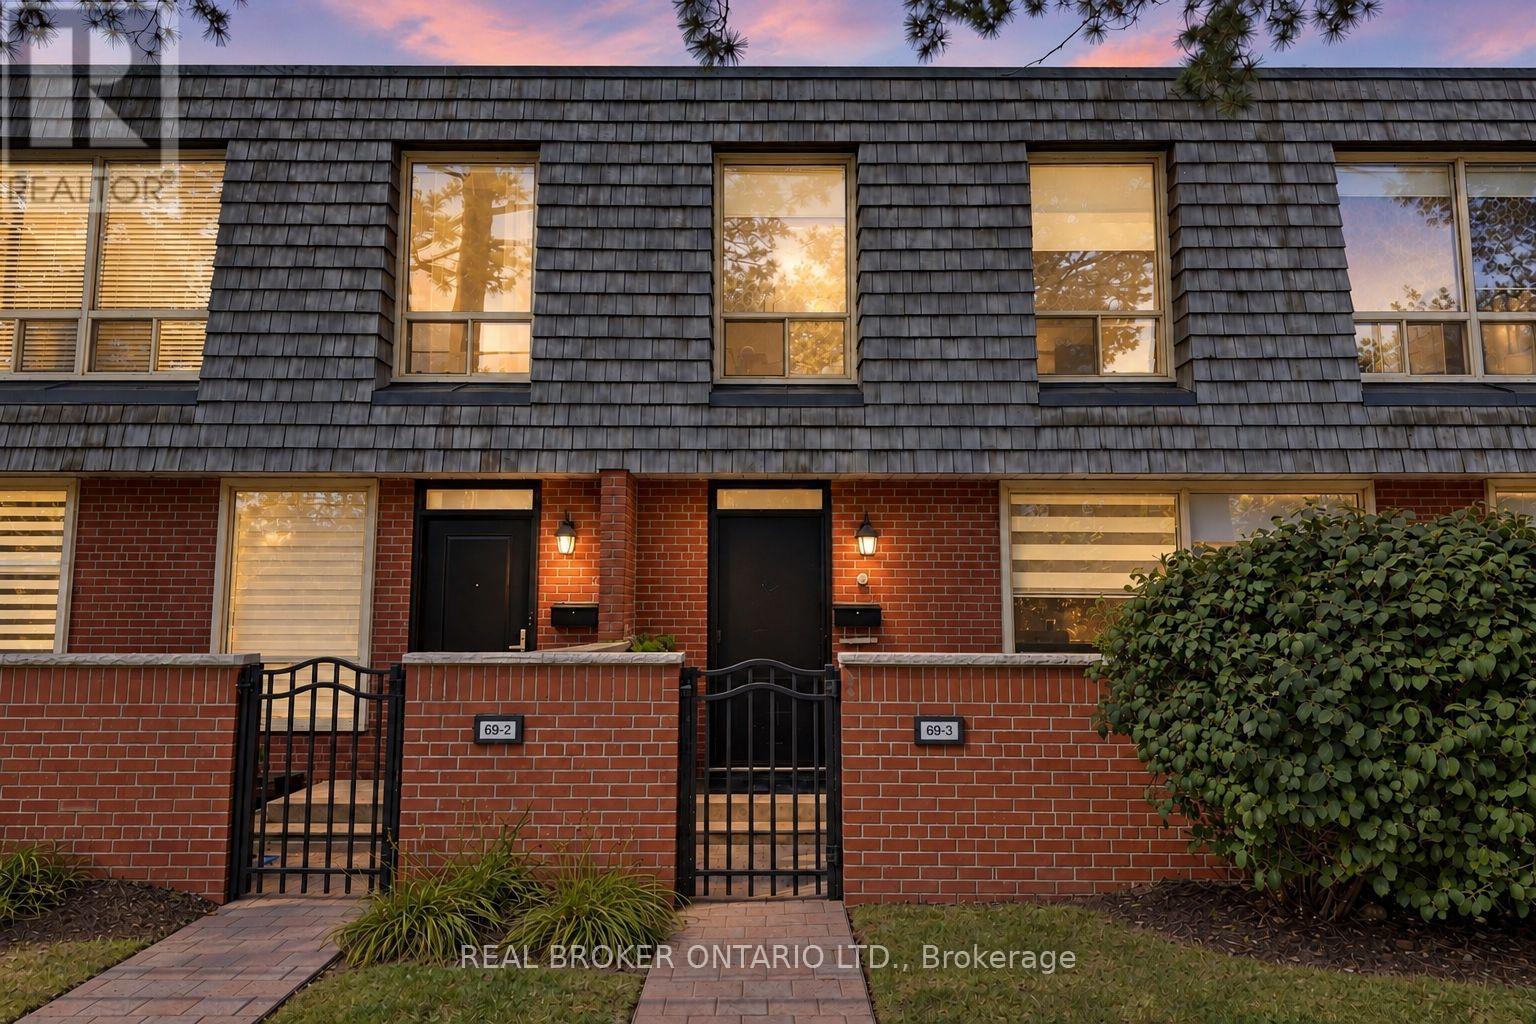
3 - 69 Upper Canada Drive
Toronto (St. Andrew-Windfields), Ontario
Extensively Updated 3+1 Bed 4 Bath Townhome in the Prestigious St. Andrews Neighbourhood! This Spacious and Highly Functional Home Offers 3 Beds & 2 Full Baths Upstairs, Including a Primary Ensuite, Plus a Flexible Main Floor Den Perfect for a Home Office, Bedroom or Additional Living Space. Modern Kitchen is CUSTOM BUILT from Top to Bottom Featuring: Stainless Steel Appl, Custom Cabinetry With Ample Storage, Tiled Backsplash, Deep Sink & More! The Finished Basement Boasts a Full Bathroom w/ Shower and a Versatile Space Large Enough to Create a Separate Bedroom, Living Area & Kitchenette for Future Rental Potential or Even for Extended Family/Guests. Entire Home is Upgraded Throughout and Thoughtfully Improved Over the Years, Including But Not Limited to the Renovated Main Floor Powder Room (One of the Only Units in the Complex w/ a Powder), Basement Bathroom w/ Shower, Smooth Ceilings & Pot lights Throughout, Custom Imported Blinds, Upgraded Baseboards & Crown Moulding, New Front Door & Much More! No Rental Items - All Mechanical Items Owned. Enjoy the Comfort of a Quiet, Well-Established Complex Surrounded by Greenery, While Still Being in an Incredibly Convenient Location for Both Commuters & Families. Literally a 30-Second Drive to Hwy 401, Yet Tucked Far Enough Away to Enjoy the Convenience Without the Highway Noise and Mere Minutes from DVP/404, & All Major Highways. TTC Bus Stop at Your Doorstep and Approximately a 9-Minute Walk to Sheppard-Yonge Subway Station, Providing Easy Access Across the City. Minutes to Yonge St, Yorkdale Shopping Centre, CF Fairview Mall, Shops at Don Mills, Bayview Village Shopping Centre, Parks, Golf Courses, Restaurants & Everyday Amenities. Located in a Highly Sought-After School Zone With Owen Public School, St. Andrew's Middle School & Highly Ranked York Mills Collegiate Institute Nearby. A Rare Opportunity to Own a Spacious, Extensively Updated Townhome in One of North York's Most Desirable Neighbourhoods (id:51382)
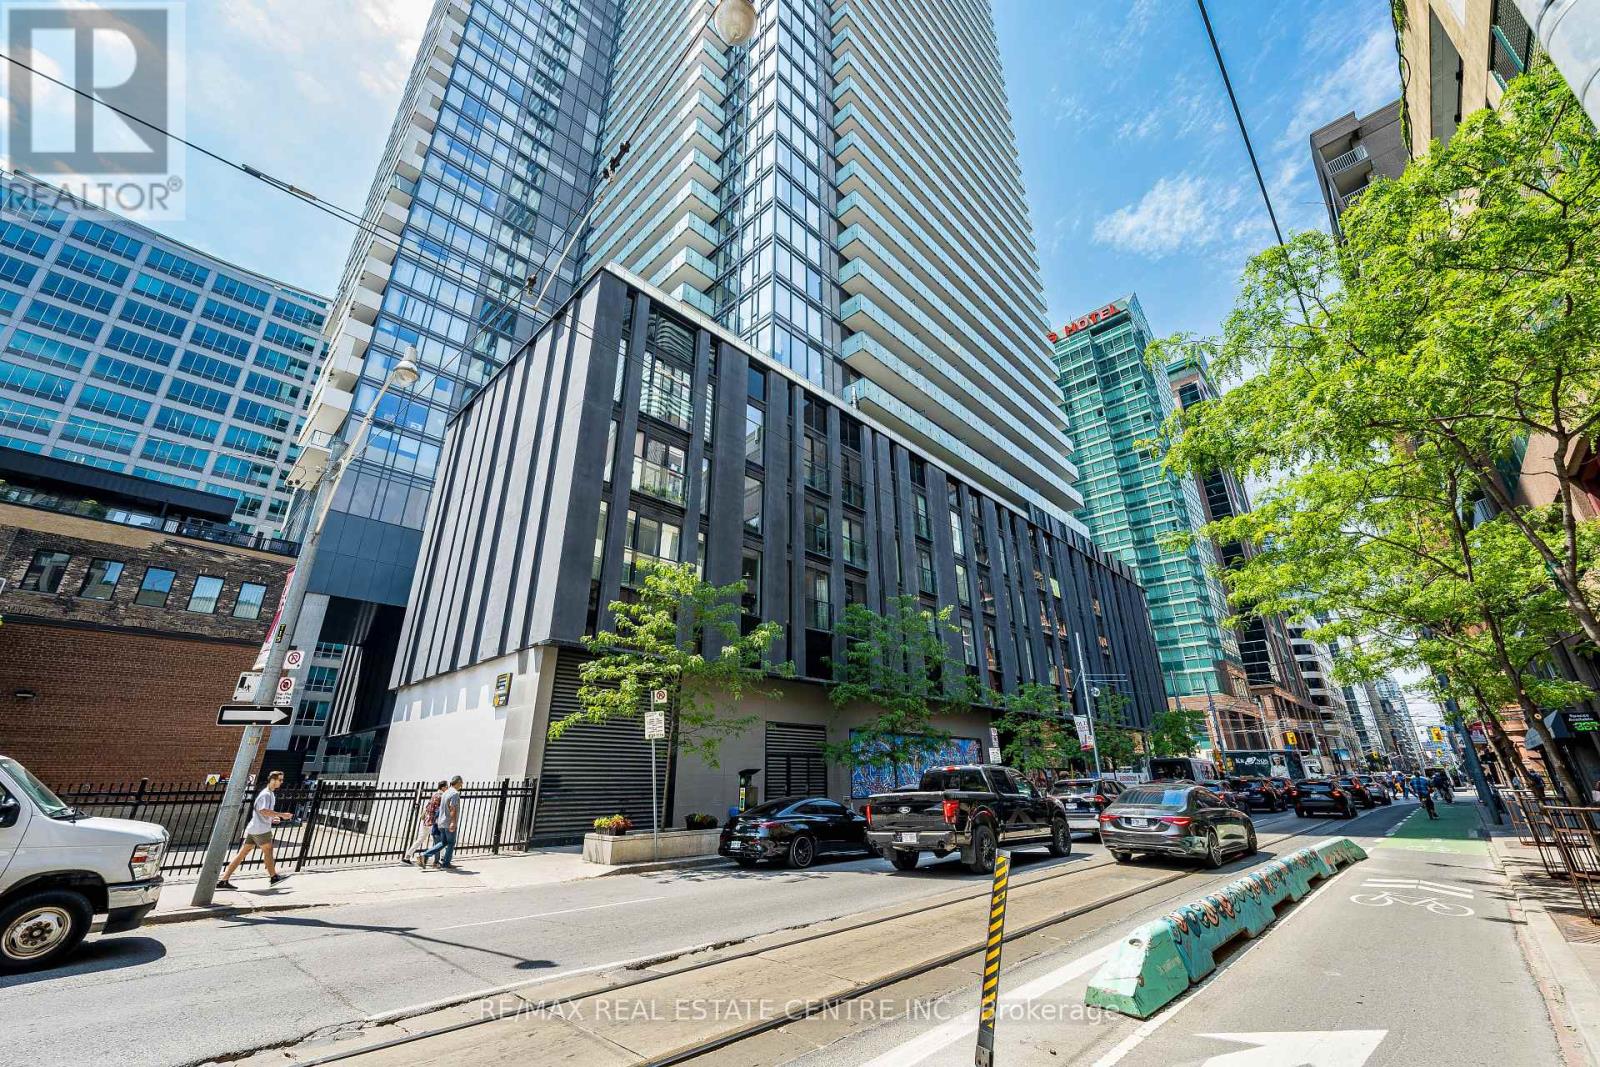
312 - 25 Richmond Street E
Toronto (Church-Yonge Corridor), Ontario
>> Large Unit Features Elegant Finishes, Engineered hardwood floor throughout, Modern Kitchen and Quartz Countertop, Backsplashes, Lots of Cabinetry. Primary Bedroom Features Large Wall-to-Wall Closet, Spacious Bathroom with Spa-inspired Shower hardware. <<
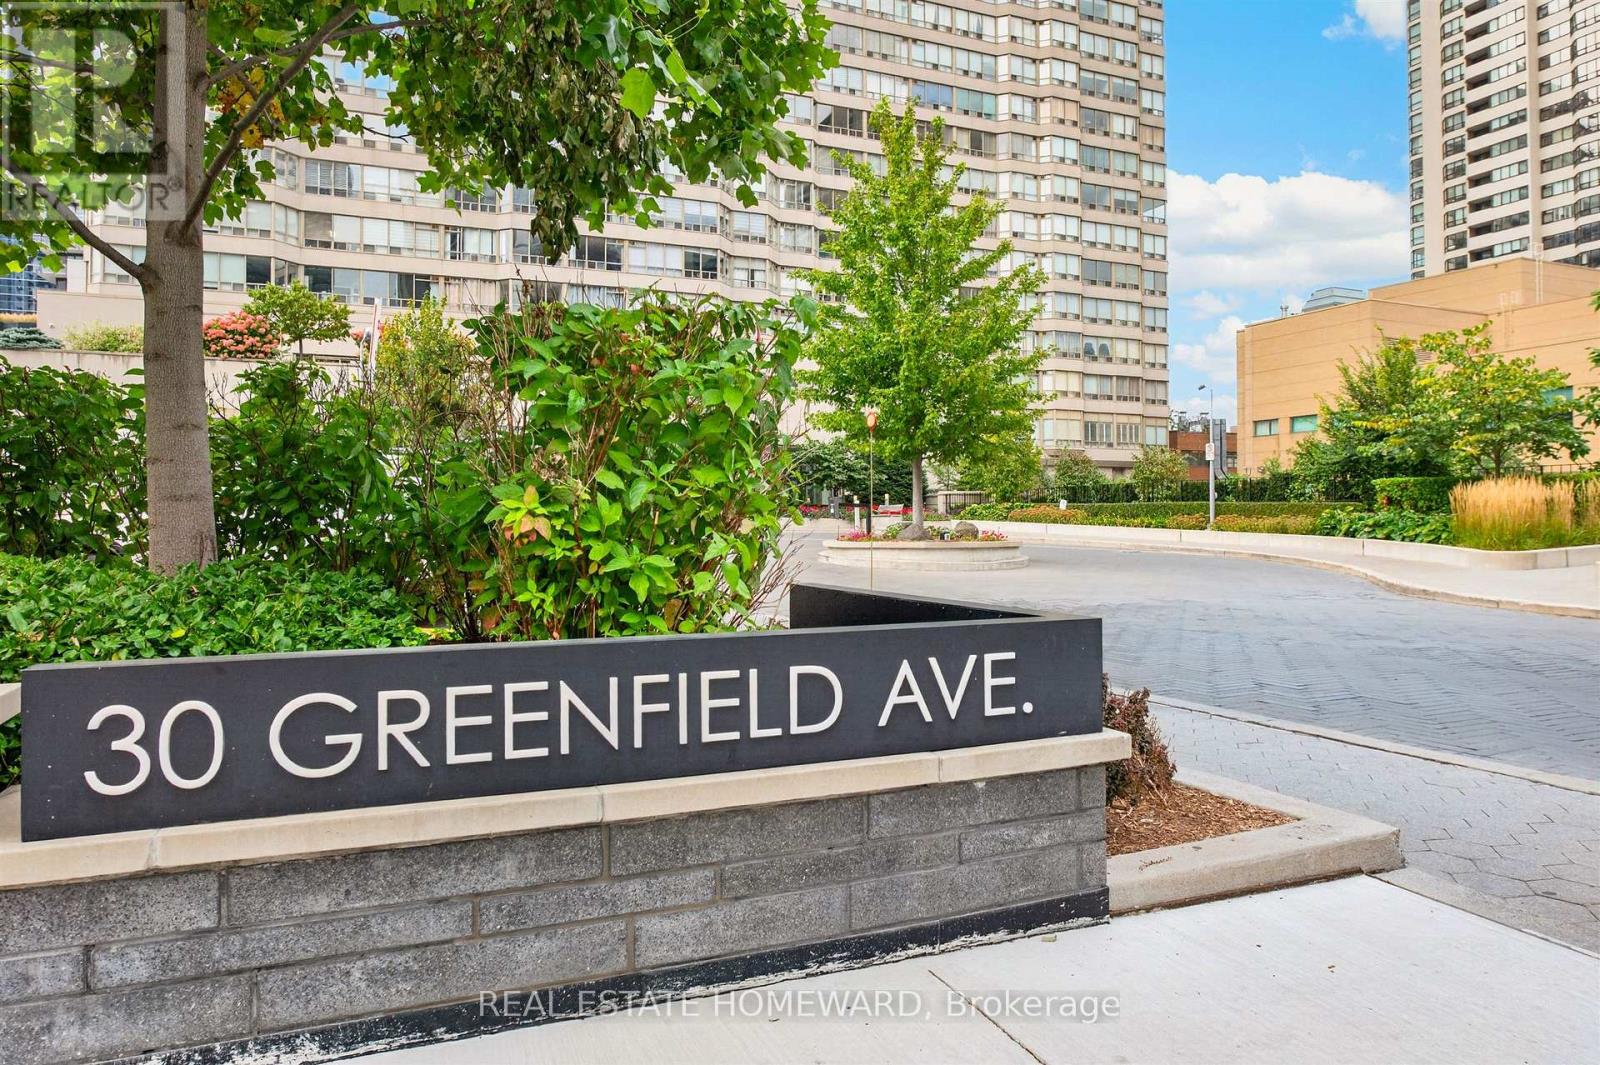
1803 - 30 Greenfield Avenue
Toronto (Willowdale East), Ontario
Amazing value for 1192 sq ft at Yonge/ Sheppard ! Welcome to Rodeo Walk a prestigious building in the heart of Yonge and Sheppard steps to Subway . This light filled & spacious unit has been recently renovated with new laminate floors and freshly painted throughout . Modern eat in kitchen has new counters and appliances . Enjoy the open concept living /dining with a separate solarium ideal for den or office. Primary bedroom has walk in closet & 4 pce ensuite. Spacious second bedroom with another 4 pce washroom . Fabulous building amenities including indoor pool, whirlpool, sauna, squash court, party room, library & 2 guest suites. ! Excellent management and 24 hour concierge ! Maintenance fees are all inclusive and also include high speed internet & cable ! Located in one of North York's premium communities just steps to the Subway and superb retail shops & restaurants . ! Just move right in & enjoy your new home ! Please note first seven interior photos are staged. (id:51382)
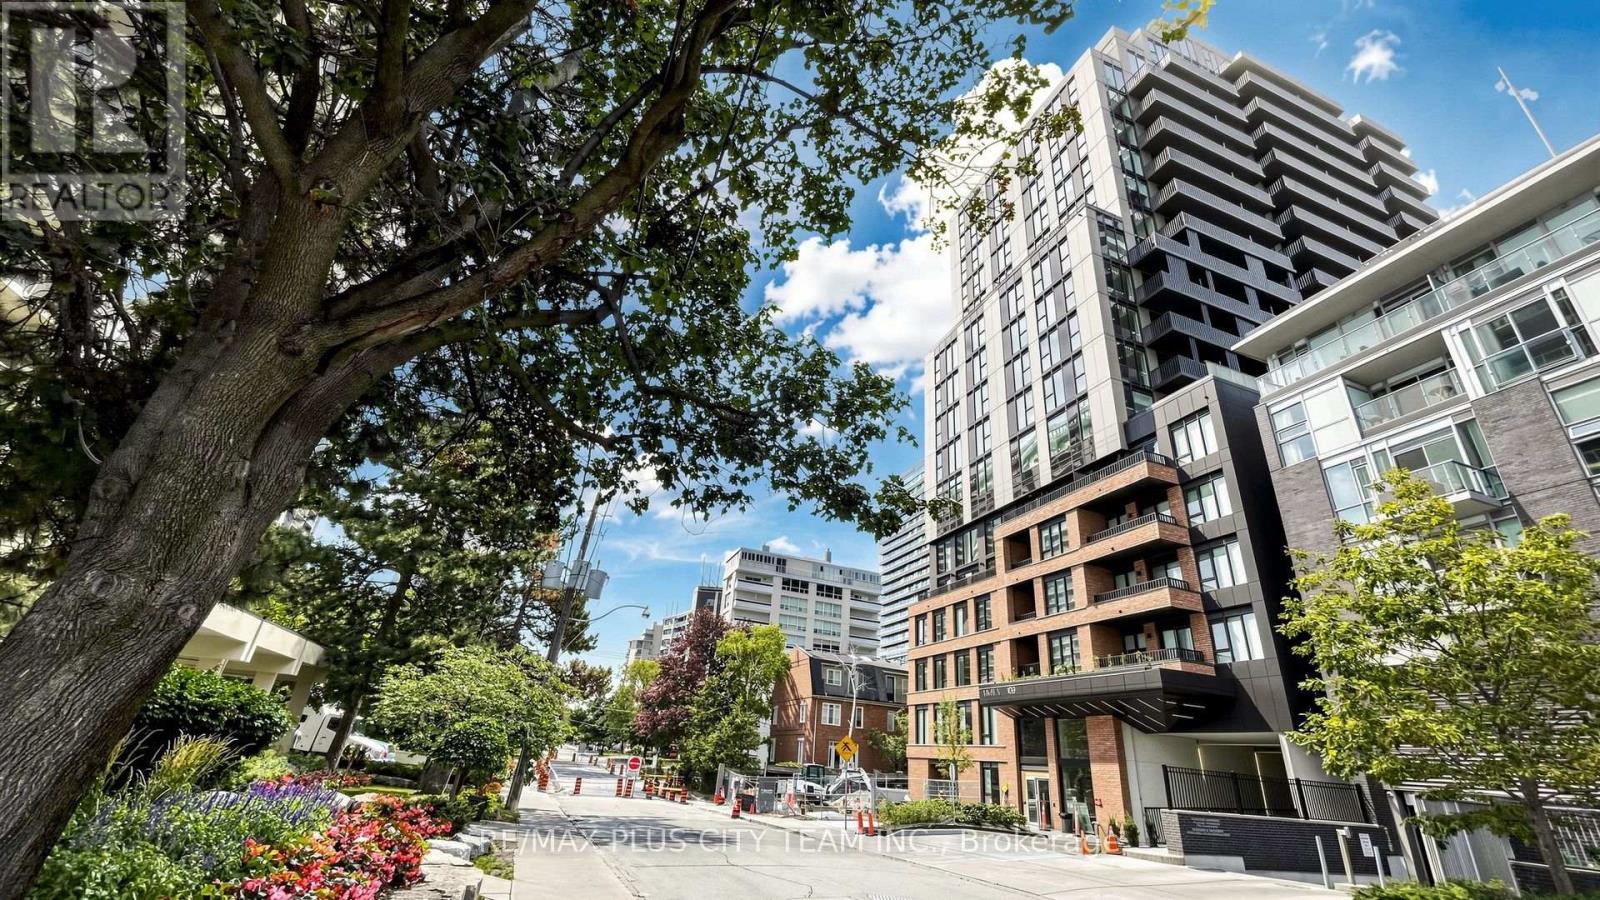
204 - 109 Erskine Avenue
Toronto (Mount Pleasant West), Ontario
Elevated Midtown living awaits at AKRA by Curated Properties, a design-forward residence in Toronto's sought-after Yonge and Eglinton neighbourhood. This thoughtfully designed 1-bedroom plus enclosed den suite features an efficient open-concept layout, approximately 9-foot ceilings, premium finishes, and a private balcony. The contemporary kitchen is appointed with quartz countertops, sleek cabinetry, and integrated appliances, flowing seamlessly into the living and dining area. The versatile den is ideal for a home office, study, or guest space, while the generously sized bedroom offers ample closet space and direct balcony access. Additional features include smart-home technology, individual climate control, Wifi, and ensuite laundry. Residents enjoy an impressive collection of resort-inspired amenities, including 24-hour concierge service, a state-of-the-art fitness centre, yoga studio, wellness centre with sauna and hot and cold plunge pools, outdoor terrace, zen garden, co-working and social spaces, and smart parcel delivery. Ideally located steps from Yonge and Eglinton Station, the Eglinton Crosstown LRT, parks, walking trails, cafés, restaurants, shopping, grocery stores, and everyday conveniences. An exceptional Midtown rental offering modern design, elevated amenities, and outstanding connectivity. (id:51382)
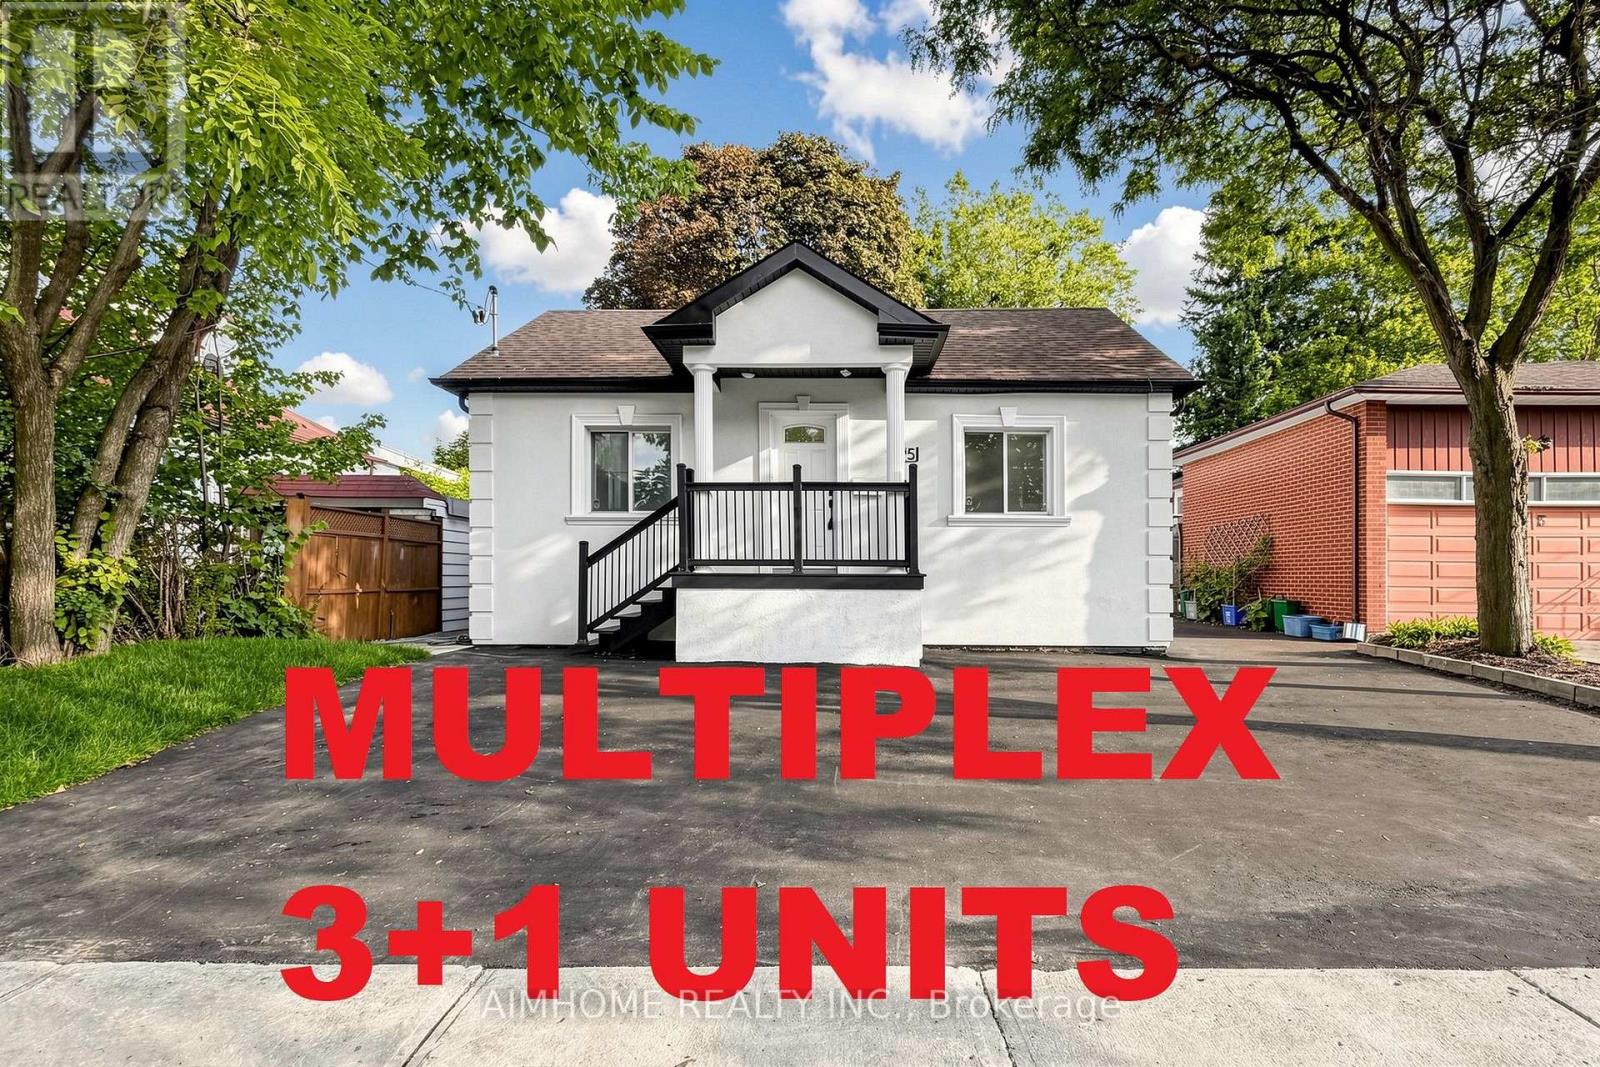
95 Steeles Avenue E
Toronto (Newtonbrook East), Ontario
Lots of opportunities, Investment property, Excellent Income, Can be used as commercial/business in comply with Zoning by-law. This property features 4 self-contained units (two 2-bedroom and two 1-bedroom units) and 6 parking spaces. An excellent opportunity for an investor, owner-occupier, or professional looking for a property with multiple income streams and potential for a home-based or professional office use, offering potential positive cash flow and an attractive investment profile. Prime location on a major arterial road with excellent visibility and accessibility. Steps to the future Yonge/Steeles Subway Station, and close to Centerpoint Mall, grocery stores, restaurants, schools, public transit and other amenities. Recent upgrades include mostly new kitchen appliances, A/C (2023), heat pumps (2026), south roof section (2025), and north roof section (2020). Perfect for home office, rental/investment, health professional office, daycare and other permitted uses. (id:51382)
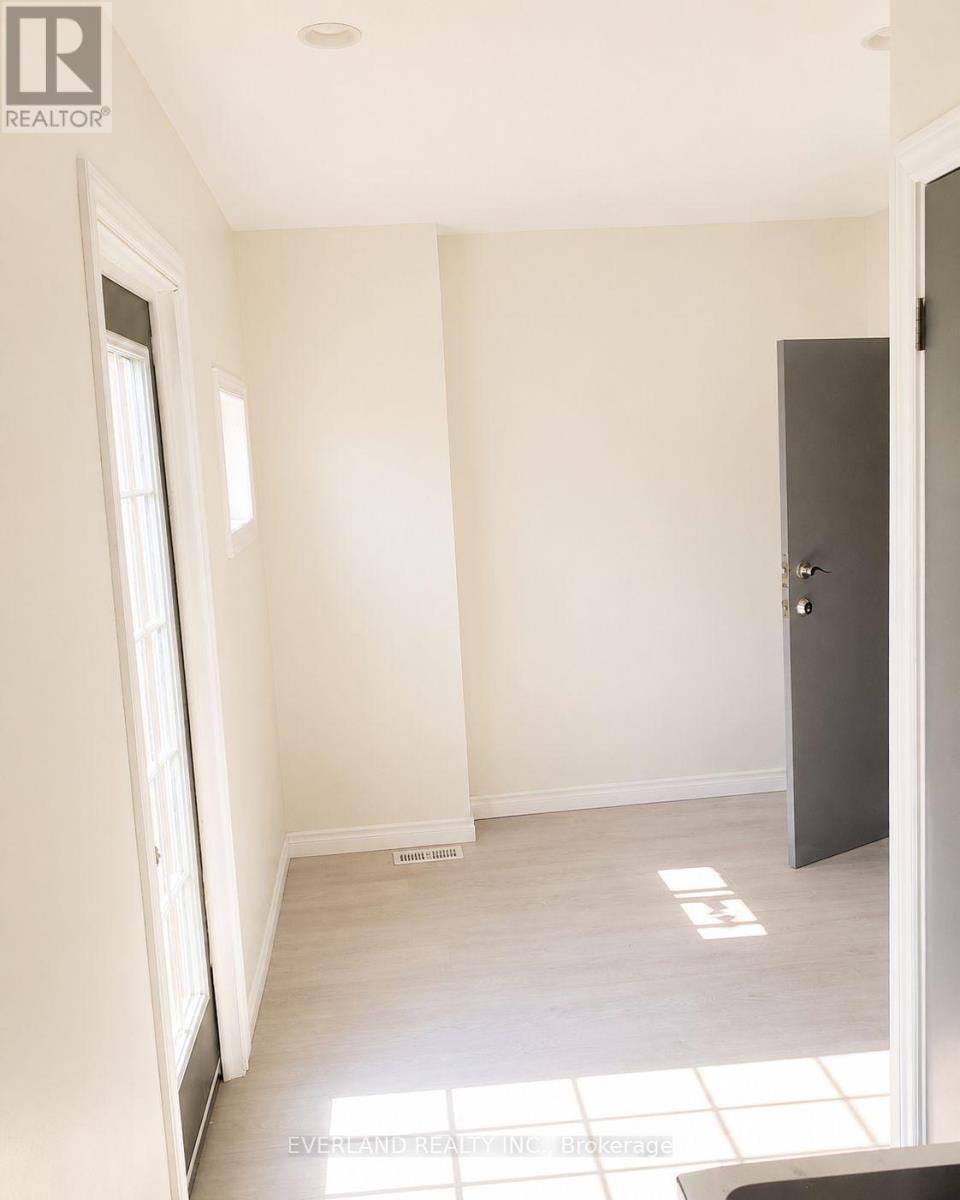
301 - 850 Bathurst Street
Toronto (Annex), Ontario
Steps from the subway and bus terminal, This bright STUDIO apartment suite offers a functional layout with modern finishes and plenty of natural light. The unit features a small balcony, light wood-style flooring, and neutral grey walls for a clean, contemporary feel. The kitchen includes a cooktop, microwave, refrigerator, and overhead skylight that enhances brightness in the main living area. A full bathroom with shower and vanity. Overall, the space is practical, easy to maintain, and ready to be personalized for comfortable living. (id:51382)
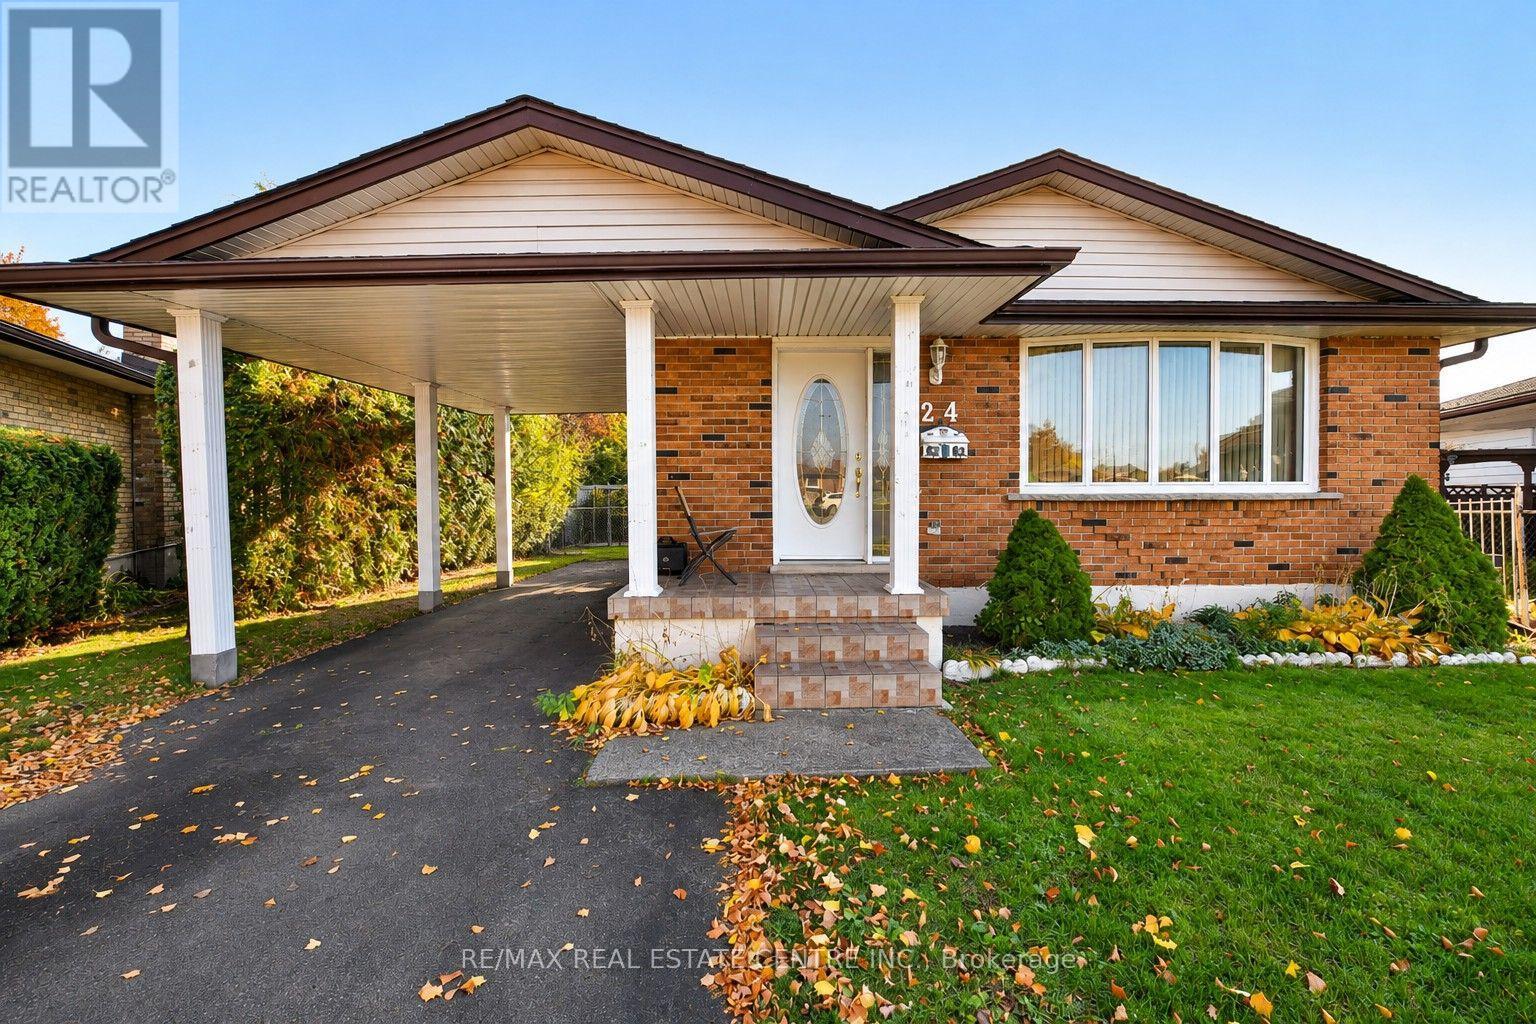
24 Bluebird Court
Cambridge, Ontario
Welcome to 24 Bluebird Court, a charming bungalow tucked away on a quiet court in the Greenway-Chaplin neighbourhood! Situated on a generously sized, pie-shaped lot, this property offers plenty of space, and incredible potential to make it your own. The main floor features 3 bedrooms, a living room, a kitchen, and a full bathroom. The finished basement provides additional living space, complete with a second kitchen and convenient side-door access, offering flexibility for extended family or additional living arrangements. Outside, enjoy the expansive backyard surrounded by mature trees, providing a wonderful setting. A carport adds everyday convenience. Ideally located in an established residential neighbourhood, close to schools, parks, shopping, restaurants, public transit, and everyday amenities, with convenient access to major routes for commuting throughout Cambridge and the surrounding area. Whether you're a first-time buyer, investor, or someone looking for a home to update and personalize, this property offers a fantastic opportunity with plenty of potential. Bring your vision and make this home your own! (id:51382)
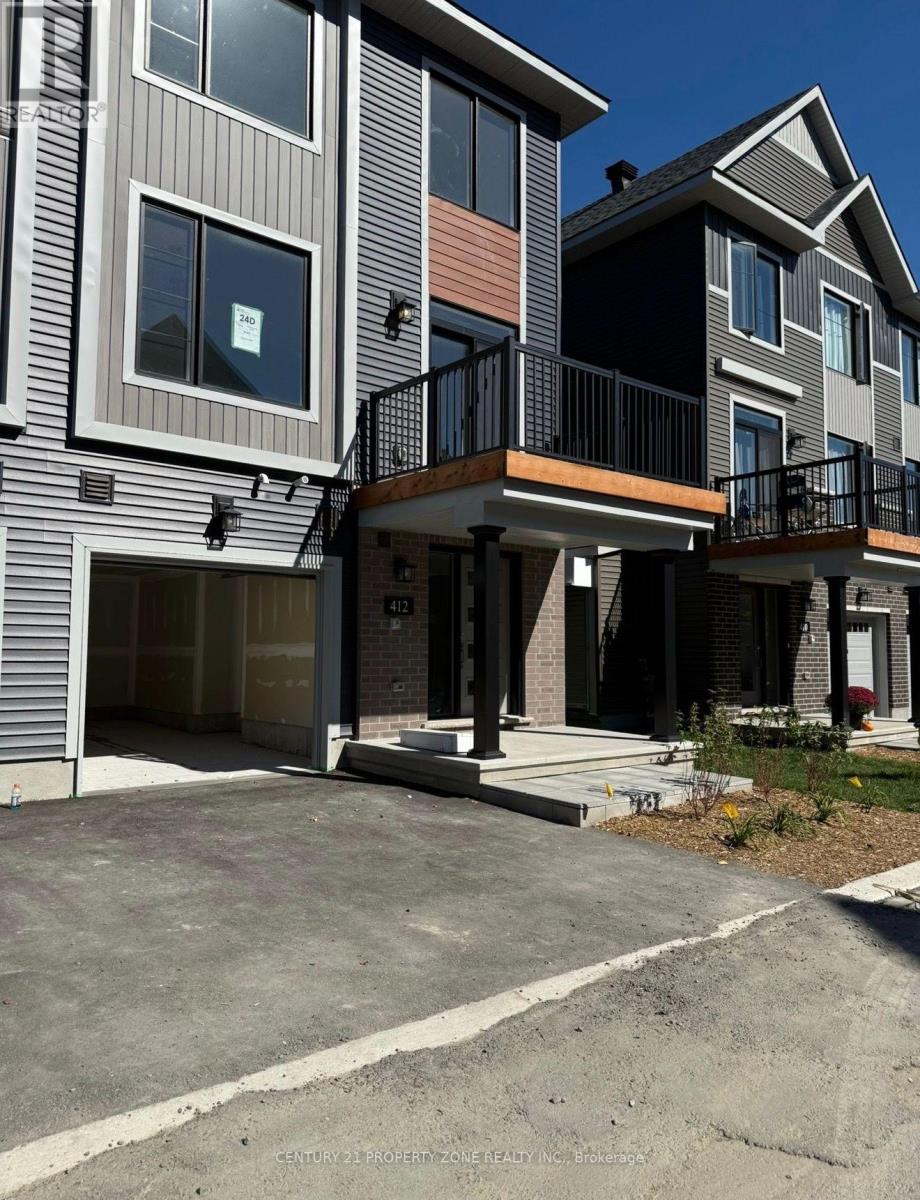
412 Silverberry Private
Ottawa, Ontario
Beautiful & Move-In Ready! Welcome to this spacious 3-bedroom, 1.5-bathroom townhome in the sought-after Kanata Lakes community, offering approximately 1,530 sq. ft. of living space. Features include a modern kitchen with stainless steel appliances, granite countertops, and breakfast bar, opening to a bright dining and living area. The third floor offers a spacious primary bedroom with walk-in closet, two additional bedrooms, and a full bathroom. Laundry and extra storage are conveniently located on the ground level.Conveniently located near Highway 417, Costco, Tanger Outlets, Kanata Centrum, parks, schools, public transit, and shopping. Blinds to be installed mid-October. No pets, please. (id:51382)
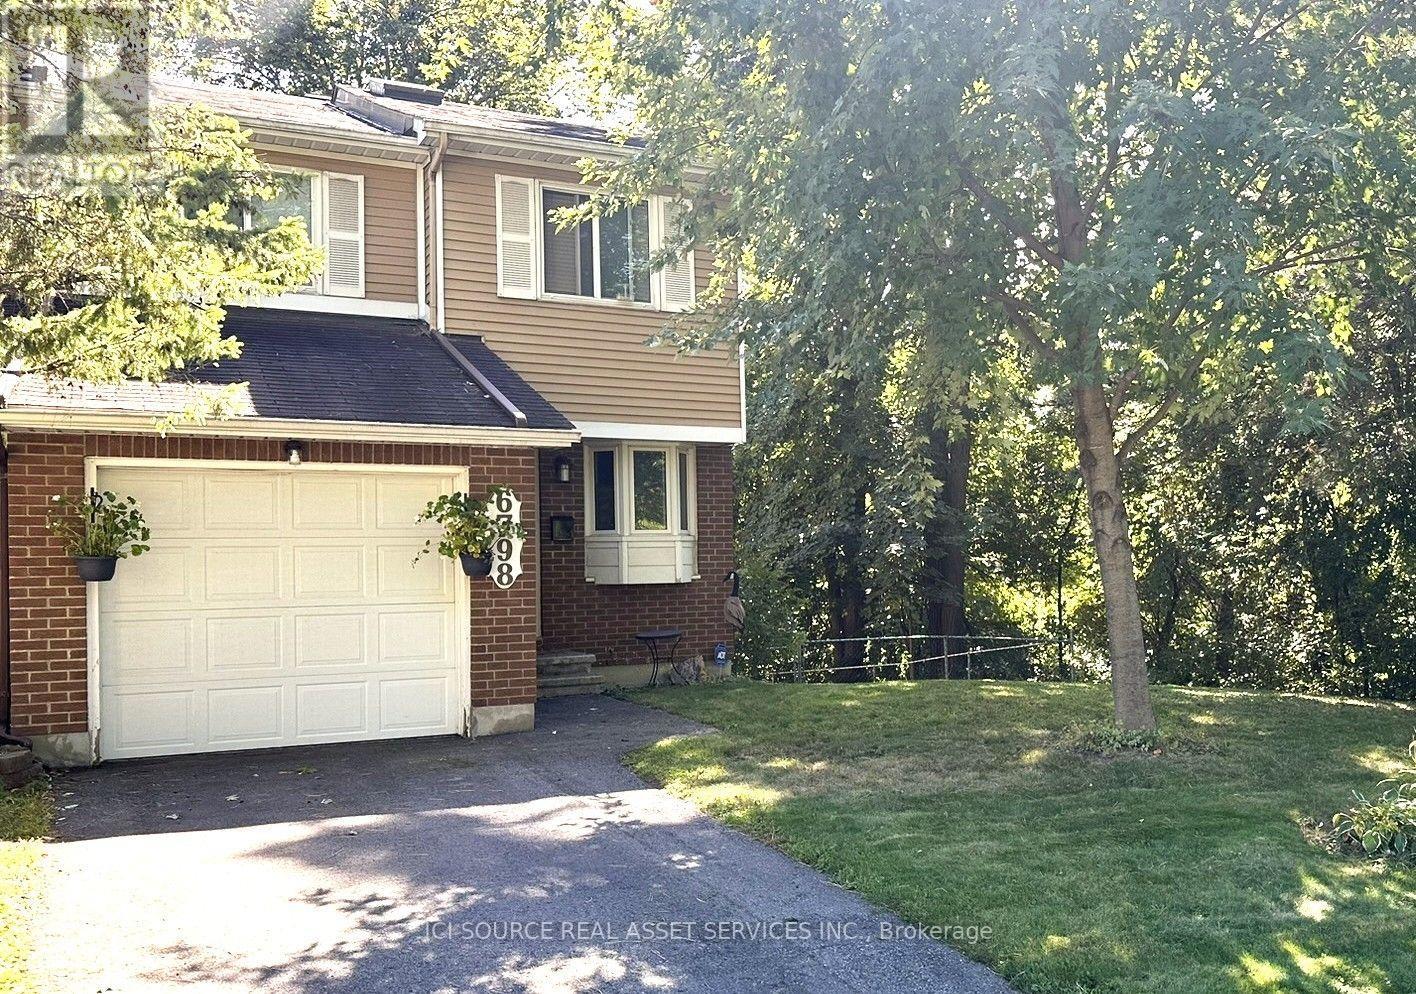
101 - 6798 Bilberry Drive
Ottawa, Ontario
**A Rare Find in the Heart of Orléans!** Enjoy exceptional privacy, natural surroundings, and urban convenience in this spacious 3-bedroom, 2.5-bathroom end-unit townhome. Nestled in an established neighbourhood, with no immediate neighbours to the front, rear, or exposed side, this unique property is surrounded by city-owned treed greenspace andparkland. Inside, discover a renovated kitchen with newer stainless steel appliances, updated main-floor flooring (2020), and a wood-burning fireplace with a beautiful stone surround. A skylight brightens the stairwell, while the exceptionally spacious primary bedroom features an updated ensuite. The fully finished walk-out basement offers versatile additional living space. Step outside to a generous, fully fenced backyard featuring mature trees, a patio and perennial gardens. A large shed with electricity and a workbench provides excellent storage or workshop space. Enjoy the convenience of a private garage and driveway, nearby parks, and a multi-use pathway connecting to the LRT and Place d'Orléans Shopping Centre.**A rare combination of privacy, greenspace, and convenience in the heart of Orléans!** *For Additional Property Details Click The Brochure Icon Below* (id:51382)
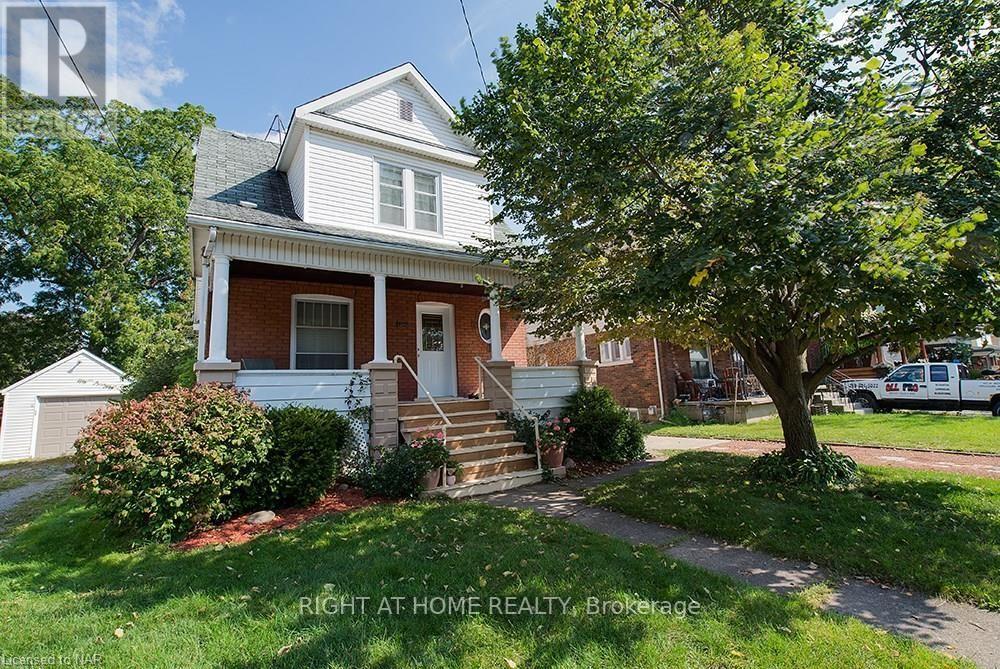
5266 Heywood Avenue
Niagara Falls (Cherrywood), Ontario
Charming 3 +1 Bedroom Home located only Minutes to the Falls. Loads of Character and Close to all Conveniences and Hwys. Features Stained Glass Windows, Fenced in Backyard, Front Porch, Main Floor High Ceilings and Hardwood Flooring. (id:51382)
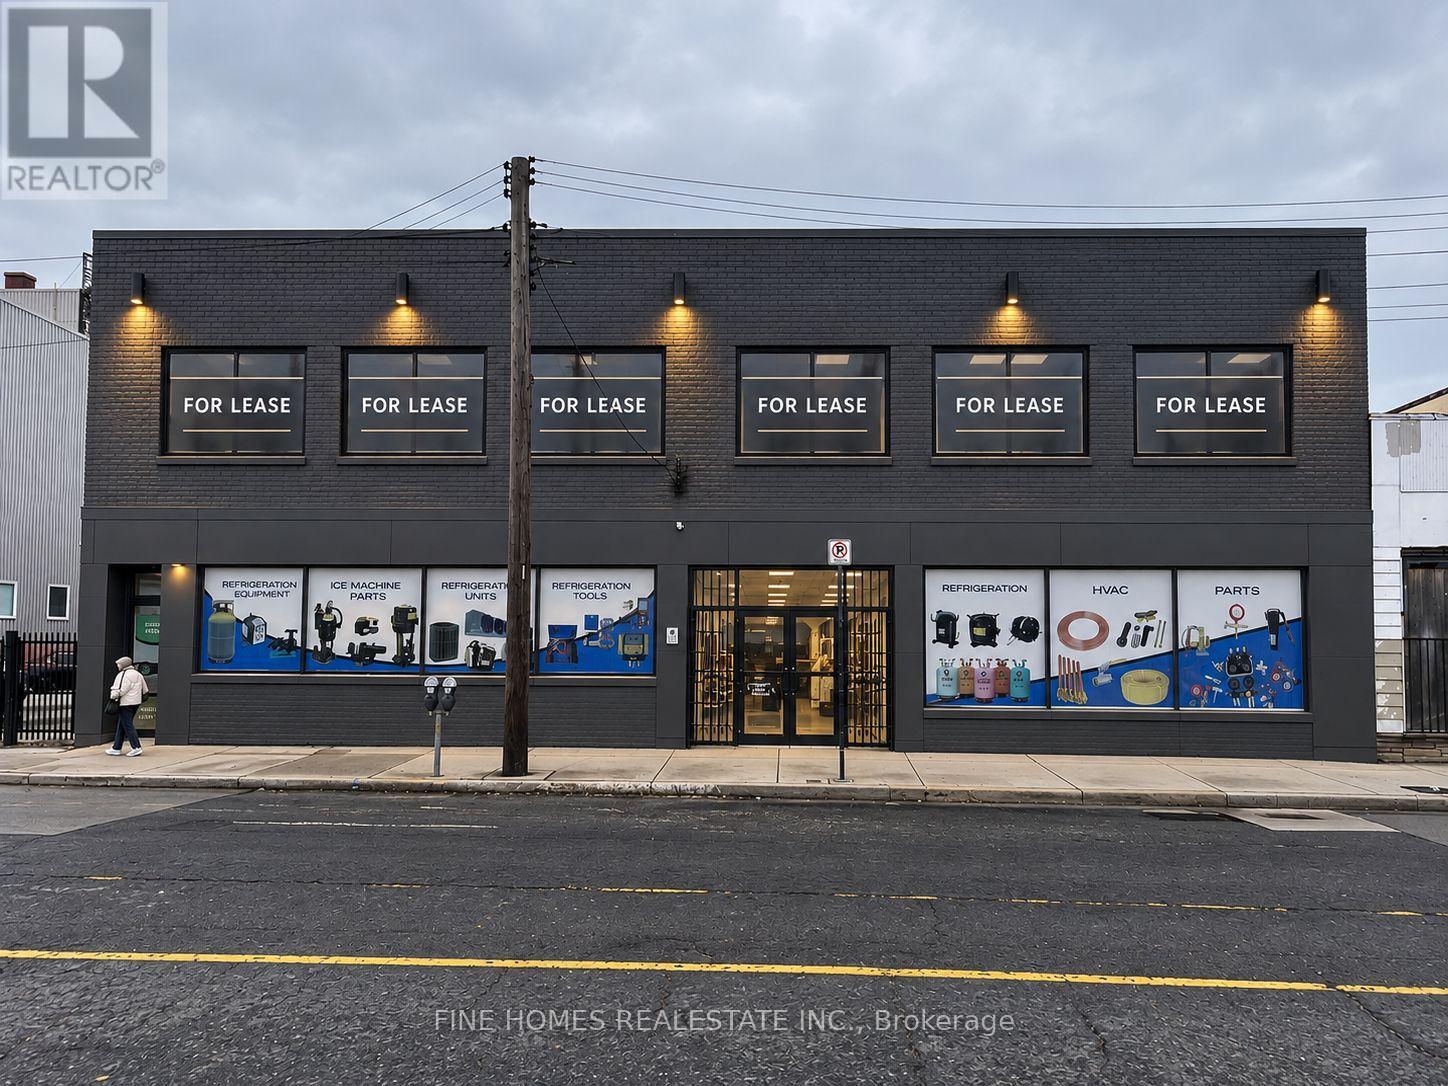
Upper - 1055 Barton Street E
Hamilton (Crown Point), Ontario
Specious Second floor unit for lease on a busy street. Open space with 4 large office plus 1 conference room, ideal as an office space or retailr, recreational use suck as Pickleball, bowling and pool ext... Great Location close to Walmart supercenter. (id:51382)
381 Woodworth Court
Hamilton (Ancaster), Ontario
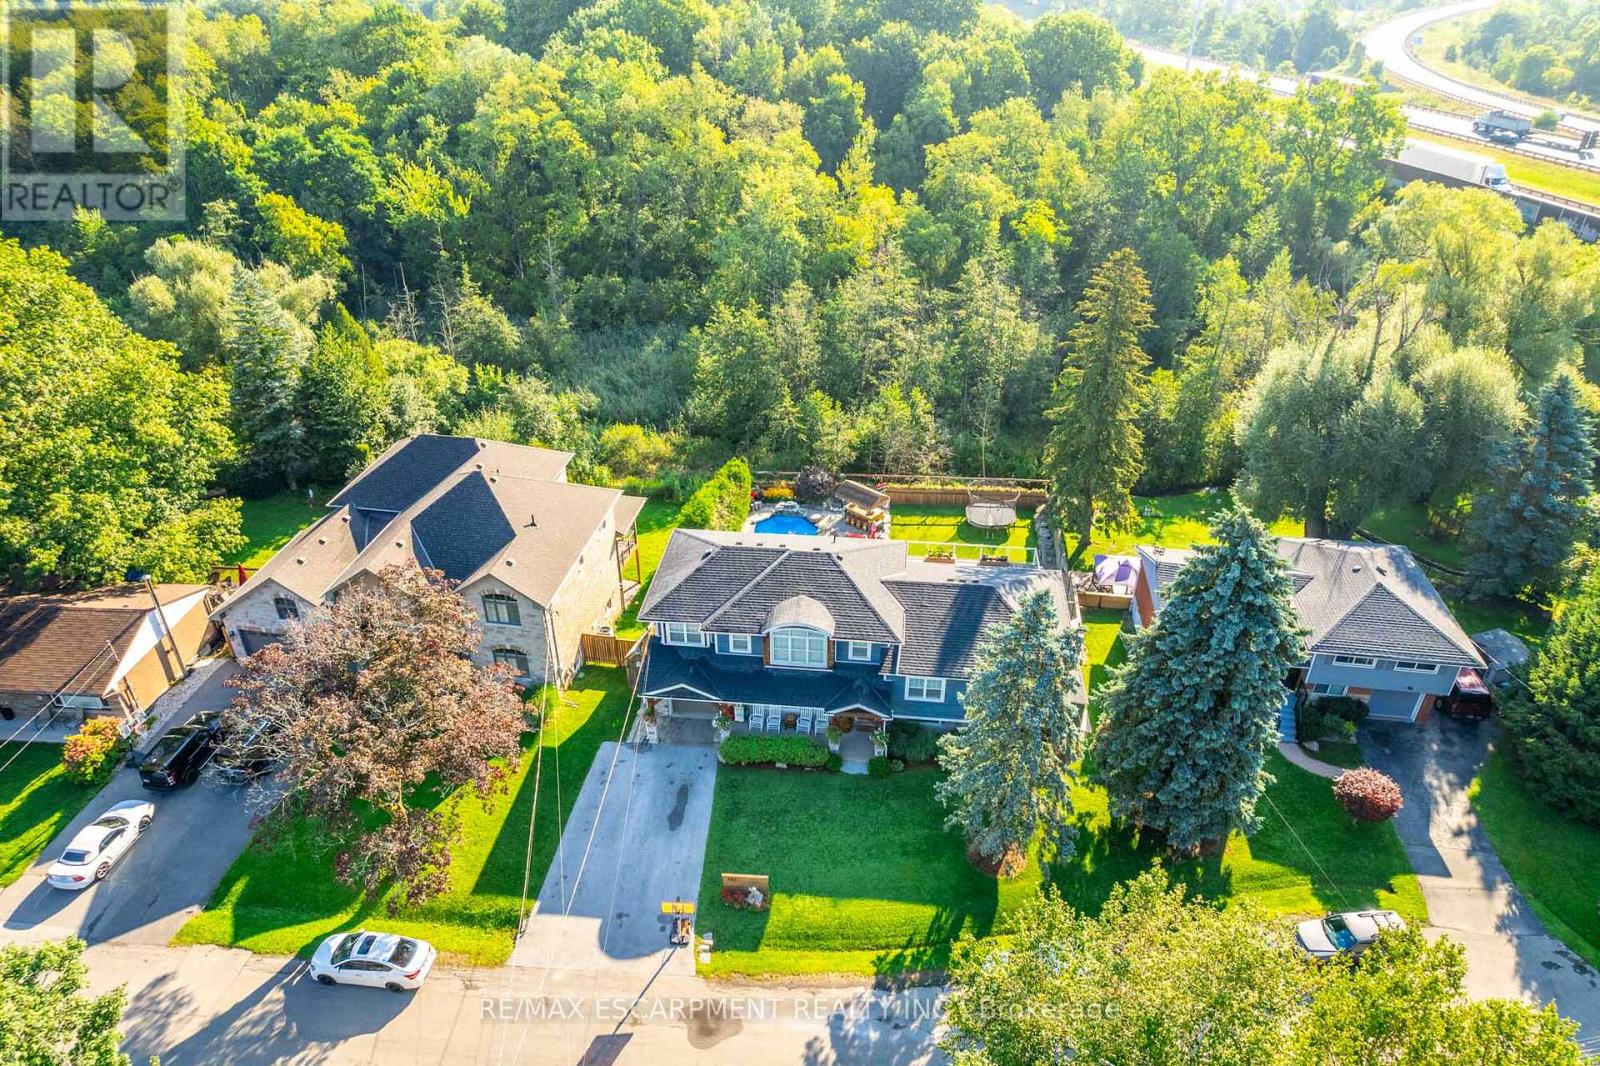
Welcome to 381 Woodworth Court, a remarkable side split on a quiet court backing onto greenspace in Ancaster's coveted Perth Park neighbourhood. Offering 3,269 sq ft of beautifully designed and thoughtfully finished living space, this home is an entertainer's dream. The open concept main level flows from the dining area, with its built-in servery and wine bar, to a sitting area warmed by a field stone fireplace. The kitchen impresses with a large island, gas range and custom cabinetry. Step out to the deck overlooking a private backyard oasis featuring an inground pool with waterfall, hot tub, a gazebo with lounging area and plenty of space for kids to play. The second level is home to a serene primary retreat with fireplace, private deck and a walk-in closet with built-in cabinetry. The spa-like ensuite offers a dressing table, heated floors and a luxurious shower. An office and convenient laundry complete this level. Upstairs, three generous bedrooms each enjoy their own private ensuite. The lower level is made for gathering, with an expansive family room featuring a wet bar and fireplace, next to a glass-surrounded sunroom perfect for games on rainy days. A full bathroom serves guests after a swim or soak, while a theatre room, second kitchen and abundant storage add everyday ease. Close to parks, excellent schools, shopping, the historic Village and easy highway access, this is a rare opportunity to own a truly special home in one of Ancaster's most sought-after pockets. RSA. (id:51382)

501 - 350 Prince Charles Drive S
Welland (Broadway), Ontario
Open House Tues to Sat from 1 to 5 pm. Be among the first to experience life at Upper Vista Welland, a brand-new waterfront condominium community perfectly positioned along the scenic Welland Canal. This beautifully designed suite offers bright, open-concept living with floor-to-ceiling windows, a private balcony, quartz countertops, s/s appliances, designer cabinetry, wide-plank flooring, and the convenience of in-suite laundry. As the first occupant, you'll enjoy the fresh feel of a never-lived-in home with modern finishes and brand-new appliances throughout. Discover a true resort-style lifestyle with thoughtfully designed amenities that make every day feel like a getaway. Residents enjoy a fully equipped fitness centre, elegant resident and social lounges, rooftop terrace with panoramic canal views, beautifully landscaped outdoor spaces, a waterfront dock with canoe and kayak access, seasonal boat rentals, pet wash station, visitor parking, and secure underground parking with controlled building access, providing both convenience and peace of mind. Step outside your door to kilometers of picturesque waterfront walking and cycling trails, perfect for morning coffee strolls, evening sunsets, or an active lifestyle surrounded by nature. Ideally located just minutes from shopping, restaurants, cafés, grocery stores, the Welland International Flatwater Centre, Niagara College, golf courses, parks, public transit, Niagara Falls, Niagara's renowned wineries, the U.S. border, & major highways, you'll enjoy the perfect balance of waterfront tranquility and everyday convenience. Whether you're a professional, couple, downsizer, retiree, or simply looking for a fresh start in one of Niagara's newest condominium communities, Upper Vista Welland offers the quality, lifestyle, and location you've been waiting for. With occupancy now underway, secure a brand-new home before the community is fully leased. Experience the Upper Vista lifestyle for yourself. (id:51382)
158 Eaglecrest Street
Waterloo, Ontario
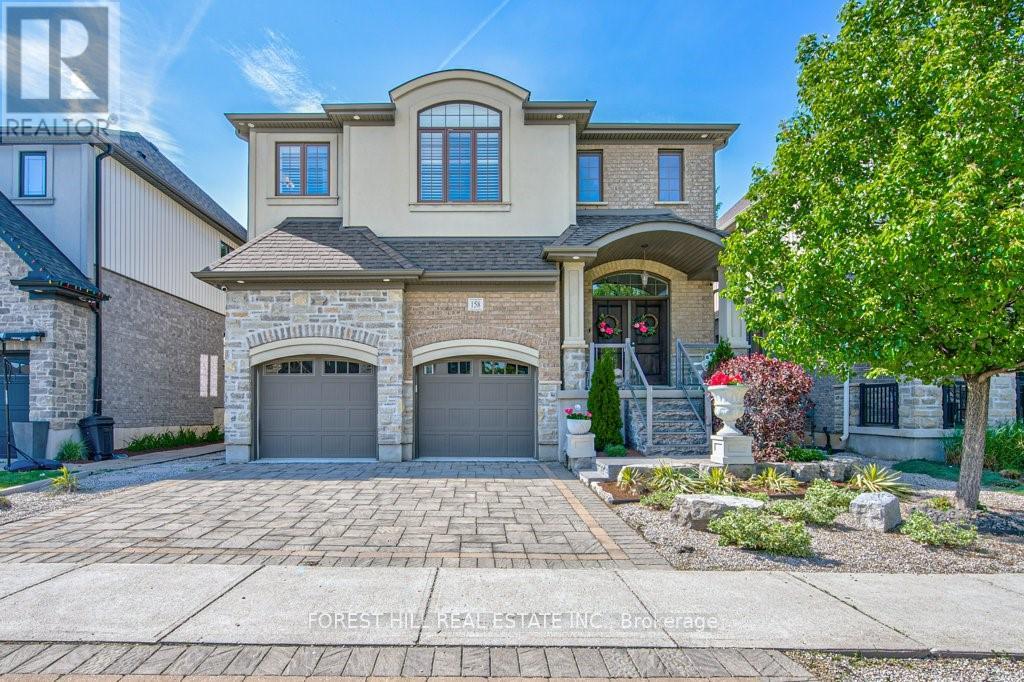
Welcome To This Exquisite Family Home In The Much Sought After Neighbourhood Of Kiwanis Park. Offering Over 3,500 Square Feet Of Luxurious Living Space, This Stunning Residence Combines Elegance With Functionality, Perfect For Growing Families Or Those Who Love To Entertain. Step Inside The Expansive Open-Concept Design Featuring High Ceilings And Abundant Natural Light That Pours Through Oversized Windows. The Gourmet Kitchen With Top-Of-The-Line Stainless Steel Appliances, A Huge Island With Stone Countertops, And Ample Cabinetry Overlook The Grand Living Room With Vaulted Ceilings And Natural Gas Fireplace. The Main Floor Also Includes A Beautiful Dining Room Perfect For Hosting Dinner Parties, A Private Office And A Large Mudroom Off The Two Car Garage With Epoxied Flooring. Retreat Up The Grand Staircase To Find Spacious Bedrooms Including An Opulent Master Suite Boasting A Spa-Like En-Suite Bath And Generous Walk-In Closet. Two Additional Large Bedrooms Share An Oversized Jack & Jill Bathroom. The Upper Level Also Features A Sizable Laundry Room. The Finished Basement Has High Ceilings, A Natural Gas Fireplace And Plenty Of Space For A Gym, Gaming And Whatever Else Your Family Has In Mind. This Level Is Also Roughed In For An Additional Bedroom And Boasts Another Full Bathroom. Outside, Enjoy Your Private Backyard Oasis Ideal For Summer Barbecues Or Quiet Evenings Under The Stars. Professionally Hardscaped And Landscaped And Backing Directly Onto Kiwanis Park, This Serene Setting Is Tough To Beat. Conveniently Located Near Great Schools, Parks, Shopping Centres, And Major Highways. Don't Miss The Chance To Make This Your Forever Home! (id:51382)
1114 - 3009 Novar Road
Mississauga (Cooksville), Ontario
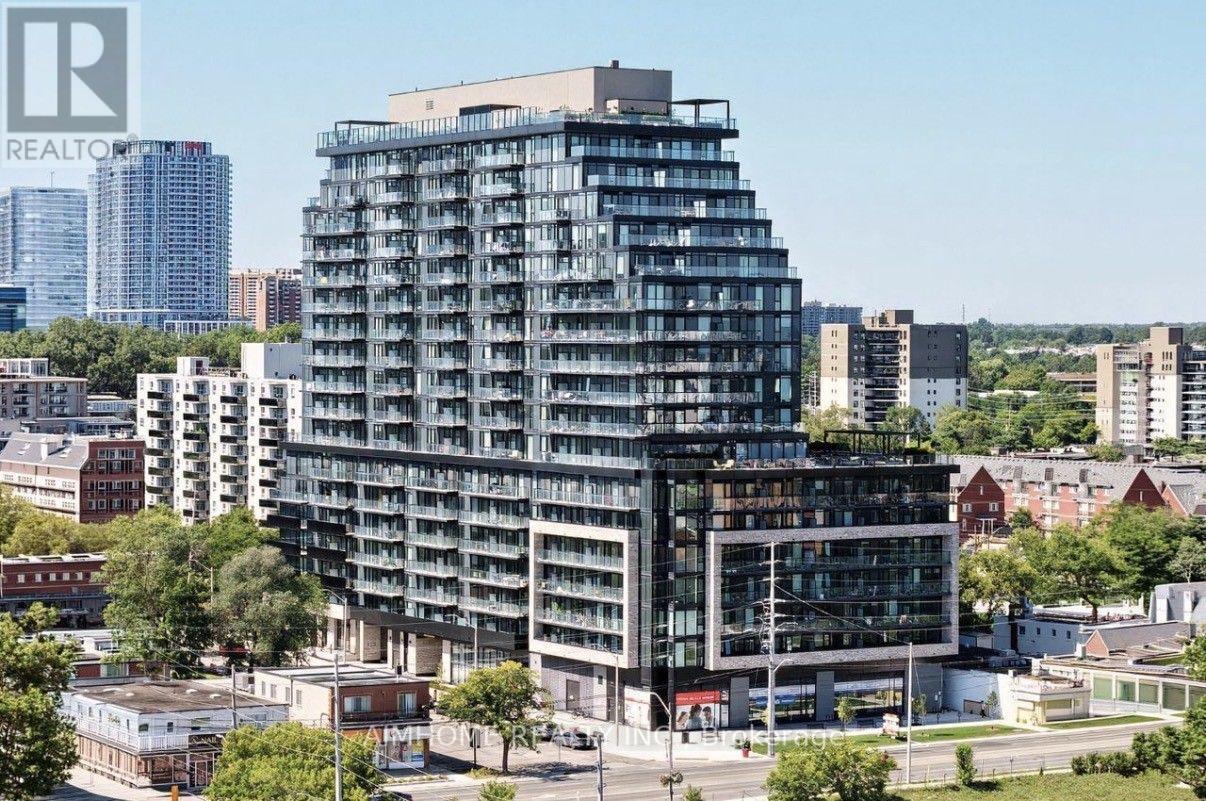
Luxury 1 Bed and 1 Bath Unit at Arte Condos! 9 Ft ceiling, full size kitchen with all appliances. Walk out to balcony from living room, west facing with unobstructed view. Fully loaded Amenities Indoor and outdoor, fully equipped gym. Steps to Cooksville GO Station and MiWay Transit. Easy commute to downtown Toronto, Minutes from Square One Shopping Centre, grocery stores, pharmacies, and restaurants. Close to top-rated schools and family-friendly parks, Quick social lounges, and Terrace + BBQ area. Located at the heart of Mississauga, with a Great transit score. Access to QEW, Hwy 403, and Hurontario Street. (id:51382)
705 - 1285 Dupont Street
Toronto (Dovercourt-Wallace Emerson-Junction), Ontario
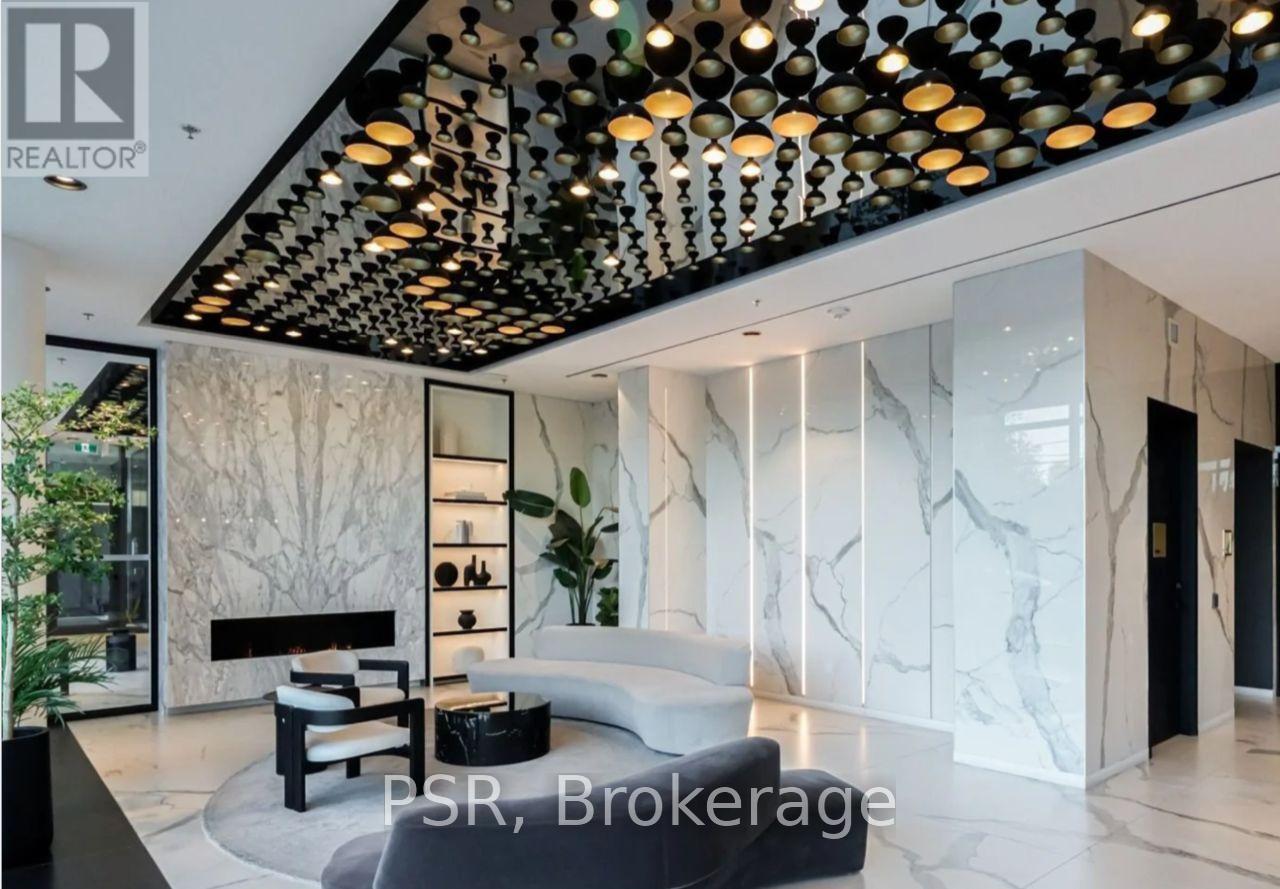
Not to be missed for the person(s) who is looking for a very unique one bedroom unit at Galleria On The Park By Almadev One of only five 1 bedroom units in the building with 11 foot ceilings and a extra extraordinary terrace for outdoor comfort and living. This unit feature stop-of-the-line finishes, including white oak floors, and floor-to-ceiling windows. The spacious open-concept living, dining, and kitchen area seamlessly extends to the balcony. Enjoy easy access to amenities. Galleria On The Park has one of the largest amenity facilities in the area. Designed For Both Style And Functionality. The unit is Ideal For Professional's or those looking to enjoy urban living at its best. The building is Located in the Dupont and Dufferin neighbourhood. For those without a car the TTC bus is directly outside the front door and a short walk to the Bloor Dufferin subway station. Walking distance to 2 large grocery stores,Tim Hortons on ground floor of the building and many new restaurants and shops in this extroadinary new complex. A short distance for students going to U of T, TMU and George Brown(Casa Loma Campus). (id:51382)
40 Cookview Drive
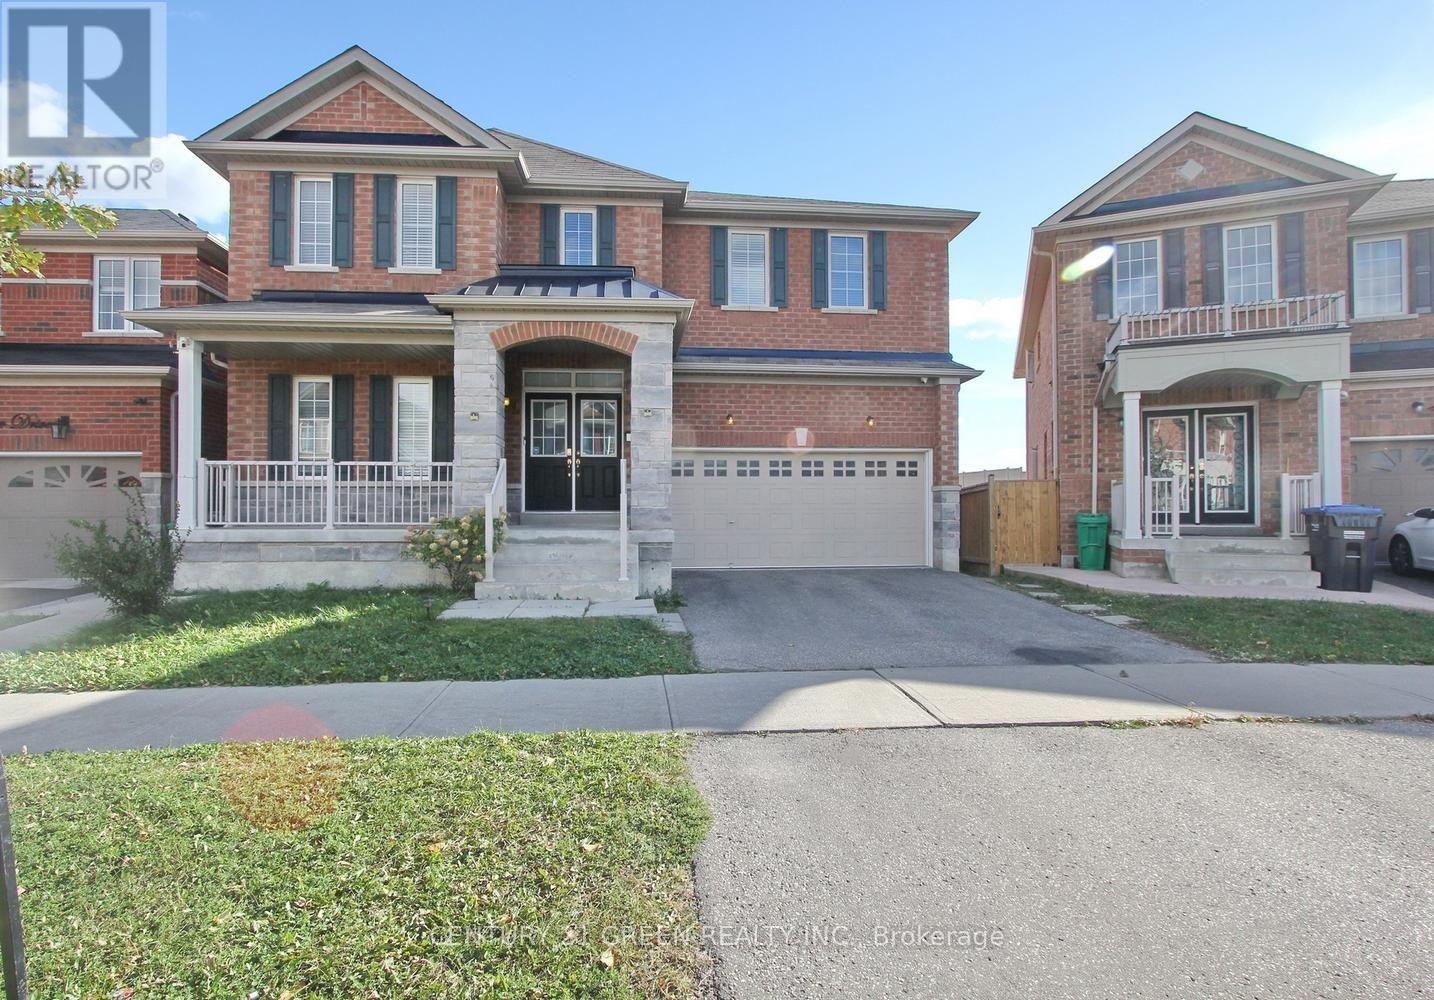
Brampton (Sandringham-Wellington), Ontario
Beautifully appointed 4-bedroom, 4-bathroom detached home situated in the sought-after Sandringham-Wellington neighborhood, just minutes from Highway 410. Welcoming double-door entry opens to a grand foyer with an impressive open-to-above design and a thoughtfully planned floor plan. The main level features 9-ft ceilings, dark hardwood flooring, a bright and spacious living/dining area, and a versatile office/den ideal for working from home. The upgraded kitchen is perfect for everyday family living and entertaining, complete with granite countertops and backsplash. Elegant oak staircase leads to four generously sized, sun-filled bedrooms, all filled with natural light. The expansive primary bedroom offers a relaxing retreat with a private 4-piece ensuite. Ideally located close to Highway 410, schools, parks, shopping, transit, and everyday amenities. A fantastic opportunity to own a spacious, well-cared-for family home in a desirable community! Tenant shall be responsible for paying 70% of the total monthly utility costs for the property. (id:51382)
23 - 1100 Invicta Drive
Oakville (Fa Falgarwood), Ontario
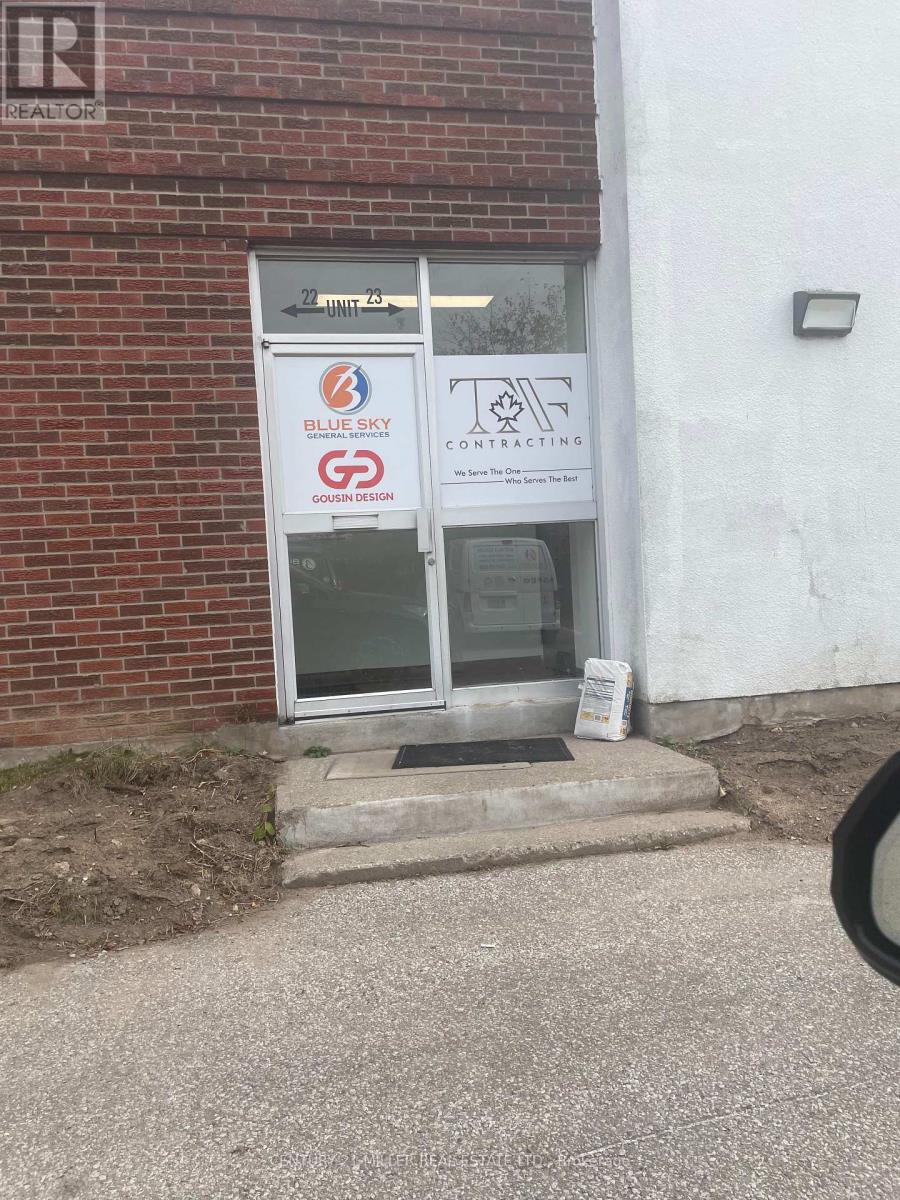
THIS 2000 S.F. INDUSTRIAL UNIT, HAS APPROXIMATELY 250 S.F. OF BEAUTIFULLY FINISHED FRONT OFFICE SPACE, 2 WASHROOMS, A SMALL KITCHENETTE AND EXCELLENT DOCK LEVEL LOADING AT THE REAR. (id:51382)
1003 - 7 Michael Power Place
Toronto (Islington-City Centre West), Ontario
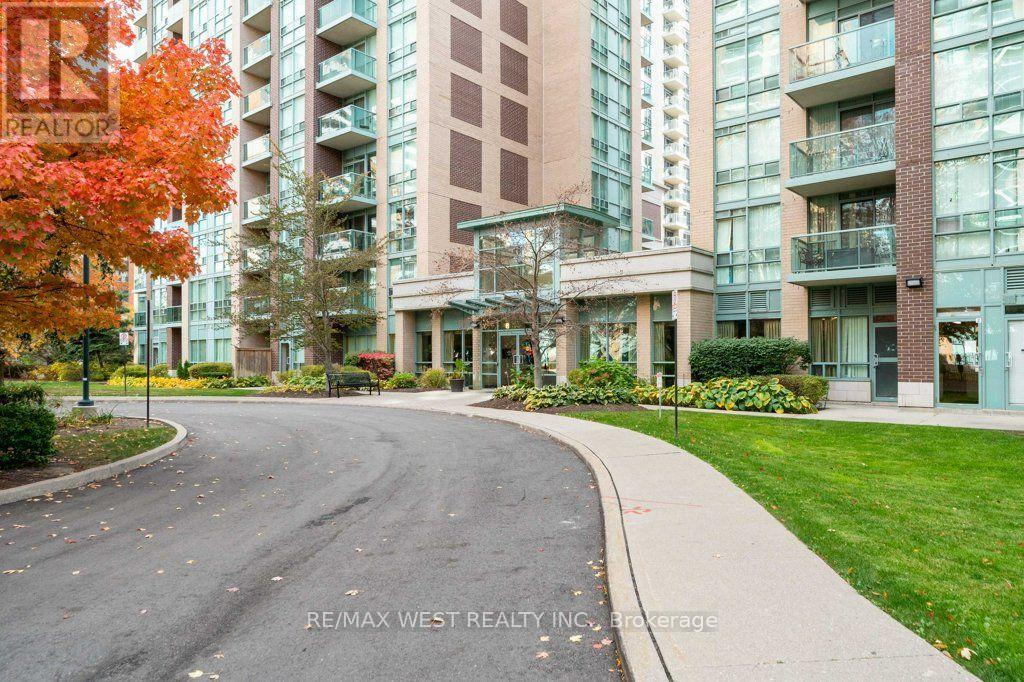
Welcome to this bright and spacious 815 sq. ft. corner suite at 7 Michael Power Place in desirable Etobicoke. Featuring beautiful flooring and a desirable southeast corner exposure, this inviting unit offers lovely views and the added convenience of a window in the kitchen, bringing in natural light and ventilation. Enjoy comfortable condo living in a convenient location close to public transit, shopping, parks, restaurants, QEW Highway and everyday amenities. (id:51382)