
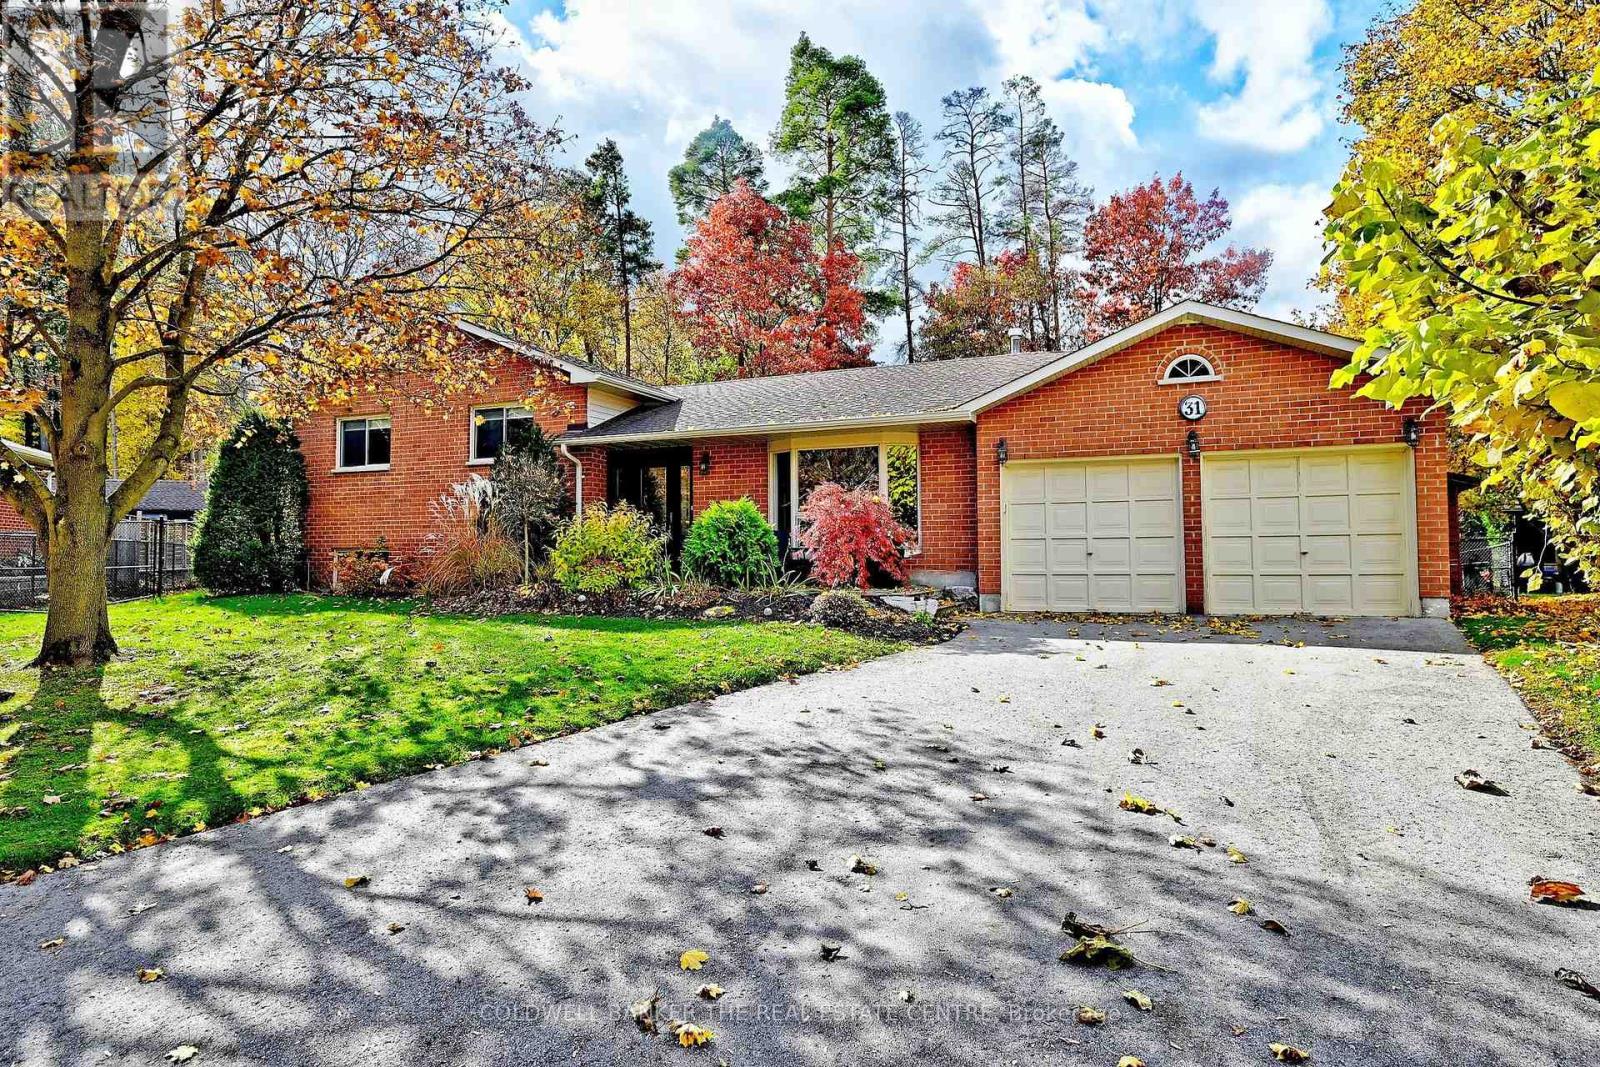
31 Anchor Court
East Gwillimbury, Ontario
Tucked away at the end of a quiet court in a highly sought-after neighbourhood, this spacious sidesplit sits on an incredible, fully fenced pie-shaped lot surrounded by beautiful mature trees and lush greenery. A nature lover's dream, offering a peaceful, private setting with plenty of room to enjoy the outdoors. Ideally located close to parks, schools, walking trails, shopping and everyday amenities. The home features 3 bedrooms and 3 bathrooms, along with two additional rooms on the lower level offering flexible space for bedrooms, a den or home office. The large, bright kitchen overlooks the beautiful backyard and offers a convenient walkout to the covered deck. The living and dining rooms feature a bay window, while the lower-level family room offers a cozy fireplace and above-grade windows that fill the space with natural light. The basement includes a large workshop and a walkout to the double garage. A wonderful opportunity to enjoy a spacious home, an exceptional lot and the tranquility of this beautiful, established neighbourhood. (id:51382)
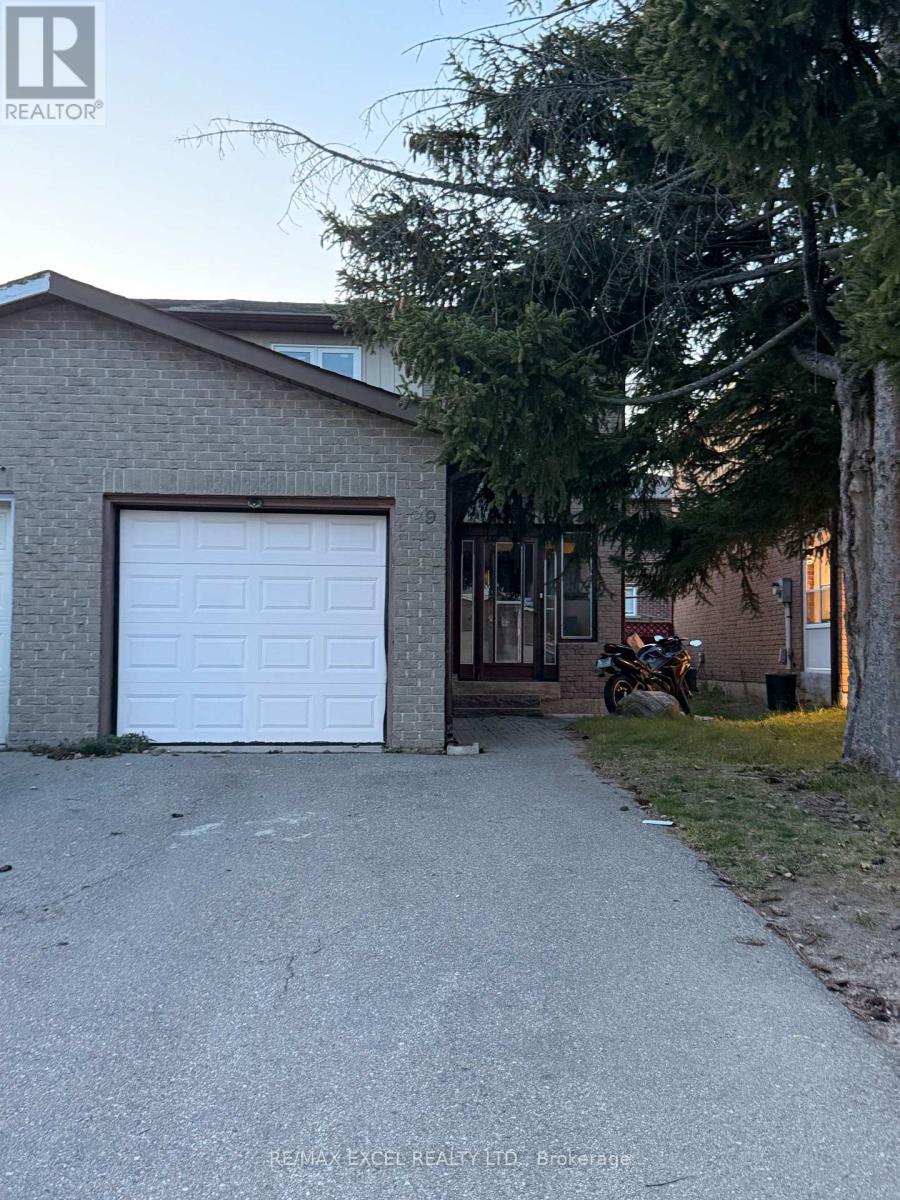
Bsmt - Basement 59 Barrington Crescent
Markham, Ontario
Renovated 2-bedroom basement apartment with a separate entrance in Markham's established Milliken Mills West neighbourhood, near Warden and Steeles. Features a modern kitchen, spacious bedroom closets, a full bathroom, and laminate flooring throughout. Conveniently located near T&T Supermarket, local restaurants, shopping plazas, and schools, with access to public transit along Warden Avenue. Ready To Move In. (id:51382)
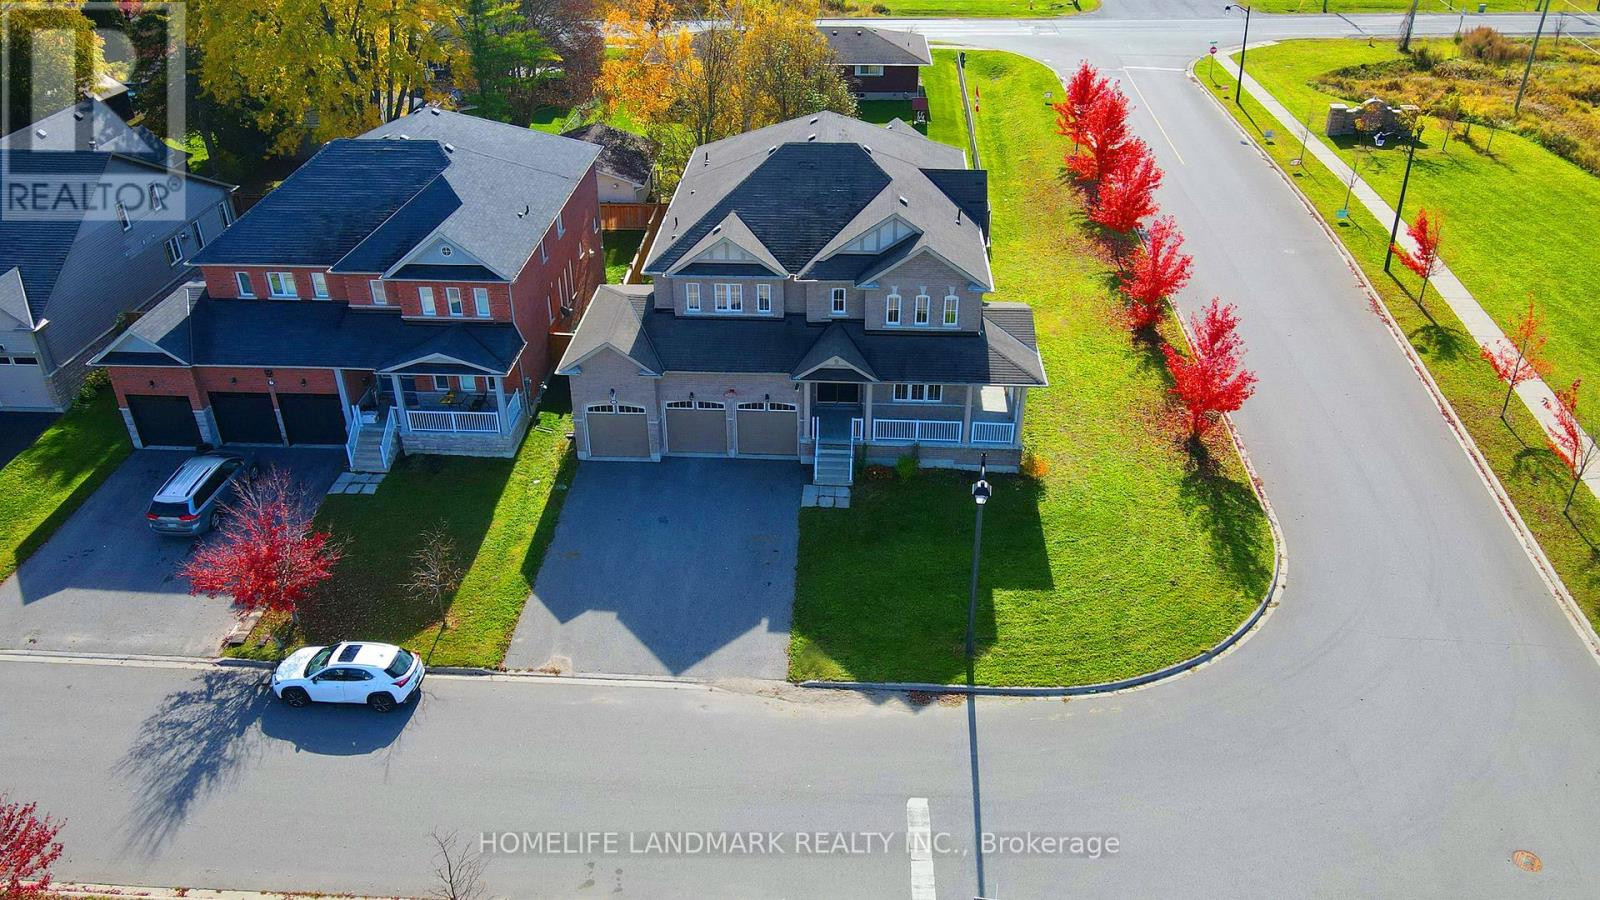
3 Fairgrounds Lane
Brock, Ontario
*Please View 3D Virtual Tour.*Built In 2017. *5 Bedrooms, 4,066 Sq. Ft. Plus A Walk-Out Basement.*9-Ft. Ceilings On The Main Floor.*$$$ Spent On Recent Renovations, Including New Engineered Hardwood Flooring Throughout, Brand New Bathrooms And Quartz Kitchen Countertops.*Three-Car Garage With No Sidewalk.*Walking Distance To Sunderland P.S., Sunderland Memorial Arena With An Indoor Ice Rink & Community Hall, And Sunderland Park Featuring Baseball Diamonds, Tennis & Volleyball Courts, &Skate Park. *Enjoy Hiking & Cycling At Beaver River Wetland Conservation Area. Close To Local Shops, Restaurants, Daycare & Medical Facilities. *Convenient Access To Uxbridge, Cannington, Beaverton & Georgina. (id:51382)
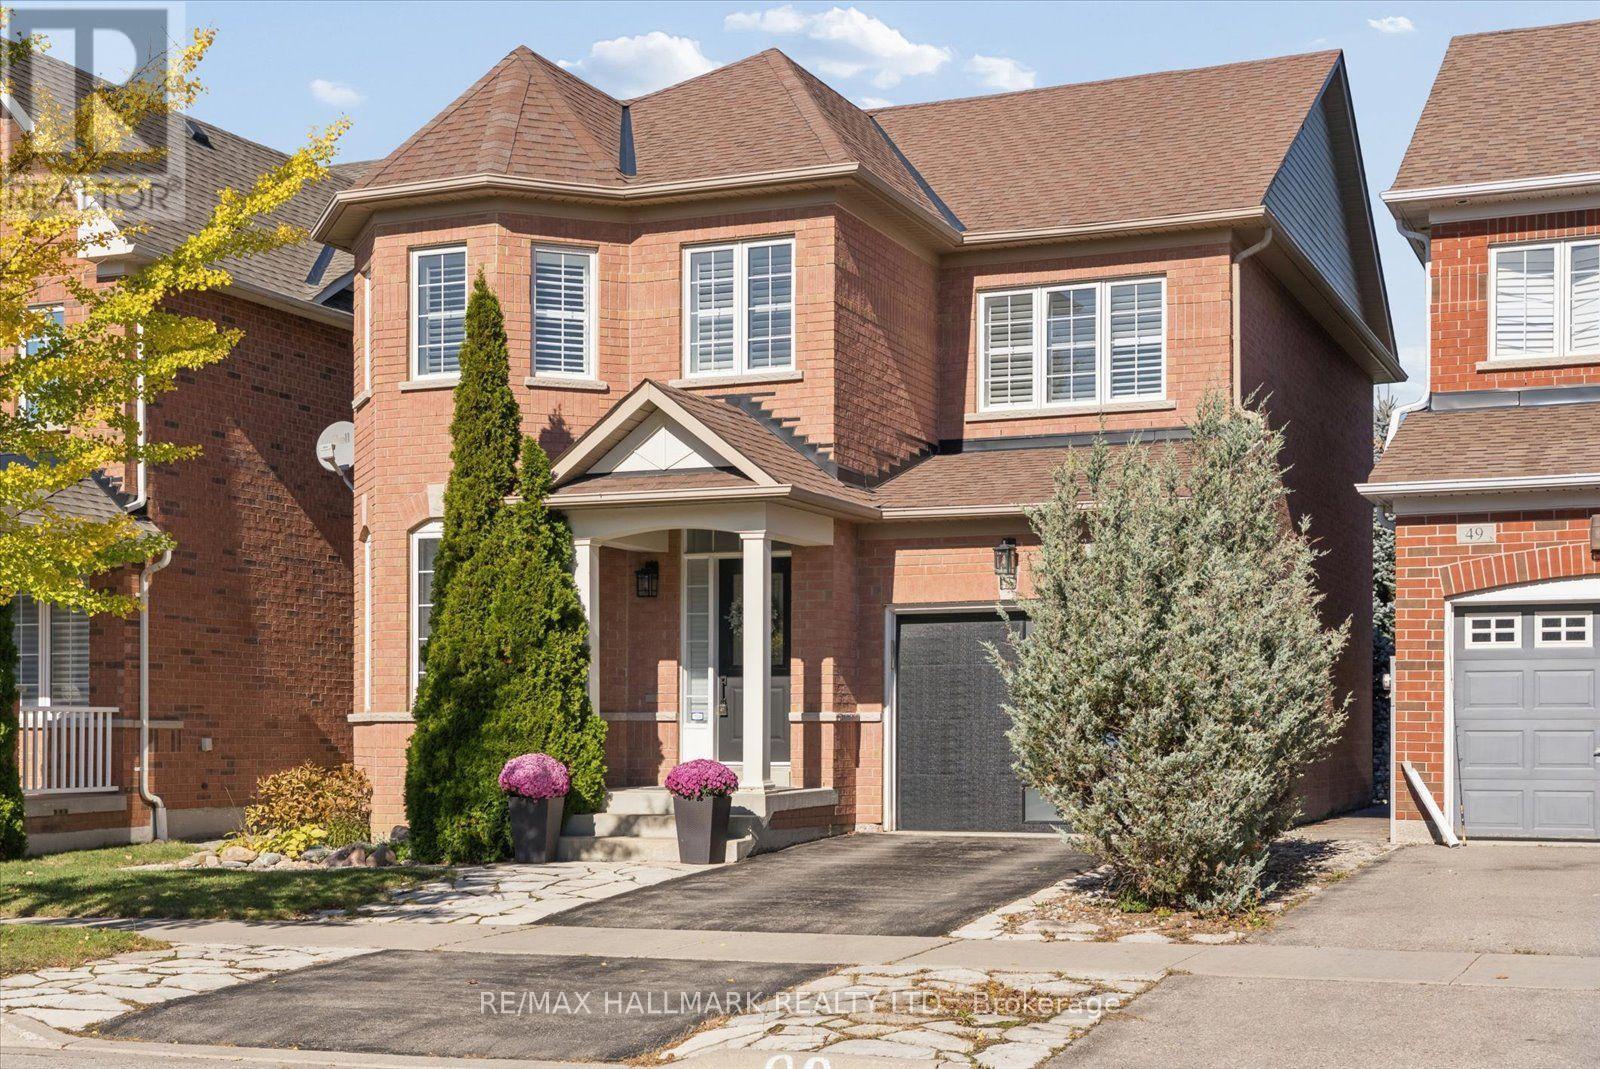
47 Amos Lehman Way
Whitchurch-Stouffville, Ontario
Welcome to 47 Amos Lehman Way! Almost 2100 sq ft Fieldgate-built, beautifully maintained, 4-bedroom detached home. Thoughtfully designed living space in the heart of Stouffville. From the moment you enter, you're greeted by a beautiful granite tile entryway, natural light, warm hardwood floors, elegant finishes and a layout that feels both inviting and functional. The combined living and dining room features a beautiful bay window and plenty of space to gather, entertain, and make memories. At the heart of the home, the bright, open-concept kitchen features crisp white cabinetry, granite countertops, stainless steel appliances, a centre island with breakfast seating, and generous storage, flowing effortlessly into the breakfast area and family room. Here, a cozy gas fireplace creates the perfect backdrop for relaxing evenings, while the walkout leads to a beautifully designed outdoor space featuring a custom wood gazebo and two-level deck, perfect for summer gatherings, outdoor dining, or simply unwinding at the end of the day. A convenient main-floor laundry and mudroom adds everyday practicality to this thoughtfully designed home. Upstairs, four generously sized bedrooms provide flexibility for growing families, guests, or a home office. The spacious primary suite is a true retreat, complete with hardwood floors, a beautifully organized walk-in closet, and a private 4-piece ensuite. The unfinished basement offers a blank canvas to create additional living space tailored to your needs, whether that's a recreation room, home gym, or entertainment area. With a built-in garage, inviting living spaces, and a location in an established Stouffville neighbourhood, this home offers the perfect combination of comfort, style, and everyday convenience. More than just a place to live, it's a place to build your next chapter. (id:51382)
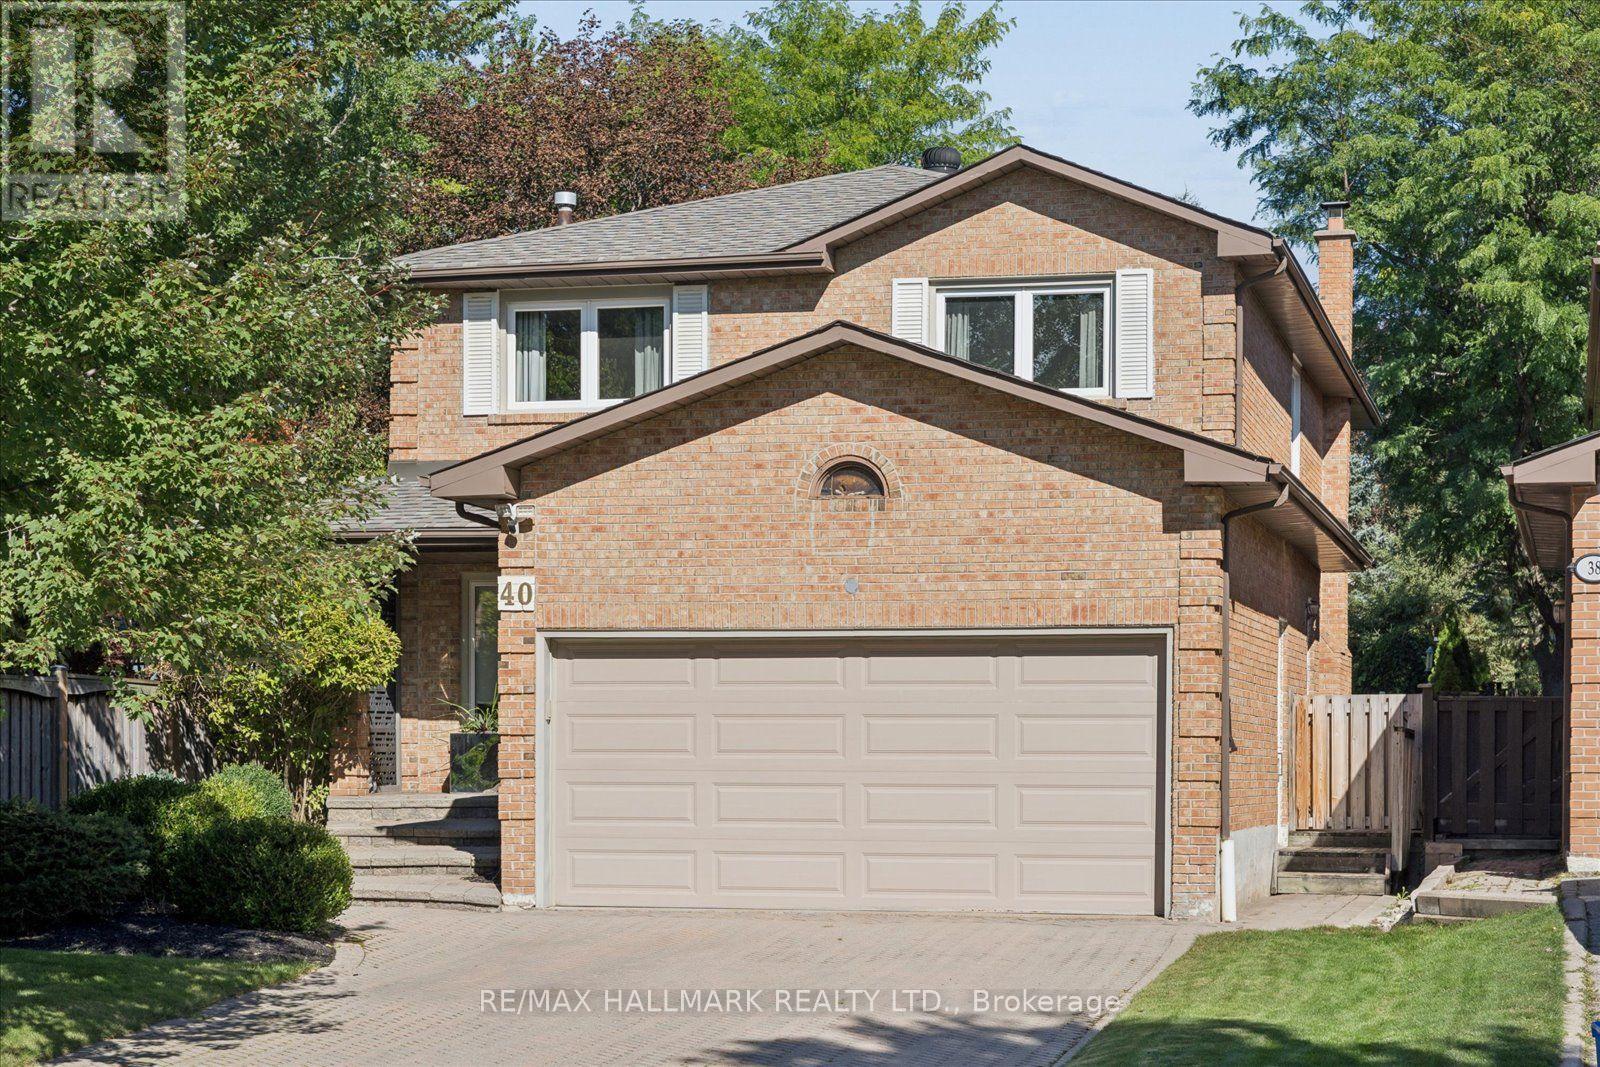
40 Colonel Butler Drive
Markham, Ontario
Welcome to 40 Colonel Butler Drive, tucked away in the established and highly sought-after Sherwood-Amberglen community of Markham. Set on an exceptional 40 x 218 ft lot surrounded by mature trees, this spacious 2-storey brick home offers over 2,650 sq. ft. above grade, a finished lower level and a spectacular backyard retreat with an inground pool. Inside, the generous main-floor layout offers plenty of room to gather, entertain and simply enjoy everyday life. Formal living and dining rooms are complemented by a spacious kitchen with centre island, stainless steel appliances and a walkout to the backyard, while the family room features a gas fireplace, bow window and views of the beautiful outdoor setting. Main-floor laundry with direct garage access adds everyday convenience. Upstairs, the impressive primary retreat measures approximately 19 x 17 ft and overlooks the pool, with a 5-piece ensuite and an exceptionally large walk-in dressing room. Additional bedrooms provide comfortable space for family, guests or a home office. The finished lower level adds even more versatility with an expansive recreation room, wine cellar, walk-in closet and abundant storage. And then there is the backyard. With a lot extending approximately 218 ft deep, this is outdoor space that is increasingly hard to find in Markham. Mature trees and established landscaping create a private, leafy setting around the inground pool, with generous patio and lounging areas for summer entertaining, dining and relaxing. Located in Sherwood-Amberglen, an established neighbourhood known for its mature streetscapes and access to parks and green space, you're minutes from Main Street Markham, the Rouge Valley trail system, Milne Dam Conservation Park, Markham Stouffville Hospital, shopping, dining, transit and major commuter routes. A substantial family home, an extraordinary lot and a backyard built for summer - all in one of Markham's established communities. (id:51382)
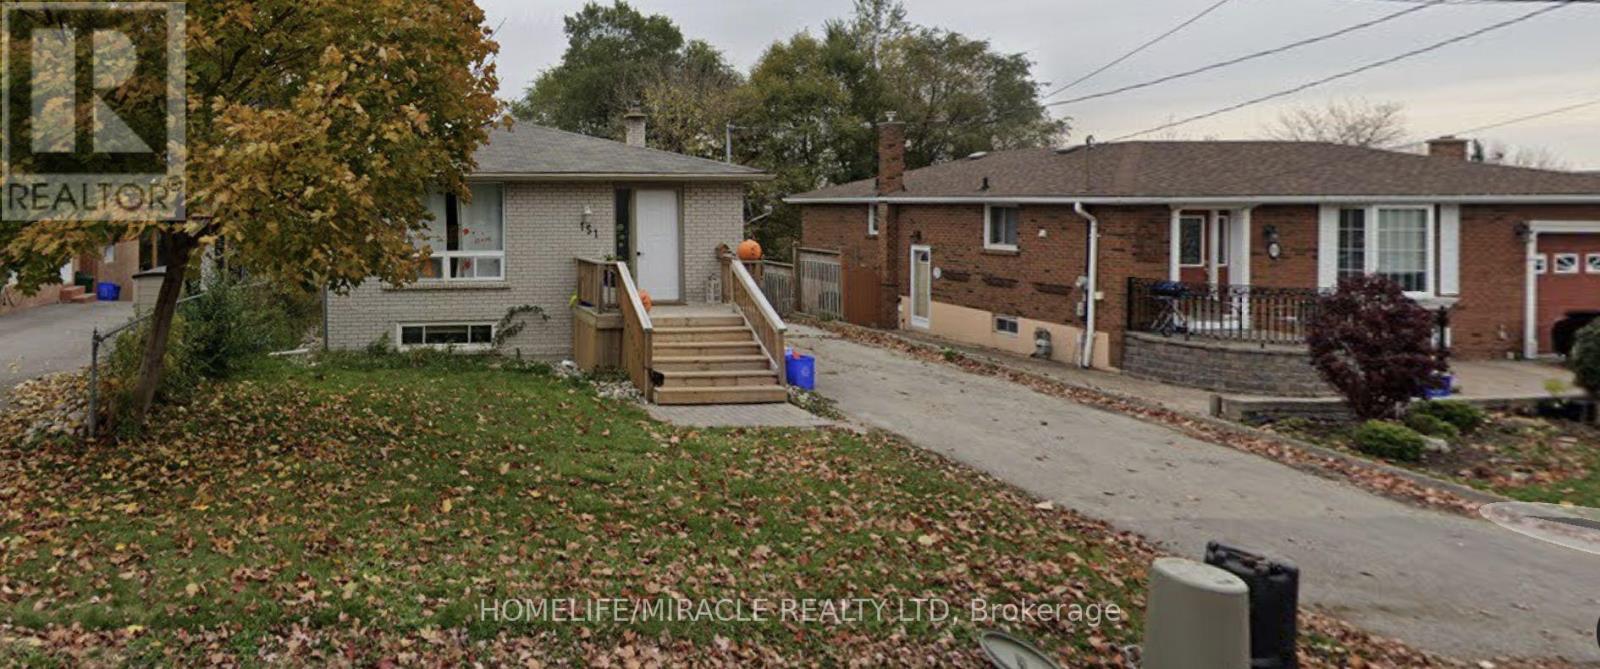
151 Collings Avenue
Bradford West Gwillimbury, Ontario
Move-in ready and all-inclusive! This beautifully furnished home includes all utilities and is available for immediate possession. Nestled in the heart of Bradford, you'll be just minutes from top-rated schools, shopping, and major highways for an easy commute. The bright and spacious layout features 3 cozy bedrooms, 1 modern bathroom, a fully equipped kitchen with private laundry, and 2 convenient parking spaces. Dont miss out on this perfect rental opportunity! (id:51382)
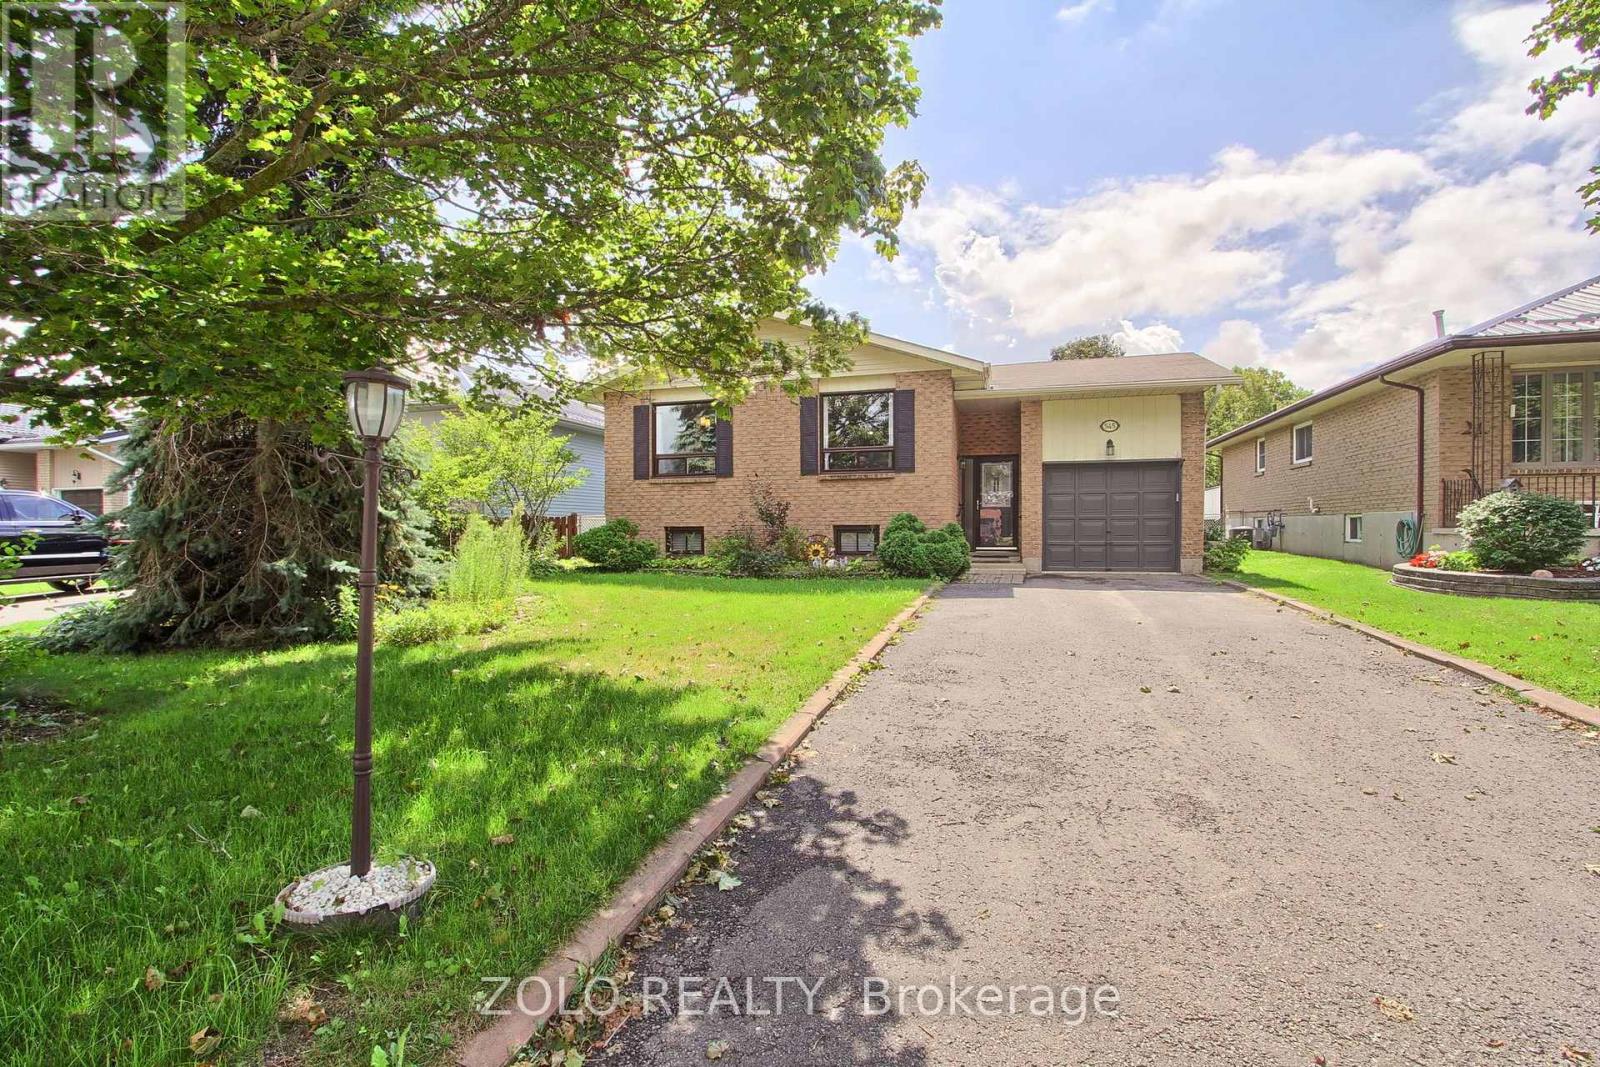
545 Colyer Street
Brock, Ontario
turn key, nicely updated and well taken care of raised bungalow on a premium fenced lot, just move in and enjoy, situated on a no exit street this home feature 3+1 beds, 2 baths, L shaped living/dining perfect for entertaining, basement features oversized rec/family room w/gas fireplace, 3pc bath and 4th bedroom. great opportunity for apartment or in-law suite, back yard features large covered awning perfect for entertaining, mature perennial gardens and shed, close to schools, parks, shopping and lake, 2 min to hwy 12 and 2 min to downtown Beaverton (id:51382)
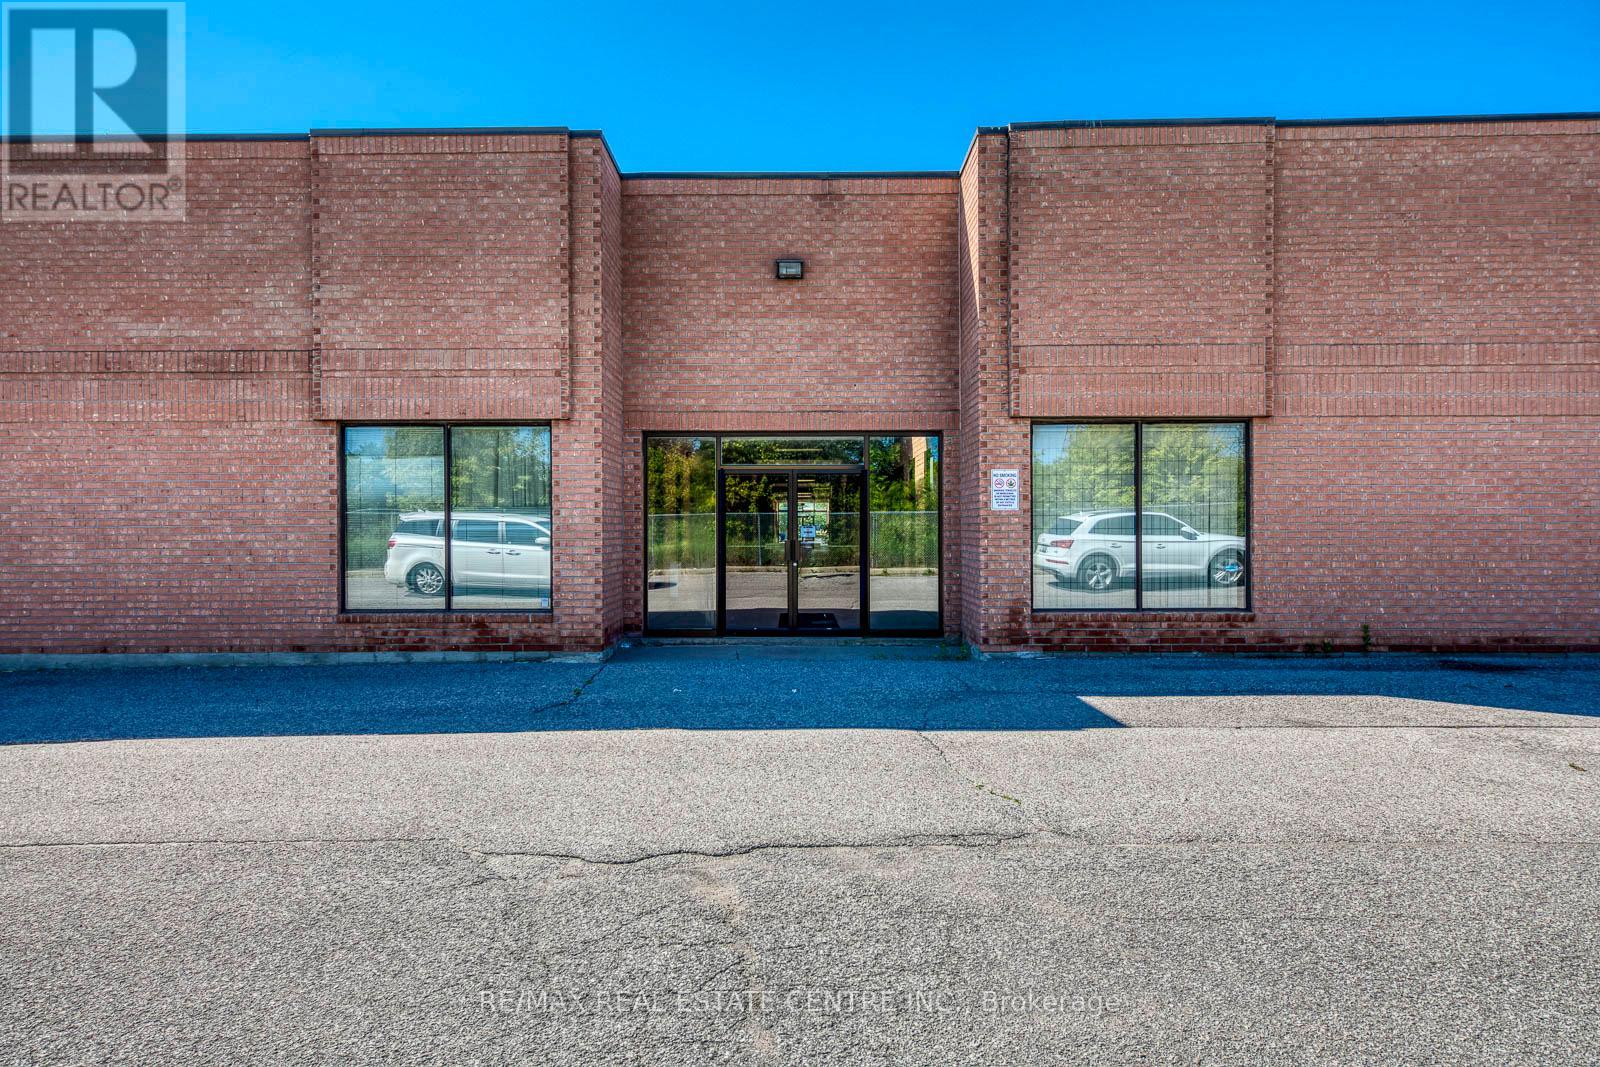
10, 11, 12 & 13 - 80 Travail Road
Markham, Ontario
Rare 9,045 SF Industrial Space | 4 Units Combined | Excellent Shipping | Vacant Possession. Rare opportunity to acquire approximately 9,045 SF of contiguous industrial space in a prime Markham location. Comprised of four combined condominium units, the property is currently configured as one functional space and will be delivered vacant. Features include two truck-level shipping doors, two drive-in doors, and multiple man doors, offering functional access and flexibility for a variety of industrial uses. Ample on-site parking with approximately 12 parking spaces allocated across the four units, providing excellent functionality for staff and operations. The space offers a versatile layout ideal for warehousing, light manufacturing, or industrial users, and Includes built-out office area within the space. Excellent access to major transportation routes and a strong surrounding employment area. Units can be demised back into individual configurations if required. The property is emptied from equipment. (id:51382)
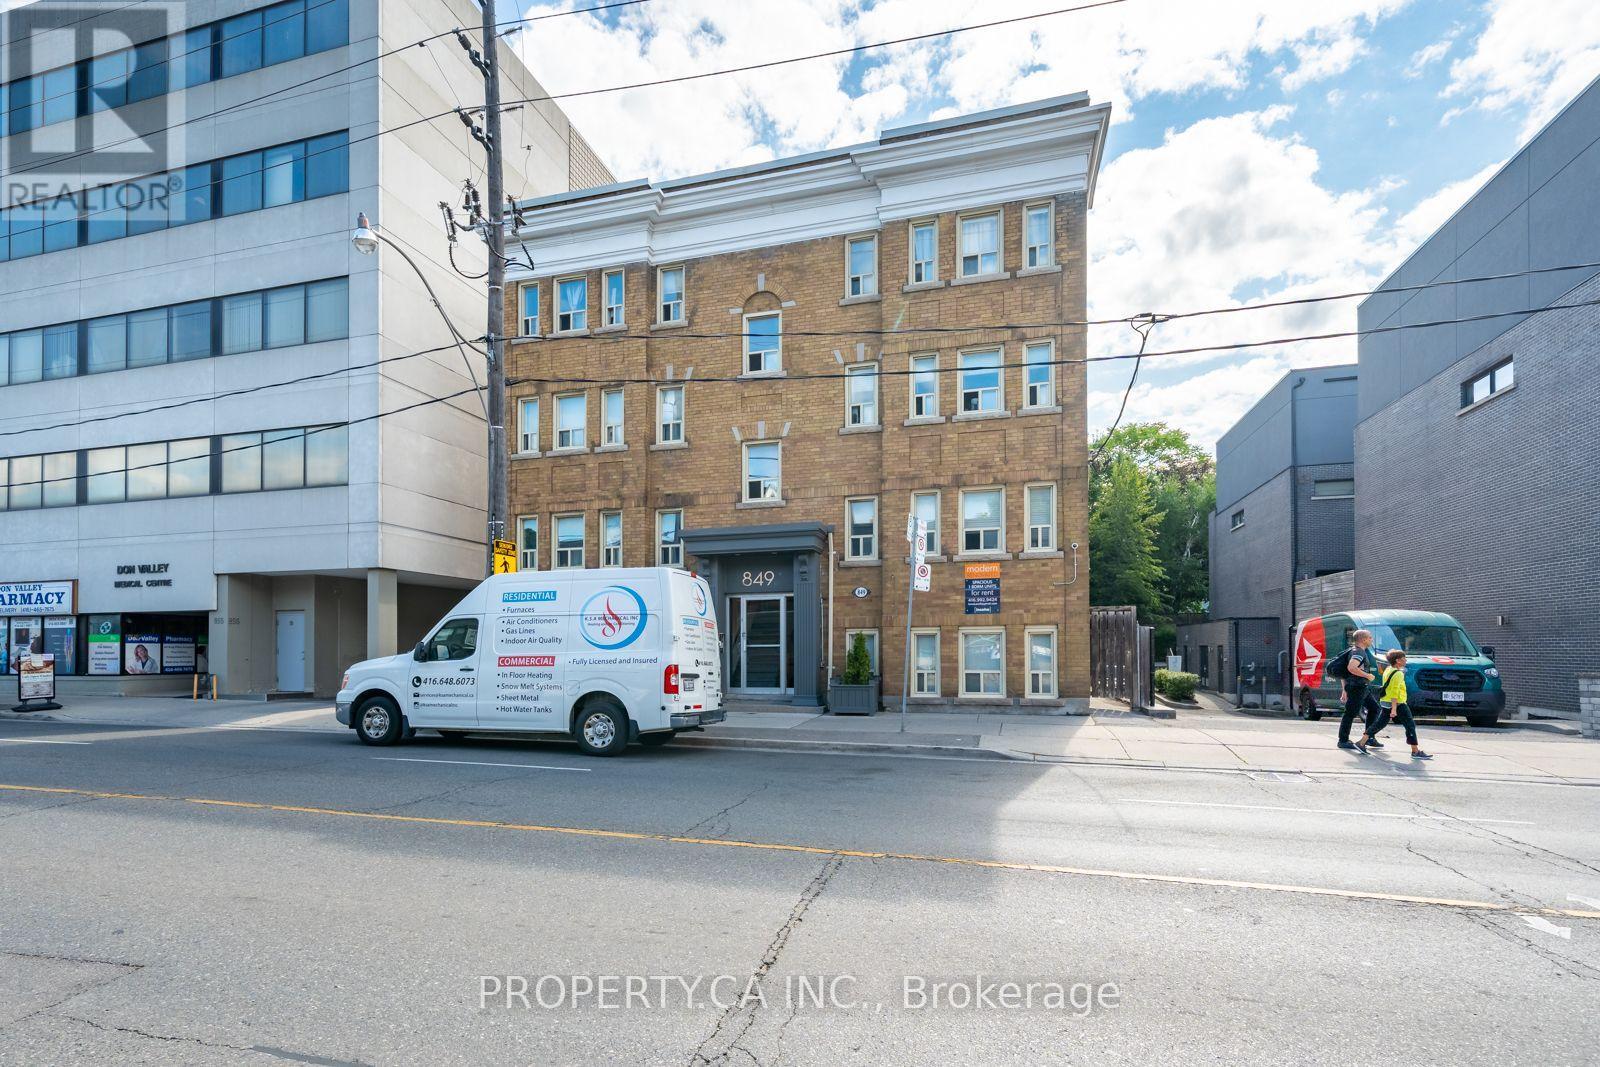
12 - 849 Broadview Avenue E
Toronto, Ontario
Welcome to this bright and charming one-bedroom suite in a beautifully maintained Art Deco building in the heart of Broadview. Offering a functional layout with abundant natural light and timeless character, this inviting home blends vintage charm with everyday comfort. Ideally located just a 5-minute walk to Broadview Station, you'll enjoy effortless access to the TTC while being steps from the vibrant Danforth, lined with cafés, restaurants, local shops, parks, and everyday amenities. This well-kept building offers a unique living experience in one of Toronto's most desirable east-end neighbourhoods, perfect for professionals seeking convenience, character, and a true community feel. Move-In Incentive: Receive a $250 Sparkle Laundry Card upon acceptance for use with the on-site laundry facilities. (id:51382)
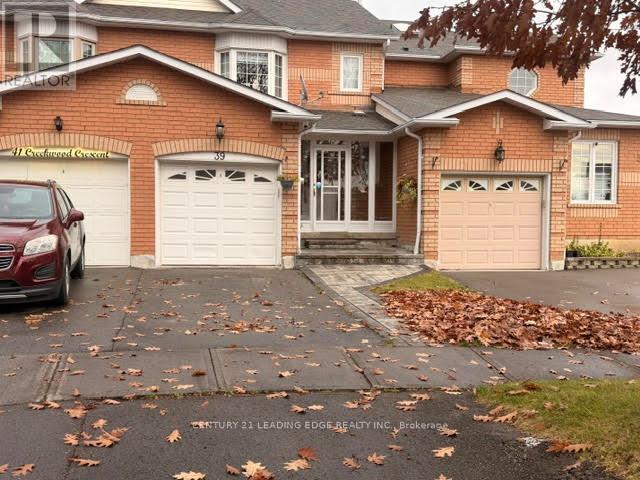
39 Creekwood Crescent
Whitby, Ontario
Located in the family-friendly community of Rolling Acres, this inviting home offers comfortable living space throughout, with the added benefit of a finished basement and a spacious, fully fenced backyard. The main floor features a bright, sun-filled living and dining area, creating a warm and welcoming space for everyday living and entertaining. The kitchen offers a convenient walkout to the backyard, perfect for enjoying outdoor gatherings and summer evenings. A covered front porch adds to the home's welcoming curb appeal. The second floor features three generously sized bedrooms, including a spacious primary bedroom complete with a walk-in closet and private ensuite bathroom. The finished basement provides additional living space with a recreation room, plus a separate bonus room ideal for storage, a second recreation area, or a home office. Enjoy the convenience of being close to everyday amenities, including grocery stores, restaurants, shopping, parks, schools and public transit. A fantastic opportunity to lease the entire home, including the basement, in a well established and family-oriented Whitby neighbourhood! (id:51382)
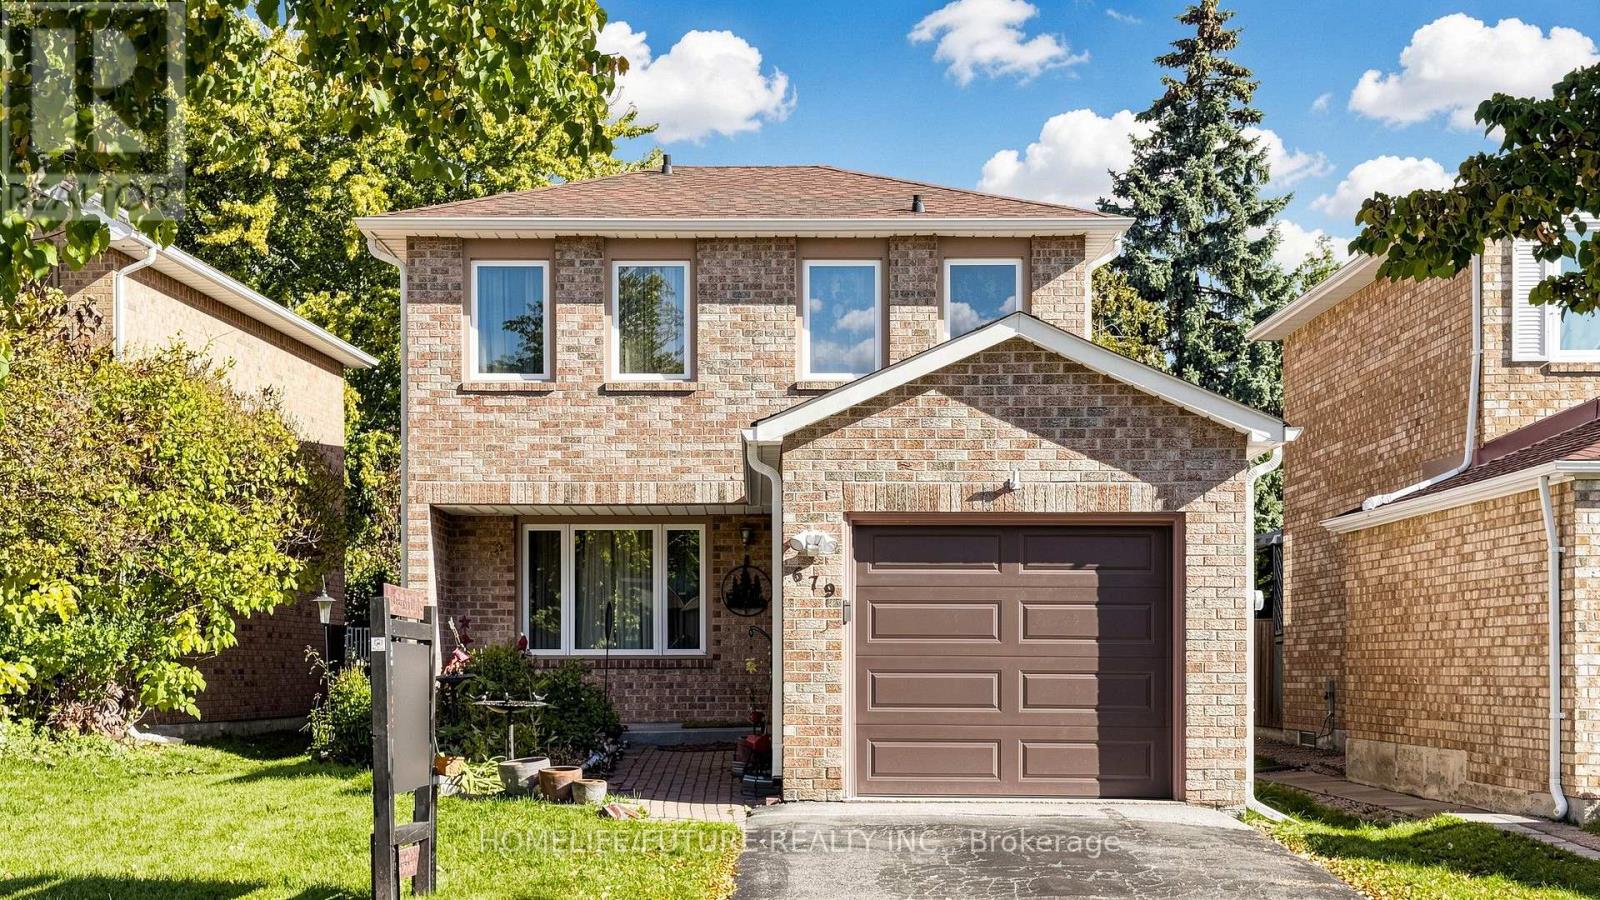
679 Foxwood Trail
Pickering, Ontario
Welcome To This 3+1 Home With Finished Basement In Pickering Welcome To 679 Foxwood Trail, Pickering-A Beautifully Updated, Move-In-Ready Home Offering Three Spacious Bedrooms And Three Bathrooms. The Bright And Inviting Interior Features Pot Lights, Fresh Paint Throughout, Parquet Flooring With No Carpet, And Newly Installed Windows And Doors. The Finished Basement Provides Valuable Additional Living Space, Complete With A Comfortable Recreation Room And A Separate Home Office Space-Perfect For Working Remotely, Studying, Entertaining, Or Relaxing. Outside, Enjoy A Private, Fully Fenced Backyard With Plenty Of Space For Children, Pets, Gardening, And Summer Gatherings. A Single-Car Garage Completes This Wonderful Property. A Clean, Updated, And Versatile Family Home That Is Ready For Its Next Owners! No Survey Available. (id:51382)
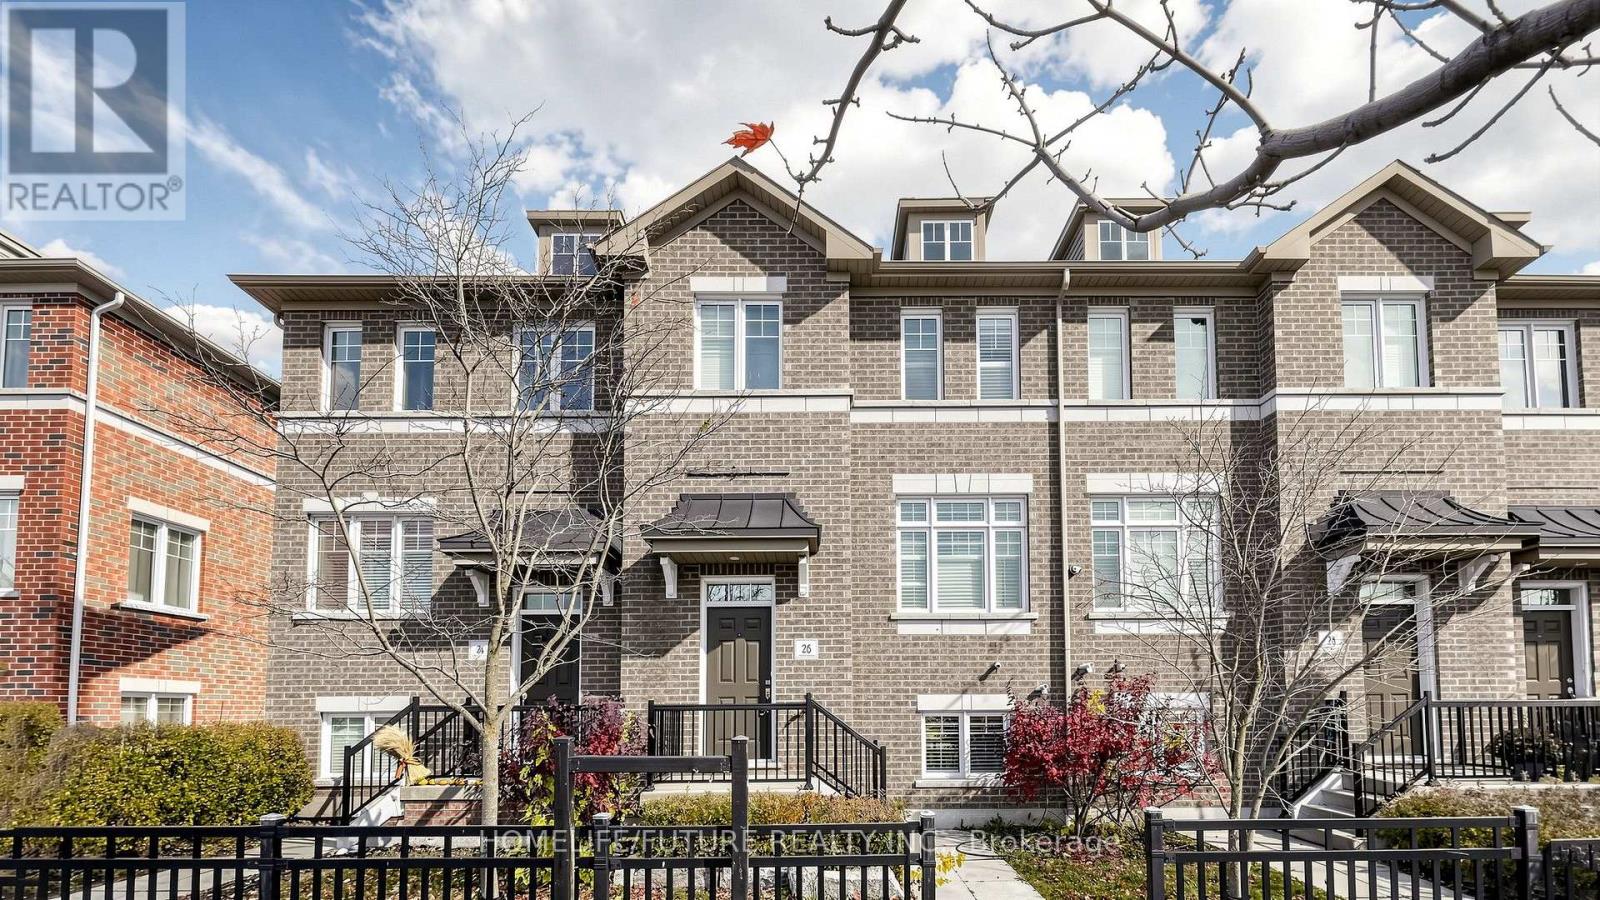
26 Streathern Way
Clarington, Ontario
Welcome To 26 Streathern Way! This Exceptionally Spacious And Beautifully Maintained 3+1-Bedroom Townhome In The Heart Of Bowmanville Offers Generous Room Sizes, Abundant Storage And Thoughtful Upgrades Throughout. The Bright, Open-Concept Main Level Features 9-Foot Ceilings, Engineered Wood Flooring, Pot Lights And A Kitchen With Quartz Countertops And A Walkout To An Expansive Balcony-Perfect For Relaxing Or Entertaining. Freshly Painted, This Inviting Home Also Offers A Lower-Level Bedroom And Three-Piece Bathroom, Ideal For Guests, Extended Family Or A Home Office. Enjoy Convenient Interior Access To An Oversized Garage With A Separate Rear Entry Door. Located Close To Parks, Trails, The Waterfront, Public And Catholic Schools, Shopping And Dining, With Convenient Access To Highways 401, 407 And 115 And The Future Bowmanville GO Station. Whether You're Looking To Downsize Or Settle Into A Home With Room To Grow, This Property Offers Space, Comfort And Convenience. Don't Miss Your Opportunity To Make It Yours! (id:51382)