
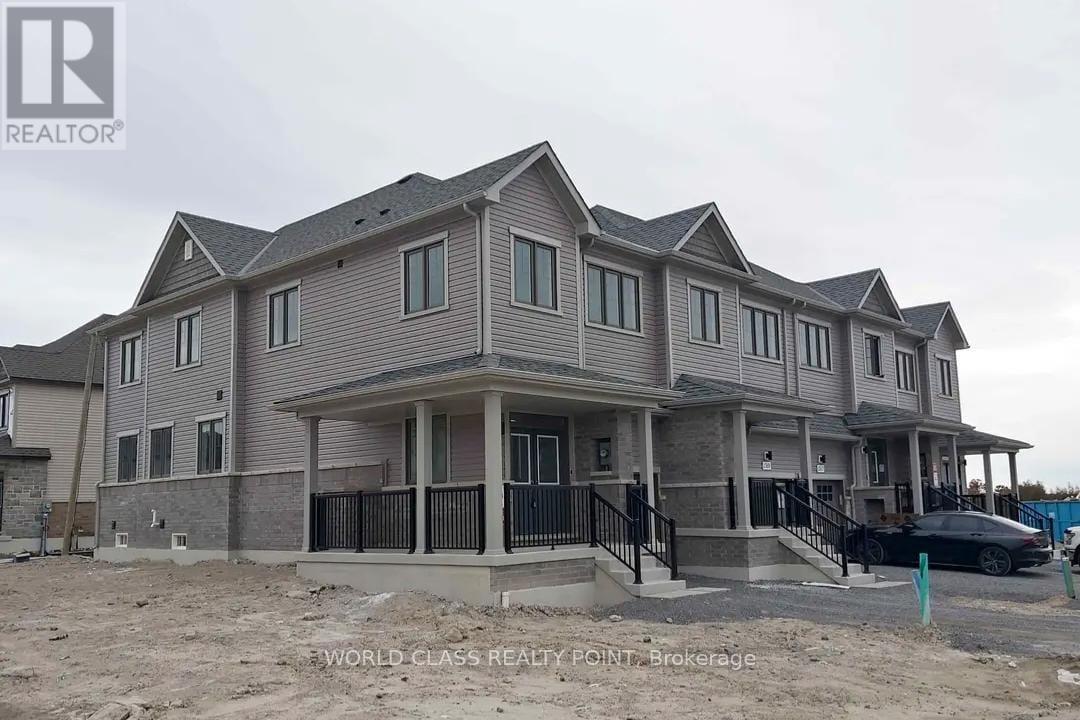
1521 Wheatcroft Drive
Oshawa, Ontario
Welcome to your perfect home! This freehold townhouse offers 4 spacious bedrooms and 2.5 baths,making it ideal for families or anyone looking for extra room. The living room, complete withan electric fireplace, creates a cozy and inviting ambiance. Large windows allow natural lightto flood the space, showcasing the home's modern design and open floor plan. The master bedroom is a true sanctuary, featuring a luxurious ensuite bath and a generously sized walk-in closet for all your storage needs. Located in a tranquil neighborhood, this home provides a peaceful re treat while remaining conveniently close to Highway 407, Durham College, and Ontario Tech University. (id:51382)
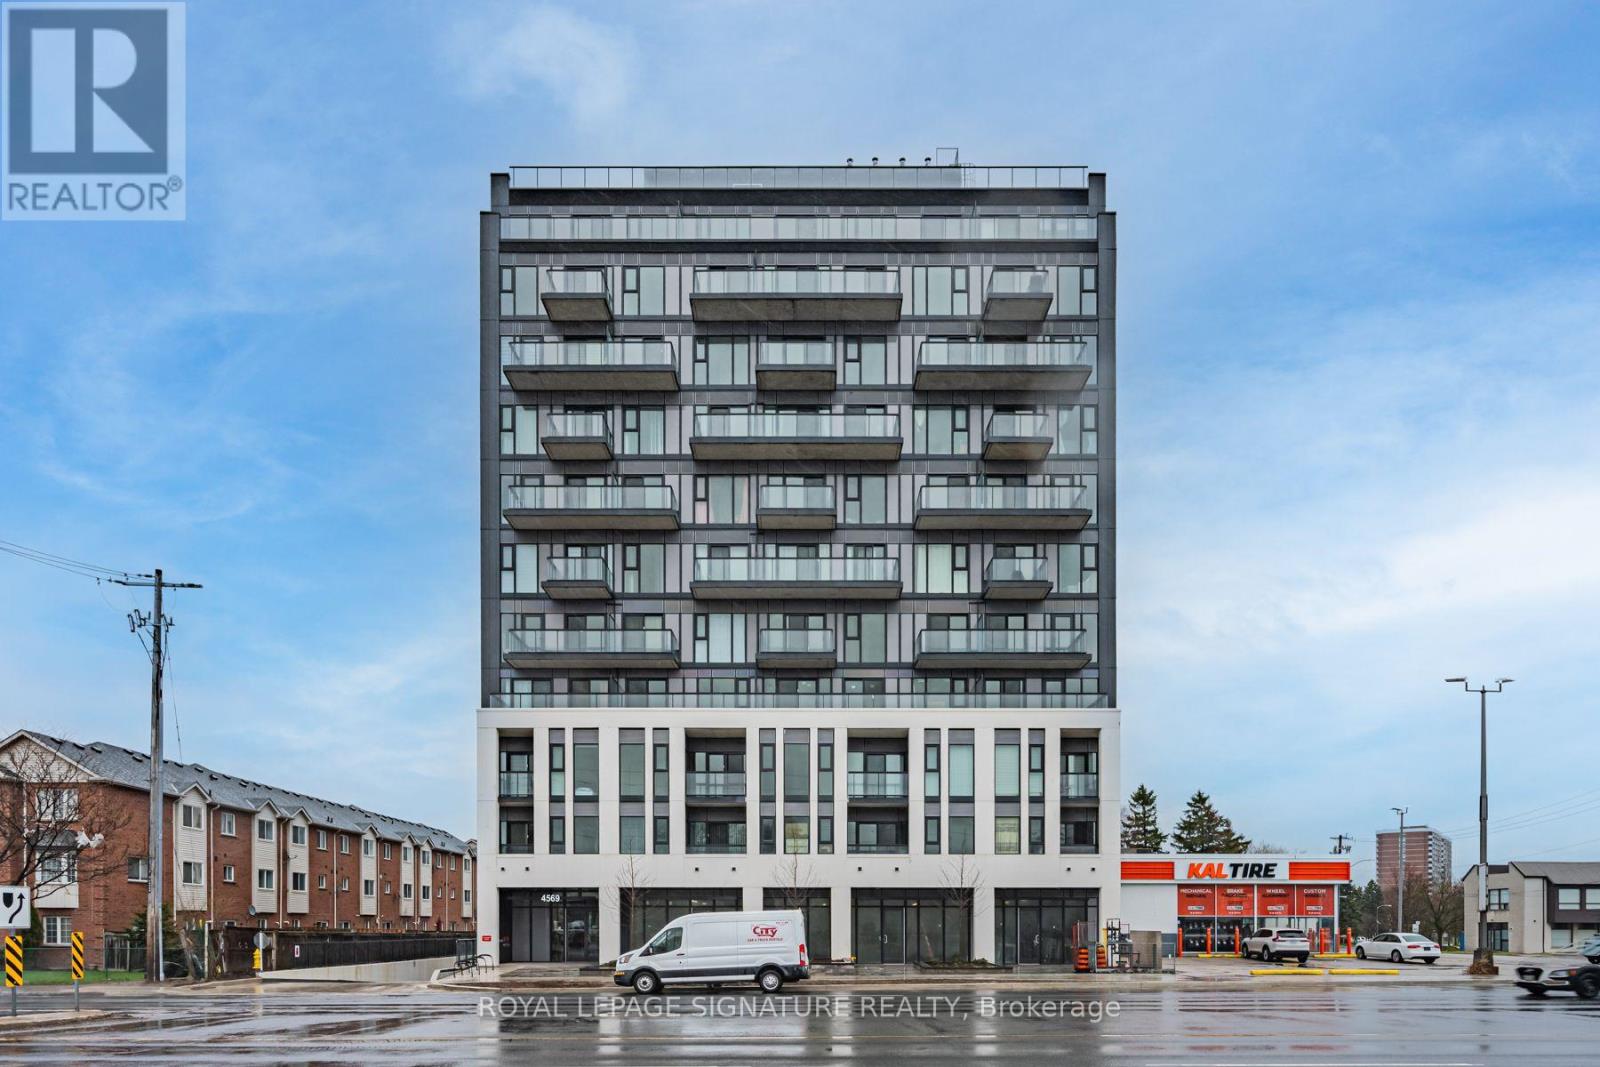
1001 - 4569 Kingston Road
Toronto, Ontario
Welcome to East Pointe Condos! This bright, brand-new 3-bedroom suite offers the largest floor plan in the building, featuring a spacious and functional layout with modern finishes and durable luxury vinyl flooring throughout. Large windows bring in plenty of natural light, creating a warm and inviting atmosphere. Step out onto your private balcony and enjoy the surrounding treed views, offering a peaceful outdoor space to relax and unwind. The convenience of keyless entry adds a modern touch to everyday living. Ideally located just minutes from Guildwood GO Station, Highway 401, and the University of Toronto Scarborough, with parks, waterfront trails, and the Scarborough Bluffs nearby. Residents enjoy access to premium amenities, including a fitness centre, stylish lounge, and two outdoor terrace BBQ areas. Parking and locker options available. (id:51382)
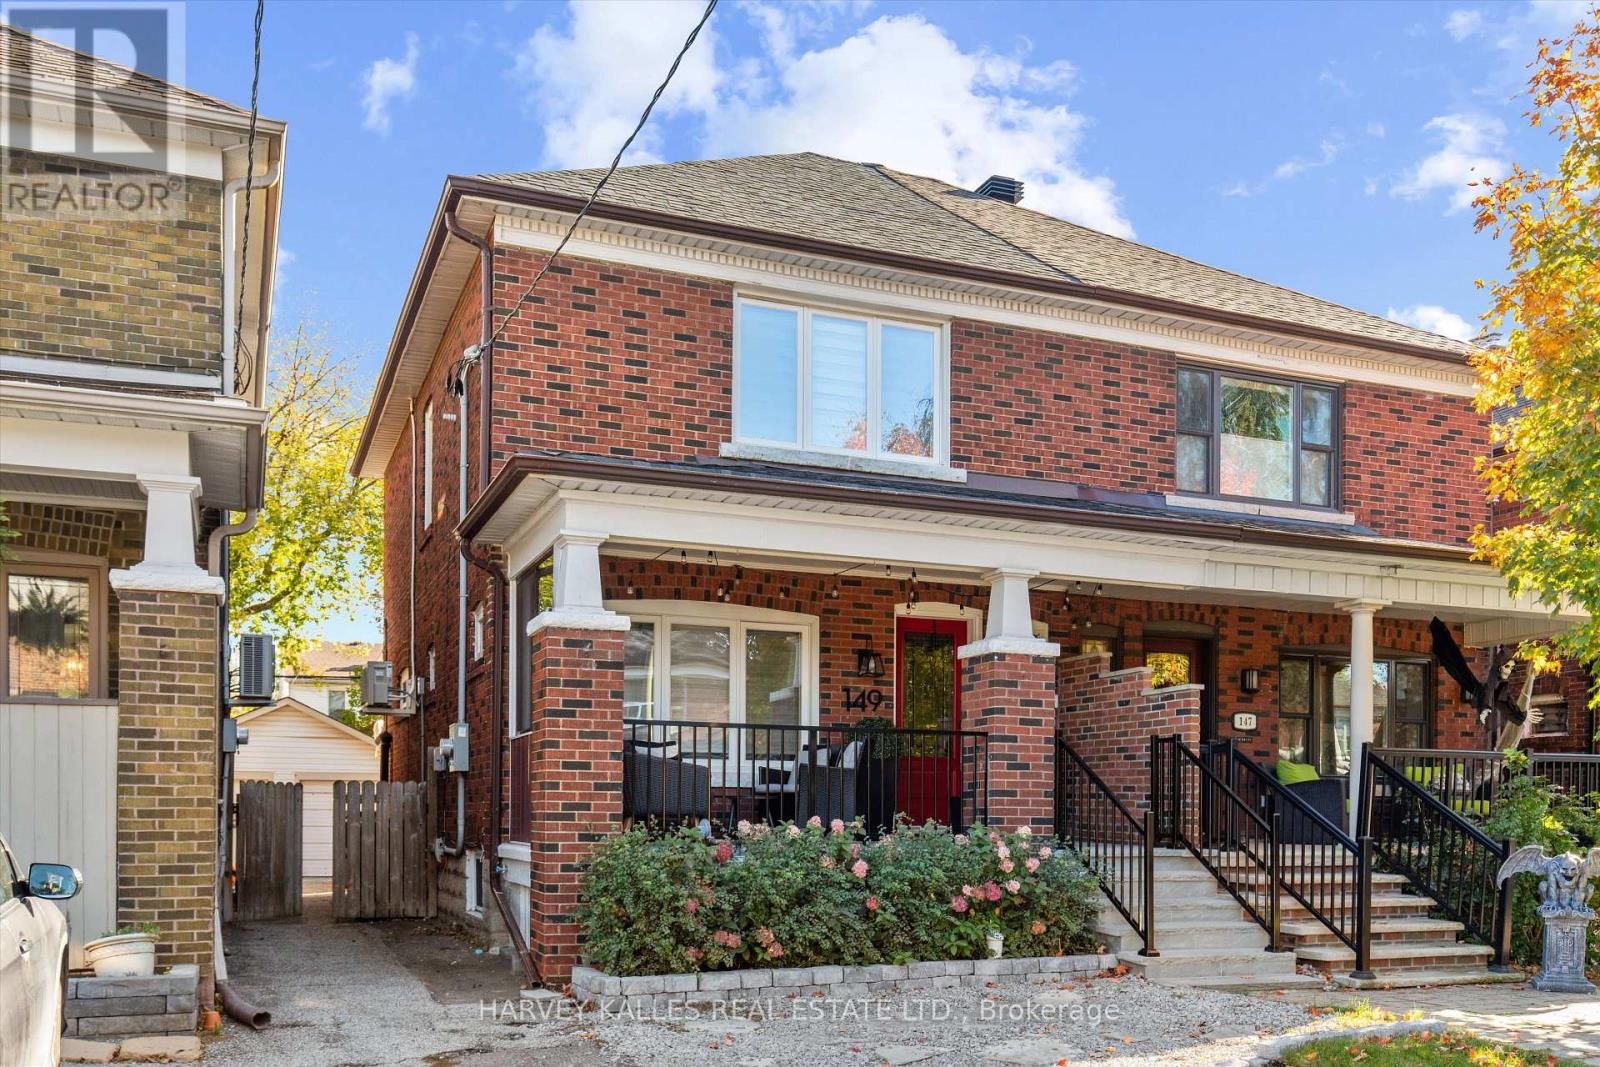
149 Linsmore Crescent
Toronto, Ontario
Wide, bright and brilliantly reimagined - meet 149 Linsmore Crescent, the Danforth Village semi that doesn't feel like a semi. At approx. 18'6" across, there's breathing room here that most semis only dream about. An architect-designed renovation reworked the entire main level, and it shows. Step through the leaded-glass front door into a proper foyer (yes, with a real front hall closet), then into a sun-filled living room with large windows and original stained glass that adds just the right dose of old-Toronto charm. The dining room's pendant lighting sets the mood, and the open kitchen steals the show: a waterfall-edge centre island with an undermount sink, wood-grain base and pantry cabinets, full-height stone backsplash, under-cabinet lighting and high-end stainless appliances. Burgers on the BBQ? Walk straight out to the 16'6" x 20'11" rear deck. All-new wide-plank white oak runs across the main and second floors, three new radiator systems keep things cozy, and a soundproofed party wall keeps the peace. Upstairs, the primary has a double closet with organizers plus an additional single closet, two more bedrooms are ready for family, guests or a home office, and the updated 4-pc bath brings spa vibes with a rain showerhead, subway tile and hex mosaic floor. A ductless AC unit delivers excellent cooling all summer. Then the plot twist: the basement has been dug out and waterproofed, delivering an incredible ceiling height you have to see to believe. The 22'10" x 14'9" rec room has in-floor heating, custom built-ins with a Murphy bed, pot lights, space to lounge, work, and work out, plus a 3-pc bath with a rain head and body jets, and a laundry room. Outside, a covered front porch with new flagstone and railings, a landscaped garden and a detached 1-car garage via a mutual drive. Behind the walls: Navien high-efficiency combi boiler, 200-amp panel, sump pump, water softener and alarm. Close to Greenwood & Mortimer, parks, schools, transit and the library. (id:51382)
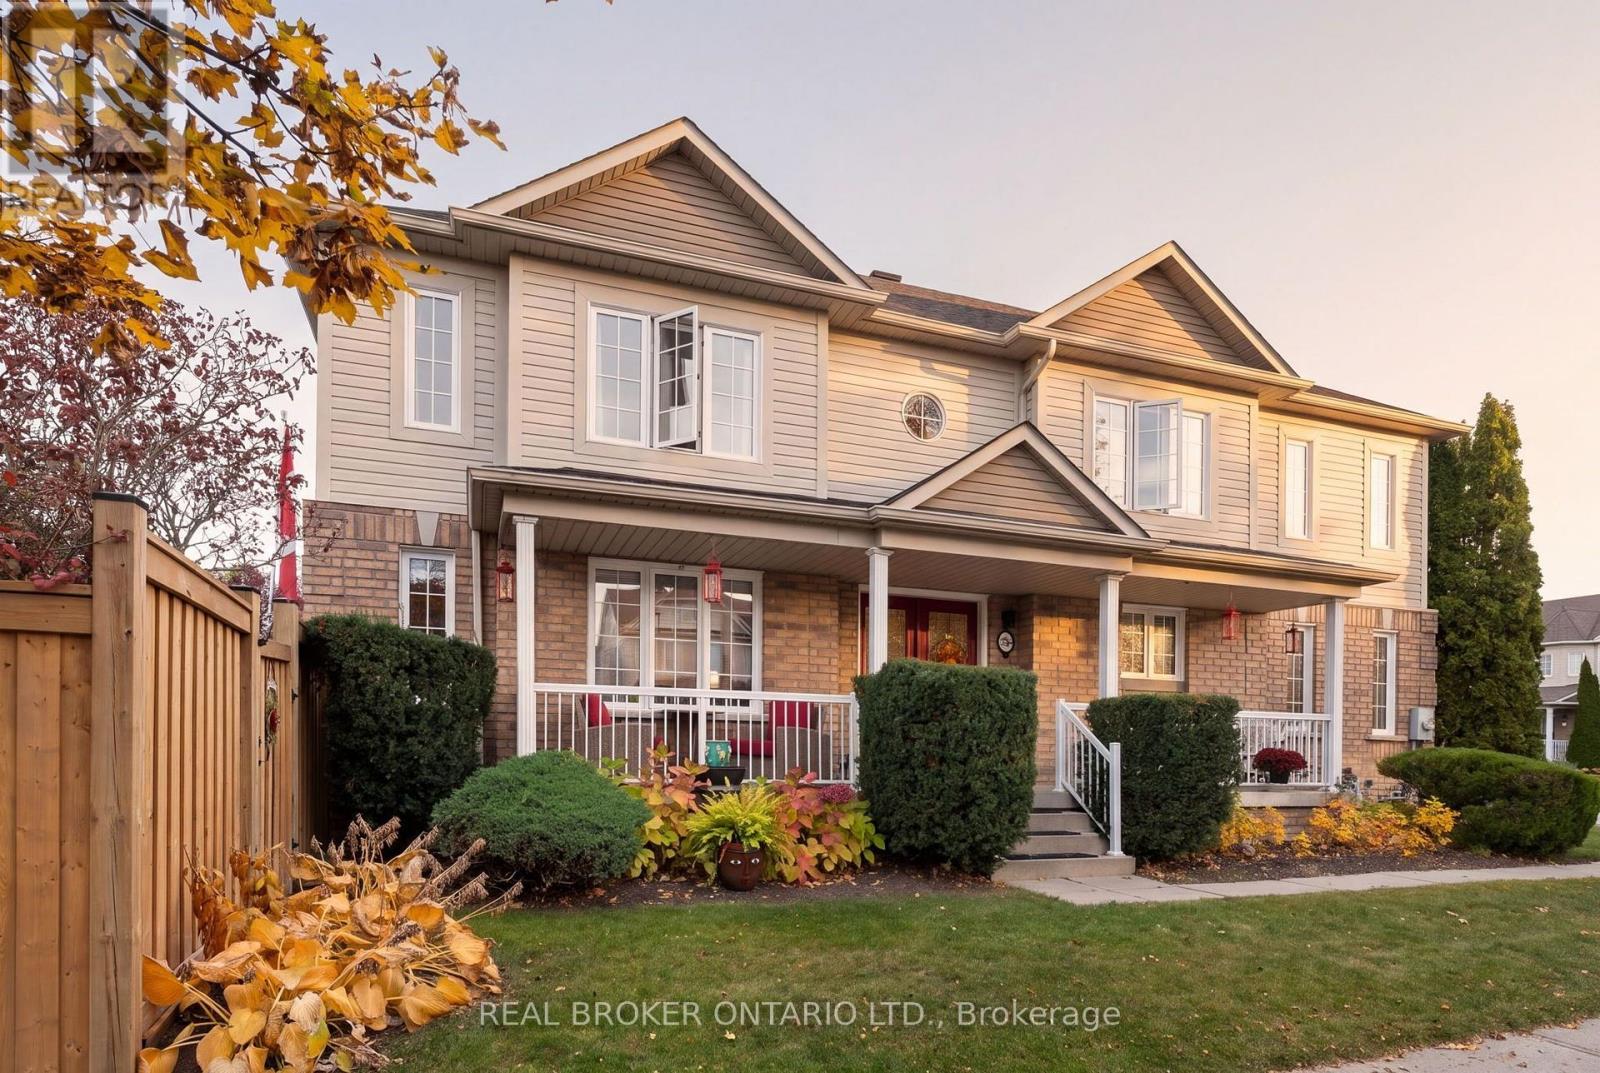
58 Juneau Crescent
Whitby, Ontario
MORE ROOM TO GROW. MORE SPACE TO LIVE. A LIFESTYLE WORTH THE COMMUTE! Ready for more space and a change of pace? Welcome to 58 Juneau Crescent, a detached 4-BEDROOM, 3-BATHROOM home in Whitby's Taunton North community. Set on a generous CORNER LOT, this home offers 1,864 SQFT of above-grade living space plus a FINISHED BASEMENT - room for a growing family, a home office, a playroom or space for everyone to unwind. Enjoy everyday family living with an ATTACHED GARAGE and extended driveway parking for two additional vehicles. Step outside to a newly rebuilt DECK (2025), refreshed FENCE (2024/2026) and GAS BBQ HOOKUP - perfect for summer dinners, weekend get-togethers and evenings in your own backyard. BIG-TICKET UPDATES include the FURNACE, A/C and HUMIDIFIER (2023), HOT WATER TANK (2024), WINDOWS and PATIO DOOR (2021), ROOF (2017), and select APPLIANCES (2023). Kitchen VINYL PLANK FLOORING was updated in 2026. Enjoy CONVENIENT ACCESS to Taunton Gardens, Farm Boy, LA Fitness, Metro, Walmart, restaurants and everyday essentials. GOLF at Lyndebrook Golf Course, unwind at Thermea Spa Village, or explore the parks and recreation opportunities throughout the area.Families will appreciate nearby educational options. Willows Walk Public School (JK-8) is approximately a 4-5 minute walk away, and Sinclair Secondary School (9-12) is approximately 15-20 minutes on foot. Sinclair is rated 7.3/10 by the Fraser Institute. Other notable options include Donald A. Wilson Secondary School (8.4/10) and St. Bernard Catholic School (7.7/10). French Immersion programs are also available at select area schools. Transit stops at Anderson Road and Taunton Road are approximately 5 minutes away.For those ready to trade the pace of Toronto for more space, a welcoming neighbourhood and room to grow, 58 Juneau Crescent is ready for your next chapter. MORE SPACE FOR THE PEOPLE WHO MATTER. MORE ROOM FOR THE LIFE YOU WANT! Book a showing with your favourite Realtor today! (id:51382)
58 Harwood Avenue N
Ajax, Ontario
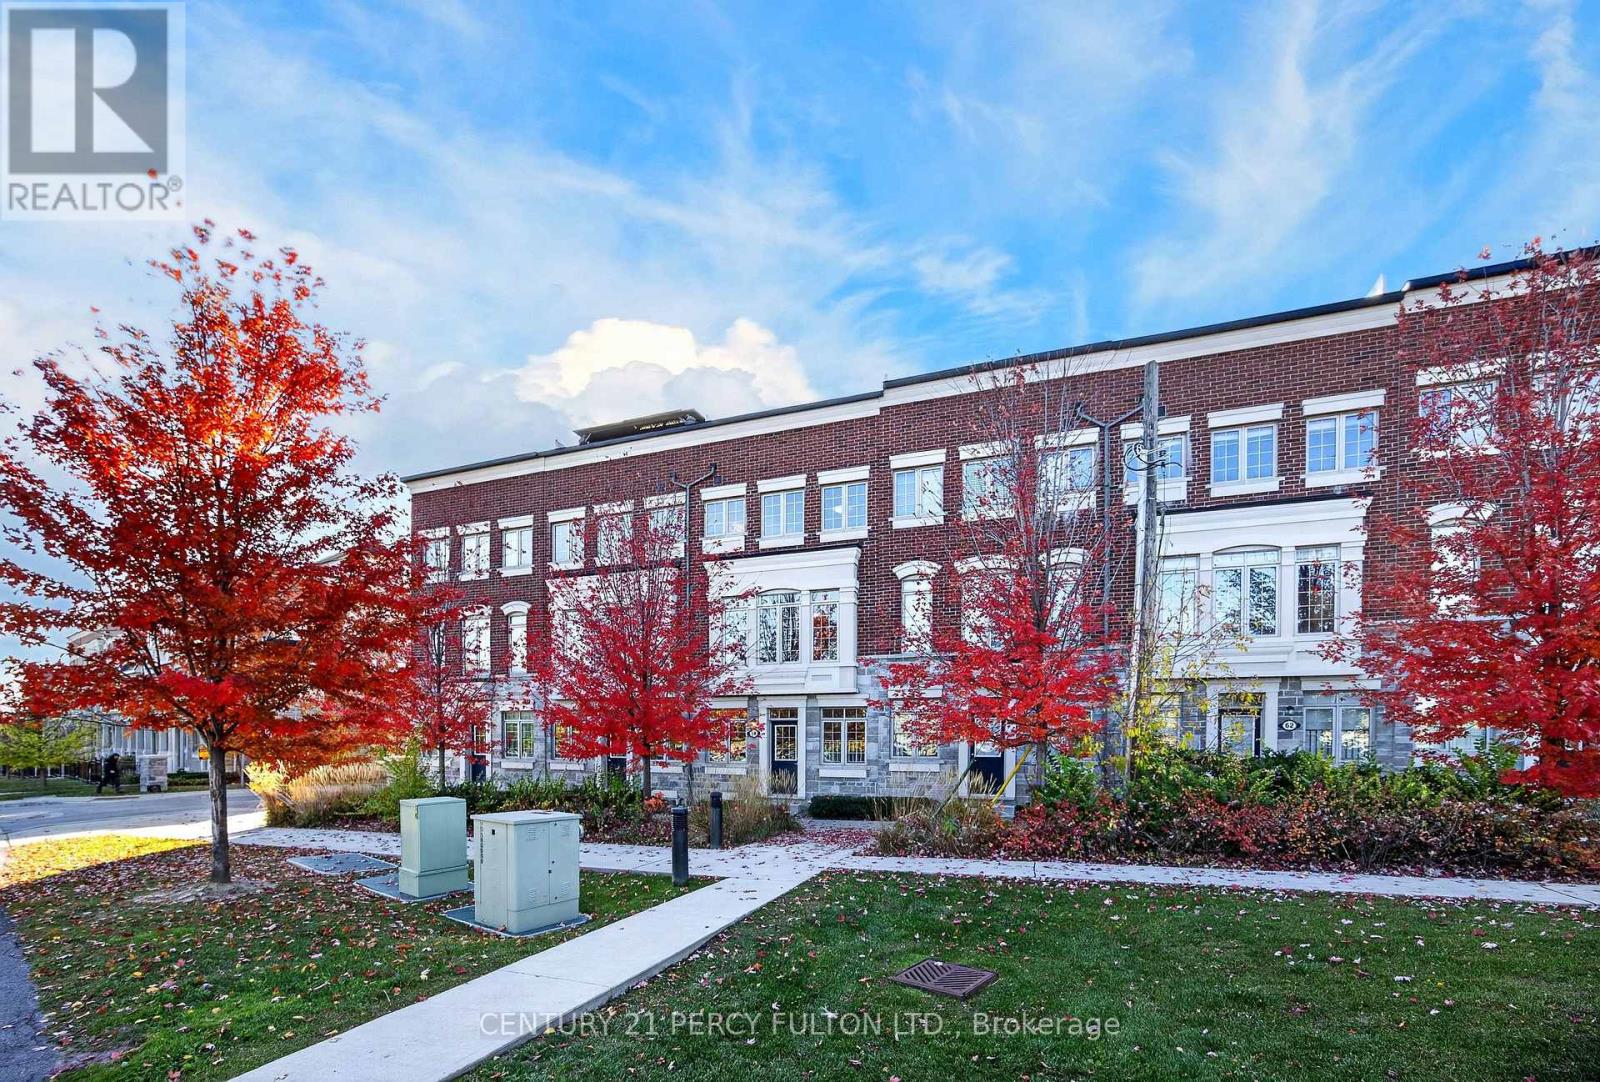
Bright 3 Bedroom 3 Bath Townhome with Roof Top Terrace and Basement. 9 Ft. Ceilings on Second Floor * New Engineered Hardwood Floors in Living Room and Bedrooms. Freshly Painted. New Vinyl Stairs. Open Concept Kitchen and Family Room. No Carpet. Primary Bedroom features walk-in closet and 4 piece ensuite. Two entrances to the house. Entrance from Garage. Walk to Plaza with Costco, Winners, Homesense, Restaurants and more. Close to trails, Schools, Mclean Community Centre, Lifetime Fitness, Hwy 401, Transit and much more. POTL Fee includes snow and garbage removal. (id:51382)
1148 Skyridge Boulevard
Pickering, Ontario
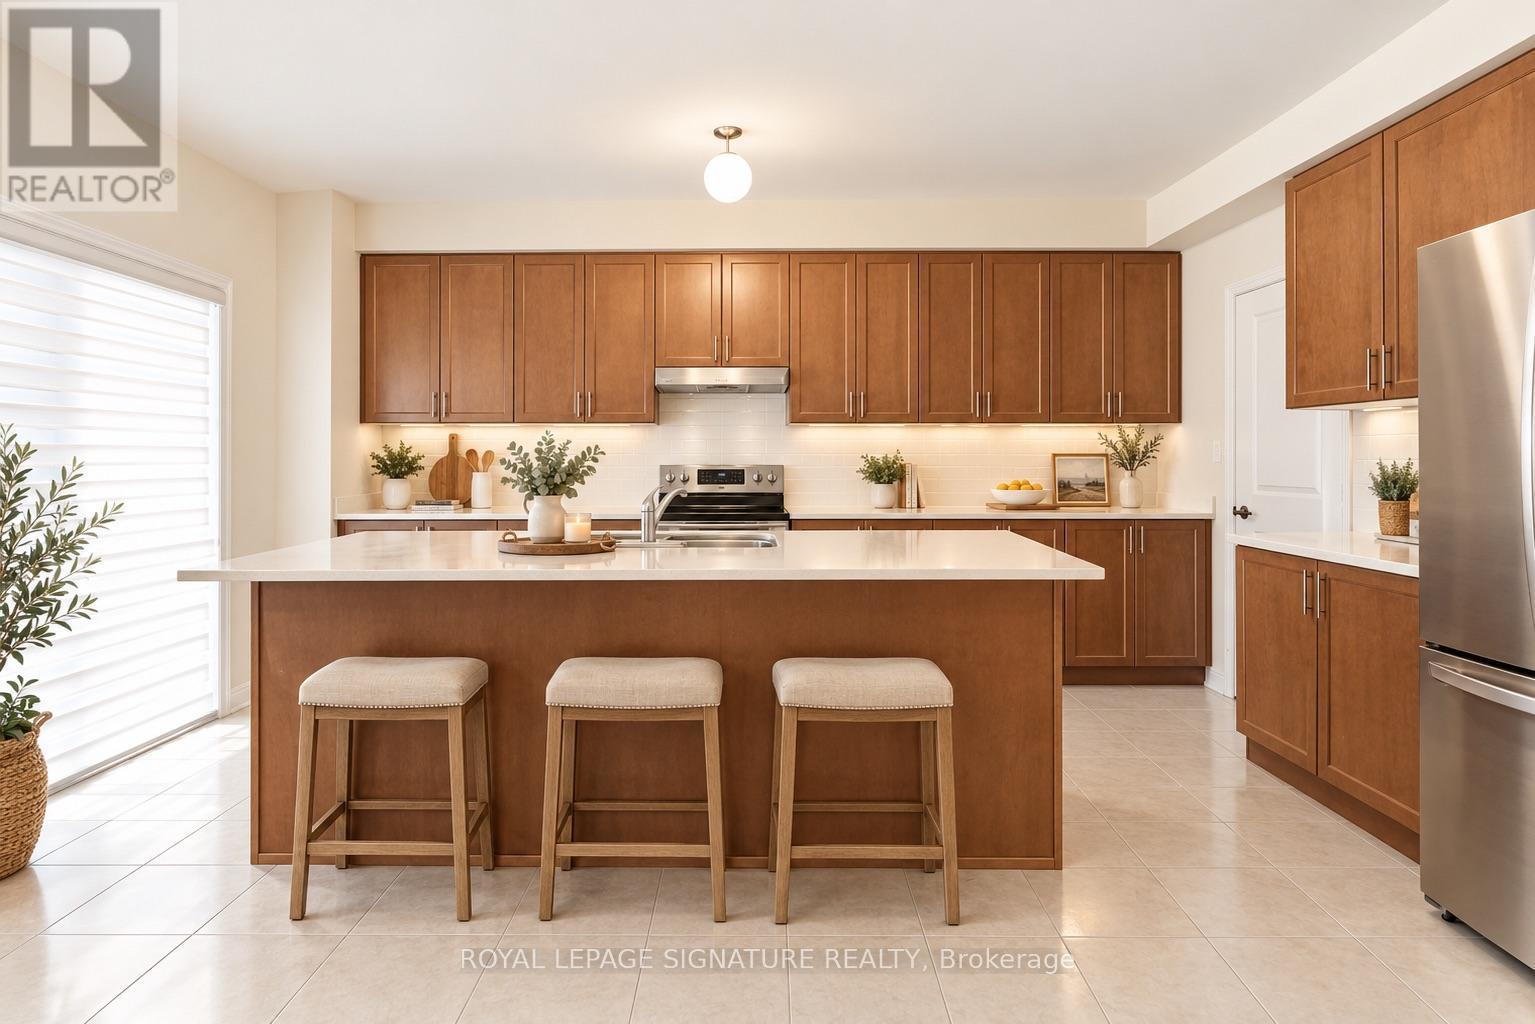
You've Worked Hard. It's Time to Enjoy Something Special!Sure, you might save a few dollars purchasing an older home, but what are you really getting for that savings? Welcome to 1148 Skyridge Boulevard, where modern design, generous living spaces and everyday functionality come together in this beautifully appointed, nearly new home. Built in 2024 and meticulously maintained, this impressive 4-bedroom, 3-bathroom residence offers the benefits of newer construction without the wait.Step inside to discover a bright, open-concept layout with 9 ft ceilings, featuring hardwood flooring throughout the main level, spacious principal rooms that are ideal for relaxing or entertaining. The expansive kitchen is truly the heart of the home, showcasing a large centre island, abundant cabinetry and an oversized pantry, providing exceptional storage and plenty of room for family gatherings. Upstairs, four generously sized bedrooms offer comfort and flexibility, including a spacious primary retreat complete with a walk-in closet and private ensuite. Convenient second-floor laundry adds to the home's thoughtful design.Additional highlights include an attached double-car garage with room for two vehicles, two car parking in the driveway, and an unfinished basement offering excellent storage and countless possibilities.Situated in a growing, family-friendly Pickering community, this home offers convenient access to parks, schools, shopping, major highways and transit, with continued neighbourhood development adding to its appeal.Whether you're moving up from your first home, looking for more space or simply ready to enjoy the comforts of modern living, 1148 Skyridge Boulevard delivers an exceptional opportunity to make your next move something special. (id:51382)
32 Lockyer Drive
Whitby, Ontario
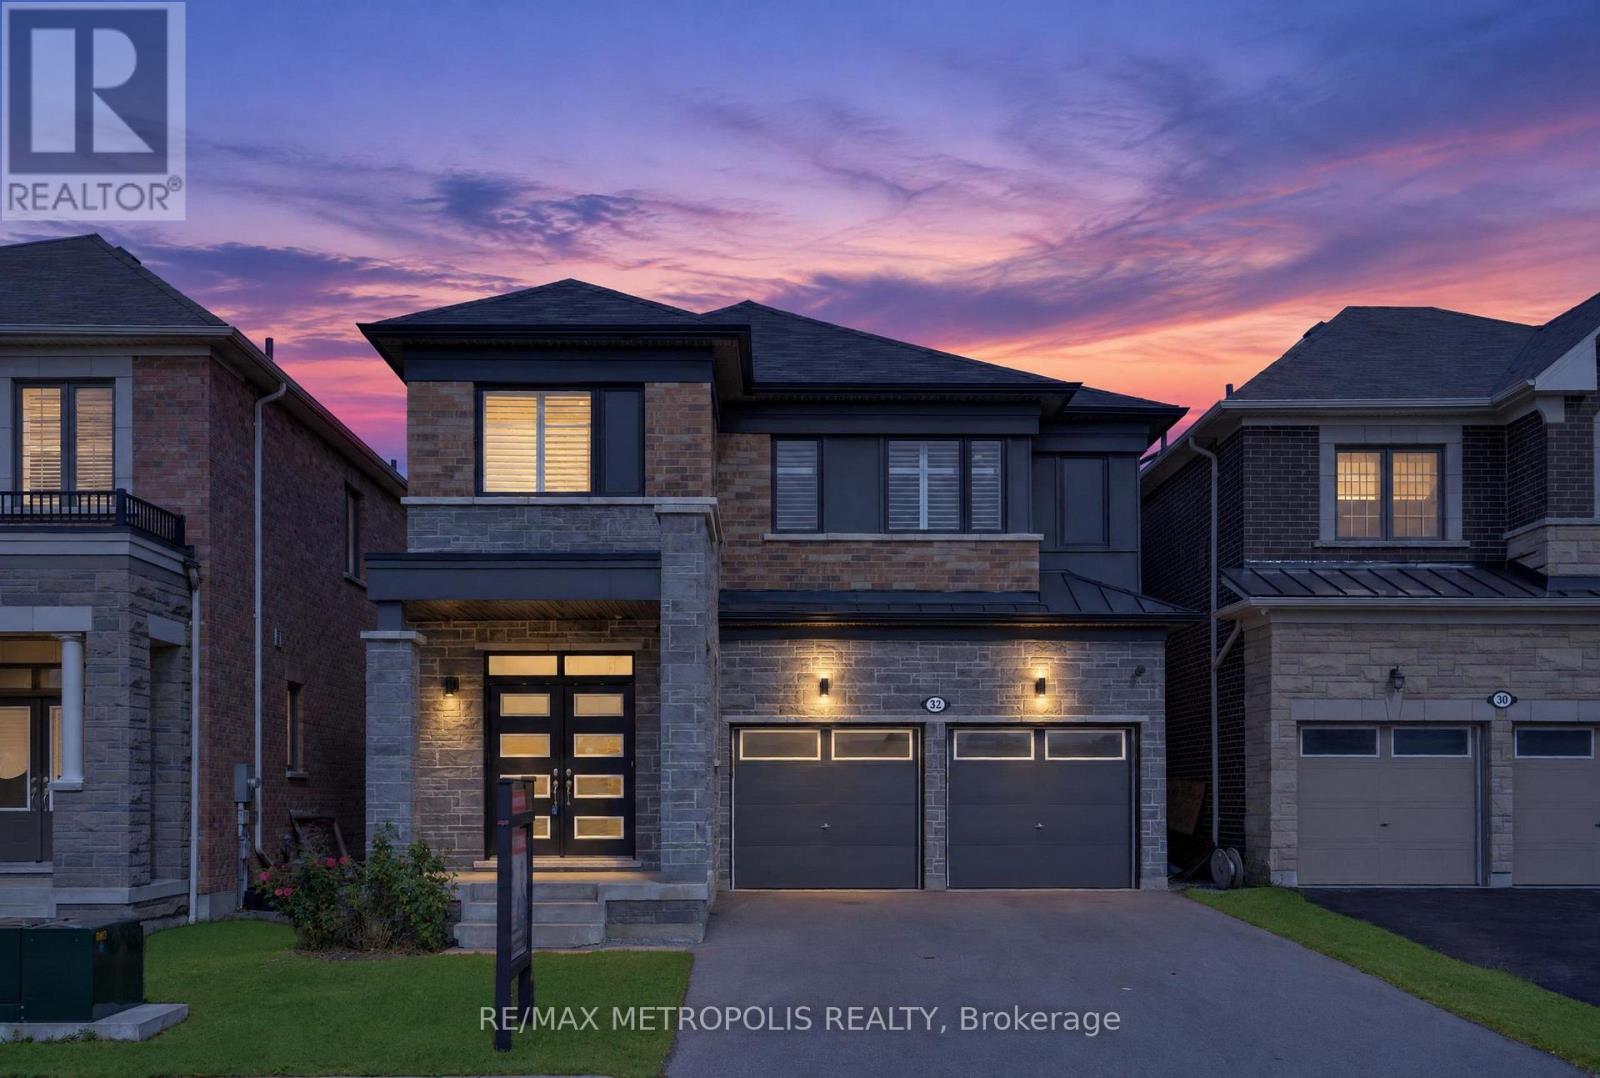
Beautiful home featuring over $110,000 in premium structural and design upgrades. Built within the last 5 years, this property offers over 2,600 square feet of meticulously maintained living space, complete with a partially finished basement with a legal separate side entrance. The main floor boasts a formal living room, an elegant dining room, and an upgraded kitchen with a breakfast area that opens to a fully fenced backyard. Upstairs, you will find four spacious bedrooms, each featuring direct washroom access and its own walk-in closet, alongside a conveniently located second-floor laundry room. Commuting is effortless with Highways 401, 412, and 407 just minutes away. This rapidly developing neighbourhood features a brand-new public school directly behind the home, a recently built health centre, and an upcoming shopping plaza with grocery stores just a short walk away. As an added bonus, enjoy Whitby's vibrant heritage downtown and beautiful waterfront. (id:51382)
312 - 500 Danforth Avenue
Toronto, Ontario
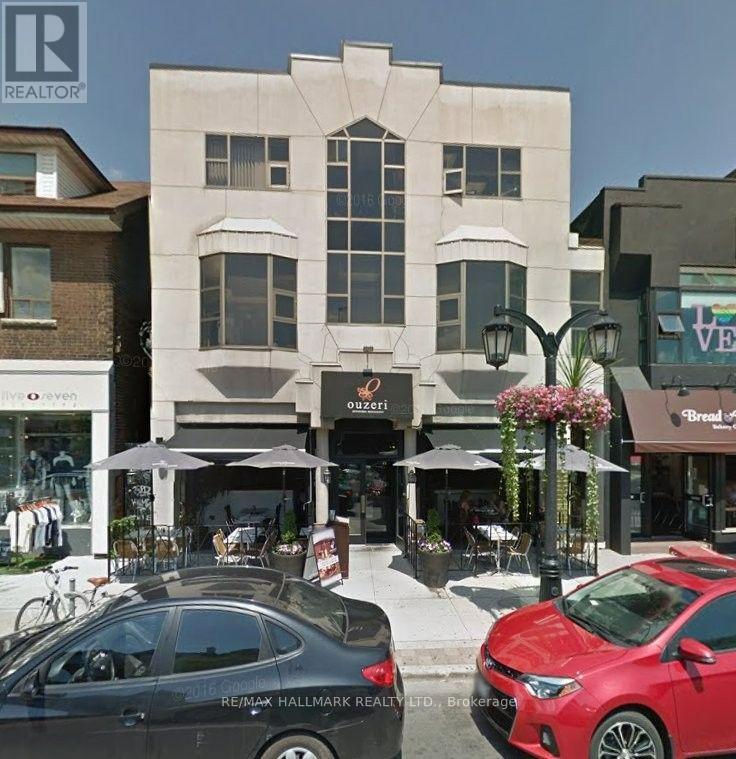
ONE MONTH FREE RENT!* Attractive Fully Furnished Office In A Professional Building In The Heart Of Greektown. Ideal For Lawyers, Paralegals, Accountants, Bookkeepers, Psychologists, And Other Professionals. Includes Wi-Fi, Utilities, Cleaning Services, Telephone Reception, Shared Reception Area, And Boardroom Access. Turnkey Office Space Ready For Immediate Occupancy. (id:51382)
1015 - 7 Lorraine Drive
Toronto, Ontario
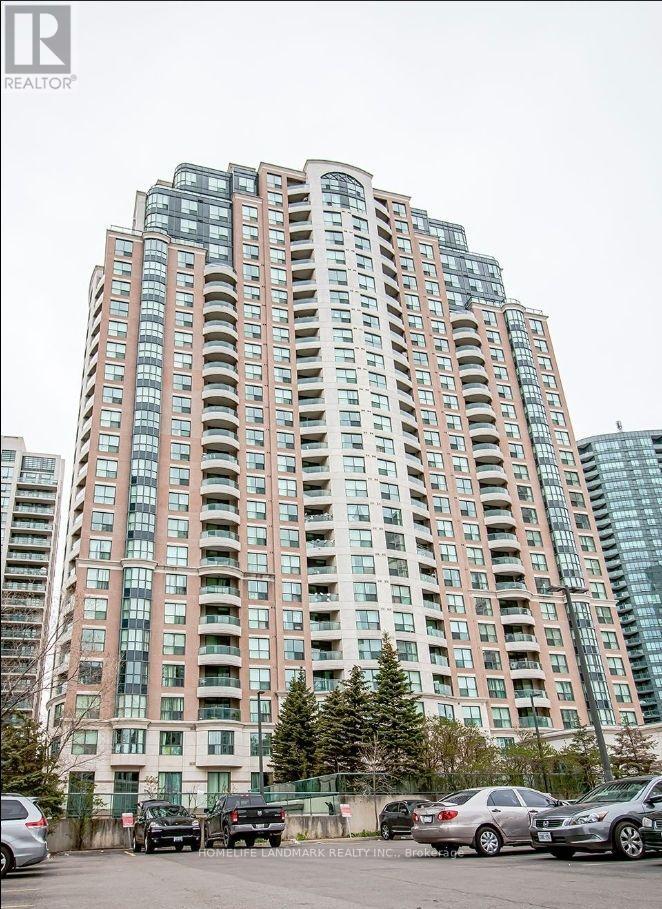
Welcome to this stunning, beautifully updated 2-Bedroom suite at highly sought-after 7 Lorraine Drive! Located in the vibrant heart of North York, this sun-filled unit features an excellent, open-concept layout with zero wasted space. Enjoy updated finishes including[Kitchen 2021, Washrooms 2025, Appliances 2021]. The spacious living area walks out to a private balcony with East views. Just steps to Finch Subway Station, GO Transit, Metro supermarket, trendy restaurants, parks. Just move in and enjoy (id:51382)
5709 - 14 York Street
Toronto, Ontario
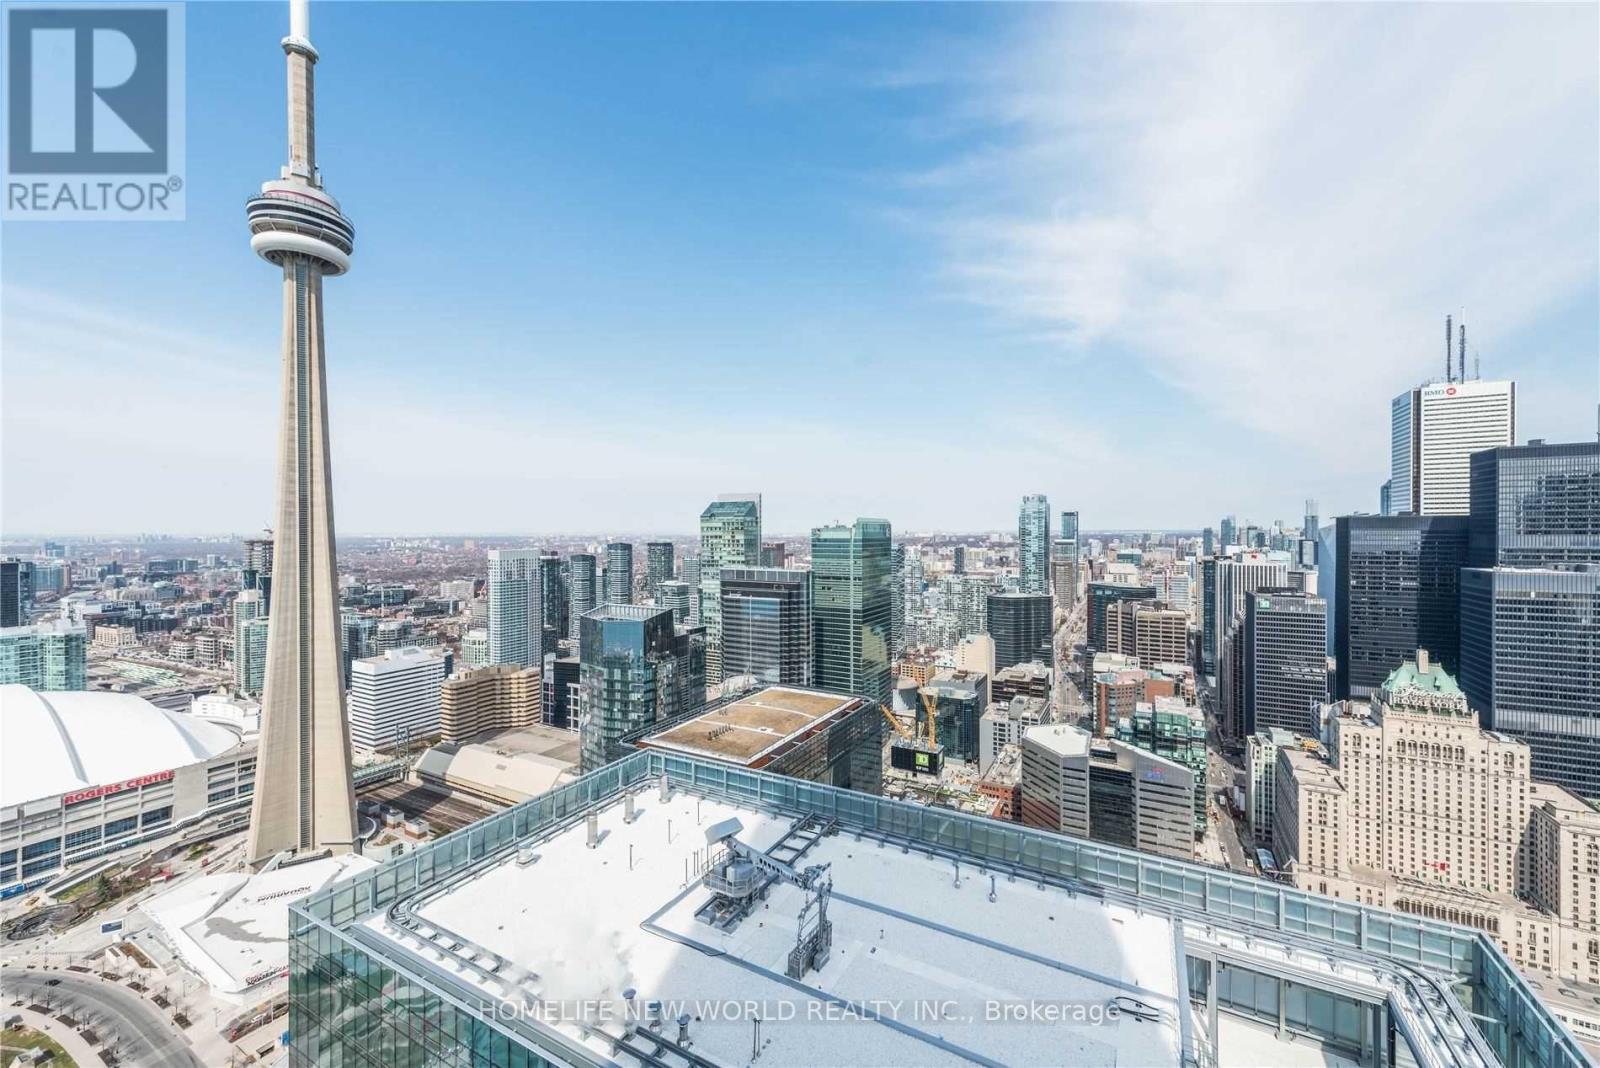
Located In The Very Popular And High In Demand Area. This High Floor Executive 1 Bed Rom + Study Area Features Stunning Kitchen Cabinetry With Stainless Steel Appliances, Granite Counter Tops. Bright 9' Floor-To-Ceiling Windows With Wooden Floor Though Out The Living Room Areas. Decent Size Master Bedroom With Closet. Steps To The Harbour Front, Cn Tower. The Underground P.A.T.H Is Connected. Near Union Station, Financial District & Entertainment District. The Amenities Include Fitness & Weight Areas. Party, Meeting& Board Rooms. Indoor Pool With Jacuzzi, Sauna & Steam Room. 24Hr Concierge. (id:51382)
208 - 15 Queens Quay E
Toronto, Ontario
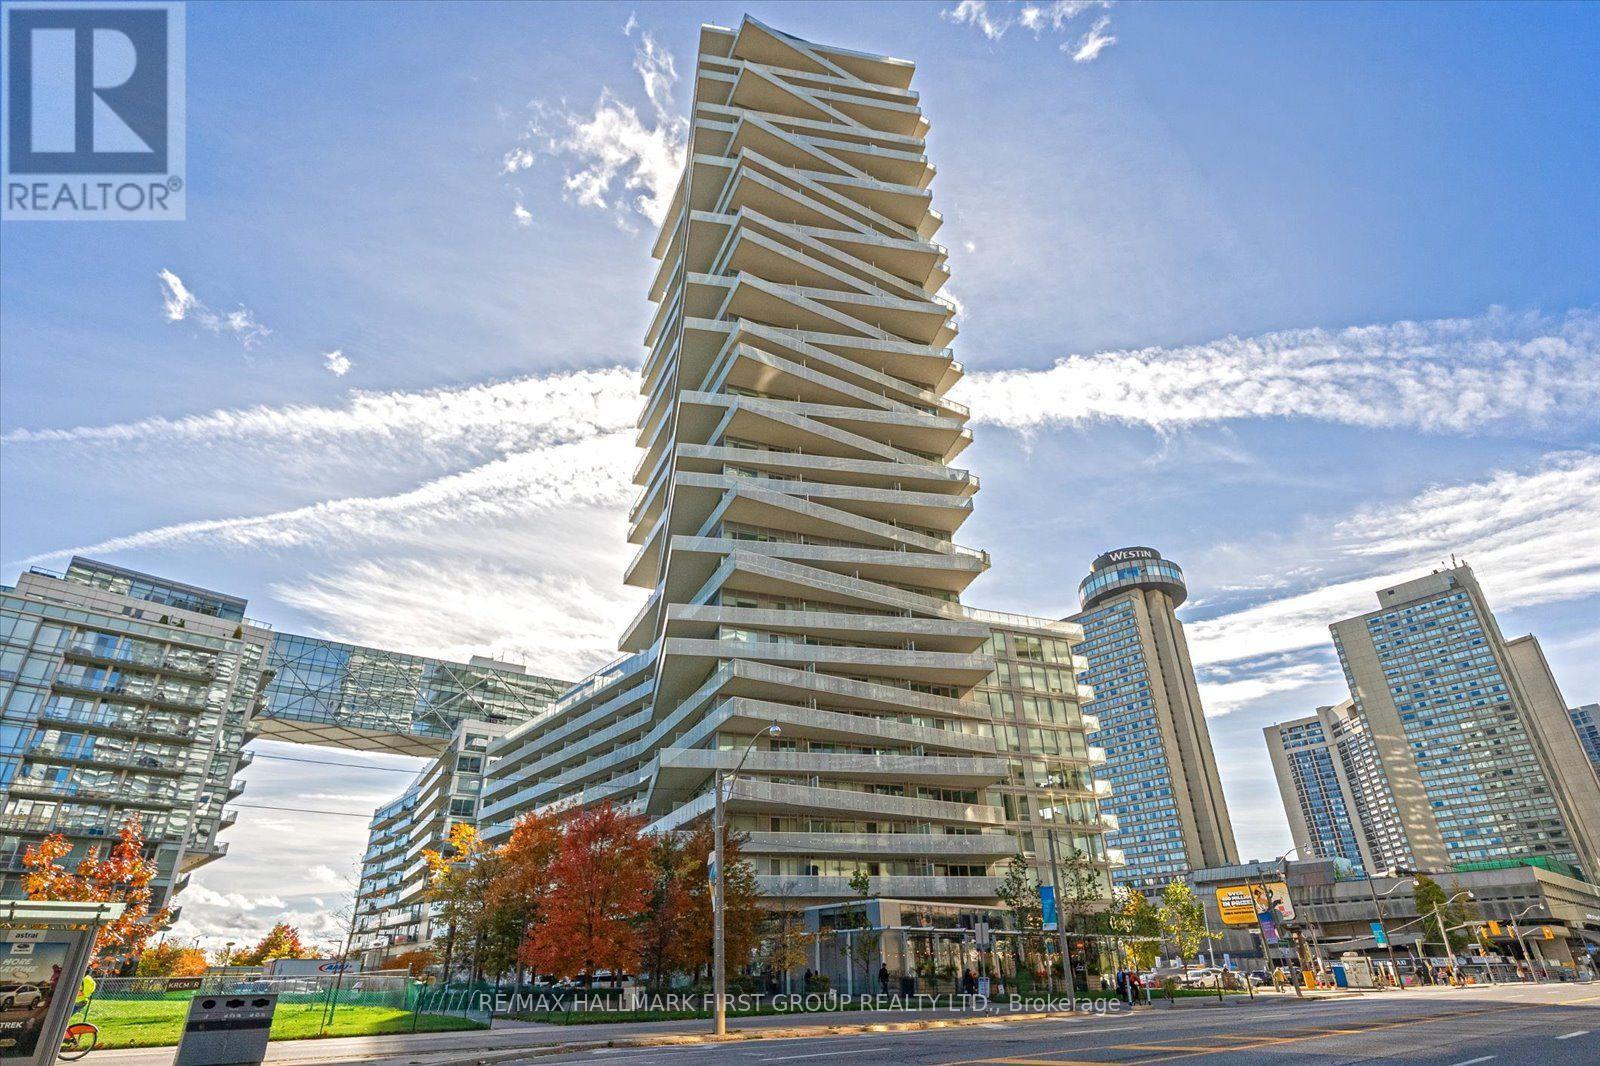
Waterfront Living at the Tower On The Lake Condos! This one-bedroom-plus den condo features an inviting entry with a modern kitchen featuring built in appliances, an undermount sink, and cozy breakfast area. Bright floor-to-ceiling windows in the main living space allow for natural lighting and features a walk-out to a large balcony; a great space to enjoy your morning coffee or to relax in the evening. The primary bedroom features a double closet and a secondary walk-out to the balcony. The separate den provides you with additional space and a sliding door for privacy; perfect for your guests, a home office/study, or maybe cozy reading nook! Other features include an in-suite laundry with stacked washer and dryer, central air conditioning and beautiful laminate flooring throughout! This unit is conveniently located on the 2nd floor so there's no need to wait for the elevator. Residents here enjoy a 24-hour concierge, outdoor rooftop swimming pool and sun deck, a library, theatre, party room, gym/fitness room with a yoga studio, a sauna and indoor pool. Just steps to Toronto's Harbourfront, The Distillery Historic District, grocery stores, cafes, restaurants, banks, parks, and schools. Walk to Union Station, the underground PATH network, Scotiabank Arena, Rogers Centre, CN Tower, Ripley's Aquarium, St. Lawrence Market and the financial and entertainment districts. Enjoy the multi-use Martin Goodman walking, running, and cycling trail across Queens Quay East and West with restaurants, cafes, lounges, theatre, HTO, and Sugar Beaches. This home offers outstanding lifestyle conveniences from the building amenities and transit options, to popular city districts, all while enjoying the beautiful surroundings of the waterfront community! (id:51382)
3 - 1146 College Street
Toronto, Ontario
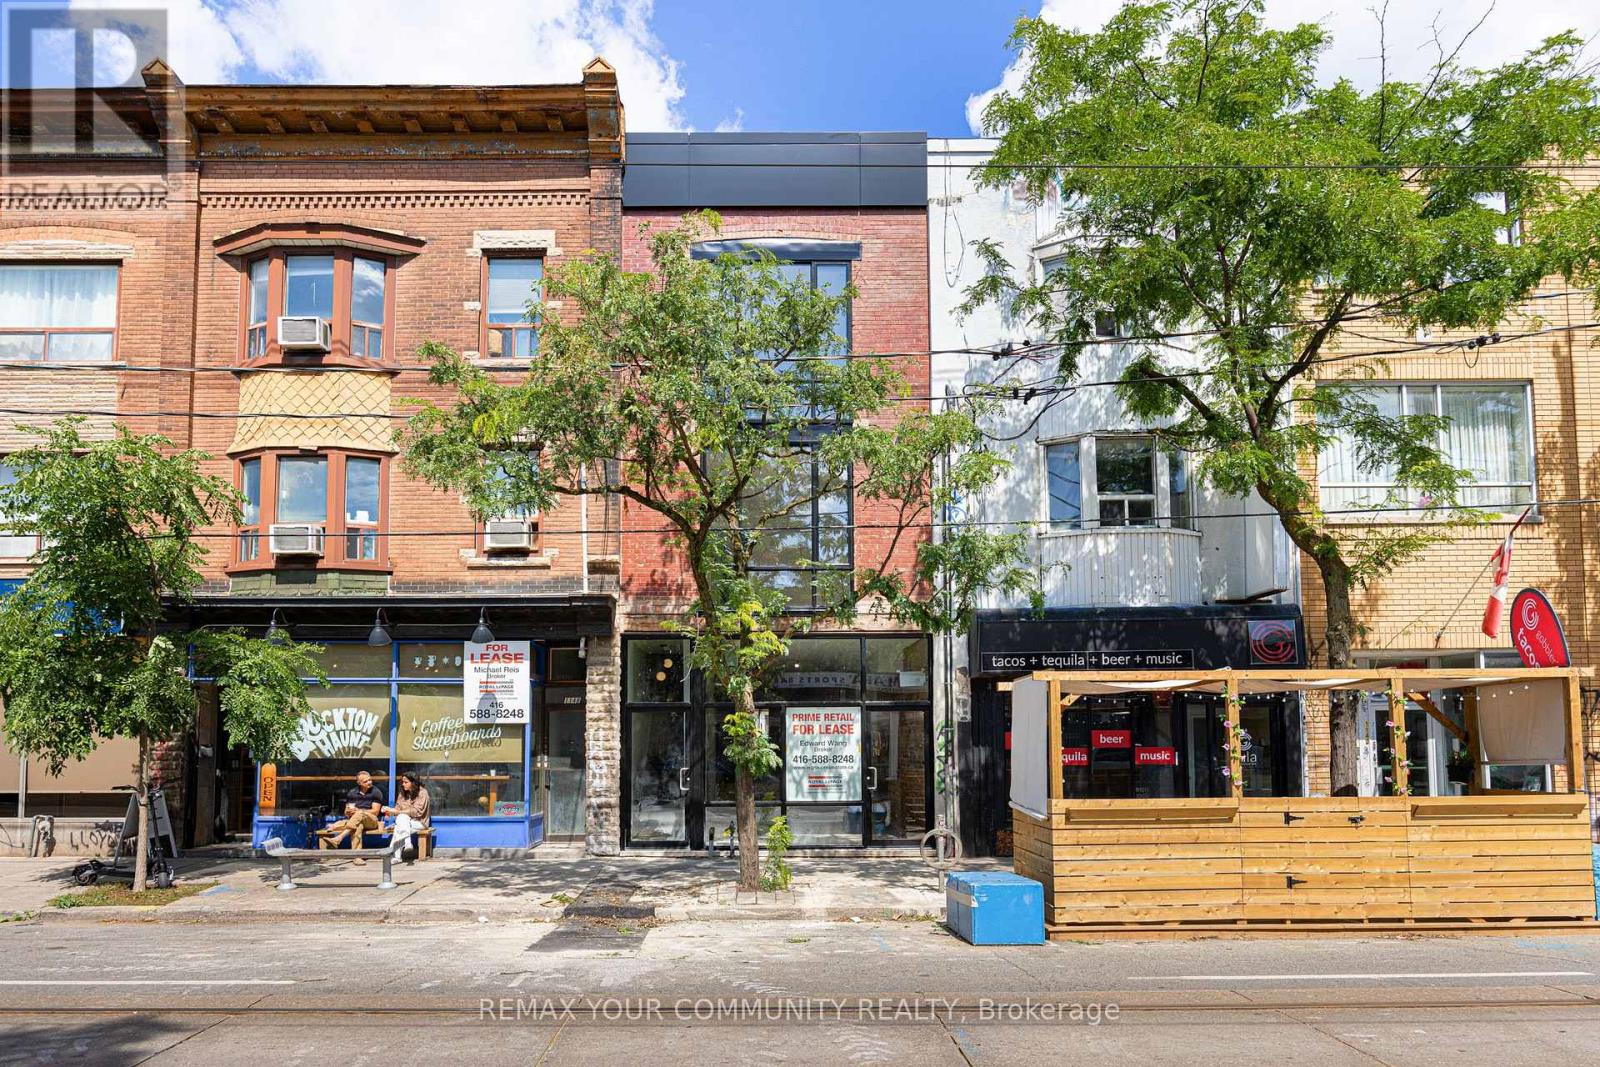
Welcome to your newly renovated dream apartment! Located on the top floor of this completed, reimagined quintessential Toronto mixed-use building. This stunning 3-bedroom, 2-bath residence seamlessly blends contemporary elegance with classic charm. In this recently renovated apartment, you will find a brand new kitchen equipped with quartz countertops and stylish two-toned kitchen cabinets and all-new stainless appliances; this space is perfect for both everyday living and entertaining guests. The stylish kitchen effortlessly transitions into a warm and inviting living area with direct access to the back laneway. The apartment features two newly renovated bathrooms that exude luxury. One bathroom is a chic 3-piece en-suite, while the other is a sophisticated 4-piece main bathroom, offering a more indulgent experience with its elegant fixtures and finishes. Every detail in this apartment has been thoughtfully curated to provide a blend of modern comfort and timeless appeal. Located in the vibrant College and Dufferin area, you'll enjoy easy access to streetcar and subway, making commuting and exploring Toronto effortless. Don't miss the chance to experience this exceptional apartment that blends modern comfort with classic charm in one of Toronto's most accessible and dynamic neighbourhoods. Street permit parking available or Monthly parking at the Green P lot at the back of the building for $104/month. Extras: All new appliances, brand new furnace and CAC were installed with your comfort in mind - Individual controls for heating and cooling (no more sharing a thermostat) Separately metered hydro and gas. (id:51382)