
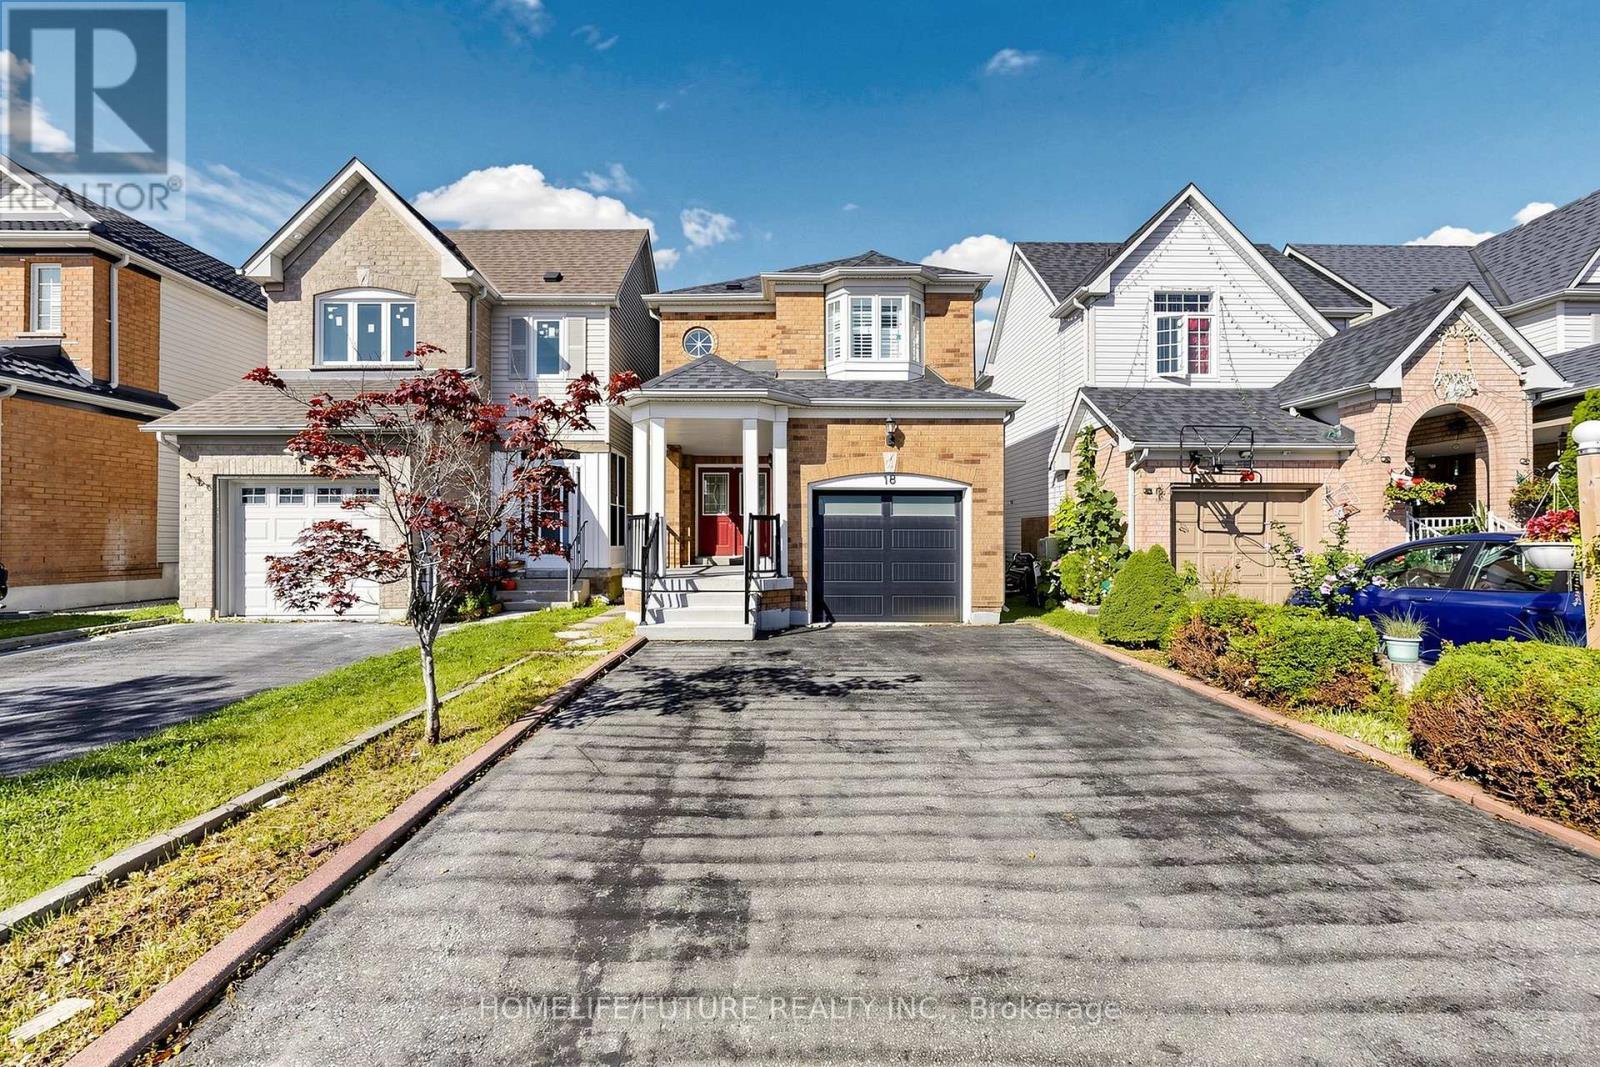
18 Holloway Road
Markham, Ontario
Beautiful 3+1 Bedroom Detached Home Featuring A Fully Finished Basement, Oak Stairs From Main To Second Floor, And A Modern Eat-In Kitchen With Granite Countertop, Stainless Steel Appliances, Stylish Backsplash, And Pot Lights. Enjoy A Spacious Backyard With A Deck, Perfect For Outdoor Entertaining And Relaxation. Conveniently Located Close To Major Highways, Schools, Public Transit, Parks, And Variety Of Shopping Stores And Everyday Amenities. A Wonderful Family-Friendly Home In A Desirable And Convenient Location. Don't Miss This Opportunity. Please Check It Out. ** This is a linked property.** (id:51382)
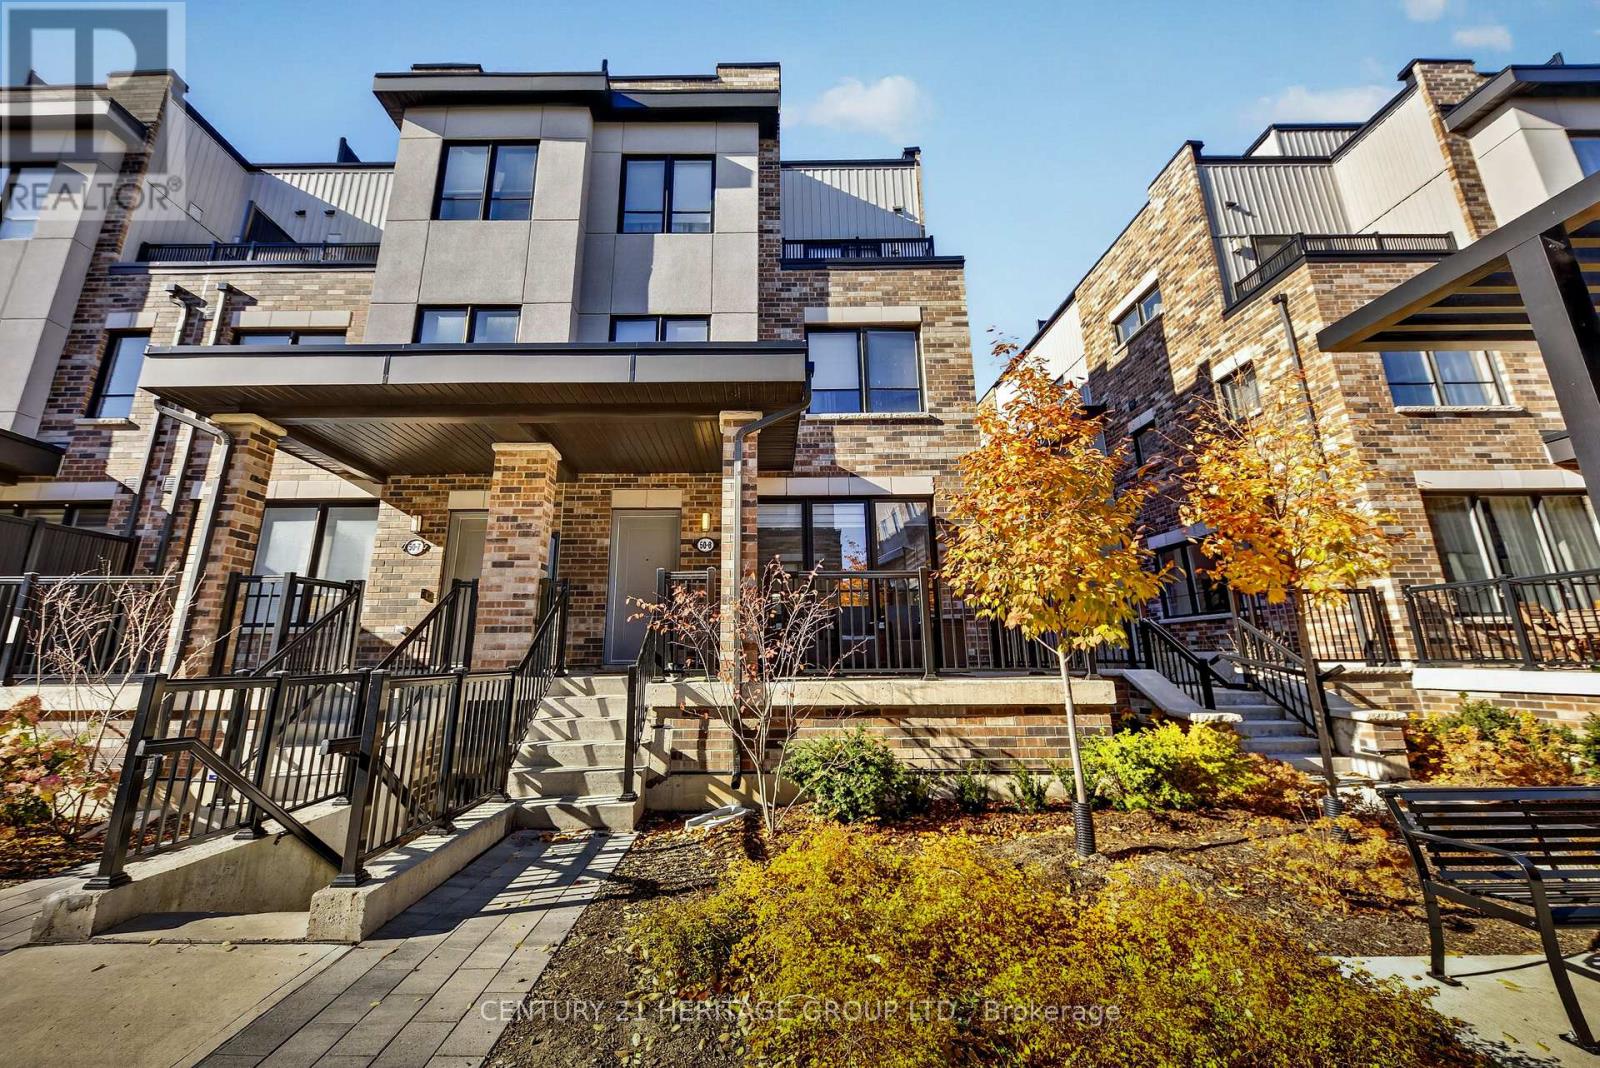
8 - 50 Baynes Way
Bradford West Gwillimbury, Ontario
LUXURY LIVING! A RARE END-UNIT GEM LOADED WITH UPGRADES! Why settle for ordinary when you can experience extraordinary? Welcome to this stunning, impeccably upgraded end-unit townhouse, where sophisticated design & effortless living come together! Bathed in natural light through oversized windows, this beautifully appointed home showcases premium finishes & designer touches throughout. The stunning kitchen is an entertainer's dream, featuring gleaming quartz countertops, an elegant marble herringbone backsplash, gas stove w/ pot filler, oversized island complete w/ built-in beverage fridge, pull-out garbage & recycling, generous storage & a rare walk-in pantry! Upgraded hardwood & tile flooring, statement chandeliers, custom roller shades, elegant drapery & a striking feature wall elevate every space. Retreat to your spa-inspired ensuite featuring a sleek frameless glass shower, quartz countertops & beautifully appointed finishes. Thoughtful details include 2 custom-organized closets & a spacious laundry room w/ additional cabinetry & storage. The crown jewel? An EXPANSIVE PRIVATE ROOFTOP TERRACE w/ a gas BBQ hookup, offering the perfect setting for outdoor entertaining, relaxing evenings & unforgettable gatherings! Enjoy 2 SECURE UNDERGROUND PARKING SPACES & an impressive PRIVATE 7'x13' STORAGE ROOM, ideal for bicycles, seasonal items & more! BEST OF ALL, enjoy the freedom of low-maintenance living! Monthly fees include professional landscaping, lawn care, snow removal, garbage collection & exterior grounds & building maintenance. Say goodbye to shovelling snow & spending weekends maintaining your property! With luxurious upgrades, exceptional storage, generous living space & the convenience of worry-free exterior maintenance, this home offers a lifestyle that's hard to match. MORE THAN A HOME, IT'S A LIFESTYLE! Move in, unwind & enjoy the finer things in life. A rare opportunity you won't want to miss! (id:51382)
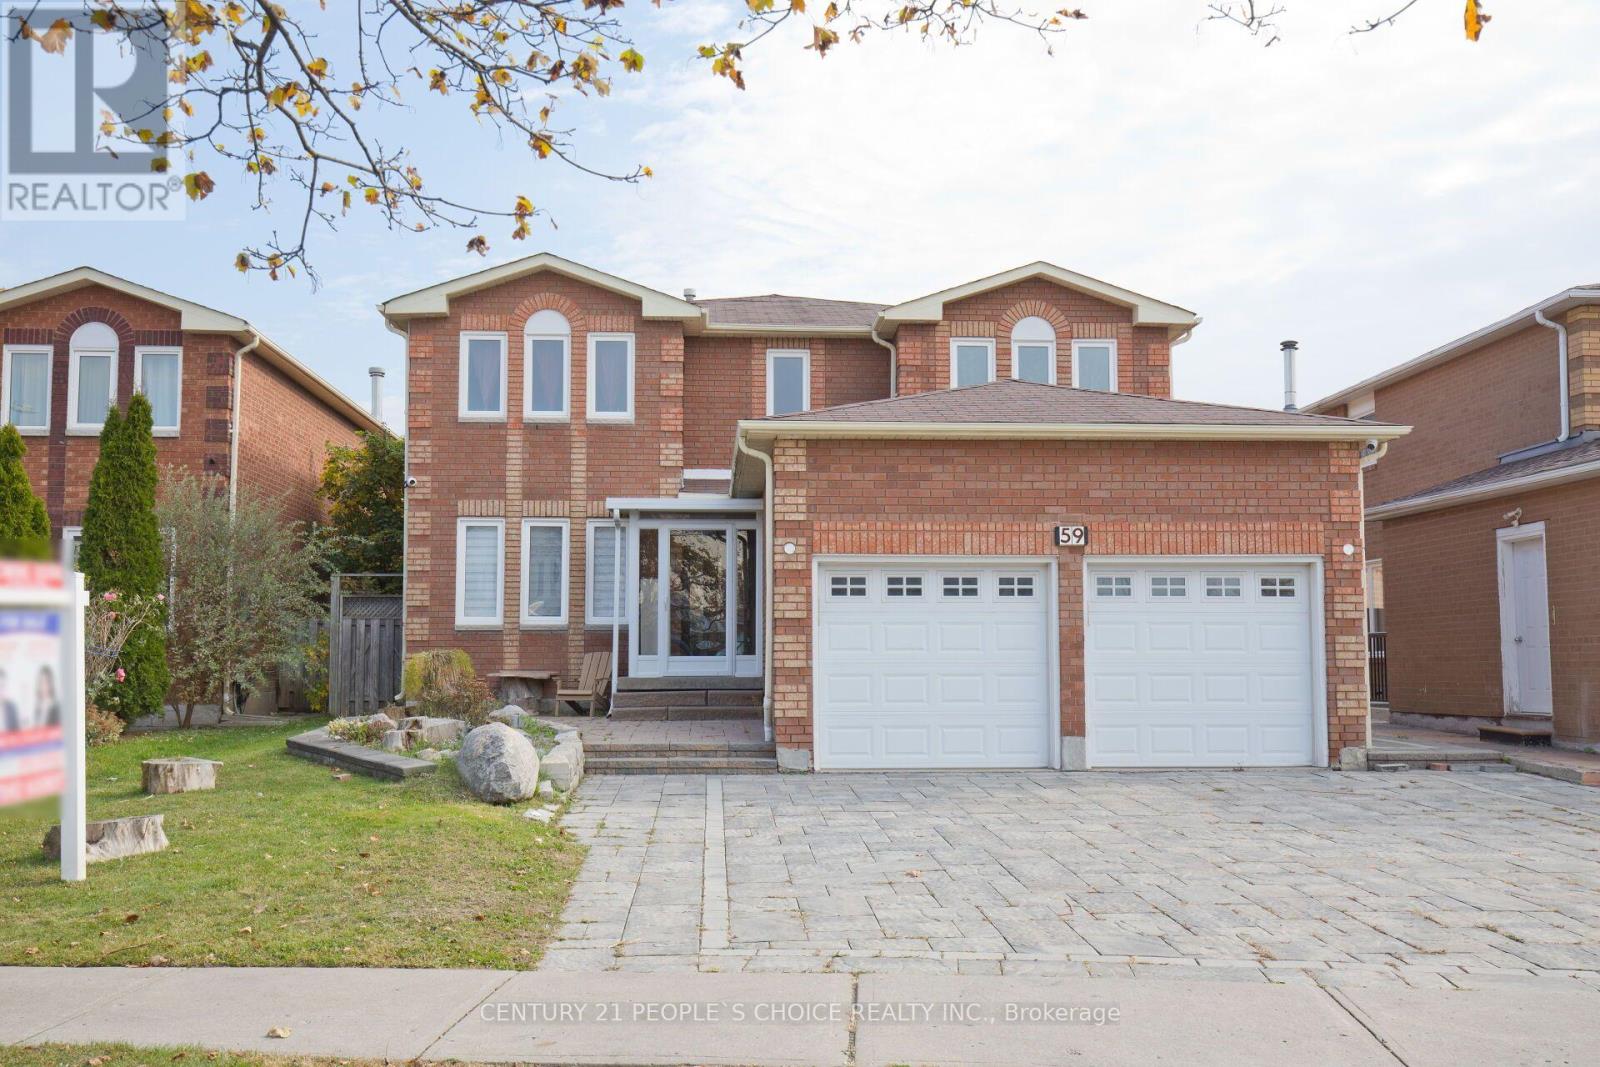
59 Yorkland Street
Richmond Hill, Ontario
LUXURY LIVING AT ITS FINEST! Experience exceptional luxury in this beautifully upgraded detached home featuring 4+2 bedrooms and 5 bathrooms, with elegant finishes, modern upgrades, and outstanding versatility throughout. Premium Upgrades & Features:Fully Renovated Kitchen featuring brand-new cabinetry, upgraded stone countertops, and a full backsplash. Private Jacuzzi Room complete with its own bathroom and toilet.Elegant Natural Stone Fireplace with a beautifully renovated facade.Luxury Bathrooms featuring full stone finishes throughout the upper level.Designer Chandeliers installed in all bedrooms and living areas.Updated Cooling System (2025) for enhanced comfort.New Water Heater for added convenience.Built-In Sound System throughout the entire lower level.Security Camera System (2024) for added peace of mind.Sunshade Shutters installed on all windows.Professionally Stone-Landscaped Yard and upgraded exterior finishes for impressive curb appeal. Exceptional Income Potential The property features two completely separate basement units, each with its own private entrance, offering excellent flexibility for extended family or potential rental income, subject to applicable requirements. Prime Location Conveniently situated close to schools, parks, Yonge Street, public transit, shopping, and everyday amenities.A remarkable opportunity to enjoy upscale living, impressive upgrades, and versatile living space in one exceptional property! (id:51382)
1 Citrine Drive
Bradford West Gwillimbury, Ontario
Welcome to Summerlyn Village! Showcasing nearly $100K in recent upgrades, this beautifully maintained 4+1 bedroom detached home offers exceptional space, modern finishes and versatile living arrangements in one of Bradford's most desirable family neighbourhoods. Situated on a prominent corner, pool-sized lot, the home enjoys abundant natural light, excellent curb appeal and an impressive layout designed for comfortable family living.A standout feature is the professionally finished lower level, offering a private, apartment-style living arrangement. Complete with a full second kitchen, bedroom, bathroom, separate laundry and sound-reducing construction, this thoughtfully designed space provides exceptional flexibility for extended family or multigenerational living.The beautifully upgraded kitchen (2026) features elegant shaker-style cabinetry, granite countertops, stylish backsplash, modern double-bowl sink with new faucet, gas cooktop, built-in wall oven and microwave, and a spacious centre island with seating. Upgraded light fixtures throughout enhance the home's contemporary appeal. The house features hardwood flooring, formal living and dining rooms, and an inviting open-concept family room with gas fireplace.Upstairs, brand-new engineered flooring extends throughout four spacious bedrooms. The primary retreat features a beautifully upgraded, spa-inspired 5-piece ensuite with freestanding soaker tub, glass shower and double vanity. A second bedroom enjoys its own private ensuite, while two additional bedrooms share a convenient Jack-and-Jill bathroom.The widened interlock driveway accommodates up to six vehicles, plus a double garage for parking for up to eight vehicles. Ideally located near schools, parks, library, leisure centre, Highway 400 and GO Transit. New central A/C installed in 2025, with warranty coverage through June 2027. (id:51382)
134 Booth Drive
Whitchurch-Stouffville, Ontario
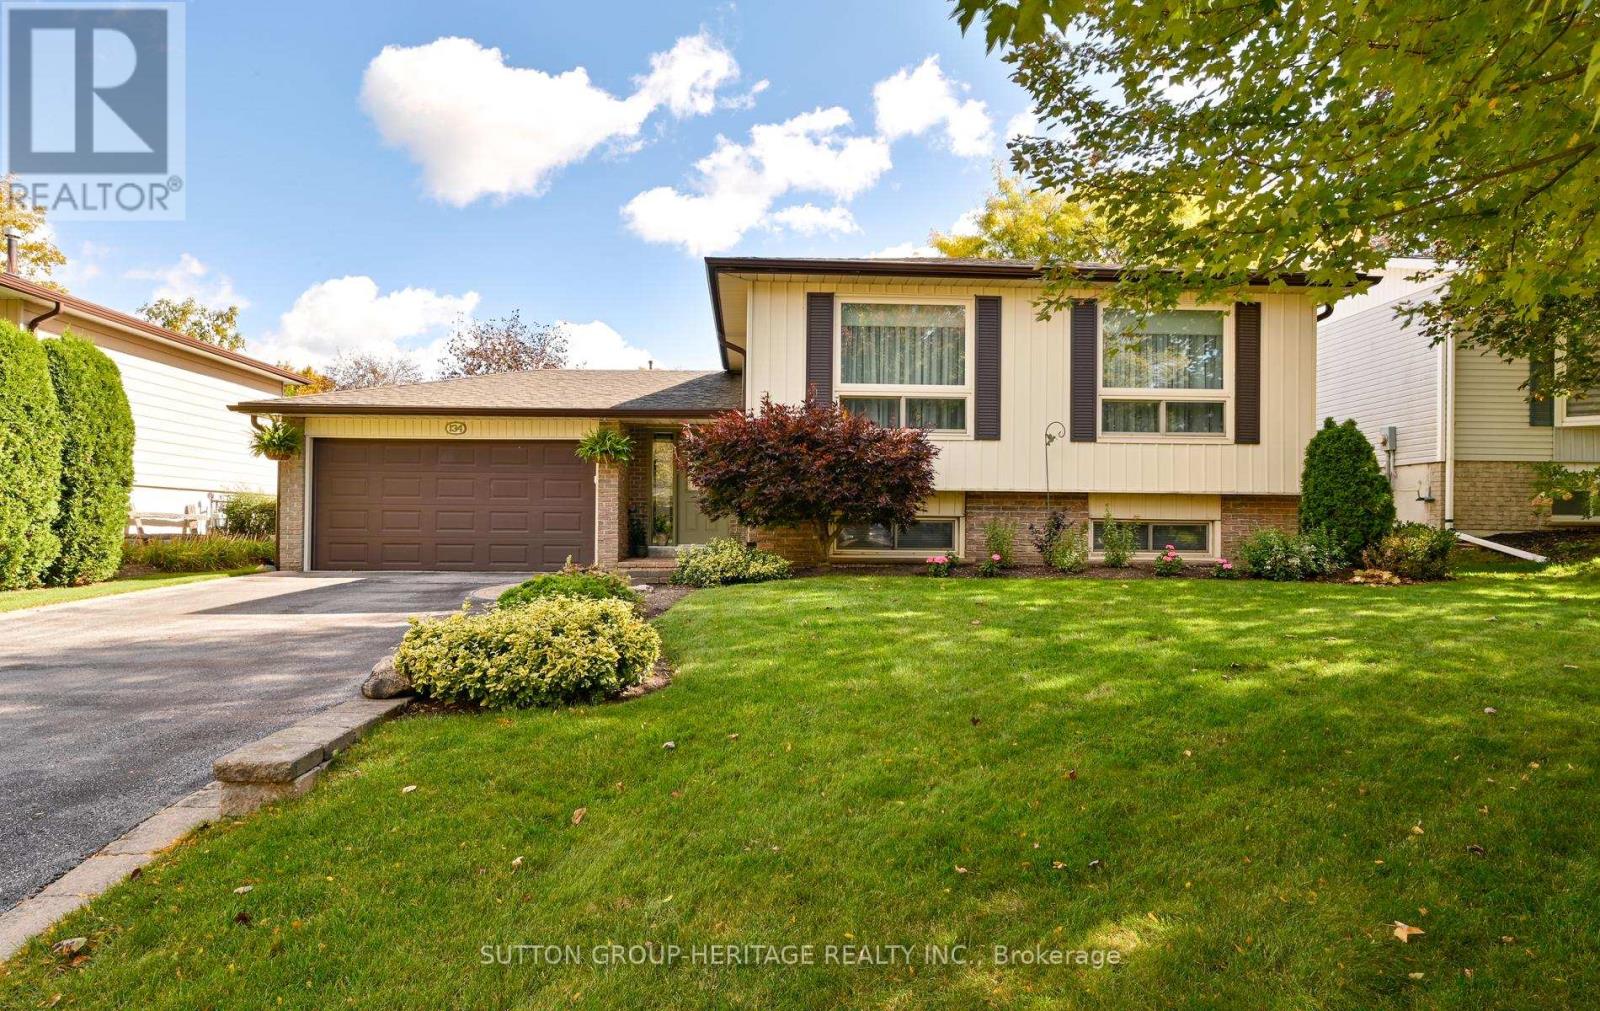
Welcome to 134 Booth Dr. Nestled on a premium 60 x 100 ft. lot with extensive landscaping, perennial beds, privacy and fenced rear yard on one of the most desirable streets in Stouffville. The foyer has easy care ceramic floors and access out to the stone patio and rear yard. This smart layout offers bright above-grade living with large windows, comfortable separation between living spaces, and great flow inside and out. This immaculate raised bungalow is bright and airy, has tasteful decor and is beautifully maintained inside and out. The main level features an open concept floor plan, living and dining room with crown moulding and Anderson picture windows, eat-in kitchen with stainless steel appliances, 3 generous size bedrooms and a 4 pc bath. The lower level offers a large recreation room with above grade windows, wet bar with beverage fridge, gas fireplace a great area in which to entertain. There also is a 4th bedroom with an above grade window, laundry with easy luxury vinyl flooring and a lovely updated 4 pc bath with heated flooring, perfect space for family, guests and a home office. Double car garage, no sidewalks and paved parking for four cars. Step outside to what really sets this one apart: the lot, private, mature, great for entertaining, kids and pets, and just enjoy the quiet. A solid, practical home with that hard-to find combination of low maintenance bungalow living and a great lot. Pride of ownership, High demand neighbourhood. Close to Shops, Amenities, Transportation, Restaurants, Theater, Schools and More! Just steps to Memorial Park, Community centre and Trails. Eaves 2022 and have leaf guards, Shingles 2020, Furnace 2012. (id:51382)
602 Cornell Centre Boulevard
Markham, Ontario
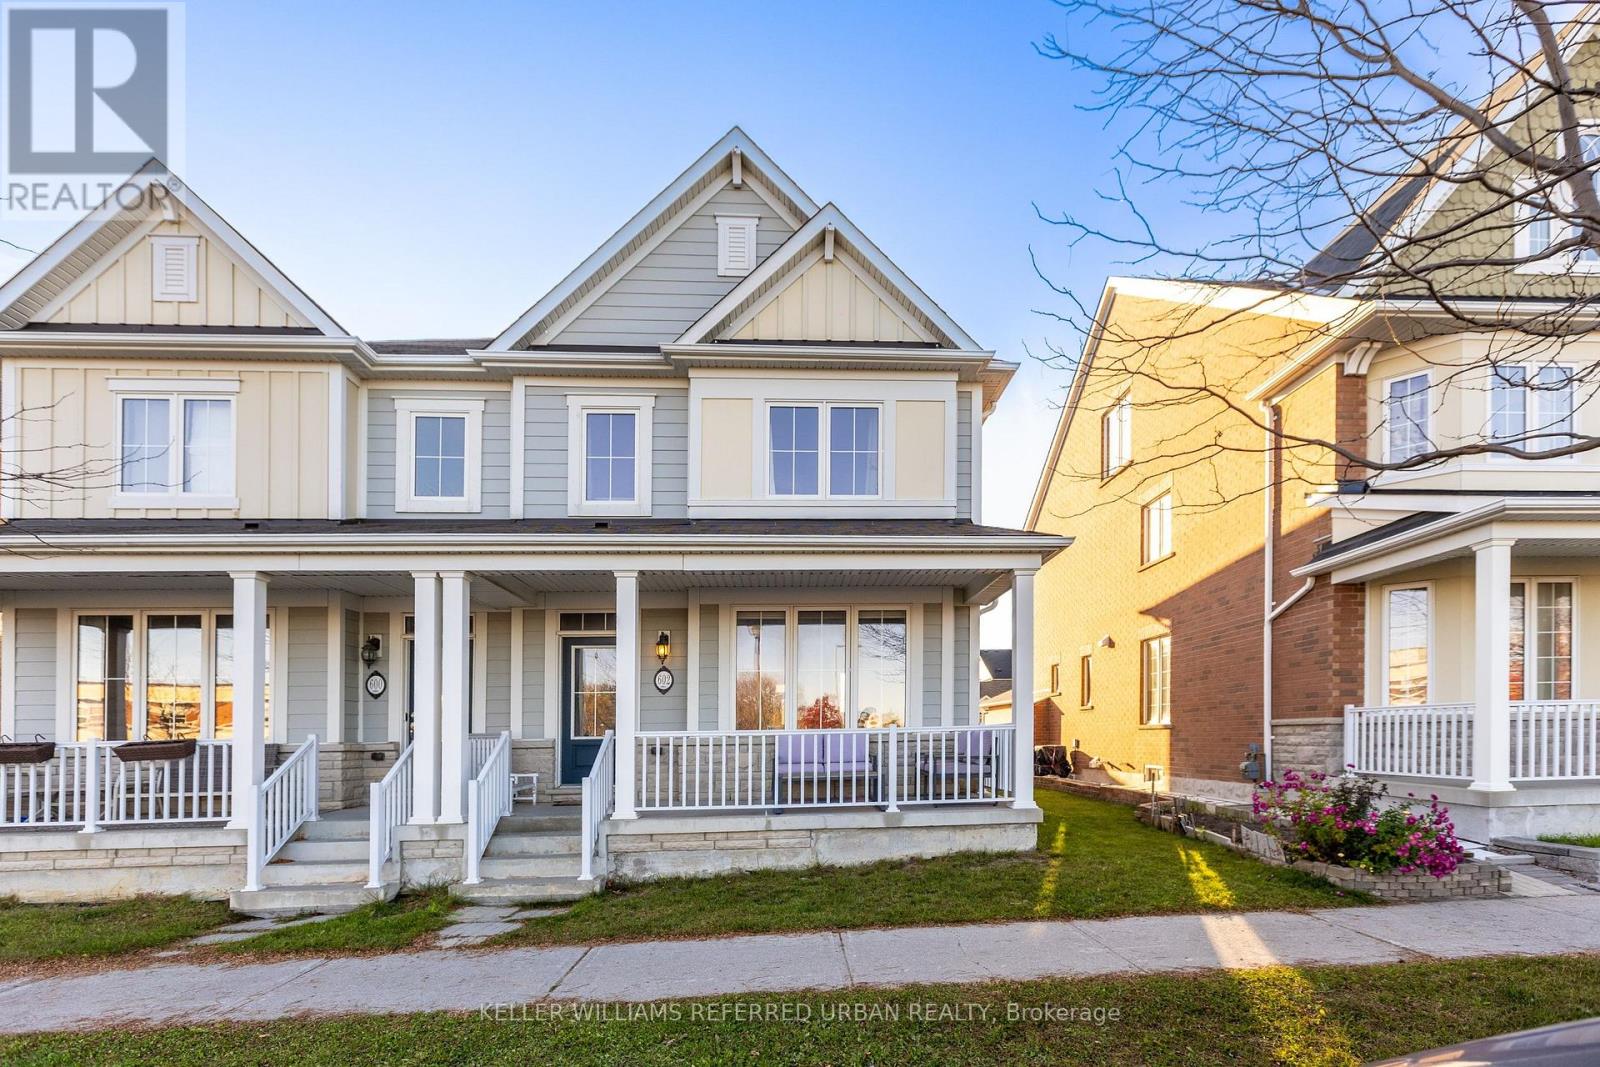
Welcome Home! This Beautiful 3-Bedroom Semi-Detached Home Offers Over 2700 Sq Ft Of Livable Space And Located Directly Across Top Ranked St Joseph Elementary School! A Perfect Blend Of Comfort, Style, And Functionality. Featuring An Upgraded Kitchen With Quartz Countertops And Modern Finishes, A Spacious Layout Ideal For Everyday Living And Entertaining, And A Fully Finished Basement Providing Valuable Additional Living Space For A Family Room, Home Office, Or Recreation Area. Enjoy The Convenience Of A Double-Door Garage With Ample Parking And Storage. Ideally Situated In Markham's Desirable Cornell Community, Close To Parks, Schools, Shopping, Restaurants, Community Amenities, Markham Stouffville Hospital And Convenient Transit Options - Mins to 407, Viva Station. An Excellent Opportunity For Families Seeking A Move-In-Ready Home In A Family-Friendly Neighbourhood! (id:51382)
46 Grayleaf Drive
Whitchurch-Stouffville, Ontario
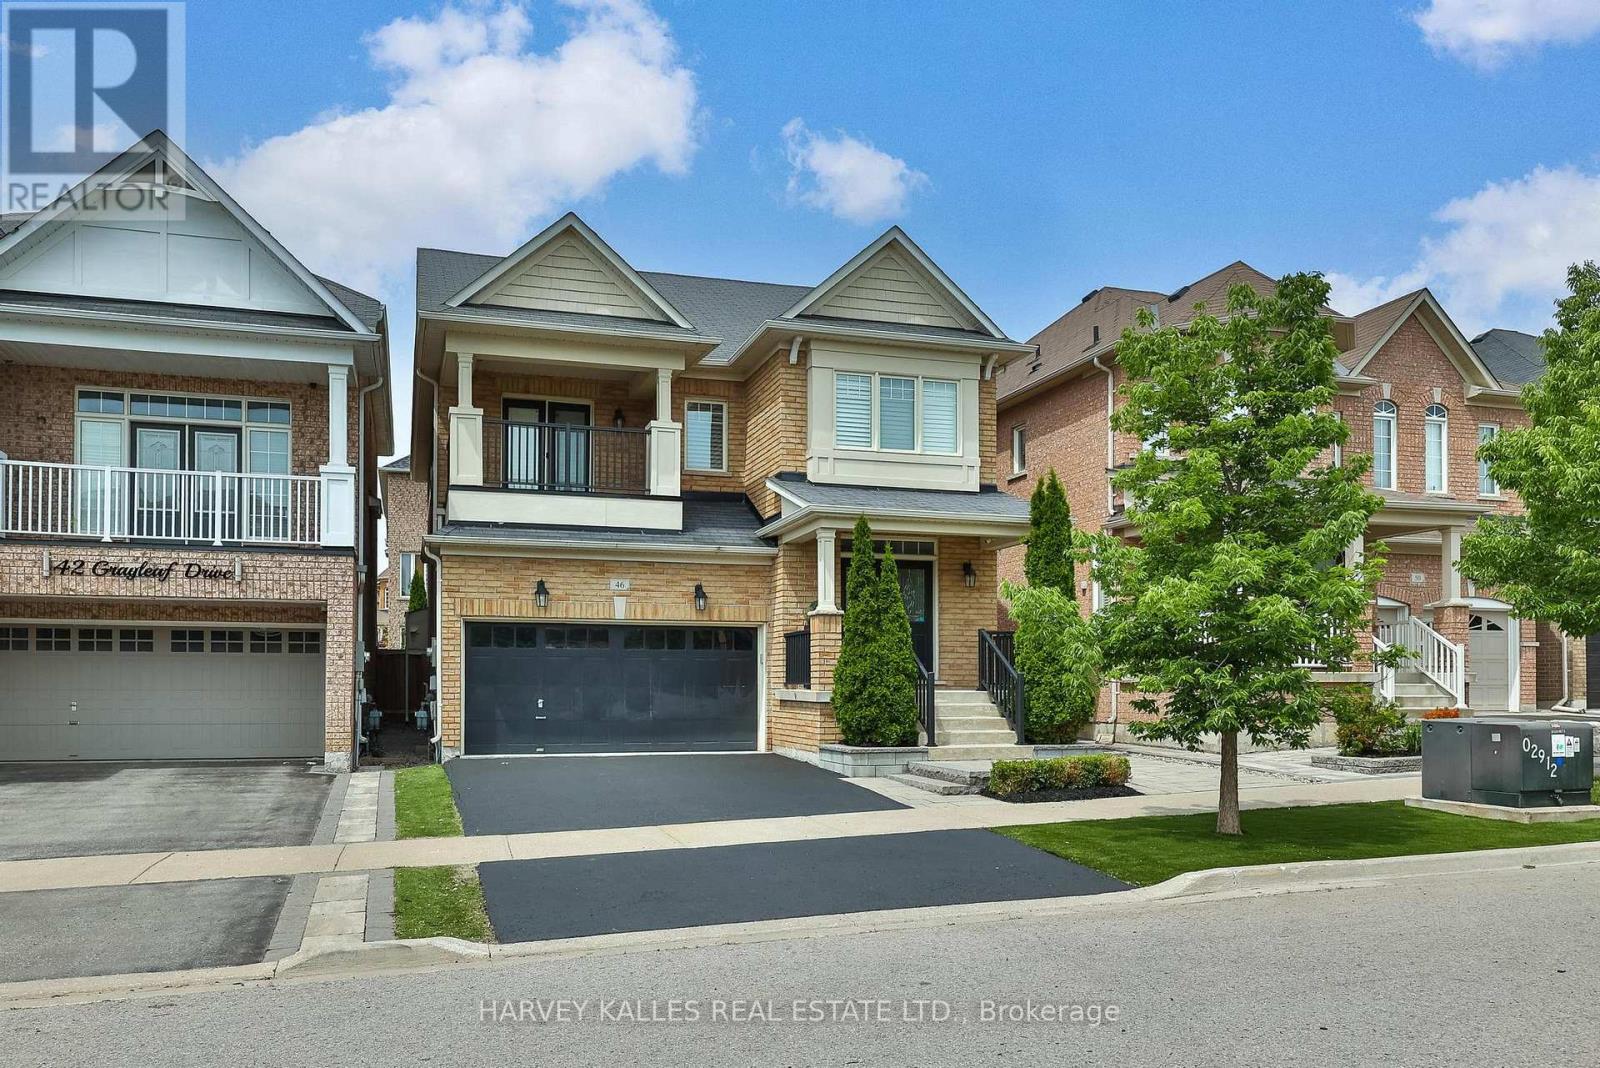
Welcome to 46 Grayleaf Drive, a beautifully appointed detached residence in one of Stouffville's most desirable family-oriented neighbourhoods. Thoughtfully designed with both elegance and everyday functionality in mind, this spacious home offers refined principal rooms, rich hardwood flooring and a warm family room anchored by a striking fireplace with custom built-ins. The well-appointed kitchen features generous cabinetry, stone counters, stainless steel appliances, a centre island and a bright breakfast area with direct access to the professionally landscaped west facing backyard which is an entertainers dream! A convenient main-floor laundry room and functional mudroom provide everyday ease, complete with direct interior access to the two-car garage. Upstairs, the expansive primary bedroom is a true retreat, featuring a walk-in closet and a spa-inspired 5-piece ensuite with dual vanities, a deep soaker tub and separate glass shower. Generously sized secondary bedrooms offer excellent flexibility for family, guests or home office use, while the second bedroom enjoys the added luxury of a private balcony. The fully fenced backyard has been thoughtfully designed for low-maintenance outdoor living, with a large interlock patio, artificial turf, mature privacy hedging and multiple areas for dining, lounging and entertaining. An expansive unfinished basement offers exceptional future potential for additional living space, recreation, gym, theatre or storage. Ideally located close to highly regarded schools, parks, community amenities, shopping, restaurants, transit and Stouffville GO, this is a sophisticated yet highly livable home perfectly suited to today's modern family. (id:51382)
141 Cooks Bay Drive
Georgina, Ontario
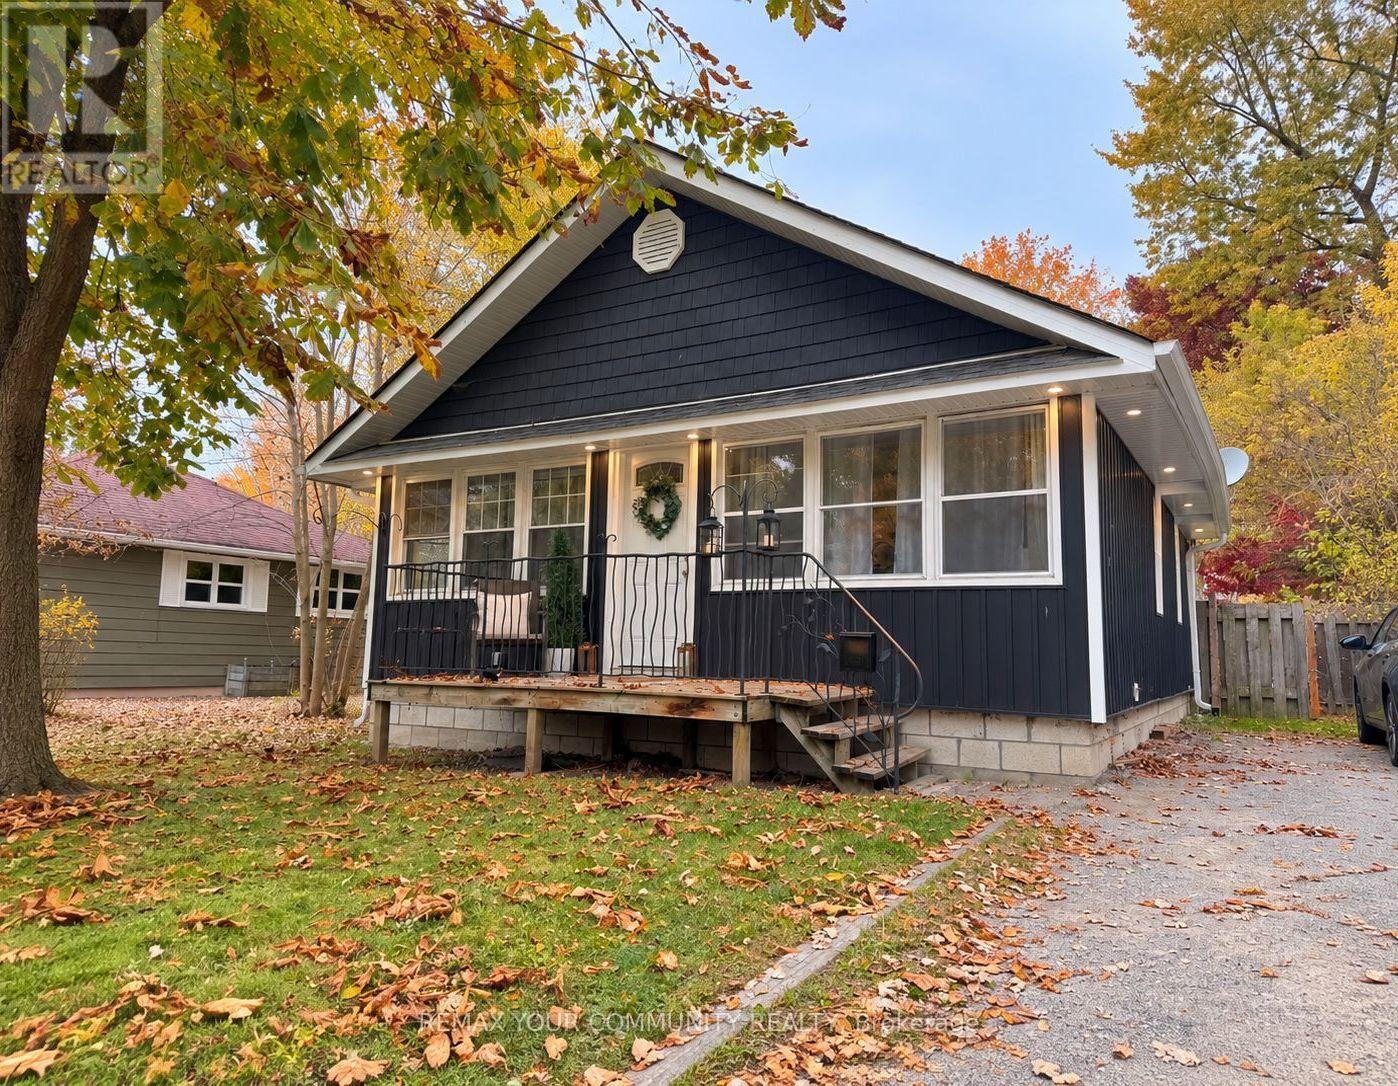
Welcome to 141 Cooks Bay Dr, a charming and updated bungalow just steps to Lake Simcoe! Featuring a newly renovated kitchen with quartz countertops and a thoughtfully upgraded bathroom, this move-in-ready home offers a lovely opportunity to enter the market. Situated on a 50 x 110 ft lot, enjoy the charm of lakeside living just moments from the water. Perfect for first-time buyers, downsizers, investors, or anyone looking to enjoy a relaxed lakeside lifestyle! And just a short walk to the lovely Claredon beach and park. Soffit, eaves & siding - 2025. Kitchen - 2025. Electrical panel - 2024. Bonus: Concrete pad crawlspace! (id:51382)
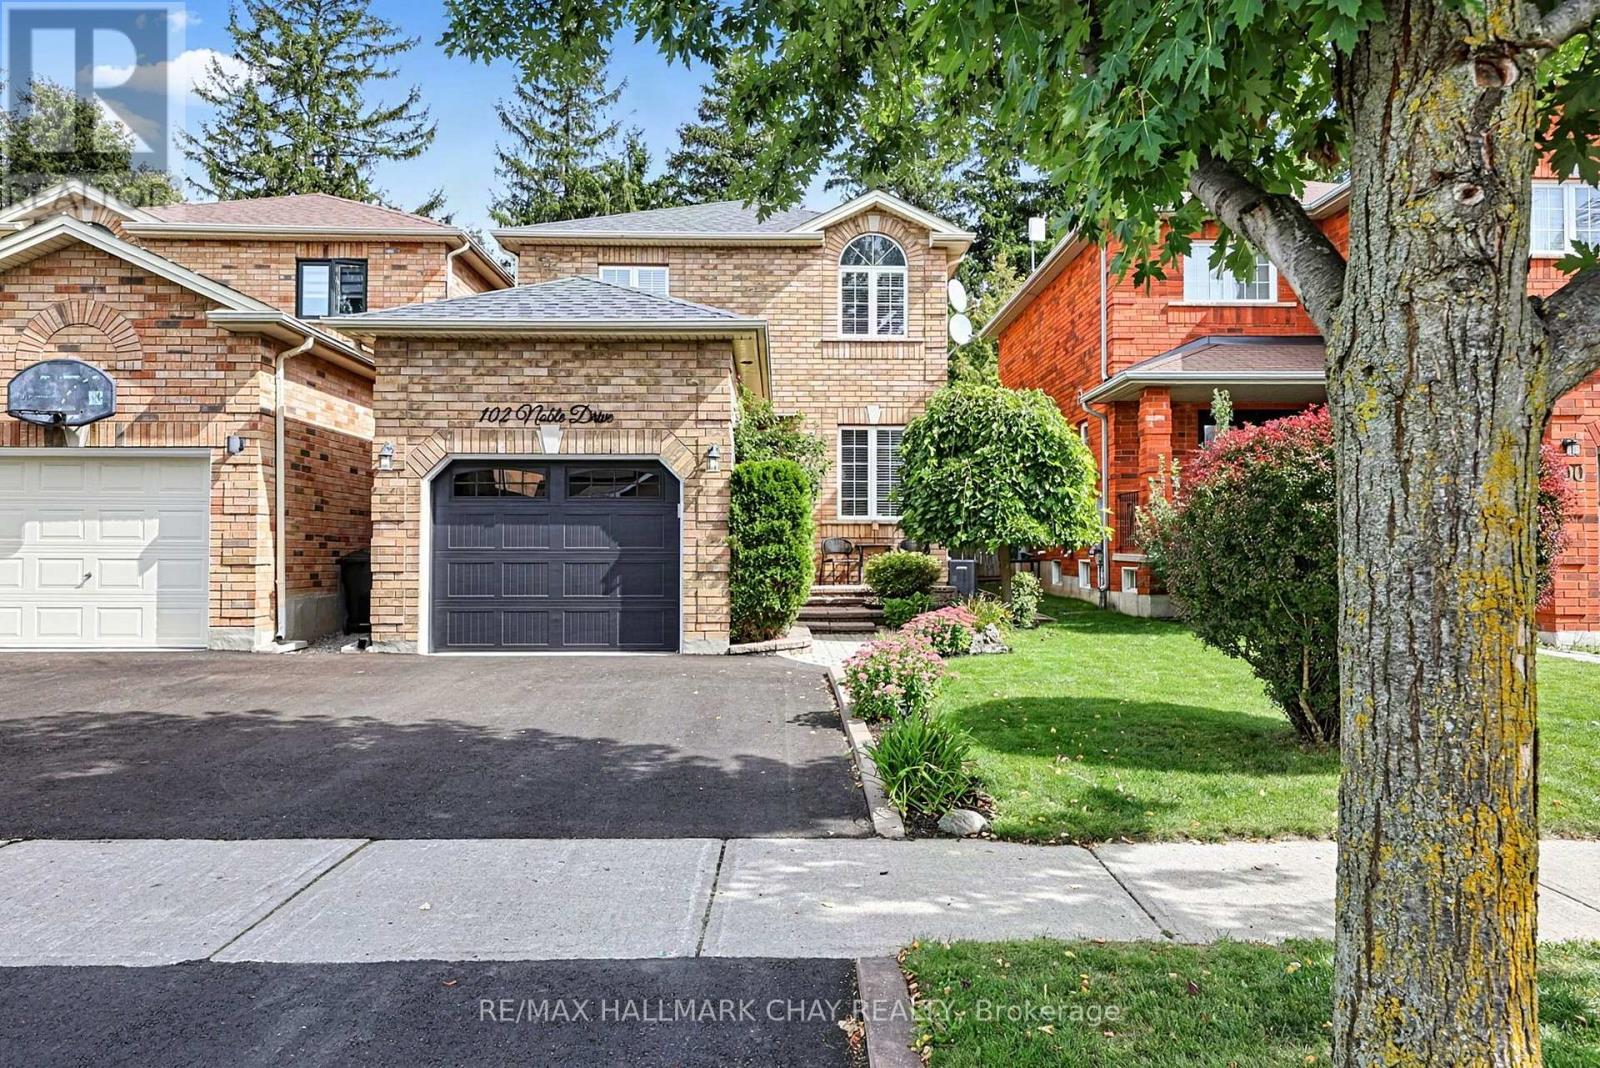
102 Noble Drive
Bradford West Gwillimbury, Ontario
Pride of Ownership & Awesome Updates! Welcome to 102 Noble Drive, a beautiful family home nestled on a fully landscaped and mature lot! Modern curb appeal with a Black Garage Door, Front Door & NEW Asphalt Driveway! Lovely Interlocked Walkway & Lush Gardens lead to the welcoming foyer. Inside offers an open-concept floor plan with spacious & bright principal rooms, including Hardwood Floors in the Living & Dining Rooms. Updated Kitchen features Granite Countertops, Stainless Steel Appliances & a Walkout to your very own backyard retreat! Incredible backyard boasting a Motorized Awning, Large Deck, Interlocked Walkway, Garden Shed, Swingset & Lush Gardens! Upstairs offers generously sized bedrooms, Hardwood Floors & an Updated Bathroom. Fully Finished Basement with Second Kitchen, Rec Room, Full Bathroom, Large Laundry Room & Ample Storage! Updates Include: NEW Asphalt Driveway '26, NEW Front Door '26, NEW A/C '25, NEW Patio Door '21, NEW Motorized Awning '21, NEW Roof '18 & NEW Garage Door '18. Double-Wide Driveway & Large Garage Storage Mezzanine. Perfect Location - walk to all major amenities, Parks, Trails & Shopping, with easy access to the GO Train, Hwy 400, Hwy 27 & Yonge St! ** This is a linked property.** (id:51382)
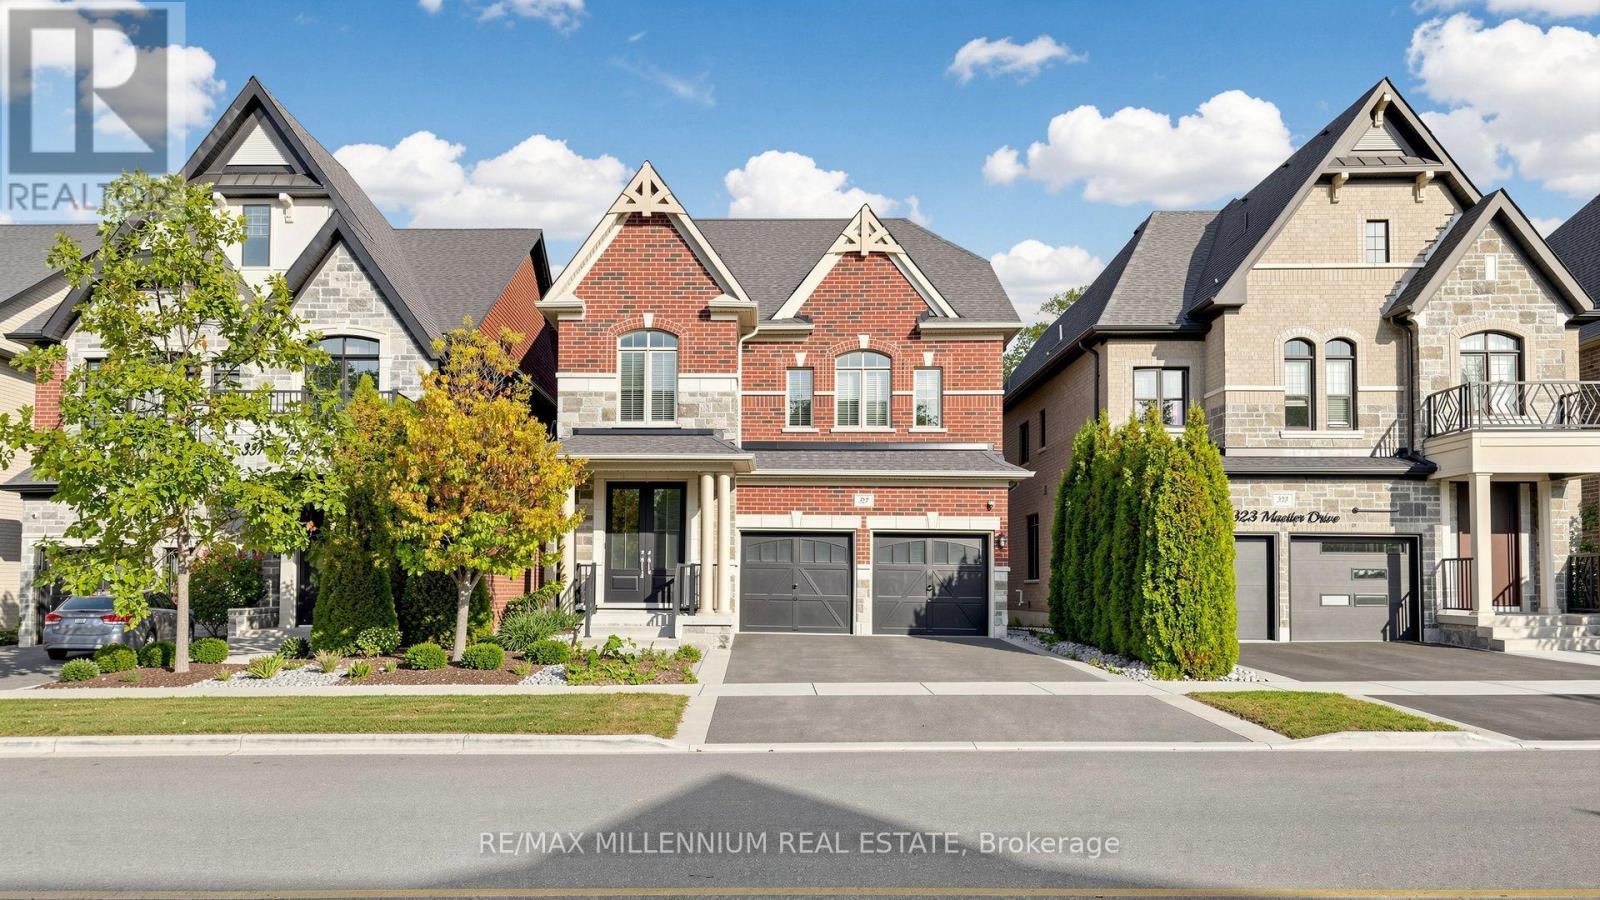
327 Mactier Drive
Vaughan, Ontario
An exceptional home nestled in the heart of prestigious Kleinburg, beautifully situated on a premium deep RAVINE LOT offering privacy, tranquility and picturesque natural views. This stunning residence features a bright, sun-filled and thoughtfully designed layout with spacious principal rooms, 4 generously sized bedrooms and the convenience of 3 full bathrooms on the second floor. Elegant finishes include gleaming hardwood and porcelain flooring, a beautifully appointed kitchen with stainless steel appliances, and abundant windows filling the home with natural light. Enjoy the perfect combination of luxury living and nature, with a spectacular ravine setting ideal for relaxing and entertaining. Located in one of Vaughan's most desirable communities, surrounded by beautiful parks, trails and conservation lands, while just minutes from Kleinburg Village, boutique shops, restaurants, cafes, excellent schools and everyday conveniences. Convenient access to major highways makes commuting throughout the GTA easy. A wonderful opportunity to enjoy the charm, prestige and lifestyle of Kleinburg in a beautiful family home with an outstanding RAVINE LOT. (id:51382)
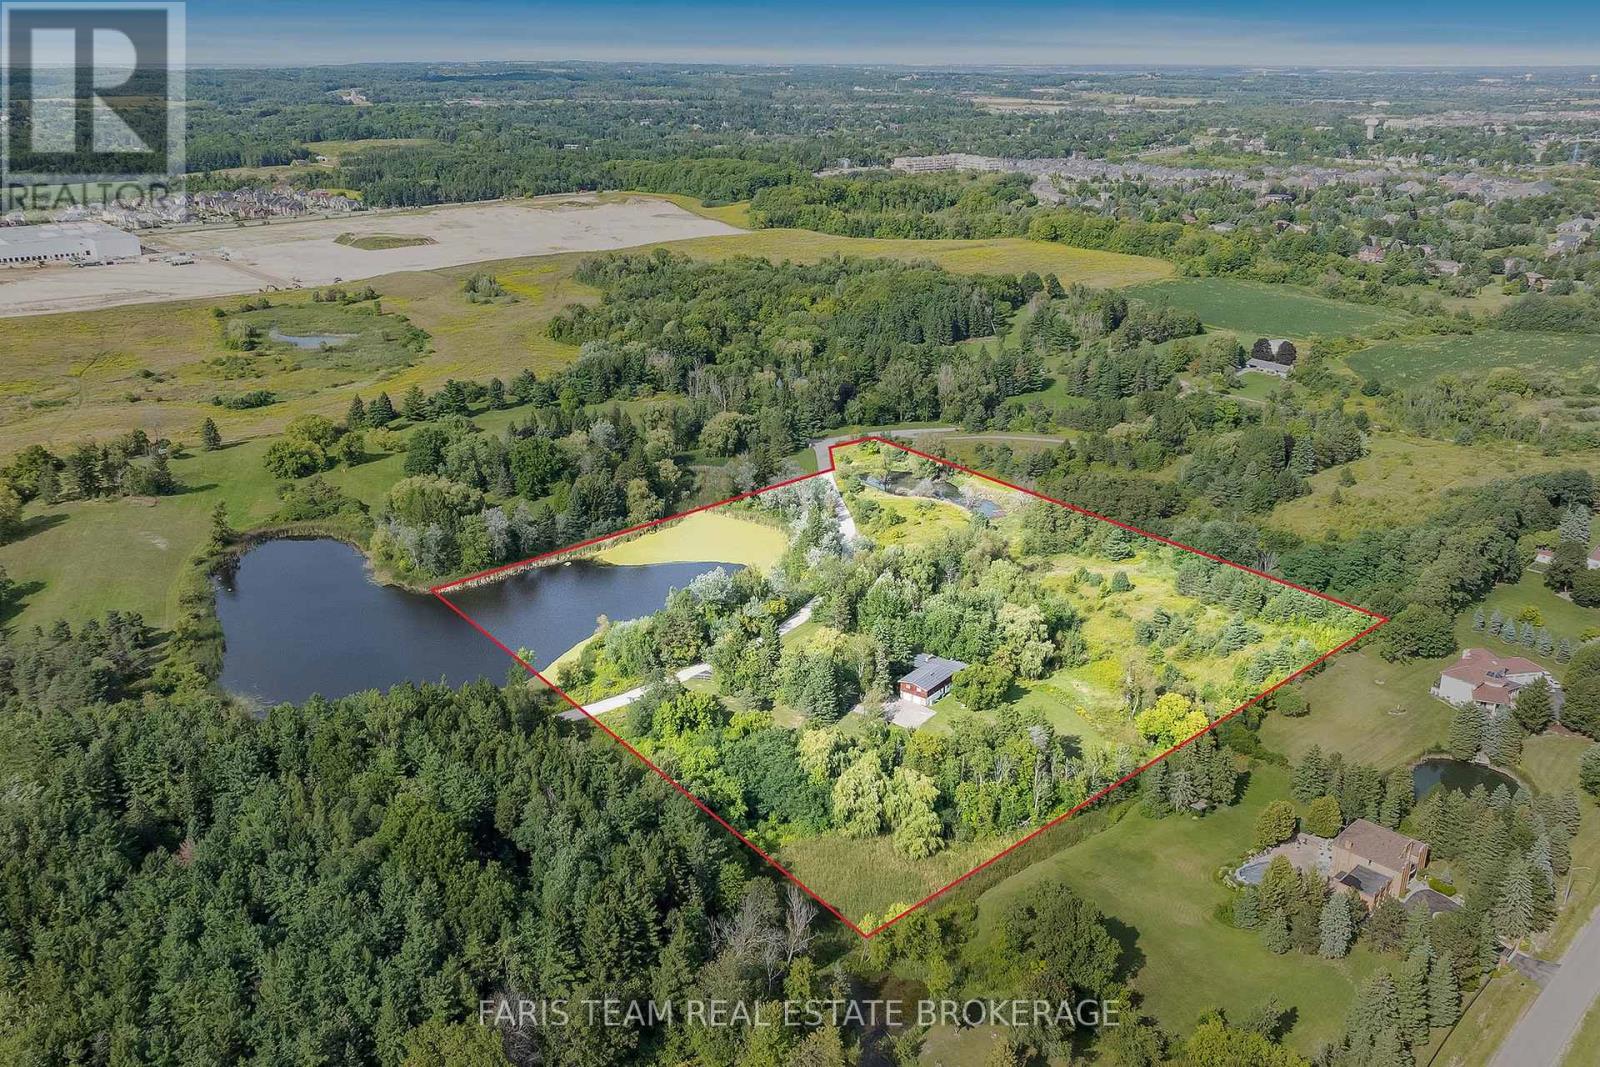
175 South Summit Farm Road
King, Ontario
Top 5 Reasons You Will Love This Home: 1) Discover this rare offering of a charming bungalow set on 10.94 acres of land in prestigious King Township, where nature, privacy, and potential come together 2) Nestled in a peaceful estate setting, this property showcases a scenic pond, a lush canopy of mature trees, and a spacious residence surrounded by natural beauty 3) Whether you choose to renovate the existing home with your own personal touch or re-imagine the landscape entirely with a brand-new build, the possibilities here are endless for creating a true masterpiece estate 4) Added value comes with previously approved architectural plans for a luxury home and pool, available upon request, offering a head start to your dream vision 5) The current home features expansive living and entertaining spaces, including a bright and inviting living room, a generous kitchen, a primary retreat with spa-like 5-piece ensuite, and an impressive covered concrete deck overlooking the grounds. 2,057 above grade sq.ft. plus a partially finished basement. (id:51382)
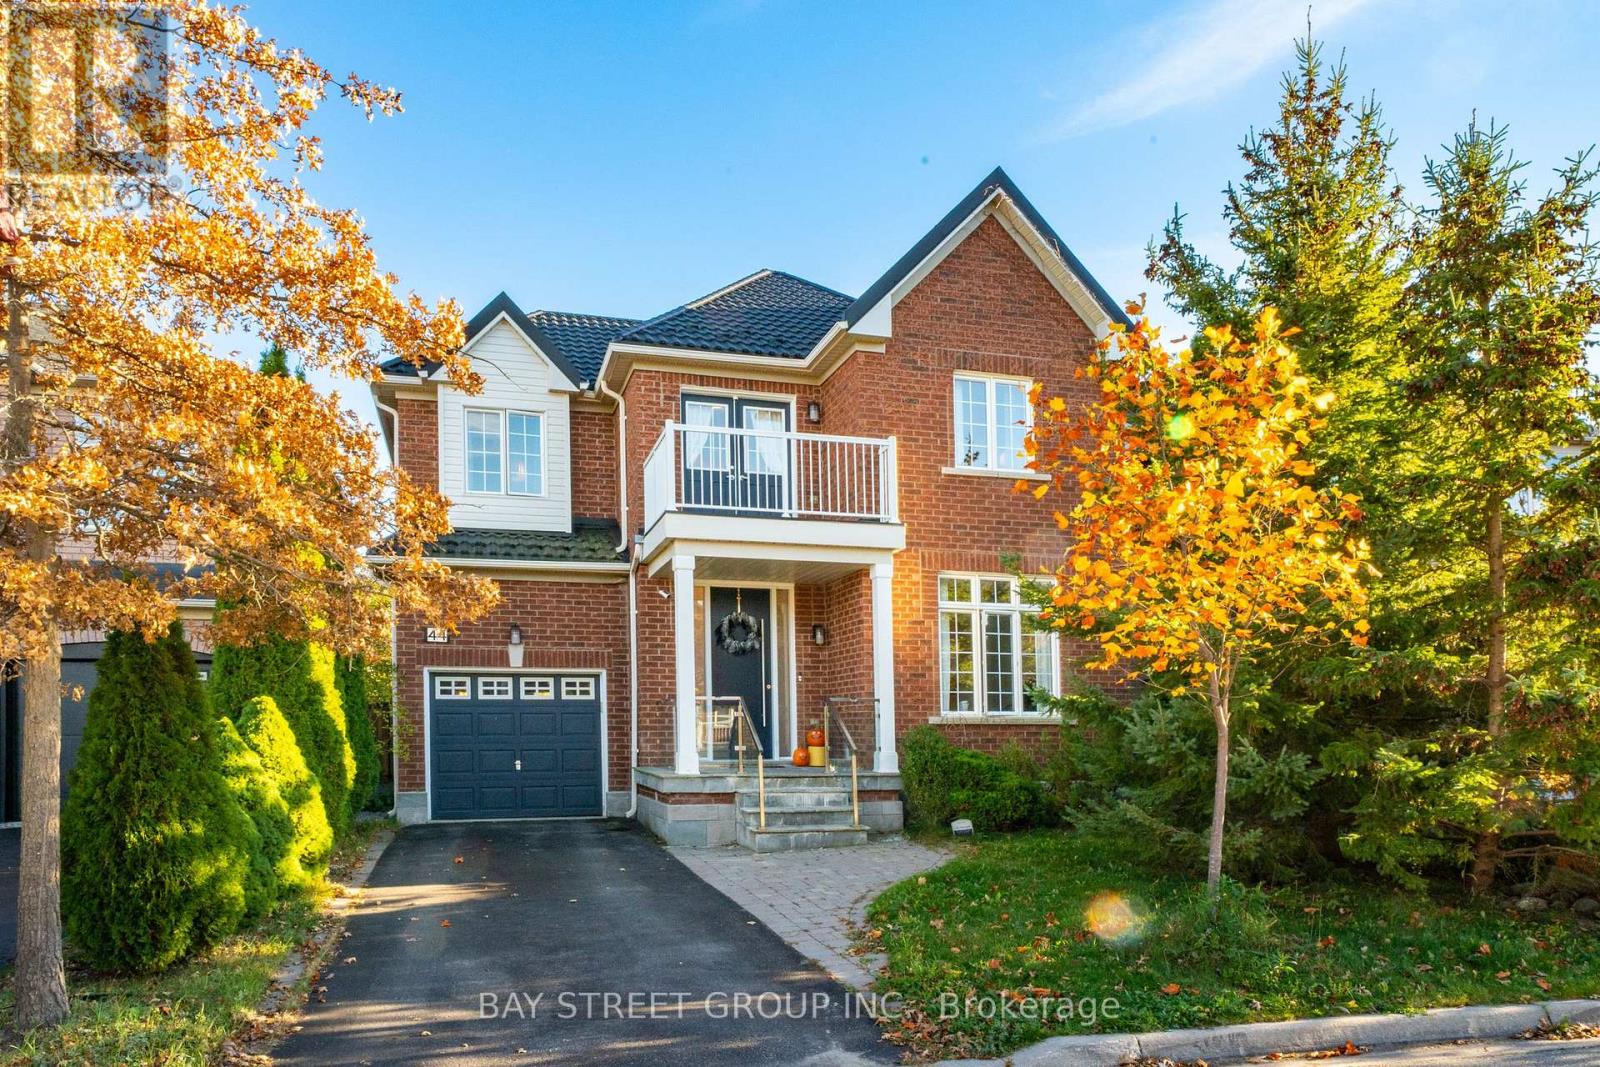
44 Trish Drive
Richmond Hill, Ontario
This beautifully maintained home sits on a quiet cul-de-sac in the heart of Oak Ridges. The private backyard features interlocking stone paving and breathtaking, unobstructed views of meadows and forest. Features include hardwood flooring throughout the main and second floors, 9- and 10-foot main-floor ceilings, a metal roof, and a tandem garage. Explore the Oak Ridges Moraine trail network, with Bond Lake, Lake Wilcox, parks, a community centre, swimming pool, and highly ranked schools nearby. Convenient access to major highways, VIVA, and GO Transit brings everyday convenience to this peaceful setting. (id:51382)