
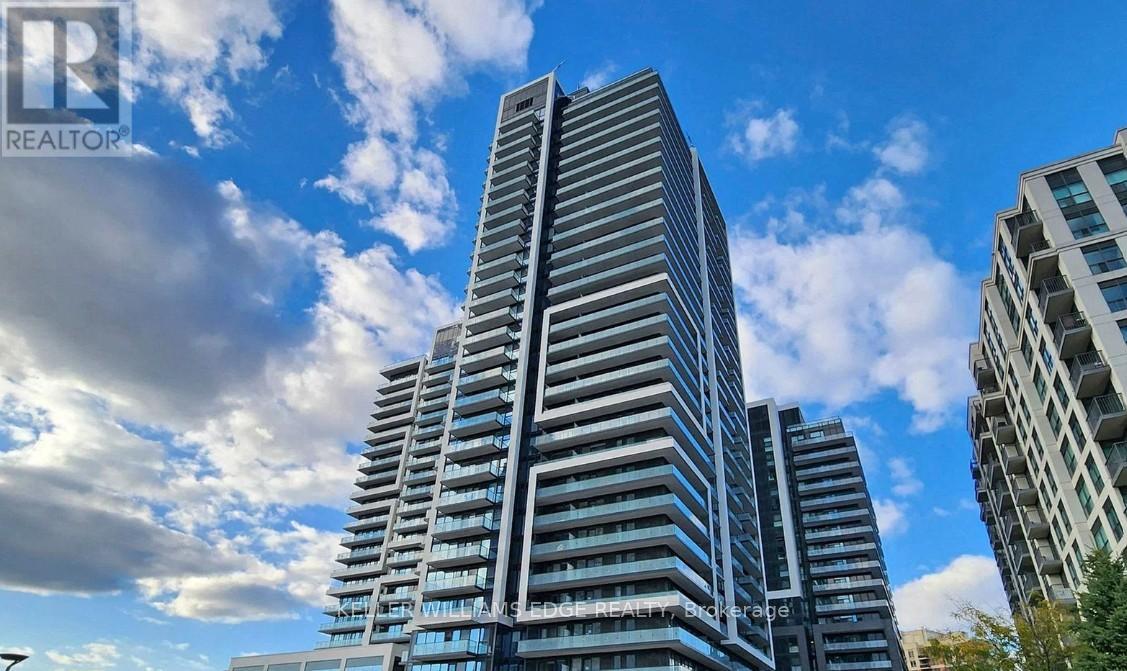
401 - 105 Oneida Crescent
Richmond Hill, Ontario
Welcome to Era Condominiums, a modern and vibrant community in the heart of Richmond Hill. This beautifully designed 1-bedroom plus den, 2-bathroom suite offers a functional layout, contemporary finishes, and a private balcony with a desirable north-facing exposure.Part of Pemberton Group's prestigious master-planned community at Yonge Street and Highway 7, Era places you steps from shopping, dining, transit, entertainment, and everyday conveniences. Residents enjoy exceptional building amenities and the convenience of urban living in one of Richmond Hill's most sought-after locations.Parking and locker are included, making this an ideal opportunity for both end-users and investors alike. (id:51382)
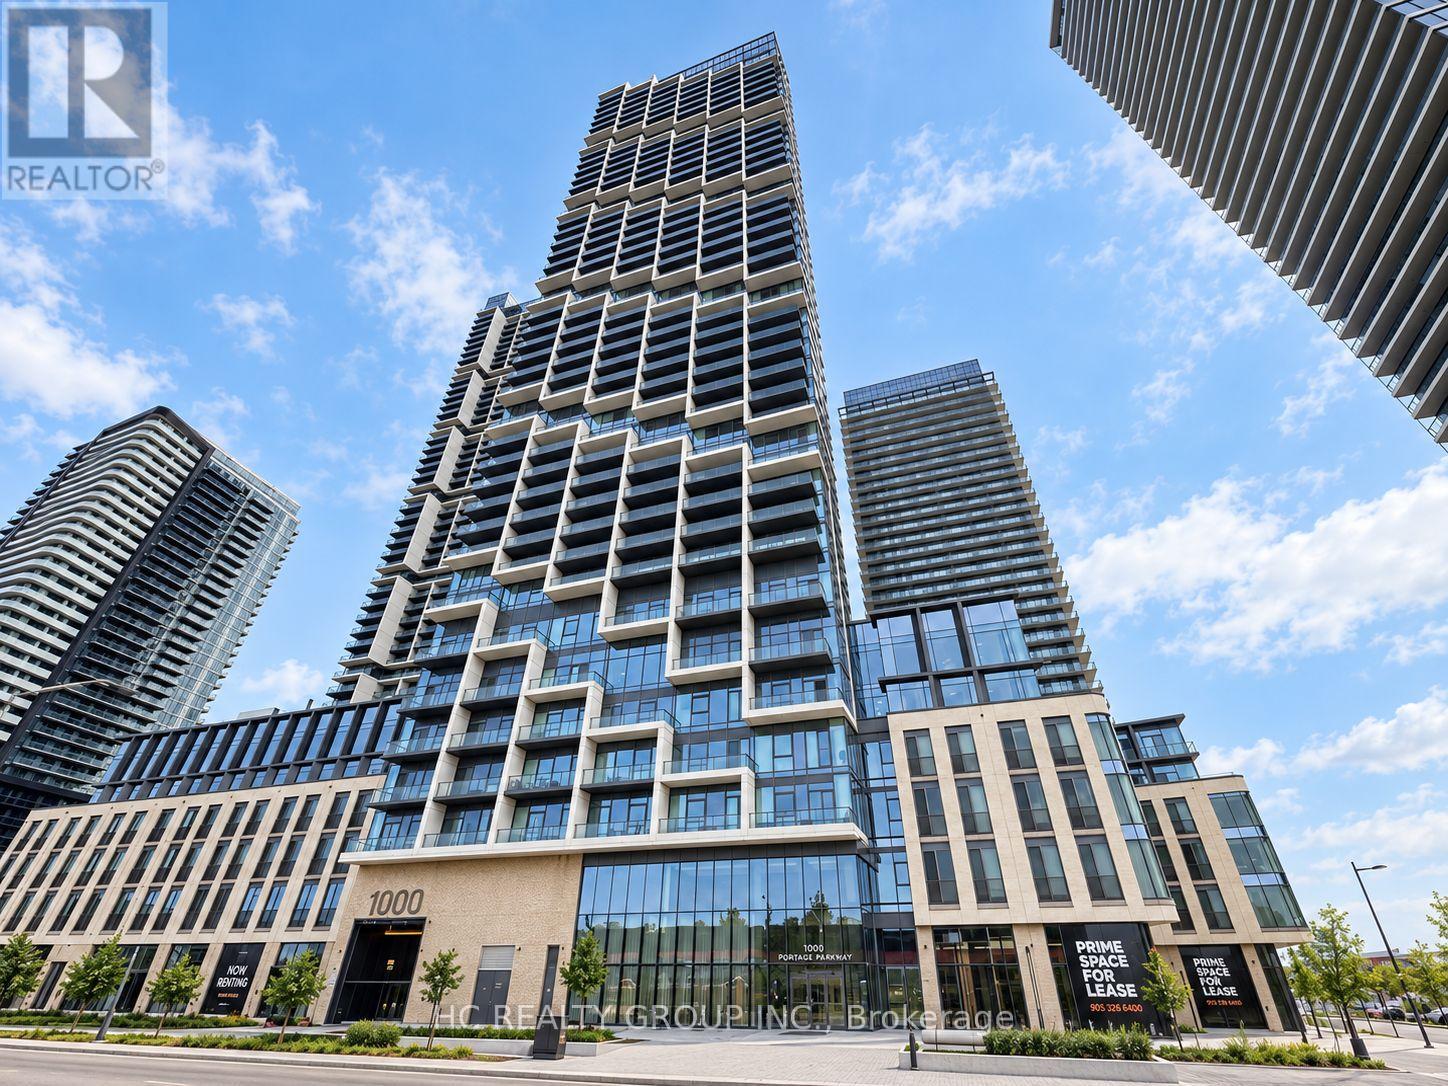
2103 - 1000 Portage Parkway
Vaughan, Ontario
Rare EV Charging Parking + Locker Included! Bright and spacious 2-bedroom, 2-bathroom corner suite offering 699 sq. ft. of interior living space plus an impressive 103 sq. ft. balcony. Floor-to-ceiling windows fill the home with natural light, while the functional open-concept layout and expansive balcony offer unobstructed city views and plenty of space to enjoy both indoors and out. Modern kitchen with built-in appliances and sleek cabinetry. What truly sets this home apart is its rare dedicated parking space equipped with an EV charger - a highly sought-after feature in the building - plus an owned locker for additional storage. Previously leased for $2,700/month, offering excellent rental potential and making this a great opportunity for both end-users and investors. Ideally located in the heart of VMC, just steps to the subway, transit, shopping, dining and everyday conveniences, with quick access to Hwys 400 & 407. A complete package of space, corner-unit privacy, EV parking and storage in one of Vaughan's most connected communities. Digitally Altered - Personal Items Have Been Removed for Presentation Purposes. Digitally Altered - Personal Items Have Been Removed for Presentation Purposes. (id:51382)
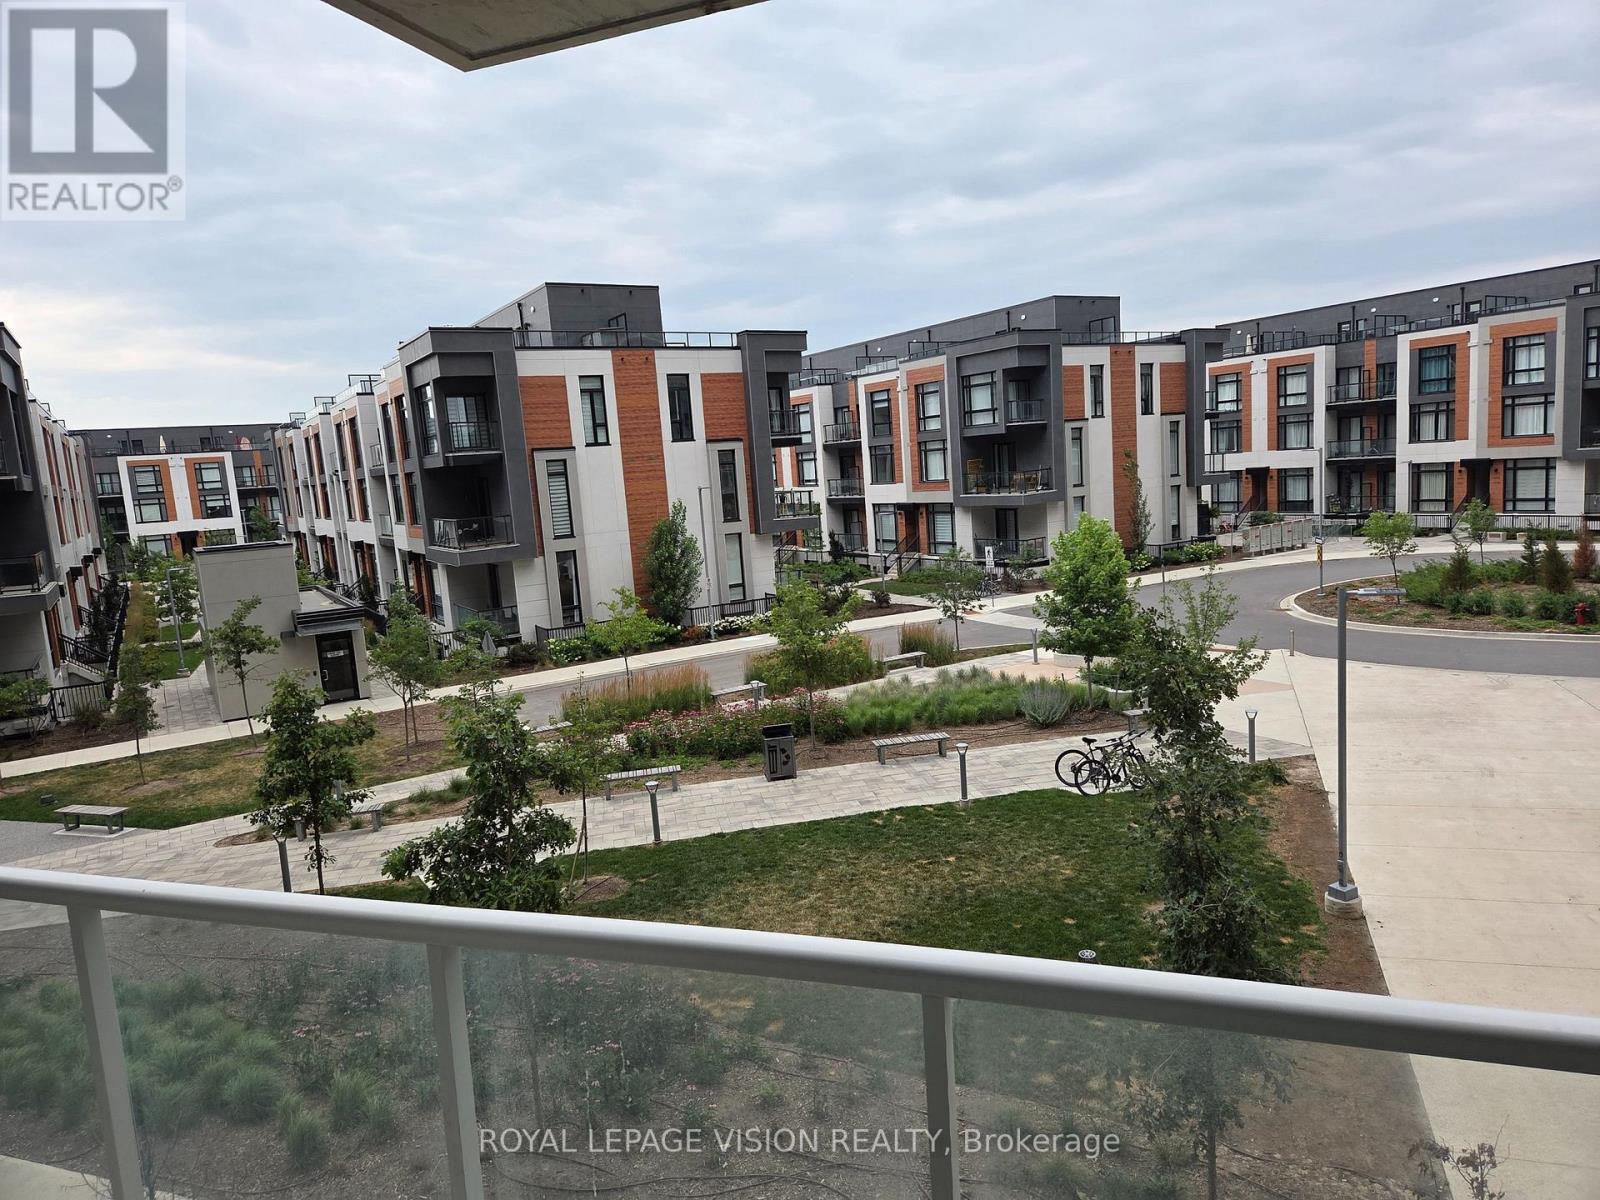
217 - 6 David Eyer Road
Richmond Hill, Ontario
Immaculately kept vacant one bedroom and den ( that can be used as an additonal sleep area ) 634 sq ft per builders floorplan plus a 111 sq ft full size balcony, all vinyl plank / ceramic flooring no carpet, 9 feet ceilings, one parking spot, one locker. Close to Richmond Green community center, Costco, Home Depot, Banks, Hwy 404 all a short drive away. (id:51382)
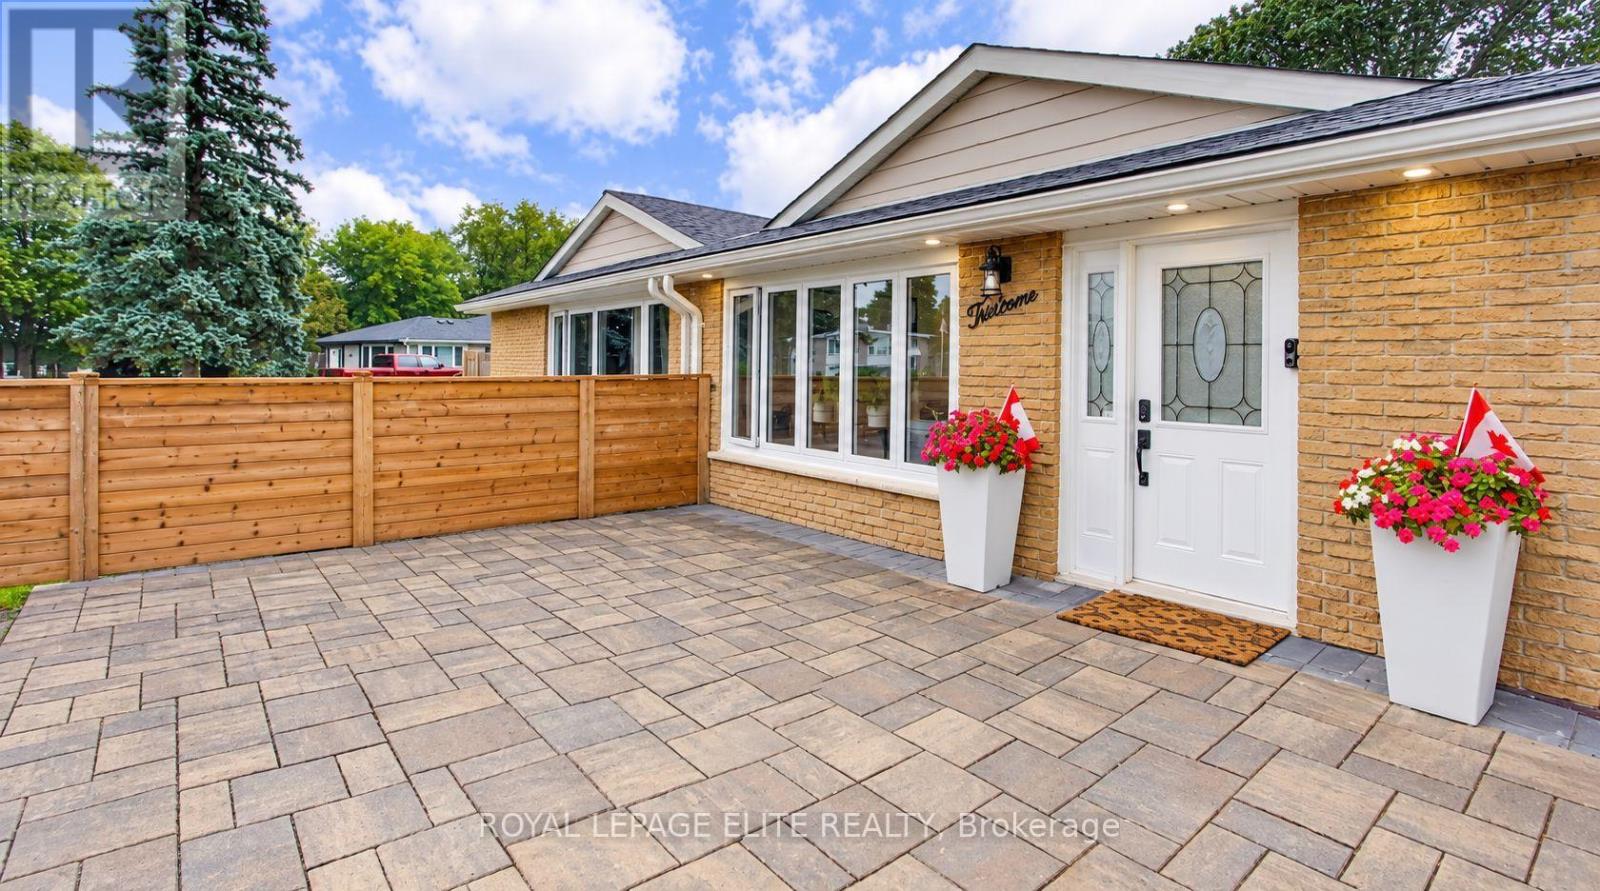
13 Alphonsus Court
New Tecumseth, Ontario
Welcome home to this beautifully updated 3+1 bedroom, 3-level backsplit nestled in the heart of Tottenham. Originally built in 1971, this charming home thoughtfully blends its classic character with modern updates, creating a warm and welcoming space you'll love coming home to. Step inside and you'll immediately notice the beautiful 6.5" plank white oak hardwood floors flowing throughout the main and upper levels, adding warmth and timeless appeal. The bright, open living and dining areas offer a wonderful space to gather with family and friends, while the fully renovated kitchen combines style, functionality, and plenty of room to create and connect. Upstairs, three spacious bedrooms are filled with natural light, offering comfortable retreats for the whole family. The lower level adds even more versatility, with space for a cozy rec room, fourth bedroom, or home office, complete with a convenient Murphy bed. With three thoughtfully designed levels of living, there's room to grow, work from home, host guests, or accommodate multi-generational living. Numerous updates, including A/C, new roof, membrane, eaves, fencing, windows, and interlocking, provide peace of mind and make this home truly move-in ready. Beyond your front door, enjoy everything the community of Tottenham has to offer. A close-knit small town with a strong community feel, surrounded by beautiful countryside, while still being within easy reach of the GTA. A welcoming home in a wonderful community - this is one you'll want to make your own. (id:51382)
88 Riverglen Drive
Georgina, Ontario
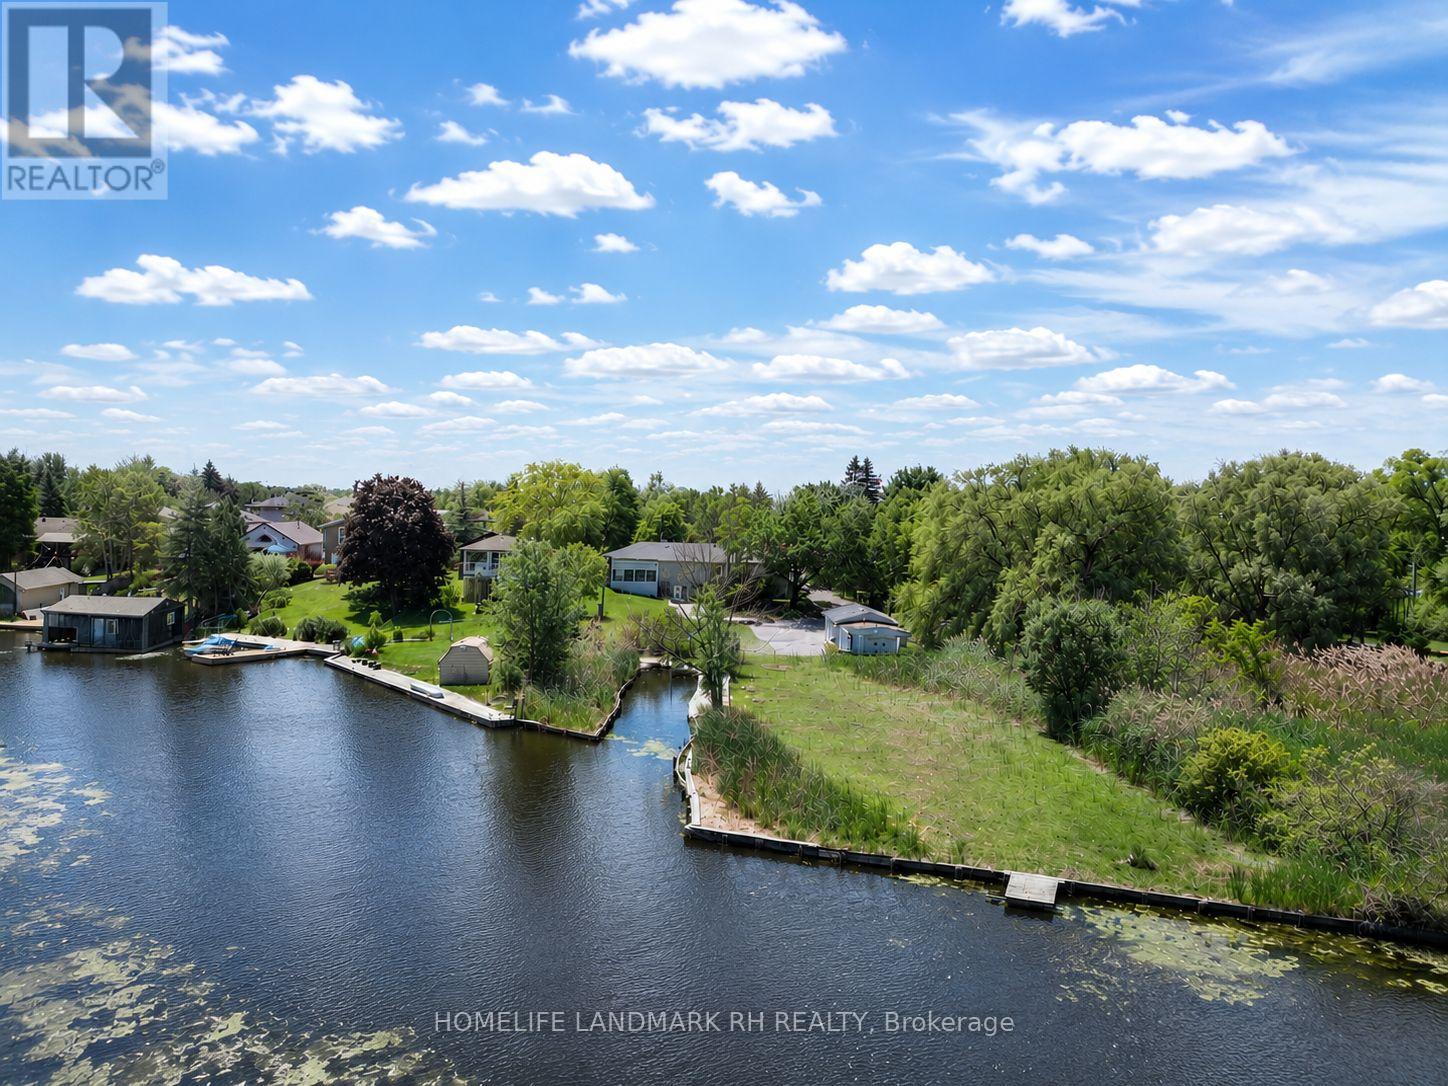
**Backing onto River & Direct Access to Lake Simcoe ** Stunning Riverfront Property On 100' x 500' Huge Lot with Private Dock & Breathtaking Waterfront Views. Enjoy Wildlife & Four-Season Outdoor Recreation: Boating, Fishing, Kayaking, Paddleboarding, Ice Skating. Beautifully Renovated 3+2 bdrm Bungalow with over 3000 S.F Living Space included Fin. W/O Bsmt. Spacious Living & Dining with Picture Windows. $$$ Upgrades: Hardwood /Laminate Flooring & Pot Lights throughout. Gourmet Kitchen with Quartz Countertop, Backsplash & S/S Appl. Extended Kitchen Cabinet with Moulding & Valance Lighting. Quartz Vanity Top in Bathroom. Double car Garage + additional detached single car garage (as is ) & long driveway on both sides can park 15+ Cars. Located In Desirable Keswick South Close To Shopping, Restaurants, Schools, Parks, Marina Facilities, Public Transit... Mins to Hwy404 & Go Transit. Nearby Amenities Include Keswick Marketplace, Walmart, Canadian Tire, Home Depot, Zehrs, No Frills, Georgina Ice Palace, Georgina Leisure Pool & The Shores Of Lake Simcoe. Excellent Opportunity To Enjoy Waterfront Living Without Sacrificing Urban Convenience. (id:51382)
415 Lake Drive E
Georgina, Ontario
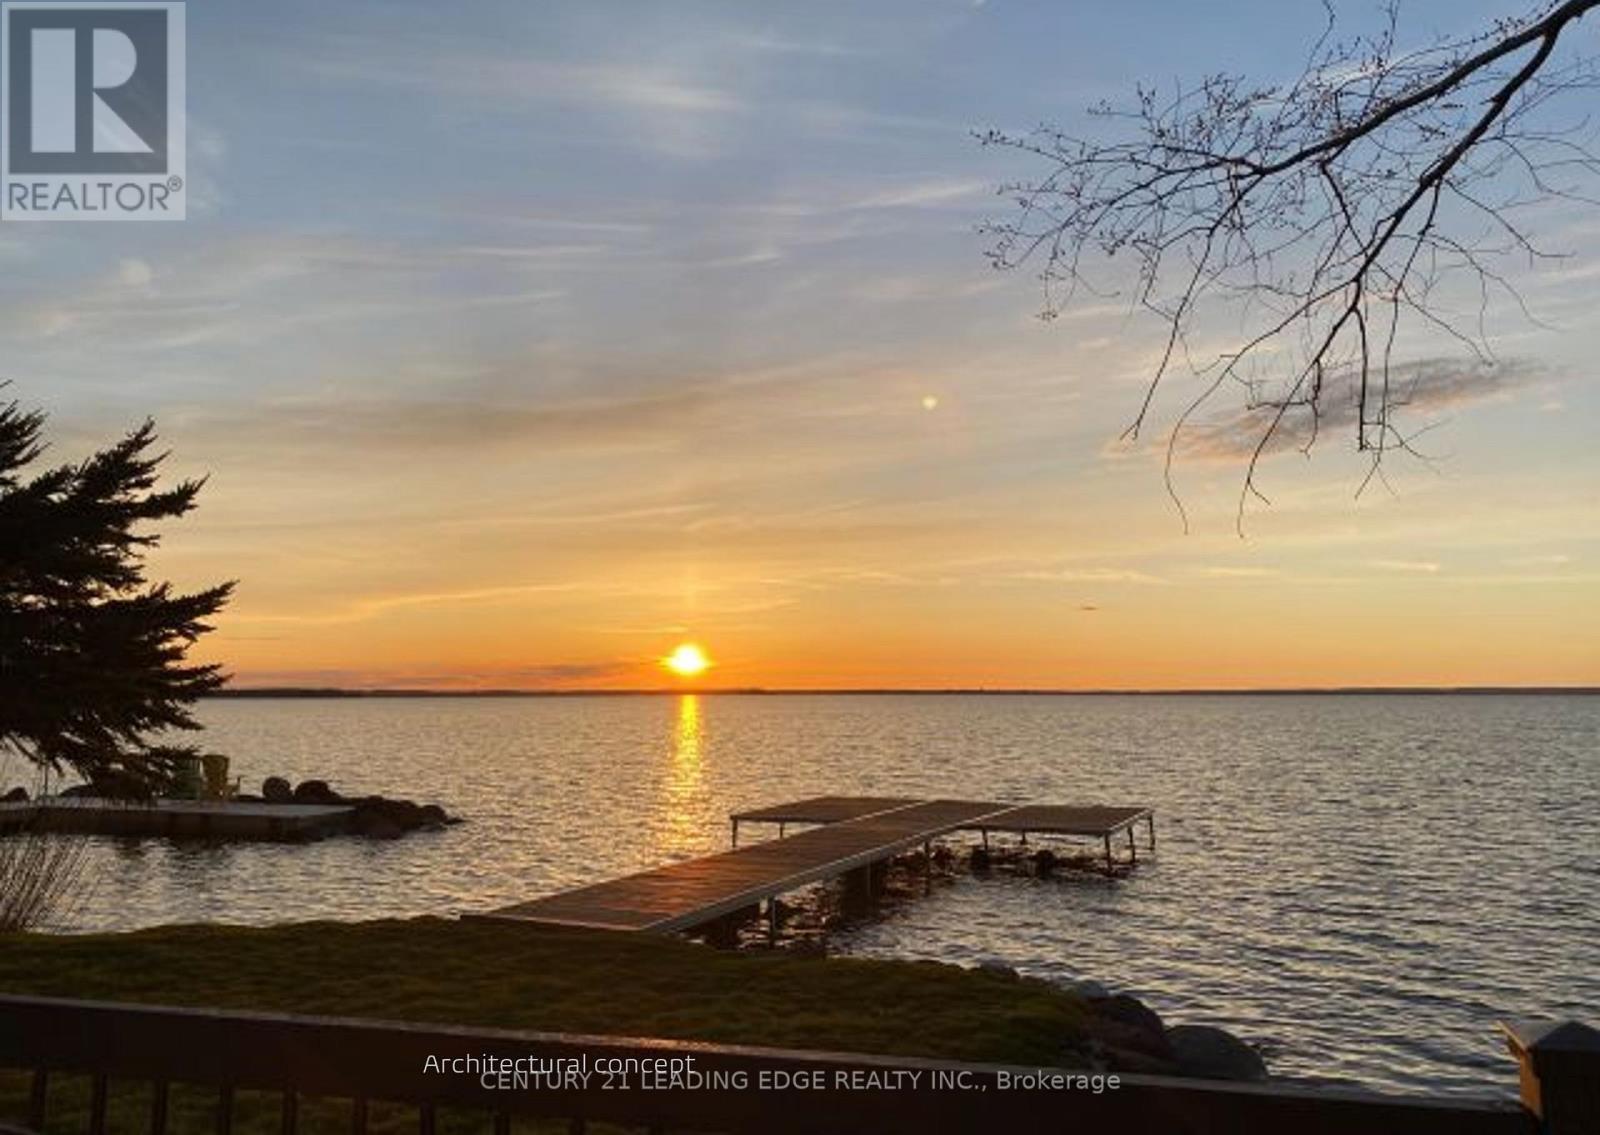
Build a Legacy! Serviced Building Lot; LSCA Approved Plans Available; 80' x 188' premium lot with road access from Lake Dr E. and Churchill Lane: Just 20 min from Highway 404; Exclusive to lot beach, northwest exposure for breathtaking sunsets and water views of beautiful Lake Simcoe. The most meaningful homes are imagined long before they are built! Here is your chance to create something that will outlive trends and seasons for generations to come. Seller has plans for 2500sf Raised Bungalow with attached garage and 500sf Detached Shop. This property provides the perfect setting to design a true lakefront legacy home and build your family dream in one of the area's most prestigious lakefront communities. This sunny parcel is levelled, cleared and ready to go! (id:51382)
48 Weldrick Road W
Richmond Hill, Ontario
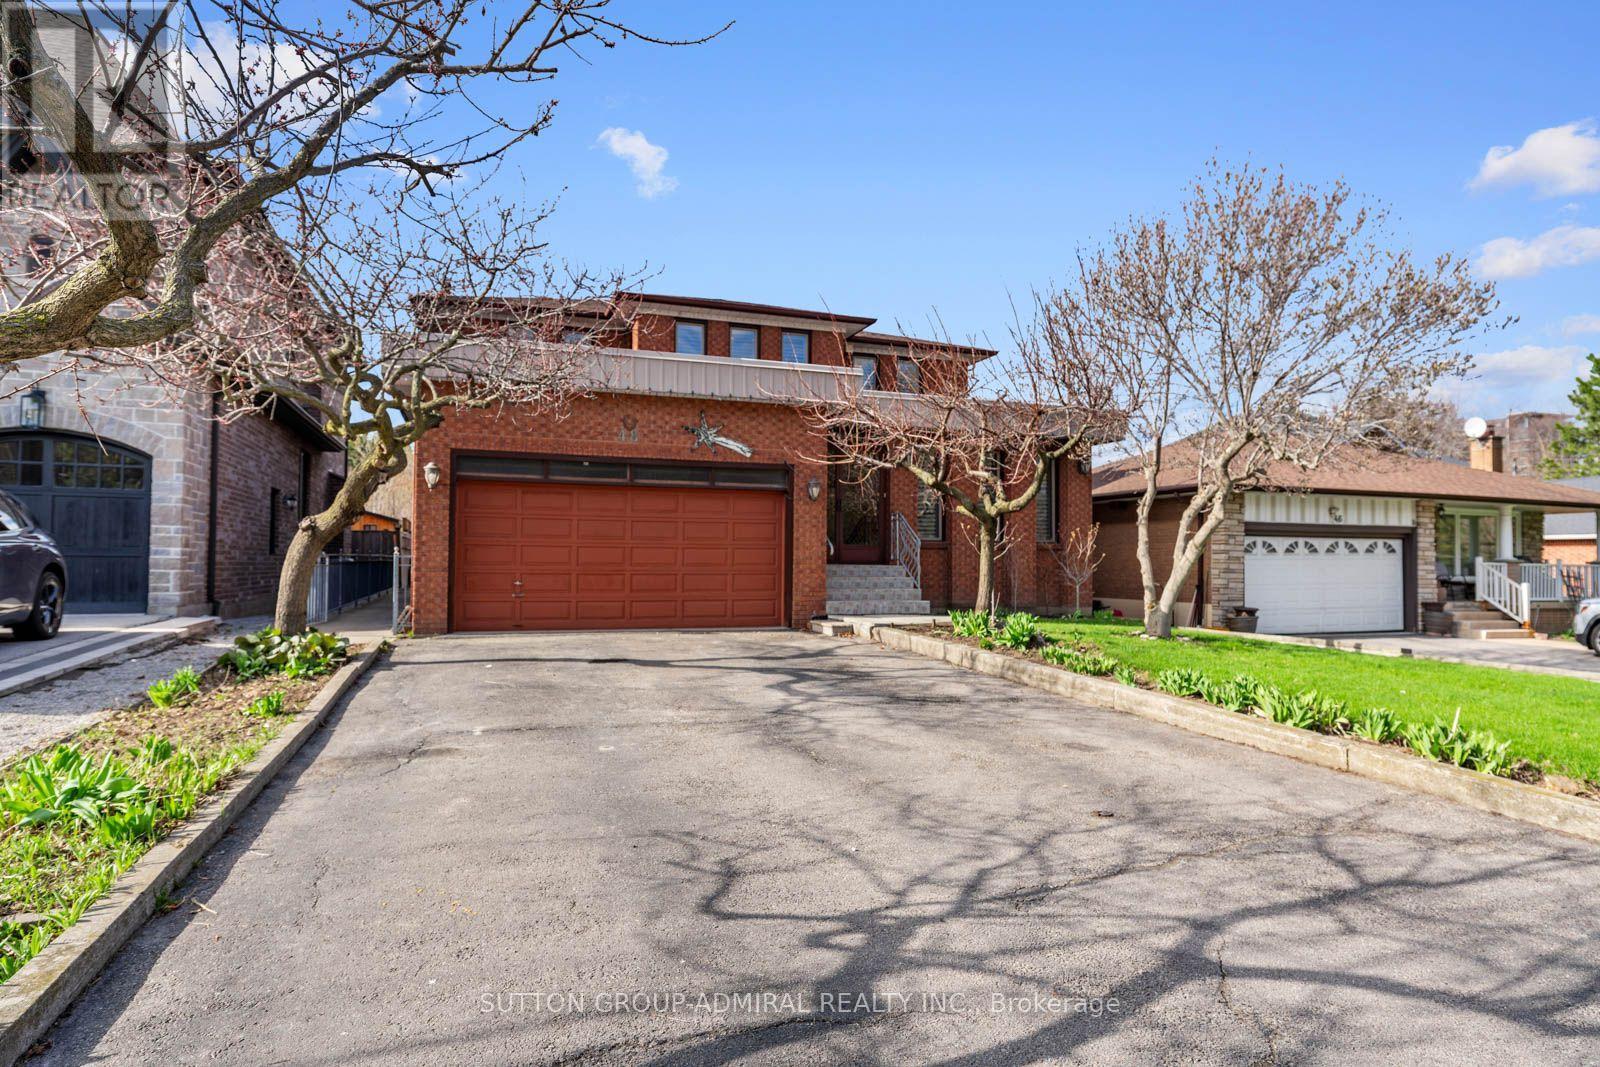
Located In The Heart Of Richmond Hill, This Large Detached Home Sits On A Rare, Flat Lot Just Under One Acre Offering Space, Privacy, And A Unique Opportunity For Buyers Looking To Personalize A Property To Their Own Taste. Great Opportunity for Builders and Investors looking to capitalize on future development potential! The Home Features 5 Bedrooms, Including A Convenient Main Floor Bedroom Suitable For Guests, Extended Family, Or A Home Office. The Home Welcomes You With A Spacious Foyer Featuring Original Wood Staircase Details. Generous Living And Family Rooms Provide Ample Space For Gatherings, Everyday Living, And Creating Lasting Family Memories. The Layout Is Functional And Spacious, With Generous Principal Rooms And Plenty Of Natural Light Throughout. The Fully Finished Basement Includes A Full Kitchen, Ample Living Space, And Significant Storage, Providing Flexibility For Multi-Generational Living Or Additional Useable Space.The Interior Reflects Its Original 1980s Design And Has Been Well Maintained Over The Years, Showing Clear Pride Of Ownership. There Is No Carpet Throughout The Home, Offering A clean and practical foundation for future updates.The Property Itself Is A Standout Feature-Flat, Expansive, And Just Under An Acre-Providing Plenty Of Outdoor Space For Recreation, Gardening, Or Future Plans.Conveniently Located Close To Schools, Parks, Shopping, And Major Routes, This Property Combines A Quiet Setting With Access To Everyday Amenities. A Solid Home With Strong Potential In A Well-Established Richmond Hill Neighbourhood. (id:51382)
Basement - 2 Huntington Crescent
Clarington, Ontario
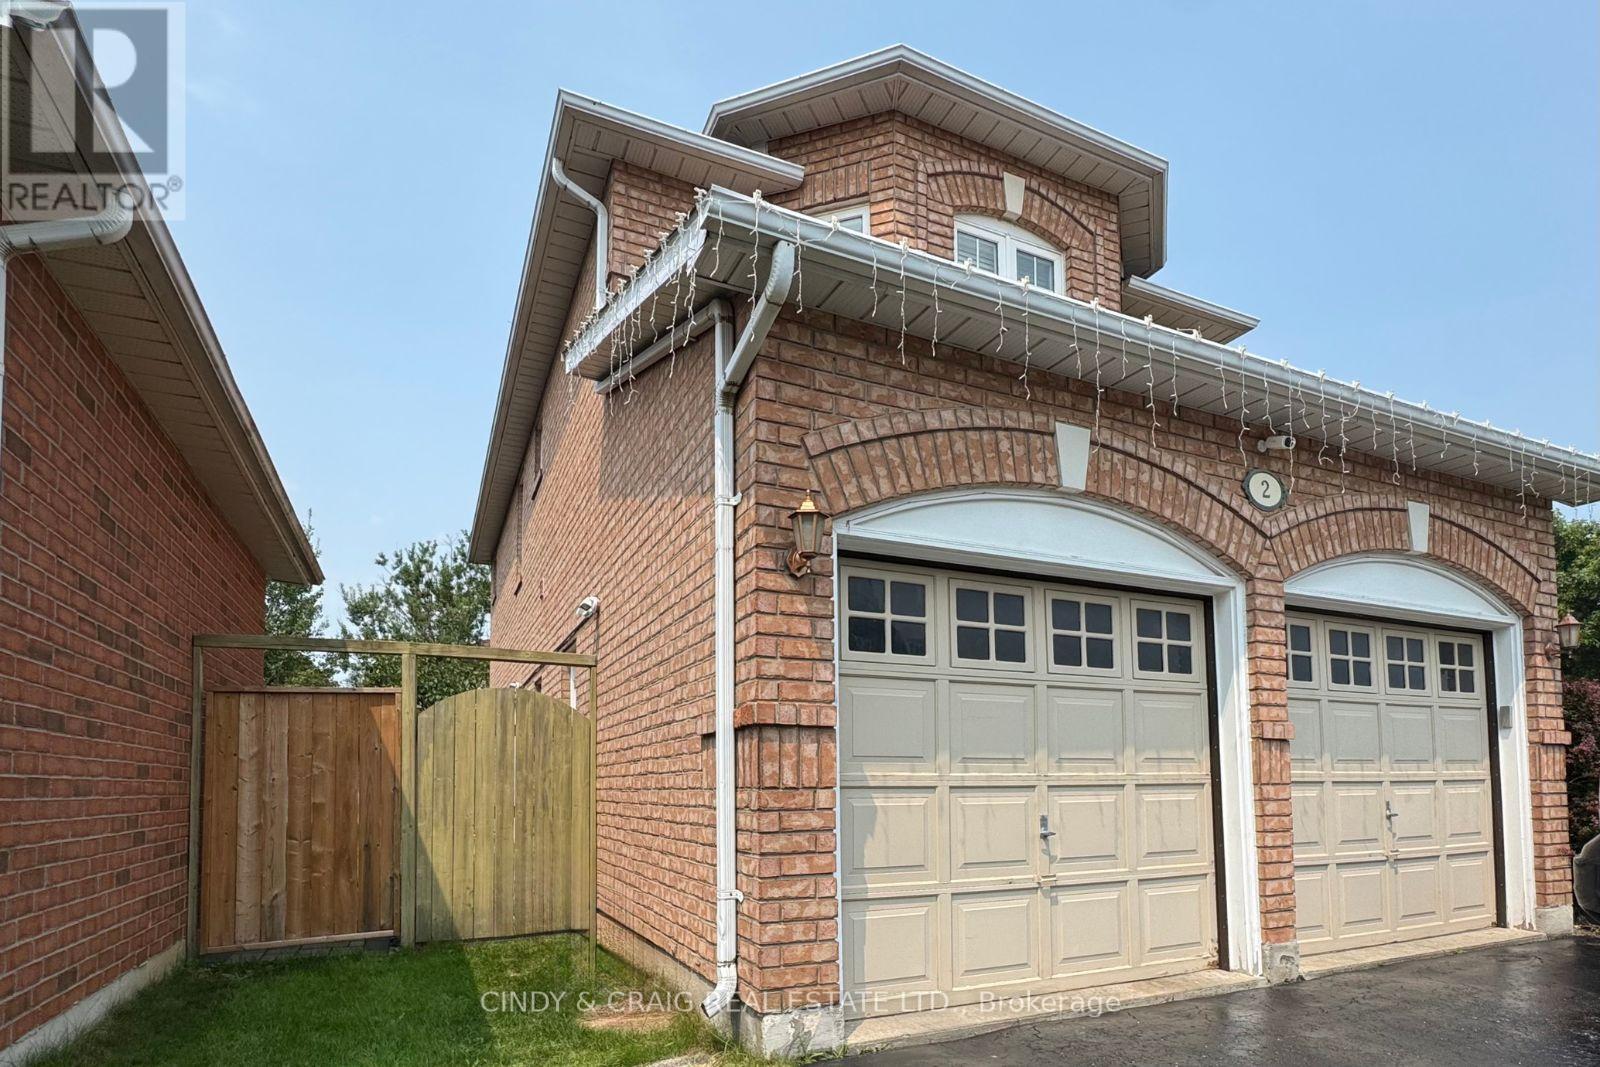
Bright & Spacious Legal Basement Apartment for Lease! Welcome to this beautifully finished basement suite in a quiet, family-friendly Courtice neighbourhood. Featuring a private separate entrance, this well-appointed unit offers an open-concept living and dining area, a modern kitchen with ample cabinetry, two spacious bedroom, two bathrooms, and private in-suite laundry for added convenience. Large windows provide plenty of natural light throughout the space. Includes one parking space and is conveniently located close to schools, parks, shopping, public transit, Highway 401/418, and all essential amenities. Ideal for a single professional or couple seeking a clean, comfortable place to call home. Tenant responsible for 30% of the utilities. (id:51382)
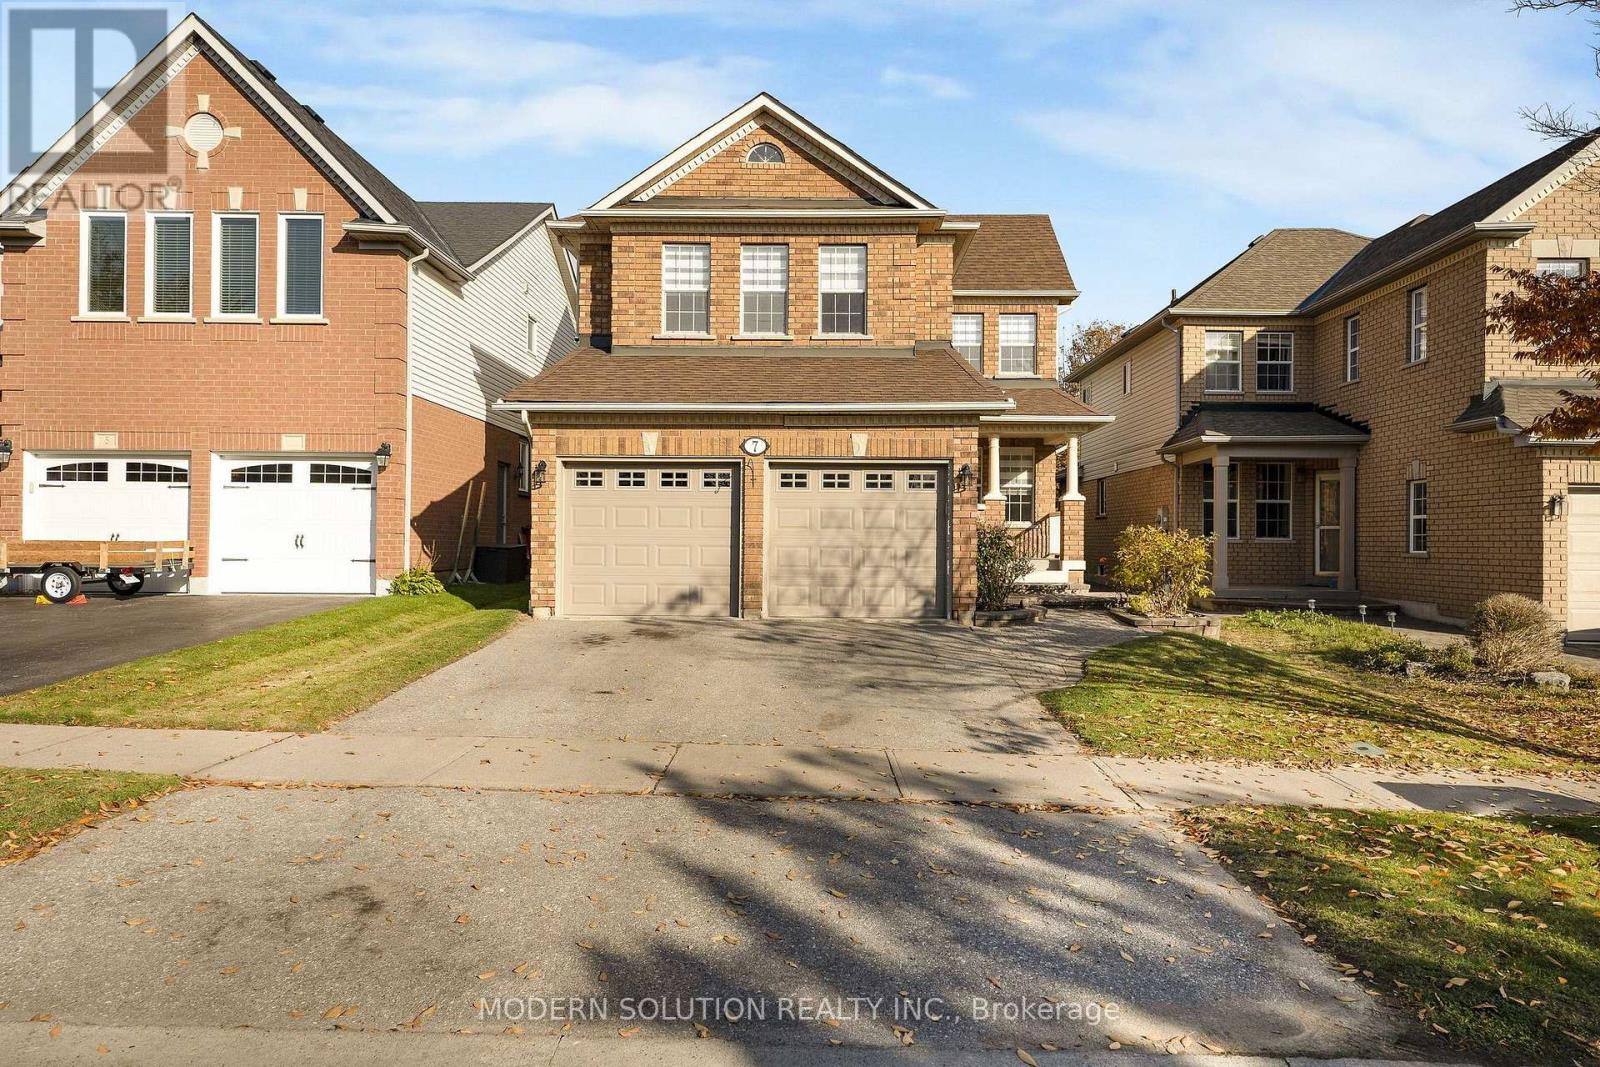
7 Telegraph Drive
Whitby, Ontario
Lovely move-in condition home, Grear for 1st time home buyers in highly desirable Williamsburg. Fully renovated top-to-bottom a month ago, spending $50,000 in renovation. Brand-New engineered 6.5" nailed hardwood floor. All Brand-new stairs with metal railing. Upgraded Kitchen with Quartz Countertops, Newer appliances, brand-new hood. Upgraded bathrooms and many more. Lennox AC and Furnace 2022. Roof 2017. Ensuite, Main Floor Laundry, Finished Huge Rec Room in Basement with Vinyl Floor, Pot Lights & Elec Fireplace. Conveniently located minutes to 412/407, shopping, restaurants, schools (id:51382)
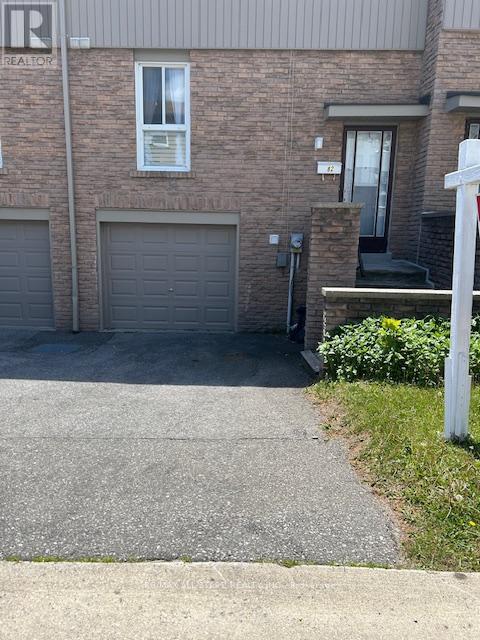
82 - 201 Alexmuir Boulevard
Toronto, Ontario
Excellent Location. Brimley And Finch. Family Friendly Complex. Steps To TTC, Schools, Shops, Parks And Other Amenities Near By. Fenced Backyard For Privacy. Laminate Floor Through Out, Except Stairs. Newly Painted. Large Eat-In Kitchen. Attached Garage. Near Catholic and Public Schools and all amenities. (id:51382)
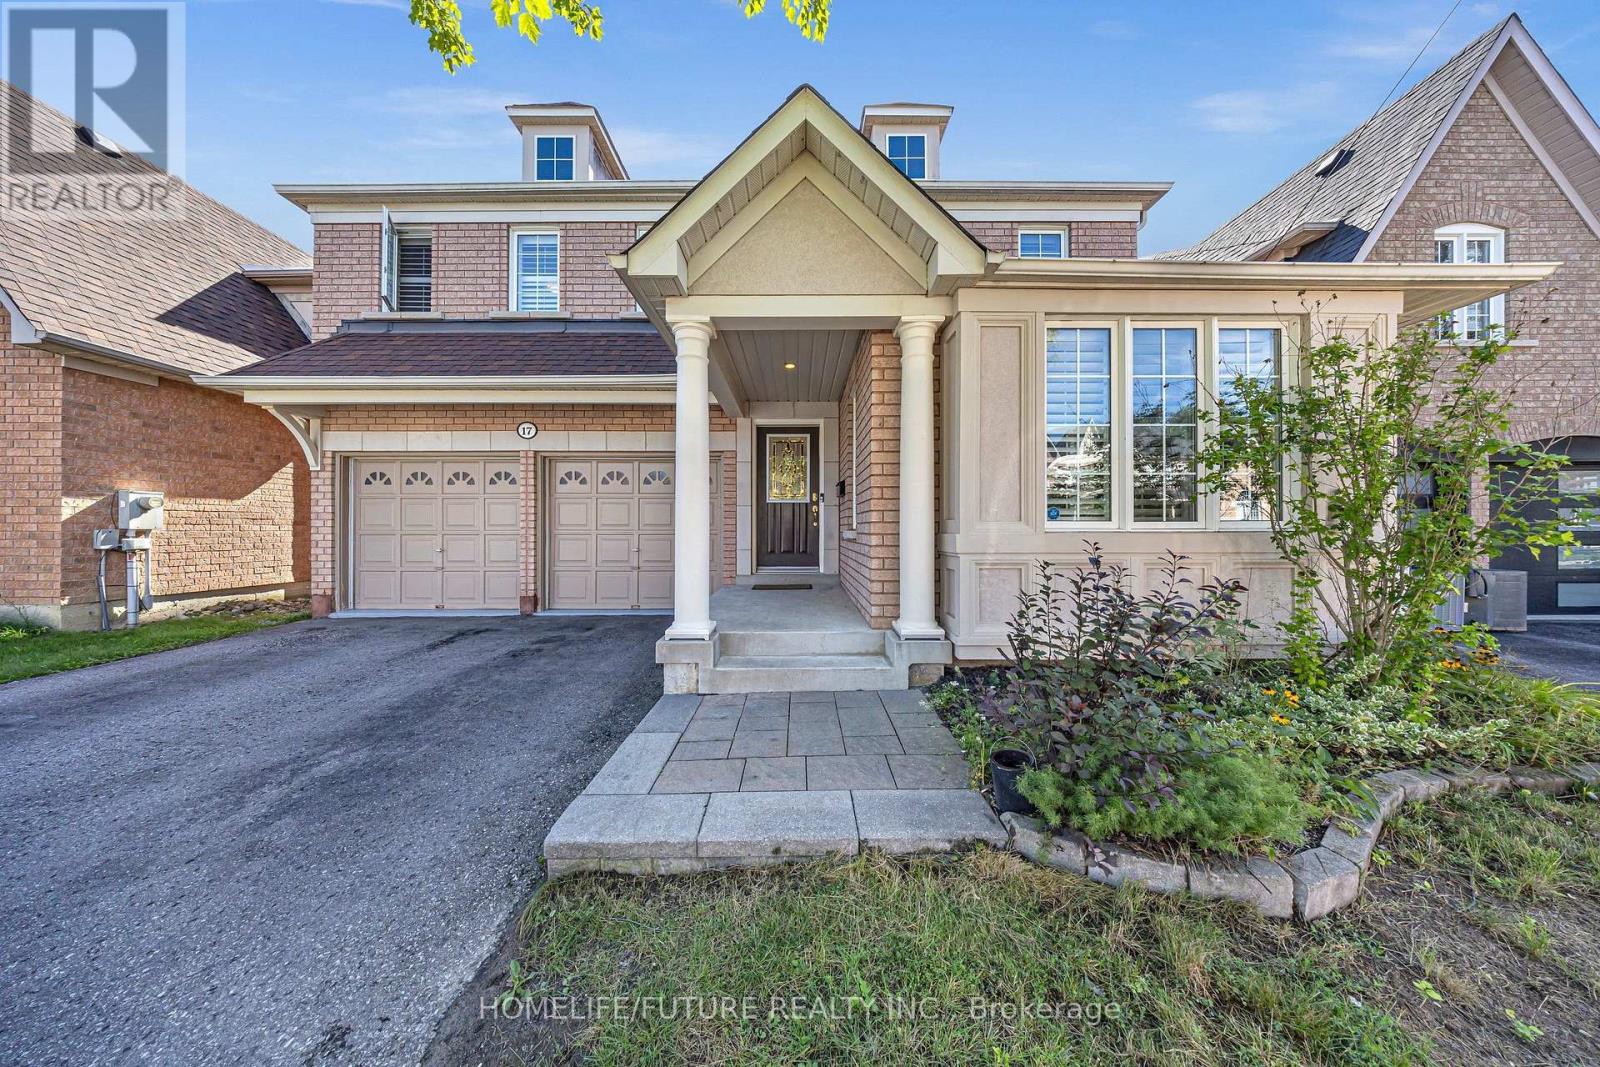
Bsmt - 17 Grainger Crescent
Ajax, Ontario
New Basement Apartment In The Serene Northwest Ajax Area. This Well-Lit Space Features Two Bedrooms, Two Bathrooms, A Generous Eat-In Kitchen Equipped With New Appliances, A Spacious Living Room, And One Designated Parking Space. Conveniently Situated In Proximity To Malls, Schools, And Parks, With Easy Access To Highways 401 And 407. Utilities Will Be Shared At 40% If The Apartment Is Occupied By Four People. (id:51382)
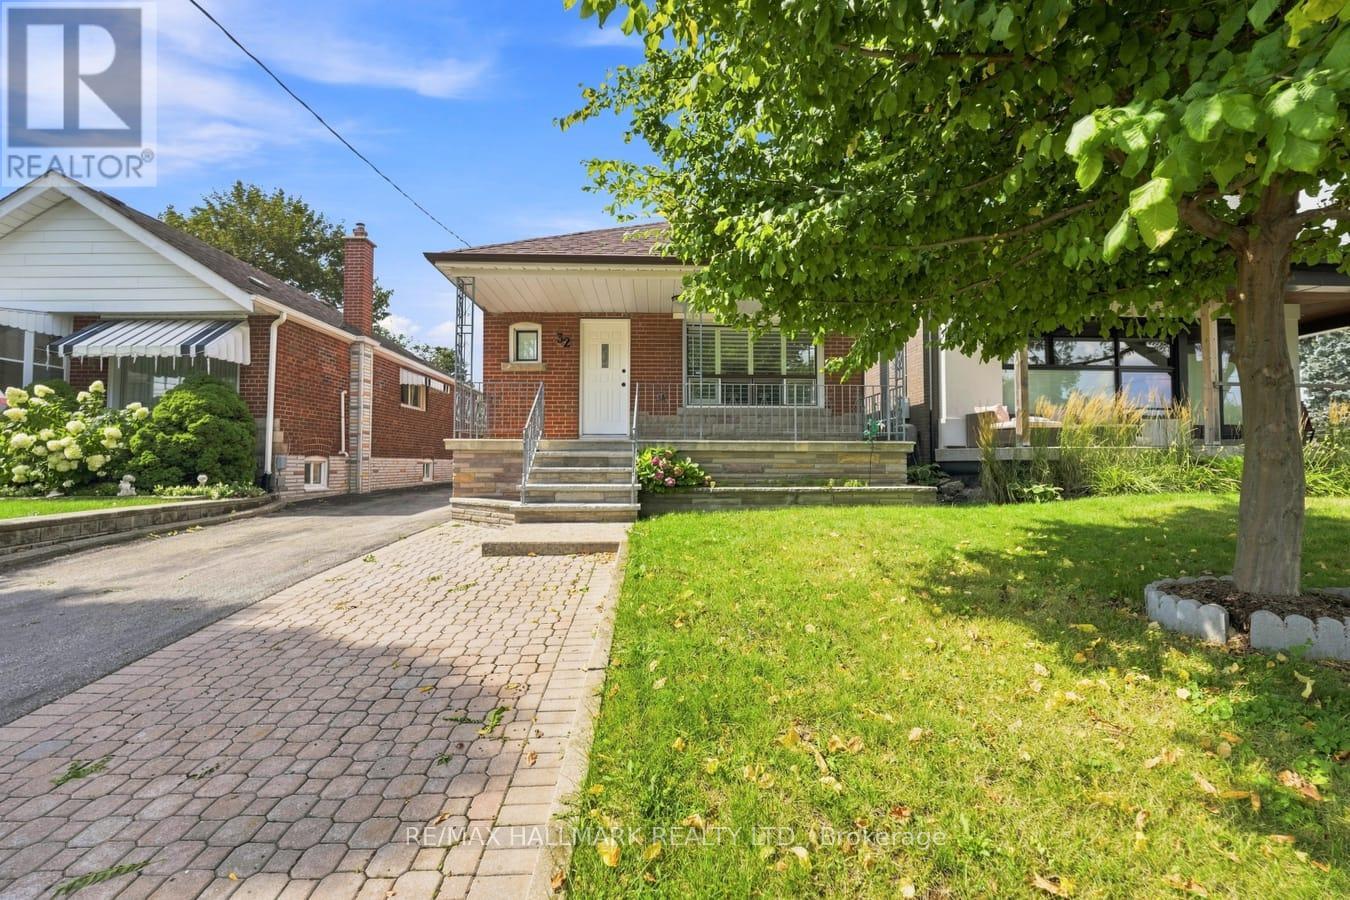
Main - 32 Denvale Road
Toronto, Ontario
Prime Parkview Hills with lots of parking & electric Garage. This Main floor Bungalow has been thoughtfully renovated, restoring the classic hardwoord floors on the main floor, with updated windows overlooking the oversized porch and yard. The Living room and Dining room are combined for perfect entertaining, and the kitchen is beautifully designed offering all new appliances, top of the line open gas stove, built in microwave, built in dishwasher, and a large family fridge. Enjoy your mornings with the Sunshine pouring through the kitchen as you enjoy your breakfast. Both Main floor bedrooms overlook the landscaped west facing backyard, with complete privacy. Ideally located close to the hospital, walmart, shoppers, grocery, transit, and parks. 8 min bus ride to Woodbine Station -Line 2 . The Laundry & backyard is shared with lower level Tenant. Tenant to pay 65% of Hydro, Gas, Water, Garbage & Hot Water Tank rental. Entire property also available for Lease for $3,999 (id:51382)
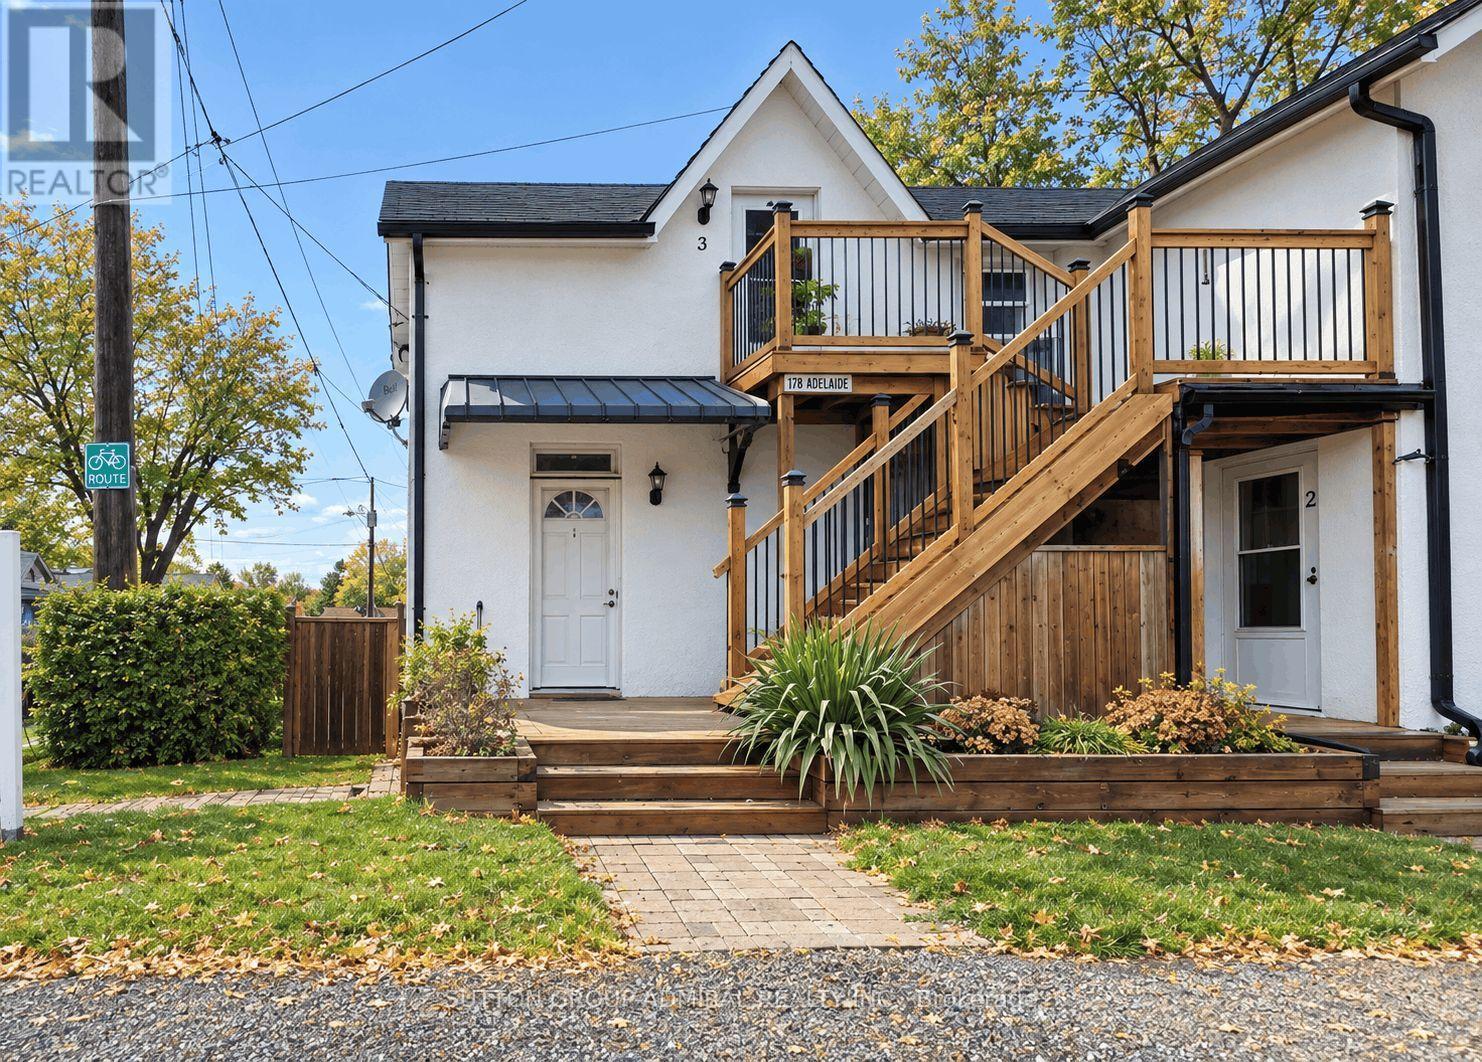
1 - 178 Adelaide Avenue E
Oshawa, Ontario
**VIRTUALLY STAGED*** Modern, recently updated 1-bedroom apartment in central Oshawa-completely private with sleek finishes, contemporary design, and bright open layout. Located directly across from Costco, No Frills, and a full shopping plaza for easy walk-to groceries and essentials. Includes 1 dedicated parking spot. Ideal for professionals or couples seeking convenience and low-maintenance living. (id:51382)
10b - 8 Rosebank Drive
Toronto, Ontario
Welcome to this bright and spacious 1-bedroom plus den unit, with a versatile den that can be used as a second bedroom or home office! Featuring a functional open-concept layout with combined living and dining areas, this unit offers beautiful, unobstructed east-facing views and plenty of natural light. The kitchen features elegant granite countertops, while ceramic tile flooring in the foyer and kitchen adds a stylish touch. Conveniently located with TTC transit right at your doorstep and close to grocery stores, schools, medical clinics, pharmacies, shopping, and other essential amenities. Easy access to Highway 401 makes commuting a breeze. A fantastic opportunity to enjoy comfortable and convenient living in a well-connected neighbourhood. Don't miss out on this wonderful place to call home! (id:51382)
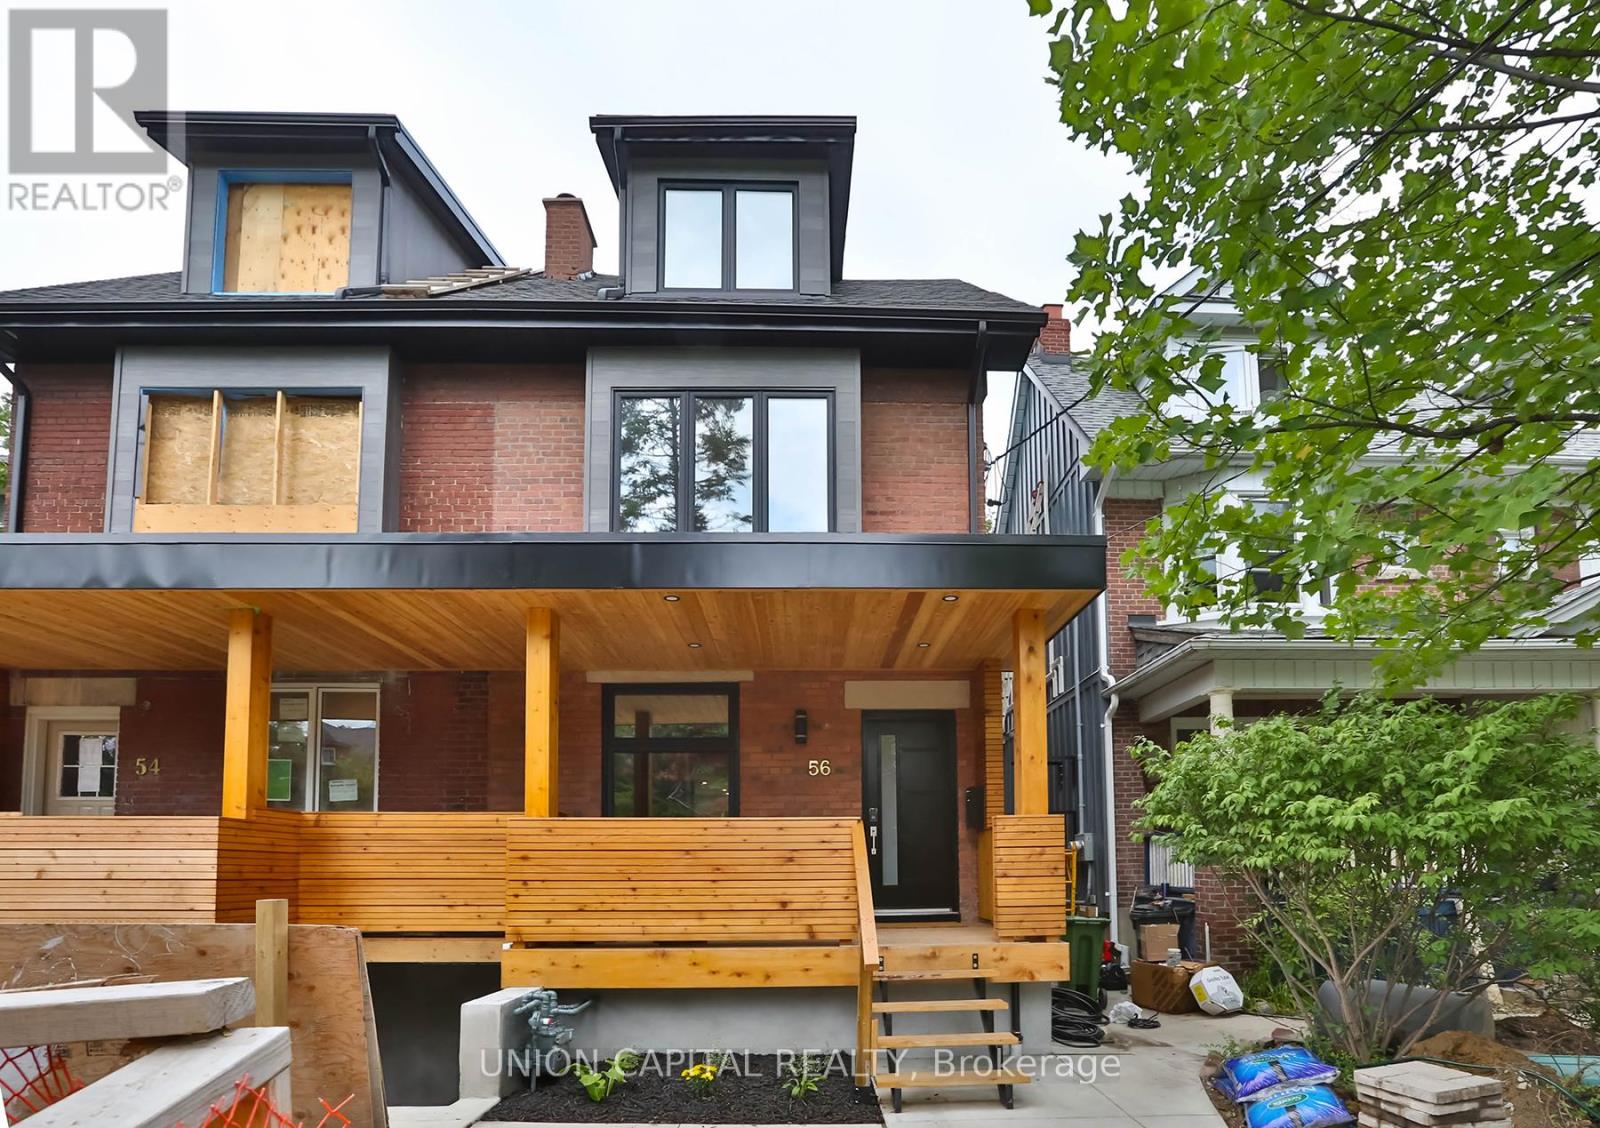
Main - 56 Ravina Crescent
Toronto, Ontario
Renovated 1600 Sq Ft, 3 Bedroom & 3 Full Bath In The Heart Of Greek town. Two Private Entries From Main Floor With Deck & Garden. Spacious Bedrooms With Tons Of Storage! Each Bedroom Has Its Own Ensuite Bathroom With Plenty Of Closet Space. Basement Ceiling Over 8' Tall With Lots Of Light. Spacious Kitchen With Island. Perfect Work From Home Office Area Or 3rd Bedroom On Main Floor. Ensuite Laundry. New Smart Appliances. (id:51382)
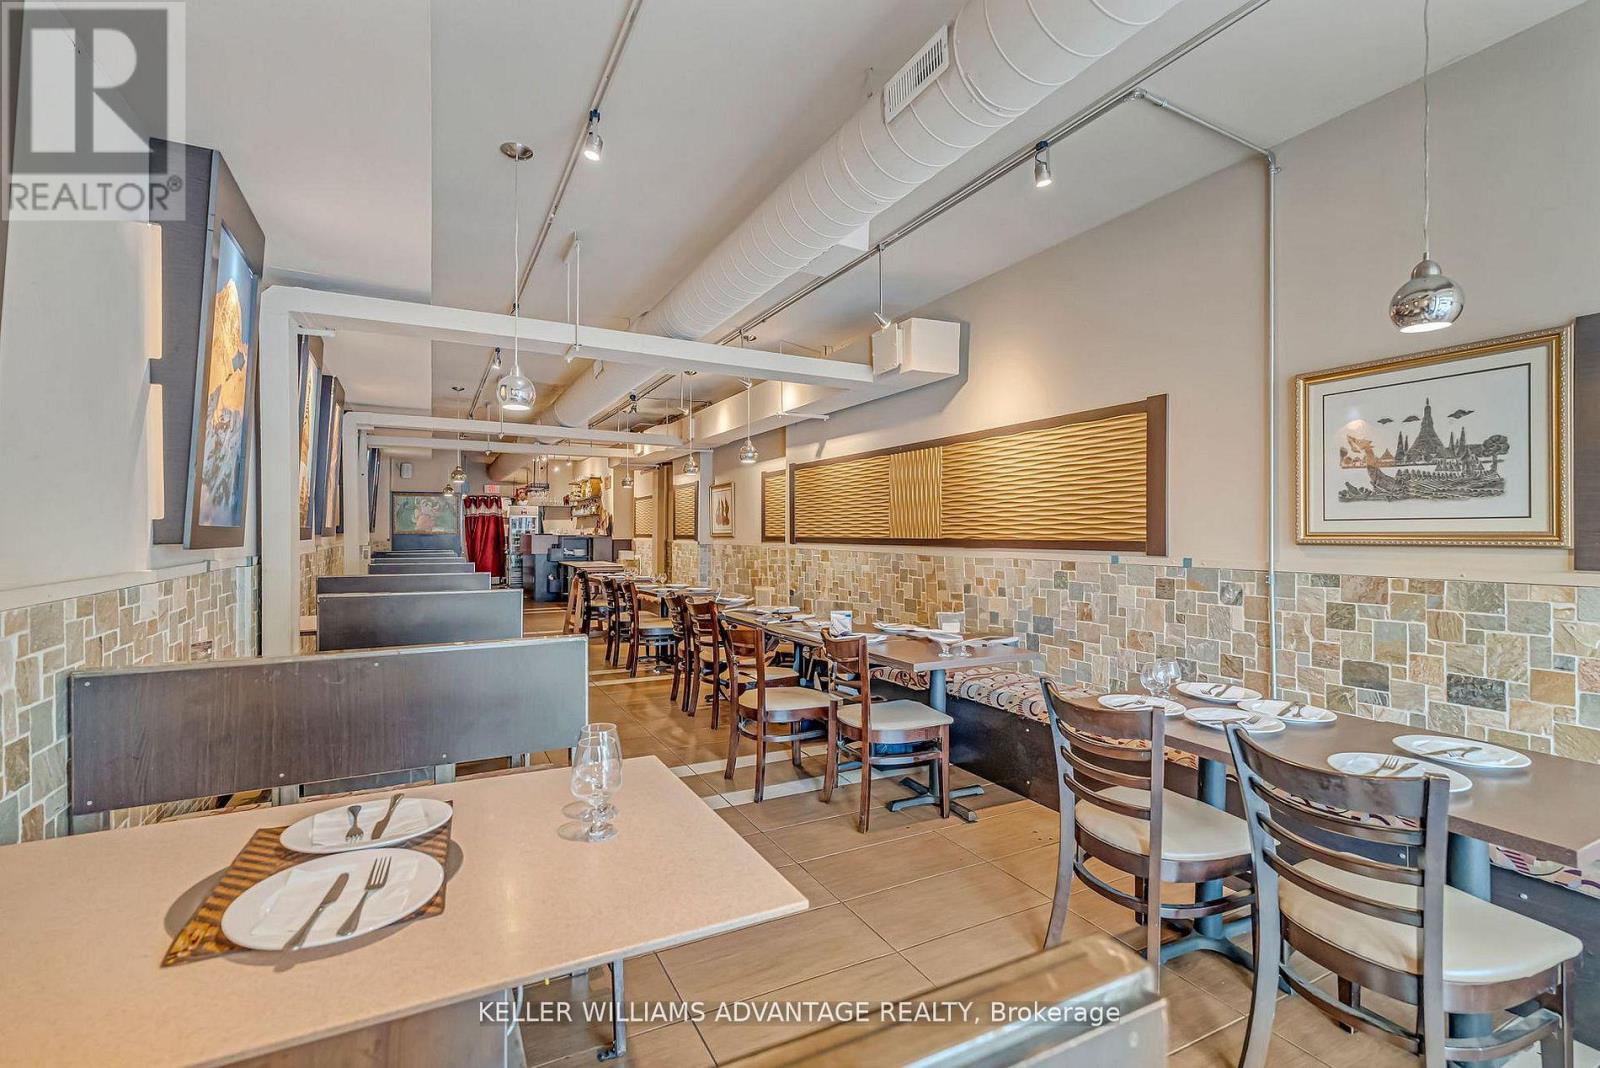
471 Danforth Avenue
Toronto, Ontario
Greektown Gem - DANFORTH & LOGAN! Exceptional mixed-use opportunity in the heart of vibrant Greektown. This high-exposure property features a turnkey main-floor restaurant space of approx. 1,200 sq. ft., currently accommodating 55 indoor seats plus a small patio. The spacious, approx. 300 sq. ft. kitchen offers excellent potential for prep, workflow, and storage. Extensively renovated in 2008, the building includes updated plumbing, electrical, and gas systems throughout. The main level was rebuilt to the foundation with a new concrete subfloor and tile finish, creating a solid, modern commercial space ready for continued success. Both the main and lower levels benefit from upgraded infrastructure. Before being leased, the owner successfully operated a well-loved Thai restaurant from this location for nearly 20 years, highlighting the strength, visibility, and long-term potential of this established address. The lower level offers approximately 600 sq. ft. with high ceilings and five bathrooms, providing valuable additional space for staff use, customer convenience, storage, or future reconfiguration. Above the commercial unit is a bright and spacious, approx. 800 sq. ft. two-bedroom apartment, renovated in 2023 and currently leased for $2,250/month, creating valuable supplemental income. Whether you're an investor seeking a mixed-use property with revenue potential or an end user looking to operate your own business while benefiting from residential income above, this property offers exceptional flexibility and opportunity. Located in one of Toronto's most sought-after neighbourhoods, surrounded by strong foot traffic, transit, dining, and local amenities, this is a rare chance to secure a prime Greektown property with long-term upside. Opportunities like this don't come often you won't want to miss it. (id:51382)
1757 Liatris Drive
Pickering, Ontario
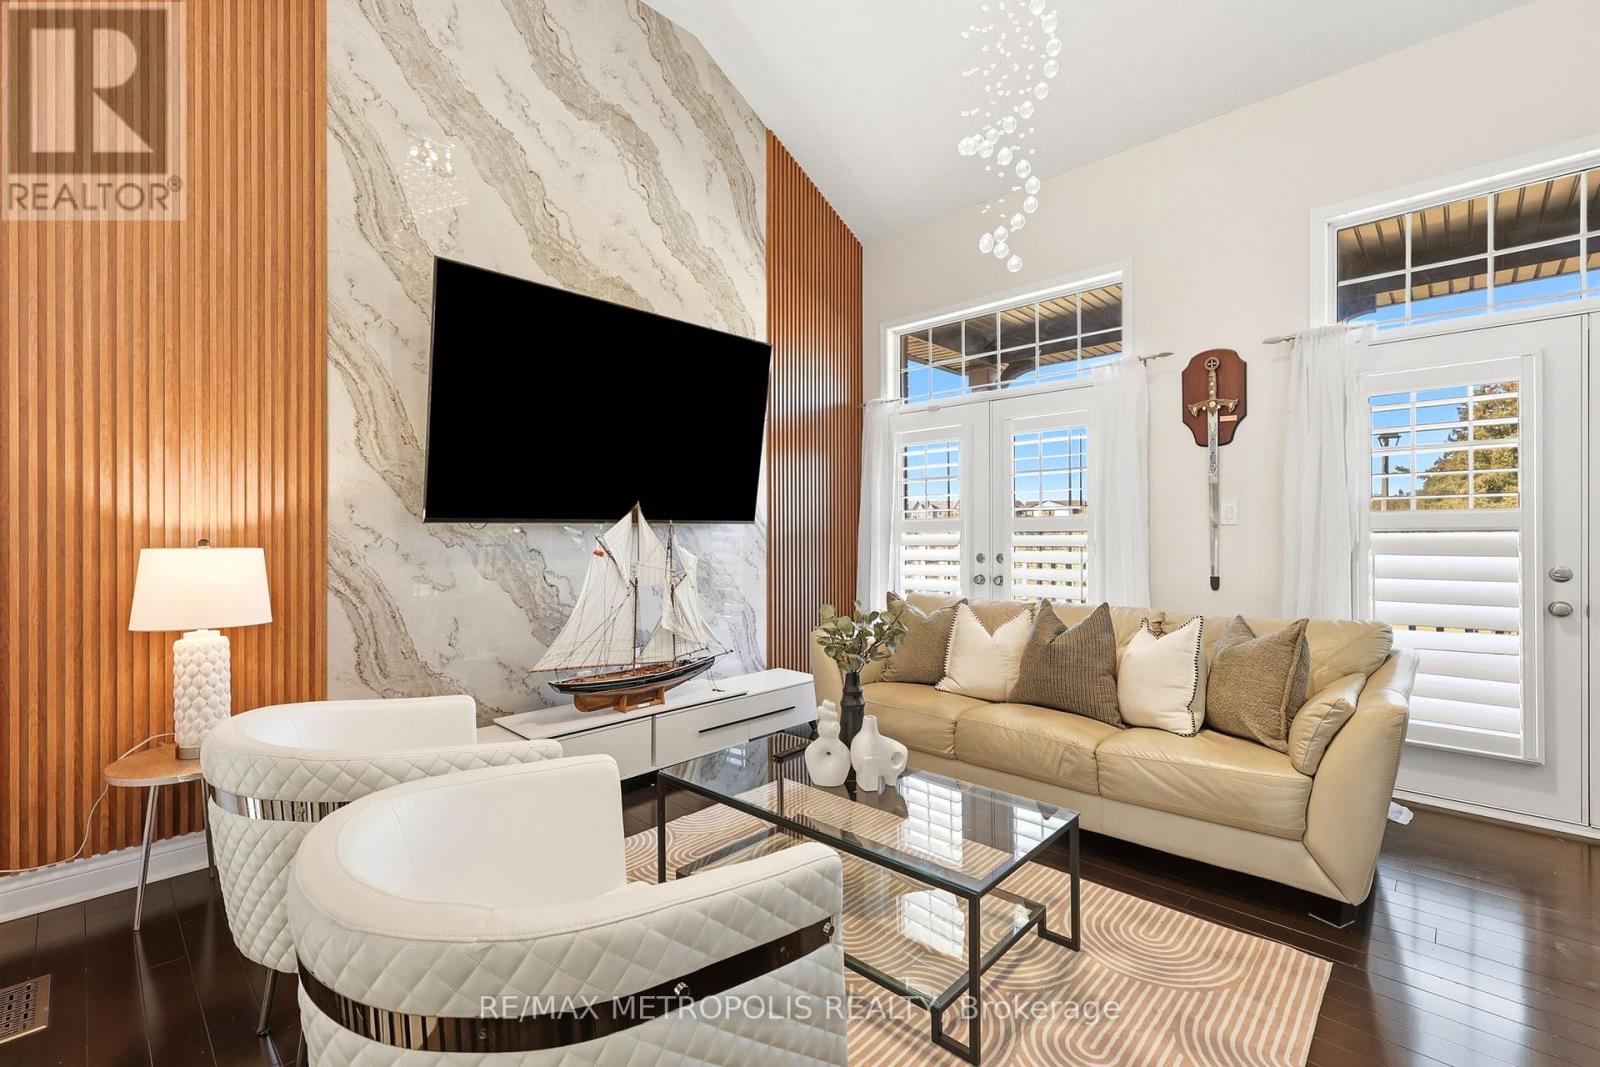
Welcome to this beautifully maintained, move-in-ready home in Pickering's desirable Duffin Heights community. Featuring a rarely offered Mattamy design and layout, this bright, spacious home sits directly across from Creekside Park, with no homes directly in front and an open outlook over the park. Pickering Golf Club is also nearby.Enjoy 14-foot ceilings in the foyer, 9-foot ceilings in the living and dining rooms, and Jatoba hardwood flooring throughout. 4 " wide California shutters are featured throughout the home. There are five bedrooms in total, including a spacious primary bedroom with a walk-in closet and five-piece ensuite. The renovated kitchen features quartz countertops / Backsplash and a breakfast area and a walkout to the deck which has access to the back yard. Beautifully finished interlocking backyard. A main-floor laundry room, basement laundry hookups, plenty of storage and a designated storage room. The basement is well suited for extended family, with its own well-equipped kitchen, full bathroom and a bedroom. It also offers a well-planned option for a potential walkout legal-suite conversion.The fully renovated garage features a custom Proslat storage wall system. The home offers 200-amp electrical service. A well-cared-for home with thoughtful upgrades and a fantastic park-front setting-this rare opportunity won't last long! (id:51382)
Lower Level - 32 Denvale Road
Toronto, Ontario
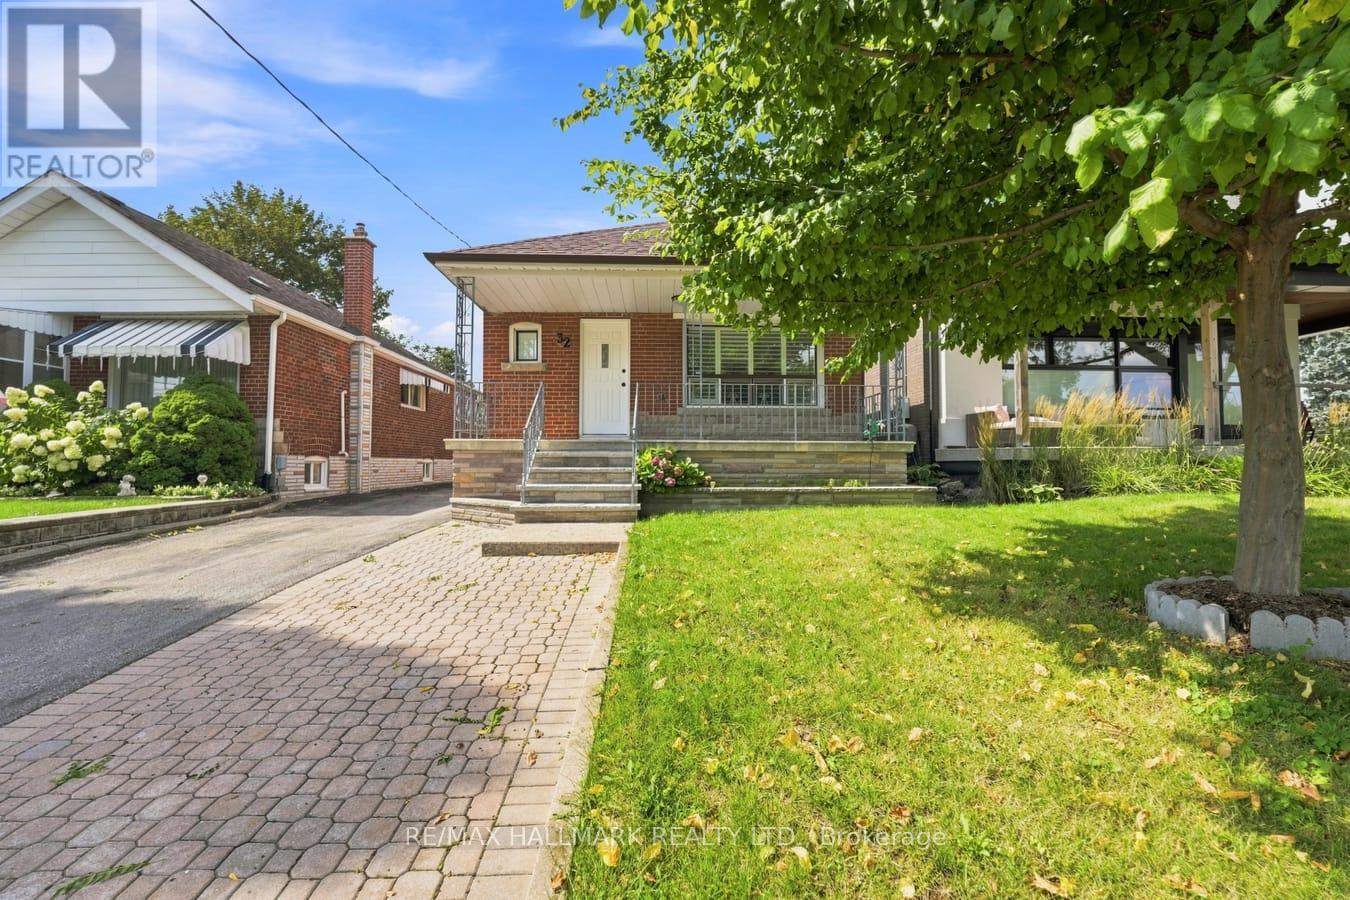
Hello Sunshine, welcome to your Lower Level Suite with a gorgeous walk-out filling your home with lots of light! Recently renovated top to bottom with new absolutely everything! Large full size appliances, new floors, fresh paint, and a whole lot of pretty. Located in the coveted Parkview Hills Community with easy access to transit, with an 8 min bus ride to Woodbine station- Line 2., close to walmart, shoppers, grocery, and parks. This suite offers high ceilings, and a walk out into the garden where you will enjoy a cup of morning coffee or weekends spent in the garden. Tenant to pay 35% of Hydro, Gas, Water, Garbage & Hot Water Tank rental. This one feels elevated & roomie. Entire property also available for Lease for $3,999. (id:51382)
281 Queensdale Avenue
Toronto, Ontario
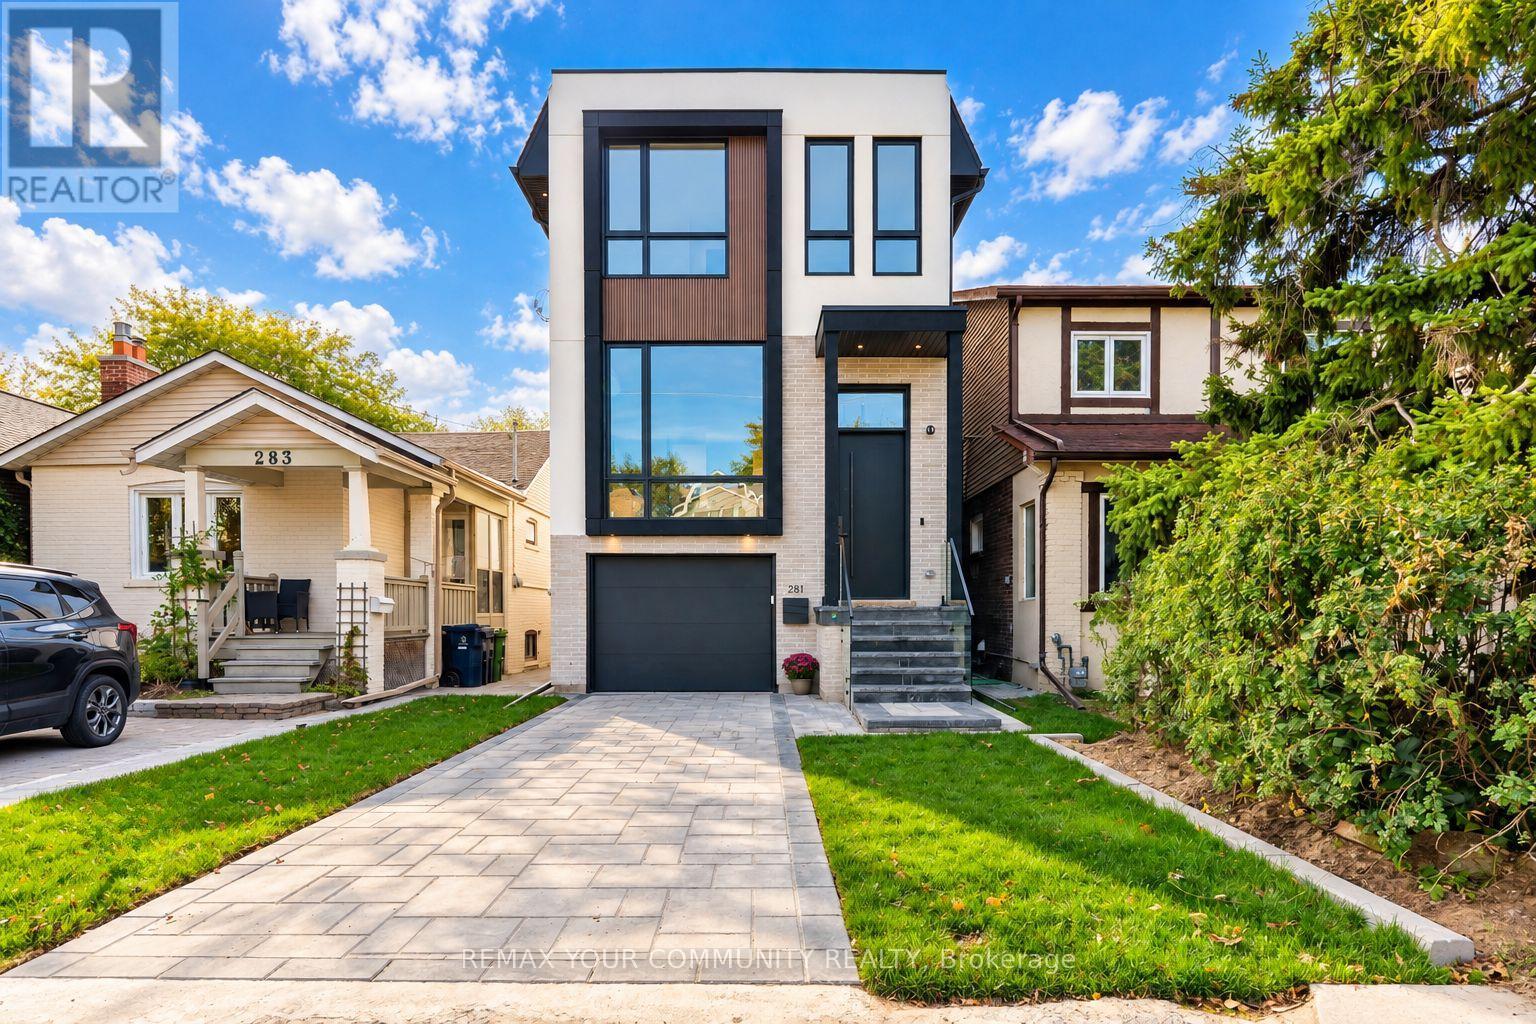
This Property Qualifies For The Enhanced HST Rebate! Take Advantage Of This Limited-Time Opportunity Before The Government's March 31, 2027 Deadline, Subject To Eligibility. Welcome To 281 Queensdale Avenue, A Brand-New Legal Duplex In The Heart Of East York, Thoughtfully Crafted By A Reputable Builder With An Emphasis on Quality, Comfort And Long-Term Value. Offering Over 2,500 Sq. Ft. Of Living Space, 4+1 Bedrooms And 5 Bathrooms, This Exceptional Home Combines Modern Luxury With The Flexibility Of A Multigenerational Or Income-Producing Property. Soaring 14-Ft. And 10-Ft. Ceilings On The Main Floor, 9-Ft. Ceilings Upstairs And 10-Ft. Ceilings In The Basement. At The Heart Of The Home Is A Stunning Modern Kitchen Featuring Sleek Cabinetry, Elegant Quartz Countertops, Top-Of-The-Line Smart Appliances And A Separate Secondary Dirty Kitchen For Added Convenience And Effortless Entertaining. Upstairs, Generously Sized Bedrooms Feature Custom-Built Closets, While The Expansive Primary Retreat Offers A Luxurious Space To Unwind. Convenient Second-Floor Laundry Makes Everyday Living Easy. Additional Highlights Include Premium High-Performance Windows with ENERGY STAR-Level Energy Ratings, Engineered Hardwood Floors, An Integrated Smart Home System, Built-In Speakers, A Built-In Wine Cellar, Central Vacuum, Ring Security Camera And Video Doorbell. The Legal Basement Unit Features Its Own Separate Side Entrance And Dedicated Laundry, And Kitchen. Beyond The Beautiful Finishes Is Exceptional Construction Quality, Featuring Reinforced Poured-Concrete Foundation Walls And Footings, Spray-Foam Insulation In The Attic, Basement And Garage Ceiling, Plus Two Separate HVAC Systems Including A Heat Pump. Built With City Permits And An Occupancy Permit Issued, The Property Also Offers 7 Years Of Tarion Warranty Coverage And Potential HST Rebate Eligibility For Qualifying Buyers. Ideally Located Minutes From Top Schools, Parks, Shopping, Transit And Everyday Conveniences. (id:51382)
58 Juneau Crescent
Whitby, Ontario
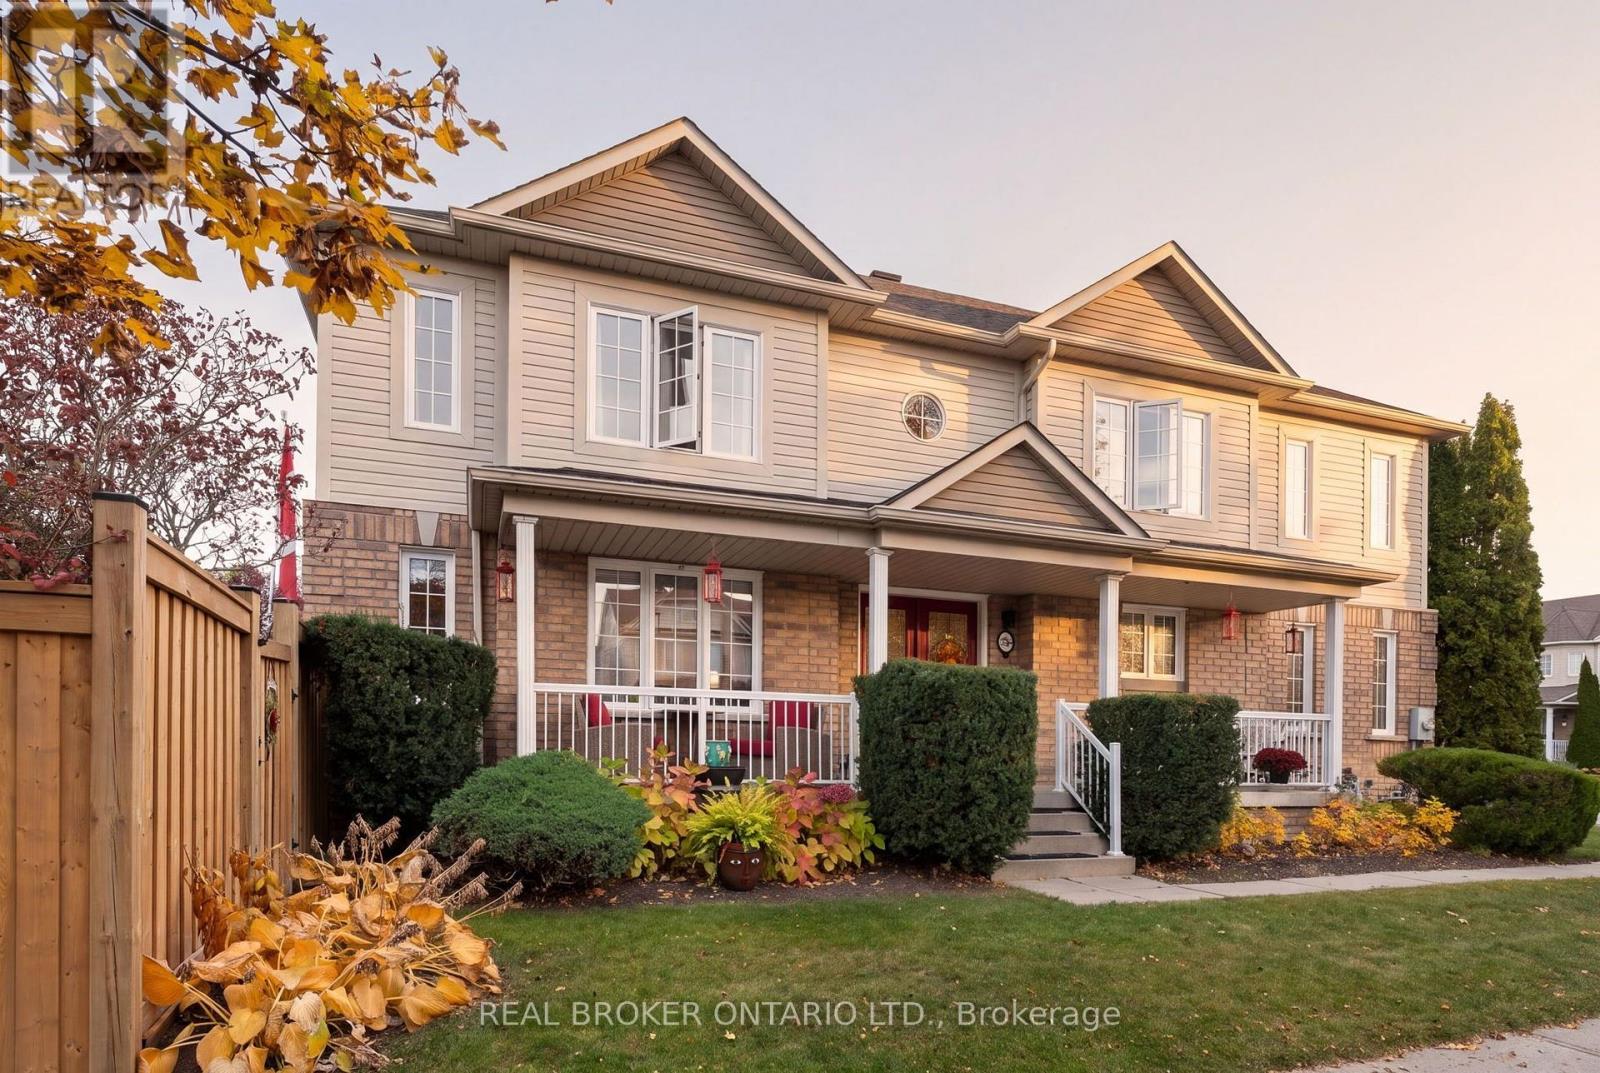
MORE ROOM TO GROW. MORE SPACE TO LIVE. A LIFESTYLE WORTH THE COMMUTE! Ready for more space and a change of pace? Welcome to 58 Juneau Crescent, a detached 4-BEDROOM, 3-BATHROOM home in Whitby's Taunton North community. Set on a generous CORNER LOT, this home offers 1,864 SQFT of above-grade living space plus a FINISHED BASEMENT - room for a growing family, a home office, a playroom or space for everyone to unwind. Enjoy everyday family living with an ATTACHED GARAGE and extended driveway parking for two additional vehicles. Step outside to a newly rebuilt DECK (2025), refreshed FENCE (2024/2026) and GAS BBQ HOOKUP - perfect for summer dinners, weekend get-togethers and evenings in your own backyard. BIG-TICKET UPDATES include the FURNACE, A/C and HUMIDIFIER (2023), HOT WATER TANK (2024), WINDOWS and PATIO DOOR (2021), ROOF (2017), and select APPLIANCES (2023). Kitchen VINYL PLANK FLOORING was updated in 2026. Enjoy CONVENIENT ACCESS to Taunton Gardens, Farm Boy, LA Fitness, Metro, Walmart, restaurants and everyday essentials. GOLF at Lyndebrook Golf Course, unwind at Thermea Spa Village, or explore the parks and recreation opportunities throughout the area.Families will appreciate nearby educational options. Willows Walk Public School (JK-8) is approximately a 4-5 minute walk away, and Sinclair Secondary School (9-12) is approximately 15-20 minutes on foot. Sinclair is rated 7.3/10 by the Fraser Institute. Other notable options include Donald A. Wilson Secondary School (8.4/10) and St. Bernard Catholic School (7.7/10). French Immersion programs are also available at select area schools. Transit stops at Anderson Road and Taunton Road are approximately 5 minutes away.For those ready to trade the pace of Toronto for more space, a welcoming neighbourhood and room to grow, 58 Juneau Crescent is ready for your next chapter. MORE SPACE FOR THE PEOPLE WHO MATTER. MORE ROOM FOR THE LIFE YOU WANT! Book a showing with your favourite Realtor today! (id:51382)
24 Walter Clifford Nesbitt Drive
Whitby, Ontario
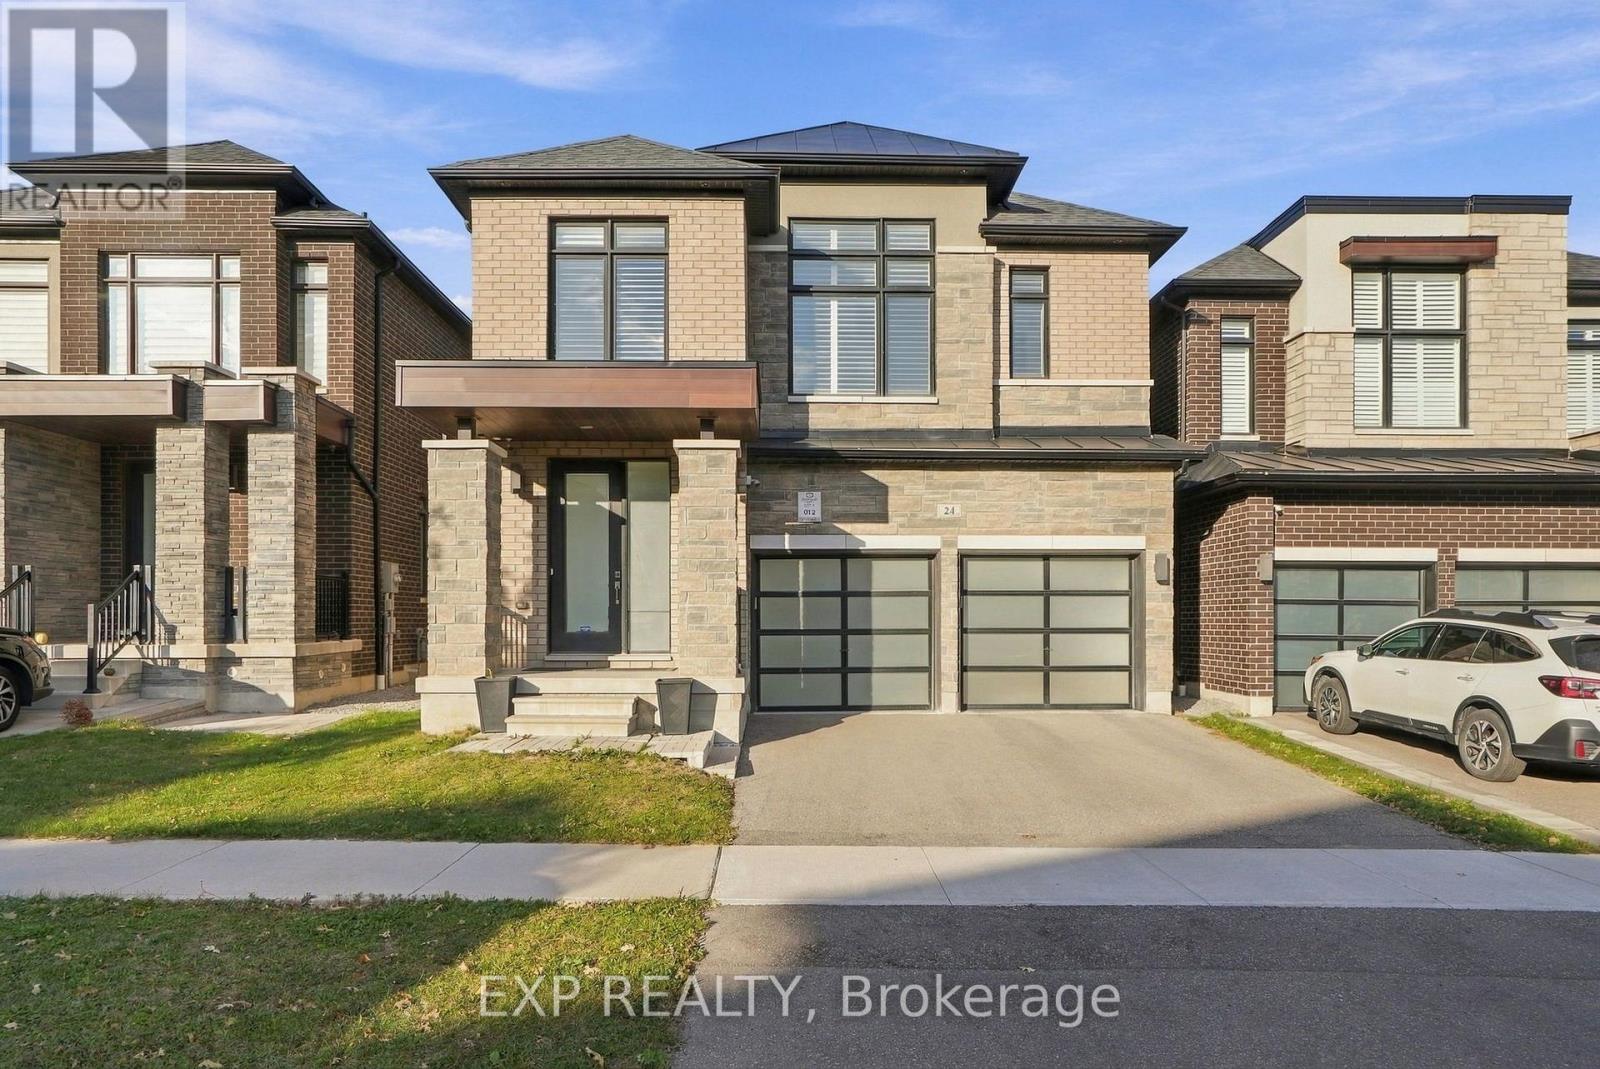
Welcome to 24 Walter Clifford Nesbitt Drive, a 4 bedroom, 5 bathroom family home in the heart of Whitby Meadows, one of Whitby's most loved newer communities. With about 2,781 sq ft above grade plus a professionally finished 900 sq ft lower level, there is room here for every stage of family life.The main floor feels bright and easy, with smooth ceilings, wide engineered hardwood, pot lights and custom wood shutters throughout. A waffle ceiling adds character to the family room, where a gas fireplace and custom built ins set the scene for movie nights.The kitchen is built for real life: a 10 ft centre island with pendant lighting, thick granite counters, extended cabinetry and a full KitchenAid package with a 36 inch gas range and built in wall oven. French doors open from the breakfast area to a fenced backyard, so you can watch the kids play while dinner is on the stove.Upstairs, every bedroom connects to a bathroom. The primary suite offers a coffered ceiling, a custom walk in closet and a 5 piece ensuite with marble counter. The second bedroom has its own ensuite, the third and fourth share a semi ensuite, and a separate office gives you a quiet place to work from home.The finished lower level adds a large rec room with hardwood, a custom built in bar, a 3 piece bath, laundry, two storage rooms and a cold cellar. Built in 2019 with a double garage, parking for 4, a monitored alarm, soffit lighting on a timer, and an EV charger rough in.For families, the schools are the headline. This home is zoned for Donald A. Wilson Secondary School, rated 8.4 out of 10 by the Fraser Institute and the highest rated high school in Durham, plus the new Whitby Meadows Public School, Captain Michael VandenBos for French Immersion, and St. Luke the Evangelist and All Saints Catholic schools. Minutes to parks, Heber Down trails, shopping and Highways 412, 407 and 401. A home this complete, in a school zone this strong, deserves to be seen in person. (id:51382)
184 Garrard Road
Whitby, Ontario
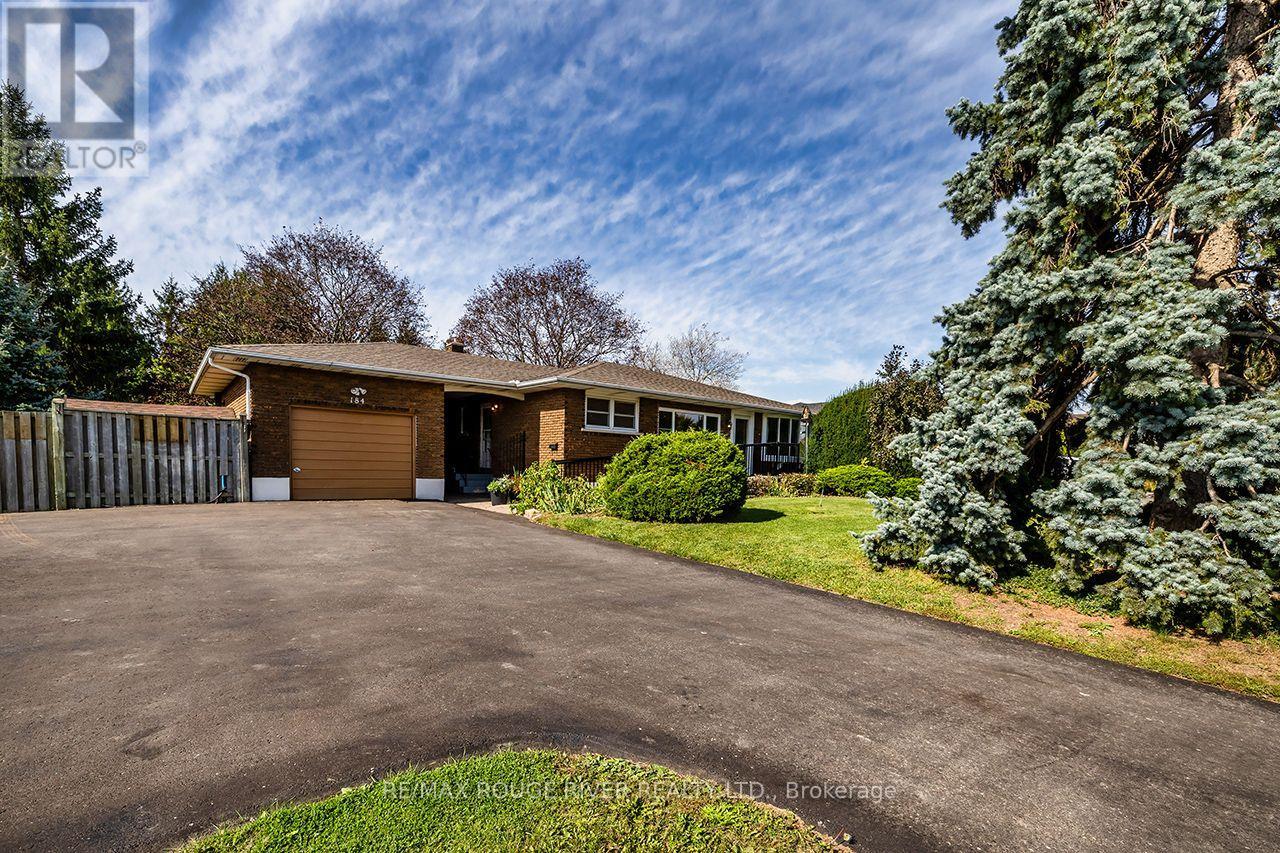
Opportunity Knocks!! Welcome To This Rarely Offered Oversized 95 x 177 Foot Fully Fenced Private Lot!! On It Sits Spacious Open Concept 3 Bedroom Bungalow In The Beautiful Neighbourhood Of Blue Grass Meadows!! 1285 Sq Ft Main Floor!! Kitchen With Granite Counters! Gas Stove! Renovated Main Floor Bathroom! Freshly Painted!! Enjoy The Expansive Deck, Great For Entertaining Which Overlooks The Beautifully Landscaped Backyard. The Lower Level Is A Finished Walkout Basement, With An In-Law Suite, Including A Kitchen And Full Bathroom!! The Detached Garage Is Connected To the Home By A Breezeway! Giant Driveway With Plenty Of Parking!! (id:51382)
23 Norbury Crescent
Toronto, Ontario
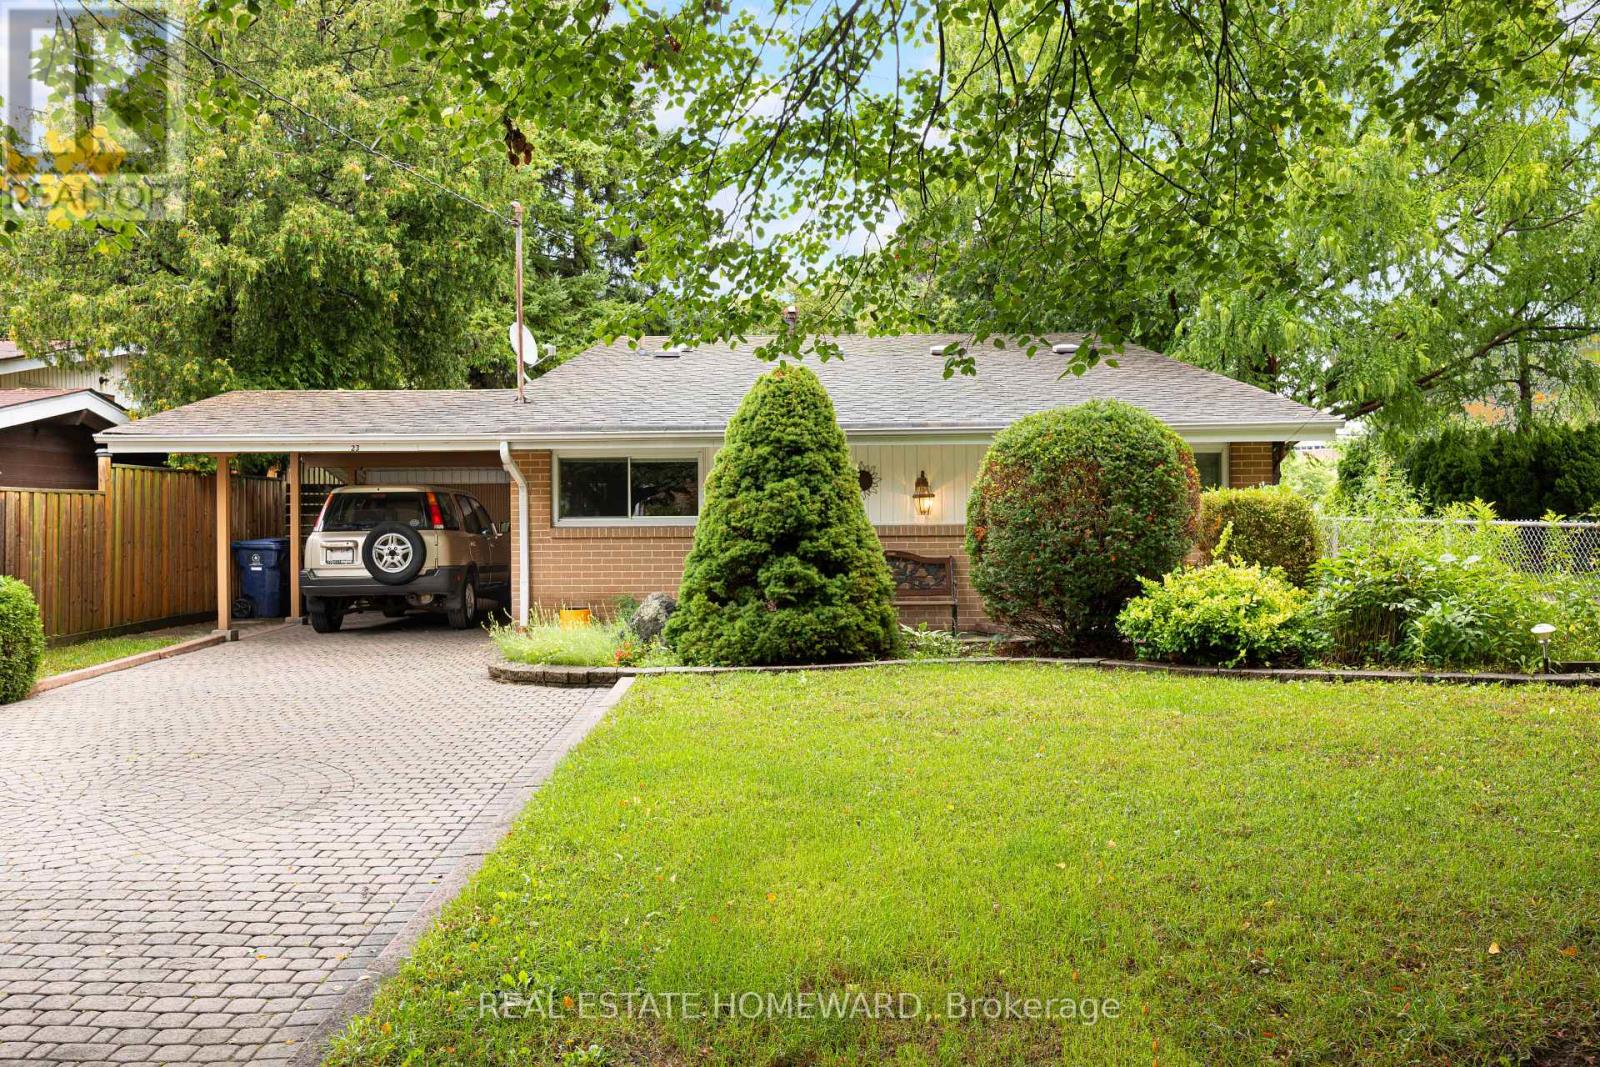
Nestled in a park-like setting, 23 Norbury Crescent is located within Midland Park (Bendale), a notable modernist heritage neighbourhood in Toronto. This mid-century modern 3 bedroom home has been tastefully updated without altering the original open concept floorplan. With gleaming light maple hardwood floors throughout, and soaring cathedral ceilings, the house presents a truly unique design esthetic. Sliding pocket doors, a massive front foyer, walkout from the dining room to a large elevated back deck make this home a perfect blend of form and function. The windows, HVAC, washer and dryer, kitchen with its sparkling white stone counter tops, and bathroom have all been tastefully updated. Constructed to last, the house was built utilizing steel beams in both the peak of the roof and in the basement for the ultimate in structural integrity. The living room contains three massive floor to ceiling windows bringing an abundance of light into the room. The large family room on the lower level has large above ground oversized windows, making the room feel anything but like a basement. Adjacent to the brightly lit laundry room is the entry way to a massive crawl space so you will never run out of storage capacity. Situated on a large 45 x 120 ft lot with several mature trees, the property provides a private green oasis. Custom stone interlocking driveway and paths provide a stunning finishing touch to the exterior. The house sits adjacent to Donwood Park while on the opposite side of the park is Donwood Park Public School and David and Mary Thomson Collegiate. Children can actually walk to school and teenagers are steps from a TTC stop. With all the amenities and shopping you could wish for located within a short 5 minute drive (Scarborough Town Centre, the 401 Hwy, Scarborough General Hospital, and Thomson Park), this property is truly something special. (id:51382)
# 222 - 2458 Rosedrop Path
Oshawa, Ontario
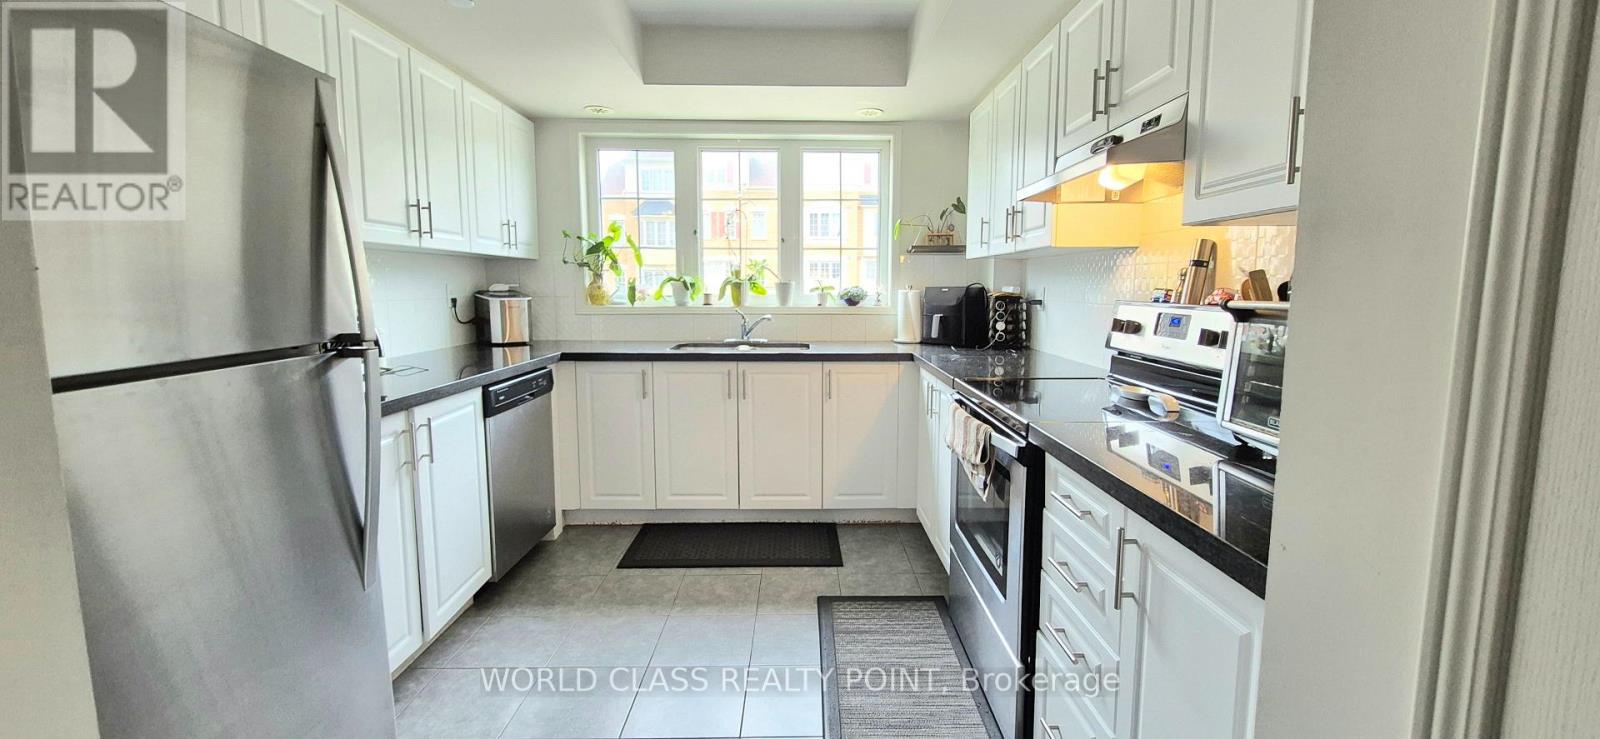
Looking For A Corner Unit 4 Bed Townhouse To Lease In Oshawa. Then Look No Further. Feels Like A Semi. Location, Location, Location. This Townhouse Is Situated In One of Oshawa's Most Convenient And Fastest Growing Neighbourhoods. Walking Distance To Ontario Tech University & Durham College, Minutes From Hwy 407, Retail, Dining, And Everyday Amenities . Upgraded Unit With Laminate Flooring. Spacious Townhouse. Including Living/Dining And Rec Room. 4 Bedrooms With Large Windows. Rent With Confidence. (id:51382)