
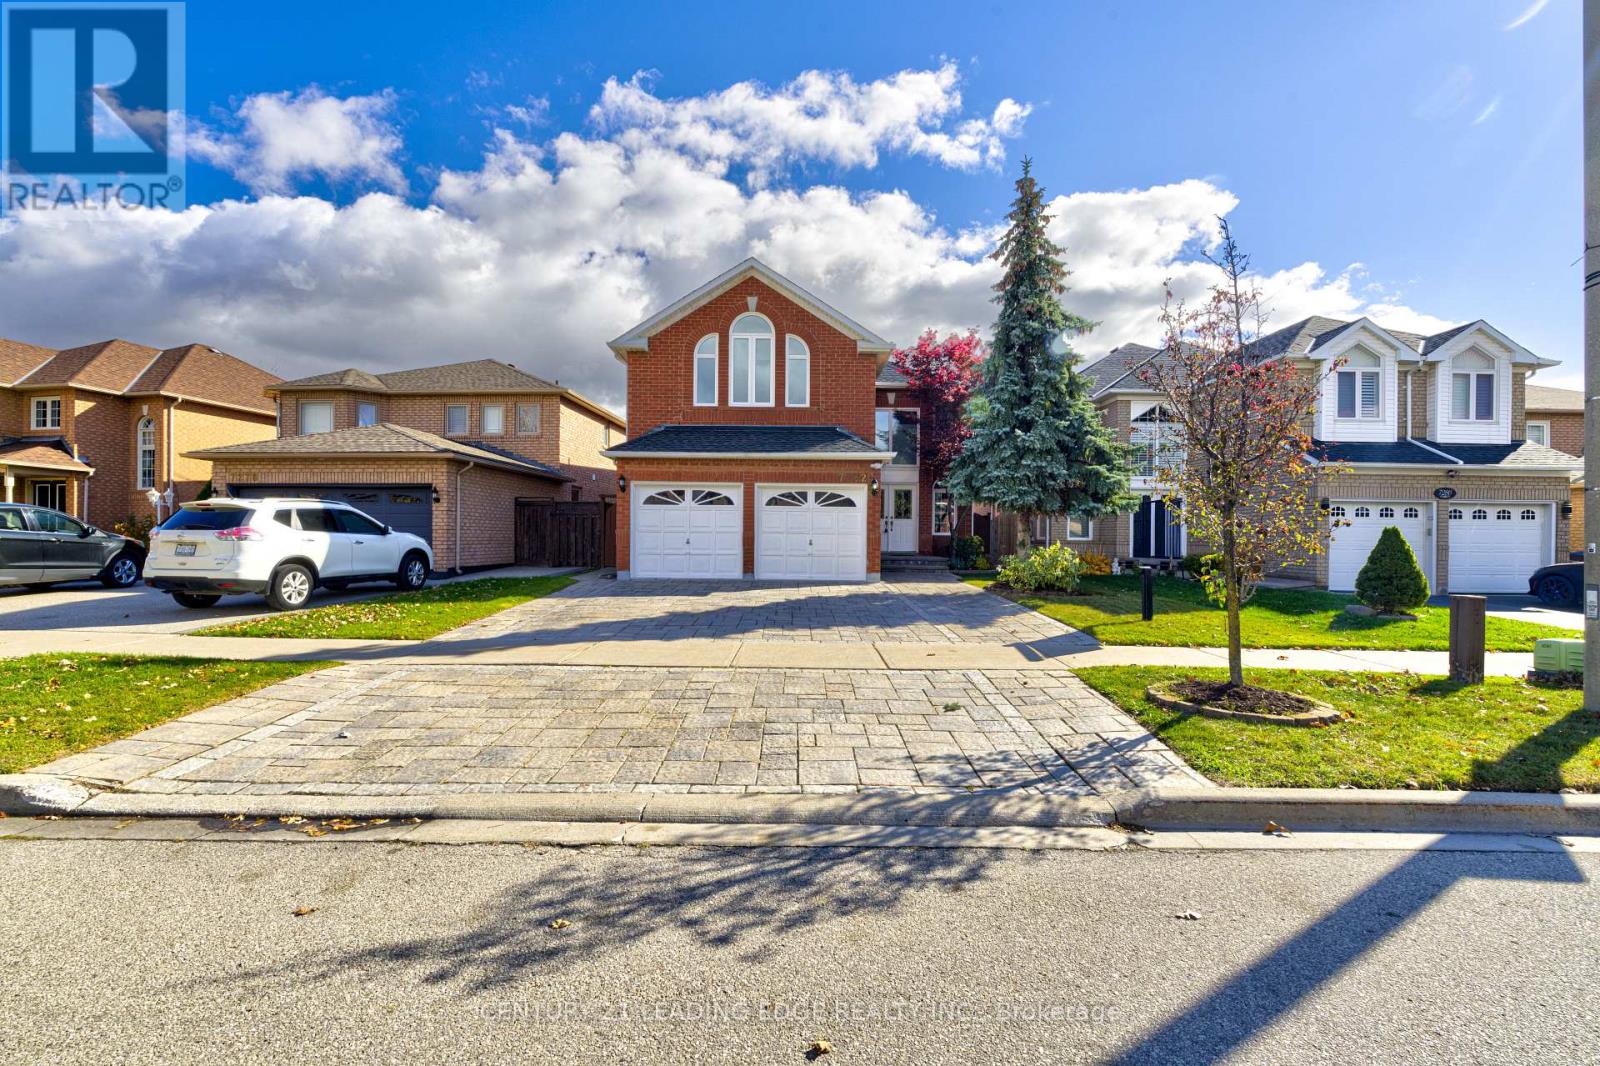
7282 Terragar Boulevard
Mississauga, Ontario
Very Rare 5-Bedroom Offering In Highly Sought-After Area Of Lisgar * Pride Of Ownership; Meticulously Maintained Family Home Boasts Many Recent Renovations * Widened Interlock Brick Driveway Enough For 3 Cars, Along With A Spacious 2-Car Garage * Amazing Layout Provides Functionality, Space, And Sunlight In All Areas Of The Home * New Floors, Newer Paint, New Lighting Throughout First Floor * Fully Renovated Kitchen And Breakfast Nook Look Out To The Back Yard * Appliances Only 2 Years Old, Washer And Dryer New * 2nd Floor Includes Rare 5 Bedrooms, All Functional, With Plenty Of Natural Light * Large, Finished Basement Could Easily Be An In-Law Suite And Includes A Family Room Area, Gym Area, Study Area, 2nd Kitchen, Huge Storage Space, And Cold Room * Huge Fenced Deck In Back Yard With Plenty Of Seating, With A Remote-Controlled Awning And Gas For Bbq * Gorgeous Flowers In Back Yard And Around Home During Spring/Summer * Very Safe And Family Friendly Area, With Great Neighbours * Quick Walk To All Amenities (Schools, Parks, Stores, Etc..) * Go Train, 401, 407, And 403 A Few Minutes Away * Property And Area Have Everything You Could Possibly Want In A Great Family Home * Put This As A "Must-See" On Your List! EXTRAS Major Reno's In 2022: Widened Interlock-Brick Drive Is 3 Cars Wide, Full Kitchen And Bathroom Reno's, Hardwood Floors, Electric Fireplace (10 Colours) In Family Room, Remote-Control Awning In Yard. Sprinklers In Front/Back. High Efficiency Furnace (2023,) New Air Conditioner (2026.) (id:51382)
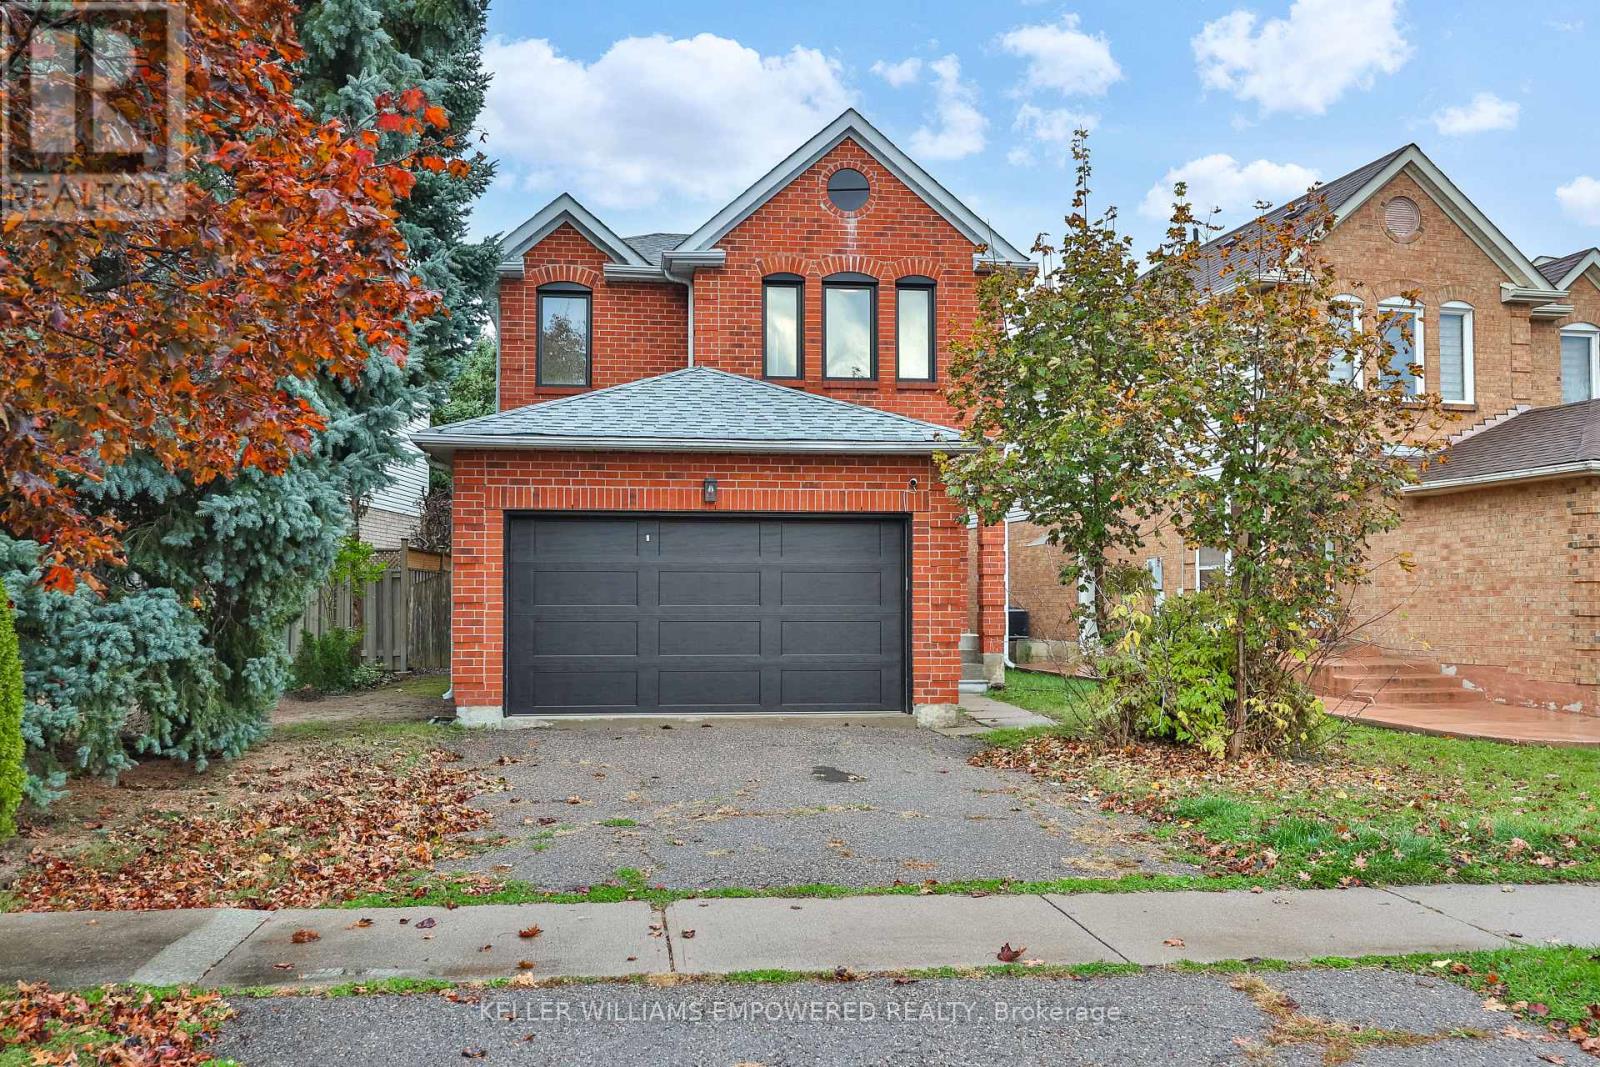
90 Beaconsfield Avenue
Brampton, Ontario
Freshly renovated, and designed around the way busy families really live! Welcome to 90 Beaconsfield Avenue, a 4-bedroom home updated within the last year and not lived in since. At its heart is a bright eat-in kitchen with clear sightlines to the backyard and family room, so you can make dinner and still keep an eye on the kids at play. A main-floor powder room is a real convenience for the youngest members of the household. When it's time for adult entertaining, separate living and dining rooms give you a more refined setting. Upstairs, the spacious primary bedroom is a luxurious retreat for unwinding at the end of the day. Renovations include new laminate flooring, new broadloom on the second floor, upgraded ceiling light fixtures throughout, new interior door hardware, new windows (all but two in the basement), a new kitchen sliding door, four brand-new stainless steel appliances (fridge, stove, vent hood and dishwasher), a new backsplash, a new garage door and automatic door opener, new exterior lighting and fresh paint throughout. Location, Location, Location -You're minutes from schools, parks, transit and shopping. This home is a must see - Simply unpack and start living! (id:51382)
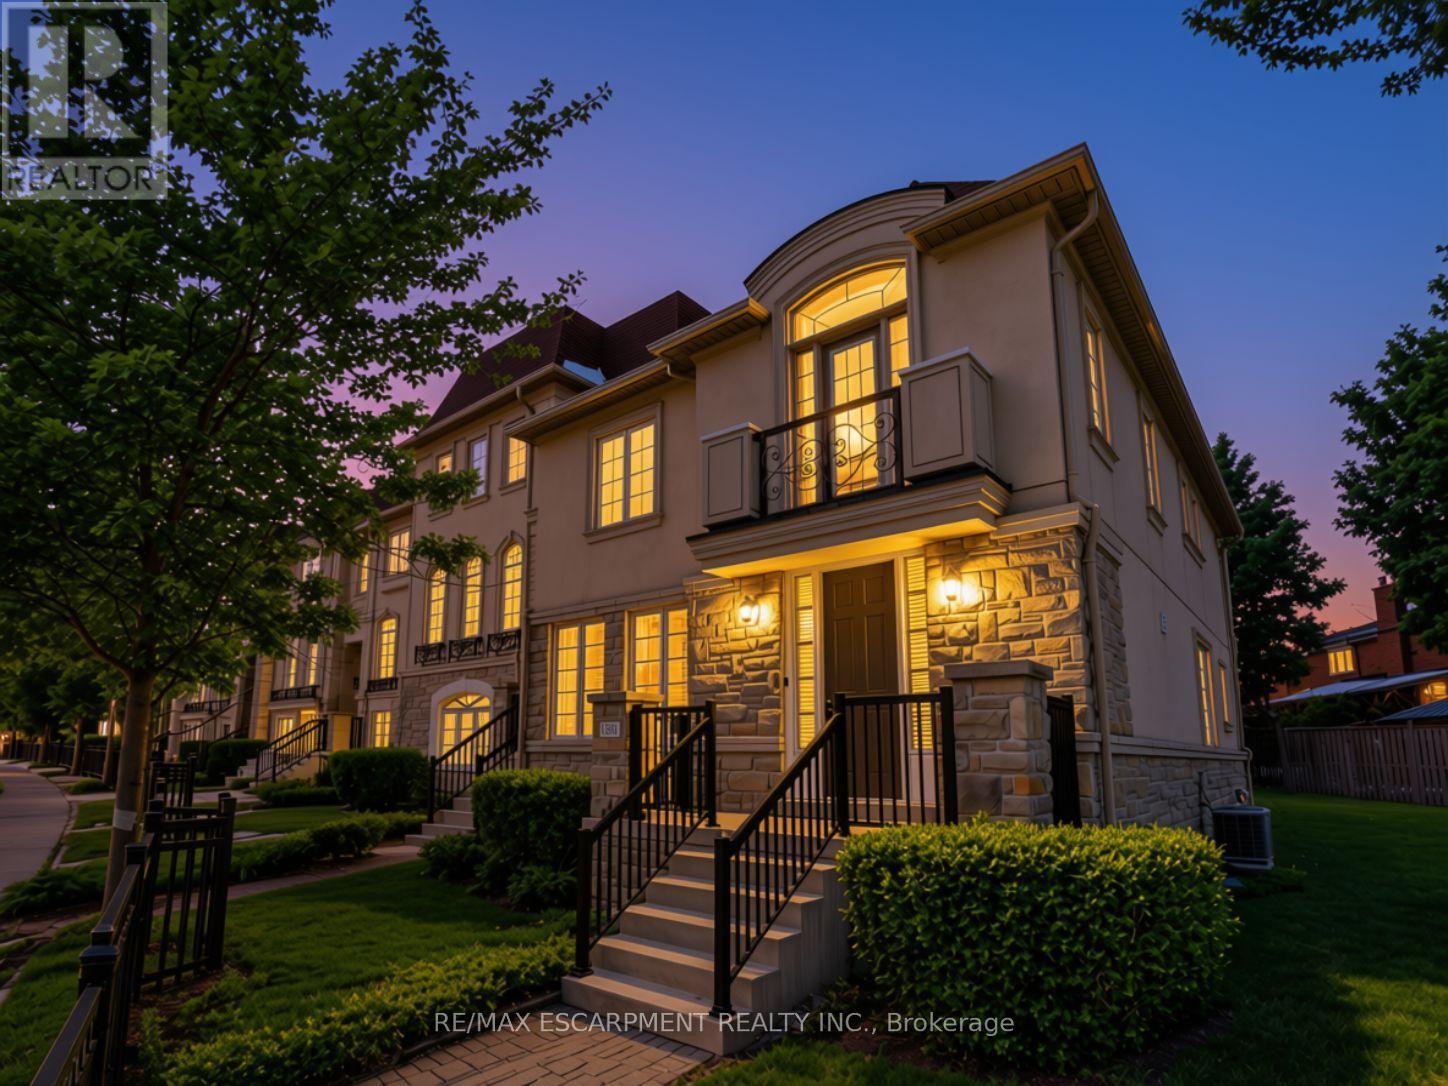
131 Robert Speck Parkway
Mississauga, Ontario
Luxury executive end-unit townhome in the heart of Mississauga, just minutes from Square One Shopping Centre, Celebration Square, City Centre amenities, and major highways. Feels like a semi with a rare 2-car garage and private driveway accommodating up to 4 cars. This stunning residence has been beautifully refreshed with brand-new carpeting, fresh paint, updated trim work, and a refreshed kitchen, giving the home a fresh, modern feel throughout. Additional features include chocolate hardwood floors, pot lights throughout, crown moulding, custom window coverings, central vacuum, and an alarm system. The fully upgraded chef's kitchen offers quartz countertops, added pantry space, and premium finishes. Enjoy a private terrace with a gas line, perfect for entertaining. Featuring 3 spacious bedrooms and 2 full bathrooms upstairs, plus a versatile loft/family room that may be converted into a second primary bedroom. This home delivers luxury, space, and an unbeatable City Centre location on Robert Speck Parkway. (id:51382)
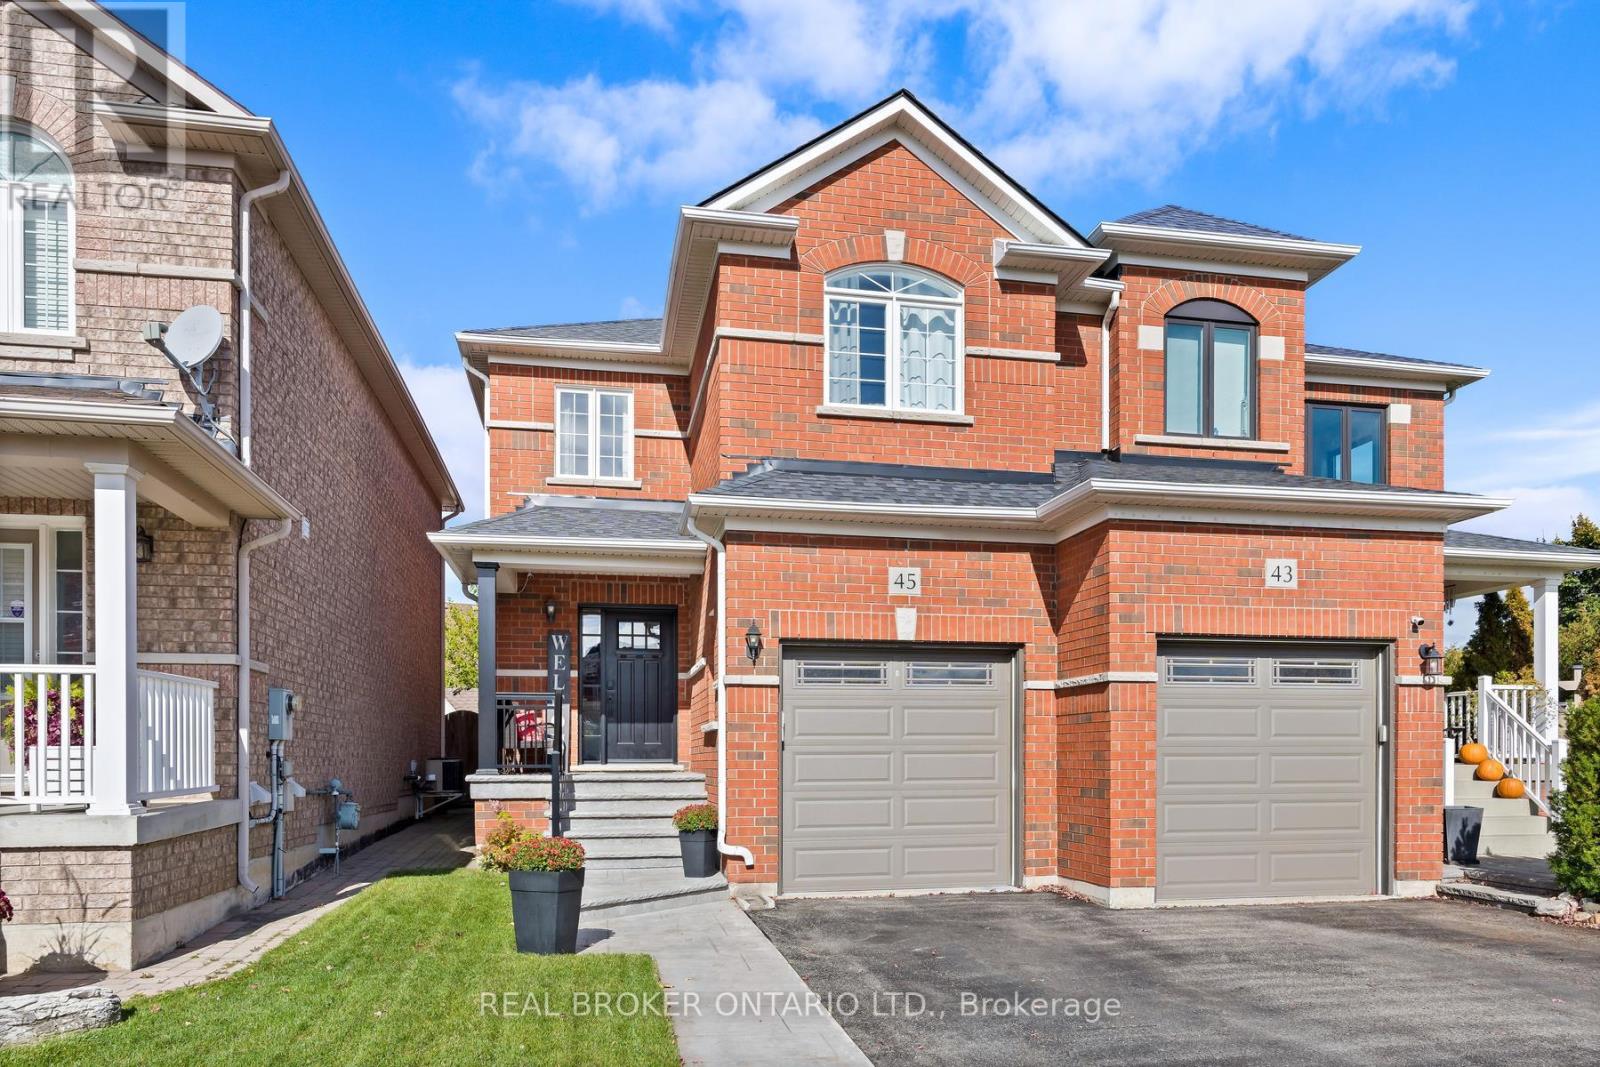
45 Woodcote Crescent
Halton Hills, Ontario
Move-in ready Georgetown South home on a quiet, family-friendly crescent in Halton Hills! The big-ticket items are done: new roof (2020), new windows and sliding door (2022), central air (2016) and new garage door (2020). Inside, enjoy hardwood floors on both levels (2024 & 2026), hardwood stairs and railing (2024), a renovated kitchen (2019), an updated powder room (2025) and convenient 2nd floor laundry. Your backyard is ready for next summer with a heated above ground pool (2017) featuring a pool heater (2022), new filter and pump (2025), plus a deck for entertaining. Great curb appeal with a new front door, porch railings and stamped concrete walk, steps and porch (2021). Walk to schools, stores and parks, with quick access to Hwy 401 and Georgetown GO. Perfect for families, first-time buyers and downsizers. All you have to do is move in! (id:51382)
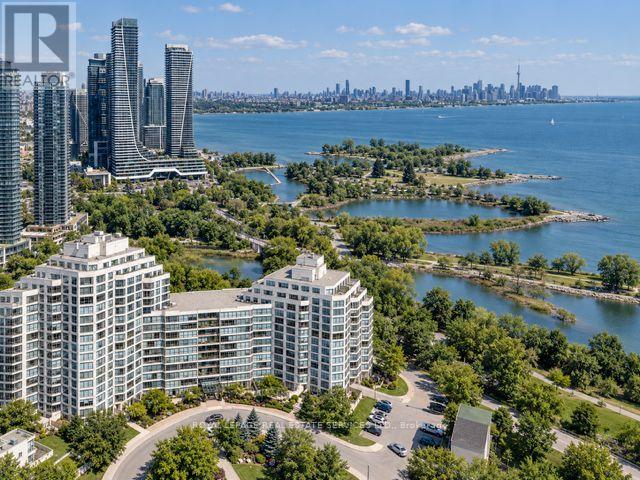
605 - 2261 Lake Shore Boulevard W
Toronto, Ontario
Experience The Best Of Marina Del Rey's Resort-Style Waterfront Living! This Beautifully Appointed 1+Den Corner Suite Offers An Exceptional Open-Concept Layout, Combining Comfort, Functionality, And Outstanding Value. Featuring A Modern Kitchen With Breakfast Bar Overlooking A Generous Living And Dining Area, Perfect For Everyday Living And Entertaining. The Versatile Den Offers Endless Possibilities As A Second Bedroom, Home Office, Or Formal Dining Space. Bright, Quiet, And Move-In Ready, This Inviting Residence Is The Perfect Place To Call Home! Enjoy Exclusive Access To The Renowned Malibu Club, Offering An Impressive Array Of Recreational Amenities. Maintenance Fees Include All Utilities Including High Speed Internet, Plus Rogers Ignite TV! Ideally Situated Just Steps From The Waterfront, Scenic Trails, TTC, Shopping, And Everyday Conveniences, With Downtown Toronto Only Minutes Away. An Exceptional Opportunity To Enjoy The Marina Del Rey Lifestyle! (id:51382)
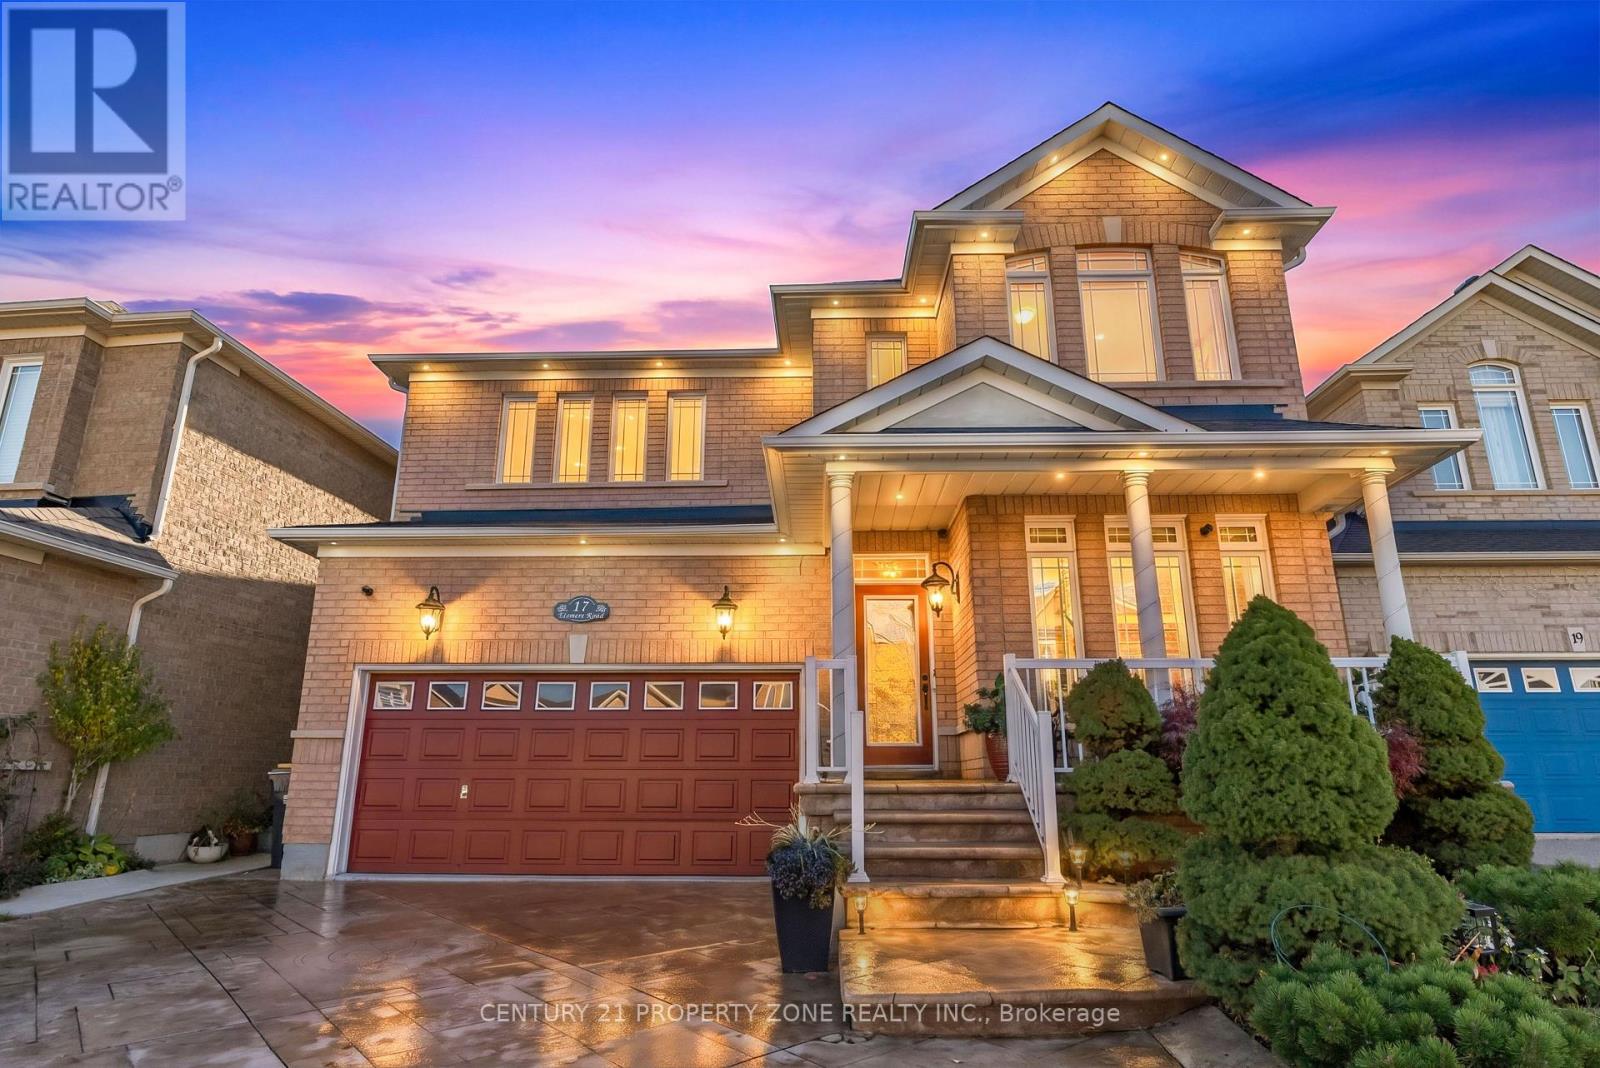
17 Elsmere Road
Brampton, Ontario
Welcome to this beautifully upgraded detached home in the highly sought-after community of Fletcher' s Meadow! Boasting over $125,000 in upgrades throughout, this impressive property combines modern finishes, exceptional curb appeal, and a thoughtfully designed, functional layout. Featuring 4+1 spacious bedrooms and 3.5 bathrooms, this home offers ample space for growing families and effortless everyday living. Step outside to a fully fenced backyard oasis, perfect for entertaining guests, enjoying family time, or providing a safe space for children and pets. Situated on a lot in a quiet, family-friendly neighborhood, this home is ideally located close to top-rated schools, parks, public transit, shopping, and every day amenities. A perfect blend of space, style, and convenience, this exceptional property is one you won't want to miss. Experience the charm of Fletcher's Meadow and make this beautifully maintained home your own! (id:51382)
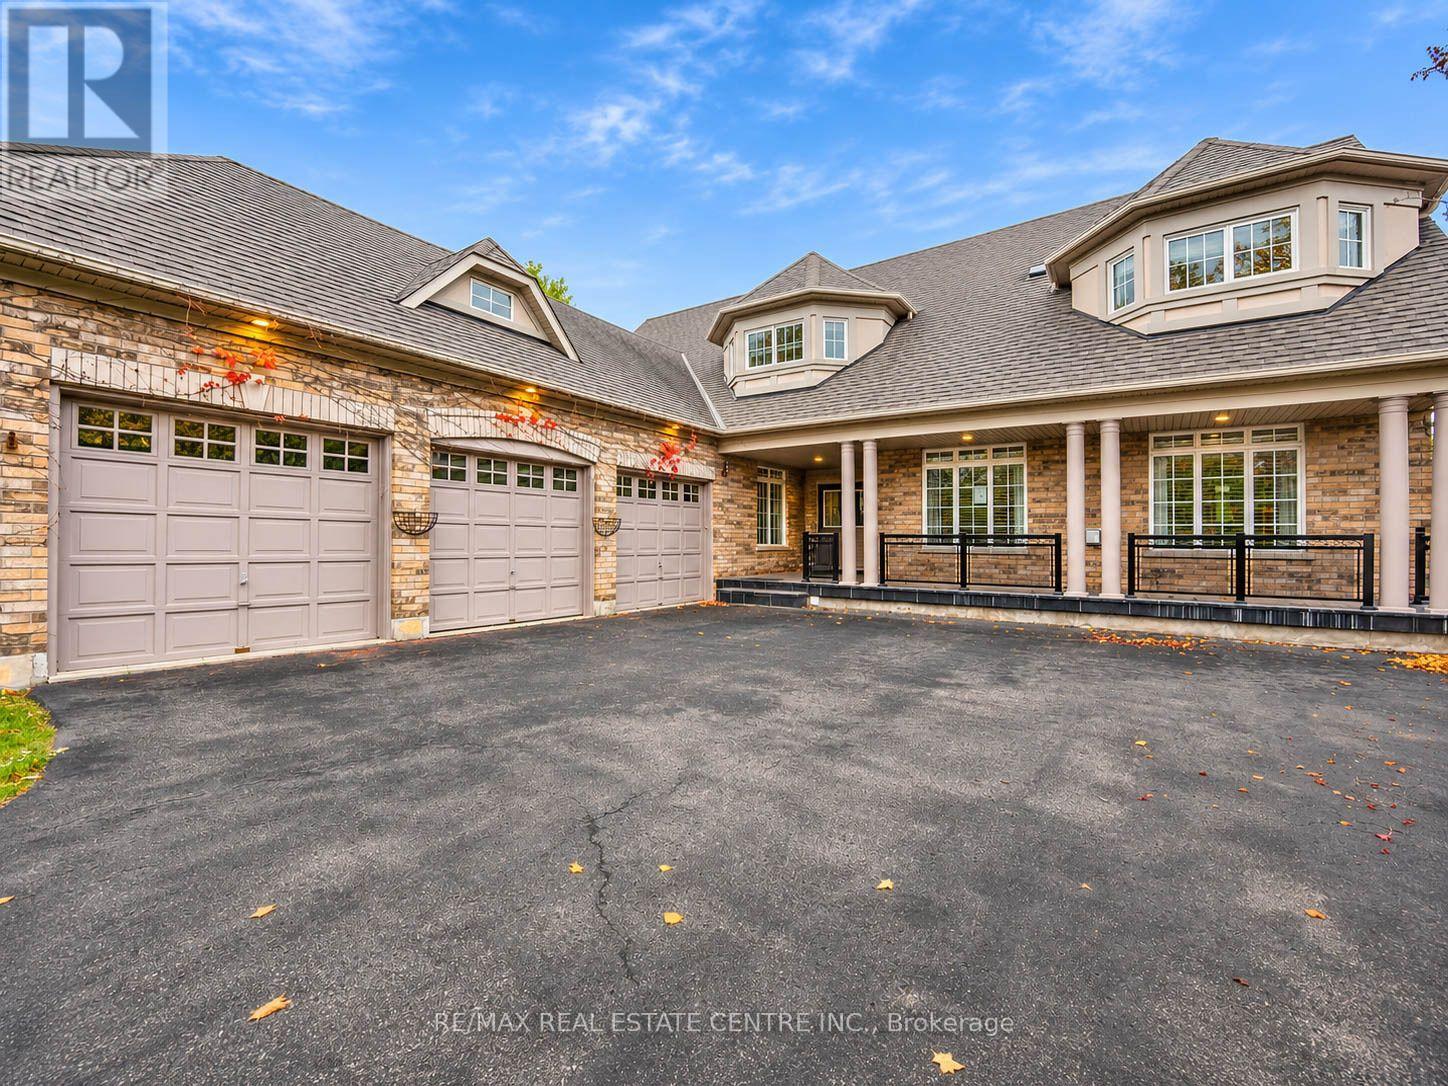
4 Champion Court
Brampton, Ontario
Welcome To 4 Champion Court, Located In The Prestigious Credit Valley Community Of Brampton! This Impressive 2-Storey Detached Home Offers Approximately 5,000 Sq.Ft. Of Total Living Space On A Generous, Beautifully Landscaped Lot. Featuring 4+2 Bedrooms And 6 Bathrooms, This Spacious Residence Offers An Ideal Blend Of Comfort, Functionality And Elegance. The Open-Concept Kitchen Features A Centre Island And Breakfast Area, While The Sunroom And Family Room Overlook The Beautiful Backyard With An Inground Pool. Enjoy Outdoor Living With A Spacious Deck, Patio And Professionally Landscaped Grounds. The Fully Finished Walk-Out Basement Features A Separate Entrance And Second Kitchen, Offering Excellent Potential For Extended Family Living Or Additional Income. Ample Parking And A Detached 3-Car Garage Add To The Convenience. Situated On A Quiet Cul-De-Sac In A Highly Desirable Neighbourhood, Close To Top-Rated Schools, Parks, Public Transit And Everyday Amenities. A Wonderful Opportunity To Own A Spacious Family Home In One Of Brampton's Most Sought-After Communities! (id:51382)
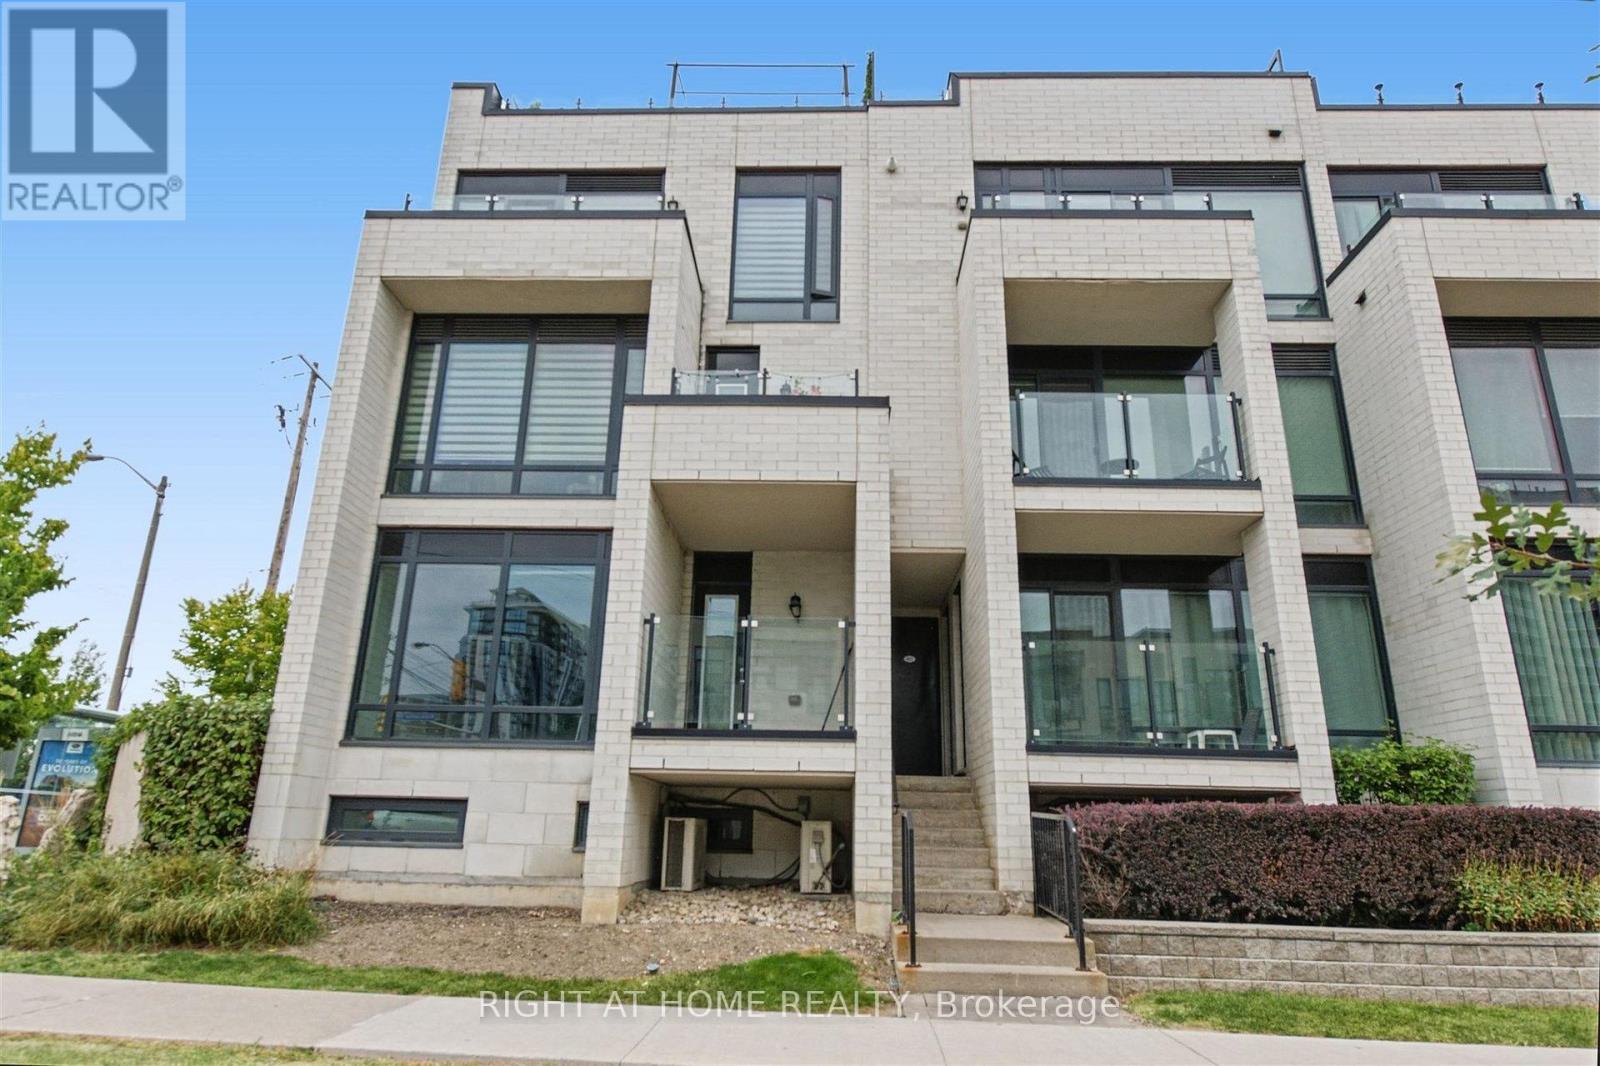
416 - 130 Widdicombe Hill Boulevard
Toronto, Ontario
Bright, spacious and rarely available End-Unit Upper-Level 2 bedroom Townhome. Conveniently located in central Etobicoke, this community oriented townhouse development combines privacy, peaceful surroundings, greenspace and contemporary finishes that provides a great low maintenance living experience. Meticulously maintained with true pride of ownership. Main floor offers an open concept design combining the kitchen living/dining space, stainless steel appliances, granite counter tops, updated subway tile backsplash, walkout to a balcony overlooking the courtyard. Second floor offers 2 spacious bedrooms with floor to ceiling windows overlooking the courtyard, 4 pc bathroom and laundry. Laminate flooring throughout; updated carpet on the staircases. 3rd floor offers an office space and a large private rooftop terrace; almost 300 square feet of outdoor space, complete with gas/water line. Includes a locker and an exclusive parking space. Steps to the upcoming Eglinton LRT, offering excellent transit access. Mins to 427/401/QEW/27/407, Pearson Airport, steps away from restaurants, LCBO, banks and Metro. Close to the brand-new Buttonwood Public School, parks, everyday amenities. (id:51382)
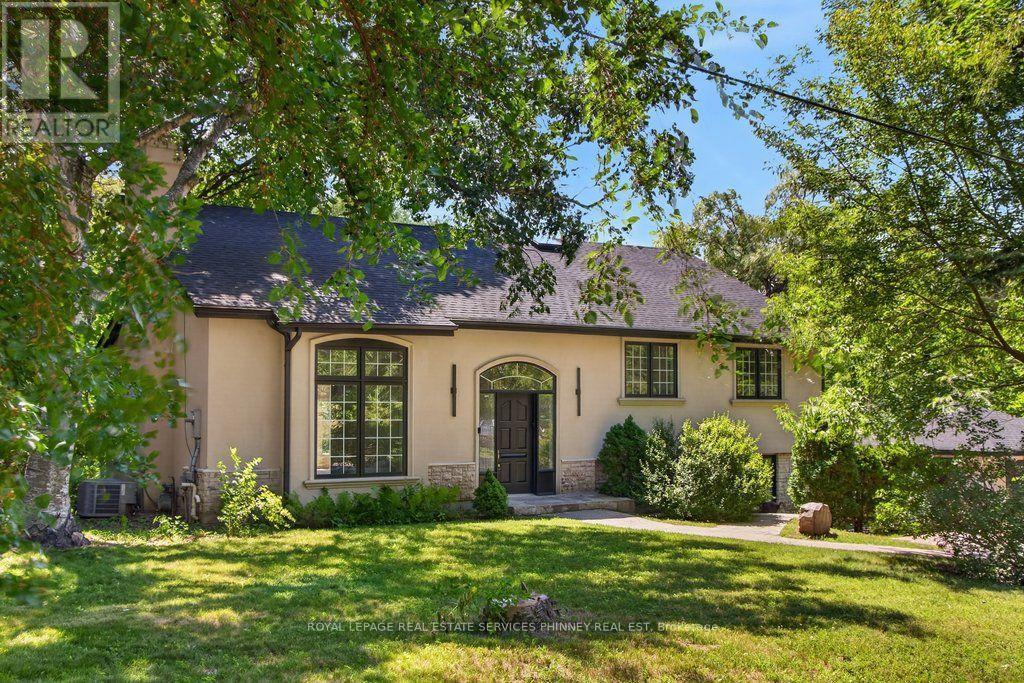
1340 Contour Drive
Mississauga, Ontario
Impeccably renovated from top to bottom, this exceptional residence is nestled in the coveted Rattray Marsh community on a private half-acre lot. Offering nearly 4,000 sqft of sun-filled living space backing onto greenspace so private you won't even realize you are in the City. The home seamlessly blends modern luxury with timeless elegance. Wide-plank engineered flooring, dramatic vaulted ceilings and large windows overlooking the serene landscape set the tone throughout. The stunning living room makes an unforgettable first impression with soaring ceilings, a floor-to-ceiling fireplace, and an oversized picture window. An elegant dining room is perfect for hosting, while the chef-inspired kitchen overlooks the serene backyard and boasts sleek cabinetry, quartz counters and backsplash, under-cabinet lighting, a 5-burner gas cooktop, wall ovens, Bosch dishwasher, and thoughtful built-in storage. An adjoining bar area with accent lighting, bar fridge, and sink is ideal for entertaining. The ground level offers a spacious family room or optional gym, a quiet home office, and a beautifully designed laundry/mudroom with custom cabinetry and ample storage. Upstairs, generous bedrooms feature vaulted ceilings and excellent closet space. Spa-like bathrooms showcase floating vanities, designer tile, and modern black fixtures. The primary suite is a true sanctuary, offering tranquil ravine views and a bespoke feature wall with integrated storage. The spa-inspired ensuite elevates daily living with a freestanding soaking tub, dual vanities, heated floors, a heated towel rack, and a sleek glass-enclosed shower. New Roof, New Garage Doors. All New Appliances. A rare opportunity to own a turnkey luxury home in one of the area's most sought-after enclaves. A short stroll to fantastic parks- Rattray Marsh, Jack Darling Park, located in Lorne Park SS catchment, easily commute to downtown Toronto from the Clarkson GO- this home and location checks all the boxes. (id:51382)
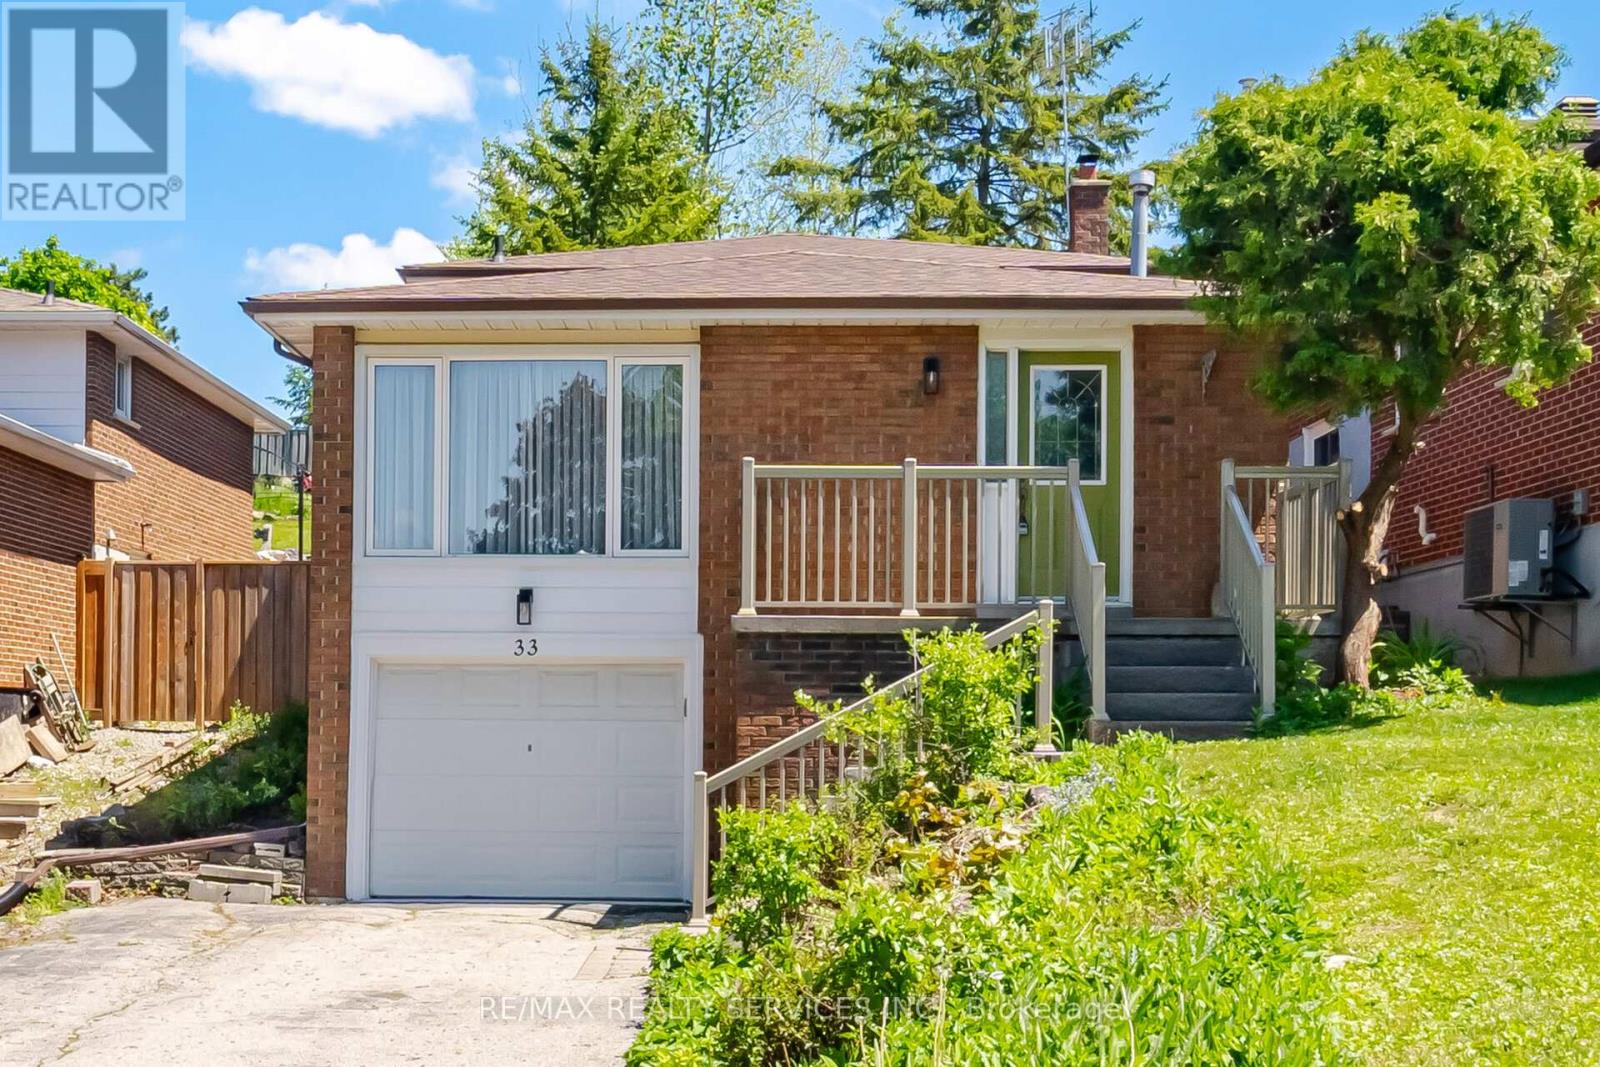
33 Hesp Drive
Caledon, Ontario
Welcome To 33 Hesp!! This Lovely 1175 Sqft Detach 4 Level Backsplit Offers 3+1 Bdrm, 1.5 Baths And Located In A Sought After Charming Bolton Neighbourhood. Freshly Painted. All New Berber Broadloom. This Lovely Home Offers A Family Size Eat-In Kitchen O'rlooking The Family Rm. Spacious Combined Lrm/Drm W/Gleaming Hardwood Flrs, Pot Lights & Crown Mldg. Upper Level W/3 Generous Size Bdrms All W/New Berber. Partially Updated 4Pc Main Bath. Lower Level W/Entertainers Size Family Rm W/Wood F/P & New Berber. Great Size 4th Bdrm/Den W/New Berber. Bright Updated 2Pc Bath. Separate Side Entrance. Ground Level W/Door Entrance Into The Unfinished Laundry/Furnace Rm. Cantina W/Included Shelves & Workbench. Great Size Lot W/No Sidewalk Offering Add'nl Parking. Fenced Rear Yard W/Patio Area. Polished Up Garage Area W/Newer Concrete Slab. Conveniently Close To All Amenities. Roof Approx 2019, Furnace Approx 2016, Thermal Windows Main & Upper Level. **Some Photos Have Been Virtually Staged** (id:51382)
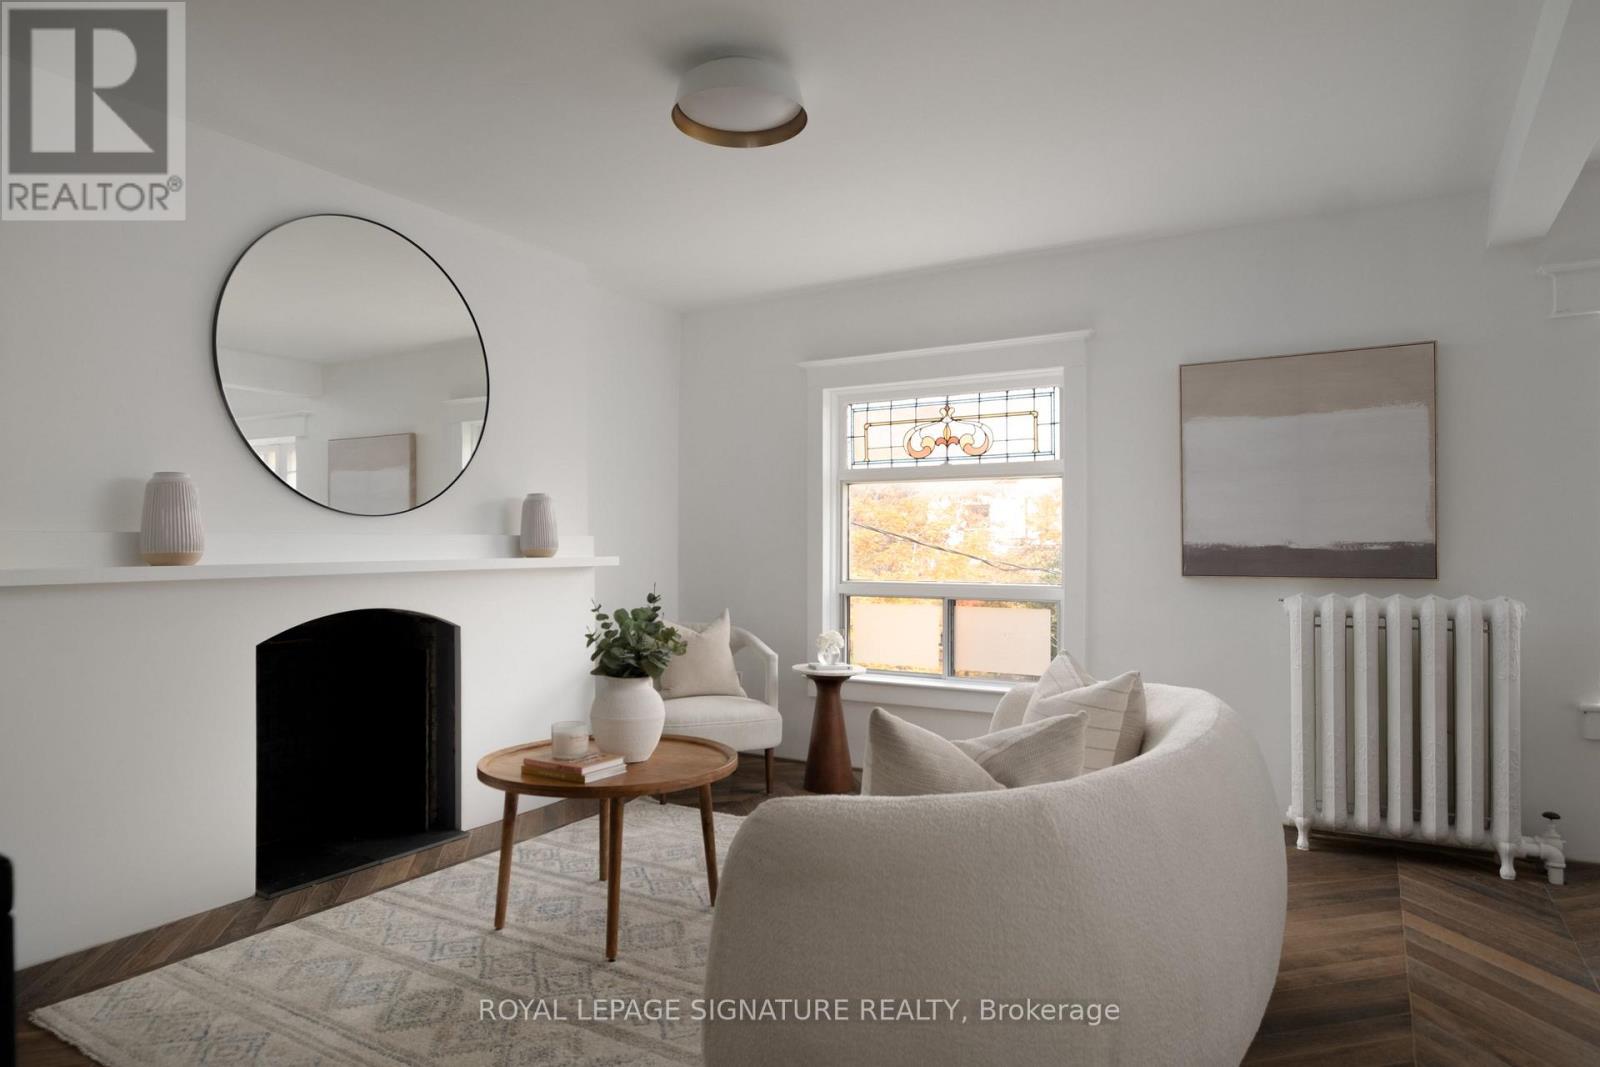
1 Harvard Avenue
Toronto, Ontario
Welcome to 1 Harvard Avenue, a rare offering in the heart of Roncesvalles. Situated on a generous corner lot, this detached Edwardian-era home is a legal three-unit property, featuring 2,149 sqft. above grade living, 4+1 bedrooms, 3 full bathrooms, two parking spaces, and a detached garage where historic character meets extraordinary potential. Whether your goal is to generate rental income, create independent living spaces, or transform the entire property into a spectacular single-family home, the possibilities are endless. Upstairs, the beautifully renovated second floor blends historic charm with contemporary European design. Rich chevron hardwood floors, two well-appointed bedrooms, a sleek kitchen with minimalist dark cabinetry, and a stunning bathroom featuring geometric tilework, an enamelled cast-iron bathtub, TOTO toilet, and GROHE fixtures offer sophisticated, move-in-ready living. The third floor is a private retreat featuring herringbone hardwood floors, distinctive sloped ceilings, a contemporary ensuite with a glass-enclosed shower, and a private balcony. With kitchen and laundry rough-ins already in place, this level offers exciting potential for an independent living unit, subject to separating the existing private entrance. The main floor remains an unfinished blank canvas that features original stained-glass, bay windows, soaring ceilings, and intricate woodwork - awaiting your vision to bring it to life. Extensive structural work has been completed throughout the home with every joist sistered and every floor leveled. The main floor ceilings are exposed, giving buyers maximum flexibility and a valuable head start on the next phase of renovations. The treelined exterior includes a detached garage, parking for two vehicles and a long rear driveway located within the property boundaries, subject to a right-of-way for the adjacent homes. All this in one of Toronto's most coveted west-end pockets. Come see this gem for yourself and get into Harvard! (id:51382)
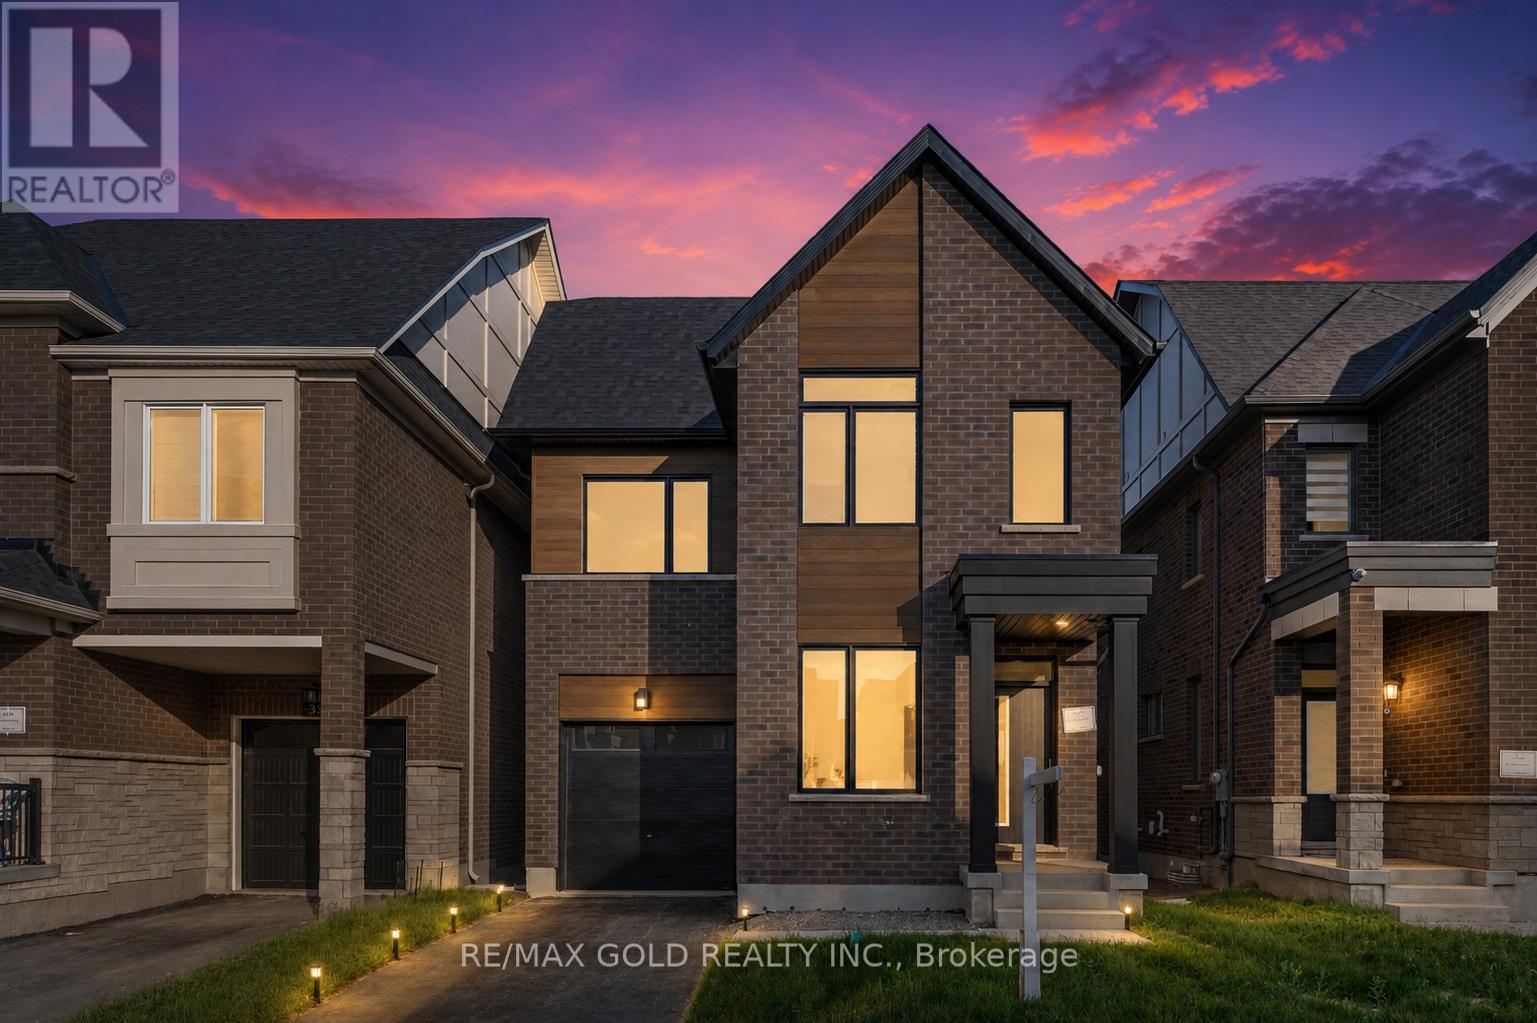
39 Timber Falls Drive
Brampton, Ontario
UNBEATABLE LUXURY VALUE, Fully Detached Never Lived In!! This newly built executive masterpiece checks all the boxes for the ultimate family lifestyle: 2824 Sq Ft of pristine living space, 4 premium washrooms, and high-end upgrades completed directly with the builder! The stunning open-concept layout boasts elegant hardwood flooring, smooth ceilings, and massive windows flooding the home with natural light. The gourmet chef's kitchen is designed to impress with premium quartz countertops, a stylish marble backsplash, high-end stainless steel appliances, and ample cabinetry. Step out to a rare, expansive loft terrace-perfect for relaxing or hosting guests. A massive highlight is the builder-built legal basement featuring a separate entrance; it is fully ready for your finishing touches and just needs a kitchen to start generating high-yield rental income or serve as a premium in-law suite! Perfectly situated in a high-connectivity hub just minutes to the GO Station and Highway 401, offering seamless access to GO Trains and GO Buses. Enjoy ultimate convenience close to major shopping malls, top-rated schools, and beautiful local parks where you can walk and catch stunning views of the golf course. This is the turn-key asset you have been waiting for-don't miss out! (id:51382)
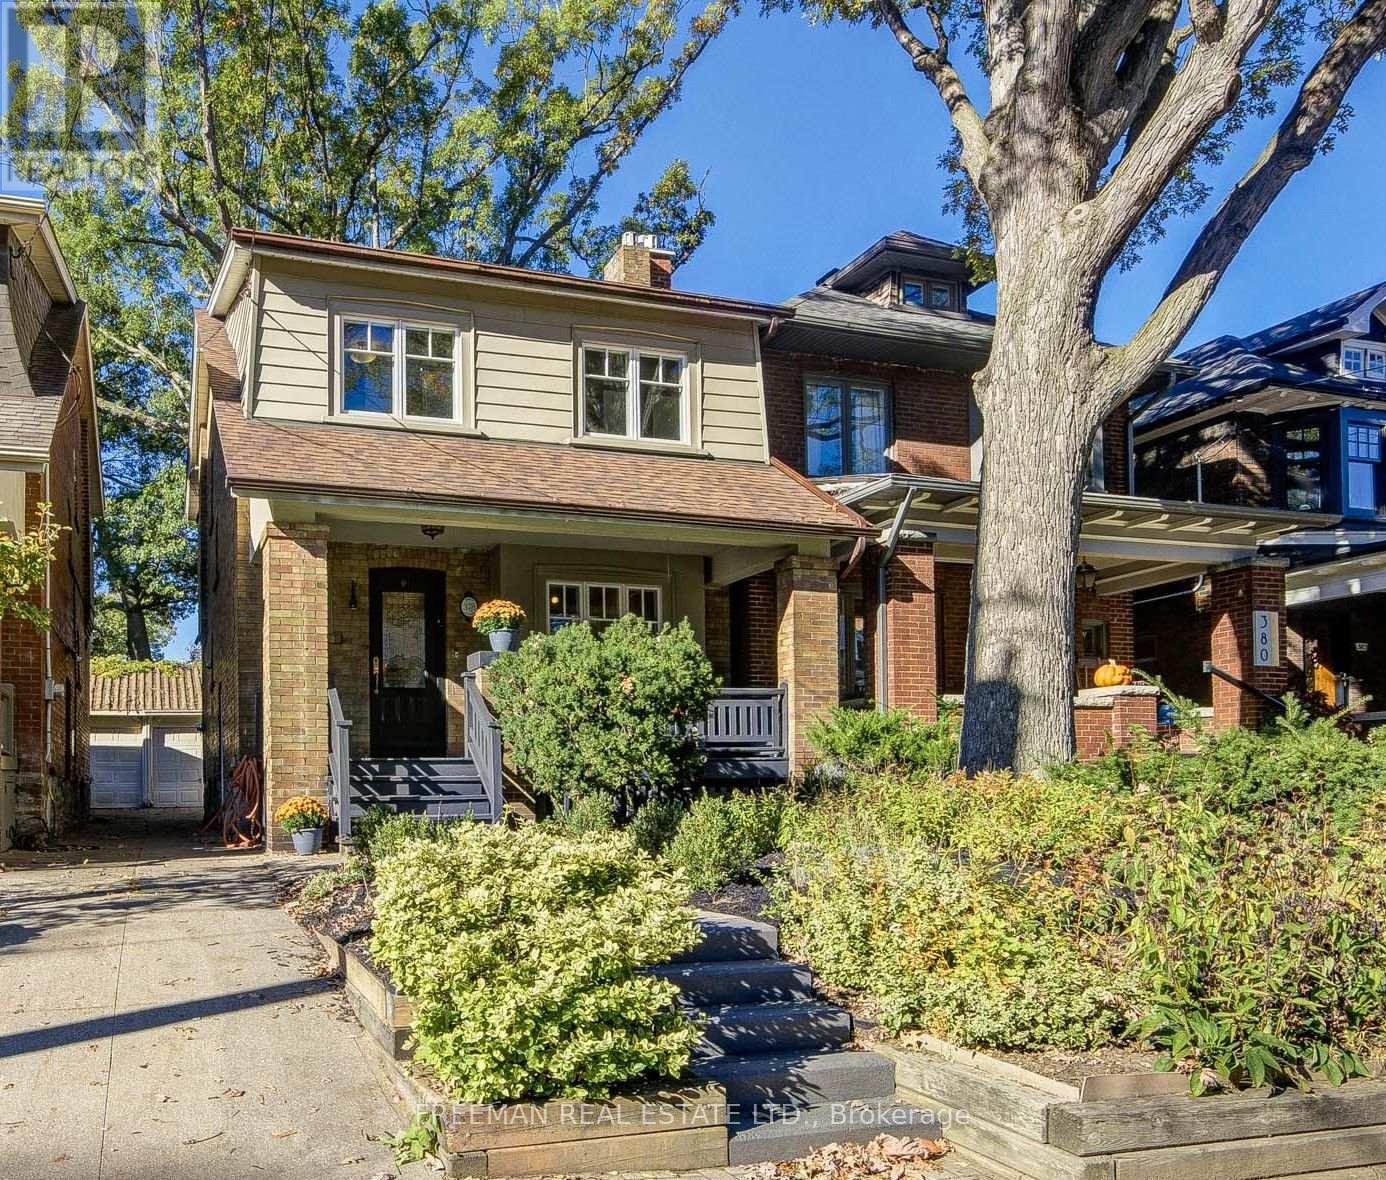
378 Durie Street
Toronto, Ontario
*OPEN HOUSE THIS WEEKEND SAT 7th & SUN 8tH 2-4pm* A covered front porch welcomes you to this pristine, renovated family home on a coveted stretch of Durie St. in Bloor West Village. The sun-filled main floor offers a large foyer with a deep closet, gleaming hardwood and a cozy gas fireplace. The renovated kitchen features new stone counters, a breakfast bar and a walk-out to a large, low-maintenance composite deck and deep private backyard. Upstairs are four large bedrooms, including a character-rich fourth bedroom or office with exposed brick, built-in shelves and a decorative fireplace. A luxurious 4-pc bath with custom storage and a jet tub completes the level. The finished lower level adds a spacious rec room, (with rough-in kitchen) built-in storage, laundry, a 3-pc bath and a side entry door. The deep, private, fenced yard is an oasis for kids, pets and entertaining, with a garage and storage shed. Steps to the TTC, High Park, Humber River trails, the Junction and top-rated Runnymede and Humberside schools. Just move in! Pillar to Post home inspection available. (id:51382)
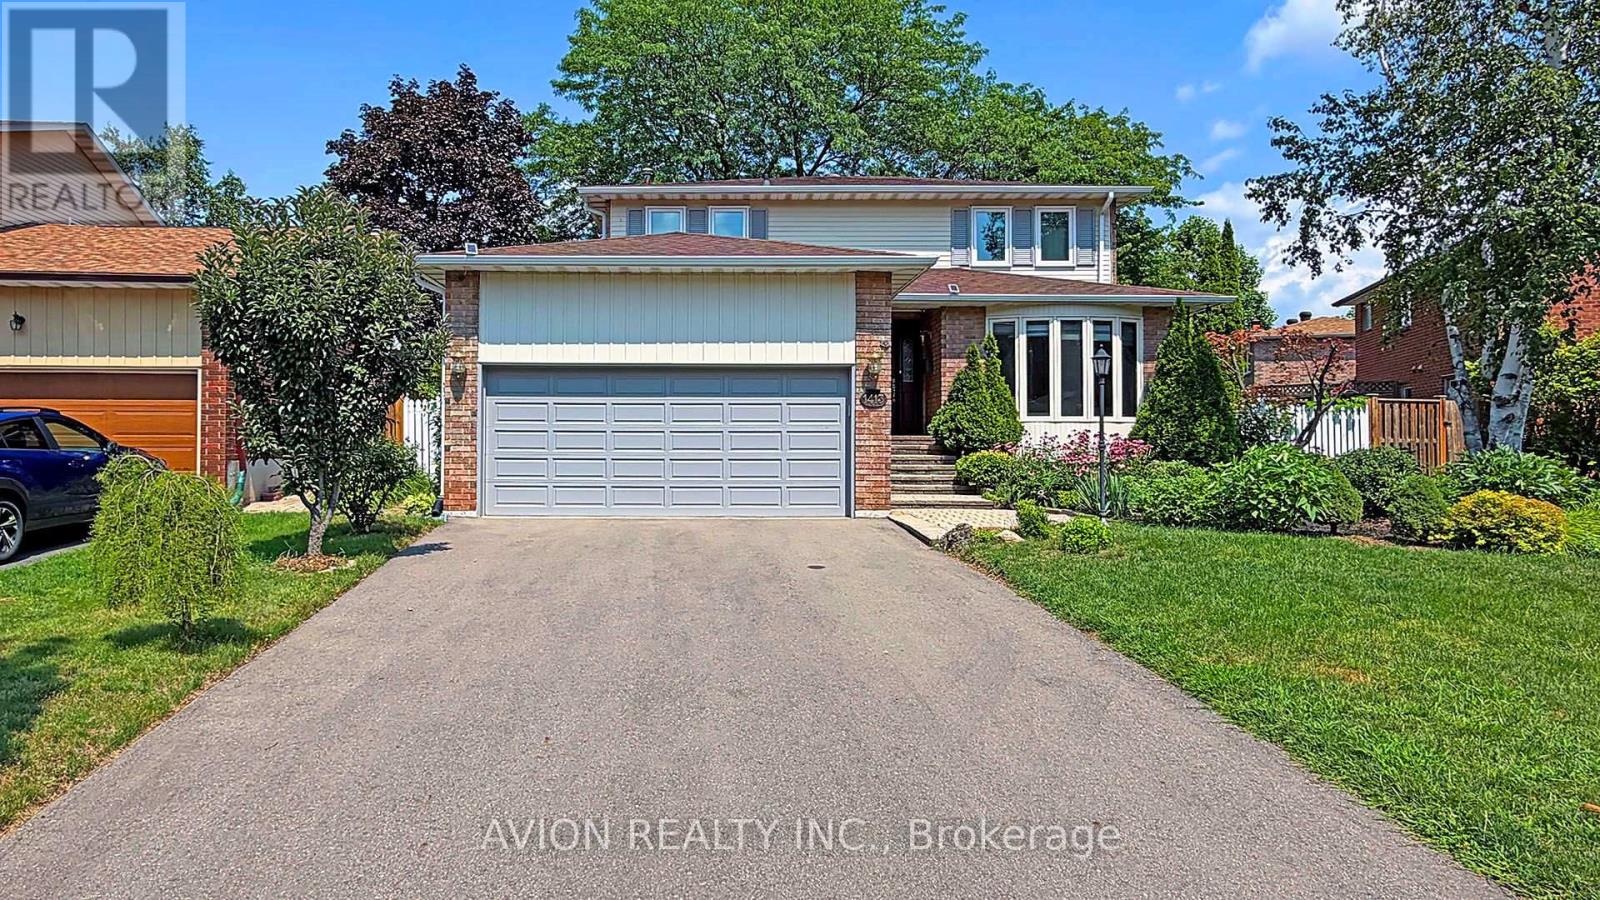
1413 Harmsworth Square
Oakville, Ontario
4+2 Bedrooms, 5 Washrooms Well Maintained Detached House On Quiet St with 2 Garages; Almost 2000 sqft (1989 sqft). Full Of Sunlight, Finished Basement with 2 Bedrooms and Full Washroom. Fenced Backyard And Amazing Landscaping. Located Close To Parks, Trails, Shopping, Sheridan College & Top Rated Iroquois Ridge High School! Upgraded New Windows on 2nd Floor. (id:51382)
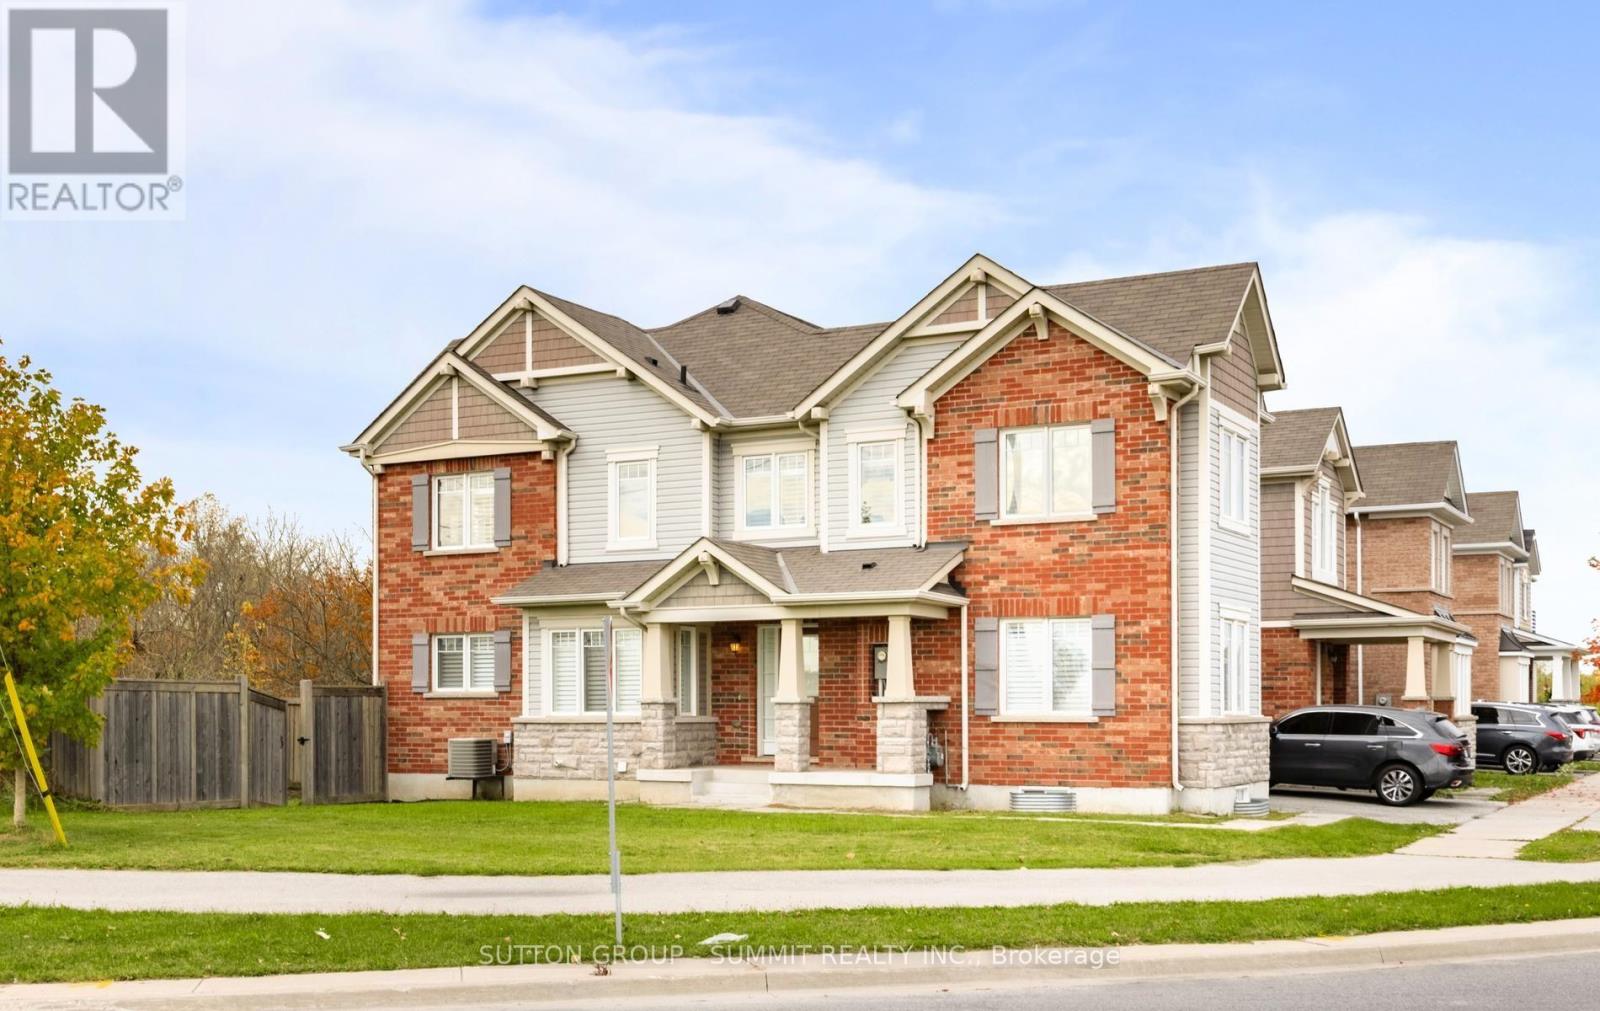
301 Yates Drive
Milton, Ontario
Welcome To 301 Yates Drive In Milton! This Beautiful 1,914 Sq. Ft. Corner Semi-Detached Home Offers 4 Spacious Bedrooms And Plenty Of Natural Light Throughout. Recently Updated With New Engineered Hardwood Flooring, Fresh Paint, And A Modern Kitchen Featuring New Quartz Countertops And A Stylish Backsplash. The Corner Location Provides Added Privacy And An Open, Airy Feel. With Its Spacious Layout And Tasteful Upgrades, This Move-In-Ready Home Is Perfect For Growing Families. Conveniently Located Close To Schools, Parks, Shopping, And Everyday Amenities. Don't Miss This Fantastic Opportunity To Own A Beautifully Updated Home In A Desirable Milton Neighbourhood! (id:51382)
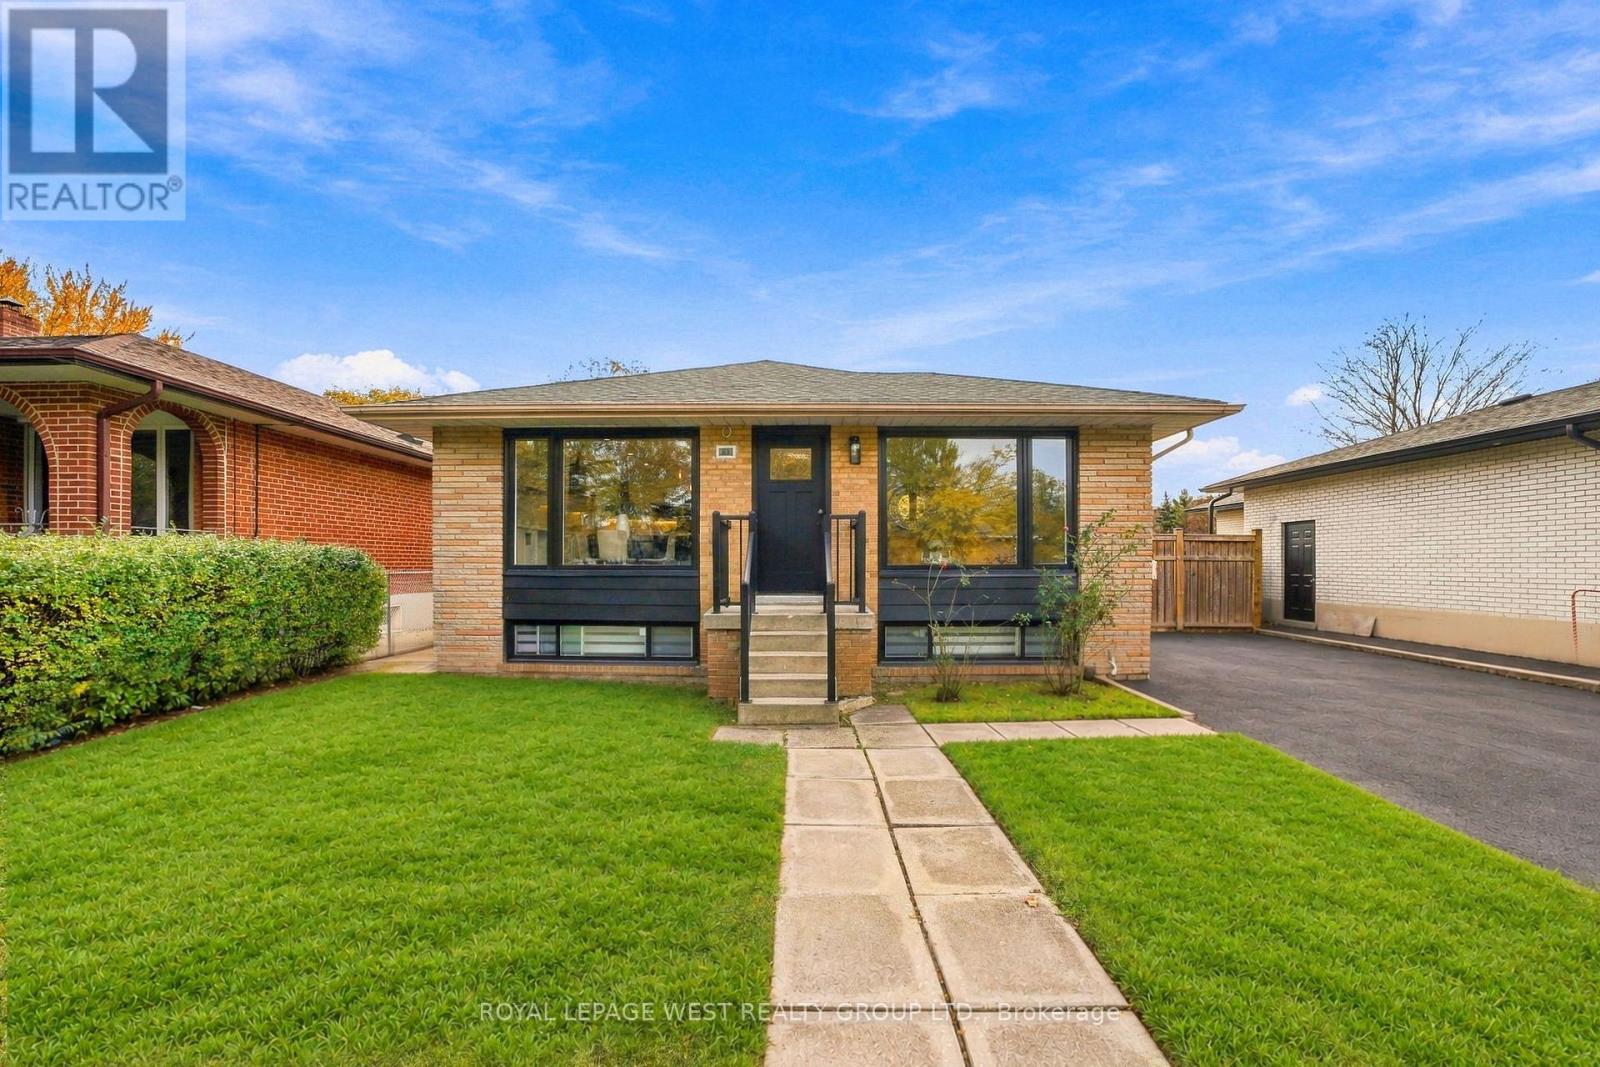
33 Tapley Drive
Toronto, Ontario
Fully Renovated from Top to Bottom! Welcome to 33 Tapley, a beautifully reimagined 3+2 bedroom, 4-bathroom home offering modern finishes, exceptional versatility, and income potential. Situated on a quiet street, this impressive property sits on a 50 x 117 ft lot backing onto expansive green space, with parking for up to 5 vehicles!Step inside to discover engineered hardwood flooring throughout the main floor and a stunning modern kitchen featuring crisp white cabinetry, sleek finishes, premium black stainless steel appliances, and a dedicated coffee/breakfast area with custom built-ins, just waiting for your espresso machine! Every detail has been thoughtfully considered to combine style and functionality. The main floor features two full bathrooms, one with a bathtub and the other with a separate stand-up shower. Additional highlights include brand-new windows, 200-amp electrical service, EV charger-ready infrastructure, and separate laundry facilities. This energy-efficient home offers comfort and practicality throughout. In addition to the main-floor living space, the property features two separate, self-contained living spaces: a one-bedroom basement apartment and a separate one-bedroom in-law suite. The basement is currently tenanted, generating approximately $3,500 per month in rental income, with fantastic tenants already in place. An excellent opportunity for multi-generational living or buyers seeking additional income potential. Enjoy convenient access to grocery stores, major highways, public transit, good schools, and a variety of everyday amenities. Combining extensive renovations, flexible living arrangements, and an oversized lot backing onto green space, 33 Tapley offers an exceptional opportunity for modern living with added income potential! (id:51382)
1259 Fairdale Drive
Mississauga, Ontario
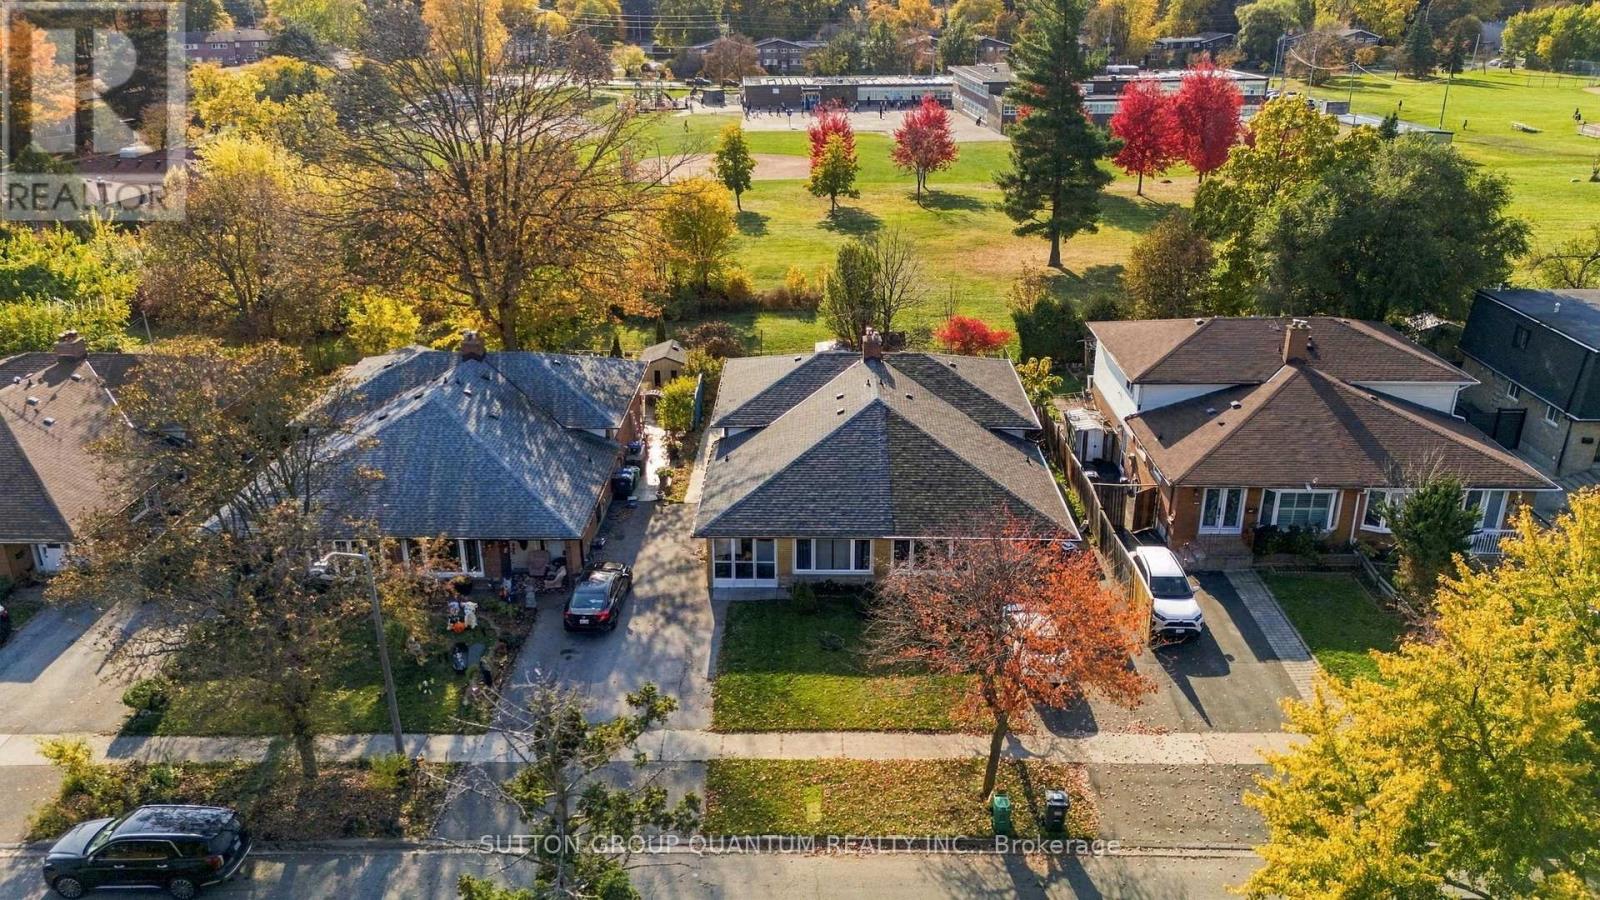
Welcome to 1259 Fairdale Dr, nestled in the highly desirable, family-friendly neighbourhood of Erindale Woodlands. This charming brick semi-detached, 3-level backsplit offers the perfect combination of space, comfort & an unbeatable location for growing families! One of the home's standout features is its incredible backyard setting, backing directly onto Springfield Public School, St. Gerard Elementary, Erindale Outdoor Pool & Springfield Tennis Club. Imagine the convenience of having your children walk to school right through the backyard, with fantastic recreational amenities just steps away! You are welcomed inside with a bright and spacious living room filled with natural light from the large windows that leads into the dining space. The kitchen features a dedicated eat-in area plus a side-door for the ultimate convenience on those BBQ evenings. The upper level boats three generously sized bedrooms & a modern bathroom.The versatile lower level offers additional living space, perfect for a cozy second family room, children's play area, home office or even a bachelor-style bedroom setup, complete with its own 3-piece bathroom. The lower level can also have potential for a conversion into a basement apartment subject to municipal approvals & applicable requirements. A generously sized laundry room & ample crawl space storage provide plenty of room to keep everything organized. Step outside to enjoy a beautiful backyard featuring a concrete patio area, perfect for outdoor dining, summer BBQs & entertaining family & friends. Gardening enthusiasts will love the established vegetable garden, complete with tomatoes & other homegrown vegetables! A long private driveway provides plenty of parking space. Not to mention neighbourhood access to the beautiful Erindale Park & walking distance to UTM. A wonderful opportunity to enjoy family living in one of Mississauga's established neighbourhoods, surrounded by schools, parks & recreation right at your doorstep! (id:51382)
3 - 175 Grand Avenue
Toronto, Ontario
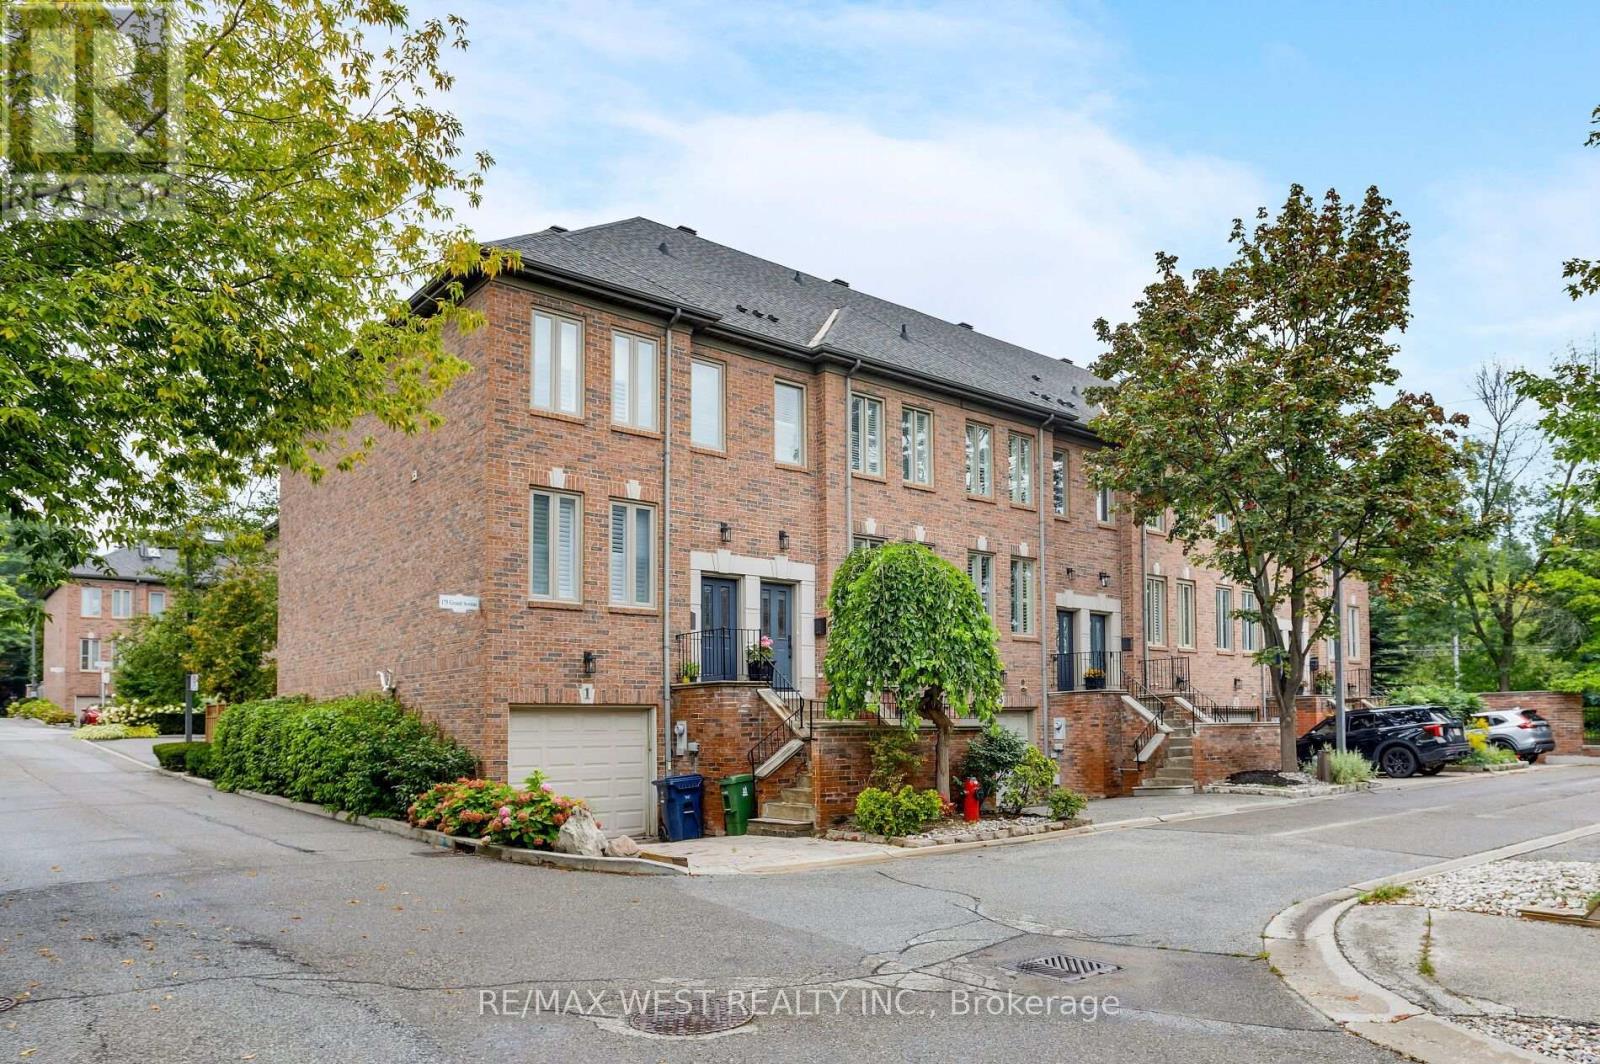
Welcome to Grand Avenue, a beautifully renovated three-storey freehold townhome tucked into the established Grand Ravine enclave. Offering generous multi-level living, this thoughtfully updated home blends sophisticated finishes with outstanding everyday function. The custom kitchen features heated tile floors, Cambria quartz countertops, extensive millwork, a pantry, built-in banquet seating with storage and a premium Miele appliance package. Sun-filled living and dining rooms showcase engineered hardwood, large windows and a gas fireplace framed by illuminated custom built-ins. Upstairs, two spacious bedrooms are joined by a renovated bathroom with heated floors and a curb less walk-in shower. The expansive third-floor loft offers exceptional flexibility as a bedroom, home office or private retreat, complete with a heat pump and walkout to a secluded rooftop terrace. The finished lower level adds a comfortable family room with a walkout to the recently landscaped and hardscaped, fully fenced backyard-an inviting private setting for outdoor dining, entertaining and relaxation. This level also includes a bathroom, custom mudroom and laundry cabinetry, an LG Wash Tower and direct access to the built-in garage. Parking includes one garage space and one private driveway space. Major improvements include a new Carrier furnace and humidifier in 2025, a third-floor heat pump and new gas fireplace in 2023, updated Pella windows and doors, and a rebuilt rooftop deck with privacy panels. Enjoy a welcoming community surrounded by mature trees, steps from TTC and minutes from Mimico GO, Royal York subway, the Gardiner Expressway , shops and restaurants along The Queensway, neighbourhood parks and the Lake Ontario waterfront. A rare combination of space, style and convenience in sought-after Stonegate-Queensway. (id:51382)
7 - 2006 Glenada Crescent
Oakville, Ontario
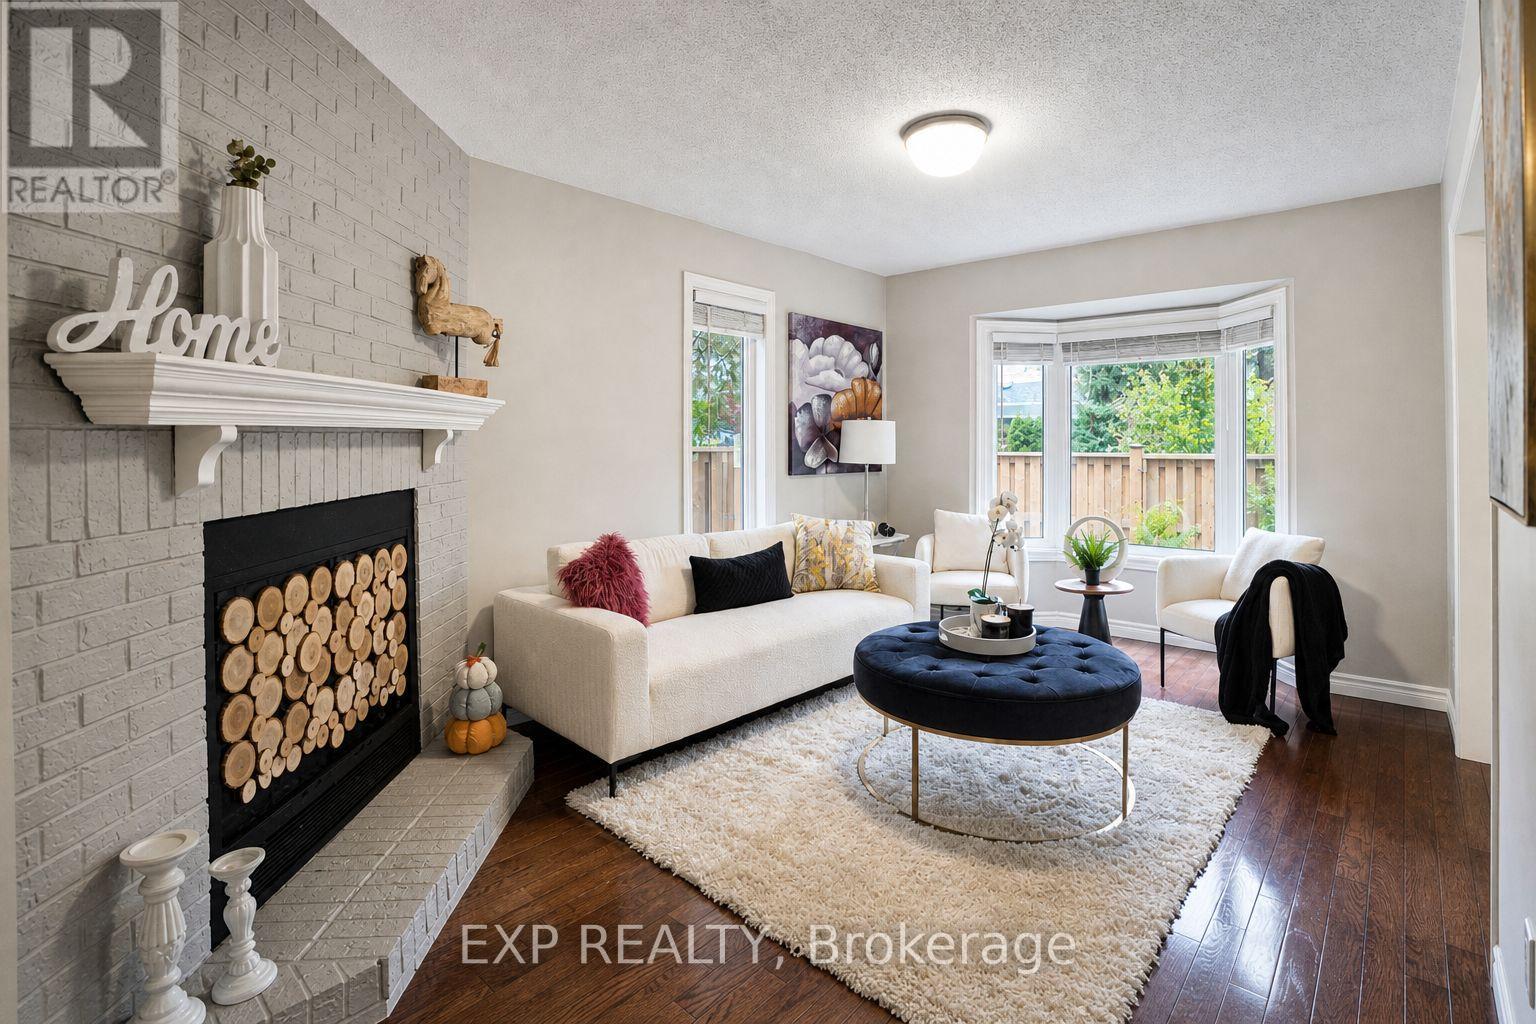
Fantastic Value in Avonlea Estates! Rarely offered end unit townhouse in Oakville's highly desirable family friendly community. With tons of natural sunlight, this bright 2,134 sqft residence plus finished basement is the largest floorplan in the complex. This home combines generous living space, recent updates, and a private fenced backyard with mature trees and a large stone interlocked patio. Recent 2022 updates include wide-plank engineered hardwood on the second level, a dark stained staircase, and a welcoming cathedral ceiling at the entry. The main level features wood-plank flooring, formal living and dining rooms, a family room with fireplace, and a white kitchen with granite countertops, breakfast bar, and walkout to the backyard. Upstairs offers three well proportioned bedrooms and two full bathrooms. The primary suite includes a five piece ensuite with soaker tub and separate shower, while a versatile loft provides space for an office, reading nook, play area, or fitness area. The finished basement adds a recreation room, exercise room, pot lights, and laminate flooring. Enjoy nearby parks, trails, groceries, shopping center (walking distance), a community recreation centre with pool and tennis courts, a library, shops, restaurants, top schools (ie. Iroquois Ridge High School) and so many amenities. Easy access to major highways, GO bus stop, makes commuting a breeze. This is the perfect place to raise a family or downsize! (id:51382)
4 Giza Crescent
Brampton, Ontario
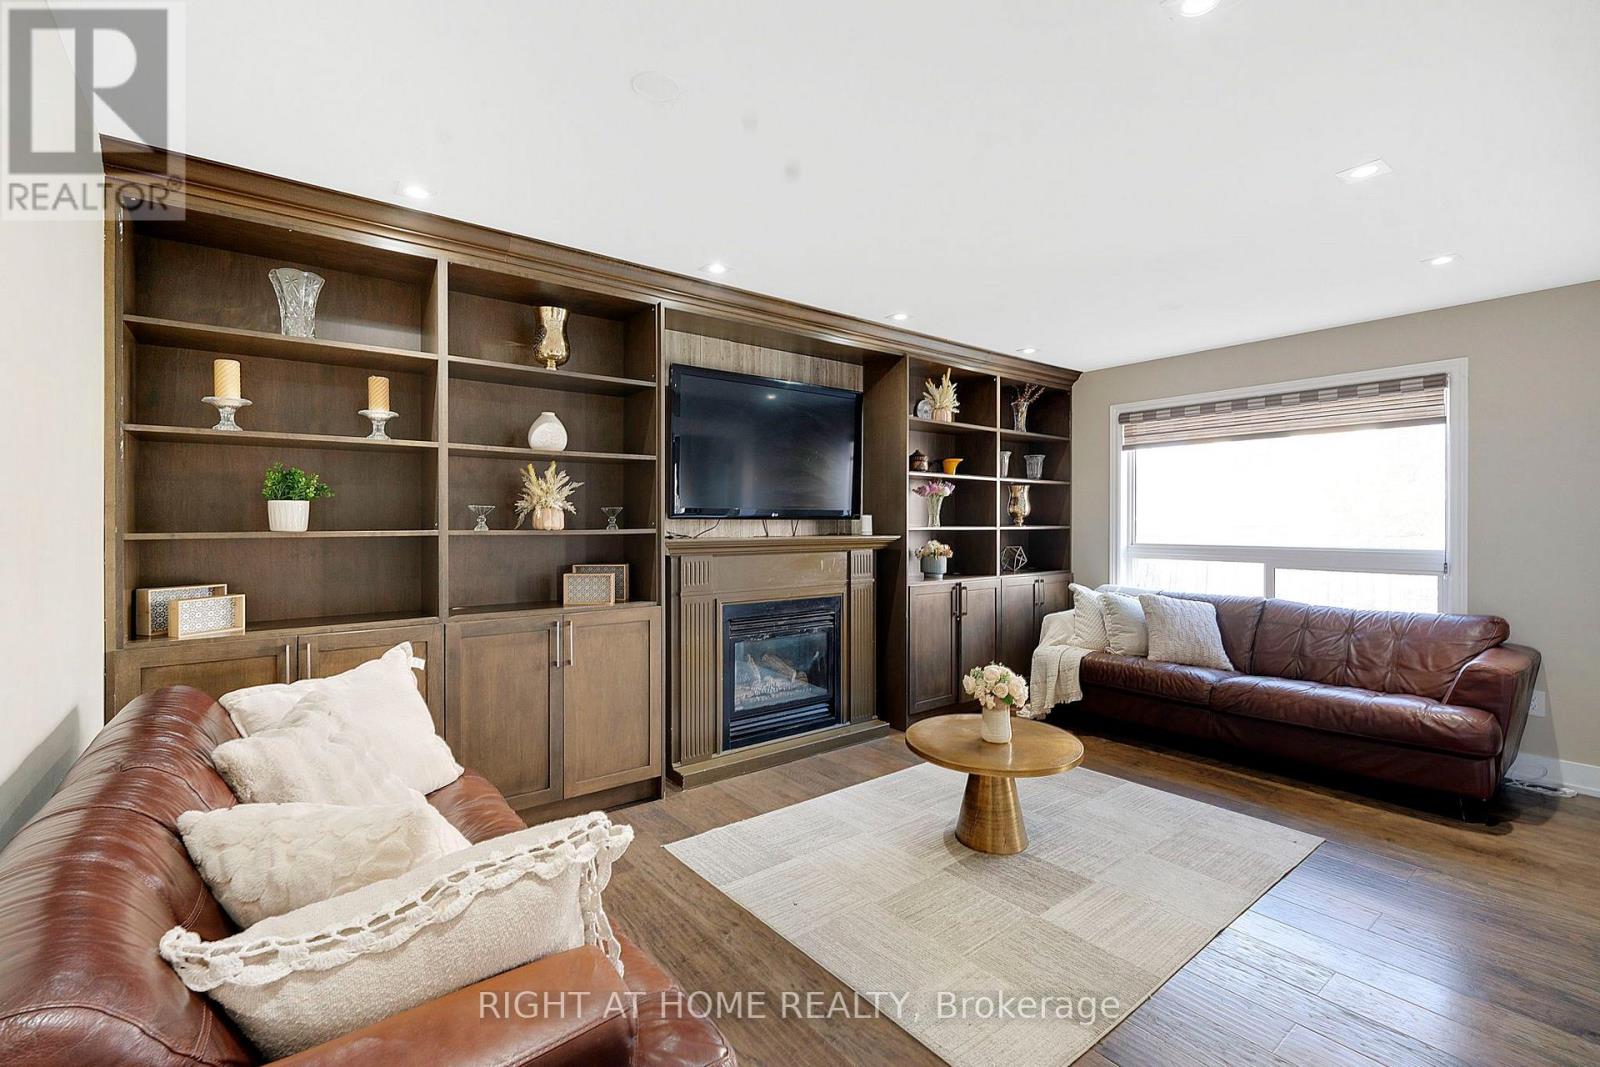
Welcome to this beautifully upgraded detached home in the sought-after Sandringham-Wellington community of Brampton! Featuring 4+3 bedrooms and 6 bathrooms throughout, this spacious property offers an exceptional layout for large or multi-generational families. Enjoy two primary bedrooms, each with a private ensuite, upgraded washrooms with custom glass-enclosed standing showers, and a main-floor full bathroom with a standing shower. The home boasts a brand-new kitchen with quartz countertops, custom wall cabinetry in the family room, custom-designed stairs, engineered hardwood flooring, and elegant porcelain tile on the main floor. The finished basement features two separate interior entrances, a 2-bedroom basement apartment, plus a separate 1-bedroom studio with kitchenette, complemented by a new kitchen and vinyl flooring.Electric charger in the garage for EV lovers. Conveniently located near schools, parks, shopping, restaurants, public transit, Trinity Common Shopping Centre and major commuter routes. A fantastic opportunity offering modern upgrades, versatile living space and outstanding convenience! (id:51382)
18 Hillcroft Drive
Toronto, Ontario
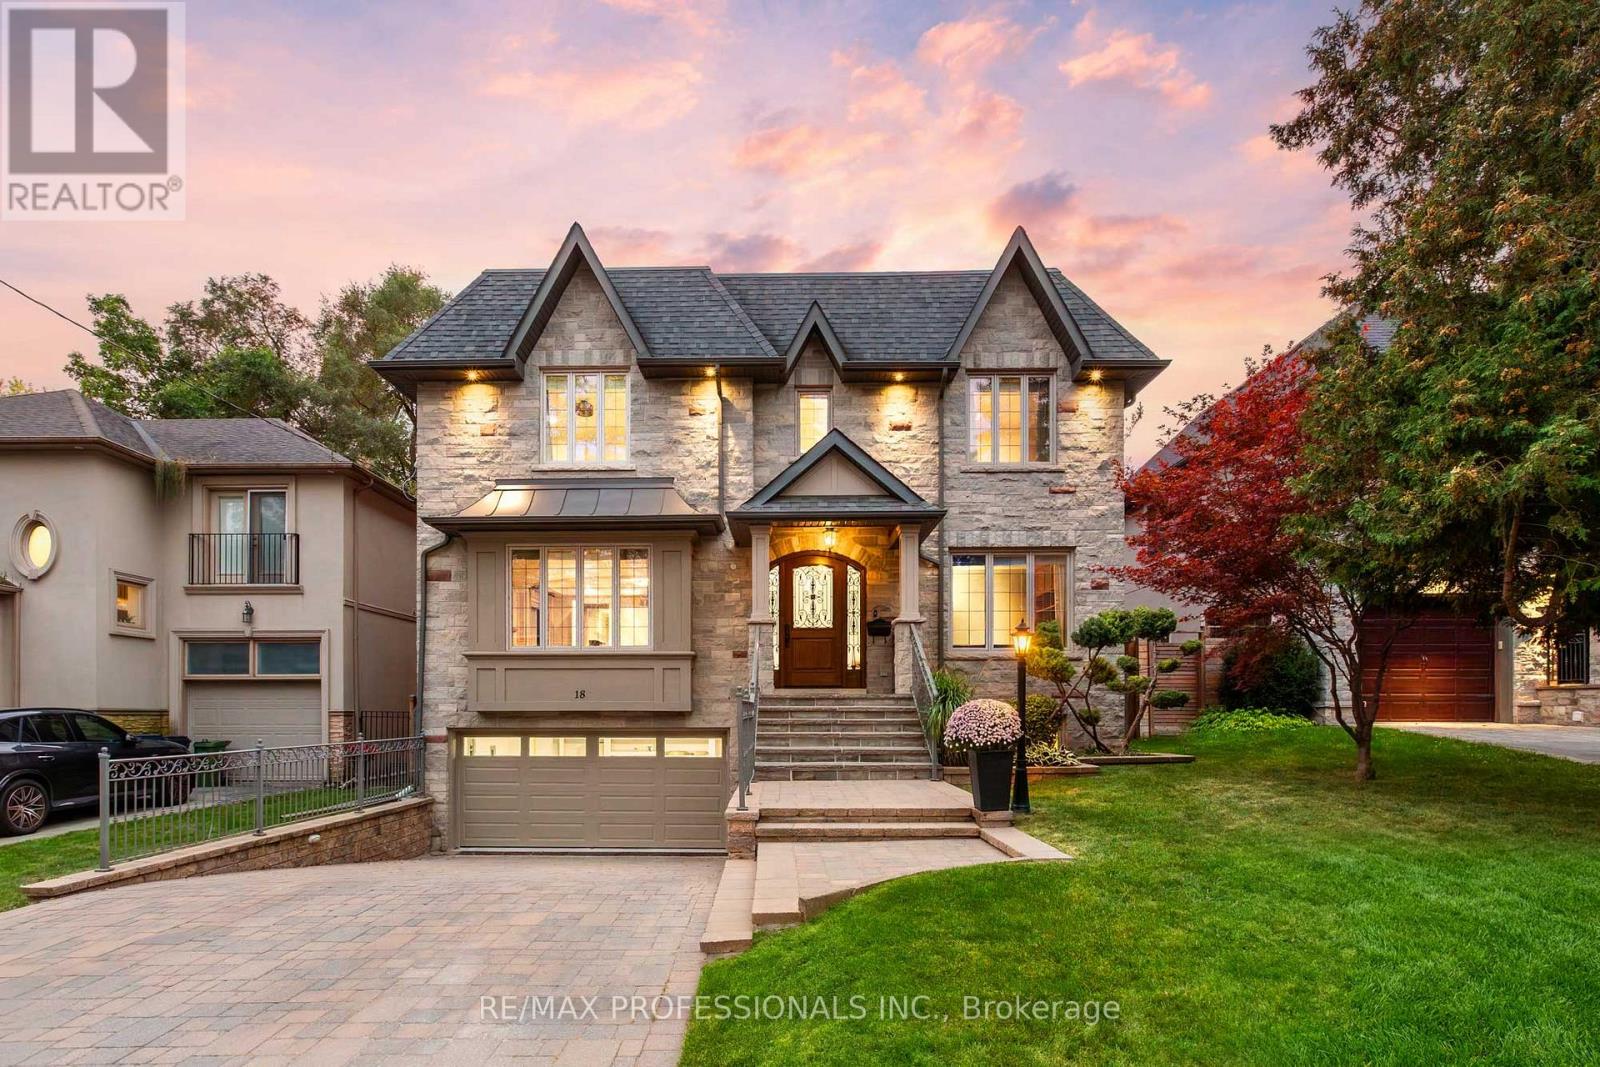
An impressive custom-built home on a desirable 50 x 114 lot in central Etobicoke, offering nearly 6,000sf of luxurious finished living space across 3 levels. The main level features a gracious foyer with heated floors and two closets, expansive living and dining rooms with pristine hardwood floors, a gas fireplace, crown moulding and pot lights, a gourmet kitchen with custom cabinetry, granite counters, an oversized island, pantry and premium Bertazzoni, Thermador & Bosch appliances, an adjoining breakfast area with a bay window overlooking the backyard, a coveted family room with custom built-ins, a gas fireplace, coffered ceiling and a walkout to the stone terrace, a dedicated office with built-ins and crown moulding and a convenient powder room. The second level includes a serene primary retreat with a tray ceiling, private balcony, custom walk-in dressing room & a spa-like 6-piece ensuite with a double vanity, glass shower, jetted tub, heated floors and a water closet, three additional generous bedrooms and two refined full bathrooms. The expansive lower level offers nearly 9ft ceilings, a massive rec room with pot lights, a wet bar and a walk-up to the backyard, an additional bedroom with an ensuite, a cedar sauna and adjacent 3-piece bath, a laundry room and exceptional storage. Pool-sized, fully fenced west-facing backyard with mature trees and landscaping, stone terrace, interlocking patio and a charming garden shed. Built-in garage with direct interior access and a heated private driveway provide parking for 6 cars. Extras include 9ft ceilings and venetian plaster common areas on main and second levels, custom millwork, irrigation, skylights, 200 AMP service, central vac, sump pump & more! Near Echo Valley Park, Rosethorn Park, shops at Thorncrest Plaza and excellent schools- Rosethorn JS, John G Althouse & St. Gregory. Easy access to Kipling Station, Hwy 427 & Pearson. A sophisticated luxury home in an established, family-friendly Etobicoke neighbourhood! (id:51382)
143 - 52a Wylie Circle
Halton Hills, Ontario
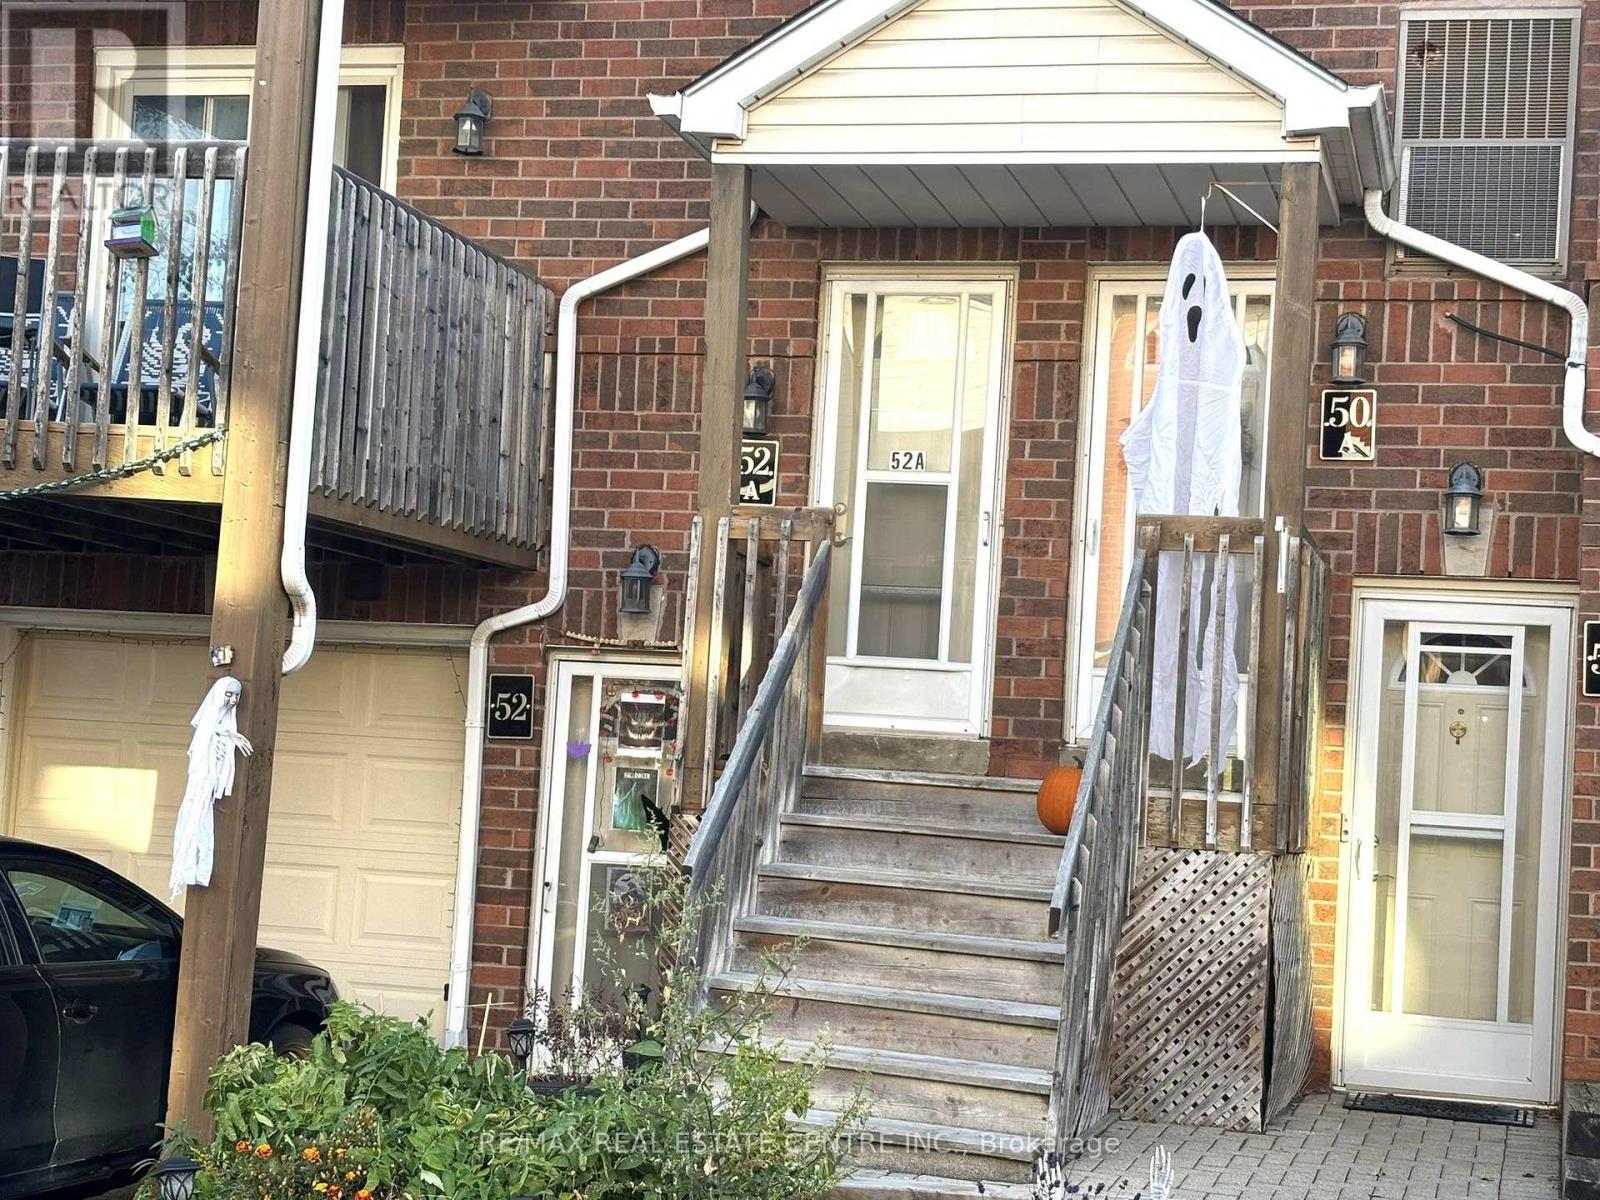
Welcome to 52 A Wylie Circ, a fantastic opportunity to get into the Georgetown market! This 2+1 bedroom stacked condo townhome offers approximately 900 sq ft of functional living space and comes complete with 2 owned underground parking spots, that are owned. The unit features a practical layout with an additional den that can easily serve as a home office, guest space, or extra bedroom. R/i for washer/Dryer. R/i for Dishwasher. (id:51382)
2101 Edinburgh Drive
Burlington, Ontario
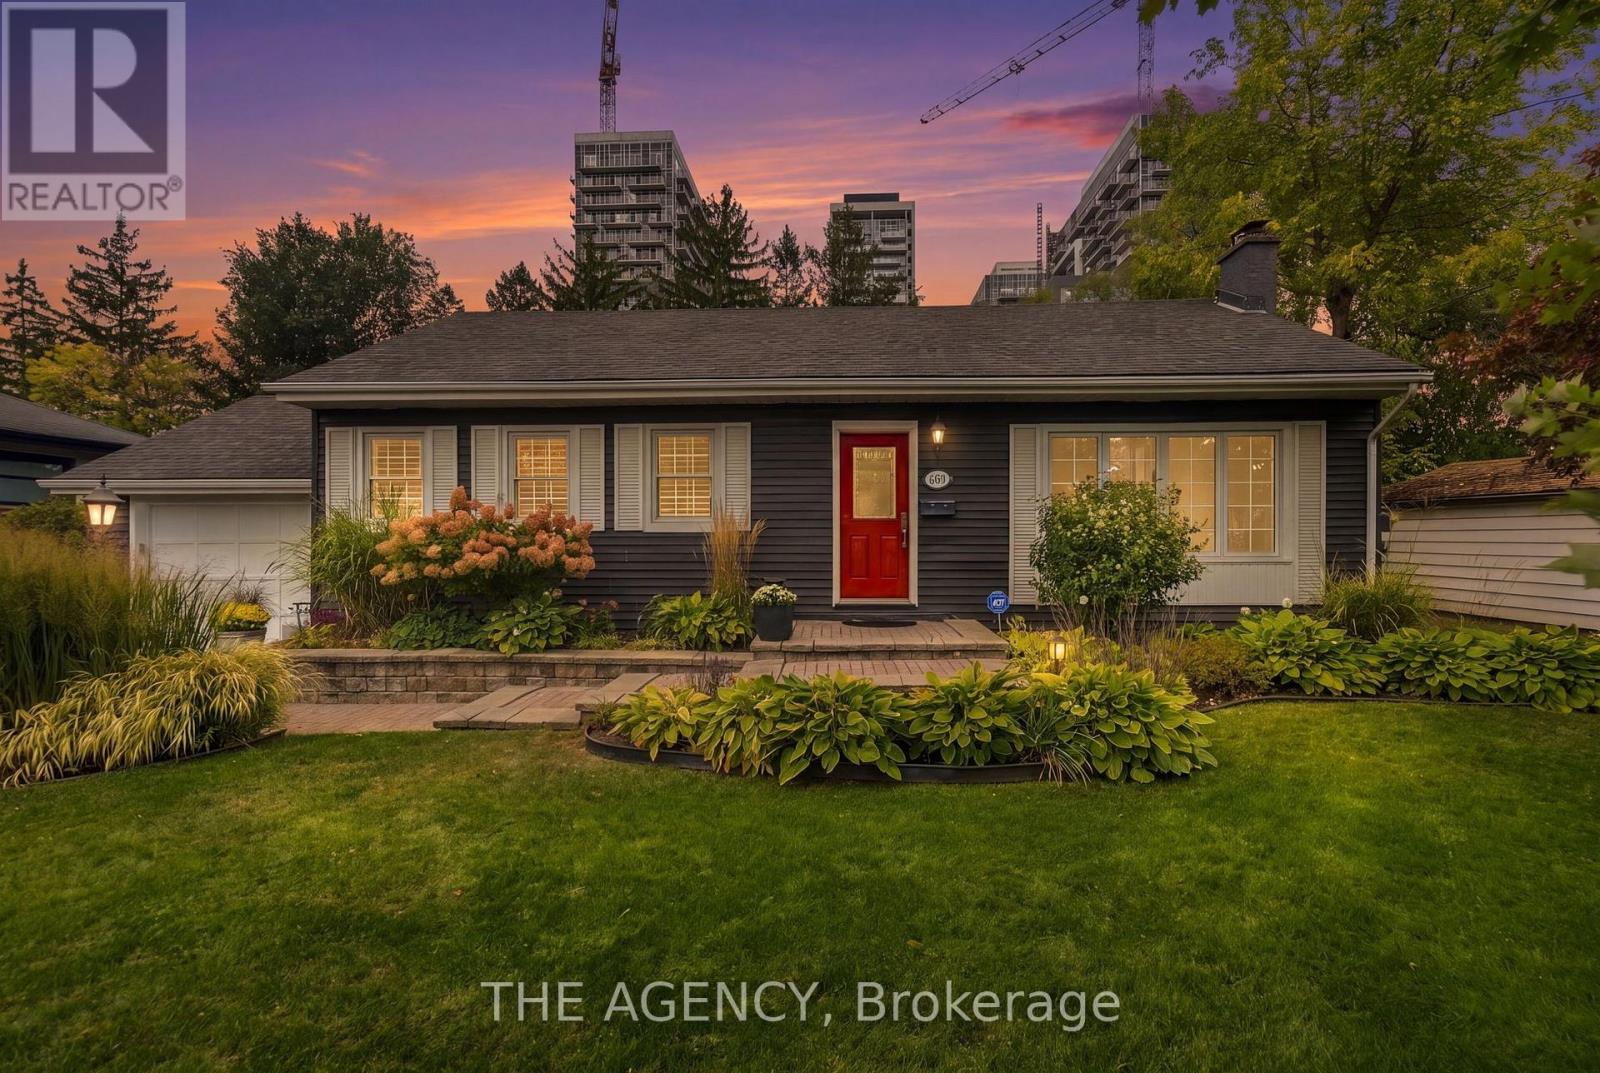
Welcome to 2101 Edinburgh Drive, where exceptional indoor living meets a private backyard oasis in the heart of Central Burlington. Tucked away on a quiet, family-friendly street backing onto conservation, this updated 4+1 bedroom, 3-bathroom home offers space, comfort and resort-inspired living. The spectacular backyard retreat is designed for entertaining and everyday enjoyment. Spend summer days by the saltwater pool, unwind in the hot tub, host gatherings beneath the gazebo, or relax on the expansive concrete patio surrounded by greenery and privacy. Inside, sun-filled principal rooms feature hardwood flooring and oversized windows, while the renovated kitchen offers granite countertops, stainless steel appliances, abundant cabinetry, an island and peninsula. The kitchen flows into an impressive great room and breakfast area with vaulted ceilings, slate flooring and a cozy wood-burning fireplace insert.The spacious primary suite features three closets, a private ensuite and direct hot tub access. A converted main-floor den with its own fireplace serves as a home office but can function as an additional bedroom for guests, multigenerational living or growing families. The finished lower level features a generous recreation room with bar, updated bathroom, laundry, workshop and ample storage. A dedicated home gym can also be converted into an additional bedroom. Enjoy an unbeatable Central Burlington location minutes from the lake, parks, schools, shopping, restaurants and GO Station, with convenient access to the QEW, 403 and 407. A rare opportunity to enjoy a private resort without leaving home. (id:51382)
1200 Windbrook Grove
Mississauga, Ontario
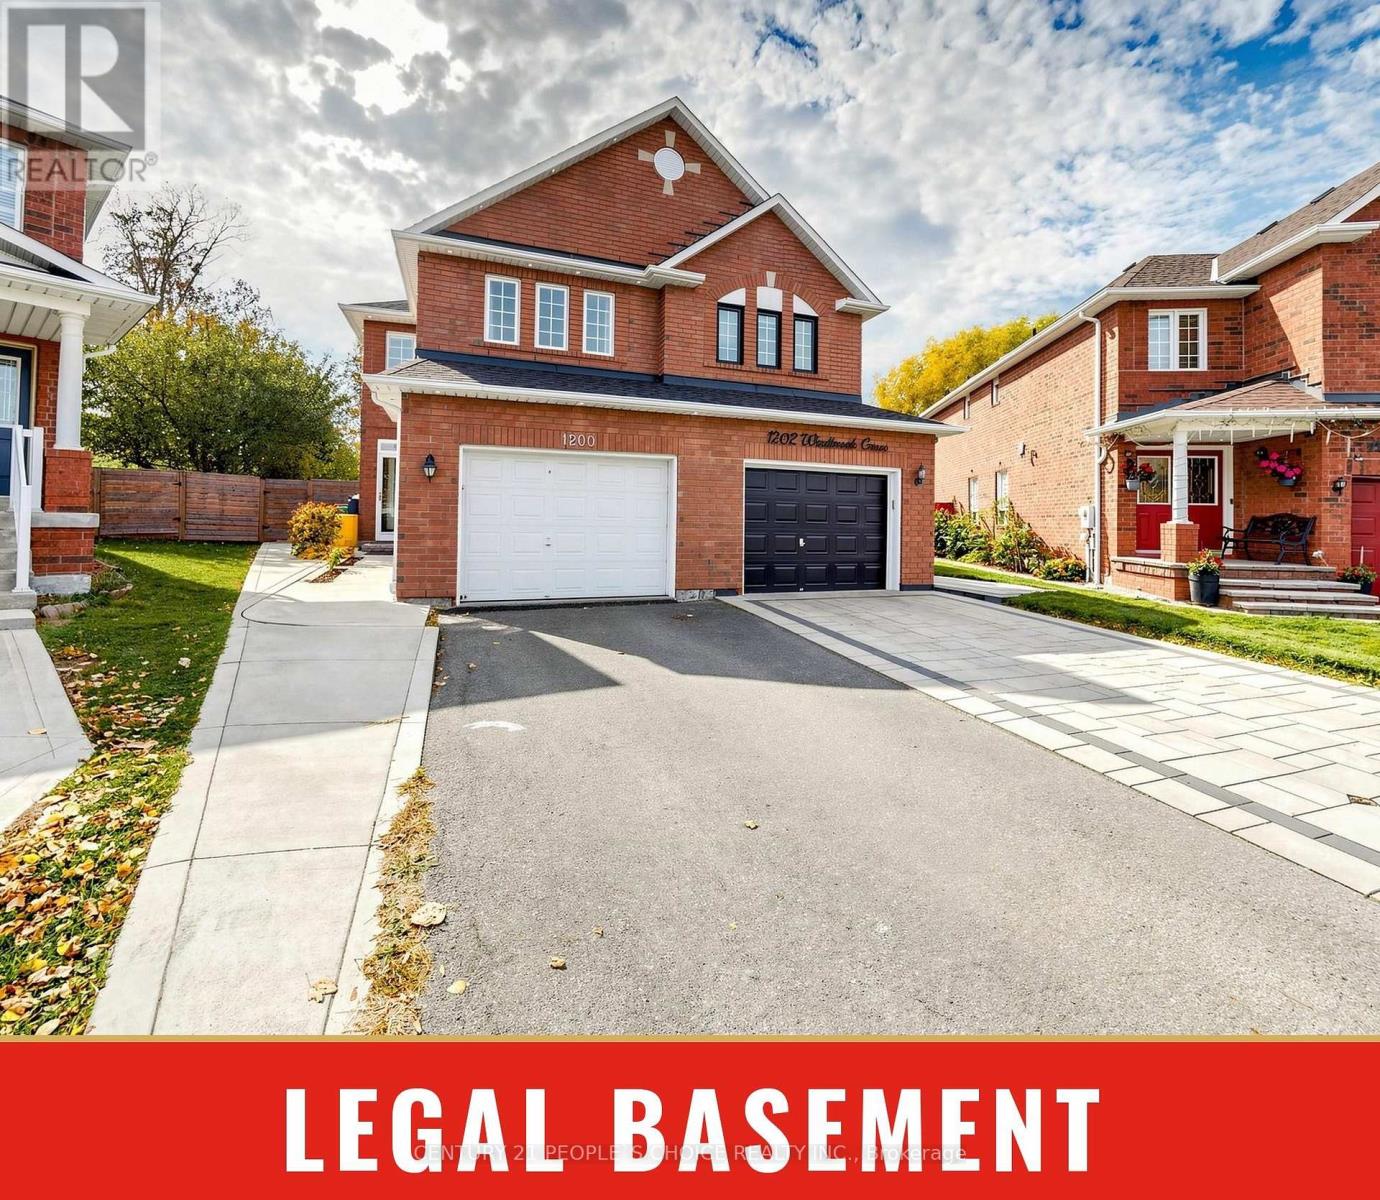
Location, Location, Location! Welcome to desirable Heartland, where convenience meets comfort. This beautifully updated 4-bedroom, 4-washroom semi-detached home offers approximately 1,862 sq. ft. and a legal basement . Situated on a premium pie-shaped corner lot, approximately 158 feet deep, the property backs onto BraeBen Golf Course and features a large, private backyard-perfect for relaxing and entertaining. Inside, enjoy fresh paint, elegant chandeliers, updated washrooms, and a beautifully appointed kitchen with quartz countertops and stainless steel appliances. Updates include the kitchen, laminate flooring and stairs (2020), roof (2018), attic insulation (2022), and stove and range hood (2024), Furnace AC/Furnace 2023. The finished legal basement provides additional living space and rental income potential, complemented by ample storage throughout the home. An owned heat pump, owned tankless water heater, and concrete surrounding the home add practicality and value. Ideally located steps from shopping, restaurants and golf, and close to schools, public transit and Heartland Town Centre, with easy access to Highways 401 and 403. An exceptional opportunity for families, multi-generational households or investors in one of Mississauga's most sought-after communities! (id:51382)
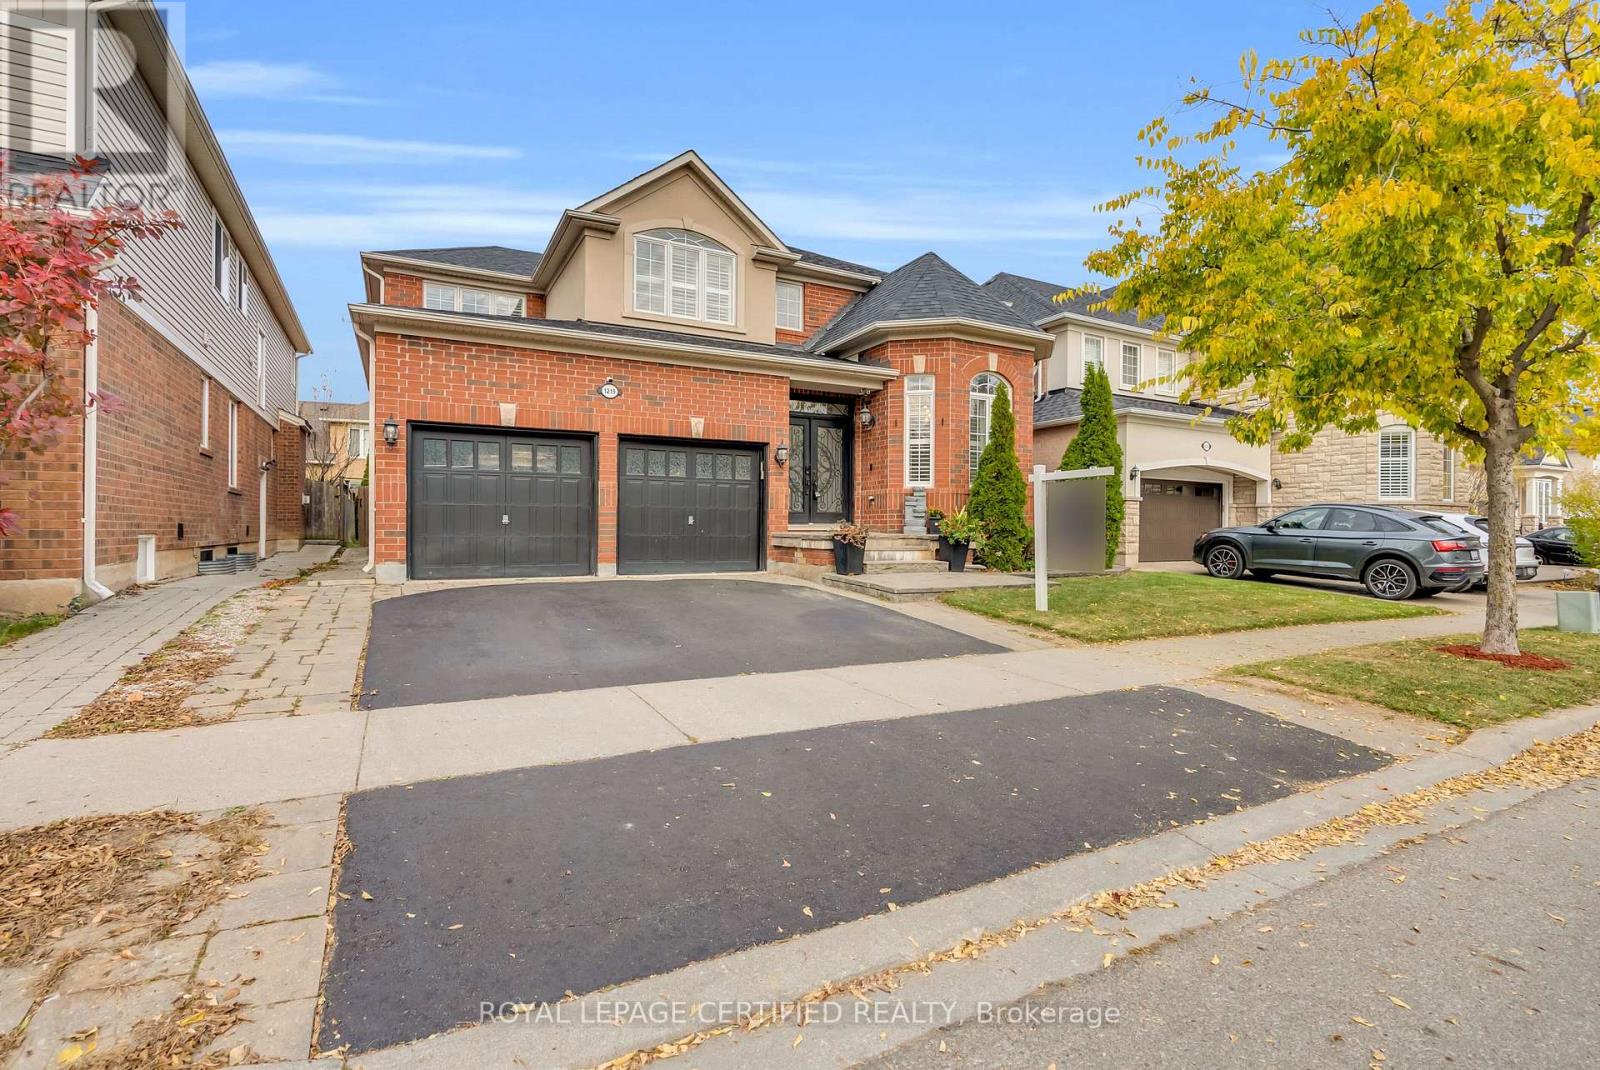
1219 Christie Circle
Milton, Ontario
Welcome to this stunning executive residence featuring Mattamy's highly sought-after 'Coleridge' model, perfectly positioned on a rare premium 50' lot in one of Milton's top family-friendly neighborhoods. Boasting over 4,600 sq. ft. of total functional living space, this home features 9' ceilings, rich main floor hardwood floors, modern pot lights, and a dedicated main floor home office perfect for working from home.The seamless open-concept layout flows effortlessly into an expansive family room centered around a cozy fireplace-ideal for family gatherings and hosting guests. Upstairs offers spacious, light-filled bedrooms upgraded with brand-new luxury laminate flooring throughout, generous closet space, and luxurious bathroom layouts designed for effortless morning routines.The professionally finished basement serves as the ultimate entertaining retreat, complete with a dedicated home theatre setup, a spacious 5th bedroom, a full bathroom, and a massive recreation zone (offering ideal potential for an in-law or extended family suite).Step outside to your private, professionally landscaped outdoor oasis featuring a custom stone patio, a full-property irrigation sprinkler system (front & back), and a private backyard gazebo perfect for outdoor dining and summer relaxation. Unbeatable location within walking distance to top-rated schools, scenic neighborhood parks, shopping centers, and quick commuter access! (Note: Layout & framing as per original builder plan includes potential for separate side door access-please see floor plan attachment). (id:51382)
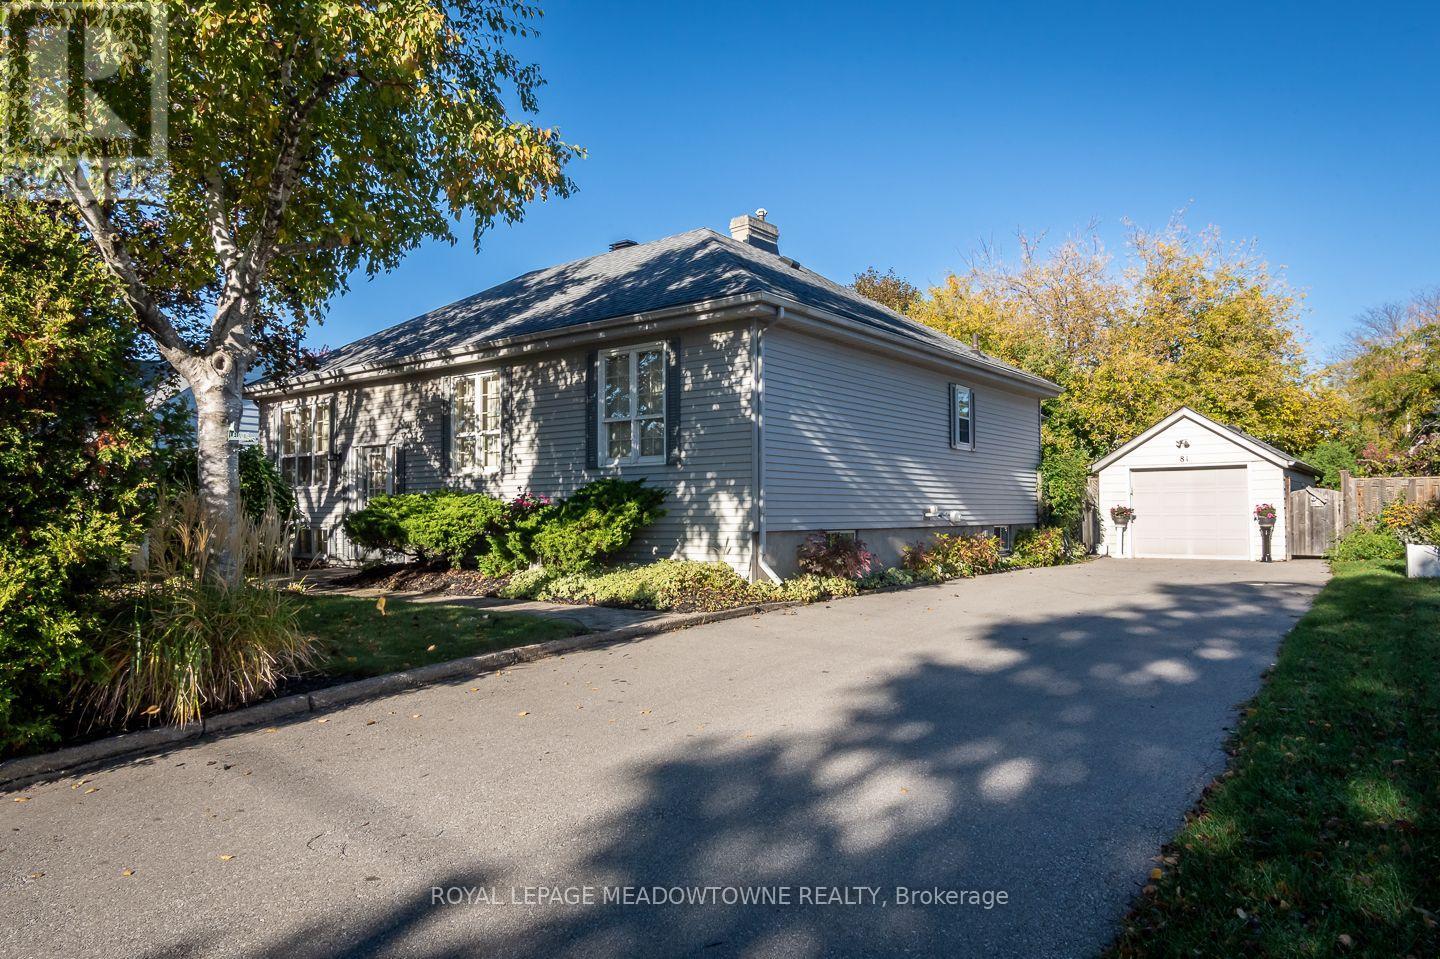
81 Miles Street
Milton, Ontario
A truly special bungalow where timeless character meets exceptional gardens and spacious family living. Welcome to 81 Miles Street in desirable Old Milton, a lovingly expanded detached home with lots of room to spread out, set on a generous, private lot (120x66 ft) with outstanding perennial landscaping once featured in Secret Gardens of Milton Tour. Inside, a bright central kitchen offers solid maple cabinetry, quartz countertops, tile backsplash, abundant pantry storage and a generous eat-in area perfect for everyday gatherings. A formal front living room and separate dining room provide wonderful entertaining spaces, while the sunroom with gas fireplace and multiple windows, has garden views and direct backyard access offers a peaceful place to unwind. Enjoy carpet-free main-floor living, three spacious bedrooms with hardwood flooring and multiple closets, two full bathrooms (plus one in basement) including one with a Safe Step Walk-In tub, and convenient main-floor laundry. The fully finished basement adds incredible flexibility with oversized windows, a cozy recreation room featuring a gas fireplace and wet bar, an additional bedroom, three-piece bathroom with shower, ample storage and two basement entrances, all with full head clearance useable space. Outside, the beautifully landscaped grounds create a private retreat, enhanced by exterior pot lights that add warmth and charm to the home's outdoor spaces, while the expansive driveway accommodates more than six vehicles plus a detached garage with electricity. Filled with warmth, personality and thoughtful spaces to gather or relax, this character-rich Old Milton bungalow offers a wonderful opportunity to make yourself at home. Book your private showing and experience 81 Miles Street for yourself. (id:51382)
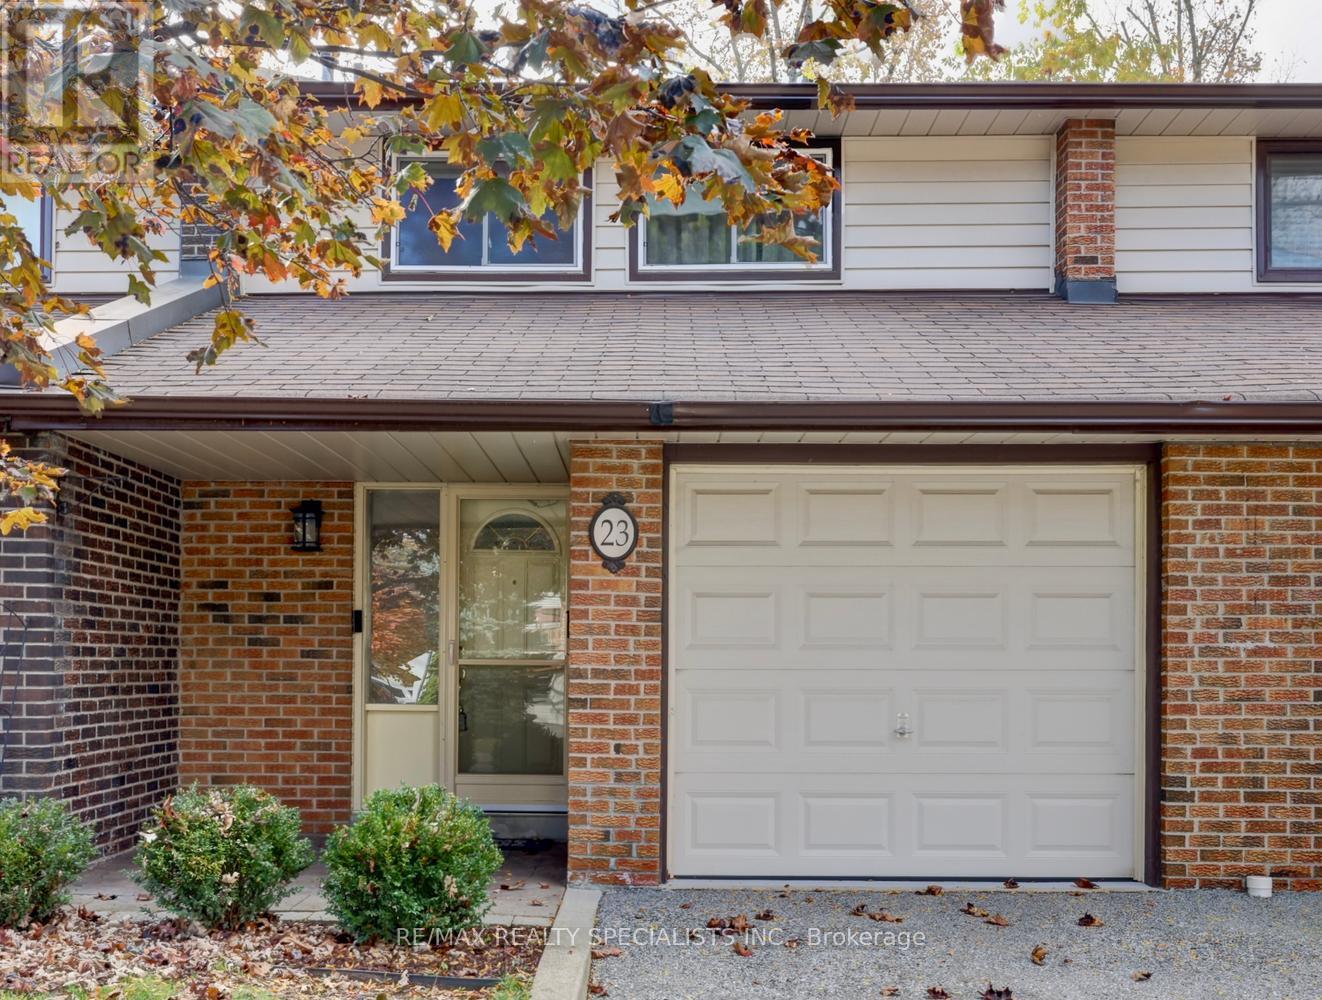
23 - 2020 South Millway
Mississauga, Ontario
Fantastic 3 bedroom townhome approximately 1250 square feet and backing onto park in the family friendly neighbourhood of Erin Mills. Nestled on a quiet, no traffic noise location ideal for relaxing. Spacious open concept living/dining room area with laminate floors and lots of natural light. Updated kitchen with granite counter tops, mosaic tile backsplash, breakfast area, and walk-out to patio. Convenient covered front entrance, interior entrance to garage, and two piece powder room. Primary bedroom retreat overlooking the park and a large double closet. Finished basement with large recreation room, storage area, and laundry. Backyard oasis with sunny west exposure, privacy fence and lush treed landscaped gardens. Dream garage with epoxy painted garage floor, painted walls, workshop area with bench and work light. Condo fees include High Speed internet. Premium location close to schools, daycare, parks, trails, transit, highways, restaurants, Erin Mills Towne Centre, University of Toronto (UTM), Clarkson Go Station, Credit Valley Hospital, South Common Mall and Community Centre. (id:51382)
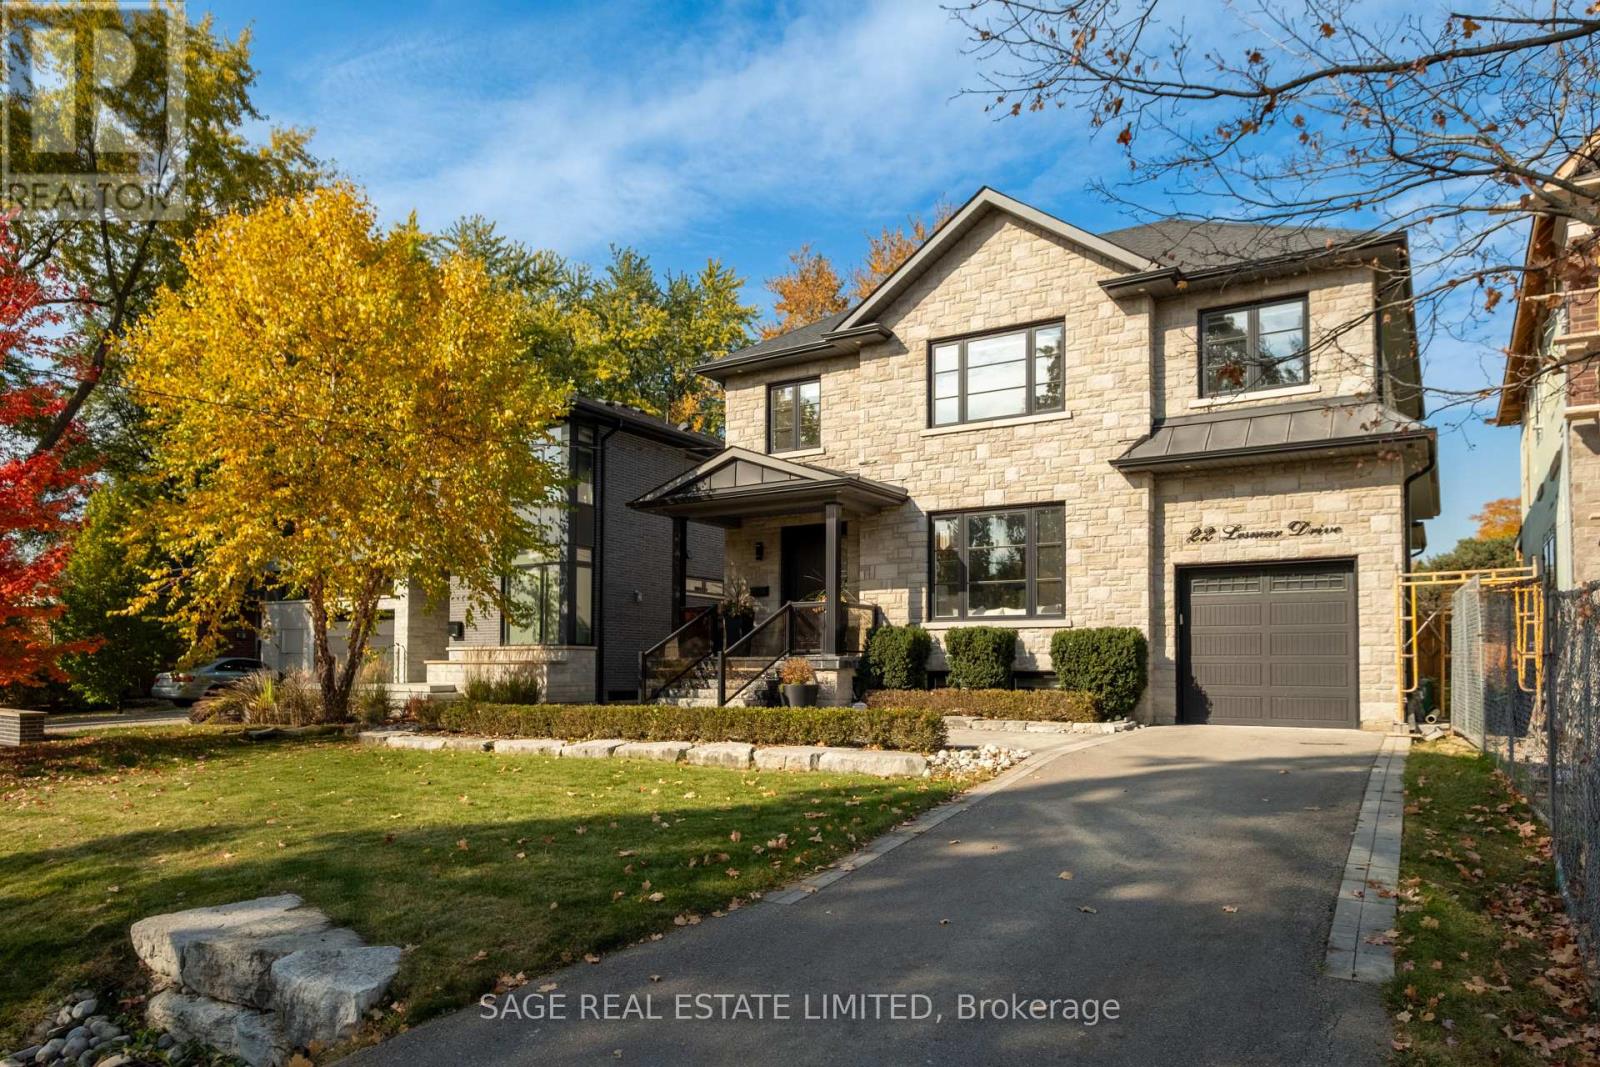
22 Lesmar Drive
Toronto, Ontario
Effortless. Like an invitation that says, just bring yourself. 22 Lesmar Drive is a home defined by versatility. A place that fits the life you live today, with room for whatever comes next.Move-in-ready, this custom home has a place for everything, and everyone. Pull into the driveway. Leave your shoes at the door. The candles are lit, something smells delicious and everyone is gathered in the kitchen.A butler's pass-through leads to the heart of the home, past a walk-in pantry big enough for a game of hide and seek. Quartz counters, premium appliances, a picture window over the sink. Some days colouring books are spread across the kitchen island, some nights its small plates with friends, and a bottle of wine. There's a walk-out to the deck, to the yard where a dog can find a place in the sun. Upstairs double doors open to the primary bedroom where you can shake off the workday, and change into something more comfortable - there are two walk-in closets so you don't have to share. Perhaps a soak in the ensuite tub, after a workout in the fifth bedroom on the lower you've kept as an in-home gym. After dinner, the whole family will settle into their spot in the rec room to watch the game. Outside, an accommodating pool-sized yard for warm summer nights and a two vehicle tandem garage with doors to the rear. Inside, 10ft ceilings on the main for that extra breathing room, and convenient upgrades that mean moving right in, hassle-free. And somehow it all feels so easy and smooth while still being beautiful. We're calling this one, The Milky Way, because it feels just like living under a sky full of stars, a place for limitless dreaming. (id:51382)
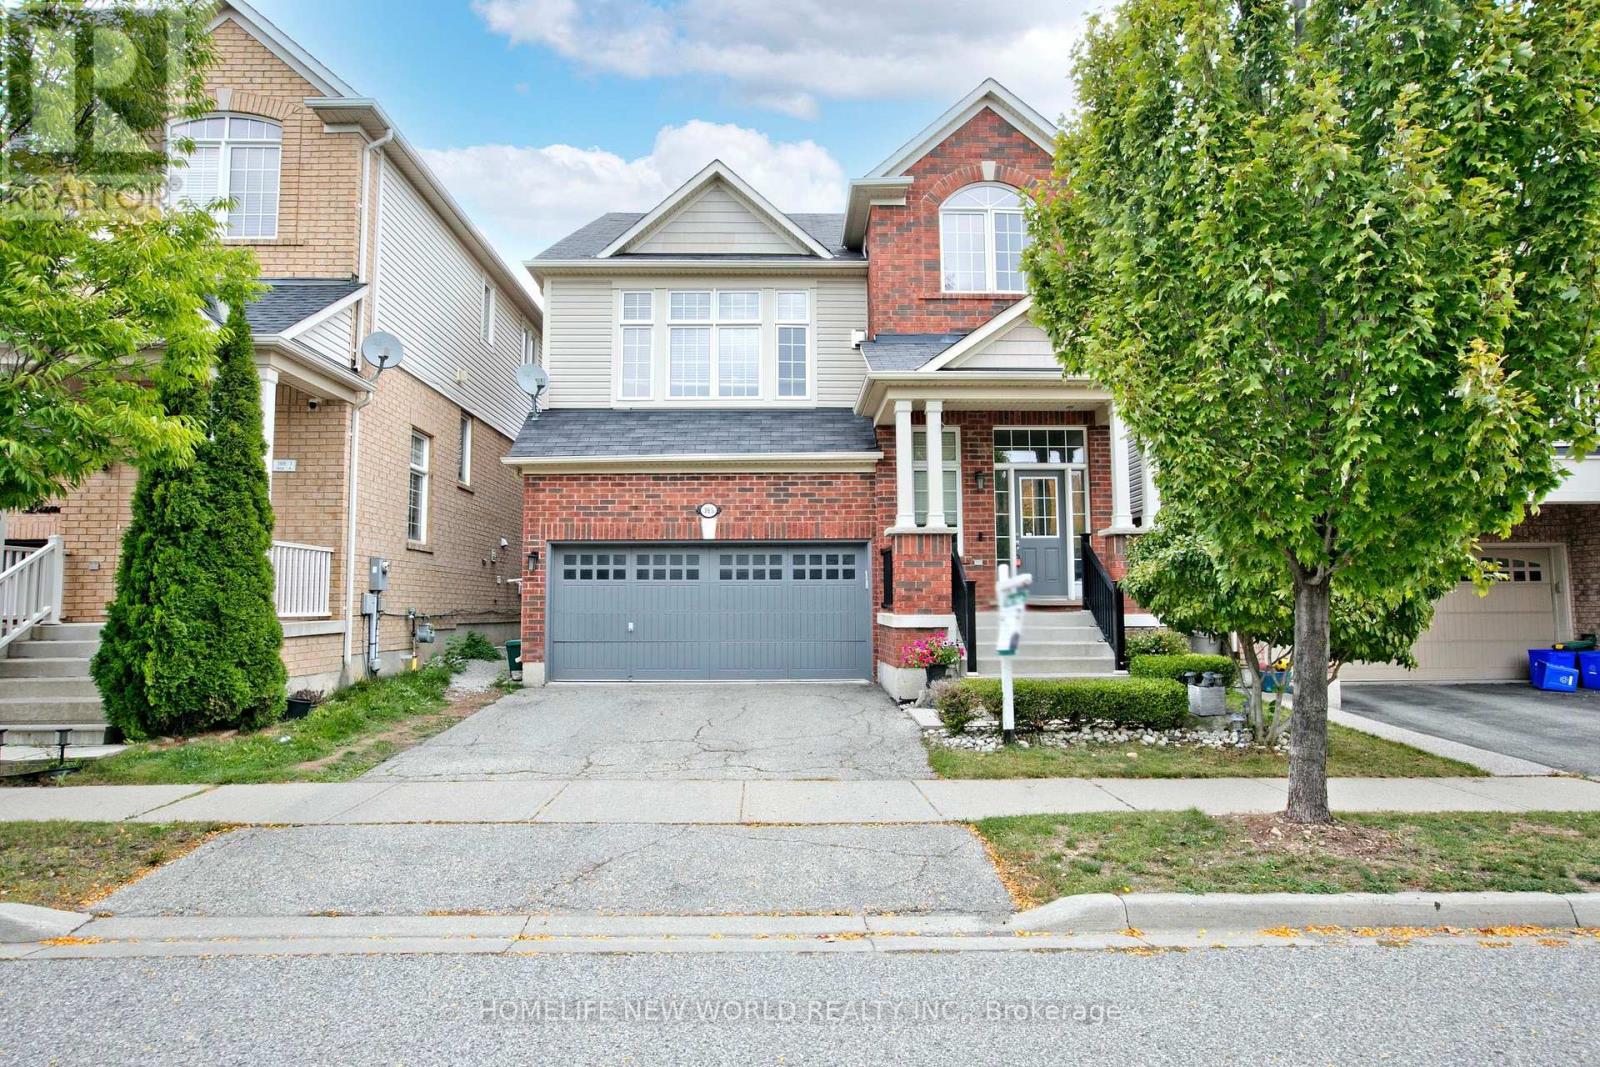
365 Tonelli Lane
Milton, Ontario
Welcome to 365 Tonelli Lane! Beautiful and meticulously maintained executive home situated in one of Milton's most desirable, family-friendly neighborhoods.This bright and spacious layout features open-concept living and dining areas filled with rich natural light, high ceilings, and quality finishes throughout. The modern kitchen boasts ample cabinetry, quality appliances, and a seamless flow into the primary living space-making it perfect for both everyday family life and entertaining guests.Upstairs offers a generous primary suite complete with a walk-in closet and a private ensuite bath, alongside spacious secondary bedrooms and convenient upper-level laundry. Step outside to a lovely, private backyard space ideal for weekend relaxation and outdoor dining.Unbeatable Location: Minutes to top-rated schools, parks, scenic trails, shopping plazas, Milton District Hospital, and major commuter routes (Hwy 401/407 & GO Transit). Move-in ready and a true must-see property! (id:51382)
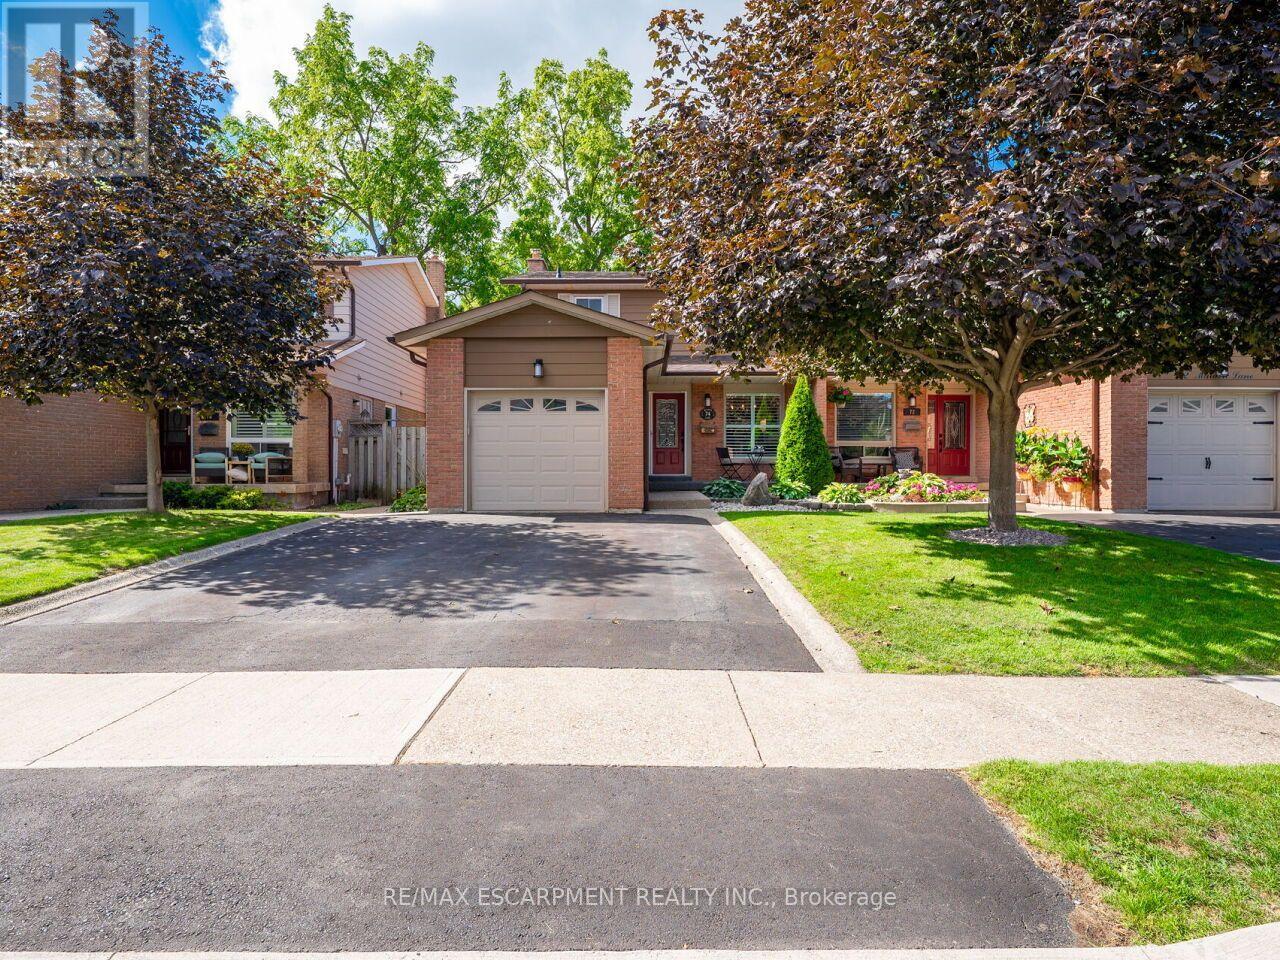
74 Maiden Lane
Milton, Ontario
Welcome to this beautifully maintained freehold semi detached home in the heart of Old Milton, offering a spacious floorplan, and an unbeatable location. Featuring 3 generous bedrooms, 2 renovated bathrooms, and a finished basement, this home provides comfort, functionality, and room to grow. Set on a quiet, family friendly street, this property boasts incredible curb appeal, a double private driveway, and a single car garage. Inside, enjoy a bright, inviting layout with fresh paint and updated lighting (2026) that elevate every space. The private backyard is a standout feature - fully renovated and landscaped in 2020 and designed for low maintenance enjoyment. Complete with an inground swimming pool, this outdoor space is perfect for relaxing, entertaining, and making the most of warm summer days. Major updates include Roof & Eavestroughs (2021) for added peace of mind. This prime Old Milton location truly shines. You're walking distance to Downtown Milton, charming shops, restaurants, the Fairgrounds, Mill Pond, and both elementary and secondary schools. A rare blend of lifestyle, convenience, and community. A spacious, home with great bones in one of Milton's most desirable neighborhoods - an opportunity you won't want to miss. (id:51382)
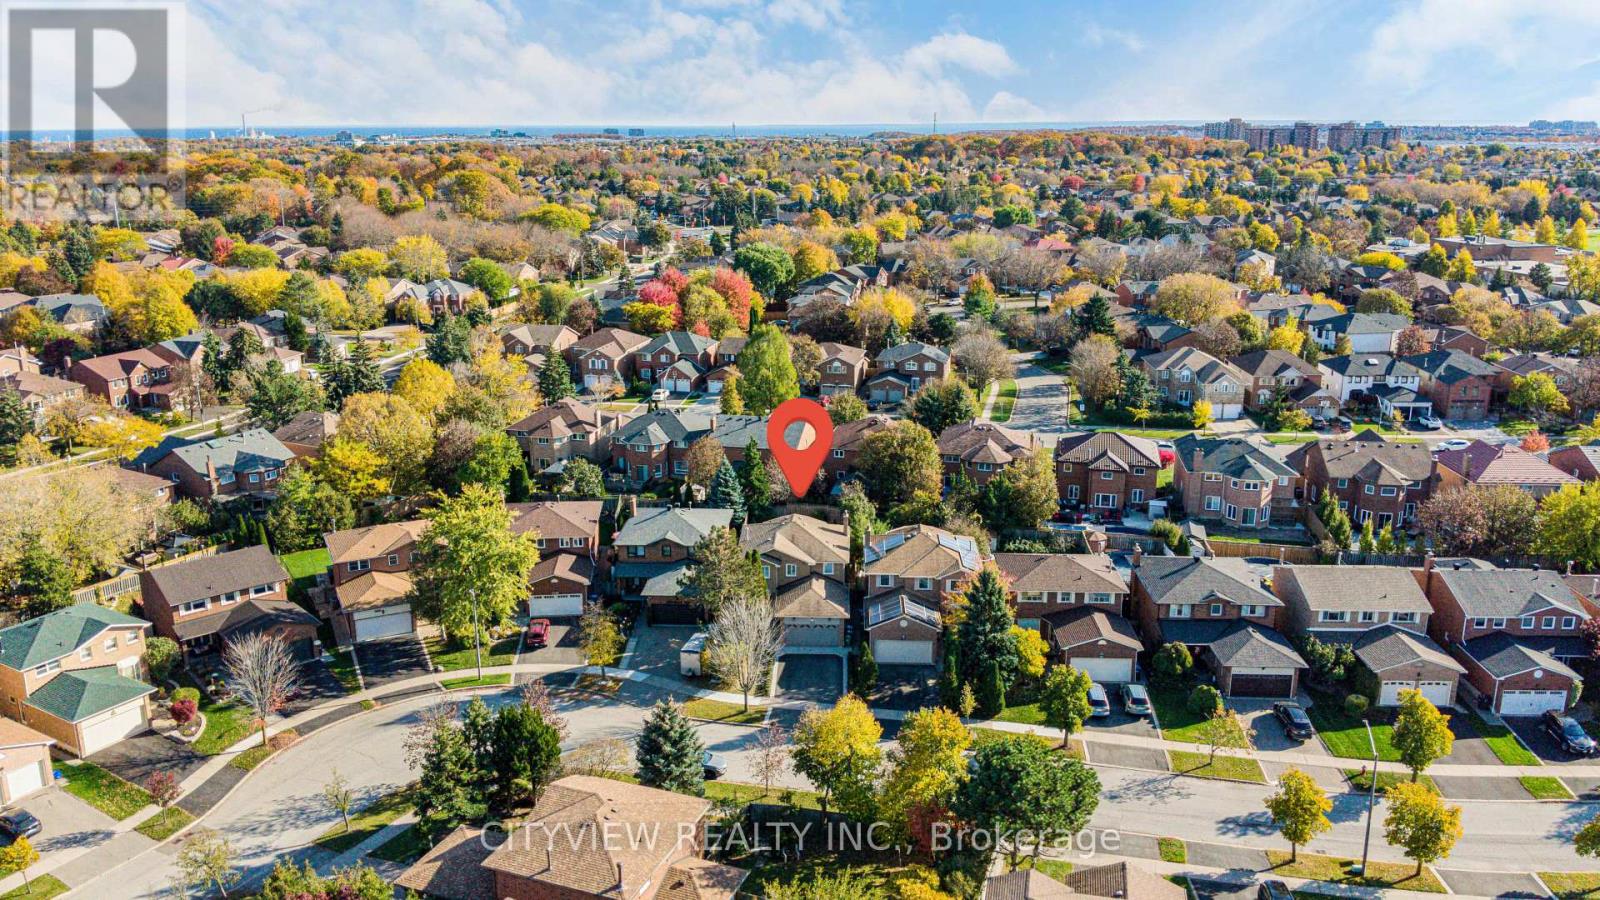
3134 Barwell Road
Mississauga, Ontario
Welcome to 3134 Barwell Road in Erin Mills! This detached home features 4 bedrooms, 4 bathrooms and 2 offices, offering flexible space for family living and working from home. Main-floor hardwood flooring complements improvements with an estimated replacement cost of $33,000, including garage, front and side doors, heating and cooling equipment, an electrical panel, water filtration, backyard levelling, grass and landscaping along the front driveway. Enjoy a landscaped yard with space to relax and entertain. Hot water tank is a rental. (id:51382)
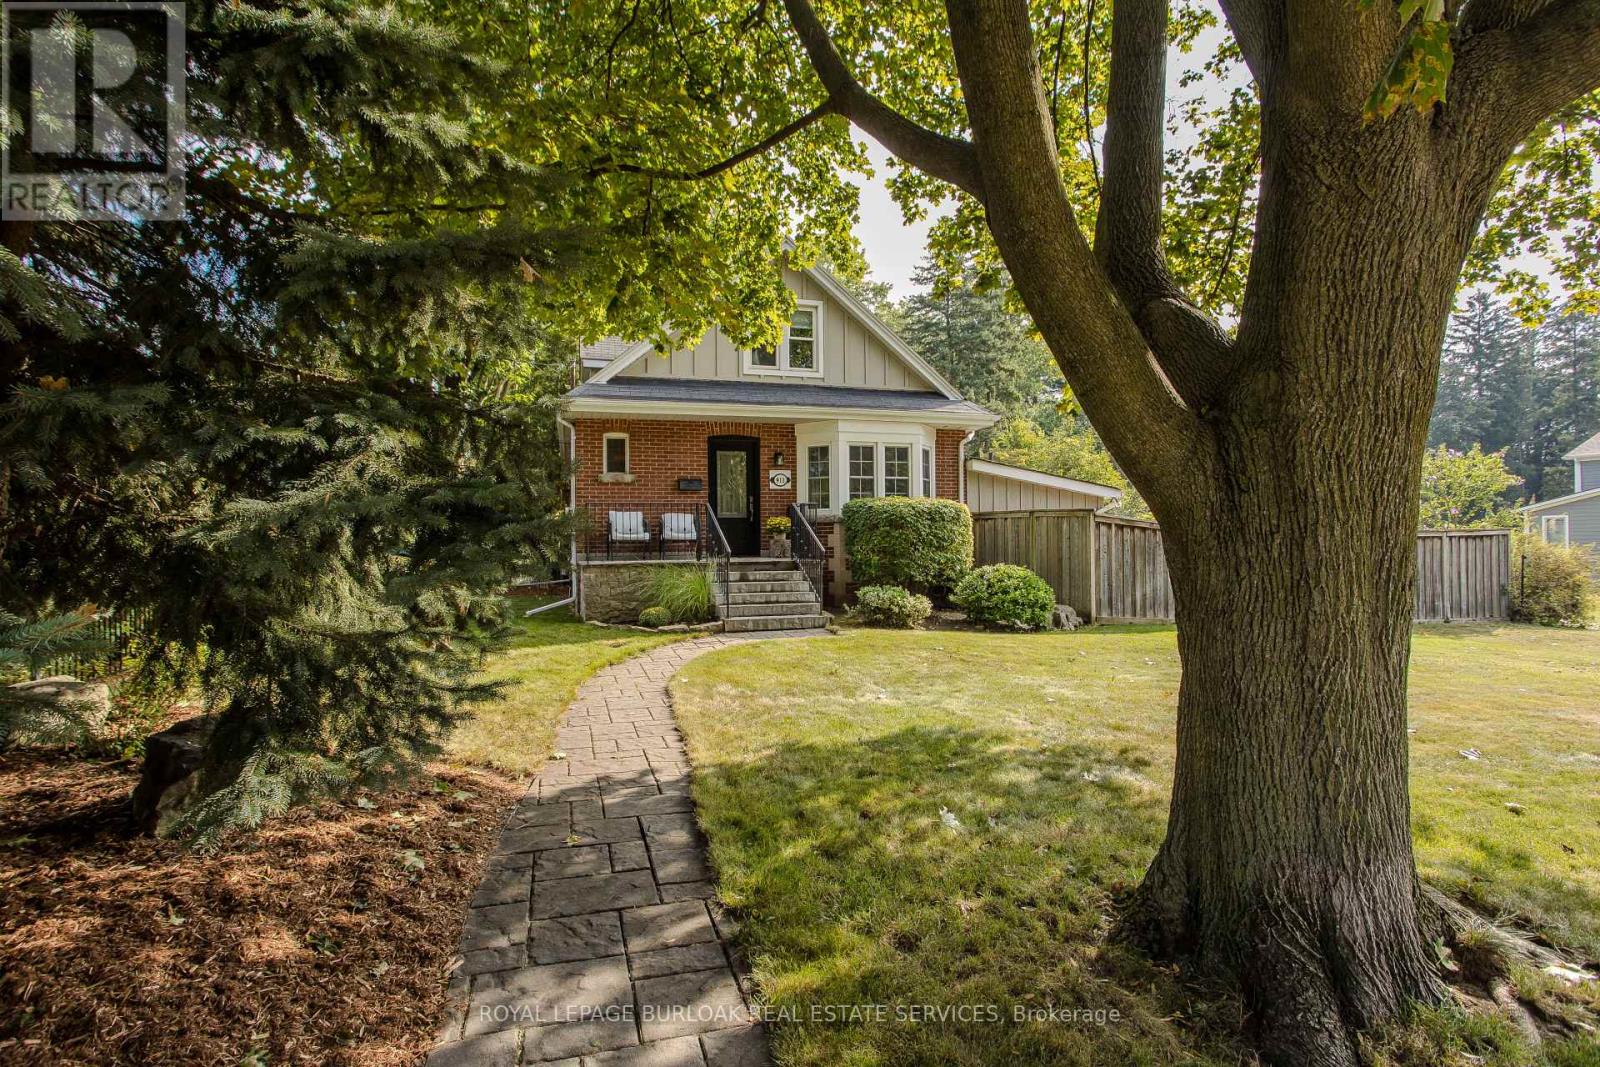
911 Lasalle Park Road
Burlington, Ontario
Set on an extraordinary 180-ft-deep lot in the heart of Aldershot, 911 LaSalle Park Rd is a distinctive 3+1 bed, 3 bath home offering approx. 2,379 sf of finished living space and an exceptional lifestyle just moments from LaSalle Park, the waterfront & marina. Towering mature trees frame the property, while an inground pool, expansive lawns and a detached 2.5-car garage/bonus space create a private setting with room to live. Plenty of grass space to enjoy, gather & entertain. Inside, updates complement the home's character. Hardwood flooring flows through the principal spaces, including a bright living room centred around a fireplace with custom built-ins. The white kitchen features stone counters, s/s appliances and generous cabinetry, connecting naturally to the dining area with additional built-ins and a walkout to the patio. A sunroom overlooking the grounds provides a retreat, while a main-floor bedroom/office and full bath add flexibility. Upstairs, the primary retreat features vaulted ceilings, skylight, hardwood flooring and built-in storage. A second bedroom and beautifully renovated bath with freestanding tub, glass shower and generous vanity complete the level. Heated flooring in the upper bath & sunroom adds comfort. The finished lower level extends the living space with a family room featuring a fireplace, additional bedroom and 3-pc bath. Outdoors, the scale of the property shines. The pool is surrounded by extensive patio space and mature greenery, with a pool change room & toilet, underground sprinklers and sprawling lawn beyond. The detached 2.5-car garage with a pass-through garage to the rear yard has been transformed into an impressive bonus space with a woodburning fireplace-ideal for entertaining, games, hobbies or a private retreat. Close to LaSalle Park, waterfront trails, Aldershot GO, schools, shops, dining & highway access, this is a rare opportunity to enjoy exceptional space and privacy in an established Aldershot setting. (id:51382)
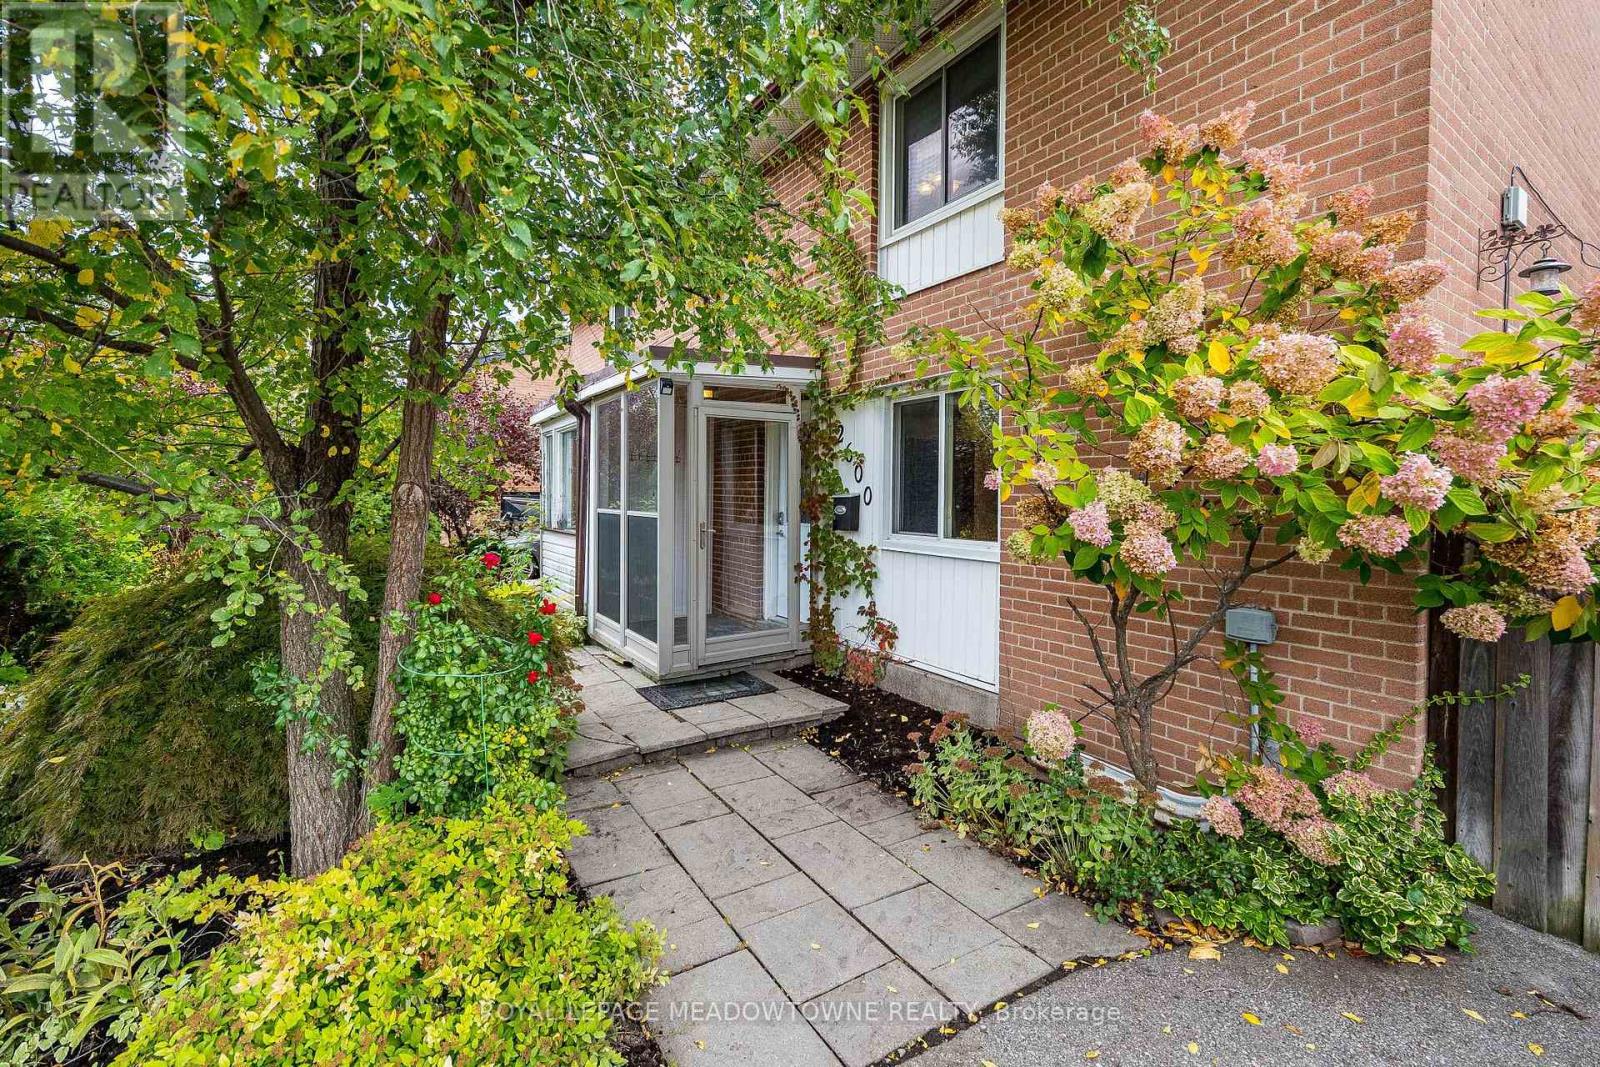
2600 Constable Road
Mississauga, Ontario
Welcome to 2600 Constable Road, Mississauga! Charming, inviting, and full of potential, this all-brick five-level backsplit offers a wonderful blend of comfort, functionality, and outdoor enjoyment. Featuring 3 bedrooms, 2 bathrooms, and a finished basement, this home provides versatile living space for families, first-time buyers, or those looking to settle into a welcoming neighbourhood. Freshly painted and beautifully landscaped, the home welcomes you with an enclosed front entrance and a warm, inviting interior. The eat-in kitchen features stainless steel appliances and backsplash, overlooking the living and dining rooms to create an open, connected feel that is perfect for everyday living and entertaining. The living and dining rooms also offer a walkout to the backyard patio, making indoor-outdoor gatherings a breeze. Upstairs, all three bedrooms feature hand-scraped hardwood flooring, while the spacious primary bedroom boasts a vaulted ceiling. The updated four-piece bathroom offers a relaxing soaker tub and a rain shower. The finished basement provides additional living space, ideal for a family room, recreation area, home office, or playroom. Step outside to your own private backyard retreat, complete with a patio and pergola, garden beds, and two storage sheds. Whether you're enjoying your morning coffee, entertaining friends, or unwinding at the end of the day, this outdoor space offers plenty of possibilities. The driveway accommodates two vehicles. Conveniently located in Mississauga, enjoy easy access to shopping, restaurants, parks, schools, everyday amenities, and major commuter routes. A wonderful opportunity to own a refreshed home with versatile living space and a private backyard to enjoy for years to come! (id:51382)
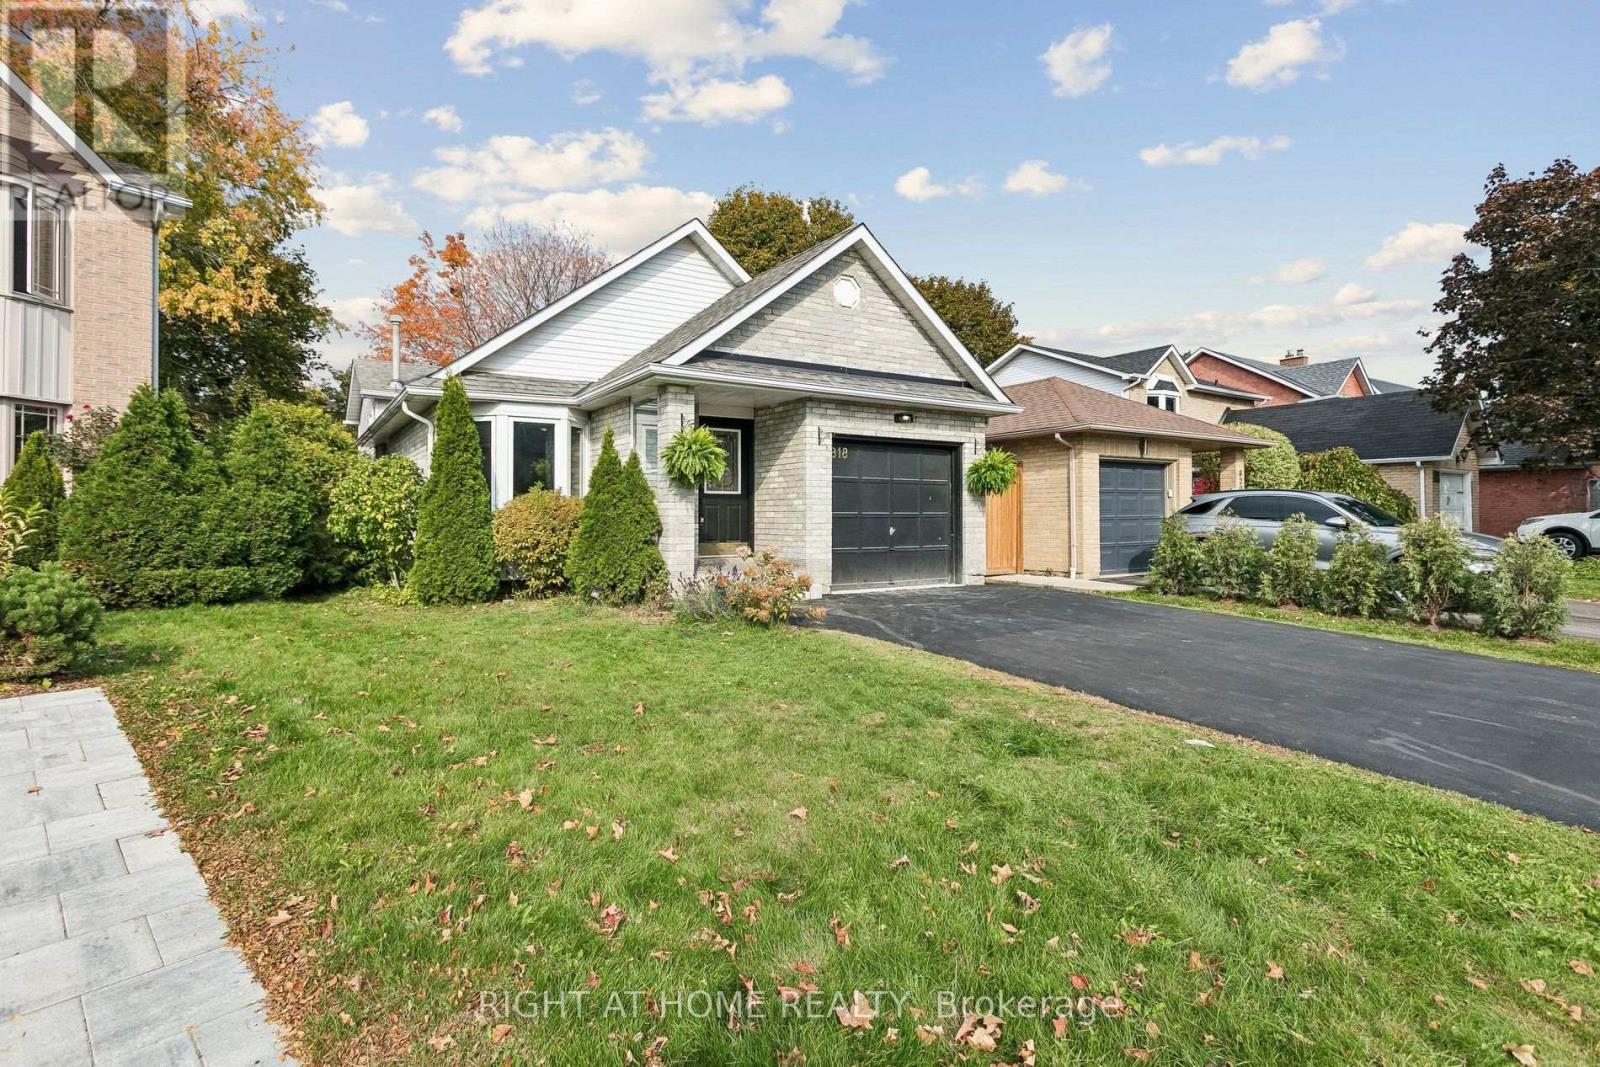
818 Miriam Crescent
Burlington, Ontario
Welcome to 818 Miriam Crescent, a beautifully updated and move-in-ready 4-level Backsplit Home in the sought after Maple neighborhood. Spanning an impressive 2,258 square feet of finished living space, and walking distance to all major attractions and amenities in Burlington, including The Waterfront, Maple View Mall, The Go station and highway access. This house showcases modern finishes, stylish interiors, and a thoughtfully designed layout. Step inside to discover a bright, open-concept living and dining area featuring a skylight for natural light, sophisticated accent wall that adds warmth and character. The modern kitchen boasts crisp white cabinetry, sleek countertops, a stylish backsplash, stainless steel appliances, and a convenient breakfast bar overlooking the living space-perfect for everyday living and entertaining. The upper level offers two comfortable bedrooms and a full bathroom, while the beautifully finished lower level provides two additional bedrooms and a 2nd full bathroom, offering excellent flexibility for extended family or guests. The Finished Basement adds more space for a rec room, gym or a home office. Step outside to enjoy the patio and enhanced privacy provided by new, high-quality fencing on two sides of the property. For added peace of mind, the home features a comprehensive smart security system monitoring the doors, windows, and garage, with alerts when any are left open. Move in and enjoy refined, turnkey comfort in a quiet neighborhood with everything you need at your fingertips! (id:51382)
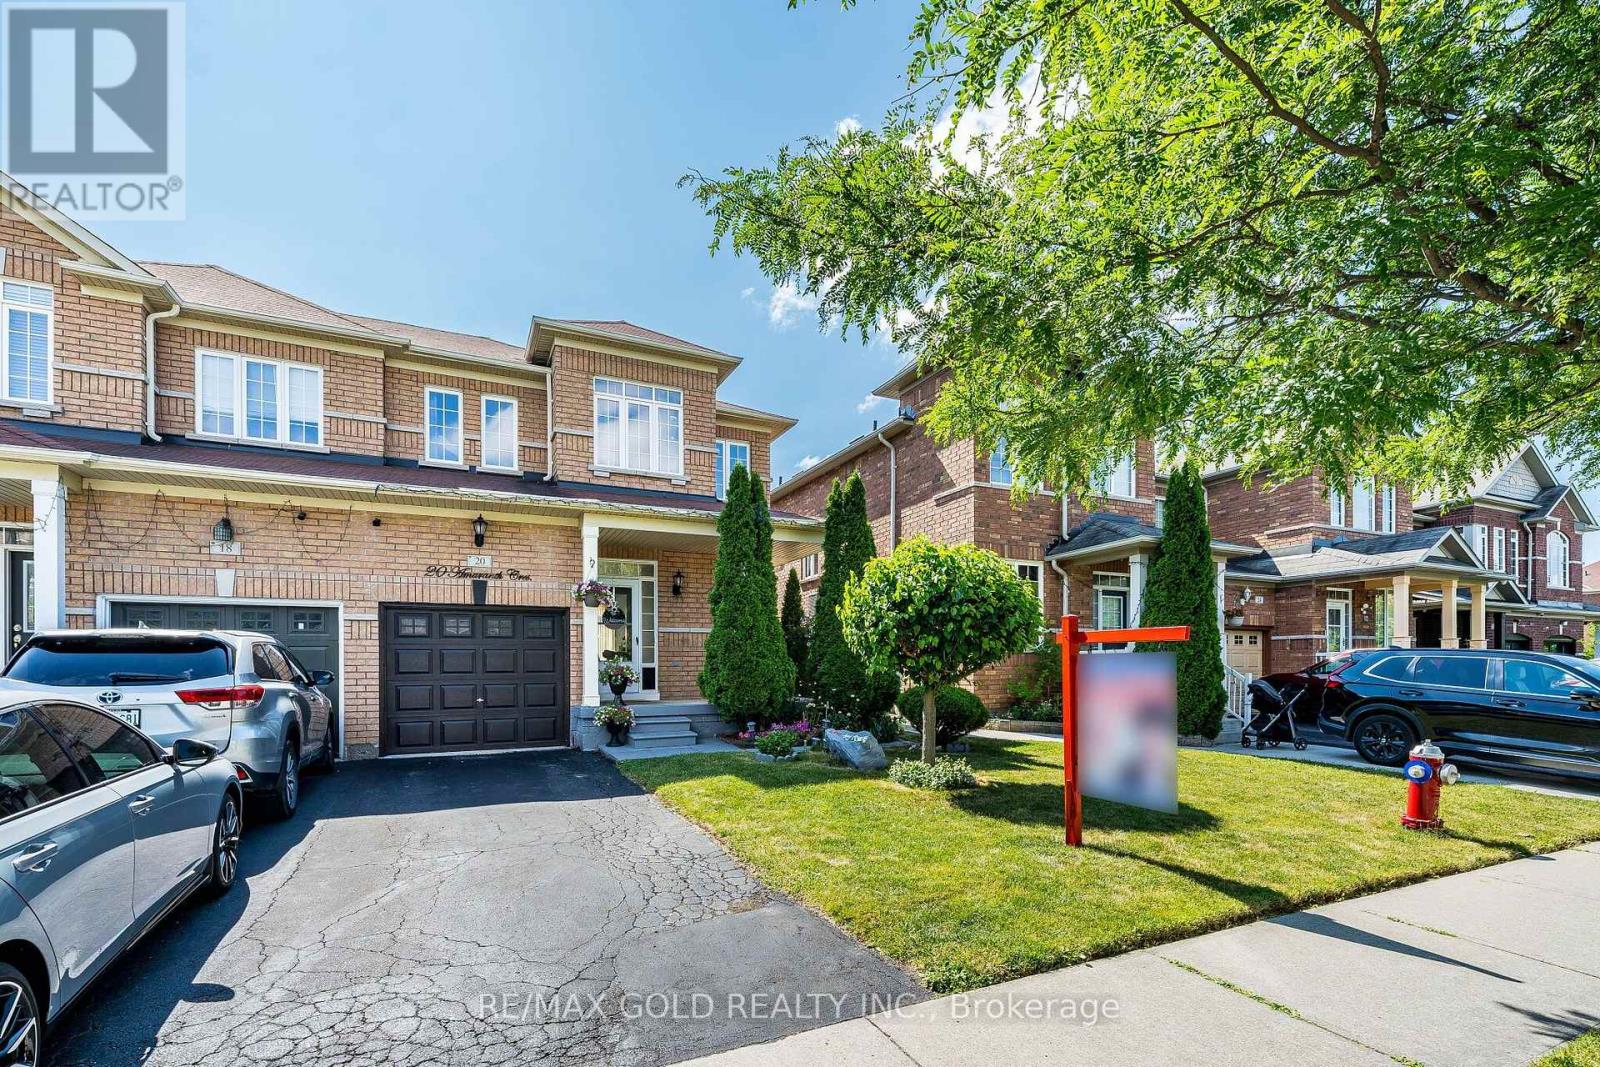
20 Amaranth Crescent
Brampton, Ontario
**Hot Location! Beautifully Well Maintained 3+1 Bedroom Semi-Detached Home In One Of The Most Sought-After Neighbourhood! Featuring 9 Ft Ceilings And A Spacious Open-Concept Layout, This Home Offers The Perfect Blend Of Comfort And Functionality. The Main Floor Boasts A Bright Living And Dining Area With Laminate Flooring, Along With A Spacious Kitchen Featuring Stainless Steel Appliances, Extended Cabinetry, And A Generous Breakfast Area. The Second Floor Offers 3 Spacious Bedrooms And 2 Full Bathrooms. The Primary Bedroom Features An Elegant 9 Ft Coffered Ceiling, Walk-In Closet, And Private 4-Piece Ensuite. The Finished Basement Includes An Additional Bedroom And A 3-Piece Bathroom, Ideal For Extended Family Or Extra Living Space. Enjoy The Beautiful Backyard With A Convenient Storage Shed. A Fantastic Opportunity To Own A Beautiful Home In A Prime Location! (id:51382)
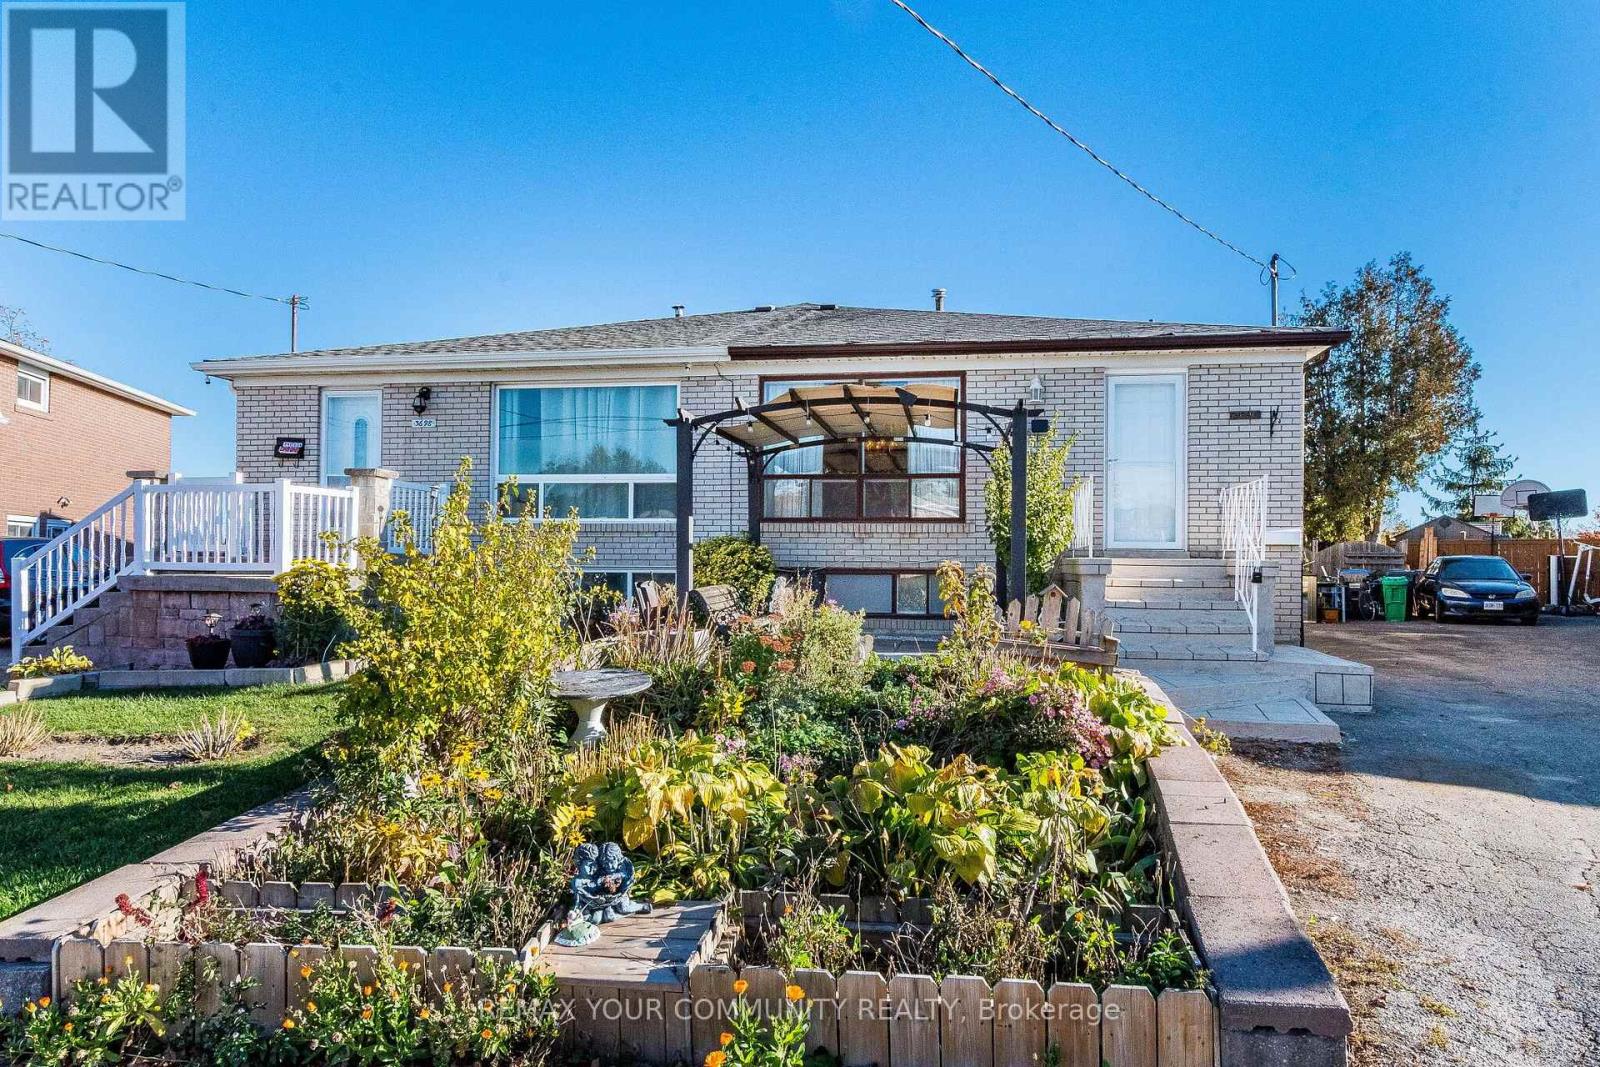
3696 Woodruff Crescent
Mississauga, Ontario
Welcome to 3696 Woodruff crescent - A beautiful family home situated on a premium Pie-Shaped lot in a highly desirable location! Close to many schools, easy access to highways and a short drive away from Etobicoke, Brampton and Woodbridge, This 2+2 bedroom home offers exceptional functionality and many upgrades. Basement offers potential for in-law suite with separate entrance and kitchen, Kitchens (2025) with floor tiles/ Granite counters and Extended cabinets, Roof (2024), Bathrooms renovated in (2025), Painted recently, Front entrance redone recently, Front door and glass door recently replaced, extended driveway deep enough to park 4+ cars and so much more. (id:51382)
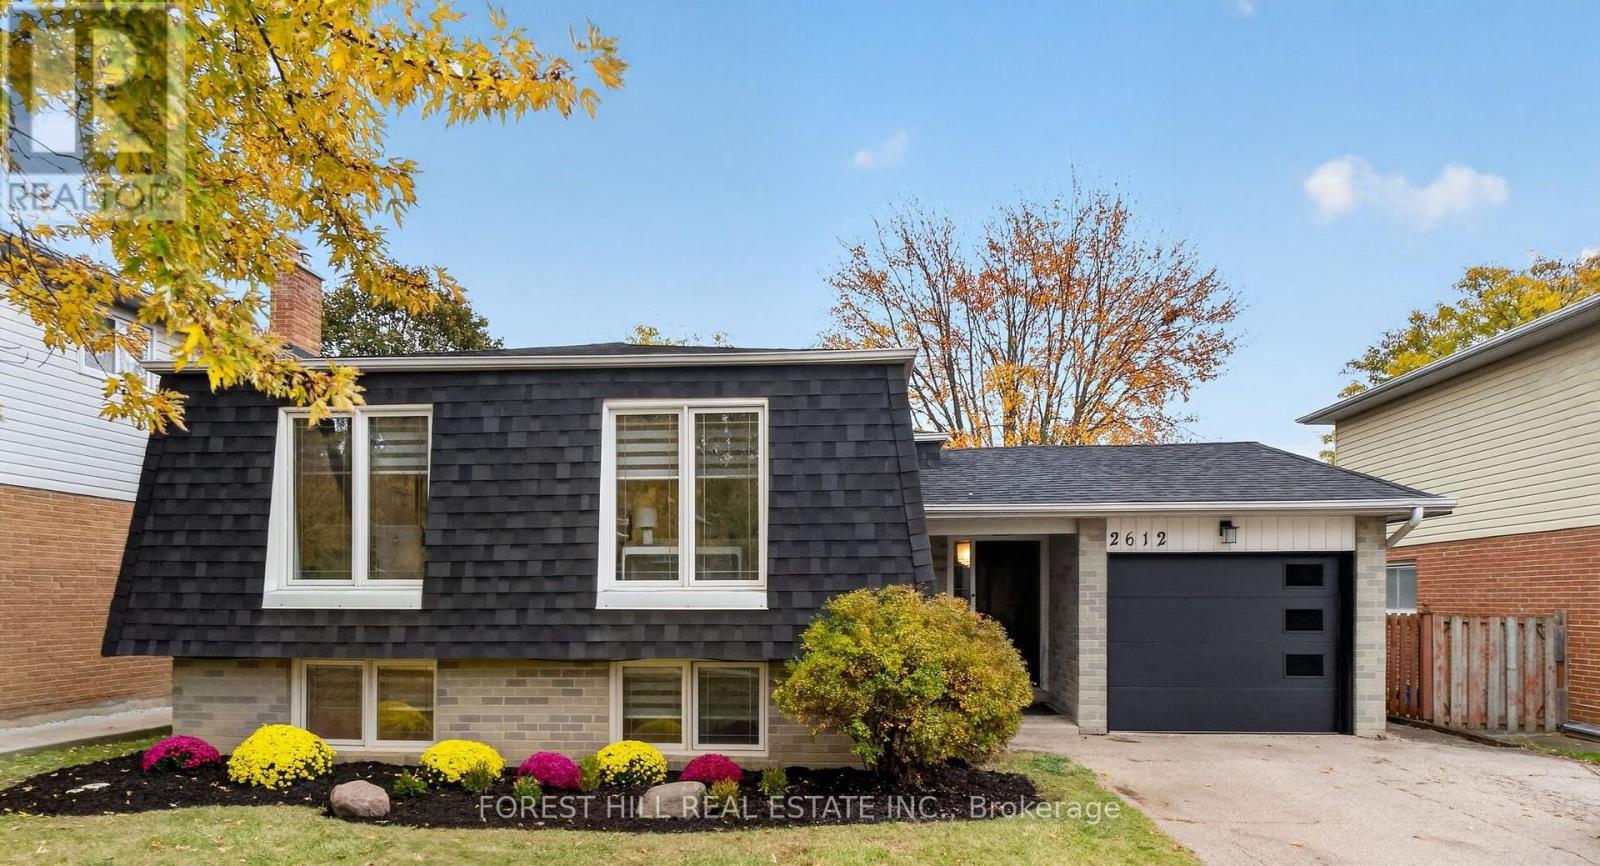
2612 Council Ring Road
Mississauga, Ontario
Come see why this fully renovated bungalow, with a collective 2275 square feet of Fantastic Functional living space is the Perfect House for You and your Family!! This beautiful design functions so well~ with bright open space that is so well thought out and planned, it is sure to make any busy lifestyle easy and enjoyable. Entertaining is such a Joy with enough room for Everyone!! Erin Mills is a wonderful community, known for it's Friendly Neighbors, Excellent schools, Wonderful parks, walking paths, efficient public transit options, and easy Highway access (QEW, 403 & 407). This Home has been fully renovated (including Roof, Shingles, Siding, All Windows, upgraded Electrical), with every detail in mind. Come see for yourself, why this Beautiful Home is the Best of what you're looking for.... and Perfect for You in Every Way!! (id:51382)
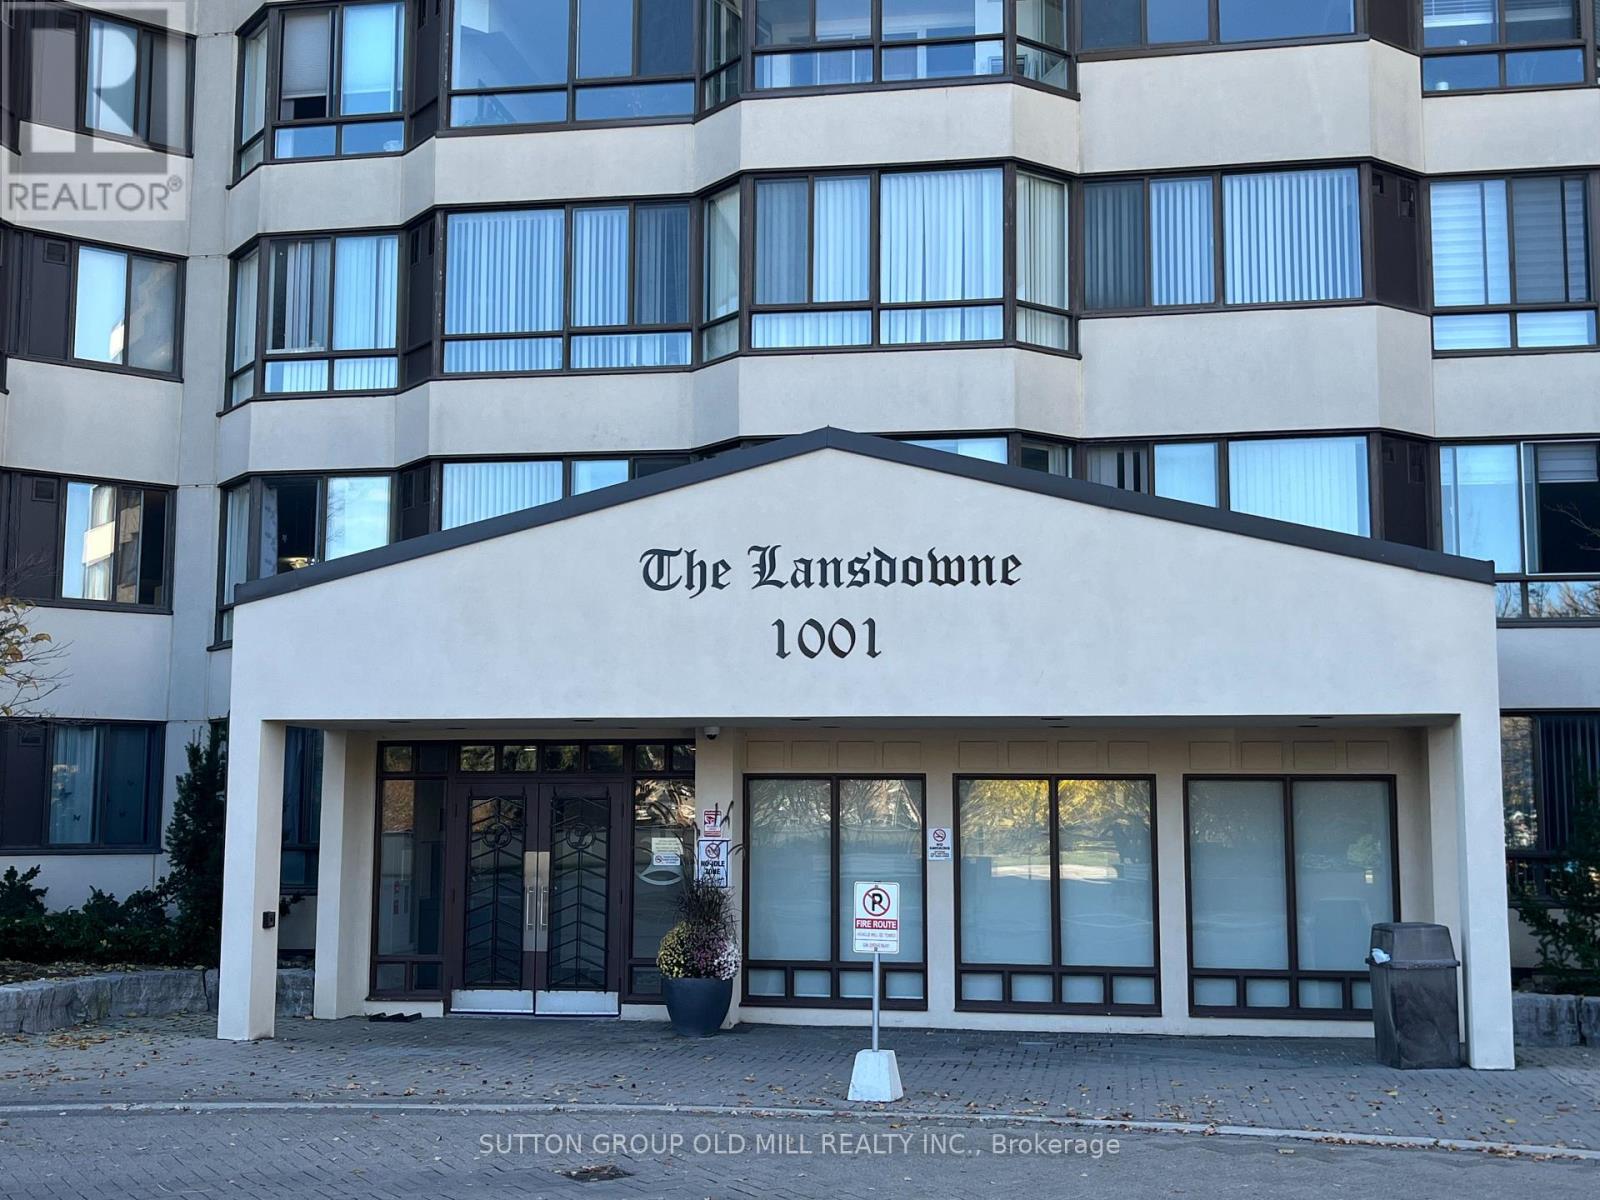
609 - 1001 Cedarglen Gate
Mississauga, Ontario
Beautifully renovated 2 bedroom, 2 full bathroom plus a sunroom suite is for sale. All new stainless steel kitchen appliances. High quality laminate flooring throughout. The large master bedroom can comfortably fit a king size bed. 2nd room is converted to an office. condo fees include all utilities. This spacious, sun filled condo is located in a quiet, well-managed building close to the intersection of Dundas Street West and Mavis Road. Building amenities include an indoor pool, hot tub, sauna, gym and party room. The location is incredibly convenient, with Huron Park and Westdale Mall nearby and a bus stop right at your door. The suite is ready for you to move in and enjoy. Great value and opportunity! (id:51382)
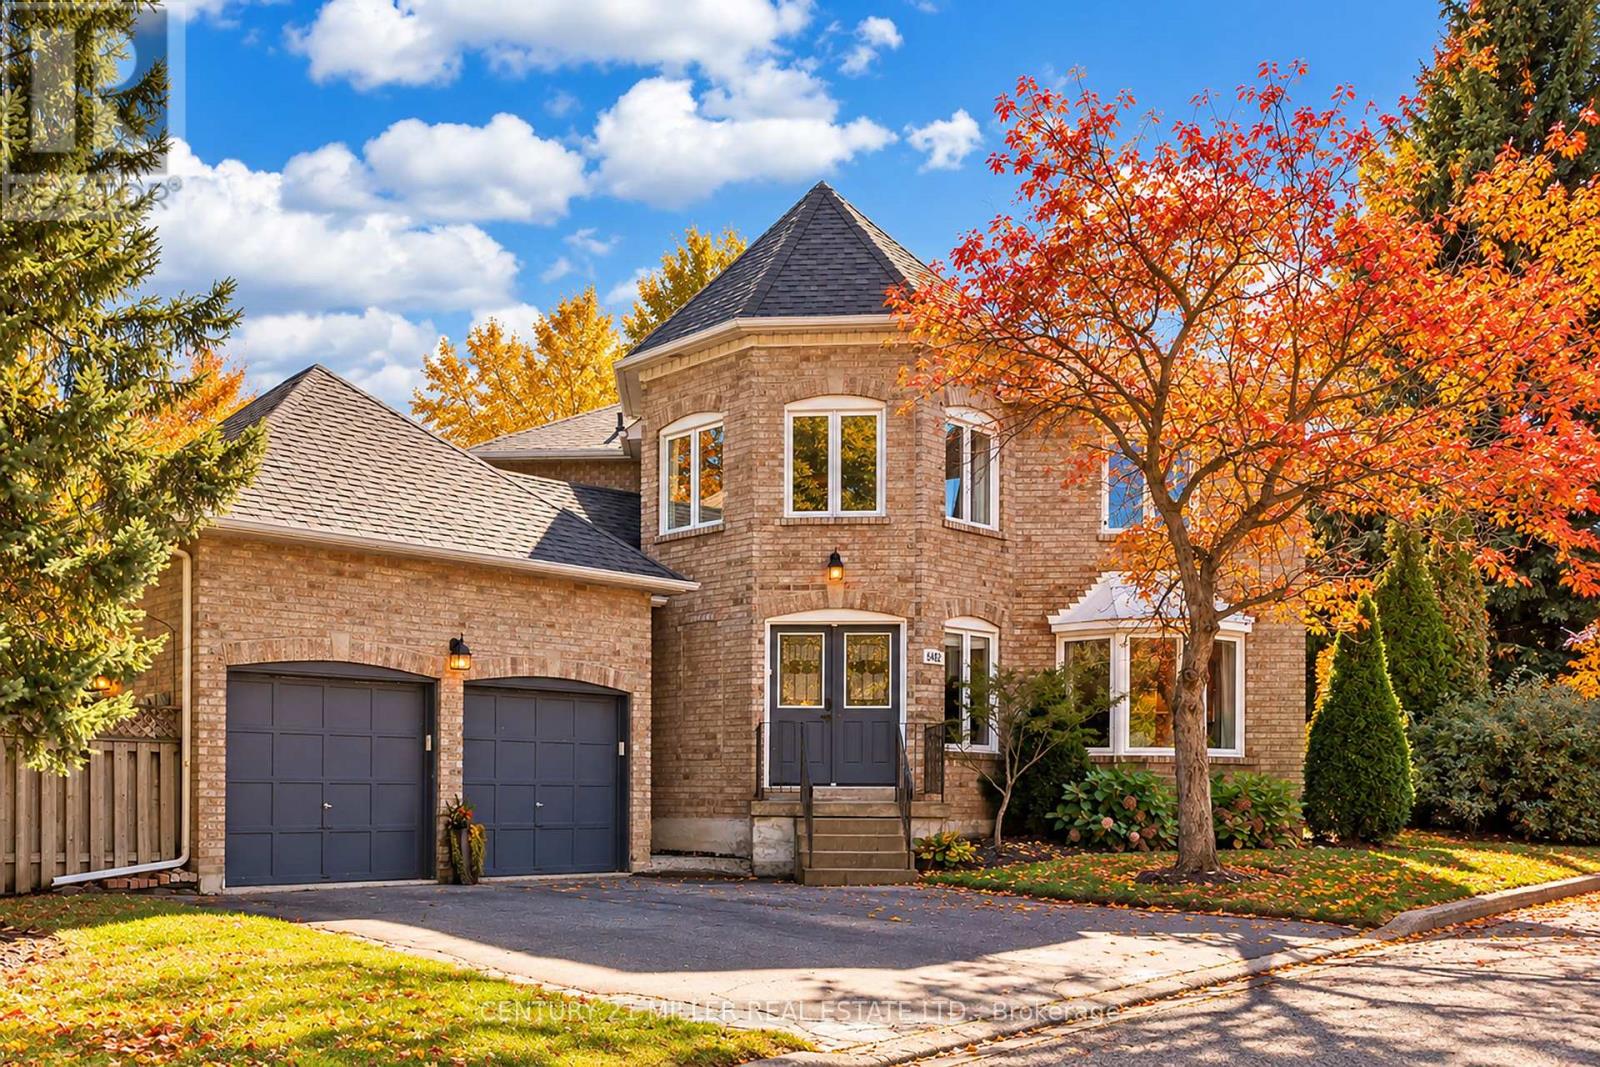
6482 Tenth Line W
Mississauga, Ontario
Set on a generous lot in the Estates of Trelawny, this sophisticated 4 bed, 3.5 bath family home offers a timeless blend of traditional detailing + contemporary finishes. Set on a quiet cul-de-sac in well-established Lisgar, the property combines a thoughtfully designed interior w/in an exceptional family-oriented setting, close to parks, schools, amenities + commuter routes. The traditional centre-hall layout creates effortless flow between the principal living spaces, while allowing for separation when desired. The bright foyer opens to a private office, generously proportioned living + dining rooms + a well-appointed chef's kitchen featuring quality finishes + appliances, full pantry + dedicated breakfast island w seating. Expansive glazing + glass sliders extend the kitchen + adjoining family room outdoors, while a wood-burning fireplace creates a welcoming hub. Main floor laundry offers convenient secondary exterior access. The spacious primary suite is a bright, airy retreat w/expansive glazing + a solarium-style lounge area, generous dressing room + beautifully appointed ensuite. Three additional beds are thoughtfully proportioned w/sizeable windows + ample storage, sharing a well-appointed main bathroom. The LL is designed for relaxed family time + entertaining w/ generous rec room centred around a wood-burning fireplace, dedicated games area + full spa-inspired bathroom. Flexible space easily adapts to movie nights, children's activities or casual gatherings. Outside layered gardens frame the property, with a spacious deck, lower stone patio + two separate flat grassy areas creating an inviting setting for everything from quiet mornings to summer gatherings with family + friends. Ideally positioned near Osprey Marsh + Woods & Trelawny Woods, several highly regarded schools, everyday amenities + major commuter routes, this is a well-connected neighbourhood designed for comfortable family living. (id:51382)
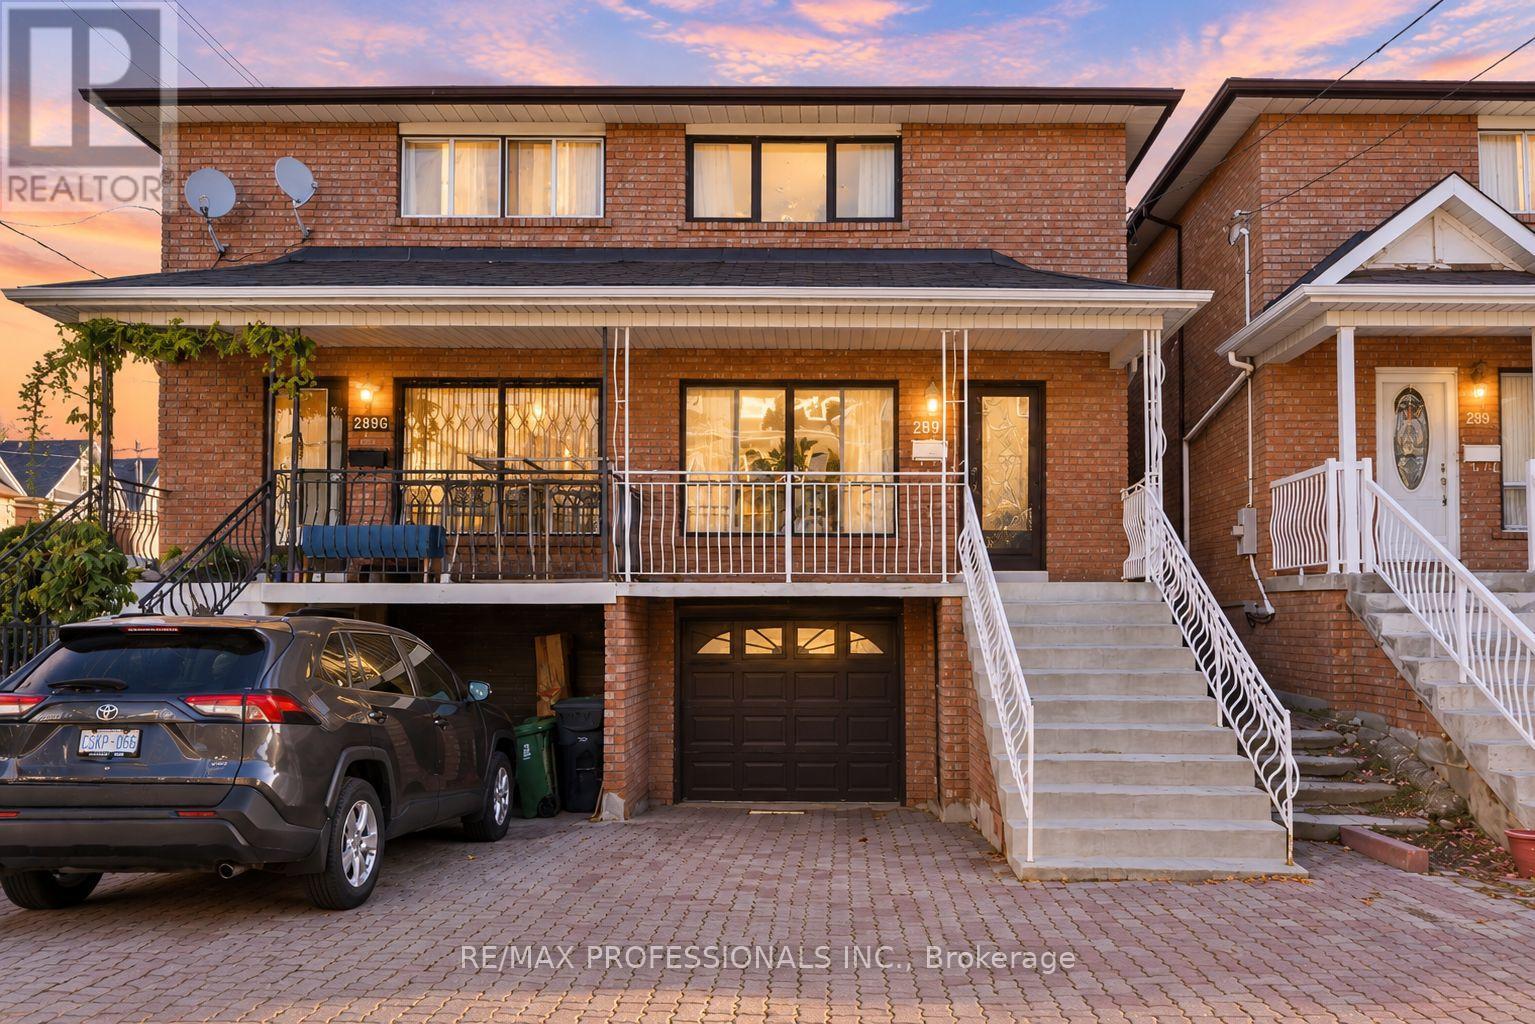
289f Bartlett Avenue
Toronto, Ontario
Welcome to this exceptionally spacious and well-maintained home in Toronto's sought-after Dovercourt neighbourhood. Proudly owned, loved, and cared for by the original owners since it was built, this wonderful home is being offered for sale for the very first time! Boasting approximately 1,700 sq. ft. of living space plus a finished basement, this property offers incredible space and versatility for growing families or savvy investors. The home features generous principal rooms, a rare main-floor family room, three full bathrooms, and a finished basement with a separate entrance, ideal for extended family or potential rental income. A built-in garage and private driveway provide parking for three vehicles, a fantastic bonus in the city! Ideally situated in a vibrant neighbourhood, just minutes from the popular Geary Avenue, known for its trendy cafes, bakeries, breweries, and restaurants. Enjoy nearby Dovercourt and Earlscourt Parks, great schools, local shops, and everyday conveniences. With the Dupont and Dufferin bus routes just steps away, easy connections to the Bloor subway line and downtown Toronto make commuting a breeze. Whether you're looking for a wonderful family home or an excellent investment opportunity, this property offers a rare combination of space, flexibility, and location. A fantastic opportunity not to be missed! (id:51382)
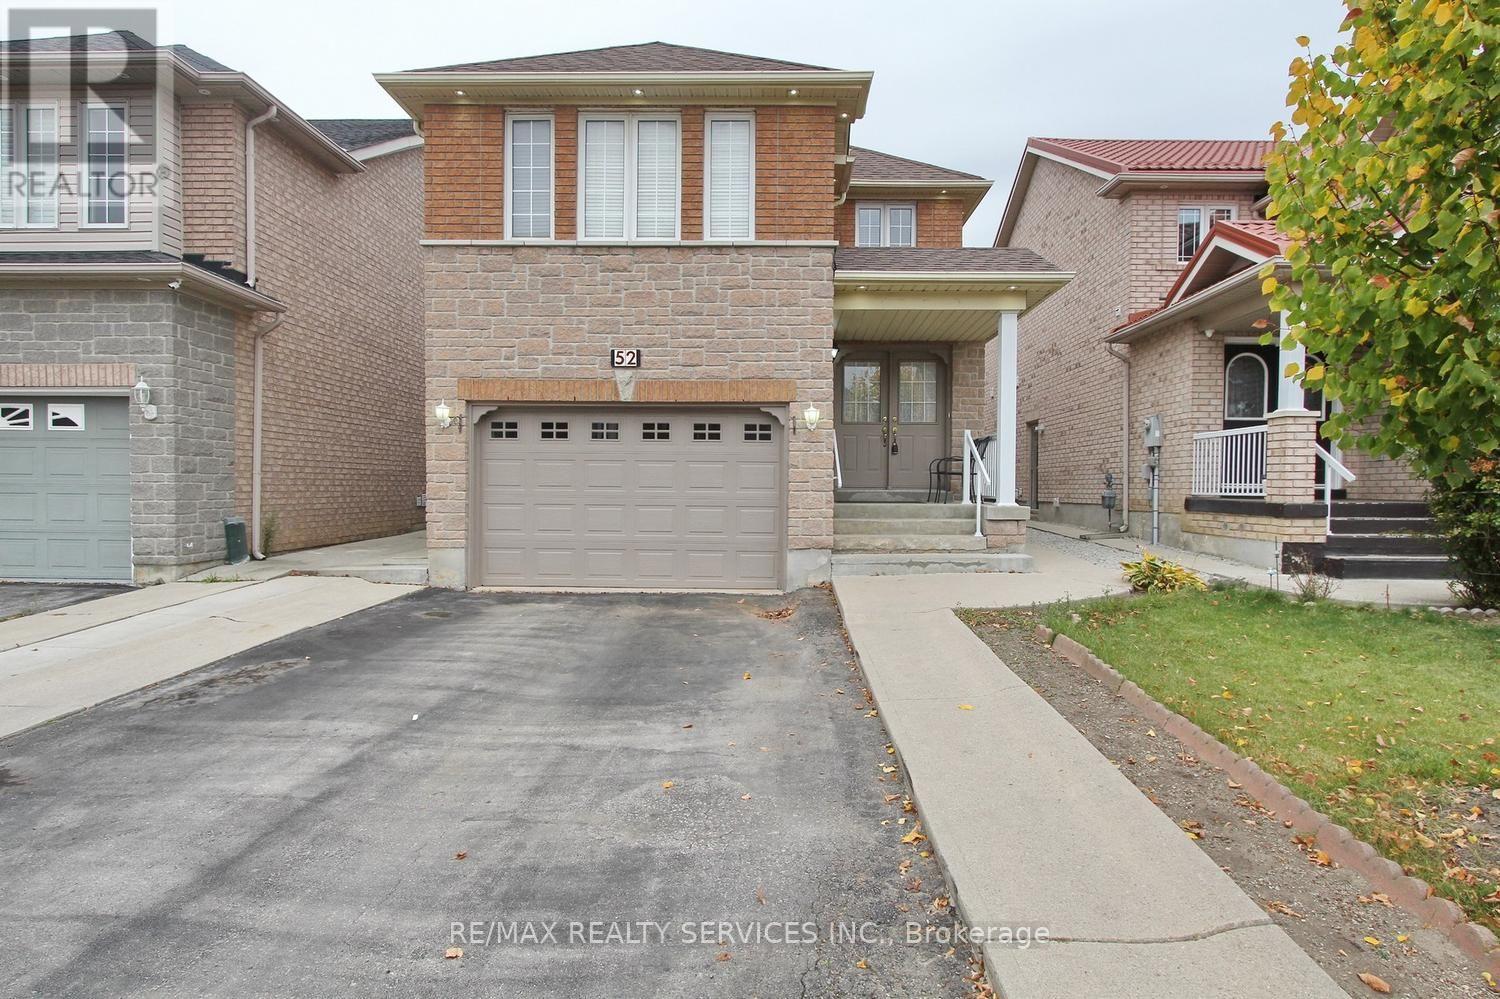
52 Lennon Trail
Brampton, Ontario
Welcome to this beautiful detached two-story home in Brampton. This home is ideal for families seeking two master bedrooms. It features four bedrooms and three full washrooms on the second floor. This property offers a wonderful opportunity for families seeking comfort, space, and convenience. Enjoy a functional layout with generous living areas and plenty of room for everyday living. It's ideal for families looking to make this home their own. Don't miss this chance to own a detached home in a desirable Brampton neighbourhood. Conveniently located near Highway 407 and Mavis Road, it is close to Mississauga and offers access to daily travel. Located near all grocery store amenities and major daily necessities. (id:51382)
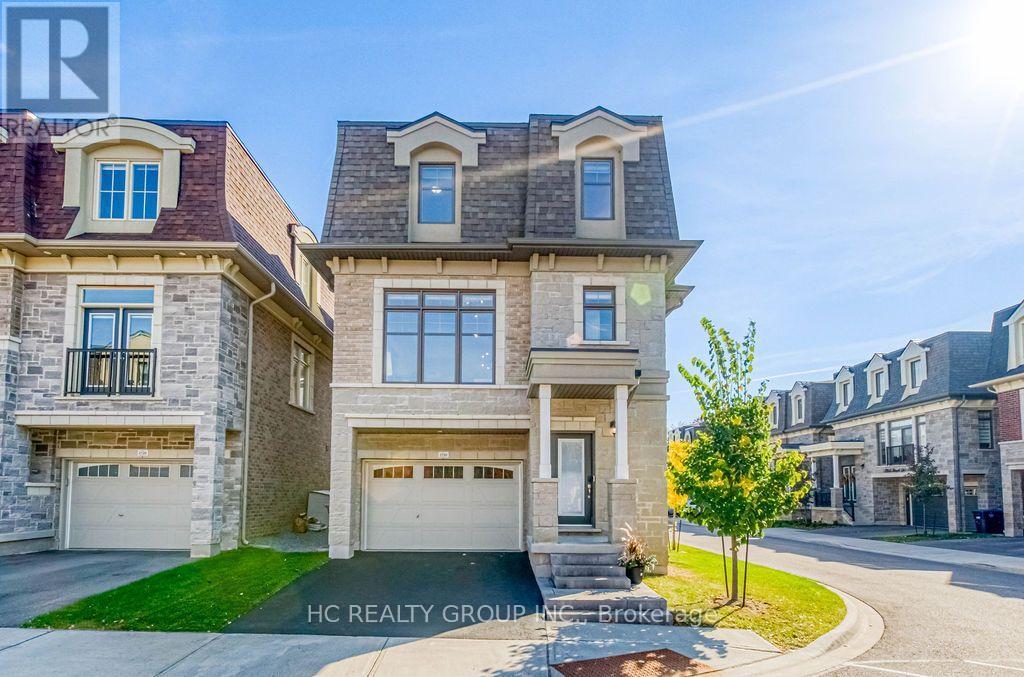
2130 Royal Gala Circle
Mississauga, Ontario
Rare corner-lot detached home in Lakeview with a private elevator to every floor. Built in 2023 in brick and stone, this south-facing 3-storey home has 4 bedrooms and 4 baths, 10 ft ceilings on the main living floor and 9 ft on the ground and third floors. The second floor is open-concept, with a 23 ft kitchen, quartz counters, a centre island, a sun-filled breakfast area, a balcony and a deck. The third floor has the primary bedroom with a private balcony, his-and-hers closets and a 5-pc ensuite with a freestanding tub, plus two more bedrooms and a second laundry. On the ground floor, a self-contained potential suite with a separate walk-out entrance, its own kitchenette, laundry and 4-pc bath is ideal for extended family or potential income. The unfinished basement is ready for your ideas. Parking for 2. Minutes to Dixie GO, the QEW/427/Gardiner, Sherway Gardens and the lake. Open houses Sat-Sun Nov 7-8 and 14-15, 2-4 PM. (id:51382)
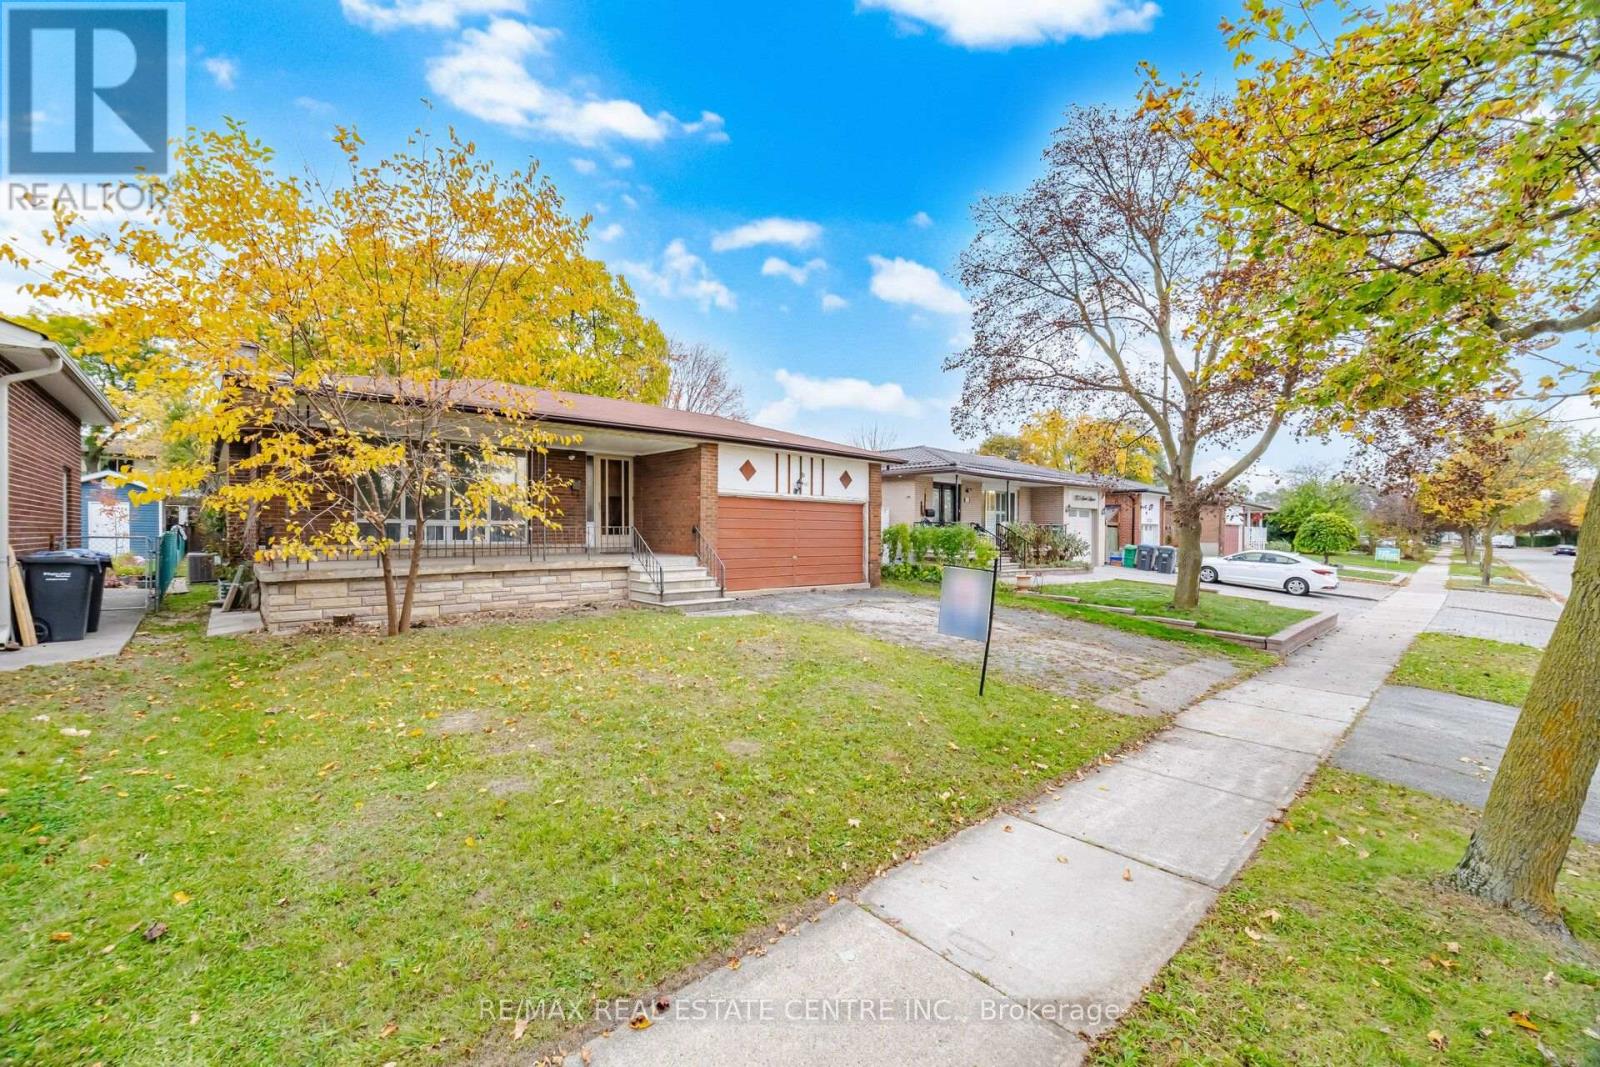
1161 Chada Avenue
Mississauga, Ontario
Welcome to 1161 Chada Ave! Solid 3-bedroom raised bungalow on desirable 50-ft lot in the beautifull, family-friendly neighbourhood close to everyday conveniences**Featuring large front porch, inviting foyer, open concept living and dining areas, spacious bedrooms and abundant natural light throughout**Owned by same family since 1972 and ready for your personal touch** Huge partially finished basement features high ceilings, numerous windows and a separate entrance-offering excellent potential for additional living space, or future income. This home is an outstanding opportunity for renovators, first-time buyers looking to build equity, or investors seeking to customize and add value**Steps to Woodland Park & the upcoming Ellengale Elementary School (currently in the final stages of construction) Close to the University of Toronto Mississauga (UTM), Top Rated The Woodlands SS, Public Transit, Shopping and Everyday Amenities**Bring your vision and unlock the potential of this property in a sought-after, established Erindale community! **Property being sold in "as-is, where-is" condition.**Selected photos are digitally staged,or enhanced. (id:51382)
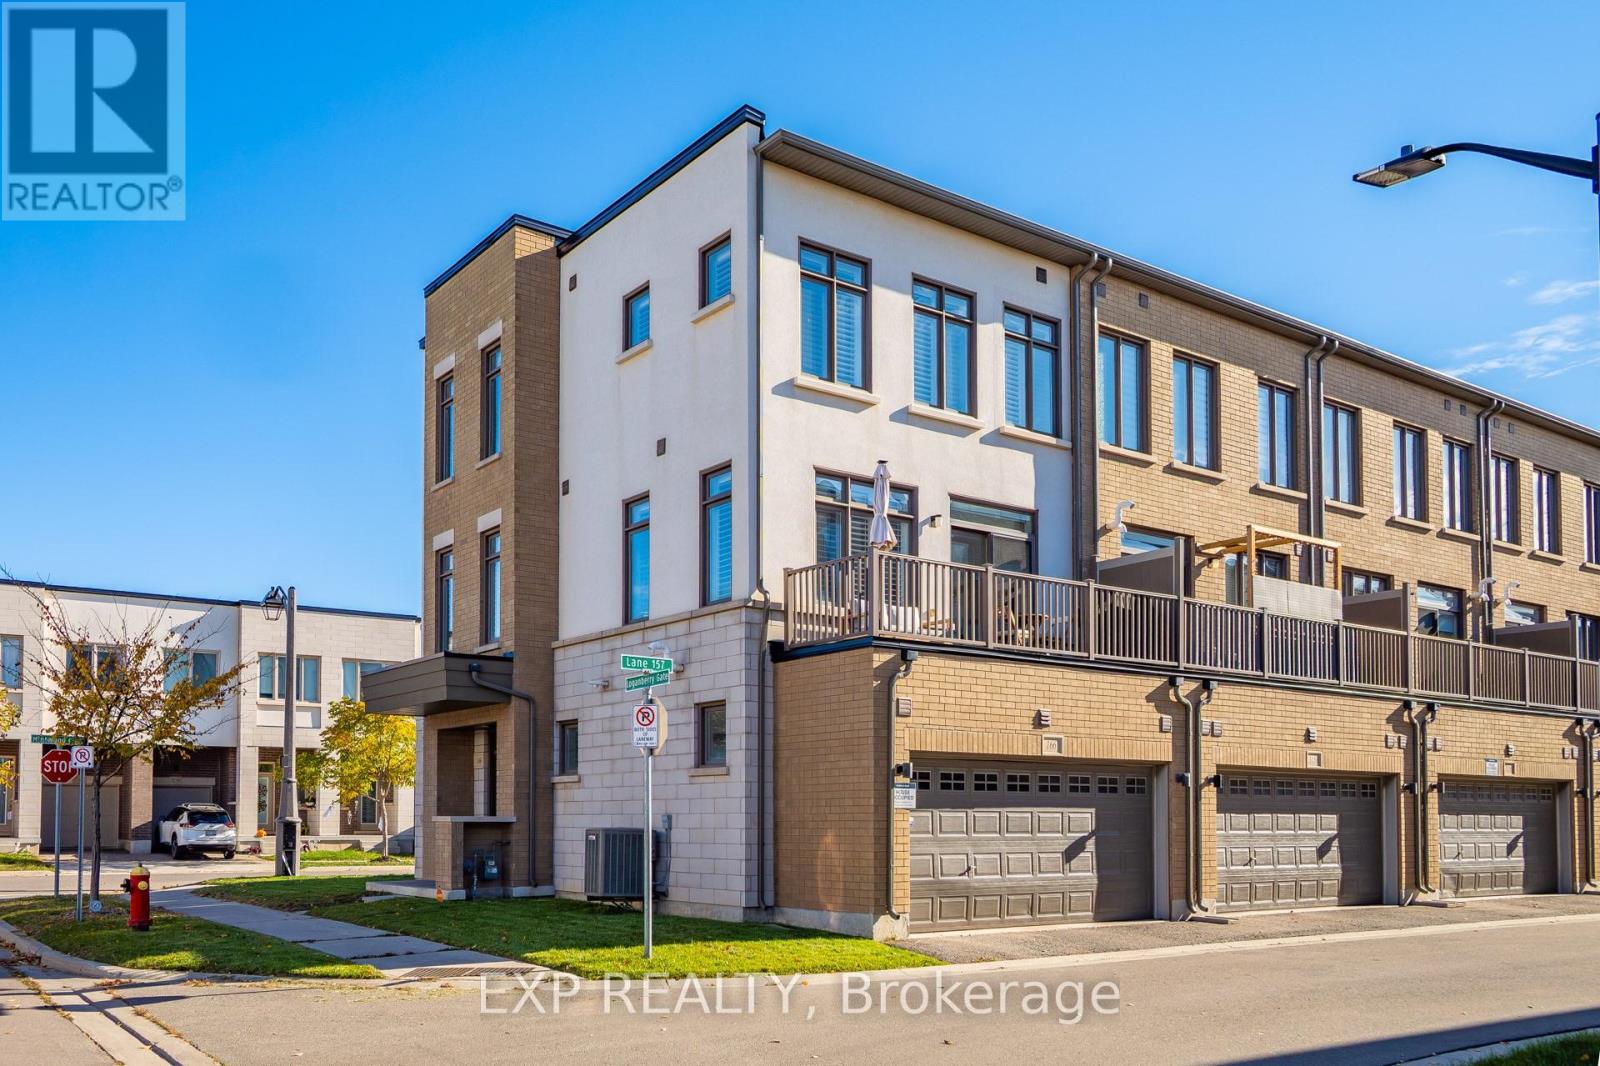
166 Loganberry Gate
Oakville, Ontario
Freehold corner townhome in north Oakville with over 2,000 sq ft of light-filled living across three levels. The main floor is made for everyday living. The quartz kitchen's breakfast bar is where mornings begin, and the dining area opens to a balcony, ready for summer dinners and evening downtime. The spacious living room is the heart of the home, with a cozy nook that invites you to curl up with a good book, and corner windows that fill the space with natural light. The ground floor features a welcoming foyer, a versatile home office or den, a convenient laundry/mudroom, and inside access to the double-car garage. Upstairs, three bedrooms include a primary retreat with a walk-in closet and private ensuite. Engineered hardwood on every level, an oak staircase, 9 ft ceilings, means you can unpack and settle right in. The double garage offers direct entry to the home. Close to the Uptown Core, Oakville Trafalgar Memorial Hospital, parks and trails, with quick access to Highways 403, 407 and the QEW. Whether you're commuting during the week or spending weekends outdoors, this home offers an ideal balance of lifestyle and location. (id:51382)
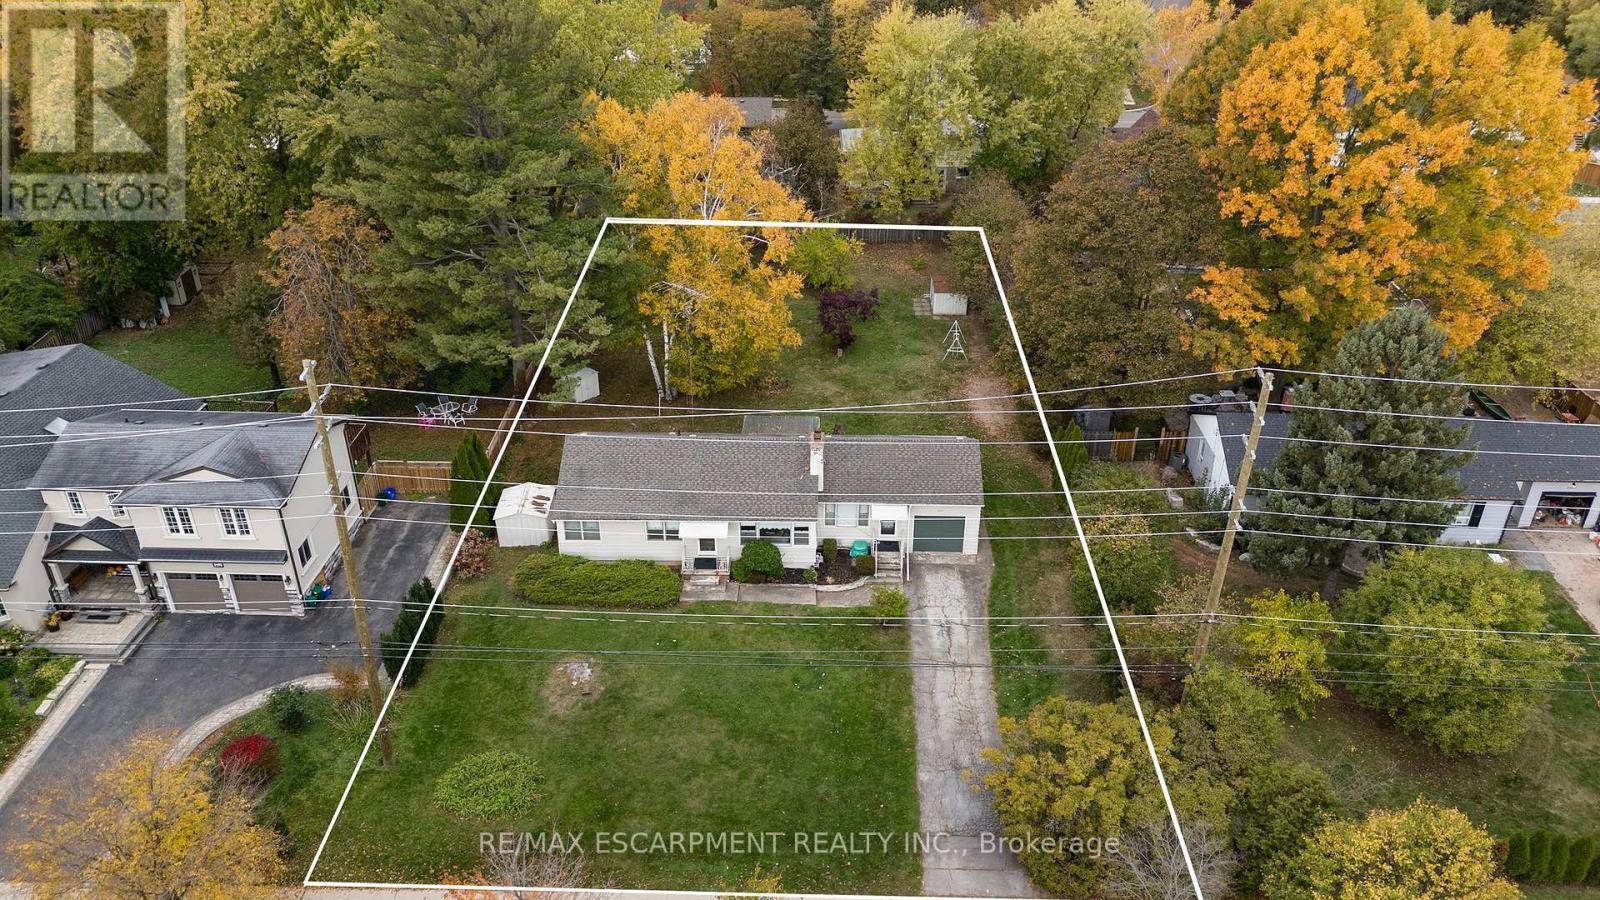
2455 Rebecca Street
Oakville, Ontario
An exceptional opportunity awaits in one of Oakville's most sought after communities. This BUNGALOW is located on a premium, nearly half-acre property (100 ft x 198 ft). This quant home is surrounded by luxury living at it's best offering a prestigious location with plenty of possibilities. Move in ready specious floor plan with open concept Living Room & Dining Room great for entertaining or family meals. Spacious kitchen offers plenty of cabinet space and counter prep space making it ideal for the chef in any home with a bonus walk-out to the backyard. There is an additional family room or 4th bedroom on the left the home. The right side offers your own private master with walk/in closet and ensuite. This floor is complete with a 4 pce bath and a great sunroom to enjoy the beautiful outdoors all year round. The finished basement offers even more space for guests or extended family with spacious Living Room, 2nd Kitchen w/separate laundry, two additional bedrooms, the convenience of a 4-piece bathroom and additional laundry. The outdoor space is sure to impress with plenty of room for the backyard oasis of your dream. Offering an amazing backyard with plenty of sun and beautiful northwest sunsets. So if you just want to move in this charming bungalow is ready, renovate/expand or live in this one while you build your own luxury home. Best of all this location is conveniently located close to the harbour, waterfront parks, plenty of shopping, restaurants, top schools, transit including the GO Train, and major commuter routes. This home also offers Peace of Mind updates include a new furnace and A/C installed in 2020. Make this one HOME TODAY!!! (id:51382)
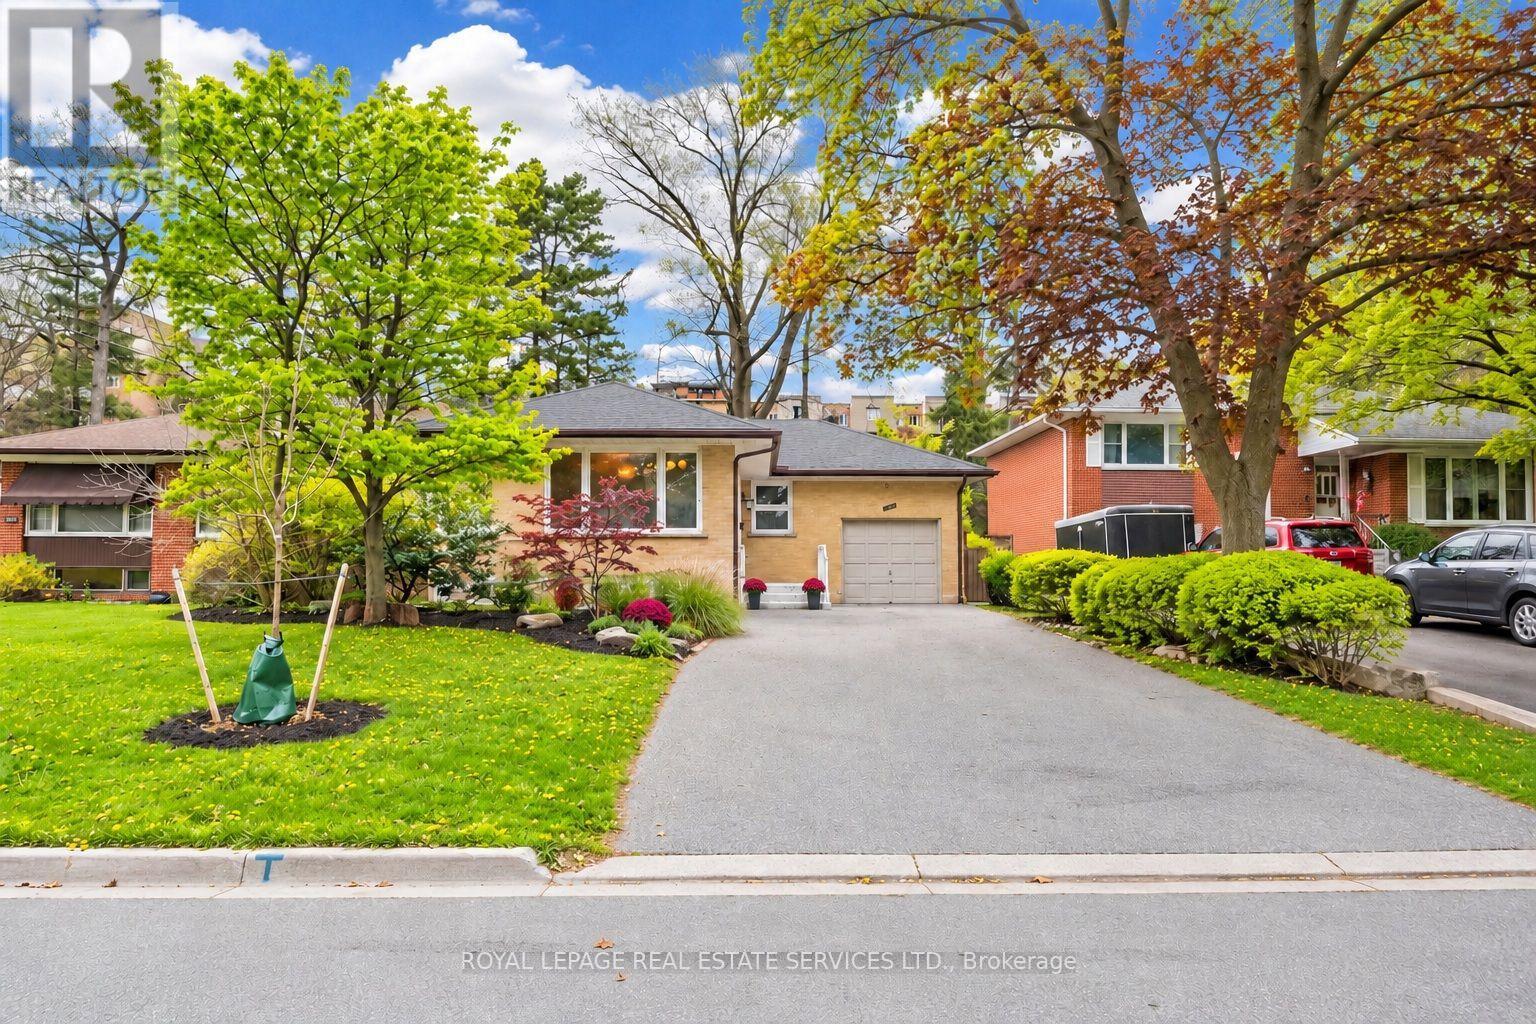
3009 O'hagan Drive
Mississauga, Ontario
Spacious raised bungalow located in a quiet, sought-after neighbourhood in the desirable Credit Woodlands area! Featuring 3+3 bedrooms and 3.5 bathrooms. Kitchen featuring granite countertops and backsplash. Hardwood flooring throughout the main level and laminate flooring in the lower level. Finished basement with separate entrance and kitchen setup. Situated on a generous 50.05 x 129.06 ft lot. Single-Car Garage with a Large Driveway Accommodating Up to 8 Additional Vehicles. Close to UTM, transit, shops, and major amenities. Walking distance to the river, trails, and parks. Enjoy country-style living in the city! Total Finished Living Area: Approx. 2,526 Sq Ft, including Approx. 1,263 Sq Ft on the lower level. Measurements are approximate and subject to buyer verification. Seller makes no representation or warranty regarding the basement retrofit status. Fireplaces and chimneys are included in "As Is" condition. Seller has never used the fireplaces during their ownership. Recent improvements include a brand-new roof (2026) featuring BP Mystique 42 architectural shingles with a 5-year contractor workmanship warranty, selected new baseboards, and freshly painted walls and ceilings in certain areas. (id:51382)
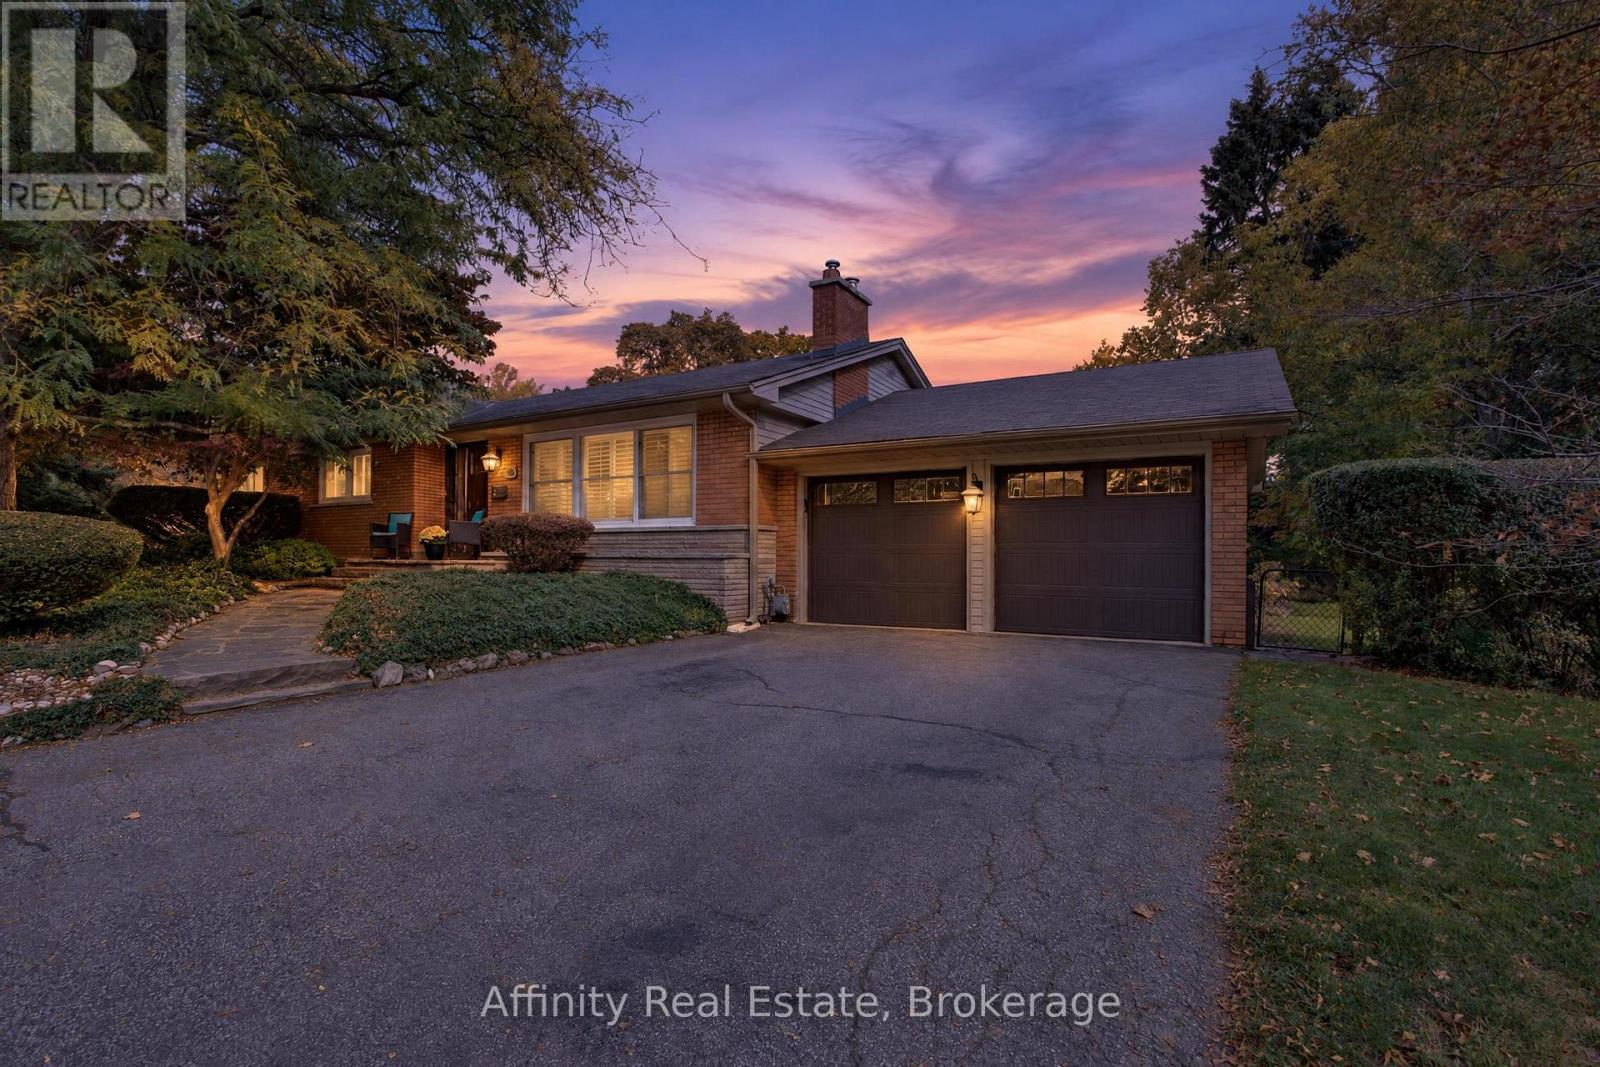
319 South Court
Burlington, Ontario
Welcome to this charming 3+1 bedroom bungalow nestled on a quiet cul-de-sac in one of Burlington's most prestigious and sought-after neighbourhoods, just north of Lakeshore. Offering 3 bedrooms on the main floor, an additional room in the finished basement, and 2 full bathrooms, this home combines comfort and functionality. The beautifully updated kitchen, renovated less than two years ago, features custom cabinetry, quartz countertops, pot lights, and stainless steel appliances. Hardwood flooring runs throughout the main level, complemented by an updated bathroom and fresh paint. Enjoy seamless indoor-outdoor living with a walkout from the kitchen to a private backyard retreat featuring a spacious deck and fire pit, perfect for entertaining family and friends while keeping an eye on the kids. The fully finished lower level features a spacious recreation area, custom wet bar and a full bathroom with glass shower and modern finishes. On a quiet cul-de-sac with minimal through traffic, this home offers added privacy and a family-friendly setting. Located within the catchment for John T. Tuck Public School and surrounded by other highly rated schools, this home is an ideal choice for families seeking top-rated education for their children. Furnace (2022), front and dining room windows (2022), and bedroom windows (2016). (id:51382)
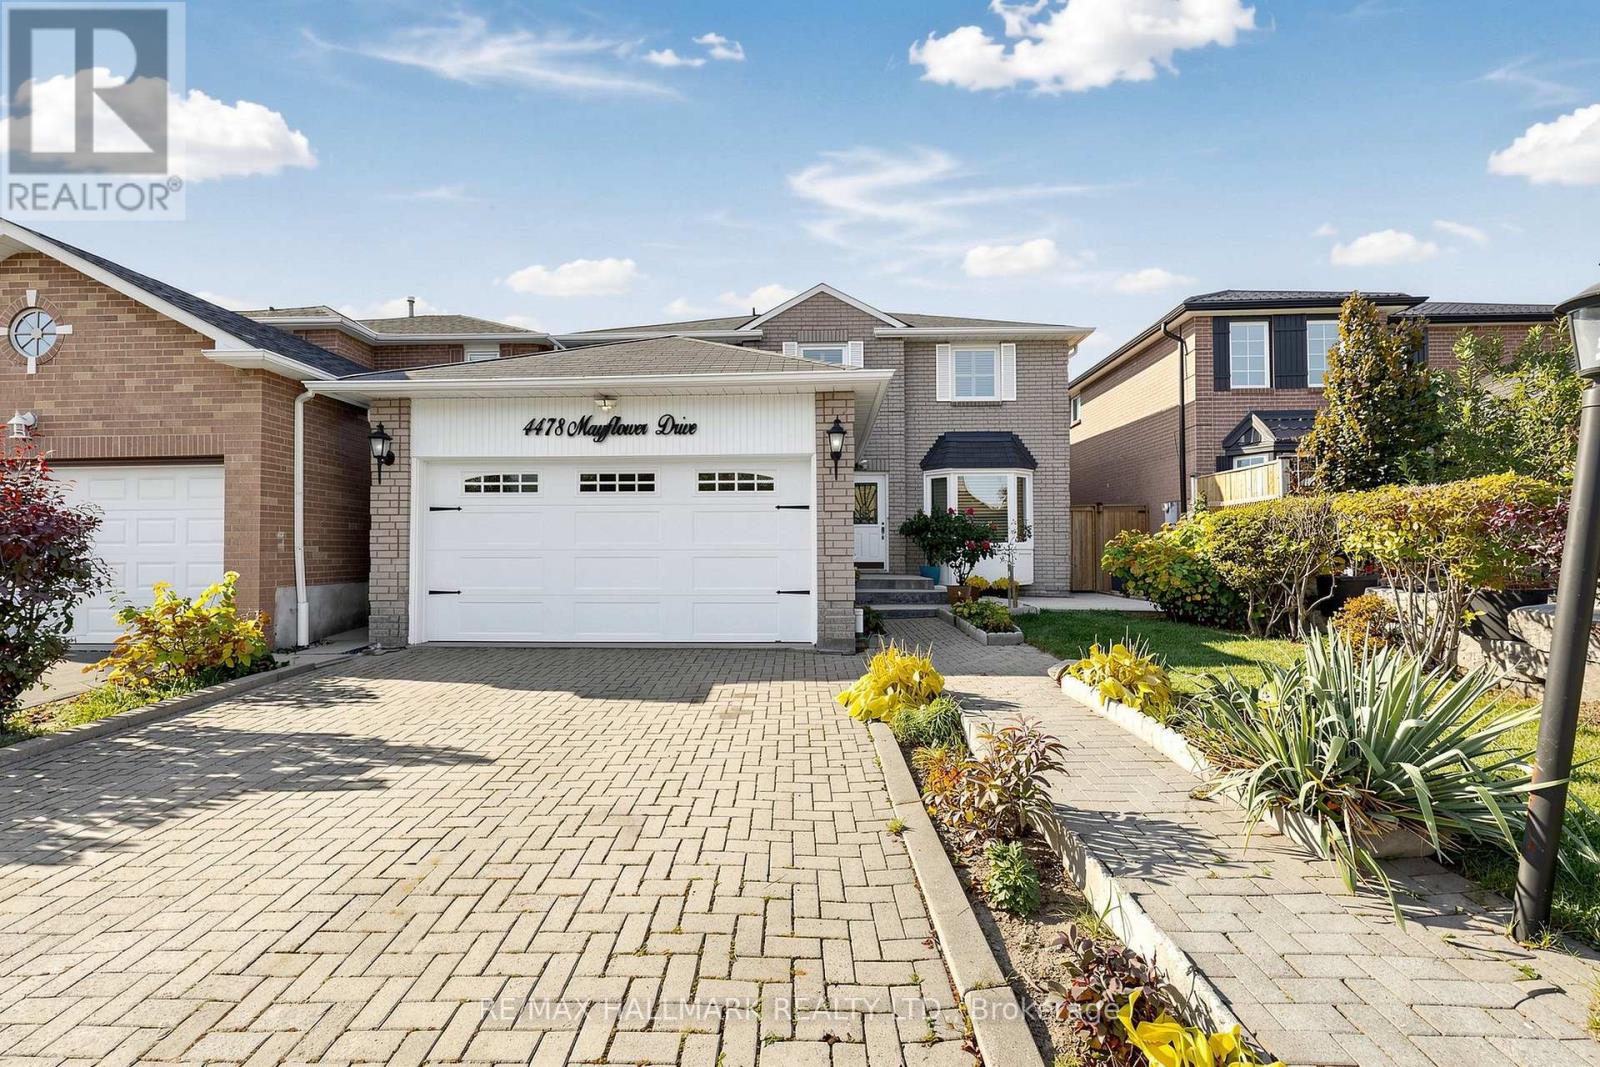
4478 Mayflower Drive
Mississauga, Ontario
Discover an exceptional location paired with endless comfort in this spacious, meticulously maintained home featuring 4 bedrooms and a prime setting just minutes from the 403, 401, Hurontario, and Square One Mall.Step inside through an inviting foyer onto gleaming main-floor hardwood. The sprawling layout offers a generous family room with a cozy fireplace and a beautifully renovated kitchen equipped with quartz countertops, stainless steel appliances, and a breakfast area with a walk-out to the backyard. Enjoy the ultimate convenience of main-floor laundry and direct access to the garage.Upstairs hosts a large master bedroom complete with a sitting area and a spacious bathroom, while the finished basement is built for entertaining with a custom wet bar and a relaxing sauna.Extensively updated over the years with quality windows, stylish shutters, and extended concrete slabs from the front entrance to the side, this property offers unmatched convenience and timeless appeal. (id:51382)