
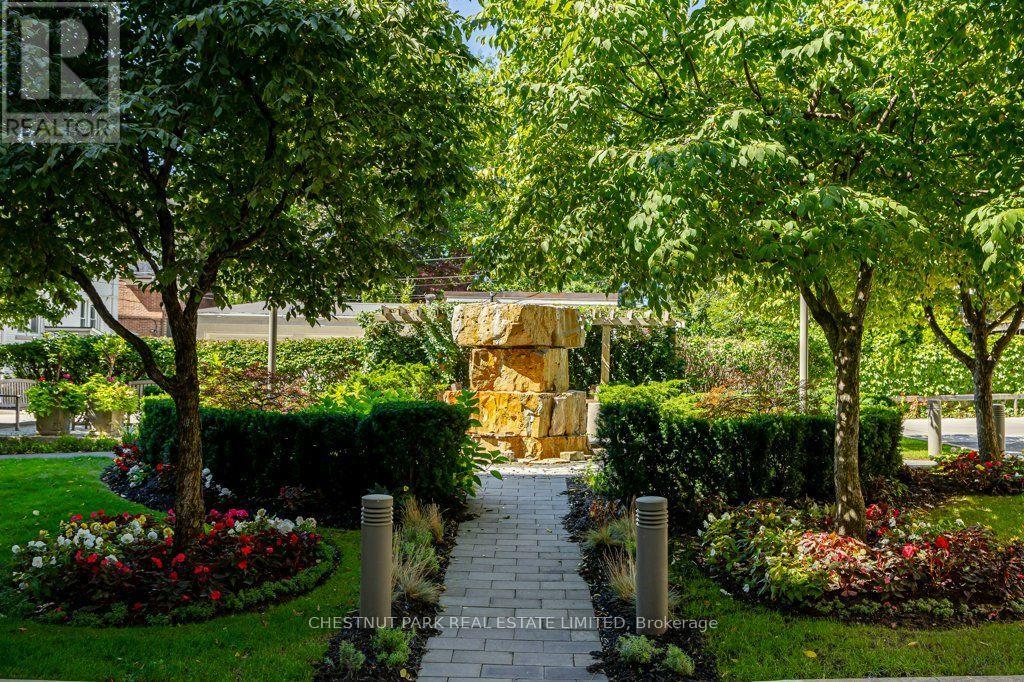
512 - 1 Balmoral Avenue
Toronto (Yonge-St. Clair), Ontario
All-inclusive with one parking space and one very large locker in the iconic Grande Dame of Summerhill-One Balmoral! This French Chateau architecture sets this condo apart from others in both elegance and luxury. The secret west garden oasis with a waterfall and covered sitting area is a welcoming surprise! The newly redesigned marble lobby entry is a testament to the ongoing pride of ownership of the residents. This immaculate, bright suite answers your 'bucket' list for the perfect pied-à-terre in one of the most sought-after, well-located buildings in prime Summerhill. Two Juliette balconies, wall-to-wall built-in bookcase, Moulded Feature Wall in Bedroom, Wood and travertine marble floors- all demonstrate the quality of construction. Rooms are spacious, with the Primary Bedroom large enough for a King bed. Ample underground parking and guest suites make this ideal for guests. Amenities include a well-equipped gym and spacious, recently renovated party/entertainment area. This building is impeccably maintained and well-managed with a healthy reserve. Enjoy elegant, carefree living at its best! (id:51382)
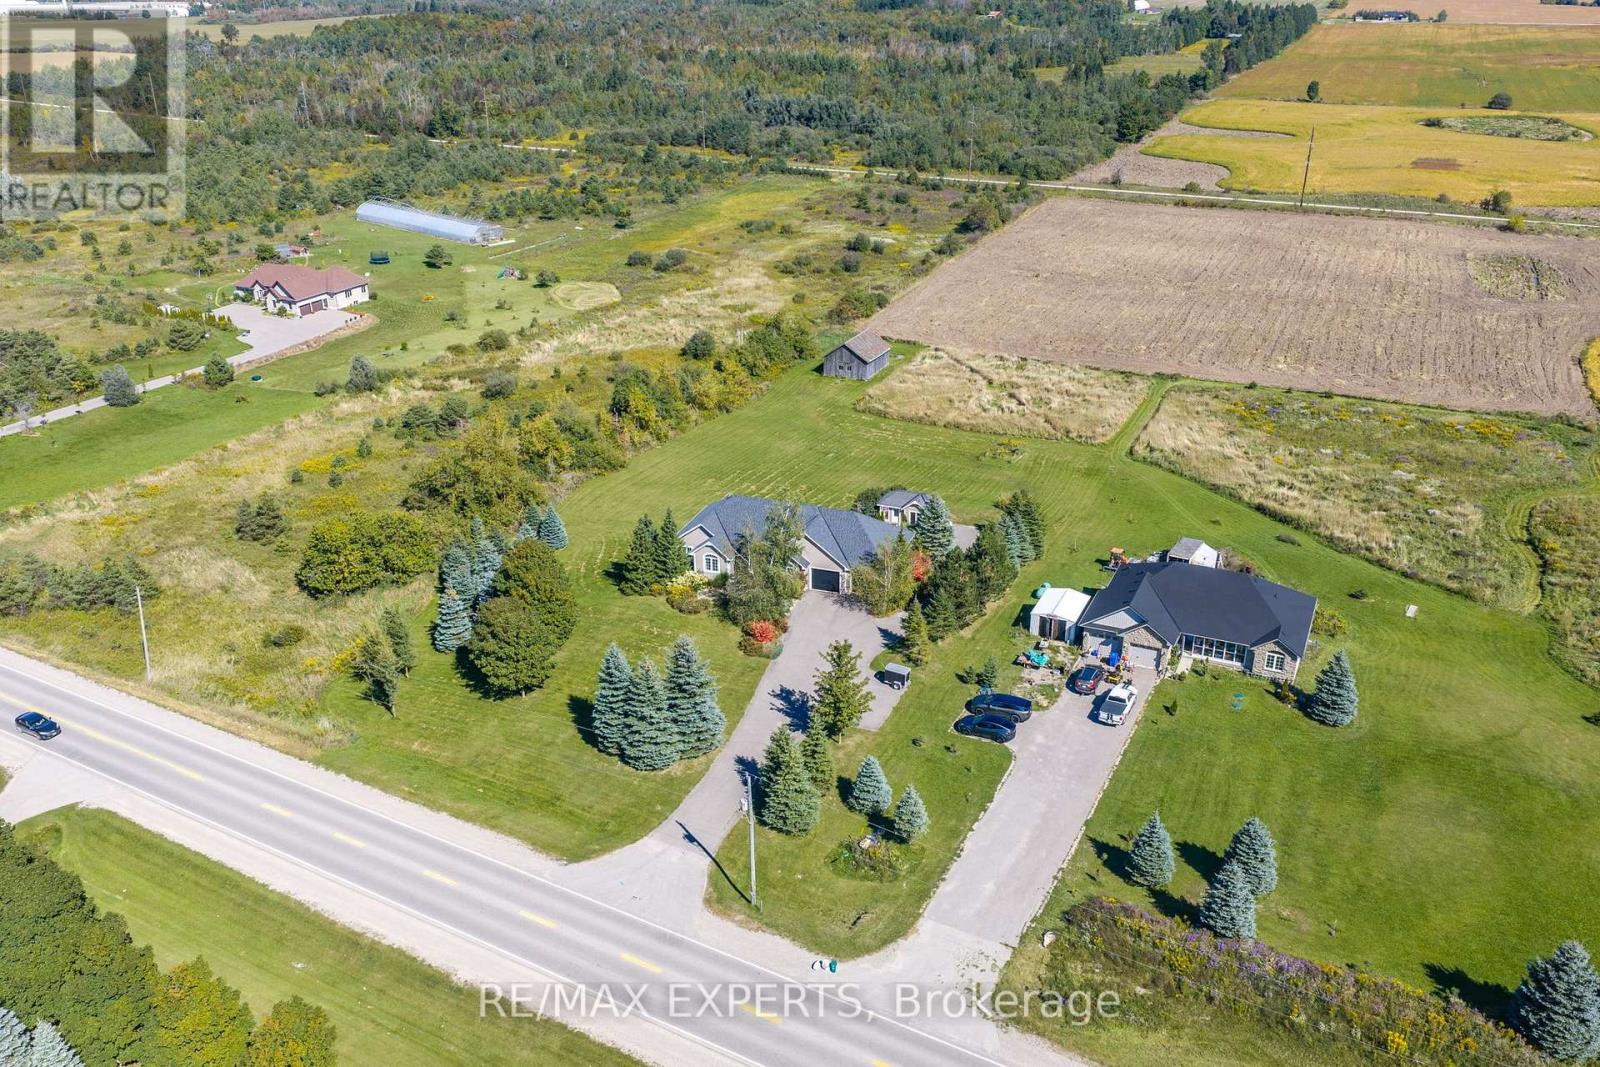
475481 County Road 11
Amaranth, Ontario
Welcome to this beautifully updated custom-built bungalow situated on a professionally landscaped 2.43-acre property on a paved road. Offering over 3,300 sq. ft. of finished livingspace, this spacious home features 4+2 bedrooms plus a 1-bedroom in-law suite with a separateentrance, vehicle access and rear parking. Bright open-concept kitchen and dining area withample cabinetry, breakfast bar, cathedral ceilings and walkout to a spacious deck overlooking the property. Multiple walkouts provide excellent indoor-outdoor flow. The property alsofeatures a 34' x 26' century barn, 30' x 26' double-car garage and 19' x 10' shed, offering exceptional space for storage and hobbies. A rare opportunity for families seeking space,privacy and versatility. (id:51382)
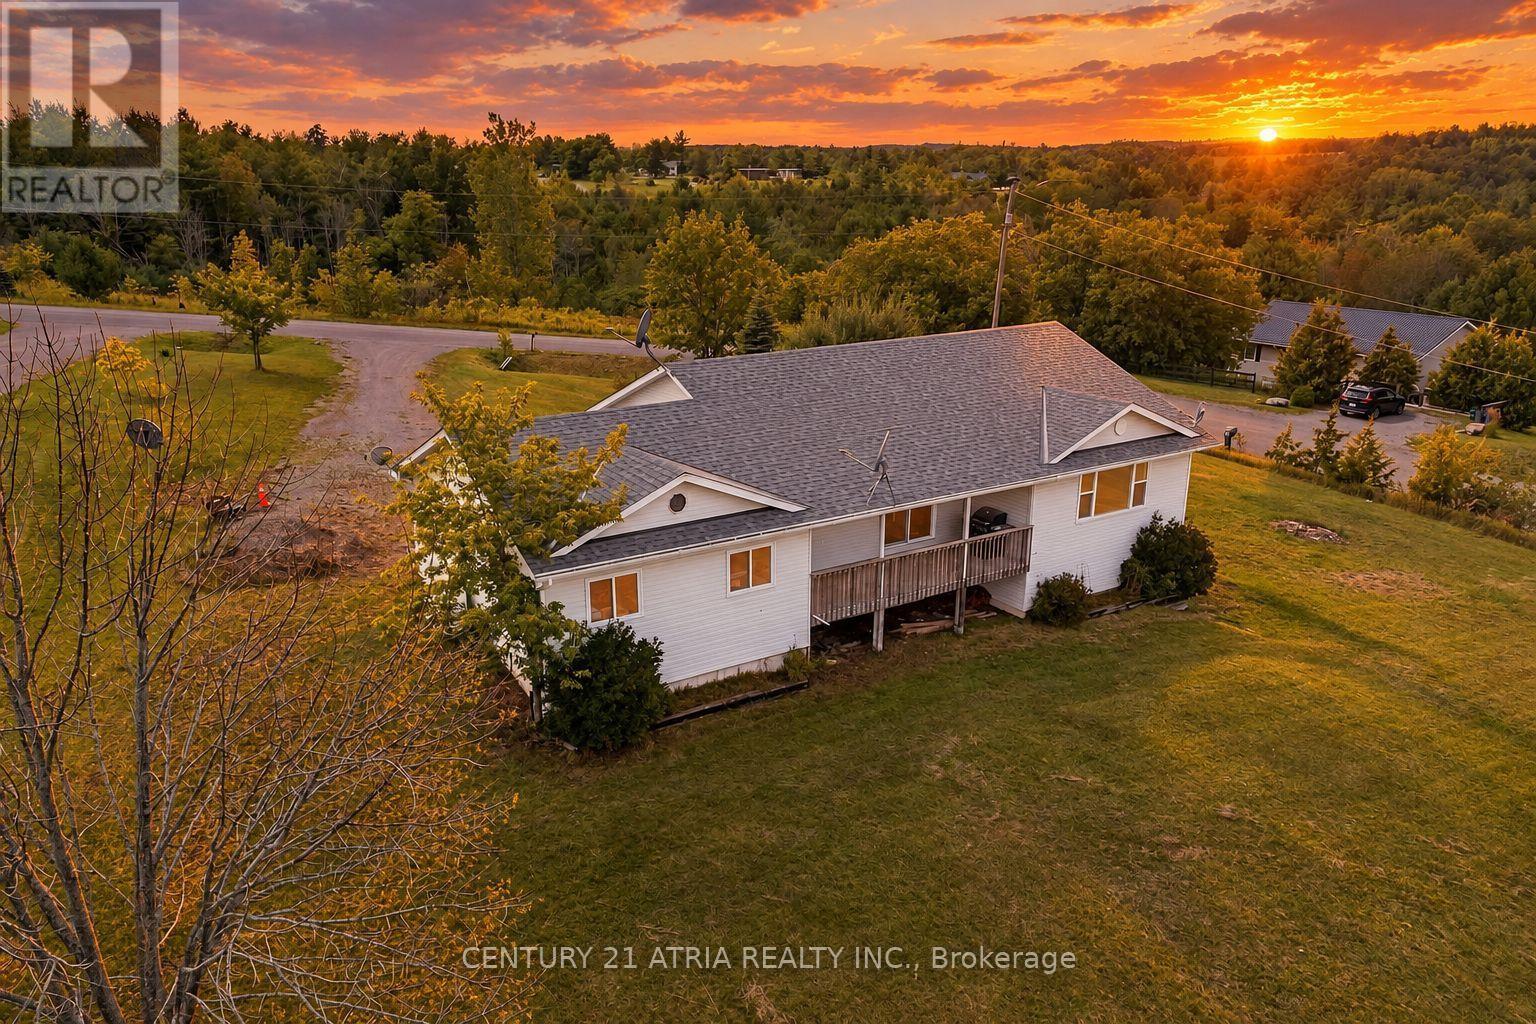
9 Summer Lane
Trent Hills, Ontario
Welcome to 9 Summer Lane, Trent Hills! Set on over an acre of land, this beautifully renovated corner-lot home is tucked away on a quiet dead-end street, offering exceptional privacy, abundant natural light and spectacular unobstructed views. Renovated from top to bottom, the home showcases quality craftsmanship, upscale materials and stylish finishes throughout. The main floor opens with a spacious foyer leading into a bright, expansive open-concept living area. The brand-new kitchen features stainless steel appliances and connects seamlessly with the dining area, where patio doors lead to a private deck - an ideal spot for barbecuing, entertaining and enjoying beautiful sunrises. Oversized living room windows bring in plenty of natural light while showcasing the surrounding views. The main floor features two generously sized bedrooms, a spacious office/den with the potential to serve as a third bedroom, and a 4-piece bathroom. Wraparound wood porches at the front and rear provide additional outdoor space to relax and enjoy the peaceful surroundings. Pot lights throughout the main floor and basement add a modern touch. The fully finished walkout basement offers three spacious bedrooms, a massive open-concept great room, a custom-built wooden bar and a full bathroom. With direct access to the expansive backyard, this level provides plenty of room for entertaining, family gatherings or accommodating extended family. A massive double garage offers ample space for vehicles, storage and recreational equipment. With over an acre of land, extensive renovations, versatile living space and beautiful surrounding views, this property offers a wonderful opportunity to enjoy privacy, space and comfortable country living in Trent Hills. Some of the photos are virtually staged. (id:51382)
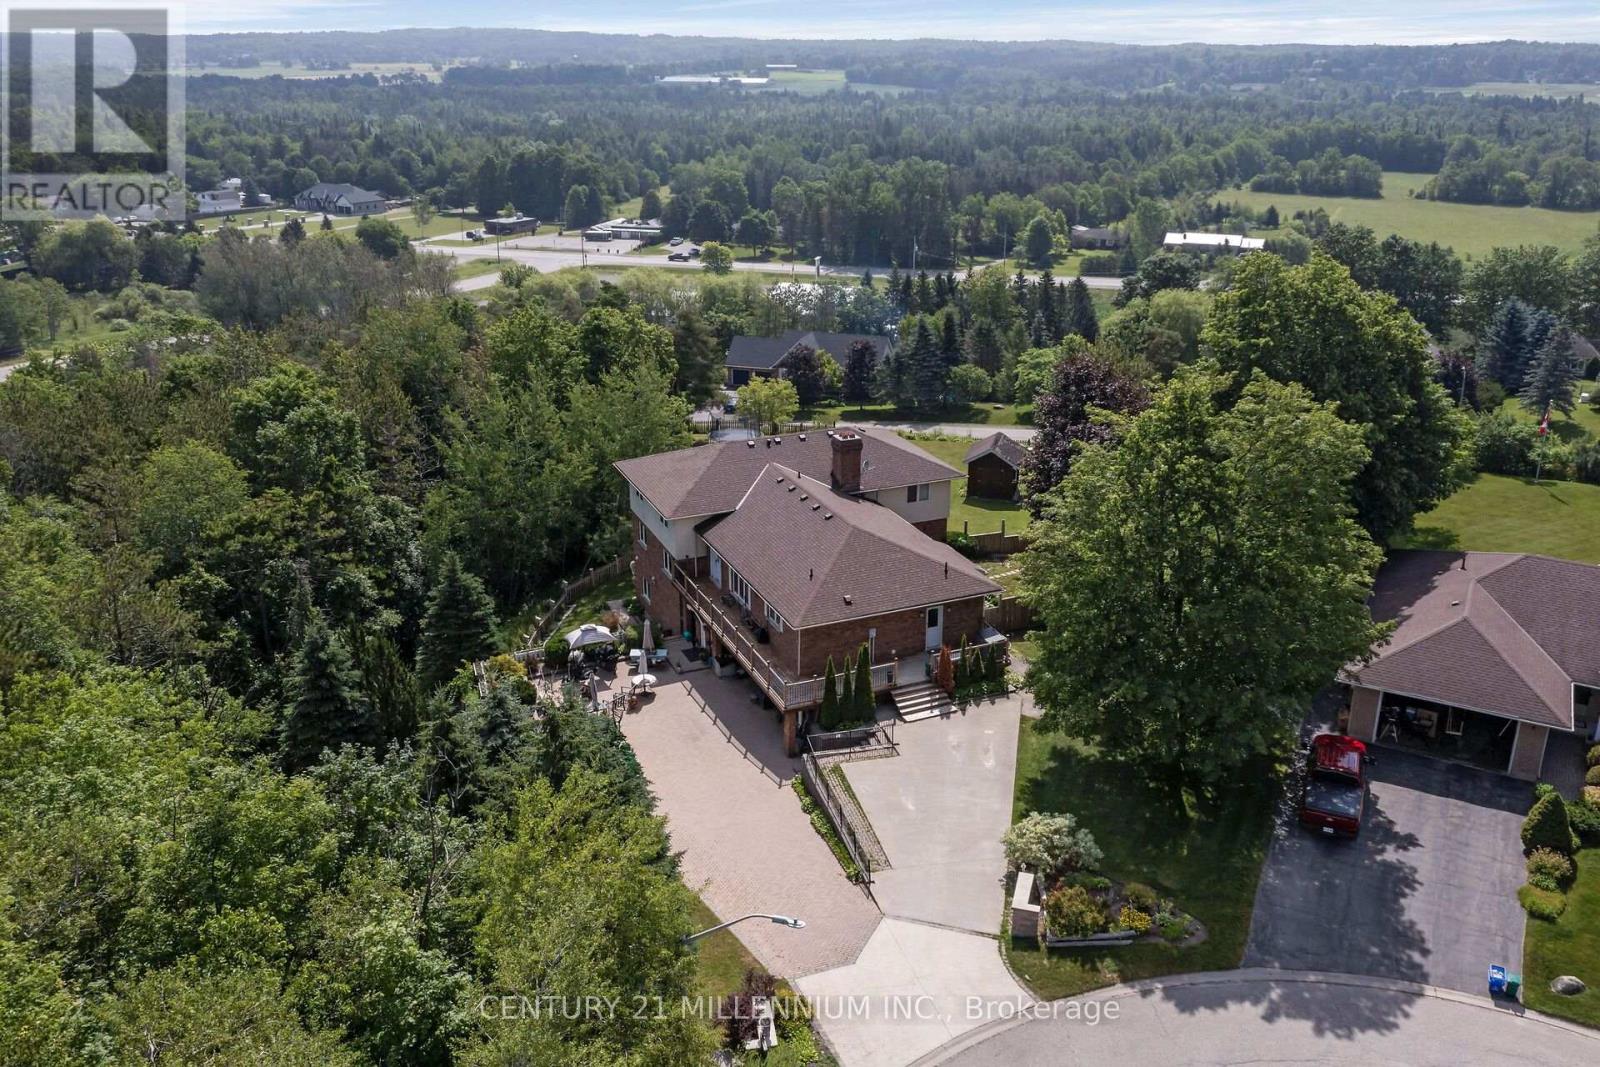
6 Kerry Court
Erin, Ontario
Can you even imagine all of this in one property? Room for THREE generations in this unique home. Set at the top of a quiet 4-home cul-de-sac on 1.54 acres, this 5-level home has three self-contained living spaces, each with its own kitchen, laundry, bathroom and separate entrances. The main floor features 4 bedrooms, including a huge primary suite with walk-in closet, wood-burning fireplace, 5-pc ensuite and private balcony with amazing views over the valley. Bright kitchen with center island, granite countertops and stainless steel appliances. Living room with a wood fireplace and a family room with wall-to-wall windows. The ground level garden suite offers 2 bedrooms, large, bright kitchen, living and dining with wood burning fireplace and walk-out to the yard. Finally, the studio suite has its own entrance, full kitchen with quartz countertops, laundry, 4-pc bath and a private patio. This home offers 4500 sq ft of above grade living space, parking for 8 plus a double car garage. Big updates includes; roof 2023, new septic tank and bed 2023, deck 2026, bathrooms 2020, furnace and A/C 2018. School bus to local schools stops right at the house. About 15 mins to Acton GO, 20 mins to Georgetown, 30 mins to Guelph and under 40 mins to Brampton. Easy to show and quick, flexible closing available. See the floor plans and virtual tour for all three units. (id:51382)
63 - 35 Lou Parsons Way
Mississauga (Port Credit), Ontario
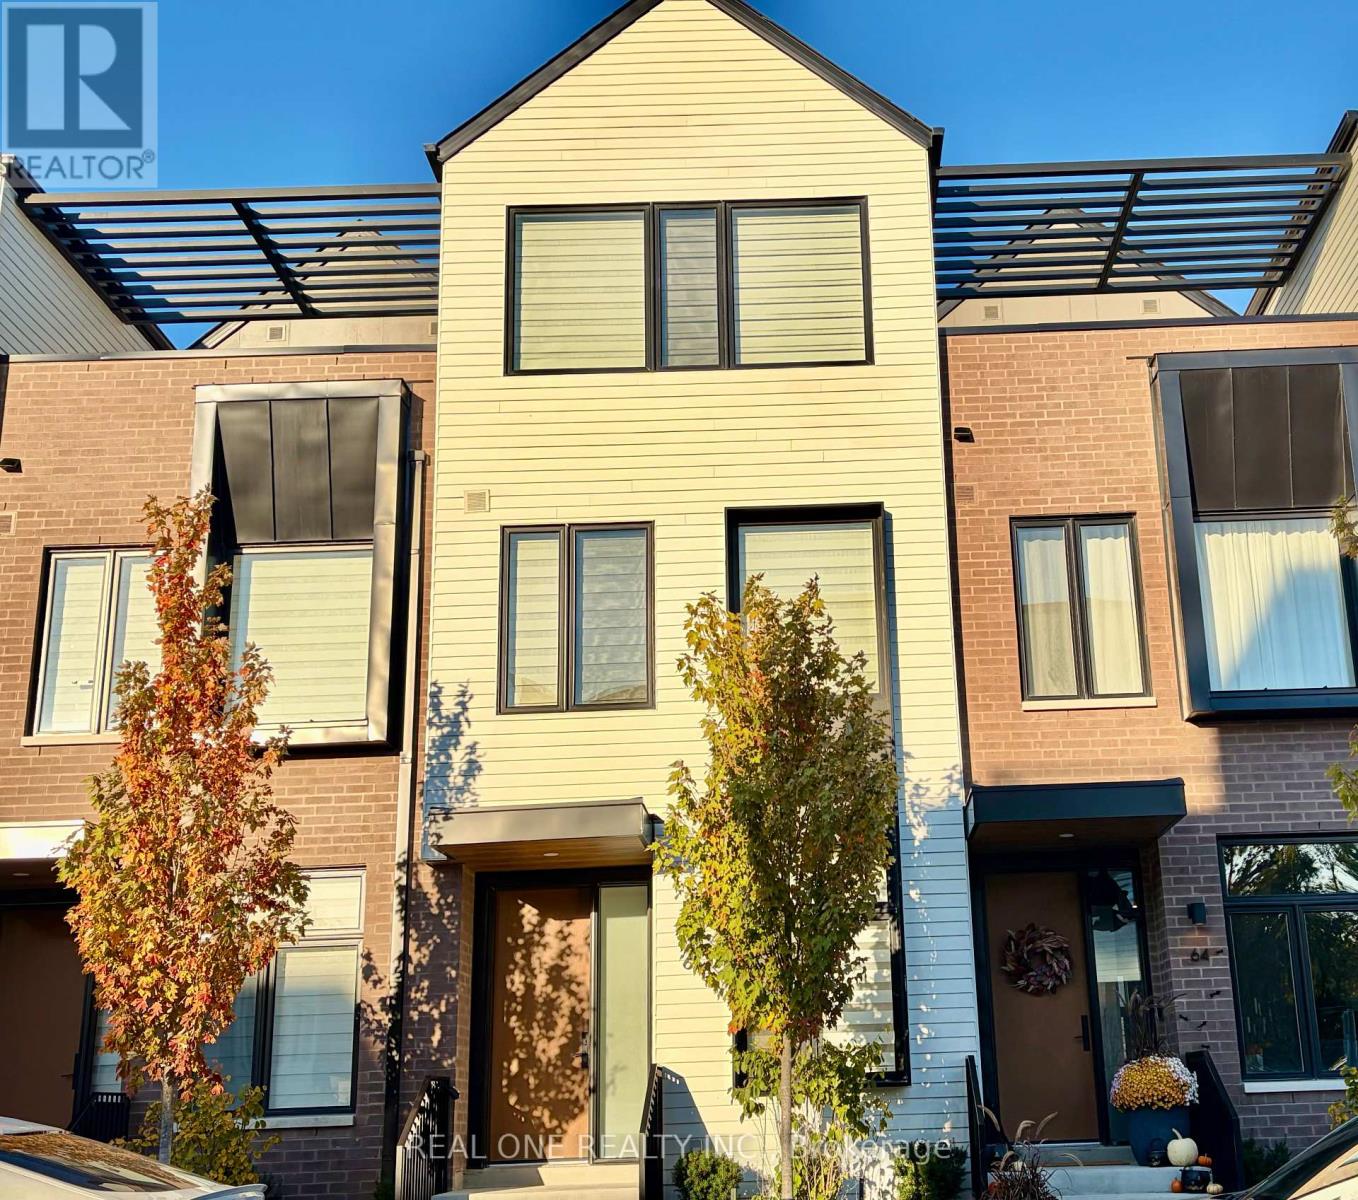
Welcome to this exceptional, beautifully upgraded townhome offering sophisticated living in the heart of Port Credit. The inviting foyer features a convenient closet and powder room, leading into a bright dining area and a sleek, modern kitchen showcasing quartz countertops, a waterfall-edge island, premium Bosch appliances, a 5-burner gas cooktop, built-in oven and microwave, integrated refrigerator and dishwasher, stainless steel double sink with matte black faucet, and abundant soft-close cabinetry and storage. The spacious living room opens onto a private terrace, perfect for relaxing or entertaining. The second level features two generously sized bedrooms, each with its own ensuite bathroom and large closet. The luxurious primary ensuite boasts a freestanding tub, glass-enclosed tiled shower, and double-sink vanity. The third level offers a versatile open-concept den, ideal for a home office, fitness area, or additional living space, with access to a private rooftop deck. This level also includes a third bedroom and a full bathroom, providing added comfort and flexibility. Premium features include wide-plank hardwood flooring, 10-foot ceilings, oversized windows, and abundant natural light. Enjoy the added convenience of a tandem garage plus an additional covered outdoor parking pad, accommodating up to three vehicles. Ideally located close to Port Credit's vibrant amenities, including Farm Boy, LCBO, Rexall, Loblaws, local shops, restaurants, and more. An exceptional opportunity to enjoy upscale living in a sought-after lakeside community. Move in and enjoy the best of Port Credit! (id:51382)
27 Edgemont Drive
Brampton (Brampton North), Ontario
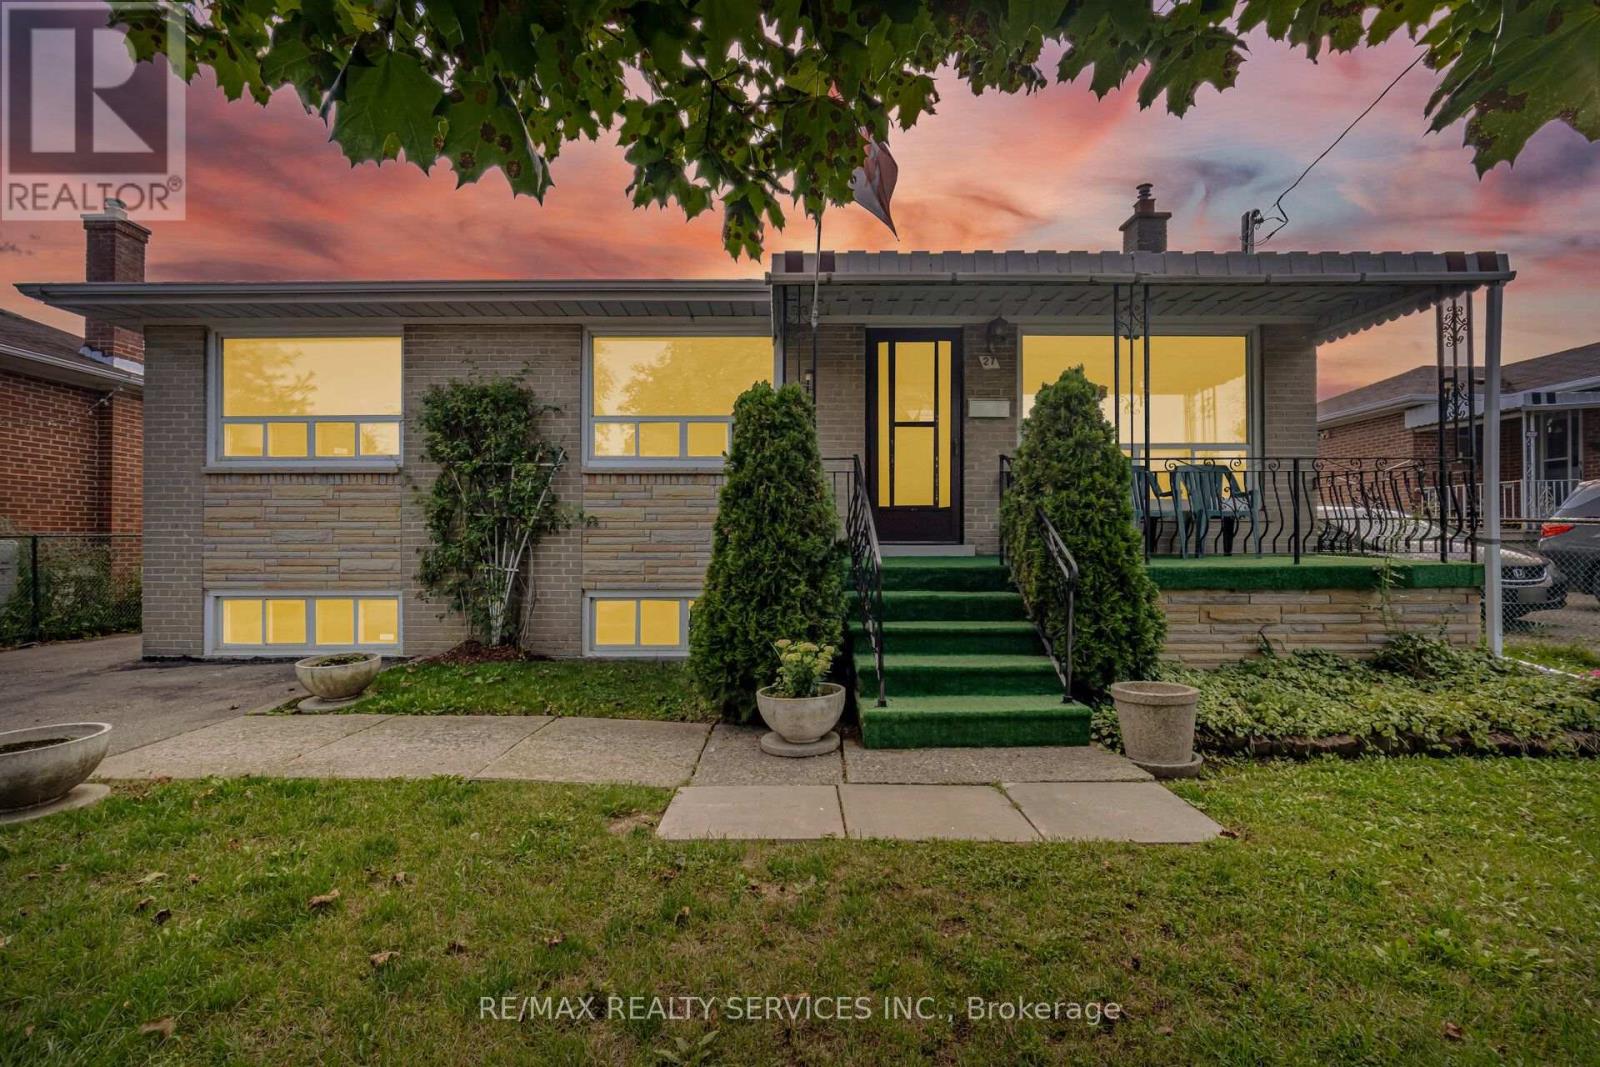
//First Time Offered For Sale// 50 * 100 Feet Rare To Find Bungalow Detached House In Demanding Area! Immaculate Bungalow Situated In The Highly Sought-After Brampton North Area! This Well-Maintained Home Features Separate Living And Dining Areas Filled With Natural Sunlight, Complemented By Beautiful Hardwood Flooring. The Family-Sized Kitchen Overlooks The Backyard And Offers A Separate Breakfast Area, Providing Plenty Of Space For Everyday Family Living. The Main Level Features Three Spacious Bedrooms With Hardwood Flooring And A Full Bathroom. The Partially Finished Basement Offers Excellent Additional Living Space, Complete With A Full Kitchen, Bedroom, Recreation Area, And A Separate Entrance-Providing Great Flexibility For An Extended Family. A Must-See Property! The Home Is Vacant And Offers Flexible Closing. Excellent Opportunity In A Desirable Brampton Neighbourhood* (id:51382)
0 Airport Road
Caledon, Ontario
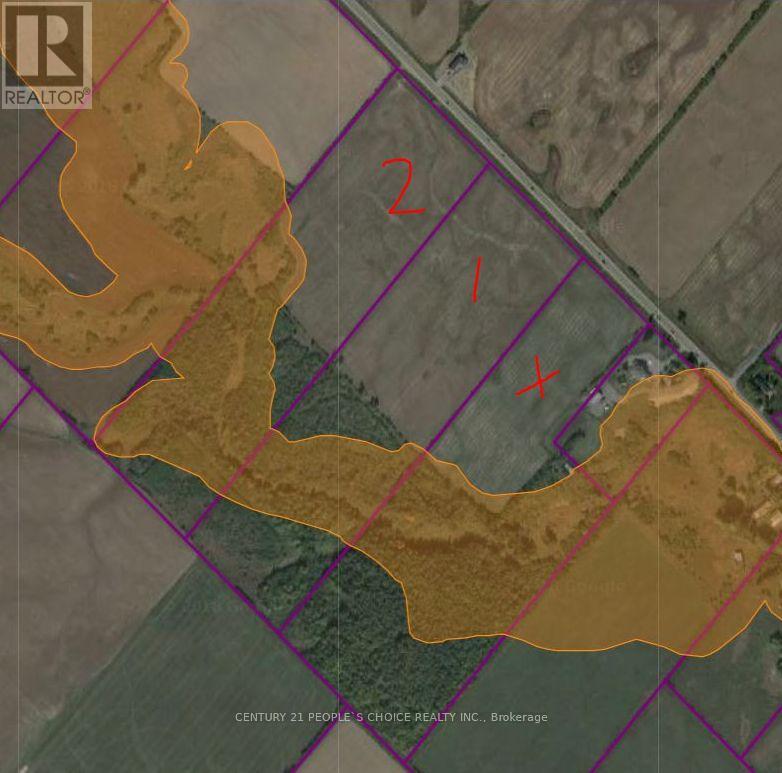
Potential for future Development Site & A Great Investment! 34.8 Acres. Properties Nearby Being Used For Commercial And Industrial Purposes. Only 10 Minutes away From Brampton. Approximately 10.32 acres are usable land. A Property Like This One Doesn't Come Around Very Often. Best Location for developments. (id:51382)
1102 - 30 Elm Drive W
Mississauga (Fairview), Ontario
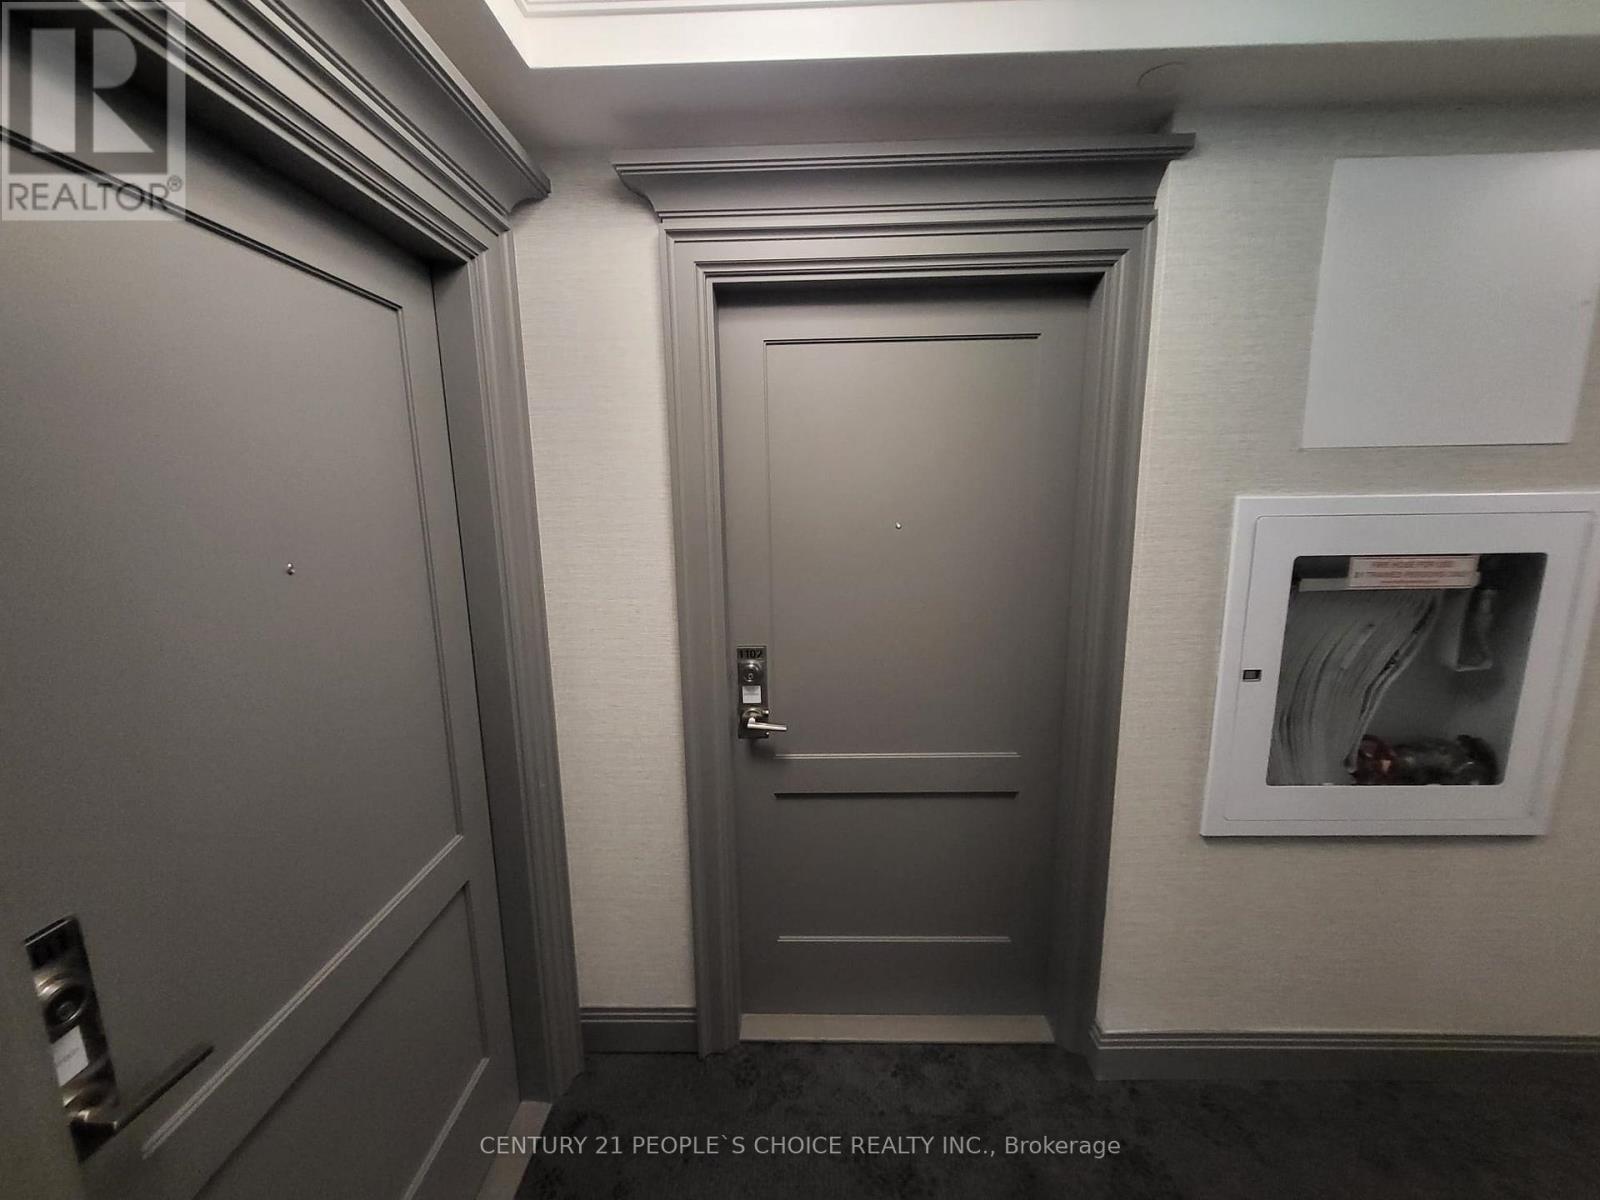
Bright & Spacious NW-Facing Corner Suite at Edge Tower 2! Welcome to this beautifully appointed 753 sqft 2-bedroom, 2-bathroom corner unit in the heart of Downtown Mississauga, complete with 1 parking space and 1 locker and free high speed Bell Internet service. This carpet-free suite offers a bright open-concept layout with 9-ft ceilings and floor-to-ceiling windows/doors, providing abundant natural light and impressive city views. Step out to the private balcony to witness the beautiful city aerial view. The modern kitchen features quartz countertops, stylish backsplash, center island, integrated refrigerator and dishwasher, European-style designer hood fan and contemporary cabinetry. The spacious primary bedroom offers a large walk-in closet and private Ensuite, while the second bedroom and additional full bathroom provide excellent flexibility for a couple, small family or professionals. Full-size stacked washer & dryer included, along with premium laminate flooring and ceramic flooring in the bathrooms and laundry area. Unlimited high-speed fibre internet included for Free. Enjoy an exceptional selection of hotel-inspired building amenities including 24-hour concierge, fully equipped gym, yoga studio, movie theatre, billiards/games room, party rooms, Wi-Fi lounge, 2 guest suites and rooftop terrace with fireplaces and BBQ areas. An outstanding Downtown Mississauga location within walking distance to Square One, Celebration Square, Sheridan College, Central Library, Living Arts Centre, YMCA, Cineplex, restaurants, shopping, banks, major transit and the Hurontario LRT that runs just in front of the building. Convenient access to Cooksville GO, Hwy 403, 401, QEW and Port Credit. Ideal for professionals, couples or a small family seeking a modern one-year lease in a prime Mississauga location. Tenant occupied please be courteous and respectful during all showings. Book your private showing today! Tenants vacating the unit on Nov 1, 2026. (id:51382)
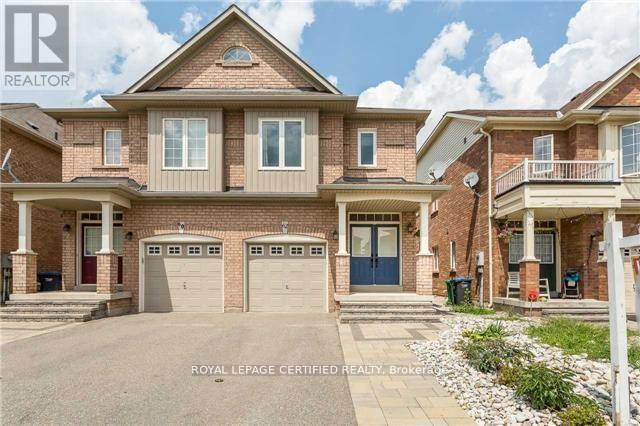
Bsmt - 62 Fandango Drive
Brampton (Credit Valley), Ontario
Bright and spacious 1-bedroom basement apartment for lease in the highly desirable Credit valley! Features a private side entrance, open-concept living/dining area, full kitchen with appliances, and a clean 3-piece bathroom. Comfortable bedroom with large window and closet. Enjoy the convenience of private in-unit laundry and 1 dedicated driveway parking spot. Located in a quiet, family-friendly neighborhood just minutes from Mount Pleasant GO Station, Brampton Transit/Züm routes, parks, top-rated schools, grocery stores, and shopping plazas. Ideal for a single professional or couple looking for comfort and convenience. (id:51382)
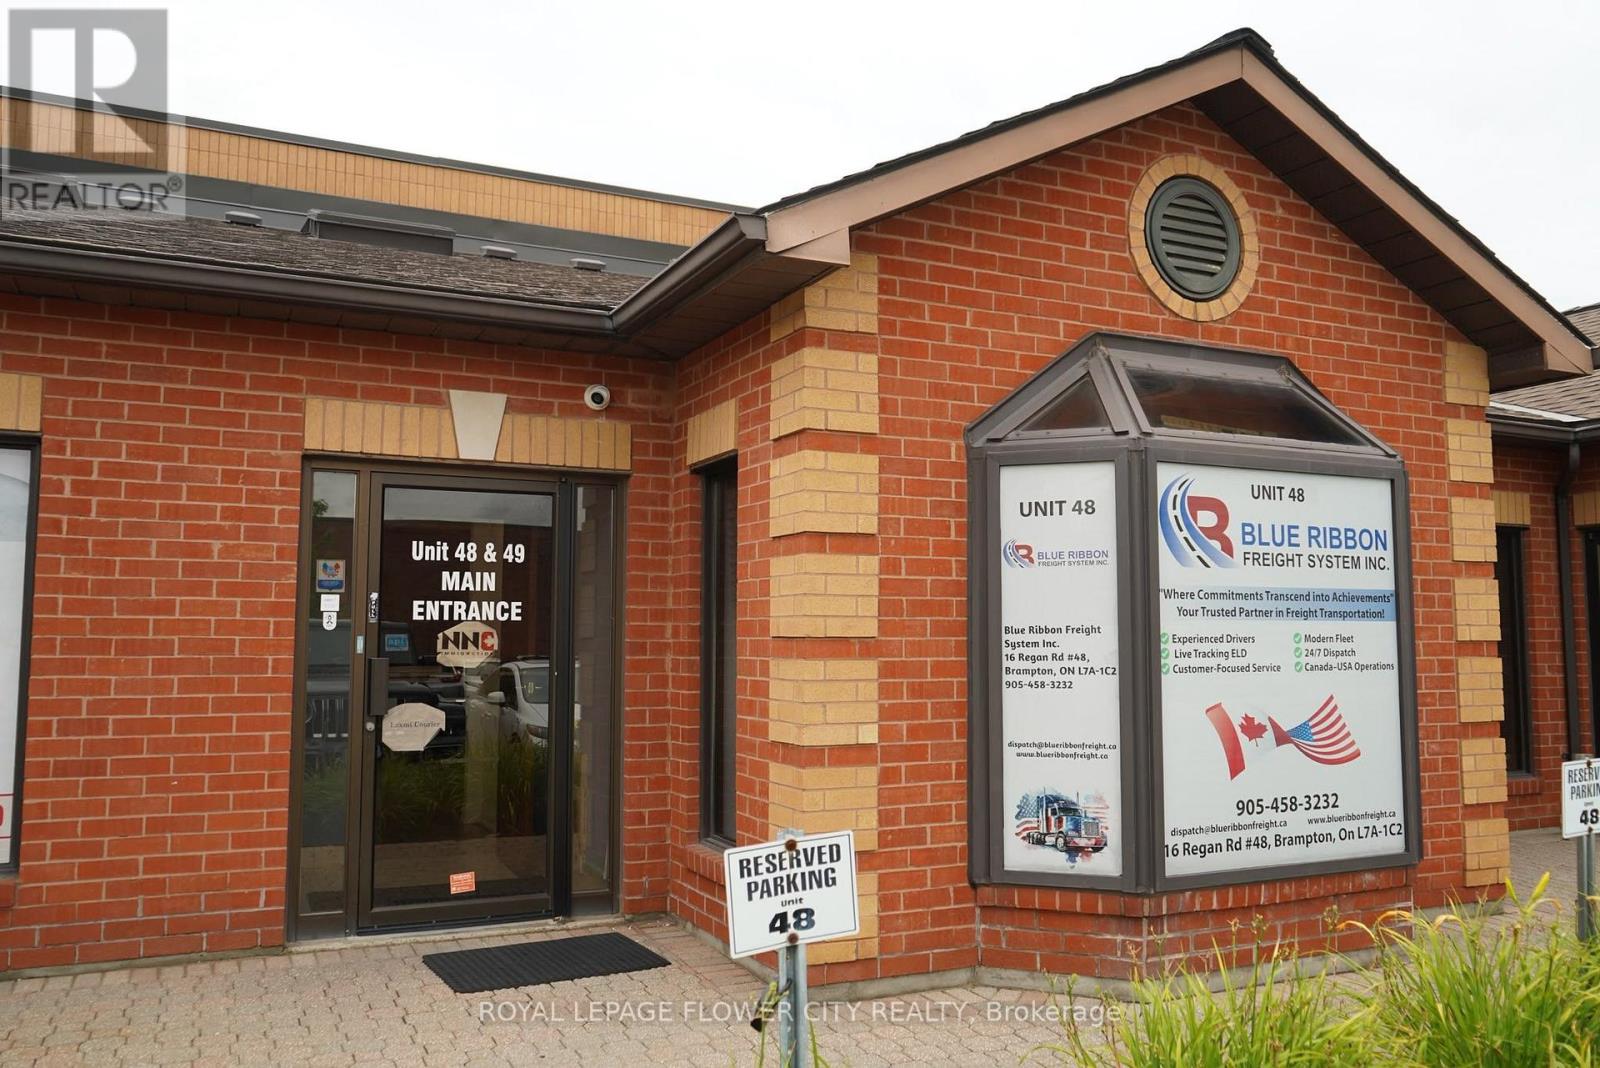
48b - 16 Regan Road
Brampton (Northwest Sandalwood Parkway), Ontario
This prime location offers an exceptional ground-level office unit featuring 2 separate rooms, ideal for businesses looking for a professional and convenient workspace. The unit includes front-facing parking with ample visitor parking, indoor washrooms (separate for men and women), and is filled with natural light throughout. Located near Gurudwara Sikh Sangat, with easy access to major highways, this well-maintained building stays comfortable year-round - cool in the summer and warm in the winter. Whether you're expanding, relocating, or starting fresh, this office space is designed to meet your needs. Don't miss out on this fantastic leasing opportunity! (id:51382)
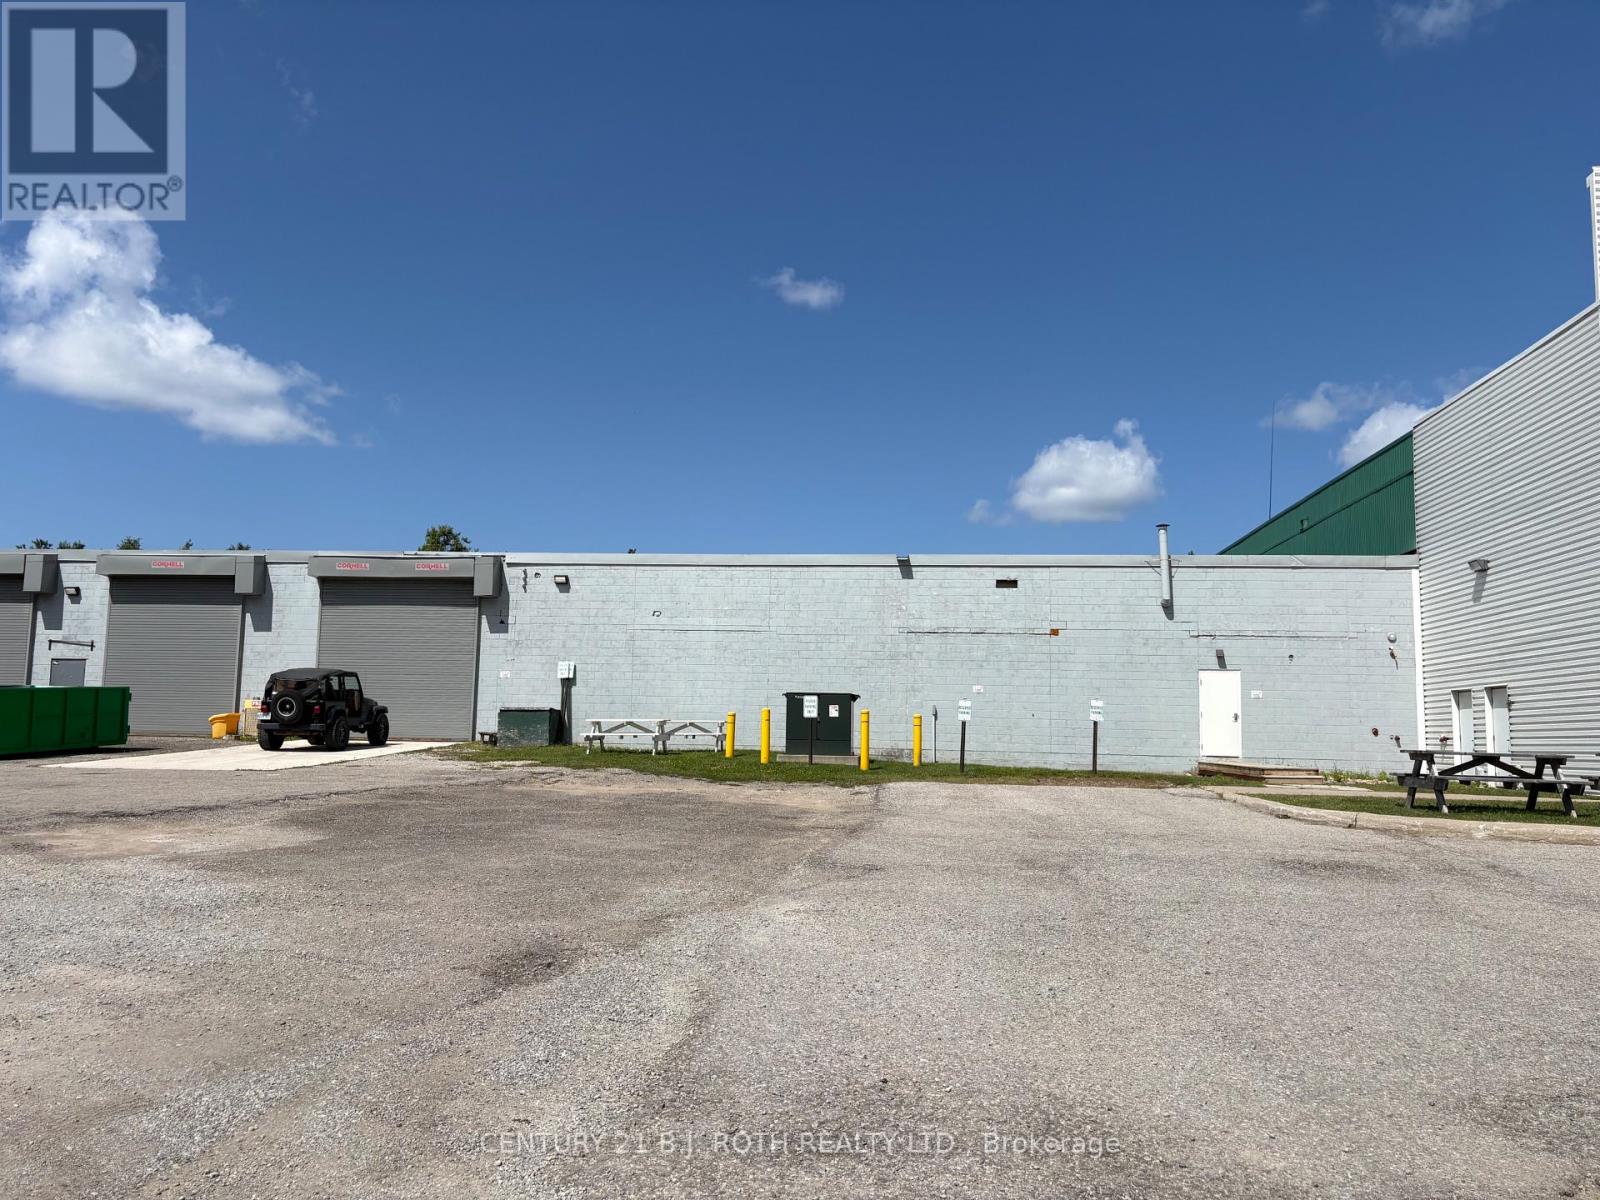
92 Davidson Street
Barrie (Alliance), Ontario
Excellent industrial leasing opportunity at 92 Davidson Street in Barrie, offering approximately 17,403 sq. ft. of well-maintained interior space. Strategically positioned along the east side of Highway 400, this property provides outstanding highway exposure and convenient access to Barrie's major transportation routes. The interior features two drive-in doors and dedicated office space, creating a functional layout for a variety of industrial, warehousing, distribution or service-related businesses. An exceptional opportunity to combine visibility, accessibility and flexible space in a desirable Barrie location. TMI includes property taxes, building insurance, unrecoverable HST, maintenance and utilities, including heat and hydro (id:51382)
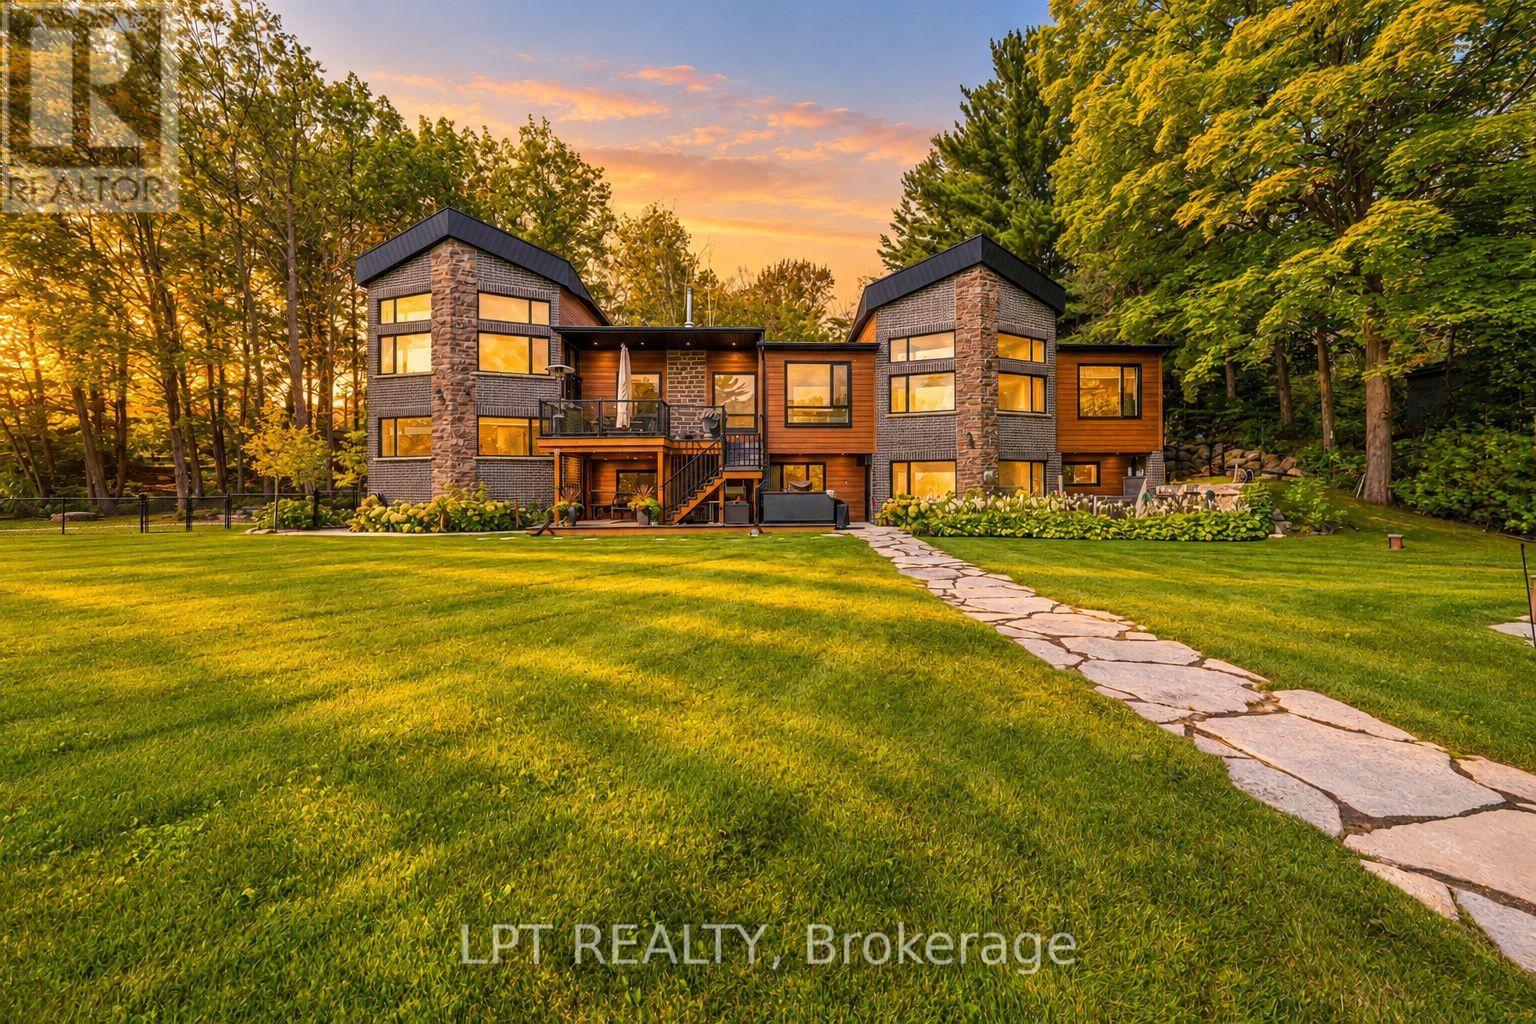
5 Birch Knoll Road
Georgina (Sutton & Jackson's Point), Ontario
Waterfront Luxury Lease Opportunity! Experience Lakefront Living At Its Finest In This Custom-Built Contemporary Estate. Privately Set On 1.65 Acres With 246 Feet Of Water Frontage, A 700 Sq Ft Dock With Boat Lift, And Outdoor Sauna. Enjoy Stunning Water Views From Almost Every Room And A Thoughtfully Designed Layout With An Elevator From The Basement To Main Floor. The Open-Concept Main Floor Features A Chef's Kitchen With Custom European Cabinetry, Quartz Counters, Built-In Fisher & Paykel And Miele Appliances, Heated Floors, And Electric Blinds. The Living Room Offers A Vaulted Ceiling And Wood-Burning Fireplace For Cozy Evenings By The Lake. Main Floor Includes A Guest Suite With Ensuite Bath And Walk-In Closet, Plus A Second Bedroom With Semi-Ensuite. The Upper-Level Primary Retreat Features A Private Balcony, Walk-In Closet, And Spa-Inspired 6-Piece Ensuite. Additional 4th Bedroom Or Office With Heated Floors. The Finished Lower Level Is Perfect For Entertaining With A Media Room, Family Room With Gas Fireplace, And Walk-Out To The Yard. Just 20 Minutes To Hwy 404 And Steps To The Briars Golf Resort & Spa, Shops, And Amenities. A Rare Chance To Lease A True Lakefront Luxury Residence On Lake Simcoe! (id:51382)
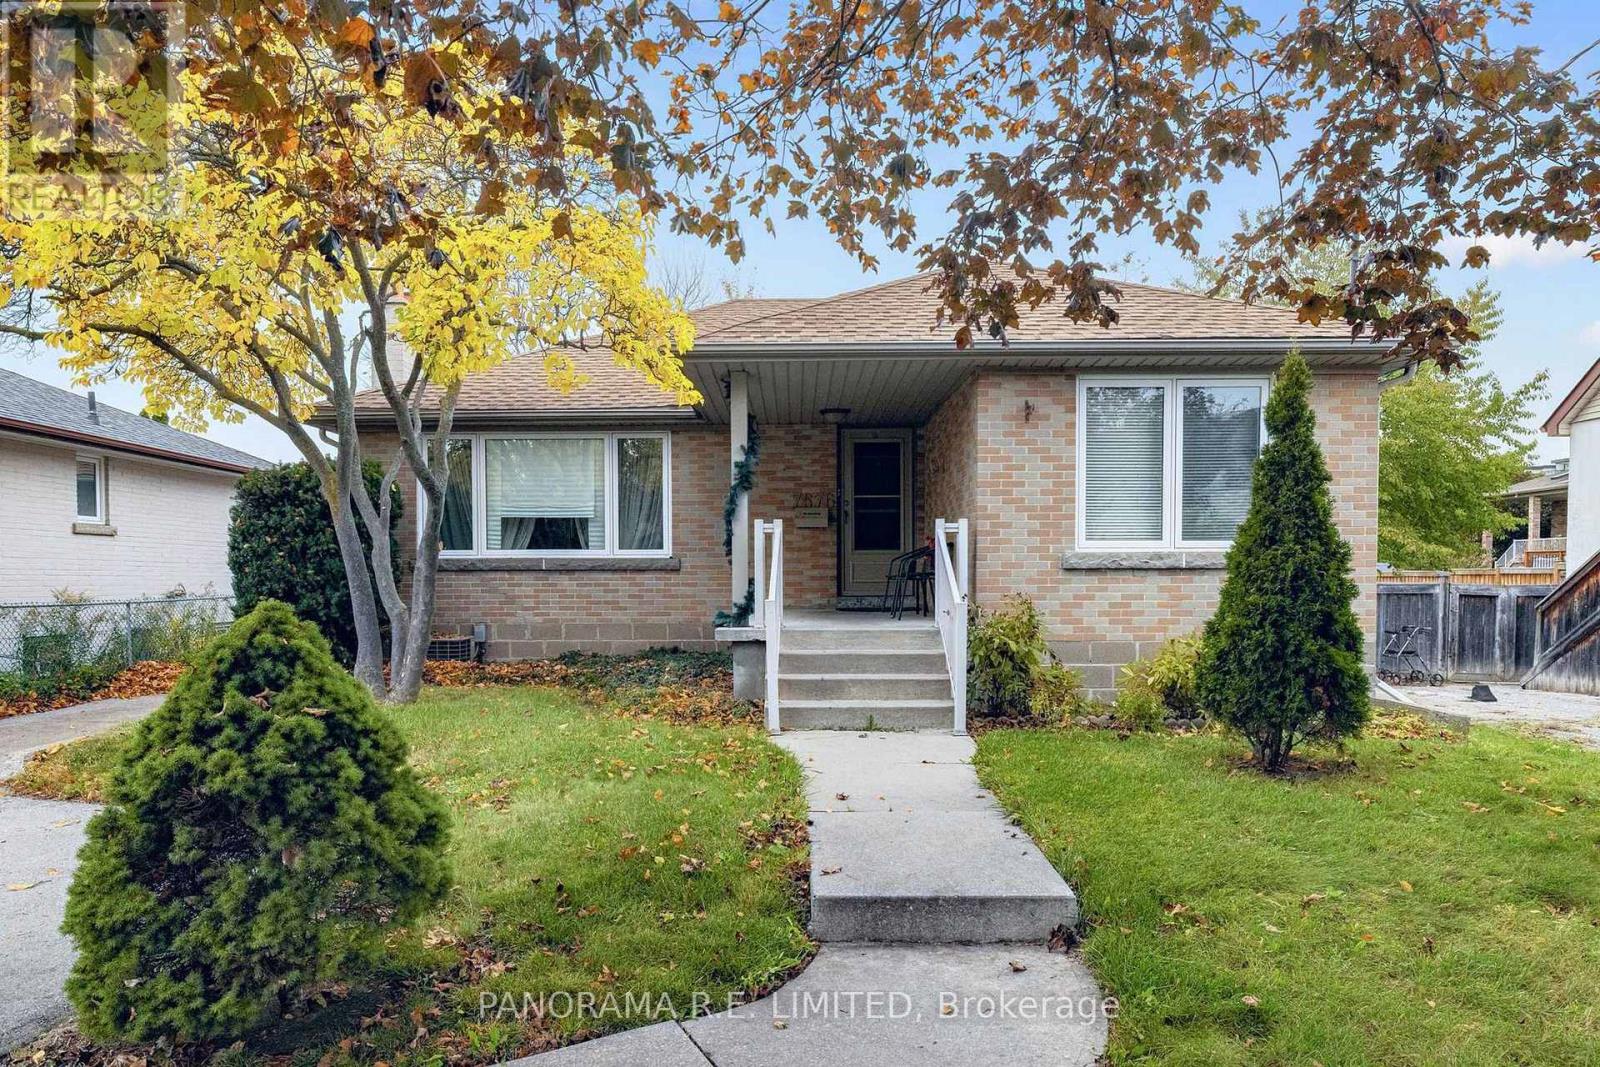
7676 Kipling Avenue
Vaughan (Vaughan Grove), Ontario
This could be the one! 7676 Kipling Avenue is a fantastic 3-Bedroom 2-Bathroom detached Bungalow sitting on an incredible 50 x 150 ft lot in highly desirable Vaughan Grove. This home is perfect for first-time homebuyers, downsizers, or just about anyone! From the welcoming Foyer you will find a spacious Living Room with Fireplace leading to the Dining Room with a walk-out and located next to the Kitchen. This bungalow main floor also features a full bathroom and three great sized bedrooms with a fourth bedroom located downstairs. The finished basement can be accessed through a separate entrance and also has a large Recreation Room, 4-Piece Bathroom, along with an extra room perfect as an Office or Storage, and a large Laundry Room. Outside you'll find a massive west-facing backyard for lots of sun, a multi-level Deck perfect for entertaining, and a gas line for family BBQ. Close to great schools, shopping, public transit and much more! Make an appointment to see this great home today! (id:51382)
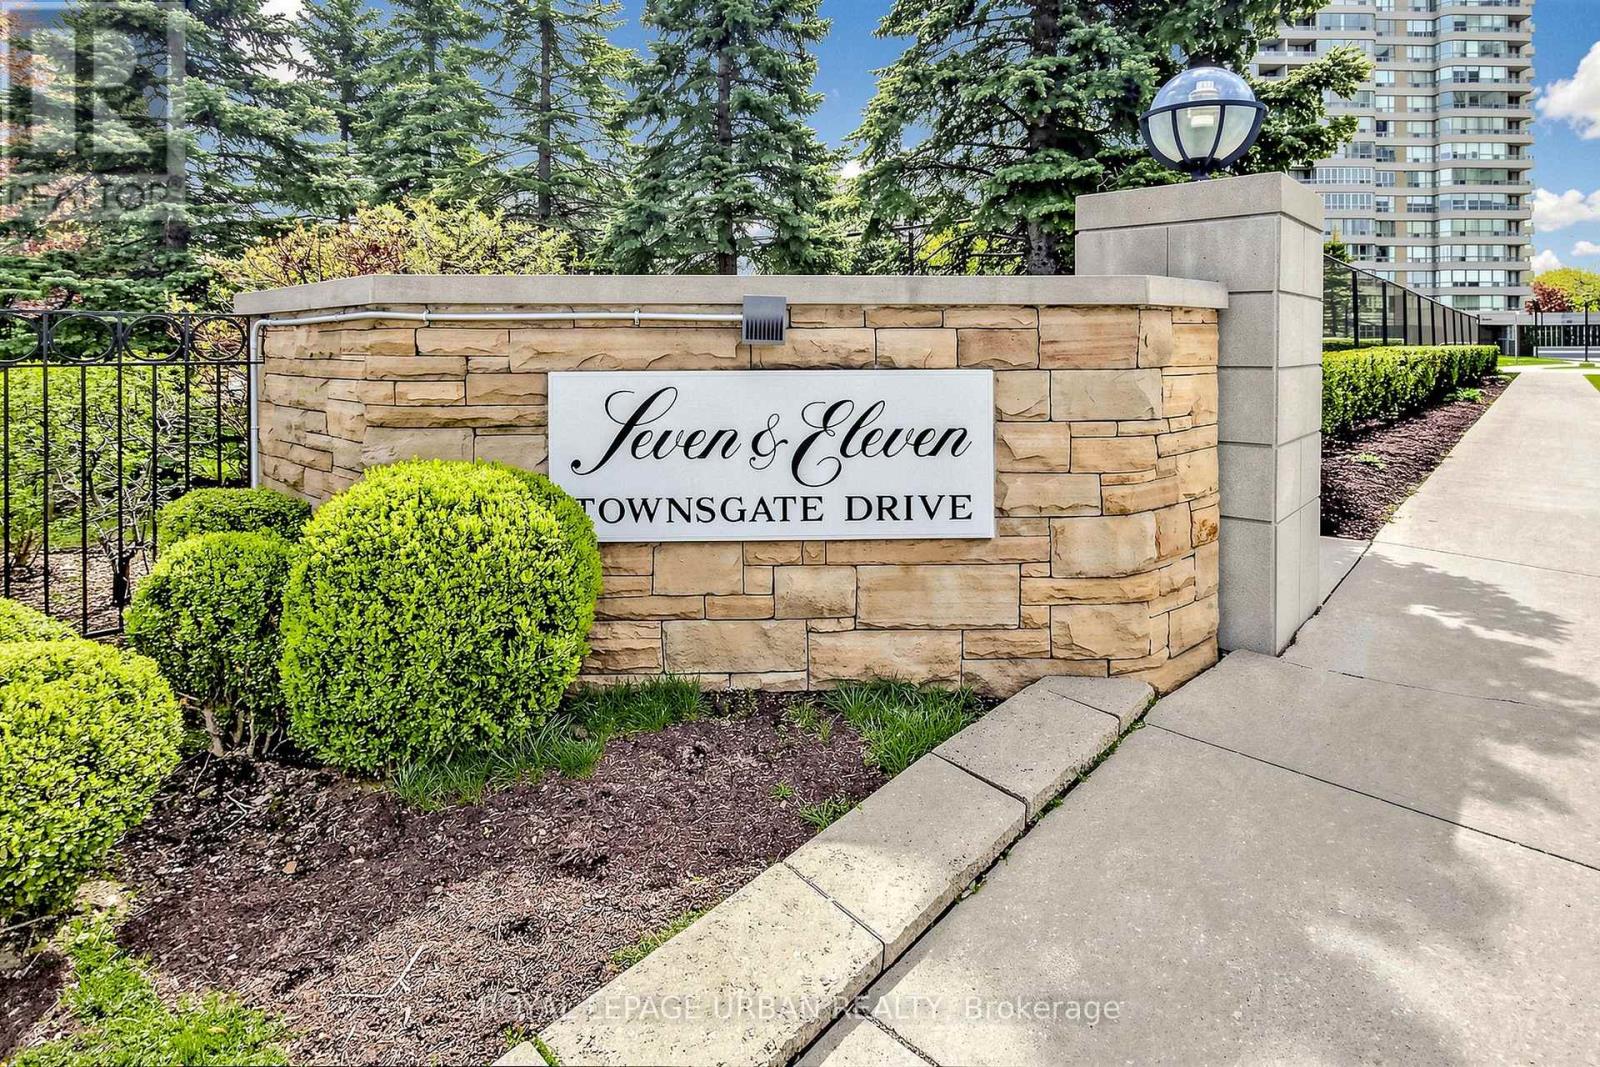
110 - 11 Townsgate Drive
Vaughan (Crestwood-Springfarm-Yorkhill), Ontario
Light, Spacious and Oh So Gracious! Welcome home to this Beautiful and Bright approximately 1295 Square Foot Suite with 9 Foot Ceilings, in Eleven Townsgate Drive. This Property Offers Light Filled Living Space in a Desirable High Rise Building situated in the Heart of Thornhill. This Two Bedroom and Two Full Bathroom unit Features a Private Balcony, a Sunroom, Rare 3 Car Parking (one is Tandem) and a Generous Sized Locker. This Lovingly Maintained Suite is a Sought After Main Floor Residence, Allowing for a True Outdoor Connection as well as the Convenience of Accessibility to the Grounds and Many Amenities through the Lobby, without the need of the elevator.The Living Room is Open to the Dining Area and Boasts an Elegant Full-Height Architectural Built-in Media Centre. The Dining Area Features a Picture Window looking out Into the Trees. There is a Convenient Galley Kitchen with Lots of Cabinetry and a View of the Outdoors. The Bright Breakfast Area Overlooks the Garden and has a sliding Glass Door Walkout to the 10.5 foot x 5.5 foot Balcony. The Ensuite Laundry has a Modern and Full Sized Washer/ Dryer, and the Front Foyer Features a Double Closet and Room for a Bench.The Lush and Landscaped Building Grounds Feature Mature Trees, a Garden Gazebo, Ample Outdoor Seating and an Indoor Walk Through Hot House Designed for Relaxation.This Complex Features Outstanding Facilities, Including an Indoor Pool, a Sauna and Fitness Center, a Squash Court, Tennis Courts (recently renovated) and 3 Pickleball Courts. There is a Meeting Room, Billiard Room with Library, Guest Suites, Visitor Parking and 24 Hour Concierge Service. Shops, Schools, Dining, Parkland, TTC and Highways are all at your door. (id:51382)
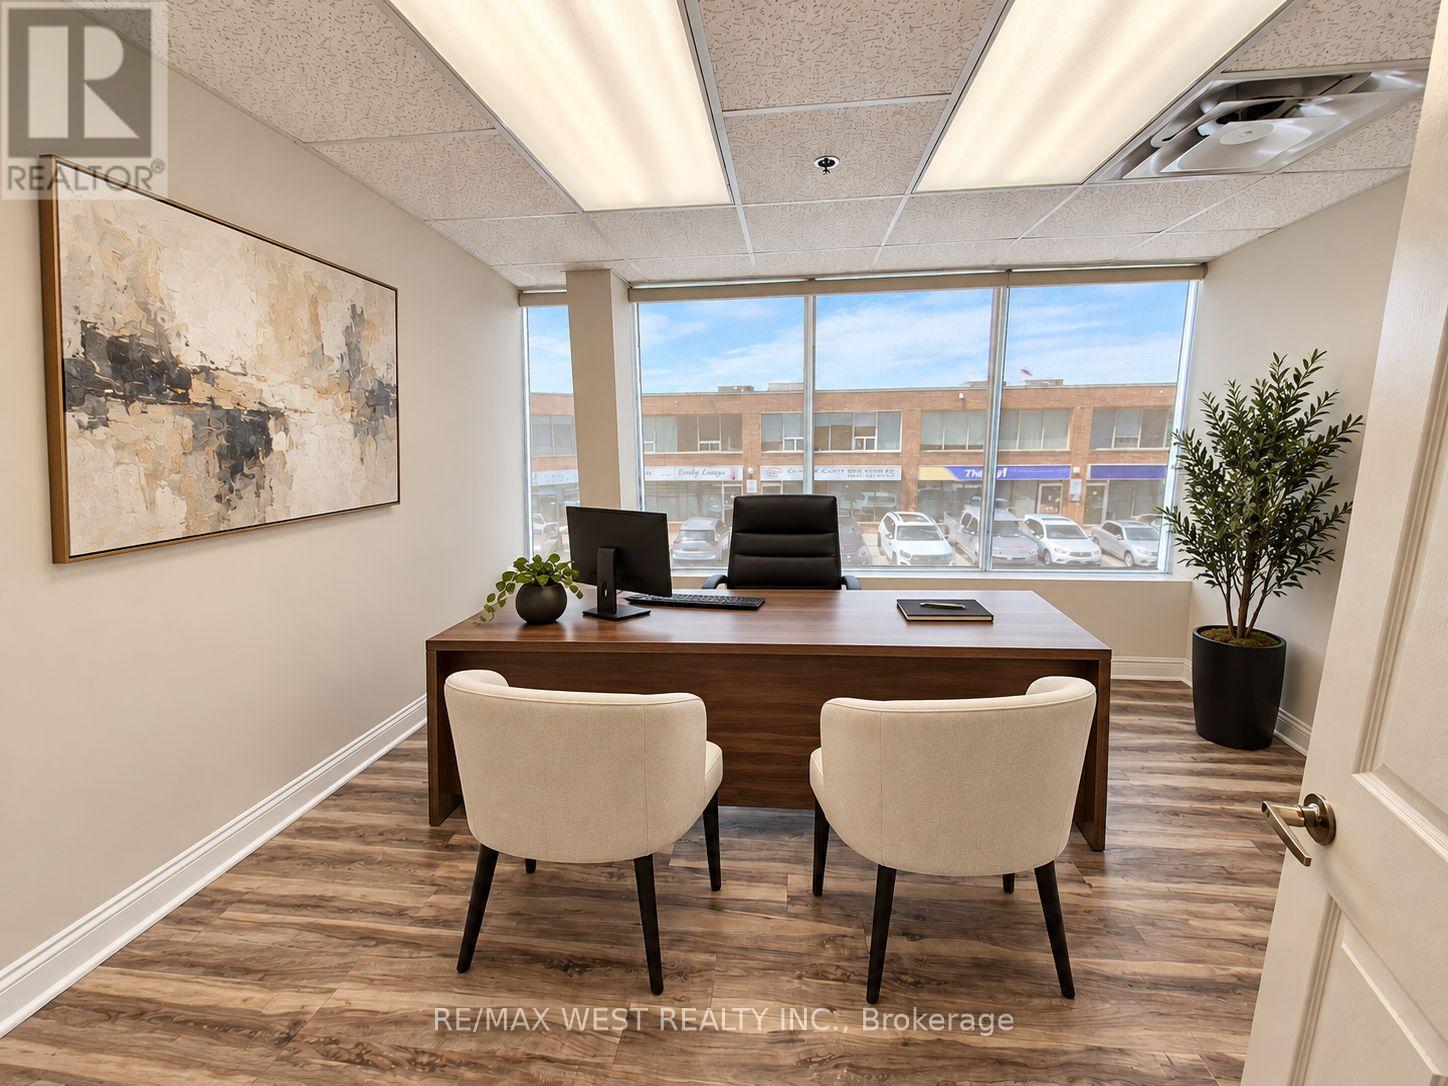
17 - Rm4 - 115 Woodstream Boulevard
Vaughan (Vaughan Grove), Ontario
Bright & Professional 2nd Floor Office - All-Inclusive! Well-maintained and naturally bright office space available at 17-115 Woodstream Blvd., Vaughan. Approximately 125 sq. ft. located on the second floor in a prime business location.The all-inclusive rent is just $750 + HST per month and covers heating, central A/C, high-speed internet, and access to a shared boardroom-ideal for meetings and client presentations. Free on-site parking is available, and the office offers convenient access to Highways 427, 400, 407, and 401. It's also within walking distance to a variety of restaurants and coffee shops. An excellent opportunity for any professional looking for a clean, connected, and affordable workspace. (id:51382)
17 - Rm 3 - 115 Woodstream Boulevard
Vaughan (Vaughan Grove), Ontario
Bright & Professional 2nd Floor Office - All-Inclusive! Well-maintained and naturally bright office space available at 17-115 Woodstream Blvd., Vaughan. Approximately 150 sq. ft. located on the second floor in a prime business location. The all-inclusive rent is just $795 + HST per month and covers heating, central A/C, high speed internet, and access to a shared boardroom-ideal for meetings and client presentations. Free on-site parking is available, and the office offers convenient access to Highways 427, 400, 407, and 401. It's also within walking distance to a variety of restaurants and coffee shops. An excellent opportunity for any professional looking for a clean, connected, and affordableworkspace. (id:51382)
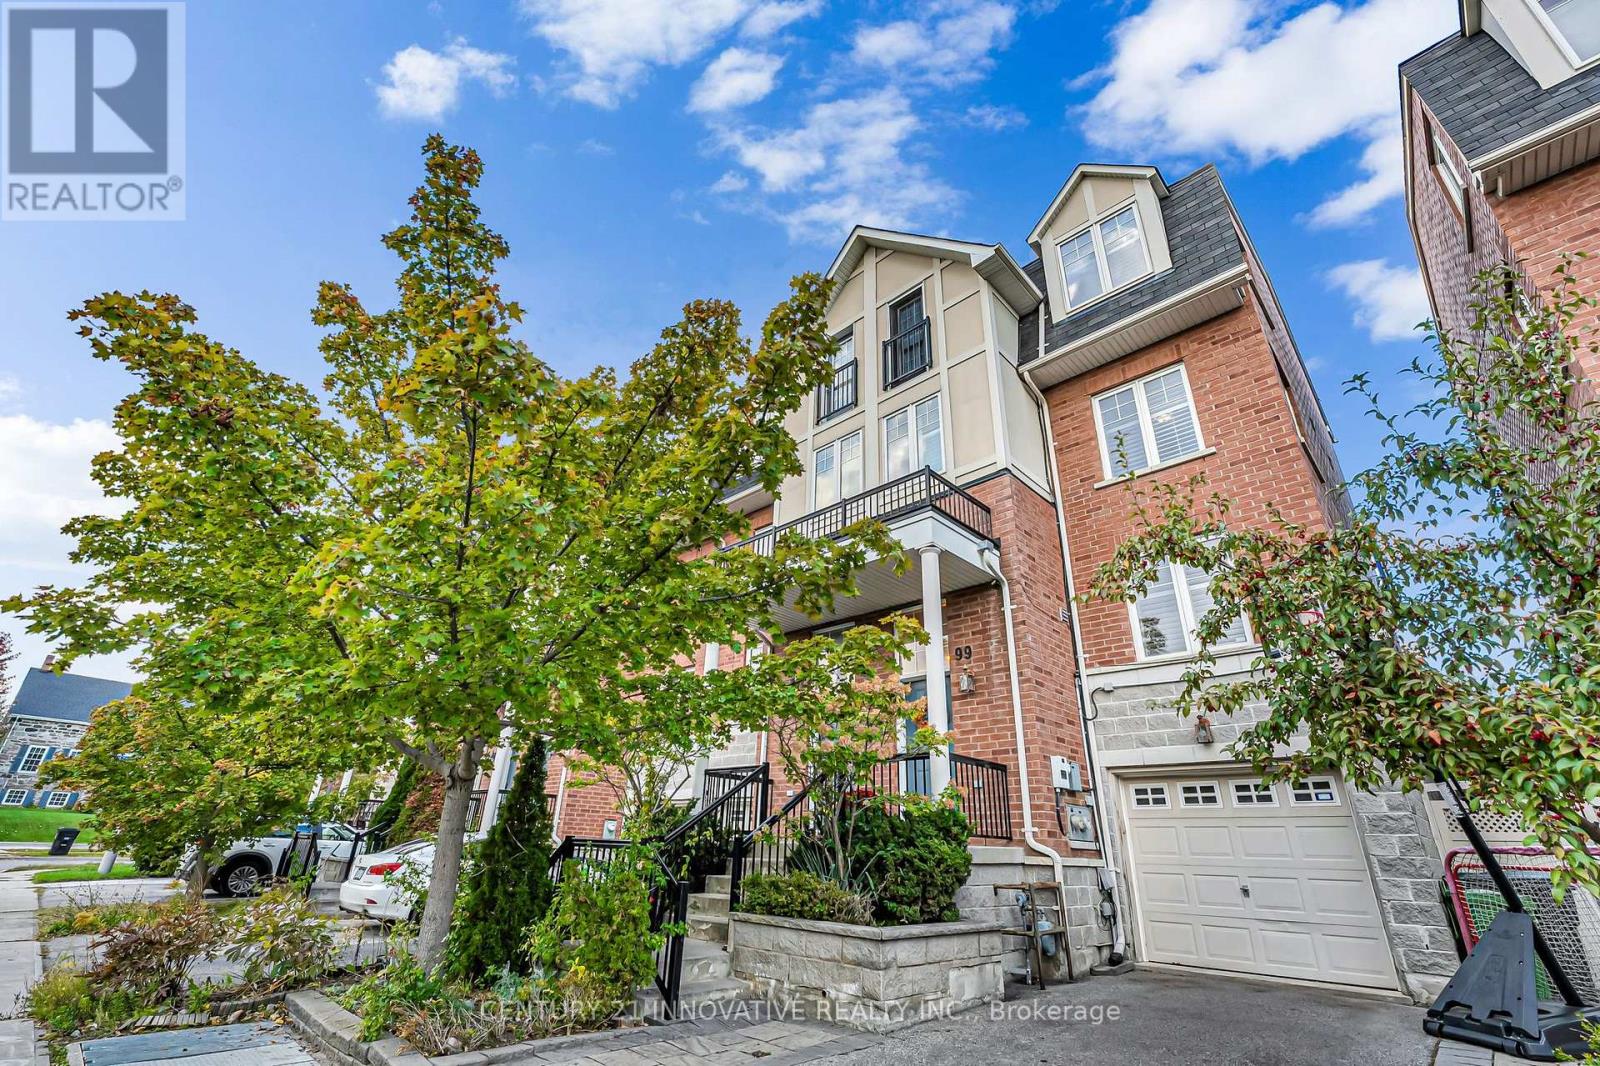
99 John Bell Crescent
Toronto (Clairlea-Birchmount), Ontario
A meticulously maintained executive end-unit townhome situated on a premium lot with views of the pond and park. Enjoy lovely open views from your private wooden deck, gleaming hardwood floors, upper-level laundry and a versatile finished basement. The top floor features a dream primary bedroom retreat with a spa-like ensuite and a huge walk-in closet. Rooftop solar panels turn your roof into an income generator while offsetting utility bills! Updated appliances, hot water tank and humidifier. Prime location close to top schools, shopping, parks, and quick transit access. Show with confidence! (id:51382)
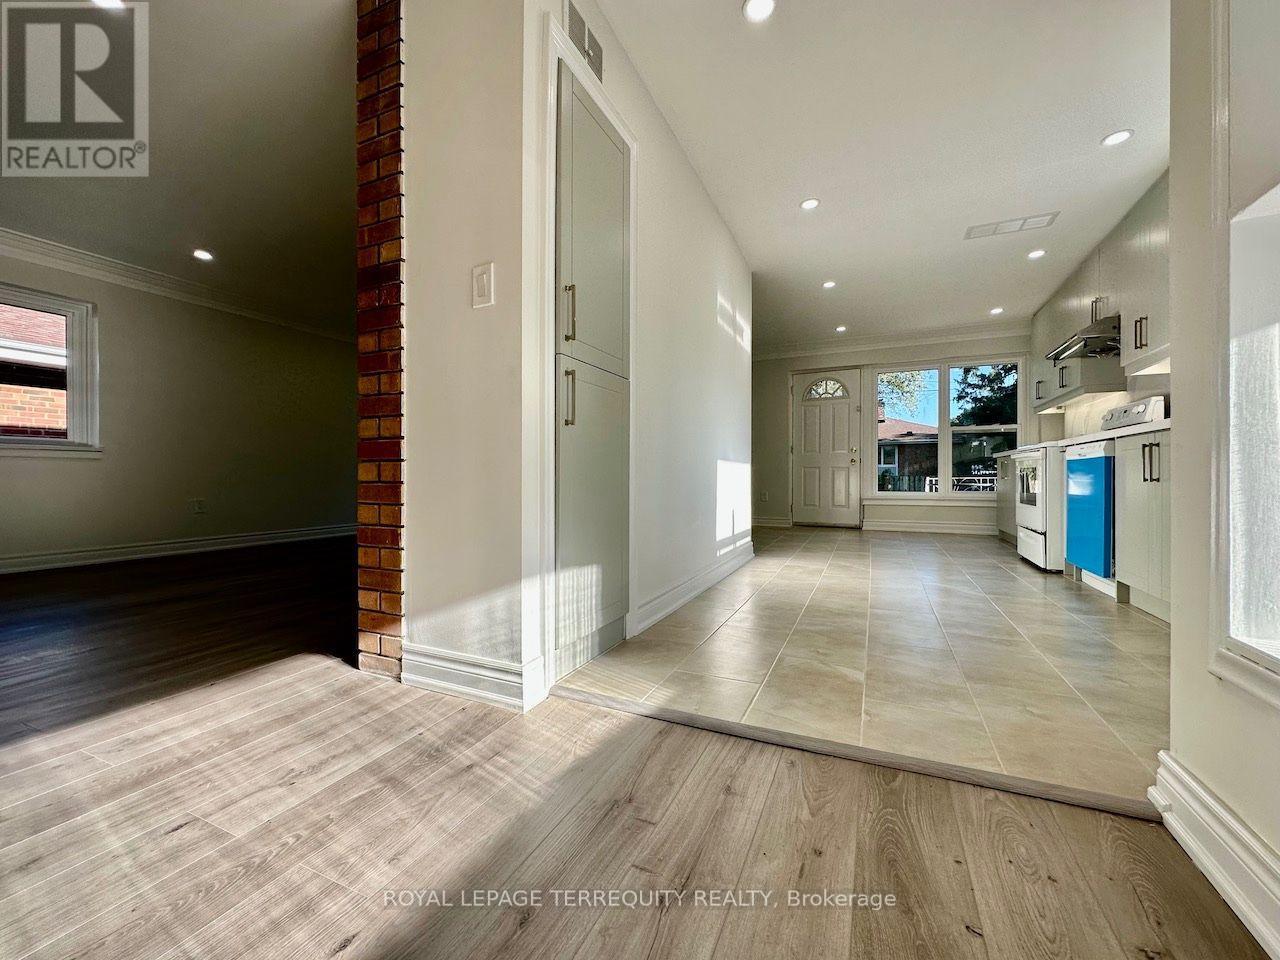
Main Level - 21 Janet Boulevard
Toronto (Wexford-Maryvale), Ontario
Beautifully Renovated And Updated open concept Main-Level Apartment with feature brick wall In A Detached Bungalow, Ideally Located At Victoria Park Avenue And Lawrence Avenue East.Fully Renovated Main Floor With Private Entrance, Separate Laundry, Fenced Backyard, walk-out to concrete patio, use of rear garden, and Two Driveway Parking Spaces. This Spacious Home Features pot lights throughout, laminate flooring, crown moulding, large windows, 3 Bedrooms,2 Washrooms, an oversized Living/ Dining Area, and Eat-In Kitchen. Steps To Schools, Parks, Shopping, Restaurants, Places Of Worship And Public Transit, Highway401, DVP And Highway 404. Move-In Ready-An Excellent Family Home Offering Comfort, Space And Convenience. Tenant To Pay 60% Of Utilities. (id:51382)
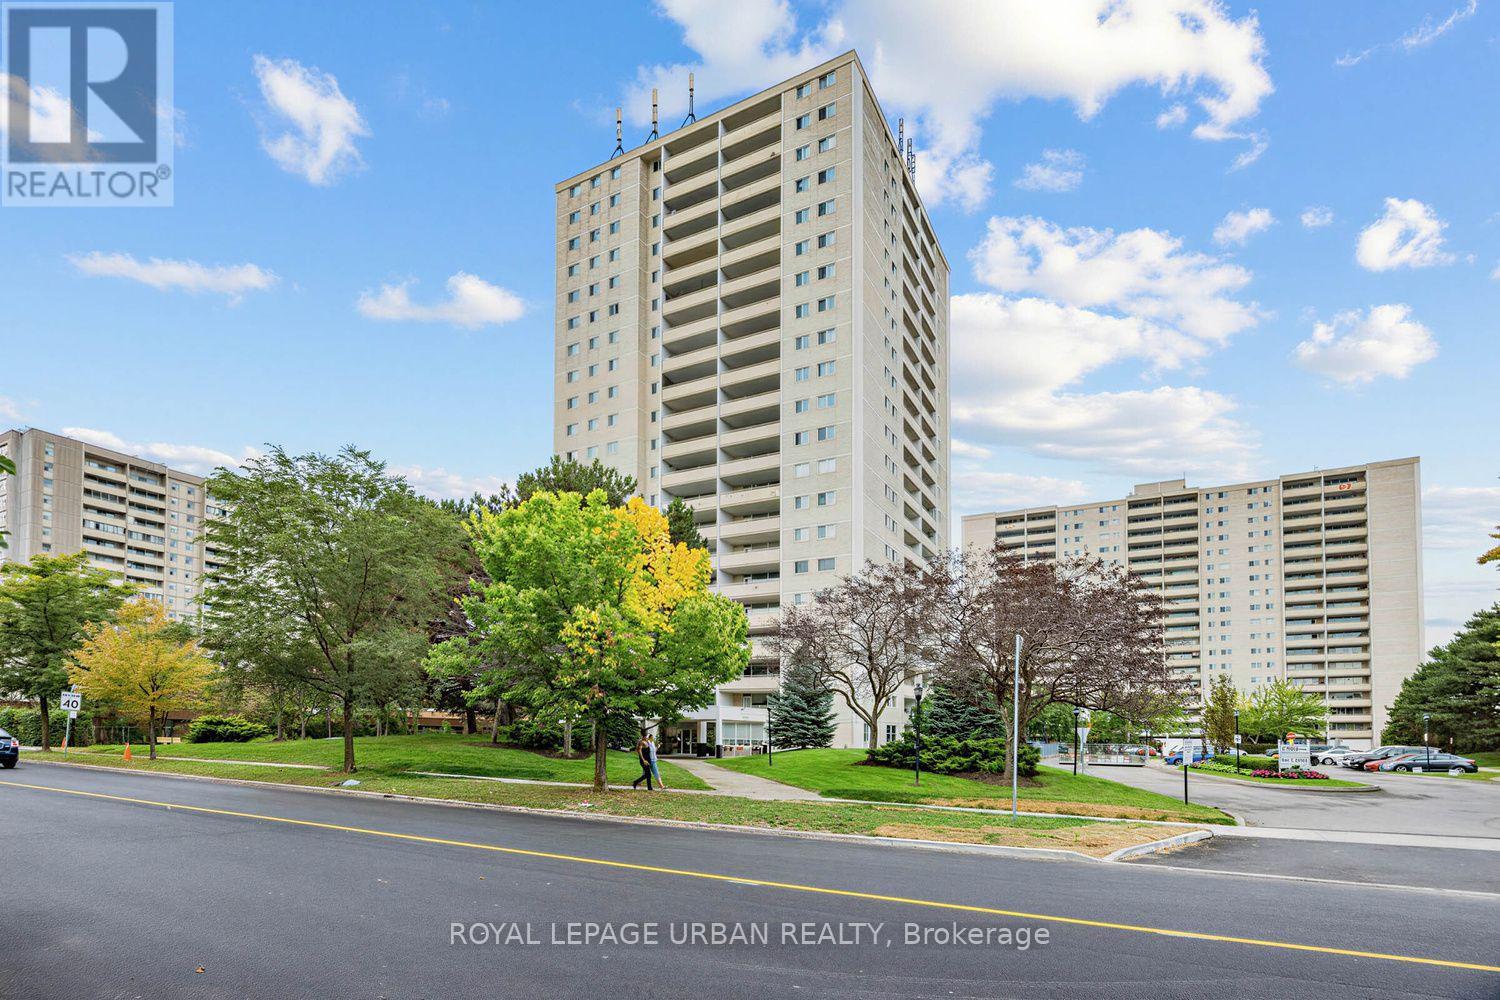
1201 - 1350 York Mills Road
Toronto (Parkwoods-Donalda), Ontario
Welcome To This Beautifully Renovated And Move-in-ready Condo Featuring 2 Spacious Bedrooms And 1 Bathroom. The Suite Is Filled With Natural Light Throughout, Creating A Bright And Inviting Atmosphere. Enjoy A Modern Kitchen Featuring Elegant Quartz Countertops, Complemented By Brand-new Flooring Throughout And Freshly Painted Walls. The Functional Layout Also Includes A Dedicated Laundry Room For Added Convenience. Step Outside To The Open Balcony, The Perfect Spot To Enjoy Your Morning Coffee Or Unwind At The End Of The Day. The Unit Comes Complete With 1 Parking Spot. A Fantastic Opportunity For First-time Buyers, Downsizers, Or Investors Looking For A Stylish, Updated Unit In Move-in-ready Condition. (id:51382)
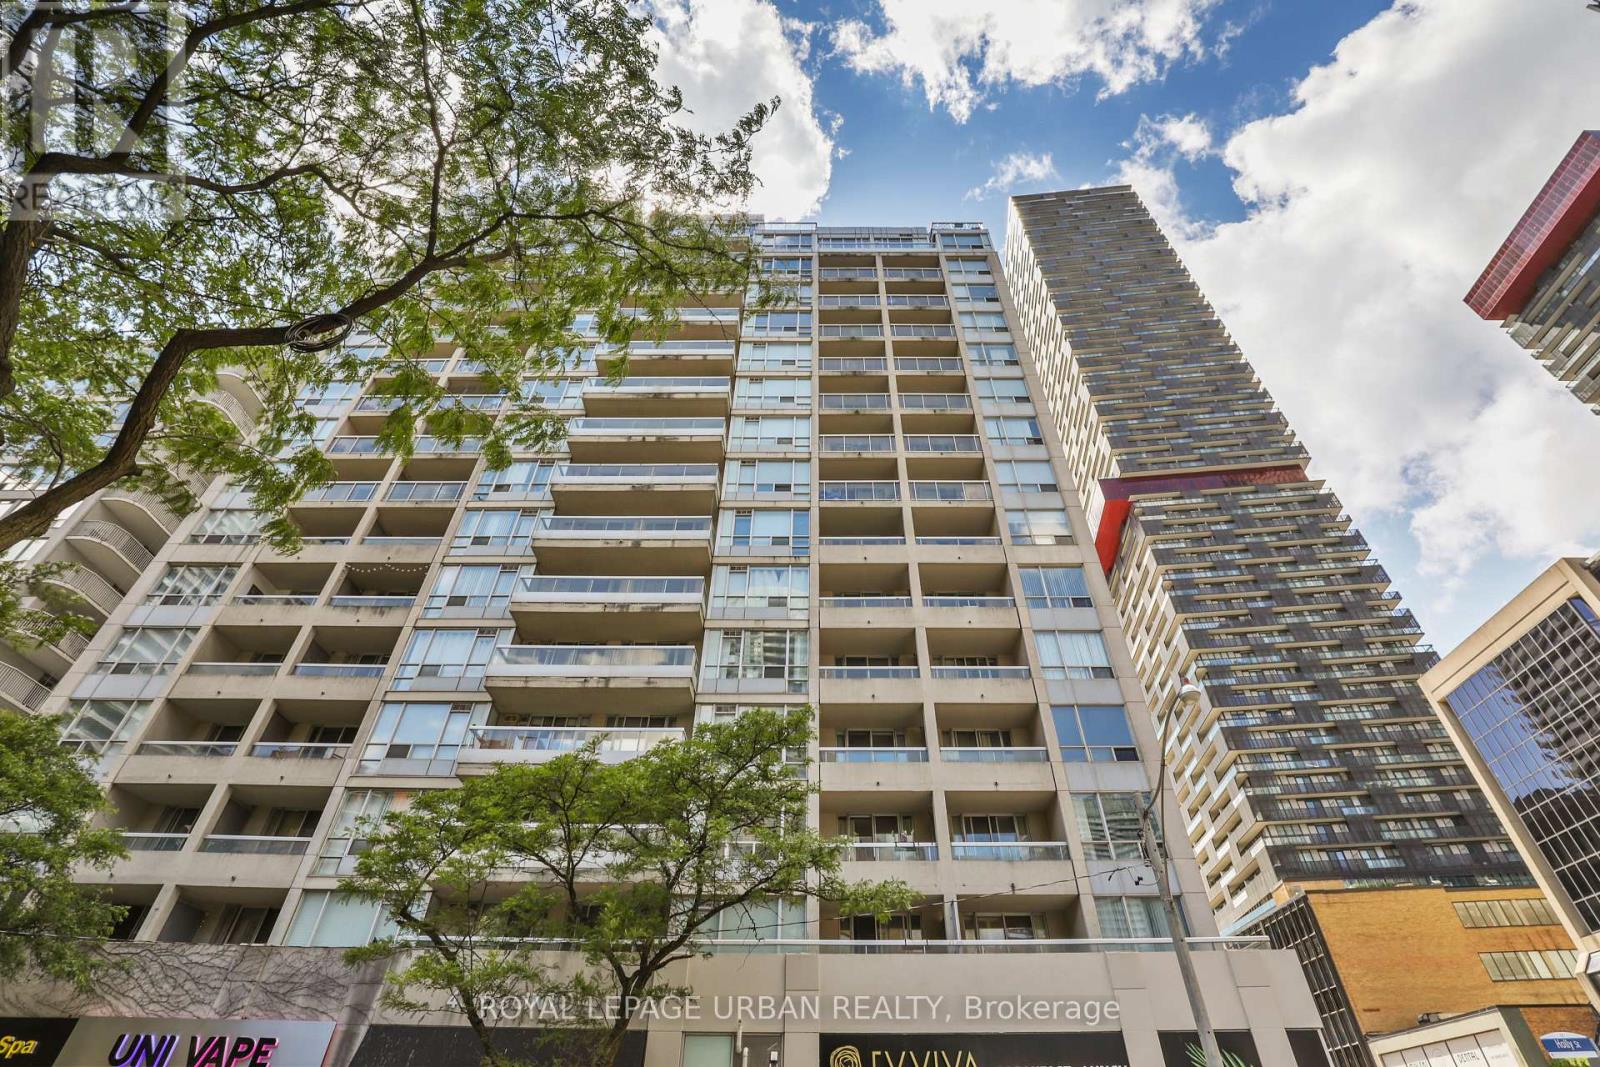
506 - 43 Eglinton Avenue E
Toronto (Mount Pleasant West), Ontario
Unbelievable value in the heart of Yonge & Eglinton - one of Toronto's most vibrant and sought-after neighbourhood's to live, work, and play! Enjoy unbeatable convenience with the subway and new LRT right at your doorstep, making commuting downtown or across the city effortless. Step outside and experience an incredible urban lifestyle surrounded by trendy restaurants, cafes, boutique shopping, fitness studios, movie theatres, parks, grocery stores, and every daily amenity imaginable. Whether you're meeting friends for dinner, enjoying the nightlife, or spending a relaxing afternoon at nearby parks and local patios, this dynamic neighbourhood truly offers something for everyone. This bright and spacious suite offers 673 sq. ft. of thoughtfully designed living space plus a 50 sq. ft. balcony. The large primary bedroom comfortably fits a king-size bed, while the versatile den can be used as a sunroom, home office, or even a kids' room. The kitchen features granite countertops, a breakfast bar, newly upgraded cabinetry, and lightly used stainless steel appliances. The upgraded bathroom includes a sleek granite vanity and an oversized two-person shower. Residents enjoy access to excellent building amenities including a fully equipped fitness, relaxing sauna, stylish social/party room perfect for entertaining guests, and secure building access with concierge/security services for added peace of mind. An added bonus is the exceptionally inclusive maintenance fee, which covers most major utilities including hydro, water, and gas - offering outstanding value and helping make monthly budgeting simple and predictable. Additional highlights include parking conveniently located close to the entrance and a storage locker on the same level as the parking area. Welcome to Suite 506 - your new home! .................some photos are virtually staged. (id:51382)
426 - 5 Hanna Avenue
Toronto (Niagara), Ontario
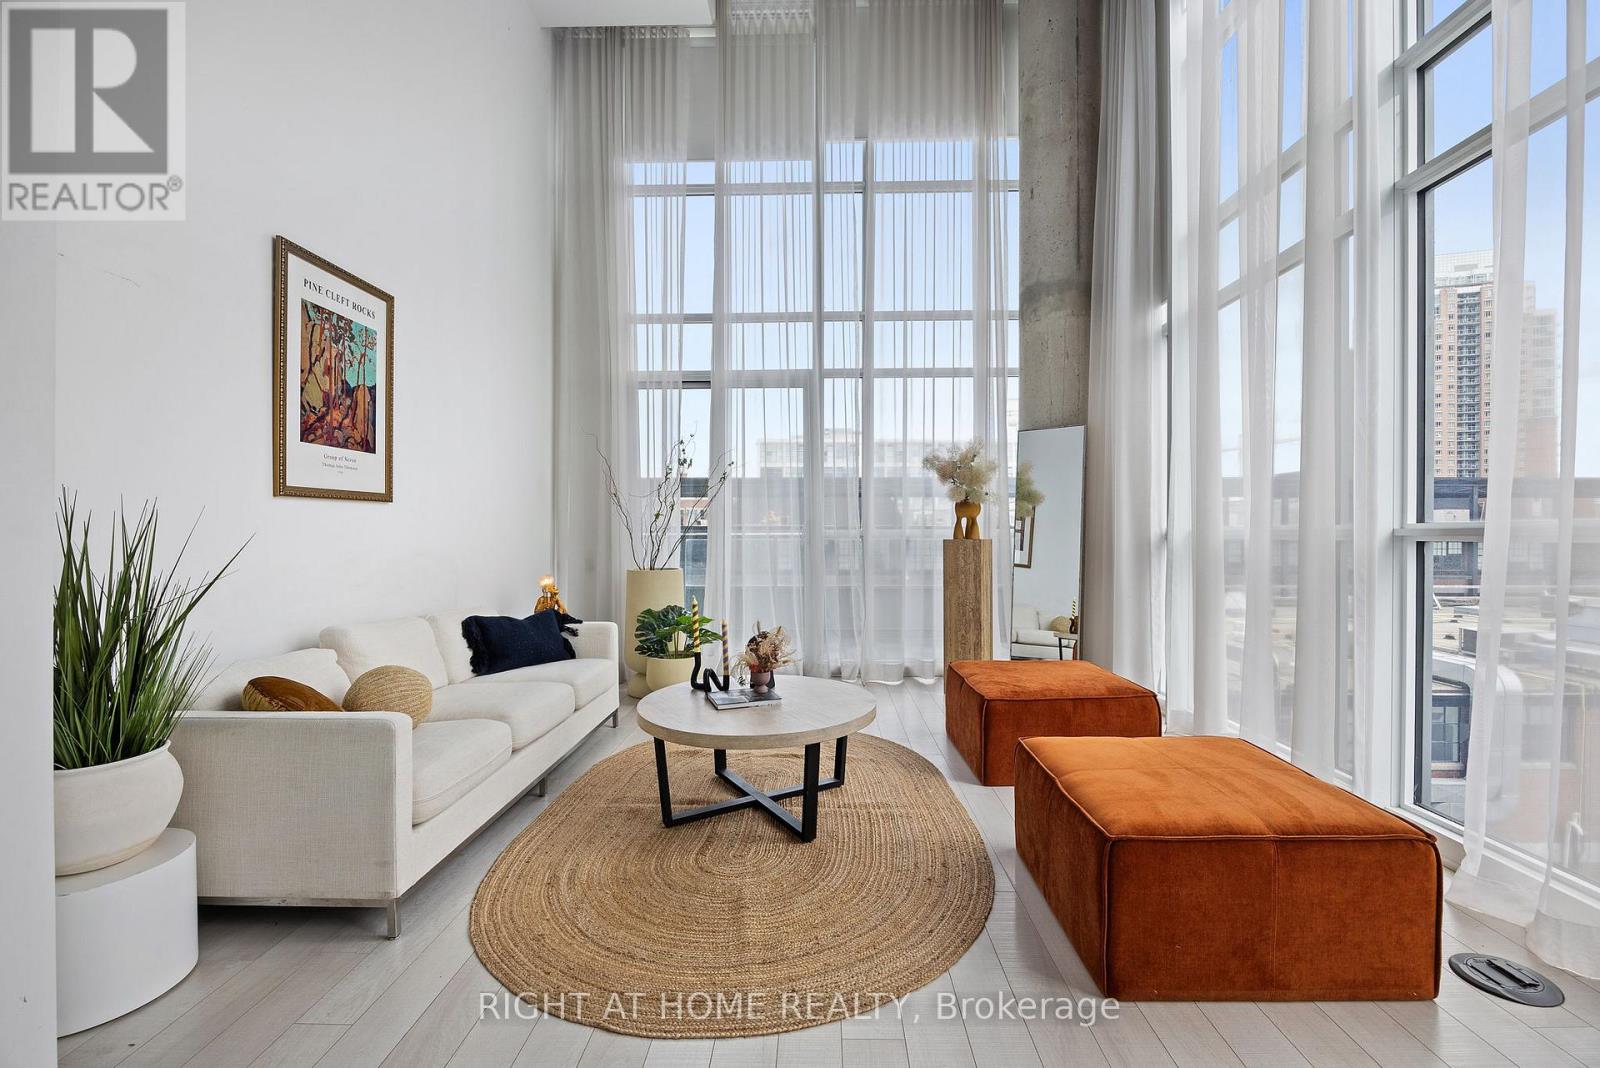
Welcome to Liberty Market Lofts, one of Liberty Village's most sought after residences.Gorgeous Spacious Layout Large 900 Sq. Ft. Corner Unit, 2 Bathroom, 20 Ft' Exposed Concrete Ceilings, Floor-To-Ceiling Wall-To-Wall Windows, Large Balcony, Considered One Of The Most Highly Desired Layouts In The Entire Building. Outstanding Liberty Village. Don't Miss This One!Residents enjoy premium building amenities, including a fully equipped fitness centre, Wi-Fi business centre, dog spa, 24-hour security, and more. Ideally located just steps from the King and Queen streetcars, GO Station, BMO Field, the waterfront, parks, restaurants, cafes, and boutique shopping, this home offers the ultimate urban lifestyle with everything at your doorstep.A rare opportunity to own a unique loft that perfectly blends luxury, comfort, and convenience. (id:51382)
34 Yucatan Road
Toronto (Pleasant View), Ontario
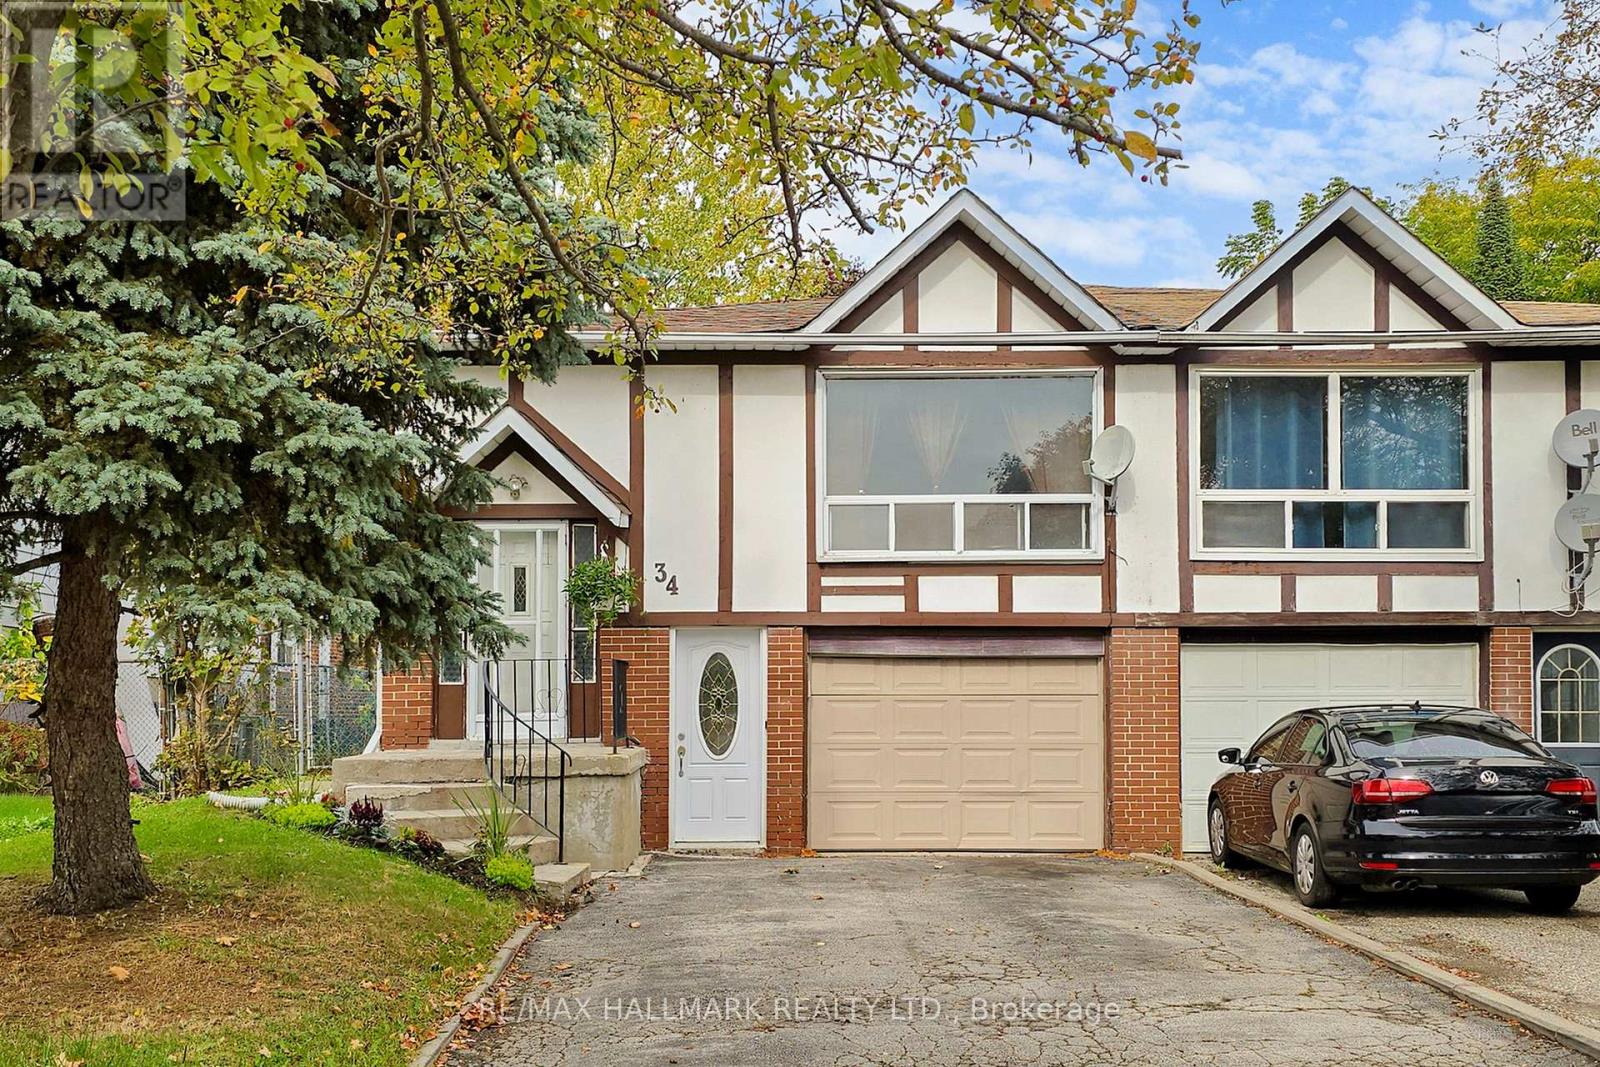
Attention Renovators, Investors, and First-Time Buyers!!! Discover an incredible opportunity in the highly sought-after Pleasant View community! This spacious blank canvas offers unlimited potential to create your dream home or a lucrative income property. The main floor features 1,250 sq ft with 3 bedrooms and a versatile office, perfect for a growing family or working remotely. The large 1,080 sq ft basement includes a separate entrance, kitchen, spacious recreation room, den, and additional bedrooms-ideal for a basement suite to generate rental income or accommodate extended family. Whether you're envisioning a sizable family home, multi-generational living, or a rewarding investment, this property provides the flexibility to make your vision a reality. Conveniently located near Seneca College, public transit options including Finch Bus to Subway, Fairview Mall, and quick access to 404/401, this is an opportunity you won't want to miss! Unlock the potential today and turn this property into your future home or smart investment! (id:51382)
202 - 318 King Street
Toronto (Church-Yonge Corridor), Ontario
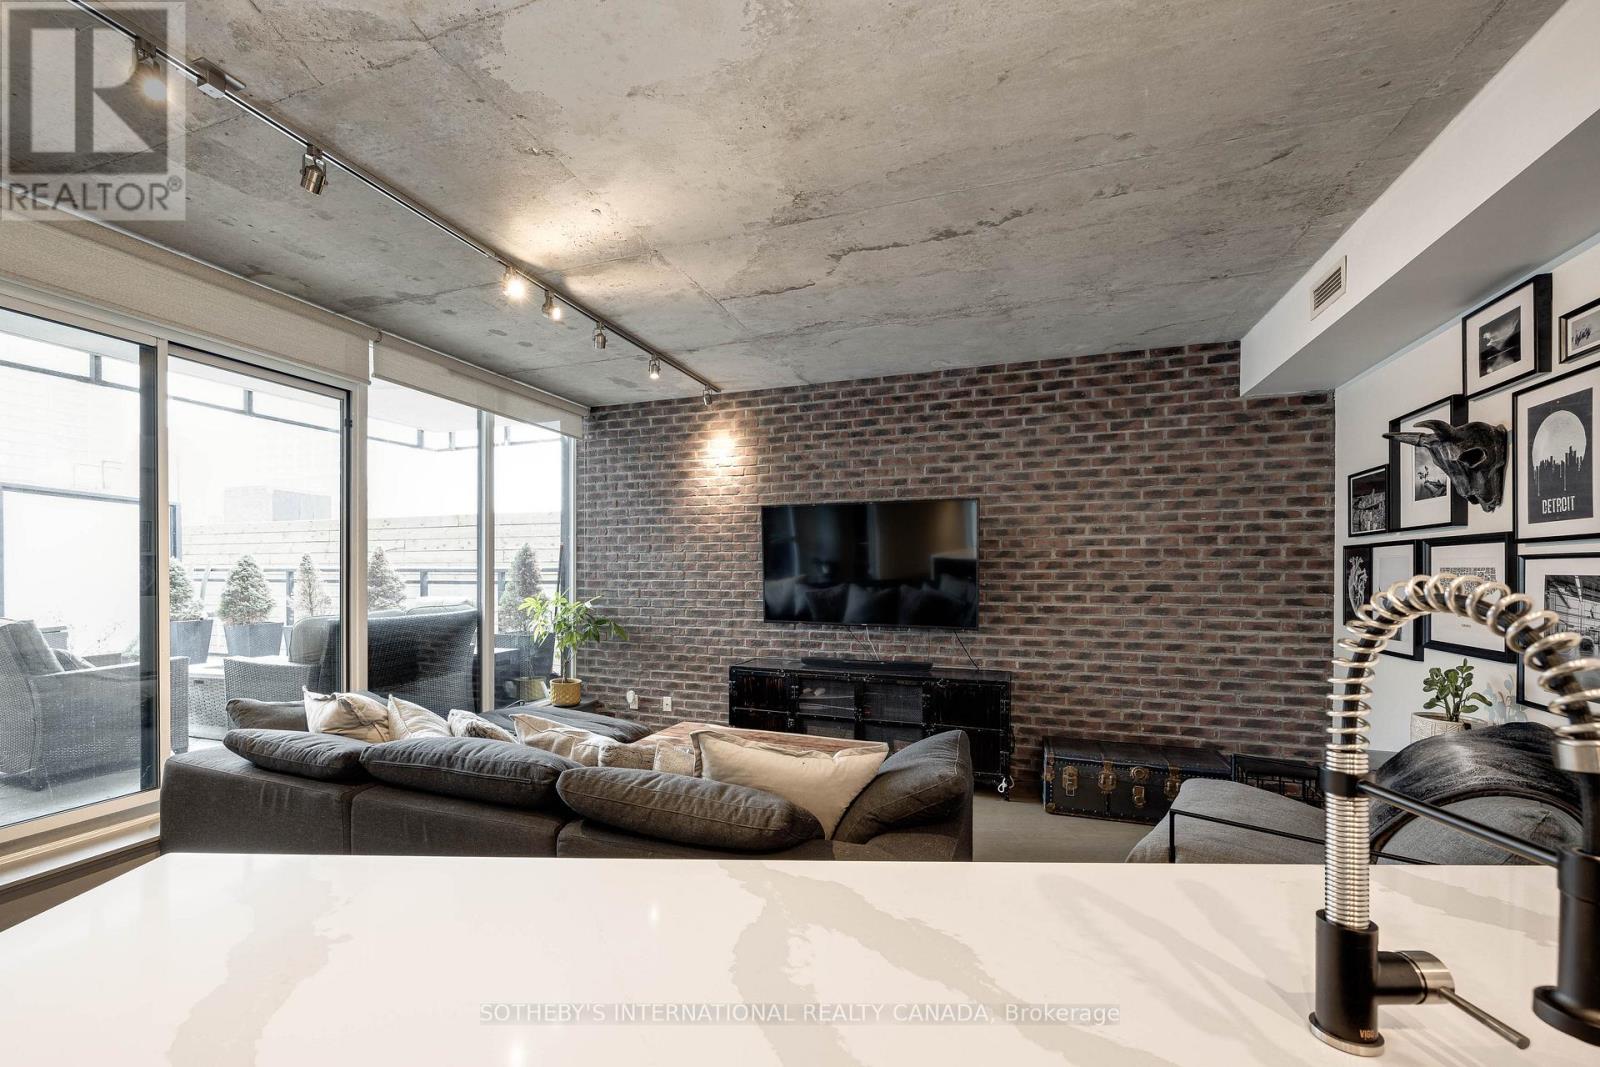
This stunning loft is the perfect blend of urban charm and modern convenience. Picture yourself hosting summer BBQs on your massive private terrace, fully equipped with gas, electric, and water connections a true urban oasis! Inside, the thoughtfully designed layout offers year-round comfort. Warm up in winter beside the cozy brick feature wall, and cook up a storm in the newly renovated kitchen featuring a high-end gas stove and a sleek Carrara waterfall island. With new floors throughout, a spacious second bedroom, and a cozy vibe, this boutique building checks all the boxes. Location? It's unbeatable. Walk to the Distillery District, St.Lawrence Market, Leslieville, lots of parks, and the TTC right at your doorstep. Plus, easy access to major highways ensures seamless city living. This is more than just a home its a lifestyle. Don't miss out! **EXTRAS** gas, electric, and water connections on the almost 300 sqft terrace (id:51382)
109 Norton Avenue
Toronto (Willowdale East), Ontario
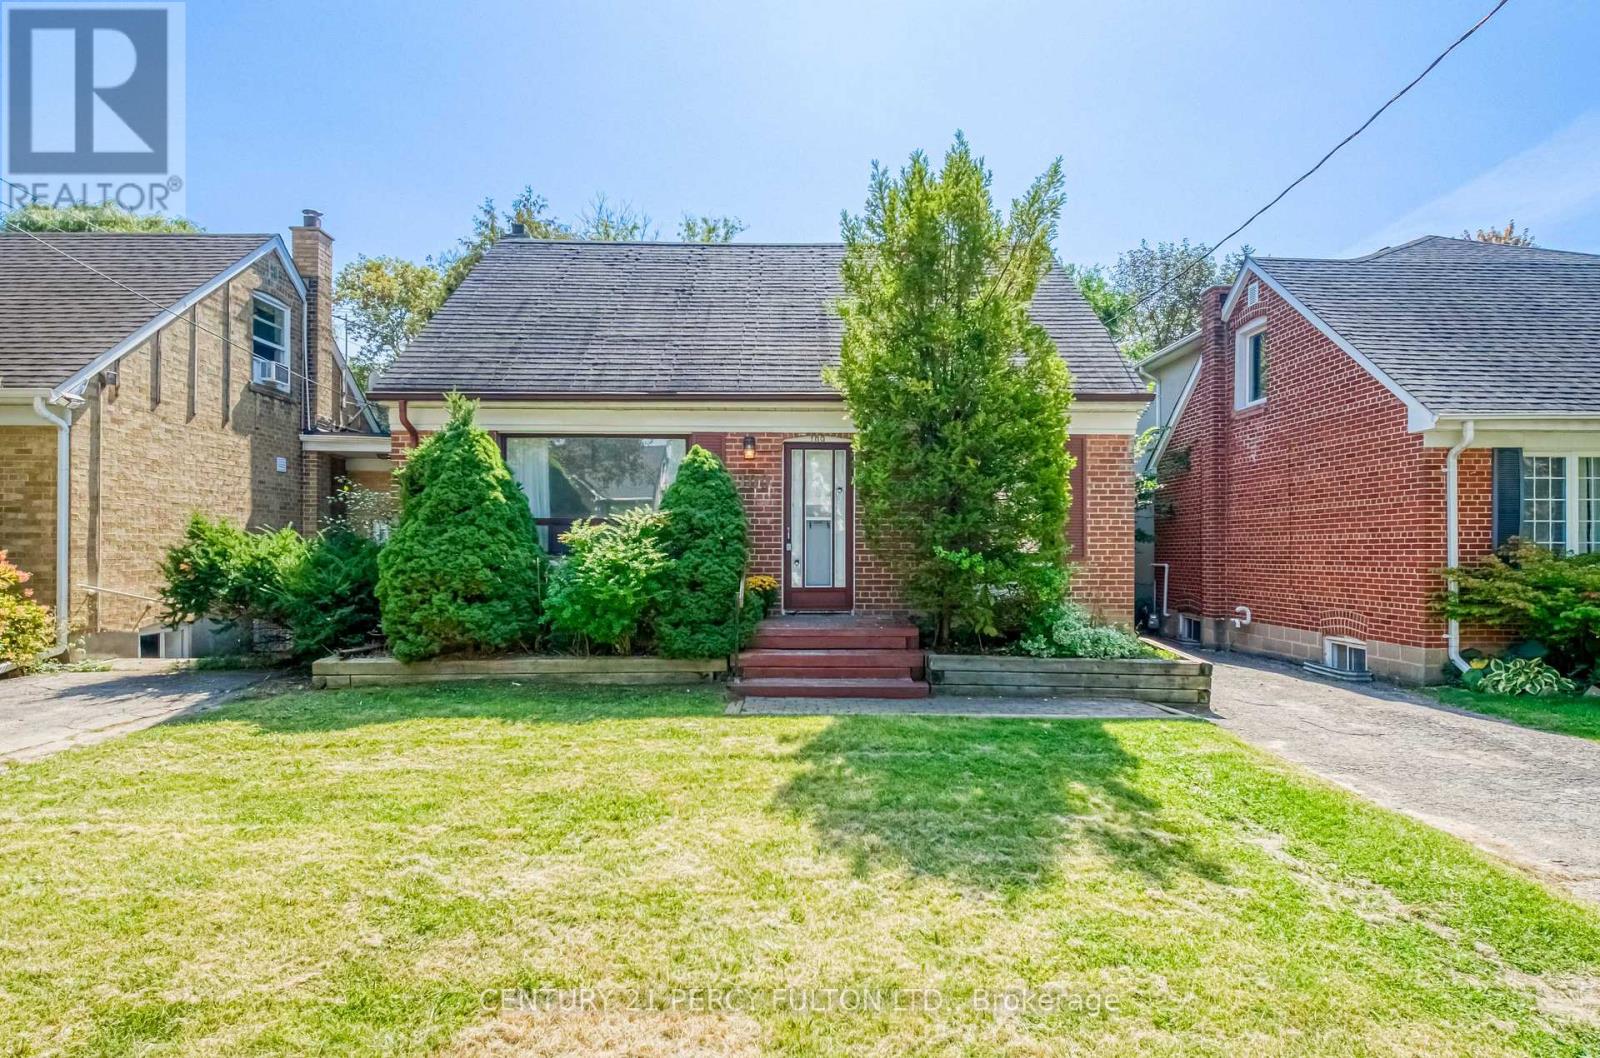
Spacious 3-bedroom, 1.5-bathroom home situated on a generous lot in the highly desirable Willowdale community. An excellent opportunity for those looking to build their dream home or enjoy the property as it is. Ideally located in a sought-after neighbourhood close to parks, schools, shopping, transit, and everyday amenities. Endless potential in a prime location! (id:51382)