
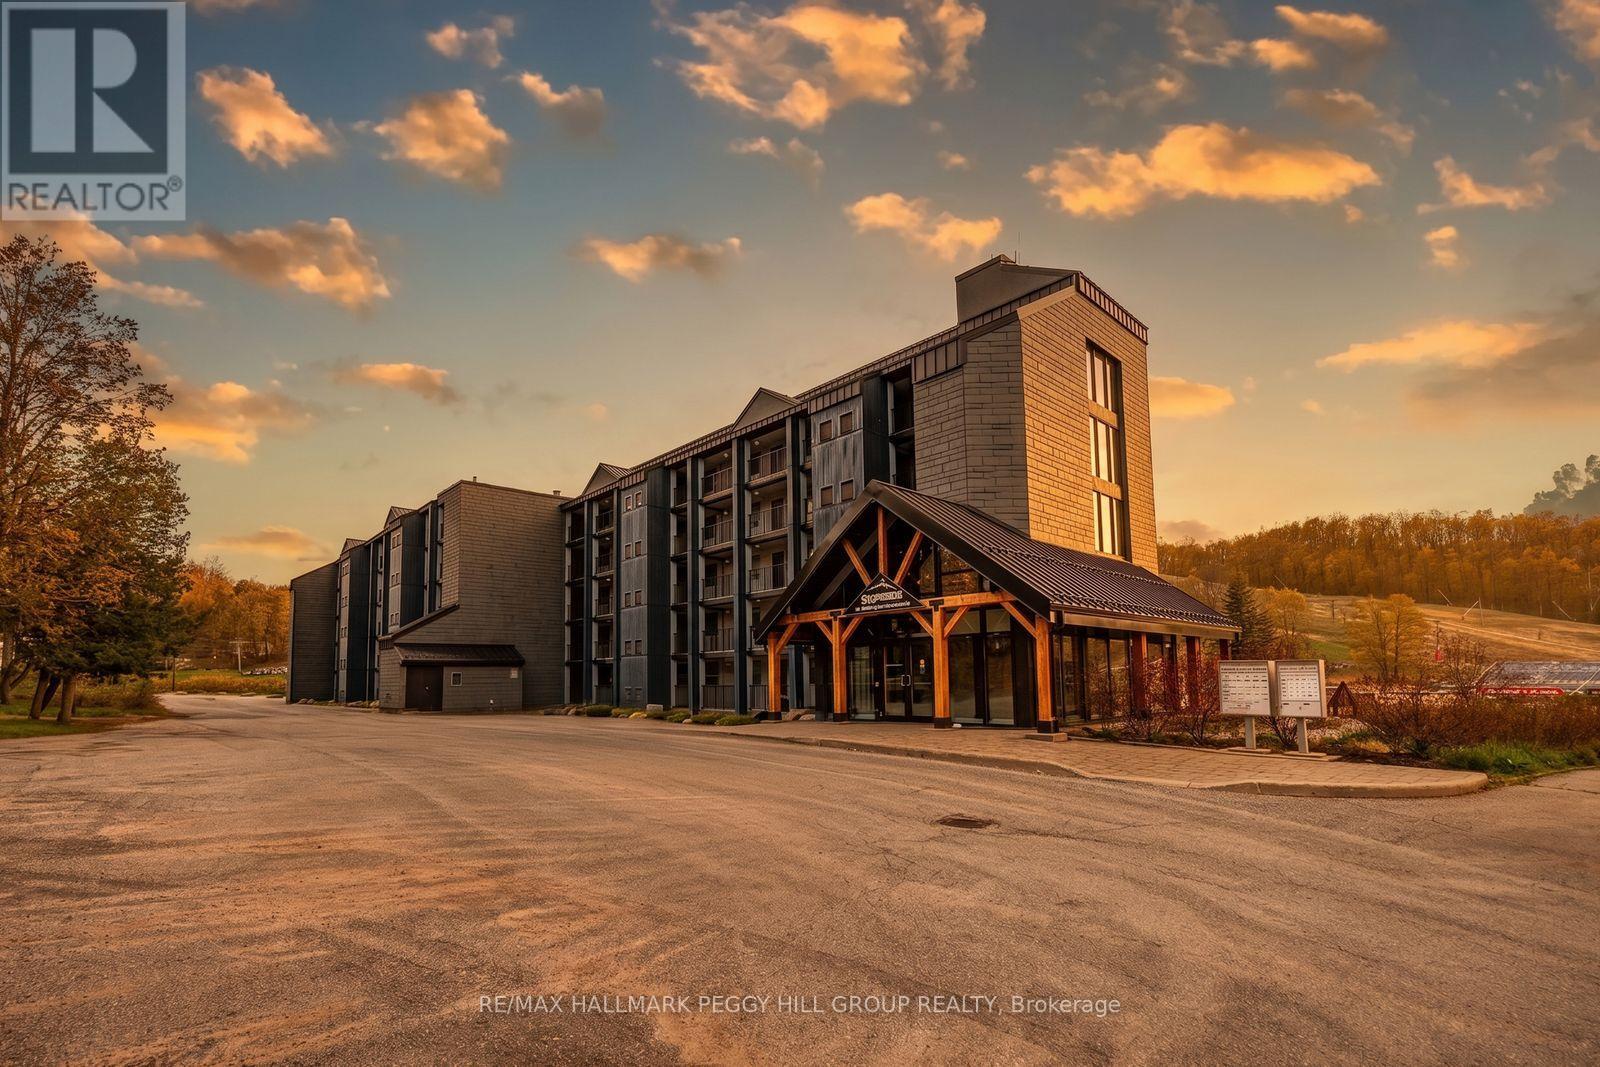
503 - 80 Horseshoe Boulevard
Oro-Medonte, Ontario
TOP-FLOOR PENTHOUSE WITH 2 BEDROOMS PLUS DEN & SWEEPING SLOPE VIEWS! Nearly 1,200 sq. ft. of living space, high ceilings and a 2-bedroom-plus-den layout make this fully furnished Horseshoe Valley penthouse an exceptional option for year-round living or a resort escape. Set on the top floor, the suite overlooks the ski slopes and features a private balcony accessible from both the living room and primary bedroom, where you can take in the resort setting and even enjoy live music during Horseshoe concerts. The kitchen features dark cabinetry, granite counters, stainless steel appliances and a tiled backsplash, while a double-sided fireplace adds atmosphere to the living area. The den includes a pullout couch for overnight guests, and the large primary bedroom offers a walk-in closet and 4-piece ensuite with double sinks, a glass shower and a storage closet. A second full bathroom, in-suite laundry and an included storage locker for skis, snowboards, bikes and seasonal gear make the suite especially practical for longer stays. Spend your days skiing, snowboarding, golfing, swimming, kayaking, playing beach volleyball or enjoying treetop trekking, mini golf and other resort activities, with indoor and outdoor pools, a gym, sauna, restaurants and Vettä Nordic Spa nearby. Condo fees include water, gas, parking, common elements and insurance, while Horseshoe Valley's rental program adds even more appeal for owners who want the flexibility to enjoy the suite on their own schedule and rent it when they're away. (id:51382)
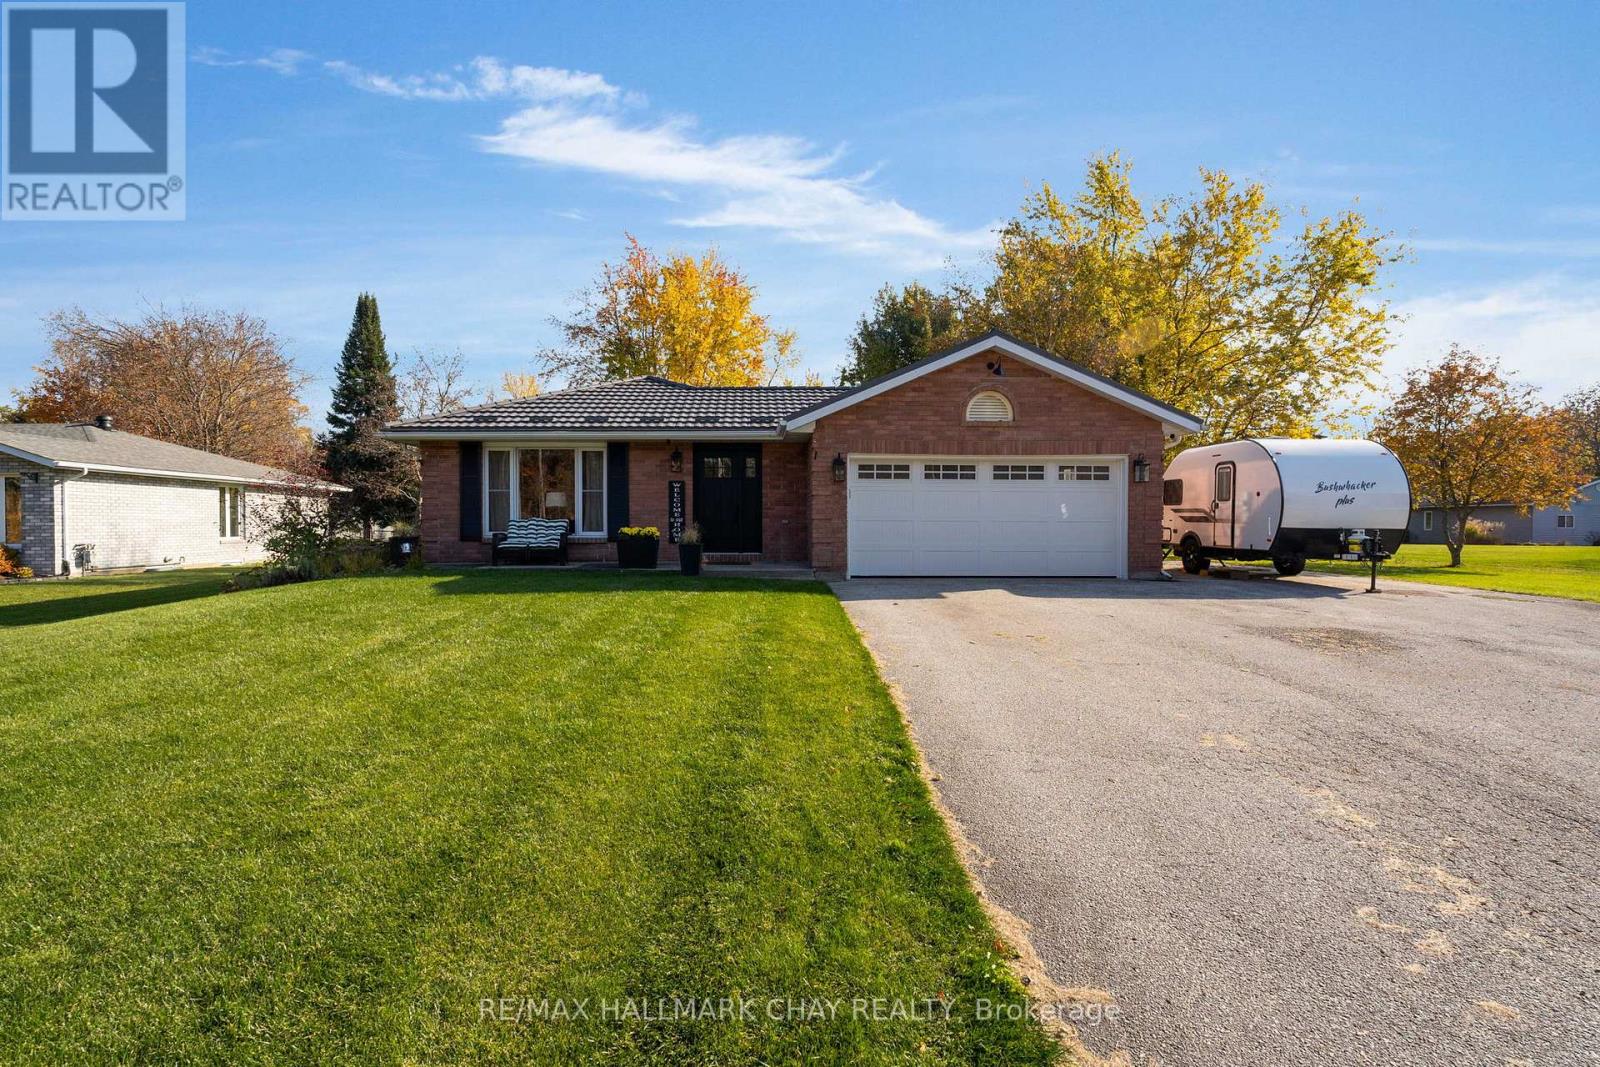
1935 Snow Valley Road
Springwater, Ontario
Welcome to 1935 Snow Valley Road - a true showstopper where exceptional design, thoughtful upgrades, and impeccable pride of ownership come together to create a home straight out of the pages of a magazine. Extensively transformed with thousands in renovations, this stunning bungalow showcases a beautiful blend of style, sophistication, and modern living. Every detail has been thoughtfully considered, creating an inviting, beautifully finished space that is sure to impress from the moment you arrive. Nothing has been left untouched. The custom kitchen anchors an open-concept main floor where kitchen, dining, and living areas flow together around a gas fireplace, with a walk-out to the rear 15x32 composite deck - ideal for entertaining. Laminate flooring runs throughout the home, entirely carpet-free. Two bedrooms sit on the main level, including a primary bedroom that offers its own built-in custom closet, and a 3-piece ensuite and direct walk-out to the hot tub, while a 4-piece bathroom with laundry completes the main level.The fully renovated and finished basement adds a large family room warmed by its own gas fireplace, a dedicated office, a 4-piece bathroom, a workshop, and ample storage space - an arrangement that leaves endless possibilities, including the room to add another bedroom if desired. Situated on an expansive lot of over half an acre, the property offers the perfect balance of privacy, space, and convenience. Enjoy a sought-after location just minutes from Snow Valley Ski Resort and a short drive to everyday amenities, shopping, and dining. Whether entertaining, relaxing, or simply enjoying the beauty of your surroundings, this exceptional property delivers a lifestyle to be appreciated. A rare opportunity to own a beautifully reimagined home where quality, design, and pride of ownership shine throughout. (id:51382)
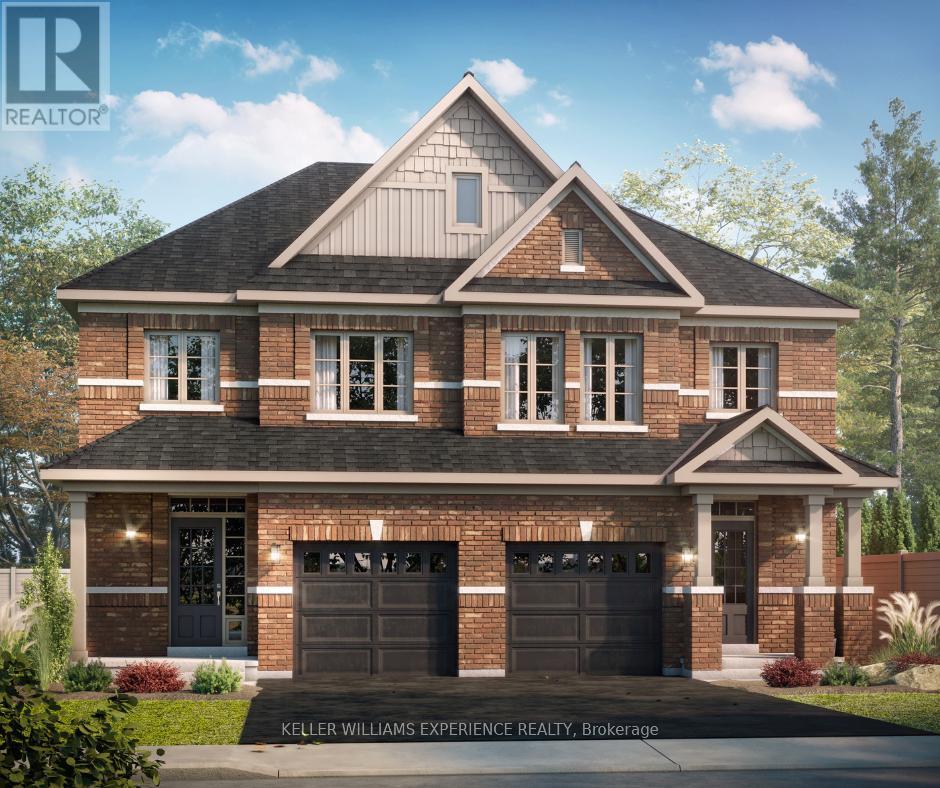
32 Sagewood Avenue
Barrie, Ontario
HST DISCOUNT! DEVELOPMENT CHARGE DISCOUNT! EXCLUSIVE LAND DEVELOPER DISCOUNT! Welcome to The Kempenfelt Model by award-winning Deer Creek Fine Homes, a builder known for exceptional craftsmanship and a commitment to quality over quantity, with a Spring 2027 closing available. This spacious semi-detached home offers the perfect blend of modern design, everyday convenience, and future flexibility. Ideally located just 3 minutes from Barrie South GO Station, with quick access to Highway 400, Costco, and Park Place Shopping Centre, this is a prime location for commuters and growing families alike. Featuring 4 generously sized bedrooms and 2.5 bathrooms, the thoughtfully designed floor plan showcases an open-concept main level with hardwood flooring, oversized windows with transoms, and a bright, spacious kitchen perfect for entertaining and daily living. A separate side entrance provides excellent potential for future rental income, an in-law suite, or multi-generational living. As a pre-construction opportunity, buyers can personalize their home by selecting from the builder's premium modern finishes while securing today's pricing. Quality upgrades already included are solid-surface kitchen countertops, oak staircase, hardwood flooring in the upper hallway, and additional pot lights throughout. Set within a family-friendly community close to schools, parks, shopping, and everyday amenities, this home is also just 10 minutes from Barrie's vibrant waterfront, restaurants, and downtown attractions. Move-in ready and backed by a flexible deposit structure, this is an outstanding opportunity to own a brand-new home in one of South Barrie's most convenient locations. Take advantage of the new government tax savings for new construction! (id:51382)
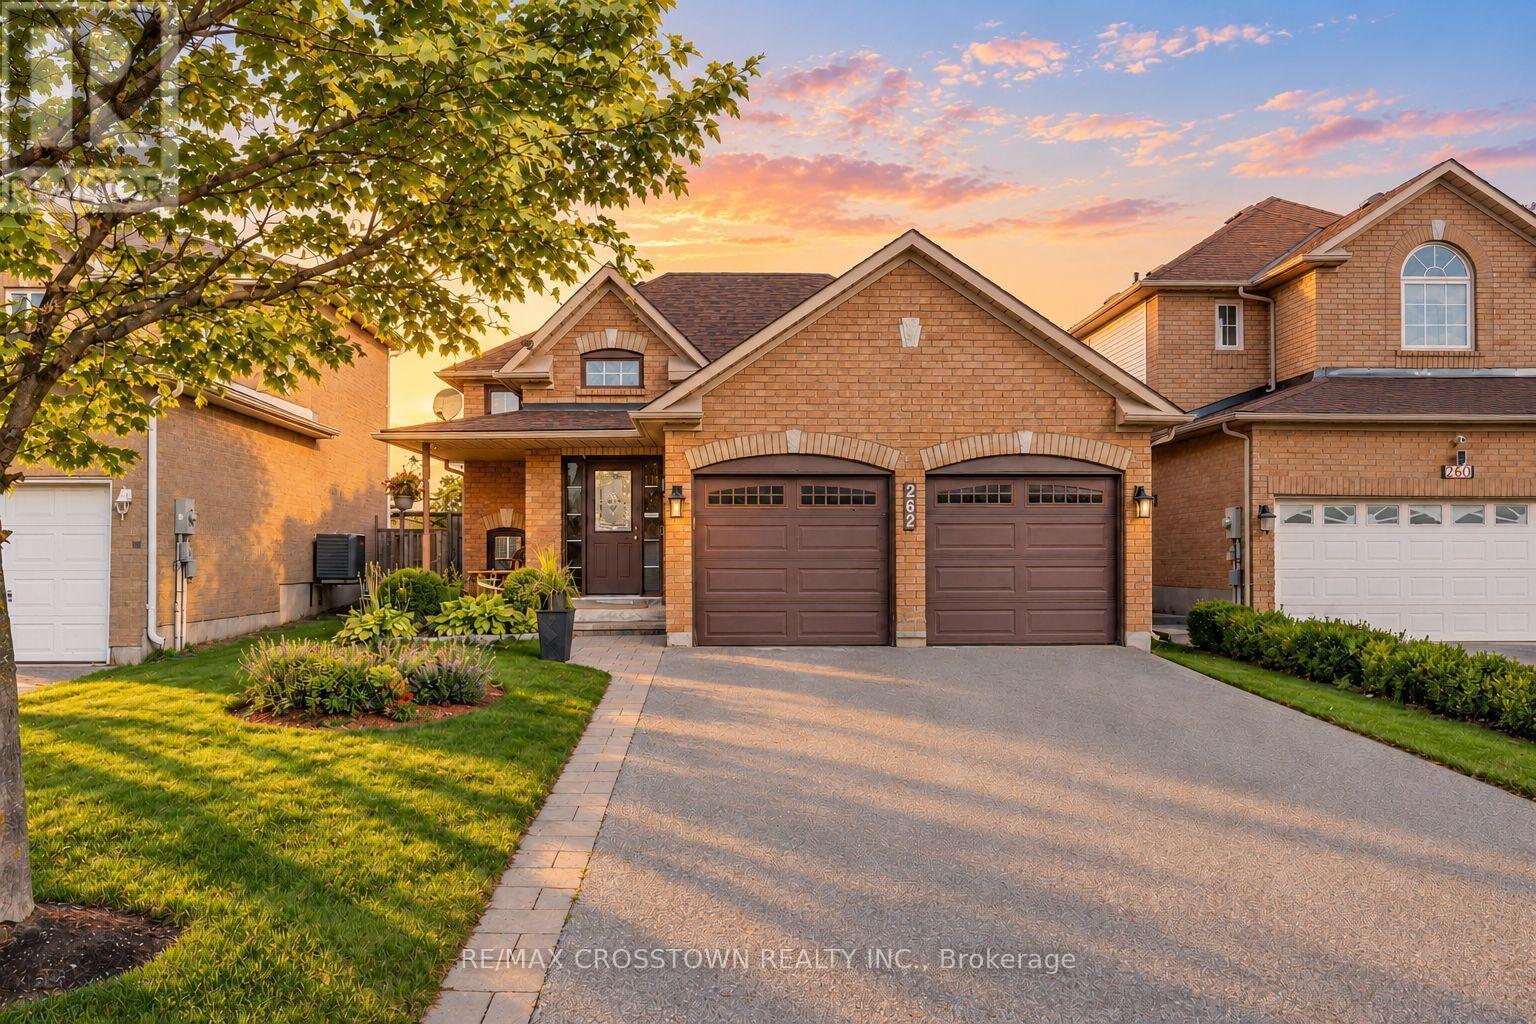
262 Wessenger Drive
Barrie, Ontario
Welcoming curb appeal, a finished lower level and a backyard made for relaxing and entertaining come together at this detached raised bungalow in Barrie's Holly neighbourhood. Offering 3 bedrooms and 2 full bathrooms, the home features a flexible layout with a main-floor primary bedroom and two additional bedrooms on the lower level. A covered front porch opens to a bright entry with a high ceiling and stairs leading to the main living spaces. The kitchen features quartz countertops, stainless steel appliances, a tile backsplash and breakfast bar seating, with open sightlines to the adjoining living and dining areas. Sliding doors beside the dining area lead to a two-tier deck overlooking the fenced backyard. Mature evergreens, garden beds, a stone firepit area and a storage shed create an inviting outdoor setting with room to garden, play and gather with friends. Downstairs, the finished family room offers space for movie nights and a home office setup, while two bedrooms, a full bathroom and laundry add everyday convenience. An attached double garage with inside entry and a double-wide driveway complete the package. Notable updates include the furnace (2019), kitchen and bathroom quartz countertops (2019), roof (2022), driveway and walkway (2022), upstairs and downstairs toilets (2023), and air conditioning (2024). Close to schools, parks, shopping and recreation, with convenient access to Highway 400 and Highway 27. (id:51382)
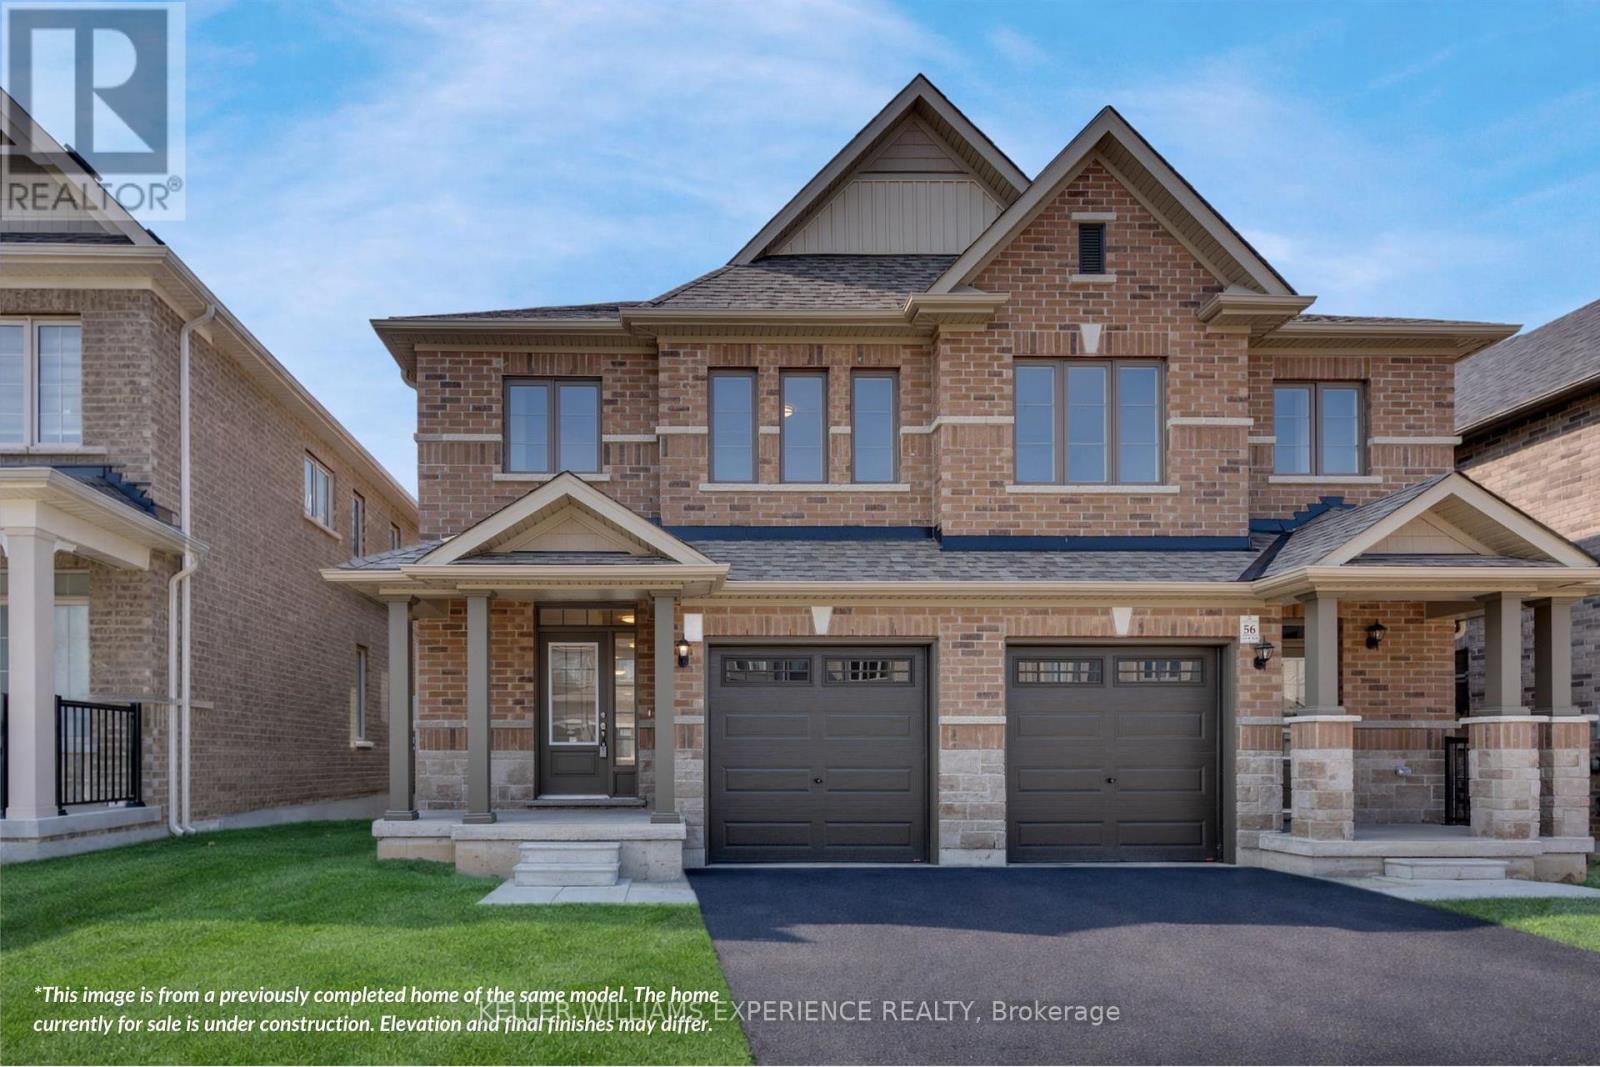
38 Sagewood Avenue
Barrie, Ontario
HST DISCOUNT! DEVELOPMENT CHARGE DISCOUNT! EXCLUSIVE LAND DEVELOPER DISCOUNT! DECEMBER 2026 CLOSING AVAILABLE! Built by Deer Creek Fine Homes, a reputable Barrie builder, this Georgian Model offers 3 bedrooms and 2.5 baths, with a bright, inviting entryway and grand oak staircase that set the tone from the moment you step inside. The main floor unfolds into an open, light-filled living space, where hardwood flooring and oversized windows with elevated transom finishes create a warm, airy feel throughout. At the centre of it all, the kitchen is built for hosting, anchored by a large island that makes entertaining feel effortless. Upstairs, you'll find three spacious bedrooms, including a primary suite with an ensuite complete with a standing glass shower, spacious vanity, and soaker tub, as well as a separate second-floor laundry room for added convenience. A separate side entrance adds flexibility with the option for future rental income or multi-generational living. As a pre-construction opportunity, you also have the ability to select from the builder's modern, premium finishes, lock in today's price, and benefit from potential HST rebates. Located just minutes from Costco, Park Place Shopping Centre, and only three minutes to the Barrie South GO Station with quick access to Highway 400, this commuter-friendly location keeps everything within easy reach. Set in a family-friendly neighbourhood within walking distance to schools and just 10 minutes to Barrie's waterfront, shops, and restaurants, it's a location that makes day-to-day living easy. Don't miss your chance to be the first to call this home your own. Take advantage of the new government tax savings for new construction! (id:51382)
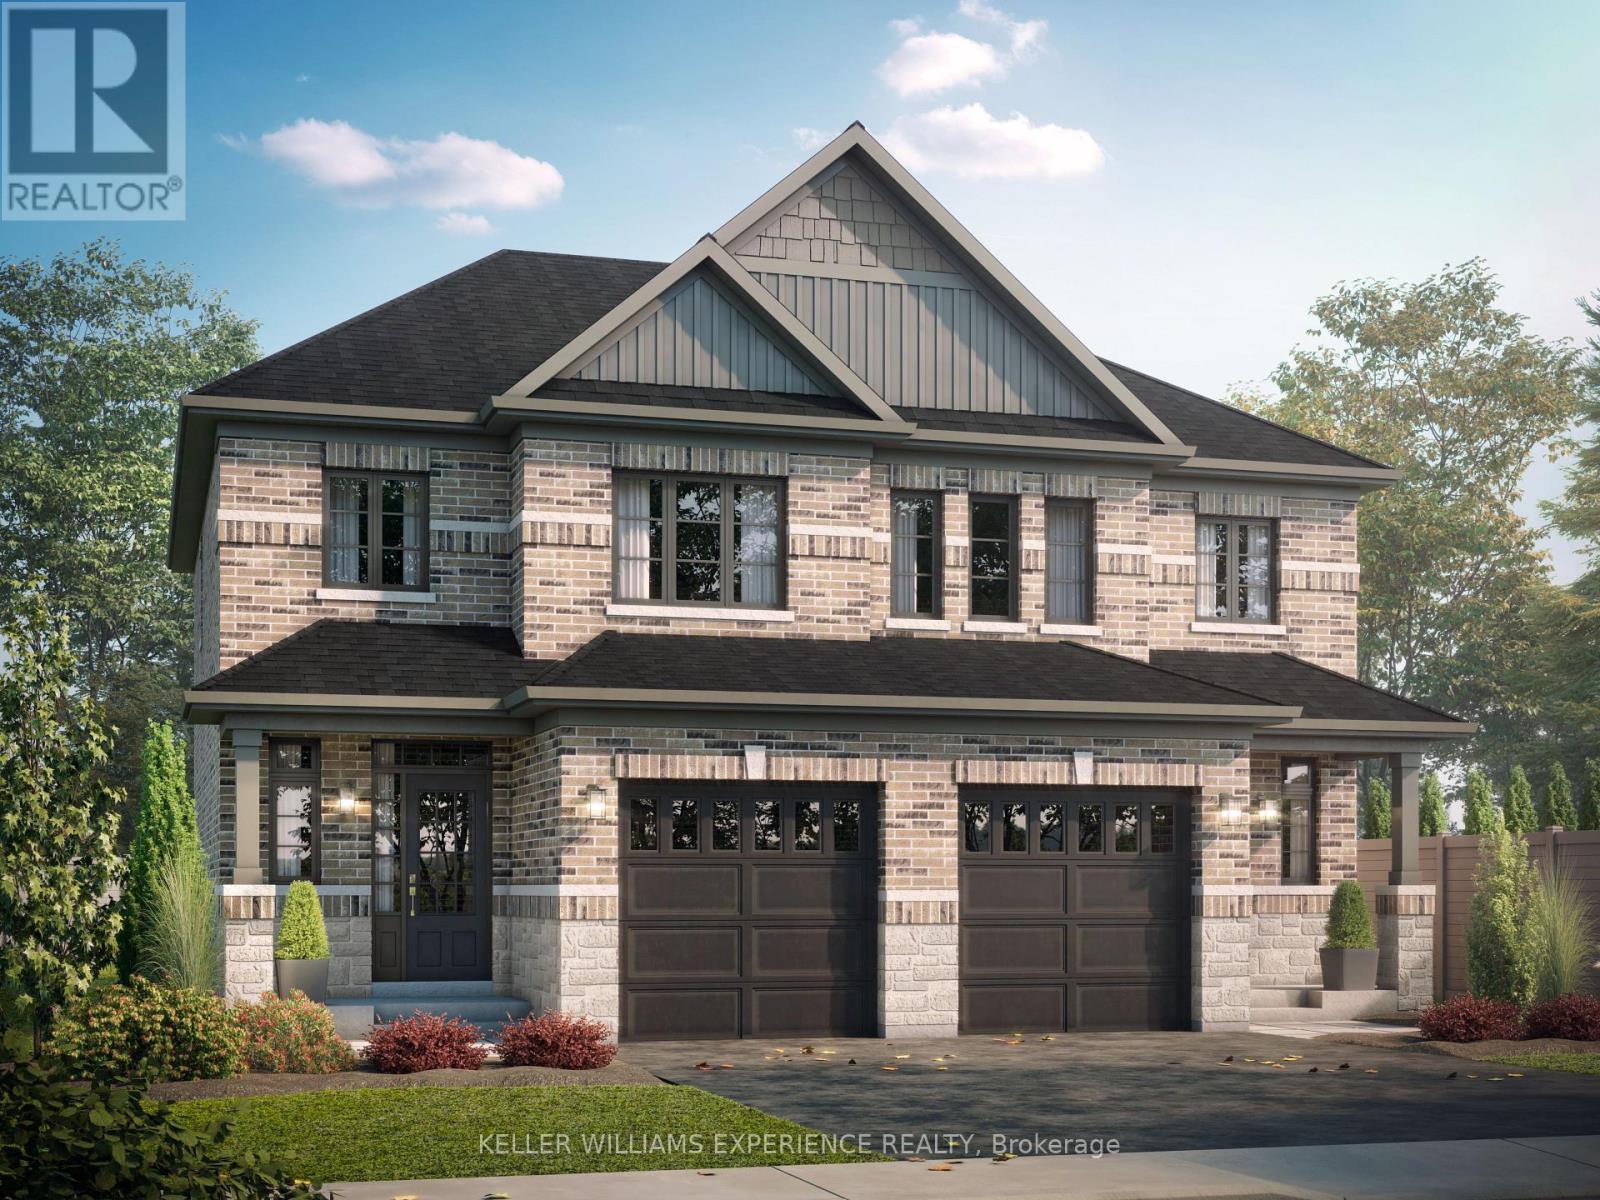
44 Sagewood Avenue
Barrie, Ontario
HST DISCOUNT! DEVELOPMENT CHARGE DISCOUNT! EXCLUSIVE LAND DEVELOPER DISCOUNT! Welcome to The Northshore Model, a semi-detached home in one of Barrie's most sought-after new communities, with a late 2027 closing available. Ideally located just minutes from Costco and Park Place Shopping Centre, this commuter-friendly location is only three minutes from Barrie South GO with access to Highway 400. Built by award-winning Deer Creek Fine Homes, a builder known for prioritizing quality over quantity, each home is thoughtfully designed with exceptional attention to detail. A popular choice for first-time buyers, young families, and investors, The Northshore offers three bedrooms, two and a half bathrooms, and a separate side entrance that provides added flexibility for future rental income or multi-generational living. The open-concept main floor features hardwood flooring, a kitchen with breakfast bar, natural light, a welcoming staircase with oak railings, and extra-tall windows with transom details for an elevated feel. With completion anticipated for Fall 2027, there is still time to make this home your own by selecting from the builder's collection of elegant, modern finishes, while also benefiting from a later closing that provides more time to save and prepare. Buyers may also be able to take advantage of government tax savings available on qualifying new construction purchases, along with extended amortization options that can help make monthly mortgage payments more manageable. Ask about flexible down payment options and limited-time builder incentives, including potential design credits for eligible buyers. Set in a family-friendly neighbourhood within walking distance to schools and just 10 minutes from Barrie's charming downtown and waterfront, The Northshore offers the perfect balance of everyday convenience, commuter accessibility, and community living. Secure today's price and make the finished home uniquely yours. (id:51382)
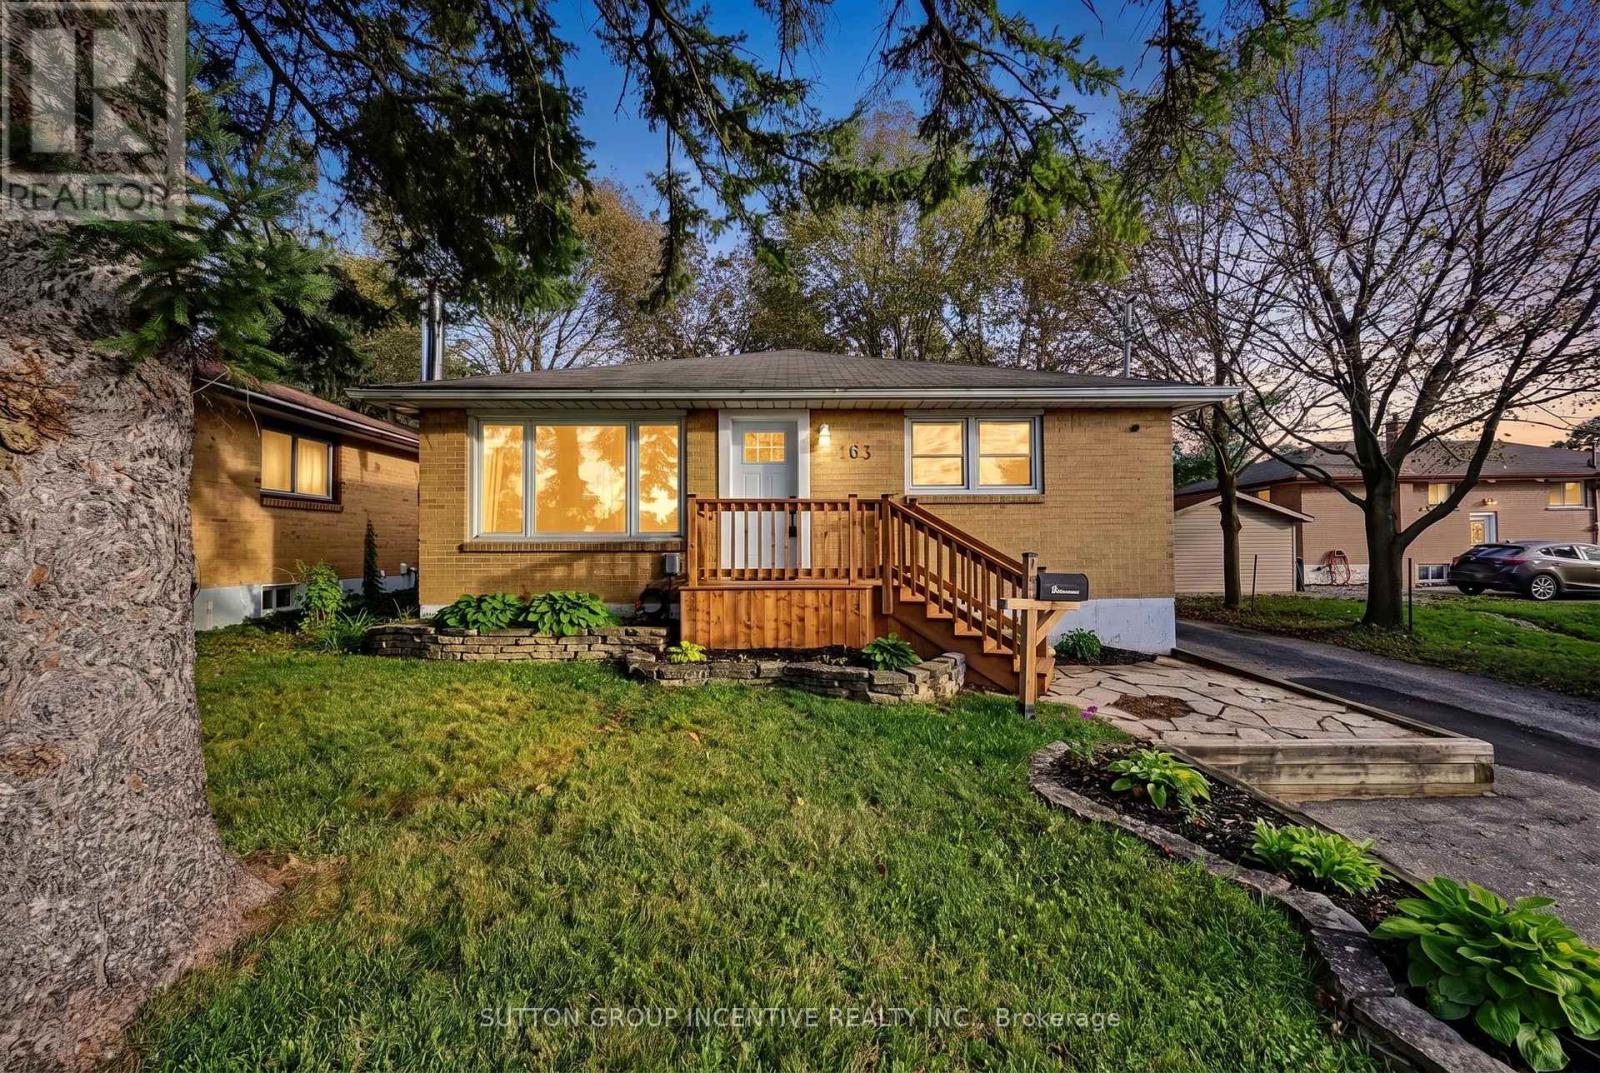
163 Grove Street E
Barrie, Ontario
Bold Bright & Beautiful Move In Ready Fully Detached Three Bed, Two Bath, Home on Fifty Foot Lot Across from MacMorrison Park with Separate Entrance, Finished Basement, Second Kitchen & Bath, Renovated Rec Room (2026) with Gas Fireplace, New Decks, New Doors, Newer Furnace (2022) Newer Air Conditioner (2022) Newer Sump Pump (2025) New Washer & Dryer (2024) Newer Dishwasher (2022) Professionally Reno'd Main Floor Bath (2021) Professionally Waterproofed (2026) Landscaped Front & Back Yard (Fully Fenced) with Big Trees, Oversized Garden Shed, Fire Pit, Deck & Patio. Book Your Private Viewing Today! (id:51382)
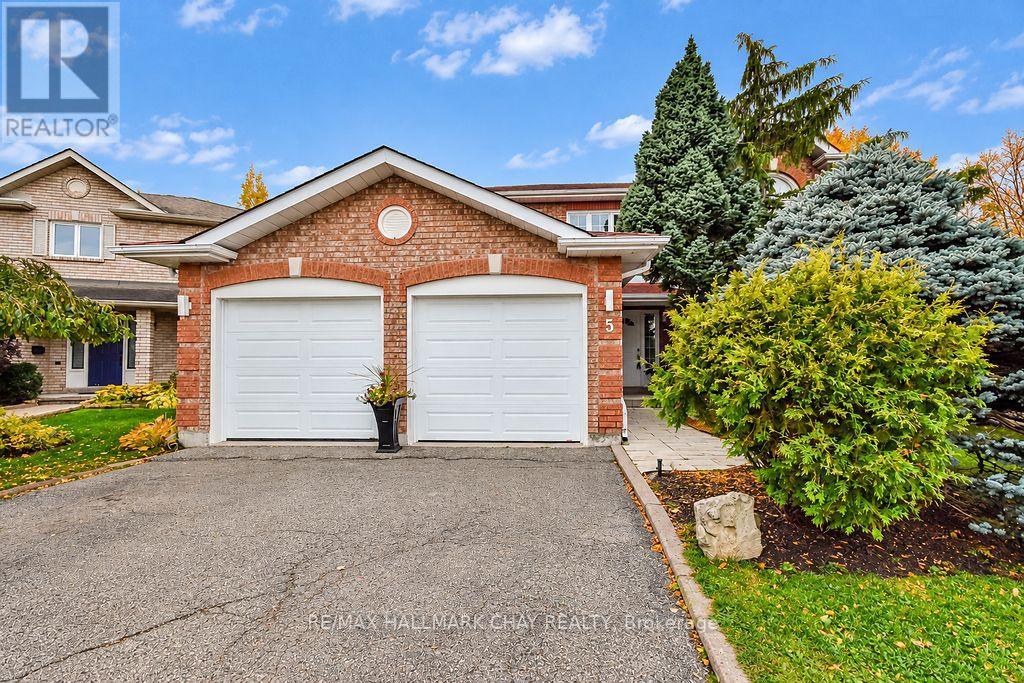
5 Mccutcheon Court
Barrie, Ontario
Welcome to 5 McCutcheon Court, an impressive solid-brick family home situated on a quiet court in on of Barrie's most sought-after neighborhoods. Backing onto serene greenspace, this beautiful maintained property offers outstanding privacy with no rear neighbors. Step inside through the grand entrance, where an updated staircase leads to a bright and thoughtfully designed interior. The renovated eat-in kitchen features stainless steel appliances, updated fixtures, along with beautiful views of the backyard and forest. The family room is warm and inciting, complete with new flooring and a wood-burning fireplace, while main-floor laundry provides added convenience. Upstairs, the spacious primary bedroom includes a large walk-in closet and an elegant five-piece ensuite. Three tastefully updated bathrooms on this floor and 3 generously sized bedrooms provide comfort for the entire family. The fully finished basement expands the home's living space with a bedroom, exercise room, a bathroom, workshop, and recreation room wired for an entertainment system. Outdoors, the private backyard is made for relaxing and entertaining. Enjoy the large deck, 2 year old above-ground pool, mature trees, and tranquil greenspace beyond. Pool equipment is conveniently protected inside the shed, and in-ground sprinkler system helps maintain the professionally landscaped grounds. The double garage is insulated and heated by a 40,000 BTU furnace and driveway parking for four additional vehicles add further value. Ideally located minutes shopping, restaurants, Highway 400, schools, parks, public transit, golf courses, and Snow Valley Ski Resort. Book your viewing today, you will be glad you did! (id:51382)
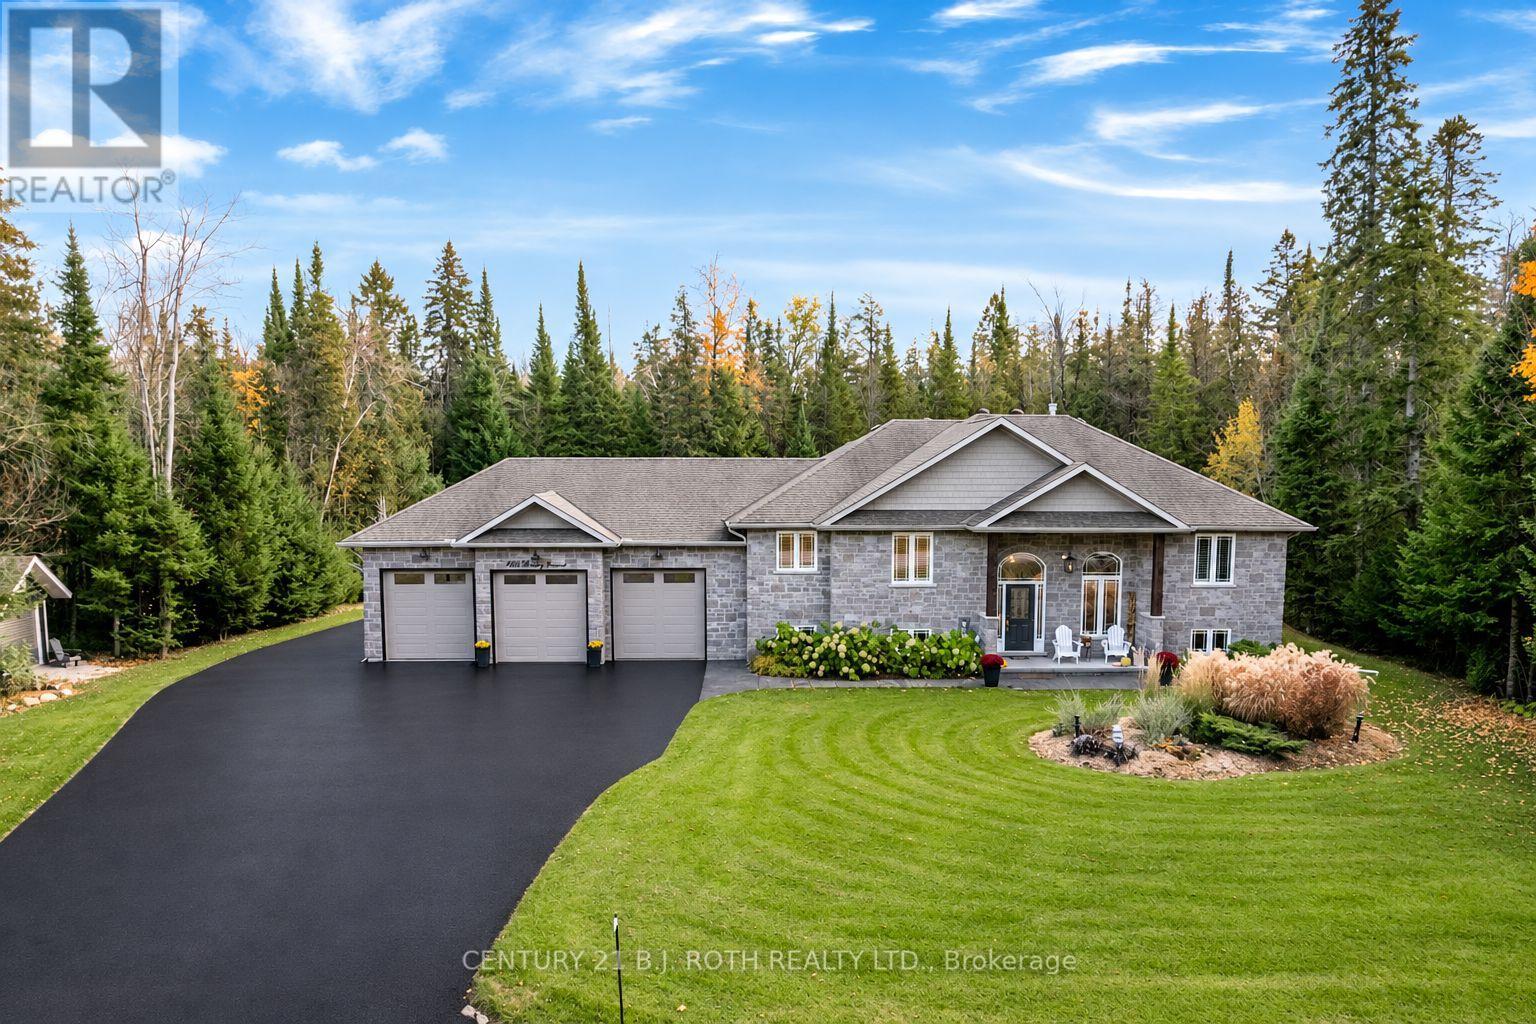
1435 Rimkey Crescent
Severn, Ontario
Some homes offer a place to live. Others offer the space to slow down, spread out, and truly enjoy being home. Welcome to 1435 Rimkey Crescent in Severn, where 1.54 acres, a sense of privacy, and a beautifully maintained home come together to create a lifestyle worth coming home to. Inside, a fresh, open layout feels both inviting and functional, with 3+2 bedrooms and 3 full bathrooms, including a private 4 piece primary ensuite. This home is thoughtfully arranged to accommodate everyday family life, visiting guests, or a little extra room to work from home, this is a home designed to grow with you.Outside, summer takes on a whole new feel. Picture afternoons by the above-ground pool, evenings spent unwinding on the deck, and the freedom of having room to enjoy your own slice of the outdoors. Multi-level decking was replaced in 2026 provides great place for entertainment, while the full irrigation system helps keep the grounds looking their best. A powered shed adds everyday practicality, and the heated three-car garage offers exceptional flexibility for vehicles, hobbies, and storage.Privacy is part of the appeal, with only one neighbour directly adjoining the property and your other neighbour, a nearly two-acre property featuring a retention pond adding to the feeling of space and separation. When the workday calls, the convenient commuter location makes getting where you need to go that much easier. Space to breathe. Room to gather. A place to settle in and make it your own. (id:51382)
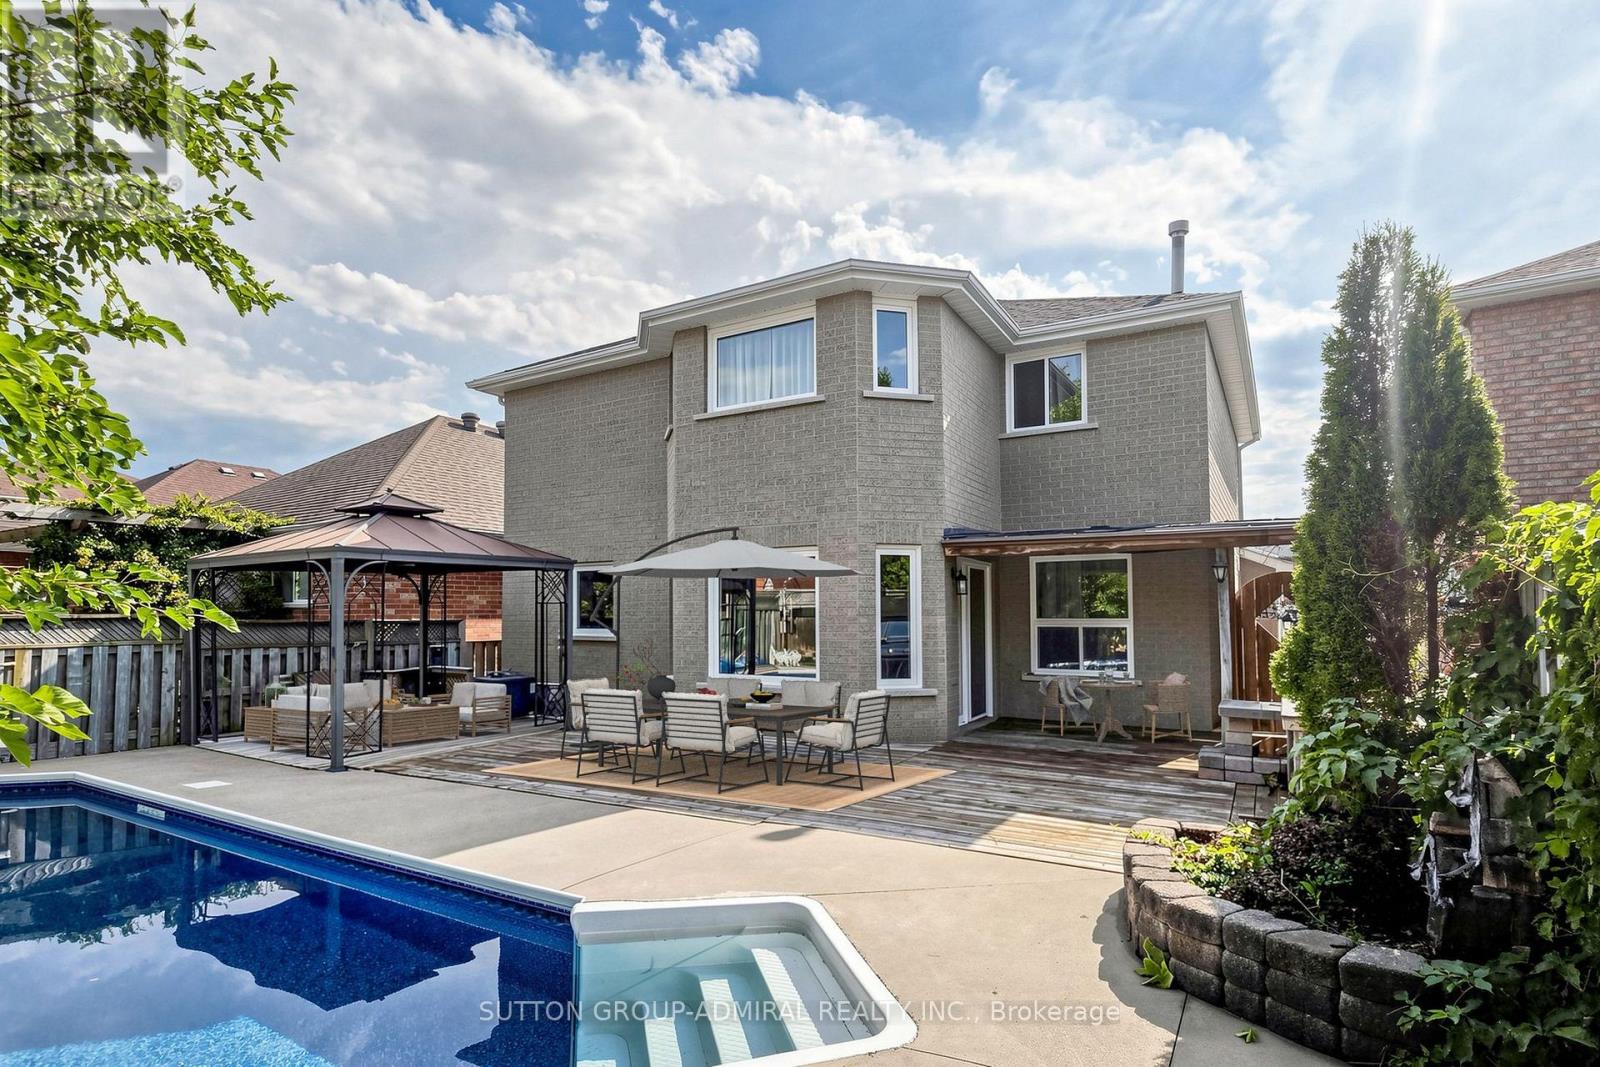
38 Felt Crescent
Barrie, Ontario
Beautiful 4-bedroom detached home offering a finished basement with separate side entrance, private salt-water pool, 2-car garage and oversized driveway with parking for 4 additional vehicles. A practical choice for a growing or extended family looking for space, parking and flexible living options.The main floor features a separate family room, combined living and dining room, and a modern kitchen with ample cabinetry, quartz countertops and backsplash, pantry, and breakfast area overlooking the backyard and pool. A mudroom/walk-in closet provides direct access to the garage. Four bedrooms provide comfortable family accommodation, while the finished basement expands the living space with a kitchenette, 3-piece bathroom and fireplace, suitable for extended family, guests, recreation or a home office.The backyard is set up for summer living with a salt-water swimming pool, new liner, updated pool equipment and new concrete surround. Other features include two fireplaces, Furnace with humidifier (2018), A/C (2018), and an owned hot water tank (2024). Ideally located close to Lake Simcoe, parks, walking trails and other outdoor amenities, this is a wonderful opportunity to enjoy a spacious family home in a desirable Barrie setting. Some rooms are virtually staged. (id:51382)
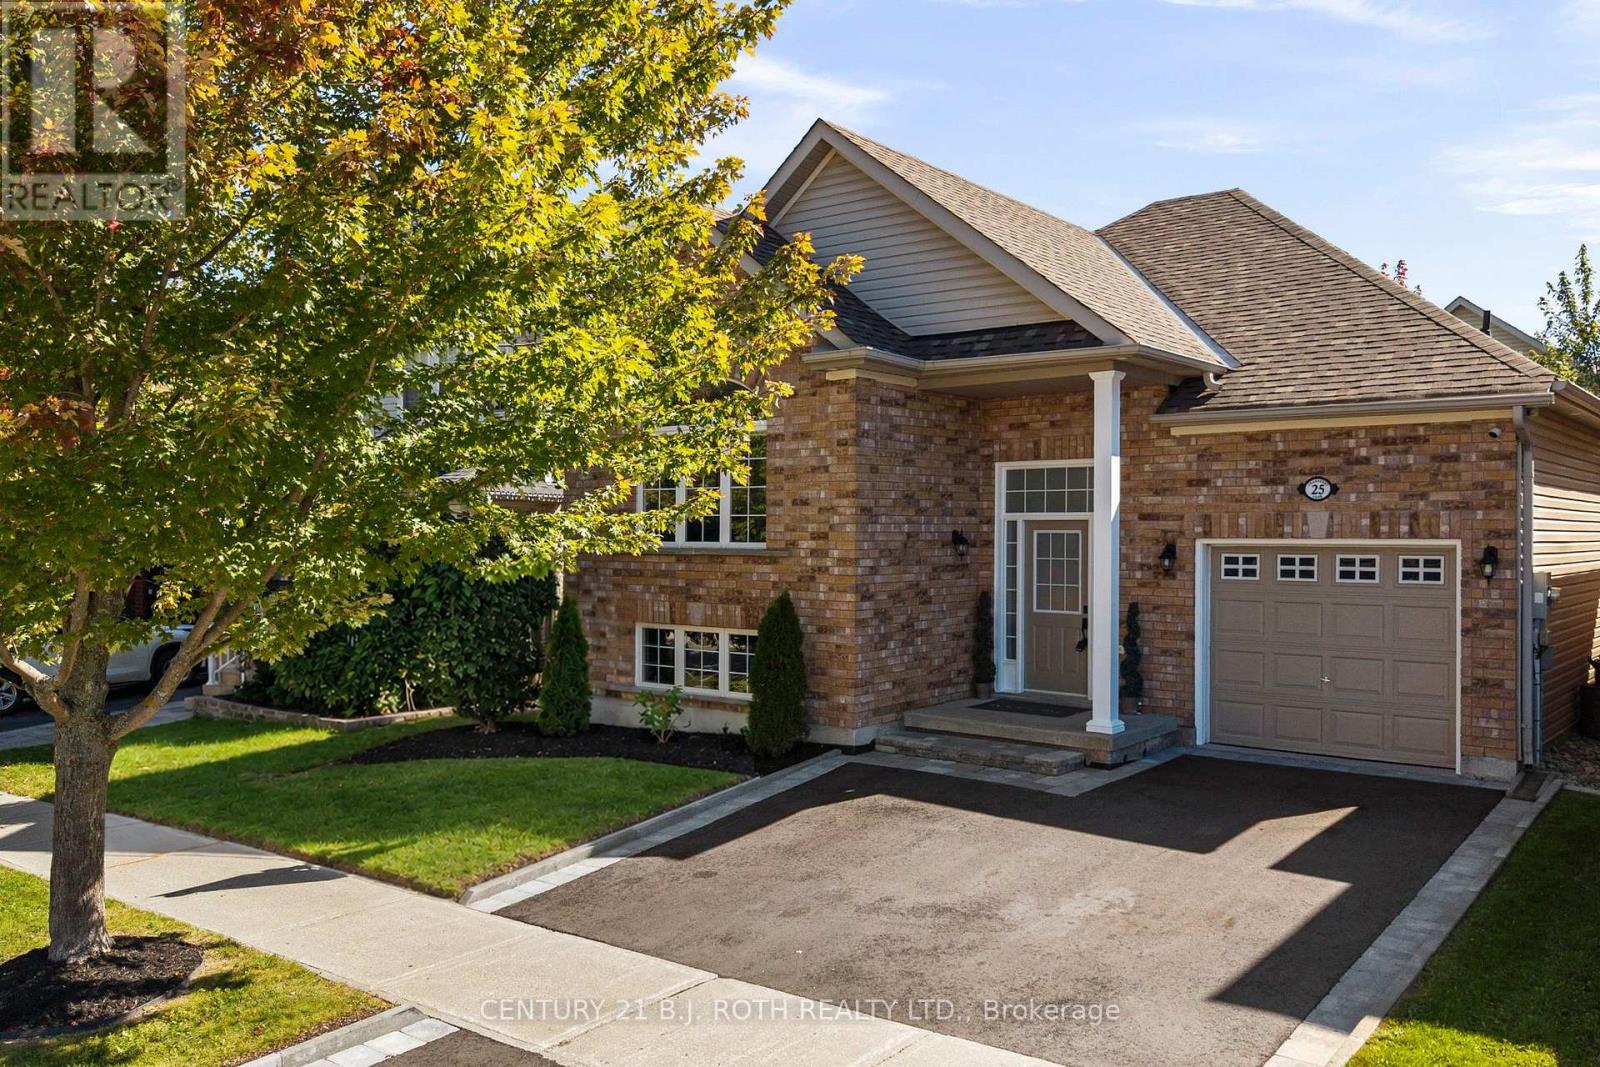
25 Cranberry Lane
Barrie, Ontario
Welcome to 25 Cranberry Lane, a beautifully updated bungalow in Barrie's highly desirable Holly community. From the moment you arrive, the pride of ownership is evident. The meticulously landscaped front yard and attractive curb appeal set the tone for the warmth and care found throughout the home. Step inside to a bright and inviting main floor featuring an expansive living room window that fills the space with natural light. The thoughtfully updated interior offers beautiful flooring and a fully renovated chef-inspired kitchen complete with ample cabinetry and counter space, a large centre island, quartz countertops, and stainless steel appliances. The home offers spacious bedrooms, a bright and functional layout, and plenty of room for family living. Step outside to your own private backyard retreat. Fully fenced, the generous yard provides plenty of room to relax, entertain, and enjoy the outdoors. Additional highlights include an attached garage, ample driveway parking, and several recent updates, including: Driveway (2026), Furnace (2021), A/C (2021), Roof (2020). Located within walking distance to schools, public transit, shopping, restaurants, and the scenic Ardagh Bluffs trails, with easy access to Highway 400, Park Place, and Centennial Beach, this home offers the perfect blend of comfort, convenience, and lifestyle. A beautifully cared for home in an exceptional Holly location. (id:51382)
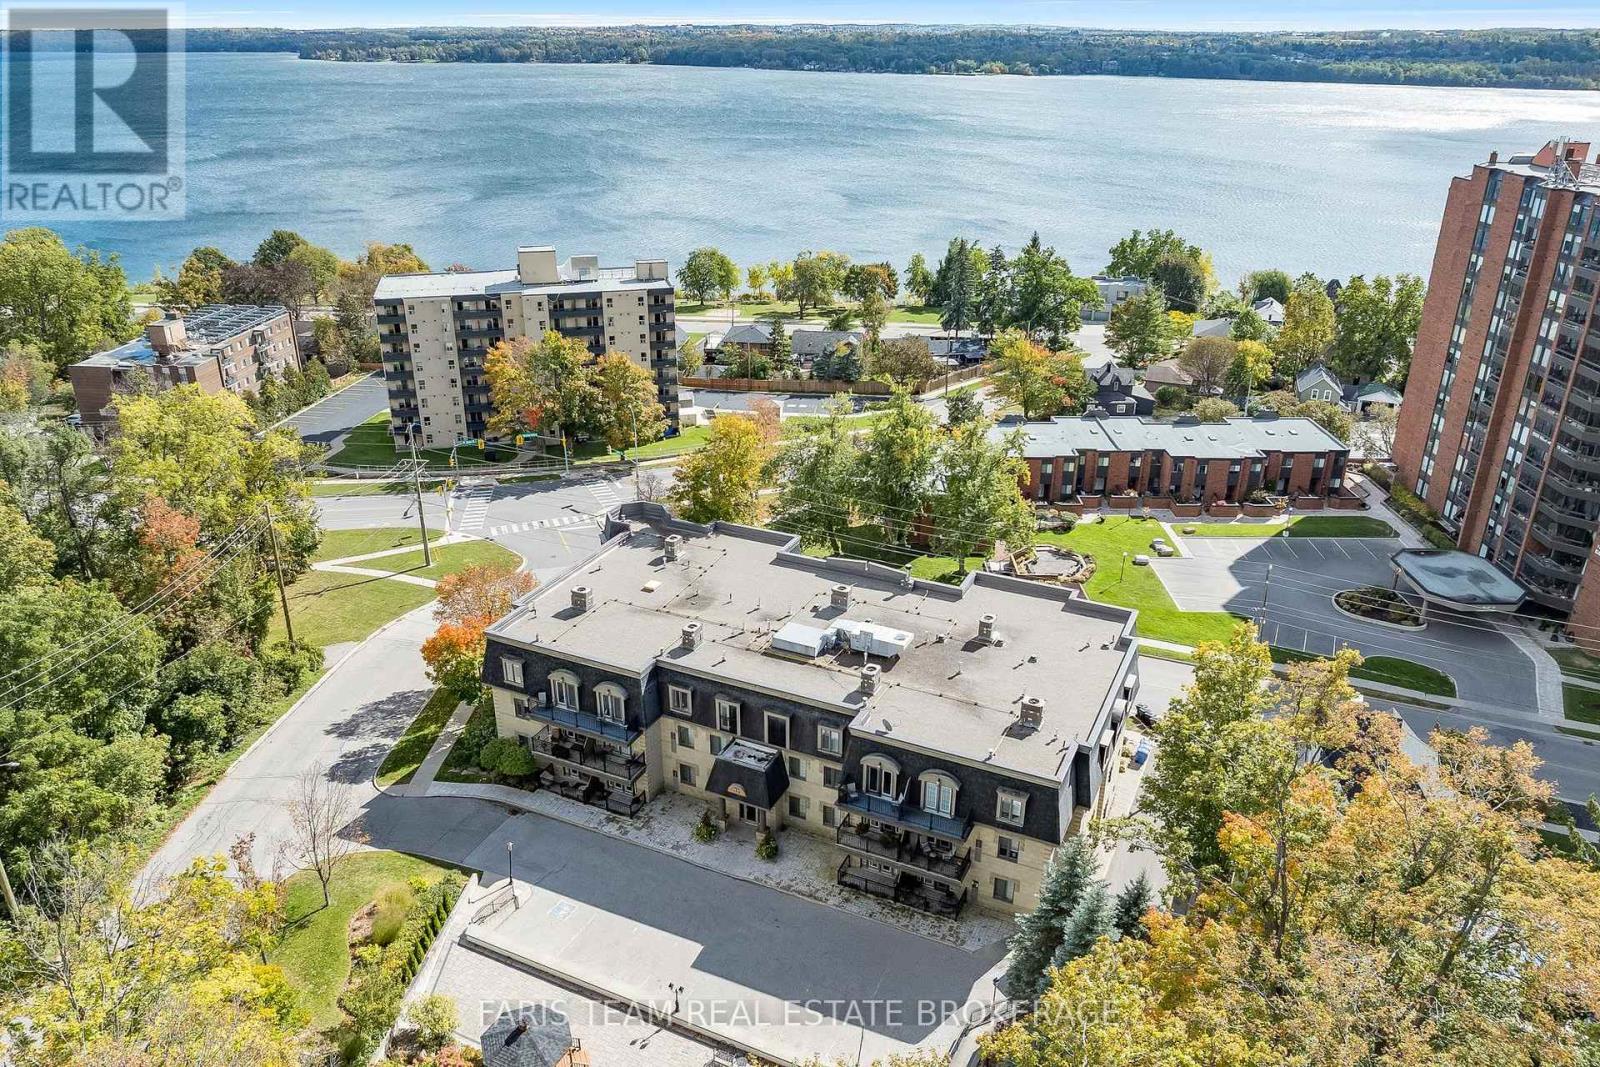
101 - 200 Collier Street
Barrie, Ontario
Top 5 Reasons You Will Love This Condo: 1) Located within the desirable The Roxborough building, this bright, open-concept condo features beautiful architectural details, abundant windows, and plenty of natural sunlight, complemented by a cozy gas fireplace and peaceful wooded views 2) Updated kitchen featuring Quartz countertops and stainless-steel appliances, including a fridge and microwave replaced within the last six years 3) Spacious primary bedroom with a feature wallpaper wall and walkout to a balcony finished with interlocked patio stones, creating a comfortable outdoor retreat 4) Ensuite bathroom featuring a tiled walk-in shower with built-in shelving, along with a separate four-piece main bathroom for added convenience 5) Two owned underground parking spaces, in-suite laundry, an updated washer and dryer (2020), and a newer furnace and central air conditioning, approximately four years old, providing added comfort and convenience. 1,053 fin.sq.ft. (id:51382)