
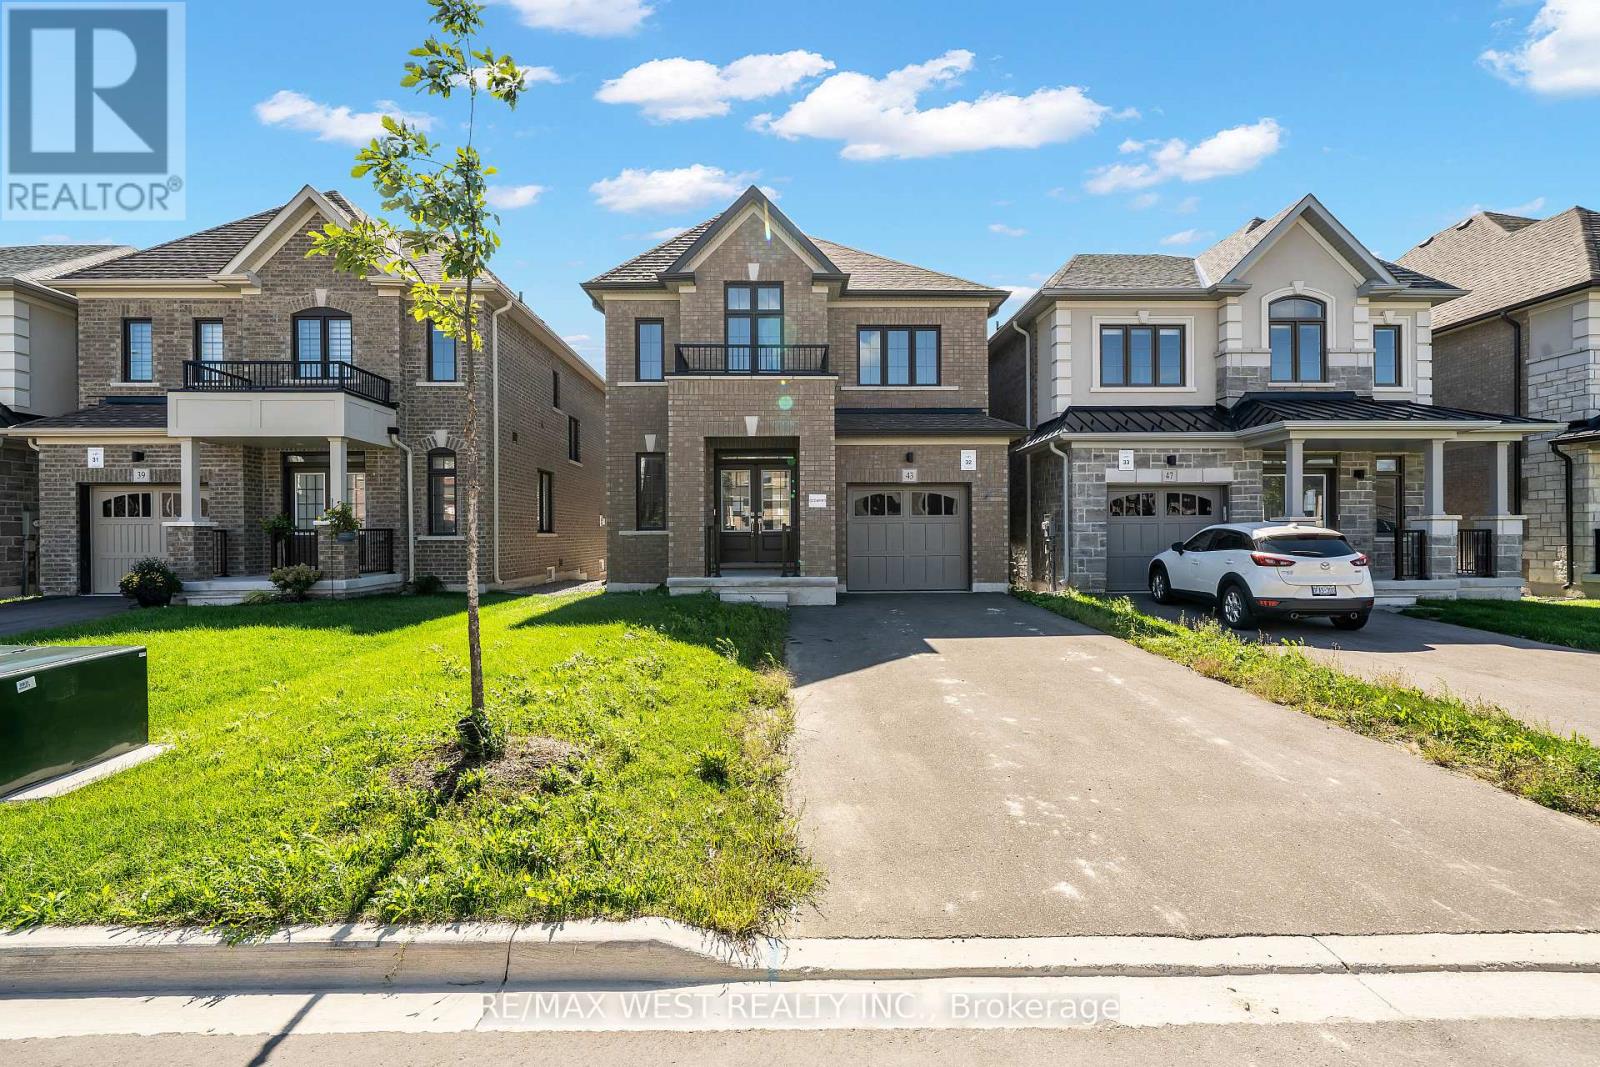
43 Ed Ewert Avenue
Clarington (Newcastle), Ontario
Outstanding Value In Clarington! Built By The Reputable Treasure Hill, This Detached 4 Bedroom, 3 Bath Home Offers An Incredible Opportunity In A Prime Clarington Location. The Langwell Four, Elevation B, Delivers An Exceptional Layout W Main Flr Den/Study, Family Room W Fireplace & Eat-In Kitchen W Breakfast Bar And W/O To The Rear Yard. Separate Dining Room, Mudroom & Powder Room Complete The Mn Level. Upper Level Features A Spacious Primary W W/I Closet & Prvte Ensuite, Three Addtl Good Sized Bedrooms, Main Bath & Convenient 2nd Flr Laundry. Unfinished Bsmt Loaded With Potential. This Home Represents Outstanding Value For Buyers. (id:51382)
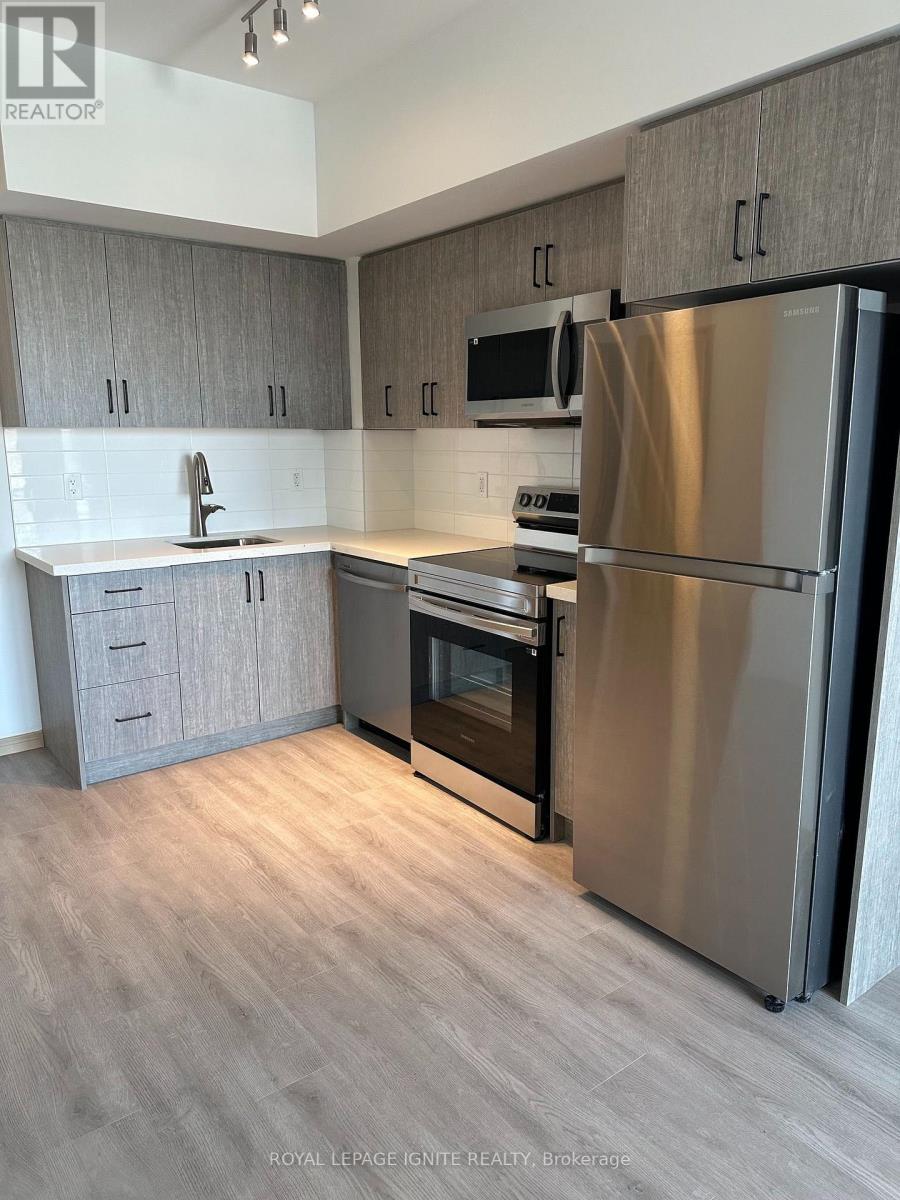
303 - 3429 Sheppard Avenue E
Toronto (Tam O'shanter-Sullivan), Ontario
Welcome To The Garden Series! This Beautifully Designed 1 Bedroom + Den Condo Offers A Functional Open-Concept Layout, Modern Stainless Steel Appliances, And Laminate Flooring Throughout. The Spacious Den Can Serve As A Second Bedroom Or A Private Home Office, While 2 Full Bathrooms Add Exceptional Convenience. Enjoy Modern Condo Living With 24-Hour Concierge Service And Building Amenities Including A Fully Equipped Gym, Media Room, And Party Room. 1 Underground Parking Space And 1 Locker Included! Ideally Located Near Sheppard Ave E & Warden Ave, With Easy Access To Hwy 401, Hwy 404 & The DVP. Steps To TTC Transit And Close To Agincourt GO Station, Fairview Mall, Seneca College, Grocery Stores, Restaurants, Parks, And Everyday Essentials. An Excellent Opportunity For Professionals, Couples, Or Small Families Seeking Comfort, Convenience, And Connectivity In A Desirable Scarborough Location! (id:51382)
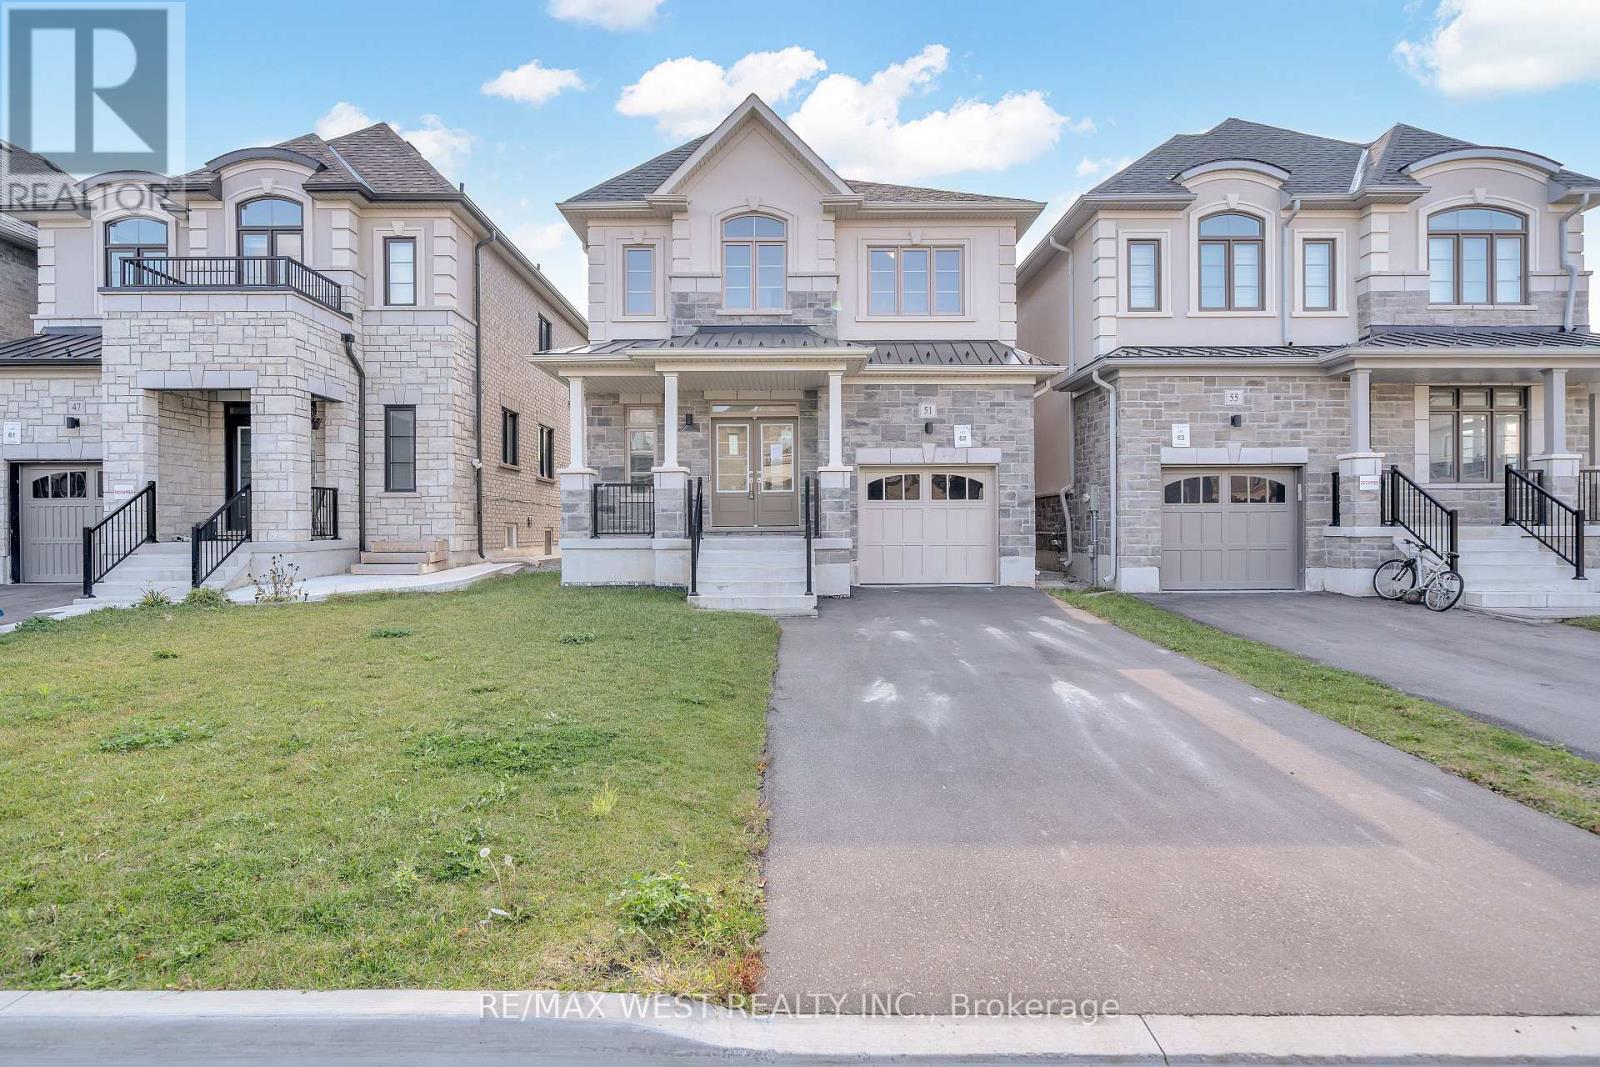
51 Northrop Avenue
Clarington (Newcastle), Ontario
Outstanding Value In Clarington! *Builder looking to work with fair sale price value based on recent comps* Built By The Reputable Treasure Hill, This Detached 4 Bedroom, 4 Bath Home W Finished Basement Offers An Incredible Opportunity In A Prime Clarington Location. The Langwell 3, Elevation C, Delivers An Exceptional Layout W Main Flr Den/Study, Great Room W Fireplace & Eat-In Kitchen W Breakfast Area And W/O To The Rear Yard. Mudroom & Powder Room Complete The Mn Level. Upper Level Features A Spacious Primary W W/I Closet & Prvte Ensuite, Three Addtl Good Sized Bedrooms, Main Bath & Convenient 2nd Flr Laundry. Finished Bsmt Loaded With Potential. This Home Represents Outstanding Value For Buyers. (id:51382)
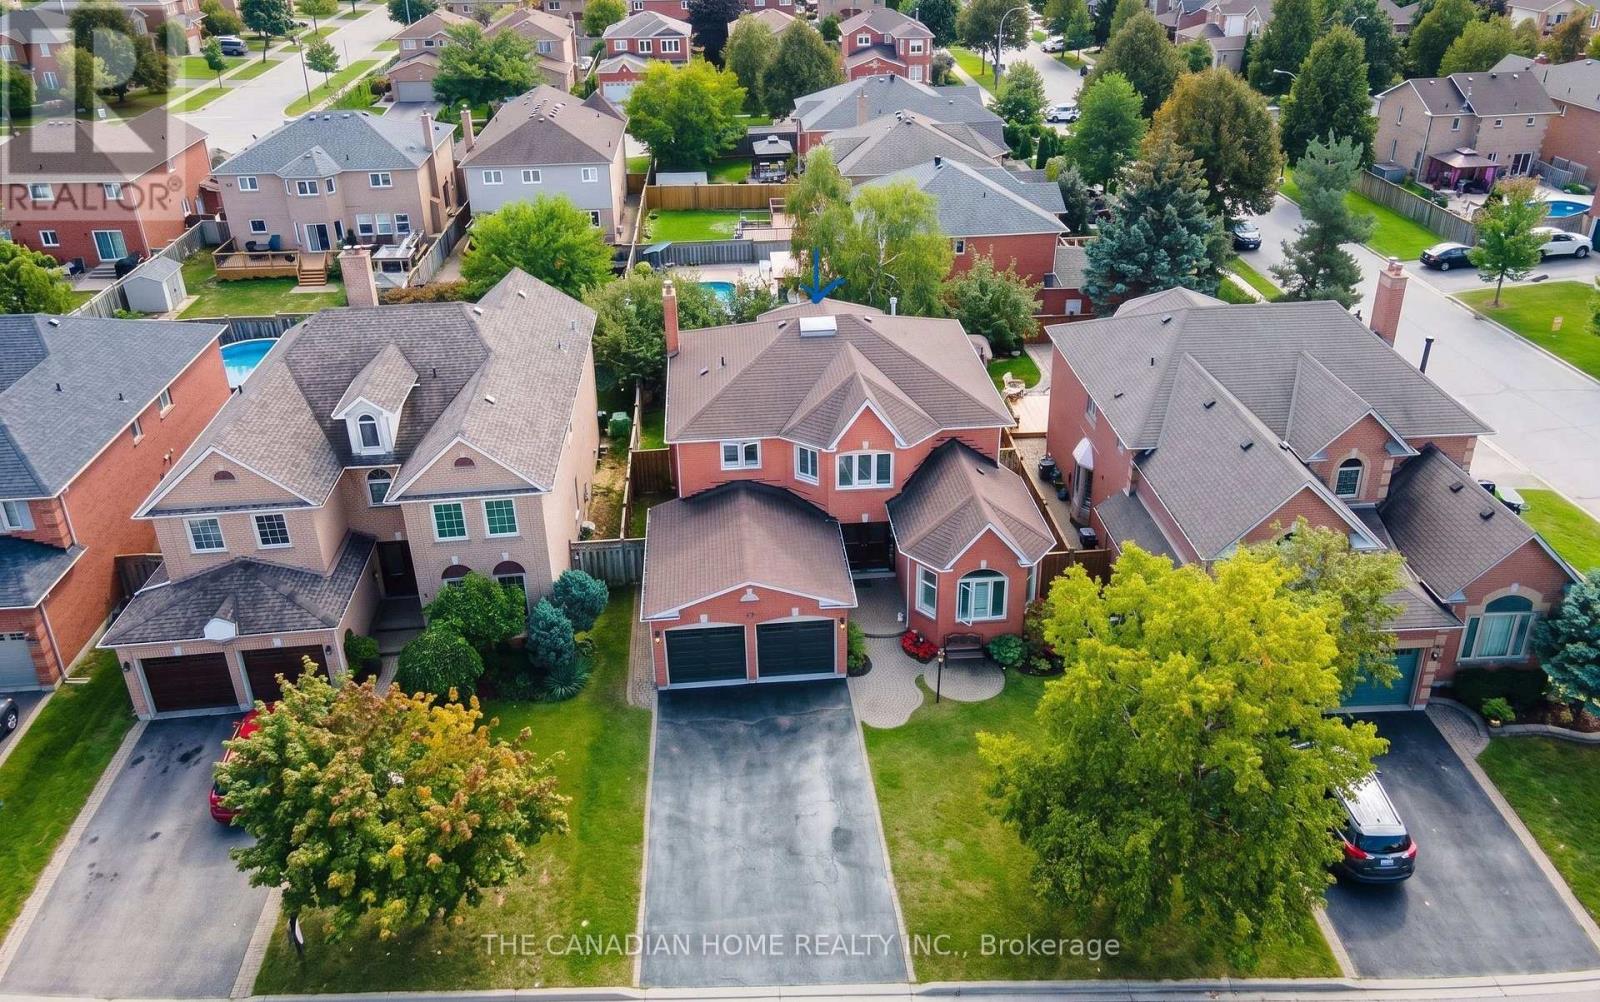
19 Wigston Court
Whitby (Rolling Acres), Ontario
Most homes make you choose between space, quiet, and move-in ready. This one gives you all three, on a safe court in Whitby's Rolling Acres. It sits on a private, premium lot with nearly 2,900 sq ft above ground, plus a big finished basement.Mornings start in the sunken living room. The tall windows let the sun pour in, so grab a coffee and take your time. There's a quiet main floor office for working from home, and the open kitchen is set up for real cooking. Step out the back to your own private yard with a deck for entertaining, a gazebo, and a hot tub (as-is) for slowing down at night.Upstairs are four big bedrooms. The primary suite has a walk-in closet and a 5-piece spa-style ensuite. The finished basement adds a fifth bedroom, a game room, a rec room, and a lot of storage, which works for teens, guests, or in-laws.The big expenses are already handled. Roof (2018), high-efficiency furnace and A/C (2022), stainless steel appliances with washer and dryer (2021), and a brand-new owned water and air filtration system (2025).You also get parking for 6, top-rated schools (8+) minutes away, and quick access to shops, Whitby GO, and Hwy 401, 407 and 412. Just unpack and settle in. Book your private tour today. (id:51382)
2602 - 5 Massey Square
Toronto (Crescent Town), Ontario
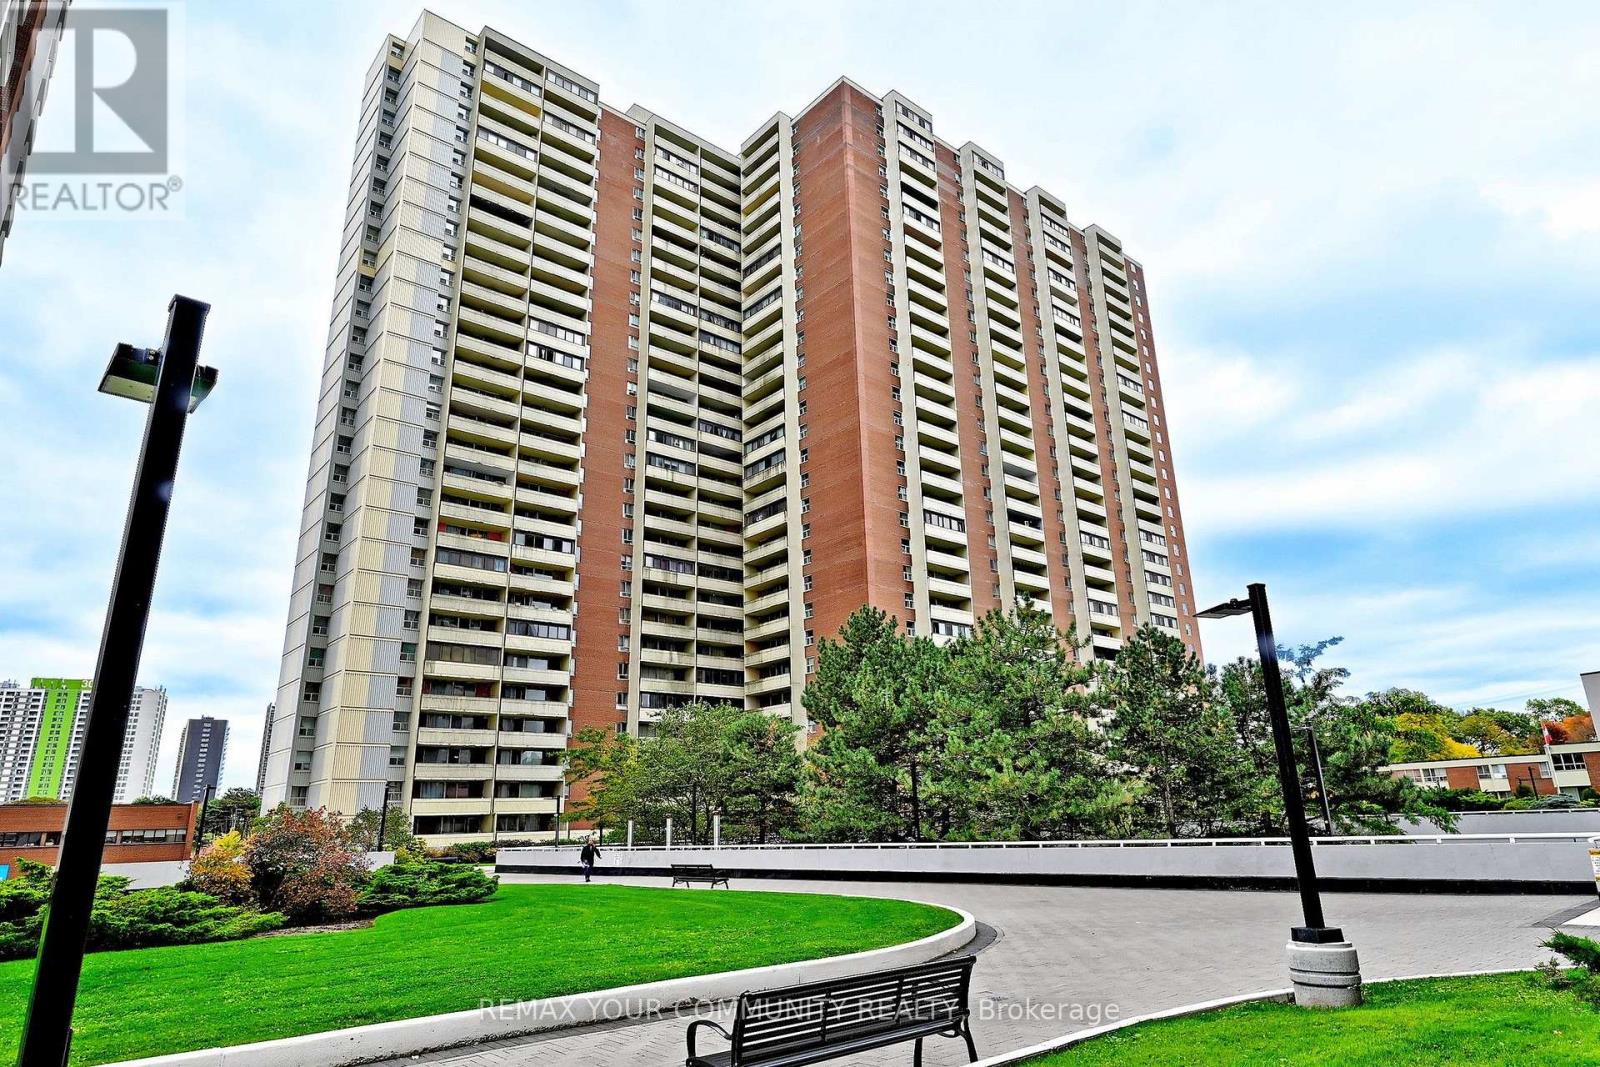
Discover the comfort of spacious condo living in the heart of Crescent Town! Offering approximately 698 sq. ft., this beautifully refreshed one-bedroom suite features fresh paint, new vinyl plank flooring and baseboards. The generous living and dining areas provide plenty of space to relax, entertain or work from home, while the spacious bedroom offers ample closet space. A private west-facing balcony completes this inviting home, combining comfortable living with everyday convenience. Everyday convenience extends beyond the suite, with maintenance fees that include heat, hydro, water and cable TV. Residents also enjoy complimentary basic membership to the on-site Crescent Town Club, featuring a 25-metre indoor swimming pool, full-size gymnasium, indoor running track, fitness facilities, squash courts and saunas. Recreational programming for all ages is available at an additional fee. The building also provides 24/7 security and the convenience of an on-site property management office. For added convenience, underground parking is available for $80 per month, with additional storage lockers available for $130 annually. Everyday essentials are right at your doorstep, with an on-site medical centre, walk-in clinic, pharmacy, dentist and convenience store. Victoria Park Subway Station is just steps away, providing easy access to the city, while Dentonia Park Golf Course, parks and trails offer nearby recreation opportunities. Grocery stores, banks, shopping and other retailers are all less than a five-minute drive away. Whether you're a first-time buyer, downsizer or simply looking for more space without sacrificing convenience, this is an opportunity worth exploring. With generous living space, exceptional amenities and everything you need close to home, there's so much to appreciate about life in Crescent Town. Come see for yourself! (id:51382)
4 - 11 Markdale Avenue
Toronto (Humewood-Cedarvale), Ontario
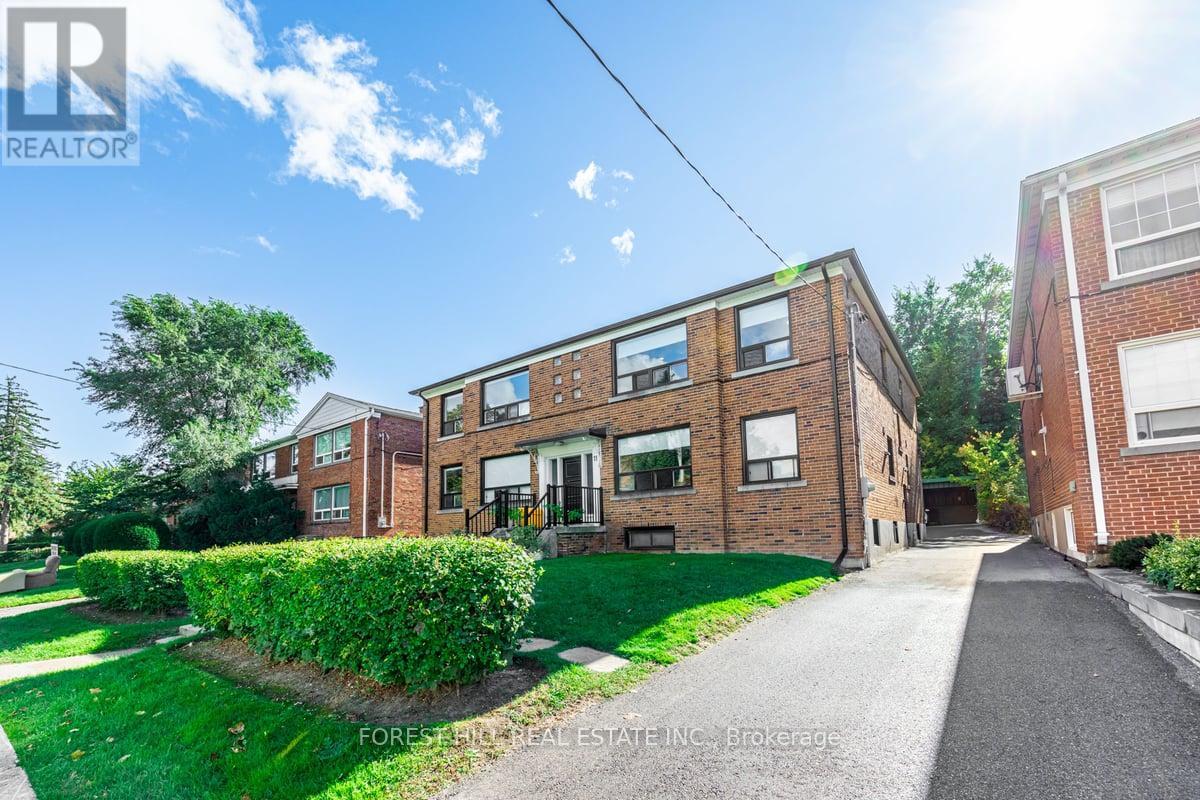
Fantastic opportunity to live in this beautifully renovated, spacious two bedroom, one bathroom upper level suite in the heart of sought after Cedarvale! Ideally located near Bathurst and Eglinton, this bright and inviting unit features a large, modern kitchen with quartz countertops, subway tile backsplash and stainless steel appliances. The updated four piece bathroom offers quartz countertops and a stylish subway tile surround, while vinyl flooring, pot lights, contemporary light fixtures and modern window coverings add to the suite's appeal. Situated within the desirable Cedarvale Public School district, this exceptional location is just a short walk to the Eglinton Crosstown LRT, Cedarvale and St. Clair West subway stations, as well as neighbourhood shops, restaurants, parks and everyday amenities. Enjoy convenient access to downtown Toronto, Allen Road and Highways 401 and 400.The professionally managed building offers added convenience with snow removal, garden maintenance, heat and water all included. Move in and enjoy the perfect combination of modern finishes, generous living space and an unbeatable Cedarvale location. This upper level suite truly has it all! (id:51382)
406 - 30 Drewry Avenue
Toronto (Newtonbrook West), Ontario
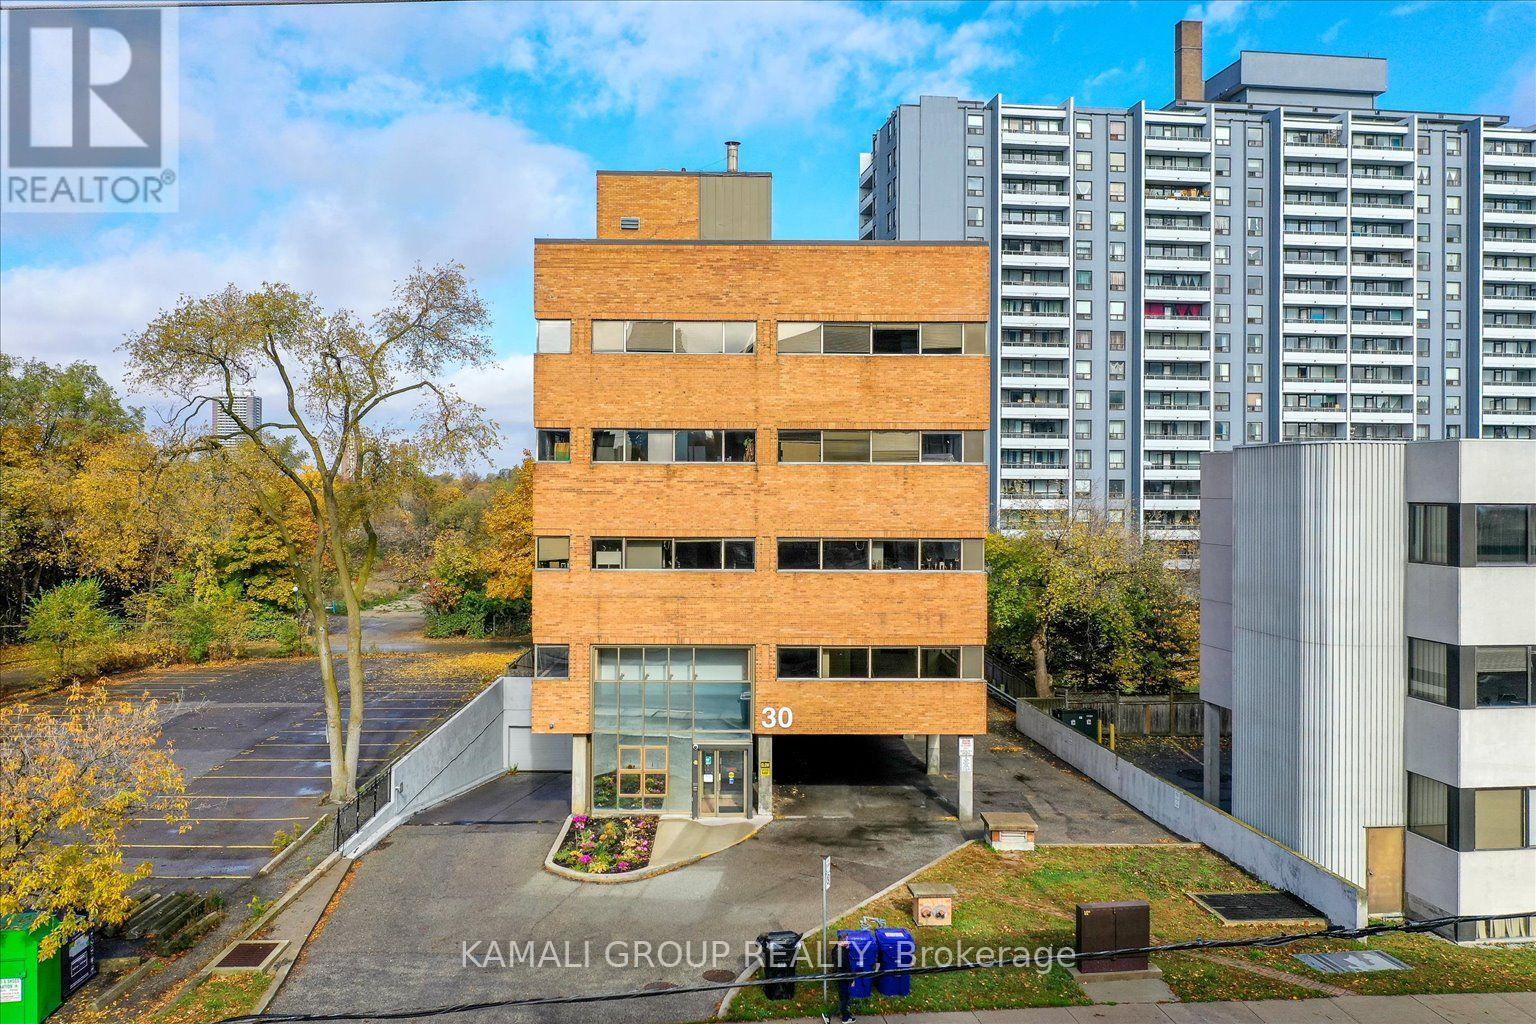
YONGE & FINCH!! Gross Rent Including Utilities & Internet! Rider's Paradise-92 Transit Score-3 Minutes To Finch TTC Subway Station & Coming Soon Yonge Subway Extension & Finch LRT!! CR1 Zoning With Loads Of Permitted Uses Including Educational, Financial, Medical Office, Massage, Pet Services & Much More! Drewry Bus Stop At Your Door Step, Easy Access To York Region Transit System, Steps To Restaurants On Yonge St, Minutes To Centerpoint Mall & Highway 401! 40 Common Parking Spaces, Move In Ready! 40 Common Above & Below Ground Parking Available (id:51382)
3609 - 20 Soudan Avenue
Toronto (Mount Pleasant West), Ontario
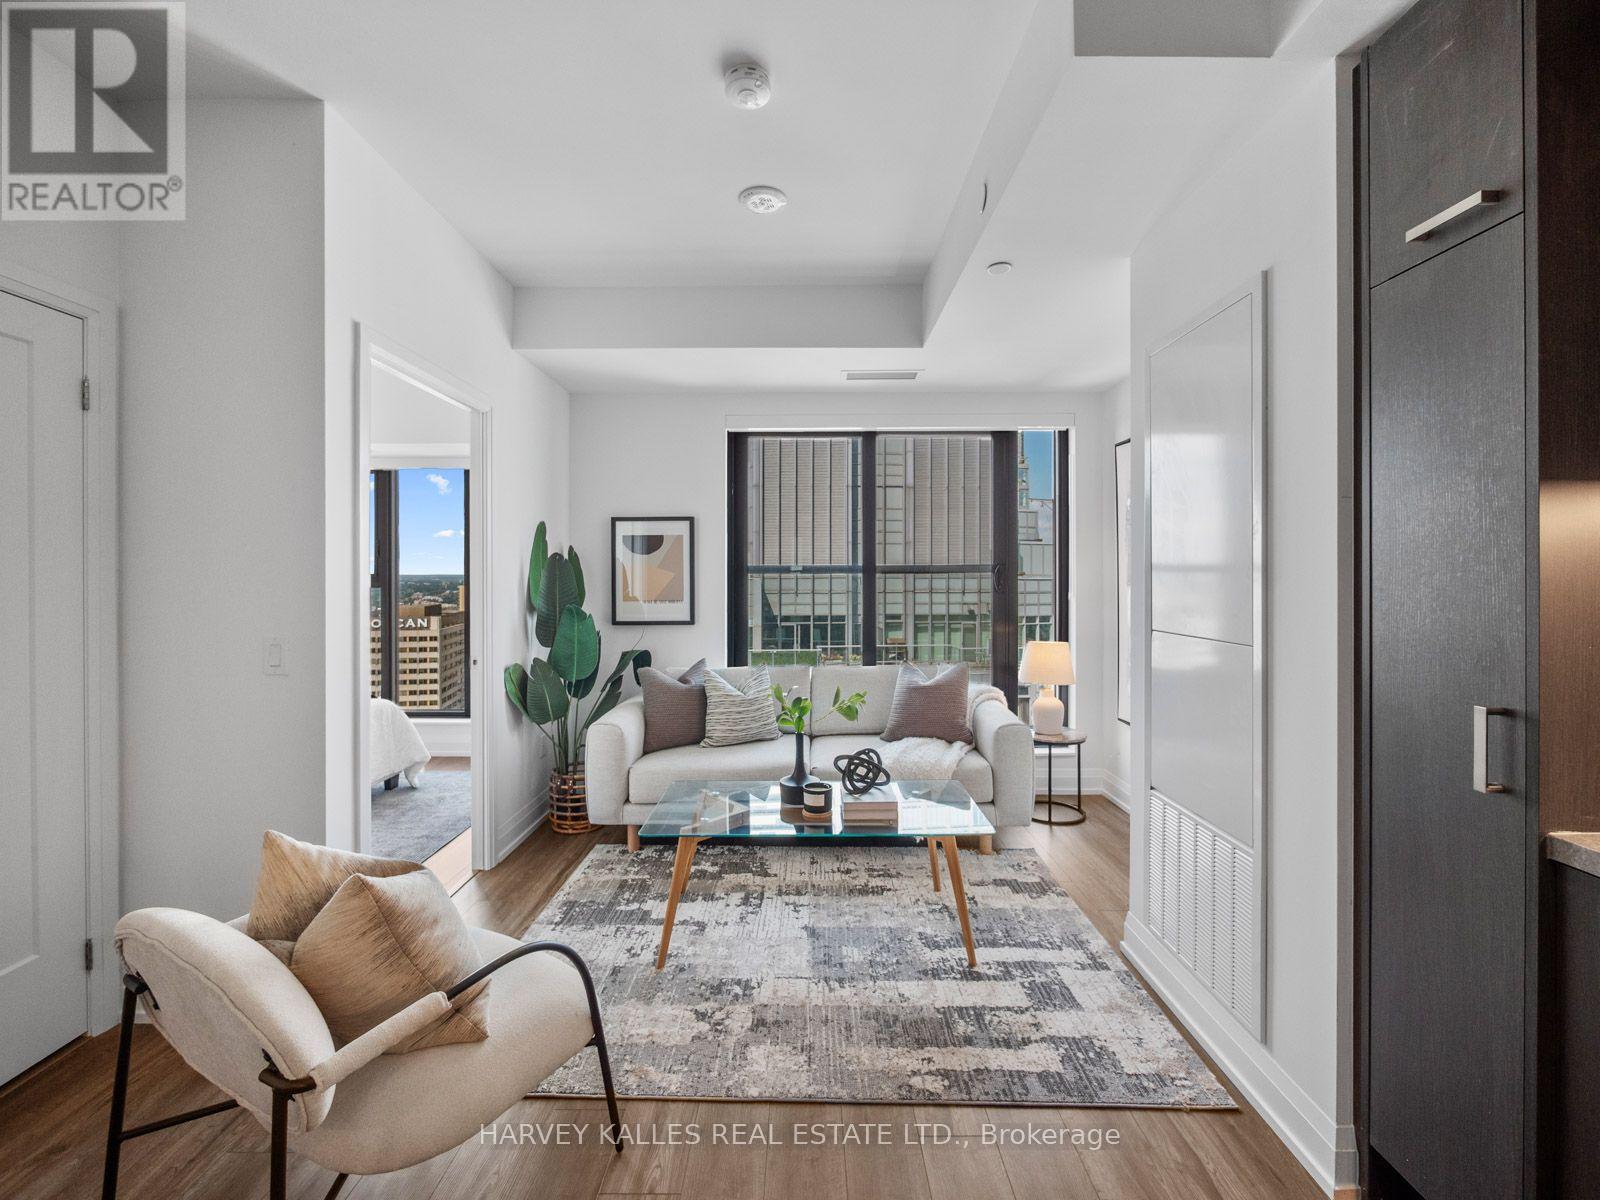
Experience Refined Midtown Living At Y+S Condos, The Newly Completed Jewel Of Yonge & Eglinton. This Brand New, Never Lived In One Bedroom Plus Den Suite Offers Approximately 570 Sq Ft Of Beautifully Designed, Highly Functional Living Space. The Thoughtful Open Concept Layout Features A Proper Separate Den, Ideal For A Home Office, Floor To Ceiling Windows, Sleek Contemporary Finishes, Integrated Appliances And A Juliette Balcony. Bright Principal Rooms And A Smart, Efficient Layout Make Every Square Foot Work. An Exceptional Opportunity To Purchase Directly From The Builder, With The Purchaser Potentially Eligible To Apply For Applicable HST Rebates, Subject To Qualification. Buyer To Obtain Independent Tax And Legal Advice And Make Their Own Application. Steps To The Subway, Restaurants, Cafes, Parks And Everyday Conveniences, With Farm Boy Right Across The Street. Exceptional Building Amenities Complete The Best Of Midtown Living. (id:51382)
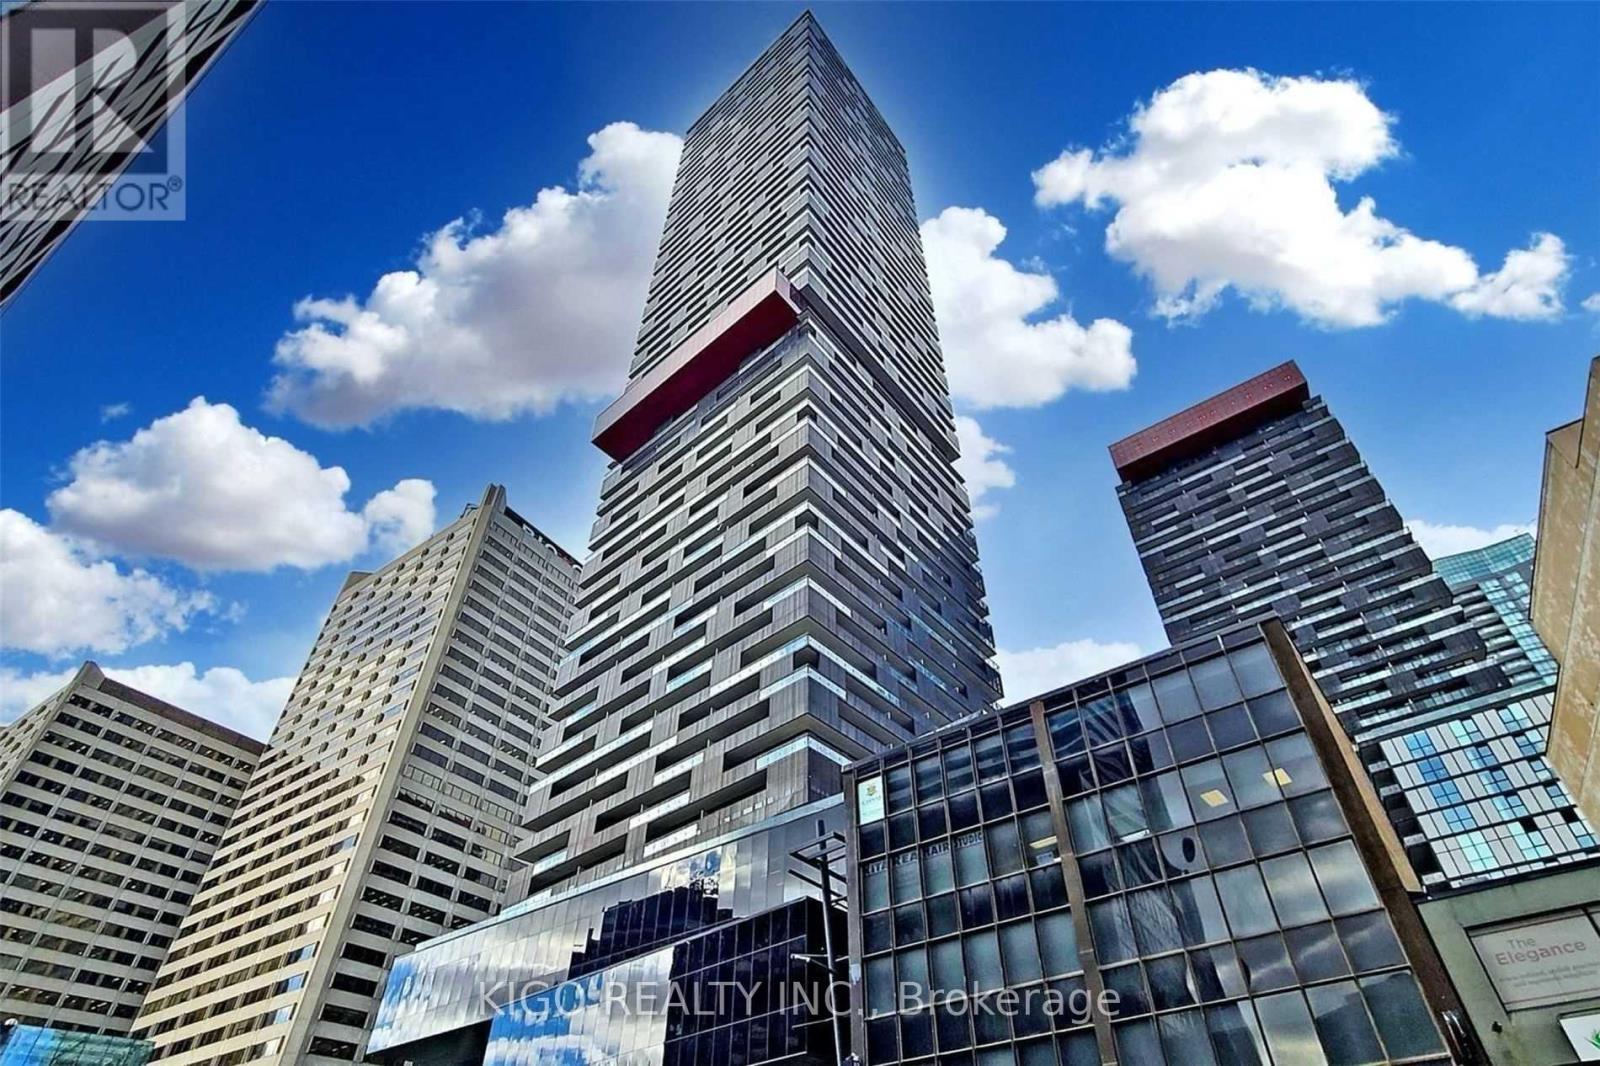
4106 - 8 Eglinton Avenue E
Toronto (Mount Pleasant West), Ontario
Luxury E-Condos At The North-East Corner Of Yonge & Eglinton With Unobstructed Panoramic North View From The 41st Floor, 1 Br + Media, 9 Ft Ceiling 514 Sqft + 2 Walkouts To A 108 Sqft Large Balcony. Floor-To-Ceiling Windows, Laminate Throughout The Suite. Luxurious Lounges & Guest Suite. Gym, Yoga Studio, Party Rm, Glass Wall Unique Pool On The 25th Floor Overlooking The City Skyline & CN Tower. Excellent Yonge-Eglinton Location, on Subway Line 1. Direct underground access, steps to restaurants, shopping centres, and movie theatres. A must-see! (id:51382)
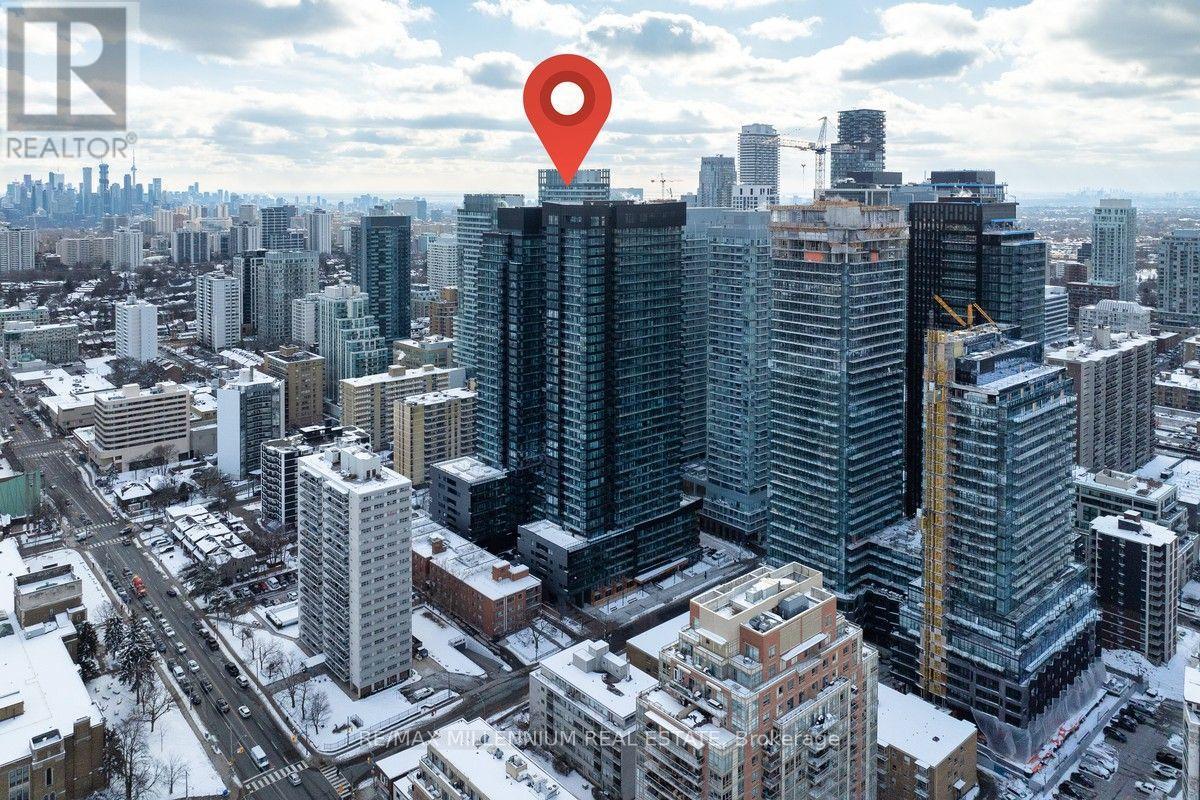
2004 - 117 Broadway Avenue
Toronto (Mount Pleasant West), Ontario
*Corner Unit* 2-Bedroom, 2-Bath Unit At Line 5 Condos And Large Locker. Located In The Heart Of Yonge And Eglinton, This 649 Sq. Ft. Unit Features 9-Foot Smooth Ceilings, Large Windows In Both Bedrooms For Abundant Natural Light, Custom Roller Blinds, And A Huge 100 Sq. Ft. Balcony. The Modern Kitchen Is Equipped With Integrated Appliances, Quartz Countertops, And A Ceramic Tile Backsplash. The Suite Features Two Full European-Style Bathrooms With An Integrated Sink, Rain Showerhead, And Porcelain Tile Throughout. (id:51382)
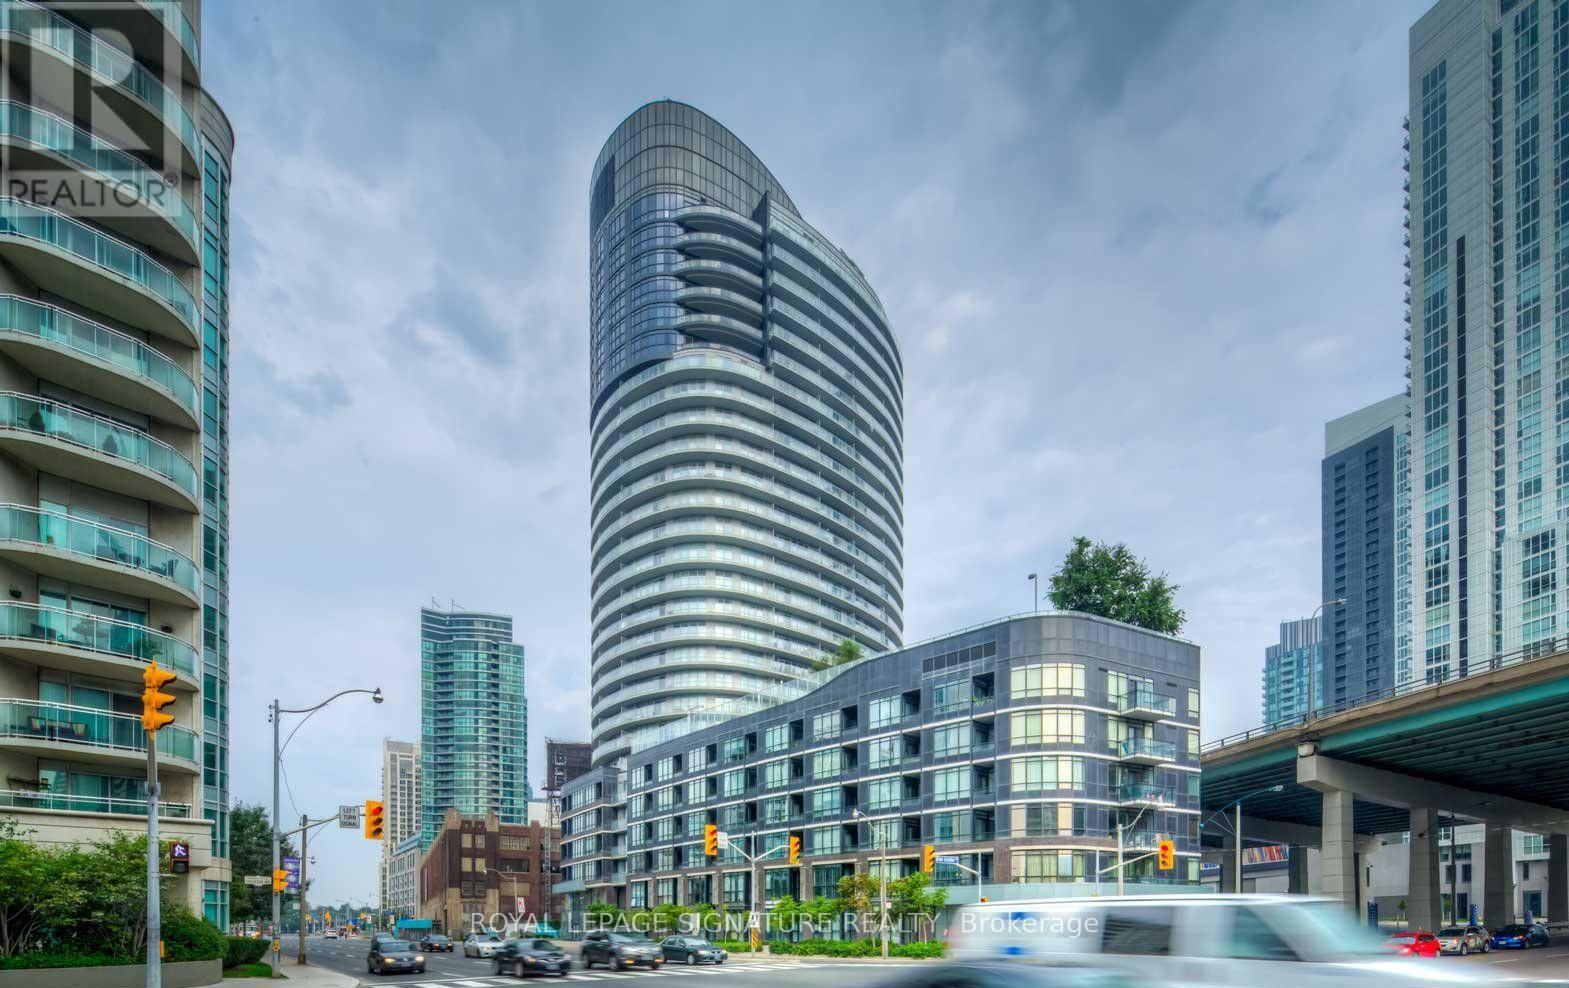
2506 - 38 Dan Leckie Way
Toronto (Waterfront Communities), Ontario
Experience luxury living at CityPlace Panorama in this bright, clean, move-in-ready condo on an extreme high floor with stunning lake and city views. Features a 9-foot ceiling and 540 sq. ft. of total space, including a 98 sq. ft. balcony. Enjoy top-tier amenities: 24-hour security, a rooftop garden, a party room, an exercise room, and guest suites. Unbeatable downtown location steps from Union Station, the Rogers Centre, the Financial District, local restaurants, and the waterfront. (id:51382)
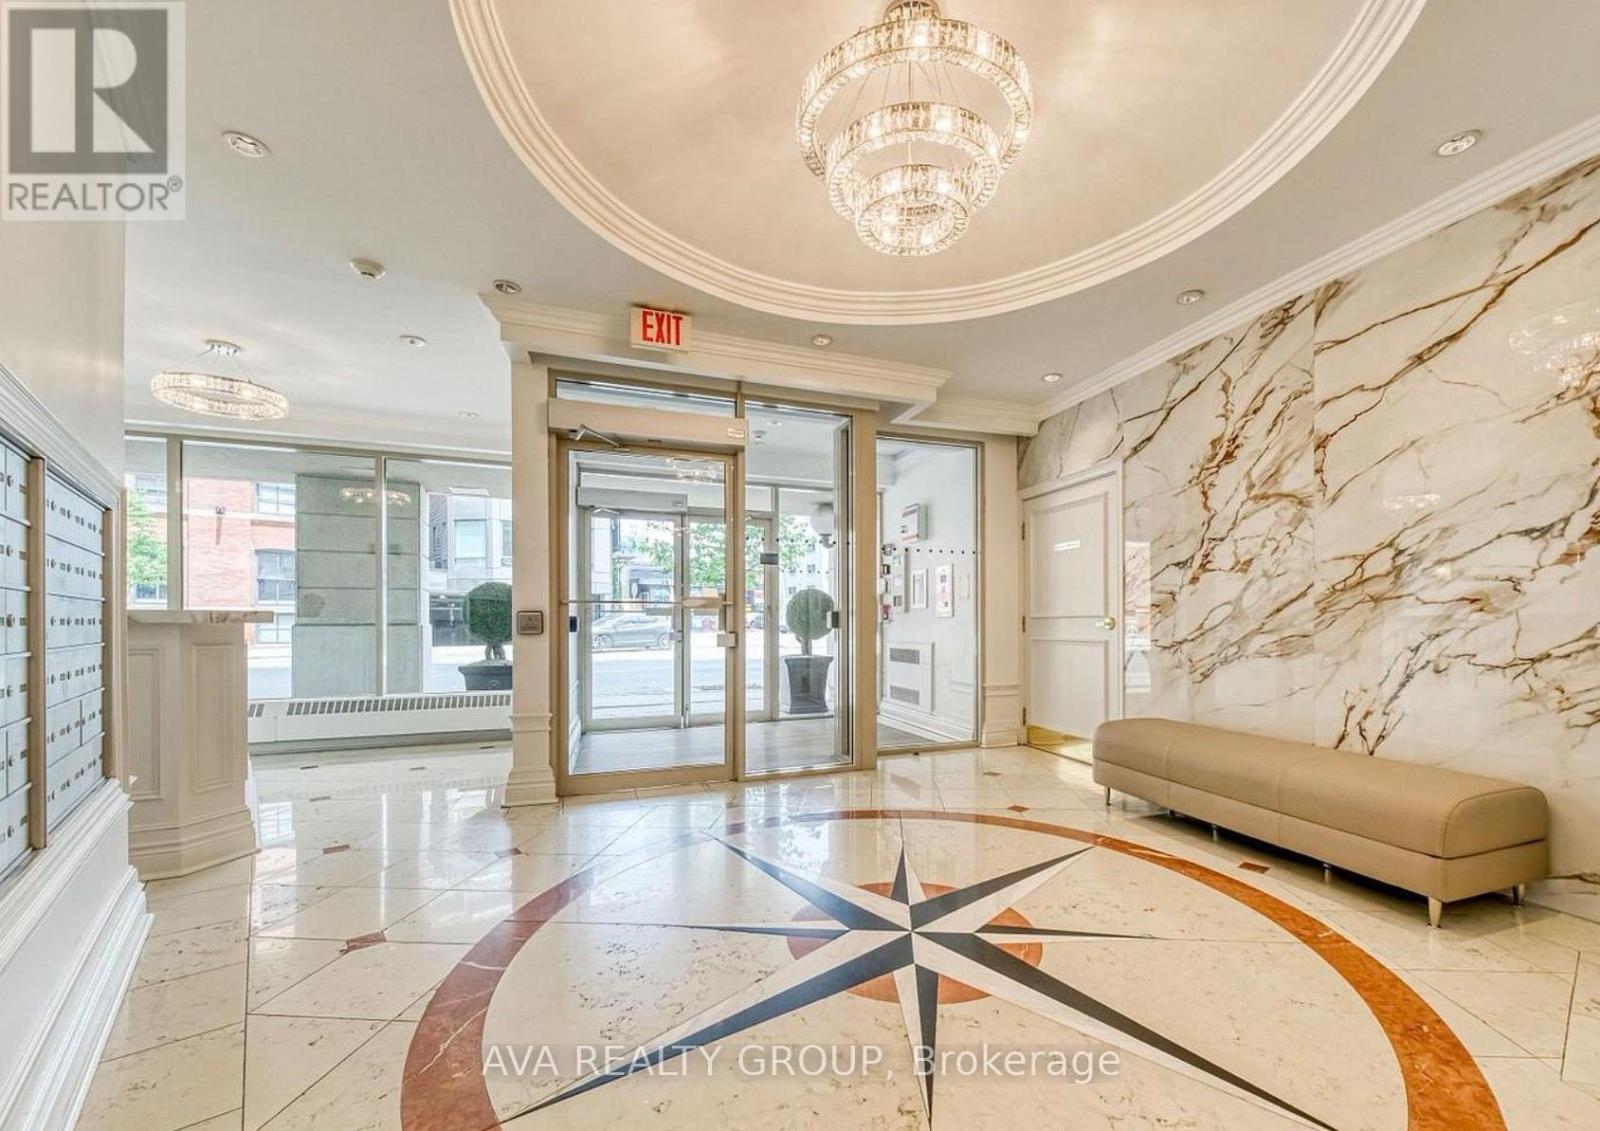
804 - 115 Richmond Street E
Toronto (Church-Yonge Corridor), Ontario
FREE Water, hydro, gas. Enjoy a very special parking spot, visitor parking, demanded storage, well equipped gym, renovated party room, roof top dining area with barbecue in a boutique French style mid-rise in the heart of downtown close to park, library, hospital, subway, restaurants, shopping center and much more. This neat unit with good size foyer, contains hardwood floor, upgraded (appliances & vanity), smart dimmer lighting and an open view of downtown is incredible place to live. *Move in and enjoy comfortable, convenient downtown living* (id:51382)
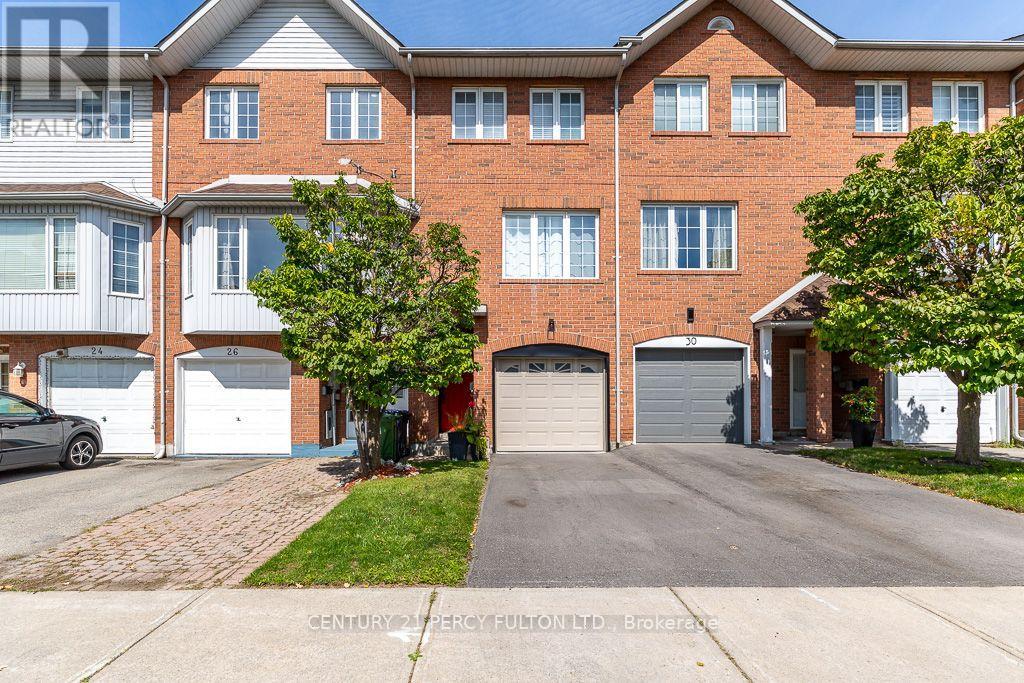
28 Rumi Crescent
Toronto (Victoria Village), Ontario
This exceptional freehold townhouse is located in a sought-after, family-friendly neighbourhood and has been meticulously maintained by a proud owner. Showing this home to your clients will be a pleasure. Conveniently situated near the LRT, TTC, DVP, shopping centres, plazas, restaurants, places of worship, Tim Hortons, Costco, Walmart, No Frills, and many other amenities. Enjoy easy access to downtown, the DVP, and Highway 401. (id:51382)
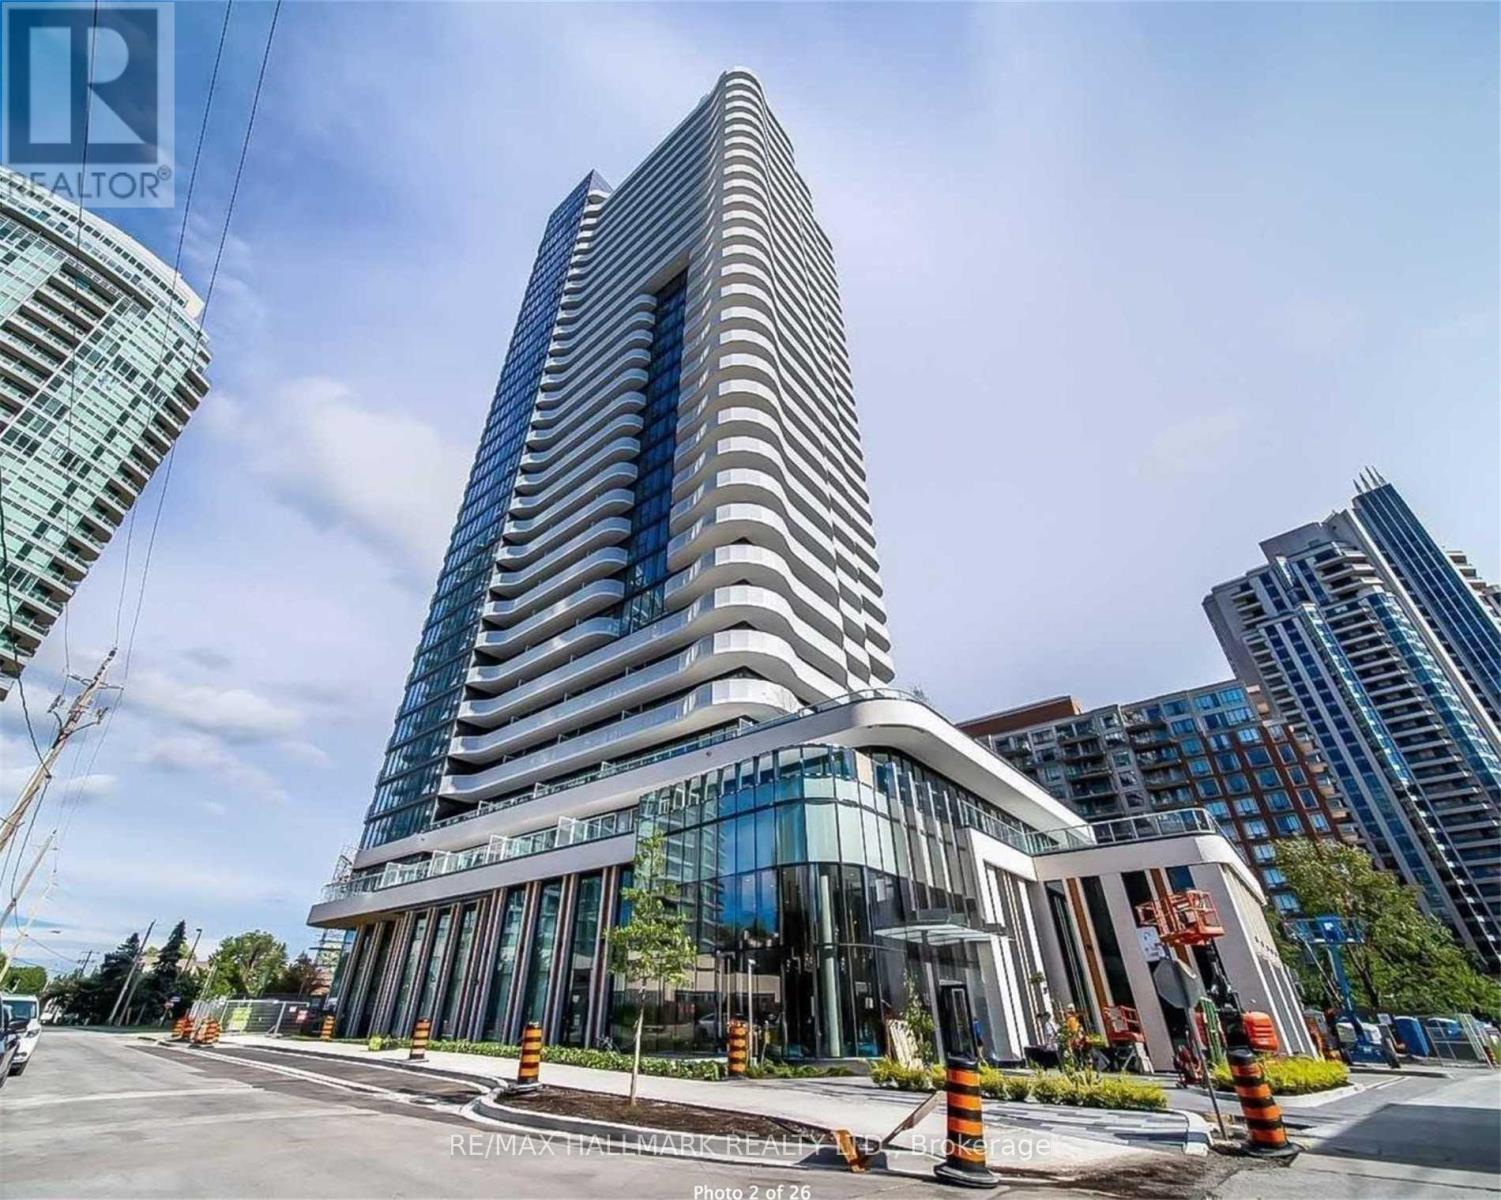
2809 - 15 Holmes Avenue
Toronto (Willowdale East), Ontario
Welcome To Azura Condos. Newly One Bedroom Unit Features Spacious Balcony, Unobstructed Stunning East View, Floor To Ceiling Windows. Functional Layout And Modern Finishes. Enjoy All The Conveniences The Condos Location Offers; Close Proximity To The Subway, Parks, Schools, Restaurants, Shops And Amenities In The Neighbourhood. (id:51382)
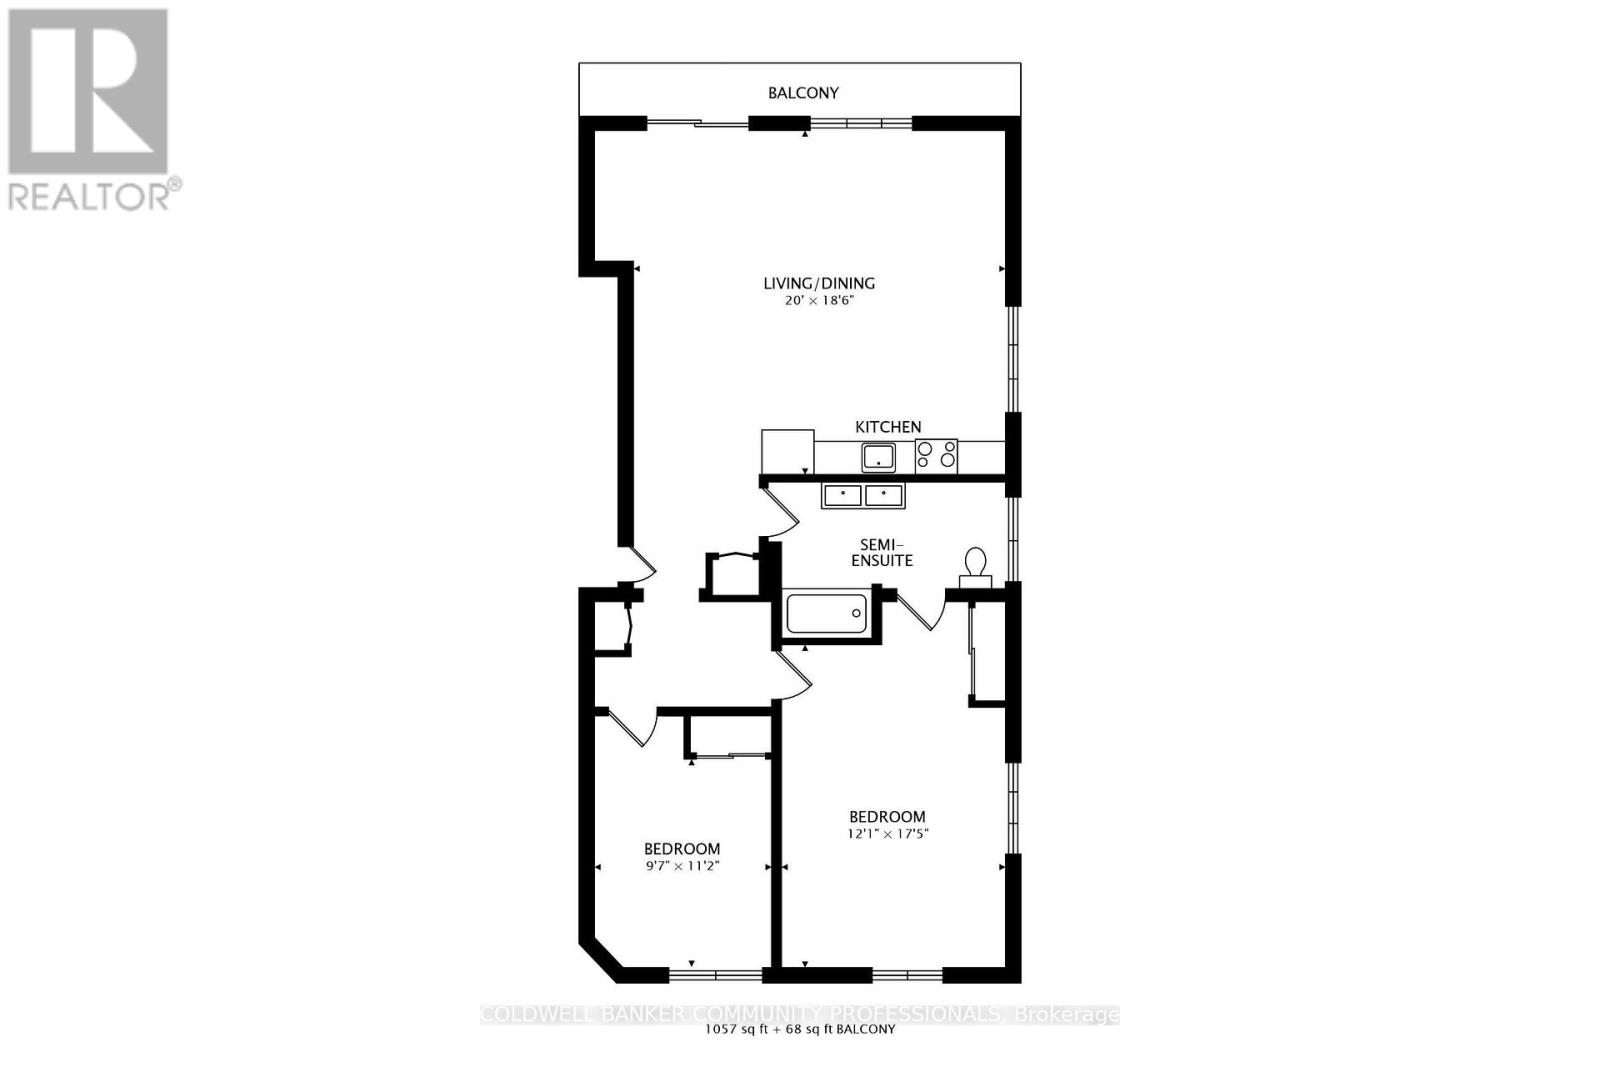
A - 759 Rymal Road E
Hamilton (Eleanor), Ontario
Welcome to 759 Rymal Road East, Unit A! This secure, second-floor unit offers bright and functional living in a prime location. Featuring 2 bedrooms, a stylish 5-piece bathroom with direct access from the primary bedroom, and a bonus den-perfect for a home office or extra storage. Enjoy tile flooring throughout, stainless steel appliances, and an open-concept layout designed for comfort and convenience. Rent includes all utilities, on-site laundry, and parking-making it an unbeatable value. Located close to major amenities, roadways, and public transit, this unit checks all the boxes. Don't wait-get your application ready today! (id:51382)
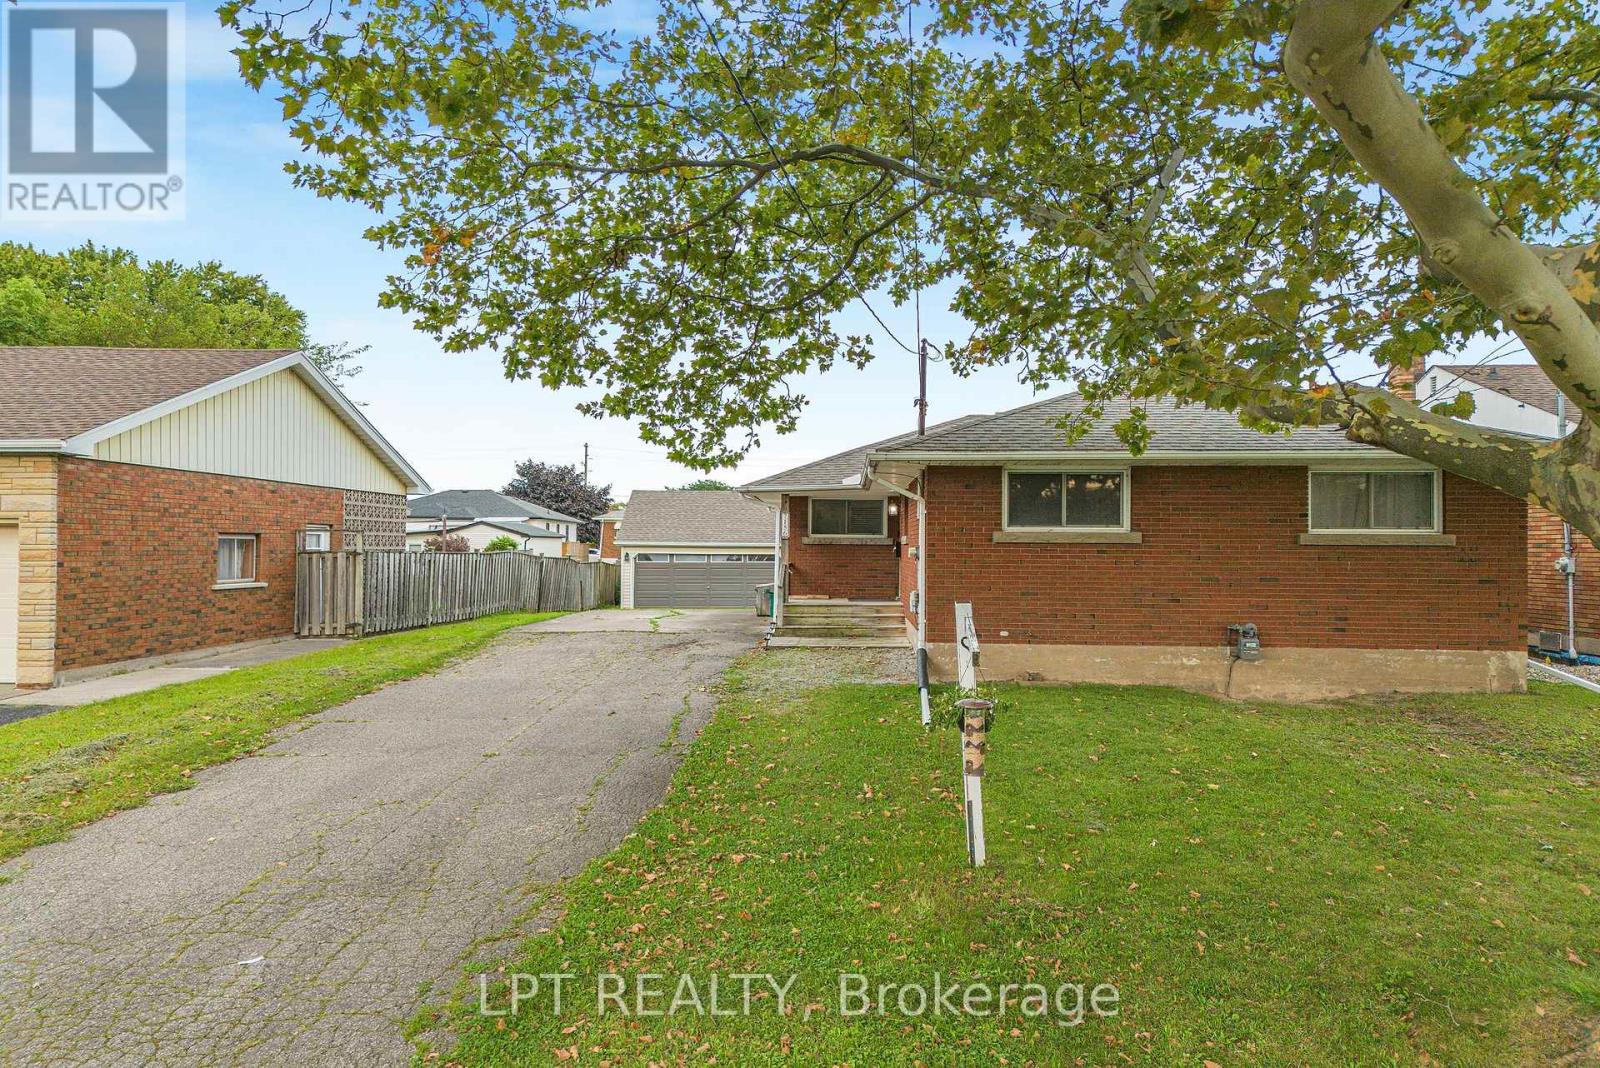
7156 Warden Avenue
Niagara Falls (Arad/fallsview), Ontario
SPACE, CHARM & INCREDIBLE POTENTIAL IN NIAGARA FALLS! Welcome To This Solid All-Brick Detached Bungalow In The Desirable South End Of Niagara Falls! Featuring 3 Bedrooms, 1 Bathroom, And A Well-Maintained Interior With Updates Over The Years, This Home Is Perfect For Families, First-Time Buyers, Or Investors Looking To Add Their Personal Touch. **A RARE BONUS - IMPRESSIVE TRIPLE-CAR DETACHED GARAGE** Complete With A Storage Loft And Separate Electrical Panel, This Versatile Space Is Ideal For Multiple Vehicles, A Workshop, Hobbies, Or Additional Storage. An Exceptional Feature That Truly Sets This Property Apart! The Unfinished Basement Offers Excellent Potential For Additional Living Space Or A Possible In-Law Suite, With The Layout Potentially Allowing For A Separate Entrance (Subject To Approvals). Enjoy 7 Parking Spaces In Total And A Fantastic Location Close To Westfield Park, Millennial Trail, McBain Community Centre, Schools, Shopping, Public Transit, And Major Highways.A Fantastic Opportunity Offering Space, Flexibility, And Endless Possibilities! Book Your Private Showing Today! **SOME IMAGES HAVE BEEN VIRTUALLY STAGED** (id:51382)
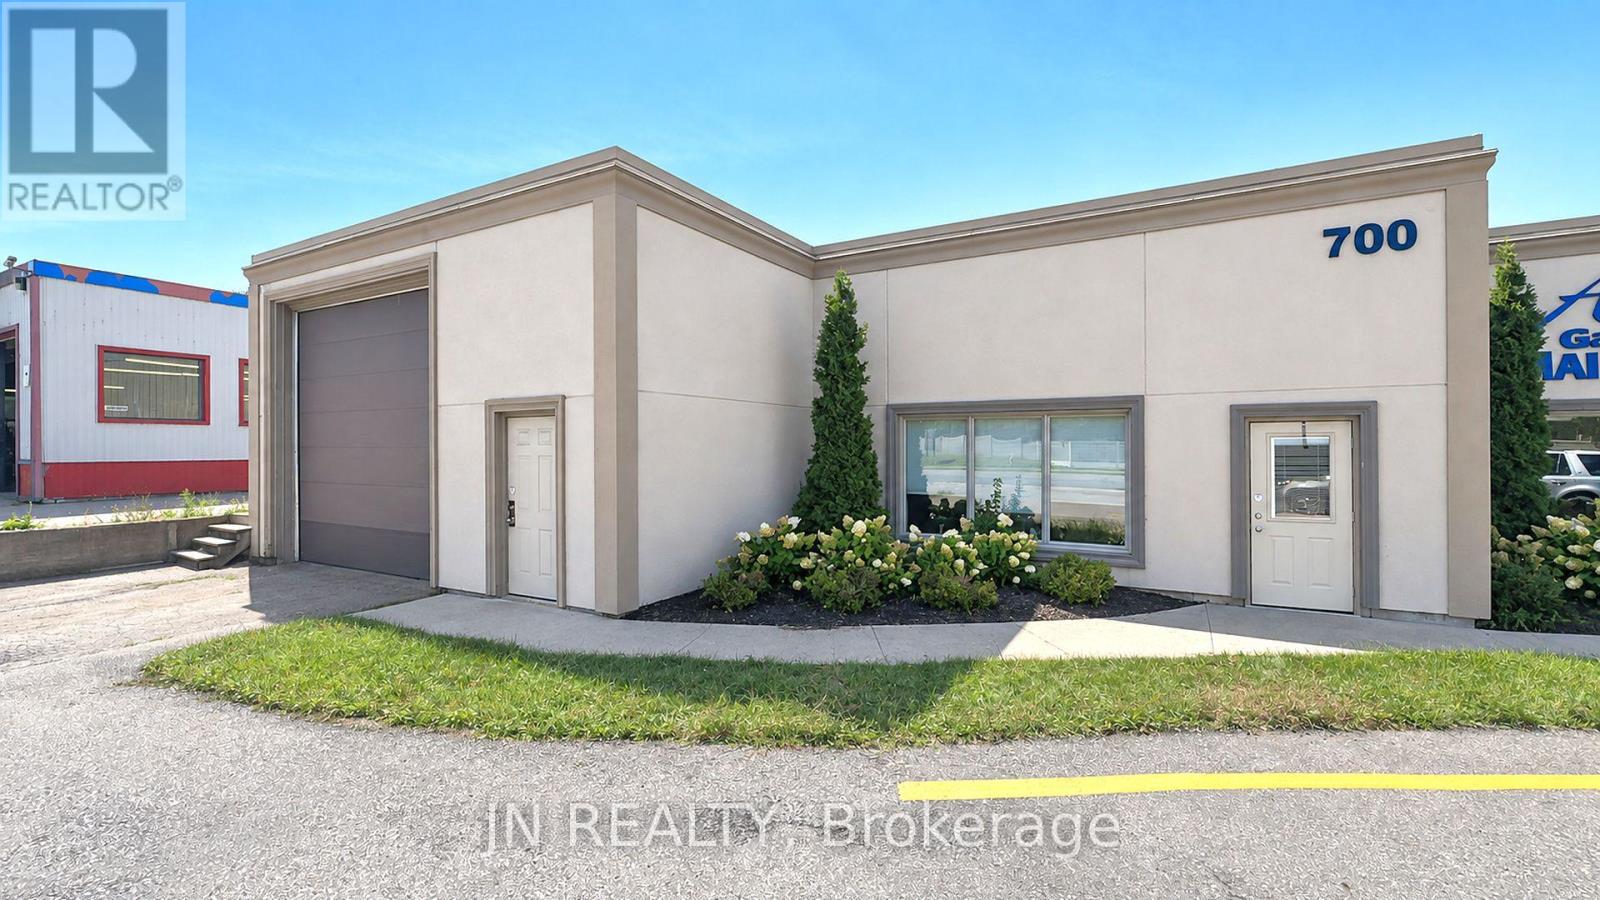
Unit 102 - 700 Franklin Boulevard E
Cambridge, Ontario
Approximately 5,536 sq. ft. of versatile, multi-use commercial space is available for lease at 700 Franklin Blvd., Cambridge.This property offers excellent exposure, fronting directly onto Franklin Blvd., one of Cambridge's busiest and most highly travelled commercial corridors, with significant daily traffic and strong visibility.This is a fantastic opportunity to secure commercial space in a well-established and growing area of Cambridge. The property is suitable for a wide variety of uses, including manufacturing, assembly, electrical or plumbing operations, service businesses, production or rehearsal space, operational uses, storage, and other commercial applications.With a flexible layout and versatile space, the property can accommodate a broad range of business models and operational requirements.Opportunities of this size and location in Cambridge are limited and deserve serious consideration.Lease Terms: Net lease + $4.00 TMI + utilities.Please note: The listing agent has an interest in the property. (id:51382)
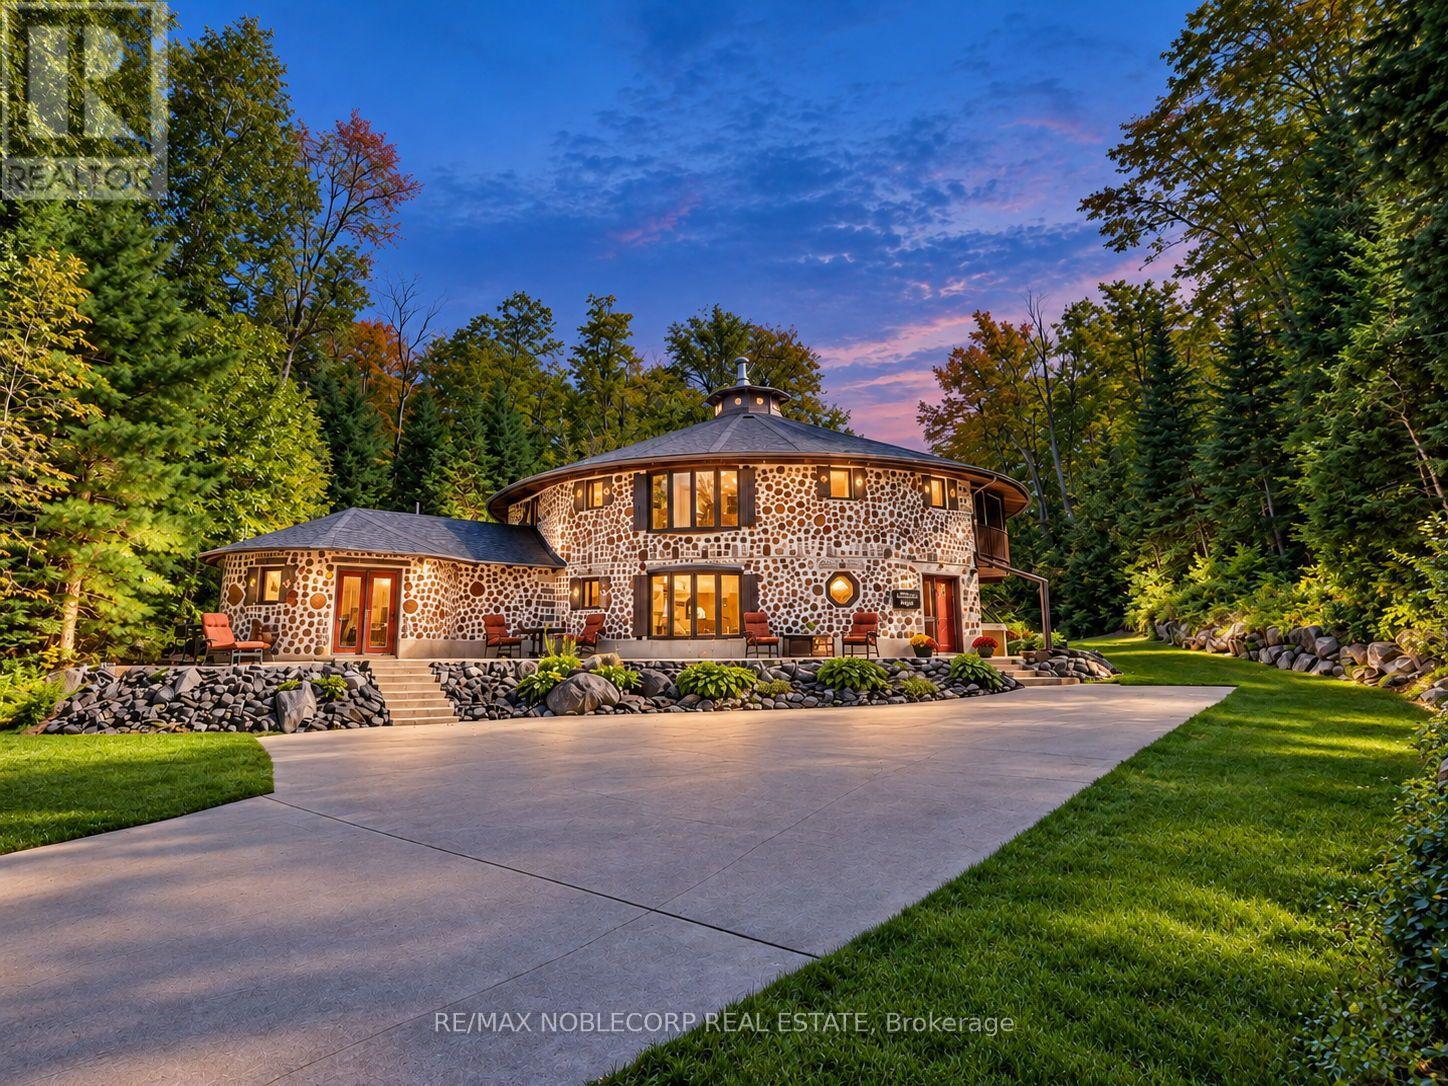
1166 Bonnie Lake Road
Bracebridge (Macaulay), Ontario
Welcome to The Cordwood Lodge. Rarely does a home like this come to market. Built using the time-honoured Scandinavian cordwood (stackwall) technique, this one-of-a-kind circular residence features 18-inch-thick walls of end-set logs and mortar, a construction method prized for its exceptional thermal mass, natural insulation, and organic beauty, keeping the home warm in winter and cool in summer. The circular design does more than turn heads: light flows continuously through the living space as the sun moves across the sky, creating a bright, ever-changing interior connected to the landscape on all sides. And while the architecture is extraordinary, everyday living here is effortless. This is no novelty build, offering approximately 3,200 square feet of livable, well-maintained and designed space with a practical, comfortable layout, 4+1 generously sized bedrooms, and beautifully renovated bathrooms that bring modern convenience to the home's natural character. There is room for family living, guests, a home office, or a studio, all set on 11 private acres of Muskoka countryside just minutes from Bracebridge. For investors and lifestyle buyers alike, The Cordwood Lodge is a natural standout as a short-term rental or retreat property. Unique stays like this are exactly what today's traveler's seek out. A true conversation piece, a sustainable build, and a Muskoka escape all in one. Book your private showing today. (id:51382)
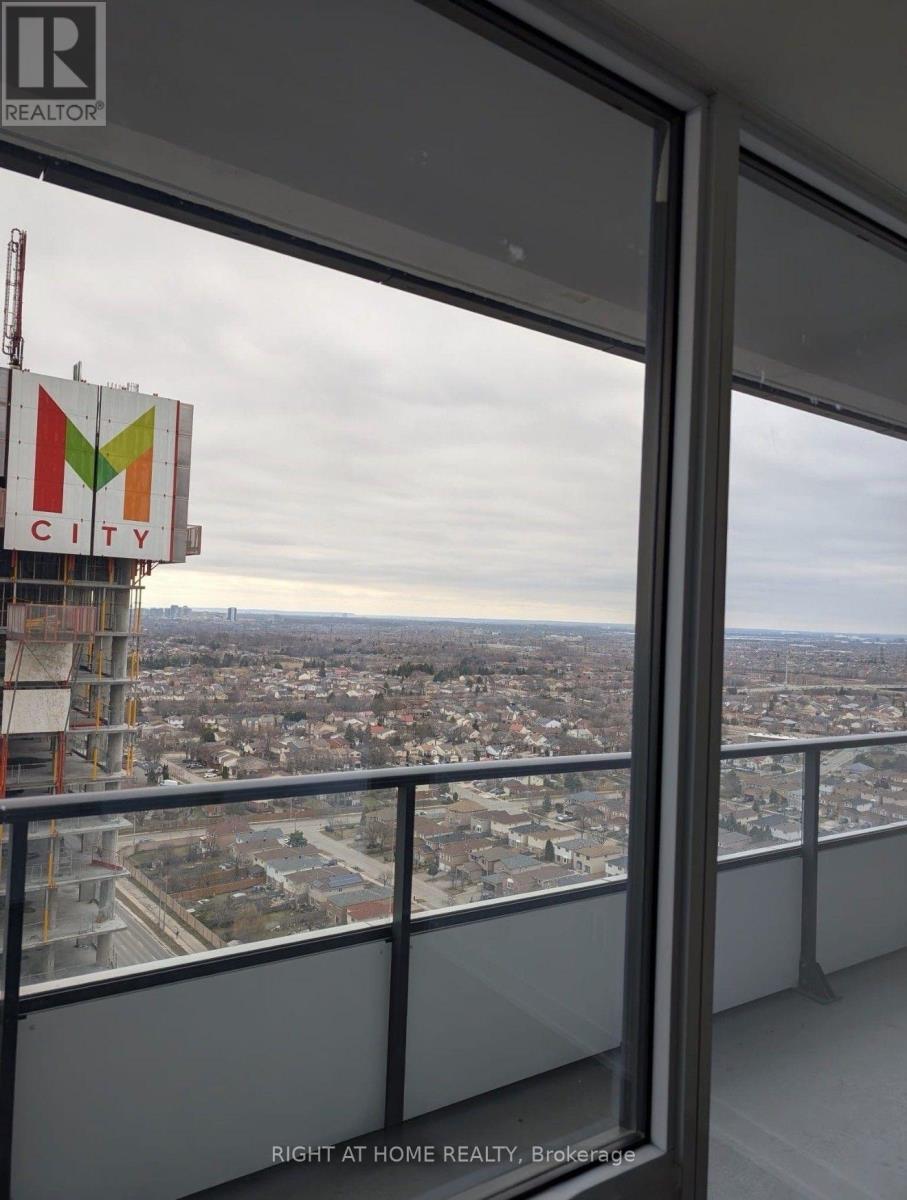
2312 - 448 Burnhamthorpe Road
Mississauga (City Centre), Ontario
Discover this impressive 2-bedroom, 1-bathroom condo available immediately at the iconic MCity Condominiums, located in the vibrant heart of Mississauga's Square One/City Centre. Offering 763 sq ft of thoughtfully designed living space, this modern suite features an open-concept layout with contemporary finishes throughout. The sleek kitchen features quartz countertops, stylish cabinetry, and high-quality finishes, flowing seamlessly into a bright living area. Step out onto your private balcony from this 23rd-level and enjoy the dynamic city views. Residents benefit from premium amenities, including 24-hour concierge service. They are just steps from Square One Shopping Centre, Celebration Square, Sheridan College, Central Library, YMCA, Cineplex, and a wide selection of restaurants, cafes, and entertainment. Commuting is effortless with convenient access to public transit and major highways in the city. (id:51382)
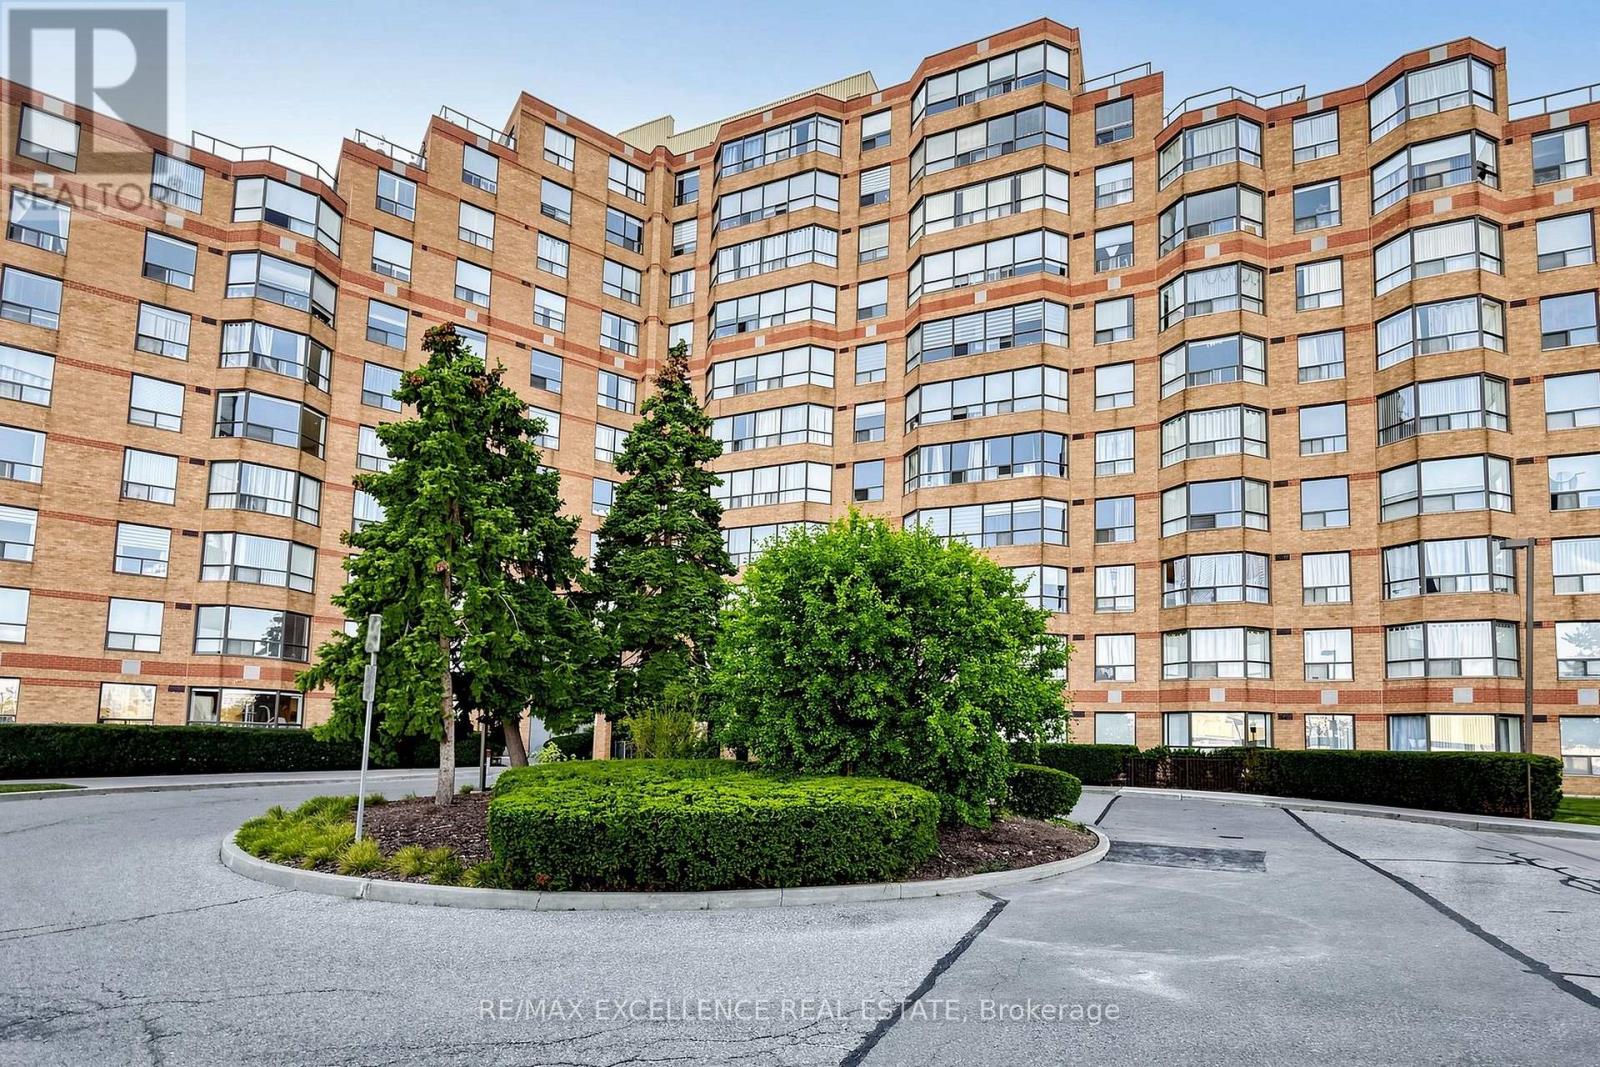
524 - 6 Humberline Drive
Toronto (West Humber-Clairville), Ontario
Welcome to this bright and beautifully upgraded 2-bedroom, 2-bathroom condo in the highly sought-after Humberwood Park community! This spacious, carpet-free suite features a functional open-concept layout and oversized windows that fill the home with natural light. The stylish upgraded kitchen offers plenty of counter and storage space and flows effortlessly into the generous living and dining areas-perfect for everyday living and entertaining. The spacious primary bedroom features a walk-in closet and private ensuite, while the second bedroom offers excellent flexibility for family, guests, or a home office. Enjoy the convenience of TTC at your doorstep, with Humber College, parks, green spaces, shopping, and everyday amenities just minutes away. Located in a well-maintained building with beautifully renovated common areas, this move-in-ready condo offers the perfect combination of space, style, and convenience. An excellent opportunity for first-time buyers, families, students, or investors! (id:51382)
68 Darras Court
Brampton (Southgate), Ontario
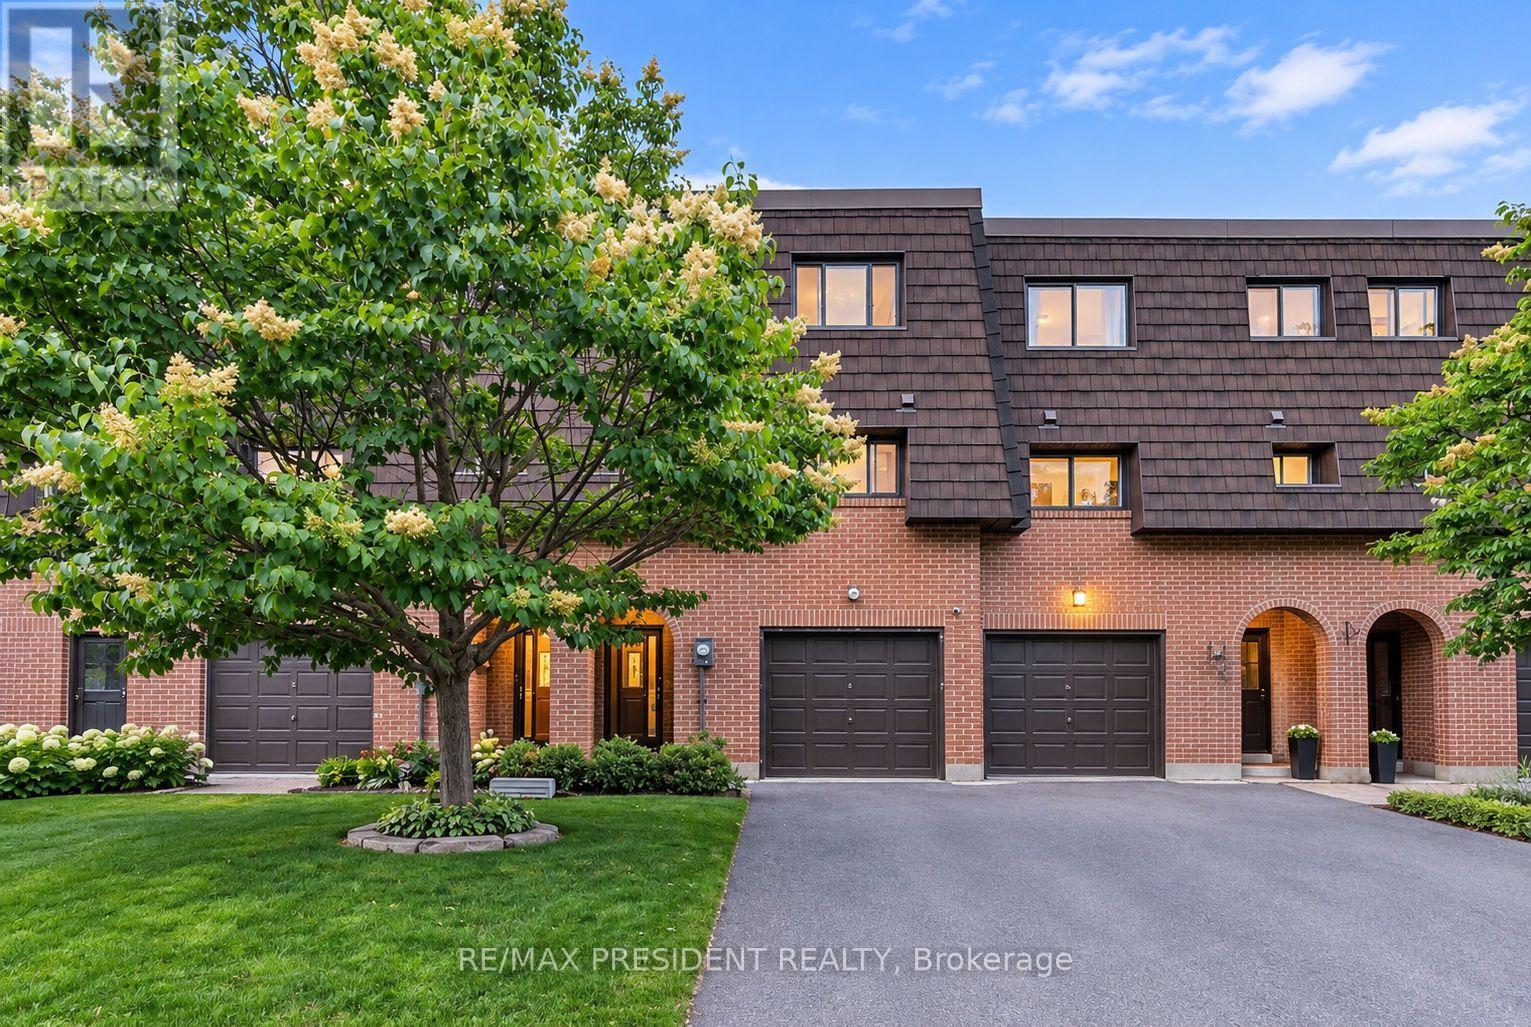
Welcome to this beautifully renovated 4-bedroom condo townhouse nestled in a highly desirable, family-friendly neighbourhood! This move-in-ready gem showcases a stunning high-ceiling living room filled with natural light, a fully finished basement offering additional living space, elegant pot lights, a beautifully upgraded kitchen, and brand-new flooring throughout. Perfectly located within walking distance to parks, schools, churches, and shopping centres, this home offers the ideal combination of modern comfort, style, and everyday convenience. (id:51382)
51 - 250 Sunny Meadow Blvd. Boulevard
Brampton (Sandringham-Wellington), Ontario
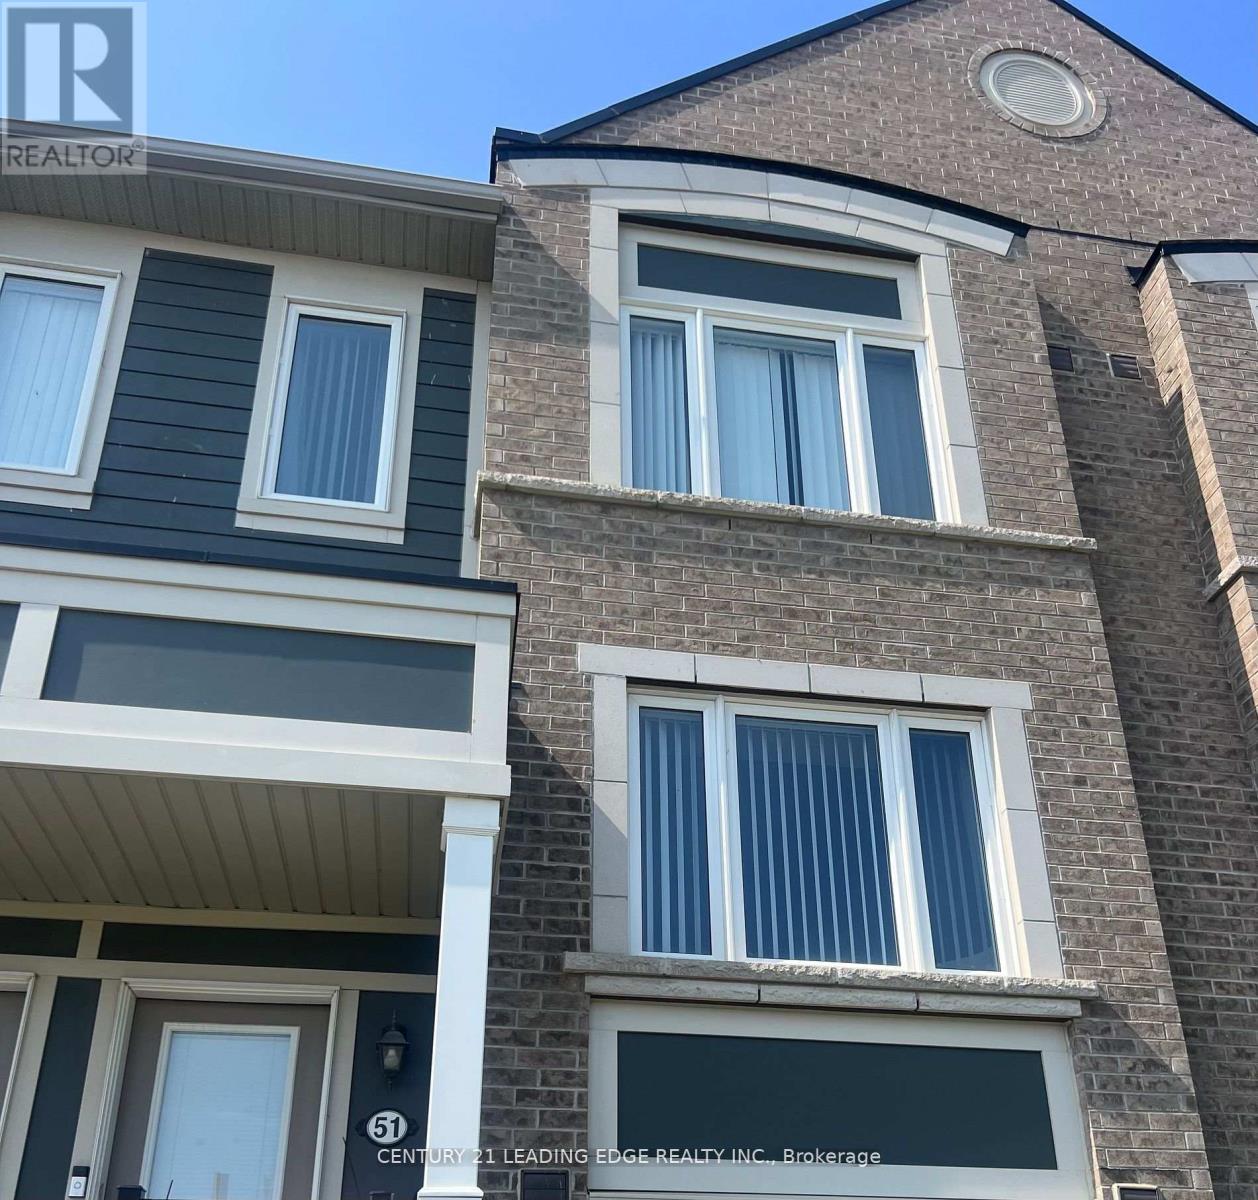
Beautiful stack townhouse with 3 bedrooms & 3 washrooms w/ many upgrades; corner unit. Situated in a high-demand neighbourhood. Spacious layout, big sun-filled windows throughout, family-size eating kitchen with w/o patio, laminate floors, stainless steel appliances, 2-car parking, pot lights, upgraded light fixtures. Close to Brampton Hospital, library, schools, Brampton Transit, soccer center, Rec/community center, Hwy 10, Fresco, park (id:51382)
2 Baddow Road
Brampton (Bram East), Ontario
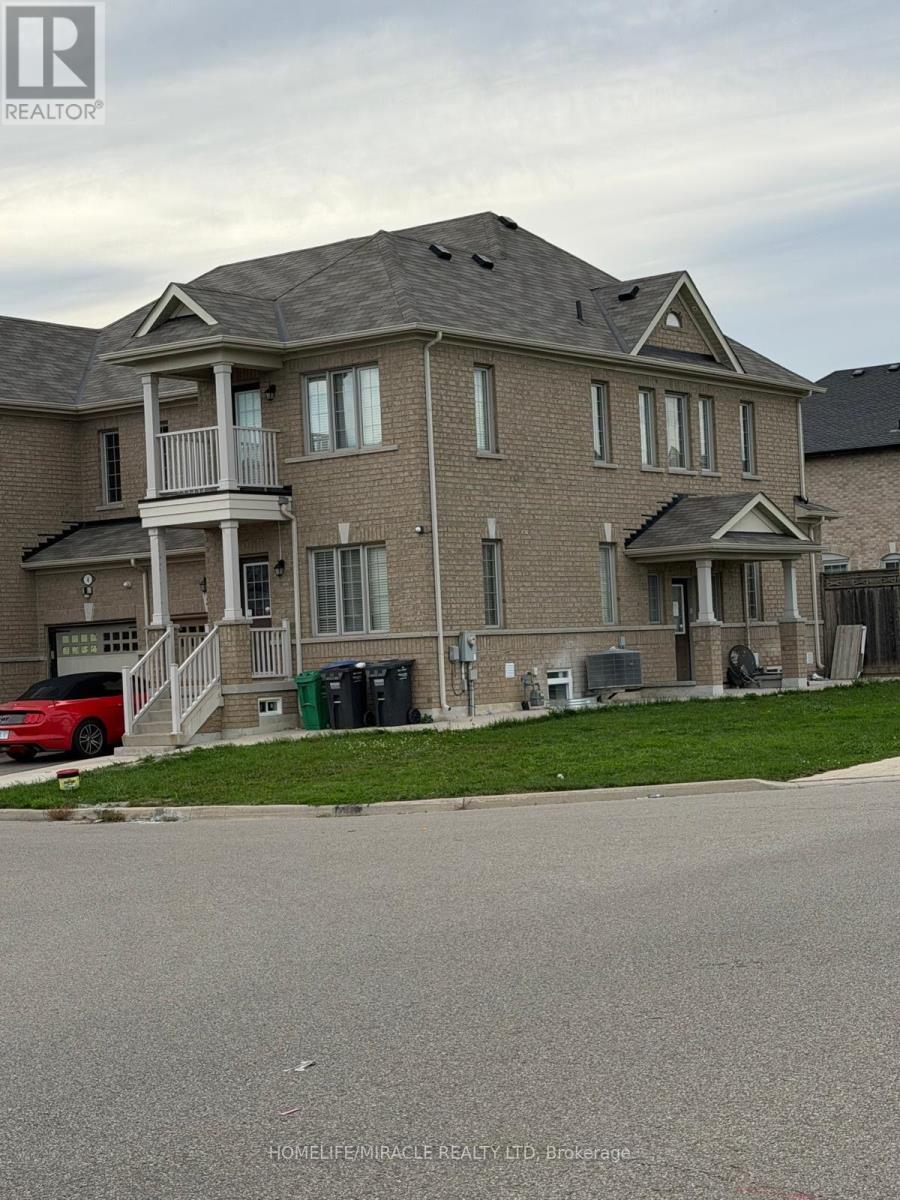
Welcome to this well-maintained 2-bedroom basement apartment in the highly desirable Bram East community, built by Royal Pine. This inviting unit features two spacious bedrooms, one full washroom, and a functional open-concept kitchen and living area, along with one parking space. Fully fenced backyard and easy access to public transit, major roads, and highways. Located close to schools, places of worship, shopping plazas, the library, and numerous everyday amenities. An excellent opportunity for small families or working professionals seeking comfort and convenience in a prime location. (id:51382)
6653 Opera Glass Crescent
Mississauga (Meadowvale Village), Ontario
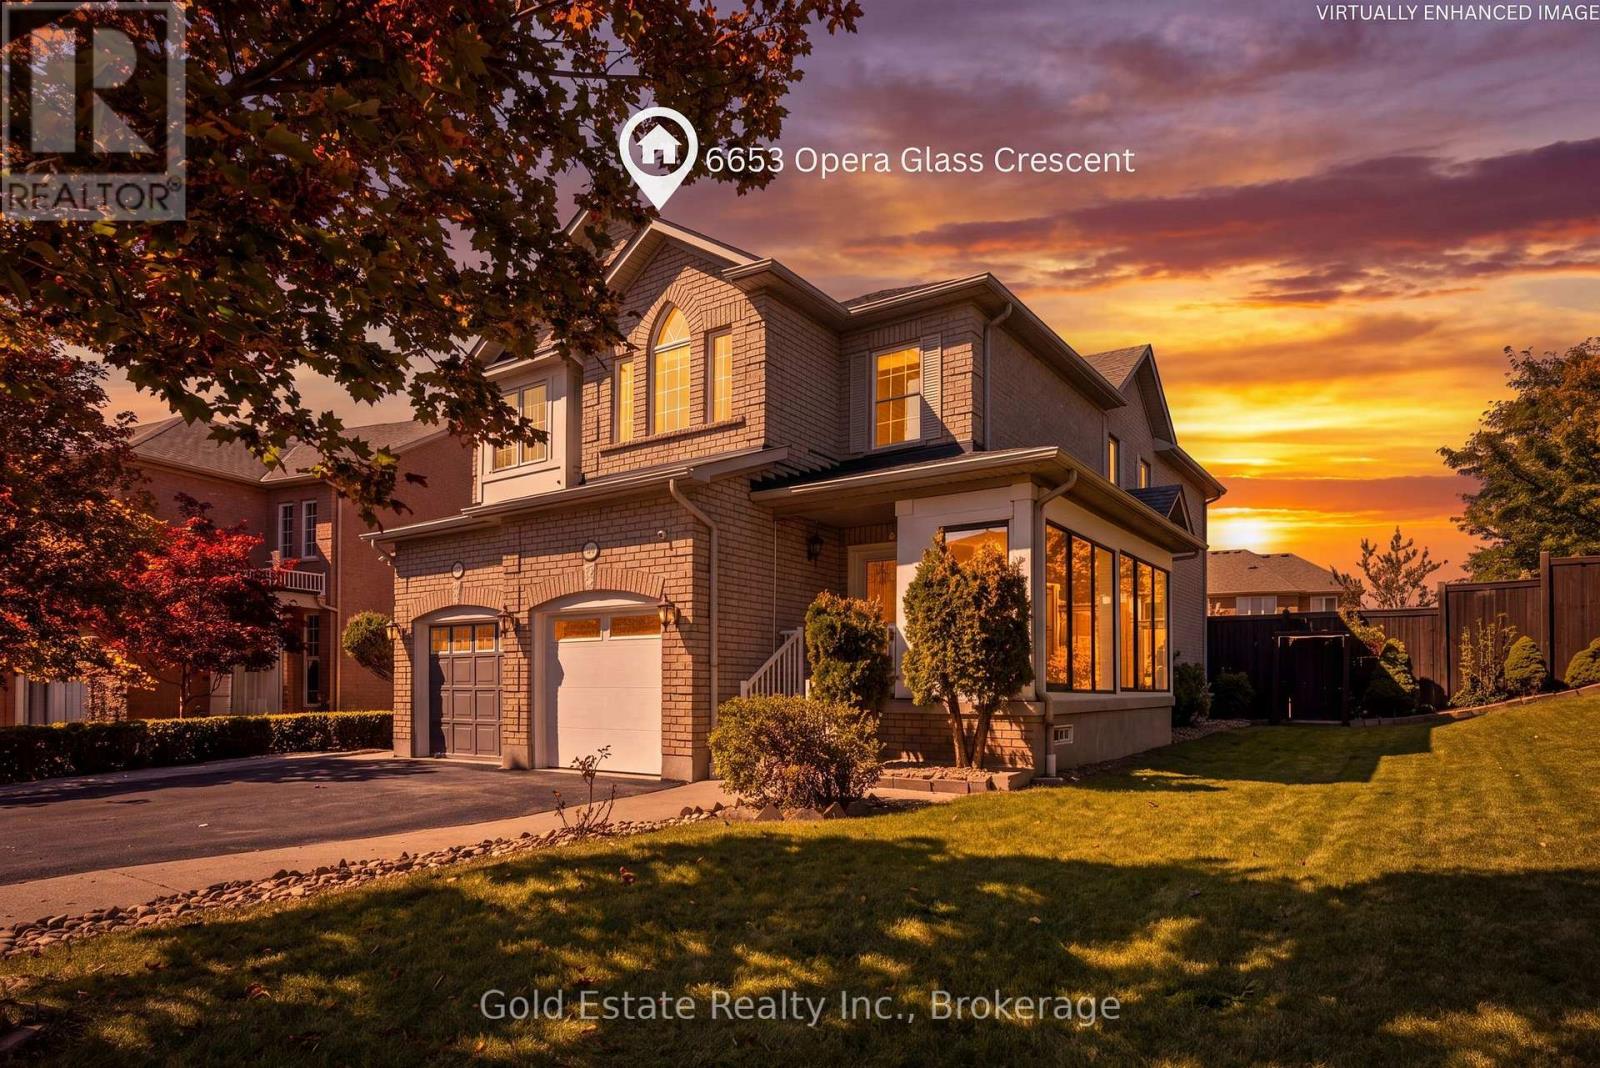
LOCATION! LIFESTYLE! Some homes simply make it easy to picture everyday life unfolding. In sought-after Meadowvale Village, this rare all-brick end-unit semi-detached bright home offers four bedrooms upstairs, two more in the finished basement and an exceptional 48 x 122 ft lot. Step in from the glass-covered front porch to a bright, open-concept main floor with fresh 2026 flooring and neutral finishes. The generous living and dining area invites everything from quiet evenings to lively gatherings, with plenty of room to settle in together. At the heart of it all, the renovated 2024 kitchen pairs modern cabinetry and ample workspace with a sunny breakfast area-made for unhurried mornings, homework breaks and meals shared around the table. Upstairs, four well-proportioned bedrooms offer room to rest, recharge, study or create a peaceful work-from-home space. The spacious primary retreat features a private ensuite with a jetted tub, while distinctive arched and vaulted windows bring character and natural light to select rooms. The finished basement adds two bedrooms, a second kitchen, a four-piece bath and a separate entrance from the garage, offering versatile space for guests, extended household living, hobbies or a quiet place to work. Outside, the generous side yard and deep backyard invite play, gardening and relaxed afternoons. Gather beneath the custom pergola or dine on the 2023 interlocking patio; the enclosed side porch and covered front porch offer welcoming places to enjoy the changing seasons. Updates include 2026 flooring; 2024 kitchen; 2025 garage door; owned A/C and tankless water heater (2021); owned furnace (2020); water softener (2022); attic insulation (2021); roof (2017); and rain-sensing automatic sprinkler system (2023). Close to schools, parks, sports facilities, library, shopping, transit and major highways, this is a home with room to gather, grow and make your own! (id:51382)