
22 - 1666 Queen Street E
Toronto, Ontario
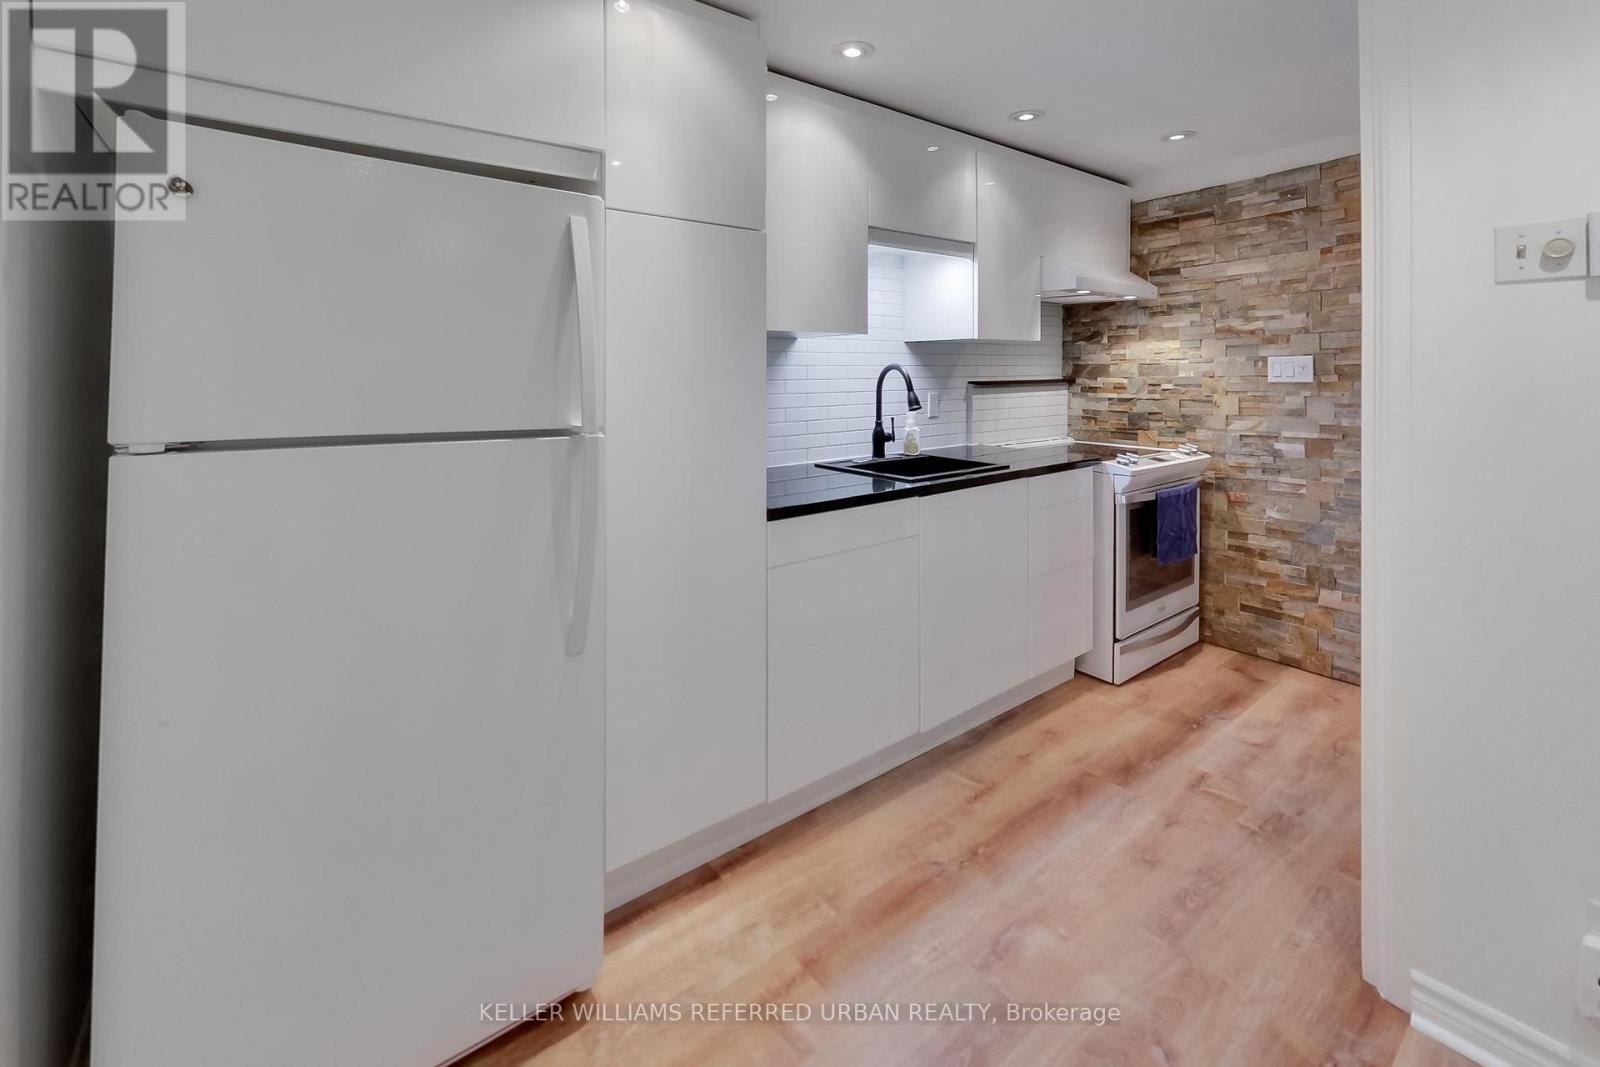
The Real Gem Is The Private Entrance And Oversized 15 X 20 Private Patio At Your Doorstep.3 Bedroom Multi-Level 1350 Total sqft (1005sqft + 348sqft) Renovated Townhome With Private Outdoor Space & Central Air.This Bright, Move-In-Ready Home Features and 3 Bedrooms With Two On The Upper Floor (Bamboo Flooring) , Plus A Second-Level Bedroom With Loft-Style Bonus Area Above (Ideal For Storage Or Flexible Use). Main Floor Walks Out To A Private Front Deck '21 And Fully Fenced Landscaped and Waterproofed/Underpinned Front Yard & Private Entrance. The Basement Rec Room Provides A Flexible Work-From-Home Space & Ample Usable Storage in Massive Crawl Space Area w/ Cvac equipment, Interior Highlights: Fresh Paint, Carpet-Free, Warm Wood Floors, Upper-Level Skylight, And Low-Maintenance Finishes Throughout. Central A/C With Ductwork Plus Upgraded Electric Baseboard Heating Deliver Comfort And Efficiency A Significant Comfort Upgrade For This Property Type.Owned Underground Parking + Locker Complete the Package. Bonus Visitor Parking Underground. Neighbourhood Amenities Like, Steps To TTC, The Beach, Boardwalk And Queen East. Fresh, Free Flowing & Fabulously Located! Yet This Rare Find Also Offers The Serenity Of Your Own Private Garden Escape Located In Between Leslieville and the Beaches (id:51382)
37 Wyndfield Crescent
Whitby, Ontario
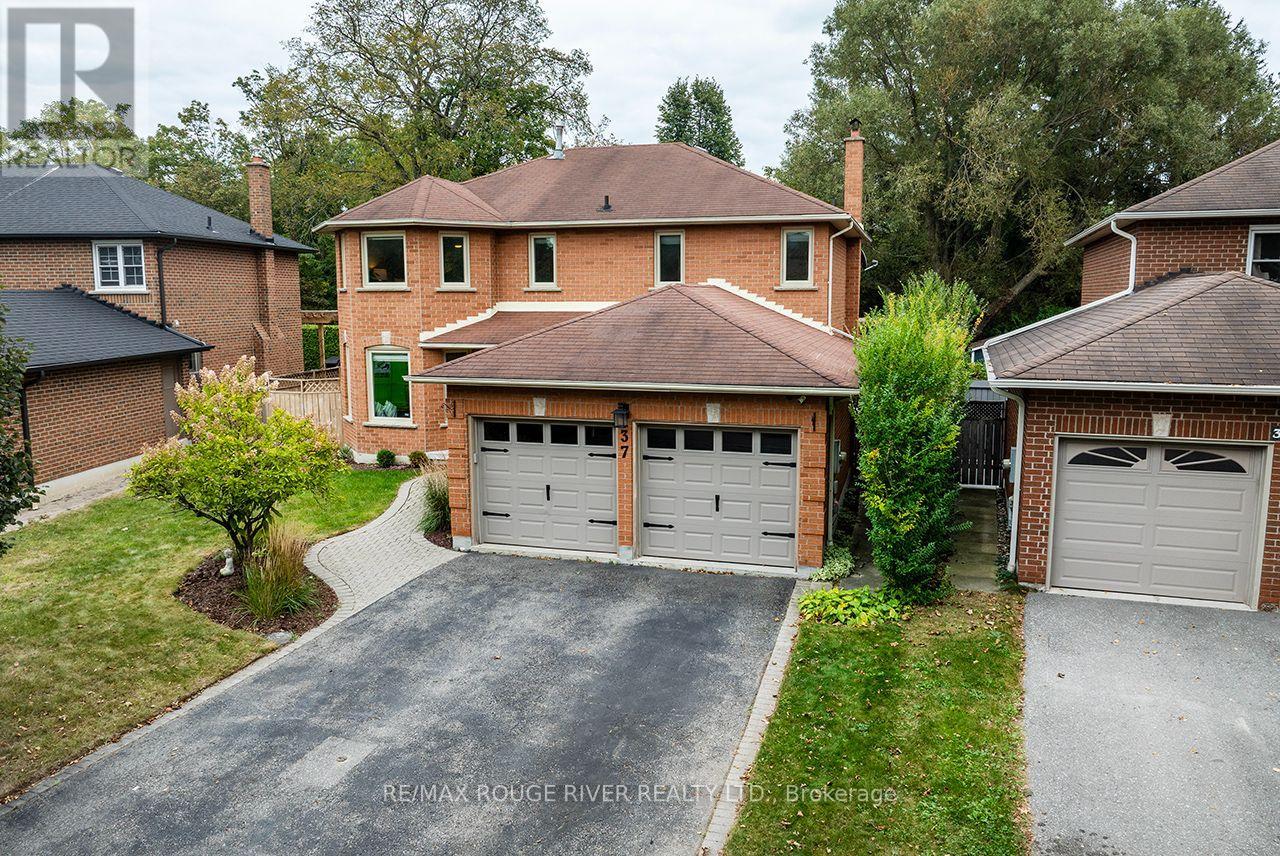
This Is The Absolute Stunner Of A Home You've Been Waiting For! 37 Wyndfield Cres Is An All Brick 4 Bedroom 4 Bathroom 2300+ Sq Ft Home On A Quiet Mature Street In The Heart Of Pringle Creek! Backing Onto Wyndfield Park, Walking Trails, Pringle Creek Itself!! A Classic Whitby Location! This Home Has Been Fully Renovated And Is Truly Turn Key! The Custom Open Concept Kitchen Boasts Stainless Steel Appliances!! Quartz Counters And Gigantic Island! It Overlooks The Spacious Formal Dining Room, Complimented By Numerous Pot Lights A Regal Light Fixture And Bonus Built In Cabinets And Service Bar!! Oversized Living Room With Gorgeous Gas Fireplace! Family Room/Office Flex Space! Main Floor Laundry!! The Hardwood Floors Continue Throughout The Second Floor!! Gigantic Primary Bedroom With Ensuite Bath and Walk In Closet! Basement Is Finished With Pot Lights Vinyl Floors!! Extra Bedroom/Office Rec Room! Quartz Service Bar With Built In Sink And Dishwasher! Full 3 Piece Bath!! The Real Feature Of This Property Is The Back Yard! With A Sprawling Deck For Entertaining! Hot Tub! No Homes In Behind! EVER! Access To The Park From Your Own Backyard! This Home Is A Must See!! (id:51382)
11 Fareham Crescent
Toronto, Ontario
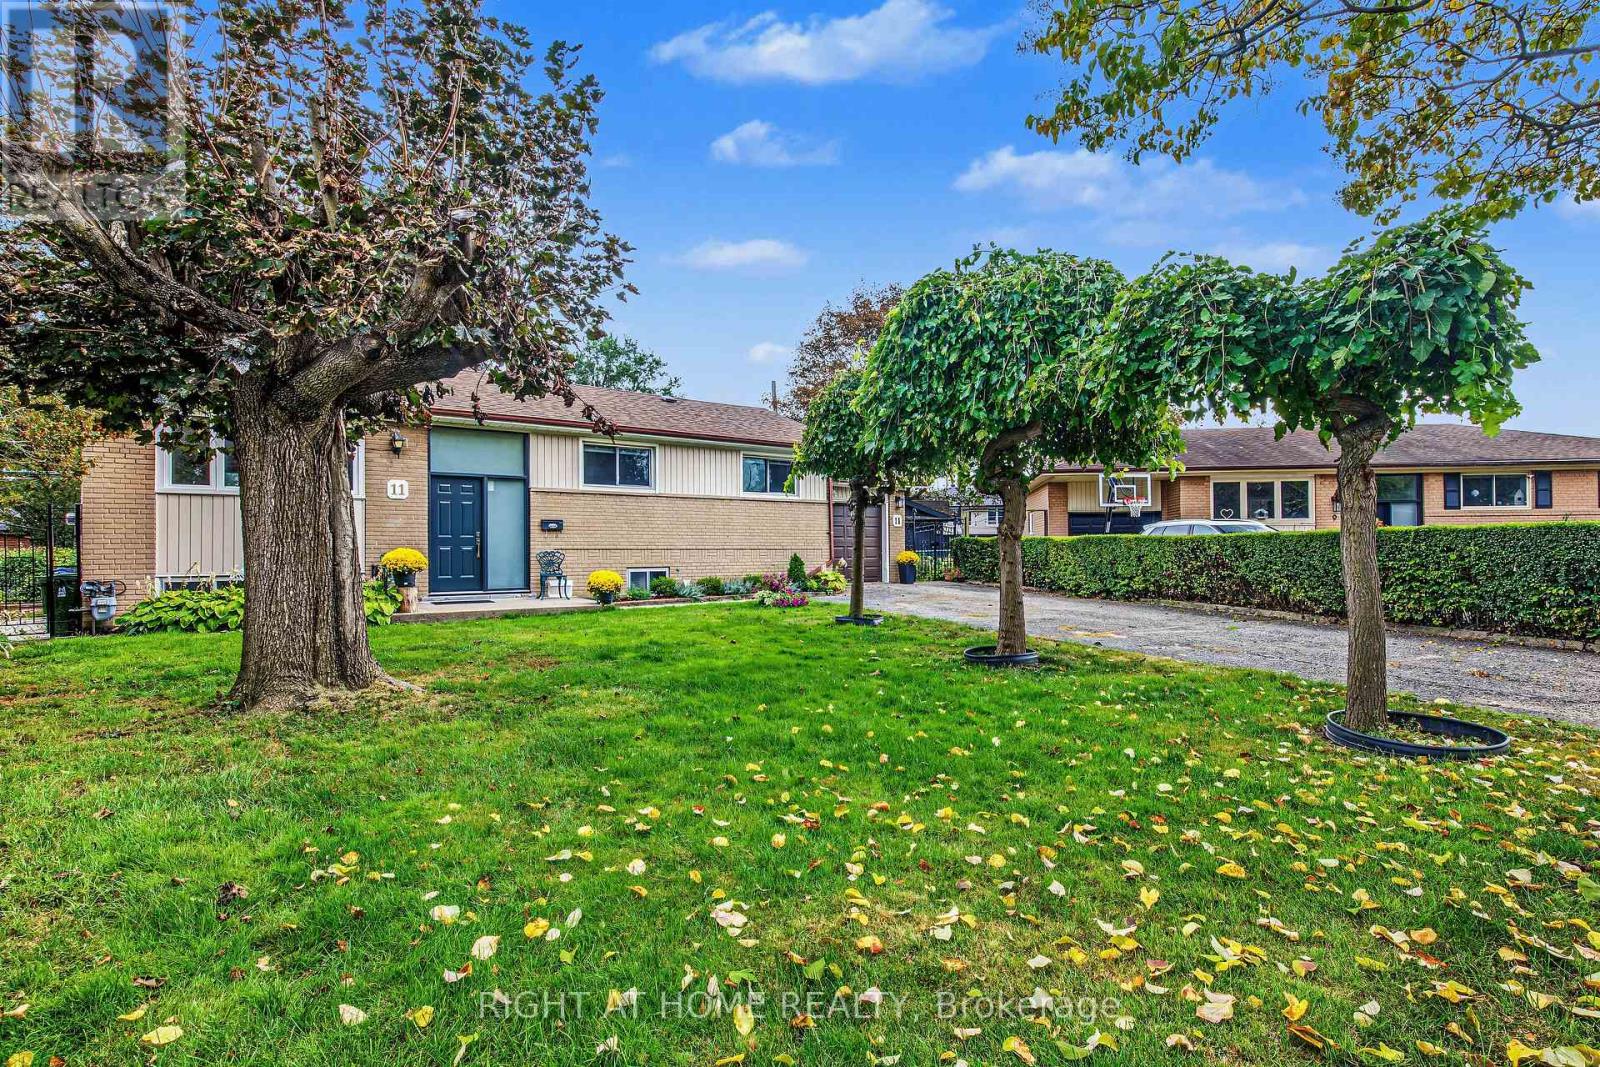
Highly Sought-After Guildwood Village. A Rare Opportunity. This Home Has Been Beautifully Renevated With Upgraded Kitchen, All New MainFloor Bathroom, Brand New 3pc Bathroom With Glass Shower. Private Well Designed And Spacious In-Law Apartment (Possible Income Potetial) With High Ceilings, May Also Be Used For Office Spaces Or Those Work-From-Home Needs . Large + Bright Laundry Room And Spacious Cold-Celler. Rec-Room/Family Room With Beautifull Designed Stone FirePlace For Cozy Family Gatherings and Holiday Celebbrations. Main Floor Kitchen Has Walk-Out To A Spacious and Private Yard For Gardening and Has Large Patio For Entertaining, Summer Gatherings, BRBque And Safe Family Fun. An *Additional 2nd Detatched Garage* That Can Be Converted Into A Home Studio or Space For A Home Business And/or WorkShop - Garage Has Lower Level. All New Roof - 2025, New Up-Grade Electrical 200 Amp -2025, Newer Furnace 2021, New Hot Water Tank -2023 (Owend). This Home Has an Abundance of Natural Light With Large Wall To Wall Windows in Living Area, Dinning Room and Kitchen and Bedrooms. Renovated Main Floor Kitchen with New Stainless Steel Appliances i.e. Two-Door Large Refridgerater, New Built-In Dishwasher and Newer 4 Burnner Gas Stove and Oven. 3 Very Spacious and Bright Bedrooms With Ample Closet/Storage Space. Main Floor Has Hardwood Throughout.This Home Delivers! Just Steps Away From Incredible Parks, Top-Rated Schools - Elementary , Middle School and High School, and The Scenic/Historic Guild Inn and Park With Beautiful Views of The Famouse Scarborough Bluffs and Lake Ontario.You Will Love The Lifestyle The Neighbourhood Offers. For Commuters, Guildwood GO Station Is A Mere 2 Minute Drive Away, Making Your Journey To Work A Breeze. This Home Is a Must See, Situated In One of The Most Desireble Pockets Of The City. **Dont Miss This Opportunity. (id:51382)
504 - 4060 Lawrence Avenue E
Toronto, Ontario
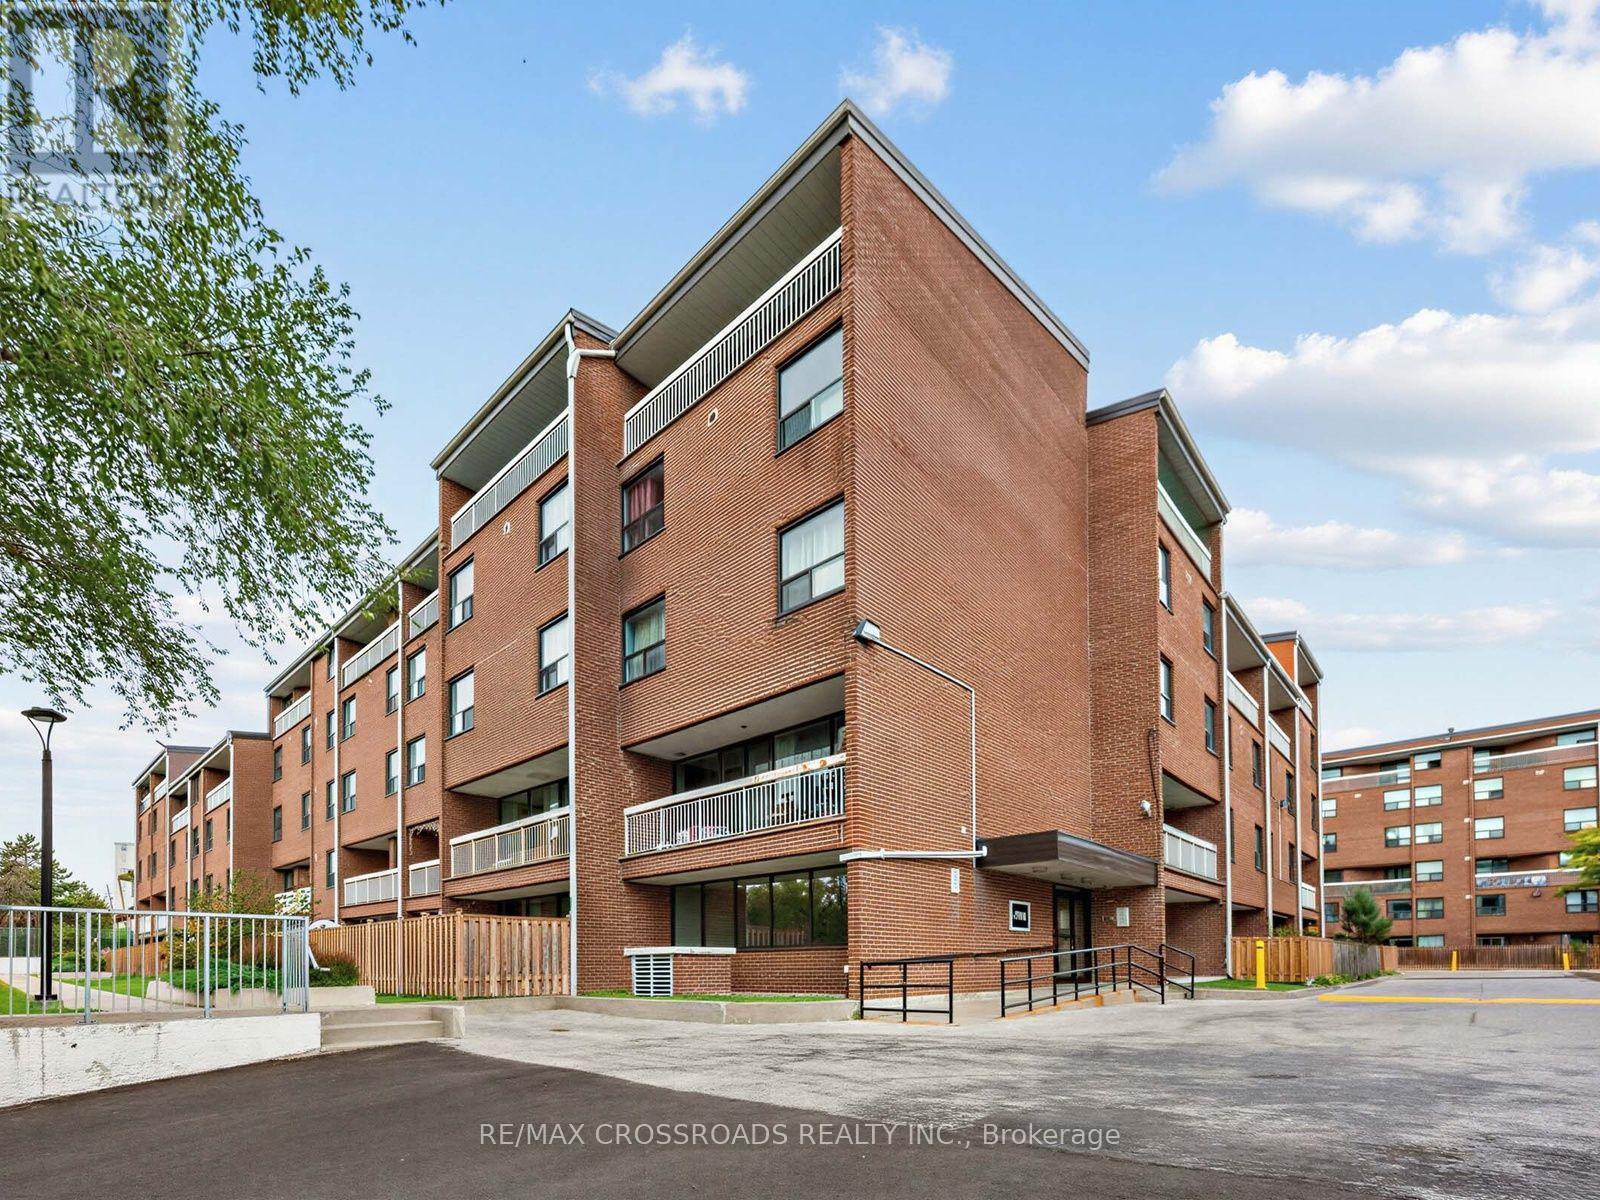
*Welcome To 4060 Lawrence Ave E Suite 504 Located In The Heart Of Scarborough's West Hill Community *Spacious Two-Storey Layout With No Wasted Space *Bright And Open Concept Living And Dining Area Perfect For Entertaining *Functional Kitchen With Ample Cabinetry & Counter Space *Stainless Steel Kitchen Appliances *Generous Sized Bedrooms With Large Closets And Natural Light *Private Balcony Ideal For Relaxing Outdoors *Well-Maintained Building Featuring Great Amenities Including Indoor Pool, Gym, Sauna, And Visitor Parking *Convenient Location Steps To TTC Transit, Guildwood GO Station, U Of T Scarborough, Centennial College, Parks, Shopping, And Easy Access To Highway 401. (id:51382)
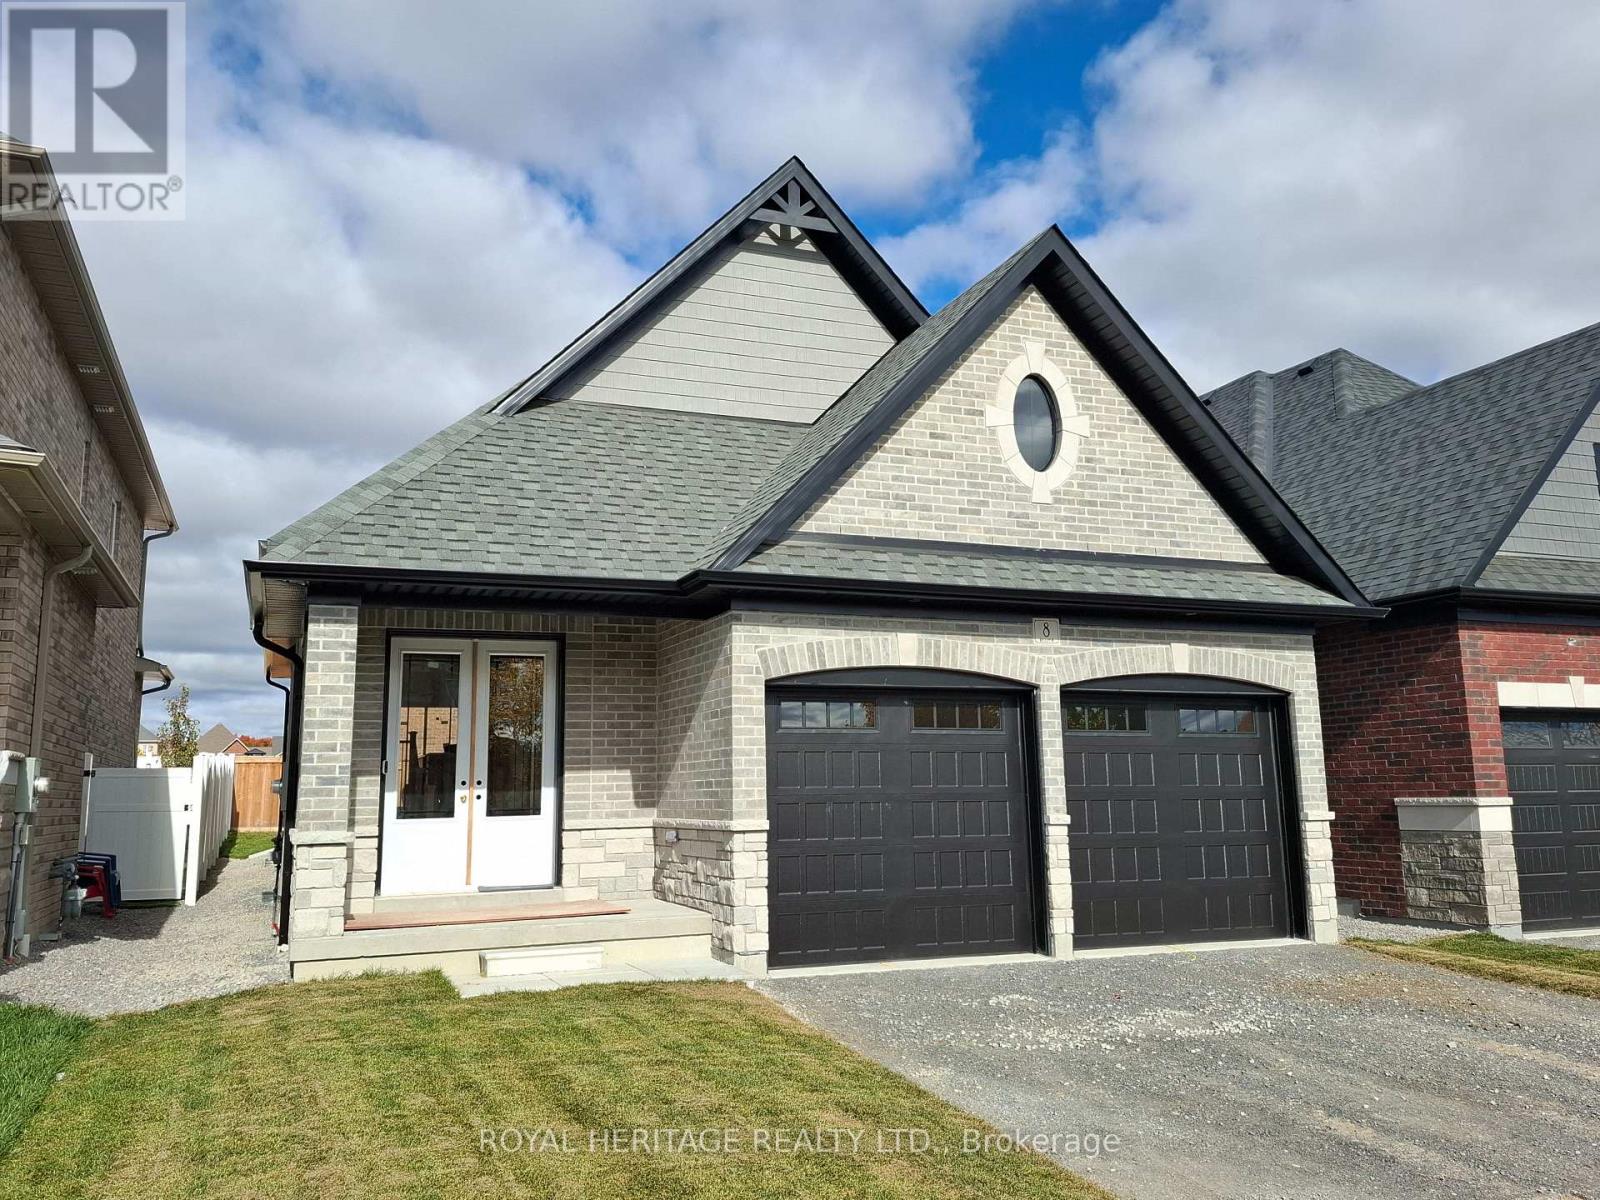
8 St Augustine Drive
Whitby, Ontario
Discover this stunning new 2-bedroom bungalow by DeNoble Homes, perfectly situated across from Winchester Park! Thoughtfully designed with premium upgrades, the home boasts 10-ft smooth ceilings and a bright, open layout. The kitchen impresses with high-end cabinetry, a pantry, quartz counters, a center island, pot drawers, a stylish backsplash, and under-cabinet lighting. The primary bedroom includes a 4-piece ensuite and walk-in closet, plus a spacious second bedroom. Enjoy the convenience of main-floor laundry and a basement with large windows, a finished landing, higher ceilings, and 200-amp service. The garage is fully drywalled for a polished finish. Located steps from top schools, parks, and amenities, with quick access to public transit and highways 407, 412, and 401. Kindly note certain rooms have been virtually staged to show scale of rooms and provide inspiration. We have provided exact photos of each room as they are before each staged photo.. The options with these homes in terms of furniture placement and design are absolutely endless! (id:51382)
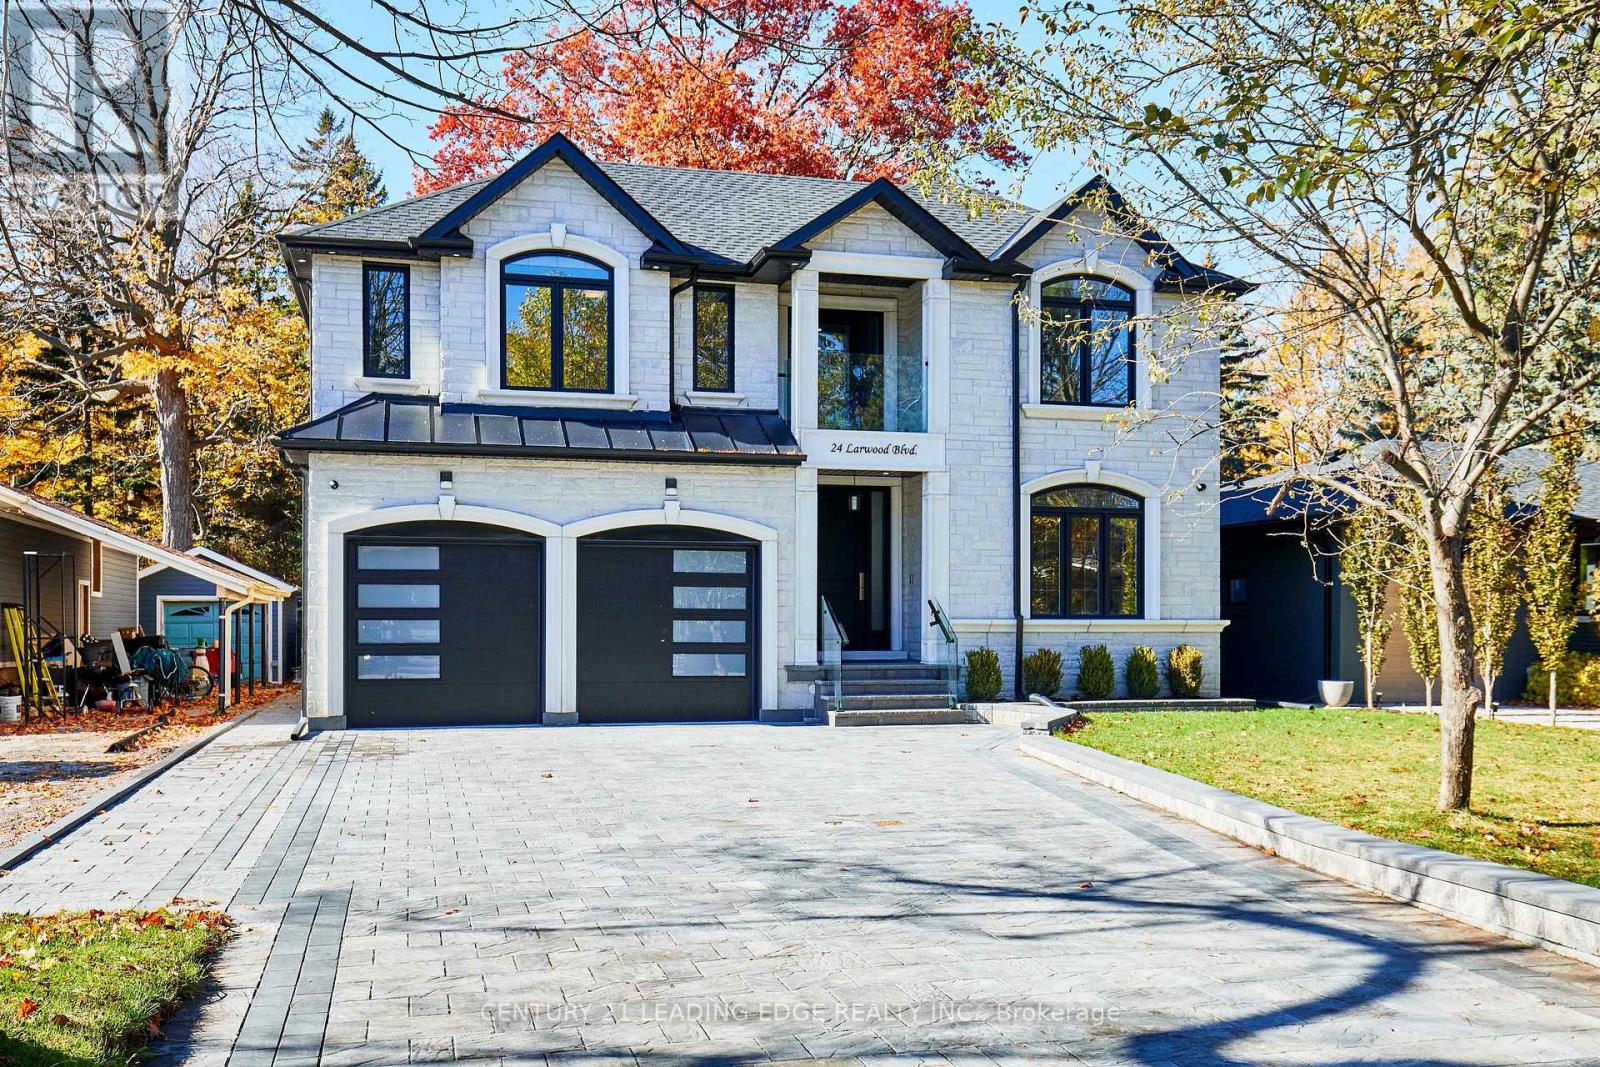
24 Larwood Boulevard
Toronto, Ontario
A private Toronto estate where exceptional space meets natural beauty. Set on an extraordinary 50' x 287' forest-backed lot in Cliffcrest, 24 Larwood Blvd offers more than 7,000 sq. ft. of beautifully finished living space, combining contemporary design, thoughtful craftsmanship and an extraordinary sense of privacy. The main residence features soaring 9' ceilings, expansive principal rooms, hardwood flooring and a bright open-concept design created equally for everyday family living and sophisticated entertaining. The designer kitchen features premium appliances, a full walk-in pantry and a separate butler's pantry, opening directly to a large rear deck overlooking the lush private setting. Five spacious bedrooms include four with ensuite bathrooms. The primary suite is a peaceful retreat with forest views and a spa-inspired ensuite. A fifth bedroom on the main level provides additional flexibility for guests, family or a home office. The finished lower level adds substantial living and recreation space, with rough-ins for a second kitchen and laundry-ideal for future in-law, nanny or extended-family accommodation. And then there is The Bunker: a separate accessory building tucked into the rear of the property, complete with a rooftop deck overlooking the valley. Envision it as a private studio, gym, office, creative space, or simply a place to escape. Outside, the expansive property delivers the privacy and natural setting rarely found with a newly built Toronto residence. A large double garage and generous private driveway provide parking for up to nine vehicles. Minutes from the Scarborough Bluffs, Lake Ontario, parks, trails, schools and transit, 24 Larwood Blvd offers an unusual proposition: the scale and privacy of a private estate without leaving Toronto. ***** 24 Larwood Boulevard - a Toronto home with room to live differently. ***** (id:51382)
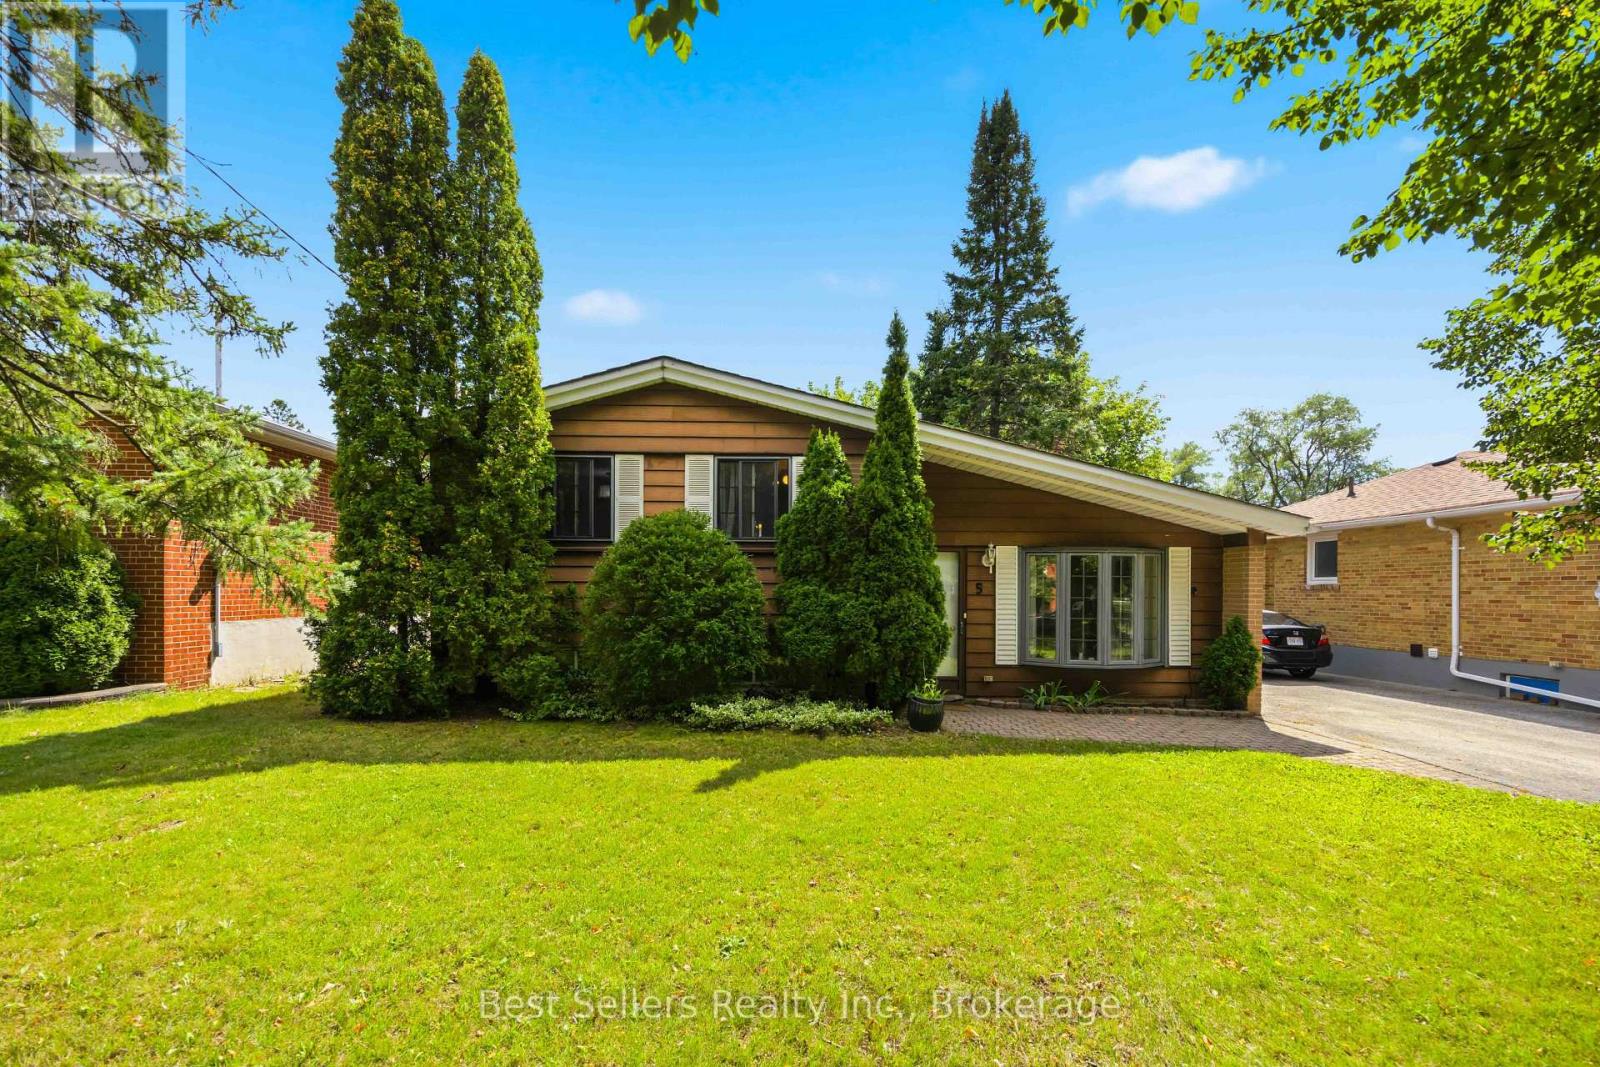
5 Benfrisco Crescent
Toronto, Ontario
Room To Grow on a True 50Ft Lot In Woburn! This Meticulously Maintained 3-Level Side Split (Sought-After Catalina Model) Sits On A Quiet, Family-Friendly Crescent With Frontage Few Homes In This Pocket Can Match. Beautifully Landscaped Grounds Include An In-Ground Sprinkler System & Storage Shed, So The Curb Appeal Takes Care Of Itself. Inside, The Bright Main Floor Features A Soaring Vaulted Ceiling & A Wood-Burning Fireplace Made For Cooler Evenings. Hardwood Floors Run Under The Carpet, And The Solid Hardwood Kitchen Cabinets Are Ready For Whatever Finish You Choose. The Eat-In Kitchen Walks Out To The Backyard, Making Everyday Meals & Weekend Hosting Easy.The Finished Lower Level Offers A Complete In-Law Suite With A Bedroom, Kitchen & New Bathroom, Ideal For Extended Family, A Nanny, Or Rental Income Potential. Owned Hot Water Tank, Updated 100 Amp Electrical (2019) & A Smart Thermostat Add Peace Of Mind & Efficiency.Everything Is Close: TTC, Shopping, Top Schools, Parks & The Scarborough Ravine For Weekend Walks. Minutes To Scarborough General Hospital, & Positioned For The Future Lawrence Ave & McCowan Rd Subway Station, Currently Under Construction.A Well-Cared-For Home, A Wide Lot, & A Location That Keeps Getting Better. Book Your Showing Today! (id:51382)
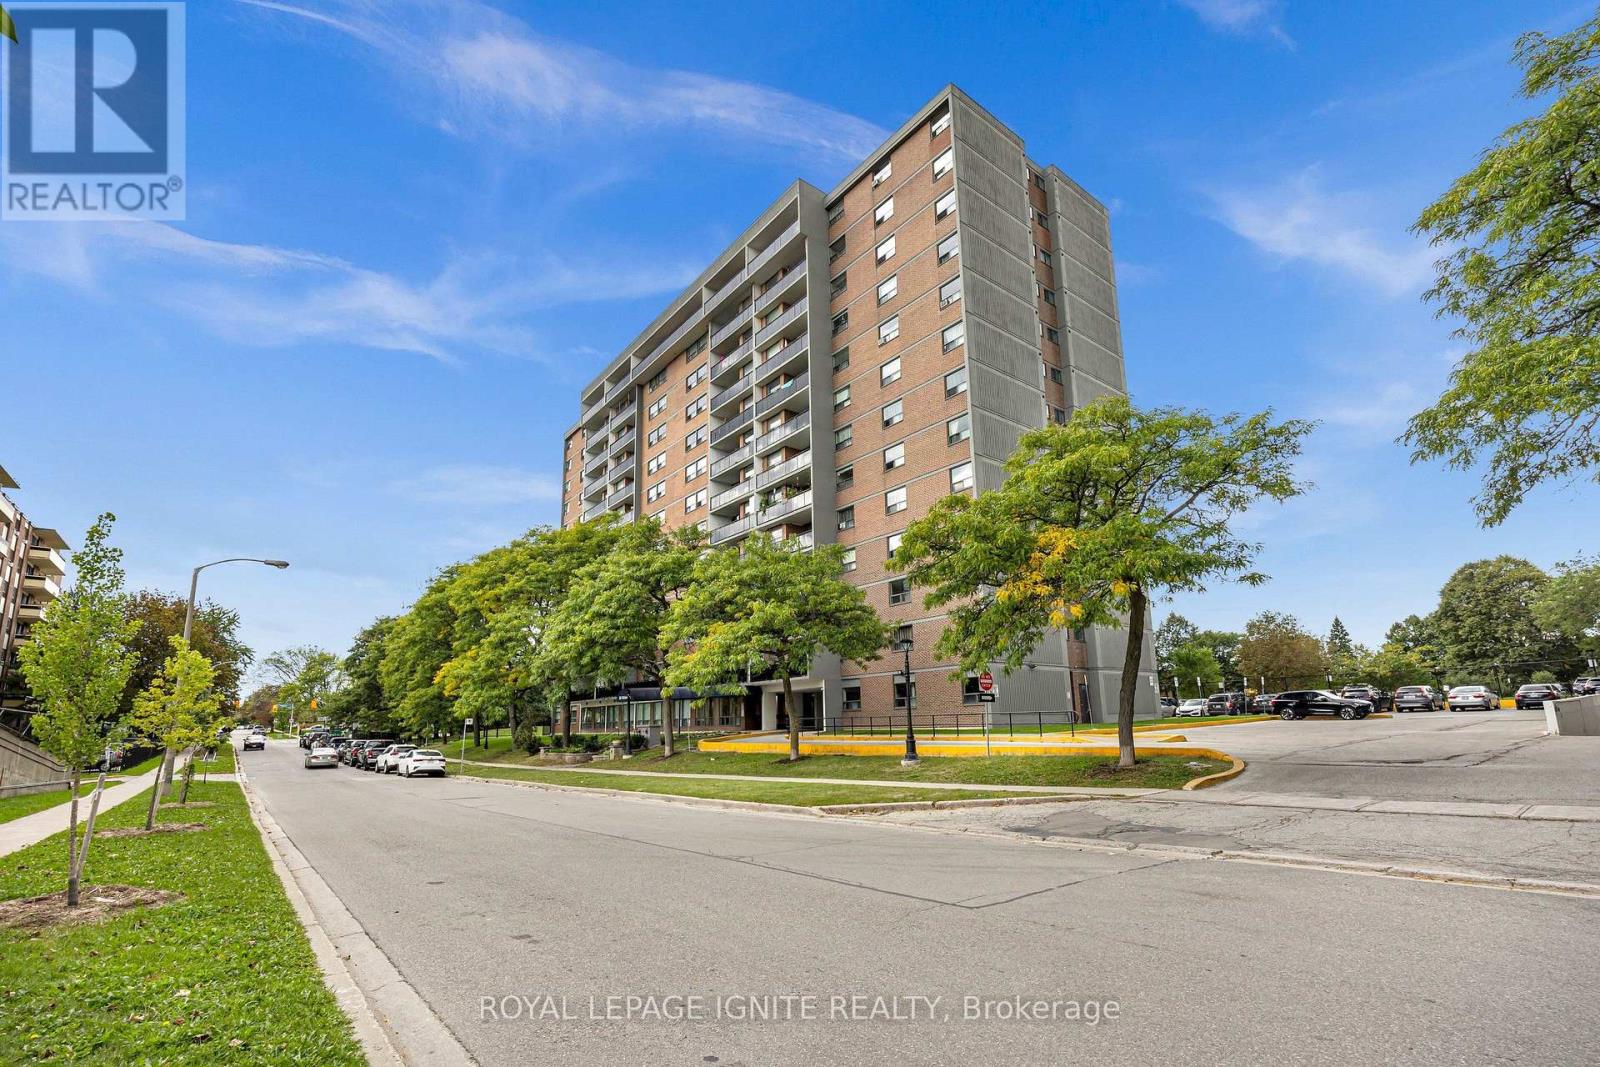
303 - 20 Gilder Drive
Toronto, Ontario
Newly renovated 3-bedroom, 2 full bathroom suite! Rare full ensuite in the primary bedroom. Completely updated throughout with a brand-new kitchen, stainless steel appliances, modern flooring and renovated bathrooms. Spacious, bright and move-in ready. Maintenance includes heat, water & cable. Close to Kennedy Station, transit, shopping, schools & parks. (id:51382)
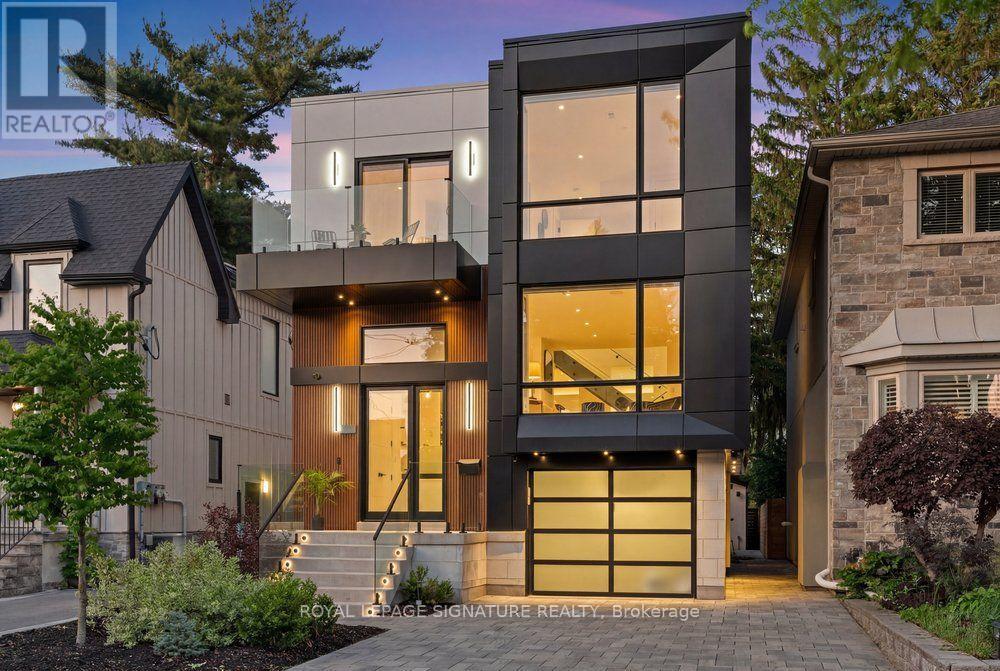
39 Derwyn Road
Toronto, Ontario
Welcome to 39 Derwyn Road, a truly bespoke luxury residence where sophisticated architecture, premium finishes, advanced technology, exceptional functionality, and uncompromising craftsmanship come together in an extraordinary custom-built home. Built by a premier Tarion-registered builder as his own personal home, this spectacular property offers approximately 4,000 sq. ft. of thoughtfully designed living space, including a legal two-bedroom basement suite. A stunning foyer welcomes you with large-format white porcelain tile and heated flooring extending throughout the main level. The exquisite Scavolini Italian kitchen features quartz countertops and backsplash, complemented by built-in JennAir appliances, including panelled refrigerator and freezer. The open-concept dining and family rooms showcase custom tray ceilings, LED lighting, built-in speakers, and expansive sliding doors leading to a premium composite deck with frameless glass railings. Exceptional details include aluminum-clad windows and doors, 8-ft solid wood interior doors, poplar trim, multi-zone radiant in-floor heating, automated blinds, and a centralized app-controlled Sonos whole-home audio system with Paradigm CI Pro speakers. Cat6 wiring, in-ceiling Wi-Fi boosters, and automation-ready infrastructure complete the home's smart-living experience. An impressive open-riser staircase with glass railings and LED lighting rises beneath multiple skylights. The primary retreat features a French balcony, custom walk-in closet, additional full-wall storage, and a spa-inspired ensuite with Scavolini vanity, oversized glass shower, and soaker tub. The second bedroom offers a private ensuite and floor-to-ceiling windows, while the third features a private balcony. The lower level offers heated polished concrete floors and a legal two-bedroom apartment with separate kitchen, laundry, full bath, oversized windows, and walkout to the private fenced backyard and interlocked patio. (id:51382)

139 Elinor Avenue
Toronto, Ontario
**Open House: Sat, Nov 7 2-4 pm** All the possibilities of tomorrow, with a little charm from yesterday. Welcome to 139 Elinor Avenue, a quaint all-brick bungalow sitting on an incredible 52 x 219 ft lot - the kind of property that's getting harder and harder to find in the city. There's something wonderfully nostalgic about this home. From morning coffee on the covered front porch to the original little milk door tucked into the brickwork, it has reminders of a simpler time. Inside you'll find 3 bedrooms, a full finished basement and plenty of opportunity to make the space your own. The separate side entrance adds another layer of possibility for those considering a future in-law suite or additional living space downstairs. Outside, the remarkably deep lot gives you room to dream, with mature privacy hedges, a garden shed, detached garage and a long paved driveway with parking for several vehicles. This isn't a home pretending to be brand new and that's part of its appeal. Renovate it. Reimagine it. Add your own style and make it yours. Whether you're looking for a way into an established Toronto neighbourhood or searching for a property with land and long-term potential, this may just be the opportunity you've been waiting for. (id:51382)
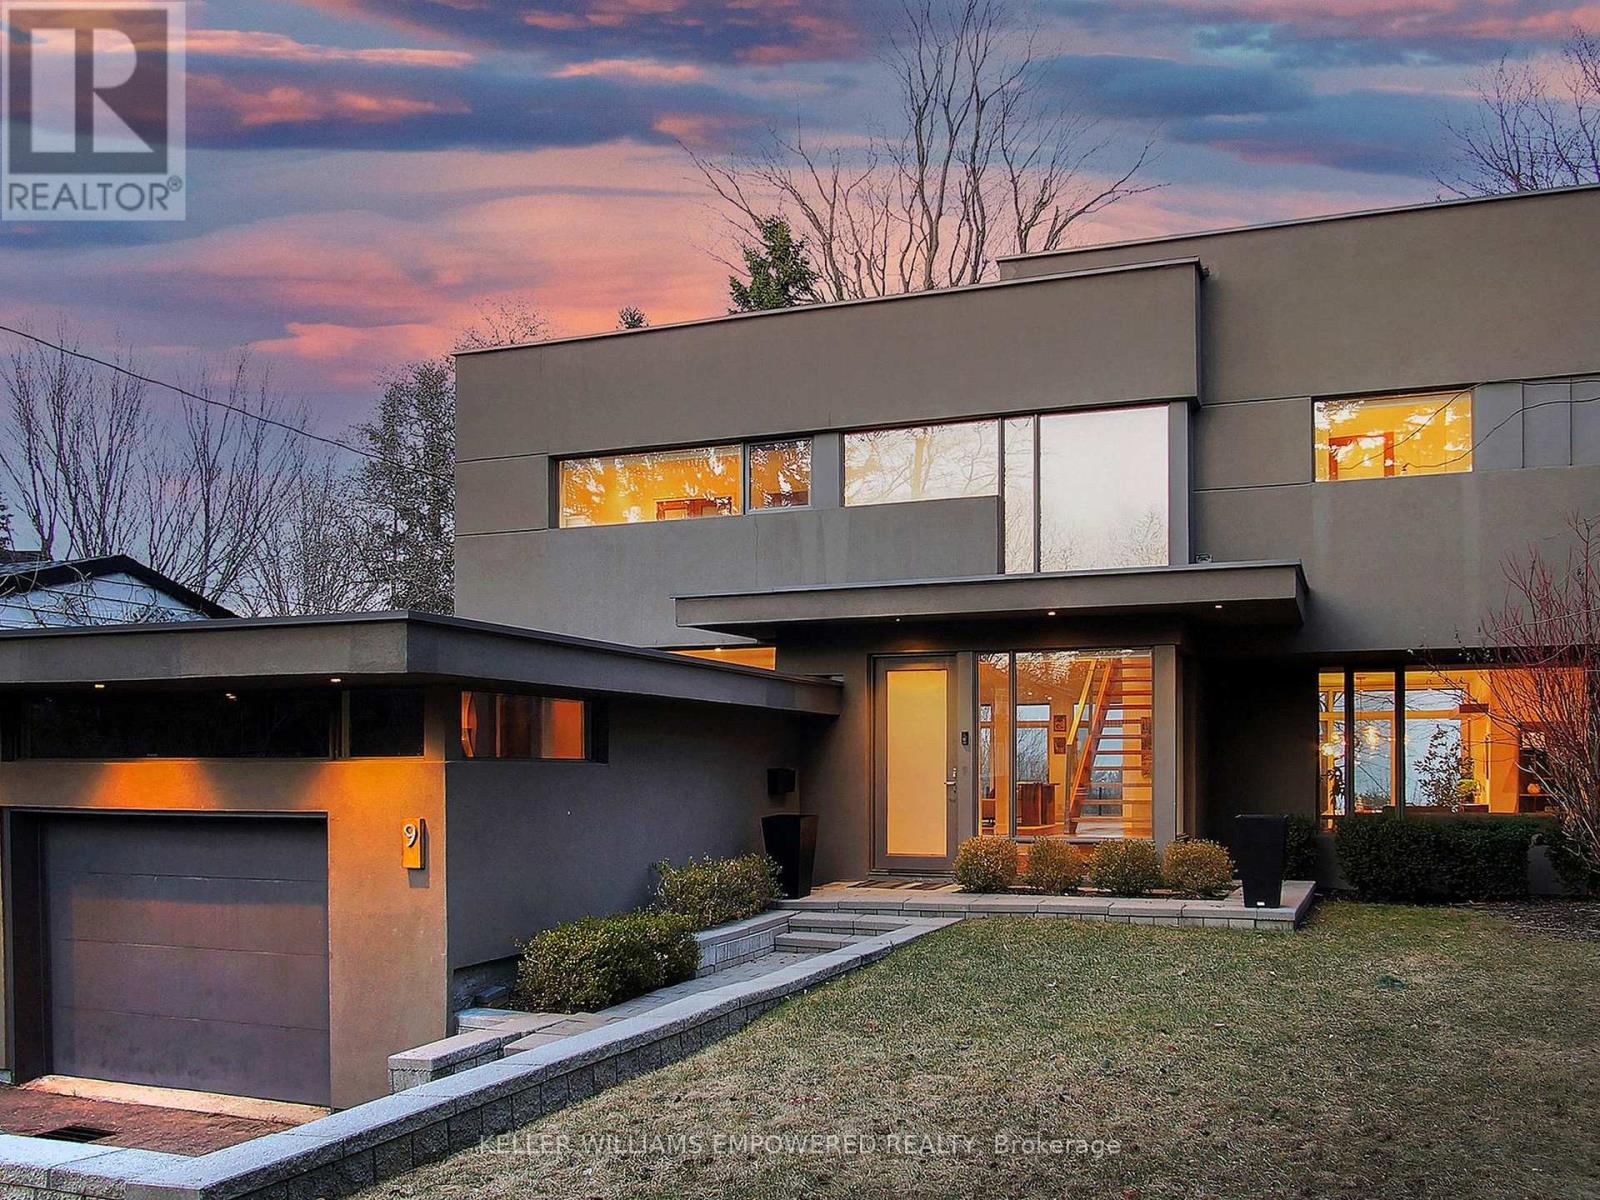
9 Fenwood Heights
Toronto, Ontario
Discover this exceptional lake-view residence, where contemporary design meets serene natural beauty. This stunning home features a sleek open-concept layout, accented by expansive windows and multiple walkouts, showcasing unobstructed views of Lake Ontario and lush conservation land. From the moment you step into the grand foyer with soaring 18.5-foot ceilings, a statement chandelier, oversized marble slab flooring, a two-storey window, and a custom Walnut guest closet you'll be captivated by the sophisticated details throughout. The main level is an entertainers dream, offering a seamless flow between the spacious living, dining, and family rooms, all adorned with pot lights and rich Walnut flooring. The chef-inspired kitchen is the heart of the home, boasting a dramatic waterfall island with Stone countertops, seating for four, and custom pull-out organizers. This space opens directly to multiple outdoor entertaining decks, perfect for hosting or relaxing while enjoying panoramic views. Ascend the striking open-riser Walnut staircase, framed with glass railings and stainless steel handrails, to find a luxurious primary retreat. The serene primary suite offers a private sanctuary, complete with its own balcony, window wall with lake views, a custom dressing room with skylight and extensive cabinetry, and a spa-like ensuite featuring heated floors and serene conservation views. The fully finished walk-out lower level adds even more space to unwind, with a large recreation room featuring heated floors and direct access to the beautifully landscaped rear grounds. Enjoy quiet evenings around the firepit or take advantage of the convenient access to the upper decks, seamlessly connecting indoor and outdoor living. This exceptional property offers the rare combination of modern luxury, privacy, and spectacular natural surroundings perfect for those who love to entertain or simply soak in the beauty of the outdoors. Video and audio may be on during viewings. (id:51382)
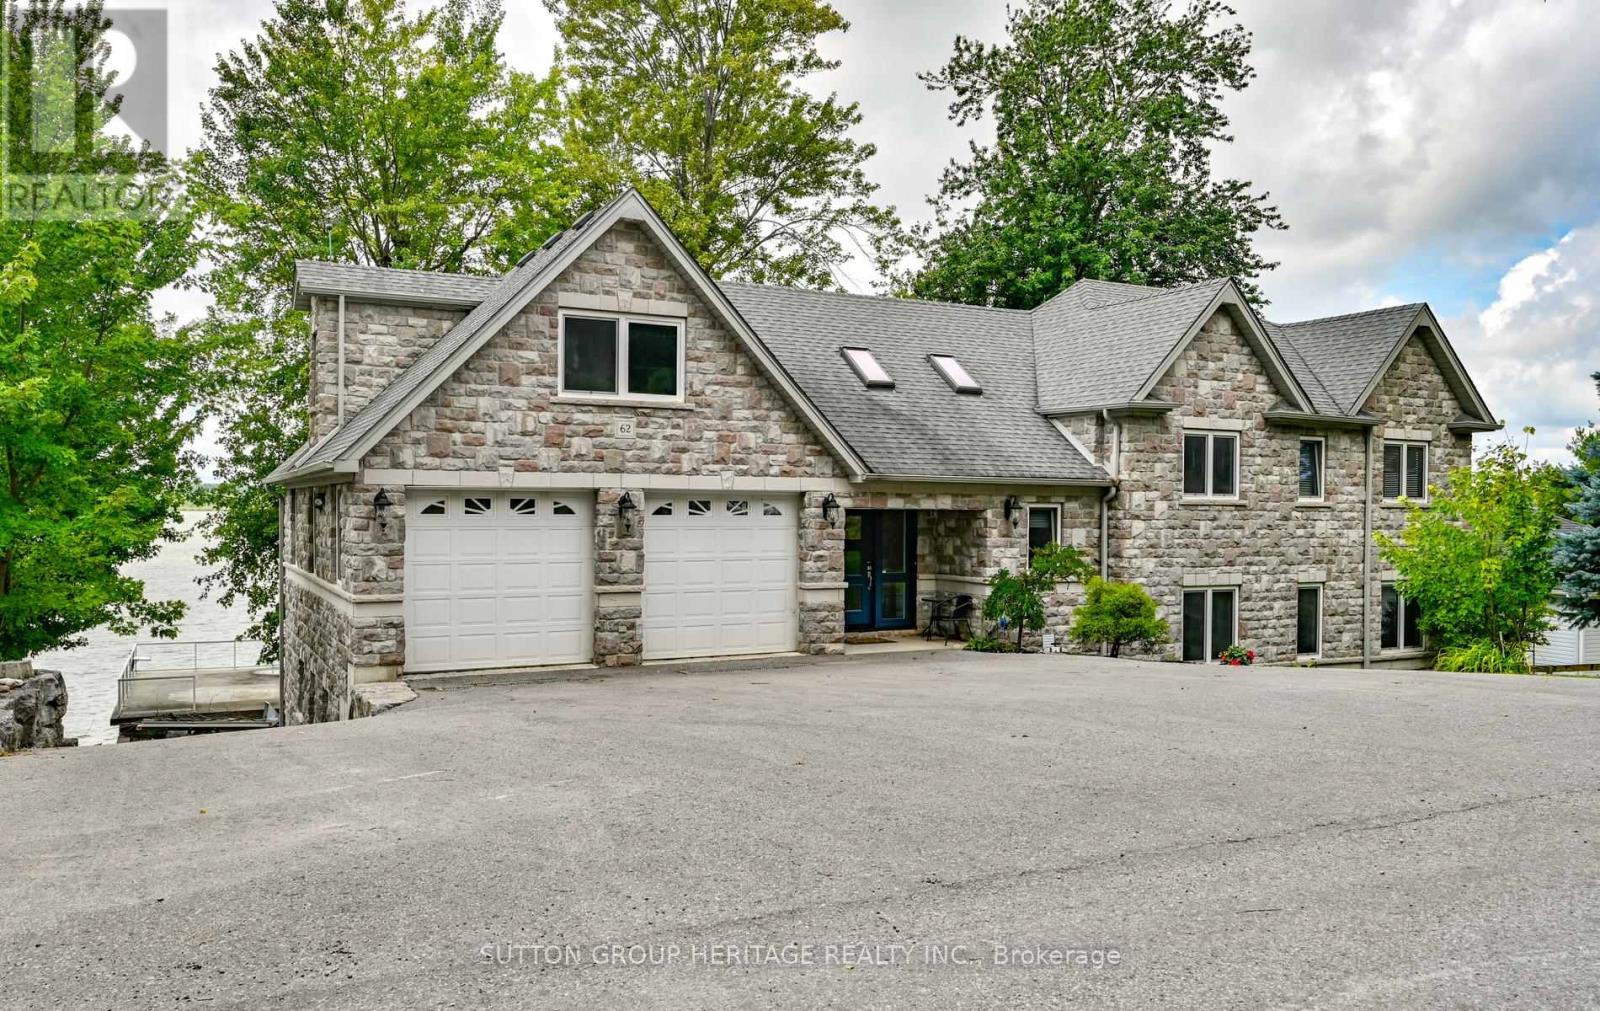
62 Lakeside Beach Road
Scugog, Ontario
Lakeside Luxury Living! This beautiful custom built stone split features 7 bedrooms, 4 baths plus an upper finished loft. Set on a premium 100 x 102 foot lot along one of the most desirable stretches of shoreline on Lake Scugog.Watch the Sunsets from your beautiful oasis. Enjoy year round recreation, swimming in the clear water with its coveted sandy-bottom, paddle board, winter skating and hockey. A short boat ride to downtown Port Perry. The main level show cases an open concept floor plan with wood and slate heated floors, living, dining and breakfast area, plus multiple walk-outs to the upper deck with sweeping lake views. The main floor has heated floors as well as access to the garage. The Chef's kitchen features granite counters high end stainless steel appliances, breakfast bar with bar sink and a w-in pantry. The primary retreat is complete with spa-like 5 pc ensuite, walk-in closet and extensive windows with lake views. The finished walk-out lower level is perfect for extended family, or guests with its open concept family room, bedroom, 5 pc bath, laundry, easy care vinyl flooring and walk-out to the stone patio. Extensive stone patios, gardens, fire pit, armour stone retaining walls, 2 car garage with storage room and access to the home, lower garage/workshop, driveway parking for 8, lower deck, pergola, large dock and boathouse with a roof top deck, with uninterrupted views make this a wonderful place to be. Generator has just had it's yearly maintenance. (id:51382)
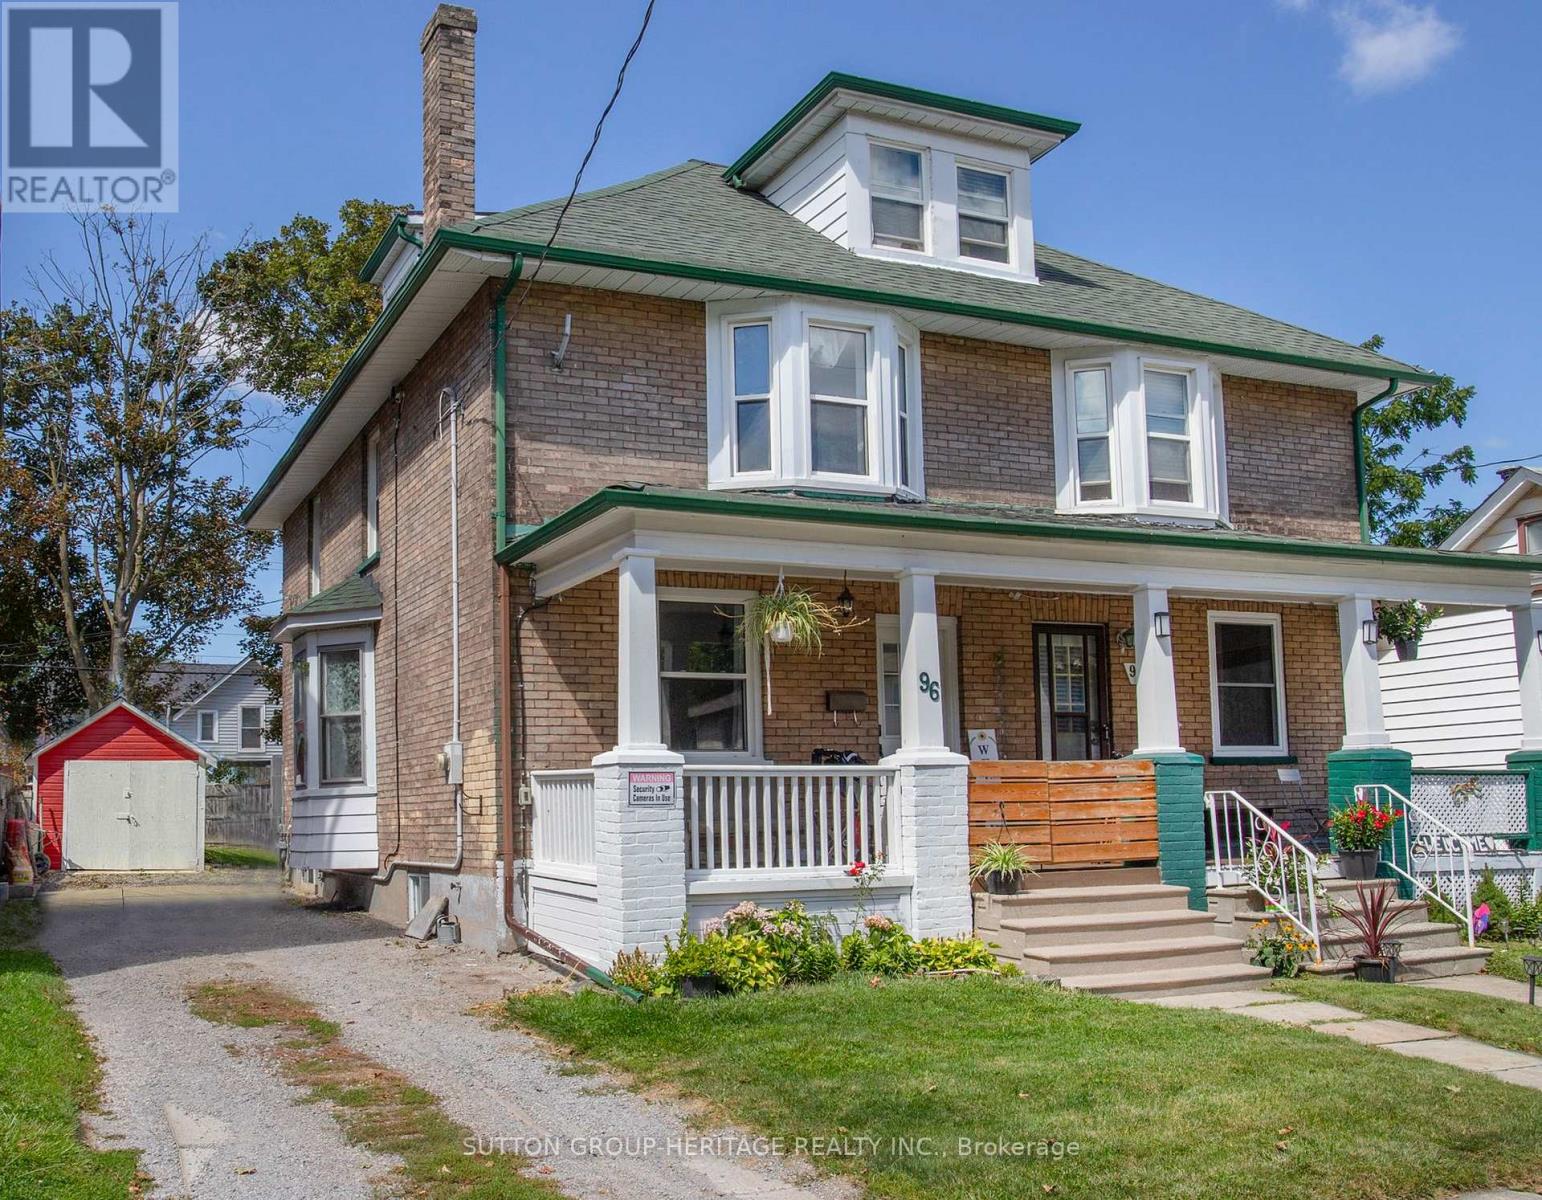
96 Agnes Street
Oshawa, Ontario
Discover in the heart of North Oshawa, this well maintained 3+1 bedroom, 2 bathroom semi-detached home offering a carpet free interior and plenty of functional living space for the whole family. Highlights include updated flooring, new main floor laundry room and 3 piece bathroom offering comfort and convenience for everyday living. The kitchen provides a walkout to fenced yard and new deck, perfect for entertaining. Upper level features a versatile newly finished attic space offering additional potential for extra bedroom, children's play area or home office, depending on your needs. Private driveway accommodates up to 3 vehicles, offering ample room for parking. Situated just minutes from Costco and a wide range of amenities this location provides easy access to all your needs. (id:51382)
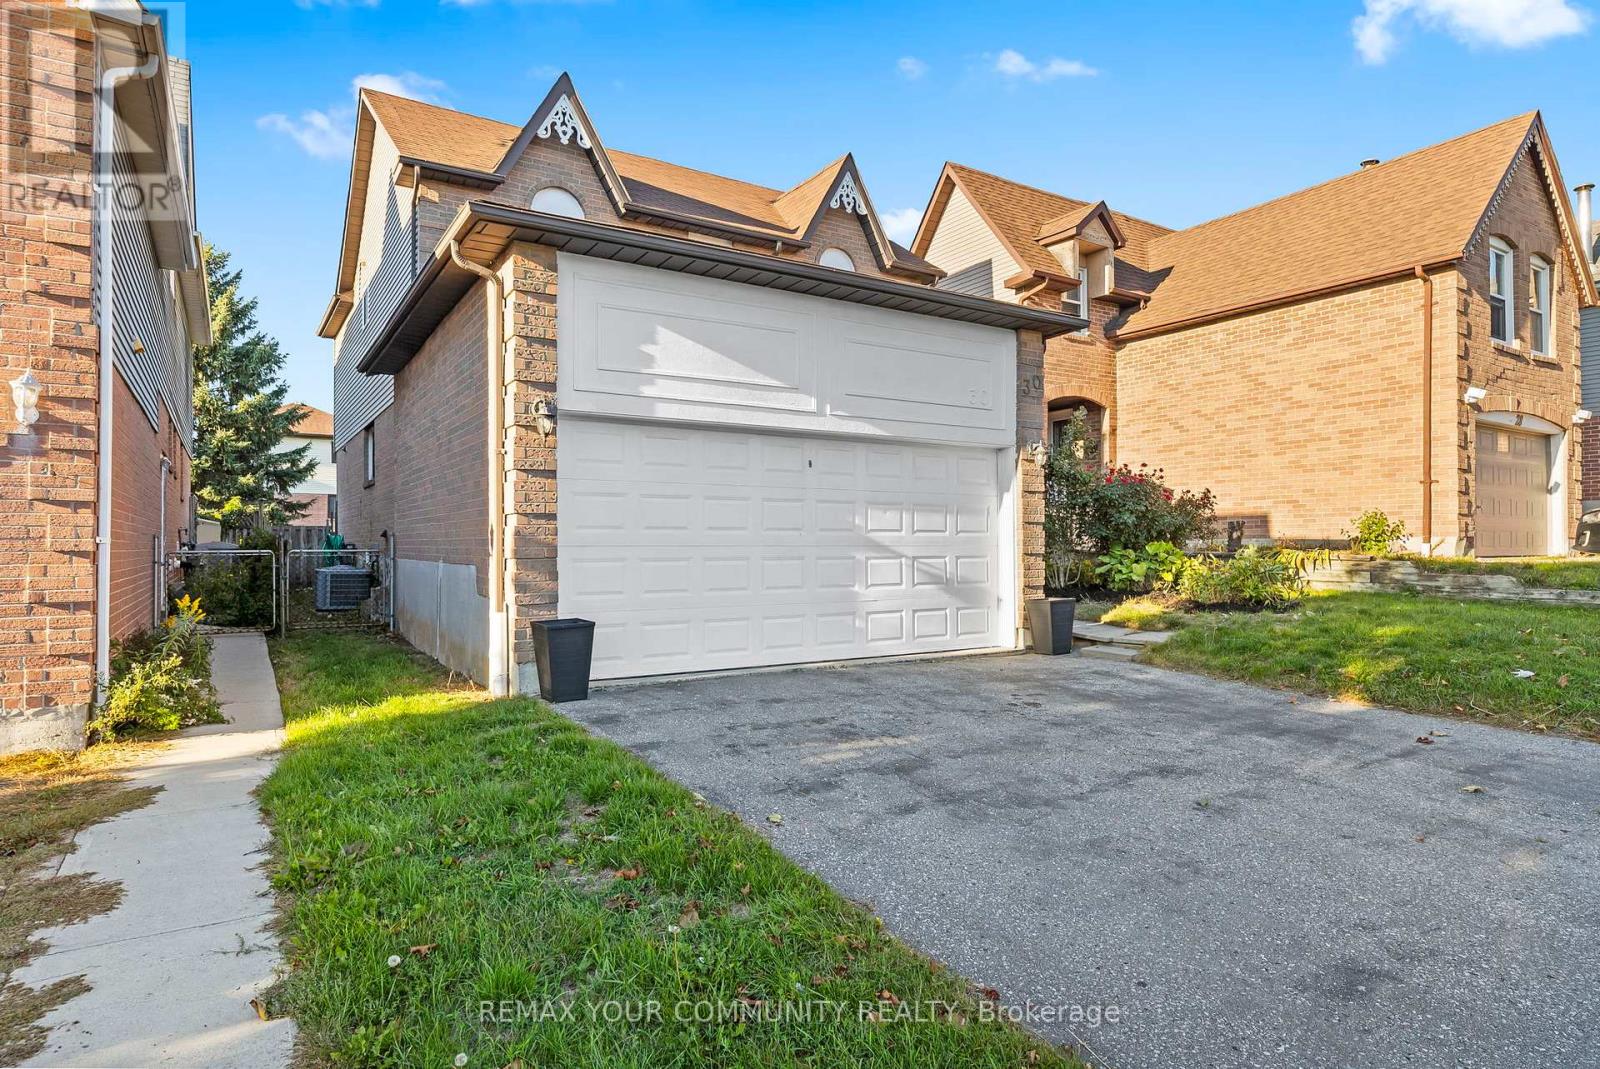
30 Chapman Drive
Ajax, Ontario
Welcome to 30 Chapman Drive, a beautifully updated 4-bedroom, 4-bathroom detached home in the heart of Ajax. Freshly painted and move-in ready, this spacious family home offers a bright, functional layout, an updated kitchen, generous principal rooms, and a fully finished basement providing additional living space for a recreation room, home office, gym, or growing family. The large primary bedroom, spacious secondary bedrooms, double-car garage, and private backyard make this home ideal for families seeking both comfort and convenience. Situated in a sought-after family-friendly neighborhood close to excellent schools, parks, shopping, restaurants, public transit, Ajax GO Station, and Highway 401, this property offers the perfect blend of space, location, and lifestyle. A fantastic opportunity to own a well-maintained home in one of Ajax's most desirable communities. (id:51382)
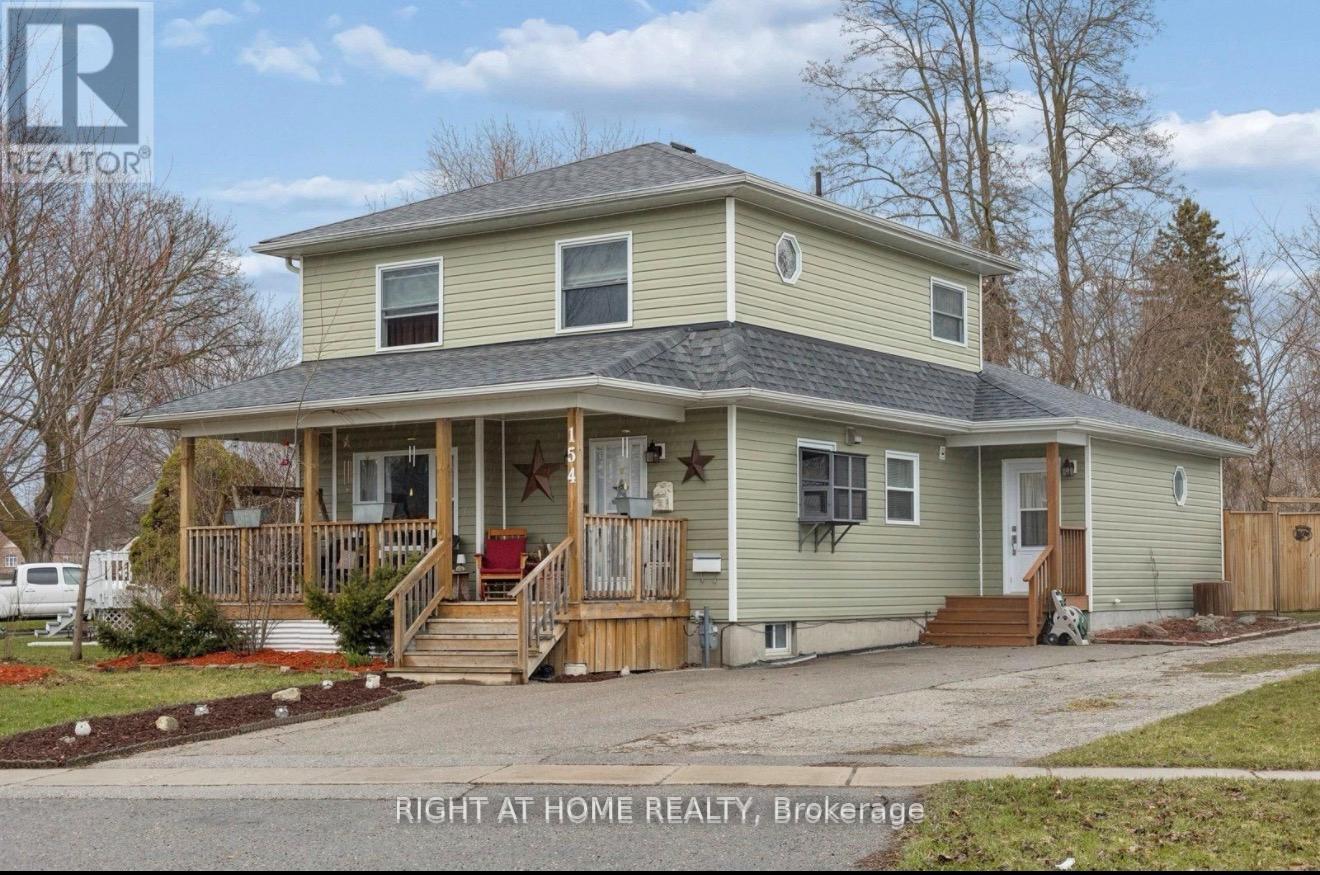
154 Admiral Road
Ajax, Ontario
***Stunning Pie-Shaped Corner Lot In Sought-After South Ajax*** Incredible Curb Appeal With A Charming Front Porch In A Family-Friendly Community. Sun-Filled Open Concept Layout Offering Over 2,500 Square Feet Of Living Space. New Three-Bedroom Design Featuring A Huge Primary Bedroom. Finished Basement With Lots Of Potential For In-Laws Or Extended Family. Extensive Renovations Completed In 2018 Including Brand New Windows Throughout, Brand New Roof, Brand New Vinyl Siding, And Fresh Paint Throughout. Move In And Enjoy. Shows Beautifully. Multiple Entrances Provide Added Flexibility. Fully Fenced Yard, Plenty Of Parking Space, And Conveniently Located Minutes To Schools, Highway 401, GO Transit, Shopping, Restaurants, And More. Just Minutes To The Waterfront And Scenic Walking Trails. (id:51382)
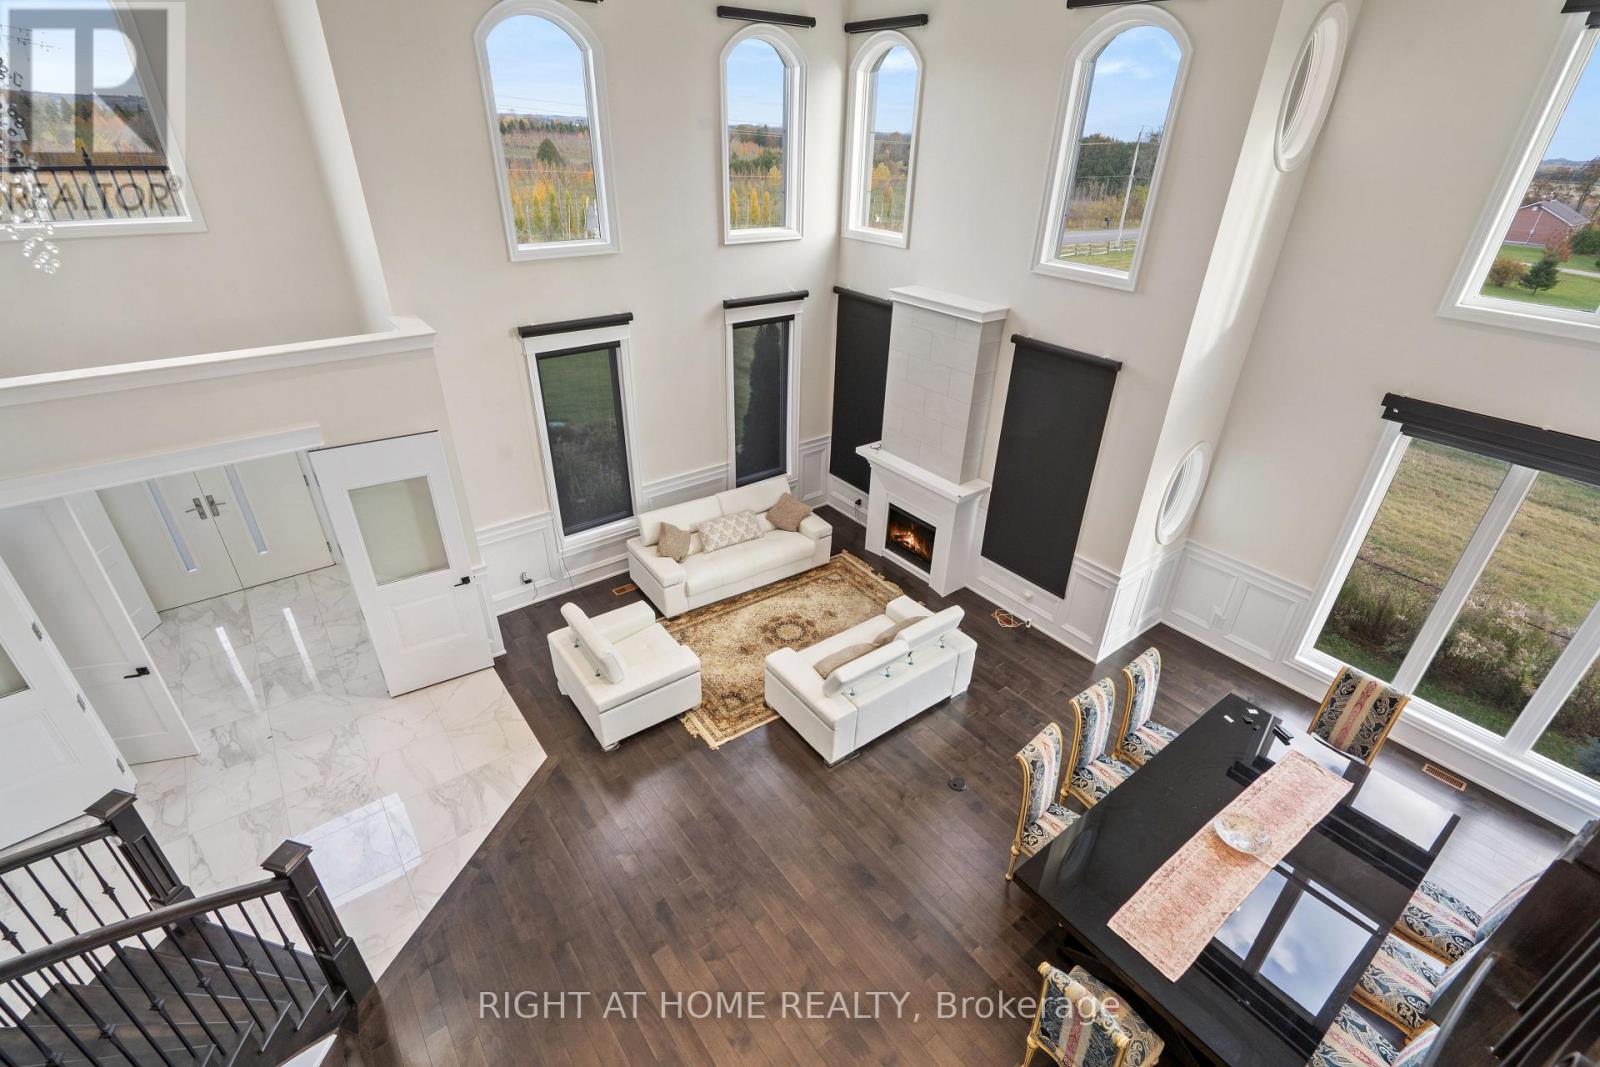
7650 Old Scugog Road
Clarington, Ontario
A majestic Executive European-inspired estate Home set on >1.50 acres in the prestigious community of Hampton, offering over 7,300 sq.ft. of refined living space and timeless architectural presence. Crafted with elegant European detailing, refined millwork, and grand sightlines throughout, the home welcomes you with a soaring foyer that introduces a series of light-filled principal rooms designed for elevated living. The expansive gourmet kitchen serves as the heart of the home, featuring estate-level proportions, custom cabinetry, a walk-in pantry, and seamless flow to the sunroom, family room, and formal dining room-each space tailored for sophisticated entertaining.A rare residential elevator provides effortless access across all levels, rising to a distinguished second-floor executive office with custom built-ins and elevated views. This floor also hosts a private suite and additional bedrooms, including a tranquil primary retreat with a balcony, spa-inspired ensuite, and generous dressing space. The second floor extends to a spacious walkout terrace, offering a serene outdoor escape with sweeping countryside vistas.The fully finished walkout lower level enhances the home's versatility with a gym, office, bedroom, lounge areas, and a second kitchen-ideal for extended family, guests, or multi-generational living. Engineered for long-term comfort and efficiency, the property features an advanced geothermal heating and cooling system, continuous hot water, premium water purification, and professional drainage infrastructure. Outdoors, manicured grounds, stone terraces, and panoramic rural views create a private estate setting rarely found so close to urban convenience. Multiple outdoor living areas provide space for gatherings, quiet retreat, and elegant entertaining. Quick access to Hwy 407/418, conservation areas, trails, and the charm of Enniskillen village, this exceptional residence blends luxury, privacy, and modern comfort in a truly distinguished offering. (id:51382)
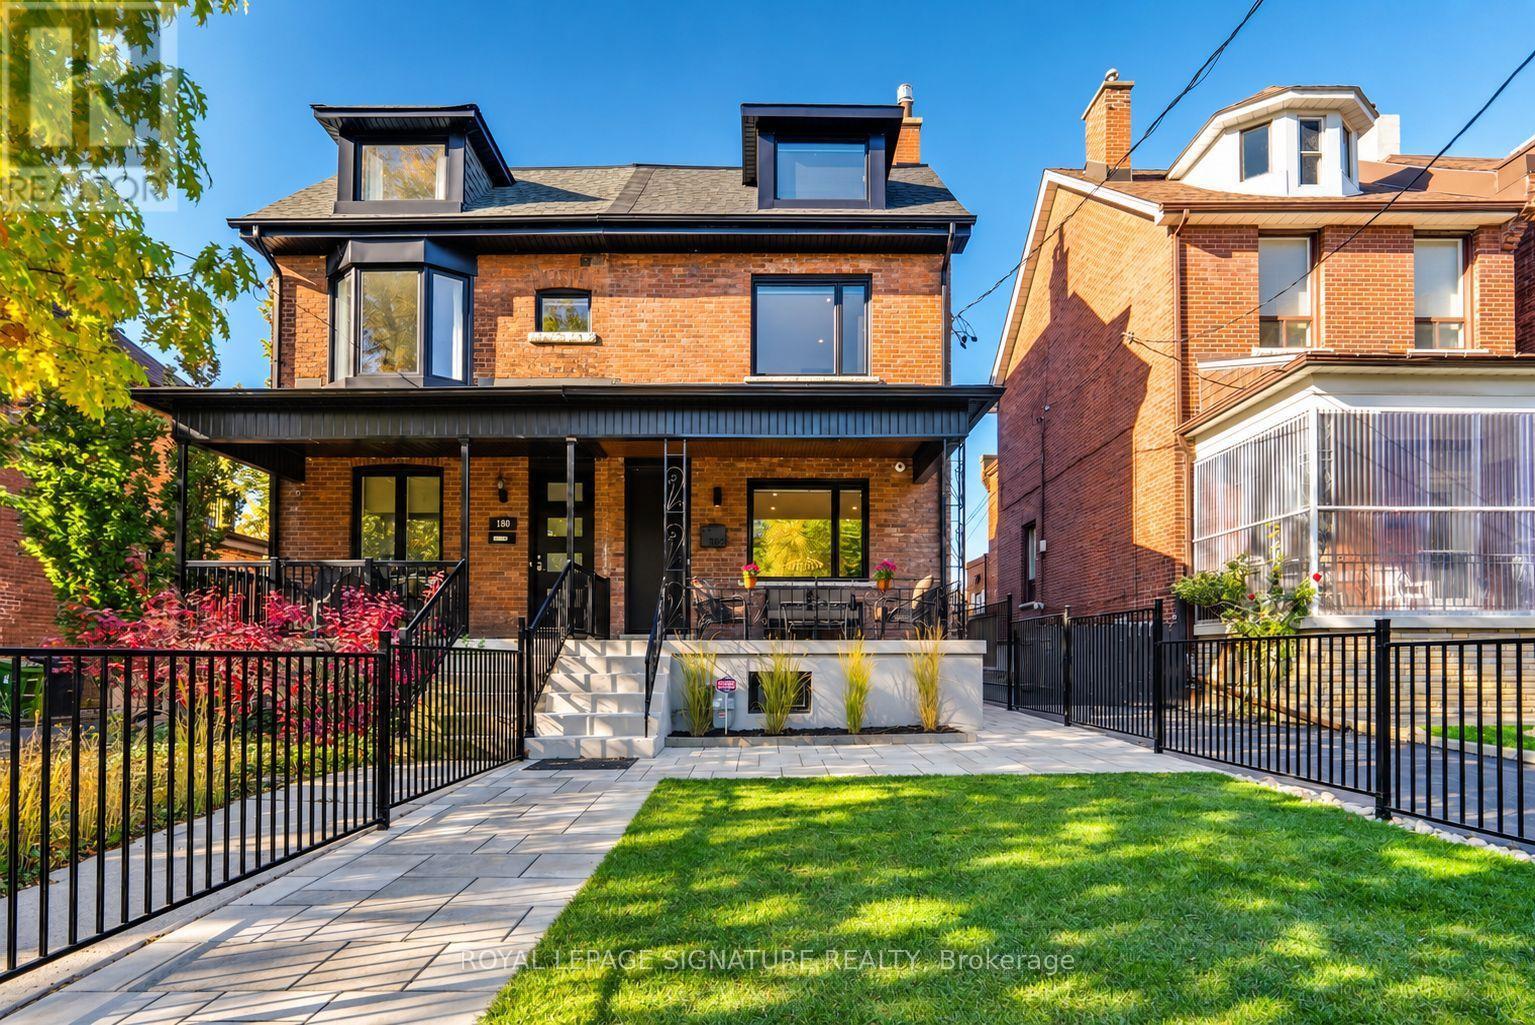
182 Beatrice Street
Toronto, Ontario
Completed in October 2023, this 2 3/4-storey Little Italy semi has been completely rebuilt like new, with new framing, an underpinned foundation, spray foam insulation, soundproofing between every floor and all-new electrical, plumbing and HVAC. The main floor is made for entertaining, with a formal living room and chef's kitchen featuring Caesarstone quartz, Thermador appliances, custom cabinetry, a large island & a coffee bar with wine fridge. The kitchen flows into a modern family room with exposed wood-beam ceilings. Wide sliding doors open to the deck and fenced backyard, creating an inviting indoor-outdoor space. The second floor offers 3 bedrooms, including one with an ensuite and another with custom office cabinetry and laundry. A balcony deck with a gas line for a fire table adds another outdoor retreat. The entire third floor is a private primary suite with wall-to-wall custom closets, a spa-inspired ensuite and its own deck. The self-contained lower-level in-law suite features a separate walk-up, full kitchen with island, bedroom, 3-piece bath, additional laundry and a bonus front room-ideal for multi-generational living. Premium materials and thoughtful design carry throughout. All three decks are finished with composite material, and hardwood flooring runs throughout the upper floors. Enjoy the luxury of a front yard that feels like a private mini park! Exceptionally deep, professionally landscaped, and fully fenced, this unique outdoor space offers an abundance of green lawn for children to play, and enjoy the outdoors in a secure, enclosed setting. Steps to College St, Trinity Bellwoods, Ossington, Kensington Market, top schools and transit, this turnkey home pairs an extensively rebuilt home with premium finishes and modern systems in one of Toronto's most coveted neighbourhoods. Laneway access & parking for two vehicles. (id:51382)
101 Winnett Avenue
Toronto, Ontario
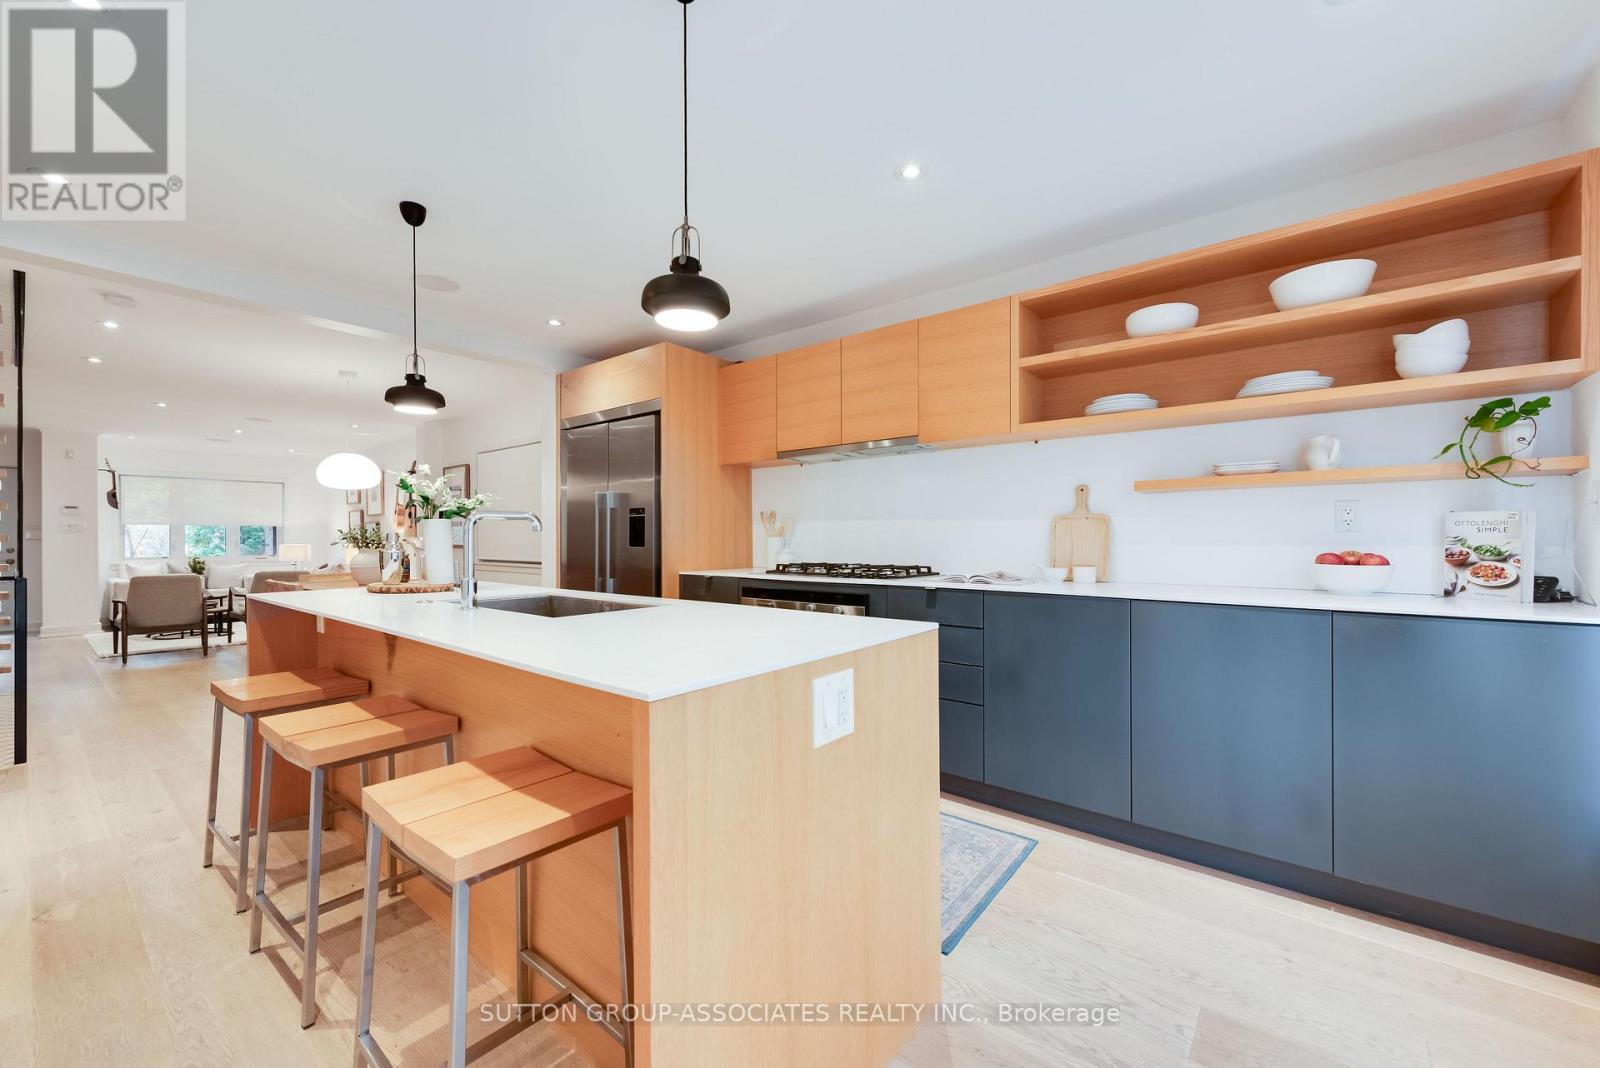
Beautifully renovated, this stylish, fully loaded home, oversized home with a three storey addition, blends contemporary design with warmth, character and exceptional attention to detail. A palette of warm tones create a cohesive, inviting aesthetic, while the spectacular exposed brick wall, extending over two floors, adds texture and undeniable charm. The open-concept living and dining areas are enhanced by wide-plank hardwood floors and a striking open-riser wood staircase with custom black steel railing and vertical bars serves as an architectural focal point, with a Velux skylight that streams natural light throughout. The gorgeous kitchen features a generous center island, extensive cabinetry, Corian countertops, high-end appliances, gas stove and built-in pantry. Recessed pot lights with Lutron dimmers and ceiling speakers allows you to create the perfect ambience, while custom flush-mount white oak air returns and heating registers demonstrate thoughtful detail. Upstairs, the primary bedroom features wall-to-wall organized closets and a dreamy main bathroom highlights a freestanding Neptune soaker tub, separate glass-enclosed shower, custom floating vanity, oversized medicine cabinet and heated floors. The underpinned, finished lower level with heated floors extends the living space with impressive eight-foot ceilings, 4-inch Grey Cashmere engineered hardwood flooring, a welcoming media room, beautifully renovated bathroom, an exceptional laundry room and storage. Ideally situated on a quiet, traffic-free street just steps from St. Clair, Humewood School, Wychwood Barns and its popular Saturday Farmers' Market, the home is also close to neighborhood shops, restaurants, Cedarvale Park and Leo Baeck Day School. (id:51382)
184 Gloucester Grove
Toronto, Ontario
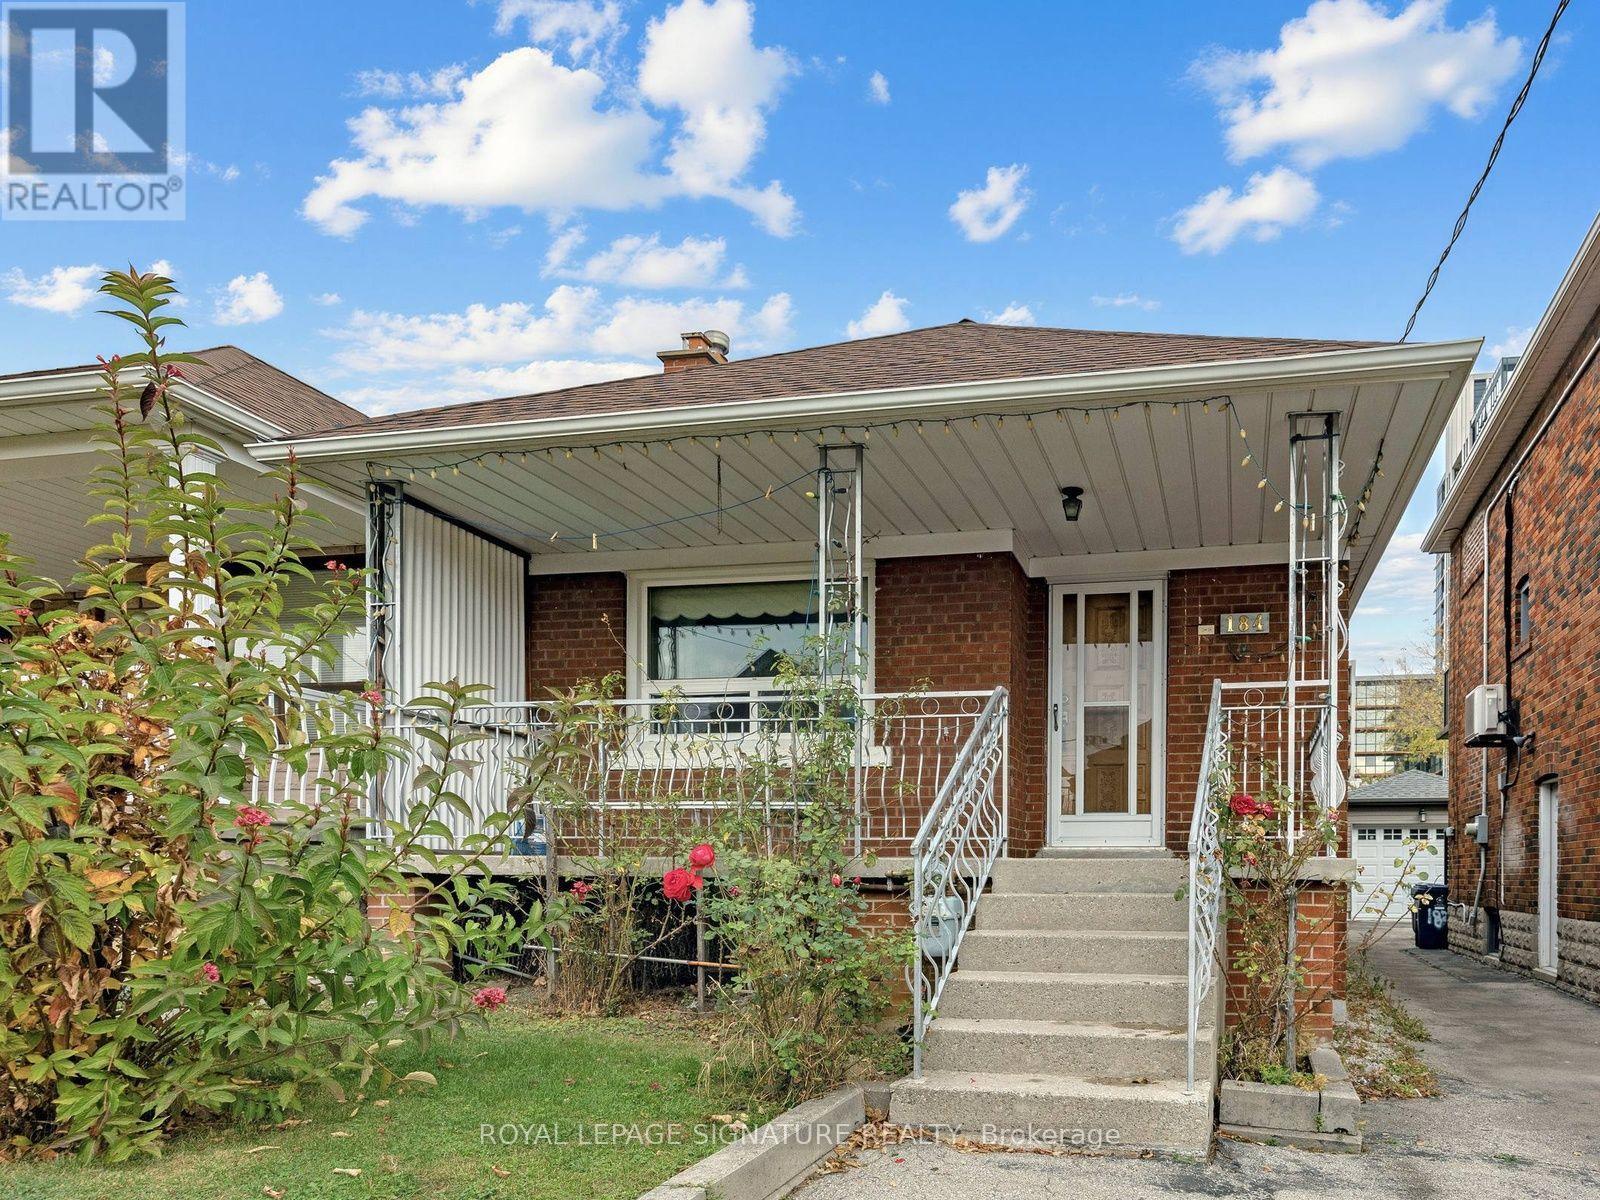
OPPORTUNITY KNOCKS IN OAKWOOD VILLAGE! A Charming 2-Bedroom Detached Bungalow Situated On A Quiet, Established Residential Street! Featuring Attractive Curb Appeal, A Spacious Layout And A HUGE Backyard, This Property Offers Endless Possibilities For First-Time Buyers, Renovators, Investors Or Those Looking To Create Their Dream Home. The Home Retains Much Of Its Original Character And Finishes, Making It An Ideal Opportunity To Move In And Renovate At Your Own Pace, Or Take On A Full Transformation And Make It Your Own. Features Include 2 Well-Proportioned Bedrooms, A Finished Basement With Separate Side Entrance, And A Detached Garage. Step Outside To Enjoy The Expansive Backyard With Plenty Of Room For Entertaining, Gardening And Family Enjoyment. Ideally Located In The Desirable Oakwood Village Community, Close To Local Shops, Cafés, Restaurants, Schools, Parks, Cedarvale Park, Fairbank Memorial Park And Everyday Amenities. Enjoy Convenient Access To Eglinton Avenue West, St. Clair Avenue West, TTC Transit And The Eglinton Crosstown LRT. A Fantastic Opportunity To Get Into An Established Toronto Neighbourhood And Unlock The Potential This Property Has To Offer! Estate sale, property being sold in as-is, where-is condition. Bring Your Vision, Add Your Personal Touch And Make This Wonderful Bungalow Your Own!Furnance since 2005, Windows in the last 10 years, Roof 6 Years New (id:51382)
1603 - 71 Charles Street E
Toronto, Ontario
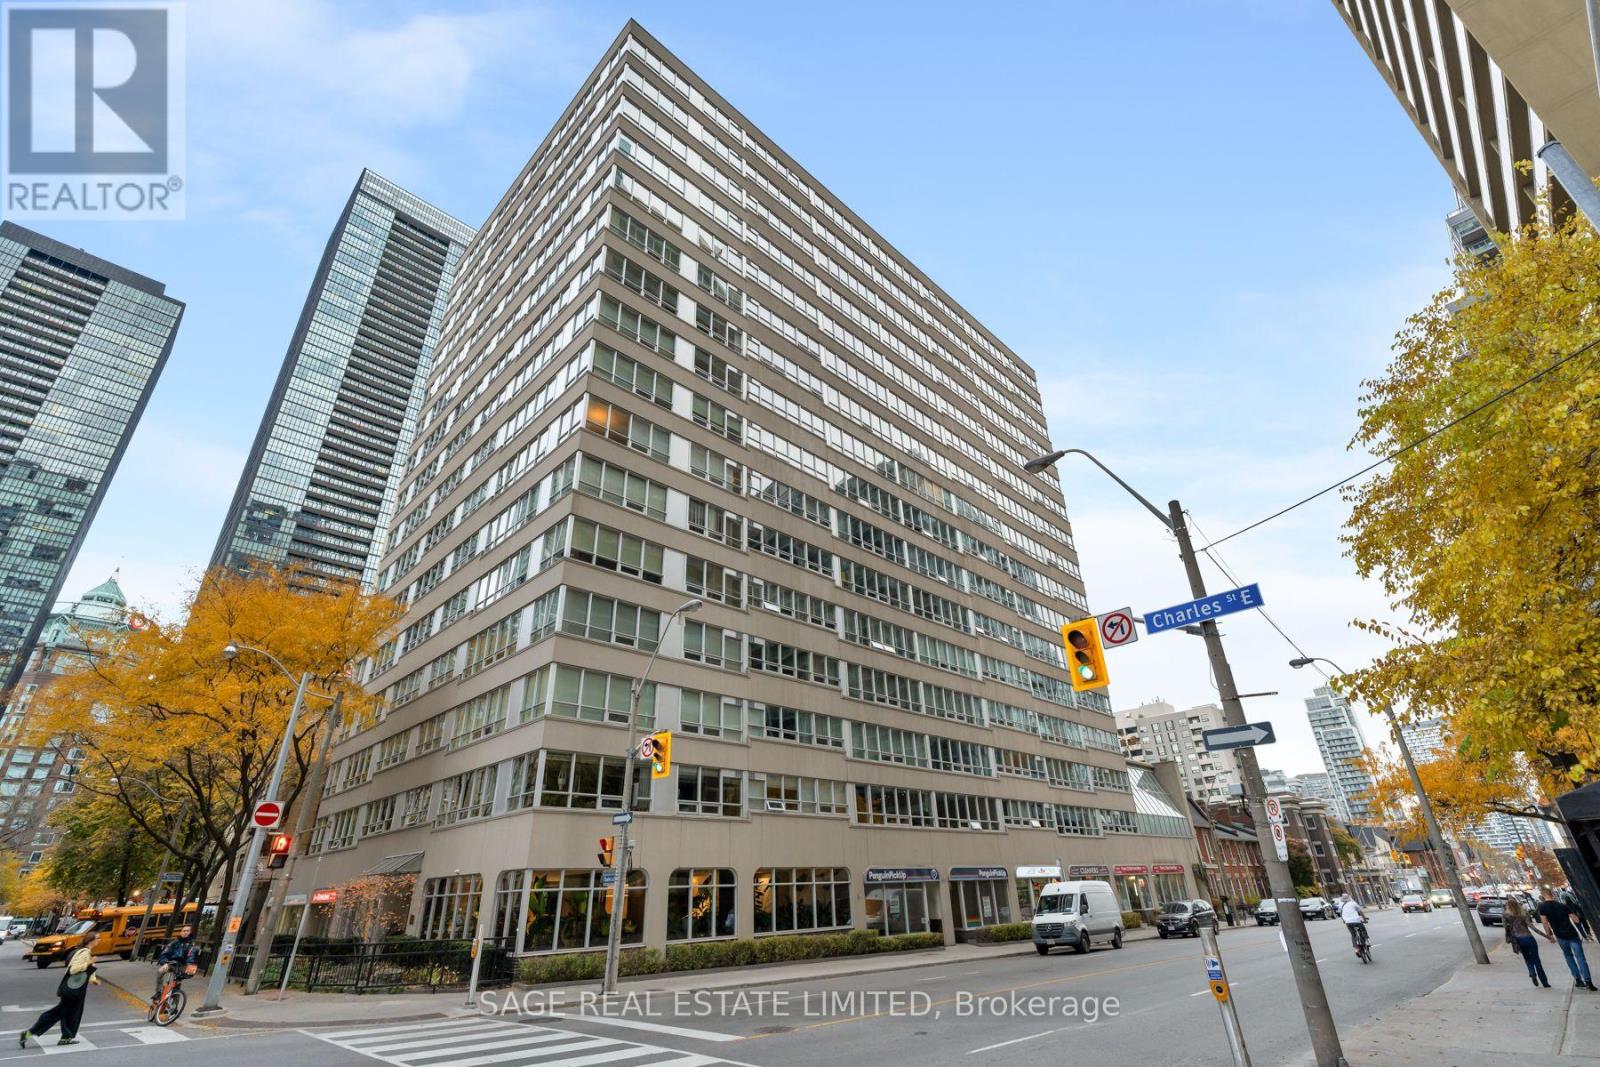
Located at Paxton Place, a 101-suite boutique building in south Bloor-Yorkville, this 2,800-square-foot, 2-level, three-bedroom penthouse offers an extraordinary sense of scale, proportion and privacy, a rare find in downtown condominiums. The suite's double doors open to a welcoming foyer and expansive principal rooms brightened by large west-facing windows. The living room, anchored by a wood-burning fireplace, flows naturally into the dining room, creating an inviting entertaining space. The updated kitchen offers excellent cooking space and storage, including a massive pantry. A grand staircase leads to the second level, where the impressive proportions continue. The oversized primary bedroom features multiple closets and a large ensuite bathroom, while two additional bedrooms include excellent closet space and share a second full bathroom. An extra-large storage room, convenient main floor powder room and dedicated laundry room complete this exceptional penthouse suite. Residents enjoy this beautifully maintained building, with recently updated common spaces and stellar management, plus 24-hour security, an indoor pool, sauna, party room, visitor parking and a spectacular rooftop garden with barbecues and panoramic city views. The location is unbeatable: steps to Yonge & Bloor, Yorkville and The Church/Wellesley Village; easy access to shops, cafés, U of T, galleries, museums and the subway, putting the very best of downtown Toronto at your doorstep. This suite is truly a rare opportunity to embrace downtown life without sacrificing space, light or gracious living. Secure, underground two-car parking is included. Two pets are permitted per suite, with a maximum of one dog, who does not exceed 10kgs. This suite is offered under "Power of Sale." (id:51382)
90 Arjay Crescent
Toronto, Ontario
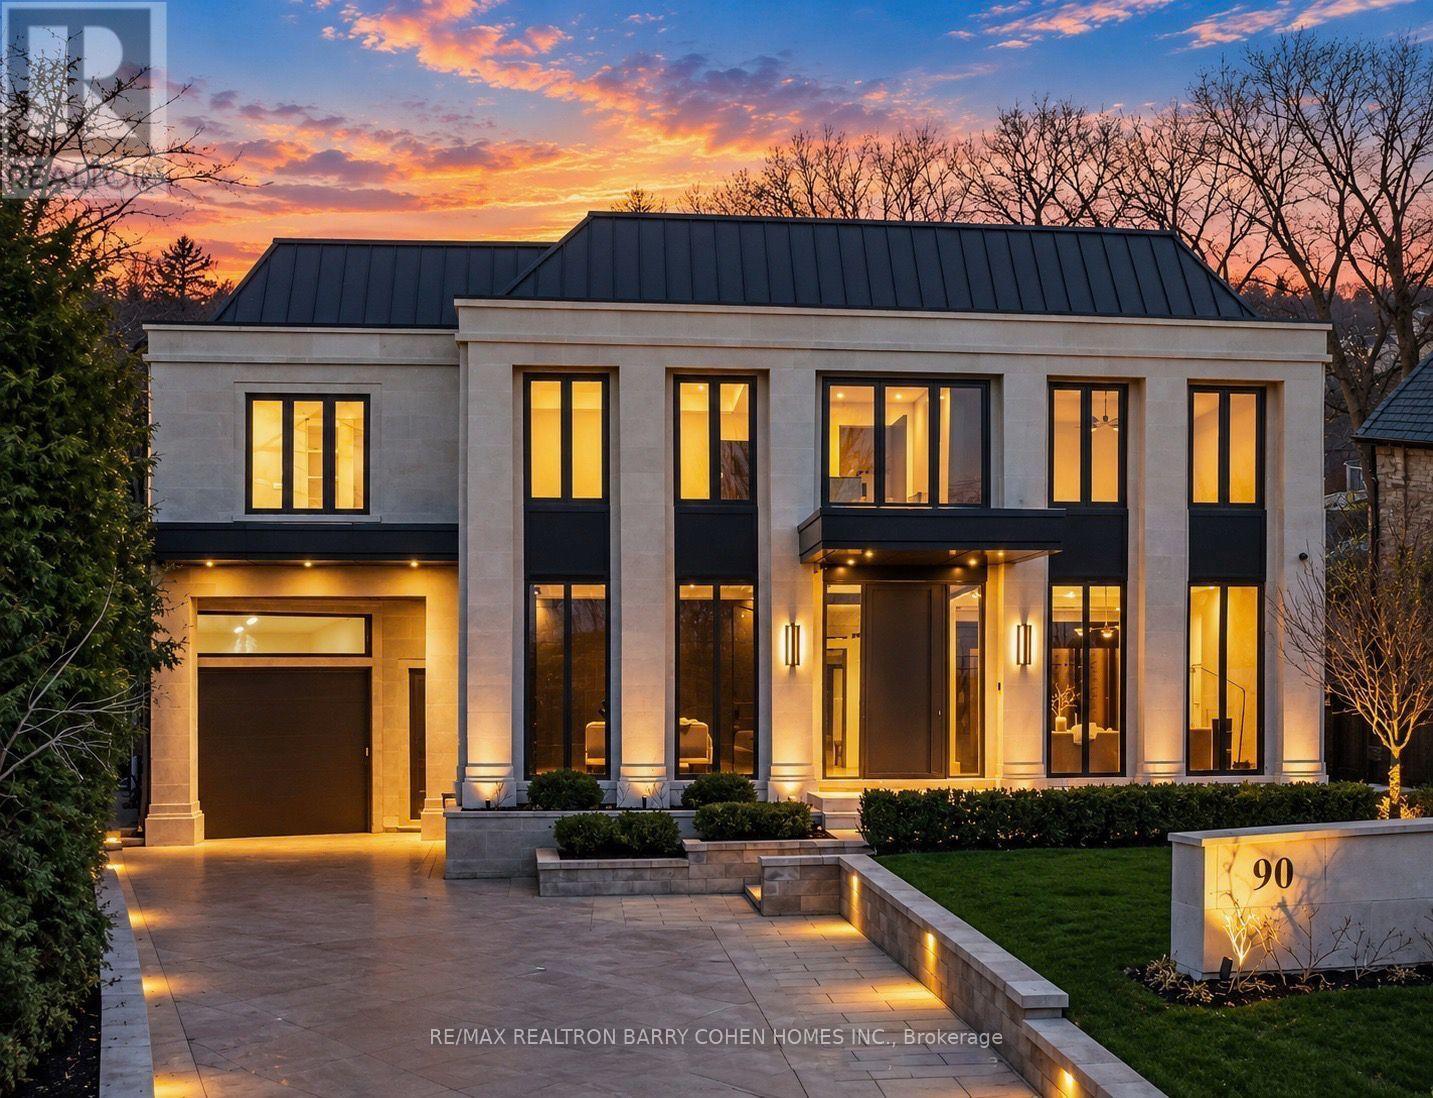
Newly completed architecturally significant estate by acclaimed architect Richard Wengle & Interior Virtuoso Carey Mudford in Toronto's prestigious The Bridle Path. Over 1/3 Of An Acre. Tucked away on a quiet cul-de-sac across a charming parkette, this over 15,700sf pie-shaped lot w/ a rare 120ft rear width is lined w/ mature trees & hedging, offering exceptional privacy. W/ 8,700sf on main & 2nd flrs, this grand residence blends contemporary luxury w/ exceptional scale. Crafted w/ uncompromising attention to detail, the home offers soaring proportions, seamless flow, Indiana limestone cladding throughout & 10 car heated underground garage for unique convenience & security. Anchored by an remarkable great room w/ 22ft ceiling, flr to ceiling glass, 12ft islands in the kitchen & unique bar area, the home is tailored for both large-scale entertaining & everyday living. The showpiece kitchen includes a sculptural custom brass hood & premium Miele appliances in both the main & prep kitchens. The residence offers 5+1 bedrooms, each w/ their own ensuite, & a 2000sf primary featuring spa-inspired amenities, boutique-style dressing rooms, & private balcony overlooking the backyard oasis. The L/L is dedicated to leisure & wellness, w/ wet bar, soundproof theatre, guest suite, walkout, & a dedicated wellness zone w/ gym, sauna & steam room. Oversized sliding doors & large aluminum European windows & skylights offer seamless indoor-outdoor living & connection to the outdoors while bathing the interiors in natural light. The private rear grounds unfold to a saltwater pool w/ tanning ledge & hot tub, covered lounges w/ fireplaces, cabana, outdoor shower, & a fully equipped limestone outdoor kitchen for effortless entertaining. Set W/I one of Toronto's most coveted enclaves, this exceptional residence offers the rare combination of architectural distinction, resort-calibre amenities, expansive grounds & uncompromising privacy. (id:51382)
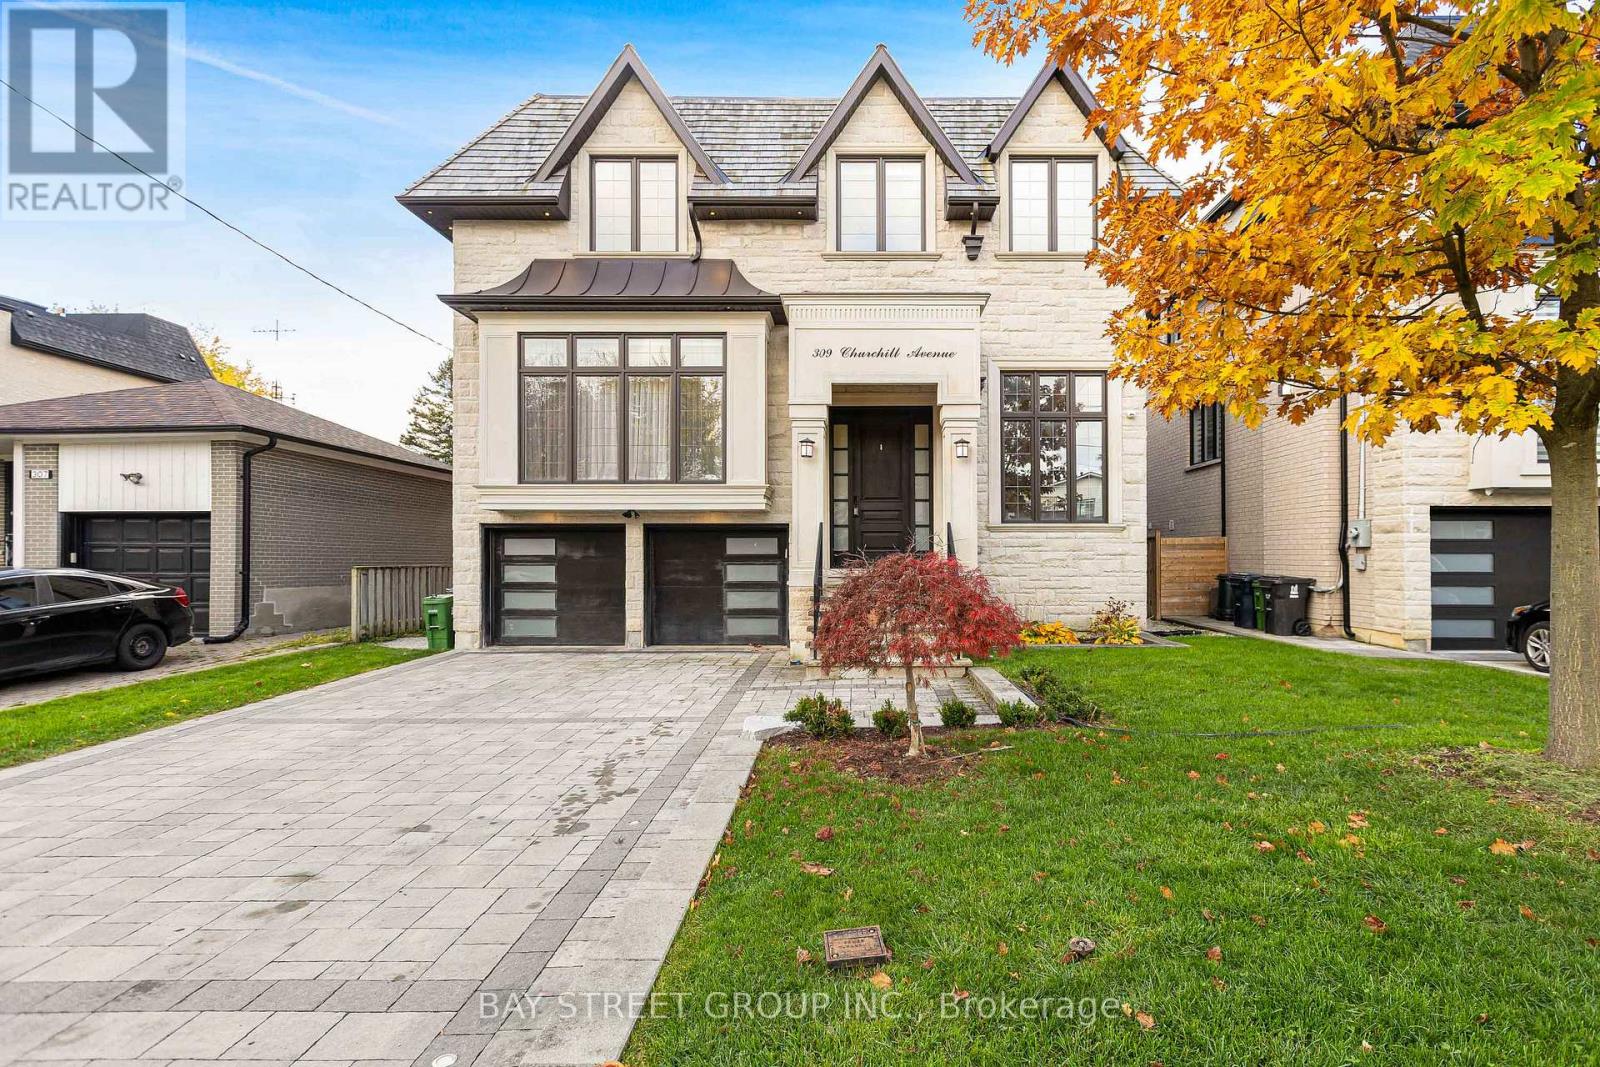
309 Churchill Avenue
Toronto, Ontario
An Exceptional Custom-Built Residence in Prestigious Willowdale West, Where Thoughtful Design, Superior Craftsmanship and Everyday Functionality Come Together. Situated on a Premium 50-Ft Lot, Offering Approx. 4,100 Sq.Ft. Above Grade and Nearly 6,000 Sq.Ft. of Total Living Space. Designed for Long-Term Comfort with Radiant Heated Floors Throughout the Home, Heated Driveway, Rare 4-Level Elevator and Soaring 9-12 Ft Ceilings. Extensive Custom Millwork, Smart Home Automation and Carefully Selected Finishes Reflect Attention to Detail Throughout. Four Spacious Upper-Level Bedrooms, Each with a Private Ensuite. Primary Suite Features a Fireplace, Walk-In Closet and 7-Piece Ensuite. Well-Appointed Chef's Kitchen with Separate Pantry. Impressive Walk-Up Basement with Approx. 12-Ft Ceilings, Full Kitchen, Ensuite Bedroom, Second Laundry Room and Dedicated Home Theatre. Separate Backyard Gym Adds Further Lifestyle Flexibility. A Remarkably Complete Custom Home Offering the Space, Comfort, Accessibility and Practical Features Sought After in Modern Luxury Living. (id:51382)
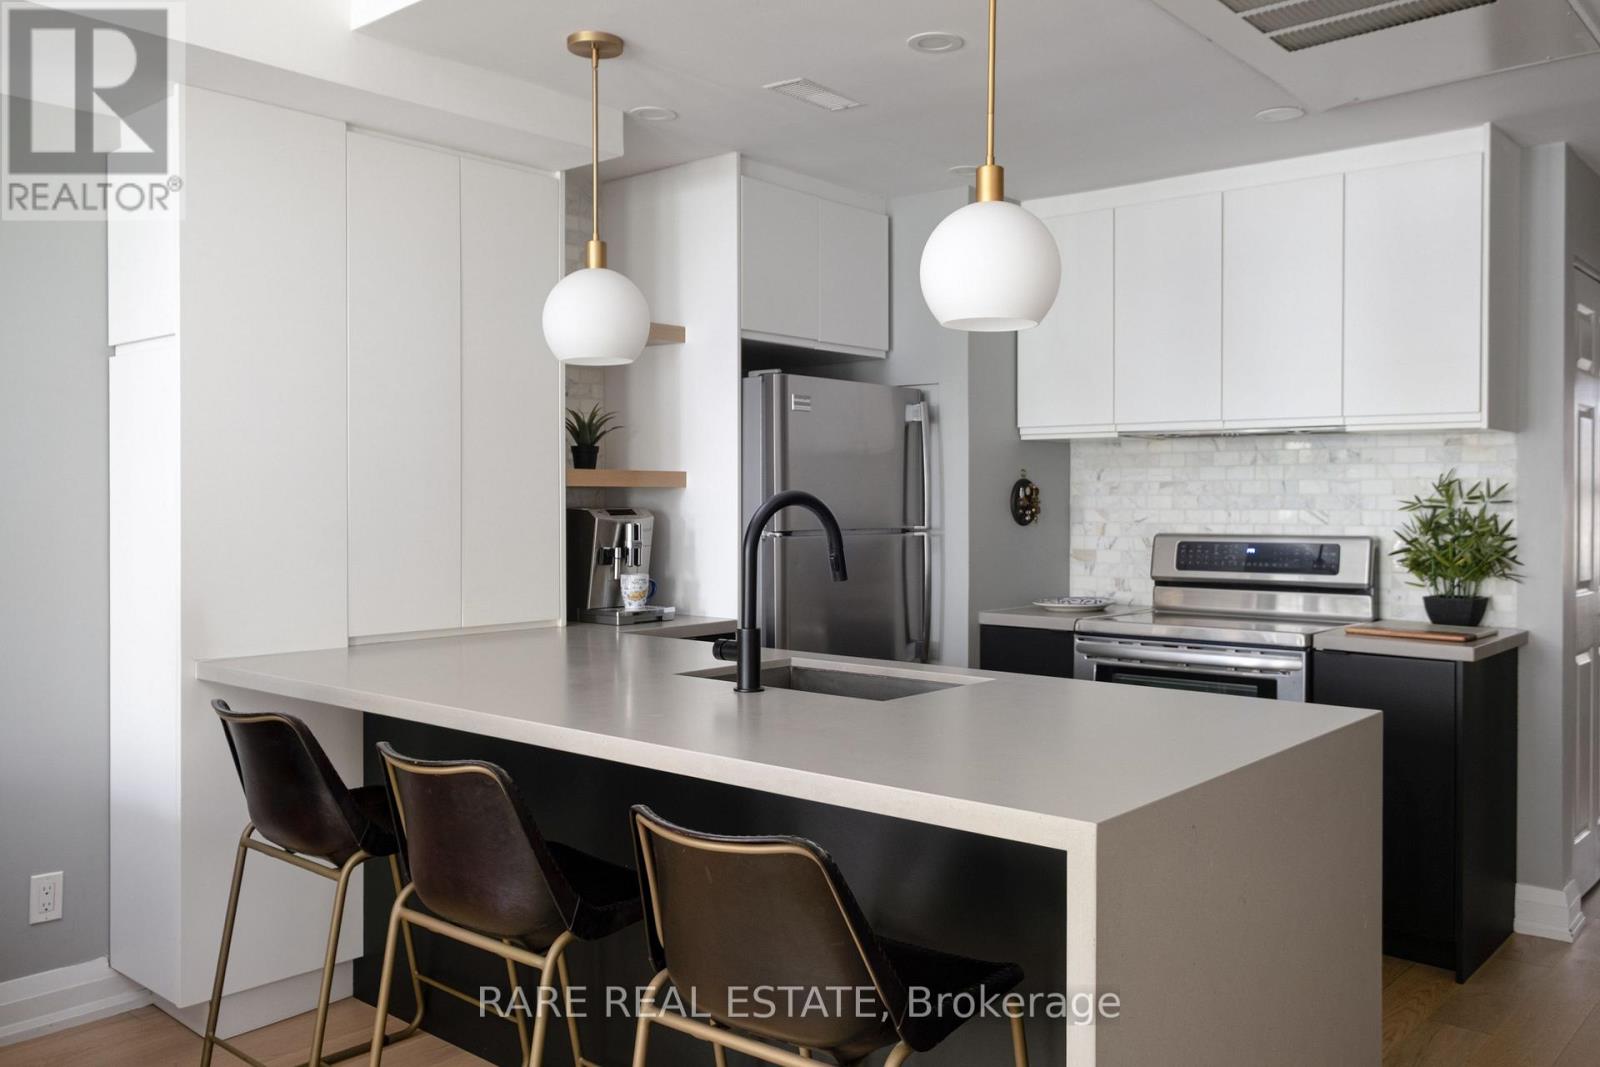
21 - 11 Niagara Street
Toronto, Ontario
Premiere low rise living in the heart of King West. Skip the elevators - keep the urban lifestyle in this *FULLY RENOVATED -120k In Updates* condo apartment alternative. One of the most dynamic and vibrant neighbourhoods Toronto has to offer. Tucked away in one of the Fashion District's most distinct stand-alone townhouse communities. No compromises of high-rise living. No elevators. No long hallways. No waiting to get outside (hello dog owners). Just direct, easy living with a large private outdoor terrace and Victoria Memorial Square Park just outside your door. Not devoid of amenities like most townhomes: You have access to a well-equipped gym as part of 550 Front st. Semi-private Garage parking with ensuite STORAGE. The home has been fully renovated throughout and features an exceptional living space layout paired with U-shaped kitchen & dining nook. ideal for couples, dog owners, and young professionals. Set near the action of King and Portland, - you are steps to King West, Queen West, The Well, Stackt Market, restaurants, cafes, transit, parks, and the waterfront, while still being tucked into a quieter residential pocket. Unless you did a double take - most wouldn't even know this complex exists. For buyers who want the convenience of a condo but the feel, privacy, and functionality of a home, this is a rare King West offering. Future Ontario Line subway 5 minutes away at King + Bathurst and existing 504 streetcar for pipeline access to the Financial District. (id:51382)
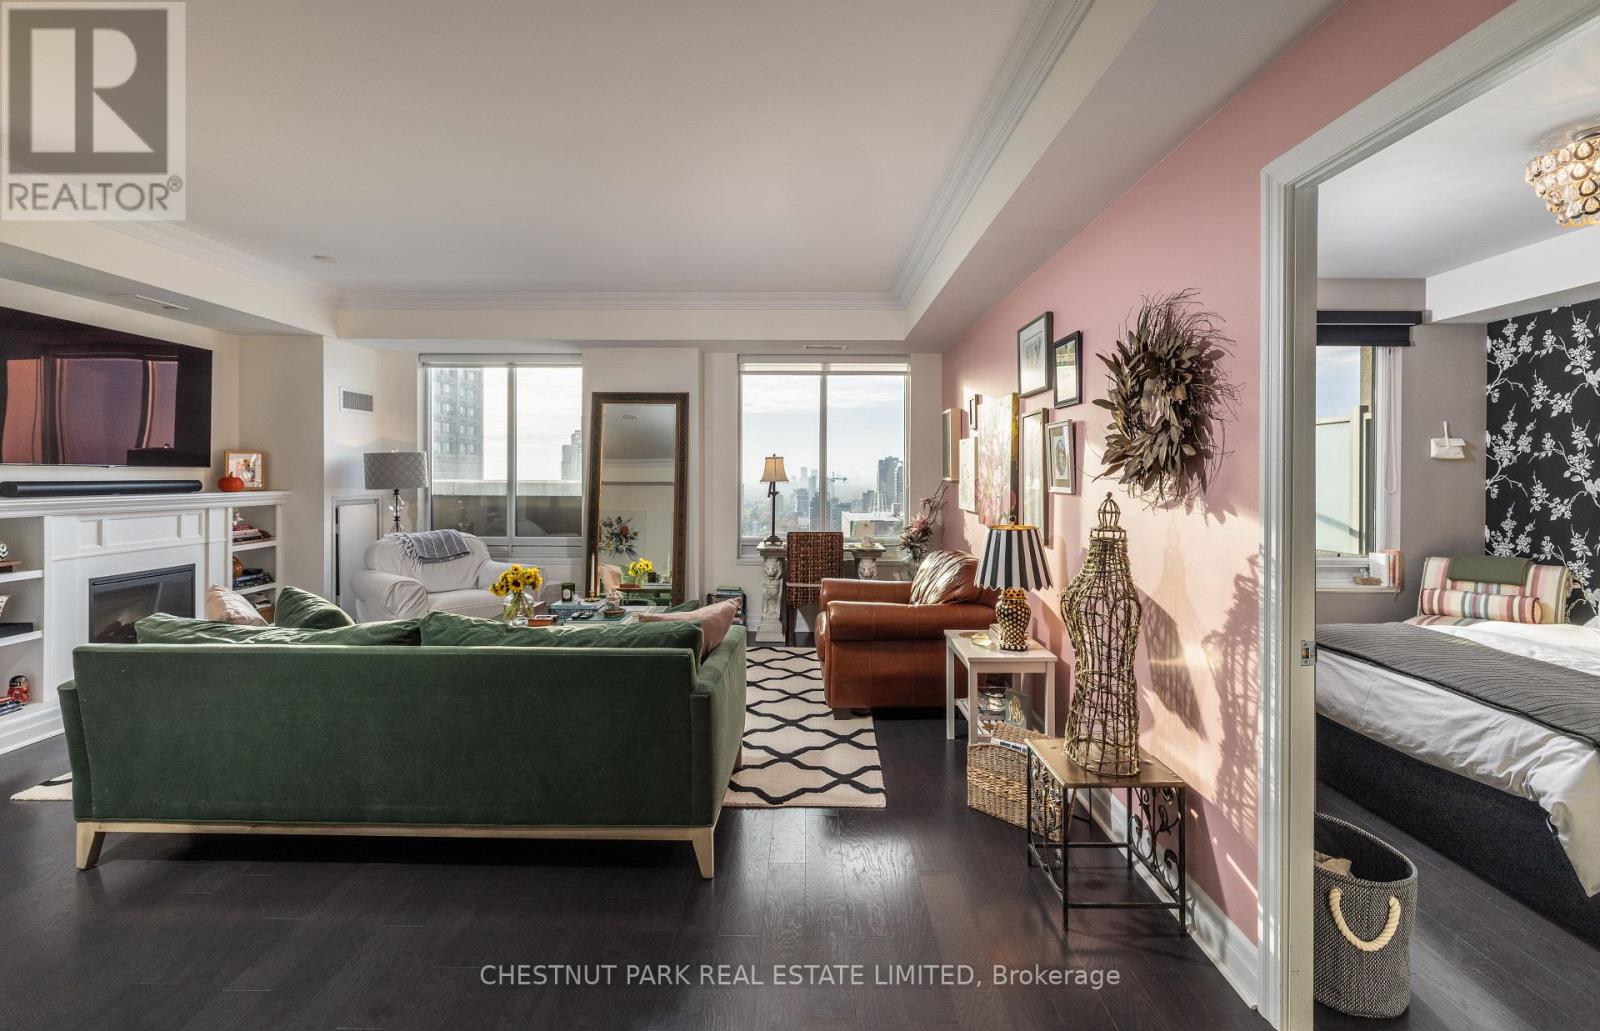
3204 - 35 Balmuto Street
Toronto, Ontario
Welcome to Suite 3204 at "The Uptown Residences", a truly special, 1,365 sq. ft. corner residence in the heart of Bloor-Yorkville. This impeccably appointed 2-bedroom, 2-bathroom home features soaring 9-foot ceilings and glorious long, clear, stunning west-facing views that fill the space with afternoon sunlight and dramatic sunsets. Professionally designed with exquisite taste and exceptional attention to detail, the suite boasts custom millwork enhancements in the chef's kitchen as well as custom-fitted closets throughout. An entertainer's dream with rare outdoor living: enjoy three private walk-outs, including a south and west facing terrace plus two additional separate balconies. A well-managed luxury building with first-class concierge and amenities, steps to world-class dining, designer shopping, and transit. This suite includes owned underground parking and a private locker conveniently located directly behind the parking space. (id:51382)
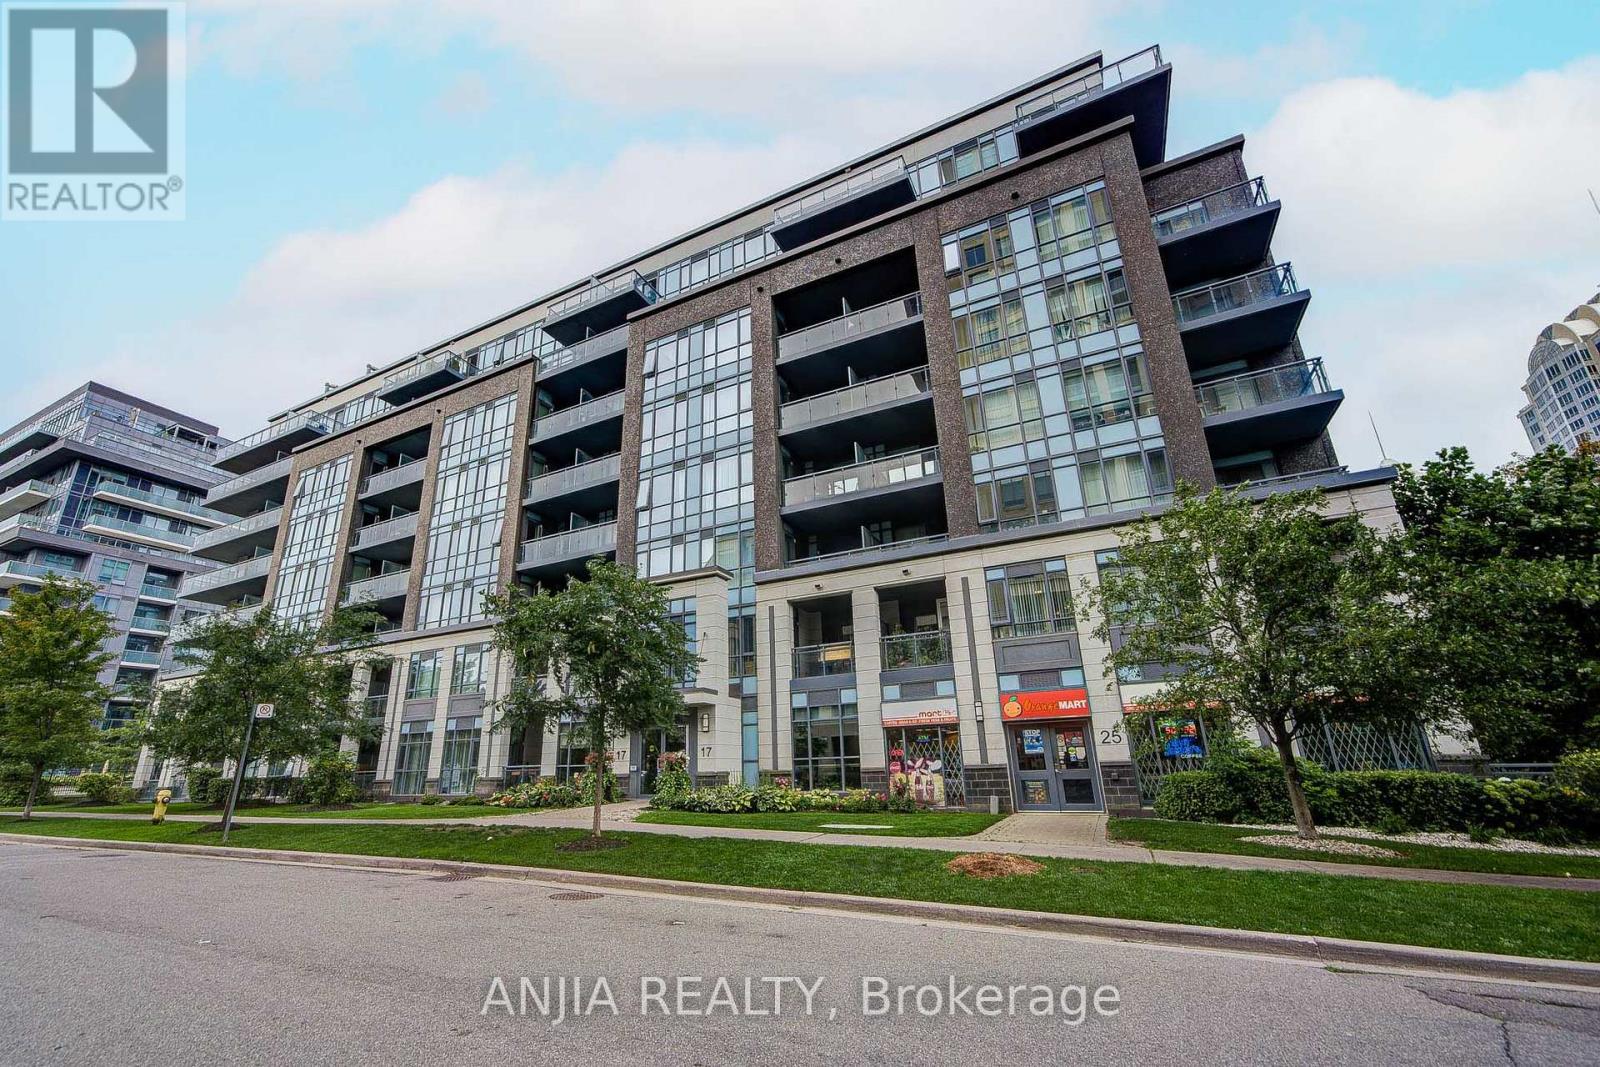
510 - 17 Kenaston Gardens
Toronto, Ontario
Experience the Best of North York Sophistication at NY Place. Nestled in the highly sought-after Bayview Village pocket, this meticulously maintained 1+Den suite delivers a lifestyle of ultimate convenience and refined style. From the moment you step into the chic, prestigious lobby, the quality of this premier building is undeniable.The move-in ready interior features fresh paint from top to bottom and brand-new flooring throughout. The highly functional layout boasts a versatile den perfect for a home office, a chef-inspired kitchen with upgraded cabinetry, and a sun-drenched living area opening to a private balcony with sweeping city views.Perfectly positioned for an effortless urban lifestyle, you are just steps away from world-class shopping, dining, and transit. Residents also enjoy top-tier building amenities and quick access to highways 401 and 404. Modern, fresh, and exceptionally located-this boutique suite is a true Toronto gem! (id:51382)
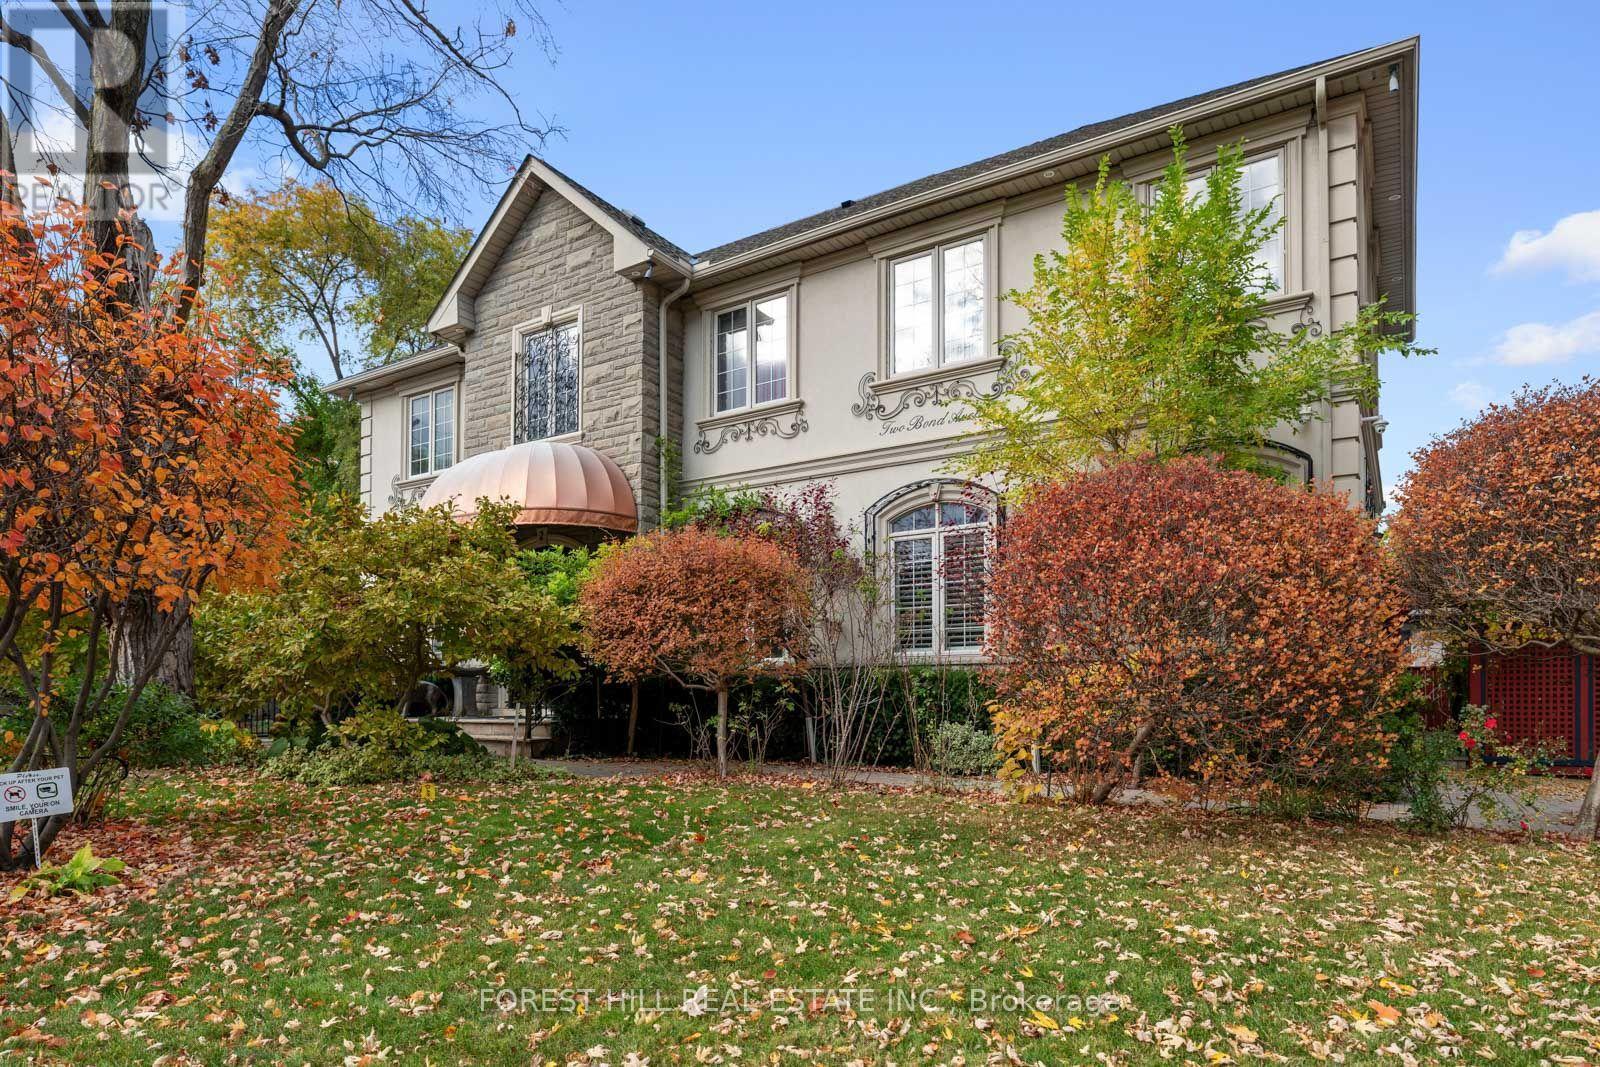
2 Bond Avenue
Toronto, Ontario
This home is a wow! Situated on a quiet, tree-lined street in the heart of the upscale Banbury community this property takes advantage of the rare 118' frontage to provide an outstanding canvas for expansive living. The versatile layout, with 10' ceiling height on the main floor, provides generous space for numerous living areas, seamlessly supporting work, relaxation, entertaining and family life. A standout feature is the main floor solarium/conservatory - a light filled retreat with soaring glass roof and walls, rich wood framing and wall-to-wall windows overlooking the professionally manicured garden. Complete with fireplace and heated wood flooring this room is a sunlit retreat. The custom kitchen with oversized island overlooks the family room with additional fireplace and walk-out to an east facing garden for maximum morning sun. The mudroom is perfect for little muddy boots and pets with direct garage access. 4 generous sized bedrooms all have their own ensuite and the Primary bedroom is sensational: huge with cove lighting, walk-in closet showcasing finely crafted shelving and 5 piece ensuite featuring the most luxurious clawfoot tub for end of the day relaxation. The lower level with walk-up to the garden offers great natural light and is complete with a recreation/entertainment room, bedroom, office/hobby room, 3 piece washroom and ample storage. Steps to transit and an array of exceptional neighbourhood amenities are close by including: Shops at Don Mills, Longo's at Leslie/York Mills, Edwards Gardens, a community centre with ice rink, walking trails and ravines. Enjoy highly rated public and private schools and easy access to highway 401 and the Don Valley Parkway. (id:51382)
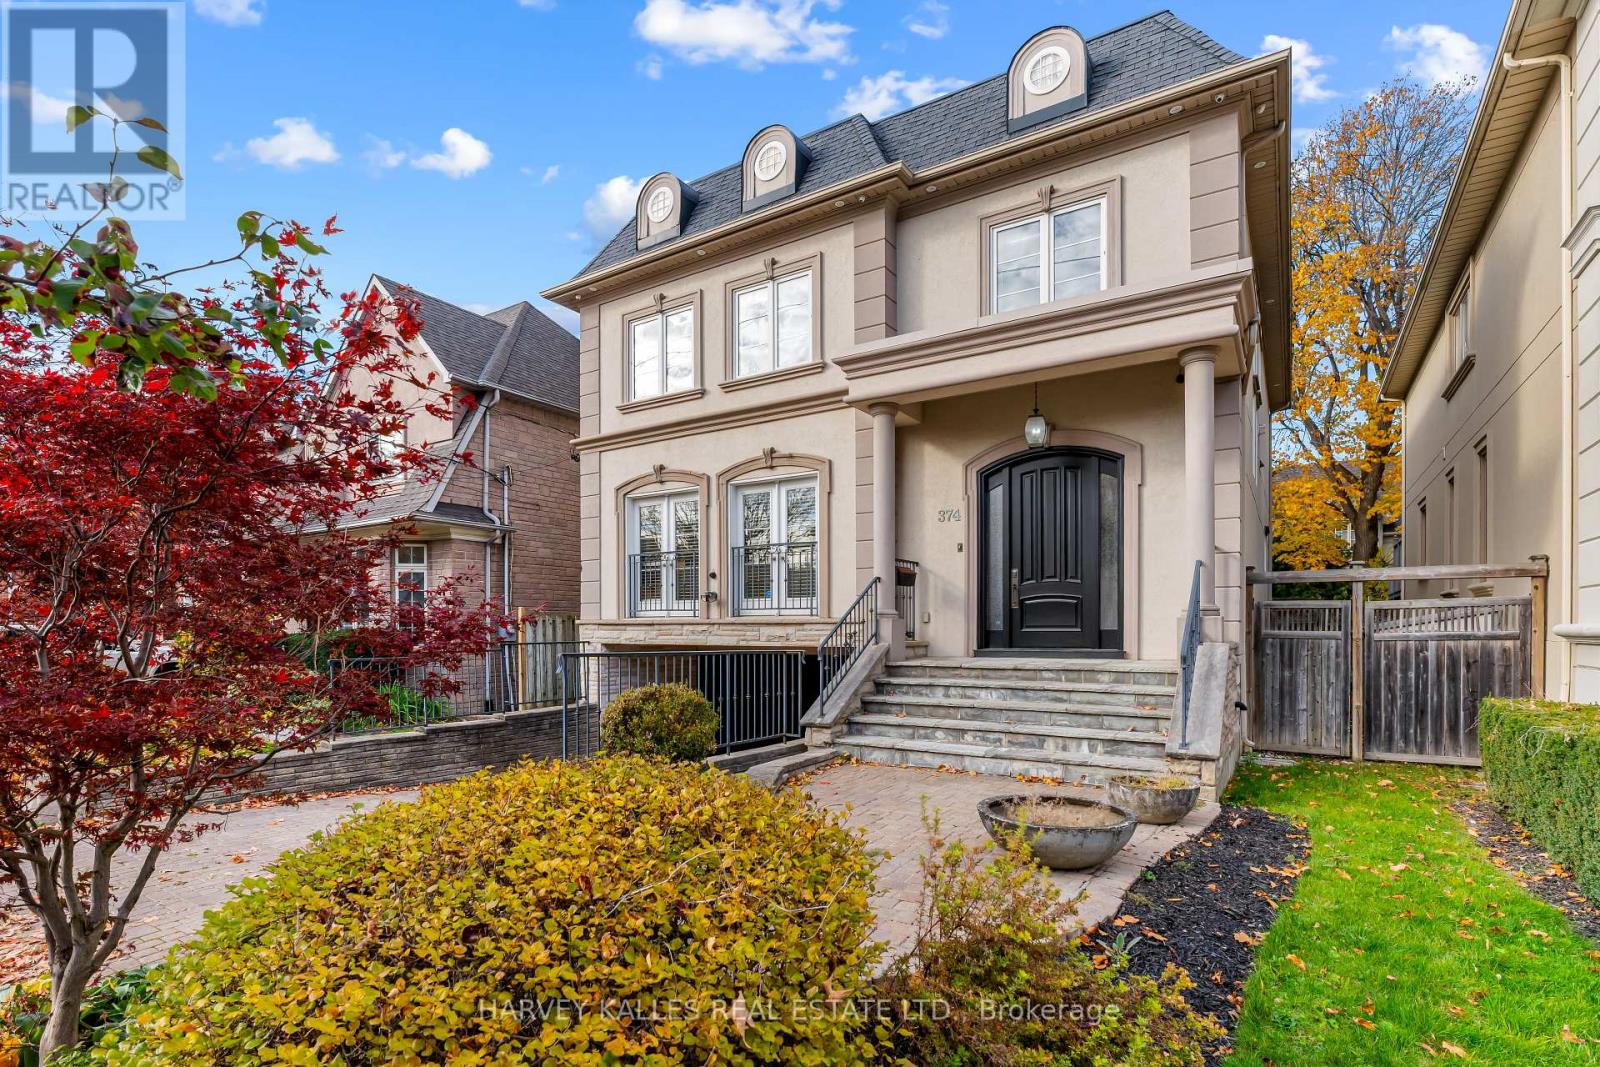
374 Glengarry Avenue
Toronto, Ontario
A Home Of Grand Proportions, Incredible Space & Endless Possibilities! Situated On A Beautiful 40-Foot Frontage In The Heart Of Bedford Park, This Expansive Property Offers An Exceptional Opportunity To Enjoy Comfortable Living, Effortless Entertaining & The Flexibility To Make Every Space Your Own. An Inviting Main Floor Showcases A Wonderful Open-Concept Layout With Generously Sized Principal Living & Dining Rooms, Perfect For Entertaining Or Everyday Living. A Comfortable Family Room With Gas Fireplace Offers A Relaxed Place To Unwind, While The Entertainer's Kitchen Features A Centre Island, Abundant Cabinetry & A Bright Breakfast Area With Walkout To The Deck & Backyard. A Beautiful Staircase Illuminated By A Skylight Leads To An Exceptionally Spacious Second Level. The Primary Suite Offers A Private Retreat Complete With A Juliette Balcony, His & Hers Walk-In Closets & A Large Ensuite. Three Additional Generously Sized Bedrooms, Multiple Bathrooms & Convenient Second-Floor Laundry Provide Comfort, Space & Functionality Throughout. The Expansive Lower Level Offers Even More Room To Live, Relax & Entertain, With A Recreation Room, Walk-Up To The Backyard & Exciting Potential For An Additional Bedroom, Home Gym, Games Room, Playroom Or The Ultimate Hangout Space. Ideally Located In The Avenue Road & Lawrence Community, Just Steps To Charming Cafés, Restaurants, Boutique Shopping & Everyday Conveniences, With Schools, Beautiful Parks & Transit Nearby. A Rare Combination Of Space, Location & Possibility, Ready For Its Next Chapter! (id:51382)
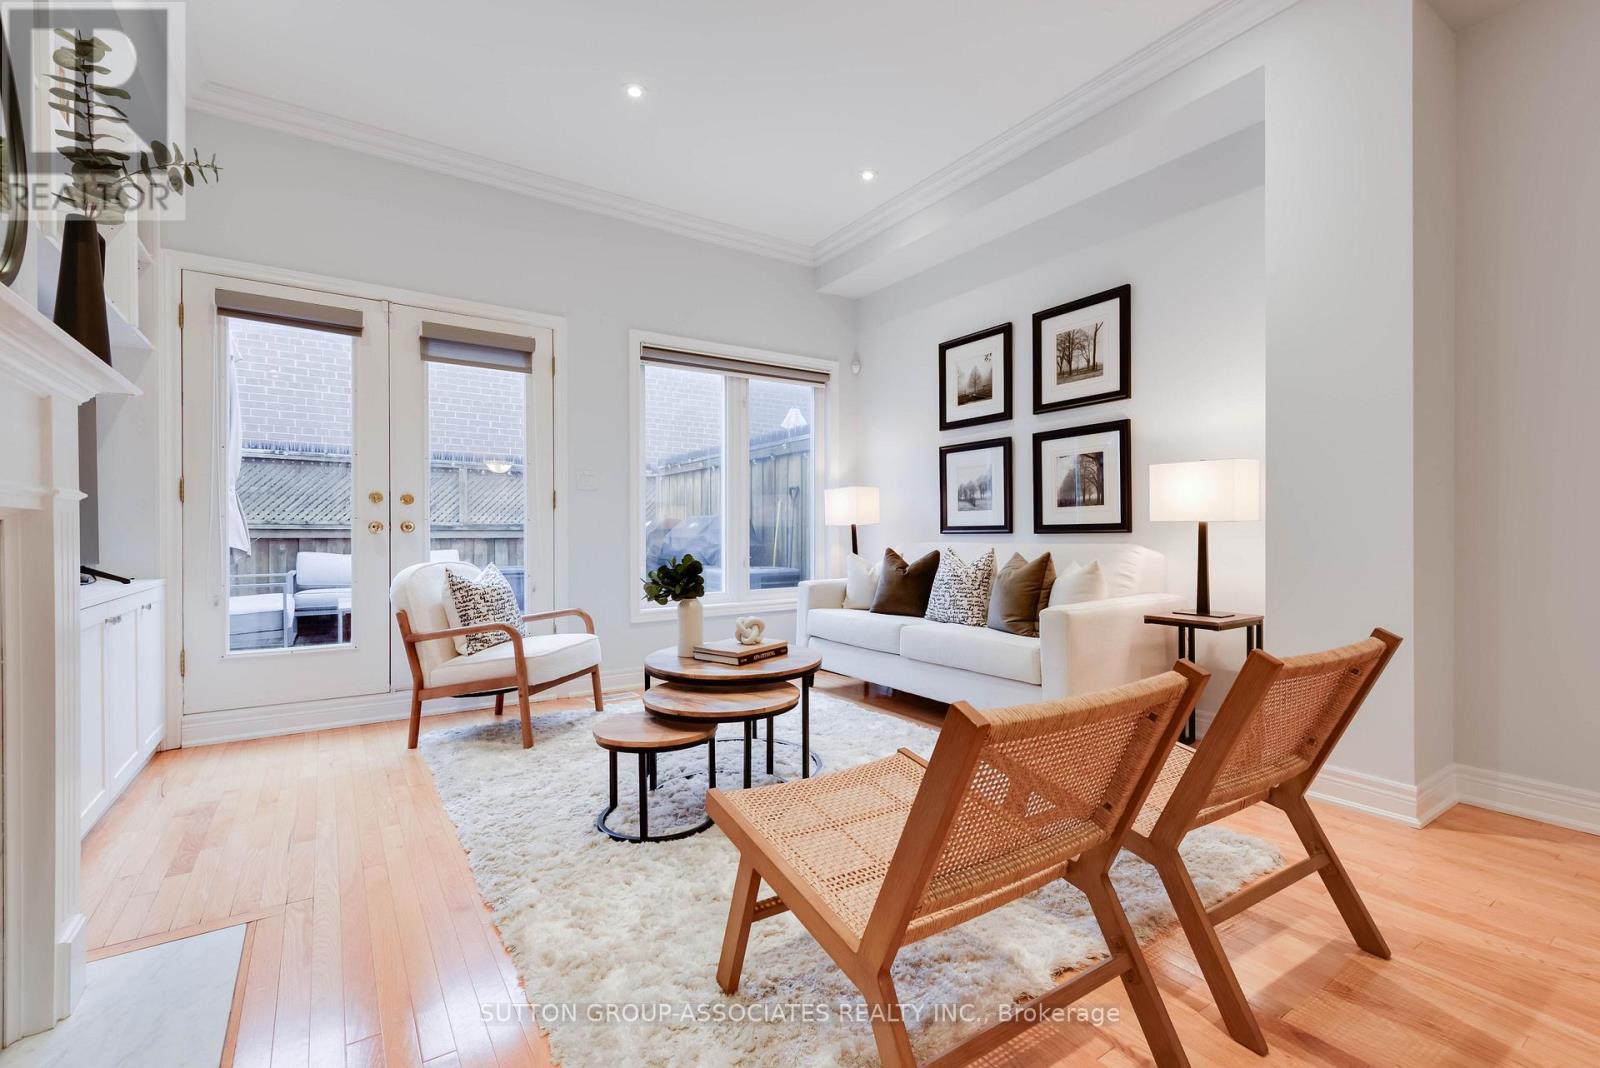
2b Alcina Avenue
Toronto, Ontario
Welcome to 2B Alcina Ave, a rare freehold townhouse situated in Wychwood. Nestled in the highly coveted Hillcrest School district, steps from the Wychwood Barns, weekend farmers' markets, dog parks, family-run restaurants and cafes, and transit along St. Clair West. Beyond its stellar location, this property offers an outstanding blend of space, value, and low-maintenance urban living. It delivers the function and feel of a traditional freehold home without the burden of constant outdoor maintenance. Soaring ceilings, rich hardwood floors, and a bright layout built for effortless living and relaxed entertaining. The main floor features a kitchen with a breakfast nook, leading into a living room centered around a cozy gas fireplace, custom built-in cabinetry, and a walk-out to a private deck. The oversized primary suite is a true retreat with an ensuite. Downstairs, the impressive lower level boasts 11-foot ceilings and direct garage access into the house. Incredible location, generous proportion, and effortless Wychwood living, all in one turnkey package. (id:51382)
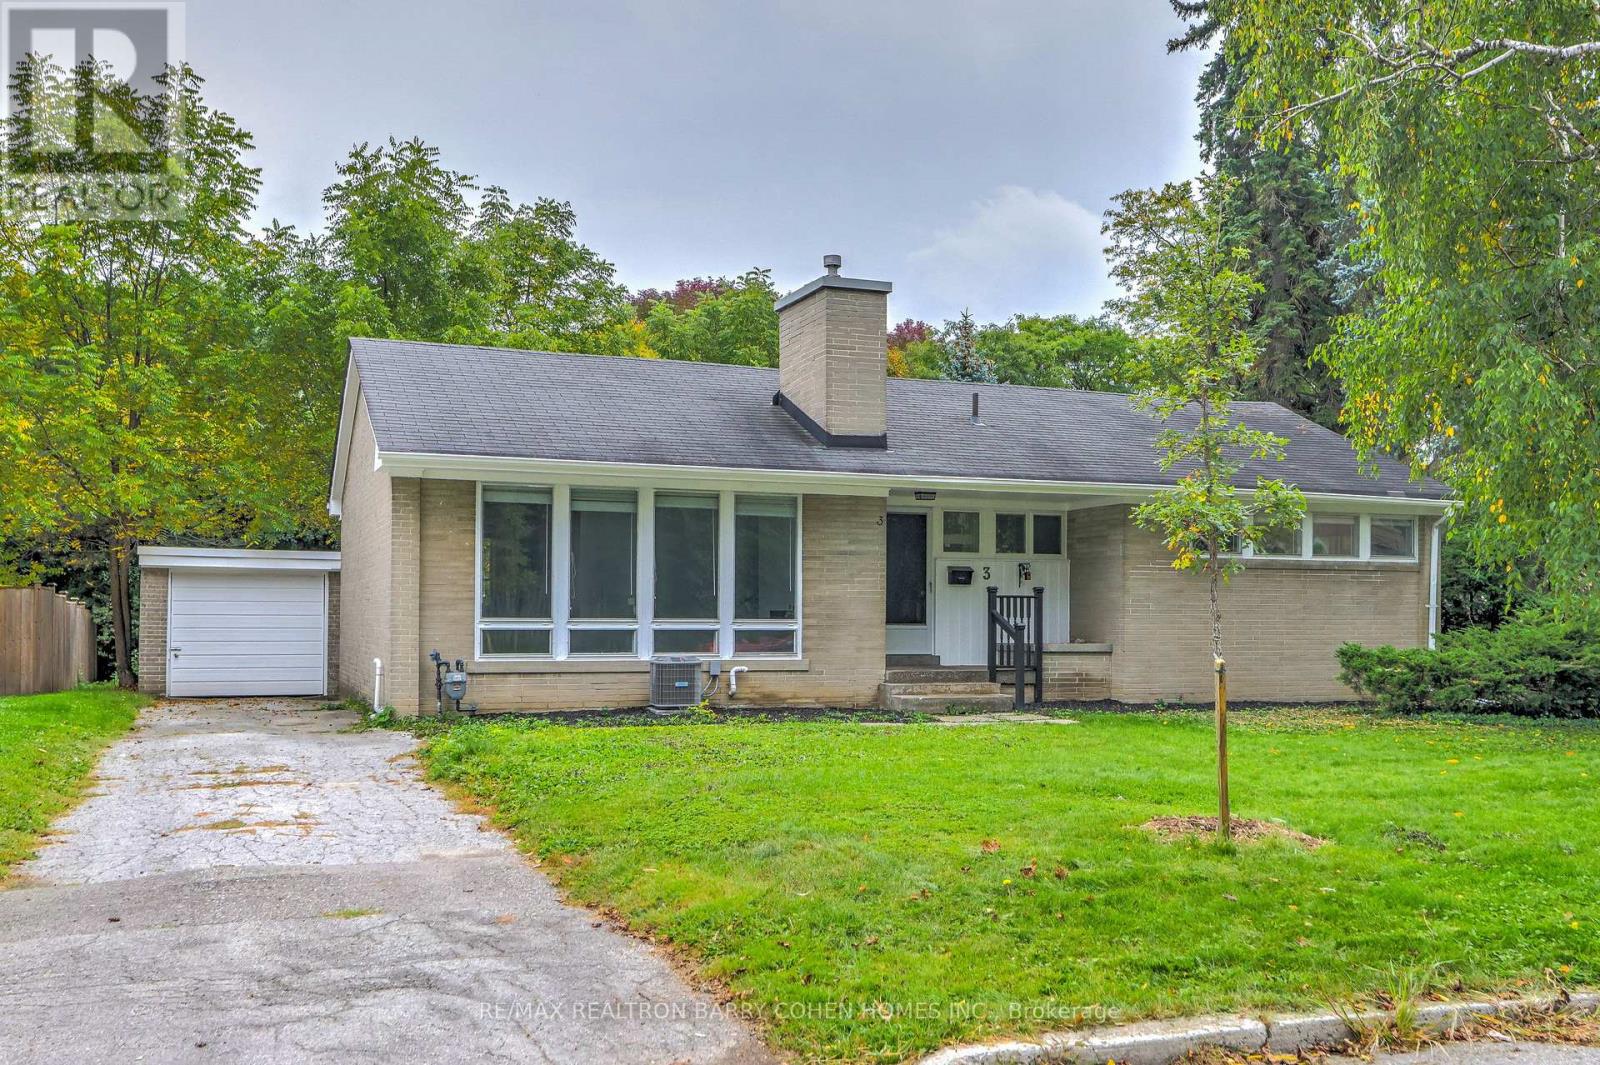
3 Greengate Road
Toronto, Ontario
Attention builders, developers and investors! One of very few homes backing directly onto Rippleton Park. Don't miss this warm and inviting family home in the highly desirable Banbury-Don Mills neighbourhood! Rarely offered, bungalow detached home with new paint - move right in, or take advantage of the exceptional potential to renovate, reimagine, or build your dream home on this premium 70 x 110 ft lot! Detached garage plus parking for 4. This spacious home boasts a very functional layout with generous principal rooms - perfect for entertaining. A functional galley kitchen with large living and dining room with wood-burning fireplace, overlooking backyard & park, laminate flooring throughout. The finished basement with separate entrance features two bedrooms, one bathroom, walkup to backyard - ideal for in-law suite or future rental potential. The mature treed lot features an oversized backyard stepped out to the park! Situated within steps to many nearby parks, ravines & trails, minutes from Hwy 404 & 401,Shops at Don Mills, Don Mills trails. The location also offers access to top-rated schools, including Rippleton Public School and York Mills Collegiate Institute. Close to renowned private schools (including TFS, Havergal, Crestwood, Crescent & UCC), private clubs (Rosedale Golf Club, Granite Club, and Donalda Golf Club) and botanical garden (Edwards Gardens). And the very best that York Mills has to offer! (id:51382)
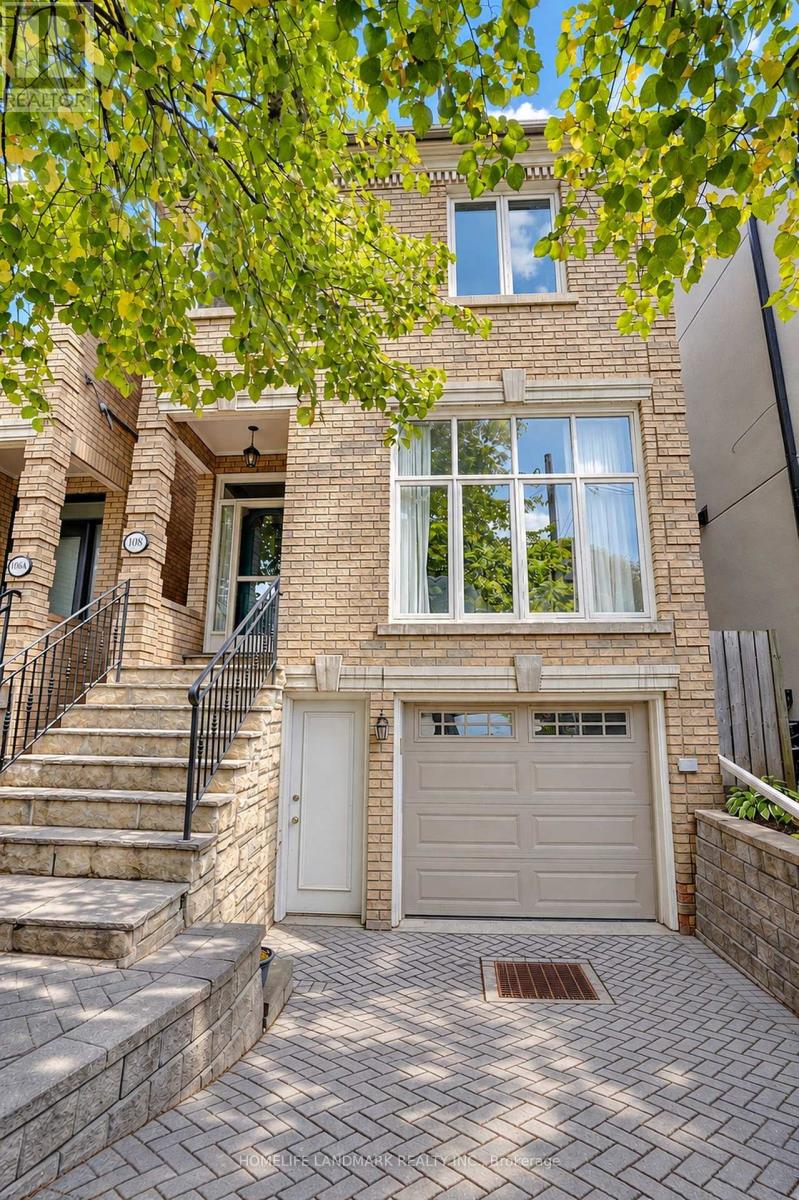
108 Banff Road
Toronto, Ontario
Prestigious Mount Pleasant East! Beautiful 3+1 bedroom detached 2 1/2-storey home offering 2,379 sq. ft. of living space-a rare find in this sought-after neighbourhood! Featuring a versatile third-floor loft, 4 bathrooms and 2 fireplaces, this home combines timeless charm with exceptional functionality. Bright east-west exposure, with 4 skylights on the second floor bringing in abundant natural light. Spacious primary bedroom with ensuite, heated floors and air-jet tub. Walk out from the main floor to a beautiful, private backyard with a lovely cherry tree-perfect for relaxing and entertaining. The third-floor loft offers flexible space for family recreation, a home office or additional living area. Finished lower level features an additional bedroom, kitchen, family room with gas fireplace and bathroom. Attached garage with direct access to the home plus private driveway parking. Steps to Charlotte Maher Park and close to top-rated Northlea Elementary and Northern Secondary School. Convenient access to the now-operating LRT, offering excellent connectivity. An exceptional opportunity to enjoy comfortable family living in one of Toronto's most sought-after neighbourhoods! (id:51382)
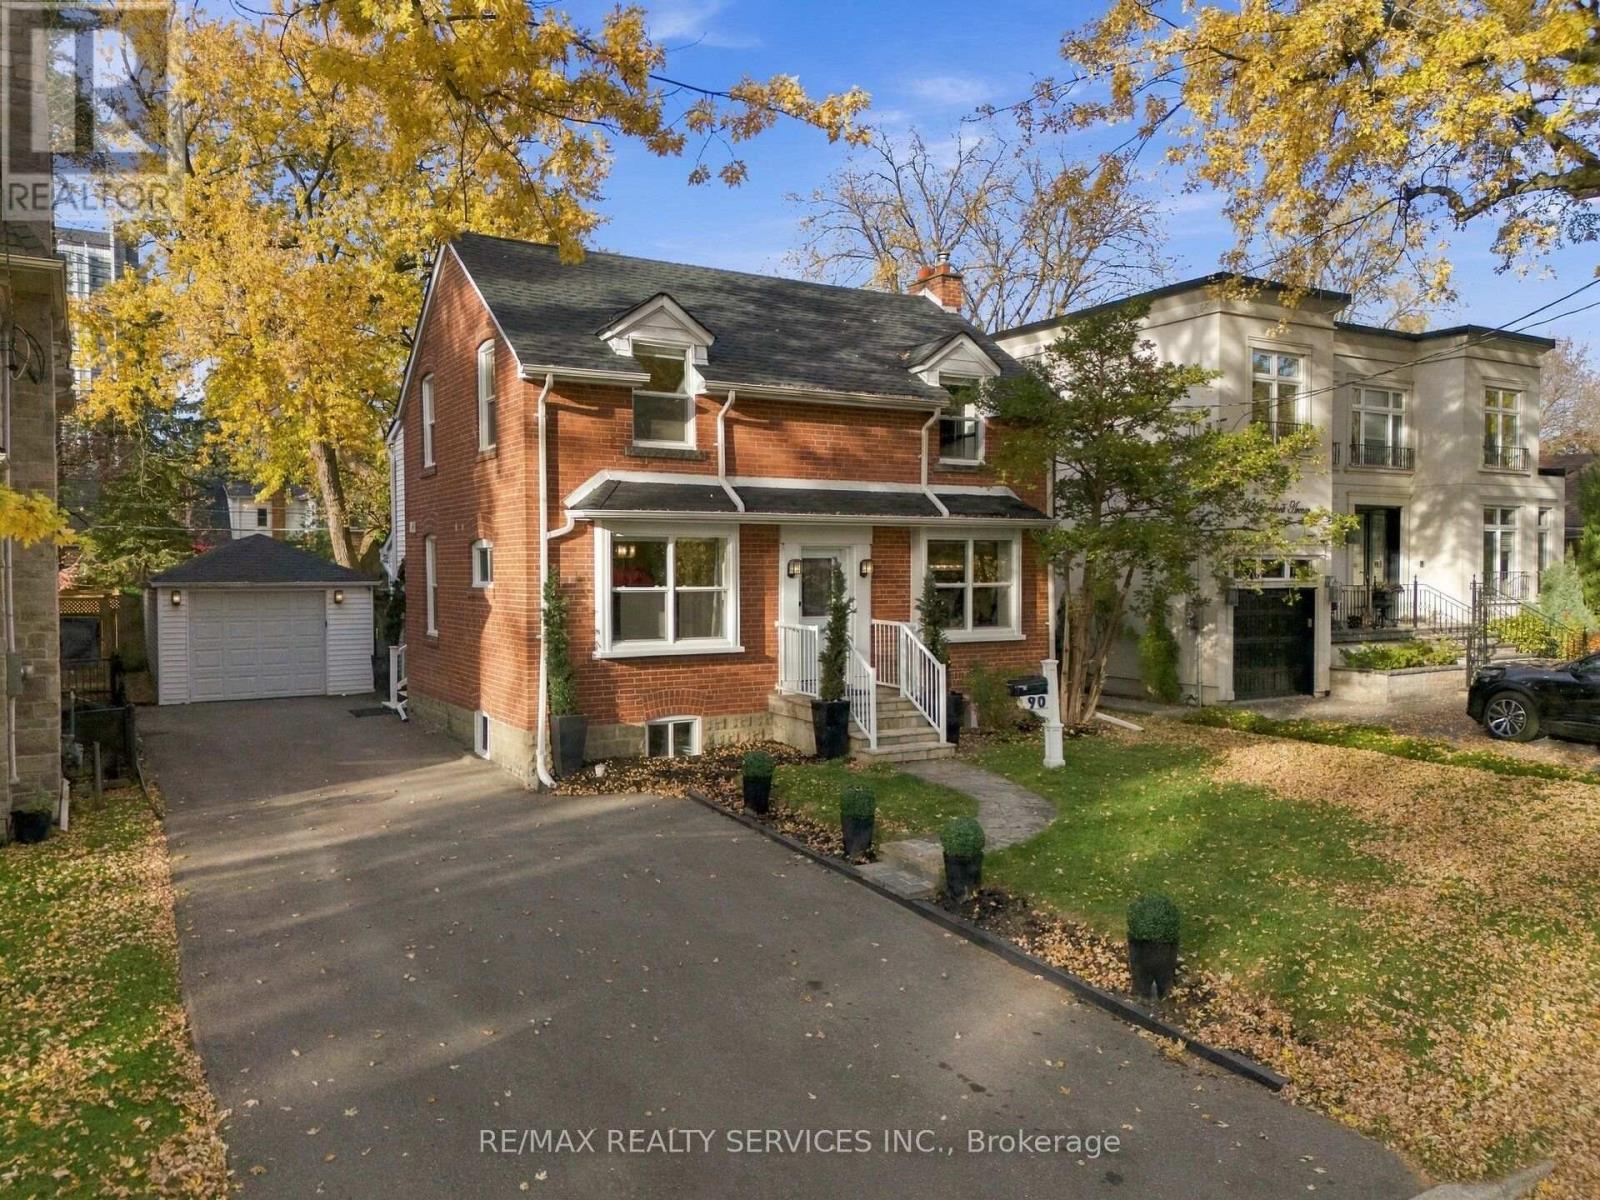
90 Glendora Avenue
Toronto, Ontario
Move-in ready detached home on a premium 50 x 118 ft lot in Willowdale East, surrounded by custom-built homes. Offering a rare combination of comfortable living, versatility and future potential, enjoy as is, personalize to your taste or build your dream home.The main floor offers a spacious family room with hardwood flooring, fireplace and LED lighting, along with a separate room ideal for a formal living or dining area. At the rear, the extension creates an inviting kitchen and breakfast area with new cabinetry, centre island, quartz countertops and views of the backyard. Two separate staircases lead to the 2nd floor, including one providing direct access to the spacious primary suite through its own dedicated staircase. The primary bedroom boasts hardwood flooring, a walk-in closet and large windows overlooking the backyard. The home offers 3 bedrooms, with the original 4th bedroom converted into a convenient 2nd-floor laundry room complete with washer, dryer and full cabinetry, easily converted back to a bedroom if desired. Enjoy a large, fully fenced and private backyard with a well-maintained in-ground pool and recently installed oversized heater, in-ground sprinkler system and detached 1-car garage with hydro. The double driveway provides parking for multiple cars. Major big-ticket items, including the furnace and air conditioning, are in good working order. Recent upgrades include a brand-new roof and replacement of most windows in October 2026. Ideally located near excellent schools, including Earl Haig Secondary School, and just minutes to Sheppard-Yonge Subway, Hwy 401, Bayview Village, Sheppard Centre, Glendora Park, shopping, dining and everyday amenities. An exceptional opportunity to own a detached home on a premium lot in this highly desirable North York community. Offering outstanding value, versatility and long-term potential, this is a property worth seeing. Don't miss it! (id:51382)
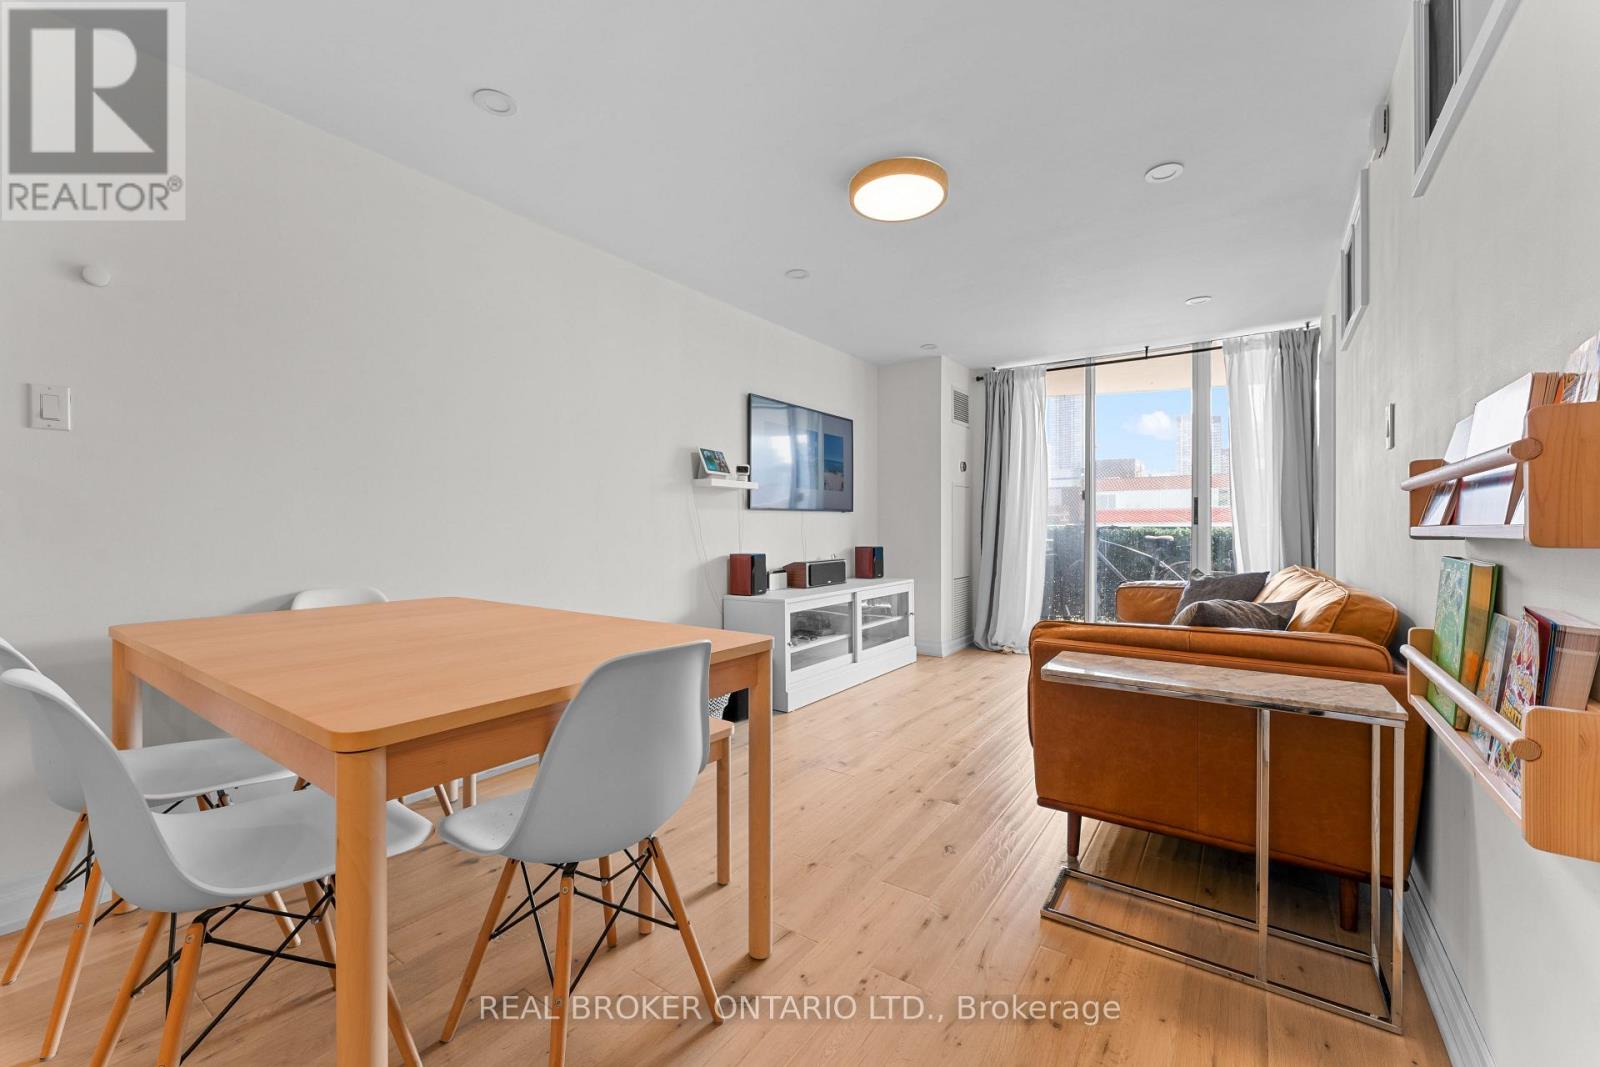
502 - 99 Cameron Street
Toronto, Ontario
WHY SETTLE FOR LESS SPACE WHEN YOU CAN HAVE MORE OF EVERYTHING? Downtown Living Just Got More Spacious! Welcome To 99 Cameron Street, Suite 502, A Rare Opportunity To Own 1,273 Sq. Ft. Of Downtown Living In The Heart Of Toronto's Vibrant Chinatown. With 3 Bedrooms Plus 3 Additional Dens, This Unique Layout Offers Six Flexible Spaces To Live, Work, Entertain And Grow - A Rare Find In The Downtown Core! LIVE IN THE CENTRE OF IT ALL! Imagine Stepping Outside Your Door And Into The Energy Of Downtown Toronto. Start Your Morning With Fresh Coffee, Wander Through Chinatown's Bustling Markets For Fresh Produce, Grab Lunch At A Local Favourite, Or Explore The Independent Cafés, Boutiques And Galleries Of Nearby Kensington Market. Inside, Enjoy A Completely Renovated Kitchen And Bathrooms, New Hardwood Flooring Throughout The Main Living Areas, And A Spacious Layout Designed For The Way You Live Today. New Fan Coils Installed As Well. Create Your Own Home Office, Guest Room, Creative Studio, Reading Nook Or Hobby Space. Whether You're Working From Home, Hosting Friends Or Making Room For Family, The Possibilities Are Endless. FOR FIRST-TIME BUYERS: More Space To Grow Without Leaving Downtown. FOR PROFESSIONALS: Multiple Work-From-Home Spaces Without Compromising Your Lifestyle. FOR INVESTORS: A Rare Multi-Room Layout With Potential In A Highly Connected Downtown Location. MORE SPACE. MORE FLEXIBILITY. MORE DOWNTOWN. DON'T JUST BUY A CONDO. OWN YOUR PIECE OF DOWNTOWN TORONTO! Book A Showing With Your Favourite Realtor Today! (id:51382)
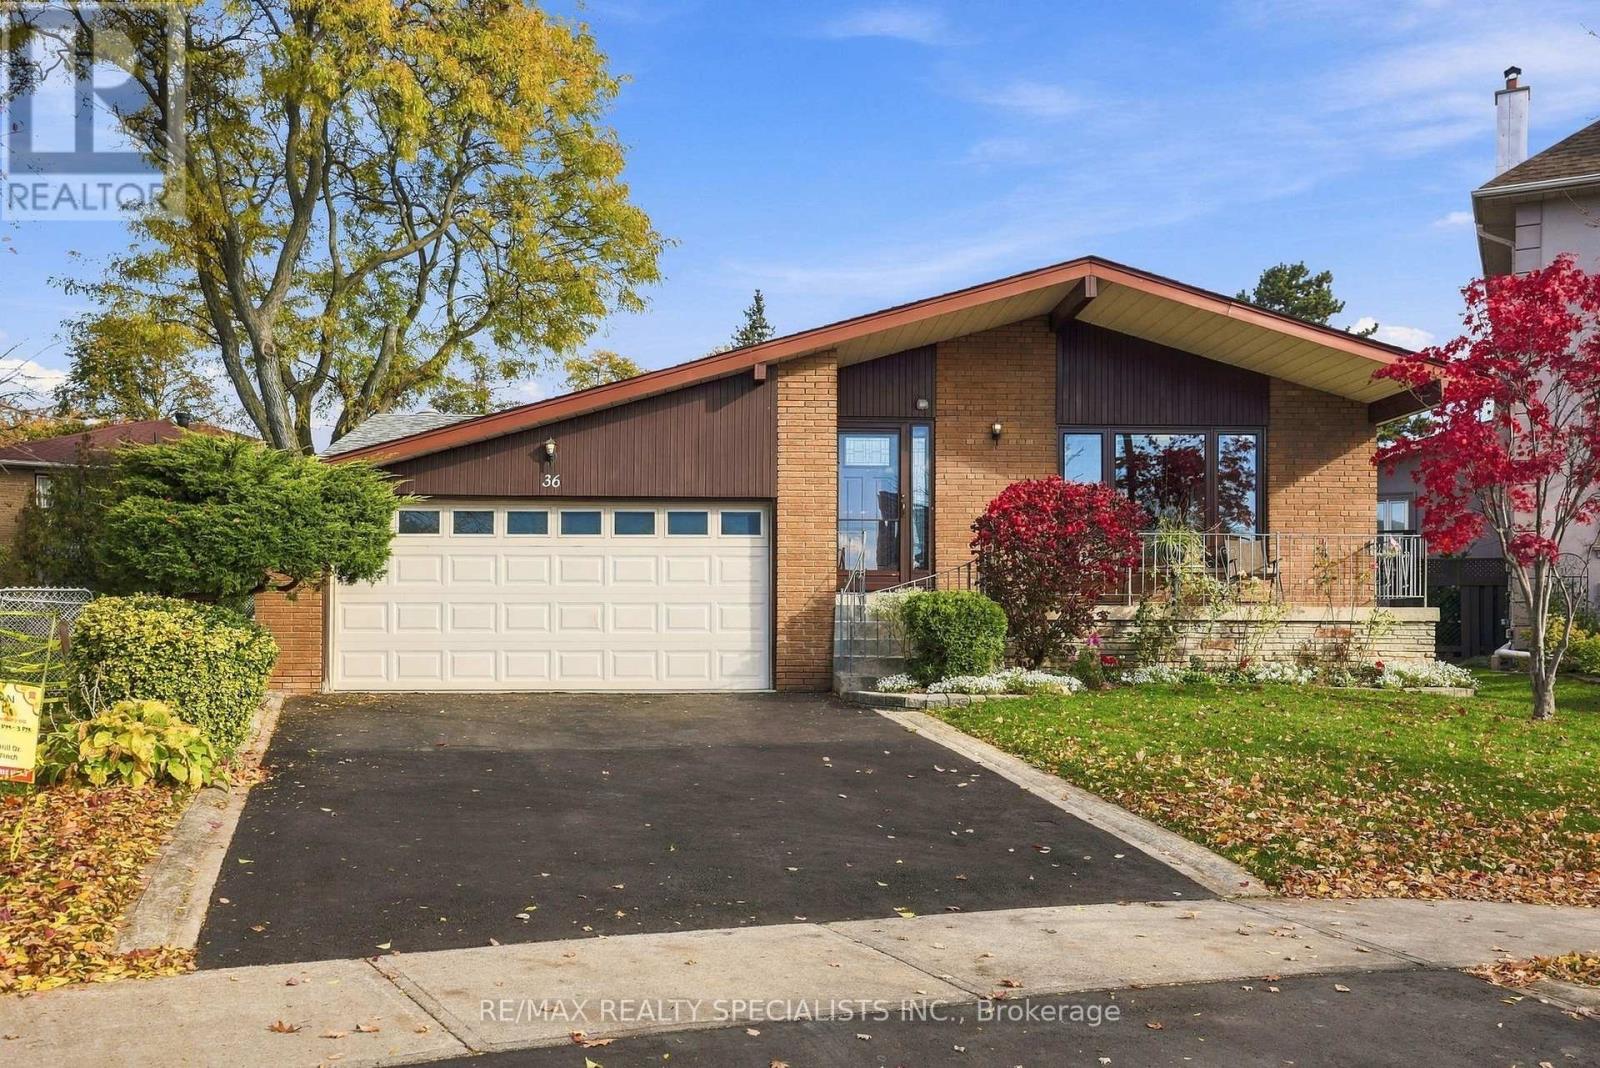
36 Kamloops Drive
Toronto, Ontario
You'll be doing Kam-LOOPS around the block once you drive past this beauty. When original owner meets pride of ownership - what do you get? Immaculate condition, care and feel like no other. This is 36 Kamloops, the house at the end of the street from a feel good movie. The house that reminds you of being a kid and makes you want to start a family of your own. For starters, this is a sprawling 3+1 bedroom bungalow - HARD TO FIND. One-level living at its finest: a massive open-concept great room with huge windows, loads of natural light and beautiful hardwood. A large foyer and a living/dining space that'll have you excited to host friends and family. Off to the left, a large kitchen with a walkout to the best yard in the neighbourhood. Great layout and workability in this updated neutral white kitchen, and yes, it's eat-in. Roll me back to the bedroom wing (as I call it), where the bedrooms are elegantly sectioned off from the main living space. Three large bedrooms, principal with ensuite, all with great closets, and a bathroom in honestly the best shape you could imagine. These rooms get the job done for big families. There's even a huge linen closet in the hallway. Now let's head downstairs, where you can hear the echoes of parties and celebrations for generations. First thing you'll notice: great ceiling height. Then a separate side entrance, second kitchen, fireplace and another full bathroom that'll have you thinking there's room for another whole family down here. However you use it, this level is dressed to impress. My personal favourite part? THE BAR! Life's too short not to celebrate, am I right? No better place to party than this lower level, though the backyard is a strong tie. Tons of private green space, a refreshingly unique shape and gorgeous as gorgeous gets, with beautiful trees and raised garden beds that'll excite every green thumb in the family. So pull over that big SUV of yours and come take a look. Classic, timeless and move-in ready. (id:51382)
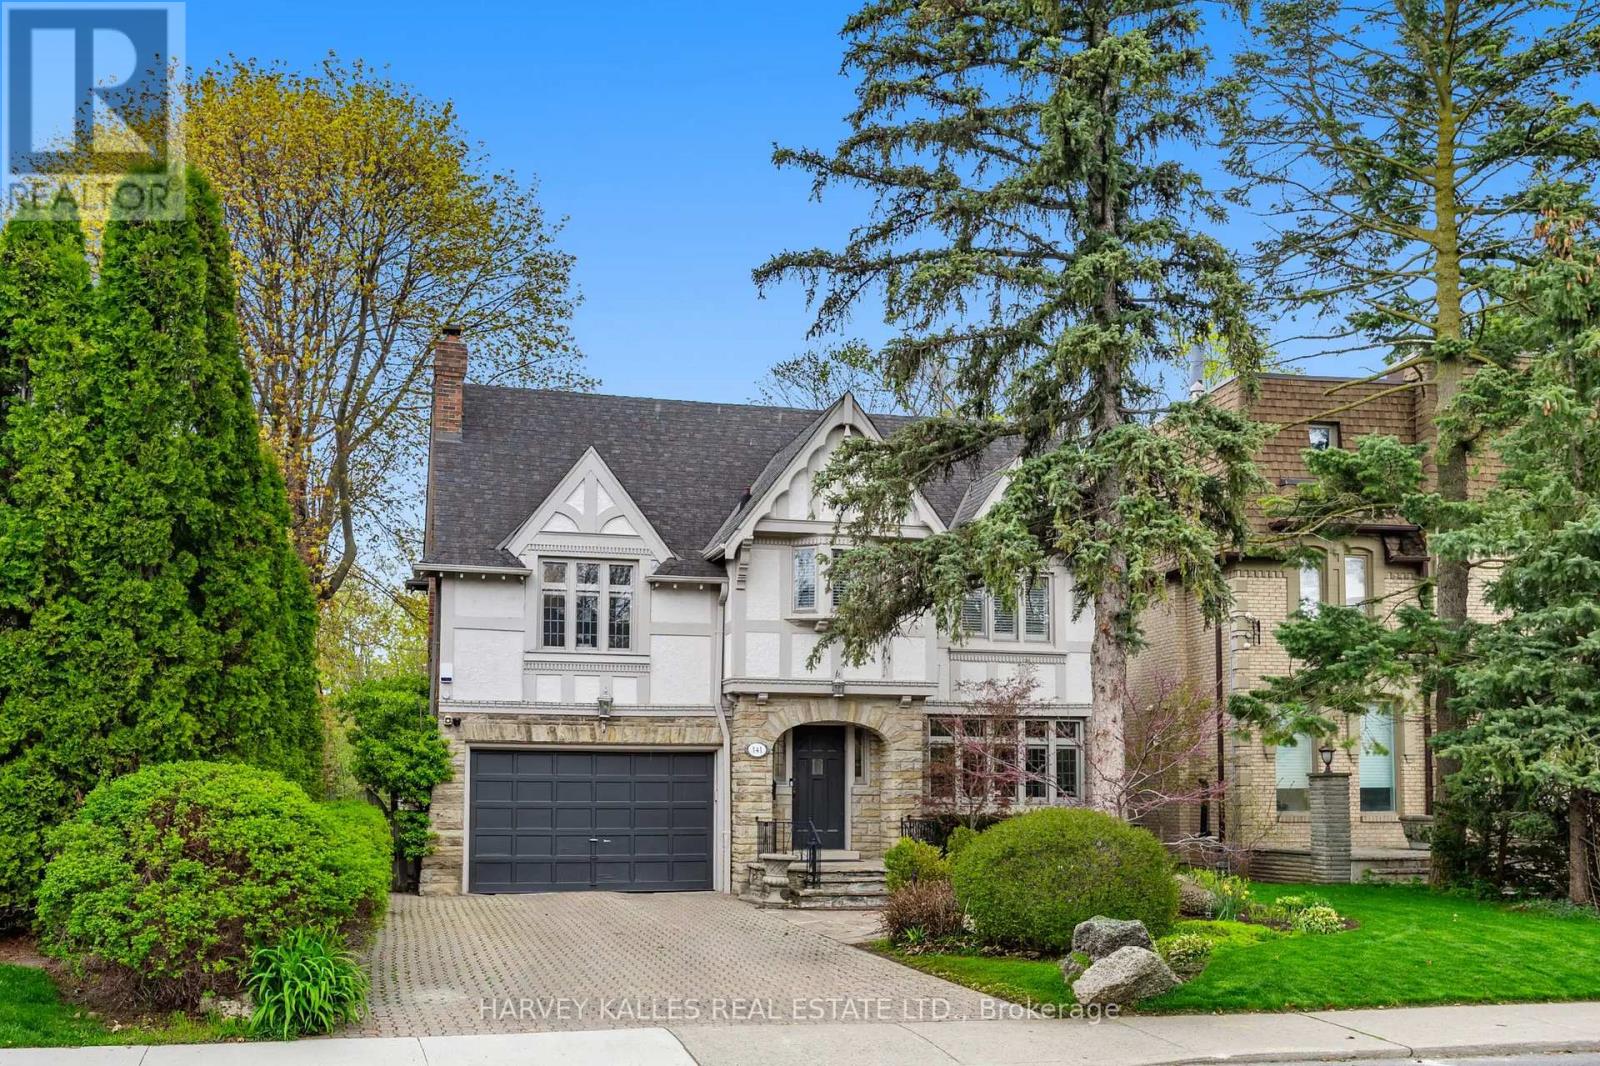
141 Old Forest Hill Road
Toronto, Ontario
141 Old Forest Hill Rd - where timeless Forest Hill charm meets refined modern luxury. Tucked into one of Toronto's most prestigious and coveted neighbourhoods, this exceptional family residence has been completely reimagined with incredible care, craftsmanship, and attention to detail. Every inch of this home reflects thoughtful design while still preserving the warmth and elegance that make Old Forest Hill so iconic. One of the true standout features of this spectacular home is the breathtaking full family room addition - an incredible space flooded with natural light that seamlessly connects indoor and outdoor living. Oversized windows frame the stunning backyard views, while the walkout creates the perfect setting for entertaining, relaxing, and everyday family life. Offering exceptional flexibility for growing families, the home also has the ability to function as a 5-bedroom residence, providing incredible space and versatility in one of Toronto's most sought-after neighbourhoods. And then there's the backyard. Rarely does a property in the heart of Toronto offer this kind of privacy, scale, and atmosphere. Surrounded by mature trees and lush greenery, the outdoor space feels more like a luxury retreat in the middle of a forest than a city property. Whether you're enjoying summer days by the pool, hosting unforgettable gatherings, or simply taking in the serenity of the setting, this backyard delivers a feeling that is almost impossible to replicate in the city. Expansive green space, incredible privacy, and a true connection to nature make this one of the most special outdoor settings in Forest Hill. Inside, the home offers beautiful principal rooms, luxurious finishes, and the perfect blend of character and modern functionality for today's family lifestyle. A home that has been lovingly renovated and curated for those who appreciate quality, space, and timeless design. Located in arguably the best pocket of Toronto, moments to top private schools, park. (id:51382)
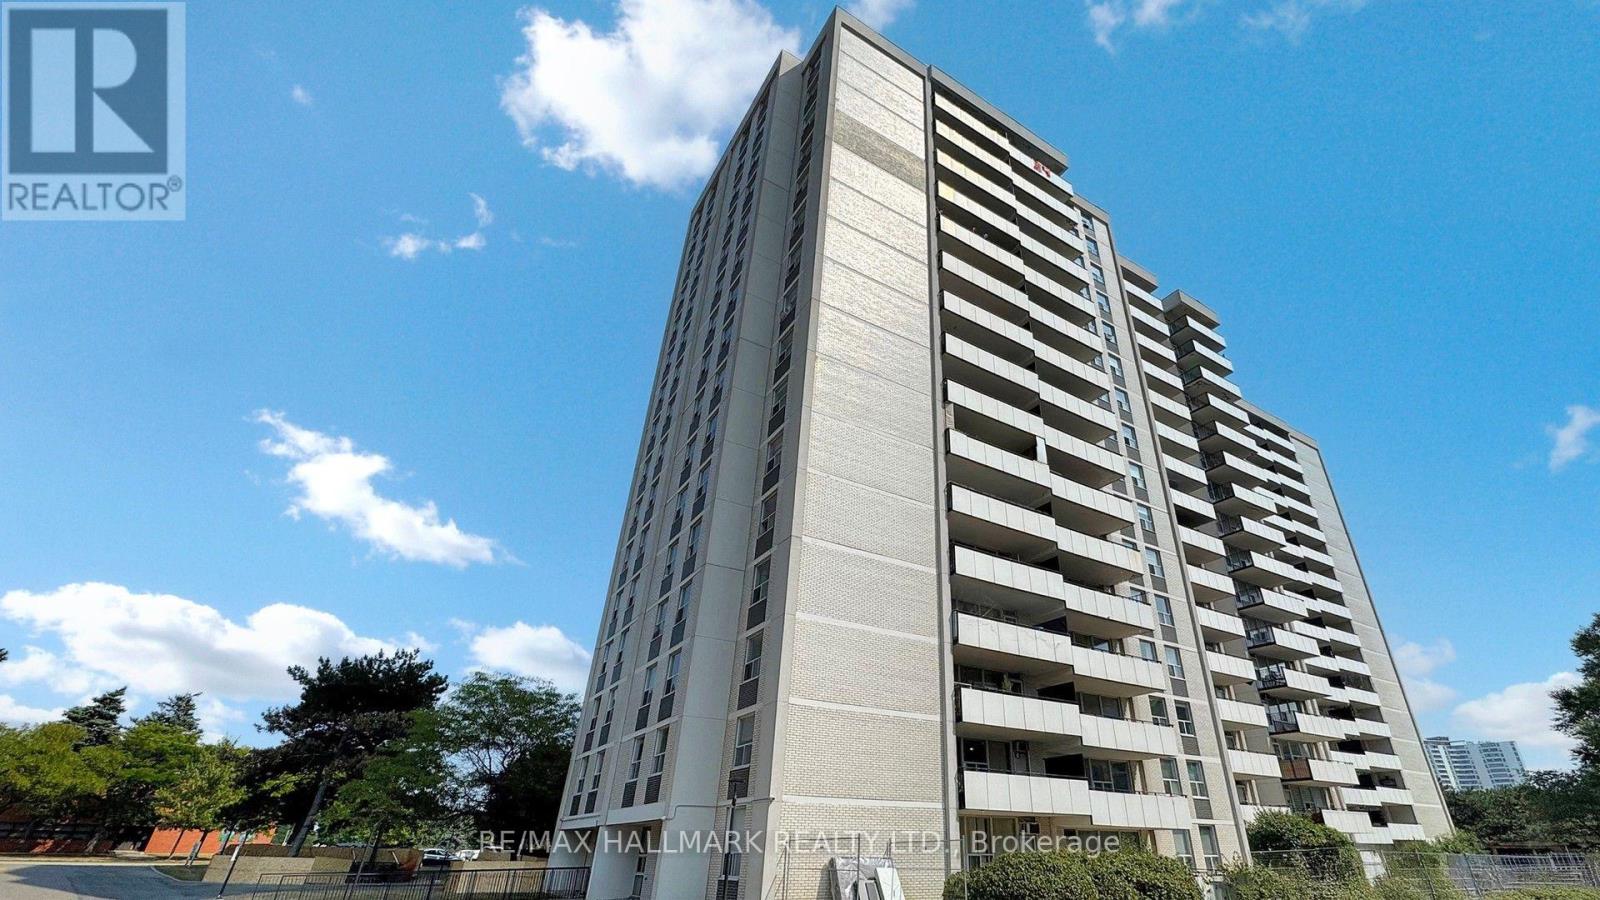
703 - 20 Forest Manor Road
Toronto, Ontario
Beautiful, very spacious and bright 2 Bedroom Condo Unit In the Heart of North York's High Demanded Henry Farm Neighborhood area with a beautiful Layout and view with Walkout To Huge Balcony With A Stunning Unabstracted Park View , Updated Kitchen with Quartz Countertops and Backsplash and built-in Dishwasher. Perfect For a Family or Investors because of High Demand for Rental. All Utilities And Cable TV Included In Maintenance Fees. Convenient Location; Walking Distance To Don Mills Subway And Fairview Mall, 24 hours TTC Bus, Close To North York General Hospital, Doctors clinics, Shops, Minutes to Trails, Hwy 401, 404 And 407. Close To Schools, Library, Parkway Forest Park, Community Centre And Much More. Building Amenities Include Exercise room, Sauna and Outdoor Pool.**EXTRAS** Maintenance Fee includes: Heat, Hydro, Water, Internet, and one parking space, and the right to use the Outdoor Pool, Sauna & Exercise room. (id:51382)
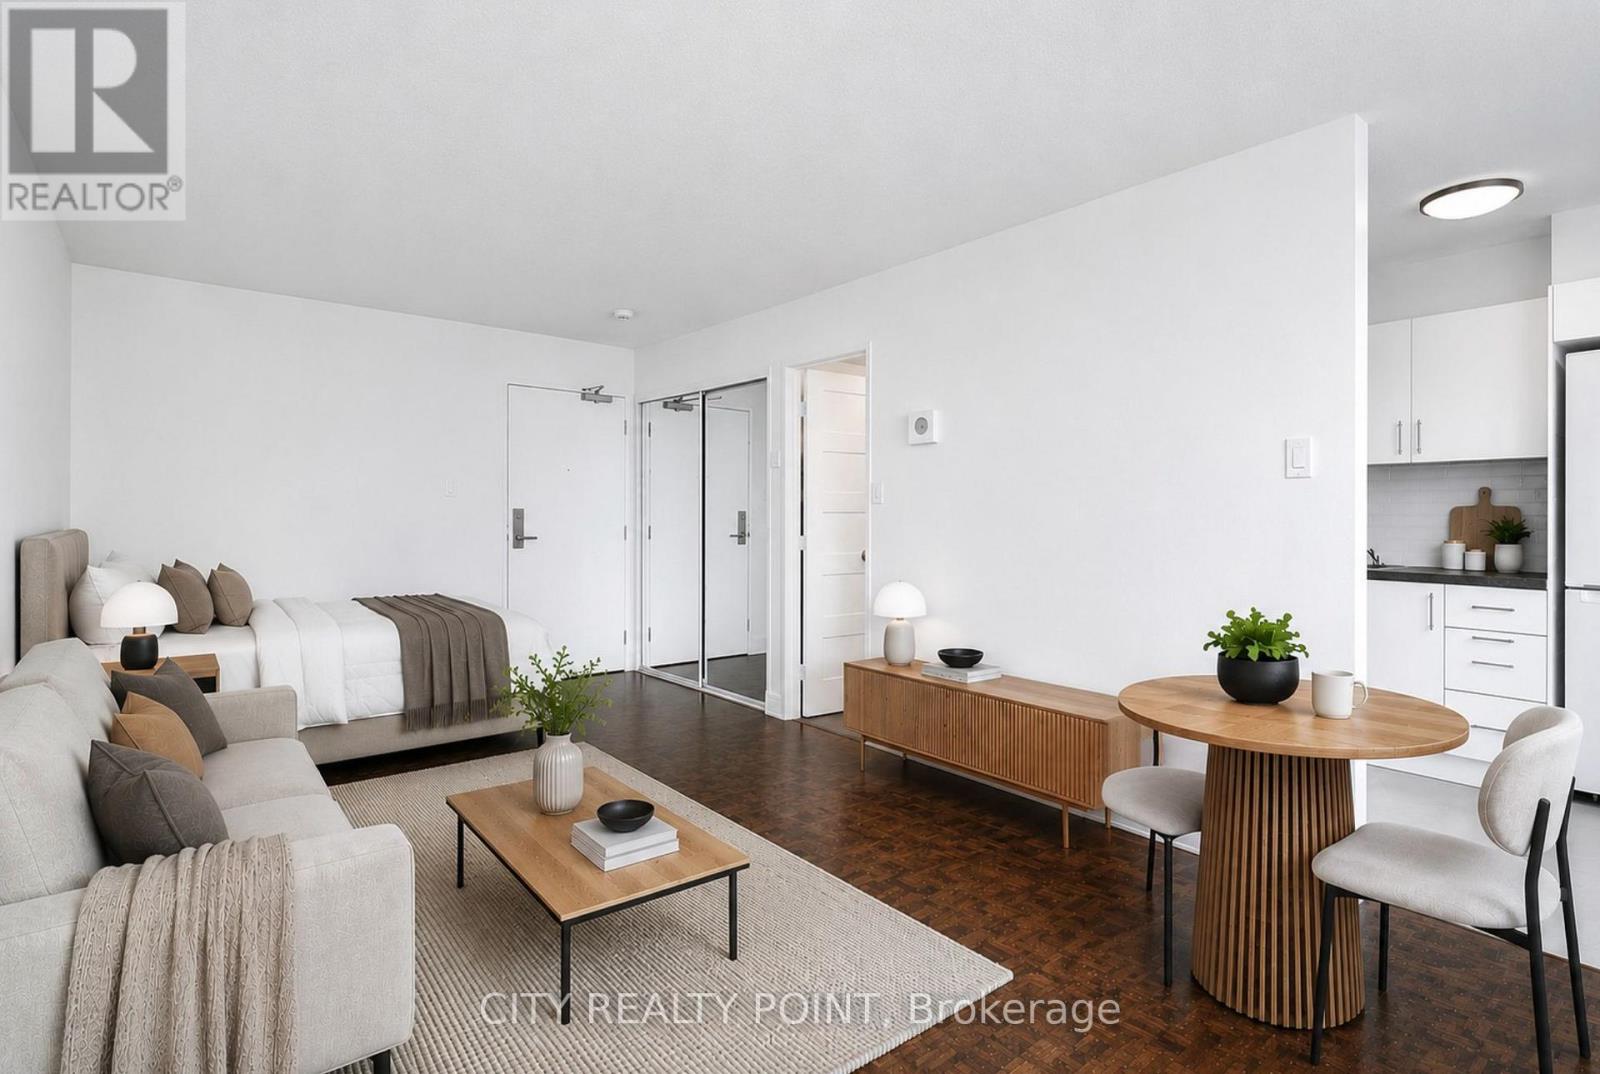
1613 - 33 Isabella Street
Toronto, Ontario
SPECIAL PROMOTION | SAVE! | 1 or 3 MONTHS FREE (1 month free on a 1 year lease or 3 months free on a 18 month lease)| Move-In This Week | DOWNTOWN TORONTO - BLOOR & YONGE | FULLY RENOVATED and SPACIOUS STUDIO Apartment located in a purpose-built rent controlled and professionally managed apartment building | Enjoy the best of downtown living at 33 Isabella Street, just steps from Yonge & Bloor. This bright, well-designed STUDIO bedroom apartment offers modern comfort in one of Toronto's most connected neighbourhoods, within walking distance to universities, shops, cafés, restaurants, Yorkville, Queen's Park, College Park, Dundas Square, and multiple TTC subway lines. Ideal for students, young professionals, and newcomers, the professionally managed and well-maintained building offers excellent amenities including a gym, games/theatre room, party/multipurpose room, and bright laundry facilities. Heat, water, and hydro are included in the rent, portable A/C units are permitted, Parking $225 per month. Move in today and experience central Toronto living with everything at your doorstep. 1 or 3 MONTHS FREE (1 month free on a 1 year lease or 3 months free on a 18 month lease) (id:51382)
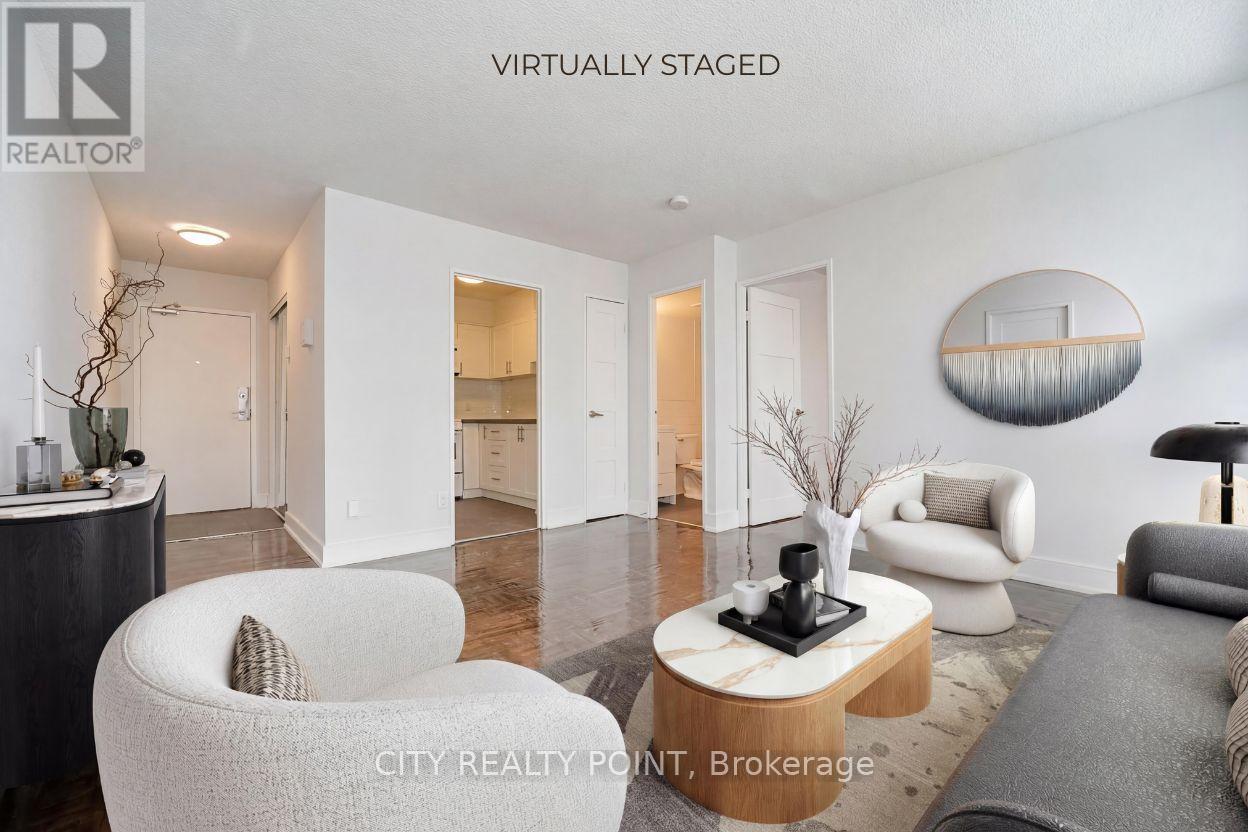
1210 - 33 Isabella Street
Toronto, Ontario
SPECIAL PROMOTION | SAVE! | 1 or 3 MONTHS FREE (1 month free on a 1 year lease or 3 months free on a 18 month lease) | DOWNTOWN TORONTO - BLOOR & YONGE | FULLY RENOVATED and SPACIOUS 1 Bedroom Apartment located in a purpose-built rent controlled and professionally managed apartment building | Enjoy the best of downtown living at 33 Isabella Street, just steps from Yonge & Bloor. This bright, well-designed 1 bedroom apartment offers modern comfort in one of Toronto's most connected neighbourhoods, within walking distance to universities, shops, cafés, restaurants, Yorkville, Queen's Park, College Park, Dundas Square, and multiple TTC subway lines. Ideal for students, young professionals, and newcomers, the professionally managed and well-maintained building offers excellent amenities including a gym, games/theatre room, party/multipurpose room, and bright laundry facilities. Heat, water, and hydro are included in the rent, portable A/C units are permitted, Parking $225 per month. Move in today and experience central Toronto living with everything at your doorstep. 1 or 3 MONTHS FREE (1 month free on a 1 year lease or 3 months free on a 18 month lease) (id:51382)
20 Silverton Avenue
Toronto, Ontario
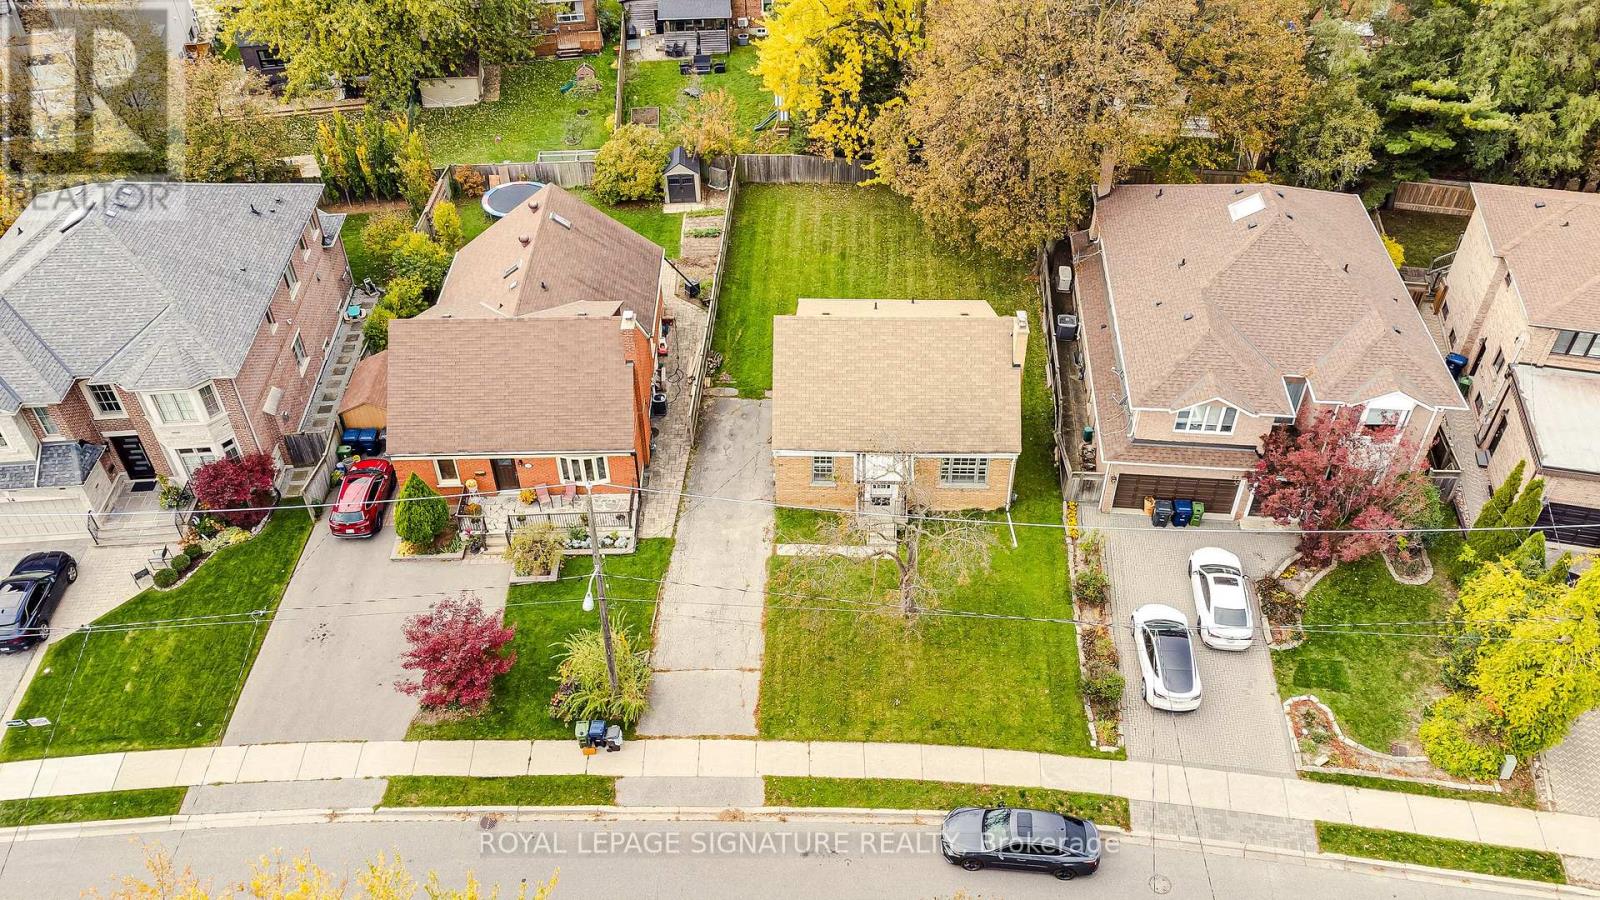
If you've been dreaming about living or building your dream home on one of the most sought after streets in Clanton Park, then here is your opportunity. An exceptional lot, an excetional street and available for the first time in 50 years, this home features a spacious 1,383 sq ft with a bright living room and dining room, a main floor third bedroom, a spacious family sized kitchen with walkout to the backyard and deck and a convenient main floor powder room. Upstairs you will find two oversized bedrooms(each approx. 18 ft long) and a full bathroom. The full unfinished basement (approx. 805 sq ft) offers laundry, abundant storage and a blank canvas to finish to your own taste. Steps to Bathurst transit, close to Wilson subway station, Hwy 401, the Allen Expressway, Yorkdale Mall, parks, community centres, places of worship and excellent schools. Don't miss the opportunity to make this home yours. (id:51382)
17 Rustywood Drive
Toronto, Ontario
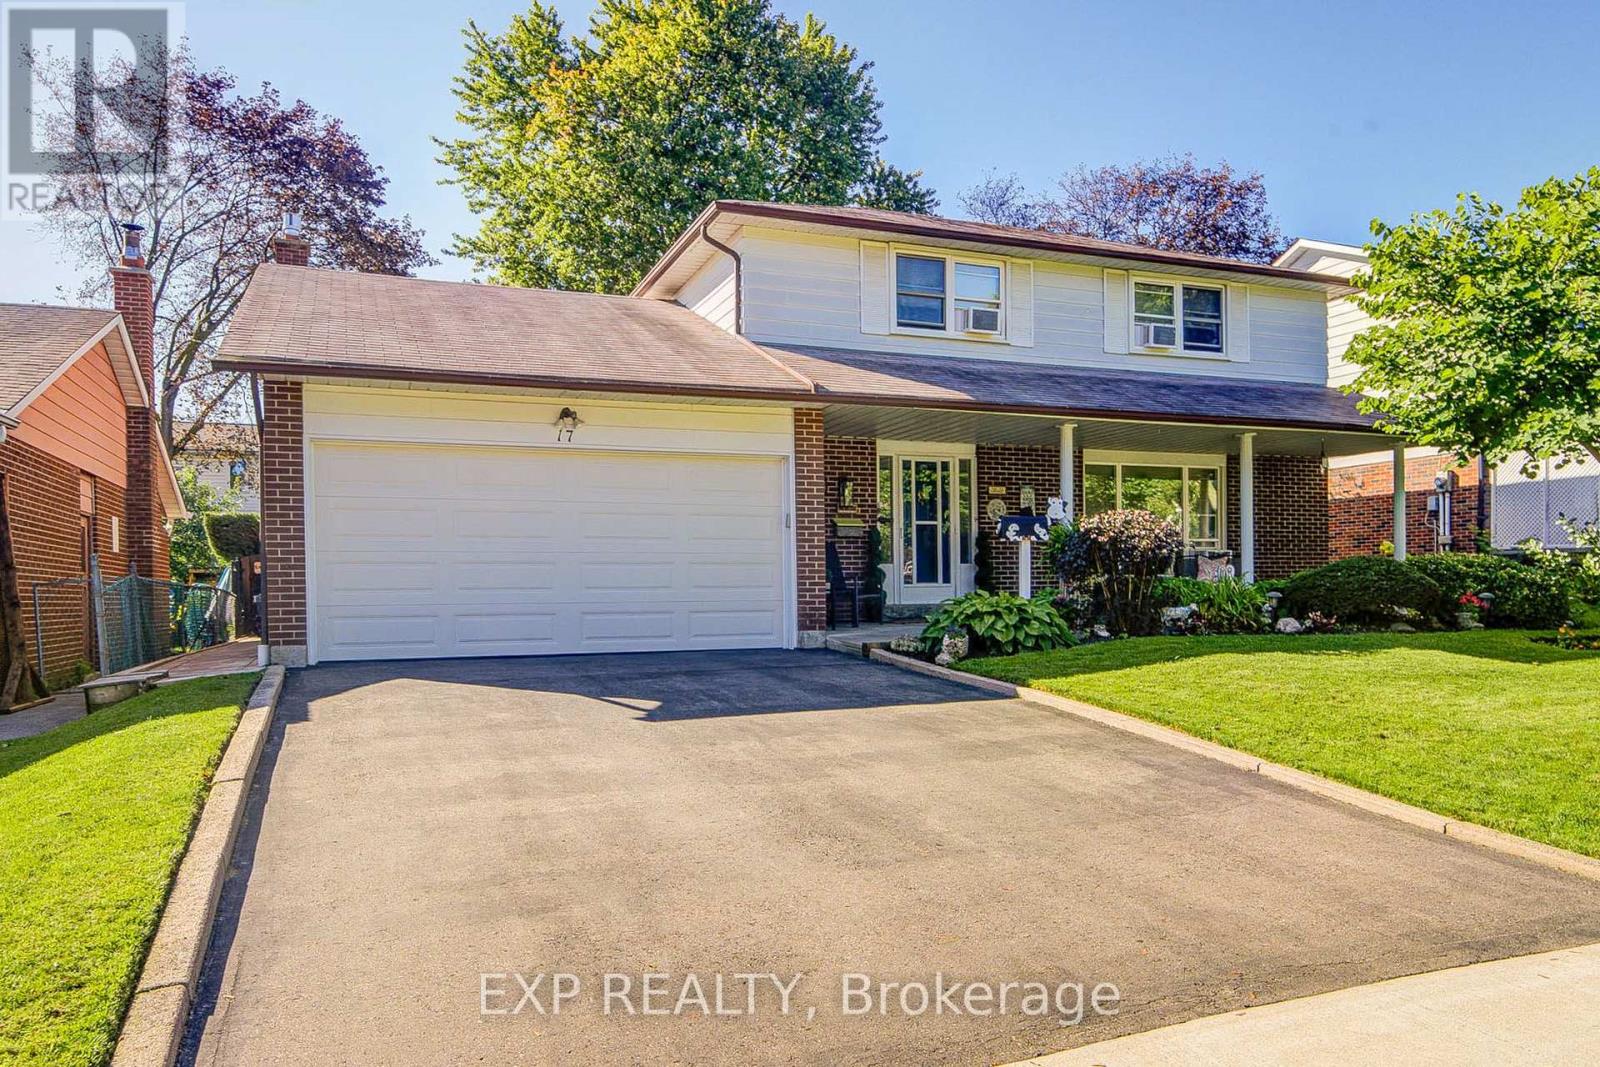
Exceptional value in coveted Parkwoods-Donalda in Toronto! This well-maintained detached 4+1 bedroom, 2-bathroom home offers generous principal rooms, a functional layout, and plenty of potential to make it your own. The main level features a tiled entryway, spacious living and dining rooms with solid hardwood flooring, an eat-in kitchen with dishwasher, and a family room with hardwood flooring, an upgraded stone gas fireplace and walkout to the backyard through newer double-pane sliding doors. Four bedrooms are located on the upper level, while the lower level provides a fifth bedroom, recreation space, laundry room, workshop area, and ample storage. The private backyard features a large, professionally maintained saltwater pool, patio for outdoor dining and entertaining, mature trees, and a dedicated poolside storage structure. The pool liner and heater were updated in 2022. Additional updates include an upgraded electrical panel, newer windows, insulated garage door (2024), double-car garage, and a large private driveway. Conveniently located near parks, ravines, top-rated public and private schools, the Shops at Don Mills, and with easy access to the DVP and Highway 401. A fantastic opportunity to own in one of North York's most established and family-friendly neighbourhoods. (id:51382)
90 Roe Avenue
Toronto, Ontario
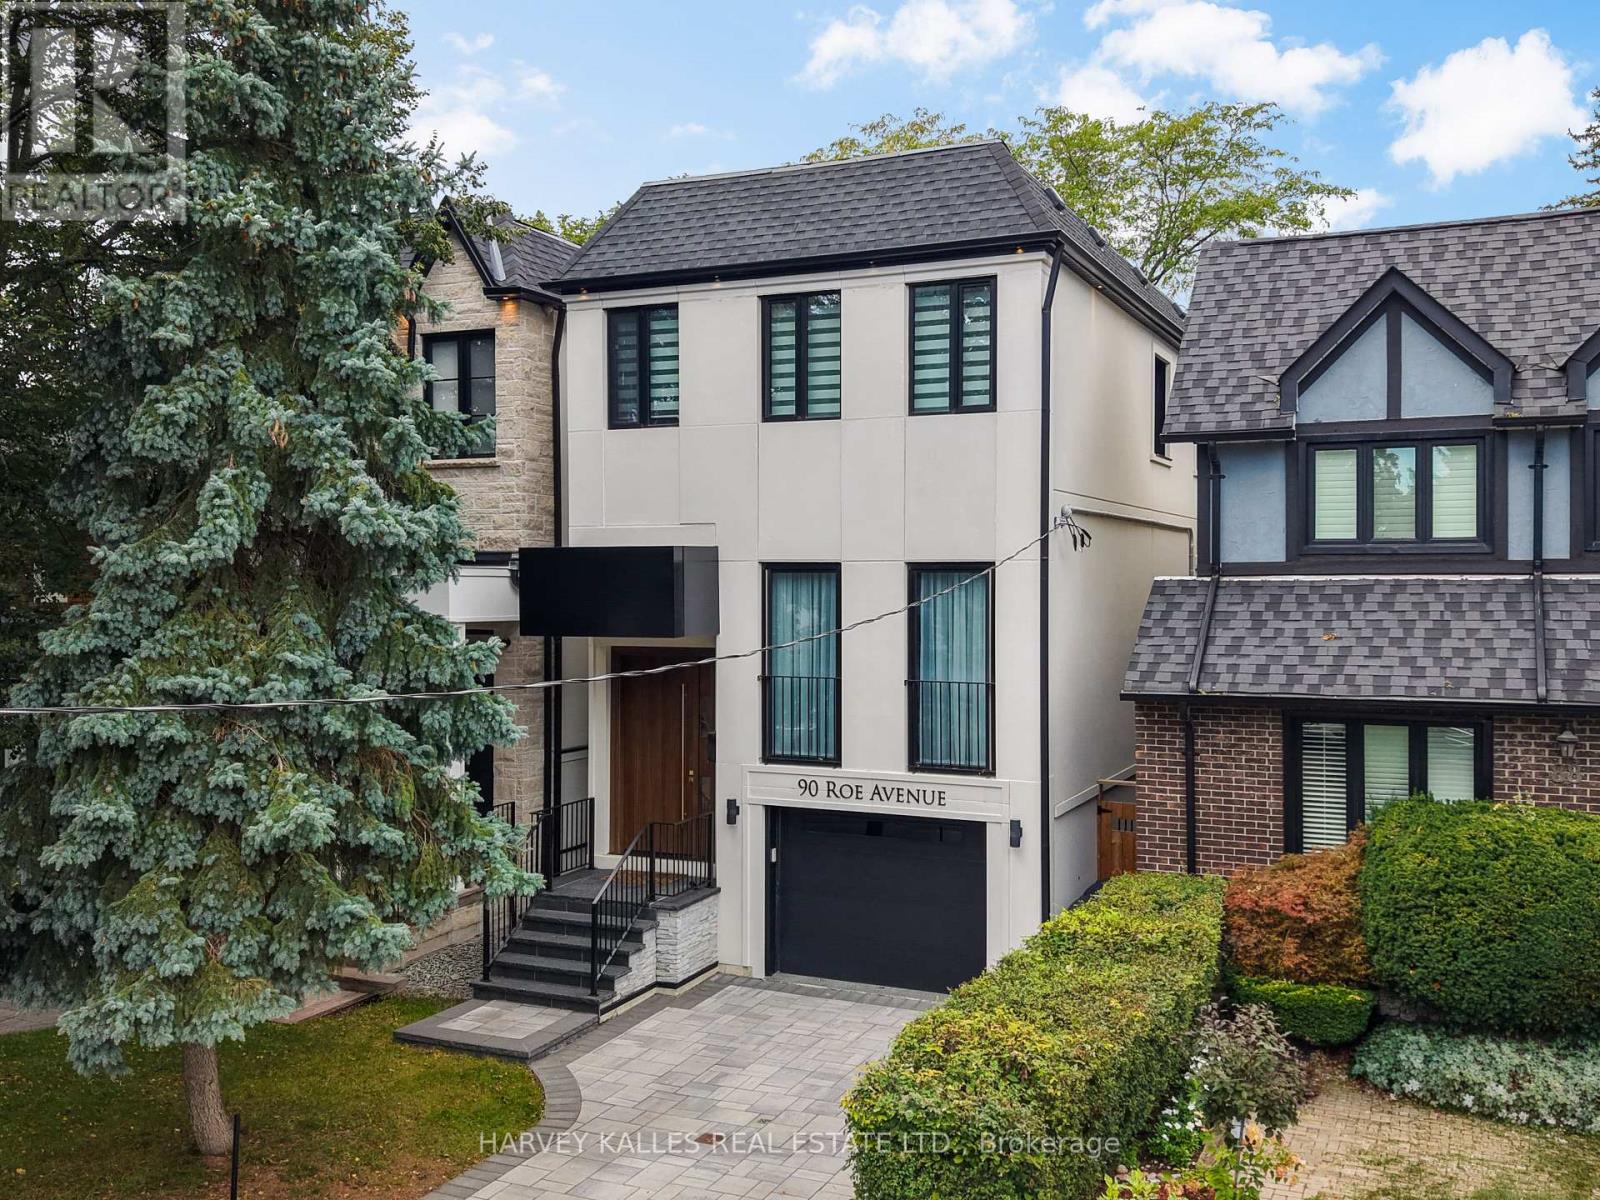
Situated In The Heart Of John Wanless, This Beautifully Crafted Executive Home Was Meticulously Curated With Comfort, Style & Daily Living In Mind. From The Moment You Step Inside, An Elegant Foyer With Heated Marble Flooring Leads To The Formal Living Room, Complete With Large Windows, Applied Mouldings & Built-In Speakers. The Space Flows Into The Dining Area & Chef's Kitchen, Featuring Custom Cabinetry, Quartz Countertops & Backsplash, An Oversized Centre Island With Breakfast Bar & Premium Built-In Appliances. The Family Room Offers A Striking Gas Fireplace, Custom Built-Ins, Built-In Speakers & A Walkout To The Deck & Professionally Landscaped Yard. Upstairs, A Skylight Fills The Second Level With Natural Light. The Primary Bedroom Is A Serene Retreat With A Walk-In Closet, Built-In Wardrobe & Sumptuous 6-Piece Ensuite Featuring Heated Natural Marble Floors & Walls, A Soaker Tub & Glass Shower. Three Additional Sizable Bedrooms, Well-Appointed Bathrooms With Heated Natural Marble Floors & An Upper-Level Laundry Closet Provide Comfort & Convenience For A Growing Family. The Lower Level With Radiant-Heated Floors Features A Large Recreation Room With A Wet Bar, Built-In Media Centre & Walkout To The Yard, Plus A Versatile Nanny Suite Or Exercise Room With A 4-Piece Ensuite, Under-Stair Storage & A Second Laundry Room. Smart-Home Features Include Apple HomeKit Controls, Lutron Lighting, Wireless AirPlay Speakers, Wired Internet, Ceiling-Mounted Wi-Fi Access Points, Triple-Glazed European Aluminum Windows & A Comprehensive Security System. Ideally Located Near Avenue Road & Yonge Street, With Shops, Cafes, Restaurants, Grocery Stores, Parks & Schools Nearby. Everything You Want & Need To Fulfil Your Lifestyle Is Right At Your Doorstep. Come & See It For Yourself. (id:51382)
86 Sufi Crescent
Toronto, Ontario
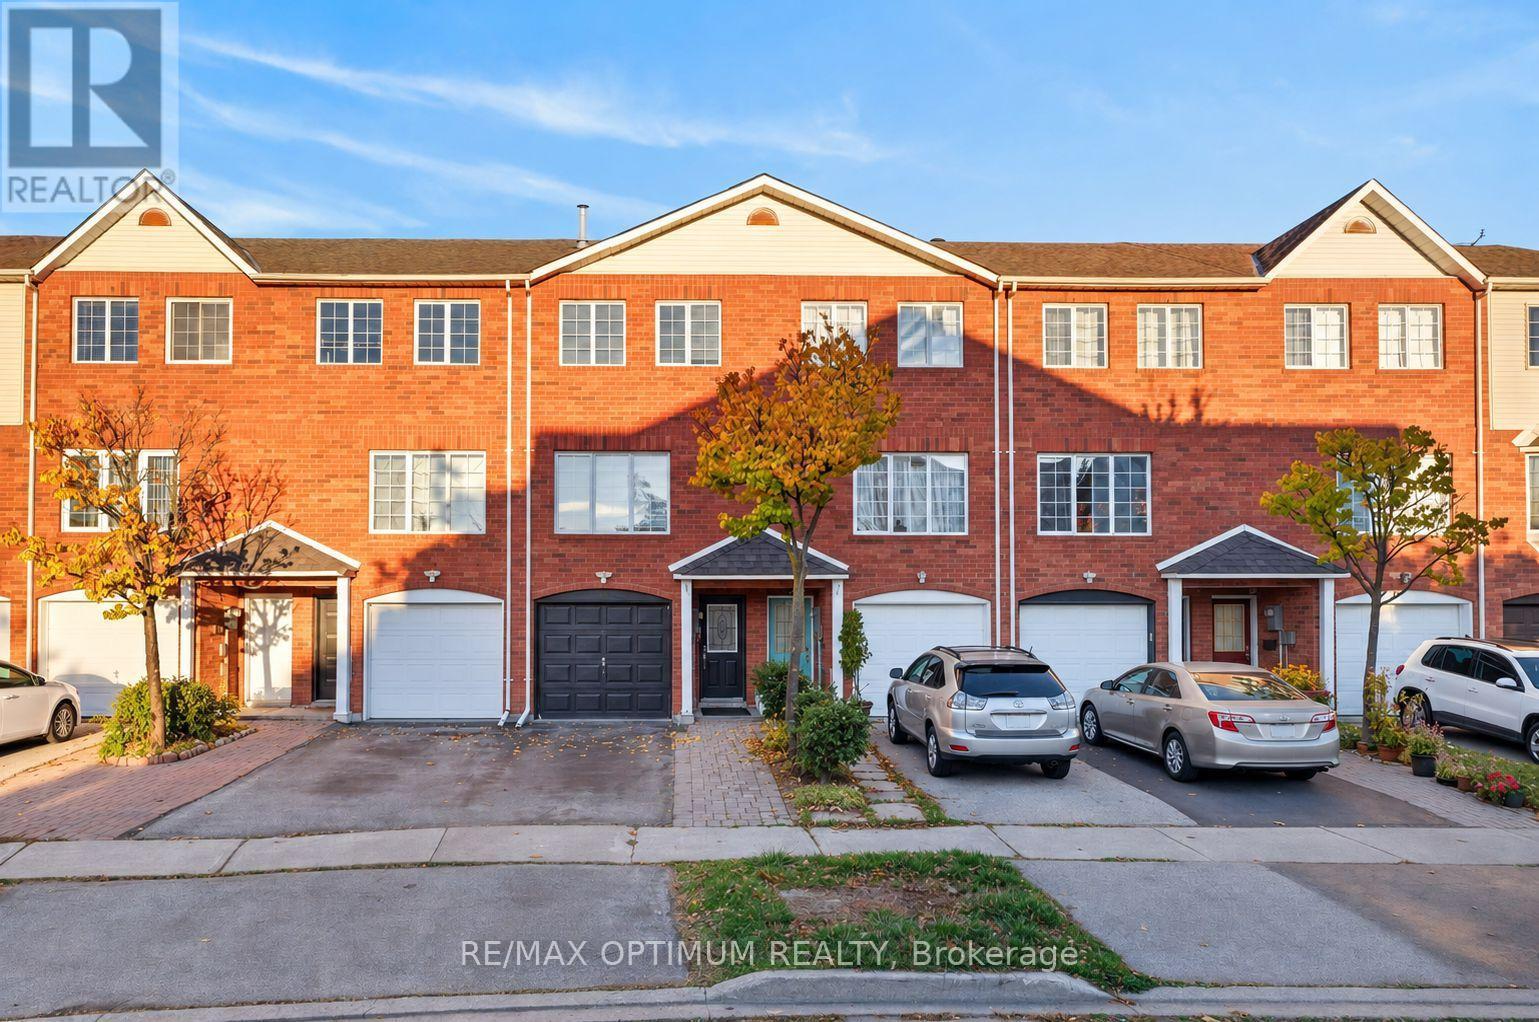
Welcome to 86 Sufi Crescent, a beautifully updated 3-bedroom, 4-washroom freehold brick townhouse in North York's desirable Victoria Village community! This spacious 3-storey home features a fully renovated kitchen with quartz countertops, extended cabinetry offering ample storage, and a walkout to a raised deck, perfect for summer BBQs and outdoor entertaining. Freshly painted throughout, the home offers a bright living room with a cozy gas fireplace and an open-concept dining area. The primary bedroom features his-and-hers closets and a private 3-piece ensuite with standing shower, while the main bathroom includes a bathtub. The finished lower level offers new vinyl flooring, pot lights, a kitchenette, a full bathroom with standing shower, and shared laundry facilities. Lower level is currently tenanted, offering additional flexibility. Additional highlights include a brand-new EV charger, built-in garage, and 2 parking spaces. Steps to Bartley Park, with a planned City expansion, and conveniently located near the Eglinton Crosstown LRT at O'Connor and Sloane stations. Enjoy easy access to TTC transit, major highways, shopping, schools, parks, and everyday amenities. An excellent opportunity for families, first-time buyers. (id:51382)
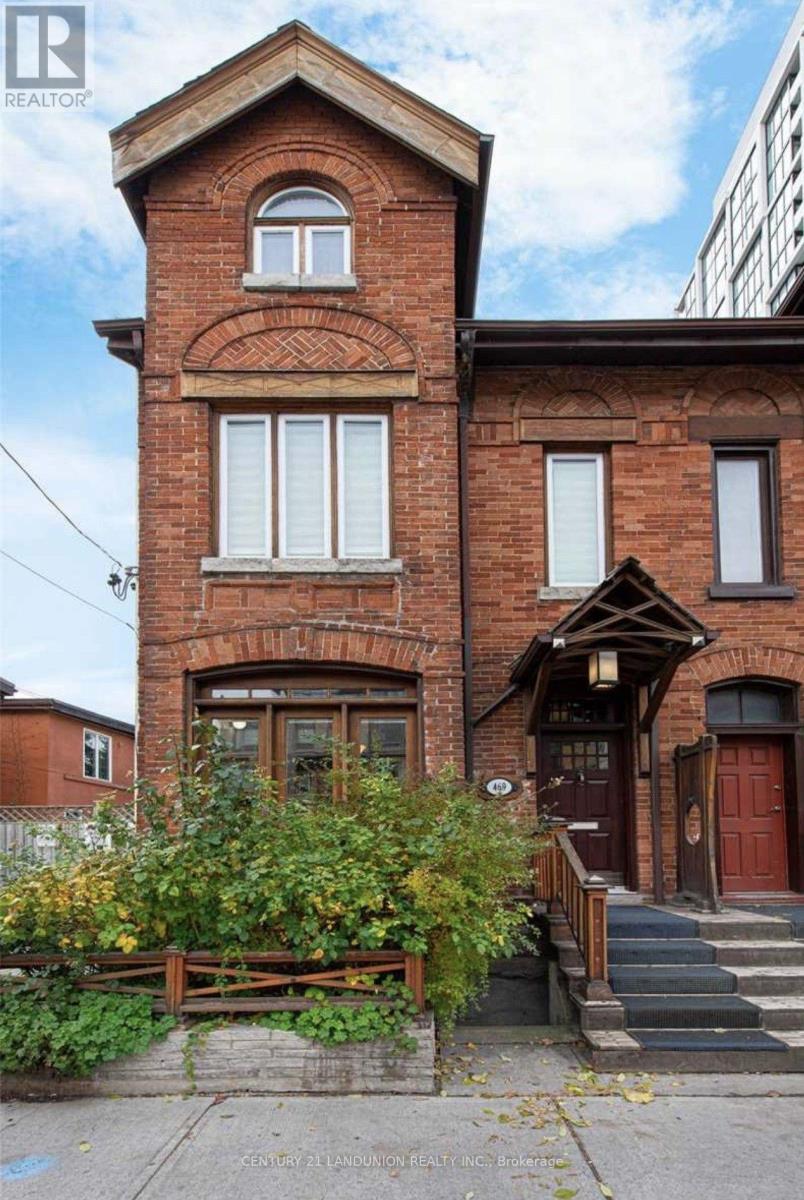
469 Richmond Street E
Toronto, Ontario
Rare Opportunity to Own a Legal Triplex with Exceptional Multi-Use Potential in the Heart of Downtown Toronto! This Charming 3-Storey Victorian Brownstone Semi-Detached Property Offers Approx. 2,900 Sq Ft of Living Space, Featuring 3 Separate Above-Grade Units Plus a Basement with a Separate Entrance. All 3 Above-Grade Units Are Currently Vacant, Offering Outstanding Flexibility for Investors and Owner-Occupiers. The Property Previously Generated Nearly $8,000/Month in Combined Rental Income, Including the Basement (Approx. $96,000 in Historical Annual Gross Income). Ideal for Multi-Generational Living, Owner-Occupancy with Rental Income, or Investment. Potential Live/Work, Office and Commercial Uses Subject to Applicable Zoning, Permits and Municipal Approvals. Bright and Spacious Interiors with Classic Victorian Character, 200-Amp Electrical Service and Copper Plumbing. Prime Downtown Location Near St. Lawrence Market, Distillery District, Shops, Restaurants and Transit, with Convenient Access to the Gardiner Expressway and DVP. A Rare Opportunity to Own a Versatile Downtown Property with Income and Multi-Use Potential! (id:51382)
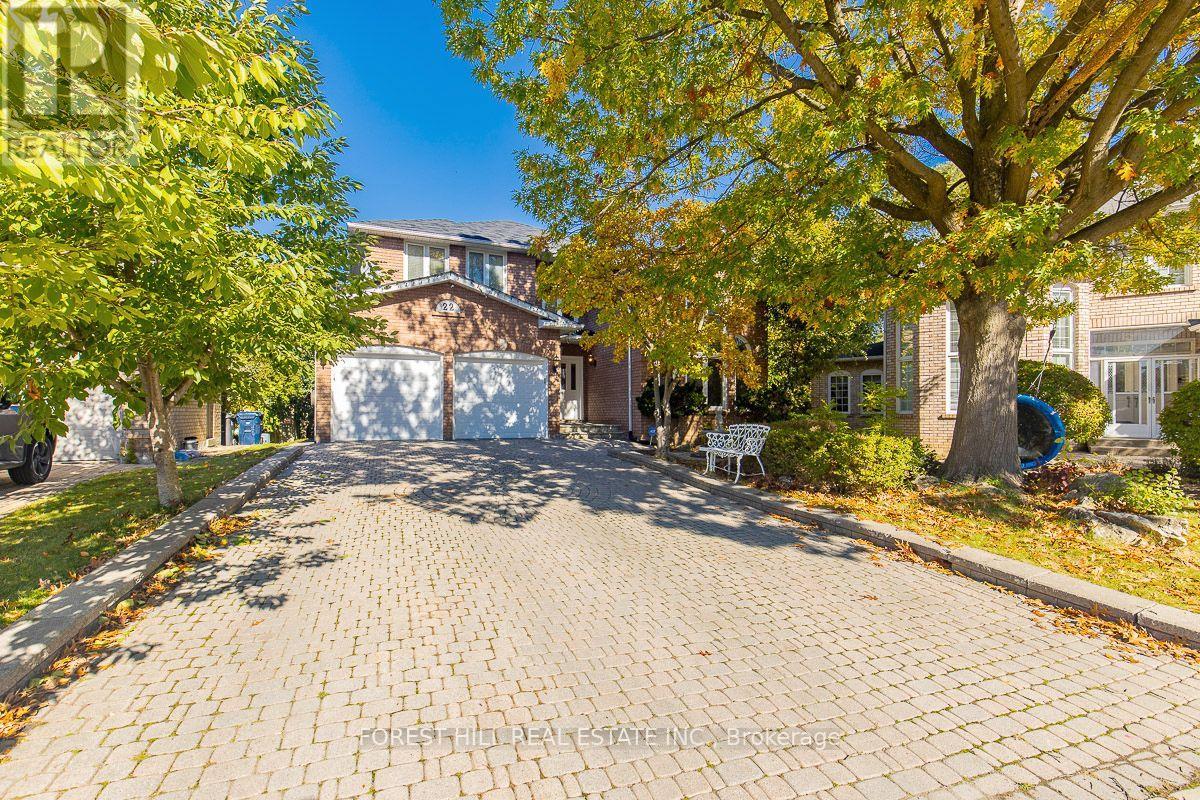
22 Jardin Hill Court
Toronto, Ontario
A rare find in North York's Hillcrest Village-nearly 4,000 sq. ft. Above grade sqft, a quiet cul-de-sac and a sought-after school neighbourhood from elementary through high school, including A.Y. Jackson Secondary School. This meticulously maintained two-storey home features a private elevator, a finished walkout basement and a large, pie-shaped lot with a private backyard, heated pool and Jacuzzi spa. An elegant marble foyer with a circular staircase welcomes you into bright, spacious principal rooms. Nine-foot main-floor ceilings and a striking cathedral-ceiling living room create an open, airy feel. The panelled family room with fireplace, hardwood flooring, decorative ceilings and French doors add warmth and character. The well-appointed kitchen features a panelled built-in Sub-Zero refrigerator and a spacious breakfast area for family meals and entertaining. A generously sized primary bedroom with built-in closet, upgraded washrooms, main-floor laundry and direct garage access provide everyday comfort and convenience. The private elevator connects the floors, adding flexibility for multigenerational living. The finished walkout basement includes a nanny suite, wet bar and gas fireplace, with additional space for extended family, guests and recreation. Outside,the expansive, private backyard offers a park-like setting with a heated swimming pool and Jacuzzi spa-ideal for summer gatherings and relaxing at home. Lovingly maintained by the same family since 2016 and never rented. A substantial family home combining space, privacy and convenience in an established Toronto neighbourhood. (id:51382)
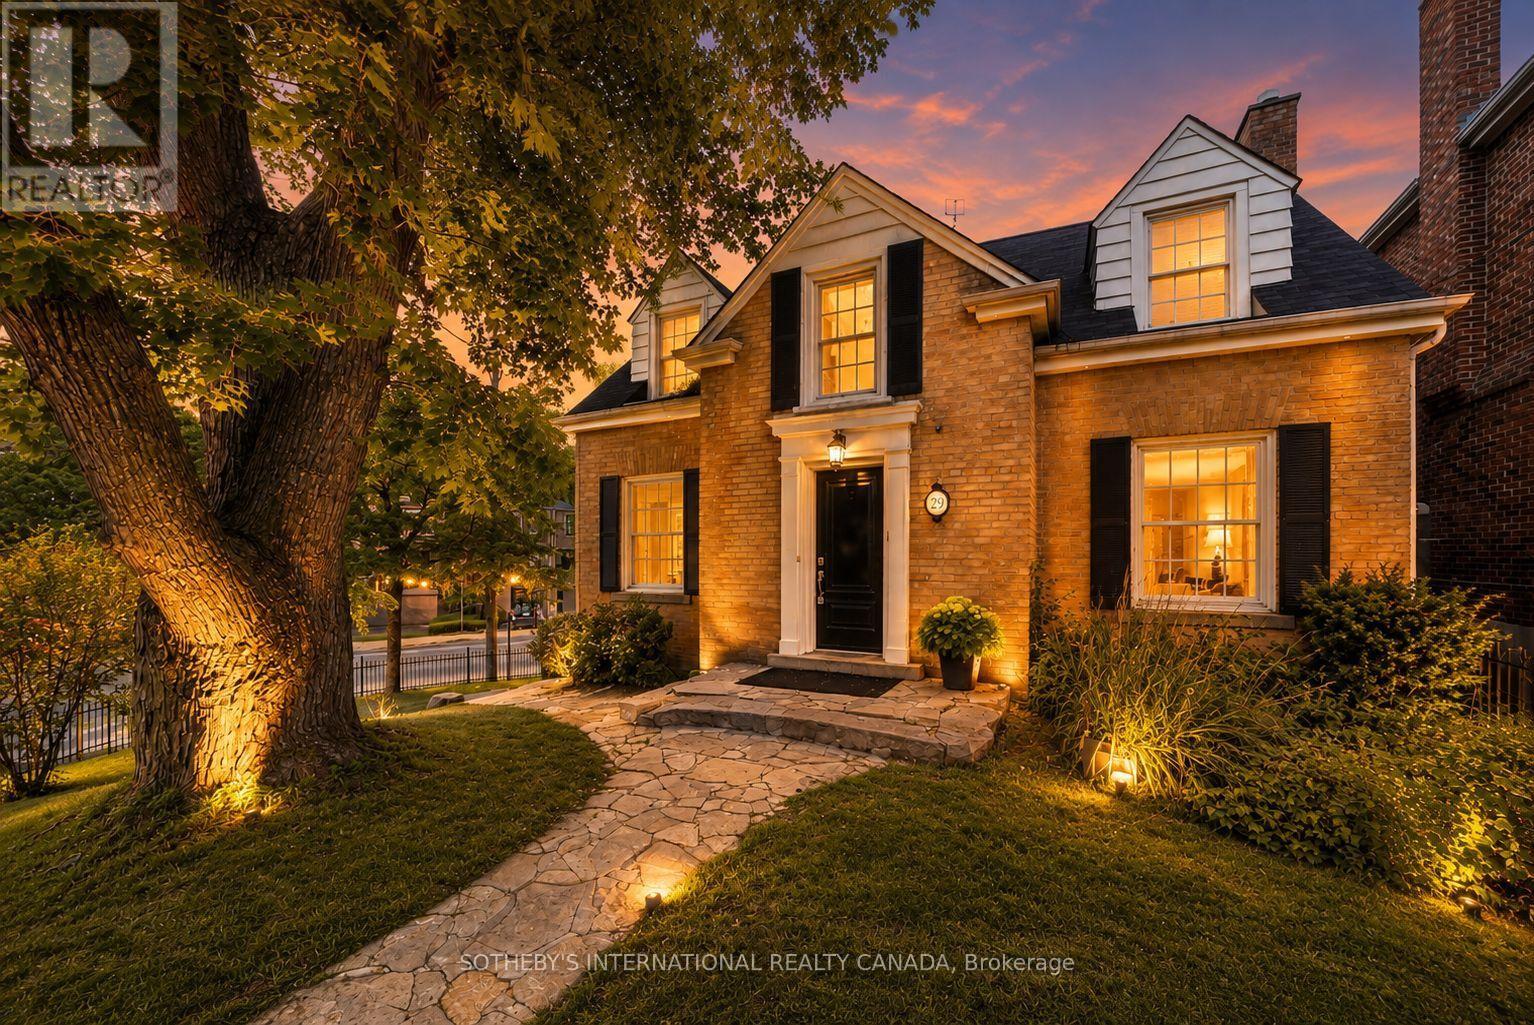
29 Highbourne Avenue
Toronto, Ontario
An Unrivalled Real Estate Opportunity In Prestigious Forest Hill South, 29 Highbourne Rd Balances The British Influence Colonial Revival Architectural Character With Extraordinary Future Development Potential. Positioned Prominently Near The Corner Of Highbourne Rd And Oxton Ave, This Elegant Residence Offers A Rare Foothold In One Of Toronto's Most Exclusive Enclaves, Commanding Unique Street Exposure That Presents Lucrative Long-Term Expansion Options Or Premium Land Value Within A Blue-Chip Postal Code. Beyond Its Unique Prosperity, The Property Provides Immediate Access To Canada's Elite Educational Institutions, Situated Just Steps From The Upper Canada College Campus, Minutes To BSS And High Rank Brown Junior Public School District. The Surroundings Foster A Luxurious Urban Lifestyle, Where The Natural Serenity Of Beltline Trail, Oriole Park, And Tranquil Ravine Systems Seamlessly Pair With Unmatched Connectivity, Placing The Upscale Boutiques, Fine Dining, Both Davisville And Yonge & St. Clair Subway Stations Just Minutes Away. Private Driveway And Detached Garage For Easy Parking. Symmetrical Facades And Striking Black Door And Window Fenestrations Create A Balanced, Graceful Architectural Presence. Black Iron Fence Wraps Around The Front Garden Enhance The Curb Appeal. Versatile 3-Bed 3-Bath Layout Features A Rare Main-Floor Bedroom With A Heated-Floor Ensuite, Complemented By Two Bright Upper-Level Retreats Including A Principal Suite With A Walk-In Closet And Built-In Organizers. Seamlessly Blending Period Artistry With Modern Comfort, The Renovated Interior Shines With Rich Hardwood, Classic Wainscoting, Crown Moldings, And A Stately Bay Window, Alongside Contemporary Refinements Featuring A Gas Fireplace, Ambient Pot Lights, Stone Countertops, Marble Backsplash, And Sleek Basement Bathroom. Flowing Effortlessly To A Private Back Deck, This Home Is As Perfect For Sophisticated Family Residence Today As It Is For Visionary Redevelopment Tomorrow. (id:51382)
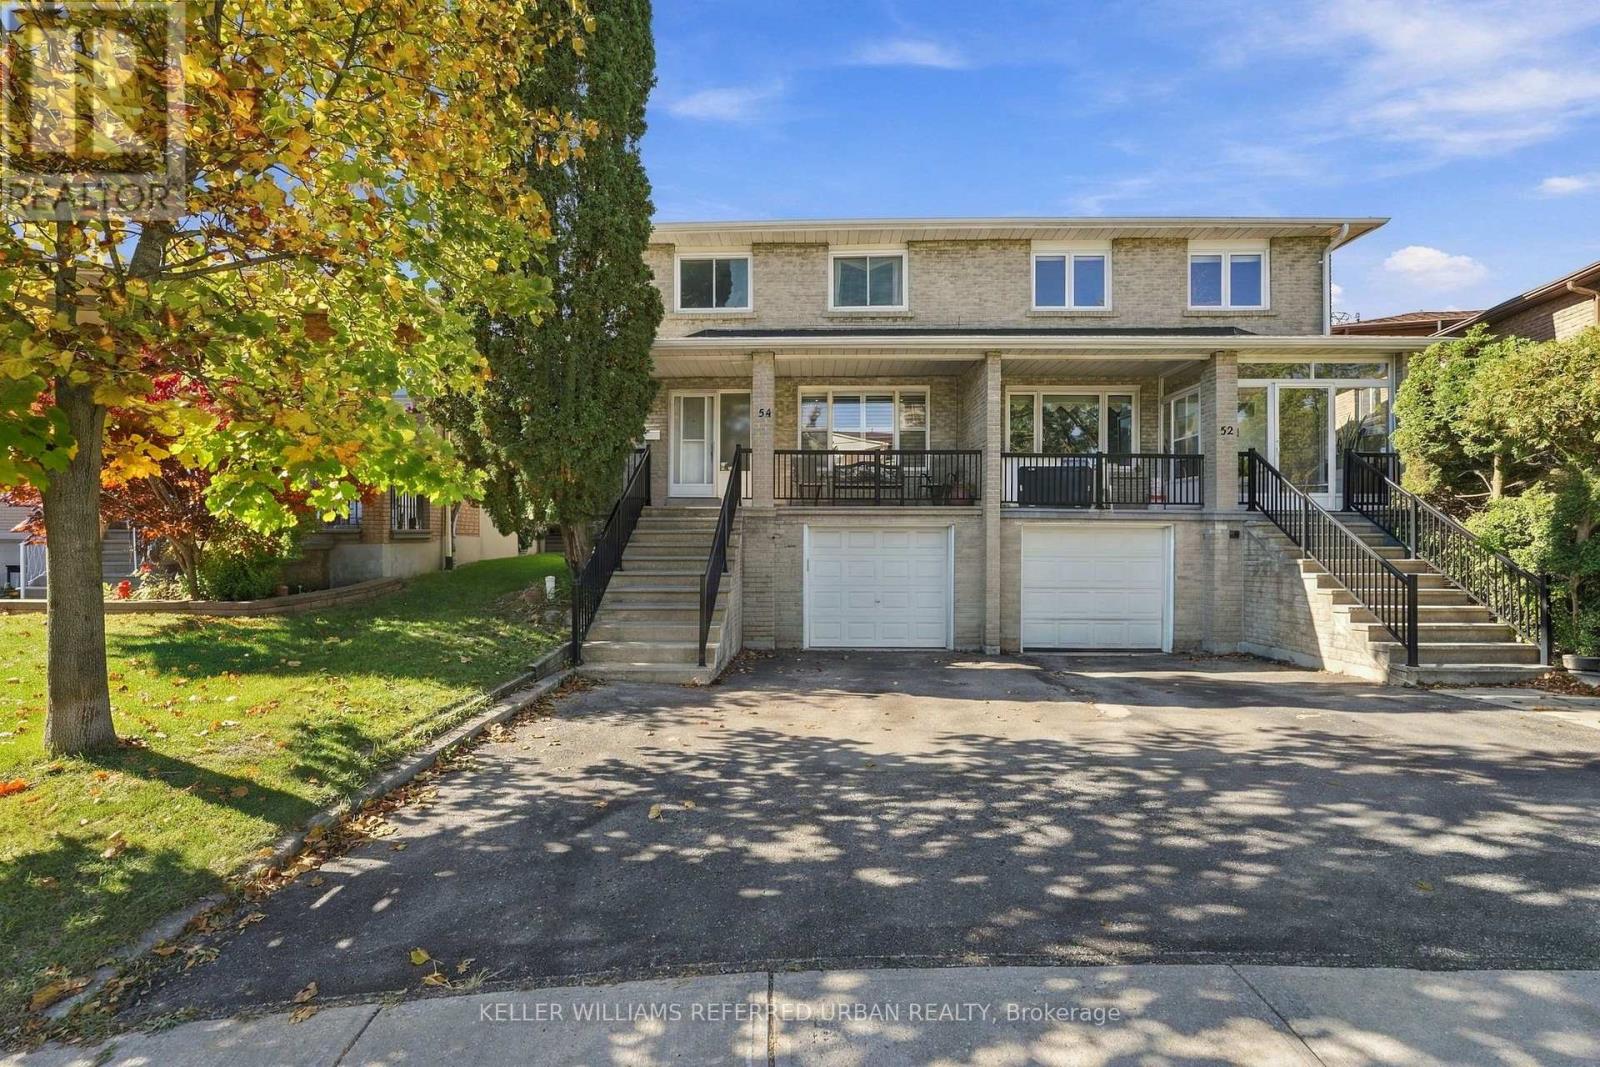
54 Ivan Nelson Drive
Toronto, Ontario
Welcome to 54 Ivan Nelson Drive! This spacious 2-storey, 4-bedroom, 4-bathroom semi-detached home offers a fantastic combination of space, functionality and value! Featuring a bright and practical layout, an updated family sized eat-in kitchen with walkout to deck, a large front porch, and a spacious primary bedroom complete with its own ensuite bath - a rare find in the area! A separate entrance to the basement, complete with a kitchenette and full bathroom, offers excellent potential for an in-law suite or additional income. Hardwood floors through main living spaces. Main floor 2pc bath. Convenient direct interior access to the garage, Well-maintained and comfortable as is, with plenty of opportunity to make it your own. Conveniently located near schools, parks, shopping, TTC and the beautiful trails of G. Ross Lord Park. A wonderful opportunity for families, investors or anyone looking for a home with room to grow in an established North York neighbourhood, offering incredible value for today's buyers! (id:51382)
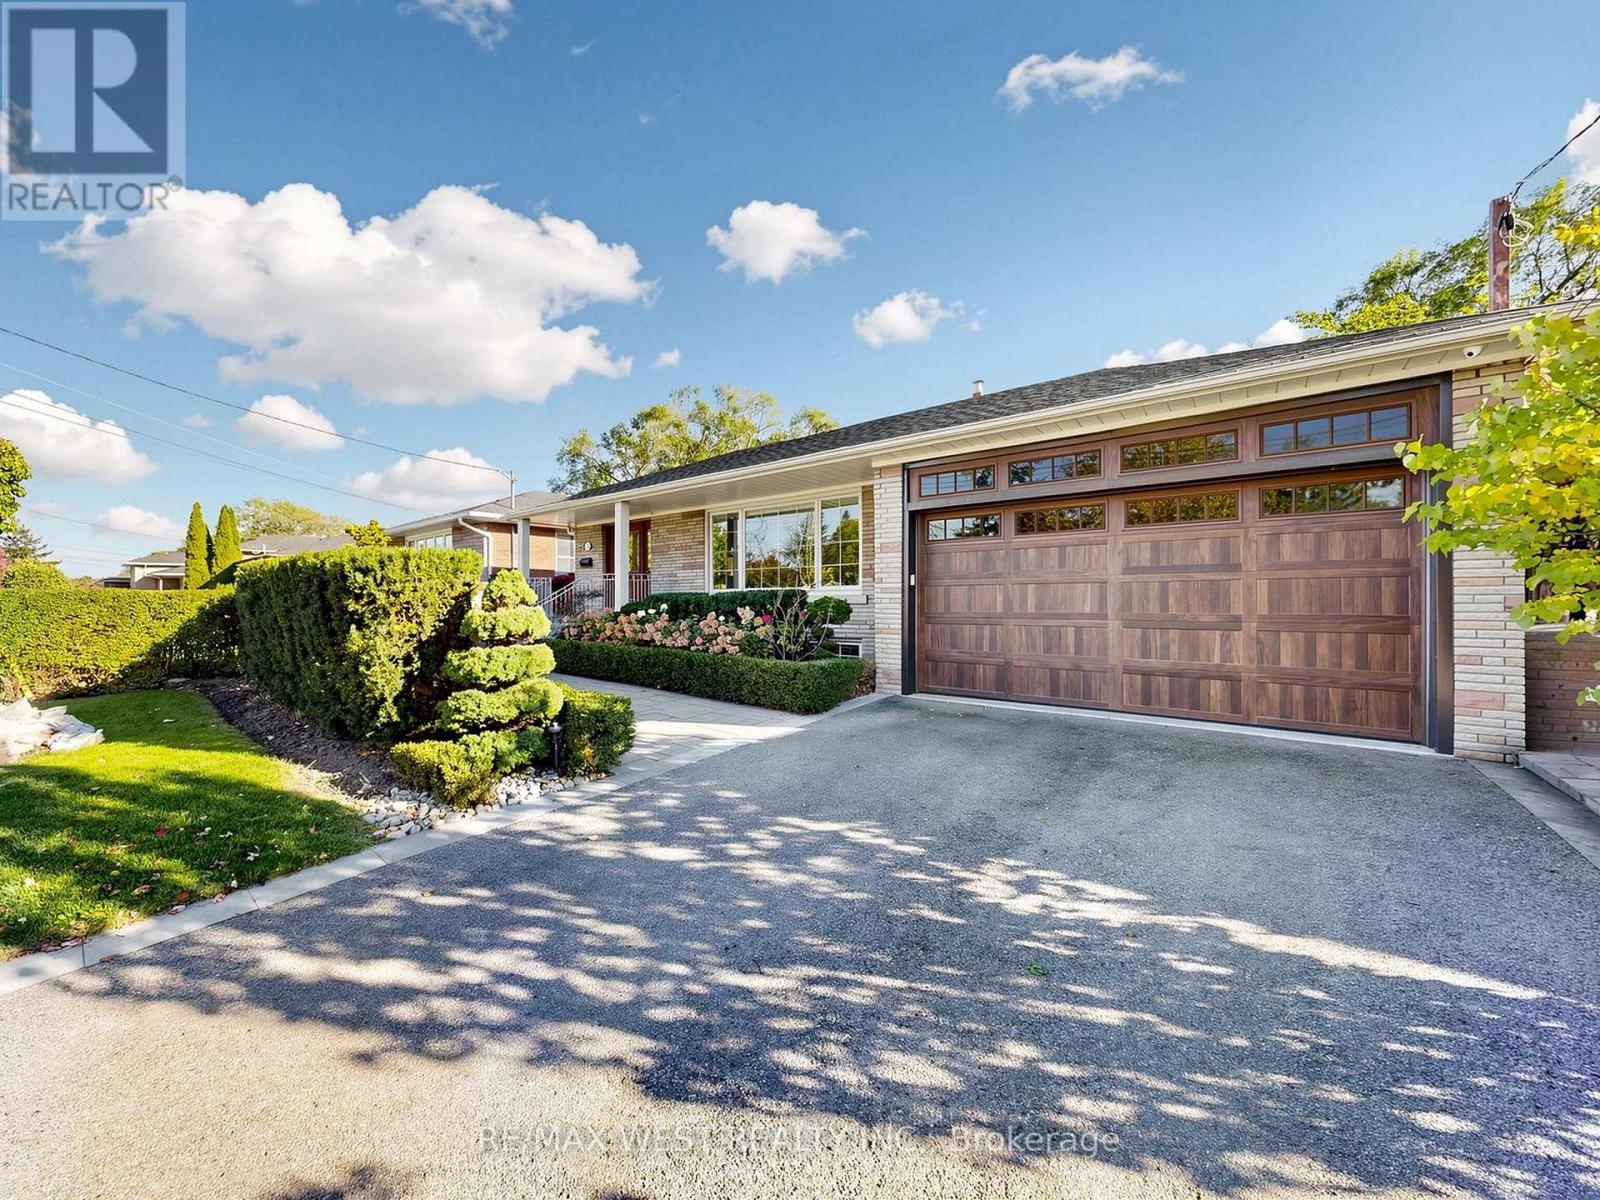
151 Palm Drive
Toronto, Ontario
Stunning curb appeal meets tranquility in this tastefully updated 3+1 bedroom 3-bathroom detached bungalow in the heart of Clanton Park on the quiet end of Palm Drive. Situated on an impressive 57' x 105' lot with a double car garage, the property welcomes you with a professionally landscaped front yard and a very private entrance beautifully lined with lush evergreens and perennials. Flooded with natural light through large windows, the very bright interior boasts nearly 3,000 sq ft of total finished living space. The heart of the home is an oversized chef's kitchen with a massive center island. The primary bedroom offers his/hers closets and a sleek ensuite bathroom with a glass shower & dedicated makeup counter. The completely finished lower level features a separate entrance, a 4th bedroom, family room, (currently used as a bedroom) recreation room, and a modern 3pc bath. This highly versatile space can easily be converted into a self-contained suite for extended family, multi-generational living or rental potential/nanny suite. Step outside to your own private oasis. The professionally landscaped backyard is designed to be entirely private & maintenance-free. Relax under the custom pergola on the stone patio while listening to the soothing sounds of cascading waterfall - a perfect backdrop for morning coffee or evening entertaining. Unbeatable location - just minutes to Wilson & Downsview Subway, Yorkdale Mall, Allen Rd, Hwy 401, parks, and schools. (id:51382)
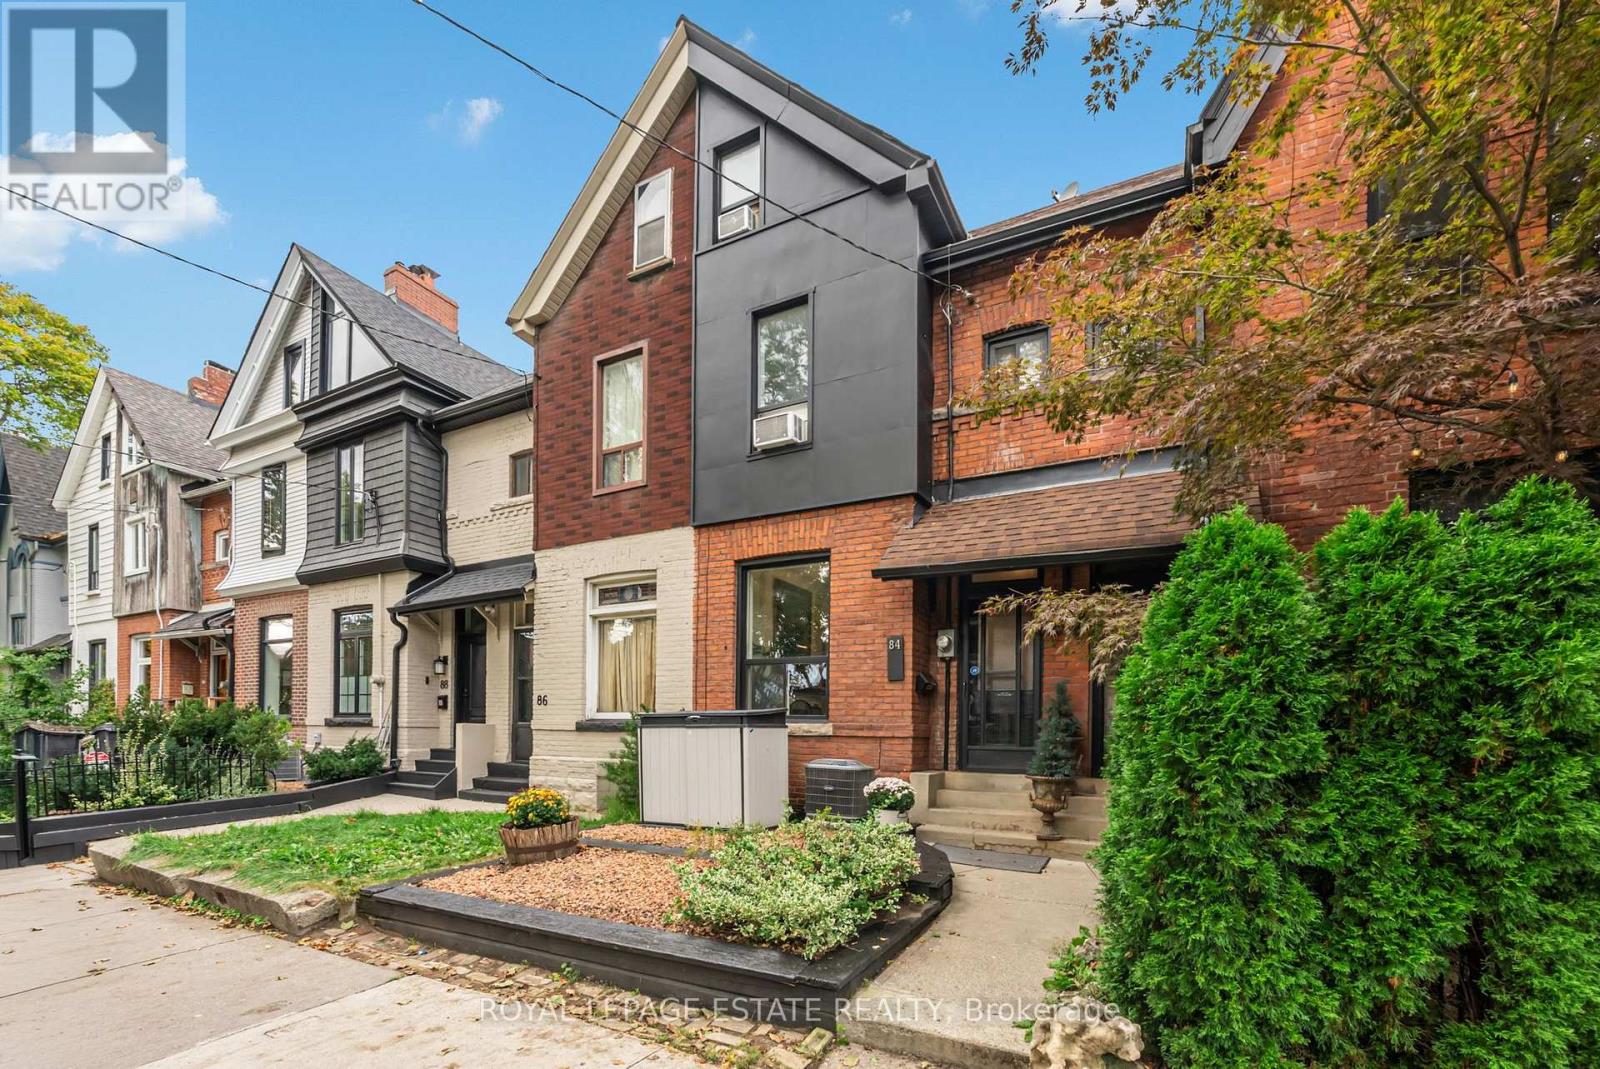
84 London Street
Toronto, Ontario
Welcome to an exceptional opportunity in one of Toronto's most sought-after areas. Combines character and thoughtful upgrades. Open the door to Wow! High Ceilings, Exposed Z-brick detailing, Guaged slate Floors and Chefs Kitchen. Old Toronto curb appeal with a refreshed low-maintenance front yard and updated facade featuring new wood siding. Inside, original features meet modern style, including original wood floors and railings that have been carefully tightened and refreshed.The upgraded kitchen features higher-end appliances, stylish backsplash, double sink, pot lights, and slate flooring. The dining room offers heated floors with double-door walkout to private, low-maintenance patio retreat, with the cutest little tree you can call your own. Upstairs, is a beautifully updated bathroom with heated floors, a striking tin ceiling, and granite vanity top. The primary bedroom on the third floor showcases an exposed beam ceiling, with nice light coming in from the window and skylights. The second floor has a large bedroom at the front and a small bedroom. More outdoor living with your spacious 13' x 8' north-facing balcony-perfect for a small sectional and morning coffee.The dry, professionally dug and trenched basement features drainage improvements and specialized fabric. A nice basement bathroom with large porcelain tile flooring and giant subway tile. Additional features include storage, cleaned air ducts, soundproofing on the East wall, dedicated A/C units for the upper floors, a newer front roof and a convenient mini shed for garbage bins. It has also had Energy efficient work done by Green Savers. This home offers character, comfort, style and location in one remarkable package. Perfect for a young family, professional couple, investor or even joint ownership, each friend having their own bedroom floor. Unbeatable location. Steps to Bloor Street subway and amenities. Great schools, parks of all sizes and major city attractions. You're going to love living here. (id:51382)
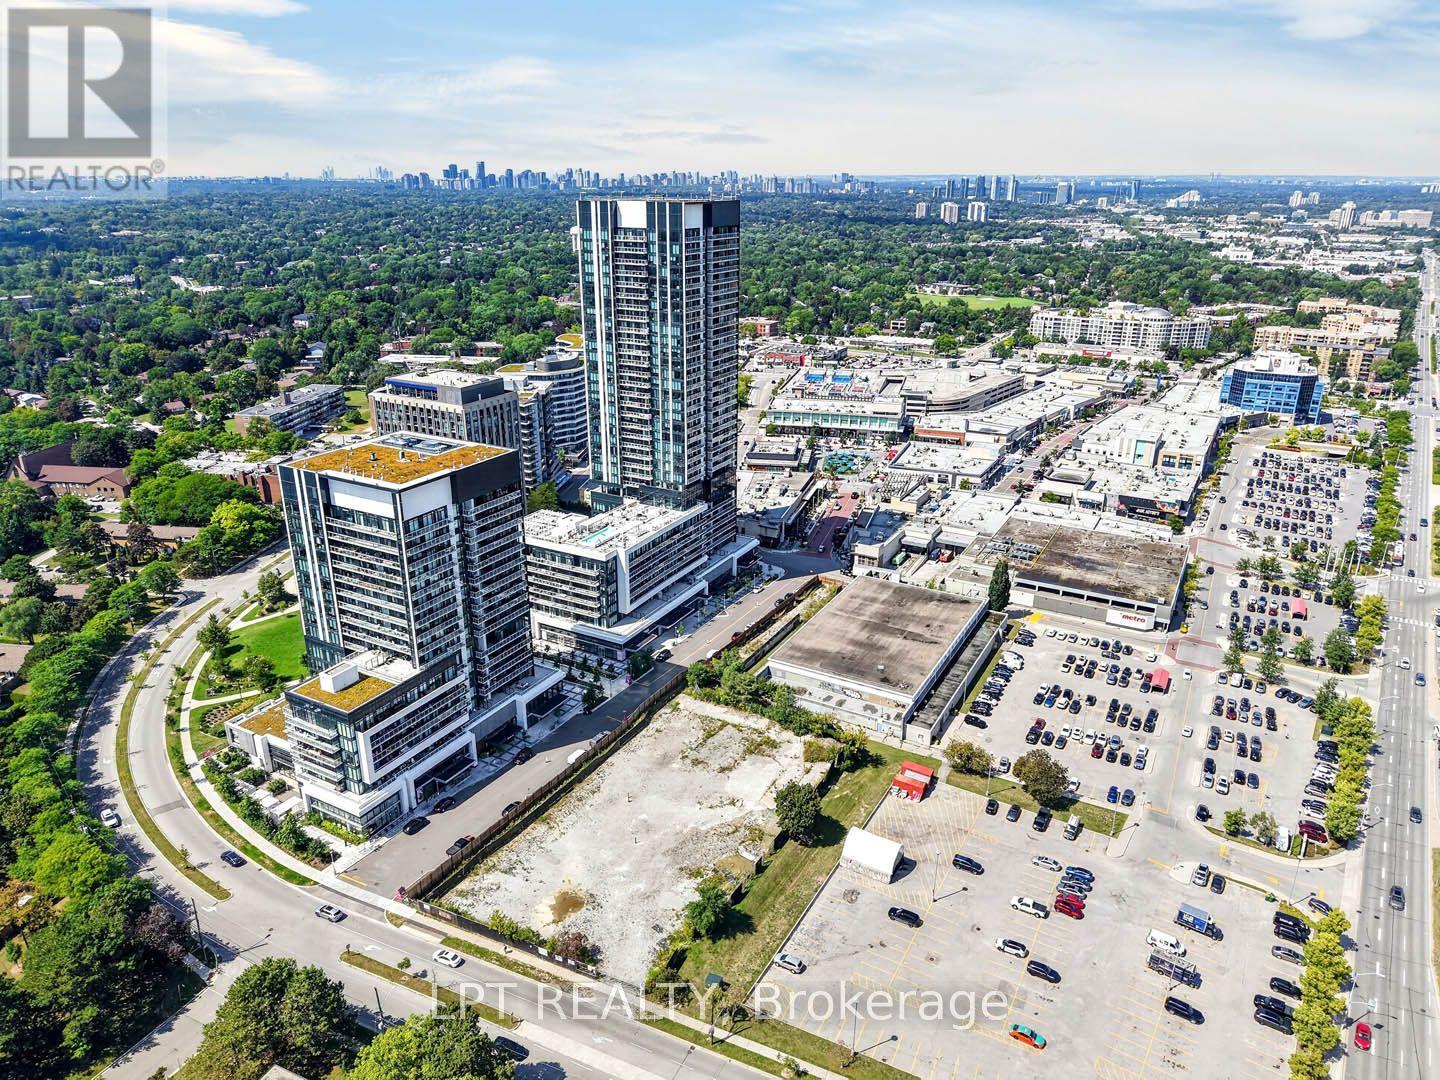
536 - 20 O'neill Road
Toronto, Ontario
***Public Open House Saturday November 7th From 1:00 To 2:00 PM.*** Welcome to Rodeo Drive Condominiums By Lanterra Developments and Cadillac Fairview. Luxurious Unit With Two Bedrooms, Two Washrooms, One Parking Spot & One Locker. Steps To Upscale Shops, Gourmet Restaurants & Don Mills Civitan Arena. Bright & Spacious. This Unit Features A Functional Layout, 656 Square Feet As Per Builder's Floor-Plan. With Soaring 9 Feet Ceilings. Engineered Hardwood Floors. Newly Painted & Both Washroom Vanities In August 2026. Many Upgrades Including: Kitchen Dark Mist Granite Counter Tops, Dark Mist Polished Backsplash, Metallic Elm Cabinets, & Under-Cabinet Lighting. Main Washroom Includes: Grigio Carnico Italian Marble Floor Tiles, Bianco Porcelain Shower Floor Tiles, Dolomite White Polished Wall Tiles, & Metallic Elm Eurogloss Cabinets. Primary Bedroom With 4 Piece Ensuite, Upgrades Include: Dolomite White Polished Wall Tiles, & Metallic Elm Eurogloss Cabinets. Walkout To Balcony With Southwest Exposure & Unobstructed Parkette Views. Convenient Location - Steps To Shops At Don Mills. Close To DVP, TTC, Eglinton LRT, Schools, Parks & More. Amenities Include: 24 Hour Concierge, Gym, Indoor & Outdoor Pool, Indoor Hot Tub & Sauna, Rooftop Deck, Party Room, Games Room, Community BBQ, ERV, Bike Storage Room & More. Click On 4K Virtual Tour & Don't Miss Out On This Opportunity. (id:51382)