
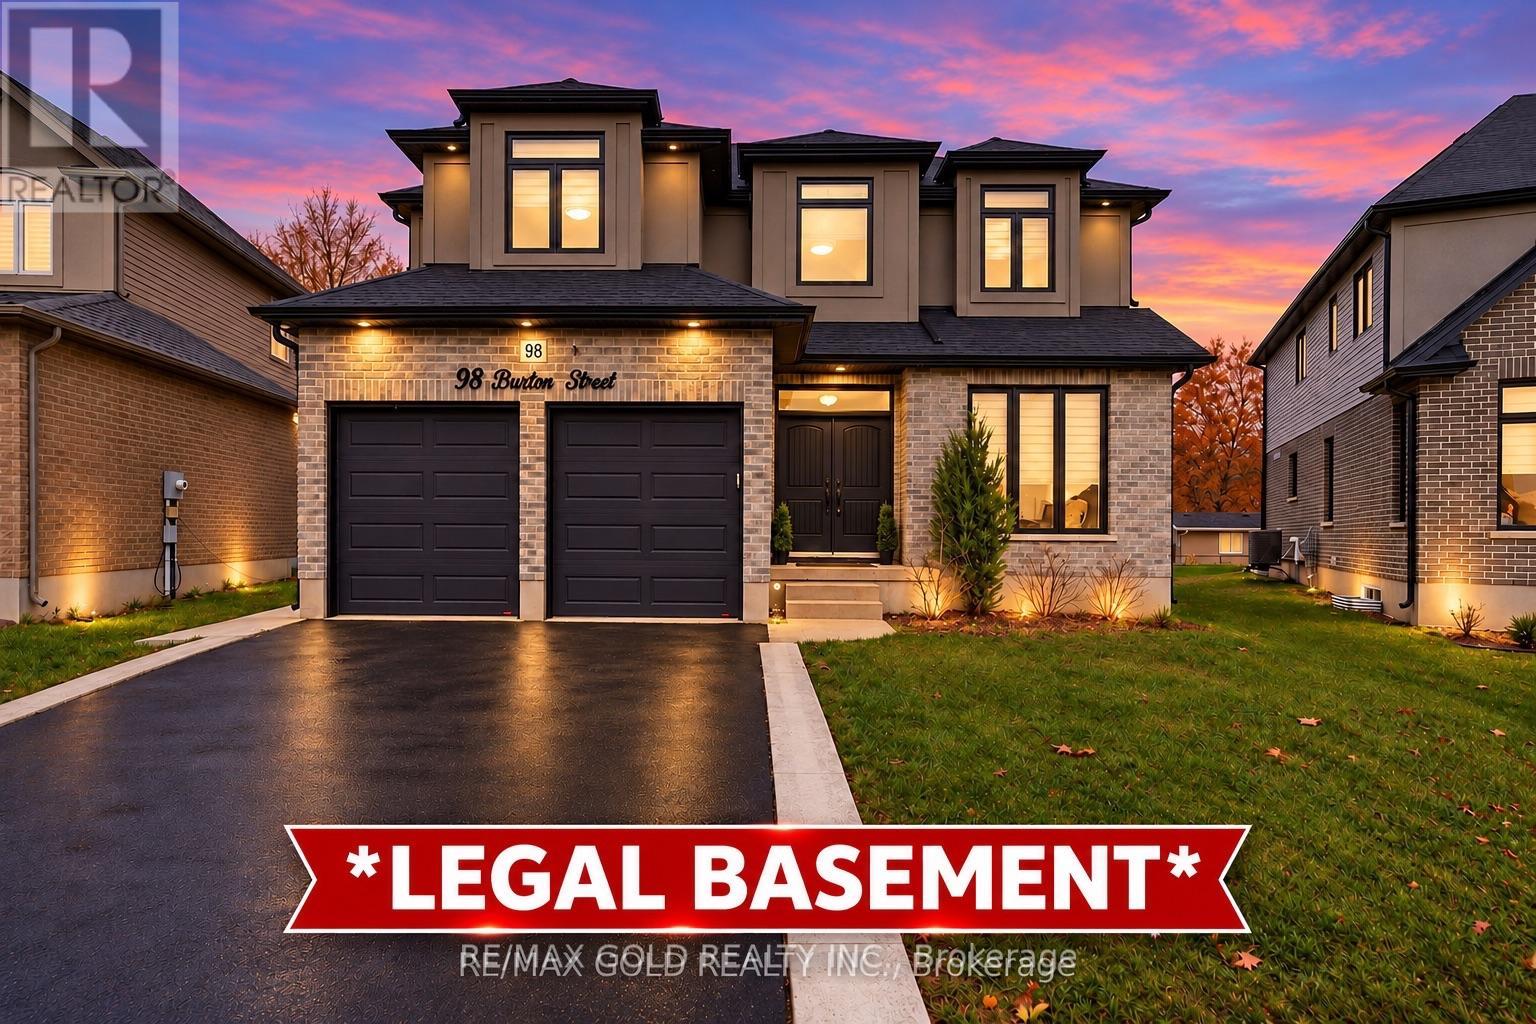
98 Burton Street
East Zorra-Tavistock, Ontario
Luxury Living Meets Exceptional Income Potential in Innerkip! Stunning approximately 3,400 sq. ft. above-grade home featuring a fully legal 998 sq. ft. secondary dwelling, offering approximately 4,400 sq. ft. of total living space. Built in 2020 with approximately $90,000 in builder upgrades, this 5-bedroom, 3.5-bathroom home generates approximately $2,000/month in rental income from an AAA tenant. The main home features separate living and dining areas, a spacious family room with fireplace, upgraded kitchen, granite countertops, hardwood flooring, and automatic blinds. The self-contained legal basement apartment offers two bedrooms, a full kitchen, living area with fireplace, separate entrance, and private laundry. Premium features include a certified 48-amp EV charger, water softener, reverse osmosis system, and automatic garage door openers. Situated on a pie-shaped lot with approximately 70 ft. of backyard space, a custom 21 x 13 ft. concrete patio, and ample parking. Located on a quiet cul-de-sac, minutes from schools, hospital, places of worship, amenities, and Highways 401 & 403.Enjoy luxury living with approximately $24,000 in annual rental income! Basement certificate's available on request. Also an EV charger for 48 amp is there in the property (id:51382)
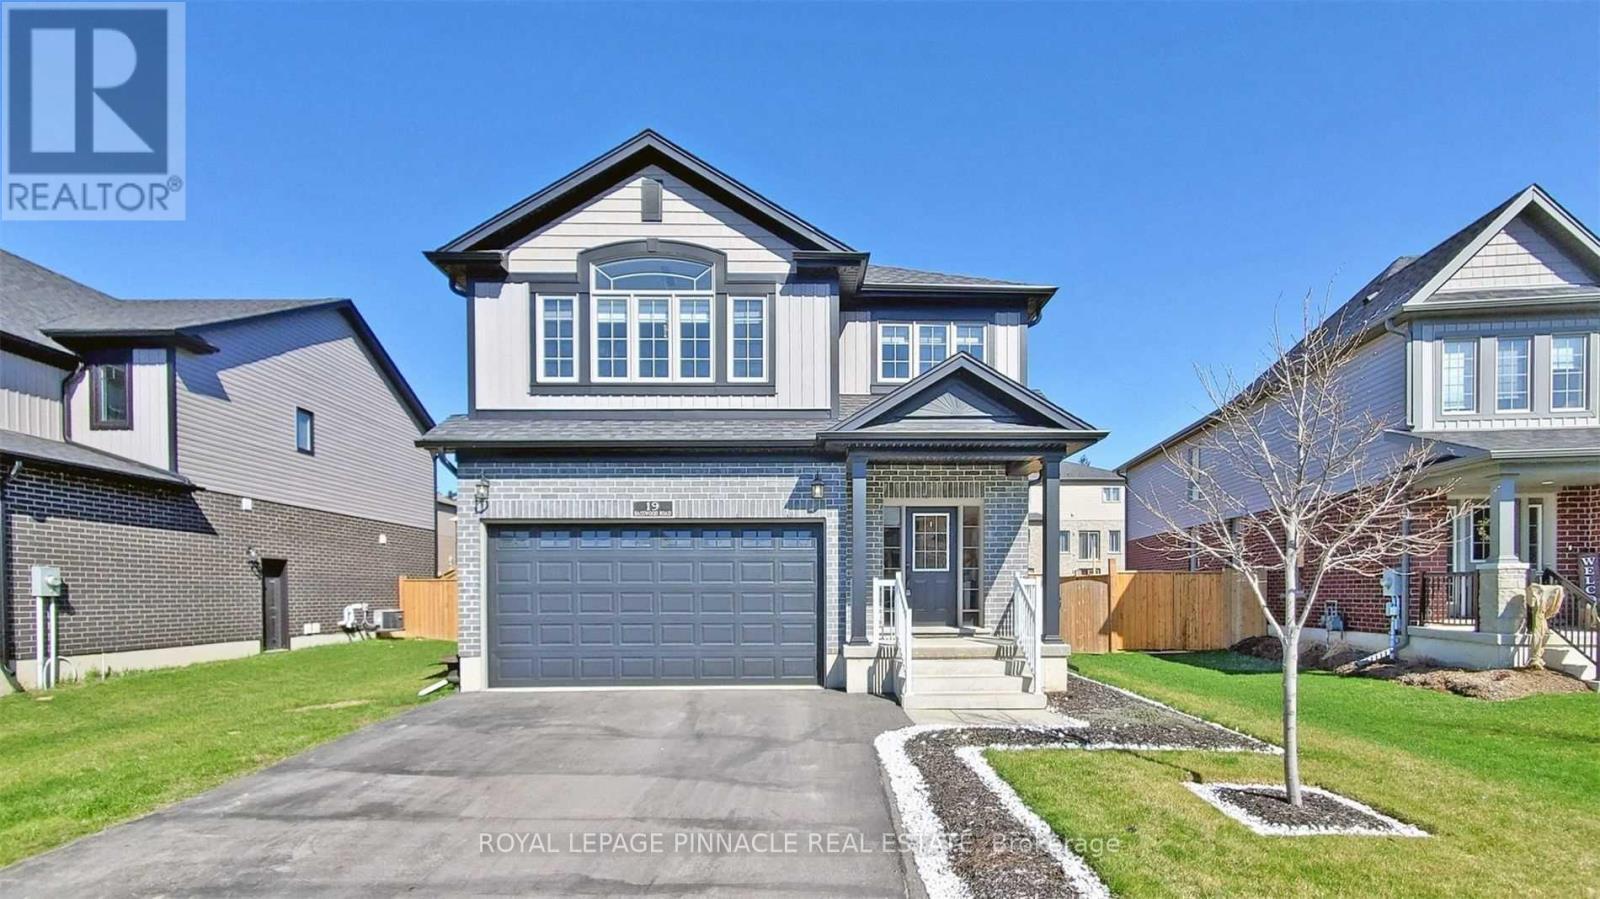
19 Basswood Road
Norfolk, Ontario
Discover The Possibilities At 19 Basswood Rd, A Spacious And Beautifully Maintained Home Set On An Oversized Lot In A Convenient Simcoe Location. Offering 5 Bedrooms And 3 Bathrooms, This Home Provides Plenty Of Room For Family Living And Everyday Comfort.Inside, The Bright Open-Concept Layout Is Enhanced By Vaulted Ceilings, Pot Lighting, Granite Countertops, A Gas Stove And A Warm Fireplace That Creates An Inviting Gathering Space. Thoughtful Details Throughout The Home Offer Both Functionality And Character.Outside, The Fully Landscaped Property Truly Shines. Enjoy The Expansive Deck And Private Backyard Setting, Ideal For Summer Gatherings, Outdoor Dining Or Simply Unwinding. The Driveway Offers Convenient Access From The Front Of The Home Through To The Rear, Adding Flexibility And Functionality To The Property.Located Close To Local Schools, Shopping, Trails, The Simcoe Recreation Centre And Downtown, This Home Offers A Great Balance Of Space, Privacy And Everyday Convenience. (id:51382)
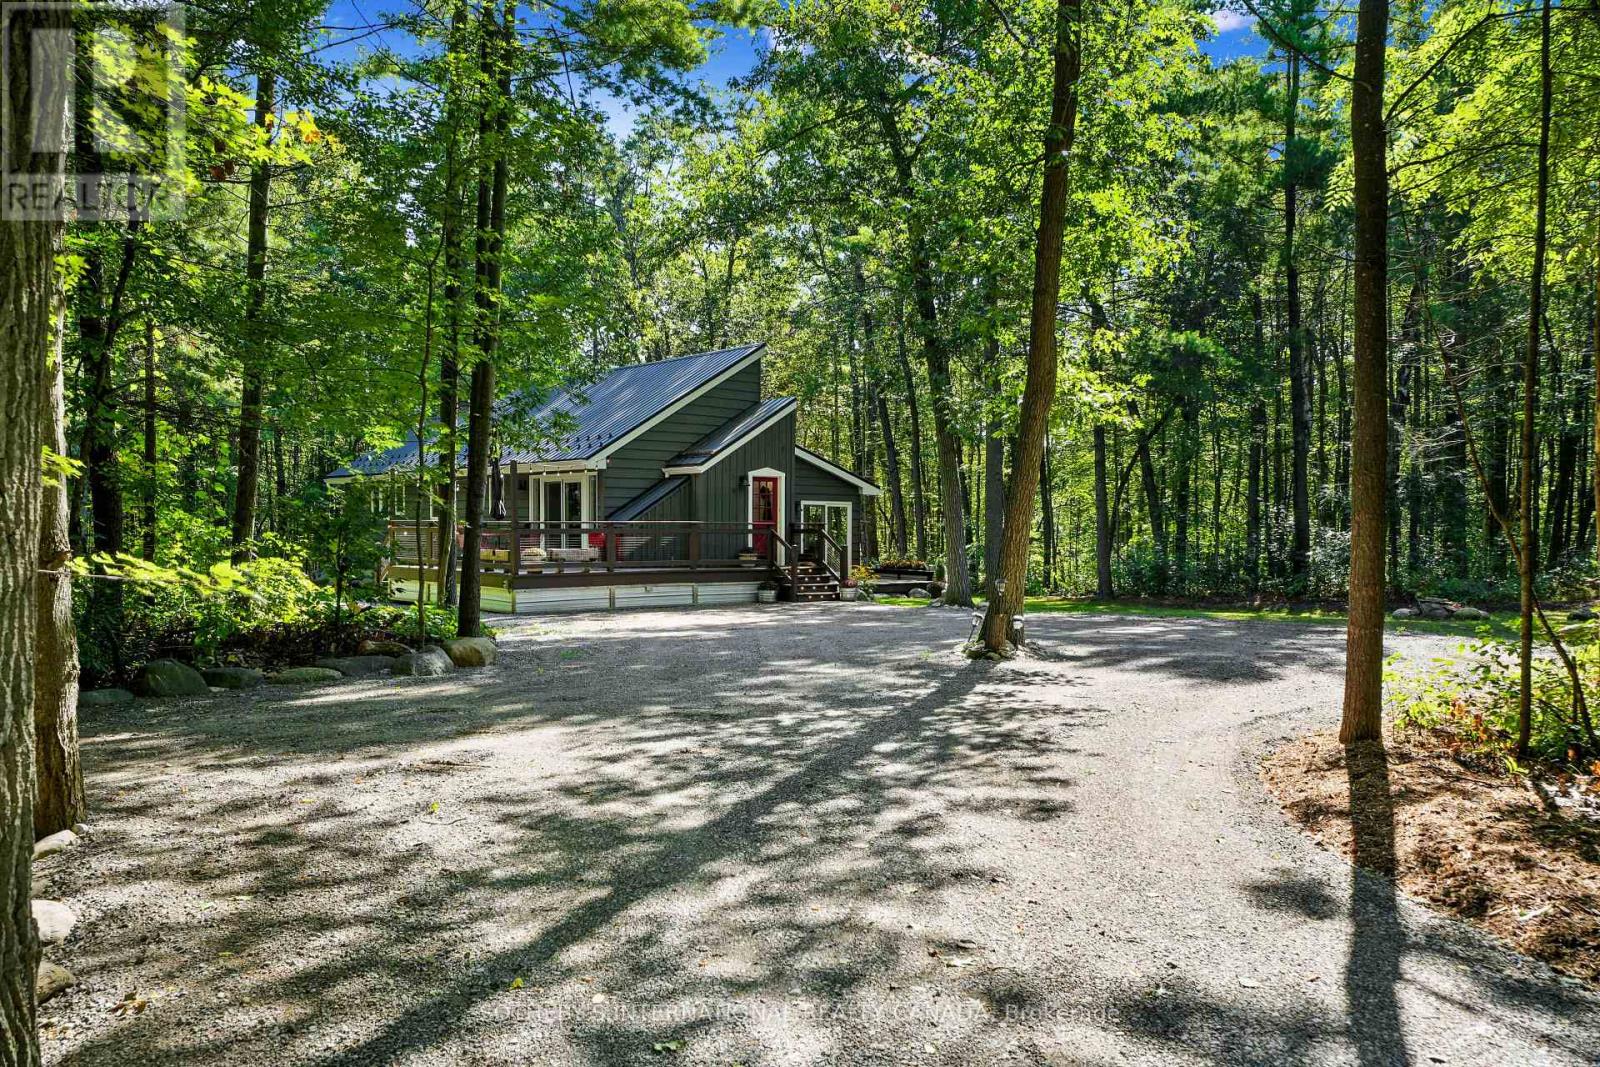
83 Oak Heights Road
Trent Hills, Ontario
This enchanted oasis is set amongst beautiful forest on 1.3 acres in the coveted area of Oak Heights just on the edge of the historic Village of Warkworth. Tastefully renovated and updated with detailed attention, this unique home is filled with natural light and an abundance of windows drawing nature right into the rooms. With only two homes on the road, it's completely private and serenely quiet. The main entrance contains a cool little mudroom, with a cabinet for storage. The open concept kitchen/dining/living areas are light and spacious, accented by a soaring cathedral ceiling and dormer windows (artists will love the light!). The chef-ready kitchen with stainless steel appliances overlooks the living room. The spa-like primary bedroom with a four-piece ensuite and a walk-out to a deck is perfect for morning coffees. The second bedroom also boasts its own walk-out to a deck. The main floor laundry is conveniently built in the second bathroom. The large basement, offering plenty of storage space, awaits your creative touch and would be perfect for a recreation room, extra bedrooms or an in-law suite. For entertaining outdoors, there are decks surrounding three sides of the house, with the main deck built to withstand a hot tub. Portions of the forest were cleared and the land levelled and seeded during the landscaping which was carefully designed to enhance the home with sunlight through the trees while maintaining a natural setting using strategically positioned rocks and boulders. It's in immaculate move-in condition and waiting for you to call it home. Only minutes to Warkworth and Hastings for restaurants, cafes, shops, galleries, golfing and boating. Approximately 90 minutes to the GTA (id:51382)
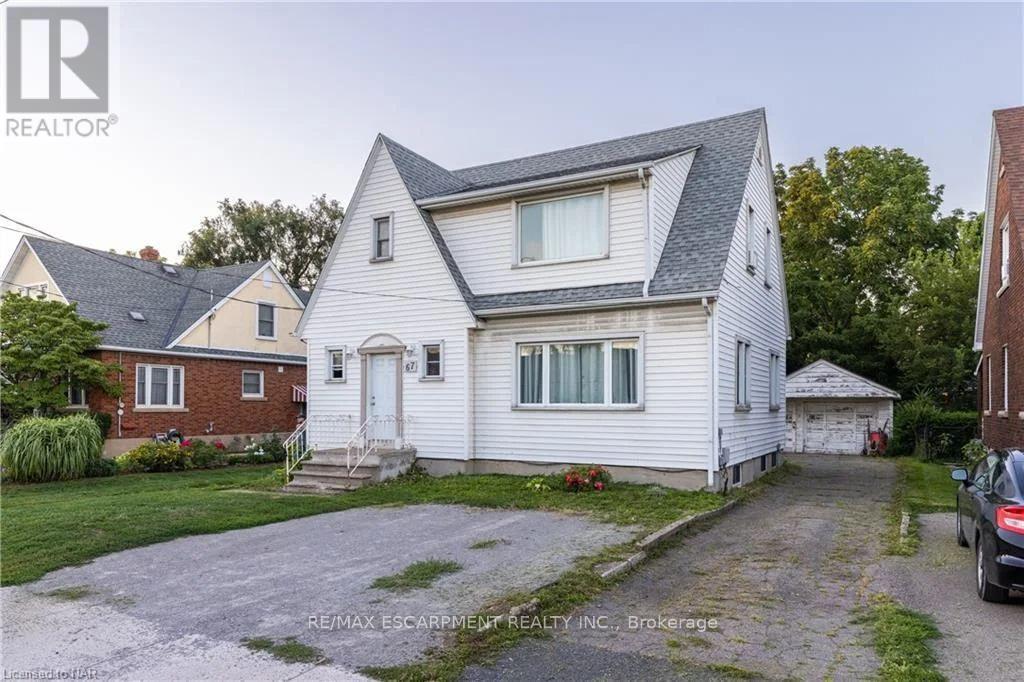
2 - 67 Mccalla Drive
St. Catharines, Ontario
Come check out this beautifully updated 2 Bedroom, Main Floor Unit, in Picturesque StCatharines, ON. This unit is completely updated, with beautiful flooring, large windows, and anincredibly massive shared yard! It includes shared laundry, and utilities are charged at 40% ofthe monthly household budget. Fairview Mall is easily within walking distance, not to mentionany other amenity you could need! Make sure to see it before it's too late! All RSA, 1 Parkingincluded. (id:51382)
19 Stickland Lane
Hamilton, Ontario
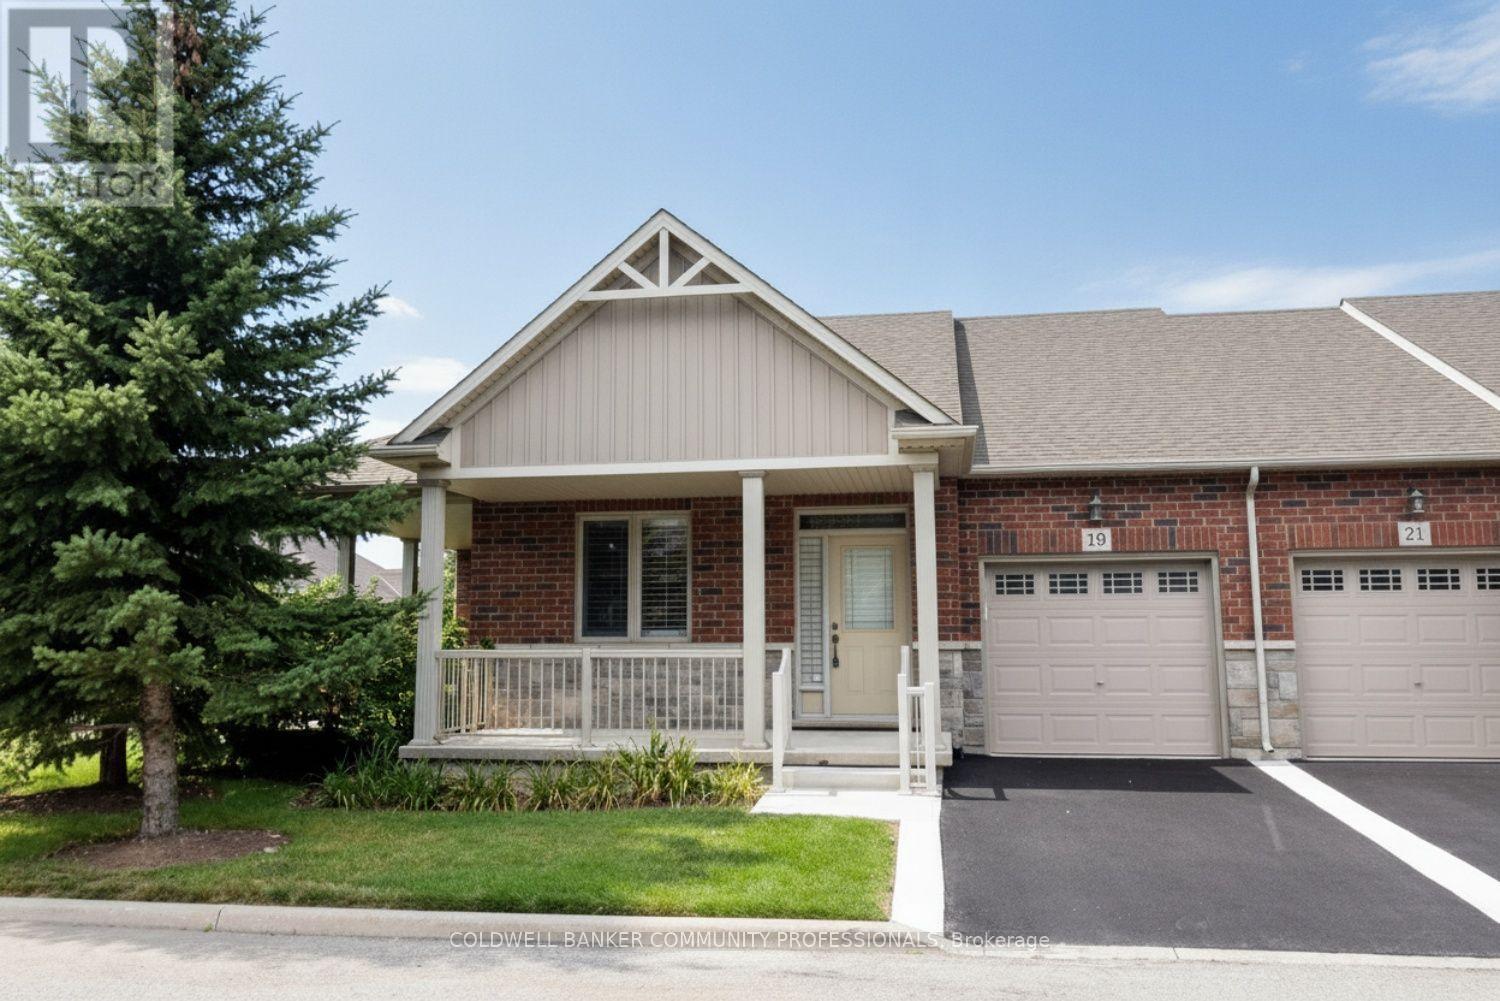
Welcome to 19 Strickland Lane in the sought-after Binbrook Heights adult-lifestyle community, where comfort, convenience and maintenance-free living come together. This spacious end-unit offers approximately 2,312 sq ft of total finished living space, with a bright and functional layout ideal for downsizers, retirees and empty nesters.The main level features hardwood flooring throughout the living areas and bedrooms, fresh paint, custom window coverings and convenient main-floor laundry with direct access to the garage. The dining area features a walk-out to an impressive covered side porch, approximately 21' x 9.5', providing a wonderful space to relax or entertain. Enjoy additional outdoor privacy with a walk-out to the fully fenced backyard.The finished lower level adds approximately 967 sq ft of living space and includes a 3-piece bathroom, den area, generous storage and comfortable carpeted flooring. A stair lift provides convenient accessibility to the basement.Recent improvements include a newly completed paved driveway and updated steps throughout the complex. Located within walking distance to FreshCo, Shoppers Drug Mart, banks, medical services and Binbrook Gym. Enjoy the ease of a well-maintained adult-lifestyle community with a low condo fee and an exceptional maintenance-free lifestyle. The townhouse faces east, west and south, providing sunlight at all hours of the day. The side porch is facing south, so it would get plenty of sun especially during summer months. (id:51382)
1226 Baseline Road
Gravenhurst, Ontario
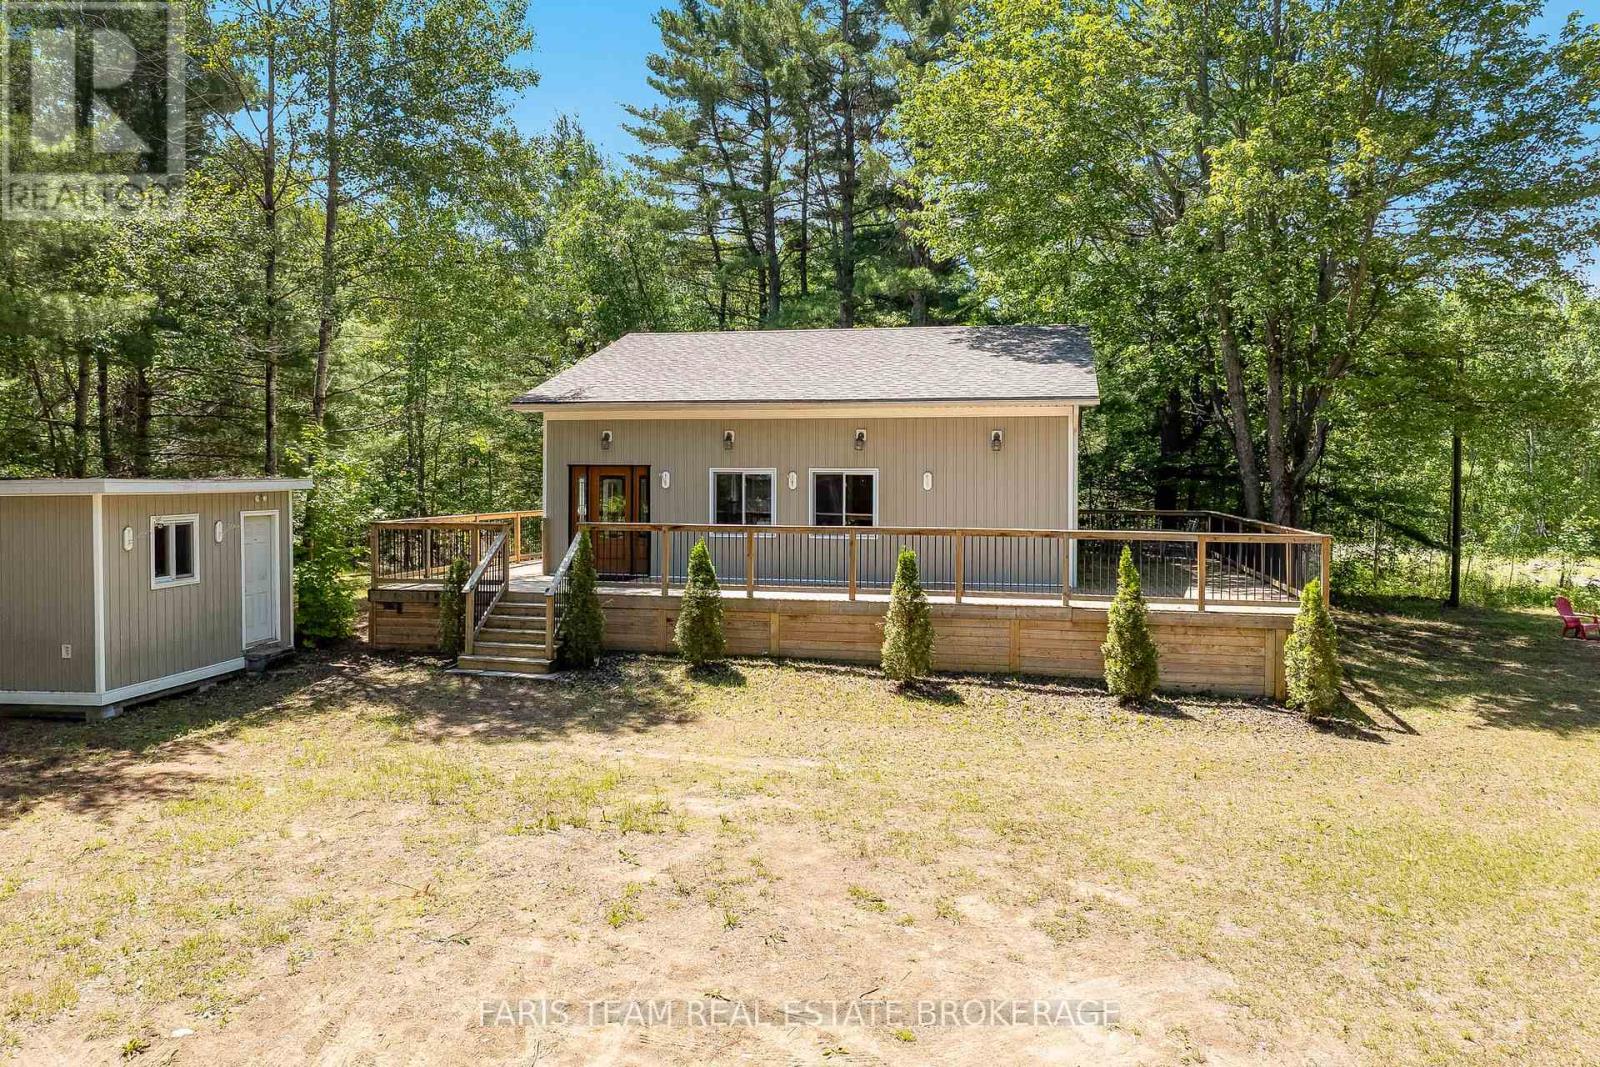
Top 5 Reasons You Will Love This Home: 1) Enjoy your own private country retreat on nearly 4-acres of beautifully treed land offering peace, privacy, natural beauty, woodland trails, and a wraparound deck for relaxing mornings away from the noise of city life 2) Gather family and friends with ease in a spacious home featuring four bedrooms, a bright open-concept living room, and a welcoming sunroom designed for comfortable everyday living and entertaining 3) Take advantage of exceptional workshop and garage space with a single-car garage, a large double-car garage with its own electrical panel, and ample room for projects, storage, vehicles, and recreational equipment 4) Discover endless possibilities in the detached bunkie with its own electrical panel, offering flexible space for guests, a home office, studio, gym, workshop, or private retreat 5) Benefit from outstanding future potential with substantial foundation and footings from a previously planned home already in place, creating exciting opportunities for expansion, development, or customization. 1,186 above grade sq.ft. plus a finished basement. (id:51382)
1910 - 395 Square One Drive
Mississauga, Ontario
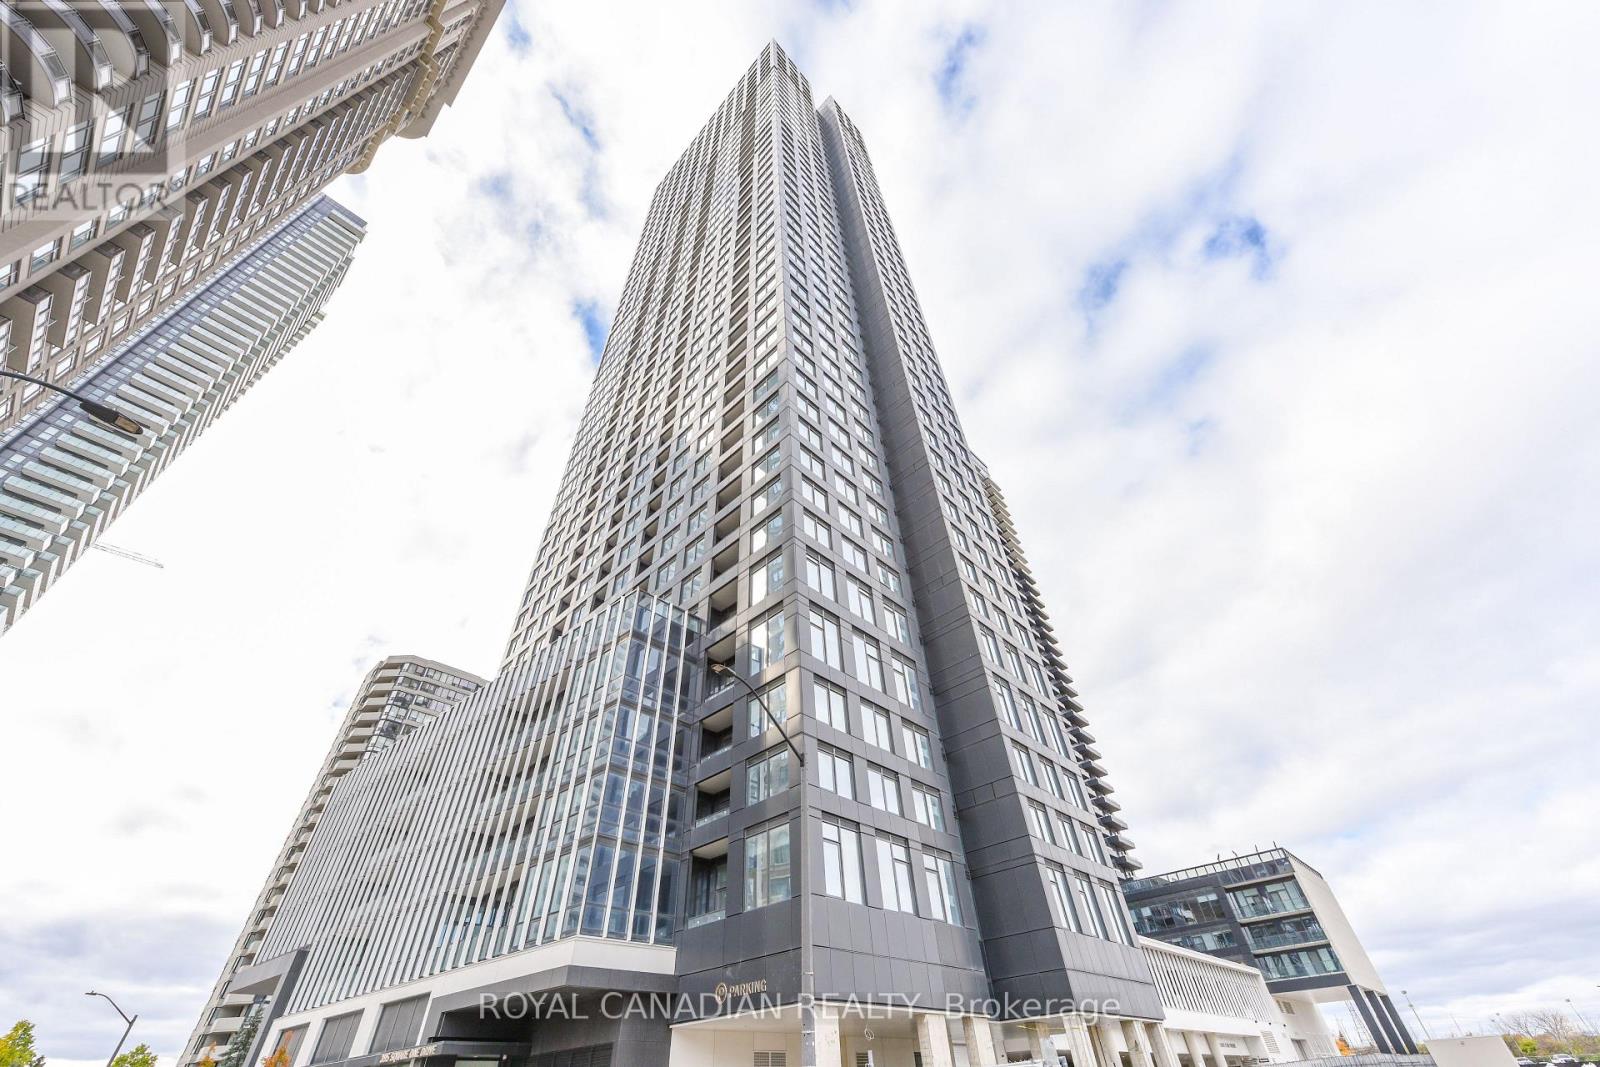
Welcome to this beautiful 1 year old 2 bedroom, 2 bathroom suite at The Condominiums at Square One District (CASOD) by Daniels & Oxford! Offering approximately 830 sq. ft. of bright, spacious and thoughtfully designed living space, plus a private 40 sq. ft. balcony. Featuring floor-to-ceiling windows that surround the living space, this stunning suite is filled with natural light and showcases beautiful city views. Enjoy a modern kitchen with elegant cabinetry, beautiful built-in appliances, a stylish centre island and contemporary finishes throughout. The open-concept layout offers a seamless blend of comfort and functionality, making it ideal for professionals, couples or small families. Step out onto the private balcony and enjoy the city views. Residents have access to exceptional amenities, including a fitness centre with half court gymnasium, climbing wall, dry sauna, co-working spaces, community garden, resident lounge, dining studio and dedicated children's areas. Unbeatable location within walking distance to Square One Shopping Centre, Sheridan College, public transit, restaurants and everyday conveniences, with easy access to GO Transit and Highways 401, 403 and 407. Experience modern urban living in the heart of Mississauga City Centre! (id:51382)
210 - 3485 Rebecca Street
Oakville, Ontario
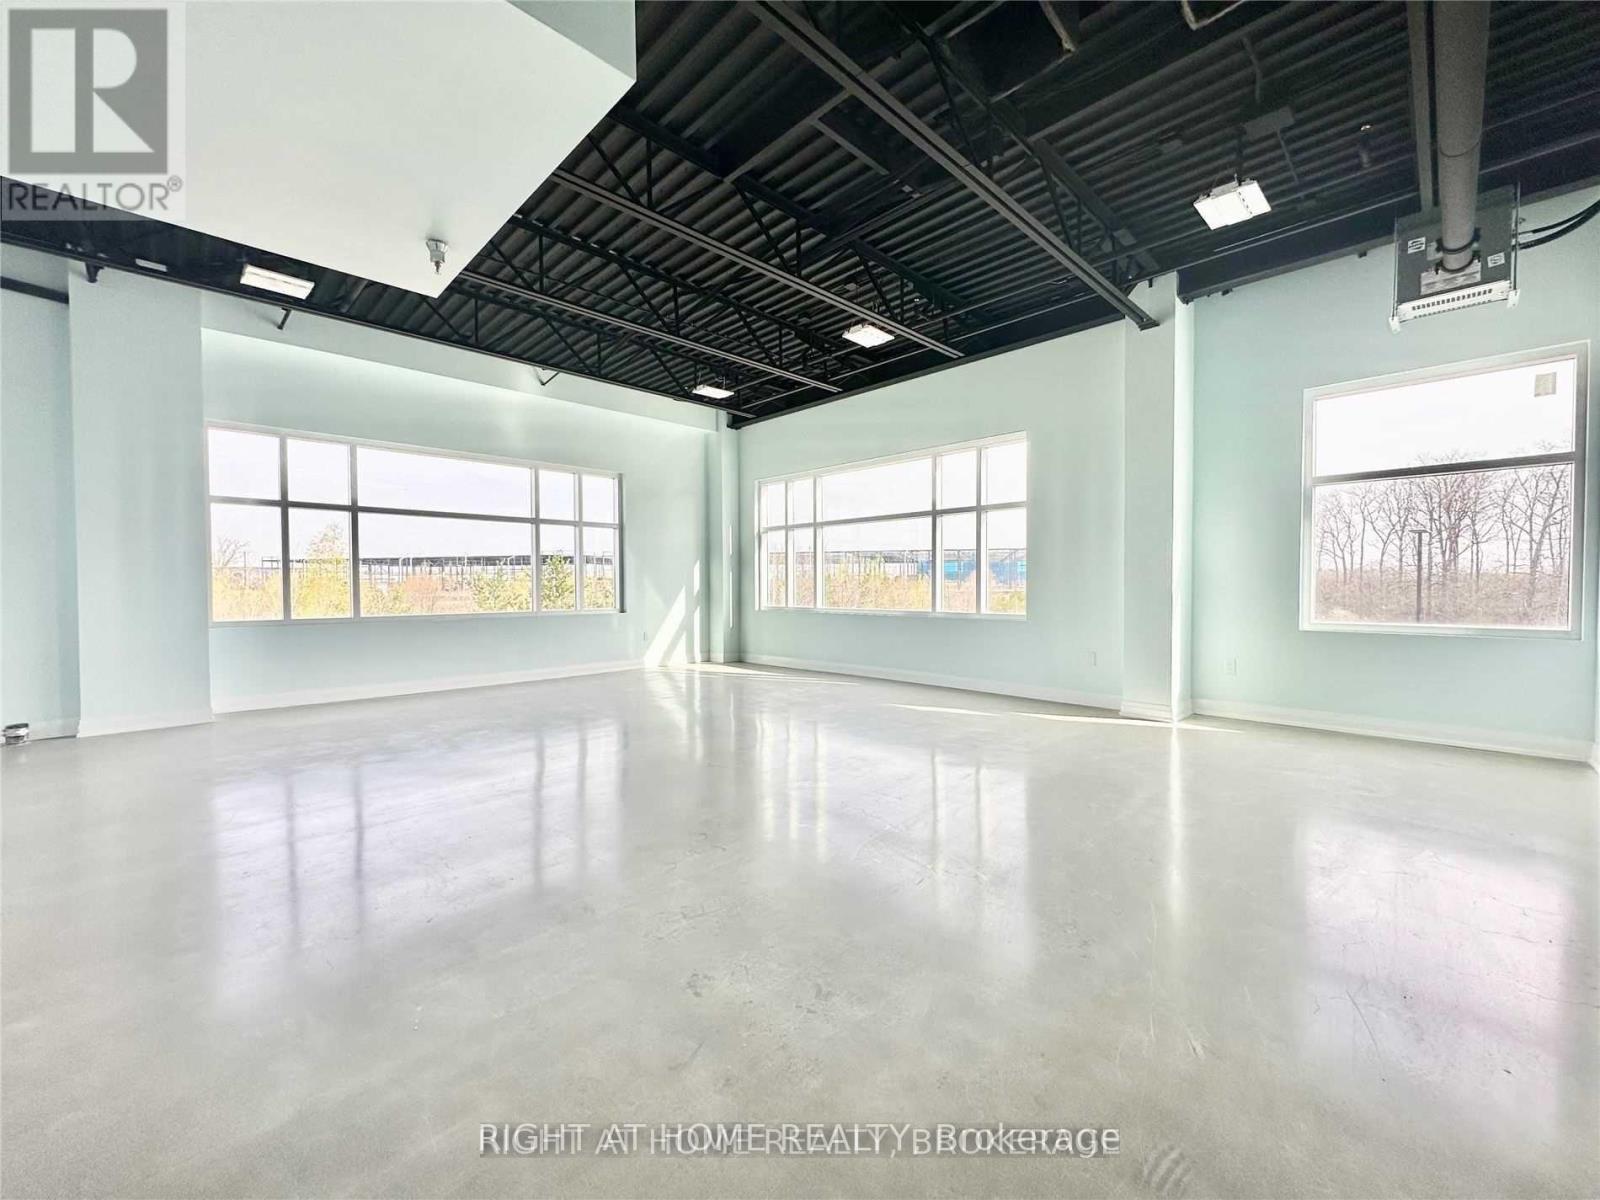
This Bright Corner Unit Features Open Concept & Could Be A Perfect Size For A Professional Business (Lawyer, Accounting, Architect, It, Photo/Yoga Studio). Located On The Second Floor Of A 2 Story Building That Is Fully Accessible. There Is A Shared Kitchen & H/C Washrooms. OwnerInstalled Transformer, Electrical Outlets, Lighting, Polished Concrete Floors, Finished Baseboards & Painted. (id:51382)
408 - 50 Ann Street
Caledon, Ontario
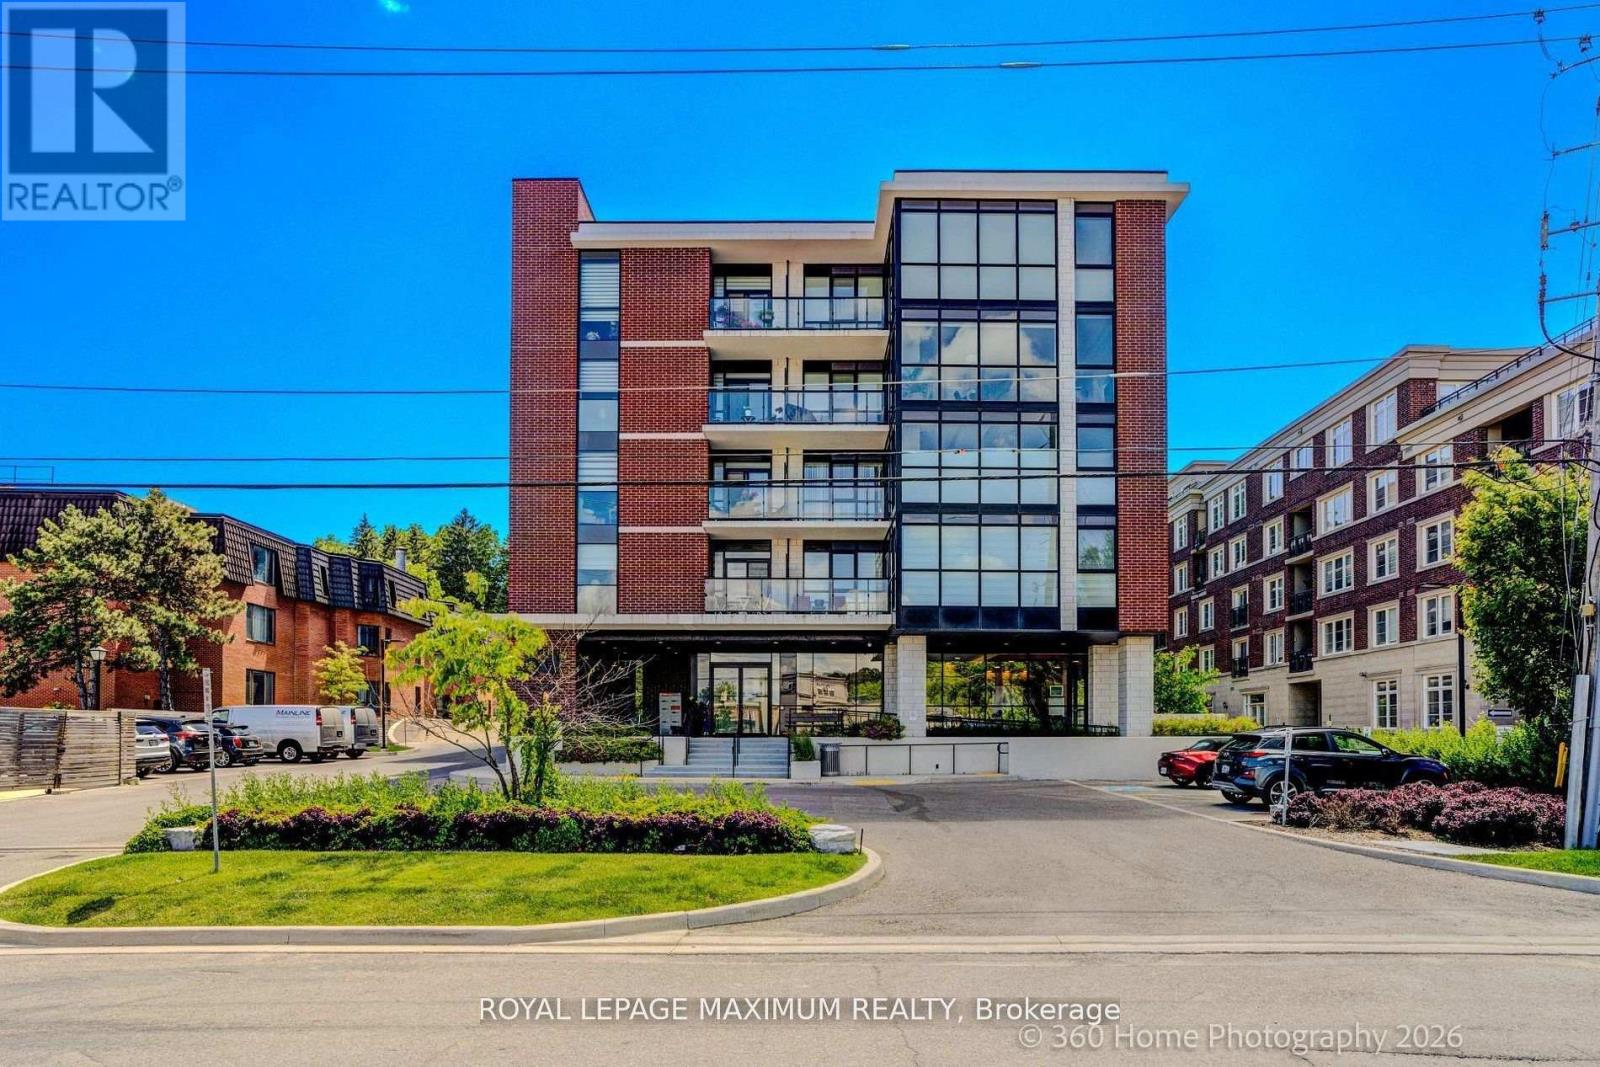
Welcome to 50 Ann Street! Experience Boutique Downtown Bolton Living With This Pristine 2 Bedroom Condominium Suite. Open concept layout, 9ft ceilings, modern finishes and laminate flooring throughout. The kitchen offers stainless steel full-size appliances, a Central Island W/Breakfast Bar, quartz countertops and backsplash. Also featured is a primary Bedroom with a 3pc Ensuite and double closet and a 2nd Bedroom just off of the kitchen which can easily convert to a home office. The living room is spacious offering a walk-out to balcony. Amenities include: Gym and Yoga Studio, Pet Spa, Party Room complete with BBQ, Rooftop Terrace also with BBQ. All just steps away form historic downtown Bolton; Close to restaurants, cafes, shops, banks, Tim Horton's, clinics & pharmacies. And Minutes to large plazas and shopping plazas. Cable TV & Internet are included in the Maintenance Fees. (id:51382)
Basement - 354 Ojibway Trail
Mississauga, Ontario
Welcome to this freshly painted and professionally cleaned two-bedroom basement apartment inthe desirable Hurontario neighbourhood. Offering approximately 1,000 sq. ft. of living space,the unit features two spacious bedrooms, a large living area, an enclosed kitchen, and onethree-piece bathroom.The apartment includes a private separate entrance and separate laundry, providing addedcomfort and privacy. A beautiful park is located across the street. The tenant pays 40% ofutilities. Suitable for a couple or a small family.Located near Eglinton Avenue and Hurontario Street, the property offers convenient access toHighways 401, 403 and 410. A MiWay bus stop at Eglinton Avenue west of Kennedy Road is onlysteps away, providing easy connections throughout Mississauga.Shopping and daily necessities are close by, including Rabba Fine Foods, Square One ShoppingCentre and Heartland Town Centre. Heartland offers numerous stores, restaurants and groceryoptions, including Costco and Seafood City Supermarket.GO Transit service is available from Meadowvale GO Station, which provides train and busconnections, MiWay service and customer parking. (id:51382)
203 - 2170 Bromsgrove Road
Mississauga, Ontario
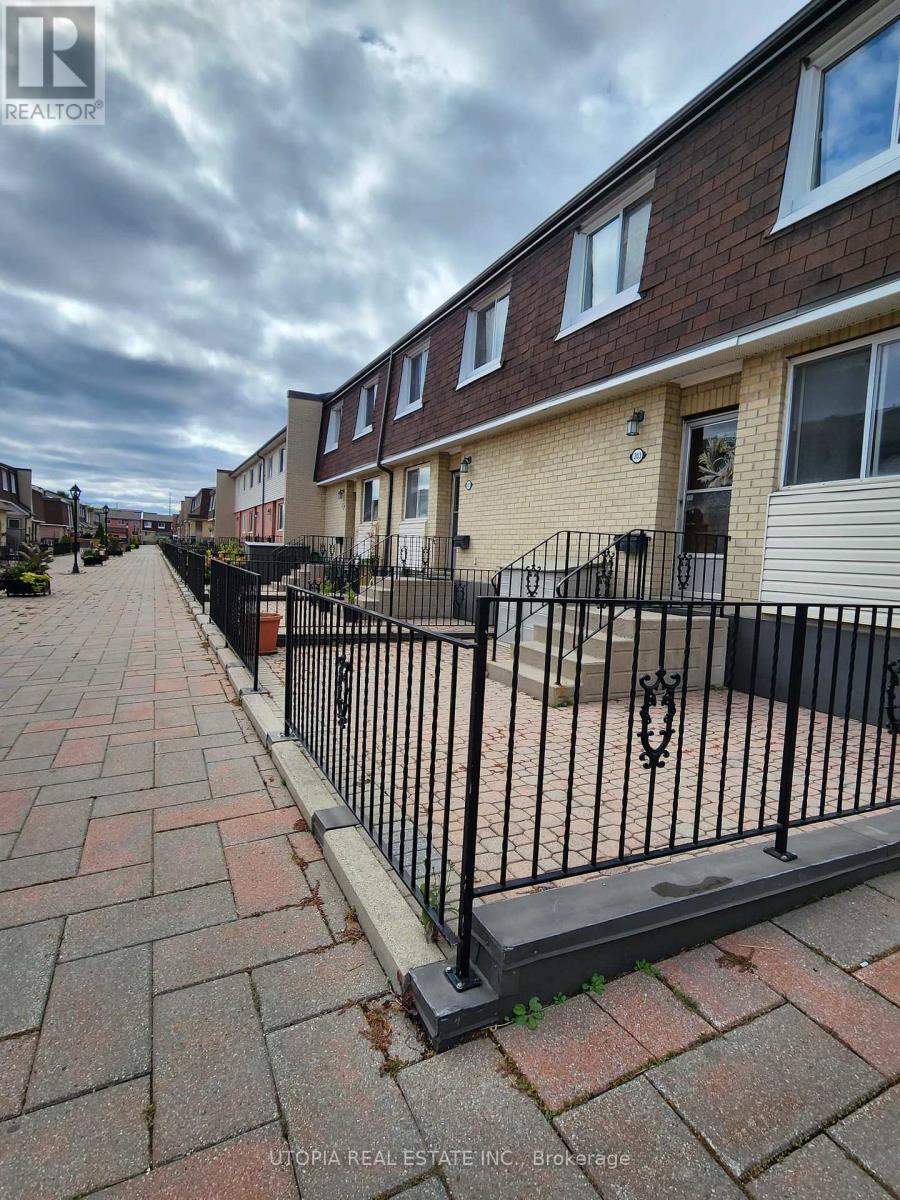
Space, comfort and convenience just steps from Clarkson GO! This spacious 3-bedroom, 2-bathroom end-unit townhouse offers approximately 1,400 sq. ft. across two levels, with a private entrance and generous bedrooms. The primary bedroom features a large walk-in closet and semi-ensuite access, while the second bedroom also includes a walk-in closet. Enjoy a private front courtyard and a separate balcony-two outdoor spaces to relax and unwind. Ductless heat pumps provide heating and air conditioning, and upper-level ensuite laundry adds everyday convenience. High-speed internet, water and one underground parking space included. Conveniently located close to schools, shopping and major highways, including the QEW and 403. Tenant pays hydro and hot water tank rental. (id:51382)
210 - 1403 Royal York Road
Toronto, Ontario
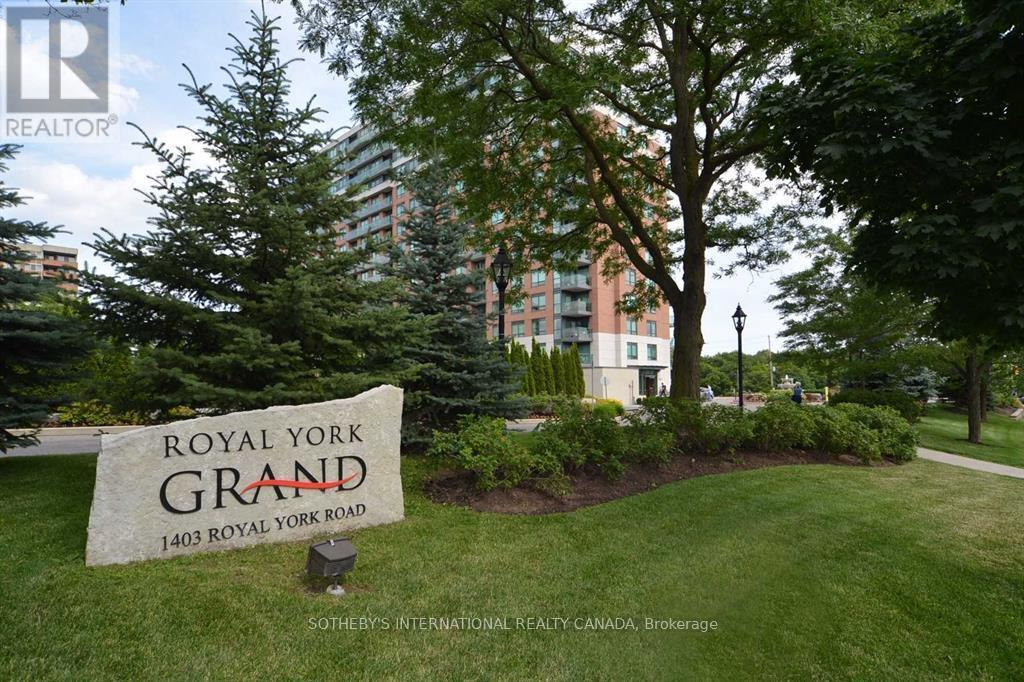
Stunning 2-bedroom plus den (den can be used as a home office or nursery) suite at The Royal York Grand. Situated on a lower floor for ultimate convenience, this unit offers a quiet northern exposure overlooking lush pine trees, creating a serene, garden-like setting right outside your window. The interior has been fully upgraded and is completely turn-key, featuring new engineered hardwood floors, and new carpet installed over the new hardwood floor, sleek granite countertops, and fairly recent/new steel stove, and Samsung washer and dryer. Residents enjoy fantastic amenities and the security of a 24-hour concierge. Unbeatable convenience with TTC transit at your door, steps to groceries, parks, and schools, plus seamless access to Highways 401 and 427. (id:51382)