
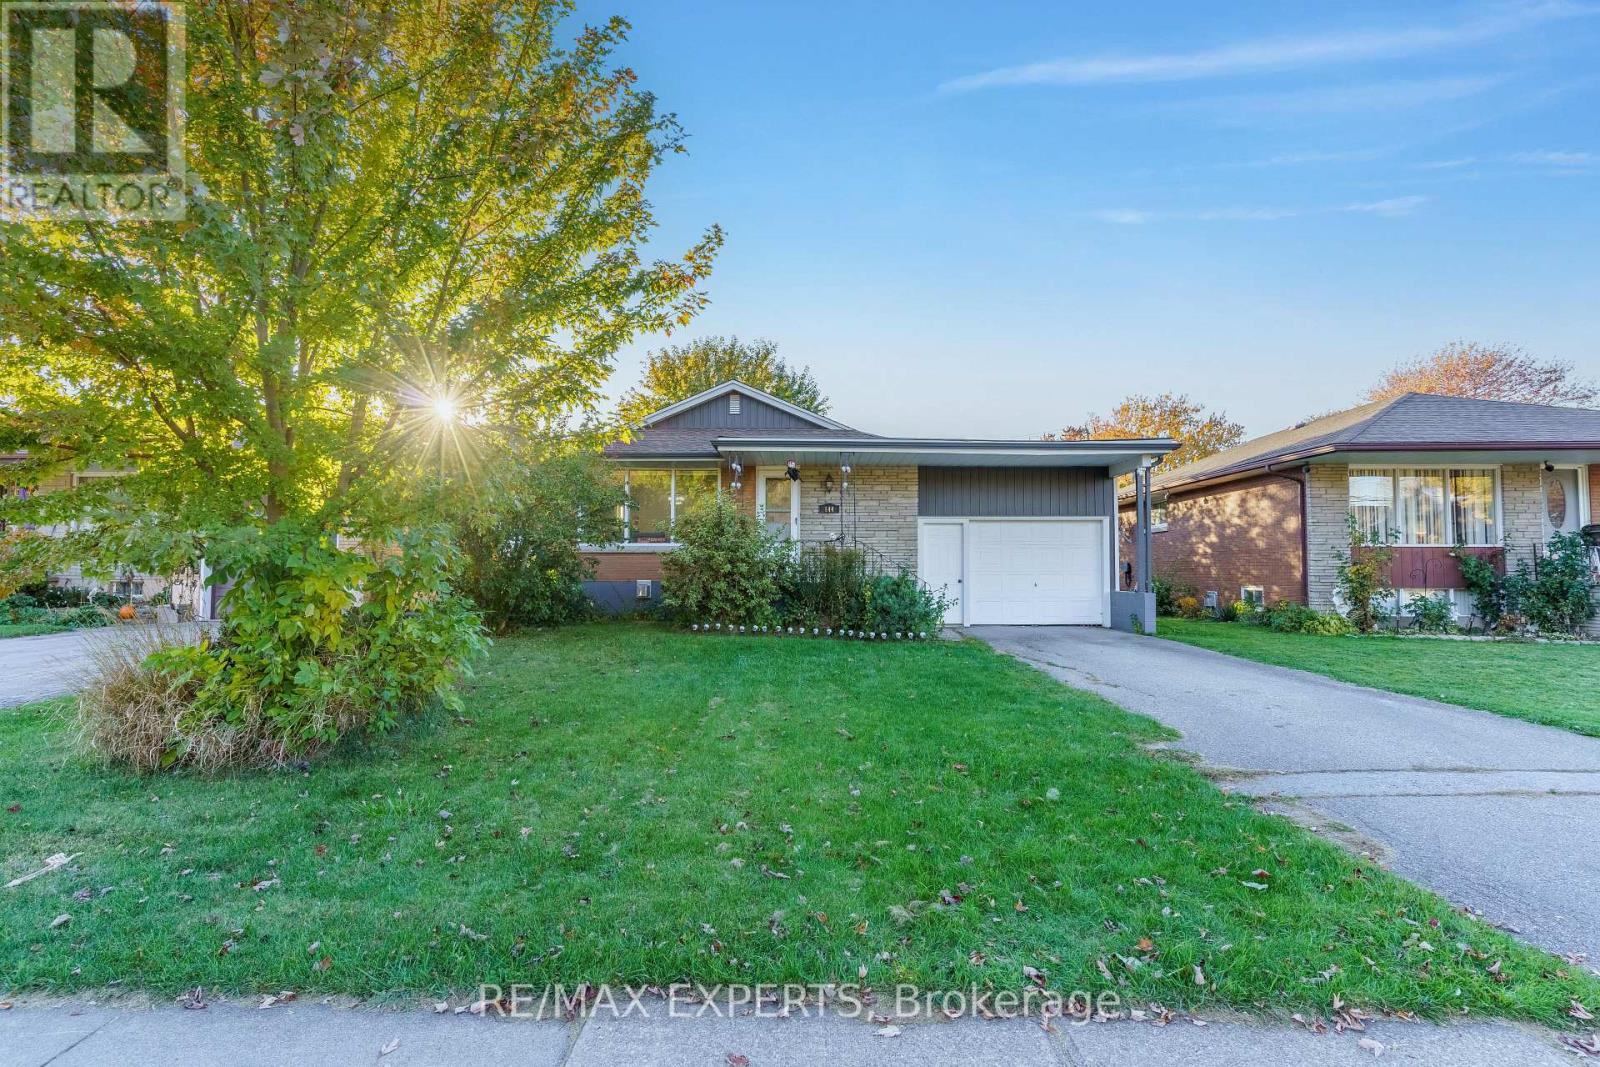
Main - 144 Elm Street
Port Colborne (Sugarloaf), Ontario
*All Inclusive Lease !* The Epitome Of Resort Living In The Port! This Stunning 2 Bedroom Features Enchanting Lighting From The Oversized Windows, An Upgraded Kitchen Including Gas Stove And Gorgeous Finishing Touches, Solid Surface Flooring, And An Oversized Living Room All Bundled Together With A Sweeping Backyard For All Of Your Entertaining Needs! This Property Is Paradise, Offering Residents Access To Our Stunning Waterfront, Local World Class Restaurants, Shops, Amenities, Services, Parks And Trails- Practically Every Reason To Explore Their OwnCity. Take Advantage Of All The Sugarloaf District Has To Offer. Welcome Home! (id:51382)
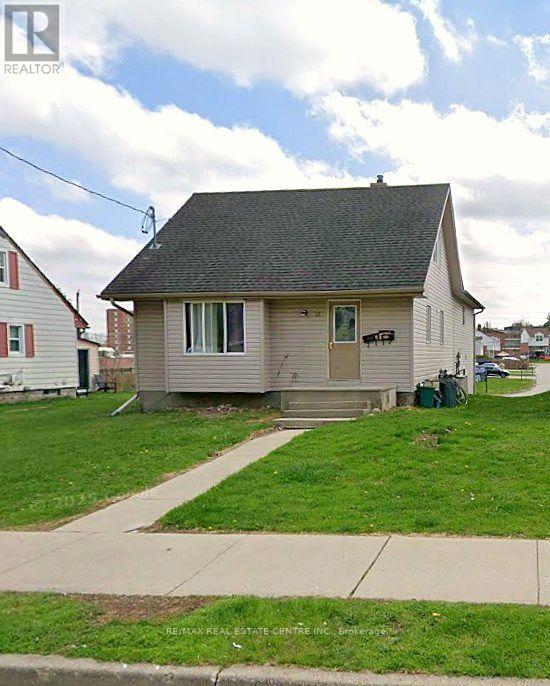
23 Fir Street
Waterloo, Ontario
Location is everything, and it doesn't get much closer to Wilfrid Laurier University than this. 23 Fir St sits just steps from Laurier's campus and University Stadium, on one of the most sought-after streets for student housing in Waterloo, where rooms lease quickly year after year. This fully rented duplex has two self-contained 5-bedroom, 2-bathroom units. Each unit has its own kitchen, in-unit laundry, forced air gas heating and central air conditioning. It also has updated laminate flooring and parking for 4. Unbeatable proximity to campus, a full rent roll and steady student demand make this a turnkey investment that will keep performing for years. (id:51382)
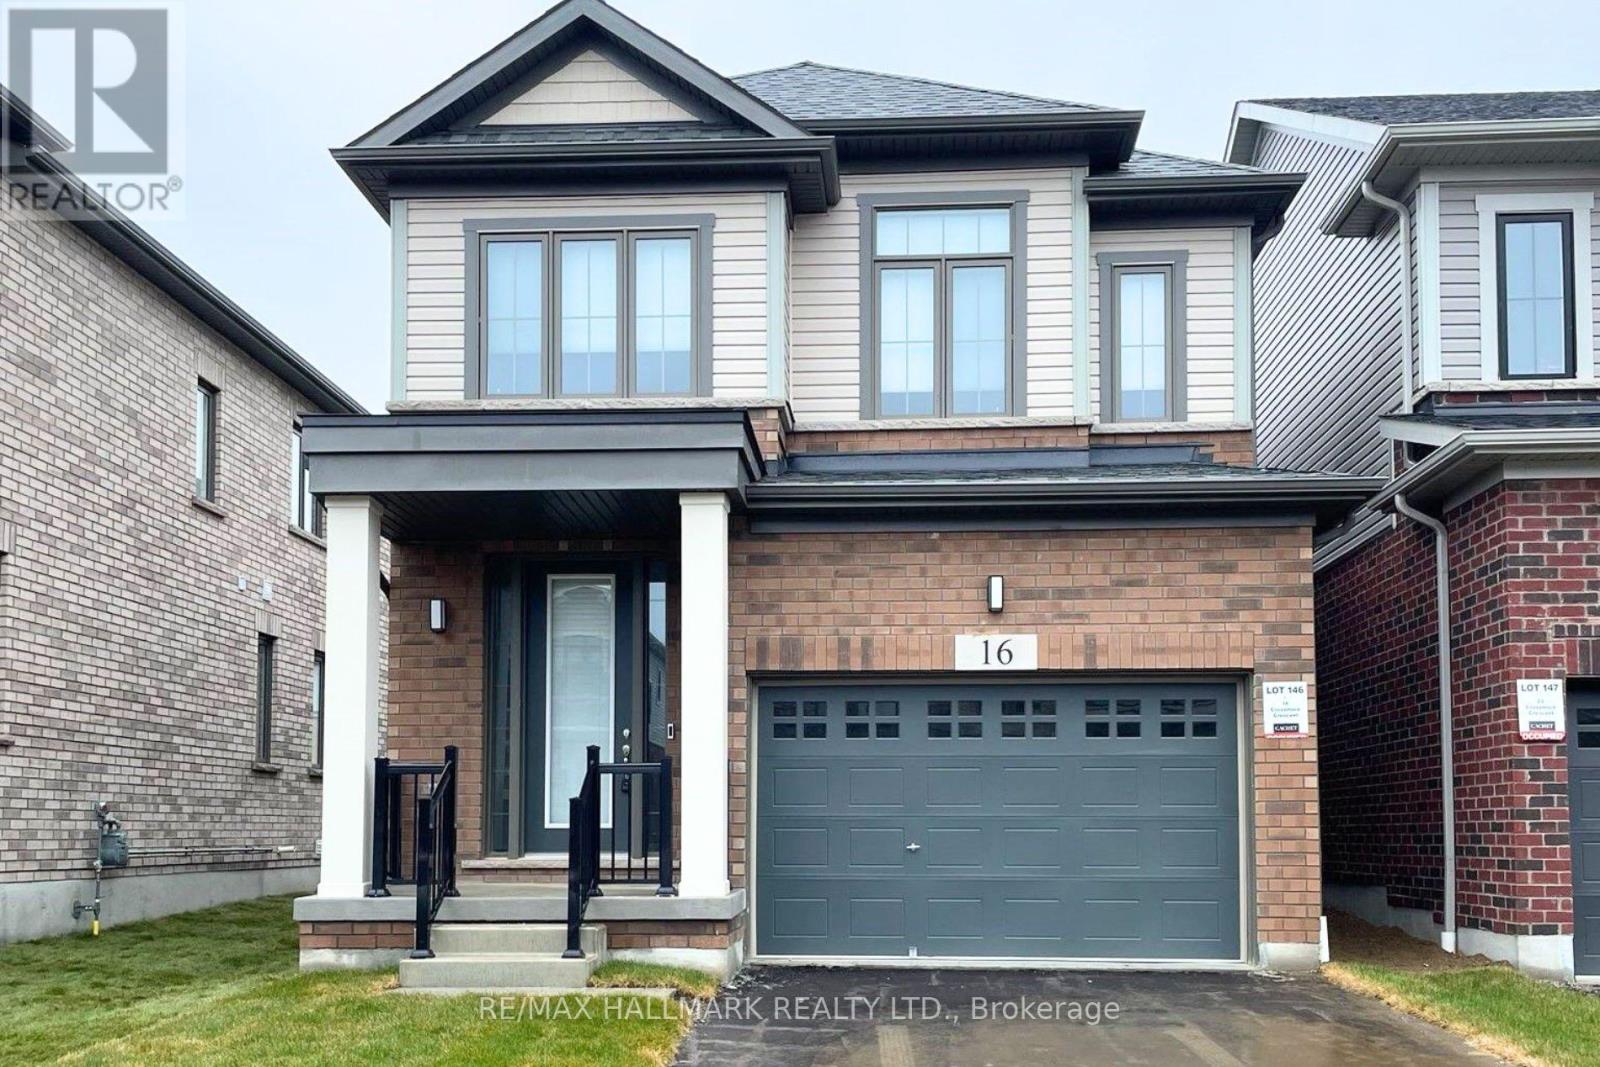
16 Crossmore Crescent
Cambridge, Ontario
Welcome to 16 Crossmore Crescent, where thoughtful upgrades, inviting living spaces and modern style come together in desirable Westwood Village. This beautifully appointed 3-bedroom, 3-bathroom detached home offers a bright, open-concept layout designed for comfortable everyday living and effortless entertaining.The main floor features a well-appointed kitchen with stainless steel appliances, a gas stove, double sink and an extended island with breakfast bar seating, overlooking the spacious great room. Hardwood flooring, large windows and a cozy gas fireplace create a warm, welcoming atmosphere, while upgraded black staircase spindles add a contemporary touch.Upstairs, discover three well-proportioned bedrooms, including a generous primary retreat with a walk-in closet and private 4-piece ensuite. The additional bedrooms share a spacious 5-piece bathroom, and convenient second-floor laundry makes everyday living that much easier.The full basement offers excellent potential, with rough-ins for an additional bathroom and a second laundry area. An attached garage and parking for three vehicles add everyday convenience.Enjoy a fantastic community setting near a five-acre park featuring tennis courts, a splash pad, skate park, basketball courts, playgrounds and walking trails. With its stylish finishes, functional layout and appealing neighbourhood amenities, this home offers a wonderful opportunity to enjoy modern living in Westwood Village. (id:51382)
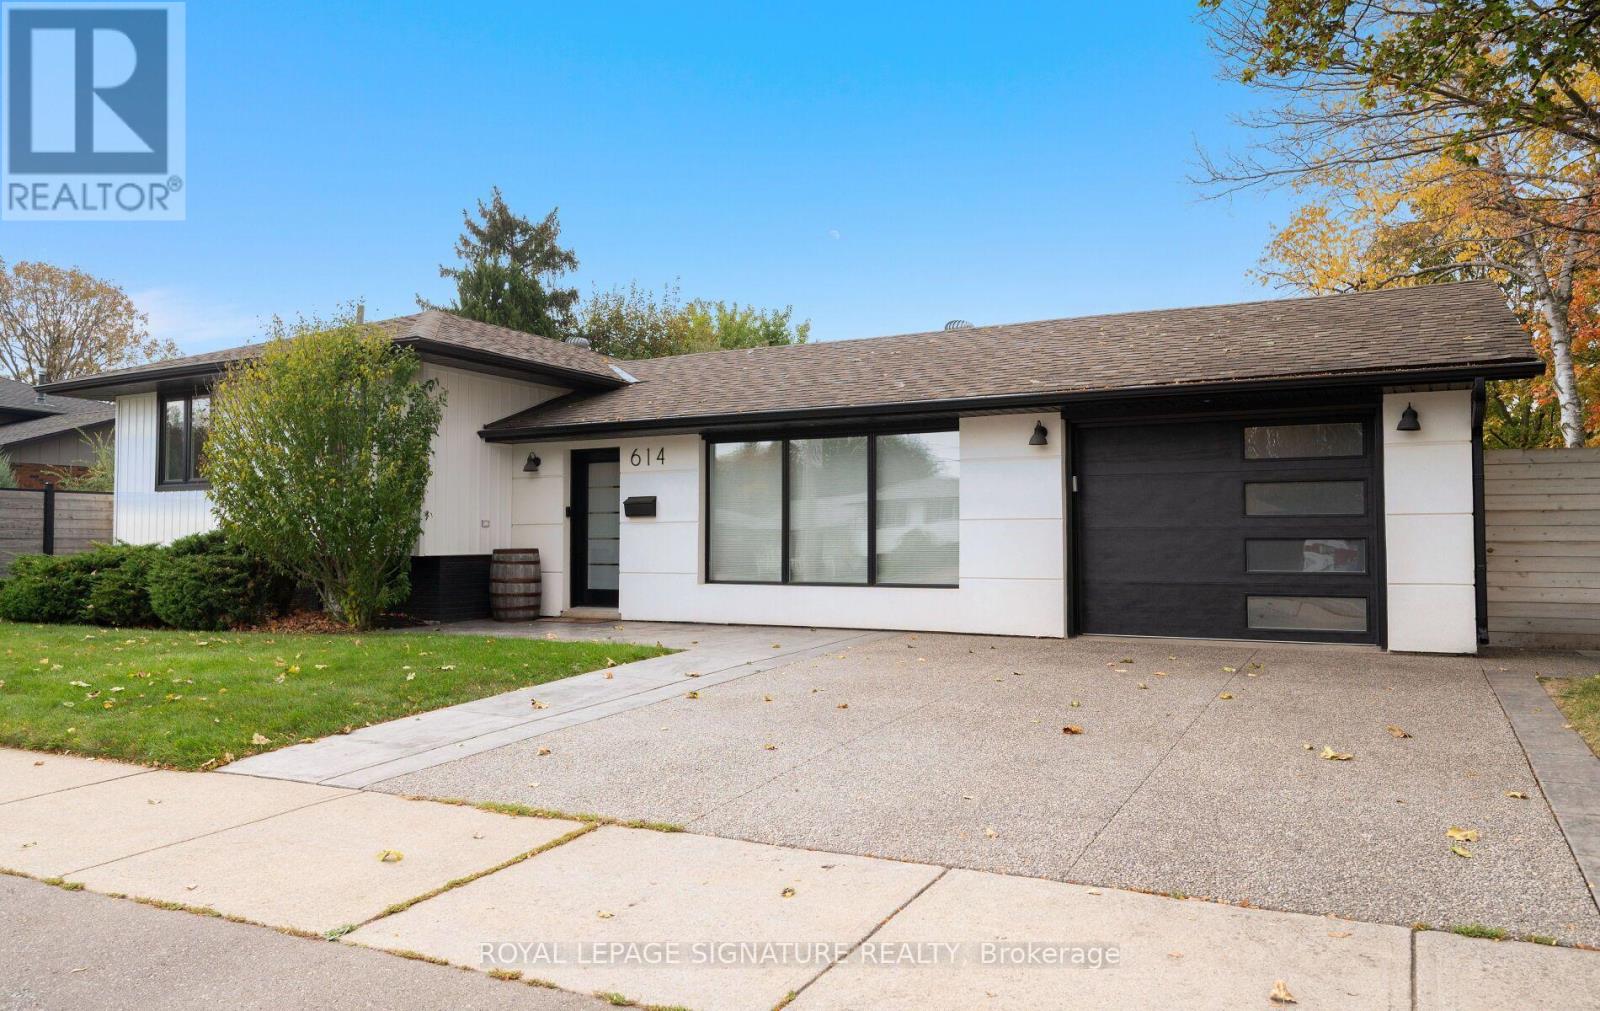
614 Walkers Line
Burlington (Roseland), Ontario
Fully renovated 3-bedroom side-split in South Burlington's sought-after Roseland neighbourhood. Renovated inside and out in 2021, this bright, open-concept home pairs contemporary style with family-friendly living and a finished backyard. The custom kitchen stands out, with quartz countertops, a herringbone backsplash, and stainless steel appliances, including a Thor gas range with pot filler. Pot lights keep the living spaces bright and airy, while hardwood and laminate flooring throughout, no carpet. Floating staircases with glass handrails add a modern touch, and two built-in electric fireplaces, on the main floor and lower level, create warmth year-round. The home also features two fully renovated bathrooms, feature walls in the living, family and dining rooms, and a pot-lit "kid zone" for play or finished storage. Updated throughout with new interior doors, hardware, casings and trim, interior windows, and all exterior doors, plus a new washer and dryer. Systems updated: a high-efficiency furnace (2021) and air conditioning (2022), a commercial-grade owned tankless water heater, and new plumbing and electrical throughout. Curb appeal is immediate, with new white vinyl siding and stucco, black trim details, and soffit exterior lighting. A widened aggregate concrete driveway parks two cars, with a walkway and back patio leading to the private yard. A new contemporary fence encloses the yard, with two gate accesses, including one off Braemore Rd where guests can park. The backyard has been transformed with new landscaping and hardscape, creating an outdoor retreat. A stone patio and seating area surround an outdoor fire pit, perfect for evening gatherings, while a waterfall feature adds sound, movement, and a resort-like focal point. Close to schools, shopping, and restaurants, with easy access to the QEW and just 5 minutes from Appleby GO station, 614 Walkers Line offers renovated comfort, modern style, and an outdoor lifestyle in South Burlington. (id:51382)
23 - 3055 Elmcreek Road
Mississauga (Cooksville), Ontario
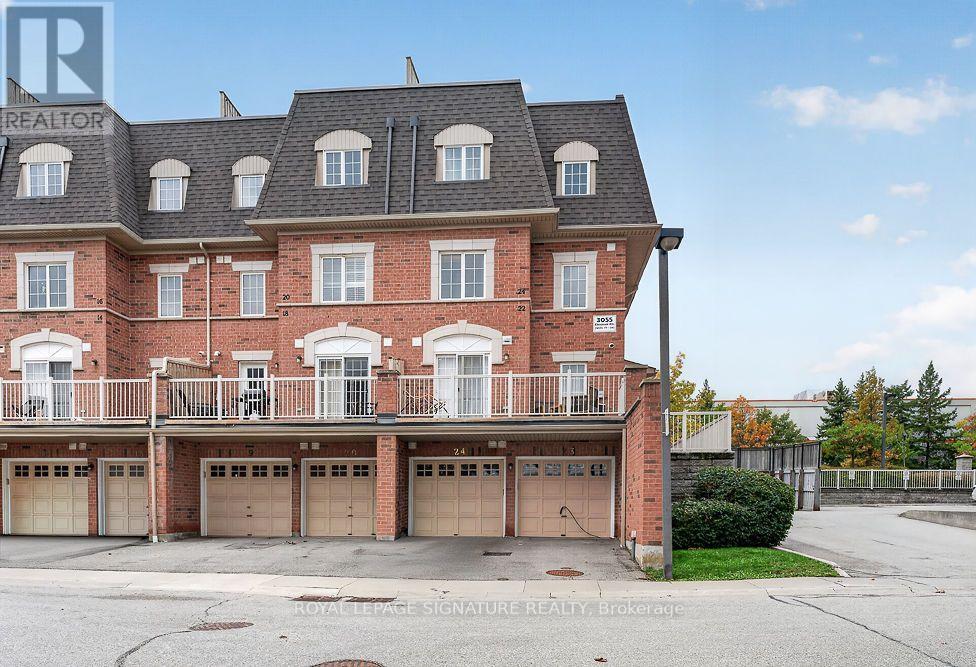
Enjoy rooftop living at 3055 Elmcreek Road, Unit 23! This bright end unit townhome features a private rooftop terrace with approximately 300 sq. ft. of outdoor space and panoramic views of the Mississauga skyline and lake. From morning coffee to summer barbecues, it's an inviting setting to relax and entertain. Inside, the open-concept main floor features hardwood flooring and a kitchen with granite countertops and stainless steel appliances. Laminate flooring on the second level and convenient second floor laundry add everyday practicality. Two parking spaces complete the package. Ideally situated close to shopping, groceries, restaurants and transit, with easy access to GO service, this home brings together comfortable living and an impressive outdoor retreat. (id:51382)
Main - 6 Jubilee Crescent
Toronto (Humberlea-Pelmo Park), Ontario
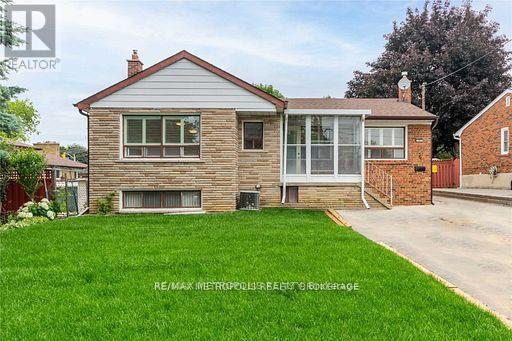
Beautiful Unit On The Main Level Of A Detached Bungalow Located In A Quiet Neighborhood In Humberlea-Pelmo Park. Get Anywhere In The Gta Within 25-30 Minutes - Perfect For A Young Couple, Small Or Growing Family. Appliances, Ensuite Washer & Dryer (New), Freshly Painted, New Floors. Down The Street From The Superstore, Lcbo, Hwy 401/400/427/409, Schools, Parks, Grocery Stores & Restaurants! 3 Parking Spots Included. (id:51382)
18 - 1 Delta Park Boulevard
Brampton (Gore Industrial South), Ontario
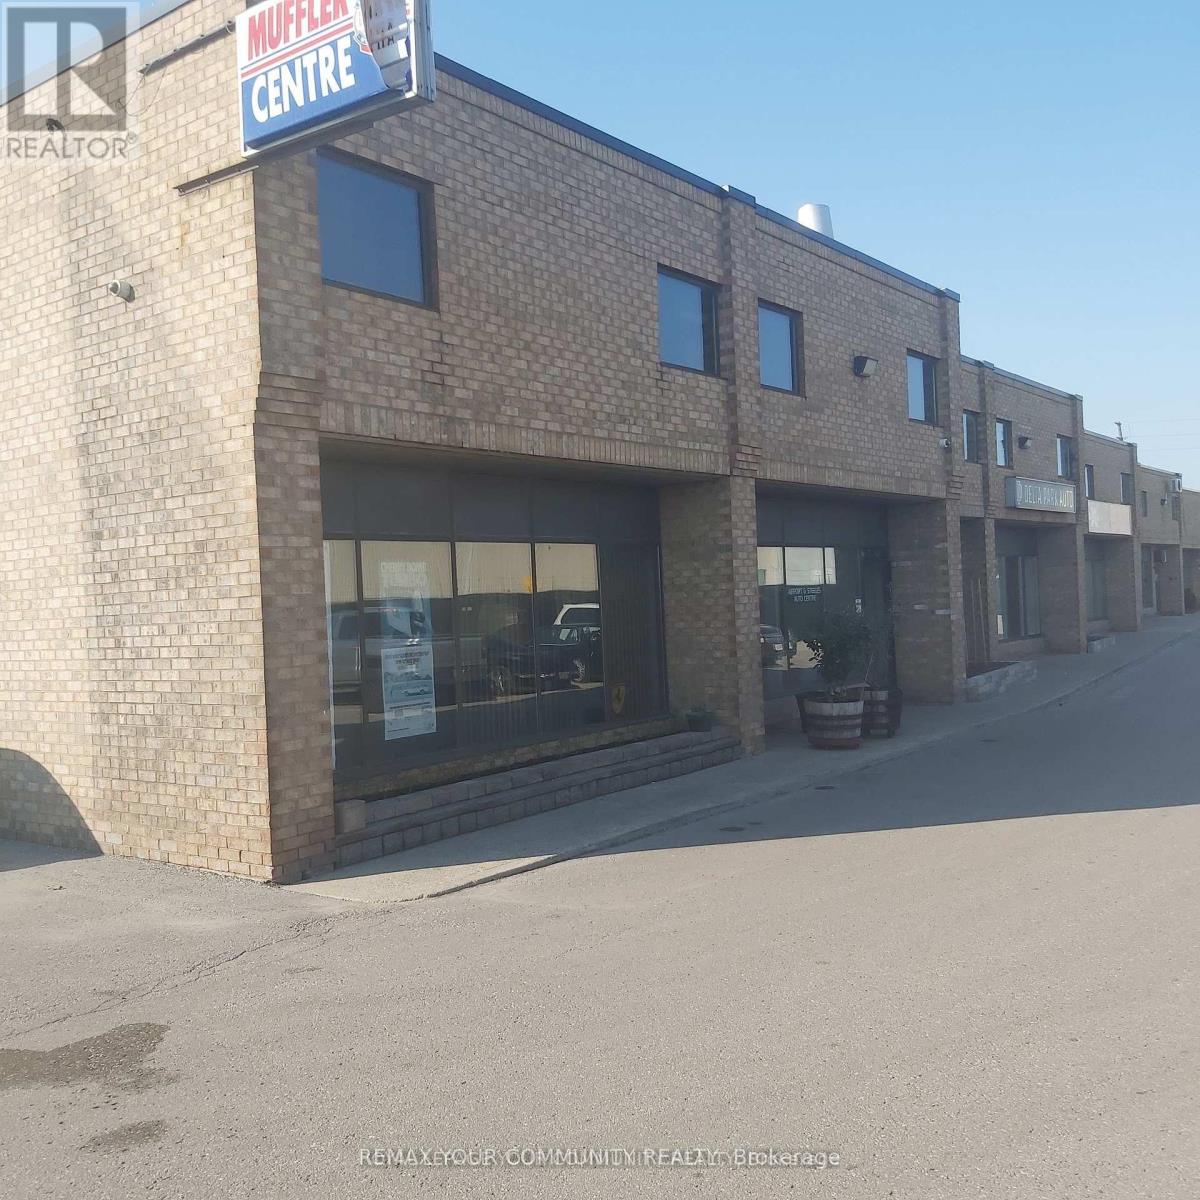
GREAT OPPORTUNITY TO PURCHASE A WELL ESTABLISHED AUTO MECHANIC REPAIR SHOP AND BUILDING. established for more than 30 years at this location, corner unit, with 2nd floor mezzanine used for storage. it has two washrooms plus front office and reception area, 7 assigned parking spots. great location! Dont miss this exceptional chance to own a ready-to-go business and building. (id:51382)
311 - 1440 Lawrence Avenue W
Toronto (Maple Leaf), Ontario
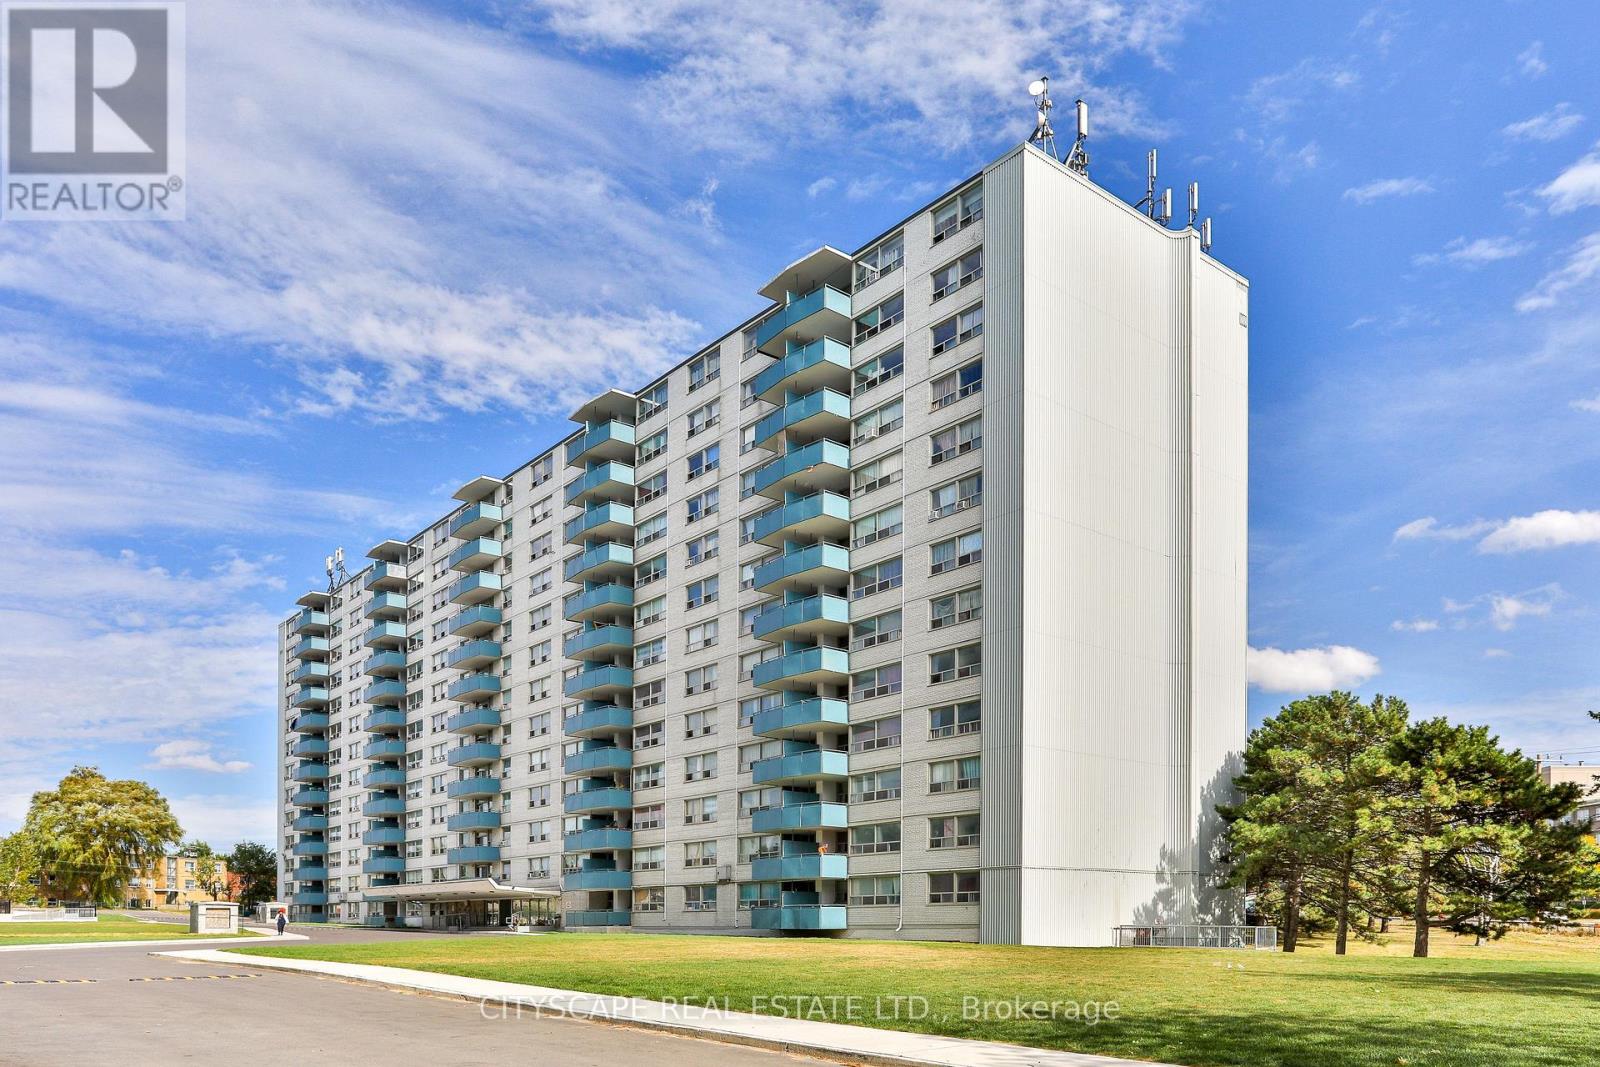
Conveniently Located. Spacious, bright, clean units with open dining area and large balconies. Newly painted in neutral colors with refinished floors. Newer counter tops and appliances in kitchen, plenty of storage and closet space. New tiles in hallways and kitchen. On site laundry. Cable and internet ready. Professionally landscaped grounds. Video controlled lobby and intercom system for added security. Property Management for added convenience. Pet Friendly, Wall/Portable A/C allowed, Walk to Walmart, Metro, Tim Hortons, Banks, Restaurants. TTC outside your door & close to 401. Well Equipped Laundry Room on-site. *Pictures might be of similar unit* (id:51382)
817 - 1440 Lawrence Avenue W
Toronto (Maple Leaf), Ontario
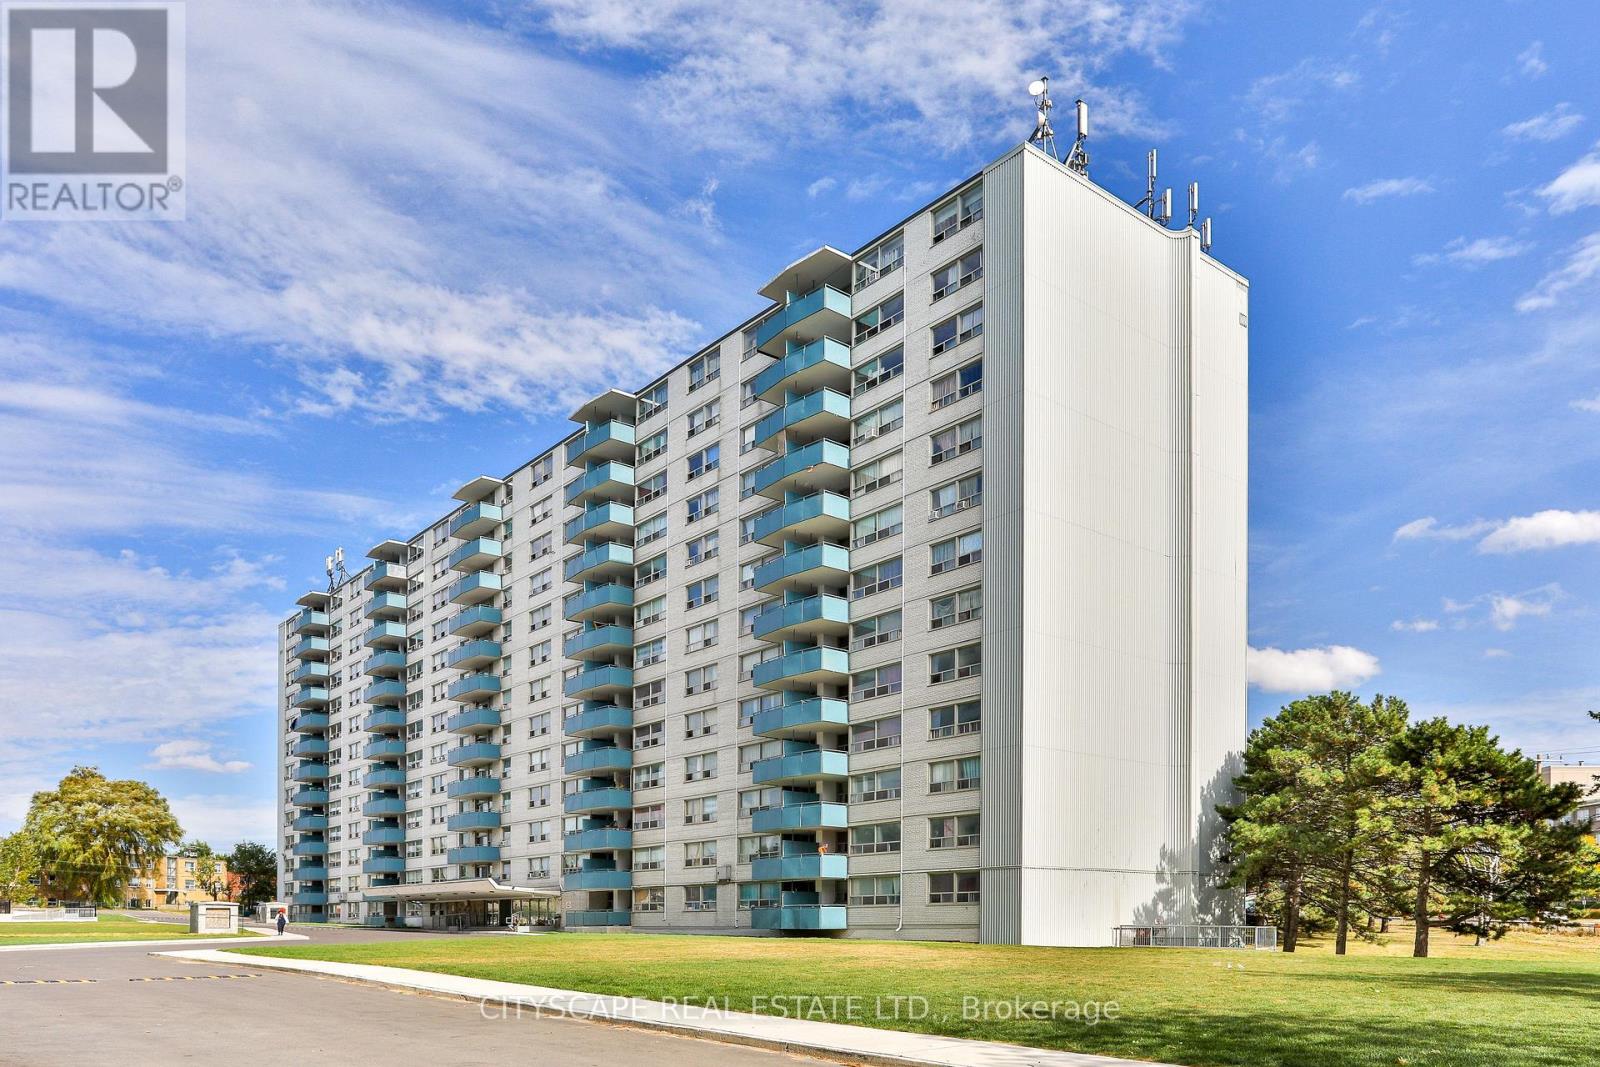
Conveniently Located. Spacious, bright, clean units with open dining area and large balconies. Newly painted in neutral colors with refinished floors. Newer counter tops and appliances in kitchen, plenty of storage and closet space. New tiles in hallways and kitchen. On site laundry. Cable and internet ready. Professionally landscaped grounds. Video controlled lobby and intercom system for added security. Property Management for added convenience. Pet Friendly, Wall/Portable A/C allowed, Walk to Walmart, Metro, Tim Hortons, Banks, Restaurants. TTC outside your door & close to 401. Well Equipped Laundry Room on-site. *Pictures might be of similar unit* (id:51382)
16 - 227 Advance Boulevard
Brampton (Steeles Industrial), Ontario
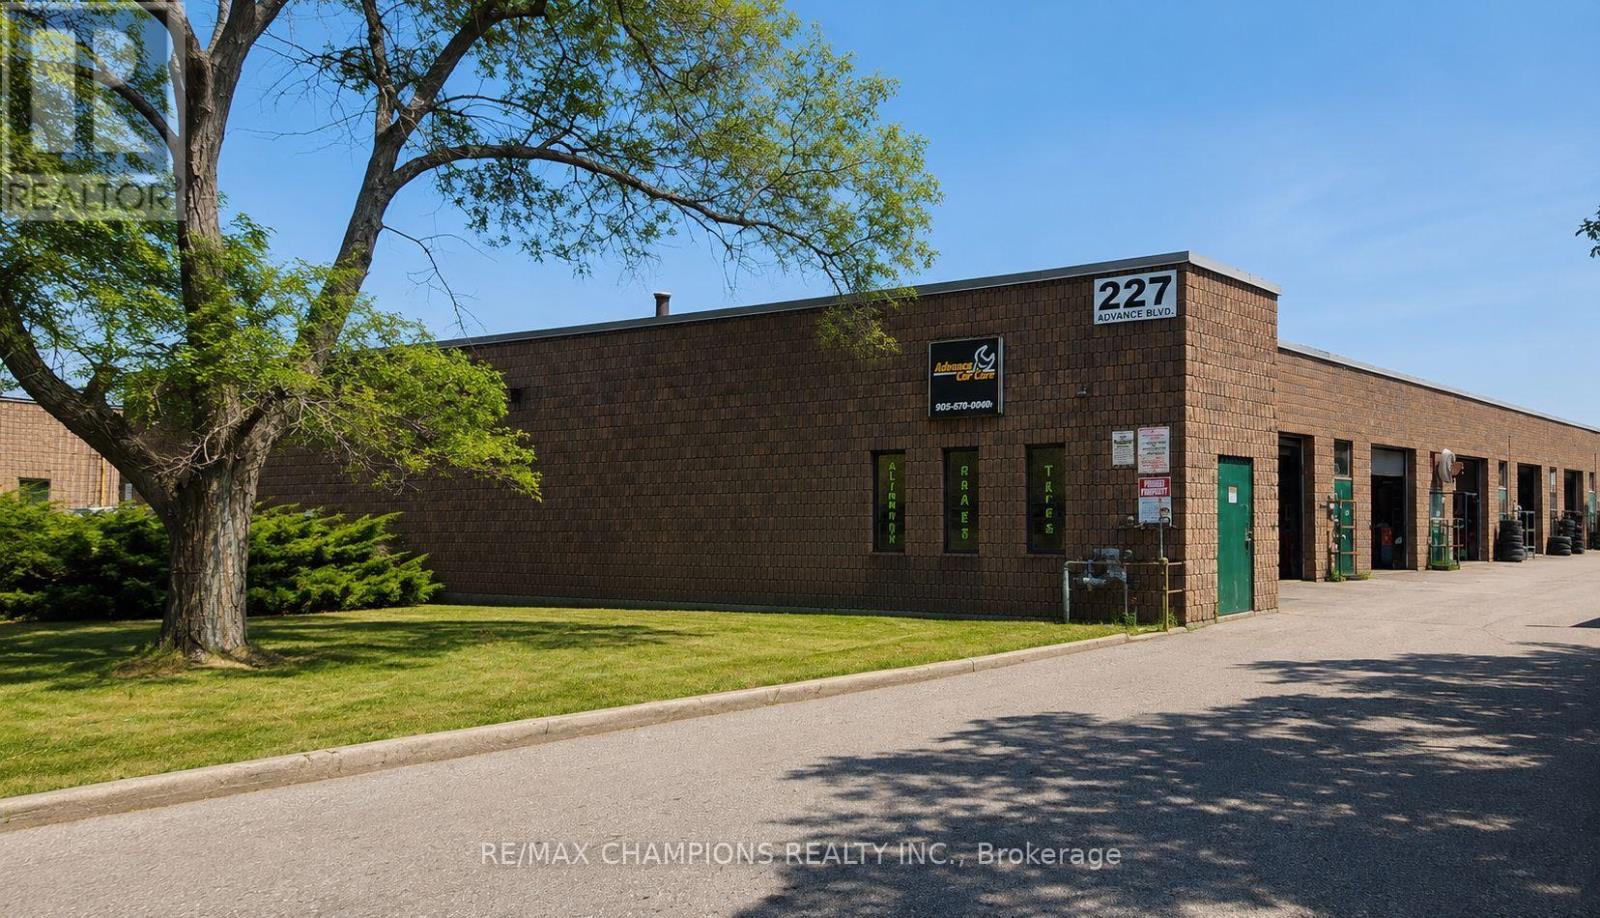
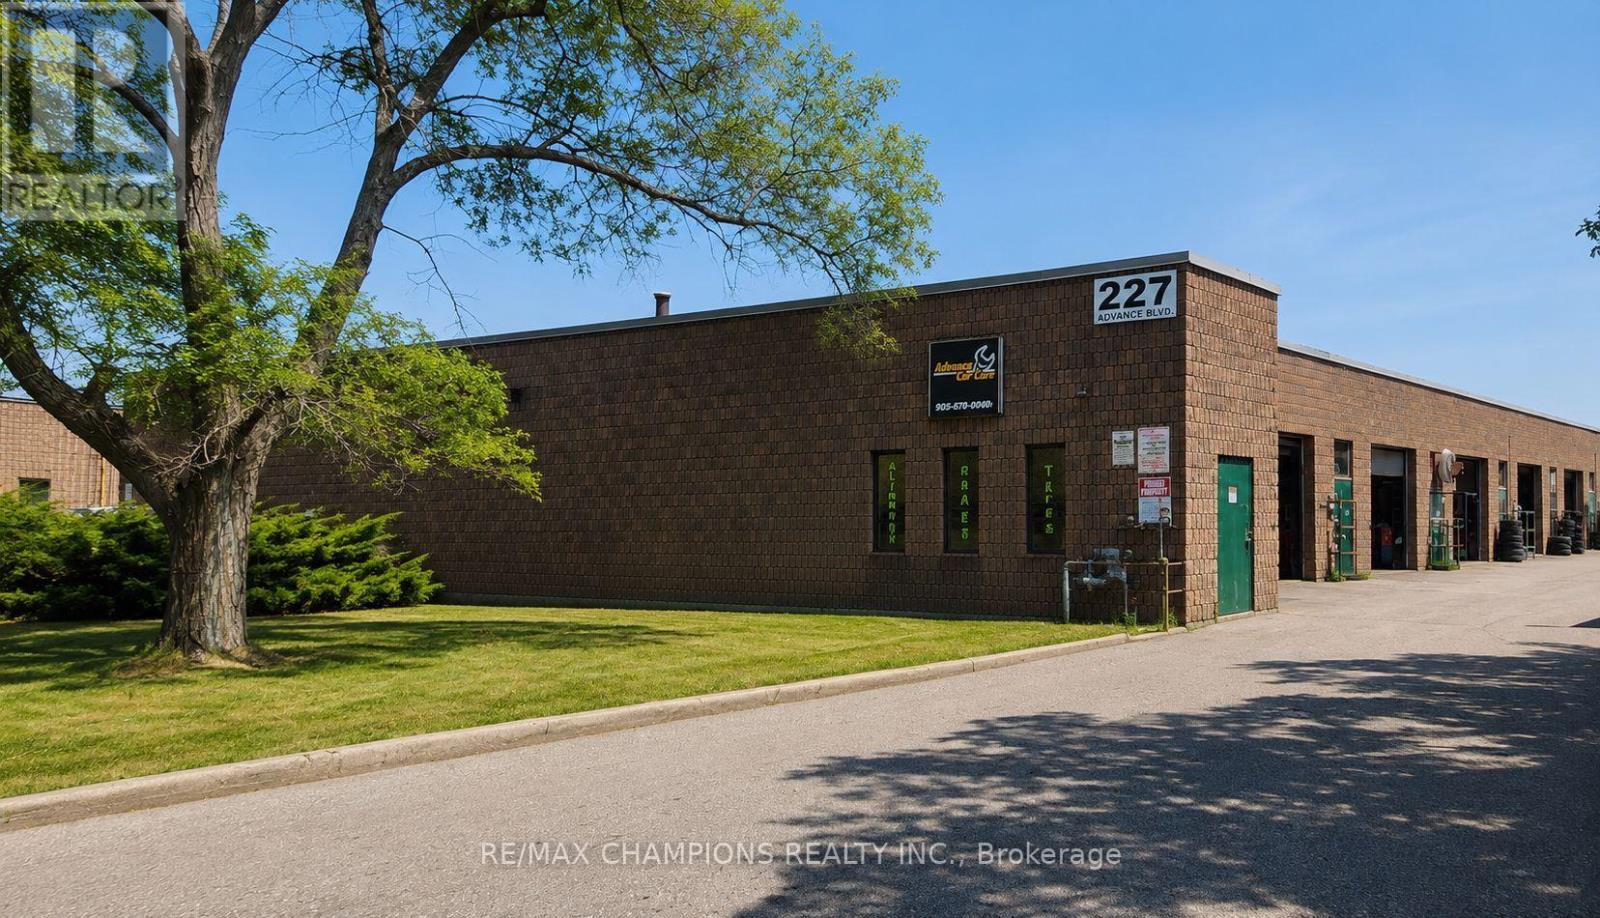
Rare Opportunity to Lease an M2 Zoned Commercial Unit! Excellent location in one of the area's most established automotive business districts. A great opportunity to start a new business or expand your existing one. The M2 zoning allows for a variety of uses, Warehousing, Machine Shop and automotive-related uses, mechanic shop, auto parts sales, vehicle accessories, and many other permitted uses (tenant to verify permitted use with the municipality).The unit features a separate front entrance leading to the office/reception area and a separate rear entrance to the garage, providing convenient access for both customers and vehicles. Located in a busy commercial area with excellent exposure and steady walk-in and drive-by traffic. Close to major roads . (id:51382)
B - 3485 Oakglade Crescent
Mississauga (Erindale), Ontario
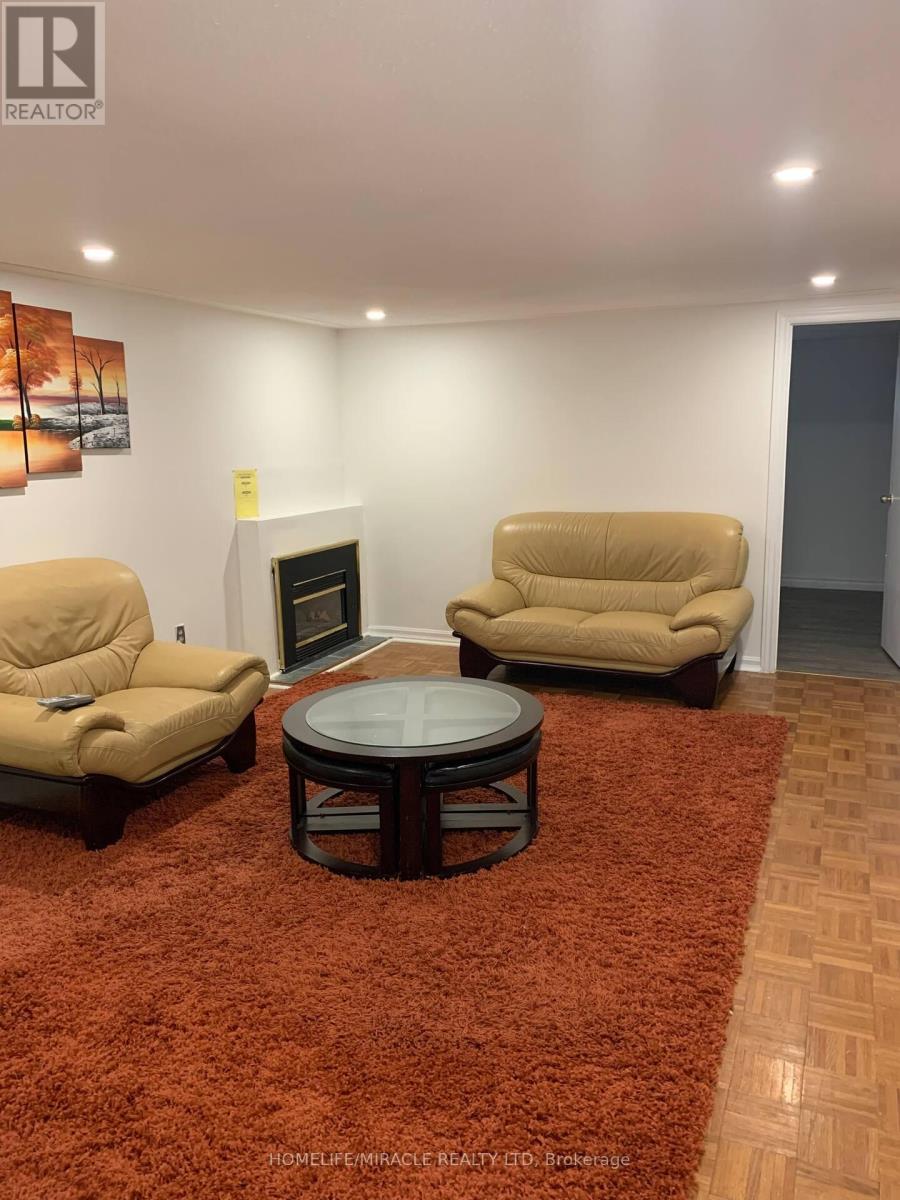
LEGAL, MAIN LEVEL WALKOUT BASEMENT WITH 1 PARKING SPOT - MOVE IN READY. PRIVATE WALKOUT BACKYARD (SHARED) WITH UPPER TENANTS. WALKING DISTANCE TO ELEMENTARY, MIDDLE AND HIGH SCHOOL GROCERY STORE, PARKS, LIBARY AND SHOPPING COMPLEX. 3 KMS TO ERINDALE GO STATION. 5 KMS TO SQUARE ONE SHOPPING MALL. CLOSE TO UNIVERSITY OF TORONTO MISSISSAUGA CAMPUS. (id:51382)
2 - 165 Spalding Road
Toronto (Downsview-Roding-Cfb), Ontario
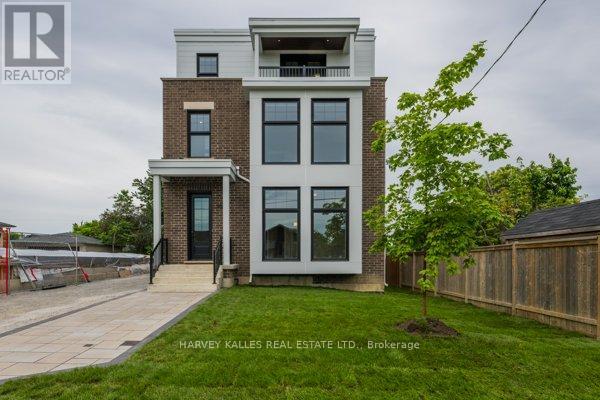
Brand new fourplex - 2nd floor unit. 1,415 sq ft featuring 2 bedrooms and 2 bathrooms. Open concept living, dining, and kitchen with a centre island. Primary suite with 3-piece ensuite and walk-in closet. In-suite washer and dryer, window blinds, and separate heating, air conditioning, and water heater. Walk out to Balcony. One parking space included. (id:51382)
14 - 227 Advance Boulevard
Brampton (Steeles Industrial), Ontario
Rare Opportunity to Lease an M2 Zoned Commercial Unit! Excellent location in one of the area's most established automotive business districts. A great opportunity to start a new business or expand your existing one. The M2 zoning allows for a variety of uses, Warehousing, Machine Shop and automotive-related uses, mechanic shop, auto parts sales, vehicle accessories, and many other permitted uses (tenant to verify permitted use with the municipality).The unit features a separate front entrance leading to the office/reception area and a separate rear entrance to the garage, providing convenient access for both customers and vehicles. Located in a busy commercial area with excellent exposure and steady walk-in and drive-by traffic. Close to major roads . (id:51382)
23 Loma Road
Toronto (Stonegate-Queensway), Ontario
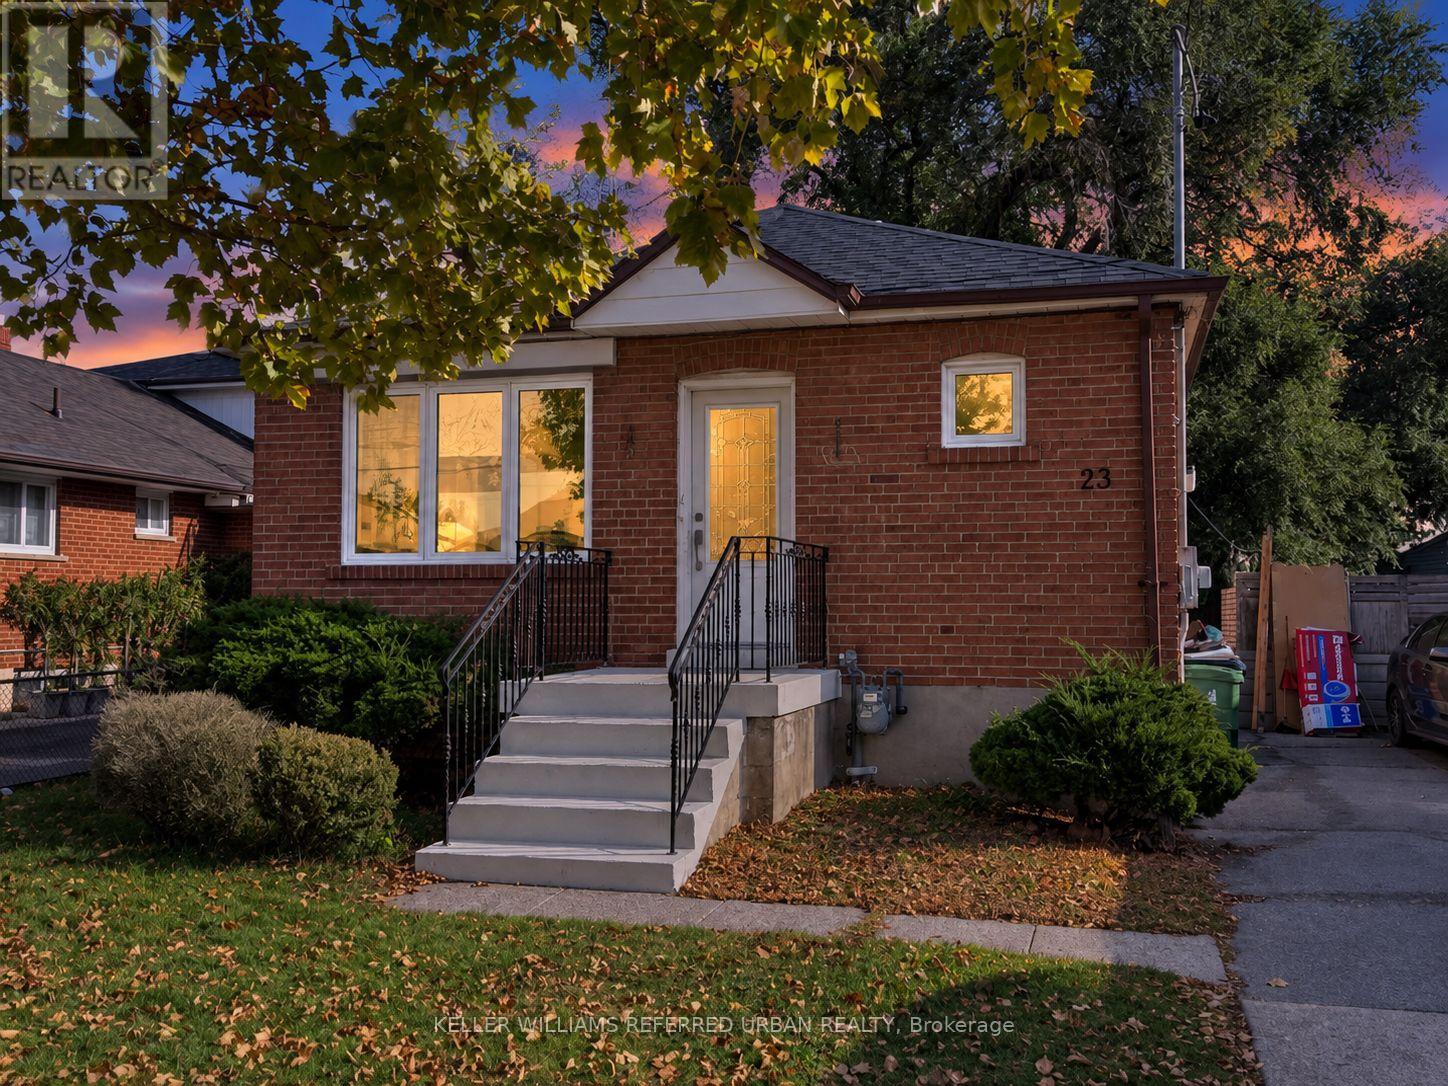
Welcome to 23 Loma Road, a detached bungalow nestled on a quiet residential street in the sought-after Stonegate-Queensway community of Etobicoke! Offering 4+2 bedrooms, 2 bathrooms and 4-car private driveway parking, this property features a spacious kitchen and a separate basement entrance. The generous backyard provides space to relax, entertain or create your own outdoor retreat. An excellent opportunity for families, investors, builders or end users looking to renovate, personalize or explore the potential to build a custom home, subject to applicable zoning and municipal approvals. Enjoy an exceptionally convenient location just minutes from The Queensway's diverse restaurants, cafés, Costco, grocery stores, shopping, Cineplex, parks and public transit, with easy access to major routes including the Gardiner Expressway. A fantastic opportunity to own a detached property in an established, well-connected Toronto neighbourhood with plenty of possibilities! (id:51382)
330 Camelot Court
Burlington (Shoreacres), Ontario
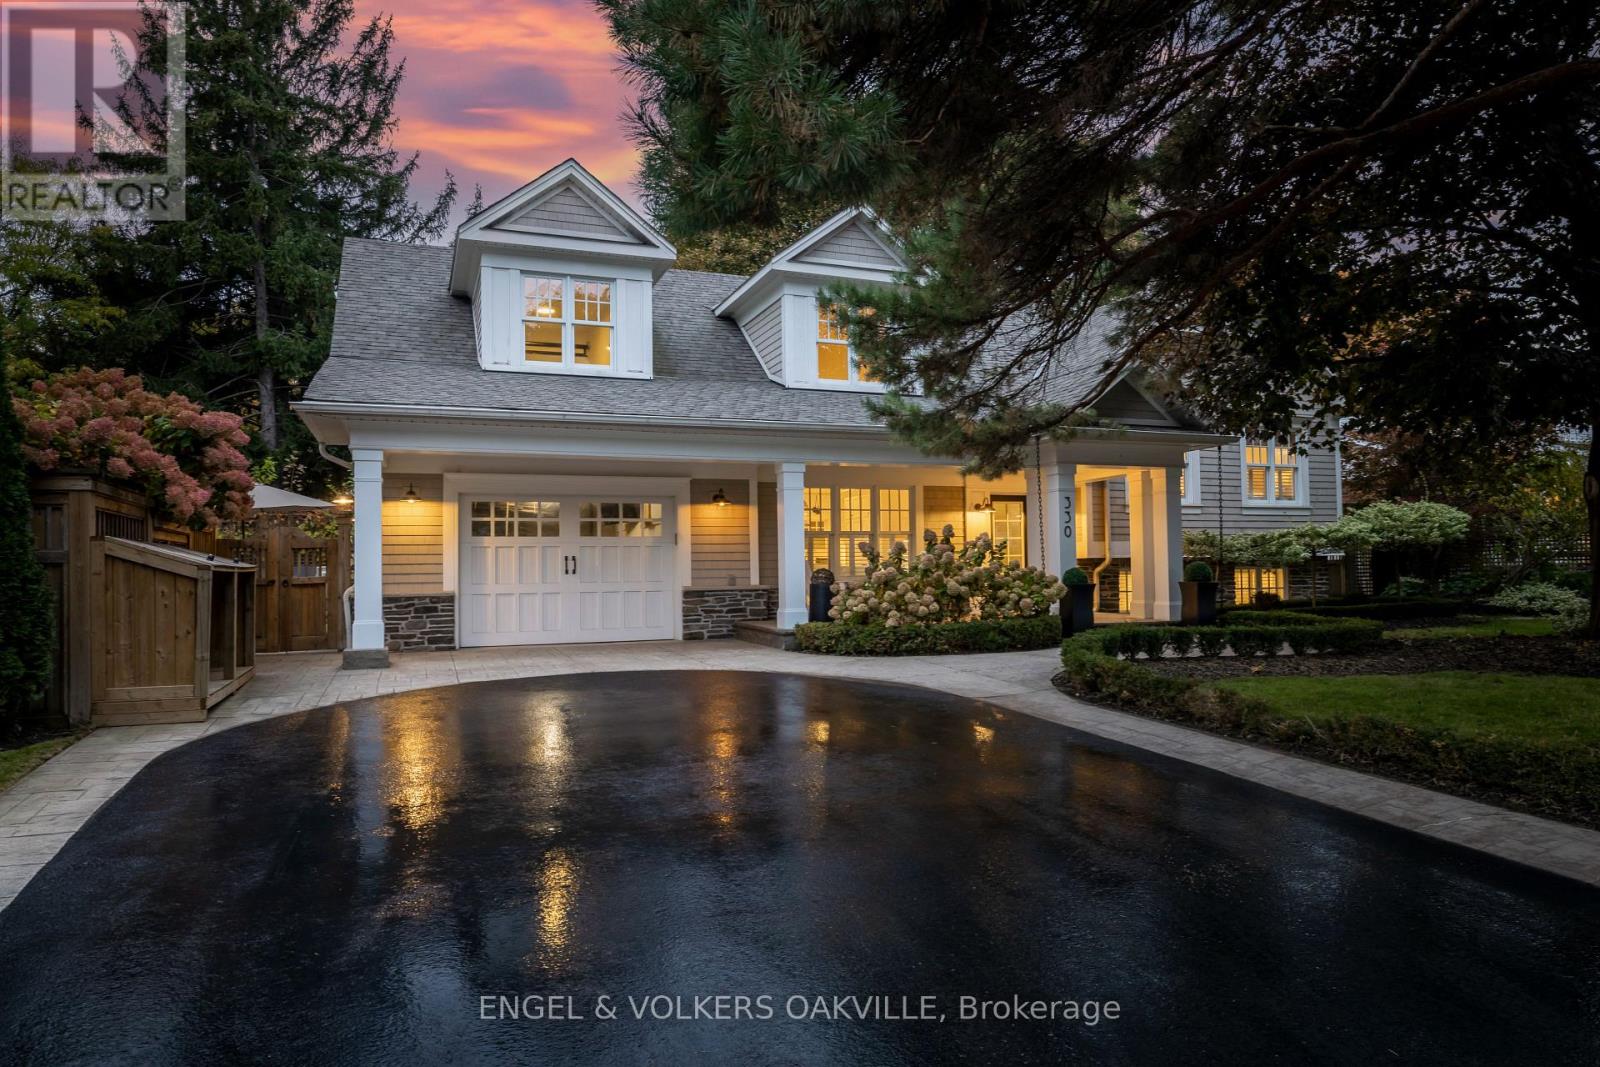
Every neighbourhood had that one house. The one where bikes piled up on the driveway, friends came and went, and somehow, everyone ended up there. You never needed an invitation, and you never wanted to leave. As kids, we couldn't wait to get there. As adults, we dream of creating that same feeling for our own children. Welcome to 330 Camelot Court, tucked away in Burlington's beloved Shoreacres neighbourhood. Spanning 2,250 Sq.ft above grade with 4 bedrooms and flexible living spaces offering room to grow, gather and unwind. This home feels like something out of a storybook, with soaring vaulted ceilings, European oak floors, double hung windows, beautifully crafted millwork, top of the line appliances and inviting fireplaces balance architectural character with everyday warmth. Picture slow Sunday breakfasts, holidays by the fire and dinner parties that linger long after dessert. But every great storybook has a secret. Hidden in the main-floor millwork, a secret door opens to a private staircase leading to a charming loft above the garage completed by hallmark in 2021. With its sloped ceilings and cozy corners, this unexpected retreat invites imagination: a bedroom, a movie-night hideaway, creative studio, home office or guest space. The vaulted primary retreat is a peaceful escape, with extra generous closet space and a spa-like ensuite featuring a soaker tub and glass shower. Outside, a landscaped, low-maintenance turfed backyard with a lovely raised garden is ready for summer evenings, while leafy Shoreacres streets, nearby parks, Lake Ontario and John T. Tuck Public School all add to the sense of belonging... Maybe the best part of growing up isn't something we have to leave behind. Maybe, every once in a while, we find a place where we get to experience it all over again, this time through our children's eyes. Welcome to Camelot. (id:51382)
1 - 19834 Airport Road
Caledon (Caledon East), Ontario
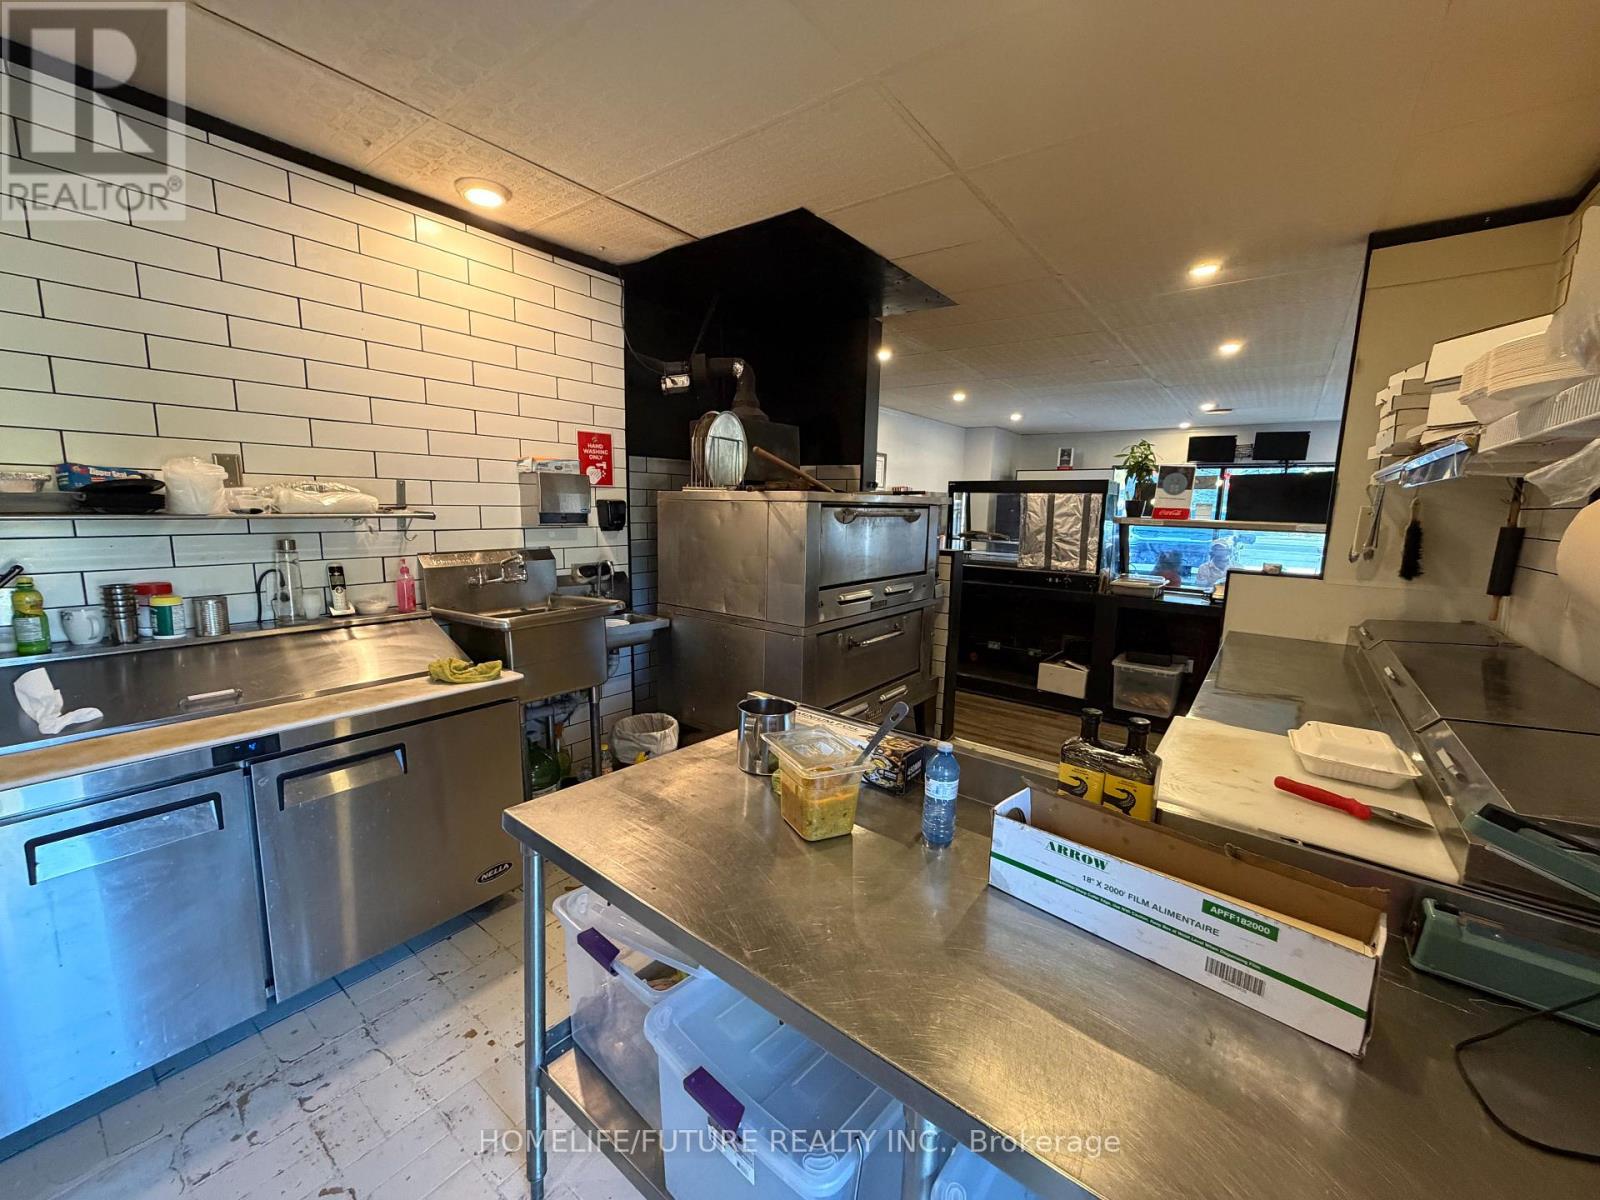
Fully Equipped Restaurant Opportunity In The Heart Of Caledon! Currently Operating As Pizza Time & Asian Cuisine, This Approximately 1,100 Sq. Ft. Restaurant Is Located At A High-Traffic Intersection With Excellent Visibility, Seating For 25 And Parking For 20 Vehicles. Fully Equipped With A 10-Ft Commercial Hood, Stacked Double Pizza Oven And Efficient Kitchen Layout. Not A Franchise - The New Operator Can Rebrand And Operate Their Own Food Concept, Subject To Applicable Approvals. Suitable For Dine-In, Takeout Or Delivery. Excellent Signage And Ample Parking. Gross Rent Approx. $3,300/Month Including TMI, With 5 + 5 Year Lease In Place. Great Opportunity For An Owner-Operator Looking To Establish Or Expand A Food Business In Caledon. (id:51382)
71 Jessop Drive
Brampton (Fletcher's Meadow), Ontario
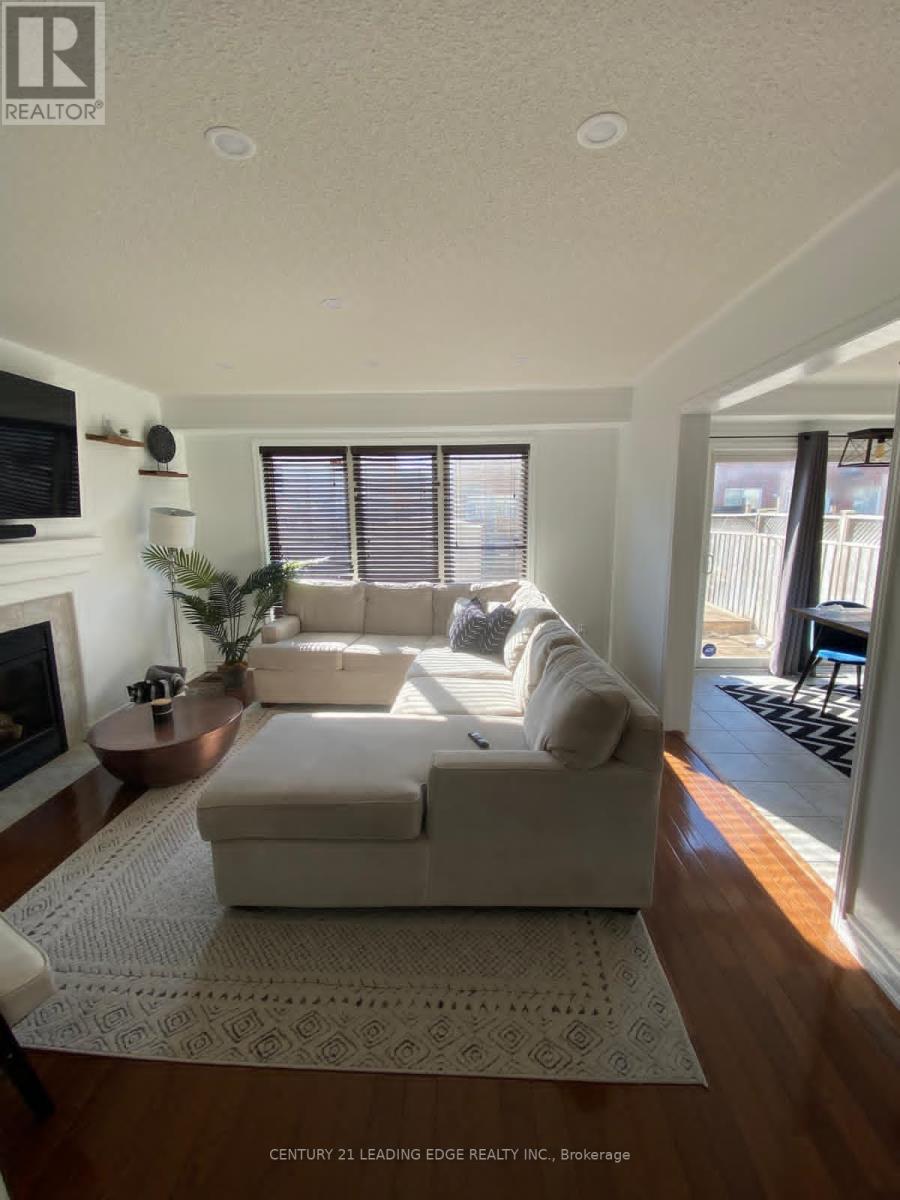
3 bed 3 bathroom semi detached unit at intersection of Sandalwood and ChingcousyGreat for families quiet community, good schools, parks, grocery stores - Freshco & Longos, and Starbucks close by.Near by Mt Pleasant Go train station, access to 410 and Mississauga Road (id:51382)
1406 - 1350 York Mills Road
Toronto (Parkwoods-Donalda), Ontario
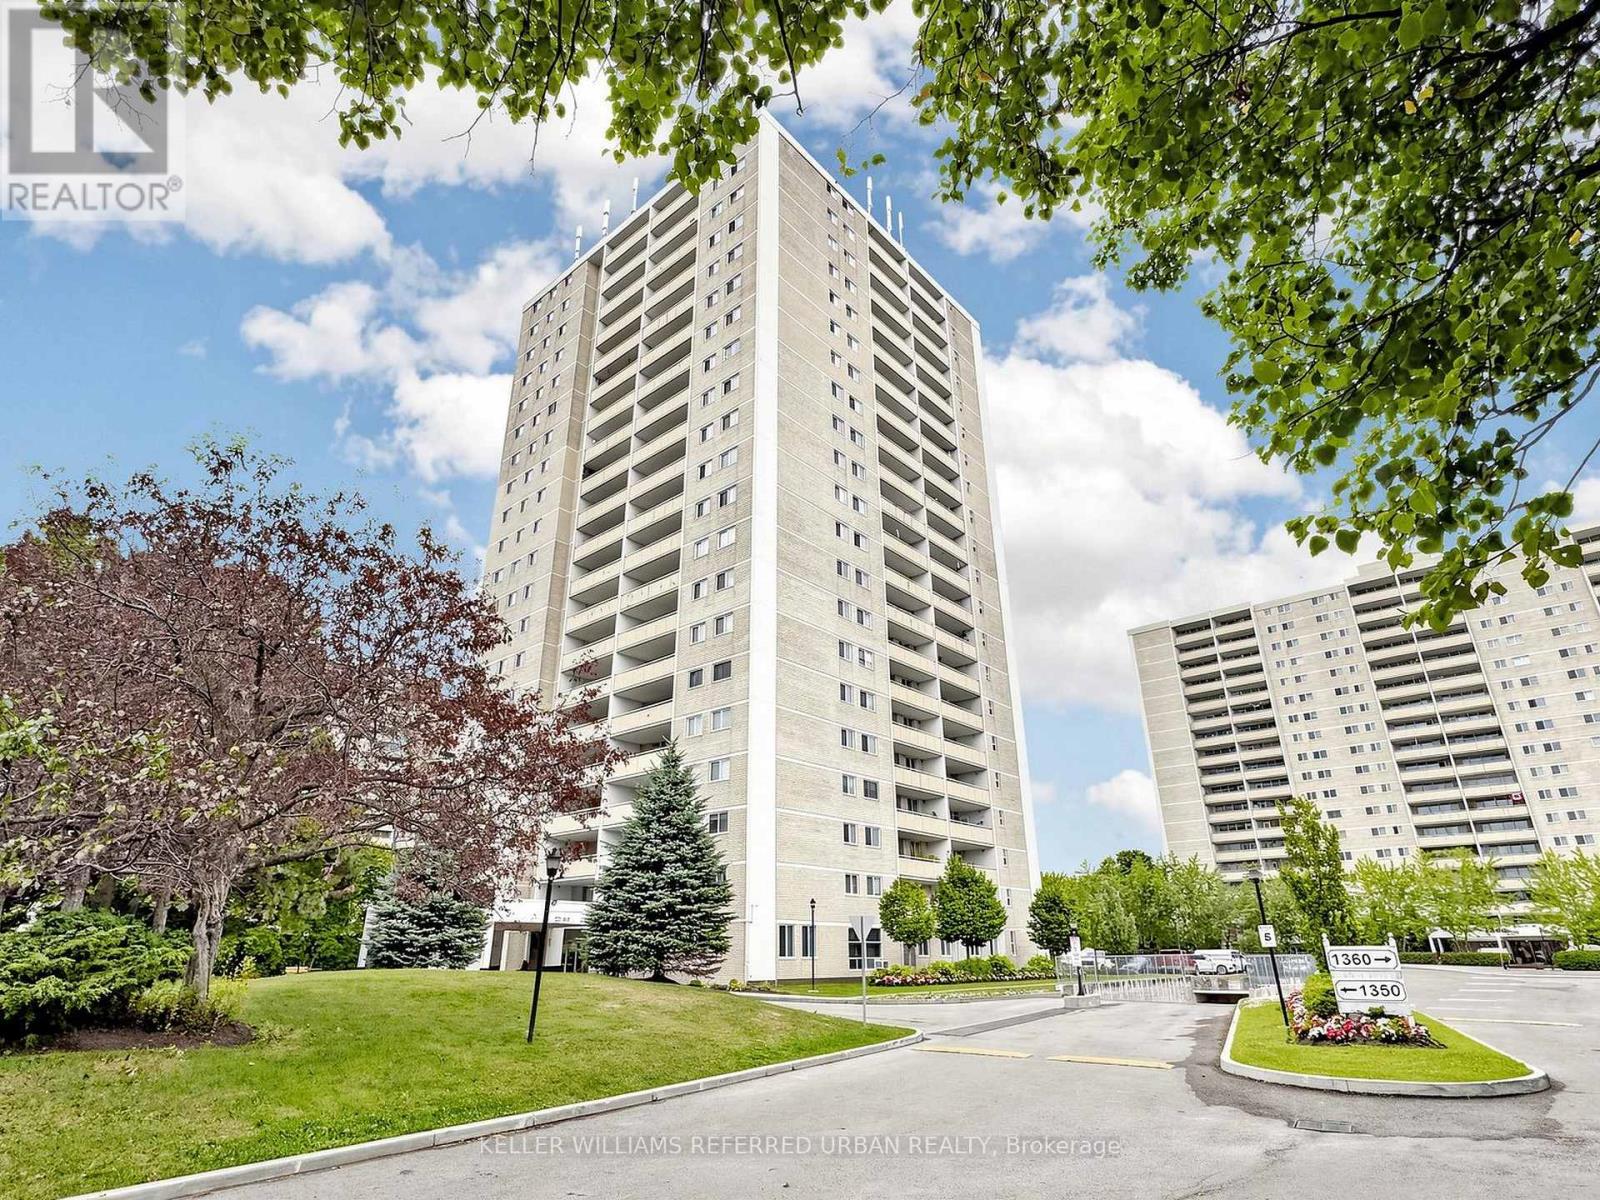
Welcome to 1350 York Mills Road - a spacious and bright 2-bedroom, 1-bath condo in the highly sought-after Parkwoods-Donalda community! This recently renovated and well-appointed unit features a large east-facing balcony with unobstructed views, allowing for plenty of natural sunlight throughout the day. Enjoy the convenience of a huge in-suite laundry room offering ample storage space rarely found in condo living. Ideally located steps to transit, shopping, grocery stores, parks, and everyday amenities, with quick access to Hwy 401, 404, and the DVP, making commuting downtown Toronto fast and convenient. Amenities include Gym, Sauna, Outdoor Pool and Children's Play Space. A fantastic opportunity for first-time buyers, downsizers, or investors looking to own in a prime North York location! Please note some pictures have been Digitally Enhanced. (id:51382)
502 Jane Street
Toronto (Runnymede-Bloor West Village), Ontario
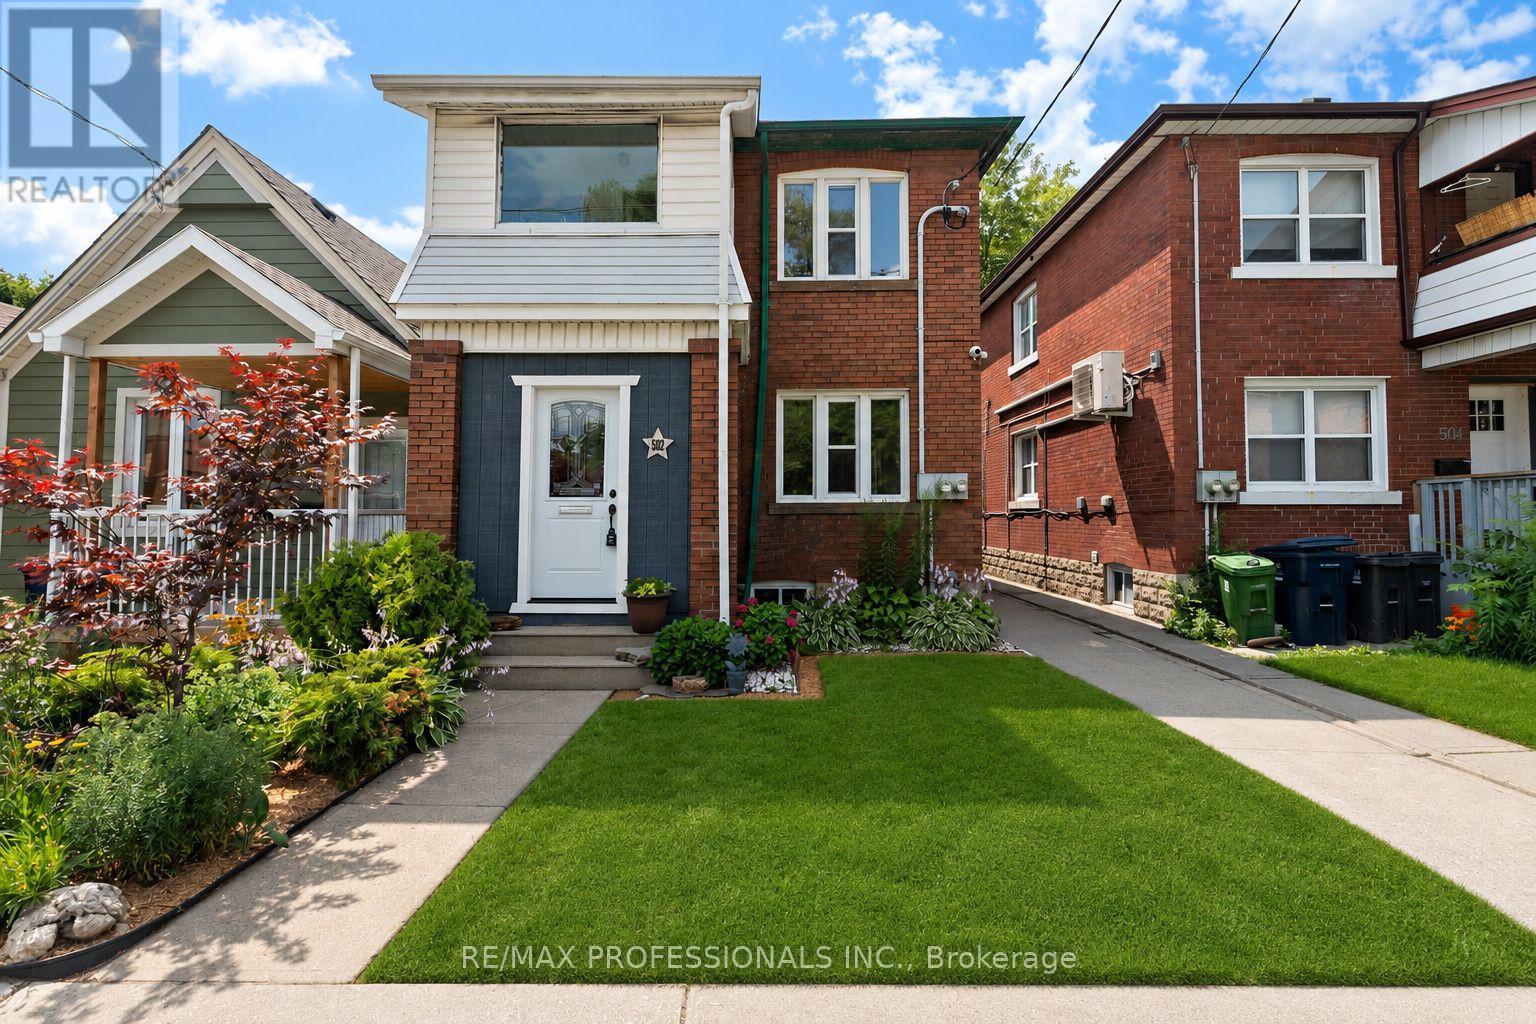
Welcome to 502 Jane Street, a move in ready legal duplex offering exceptional flexibility in Toronto's west end. With both units vacant, live in one and rent the other, accommodate extended family, or lease both units at current market rents. Thoughtfully configured as two self contained 2 bedroom residences, each unit features its own kitchen, bathroom, laundry, additional lower level space and storage, as well as its own private outdoor area. The main floor residence enjoys a bright sunroom opening onto a private fenced backyard, while the upper residence features a spacious private rear patio. A common rear parking area and large detached garage provide convenient parking and additional storage. Ideally located close to Bloor West Village, Baby Point, The Junction and High Park, with easy access to transit, shops, restaurants, cafés and parks. A wonderful opportunity for an owner occupier, multi-generational family or investor. (id:51382)
1601 - 2180 Marine Drive
Oakville (Br Bronte), Ontario
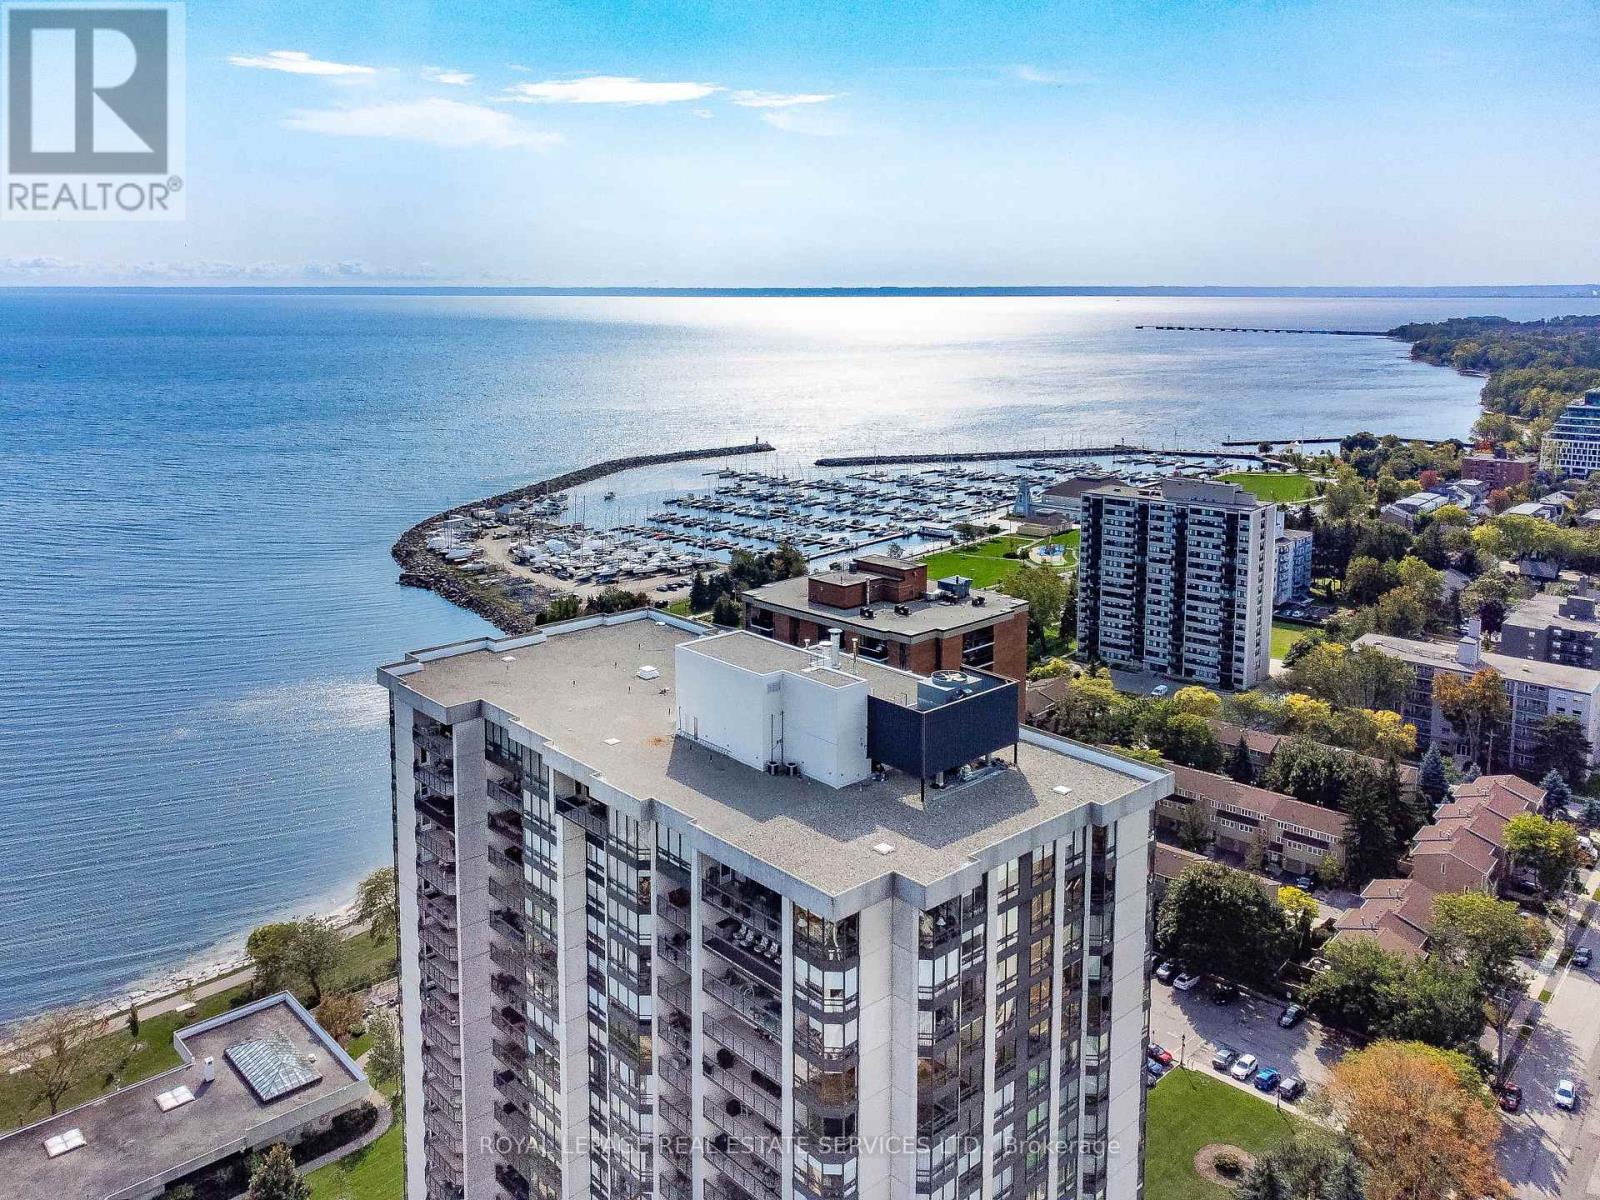
Live lakeside & enjoy beautiful views of Lake Ontario, Bronte Village & the Niagara Escarpment. This sought-after updated corner suite boasts 1830 sq ft of enviable living space, designed for comfort & relaxation. Presenting floor-to-ceiling windows with California style shutters showcasing views from every window. The grand foyer sets an impressive tone upon entry. Spacious living & dining areas provide the perfect setting for entertaining & everyday living. A bright, versatile den offers flexible space. At the heart of the home, the kitchen is thoughtfully designed with abundant cabinetry & ample counter space & a charming breakfast area bathed in natural light. The expansive primary bedroom serves as a private retreat with generous closet space & a four-piece ensuite. The second bedroom is also thoughtfully sized, creating a bright & comfortable space ideal for guests or family. A sun-filled, multi-purpose solarium delivers year-round enjoyment & adaptable living space. Completing the home is a three-piece bathroom & a convenient laundry/storage room. 1 owned underground parking space & exclusive-use locker are included. (The windows have recently been replaced with energy-efficient LowE glass.) Welcome to the prestigious 'Ennisclare II on the Lake' complex, set on 5 acres of stunning waterfront property in Bronte Village. Enjoy walking distance to the lake, harbor, trails, restaurants & cafes, amenities & shopping. This exceptional adult lifestyle community offers a wealth of amenities, including 24-hour security, social events, an indoor pool & hot tub, exercise rooms, saunas, a clubhouse overlooking the lake, party rooms, billiards, golf range, table tennis, workshop, art room, squash court, tennis court, outdoor seating areas, car wash, bike storage & visitor parking. (Dogs are not permitted & the complex is smoke-free.) Experience exclusive, resort-style waterfront living! VIEW THE 3D IGUIDE HOME TOUR FOR MORE PHOTOS, FLOOR PLAN, VIDEO & BROCHURE (id:51382)
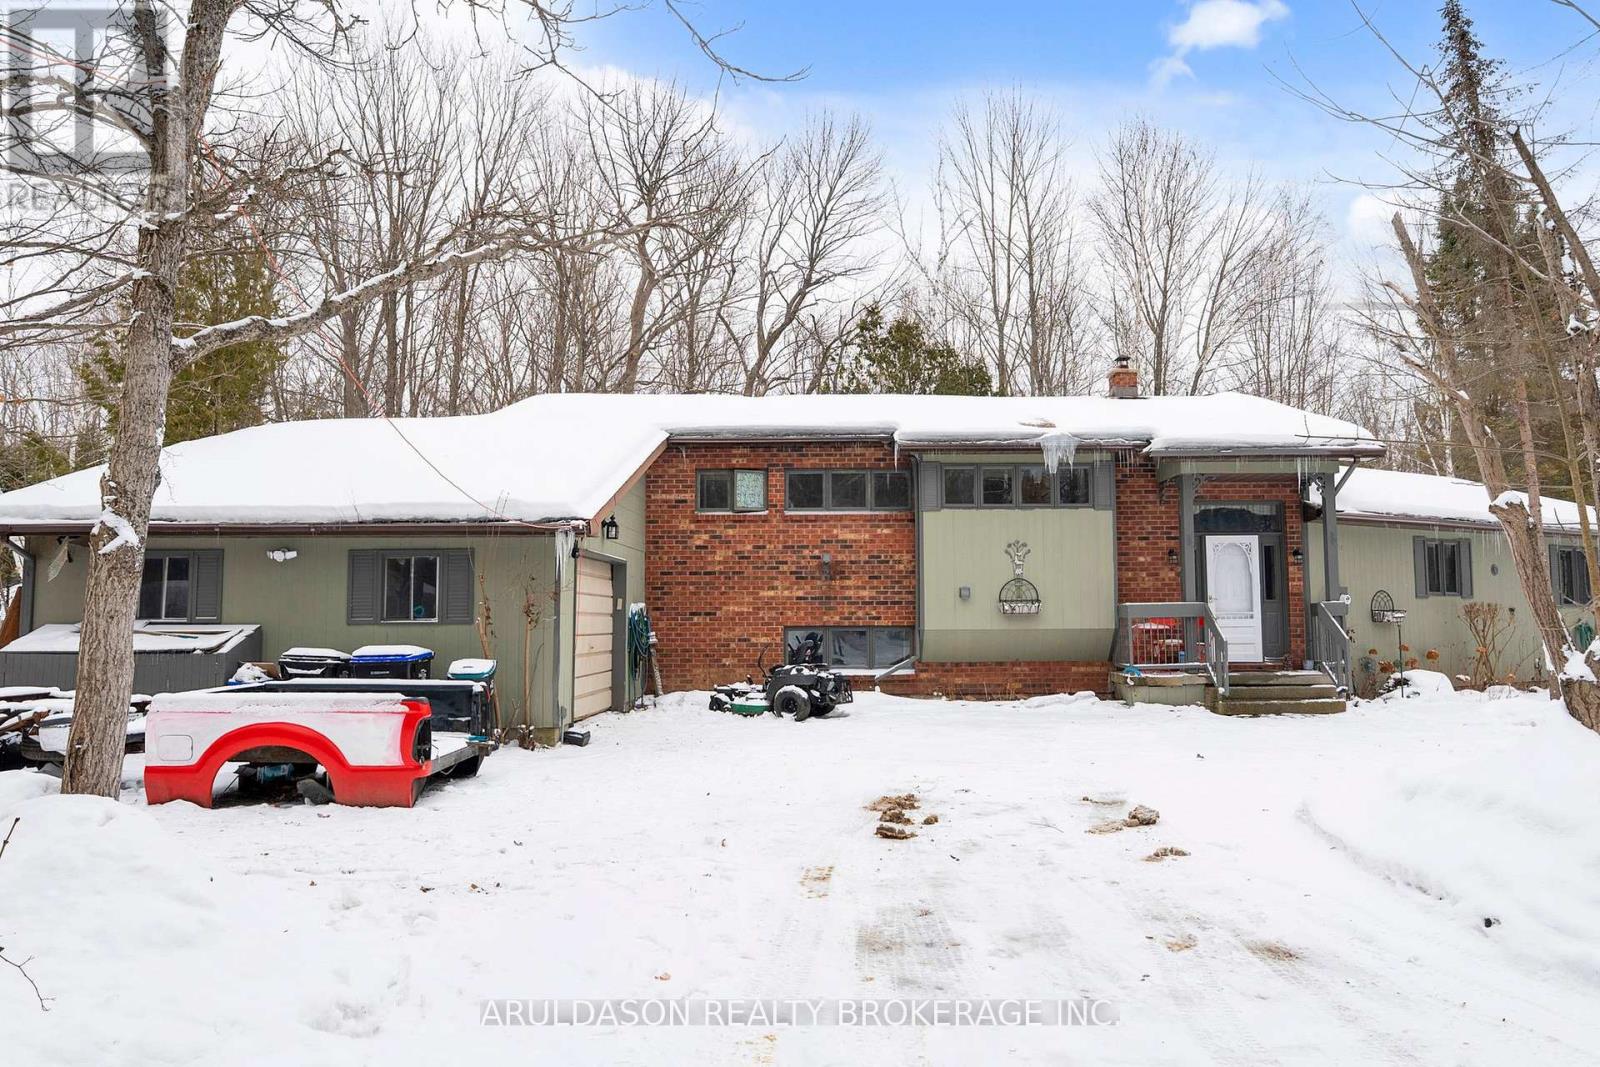
1208 Birchcliffe Crescent
Severn, Ontario
Welcome to 1208 Birchcliffe Crescent, an exceptional residential offering set on a scenic three-acre parcel, combining generous living space with privacy and functionality. This substantial six-bedroom residence includes two full bathrooms and one half bath, providing versatile accommodation suitable for large households, multi-generational living, or flexible work-from-home arrangements.The interior features a well-proportioned layout with bright, open living and dining areas designed to support both daily living and formal entertaining. The kitchen offers ample space for food preparation and casual gathering. The primary bedroom includes a private ensuite and access to a screened-in porch, creating a comfortable and practical retreat.Five additional bedrooms and well-maintained bathrooms offer abundant space for family members, guests, or alternate uses such as offices or hobby rooms. The expansive grounds surrounding the home present numerous opportunities for outdoor enjoyment, landscaping, or recreational use, while ample parking and storage enhance everyday convenience.Located on the desirable Birchcliffe Crescent and within reasonable proximity to schools, local amenities, and commuter routes, this property provides the advantages of a private setting without sacrificing accessibility. 1208 Birchcliffe Crescent represents a well-balanced opportunity for those seeking space, privacy, and long-term value. (id:51382)
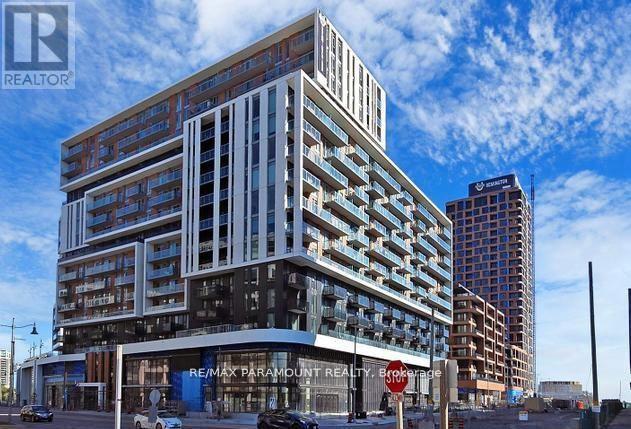
1507 - 8119 Birchmount Road
Markham (Unionville), Ontario
Bright & Spacious 2 Bedroom + Den, 2 Full Bathroom Suite Featuring a Huge Private Terrace! This Beautifully Designed Unit Offers 9-Ft Ceilings, Laminate Flooring Throughout, and a Functional Open-Concept Layout. Modern Kitchen Features Stainless Steel Appliances, Granite Countertops and Ample Cabinet Space. Primary Bedroom Includes a Walk-In Closet and Private Ensuite Bath. Includes 1 Parking Space & 1 Locker. Enjoy 24-Hour Concierge and Convenient Transit Right at Your Doorstep. Steps to Downtown Markham, Viva Transit, GO Station, York University, VIP Cinemas, Restaurants, Banks, Shops, Supermarkets, YMCA and Markham Civic Centre. Minutes to Hwy 407 & 404. An Excellent Location Offering Comfort, Convenience & Exceptional Urban Living! (id:51382)
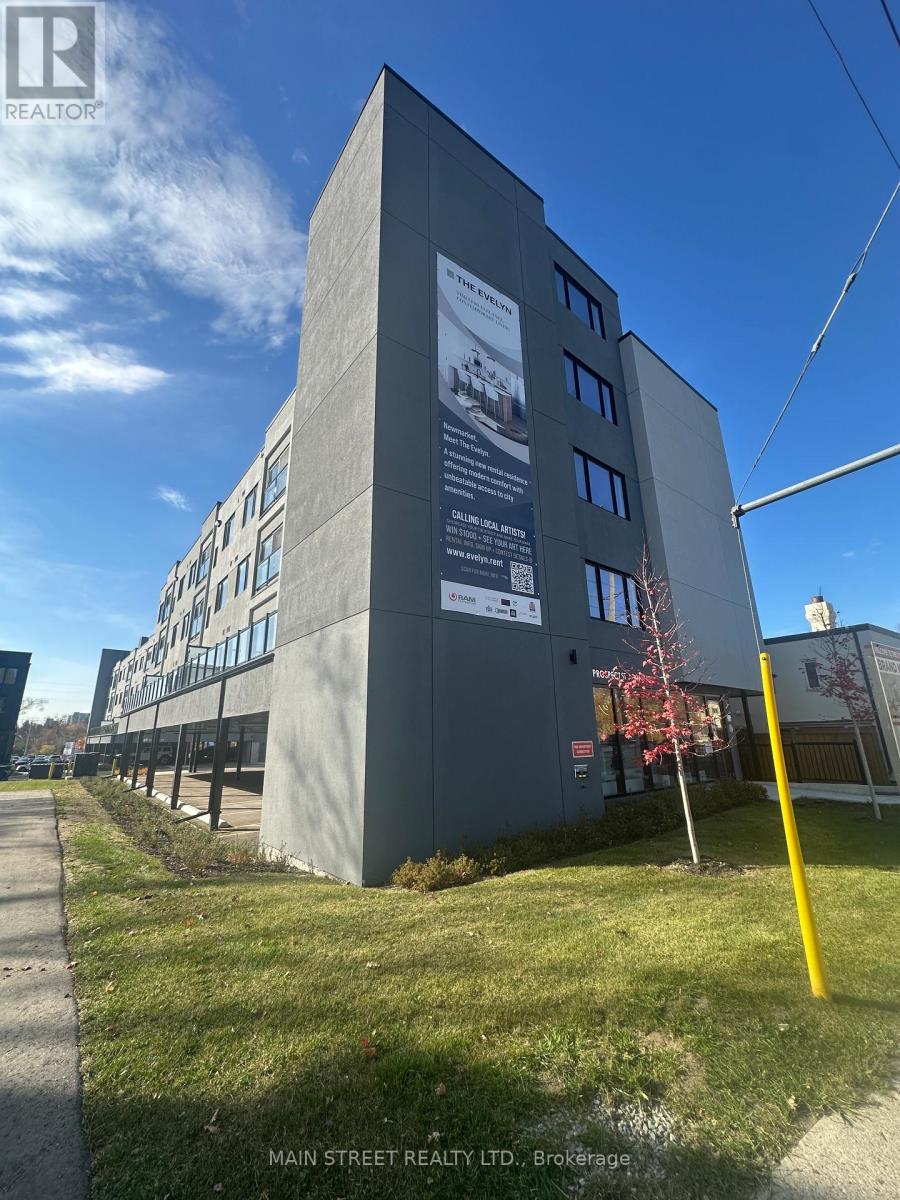
201 - 52 Prospect Street
Newmarket (Central Newmarket), Ontario
Welcome to Unit 201 at 52 Prospect St. - The Evelyn! This brand-new, never-lived-in 1-bedroom, 1-bathroom suite offers modern living with premium finishes throughout. Enjoy an open-concept layout featuring vinyl flooring, soaring ceilings, pot lights, ensuite laundry, and an abundance of natural light.The stylish kitchen is designed for both function and entertaining, complete with granite countertops, an oversized stainless steel sink, Whirlpool stainless steel appliances, under-cabinet lighting, ample cabinetry, and a breakfast bar with seating for four. Ideally located just steps from Southlake Hospital, Newmarket GO Train, and minutes to major highways, shopping, restaurants, parks, and the vibrant Main Street Newmarket. Built with energy-efficient systems and appliances to help reduce monthly utility costs, with utilities individually metered for added convenience. Storage lockers are available for rent at $45+/month and parking for $170/month subject to availability. Please note: parking is NOT included in the base rent. Photos shown are of a comparable one-bedroom unit located at 49 Charles Street. The unit at 52 Prospect Street features the same layout, square footage, finishes, and amenities. Photos are provided for illustrative purposes, as they accurately represent the design and features of the available unit. (id:51382)
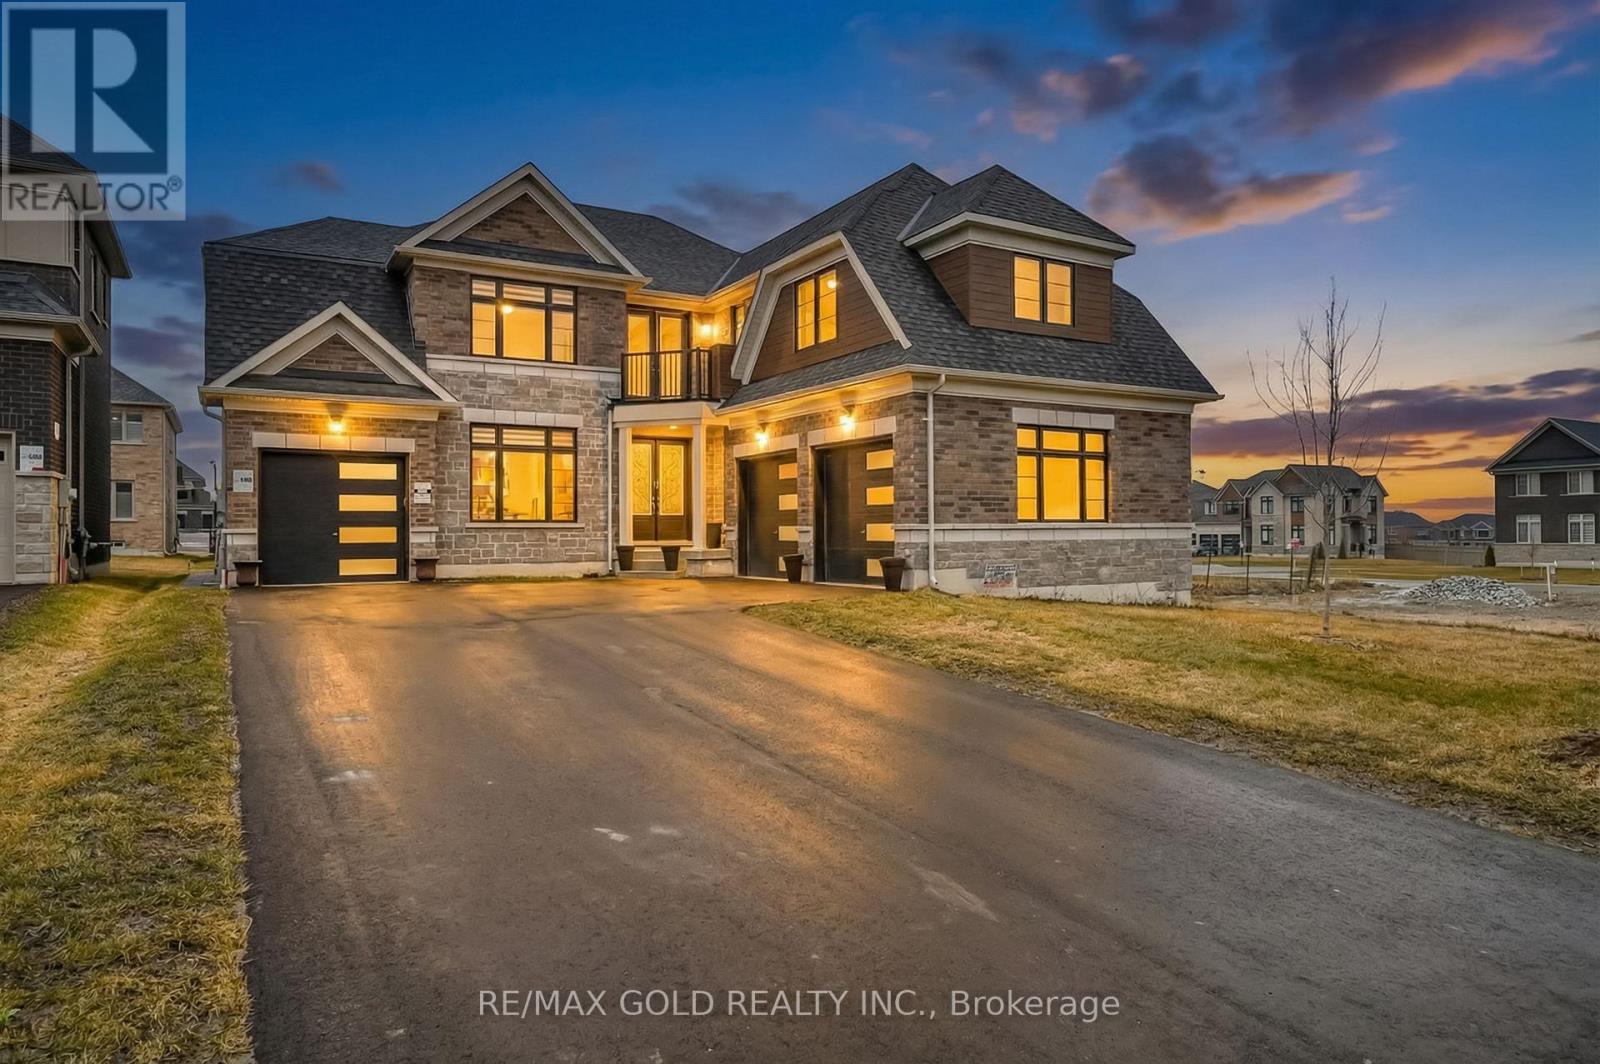
5 Elderberry Way
Adjala-Tosorontio (Colgan), Ontario
An exceptional opportunity to lease a beautifully upgraded home! Welcome to Luxury Living in the Prestigious ColganCrossing Community of Tottenham! This stunning 4,131 sq. ft. detached residence sits on a premium 60 ft. lot and offers 5spacious bedrooms and 5.5 bathrooms. Designed for comfort, elegance, and modern living, this exceptional home features abright, open-concept layout, generous living and entertaining spaces, and a spacious in-law suite complete with a wet bar, idealfor extended family or guests. The gourmet kitchen boasts high-end Bosch appliances, a gas cooktop, pot filler, and modernfinishes. Enjoy the convenience of two laundry rooms, located on the main and upper floors, and a main-floor powder room.Offering excellent natural light. driveway parking for 7+ vehicles, and a generous lot providing ample outdoor space.Located in one of Tottenham's most desirable communities, this impressive residence is perfect for tenants seeking luxury,comfort, privacy, and generous living space. Some photos have been virtually staged. Please allow a minimum 24-hourirrevocable period on all offers. (id:51382)