
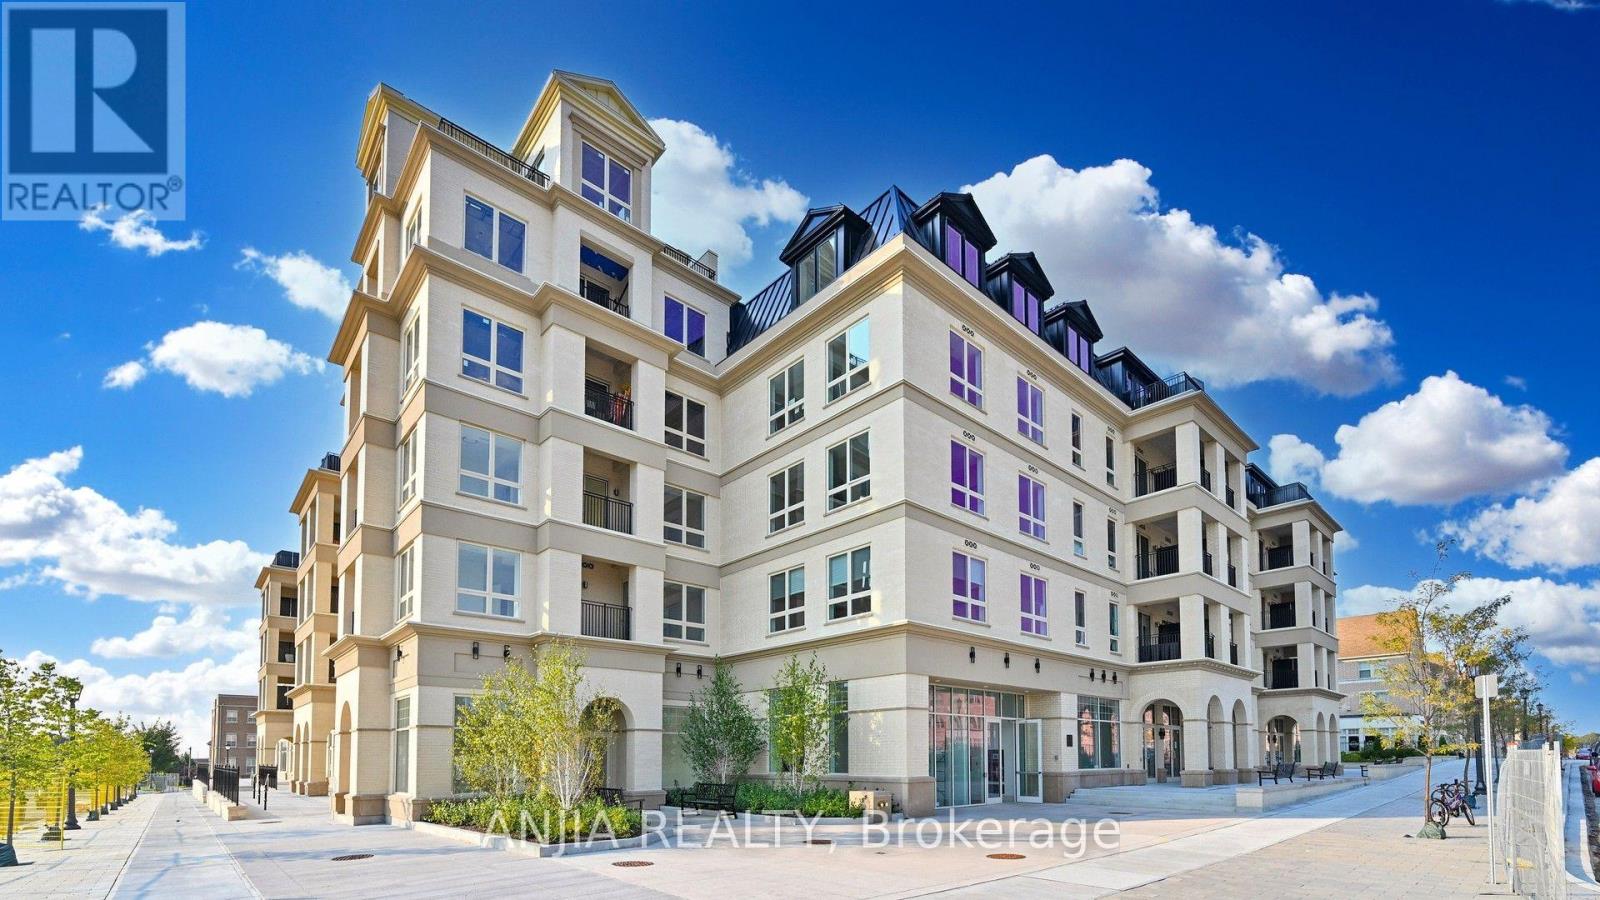
303 - 101 Cathedral High Street
Markham, Ontario
Brand New, Never Lived In! Welcome to this beautifully designed 2-bedroom condo offering modern living in one of Markham's most desirable communities. Featuring two spacious bedrooms, an open-concept layout, 9"ft ceiling and contemporary finishes throughout, this bright east-facing suite is filled with natural morning light. Step onto your private balcony and enjoy peaceful views of the iconic Cathedral of the Transfiguration and surrounding green space. The stylish L-shaped kitchen features stainless steel appliances, granite countertops, and abundant cabinetry, offering both functionality and ample storage space. Enjoy premium amenities including concierge, fitness centre, party room, residents lounge, landscaped courtyard, and storage facilities. Conveniently located near the Cathedral of the Transfiguration, Hwy 404, public transit, top-ranked schools, shops, and parks perfect for first-time buyers, investors, or downsizers seeking a stylish new home in a prestigious neighbourhood. (id:51382)
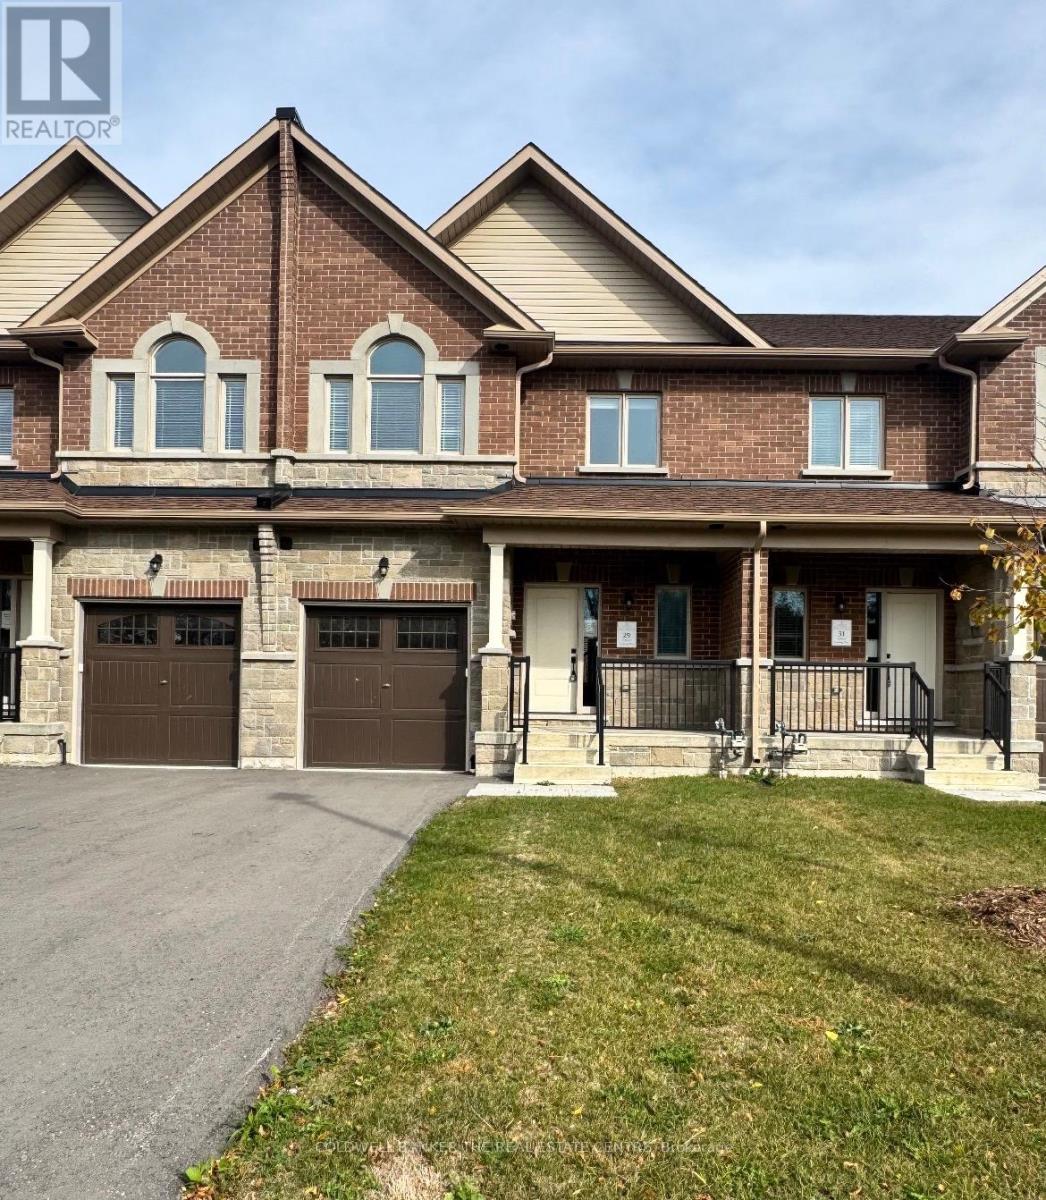
29 Hildred Cushing Way
Uxbridge, Ontario
Client RemarksWelcome to 29 Hildred Cushing Way- an impressive 1,709 square foot townhouse you won't want to miss. Professionally designed by an interior designer, this home offers a bright, open-concept main floor with a beautifully upgraded kitchen. Upstairs, a second-floor laundry and three spacious bedrooms, all featuring nine-foot ceilings. Upgrades include hardwood flooring and tiles throughout, a seamless glass shower in the luxurious primary ensuite, and a stained solid oak staircase. Local amenities include schools, hospital and walking trails. Quick closing available. The advertised price already reflects the HST rebate. (id:51382)
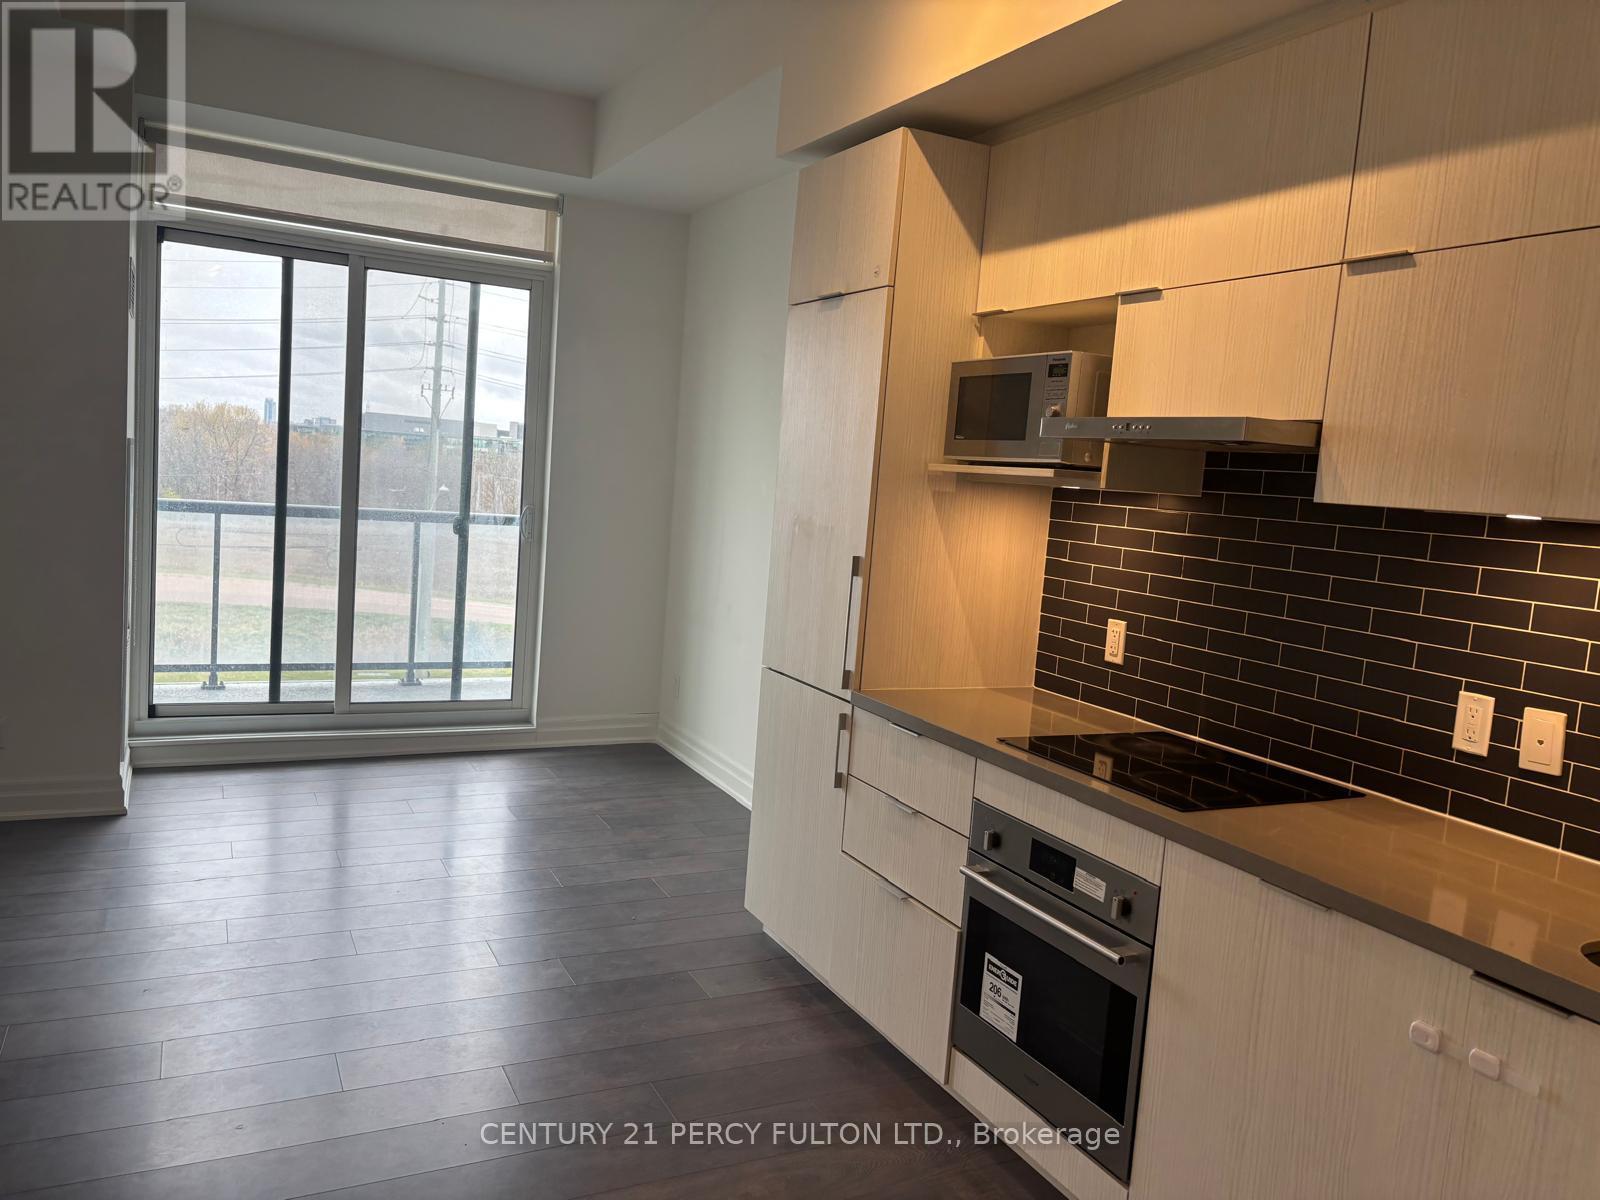
410 - 10 Rouge Valley Drive W
Markham, Ontario
Luxury Downtown Markham-Unionville 1 Bedroom Unit And 1 Bath Located In York Condos. Bright Open Concept Unit With 9' Ceilings. Modern Kitchen ,and Built-In Appliances. Large Gym, Terrace-Pool, Party Room, Badminton Court, Guest Suites, Locked Bicycle Storage Room. Steps From Trails, Park, Tennis Courts. 24 Hr Security/Concierge. 1 Locker. North Facing Quiet Balcony. Easy Access To Hwy 7, 407 & 404. Viva At Doorstep. Minutes Walk To Restaurants, Retailers & Cineplex. 4 Minutes Drive To Go Transit With 38-41 Minutes Train To Union Station. 4 Minutes Drive To Markham York University Campus! About 20 Kms Of Hiking And Biking Trails Nearby! (id:51382)
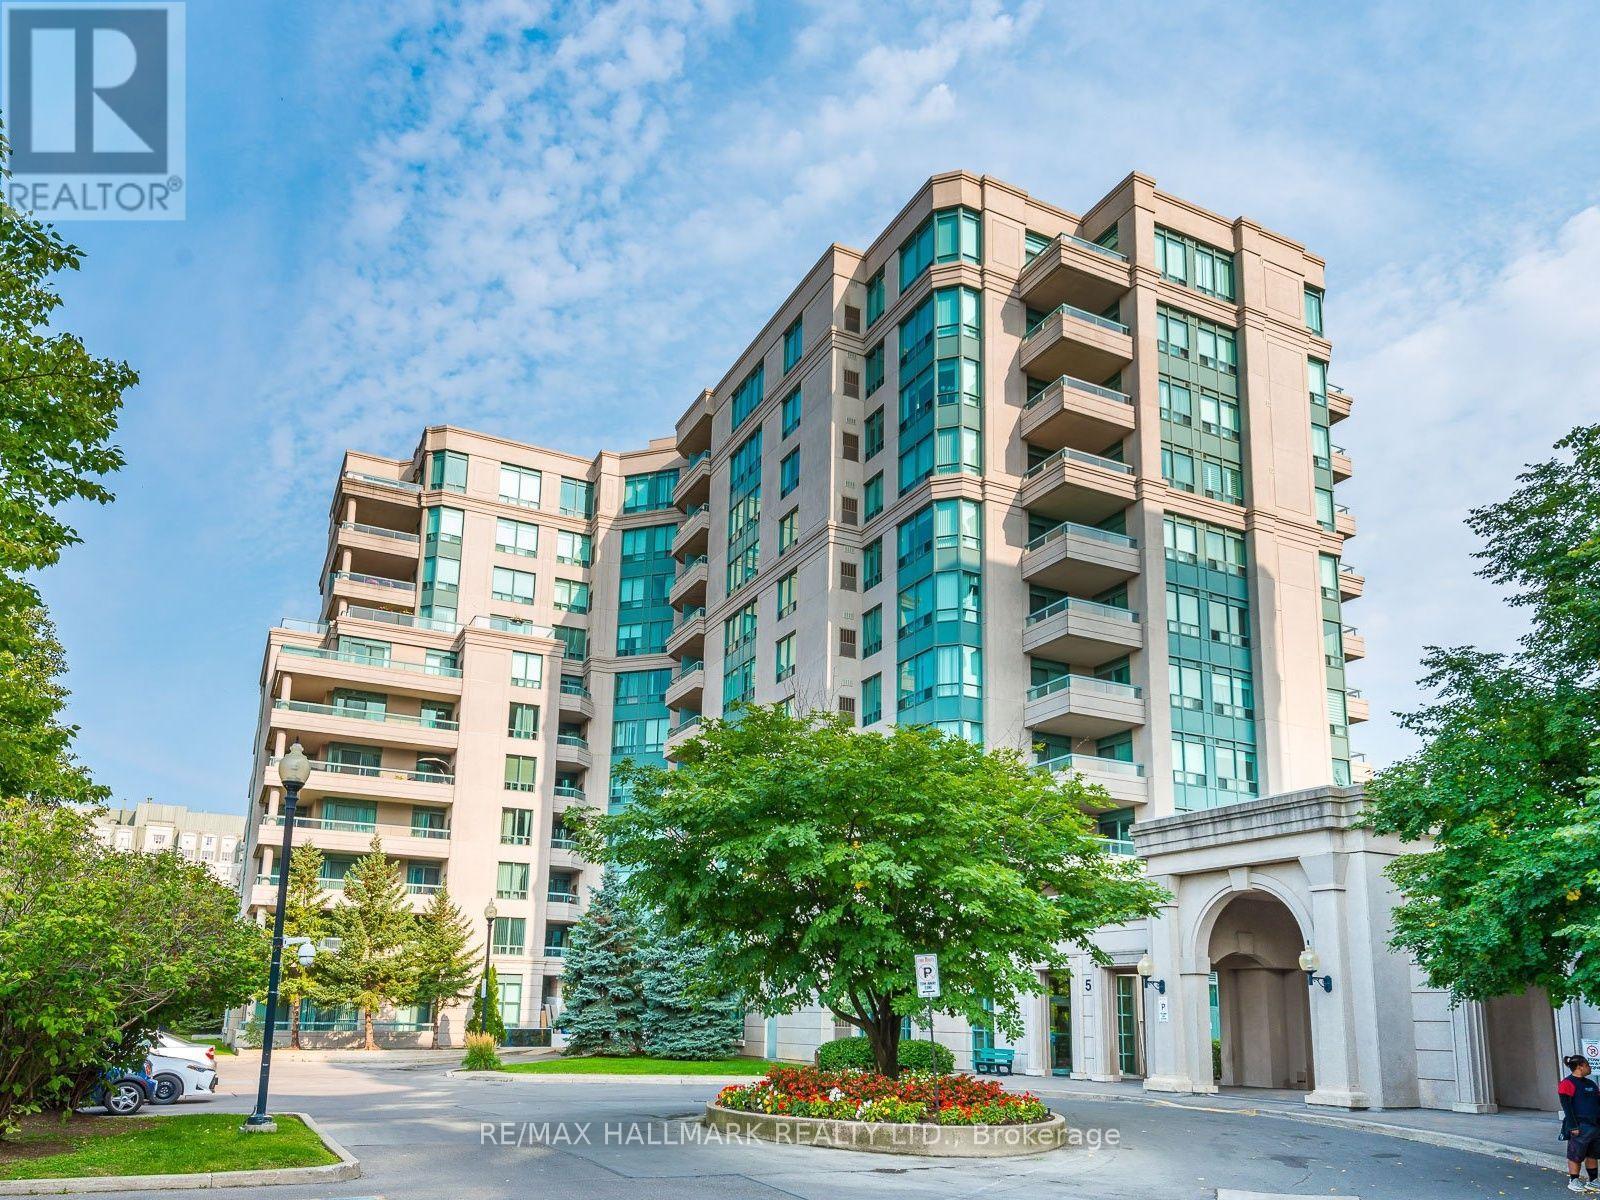
101 - 5 Emerald Lane
Vaughan, Ontario
Imagine a Condo That Feels Like a House: A Spacious 1,225 Sq. Ft. 2-Bedroom, 2-Bathroom Suite With a Walkout to Your Own 224 Sq. Ft. Backyard Terrace . The Northwest-Facing Exposure, Ceiling to Floor Windows & 10 Foot Ceilings Allow for Natural Light All Day From Every Room. The Kitchen is Equipped With Tons of Counter Space, Full Size Appliances & Is Enhanced By A Custom Pantry, Offering Added Storage Plus the Eat-In Kitchen Area Offers Everyday Functionality. The Living & Dining Rooms Feature New Flooring (2023) & The Perfect Entertainment Space For Any Crowd. Retreat To The Tucked Away Generously Sized Principal Bedroom, Complete With A Walk-In Closet, 4PC Ensuite & New Broadloom (2023). The Second Bedroom Has a Double Closet & Room For a King Size Bed With a W/O To The Terrace. Enjoy The Added Convenience Of An Extra-Large Locker For All Your Storage Needs & 2 Parking Spots (Tandem). Beyond Your Suite, Enjoy An Impressive Selection Of Amenities, Including An Exercise Room, Outdoor Pool, Sauna, Party/Meeting Room, Guest Suites & Ample Visitor Parking. Ideally Situated Just Steps From Transit, Places of Worship, Grocery Stores & Minutes Away from Promenade Mall. Enjoy the Best of Both Worlds With The Feel of a House, a Walkout To Your Own Main-Floor Terrace, & All The Convenience of Condo Living-Without The Upkeep, In The Heart of Thornhill. (id:51382)
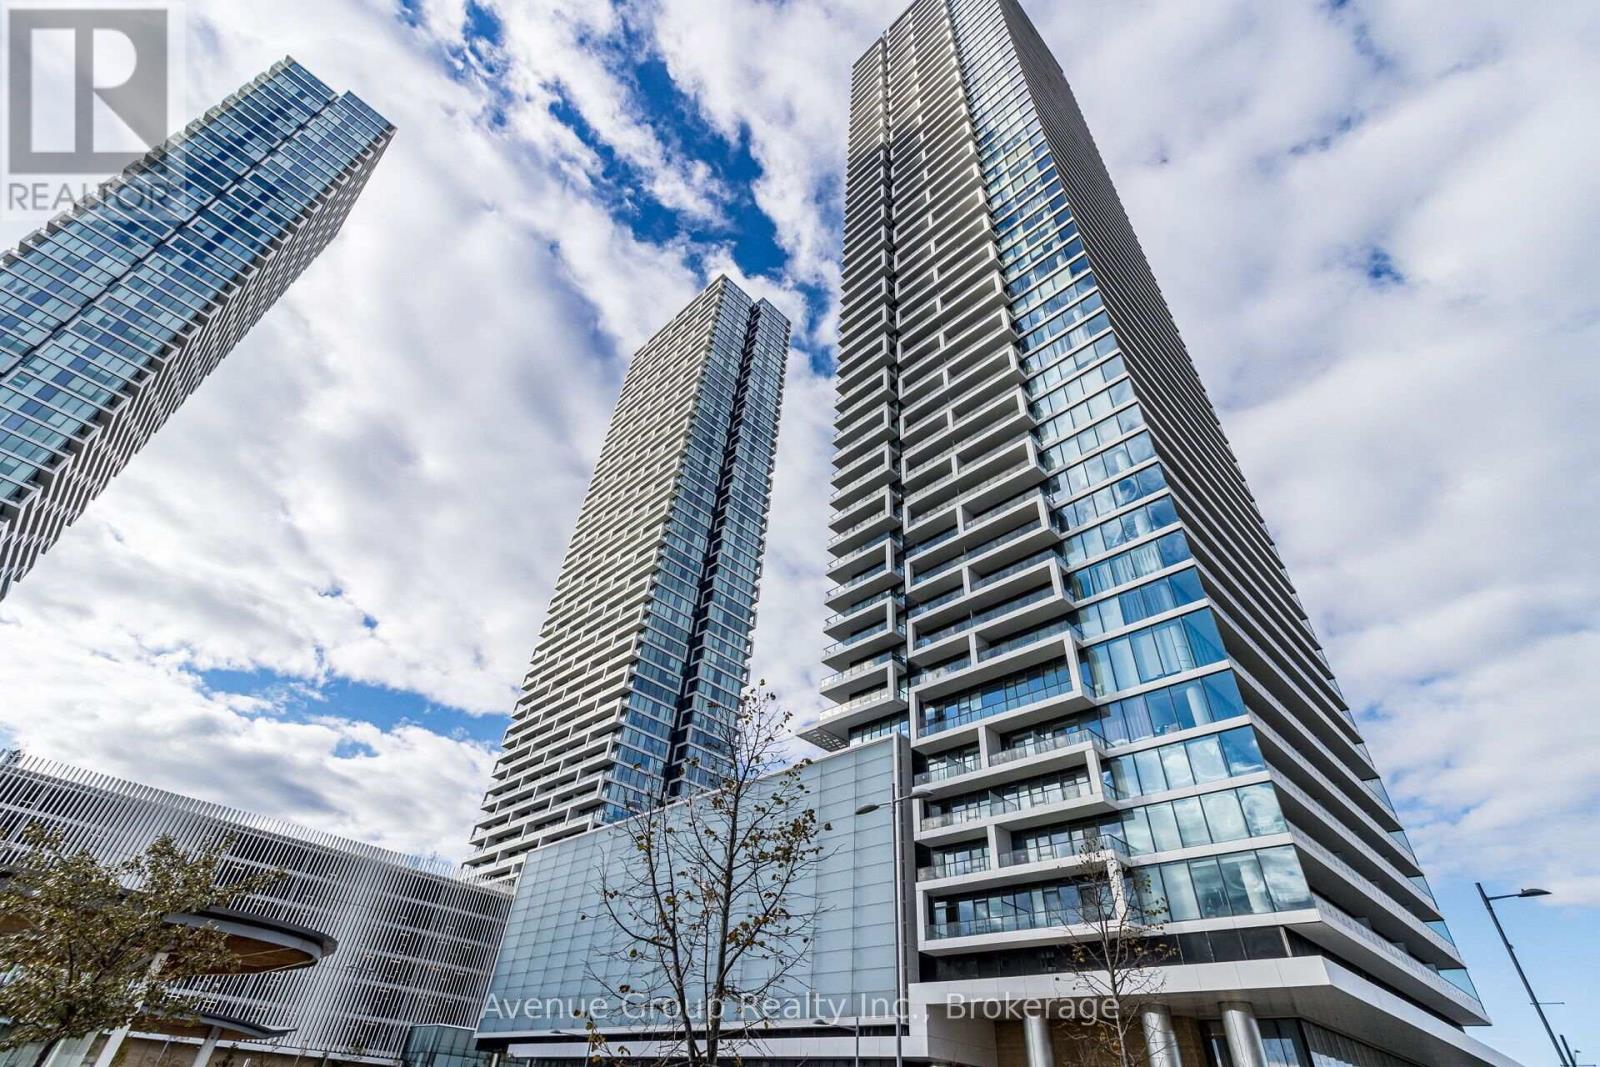
2106 - 898 Portage Parkway
Vaughan, Ontario
Your Next Move Starts Here! Discover Modern Urban Living At Transit City 1 In The Heart Of Vaughan Metropolitan Centre! This Bright And Beautifully Maintained Suite Offers 2 Bedrooms, 2 Full Bathrooms, A Versatile Study Area, 9-Foot Ceilings, And Floor-To-Ceiling Windows That Fill The Space With Natural Light. Freshly Painted Throughout And Featuring New Pot Lights In The Primary Bedroom, This Move-In-Ready Home Combines Comfort, Style, And Functionality. Step Onto The Spacious South-Facing Terrace To Enjoy Stunning City Views-Perfect For Morning Coffee, Evening Relaxation, Or Entertaining Guests. Live Steps From The VMC Subway Station And YRT/Züm Bus Terminal, With Convenient Access To Highways 400, 407, And 7. Enjoy Easy Access To York University, Vaughan Mills, Costco, Walmart, IKEA, Restaurants, Parks, And Everyday Essentials. Exceptional Building Amenities And Unbeatable Transit Connectivity Make This An Ideal Choice For First-Time Buyers, Professionals, And Savvy Investors. Don't Miss Your Opportunity To Own In One Of Vaughan's Most Connected Urban Communities-Book Your Private Showing Today And Make This Exceptional Suite Your Next Home! (id:51382)
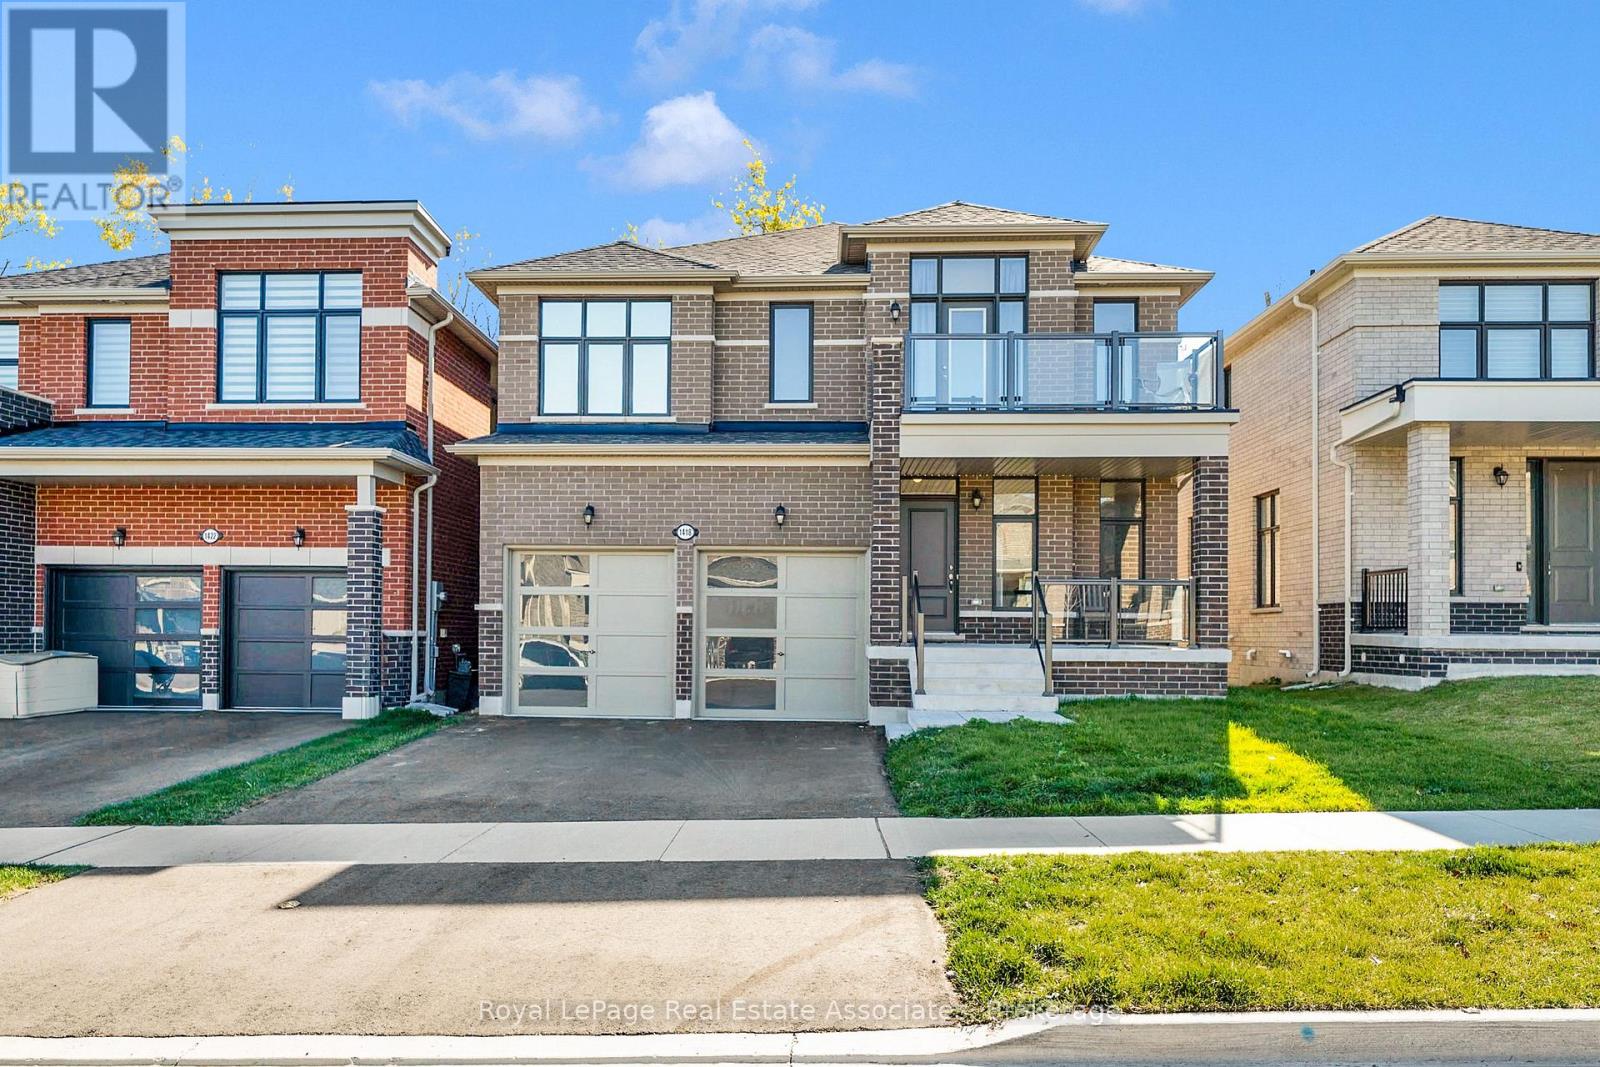
1418 Davis Loop
Innisfil, Ontario
Welcome To 1418 Davis Loop, An Impressive 4+1 Bedroom, 4 Bathroom Detached Home For Lease In The Sought-After Lefroy Community Of Innisfil. Offering Approximately 3,088 Sq. Ft. Of Spacious Interior Living, This Beautiful Home Features Modern Finishes, An Exceptional Layout & Peaceful Greenspace Views With No Homes Directly Behind. Just Minutes From Lake Simcoe, Killarney Beach, The Marina & Innisfil Beach Park, This Stunning Home Is Waiting For The Right Family To Make It Their Own. The Main Floor Features Impressive 10-Foot Ceilings, Wide-Plank Light Hardwood Flooring, Large-Format Tile & Oversized Windows Throughout. A Versatile Main-Floor Bedroom Or Den Is Ideal For Guests Or A Home Office, While The Separate Living/Dining Room Offers Additional Space For Everyday Living. The Open-Concept Great Room Features A Fireplace & A Spectacular Wall Of Windows Overlooking The Trees & Backyard. The Kitchen Offers Lots of Cabinetry, A Centre Island With Seating, Quartz Countertops, Stainless Steel Appliances & More. The Bright Breakfast Area Walks Out To A Raised Wooden Deck, Perfect For Relaxing & BBQs. Enjoy The Expansive Backyard With A Peaceful Greenspace Backdrop. Upstairs, Has 9-Foot Ceilings & Four Spacious Bedrooms & Convenient Second-Floor Laundry With Sink. The Oversized Primary Retreat Features A Tray Ceiling, Walk-In Closet & Spa-Inspired 5-Piece Ensuite With A Freestanding Soaker Tub, Frameless Glass Shower & Double Vanity. One Secondary Bedroom Offers A Walk-Out To A Front Balcony With Glass Railings, While Two Additional Full Bathrooms, Including A Jack-And-Jill-Style Ensuite, Provide Added Convenience. Located On A Quiet Loop In A Family-Friendly Community, With Easy Access To Highway 400, Schools, Parks, Shopping, Restaurants, The 400 Market & Tanger Outlets Cookstown. An Impressive Home Offering Space, Comfort & Style, Ready To Welcome Its Next Family! (id:51382)
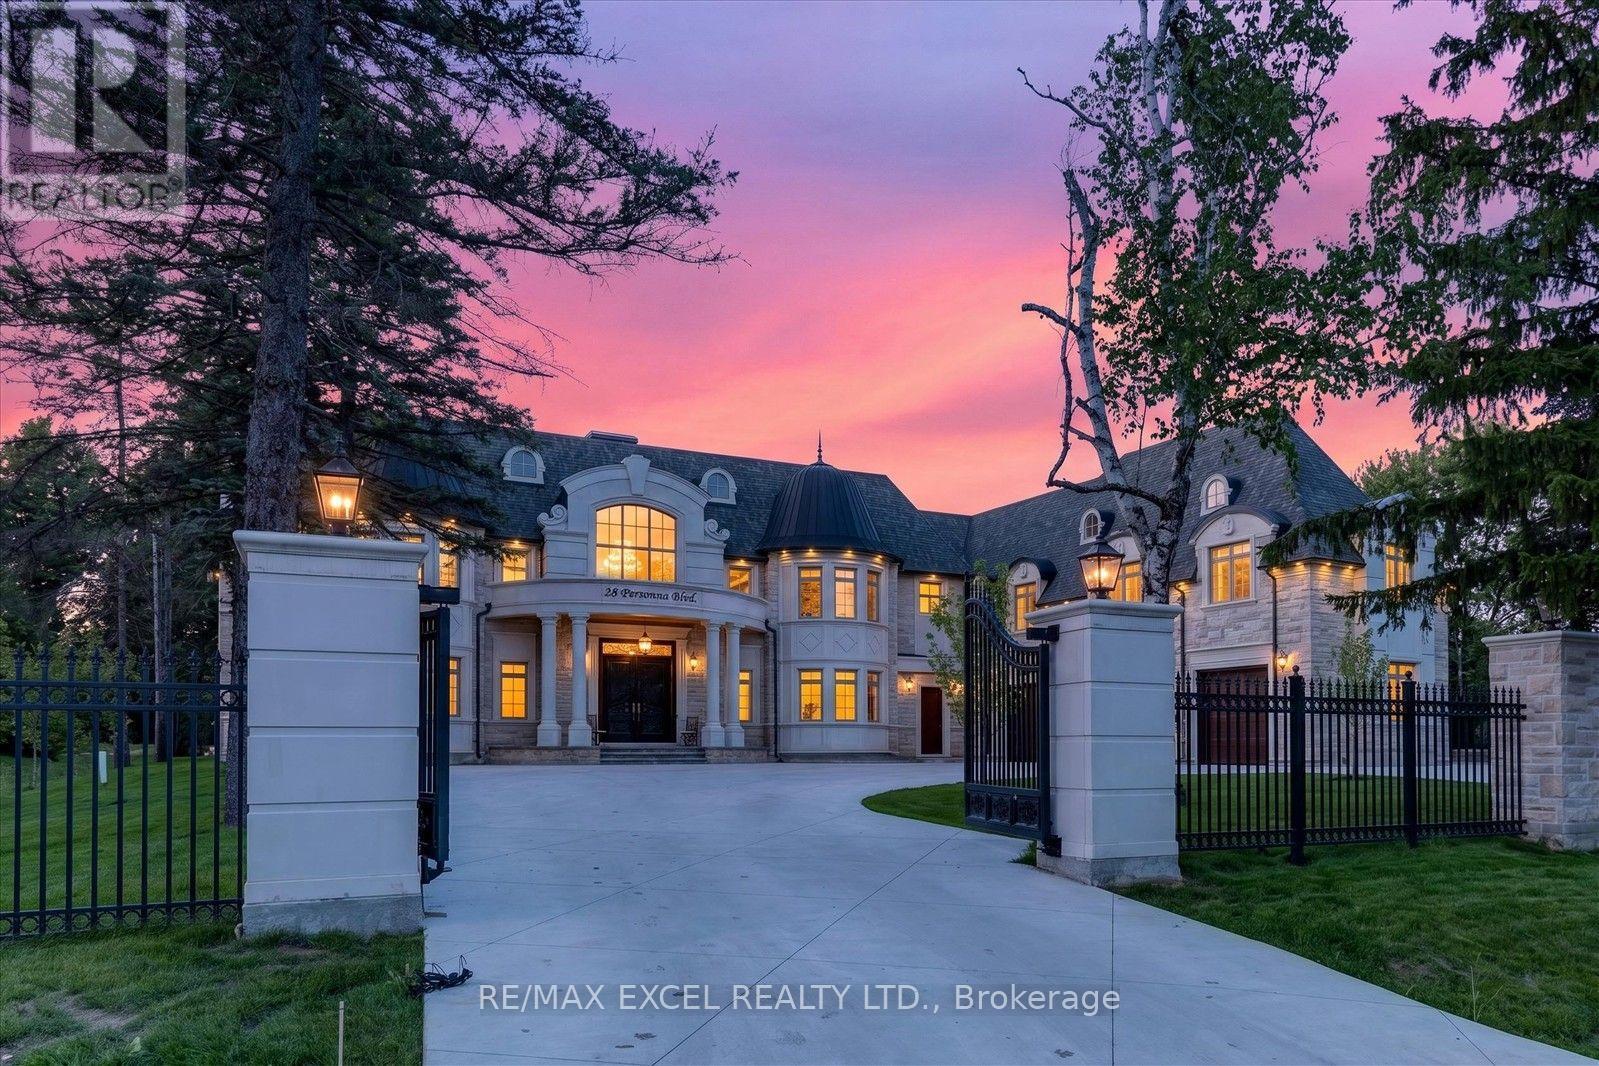
28 Personna Boulevard
Markham, Ontario
Brand-New, Custom Built Elegant mansion in the blooming City of Markham, with exceptional architecture and timeless design, defines this magnificent custom estate residence in the prestigious Cachet Estates of Markham. Situated on exclusive Cachet Country Club land, this palatial home offers over 12,000 sq. ft. of luxurious living space with unparalleled privacy, craftsmanship, and sophistication. A grand natural stone exterior, circular driveway, soaring 11-ft ceilings on the main floor, and an impressive 24-ft front foyer create a breathtaking first impression. The chef-inspired gourmet kitchen features top-of-the-line Thermador appliances, custom cabinetry, a large centre island, and a spacious breakfast area overlooking the beautifully landscaped backyard oasis. Designed for both elegant entertaining and comfortable family living, the home showcases a stunning family room with custom wall units and a fireplace, a private main-floor office, all ensuite bedrooms, and exceptional finishes throughout. The upper level offers a luxurious primary retreat complete with a fireplace, spa-inspired 7-piece ensuite, and custom-designed walk-in closets. The fully finished walk-up basement provides additional living space featuring a wine cellar, exercise room, home theatre, sauna, and private elevator access. Radiant heated bathroom floors add an extra level of comfort and luxury. Enjoy outdoor living in the professionally landscaped backyard oasis, complete with a built-in BBQ station and expansive terrace ideal for entertaining and al fresco dining. Perfectly located in Cachet Estates, close to prestigious schools, championship golf courses, fine dining, shopping, and major transportation routes. A rare opportunity to own a truly exceptional estate home in one of Markham's most sought-after communities. The City-approved permit for a swimming pool is already in place, presenting a rare opportunity to transform the backyard into a spectacular private resort-style oasis. (id:51382)
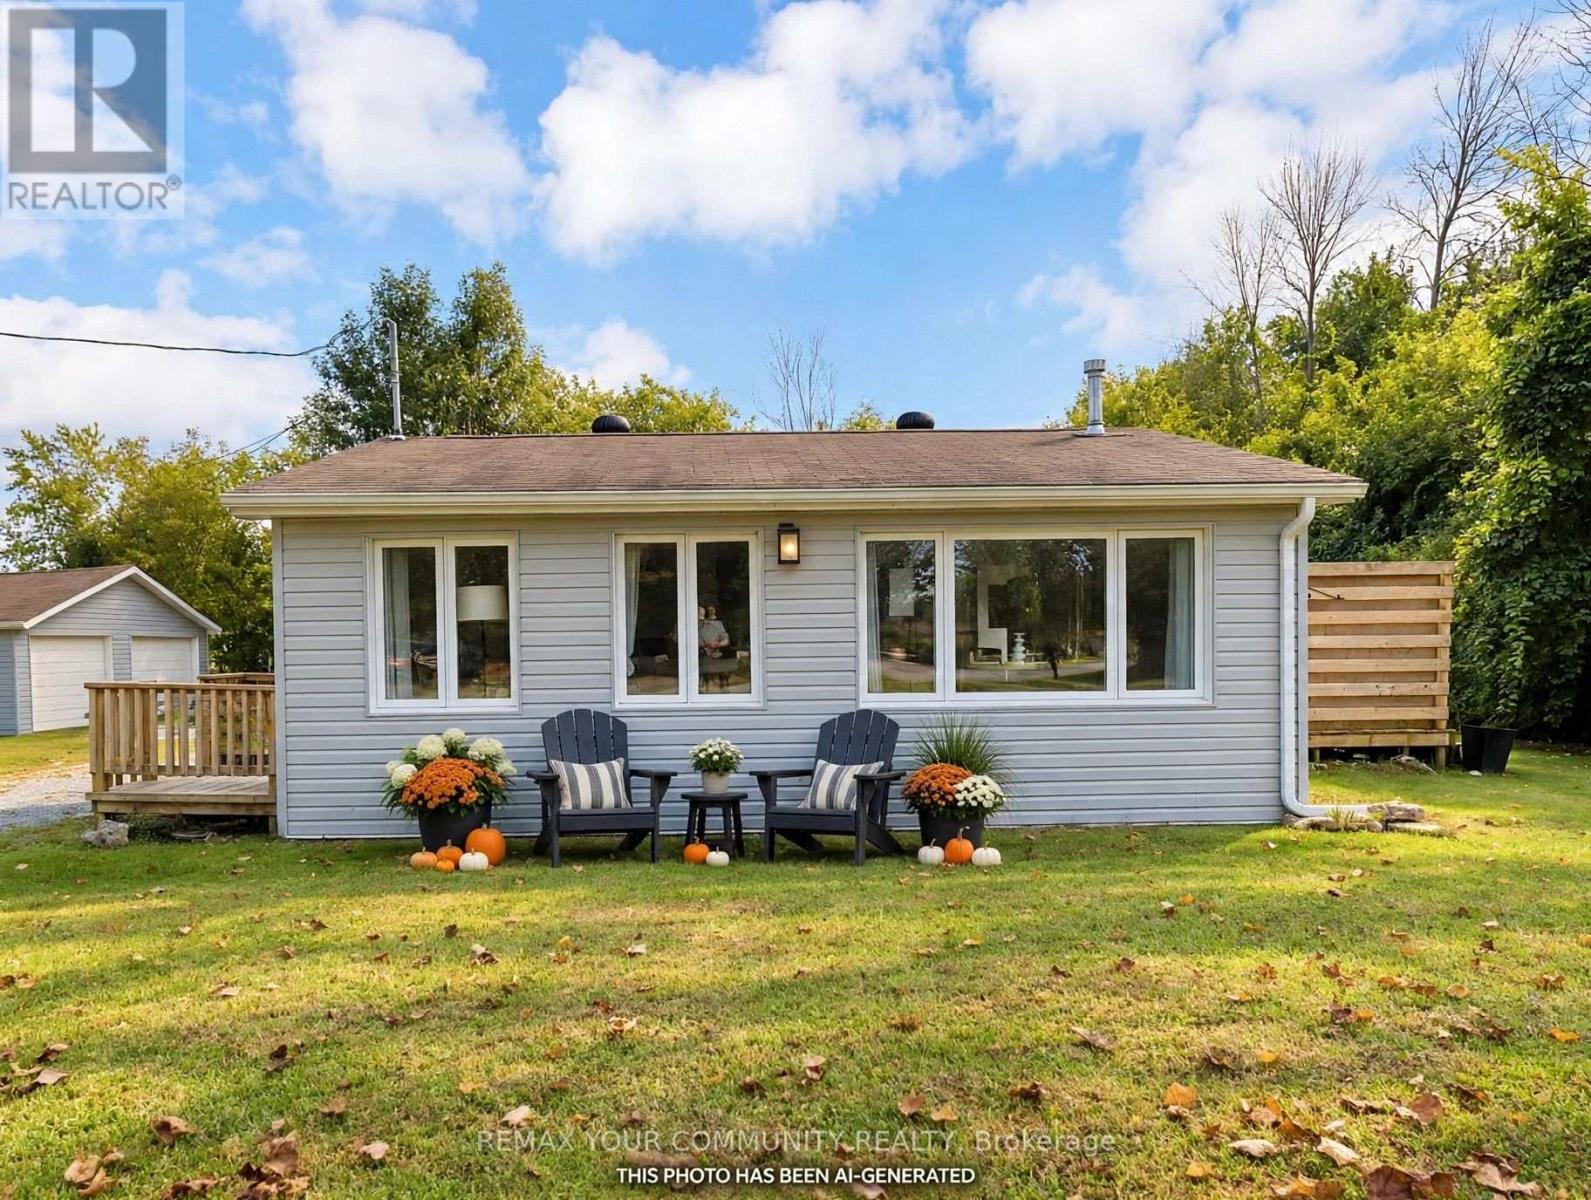
18 Isle Vista Drive
Georgina, Ontario
LAKE LIFE STARTS HERE! Welcome to 18 Isle Vista Drive, a completely renovated 2-bedroom, 1-bathroom bungalow just steps from the shores of Lake Simcoe in Virginia. Whether you're a first-time buyer, downsizing, or searching for the perfect four-season getaway, this turnkey home offers the perfect blend of comfort, convenience and outdoor adventure. Set on a huge lot with an oversized detached two-car garage, 10 car parking, there is room for everything from snowmobiles and ATV's to bikes, boats and all your lake-life toys. the insulated garage features hydro and is an incrediable bonus for hobbyists and outdoor enthusiasts. Inside, this home has been renovated from top to bottom with new waterproof laminate flooring throughout, all new interior doors, trim and baseboards, fresh paint, updated bathroom, updated appliances and a 3 unit ductless split HVAC system just insulated. The home also features an updated well and septic system. The exterior of both the home and garage was completed in September 2026 with brand new siding. And then there's the lifestyle! Lake Simcoe is just steps away, with the marina conveniently located around the corner. Enjoy access to a private beach for approximately $150 annually, plus private boat launch and sock access available for an additional cost. Year-round lakeside living, a massive garage, hugh lot and a fully renovated home - this is the kind of opportunity that doesn't come along often. Just unpack, move in and start enjoying everything this waterfront community has to offer! (id:51382)
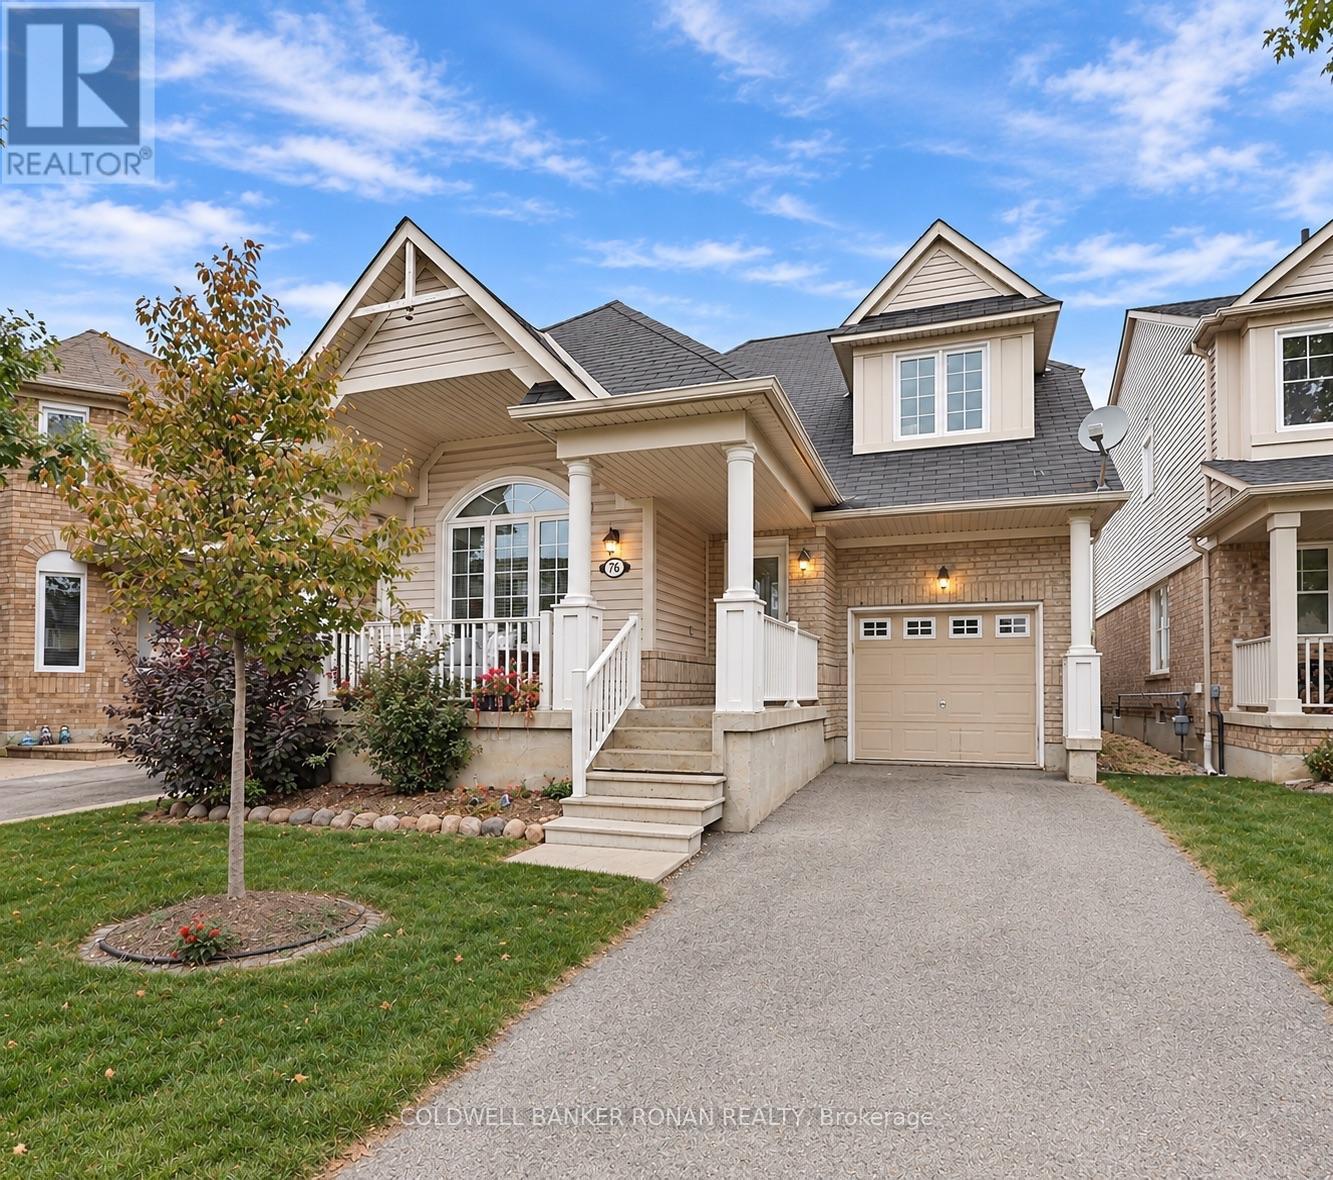
76 John W Taylor Avenue
New Tecumseth, Ontario
Excellent Value! Welcome to 76 John W. Taylor. A fantastic opportunity to own a Bungaloft in Alliston, backing onto the farmers field. One of Alliston's most desirable communities. Main Floor Primary Suite with Ensuite and large walk in closet. Good size kitchen. This home blends convenient layout and cozy comfort. This layout is enhanced with hardwood floors throughout, a gas fireplace, and neutral paint colours. Outside features a front porch, main floor walkout to a yard with privacy. The unfinished basement offers additional potential bedroom, bathroom and living space. The garage provides direct access to the home. Approximately 1,700 Square Feet of Finished Living Space. A turnkey gem. Low maintenance living at its best with great amenities nearby with low lawn care maintenance, with lots of activities and community events, walking trails and nearby golf with no condo fees. Shopping, Dining and Health Care are just minutes away. A great place to call home sweet home. Enjoy the amazing lifestyle this neighbourhood offers. (id:51382)
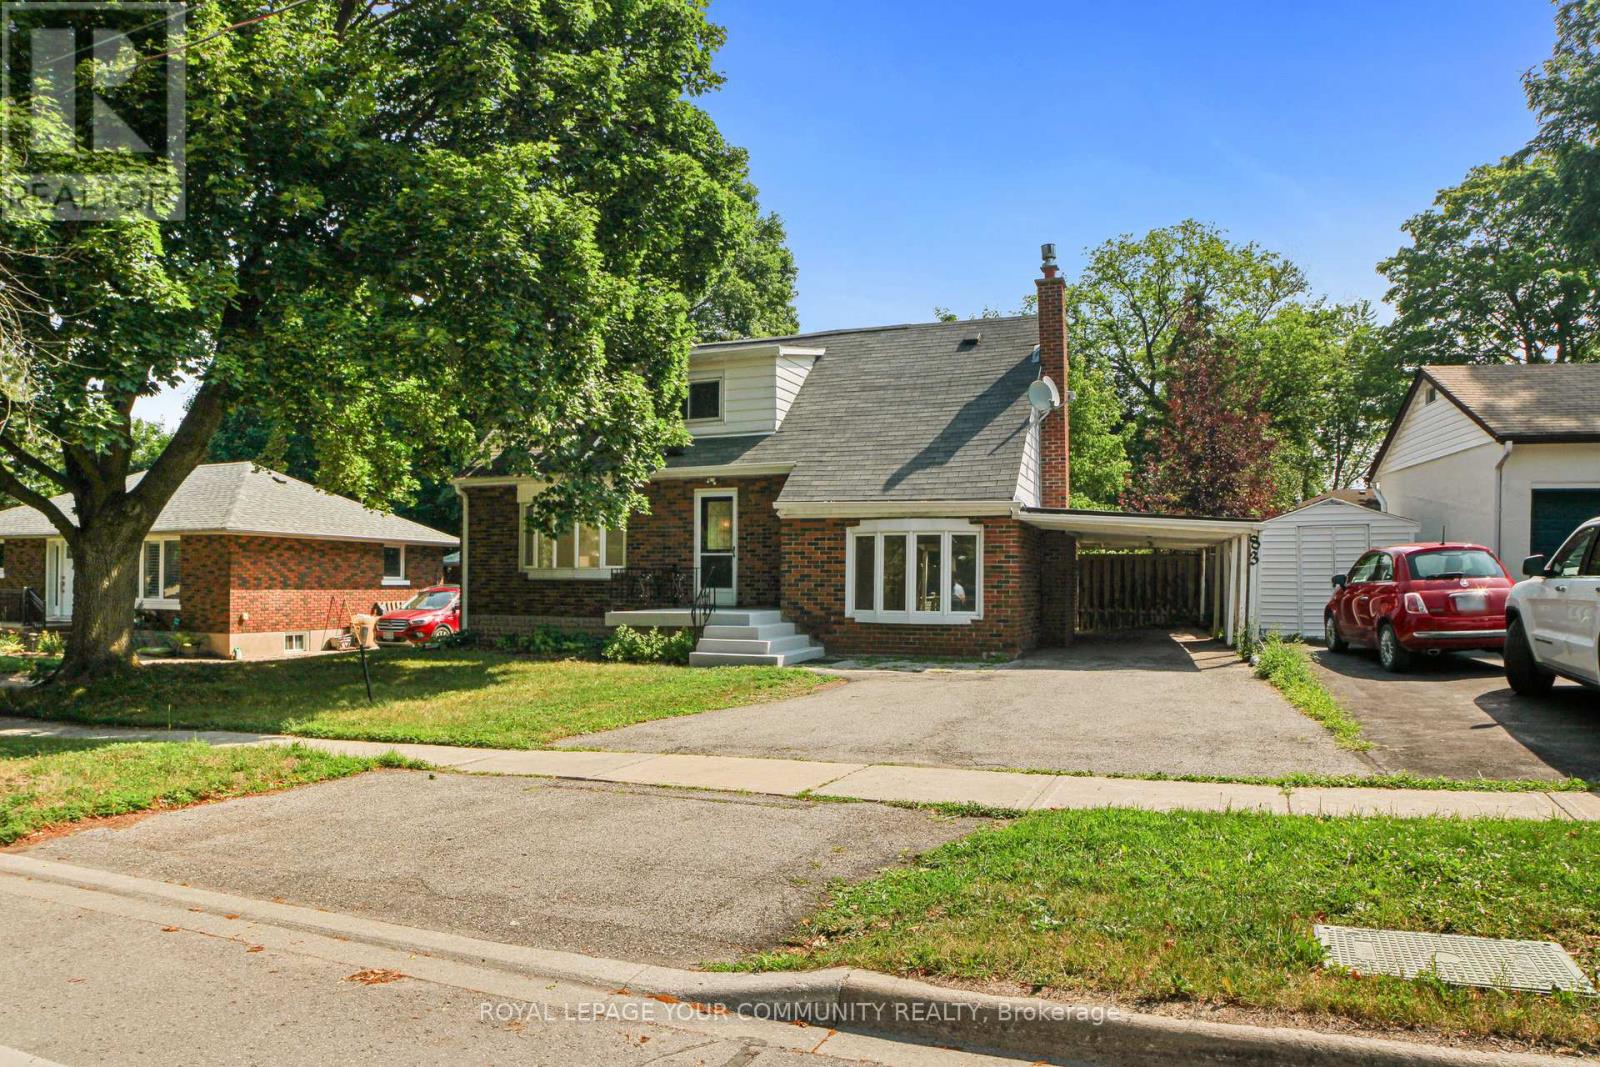
Main & 2nd - 83 Lundy's Lane
Newmarket, Ontario
"Fantastic opportunity to lease the main and second floors of this beautifully updated home in the heart of Newmarket! Featuring 3 spacious bedrooms, a bright open layout, and a modern kitchen with stainless steel appliances. Enjoy the convenience of a separate ensuite main-floor washer and dryer unit. Prime location close to schools, parks, shopping, and transit. Vacant." INTERNET IS INCLUDED FOR 1 YEAR!! (id:51382)
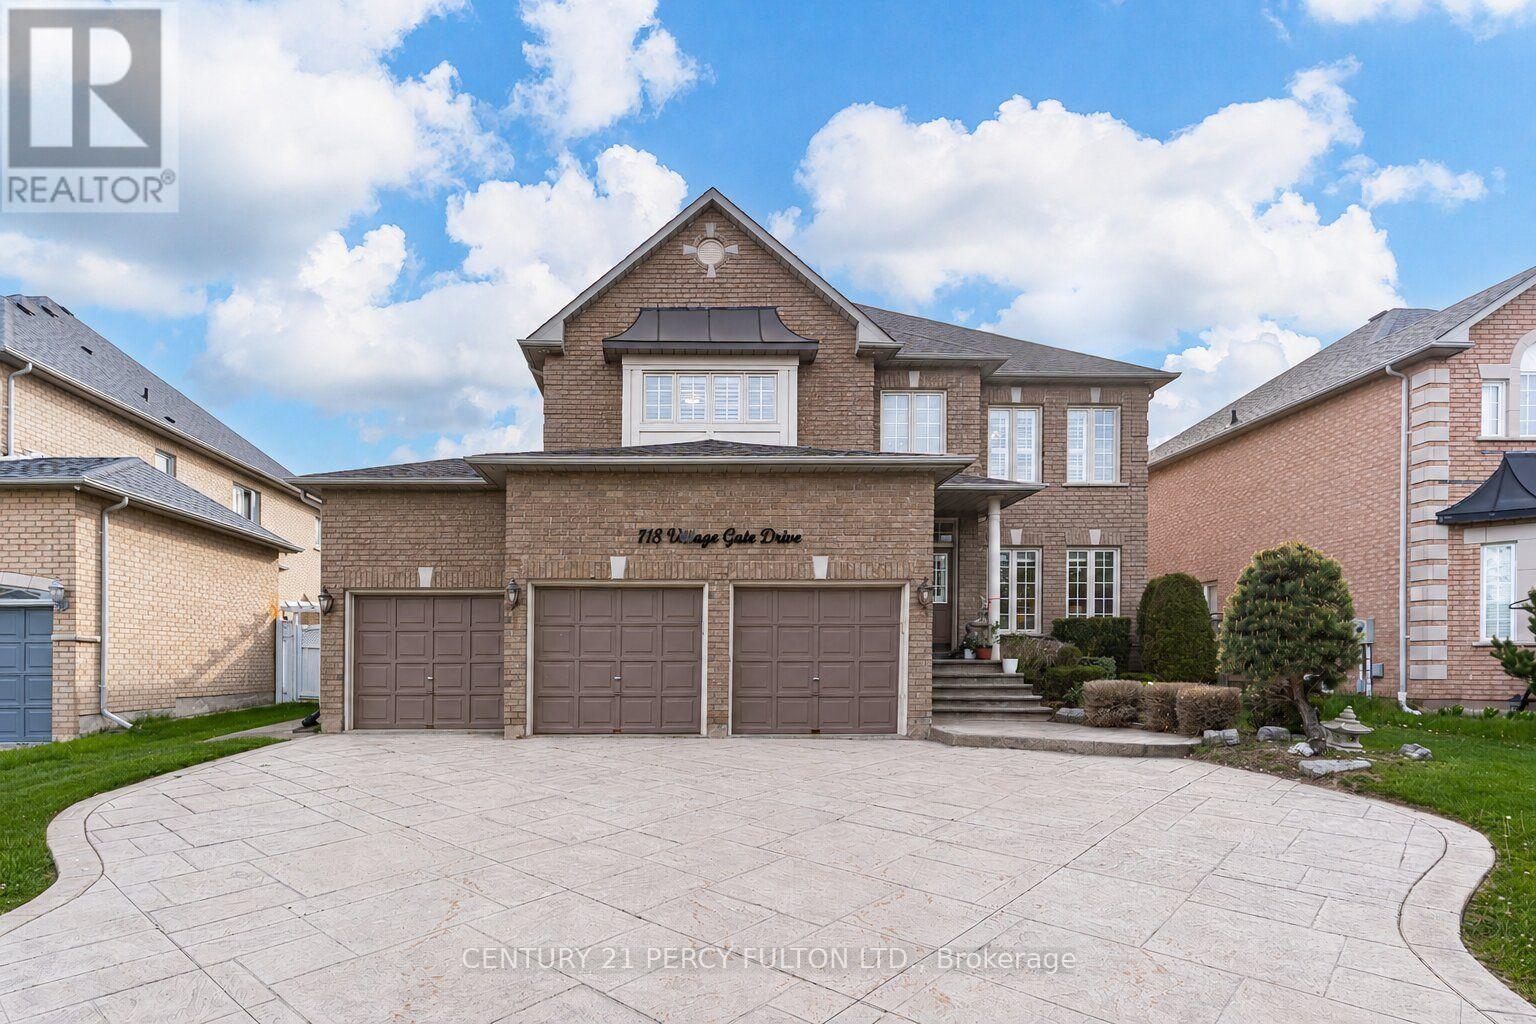
118 Village Gate Drive
Markham, Ontario
** Lucky Spiritual #118 ** Luxury Living In Prestigious Cachet Community * 4+2 Bedrooms * 7 Bathrooms * 9 Ft Ceiling * Crown Moulding * Carpet Free Home* (New Kitchen, New 5 Bathrooms, New Tile Floor, New Zebra Blinds, All New Main Floor Appliances In 2025) Bright Open-Concept Layout * Updated Flooring Throughout Main * Elegant Dining Room With Cathedral Ceiling * Spacious Family Room With Gas Fireplace * Main Floor Office Perfect For Working From Home * Staircase Featuring Modern Metal Railings * Skylight On Second Floor For Natural Light * Every bedroom with a Renovated Ensuite Bathroom * Primary Retreat Featuring Brand New 7Pc Ensuite & Walk-In Closet * Separate Entrance To 2 Bedroom Basement In-Law Suite with Separate Laundry Room Perfect for Multi Generational Families * Pot Lights Throughout * 3 Car Garage & Parking For 9 Vehicles * Patterned Concrete Driveway* Located Close To Top-Rated Schools, Parks, Shopping, Transit & Major Highways * Exceptional Opportunity In One Of Markham's Most Sought-After Neighbourhoods. Furnace (4yrs) (id:51382)
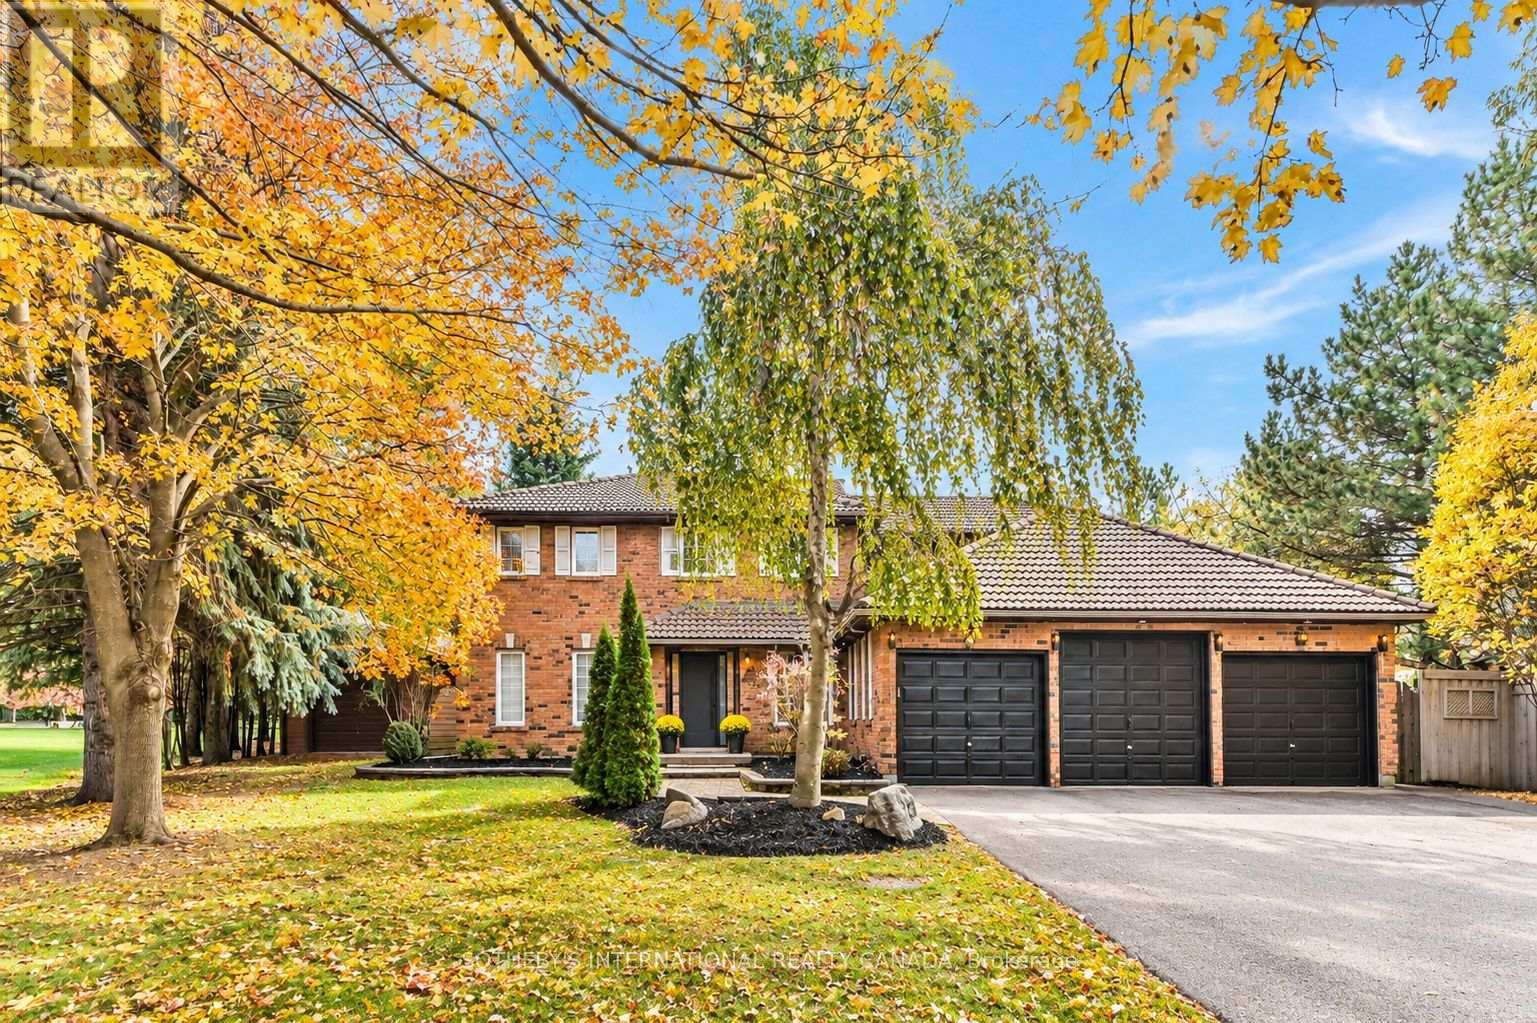
23 Hill Farm Road
King, Ontario
Beautiful 5+1 bedroom, 4-bath multigenerational home, situated on an impressive half-acre lot in Nobleton. 5000+ SQ FT of total living space. Offering the perfect blend of modern updates & traditional charm. Thoughtfully updated throughout, this spacious home features 9.5" wide-plank oak hardwood flooring, crown moulding, updated trim, smooth ceilings, pot lights, new interior & exterior fiberglass doors & custom closet organizers. At the heart of the home is the generous eat-in kitchen featuring an oversized breakfast island, abundant cabinetry, quartz countertops & backsplash, under-cabinet lighting and gas cooktop. Open to the kitchen, the stunning family room showcases vaulted ceilings, skylights with remote-controlled blinds & a floor-to-ceiling stone gas fireplace-an incredible space for everyday living & entertaining. Garden doors lead to the beautifully landscaped grounds with plenty of room to entertain, play or add a future pool.An elegant combined living & dining room with large windows, dedicated main-floor office & laundry room complete the main level. Upstairs offers 5 spacious bedrooms, including one currently converted into a dressing room. The primary suite features a luxurious 5-piece ensuite with glass-enclosed shower, soaker tub and abundant natural light. Two 5-piece ensuites on second floor. Fully finished basement features a large rec room, bedroom, 3-piece bath, kitchen, games area, electric fireplace, dedicated mudroom with private entrance directly from garage-ideal for extended family, potential in-law suite, home business or additional living space. Expansive driveway w/parking for 9 cars, no sidewalk, 3-car garage with an oversized/high-clearance bay, bonus side yard & workshop equipped with electrical-perfect for car enthusiasts, hobbyists, teen retreat or potential future pool house. Minutes from excellent schools, shops, restaurants, bakeries, hwys and everything Nobleton has to offer! Sewer debunture has been paid. (id:51382)
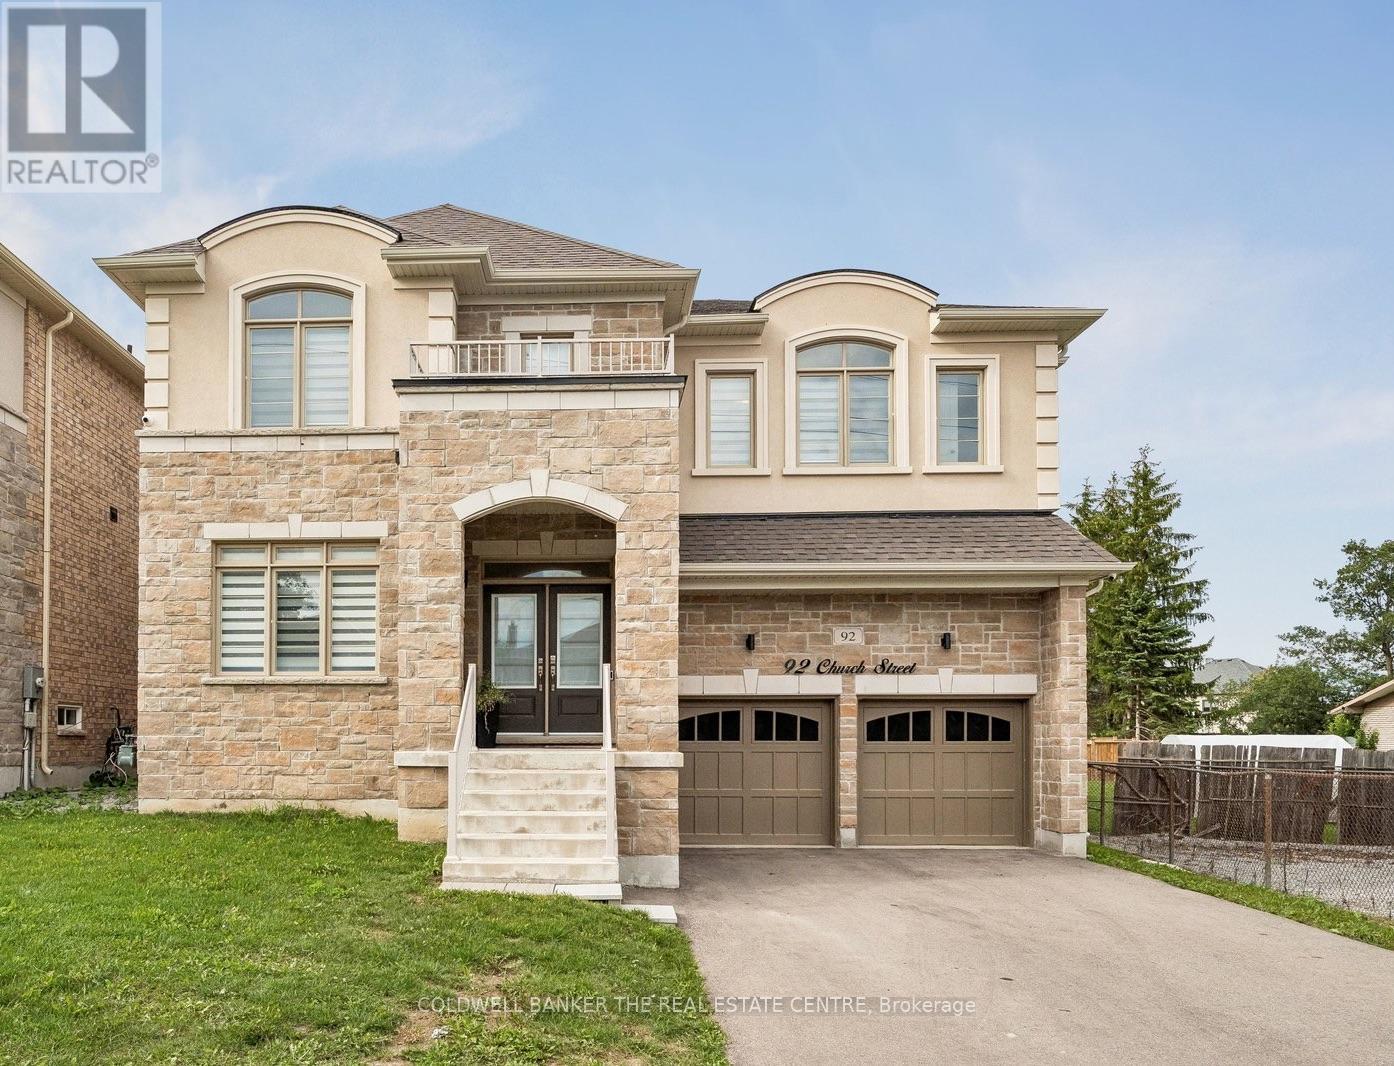
92 Church Street
Georgina, Ontario
MUST SEE!! 5-bedroom, 5-bathroom home offering approximately 3,720 sq. ft. of above-grade living space on an oversized L-shaped lot: 54' fronting on Church Street, 123' deep, and 106' across the rear. The main floor features a spacious kitchen with ample cabinetry and island, granite countertops and upgraded appliances; A formal dining and living room with gas fireplace and mantle; Large windows throughout allow plenty of natural light in every room. Primary bedroom has 5-piece ensuite and massive walk in closets. Remaining bedrooms offer ensuites and walk in closets as well. Large laundry room on 2nd floor. Conveniently located near major amenities in Keswick, including Lake Simcoe and Highway 404. Virtual tour in listing below - check for Multimedia link ! (id:51382)
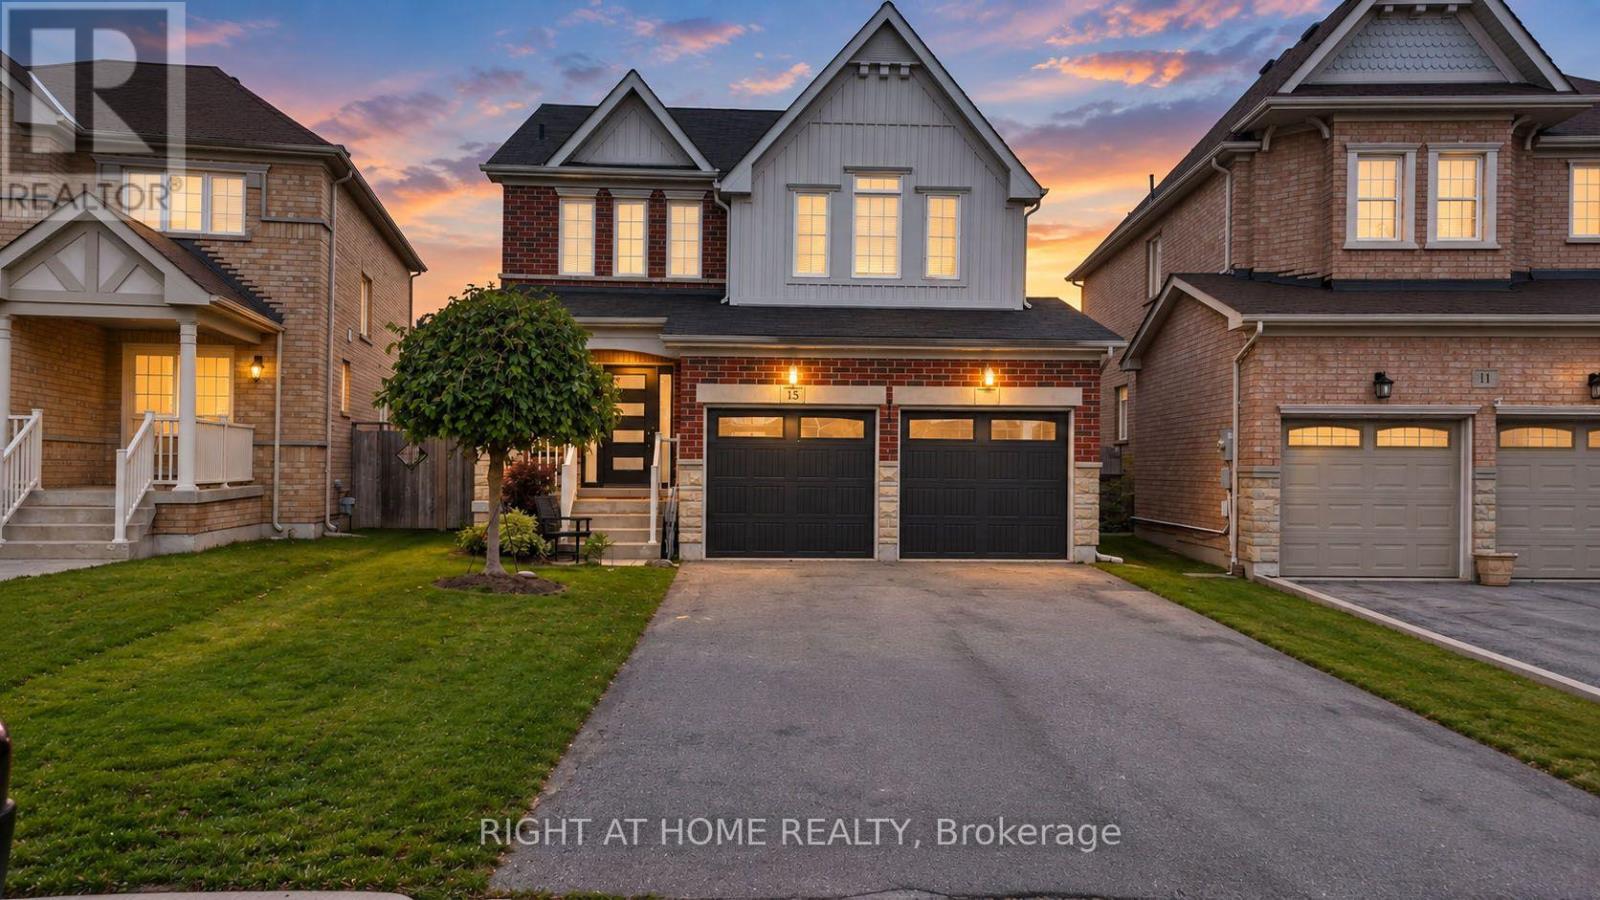
15 Sundragon Trail
Bradford West Gwillimbury, Ontario
Welcome to 15 Sundragon Trail! This beautifully appointed 4-bedroom, 3-bathroom home offers stylish finishes, spacious living and an exceptional family-friendly layout in desirable Summerlyn Village.The bright main floor features rich hardwood flooring, elegant living and dining areas, and a welcoming family room with gas fireplace. The upgraded kitchen showcases granite countertops, stylish cabinetry and a convenient breakfast area - perfect for everyday living and entertaining.Upstairs, four spacious bedrooms include a private primary retreat with walk-in closet and luxurious ensuite featuring a soaker tub and separate glass shower.Step outside to your fully fenced backyard, ideal for entertaining, relaxing and enjoying summer days. Attached garage and ample driveway parking add everyday convenience.Located close to schools, parks, shopping, restaurants and Highway 400, this exceptional home combines comfort, style and location. Move-in ready and waiting for you to call it home! (id:51382)

29 Westwood Lane
Richmond Hill, Ontario
Situated on a premium corner lot surrounded by luxury estates in prestigious South Richvale, this beautifully updated bungalow offers incredible versatility for homeowners, investors, or redevelopment potential (buyers to verify zoning independently). The bright main floor features hardwood floors, recessed lighting, and a modern kitchen with granite countertops and stainless steel appliances, alongside spacious living areas and a primary bedroom with an ensuite. The fully finished lower level adds exceptional income or generational value with two self-contained suites-one 2-bedroom and one 1-bedroom-each complete with its own kitchen , bath, laundry, and large windows. Outside, enjoy a multi-vehicle interlock driveway, a private fenced yard, energy-efficient foam insulation, and a wired surveillance system. Everything is move-in ready, just steps from Yonge Street, transit (Richmond Hill Centre Terminal, GO station), parks, stop schools, and major highways (Hwy 407 & Hwy 7). (id:51382)
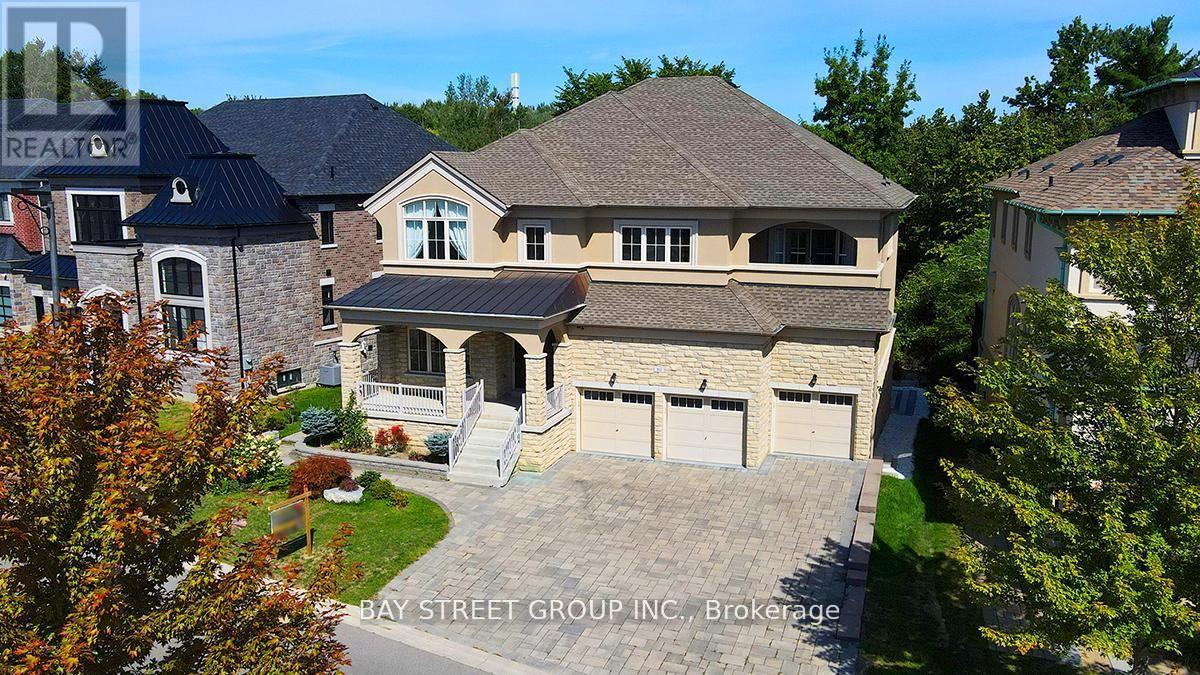
80 Lady Jessica Drive
Vaughan, Ontario
This Magnificent 5+2 Bed/7-Bath Home Sits On A Mature 75Ft Ravine Lot In Prime Patterson Community. All 3500--5000 Sqft Of Living Space Are Fitted With W/Luxurious Finishes Incl. Hardwood/Porcelain Floors, 10 Ft Ceilings, Wainscoting, Pot Lights, Granite Counters, Iron Railings, And More. Each Bedroom Boasts Its Own 4-Pc Bath And Oversized Or W/I Closets. The Primary Bedroom Features A 2-Way Fireplace, 2 W/I Closets, W/O To Balcony, And Stunning 6-Pc Ensuite. The new kitchen has a Large walk-out balcony that can accommodate dozens of people for BBQ, Business negotiations, or chess and card entertainment, etc. The hardening degree of the backyard stone is 80%. (id:51382)
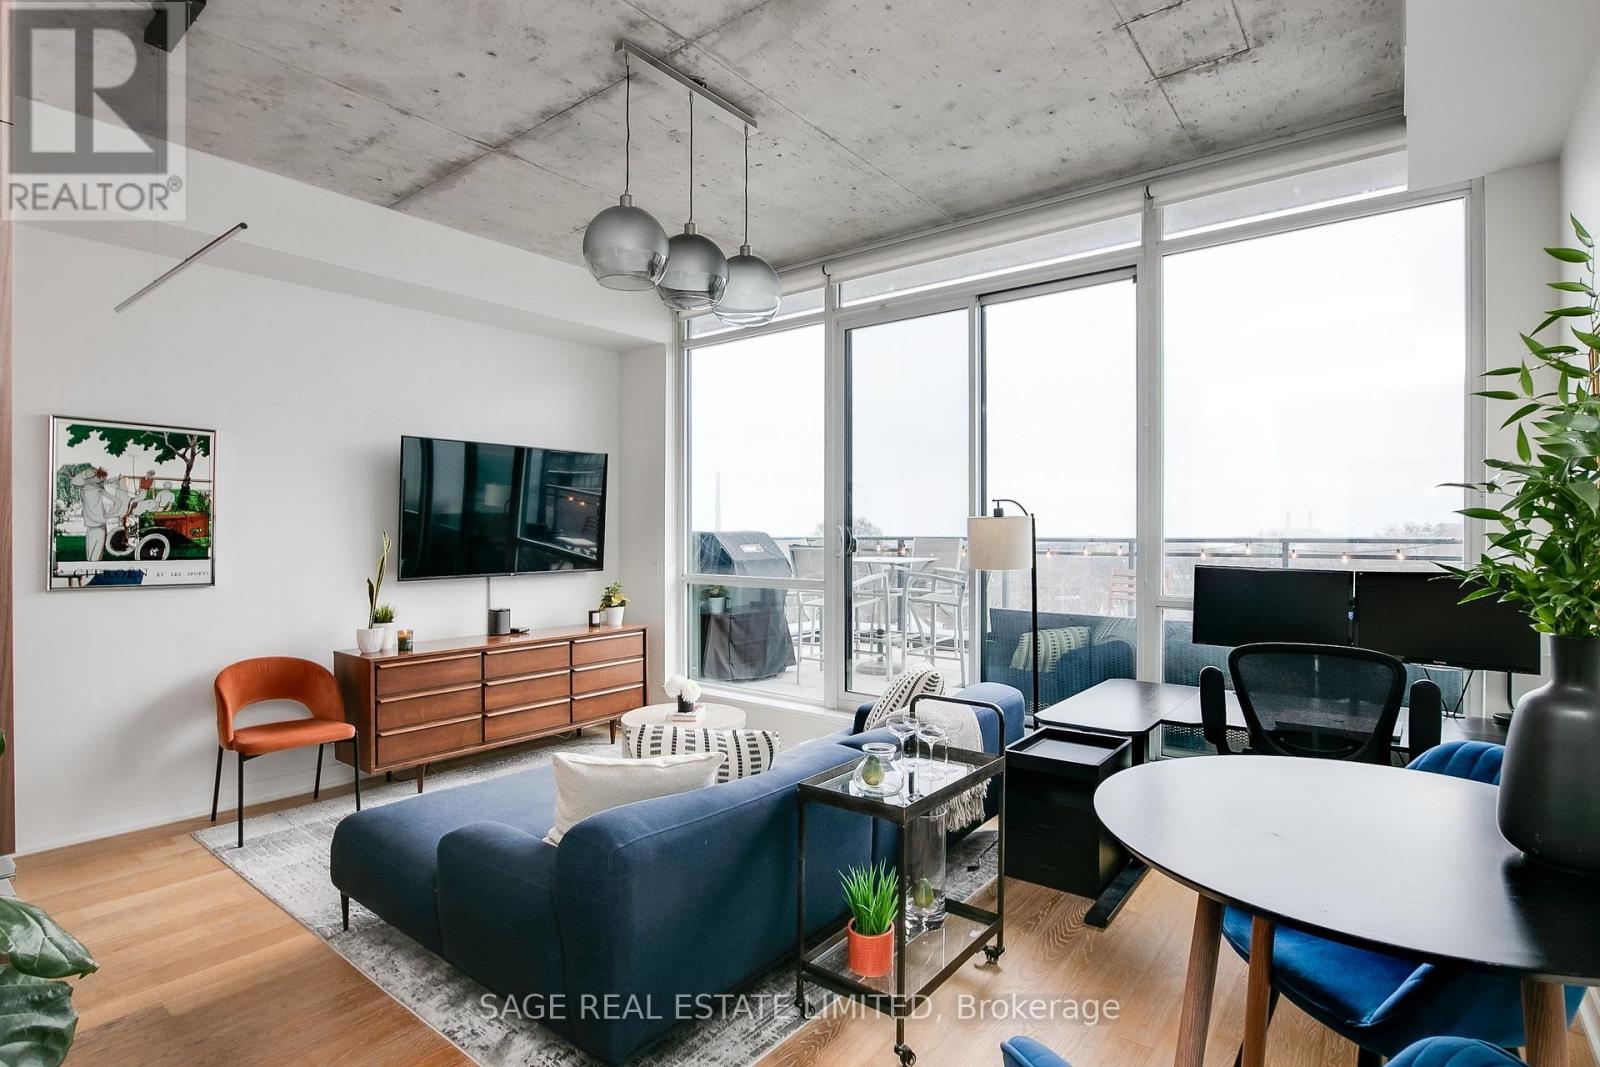
803 - 1238 Dundas Street E
Toronto, Ontario
Fully furnished terrace unit at The Taylor! Unit 803 measures approximately 600sqft inside and an incredible 130sqft of uncovered south-facing, sun-drenched terrace overlooking the treetops of Leslieville. In the living space you'll enjoy floor-to-ceiling windows, soaring ceiling height and a modern kitchen, creating an open and airy feel throughout. The generous bedroom offers plenty of room for a dedicated work-from-home space, along with a huge window and ample closet storage. Parking is included, along with a full range of furniture and kitchenware, making this a truly turnkey rental - just bring your suitcase and settle in. Located at TheTaylor, a boutique residence just steps from everything Queen East and Leslieville have to offer. Enjoy an exceptional selection of restaurants, cafés, shops, independent retailers and neighbourhood amenities right outside your door, with convenient transit providing easy access to downtown. (id:51382)
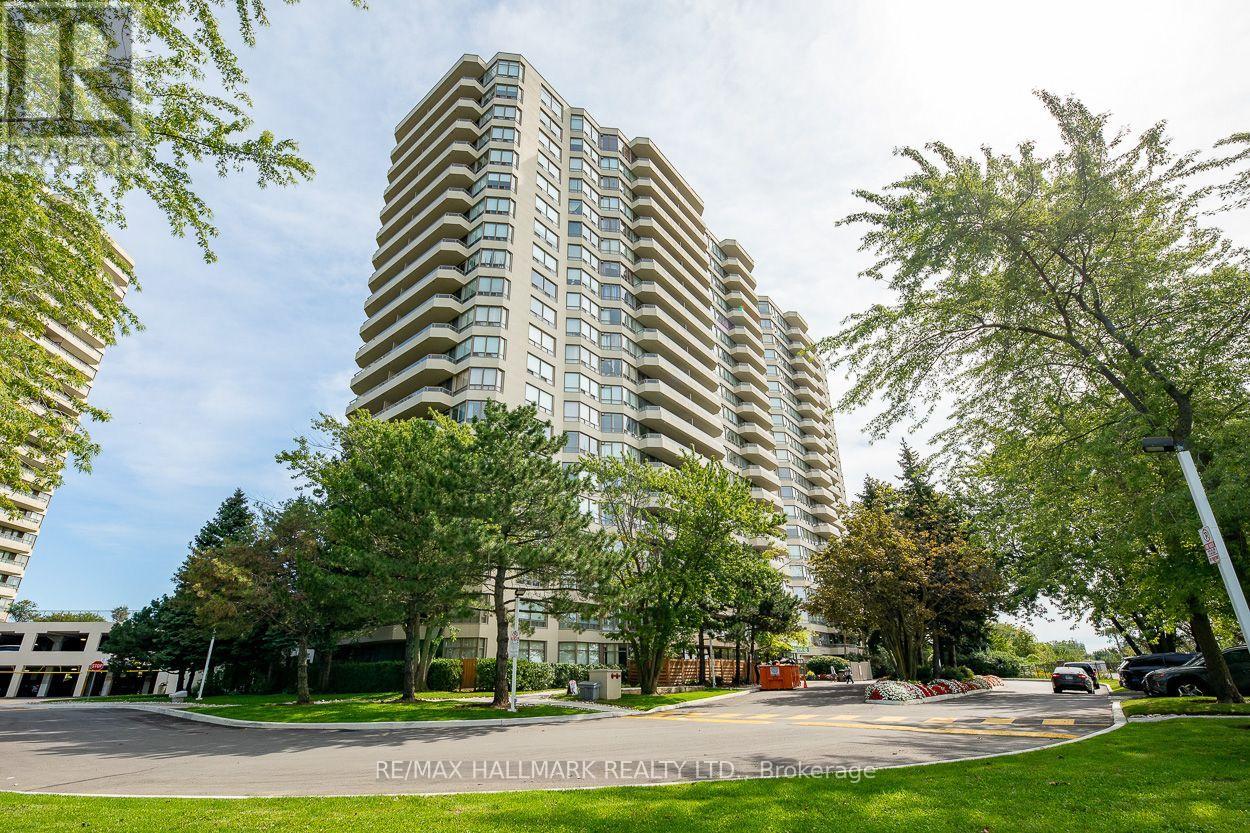
Ph91 - 1 Greystone Walk Drive
Toronto, Ontario
Welcome to PH-91 at 1 Greystone Walk Drive, a spacious 2-bedroom penthouse offering completely unobstructed, west-facing panoramic views of the Toronto skyline. Enjoy spectacular sunsets and CN Tower views from the living room and both bedrooms, with views of Lake Ontario to the south.Offering approximately 900 sq. ft. of living space, this move-in-ready suite has been extensively refreshed with new luxury vinyl plank flooring, baseboards and fresh paint throughout (2025). The kitchen features an updated countertop, freshly refinished cabinetry, new faucet and new appliances, while the bathroom has also been refreshed. In-suite laundry includes a washer and dryer replaced in 2024. All appliances are included.An owned underground parking space is conveniently located just steps from the elevators. Maintenance fees include heat, hydro, water and air conditioning.Enjoy the amenities of this gated Tridel community, including 24/7 security, indoor and outdoor pools, gym, sauna, hot tub, squash court, three tennis courts, rooftop terrace, guest suites, party room and more.Groceries, restaurants, pharmacy, medical clinic, TTC and everyday conveniences are just across the street. Scarborough GO is approximately a 10-minute walk away, with Union Station only about 16 minutes by train. Bluffer's Park and the beach are approximately a 10-minute drive away. (id:51382)
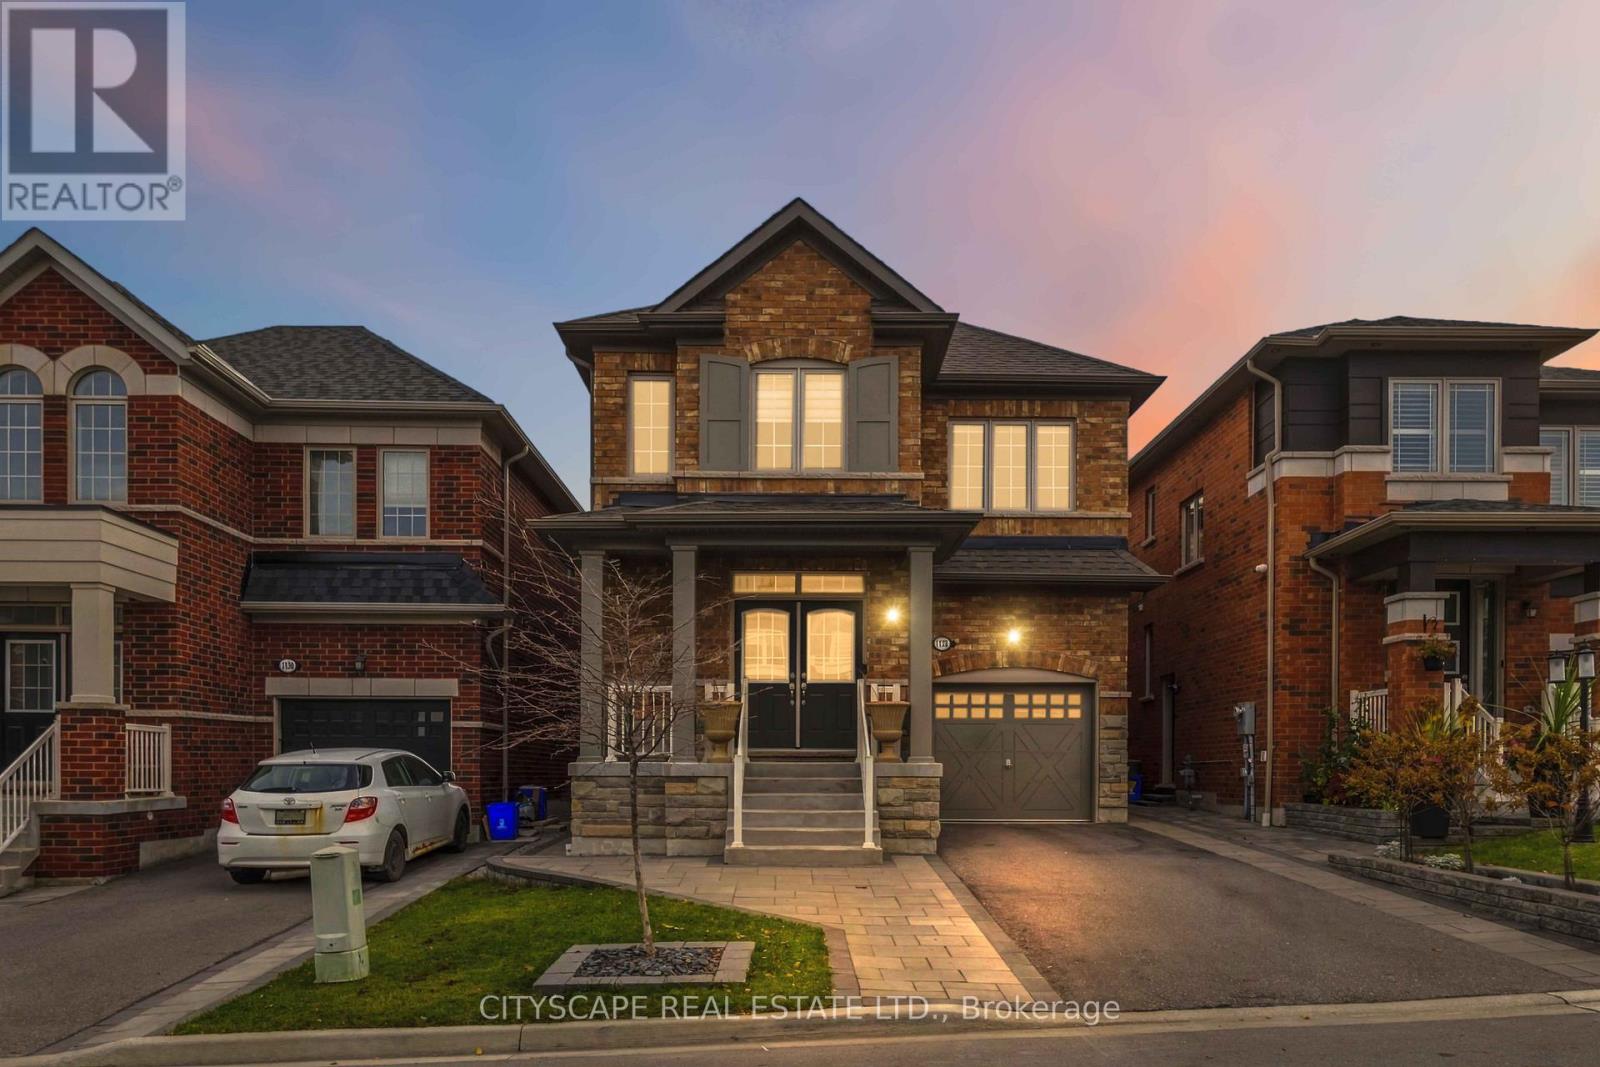
1128 Enchanted Crescent
Pickering, Ontario
Welcome to this well-maintained home in Pickering's sought-after New Seaton community! Built in2020, this 4-bedroom, 2.5-bathroom residence offers a spacious, functional layout with quality finishes throughout, ideal for modern family living. The no-sidewalk lot provides the added convenience of extra driveway parking. Step outside to a professionally landscaped, fully fenced backyard featuring an expansive interlocking stone patio, gazebo, and a welcoming outdoor entertaining area, perfect for summer gatherings, outdoor dining, or relaxing in privacy. Located in one of Pickering's fastest-growing communities, the property offers convenient access to Highways 401 and 407. Nearby amenities include two children's parks, a soccer field, tennis courts, and public transit within walking distance. Families will appreciate the existing public elementary school and a new Catholic elementary school currently under construction, scheduled to open in September 2027.Adding to the area's appeal, New Seaton's future commercial hub is under construction within approximately 1 km of the property. According to City plans, the development is expected to include Shoppers Drug Mart, Dollarama, a major grocery store, restaurants, and other everyday amenities. Enjoy the convenience of nearby shopping and dining while maintaining the peace and privacy of a residential neighbourhood. A fantastic opportunity to own a move-in-ready home in a growing community with excellent amenities and exciting developments ahead!! (id:51382)
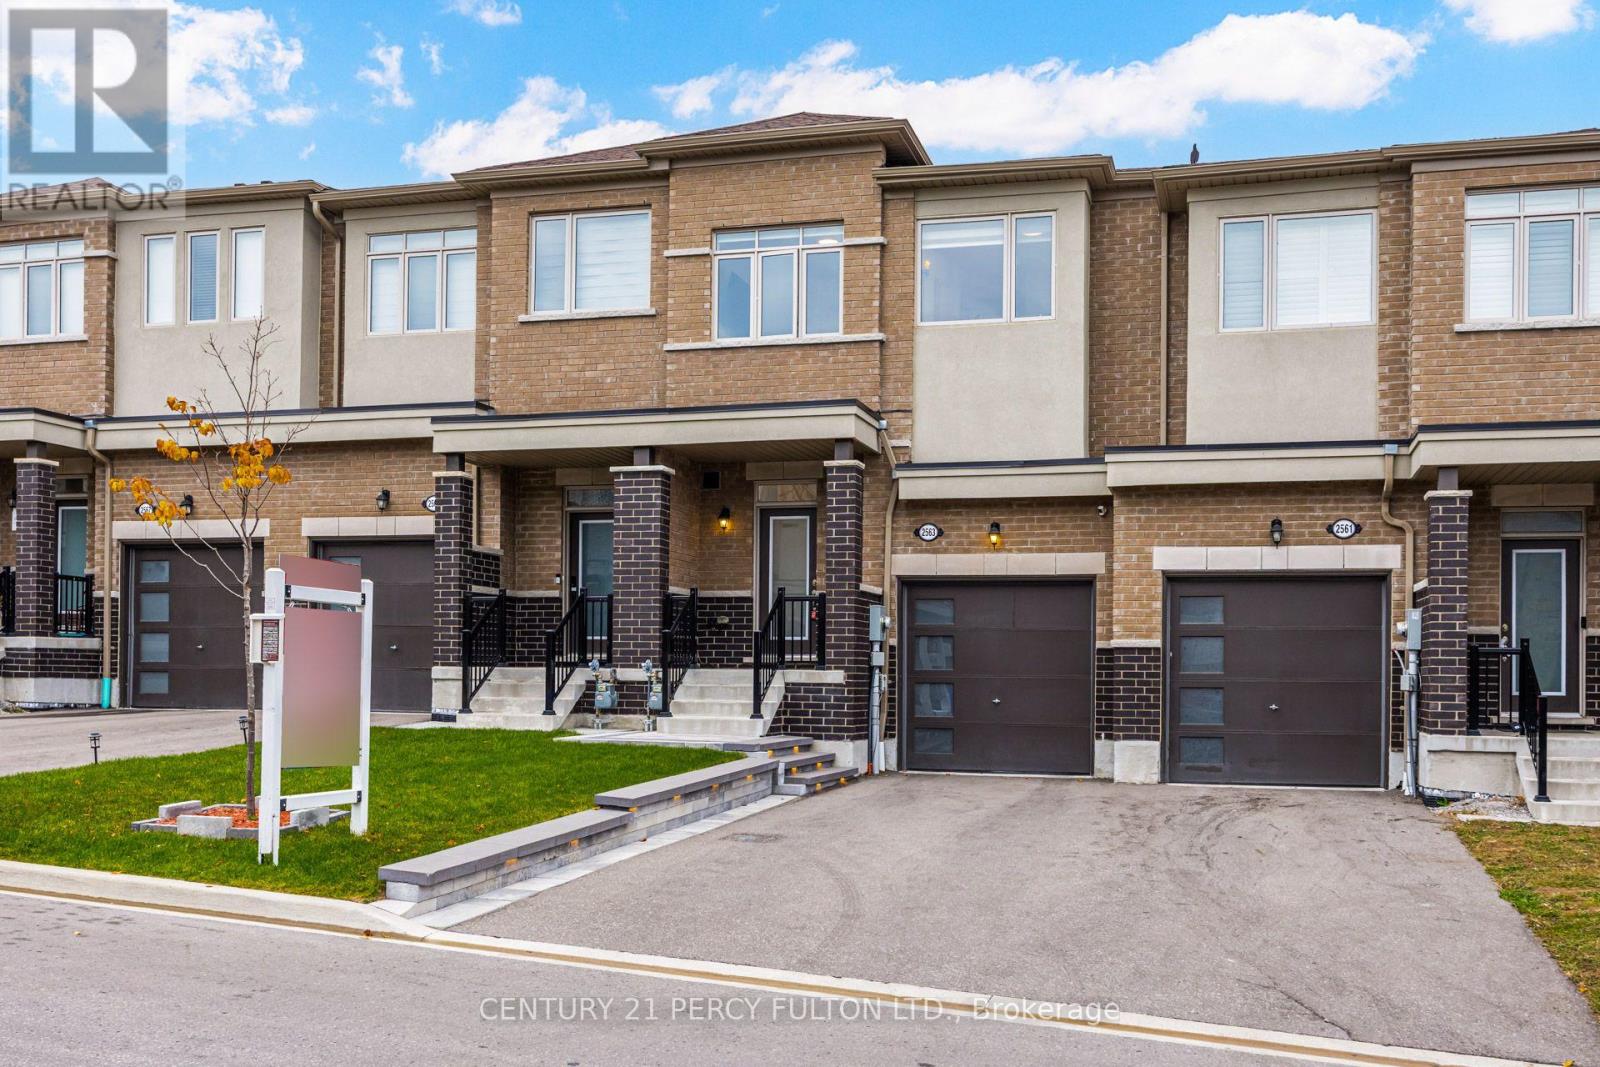
2563 Winter Words Drive
Oshawa, Ontario
Upgraded 3-Bedroom 3 Bathroom Freehold Townhouse In Desirable Windfields Community * Built In 2023 * 1,366 Sq Ft * Carpet-Free Home * Engineered Hardwood Flooring Throughout * Upgraded Staircase * 9 Ft Ceilings * Bright & Spacious Open-Concept Layout * Modern Kitchen * Primary Bedroom Featuring 4-Piece Ensuite * Convenient Interior Access To Garage * Professionally Landscaped Front & Backyard * No Sidewalk * 3 Parking Spaces * Ideally Located Near Ontario Tech University, Durham College, Schools, Parks, Shopping, Public Transit & Highways 401, 407 & 412 * (id:51382)
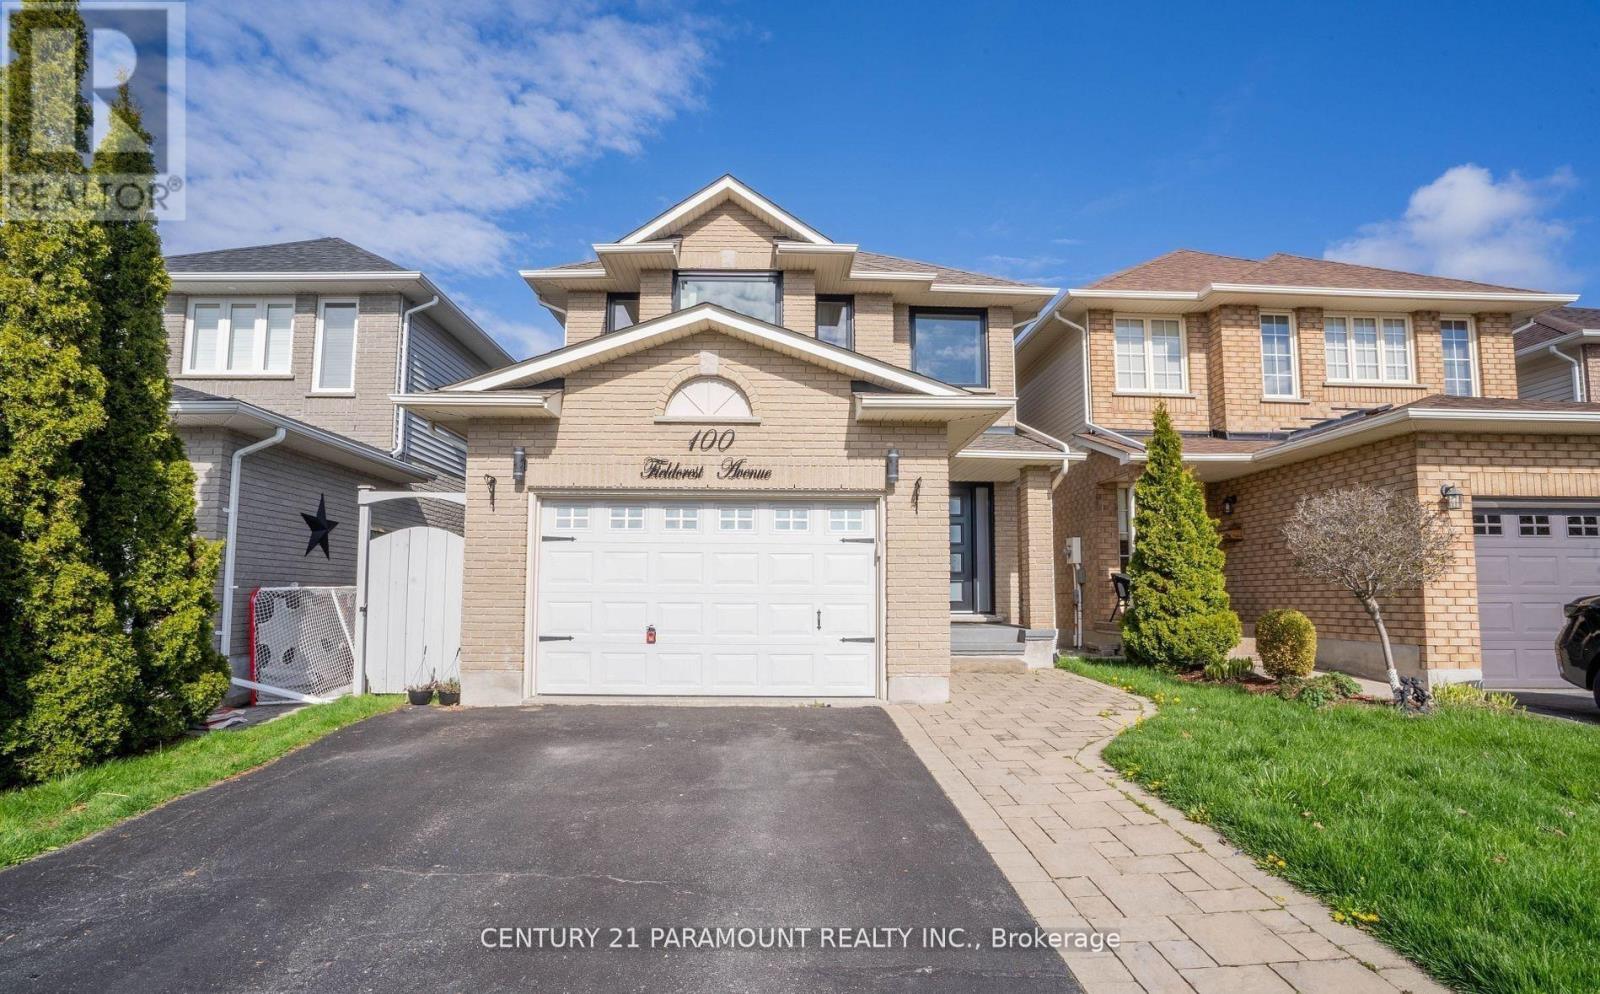
100 Fieldcrest Avenue
Clarington, Ontario
Detached House 3 Bedroom 3 Washroom, Kitchen, Finished Basement, Landscaping. Roof Shingles 2016. Furnace 2016 , Kitchen W/ Heated Floor, Quartz Counters, Backsplash, Island, Pantry, Pendant Lights, S/S Appliances, Range Hood. Look Through To Dining Room W/ Skylight. Great Room W/ Gas Fireplace, Cathedral Ceiling. Main Floor Laundry, Entry To House From Garage . 3 Good Sized Bedrooms. Master W/ 4 Pc Ensuite & Custom Built Walk In Closet. Great Location Walking Distance To Elementary And High Schools & Park. (Please note that the photographs displayed in this listing are from a previous listing and may not accurately reflect the property's current condition. The property's present condition may differ from what is depicted in the photographs.) ** This is a linked property.** (id:51382)
17 Bobmar Road
Toronto, Ontario
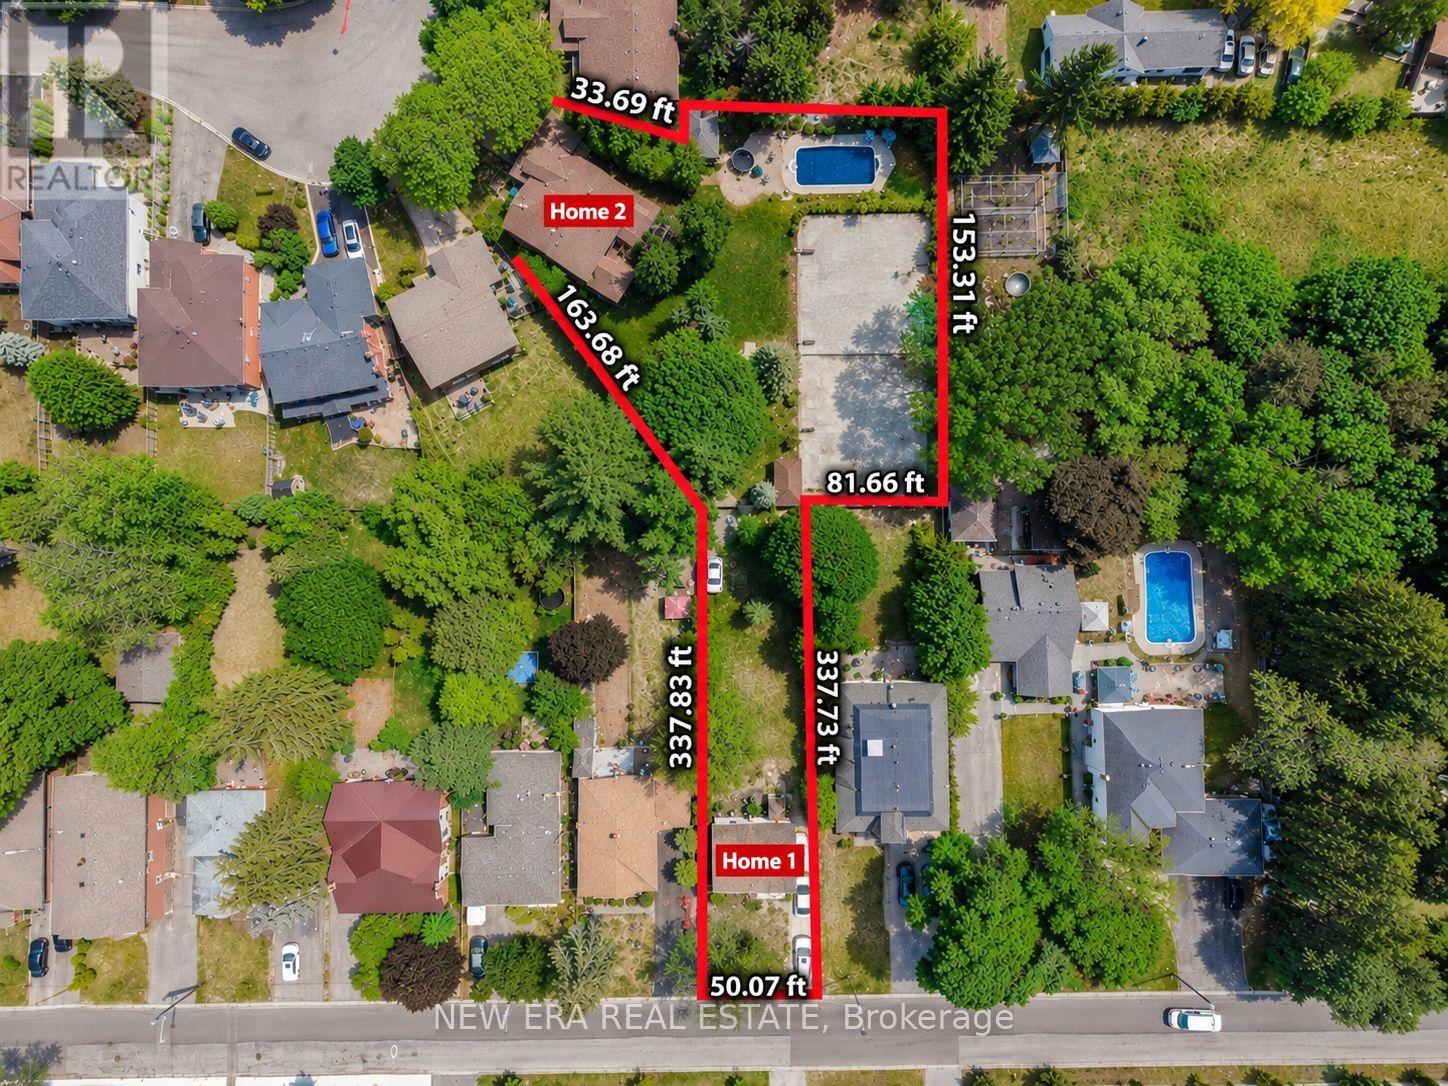
This extraordinary 32,025 sq ft property (almost acre), offered for the first time since 1981, presents a rare opportunity in prestigious Highland Creek. Enjoy country-like serenity near hiking trails and beaches, with U of T Scarborough, GO Train and Hwy 401 minutes away. This unique estate features 2 homes fronting on separate streets with approx. 5,328 sq ft of finished living space, connected by a beautifully landscaped, fully fenced yard surrounded by evergreens for exceptional privacy.The Bobmar residence is a fire-code-compliant duplex. The upper 1,622 sq ft unit offers 3 bedrooms and 2 baths, ideal for multi-generational living or rental income. The lower 782 sq ft 2-bedroom walk-out unit offers excellent rental potential near U of T Scarborough.Resort-style grounds feature an in-ground pool, illuminated tennis/basketball court that converts to a winter ice rink, 2 hockey nets, in-ground trampoline, sandbox/golf practice bunker, 2 BC Red Cedar cabanas and underground sprinklers.The Glenthorne residence features heated kitchen floors, spa-inspired primary ensuite, fireplaces on the main and upper levels, bright finished basement with full bath and guest area, cedar sunroom, covered porch and 6 skylights. Additional features include a 7,500-watt backup generator, wired/wireless security system and reverse-osmosis water system. The 4th bedroom is currently an office and can easily be converted back. City-approved architectural drawings for a substantial rear addition are available.A truly unique family estate with endless possibilities. Qualified buyers may take advantage of a 2% vendor take-back mortgage for 2 years. Experience this remarkable property in person to appreciate all it has to offer. (id:51382)
1204 Bramblewood Court
Pickering, Ontario
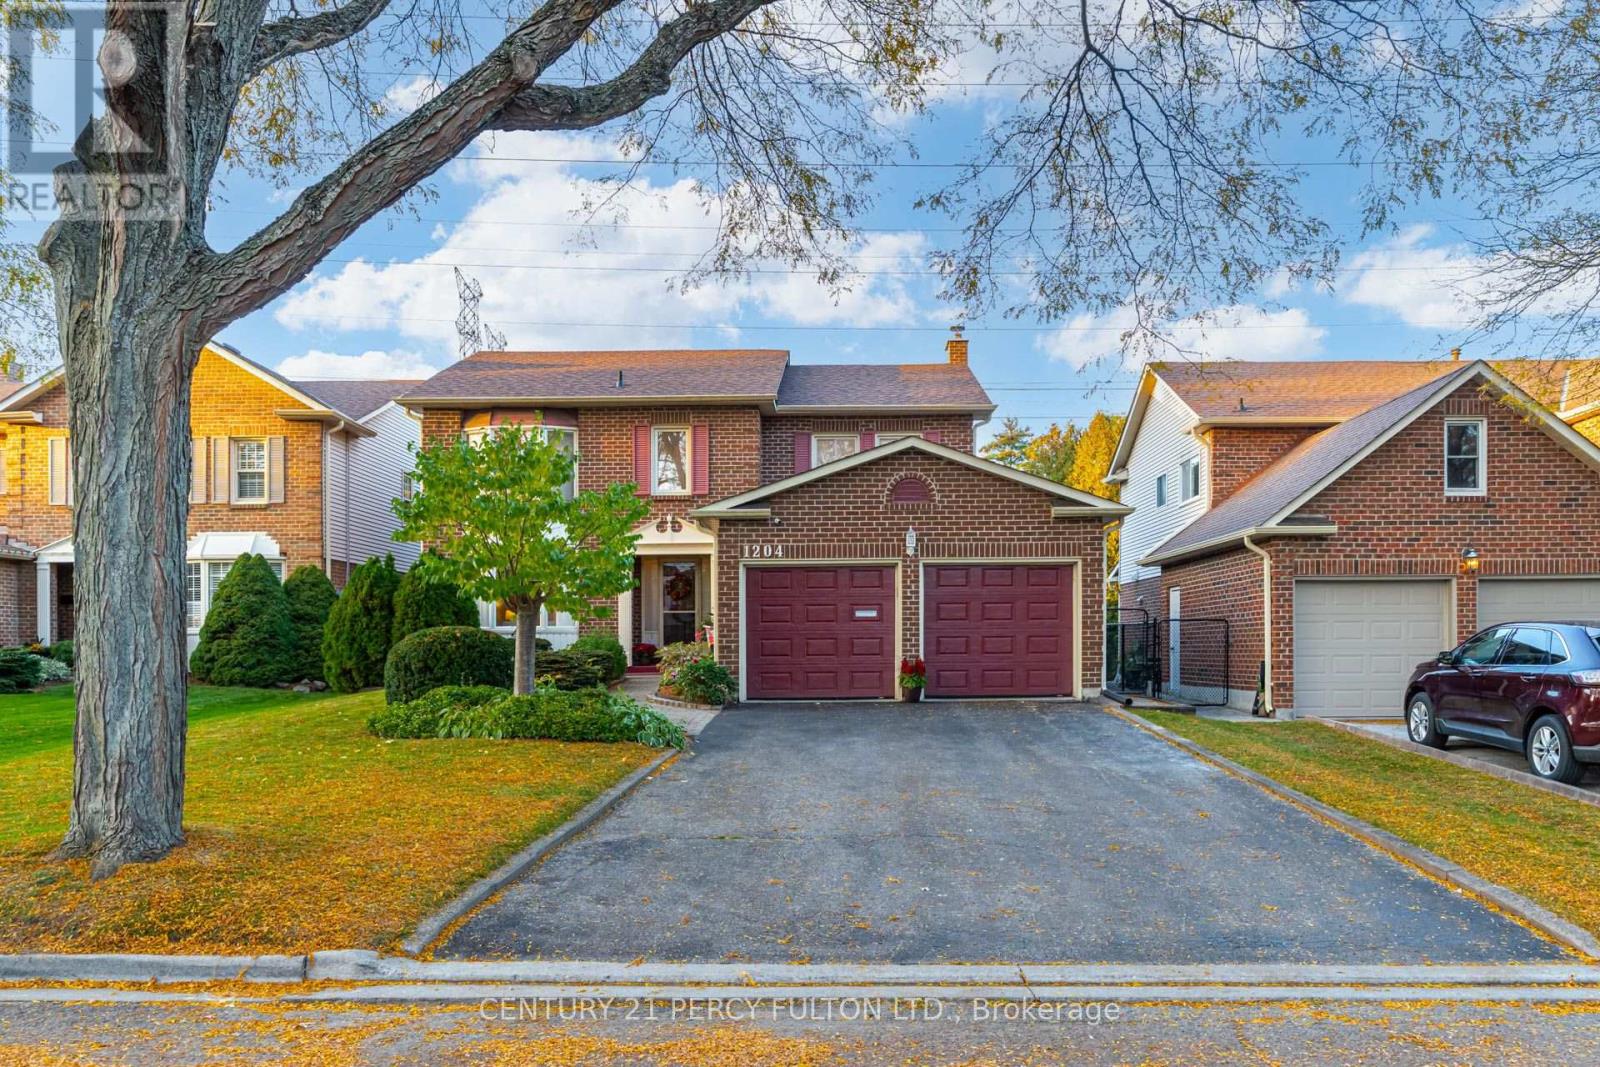
* Well-Maintained All-Brick Detached Home In Desirable Liverpool Community ** 110 Ft Deep Lot Backs Onto Green Space For Added Privacy and A Peaceful Setting * 4 Spacious Bedrooms * 3 Bathrooms * 6 Parking Spaces * No Sidewalk * Freshly Painted Throughout * Bright Living & Dining Rooms Featuring Hardwood Flooring, Crown Moulding & Panelled Accents * Family Room With Gas Fireplace, Dry Bar * 2 Walk-Outs * Updated Kitchen With Tall Cabinets, Silestone Quartz Countertops & Backsplash * Sun-Filled Breakfast Area With Skylight & Walkout To Yard * Primary Bedroom Featuring Bay Window, Walk-In Closet and 4-Pc Ensuite * Garage With Interior Access * Basement Offering Excellent Potential To Customize * Irrigation System * Ideally Located Within Walking Distance To Schools and Close To Parks, Shopping, Public Transit & Everyday Amenities * Thermal Windows (Except Laundry Room & Basement) * Roof (7 yrs) Furnace & Hot Water Tank ( 10 yrs) (id:51382)
82 Bridlewood Boulevard
Whitby, Ontario
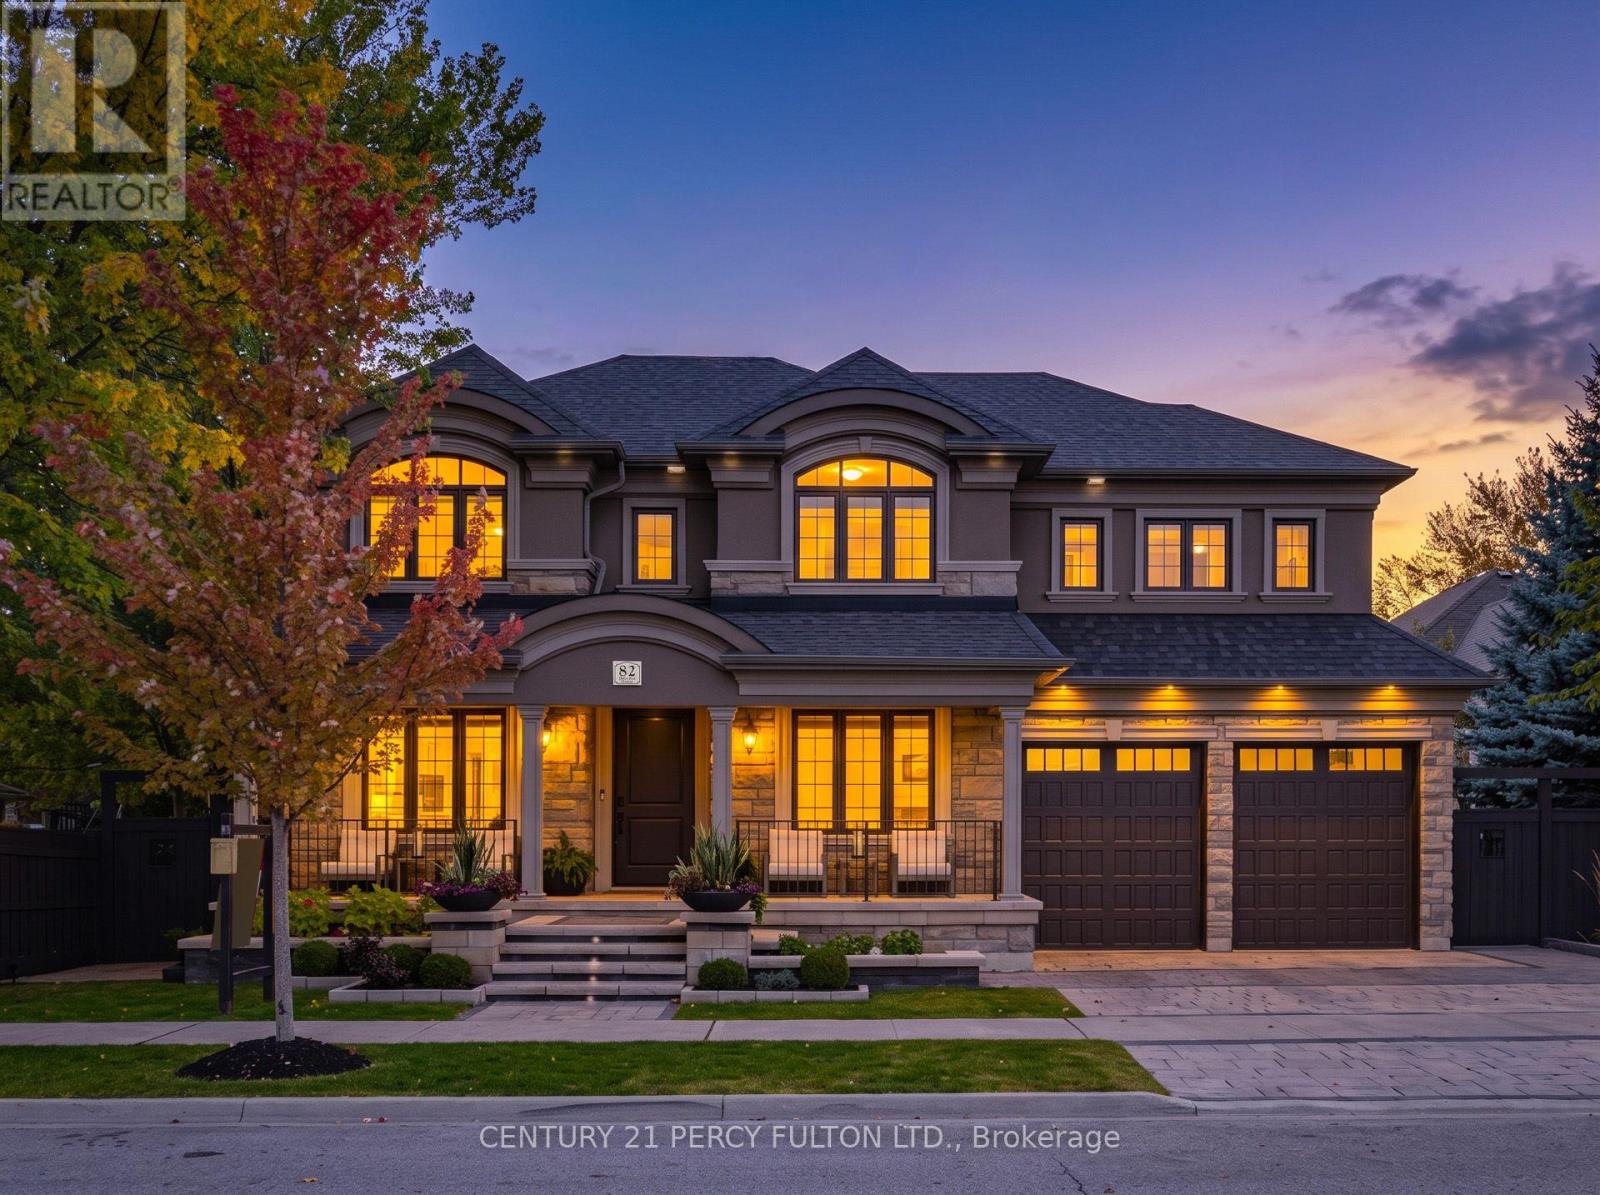
Crafted with exceptional attention to detail, this modern custom-built 4+1 bedroom, 5 bathroom residence on a premium 66 Ft. wide lot offers 3399 sq. ft. of refined living space designed for both elevated everyday living and effortless entertaining. This home was totally updated in the last few years. Step outside to your own entertainer's backyard, beautifully landscaped with an oversized heated saltwater pool, premium stonework, inlay lighting, and a Rain Bird irrigation system. Wide 8" white oak flooring flows throughout, complemented by solid core interior doors and a white oak staircase with open glass railings rising from the basement to the top floor. The living room makes an unforgettable first impression with a dramatic one year old 16 ft. Venetian plaster fireplace, an impressive coffered ceiling, and expansive windows that fill the space with natural light. At the heart of the home, the award-winning 2 year old Rocpal kitchen showcases panelled high end built-in appliances, finished with Cambria Britannica counters and a matching backsplash. A main floor office and direct garage entry add everyday convenience. Upstairs, the generous primary suite is a private retreat with custom built-in closets and a spa-inspired 6 pc ensuite featuring his and hers shower heads and a separate bathtub. Every bedroom enjoys its own bathroom and custom built-in closet. The professionally finished lower level offers a spacious recreation room, an additional bedroom, and a 4 pc bathroom. Premium stonework on the front walkway and driveway completes the home's exceptional curb appeal. (id:51382)