
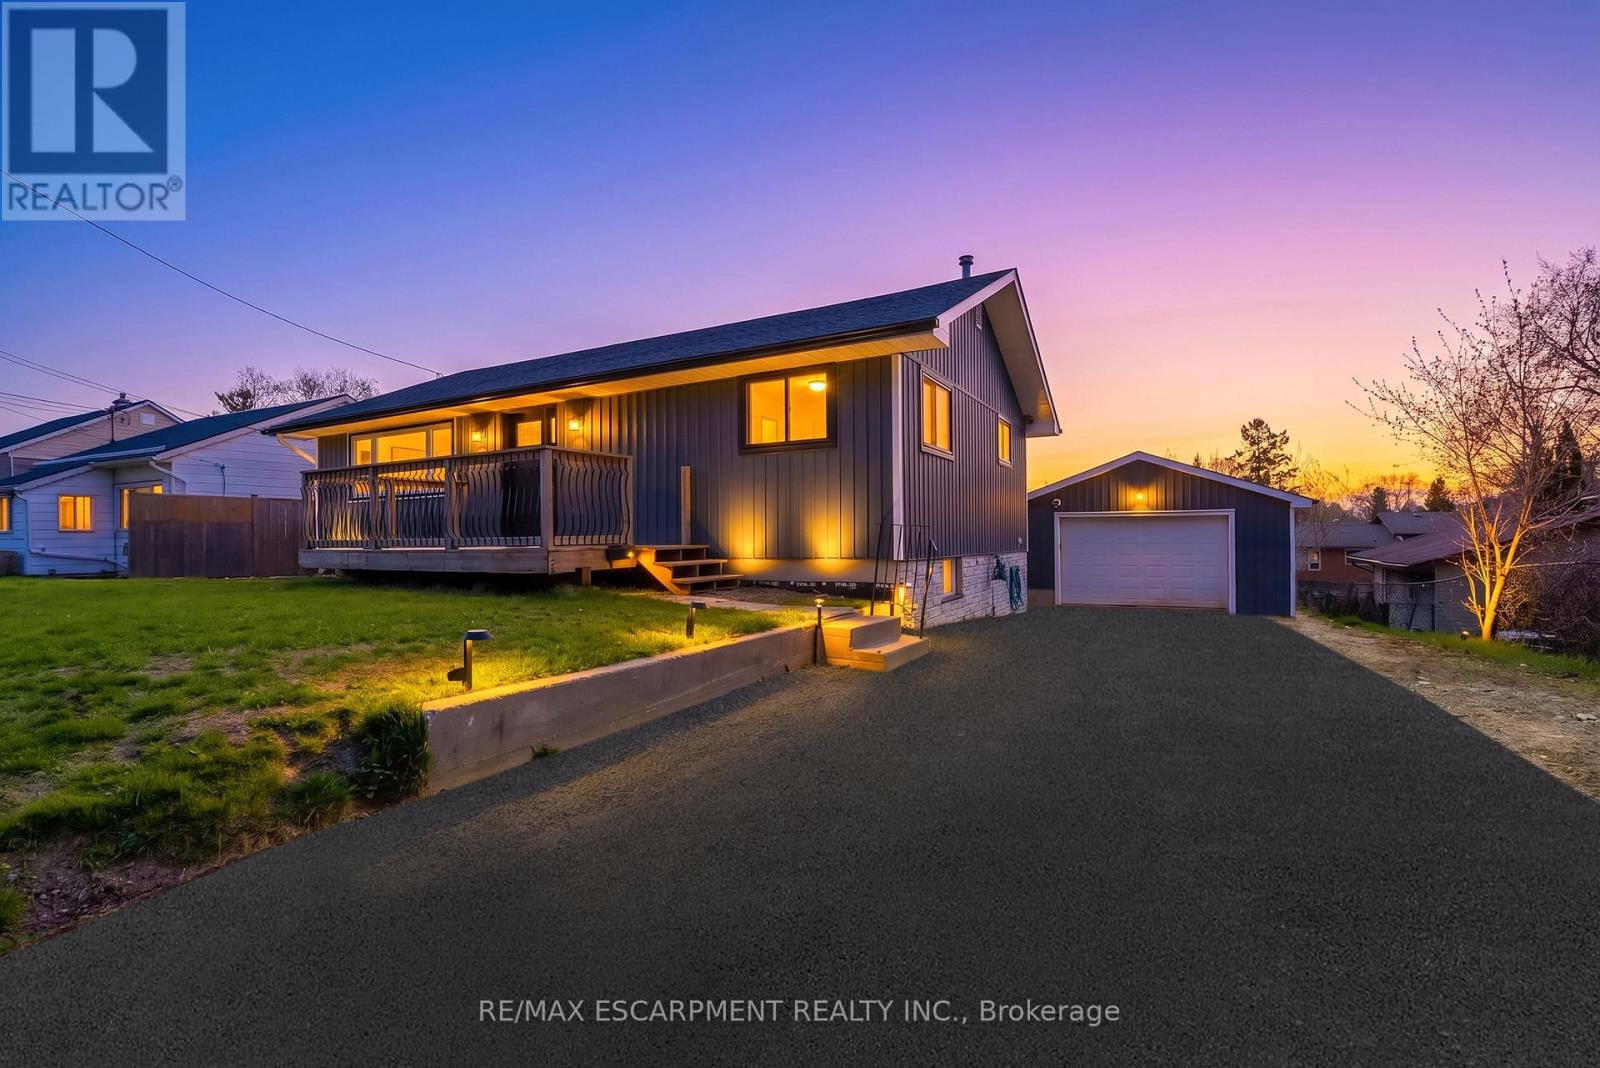
21 Kidd Avenue
Quinte West (Trenton Ward), Ontario
Spacious bungalow offering approximately 1,778 sq ft of finished living space, set on an extra-deep, fully fenced lot designed for outdoor enjoyment. The backyard is ideal for entertaining with multiple decks, an above-ground pool, and a children's play structure-plenty of room for family and friends.The main level features an open-concept layout with a large kitchen equipped with stainless steel appliances, a gas double-oven range, space for a centre island, and pot lights throughout. A garden door leads to a side deck, perfect for morning coffee. The welcoming foyer includes a custom built-in bench with storage and an upgraded front door. The primary bedroom offers a spacious walk-in closet, while the 4-piece main bath features a granite vanity, oversized soaker tub, separate shower, and custom storage.The walk-out basement adds valuable living space with three generously sized bedrooms, a 2-piece bathroom with potential to add a shower or tub, and additional storage.The detached garage is a standout feature, complete with epoxy flooring, pot lights, and its own 100-amp panel-ideal for a workshop or "man cave." The extra-deep double, newly paved driveway accommodates up to six vehicles. Recent updates include flooring, stairs, front and patio doors, appliances, main floor bedroom windows, pool sand filter, furnace, service lines, and more. The entire foundation was waterproofed in 2023. Ideally located just minutes to the base, Hwy 401, the Trent River, and the Bay of Quinte, with Prince Edward County, Sandbanks, and Wellington all within a short drive. A fantastic opportunity in a sought-after area known for excellent fishing and outdoor living. (id:51382)
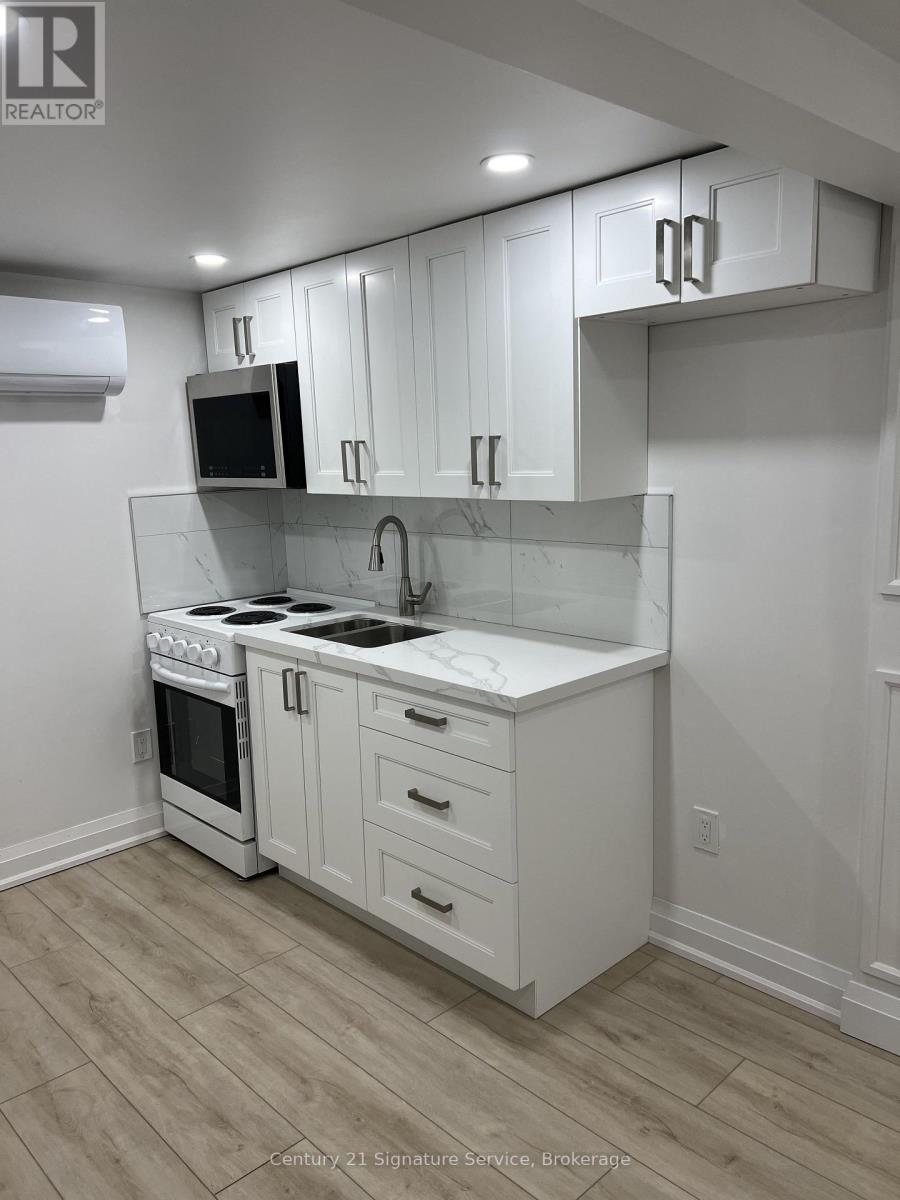
Basement - 223 Hickling Trail
Barrie (Grove East), Ontario
Beautifully renovated 2-bedroom basement apartment, fully furnished and completely move-in ready?just bring your clothes! Rent is 100% all-inclusive, covering water, gas, electricity, and high-speed internet. Unbeatably located just 5 minutes from Georgian College, highway 400, grocery stores, shopping, Parks & More. Commuting is a breeze with public transit steps right outside your front door. (id:51382)
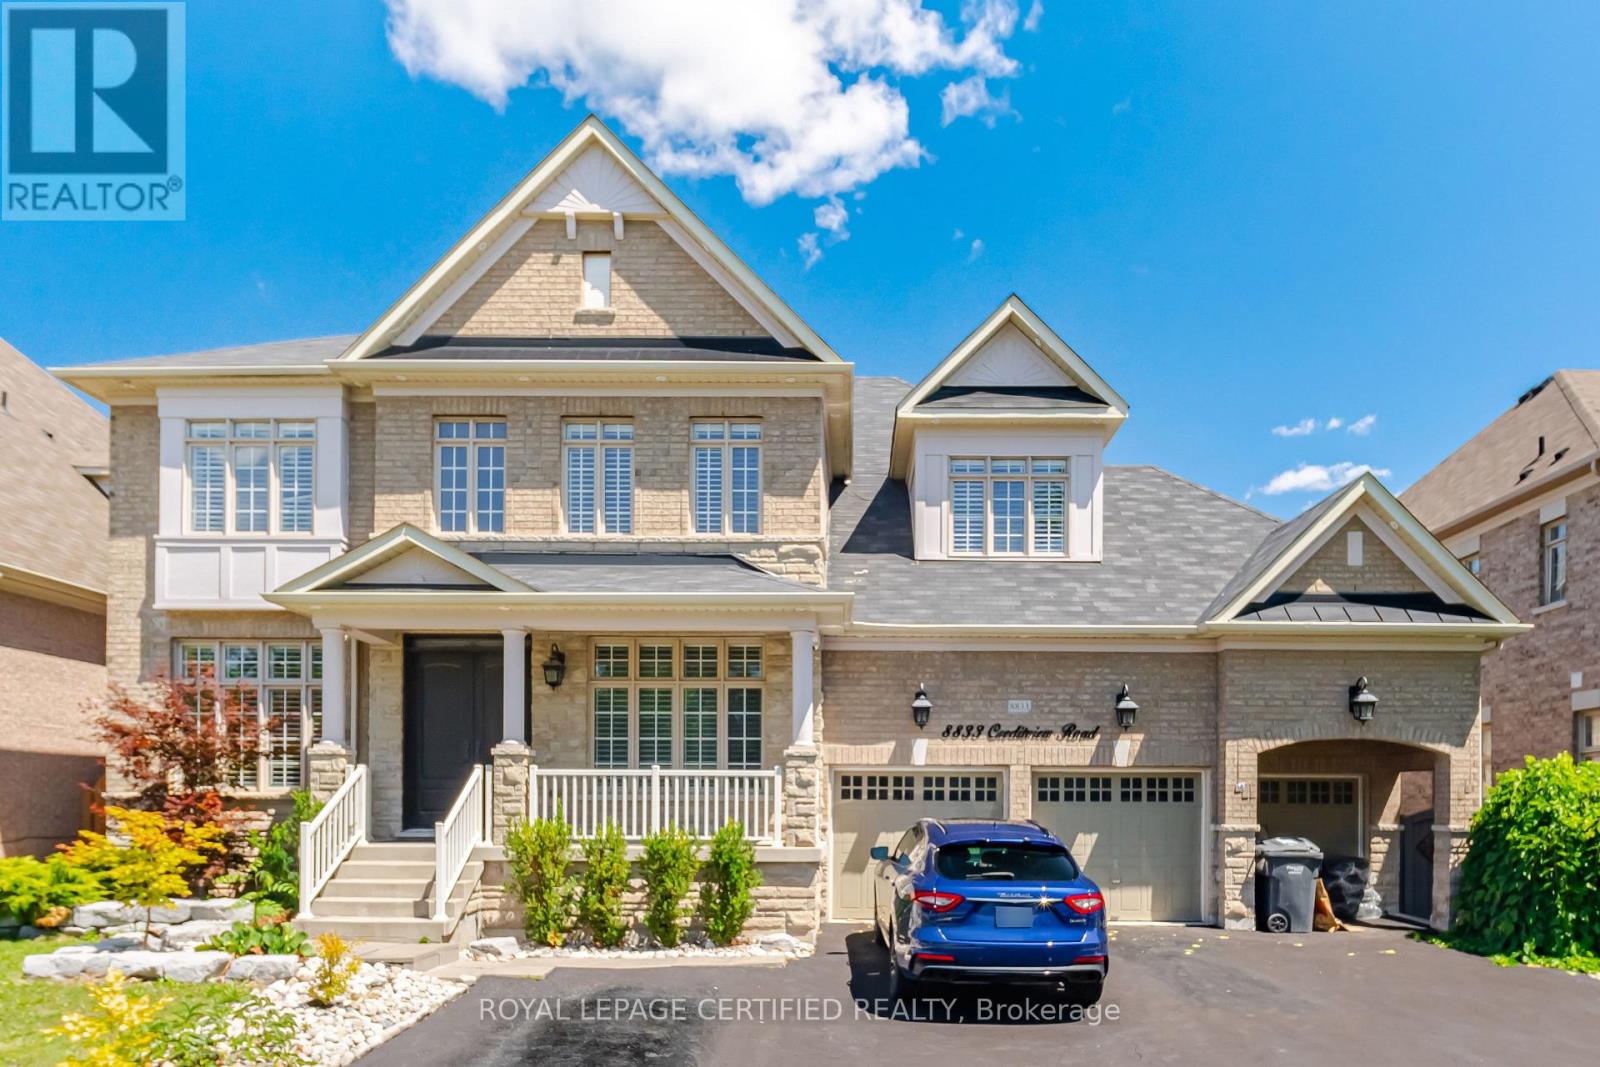
8833 Creditview Road
Brampton (Credit Valley), Ontario
Welcome to your new home! Approximately 6,500 sq. ft. of finished living space with Approximately 2,000 sq. ft. professionally finished basement. Separate private entrance to the basement. Hardwood flooring throughout the entire home. Smooth ceilings throughout the home. Upgraded kitchen with premium granite countertops. Modern kitchen finishes and cabinetry. Pot lights installed throughout the home.10-foot ceilings on the main floor.9-foot ceilings on the second floor. Upgraded powder room with new vanity and toilet. Bathrooms upgraded with updated vanities and fixtures. Smart home features including: Nest security cameras. Smart garage door opener with remote access. Smart front door lock. Smart lighting control system. Professionally landscaped front and backyard, no Grass in backyard. All Premium pavers. Premium lot offering privacy and scenic views. Three-car attached garage. Large asphalt driveway with parking for up to 14 vehicles. Premium 70 ft. x 150 ft. lot (70 ft x 115 ft. plus approximately 35 ft. front driveway). Well-maintained interior and exterior. Ideal layout for large or multi-generational families. Excellent curb appeal with quality landscaping. (id:51382)
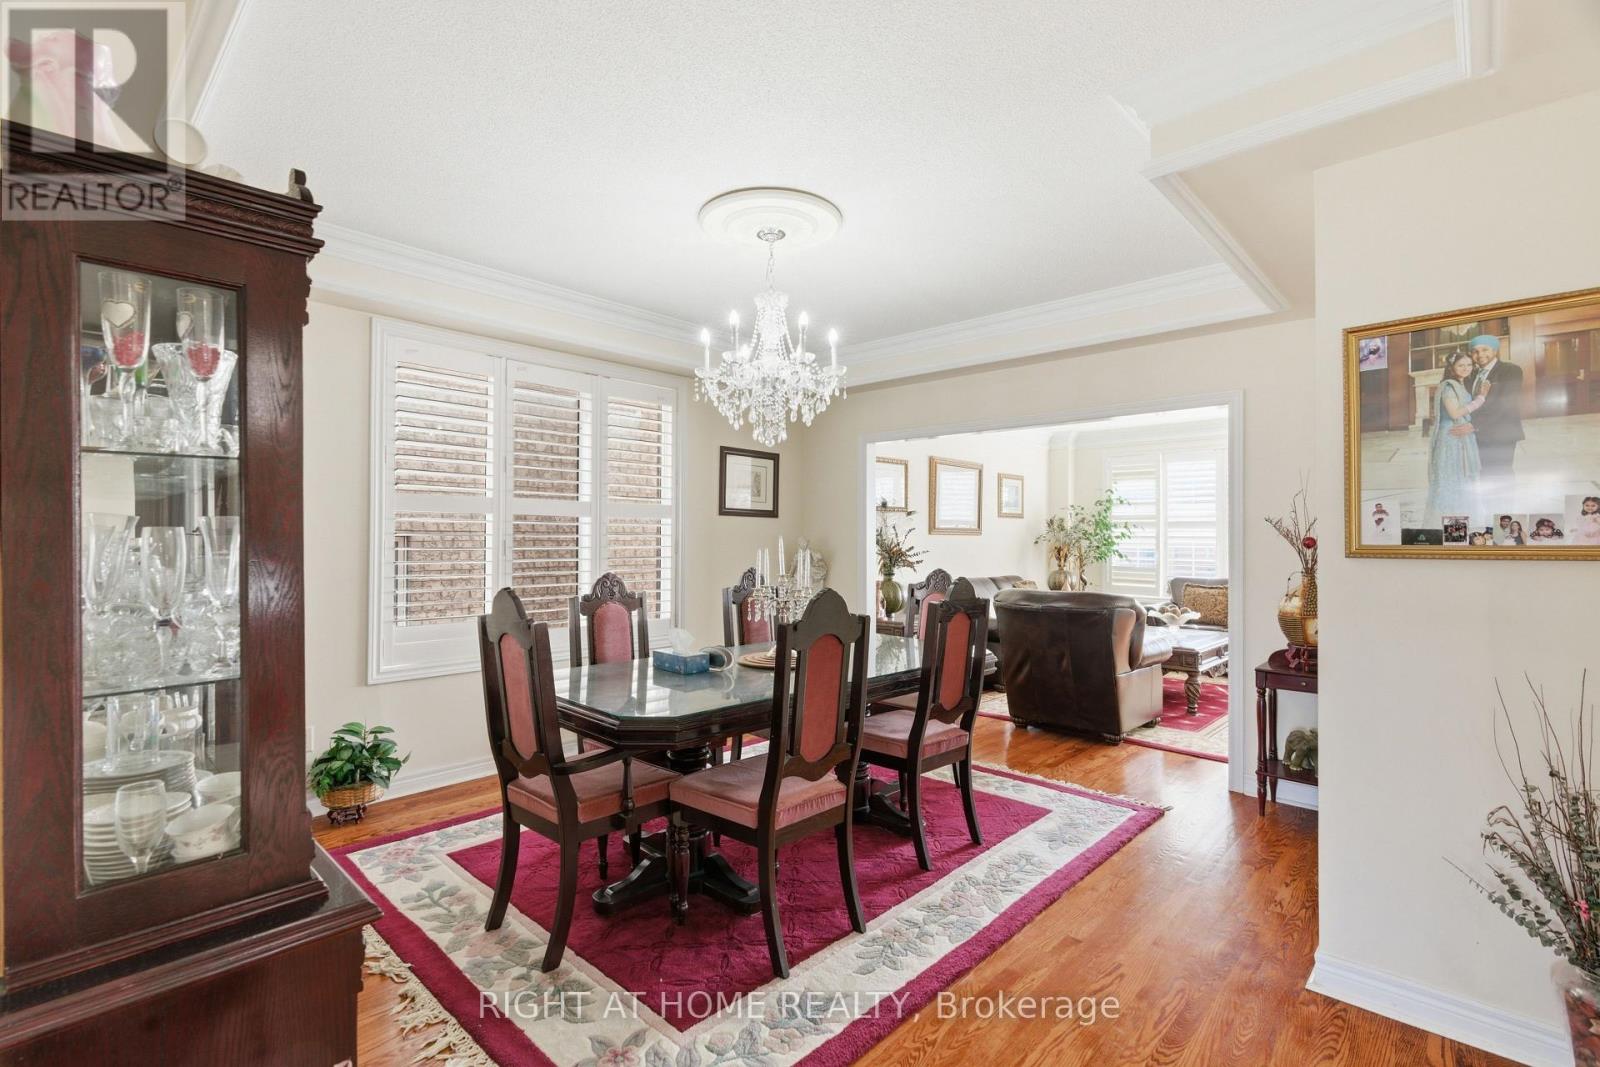
284 Maple Leaf Drive
Toronto (Rustic), Ontario
Welcome to 284 Maple Leaf Dr - a stunning custom-built residence offering around 3,500 SQF of elegant living space plus an additional 1,500 SQF fully finished walk-out basement. Built in 2001, this impressive home showcases quality craftsmanship, exceptional space, and pride of ownership throughout. Designed for large or extended families, the home features a bright and spacious layout with a main floor den that can easily serve as a bedroom, along with a convenient 3 piece bathroom.The second floor offers four generously sized bedrooms and two well-appointed bathrooms, including a luxurious 6 piece ensuite in the primary bedroom and a spacious 5-piece main bath, perfect for family comfort. The primary ensuite also has two large walk-in closet .The fully finished walk-out basement is ideal for in-law or multi-generational living, complete with its own kitchen, bathroom, and ensuite setup.This super clean, beautifully maintained home offers expansive living areas, a double car garage, and a functional layout that is both impressive and comfortable - truly a home you'll be proud to show.Ideally located close to schools, transit, and hospital, this is a perfect blend of space, convenience, and upscale living. The Tenant may permit immediate family members to occupy the basement portion of the Premises for the purpose of shared living arrangements, provided that the Tenant continues to reside in the Premises and remains fully responsible for all obligations under the tenancy agreement. The Tenant shall provide prior written notice to the Landlord of such occupants. (id:51382)
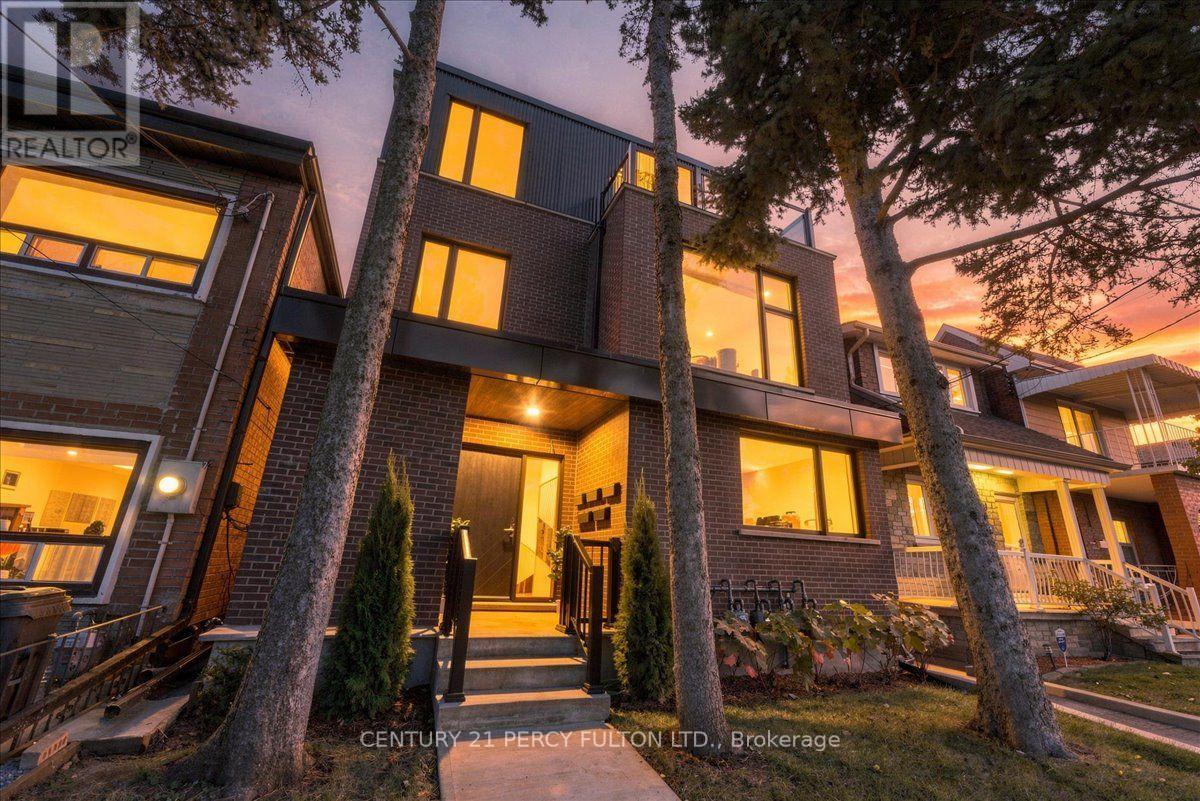
113 Hatherley Road
Toronto (Caledonia-Fairbank), Ontario
ATTENTION SAVVY INVESTORS, MULTI-GENERATIONAL and BLENDED FAMILIES! Live together under the same roof, enjoy your own independent spaces, or unlock exciting investment opportunities in this brand-new, never-lived-in FOURPLEX with a bonus, permit to build 5th, garden suite. Introducing this extraordinary luxury, custom-built FOURPLEX located in Toronto's highly sought-after Caledonia-Fairbank community! This property features 4 exquisitely designed, modern, self-contained suites, offering exceptional versatility, luxurious finishes and tremendous investment potential. Whether you're looking to expand your real estate portfolio, explore a smart "house-hacking" strategy, or accommodate multiple generations under one roof while maintaining privacy and independence, this remarkable property delivers! LOWER-LEVEL SUITE: 2 spacious bedrooms, 2 full bathrooms, heated flooring, modern open-concept kitchen and walkout to the backyard. GROUND-LEVEL SUITE: 2 spacious bedrooms, 2 full bathrooms, stylish open-concept kitchen, large windows providing abundant natural light, private balcony and direct backyard access. SECOND-LEVEL SUITE: 2 spacious bedrooms, 2 full bathrooms, contemporary open-concept kitchen, large windows offering plenty of natural light and private balcony. THIRD-LEVEL - PENTHOUSE SUITE: 2 spacious bedrooms, 1 full bathroom, 1 powder room, sophisticated open-concept kitchen, large windows creating a bright, sun-filled living space and TWO private balconies overlooking the city's skyline. PREMIUM FINISHES THROUGHOUT: All four suites feature custom cabinetry, elegant quartz countertops, pot lights, stainless steel LG. EXCEPTIONAL BONUS: Committee of Adjustment approval in place for the 5th, Laneway suite, with stamped drawings ready for permit submission. Offering exciting potential for additional living space or future rental income! (id:51382)
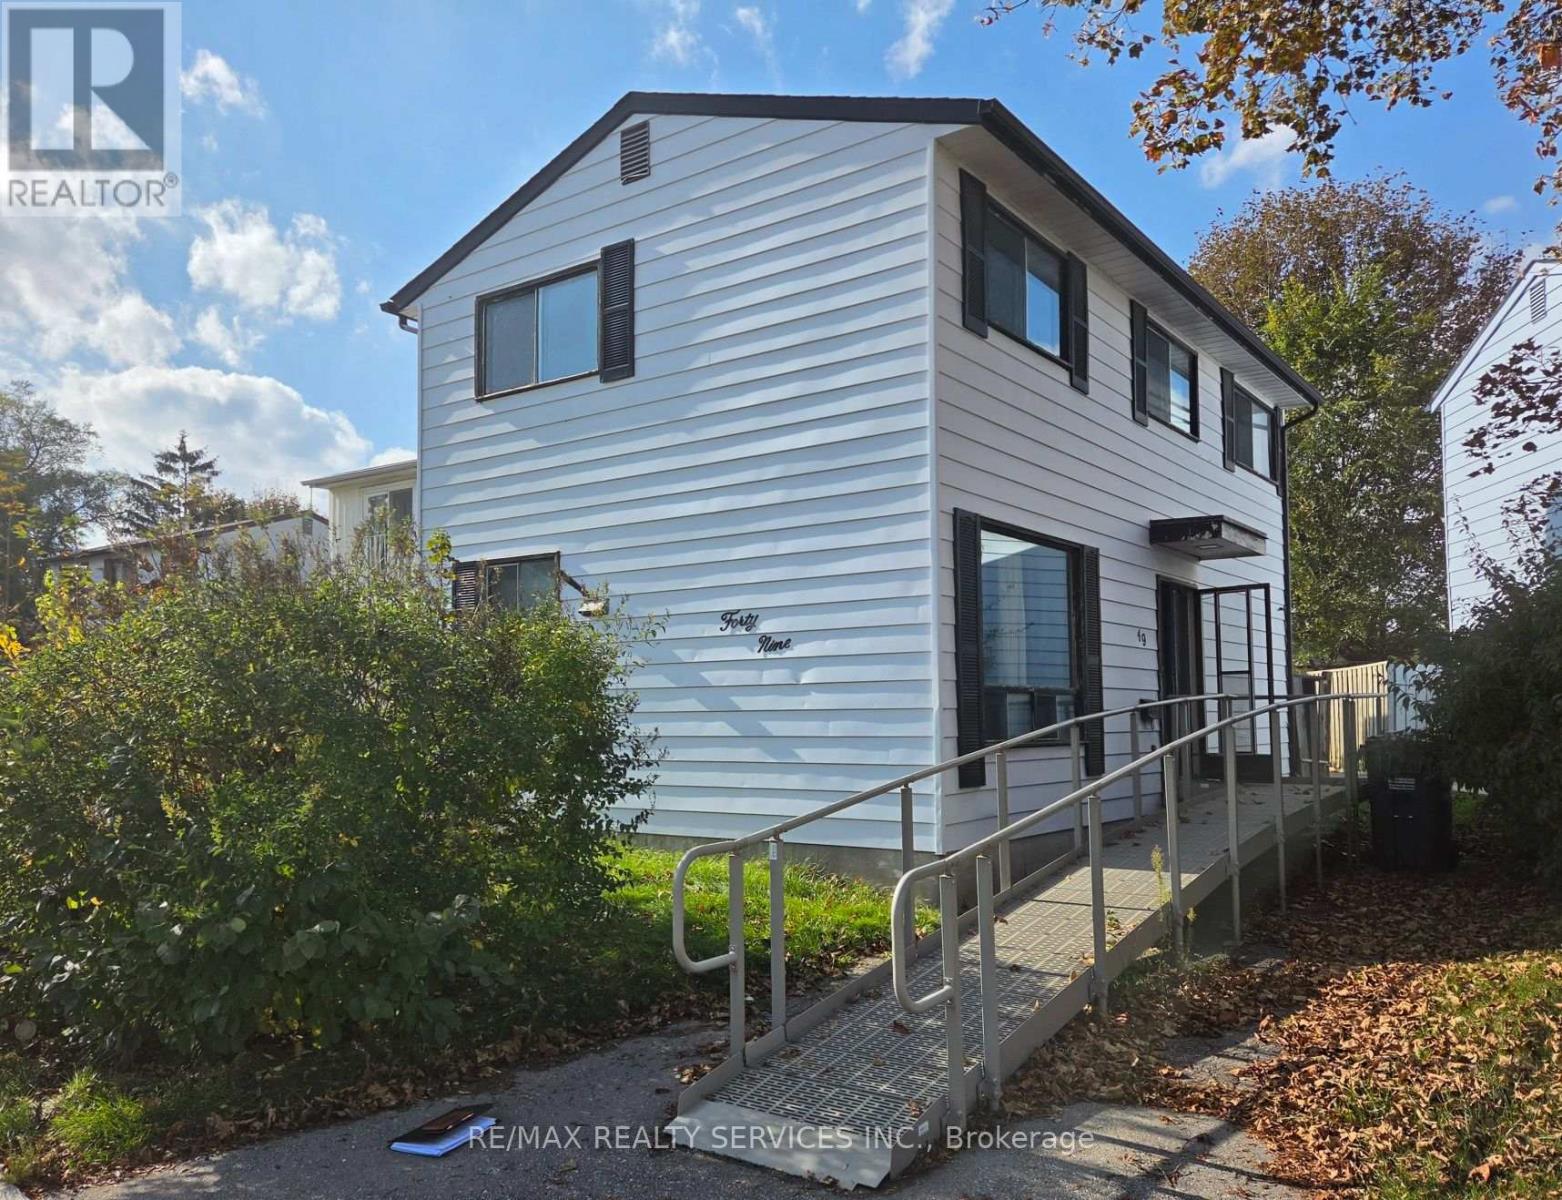
49 Huntingwood Crescent
Brampton (Central Park), Ontario
Attn: Handyman, fixer uppers, flippers and do - it - yourselfers ! Well priced detached 4 bedroom home on a quiet crescent backing onto park land in the desirable Central Park area of Brampton. Being sold " as is ", needs cosmetic renovations and is priced accordingly. All fixtures are included " as is " and seller reserves the right to leave fixtures / chattels in the home on closing day. Best value for a detached home in the area ( at time of listing ) and will sell quickly ! Two car driveway is currently being used for the access ramp ( included with home ). " For Sale " sign on property but no key or lockbox. Walking distance to schools, Chinguscousy Park, Bramalea City Center mall and bus terminal. (id:51382)
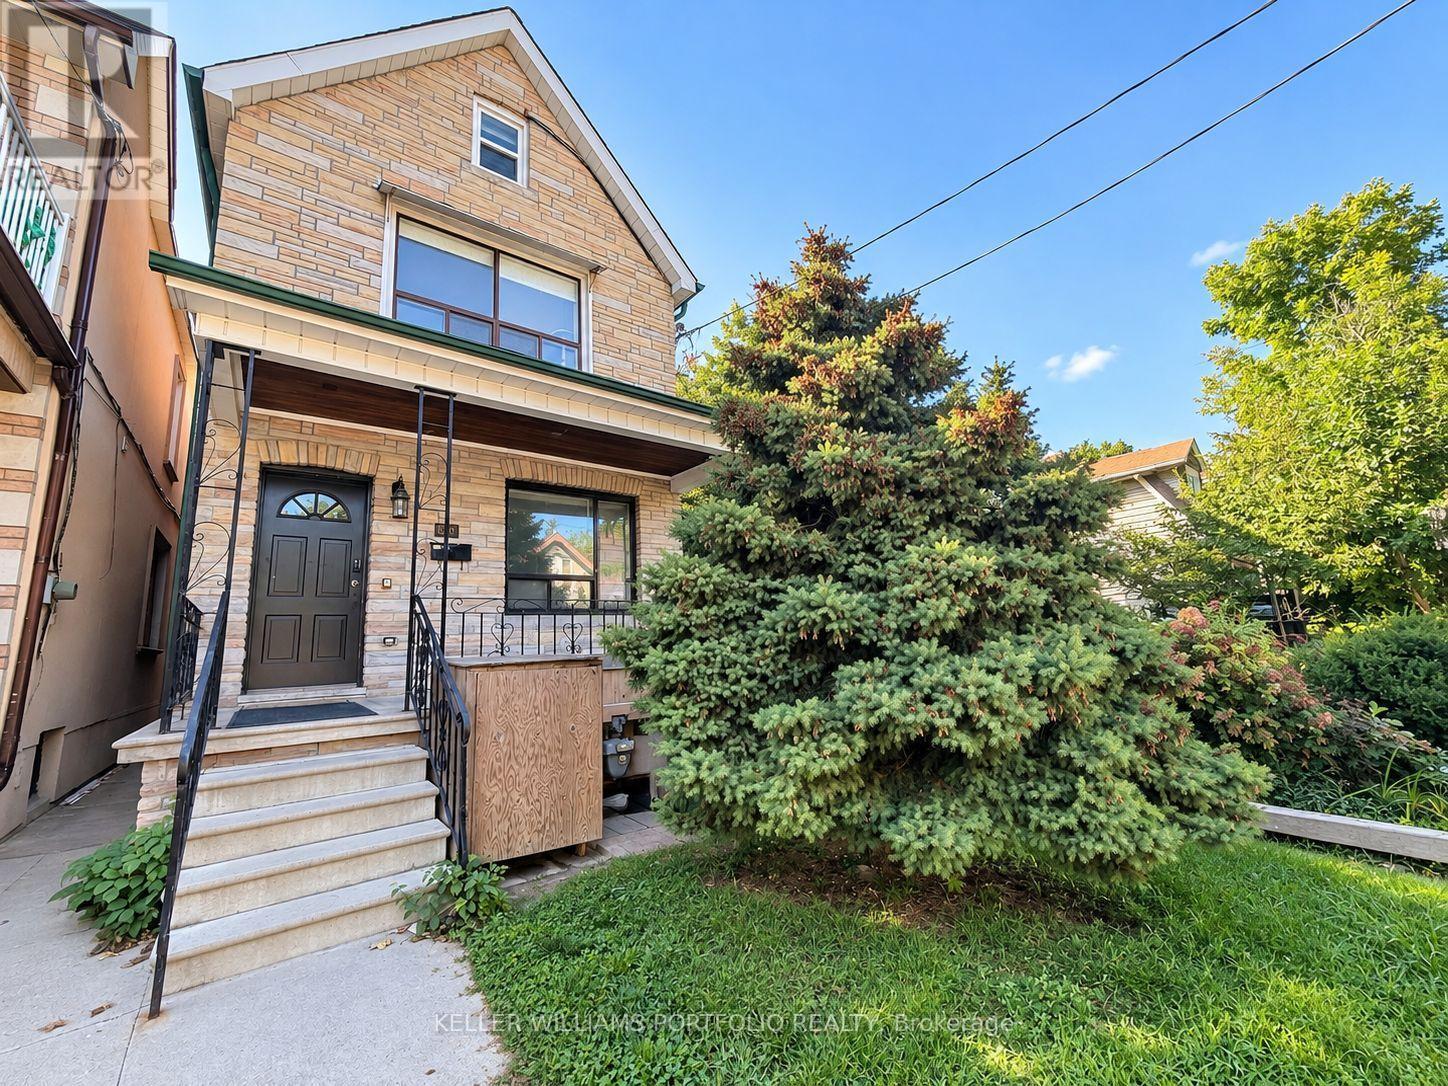
Main Fl - 184 Franklin Avenue
Toronto (Dovercourt-Wallace Emerson-Junction), Ontario
Spacious and character-filled one-bedroom apartment on the main floor with its own private entrance and abundant storage, featuring four closets. This bright and inviting home offers soaring ceilings, beautiful hardwood and vintage tile flooring, a sun-drenched mudroom with skylight, an oversized kitchen with plenty of room for dining, and a generous living area perfect for relaxing or entertaining. Residents enjoy shared access to a backyard complete with a vegetable garden, including a dedicated garden plot, as well as convenient on-site laundry facilities. Nestled in the heart of the Junction Triangle, you'll love the welcoming community atmosphere and unbeatable location. Just minutes from Dundas West Station, the West Toronto Railpath, High Park, local parks, the library, cafés, restaurants, and vibrant neighbourhood bars, everything you need is right at your doorstep. A unique opportunity to enjoy space, charm, and city living in one of Toronto's most sought-after neighbourhoods. (id:51382)
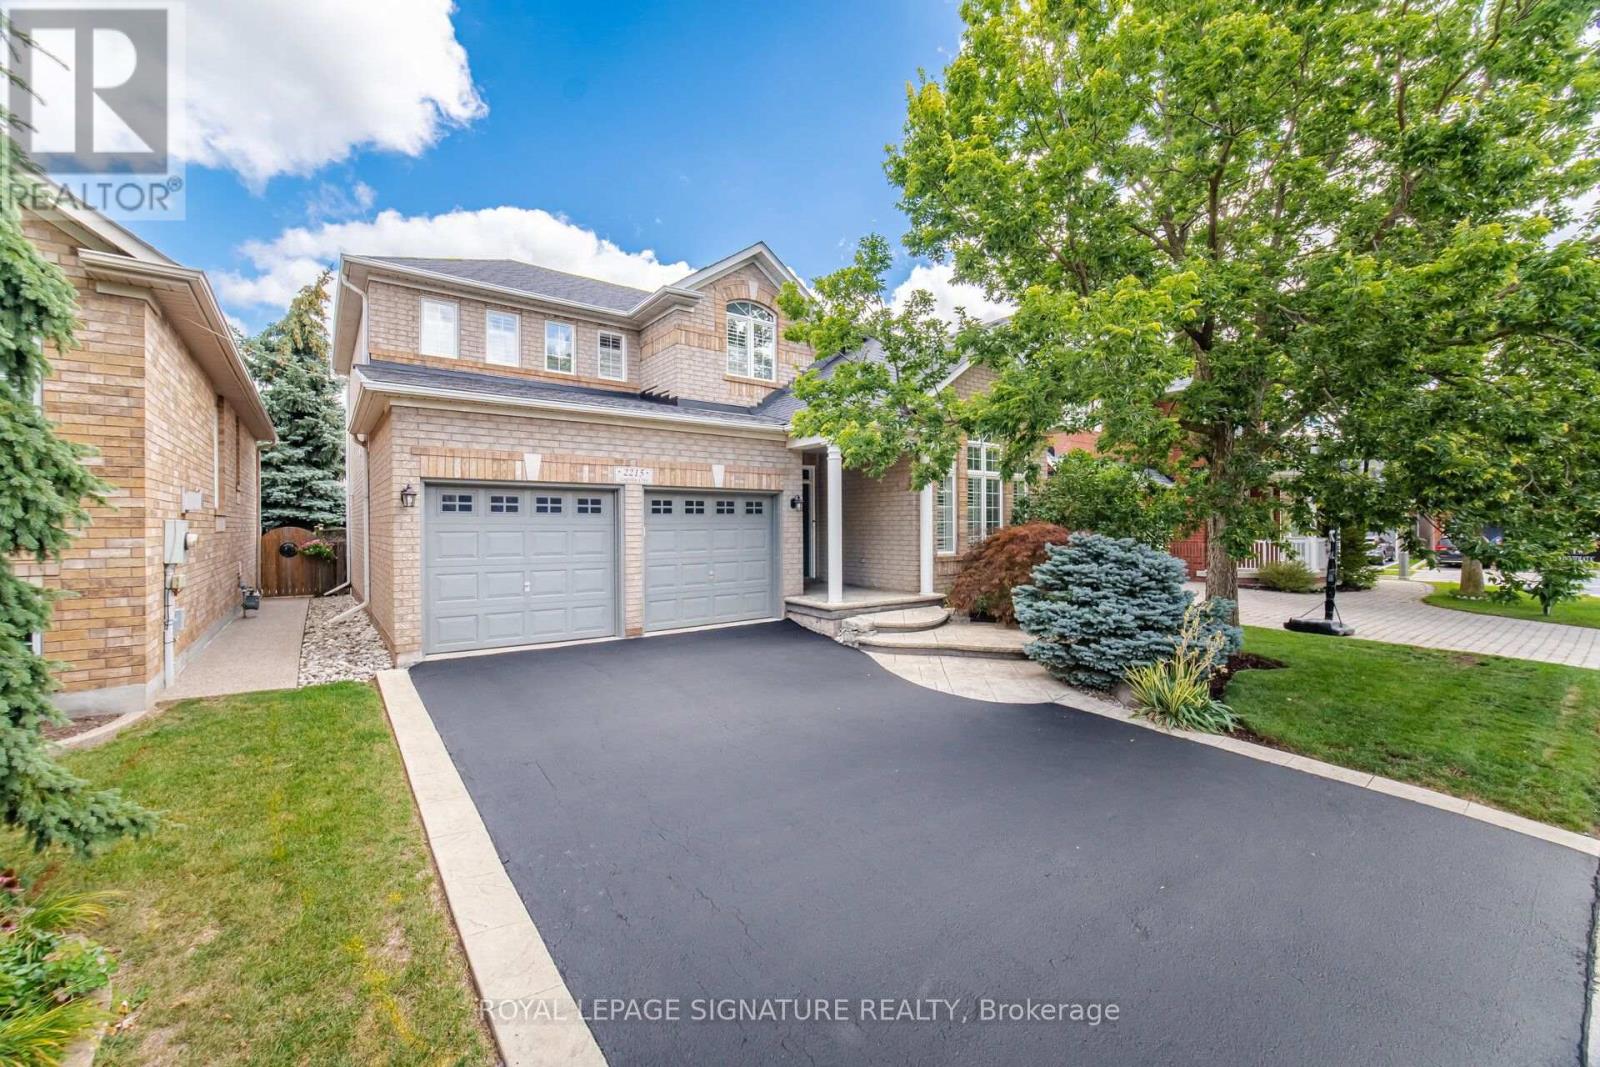
2215 Lapsley Crescent
Oakville (Wm Westmount), Ontario
Welcome to 2215 Lapsley Crescent, a spacious and inviting 4-bedroom detached home located on a very quiet crescent in Oakville's desirable Westmount community. Designed with family living in mind, this home offers a functional layout with generous principal rooms and plenty of space to grow. The main floor features separate living and dining areas, a bright eat-in kitchen with breakfast area and extra pantry space, and a large family room perfect for relaxing or entertaining. Main-floor laundry and direct access to the double-car garage add to the everyday functionality. Upstairs, you'll find four well-sized bedrooms, including a spacious primary retreat complete with a walk-in closet and private 4 pace ensuite. The basement rec room provides an impressive amount of additional living space, ideal for a recreation room, home theatre, games area, gym or home office, with plenty of additional storage space and the potential to create an additional bedroom. Outside, enjoy a private backyard with concrete patio and plenty of room for entertaining and relaxing during the warmer months. Located in a sought-after, family-friendly Oakville neighbourhood close to schools, parks, trails, shopping, restaurants, transit and major highways. A wonderful opportunity to make a spacious Oakville family home your own. (id:51382)
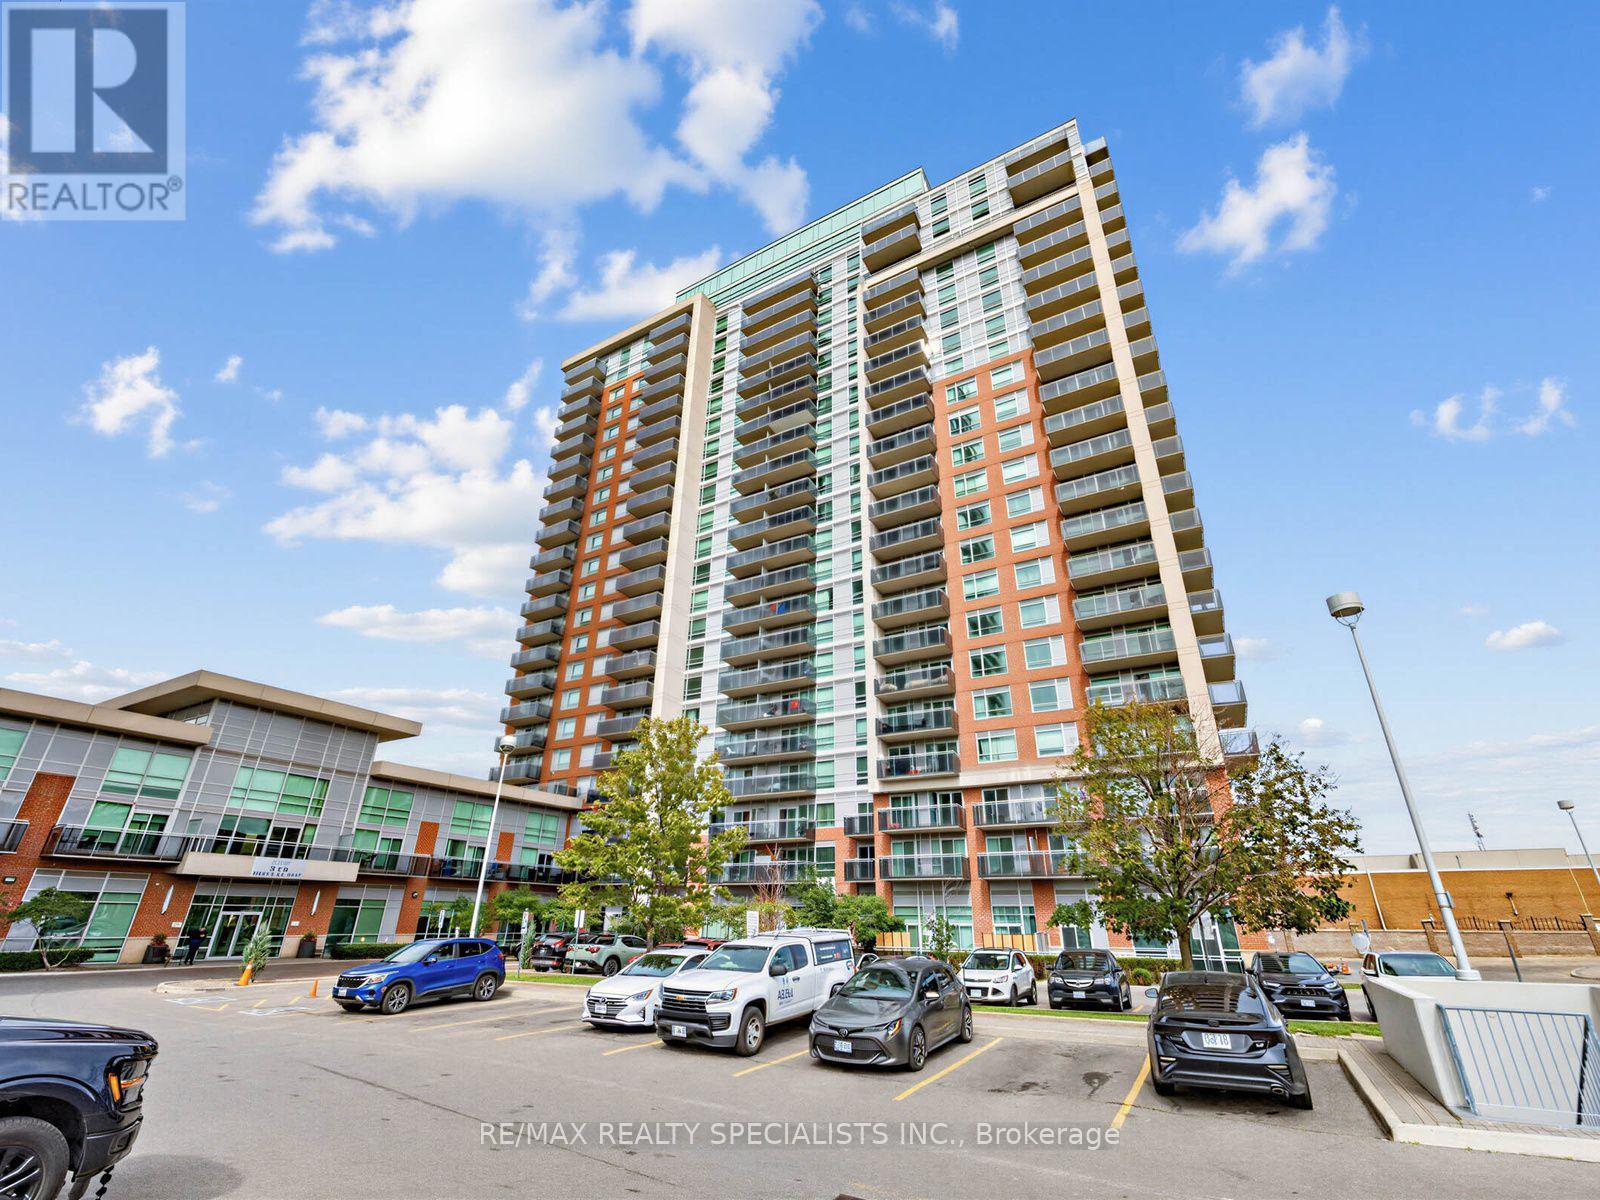
1501 - 215 Queen Street E
Brampton (Queen Street Corridor), Ontario
Big views, bright mornings, and a balcony with room to enjoy them. Welcome to Suite 1501 at Rhythm Condos & Lofts, an east-facing studio filled with natural light from floor-to-ceiling windows and an extra-large balcony with panoramic city views.The smart, open layout includes a full kitchen with cherry cabinetry and stainless steel appliances. Underground parking and a locker are included, giving you the storage and convenience that can be hard to find in a studio.Built by Mattamy, Rhythm offers a 24-hour concierge, gym, library, party room, guest suites, car wash, bike storage and visitor parking. With Züm transit at the door, Highway 410 nearby and shopping close at hand, this is a connected Brampton location. Gage Park and Chinguacousy Park are also within easy reach. A bright space, an impressive outdoor area and everyday convenience-all in one. (id:51382)
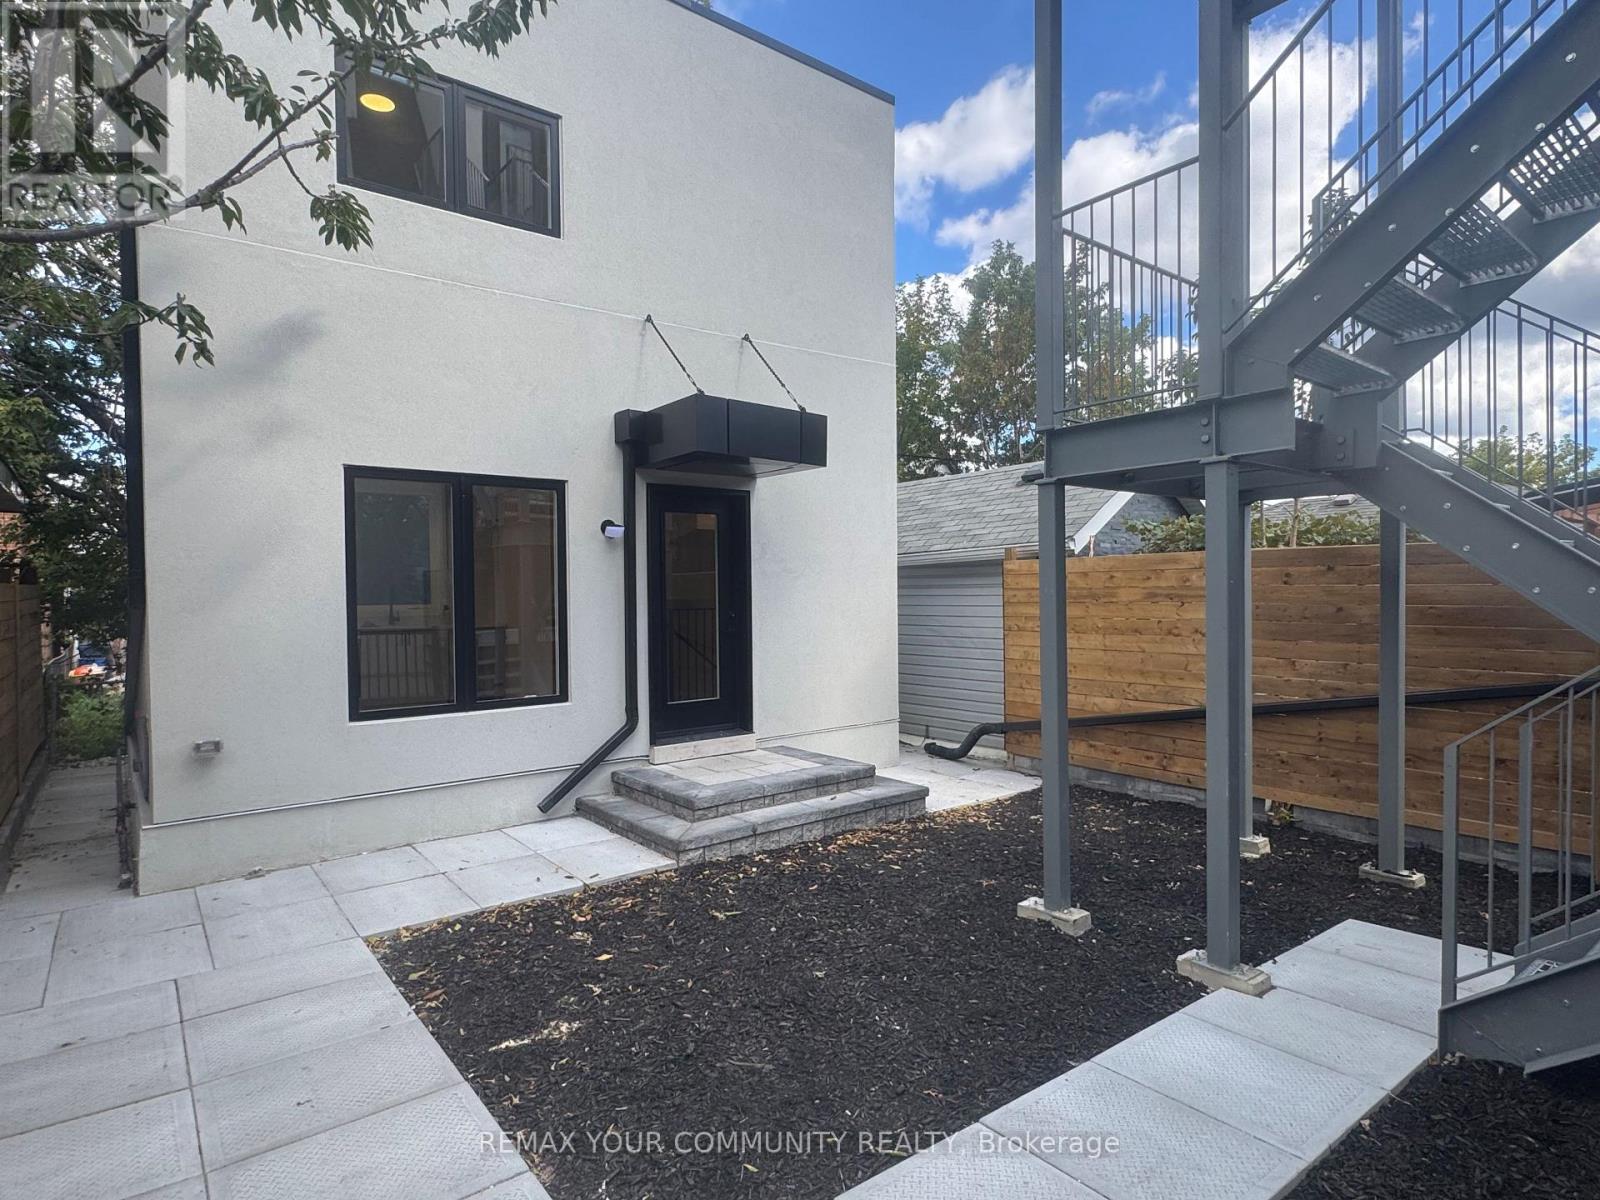
Garden Suite - 222 Belgravia Avenue
Toronto (Briar Hill-Belgravia), Ontario
Welcome to an exceptional brand-new residence where modern elegance meets effortless comfort. This beautifully designed two-bedroom apartment offers an abundance of natural light, enhanced by expansive windows that create a bright, airy, and inviting ambiance throughout. Thoughtfully crafted with an emphasis on quality and sophistication, the residence features a stunning custom kitchen adorned with elegant quartz countertops, contemporary cabinetry, and premium stainless-steel appliances, including a gas range and dishwasher. The beautifully appointed bathrooms continue the theme of refined craftsmanship, featuring custom cabinetry, stylish sinks, and quartz countertops. Enjoy the convenience of Ensuite laundry, sophisticated finishes, and an exceptional attention to detail throughout. Every element has been thoughtfully selected to create a home that is both luxurious and functional. A rare opportunity to be the first to experience this exceptional new residence-beautifully finished, thoughtfully designed, and truly move-in ready. Brand New Two-Bedroom Apartment - Bright, Modern & Beautifully Designed Welcome to this stunning brand-new two-bedroom apartment, thoughtfully designed with modern living in mind. The unit is exceptionally bright and filled with natural light, featuring large windows that create a warm, spacious, and inviting atmosphere throughout. The beautifully designed custom kitchen offers modern cabinetry, quality finishes, ample storage, and a functional layout that is perfect for both everyday living and entertaining. The apartment showcases contemporary finishes and numerous upgraded features, providing a perfect combination of style, comfort, and functionality. A fantastic opportunity to live in a brand-new home with exceptional natural light, modern design, and quality craftsmanship. (id:51382)
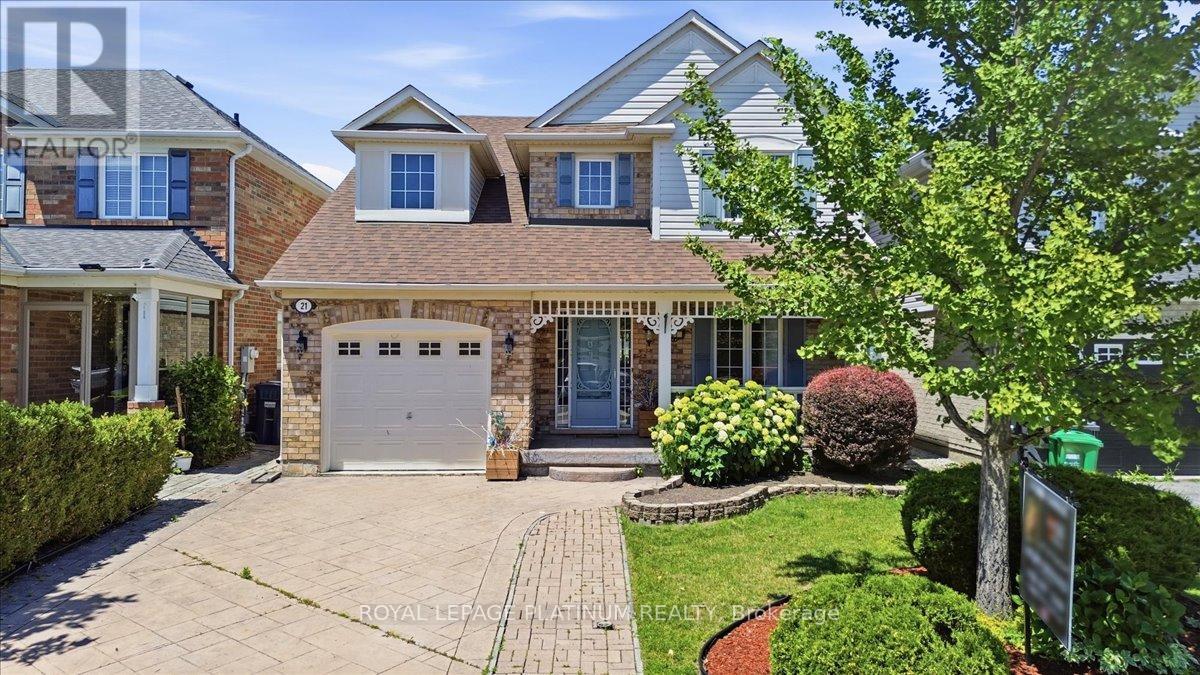
21 Vista Green Crescent
Brampton (Fletcher's Meadow), Ontario
Welcome to this impeccably maintained detached home in the desirable Fletcher's Meadow Community!!! Situated in a family-friendly neighborhood, this well cared for 3 bedrooms, 4 bathroom home offers the perfect combination of comfort, functionality, and pride of ownership. The covered porch creates wonderful curb appeal, while the extended driveway and single car garage add everyday convenience. Inside, you will find bright, well appointed living spaces that have been well maintained, making this home move-in ready. The walkout from the home to the to a stone patio provides the perfect setting for outdoor dining, or simply relaxing. The finished basement is a standout feature complete with a custom-built wet bar(25) spacious rec room, (needs flooring) cold storage, laundry area and a 2pc bathroom already positioned for an easy conversion to a 4 pc. All electrical has been completed with ESA approval offering peace of mind. Located close to schools, parks, public transit, recreation facilities and everyday amenities. Home shows impeccable and has been lovingly maintained Don't miss this opportunity to make it yours!!!!!! (id:51382)
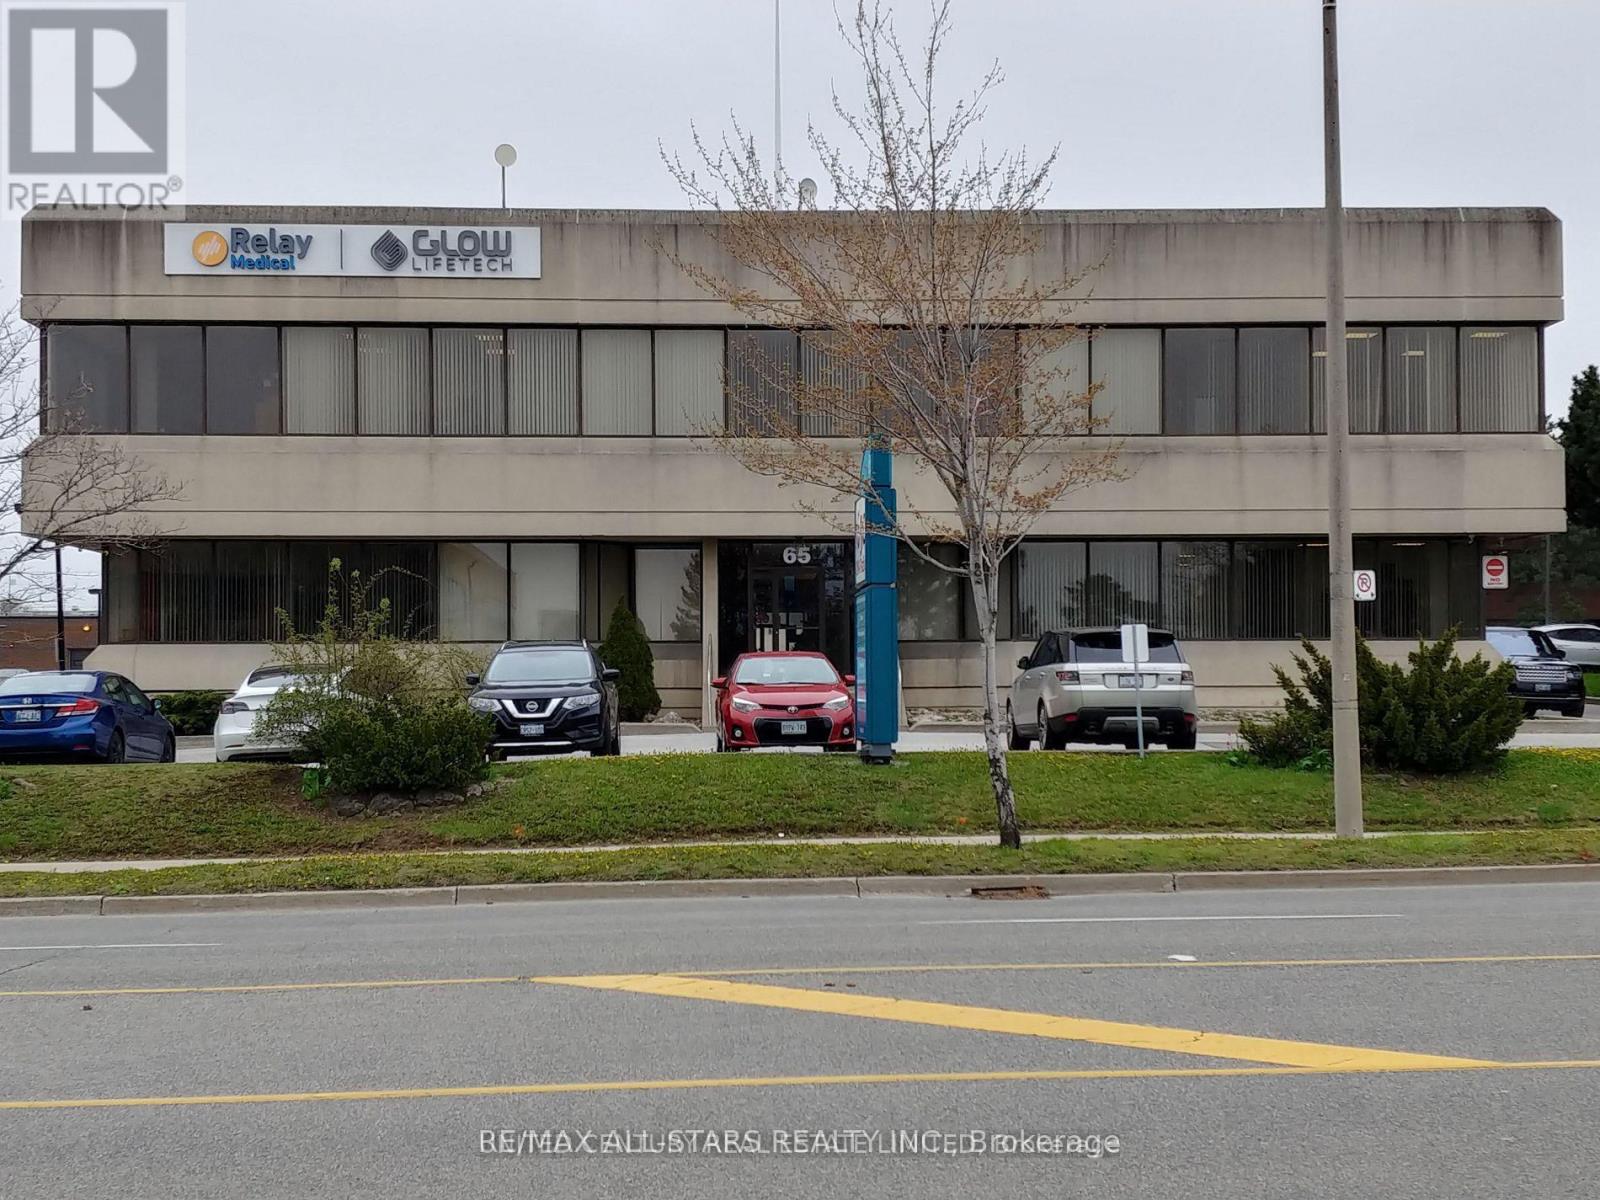
106 - 65 International Boulevard
Toronto (West Humber-Clairville), Ontario
Opportunity to Lease In Prime Airport Area In This Two-Storey Very Private Prestigious Office Building. Ample Parking Space. Bright, Lots Of Windows With 2064 sq ft Office Space On Ground Floor. Spacious Offices, Open Area, Kitchenette & Private Washrooms. Ready To Move In And Pay Gross Rent, Includes Utilities, Maintenances, Taxes, Parking. Easy Access To All Highways, Hotels, And Other Amenities. (id:51382)
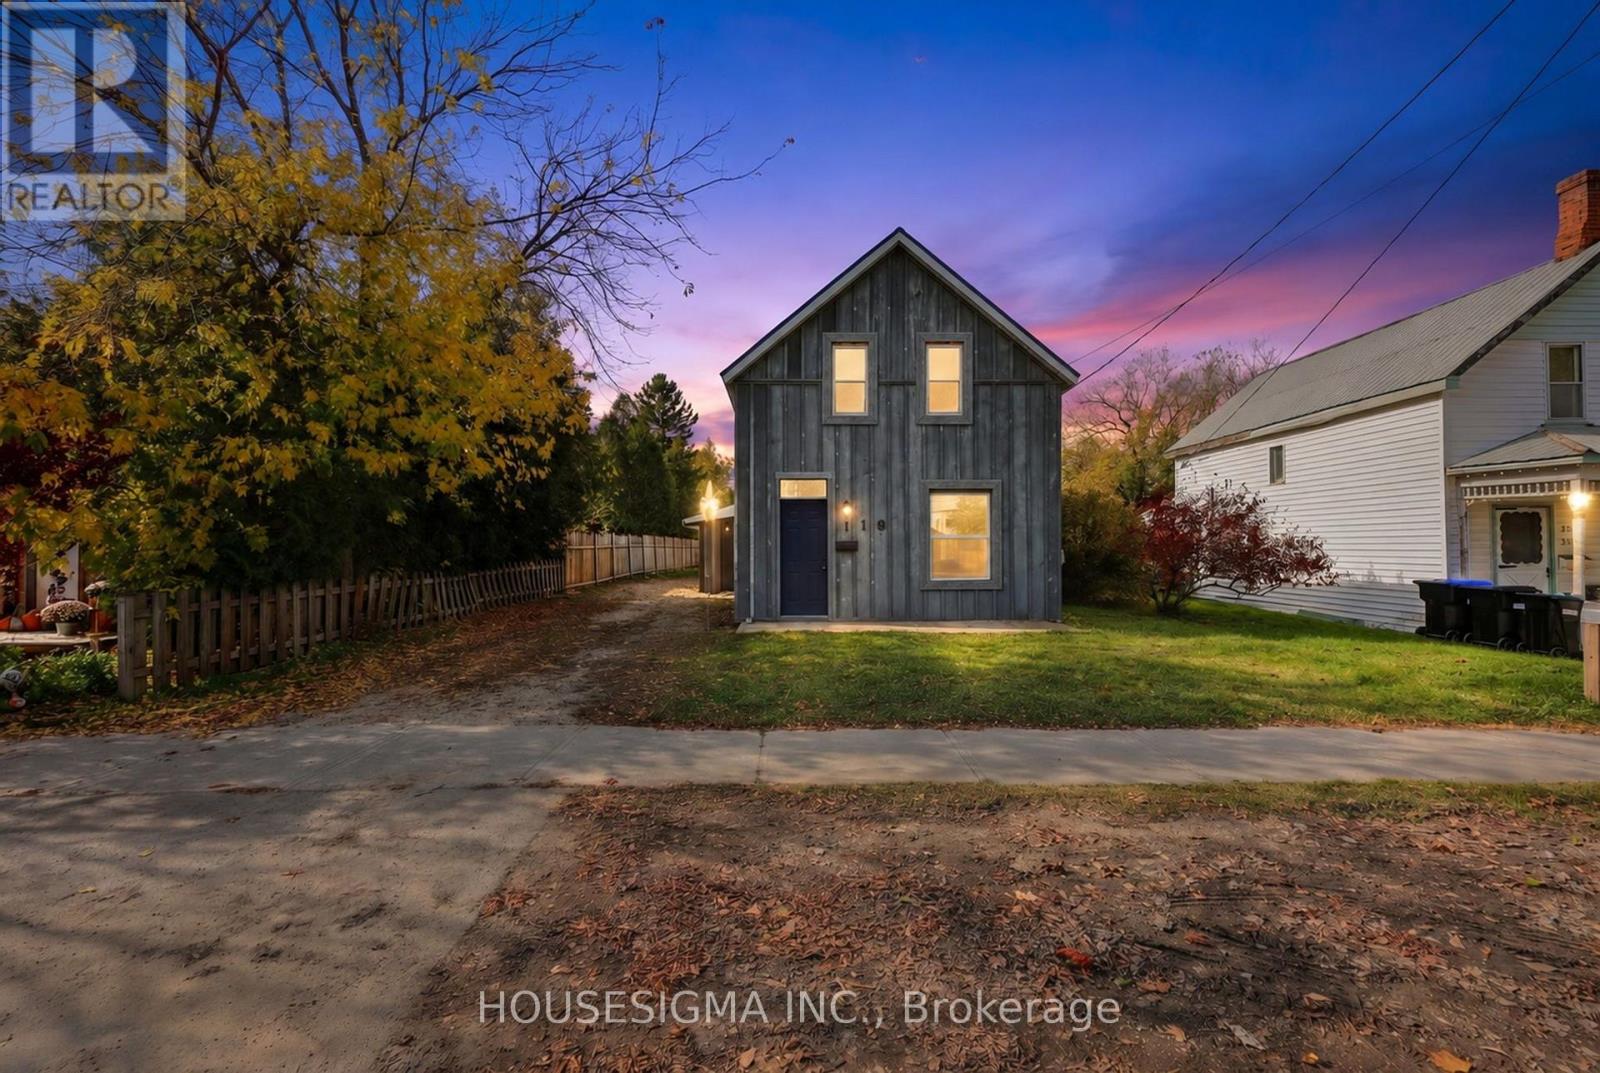
116 Spruce Street
Collingwood, Ontario
Developers, Investors, or First Time Home Buyers! Central Collingwood, 3 bedrooms, updated bathroom, large kitchen with island, main floor laundry, fenced yard, and close to most amenities! Renovations have been started with most of the heavy lifting already done. New roof, Board and Batten, new trim. Upper floor has been stripped back to the studs, new electrical, drywalled, ready for paint and flooring. Main level is open concept living area with economical wood stove, fresh paint. Large den or Costco sized storage room. Oversized detached garage for is great for a shop setup and includes floor plumbed for infloor heat! Great potential for a handyman to build equity by completing the renovations and personalizing the space. Seller is motivated for a quick closing. (id:51382)
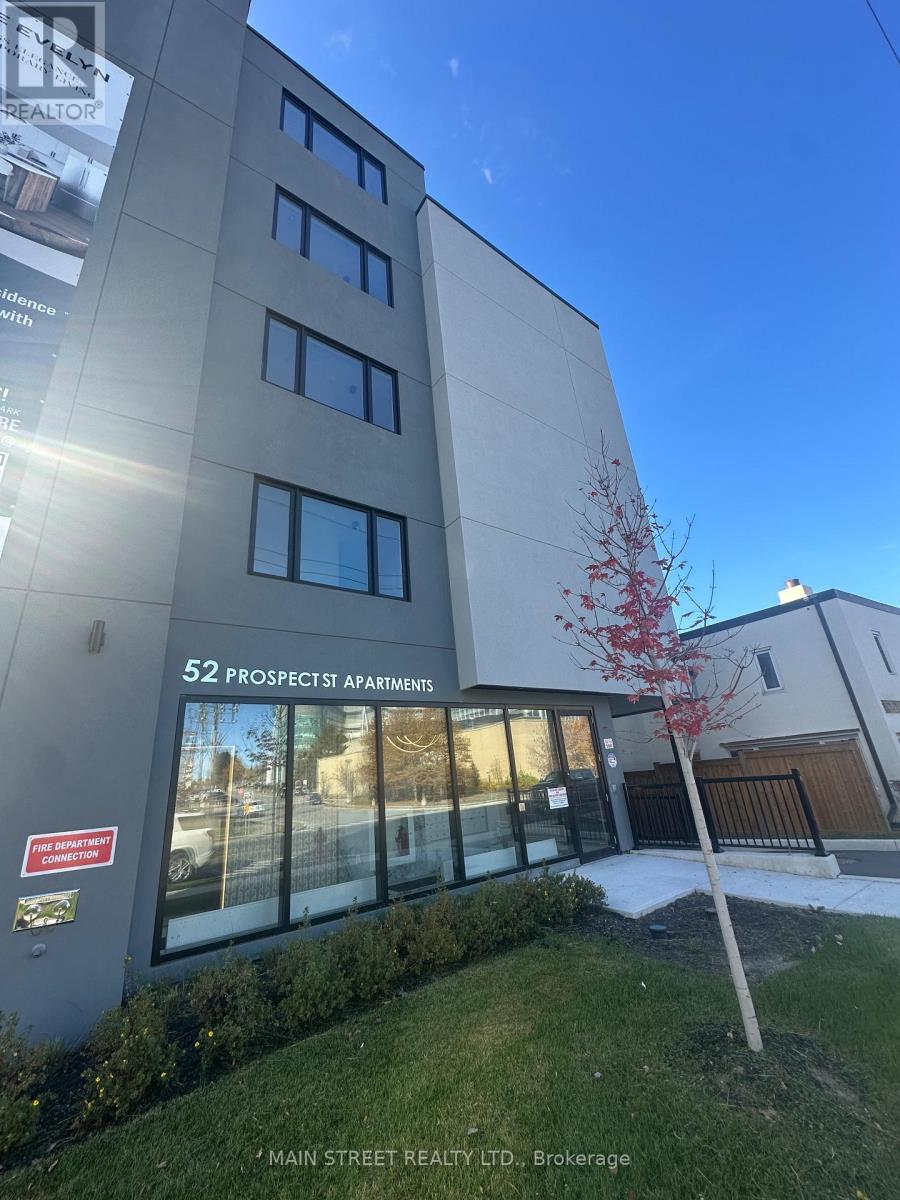
407 - 52 Prospect Street
Newmarket (Central Newmarket), Ontario
Welcome to Unit 407 - 52 Prospect, The Evelyn! This brand-new, never-lived-in 2-bed, 2-bath suite offers modern living with premium finishes throughout. Enjoy an open-concept layout featuring luxury vinyl flooring, soaring ceilings, pot lights, ensuite laundry, and an abundance of natural light.Designed with Universal Design principles, this suite offers enhanced accessibility, including generous wheelchair turning radiuses in the kitchen, living area, and primary ensuite. Additional features include an out-swinging front entry door, lowered peepholes and light switches, an accessible kitchen, and a barrier-free (curb-less) walk-in shower with a built-in bench and grab bars in both the shower and beside the toilet in the primary ensuite.The stylish kitchen is designed for both function and entertaining, complete with granite countertops, an oversized stainless steel sink, Whirlpool stainless steel appliances, under-cabinet lighting, and ample cabinetry.Ideally located just steps from Southlake Hospital, the Newmarket GO Station, and minutes to major highways, shopping, restaurants, parks, and vibrant Main Street Newmarket. Built with energy-efficient systems and appliances to help reduce monthly utility costs, with utilities individually metered for added convenience.Storage lockers are available for rent at $45/month and parking is available for $170/month, both subject to availability. Please note: Parking is not included in lease price and Photos shown are of a professionally staged suite within the 49 Charles building featuring the same floor plan and finishes as Unit 407. Unit 407 does NOT have a walk-out balcony. (id:51382)
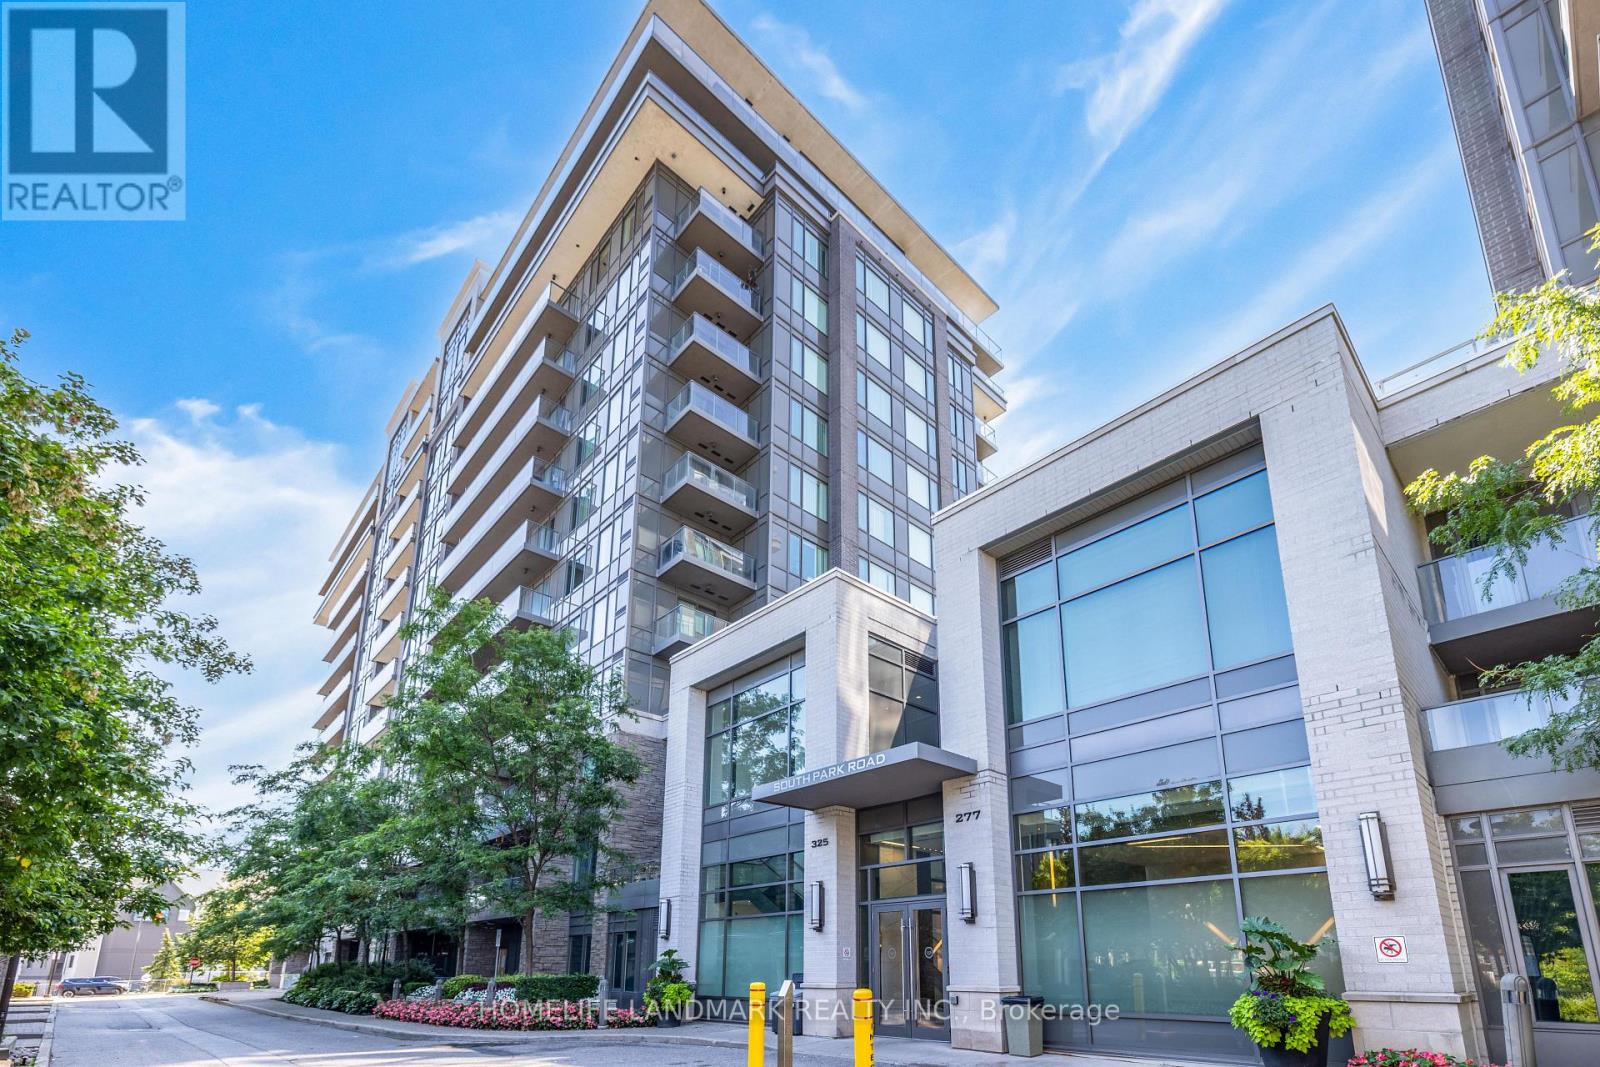
325-Ph9 - 325 South Park Road
Markham (Commerce Valley), Ontario
Spacious Unobstructed Facing Southwest 2 Bedroom Unit In A High Demand Area. 1220 Sq.Ft + 385 Sq.Ft. Terrace As Per Builder's Plan. Energy Efficient Building. Close To Viva, Highway 404 & 407, Restaurants. (id:51382)
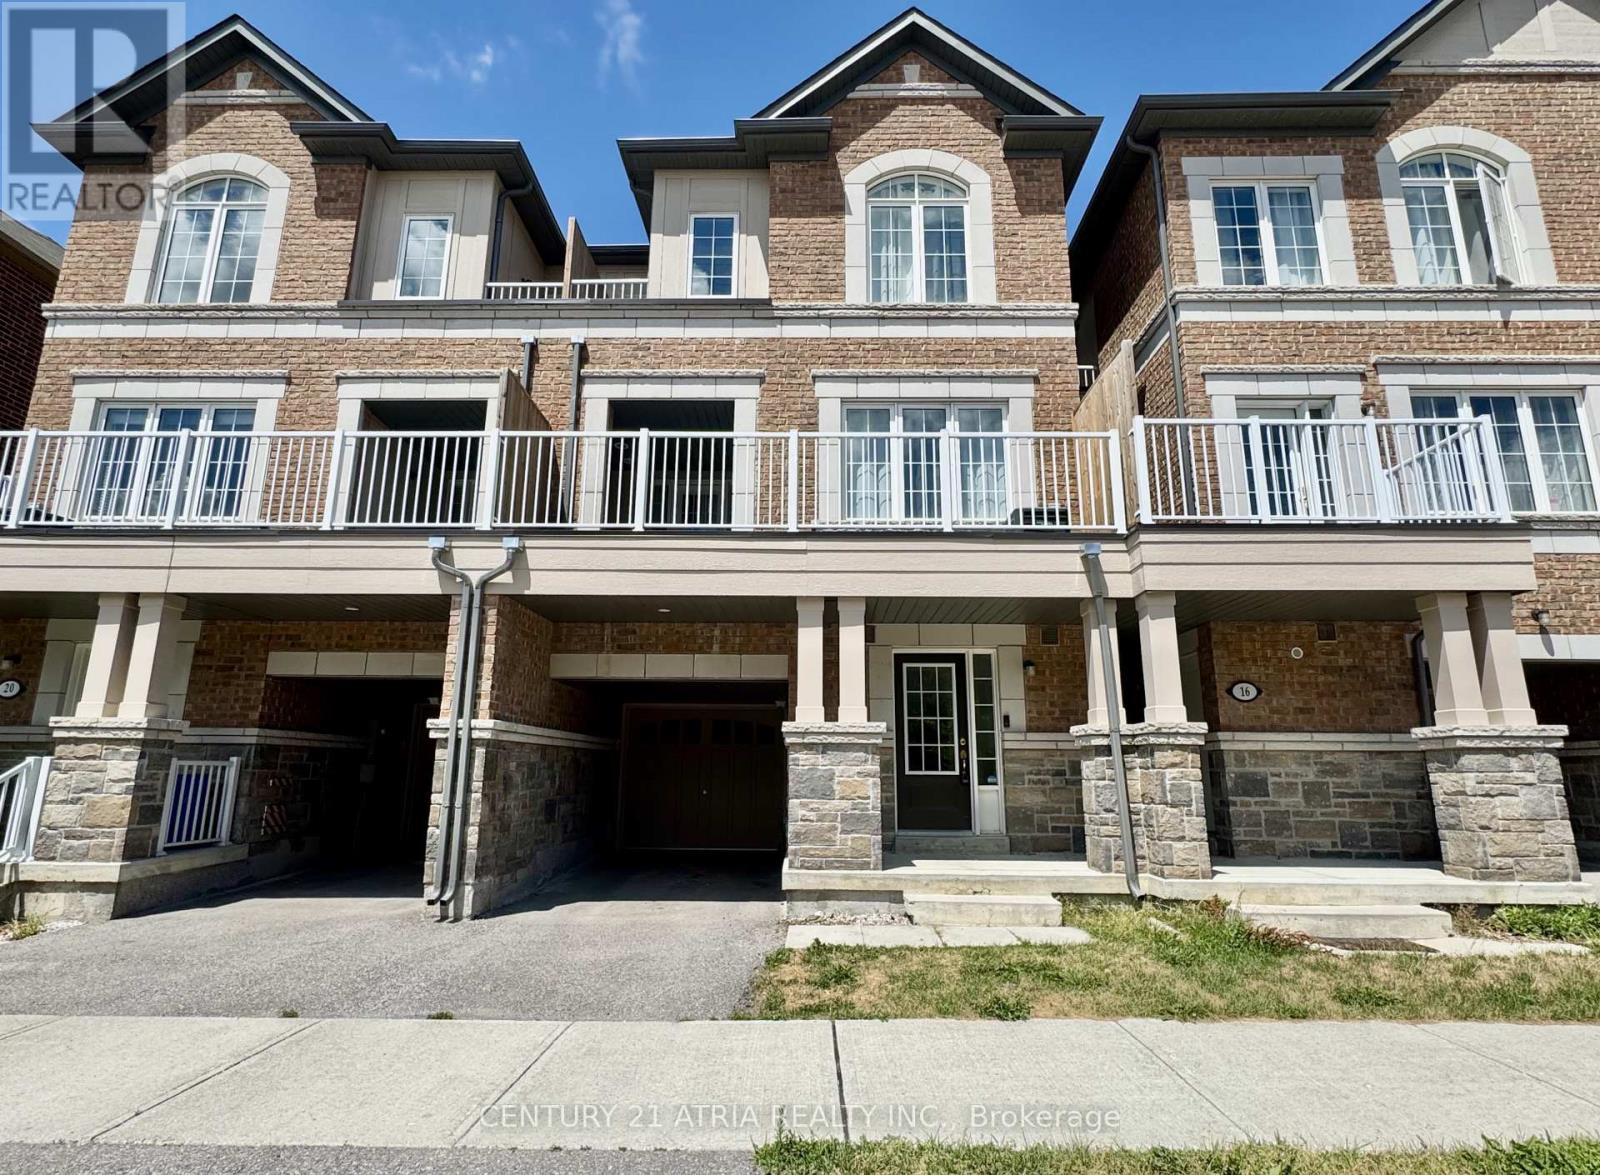
18 Mcgrath Avenue
Richmond Hill, Ontario
Welcome To This Beautiful 3-Bedroom Townhouse In Prestigious Richmond Green Community. This Townhome Offers Soaring 9' Ceilings On Main & Upper Floors With Open Concept Main Living Area. Hardwood Floors On Main, Oak Staircases, Kitchen With Granite Counters, Stainless Steel Appliances And Breakfast Bar. The Large Primary Bedroom Offers A 3-Pc Ensuite & Balcony. The Large Terrace Is Great For Sitting Out Or BBQ. Amazing Location, Walk To Richmond Green Sports Centre & Park, Richmond Green Secondary School, Costco, Home Depot, Surrounded By Local Restaurants, Bakeries, Cafes. Plenty Of Lush Greenery Around. Quick Access To Highway 404! (id:51382)
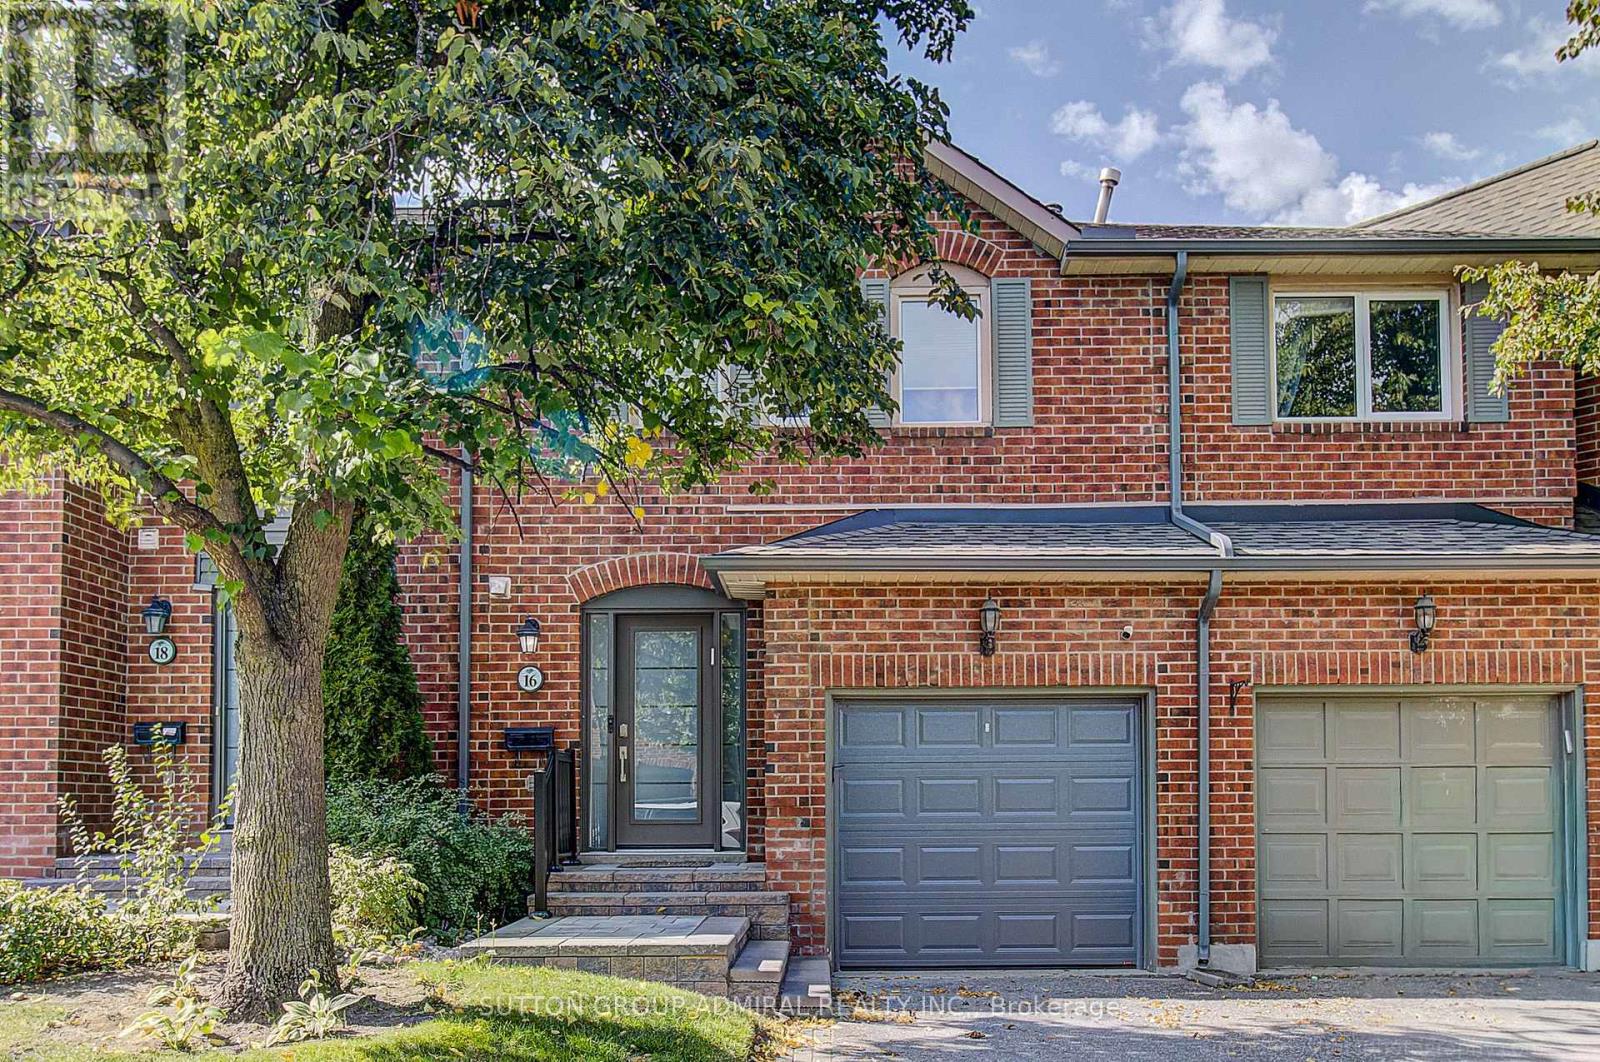
16 Beaumont Place
Vaughan (Uplands), Ontario
A one-of-a-kind showstopper backing directly onto a beautifully manicured parkette! This exceptional two-storey, three-bedroom condo townhouse in Vaughan was gutted and extensively renovated in 2024/2025, with custom features and premium materials throughout. Wide-plank hardwood flooring flows through the home, complementing the inviting open-concept design. At its heart is a stunning custom chef's kitchen, complete with a centre island, expansive pantry and high-end stainless steel appliances. The family room's wood-burning fireplace creates a warm and welcoming place to gather. Retreat to the gorgeous primary bedroom, featuring a walk-in closet and beautifully renovated ensuite. Step out onto the huge rear deck and enjoy the parkette setting, or relax and entertain in the finished open-concept basement. With a new front porch and new air conditioning, this remarkable home is ready to enjoy! (id:51382)
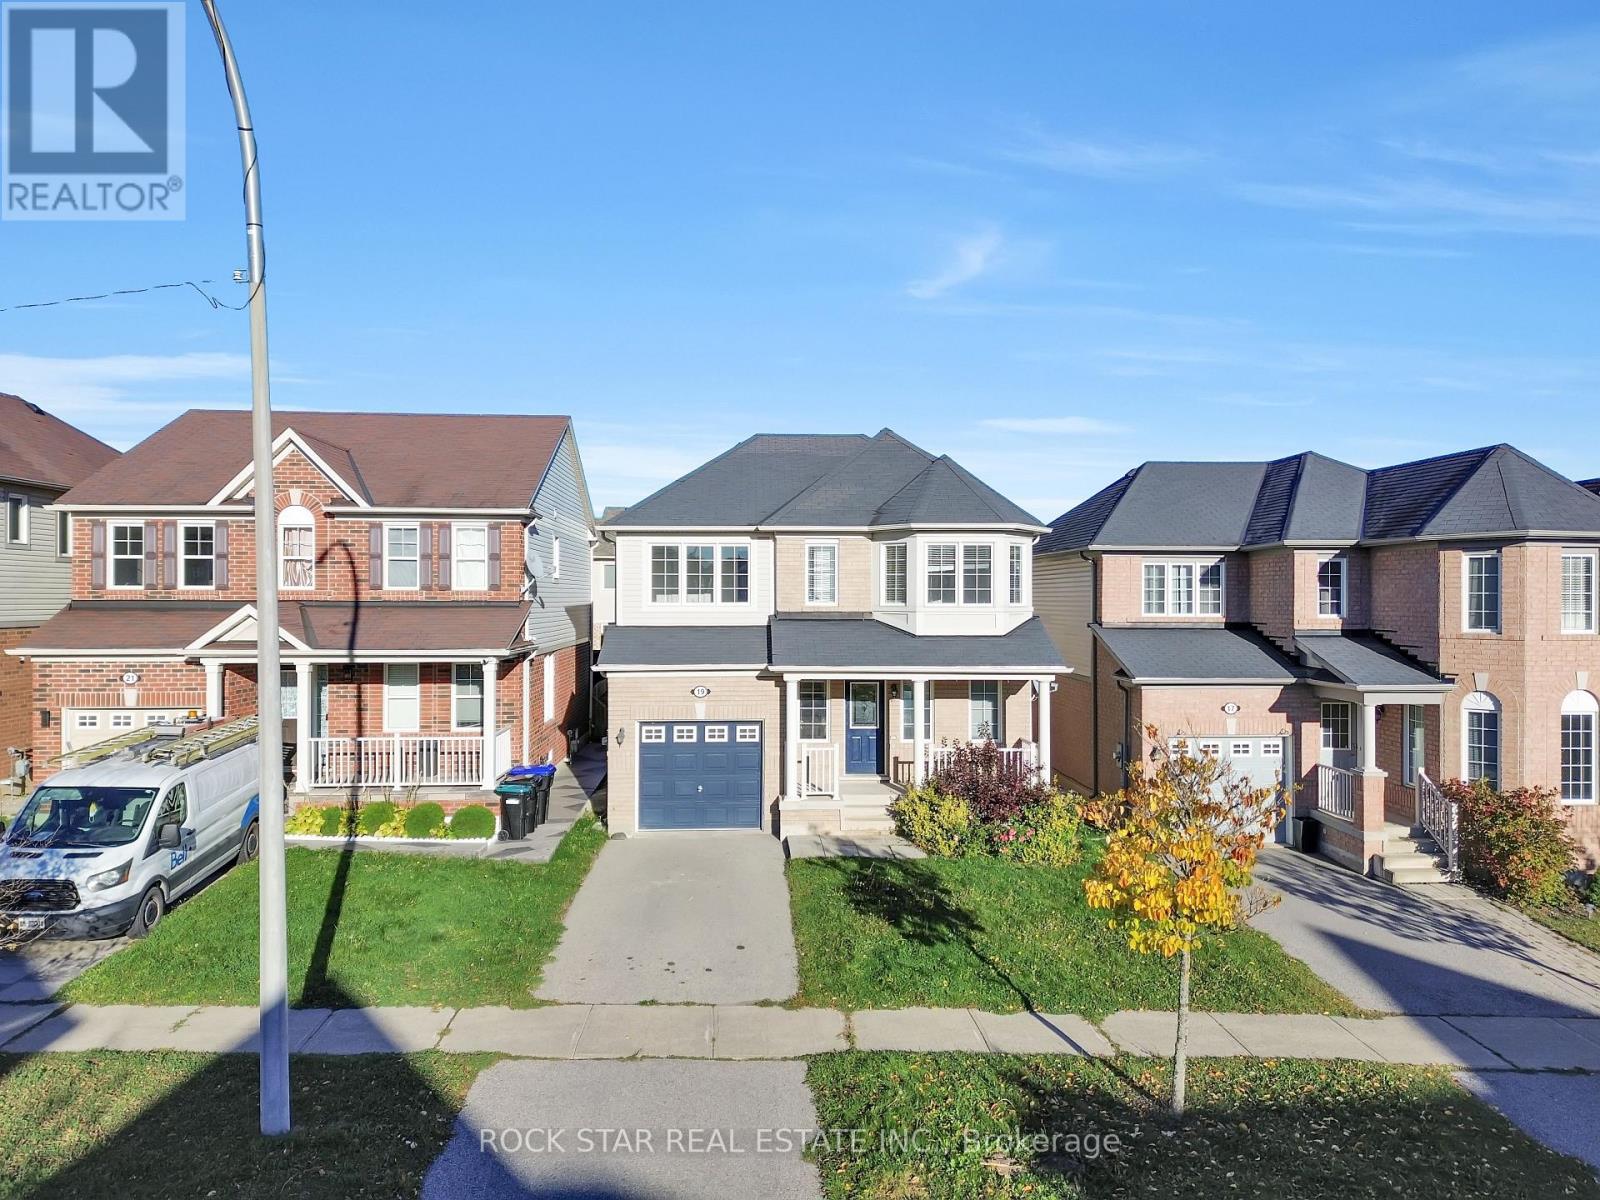
19 Gordon Drive
New Tecumseth (Alliston), Ontario
Welcome to 19 Gordon Drive, in the beautiful, charming and upscale Boyne River community, of Alliston, built by Mattamy Homes! This elegant, spacious and very comforatble home offers flexibility with 4 Bedrooms and 3 Bathrooms! RECENTLY RENOVATED with many sought after upgrades, your entire family can enjoy, including: New Luxury Vinyl Flooring throughout, that is durable and made to last! Upgraded Lighting Fixtures and Pot Lights that are bright and warm, New Staircase and Pickets that match the beautifully designed flooring, Upgraded Smooth Ceilings on the main floor that enhance the elegance, look and feel of the home, Carpet Free interior that makes cleaning fast and easy, Open Concept Layout with great views throughout allowing families the ability to move around easily, Lots Of Storage Areas and Great Sized Closets in all 4 Bedrooms.This Beautiful Home also includes a recently built deck in the fully fenced backyard, to enjoy a family BBQ or a cup of coffee on.This home is truly a great find, located in a fantastic family friendly neighborhood and in a growing area, that is sure to get better with time. (id:51382)
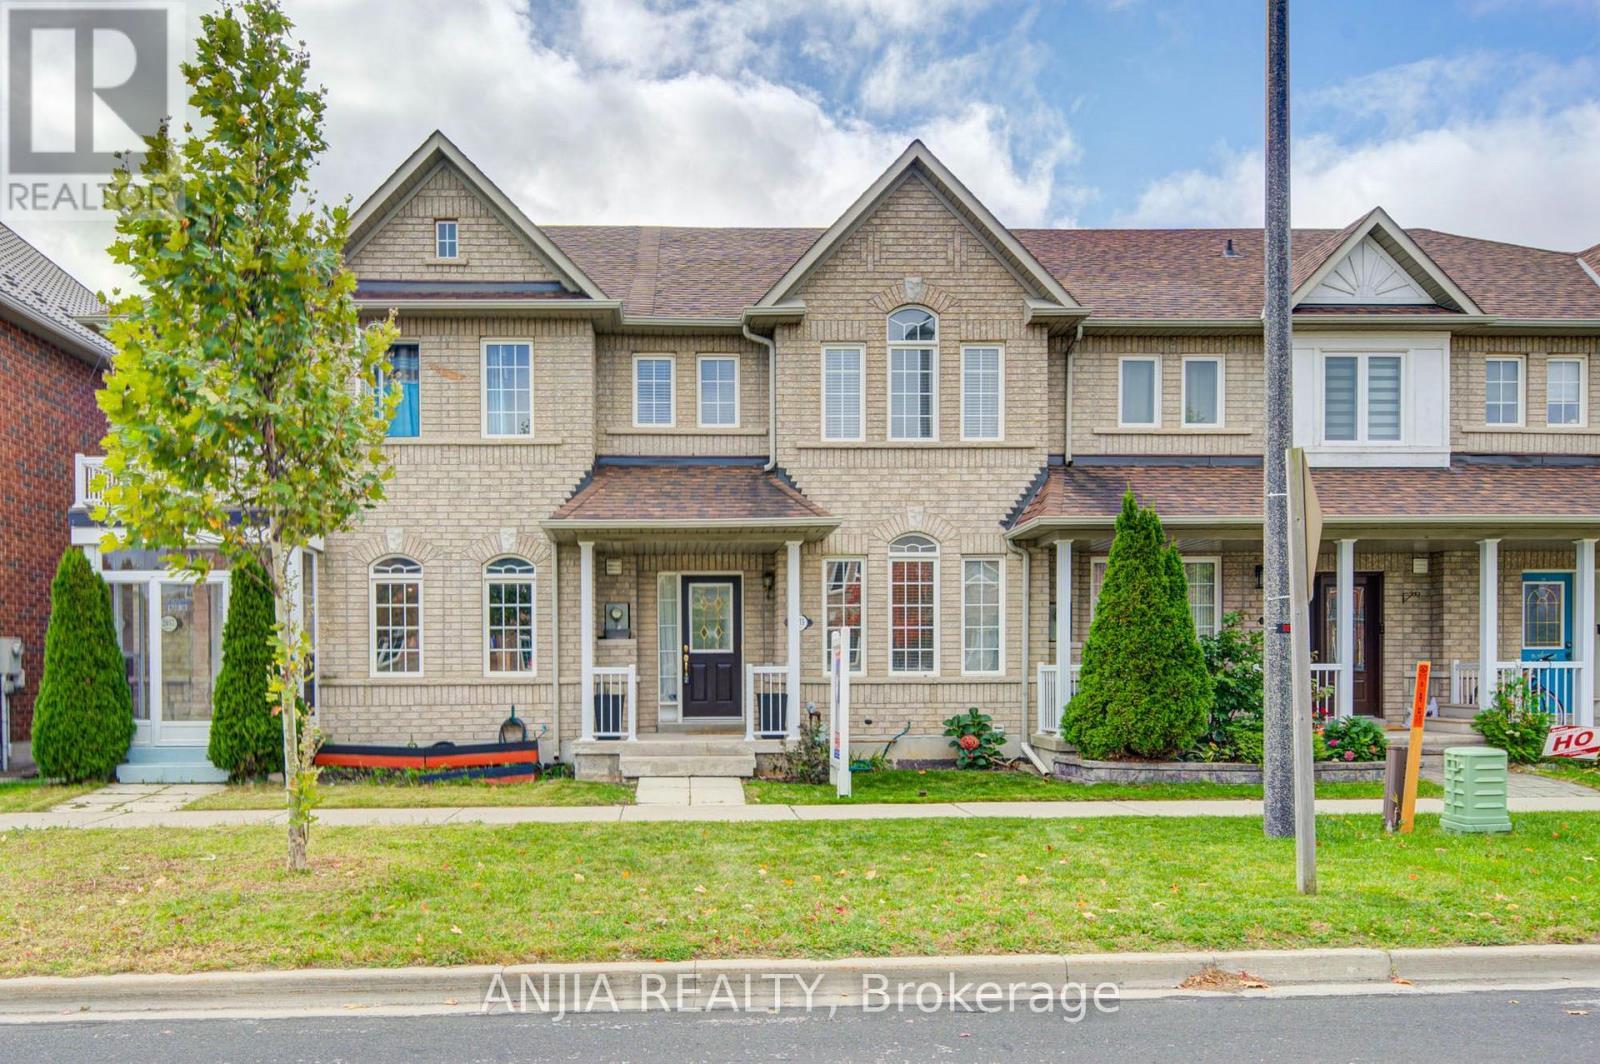
2035 Bur Oak Avenue
Markham (Greensborough), Ontario
Welcome To This Beautiful 3 Bed, 3 Bath All-Brick Townhouse In Desirable Markham! Approx. 1,520 Sq Ft Of Bright, Open-Concept Living. Main Floor Boasts Living/Dining Combo With Large Windows, Pot Lights & Gleaming Hardwood, Plus Eat-In Kitchen With Stainless Steel Appliances (Gas Range), Mosaic Backsplash & Ample Cabinetry, And Convenient Powder Room. 2nd Floor Offers New Hardwood, New Window Coverings & 3 Generous Bedrooms Incl. Primary With Ensuite. Fully Finished Basement W/ Pot Lights & Carpet - Ideal Rec Room, Plus Storage & Laundry. Updates: Roof (2019), A/C (2019), Owned Furnace (2020). Enjoy The Fenced Backyard W/ Patio - Perfect For Summer BBQs. Detached Garage W/ Opener + 2 Driveway Parking. Close To Mount Joy GO Station, Mount Joy Public School & Bur Oak Secondary School Zone, Parks, Shopping & Hwy 404/407. A Must See! (id:51382)
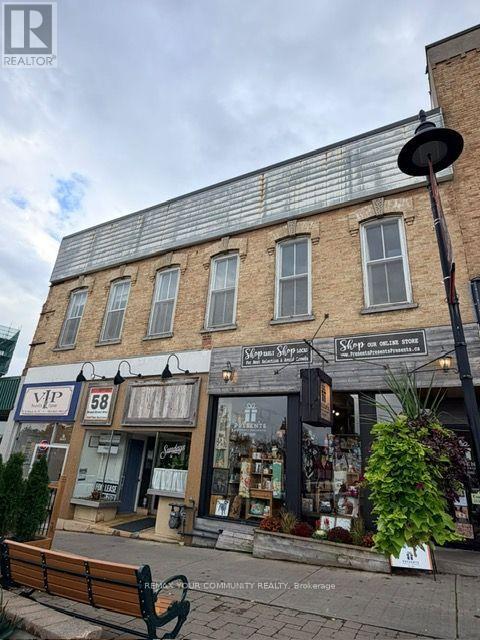
U205 - 58 Brock Street W
Uxbridge, Ontario
Beautiful bright unit 413 sq ft with tall ceilings (9' to 11'), Brick wall painted white, modern finishes with newer vinyl flooring, newer windows and freshy painted. 2nd Floor professional office space in charming historic downtown Uxbridge near Brock W and Toronto St (stairs - no elevator). Surrounded by vibrant shops & cafes this is the best place in town. High exposure busy pedestrian street with possibility to have your business sign displayed at the ground/retail level window for all pedestrians and drivers to see. Tenant will have access to shared waiting room, shared cloak room, and 2 shared washrooms. This gross lease includes common area cleaning and utilities (hydro, heating and water) in the monthly rent. Lots of public parking in the area and near public transport. Perfect for many uses including medical, massage therapy, computing, accounting, engineering, legal, podcasting, other professional uses, etc... was previously used as a Yoga Studio. (id:51382)
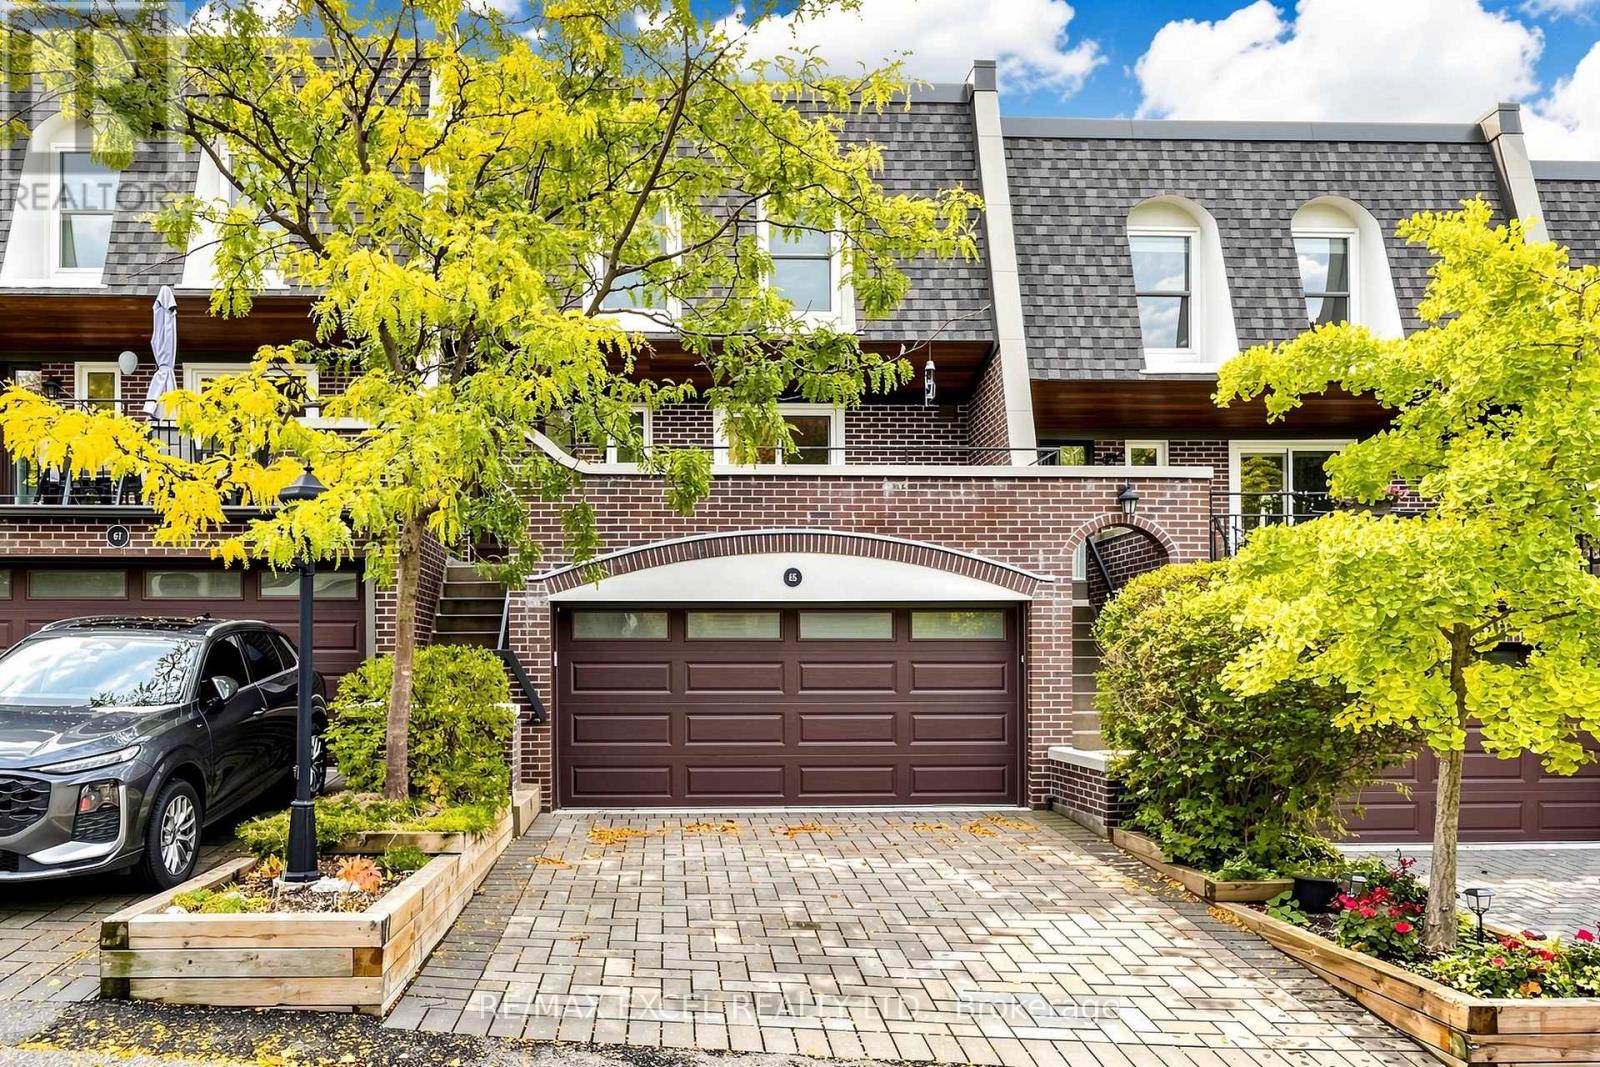
55 - 65 Quail Valley Lane
Markham (German Mills), Ontario
Welcome to Quail Valley Estates, a rare executive 2-bedroom townhouse tucked away in a private and beautifully maintained enclave surrounded by mature greenery and nature. This spacious 1,810 sq. ft. home offers a unique blend of privacy, comfort and convenience, with the flexibility to convert the ground floor into a third bedroom. Featuring 4 walkouts to balconies and the yard, enjoy peaceful ravine views from the private rear balcony or step outside to the fully interlocked and fenced lower patio with direct access to nature, just a short walk from the ravine and ideal for pet owners and outdoor enthusiasts. The home also features 2 gas fireplaces, a skylight and an abundance of natural light throughout. A rare double garage with direct access into the home, plus 2 additional driveway parking spaces, adds exceptional everyday convenience. Located in one of Thornhill/Markham's most desirable private communities, yet minutes from major highways, transit, top schools, recreation and all the amenities of the GTA. A truly special opportunity to enjoy spacious executive living surrounded by nature, without sacrificing convenience. (id:51382)
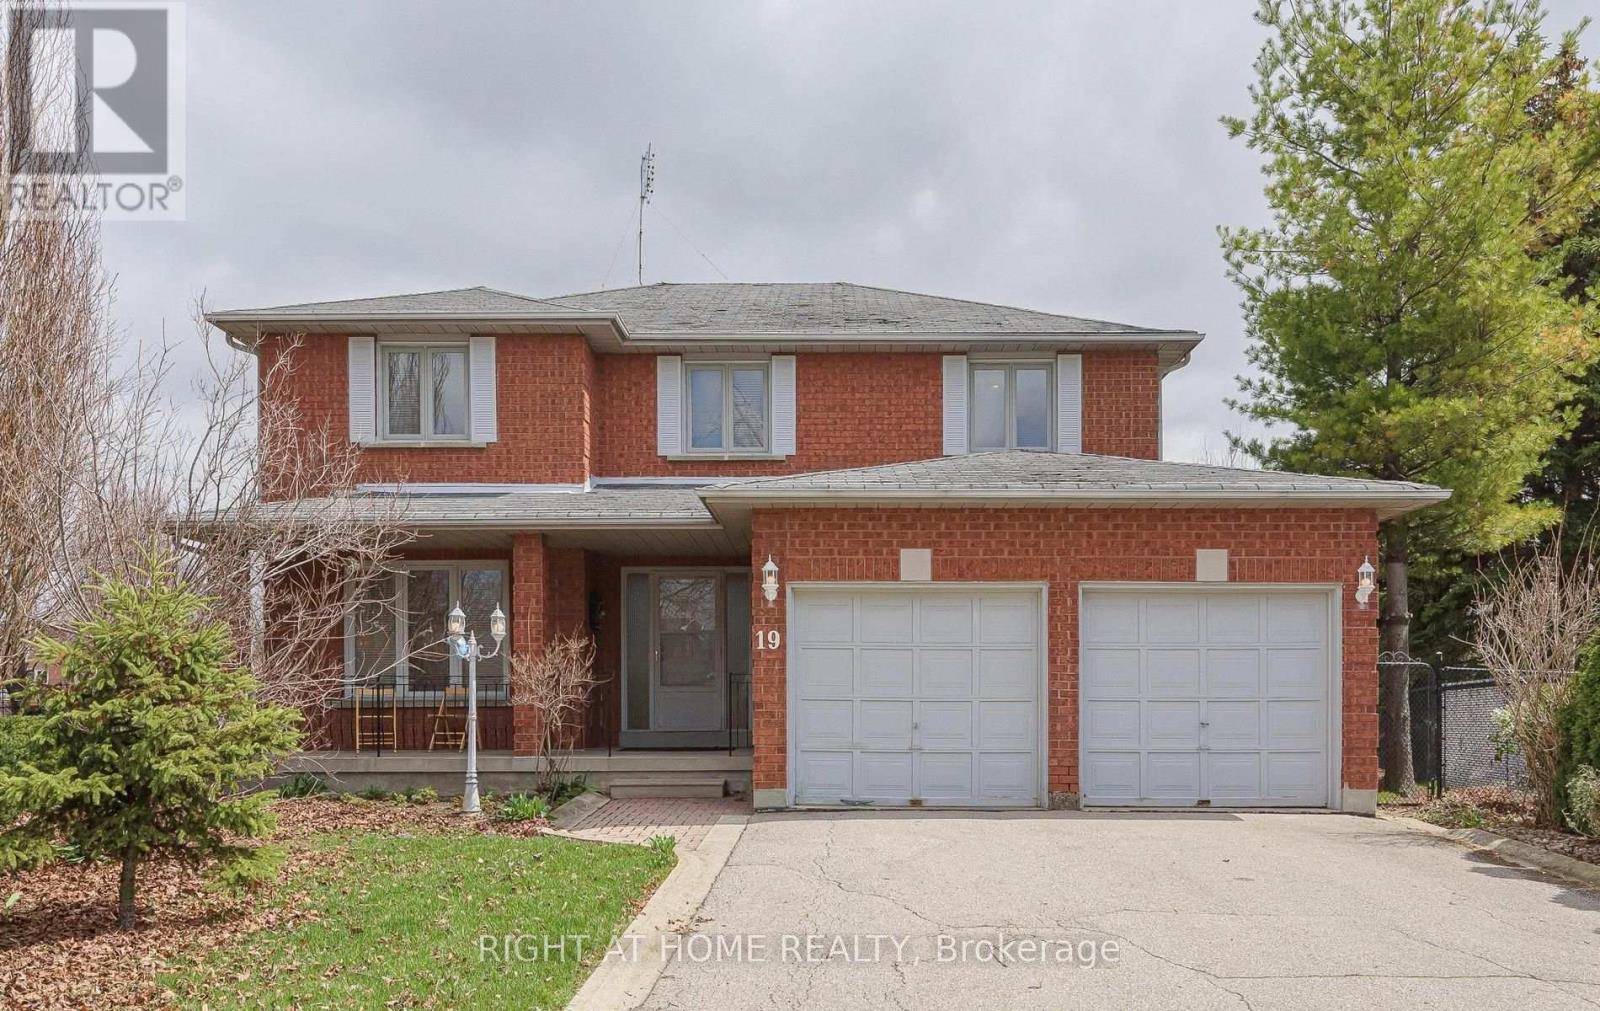
19 Western Skies Court
Vaughan (East Woodbridge), Ontario
Welcome to 19 Western Skies Crt in Vaughan's highly sought-after Pine Valley community. This exceptional 5-bedroom, 4-bathroom home offers generous living space, timeless curb appeal, and an unbeatable location. Thoughtfully designed for both everyday comfort and elegant entertaining, this rare opportunity combines spacious principal rooms, a functional family layout, and the kind of neighbourhood prestige buyers are searching for. Perfect for growing families or multi-generational living, the home features bright, well-appointed interiors, ample bedroom space, and a warm, inviting atmosphere throughout. Set within one of Vaughan's most desirable pockets-known for its quiet streets, surrounded by conservation areas, upscale amenities, and top-tier schools. Exceptional access to nature trails, golf, fine dining, and major commuter routes- this property delivers the ideal blend of lifestyle and location. A standout opportunity you won't want to miss. Single-owner home set in a private, picturesque setting. A nature lover's dream, this property offers complete privacy and a peaceful escape from the everyday. Whether you're looking to renovate, modernize, or create your forever home, this is the perfect opportunity to update and customize to your taste while enjoying the beauty and serenity of the surrounding landscape.**Home features a brand-new roof, reducing future maintenance costs and adding major value.** (id:51382)
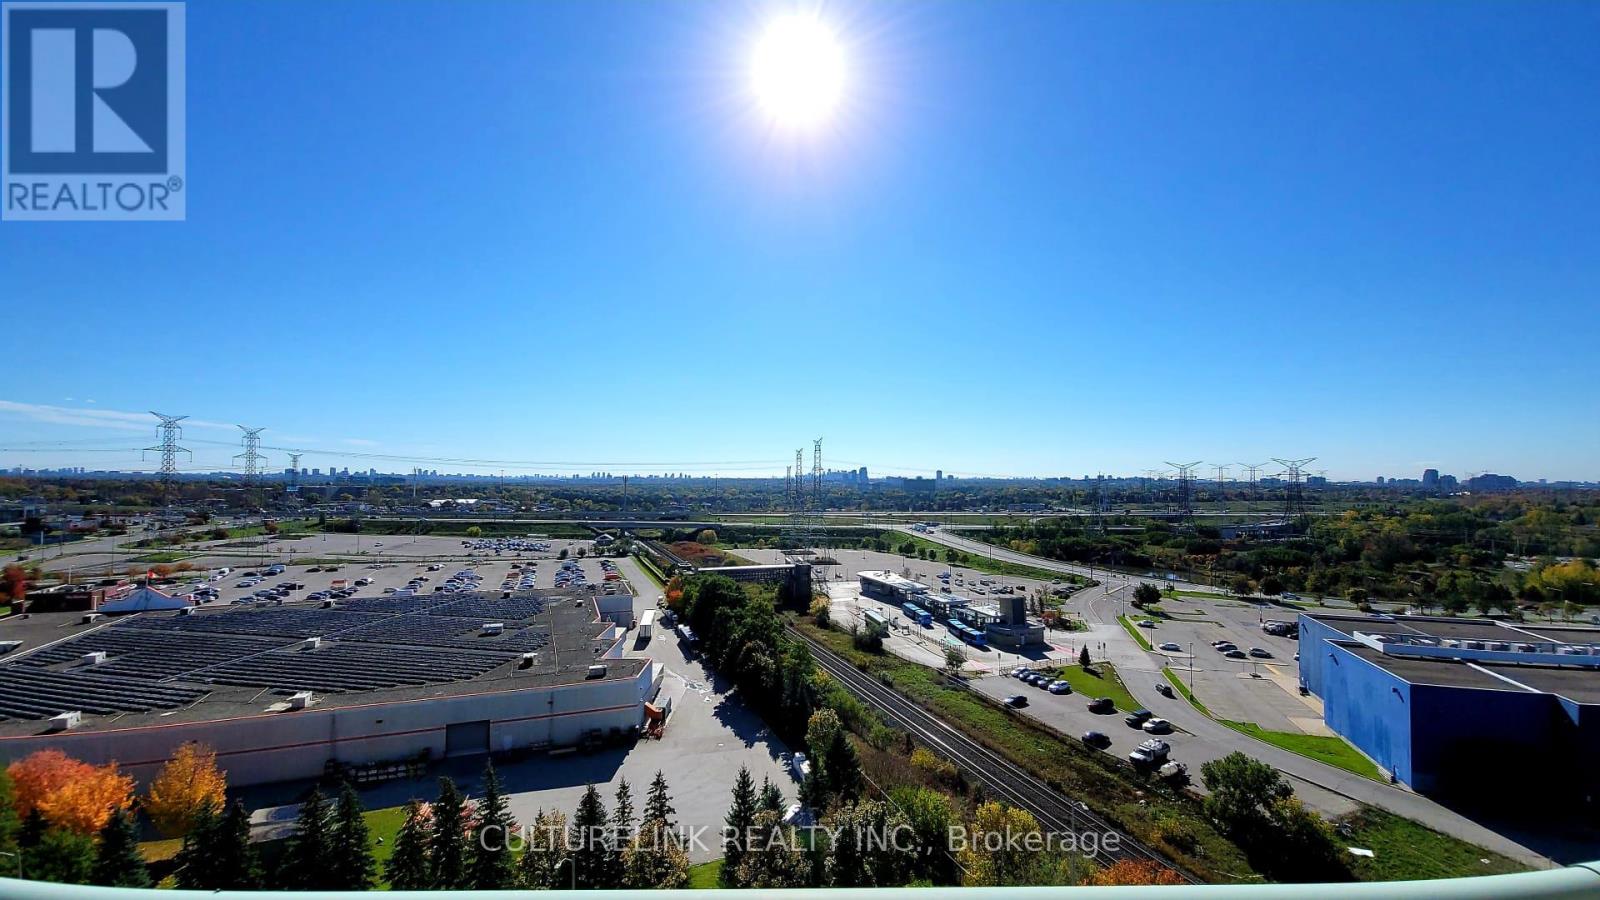
Ph 5 - 39 Oneida Crescent
Richmond Hill (Langstaff), Ontario
Gorgeous Newly-painted Two-Bedroom Penthouse with Panorama South View of Toronto, Open Balcony, Large Windows & Ample Storage Spaces. Cable TV, High-speed Internet, 1 Locker (Level 2, #18) and 1 Parking (Level 2, #39) Are Included. 24-Hr Concierge & other Amenities. Super Close To Hwy 407, Hwy 7, BusTerminal, Go Station, Future Yonge Subway Station, Shopping Malls, Restaurants & Movie Theatre Right In the Heart Of Richmond Hill. Brand-new Stainless-steel Stove Range with Keep-Warm Zone and the Latest Even-Baking Technology. Hood Fan, Fridge, Built-in Dishwasher, Stacked Washer & Dryer, Existing Light Fixtures and Window Blinds. *No Pets & No Smokers Please.* (id:51382)
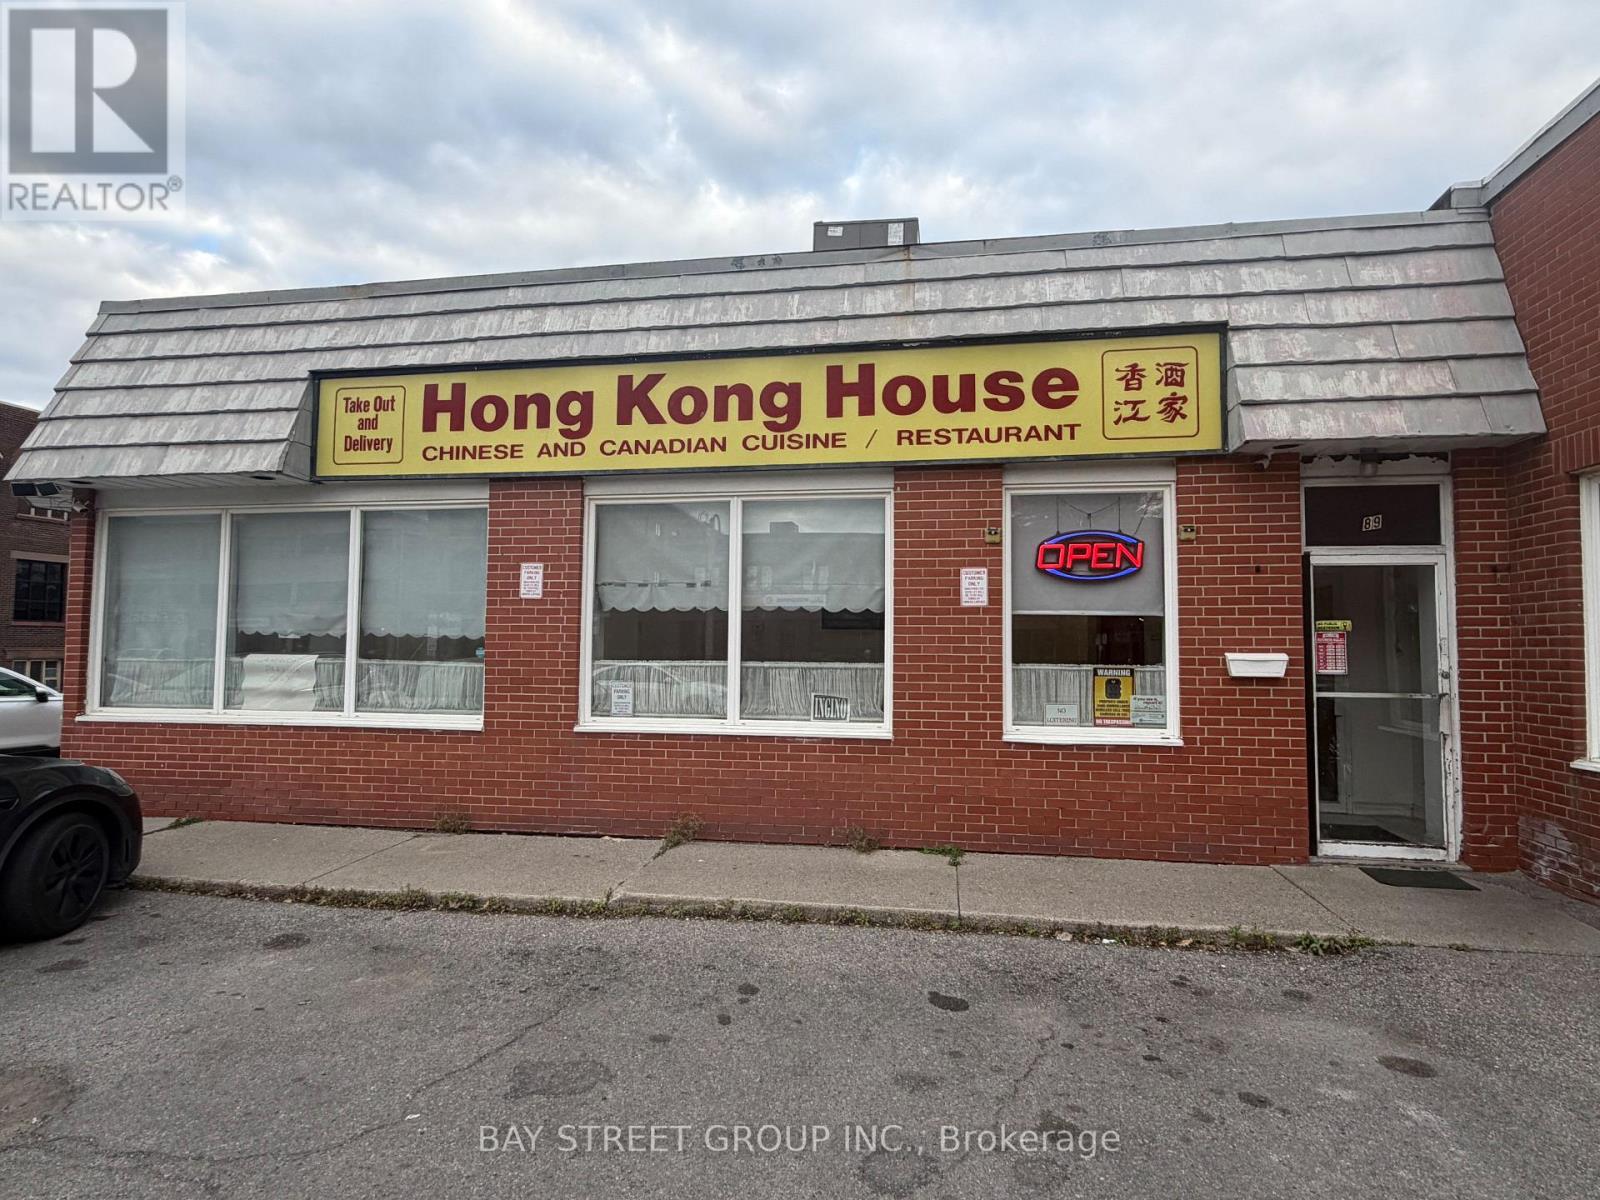
89 Simcoe Street S
Oshawa (Central), Ontario
Well-Established And Well-Known Chinese Restaurant In Oshawa! A Stable And Profitable Area Business With Over 40 Years Of History. Ideally Located Near The Hospital, Community Centre, University Campus, Residential Communities And Schools, Offering A Steady Customer Base. Approximately 75% Takeout Business, Making It Easy To Operate. Currently Generating Approximately $13,000 In Weekly Sales As Per Seller. Low Rent, Stable Business, And Turnkey Operation With Excellent Potential To Further Increase Sales. Seller Willing To Provide Training To Ensure A Smooth Transition. Landlord Willing To Offer A New Long-Term Lease. Freestanding Building With Its Own Parking Lot. An Excellent Opportunity To Own A Long-Established Restaurant With A Loyal Customer Base! (id:51382)