
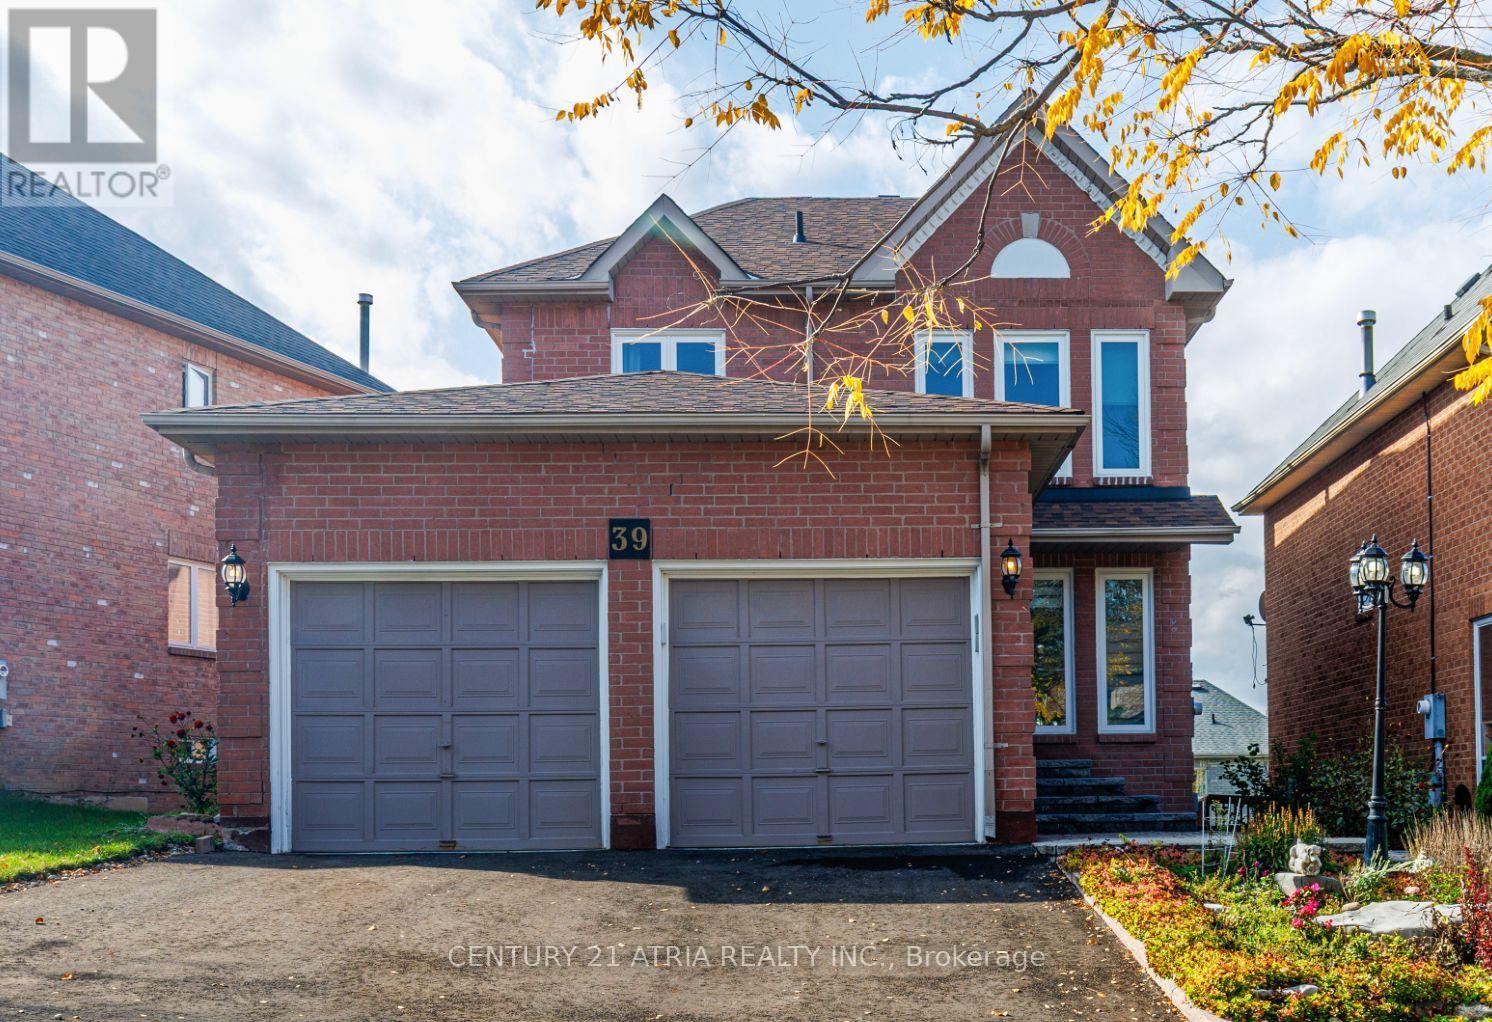
39 Chiswick Crescent
Aurora, Ontario
This impressive home offers over 2,600 sq. ft. of finished living space on a spacious lot in one of Aurora's most sought-after, family-friendly neighborhoods. Professionally renovated inside and out, it features a Finished Walk-Out Basement and extensive upgrades, including hard wood flooring, pot lights, smooth ceilings, three renovated bathrooms, refinished carpet though upper stairs, 2 new kitchens with open concept , a backsplash, and the open concept of Living/Family/Dinning Area. The gourmet eat-in kitchen features stone countertops and opens onto an upper deck overlooking the walk-out backyard. Additional improvements include a New Window, New Roof, and New interlocking stone front entrance and backyard. Designed for comfortable family living and entertaining, the home offers a cozy family room with a fireplace, a separate TV/living room, a formal dining room, and convenient access to a two-car garage. The generously sized primary bedroom includes a walk-in closet and a private ensuite with a glass-enclosed shower. Full Walkout Basement with full Kitchen and a large bedroom with 3pc Ensuite. Move-in ready and beautifully updated throughout. (id:51382)
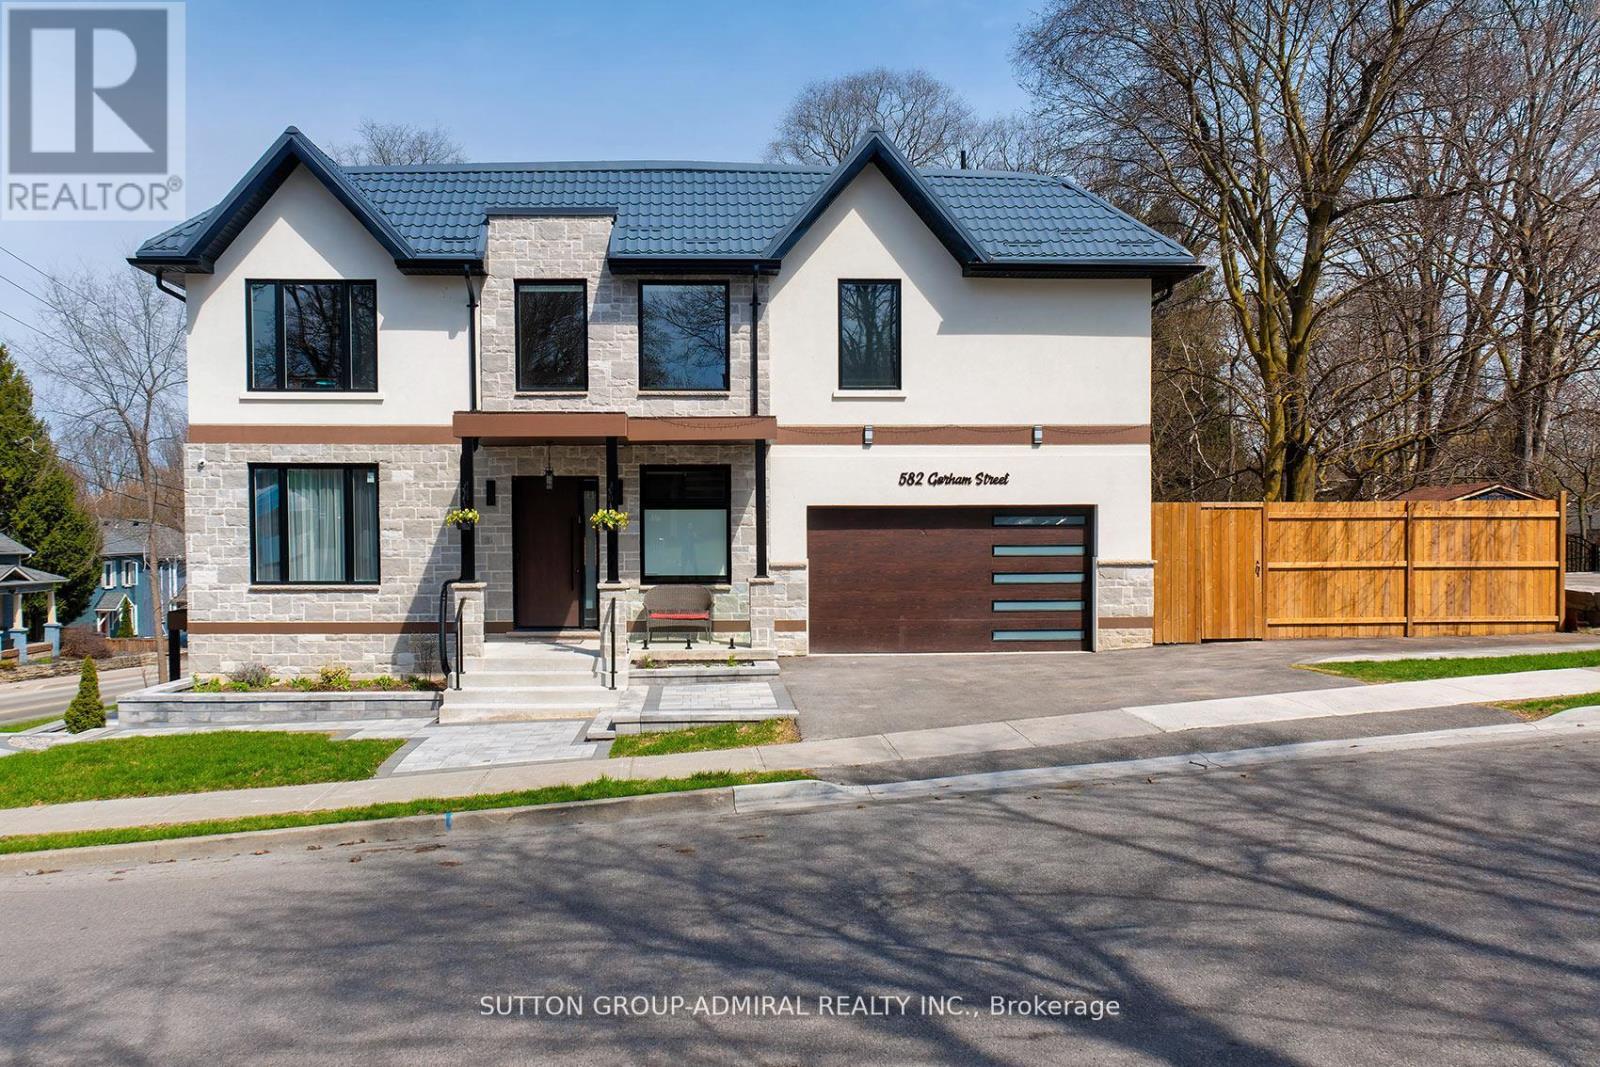
582 Gorham Street
Newmarket, Ontario
Luxury custom-built 2025 home offering approx. 3,191 sq ft ABOVE GRADE across MAIN & 2ND FLOORS ONLY. 4 bedrooms, 4 washrooms, main-floor den,10-ft ceilings, dramatic 20-ft foyer, oversized windows, floating glass staircase and premium finishes throughout. Designer kitchen with 8-ft island, quartzcounters/backsplash, Miele built-ins, JennAir induction stove, Dacor fridge and wine fridge. Primary suite with 5-pc ensuite + W/I closet; junior primary withensuite; 2 additional bedrooms share a semi-ensuite. Upper-level laundry, smart-home features, metal roof and 2-car garage. Walk to historic Main St, Fairy Lake,Tom Taylor Trail, Southlake Hospital, Pickering College, shops and restaurants. BASEMENT IS EXCLUDED FROM LEASE and may be separately occupied.Tenant pays 65% of hydro, gas and water. Property is also listed for sale. (id:51382)
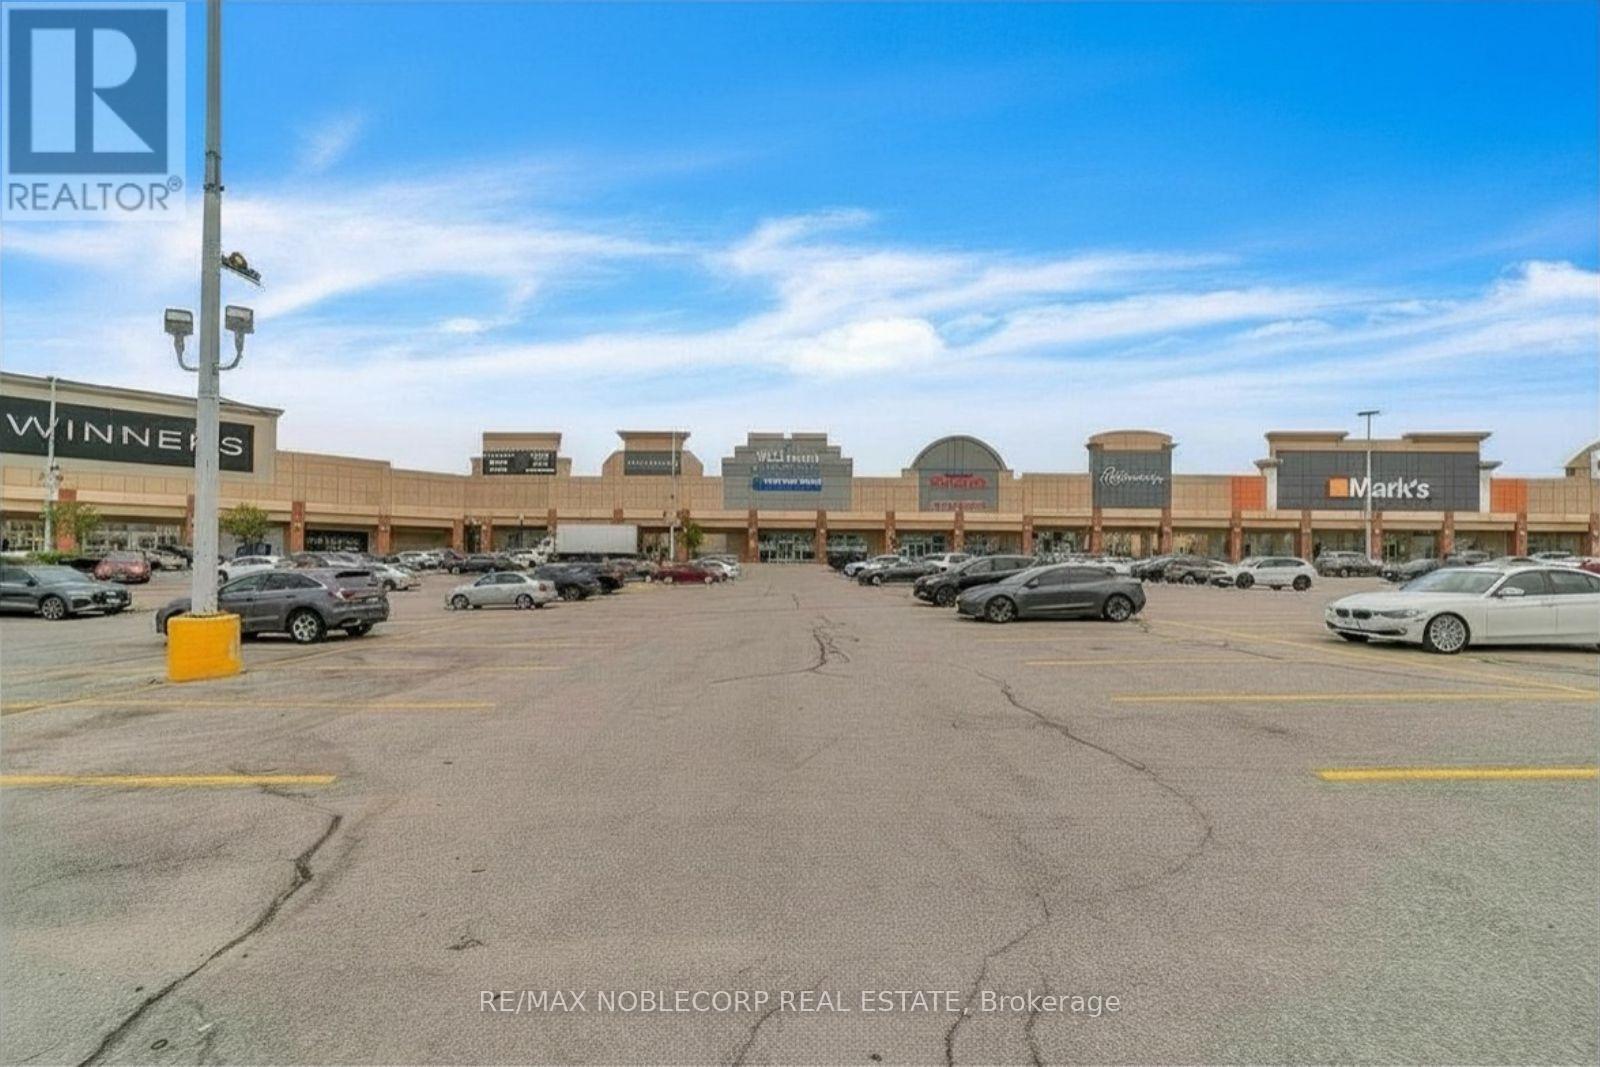
A1014 - 200 Windflower Gate
Vaughan, Ontario
Amazing retail opportunity to sublease alongside a well-established business. The opportunity allows for anywhere between 2000-2500 SqFt of fully divisible space and use. (id:51382)
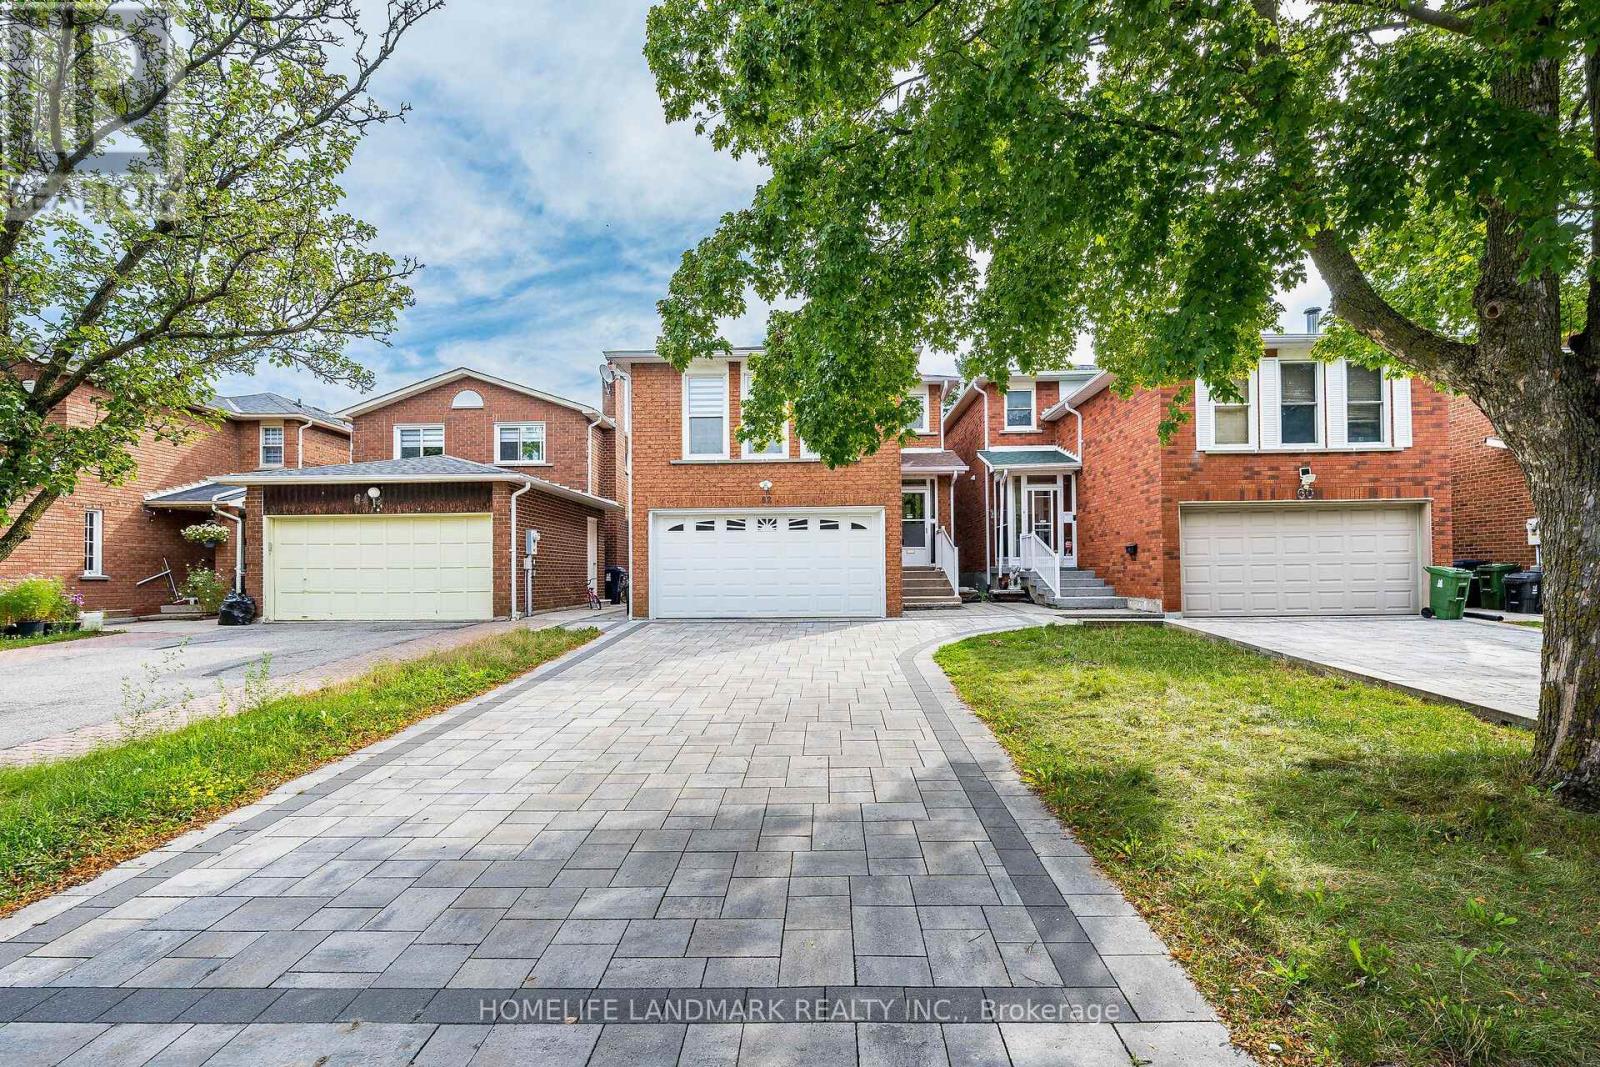
62 Danjohn Crescent
Toronto, Ontario
Discover this beautifully updated and meticulously maintained Greenpark detached home in the desirable North Agincourt community. Offering 2,060 sq. ft. of above-grade living space, this move-in-ready home combines quality construction, generous space and modern comfort in a warm and inviting setting.Recent updates include professional painting throughout, refinished kitchen and second-floor vanity cabinets, professionally sanded and re-varnished parquet flooring, new pot lights in the living and dining rooms, updated ceiling fixtures on both levels, and elegant new Zebra blinds throughout the main and second floors.Featuring 3 generously sized bedrooms, 2.5 bathrooms and a spacious family room with a cozy fireplace, this home is ideal for family living. The fully finished basement adds approximately 665+ sq. ft. of additional living space, complete with an extra bedroom and full bathroom - perfect for extended family, guests or a private retreat.Additional highlights include a double-car garage with direct home access, convenient main-floor laundry, and a beautiful interlocking driveway accommodating up to 4 additional vehicles. No sidewalk! Enjoy the spacious backyard, ideal for entertaining and relaxing, with a generous garden area perfect for growing your own vegetables.Conveniently located near Brimley Road, McNicoll Avenue and Finch Avenue East, with easy access to shopping, schools, parks, TTC transit and everyday amenities.A wonderful opportunity to own a well-maintained, extensively updated Greenpark home in an established family-friendly neighbourhood. Move in and enjoy! Book your private showing today! Note: Fireplace and central vacuum system are included and sold in "as-is" condition. (id:51382)
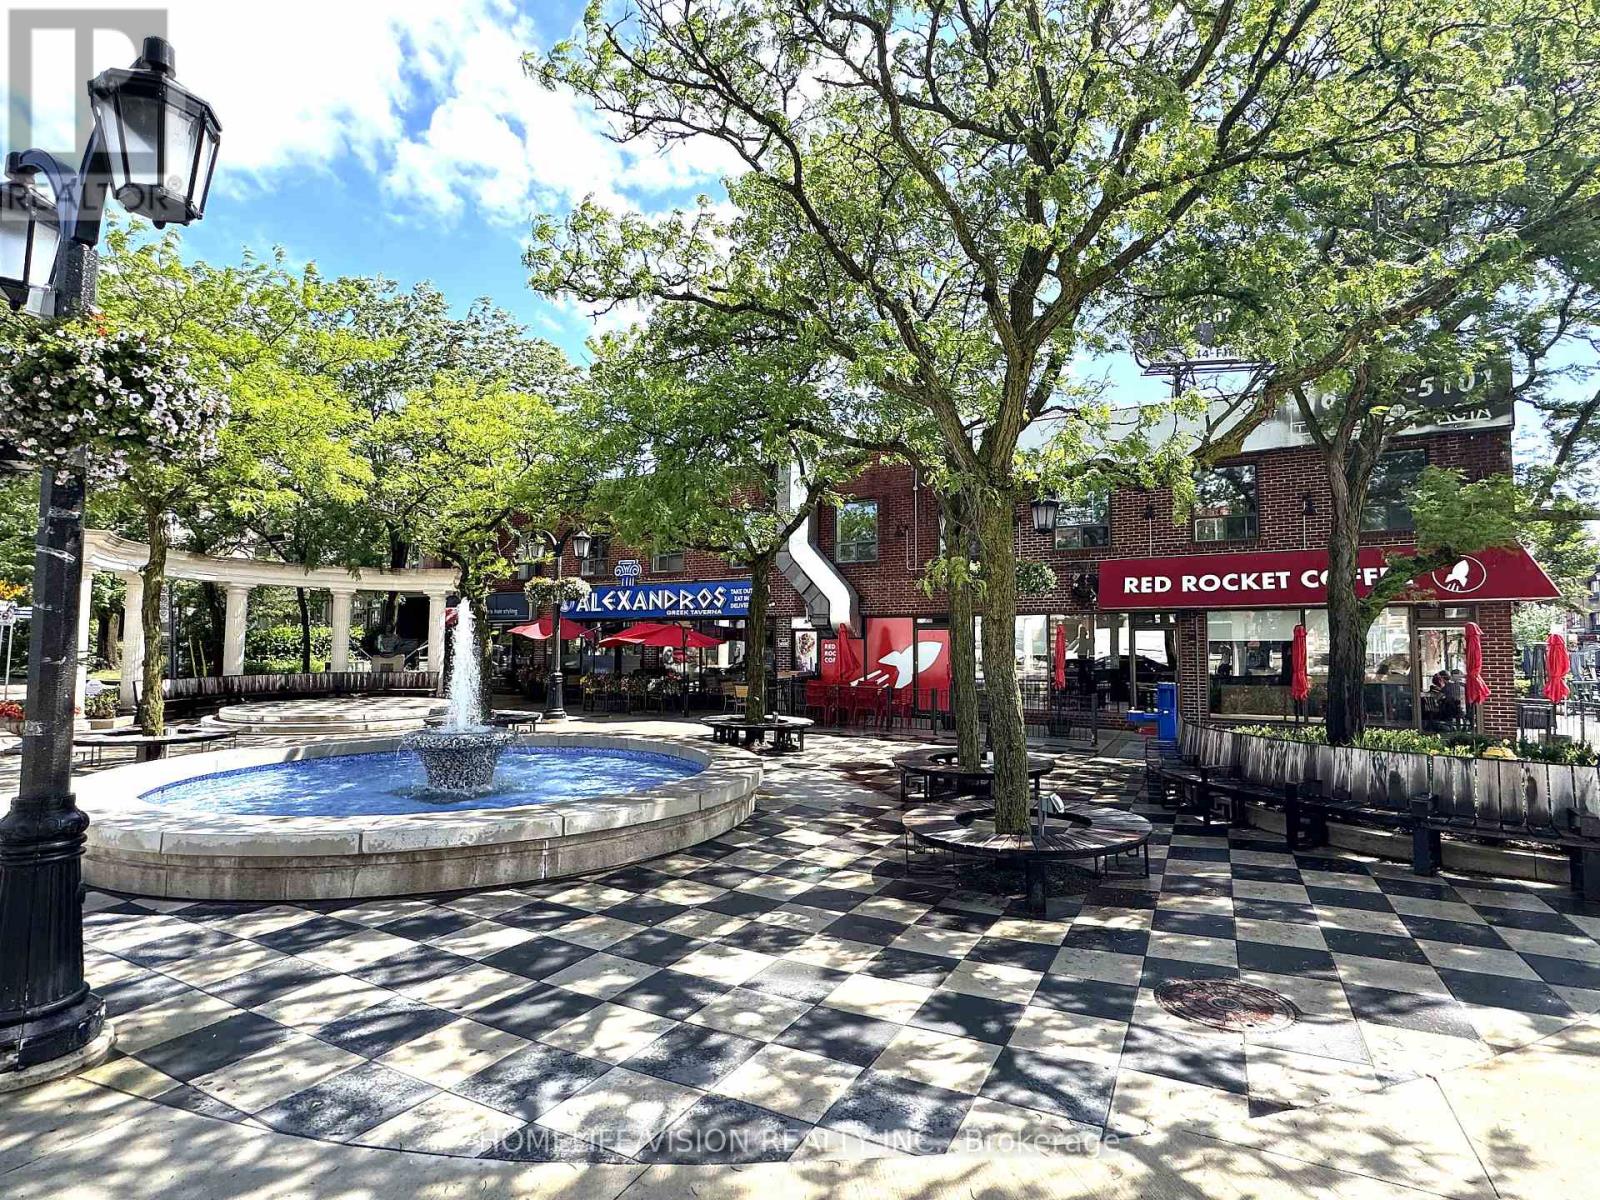
2nd Floor - 484 Danforth Avenue N
Toronto, Ontario
Prime Leasing Opportunity With Excellent Corner Exposure. Entire 2nd Floor Overlooking Both Alexander The Great Parkette And Danforth Avenue. Large And Bright. (id:51382)
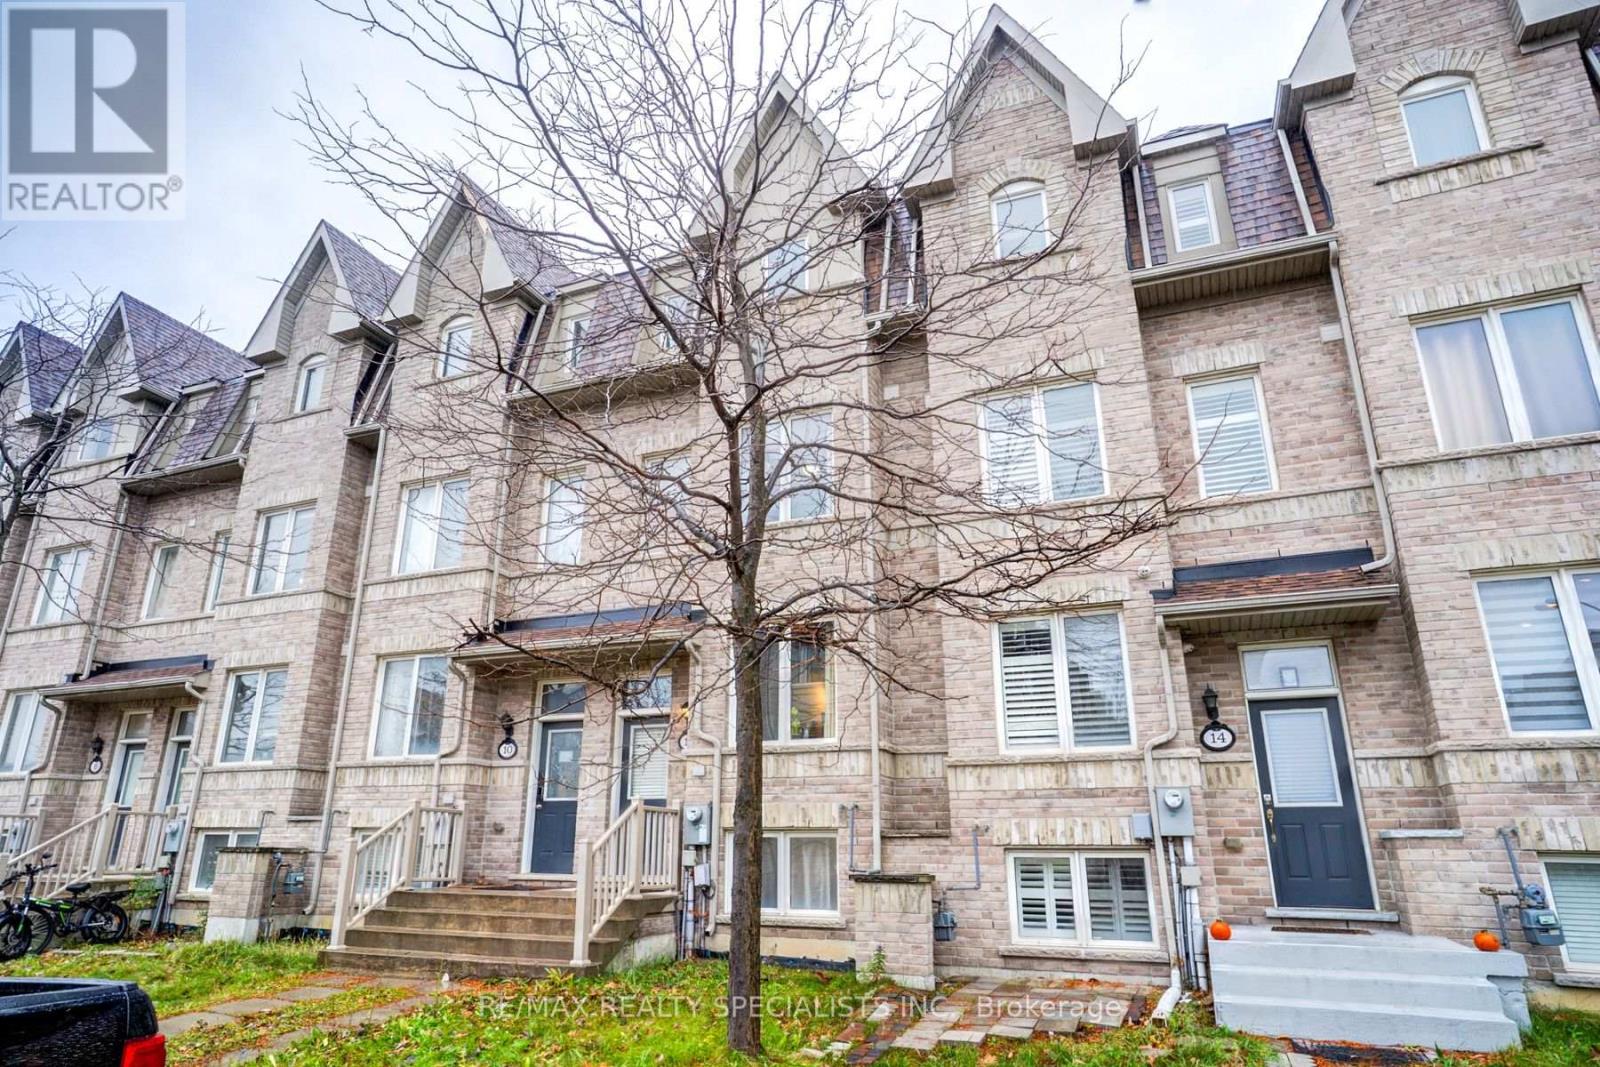
12 Zezel Way
Toronto, Ontario
Executive Style Townhouse In The Most Desirable Location, Dorset Park. 4 Bedrooms In Total, 4 Bathrooms, 2 Car Parking In A Great Neighborhood. Lots Of Amenities Nearby: Shops, Parks, 401. (id:51382)
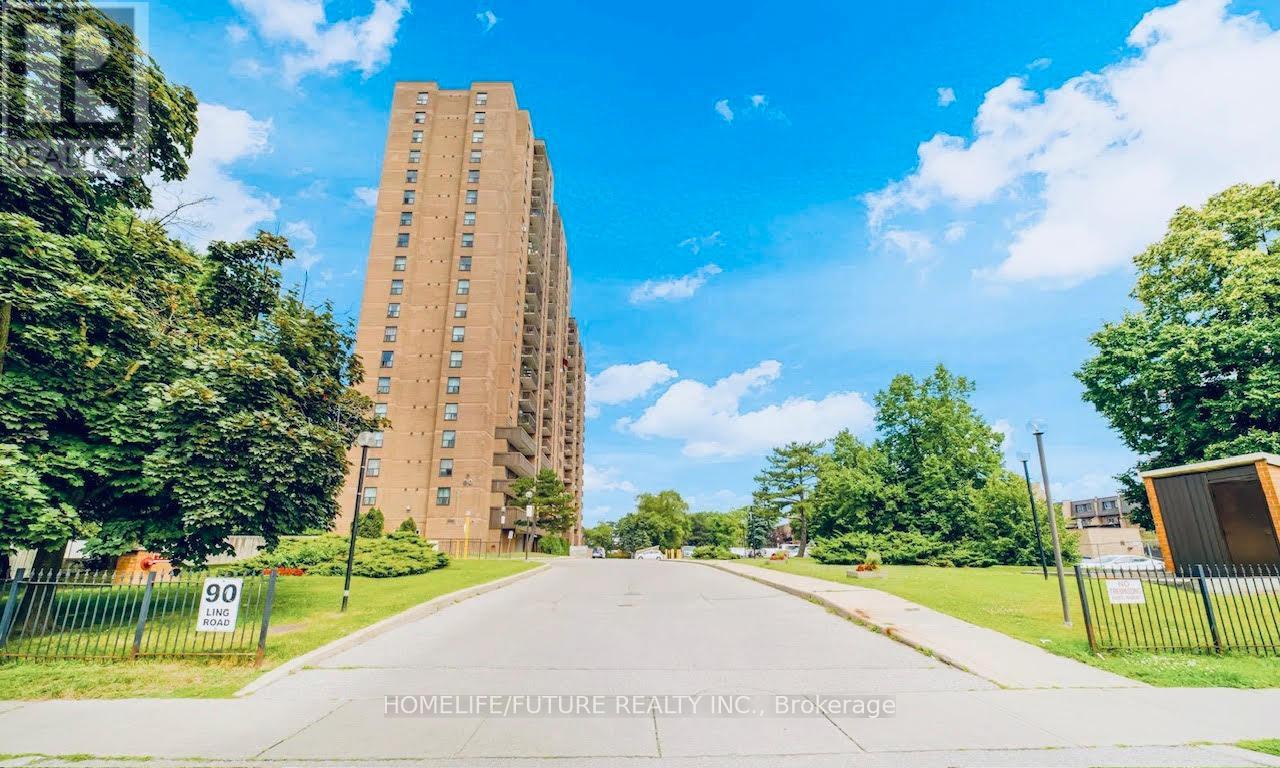
809 - 90 Ling Road
Toronto, Ontario
Beautiful, Well-Maintained Condo Featuring Stunning Balcony Views And A Spacious, Clean, Carpet-Free Unit. The Versatile Den Can Be Used As A Third Bedroom, And The Suite Offers Two Separate Entrances For Added Convenience. Includes Ensuite Laundry, Storage Space, And One Parking Spot. Conveniently Located Close To Shopping Malls, TTC, Banks, University Of Toronto Scarborough, Centennial College, And Many Other Amenities. Residents Can Enjoy Excellent Building Facilities, Including A Gym, Sauna, Tennis Court, Games Room, Outdoor Swimming Pool, And Security Services. No Smoking Permitted. Water Is Included In The Rent; Tenants Are Responsible For Electricity. (id:51382)
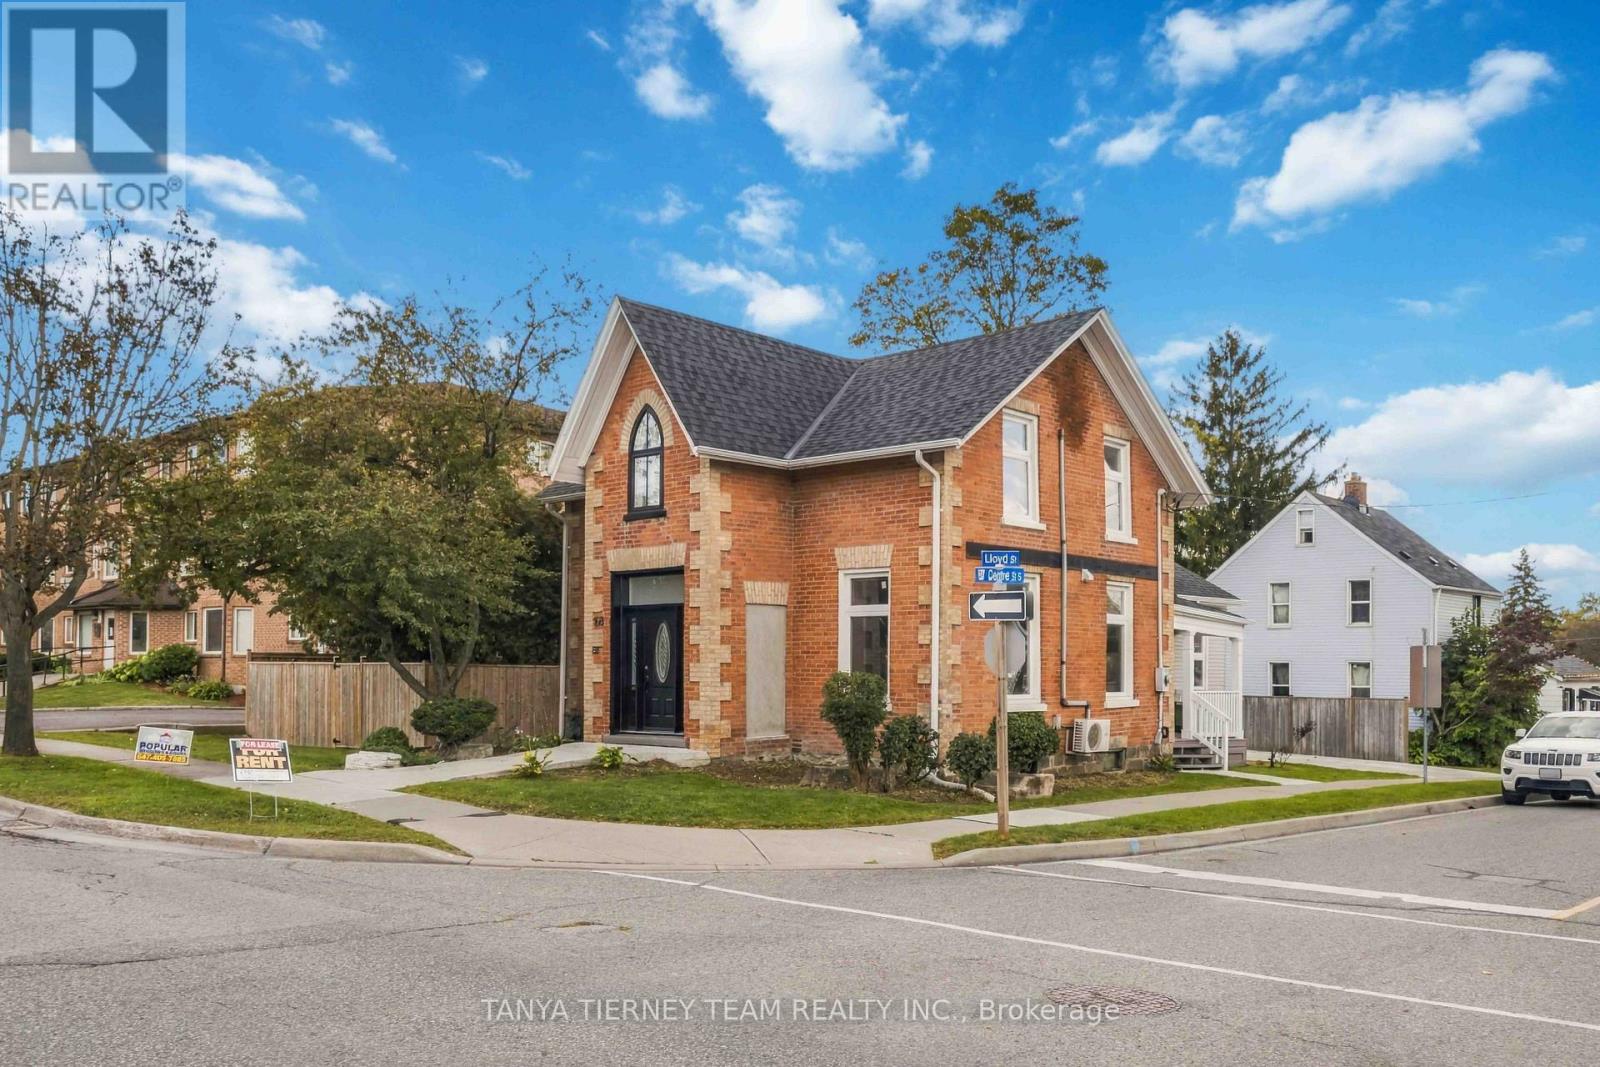
Upper - 168 Centre Street S
Oshawa, Ontario
Beautiful, Bright & Updated 2-Bedroom Apartment - Available for Immediate Lease! Welcome to this beautifully updated, sun-filled second-floor apartment, nestled in a charming 2-storey detached home on a desirable corner lot. This inviting unit features 2 spacious bedrooms, a modern 3-piece bathroom, and a private porch with a separate entrance, offering added comfort and privacy. Enjoy the convenience of ensuite laundry and parking for 1 vehicle. Ideally situated in a prime location, just steps from schools, parks, public transit, and everyday amenities, with easy highway access for commuters. A perfect blend of comfort, convenience, and location. Move in and enjoy! (id:51382)
229 Phillip Murray Avenue
Oshawa, Ontario
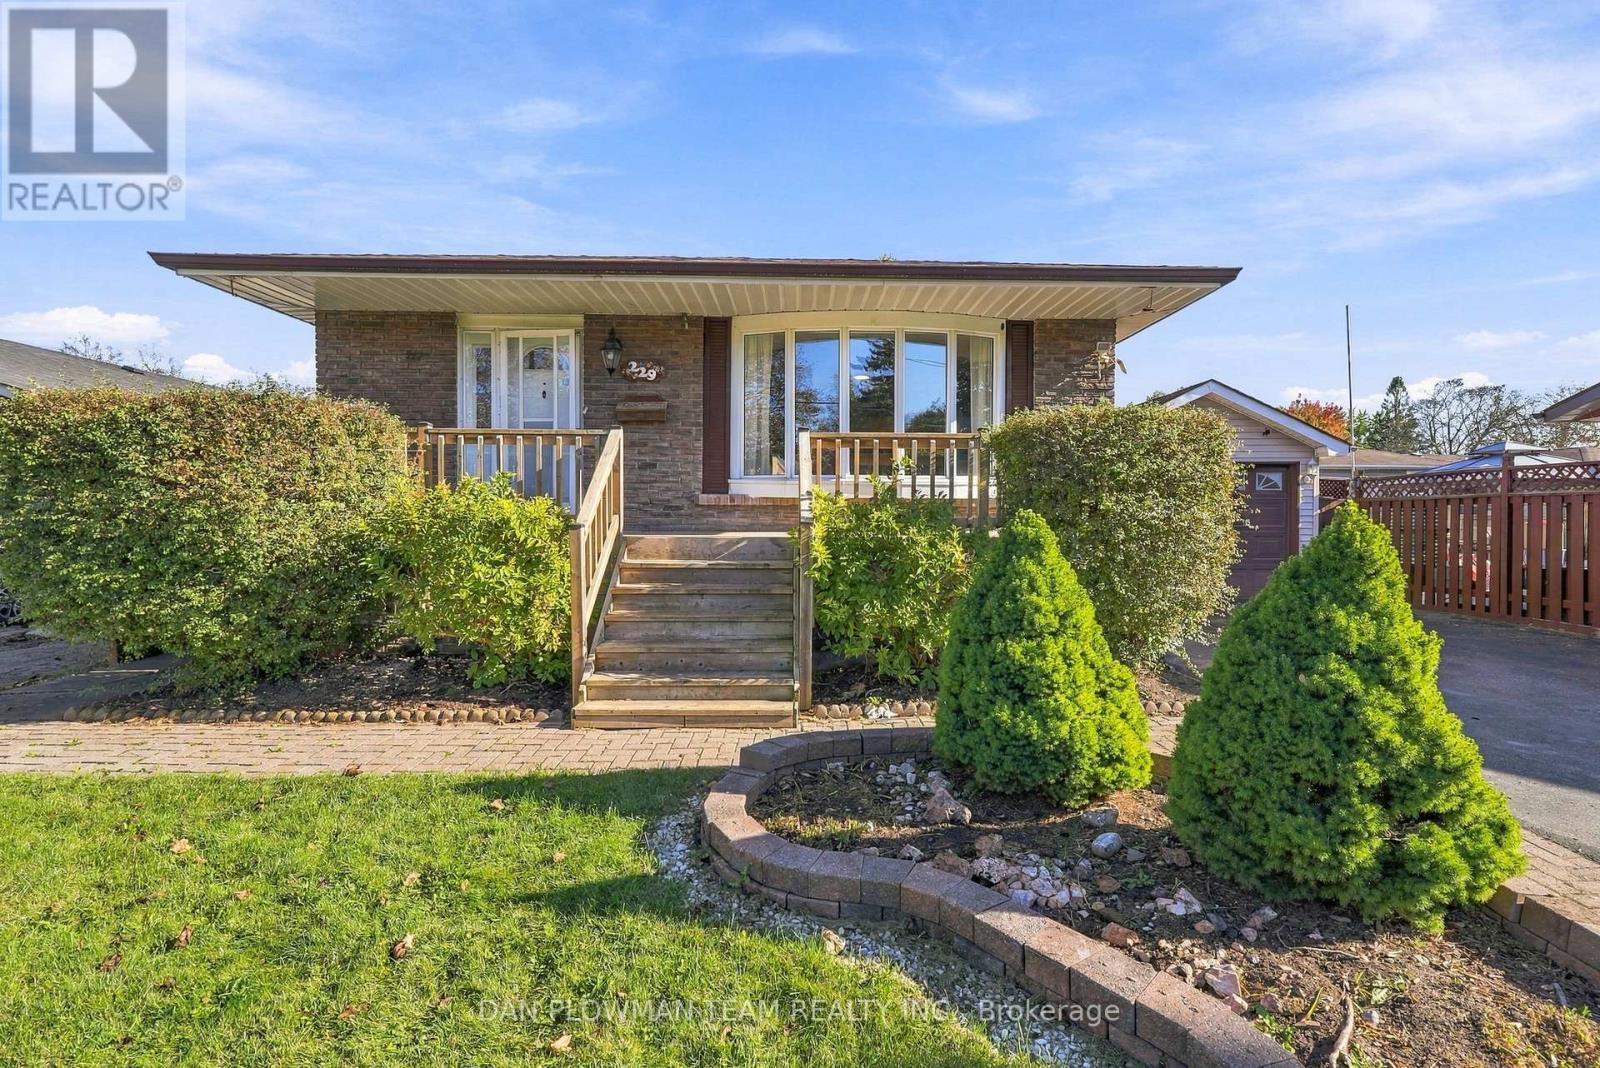
This 3+1 Bedroom, 2-Bath Brick Bungalow Has Classic Curb Appeal, A Covered Front Porch, And A Practical Layout With Plenty Of Room To Make Your Own. Inside, The Main Floor Features A Large Combined Living And Dining Room With Hardwood Flooring And A Beautiful Bow Window That Fills The Space With Natural Light. The Kitchen Offers A Breakfast Area And Pantry For Everyday Convenience, While 3 Bedrooms And A Full Bathroom Complete The Main Level. The Separate Entrance To The Basement Adds Welcome Versatility, Giving The Lower Level Added Independence For Older Kids, Overnight Guests, Hobbies, Or Simply Extra Room To Spread Out. Downstairs, A Generous Recreation Space With Pot Lights And Wet Bar Is Joined By A 3-Piece Bathroom And An Office That Can Also Serve As An Extra Bedroom. Outside, The Fully Fenced Backyard And Large Deck Are Ready For Summer Dinners And Weekends With Friends, While The Oversized Detached Heated 1-Car Garage Adds Parking And Storage. Best Of All, Lakeview Park And The Lake Ontario Waterfront Are Within Walking Distance, Making Trails, Green Space, And Lakeside Days Part Of Everyday Life. (id:51382)
2557 Canadian Street
Pickering, Ontario
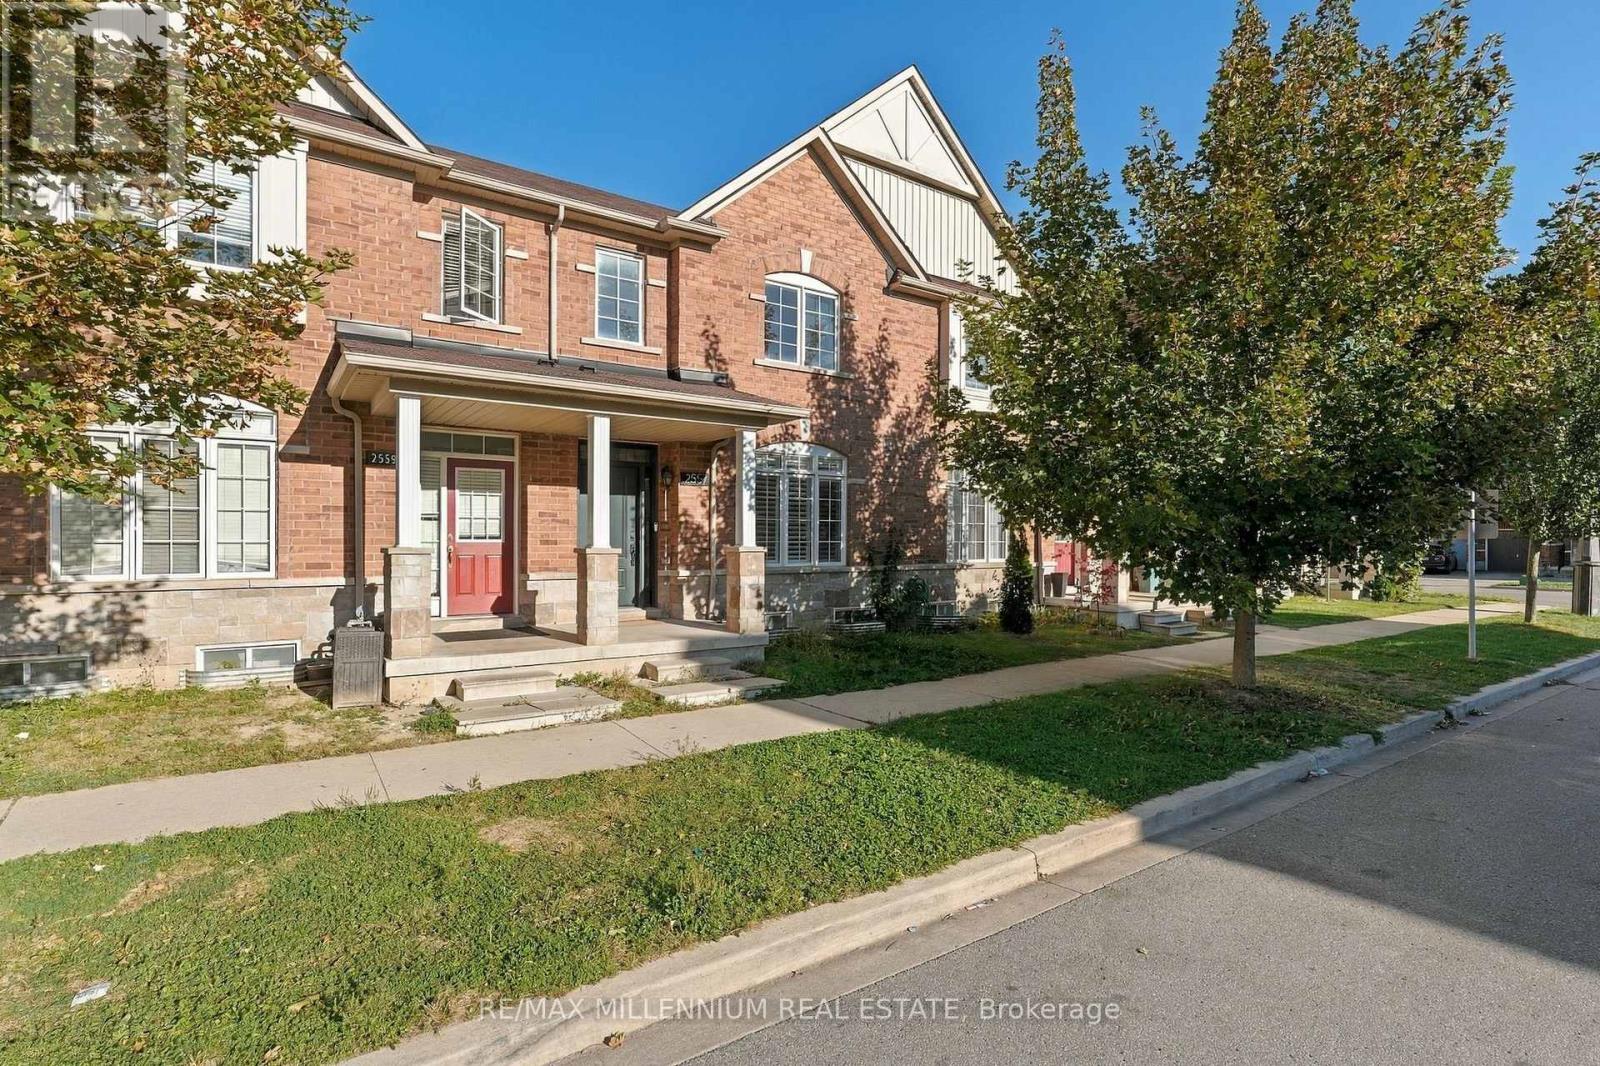
Stunning Lebovic-built townhome with 3+1 bedrooms, 4 bathrooms, and finished basement in the family friendly Duffin Heights area. 9-foot ceiling and hardwood floors on main floor with separate living and family rooms. Open concept kitchen with spacious cabinets and stainless-steel appliances. Beautifully finished basement with multiple storage closets, office/bedroom, and bathroom. Minutes to shops, restaurants, daycare, medical offices, and much more! (id:51382)
Main - 66 Squires Avenue
Toronto, Ontario
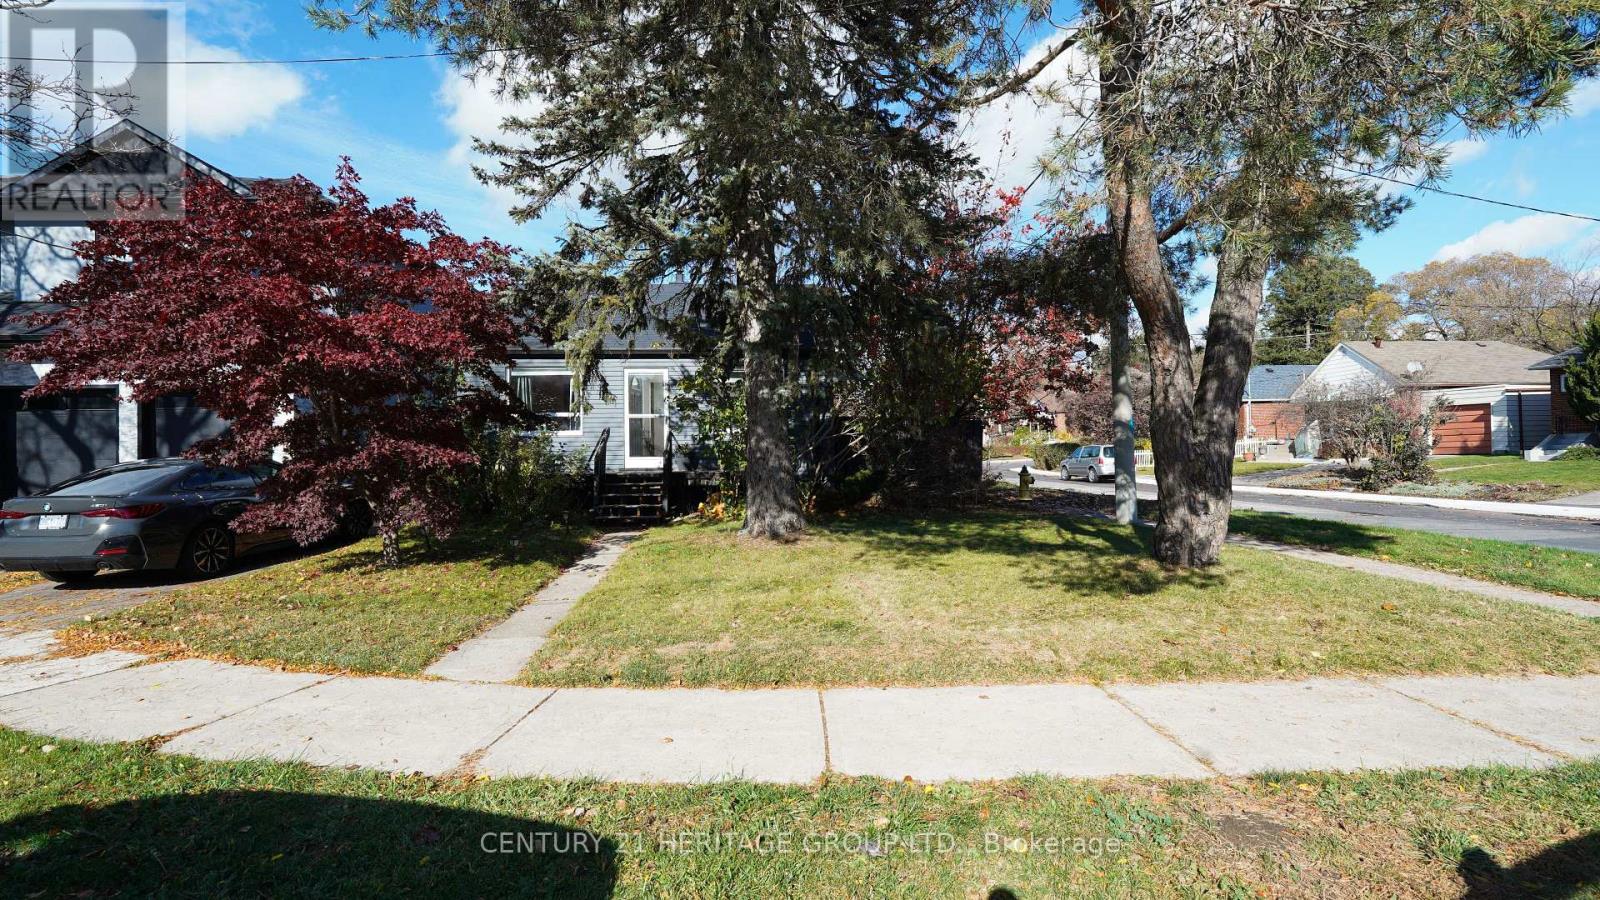
Experience the perfect blend of city convenience and neighbourhood charm in this beautiful, main floor bungalow. Nestled on a bright corner lot just 10 minutes from downtown, this detached 2-bedroom, 1-bathroom home is tailored for professionals, small families, or downsizing. The sun-filled layout flows into a solarium with a gas fireplace, creating a peaceful retreat for a home office or a relaxing third bedroom with beautiful views. Features include a private entrance, full kitchen, fenced yard, in-ground sprinkler system, and 2 parking spaces. Shared laundry on-site. Move-in ready and waiting for you! **Tenant pays 2/3 of utilities (id:51382)
206 - 1200 The Esplanade Road N
Pickering, Ontario
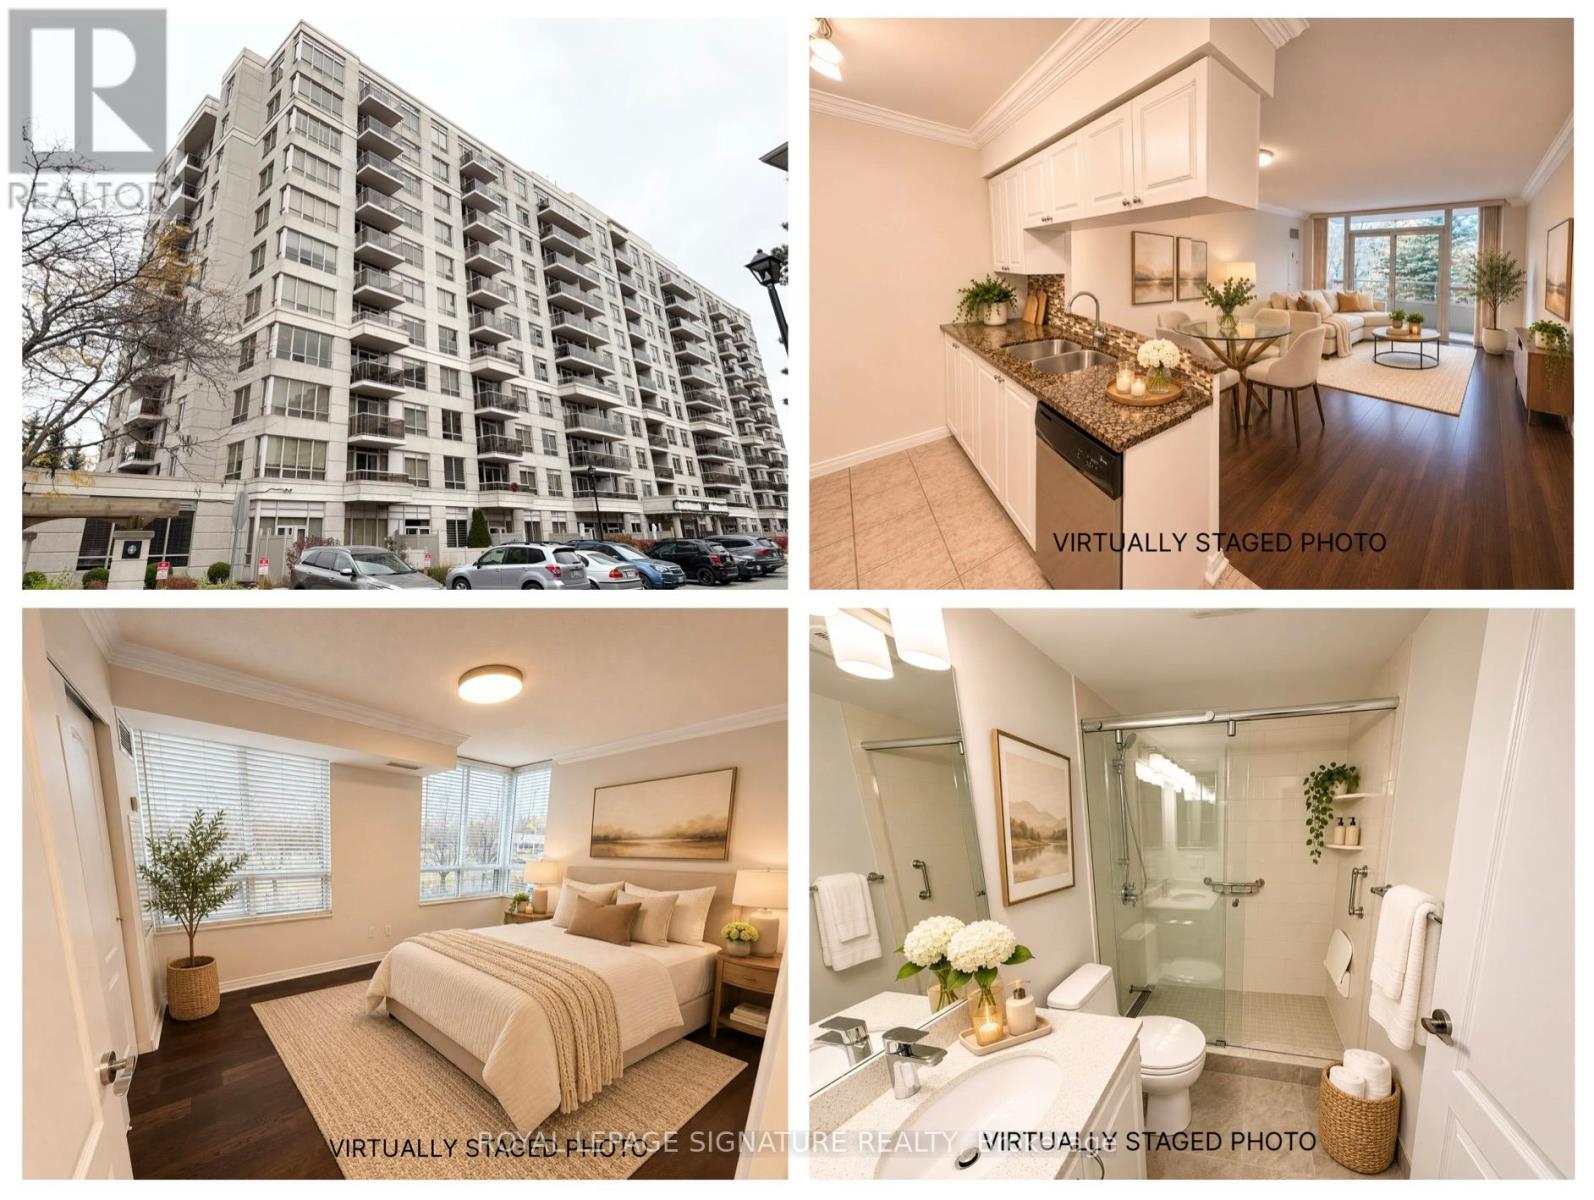
**Corner unit** Location is everything at 1200 The Esplanade, a sought after 11-storey, Tridel built condominium building located right in the heart of Pickering. This condo offers a perfect renters opportunity with an impressive "walk score" of 85, making it conveniently accessible to everything you need including the Chestnut Hill Recreation Complex, the Pickering Town Centre with dozens of shopping and restaurant options, medical offices and the Pickering Library. As you walk into unit #206, you will appreciate the 760 sq ft that this north-east corner unit provides. There is plenty of room for either downsizers or a young family in this 2 bedroom, 1-bathroom unit, which would also work well as shared accommodation for 2 people looking to rent together. The galley kitchen has been updated with stainless-steel appliances and plenty of storage. The handy breakfast bar to the dining room allows for full line of sight from the kitchen to the main living area with walk-out to balcony. The primary bedroom enjoys corner views with windows facing north and east, and an extra large closet. The 2nd bedroom is a generous size with a double closet. The main 3-piece washroom, with walk-in shower, is located right across from both bedrooms. With fresh paint throughout, updated light fixtures and a handy ensuite laundry, this condo is ready and waiting for renters to move in and enjoy. 1200 The Esplanade has top notch amenities including a 24-hour concierge and security, underground resident and free visitor parking, games room, party room, outdoor pool, sauna and fitness facility. Don't miss out on your opportunity to rent this incredible, ideally located gem! *some photos virtually staged* All utilities included in monthly rent - including Rogers cable & internet! (id:51382)