
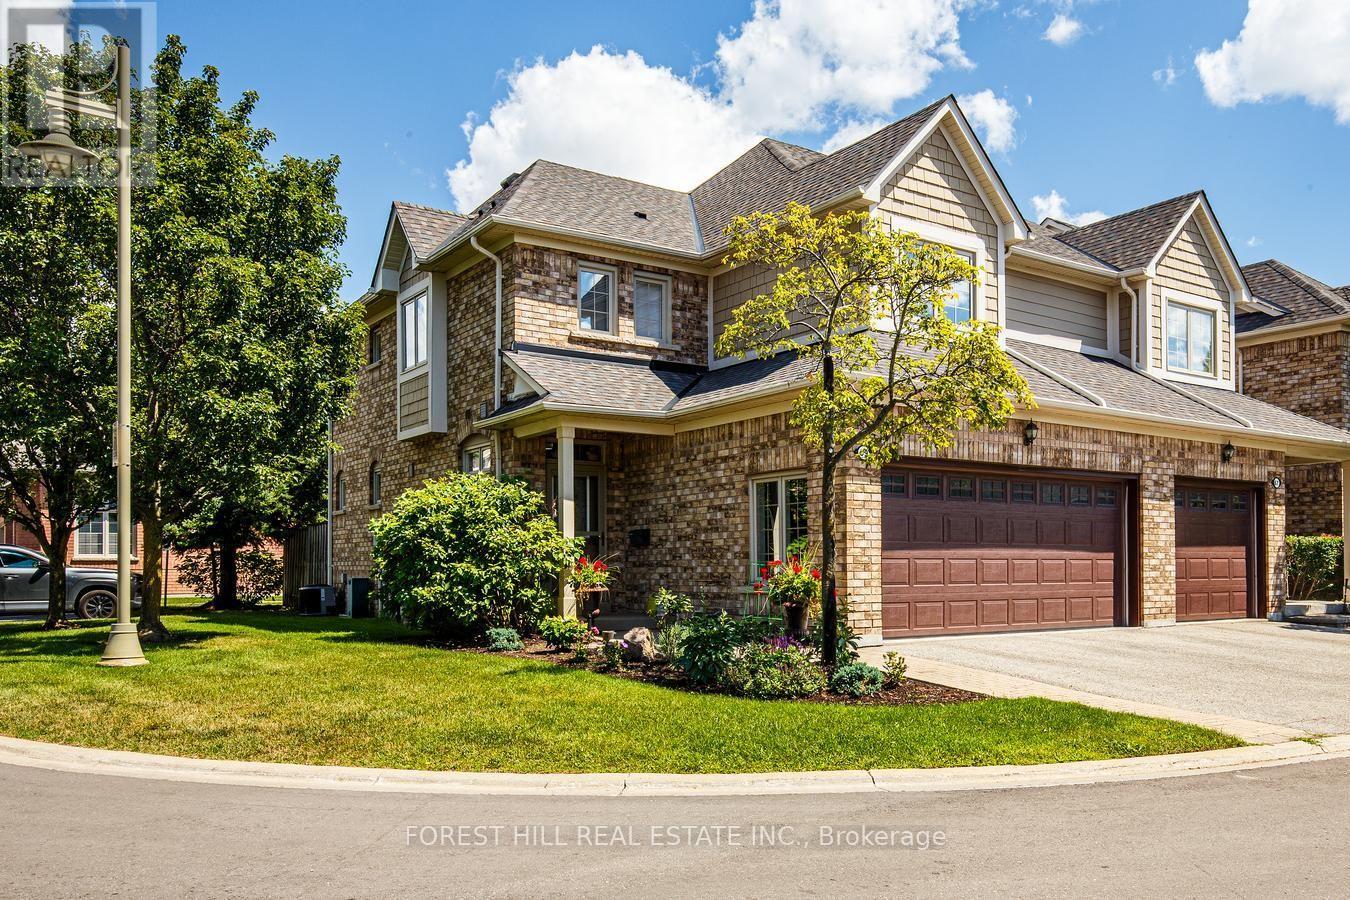
69 Louisbourg Way
Markham (Greensborough), Ontario
Discover refined, carefree living in Swan Lake Village, Markham's prestigious gated adult lifestyle community. Enjoy 24-hour security, beautifully landscaped grounds, a clubhouse, indoor pool, fitness centre, billiards, library, social activities, outdoor pools, tennis, pickleball, bocce, walking trails and tranquil lake views. Historic Main Street Markham, shopping and restaurants are just minutes away. Rarely offered, this elegant end-unit townhome boasts approximately 2,500 sq. ft. of finished living space, a private elevator servicing every level, a two-car garage and private double driveway. Additional side windows fill the home with natural light, enhancing its bright, welcoming atmosphere. Lovingly maintained and thoughtfully upgraded, the home features soaring vaulted ceilings in the living and dining rooms, with a walkout to a professionally landscaped backyard retreat featuring an expansive deck and BBQ area. The well-appointed kitchen offers convenient pull-out storage and quality appliances, including a GE Café double-oven range, Miele dishwasher, KitchenAid refrigerator and over-the-range microwave with steamer and air-fryer functions. The spacious primary suite features an upgraded ensuite with heated floors and a generous walk-in shower with seamless, zero-threshold entry, plus a convenient dressing table. Ceiling fans in the primary bedroom and den add comfort. A versatile second-floor family room can serve as a second bedroom, den or private retreat. The finished lower level offers outstanding flexibility for guests, extended family or a live-in caregiver, with its own kitchen, refrigerator and three-piece bathroom. Move-in ready, this exceptional residence combines space, privacy and versatility with the ease of a carefree lifestyle. Enjoy your own private outdoor oasis, the convenience of a personal elevator and the welcoming community spirit of Swan Lake Village. (id:51382)
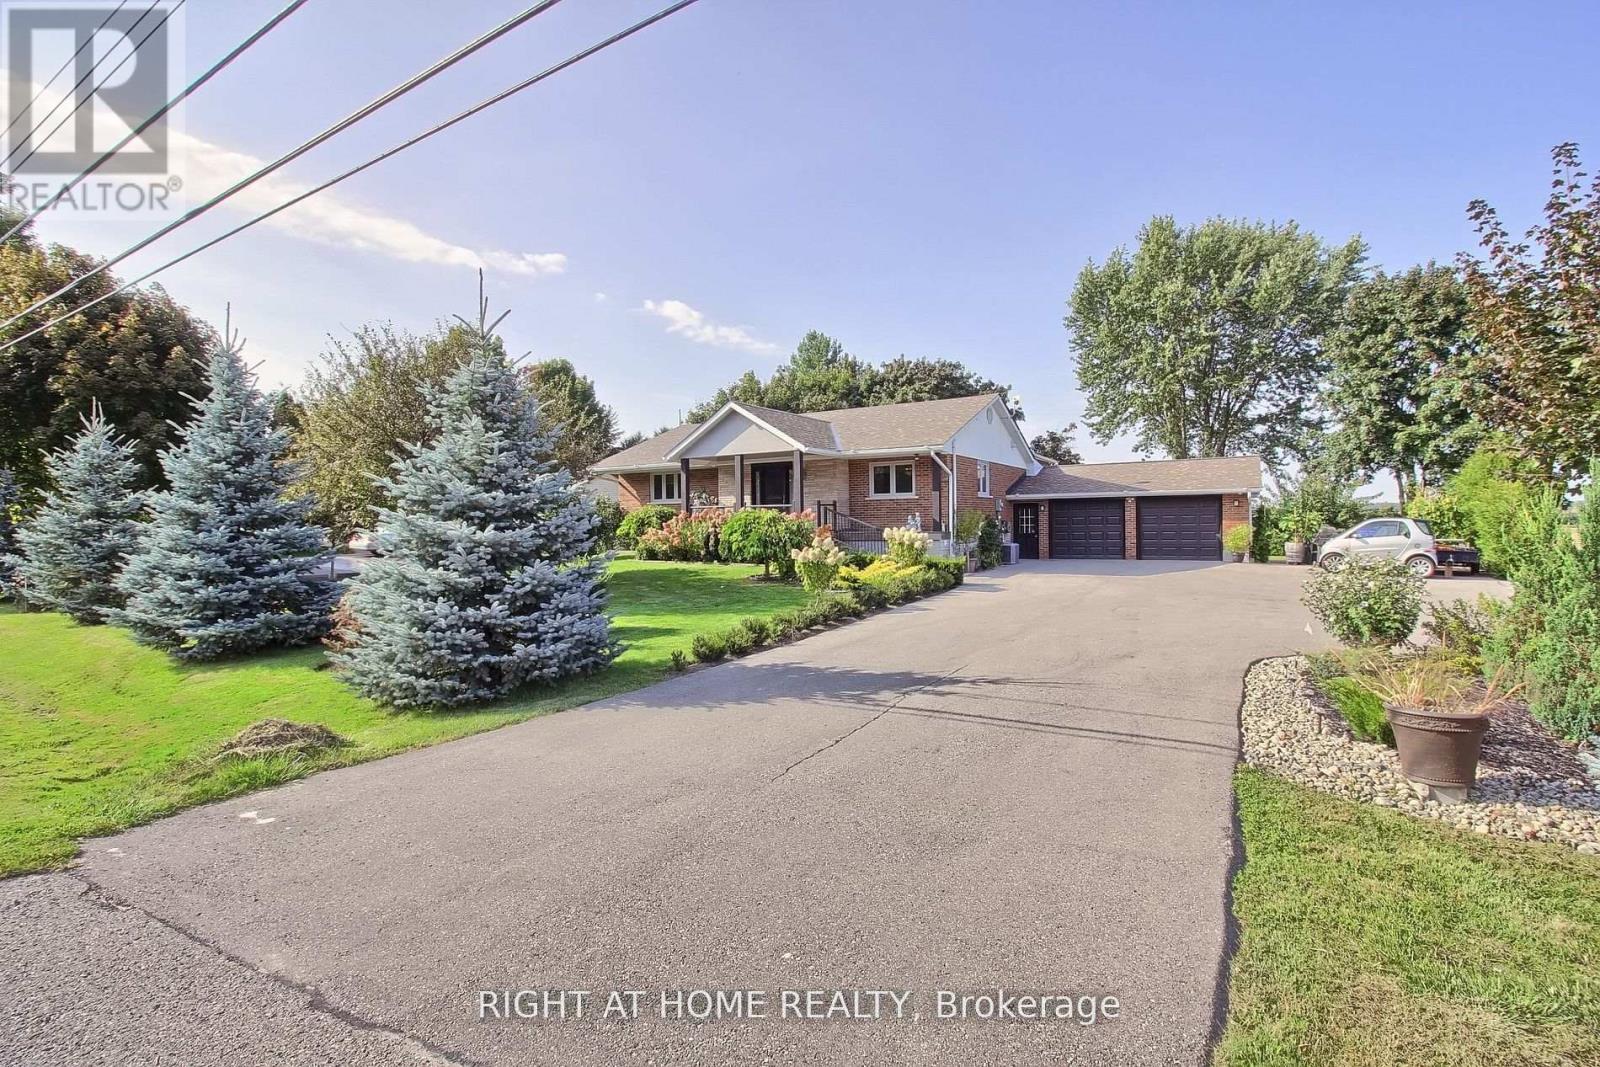
3800 County 88 Road
Bradford West Gwillimbury, Ontario
Professionally Updated 3+2 Bedroom Bungalow W/Fully Finished Basement Apartment On A Huge 100x150ft Lot Located Just Off The #400 Making For A Commuter's Dream Location. Perfect Set-up For Nanny/Inlaw Suite. Sep Ent To Amazing 2Br Apartment W/Full Kitchen,2Br +4pc Bath. Open Concept M/F Entertainer's Dream Kit W/Centre Island Open To Liv/Dining Rm. Perfect Setup For Large Get Togethers. Plus The M/F Fam Room W/Cathedral Ceiling & WoodBurning Woodstove W/Acc To Garage. Enjoy The Backyard Under A Massive Maple Tree On A Large Deck W/Garden Shed W/Wet Bar. Oversized 2 Car Fully Insulated Garage W/Direct Acc To Basement Apartment And M/Level Familyroom. House Is Wired For A Backup Generator. Parking For At Least 10cars. You Gotta See This Property You Won't Be Dissapointed!! (id:51382)
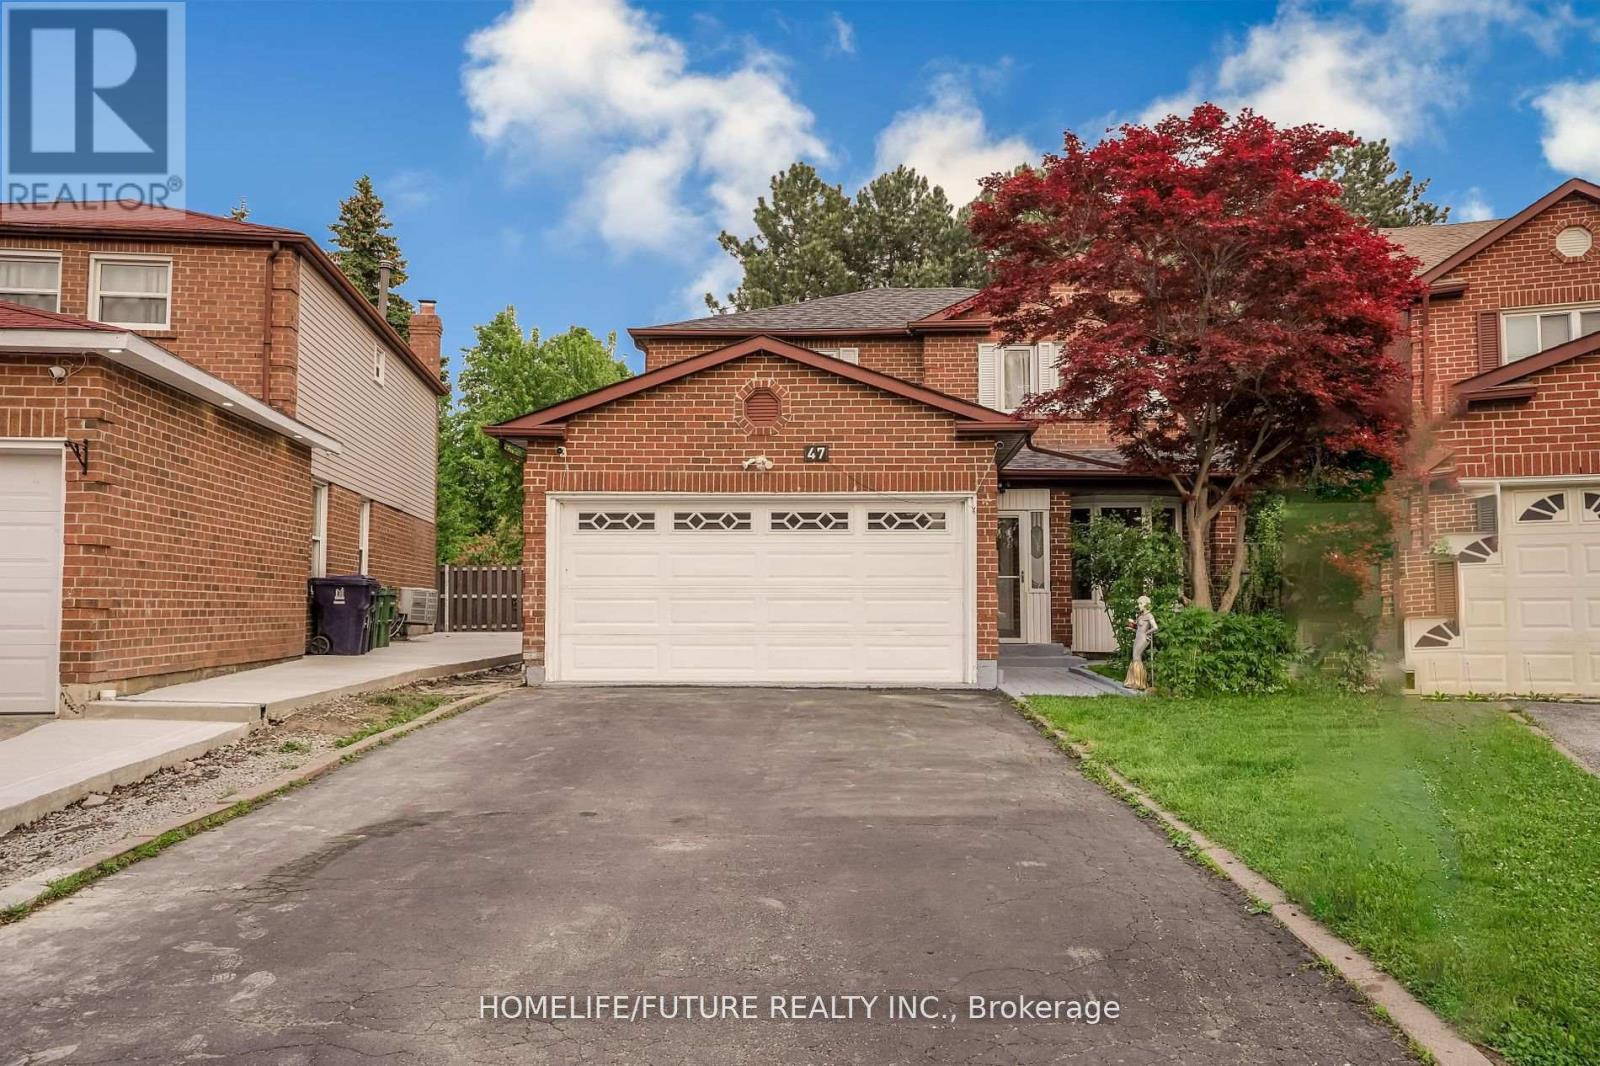
Main & 2nd Flr - 47 Carisbrooke Square
Toronto (Malvern), Ontario
Location! Location! Must See! Very Larger 4 Bedroom Detached House For Rent In A High Demand Area With Larger Living & Dining Combined With Open Concept Kitchen With Break Fast Area And Separate Family Room and Powder Room In The Main Floor And 4 Larger Bedroom In the 2nd Floor Master Bedroom Has En-suite Washroom With W/I Closet And Additional 3 Bedrooms With 2nd Full Washroom And Double Closet In Each Rooms. This House Has Double Garage With The 4 Driveway Parking. The Tenant Need To Pay The 70% Utilities Bills. Very Functional Layout With Lots Of Storage And Lots Of Sunlight Just Steps Down To Schools, Front Of The Door 24 Hrs TTC , Library, Park, Shopping, Malvern Mall, Just Minutes To Centennial College, University Of Toronto Scarborough Campus, Seneca ,College, Walmart, Food Basics, Costco, Public Transit, Schools, Plazas, Banks, Park - Just Minutes To Go Station, Hwy 400 & Hwy 404 And Much More. . . (id:51382)
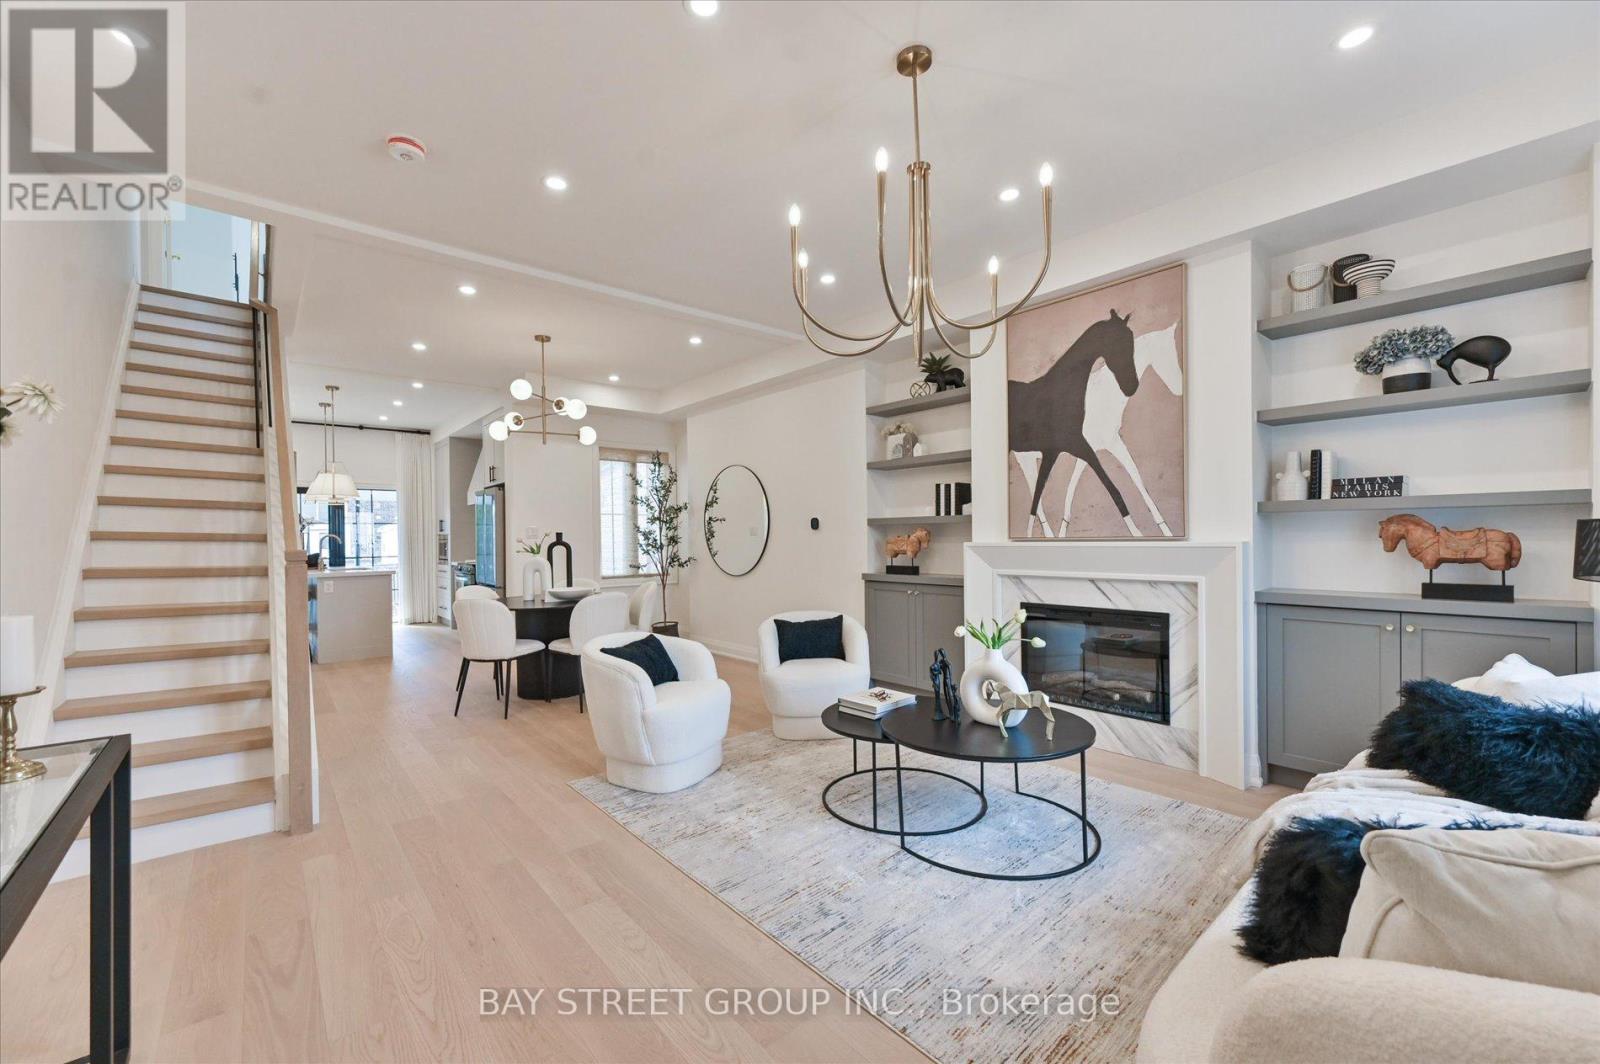
547 Eastern Avenue
Toronto (South Riverdale), Ontario
Welcome to this beautifully renovated 3 bedrooms home in heart of Toronto. This bright and stylish residence has been completely updated from top to bottom, offering modern finishes and thoughtful design throughout. The open-concept main floor with 9.5ft ceiling, is filled with natural light and features elegant lighting, wide plank hardwood flooring, and a stunning living space with a contemporary fireplace and custom built-in shelving. The sleek chef's kitchen boasts brand-new cabinetry, stone countertops, premium appliances, and a walkout to the backyard-perfect for everyday living and entertaining. With 3 spacious bedrooms and all-new interior finishes, this turnkey home blends modern comfort with sophisticated style in a vibrant Toronto neighborhood. (id:51382)
1291 Apollo Street
Oshawa (Eastdale), Ontario
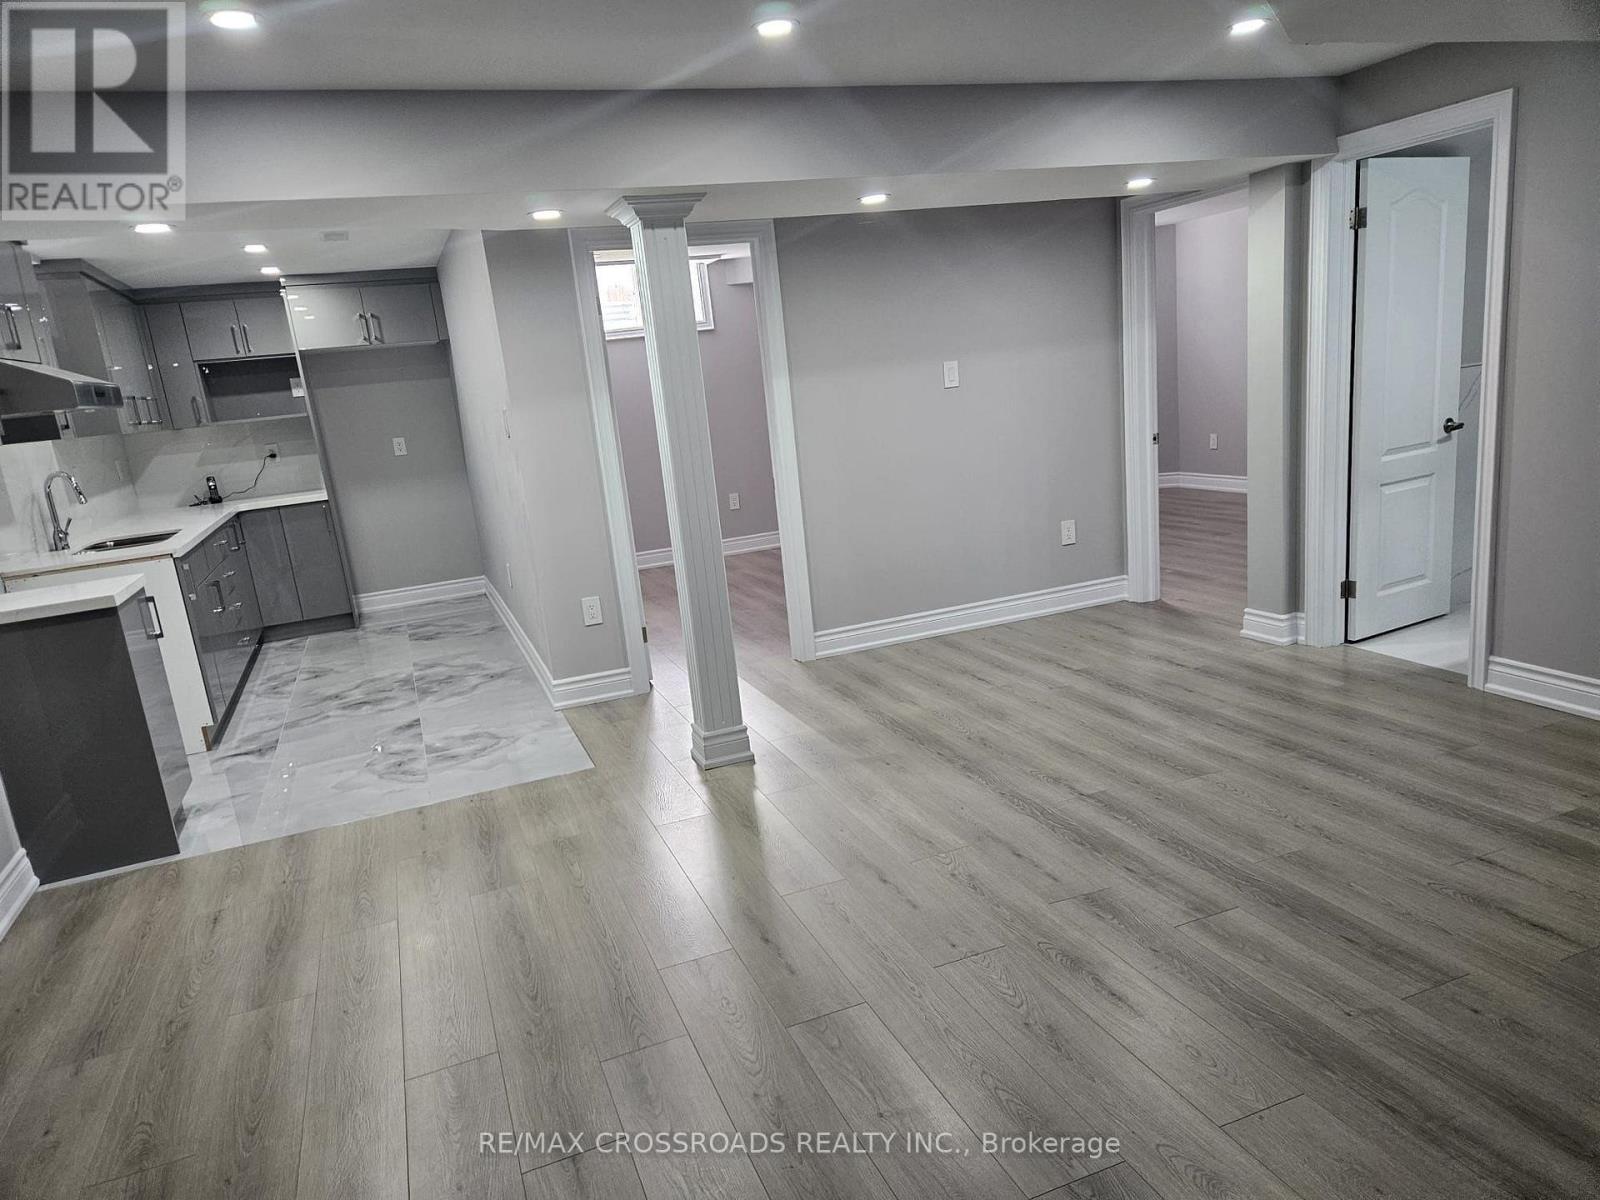
Brand-New 2-Bedroom Basement Apartment for Rent! Be the first to live in this beautiful, never-occupied 2-bedroom basement apartment in Oshawa! Features include: Brand-new unit - never lived in, 2 spacious bedrooms, Modern kitchen and comfortable living area, full bathroom, separate laundry for added convenience, Conveniently located close to everyday amenities, shopping, schools, parks, public transit, and major routes. Perfect for a small family, a couple, or working professionals looking for a clean, modern, and comfortable place to call home. (id:51382)
11 Bellvare Crescent
Toronto (Wexford-Maryvale), Ontario
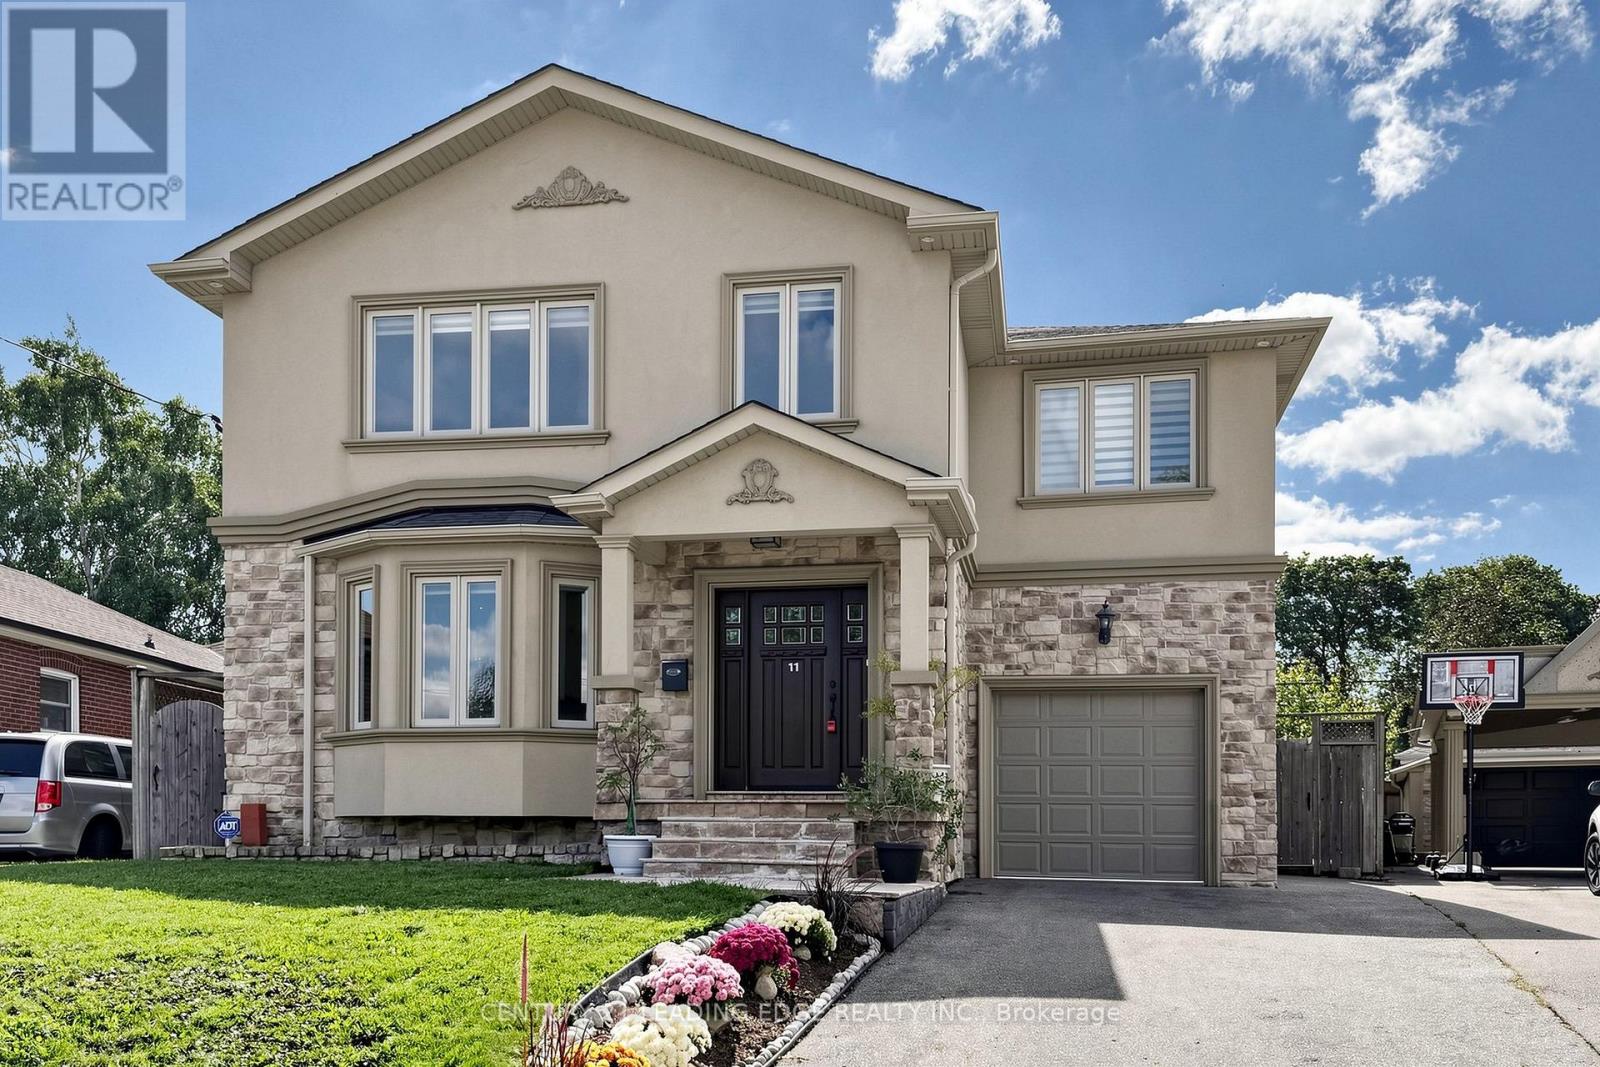
Welcome to this well built four-bedroom dream home, featuring over 4,000 sq. ft. of living space in the heart of Wexford. 3025 Sqft Above ground.The main floor impresses with a grand foyer, Crown molding,pot lights & hardwood floor throughout, a combined living and formal dining room with a 9-foot ceiling and bay window, and a spacious powder room. Step into the grand family kitchen with Custom solid wood cabinets, stainless steel appliances, granite countertop and a breakfast bar and table area with walks out to the large backyard. Spacious private family room overlooks the backyard, gas fireplace large windows for natural light. Solid Oak open-riser stairs leading to the second floor, New roof 2026, Skylight for natural light. Spacious 4 bedrooms, hardwood floors throughout, including a primary suite with a walkin closet and a 5-piece ensuite, solid wood vanity. 2nd bedroom with 3 piece ensuite bathroom and walk-in closet. 3rd and 4th bedroom with Jack and Jill 5-piece bathroom. Professionally finished basement boasts a separate entrance, above ground windows, high ceiling, an oversized bedroom with above ground windows and gas fireplace. 2nd bedroom with window. large functional solid wood kitchen cabinets with a peninsula for breakfast area and living space ideal for an in-law suite. Long 3 car spaces driveway leading to the 1 car garage. Enjoy the massive, 60-foot-wide backyard with stone patio, all while being just steps from public transportation, great schools, and shopping, with a short drive to the Don Valley Parkway and Highway 401. (id:51382)
40 Plumridge Court
Ajax (South East), Ontario
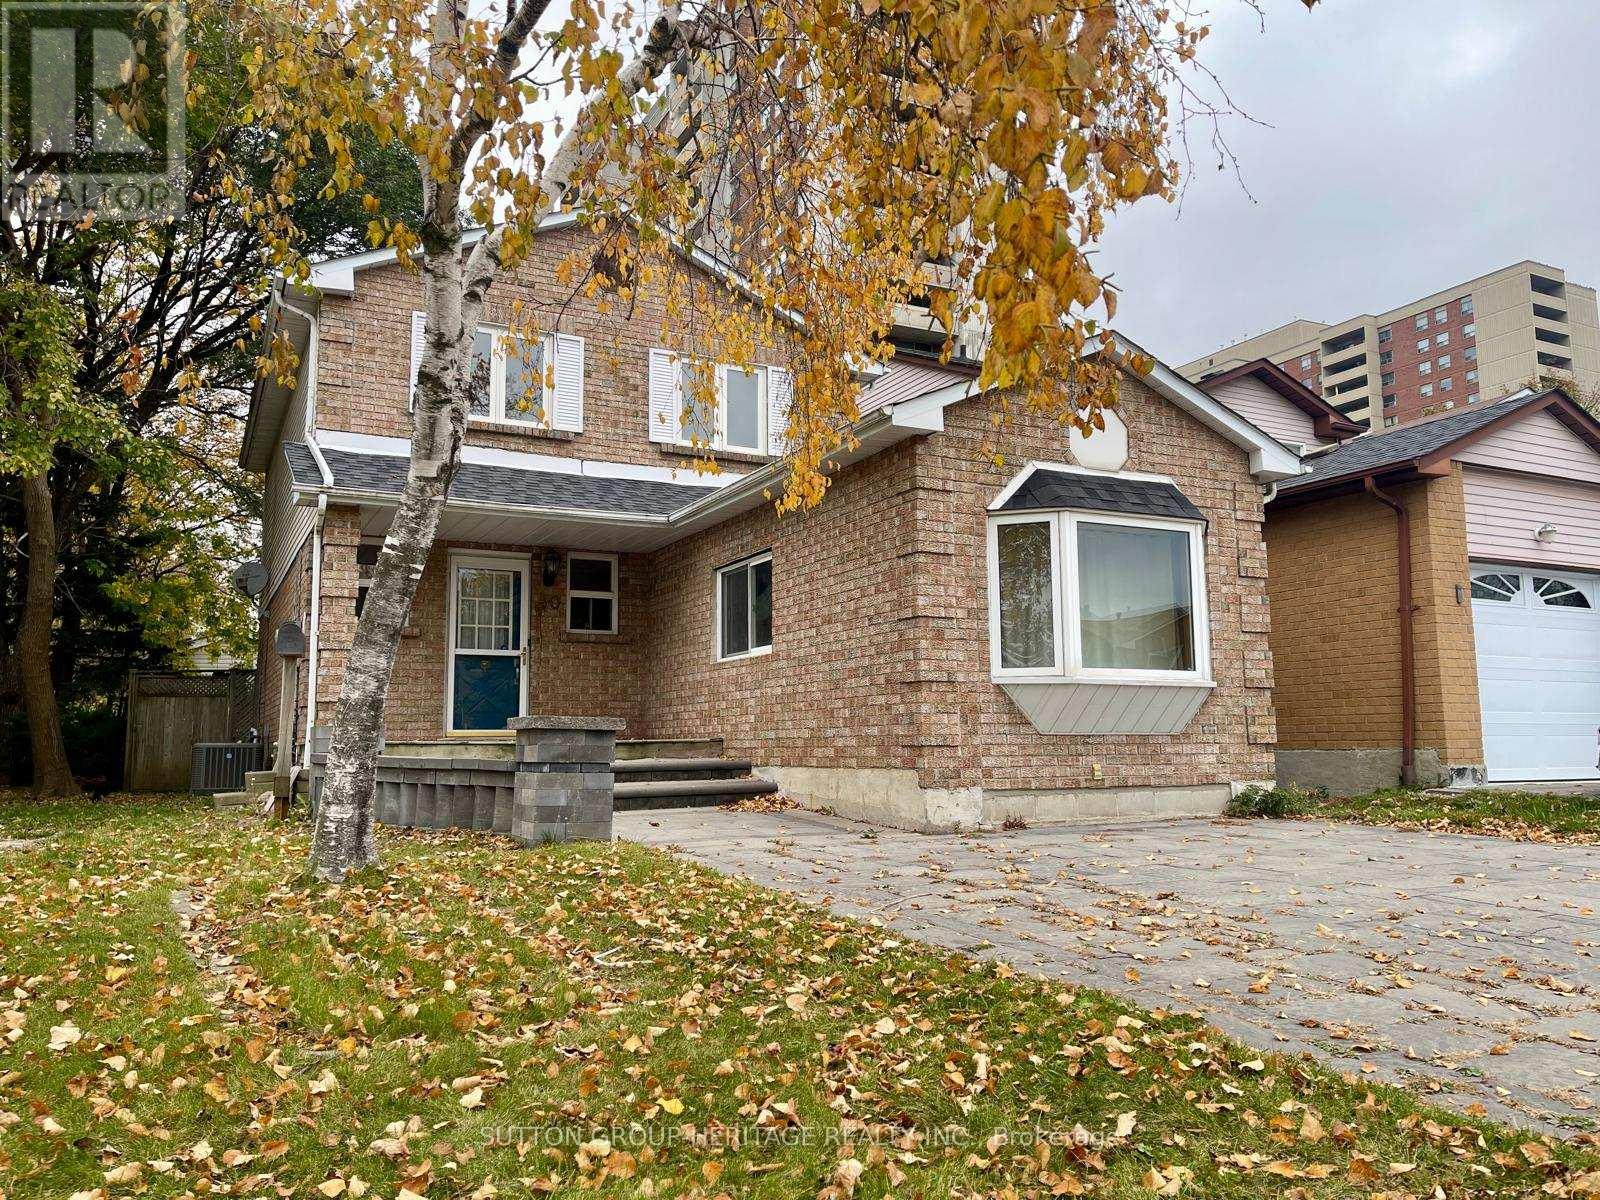
Welcome To This Lovely Detached Home In Ajax By The Lake Area. Move-In Ready. Located On A Quiet Court Within Walking Distance To Schools, Shopping And The Hospital. This Home Has A Versatile Layout That Can Suit A Variety Of Lifestyles. Large Eat-In Kitchen, Combined Living Room/Dining Room And A Bonus Sunken Family Room And Finished Basement. Huge Primary Bedroom With Semi-Ensuite. Secondary Bedrooms Are Spacious. Private Backyard With Two-Tier Deck. (id:51382)

10 - 671 Huntingwood Drive
Toronto (Tam O'shanter-Sullivan), Ontario
Welcome to this beautifully updated 3+1 bedroom condo townhouse in the desirable L'Amoreaux community of Scarborough, backing onto a peaceful ravine and offering a wonderful combination of comfort, privacy, and convenience. Situated in a well-maintained complex within the sought-after Sir John A. Macdonald Collegiate Institute school area, this inviting home features a spacious family room with impressive 12-foot ceilings and a walkout to a private backyard overlooking greenery. Enjoy a functional layout with a separate dining area and a generous eat-in kitchen featuring quartz countertops and stainless steel appliances. Freshly painted and enhanced with updated laminate flooring throughout, this home offers bright, comfortable living spaces and two full bathrooms. Conveniently located just steps from TTC transit, parks, golf courses, schools, shopping, and everyday amenities. Maintenance fees include building insurance, water, parking, snow removal, and lawn care. An excellent opportunity to enjoy ravine-side living in an established and convenient neighbourhood! (id:51382)
913 - 8 Lee Centre Drive
Toronto (Woburn), Ontario
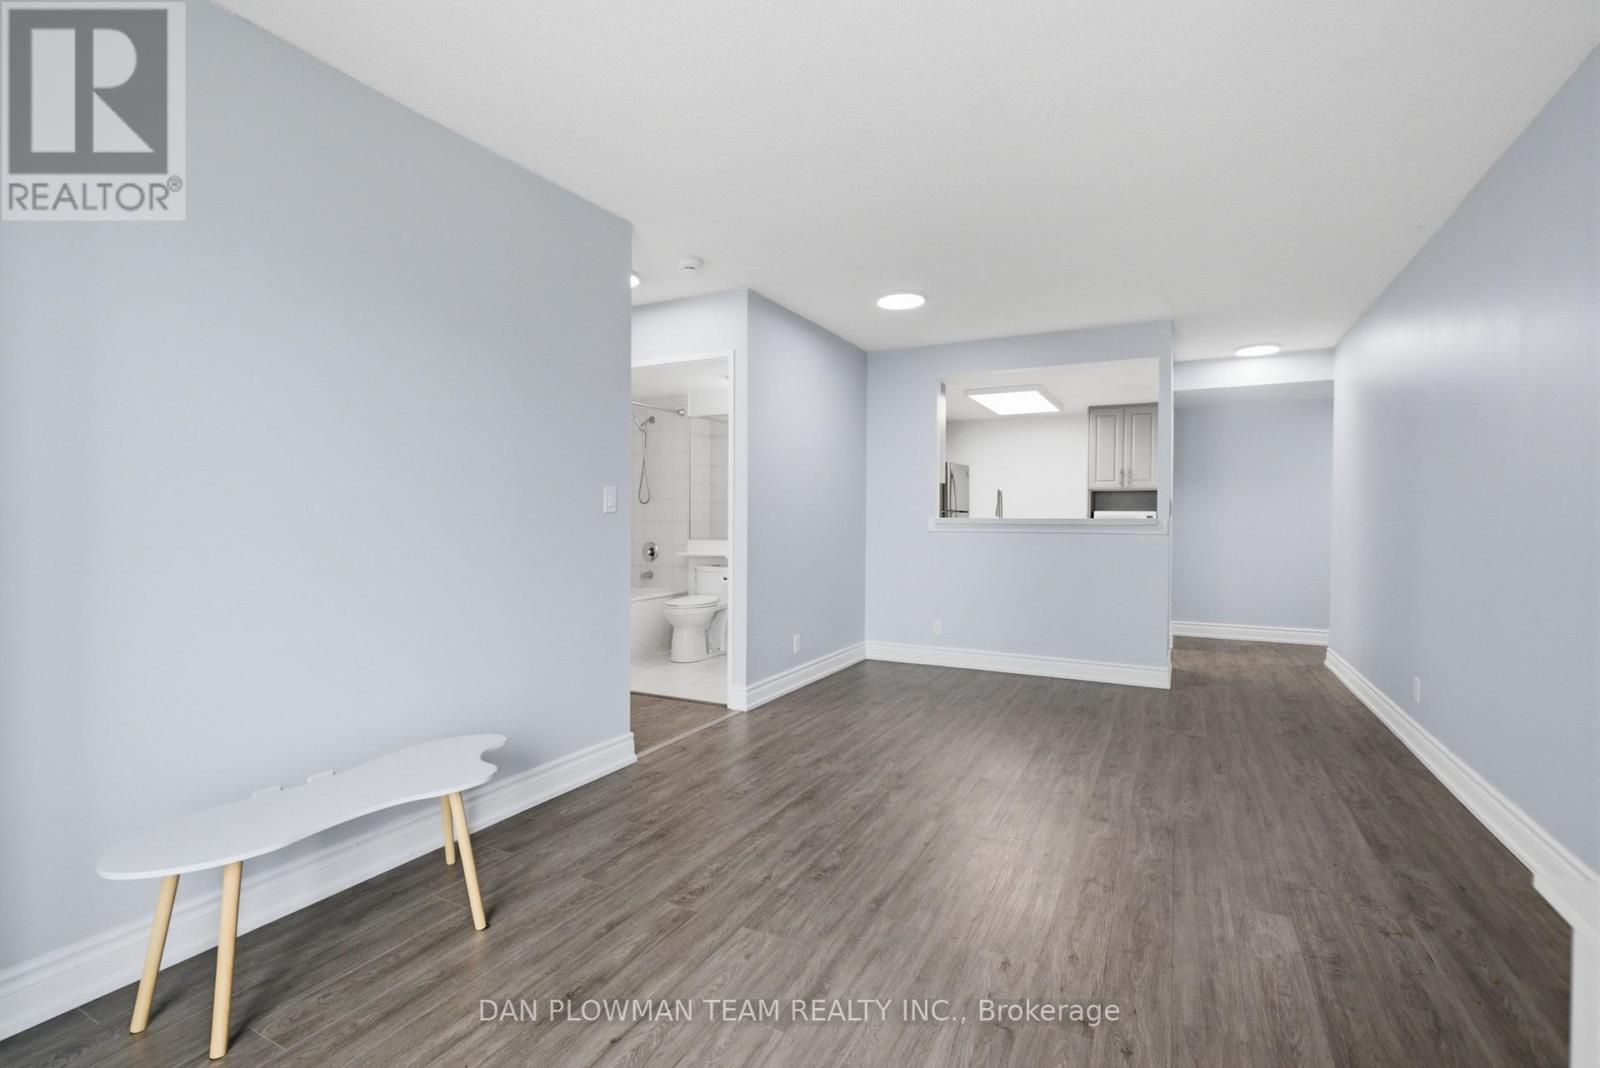
Welcome To This Sun-Filled, Spacious 2-Bedroom, 2-Bathroom Luxury Condo Offering The Perfect Blend Of Style, Comfort, And Unbeatable Convenience. With Approximately 900 Sq. Ft. Of Thoughtfully Designed Living Space, This Move-In-Ready Suite Features A Bright Open-Concept Layout, Elegant Laminate Flooring, A Spacious Primary Bedroom, And A Modern KitchenComplete With Quartz Countertops. Ideally Located In One Of Scarborough's Most Sought-After Communities, You will Enjoy Being Just Steps To TTC Transit, Within Walking Distance Of Scarborough Town Centre, McCowan RT Station, Restaurants, Shopping, And Everyday Essentials, With Quick AccessTo Highway 401 For Effortless Commuting. Enjoy An Exceptional Lifestyle With An Impressive Collection Of Resort-Inspired Amenities, Including An Indoor Swimming Pool, Sauna, Fully Equipped Fitness Centre, Squash And Badminton Courts, Billiards Room, Guest Suite, Party Room, Library, And Resident Lounge. Whether You Are A First-Time Buyer, Busy Professional, Downsizer, Or Savvy Investor, This Exceptional Condo Offers Outstanding Value, An Unbeatable Location, And The Opportunity To Enjoy Convenient Urban Living At Its Best. (id:51382)
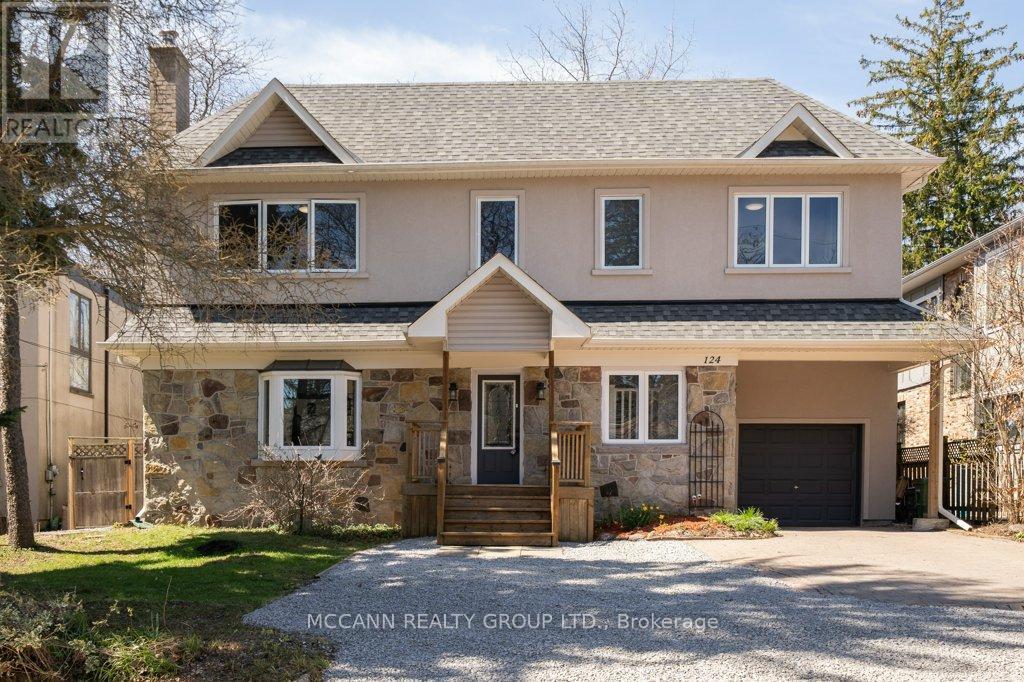
124 Scarboro Crescent
Toronto (Cliffcrest), Ontario
Welcome To This Exceptional & RARE Ravine Lot In The Heart Of The Scarborough Bluffs Community! Situated On A 60ft X 250ft Lot. This Home Offers Endless Possibilities For Investors, Multi-Generational Living Or Conversion Back To Single Family Hm, W/ 6 Beds, 4 Baths & 2 Family Rm's. Surrounded by nature, enjoy a private backyard oasis with deer and serene ravine views. Reno In 2016, This Unique Hm Offers 3 Well-Appointed Suites + A Bsmt Apartment. Each Suite w/ its own Laundry & W/O To Deck/Yard, Offering Privacy & Comfort. The Hm Also has 200 Amp Electrical Service. Spacious Main Flr Suite Features A Functional Layout With a Living, Dining & Family Rm, Eat-In Kitchen, 3-Pc Bath & a Generous Primary Bedrm With Wall-To-Wall Closets. Can open up To Make A Large Open Concept Kitchen And Family Rm with Wonderful Views Of The Garden. The 2nd Flr Features 2 Bright & Airey Suites, Each w/ a Walk-Out To a Large Deck & Ravine-Backed Yard. Both Units Include Living & Dining Areas, Eat-In Kitchen, 2 Bedrms & 2 Bathrms, Enhanced W Engineered Flooring, Vaulted Ceilings & Large Skylights. 2nd Flr Also Has Its Own Washer & Dryer. Open Concept Bsmt Suite Provides a Comfortable 1 Bed Layout w a Living, Dining & Kitchen Area, Its Own Washer/Dryer & a 3-Piece Bathrm. The Attached Garage & Ample Parking Make This Property Ideal For Both Families And Investors. Located In The Highly Regarded Chine Drive School District & Just Minutes From The Bluffs, Beaches, Lake Ontario, And Scenic Trails Including; Scarborough Heights Waterfront Trail, Gates Gully, And Doris McCarthy Trail. This Hm Blends Comfort, Funtionality & Convenience, A Truly Unique Opportunity For Comfortable Living While Generating Income To Offset Your Mortgage, Configured For Multi-Generational Living, Offering Family/Friends The Comfort Of Separate Private Suites While Sharing One Exceptional Hm. A Rare Opportunity With Strong Long-Term Value & Versatile Living Potential. Motivated Seller will look at all offers! (id:51382)
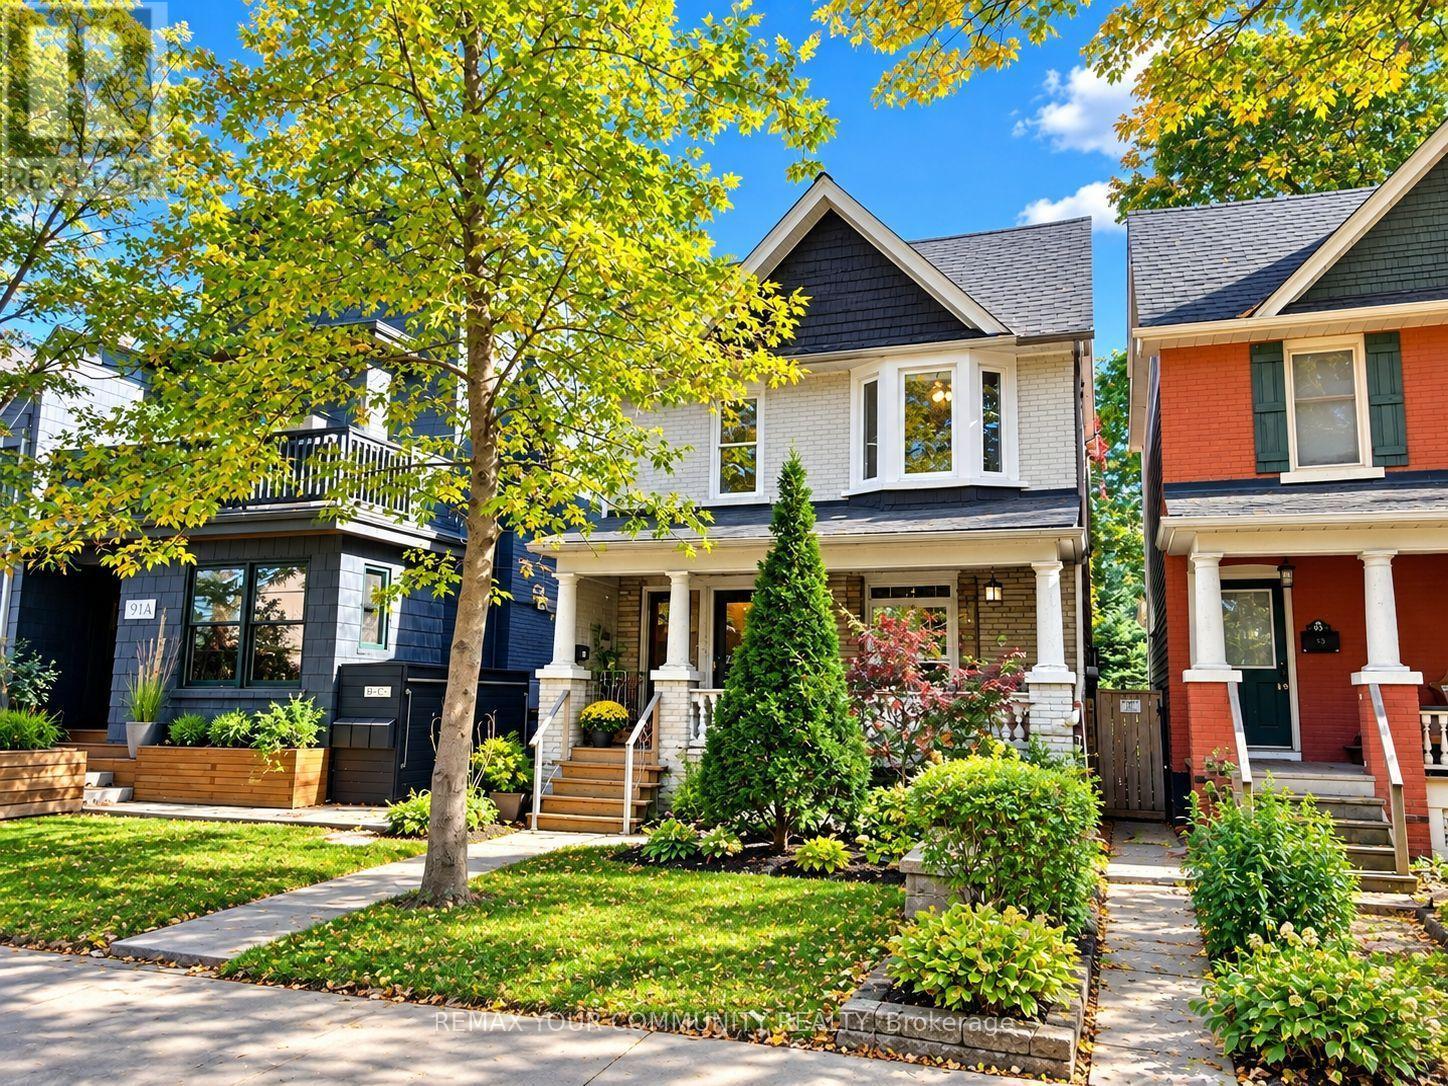
85 Woodfield Road
Toronto (Greenwood-Coxwell), Ontario
Attention Builders, Developers, Investors & Renovators! An exceptional opportunity in Toronto's highly desirable Leslieville neighbourhood! Situated on a beautiful, mature, landscaped lot surrounded by lush greenery, established trees and charming gardens, this property offers a picturesque setting with incredible potential. Currently configured as a duplex, the existing home presents an exciting opportunity for a complete transformation or a fresh start with a custom-built residence. Imagine creating your dream home while enjoying the beauty and privacy of this inviting outdoor space. Located in an established neighbourhood close to parks, schools, trendy shops, restaurants and convenient transit options. Whether you're an experienced renovator, builder or investor, this is your chance to bring your vision to life in one of Toronto's sought-after communities. Property is being sold in its current "as-is, where-is" condition. Buyers to conduct their own due diligence regarding zoning, permitted uses and redevelopment potential. A beautiful lot, an exceptional location and endless possibilities! (id:51382)
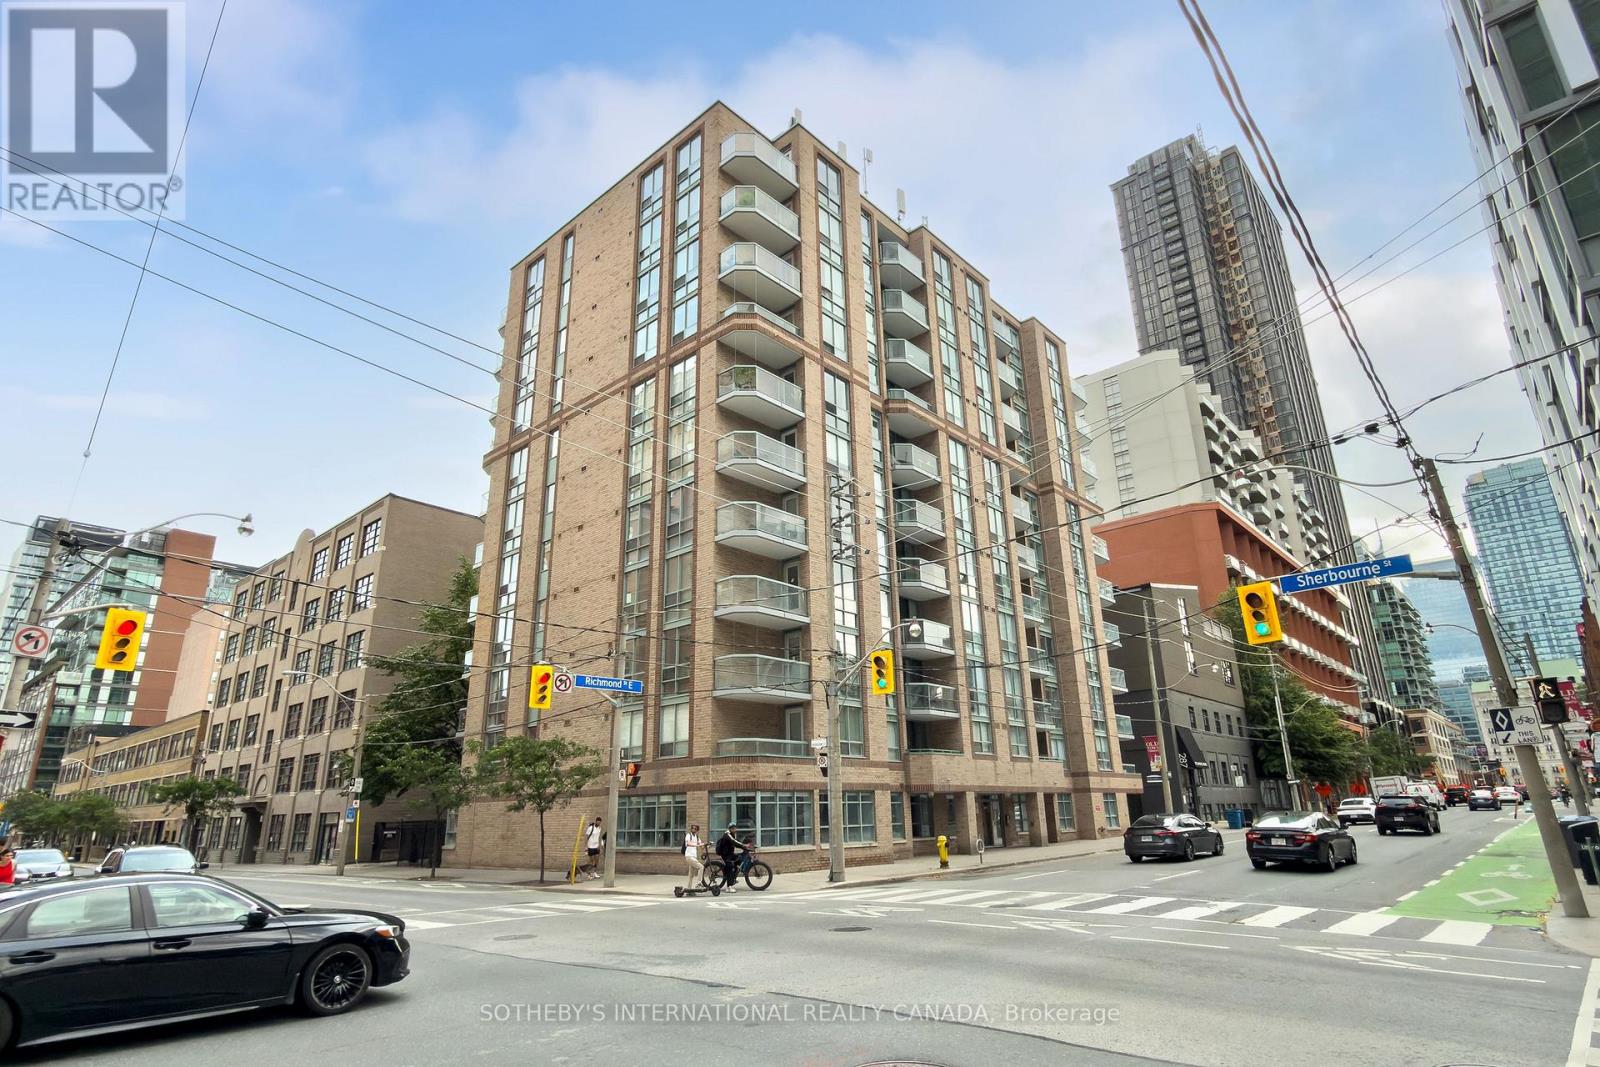
408 - 311 Richmond Street
Toronto (Moss Park), Ontario
Imperial Square Condos is a classic boutique building with only 90 units set in one of Toronto's most central and well-connected neighbourhoods! walk to EVERYTHING!!!!311 Richmond street is perfectly situated just one block from the new Moss Park Metrolinx station, with easy access to multiple TTC routes, grocery stores, shops, restaurants, and parks.Discover all the incredible nearby attractions - St. Lawrence Market, STEPS away from George Brown College, the Distillery District, Eaton Centre, and the Waterfront are all just minutes away. This is downtown living at its finest. This stunning 679 sq ft corner suite has THE BEST VIEWS in the building with a south facing balcony. Enjoy the dining and bedroom views of the mature and majestic Elm tree where you can watch the seasons change. The bright and private bedroom is a perfect place to nest with it's spacious double closets, and its unique, picture perfect portrait tree top view in the heart of the city! The kitchen features a full-size breakfast bar that seats 4, ample cupboard storage and full-sized whirlpool appliances. With updated engineered hardwood floors, this suite offers contemporary finishes and a well-designed open concept layout with flexibility. Multiple layouts are possible. Come and see how walking into Suite 408 whispers easy living and easy entertaining. The building's amenities are equally impressive, featuring a fully equipped gym, visitor parking, a party room with billiards table, and a rooftop deck complete with BBQs, a great covered dining or lounge space and breathtaking panoramic views of the Toronto skyline. This suite includes a dedicated storage locker - underground parking spaces are available for rent through property management. Please see brokers remarks re special assessment for balconies and windows. Balconies were already redone in 2025 and windows will be replaced tentatively spring 2027. Sit back and relax as your investment appreciates (id:51382)
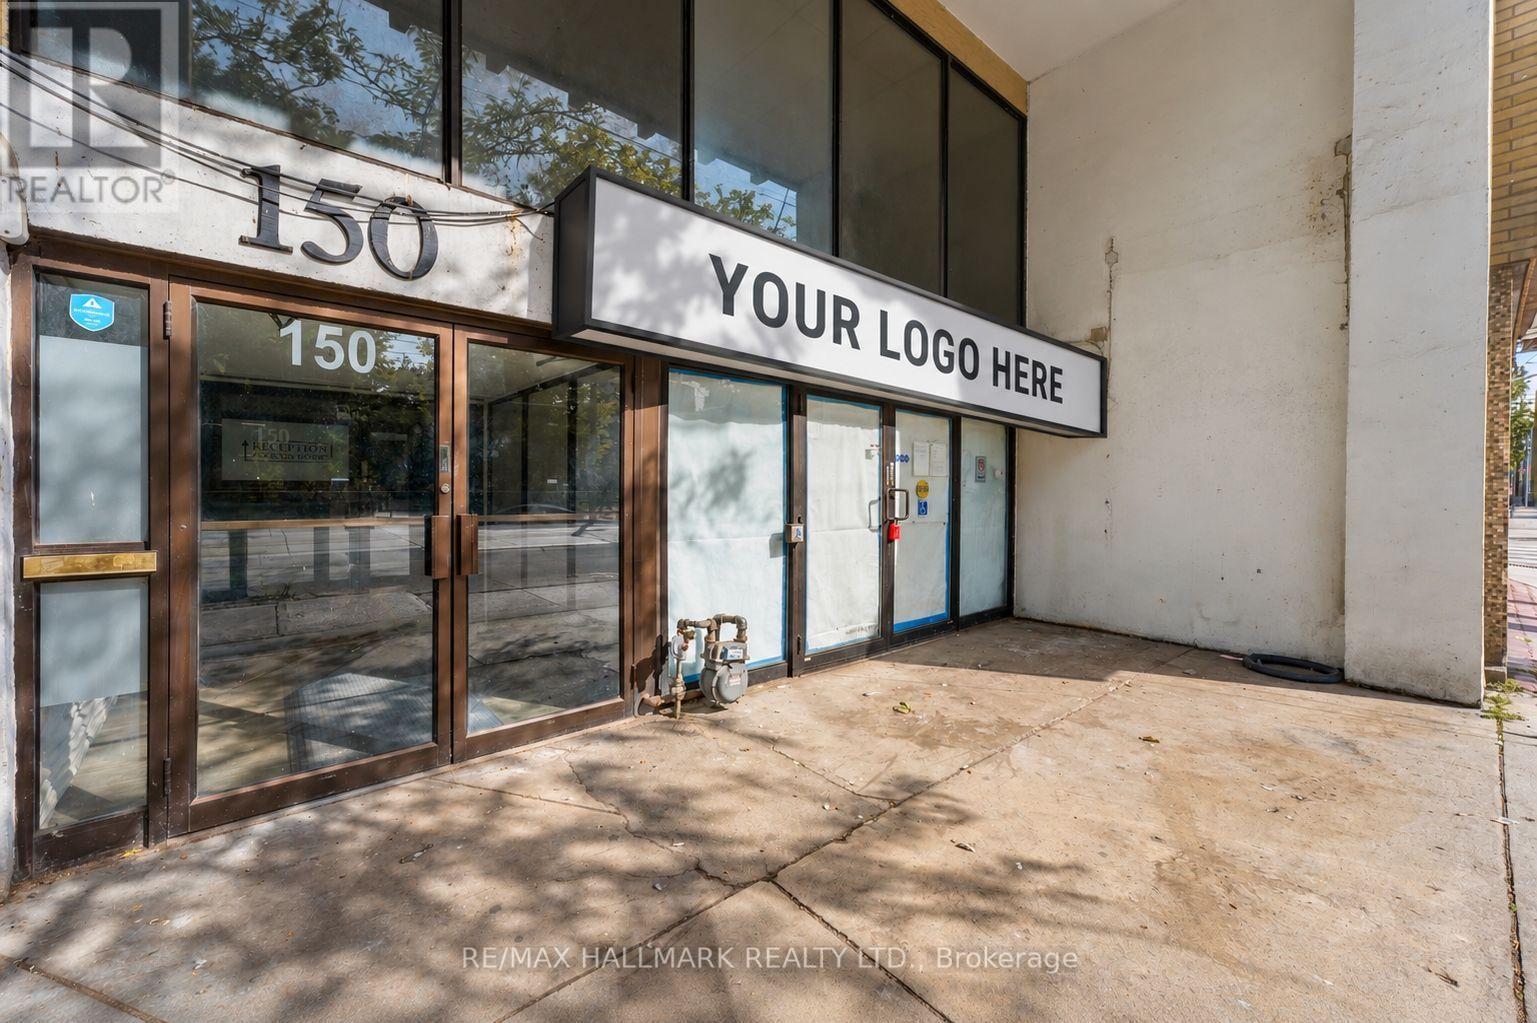
152 Carlton Street
Toronto (Cabbagetown-South St. James Town), Ontario
Rarely offered retail space on the corner of Carlton and Homewood. First time on the market in 50 years. Excellent corner location overlooking Allen Gardens park. Lots of space suitable for many commercial retail uses. Just two blocks from College Station, providing an easy commute. (id:51382)
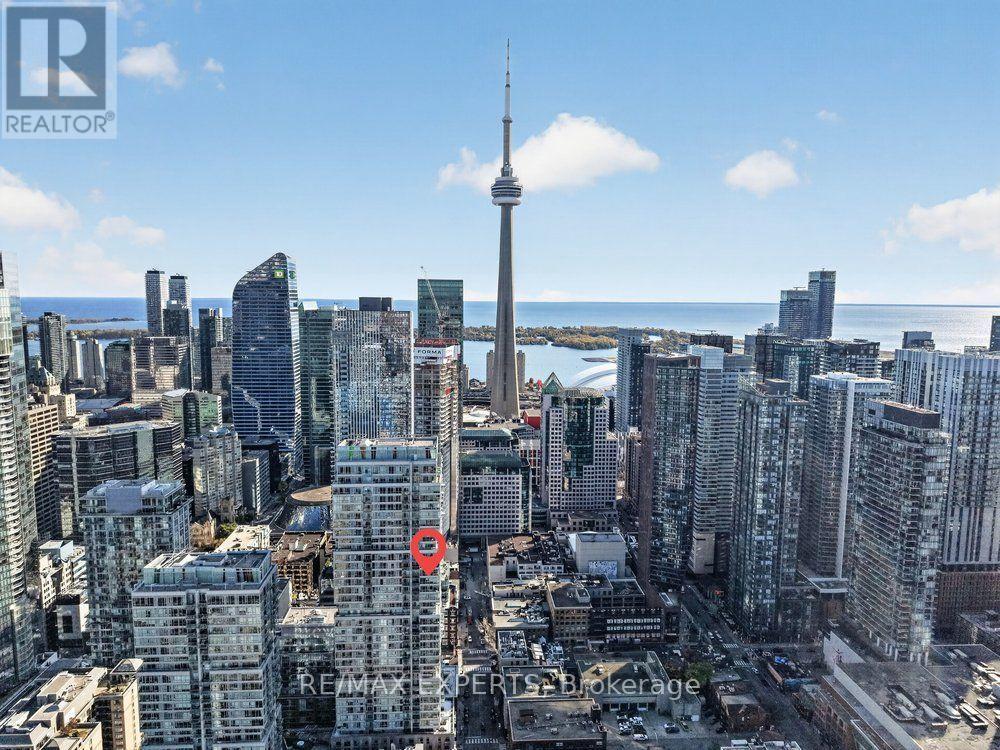
3108 - 30 Nelson Street
Toronto (Waterfront Communities), Ontario
Perfect 1 Bedroom 1 Bathroom Condo Unit W/ Private Balcony W/ Unobstructed Views* One Of A Kind Space In The Heart Of Downtown Toronto In The Waterfront Communities* 5 Star Amenities *Floor To Ceiling Windows * Open Concept Kitchen W/ Stainless Steel Appliances + Backsplash * Undermount Sink + Large Cabinets & Soft Close Drawers * Balcony Terrace * Walker'sParadise; Walking Score: 100/100 * Close to CN Tower, Shangri-La Hotel * 100/100 Rider's Paradise No Car Needed * 5 Minute Ride to the WELL * Close Yonge/University Transit Line * Steps To Gardiner, Shopping, Restaurants, Parks, Dog Park, Cafes, Theatres, Library, Medical Centres, Billy Bishop Airport & Many More * 5 Star Amenities Include: Luxury Lobby, 24 Hour Concierge, Gym,, Yoga Room, Spa Amenities: Hot tub, & Sauna, Rooftop Terrace W/ BBQ* Move in Ready (id:51382)
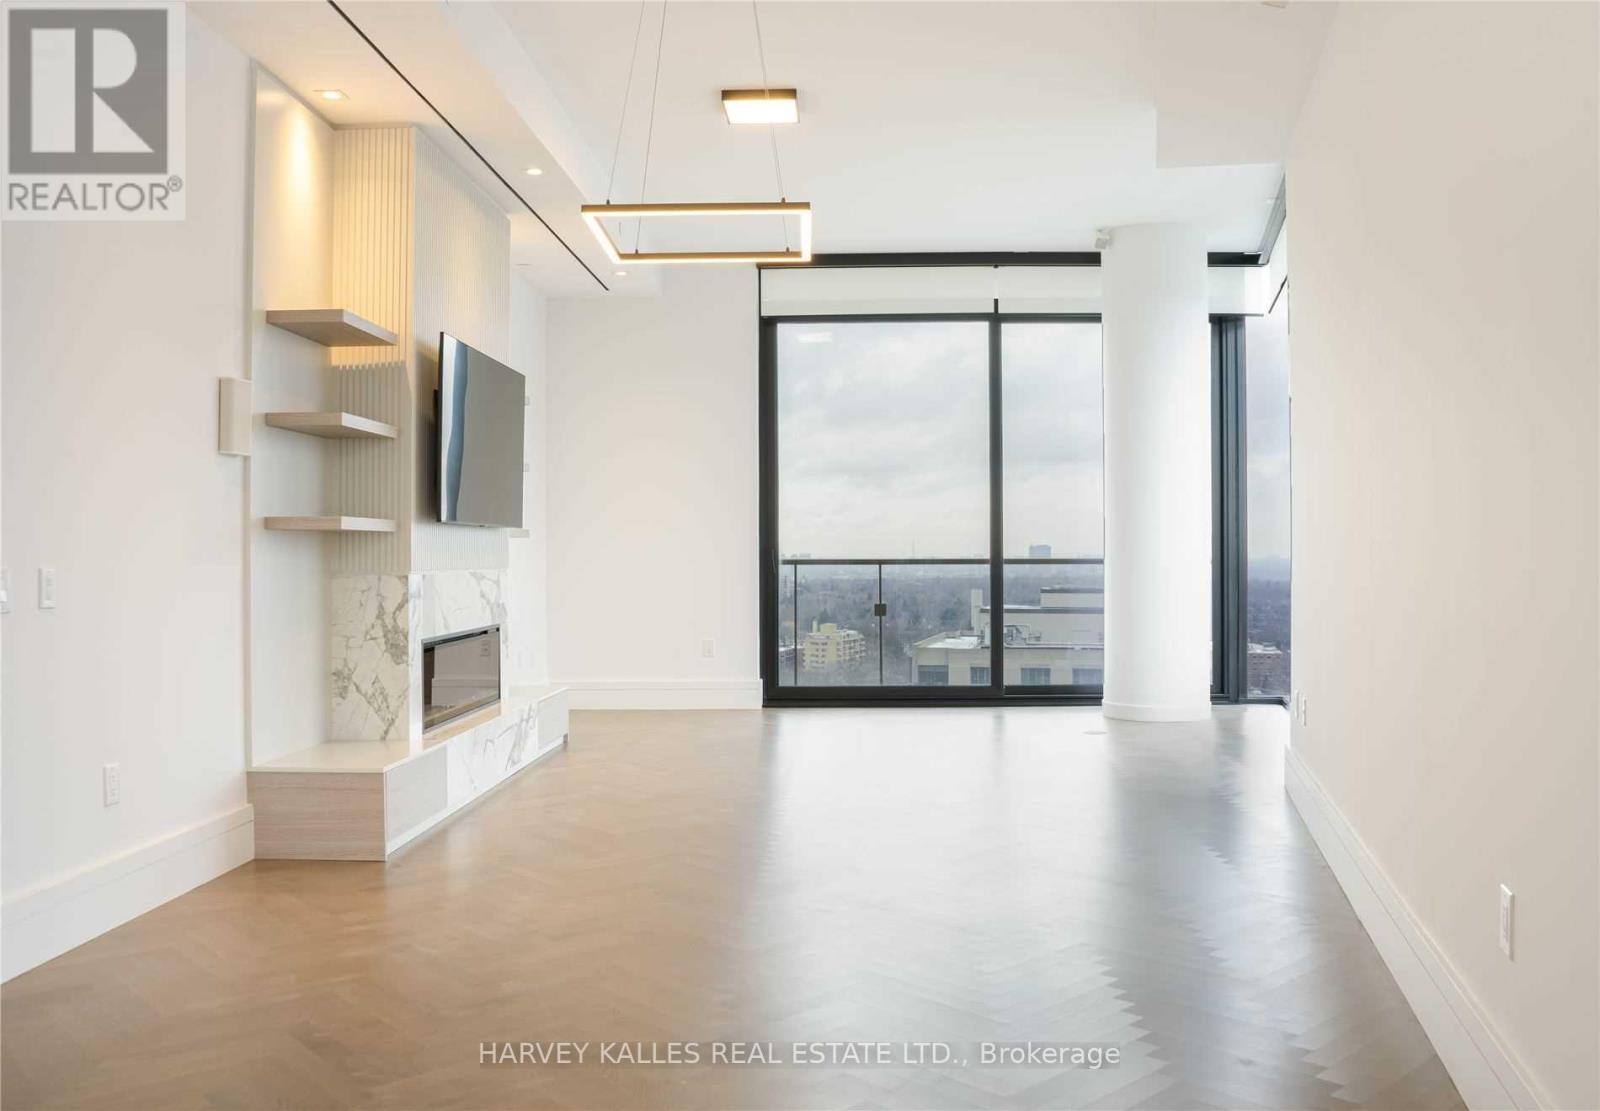
1905 - 215 Lonsdale Road
Toronto (Forest Hill South), Ontario
The New Standard For Luxury Rentals In Forest Hill. This Suite Is Part Of The Exquisite Forest Hill Penthouse Collection. Limited Availability. Upgraded Finishes Include Engineered Herringbone Hardwood, Waterfall Edge Island And Countertops. Featuring Gaggenau Appliances Including 36" Fridge, 36" Gas Cooktop, 30" Stacked Microwave And Wall Oven, Wine Fridge And Full Size Washer Dryer. Automatic Blinds, Dimmable Lights And Soaring 10' Ceilings. Brushed Bronze Kohler Fixture Package In All Areas. Curated Professional Property Management Team With Full Service Concierge, Fitness, Yoga Room, Chef's Kitchen, 17th Floor Outdoor Terrace Overlooking City Skyline, Car Detailing Service. Stunning 360 degree Exposure of the city with terrace. 1 parking spot included. (id:51382)
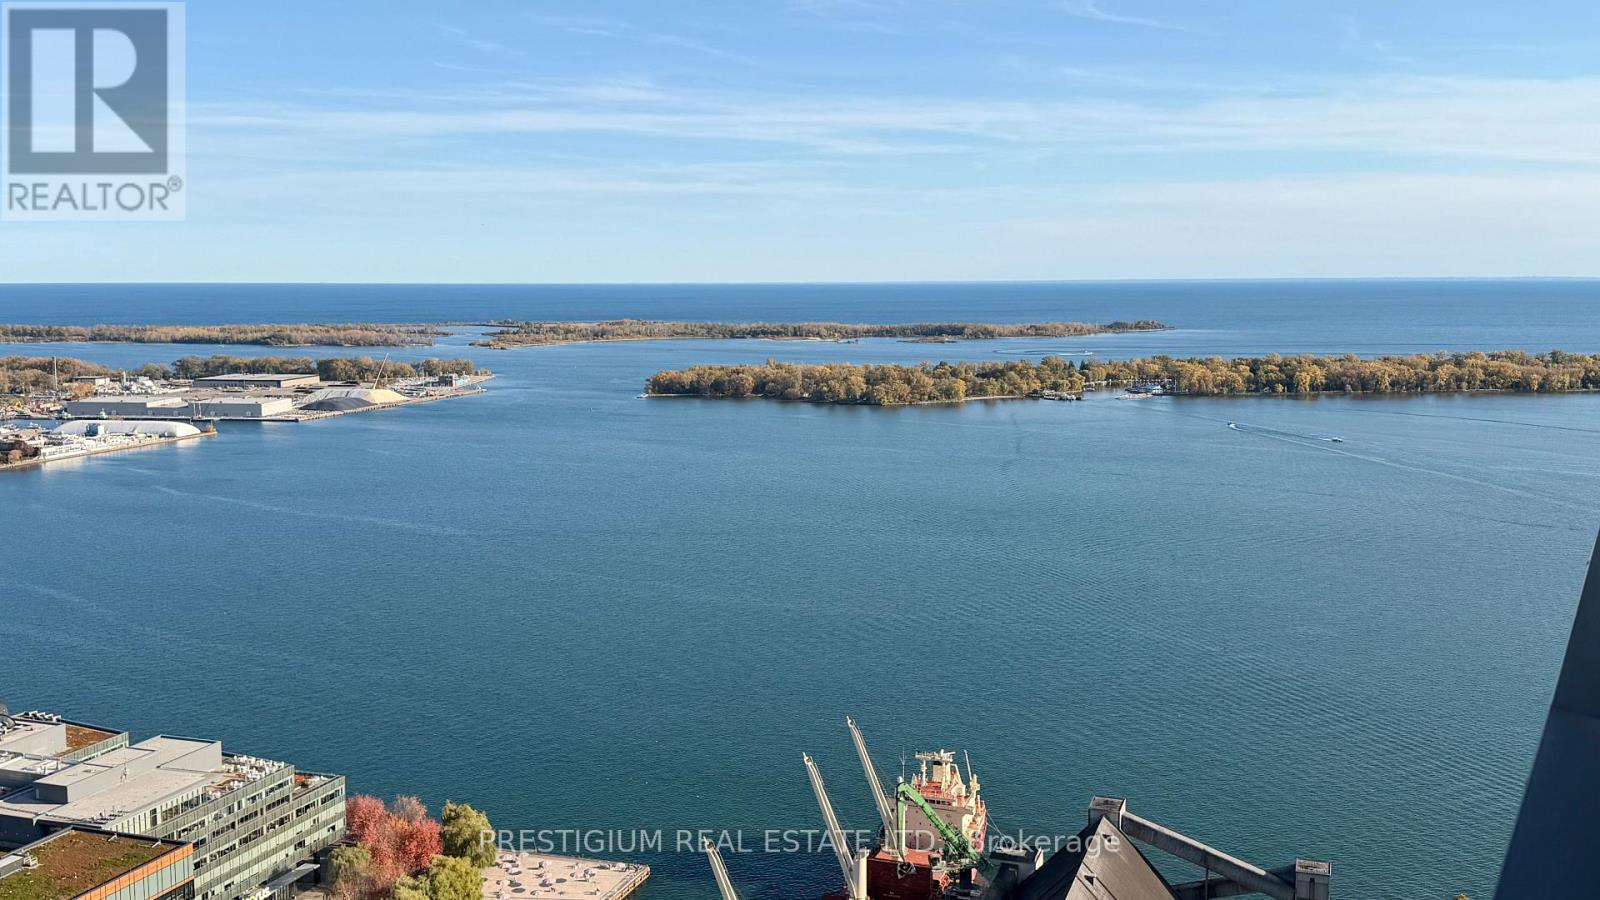
5105 - 138 Downes Street
Toronto (Waterfront Communities), Ontario
Step into luxury living on the 51st floor! This bright and airy 2-bedroom home offers an extraordinary front-row seat to Lake Ontario, featuring boundless sunshine and panoramic, unobstructed water views. Designed with modern sophistication, the residence showcases 9' smooth ceilings, generous living and dining quarters, and expansive glass curtain walls that capture daylight from dusk to dawn. Enjoy your morning coffee or evening wine on the full-length balcony while soaking in the sparkling lake views. The gourmet kitchen is thoughtfully crafted with integrated high-end appliances and sleek custom cabinetry. Unmatched location within walking distance to Union Station, Financial District, St. Lawrence Market, Loblaws, and endless dining and entertainment options. (id:51382)
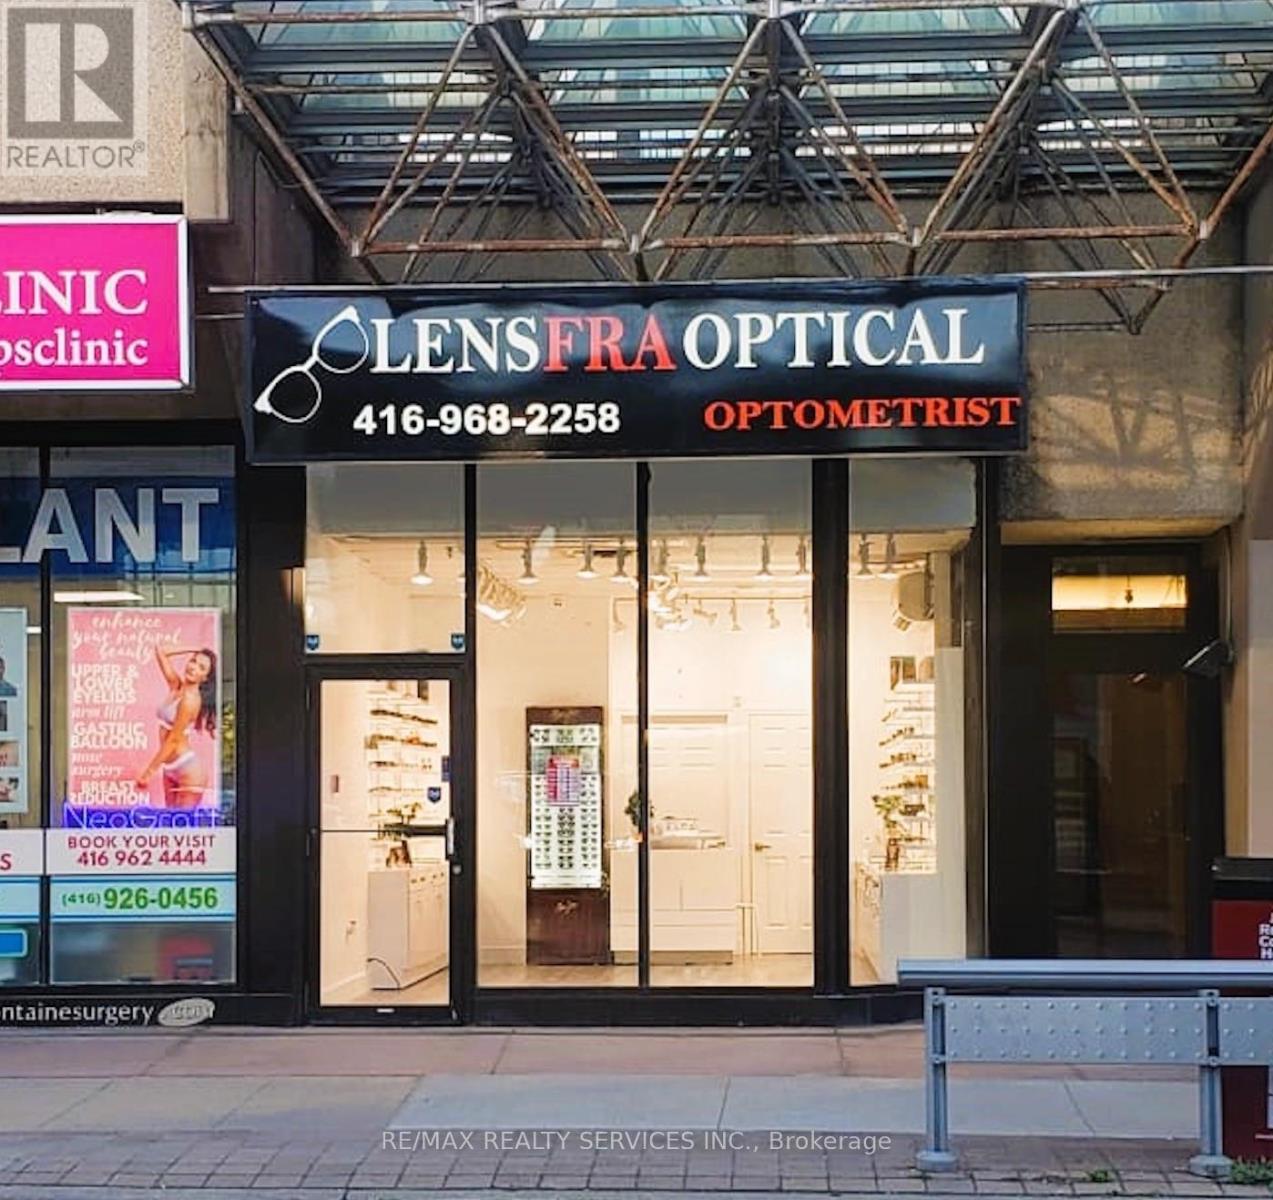
3 - 890 Yonge Street
Toronto (Annex), Ontario
LOCATION! LOCATION! LOCATION! Prime Yorkville Retail Opportunity! Turnkey optical store available for acquisition at the prestigious intersection of Yonge Street and Davenport Road. This beautifully situated business benefits from excellent foot traffic and high-end neighborhood demographics. The current gross rent is an exceptionally competitive $3,500 per month, completely inclusive of HST, and the landlord is prepared to issue a brand-new lease to the incoming tenant. Perfect for an optometrist, optician, or retail entrepreneur looking to establish an immediate footprint in Toronto's premier shopping and residential district. (id:51382)
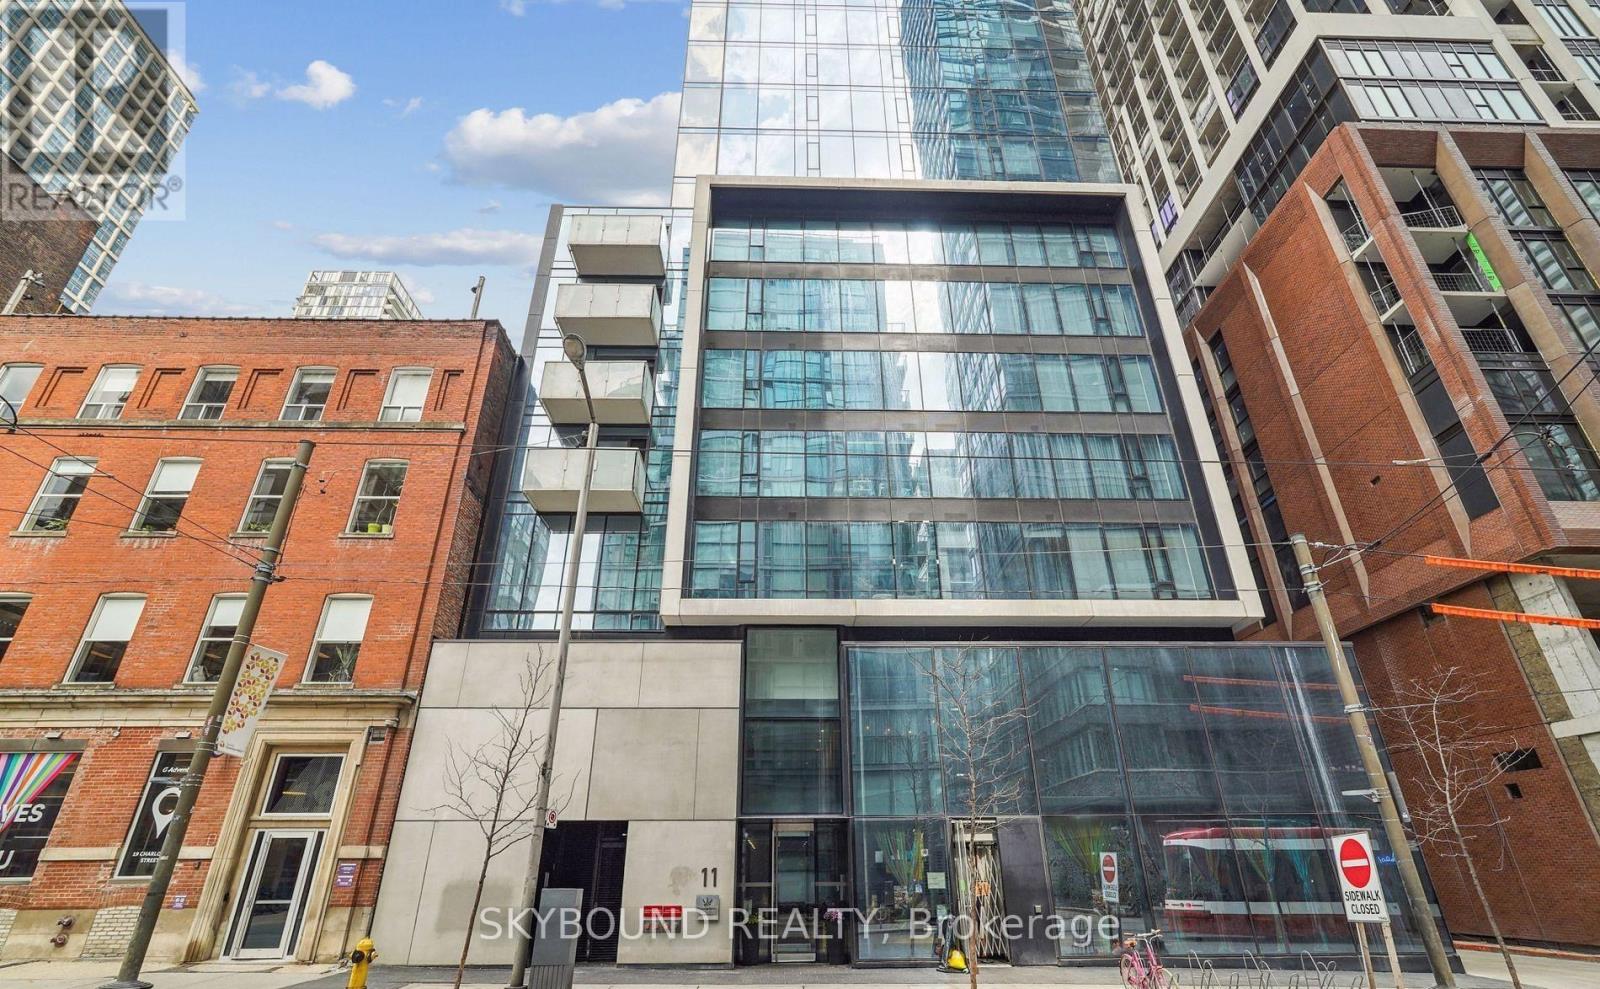
608 - 11 Charlotte Street
Toronto (Waterfront Communities), Ontario
Welcome to King Charlotte! Corner 2-bedroom/1-bath suite in the heart of King West! Super rare 11' high ceilings, two actual full-sized bedrooms (yes, with a real window and closet in each), slick kitchen with stainless steel appliances, gas range and quartz counters, exposed concrete walls and ceilings for that loft vibe, plus a great-sized deep balcony complete with gas hookup for a BBQ. Tons of closet space and those high ceilings make the place feel extra spacious! Awesome building with 24 hour concierge, an incredible rooftop pool with unbelievable views, party room, and gym. Literally steps to everything King West has to offer - tons of entertainment, bars, restaurants, cafes, and walking distance to the Financial District, with the King streetcar at your doorstep. (id:51382)
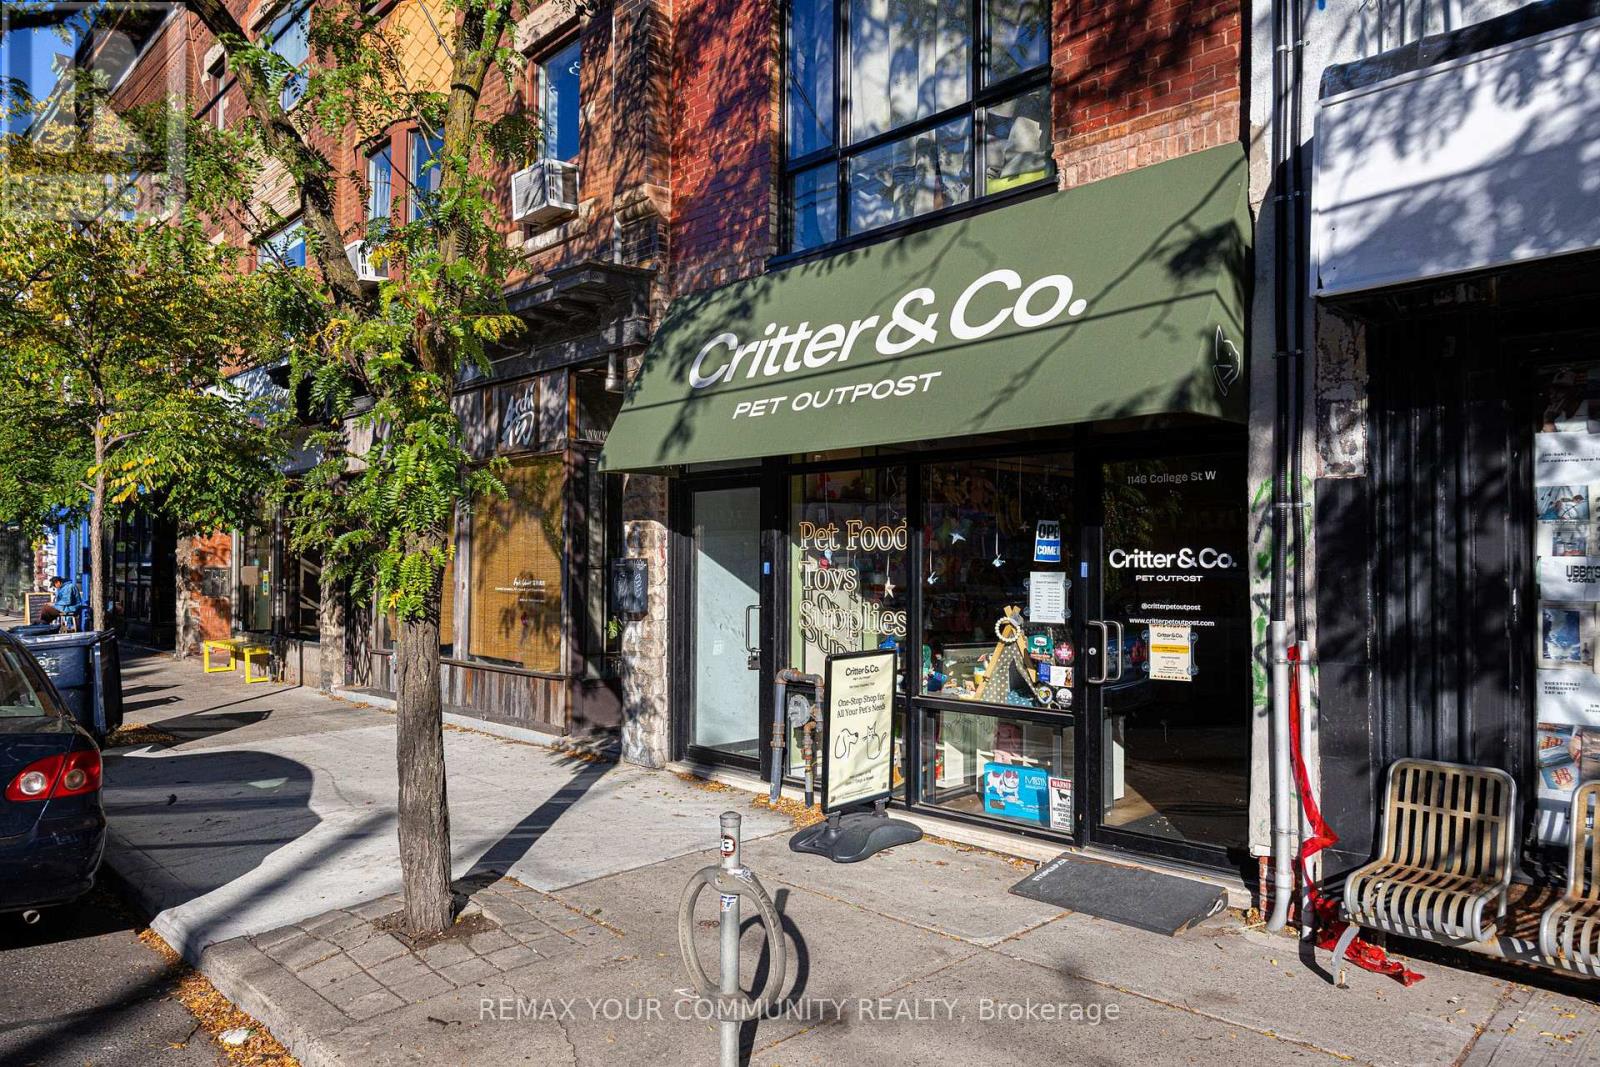
Main - 1146 College Street
Toronto (Dufferin Grove), Ontario
Fantastic opportunity to establish your business in a beautifully renovated commercial space in the heart of Brockton Village! Offering nearly 2,000 sq. ft. of combined space, including 1,022 sq. ft. on the main floor and an additional 935 sq. ft. in the finished basement. $5,700/mo gross (TMI included), utilities extra. 36 to 60 months term. The space has been recently gutted and extensively renovated with all new infrastructure, new vinyl flooring, new HVAC system and a new floor to ceiling storefront with tons of exposure, providing a fresh and modern space ready for your business. The finished basement offers generous ceiling height and is currently used for storage, but provides excellent potential for additional retail space, workspace or other supplemental business uses. A separate rear entrance with one parking spot adds convenience and flexibility. Whether you're launching a new business, expanding your existing operation or looking to relocate to a vibrant and established commercial neighbourhood, this is an opportunity you don't want to miss! With extensive renovations already completed, you can focus on growing your business rather than costly upgrades. Bring your vision and take advantage of this versatile commercial space in one of Toronto's most dynamic neighbourhoods. Looking to start your own business? The current turnkey business, Critters & Co., an established pet store, is also available for sale! An excellent opportunity to take over an existing business and hit the ground running in this beautifully renovated commercial space. (id:51382)
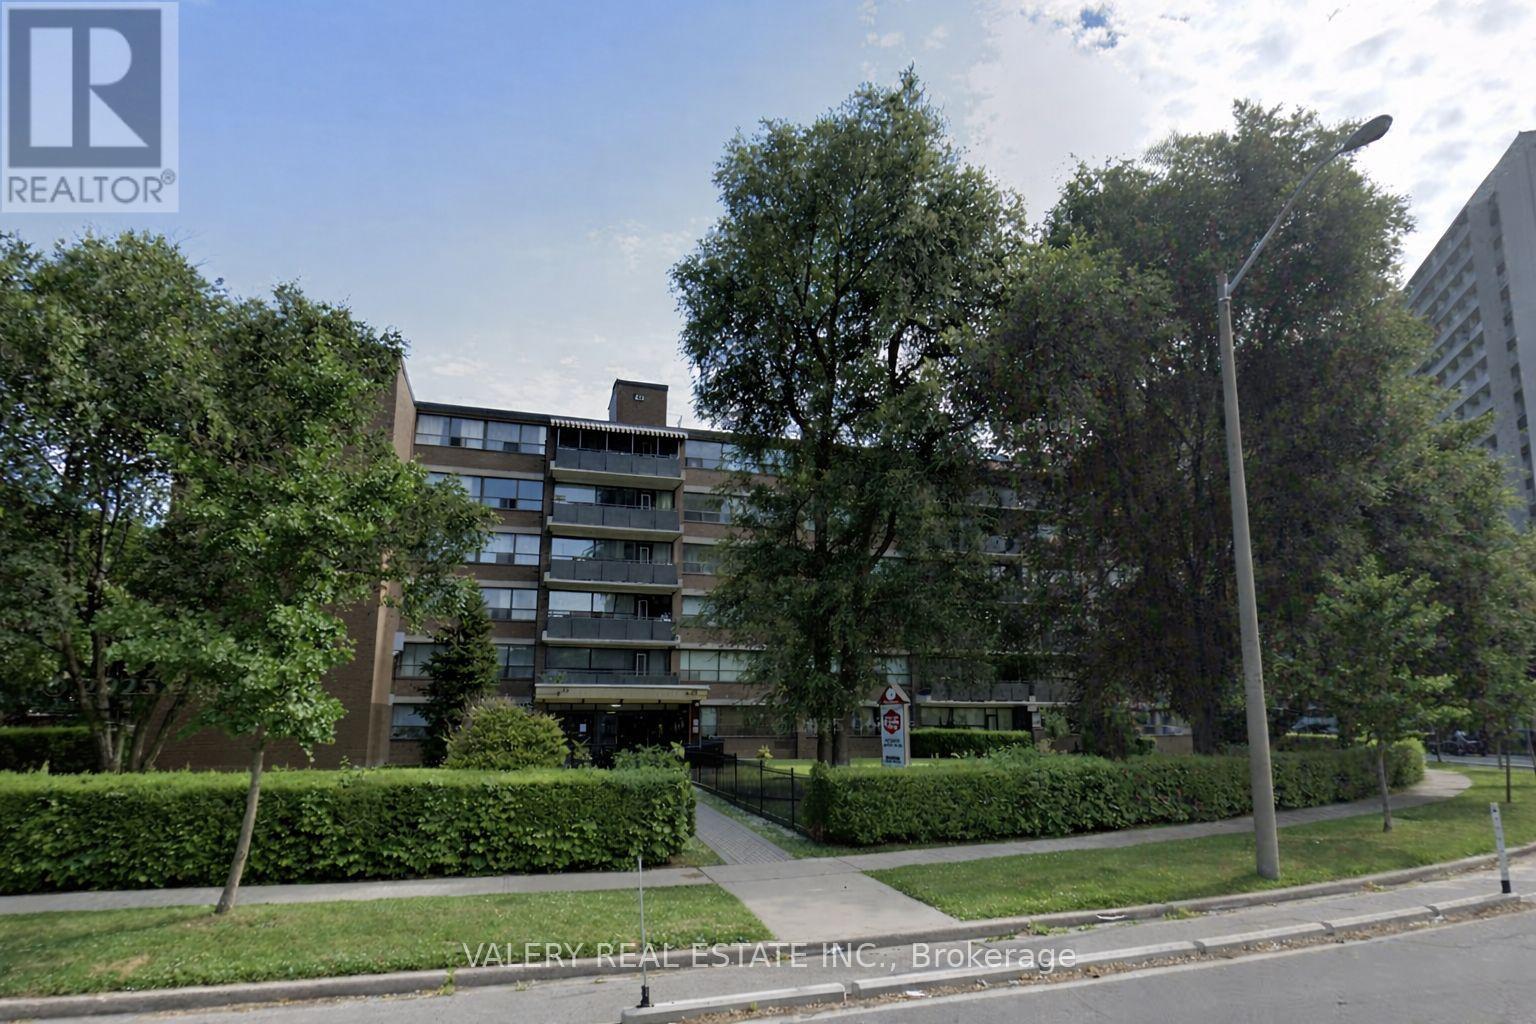
207 - 42 Thorncliffe Park Drive
Toronto (Thorncliffe Park), Ontario
42 Thorncliffe Park Drive is ideally located in a vibrant, well-established neighborhood known for its convenience, walkability, and strong senseof community. Residents enjoy easy access to multiple nearby supermarkets, local shops, cafés, and everyday services, as well as close proximity to popular shopping centers offering a wide range of retail, dining, and entertainment options. The Thorncliffe Park area is also home to a community library, parks, and recreational facilities, making it an excellent choice for those seeking both comfort and connection. Families and professionals alike will appreciate the nearby schools and childcare options, along with excellent public transit access that provides seamless connectivity to downtown and other parts of the city. With a strong walk score and transit score, most daily errands can be completed on foot, while commuters benefit from efficient TTC routes just steps from the building. This one-bedroom, one-bathroom suite features a bright, open-concept kitchen and living area with carpet-free flooring throughout. The kitchen offers a large pantry for added storage, while the unit also includes a spacious ensuite storage room, providing rare and practical in-suite storage. Heat is included, with water and hydro extra. Outdoor parking is available for $100/month. Residents enjoy the convenience of on-site laundry located on the main floor. The suite is located in a well managed, low-rise building with only 60 units, offering a quieter and more private living environment. A well-rounded home in a connected and amenity-rich neighbourhood. (id:51382)
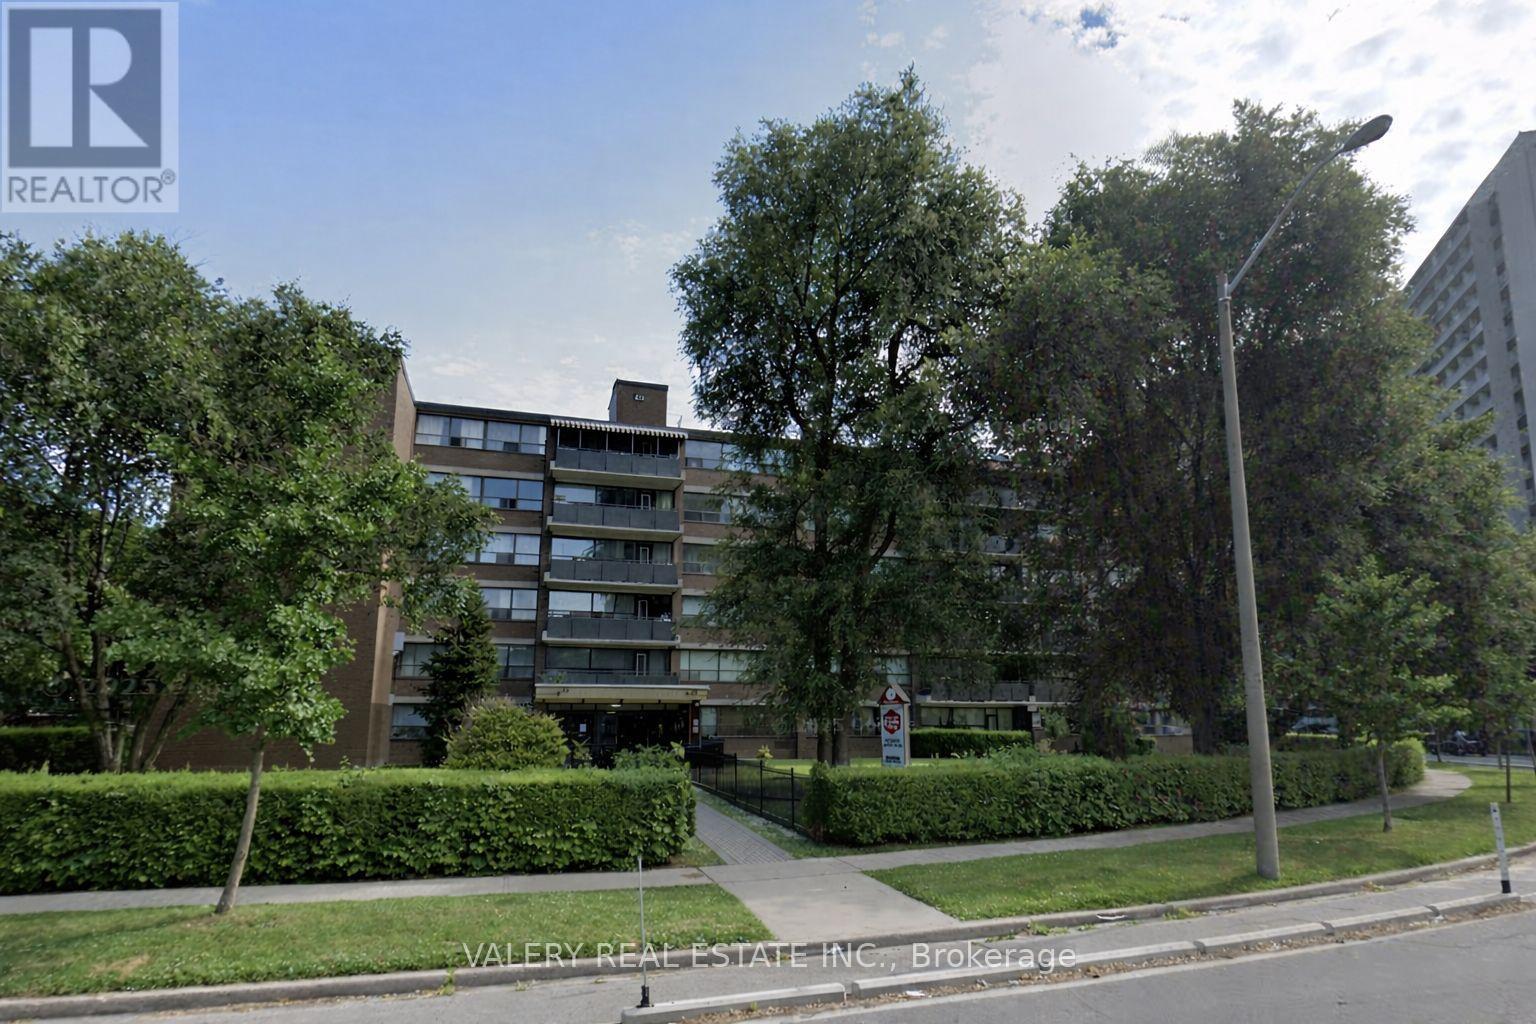
408 - 42 Thorncliffe Park Drive
Toronto (Thorncliffe Park), Ontario
42 Thorncliffe Park Drive is ideally located in a vibrant, well-established neighborhood known for its convenience, walkability, and strong senseof community. Residents enjoy easy access to multiple nearby supermarkets, local shops, cafés, and everyday services, as well as close proximity to popular shopping centers offering a wide range of retail, dining, and entertainment options. The Thorncliffe Park area is also home to a community library, parks, and recreational facilities, making it an excellent choice for those seeking both comfort and connection. Families and professionals alike will appreciate the nearby schools and childcare options, along with excellent public transit access that provides seamless connectivity to downtown and other parts of the city. With a strong walk score and transit score, most daily errands can be completed on foot, while commuters benefit from efficient TTC routes just steps from the building. This one-bedroom, one-bathroom suite features a bright, open-concept kitchen and living area with carpet-free flooring throughout. The kitchen offers a large pantry for added storage, while the unit also includes a spacious ensuite storage room, providing rare and practical in-suite storage. Heat is included, with hydro and water extra. Outdoor parking is available for $100/month. Residents enjoy the convenience of on-site laundry located on the main floor. The suite is located in a well managed, low-rise building with only 60 units, offering a quieter and more private living environment. A well-rounded home in a connected and amenity-rich neighbourhood. (id:51382)
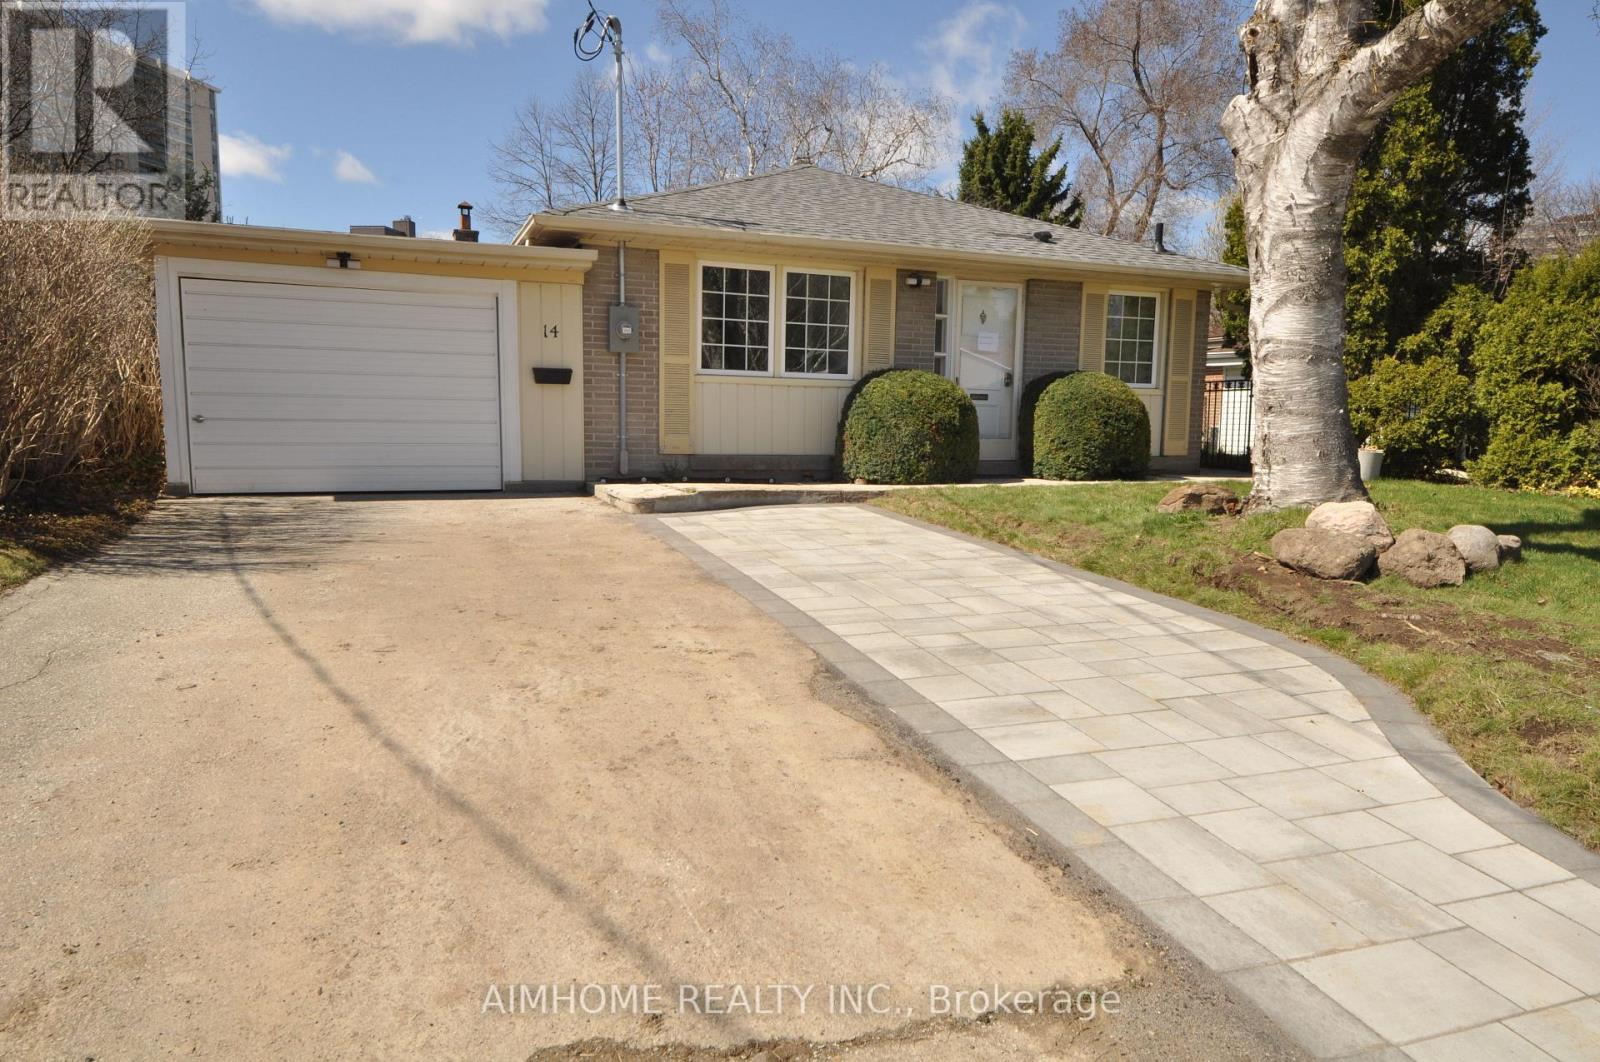
2 - 14 Dukinfield Crescent
Toronto (Parkwoods-Donalda), Ontario
Location, Location, Location. Steps to TTC and shopping mall. Minute drive to highway / DVP. $$$ for renovation throughout, including electrical wirings, plumbing, kitchen, bathrooms, drywalls and floorings just about 1 year ago. Do not miss it ! (id:51382)
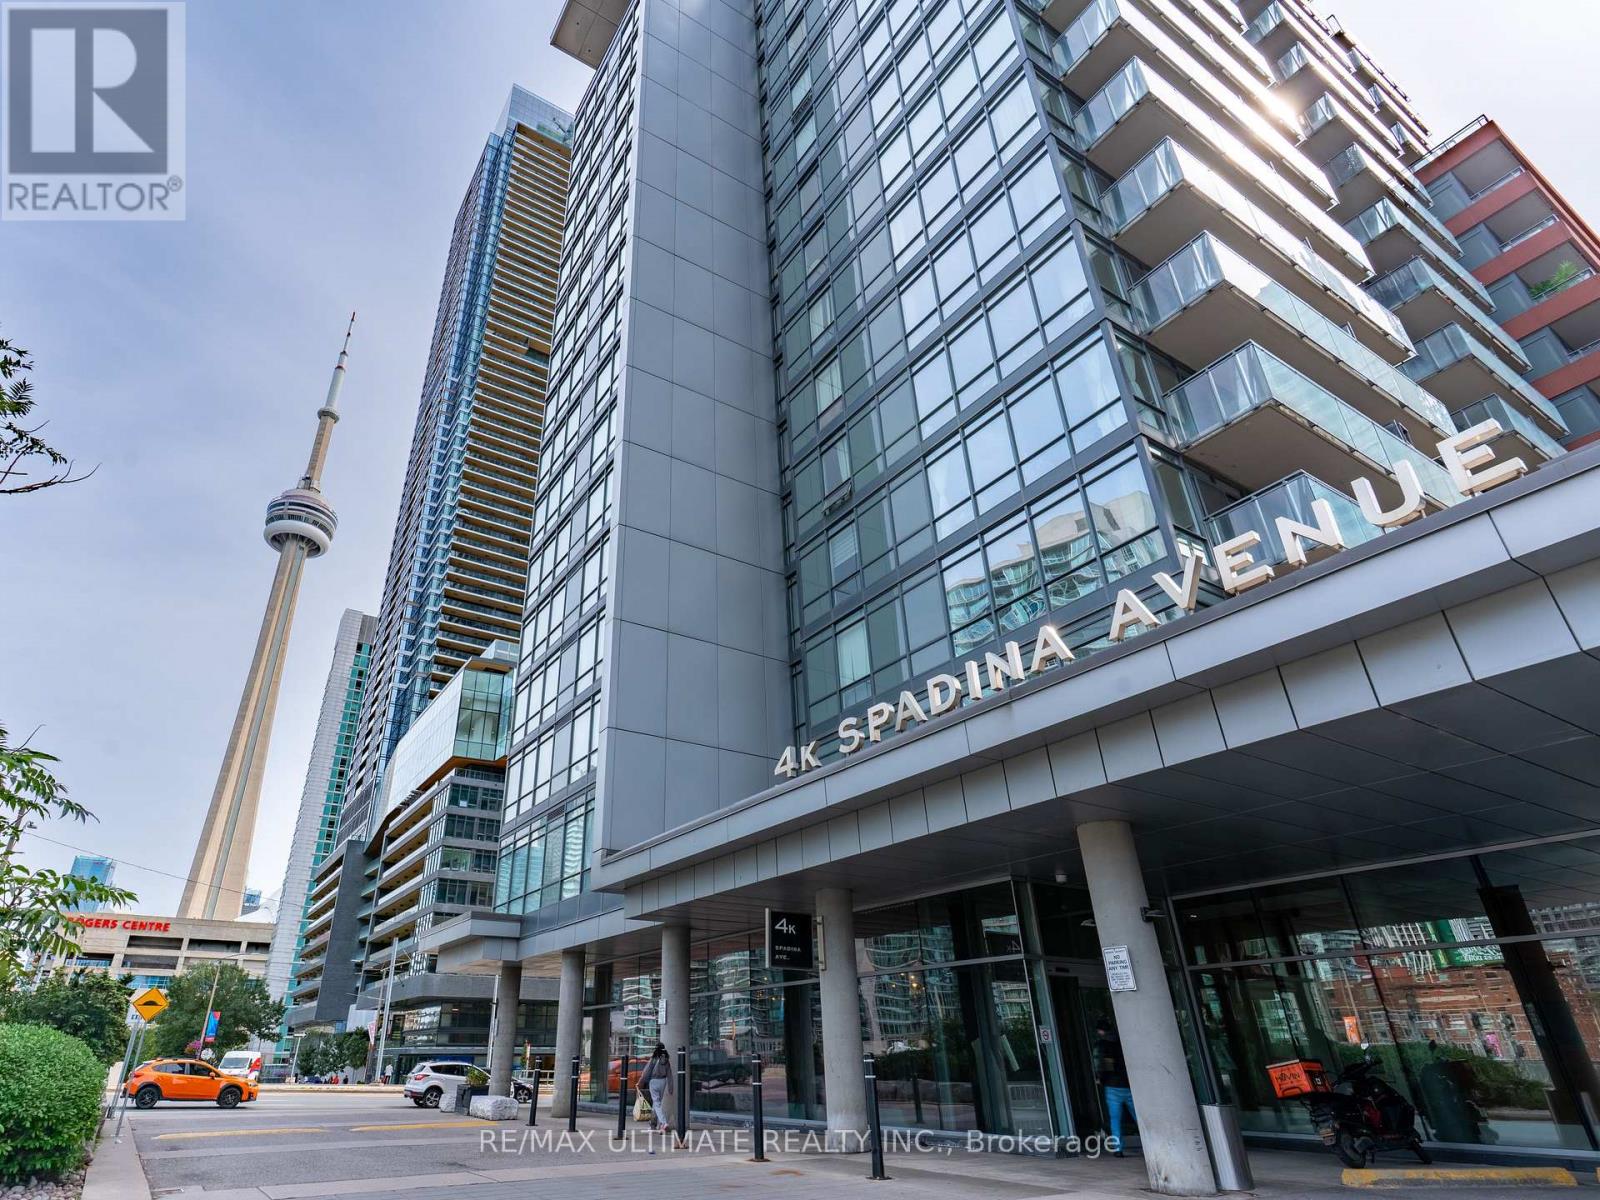
1515 - 4k Spadina Avenue
Toronto (Waterfront Communities), Ontario
Welcome to elevated downtown living at Neo Condos, where style, space and an unbeatable CityPlace location come together in this beautiful 2-bedroom, 2-bathroom South facing suite offering 755 sq. ft. of thoughtfully designed living space. Bathed in natural light, the southeast exposure delivers spectacular views. This open-concept with laminate flooring flows seamlessly throughout. primary bedroom feature large windows, with an ensuite. Parking and locker are conveniently located close to each other, making everyday living effortless. Enjoy an exceptional array of resort-style amenities including 24-hour concierge, indoor pool, whirlpool, spa, sauna, fitness centre, party room, BBQ area, guest suites and even a private theatre. Outside your door, enjoy TTC at your doorstep, 8 acres of parks and green space, Sobeys and everyday essentials nearby, plus the Rogers Centre, CN Tower, waterfront, restaurants, shopping, schools, library and community centre all within easy reach. With quick access to the Gardiner and Lake Shore, this is a truly turnkey downtown home offering modern finishes, breathtaking sunsets and an exceptional urban lifestyle - simply move in and enjoy. (id:51382)
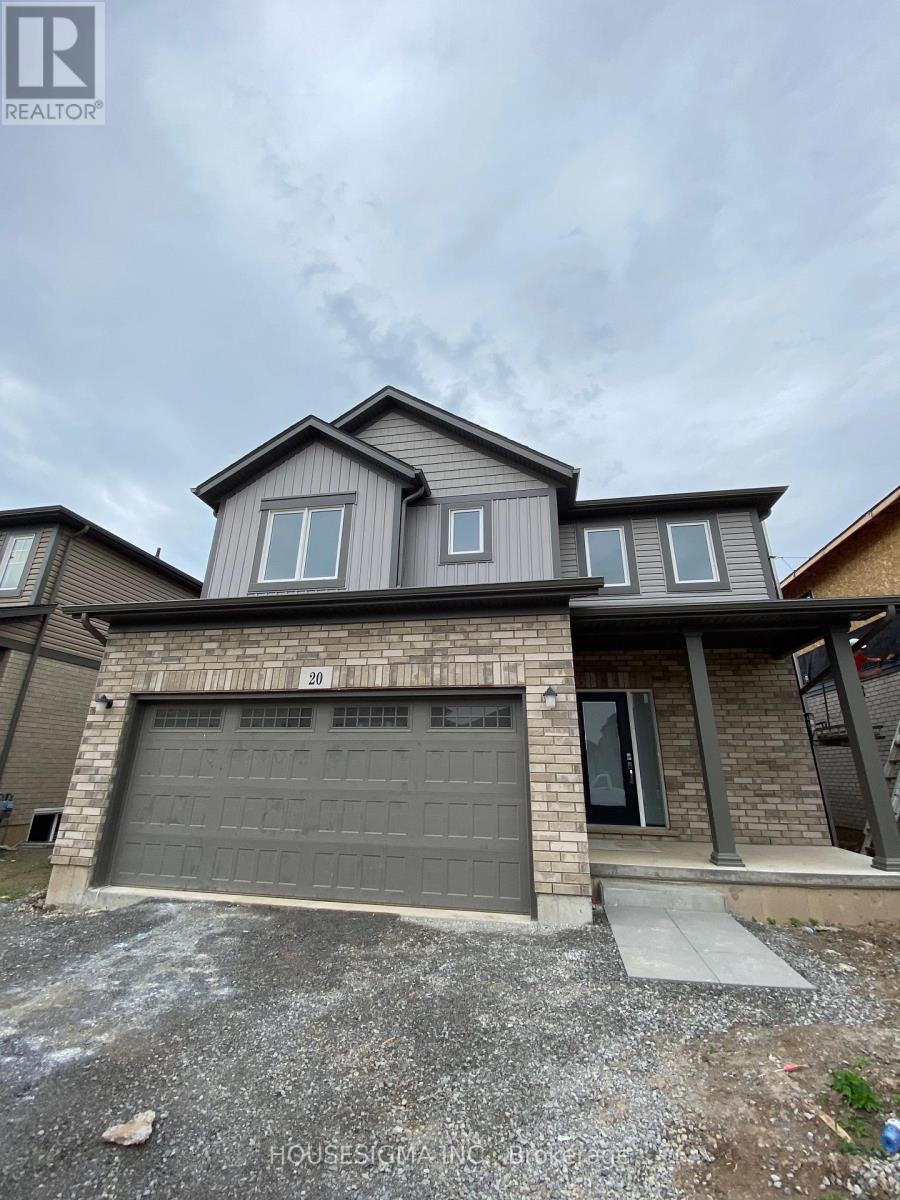
20 Overholt Drive
Thorold (Hurricane/merrittville), Ontario
Available for lease, this 2020 built 2-storey fully detached home sits on a 50 x 100 ft lot and has been well maintained since it was built. The main floor features an open-concept layout with 9 ft ceilings and upgraded tile and hardwood flooring, offering a bright and comfortable space for everyday living and entertaining.The second floor offers three bedrooms, including a large primary suite with his and hers closets and a 4-piece ensuite with a standalone tub, separate stand-up shower, and in-floor heated tile. Bedrooms two and three share a Jack and Jill 4-piece bathroom with direct access from each room. Second-floor laundry adds everyday convenience.Parking includes a 2-car garage plus a 4-car driveway. Central heating and air conditioning keep the home comfortable year-round.Ideal for professionals or growing families looking for a newer home in move-in condition. Conveniently located close to schools, parks, shopping, public transit, and major highways. (id:51382)