
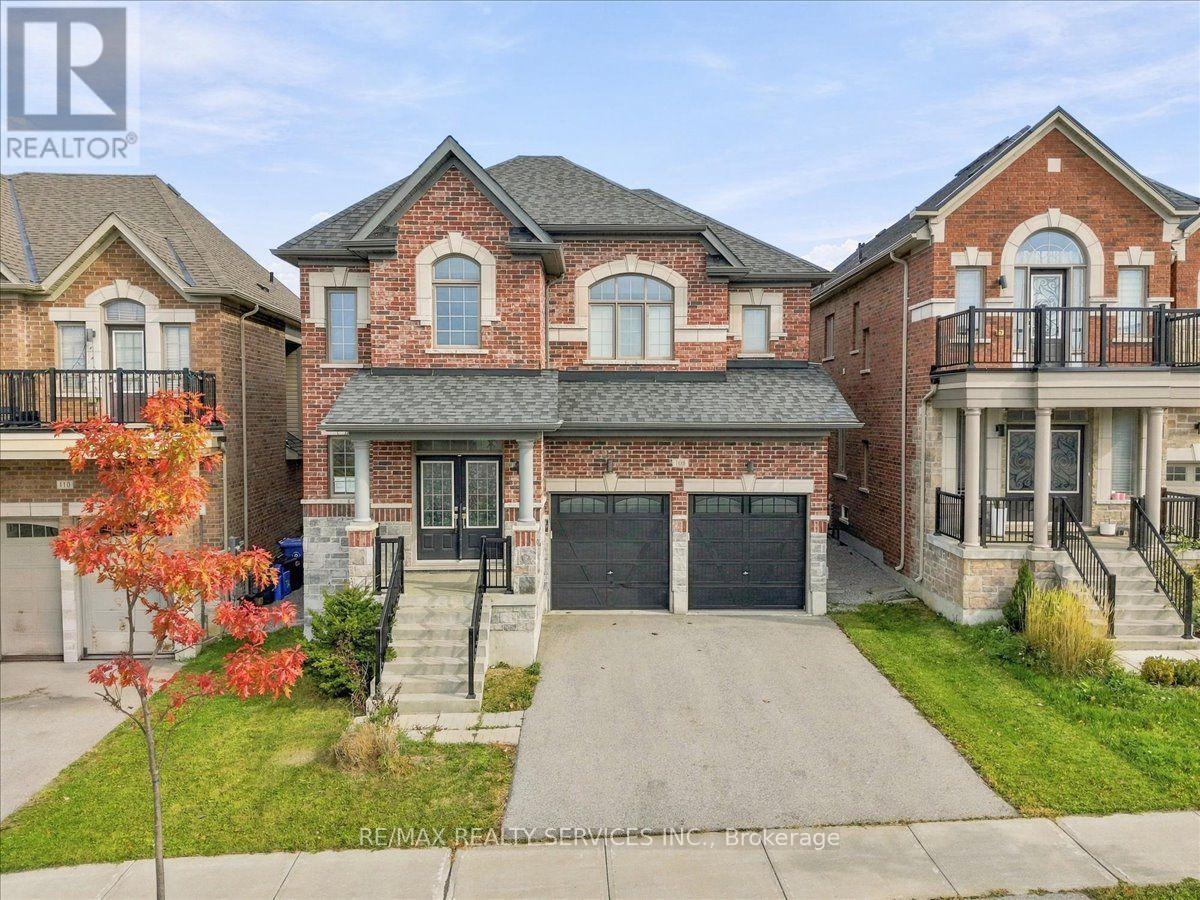
108 Frank Kelly Drive
East Gwillimbury, Ontario
Sun Filled Spacious Layout, Backing On To Park! 9Ft Ceiling Main Level, Open Concept, 4 Bdrm,4 Bath, Main Floor Office. Oak Staircase, Stone Countertops, Fireplace, Crown Moulding, Upgraded Light Fixtures, Pot Lights. Primary Bedroom With 5 Pcs Ensuite & Walk-In Closet. Convenient 2nd Level Laundry. Located Near Top-Rated Schools, Parks, Go Station, Go Train/Transit, Hwy 404/ 400, Costco, Upper Canada Mall, Park, Cineplex, Home Depot, Walmart, Restaurants Etc. This beautifully designed residence offers the perfect blend of comfort and style. Don't miss the opportunity to own this exceptional property! (id:51382)
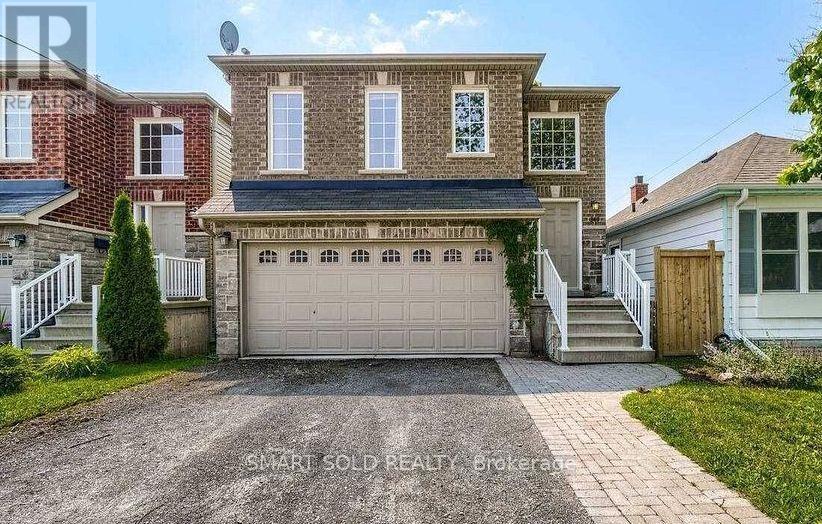
349 Pine Avenue
Oshawa, Ontario
Bright, Spacious 2-Bed, 2-Bath Apartment in a legal duplex minutes from the Oshawa Centre, Highway 401, transit, shops and everyday amenities. This professionally managed unit has 9-foot ceiling throughout and walk out to a spacious deck. It includes: Fridge, stove and dishwasher; in-suite washer and dryer; 1 driveway parking spot; Access to backyard, Separate high-efficiency gas furnace, A/C and hot water tank; Tenant to pay separately metered hydro and gas, hot water heater rental, and 50% of the water bill. (id:51382)
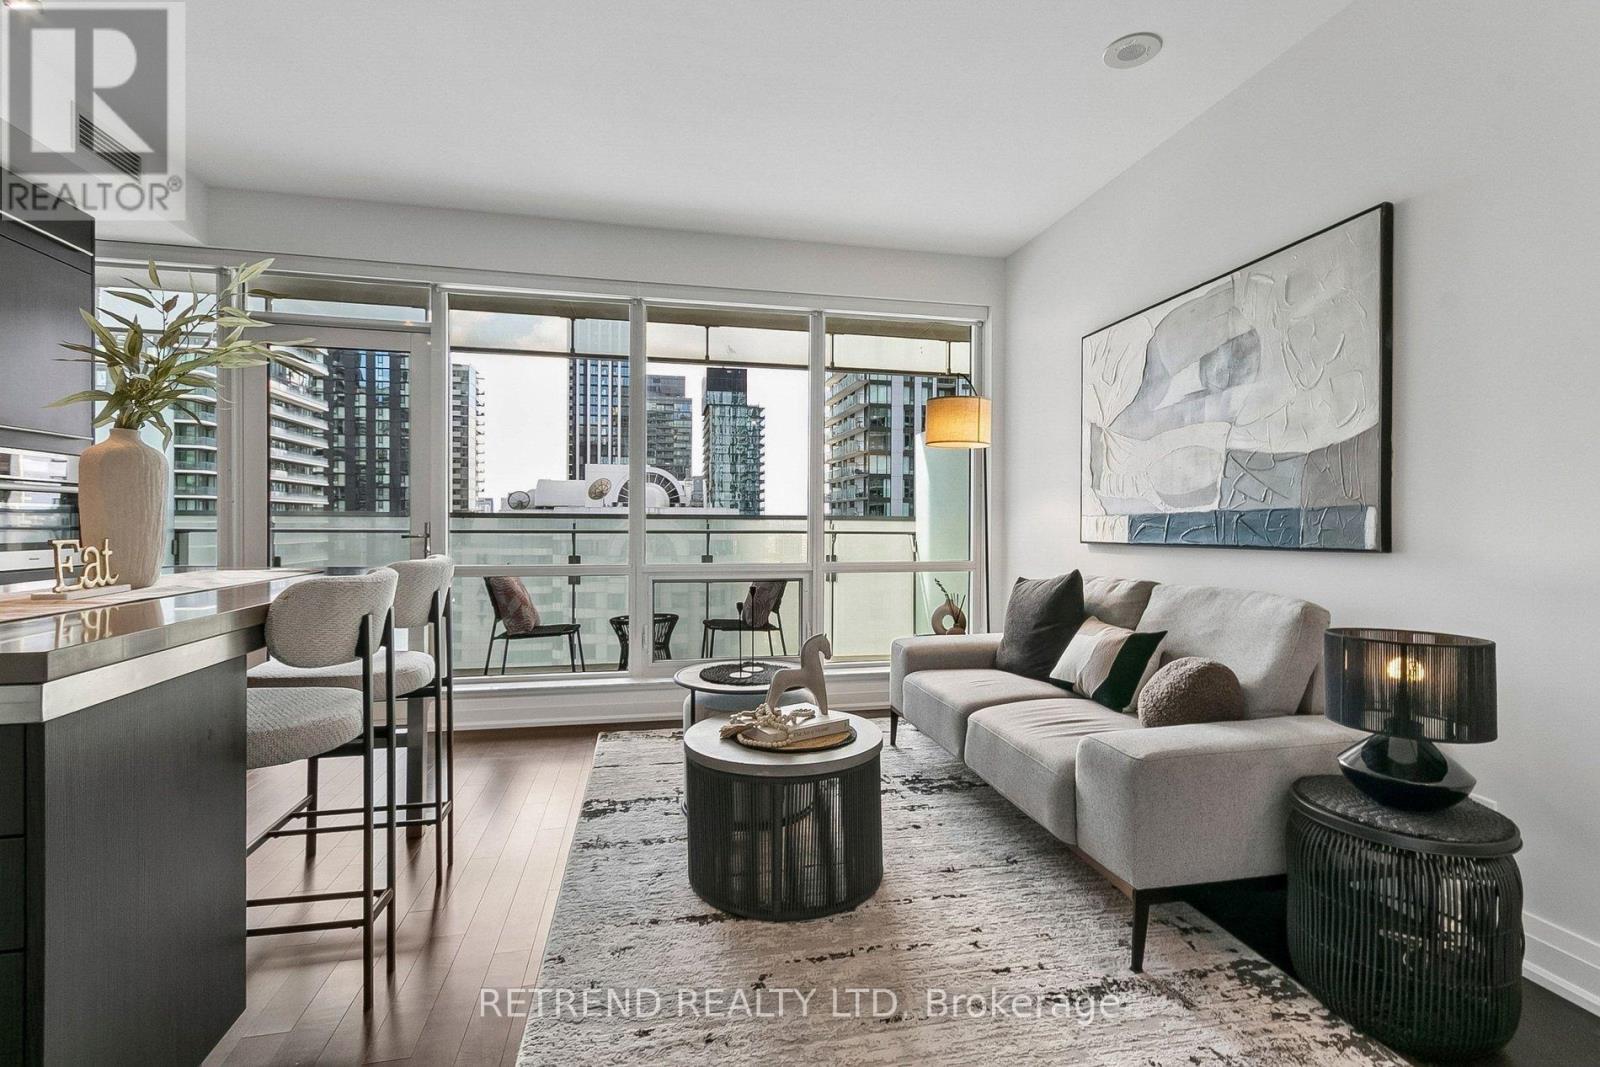
2105 - 80 John Street
Toronto, Ontario
Experience exceptional downtown living at Festival Tower by Daniels Corporation, an architecturally distinctive residence at King & John, home to the iconic TIFF Bell Lightbox. This thoughtfully designed 1-bedroom suite offers 568 sq. ft. of functional living space plus a spacious 107 sq. ft. balcony overlooking downtown. Featuring premium Miele stainless steel appliances, granite countertops, pot lights, a frosted glass partition, and a convenient Jack-and-Jill bathroom. Includes a storage locker. +++++ Move-in ready and freshly painted, featuring hardwood flooring, extended-to-ceiling kitchen cabinetry, a full-size Miele washer and dryer, and a heat pump replaced in 2024! Enjoy an exceptional collection of resort-style amenities, including a private 55-seat cinema, indoor pool, whirlpool, sauna, spa facilities, fitness centre, rooftop terrace, and more. +++++ Unbeatable location in the heart of Toronto's Entertainment District, surrounded by world-class dining, theatres, entertainment, and cultural landmarks. Steps to TIFF Bell Lightbox, Roy Thomson Hall, Princess of Wales Theatre, King Street transit, and a short walk to the Financial District. A rare opportunity to enjoy an iconic address, exceptional amenities, and the best of downtown Toronto living! (id:51382)
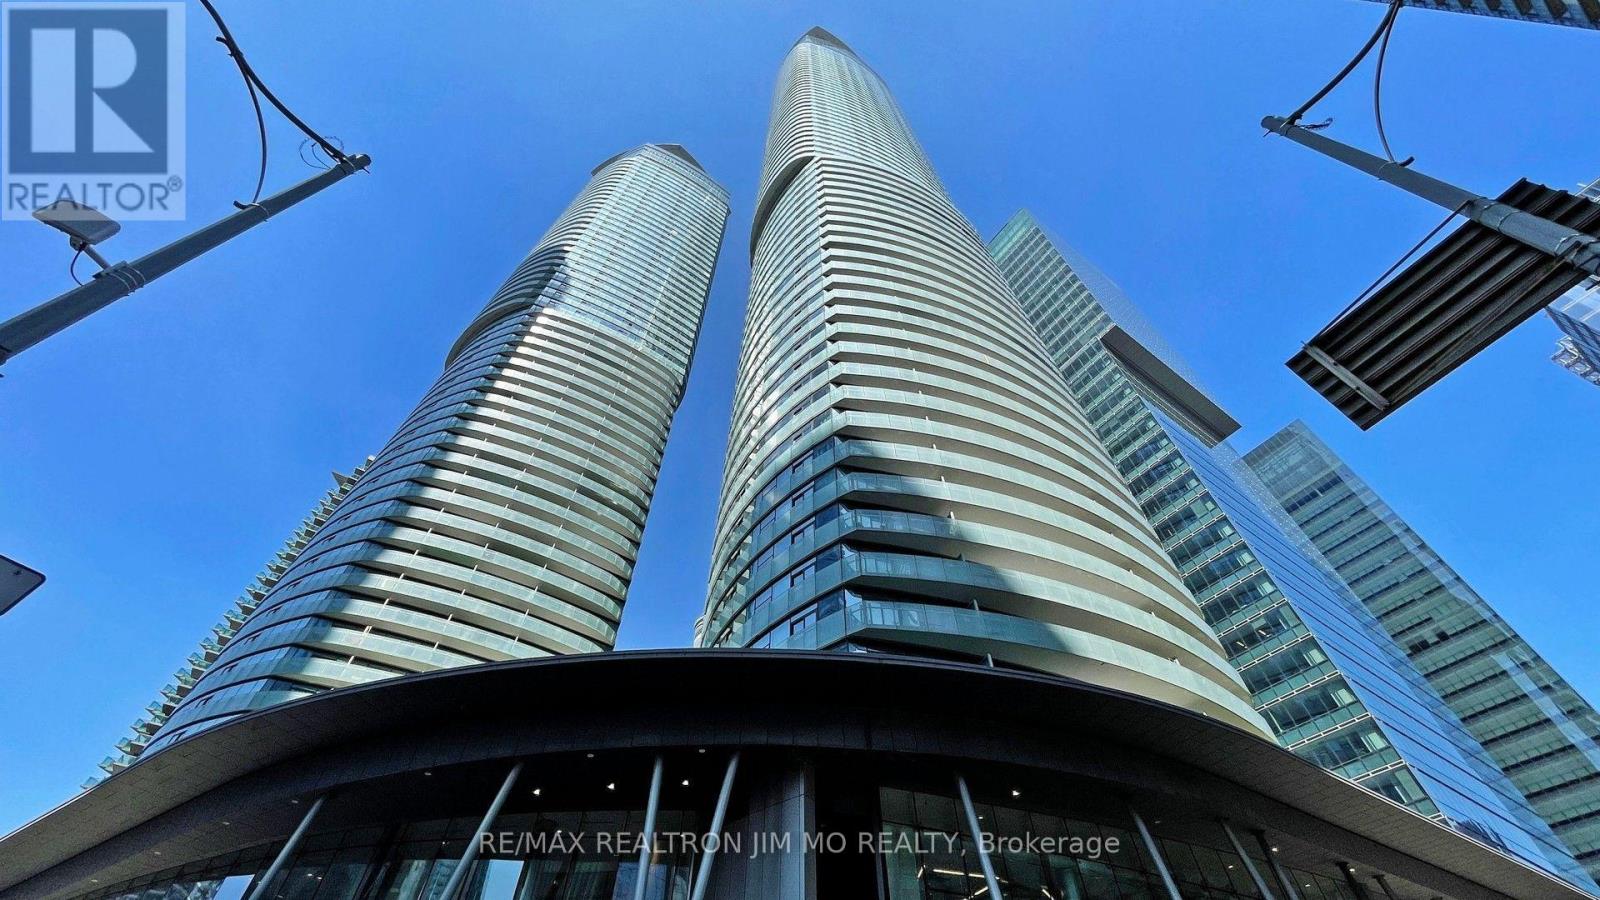
2610 - 12 York Street
Toronto, Ontario
Luxury Condo In Heart Of Downtown Toronto, Steps To Financial & Entertainment Area, CN Tower, Scotia Bank Arena, Union Station, Waterfront, Restaurant, Connect To Underground Path, 2Bdrms, 1.5Baths+Den, 770 Sf Plus Huge Balcony, 9' Ceiling, Open Concept, Floor To Ceiling Window, Modern Kitchen With Granite Counter Top and Island, Building Facilities Including Indoor Pool, 24 Hrs Security, Gym & Party Room, Yoga,Jacuzzi &Steam Etc. (id:51382)
648 Bayhampton Crescent
Waterloo, Ontario
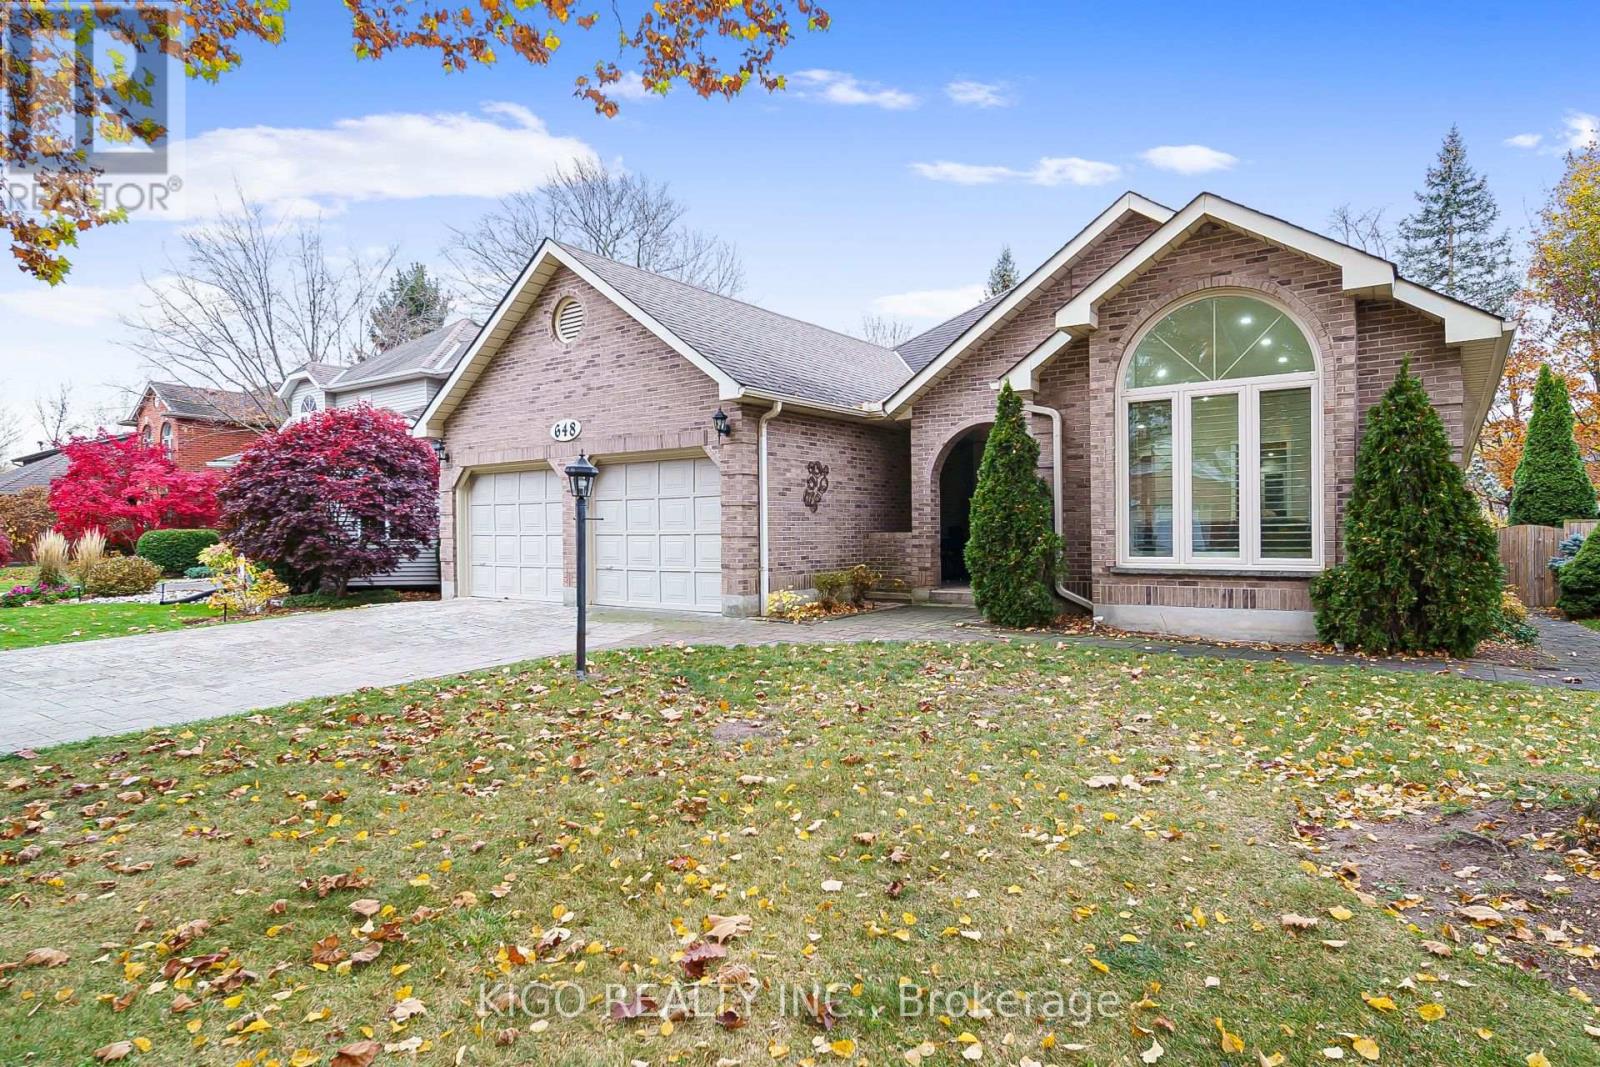
Say goodbye to stairs and hello to single-level luxury! Whether you're looking for your forever home or the ultimate retreat for aging parents who deserve the best of both worlds, Welcome to 648 Bayhampton Crescent! Nestled on a quiet, tree-lined crescent in prestigious Colonial Acres, this expansive 3+1 bedroom bungalow delivers over 3,800 sq. ft. of total finished living space designed for effortless main-floor living and grand entertainment. From the moment you step into the light-filled foyer, skylights and a sunken sitting room with soaring cathedral ceilings set a backdrop of timeless elegance. At the heart of the home, rich hardwood and tile floors lead you into a cozy family room centered around a warm fireplace, flowing seamlessly into a custom eat-in kitchen complete with a large center island, breakfast bar, walk-in pantry, and a built-in study nook. Craving year-round sunshine? Unwind in the stunning all-season sunroom featuring vaulted ceilings and a walkout to your private rear deck-backing directly onto a serene walking trail with no rear neighbors in sight. The primary suite serves as your personal oasis, featuring a walk-in closet, direct deck access, and a freshly updated ensuite with a double vanity and sleek walk-in shower. Two additional main-floor bedrooms, a full 4-piece bath, and dedicated main-floor laundry ensure total comfort and complete accessibility without ever having to compromise on space. LOWER LEVEL / IN-LAW POTENTIAL: Step down to an impressive, finished lower level designed for entertainment and flexibility! Highlights include a huge rec room featuring a fireplace and wet bar, a full 3-piece bath, an extra bedroom, dedicated home office space, and plenty of storage. With direct private access from the garage, this space offers outstanding potential for an in-law setup or executive guest suite. Move right in and start enjoying total comfort! (id:51382)
1 - 535 Margaret Street
Cambridge, Ontario
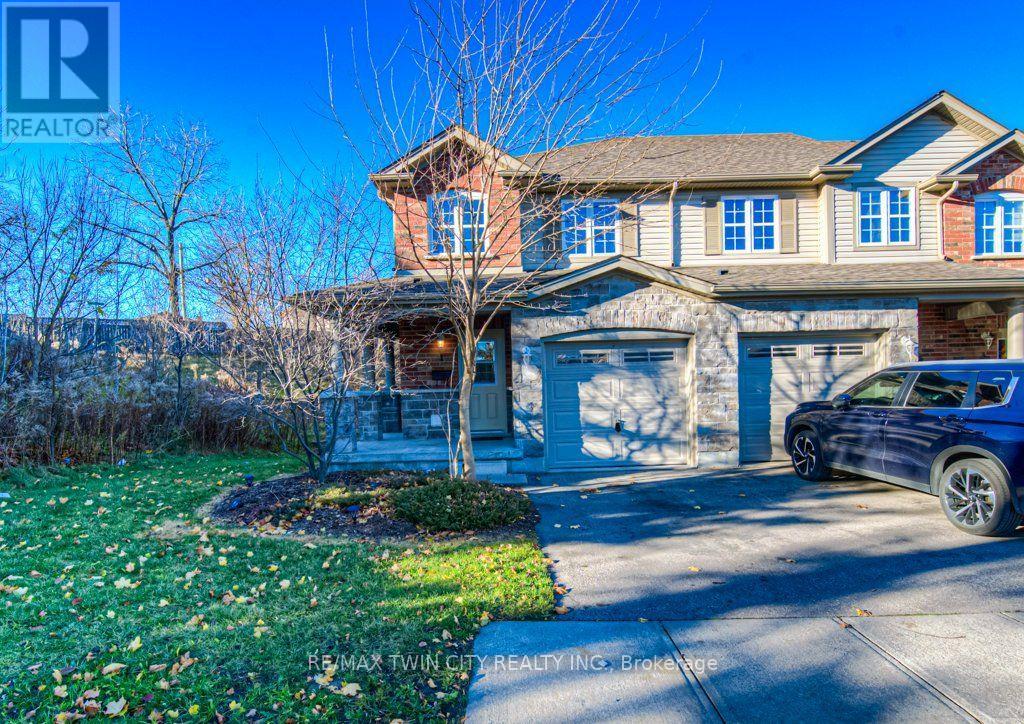
This charming 3-bedroom, 2 bathroom townhome offers over 1400 square feet of well-designed living space, nestled in the family-friendly community of Preston Meadows. A generous covered front porch is instantly welcoming. The open-concept main floor features a bright, spacious eat-in kitchen with stainless steel appliances and breakfast bar, that flows seamlessly into the generous sun-lit living room. The bright main-level walkout opens to a raised private deck surrounded by mature trees, perfect for outdoor entertaining or peaceful relaxation. The oversized primary bedroom provides plenty of room for comfort and features a generous collection of windows and a walk-in closet. Two additional upstairs bedrooms offer plenty of space for your family. Downstairs, the finished basement adds valuable living space with a beautifully finished recreation room. A utility room provides ample storage and versatility to suit your needs. Updated vinyl plank flooring throughout, with carpet on the stairs only (otherwise carpet-free). The attached garage is a welcome feature as the weather turns cold. Ideally located, this home is close to schools and shopping, with easy access to Hwy 401. With ample visitor parking in the complex, it's perfect for families or anyone seeking a hassle-free, low-maintenance lifestyle. (id:51382)
675 Lundys Lane
Peterborough, Ontario
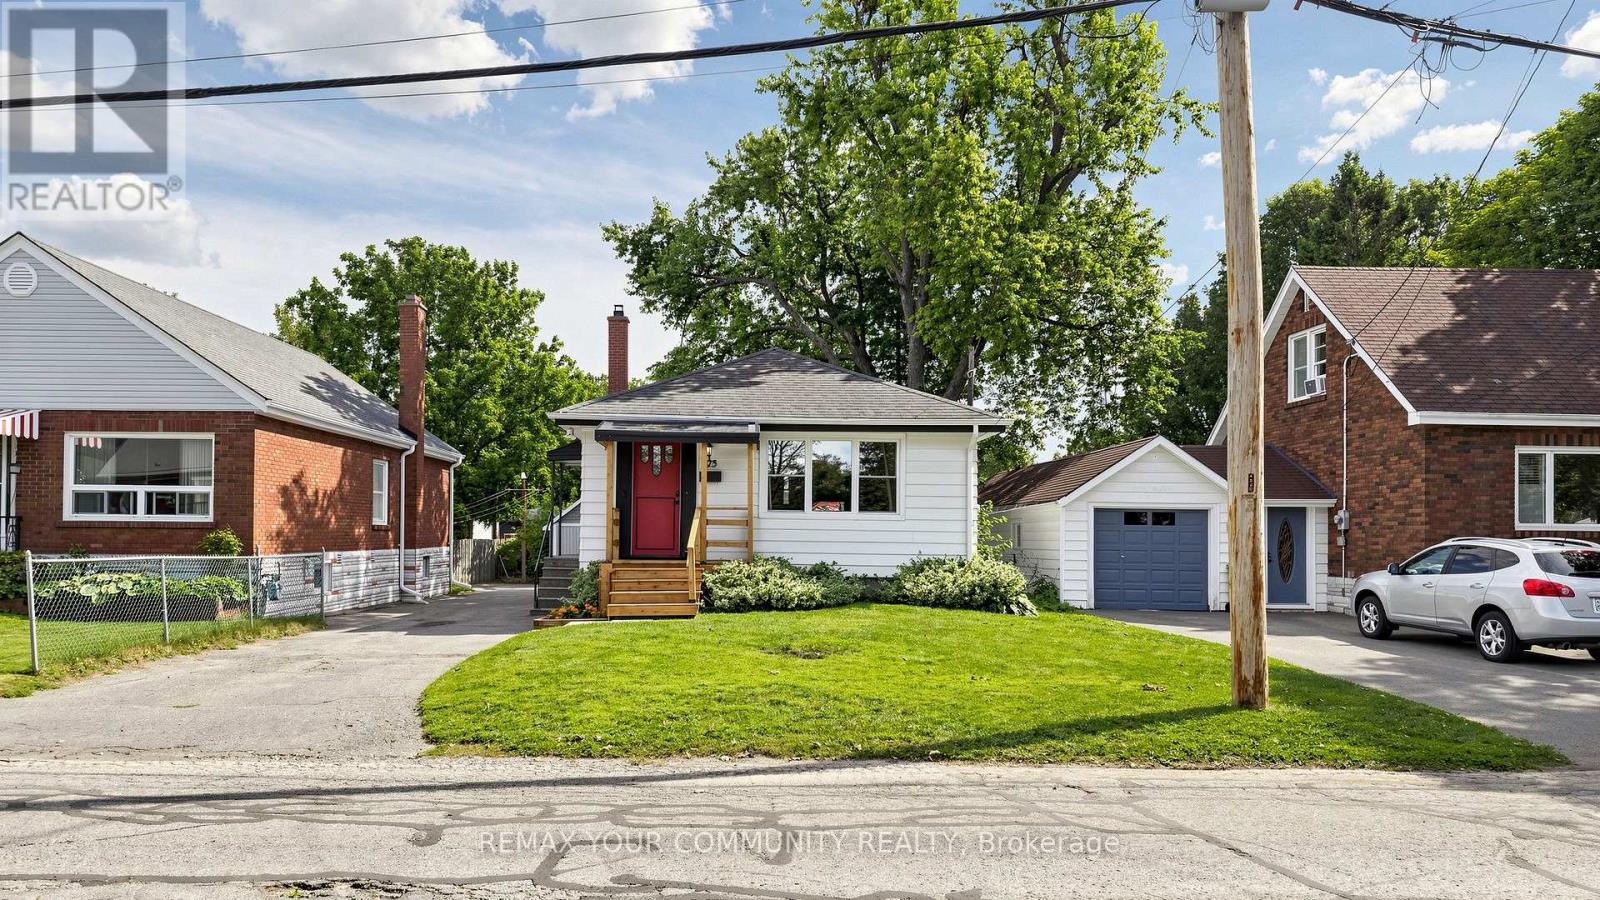
Welcome To 675 Lundys Lane, A Charming 3-Bedroom Bungalow Nestled On A Beautiful, Exceptionally Deep Lot In A Desirable Peterborough Neighbourhood. This Well-Maintained Home Offers Comfortable One-Level Living With A Spacious Finished Basement With An Additional Bedroom, Providing Plenty Of Living And Recreation Space For The Growing Family. Recent Updates Include Fresh Paint (2026), Water Heater (2026), Basement Flooring (2025), Washer And Dryer (2025). The Kitchen Appliances Were Updated In 2022. The Home Is Situated On A Beautiful, Deep Lot Offering Plenty Of Outdoor Space And Endless Possibilities. Enjoy The Convenience Of Being Close To Shopping, Restaurants, Schools, Parks, Transit And outdoor Space And Endless possibilities. Transit And Everyday Amenities, While Being Tucked Into A Welcoming And Established Neighbourhood. A Fantastic Location And An Excellent Opportunity For First-Time Buyers, Families And Downsizers. Don't Miss The Opportunity To Make This Lovely Bungalow Your Own! (id:51382)
95 Ploughmans Crescent
Cambridge, Ontario
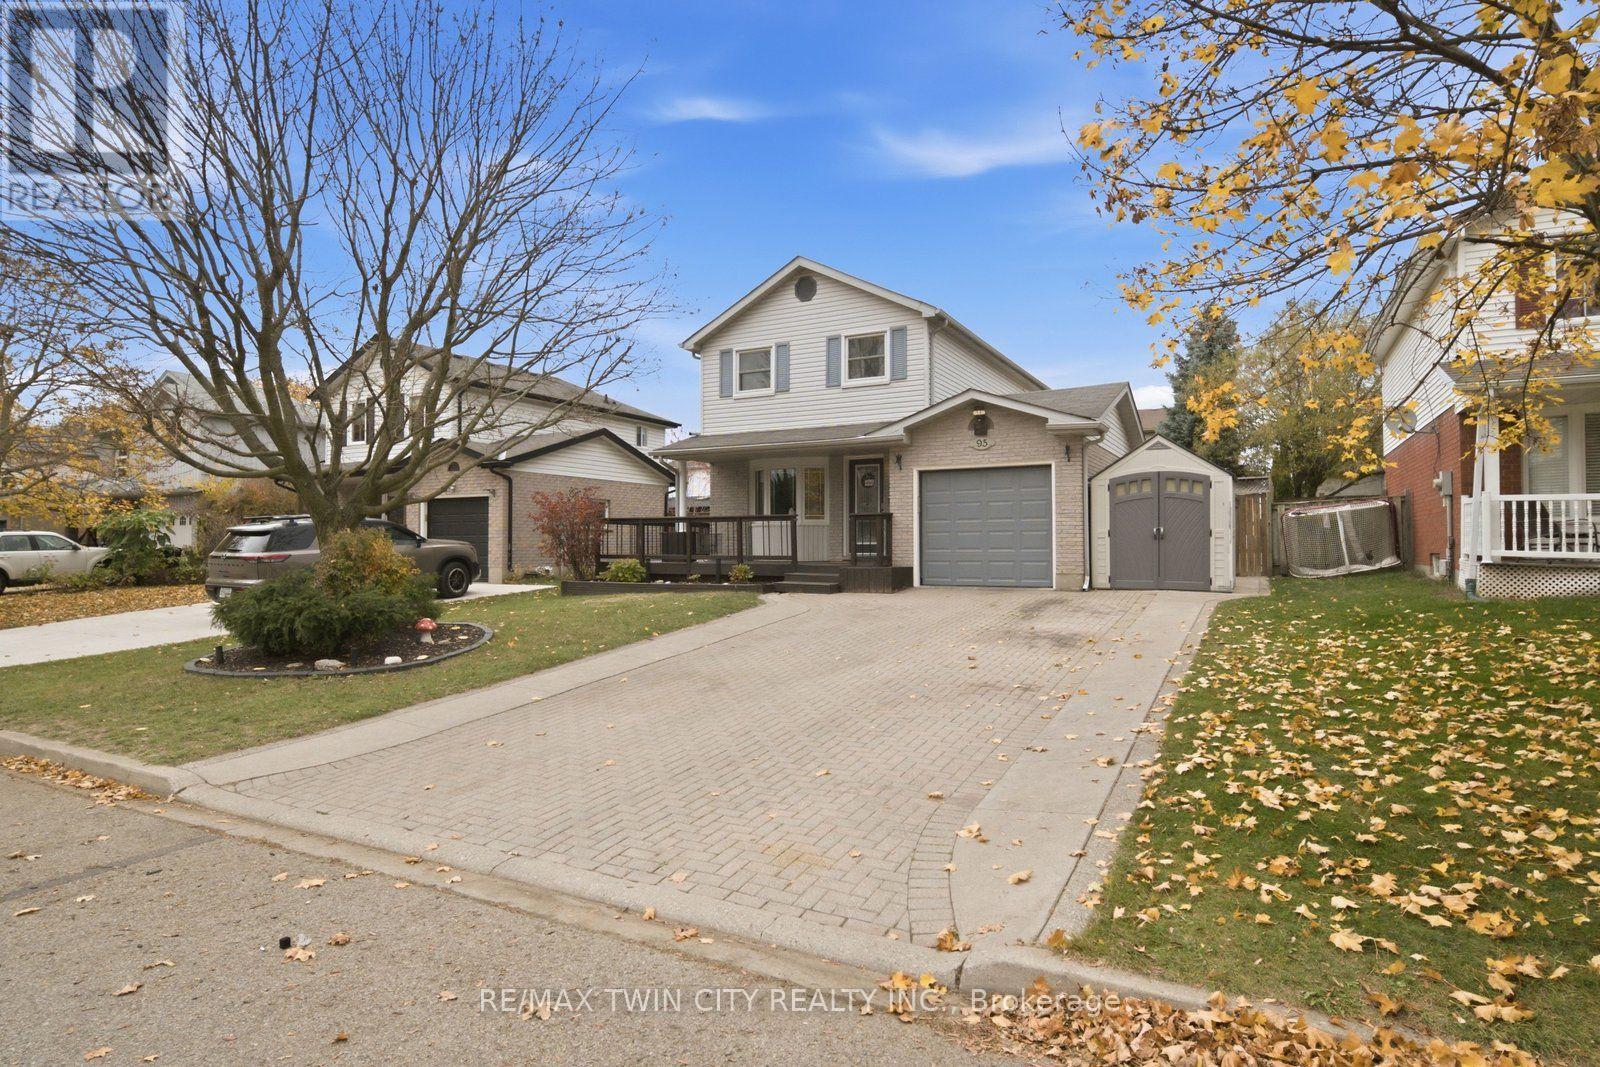
Welcome home to this inviting 3-bedroom, 2-full-bath home, nestled on a quiet, tree-lined street. A welcoming wraparound front porch sets the tone, while the private double-wide driveway offers parking for up to four vehicles, along with the convenience of an attached garage. Inside, the open-concept main floor offers a comfortable flow for everyday living and entertaining, with patio doors leading to the backyard retreat. Enjoy summer days by the above-ground pool, relax on the deck or gather on the additional concrete patio. Upstairs, you'll find three generously sized bedrooms and a beautifully renovated bathroom featuring a modern walk-in shower. The finished basement provides even more living space, complete with a spacious family room and a second full bathroom. A home that offers the perfect blend of comfort, functionality and outdoor enjoyment! (id:51382)
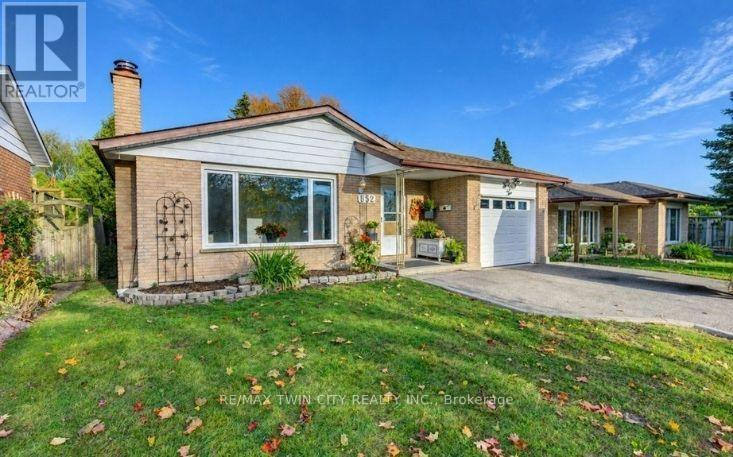
652 Pineridge Road
Waterloo, Ontario
Beautifully maintained bungalow in Waterloo's sought-after Lakeshore neighbourhood! Offering over 1,850 sq. ft. of finished living space, this 3+1 bedroom, 2-bathroom home combines bright, comfortable living with a convenient location. A large picture window fills the living room with natural light, while updated flooring and crown moulding carry through to the adjoining dining room. The freshly updated kitchen features quartz counters, a stunning backsplash, ample storage and generous counter space. Three main-floor bedrooms with updated flooring and an updated4-piece bathroom complete this level. The finished lower level offers a party-sized rec room, fourth bedroom or home office, 3-piece bathroom, laundry and generous storage, including a cold room. A separate side entrance from the garage offers potential for a future in-law arrangement. Outside, enjoy a spacious fenced backyard, double driveway and single garage, with parking for three vehicles. Updates throughout include the kitchen, main bathroom, water softener, furnace and A/C (2024), and roof (2017) make this home a must see. Close to schools, shopping, restaurants, St. Jacobs Farmers' Market, Laurel Creek Conservation Area, Conestoga Mall, LRT and universities, this home offers excellent appeal for families and investors alike. Book your private showing today before its gone! (id:51382)
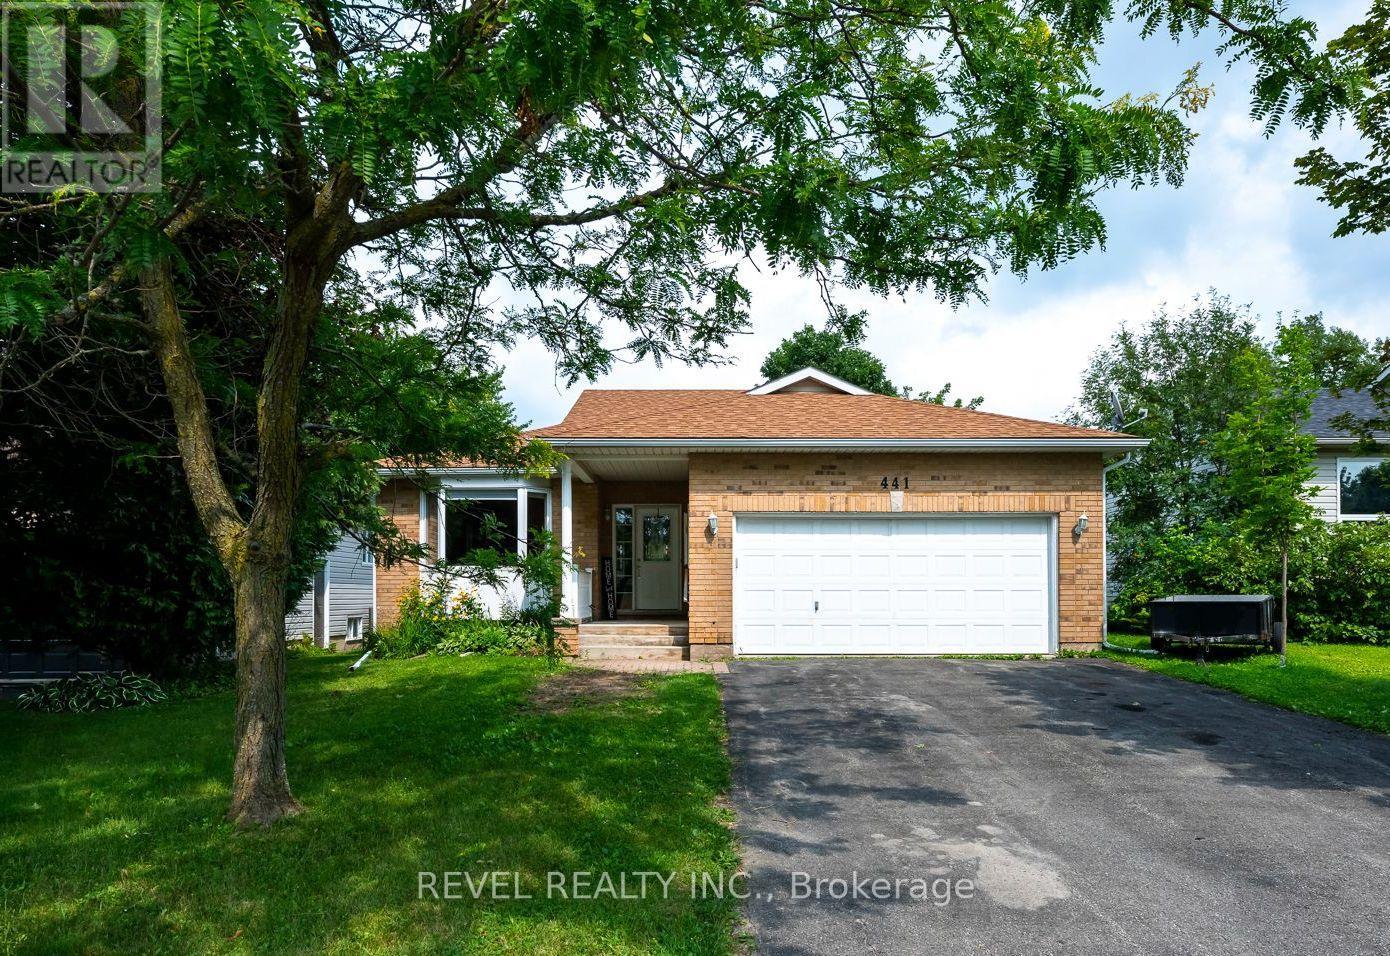
441 Greenwood Street
Shelburne, Ontario
Set in an established Shelburne neighbourhood just steps from Greenwood Park, this spacious raised bungalow offers a flexible layout, a walkout lower level, and no direct neighbours behind. With approximately 1,644 sq. ft. above grade, the main floor features hardwood flooring, two bedrooms, two full bathrooms, and a bright, functional living space designed for comfortable everyday living. The primary bedroom includes a private three-piece ensuite, while a second four-piece bath serves the main level.A versatile bonus room, currently used as a home office, opens directly onto the covered rear deck overlooking the yard and greenspace beyond. Main-floor laundry provides convenient access to the attached two-car garage, and the double-wide driveway offers parking for four additional vehicles with no sidewalk to maintain. Downstairs, the finished walkout lower level adds excellent flexibility for extended family or multi-generational living. Currently arranged as an open-concept in-law setup, it includes a full second kitchen, three-piece bathroom, wood-burning stove, generous living and sleeping areas, and ample storage. A direct walkout leads to the covered patio beneath the deck, creating a second private outdoor space.With a practical layout, two kitchens, three full bathrooms, a double garage, and a private setting backing onto a greenspace path, this home offers plenty of room to make it your own. Located close to Glenbrook Elementary School, the Centre Dufferin Recreation Complex, outdoor pool, library, trails, parks, and everyday Shelburne amenities. (id:51382)
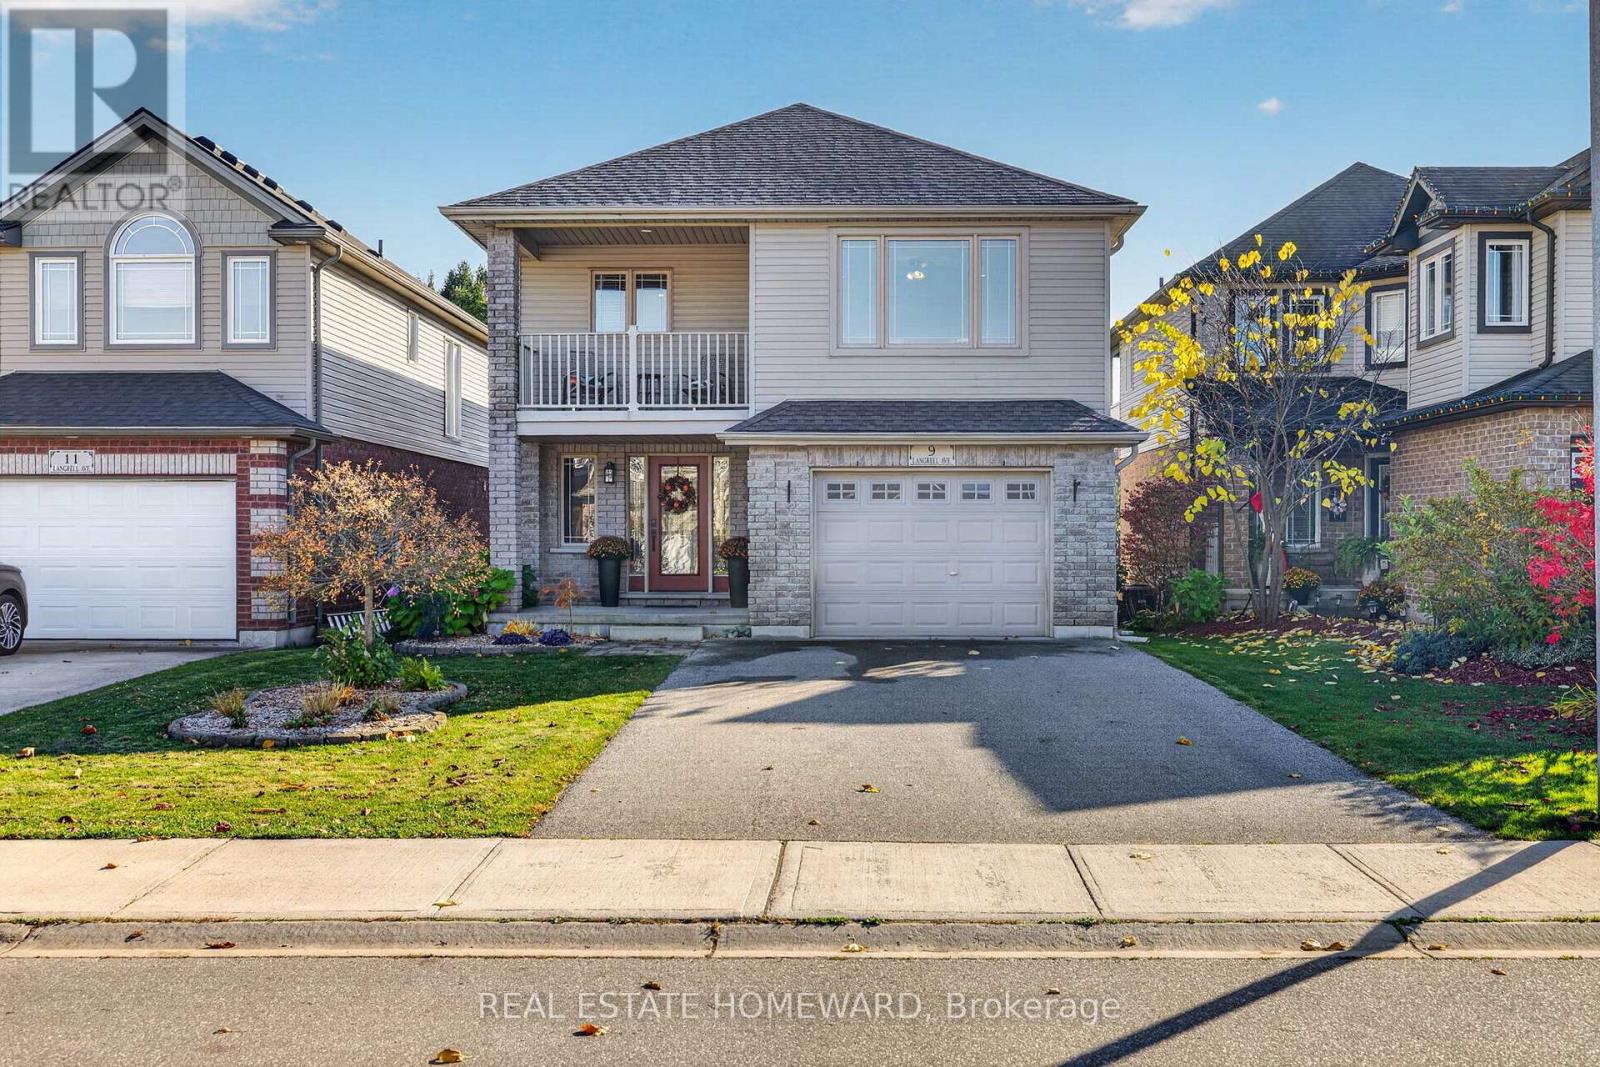
9 Langrell Avenue
Tillsonburg, Ontario
Breathing room, inside and out. This spacious family home in desirable northwest Tillsonburg offers plenty of room to grow, with four generous bedrooms, second-floor laundry, and a thoughtful floor plan that makes everyday living easy. The eat-in kitchen features a breakfast bar, quality appliances and a walkout to the upper deck, perfect for outdoor dining or relaxing. Downstairs, the mostly finished, above-grade basement includes a sump pump, and even more living space, with large windows that let in plenty of natural light and sliding doors leading to the lower deck and fully fenced backyard. A partially covered deck area, complete with a storage shed, provides another great spot to enjoy the outdoors. Upstairs, the primary bedroom features a beautifully renovated ensuite (2025), complete with a luxurious air-jet tub, high-end shower head and tasteful finishes. The generously sized fourth bedroom has its own balcony, a large closet, and plenty of flexibility. Use it as a bedroom, an upper family room, or whatever suits your needs. Other features include ample storage, a good-sized foyer with a convenient two-piece powder room, interior access to the garage, and carpet-free flooring throughout. Recent improvements include a new roof (September 2026), including replacement plywood and sheathing, many light fixtures (2026), freshly landscaped rear & front (2026), and fresh paint in many areas of the home. One of the things that makes this home stand out is that there are no homes directly behind it and, with a deep lot, you'll enjoy extra backyard privacy. The location is convenient too, with easy access to Highway 401 and routes out of town, while downtown Tillsonburg is just a few minutes away. Steps to Southridge Public School and parks. And for coffee? The newly opened Honeysuckle Coffee is less than a five-minute walk from your front door. (id:51382)
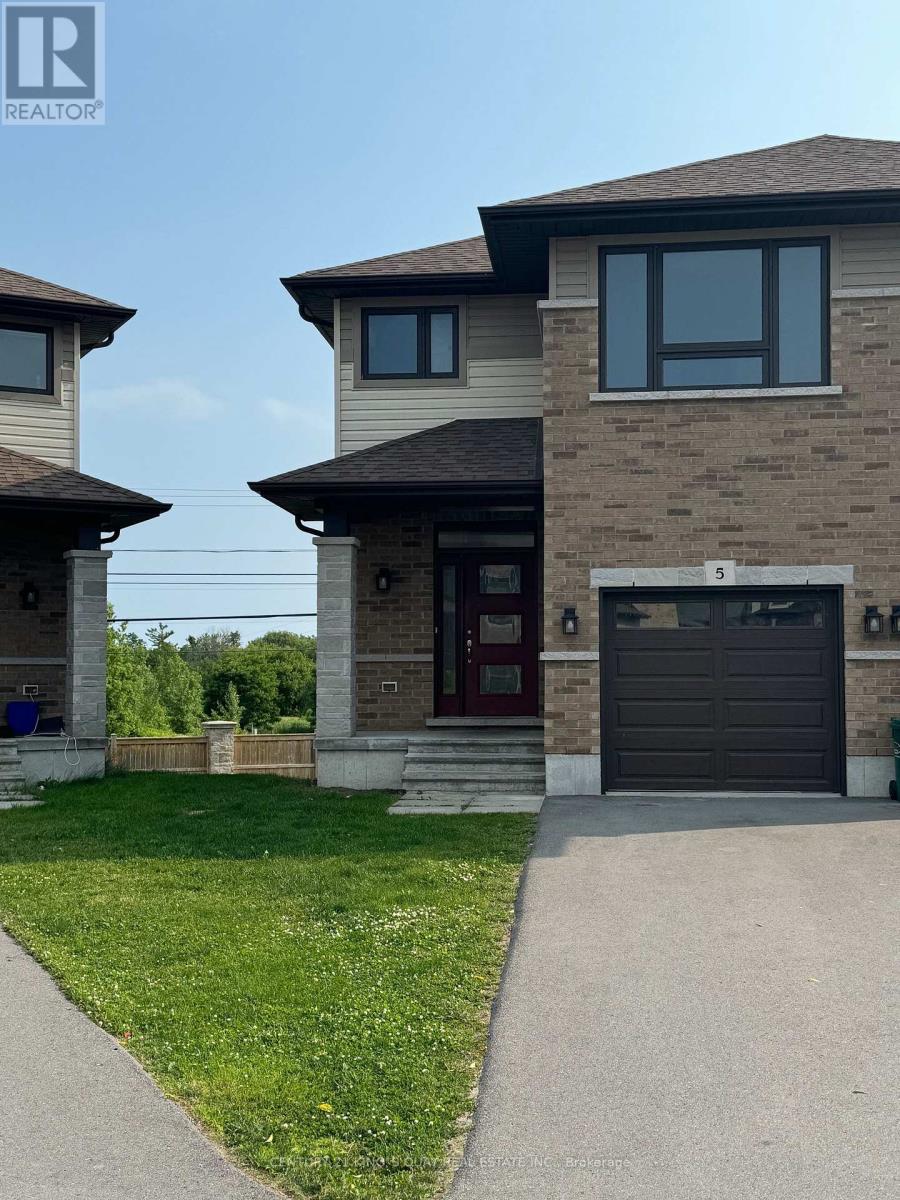
5 Ledgerock Court
Quinte West, Ontario
Absolutely Amazing Semi-Detached Home In Bayside, Quinte West. Minutes to Trenton And Belleville, 3 Bedroom/3 Washroom 1 Car Garage (3 Parkings) Home Located In A Desired Neighborhood With Tons Of Upgrades. Exclusive Brick Front, 9 Ft Ceiling On Main And Hardwood Flooring On Main Floor. No Carpet, Workout Basement, Minutes To Hwy 401, Schools (Bayside High School), Loyalist College, Trenton Cfb, Shopping Plaza And Other Amenities. Must See! All Stainless Steel Appliances. (id:51382)