
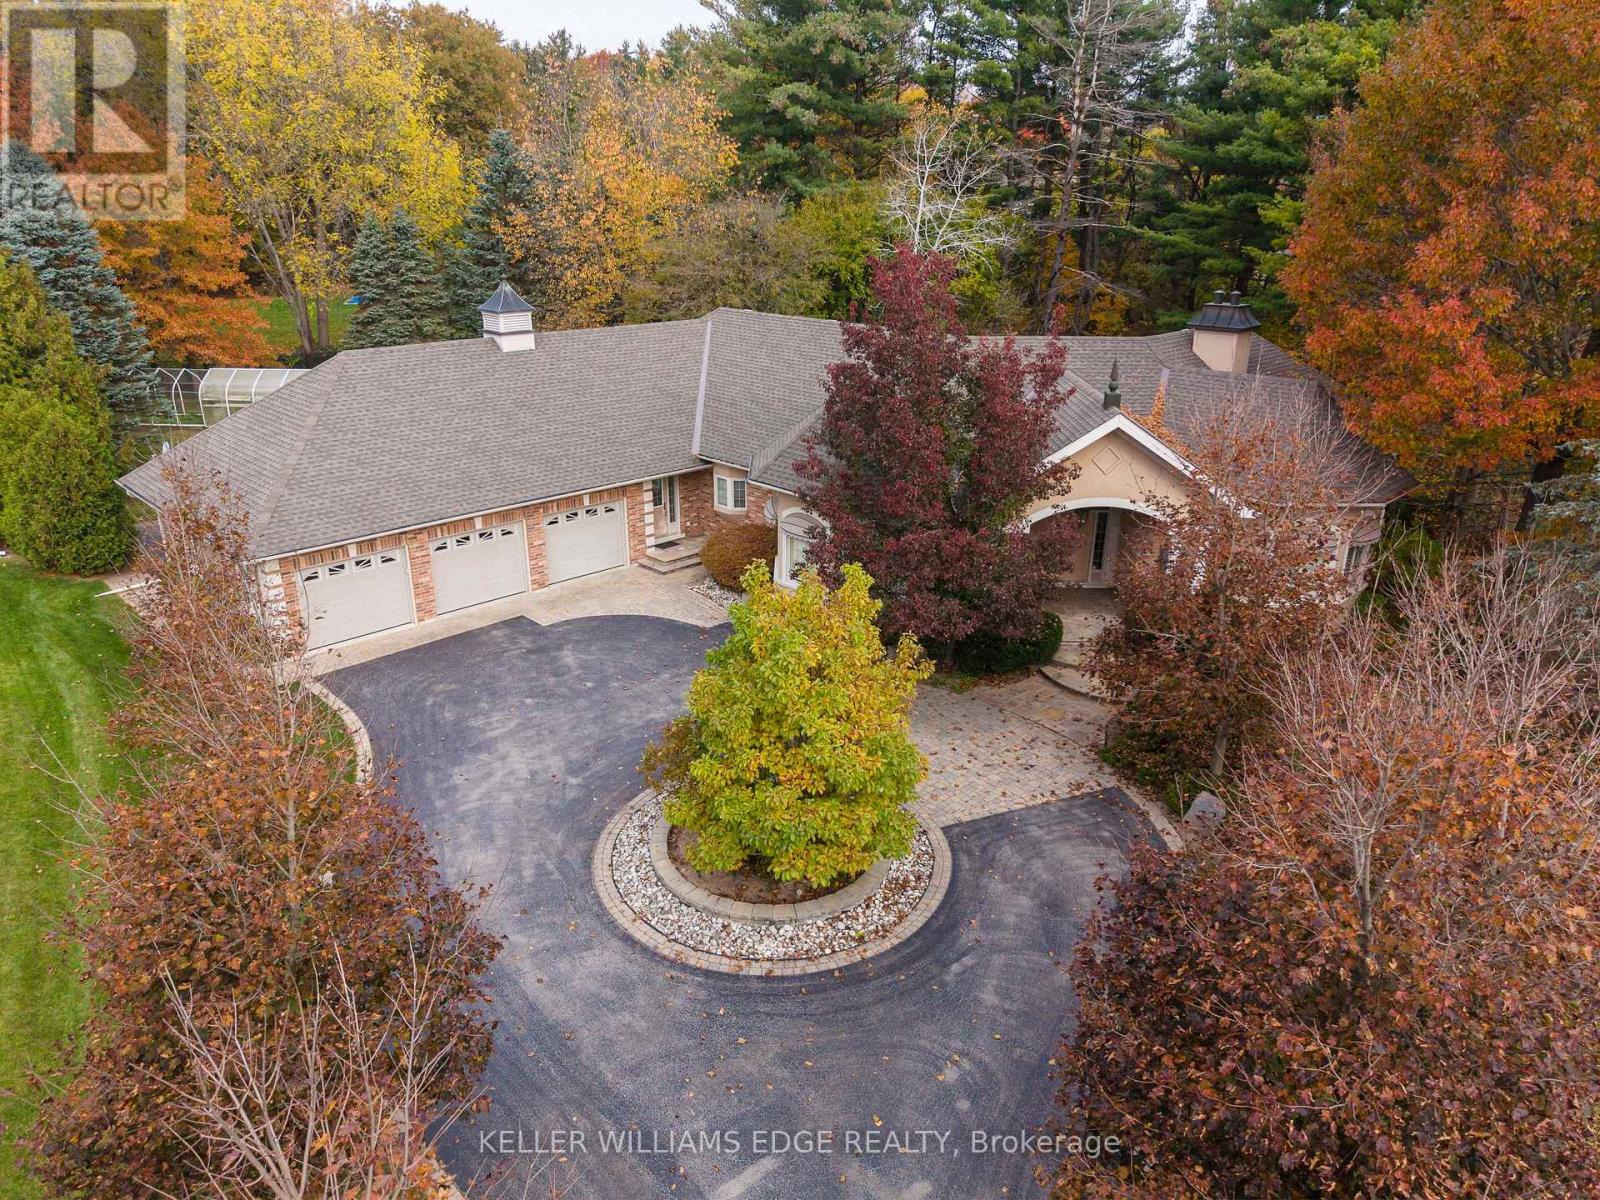
22 Van Straalen Street
Hamilton, Ontario
A remarkable offering where upscale country charm meets timeless elegance! Set on an impressive 1.19-acre property at the end of a quiet court, this beautifully appointed estate bungalow offers exceptional privacy, space and refined living. The circular driveway and striking brick, stone and stucco exterior create an impressive first impression, leading to a grand double-door entrance and elegant foyer filled with natural light. Offering 3,231 sqft on the main level and an additional 2,976 sqft below, this home delivers an extraordinary amount of living space. Beautifully maintained, features include hardwood and tile flooring, crown moulding, pot lighting, an integrated music system and heated flooring in select areas. The spacious kitchen boasts light cabinetry, extended breakfast-area cabinetry, built-in oven, gas cooktop and beautiful tiled detailing. Enjoy two additional sun-filled spaces: a vaulted bonus room with six skylights and a beautiful sunroom with four more skylights overlooking the landscaped grounds. The main level features a generous primary retreat with walk-in closet and luxurious ensuite with jetted tub, along with a private office. An exceptional bonus is the dedicated nanny/in-law suite, complete with separate entrance, second kitchen, bedroom, bathroom and private laundry, ideal for multigenerational living or live-in assistance. A beautiful curved solid wood staircase leads to the walkout lower level, featuring two additional bedrooms, a spacious recreation room with fireplace and wet bar, plus ample storage and unfinished space offering further potential. Outside, enjoy beautifully landscaped grounds, lawn sprinkler system and three attached single-car garages. A home generator provides added peace of mind and convenience. Located in an established community of distinguished estate homes, this property offers space, privacy, flexibility and an enviable lifestyle. An absolute showstopper that must be experienced in person! (id:51382)
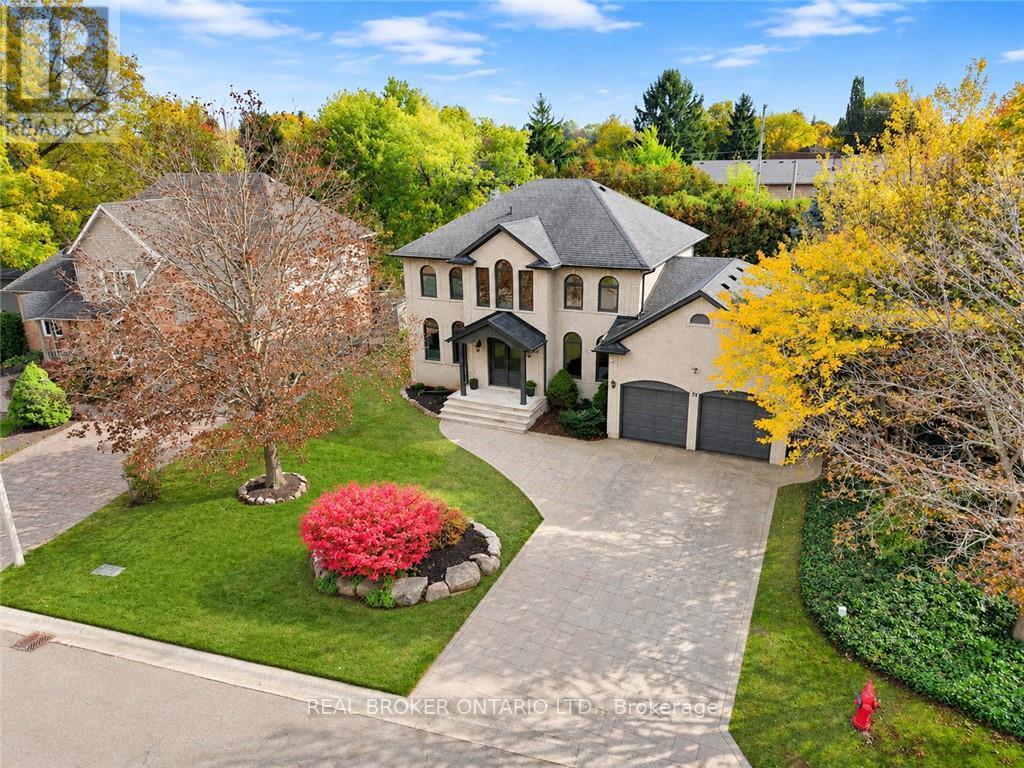
26 Cedargrove Court
Hamilton, Ontario
Welcome to 26 Cedargrove Court, located on a quiet cul-de-sac in Ancaster. This four-bedroom, four-bathroom home features a grey brick exterior and a spacious layout that flows beautifully throughout. Harlequin tile in the foyer and mudroom adds character, while the kitchen's sage green cabinetry and large island bring warmth to the main floor. The kitchen opens to the family room with a walkout from the breakfast area to the backyard patio. Upstairs, the primary bedroom includes a spa-like ensuite with a freestanding tub and glass-enclosed dual shower. The large finished basement offers plenty of space for a recreation room, home gym and children's play area, along with a full bathroom and bedroom. A fenced backyard with a generous patio and an attached double garage complete the home. A great family home with room to grow in an established Ancaster neighbourhood. (id:51382)
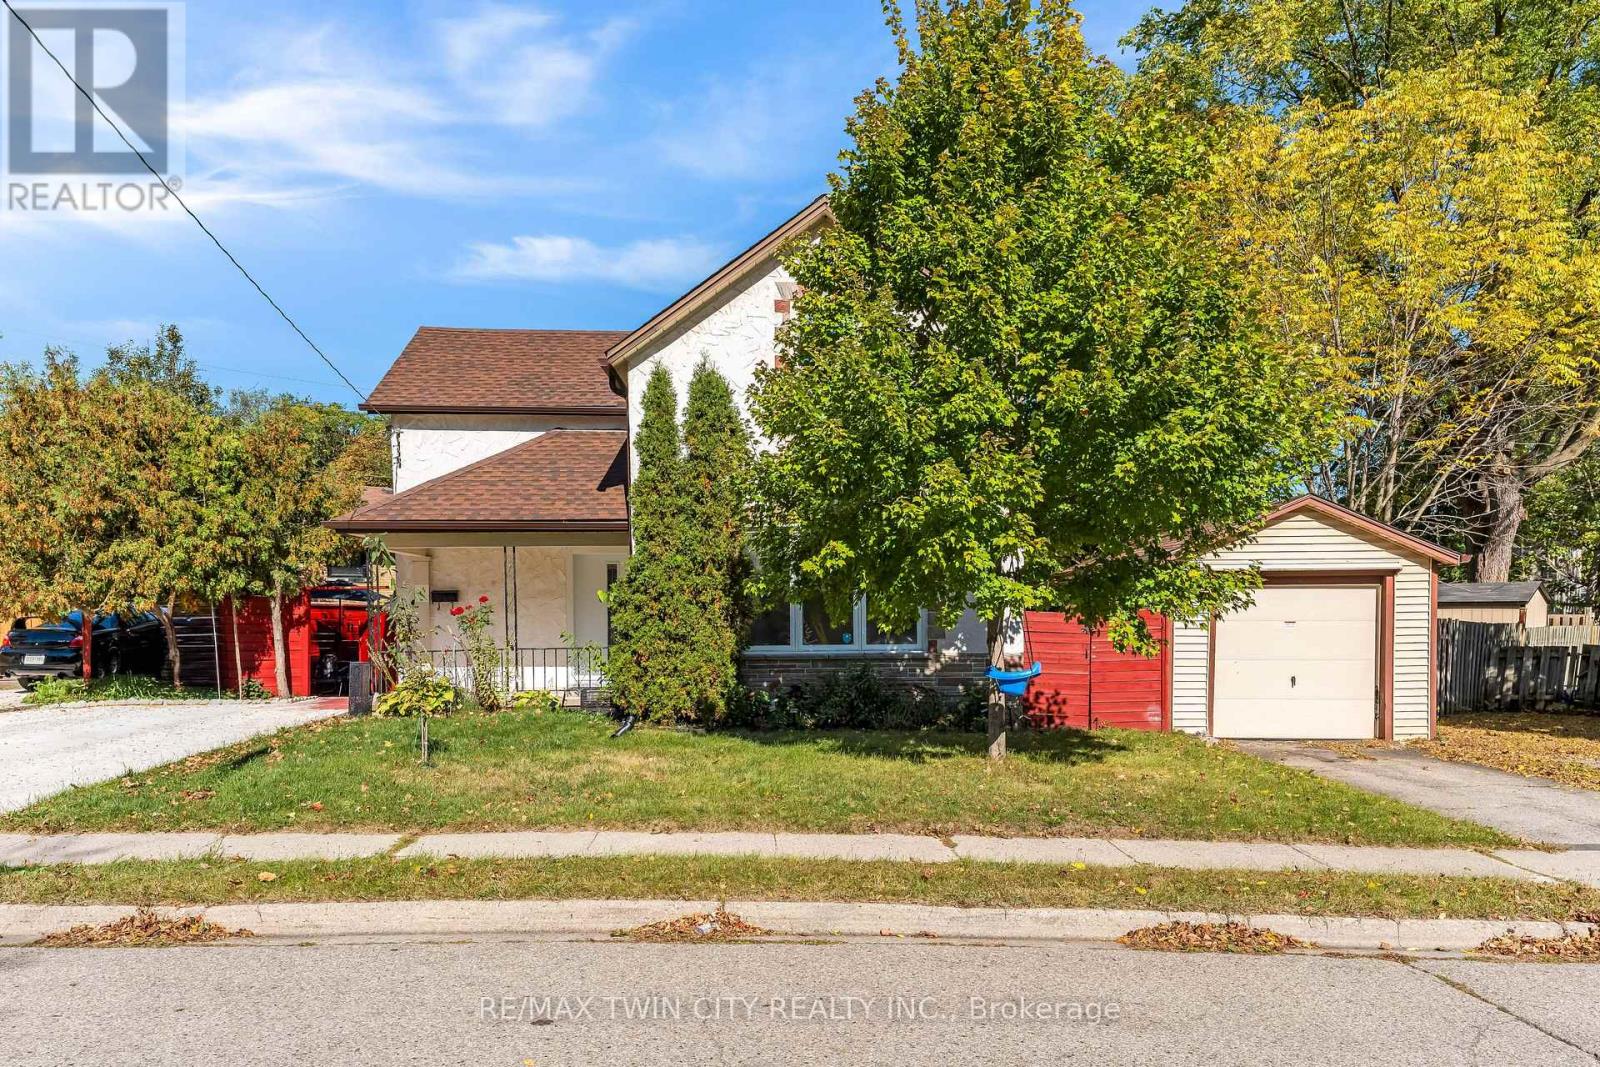
116 Victoria Avenue
Cambridge, Ontario
Welcome to 116 Victoria Ave, Cambridge, a beautifully renovated and exceptionally well-maintained home nestled in a family-friendly neighborhood. Offering 3 bedrooms, 2 full bathrooms, parking for 4 vehicles: 1-car garage, 3-car driveway, this is the house you don't want to miss. Step inside to a spacious and bright main level, featuring newly added full bathroom, an excellent feature for everyday living. The fully updated kitchen offers excellent functionality with additional cabinetry providing ample storage, while the adjacent dining area is the perfect place to create lasting memories over shared meals. Living room featuring a stunning wall of windows that fills the space with natural light, complemented by beautifully designed wood panels creates a modern focal point. Main level Laundry is cherry on cake. Upstairs, discover 3 generously sized bedrooms, each offering plenty of natural light and comfortable living space. All bedrooms are bright, airy and versatile. The bathrooms have been beautifully rebuilt and upgraded, creating a fresh and modern feel throughout. The basement offers valuable additional space ready for your personal touch. Step outside into the fully fenced backyard, where the spacious patio provides an ideal setting for summer gatherings, family bbq's and entertaining. There is plenty of room for children and pets to play, with excellent potential to create your own outdoor oasis. This Carpet-Free home has been extensively updated, including windows, doors in 2022, driveway in 2024, gutter system in 2025, water softener in 2022 with alkaline filter added in 2026, water purifier in 2022, furnace and heat pump in 2025, updated flooring, lighting and stairs, a new main-level bathroom and rebuilt bathroom in 2026, appliances between 2024 and 2025. Conveniently located close to schools, parks, shopping, restaurants, amenities and Public Transit, this is an incredible opportunity to own a move-in ready house. Book your private showing today. (id:51382)
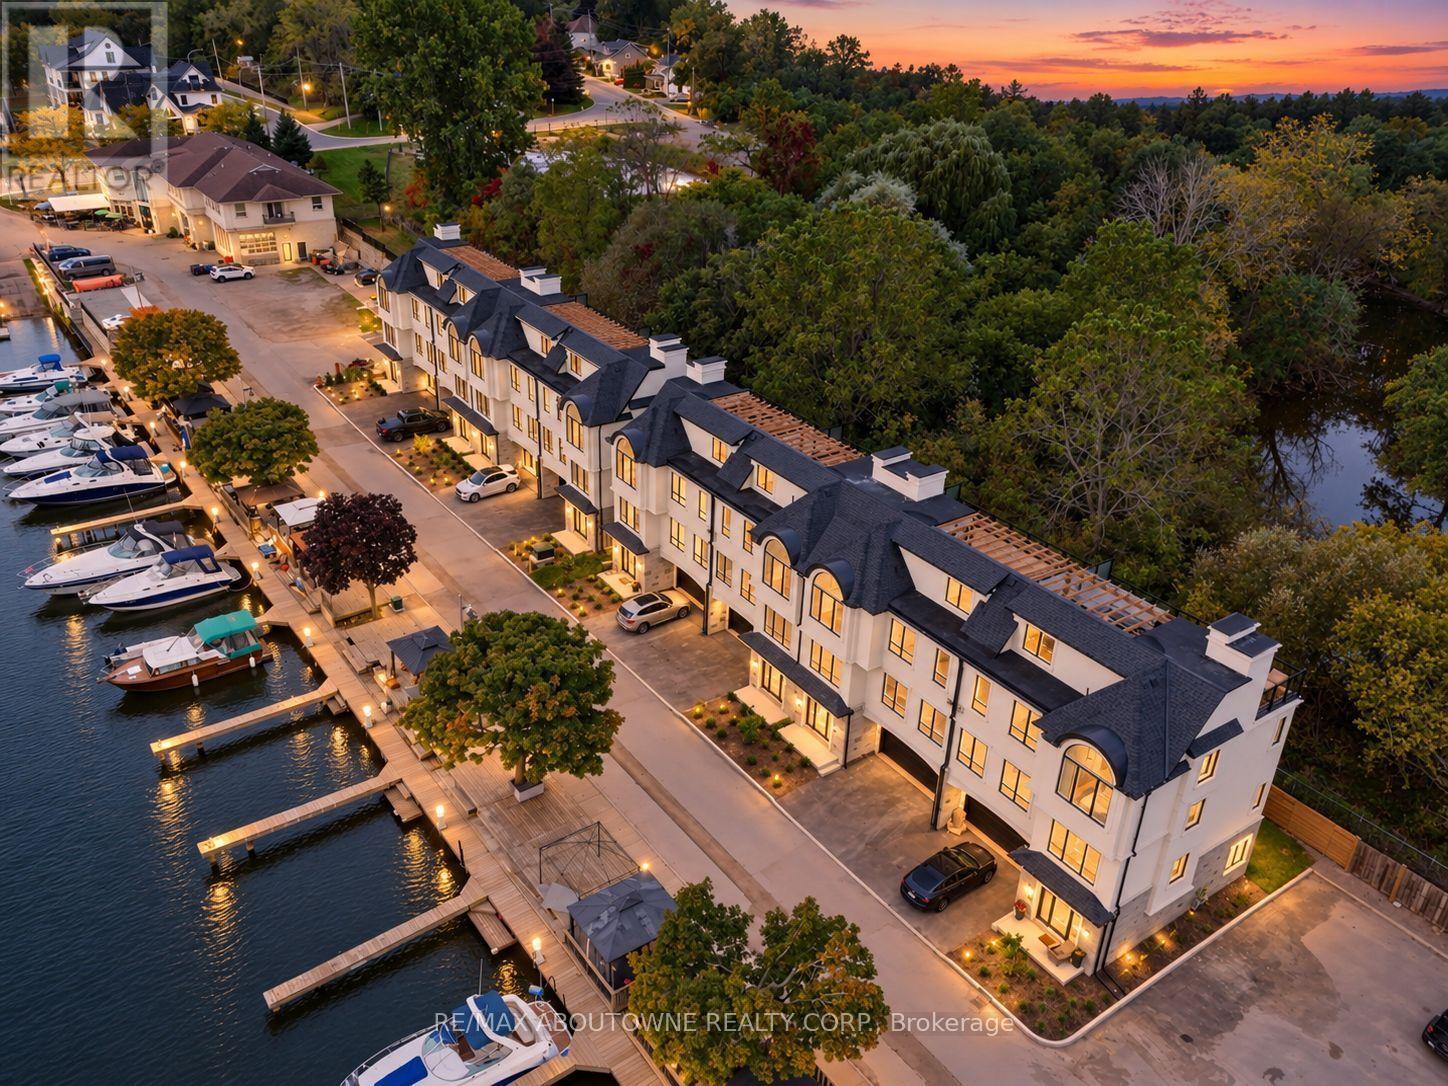
21 Hands Inlet
Grimsby, Ontario
There is something particularly appealing about life beside a marina. The boats, changing seasons and gentle activity on the water create a setting both interesting and relaxing. Overlooking the Port of Grimsby, with Lake Ontario beyond, and bordered by treed green space and Forty Mile Creek to the rear, 21 Hands Inlet enjoys an unusually appealing setting. One of just eight homes in this small waterfront community, it offers a rather different approach to lakeside living. This brand-new, four-bedroom, three-and-a-half-bathroom home offers 2,519 sq. ft. of above-grade living space across three levels, combining generous proportions with the convenience of a private elevator connecting all four levels, including the rooftop. The principal living floor features nine-foot ceilings, a spacious living and dining area with gas fireplace, an adjoining kitchen and a separate den for reading, working or relaxing. Upstairs are three bedrooms, including a generous primary suite with walk-in closet and five-piece ensuite. A fourth bedroom and bathroom on the entrance level offer privacy for visiting family and friends. And then there is the 564 sq. ft. rooftop terrace. Dine with friends, relax with a book or watch the boats below. Two natural gas connections serve a barbecue and allow for a future outdoor fireplace, extending enjoyment well beyond summer. With views across the marina towards Lake Ontario and the convenience of elevator access, this could easily become a favourite part of the home. A double garage adds everyday convenience. For those contemplating a simpler way of living, 21 Hands Inlet offers something special: the comfort of a substantial home, easy access to every level, and the pleasure of the marina in front and the quiet beauty of Forty Mile Creek behind. (id:51382)
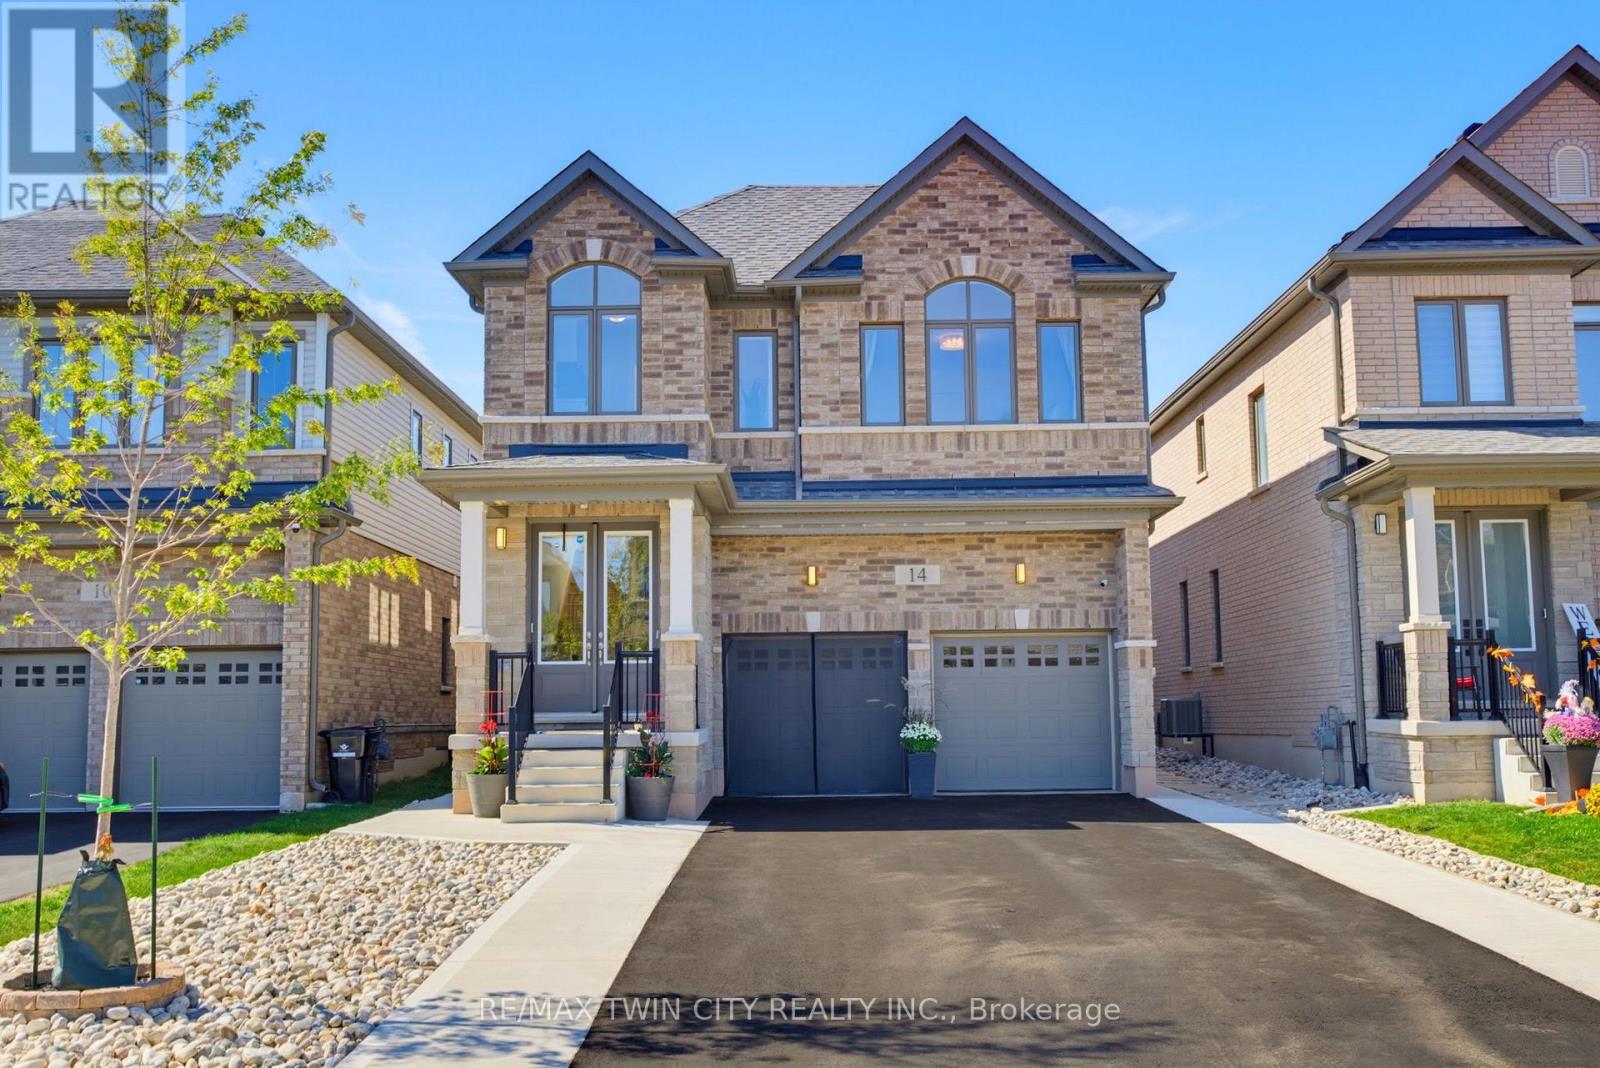
14 Rustic Oak Trail
North Dumfries, Ontario
From its striking brick exterior and welcoming covered entry, 14 Rustic Oak Trail makes a lasting first impression. Step inside to a bright foyer and a meticulously maintained home offering 2,678 sq. ft., 4 bedrooms and 3.5 bathrooms. Follow the hall past the formal dining room into a kitchen designed to bring everyone together. A generous island anchors the space, complemented by soft-close cabinetry, stainless steel appliances and a gas cooktop. The kitchen opens to a sun-filled living room, where large windows overlook the backyard and an electric fireplace sets the scene for relaxed evenings. A dedicated main-floor office offers a quiet place to work. Upstairs, a spacious landing offers room for a sitting area, with laundry conveniently located near all four bedrooms. The primary suite features a bright ensuite with a freestanding soaker tub, glass shower and double vanity. A second bedroom has its own ensuite, while the remaining two bedrooms share a Jack and Jill bathroom-giving every bedroom direct bathroom access. The unfinished basement is already a great place to gather: fabric-wrapped walls and foam flooring create a comfortable movie-night setup, with plenty of storage, a cold cellar and a bathroom rough-in for future possibilities. Outside, sliding doors lead to a fenced, low-maintenance backyard and a generous patio for dining and lounging. The insulated, climate-controlled garage offers space for a workshop or organized storage, with heavy-duty shelving and conduit for a future EV charger. With an extensive selection of upgrades completed directly through the builder, along with thoughtful post-construction improvements, this Ayr home brings together beautiful living spaces, quality finishes, and carefully considered details for everyday life. (id:51382)
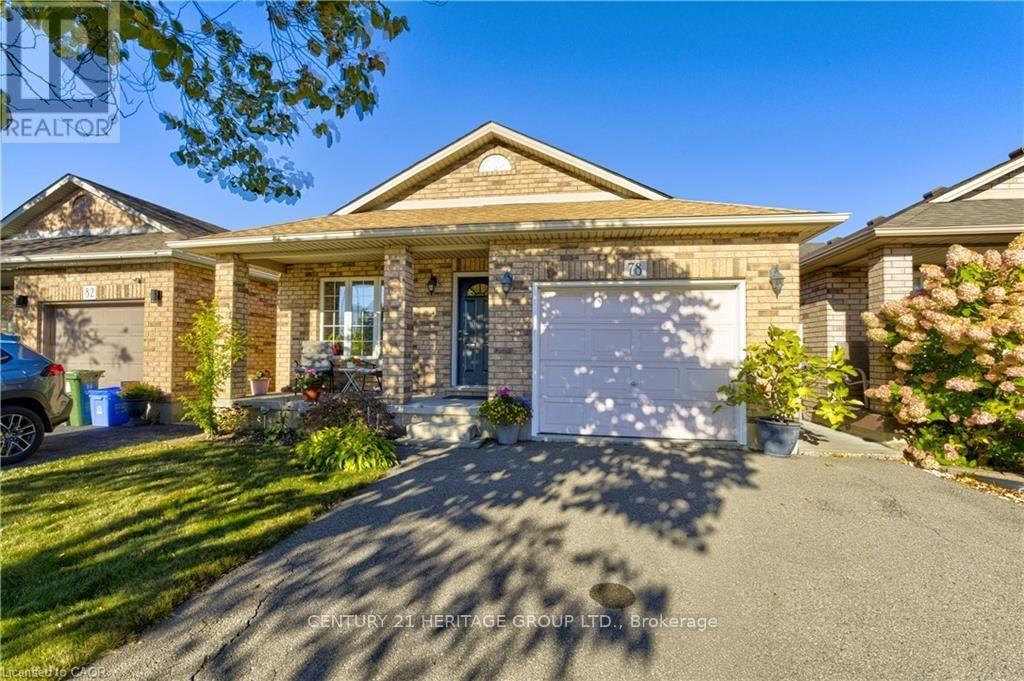
78 Sulmona Drive
Hamilton, Ontario
Welcome to 78 Sulmona Drive, where space, potential, and a little personality come together! Who doesn't love a home with room to spread out? This charming backsplit offers 3 bedrooms, 2 bathrooms, and not one, butTWO levels of living space! Whether it's movie night upstairs or game day downstairs, there's plenty of room for everyone to dotheir thing (without fighting over the remote!).And just when you thought there couldn't be more space, the unfinished lower level brings even more possibilities! With highceilings and loads of potential, you can create additional living space, a home gym, or the ultimate hangout spot. Or leave it justthe way it is for some pretty epic mini-stick tournaments!Tucked into a fabulous, family-friendly community with great commuter access, this home offers the perfect blend of comfort andconvenience. Move right in and enjoy it as is, or bring your Pinterest board and make it your own!Two living spaces, endless possibilities, and plenty of room to make yourself at home! (id:51382)
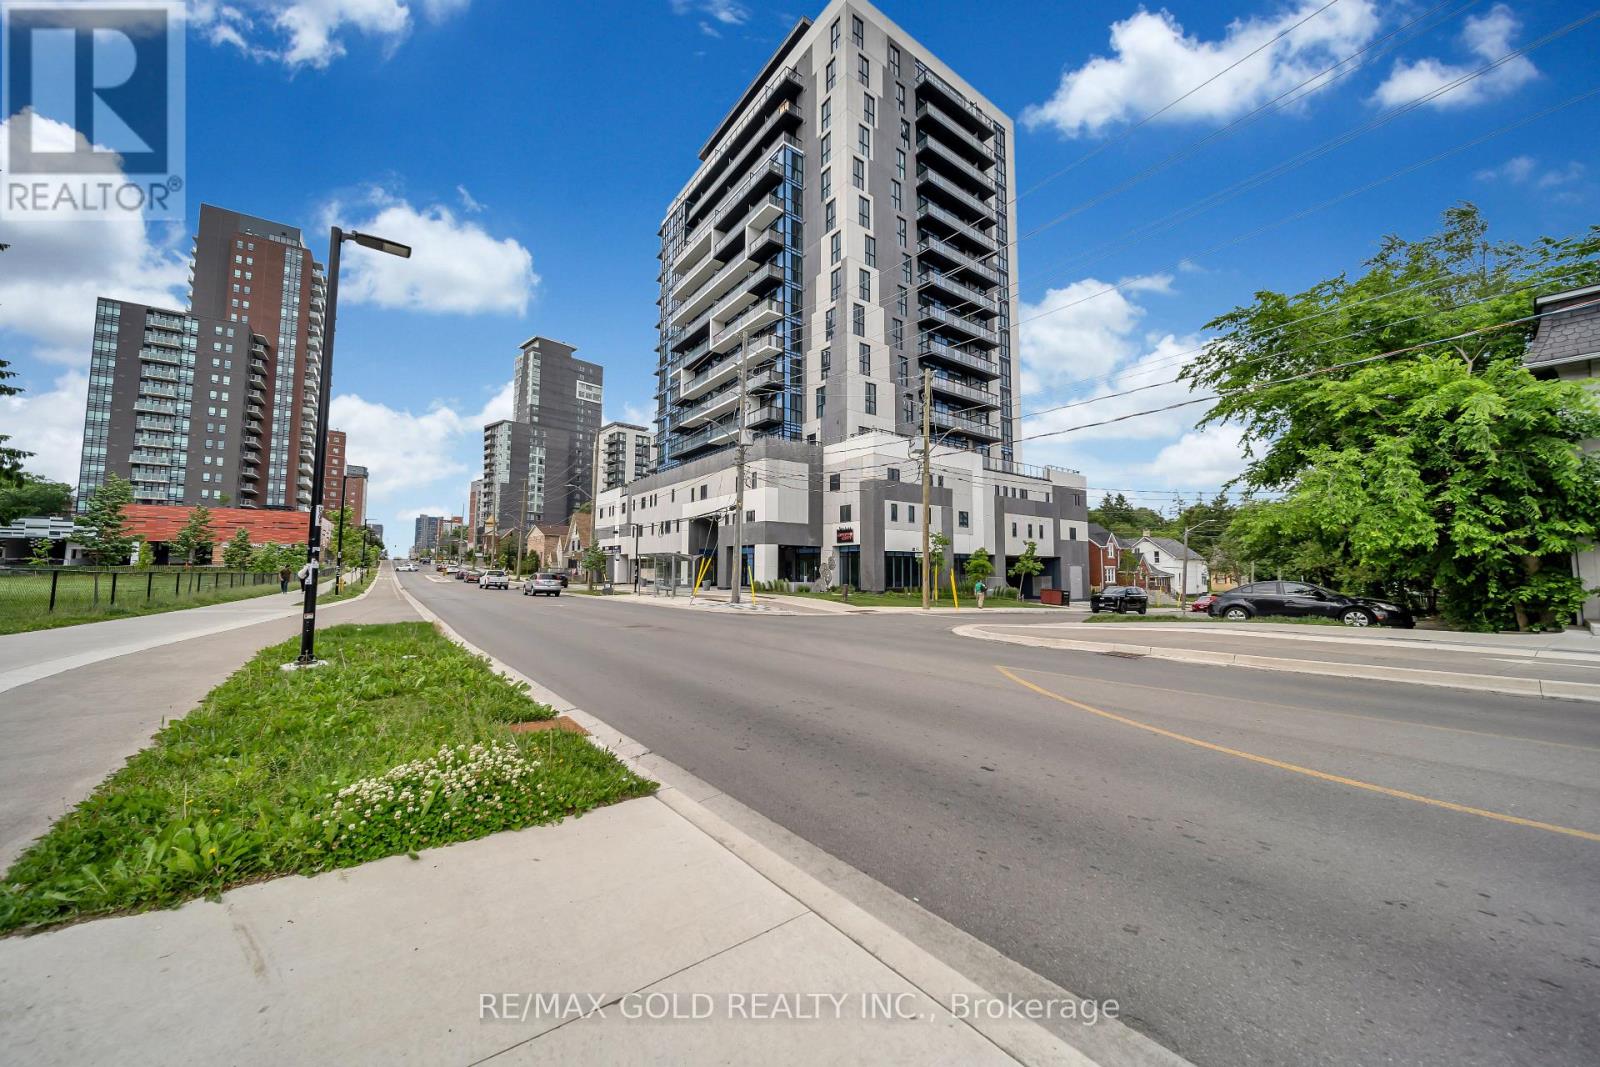
803 - 128 King Street N
Waterloo, Ontario
Welcome To One28 Condos! This Bright & Modern 1-Bedroom + Den Suite Offers An Incredible Ownership Or Investment Opportunity In The Heart Of Waterloo. Featuring 9-Ft Ceilings & A Sun-Filled, Open-Concept Layout. The Spacious & Versatile Den Is The Perfect Home Office Or Study Area. Step Out To Your Private Balcony To Enjoy Clear, Unobstructed Views. Fully Equipped With Sleek Stainless Steel Appliances & Convenient In-Suite Laundry. Rare Offering With 1 Underground Parking Spot & 1 Storage Locker Included! Residents Enjoy Premium Building Amenities: State-Of-The-Art Fitness Centre, Yoga Studio, Steam Room, Party/Study Rooms, 24/7 Security & An Outdoor Terrace With BBQs. Unbeatable Location-Steps To The ION LRT, Uptown Waterloo, University Of Waterloo, Wilfrid Laurier & The Tech Park. Turn-Key & Move-In Ready! (id:51382)
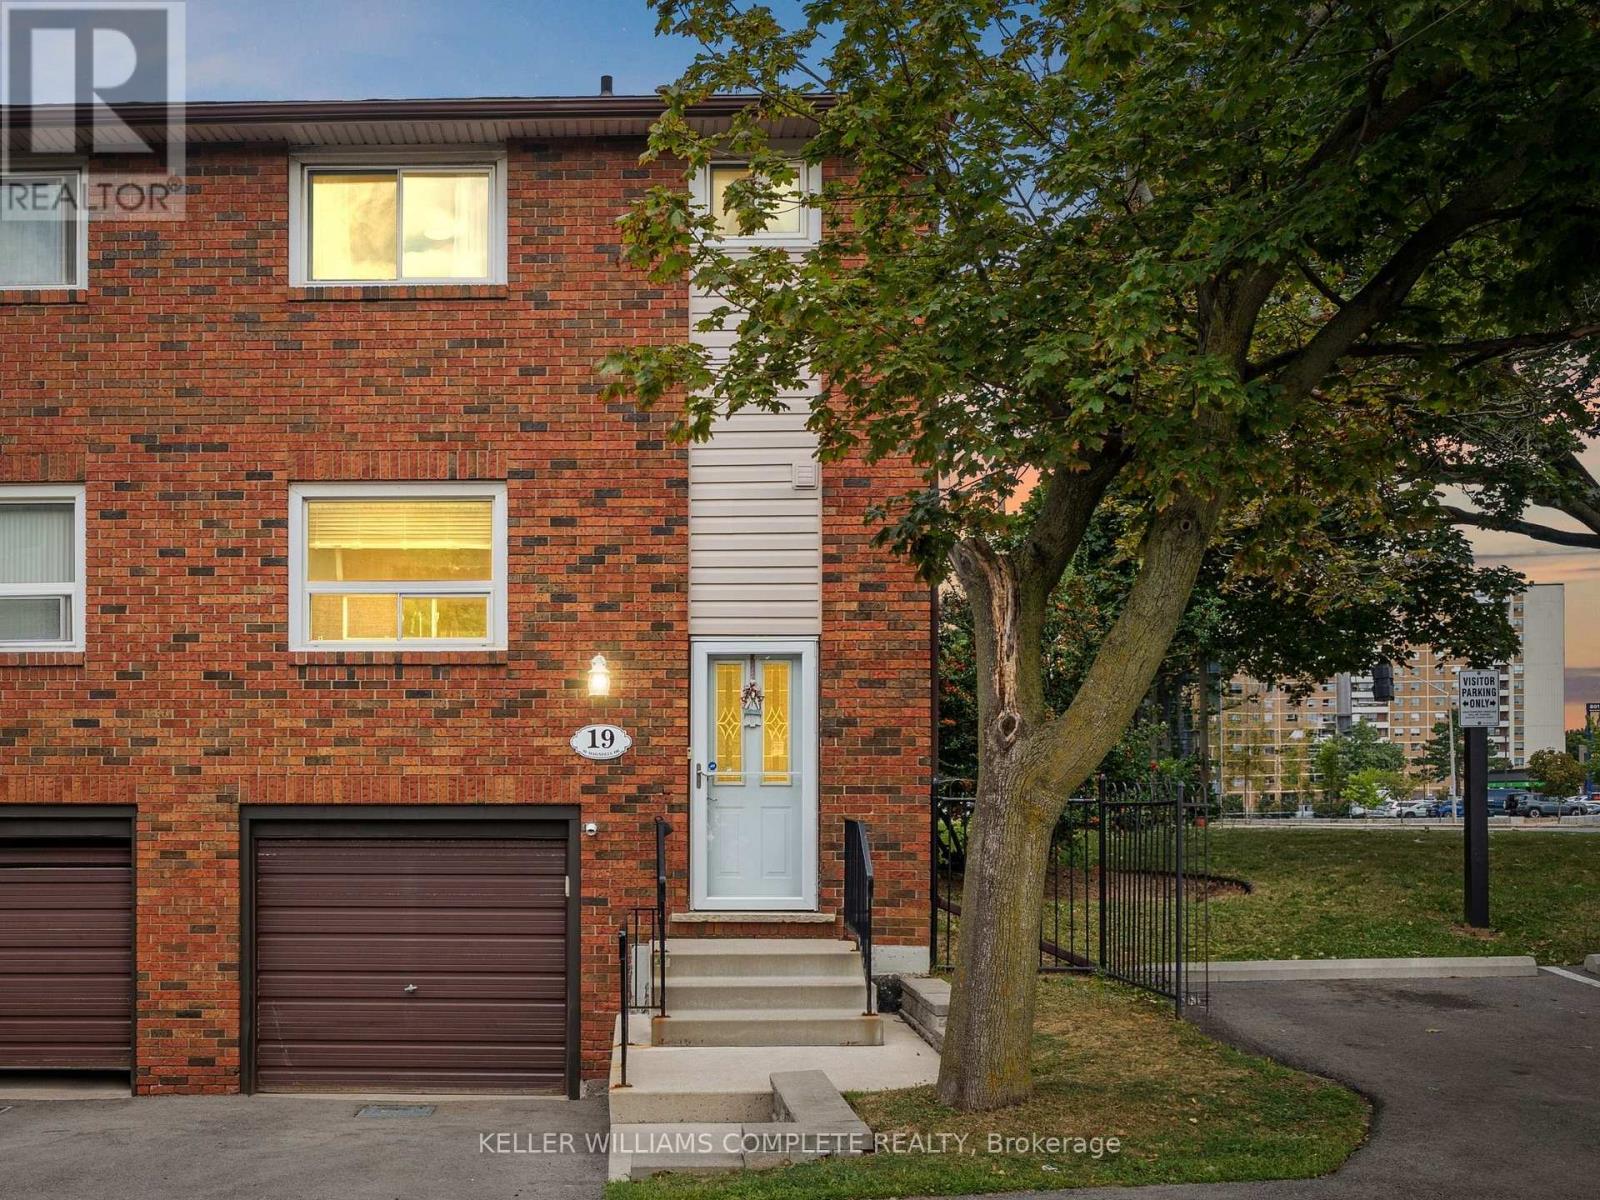
19 - 90 Magnolia Drive
Hamilton, Ontario
For nearly 50 years, this beautifully maintained end unit townhome on the West Mountain has been loved by the same family, purchased from the builder in 1977 and cared for with pride ever since. Now, for the first time, it is ready to welcome its next family and continue a legacy worth passing on.Spanning three stories with 1,188 sq ft above grade, this home has been thoughtfully updated while preserving everything that makes it special. Fresh paint and new flooring run throughout the main and upper levels, making it completely turnkey. All you have to do is move in.The main floor offers a bright, open concept living, dining, and kitchen layout filled with natural light, perfect for everyday living and entertaining alike, along with a convenient powder room right where you need it. Upstairs, the oversized primary bedroom impresses with two closets, and a full bathroom with a walk in shower serves the upper level beautifully. Two additional well sized bedrooms complete the upper floor.The finished lower level is a true blank slate with endless potential. Whether you need a home office, a teen hangout, a guest room, a gym, or all of the above, this space can be whatever your family needs most. A rough in for a gas fireplace adds even more possibility, and the attached garage leads directly into the basement for everyday convenience no matter the season. A split system keeps the upper level comfortable year round.Located in one of the West Mountain's most sought after pockets, you are steps from Olympic Park and MacNab High School & Recreation Centre & Farm Boy. Minutes to Ancaster Meadowlands, public transit, great schools, the Linc and 403 for effortless commuting.This home has been filled with life's happiest moments for nearly five decades. It is ready for yours. (id:51382)
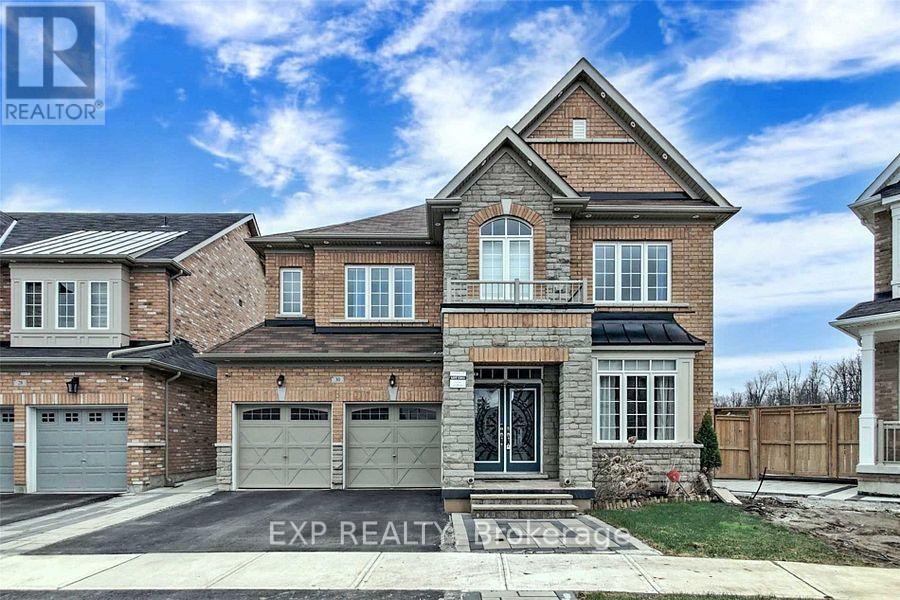
30 Truro Circle
Brampton, Ontario
Location! Close To Mount Pleasant Go Station, Backing Onto Park & Beautiful Trail * Fully Furnished Ready To Move In * Luxury Detached House * This Absolutely Stunning 4 Bed Residence Is One Of A Kind Sitting On A Unique Premium Ravine Lot With A Whopping 45' Front * Impressive 9Ft Ceilings * Beautiful Designer Choice Kitchen W/ Backsplash, S/Steel Appl, Granite Counter Tops!* Separate Laundry * ( Optional:- Furnished Available For $3,799)* Basement Is Separately Rented * Tenant To Pay 70% Utilities. (id:51382)
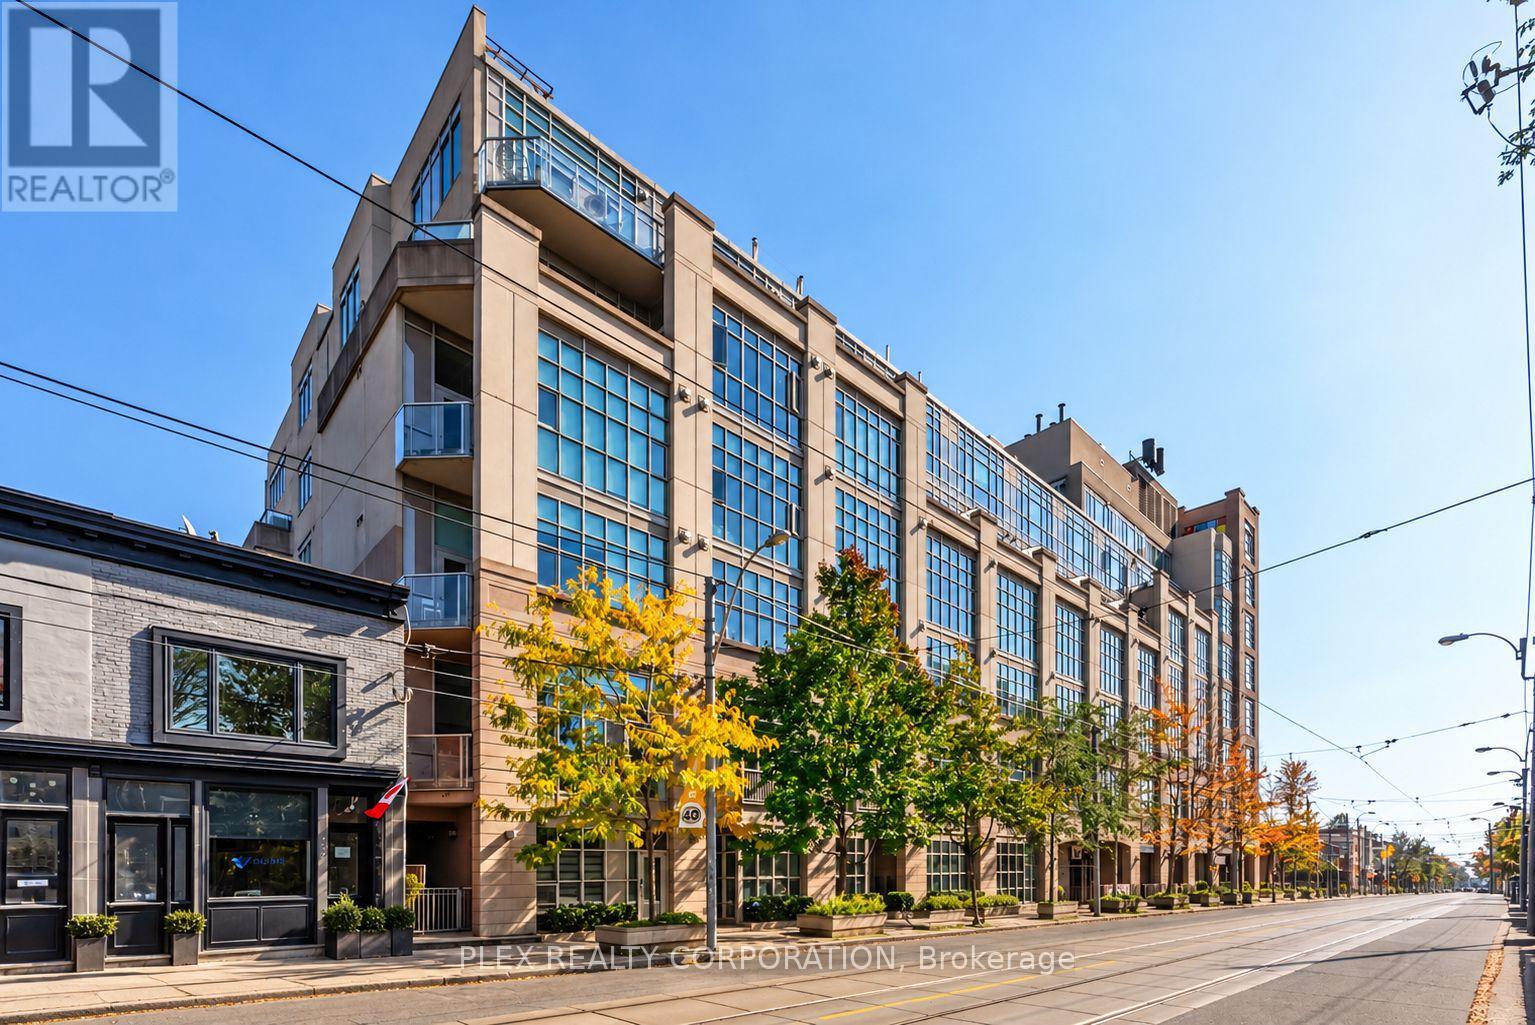
410 - 437 Roncesvalles Avenue
Toronto, Ontario
Welcome to one of Roncesvalles' most unique residences, now available for lease, where European-inspired architecture and a serene indoor atrium create a living experience unlike the typical Toronto condo. Step inside to a spectacular glass-covered courtyard filled with lush greenery, quiet reading areas and peaceful spaces to sit, read and unwind. Unit 410 overlooks this interior oasis, offering remarkable privacy and tranquility in the heart of the city. Enter the unit through an updated upper-level foyer with new flooring and lighting before descending the updated staircase into the impressive main living area. Tall, loft-like ceilings and a soaring wall of windows flood the open-concept space with natural light. The updated kitchen features stainless steel appliances and contemporary countertops, flowing seamlessly into the living and dining areas, ideal for entertaining. Down the hall, a 4-piece bathroom features integrated under-counter laundry, while the oversized primary bedroom offers plenty of room for a sitting area, reading nook or home office. One of the home's most distinctive features is the approx. 36 sq. ft. atrium-facing balcony, accessed directly from the bedroom and separate from the stated interior square footage. Tucked beneath the soaring glass atrium roof, it is protected from the elements while enjoying beautiful natural light, perfect as a reading retreat or peaceful spot for morning coffee overlooking the greenery below. Head upstairs to the rooftop terrace with BBQs and spectacular Toronto skyline views, an incredible place to entertain or enjoy a summer evening. Outside your door, enjoy everything that makes Roncesvalles so sought after: independent cafes, restaurants, bakeries, boutiques and local shops, plus nearby parks, High Park, the waterfront and convenient transit. Peaceful. Spacious. Full of natural light and character. Discover a unique place to call home in one of Toronto's most beloved neighbourhoods. (id:51382)
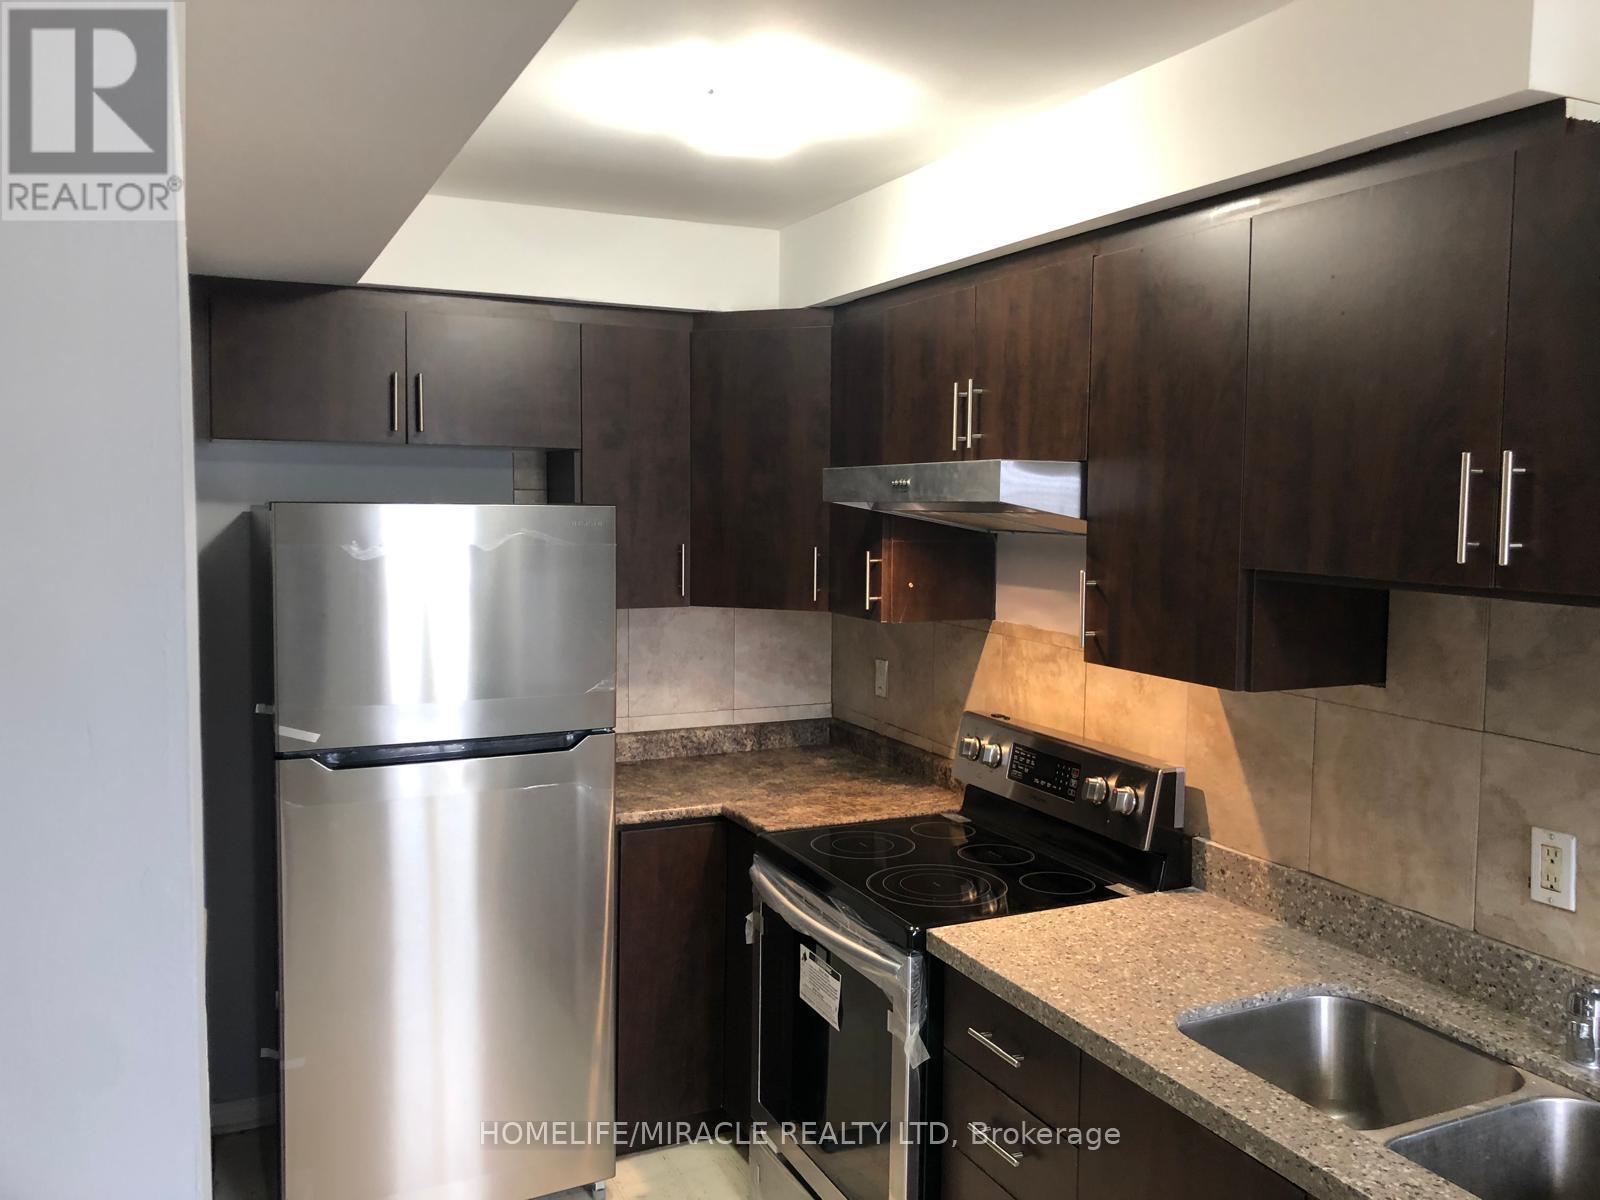
87 Ravenscliffe Court
Brampton, Ontario
Don't miss this opportunity to live in a great family neighborhood! *** absolutely free hold townhouse on a 100ft deep lot *** open concept, main floor with walk-out to large deck. 3 + 3 good size bedrooms, 4 washrooms, close to all amenities. (id:51382)
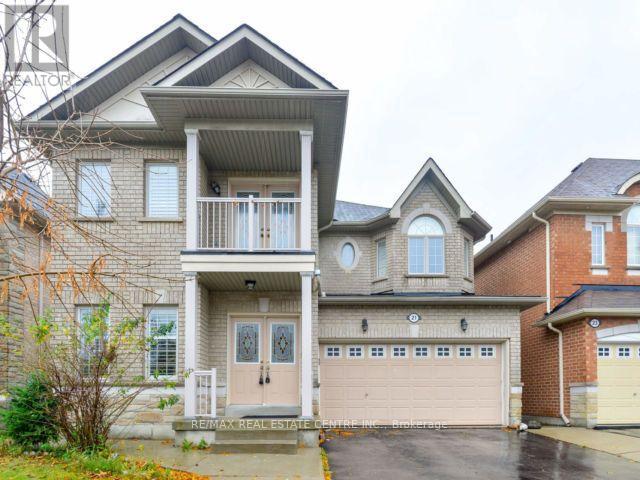
21 Buster Drive
Brampton, Ontario
5 Bedroom, 4 Bath, 2 Master Bedroom, Detached House In Brampton. Open Concept Layout With Beautiful Hardwood Floors And Crown Moulding On Main Floor. Walking distance to banks, Clinics, School, Grocery, Very Clean Property. Basement Not Included In The Rent. (id:51382)
305 - 3660 Hurontario Street
Mississauga, Ontario
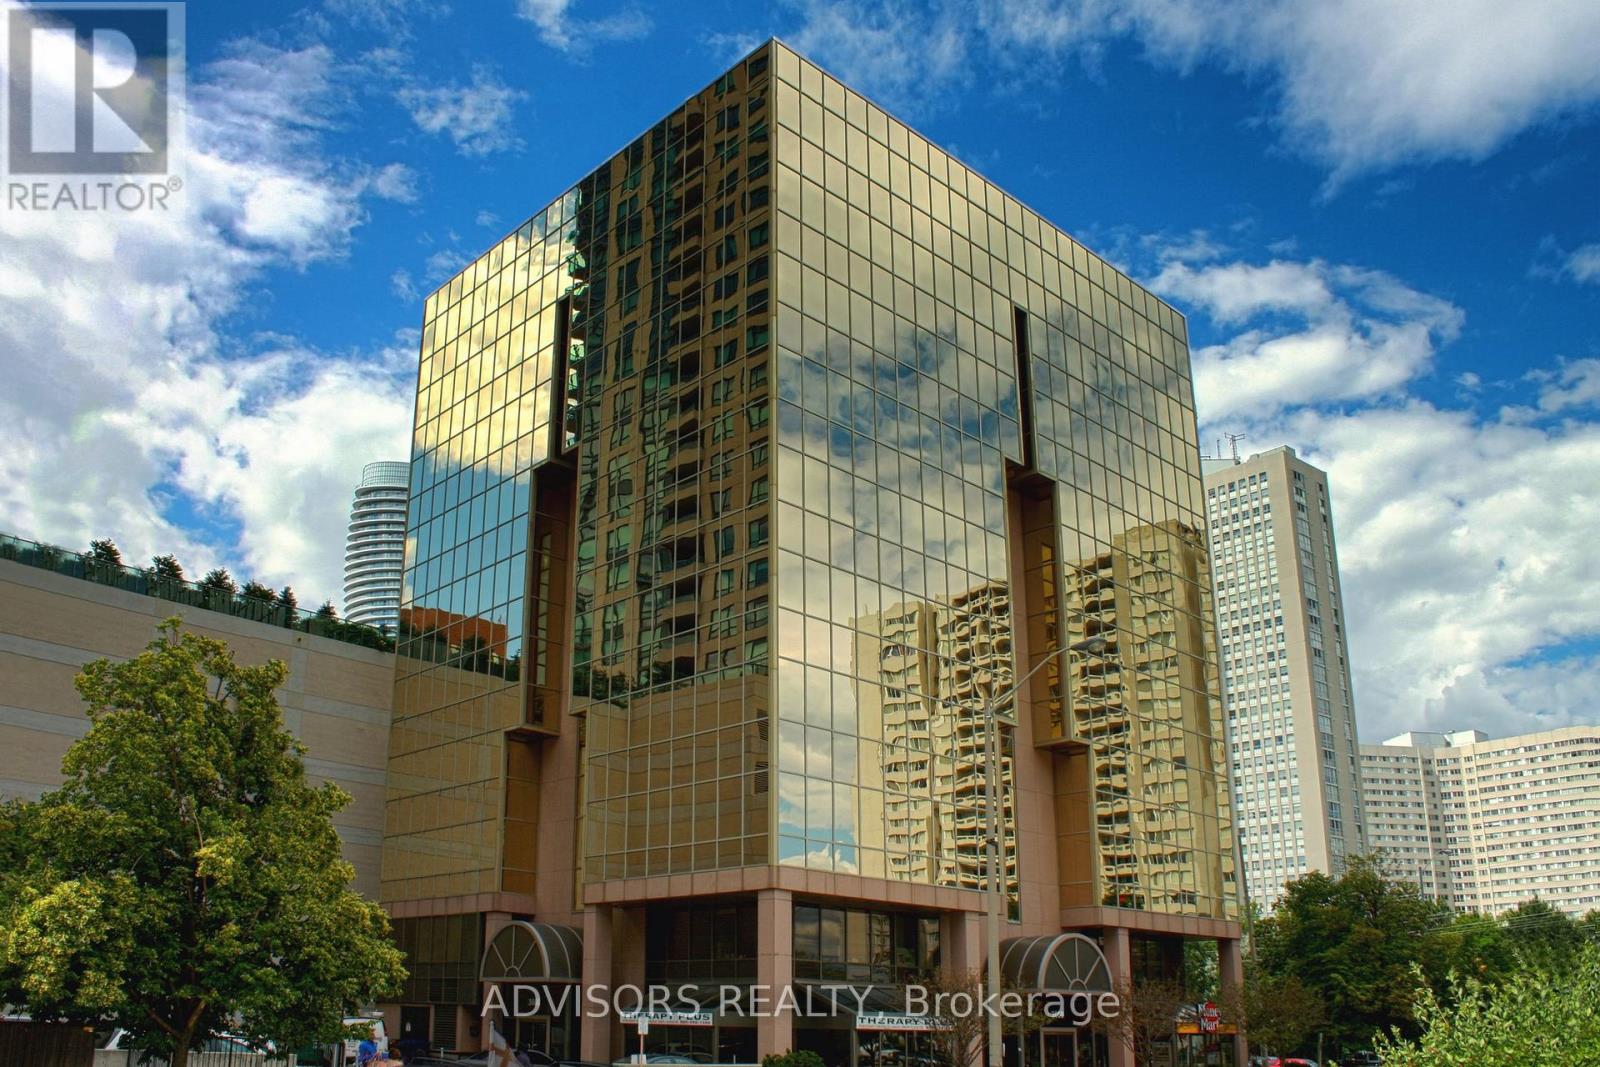
This office features four (4) rooms and a spacious reception area, with windows in one of the rooms. Situated within a meticulously maintained, professionally owned, and managed 10-storey office building, this location finds itself strategically positioned in the heart of the bustling Mississauga City Centre area. The proximity to the renowned Square One Shopping Centre, as well as convenient access to Highways 403 and QEW, ensures both business efficiency and accessibility. Additionally, being near the city center gives a substantial SEO boost when users search for terms like "x in Mississauga" on Google. For your convenience, both underground and street-level parking options are at your disposal. Experience the perfect blend of functionality, convenience, and a vibrant city atmosphere in this exceptional office space. (id:51382)
46 Brawley Avenue
Toronto, Ontario
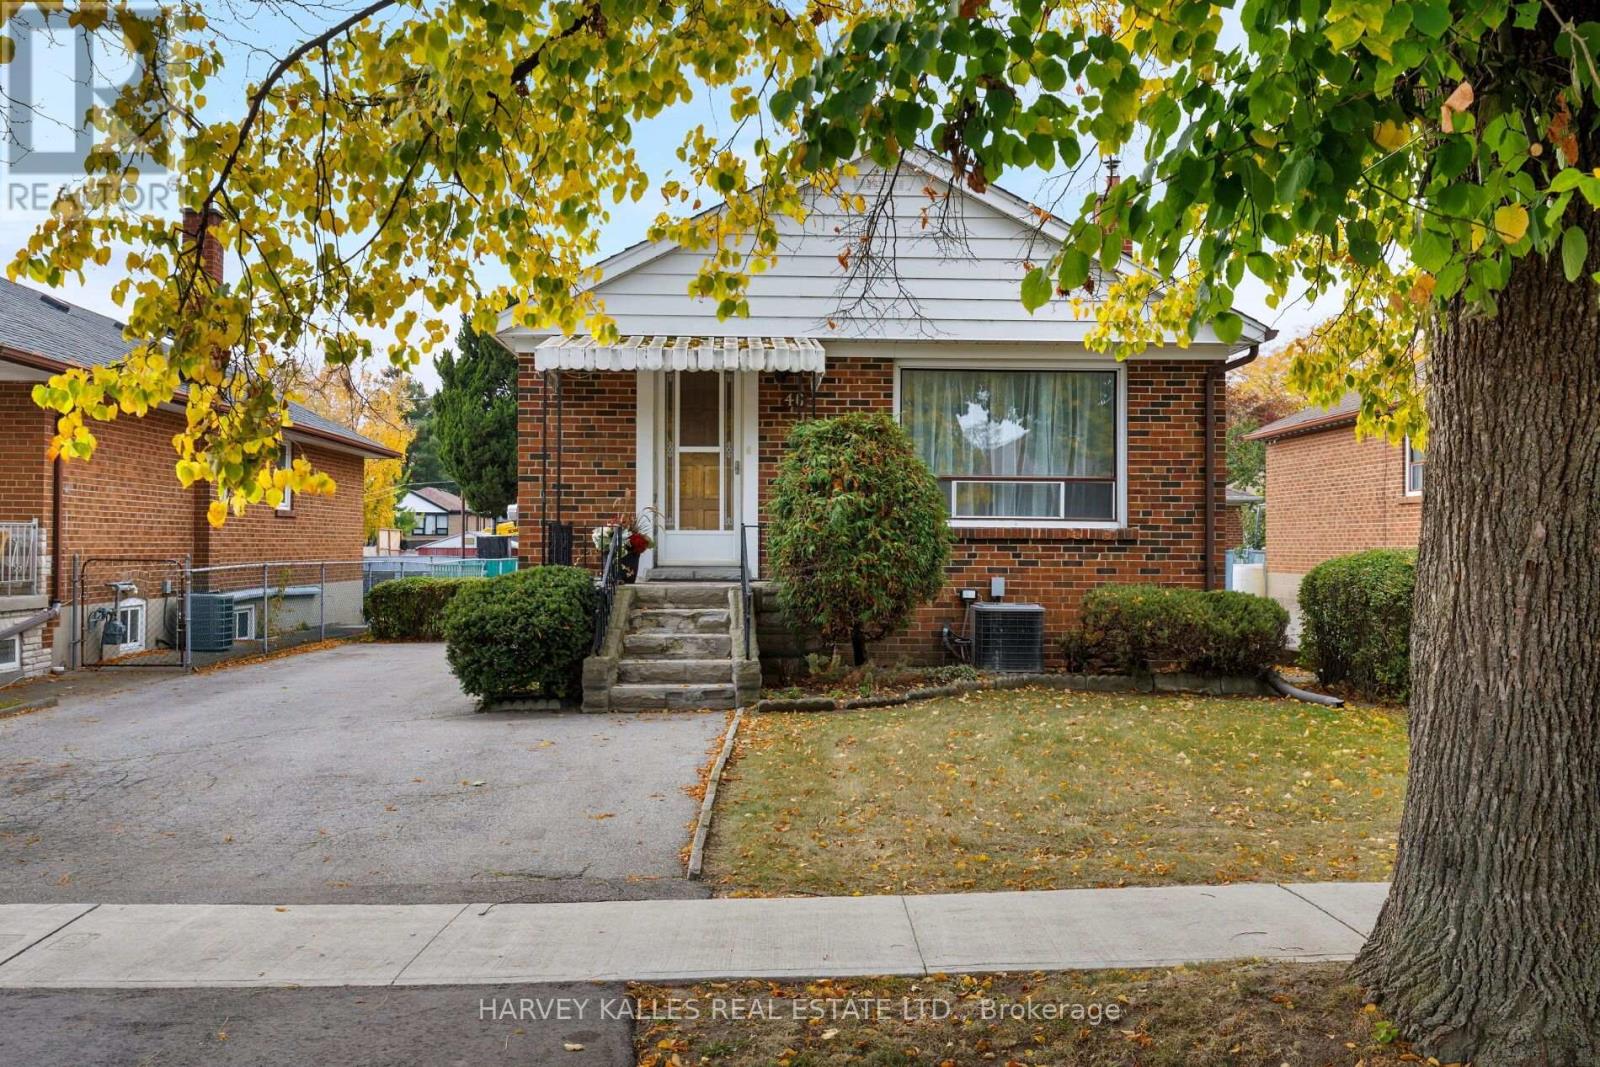
Welcome to 46 Brawley Avenue-a rare find on one of the most affordable , sought-after, tree-lined cul-de-sacs in Etobicoke! Tucked away on a peaceful street that ends at the beloved Queensland Park, this 3 + 1 Bedroom, 2 Bathroom home offers a true picture-perfect neighbourhood feel. Picture streets filled with kids trick-or-treating in the fall, homes sparkling with Christmas lights in the winter like a scene straight out of a holiday movie, and summers spent watching the kids play and walking the dog without the worry of through-traffic. Set on a 41 x 122 ft pool-sized lot, this exceptionally maintained property is packed with endless potential. Whether you are a first-time buyer looking to update and move in, a savvy investor seeking a high-demand rental, or a visionary ready to generate rental income while waiting on permits to build your custom dream home, the possibilities here are endless. Enjoy the ultimate lifestyle balance: steps to great local schools, TTC, parks, restaurants, shops and movie theaters, with quick access to major highways making commutes to airports , Downtown financial and theatre districts a breeze. A incredible entry point into a prime neighborhood-don't let this one pass you by! (id:51382)
1207 Barr Crescent
Milton, Ontario
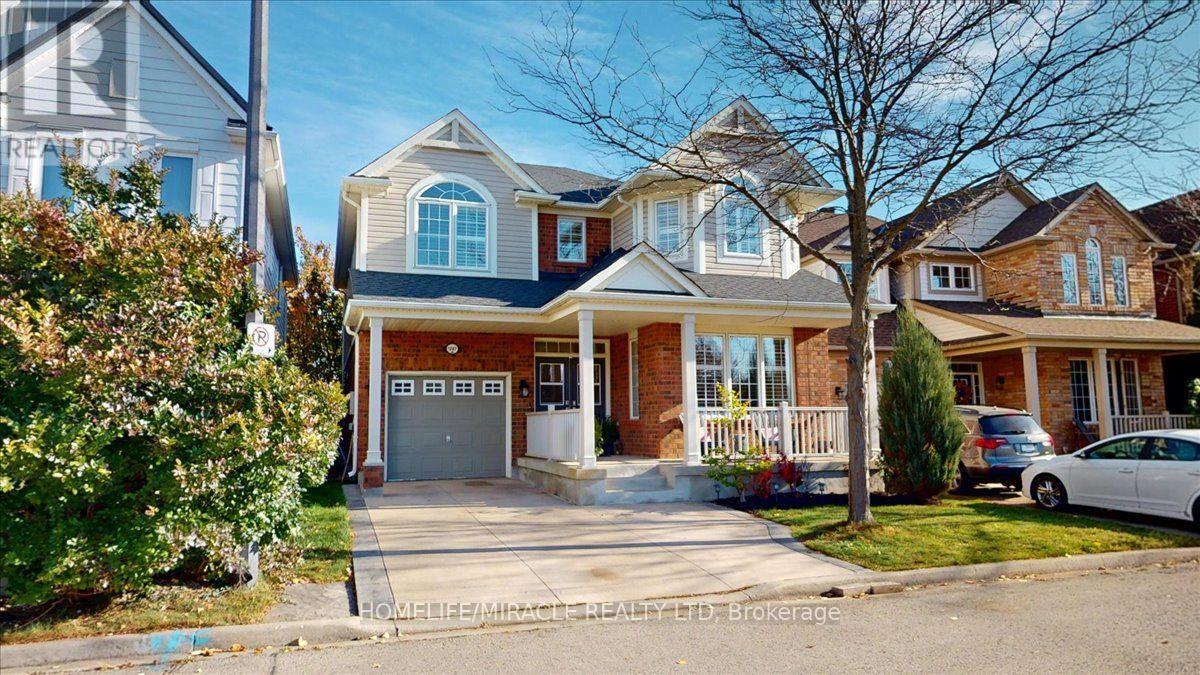
Welcome to this stunning luxury detached home situated on a quiet street in the desired Beaty neighbourhood facing Luxton Park. This gorgeous home boasts 2252 sq ft for the top two levels. Bonus is a professionally finished basement adding extra living space and 4th bathroom. Extensive renovated in 2026 including a new modern kitchen, fully customized bathrooms, wide-plank hardwood floors, luxurious staircase with metal pickets, wainscotting, crown molding, LED pot lights, custom closet organizer & storage built-ins. Bright and calming hardwood floors create a warm and inviting atmosphere throughout. Chef's kitchen steals the spotlight, boasting an oversized waterfall island, white wooden cabinets, large pantry, backsplash and stainless steel appliances. The breakfast area leads to the wooden deck in a fully fenced 38.54 Ft wide backyard. The modern floor plan offers separate living, dining and family rooms with 9 feet high ceilings. Sunlight fills the home and brightens each room while the high ceilings add to the open and airy feeling. The primary bedroom has a spa-inspired 5 piece ensuite bath featuring porcelain tiles, full glass shower, soaker tub, vanity with double sinks, quartz counters and a large walk-in closet with custom built-in organizers. Three additional spacious bedrooms accommodate family and guests, complemented by upper-floor laundry for everyday convenience. The upper level jaw dropping main bathroom is fully renovated with gorgeous gold themed fixtures and porcelain tiles. Fully remodeled ground floor 2-piece bathroom mimics a luxury hotel bathroom. A fully finished lookout basement with a large recreation room, games room and 3-piece bathroom adds extra living space for growing families. Renovated kitchen, bathrooms, hardwood floors & stairs in 2026. New shingles in 2023. New heating furnace in 2020. New air conditioner in 2017. New humidifier in 2025. This home is perfectly positioned near schools, parks, shopping, Milton GO & minutes to 401 (id:51382)
238 Mineola Road W
Mississauga, Ontario
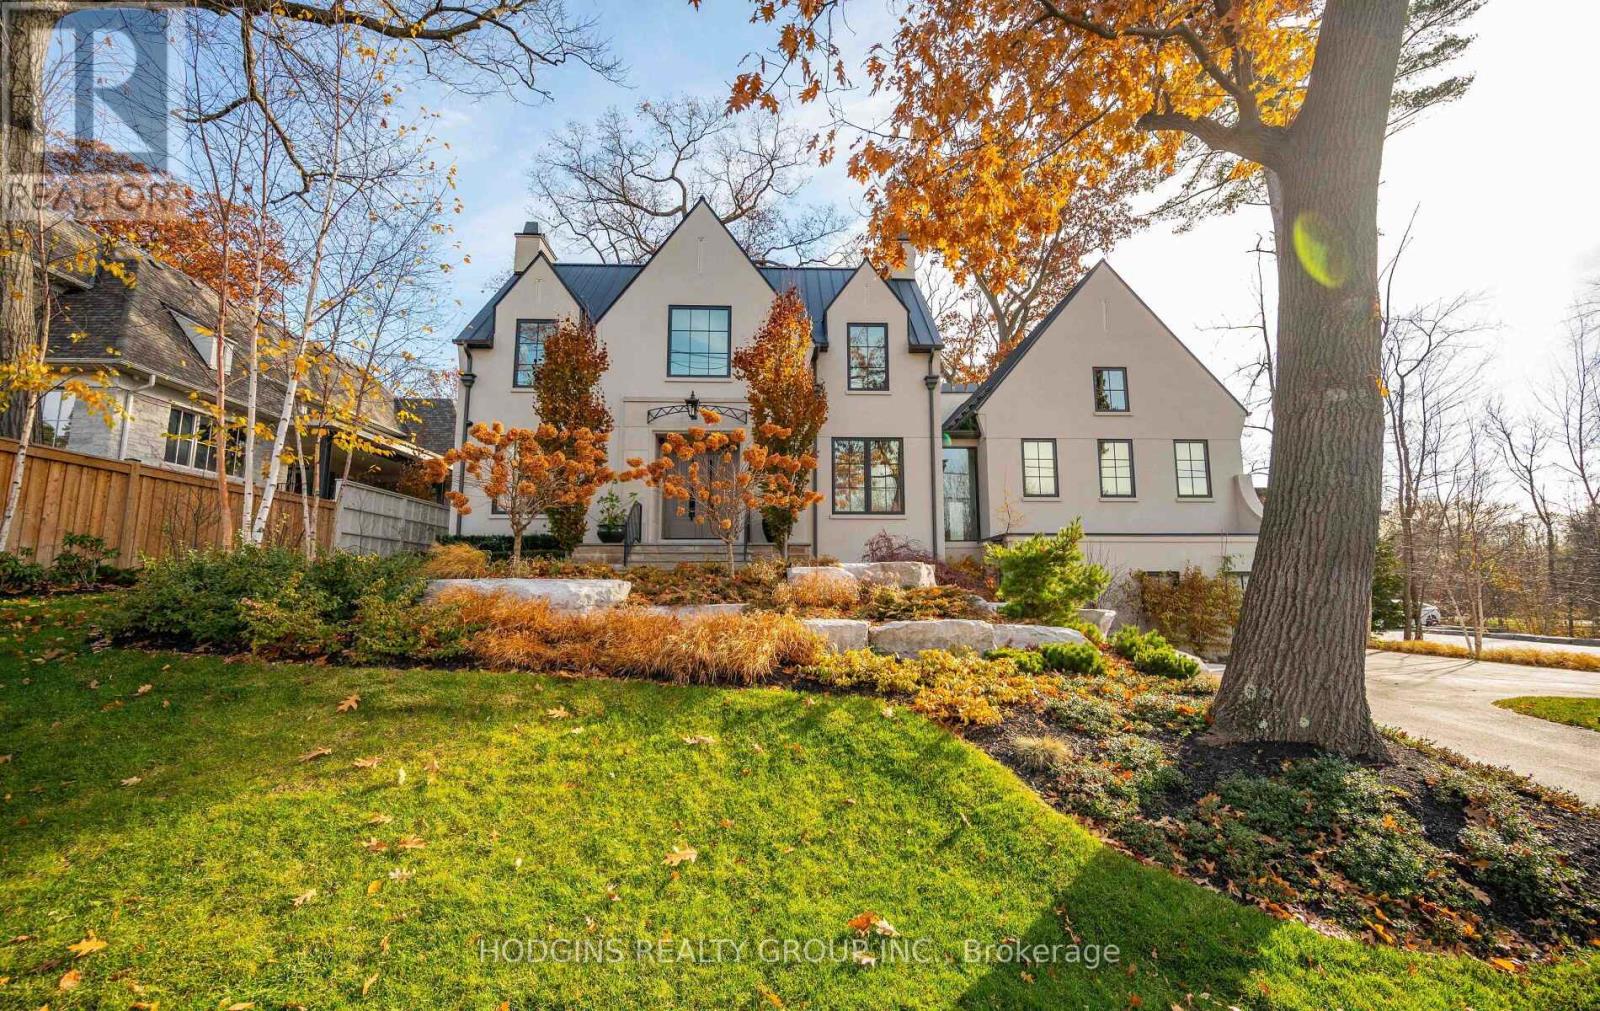
A one-of-a-kind architectural masterpiece in prestigious Mineola West, this bespoke residence represents an unparalleled convergence of elevated design, master craftsmanship, and natural beauty. Positioned on a stately 100-foot frontage, this exquisite custom residence offers approximately 5,800 square feet of meticulously curated luxury living space. Imposing Brenlo solid entry doors welcome you into expansive open living spaces illuminated with signature fixtures from Top Brass, featuring radiant-heated white oak flooring, dramatic soaring ceilings, and expansive windows framing serene, wooded views.The inspiring Great Room anchors the home's open-concept design, offering a sophisticated lounge atmosphere complete with a contemporary gas fireplace and a grand piano niche/library. Sharing magnificent open vaulted ceilings, the Great Room transitions seamlessly into the gourmet kitchen-a culinary centerpiece draped in Taj Mahal quartzite, complete with an oversized island, custom cabinetry, professional-grade appliances, a separate prep kitchen, and a mudroom with laundry facilities. Open to all is the gracious "Entertainer's dream" Dining room, offering massive sliding glass doors overflowing to the "restaurant-worthy" terrace patio featuring an outdoor kitchen and gas grill. The main-level primary bedroom is a tranquil sanctuary retreat with an elegant spa-style ensuite reminiscent of the finest hotel. The second floor features an additional primary bedroom with a custom ensuite, plus two secondary bedrooms, a bath, and second upper laundry. The bright raised lower level offers an expansive lounge with heated floors, a gym/theater/nanny room, plus a bedroom suite/office with a full bath, alongside a separate entrance. Breathtaking landscaping by Mark Pettes is flanked by majestic trees and a circular driveway. Steps to top-rated Kenollie Public School, Credit River, and GO Train, with a short stroll to Lake Ontario and Port Credit. (id:51382)
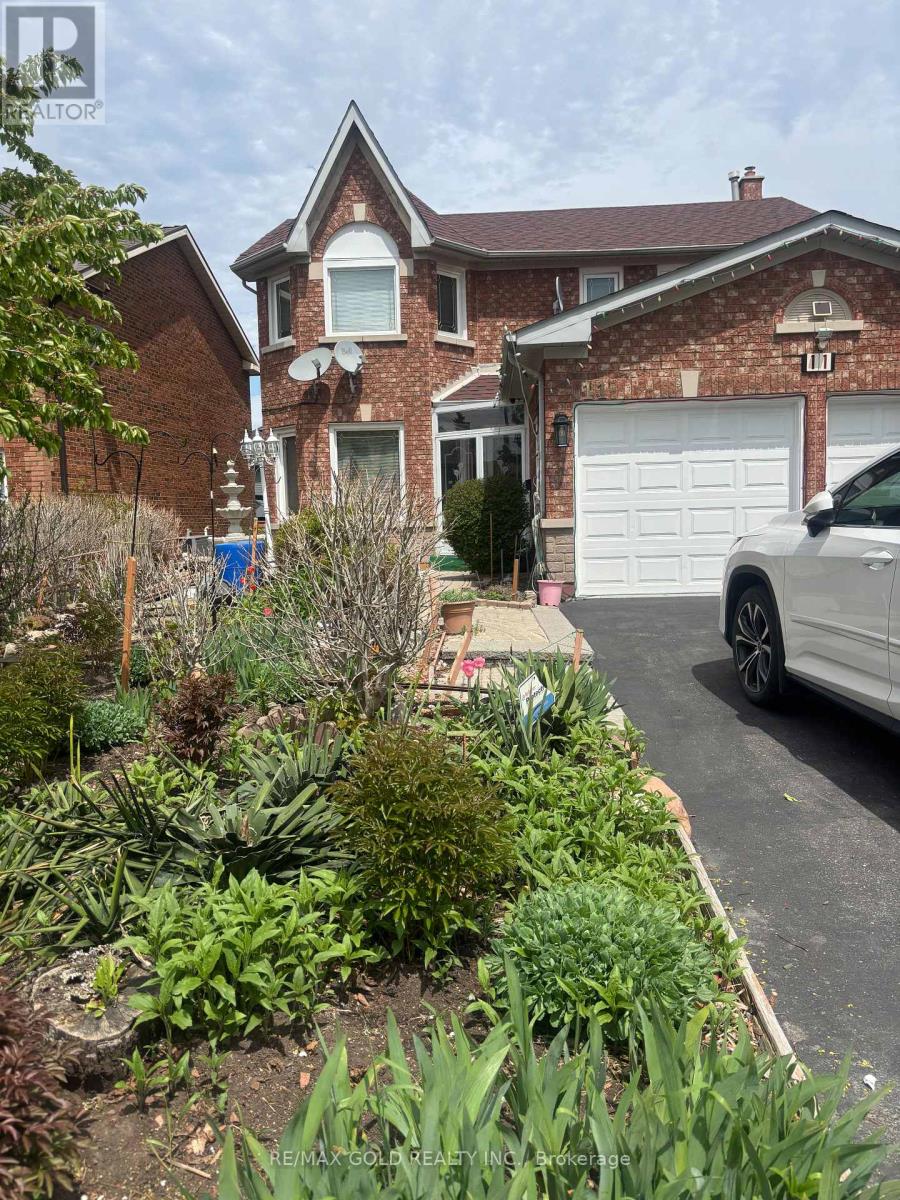
11 Eagleridge Drive
Brampton, Ontario
Bright and spacious walk-up legal basement apartment featuring 2 bedrooms and 1 full washroom in a highly convenient location near Peter Robertson Blvd & Torbram Rd, behind Karol Bagh Plaza. Separate entrance, functional layout, and close to schools, transit, shopping, parks, and all amenities. Available immediately. Ideal for a small family or working professionals. Tenant to pay 30% of utilities. No smoking. No pet. (id:51382)
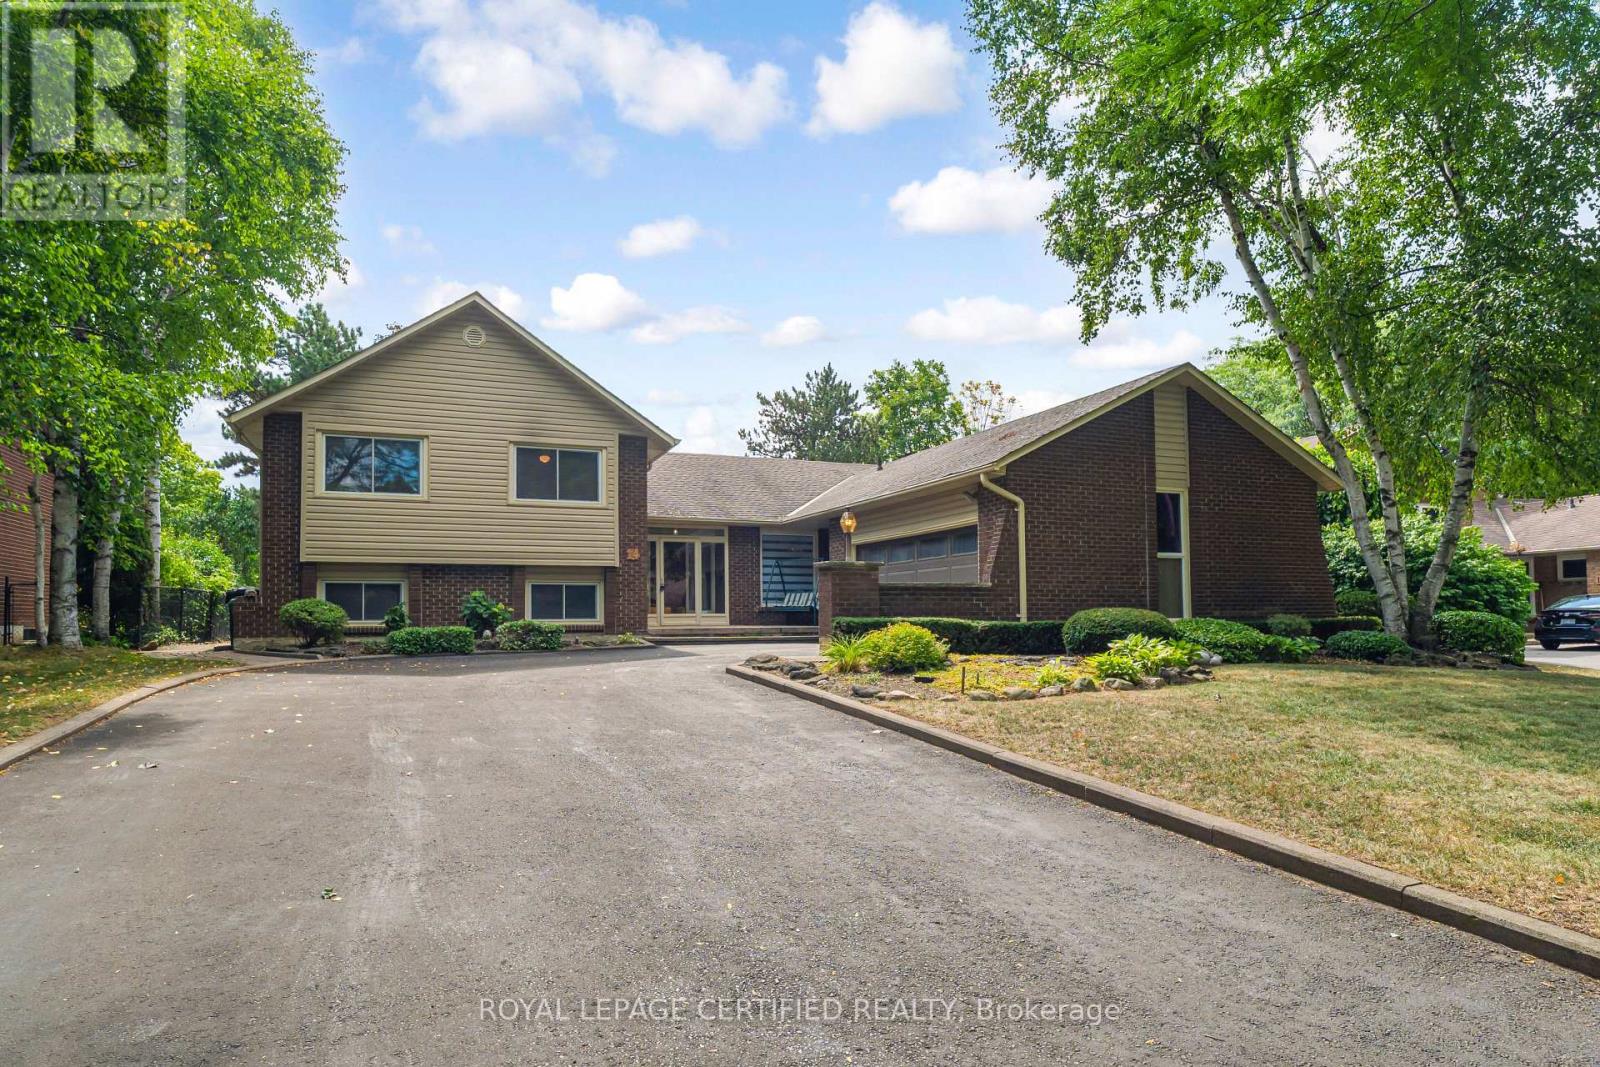
14 Broomfield Court
Brampton, Ontario
Parklane Estates Gem on a Premium 75-Foot Lot! This detached 4-level sidesplit offers an exceptional opportunity to create your dream home in one of the area's most sought-after communities. Originally designed as a 4-bedroom home and currently configured as 3 bedrooms (can easily be converted back), the spacious layout features separate living and dining rooms with hardwood flooring, a bright eat-in kitchen overlooking the sunken family room, complete with wood-burning fireplace and walkout to the deck. The spacious primary bedroom offers a private walkout to the deck, 4-piece ensuite and walk-in closet. A cozy L-shaped great room with gas fireplace provides additional living space, while three bathrooms add convenience for the growing family. Sidedoor entrance and garage door access to interior. Double car garage and an impressive 10-car driveway with no sidewalk provide ample parking. The unfinished basement awaits your vision. Mature, private backyard on a rare 75-foot-wide lot. **Property requires TLC and is being sold in "As Is", "Where Is" condition, without warranty** A fantastic opportunity for renovators, investors or buyers looking to customize a home in a desirable established neighbourhood. (id:51382)
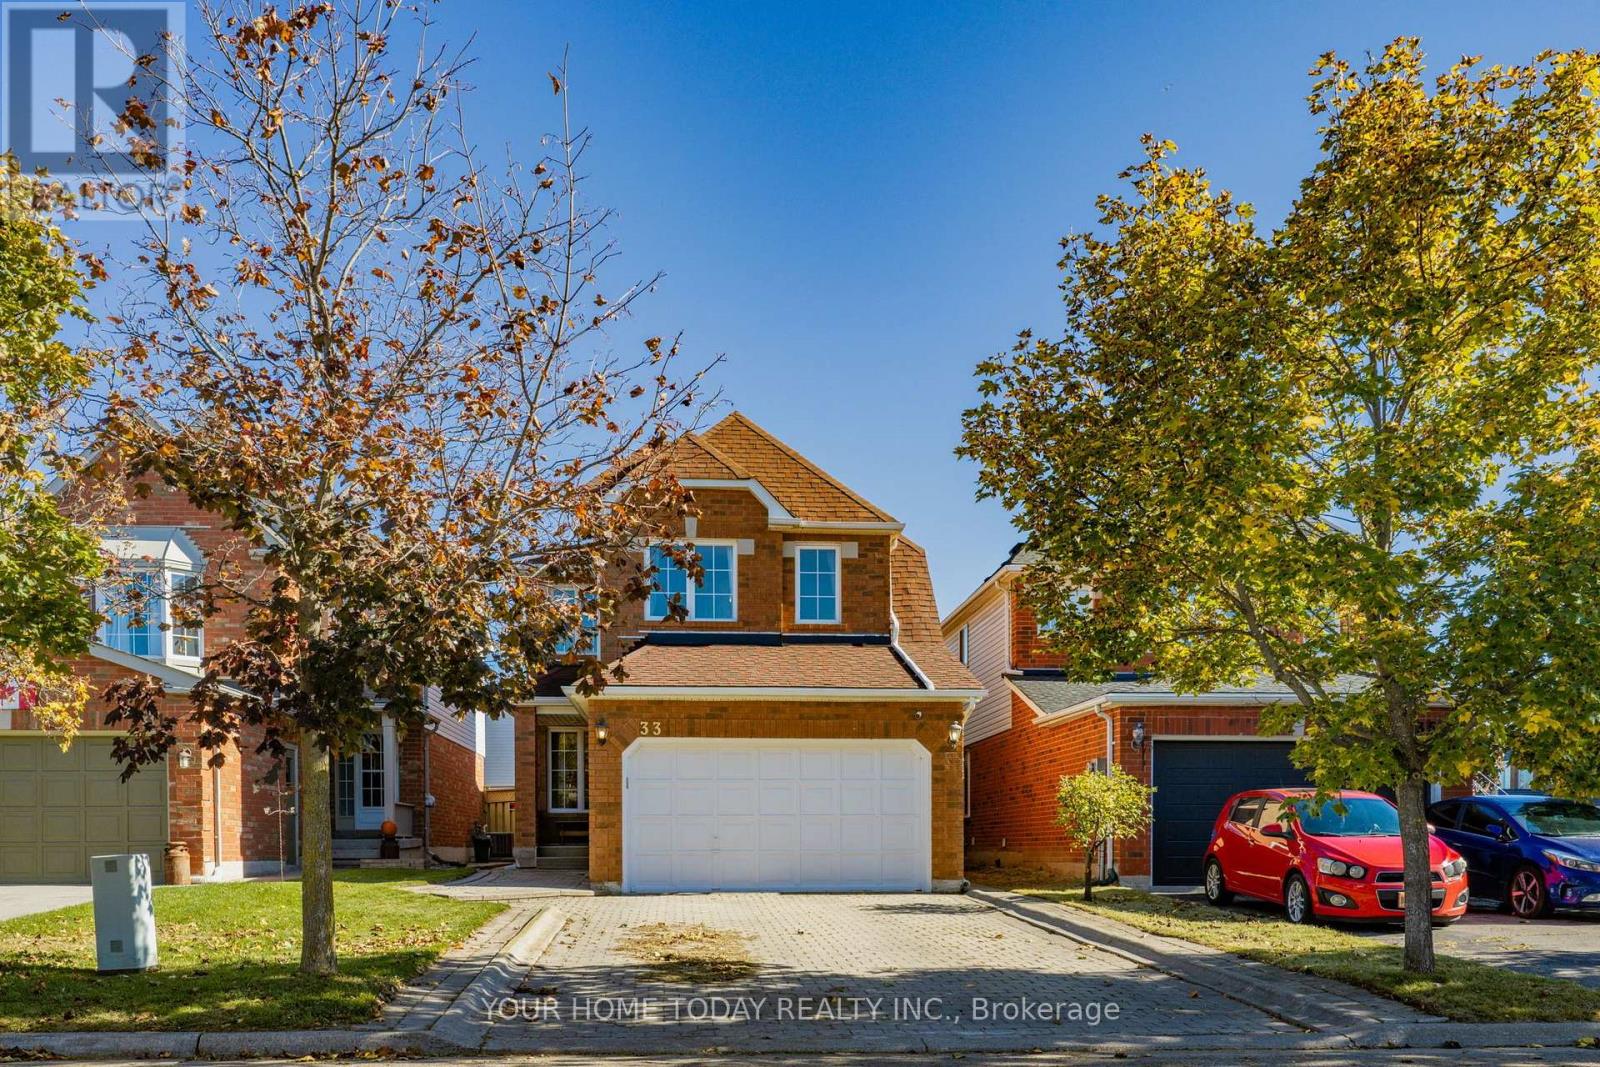
33 Preston Street
Halton Hills, Ontario
Beautifully finished from top to bottom, this impressive all-brick home is set on a nicely landscaped lot in a superb location, just steps to schools and parks - ideal for young families. An interlocking driveway and walkway lead to a covered front porch, setting the tone for a home where thoughtful design, quality finishes and attention to detail are evident throughout. The main level features tasteful flooring, extensive pot lighting and a fabulous open-concept layout. Sun-filled living and dining rooms flow seamlessly together, creating an elegant yet comfortable space for everyday living and entertaining. Across the back of the home, the kitchen and family room form the heart of the home, overlooking the private, low-maintenance backyard. The beautifully appointed kitchen features shaker-style cabinetry with crown molding and glass accents, a large island, quartz counters and backsplash and stainless-steel appliances. The adjoining breakfast area and family room feature vaulted ceilings, skylights and an eye-catching gas fireplace framed by a distinctive wood surround. A walkout extends the living space to the fenced backyard, while a powder room completes the main level. Upstairs are three spacious bedrooms, including a generous primary suite with walk-in closet and luxurious 4-piece ensuite, plus a beautifully updated main 4-piece bath. The impeccably finished lower level adds exceptional versatility with a rec room, kitchenette, office, fourth bedroom, another luxurious bathroom, well-equipped laundry room and ample storage. Outside, enjoy an extensive patio, attractive gardens and an impressive garden shed with brick exterior and finished drywall interior. Parking for 6 cars (4 driveway, 2 garage) is a bonus. Close to the rec centre, trails, shopping and more, this home has been finished with care, style and quality throughout - truly nothing to do but move in and enjoy. (id:51382)
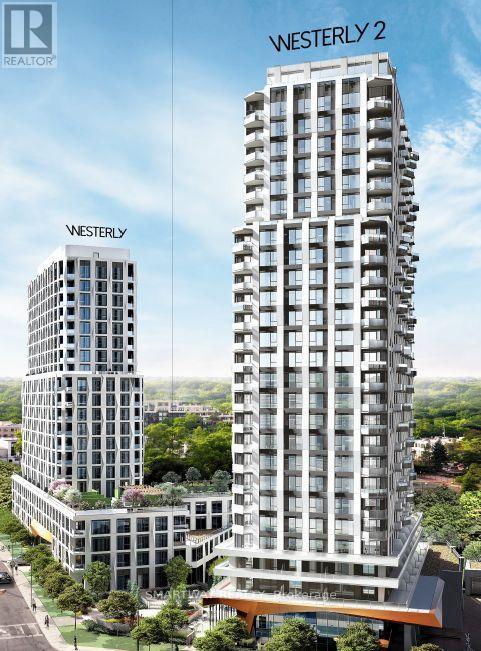
304 - 60 Central Park Roadway
Toronto, Ontario
Welcome to The Westerly 2 by Tridel luxury residence at Bloor and Islington in Etobicoke! This bright and spacious corner suite features 2 bedrooms and 2 bathrooms, offering approximately 766 sq. ft. of interior living space plus an expansive 300 sq. ft. terrace -perfect for entertaining or relaxing outdoors. Designed with a functional open-concept layout,upgraded kitchen and bathroom finishes, and contemporary design details throughout.This suite also offers in-suite laundry, premium appliances, and high-end finishes that reflect Tridel's signature craftsmanship. Residents enjoy access to a full range of luxury amenities,including a 24-hour concierge, state-of-the-art fitness centre, party rooms, guest suites, andmore.Ideally located, The Westerly 2 is just steps from Islington Subway Station, Bloor West shops,restaurants, and major commuter routes, offering the perfect blend of urban convenience and upscale living. (id:51382)
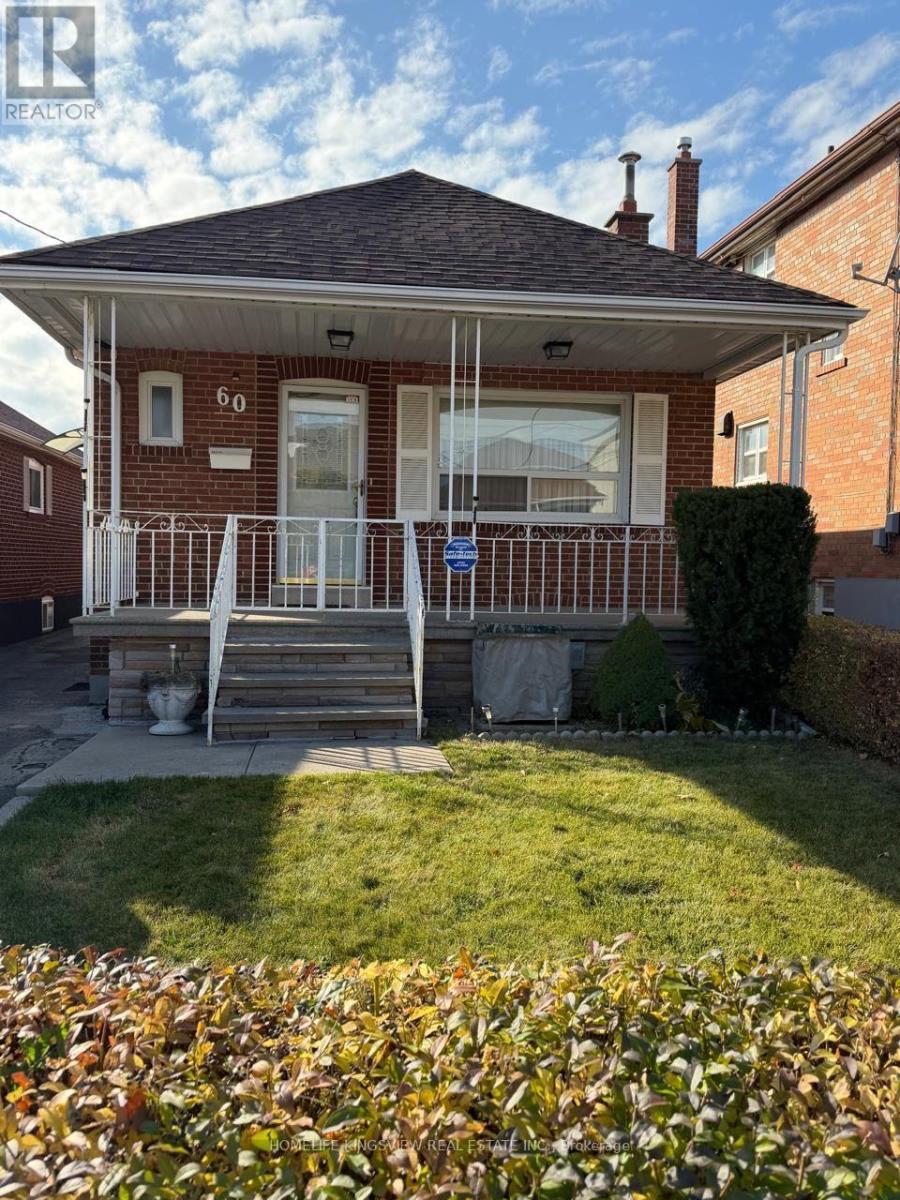
60 Richardson Avenue
Toronto, Ontario
Bright and spacious, beautifully maintained and updated bungalow with a finished basement! Welcome to this charming home in the desirable Beechborough-Richardson neighbourhood, situated on a generous lot. This inviting home features a private rear garage, a long driveway with parking for up to five cars, and a spacious backyard with an additional room ideal for leisure or storage. The covered front patio creates a warm and welcoming entrance. The main floor offers two generously sized bedrooms with beautiful hardwood floors, a large kitchen with ceramic tile flooring, and a bright, open-concept living and dining area. A separate side entrance leads to the finished lower level, offering excellent flexibility for extended family or additional living space. The lower level features a three-piece bathroom, a family-sized kitchen, a large recreation room and office providing plenty of space for entertaining, relaxing, or accommodating extended family. Located in a neighbourhood on the rise, this home is within walking distance of Keelesdale Station on the newly opened Eglinton Crosstown LRT, offering convenient connections across the city. Enjoy easy access to Eglinton Avenue, Westside Mall, schools, parks, recreation facilities, public transit, churches, and York Memorial Collegiate Institute. An excellent opportunity to own a well-maintained home in a convenient and well-connected Toronto neighbourhood! THIS IS AN ESTATE SALE. (id:51382)
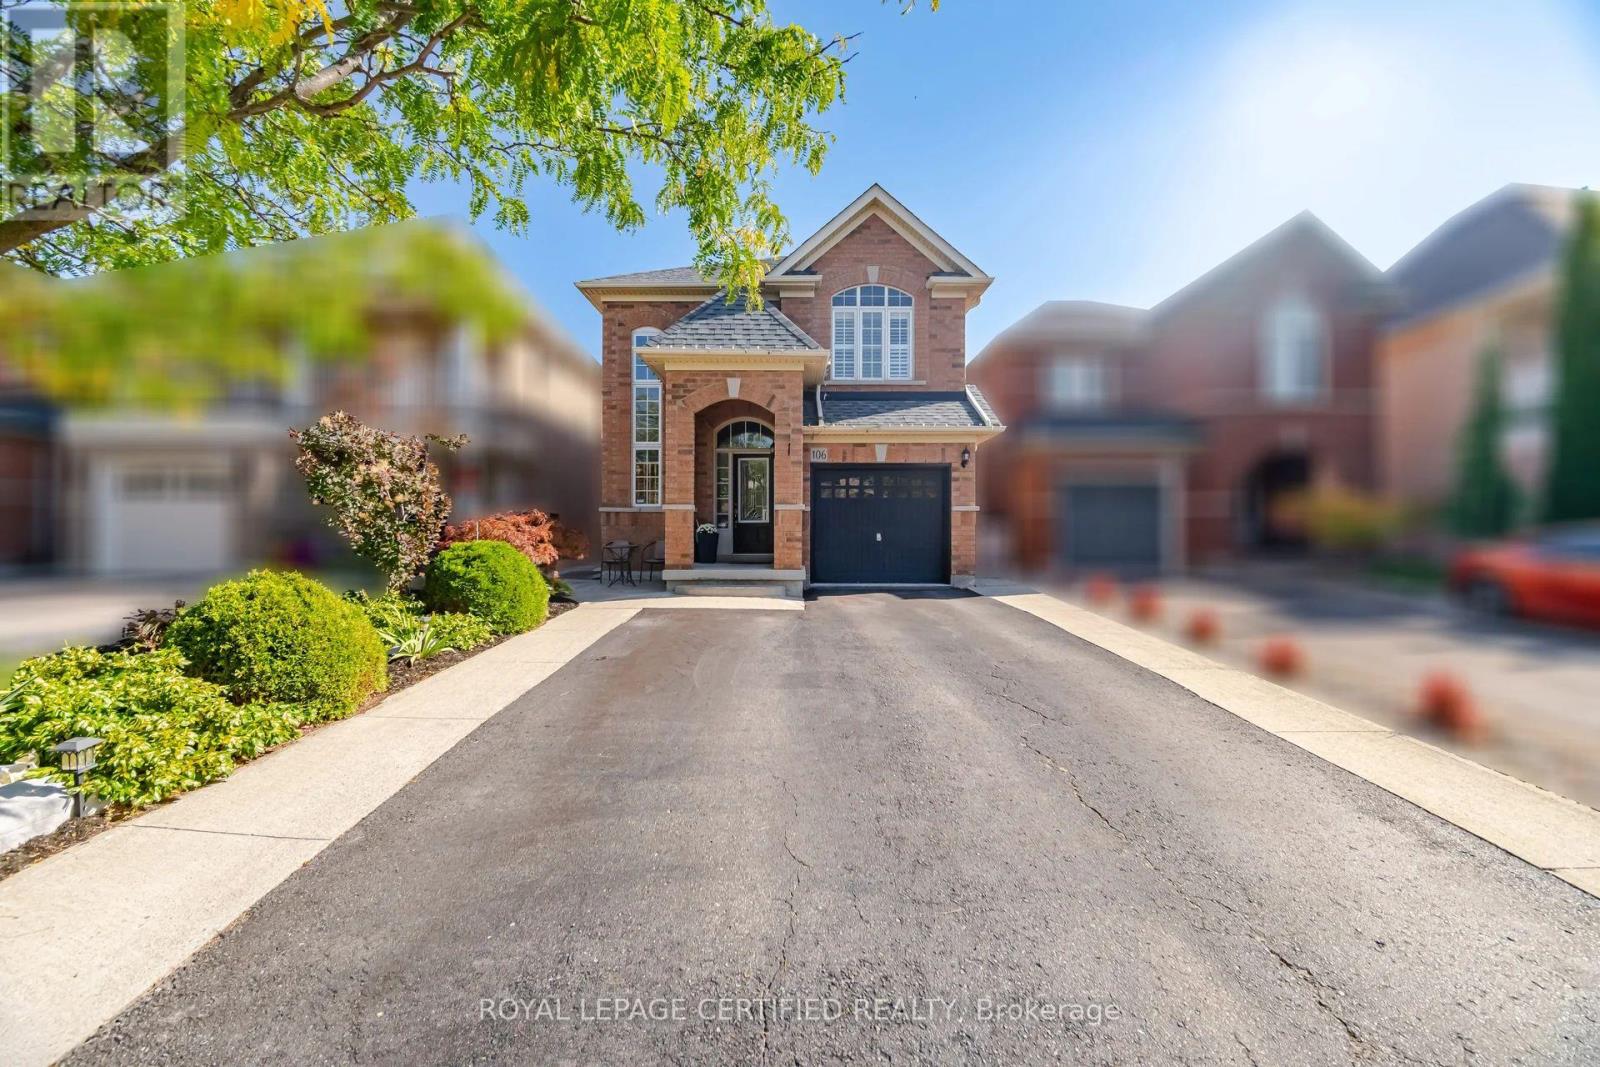
106 Ballantine Drive
Halton Hills, Ontario
Neatly nestled on a professionally landscaped private lot in sought after Georgetown South, this super sharp, all brick, 3 bedroom beauty offers a modern open concept floor plan done in neutral contemporary colours that's sure to impress! Covered arch entry leads in past the upgraded etched glass front door into the impressive 2 storey foyer, past the sunken powder room and into the formal living/dining room with gleaming hardwood floors and two large picture windows dressed with Californian shutters. The ultra modern white euro kitchen offers oversized ceramic tile floors, white shaker style cabinets, quartz counters with waterfall backsplash, pot light filled smooth ceiling and a sun drenched family size eat-in area that walks out to huge L-shaped deck where morning coffee will be most enjoyed. Stately family room is complete with hardwood floors, vaulted ceilings and a warming fireplace. Soaring split-staircase leads to the spacious upper level with 3 well appointed bedrooms including a king size primary with walk-in closet and sparkling 4 piece ensuite. The smartly finished lower level boasts an open concept exercise area, convenient office space, separate laundry room with seasonal storage, and a cozy rec room ideal for late night movies. Simply stated, it's an absolute gem! (id:51382)
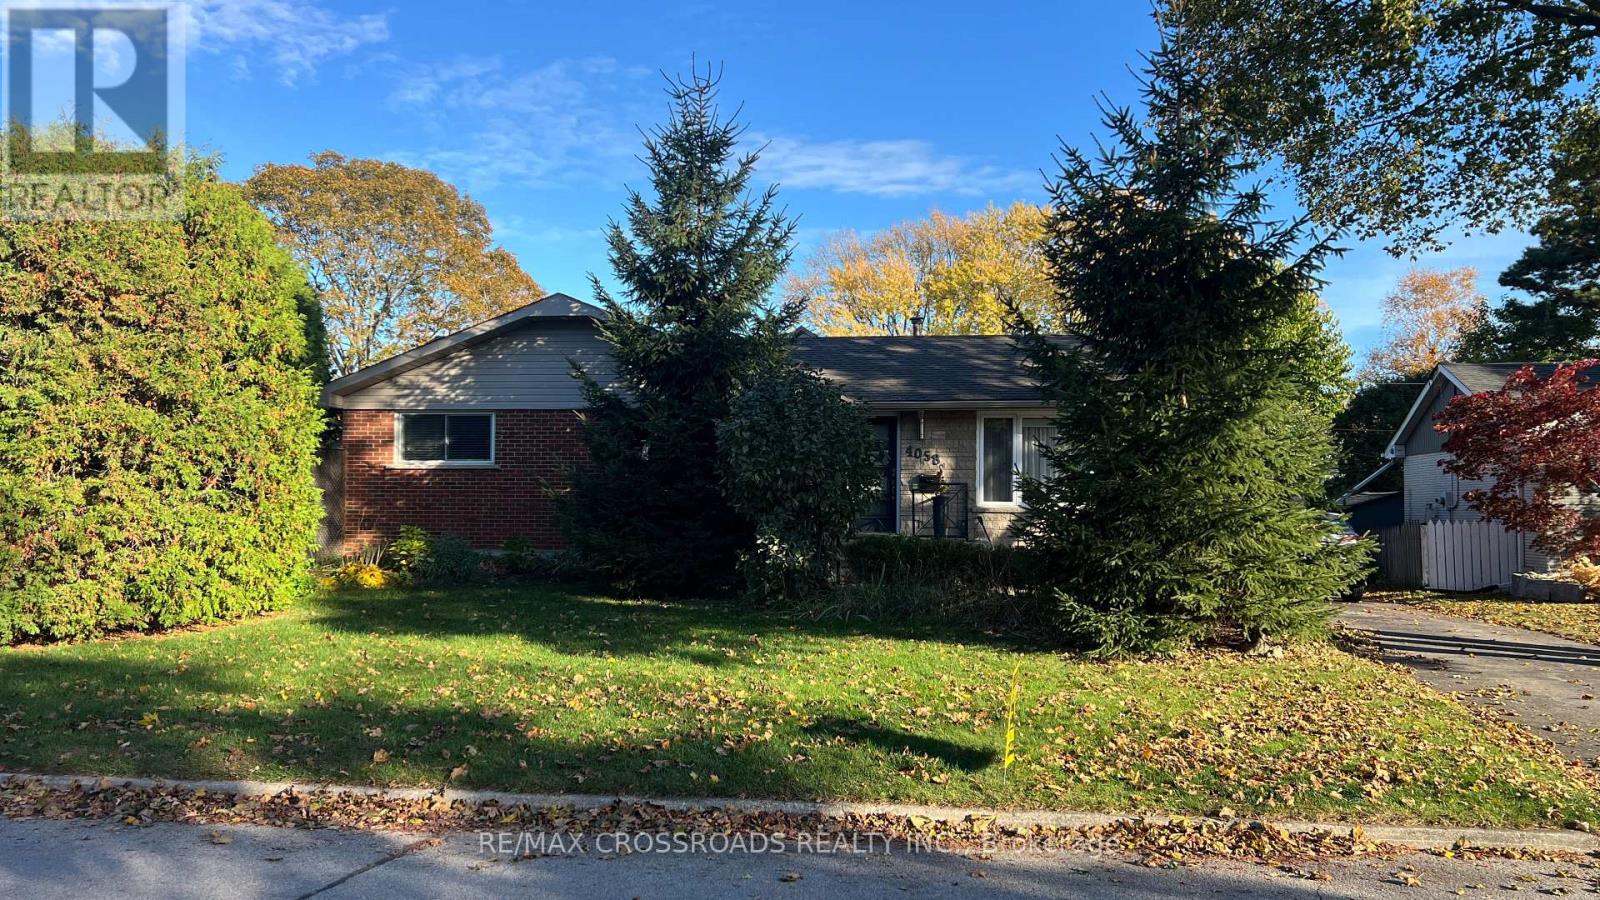
4058 Grapehill Avenue
Burlington, Ontario
Utilities, internet and 2 parking spots are all included with this bright, recently renovated 1-bedroom basement suite with its own separate entrance. Set in a detached raised bungalow on a quiet street: your own kitchen, a full bathroom, and a private washer and dryer, never shared with the main floor. Close to the Lake Ontario waterfront, Appleby GO Station, highways and shopping. Tenant handles snow removal. Flexible occupancy, available immediately. (id:51382)
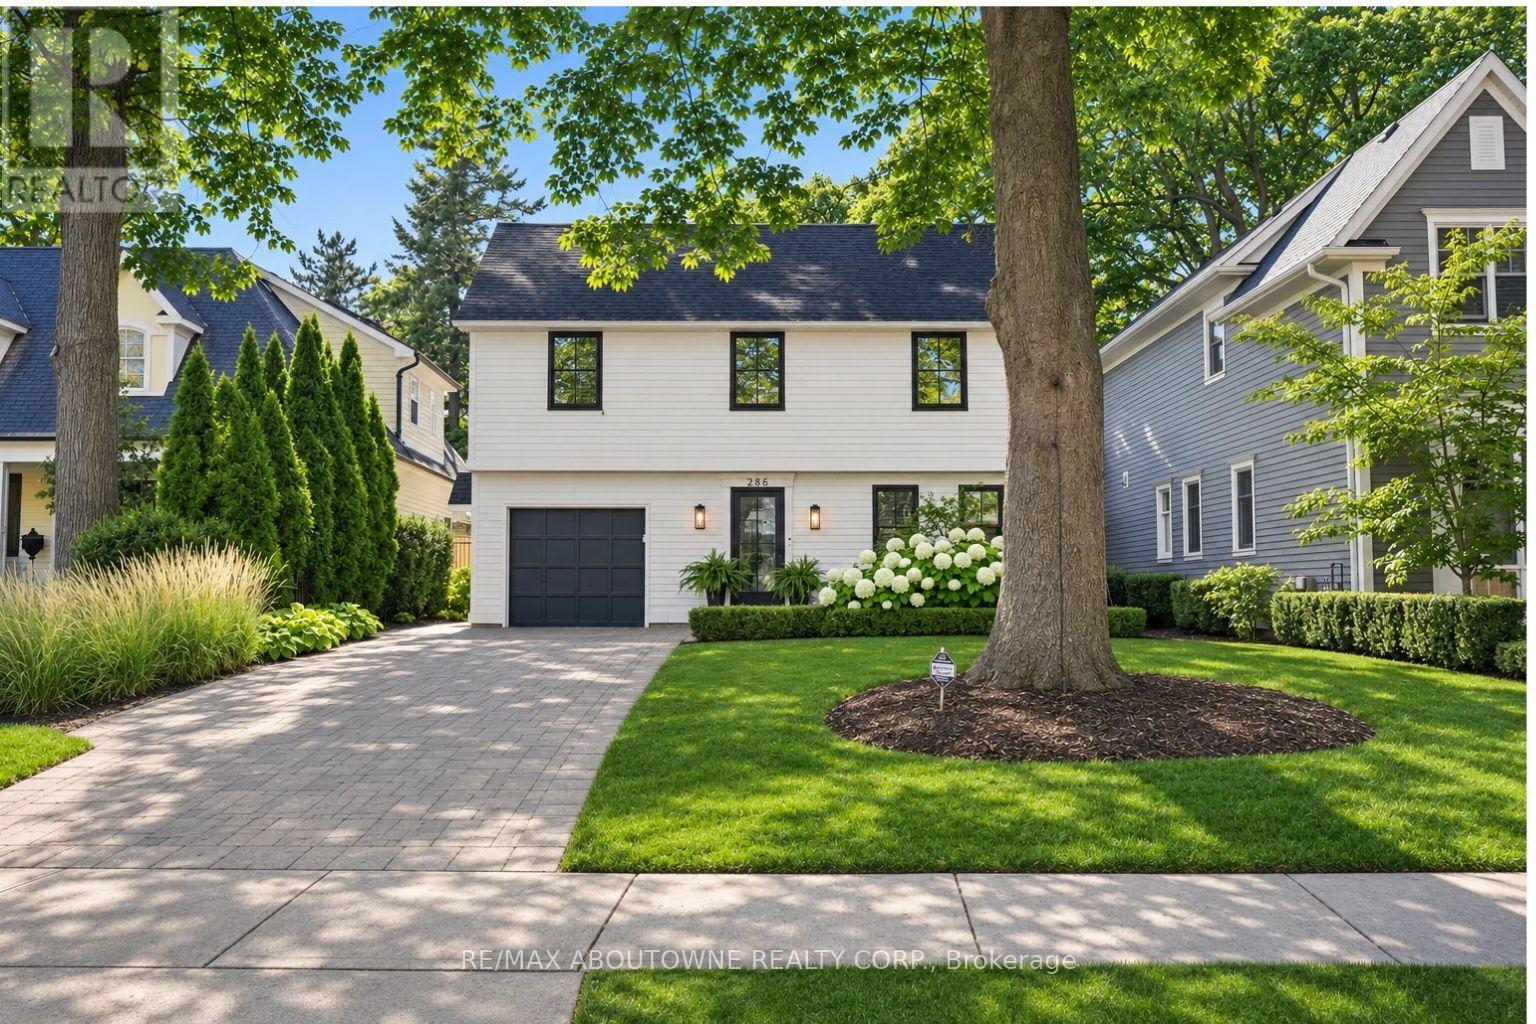
286 Watson Avenue
Oakville, Ontario
Some streets are more than an address. Watson Avenue is one of Old Oakville's most admired, cherished for its mature tree canopy, beautiful homes, renowned schools and exceptional walkability to Downtown Oakville. Welcome to 286 Watson Avenue, a charming, move-in-ready home thoughtfully updated by its current owners. Recent improvements inside and out include freshly painted wood siding, custom Inline Fibreglass windows and front door, and refreshed landscaping that creates a warm welcome from the moment you arrive. Inside offers over 2300sqft of living space, with vintage Oak hardwood floors and generously proportioned principal rooms bringing warmth and character throughout. The main floor offers both formal living and dining rooms, alongside a bright white kitchen appointed with Wolf and Sub-Zero appliances. A cozy breakfast nook and wood-burning fireplace make it a natural gathering place, while expansive windows frame views of the backyard and gardens. Upstairs, three well-sized bedrooms feature generous closets, newer hardwood flooring, updated trim and fresh paint. Two renovated bathrooms complete the level. The finished walk-out basement adds valuable flexibility, with a spacious recreation room, room for a home office or gym, a full bathroom and a renovated laundry room with additional storage. The west-facing backyard is a private, sun-drenched retreat, framed by mature trees and beautifully established gardens. Spend summer afternoons by the heated 16' x 32' in ground pool, or gather with family and friends in the cabana. A special opportunity to enjoy a thoughtfully updated home, a wonderful outdoor setting and the distinctive lifestyle of one of Old Oakville's most coveted streets. See the attached list of improvements for additional details. (id:51382)