
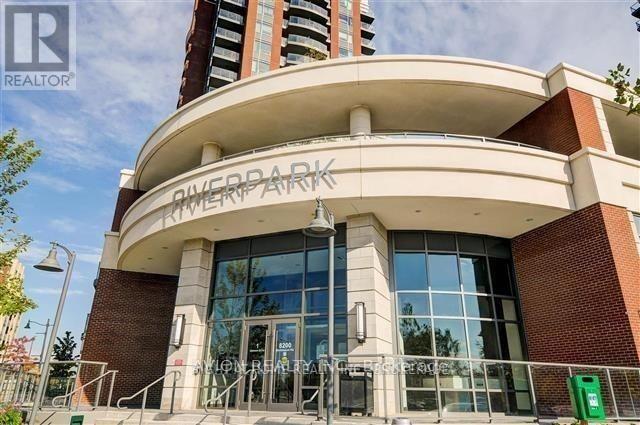
1505 - 8200 Birchmount Road
Markham (Unionville), Ontario
Bright and spacious layout featuring upgraded hardwood floors, a granite countertop with an undermount sink, and a walk-in closet in the primary bedroom. Currently rented with basic furniture, including a desk, dining table, chairs, sofa, TV, TV stand, bed, and bed frame. Prime location just steps away from public transit, Hwy 407/404, Whole Foods, Rouge Park, shops, restaurants, and more. Building amenities include an indoor pool, dry sauna, gym, rooftop garden with BBQ area, party room, 24-hour concierge, guest suites, and more! (id:51382)
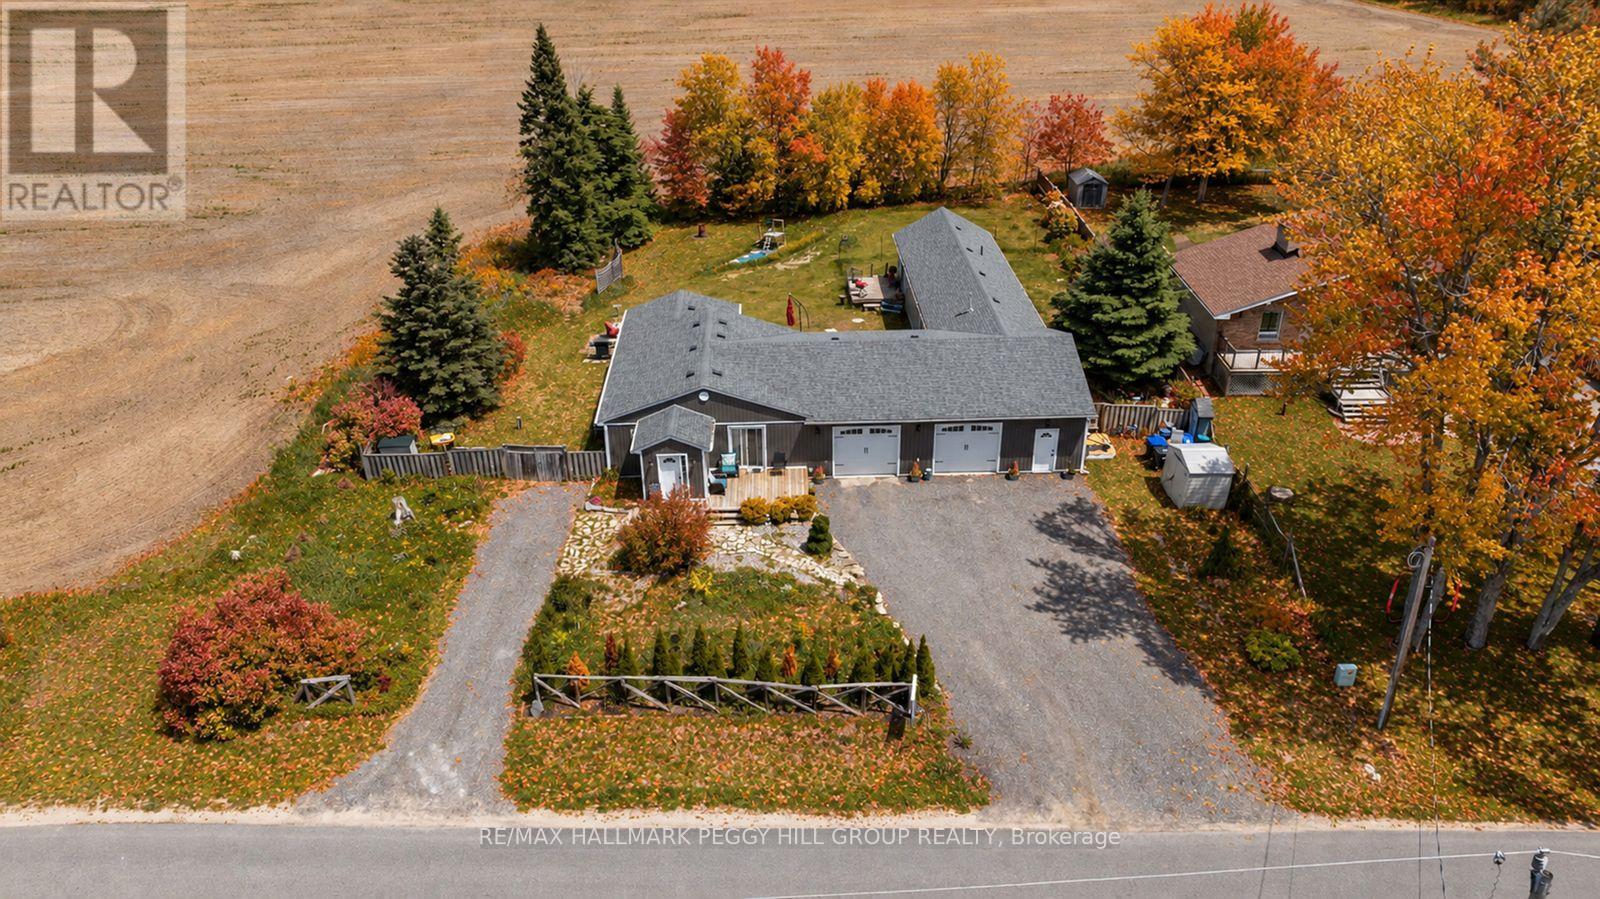
8709 9th Line
Essa (Colwell), Ontario
BEAUTIFUL COUNTRY BUNGALOW ON OVER HALF AN ACRE WITH NO REAR NEIGHBOURS, TWO DISTINCT MAIN LIVING AREAS WITH SEPARATE KITCHENS OFFERING IN-LAW POTENTIAL & AN OVERSIZED HEATED DOUBLE GARAGE! From teenagers wanting more independence to adult children moving back home or aging parents needing to be closer, this updated bungalow offers in-law capability that can accommodate your family's changing needs. Tucked into Essa's quiet Colwell community on a beautiful 125 x 200 ft lot, the home enjoys a peaceful country setting with mature trees, agricultural fields stretching beyond the backyard and no houses directly behind. The fenced backyard offers a wonderful amount of room to make the most of the outdoors, whether that means planting a vegetable garden, enjoying dinner on the patio or spending a lazy Sunday afternoon on one of the two separate decks. The main living area features two bedrooms, newer flooring, a spacious kitchen with extensive cabinetry, stainless steel appliances, a tile backsplash and a large centre island overlooking the dining area, along with an updated 5-piece bathroom with a double vanity. Adding another dimension to the home is a separate one-bedroom main-floor addition off the garage, complete with its own kitchen, living room, two bathrooms and dedicated heating, air conditioning and hot water systems for independent temperature and hot water control. The oversized 38 x 29 ft heated double garage is a dream for anyone who enjoys working on cars, tackling weekend projects or having room for recreational equipment, with six additional parking spaces in the driveway. All of this comes with the quiet of a country address and convenient access to Barrie, Angus, nearby golf courses and Highway 400! (id:51382)
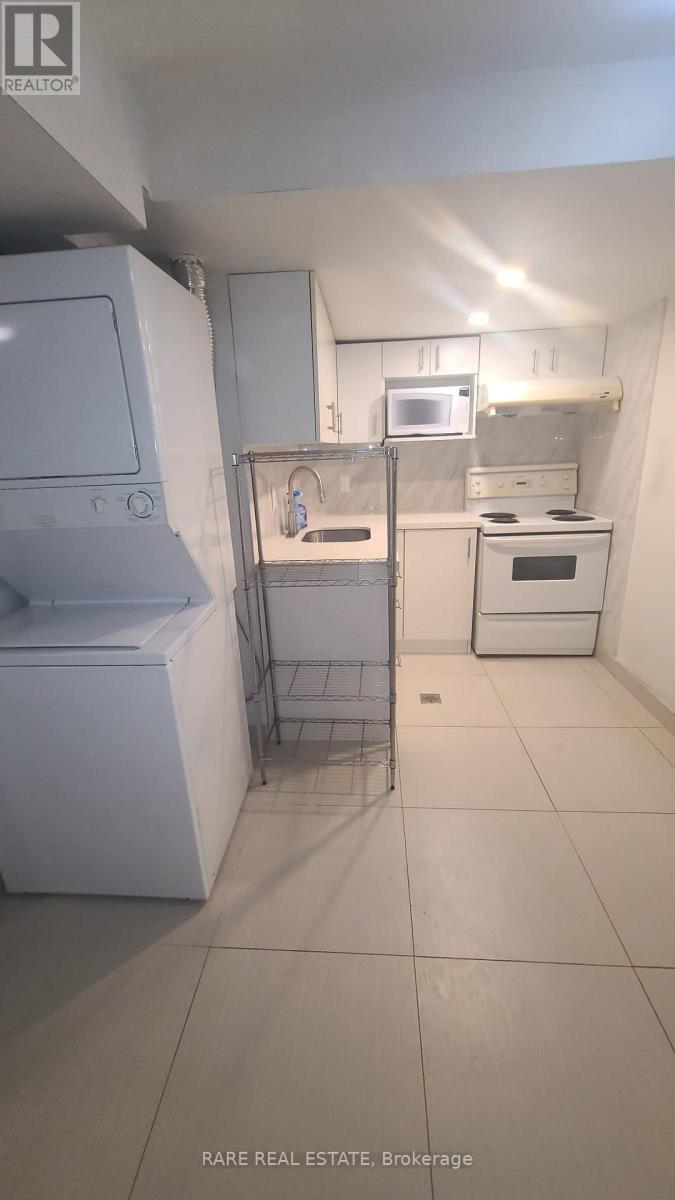
Basement - 42 Fordcombe Crescent
Markham (Milliken Mills West), Ontario
Fantastic Opportunity To Lease A Bright, Spacious, And Fully Finished Basement Apartment In a Highly Desirable Markham Neighborhood. Boasting An Excellent Open Layout with Separate Secure Entrance, , Full Kitchen, And Private In-Suite Laundry Facilities. Steps To Pacific Mall, Warden/Steeles Transit Hub, Parks, Dining, And Highways. One Driveway Parking Space Included. Tenant To Pay A Flat % Proportion Of Total Utilities (A/C, Heat, Hydro, Water). Immaculate Condition Throughout. Non-Smokers And No Pets Preferred. Show With Absolute Confidence! (id:51382)
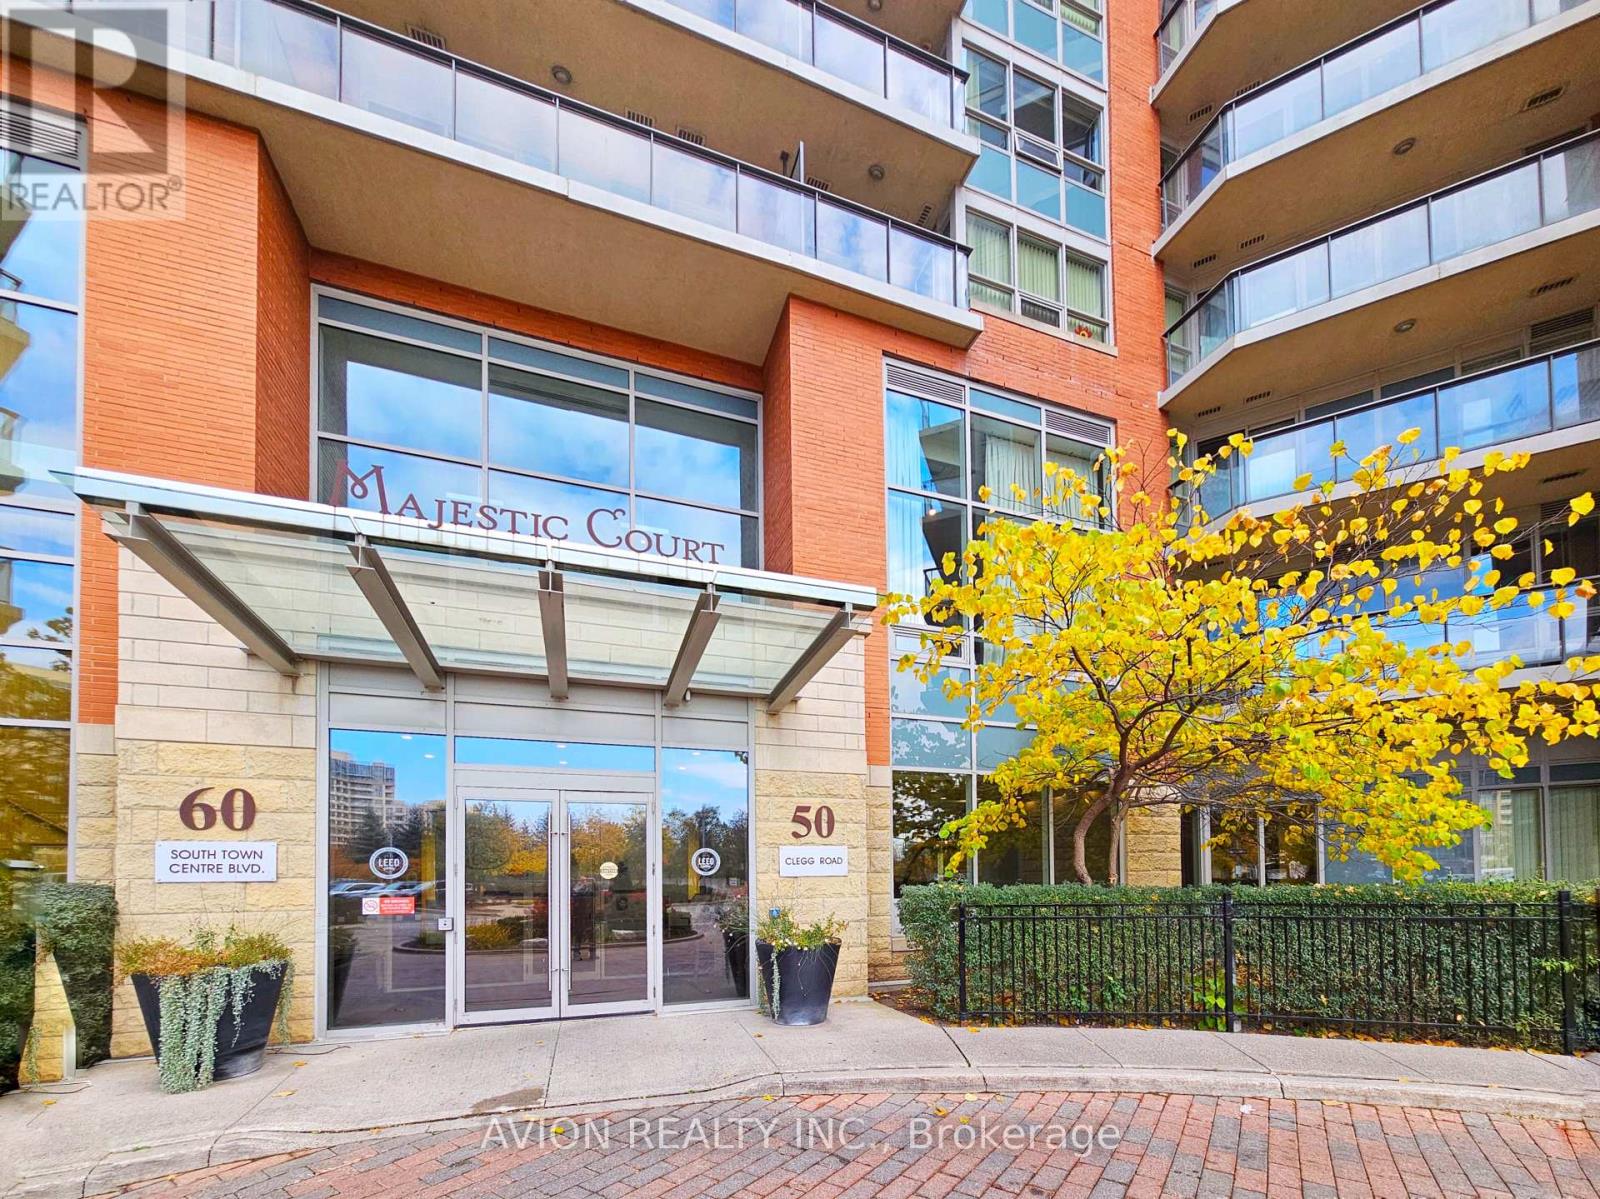
730 - 50 Clegg Road
Markham (Unionville), Ontario
Exceptional One Bedroom Condo Nestled at Warden & HWY7 boasts a generous 620 sq. ft. with a thoughtfully designed and functional layout. Enjoy the desirable north exposure, offering serene views of the park. The unit features high-end details such as 9 ft. ceilings, laminate flooring throughout, and a stylish granite countertop. Indulge in the incredible amenities this residence has to offer, including an inviting indoor pool, a spacious party room, and a well-equipped exercise room. The convenience continues with proximity to Unionville High School, Viva/Go Transit, and various shopping options. Additionally, the location allows for a swift commute with easy access to Highway 407 and 404.Discover a lifestyle of comfort and convenience in this fabulous condo. 1 Parking & 1 Locker included. (id:51382)
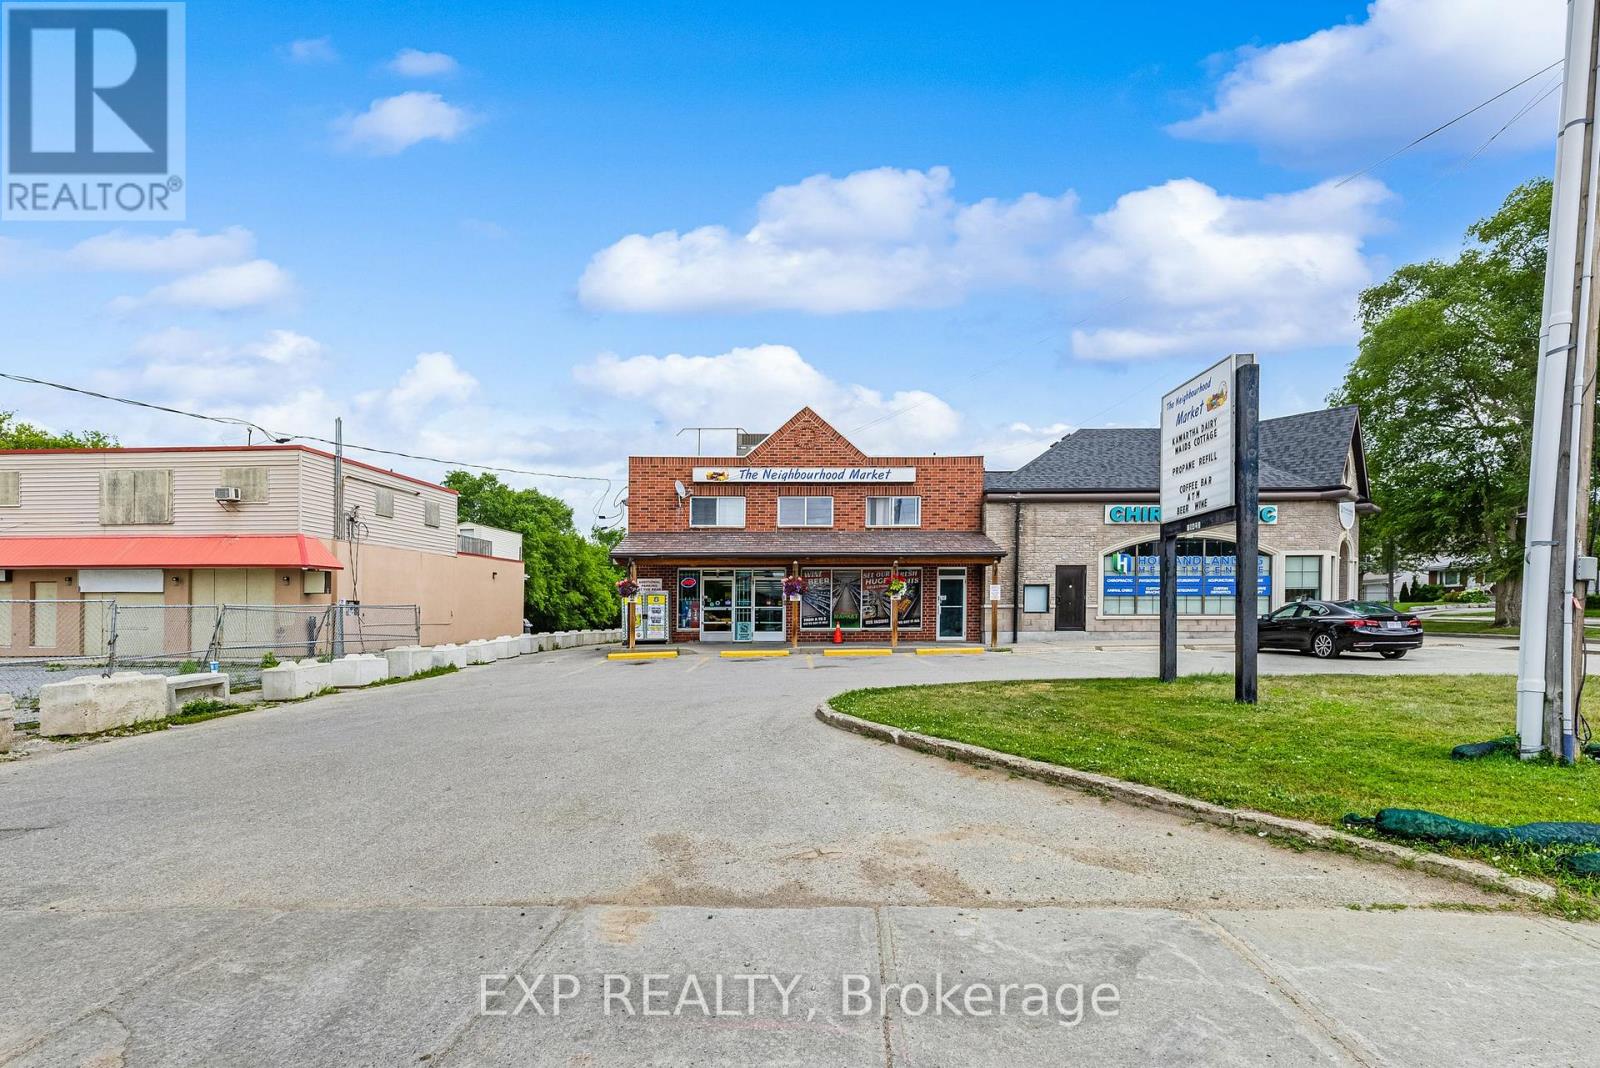
19423 Yonge Street
East Gwillimbury (Holland Landing), Ontario
Grocery-anchored mixed-use investment on Yonge Street in the heart of Holland Landing. The Neighbourhood Market anchors the ground floor on a net lease, with five self-contained 2-bedroom apartments above, giving you diversified commercial and residential income. Two apartments are vacant, offering immediate upside through lease-up, with further gains as the commercial rent resets toward market. Sits on a 0.447-acre lot (19,450 sf) with approx. 50 ft of Yonge Street frontage, zoned MU-1 with long-term redevelopment potential. 19 parking spaces. Apartments separately metered for hydro. New roof in 2025. Built 1969. Includes five fridges and five stoves. (id:51382)
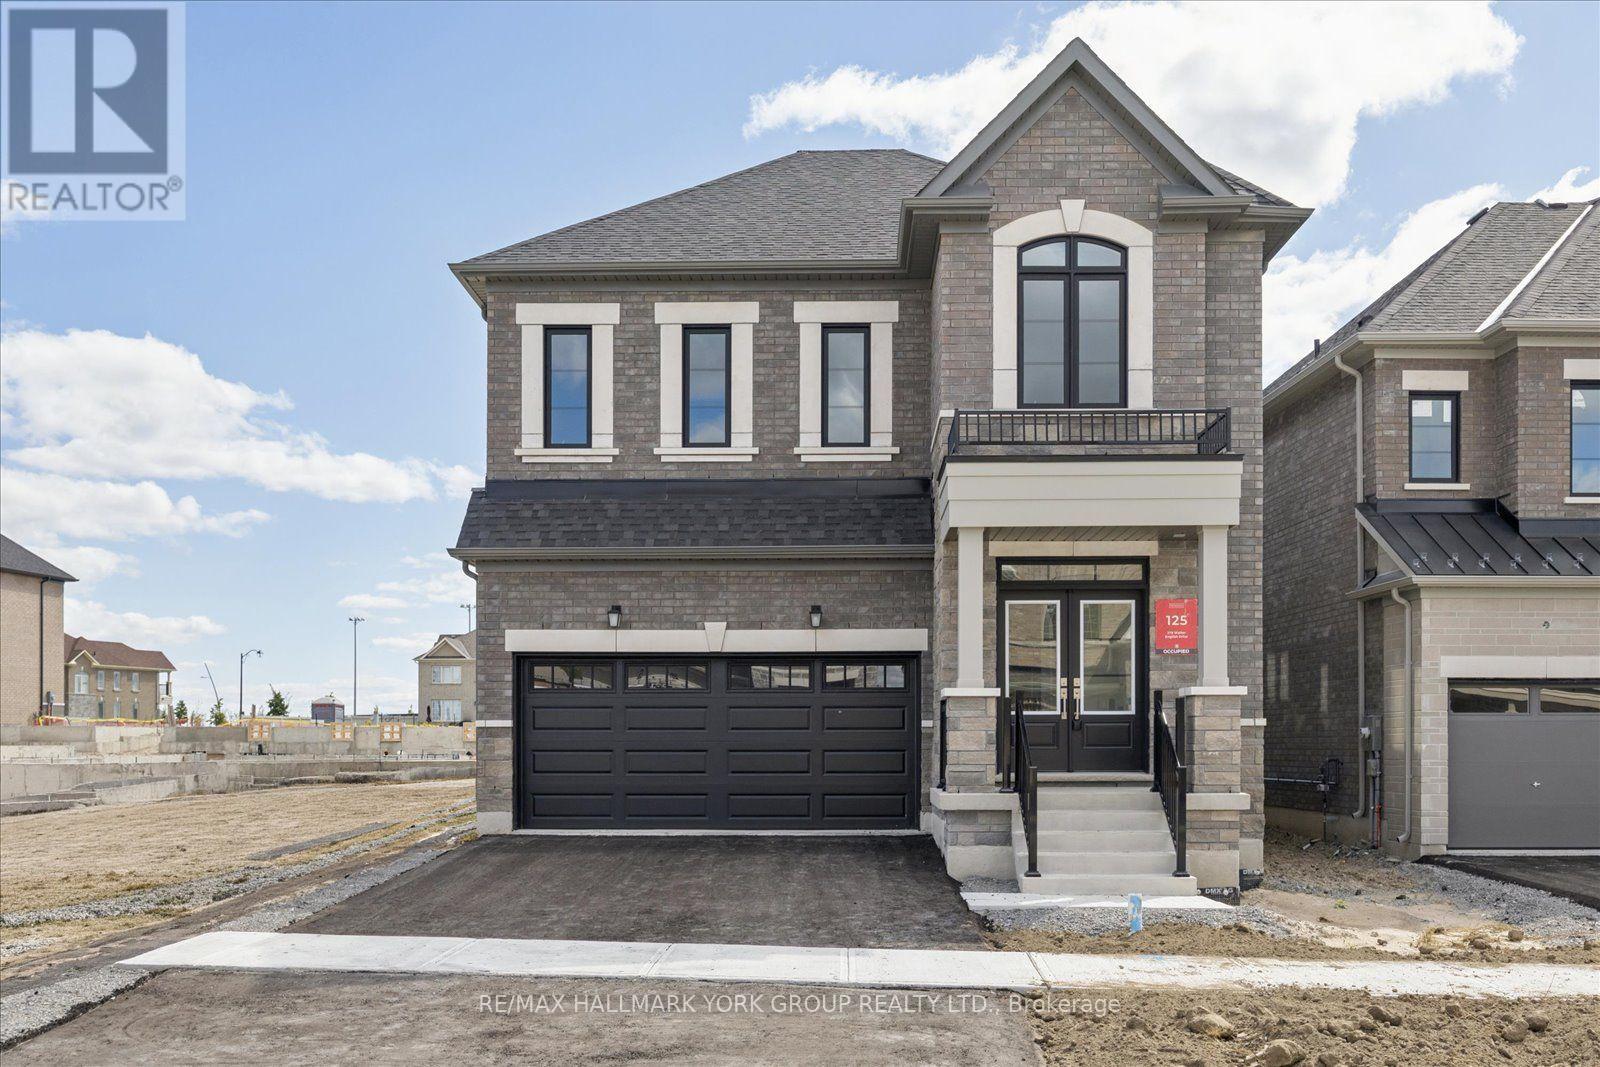
278 Walter English Drive
East Gwillimbury (Queensville), Ontario
Welcome to this luxurious dream home in the family-friendly community of Queensville! A grand double-door entrance welcomes you into this stunning approximately 2,404 sq. ft. home, featuring an impressive exterior with stone, brick, and stucco, plus a convenient 2-car garage.The bright and spacious open-concept layout is filled with natural light from large windows and features gleaming hardwood floors throughout. The main floor boasts 9-foot ceilings, pot lights, and an elegant coffered ceiling, creating a sophisticated yet inviting atmosphere.The modern kitchen is designed for both style and functionality, featuring a large island, granite countertops, stylish backsplash, generous cabinetry, and a convenient pantry. An oversized patio sliding door provides easy access to the backyard, perfect for entertaining or relaxing outdoors.The spacious family room features a cozy fireplace, while the main-floor laundry room adds everyday convenience. Upstairs, you'll find four generously sized bedrooms and three bathrooms, including a luxurious primary suite with a walk-in closet and spa-inspired 5-piece ensuite.Ideally located in a vibrant, family-oriented community close to schools, parks, trails, Costco, Highway 404, and numerous other amenities, this exceptional home offers the perfect combination of comfort, style, and convenience. Washer, dryer, stove, fridge, dishwasher, CAC, Free internet and TV until Aug 2027 (id:51382)
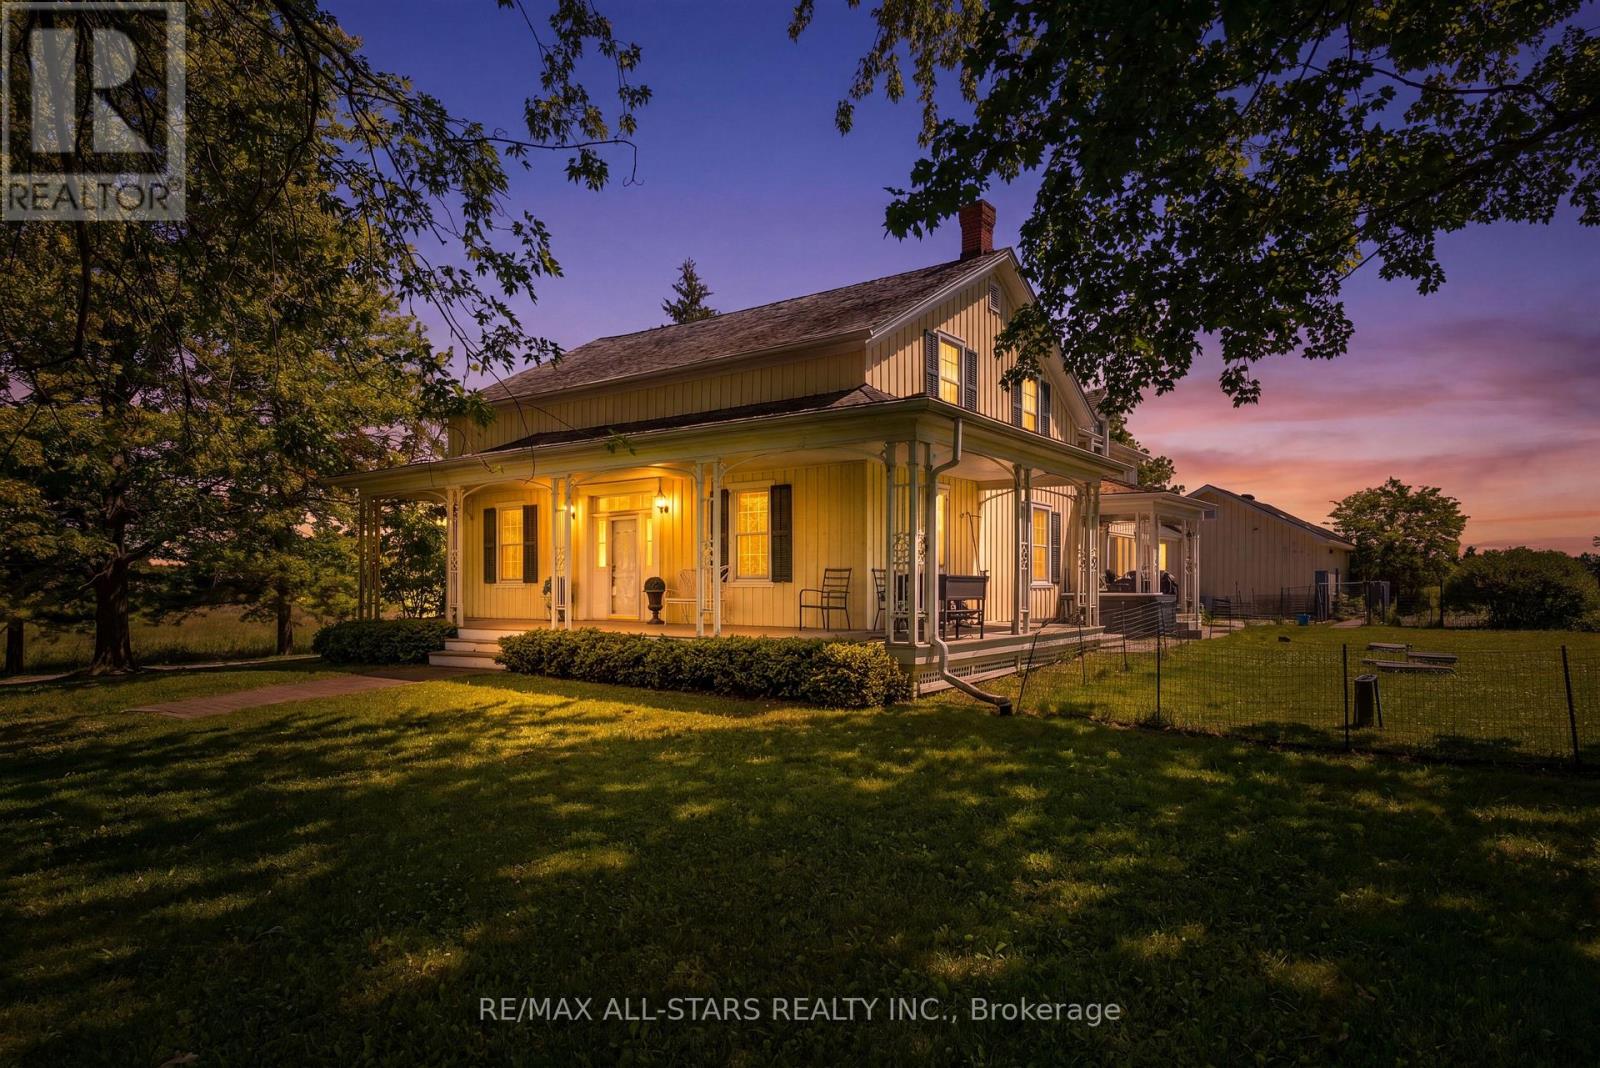
4901 Vandorf Road W
Whitchurch-Stouffville, Ontario
Set on a serene 25-Acre Equestrian Property, this Exceptional Estate Blends Country Privacy with Unbeatable Convenience-just 12 Minutes to Downtown Stouffville and Quick Access to the 404. Experience Outstanding Horse Facilities, Including a 9,500 Sq. Ft. Riding Arena, a 2,200 Sq. Ft. Barn with 9 Stalls, and Three Paddocks-Ideal for Serious Riders, Trainers, or those Seeking a Premium Hobby Farm Lifestyle. At the Heart of the Property, a Magnificent 4 Bedroom, 4 Bath Century Home Offers Timeless Charm and Comfortable Modern Living, Highlighted by Plank Hardwood Floors Throughout. Whether you're Envisioning an Elite Equestrian Setup, a Private Family Retreat, or a Refined Rural Lifestyle Close to Town, this is a Rare Opportunity to Own Acreage and Amenities in a Coveted Location. (id:51382)
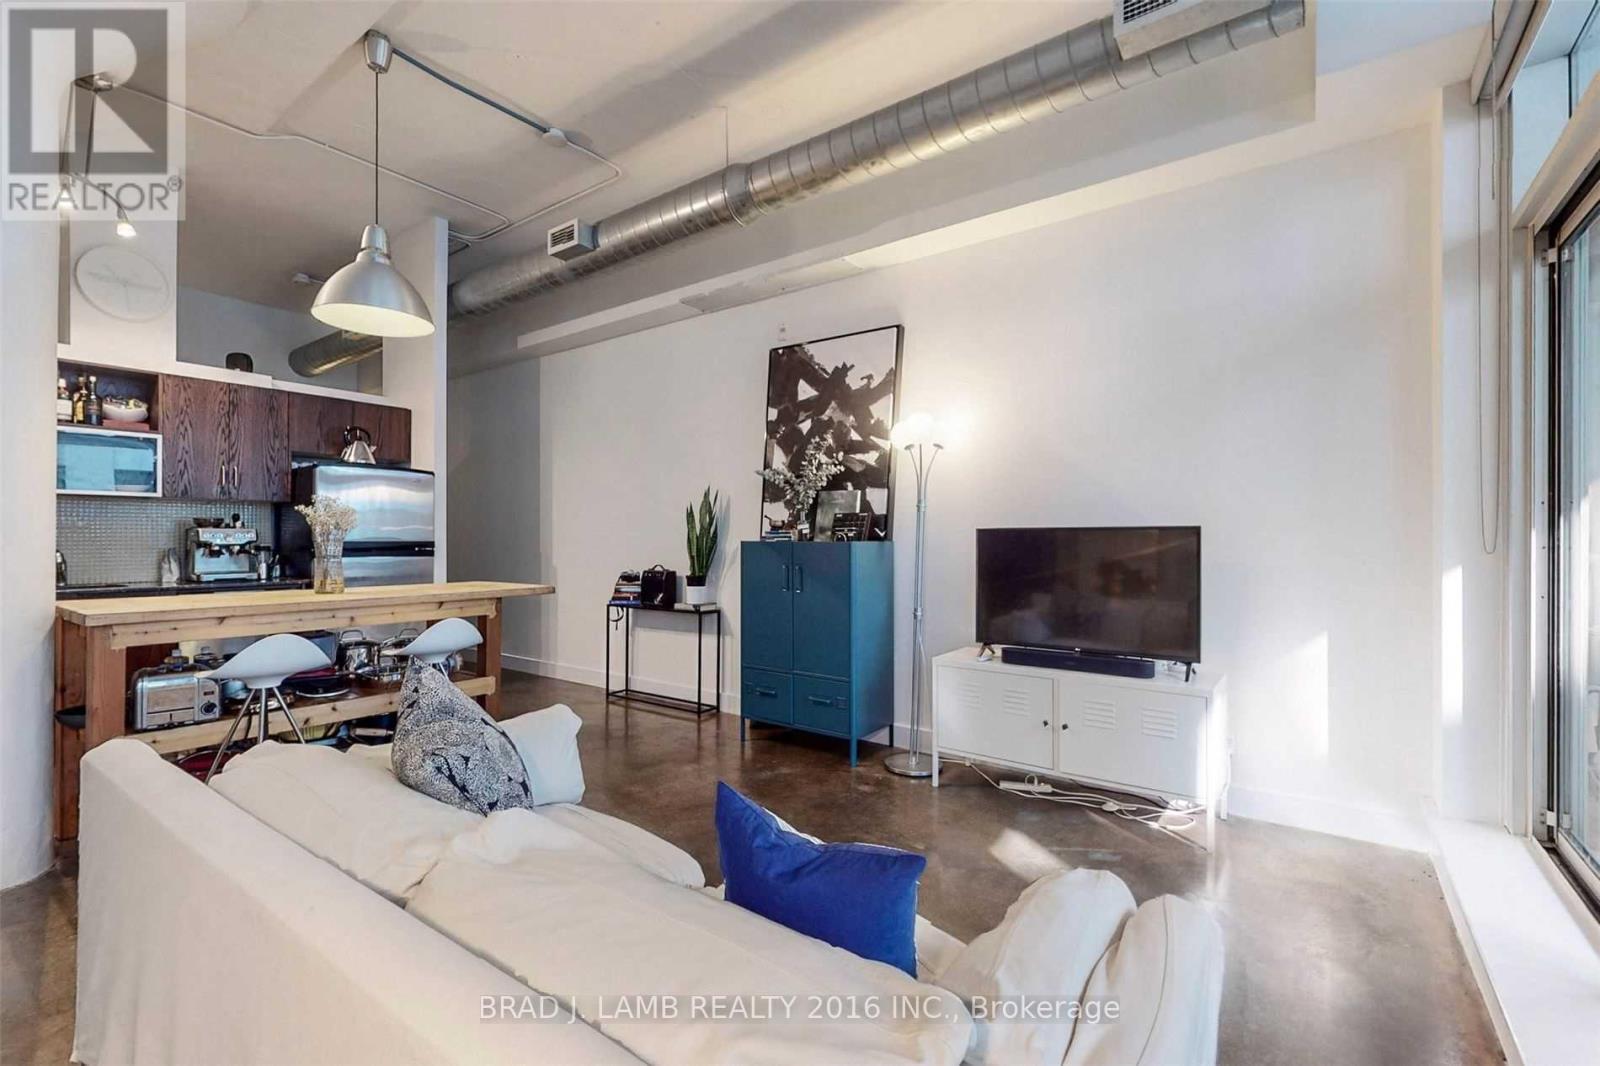
410 - 233 Carlaw Avenue
Toronto (South Riverdale), Ontario
FULLY FURNISHED, LESLIEVILLE LOFT, in the Garment Factory. Top floor of the original building, one bedroom, 589 square feet with large terrace. High warehouse style ceilings with fluted columns, polished concrete floors and exposed brick on terrace, BBQ gas line outside and upgraded gas stove inside, modern bath., Steps to Queen St. E./Carlaw/streetcar to financial core. Vibrant community with great shops and restaurants. (id:51382)
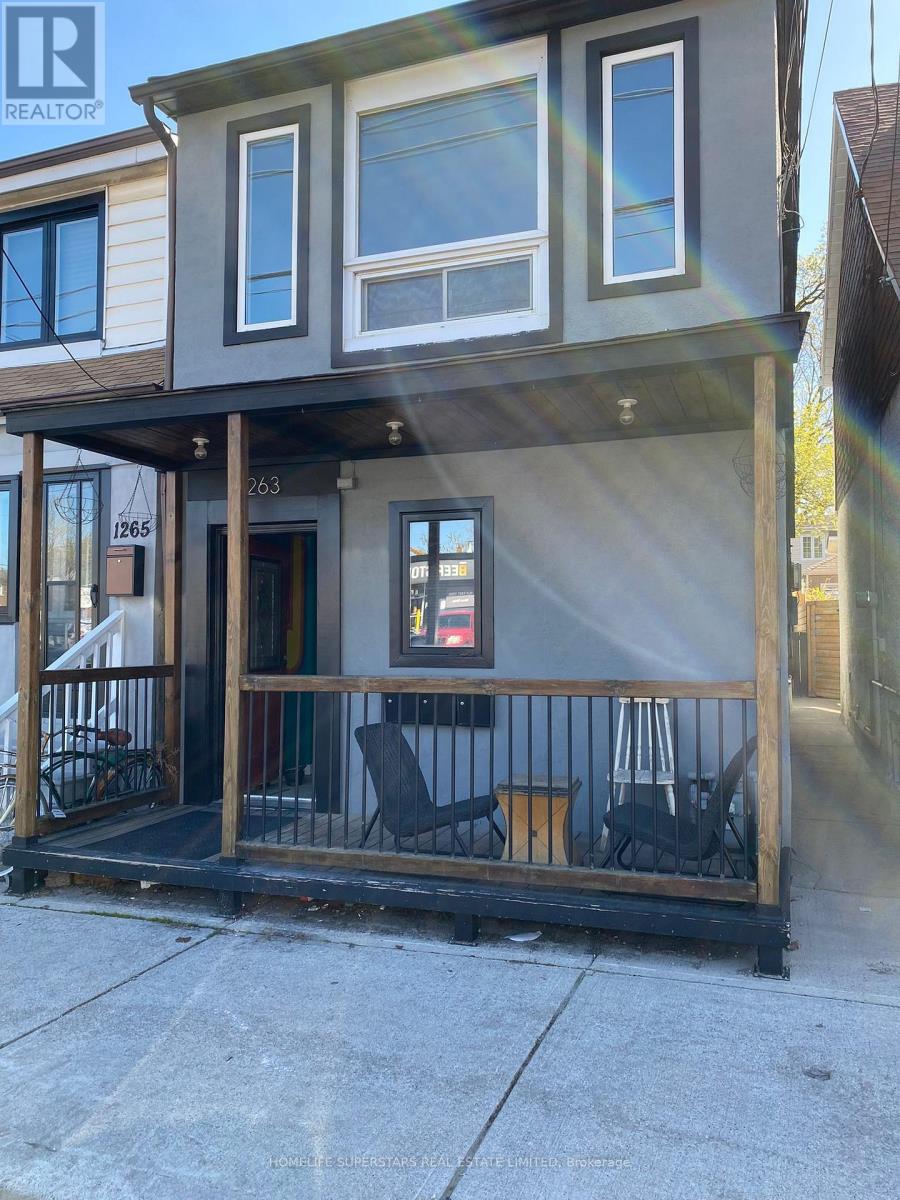
1263 Woodbine Avenue
Toronto (Woodbine-Lumsden), Ontario
Detached Triplex Offers An Opportunity For Both Homeowners And Investors Alike. Situated On A 17' x 95' Lot With A Private Fenced Backyard. This Property Blends Comfort, Privacy, And Potential Income. Conveniently Located Near Various Amenities, Transportation & Parks, Ensuring Easy Access To Daily Necessities And Recreational Activities. All Units Are Tenanted. (id:51382)
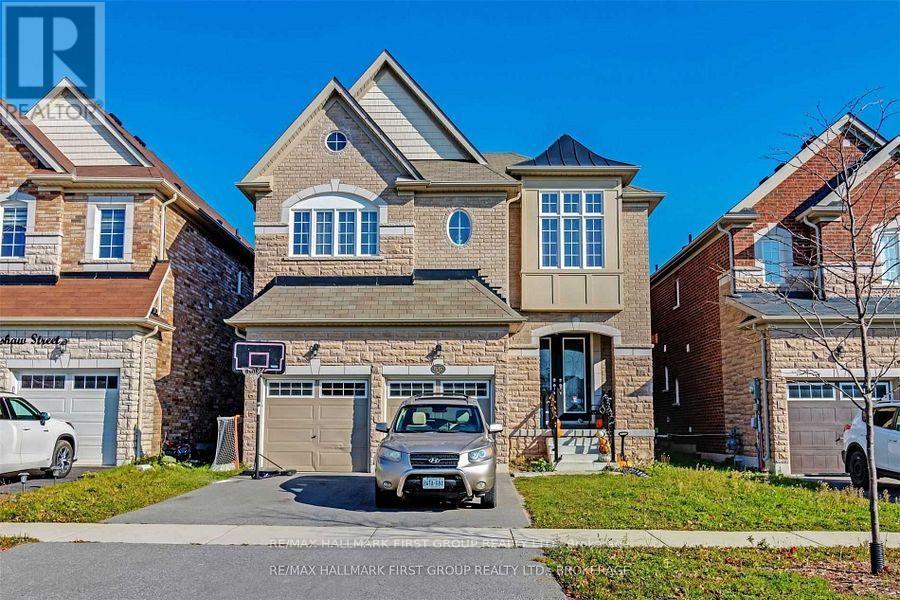
Basement - 55 Buttonshaw Street
Clarington (Bowmanville), Ontario
Tenant Pays 1/3 of All Utilities - Shared Laundry On Main Level - (id:51382)
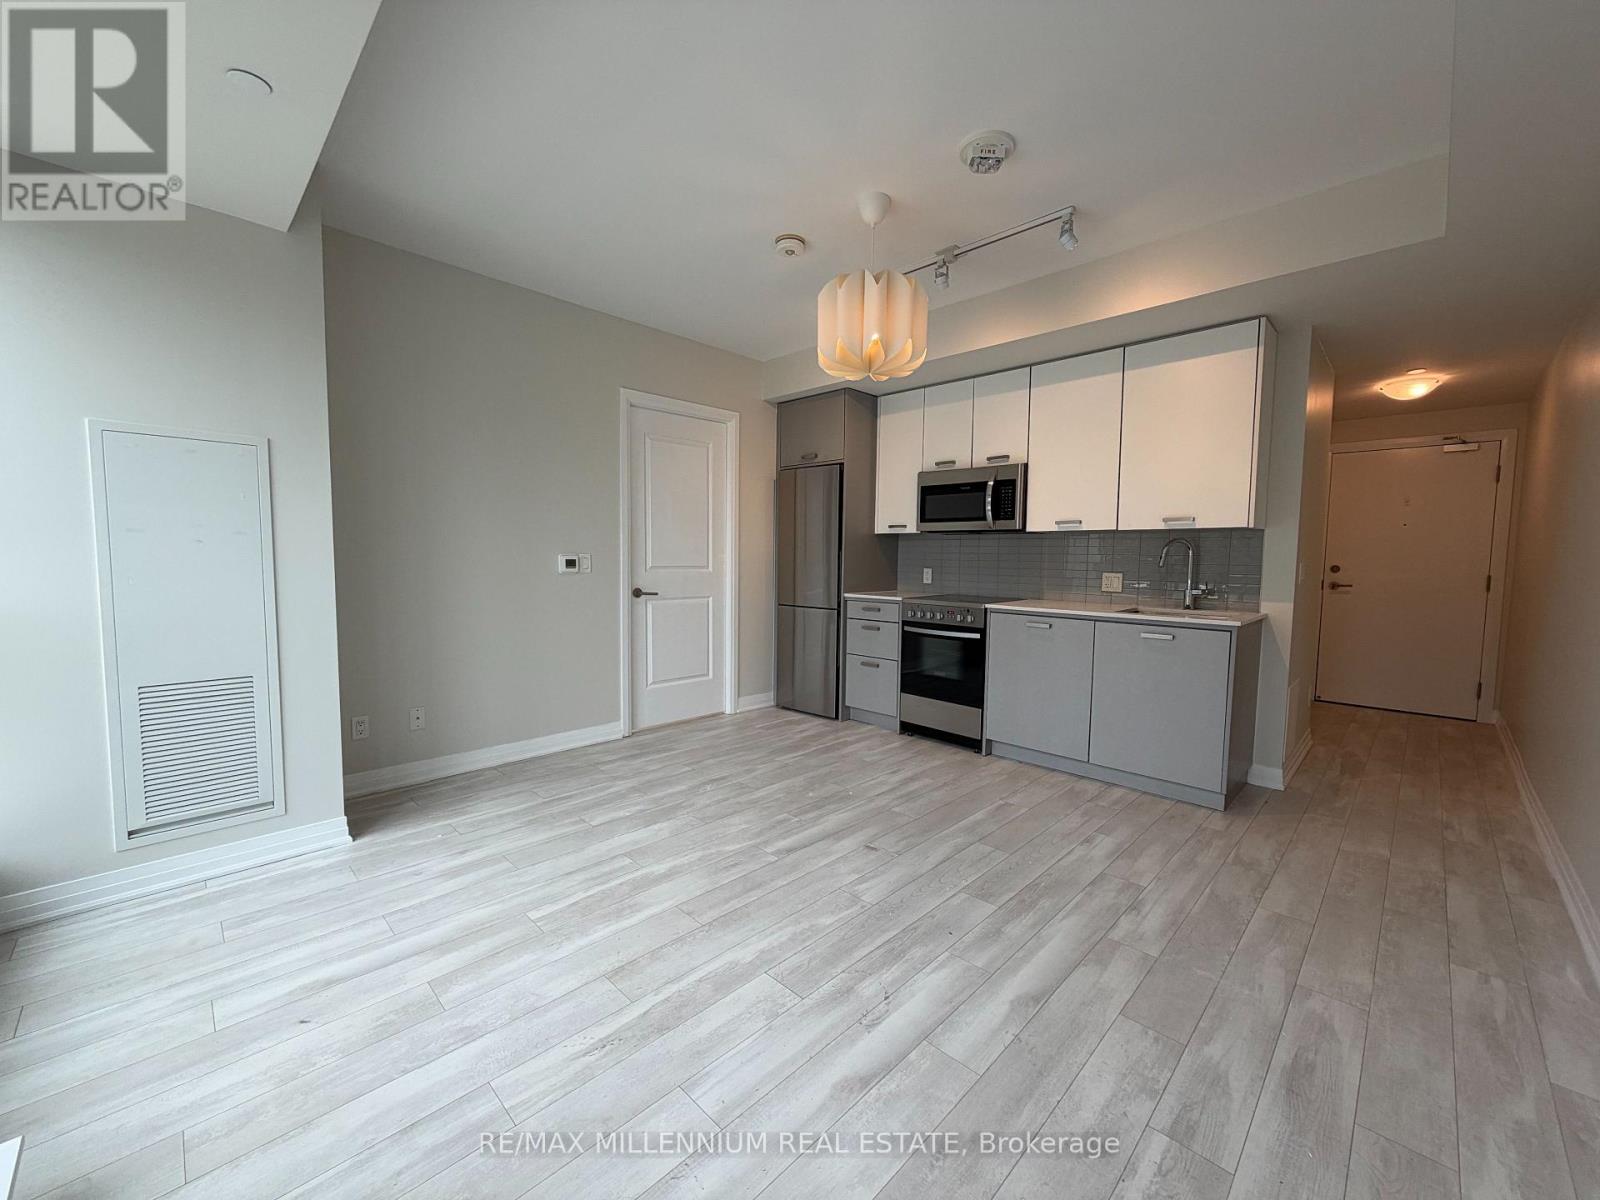
608 - 1630 Queen Street E
Toronto (The Beaches), Ontario
Stunning 1 Bedroom Suite With An Oversized Private Terrace At Boutique WestBeach Condos! Beautifully Designed Interior Living Space Plus An Impressive 251 Sq Ft Terrace. Enjoy Your Own Spacious Outdoor Retreat With Beautiful Views-Perfect For Morning Coffee, Entertaining Friends, Or Simply Relaxing In The Fresh Air. Bright & Modern Open-Concept Layout Featuring Soaring 9 Ft Smooth Ceilings, Floor-To-Ceiling Windows And Abundant Natural Light. Spacious Bedroom With Large Walk-In Closet. Contemporary Two-Tone Grey & White Kitchen With Upgraded Cabinetry, Under-Cabinet Lighting And A Sleek, Functional Design. Open Living & Dining Area Walks Out Directly To The Expansive Terrace, Creating A Seamless Indoor-Outdoor Living Experience. Located In The Highly Desirable Beach Community, Just Steps To Woodbine Beach, Woodbine Park, Walking & Biking Trails, Grocery Stores, Cafes, Restaurants, Shops And Convenient Transit. Enjoy Everything The Beaches Lifestyle Has To Offer While Being Within Easy Reach Of Downtown Toronto. A Rare Opportunity To Lease A Stylish Penthouse With Exceptional Outdoor Space In One Of Toronto's Most Vibrant And Walkable Neighbourhoods. Perfect For Professionals, Couples Or Anyone Looking For A Comfortable Home With An Elevated Indoor-Outdoor Lifestyle. (id:51382)

109 - 2301 Danforth Avenue
Toronto (East End-Danforth), Ontario
Experience the pinnacle of sophisticated urban living at Canvas Condos, where contemporary design meets the vibrant energy of the East End. This sun-drenched, south-facing 1+1 bedroom suite is a masterclass in modern luxury, boasting rare and soaring 11-foot smooth ceilings that create an unmatched sense of volume and airiness. Floor-to-ceiling windows frame panoramic views and flood the seamless open-concept layout with natural light, highlighting exquisite finishes such as sleek quartz countertops and updated designer flush mount lighting. The intelligently designed floor plan maximizes every square inch, offering a versatile den that serves as the perfect bespoke home office, extension of bedroom or additional storage space. Adding to its exceptional appeal, the unit features a walkout to a private patio-an ideal retreat for morning coffee, outdoor dining, or relaxing evenings. Beyond the suite, lifestyle takes center stage with a world-class suite of amenities designed to pamper and inspire. Residents enjoy exclusive access to a breathtaking rooftop terrace-perfect for sunset cocktails-alongside a state-of-the-art fitness centre, dedicated yoga studio, and a chic party lounge for hosting larger gatherings with ease. Even your four-legged companions are treated to five-star service at the on-site pet spa. Perfectly positioned just moments from the TTC, GO Transit, and the iconic charms of Greektown and The Beach, this residence offers an effortless lifestyle for the discerning urban professional. Experience the art of the lifestyle at Canvas Condos. (id:51382)
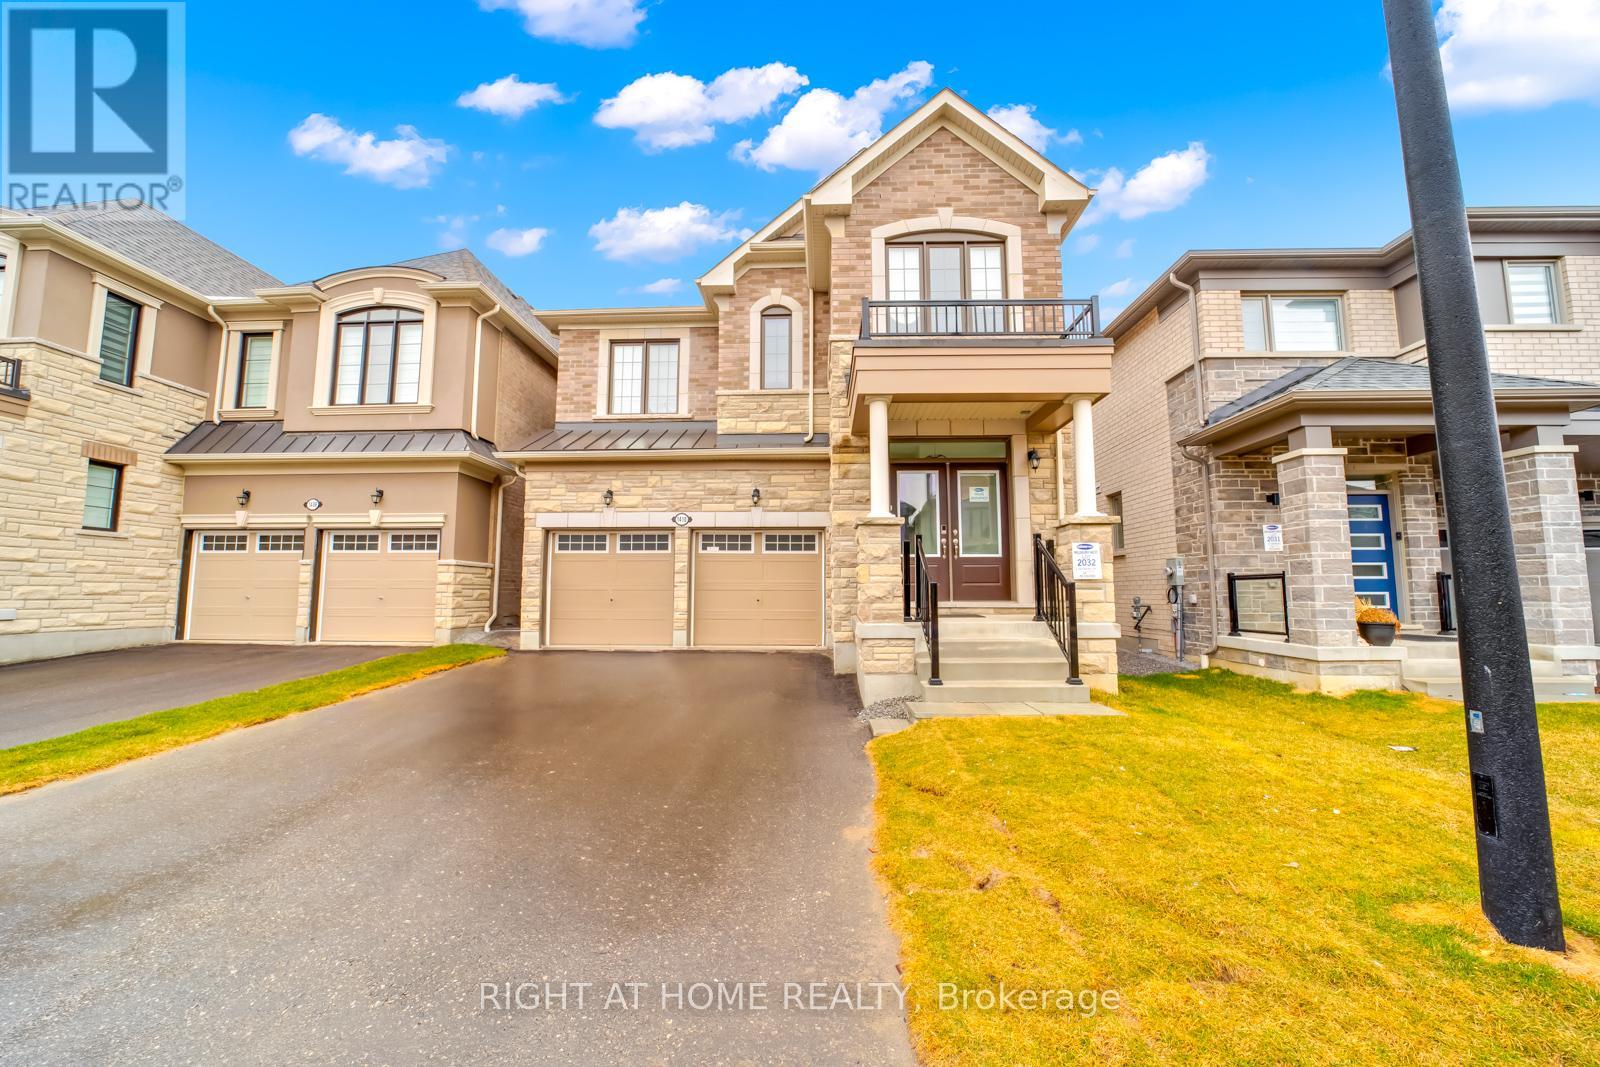
1410 Swallowtail Lane
Pickering, Ontario
Open Concept & spacious 2500 sqft+ Living space. Kitchen is ideal for entertaining with Stainless steel Built -In -Appliances . Modern & Tasteful finishes Throughout the home with lots of storage. Direct access from double-car garage. Large rooms with lots of natural sunlight and walk in closets in every Room! Second floor Laundry. Easy access to major Highways (401/407/412), Pickering Go station. Basement Is Not Included In The Portion Of Lease. (Rent + 70% HST) (id:51382)
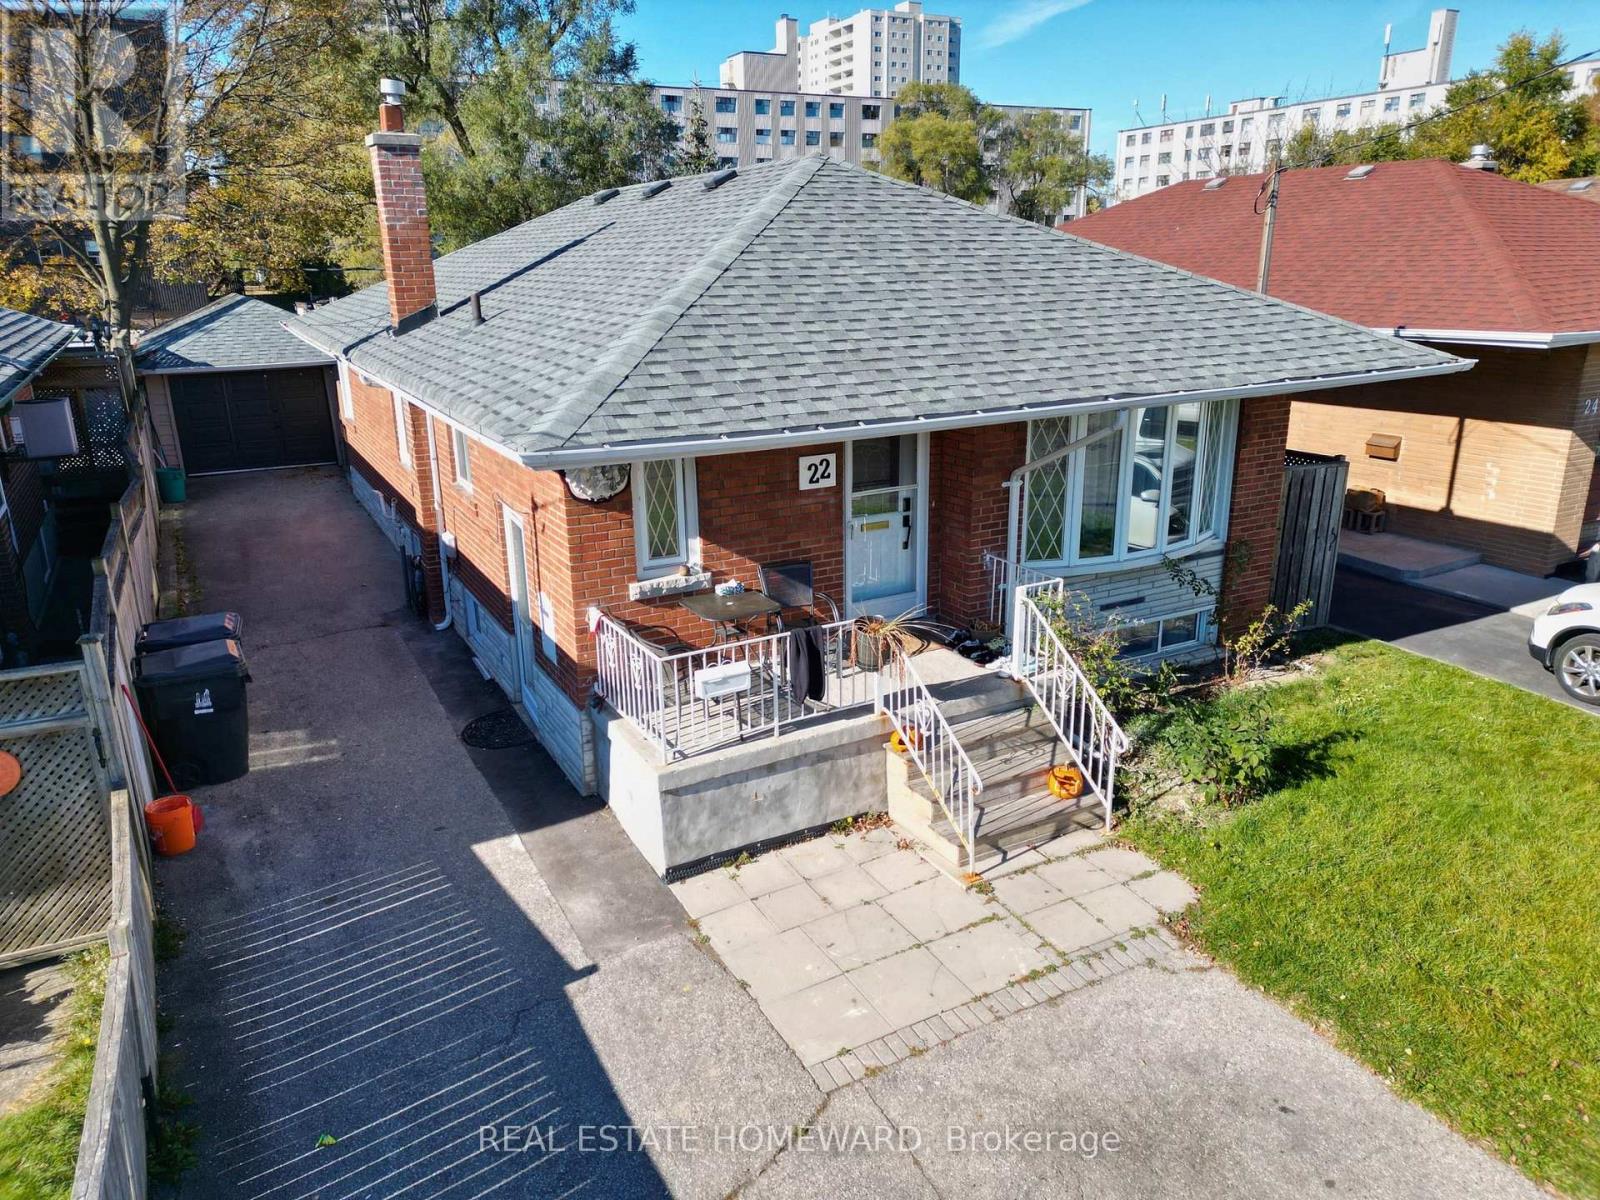
Bsmt #1 - 22 Amberley Drive
Toronto (Wexford-Maryvale), Ontario
Welcome to this cozy, inviting basement apartment tucked away on a quiet residential street near Victoria Park and Ellesmere. Ideal for students or young professionals. It has a private separate entrance, 1 bedroom, 1 bathroom, an open-concept kitchen and shared laundry. Highway 401 is about a minute away, with the DVP and 404 close by. TTC buses run nearby with connections to Line 2, Line 4 and the new Line 5 Eglinton LRT. Parkway Mall, the Maryvale Library, Costco and the Golden Mile are all close by. Centennial College's Ashtonbee and Progress campuses, UTSC and Seneca's Newnham campus are an easy commute, and local schools are nearby. Nature lovers will enjoy nearby green spaces like Wexford Park, Terraview Park and the Charles Sauriol Conservation Area trails. **Heat, hydro, water and 1 parking spot are included** (cable and internet excluded) (id:51382)
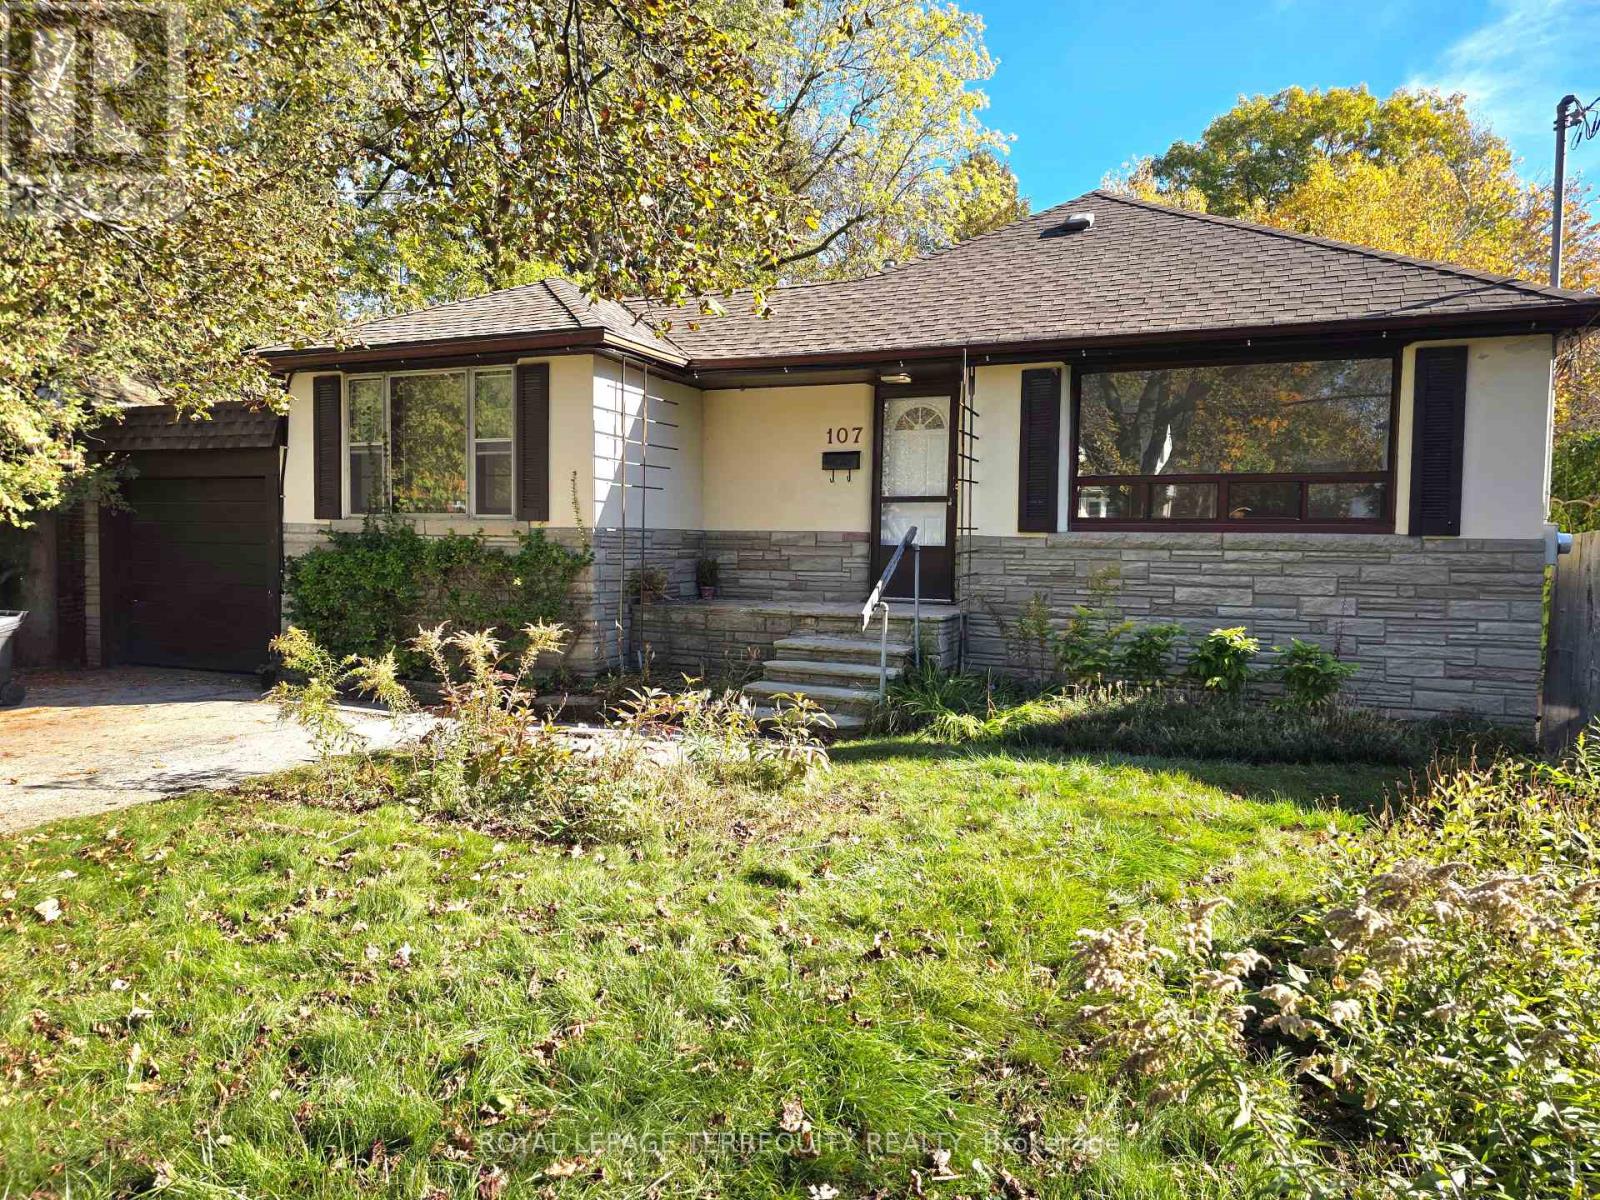
107 Cliffcrest Drive
Toronto (Cliffcrest), Ontario
Newly Renovated 3-Bedroom Bungalow in the Chine Drive School District Welcome to this beautifully updated and renovated, spacious 3-bedroom bungalow in the desirable Chine Drive school district! Featuring a formal living room and dining room, a brand-new bathroom, new flooring and fresh paint throughout, this home is move-in ready. The kitchen offers a walkout to a large deck, perfect for outdoor entertaining and relaxing. Enjoy the privacy and natural beauty of a pie-shaped ravine lot, ideal for nature lovers. Additional features include a large garage and parking for two cars in the driveway. Conveniently located within walking distance to schools, shopping, parks, TTC transit, and GO Train service, this home offers the perfect combination of comfort, nature, and convenience. A wonderful opportunity to enjoy spacious bungalow living in a sought-after neighbourhood! (id:51382)
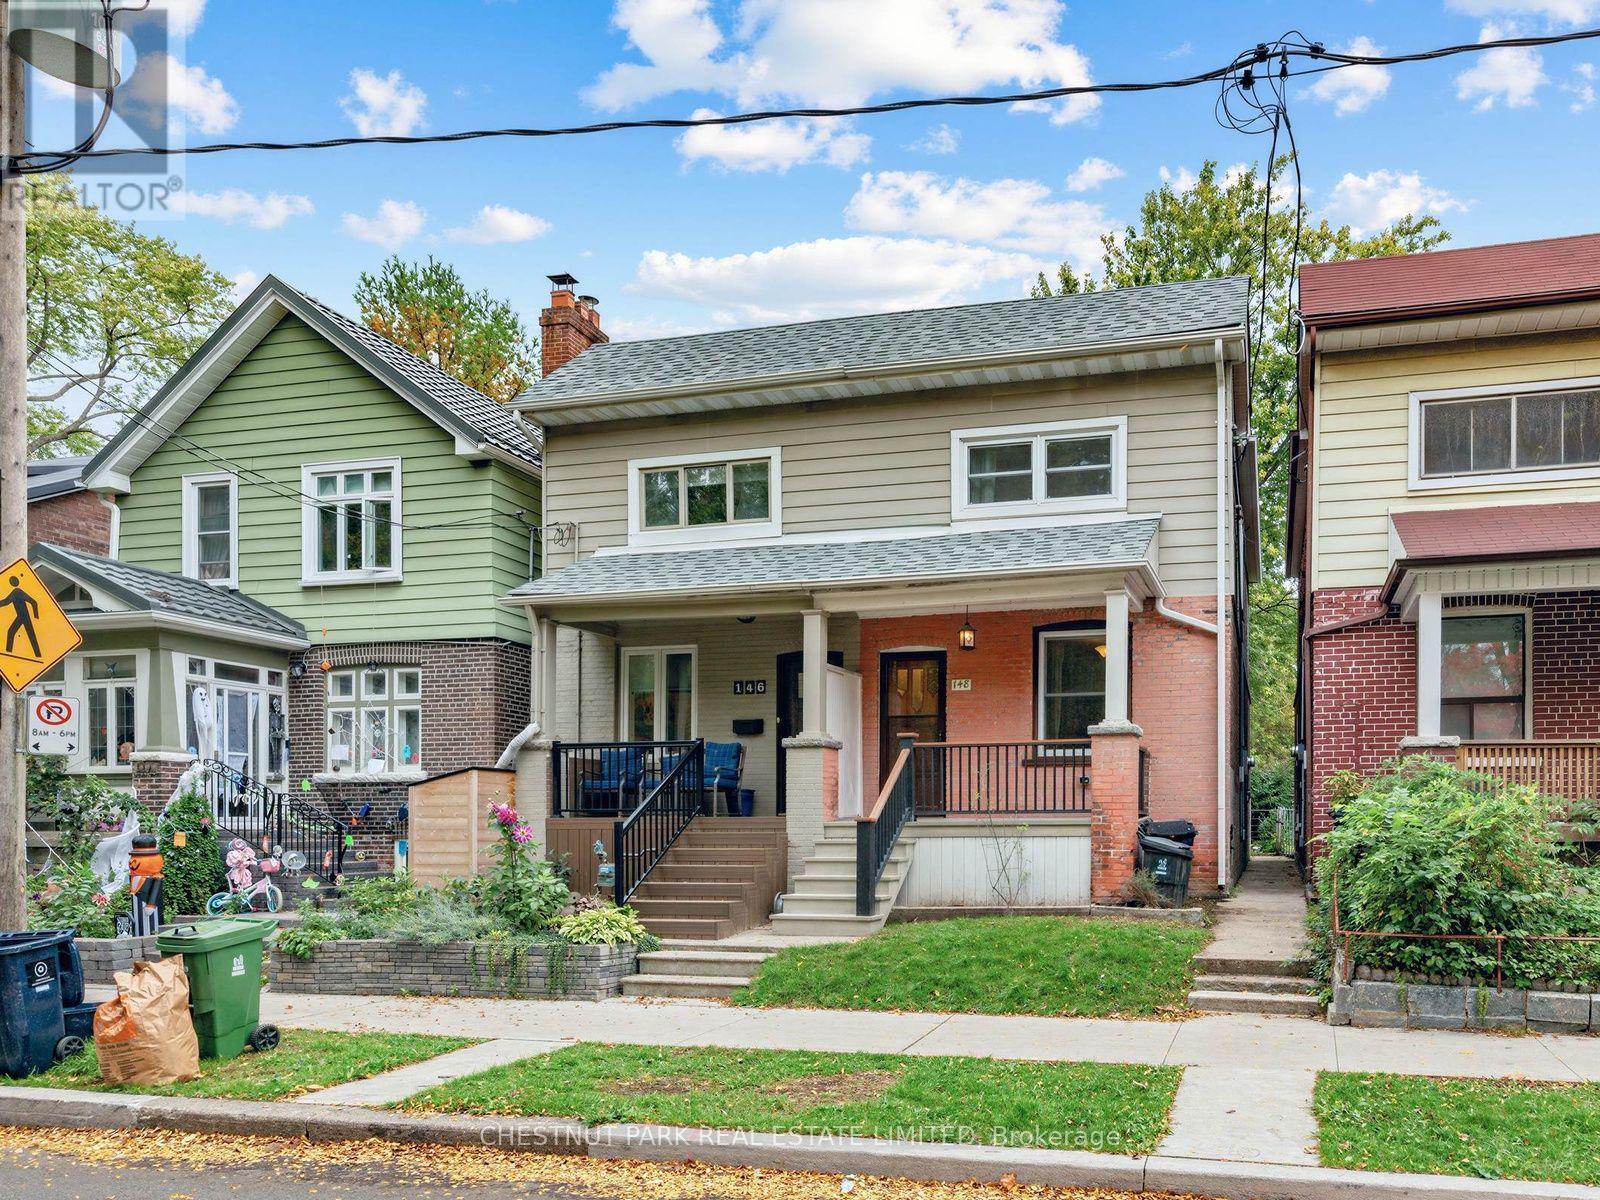
148 Felstead Avenue
Toronto (Greenwood-Coxwell), Ontario
Enjoy views of Monarch Park from the front porch of this charming and updated 3-bedroom, 2-bathroom semi-detached home. Featuring hardwood floors, a custom maple kitchen with a walk-in pantry and a walk-out to a cedar deck and fenced backyard, perfect for outdoor relaxation. Professionally painted and professionally cleaned interiors.The unfinished lower level includes a newer (2020) 3-piece bathroom, laundry area with sink, and newer (2020) poured concrete flooring. Additional features of the home include a forced-air gas furnace, central air conditioning, and mostly updated windows. New lower level windows on order. Ideally situated in an established east-end neighbourhood, within walking distance of both Greenwood and Coxwell Subway Station, Danforth Avenue's shops, cafés, restaurants, and everyday conveniences. Close to Michael Garron Hospital. Monarch Park offers an abundance of recreational amenities including an outdoor pool, pickleball courts, a playground, cycling paths, and a winter skating rink. (id:51382)
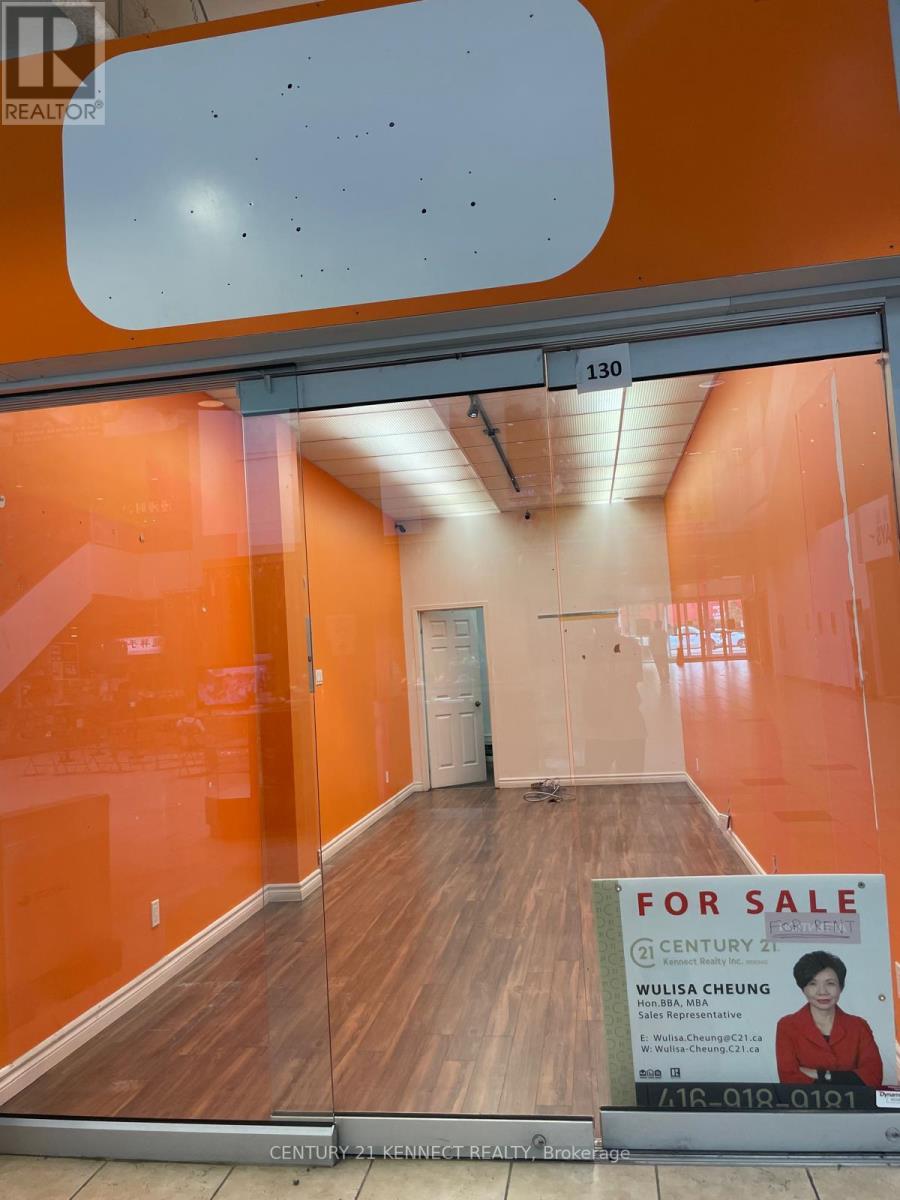
130 - 4438 Sheppard Avenue E
Toronto (Agincourt South-Malvern West), Ontario
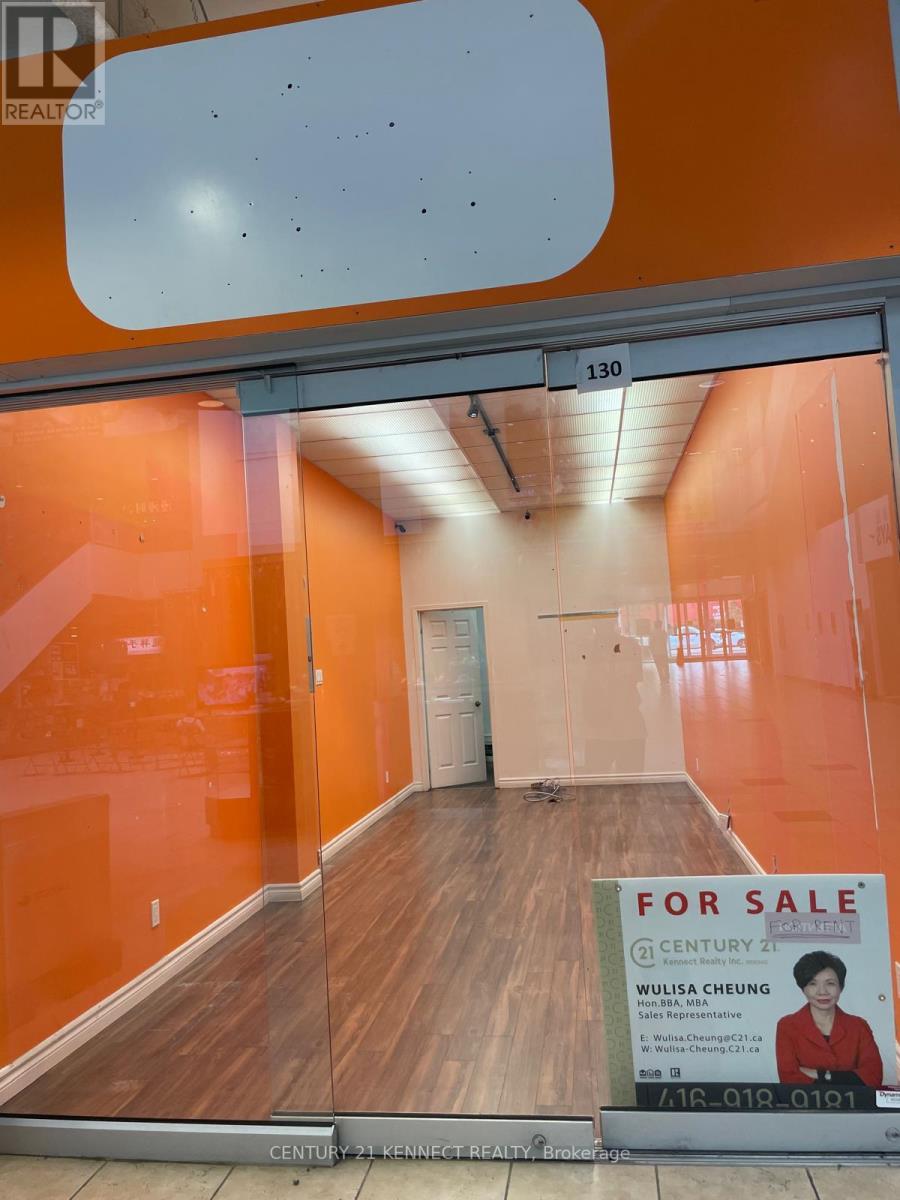
Best Located unit, Rare find Store facing main stage of the shopping Mall; very visible location and easily found by any visitors or new clients. With water hooked up, High potential investment property, Best price per square feet; cannot be found at this unbelievable price, owner retiring, price for sell, Good opportunity for young businessman or new immigrants to start a sole proprietorship and own your own business plus your own property, original owner who sell at a loss, act quick. Gross area of 703 square feet and net area of 399 square feet. (id:51382)
130 - 4438 Sheppard Avenue E
Toronto (Agincourt South-Malvern West), Ontario
Best Located unit, rare find store facing main stage of the shopping mall, with hot/ cold water hooked up, easily found and very visible for all type of walk in potential.... (id:51382)
2490 Green Road
Clarington (Bowmanville), Ontario
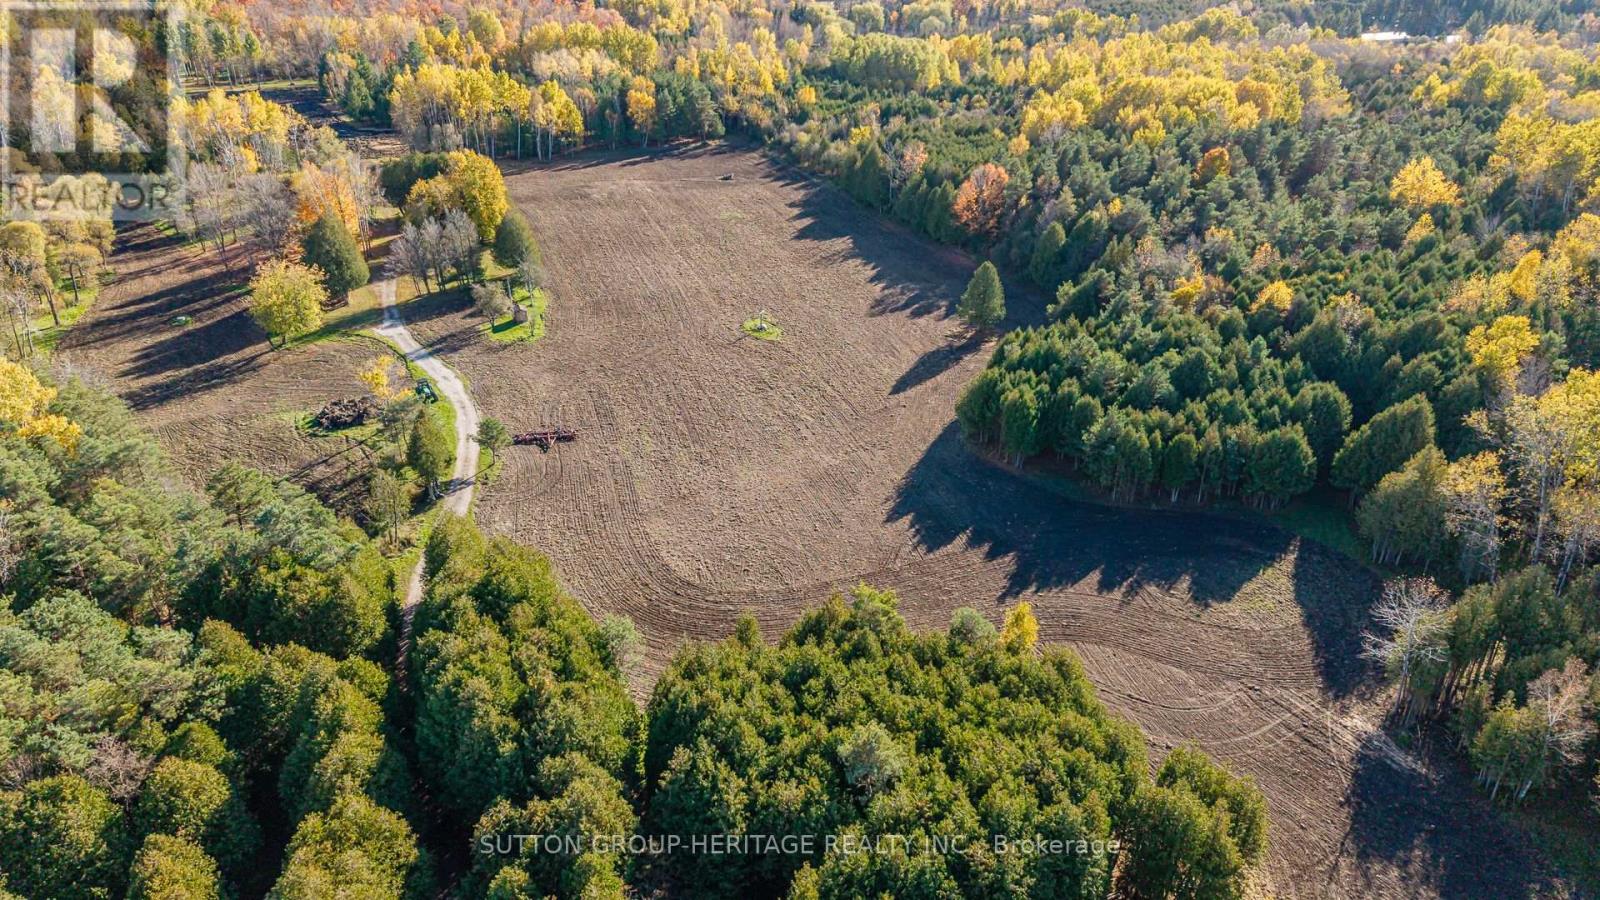
Beautiful Property, Approximately 47.95 Acres of Prime Land! An exceptional opportunity to acquire a stunning parcel of vacant land ideally situated within the growing community of Bowmanville. This picturesque property offers a blend of open fields and natural surroundings, with a portion currently maintained for agricultural use to help keep property taxes low. Perfectly positioned amidst established neighbourhoods, future growth areas, and scenic green space, the site enjoys convenient proximity to shopping, schools, parks, and recreation. Its strategic location provides excellent accessibility and connectivity, offering tremendous potential within the area identified under the Brookhill Neighbourhood Secondary Plan. This property presents a remarkable opportunity for those seeking a large tract of land in a desirable and rapidly developing area. There is two entrance from Nash Rd and one from Green Rd. (id:51382)
1801 - 100 Dalhousie Street
Toronto (Church-Yonge Corridor), Ontario
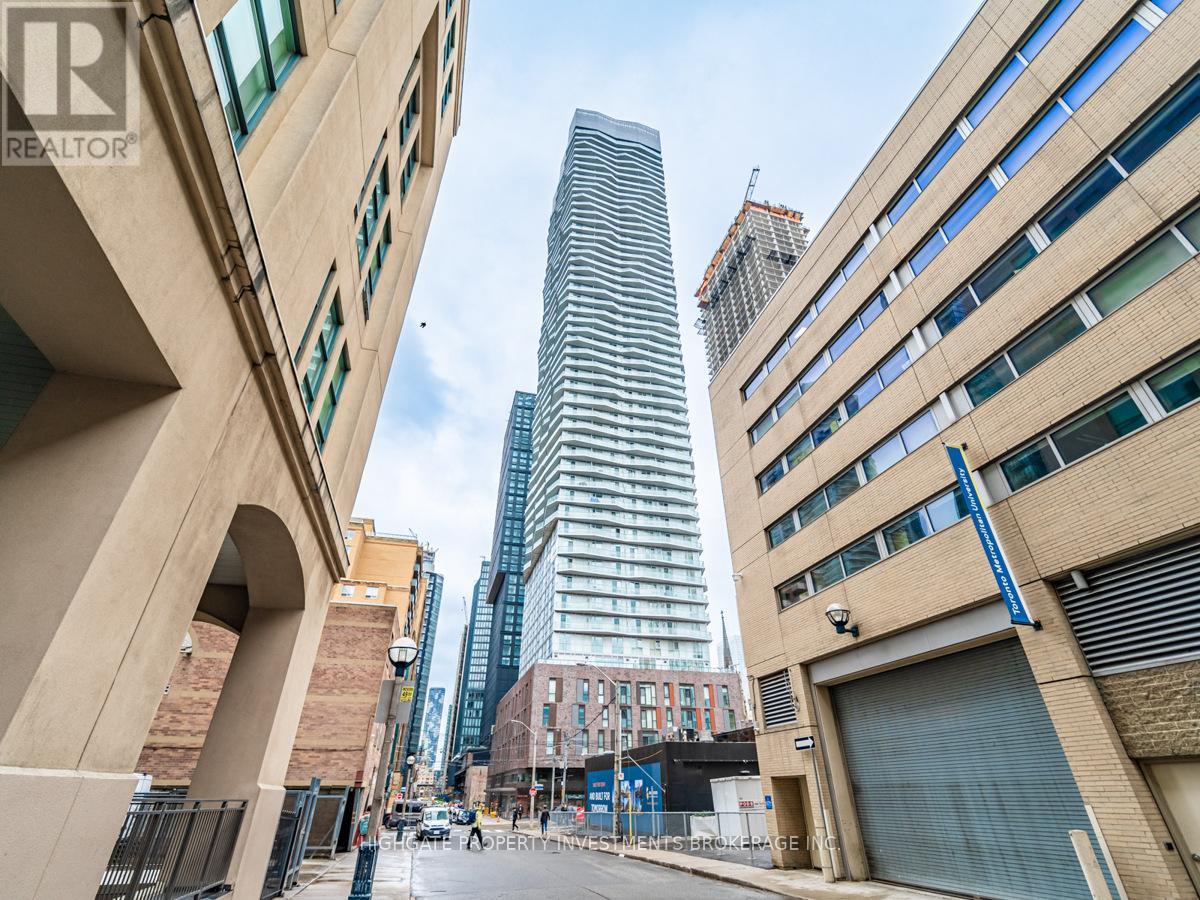
Bright & Spacious 3 Bed, 3 Bath @ Church/Dundas. Premium & Modern Finishes Throughout. Open Concept Floorplan With A Great Layout. Spacious Foyer With Double Mirror Closed & Wide Plank Laminate. Modern Kitchen Featuring Backsplash, Stainless Steel Appliances & Deep-Basin Sink. Primary Bedroom Includes 3PC Ensuite with Stand-Up Shower, Large Vanity & Mirror. 2nd Bedroom With Large Windows, Large Closet & 3PC Ensuite. Spacious 3rd Bedroom With Large Closet, Large Window & Laminate Flooring. Great Location! (id:51382)
503 - 170 Avenue Road
Toronto (Annex), Ontario
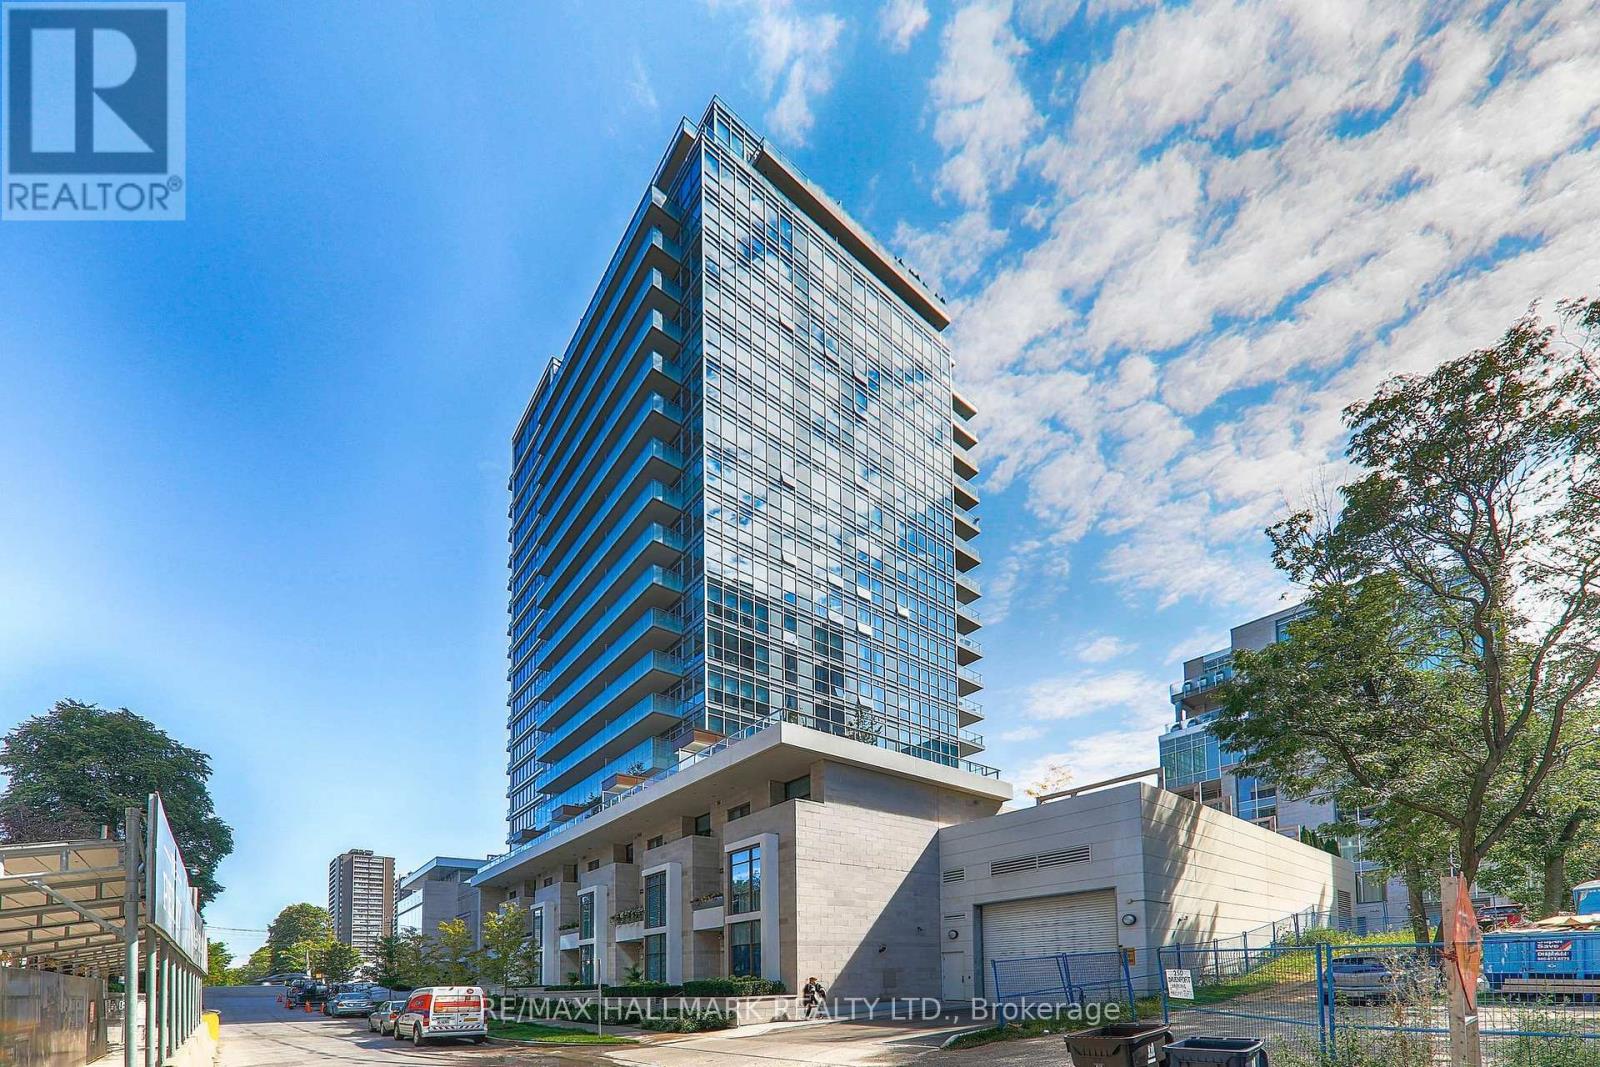
Welcome To The Pears On Avenue Rd. Gorgeous 1 Bedroom Unit With Beautiful South View of Yorkville. Engineered Hardwood Floors Throughout, Built In Miele Appliances, Custom Blinds, Unit Has Excellent Storage Space With Custom Built-In Shelving In All Closets, Hardwood Decking On Balcony, Corian Countertop In Kitchen, Open Concept Design With 9Ft Ceilings. 24 Hour Concierge & Fantastic Amenities Including Indoor Pool, Gym & Rooftop Terrace. Steps To Subway, World Class Shopping & Restaurants, Steps Art Galleries & Museums. Close Proximity To University Of Toronto, Hospitals & Government Offices. (id:51382)
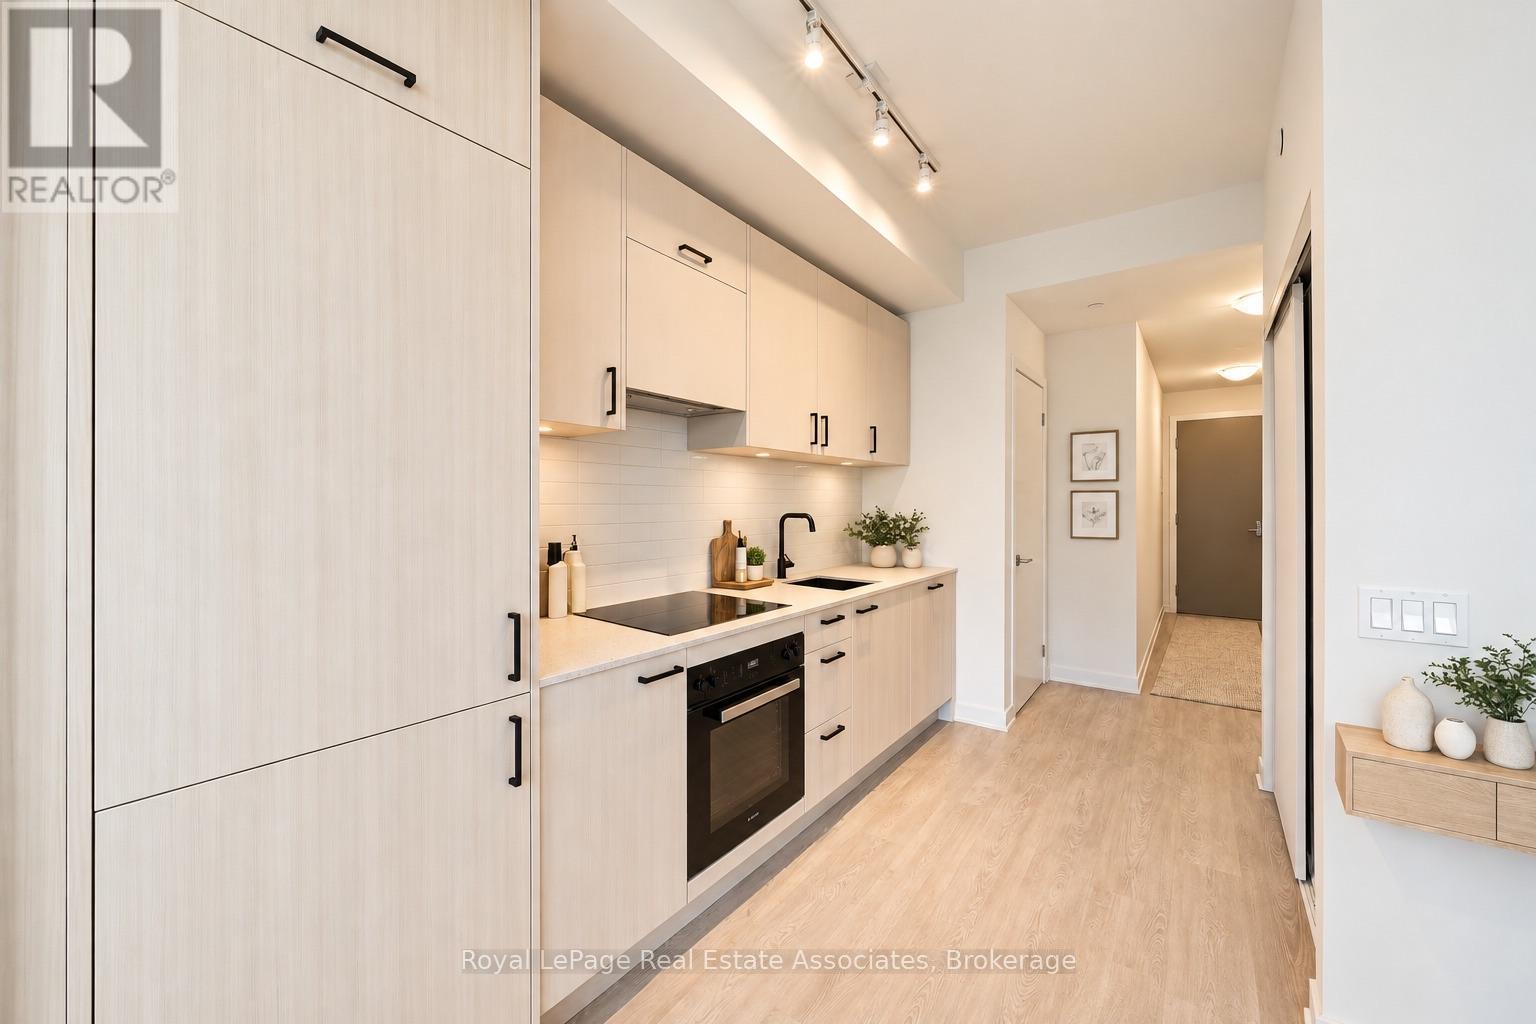
1004 - 1 Quarrington Lane
Toronto (Banbury-Don Mills), Ontario
Brand new and never lived in, this bright 1 Bedroom, 1 Bathroom suite offers a modern, thoughtfully designed layout with large windows that fill the space with natural light and stunning city skyline with south west views of Toronto and the CN tower! Brand new finishes including a stylish kitchen complete with black hardware, sleek backsplash, and built-in fridge and Miele Appliances for a seamless look. The living space has been enhanced with added electrical for a mounted TV, upgraded ceiling light fixture, and linen blinds. The bathroom includes an upgraded shower. Enjoy the convenience of ensuite laundry, and a private balcony with stunning sunset views. Located in the desirable Midtown Toronto area at the corner of don mills & Eglinton, offering exceptional access to transit, including the Eglinton subway station and the upcoming LRT, making commuting across the city effortless. Residents enjoy walking distance to shops, restaurants, cafes, parks, and everyday amenities. With a vibrant neighbourhood feel and strong long term growth potential, this is an excellent opportunity. Registration expected by December 2026. (id:51382)
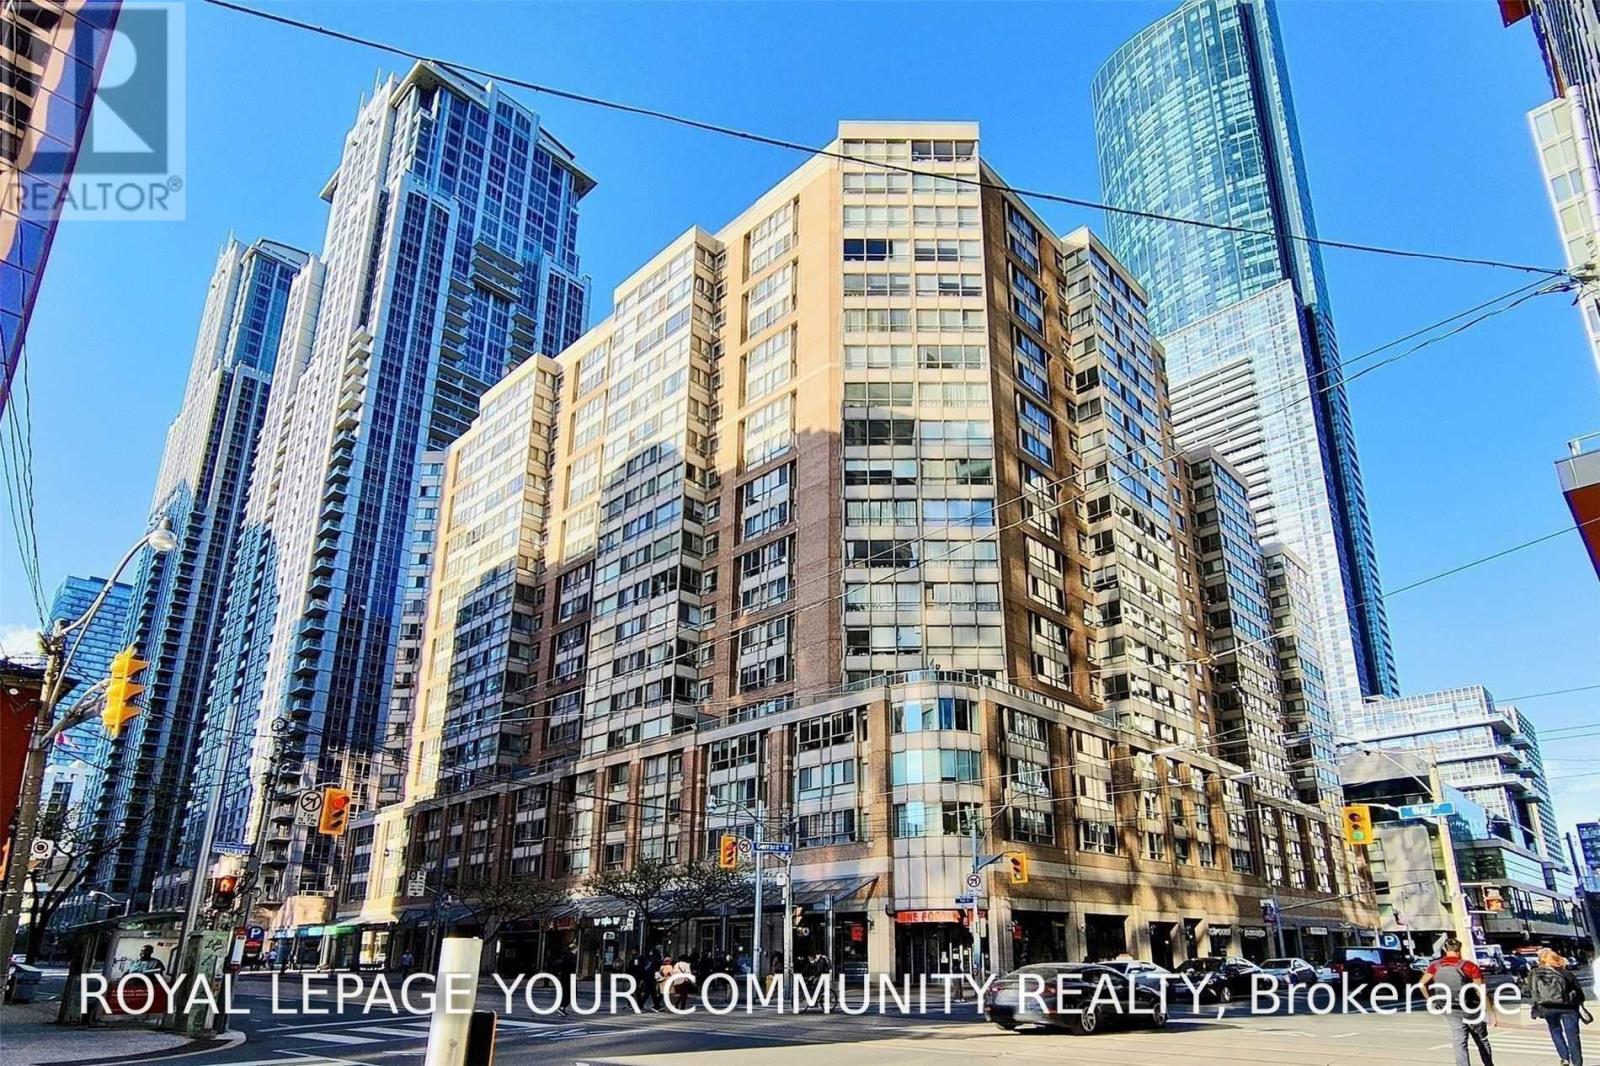
805 - 44 Gerrard Street W
Toronto (Bay Street Corridor), Ontario
Amazing Corner Unit In High Demand Location In The Heart Of The City. Great Size Unit, Very Hard To Find This Large Unit With Parking. Bright & Overlooks College, park/skating rink. Close To Ryerson University,Sick Kids Hospital,University Of Toronto.Amazing Amenities In The Building. 100% Walk Score - Ideal For Students, Young Professionals, Etc... (id:51382)
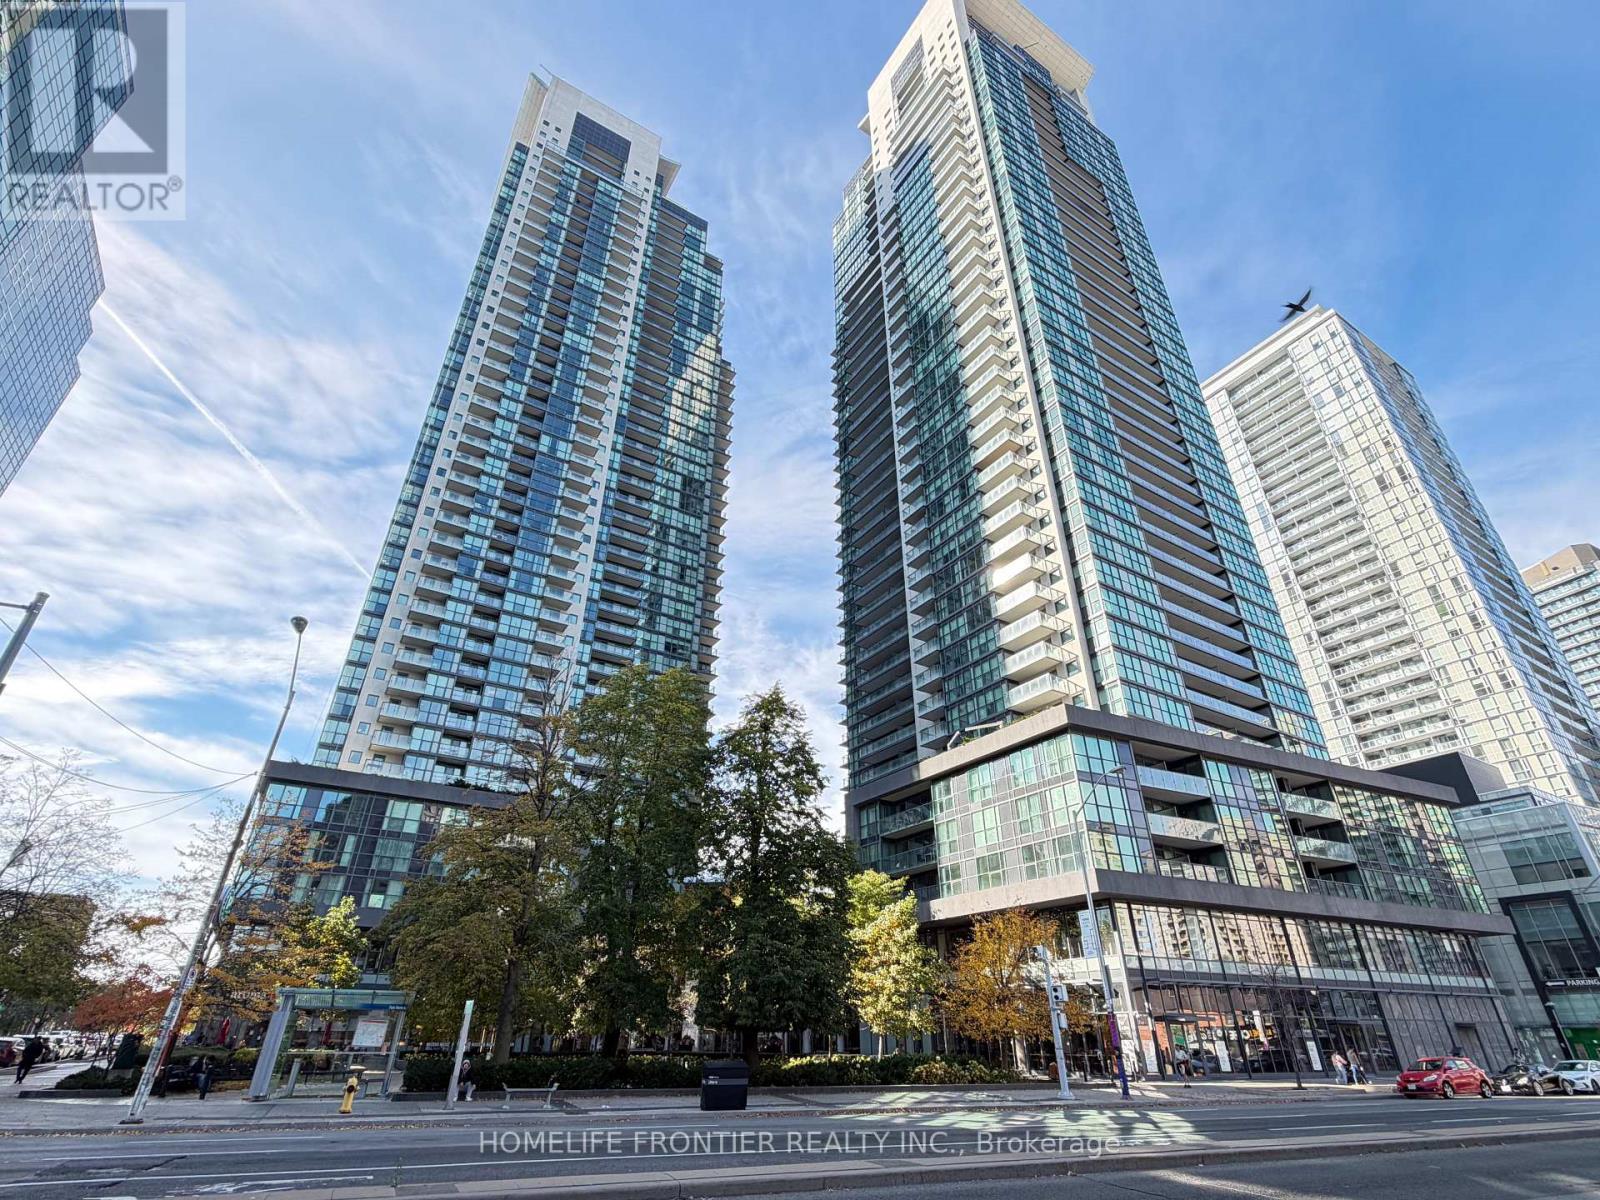
1709 - 5162 Yonge Street
Toronto (Willowdale West), Ontario
Bright Southeast Corner Suite At The Prestigious Gibson Square By Menkes! This Sun-Filled 819 Sq Ft 2-Bedroom Residence Features A Functional Open-Concept Layout, 9' Ceilings & Floor-To-Ceiling Windows That Flood The Space With Morning Light & Offer Expansive City Views. Enjoy The 20,000 Sq Ft Gibson Club: Indoor Pool & Sauna, Fitness Centre, Yoga Studio, Theatre/Media Room, Party/Meeting Room, Guest Suites & 24-Hr Concierge. Direct Underground Access To North York Centre Subway Station & Empress Walk! In The Heart Of North York Centre - Steps To Mel Lastman Square, North York Central Library, Loblaws, Restaurants & Cafés Along Yonge Street. Easy Access To Hwy 401. Includes 1 Underground Parking & 1 Locker! (id:51382)