
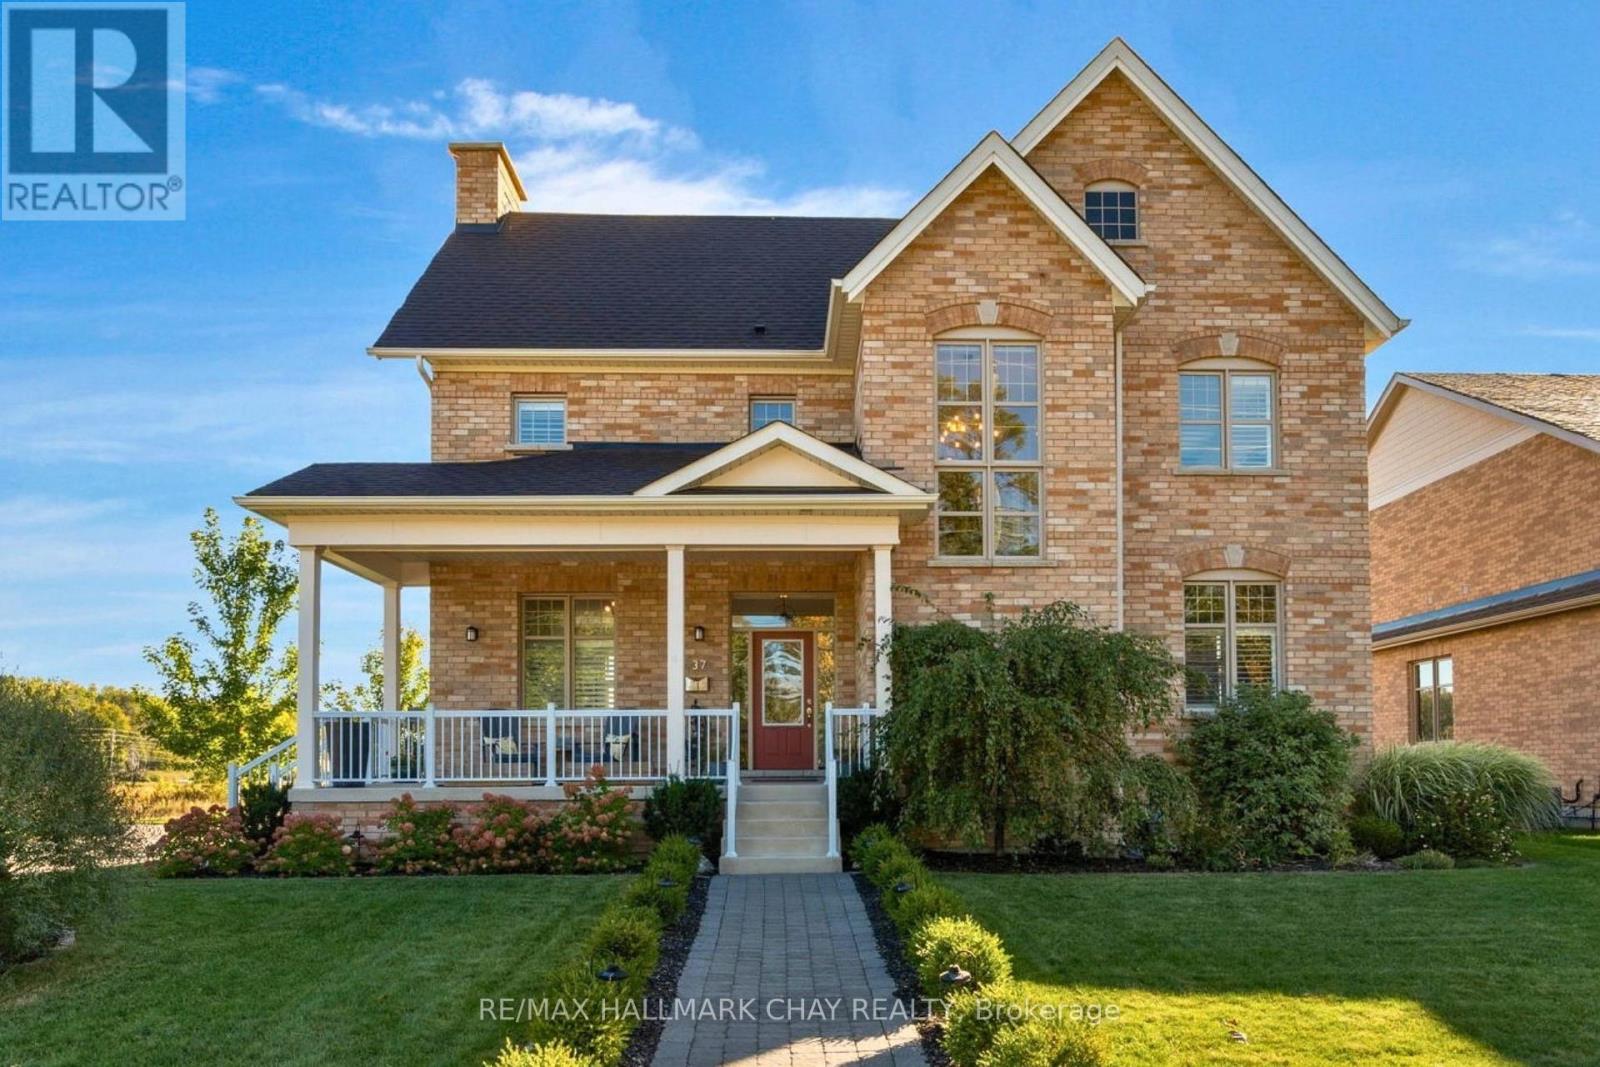
37 Nelson Street
Clearview (Creemore), Ontario
The best of Creemore is just a short walk from your front door at 37 Nelson Street. This beautifully updated 4-bedroom, 3-bathroom home offers the perfect balance of modern living, thoughtful upgrades and exceptional outdoor space. At the heart of the home is a stunning kitchen renovation completed in 2024, featuring beautiful new hardwood flooring, while the inviting family room showcases a fireplace framed by custom built-ins. California shutters throughout, an upgraded walk-in closet and thoughtful finishes add to the home's appeal. Outside, the beautifully landscaped property offers an incredible space for entertaining and relaxing, complete with an expansive deck, pergola, hot tub, stone walkway and mature and newly planted trees. A detached double garage with automatic openers adds everyday convenience. With extensive updates inside and out, and Creemore's charming shops, restaurants and amenities just steps away, this is a wonderful opportunity to enjoy village living in one of Ontario's most sought-after communities. (id:51382)
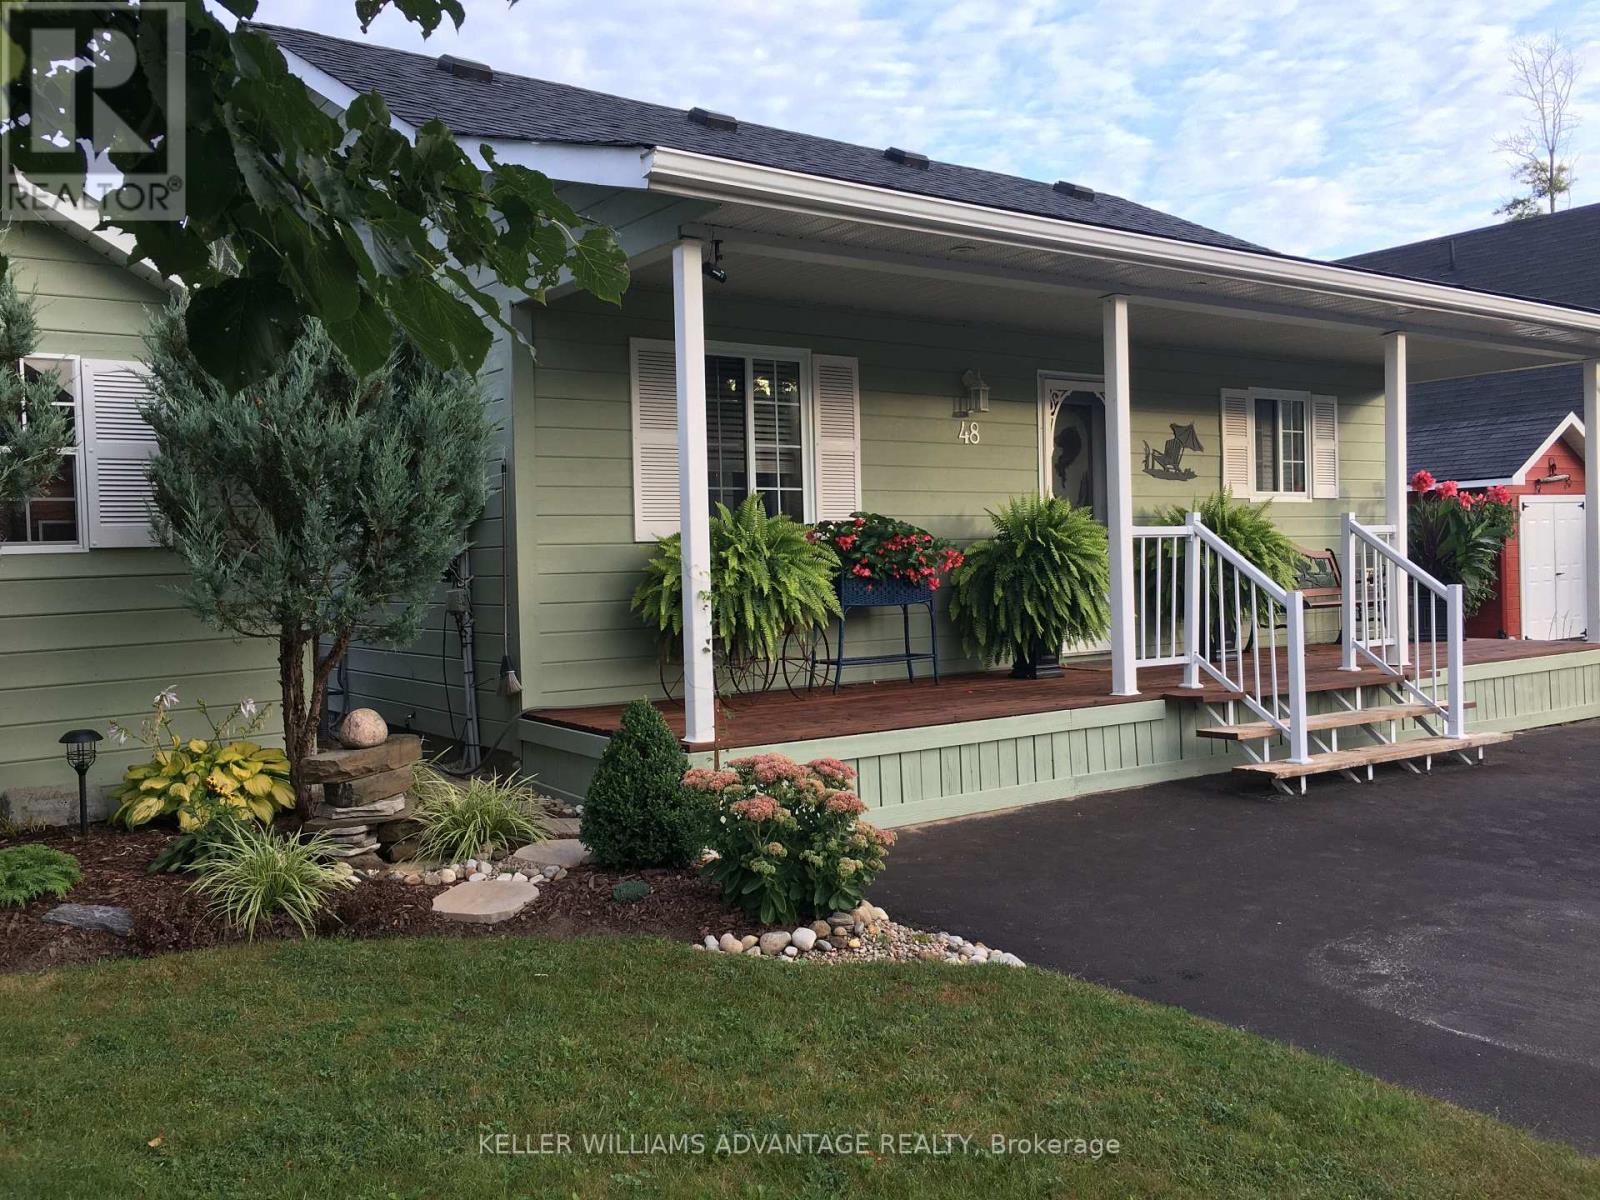
48 Madawaska Trail
Wasaga Beach, Ontario
Resort living at fraction of the cost! This land lease home is the perfect option for 4-season living without the high purchase price. We're located in the most desirable part of the extended seasonal area of the Wasaga CountryLife resort, which means the owner is required to be away for a minimum of 30 days, which can be accumulated throughout the calendar year. This two bedroom, one washroom chalet style home features an open concept living, dining and kitchen area with cathedral ceilings and a large front porch. The kitchen includes a gas stove, built-in microwave and dishwasher as well as a fridge and reverse osmosis water system, and the gas fireplace in living room makes the space feel cozy and warm. With a washing machine and dryer in the hall between the bedrooms and washroom, you have everything on one floor and no stairs! The home is built on a full block crawlspace, where the furnace and hot water tank as well as lots of storage is located, making the 700 sf of the main floor fully available. The back of the home has an expansive sunroom, with rebuilt and insulated exterior walls, new windows (2023) and window treatments. Add insulation to the floor and ceiling and you've got the perfect 4-season sunroom. On the outside of the home, the large driveway has easy parking for two cars, a wide front deck, a shed for storage and wonderful landscaping with a full irrigation system in place! One of our favourite parts of the home is the large back deck with railings, facing onto the man-made Lake Nipissing. The spacious backyard has a fire pit for relaxing evenings and the SW exposure means you're in for some fantastic sunsets! You'll also have access to all of the amenities in the resort, including tennis courts, indoor and outdoor pools and much more. If you love the beach, then you'll really love that it is only a short walk away, as are local shops and services. If you're ready for a new home in Wasaga Beach, come check us out! (id:51382)
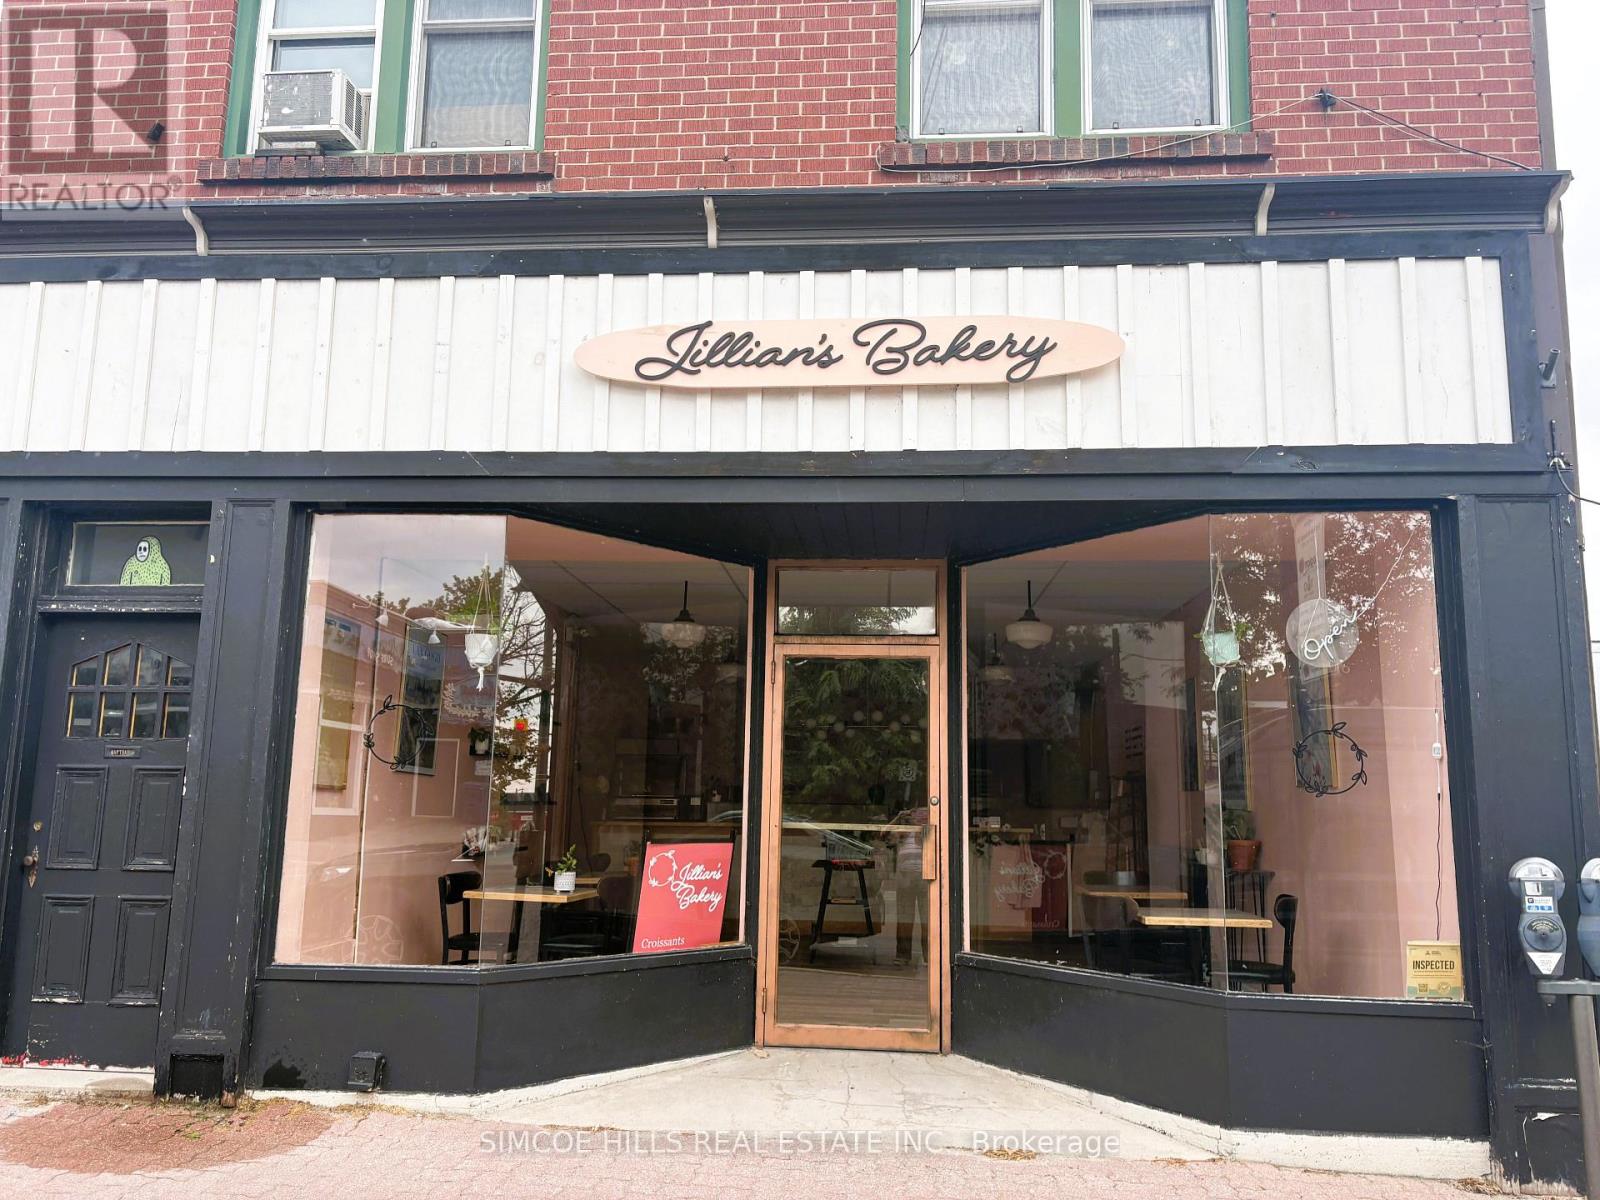
178 Mississaga Street E
Orillia, Ontario
A prime Downtown Orillia location with high foot traffic. Steps to Lake Couchiching, the marina, in Orillia's busy downtown core, this location benefits from steady local car and foot traffic, driven by festivals, live music, and waterfront activity. Space includesn main floor plus full basement with 2pc washroom and separated storage area. Potential to use the back yard for extra storage or patio. Street parking and municipal parking lots nearby. Simple pricing of base rent plus hydro. MTI included in price. Huge floor to ceiling windows. 800 sq feet at street level and an additional 600 sq ft in lower level. Landlord responsible for taxes, water, gas heat & building insurance. Option to purchase building and or lease of extra space n future. Whether you're looking to take over a turnkey bakery or bring a fresh idea to life, this is a ready-to- go retail opportunity in one of Orillia's most vibrant commercial areas. (id:51382)
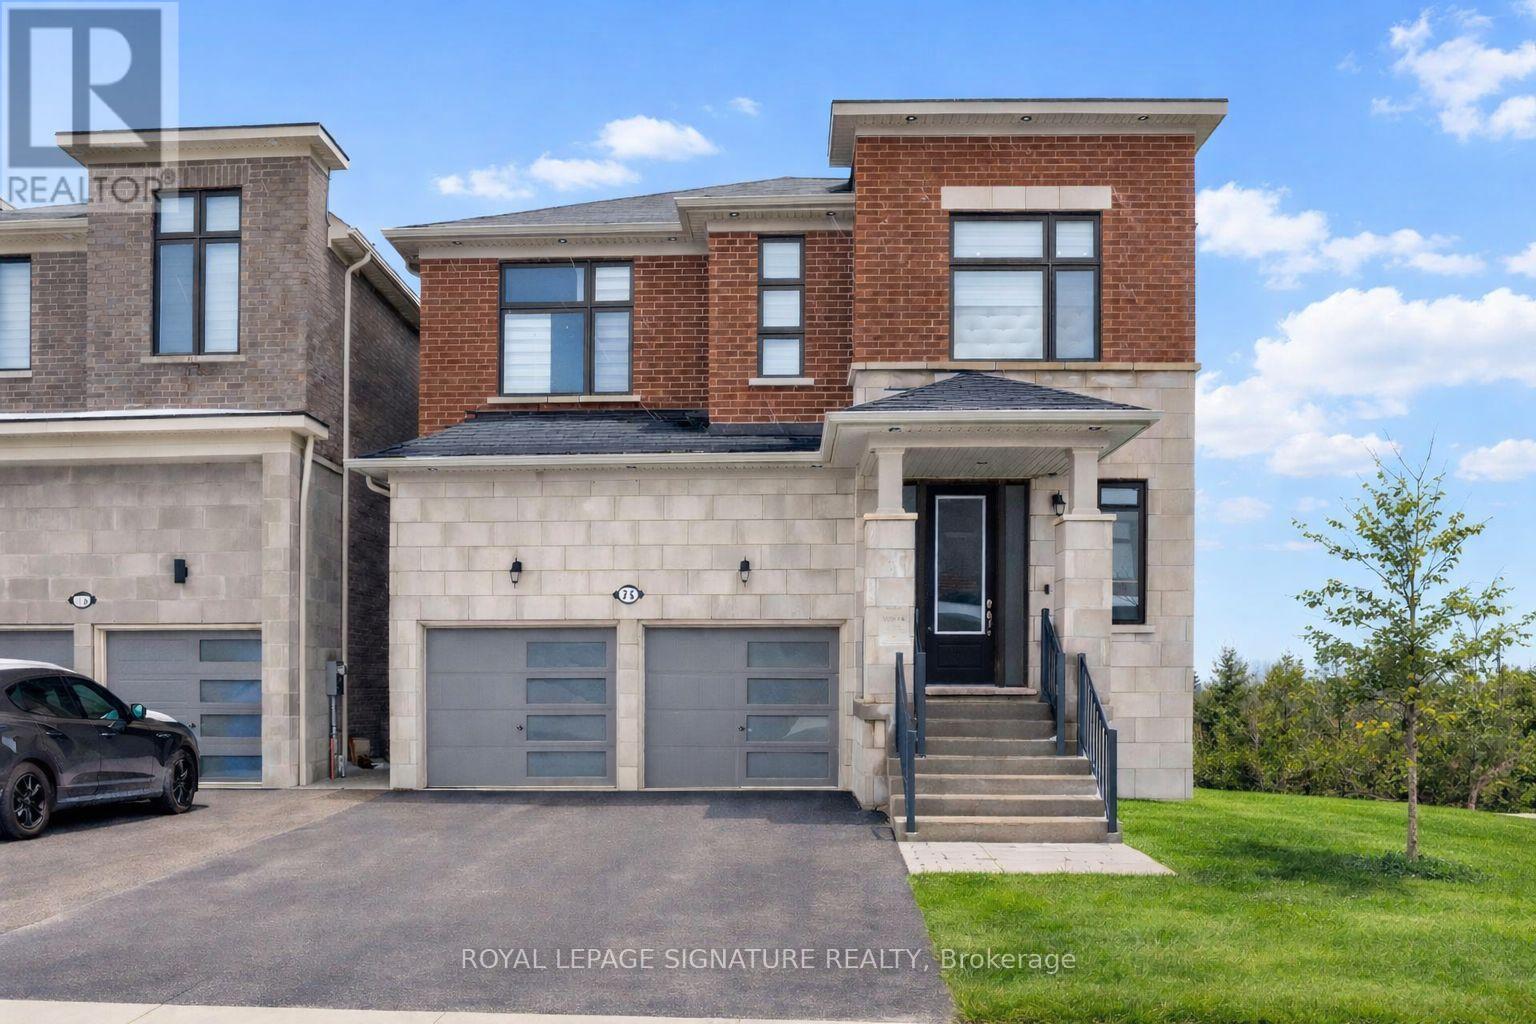
71 Maple Fields Circle
Aurora (Aurora Estates), Ontario
Detached Home In Prestigious Aurora Estates! Offering Approximately 2,650 Sq.Ft. Of Well-Appointed Living Space, This 4 Bedroom, 4 Bathroom Home Features A Functional Family-Friendly Layout With Two Spacious Primary Suites, Each With Its Own Ensuite. Open Concept Main Floor Showcases A Modern Kitchen Overlooking The Dining And Living Areas, Ideal For Entertaining And Everyday Living. Convenient Main Floor Mudroom With Powder Room. Unfinished Basement Provides Abundant Storage Space. Double Car Garage Plus Private Double Driveway Offering Parking For 4 Vehicles. Situated In A Highly Desirable Neighbourhood Close To Parks, Schools, Trails, Shopping, Transit, And Major Highways. (id:51382)
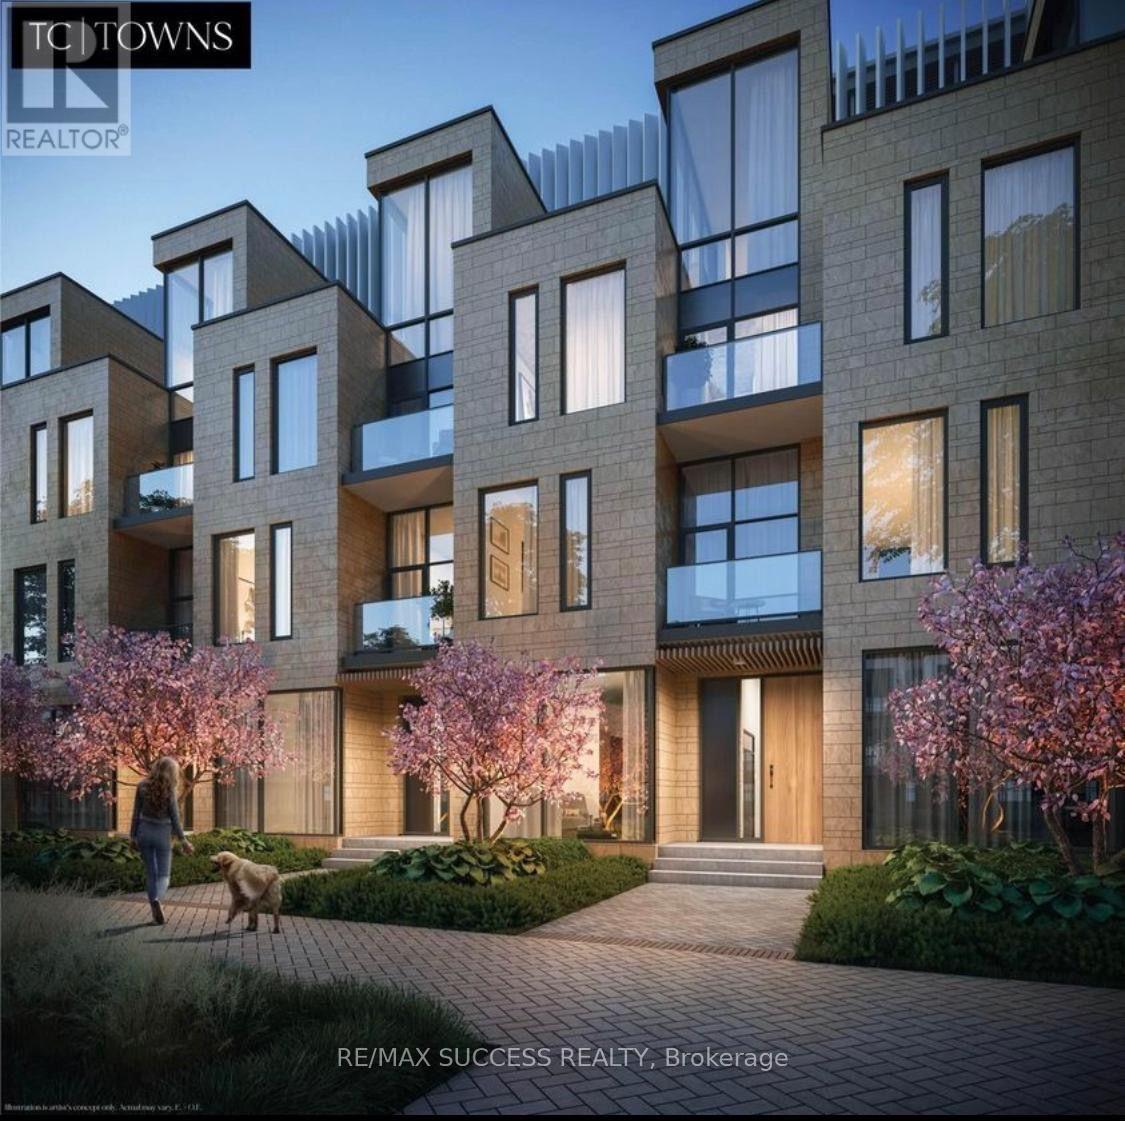
7 - 9 Buttermill Avenue
Vaughan (Vaughan Corporate Centre), Ontario
Sun-filled luxury awaits in this exquisite 1-bedroom, 1-bathroom stacked townhome located in the highly sought-after Transit City Community. This contemporary home features a spacious, versatile layout highlighted by serene west-facing views and premium modern finishes. Perfectly positioned for an urban lifestyle, you are just steps away from world-class dining, shopping, and entertainment. Enjoy unmatched convenience with the YMCA, Costco, Cineplex, and major public transit hubs (VMC Subway) only minutes from your doorstep. (id:51382)
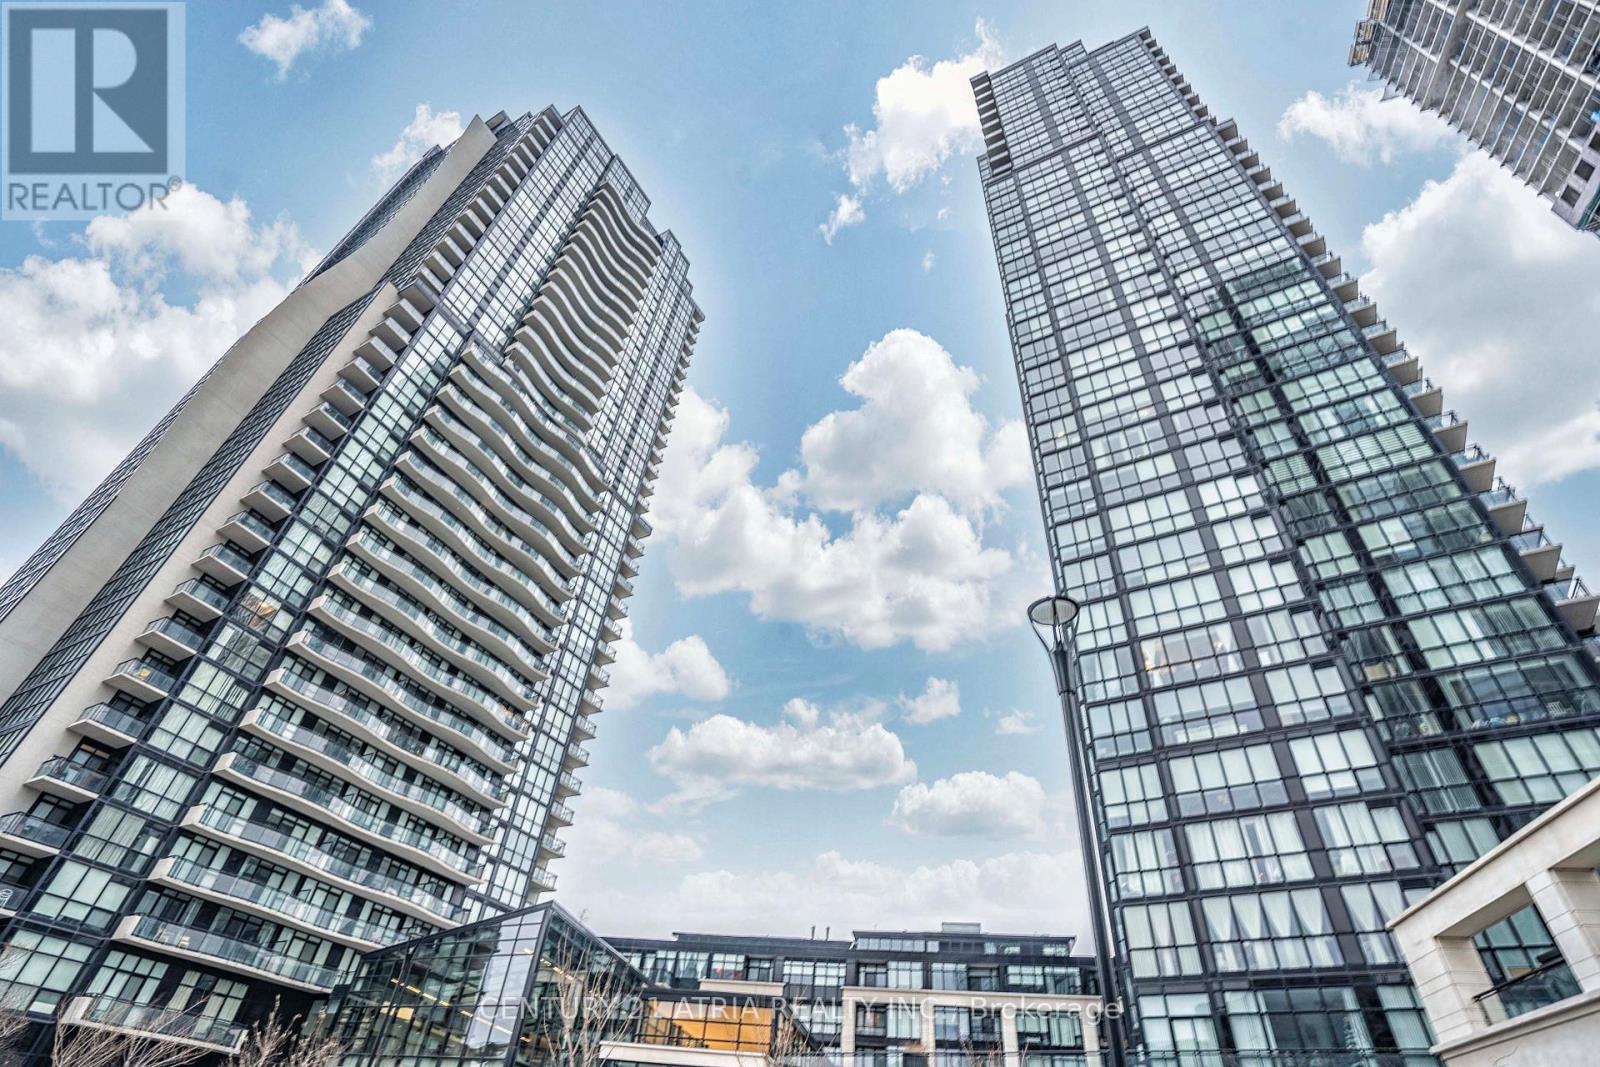
314 - 2900 Highway 7
Vaughan (Concord), Ontario
Welcome To Expo Condos In the Heart of Vaughan! This 1 Bedroom + Den Unit Features A Functional Open Concept Layout With High Ceiling Throughout, Maximizing Both Space And Natural Light. Large Kitchen With Quality Finishes, Plenty Of Storage, And Full-Sized Appliances. Spacious Dining And Living Area With Floor To Ceiling Windows. The Den Provides Ample Space For A Perfect Home Office Setup. Step Outside To Discover The Gem Of This Condo - A Large 355 Sq.Ft Terrace That Extends Your Living Space Into The Great Outdoors, Perfect For Relaxation And Entertaining. Prime Location With Easy Access To Highways And Transit. Enjoy The Convenience Of Shops, Restaurants, Parks And Attractions Nearby -Everything You Need Is Just Moments Away. The Building Offers Top-Notch Amenities, Including An Indoor Pool, Sauna, Fitness Center, Party Room, And 24-Hour Concierge Service. (id:51382)
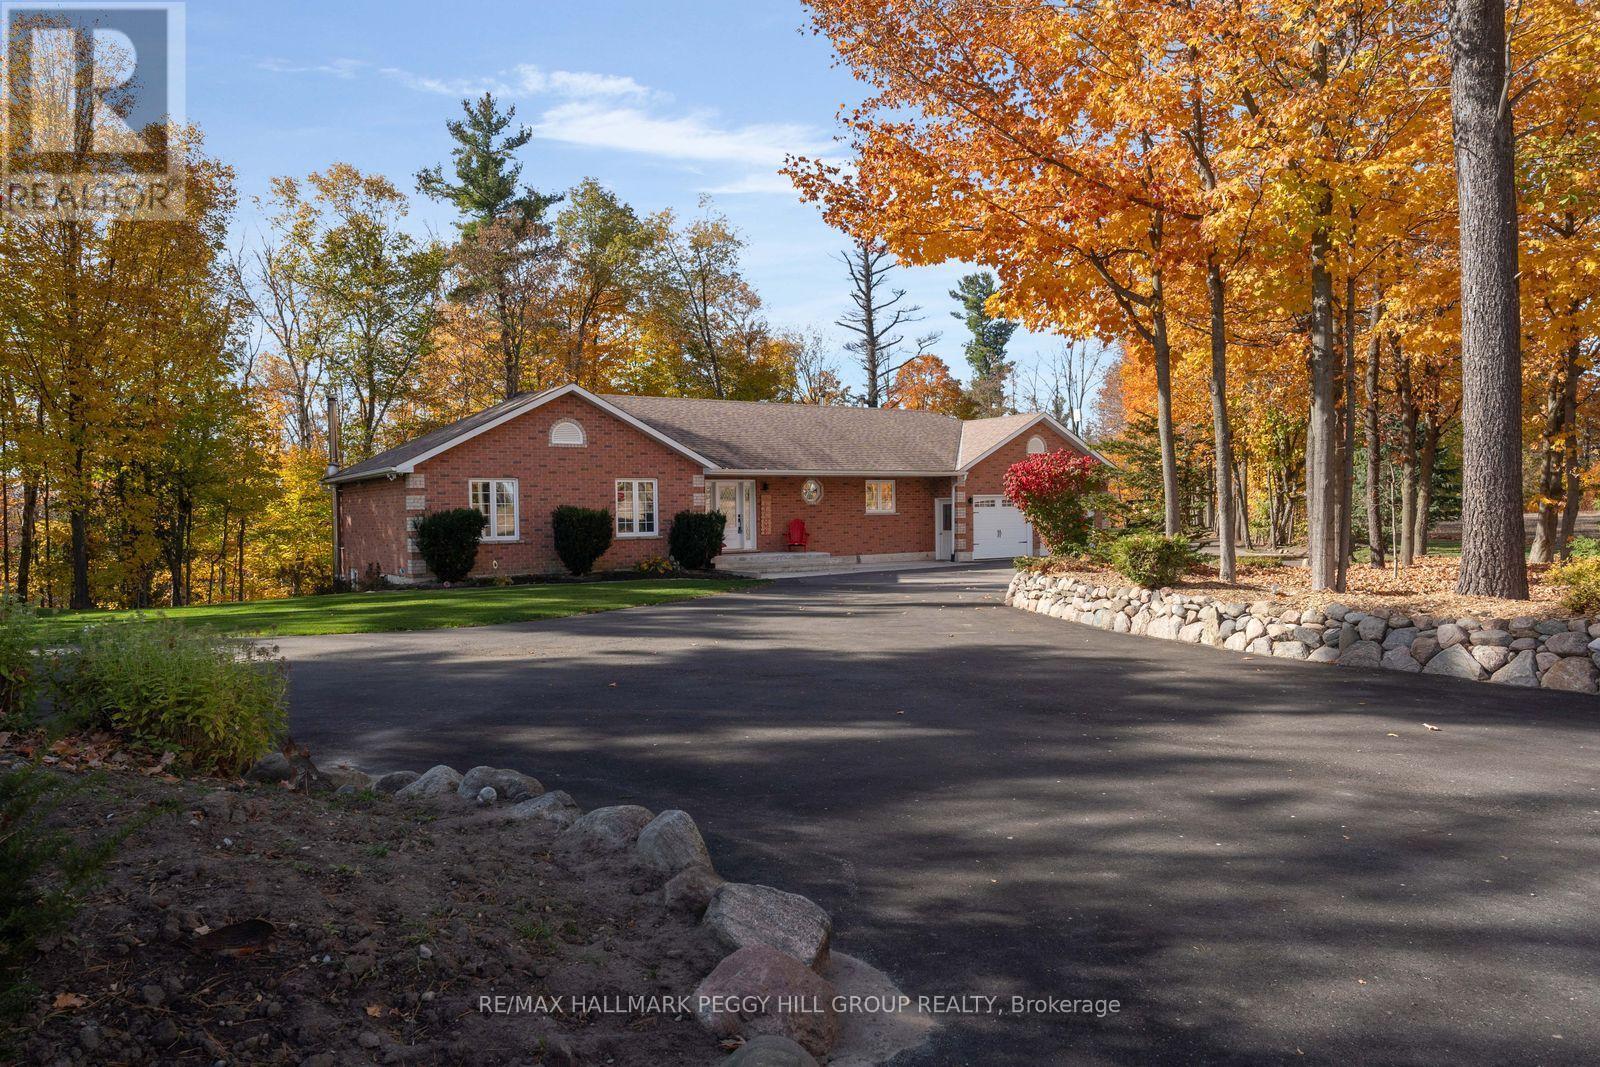
6072 5th Side Road
Innisfil, Ontario
PRIVATE COUNTRY BUNGALOW ON NEARLY 3.5 WOODED ACRES WITH A HEATED INGROUND POOL, HOT TUB & FINISHED WALKOUT BASEMENT OFFERING IN-LAW POTENTIAL! A winding, tree-lined driveway leads to 6072 5th Sideroad, where an elegant brick bungalow occupies beautifully maintained grounds framed by mature woodland. The outdoor living areas feature a heated inground pool, a hot tub and a freshly refinished deck overlooking the greenery. Natural stone landscaping and a fire pit complement the setting, while the extensively improved paved driveway accommodates at least 10 vehicles alongside an attached heated two-car garage. Offering over 2,700 finished sq. ft., the bungalow features hardwood flooring throughout the main level, neutral paint tones and generous windows framing the surrounding landscape. The spacious eat-in kitchen offers extensive wood cabinetry and stainless steel appliances, opening to the living and dining areas, where a wood-burning stove adds warmth and a garden door leads directly to the deck. Three main-floor bedrooms include a generous primary with a private 4-piece ensuite. The finished walkout basement is well suited to extended family, with a large recreation room featuring a second wood-burning stove, fourth bedroom and 3-piece bathroom. A walkout to the backyard, direct garage access and separate laundry areas on both levels provide greater independence for multi-generational living. With Cookstown, Barrie and Highway 400 within easy reach, the property offers a peaceful country lifestyle without putting the places you need far from home. (id:51382)
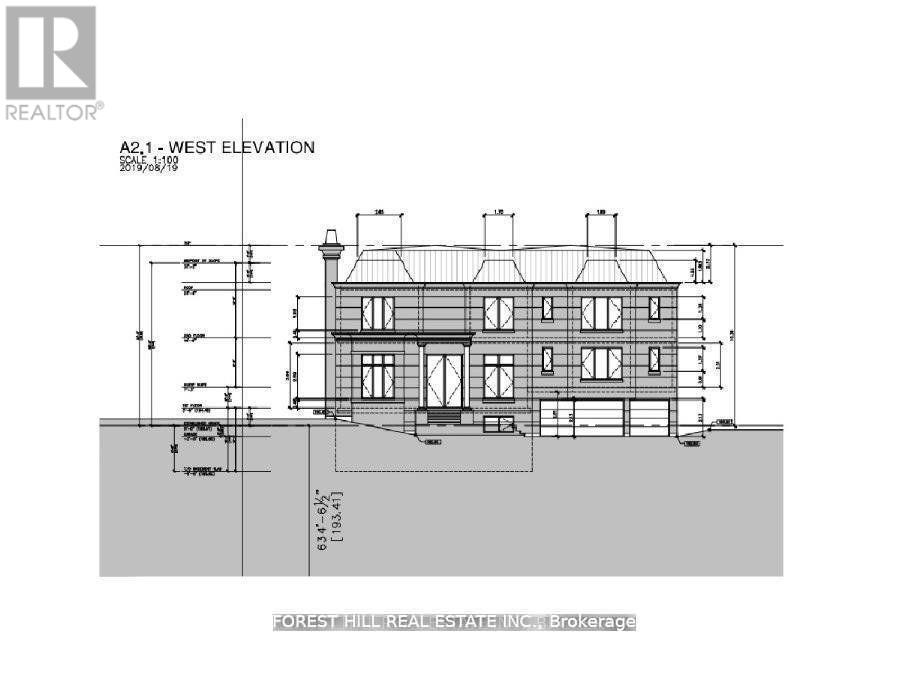
9 Vistaview Boulevard
Vaughan (Uplands), Ontario
Prestigious 'Uplands' Area, Huge 80.45 X 143 Ft. Mature Lot. Golf & Ski Hills, Easy Access To Yonge Hwy 407, Hwy 7 & Shopping. Bright Open Concept, Living/Dining Room. Renovated Bathrooms. Stunning Sunroom/Solarium With Large Windows Overlooking Patio With Extensive Stone Work. Live Now Build Later With COA Approved Plan For Construction Of 5600 Sqft New Home Not Including The Basement. Permits Can Be Obtained Within Few Weeks. (id:51382)
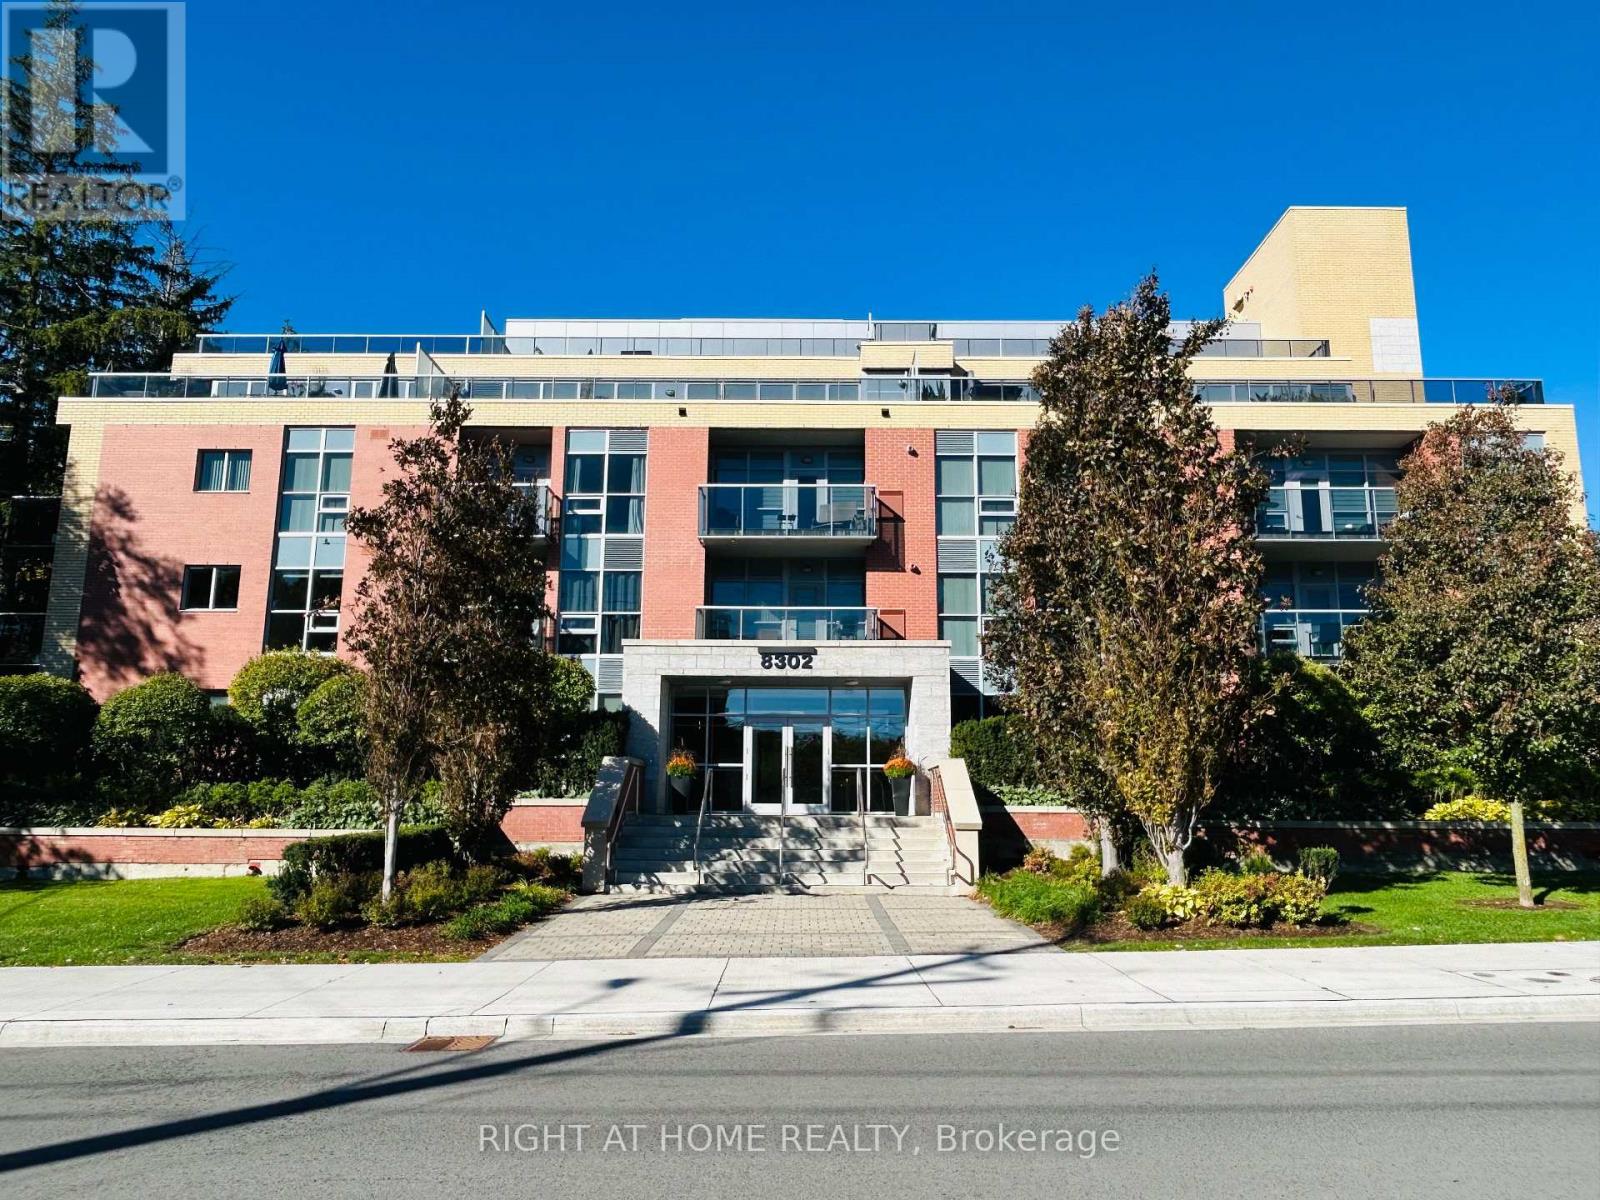
207 - 8302 Islington Avenue
Vaughan (Islington Woods), Ontario
Welcome To This Spacious 2 Bedroom + Den, 2 Bathroom Condo Situated In The Desirable Vero Boutique Condo! 981 Sq.Ft. Beautiful & Functional Split 2 Bedroom Floor Plan Featuring An Open Concept Layout, Large Walk In Closet In Primary Bedroom, Large Upgraded Kitchen Complete With Breakfast Bar, Granite Counters & S/S Appliances. Ensuite Laundry, 1 Parking, 1 Locker, Spacious Balcony With Gas BBQ Hook Up. Great Building Amenities Offering A Lovely Rooftop Terrace, Gym, Party/Meeting Room, Visitor Parking. Conveniently Close To Market Lane, Shopping, Dining, Transit, Schools, Parks, Trails & Much More! Don't Miss Out On This Fantastic Opportunity! (id:51382)
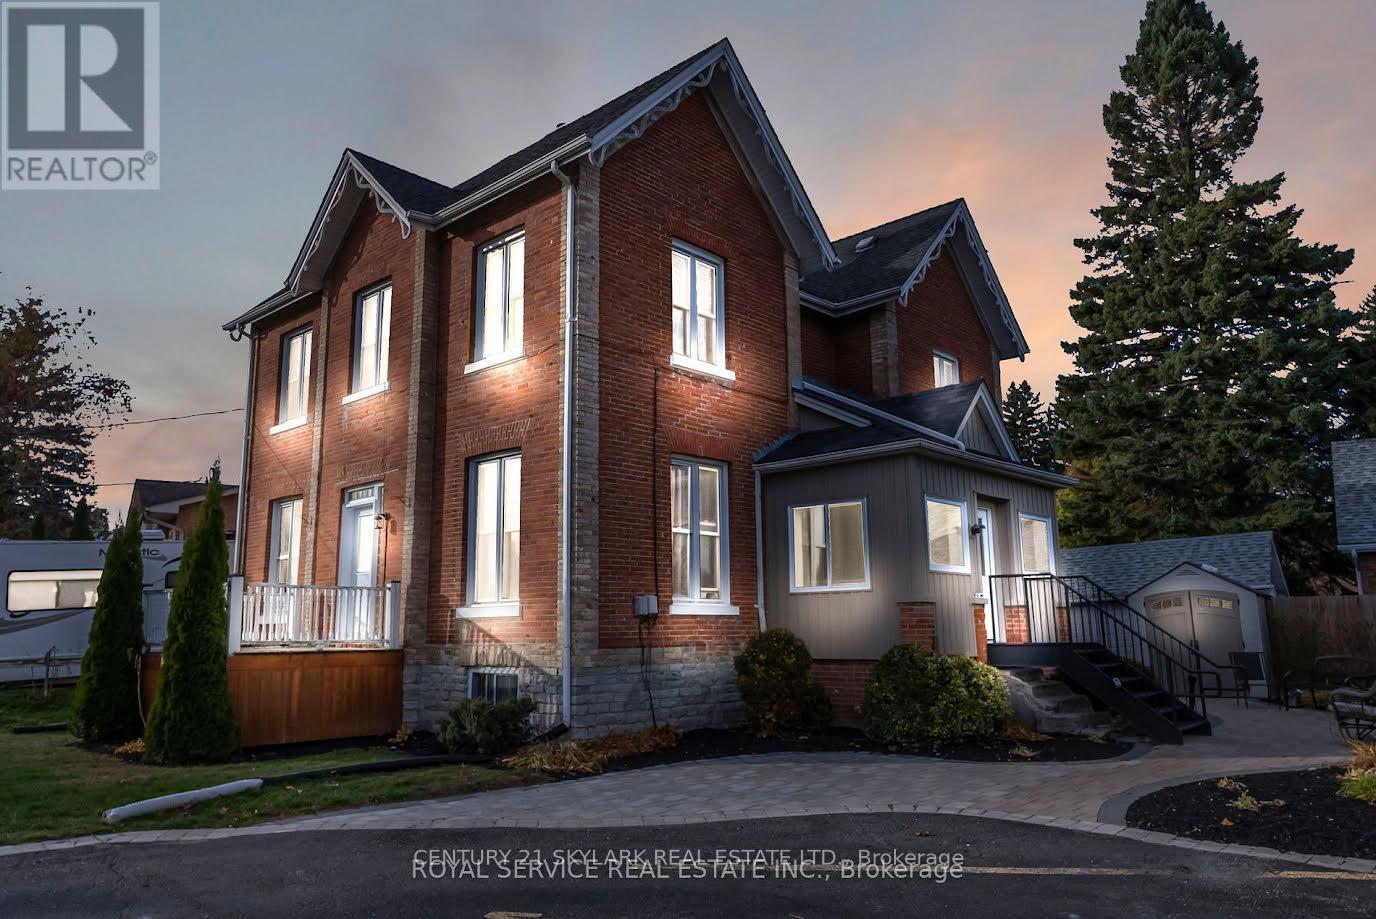
3 - 8 Wellington Street
Clarington (Bowmanville), Ontario
Superb Chance To Rent This Beautiful Unit in a Multiplex in the Heart of Downtown Bowmanville. Walking Distance To All Amenities, Steps To Transit And Very Close To Highway 401. Very High Demand for rental Unit In This Area. 1 Bedroom, 1 Washroom Unit On The Second Floor, Plus Kitchen And Living Area. 2nd Possible For Extra $. Kitchen With Big Cabinet, Quartz Countertop. Bowanville spacious unit Pics, newly renovated , huge space . Short drive to highway 401.Currently vacant unit . (id:51382)
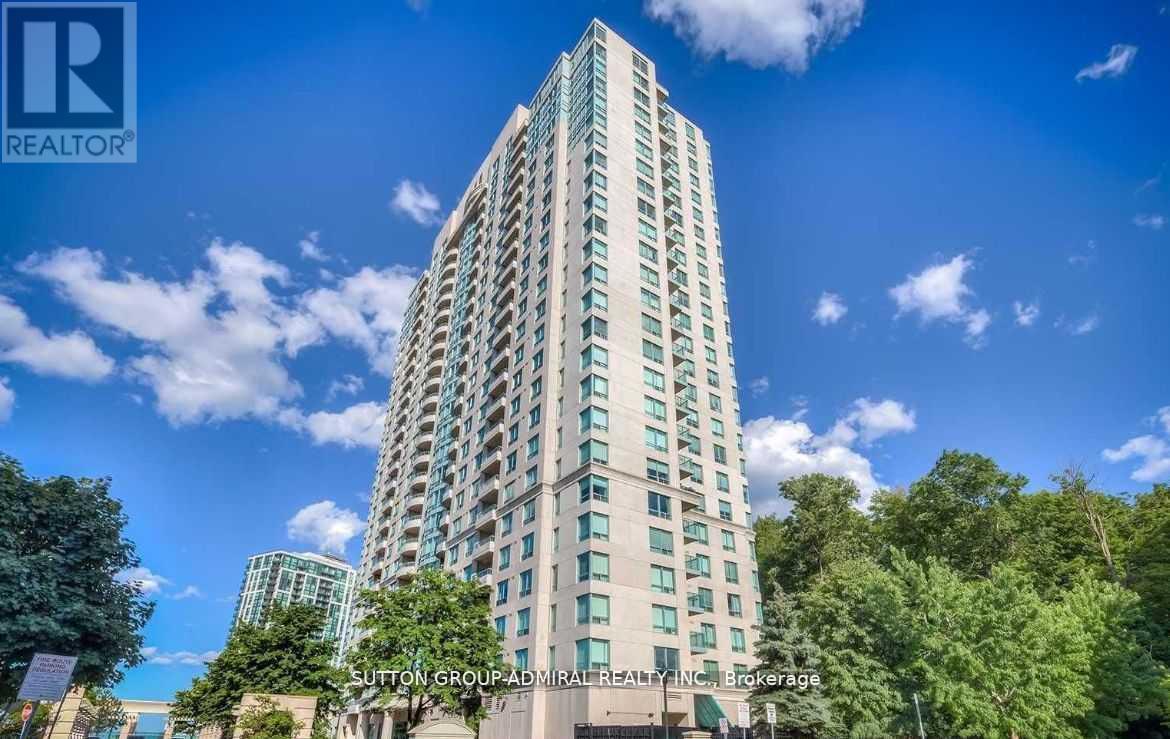
1403 - 61 Town Centre Court
Toronto (Bendale), Ontario
Come And Make Yourself At Home Here Inside This Corner Suite At The Forest Vista Condos. Conveniently Located At Scarborough Town Centre. Built By Tridel. Spacious And Bright. Fully Furnished. All Stainless Steel Appliances Included. Kitchen Granite Counters. Laminate Floors. Window Blinds. Two Large Bedrooms With Ensuite Bath. Unobstructed North West Views. En-Suite Laundry. (id:51382)
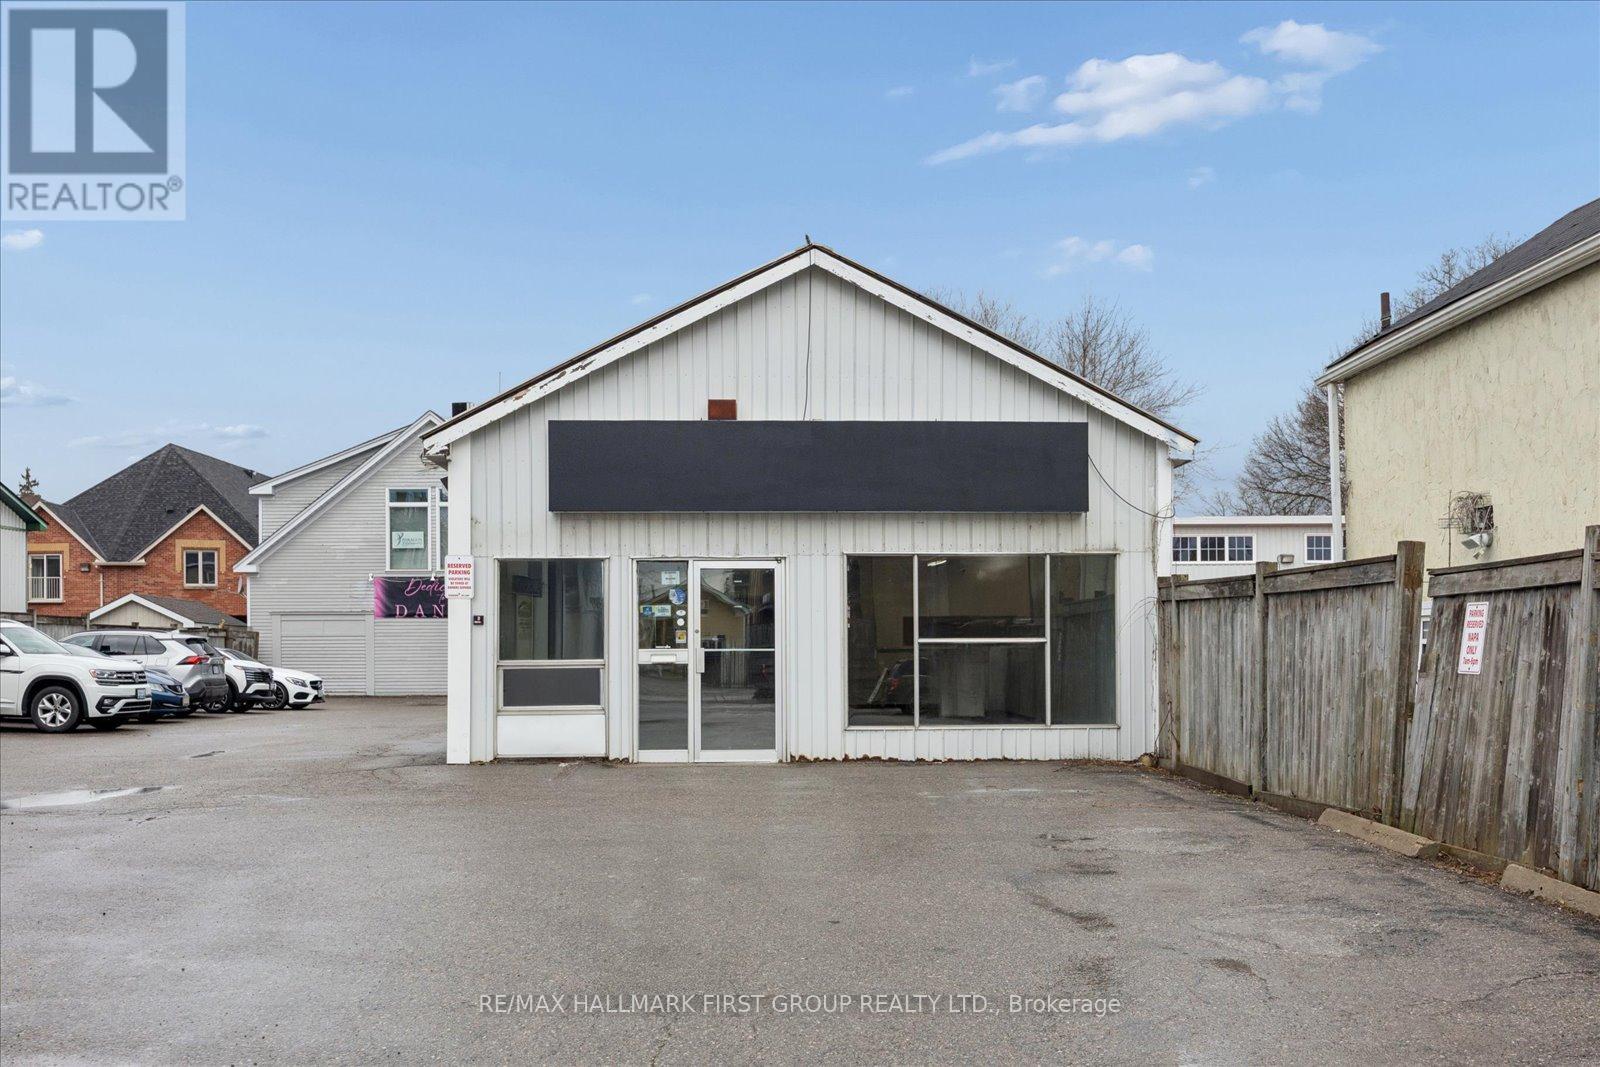
179 Casimir Street
Scugog (Port Perry), Ontario
Exceptional leasing opportunity in the heart of Port Perry! Welcome to 179 Casimir Street, offering approximately 2,300 sq.ft. of versatile commercial space in a desirable commercial location. Featuring a functional layout with expansive open areas, private offices and storage, this property offers outstanding flexibility for a wide range of professional, office, retail, service commercial and business uses. The adaptable floor plan provides an excellent opportunity for tenants to customize the space to suit their operational needs, creating a professional environment tailored to their business. Ideally situated with excellent accessibility and ample parking, this is a fantastic opportunity to establish or expand your business in one of Downtown Port Perry's established commercial areas. Offered at $25.00 per square foot Gross Lease (including TMI). Uses are subject to applicable zoning and municipal requirements. (id:51382)
285 Brunswick Avenue
Toronto (University), Ontario
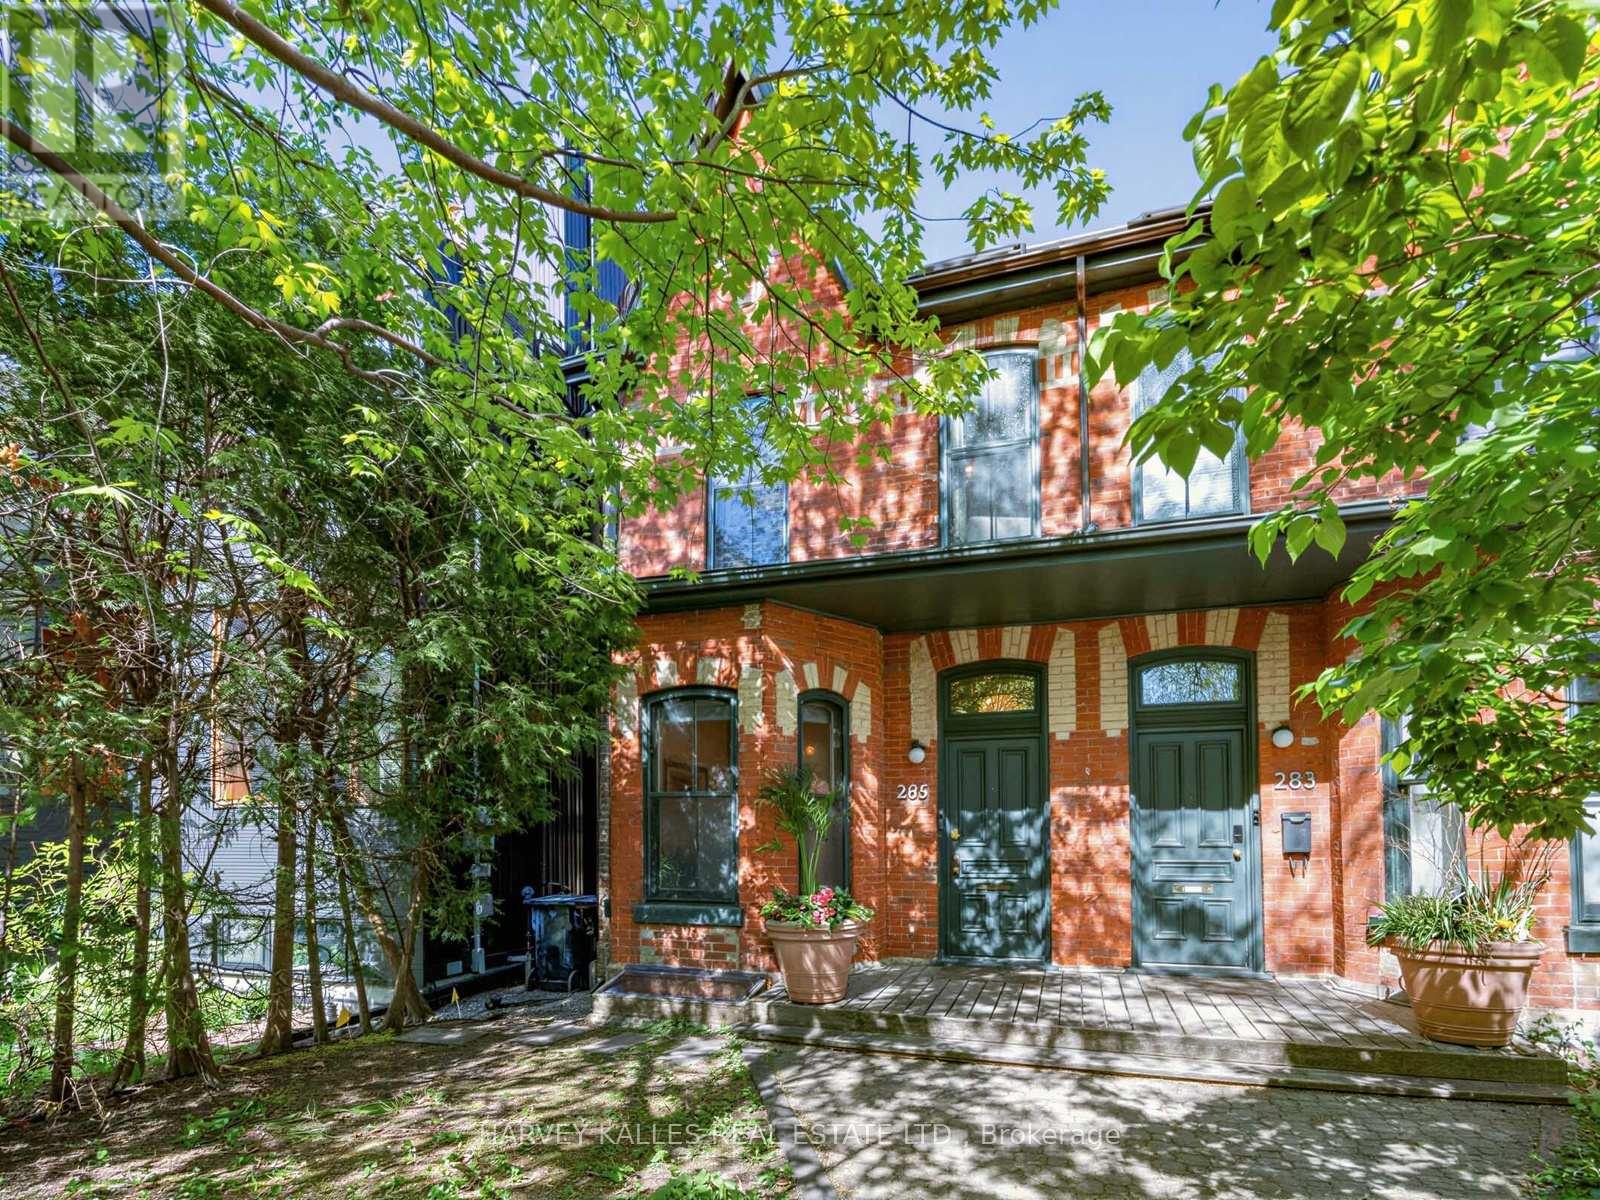
Iconic Annex address meets inspired design in this exceptional 2-storey semi-detached on one of Toronto's most beloved streets. Soaring through three beautifully appointed levels, this 3 bedroom, 2 bathroom home masterfully blends Victorian character with thoughtful modern upgrades.A charming courtyard entrance welcomes you home - a rare and private approach that sets the tone before you even step inside.The grand main floor impresses immediately. A sprawling open-concept living/ dining room features a statement fireplace and bay window, flowing seamlessly into a chef's kitchen anchored by a professional Wolf range and stainless steel appliances. A sun-drenched family room with floor-to-ceiling windows overlooks the garden, while the sliding doors step right onto your deck and an idyllic backyard oasis - lush, private, and made for entertaining. Upstairs, the primary suite offers a generous layout, large closet, and a spa-worthy 5-piece ensuite. A dedicated walk-in dressing room and second bedroom complete the floor. The third level delivers a dramatic bedroom retreat beneath a vaulted ceiling and skylight. The partially finished basement adds valuable flex space, and with laneway housing potential (information attached), the upside here is exceptional. Steps to Bloor Street's finest dining, boutiques, U of T, and transit. Within reach of some of Toronto's most sought after schools. Two-car laneway garage. Homes of this calibre simply don't come along often. New AC/Furnace. (id:51382)
1008 - 480 Wilson Avenue
Toronto (Clanton Park), Ontario
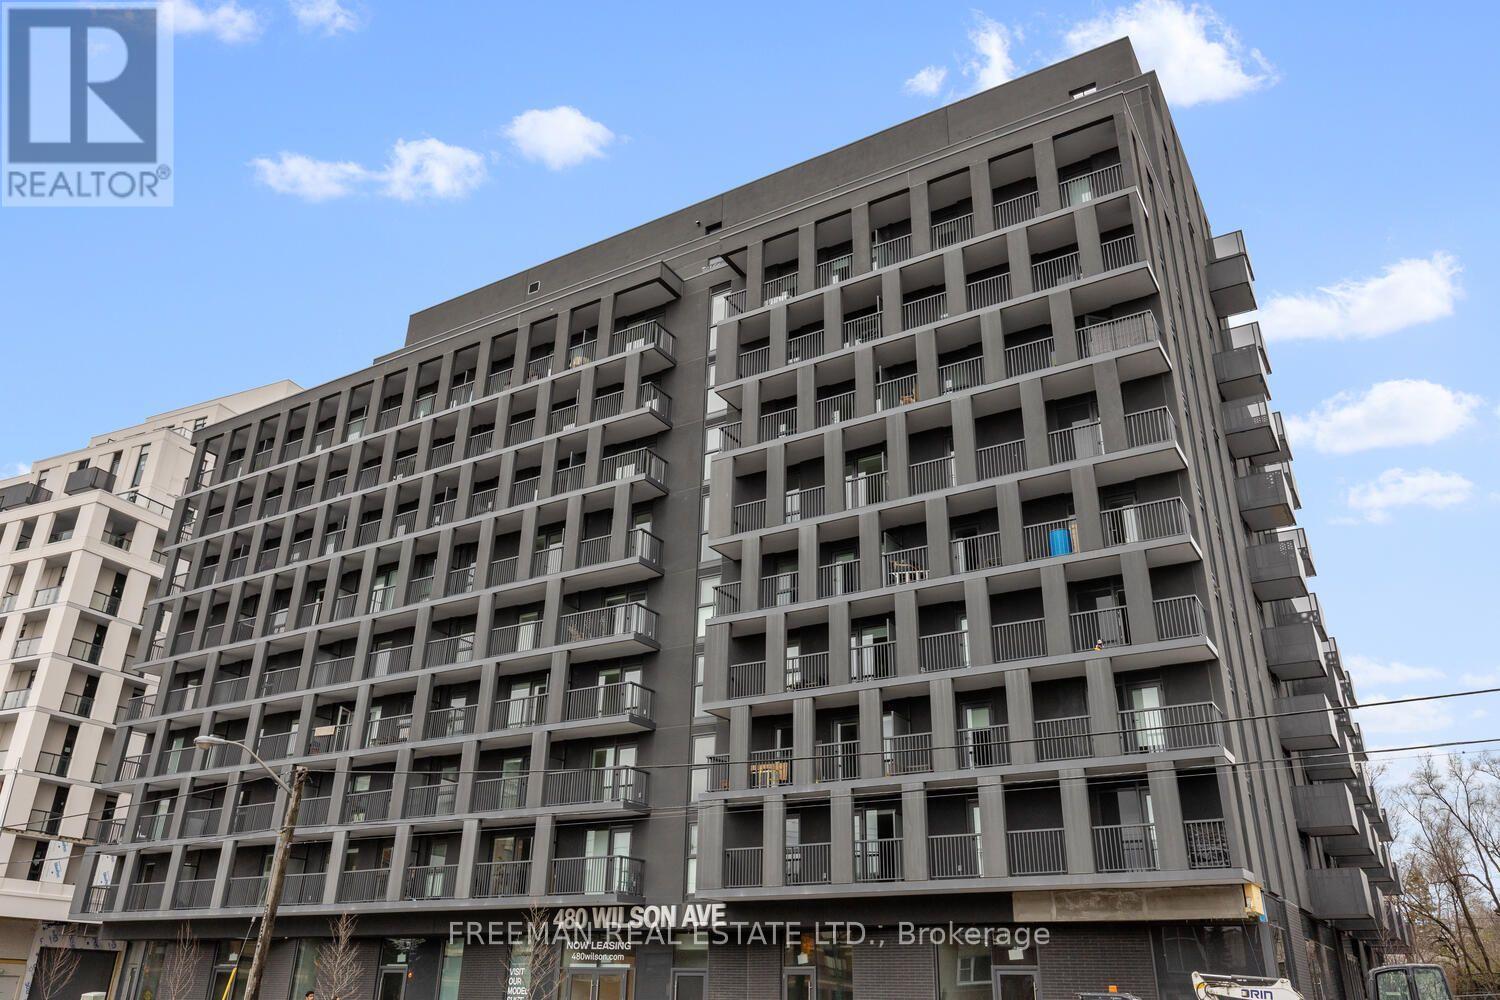
Bright and spacious unit featuring an open, airy layout (see attached floorplan), Large windows provide abundant natural light throughout. Enjoy a modern kitchen with stainless steel appliances, ensuite laundry, and a balcony. Excellent building amenities including a gym and party room. Prime location near Wilson Subway Station, Hwy 401, Yorkdale Mall, shops, restaurants, and Rogers Stadium. (id:51382)
3302 - 5 Concorde Place
Toronto (Banbury-Don Mills), Ontario
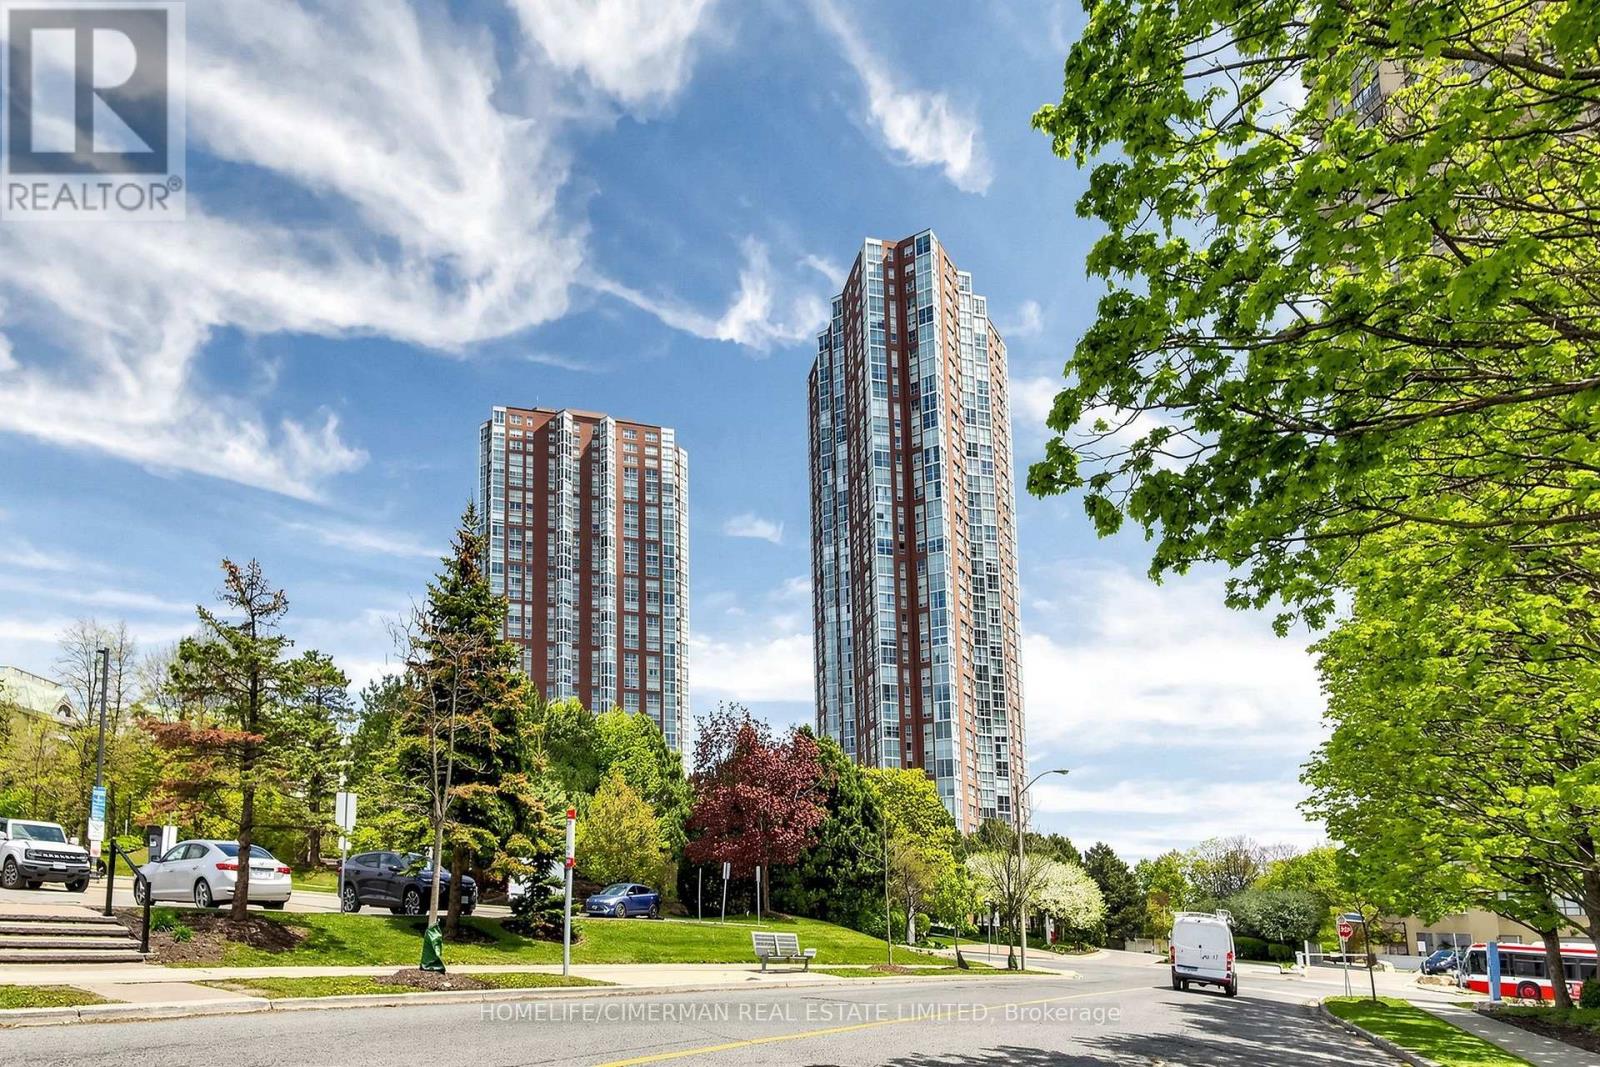
Welcome to Suite 3302 at 5 Concorde Place-an exceptional south-facing residence offering over 1,000 square feet of refined living with breathtaking skyline views extending to the iconic CN Tower. Beautifully updated and impeccably maintained, this elegant home offers a rare blend of space, natural light, and timeless style. Floor-to-ceiling windows fill the open-concept living and dining areas with sunlight, creating an inviting space for everyday living and entertaining. The enclosed den and solarium provide exceptional flexibility as a second bedroom, home office, nursery, or guest suite. The renovated kitchen features quartz countertops, custom cabinetry, pot lighting, and a picture window overlooking the principal rooms. Fresh designer paint and rich hardwood flooring complete the home's sophisticated appeal. The spacious primary bedroom offers his-and-hers (Jack-and-Jill) closets and a beautifully renovated four-piece ensuite. A stylish second bathroom, generous in-suite laundry with additional storage, one underground parking space, and two owned lockers add everyday convenience. Ideally located in the prestigious Concorde Park community, enjoy easy access to the Don Valley Parkway, TTC, the Eglinton Crosstown LRT, Shops at Don Mills, parks, scenic trails, and downtown Toronto. An elegant offering that combines spacious design, quality renovations, and panoramic city views in one of Toronto's most established communities. Residents enjoy an exceptional resort-inspired lifestyle with 24-hour concierge service, indoor pool, fitness centre, sauna, tennis and squash courts, recreation facilities, guest suites, and elegant social spaces designed for comfort and convenience. (id:51382)
2707 - 138 Downes Street
Toronto (Waterfront Communities), Ontario
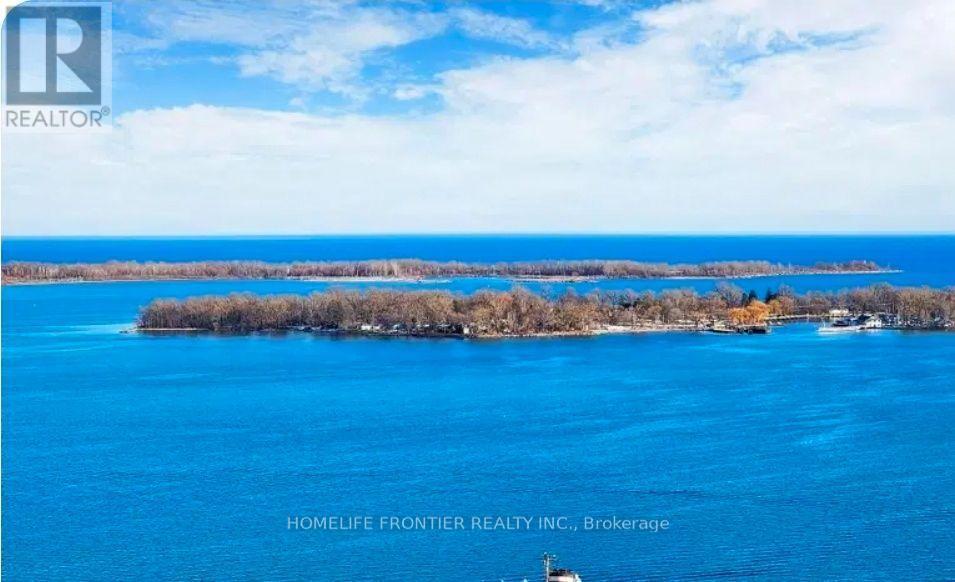
Attention Jan 15 movers! Happy New Year!! Toronto? Sugar Wharf is the place, hands down one of Toronto's top condos! Bathed in sunlight all day long with unobstructed southeast lake views! The absolute best 2-bed, 2-bath split layout on the market. Check out the separated bedrooms offering complete privacy for your life! Don't even talk about building amenities until you've experienced Unity's fitness center! What are you waiting for? Book your showing before it's gone! (id:51382)
171 Duplex Avenue
Toronto (Yonge-Eglinton), Ontario
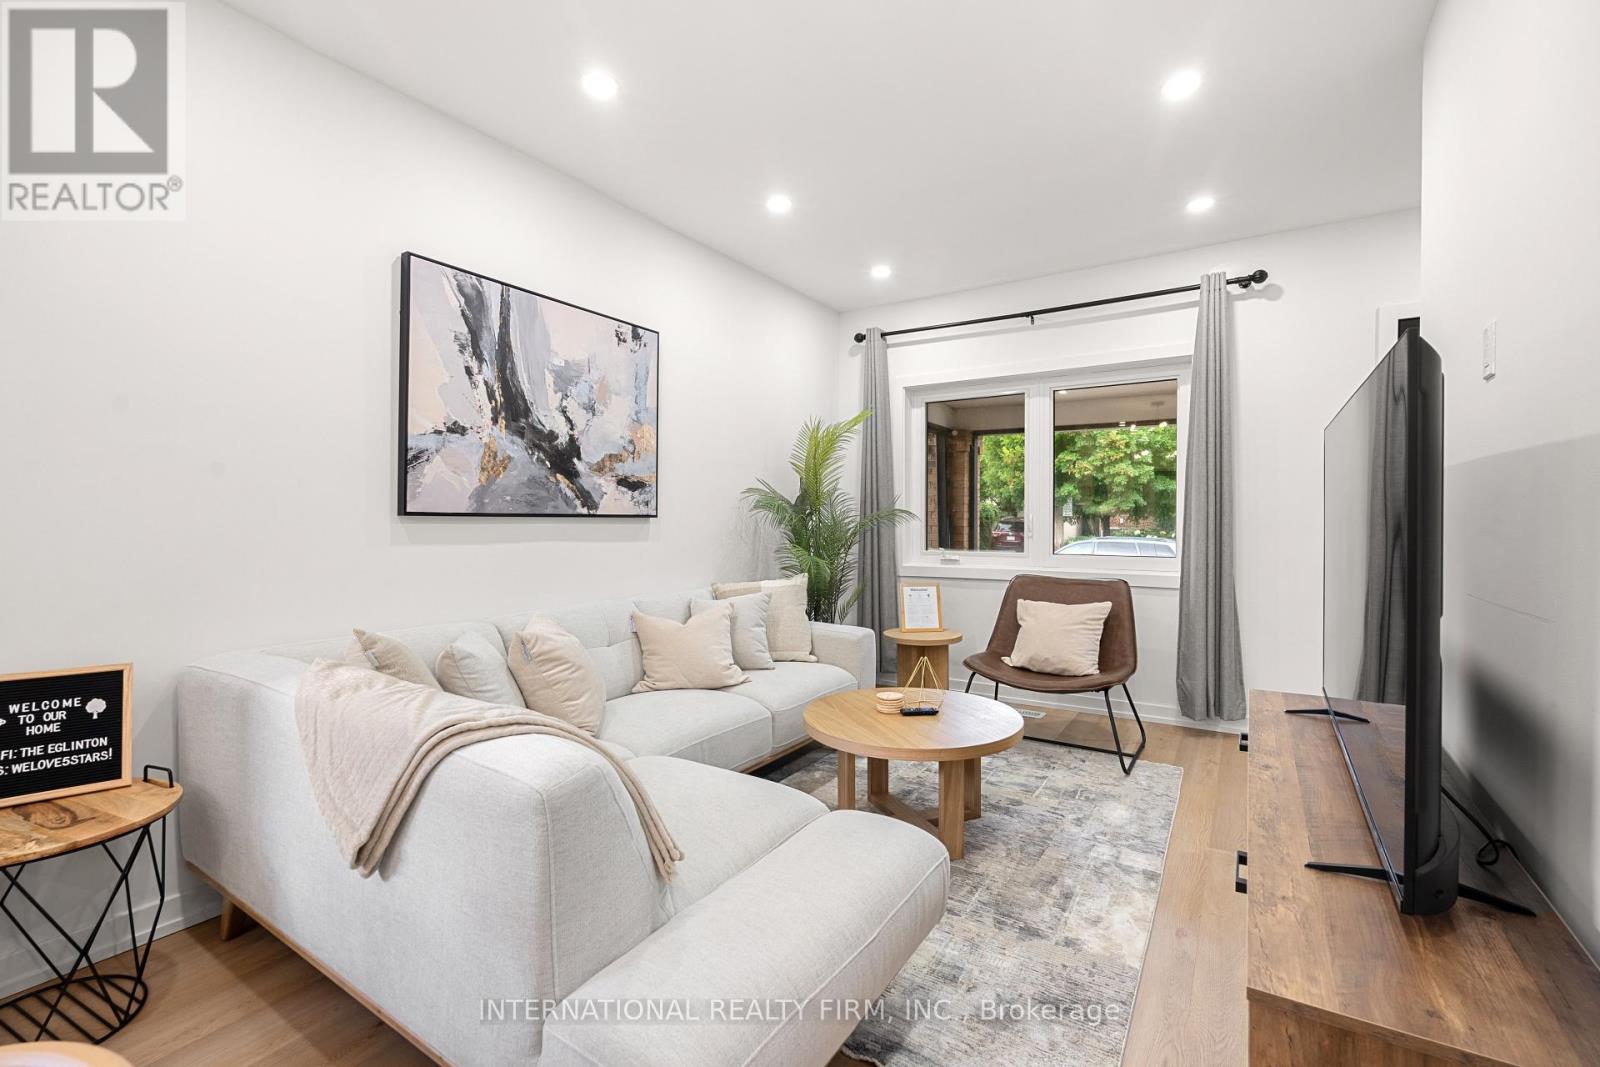
UTILITIES AND HIGH SPEED INTERNET INCLUDED** Experience Modern Elegance In This Fully Furnished Renovated 3 Bed, 2 Bath Home. Stunning Open Concept Kitchen Features Luxurious Quartz Countertop Island And Newer Stainless Steel Appliances, Perfect For Culinary Adventures And Entertaining Guests. Relaxation At Your Fingertips With The New Therapeutic Full Body Shower, While The Master Bedroom Boasts An Abundance Of Natural Light And Lofty 11-Ft Ceilings. Upgraded Full Size Ensuite Laundry Unit On the Upper Floor With Extra Linen Closet and Storage Spaces. Only A 3-5 Min Walk To Yonge/Eglinton Subway Station, With Downtown And Uptown Just 10 Mins Away. Grocery Stores, Entertainment, Top Schools, And Fantastic Bars And Restaurants Are Conveniently Located Just Outside Your Doorstep. Prime Location With Convenience And Amenities. (id:51382)
2617 - 85 Wood Street
Toronto (Church-Yonge Corridor), Ontario
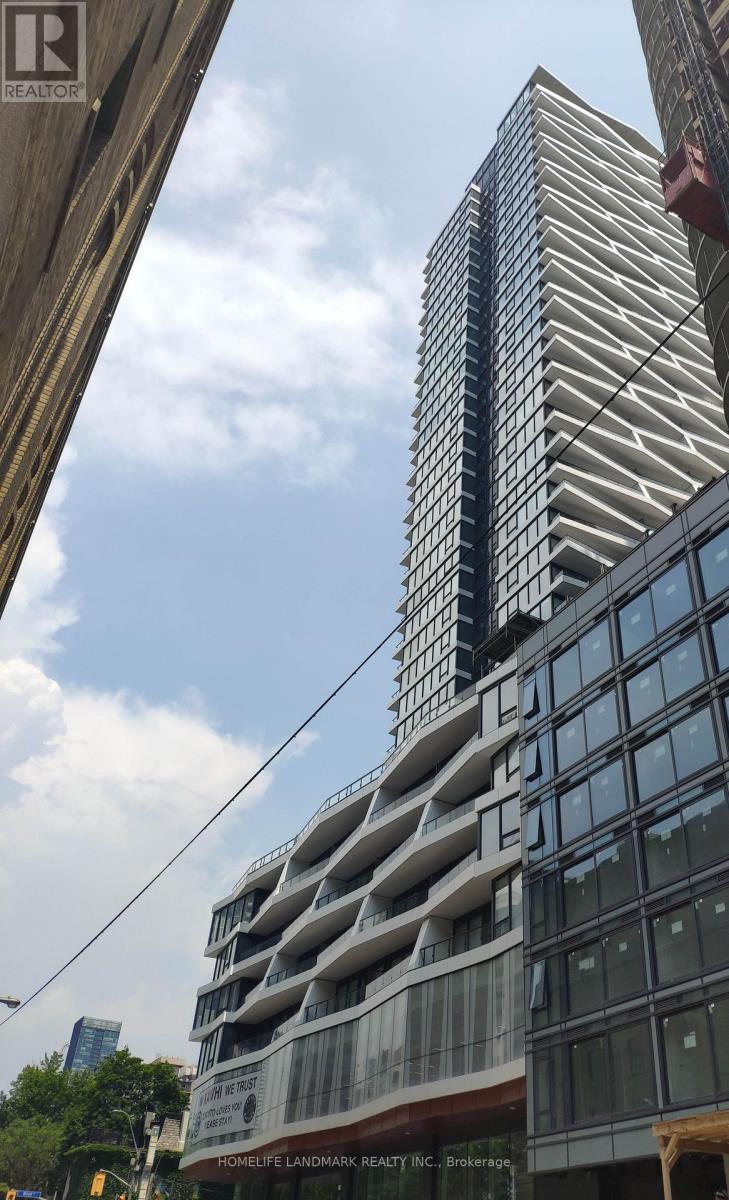
Landlord considers shorter term lease(up to 10 months). Unit can be furnished. Functional Layout, Close To All Amenities, Steps To Subway Station, Ryerson U, U Of T, George Brown, Loblaws, Hospital, Parks, Dundas Square. Building Has Gym,Rooftop Lounge, Bbq Area, Business Center, Kids Playroom, And 24 Hrs Concierge. (id:51382)
2304 - 55 Centre Avenue
Toronto (Bay Street Corridor), Ontario
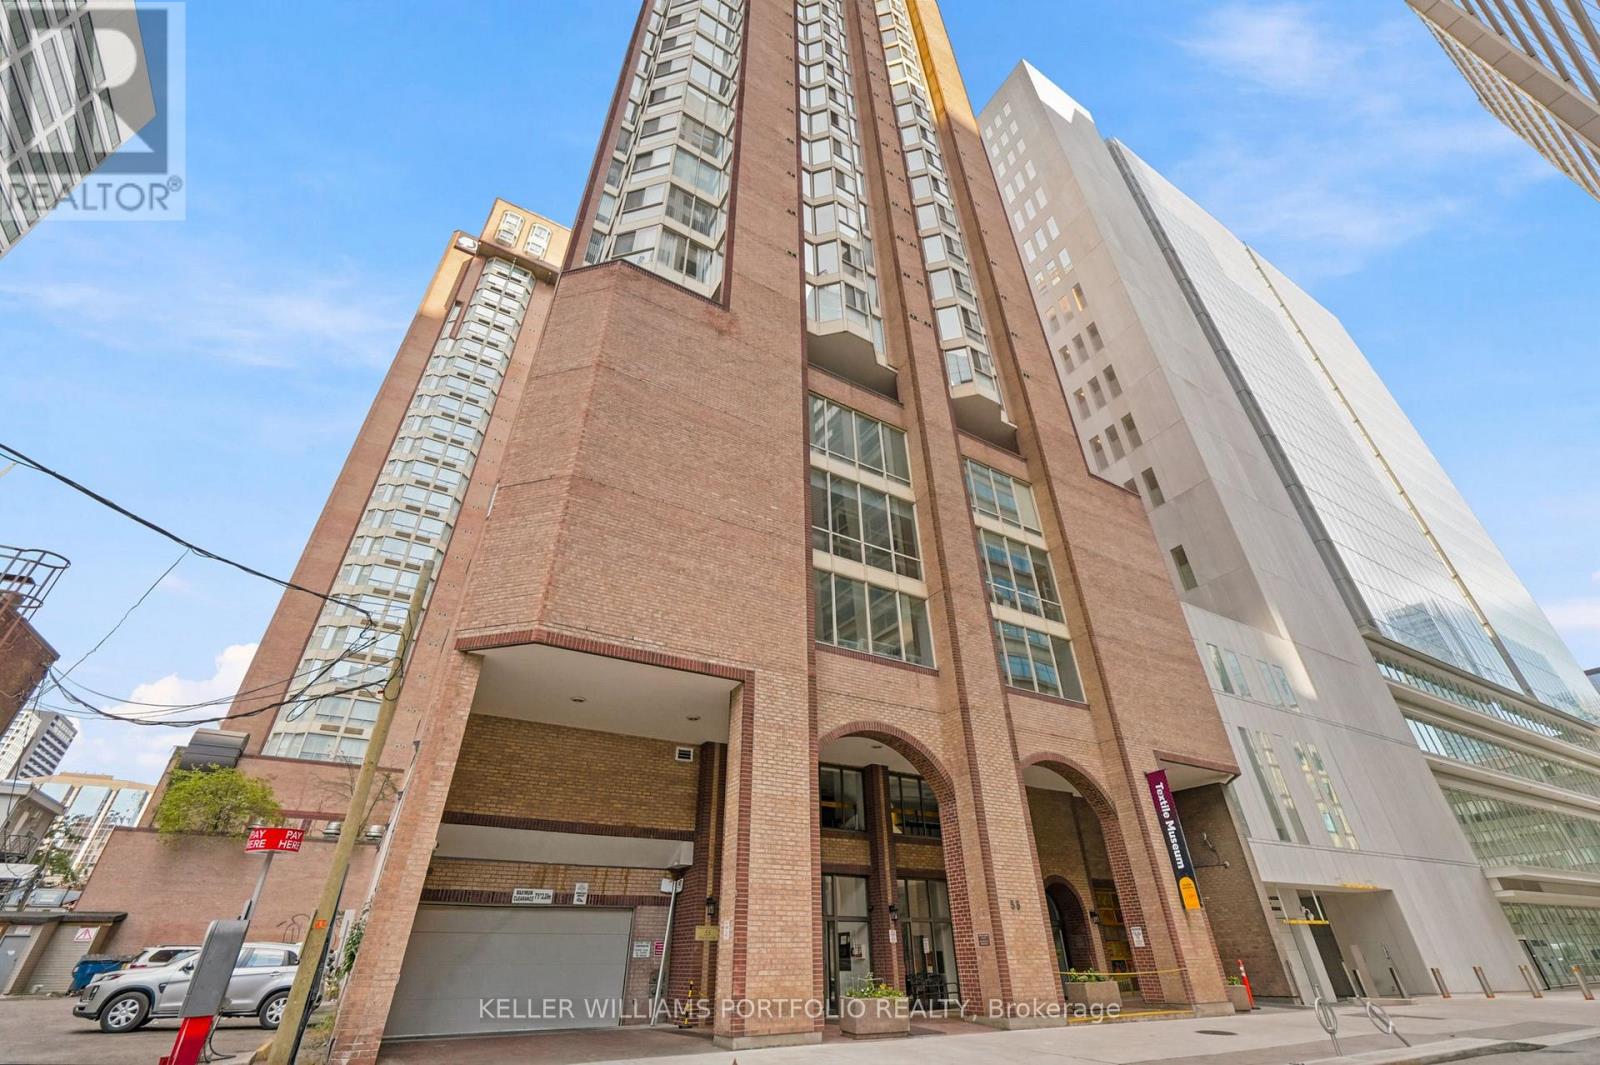
**An Affordable Opportunity In The Heart Of Downtown Toronto!** Welcome to 55 Centre Ave #2304, where downtown ownership is within reach. Located in the sought-after Bay Street Corridor, this approximately 589 sq. ft. suite offers a functional layout with hardwood floors, bright bedrooms with a large bay window, good size living area, a separate dining area, galley kitchen, 4-piece bath and in-suite laundry. Currently configured with two compact bedrooms, the flexible layout offers options to suit your needs, whether you're looking for a downtown home, a work-from-home setup or an investment opportunity. Prefer a more open feel? Remove the existing partition wall to create a more spacious one-bedroom layout. An unbeatable central location just steps to St. Patrick subway station, U of T, Toronto Metropolitan University, the Financial District, major hospitals, Chinatown, Eaton Centre, restaurants and everyday conveniences. Enjoy the best of downtown living with the freedom to make the space your own. A great opportunity for first-time buyers and investors alike! (id:51382)
3803 - 88 Blue Jays Way
Toronto (Waterfront Communities), Ontario
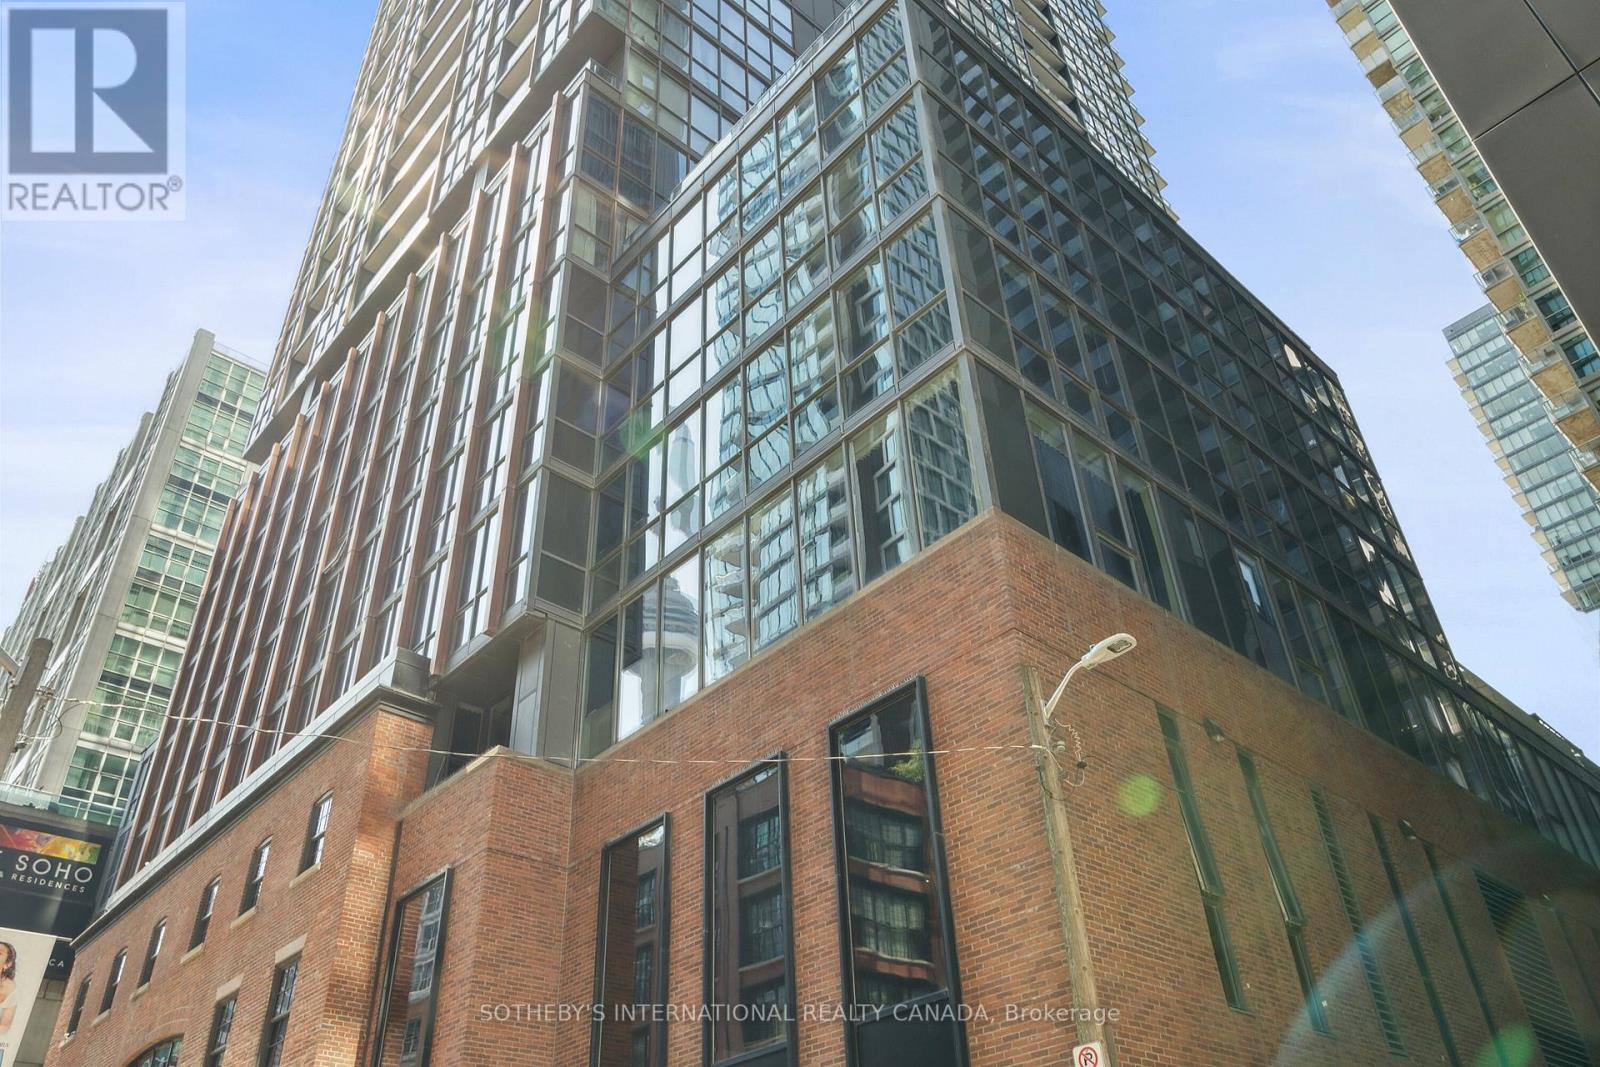
Discover the epitome of luxury living in this rarely available, south-facing, two bedroom plus den corner suite at the prestigious Bisha Hotel & Residences. Offering almost 1300 sqft of sophisticated space, this executive suite is available furnished or unfurnished, with flexible short-term lease options starting at 6 months. Enjoy breathtaking, unobstructed panoramic views of the lake, islands, and CN Tower from one of the most coveted addresses in the city. Designed for the discerning resident, this suite boasts high-end upgrades throughout, including marble bathrooms, full-sized, stainless-steel built-in appliances, powered blinds, hardwood floors, and a refined, elegant layout. Residents have access to a host of world-class amenities, such as a rooftop pool and bar, award-winning restaurants, a chic lobby bar, a coffee shop, a state-of-the-art gym, event spaces, and the convenience of valet and room service. Located in the heart of the city's vibrant entertainment and dining district, this property offers a rare opportunity to experience the finest in urban living. A premium parking spot is included, completing this unparalleled living experience. (id:51382)
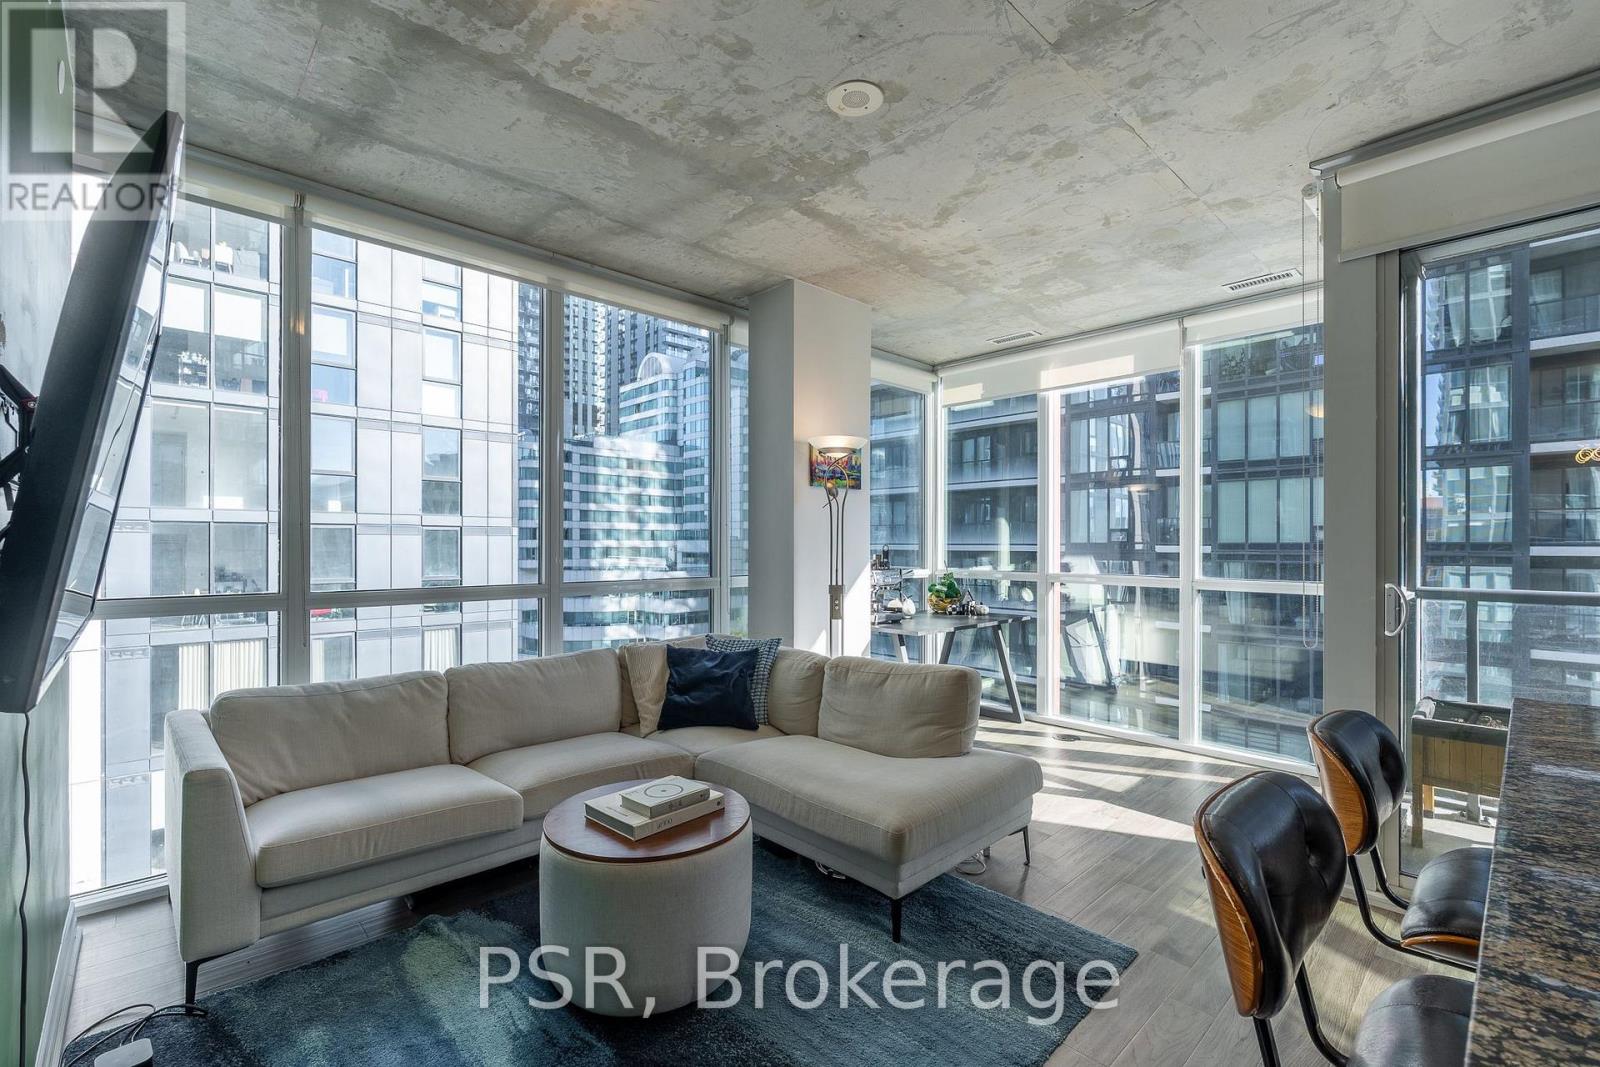
1202 - 88 Blue Jays Way
Toronto (Waterfront Communities), Ontario
Gorgeous & Spacious 1+Den At The Luxury Bisha Hotel & Residences! This Unit Is Offered Partially Furnished, And Features A Super Functional Layout With 9 Ft Ceilings, Open Concept Kitchen W/ Granite Counters, Kitchen Island & Stainless Steel Appliances, Engineered Hardwood Floors Throughout, A Bright Open Concept Den W/ Floor-To-Ceiling Windows & A Charming Balcony. Perfectly Situated With Close Proximity To The Path, TTC, Rogers Centre, CN Tower, Scotiabank Arena, Union Station, Financial District, Eaton Centre, Trendy King West, Restaurants, Cafes, Nightlife, And Everyday Conveniences - This Is Downtown City Living At Its Best! Amenities Include: 24 Hr Concierge, Gym, Rooftop Restaurant, Infinity Pool, Business Centre, Meeting Rooms & More! (id:51382)
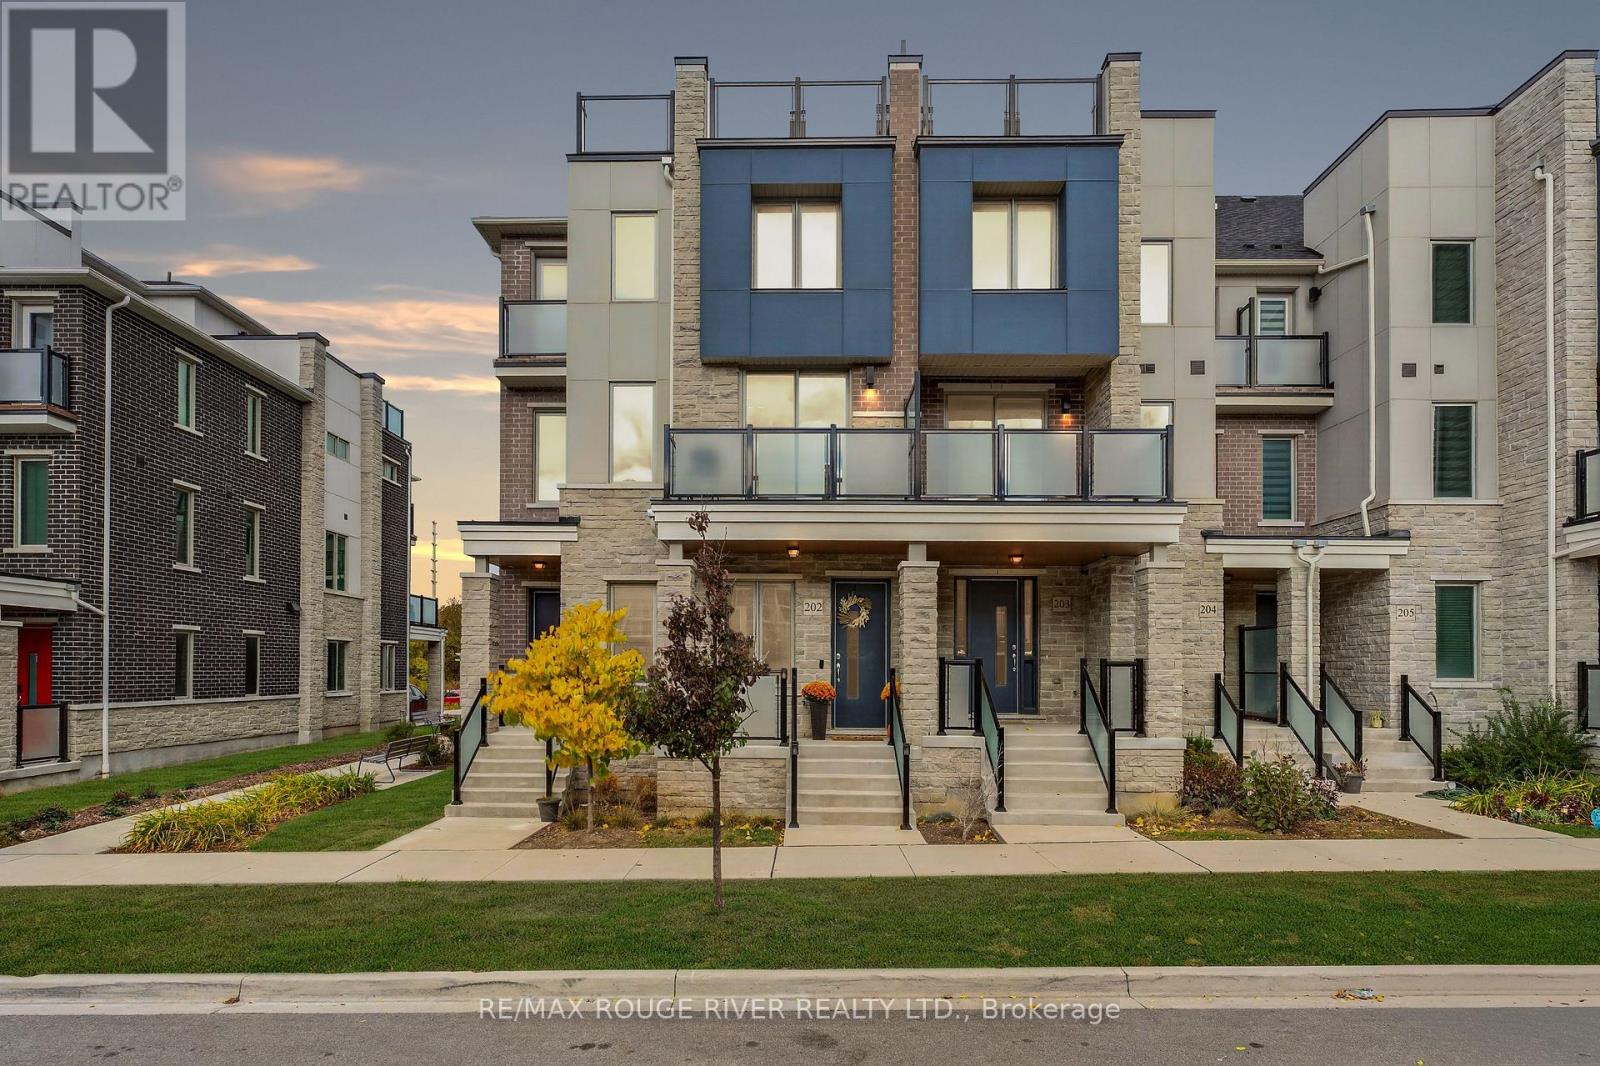
202 - 1034 Reflection Place
Pickering, Ontario
Opportunity Is Knocking - Own this beautiful, four-year-new, upgraded smart home in a sought-after Pickering community | Enjoy geothermal heating and cooling with no gas bill, helping reduce monthly costs | This energy-efficient home lets you control heating, cooling, air filtration, and the garage door right from your phone | The main floor features an open-concept home office with a large window for plenty of natural light, plus access to the porch for a refreshing break. Currently used as a gym/yoga room, this space offers separation from the main living area | The second floor showcases a stunning kitchen with upgraded stainless steel appliances, built-in microwave, quartz countertops, custom backsplash, undermount sink, gorgeous blue cabinetry, modern hardware, upgraded faucet, and an extended breakfast bar | The open-concept living and dining area walks out to a 12-foot balcony, perfect for BBQs and entertaining | The primary bedroom features a 3-piece ensuite with upgraded glass shower, walk-in closet, private balcony, and an additional 7-foot nook ideal for a second office or reading space | Two beautiful additional bedrooms and upgraded full bathrooms with quartz countertops and raised-height vanities for added comfort | The showstopper? A massive 17' x 11' rooftop terrace, perfect for entertaining, relaxing with family, or unwinding with your favorite drink | Upgraded light fixtures throughout, carpet-free luxury vinyl flooring, and an EV charger in the garage | Smart, modern, spacious, and energy-efficient, this home offers room for everyone and everything | Located near parks, trails, golf, a community centre, and schools, with restaurants and shopping just minutes away in a rapidly growing community | Maintenance fees include lawn maintenance, snow removal, winter maintenance, and park care. (id:51382)
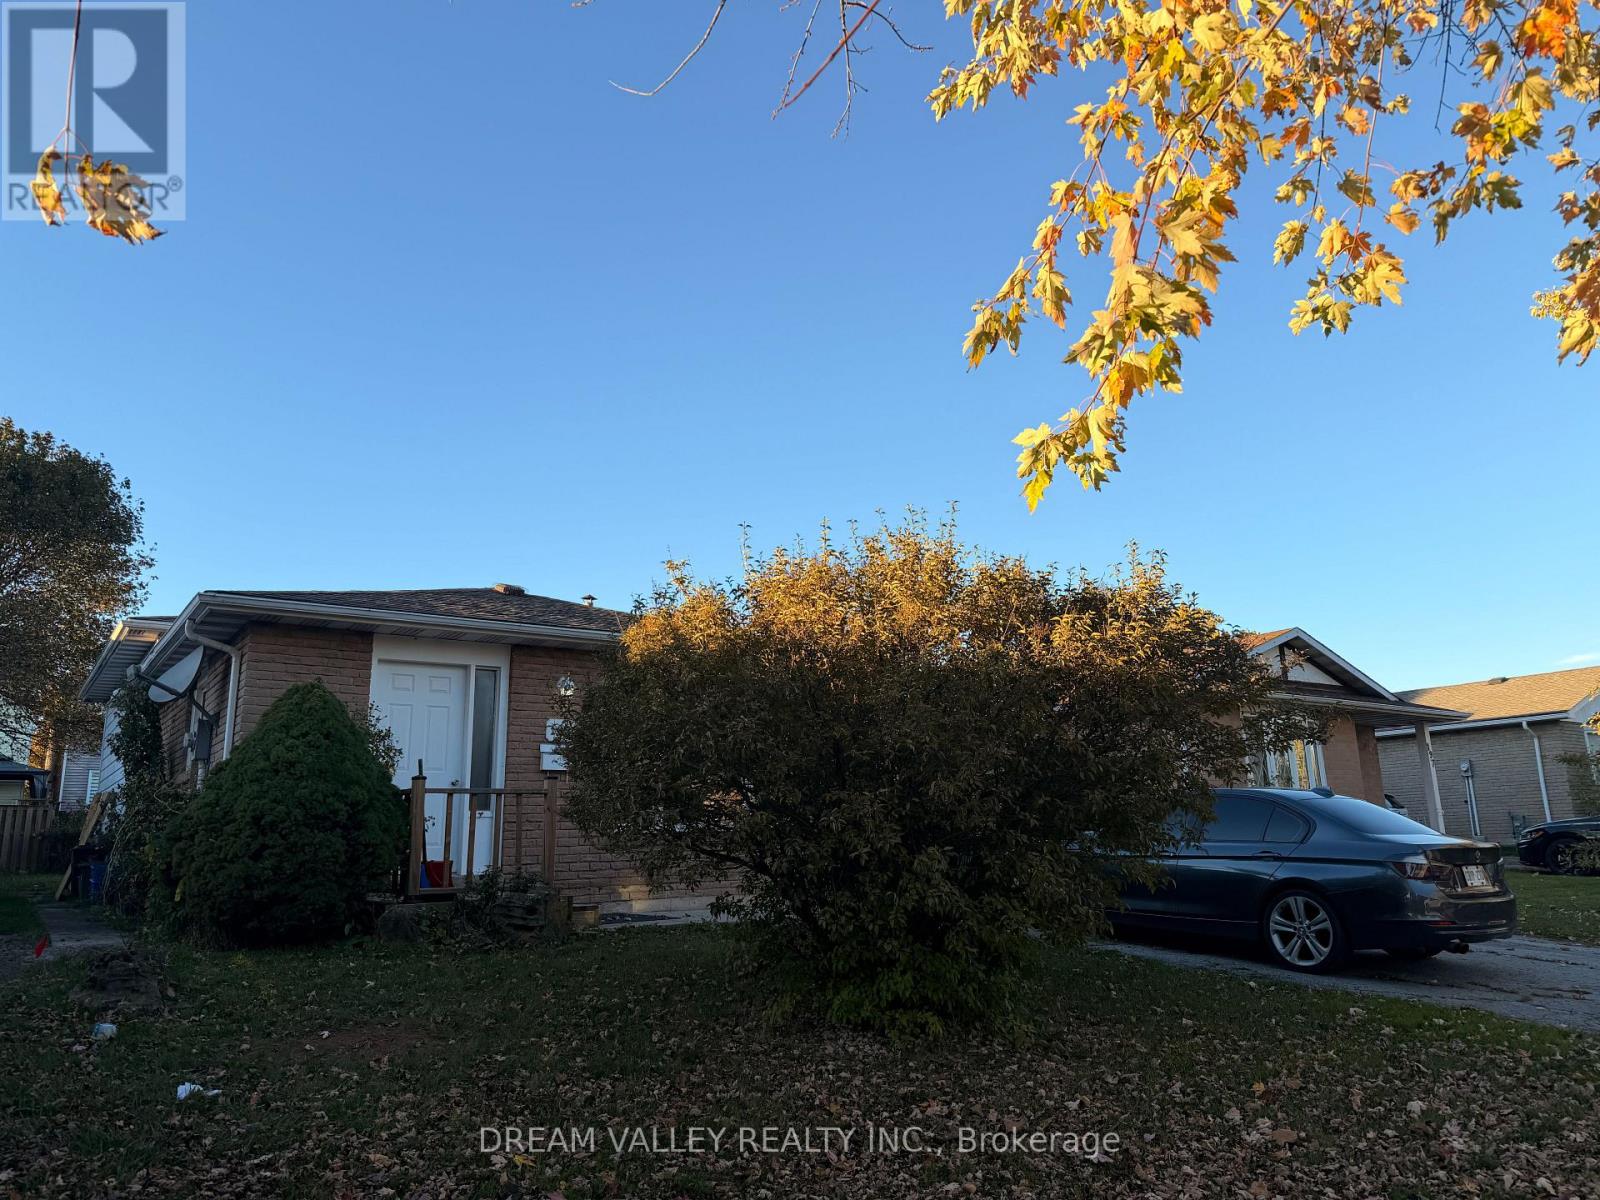
195 Keefer Road
Thorold (Confederation Heights), Ontario
6 Bedrooms 4 Bathrooms- 4 LEVEL Backsplit with front and side entry. Fantastic family home! The main floor features kitchen, dining room, living room and powder room with side entry. Upper level with 3 generous sized bedrooms and 3-piece bathroom. Lower level with 3 additional bedrooms all with large windows. Full lower basement level features a second recreation room, laundry room and 2 bathrooms (1 room with standing shower and storage place, with 1 powder room) in the basement, Private Driveway could fit up to 5 cars. Large rear yard with storage shed. Perfect for big family. Ready To Move In! Conveniently located on bus route to schools/mall, near Brock University, Highway 406, shopping, parks and schools, this home keeps daily essentials within easy reach. Tenants are responsible for all utilities, yard maintenance, and snow removal. Fridge and dishwasher will be replaced and the Property will be cleaned prior to move in. (id:51382)
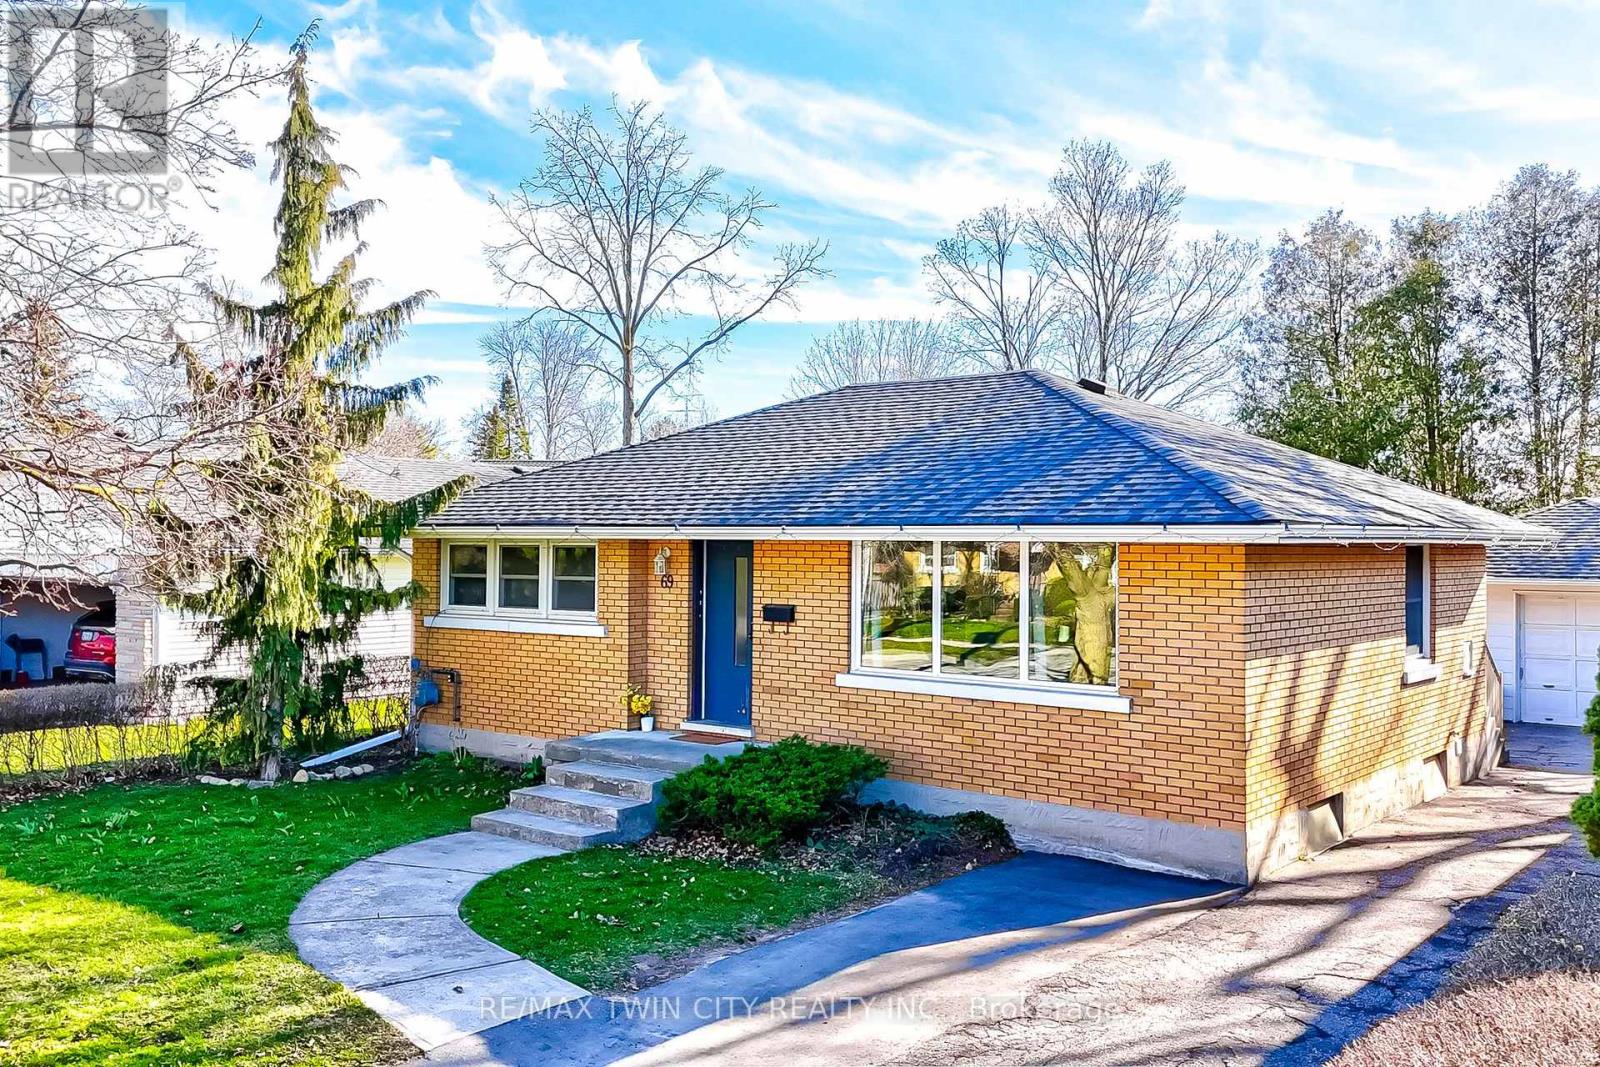
Upper - 69 Maywood Road
Kitchener, Ontario
Welcome to 69 Maywood Road, Upper level, Kitchener, where timeless charm meets modern convenience in the desirable Fairway neighbourhood! This solid brick bungalow offers comfortable living in a convenient location, close to shopping, public transit, the LRT, Fairview Mall, and the expressway. The upper-level unit features a carpet-free interior with tasteful finishes throughout. The spacious living room is perfect for relaxing or entertaining, while the kitchen offers stainless steel appliances and ample cabinetry, complemented by a welcoming dining area. Two generously sized bedrooms with spacious closets and a shared 4-piece bathroom complete the upper-level living space. Two parking spaces on the driveway are included for added convenience. Please note that the basement is not included in the lease. Enjoy the convenience of living in an established neighbourhood with easy access to everyday amenities, shopping, transportation, and major routes. This home offers a wonderful opportunity to enjoy comfortable living in a sought-after Kitchener location. (id:51382)