
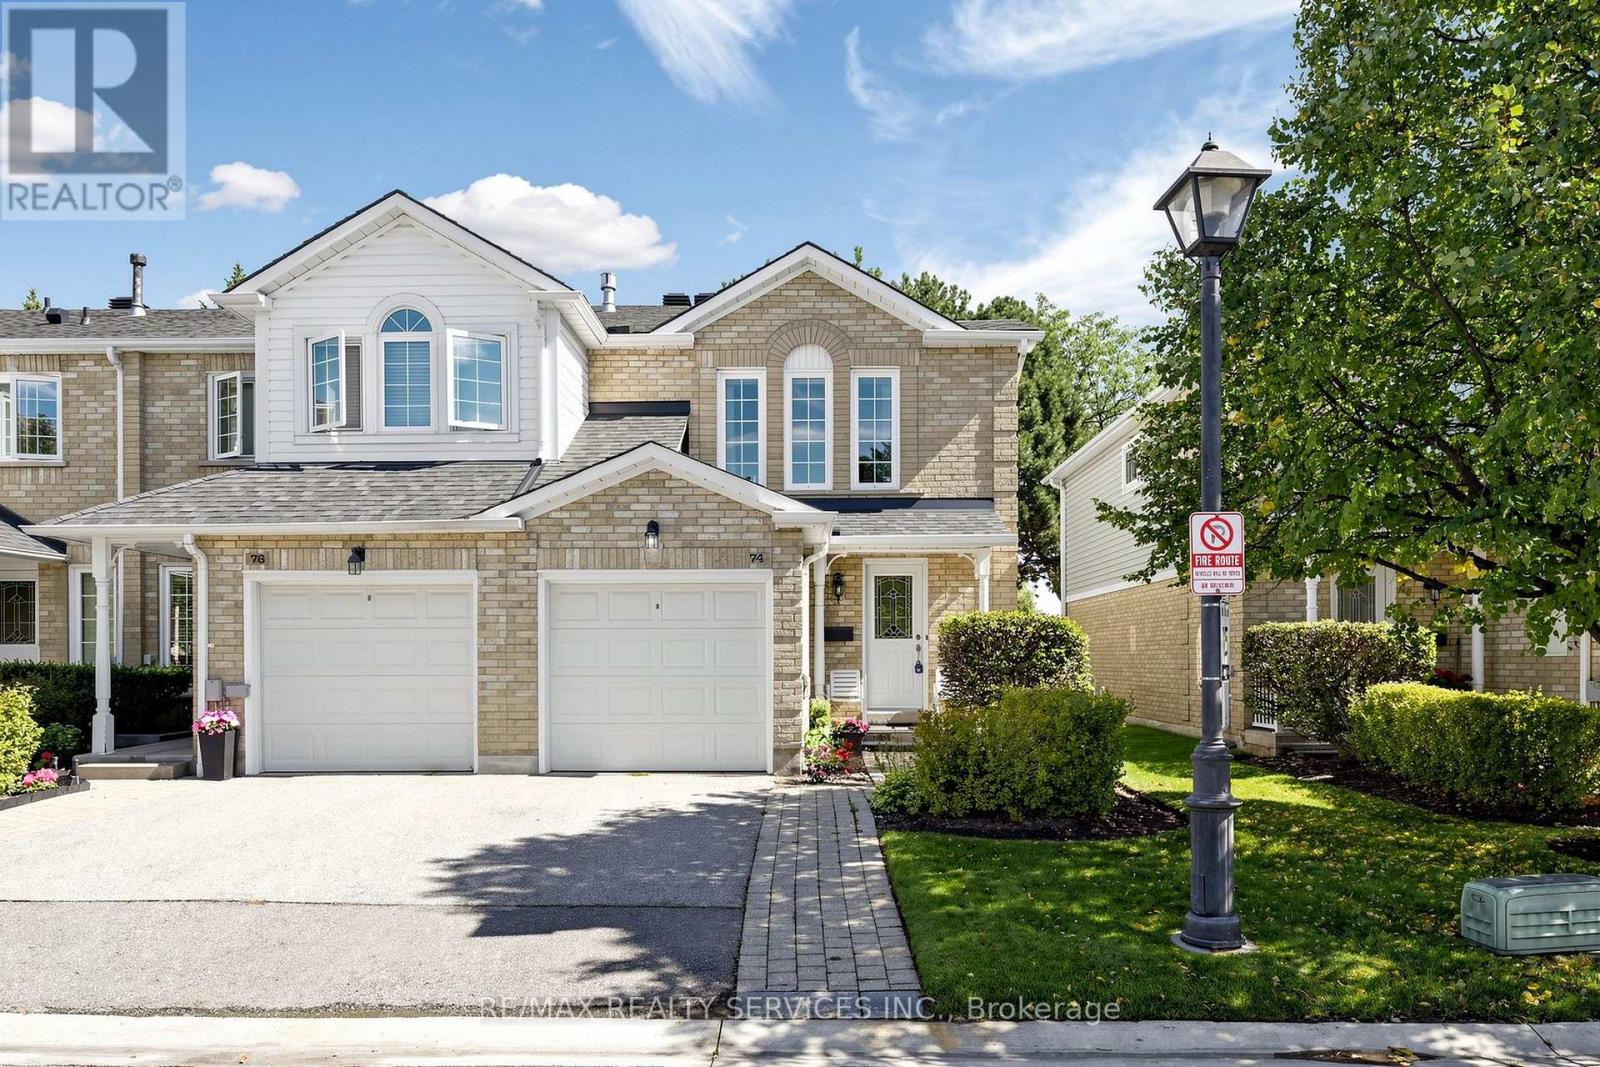
74 Heathcliffe Square
Brampton (Central Park), Ontario
Open House This Weekend SAT & SUN from 2-4! Welcome to 74 Heathcliffe Square, a sun-filled end-unit townhome in Brampton's desirable Carriage Walk community! Step inside to a bright open-concept living & dining room where large windows fill the space with natural light & a cozy gas fireplace sets the scene for relaxed evenings & easy entertaining. The spacious eat-in kitchen features stainless steel appliances, a backsplash & ample cabinet & counter space, with a convenient main-floor powder room. Upstairs, 3 generously sized bedrooms give everyone room to spread out, including a primary retreat with a walk-in closet & semi-ensuite bath. The partially finished basement already has a bathroom rough-in in place, ready for your personal touch as a rec room, home office or guest space. Walk out from the living area to your private backyard patio, with no rear neighbours & peaceful views toward Chinguacousy Park. It's perfect for morning coffee, summer barbecues & quiet evenings outdoors. Parking is easy with a 1-car garage & 1-car driveway. Enjoy low-maintenance living, as the condo corporation takes care of lawn care, snow removal & exterior maintenance, so your weekends stay yours. Within the complex, residents enjoy an outdoor pool, putting green, benches and visitors parking. Just outside, parks, playing fields & Chinguacousy Park's trails & ski hill are all a short walk away. Stroll to schools, childcare, the library, Bramalea City Centre & public transit. Commuters will appreciate quick access to major highways, while nearby hospitals & extensive shopping add everyday convenience. (id:51382)
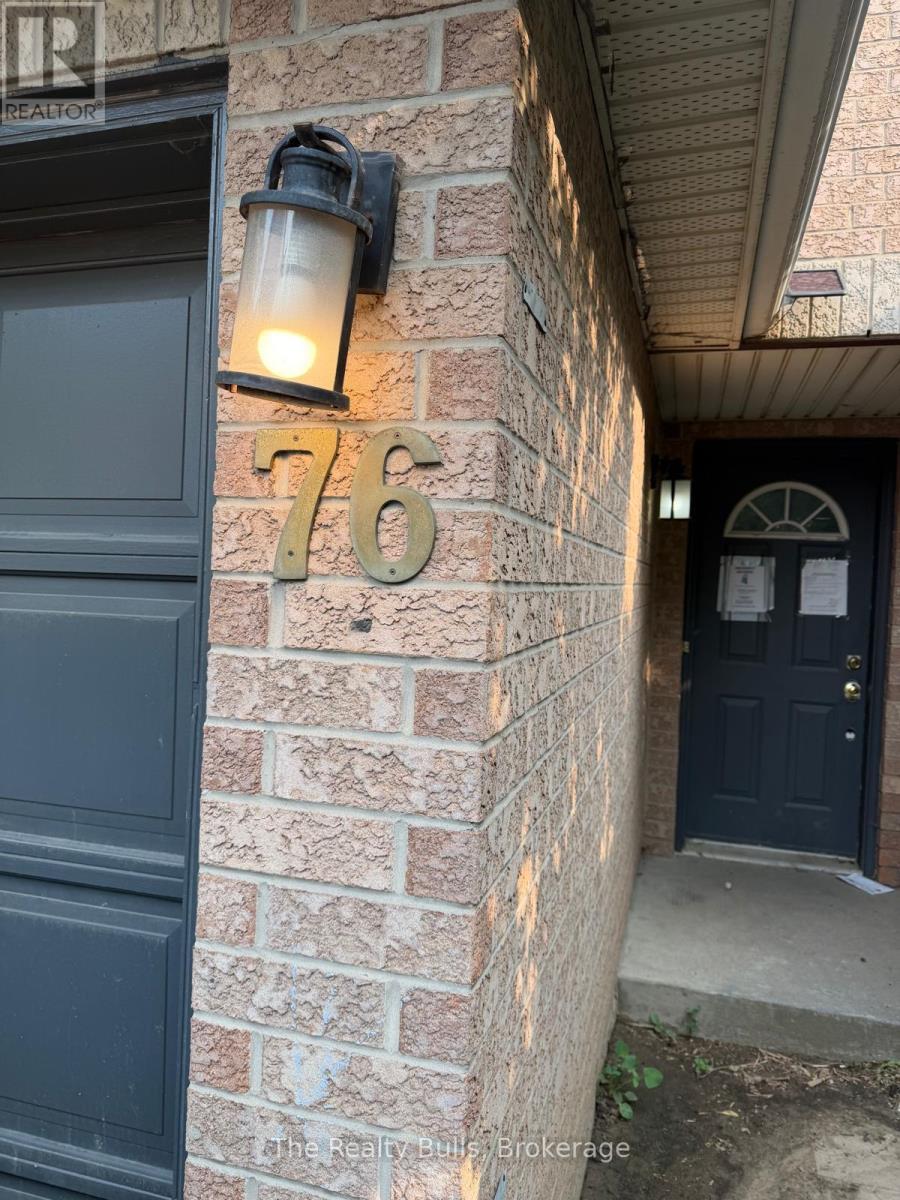
76 - 76 Spadina Road
Brampton (Brampton West), Ontario
Attention Investors, Renovators & Contractors! Fantastic opportunity to transform this spacious 3-storey end-unit townhouse in a highly desirable Brampton location. Offering approximately the feel of a semi-detached home, this property features 3 bedrooms, 3 bathrooms, and a large ground-floor bonus room that can be used as a family room, home office, recreation room, or potential 4th bedroom. The home requires extensive renovations and is being offered as an excellent fix-and-flip, renovation, or value-add investment opportunity. With its generous layout, end-unit design, and strong after-repair value potential, this property is ideal for investors, contractors, or buyers looking to customize a home to their own taste. Conveniently located close to Walmart, GoodLife Fitness, schools, parks, public transit, shopping, restaurants, and all major amenities, with easy access to major highways. Low maintenance fees add to the long-term appeal. Bring your vision and unlock the full potential of this rare opportunity in one of Brampton's established neighbourhoods. Property is being sold in "as is, where is" condition without any representations or warranties by the Seller. (id:51382)
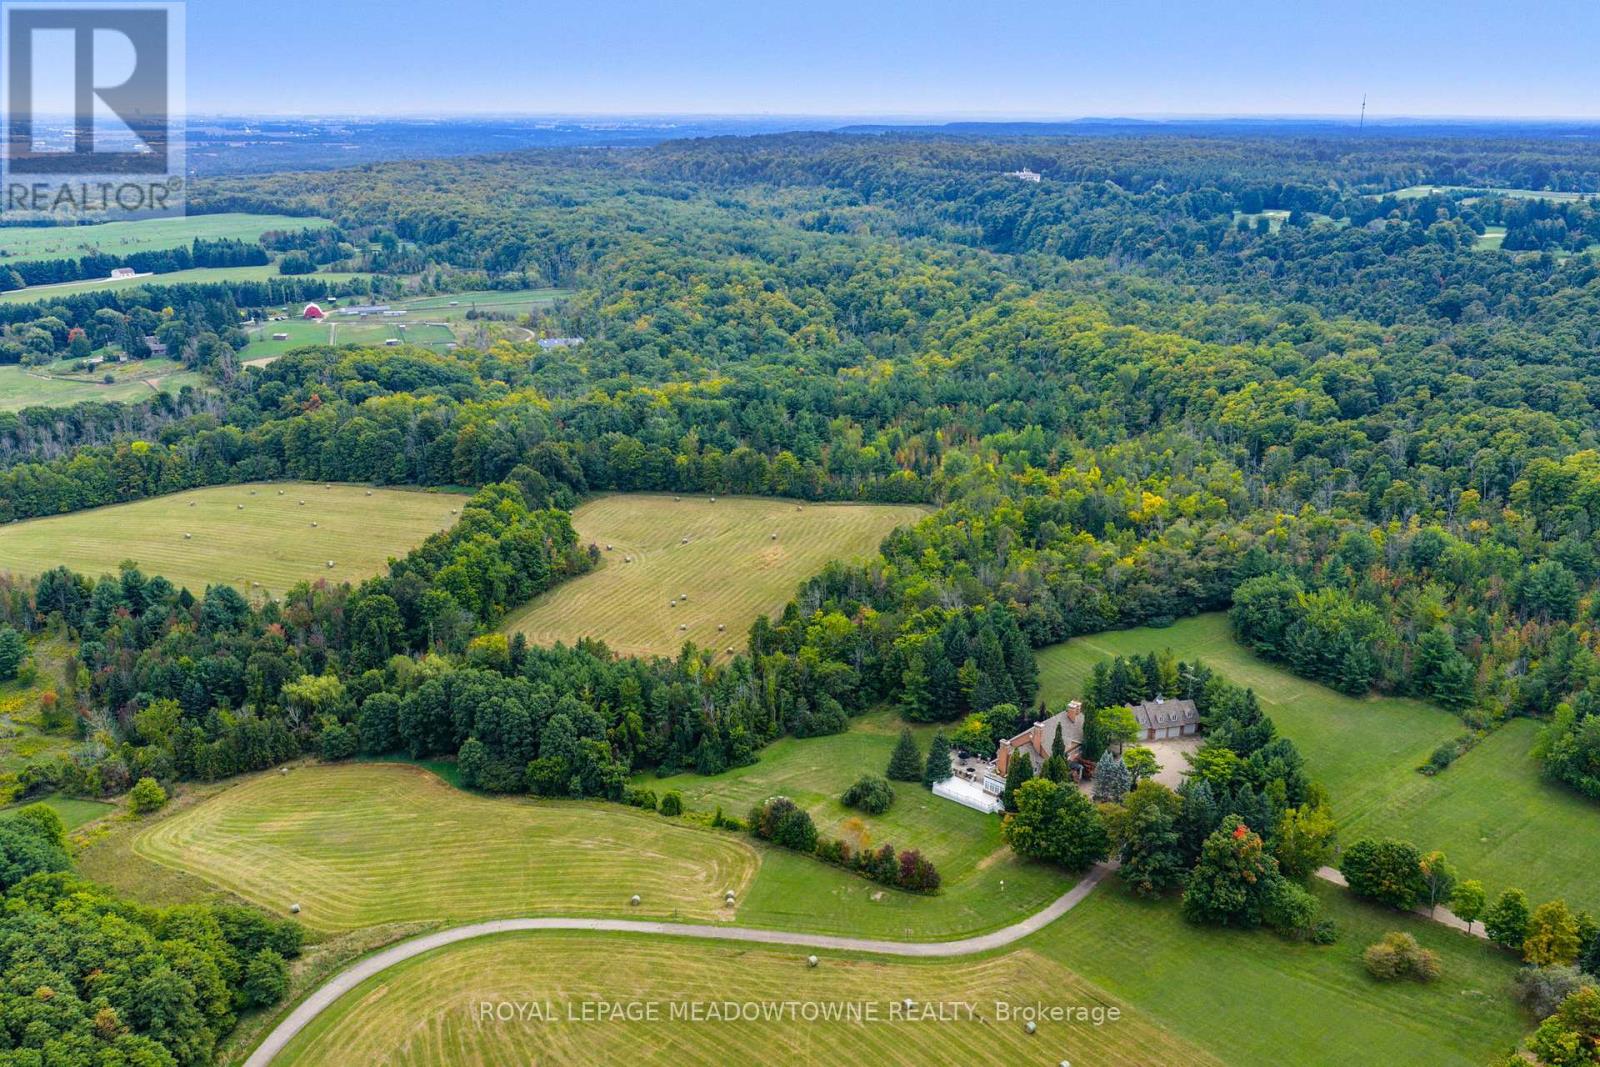
2097 Grange Side Road
Caledon, Ontario
One of Caledon's Most Spectacular Estates with Breathtaking Views of the Caledon Landscape and Toronto Skyline, this estate is the epitome of luxury living and grand entertaining. Featuring 9 bedrooms and 9 bathrooms, this magnificent home has been meticulously designed to offer the perfect balance of family comfort and sophisticated entertaining spaces. Soaring ceilings and expansive windows throughout create a sense of openness, allowing natural light to flood the home and showcasing the stunning views from every room. The design effortlessly blends luxurious living areas with spaces made for gathering, while walkouts from every level lead to a variety of terraces, patios, and the beautifully landscaped grounds. The gourmet kitchen is a chef's dream, complete with high-end appliances, custom cabinetry, and a large centre island. The formal dining room and great room with a fireplace are perfect for hosting guests, while the cozy English pub in the basement provides a warm, inviting atmosphere for intimate gatherings. The basement also boasts a walkout to a patio, ideal for enjoying the outdoors in style. The estate also includes a nanny suite for added privacy and convenience, as well as a 4-bay garage with loft space above perfect for extra storage or a home office. Indulge in ultimate relaxation with your indoor pool, surrounded by high-end finishes and ample lounging space. Whether you're enjoying the private, serene outdoor spaces or hosting friends and family, this estate is built for both relaxation and entertainment. This one-of-a-kind estate sits is located just moments from Caledon's finest amenities, offering both seclusion and convenience. (id:51382)
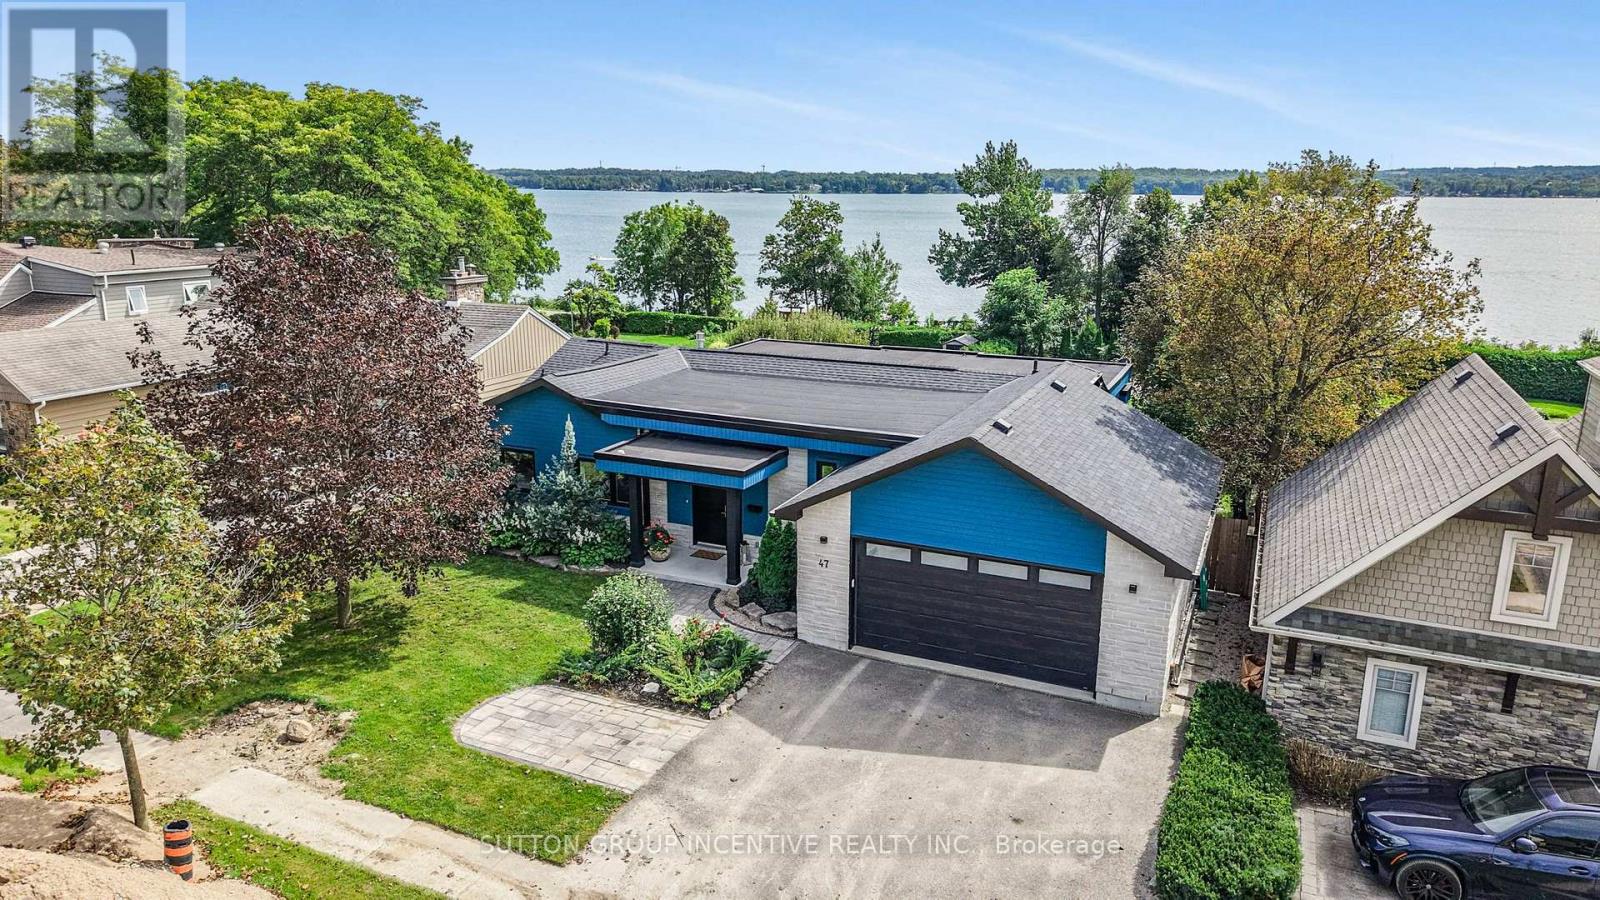
47 Shanty Bay Road
Barrie (North Shore), Ontario
Welcome to this breathtaking waterfront property, where luxury meets location on the shores of Kempenfelt Bay. Fully renovated in 2020, this 3,000+ sq. ft. bungalow was designed to maximize spectacular lake views year-round. Blending the comfort of a home with the lifestyle of a cottage, it offers private access to your dock, boat lift, and shoreline-perfect for summer fun, recreation, and relaxation. The main level features an open-concept living room with a feature gas fireplace, office nook, dining room, and custom kitchen with granite countertops and a breakfast bar. From the living area, walk out to a balcony with unobstructed lake views and enjoy the peace and tranquility of the setting. One side of the home includes three generously sized bedrooms, including one with a bay window and bench seating ideal for reading while taking in the view, plus a four-piece bathroom with in-floor heating. The primary bedroom offers stunning lake views, a custom walk-in closet, and a three-piece ensuite, also with in-floor heating. The lower-level features a spacious family/entertainment room, dry bar area, and bonus space ideal for a home gym (all with in-floor heating). This level also includes a large bedroom with an egress window and a three-piece bathroom. Filled with natural light, the lower level opens through sliding doors to a professionally landscaped oasis with in-ground heated sports pool, covered patio, and hot tub. Set on a 260ft. lot with year-round bay views, the property also features a private beach volleyball court surrounded by mature trees with access to the North Shore Trail and your private waterfront. Additional highlights include a double garage with tandem door to the yard, stone parking pad, professional pool landscaping featured in Dockside Magazine (2024), *tripled glazed windows*, cold room, and extra storage. Johnson's Beach, Barrie Yacht Club, and shopping are within walking distance, with quick access to Highway 400, Georgian College, and RVH. (id:51382)
9 Bayview Forest Lane
Markham (Grandview), Ontario
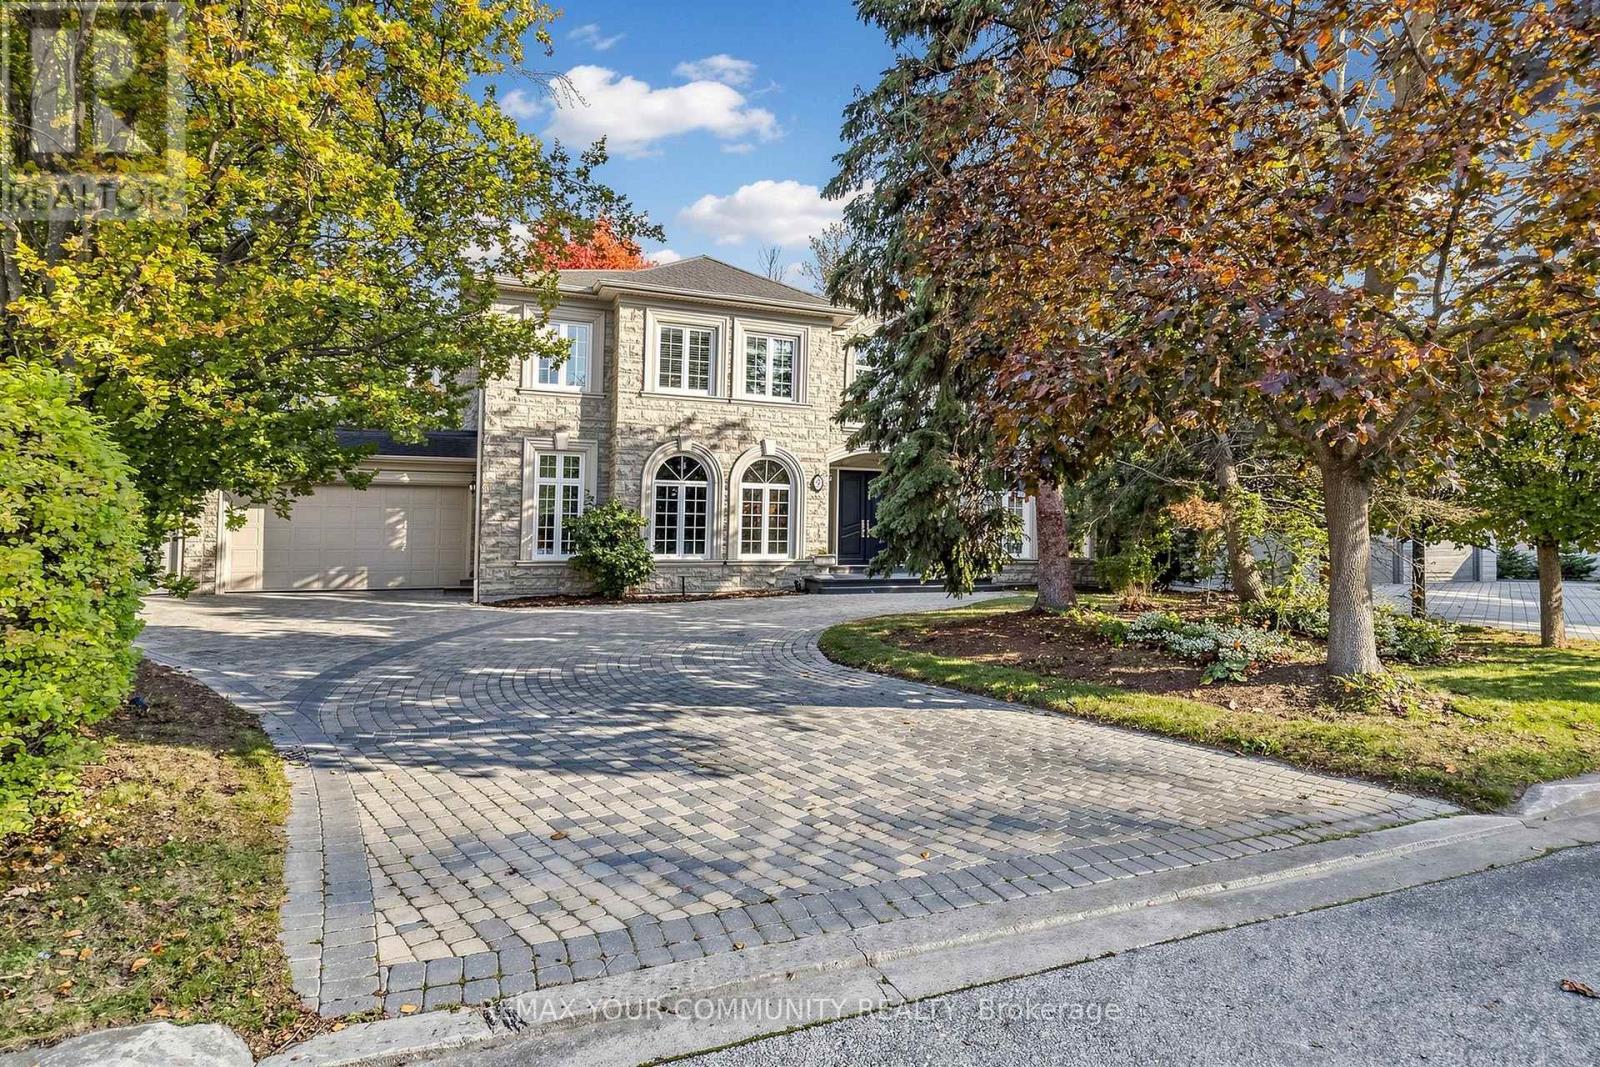
LUXURY LIVING.This custom stone residence offers an unparalleled blend of elegance,space,and Versatility.From the moment you arrive,a grand circular driveway and professional landscaping set the stage for exceptional living.The expansive pie-shaped lot is a private oasis surrounded by mature trees.The backyard is an entertainer's dream,stone patio,an outdoor dining area with a gazebo,a play structure,and expansive green space.SStep inside to a breathtaking two-storey marble foyer flooded with natural light from a large skylight.The main floor offers a seamless flow,adorned with rich hardwood,detailed crown molding,and California shutters.THE HEART OF THE HOME.The gourmet kitchen is a chef's delight.It features top-of-the-line built-in appliances,a large center island with a breakfast bar,and a sun-filled breakfast area overlooking the backyard.Adjacent is a stylish main-floor office with custom beige paneled walls and built-in cabinetry.LUXURIOUS UPPER LEVEL.The massive primary suite is a true retreat,complete with a sitting area,a cozy fireplace,and a luxurious six-piece ensuite featuring a deep soaker tub and a dedicated dressing area with a vanity.The additional bedrooms are spacious and well-appointed all featuring ample closet space.VERSATILE FINISHED LOWER LEVEL.The fully finished lower level is designed for entertaining or multi-generational living.It features a spacious recreation area with a fireplace and a wet bar with a wine rack.The highlight is a complete in-law suite,which includes a second full kitchen,a spacious bedroom, and its own bathroom.Add sauna and steam shower.A convenient walk-up provides direct access to the the backyard. DON'T MISS THE VIRTUAL TOUR. (id:51382)
361 - 7250 Keele Street
Vaughan (Concord), Ontario
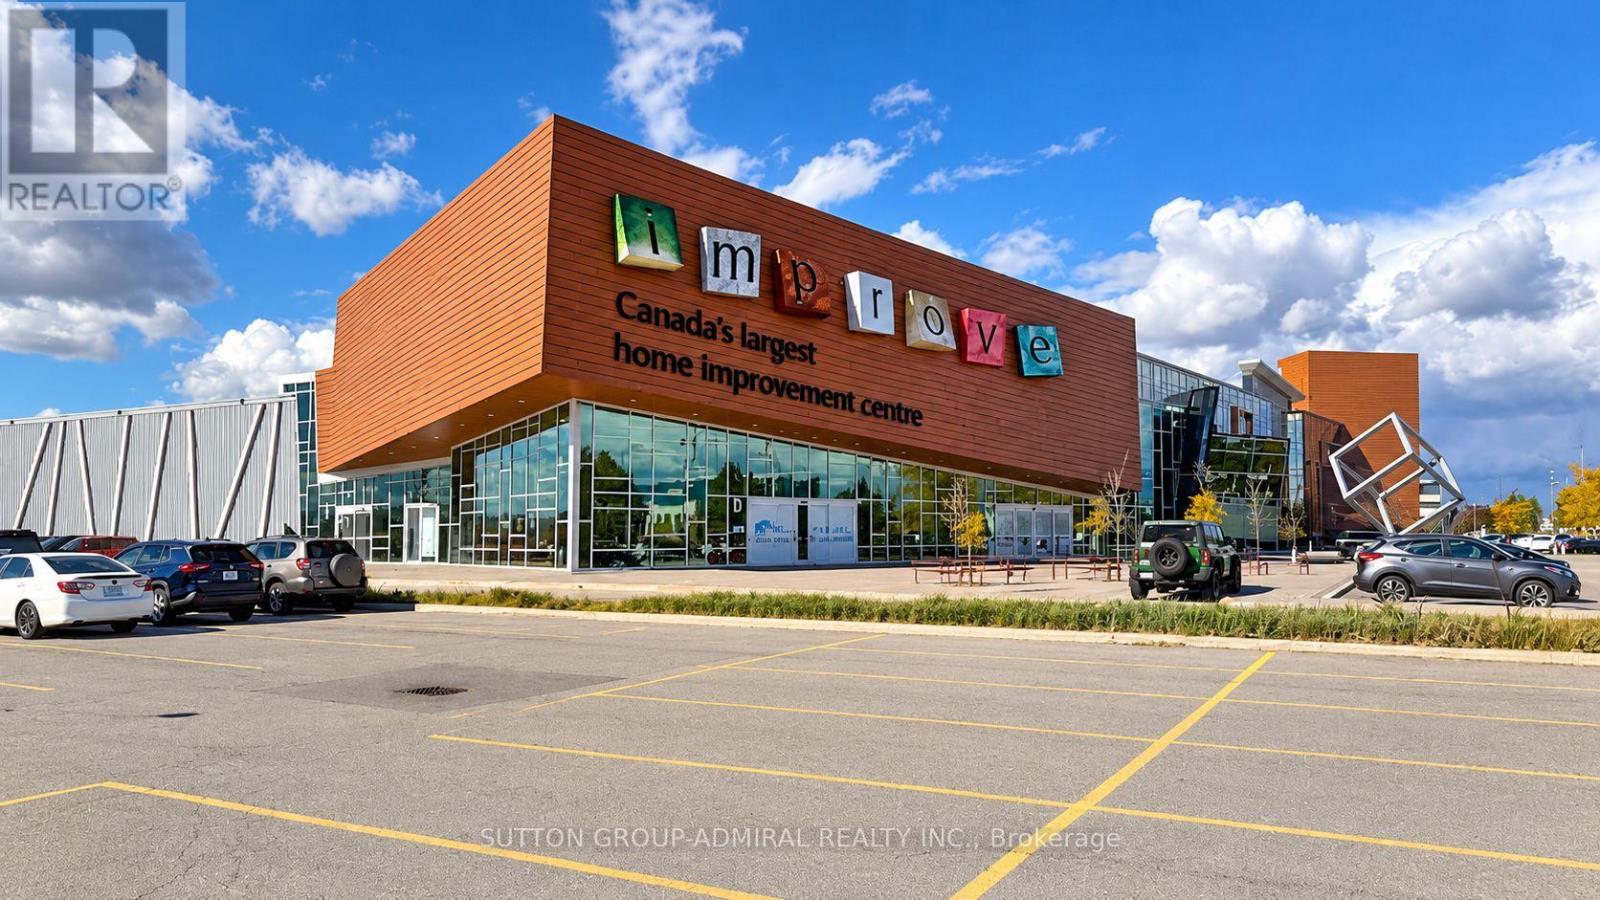
PRICED TO SELL! OWN COMMERCIAL SPACE FOR UNDER $100,000 AT IMPROVE CANADA! An excellent opportunity to own a commercial retail/showroom condominium in one of Canada's largest home improvement and renovation centres, strategically located at 7250 Keele Street in Vaughan, just south of Highway 407. Improve Canada is a unique 320,000 sq. ft. indoor destination bringing together over 350 home improvement and design showrooms under one roof. The centre features businesses specializing in kitchens, bathrooms, flooring, lighting, cabinetry, furniture, interior design, building materials, renovations and much more, creating an environment where businesses can connect with home owners, contractors, designers, builders and industry professionals. This approximately 440 sq. ft. commercial unit offers an affordable opportunity for entrepreneurs, established businesses and investors looking to own rather than rent commercial space. Ideal for a showroom, design studio, product display or other permitted commercial use. Benefit from being part of a specialized retail environment surrounded by complementary businesses and potential networking opportunities. The complex features spacious indoor shopping corridors, food services, approximately 1,500FREE shared parking spaces, a business centre with meeting rooms and a 200-seat auditorium. Excellent accessibility from Highways 400 and 407, with nearby public transit connections, makes it convenient for customers and business owners throughout the GTA. VACANT AND AVAILABLE FOR IMMEDIATE POSSESSION! Flexible closing. Whether you're looking to establish your business, expand your presence or add commercial real estate to your investment portfolio, this is an opportunity worth exploring. EXCEPTIONAL VALUE! Don't miss your chance to own a commercial unit in this established home improvement destination. Permitted uses subject to zoning and condominium regulations. Buyer to verify measurements and property details. (id:51382)
24 - 77 Mill Street
New Tecumseth (Tottenham), Ontario
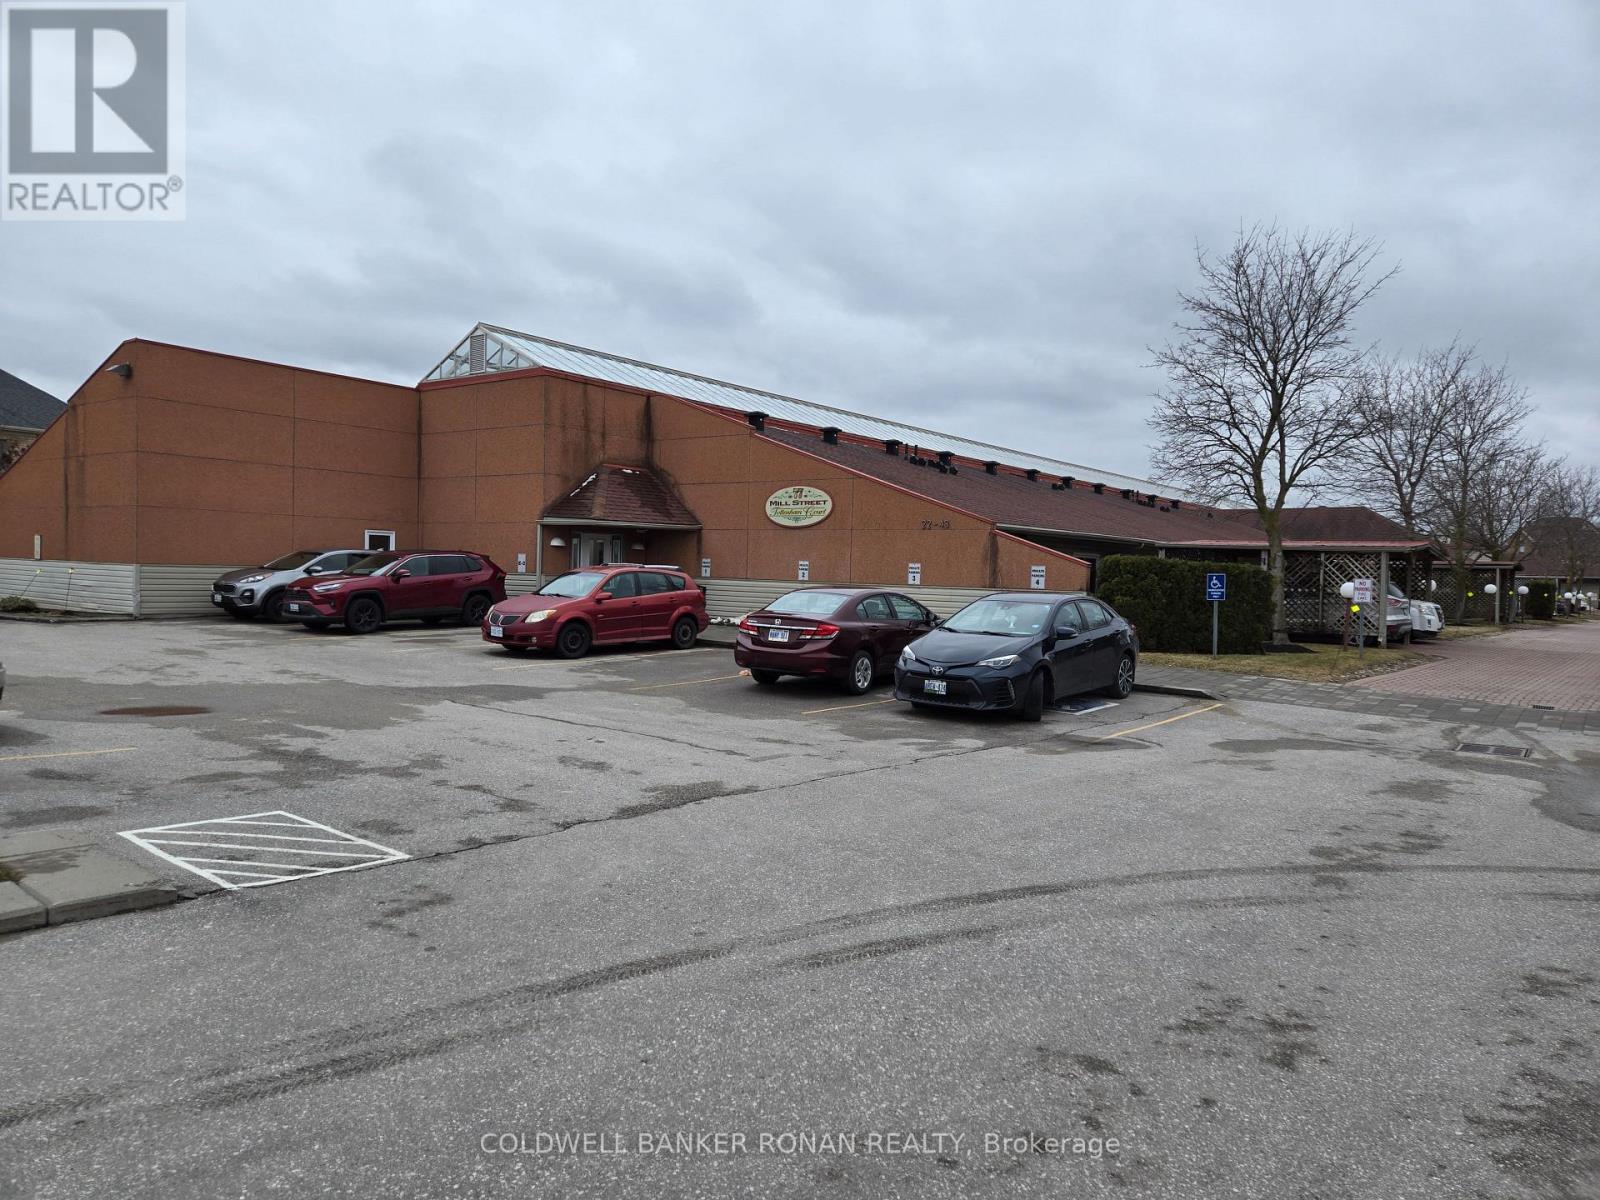
Easy living at it's best. No grass to cut, no snow to shovel. Enjoy the benefits of condo living in this quiet, friendly building. 2 Bedrooms, 2 Baths in this bungalow style building with beautiful glass ceiled atrium. Included is a social room with kitchen for residents use. (id:51382)
235 Penn Avenue
Newmarket (Bristol-London), Ontario
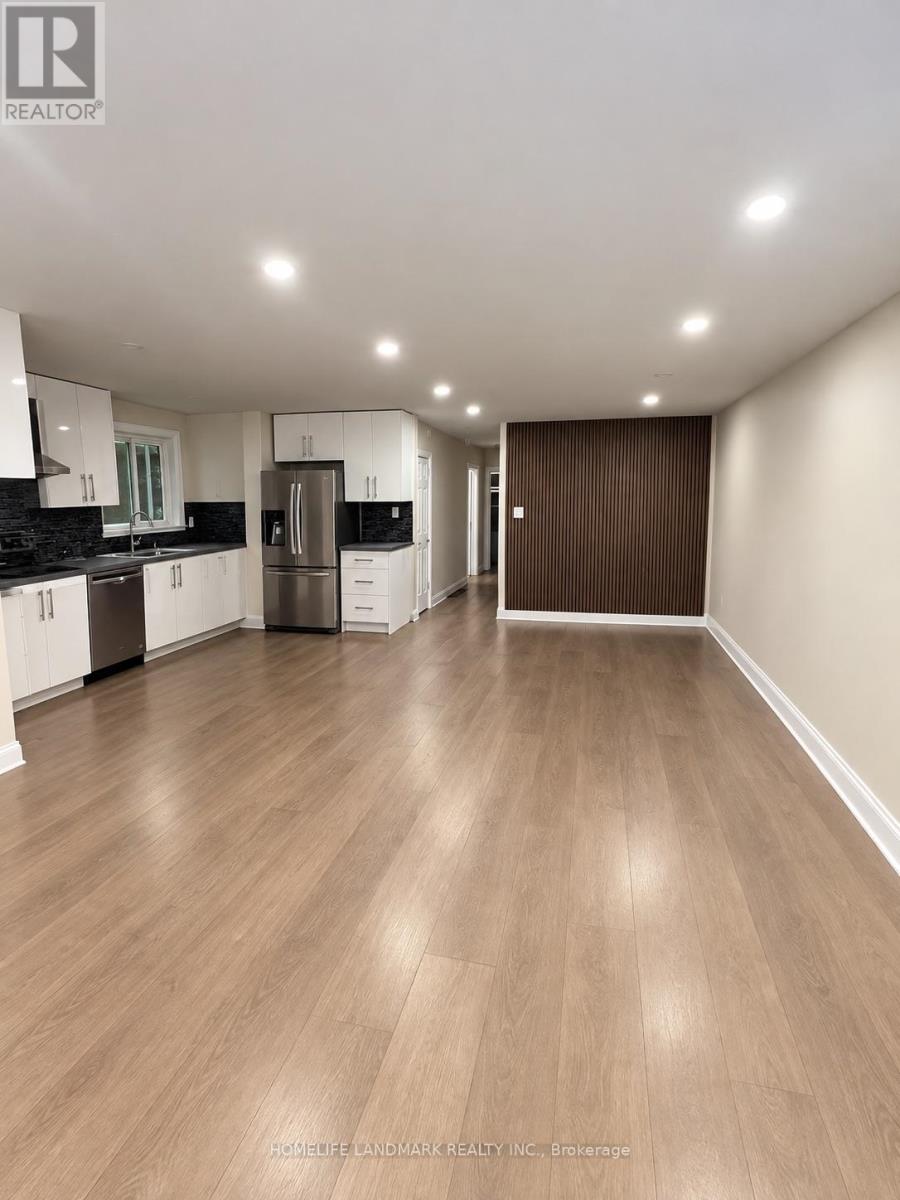
beautiful renovated 3-bedroom bungalow in a prime location! This home features an open-concept layout, perfect for modern living, with a bright and airy living room that invites plenty of natural light. Enjoy the convenience of in-unit laundry, and unwind in the stylish, glass-enclosed bathroom with 2 parking spots , Situated in a lovely neighborhood, you'll be just minutes away from Upper Canada Mall and YRT transit. (id:51382)
5 - 352 Jones Avenue
Toronto (Blake-Jones), Ontario
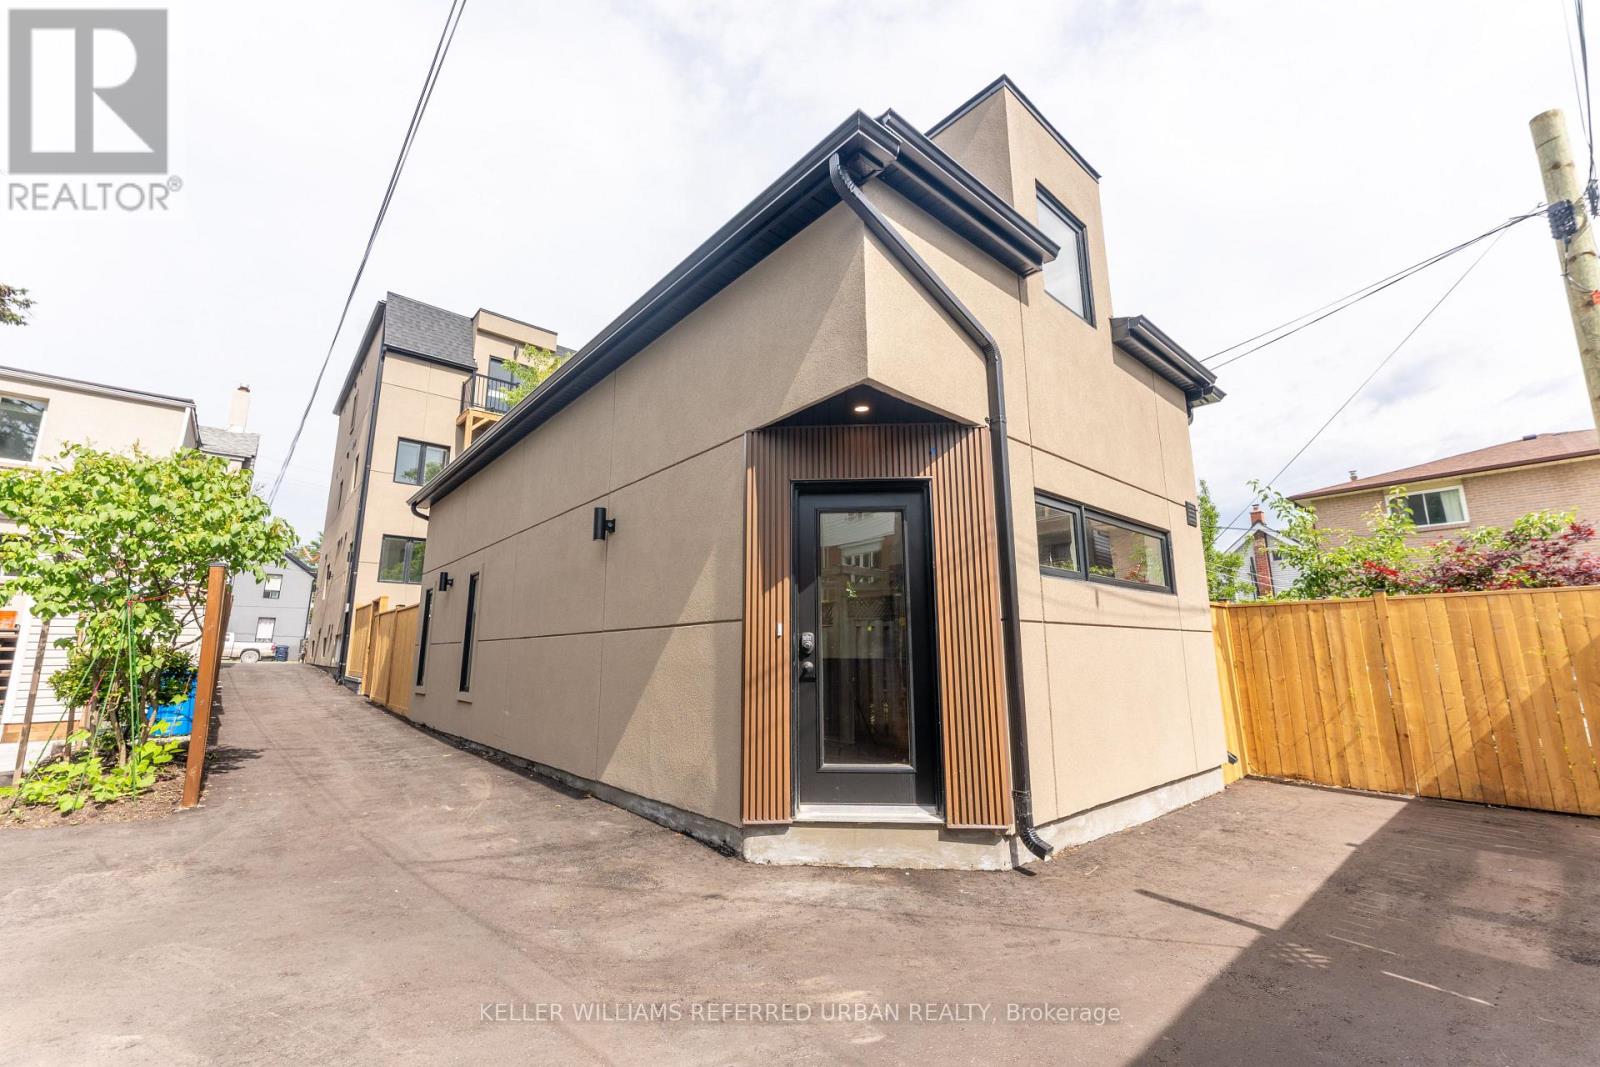
Experience the ultimate alternative to high-density condo living! Welcome to Unit 5 at 352 Jones Ave-a newly built, exceptionally spacious 1,160 sq ft 2-storey detached Garden Suite. This premium home offers a fantastic, well-balanced footprint featuring 577 sq ft of bright open-concept living on the ground floor with a contemporary kitchen, and 583 sq ft of private sanctuary space on the second floor. Built to strict modern codes with premium fire and noise insulation, this detached home features private in-suite laundry alongside its own separate heating and cooling systems for personalized temperature control. Superbly located steps from transit, parks, Leslieville, and the Danforth. Exceptional urban living at its finest! (id:51382)
804 Ormond Drive
Oshawa (Samac), Ontario
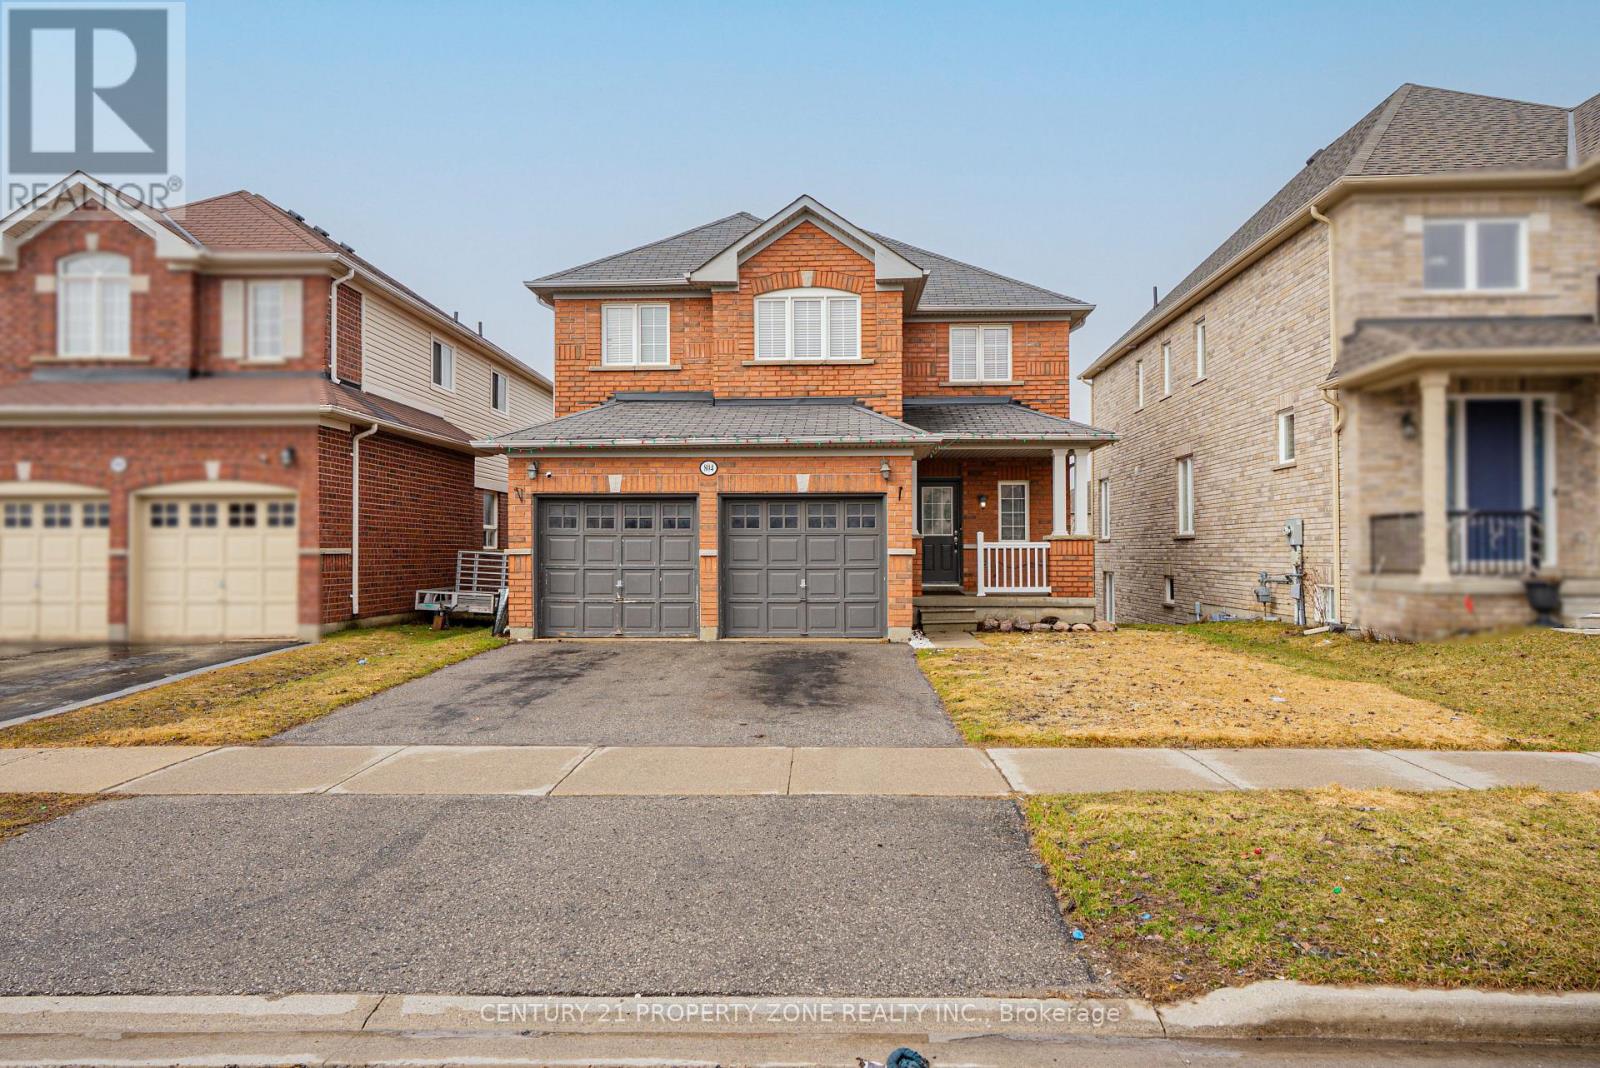
Welcome To This Beautifully Maintained 2 Storey Double Garage Detached 3 + 1 Bedroom Home Nestled In One Of Oshawa's Most desirable And Family-Friendly Samac Neighbourhood. Offering Exceptional Space, Functionality, And Timeless Finishes, This Home Is Perfect For Growing Families And Those Who Love To Entertain Featuring 3 Spacious Bedrooms Upstairs And 4 Well-Appointed Washrooms, This Home Provides Comfort And Convenience For The Entire Family. The Main And Upper Levels Boast Elegant Hardwood Flooring Throughout - Completely Carpet-Free, Delivering A Clean, Modern Aesthetic & the Bright And Functional Open Concept Kitchen. Hardwood Throughout With 9 Ft Ceilings, Gas Fireplace, Main Floor Laundry With Access To Garage. Walkout Finished Basement with Separate Entrance - Perfect for extended family or potential rental income.You Will Not Be Disappointed. Walk to Durham College and Ontario Tech. University. 5 minutes to 407, Costco, new high school, shopping, golf, campus arena - its ALL here !! (id:51382)
Main - 3 Larwood Boulevard
Toronto (Cliffcrest), Ontario
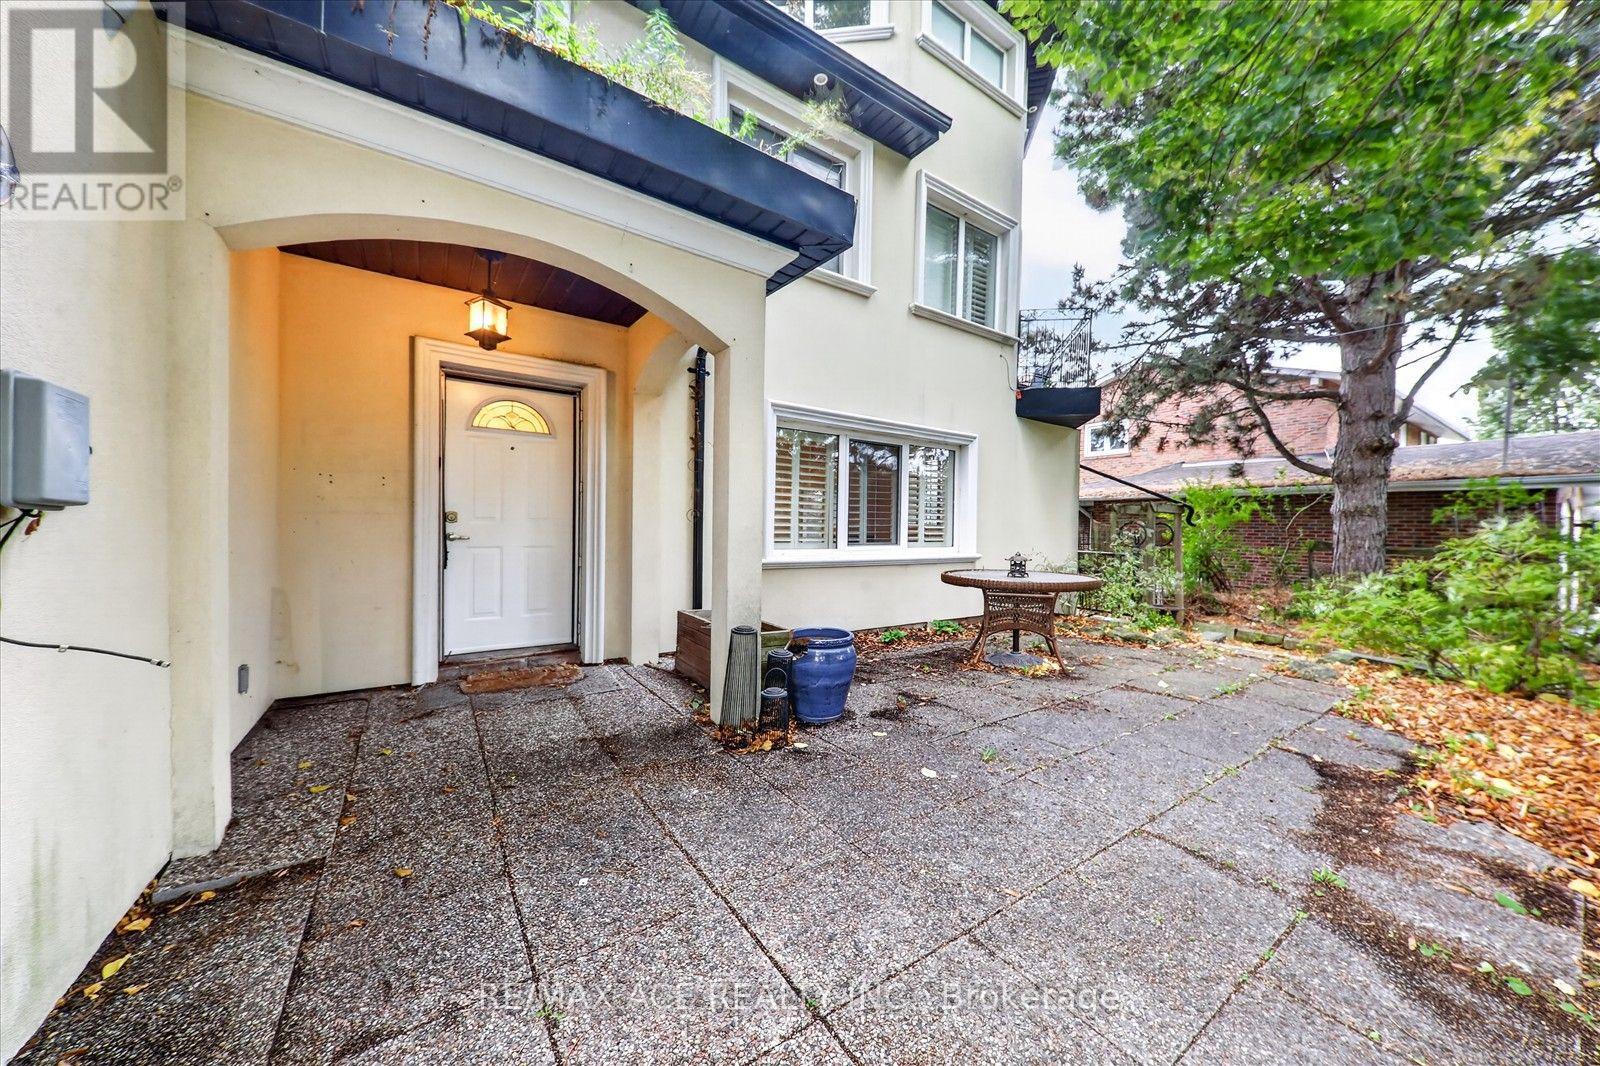
Welcome To This Charming 3-Bedroom, 2-Bathroom Main Unit Located On A Quiet Street In The Desirable Scarborough Bluffs Community! This Bright And Spacious Residence Features Upgraded Appliances, A Walkout To The Backyard, And Access To Outdoor Space Perfect For Relaxing And Enjoying The Outdoors. Enjoy 2 Driveway Parking Spaces And A Peaceful Neighbourhood Close To The Scarborough Bluffs, Bluffs Yacht Club, Scenic Nature Trails, And Beaches. Conveniently Located Near Local Amenities, Parks, And Schools. Tenant To Pay 50% Of Utilities. Cable And Internet Are Not Included In The Rent. No Pets Permitted. A Wonderful Opportunity To Enjoy Comfortable Living In A Beautiful Lakeside Community! (id:51382)
2504 - 50 Town Centre Court
Toronto (Bendale), Ontario
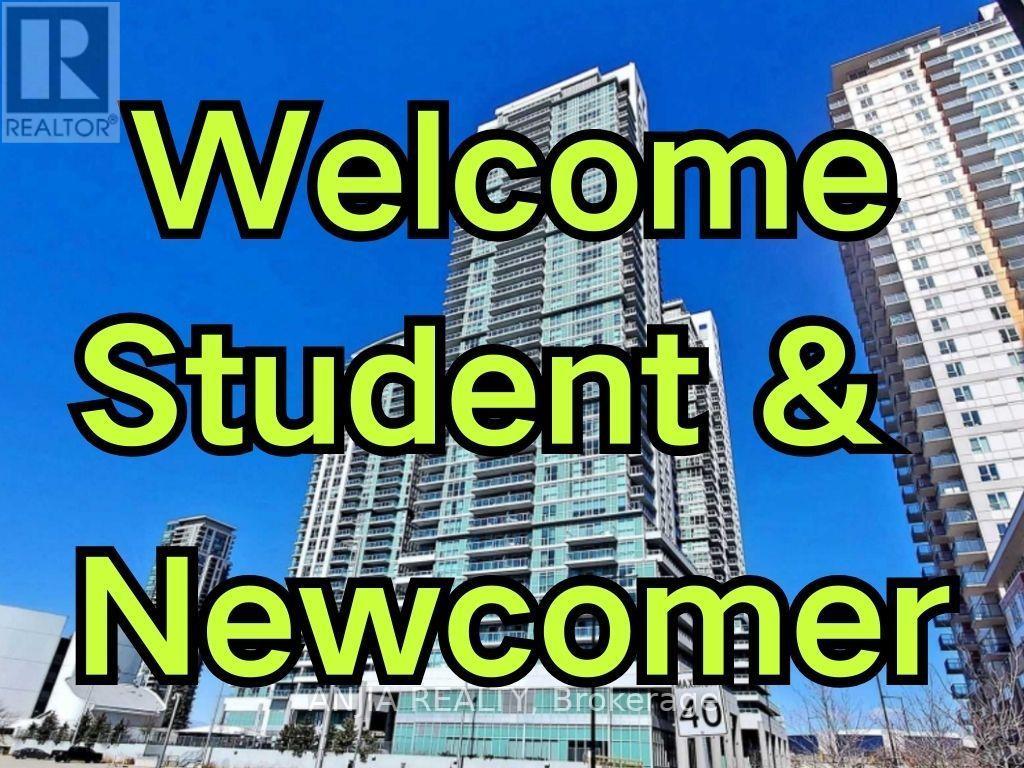
Den has window and can put one single bed! Welcome Student. Prime Location In The Heart Of Stc Area, Open Concept Corner Unit In A Luxury Monarch Condominium, Rt Transit, Ymca & Goodlife, Food, Entertainment & Shopping, Minutes To U Of T Campus And Hwy 401/404 Etc. Gorgeous Sunsets With Floor To Ceiling Windows W/ Large Balcony. Den Has Window And Can Be Used As Office/Library/Jr. Br And Tons Of Amenities On Site. MUST SEE! (id:51382)
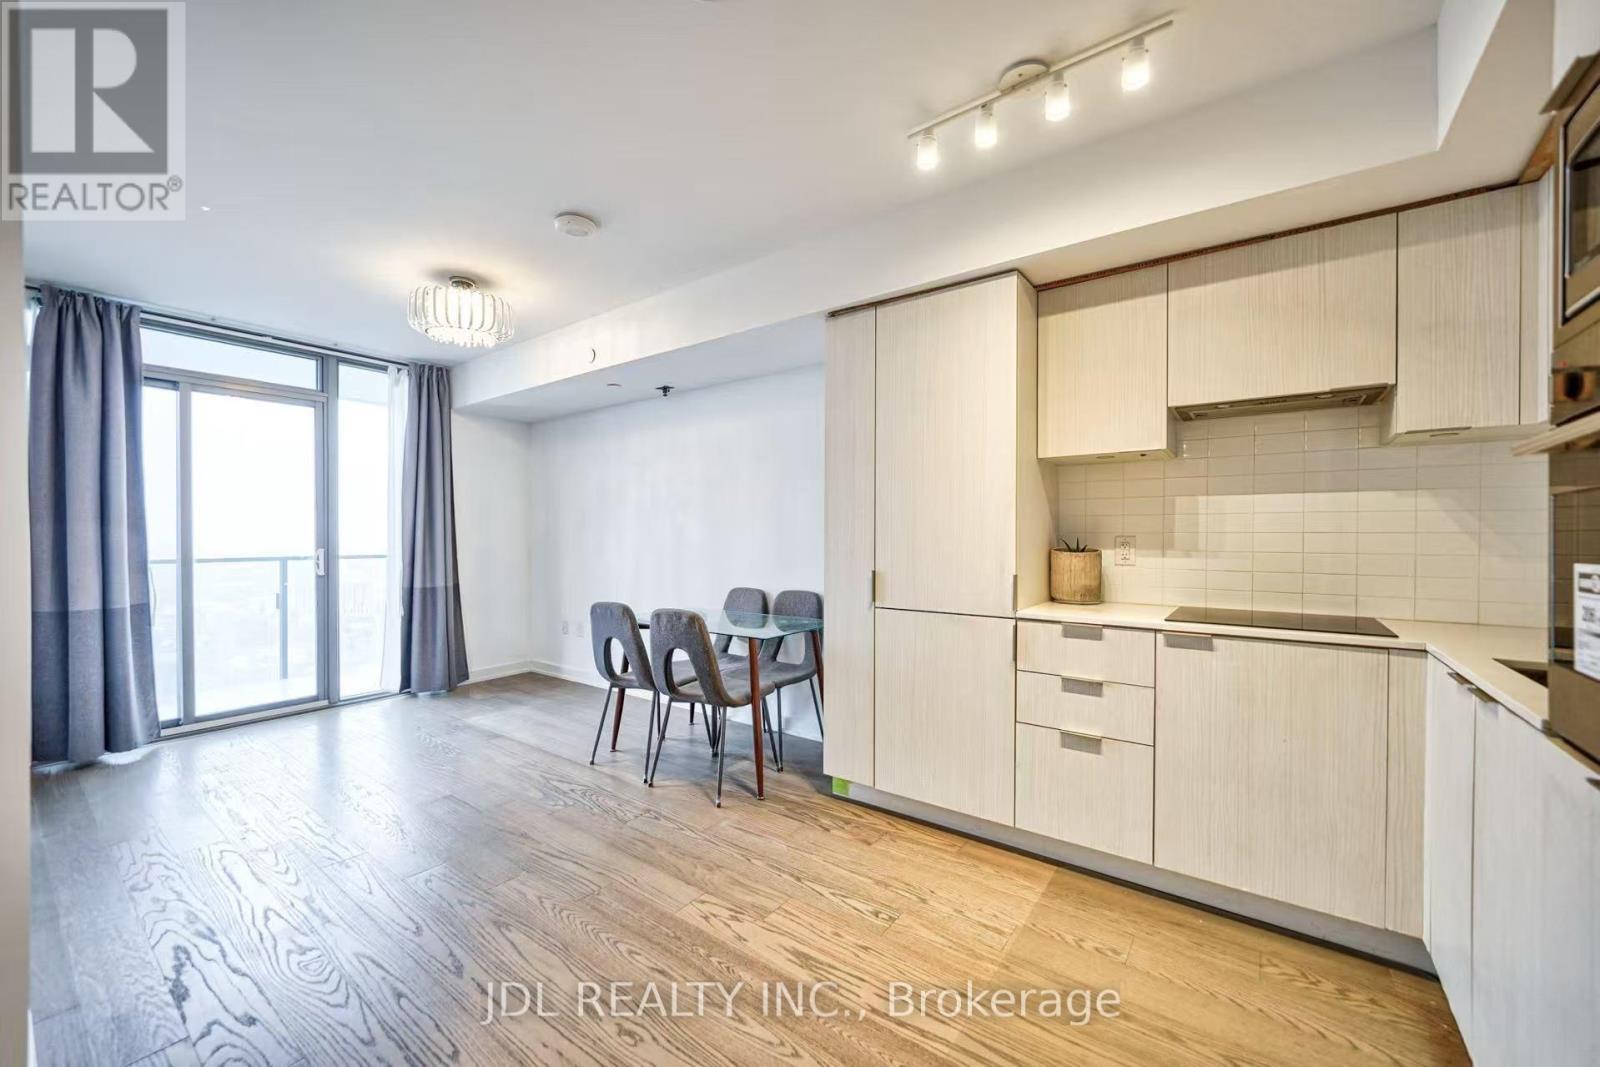
4106 - 11 Wellesley Street W
Toronto (Bay Street Corridor), Ontario
Experience elevated downtown living in this beautifully furnished 1+Den unit near Yonge & Wellesley. Take in breathtaking panoramic views of Lake Ontario, the CN Tower, and Toronto's skyline from the expansive, full-width balcony. Floor-to-ceiling windows fill the space with natural light, complemented by high ceilings, laminate flooring, and a contemporary kitchen featuring quartz countertops and a stylish backsplash. Thoughtfully furnished with a modern furniture, this functional layout is perfect for both relaxing and working from home. Building amenities include 24-hour concierge, swimming pool, library, and bicycle storage. Just a 3-minute walk to Wellesley Subway Station, close to UofT, Yorkville, Yonge-Dundas Square, Financial District, restaurants, and everyday conveniences. (id:51382)
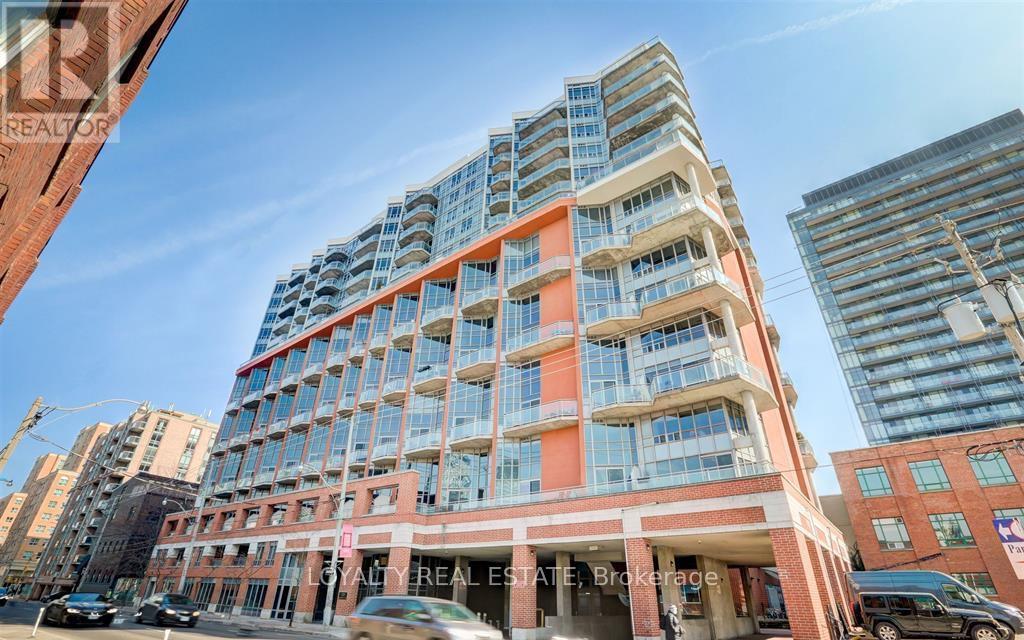
Ph14 - 255 Richmond Street E
Toronto (Moss Park), Ontario
All utilities are included! Stunning unit offering 630 sqft of bright, open-concept living plus a huge 120 sq ft private terrace with gorgeous south-facing views. The spacious living and dining area features vinyl flooring throughout, while the modern kitchen is complete with granite countertops and a breakfast bar. Enjoy a large 5-piece bath with an extra shower, along with the convenience of stacked in-suite laundry. Ideally located downtown, you're a short walk to the TTC, St. Lawrence Market, the Distillery District, Eaton Centre, Toronto Metropolitan University, and the Financial District, with endless dining and entertainment at your doorstep. A must-see for anyone seeking easy, convenient downtown living. (id:51382)
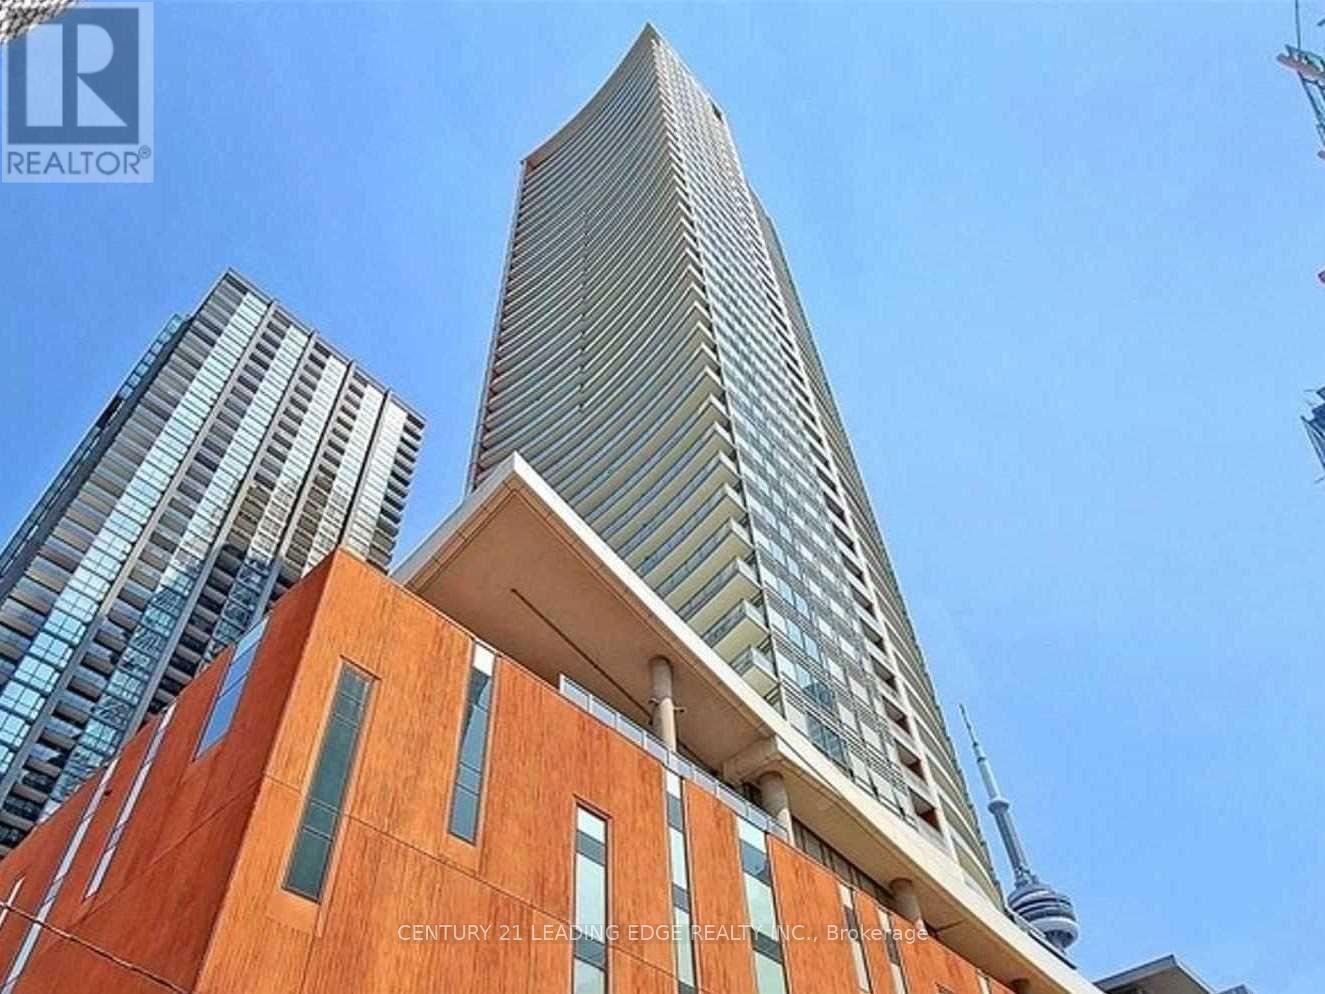
1702 - 21 Widmer Street
Toronto (Waterfront Communities), Ontario
Stunning Corner unit Condo At Cinema Tower 985 Sq Ft (858 Sqft+2 Balconies) located in the heart of The Entertainment & Financial District. North/West corner views. Windows Floor To Ceiling, Designer Gourmet built-in Miele appliances Kitchen W/Quartz counter top,peninsula-Island overlooking Living and dining large windows for natural lights. Brand New plank flooring throughout. Primary Bed w/4 piece bath+private balcony & double closet, Flr-Ceiling windows. Short walk to Bay street the financial district. Steps to sunway, shopping and hospitals. (id:51382)
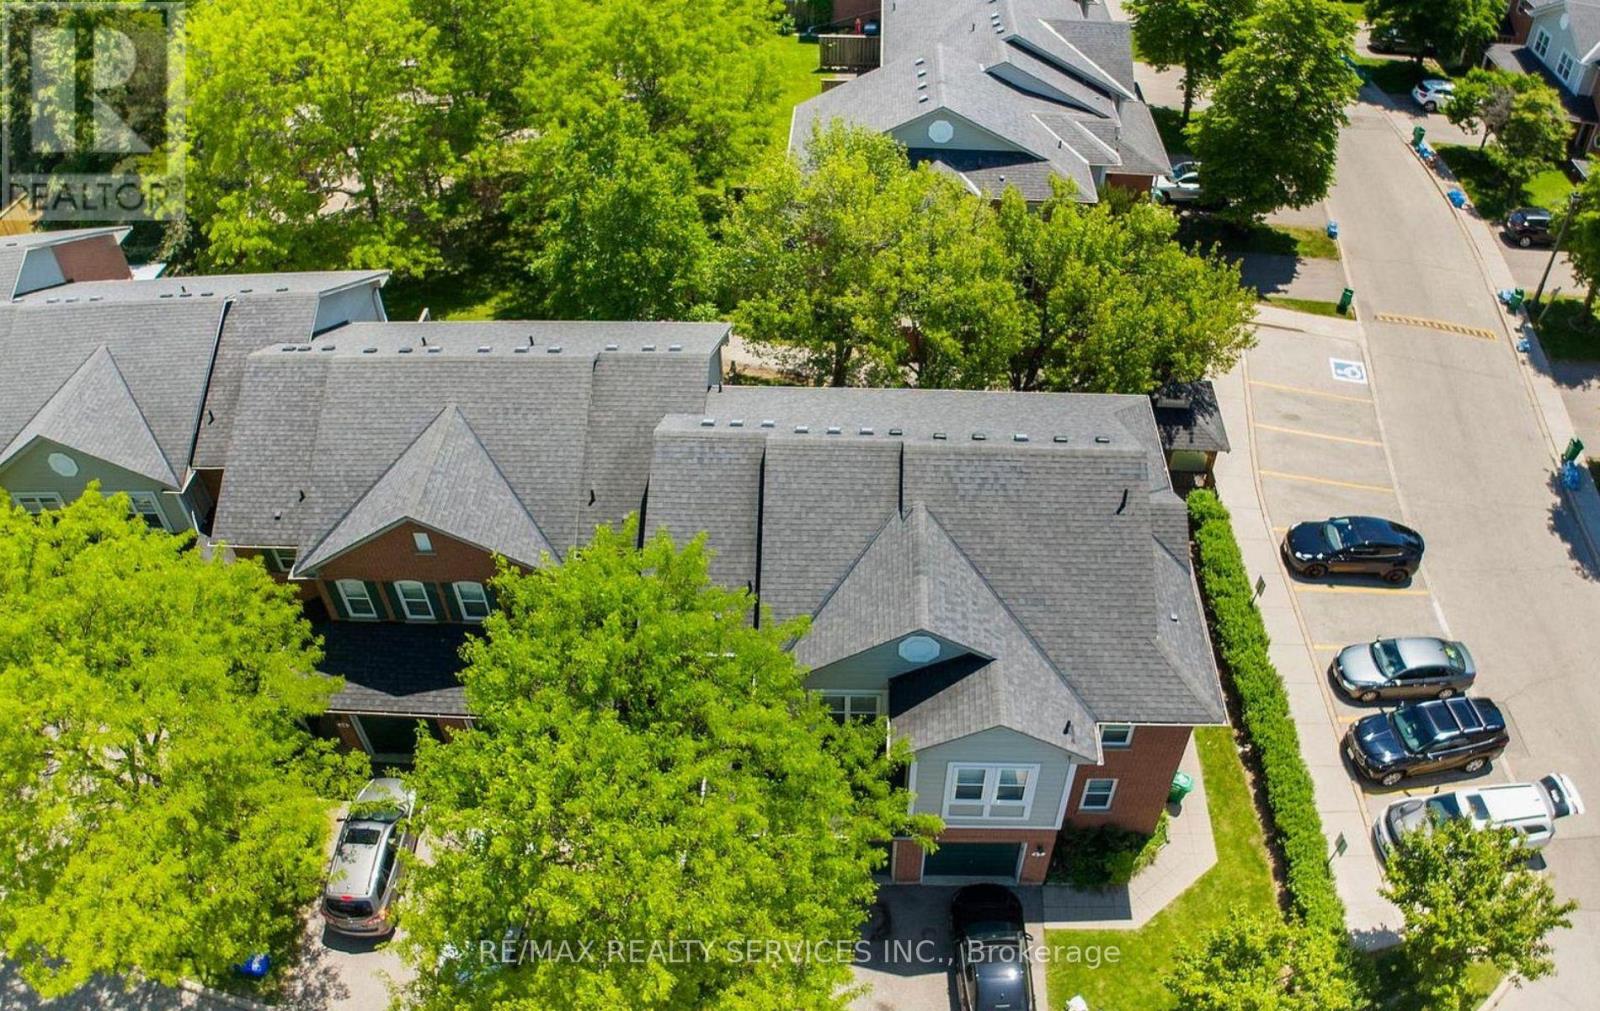
40 - 5659 Glen Erin Drive
Mississauga (Central Erin Mills), Ontario
Upgraded, move-in ready townhouse backing onto green space in the heart of Central Erin Mills, steps to top-rated schools! This bright 3-bedroom, 3-bathroom home features a renovated kitchen with white cabinetry, granite countertops and stainless steel appliances, open to the living and dining area with a walkout to a private, tree-shaded patio. A hardwood staircase leads to a generous primary bedroom with a large closet and semi-ensuite access to the updated 4-piece bath, plus two well-sized bedrooms overlooking the backyard. The finished lower level adds valuable extra living space: a rec room with pot lights, a modern 3-piece bath with glass shower, laundry and storage - ideal for a home office, gym, playroom or guest space. Windows replaced in 2025. Full 1-car garage plus private driveway and ample visitor parking. Low monthly maintenance fee covers the building exterior, including roof, windows and garage door. Steps to the community park and playground. Close to John Fraser SS, St. Aloysius Gonzaga SS, Middlebury PS and Thomas Street MS. Minutes to Erin Mills Town Centre, Credit Valley Hospital, Streetsville GO, UTM and Hwys 403/401/407. (id:51382)
Lower Level - 86 Carlyle Drive
Kitchener, Ontario
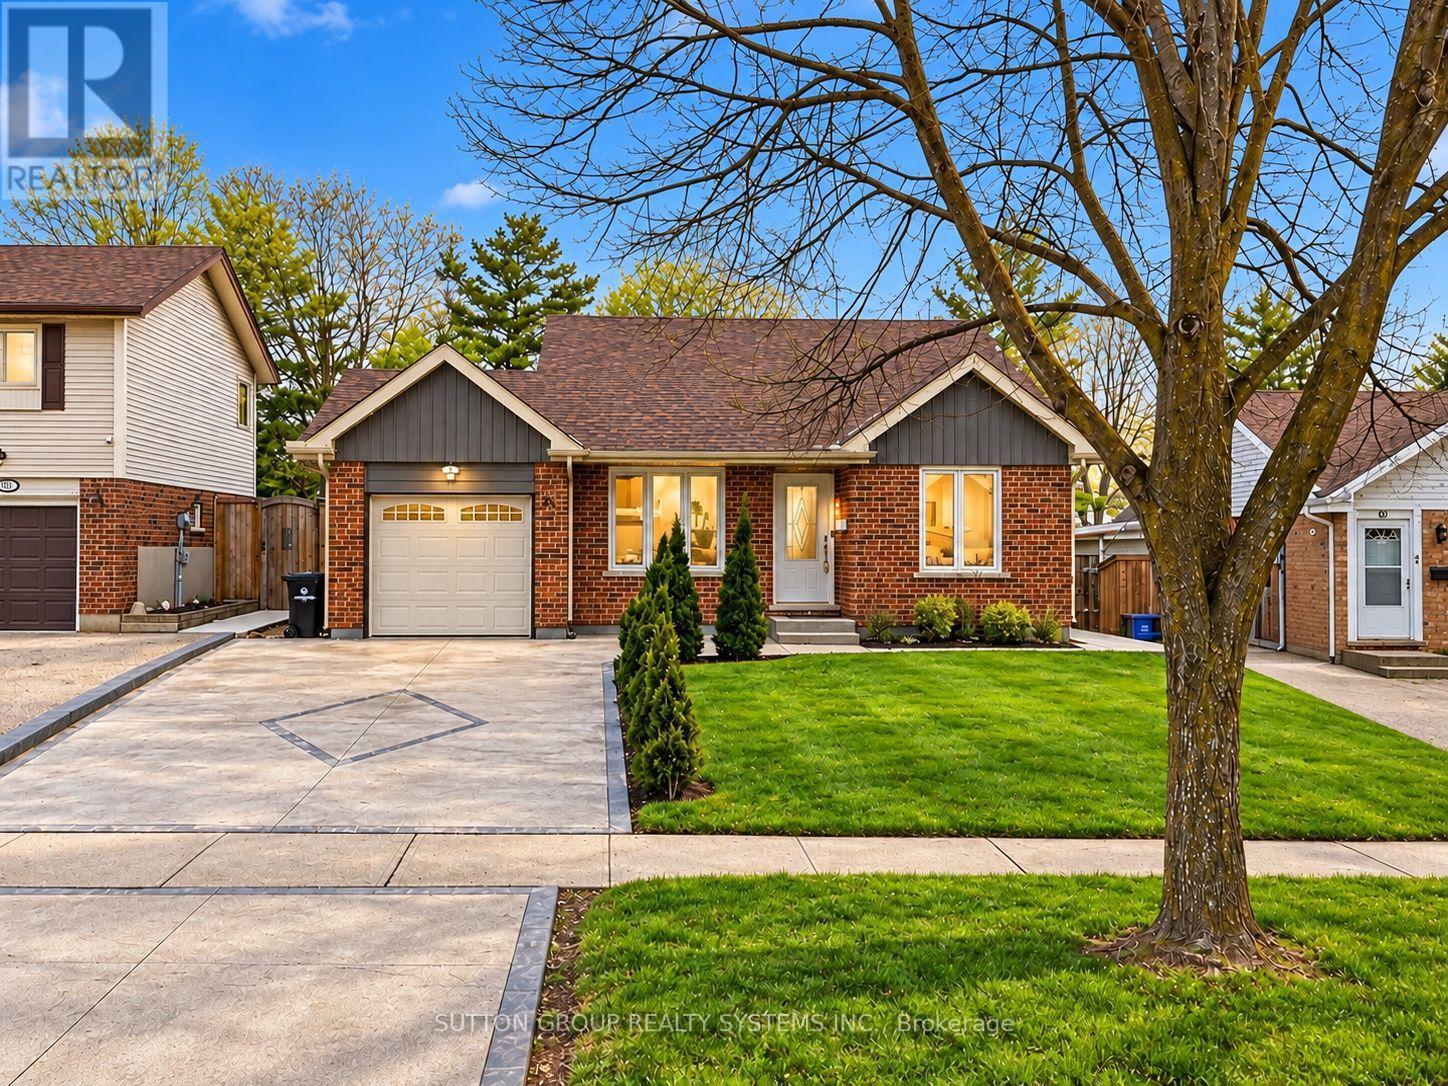
Welcome to the legal lower-level apartment at 86 Carlyle Drive, a comfortable and private 1-bedroom unit located in one of Kitchener's most desirable and family-friendly neighbourhoods. This bright space offers an open living and dining area, a well-equipped kitchen, a full bathroom in excellent condition, and a spacious bedroom designed for comfort. The unit features its own private, separate entrance and a dedicated laundry room, ensuring complete independence from the upper level. Parking is available on-site for added convenience. The home has been updated with a brand-new furnace and A/C installed in 2026, providing efficient, reliable comfort throughout the year. Situated just steps from the revitalized Carlyle Park with new playgrounds and enhanced trail systems and minutes from Sportsworld Crossing, Conestoga College, and major highways 401 and 8, this location is ideal for commuters and anyone seeking a peaceful, well-connected community. Monthly rent + 30% of utilities. Please note: photos are virtually staged. (id:51382)
1908 - 55 Duke Street W
Kitchener, Ontario
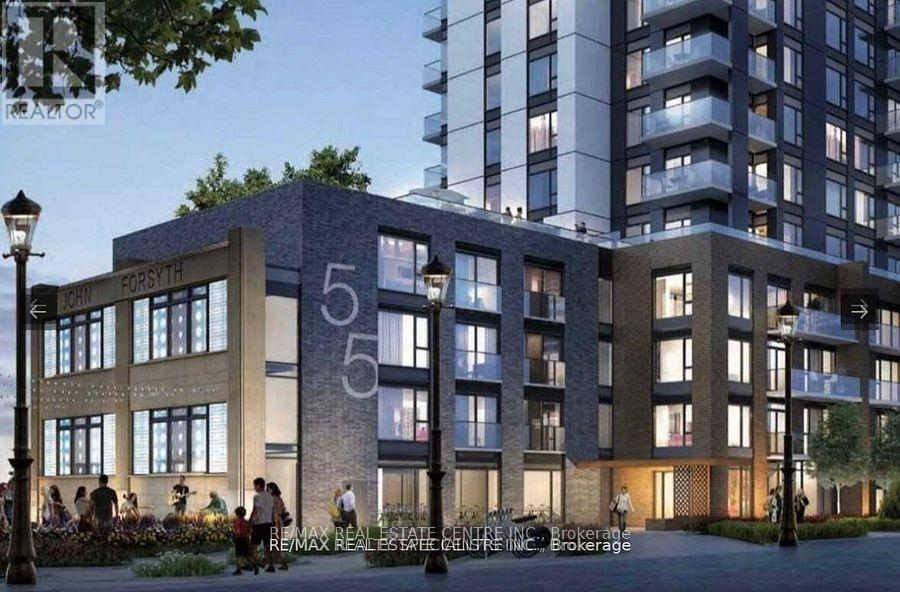
Spacious , Bright ,located in the heart of Downtown Kitchener on the 19th th floor, offering breathtaking, unobstructed views. Just steps from City Hall, the Google Tech Hub, shopping, restaurants, cafes, public transit, and the scenic Victoria Park, this location truly has it all. This 2+ den, 2-bathroom corner suite is bright and exceptionally spacious, featuring floor-to-ceiling windows that flood the unit with natural light. Enjoy a modern open-concept layout with laminate flooring throughout, quartz countertops, and large porcelain tiles. The primary bedroom boasts a walk-in closet and a 4-piece ensuite, while the versatile den is perfect for a home office or additional living space. Step out onto the large balcony and take in the stunning city views. Professionally designed and offering a model suite feel, this beautifully finished condo combines style, comfort, and convenience-perfect for urban living. (id:51382)
83 Esplanade Lane
Grimsby (Grimsby Beach), Ontario
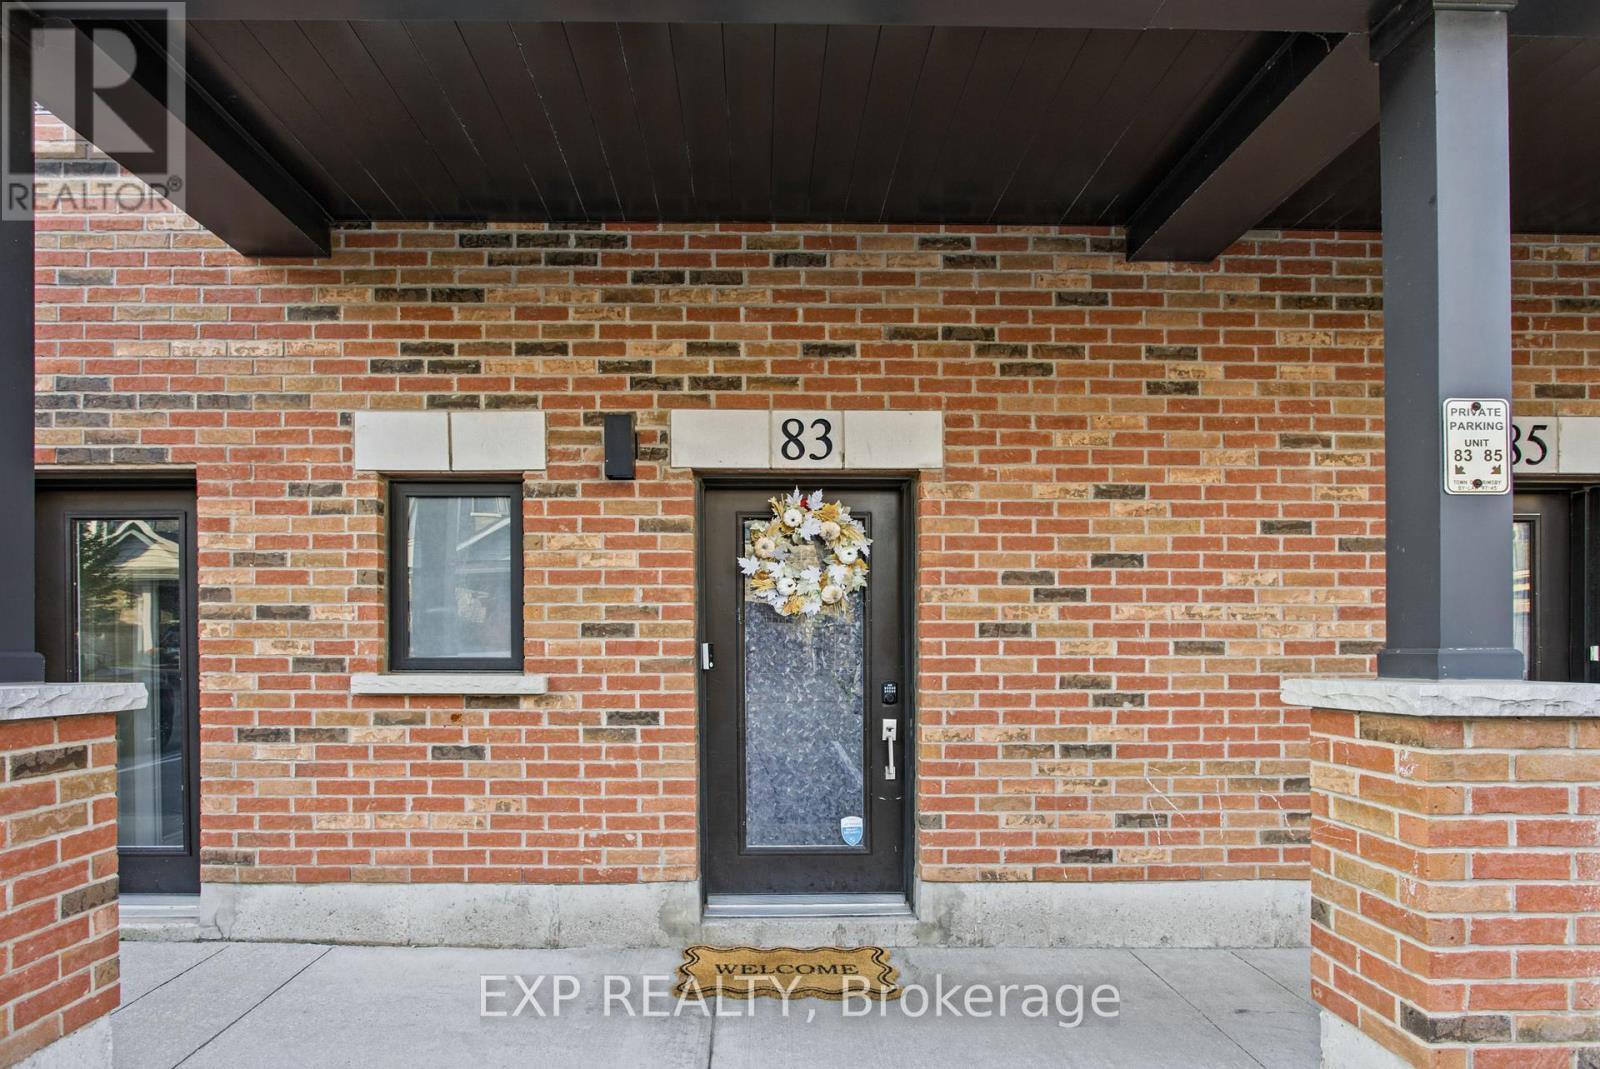
Welcome to 83 Esplanade Lane, ideally situated in the sought after community of Grimsby on the Lake. This inviting home features an open concept living space designed for comfortable everyday living and effortless entertaining. Enjoy a bright, connected layout that brings the living, dining, and kitchen areas together, creating a welcoming atmosphere to relax or host family and friends. The convenience of top floor laundry adds to the home's practical design, making everyday routines that much easier. Step outside and experience everything this vibrant waterfront community has to offer, with an abundance of shops, restaurants, and everyday amenities just moments away. Take a leisurely stroll to the lake in just one minute and enjoy scenic waterfront pathways perfect for morning walks, evening sunsets, and taking in the beauty of Lake Ontario. For those who love the outdoors, Fifty Point Conservation Area is also within walking distance, offering beautiful trails, green space, and opportunities to enjoy nature. With easy access to the QEW, commuting throughout Niagara and the Hamilton area is simple and convenient. Whether you're looking for a relaxed lakeside lifestyle or a home close to everything you need, this is an excellent opportunity to enjoy the best of Grimsby on the Lake. (id:51382)
502 - 250 Frederick Street
Kitchener, Ontario
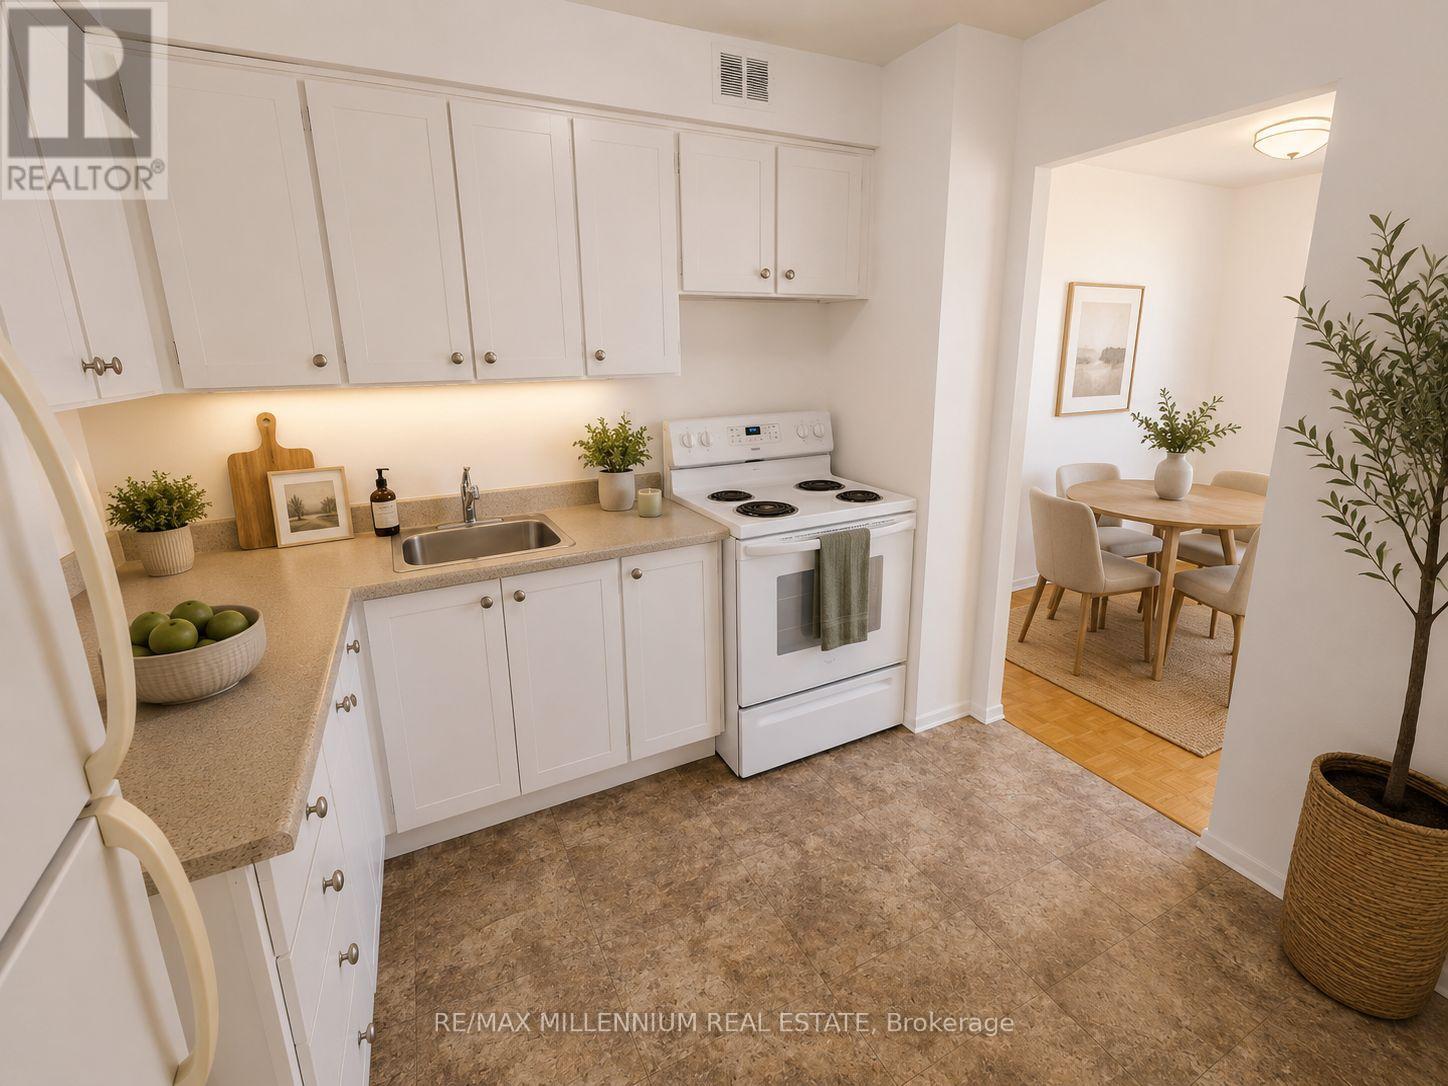
Welcome Home to this beautifully renovated unit featuring high ceilings and large windows that flood the space with natural light. The open-concept design is both spacious and inviting. The modern kitchen boasts stainless steel appliances, while rich hardwood flooring adds warmth throughout. Spacious bedrooms offer large windows and large closets. Enjoy the outdoors on a large private balcony, perfect for relaxing. This unit is situated near top schools, parks, transit, highways, and grocery stores. With upgraded finishes and a prime location, this home offers both style and convenience. (id:51382)
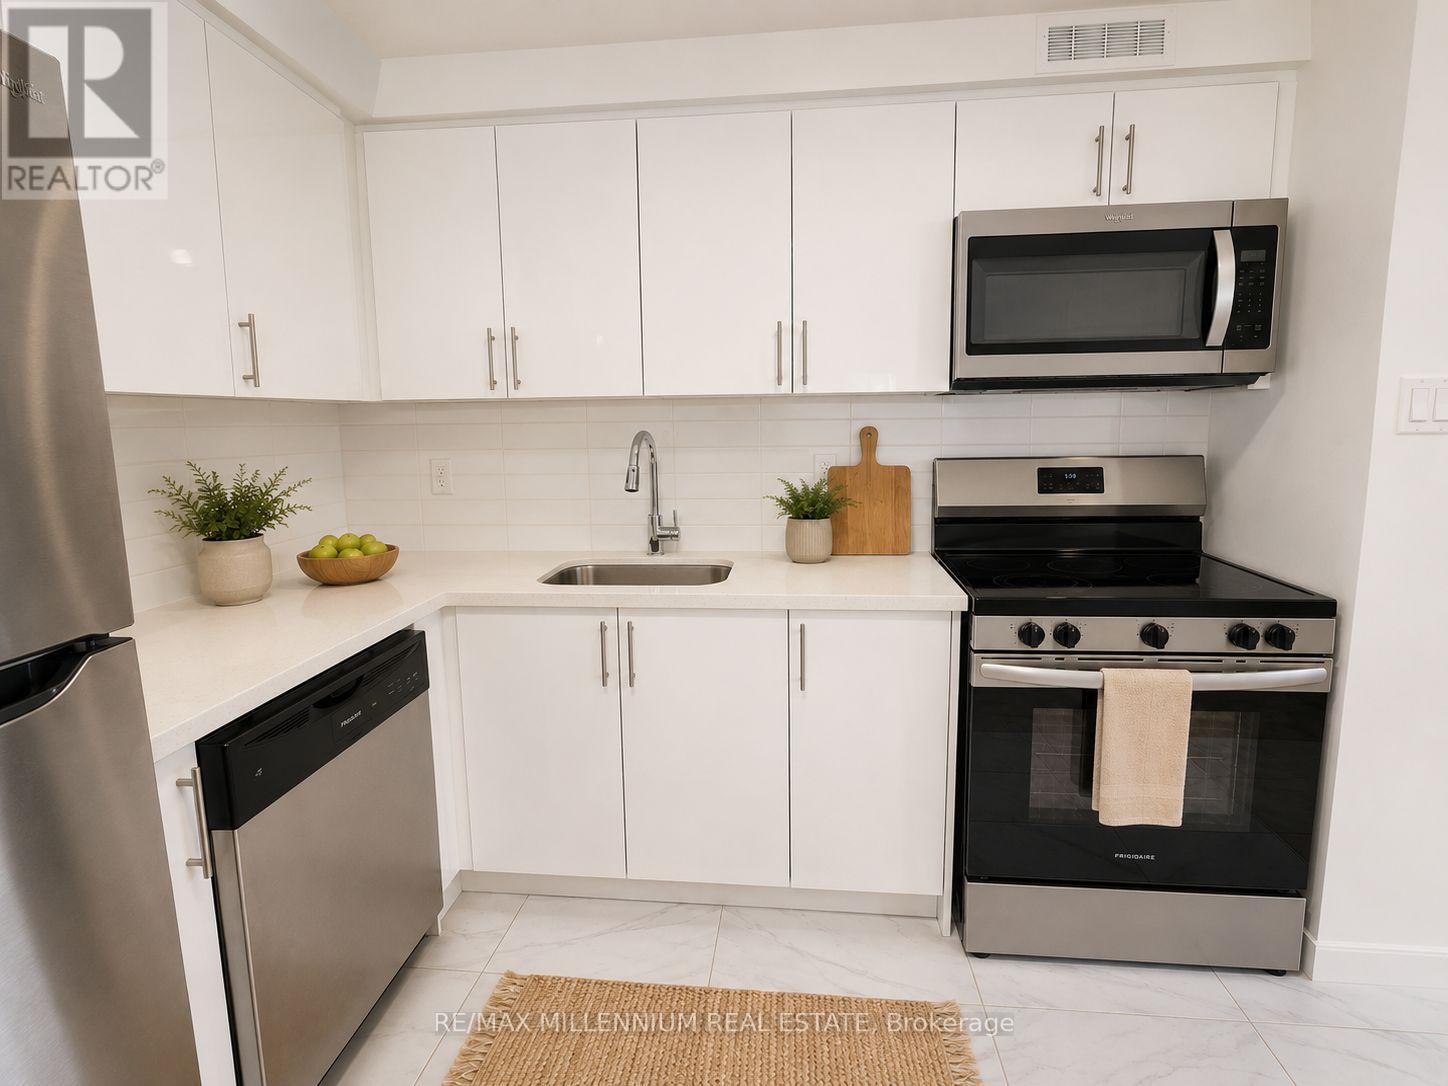
301 - 250 Frederick Street
Kitchener, Ontario
Welcome Home to this beautifully renovated unit featuring high ceilings and large windows that flood the space with natural light. The open-concept design is both spacious and inviting. The modern kitchen boasts stainless steel appliances, while rich hardwood flooring adds warmth throughout. Spacious bedrooms offer large windows and large closets. Enjoy the outdoors on a large private balcony, perfect for relaxing. This unit is situated near top schools, parks, transit, highways, and grocery stores. With upgraded finishes and a prime location, this home offers both style and convenience. (id:51382)
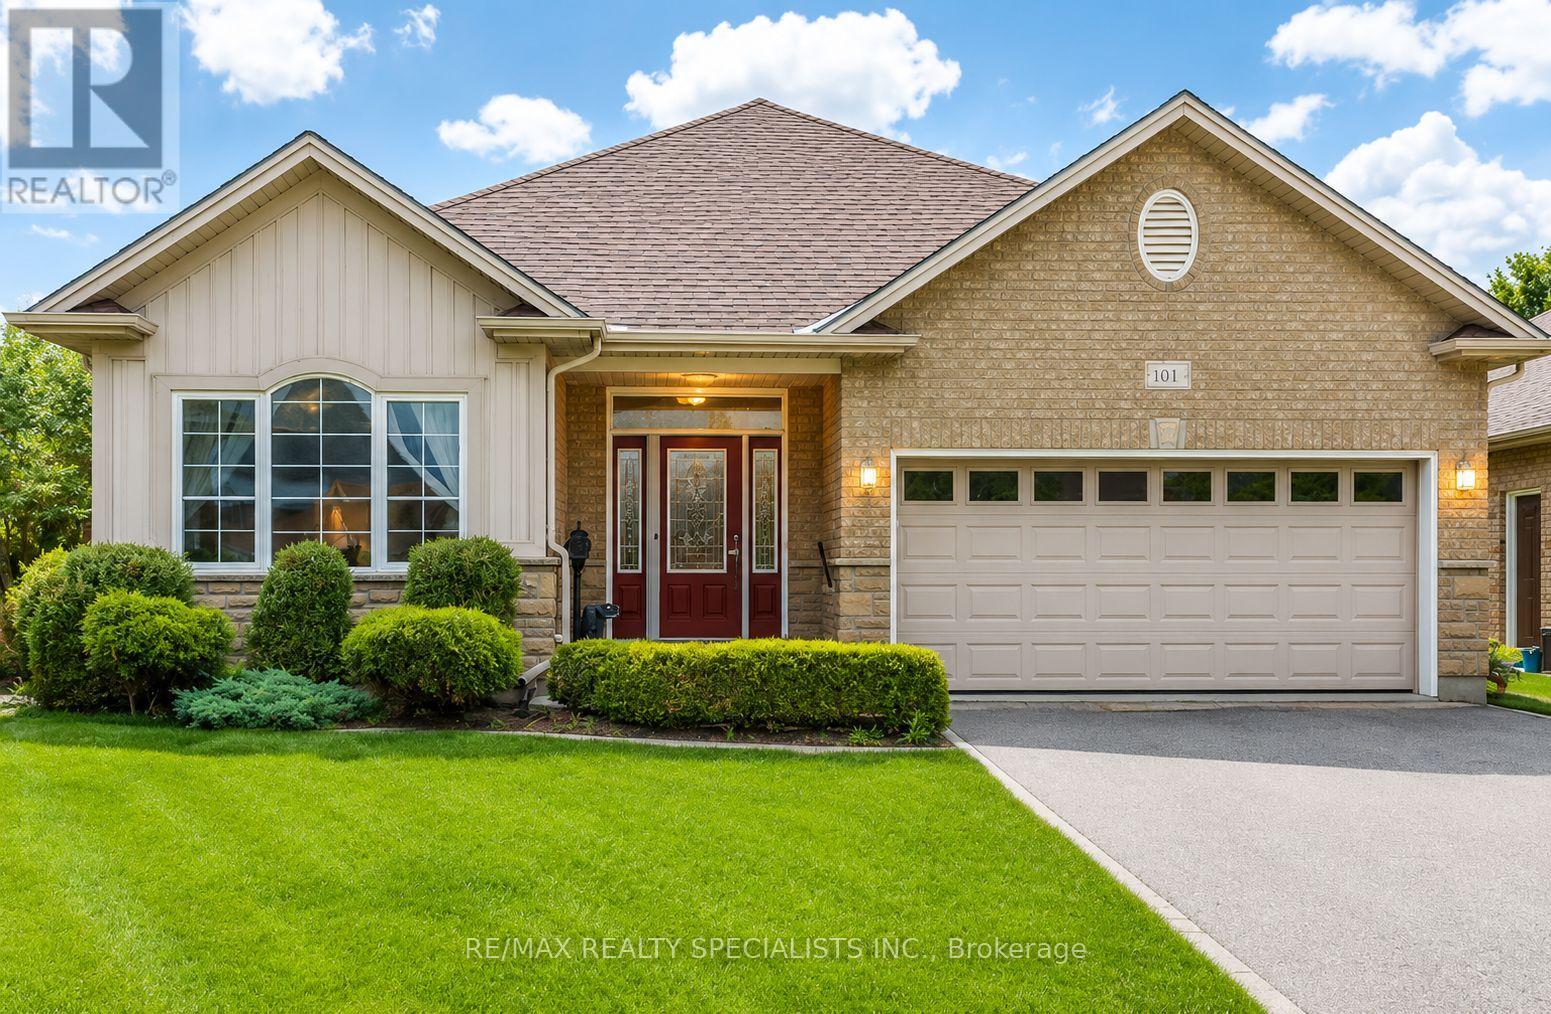
61 Jones Crescent
Tillsonburg, Ontario
Home, Sweet Home in Baldwin Place. Welcome to this picture-perfect original model home in the highly sought-after Baldwin Place lifestyle community. This bright and inviting open-concept bungalow features 9-foot ceilings, two spacious bedrooms, versatile main-floor den. Situated on premium pie-shaped lot. Sunshine flows thru-out the home, highlighting the upgraded kitchen complete with a Centre island, granite countertops, stainless steel appliances, walkout to two secluded interlock patios. Surrounded by mature landscaping, including two Blue Spruce trees and a beautiful Red Maple, the backyard offers exceptional privacy and a peaceful setting for relaxing summer days. Inside, you'll find gleaming hardwood floors and a cozy gas fireplace that create a warm and welcoming atmosphere. The spacious primary bedroom features a walk-in closet, a private ensuite with double sinks, a walk-in shower. A convenient main-floor laundry room with a skylight, direct access to the garage adds to the home's appeal. The fully finished lower level offers a large open-concept space perfect for crafts, hobbies, games, family gatherings, along with a convenient two-piece washroom. If it's time to sit back, relax, and enjoy the better things in life, this is the home for you. Baldwin Place offers an exceptional lifestyle with amenities that include pickle ball, bingo, games, a library, an outdoor in-ground pool, and a hot tub. Enjoy peaceful walks throughout the community and appreciate being just minutes from the quaint town of Tillsonburg, offering shopping, restaurants, and everyday conveniences. Nestled among the rolling hills of Oxford County Enjoying charming villages, local flavours and the renowned Oxford County cheese trail. Come to life at 61 Jones Cres. (id:51382)
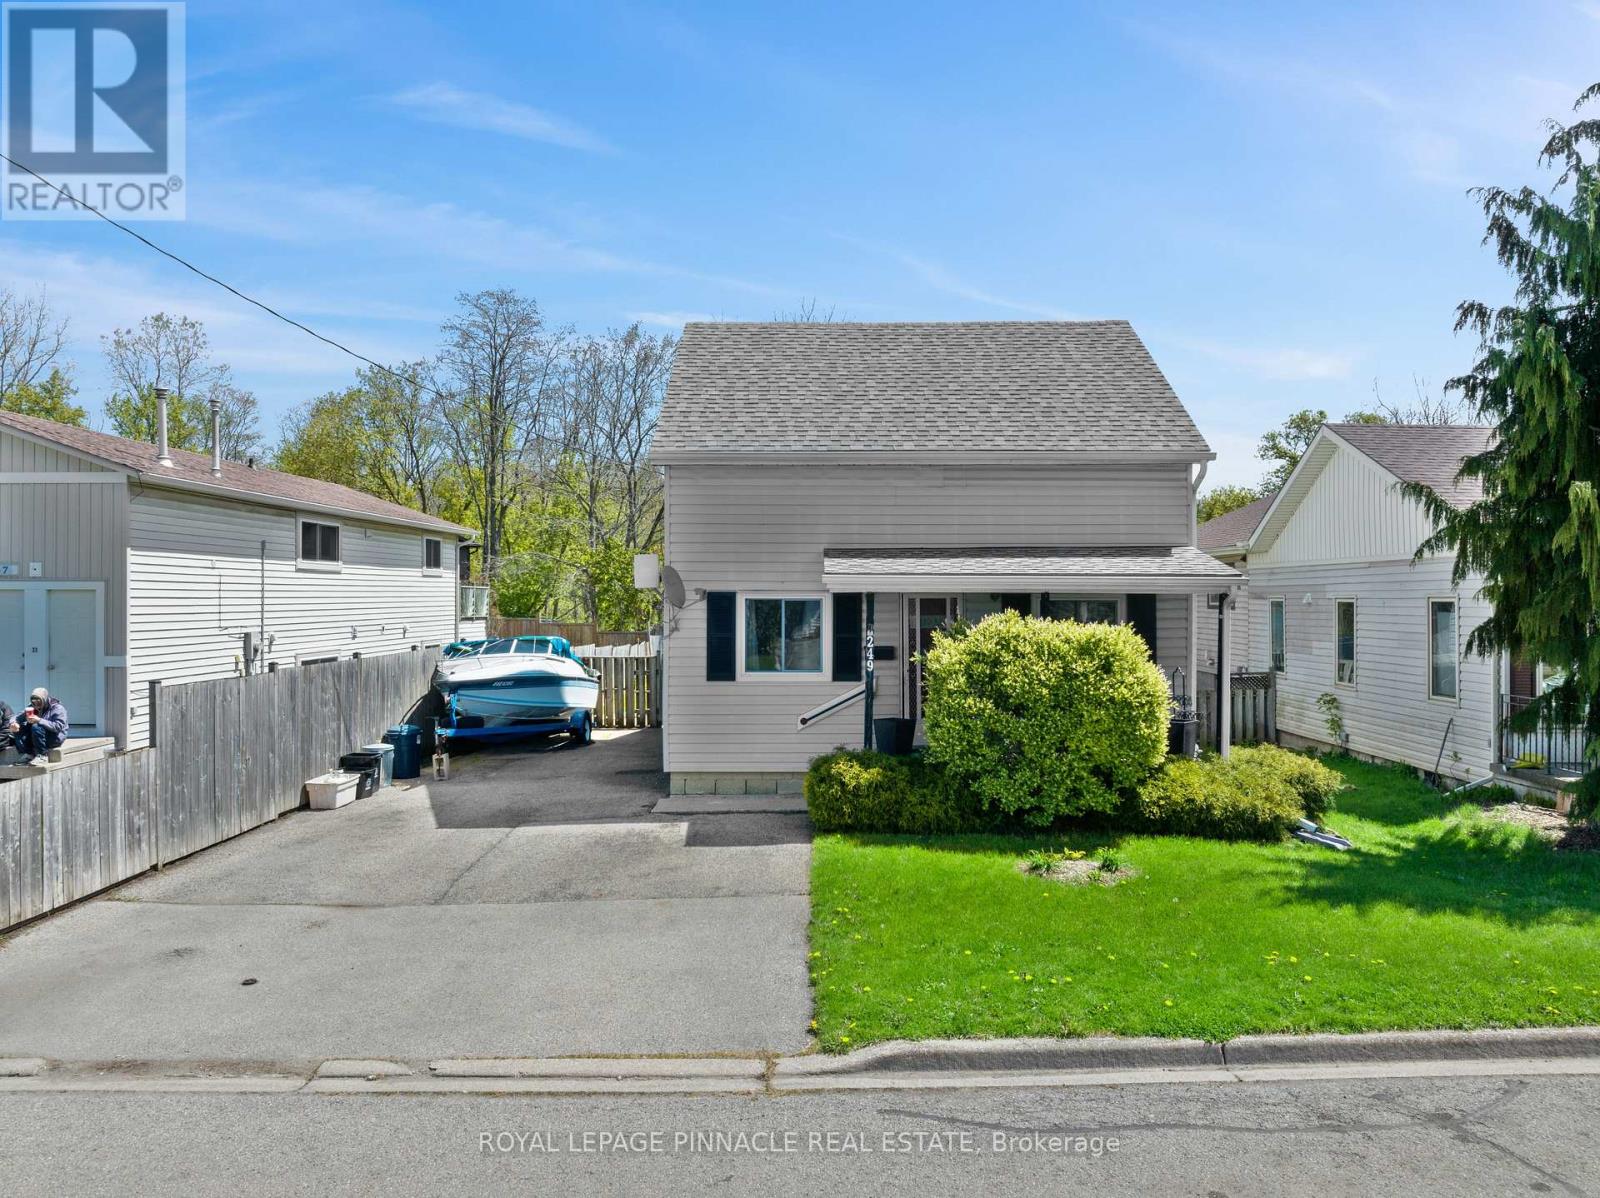
249 Owen Street
Norfolk (Simcoe), Ontario
Estate sale on a deep 49.68 x 129 ft lot in Simcoe! This vacant 3-bedroom, 2-bath detached 2-storey sits on a quiet street near Norfolk St S, with parking for 3 and a large private backyard with garden shed. Bring your vision: solid bones, a practical layout, bright principal rooms, a main-floor 2-pc bath and a 4-pc bath upstairs. Fridge, stove, washer and dryer included. Low taxes of $2,408/yr make this a smart buy for first-time buyers, renovators or investors seeking value in a growing Norfolk County community. Close to schools, parks, shopping and downtown Simcoe. Sold as is. Vacant and easy to show - book your showing today! (id:51382)
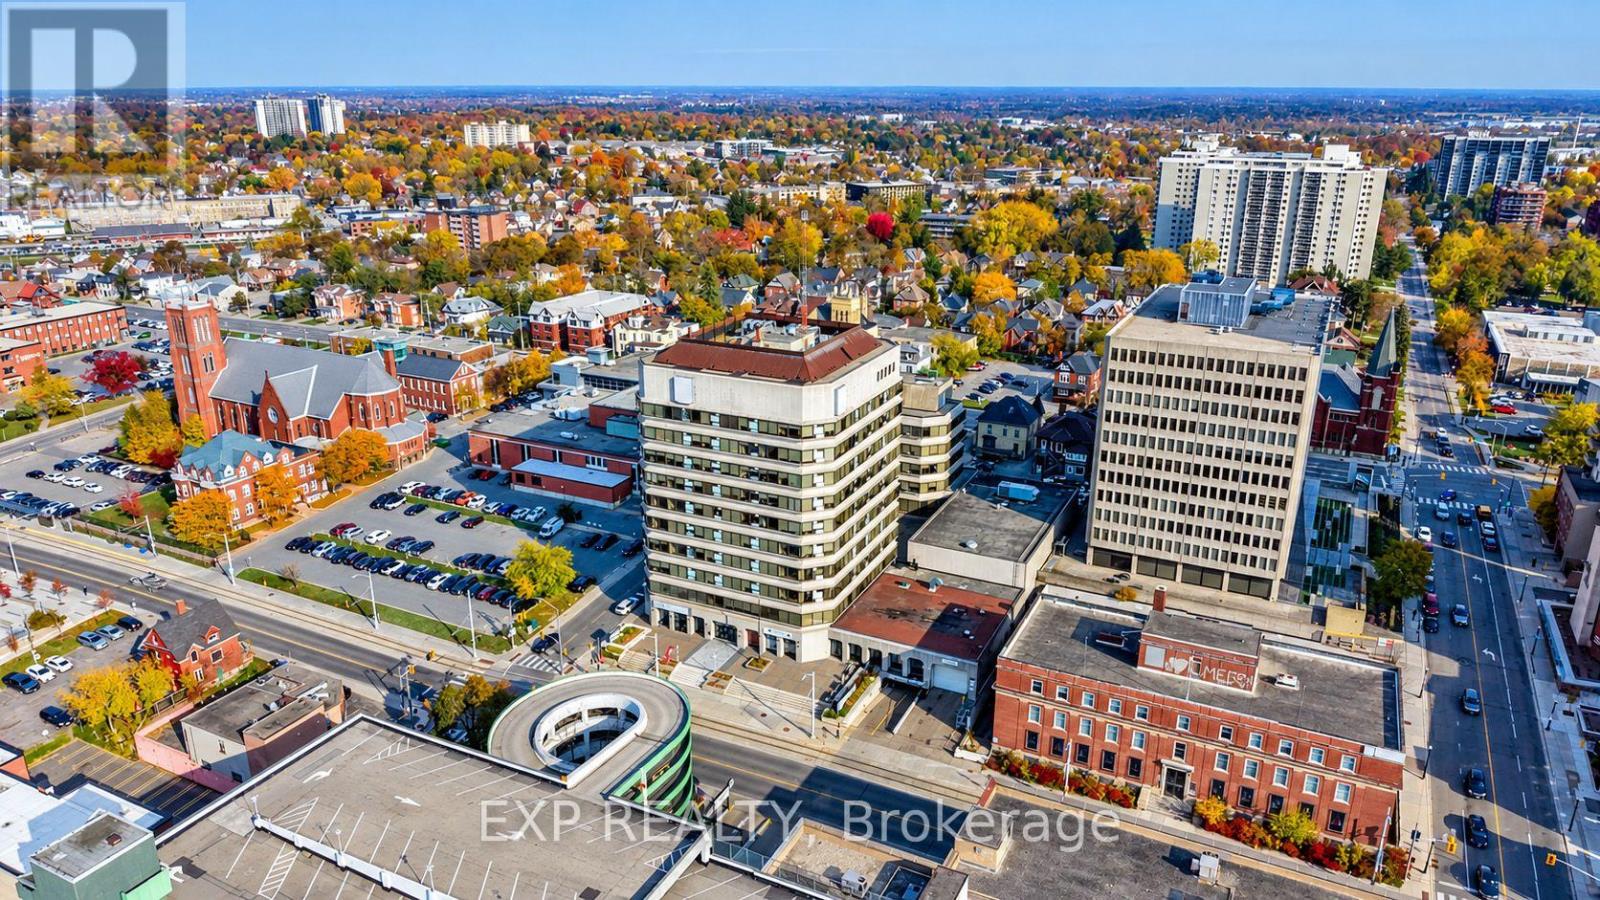
103 - 30 Duke Street W
Kitchener, Ontario
Big opportunities start with the right space! Located in the heart of Downtown Kitchener, this 1,045 sq. ft. commercial unit offers an exciting opportunity to bring your business vision to life. Previously operating as a salon, the space includes two foot spas and a hair wash station, all included in "as is, where is" condition, making it an appealing option for beauty and wellness professionals looking to establish or expand their business. Just steps from the LRT, this prime location benefits from 162 residential units onsite and 26,000 sq. ft. of nearby retail, including a movie theatre and restaurant,. Zoned SGA-4 (19H), the possibilities extend beyond beauty services, with potential for a boutique, wellness studio, specialty retail, or other creative commercial ventures, subject to permitted uses. Surrounded by the energy and convenience of Downtown Kitchener, this versatile space offers excellent exposure and the opportunity to establish your business in a growing urban community. Bring your ideas and make this space your own! (id:51382)