
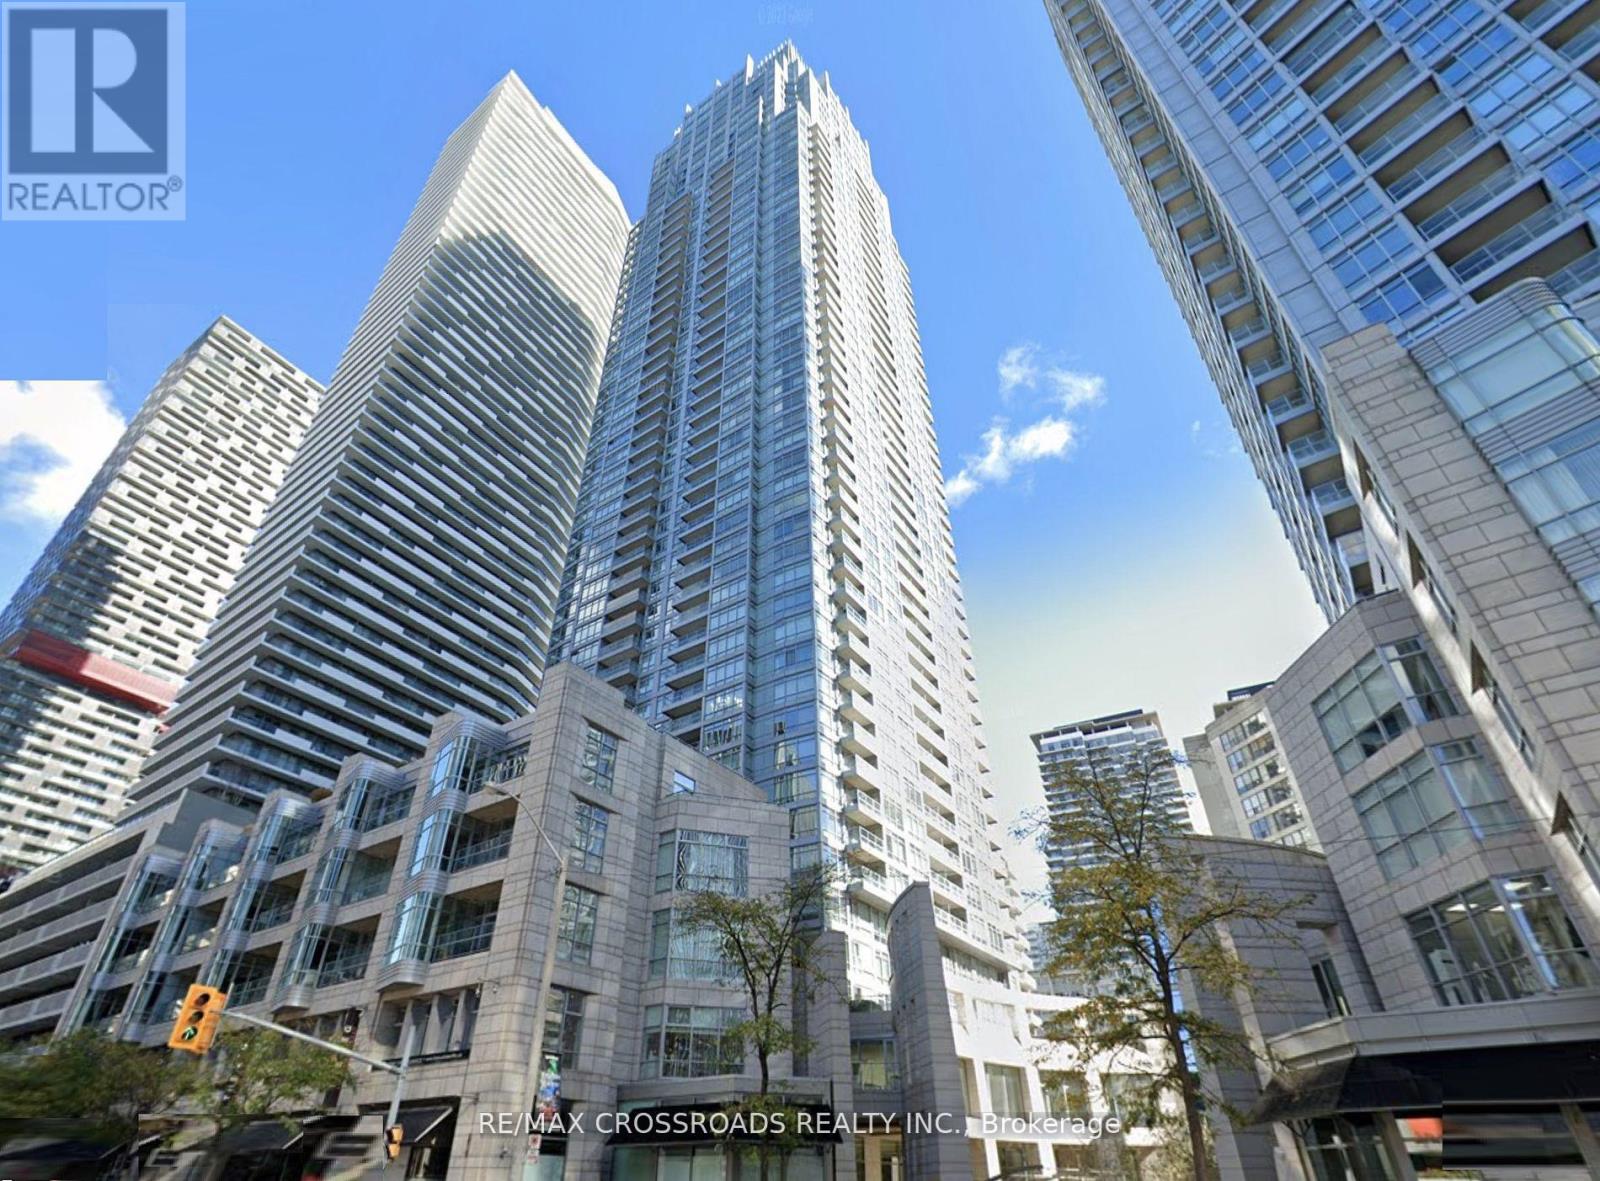
3009 - 2191 Yonge Street
Toronto, Ontario
Welcome to Minto Quantum North Tower in vibrant Midtown Toronto! This immaculate 1-bedroom plus den suite features over 700 sq. ft. of bright, modern living space with a practical and open layout. The contemporary kitchen seamlessly flows into a spacious living and dining area. The versatile den, filled with natural light from floor-to-ceiling windows, is ideal for a home office. Includes 1 Parking Space & 1 Storage Locker. Just steps to Eglinton TTC station, top-rated dining, shopping, and entertainment. Building amenities include a 24-hr concierge, fully equipped gym, indoor pool & sauna, party room, theater, and a BBQ terrace. (id:51382)
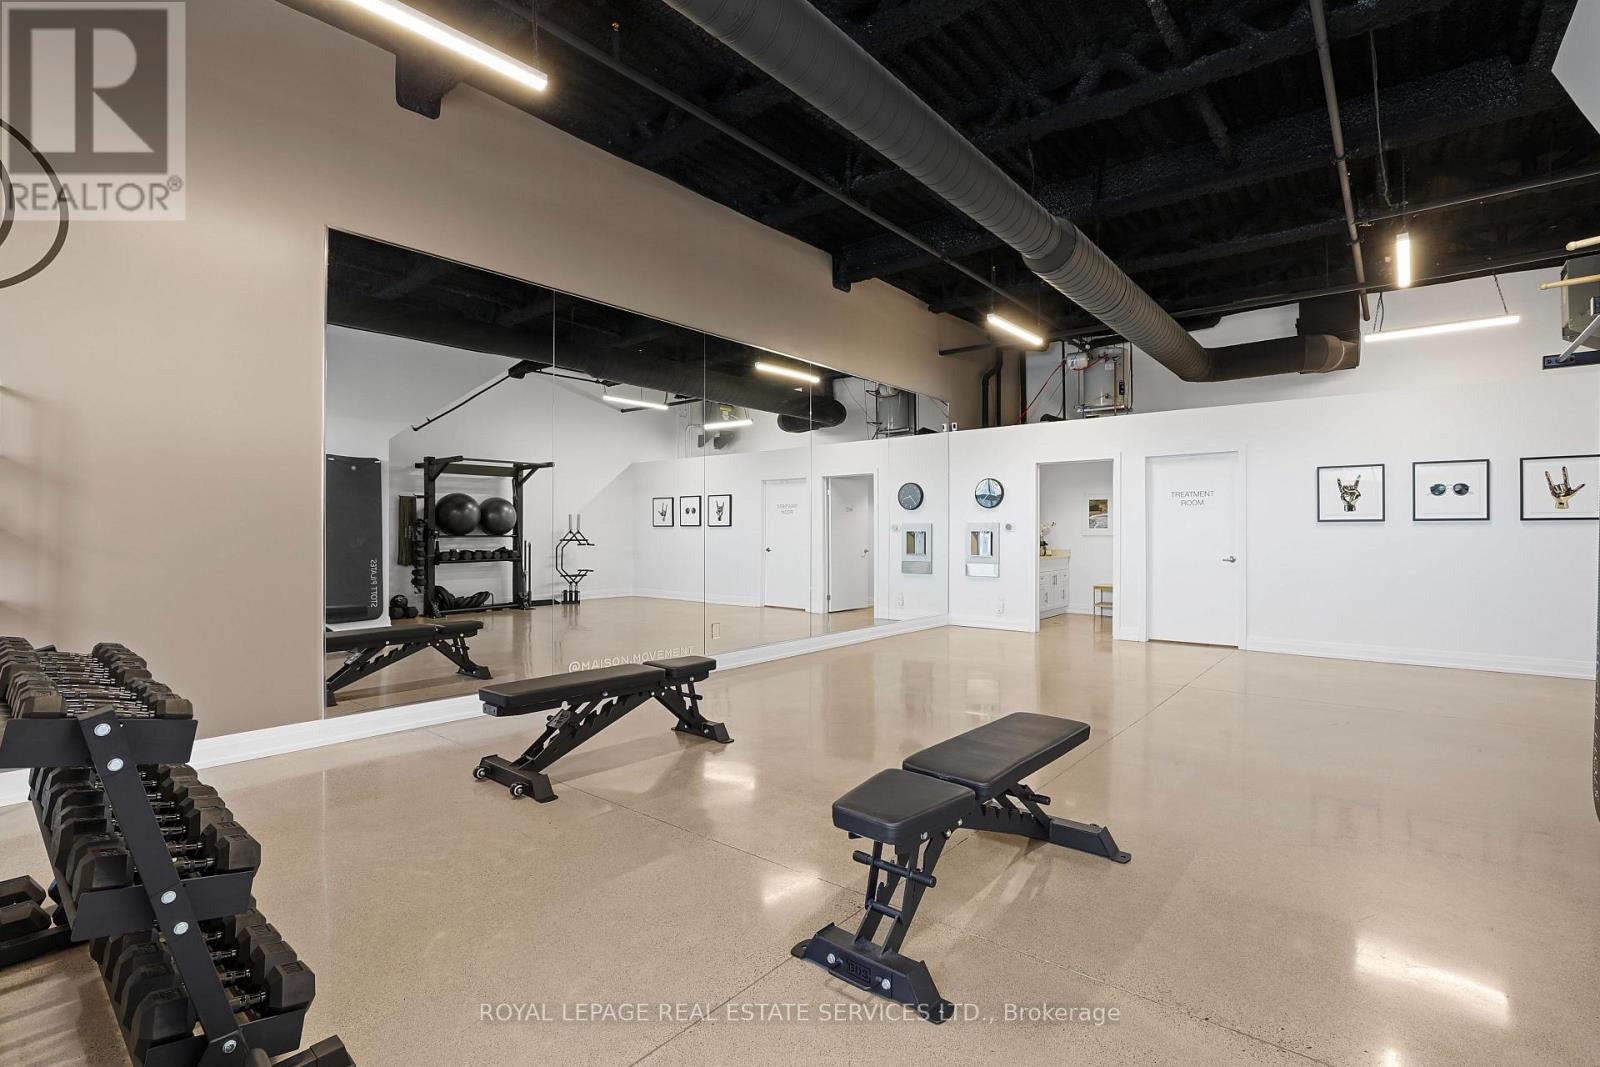
Unit 33 - 209 Wicksteed Avenue
Toronto, Ontario
Rare opportunity to acquire a turnkey commercial space in Leaside's premier business district, Wicksteed Business Park. Approximately 966 sq. ft. of versatile, clear-span ground-floor space featuring soaring 12-ft exposed ceilings, industrial spiral ductwork, linear architectural lighting and durable polished concrete floors. An adjoining unit is also available, with the option to combine Units 32 and 33 for a total of approximately 1,932 sq. ft., creating a substantially larger and highly adaptable commercial space. Currently configured as a fitness and wellness studio, the space features a renovated bathroom, private treatment room and mirrored wall. Flexible E 1.0 zoning supports a variety of potential uses, including a wellness studio, creative studio, professional offices, specialty retail, food production and other commercial applications. Ground-floor direct access and dedicated on-site surface parking provide added convenience for staff and visitors. Ideally positioned near Laird Drive, Laird Station on the Eglinton Crosstown LRT, the DVP and Highway 401, with easy access to SmartCentres Leaside, specialty cafés, fitness destinations and other neighbourhood amenities. Buyers to verify permitted use, zoning requirements and unit combination feasibility. (id:51382)
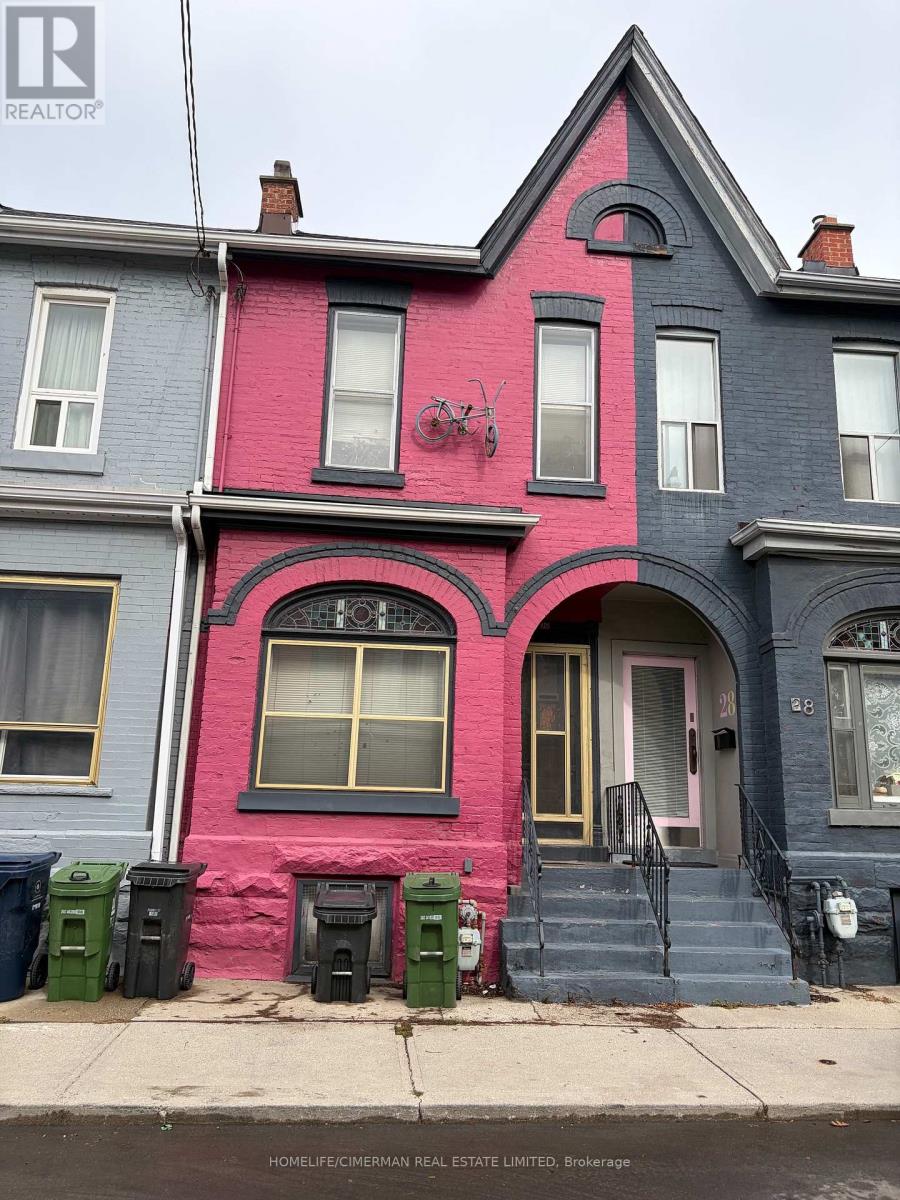
30 Collahie Street
Toronto, Ontario
Welcome to this 2 storey home in the heart of all things in Little Portugal. Most beautiful neighoubourhood. hardwood floor throughout, nice living room, formal dining room, eat-in kitchen with walk out to cozy patio, fenced backyard. Rare piece of Toronto's quintessential Victorian time. Row house, the street remains quiet residential, deeply neighbourly. 15 Minute walk to Trinity Bellwoods Park, close to some of the city's best restaurants, cafes, bakeries at your door step. Open concept studio on 2nd floor can be used as a second bedroom. Excellent location, close proximity to theatres, TTC, shops. Nice, quiet, picturesque street. The house needs TLC. (id:51382)
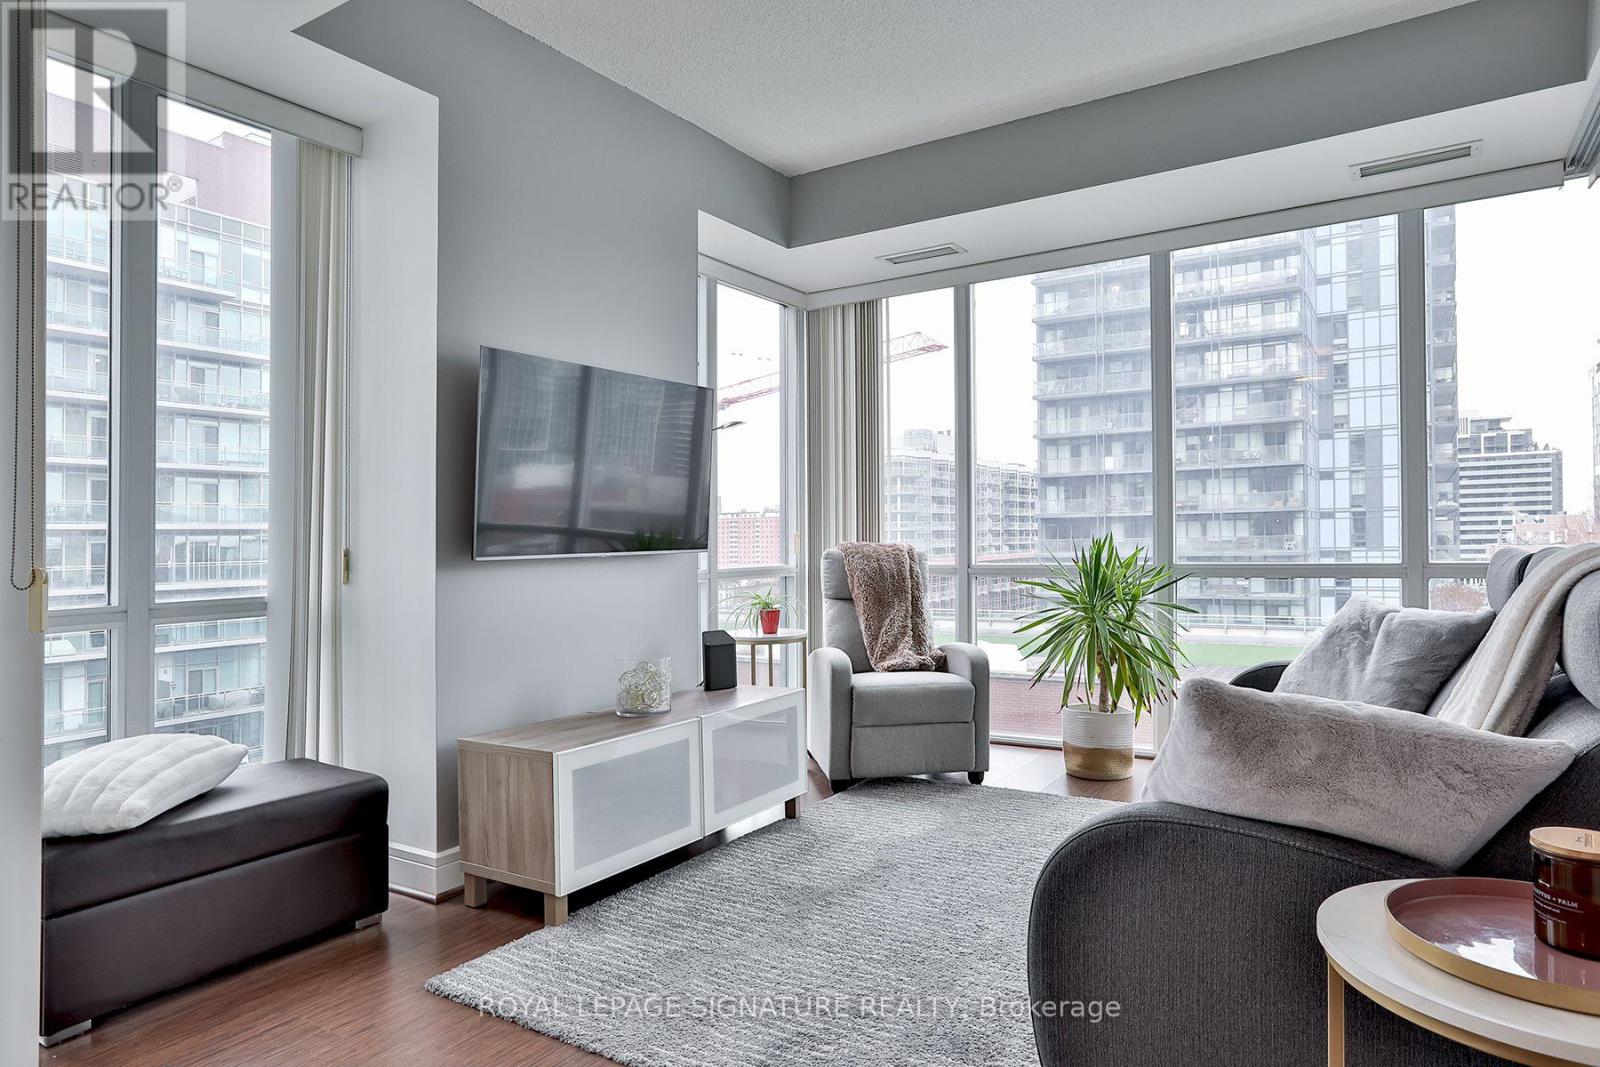
S1008 - 112 George Street
Toronto, Ontario
Welcome to this premium 1 bedroom + den corner suite with 1 parking spot & 1 locker in one of the most desirable buildings in St. Lawrence Market. This rare 746 sq.ft. suite is both functional and in fantastic condition. Impeccably maintained by the easy to reach and communicative landlord, this is not your average rental experience. Upon entering it will be abundantly clear that you have found a gem! You will love the 10th floor blue sky easterly views and outdoor space provided by the large balcony, which has been handsomely fitted with custom decking. You will also appreciate the functionality of having a large den that can double as an office or guest bedroom! In fact, the primary bedroom is also well-sized and will comfortably fit a queen-size bed. Most delightful is the walk-through to the 4PC washroom! The Vu is a well-established and thoughtfully designed building by Aspen Ridge, offering excellent amenities including a 24-hour concierge, fitness facilities, guest suites, party rooms, visitor parking and an expansive rooftop terrace with BBQs and fantastic city views. The location is equally appealing, with St. James Park, St. Lawrence Market, great restaurants, cafes and shops all within a short walk. This unit includes a large locker, a great parking spot and is available Jan 1. All the boxes are checked with this one, so book a viewing today! (id:51382)
807 - 40 Homewood Avenue
Toronto, Ontario
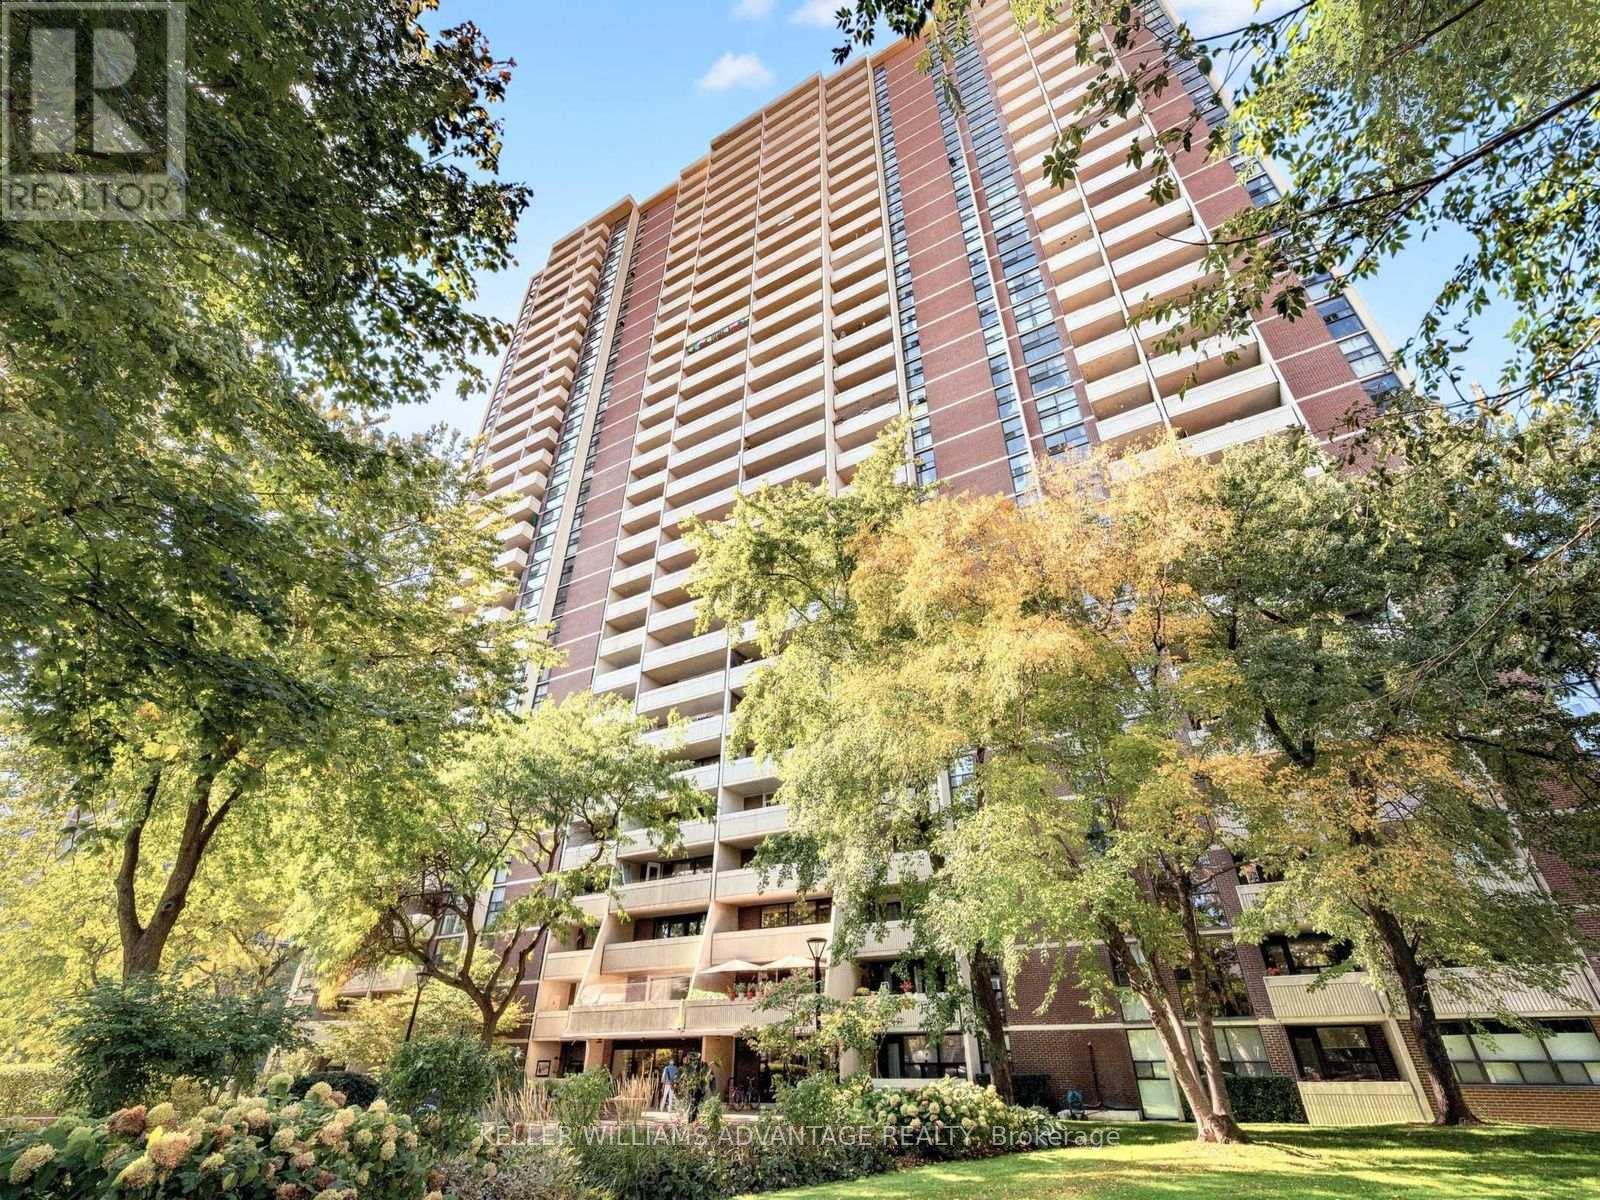
Large, bright full size 1 bedroom condo with large generous living and dining space and 18ft west facing balcony. Full size kitchen with lots of cupboards and storage. Full, large 4 piece bathroom. Condo has many large closets for storage. Large 12.3 x 8.9 ft bedroom with a double closets and floor to ceiling windows. Separate, owned locker for extra storage is included. One underground parking also included if desired. Condo includes ALL utilities - Heat, Hydro, Water, Bell Fibe Internet & Crave TV! 40 Homewood Ave. is a sought after building for location, value and community. A real community loved by its residence - just ask them. Close to all amenities, TTC, Subway, shops, groceries, parks etc... This is the one. Floor plans attached. (id:51382)
243 Claremont Street
Toronto, Ontario
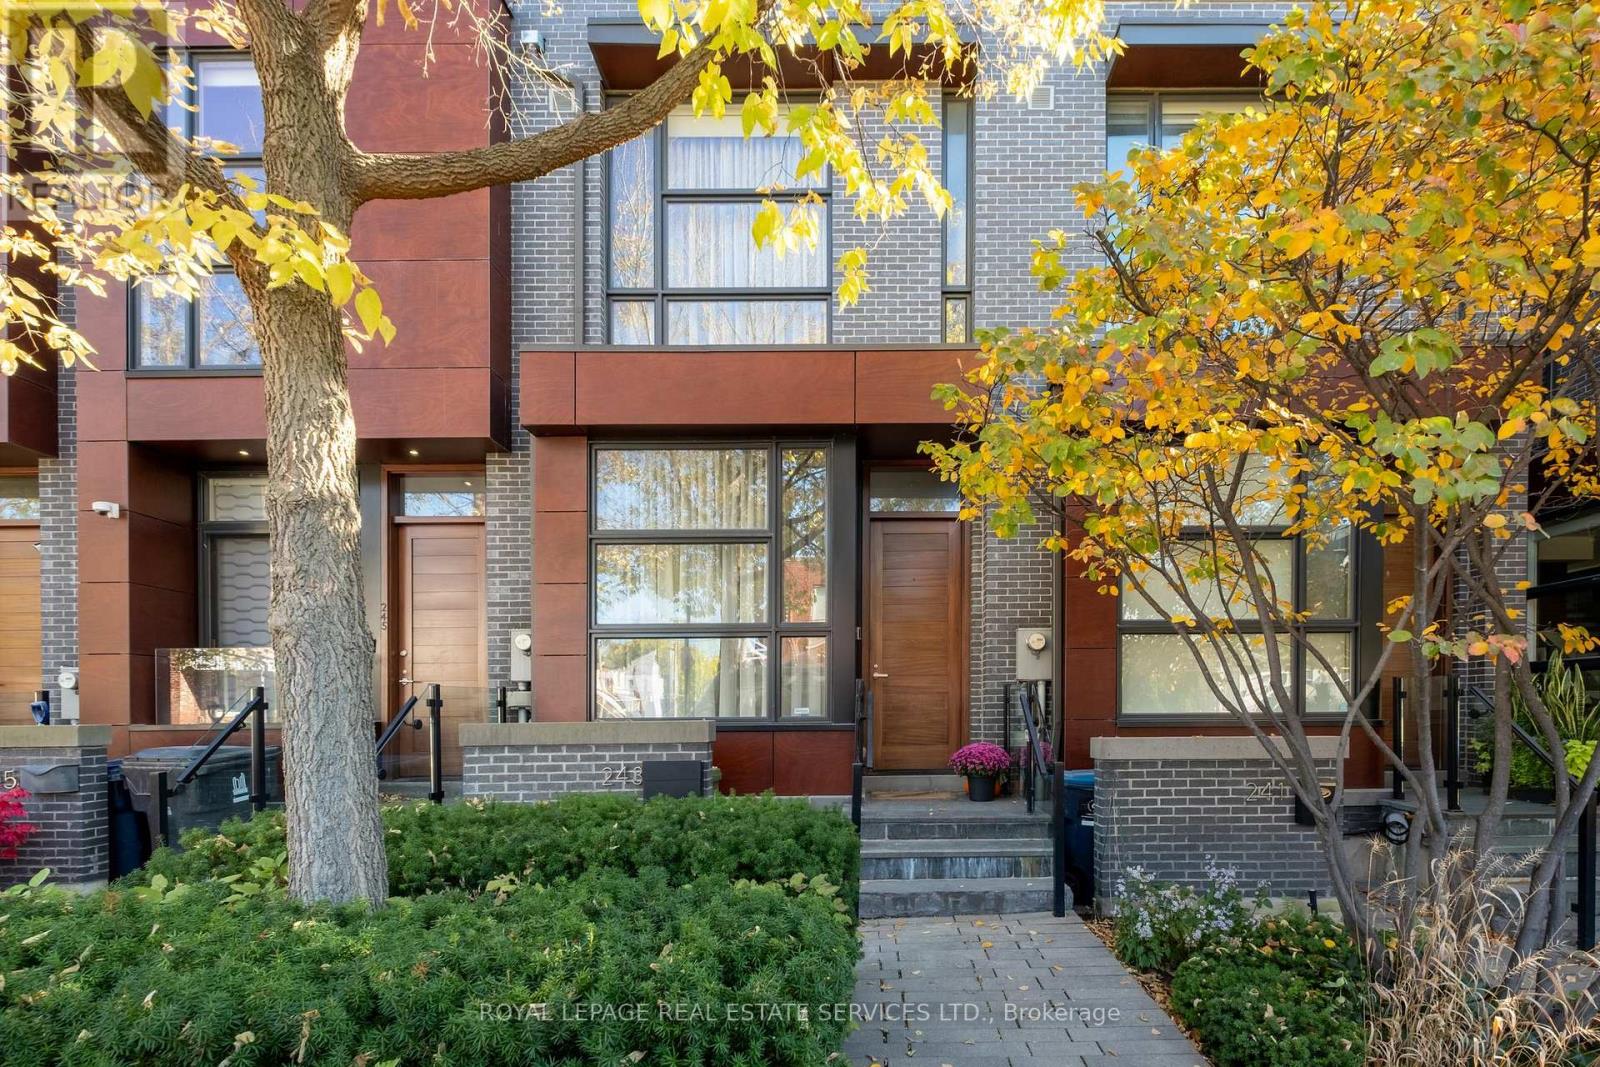
243 Claremont Street is one of the wider 15-foot homes at Trinity Towns, designed by Richard Wengle Architects with interiors by Cecconi Simone. With nearly 2,100 square feet throughout, the extra width is felt throughout the house, particularly on the main floor, where 10-foot ceilings, floor-to-ceiling glass and west exposure create a bright, substantial living space. The kitchen is built for daily use as much as entertaining, with integrated appliances, extensive cabinetry and a large centre island. The living and dining areas sit just beyond, with direct access to a private rear patio that extends the main floor outdoors. Thoughtful upgrades throughout include Lutron smart home controls, dual-zone heating and cooling managed by Nest thermostats, and custom built-in cabinetry that adds both storage and functionality. The second level has two proper bedrooms, a full bathroom and dedicated laundry. The entire third floor is dedicated to a highly customized primary suite, with a hotel-like feel that sets it apart. A generous bedroom, custom built-ins, a beautifully appointed dressing room, ensuite and treetop views create a private retreat, offering a level of comfort and separation that is hard to find in a downtown townhome. A finished lower level adds useful flex space for a family room, office or gym, along with direct interior access to the upgraded built-in garage. The location is equally practical. Trinity Bellwoods Park is around the corner, while Dundas West and Queen West put some of the city's best restaurants, cafés, shops and galleries within an easy walk. What sets this home apart is simple: more width, more light, a private garage, usable outdoor space and a floor plan that actually works for everyday living, all in one of the best pockets of downtown Toronto. (id:51382)
Ph16 - 252 Church Street
Toronto, Ontario
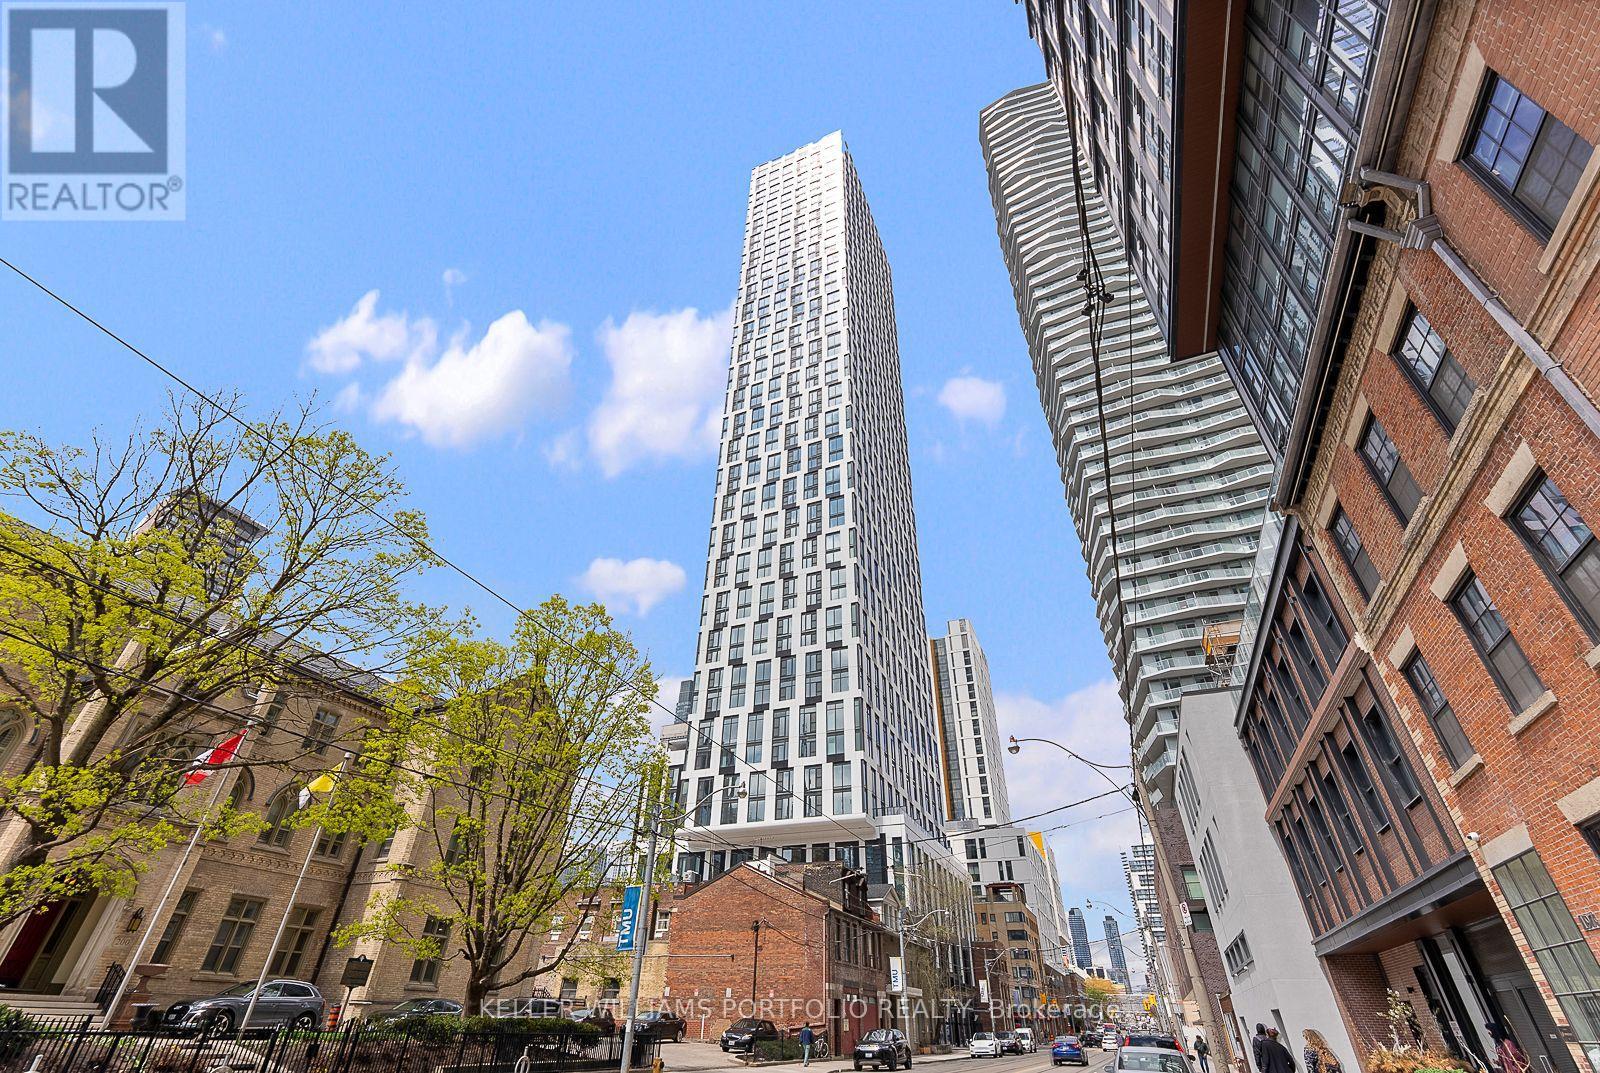
Beautiful Penthouse 1 bedroom condo at one of downtown Toronto's most exciting new condo developments by Centre Court! Modern and bright unit, open-concept layout, floor-to-ceiling windows, Modern kitchen with Build/In Appliances. Internet Included in condo fees. Thoughtfully designed to maximize space and functionality. Building amenities include: fitness center, co-working space, rooftop terrace, party lounge, and 24-hour concierge. Prime location close to Toronto Metropolitan University, Yonge-Dundas Square, IKEA, Eaton Centre, restaurants, cafes, Financial District, James Park, St. Lawrence Market, with Easy Access To TTC Streetcars And Subway Stations, Go Stations, making commuting Effortless. Walk Score 99 / Transit Score 100 (id:51382)
1515 - 230 Queens Quay W
Toronto, Ontario
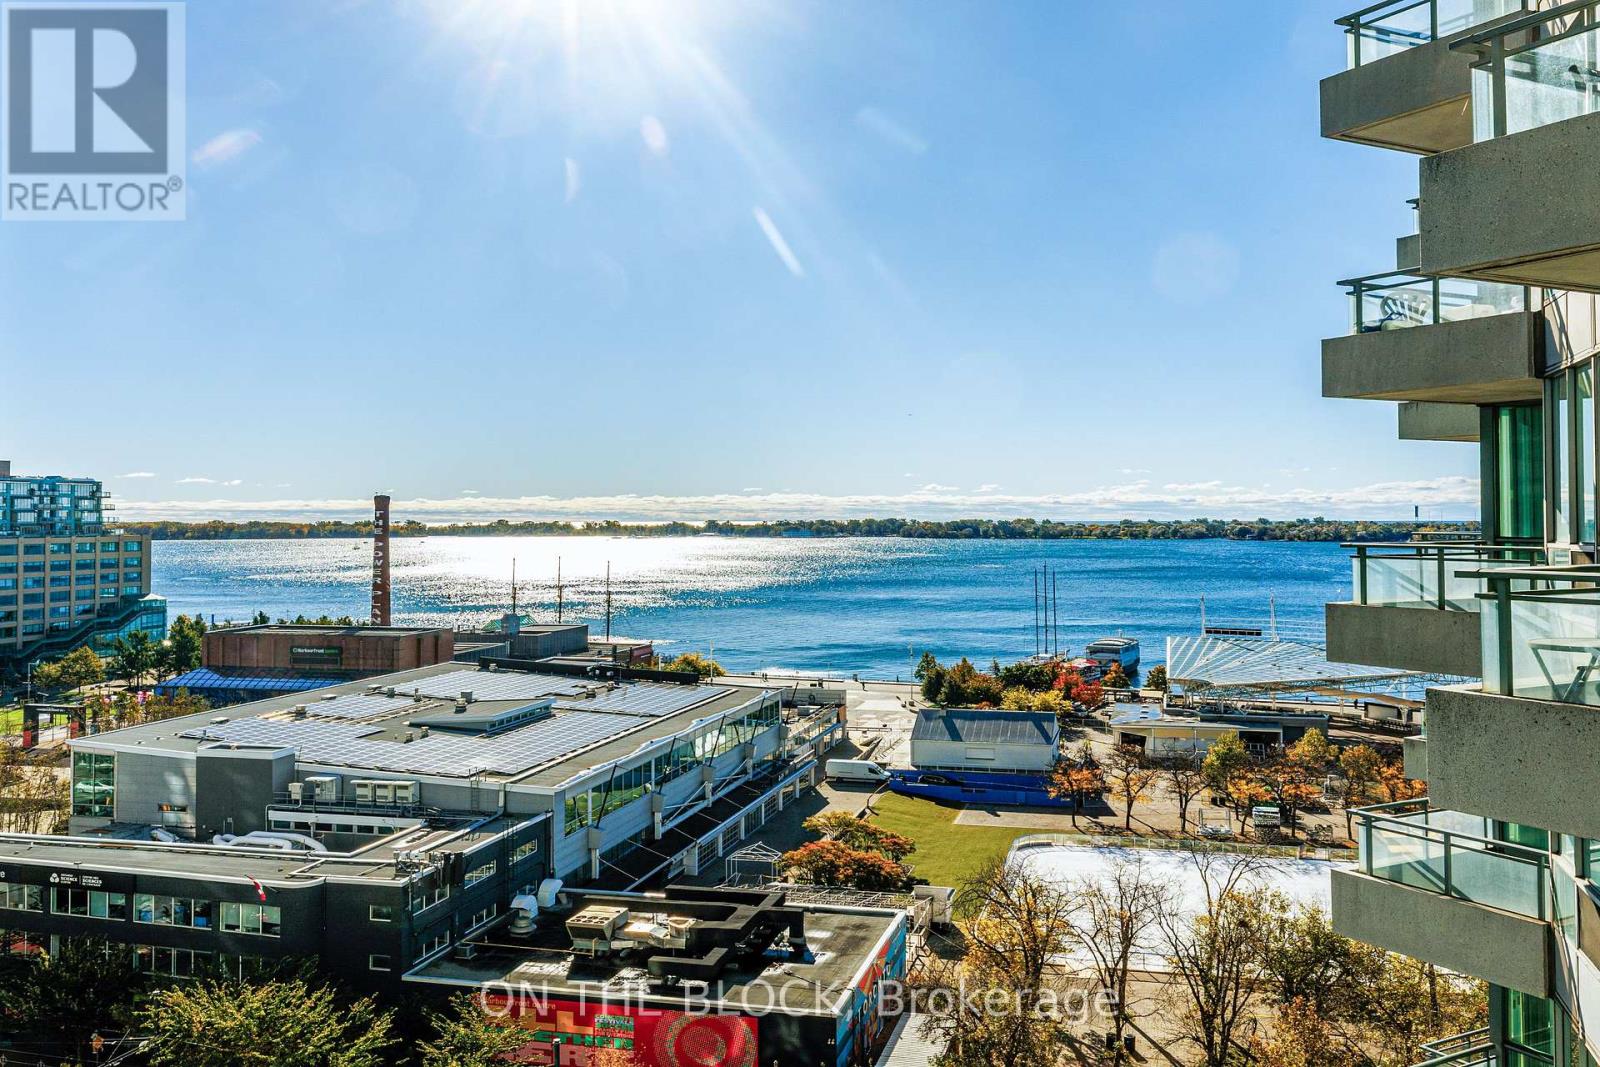
This recently renovated 2-bedroom, 2-bathroom suite offers 980 Sq. Ft of Living space + a massive outdoor terrace, incredible views, and an unbeatable location. 1 parking spot included 1 locker included Recently renovated with new flooring, fresh paint and kitchen updates UNBEATABLE WATERFRONT LOCATION Walk to Union Station, Rogers Centre, Harbourfront, restaurants, cafés, transit, and countless downtown amenities. Enjoy the best of Toronto's waterfront lifestyle right outside your door. The private terrace and panoramic views are what truly set this unit apart. Photos don't do it justice - you have to see it in person! (id:51382)
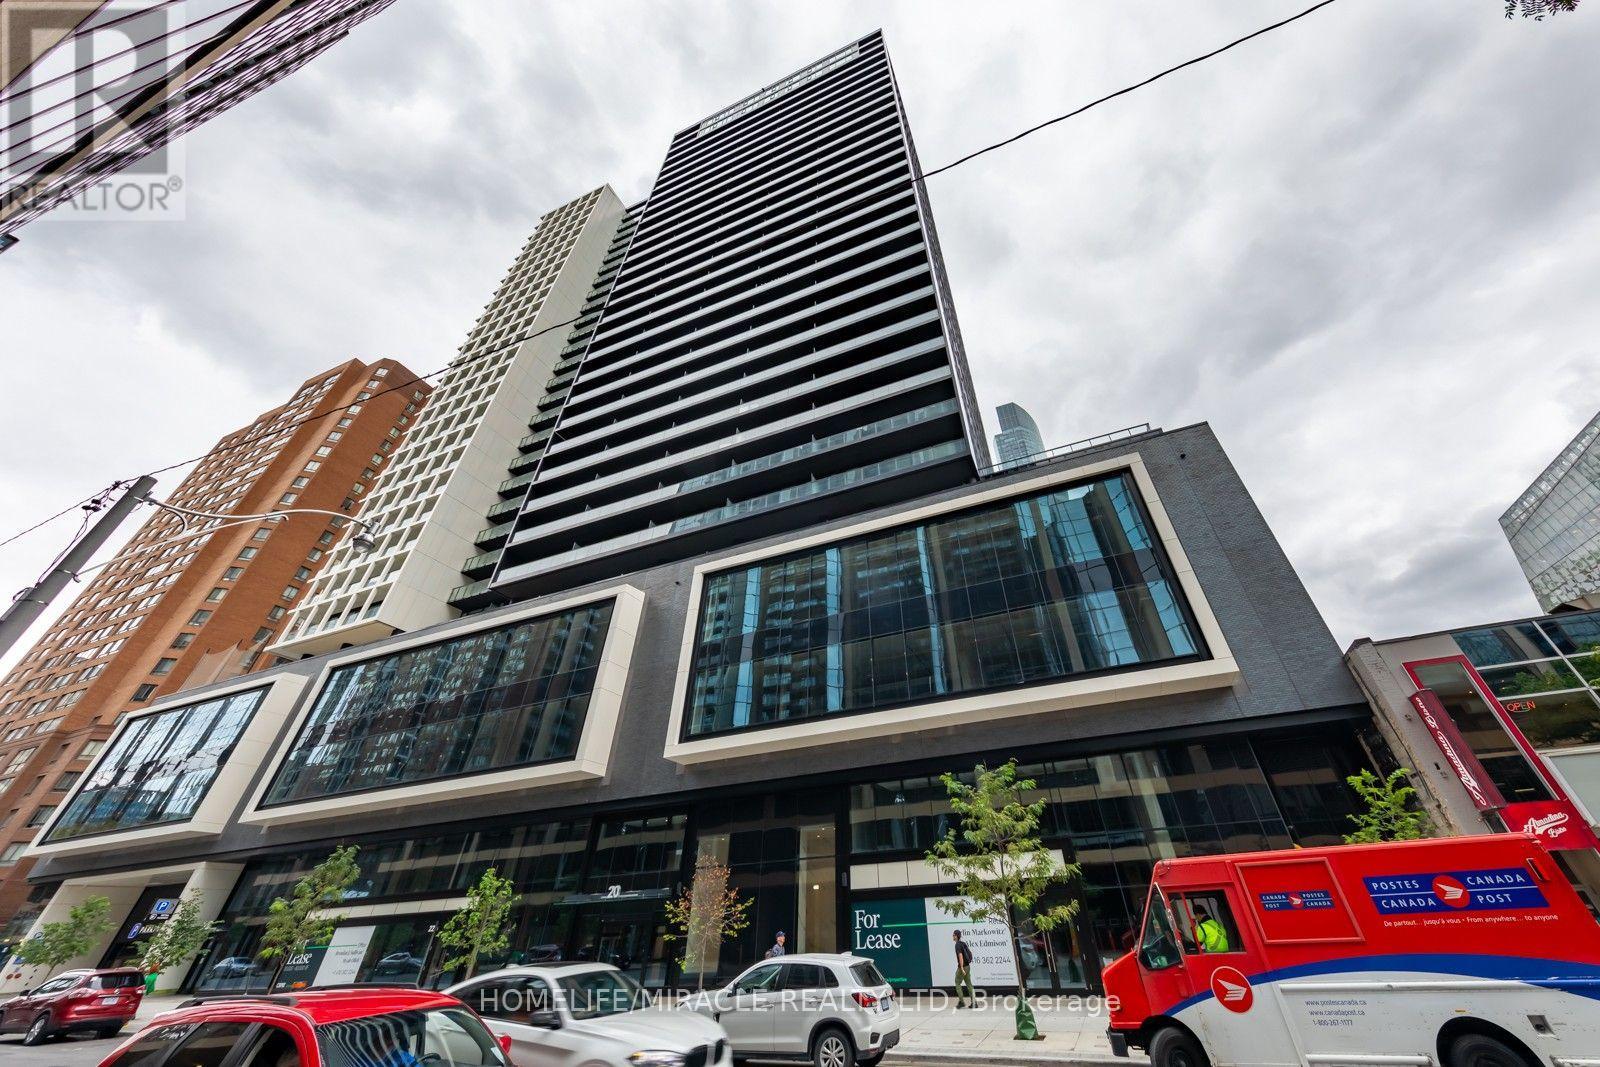
1422 - 20 Edward Street
Toronto, Ontario
Brand New Luxury Condo. This one bedroom and 1 study is great for those looking to live in the heart of downtown. Steps Away From Toronto Metropolitan University (TMU), University Of Toronto, Hospitals, And The Eaton Center. Close To Transit And The Gardiner. This Beautiful Open Concept Unit With Large Private Balcony is perfect for those looking for a modern unit in an amazing location. The Building Has Great Amenities Including A Gym, Party/Meeting Room, 24Hr Security, And Games Room. The unit and location make this a must see. (id:51382)
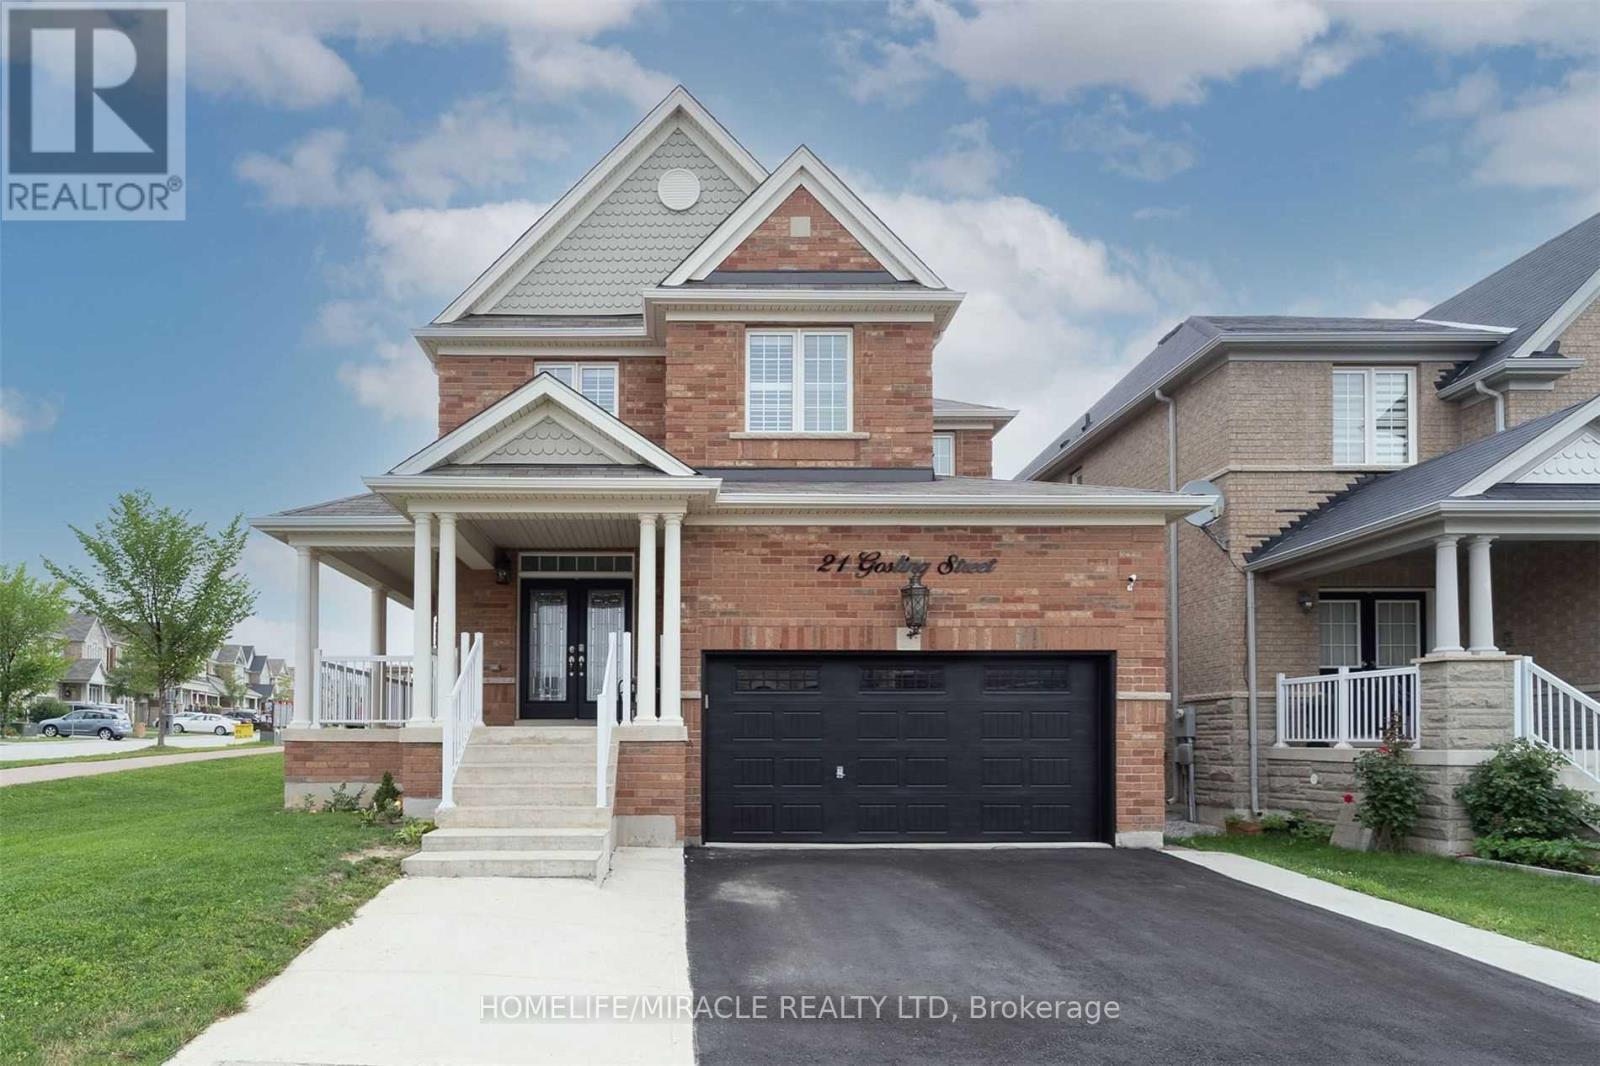
21 Gosling Street
Brampton, Ontario
4Br Corner Detached 2425 Sq Ft Premium Lot, Backs On To Park/School Right At The Border Of Mississauga & Brampton. 4 Bedroom + 4 Washrooms, Hardwood Floor, Backplash, S/S Hood, Upgraded Tiles, Brick Stone Elevation, Jacuzzi Steel Pickets, S/S Store, fridge, dishwasher. Shared laundry. Ample parking on paved driveway. Close to all amenities,The house with A dual master bedroom. Even the smallest bedroom has it own ensuite washroom. (id:51382)
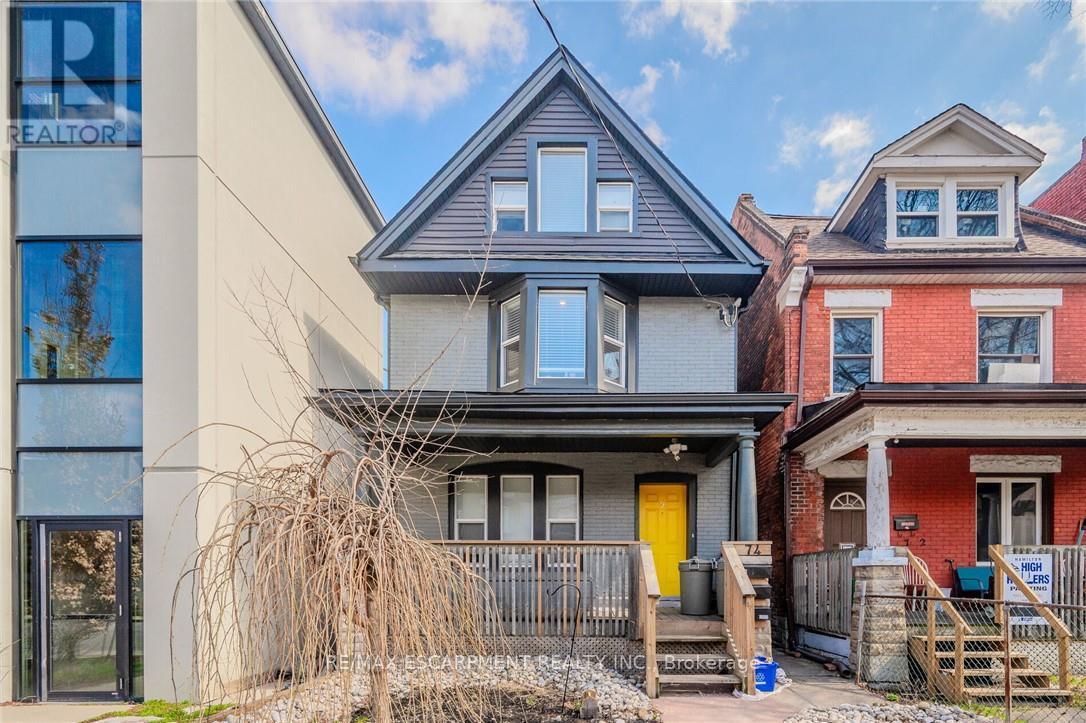
74 Cathcart Street
Hamilton, Ontario
Welcome to a fantastic investment opportunity in Hamilton. This detached home offers three self-contained units, providing a versatile option for investors, multi-generational living, or buyers looking to offset their mortgage with rental income. Extensively updated from top to bottom in2018, each bright and well maintained unit features its own in-suite laundry and a fully equipped kitchen with fridge, stove, and dishwasher. All three units are currently tenanted, offering immediate rental income. The main-floor unit is rented for $1,599/month, while the upper unit, spanning two levels, is rented for $1,747/month and lower-level unit is rented for $1,299/month. Parking is conveniently located at the rear of the property with laneway access (and street parking available). Ideally situated close to shopping, major highways, Lake Ontario, parks, and everyday amenities, this property combines a convenient location with excellent income potential. A turnkey opportunity for investors looking to add a modernized multiunit property to their portfolio. Separately metered for hydro/gas. (id:51382)
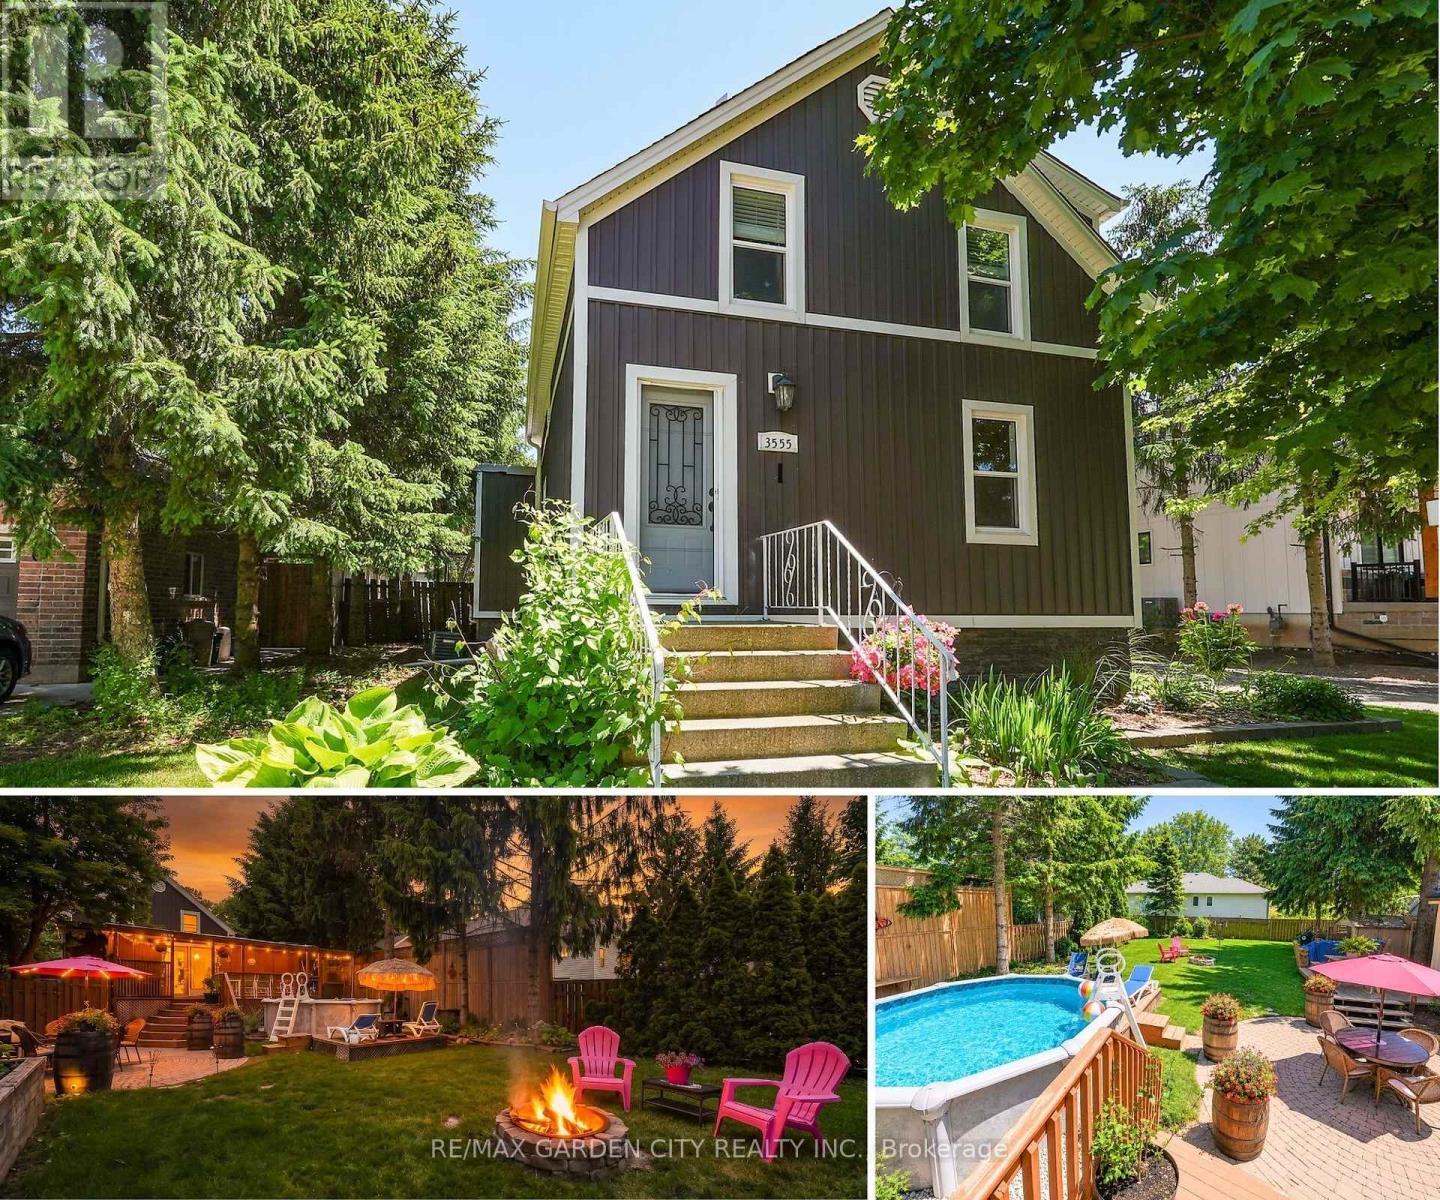
3555 Campden Road
Lincoln, Ontario
Located just minutes from Beamsville and Vineland, this trendy and tastefully finished 1.5-storey character home sits on a generous 73' x 140' lot in a family-friendly neighbourhood with a short walk to the corner store. Offering bright and airy living throughout, the home features 2+1 bedrooms and a fantastic main floor layout with an eat-in kitchen complete with a farmhouse sink, bar-height kitchen island with swing-out stools, granite countertops, and updated lighting, opening seamlessly into a large living and dining area-perfect for entertaining. Updated flooring and new full-size windows (2025) enhance the home's modern comfort and natural light. A convenient side entrance offers excellent potential for an in-law suite or separate living space. The beautifully updated main floor bathroom is a true showstopper, featuring a separate shower and relaxing soaker tub. Step outside to a beautifully landscaped, fully fenced backyard designed for both relaxation and play, complete with a hot tub and pool with a new liner. Additional recent updates include a new roof (2024), offering peace of mind for years to come. For the hobbyist or business-minded buyer, this property truly delivers with exceptional outbuildings, including a 24' x 14' Quonset hut and a 20.5' x 30' gas-heated double garage/workshop-an ultimate "man cave" with endless space for artisan work, storage, or creative projects. Additional features include a drilled well and municipal sewers, combining rural feel with modern convenience. A rare opportunity to own a versatile property with space, character, and functionality all in one. (id:51382)
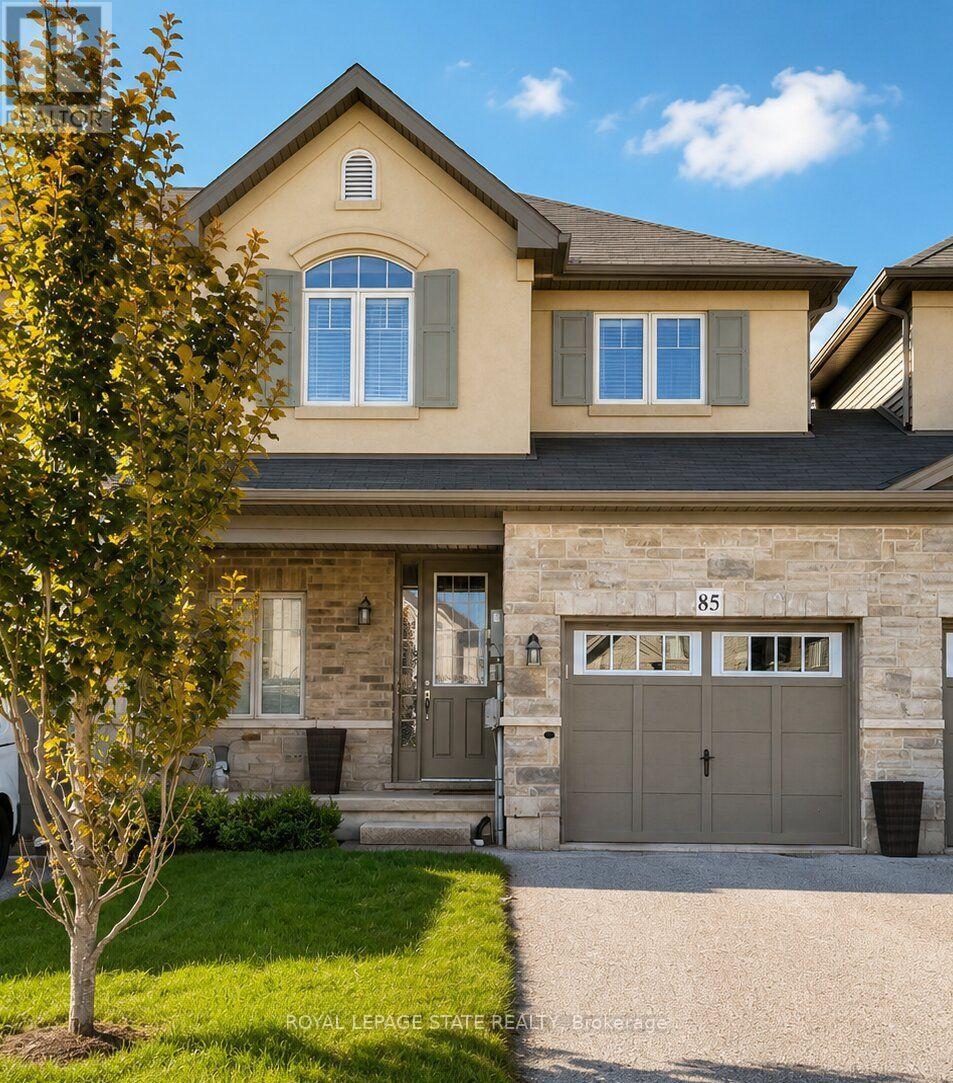
85 Sexton Crescent
Hamilton, Ontario
This 3 bedroom, 2 1/2 bath home on a 114 ft deep lot offers a great lifestyle and convenient location. Offering open concept, this townhome has a large eat-in kitchen overlooking a 20ft long living room with hardwood and a sliding door to a lovely, fenced yard. There is a dining area and a breakfast bar at the island peninsula. Enjoy a pergola-covered deck with large umbrella in the backyard. The townhome is joined to the neighbour on the one side by only the garage. Man door from the garage to the back yard for easy access for lawn care. Large primary bedroom with walk-in closet and ensuite with shower and separate soaker tub. Second-floor laundry. Two driveway spots plus garage. (id:51382)
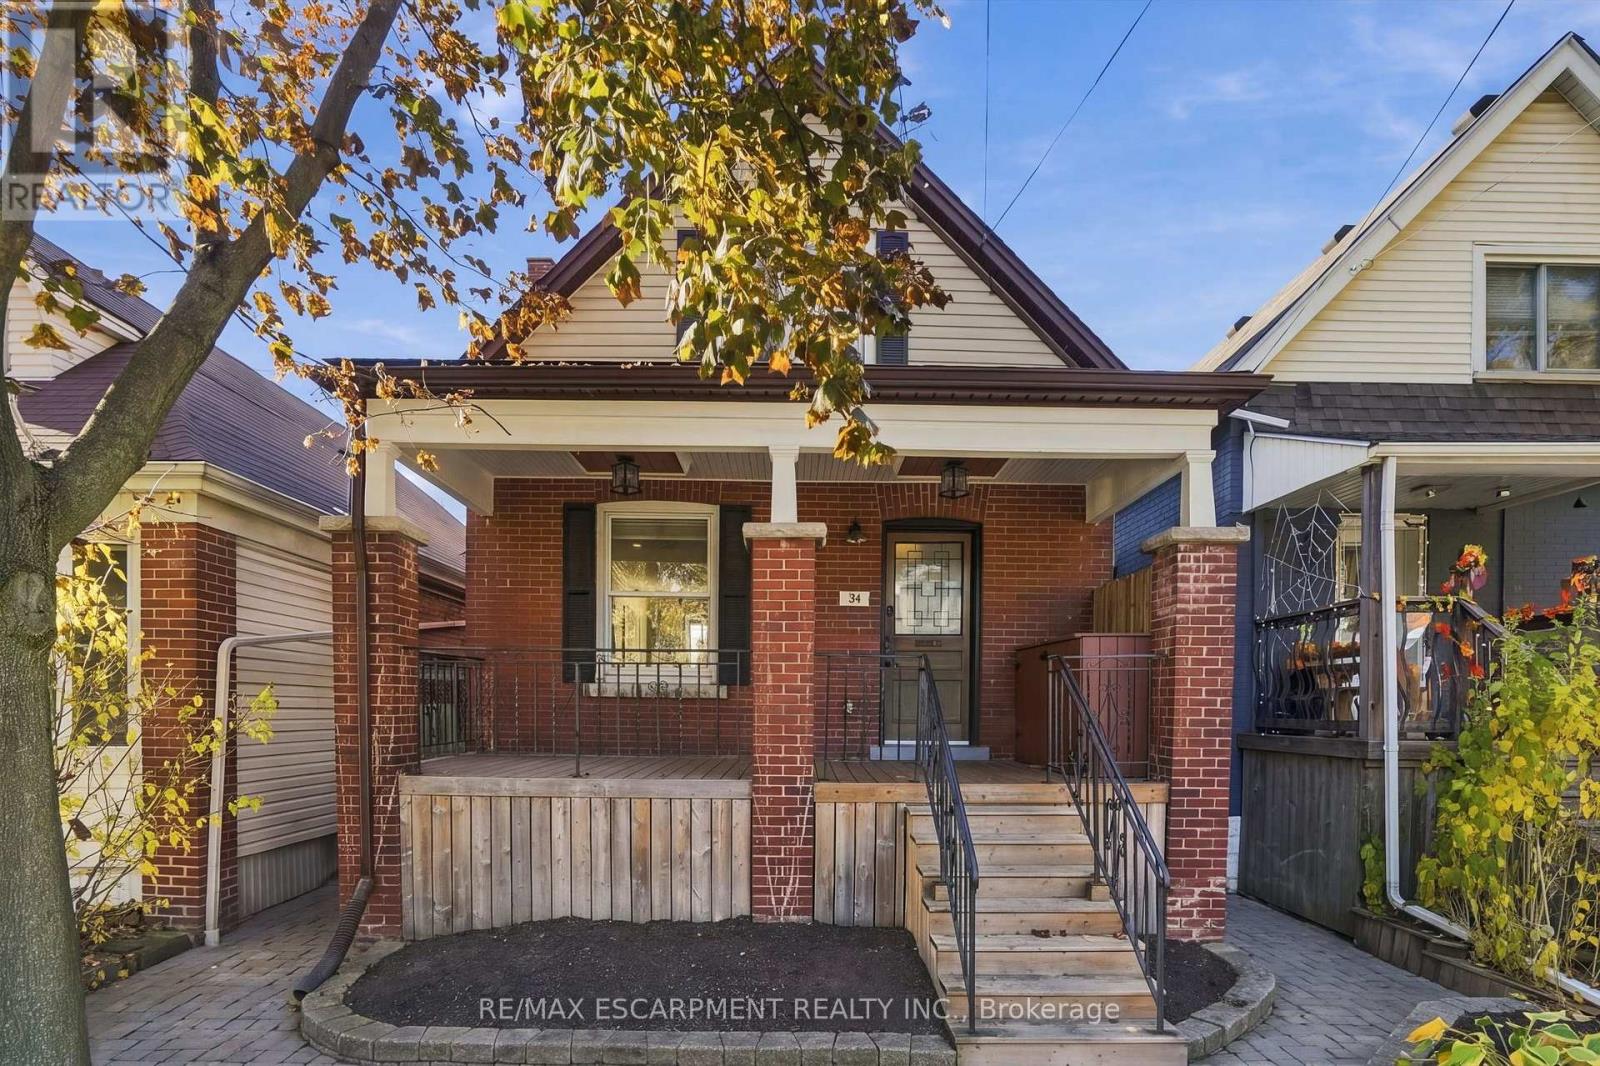
34 East 21st Street
Hamilton, Ontario
Here is a home where timeless character meets modern comfort in one of Hamilton Mountain's most charming and walkable neighbourhoods.Beautifully updated throughout, this warm and inviting 1.5-storey home offers the perfect blend of original craftsmanship and contemporary finishes, featuring 3 bedrooms, 1.5 bathrooms and a thoughtfully designed layout that's truly move-in ready. Rich original oak flooring flows throughout the main and upper levels, with beautiful custom inlays on the main floor, while original baseboards and custom doorjambs crafted from locally sourced oak add a level of warmth and character rarely found in today's homes. The heart of the home is the stunning updated kitchen, complete with an oversized island that's perfect for gathering, entertaining and everyday living, complemented by a dedicated dining room ideal for hosting family and friends. Convenient main-floor laundry adds everyday practicality, while a bonus finished area in the basement offers flexible space for a home gym, hobby room or additional storage. Outside, enjoy a generous 120-foot-deep lot with room to garden, relax and entertain, complete with two storage sheds and rear parking for two vehicles. Roof shingles updated in 2022. And the location?Enjoy leisurely strolls to the vibrant Concession Street district, filled with independent cafes, restaurants, bakeries, boutiques and neighbourhood favourites. With nearby parks, escarpment trails and easy access to downtown, this is a location that truly offers the best of city living with a welcoming neighbourhood feel. Full of character, beautifully updated and ready to enjoy, this is a home you'll love coming back to. (id:51382)
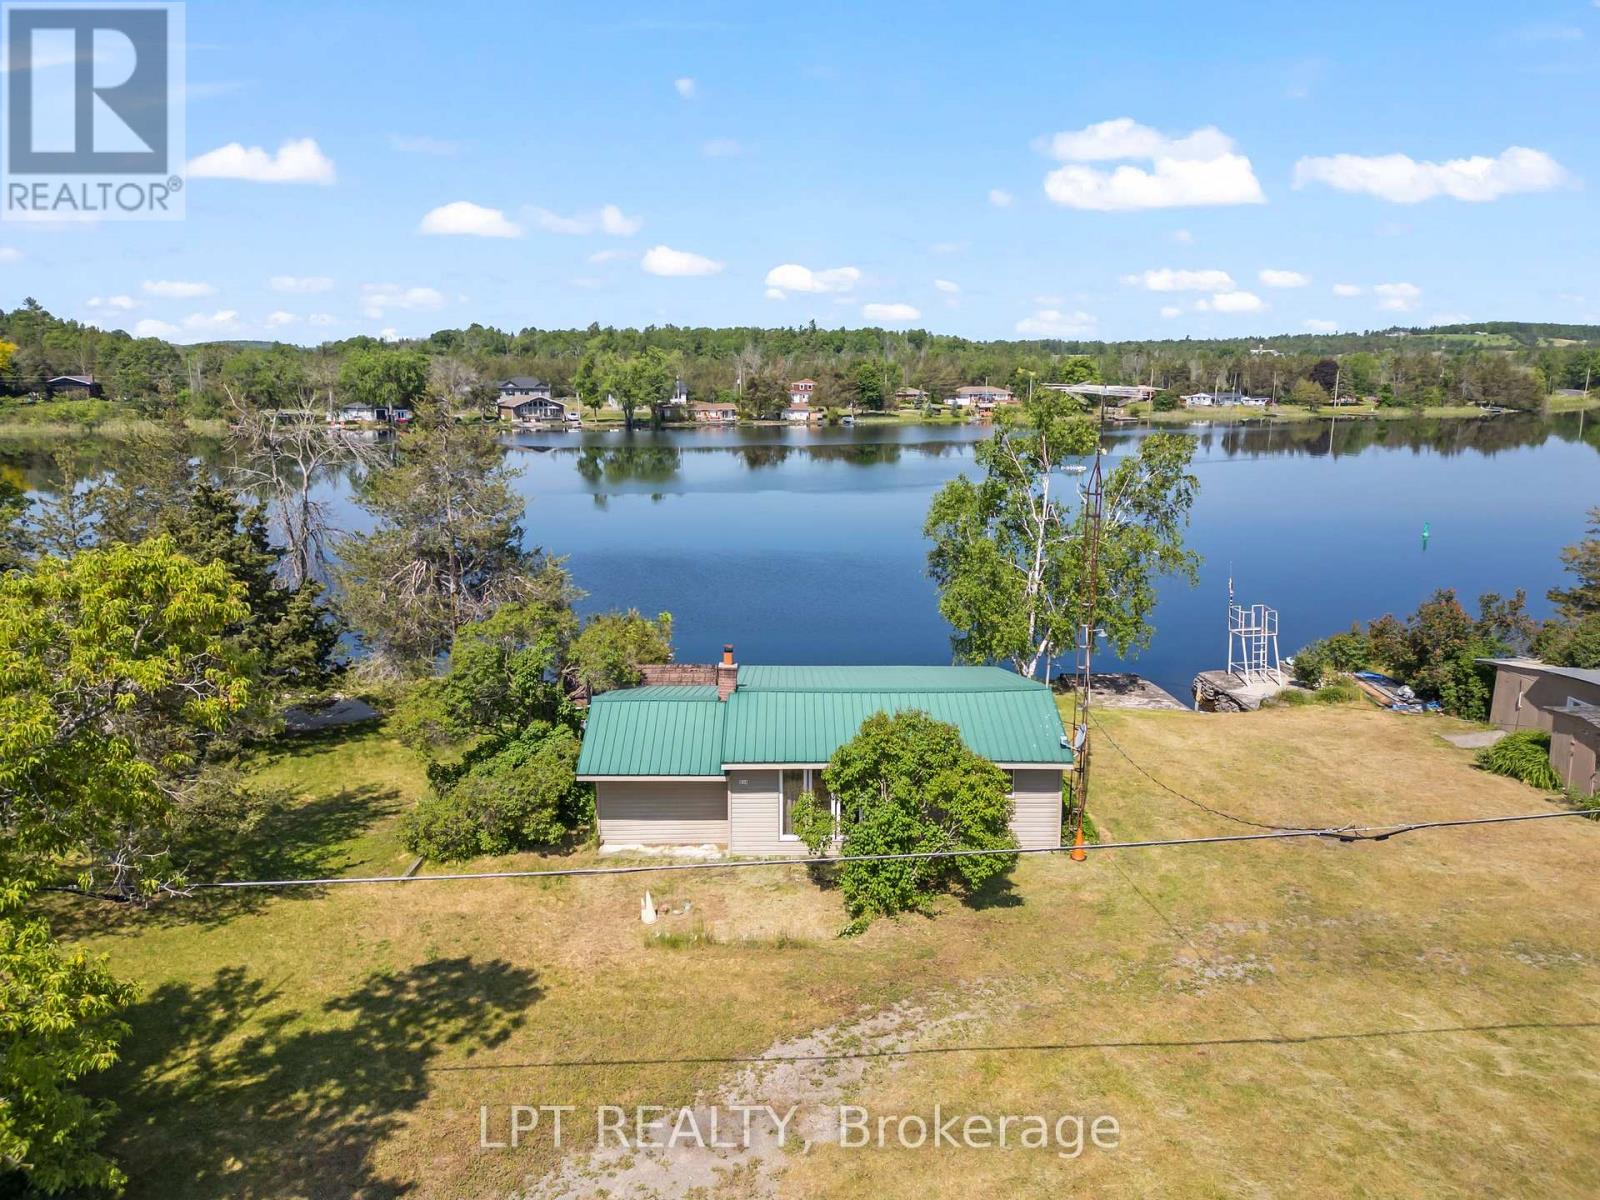
934 County 38 Road
Trent Hills, Ontario
102 Feet of Trent-Severn Waterfront. Private Boat Slip. Under $200K. There aren't many opportunities left to own direct waterfront on the Trent-Severn Waterway at this price, and this one delivers the full cottage experience from day one. Set on 102 feet of protected shoreline just minutes from the vibrant village of Campbellford, this charming 2-bedroom, 1-bathroom three-season cottage is thoughtfully maintained and move-in ready for the season ahead. Whether you're looking for your first waterfront escape, a simpler summer base, or a weekend retreat you can afford this is it. Step inside to find a bright, functional layout with two comfortable bedrooms and a sunroom designed for exactly the kind of slow, unhurried mornings cottage country is made for. Step outside onto the spacious deck overlooking the water, and you'll understand immediately why people fall in love with this stretch of the Trent-Severn. Swim off your own shoreline. Fish from the dock. Your private boat slip puts you directly onto one of Ontario's most celebrated waterways. Evenings, there's a firepit waiting and sunsets over the water that remind you why you made this decision. Steel roof, newer windows, and a large hydro-equipped shed offer serious storage and workshop potential. Septic installed 2009 with all documentation in place. Public boat launch just steps north. Minutes from Campbellford with a full hospital, restaurants, Ferris Provincial Park, and the iconic Ranney Gorge Suspension Bridge. AI-generated concept images have been included to showcase the potential of this cottage. **They are artistic renderings only and do not depict the property's current condition.** License agreement on the Land. (id:51382)
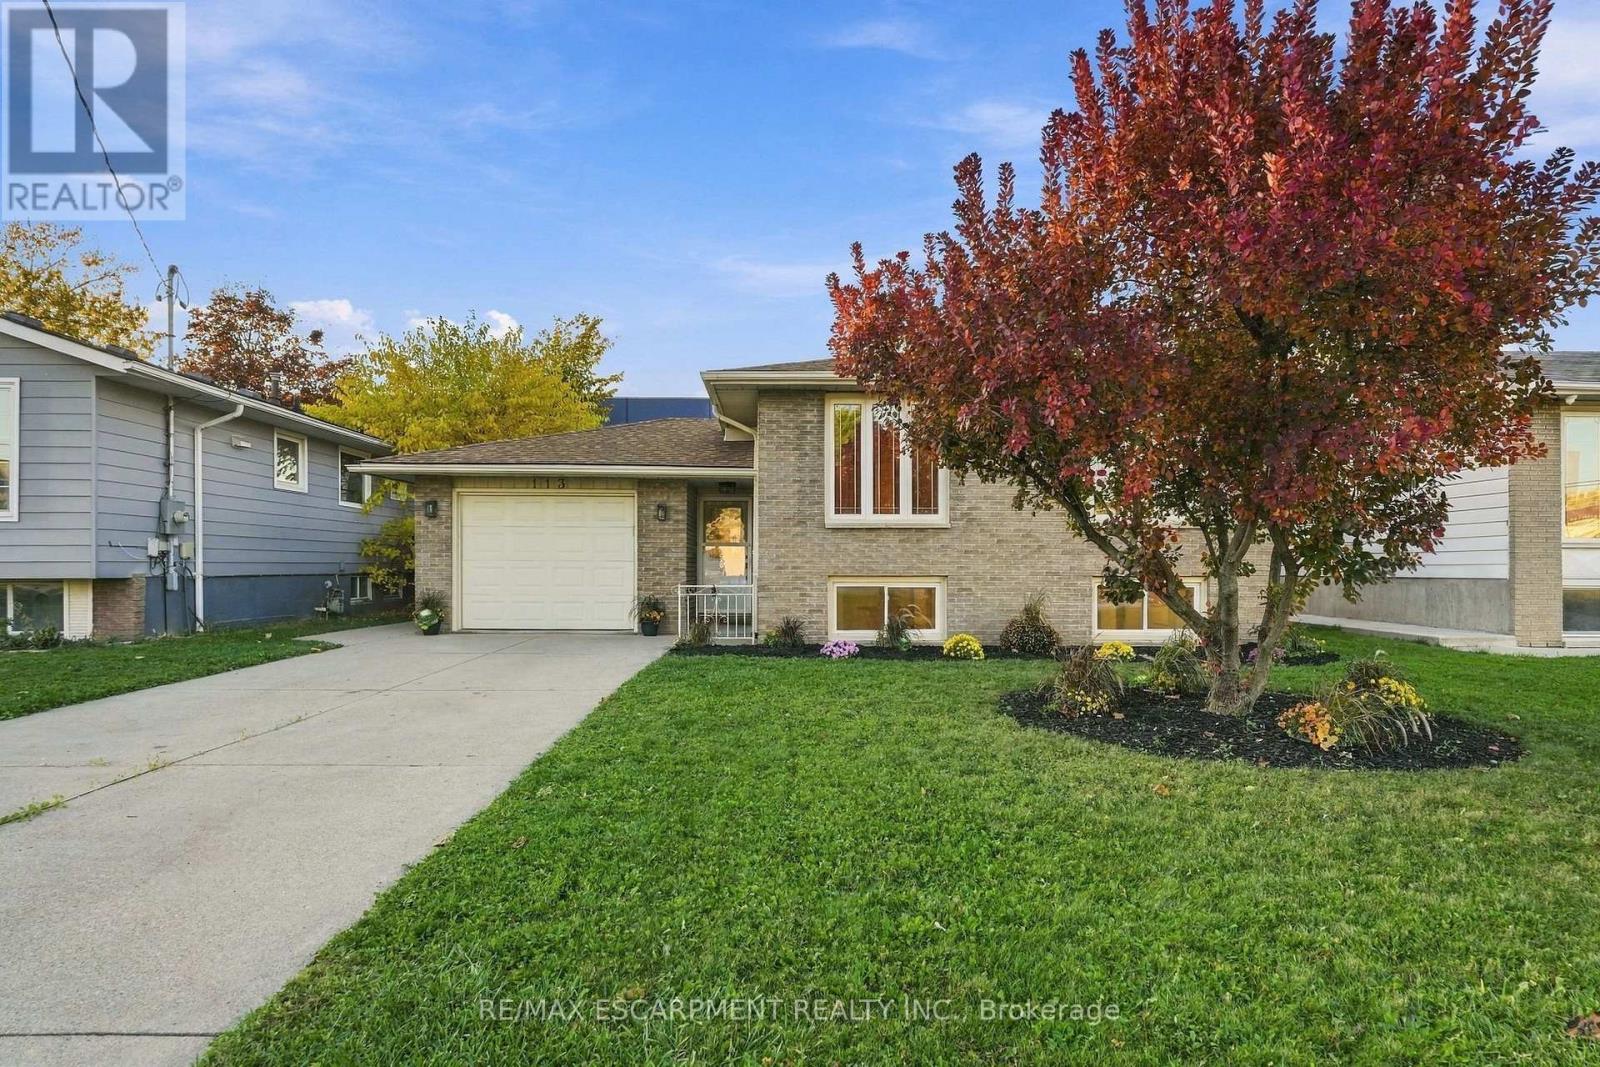
113 Irene Avenue
Hamilton, Ontario
Welcome to 113 Irene Avenue! This beautifully refreshed raised bungalow in the heart of Stoney Creek offers 5 bedrooms, 2 bathrooms and an ideal layout for growing families or multi-generational living. Featuring a bright and spacious main floor with a generous living room, separate dining area and well-appointed kitchen, this home offers comfortable everyday living and entertaining space. The fully finished basement provides excellent in-law potential, complete with 2 additional bedrooms, a 3-piece bathroom featuring an upgraded walk-in shower with custom glass enclosure, and a spacious recreation room, offering flexibility for extended family, guests or a private living arrangement. Extensively refreshed throughout, updates include a new furnace (2026), new owned direct-vent hot water heater (2026), professionally serviced central air conditioning, upgraded electrical fixtures and hardware, fresh paint throughout, updated trim and baseboards, new oak stair treads and risers, and updated flooring and finishes in the basement. Additional improvements include a new refrigerator, stove, range hood, washer and dryer, along with a new laundry sink and cabinetry (all 2026). Situated on a 50 x 125 ft lot with an attached garage, private driveway and landscaped outdoor space, this home is conveniently located close to parks, schools, shopping, public transit and everyday amenities. Offering space, versatility and exceptional in-law potential, 113 Irene Avenue is a wonderful place to call home! (id:51382)
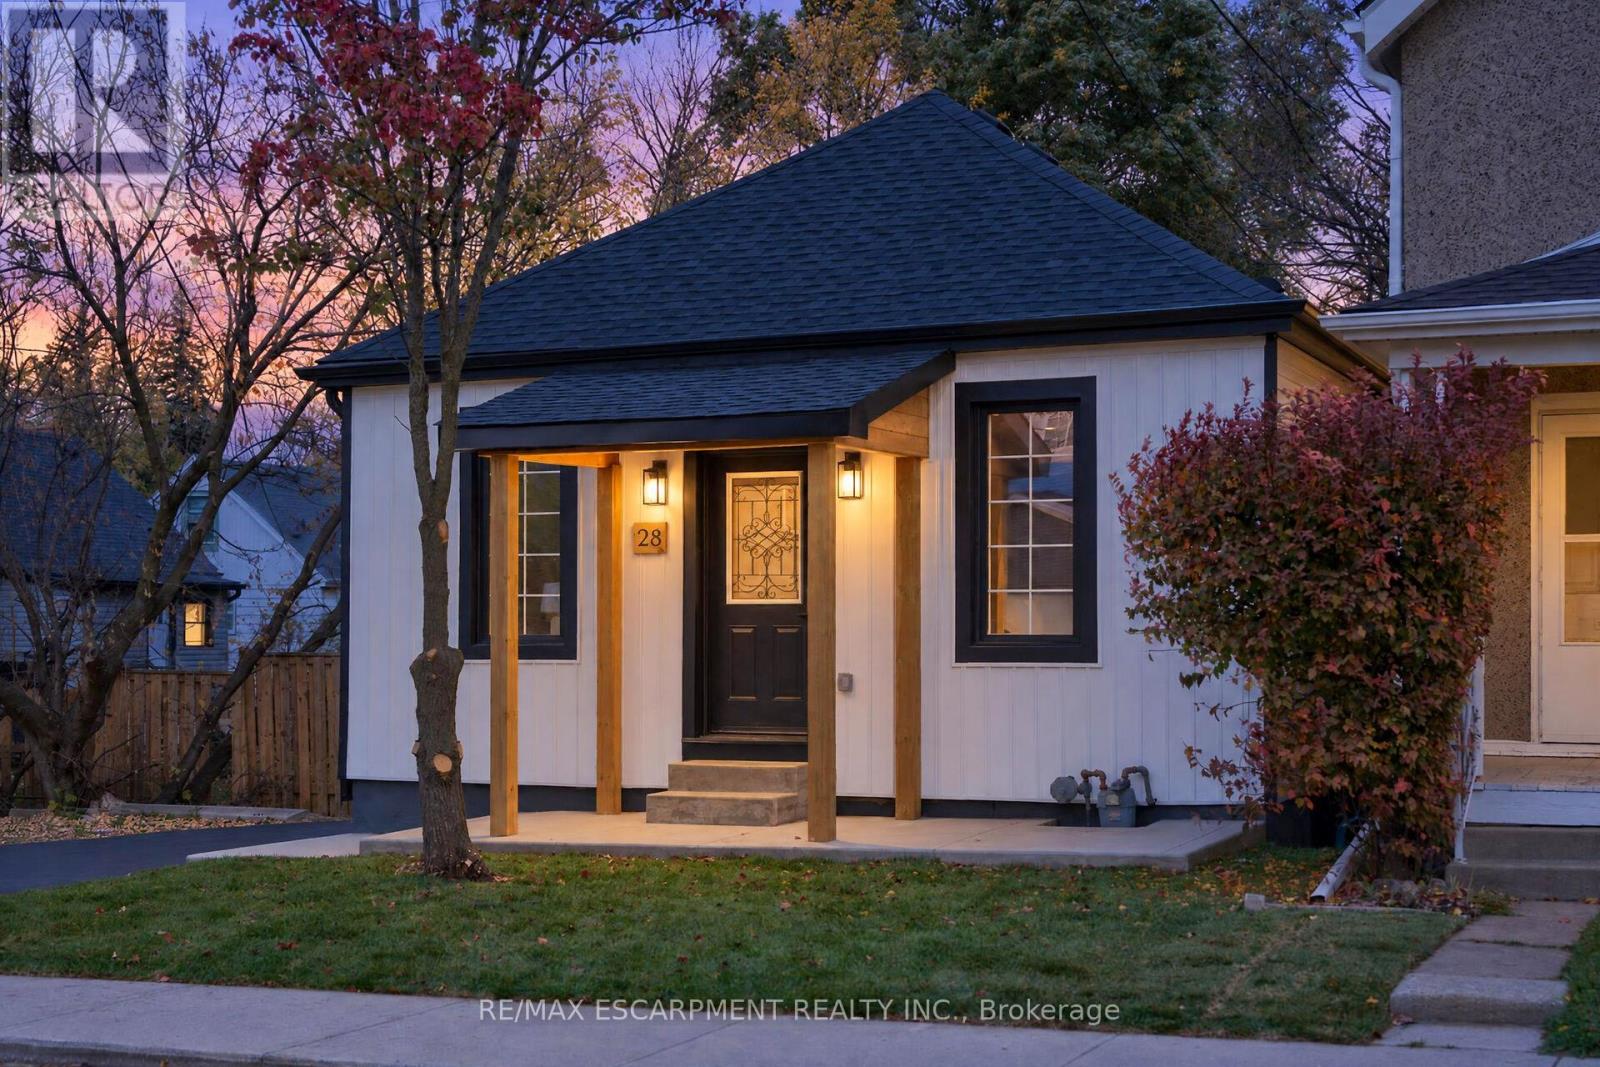
28 Brantdale Avenue
Hamilton, Ontario
Charming 3-bedroom, 1-bathroom bungalow on a ravine lot on Hamilton Mountain! Brightopen-concept living/dining with light-tone flooring, pot lights, and a stunning feature fireplacewall. Modern kitchen with white cabinetry, quartz countertops and matching backsplash, stainlesssteel appliances, and pot filler. Stylish bathroom with elegant finishes, rear deck, and a hugefenced backyard backing onto greenery. Spacious lower level with great future potential. Excellentlocation close to Mohawk College, Juravinski Hospital, shopping, dining, parks, trails, transit, andeasy access to the LINC and Hwy 403. Perfect for first-time buyers, downsizers, or investors! (id:51382)
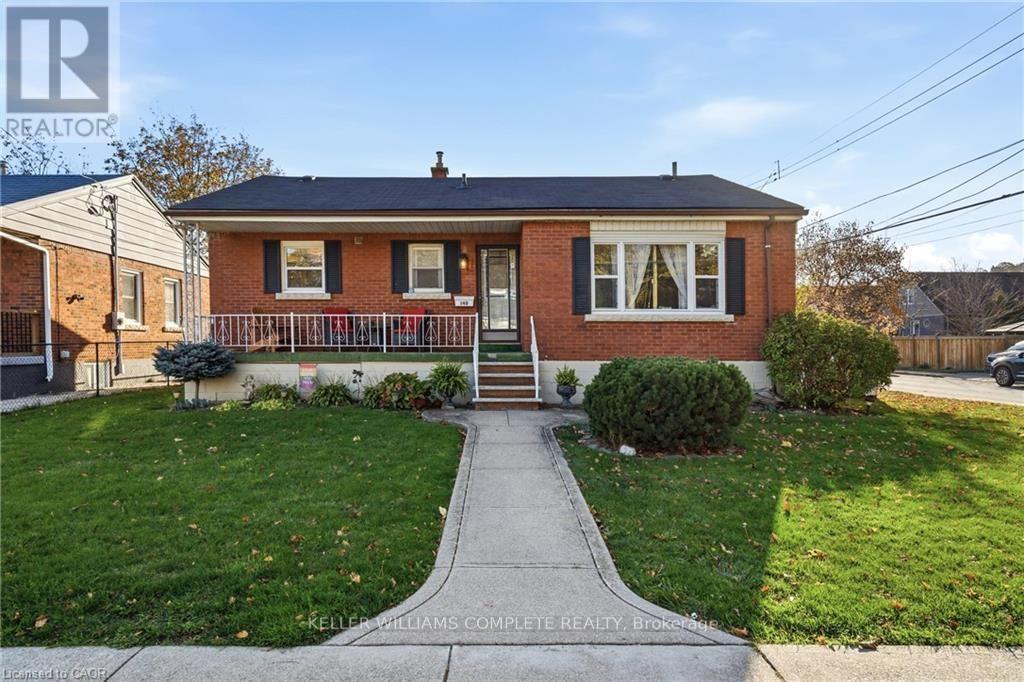
140 Montrose Avenue
Hamilton, Ontario
There's room to grow in this solid brick bungalow in Hamilton's desirable Rosedale neighbourhood! Situated on a corner lot in a mature, family-friendly community just steps to Rosedale school, park, arena, and pool this well-maintained home offers the space and flexibility to suit a variety of lifestyles. The main floor features 2 bedrooms, a 4-piece bathroom, bright separate dining room, spacious living room and convenient main-floor laundry. The lower level offers a fully separate in-law suite with its own private side entrance from the adjoining street, 2 additional bedrooms, 3-piece bathroom, kitchen and separate laundry. Whether you envision a home for extended family, additional income potential or simply extra space to grow into, the possibilities are here. Prefer one larger family home? The layout also lends itself beautifully to single-family living. Enjoy the charm of the covered front porch, detached garage and the peace of mind that comes with several important updates, including a new furnace and A/C in 2026 and all new windows in 2021. All appliances are included. Clean, well cared for and offering solid bones, this is a wonderful opportunity to get into an established neighbourhood at an attractive price and make a home your own over time! (id:51382)
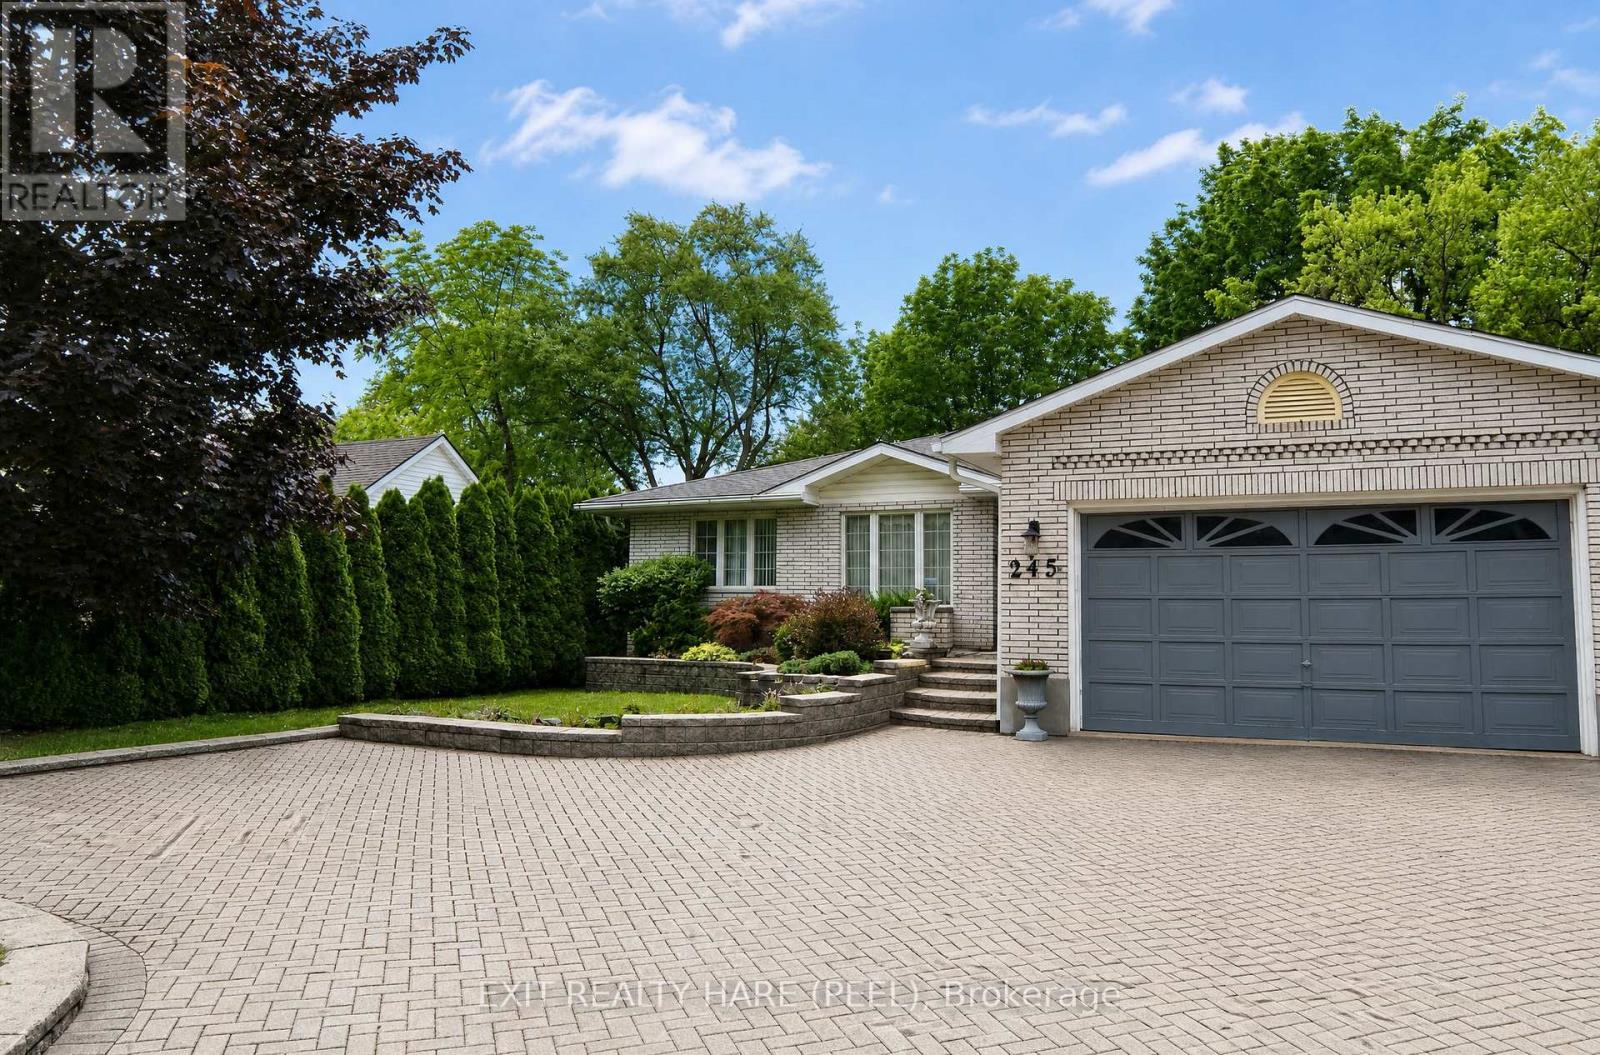
245 First Avenue
Welland, Ontario
Open house this Sunday November 8th from 2-4 pm. Welcome to this beautiful, spacious custom built bungalow sitting on a desirable 60 by 204 lot. Open concept layout and a carpet free home provides ample space for a growing family. Separate living room at foyer entrance can be converted to a bedroom as per builder floor plans. The huge family room with vaulted ceiling and skylights for extra sunlight is combined with a good size dining room that is great for entertaining. The updated kitchen has cambria countertops, S/S appliances, a centre island and a breakfast area with extended floor to ceiling cabinetry. This home has it all with some extra highlights such as in ground sprinkler system in front and backyard, a powered shed with open door to the back, a 2 car garage with a drive through/lift door accessible to backyard, a small pond with a waterfall in backyard, a separate entrance leading to the basement, a pergola in the backyard, a 3 season solarium and a cold cellar in the basement. This home offers the potential to create a second dwelling unit with a separate entrance to the basement as well as a 3pc washroom in the basement, a huge rec room with a gas fireplace, 2 bedrooms and an opportunity to create a kitchen and second laundry unit in the basement. The basement also has additional rooms for an office and exercise room. One of the show stoppers of this home is the 3 season solarium that overlooks a huge private backyard surrounded by mature trees. Great for entertaining and gardening. Your oasis awaits! Shingles (2015). (id:51382)
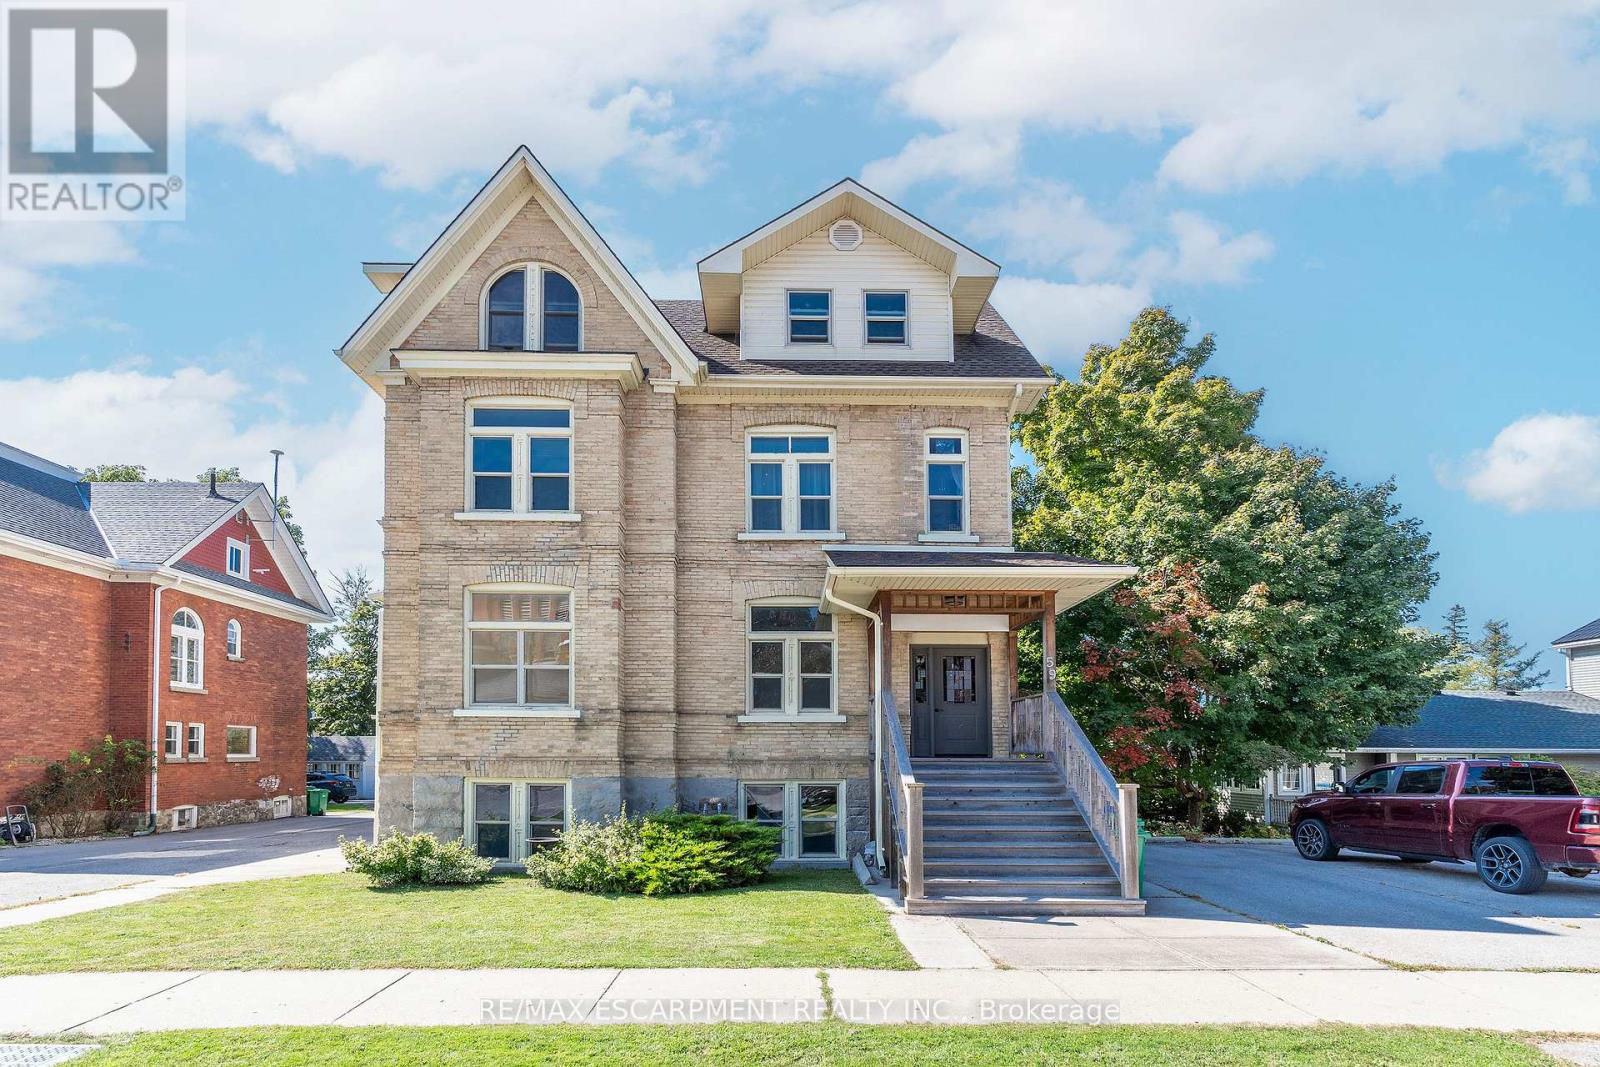
59 North Street N
Goderich, Ontario
WELCOME TO THE BEACH! Calling ALL INVESTORS this property is located in the heart of Canada's Prettiest Town. This 6 plex is close to all Goderich amenities including the DOWNTOWN SQUARE and who doesn't want to live near the beach. The main floor unit could easily be used as office space with many other offices in the area. This property offers exceptional character and has been well maintained with modern renovations and all fire code requirements. Each unit is separately metered and tenants pay all their own utilities with the exception of heat. There are five 1 bedroom units and one 2 bedroom unit. There is plenty of parking with 8 total spots, 4 per side. This home offers a great sized back yard and shed with hydro for bikes and outdoor lawn equipment. This property has a potential income of over $90,000 annually or live in one unit and rent the rest, or run your own business out of your home and still have plenty of units to rent. Enjoy everything this property has to offer with it's great location, the 1889 character, the meticulous care that has been put in to all the renovations. Looking for history and charm but with fantastic income potential this is the property for you, MUST SEE to appreciate the love & Care put in to this one, DO NOT MISS THIS BEAUTY! (id:51382)
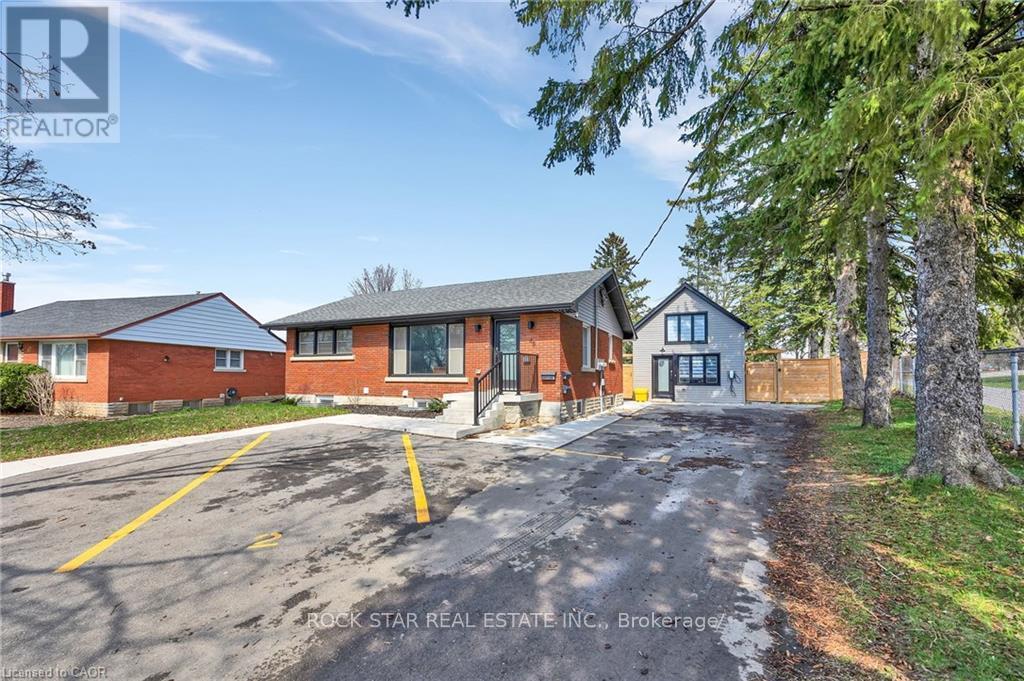
Lower - 48 Harber Avenue
Kitchener, Ontario
Welcome Home! Gorgeous and bright Lower 3 bedroom 1 bath unit! A private side entrance takes you this renovated and beautiful space. Functional Layout. The kitchen features quartz counter top, subway tile backsplash and electric stove! Ensuite laundry, vinyl flooring, and decorated in soft neutral tones , make this fresh space move in ready. Wait there is more, this unit also gives you access to the backyard and private driveway for parking spaces. Clean and move in ready, what are you waiting for? (id:51382)
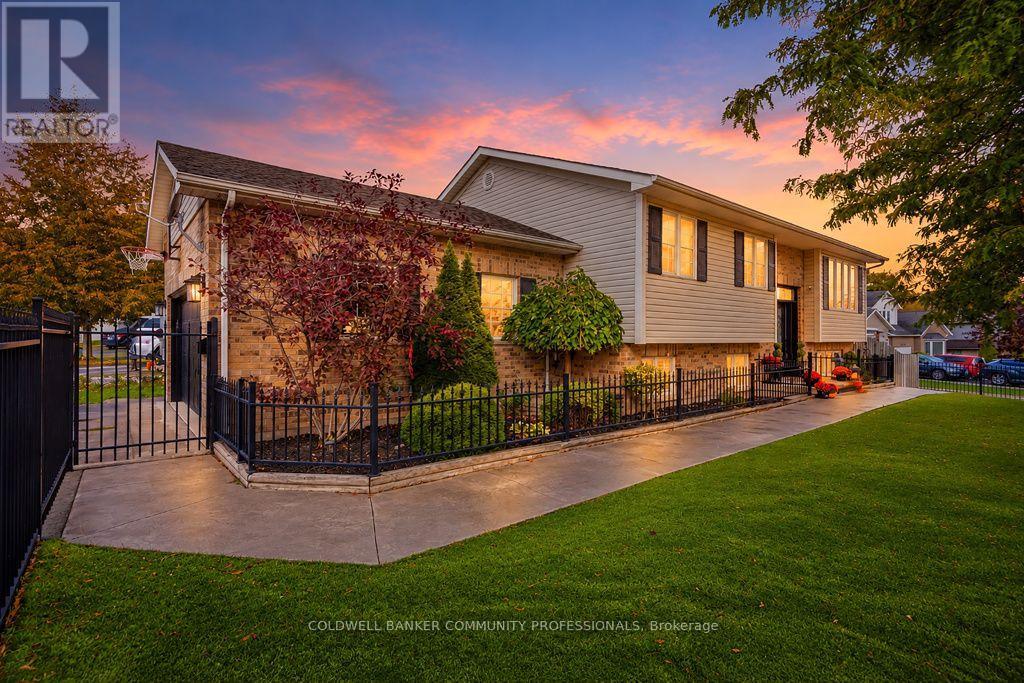
4219 Taylor Court
Lincoln, Ontario
Imagine Living Here. Welcome to 4219 Taylor Court, where contemporary style meets the charm of Niagara wine country! Nestled in the sought-after Beamsville Bench, this beautifully updated raised bungalow offers 3+1 bedrooms, 2 bathrooms and over 2,000 sq. ft. of inviting living space. Step inside to a bright, open-concept main floor featuring a stylish kitchen with quartz countertops, a sparkling ceramic backsplash and new appliances. Sliding doors lead to a spacious deck with a gazebo and gas BBQ hookup - the perfect place for morning coffee, summer entertaining or simply enjoying the beautiful views. Your private backyard oasis awaits! Enjoy the saltwater inground pool with patterned concrete surround, featuring a new pool liner, salt generator and pump. Freshly painted and thoughtfully updated, this home is ready for you to move in and enjoy. The spacious lower level offers a generous living area, an additional bedroom, home gym, washroom, laundry and mudroom with garage access providing flexibility for family and guests. Curb appeal shines with classic wrought-iron fencing, year-round artificial grass, a double garage and a driveway accommodating up to six vehicles. Located in charming Beamsville, enjoy the best of Niagara living, with local shops, parks, restaurants, renowned wineries and scenic trails nearby. Imagine summer afternoons by the pool, evenings under the gazebo and a home that welcomes you in from the moment you arrive. Contemporary, inviting and ideally situated, this is a lifestyle worth discovering. Book your private showing today - you won't want to leave! (id:51382)
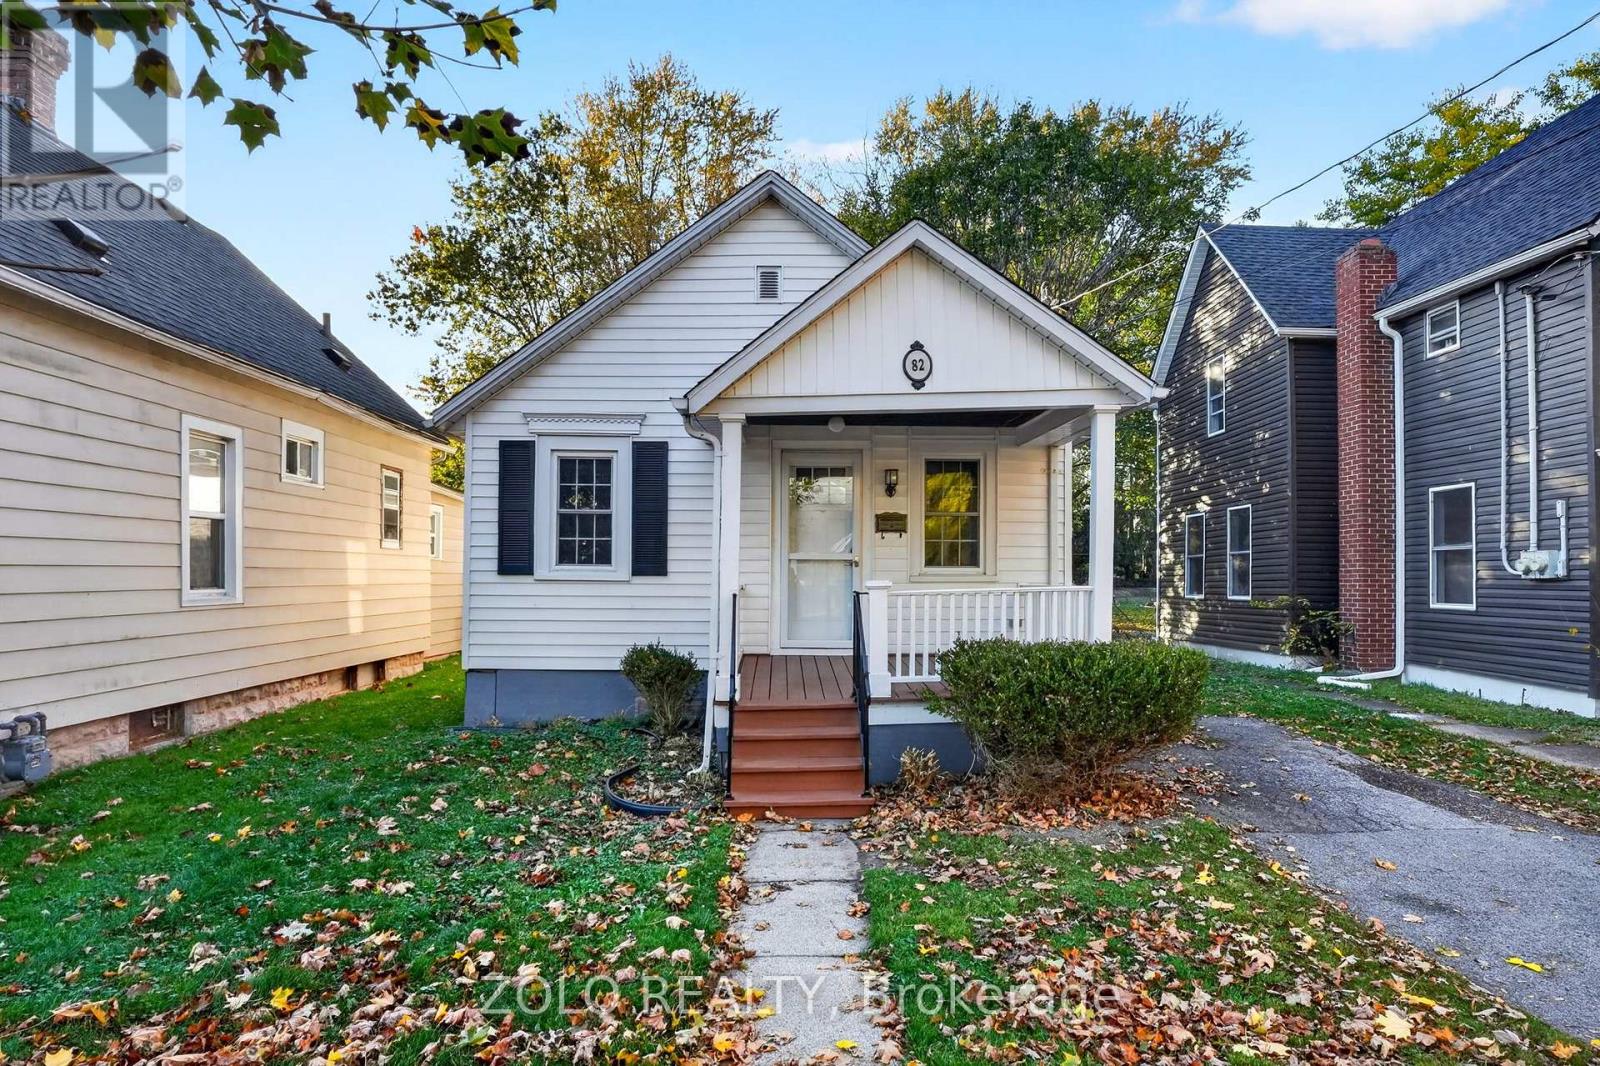
82 Waterloo Street
Fort Erie, Ontario
Welcome to 82 Waterloo St, nestled in a quiet neighbourhood just a few minutes from the river. Cute, cosy, and freshly painted, this charming bungalow features a modern kitchen and makes a great starter home or a lovely place to retire. Curl up by the gas fireplace on winter evenings and stay extra warm. Outside, enjoy the backyard of your dreams-201 feet of space to relax, entertain, and create your own outdoor oasis! With easy access to the QEW and the Peace Bridge to Buffalo, convenience is close to home. (id:51382)
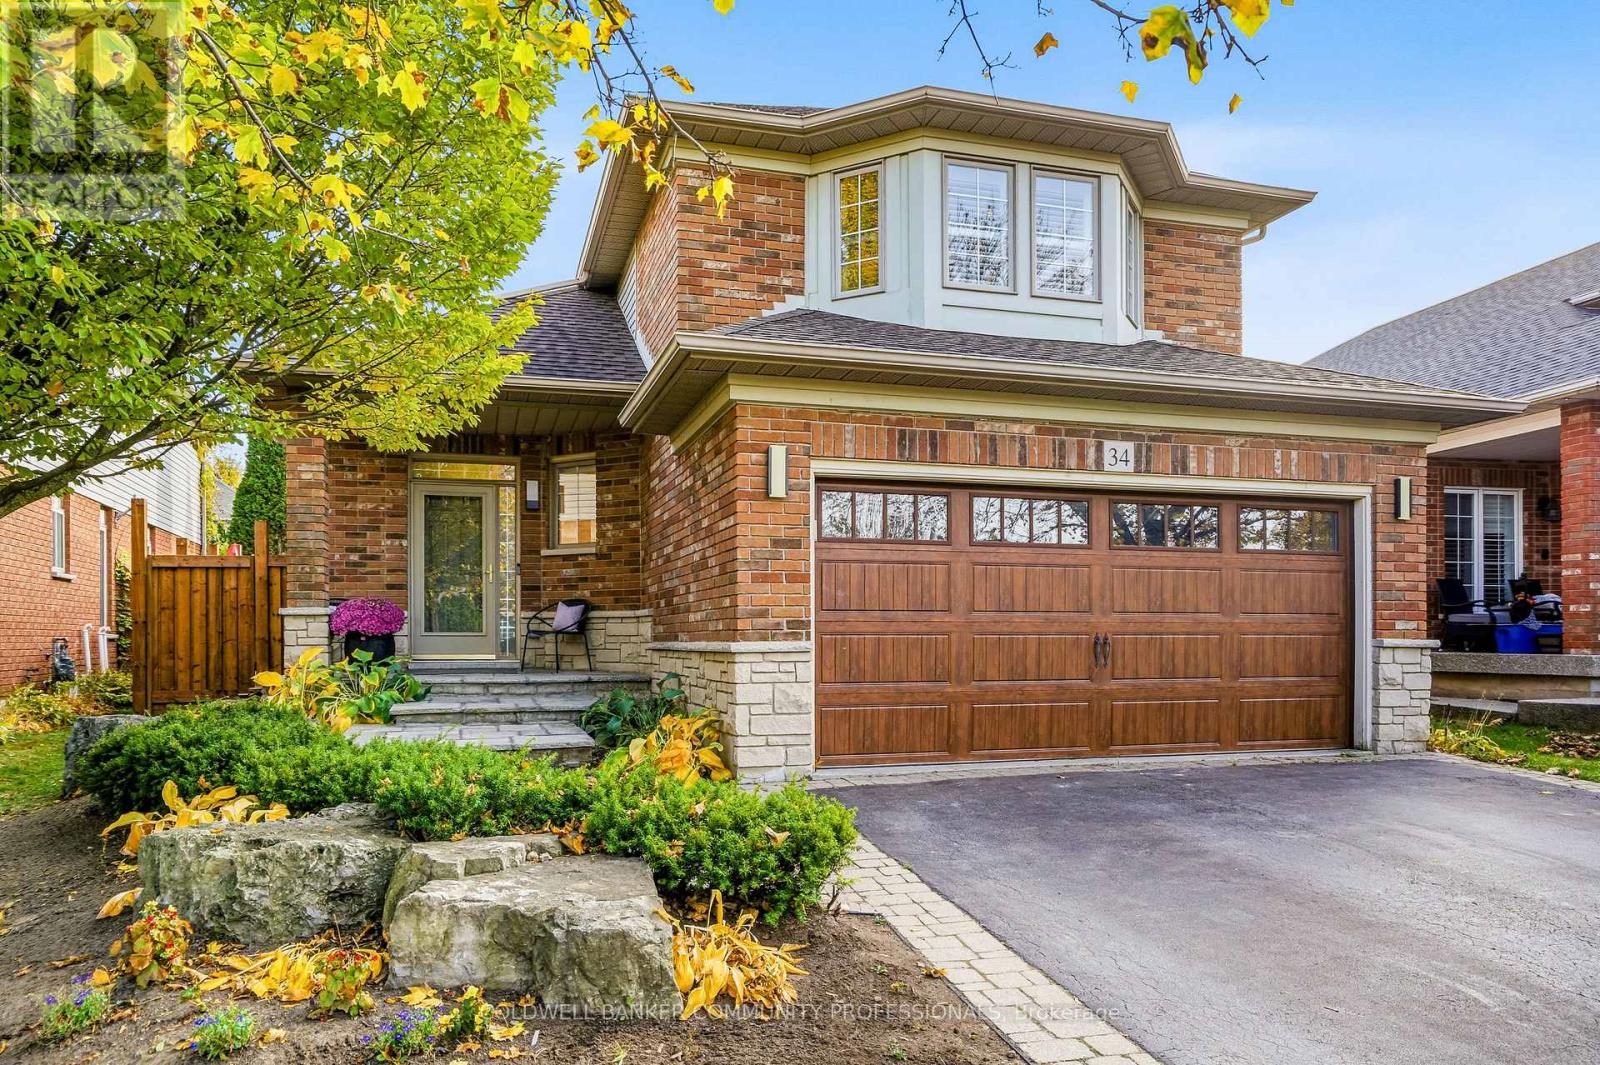
34 Liam Drive
Hamilton, Ontario
Exceptional craftsmanship, timeless finishes and thoughtful design define this beautifully renovated Ancaster home, where every detail has been carefully considered. At the heart of 34 Liam Drive is an impressive open-concept kitchen and living area, where everyday living and entertaining come together effortlessly. Custom cabinetry by Braams, a dedicated coffee bar, an oversized island with quartz countertops and a premium appliance collection featuring Wolf, Thermador and JennAir create a kitchen that's as functional as it is beautiful. Wide-plank white oak flooring adds warmth and character, while a custom cherry wood built-in and Lutron automated lighting bring another layer of sophistication and convenience to the living space. Upstairs, the spacious primary bedroom features a walk-in closet with custom organizers and ensuite privileges to a beautifully renovated bathroom, also accessible from the hallway. Two additional bedrooms complete the upper level, while a charming reading nook tucked beneath the angled ceiling offers a cozy little retreat, with convenient access to additional storage beyond. Outside, the professionally landscaped backyard offers a private retreat designed for both relaxation and entertaining. Spend summer afternoons beside the saltwater pool, unwind in the outdoor sauna or gather with family and friends for dinner under the open sky. Whether you're hosting a summer get-together or enjoying a quiet evening at home, this outdoor space offers something special in every season. Complete with a double-car garage and situated in an established Ancaster neighbourhood close to parks, schools, trails, shopping and highway access, 34 Liam Drive offers an exceptional combination of style, comfort and everyday convenience. Thoughtfully designed and beautifully finished, inside and out. (id:51382)