
2803 - 56 Forest Manor Road
Toronto, Ontario
Super Bright 1+1 unit on the 28th floor in prestigious Emerald City North York ! Features 9ft ceilings, Open-concept layout and a large balcony with relaxing outside views. Versatile den with sliding door can functional serve as a 2nd bedroom or as an office. Modern kitchen with S/S appliances . Stacked washer and dryer. 2 full bathrooms. Steps to Subway station, fairview mall, and very shot drive to HYW401/404 DVP . Top-Tier Amenities. Visitor parking, and 1 parking and a locker included. All measurement verified by buyer or buyer's agent. Deposit (1st & last month) must be in certified cheque or bank draft. 10 post date cheques and & $300 key deposit required. (id:51382)
709 - 5460 Yonge Street
Toronto, Ontario
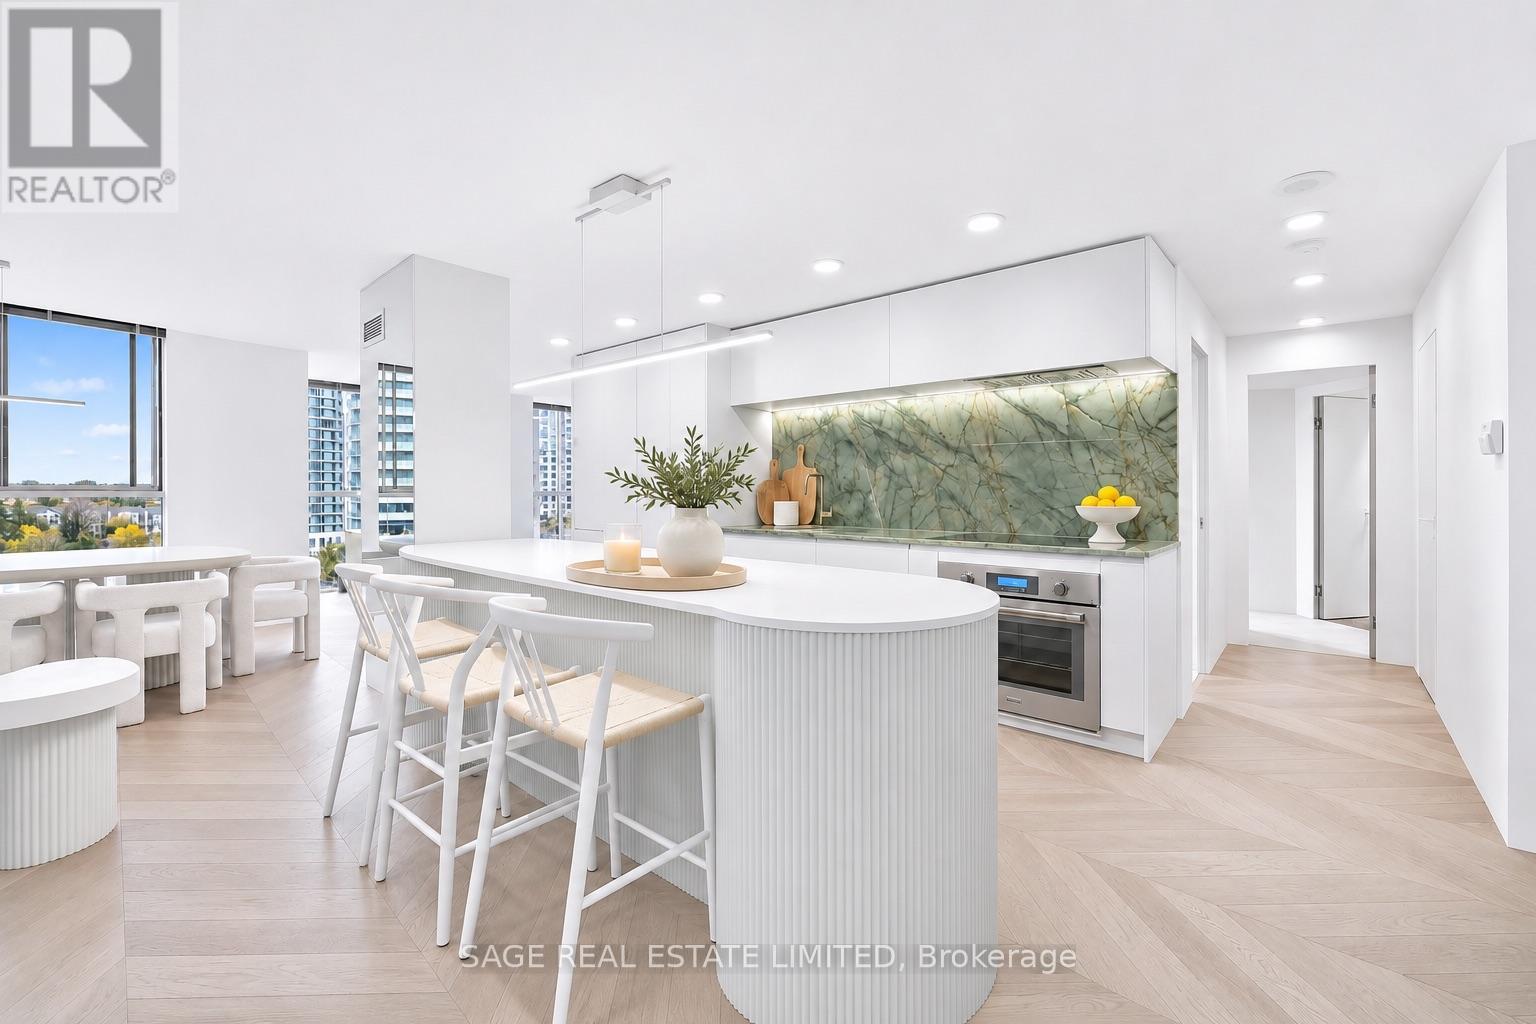
Welcome To This Stunning, Fully Renovated, Never-Lived-In 1,347 Sq Ft 2 Bedroom + Solarium Suite At The Highly Sought-After Dynasty Towers! Completely Transformed With Modern Finishes And Thoughtful Upgrades Throughout, This Bright And Spacious Residence Comes **Fully Furnished** And Features Floor-To-Ceiling Windows, Unobstructed Views, A Brand-New Contemporary Kitchen, Two Beautifully Renovated Full Bathrooms, An Expansive Solarium And Abundant Interior Storage. Enjoy The Luxury Of A Brand-New Interior In An Established Building, Ideally Situated At Prime Yonge & Finch, Just Steps From Transit, Shopping, Dining And Everyday Conveniences. **All Utilities + Parking Spot Are Included!** An Exceptional Turnkey Rental Opportunity Offering Space, Style And Convenience. Simply Move In And Enjoy! (id:51382)
Sph203 - 28 Hollywood Avenue
Toronto, Ontario
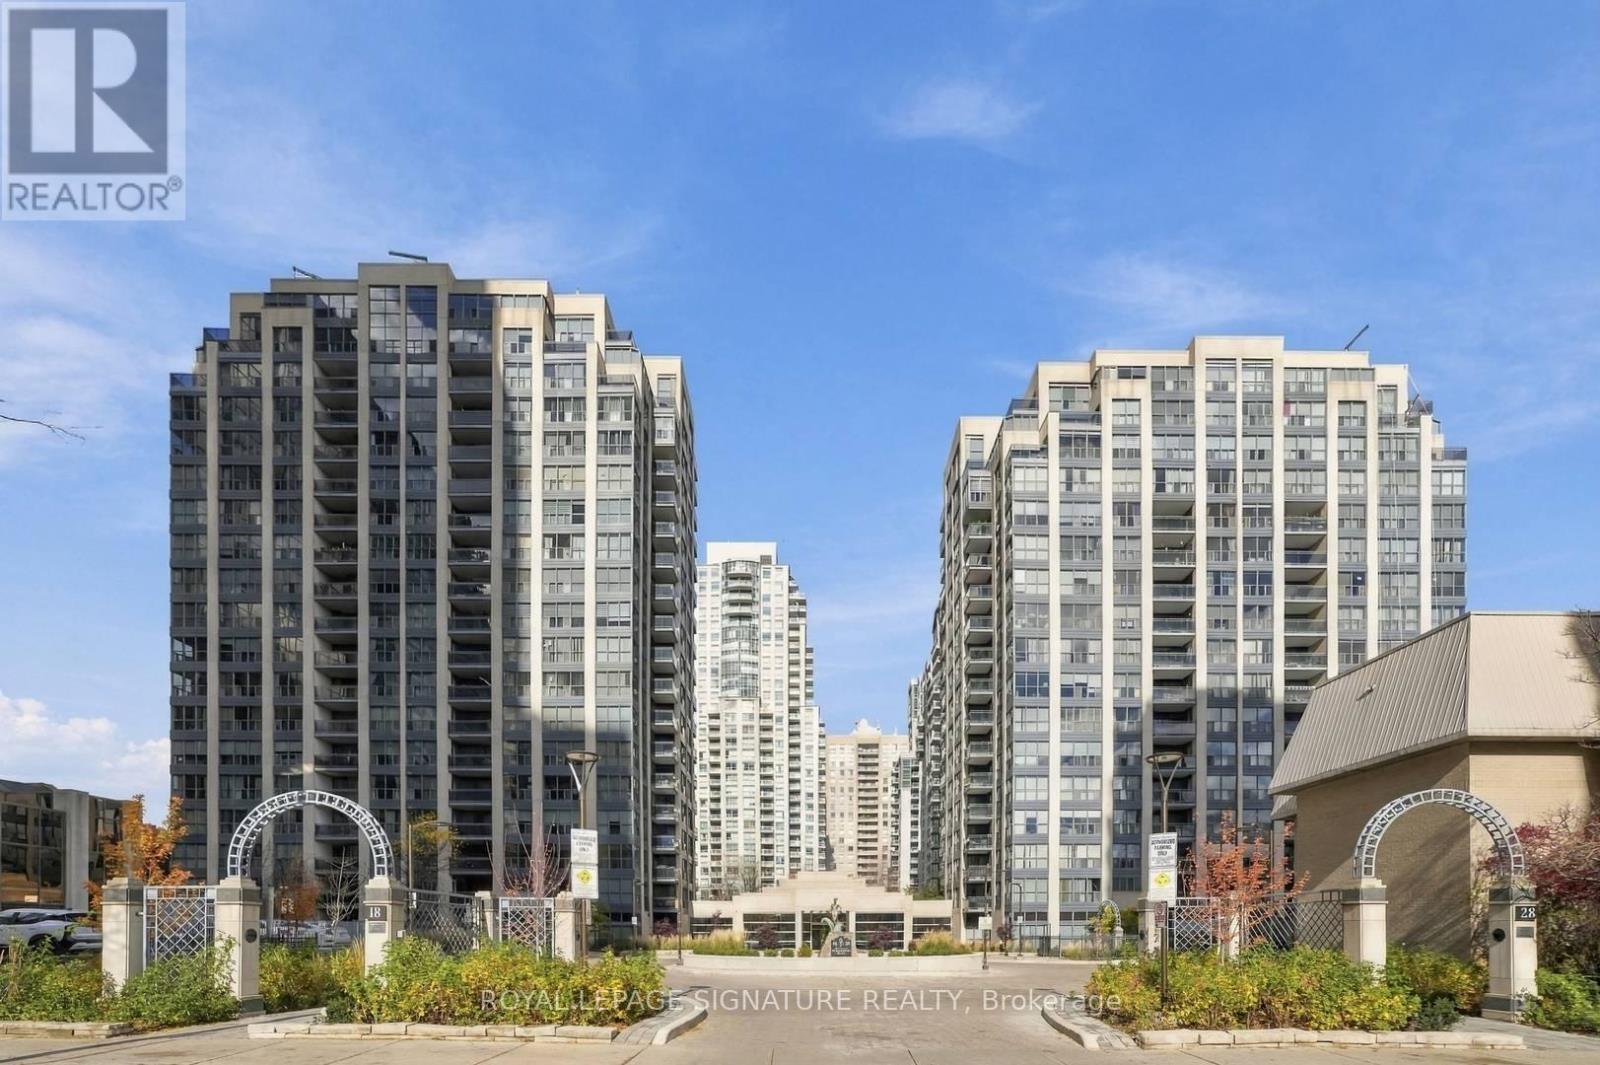
Fully furnished and renovated, this 3-bedroom, 2-bathroom sub-penthouse at Hollywood Plaza II offers bright, spacious living on the 16th floor. Large windows fill the suite with natural light and frame clear views. Modern finishes carry throughout, while a generous foyer with a large closet provides practical entry storage. A separate dining room offers a dedicated space for everyday meals and entertaining.Enjoy access to the building's indoor pool and gym, plus one underground parking space. Located in the heart of North York near Yonge and Sheppard, with easy access to the subway, Highway401, neighbourhood schools, groceries, shops and restaurants. All utilities included except internet. (id:51382)
4608 - 17 Bathurst Street
Toronto, Ontario
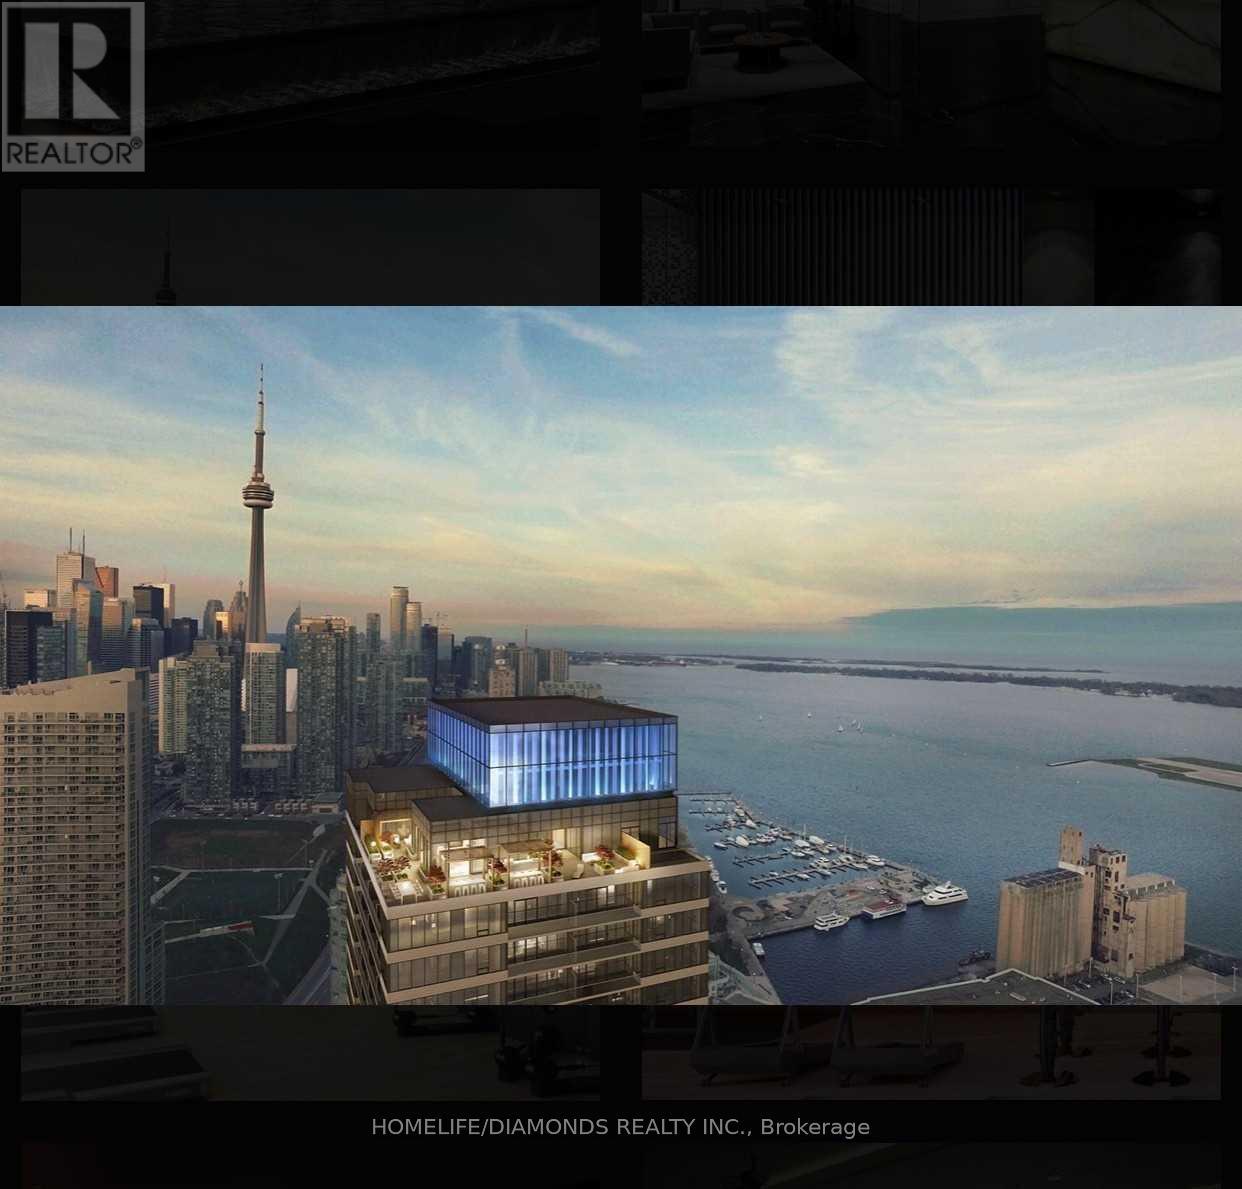
Welcome To The Lakefront! Soaring Majestically Over The New 50,000 Sq. Loblaw's Flagship Supermarket. A Stylish Kitchen; An Elegant Spa-Like Bath, And Access To 23,000 Sq. Ft. Of Hotel Style Amenities (Available At A Later Day). Steps To Transit, 8 Acre Park, School, Community Centre, Shopping, Restaurants, And More. (id:51382)
707 - 180 Alberta Avenue
Toronto, Ontario
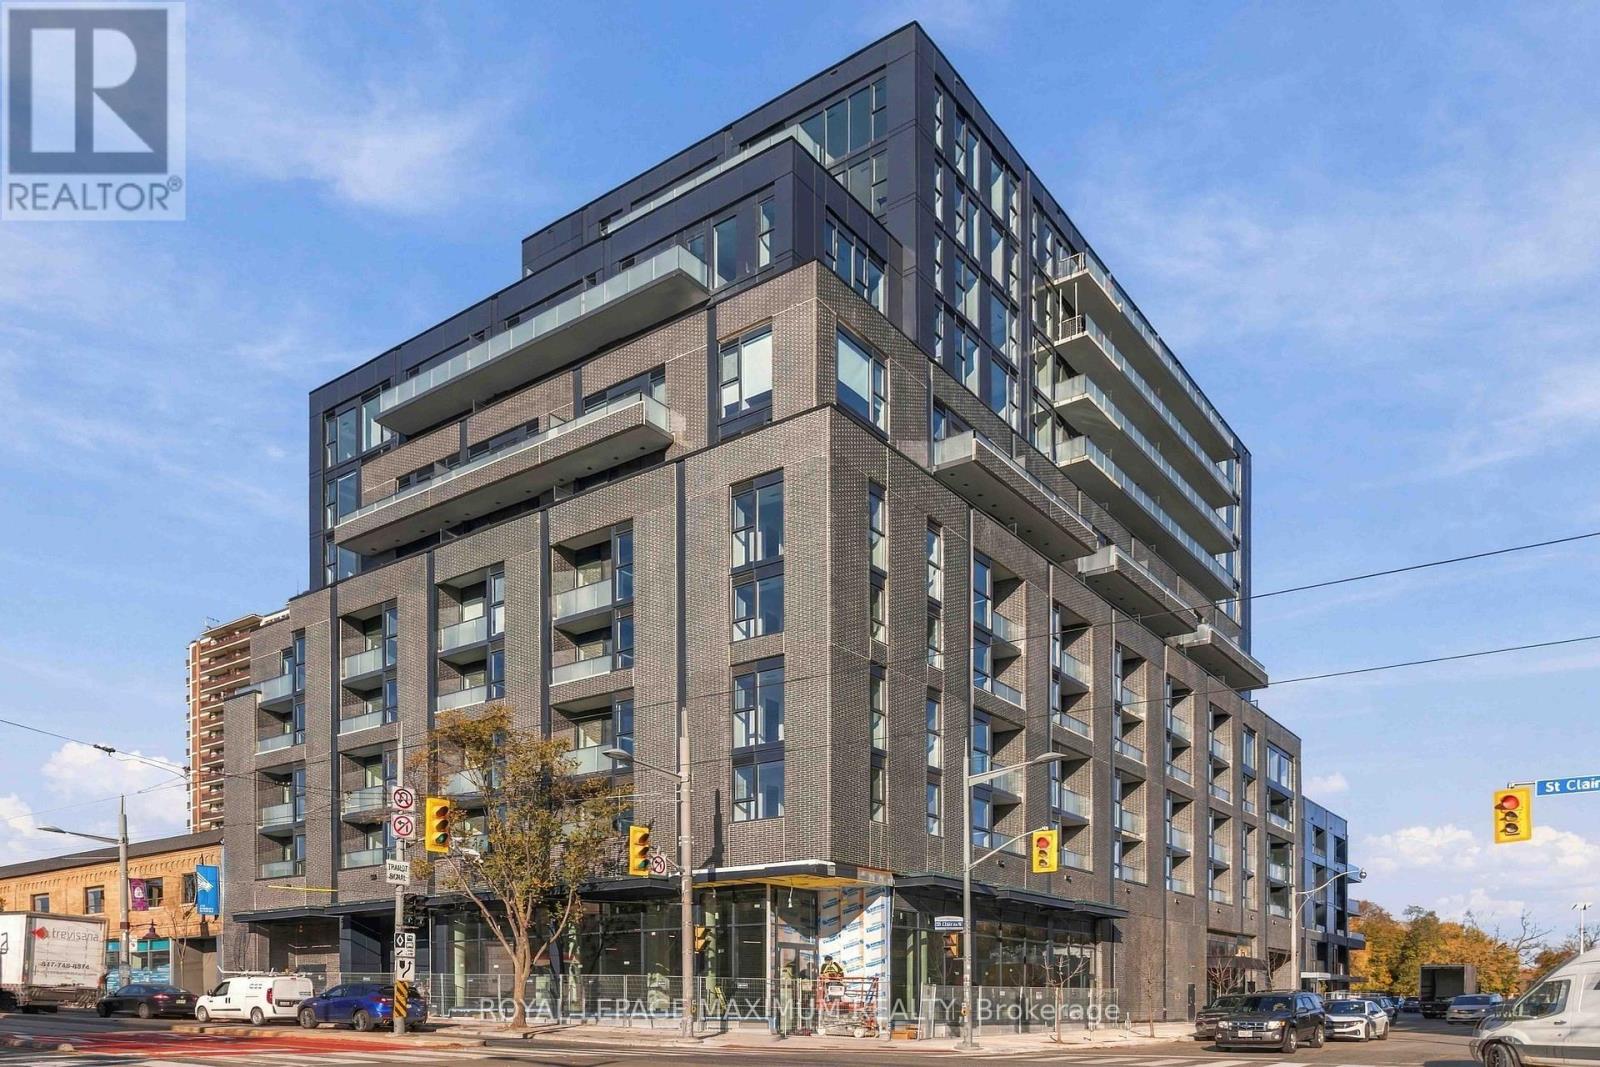
Brand New & Never Lived In! Be the first to call this stunning 2-bedroom, 2-bathroom suite at 908 St. Clair Condos home! Nestled in the heart of Toronto's vibrant St. Clair West neighbourhood, this beautifully designed residence offers a bright and functional open-concept layout with sleek contemporary finishes throughout. The modern kitchen features integrated appliances, quartz countertops, stylish cabinetry, and a spacious centre island, perfect for everyday living and entertaining. Large windows flood the space with natural light, while the private balcony offers the perfect outdoor retreat to enjoy your morning coffee or unwind after a long day. Two well-appointed bedrooms and two full bathrooms provide comfort, privacy, and flexibility. Enjoy access to fantastic building amenities, including a fitness centre, concierge, party room, co-working spaces, and rooftop terrace. Ideally located steps from the St. Clair streetcar, trendy cafés, restaurants, shopping, parks, and everyday essentials. Experience modern urban living in a thriving neighbourhood with everything at your doorstep. A fantastic opportunity to lease a pristine, never-occupied suite. Move in and make it your own! (id:51382)
251 Crawford Street
Toronto, Ontario
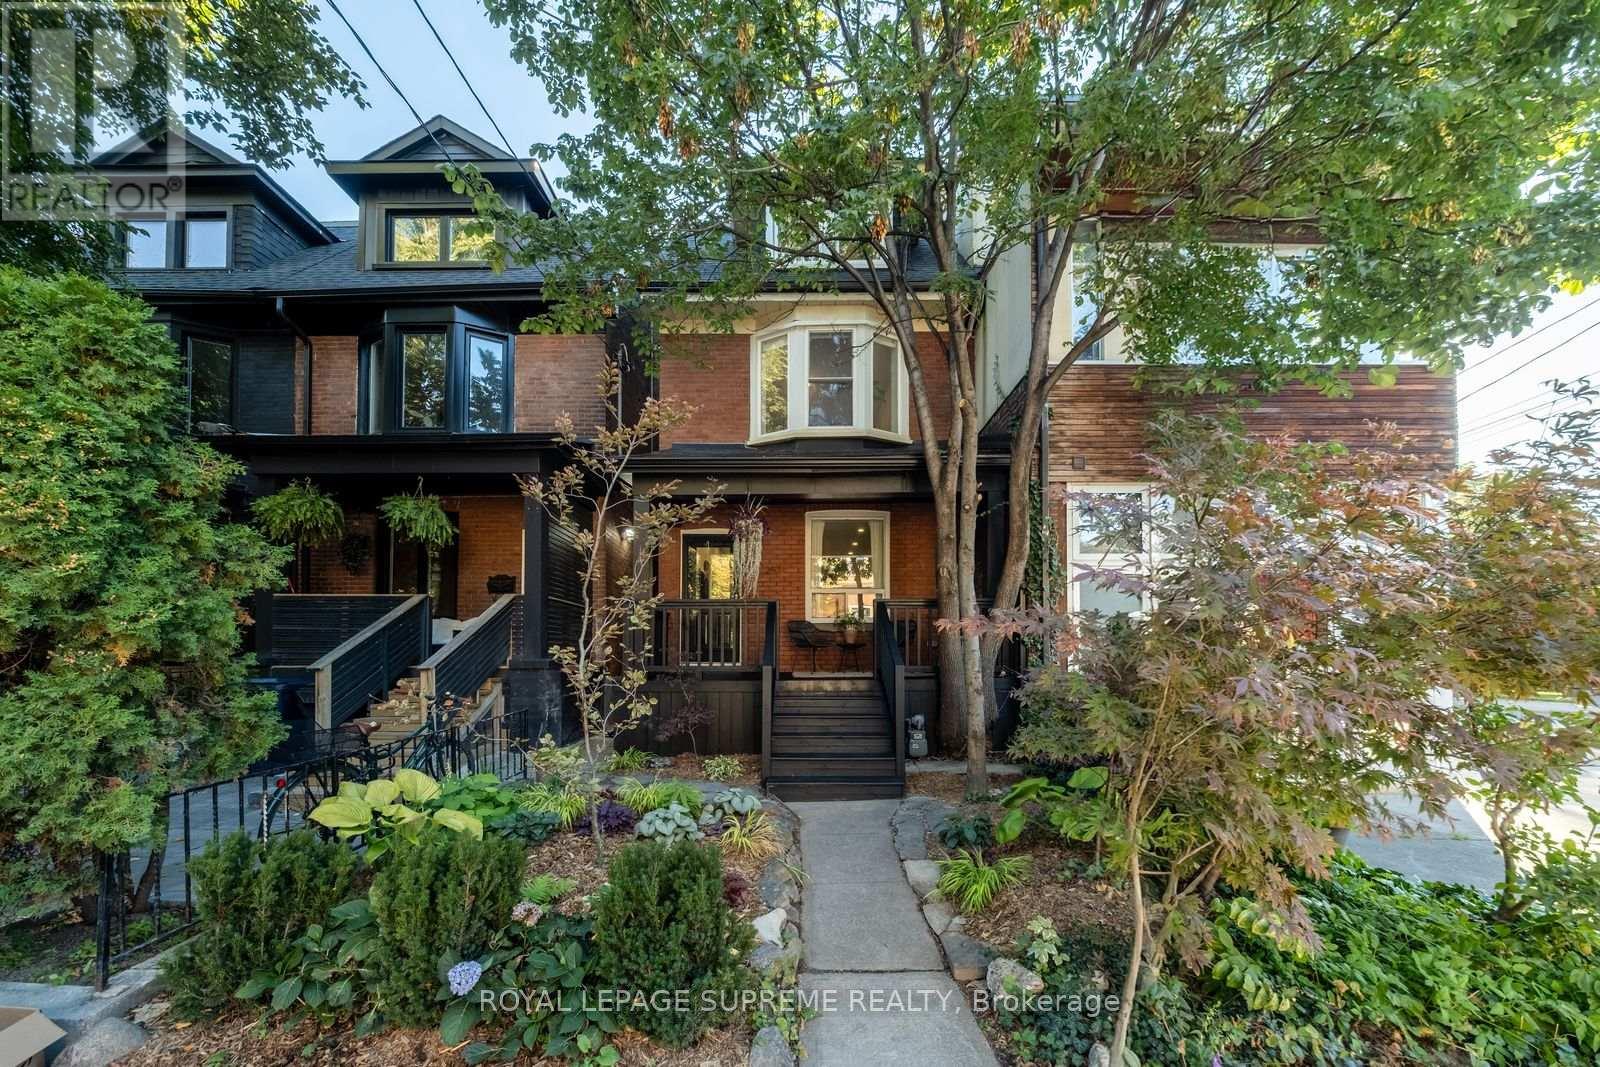
Crawford is Calling. Hello, Good Taste. Tucked into the heart of Trinity Bellwoods, this beautifully reimagined 4 bedroom, 3-bathroom semi-attached home blends thoughtful design with effortless living. The home showcases custom Thorncrest Kitchens millwork, wide-plank engineered white oak floors, a striking custom stringer staircase, and a Fisher & Paykel kitchen. Tied in with a waterfall HanStone quartz peninsula and herringbone ceramic backsplash, this brings a refined finish to the open-concept living space. Spacious bedrooms are on the second floor including a room with custom cabinets and a queen wall bed by Closets by Design (2025). The third-floor primary retreat offers a private ensuite and a walkout balcony oasis, framed by climbing vines with views of the CN Tower. Outside, enjoy a charming front porch with refreshed landscaping. Backyard fenced and calm, designed for entertaining. Extensive updates include new HVAC (2021) a Culligan reverse-osmosis water system (2025) and a renovated basement bathroom (2026) to name a few. A list of updates is available. An exclusive parking arrangement with a neighbouring property, just steps away, adds everyday convenience. Enjoy an exceptionally walkable location, with Trinity Bellwoods Park, neighbourhood cafes, acclaimed restaurants, local boutiques and transit all close at hand. With the best of the city right outside your door. Parkside & City living at its finest. (id:51382)
1314 - 18 Yonge Street
Toronto, Ontario
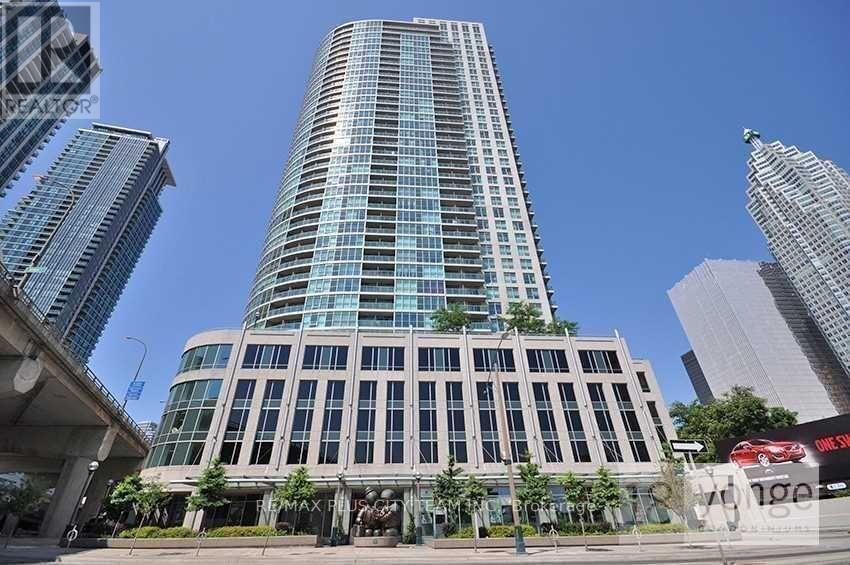
Thoughtfully designed 1-bedroom plus den, 2-bathroom suite featuring a functional open-concept layout filled with natural light. Updated flooring installed in 2023 flows throughout the living areas, while the contemporary kitchen offers stainless steel appliances, granite countertops, and ample cabinetry. The primary bedroom includes two closets and a private 4-piece ensuite. A versatile den provides an ideal space for a home office, study, or occasional guest accommodations. A second full bathroom and private balcony add everyday comfort and convenience. Residents enjoy an impressive selection of amenities, including a landscaped podium, rooftop terrace with patio seating, outdoor BBQ area, golf putting area, party room with a fully equipped kitchen and bar, business centre, and more. Ideally located near shopping, restaurants, entertainment, public transit, and major highways, offering easy access throughout the city. An excellent rental opportunity combining stylish finishes, flexible living space, and convenient urban connectivity. (id:51382)
301 - 633 Bay Street
Toronto, Ontario
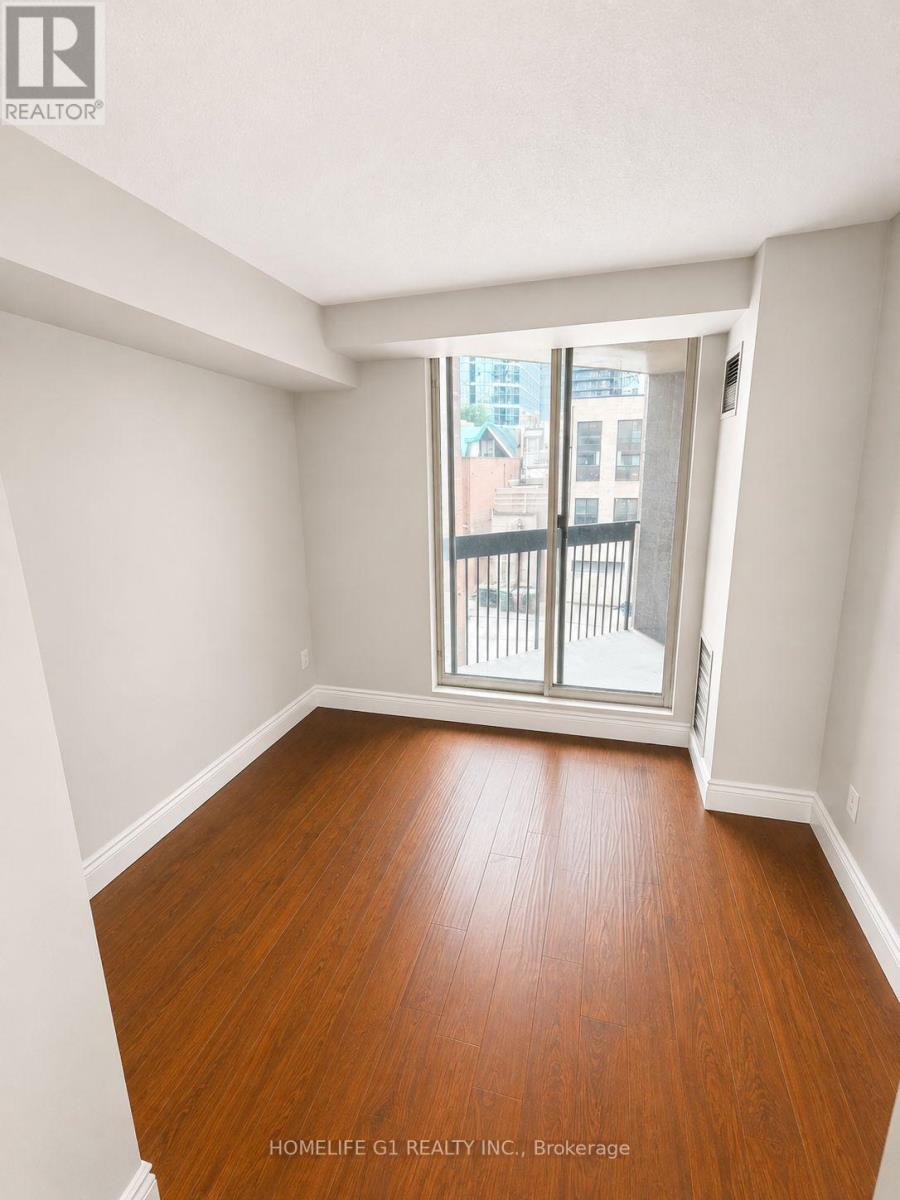
Welcome To the Horizon on the Bay! A Great Layout Of 935 Sq Ft.2 Bedroom + 2 Bath Home +Balcony with Large Windows! Great Size Kitchen W. Ss Appliances & Granite Counters. Many Building Amenities; Gym, Sauna, Pool, Squash Basketball Courts, Rooftop Bbqs W/ Hot Tub. Walk-to Ryerson; U Of T, Eaton Center, Dundas Sq, Queen's Park, Hospitals. Steps To Subway, Streetcar and Bus. (id:51382)
1717 Kirkwall Road
Hamilton, Ontario
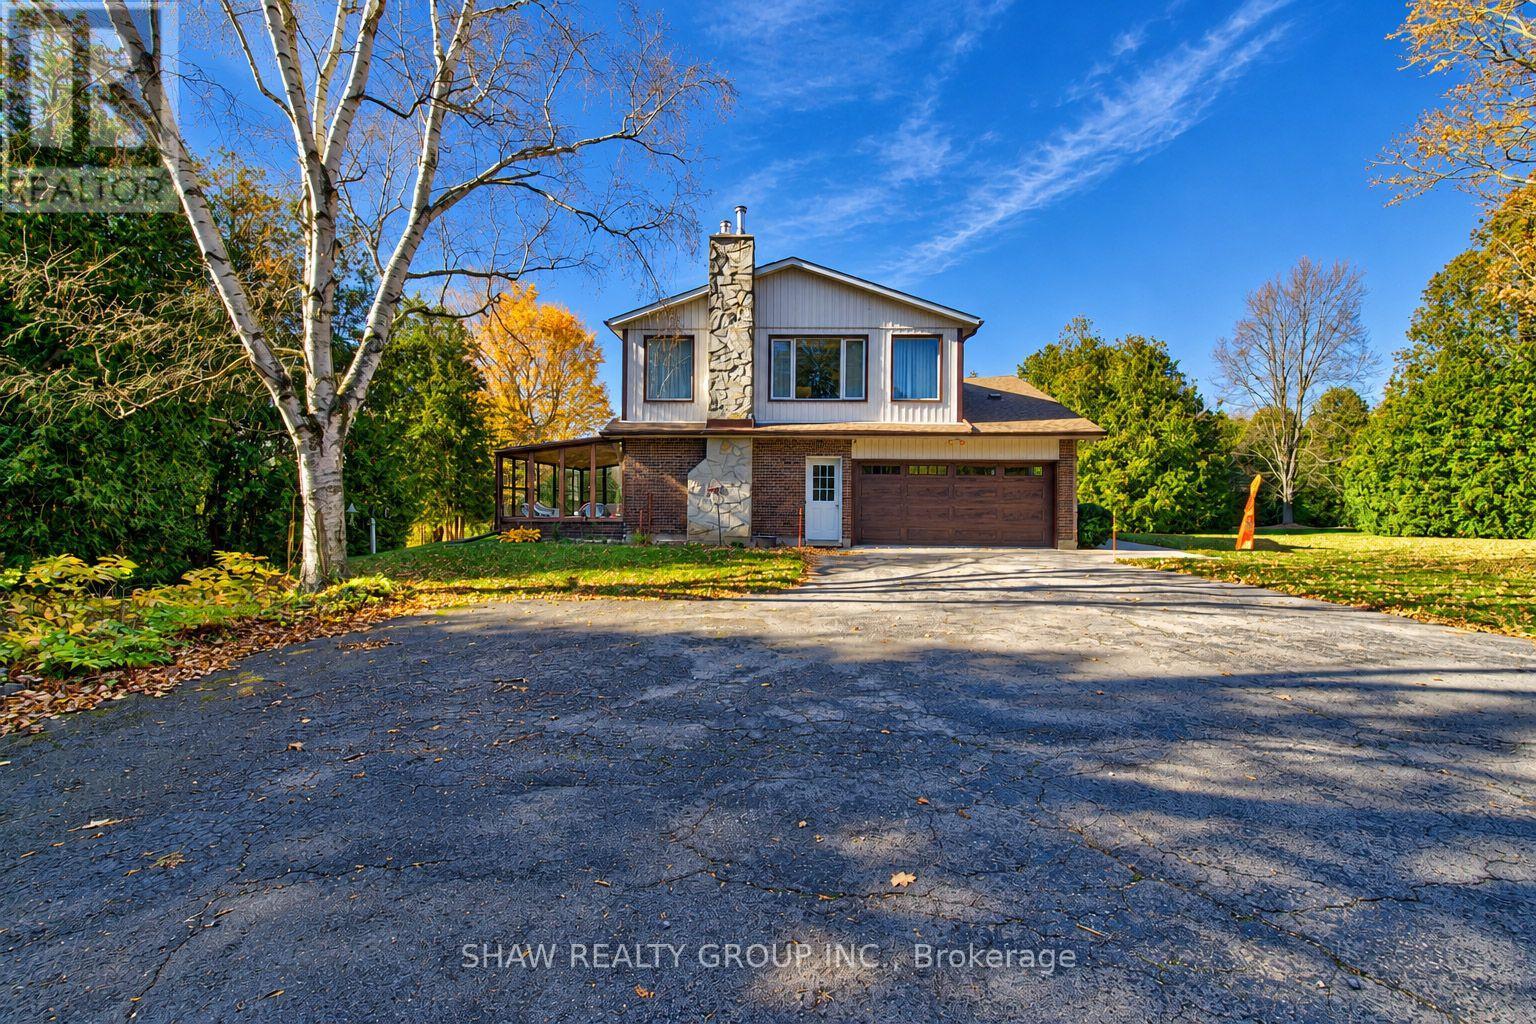
Your own private 24.2-acre estate. Your own piece of country living and your own way of life. Welcome to 1717 Kirkwall Road, where a private drive surrounded by cedar trees leads to a beautifully maintained 2,675 sq. ft. home surrounded by nature, open greenspace, and forest. Featuring 4 bedrooms, 3 bathrooms, a huge primary suite with endless potential, 2 living rooms, and a 3 season sunroom, there's room to relax, entertain, and enjoy every season indoors and outdoors for those who like space to pursue their passions, the impressive 95-ft barn and heated shop offer exceptional versatility for car enthusiasts, woodworkers, builders, hobbyists, and more. A private trail system winds approximately 1 km through the property, inviting you to explore and enjoy the surrounding landscape and to truly embrace what this home has to offer. Walk your dogs, let the kids explore, and enjoy the freedom and privacy of your own expansive property. With room to roam, space to pursue your passions, and the freedom to live life your way, this is more than a property-it's the country lifestyle you've always envisioned. (id:51382)
126 Grass Avenue
St. Catharines, Ontario
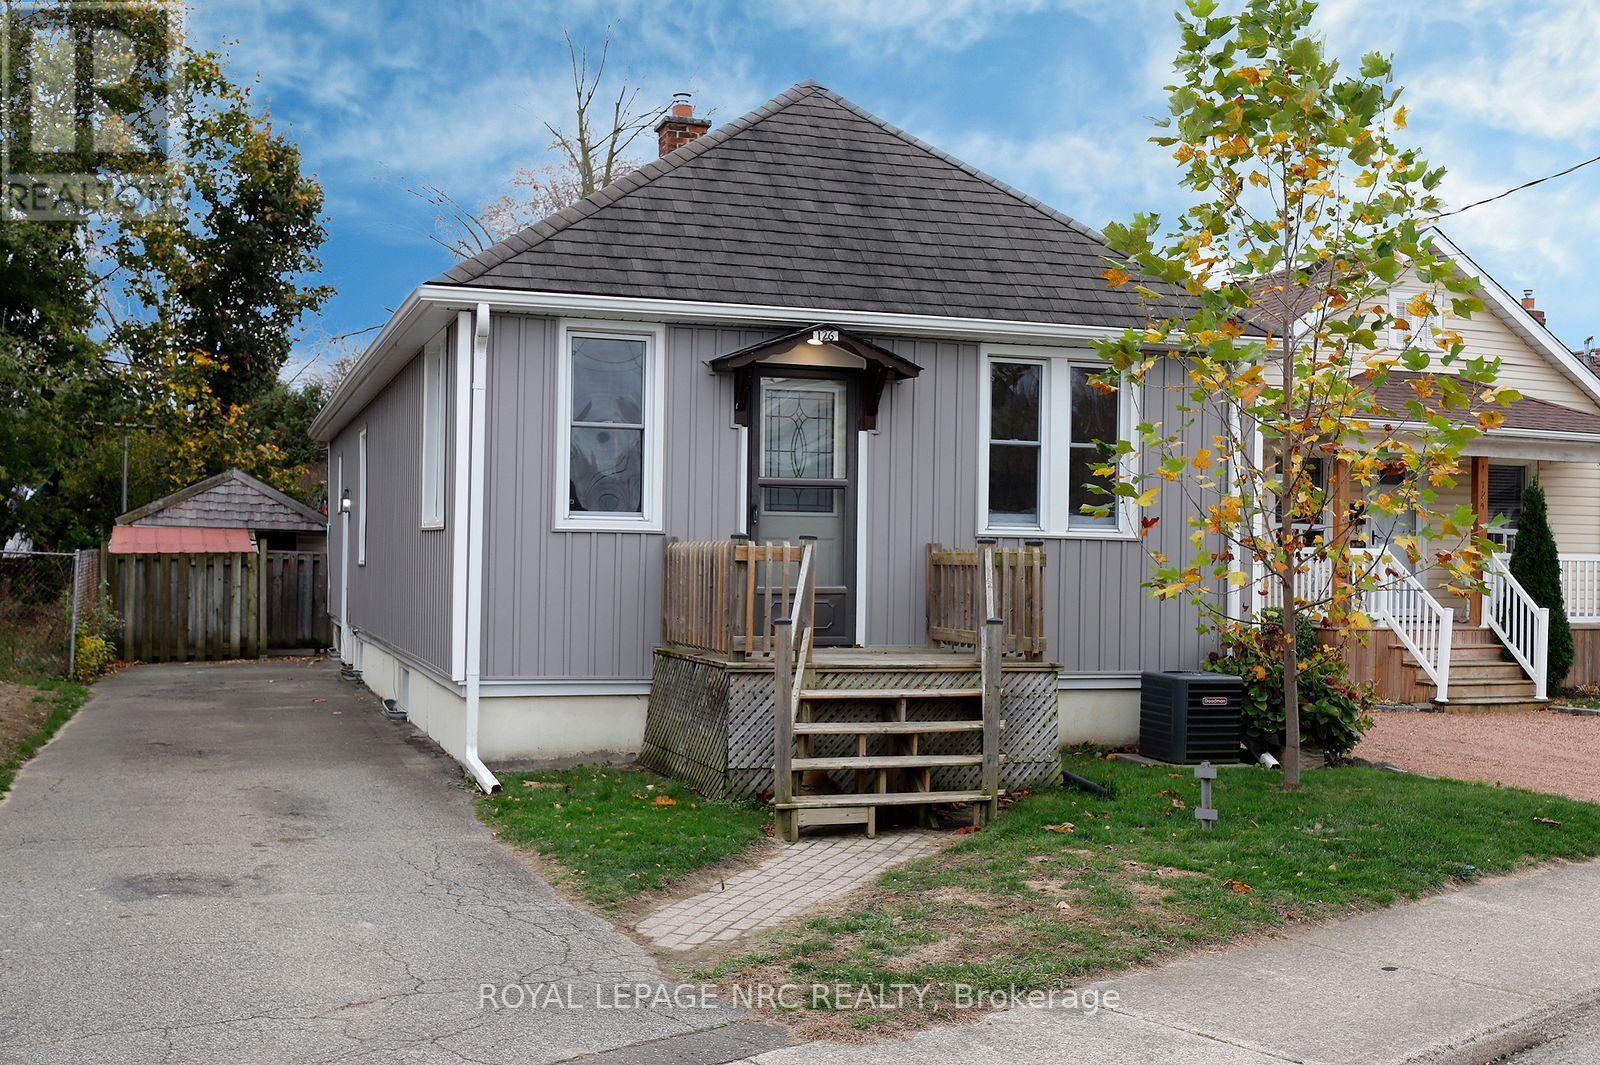
Come home for the holidays in this cozy, two-bedroom home with over 900 ft2 of main floor living space. 126 Grass Avenue is move-in ready, while still providing an opportunity to inject sweat equity by refinishing the basement, which features a separate entrance. On the main floor, everything is done! The large, eat-in kitchen is located in the rear, south-facing addition, making it a bright space to gather for quick meals or snacks. Garden doors from the kitchen lead to the deck, perfect for summer barbecuing or simply enjoy a morning coffee. Both bedrooms are on the main floor, along with the updated main bath. If you love to host, the spacious dining room flows into the living room, providing plenty of space for family dinners and a comfortable place to sit down and relax. Move in with confidence, knowing several significant updates have already been completed, including exterior siding (2021), central air (2023), brand-new dishwasher (2026) and fridge (2025). Plumbing has been brought up to code, and a sump pump has been installed. Outside, the rear yard is fully fenced, and the asphalt driveway can accommodate up to four vehicles. For first-time homebuyers, downsizers or investors, this is a fantastic opportunity at a very competitive price. Don't miss out! Book your showing today! (id:51382)
58 Forestview Court
West Lincoln, Ontario
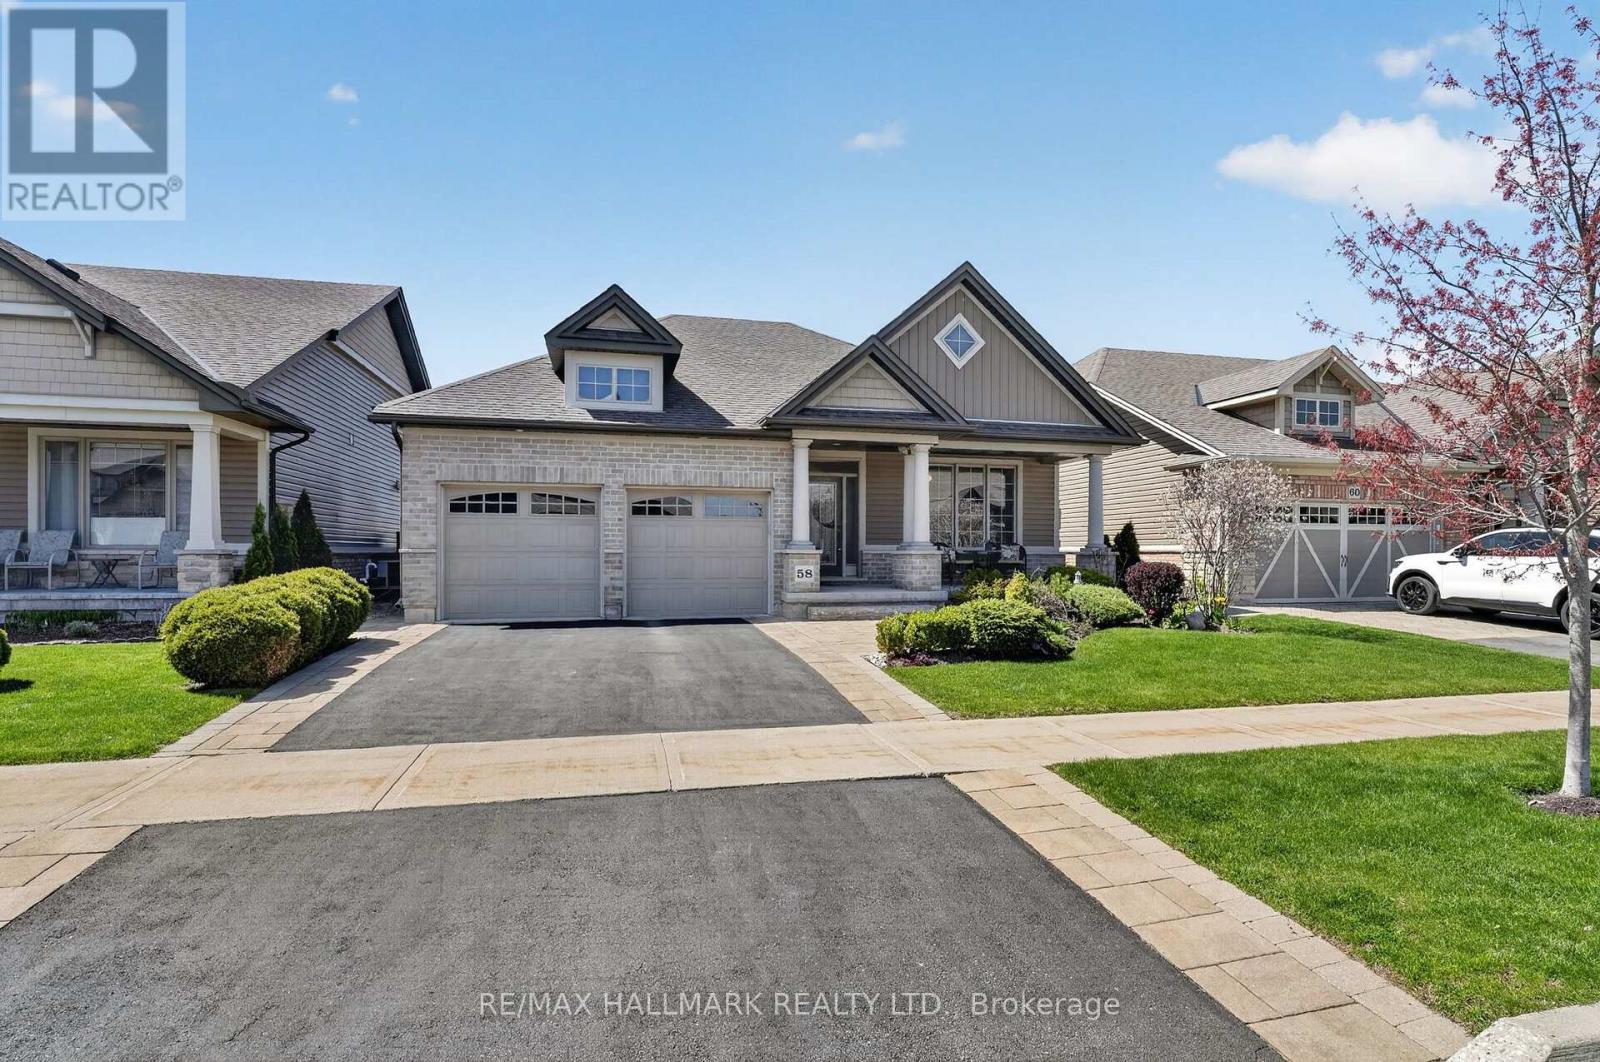
Welcome to this stunning fully finished Smithville bungalow offering nearly 2,500 sq ft of finished living space and backing onto beautiful farmers fields. This home is perfect for downsizers, empty nesters, or retirees seeking one-floor living without sacrificing space or quality. From the moment you arrive, you'll notice the exceptional curb appeal, with a paved driveway leading to a double garage with parking for two. Enjoy mornings or evenings on the huge rear deck, complete with a gazebo, gas BBQ line, and uninterrupted views of open farmland-an ideal setting to relax or entertain. Inside, the sun-filled living room features large windows and a gorgeous gas fireplace, with hardwood flooring throughout most of the main level. The kitchen is designed for gathering with quartz countertops, a large island, stainless steel appliances, and a walk-in pantry. The main-floor primary suite features a walk-in closet, additional closet, and a 4-piece ensuite. A second bedroom, laundry, and garage access complete the main level. Head downstairs to the fully finished lower level, offering a third bedroom, full bathroom, den (easily converted to a fourth bedroom), and plenty of storage. Whether it's hosting guests or accommodating family, this level gives you the flexibility to use it your way. This home is close to trails, parks, all amenities, and a 10 minute drive to the QEW. Don't miss your chance to experience easy, elevated bungalow living at 58 Forestview Court! (id:51382)
0 Shuttleworth Road
Kawartha Lakes, Ontario
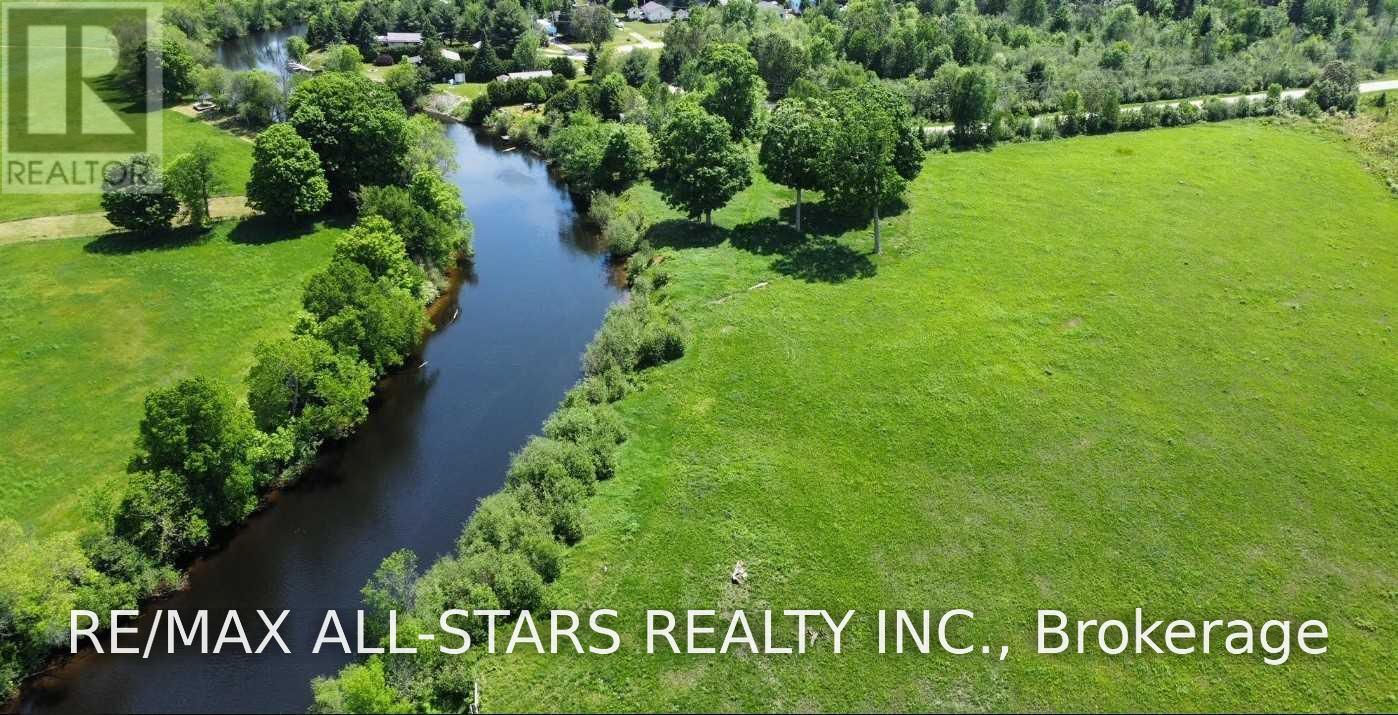
Excellent Opportunity To Own A Picturesque 77 Acre (Per Geo). Property With Frontage Along The Burnt River. Portion Of The Land Is Workable With The Reminder Containing Mixed Bush. Direct Access To The Trent System For Endless Boating. (id:51382)