
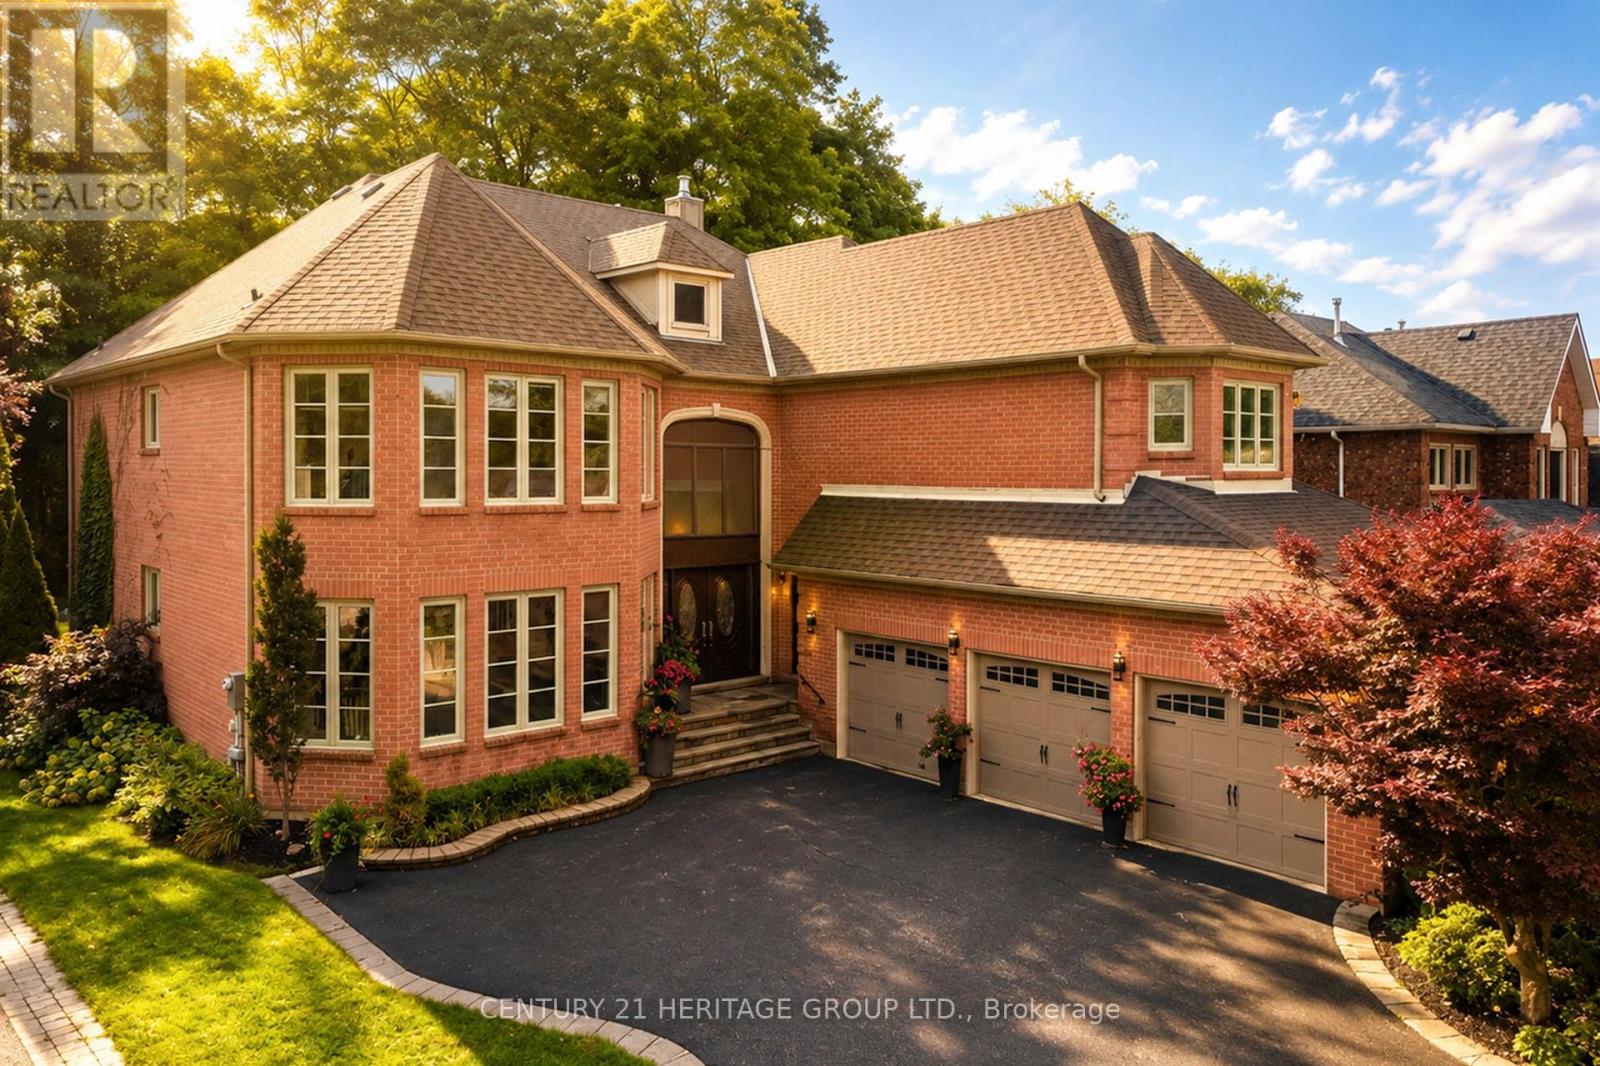
48 Carlyle Crescent
Aurora (Aurora Highlands), Ontario
Rarely Offered Luxury Estate On A Spectacular Ravine Lot, Offering Approx. 5,700 Sq. Ft. Of Exquisitely Finished Living Space & A Private Resort-Inspired Backyard Retreat. Over $200K In Upgrades! A Grand Open-To-Above Entrance & Sweeping Staircase Set The Tone For This Exceptional Home, Showcasing Extensive Renovations, Wainscoting, Crown Moulding, New Tiles, 2nd Floor Hardwood & Private Office Cabinets. The Custom Kitchen Features Premium Cabinetry & JennAir Appliances, With A Sun-Filled Breakfast Area Opening To The Deck & An Incredible Backyard Oasis Complete With Saltwater Pool, Hot Tub, Fire Pit & A Serene Forested Backdrop. The Recently Renovated Media Wall Features Custom Built-In Speakers, Creating A Sophisticated Space For Everyday Living & Entertaining. Upstairs Offers 5 Generous Bedrooms, Including An Impressive Primary Retreat With Custom Wardrobe Room Featuring Wall-To-Wall Cabinetry & A Luxurious 5-Pc Ensuite. Three Additional Full Bathrooms Complete The Upper Level, While The Hallway Captures Beautiful Views Over The Ravine & Backyard. Two Staircases Provide Convenient Access Throughout The Home. The Expansive Finished Lower Level Features A Bar, Large Recreation & Living Areas, Plus A Separate Side Entrance-Ideal For An In-Law Suite, Extended Family Or Entertaining. The Home is Fitted With Updated Electrical for EV Charger and Heated Floors. Complete With A 3-Car Garage & Nestled In One Of Aurora's Quiet, Mature & Highly Sought-After Communities, Close To Parks, Amenities & Golf. An Exceptional Forever Home Where Luxury, Privacy & Nature Come Together. (id:51382)
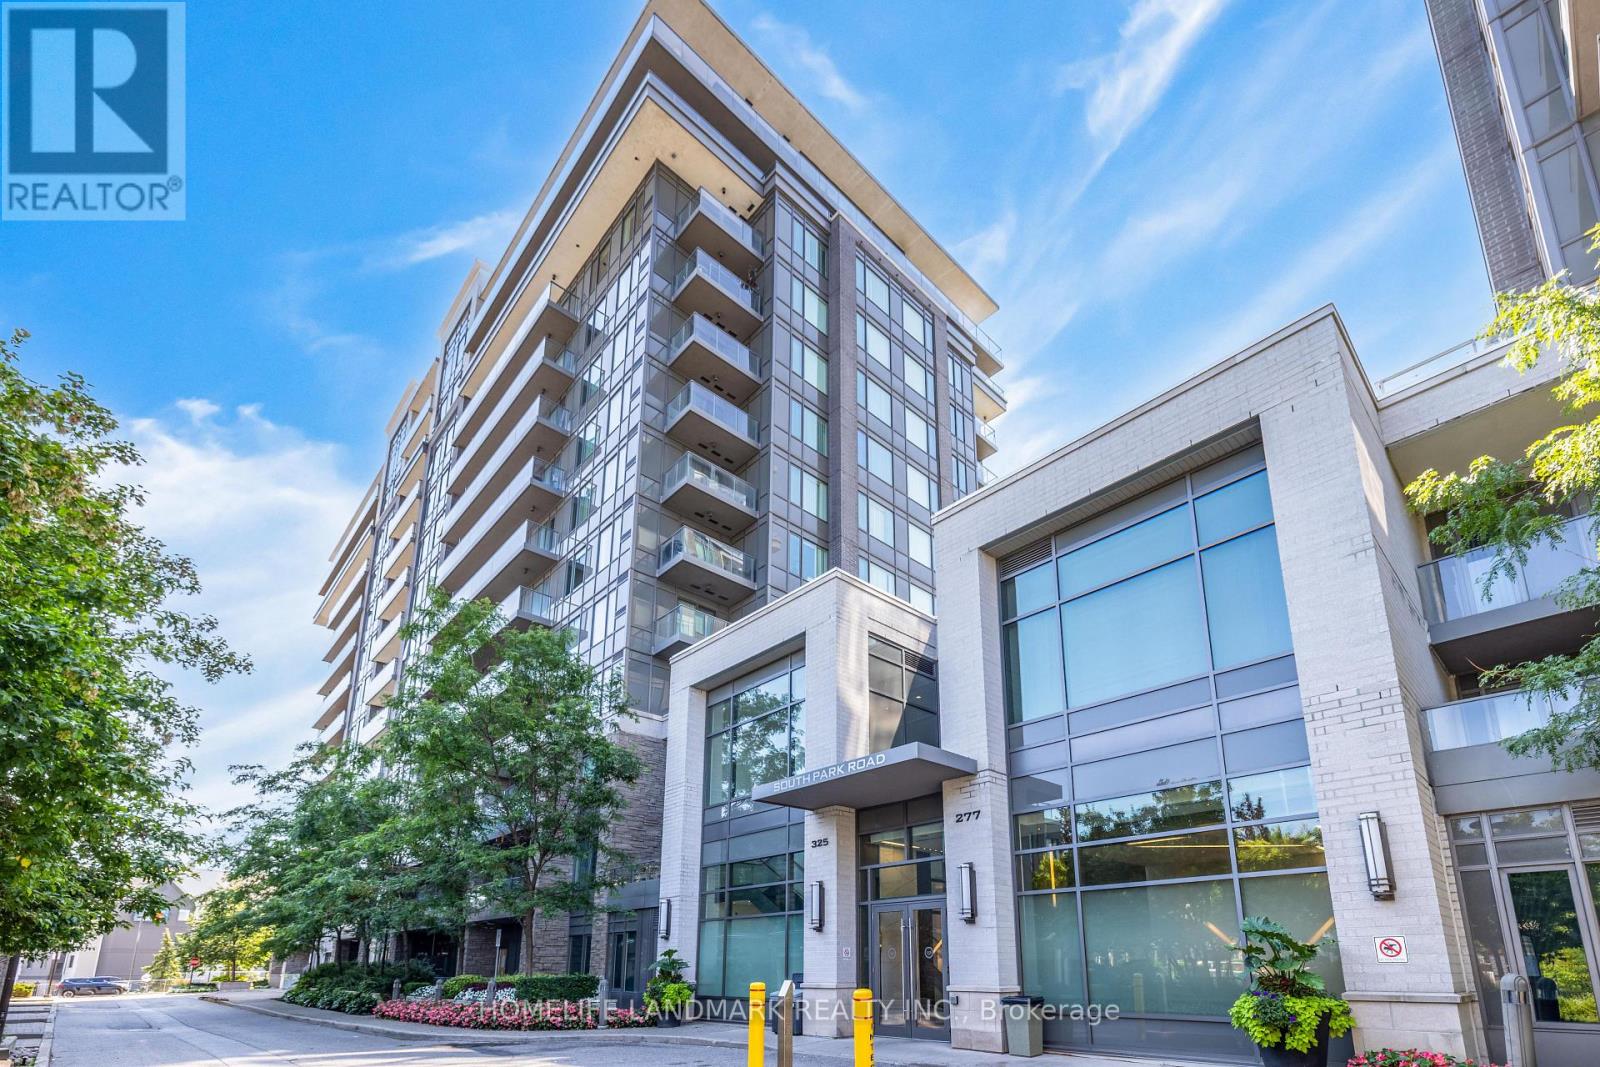
325-Ph9 - 325 South Park Road
Markham (Commerce Valley), Ontario
Rare Penthouse End-Unit Living at Eden Park II by Times Development! Discover this exceptionally bright and spacious corner suite featuring unobstructed south and west views, with breathtaking vistas from your private 385 sq. ft. terrace. This immaculate luxury penthouse offers 1,220 sq. ft. of refined living space, 10-foot ceilings, and five oversized floor-to-ceiling windows in the living room, filling the space with natural sunlight throughout the day.Enjoy the ultimate privacy of a top-floor end unit, free from overhead and adjacent-neighbour noise. The entire suite has been freshly painted and is move-in ready. The versatile 2-bedroom + open-concept den layout can easily be converted into a 3-bedroom home to suit your needs.Located in Eden Park II by Times Development, a Certified Energy Efficient Building built to LEED Gold standards. Residents enjoy premium amenities, including an indoor pool, fitness centre, sauna, party room, library, guest suites, and 24-hour concierge. Maintenance fees include water and heat.Complete with two side-by-side parking spaces, this exceptional home offers outstanding comfort and convenience. There are a lot of great restaurants around 325 South Park Rd. If you can't start your day without caffeine fear not, your nearby choices include Tim Hortons. For grabbing your groceries, Canda Sagee is a 6-minute walk.For those residents of 325 South Park Rd without a car, you can get around quite easily. The closest transit stop is a Bus Stop (SOUTH PARK RD STOP # 1026) and is nearby connecting you to Markham's public transit service. It also has route Valleymede, route Langstaff Ss Via Bayview, and more nearby. Access to Hwy 404 from Eden Park is within a 6-minute drive, making it easy for those driving to get into and out of the city getting on and off at Steeles Ave E. (id:51382)
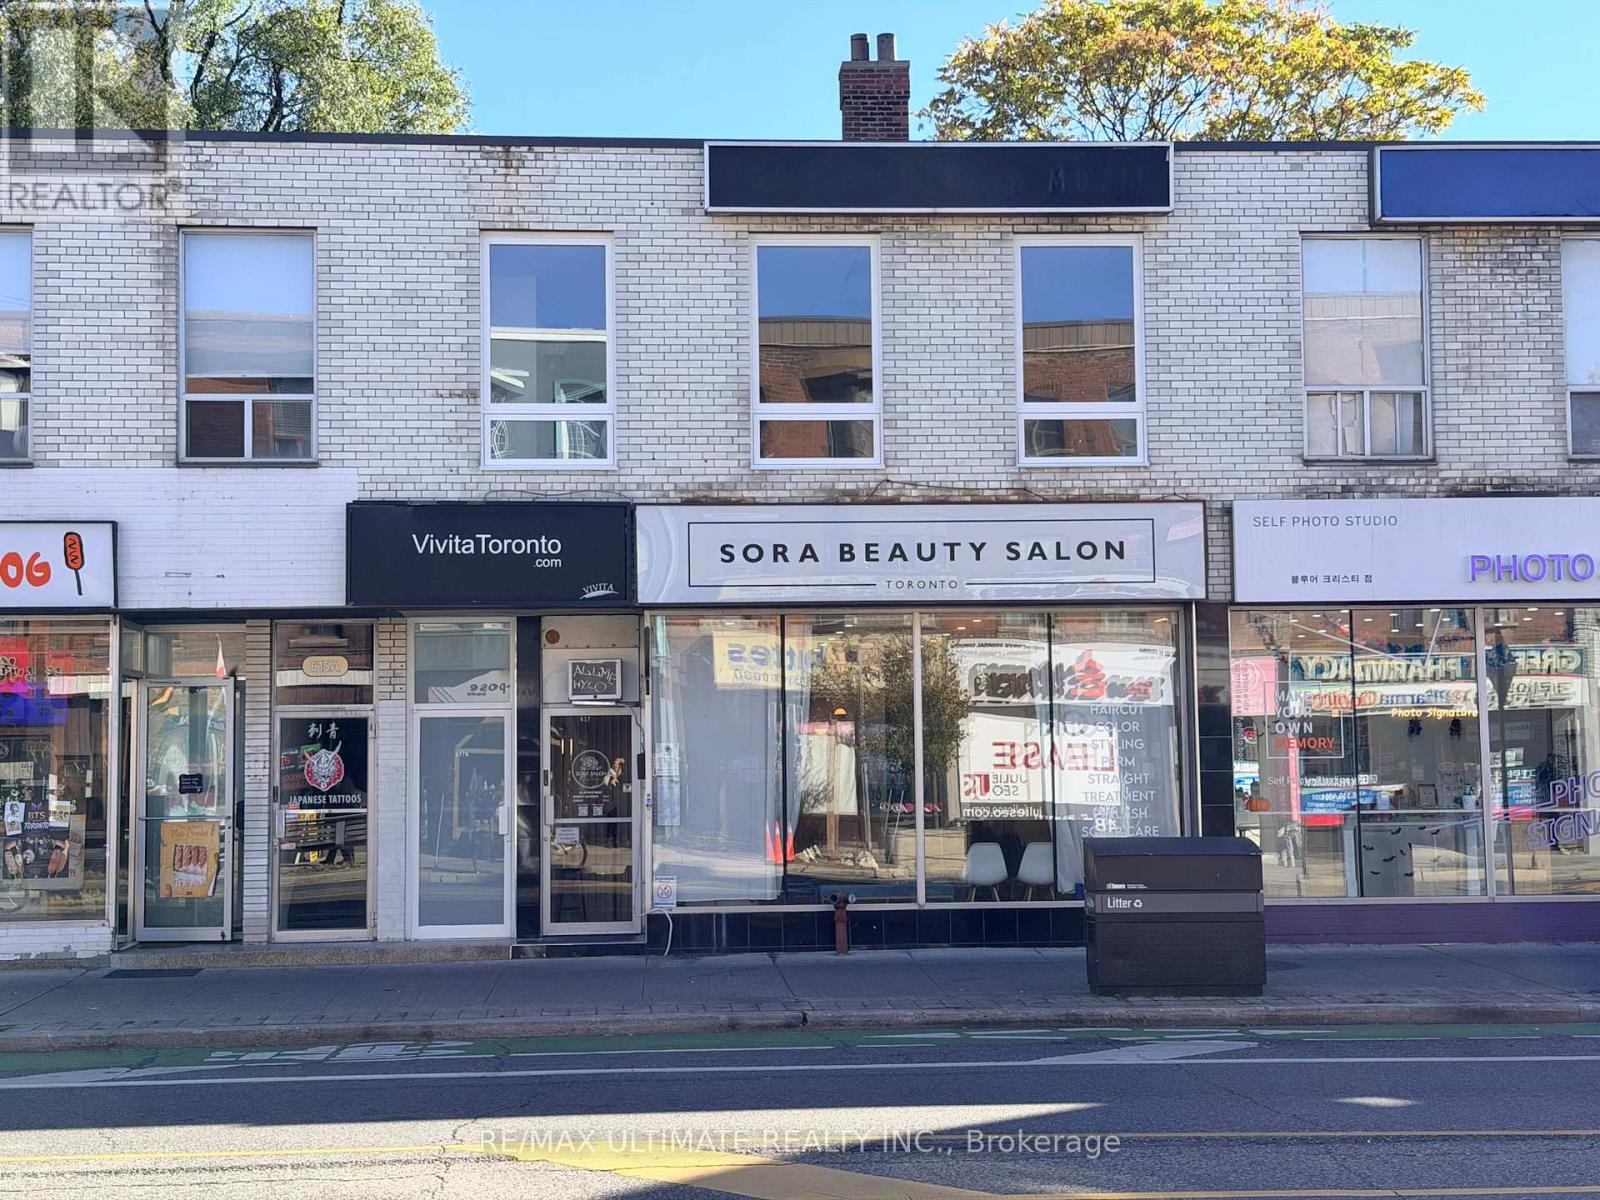
617a Bloor Street
Toronto (Annex), Ontario
Newly Renovated, Modern Setting Located in The Annex. Spacious, Open Concept Layout Ideal Office Setting or Small Retail Business, ie: Small Rmt., Law or Medical Office, Accountant. New Large Windows, Tons of Natural Lighting. Just steps to subway Stations. High Foot Traffic Location Surrounded by Quality Amenities And Mirvish Village Development Nearby. All new electrical and plumbing, Washroom, Separate Hydro Meter. Private Separate Entrance. (id:51382)
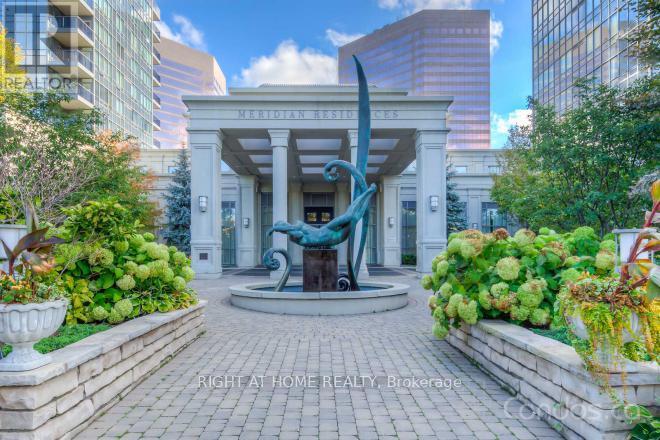
1505 - 15 Greenview Avenue
Toronto (Newtonbrook West), Ontario
Most Looked After Corner Unit In Well-Known Meridian 1 Building. Unit Is Freshly Painted, Has A New Luxury Vinyl Flooring Throughout And Professionally Cleaned. Super Bright Suite With Clear South East View. Steps To Finch Subway Station, Parks, Shopping Centers, Schools and Restaurants. Live In This Luxury Style Unit And Enjoy The 5 Star Amenities Including Indoor Pool, Sauna, Jacuzzi, Virtual Golf, Billiard Room, Luxury Party Room, Guest Suites, BBQ Area And Card Room. (id:51382)
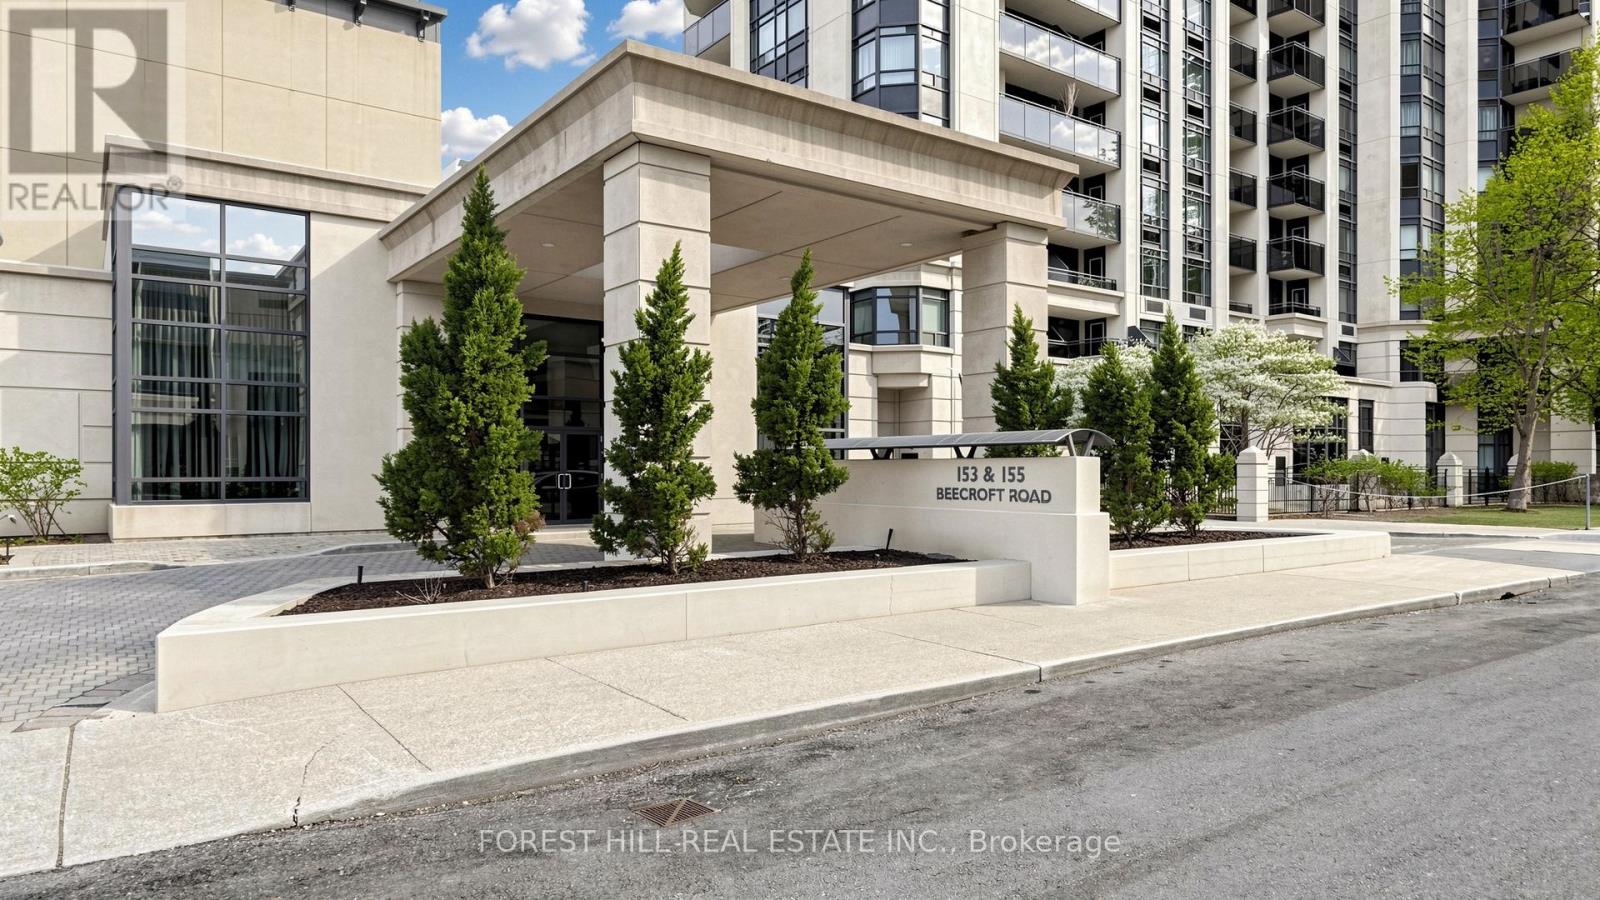
703 - 153 Beecroft Road
Toronto (Lansing-Westgate), Ontario
UNOBSTRUCTED SUNSET VIEWS + DIRECT SUBWAY ACCESS - WITH PARKING SPOT! THIS IS NOT YOUR TYPICAL 1+1. Enjoy unobstructed sunset views, a bright separate den with a door and large windows, owned parking and locker, plus direct underground subway access - all at Yonge & Sheppard.Freshly painted throughout, this bright suite offers a smart, functional layout with an open-concept living and dining area, kitchen with breakfast bar, and a private west-facing balcony where you can unwind with beautiful evening sunsets.The den is a standout. Unlike many condo "+1" spaces, this one is a true separate room with a door, large bright windows and a pleasant park outlook - ideal for a home office, guest room, nursery or flexible second space.And when it comes to convenience, it's hard to beat: simply head down to P1 and access the subway directly without stepping outside. TTC, Mel Lastman Square, Sheppard Centre, Empress Walk, restaurants, shopping, theatres, parks and everyday essentials are all just steps away, with Highway 401 only minutes from home.Broadway Condos also delivers the amenities buyers want, including 24-hour concierge and security, indoor pool, gym, sauna, hot tub, party and dining rooms, billiards, guest suites, visitor parking and beautifully landscaped grounds with a peaceful pergola sitting area.A REAL DEN. REAL WINDOWS. SUNSET VIEWS. PARKING. LOCKER. DIRECT SUBWAY ACCESS. If you've been waiting for a 1+1 that offers more than the usual condo layout, this is one worth seeing. **Photos feature staging from when it was fully furnished. (id:51382)
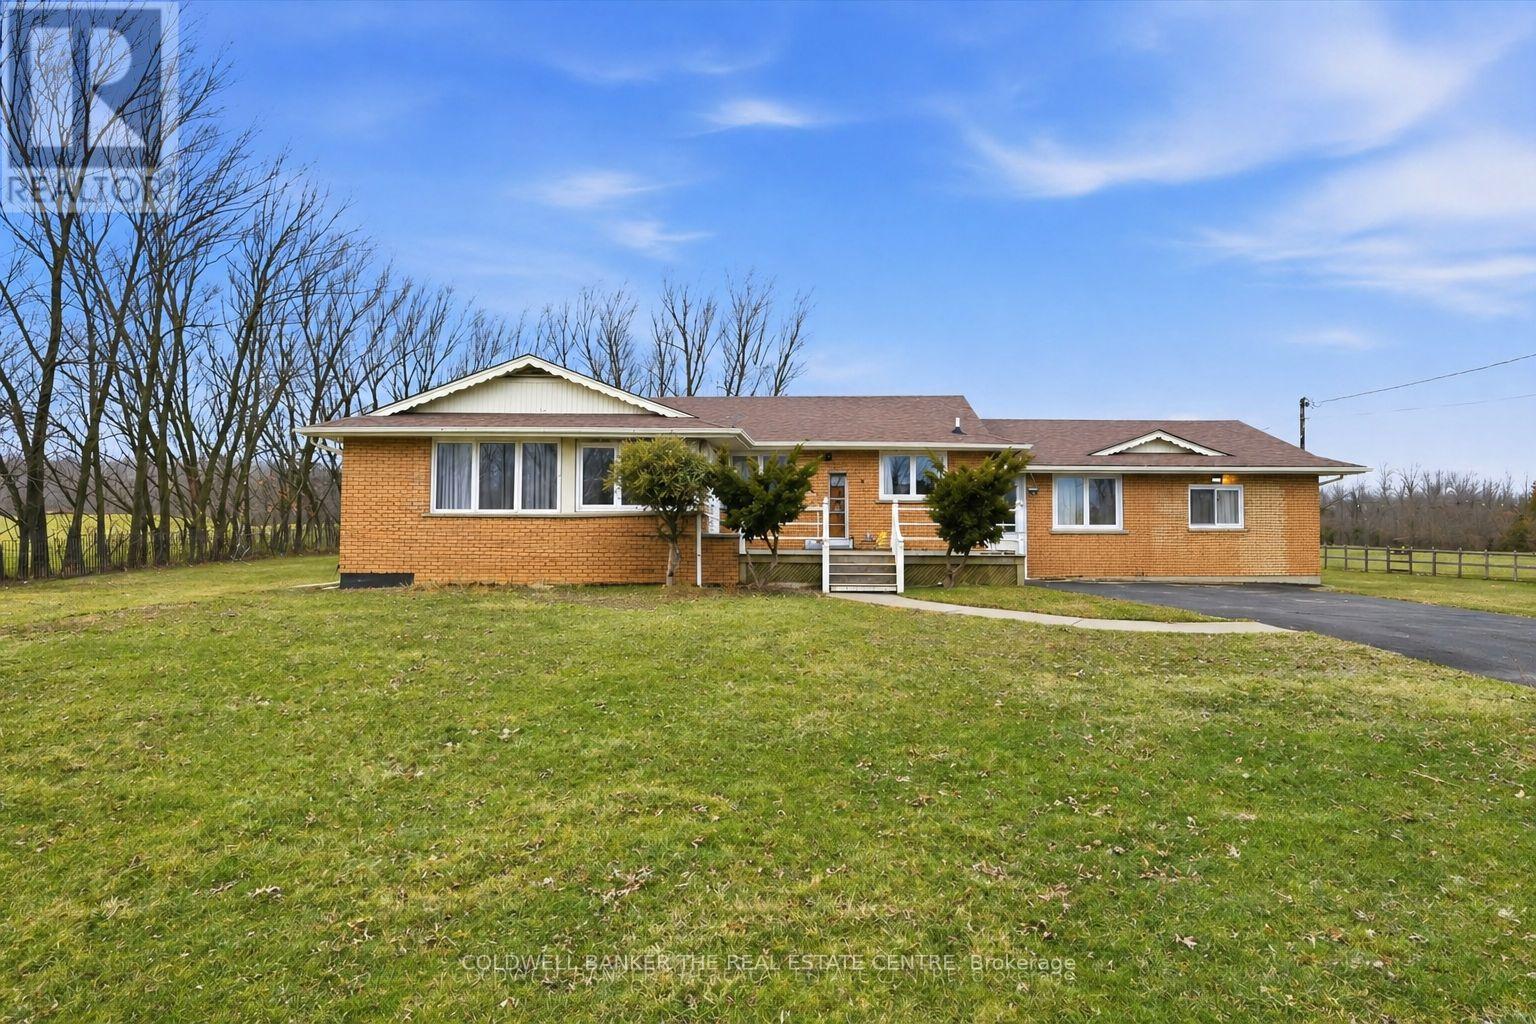
356 Mountain Road
Grimsby (Grimsby Escarpment), Ontario
An exceptional opportunity to secure 8.29 acres of well-maintained countryside offering outstanding space, privacy, and flexibility. The main residence provides approx. 2,800 sq. ft. of comfortable living space with a practical layout ideal for families, multigenerational living, or buyers looking for room to grow whilst enjoying natural surroundings. Large windows and open views create a bright, inviting atmosphere throughout the home. Potential for a separate entrance to the basement, adding flexibility for extended family or additional income. The property's RU (Rural) zoning supports a wide range of lifestyle possibilities including gardening, hobby farming, agricultural support use, recreational, equipment storage, and endless landscape design potential. The property features open, usable areas and natural landscape, offering excellent potential for homesteading, outdoor enjoyment, and customization. A full-length extra driveway extends through and past the main residence to vast outdoor space. Low property taxes combined with substantial acreage make this an attractive long-term investment. outbound property is an approx. 1,000 sq. ft. detached insulated structure, ideal for flexible year-round use as a workshop, home office, fitness area (TLC required), or additional storage. With generous road frontage, there may also be potential severance opportunities for the front portion of the lot, subject to municipal approvals and buyer due diligence. Located 5 minutes from town and all amenities, 10 minutes to the hospital, and a short drive to wineries, breweries, fine dining, trails, parks, and the lake. This property offers the perfect balance of rural lifestyle and urban convenience - a unique combination of land value, functionality, and long-term potential in one of Grimsby's most desirable country settings.** School Bus pick up at the driveway. (id:51382)
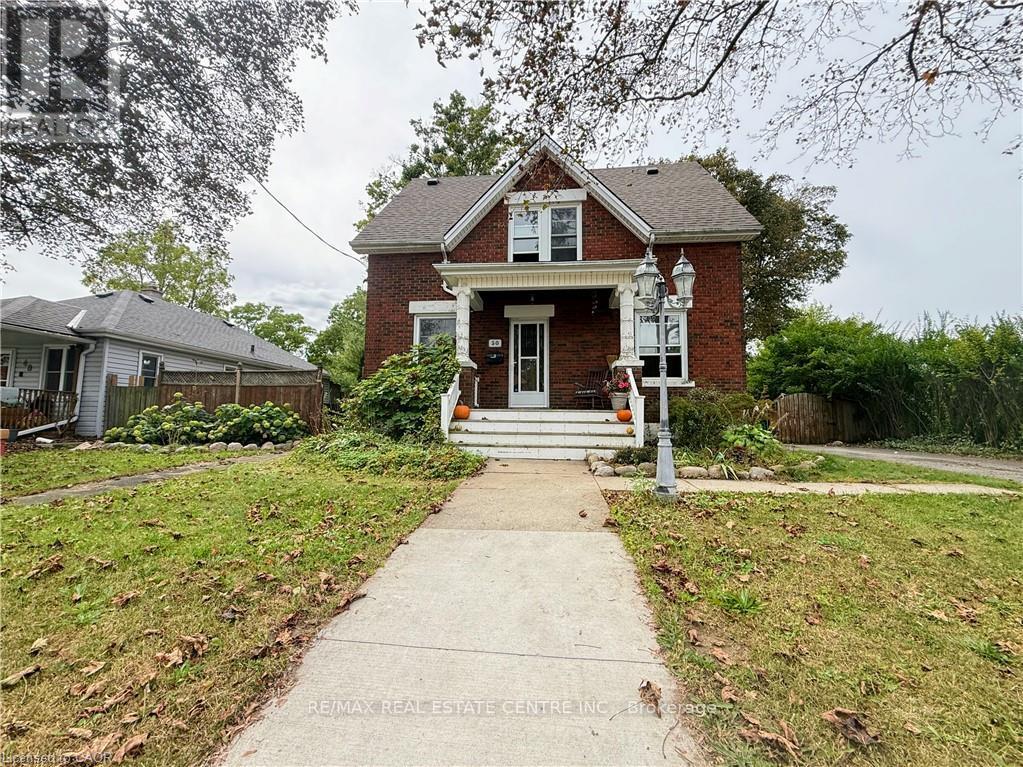
1 - 50 Haddington Street
Cambridge, Ontario
Welcome To This Spacious Rental - Offering Approximately 1,200 Sq. Ft. Of Comfortable Main-floor Living Space - Plus Full Basement Access. The Unit Features: All Carpet Free - Classic Hardwood Floors - 3 Bright Bedrooms - 1 Full Bathroom (Brand New) - Sliders To Huge Private Tiered Deck - Very Large Yard (Lot Size 66 Wide X 165 Deep) - Fully Fenced - Outside Storage Shed Included - Ceramic Tile In The Kitchen - Kitchen Appliances Included (Fridge, Stove, Dishwasher) - Private Laundry Room Included (Clothing Washer And Dryer) - 2-car Parking - Central Air Conditioning - Gas Furnace - Utilities Split 60/40 (Tenant Pays 60%) - Move In Ready. (id:51382)
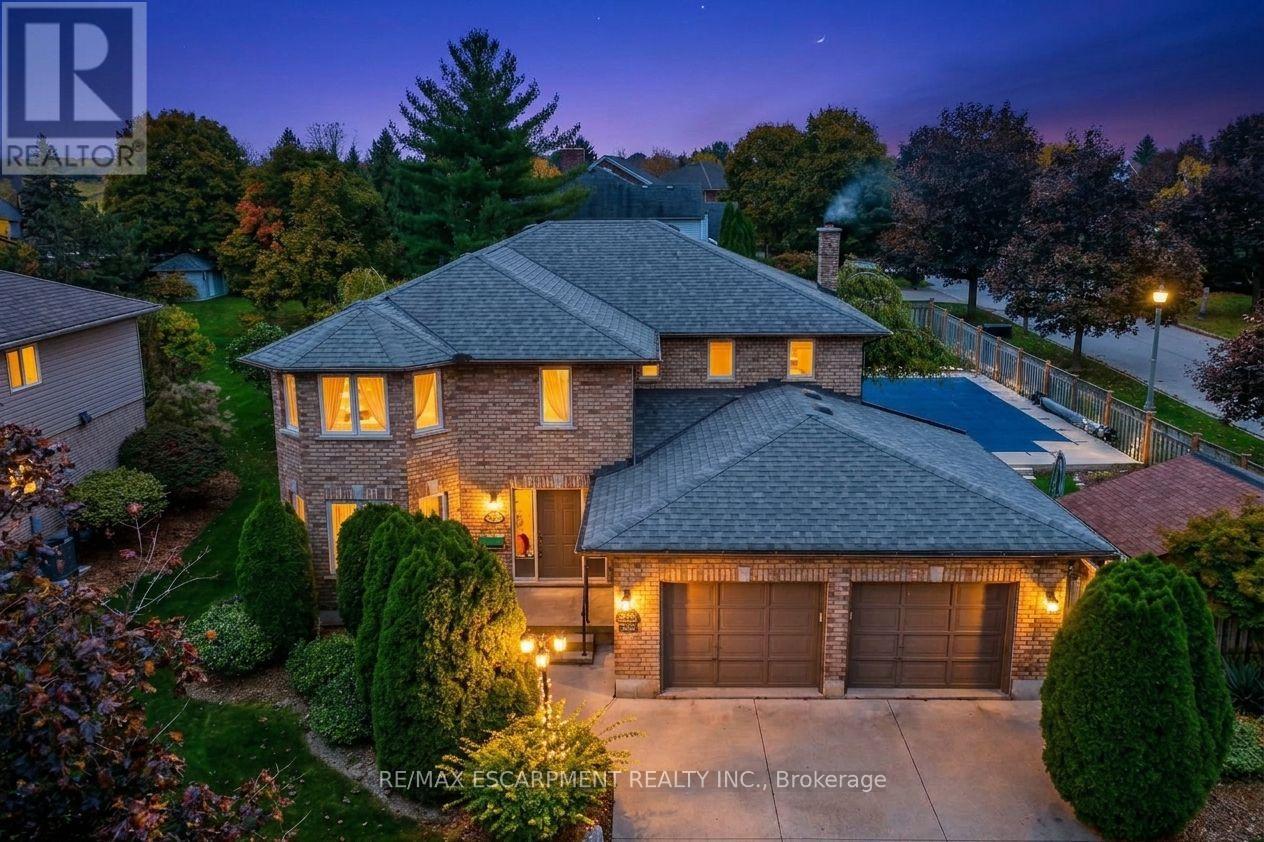
3412 Vinehaven Trail
Lincoln (Lincoln-Jordan/vineland), Ontario
Experience living in the luxurious Vinehaven Estates, a tranquil enclave you'll love to call home. This stunning 4+2 bedroom, 3.5-bath family home is nestled in a prime, highly sought-after Lincoln community surrounded by award-winning wineries. The main floor welcomes you with an inviting, spacious foyer leading into an elegant formal living and dining room-perfect for hosting. To the rear, a sun-drenched, open-concept family room with a cozy fireplace flows effortlessly into the massive eat-in kitchen, boasting granite countertops with backsplash, and endless cabinet space. Step through the dinette's sliding doors into your private backyard oasis! Situated on a pristine 80' x 138' lot, the fully fenced yard features a beautiful inground pool, pool house, and wooden deck with gazebo, and still leaves plenty of green space for play. Upstairs, find a spacious primary suite with a walk-in closet and 4pc ensuite bath; plus 3 additional generous bedrooms and a 5pc bath with a soaker tub. The massive, fully finished basement expands your living space with a large rec room, 2 extra bedrooms, a 3pc bath, and a bonus private sauna! True pride of ownership is evident throughout this one-of-a-kind property. Enjoy the best of both worlds: a peaceful, wine-country vibe within a safe, tight-knit neighborhood where kids can still knock on doors to play. A must-see to be truly appreciated! (id:51382)
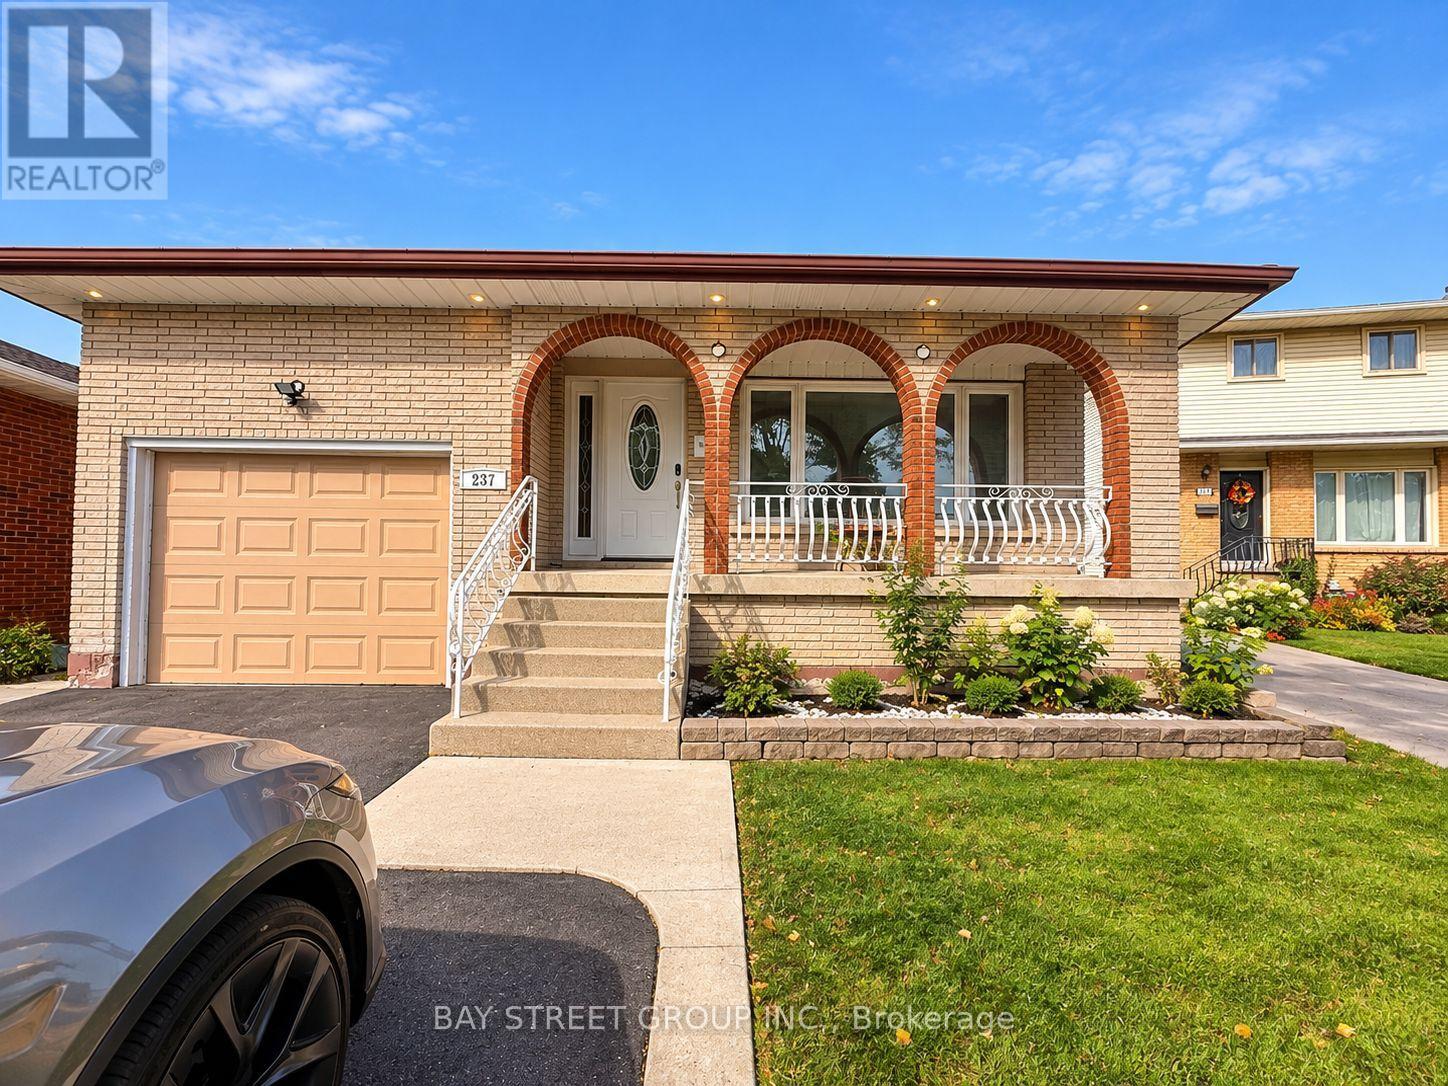
Upper Level - 237 Lawnhurst Court
Hamilton (Eleanor), Ontario
Welcome to this beautifully renovated and well-maintained home, nestled on a quiet court in a desirable Hamilton Mountain neighbourhood. Offering generous living space across multiple levels, this inviting property combines comfort, style, and functionality. The bright main floor features a spacious living room and dining area with elegant laminate flooring, along with a well-appointed kitchen offering maple cabinetry and ample counter space. Just a few steps down, you'll find a large and cozy family room with a fireplace, a convenient 3-piece bathroom, and a second kitchen with walkout access to the backyard patio, perfect for outdoor entertaining and BBQs. The expansive lower level provides versatile space for a recreation room, home gym, or additional storage, plus a dedicated laundry area. Upstairs features three comfortable bedrooms with hardwood flooring and an updated bathroom with double vanities. One bedroom also offers built-in closet space and can easily serve as a home office. Complete with a single-car garage, double driveway, and charming front porch. Conveniently located near Limeridge Mall, public transit, shopping, schools, and major mountain access routes. Move-in ready and ideal for comfortable family living. A wonderful opportunity you won't want to miss! (id:51382)
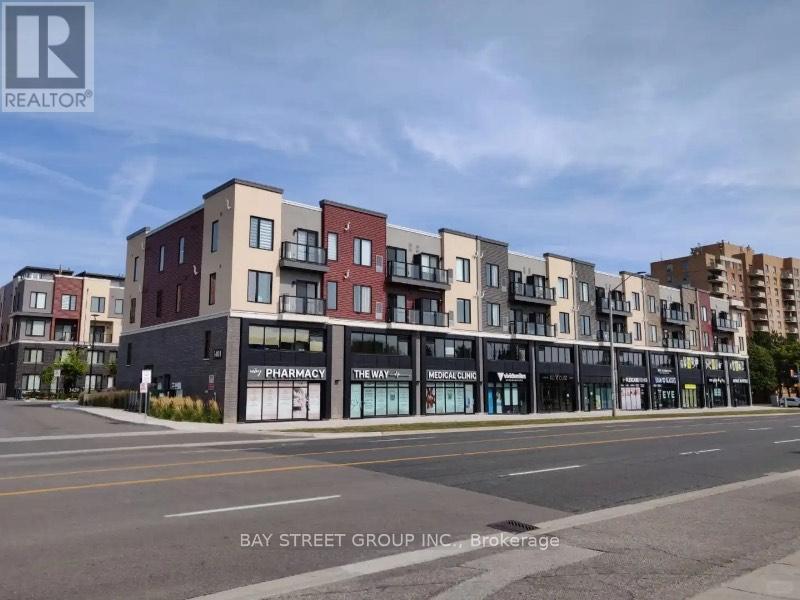
317 - 3401 Ridgeway Drive E
Mississauga (Erin Mills), Ontario
Client RemarksStunning Condo Unit Showcases Modern Finishes Featuring A Full-Sized Kitchen With Quartz Countertops, Stainless Steel Appliances, And A Stylish Subway Tile Backsplash. The Open-Concept Living Area Receives Plenty Of Natural Light. The Unit Includes A 4-Piece Bathroom And A Full-Sized Washer And Dryer. Located In A Well-Managed, Four-Story Low-Rise Building, The Condo Offers Easy Access To South Common Mall, Erin Mills Town Centre, Ridgeway Plaza, University Of Toronto Mississauga, And Sheridan College. Convenient Transit Options Include Public Transit, Winston Churchill GO, And Quick Access To Highways 403, 407, And QEW. Nearby Amenities Include Credit Valley Hospital, Community Centers, Lifetime Fitness, Walking And Hiking Trails, And Major Retailers Such As Costco, Best Buy, Home Depot, And Canadian Tire. Enjoy Quiet, Well-Connected Living In A Sought-After Neighborhood At An Affordable Price Dont Miss Out! (id:51382)
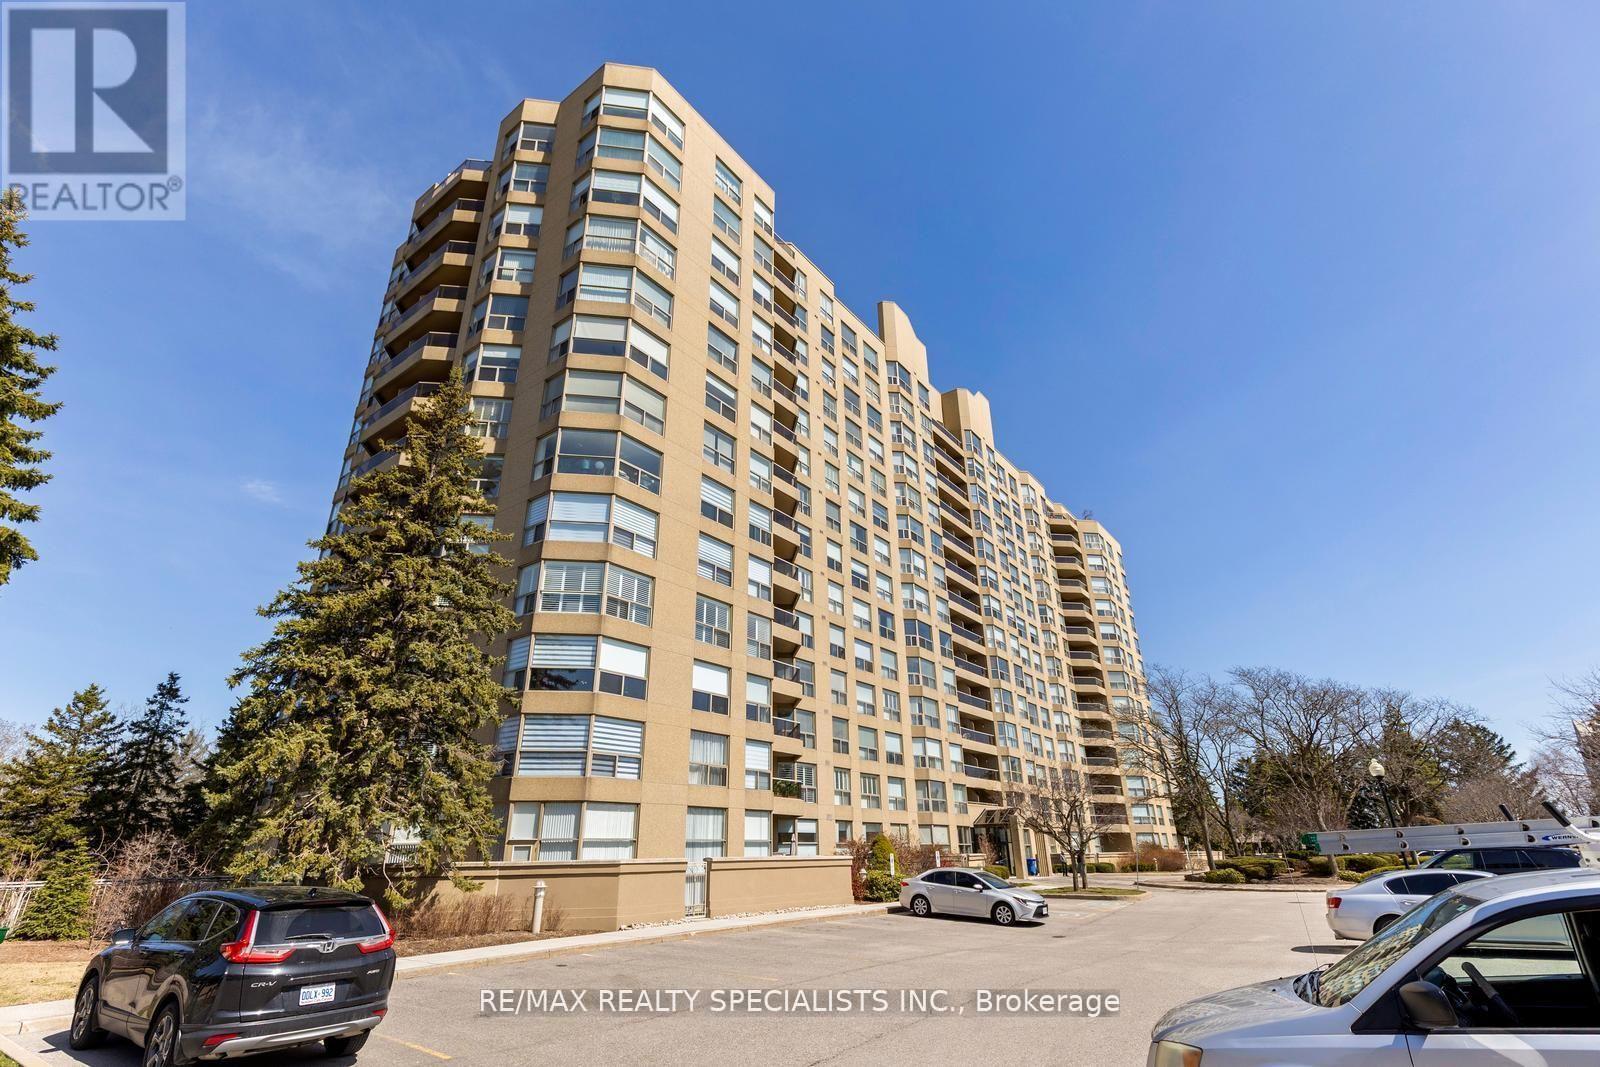
1211 - 1800 The Collegeway
Mississauga (Erin Mills), Ontario
Welcome to Prestigious Granite Gates, where luxury, comfort, and tranquility meet! Discover this exceptionally spacious, bright, spotless, and meticulously maintained 12th-floor suite offering approximately 1,725 sq. ft. of elegant living space with breathtaking views of lush greenery and mature trees. Elegant double wooden entrance doors open into a generous foyer with a double-door closet. The expansive kitchen features well-maintained appliances, a brand-new microwave, and a charming breakfast area, adjoining a bright and inviting family room. The open-concept living and dining areas offer abundant natural light and a cozy fireplace, ideal for relaxing and entertaining. The kitchen, family room, living room, and both bedrooms enjoy picturesque views of the beautiful natural surroundings. The spacious primary bedroom features a walk-in closet and luxurious five-piece ensuite with a spa-like soaking bathtub. A generously sized second bedroom, an additional walk-in closet, two full bathrooms, and a convenient powder room provide exceptional comfort and functionality. Ample closet space, generous storage areas, and practical shelving throughout ensure excellent organization. Enjoy the spacious private balcony with room for outdoor furniture, overlooking scenic greenery and treetops. A separate laundry room with additional storage and shelving adds everyday convenience. Immaculately maintained and in exceptional condition, this residence reflects true pride of ownership. Outstanding building amenities include a 24-hour concierge, indoor pool, fitness centre, sauna, party room, beautifully landscaped grounds, outdoor gazebo, and scenic walking trails. Ideally located minutes from the University of Toronto Mississauga, Glen Erin Inn & Spa, Credit Valley Hospital, shopping, public transit, and major highways, this exceptional suite offers refined condominium living in a peaceful, nature-filled setting! (id:51382)
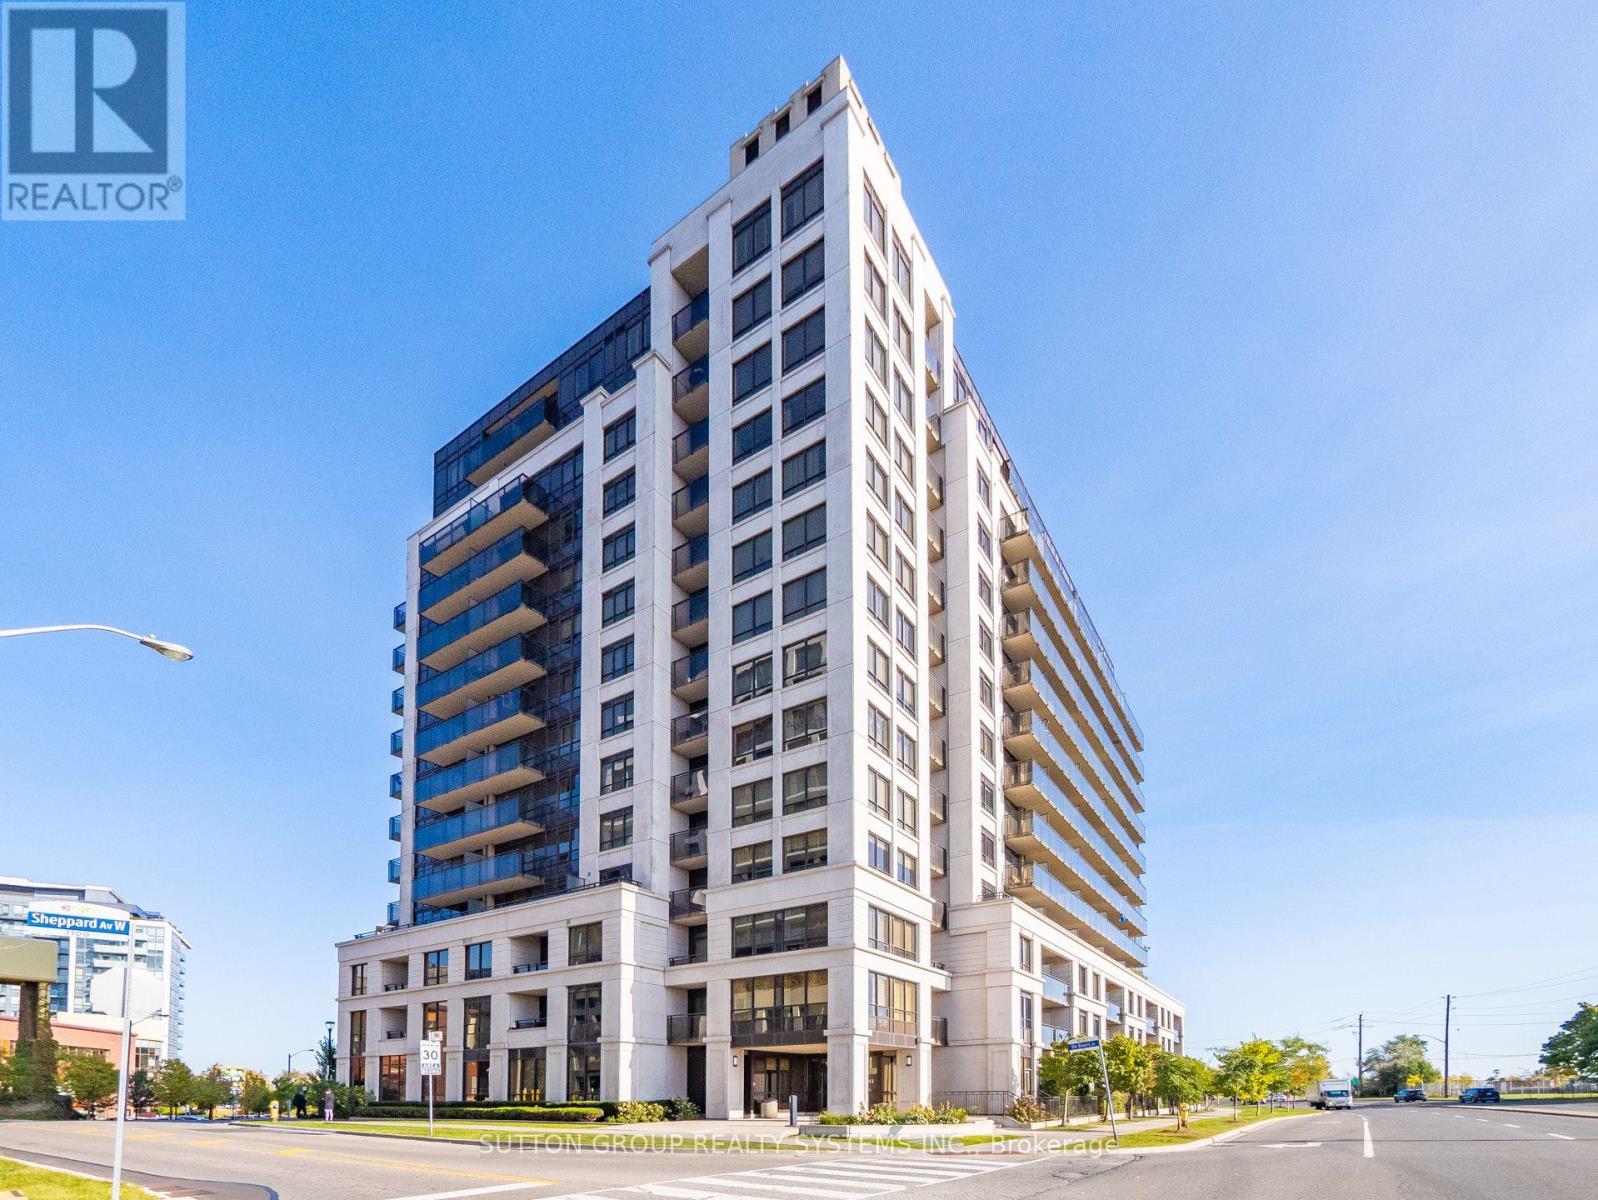
606 - 55 De Boers Drive
Toronto (York University Heights), Ontario
Welcome to luxury living at Metro Place! This immaculate Glencairn model features 667 sq. ft. of bright, open-concept living space with laminate flooring throughout and cozy broadloom in the bedroom, plus a spacious 97 sq. ft. balcony offering stunning CN Tower views. This sun-filled 1-bedroom plus den suite offers versatile living, as the den easily functions as a second bedroom. Includes 1 underground parking space.Unbeatable location: steps to Sheppard West Station, express transit to York University, and minutes to Yorkdale Mall, Hwy 401, and Downtown Toronto. Outstanding building amenities feature a 24-hour concierge, fully equipped gym, indoor pool, hot tub, sauna, party room, and media room. A must-see-hurry, this won't last long! Landlord Looking For AAA tenants with excellent credit, stable employment, and who will care for this condo like their own. Tenants are to pay for hydro and Internet. (id:51382)
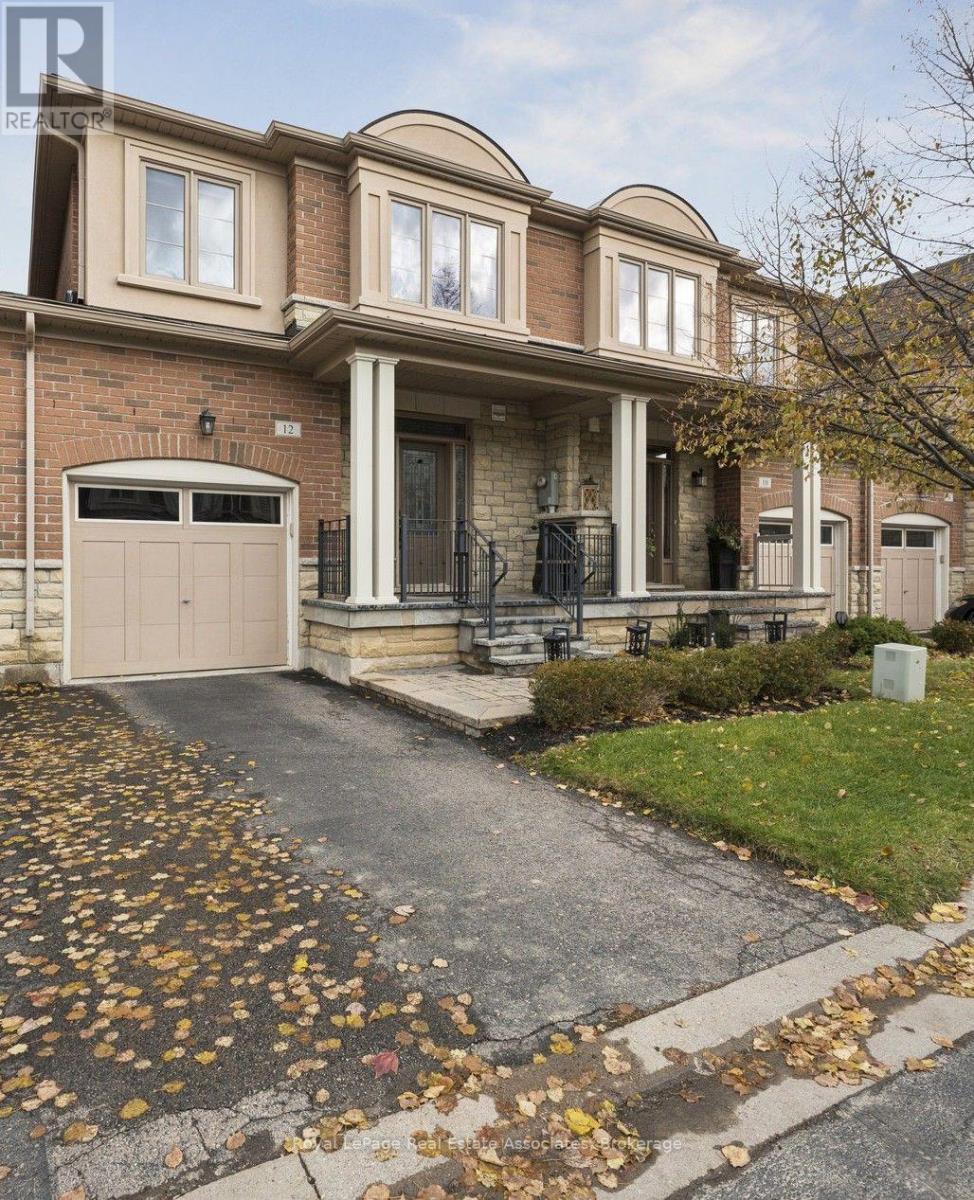
12 Diamond Leaf Lane
Halton Hills (Georgetown), Ontario
Stunning 3-bedroom, 3-bathroom home in an exclusive South Georgetown complex. Only the 2nd time renting by the original owners, this executive townhome has been beautifully maintained and updated with plenty of living space. The spacious main floor allows for entertaining friends and family or relaxing to watch TV. The gorgeous kitchen features beautiful appliances, a centre island and tons of cupboard and counter space. The primary bedroom includes a large ensuite bathroom including both a soaker tub and a separate shower just like at a resort. Both the primary and 2nd bedrooms have walk-in closets, while the 3rd bedroom has a spacious closet as well. You'll love the garage access from inside the house with a bonus access to the backyard from the garage which is super convenient. Easy to maintain backyard with the artificial grass and deck. Close to literally everything; groceries, pharmacies, parks, community centre, trails, shops, schools. (id:51382)
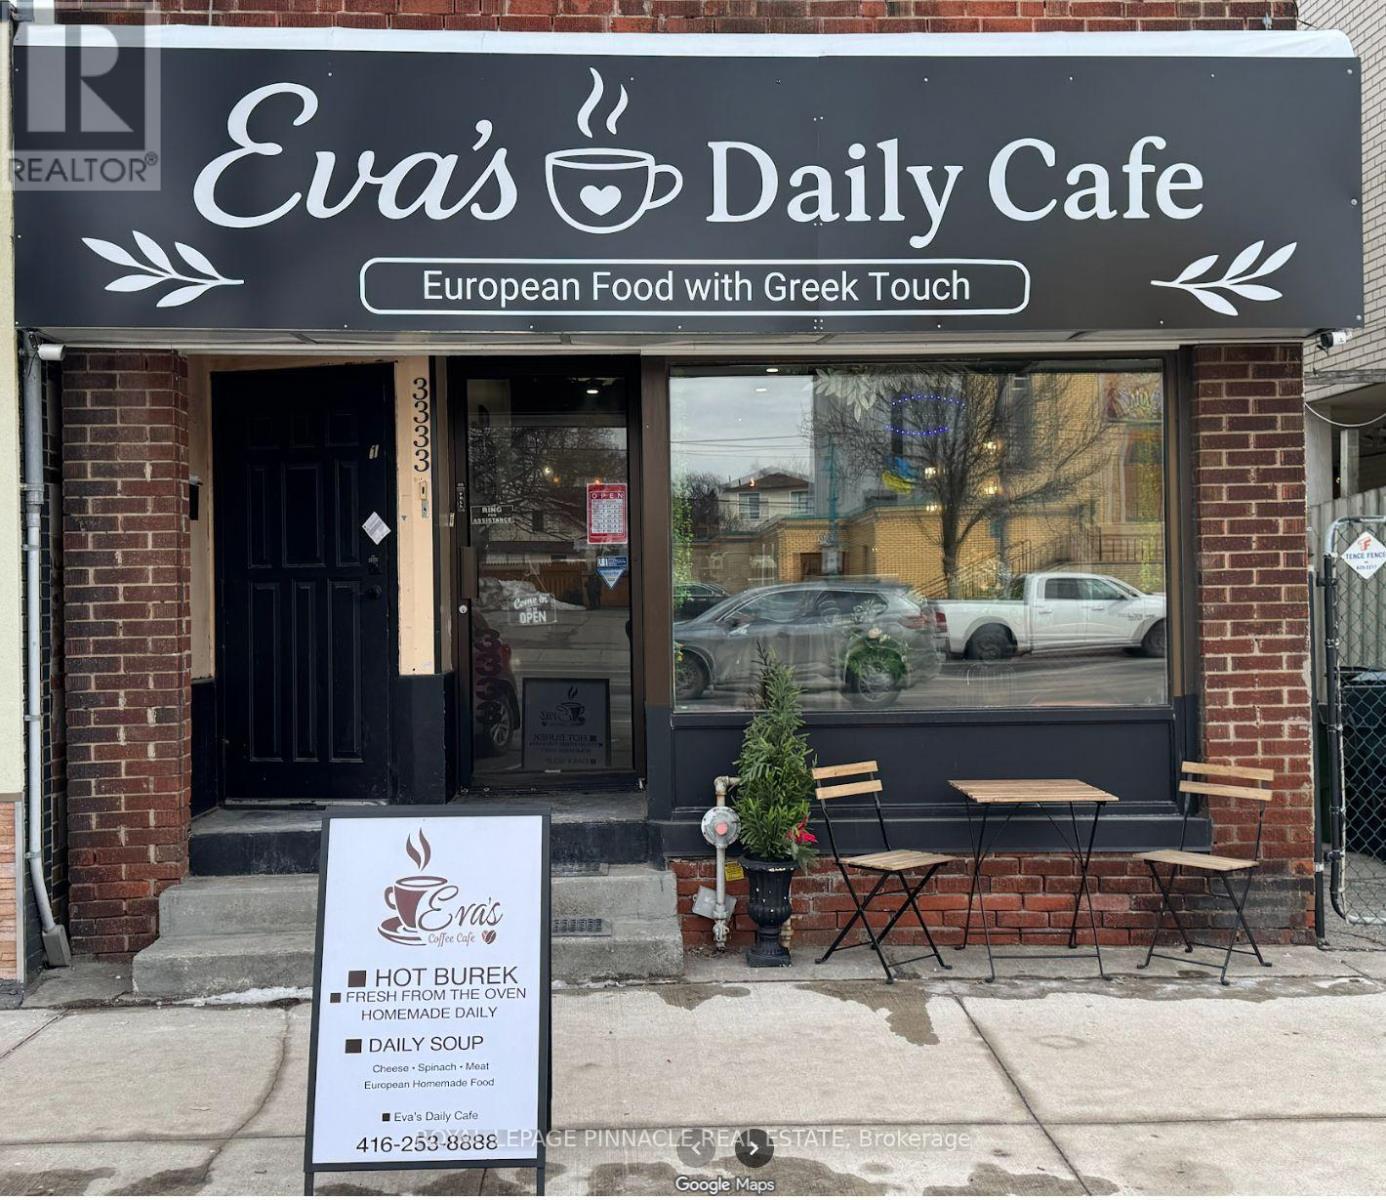
Main Level - 3333 Lakeshore Boulevard W
Toronto (Long Branch), Ontario
Turnkey Greek Restaurant for Sale - Lake Shore Blvd W, Etobicoke. Own an established Greek restaurant on busy Lake Shore Boulevard West in the heart of Long Branch / Toronto. Steps from TTC streetcar service and close to Long Branch GO. The restaurant is about 1 km from Humber Polytechnic's Lakeshore Campus, and close to Colonel Sam Smith Park and the Waterfront Trail. A growing residential area with strong local, student and weekend traffic, and quick access to the Gardiner/QEW and Hwy 427. This fully equipped, ready-to-operate business is ideal for an owner-operator or anyone looking to expand. All equipment is included, so you can take over and start serving from day one. Prime street-front location on Lake Shore Blvd W with strong foot and vehicle traffic, Affordable gross rent of $3,936.17/month including TMI and HST. Lease runs to April 30, 2029. One Washroom. Easy to operate; suits a family business or a first-time owner (id:51382)
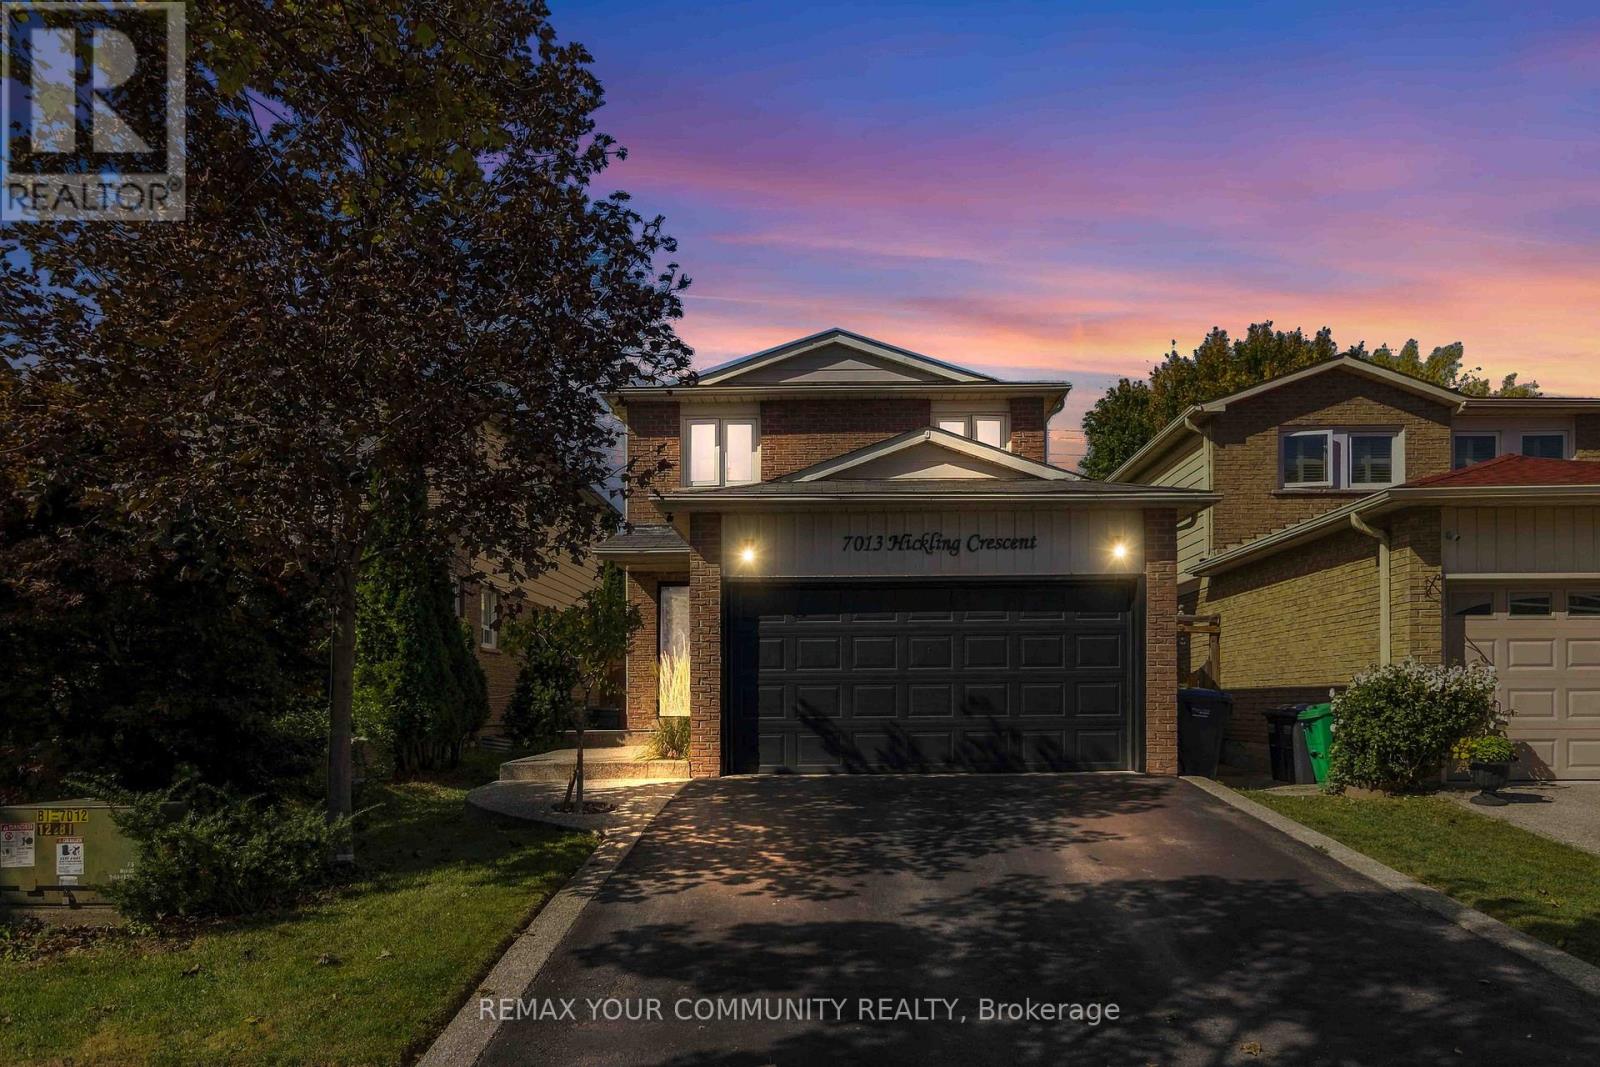
7013 Hickling Crescent
Mississauga (Meadowvale), Ontario
Move-In-Ready Detached Home Presenting approximately 2084 SF of Total Living Area. Modern Finishes Including Hardwood Floors Throughout The Main & Second Level. Open Concept Ground Floor Including A Spacious Kitchen With Lots Of Cabinetry & Newer Stainless Steel Appliances. Get Cozy By The Natural Wood Burning Fireplace Or Walkout To The Backyard Covered Deck Overlooking The Heated Inground Pool. Excellent For Entertaining & Easy Maintenance Around A Salt Water Pool. Upstairs Has 4 Bedrooms With The Primary Overlooking The 146ft Deep Lot, and A Walk-In Closet. Every Level Features A Bathroom: All Tiling Modernized, Including A Spa-Themed 4pc Bath In The Basement, Combined With Laundry Room. Basement Also Has An Open Concept Rec Room With Additional 5th Bedroom Conversion. Potential To Create Side-Entrance By Basement Stairs And Have An In-Law Suite. Bonus: 200amp Electrical Panel. Close To Shopping, Schools, Highways & Go Station. Very Family Friendly Neighborhood. Private Backyard, No Neighbors! (id:51382)
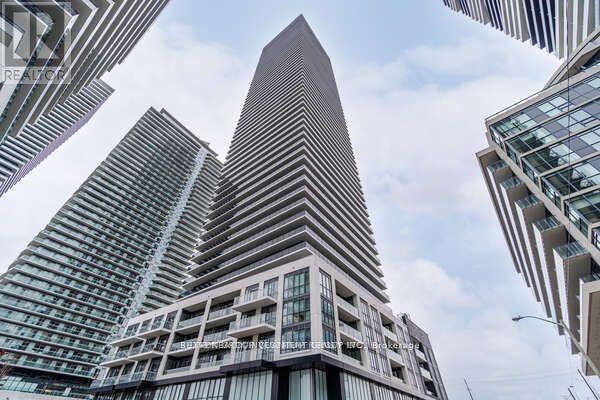
1706 - 70 Annie Craig Drive
Toronto (Mimico), Ontario
Mattamy Vita On The Lake:17th Floor-South Views 1 Bedroom + Den And 2 Bathrooms. Den Could Be Used As 2nd Bedroom. Comes With Parking (With Electric Vehicle Upgraded Outlet) And A Locker. Lots Of Sunlight, Modern Kitchen With Stainless Steel Appliances & Quartz Counters. Building Amenities Include Fitness Room- Yoga Studio & Sauna, Party Rm With A Bar, Outdoor Pool, Sun Deck, Bbq Area, Guest Suites & 24 Hr Concierge. (id:51382)
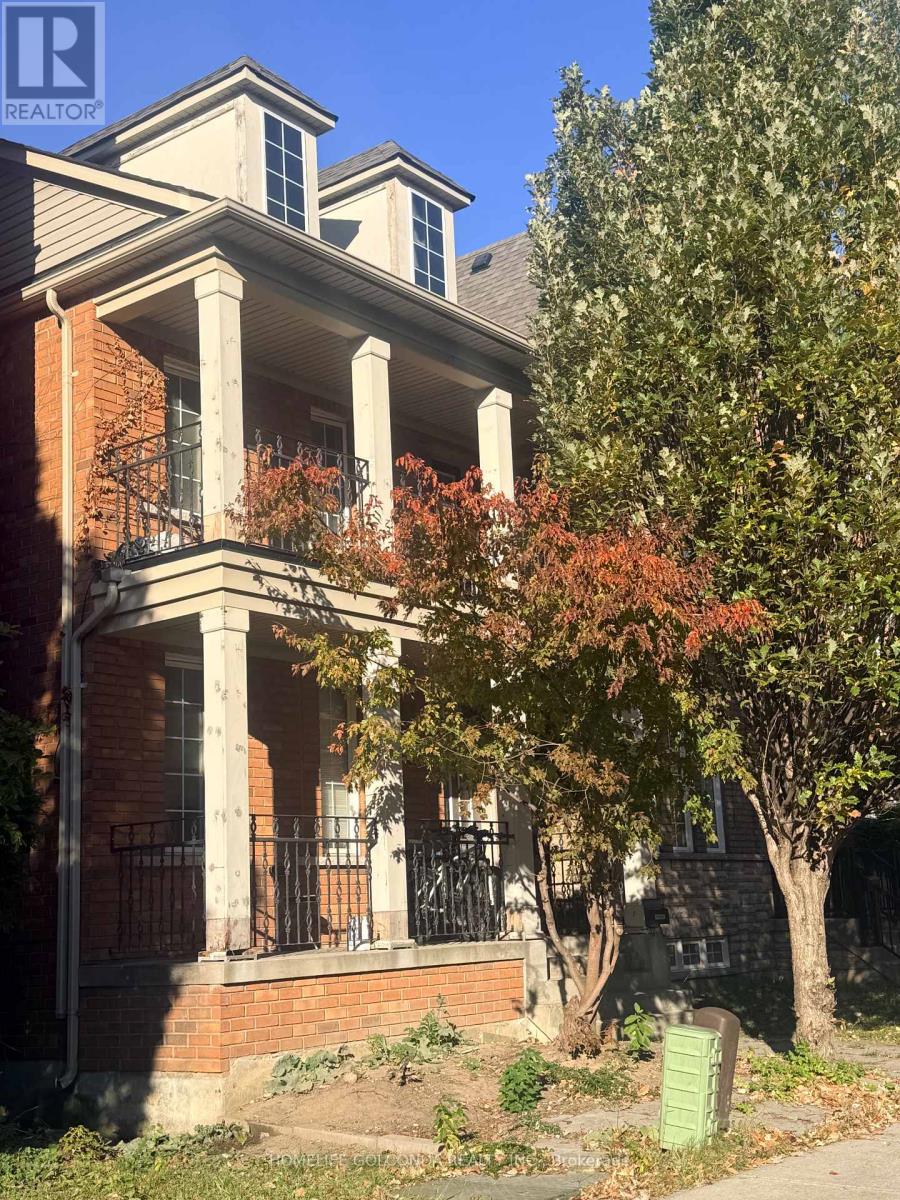
10 Aldwinckle Heights
Toronto (York University Heights), Ontario
A Rare Oppotunity of your big Family home plus Basement Cashflow! Total $11K monthly income offer you free of care about the pressure. One of Best Functional Layout! Renovated From Top to Bottom, 9 feet ceiling ground floor, 2600+ Sqft above grade plus spacious finished basement, Upgraded Kitchen with broad Countertops, All Bedrooms with Washrooms Ensuite or exclusive use. plus Family room and Living Room on main ( function bedrooms ), Apartment with Wide Terrace on Third Floor, No Carpet, Walking Distance to York University, Finch West Subway Station, Detached Double Size Garage, Exterior Stairs in the backyard. Walk out basement with separate entrance. The property has wonderful cash flow from which You can relax on your investment as well as Your Big family residence if you want. Newer Roofing, Two kitchens,, Hi-Efficient Furnace. (id:51382)
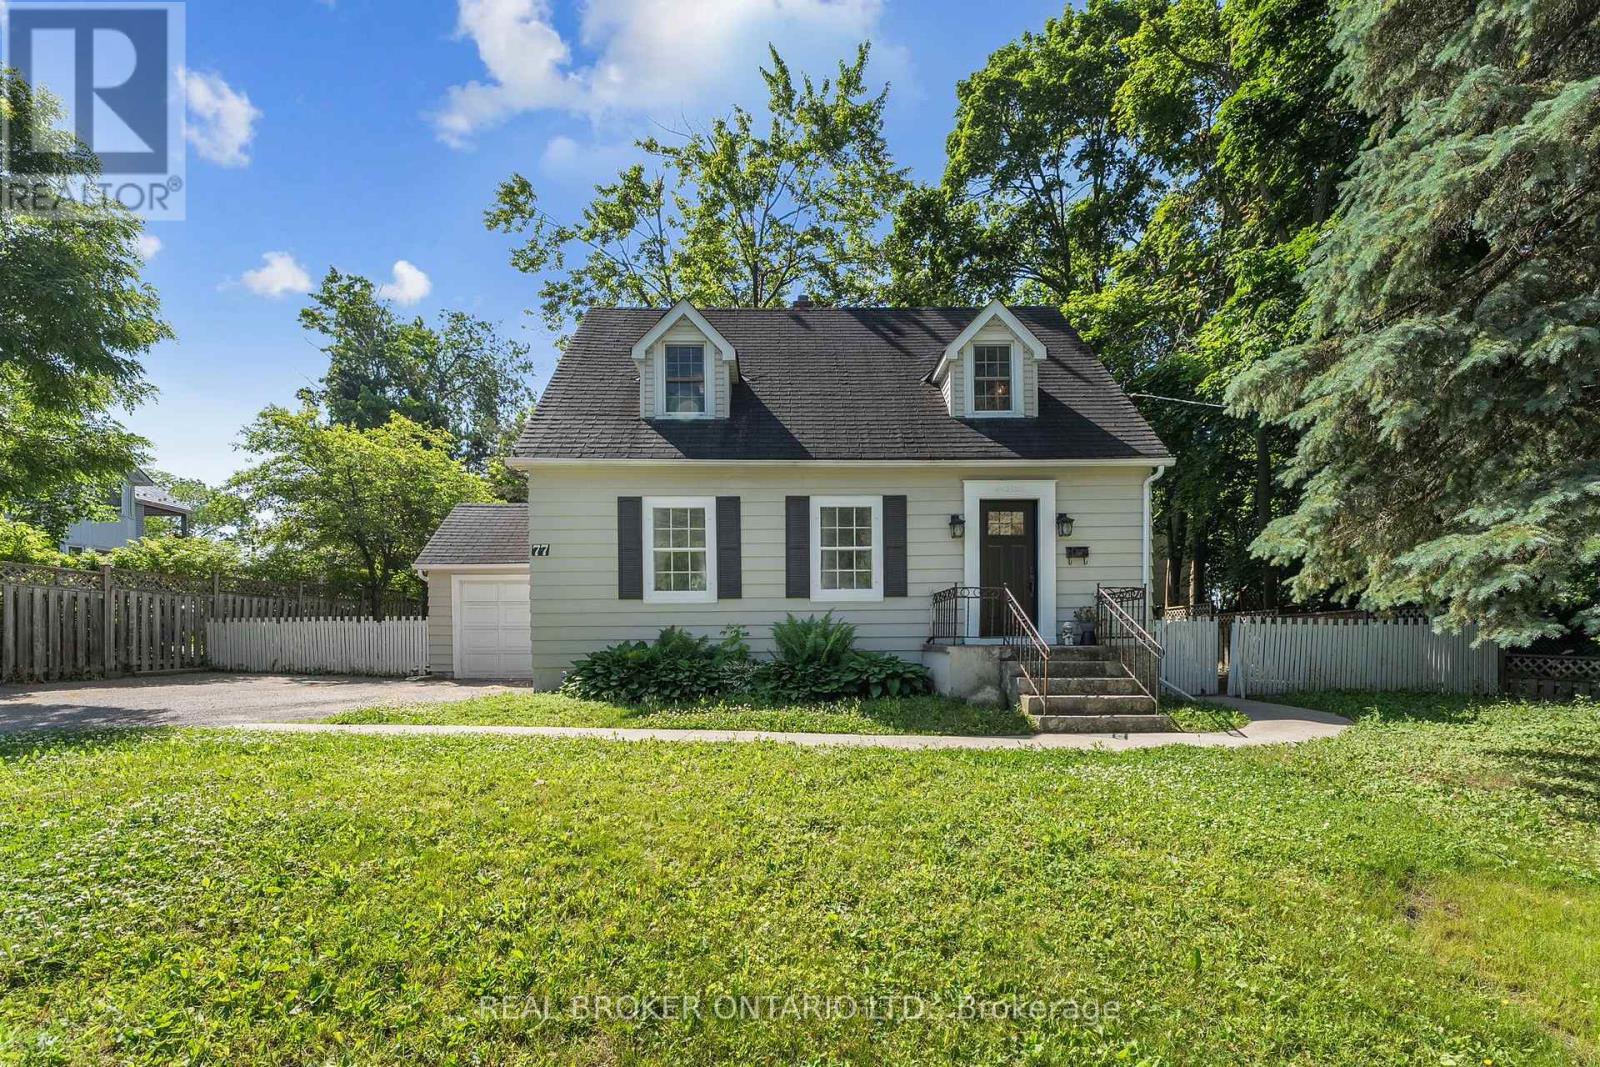
77 Wellington Street E
Barrie (Codrington), Ontario
Welcome to 77 Wellington Street East, a beautifully maintained, character-filled detached home in Barrie's desirable Codrington neighbourhood, set on a premium 76 x 80 ft lot with a 1-car attached garage. Whether you're a buyer who wants a one-of-a-kind historic home with help offsetting your monthly mortgage, or an investor looking for a detached home with a lower level that offers income potential, this one checks all the boxes. Step inside to a main floor that feels bright, warm, and welcoming, with stunning original hardwood floors and pot lights throughout. The sun-drenched living and dining rooms are the kind of spaces that make you want to slow down and settle in. From there, the home flows into the family room, where a walk-out to the back deck sets the stage for summer evenings with family and friends. Enjoy a morning coffee in your spacious kitchen and eat-in breakfast area, overlooking the backyard. A convenient 2-piece powder room completes the main floor. Upstairs, you'll find three bedrooms, a renovated 4-piece bathroom, and ensuite laundry, a comfortable retreat at the end of the day. Downstairs, the separate-entrance basement features its own full kitchen, a large open-concept living room, two bedrooms, a 3-piece bathroom, ensuite laundry, and pot lights throughout. Recent updates include a new 30-year roof, new exterior doors, new side porch, and a new furnace. Conveniently located just minutes from Lake Simcoe, Highway 400, Georgian College, Royal Victoria hospital, restaurants, and amenities, making this home perfect for commuters, growing families, and investors alike. (id:51382)
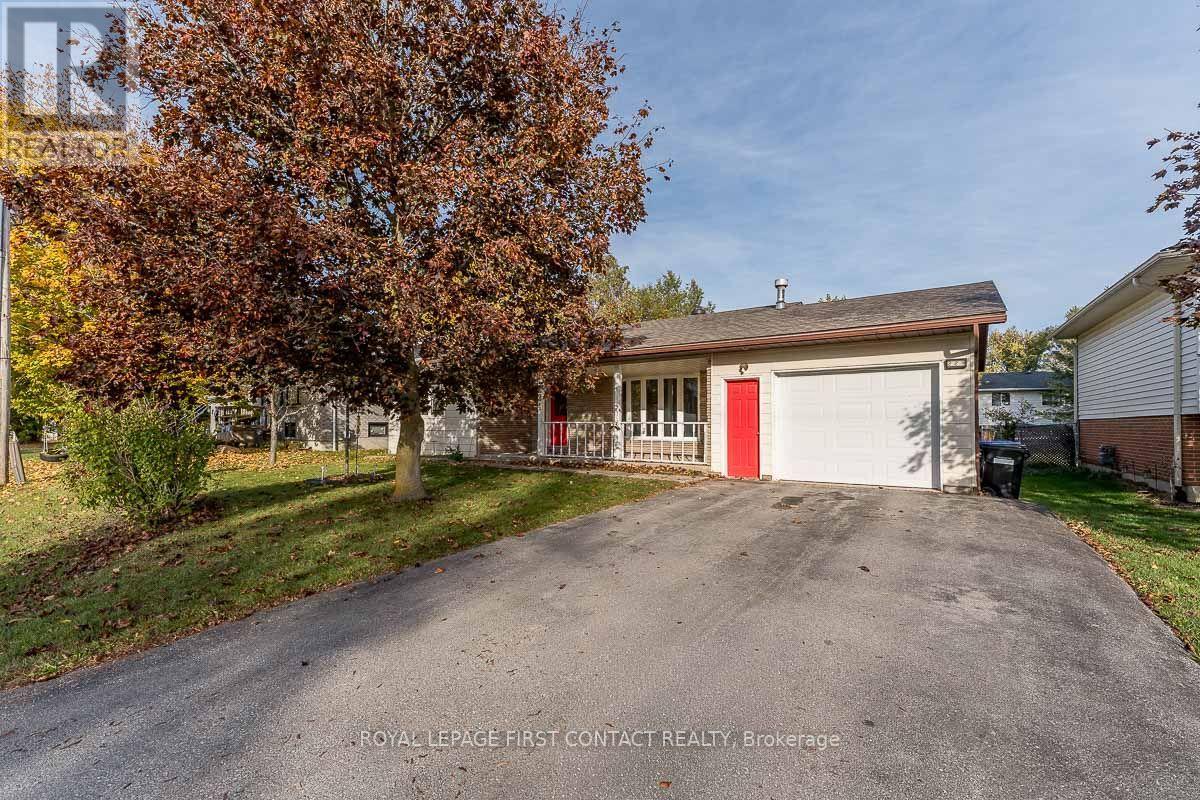
224 Christopher Street
Clearview (Stayner), Ontario
Check Out This Inviting 1120 Sq Ft Bungalow In The Charming Town Of Stayner, Ideal for Retirees or First Time Buyers, Walking Distance to Downtown , Shops, Restaurants And All The Amenities Stayner Has to Offer. Large Intown Lot 69 X 125 With Private Rear Yard, 2 Bedroom Bungalow With Hardwood and Laminate Floors, Dining Room With Walkout To Rear Deck. Inside Entry To Single Garage. Covered 15 X 25 Front Porch , 3 Piece Bathroom With Walkin Shower, Fridge, Stove, Dishwasher, Washer and Dryer Included. Immediate Possession Available. (id:51382)
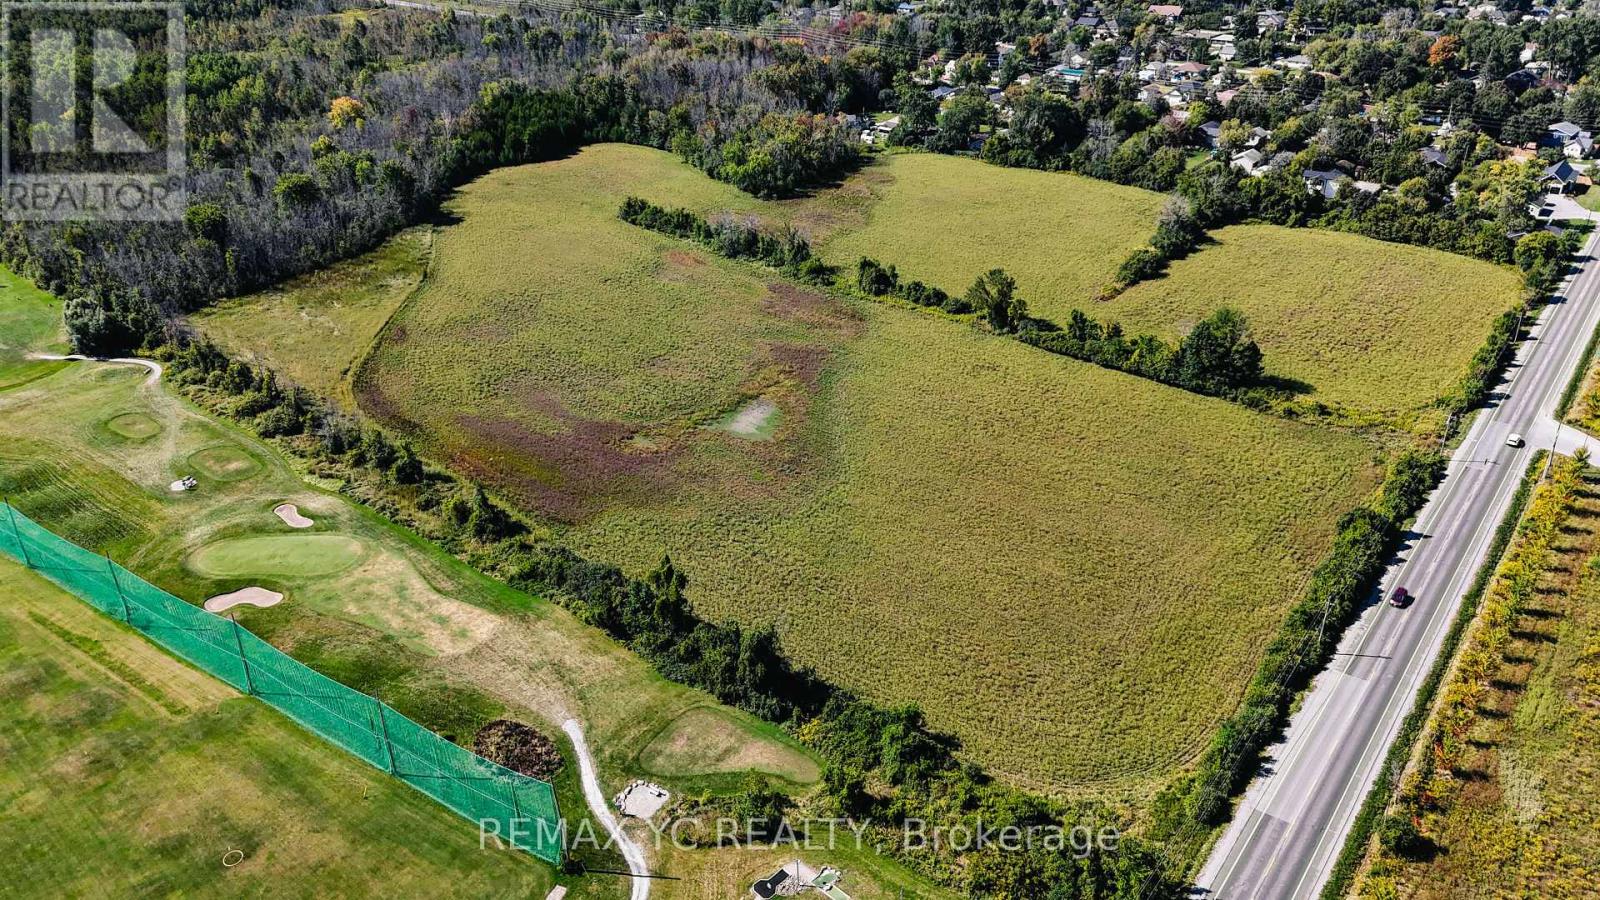
Lot 11 Metro Road N
Georgina (Sutton & Jackson's Point), Ontario
62+ Acres Of Unspoiled Vacant Land With Approx 948 Feet Of Frontage On Metro Rd N & Additional Frontage On Kennedy Rd. Property Backs Onto / Abuts Golf Course Lands And Sits Just Minutes From Lake Simcoe. Zoned RU (Rural) Offering Outstanding Potential. Land Is Located South Of Metro Rd N, East Of Kennedy Rd, With Convenient Access To Local Beaches, Parks, And Highway404. Great Investment Opportunity (id:51382)
73 Styles Crescent
Ajax (Northeast Ajax), Ontario
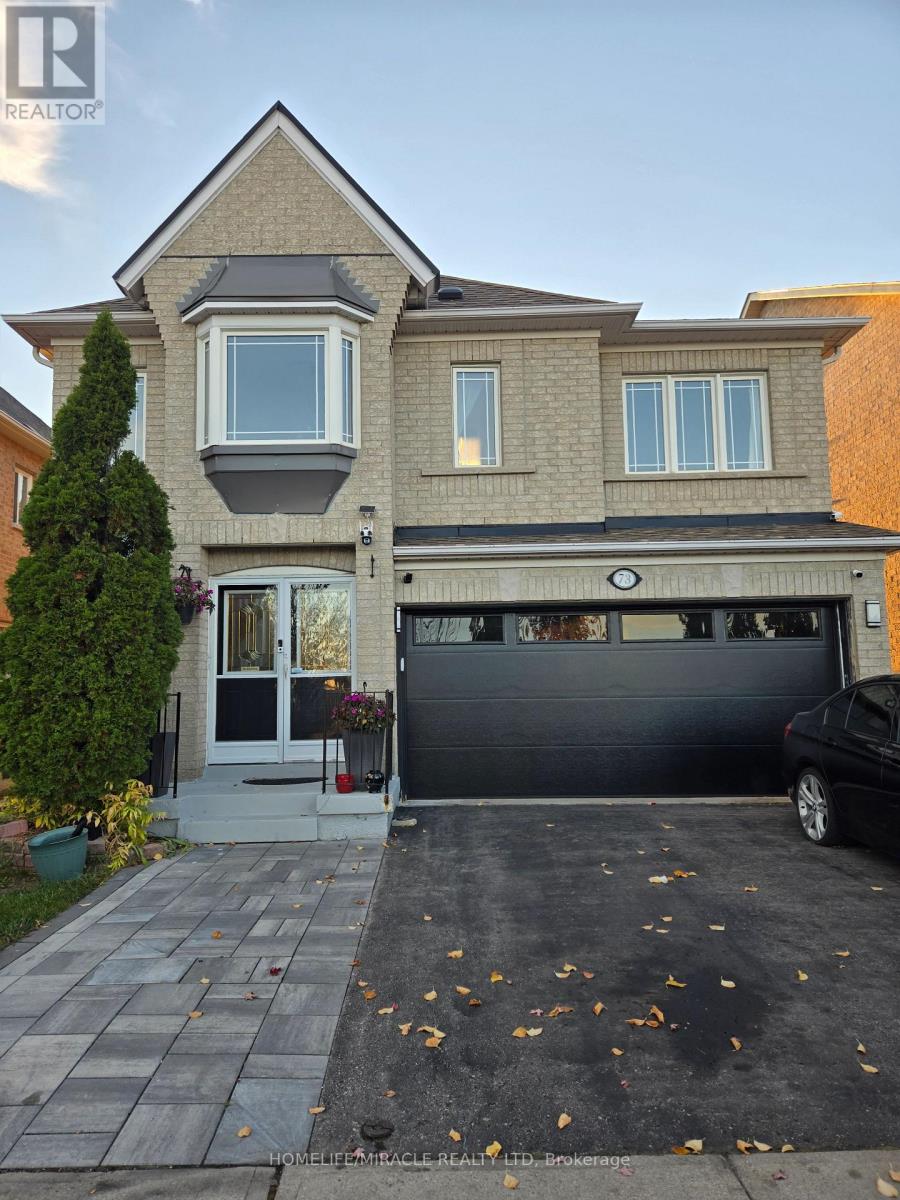
PRIME LOCATION FURNISHED ROOM $1,000/MONTH ALL-INCLUSIVE! Discover the perfect balance of comfort, convenience, and affordability in this beautiful, well-maintained home! This inviting, tastefully furnished room offers an excellent living opportunity for working professionals seeking a comfortable, convenient, and low-maintenance lifestyle. Enjoy the added benefit of your own dedicated refrigerator, along with access to a shared bathroom, kitchen, and living area. Ideally situated close to the Amazon Fulfillment Centre, major highways, parks, restaurants, shopping, Costco, and everyday amenities. At just $1,000 per month, all-inclusive, enjoy exceptional value with predictable monthly expenses. parking is not included in the rent. A wonderful opportunity to enjoy the comfort of a well-cared-for home in a convenient location. Comfort, convenience, and exceptional value-all in one! Don't miss this opportunity. (id:51382)
601 - 5180 Yonge Street
Toronto (Willowdale West), Ontario
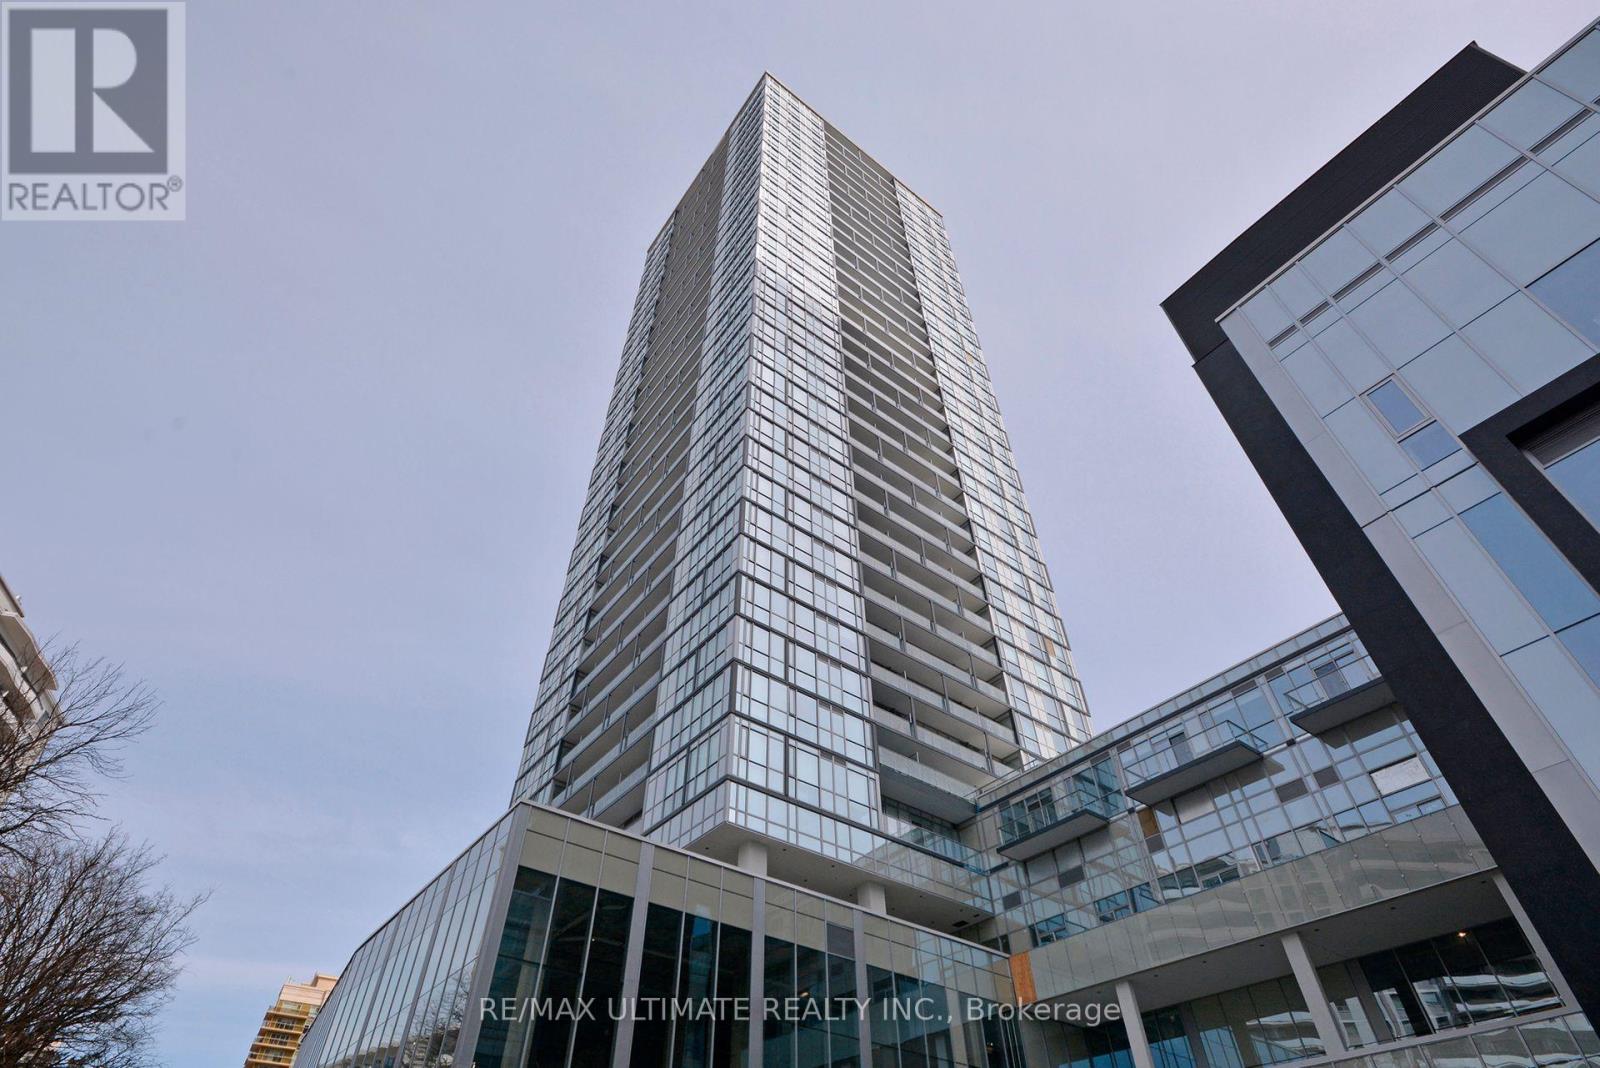
Heart Of Ny Centre! Excellent Building, Corner Suite, Sunny Nw View, Excellent Layout, Chic Finishes In Kitchen And Bath. Floors have been replaced and are light coloured. Lots Of Storage. Tree-lined View Over Gibson House, Walkout To Balcony. Spacious Rooms. Close To Mel Lastman Sq, Ny Civic Centre, Cineplex, Loblaws, Starbucks, York Univ, Restos & Shops. Building Offers: 24Hr Concierge, Party Rm, Outdoor Terrace W/ Bbq, Party Rm, Theatre Rm, Yoga Rm. Best Of City Living! (id:51382)
7 Blain Drive
Hamilton (Binbrook), Ontario
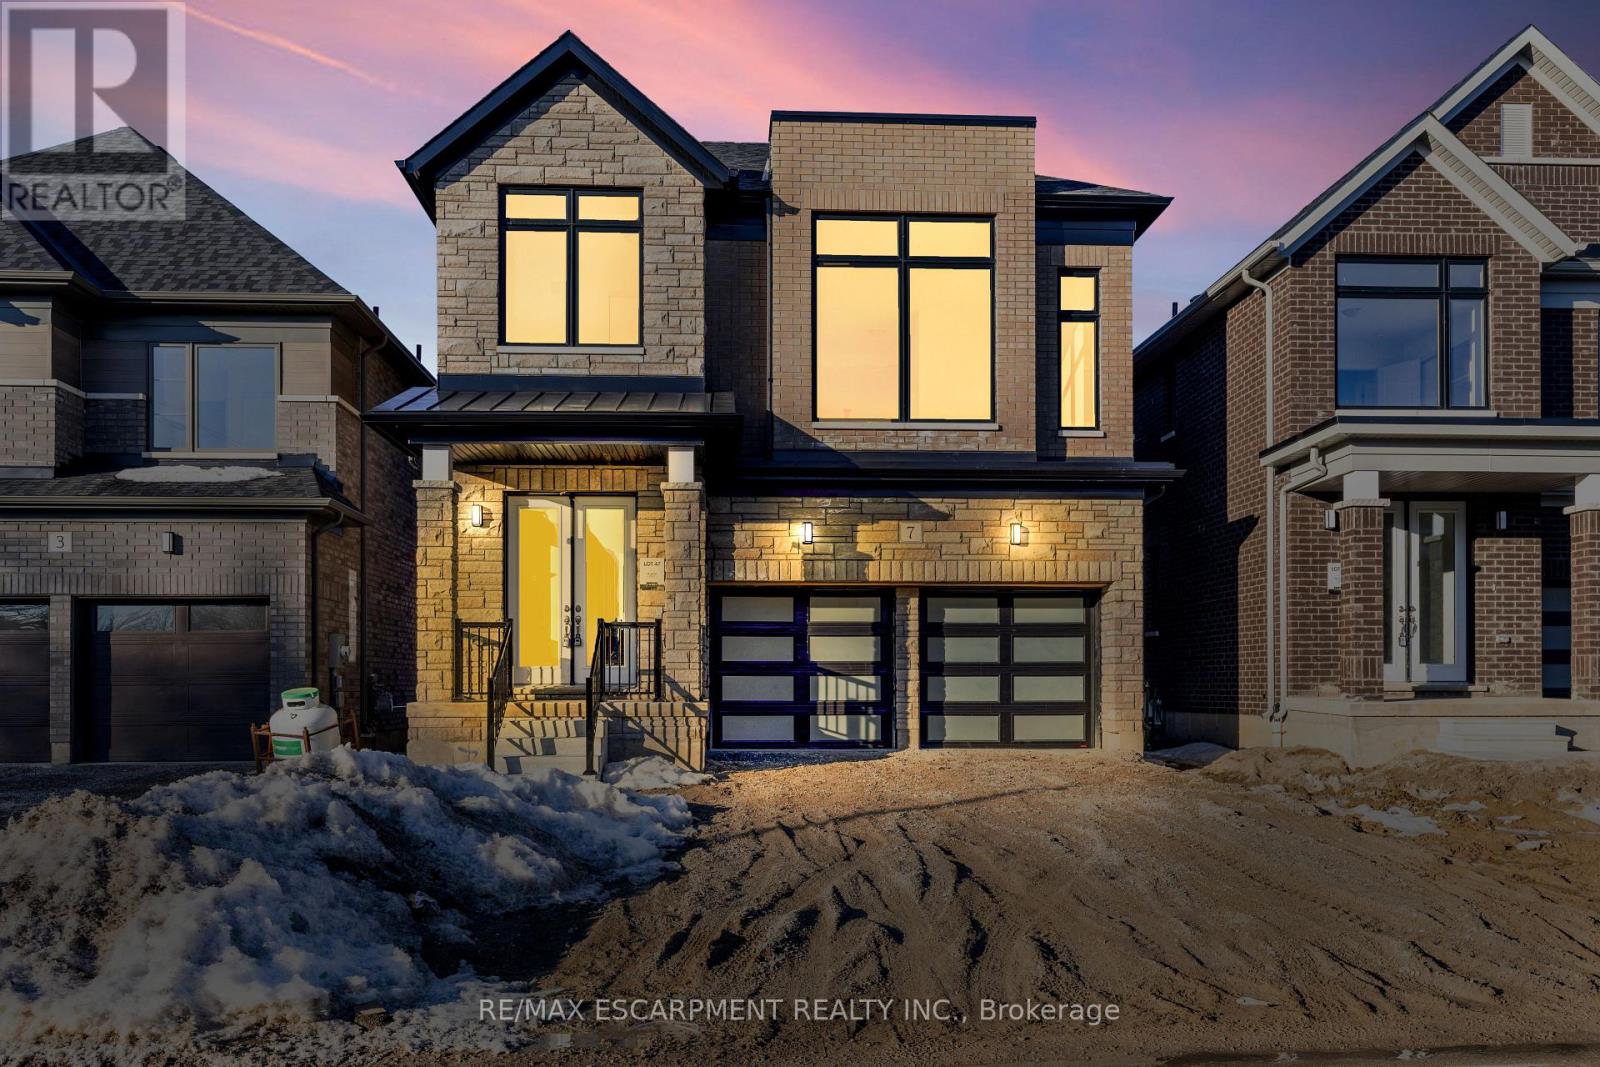
Only a year old stunning detached home built by Cachet Homes. 4 bed, 4 bath home in the lovely Binbrook community is ready for its next tenant. Flooded with natural light and a ton of tasteful upgrades. Enter into a sunken foyer featuring a walk-in coat closet and an unobstructed view of the open main floor. Expansive living & dining areas. Chef's kitchen with upgraded cabinetry, countertops, large island, premium hardware & large breakfast area. 8-ft doors on main floor. Partial upper-level with soaring 15-foot-high ceilings containing a family room and laundry. Oversized primary bedroom features raised ceilings, a 5-pce ensuite with a stand-up shower, double vanity and freestanding soaker tub and a large walk-in closet. Second bedroom with a personal en-suite as well. Upgraded hardwood floors, oak stairs and pickets. Open unfinished basement for extra storage with large windows. Appliances pending. An absolute can't miss home. Available December 1st! (id:51382)
68 Hillcroft Way
Kawartha Lakes (Bobcaygeon), Ontario
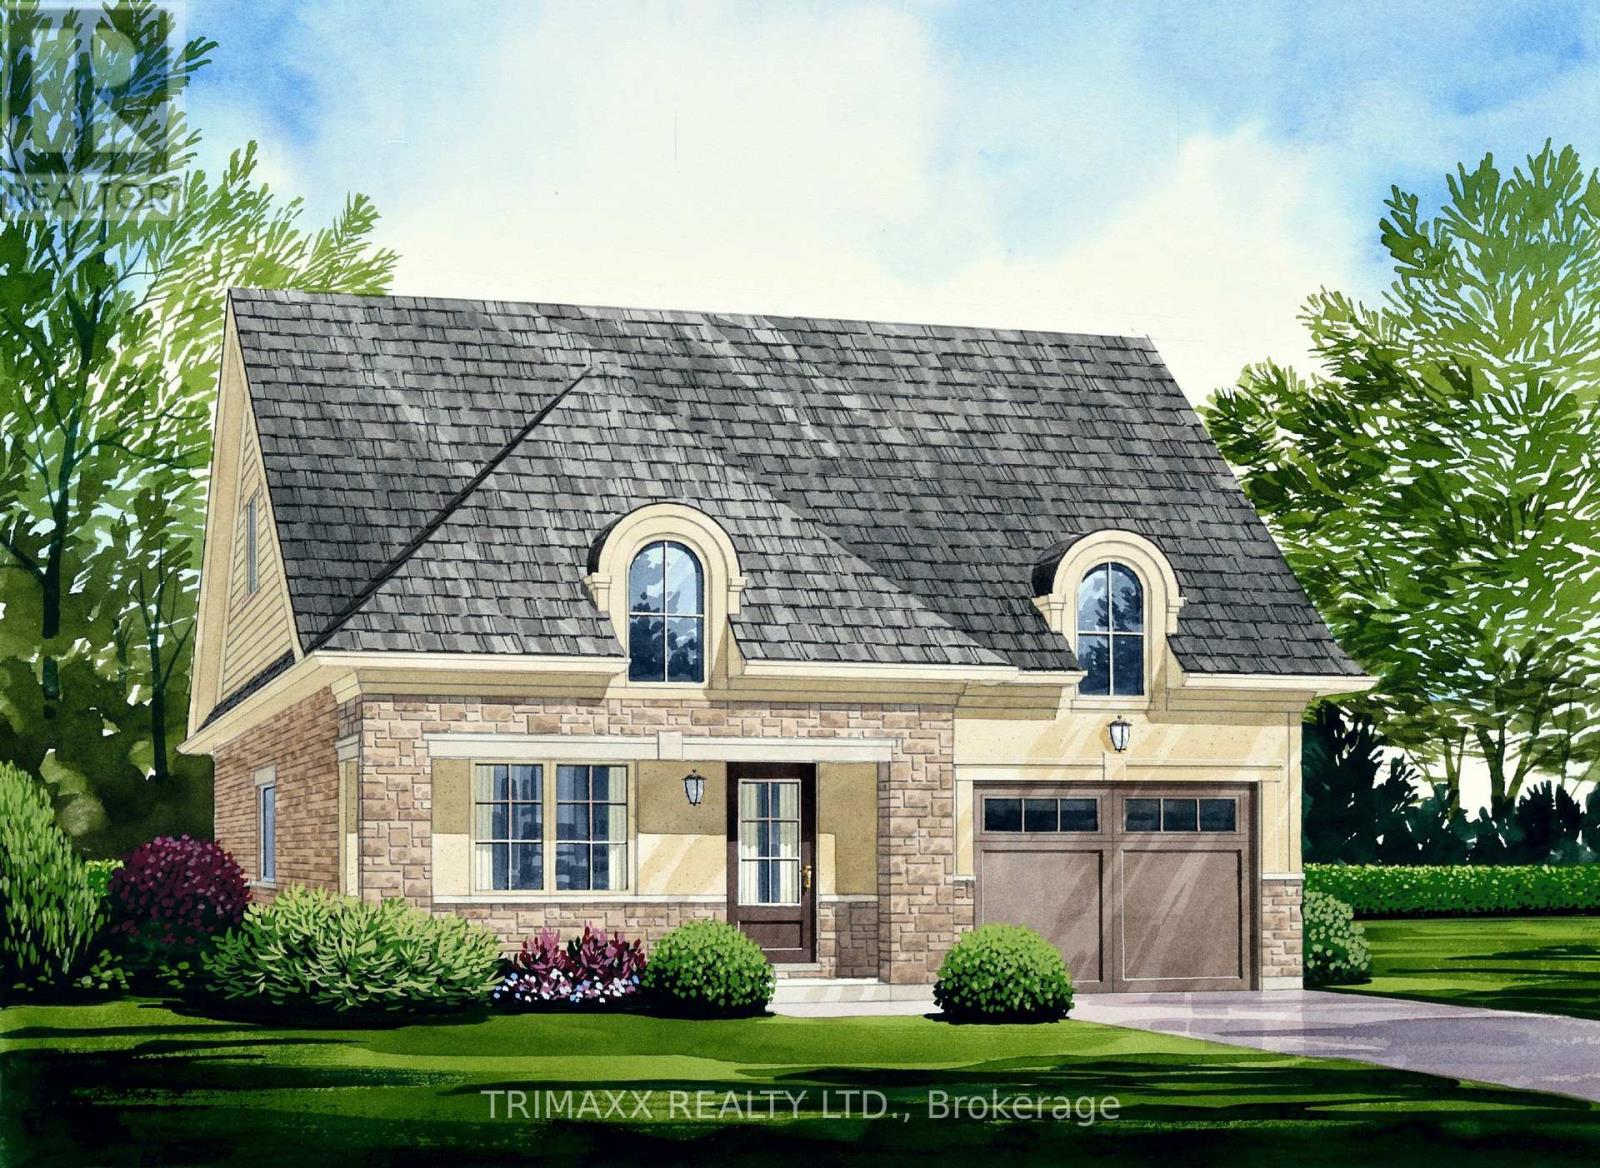
Welcome to the Cygnus model at The Stars in Bobcaygeon, offering approximately 1,340 sq. ft. of thoughtfully designed bungalow living. This three-bedroom, two-bathroom layout features an open-concept kitchen with a centre island overlooking the spacious great room, creating a welcoming setting for everyday living and entertaining. The primary bedroom includes a walk-in closet and private ensuite with a separate tub and shower. Two additional bedrooms offer flexibility for family, guests or a home office, complemented by a second full bathroom and convenient main-floor laundry. A covered front porch and attached single-car garage complete this practical design. With no basement, all living space is conveniently arranged on one level. Experience the charm of Bobcaygeon, nestled between Pigeon and Sturgeon Lakes, with local shops, restaurants, boating and the scenic Trent-Severn Waterway adding to its small-town appeal. Home to be built, not built yet. (id:51382)