
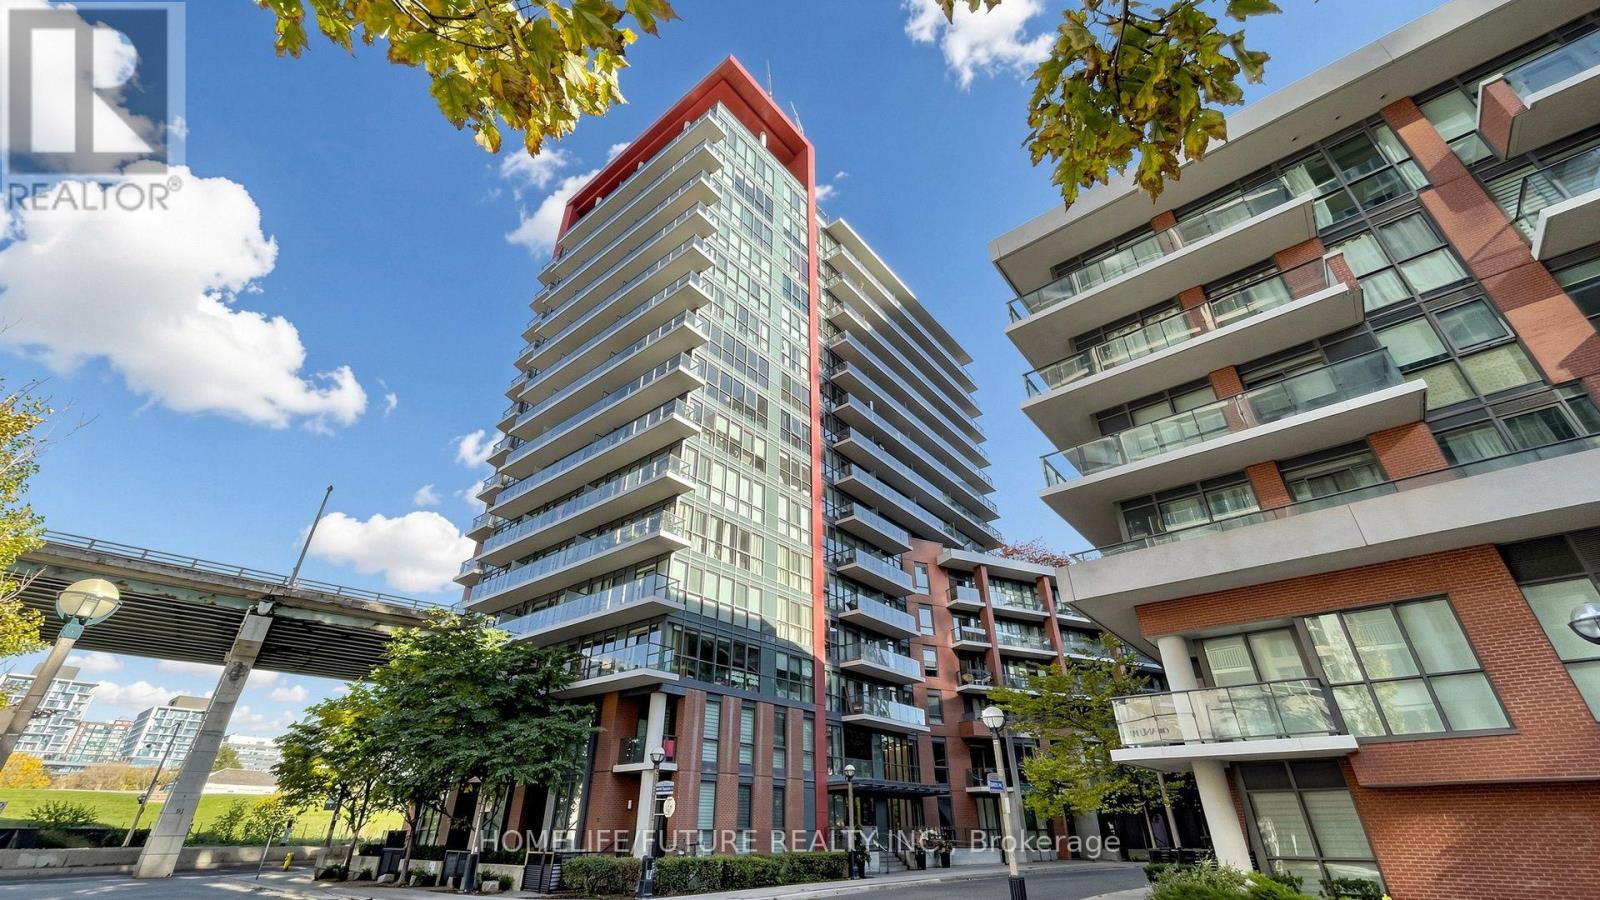
1005 - 50 Bruyeres Mews
Toronto (Niagara), Ontario
Bright & Beautiful 2-Bed, 2-Bath Corner Unit In The Heart Of Historic Fort York At 50 Bruyeres Mews! Boasting A Highly Functional, Zero-Waste Layout Of Approx. 700 Sq Ft, This Stylish Condo Features An Open-Concept Modern Kitchen, Sleek Stainless Steel Appliances, And An Abundance Of Natural Light. Enjoy The Ultimate Downtown Convenience With Rare 1 Parking Space And 1 Locker Included. Outstanding Walkability-Steps To The TTC, The Waterfront, Coronation Park, King West, And Right Across From Essential Grocery Shopping (Loblaws/LCBO). Premium Building Amenities Feature A 24Hr Concierge, Gym, Rooftop Deck Bbq, And Guest Suites. (id:51382)
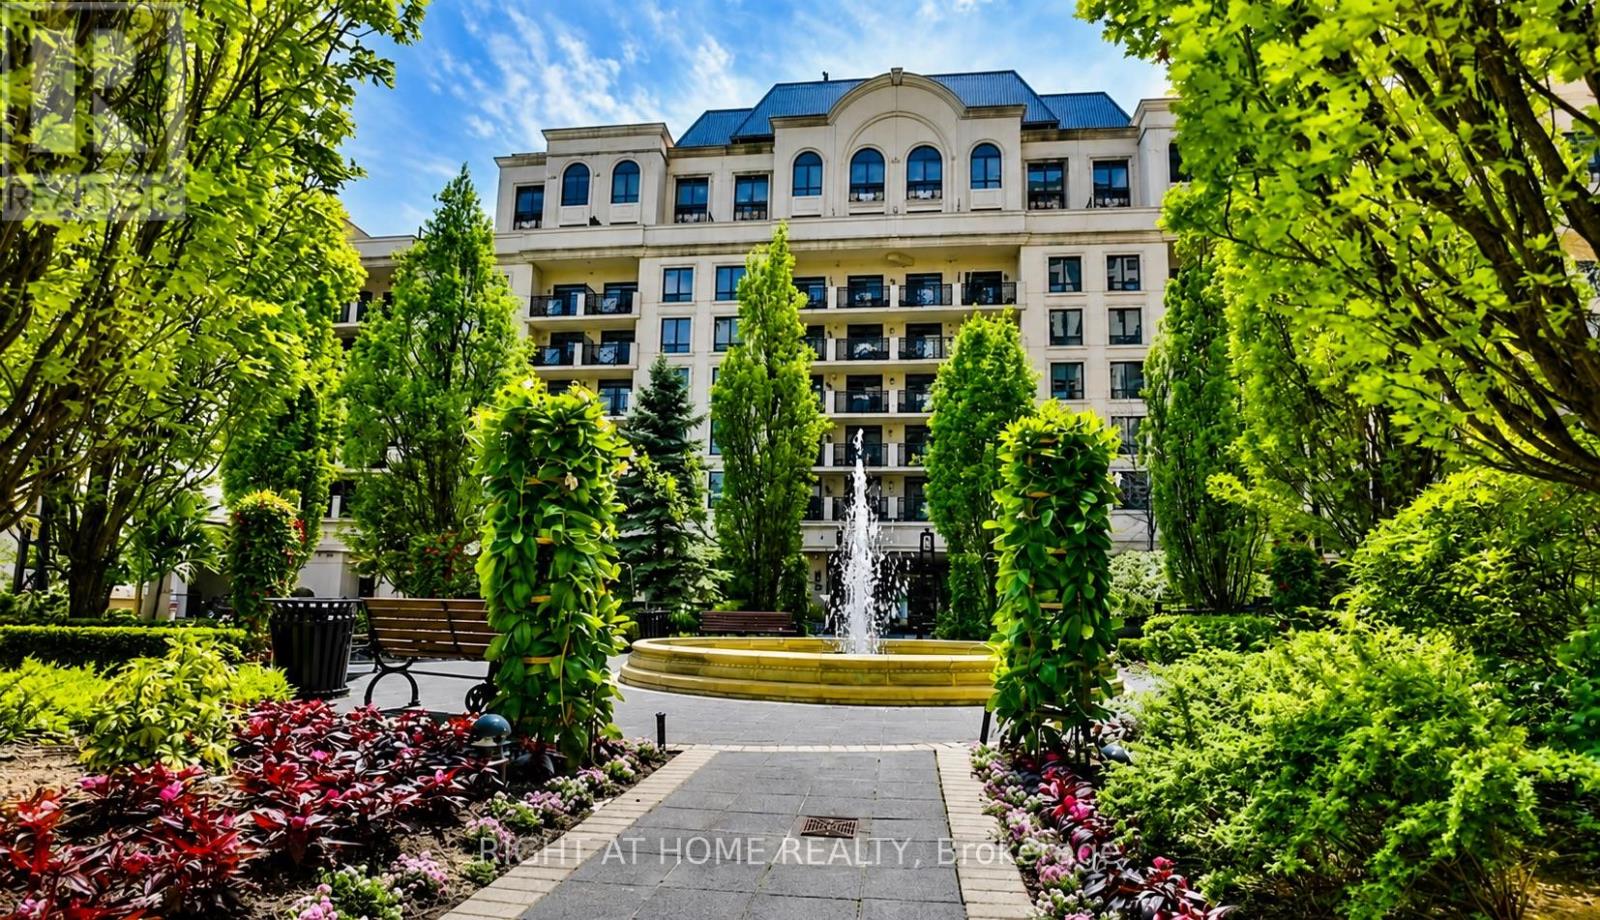
403 - 650 Sheppard Avenue E
Toronto (Bayview Village), Ontario
Luxury living in the heart of Bayview Village! This beautifully upgraded 1-bedroom, 1-bathroom suite features 8-foot ceilings, new hardwoodflooring, elegant crown moulding, custom wainscoting, chandelier light fixtures, granite countertops, and a spacious north-facing balconyoverlooking a quiet courtyard. Enjoy premium building amenities including a 24-hour concierge, rooftop terrace, fitness centre, sauna, gamesroom, and meeting room. Steps to Bayview Village Shopping Centre, restaurants, TTC, and minutes to Highways 401 & 404. Includes stainlesssteel appliances, stacked washer/dryer, all existing light fixtures and window coverings, plus 1 underground parking space and 1 locker. (id:51382)
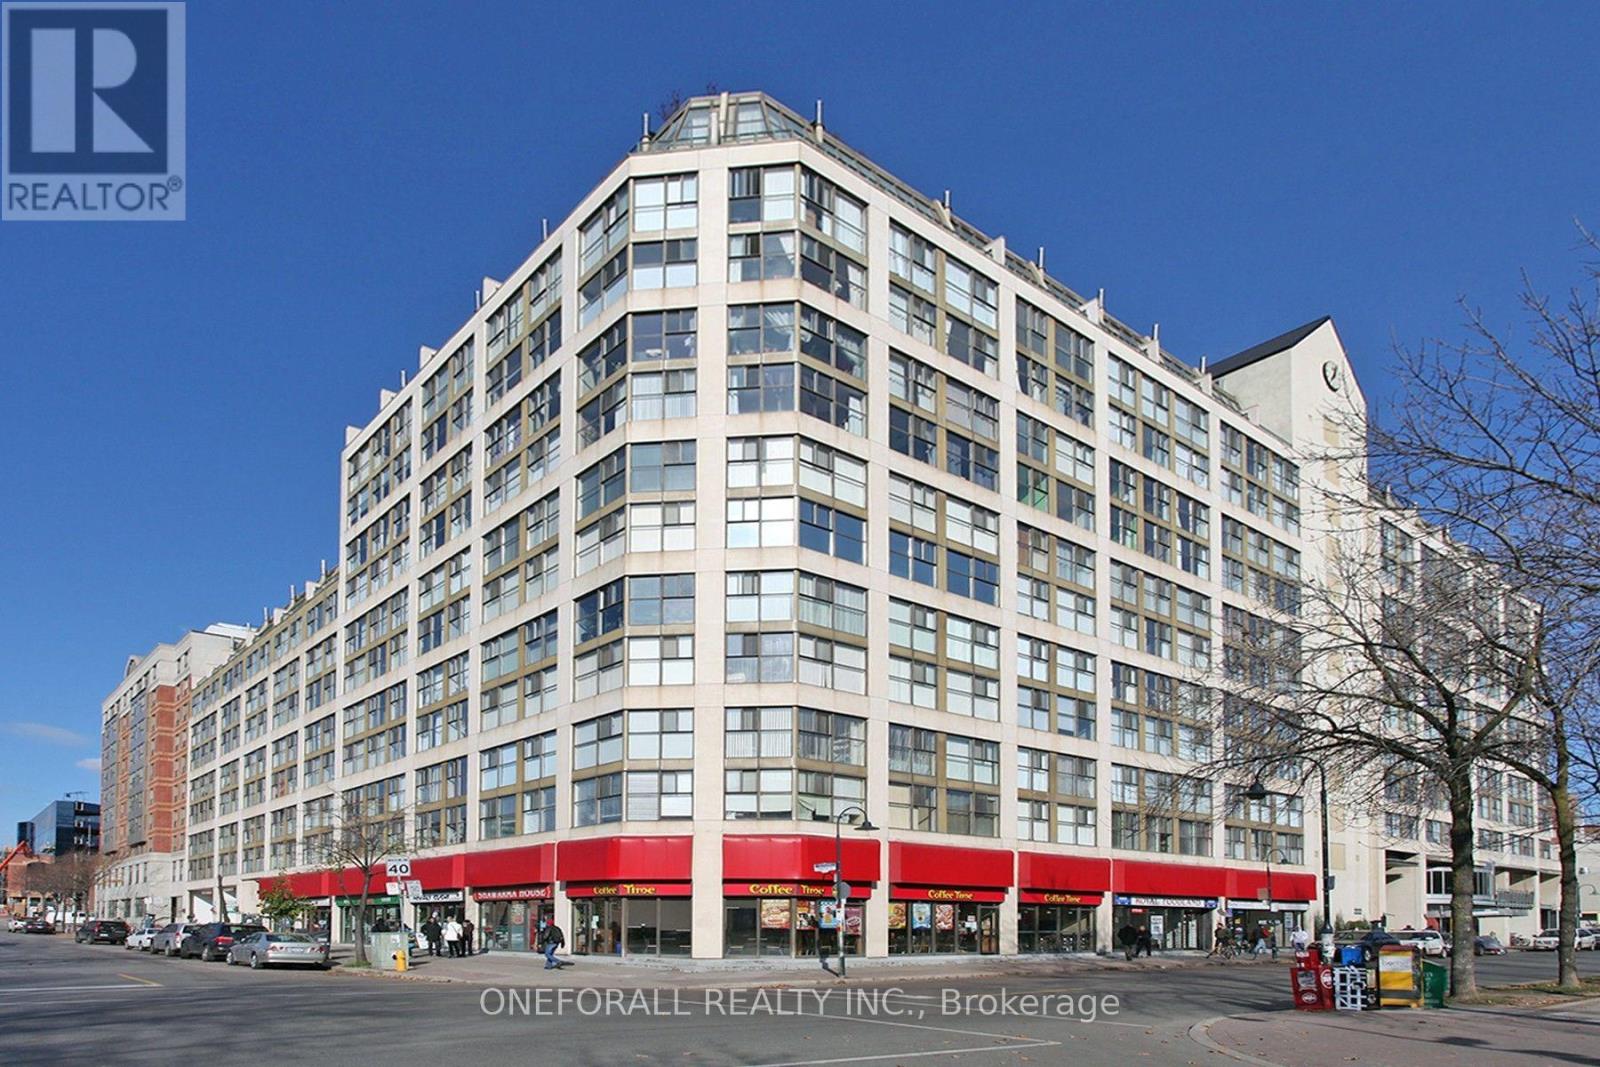
633 - 222 The Esplanade
Toronto (Waterfront Communities), Ontario
Spacious Affordable Condo near famous St. Lawrence Market, The Distillery. Transit score 100 & 99 for Biker & Walker. Next door to community centre, overlooks David Crombie Park. Owner-occupied unit with functional split bedroom floor plan. $50K spent in renovation & upgrades since 2022. Motorized blinds for all windows. Primary bedroom has large picture window & walk-in closet with custom built-in storage. Office/Den with sliding glass door overlook Living room could be used as guest room or nursery. Modern Kitchen with quartz countertop, motion active faucet, under cabinet lighting, ceramic backsplash & floor, stainless steel appliances. Main bath include smart bidet toilet, access to separate storage room. Maintenance fee include all utilities, no additional separate meter fees to pay. A "must be seen to be appreciated" listing. (id:51382)
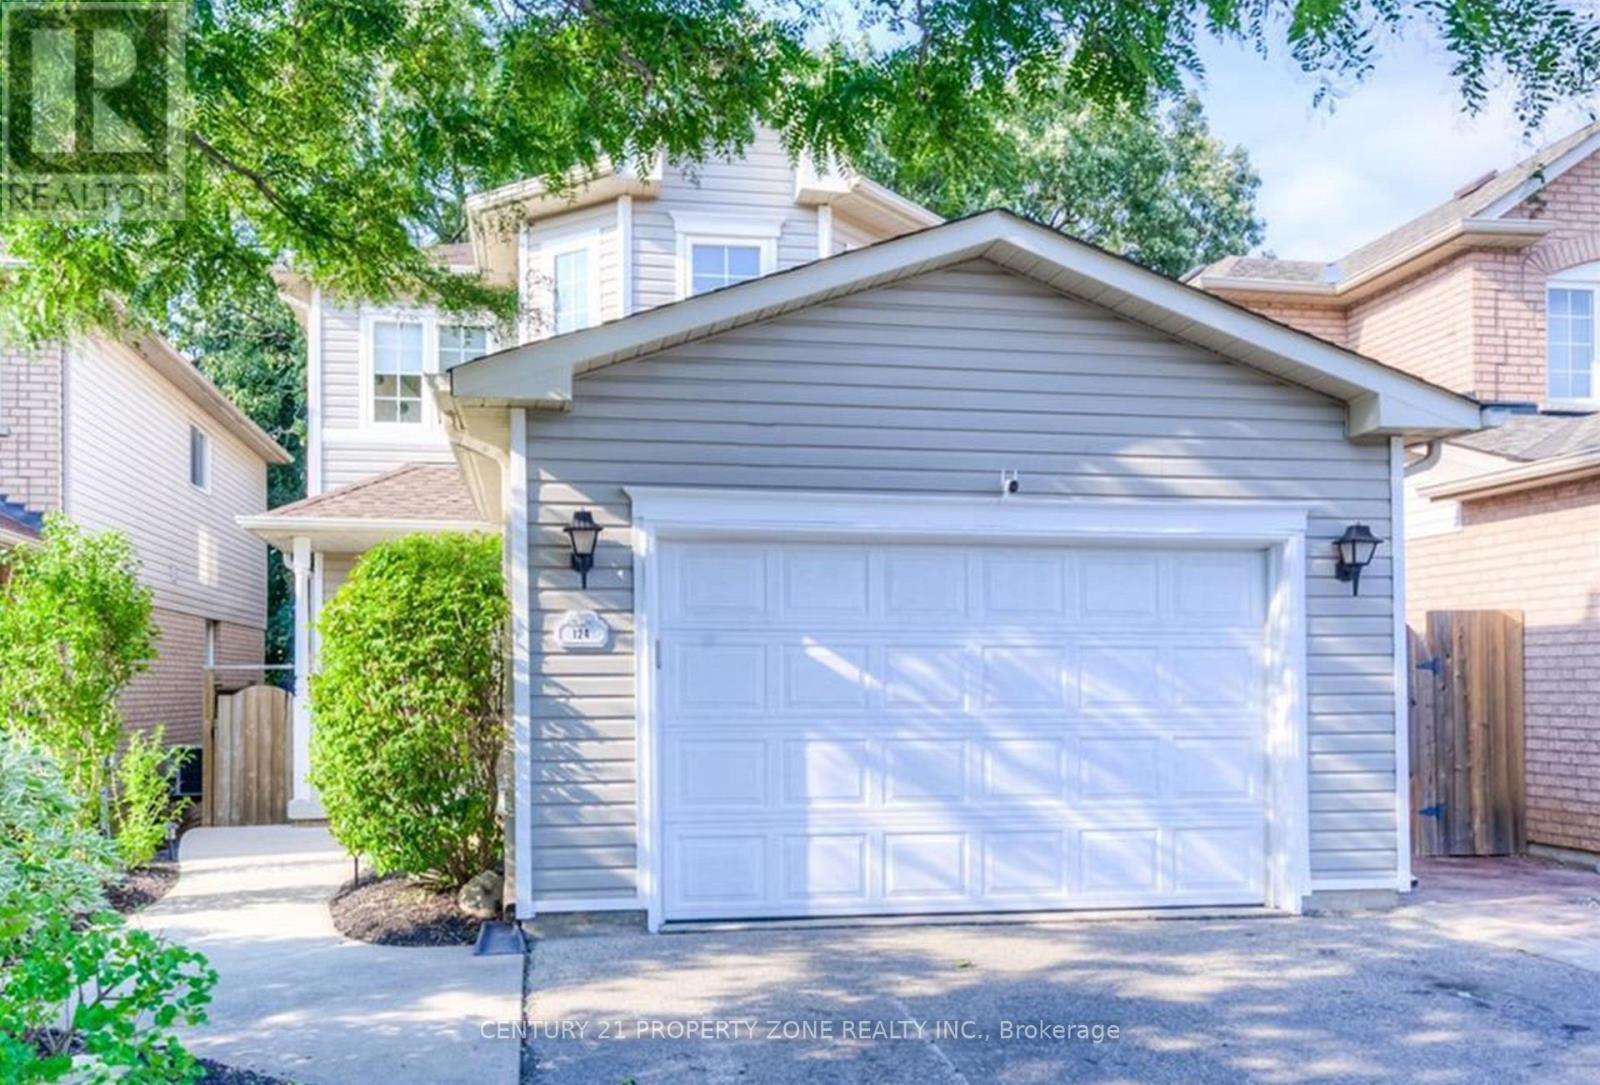
124 Wheatland Drive
Cambridge, Ontario
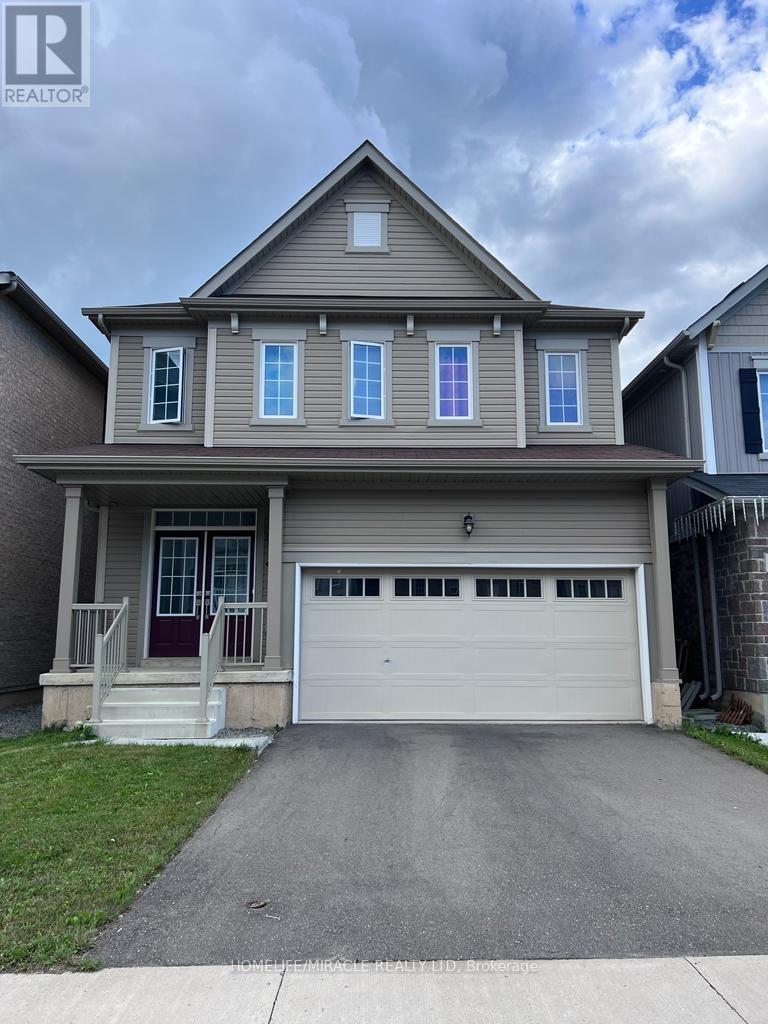
Welcome to this stunning 4-bedroom, 3-bathroom detached home for rent in the highly desirable neighborhood of Cambridge. Renovated and open-concept main floor boasts stainless steel appliances, a sleek quartz countertop, stylish modern backsplash, and a breakfast bar perfect for casual dining. Upstairs you have 4 spacious bedrooms, with a massive primary bedroom and a master ensuite with. Convenient laundry adds to the home's practicality and the basement is partially finished with an open concept recreational area. Step outside to your private, backyard, complete with a beautiful deck perfect for hosting family, friends, or summer barbecues! Don't miss this incredible opportunity and book your showing today. (id:51382)
1466 Bayshire Drive
Oakville (Jc Joshua Creek), Ontario
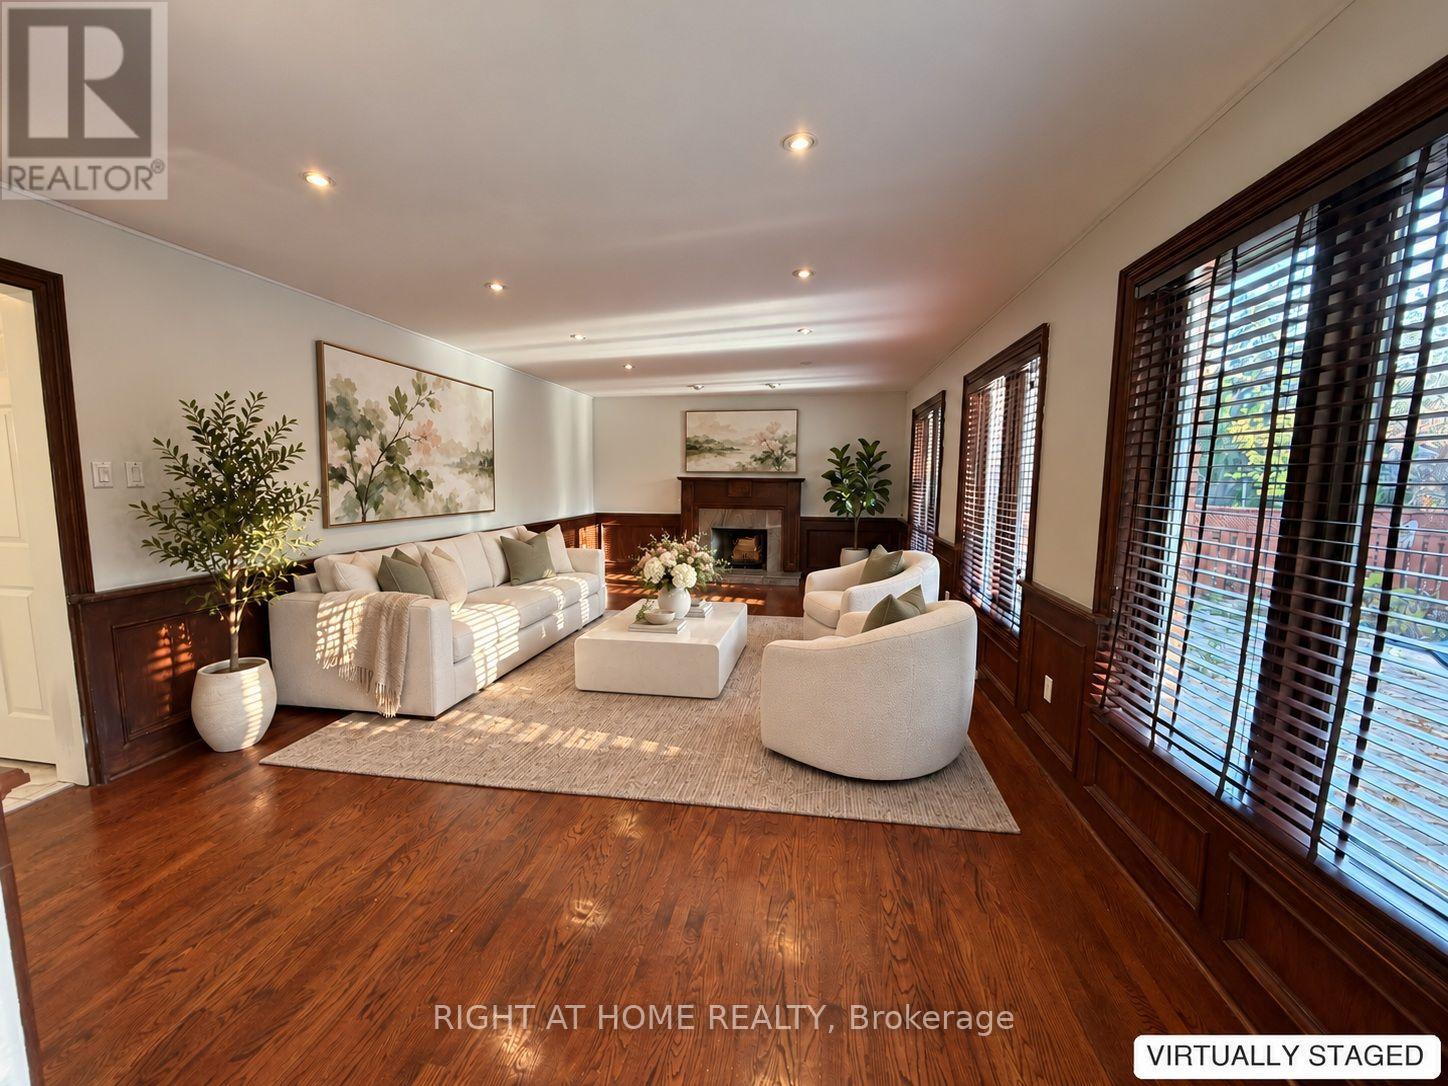
Beautifully updated and move-in-ready, this spacious 3,176 sq. ft. home is located in prestigious Joshua Creek, close to highways, shopping, parks and some of Oakville's top-rated schools. Featuring a functional, family-friendly layout, the home offers hardwood and ceramic flooring throughout the freshly painted main and second floors, along with a private backyard with an in-ground pool and stone interlocking. The second floor includes 4 bedrooms and 3 bathrooms, highlighted by a generous primary suite with a five-piece ensuite and two walk-in closets. A main-floor den and 3 piece bathroom provide flexibility for a home office or guest space. Additional updates include kitchen cabinetry, second-floor bathrooms and mostly newer windows. The finished basement has a separate entrance, two bedrooms, a kitchen, a bathroom and a large recreation room wired for a projector. A spacious and versatile home in one of Oakville's most desirable communities. Photos have been virtually staged. (id:51382)
Upper - 90 Dolobram Trail
Brampton (Northwest Brampton), Ontario
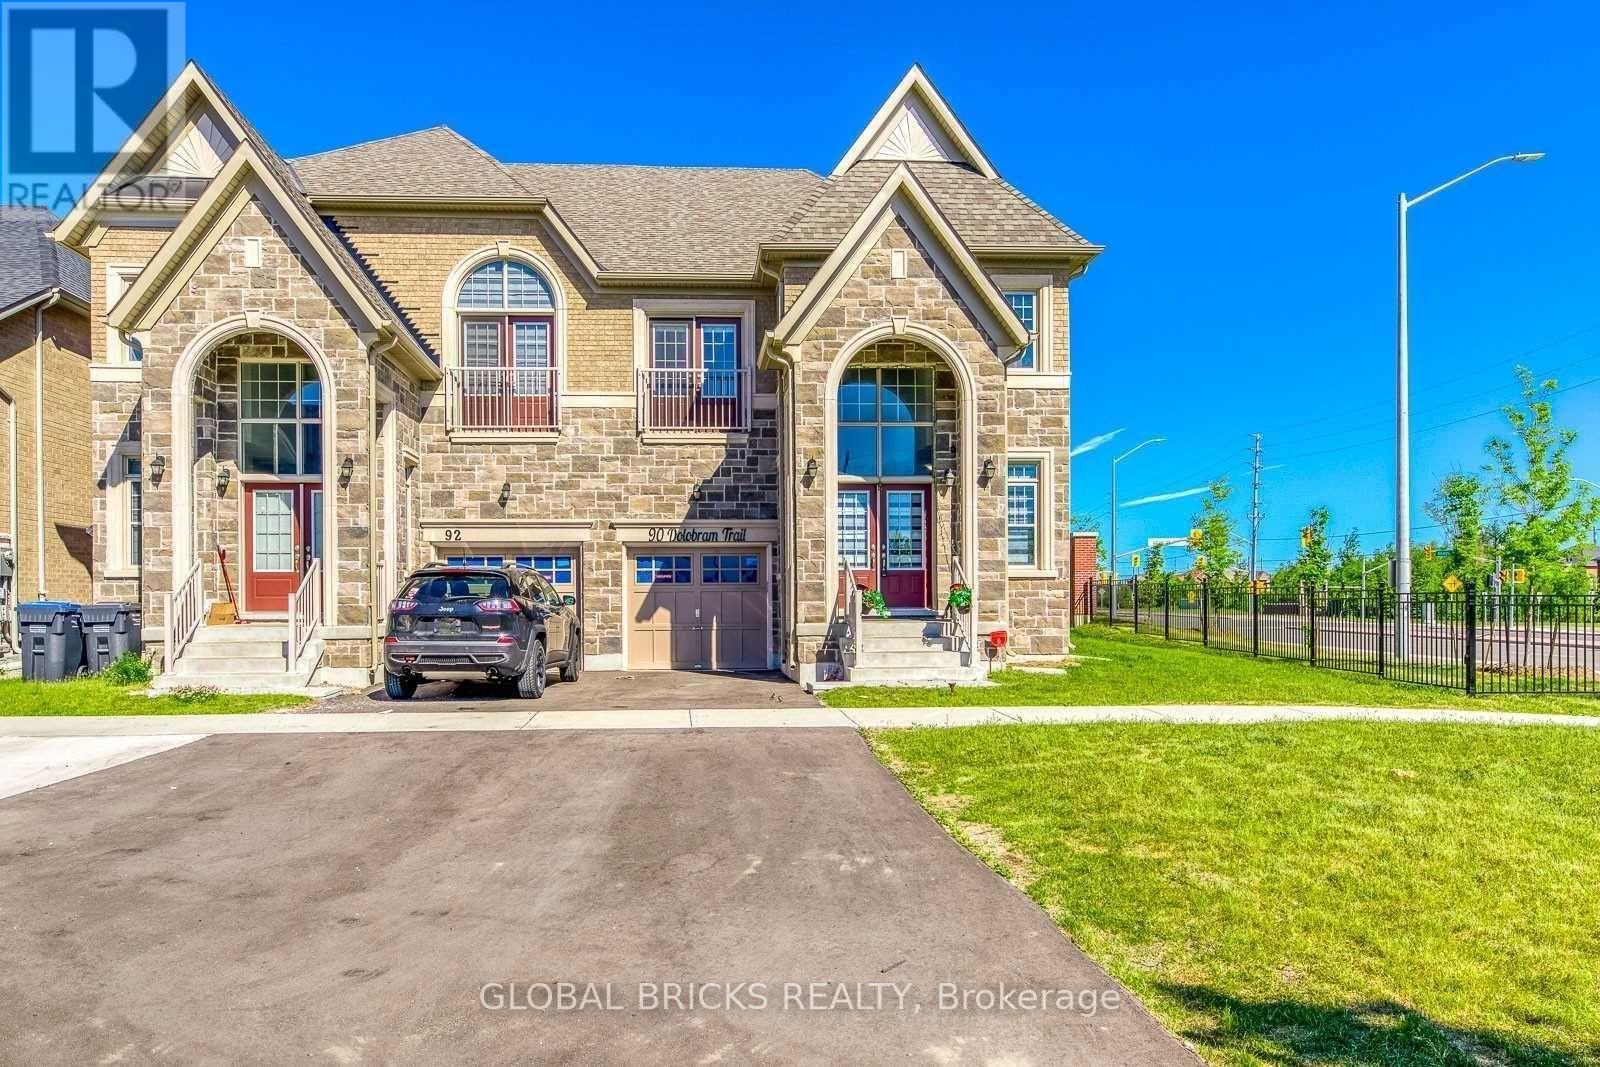
Beautiful & Spacious - 2020 Built - Approx 2150Sqft Semi-Detached Premium Corner Lot. Featuring Double Door Entry, 4 Good Sized Bedrooms And 2.5 Washrooms, 9Ft Ceiling On The Main Floor, Laundry On 2nd Level. Master Bed W/Walk In Closet & 5Pc Ensuite Bath. Hardwood & Tile Flooring On The Main Level And Oak Stairs. Enjoy The Open Concept Kitchen W/Granite Countertop & Great Room With Fireplace. Inside Access To The House From Garage. Amazing Location - Close To All Amenities, Parks, Schools, Plazas, Mins To Hwy And Go Station. Ready For Possession Nov 1st, 2026. Upper level only. Photos from before the current tenant moved in. Tenants pay 70% of the utilities (Heat, Hydro, Water and Hot Water Tank). (id:51382)
320 - 220 Missinnihe Way
Mississauga (Port Credit), Ontario
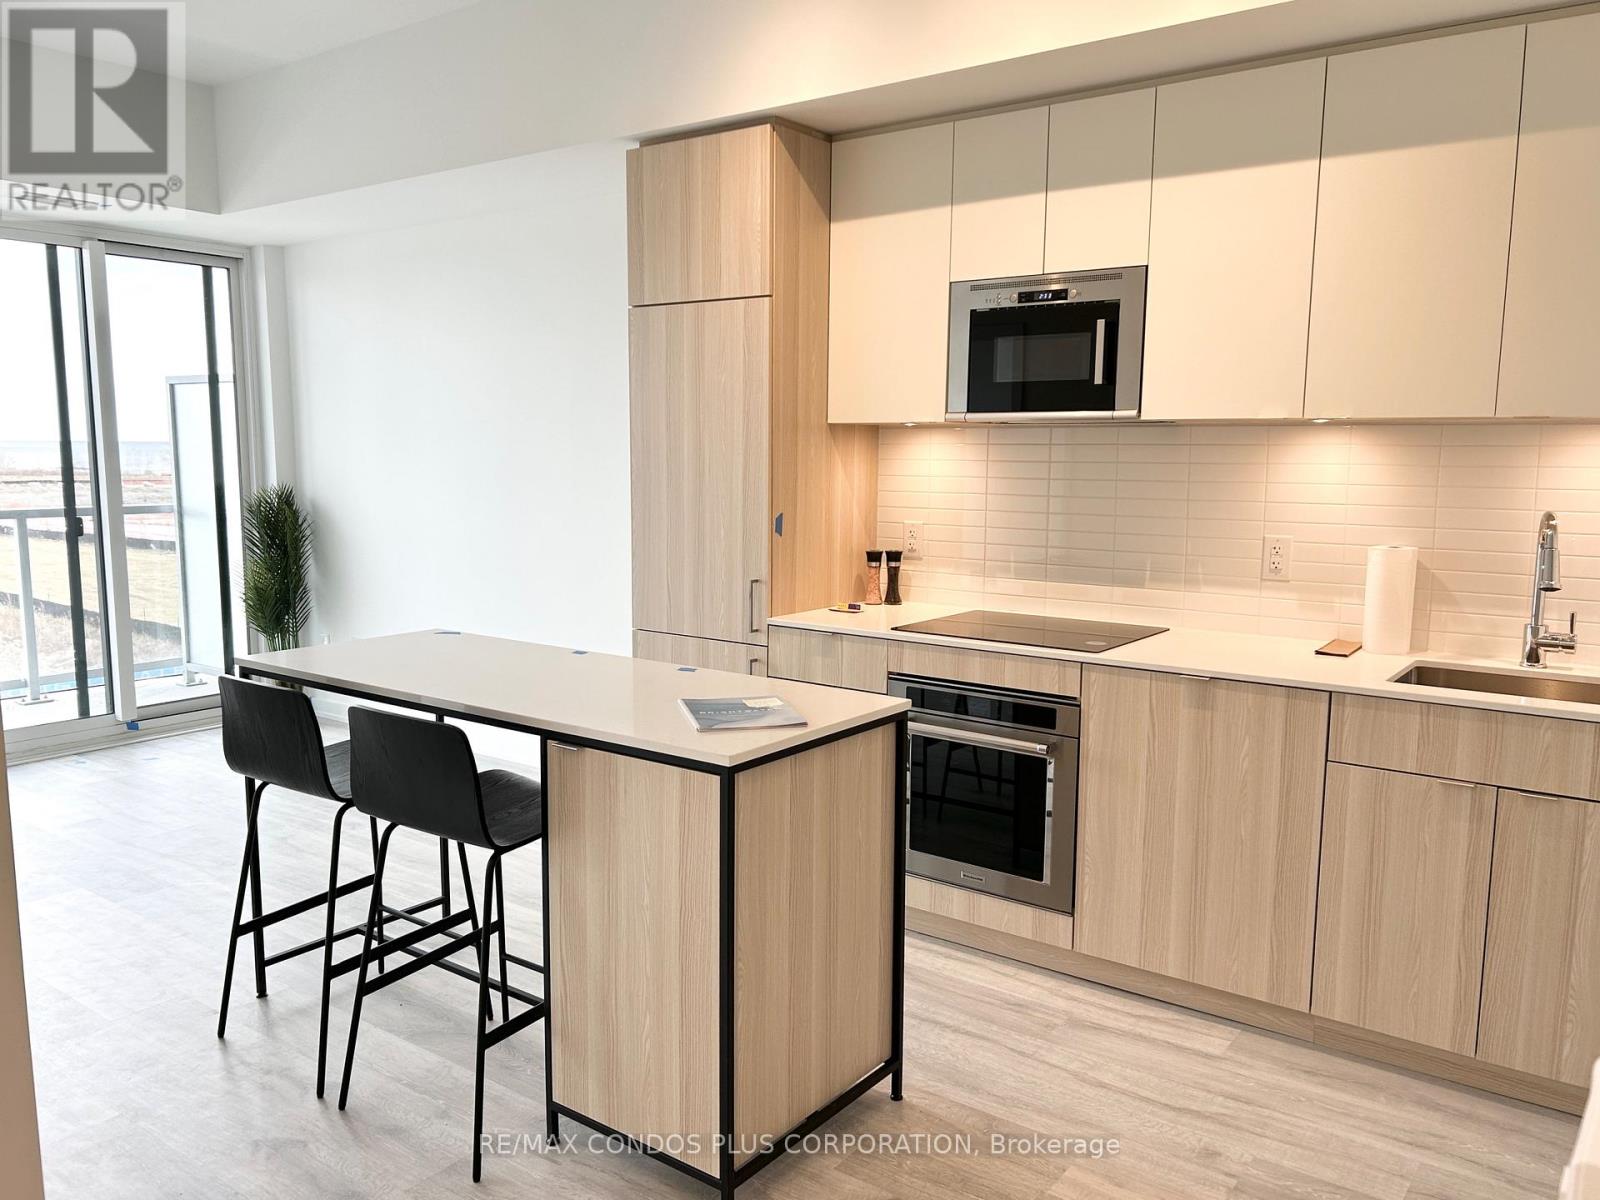
Bright and Beautiful 2 Bed, 2 Bath Unit Overlooking South East Views of Lake Ontario in Luxurious Brightwater II . Experience the Best of Waterfront Living in Port Credit's Buzzing New Community. Free Shuttle to Port Credit GO Train Station. Steps to everyday conveniences including Farm Boy, LCBO, Loblaws, COBS Bread, Mercatto Centrale, Parks, and the Waterfront. Great Amenities Including Fitness Facility, Yoga Studio, Co-Working Lounge, Party Lounge, Pet Spa, 24/7 Concierge, and Ample Visitor Parking. Underground Parking and Storage Locker Included. (id:51382)
2581 Windjammer Road
Mississauga (Erin Mills), Ontario
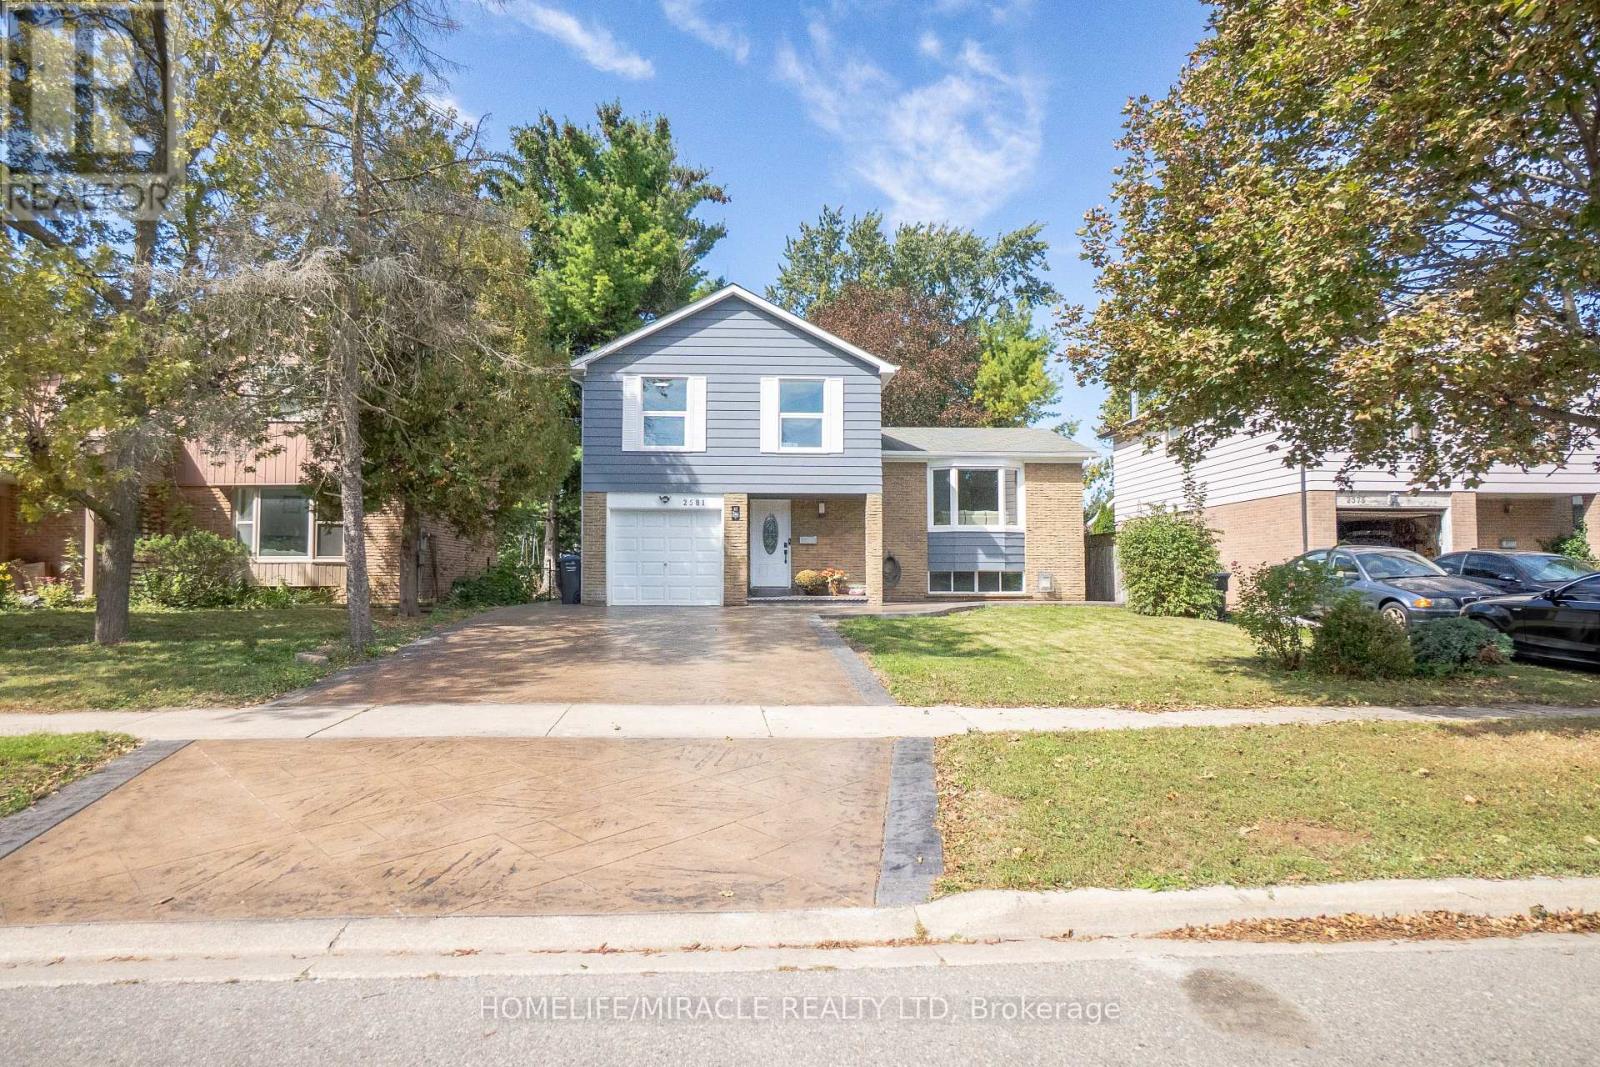
Beautifully renovated detached home situated in one of Mississauga's most desirable neighborhoods. Thoughtfully updated from top to bottom, this home combines modern design, quality craftsmanship, and extensive recent upgrades to offer truly turnkey living. Set on a 50 ft x 150 ft lot with no house directly behind, this property offers a rare sense of privacy, an open rear outlook, and excellent potential for a garden suite, subject to applicable municipal approvals and requirements. The bright main floor features a stunning and spacious kitchen with sleek finishes and stainless-steel appliances. A separate dining area creates an ideal space for family meals and entertaining, while a designer accent wall adds warmth and character to the living space. Designer zebra blinds provide excellent privacy and flexible light control while complementing the home's modern aesthetic. The finished basement offers a large recreation room, bar area, and bathroom, providing additional space for family gatherings, entertaining, or relaxing. Crawl space for extra storage, Big windows and a backwater valve. Thousands of dollars have been invested in the stamped concrete driveway and backyard patio, creating an attractive and functional outdoor space perfect for entertaining and enjoying the warmer months. This home offers a unique combination of comfort, functionality, privacy, and long-term potential, with extensive updates and thoughtful finishes throughout. (id:51382)
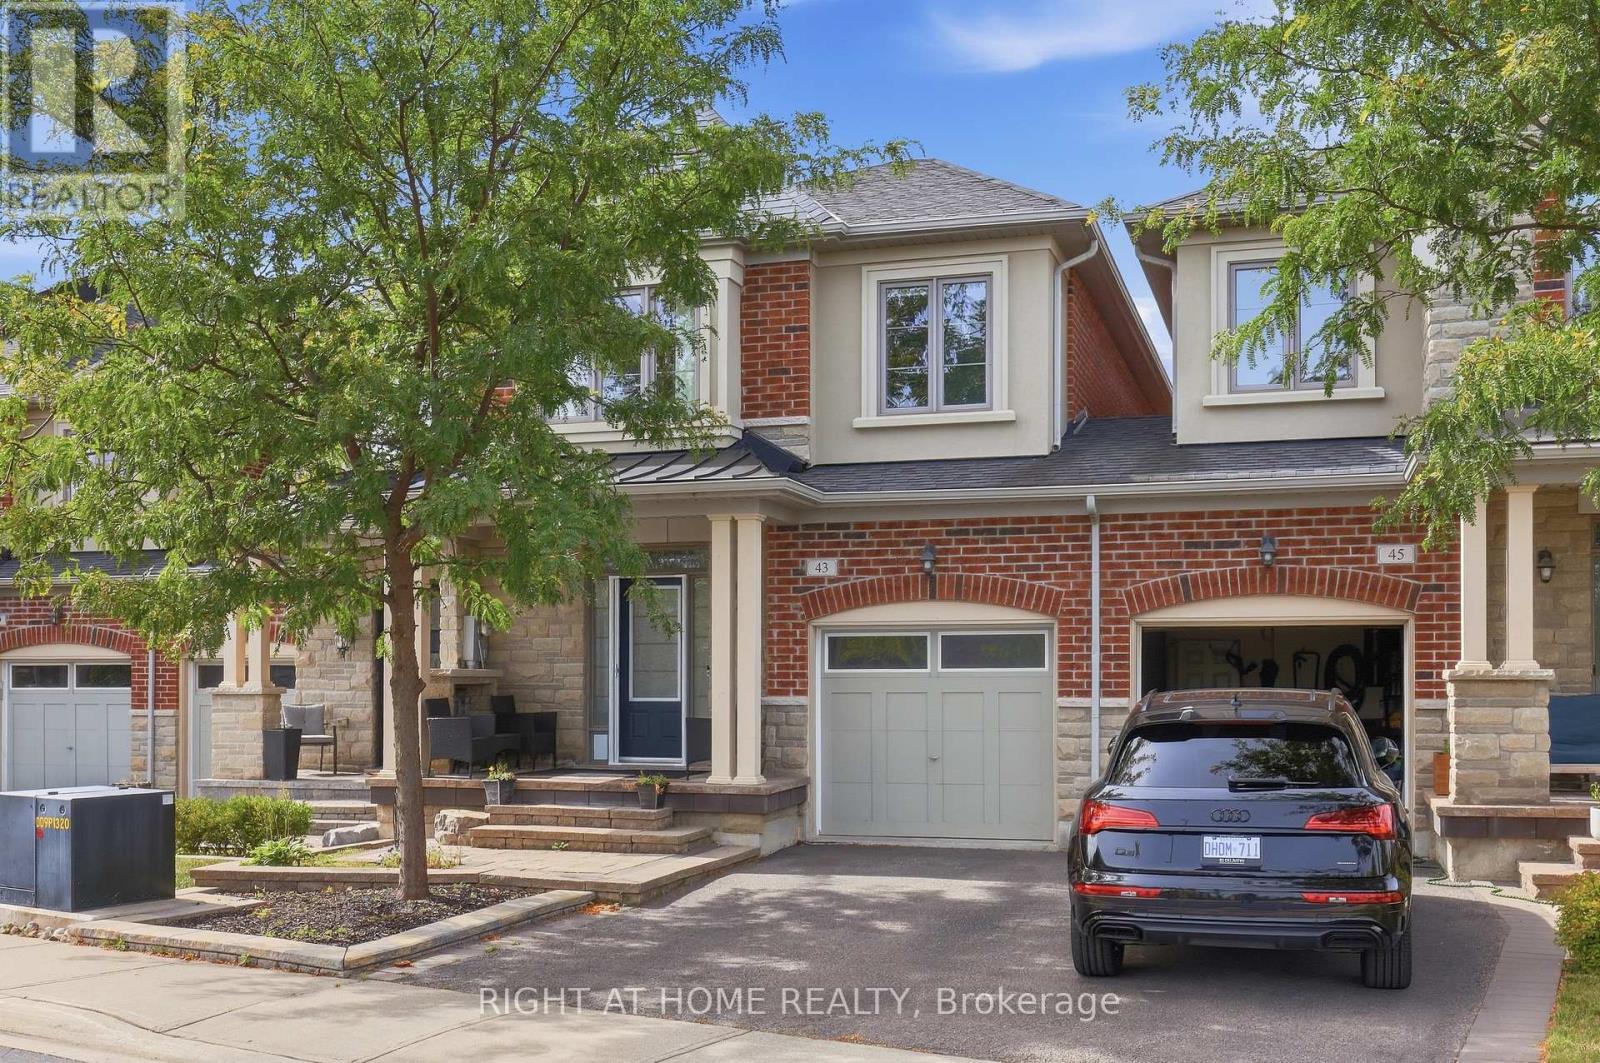
43 Diamond Leaf Lane
Halton Hills (Georgetown), Ontario
Stop scrolling. This is the one.A sun-drenched Fernbrook luxury townhome on prestigious Diamond Leaf Lane - a quiet, family-friendly cul-de-sac where homes like this don't sit long. OVER $70,000 SPENT IN RENOVATIONS!!. 1,943 square feet of done-right living: 3 bedrooms, 3 baths, engineered scraped hardwood throughout, soaring 9-foot ceilings, pot lights, and a fully upgraded kitchen that'll make you want to stay in.The primary suite is the headline - spa-like ensuite. Second-floor laundry with upgraded counters and cabinetry. Bright basement with oversized windows and a washroom rough-in (hello, future potential). Inside-entry garage. Landscaped stone patio built for long summer nights. Minutes to every amenity that matters, with major commuter routes right at your door. Homes this dialed-in on streets this quiet don't wait. Neither should you! POLT Fees- $135.43/monthly (id:51382)
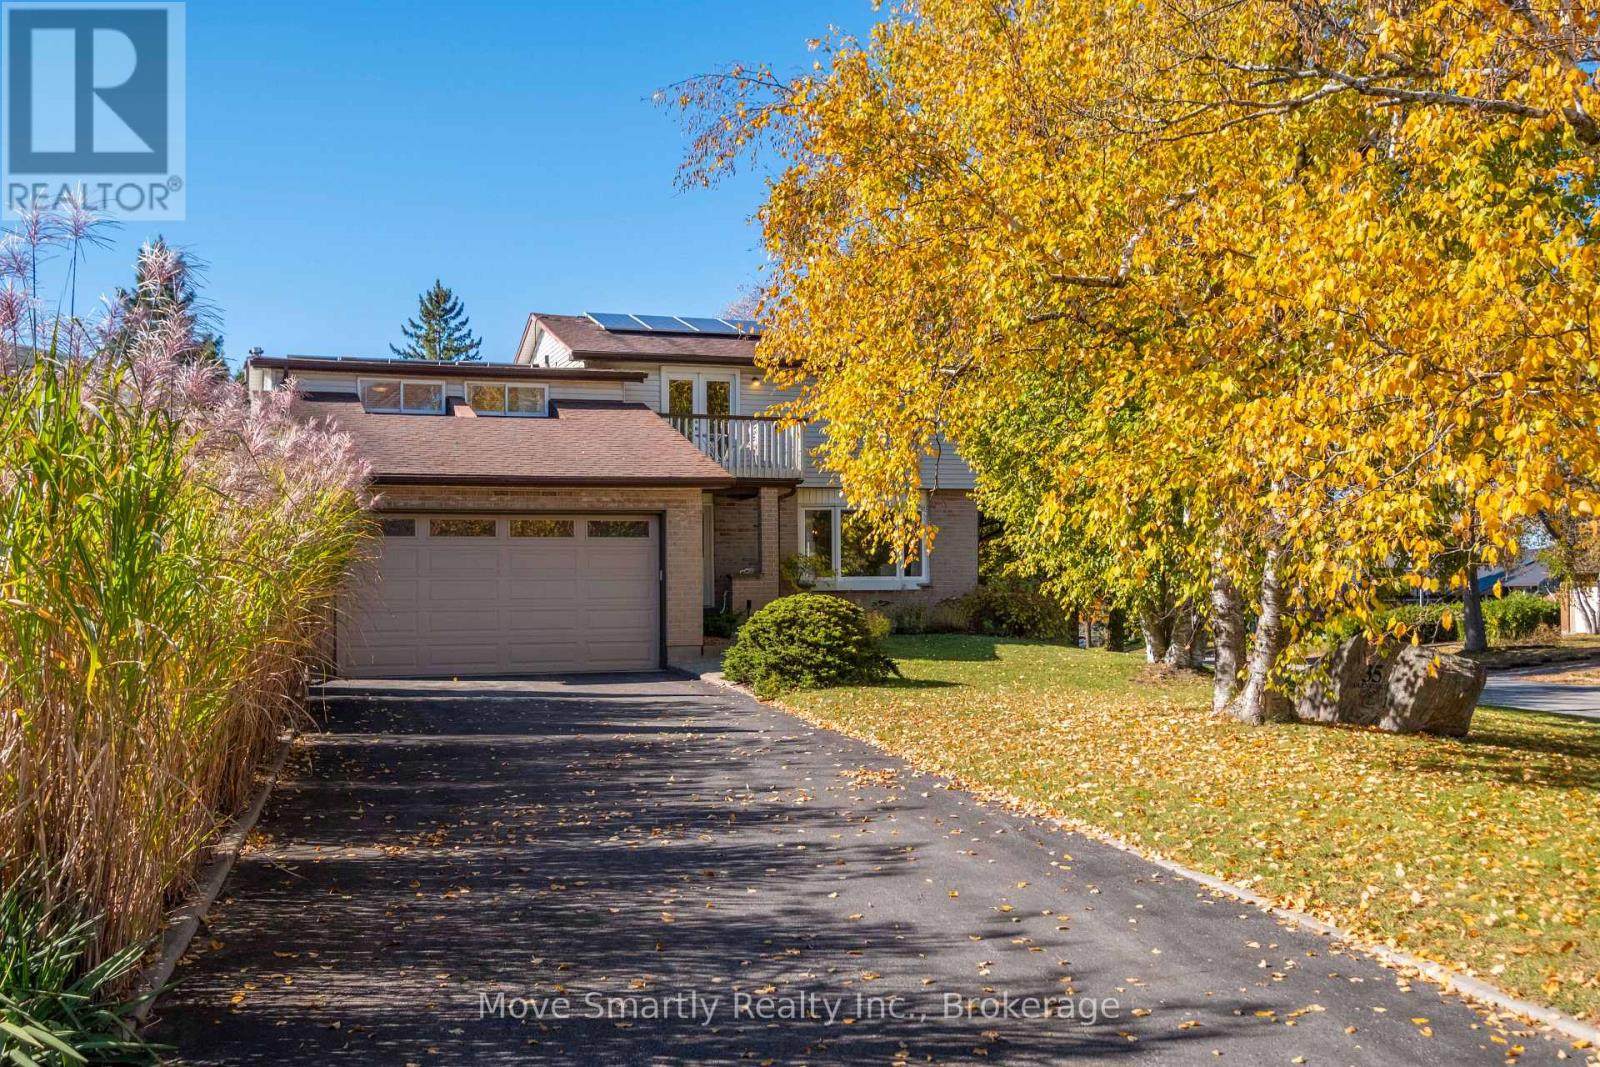
35 Glenridge Road
Barrie (Allandale Heights), Ontario
Pride of ownership shines throughout this bright and spacious 5-bedroom family home offering 2,023 sq. ft. above ground level! Featuring a huge 4-car garage with endless possibilities for parking, a workshop or extra storage, plus a new 6-car driveway with room for boats, RVs and more. Owned 10 kW solar panel system generates up to 12,000 kWh annually, potentially offsetting some or all of your electricity costs! The large, south facing two-tiered backyard features an inground pool, a separate sitting area and space for BBQs and outdoor entertaining. Inside, enjoy a primary bedroom with ensuite, a family room with vaulted ceiling, skylights and a wood-burning fireplace inspected by a WETT-certified inspector in November 2025, a bright living room with large bay window, dining area and open-concept kitchen with stainless steel appliances, and quartz countertops. The partially finished basement offers a large recreation area and potential for an additional bathroom. Ideally located in Barrie's sought-after Allandale Heights neighbourhood, just minutes from the waterfront, beaches, parks, trails, schools, shopping, restaurants and Highway 400. If the buyer does not wish to keep the solar panels, the seller is willing to have them removed at the seller's expense prior to closing. The solar panels are owned. Lot measurements: 19.24 ft x 23.12 ft x 132.51 ft x 80.01 ft x 124.18 ft (id:51382)
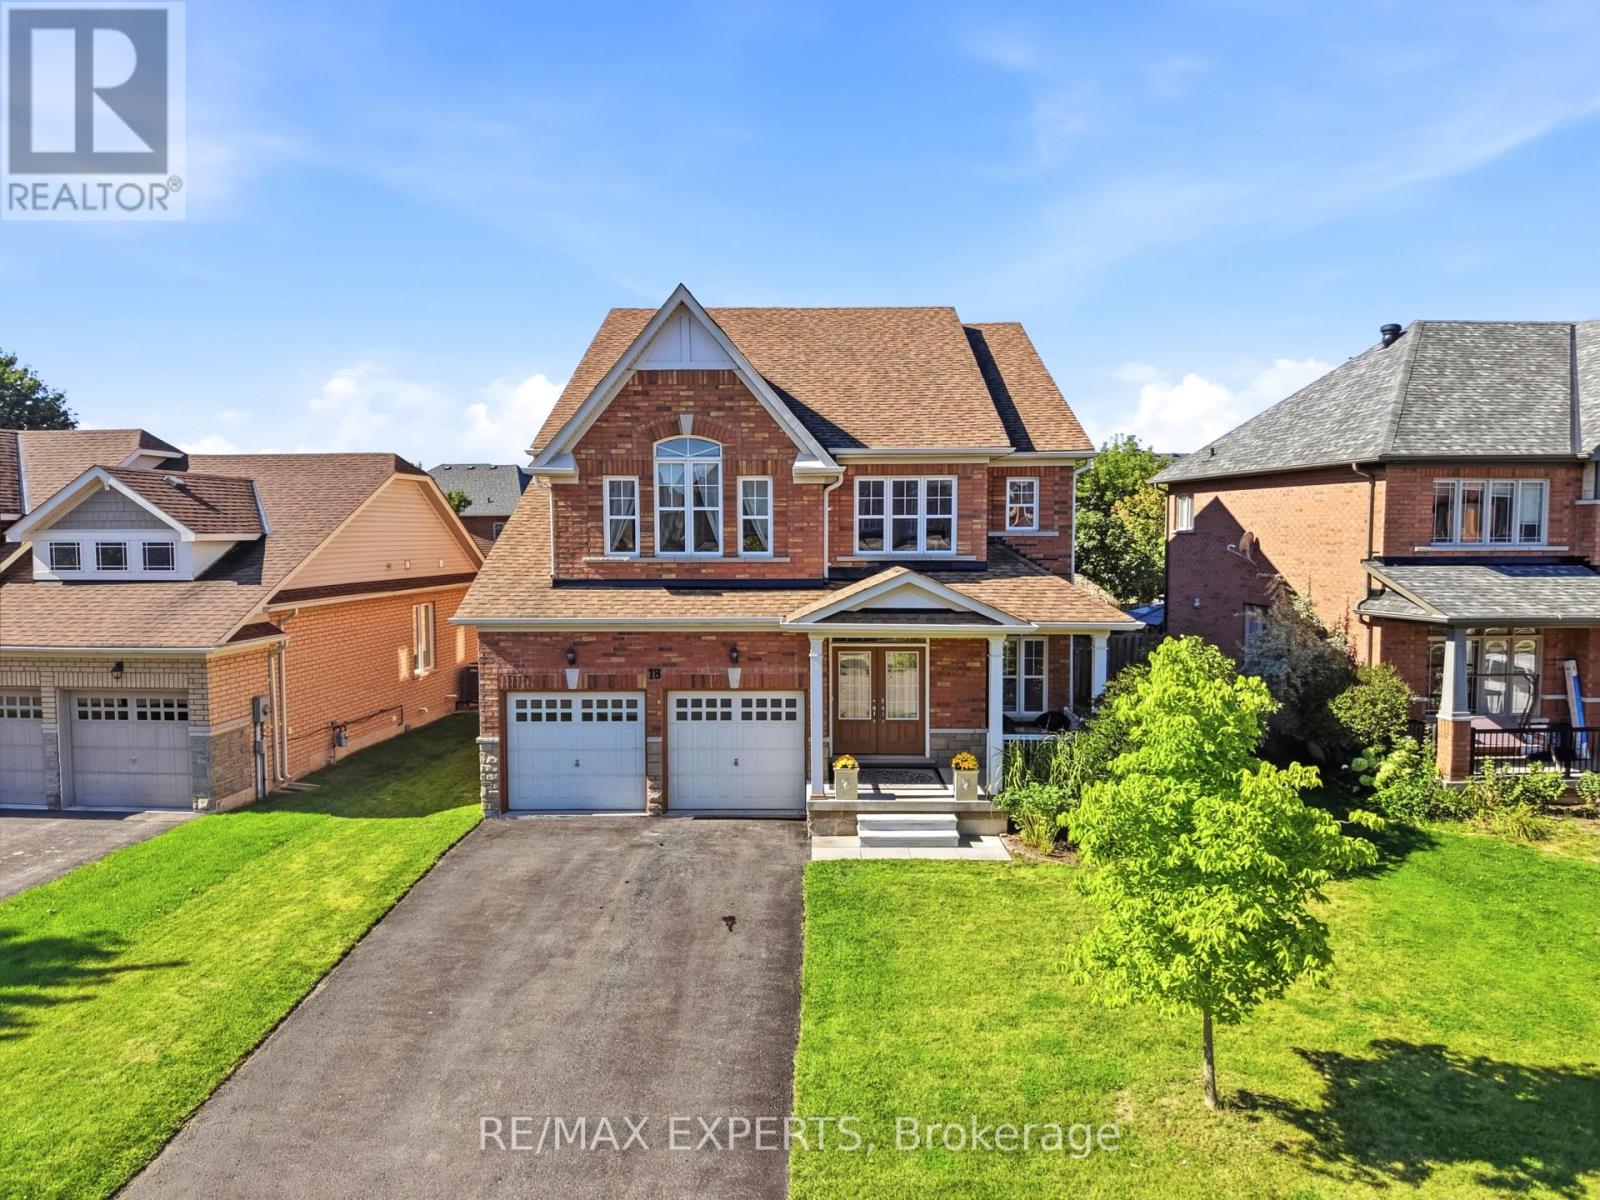
18 Vista Drive
Bradford West Gwillimbury (Bradford), Ontario
Welcome to 18 Vista Drive, a detached 2-storey home in an established west Bradford neighbourhood. It offers 5 bedrooms, 4 bathrooms and just under 3,000 sq ft above grade on a 110 ft lot. The main floor features high ceilings, hardwood flooring and an open layout linking the kitchen with breakfast area and walkout to the yard to a family room with a fireplace. The primary bedroom includes two walk-in closets and 4-pc ensuite. There's a neighbourhood park right on Vista Drive, with schools, groceries, the public library and Holland St W shopping nearby. Hwy 400 is a short drive away. (id:51382)
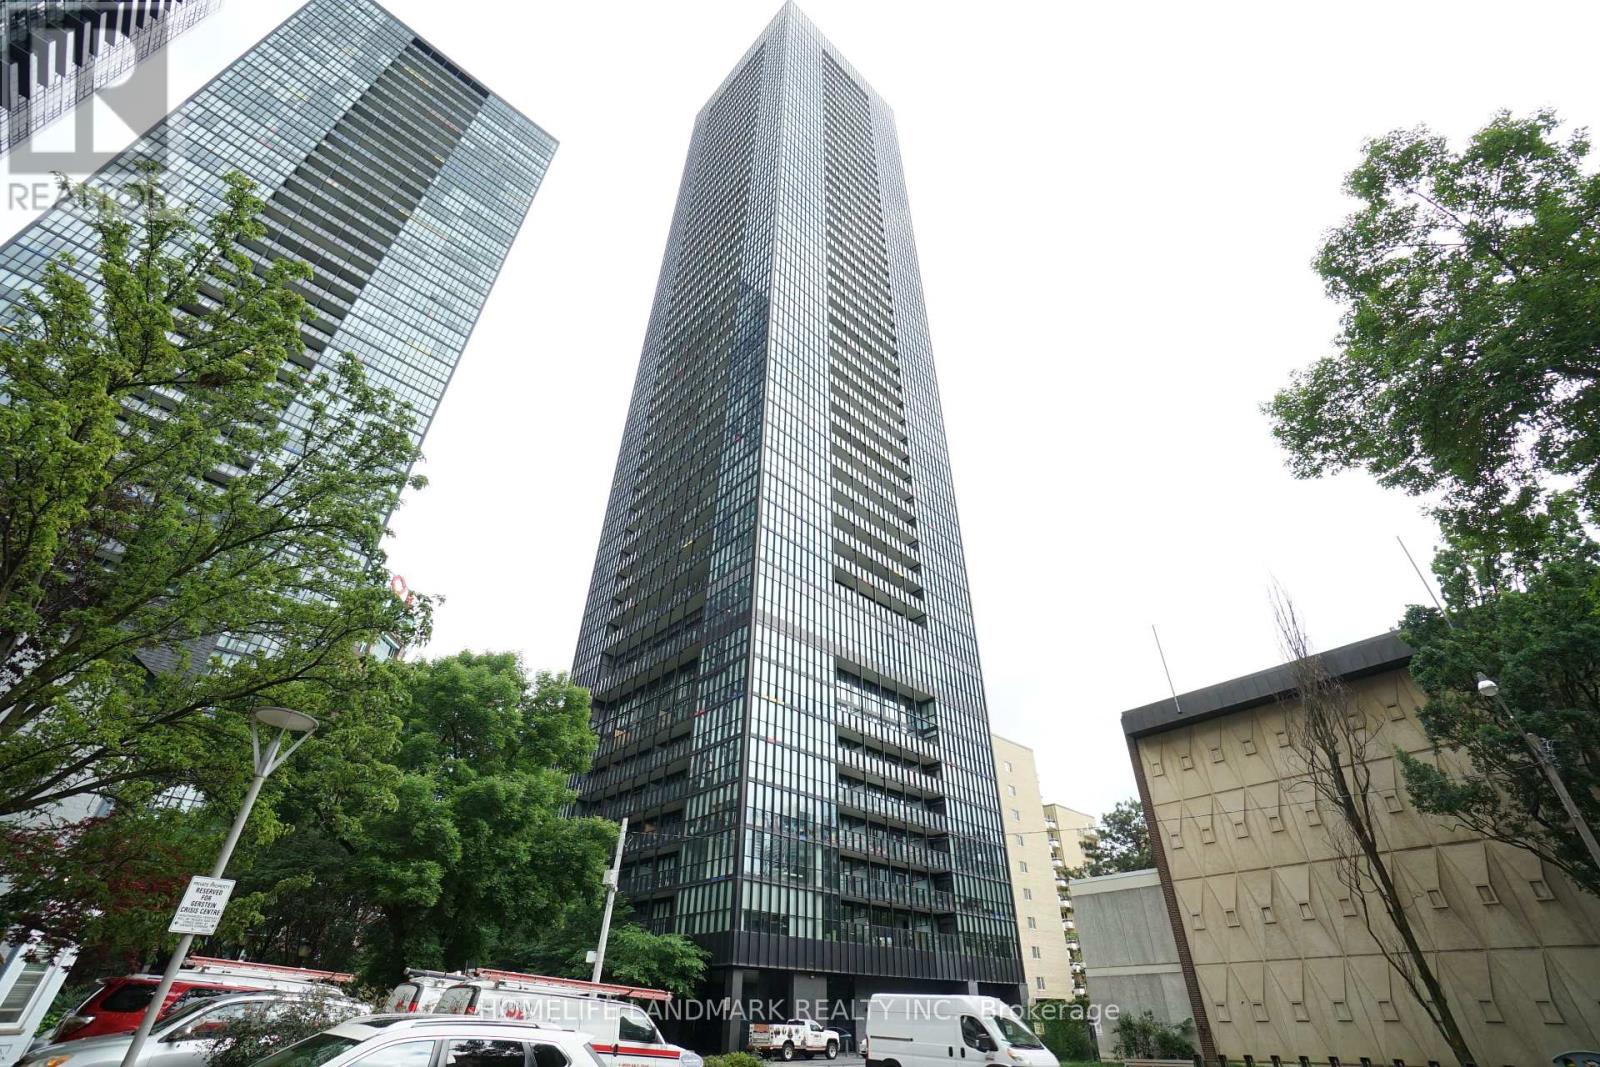
3510 - 101 Charles Street E
Toronto (Church-Yonge Corridor), Ontario
Welcome to X2 Condos, a highly sought-after luxury residence by Great Gulf in the heart of downtown Toronto! This newly and fully renovated, bright and spacious 2-bedroom, 2-bathroom corner suite features a desirable split-bedroom layout, 9-foot ceilings, and floor-to-ceiling windows showcasing stunning, unobstructed northeast city views. Modern open-concept kitchen with stainless steel appliances and centre island. Enjoy exceptional amenities including 24-hour concierge, pool, steam room, gym, yoga studio, party room, and guest suites. Steps to Yonge-Bloor subway, Yorkville, U of T, shopping, restaurants, and more. Partially furnished with one parking space included! Experience the best of downtown living! (id:51382)
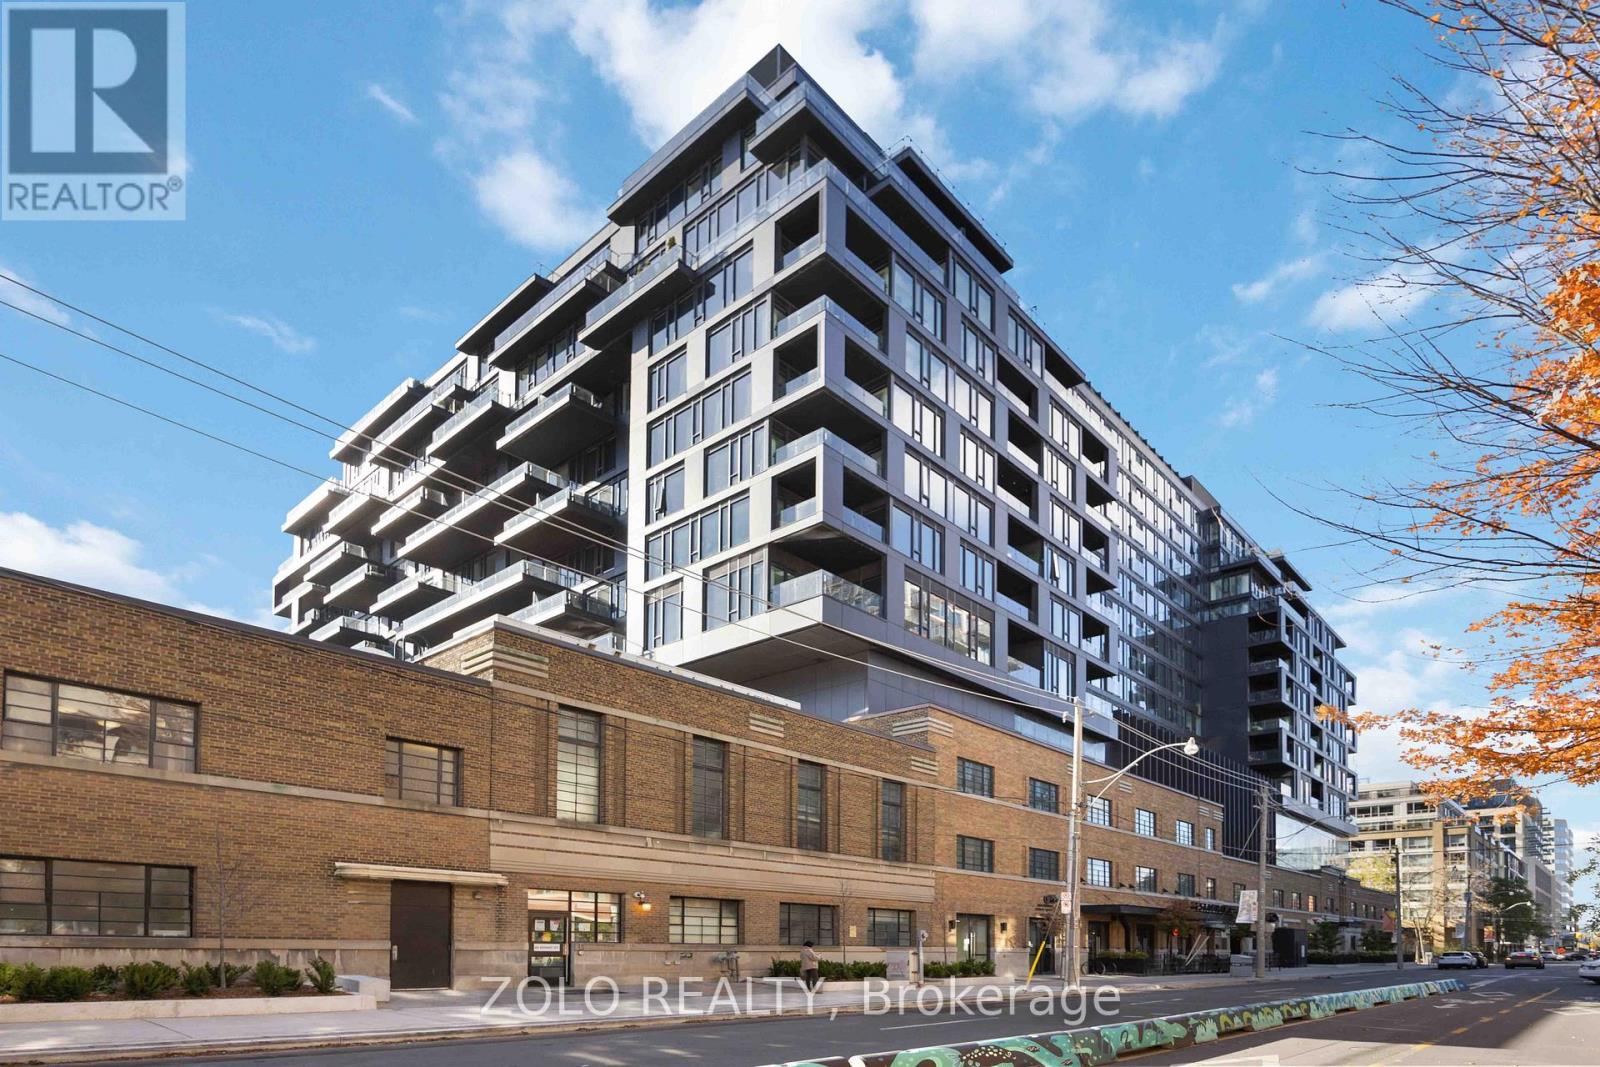
25 - 505 Richmond Street W
Toronto (Waterfront Communities), Ontario
A true two-bedroom at Waterworks - and a layout worth seeing. This thoughtfully designed split-bedroom suite offers two separate bedrooms, each with a south-facing window and its own full-size door, creating excellent privacy and separation.The bright, open living space enjoys an unobstructed south-facing view, bringing natural light and an exceptional sense of openness into the suite. The contemporary kitchen features integrated appliances, a generous island and ample workspace, flowing naturally into the living and dining area. Step outside to the 163 SF private terrace, a substantial extension of the living space with a gas hookup - perfect for outdoor dining, entertaining or simply enjoying the view. Set within the iconic Waterworks Residences, residents enjoy an exceptional downtown lifestyle with the renowned Waterworks Food Hall, YMCA, landscaped surroundings and a vibrant mix of restaurants, cafés, shopping, entertainment and culture just outside the door. Located in the heart of King West, with Queen West, the Financial District, transit and Toronto's downtown core all within easy reach. (id:51382)
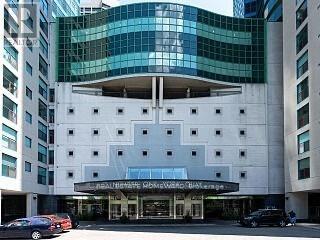
2403 - 77 Harbour Square
Toronto (Waterfront Communities), Ontario
Rare Fully Renovated anf furnished Open Concept Suite In Coveted Water Front Building. Galley Style Kitchen With Quartz Counters. Lots Of Storage In Suite. Steps To Transit, Harbourfront, Financial District, Path And Union Station. Extra Amenities: Free Shuttle Service For Downtown Core, Indoor/Outdoor Year Round Pool, Basketball/Squash Courts, Rooftop Deck/Bbq Area. ALL INCLUSIVE + High Speed internet ! Parking available for $115/month (id:51382)
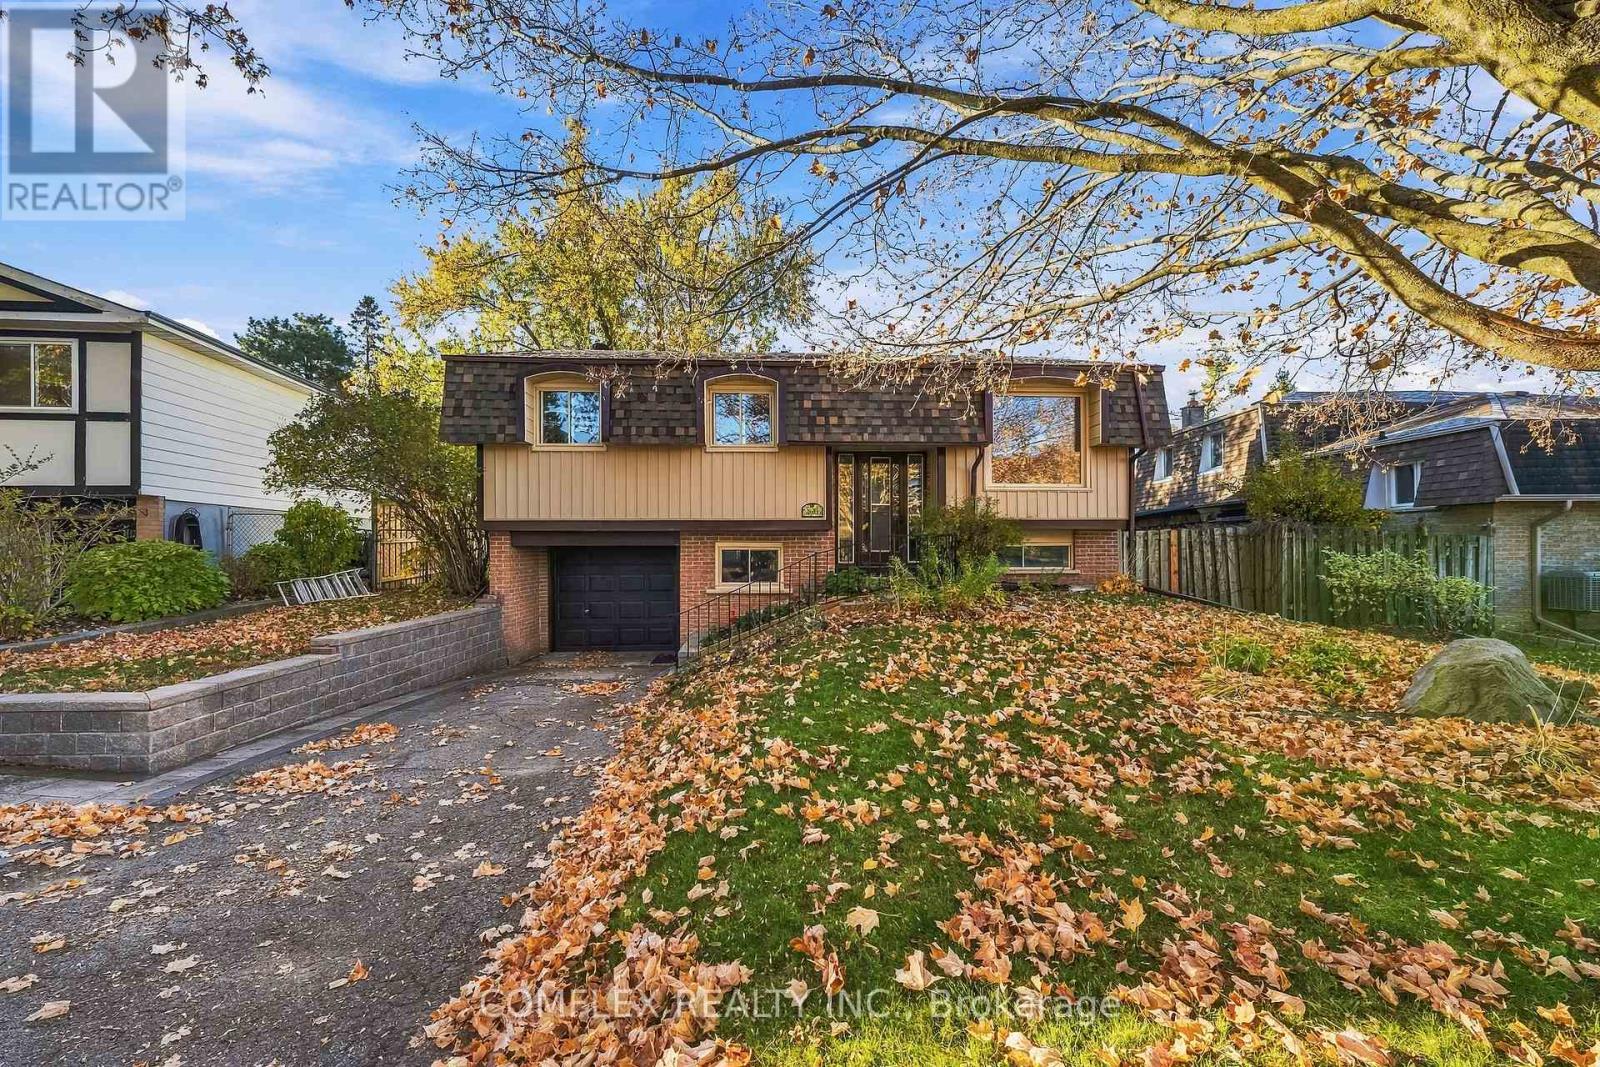
2651 Marsdale Drive
Peterborough (Ashburnham Ward 4), Ontario
Welcome to this beautifully maintained, builder-owned raised bungalow in Peterborough's desirable East City area! Proudly cared for by the same owner for 25 years, this move-in-ready home offers 3 bedrooms, 2 full bathrooms and a finished lower level, along with numerous recent upgrades that provide comfort and peace of mind. Freshly painted throughout and featuring new flooring (2026), the home offers a bright, inviting interior complemented by a spacious kitchen updated in 2024 with newer appliances. The finished lower level provides valuable additional living space, complete with a cozy gas fireplace and excellent potential for an in-law suite, thanks to a convenient separate exterior entrance near the garage and direct access from the garage into the home. Significant improvements include new front siding (2026), three new basement windows (2026), an upgraded electrical breaker panel (July 2026), new front roof shingles (2026) and rear roof shingles (2021). Additional highlights include a gas furnace, central air conditioning, owned gas hot water heater, washer and dryer, and a professionally cleaned duct system (May 2026). Outside, enjoy a spacious rear deck overlooking a large, shaded and fully fenced backyard, along with a retaining wall installed beside the driveway in 2022. Ideally situated minutes from Highway 115, public transit, schools, shopping and community gardens, with Beavermead Park, the Canadian Canoe Museum, scenic trails and Peterborough's historic Lift Lock nearby. Combining extensive improvements, flexible living space and a convenient location, this well-cared-for home is ready for its next chapter! (id:51382)
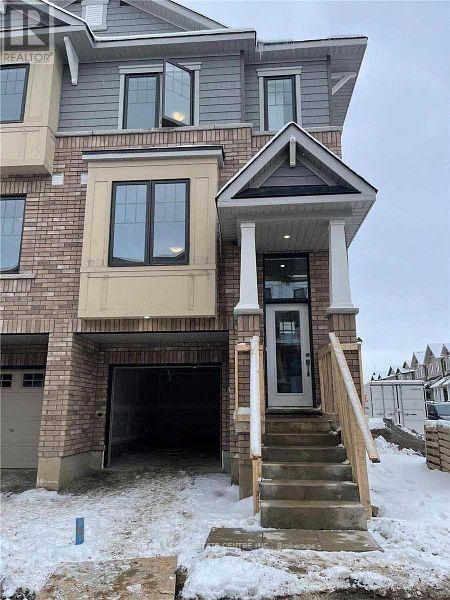
66 - 185 Bedrock Drive
Hamilton (Stoney Creek Mountain), Ontario
3 Storey Corner Townhouse In Newly Built Community. 3 Bedrooms & 3 Washrooms. Walk out 3 Storey Corner Townhouse In Newly Built Community. 3 Bedrooms & 3 Washrooms. Walk out Kitchen With Newer S/S Appliances. No Carpet In The House. Access To House From Garage, Tons Of Natural Light, Close To School, Shopping Plazas, Parks & More. A Must See!! Many Restaurants And Easy Access To Red Hill Parkway. Tenant to pay all utilities and Rent for water heater. (id:51382)
Bsmt - 8702 Chickory Trail
Niagara Falls (Brown), Ontario
Legal Stunning basement with2 Large sun filled Bedroom neighborhood. This lower unit offers premium finishing, open concept main floor, beautiful flooring, and large windows which offer plenty of natural light! Featuring 2 spacious bedrooms, ensuite laundry, separate entrance, and plenty of space for storage. This property is located in Niagara Falls close to all amenities and plaza. Ready for rent immediately with a min. 1 year lease.1 Driveway space. 30% of total utility to pay . (id:51382)
27 Star Road
Kawartha Lakes (Bexley), Ontario
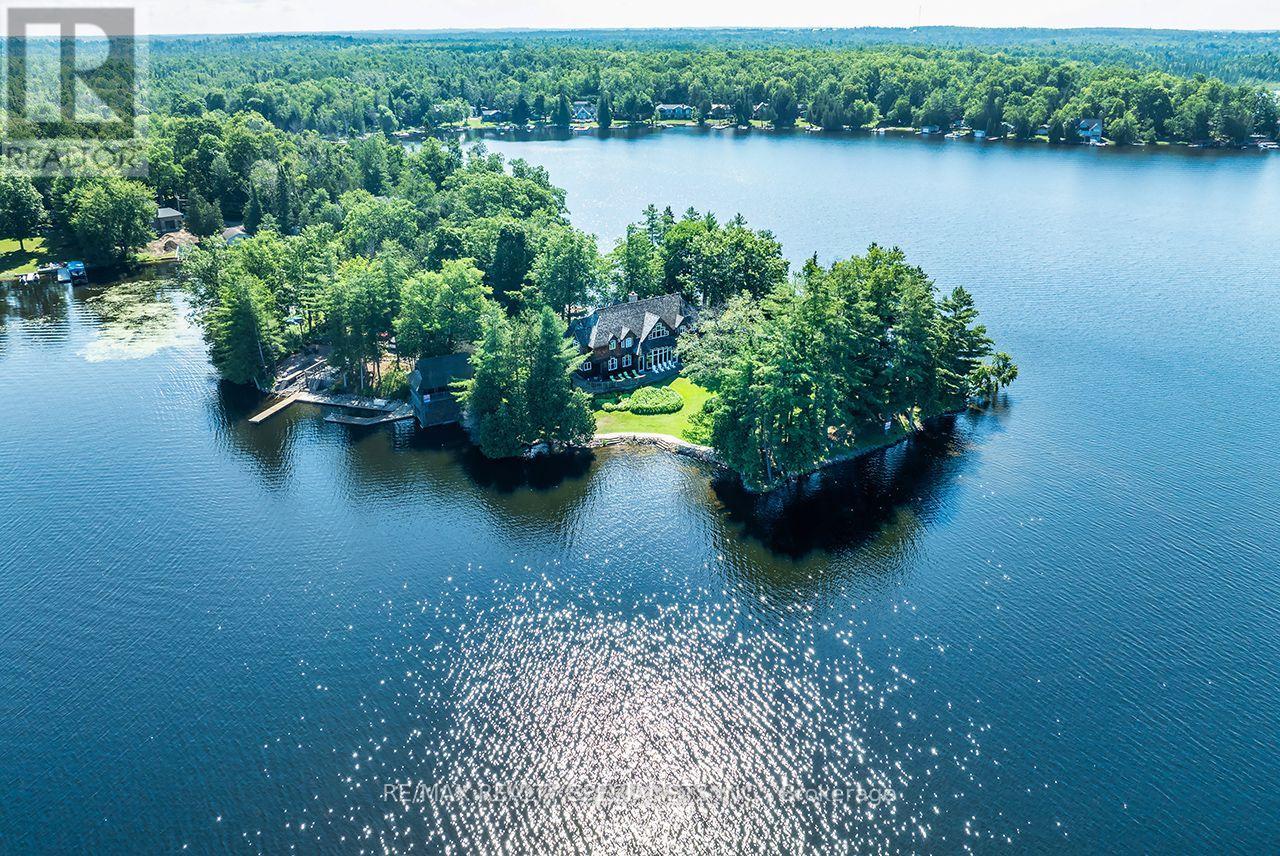
A Truly Iconic Balsam Lake Landmark Estate. Rarely does a property of this magnitude, legacy, and architectural pedigree come to market. Welcome to a once-in-a-lifetime luxury compound commanding unparalleled views across Balsam Lake-the highest, most sought-after body of water on the Trent-Severn Waterway. Offering an extraordinary1060 feet of waterfront and 360-degree panoramic vantage point, this estate represents the absolute pinnacle of luxury lakefront living. The professionally landscaped grounds feature pathways winding through mature trees and stone terraces. The compound comprises three structures with a grandfathered footprint virtually impossible to replicate today. The main cottage stands as a sprawling two-storey architectural retreat, accompanied by an impeccably finished, oversized 3-car garage with a massive storage loft. Completing the estate is a grandfathered wet-slip boathouse with a power lift for a 30-foot boat, topped with a spectacular, covered upper-level entertainment deck. Inside, the residence spans 6 bedrooms and 6washrooms, balancing timeless warmth with high-end design. Exceptional craftsmanship shines through rich old-growth oak floors, soaring coffered ceilings, and custom trim. The great room is anchored by a stately floor-to-ceiling fieldstone fireplace designed for unforgettable family gatherings. For wellness, a world-class lakeside indoor spa features a hot tub and custom sauna framed by unobstructed lake views and an ambient fireplace. Culinary experiences await in the chef's kitchen and dining area, featuring premium finishes and framing massive "big lake" views. This property is a generational masterwork-a rare triumph of architecture, position, and legal privilege offering an elite lifestyle reserved for those who demand nothing less than the absolute finest lakefront estate in the Kawarthas. (id:51382)
Main-Front - 70 Centre Street W
Strathroy-Caradoc (NW), Ontario
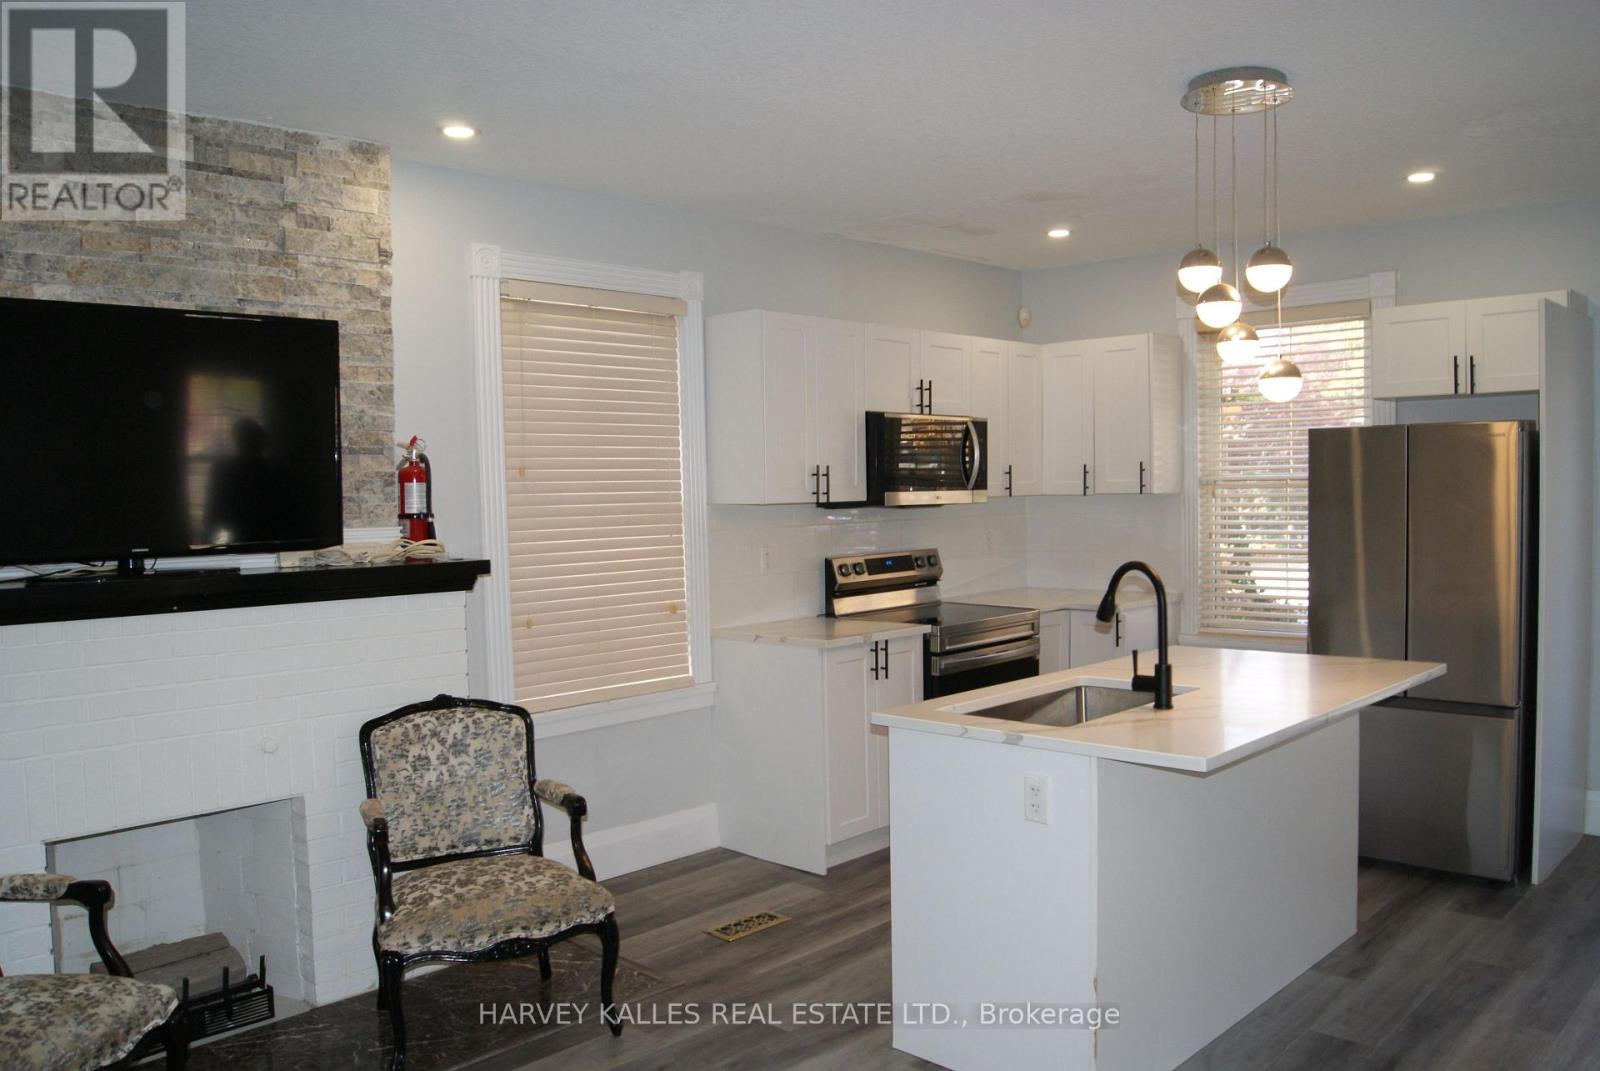
Outstanding Address, Located In the Heart Of Everything! Seeing Is Believing ! Self Content Brand New Two Bedroom, Two Full Bath, Partially Finished (Existing Furniture), Open Concept Living/Dining/Kitchen. Own Washer & Dryer. One Parking Space On Driveway. Multi-Purpose Use For Small Family or Professionals Working From Home. Priced for a Quick Action , Hurry B4 It's 2Late ! (id:51382)
92 Augusta Street
Port Hope, Ontario
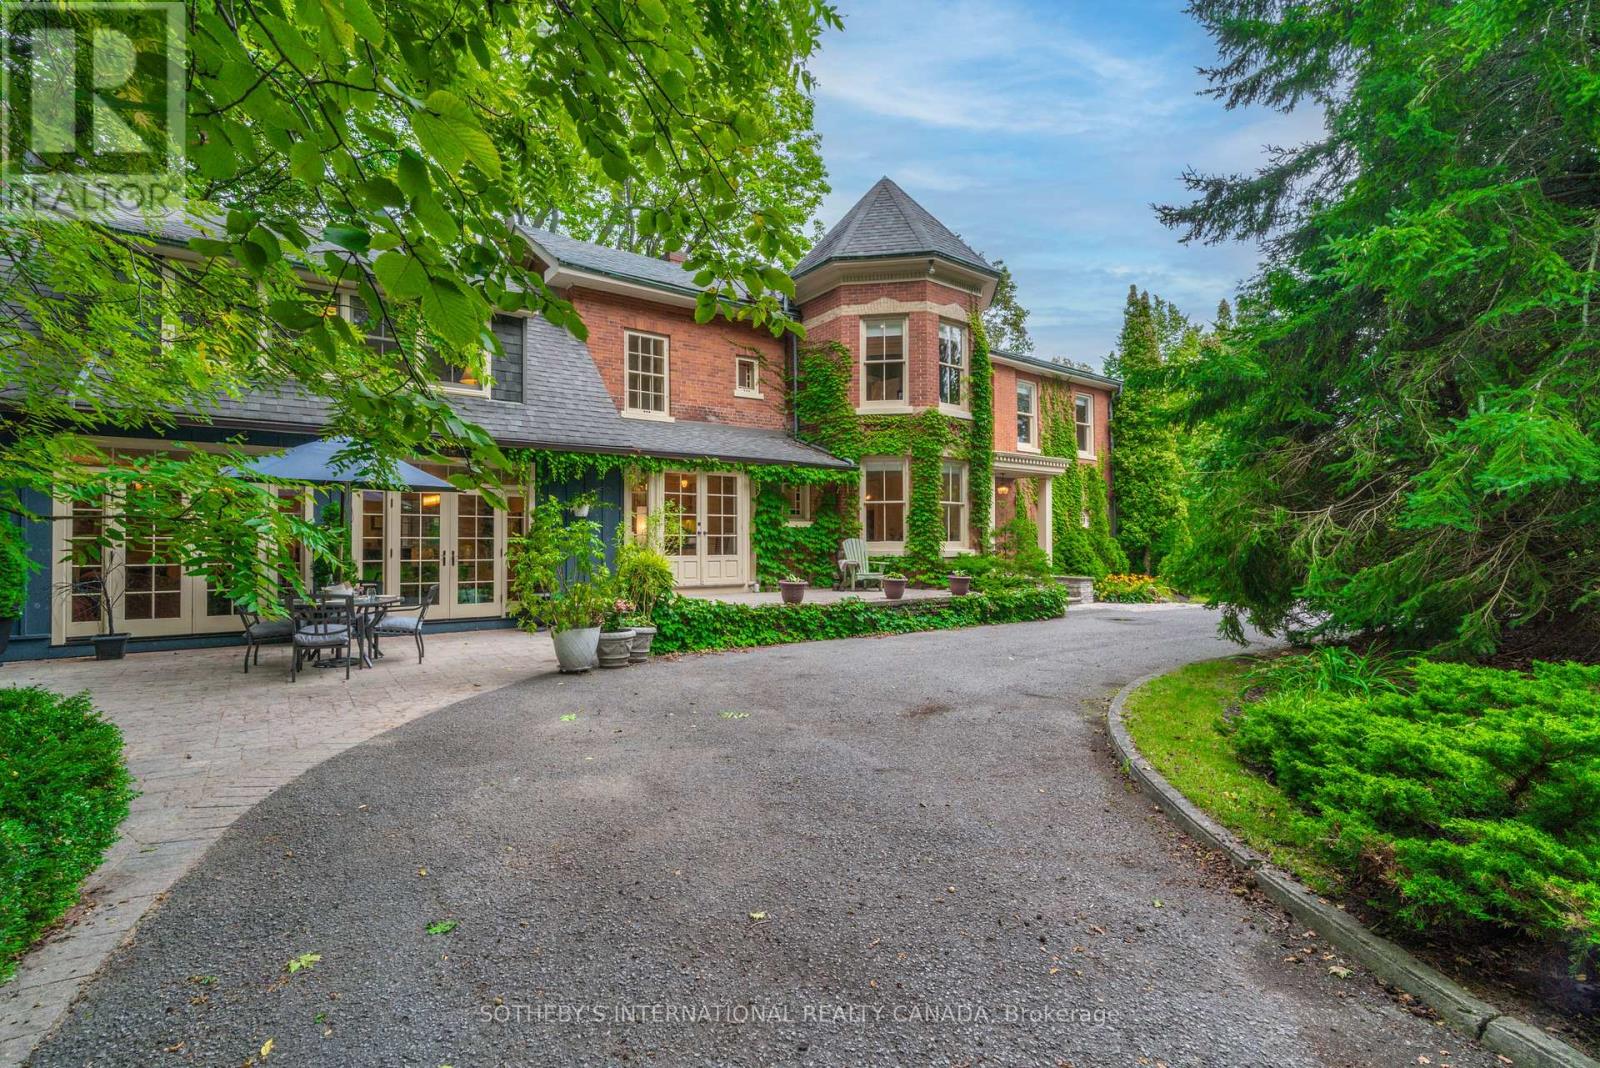
Commanding a gentle hilltop among Port Hope's most architecturally significant estates, 92 Augusta Street, historically known as Pine House, sits on approximately 1.5 expansive acres-one of the largest parcels in the heritage district. The property extends gracefully from Augusta Street to Gifford Street. A sweeping circular drive leads to this understatedly elegant residence, where a classic brick facade is beautifully anchored by a signature octagonal turret. Inside, grand principal rooms feature soaring ceilings, intricate carved mouldings, and delicate etched glass, blending old-world glamour with contemporary comfort. Walk your guests through the double doors and treat them to pre-dinner drinks by the cozy fireplace in the formal living room. Dinner will be served in the turret, sure to leave a lasting impression. The sunken family room is a perfect space for family dinners and for kids and adults to watch movies and play games. The meticulous restoration of this four-bedroom home strikes a masterful balance, preserving the grandeur of its formal spaces while cultivating an inviting atmosphere for everyday living. A sun-filled staircase leads you to a welcoming hallway where four bedrooms await. The primary retreat features a cozy sitting area, fireplace and ensuite bath. Situated approximately 109 kilometres east of Toronto, Port Hope is widely celebrated for having the best-preserved 19th-century streetscape in Canada. With a choice of several great restaurants and the Capitol Theatre, the town punches far above its weight when it comes to food and culture. Trinity College School (TCS) is a prestigious independent boarding and day school located on a beautiful 100-acre campus. Whether envisioned as a magnificent primary residence or a sophisticated weekend retreat, 92 Augusta Street awaits its next storied chapter. (id:51382)
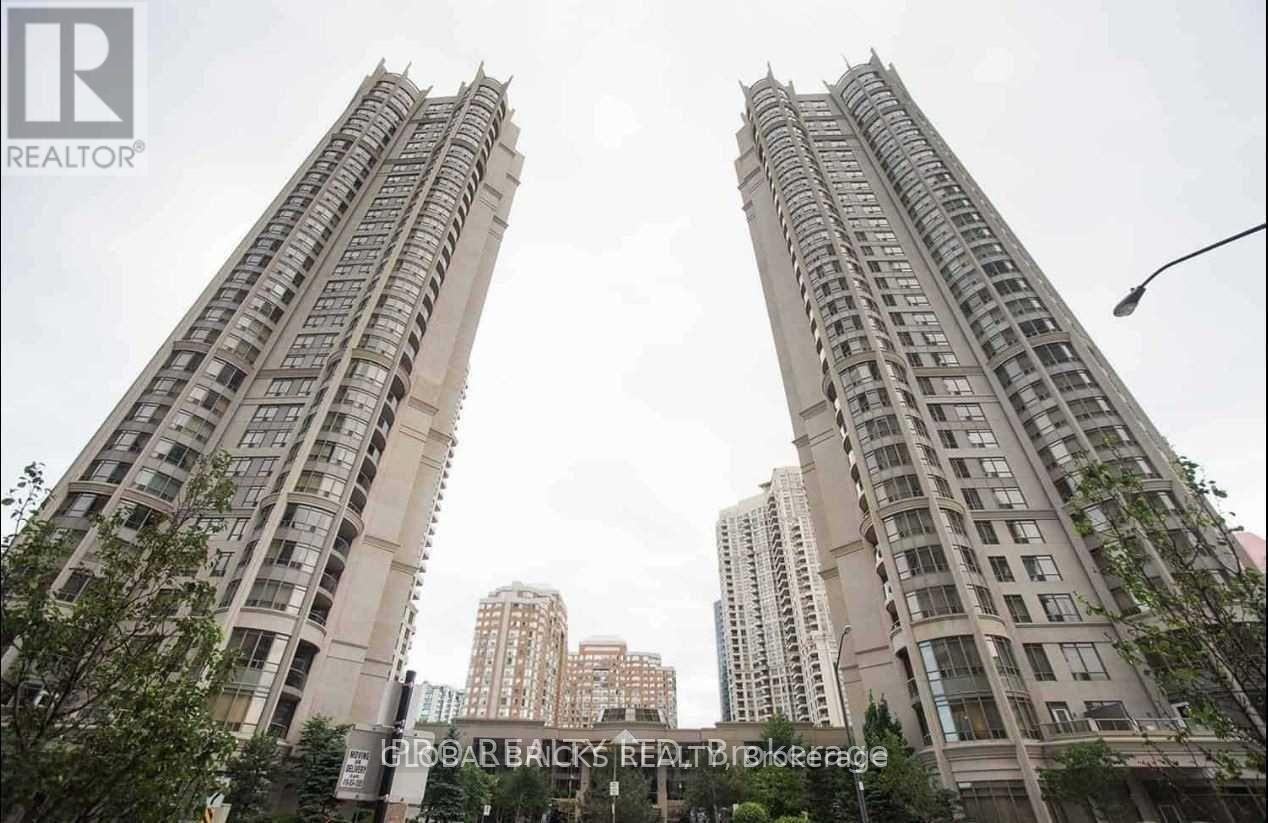
2310 - 3880 Duke Of York Boulevard
Mississauga (City Centre), Ontario
ALL INCLUSIVE & S.P.A.C.I.O.U.S. 2Beds + Den (Can Be Used As 3rd Bedroom) + 2 Full Washrooms In The Prestigious Ovation Building In The Heart Of Mississauga. Walk-Out To the Balcony For An Amazing & Unobstructed South View Of The Lake. The Building Features World Class Amenities: Swimming Pool, Gym, Games Room, Theatre, Bowling, Party Room, 24 Hrs Concierge/Security. Unbeatable Location: Steps Away From Square One Mall, Celebration Square, City Hall, Library, Sheridan College, Public Transit/Go Terminal, All Amenities, Minutes From Cooksville Go Station, Hwy 401/403. RENT INCLUDES ALL THE UTILITIES, AMENITIES, 1 PARKING & 1 LOCKER. Photos from before the current tenant moved in. (id:51382)
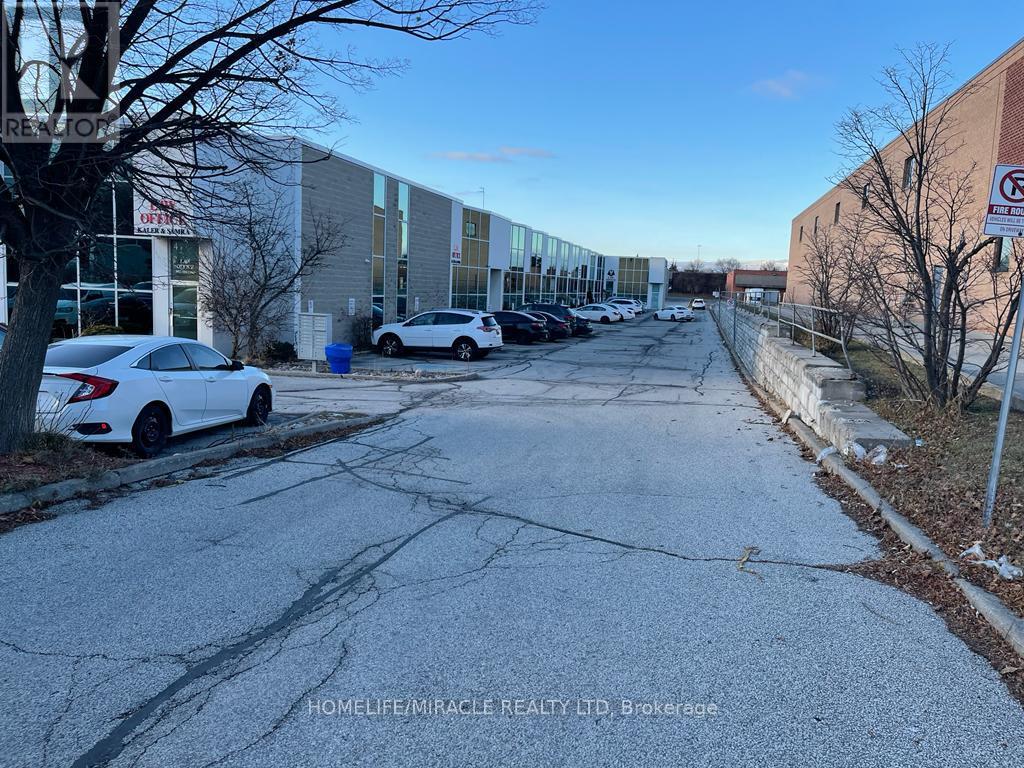
6 - 259 Traders Boulevard E
Mississauga (Gateway), Ontario
Commercial Space Located In Great Central Business District Of Mississauga Close To 401 & 403 Hwy, Main Floor 1,488 Sq. Ft approx. Includes Reception, Office, Kitchen, 2X2 Pc Washrooms, Large Open Area. Mezzanine 700 Sq. Feet Approx. Includes 3 Pc Bathroom And 1 Private Office. Lots Of Free Visitor Parking Area at the back. Drive-in Door. E2 zoning allows for Recreational Establishment, Veterinary clinic, Commercial School, Medical, Lawyers, Accountants, Brokerage Office and much more. (id:51382)
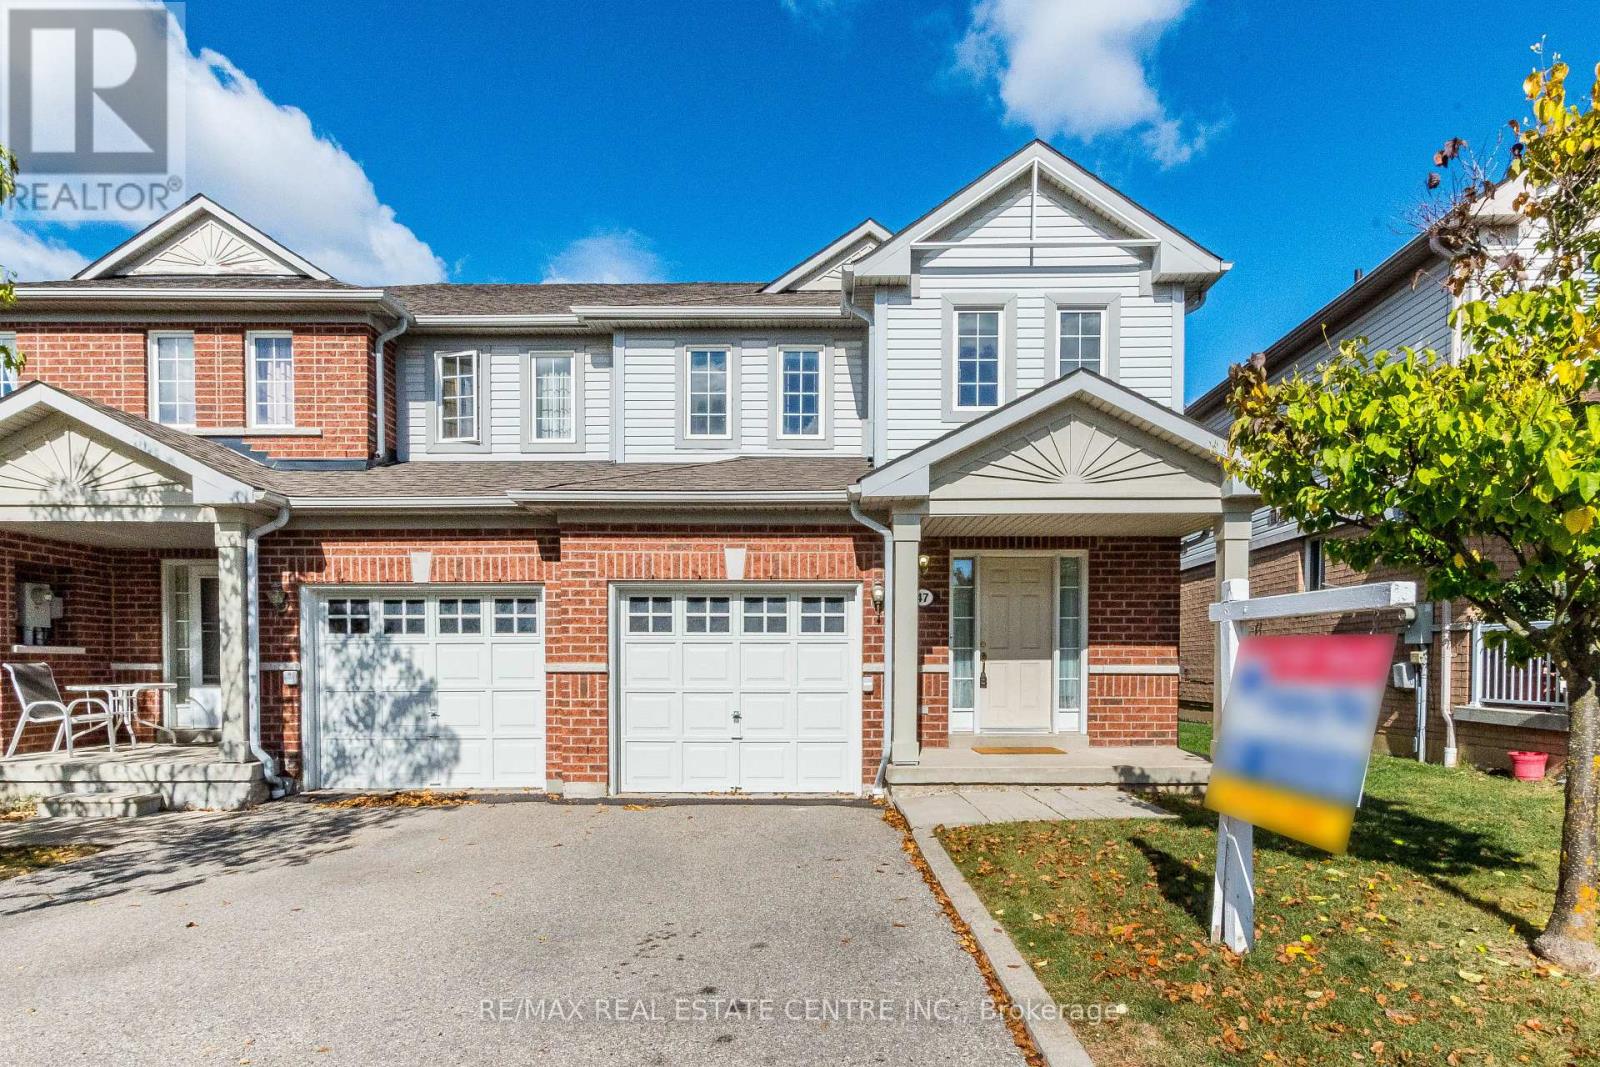
47 - 6035 Bidwell Trail
Mississauga (East Credit), Ontario
>> 1735 sq.ft. Very Functional Layout, This Home Situated in Well Managed Complex, LOW Maintainence Fee. >>, Large Open Foyer, "Convenient Main Floor Laundry with Direct Inside Access to the Garage.". Great Floor Plan, Evenly Layout Spacious Bedrooms with Large Windows. <<< Primary Bedroom features Double Door Entry with Upgraded Ensuite Bath with Separate Shower. Beautiful Townhome With Covered Front Porch <<< Hardwd Thru-Out Lv/Din/Bdrms, Family-Size Eat-In Kitchen <<< Great Location: Close To Heartland Centre, Golf Course, Schools, Parks, Shopping, Community Centre & Major Hwys, 401/407 & Short Walk To Local Transit <<< This Beautiful Home Offering Quiet Suburban Living with Everyday Convenience! Don't Miss This Opportunity! Must See! (id:51382)
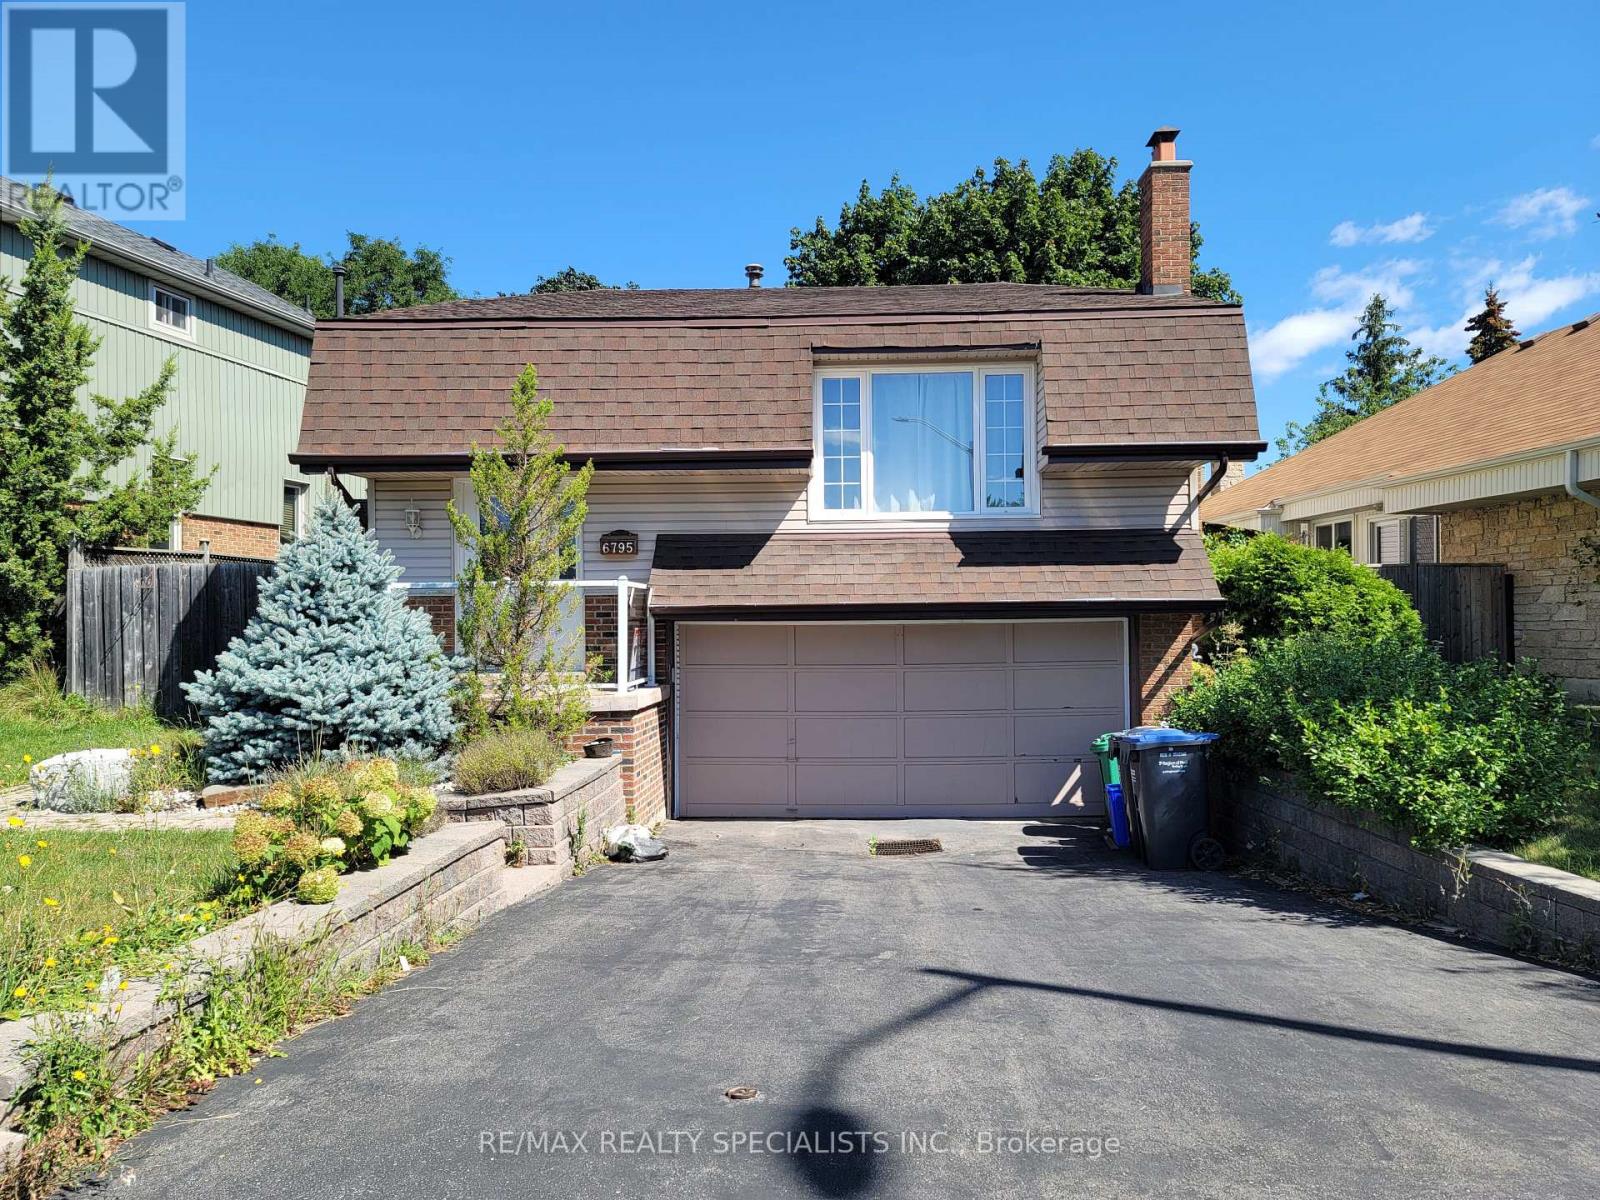
6795 Shelter Bay Road
Mississauga (Meadowvale), Ontario
FULLY DETACHED 3-BEDROOM BUNGALOW IN PRIME MEADOWVALE! Welcome to this spacious and bright family home offering comfortable living in a highly desirable Meadowvale neighborhood. The main floor features a generous open-concept living and dining area, renovated kitchen, and carpet-free flooring throughout. The primary bedroom offers convenient semi-ensuite access. The finished basement provides exceptional additional living space, featuring an additional bedroom, full bathroom, recreation/living area and ample storage-perfect for a growing family, guests, home office or additional family space. Enjoy the privacy of your own backyard with a large deck, ideal for summer entertaining, BBQs or relaxing with family. The home also offers an attached 2-car garage with convenient indoor entry, plus plenty of driveway parking. Fantastic family-friendly location! Situated in the heart of Meadowvale, close to Meadowvale Town Centre, Shelter Bay Public School, Meadowvale Secondary School, parks, community facilities, public transit and Meadowvale GO Station, with easy access to major highways including Highway 401 and 407. Conveniently located near shopping, restaurants, recreation, schools and everyday amenities. This home offers the perfect combination of space, functionality, privacy and location, making it an excellent choice for families looking for a comfortable detached rental in Mississauga. Move-in ready and available for a quality tenant! (id:51382)