
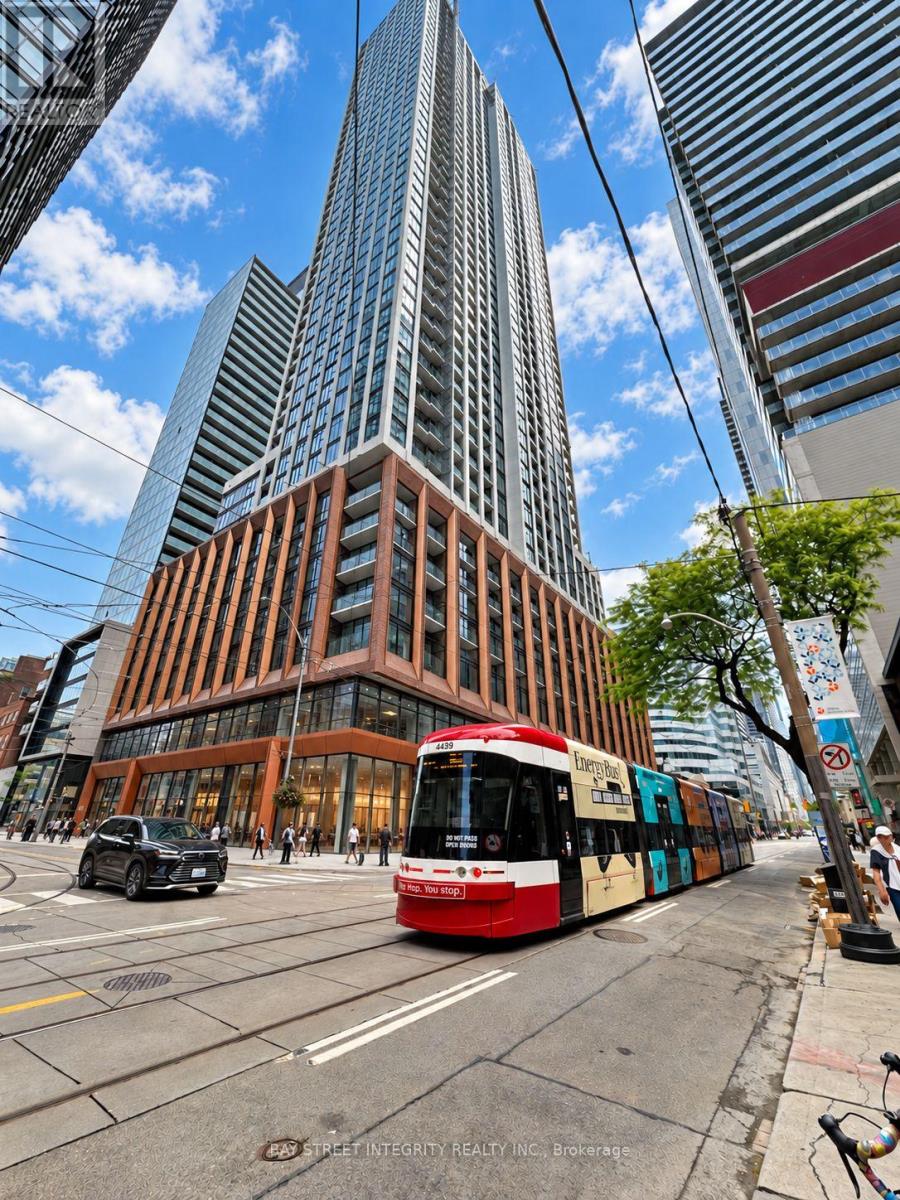
3108 - 400 King Street W
Toronto (Waterfront Communities), Ontario
Welcome To This Brand-New Suite At 400 King West, A 2-Bedroom, 2-Bathroom Suite On The 31st Floor In The Heart Of Toronto's Vibrant Entertainment District. Desirable Southeast Exposure Fills The Interior With Abundant Natural Light, Creating A Bright And Inviting Living Space. Step Onto Your Private Balcony To Enjoy Vibrant City Views And Partial Views Of Lake Ontario To The South-A Beautiful Backdrop To Downtown Living. The Open-Concept Layout Features Contemporary Finishes And A Sleek Modern Kitchen With Premium Integrated Miele Appliances. Enjoy Exceptional Building Amenities, Including A Fitness Centre, Business Lounge, Outdoor Pool, Sauna, And Beautifully Landscaped Outdoor Terrace. Steps To TTC Streetcars, Acclaimed Restaurants, Cafés, Boutique Shopping, And Theatres, With Easy Access To The Financial District, CN Tower, And Rogers Centre. Experience Elevated King West Living With Abundant Natural Light, City Views, And A Glimpse Of The Lake. (id:51382)
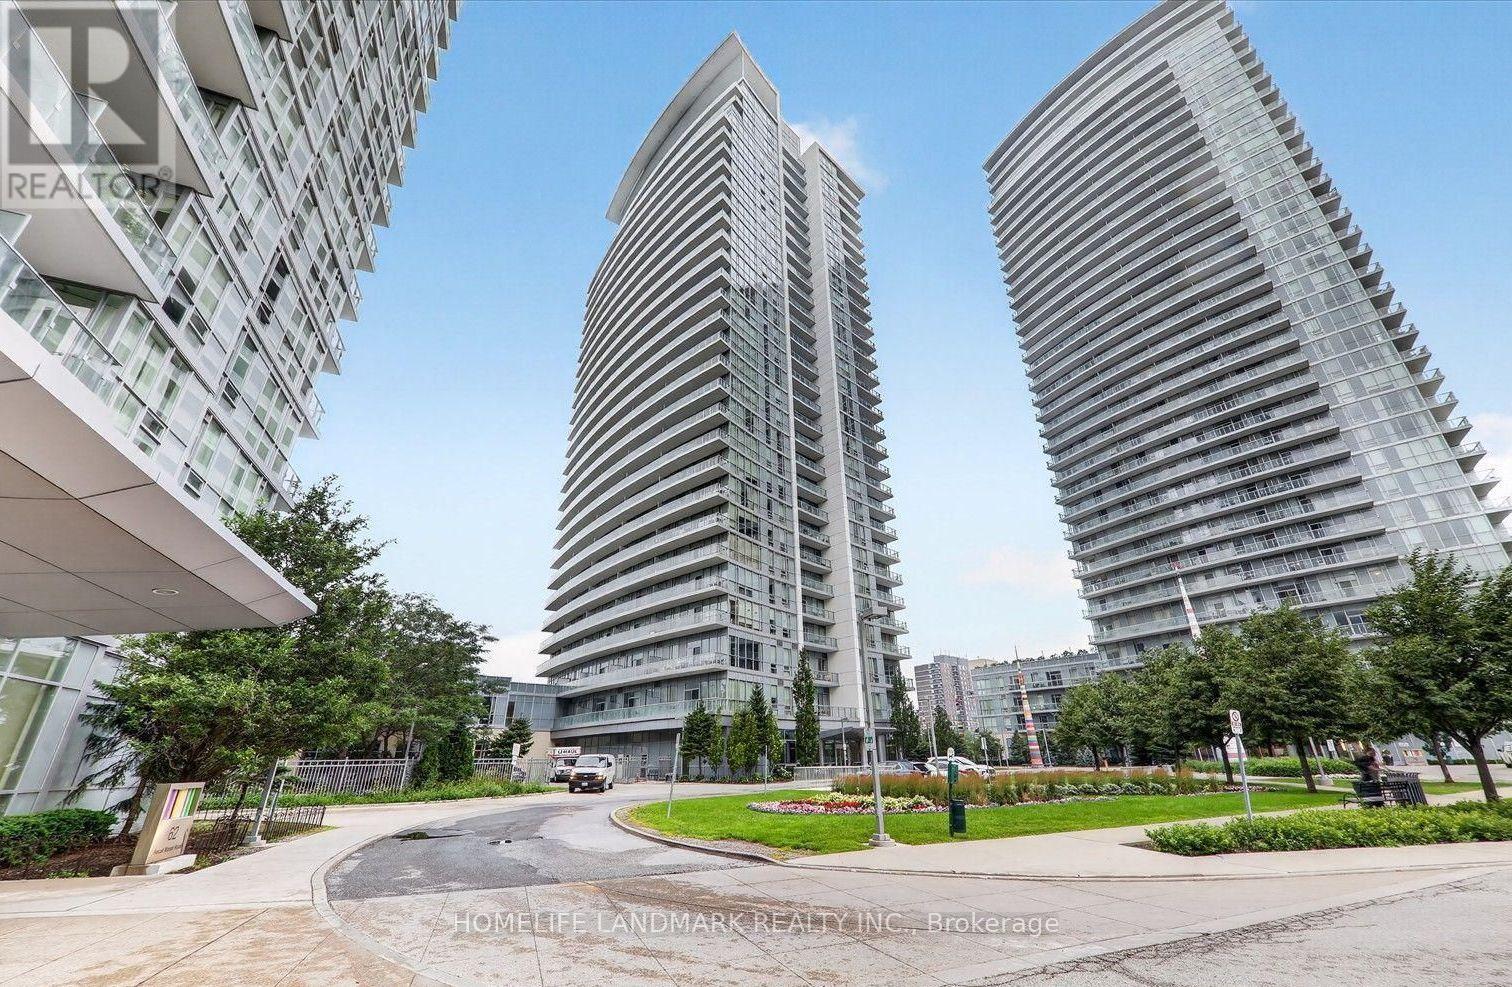
2007 - 66 Forest Manor Road
Toronto (Henry Farm), Ontario
Discover your dream condo with unparalleled subway access to Don Mills station just steps away. Situated on the 20th floor, this unit offers an unobstructed view, making it a rare find. This elegant one-bedroom plus den, two-bath unit boasts 9-foot ceilings and floor-to-ceiling windows, creating a bright and airy atmosphere. The expansive balcony is ideal for entertaining guests or enjoying a morning coffee with a stunning view. Convenience is paramount, featuring a dedicated parking spot and private locker. With the TTC, Go Transit, grocery stores, Fairview Mall, Parkway Forest Community Centre, and schools all within walking distance, owning a car becomes optional. However, easy access to Hwy 401, 404, and 407 is available for those who drive. Schedule a showing today to experience this unique opportunity. The condo offers low maintenance fees and includes amenities such as an indoor pool, hot tub, outdoor BBQ area, party room with lounge, and a gym. This well-maintained building caters to todays busy lifestyle, with a 24-hour concierge service for added convenience. This is more than just a home; its a lifestyle. Don't miss out on this exceptional opportunity. Your perfect urban retreat awaits! (id:51382)
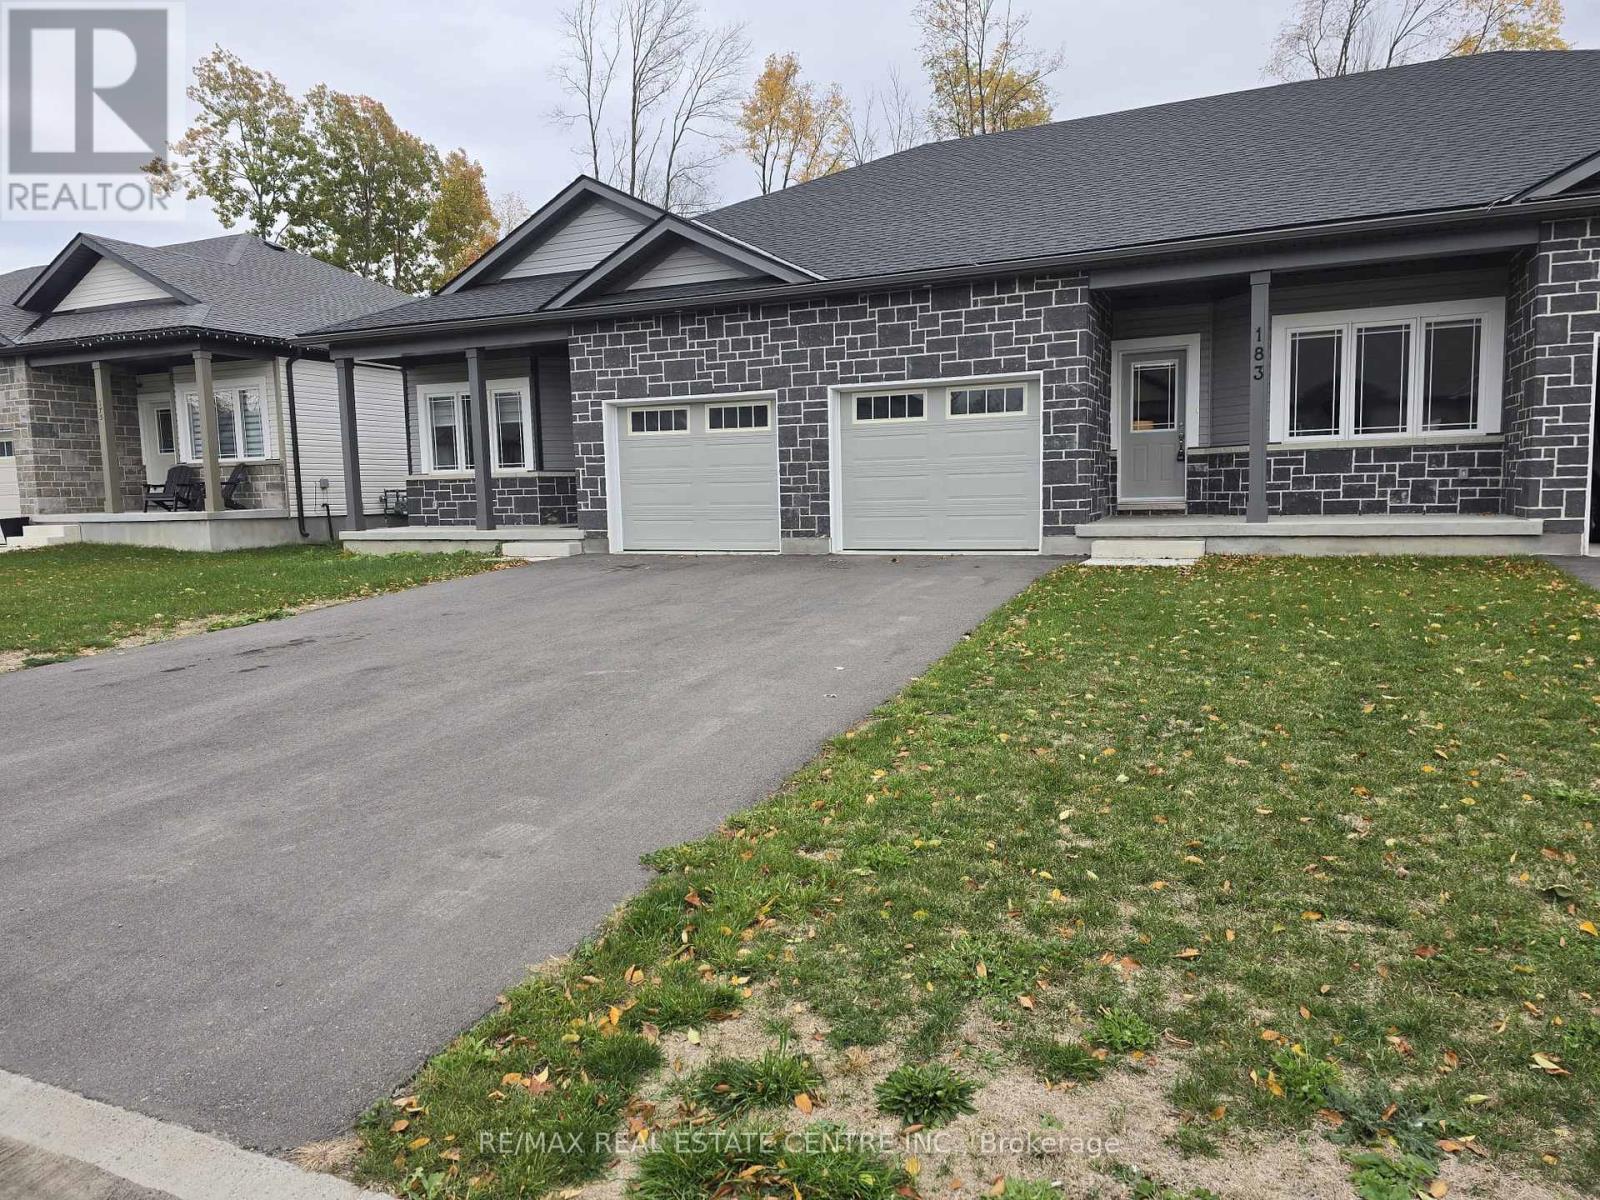
183 Adley Drive
Brockville, Ontario
Welcome to Brockwoods ! Brockville's Brand new community. Beautifully Built Bungalow Townhouses Offering 2 Bedroom, 2 bathrooms An Open Concept Floorplan Makes It Ideal for Small Families or Empty Nesters. 9' Ceilings And Contemporary Flooring in Foyer, Kitchen And Great Room. Thoughtfully Designed Kitchen With New Stainless Steel Appliances, Granite Counters And Plenty Of Storage . Kitchen overlooks an open Great Room with a walkout to Backyard Primary Bedroom With Ensuite and Walk in Closet . 2nd Spacious Bedroom With Large Closet. Direct access to Garage from the home with a Private Driveway. Come And Make Brockwoods Your New Home! (id:51382)
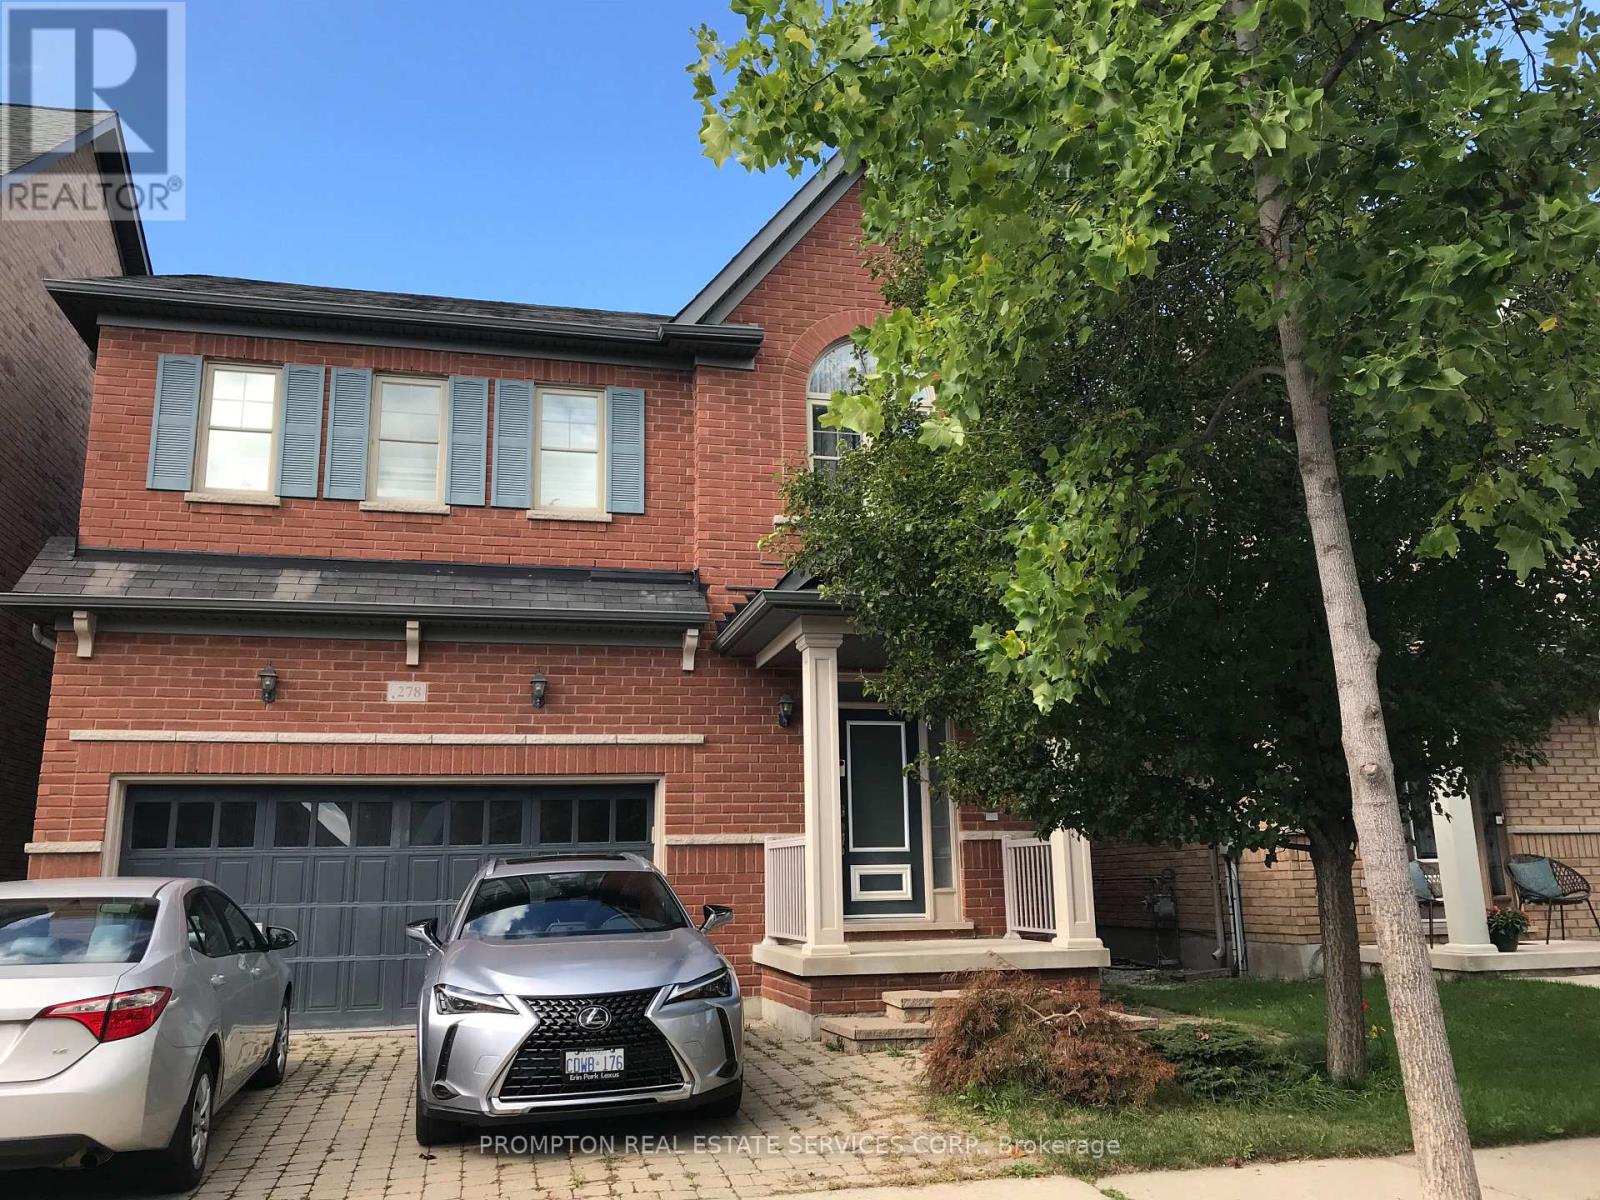
278 Dalgleish Gardens
Milton (Sc Scott), Ontario
Two bright and spacious bedrooms with one full bathroom available for rent in a beautifully maintained home. Share the kitchen and living room with the owner. This fantastic property is located in a highly desirable neighborhood and has been fully upgraded for modern comfort. Features include a dark wood kitchen with granite countertops and backsplash, 9-ft ceilings on the main floor, upgraded oak staircase, hardwood flooring on the main level, and plush carpet on the second floor. Enjoy a stone patio at both the front and back of the home. Conveniently located close to all amenities, including public and Catholic schools. (id:51382)
83 Glensteeple Trail
Aurora (Aurora Estates), Ontario
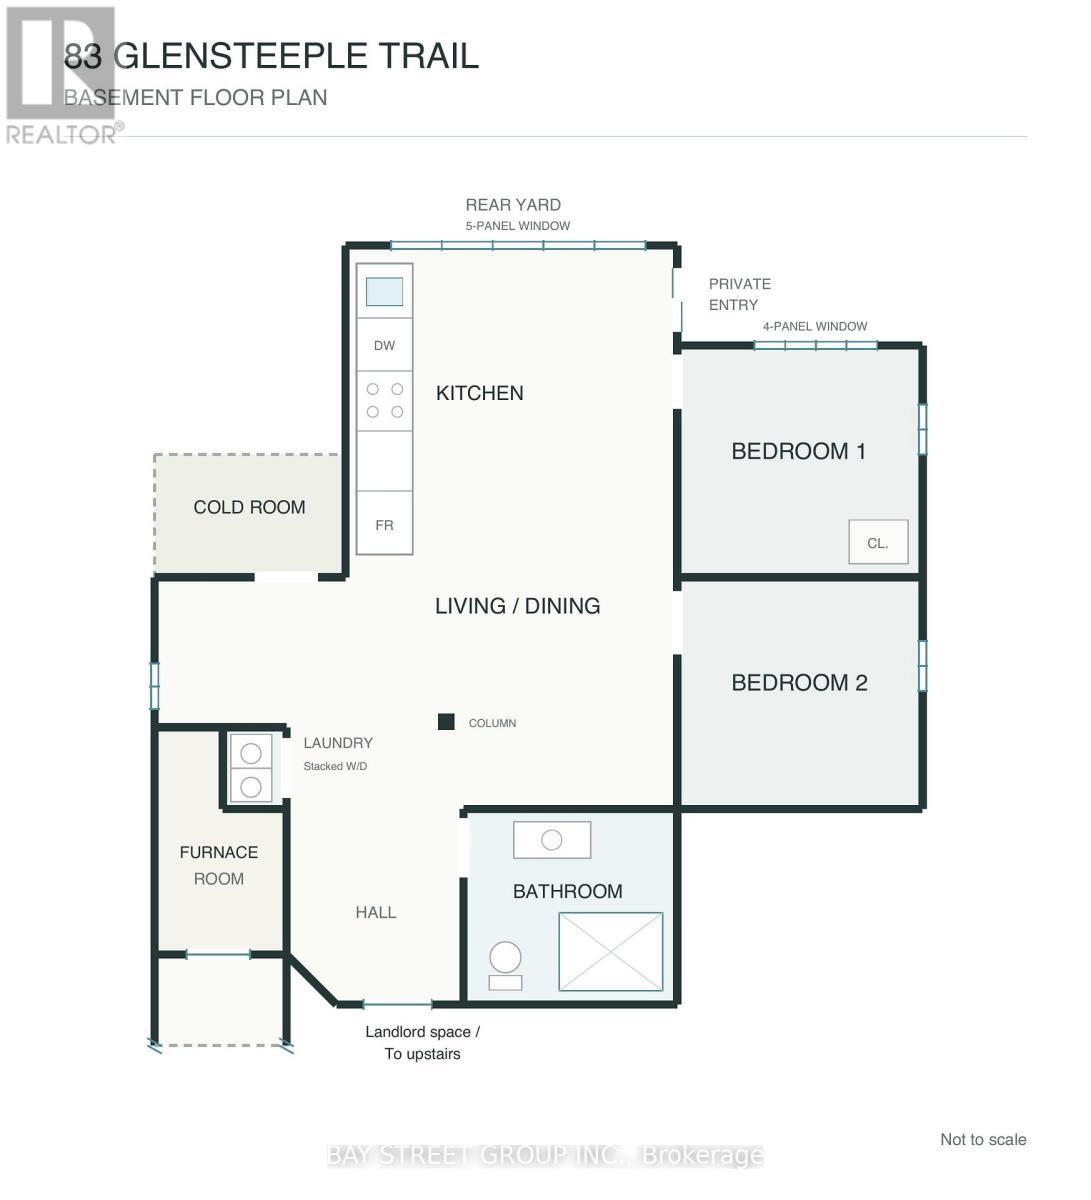
Brand New Renovated , Bright and inviting Two-bedroom, one-bathroom walk-out basement unit in a detached home in the Aurora Estates community of Aurora. with a separate entrance and large windows overlooking the backyard. The open-concept living and dining area connects to a modern kitchen featuring white cabinetry, generous counter space. The bathroom features a glass-enclosed shower and a floating vanity. Available immediately. Tenants responsible for 30% of utilities (heat, hydro, water, A/C) and their own internet. Dont miss the chance to live in this thoughtfully designed and beautifully finished basement apartment! (id:51382)
340 Boyer Street
Whitchurch-Stouffville (Stouffville), Ontario
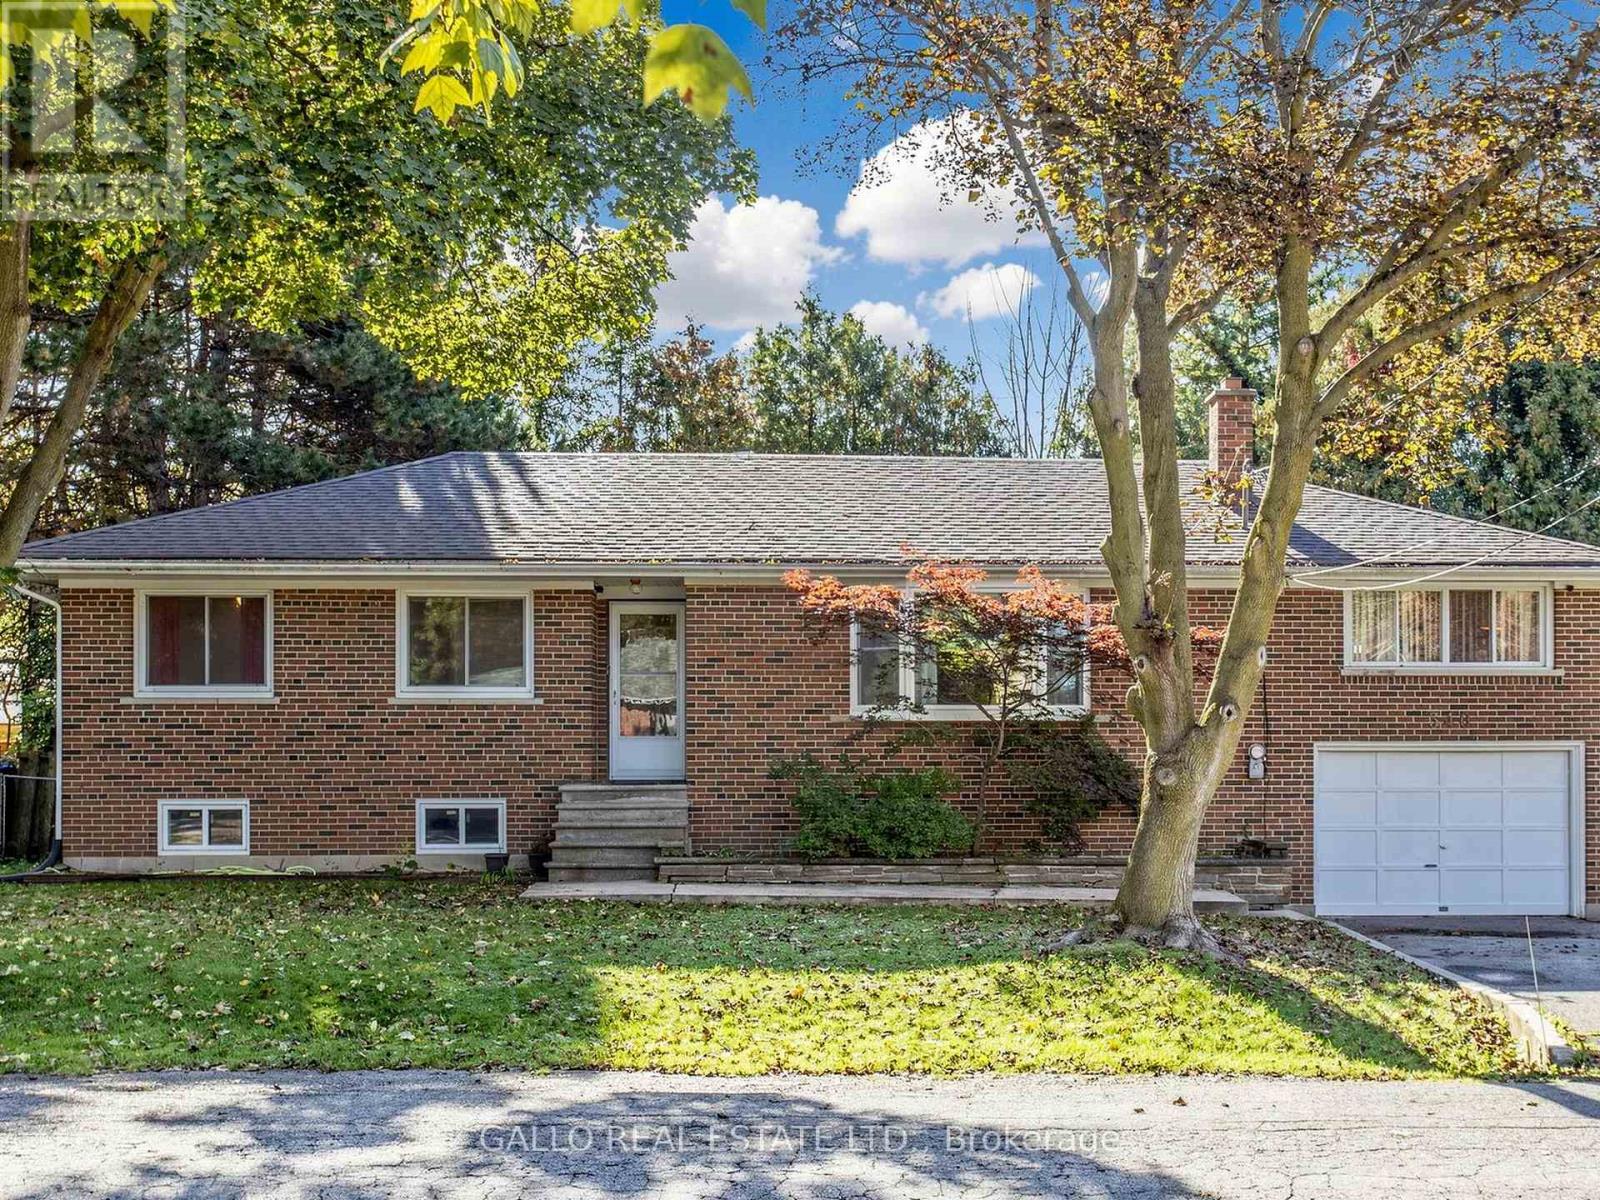
Nestled in an established area of Town , all brick raised bungalow with attached garage sits on private lot with mature trees. The main level is bright and airy with a functional layout, renovated kitchen overlooks dining area . Large living room with bay window and laminate floors .Spacious family room with floor to ceiling brick fireplace with electric insert. Versatile 3+1 bedrooms perfect for a growing family .The basement comes complete with separate rear entrance and expansive rec room, bedroom ,storage and dedicated laundry /bathroom. Conveniently located close Go train, Schools, Shops, Parks ,Walking trails and Rec centre. (id:51382)
92 Denton Circle
Vaughan (Maple), Ontario
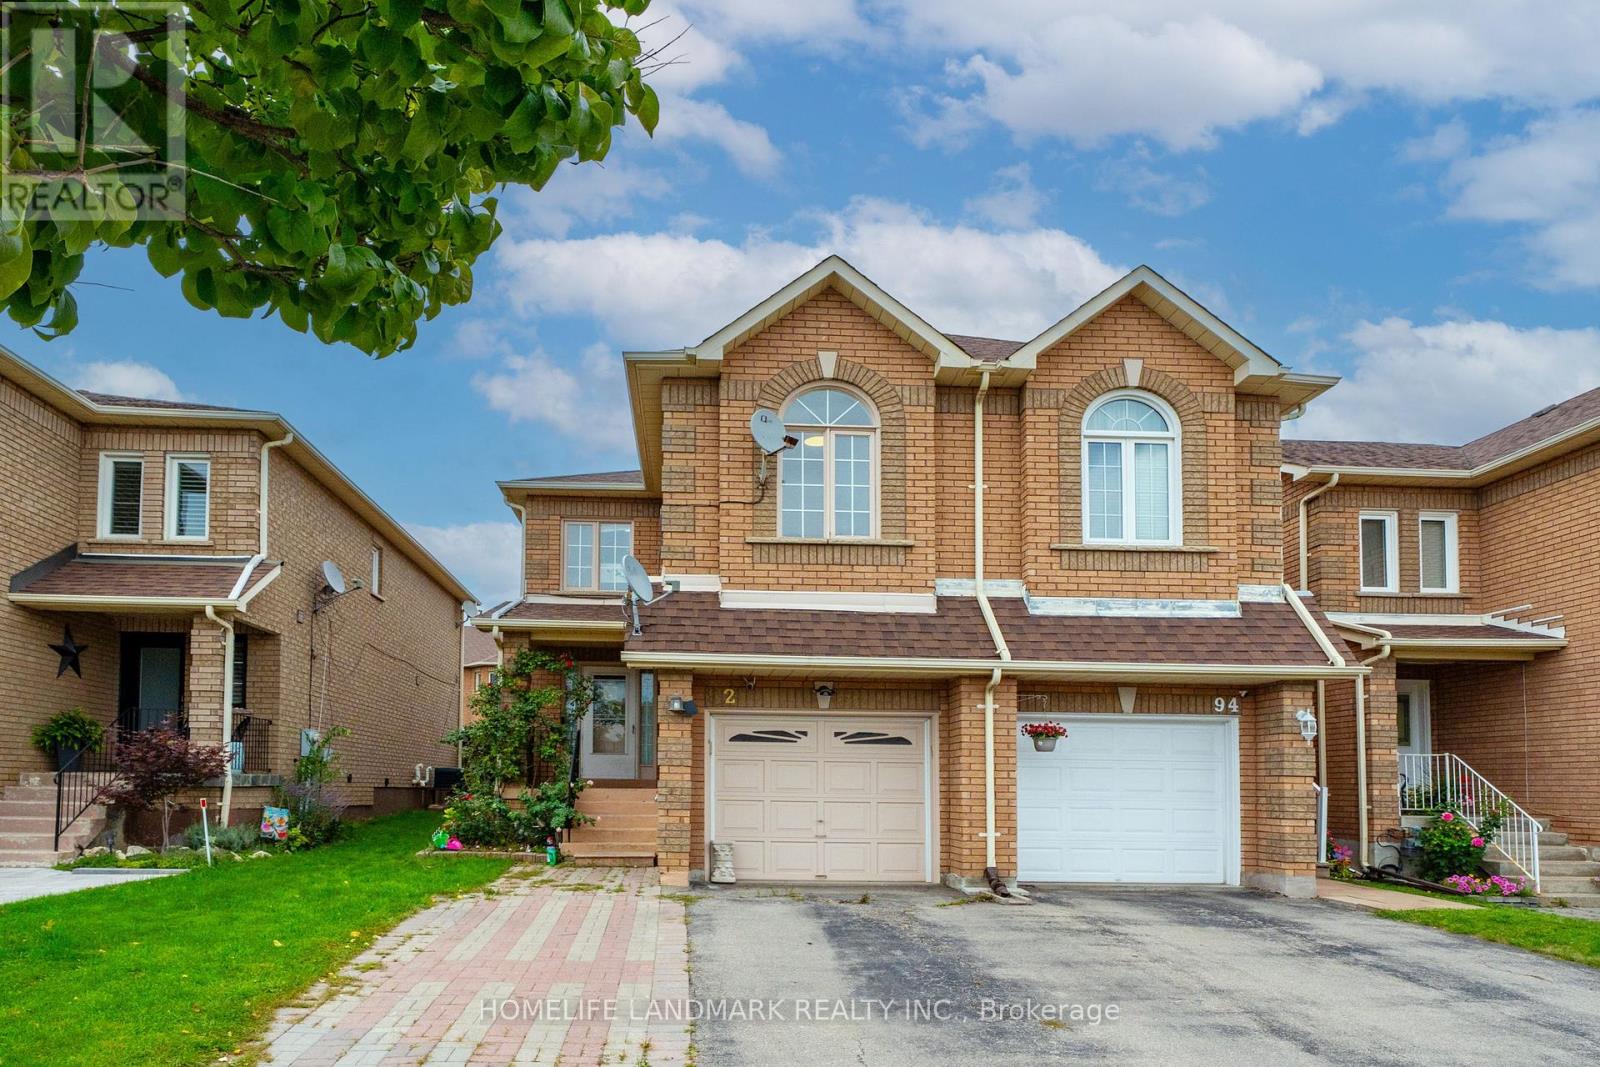
Welcome to an exceptional corner town home in Maple walking distance to Maple GO Station. Offering rare space, privacy, and natural light in one of the community's most desirable pockets. Thoughtfully designed with both style and functionality in mind, this home showcases quality finishes throughout. The main floor features Upgraded flooring, Upgraded Door trims, crown moldings and a modern open concept layout perfect for everyday living and entertaining. The kitchen is equipped with stainless steel appliances and stainless-steel backsplash. Upstairs, with 3 bedrooms. The master bedroom features custom closet. The professionally finished basement apartment can provide extra rental income, with separate kitchen, Bathroom, Laundry. Step outside to your private backyard featuring a deck and new interlocking. This is a good home for first home buyer or a family who wants to work from home. GO Station is very near along with Transit services, Libraries, School (Michael Crany Public School nearby - rated top 4% in Ontario by ChatGPT), Shopping (Walmart, Rona, Winners, McDonalds', Shoppers Drug Mart and Coffee shops many others) and Parks nearby. This exceptional home seamlessly blends modern luxury with everyday comfort and absolute must see. Appliance, Elfs. Fridge (2024), Dishwasher (2025), Rangehood (2021), AC (2023), Interlocking Backyard (2026), Tesla Charger (2025), Roof (2021), Attic Insulation (2021) (id:51382)
95 Pettibone Square
Toronto (L'amoreaux), Ontario
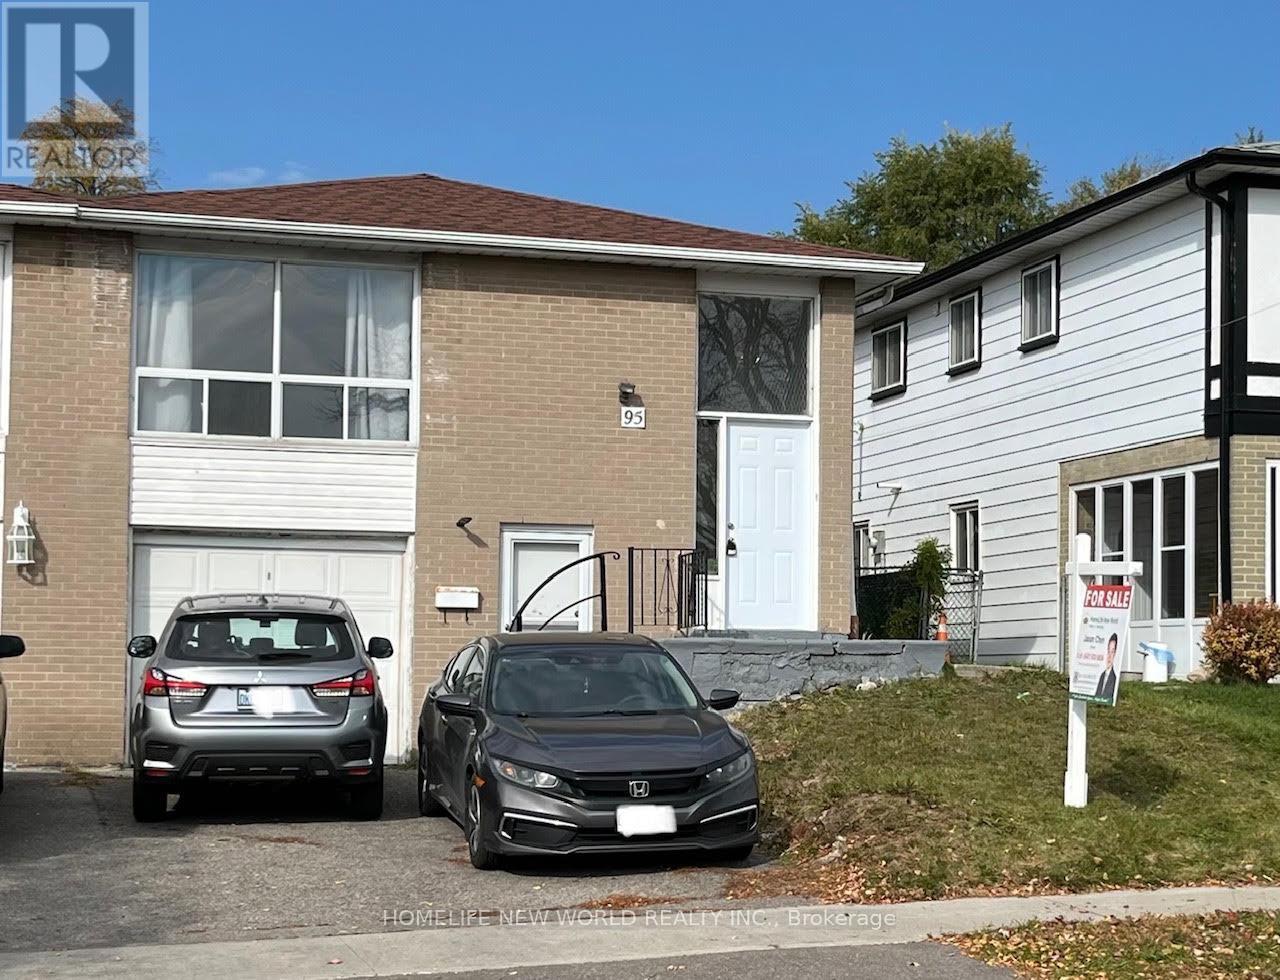
Convenient Location At Finch/Victoria Park. Bright & Spacious, 3+2 Bedroom South Facing Semi Detached Raised Bungalow On A 30' x 110' Lot. Large Eat-In Kitchen. Finished Basemt W/2 Bdrm Apt, Separate Entrance. Wider Driveway Could Park 2 Cars. Close To 24 Hrs Ttc Bus, Hwy 404, Parks, Schools, Shopping, Seneca College. Great Opportunity For Own Use & Potential Rental Income (id:51382)
512 - 400 Adelaide Street E
Toronto (Moss Park), Ontario
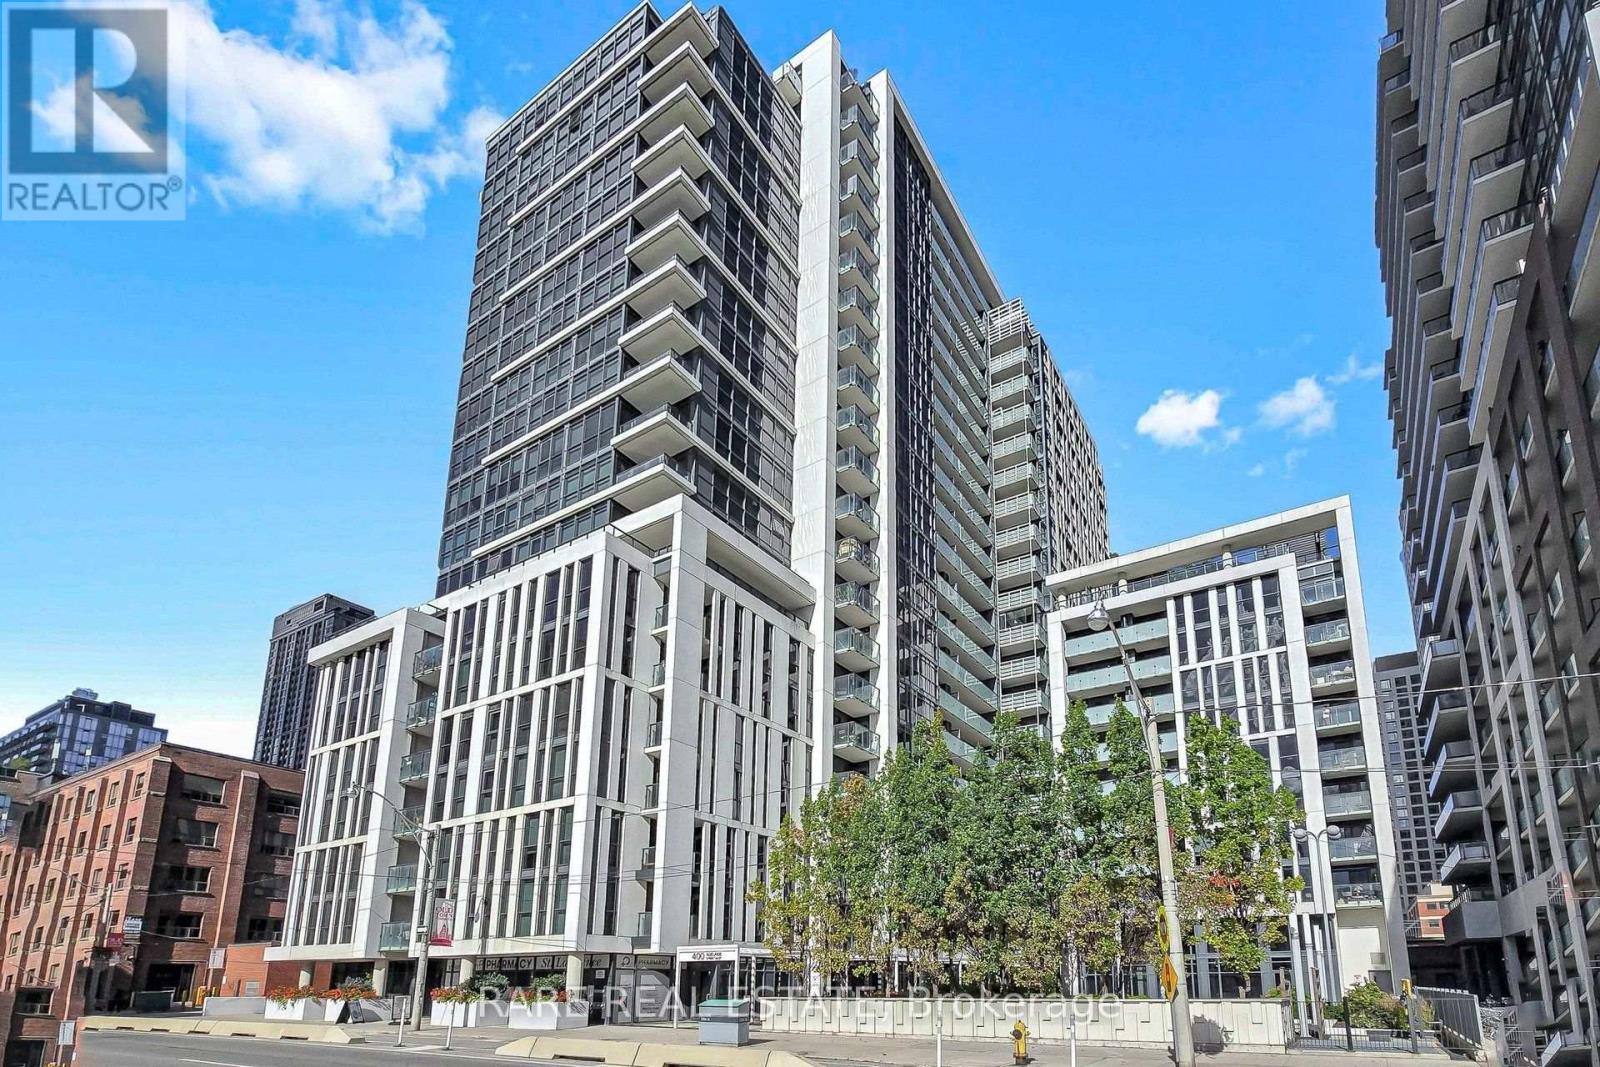
Most downtown one-bedrooms feel like narrow, single-exposure tunnels-Suite 512 is the rare exception. As a corner suite, it brings in dual exposures and cross-light throughout the day. The open living area anchors the northwest corner, wrapped in expansive windows with sliding glass doors opening to an oversized, tiled west-facing terrace made for golden-hour sun and outdoor dining. The kitchen offers real-life utility with full-sized stainless appliances, granite counters, and room to actually cook. Tucked away on the north side, the primary bedroom enjoys a quiet, private view through floor-to-ceiling windows and features a generous walk-in closet with built-in organizers. To top it off, you get rare downtown peace of mind with both an owned underground parking space and a dedicated storage locker. Ivory on Adelaide was built by Plaza with a reputation for solid construction and smart, livable floor plans. Daily life here is low-friction: a 24-hour concierge team to manage packages, a fully equipped fitness centre that cancels your gym commute, a stylish party room for hosting friends, and a rooftop terrace with BBQs when you want to grill with a skyline backdrop. Living on the east side offers a genuine neighbourhood feel you won't find in the concrete core. Saturday mornings start with fresh bread and produce at St. Lawrence Market; evenings are for dinner and craft drinks in the Distillery District or exploring King East's cafe scene. Commuting is effortless with King and Queen streetcars steps from the lobby, King Subway Station just one kilometre away, and the Financial District and George Brown within easy walking distance. Some photos have been virtually staged to illustrate potential furniture layout. Property is vacant / unfurnished. (id:51382)
Upper - 290 Mcnicoll Avenue
Toronto (Hillcrest Village), Ontario
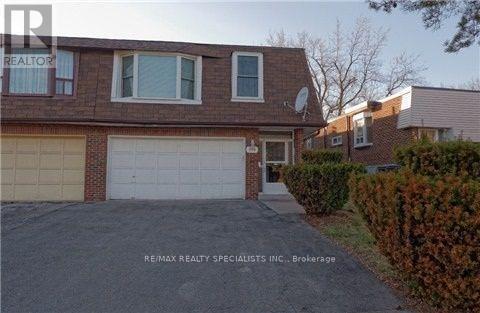
Main/Upper Level of Home. Main levels boats enclosed porch, closet and mudroom area & then steps up to the upper living area with kitchen, living, dining, 3 large bedrooms & bathroom. Large Mb W/I Closet. Spacious Kitchen W/Breakfast Area, Backsplash, French Door, Tile Floor, Private Laundry. Private Exclusive use of backyard. Full garage included Plus left side driveway * Steps To Seneca * One Bus To Subway * A.Y. Jackson School Zone! (id:51382)
155 Edmonton Drive
Toronto (Pleasant View), Ontario
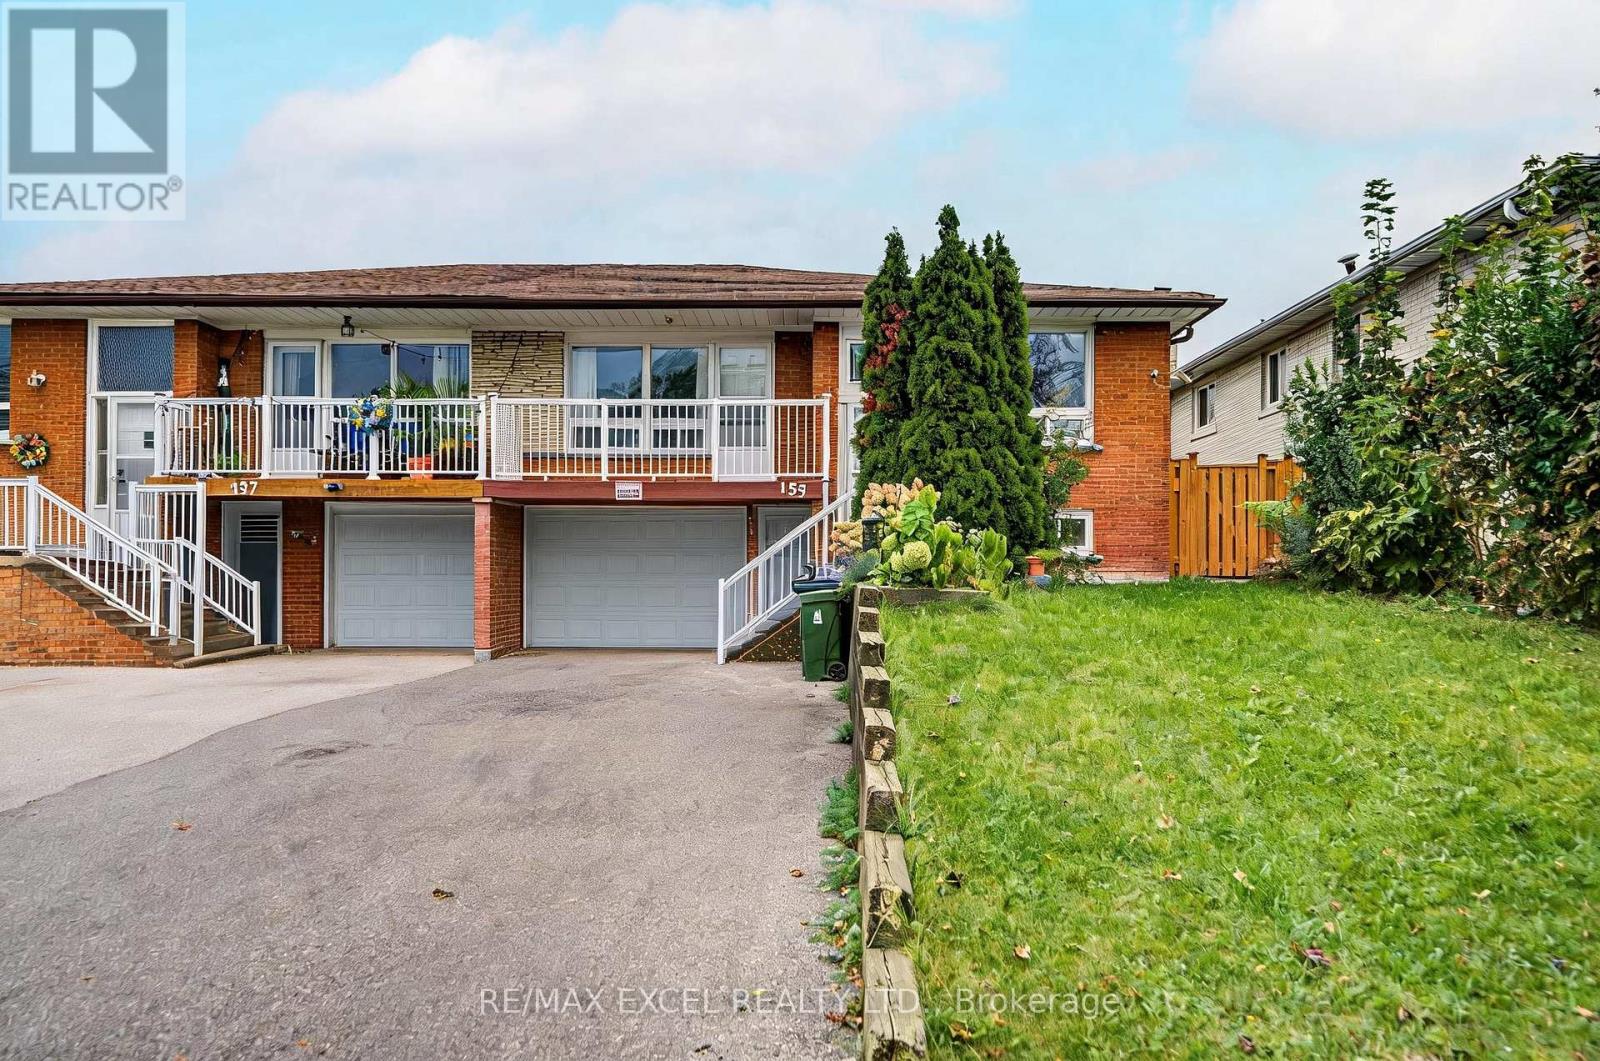
Fantastic Opportunity! Welcome to this spacious and bright 3+2 bedroom Duplex bungalow in the highly desirable and family-friendly community of North York. Offering a rare and highly versatile layout, this home presents an exceptional opportunity for investors, multi-generational families, or buyers seeking excellent rental income potential. The main floor features hardwood flooring throughout, a open-concept living and dining area, and a bright kitchen with an eat-in breakfast area. Step outside to enjoy the front balcony perfect for relaxing and entertaining. The lower levels offer additional bedrooms and versatile living spaces, including a walk-out to the backyard, providing excellent flexibility and privacy. Enjoy an unbeatable location just steps from TTC, Seneca College, Pleasant View Community Centre, parks, schools, shopping, and everyday amenities, with easy access to Highways 401, 404, and the DVP. Fairview Mall and numerous restaurants and services are also just minutes away. A rare opportunity to own a highly versatile home in one of North York's most convenient and sought-after communities, offering multiple living spaces, excellent rental potential, and an exceptional location. (id:51382)
502 - 741 Sheppard Avenue W
Toronto (Clanton Park), Ontario
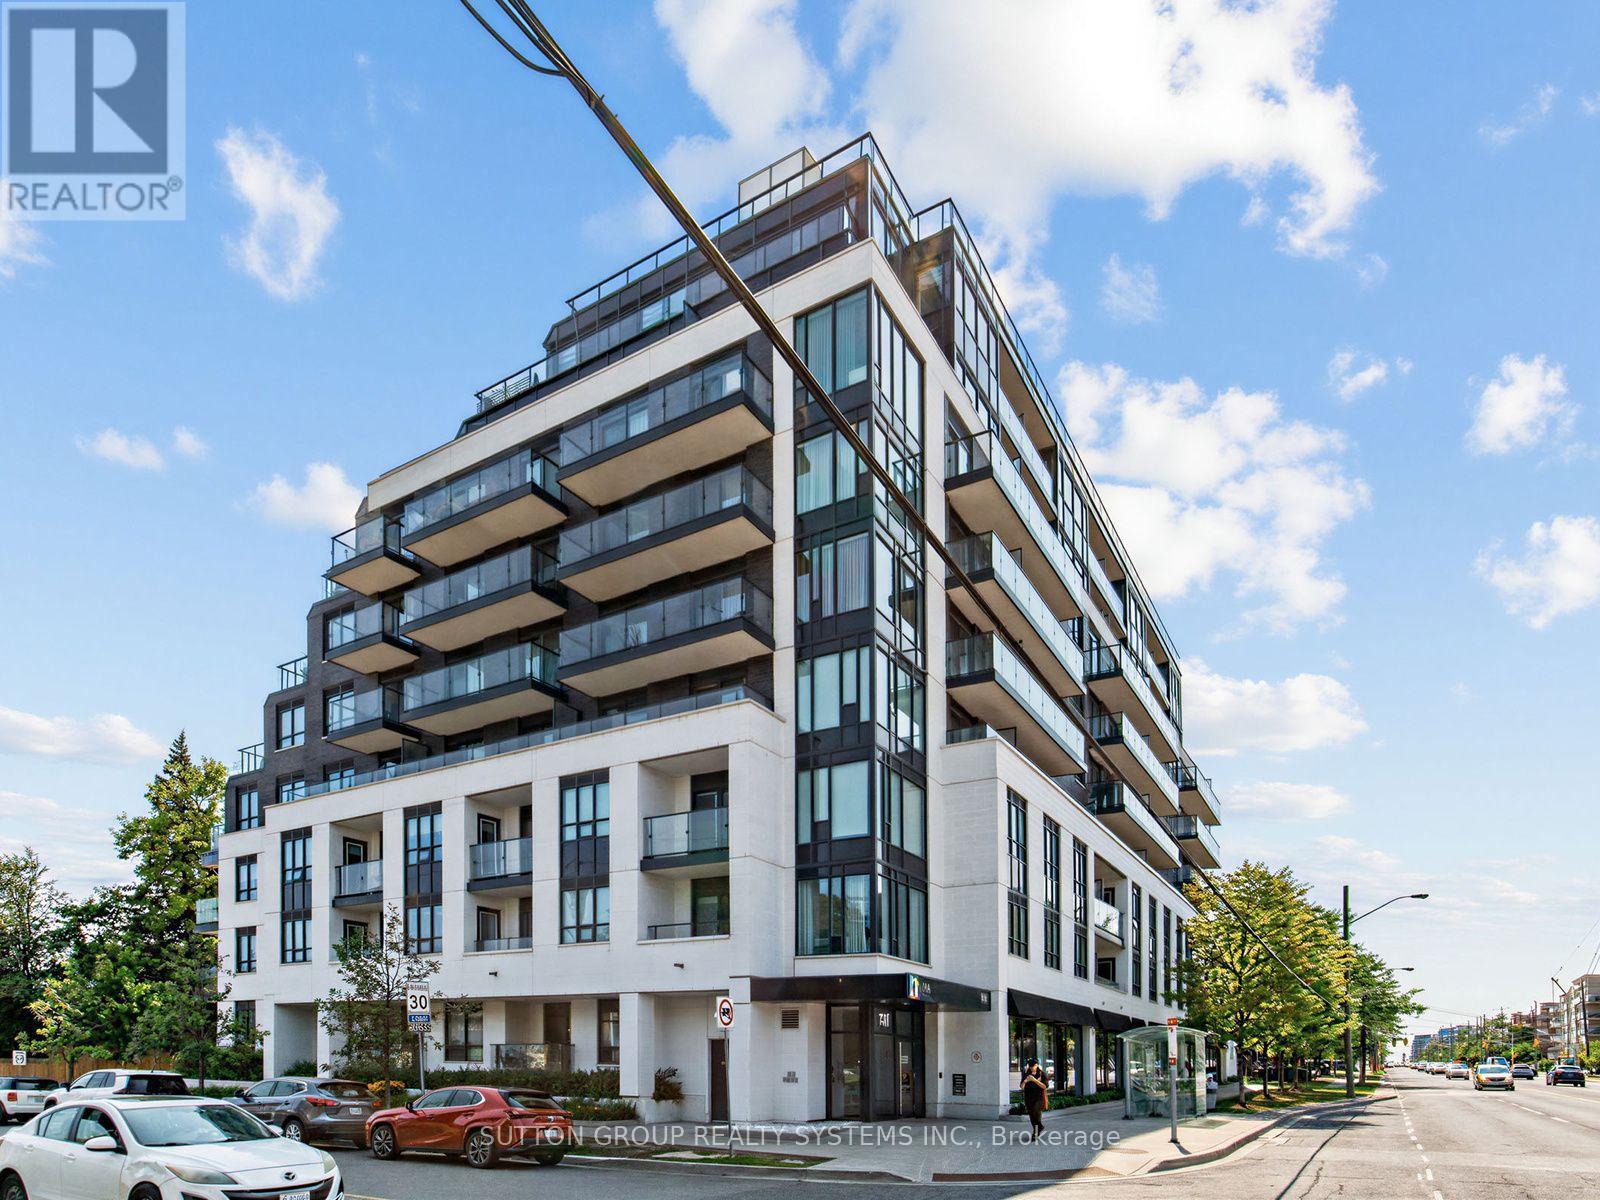
Welcome to the Celine at Diva Condos, a sophisticated 2-bedroom, 2-bathroom residence offering approximately 750 sq. ft. of beautifully designed interior living space plus a 90 sq. ft. private south-facing balcony. Featuring 9-foot ceilings and expansive floor-to-ceiling windows, this bright and airy suite is filled with natural light and showcases a desirable split-bedroom layout, contemporary finishes, and seamless open-concept living and dining-perfect for both everyday living and effortless entertaining. Complete with 1 underground parking space and 1 locker, residents enjoy an exceptional collection of boutique amenities including a fully equipped fitness centre, sauna, elegant party room, bike storage, and a spectacular rooftop terrace with panoramic city views. Ideally located in Toronto's sought-after Clanton Park neighbourhood, just steps to Sheppard West Subway Station and minutes to Highway 401, Yorkdale Shopping Centre, Downsview Park, restaurants, cafés, and everyday conveniences, this turnkey residence offers the perfect blend of luxury, comfort, and urban connectivity. (id:51382)
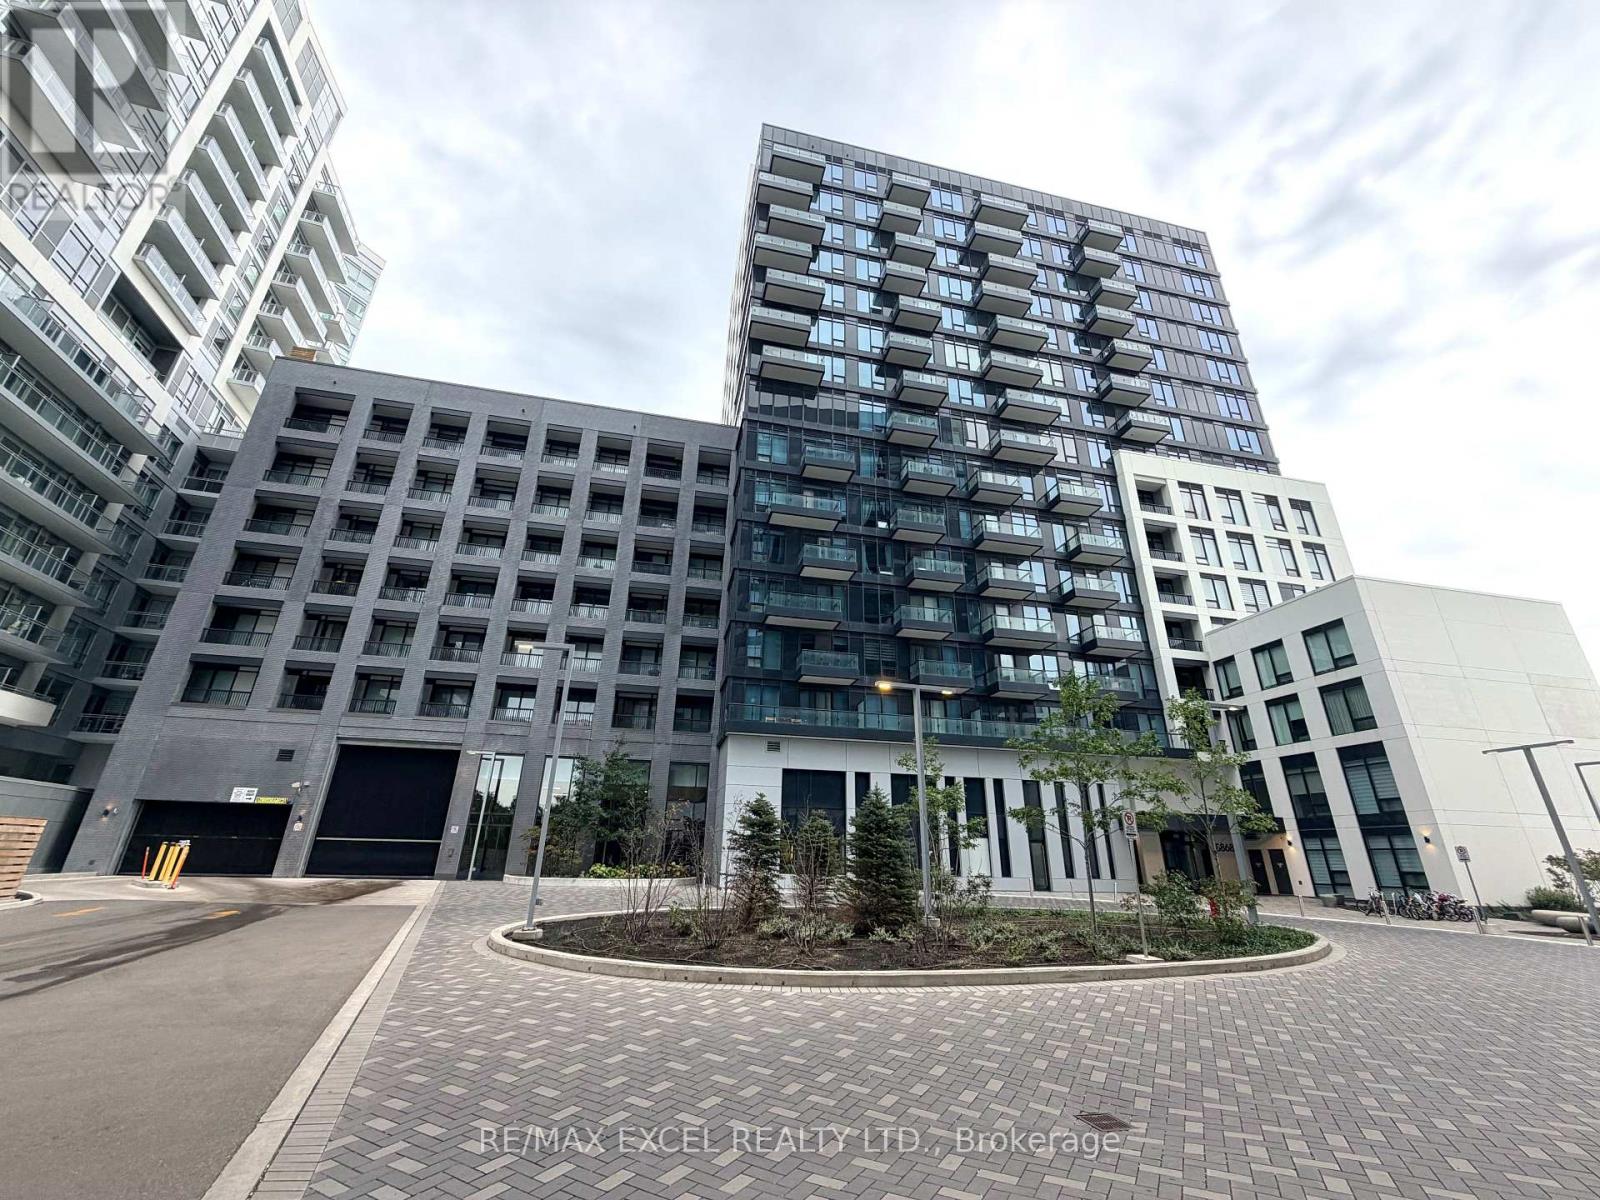
809e - 8868 Yonge Street
Richmond Hill (South Richvale), Ontario
Welcome To Westwood Gardens In The Heart Of Richmond Hill! This Bright & Stylish 1-Bedroom + Den Suite Offers A Functional Open-Concept Layout With An East-Facing Exposure, Bringing In Beautiful Morning & Sunrise Light. Enjoy A Spacious Living & Dining Area With Walk-Out To A Private Balcony, Offering The Perfect Spot To Relax And Take In The Open Yonge Street View. The Modern Kitchen Features Sleek Cabinetry, Quartz Countertops & Stainless Steel Appliances. The Versatile Den Is Ideal For A Home Office, Reading Nook Or Guest Space. 9-Ft Ceilings, Contemporary Finishes & Carpet-Free Flooring Complete This Move-In-Ready Home. Includes 1 Underground Parking Space & 1 Locker.Enjoy An Impressive Array Of Building Amenities Including 24-Hr Concierge, Fully Equipped Gym, Yoga Studio, Sauna, Indoor Basketball Court, Media Lounge, Party Room, Dog Spa, Rooftop Terrace & Visitor Parking. Ideally Located Near Yonge St & Hwy 7/407, With Easy Access To Langstaff GO, Richmond Hill Centre, YRT & VIVA Transit. Walking Distance To Shopping, Restaurants, Parks & Everyday Amenities, Including Hillcrest Mall, Walmart & A Variety Of Grocery Options. A Wonderful Opportunity For First-Time Buyers, Professionals Or Investors Seeking Modern Comfort And Unbeatable Convenience In Richmond Hill! (id:51382)
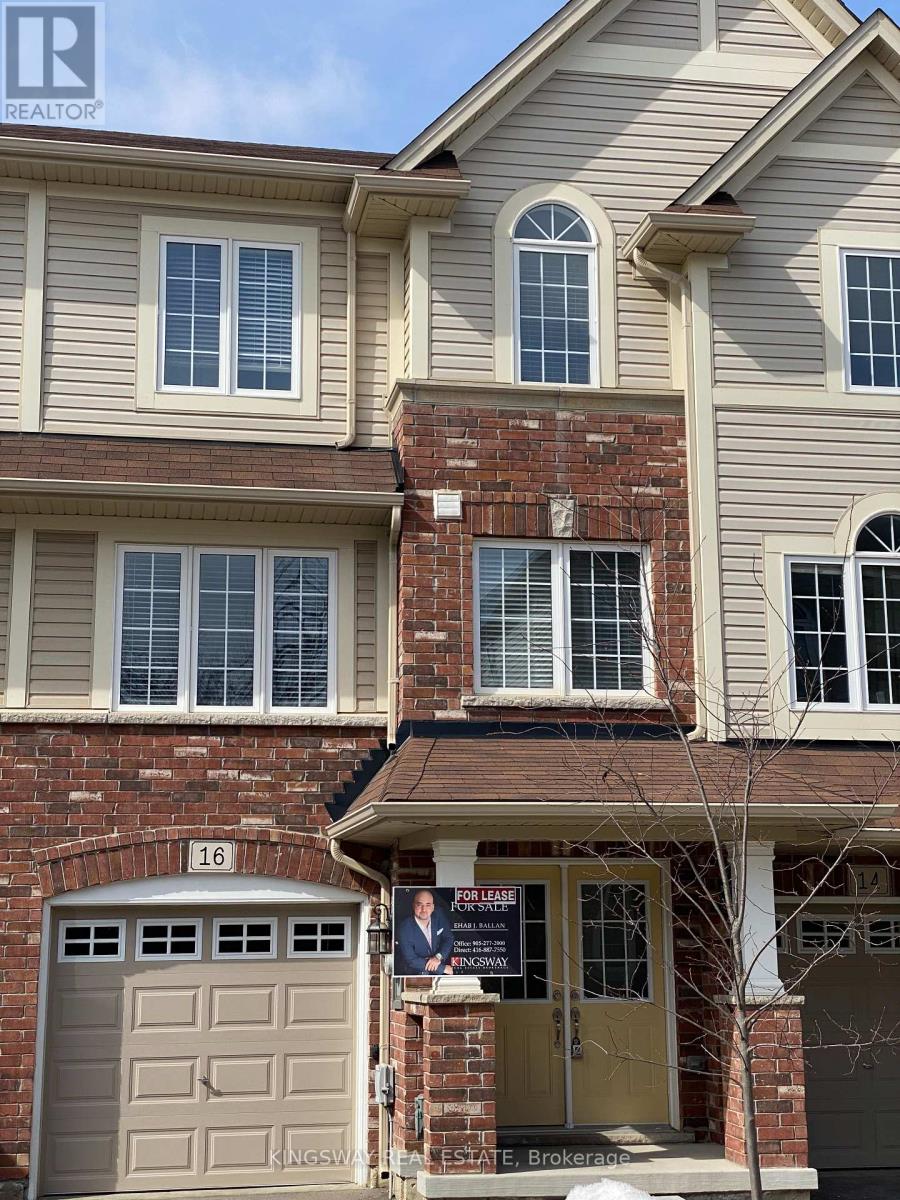
16 Kenridge Terrace
Hamilton (Stoney Creek Mountain), Ontario
Immaculate Townhome In Sought After. New Development. This Home Boasts A Great Open Concept Layout, Double Door Entrance And Walk Out Basement. Thousands Spent In Upgrades Including: Laminate, Hardwood And Oak Staircase. Brand New Stainless Steel Appliances And Spacious Kitchen Open To Family Room. Easy 5 Mins To Transit And All Major Hwys. Great Opportunity For Young Couples, Professionals And Small Families. (id:51382)
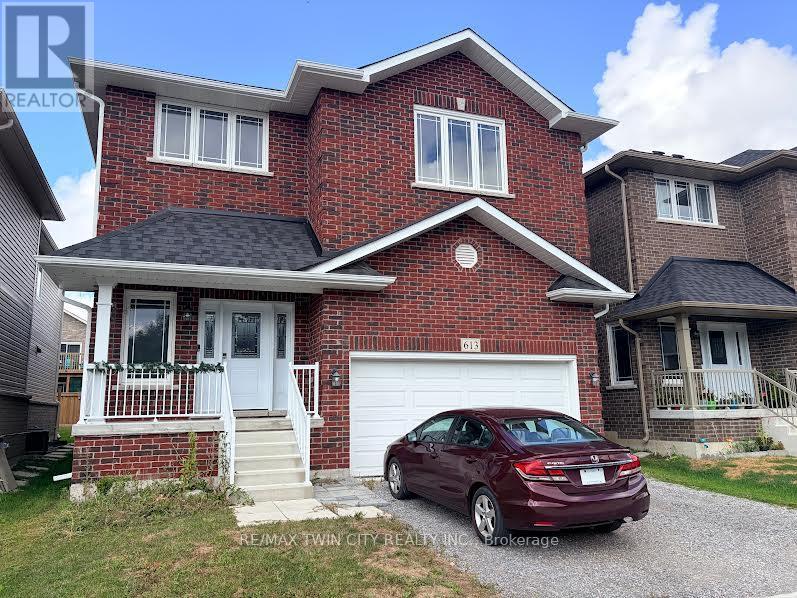
613 Lemay Grove
Peterborough (Monaghan Ward 2), Ontario
THIS IS A MUST SEE PROPERTY. ABSOLUTLY STUNNING . (id:51382)
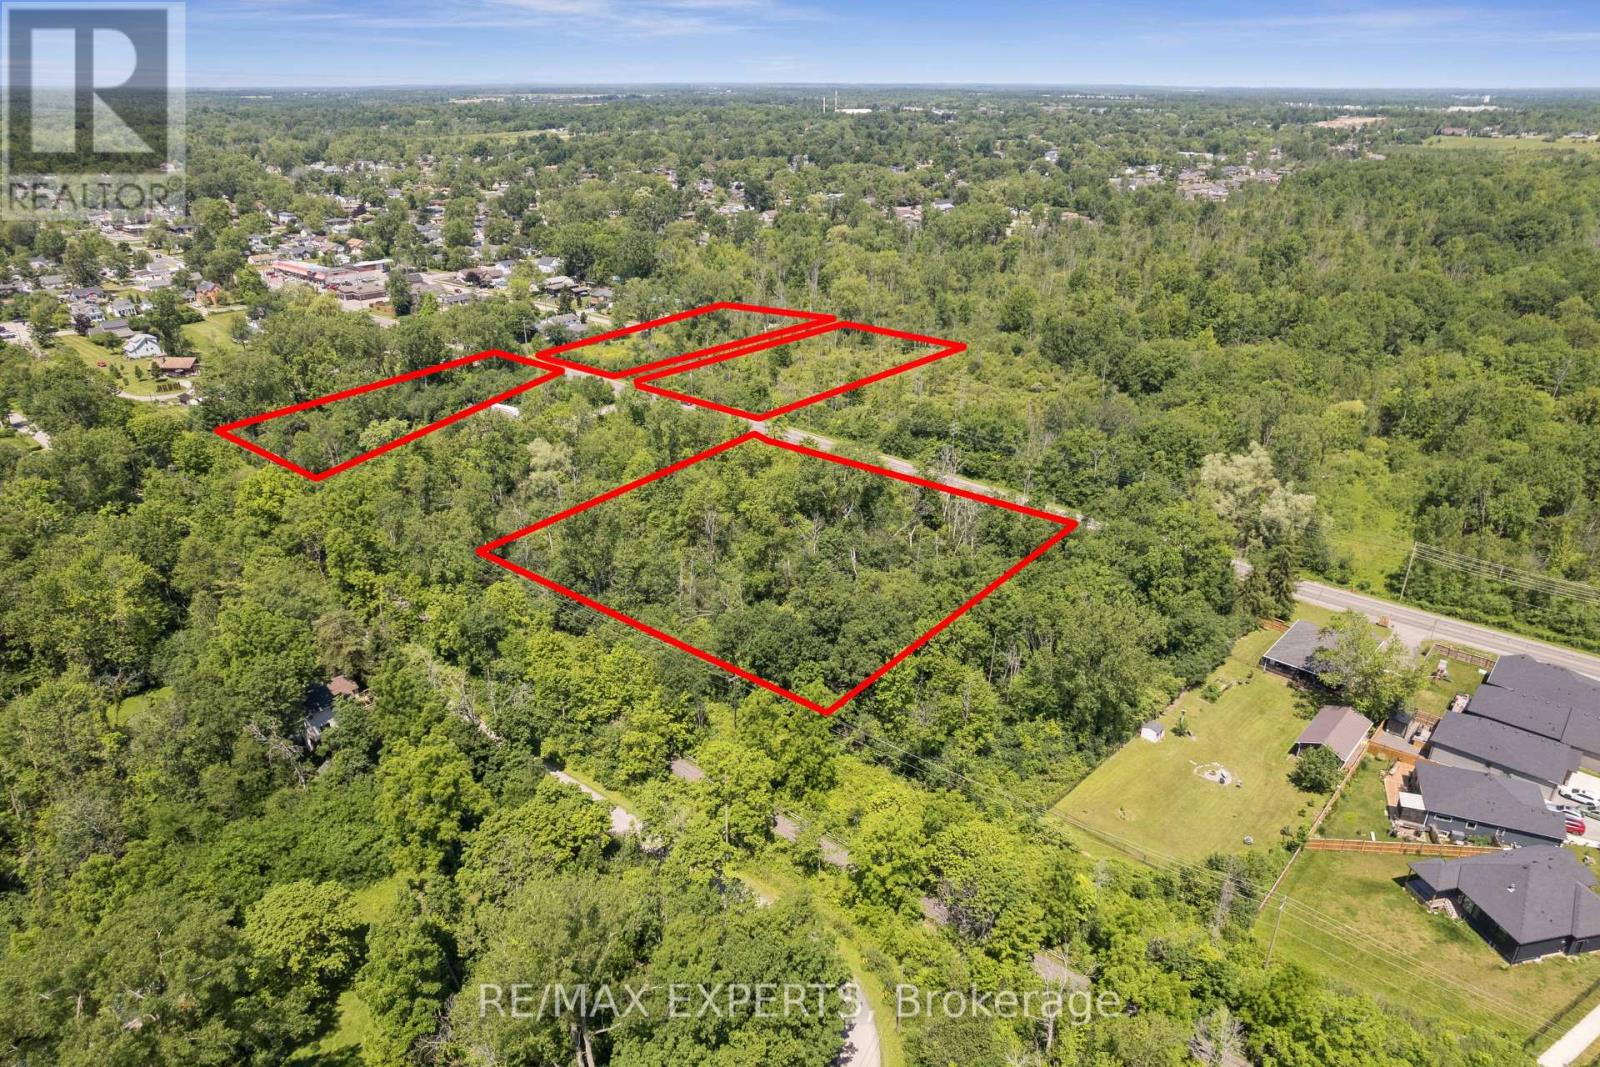
0 Dominion Road
Fort Erie (Crescent Park), Ontario
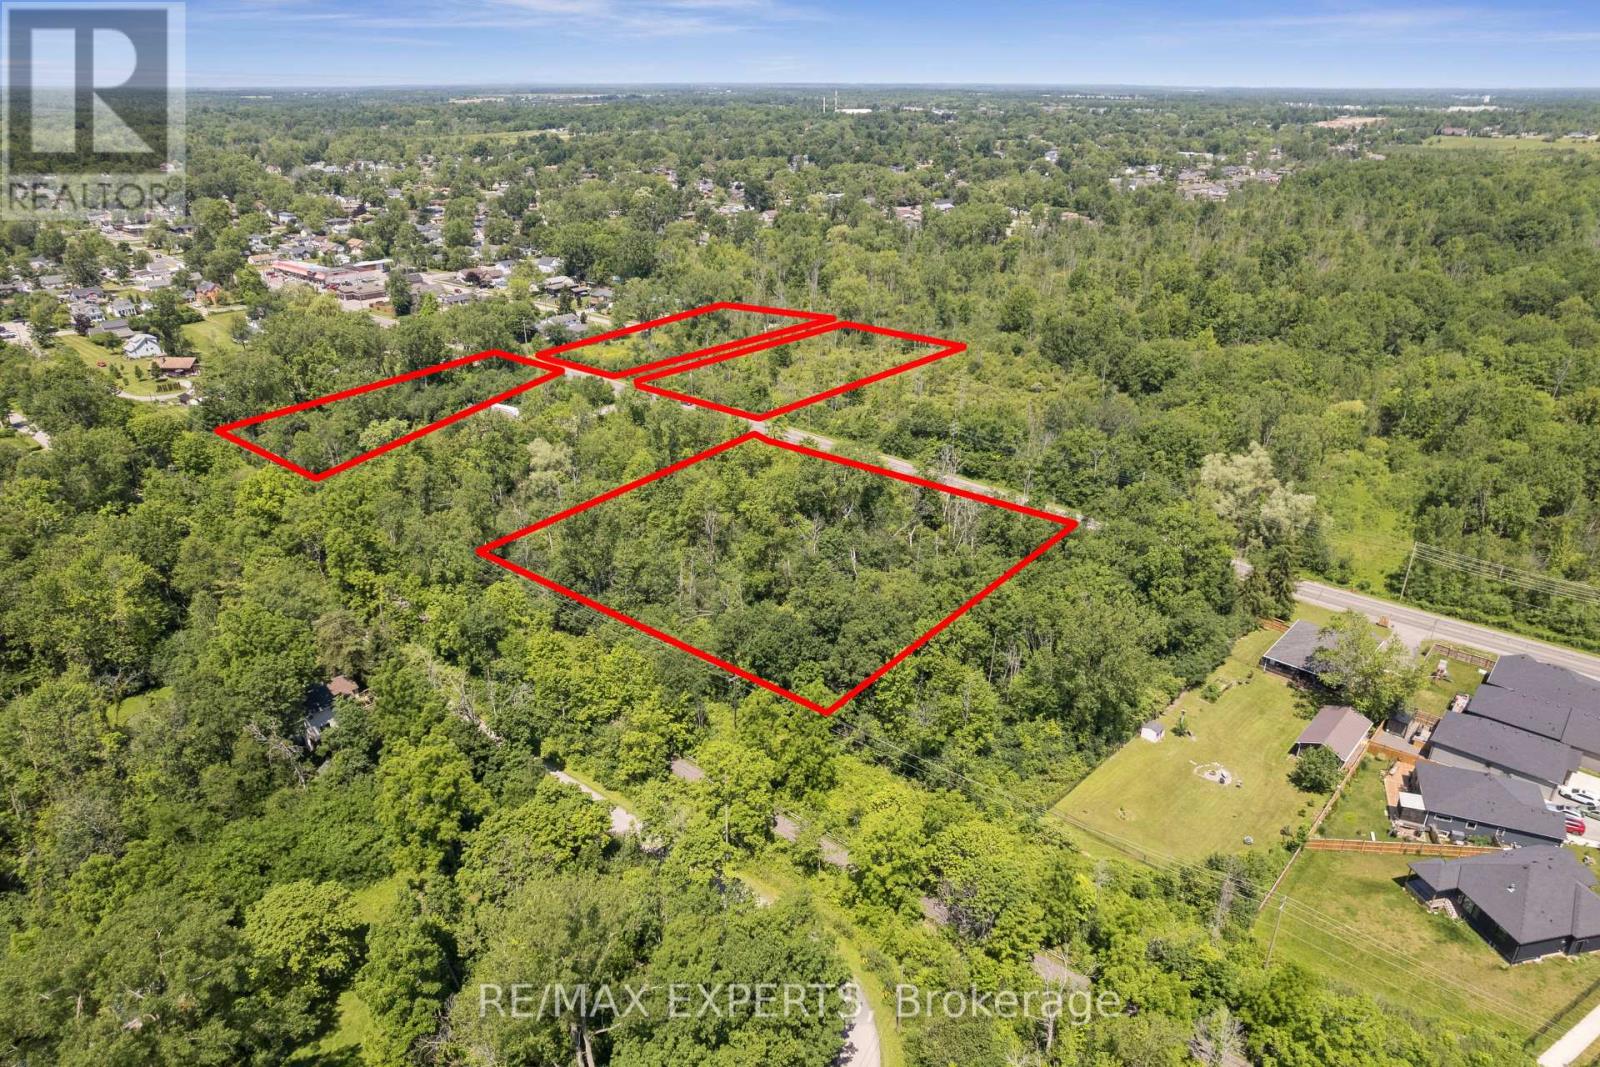
Rare 4.215-acre land assembly in Fort Erie's established Crescent neighbourhood - four lots offered together as one package, presenting an exceptional opportunity for builders, developers, and investors seeking to capitalize on continued growth across the Niagara Region. Currently zoned R2, supporting detached and semi-detached homes and accessory dwellings, with discussions with Town planning staff indicating receptiveness toward higher-density residential forms, including townhouses, subject to approvals. An environmental reassessment by a professional consulting firm is in its final stages, with preliminary findings supporting the site's buildability and potential for further subdivision of the existing lots of record. Serviced with the exception of water. An MOE Certificate was obtained for the waterline extension. Steps to Crescent Beach on Lake Erie, with the Friendship Trail running directly alongside the property - west to historic Old Fort Erie and the Peace Bridge, east to the shops and beaches of Ridgeway and Crystal Beach. Fort Erie continues to see strong residential demand from GTA buyers, downsizers, and retirees, with cross-border convenience via the Peace Bridge and proximity to Buffalo Niagara International Airport. A flexible, well-located site assembly ready for a thoughtfully planned residential community. Buyer to conduct own due diligence regarding zoning, servicing, and development approvals. Duplicate listing MLS#: X13542364. (id:51382)
0 Dominion Road
Fort Erie (Crescent Park), Ontario
Rare 4.215-acre land assembly in Fort Erie's established Crescent neighbourhood - four lots offered together as one package, presenting an exceptional opportunity for builders, developers, and investors seeking to capitalize on continued growth across the Niagara Region. Currently zoned R2, supporting detached and semi-detached homes and accessory dwellings, with discussions with Town planning staff indicating receptiveness toward higher-density residential forms, including townhouses, subject to approvals. An environmental reassessment by a professional consulting firm is in its final stages, with preliminary findings supporting the site's buildability and potential for further subdivision of the existing lots of record. Serviced with the exception of water. An MOE Certificate was obtained for the waterline extension. Steps to Crescent Beach on Lake Erie, with the Friendship Trail running directly alongside the property - west to historic Old Fort Erie and the Peace Bridge, east to the shops and beaches of Ridgeway and Crystal Beach. Fort Erie continues to see strong residential demand from GTA buyers, downsizers, and retirees, with cross-border convenience via the Peace Bridge and proximity to Buffalo Niagara International Airport. A flexible, well-located site assembly ready for a thoughtfully planned residential community. Buyer to conduct own due diligence regarding zoning, servicing, and development approvals. Duplicate listing MLS#: X13540684. (id:51382)
211 - 4070 Confederation Parkway
Mississauga (City Centre), Ontario
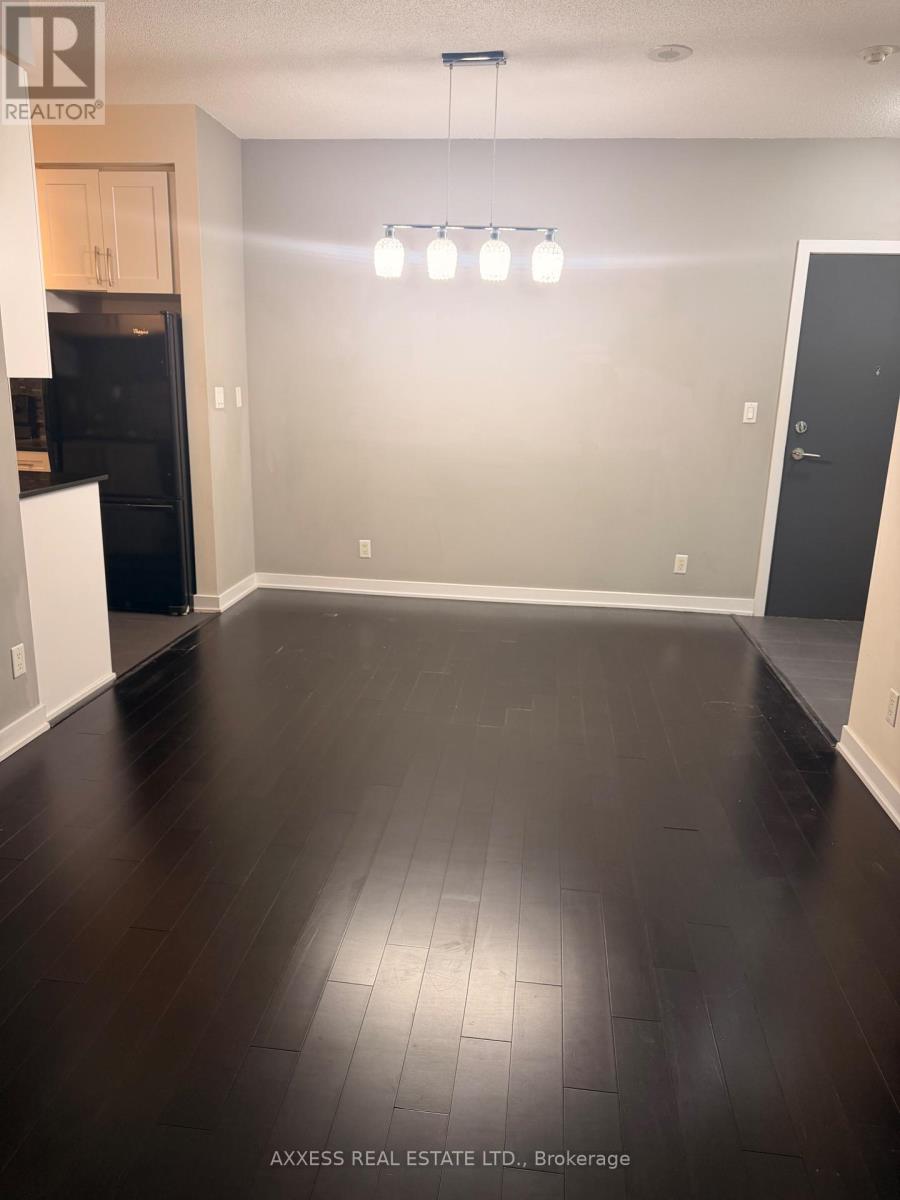
Enjoy living in this this bright and beautifully maintained 1-bedroom, 1-bath suite features soaring 9 ft ceilings and floor-to-ceiling windows . The open-concept Leads into a modern kitchen with granite countertops, and built-in appliances. Large Master bedroom with a large closet. open balcony. Residents enjoy access to many amenities including 24-hour concierge, indoor pool, fitness centre, yoga/aerobics studio, party room, and guest suites. Excellent location just steps to Square One, Sheridan College, YMCA, Celebration Square, Central Library, dining, entertainment, public transit, and easy access to Hwy 403 and many other highways. (id:51382)
201 - 10 Culinary Lane
Barrie, Ontario
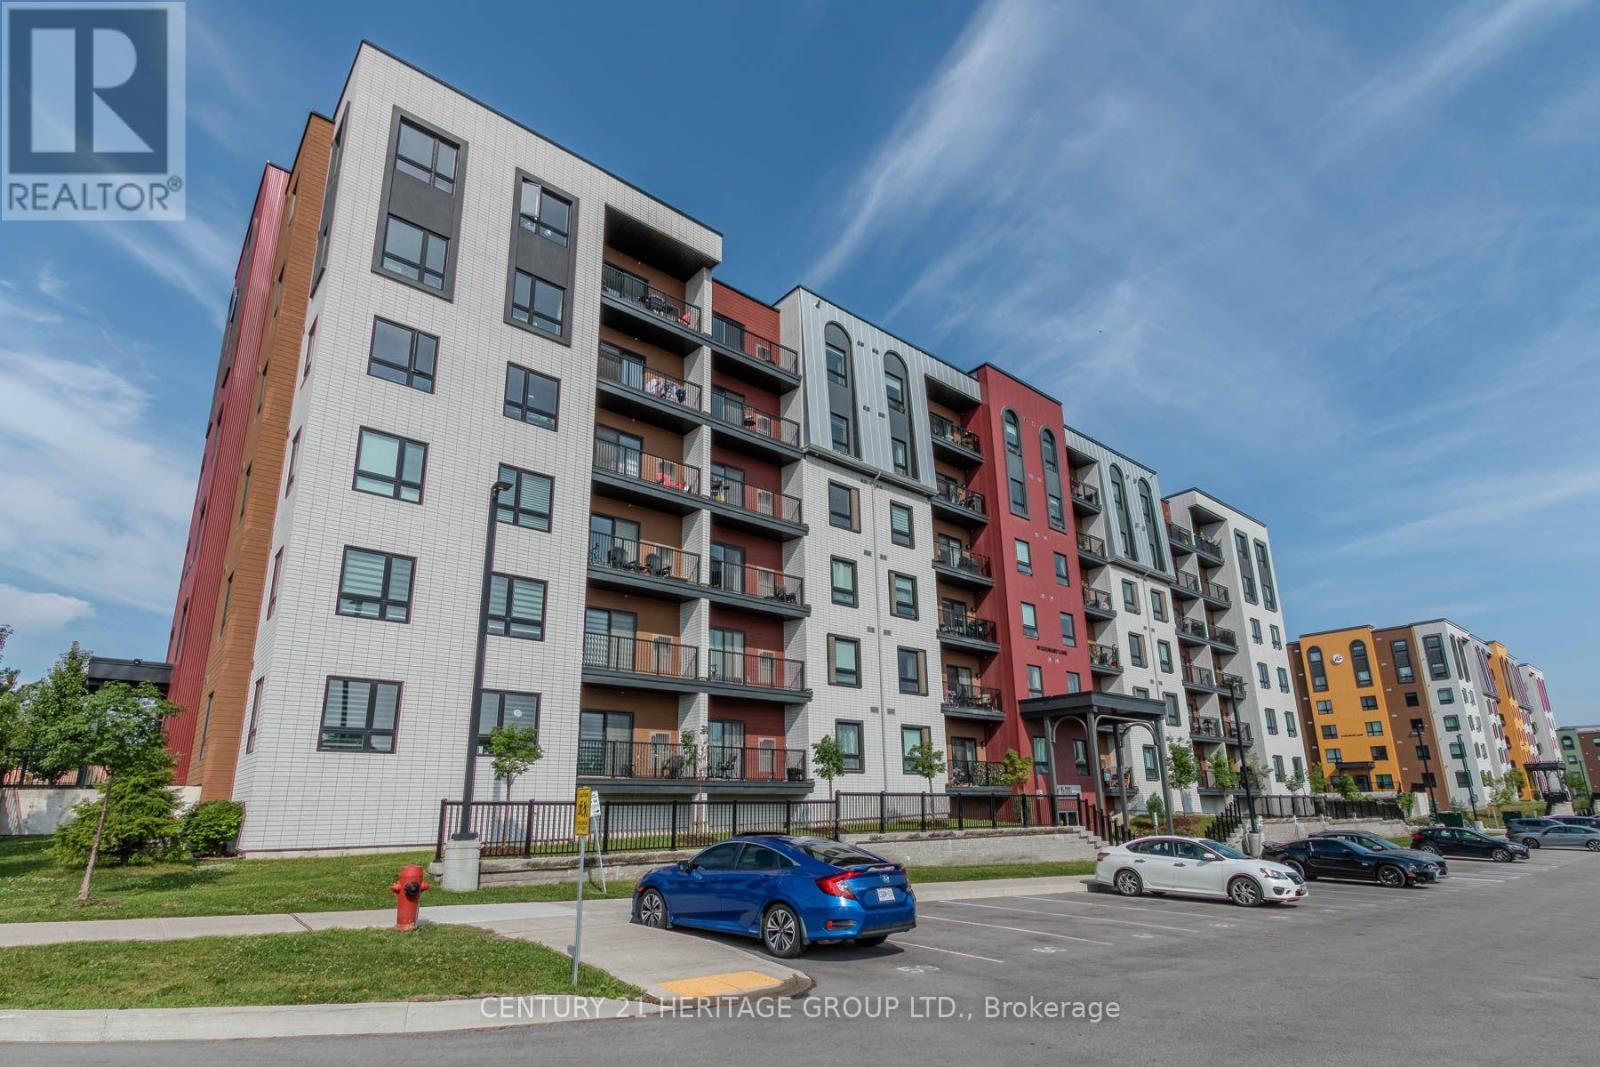
Welcome to Chili One where elevated condo living meets community connection. This spacious 2+1 bedroom, 2-bathroom unit offers 1,267 sq ft of thoughtfully designed living space. The open-concept layout features a bright living room with walkout to a private balcony overlooking serene, protected greenspace with desirable east exposure. The kitchen is both functional and stylish, boasting granite counters, a breakfast bar, and ample storage. The primary bedroom includes a private ensuite, while the additional bedroom and den offer flexibility for guests or a home office. Enjoy the convenience of in-suite laundry and modern finishes throughout. Residents of Chili One experience chef-inspired living with amenities including a communal kitchen and kitchen library stocked with high-end appliances and tools, perfect for entertaining. Outdoor cooking spaces include a pizza oven and smoker, and wellness is at the forefront with a fully equipped gym, yoga community, and basketball court. Ideally situated in South Barrie, you're just minutes from Highway 400 and walking distance to the Mapleview GO Station a perfect balance of comfort and convenience. Some images have been virtually staged. VTB financing available with as little as 15% down @ 6.5%, amortized up to 50 years/interest only - no income verification or credit qualifications (id:51382)
430 - 11750 Ninth Line
Whitchurch-Stouffville, Ontario
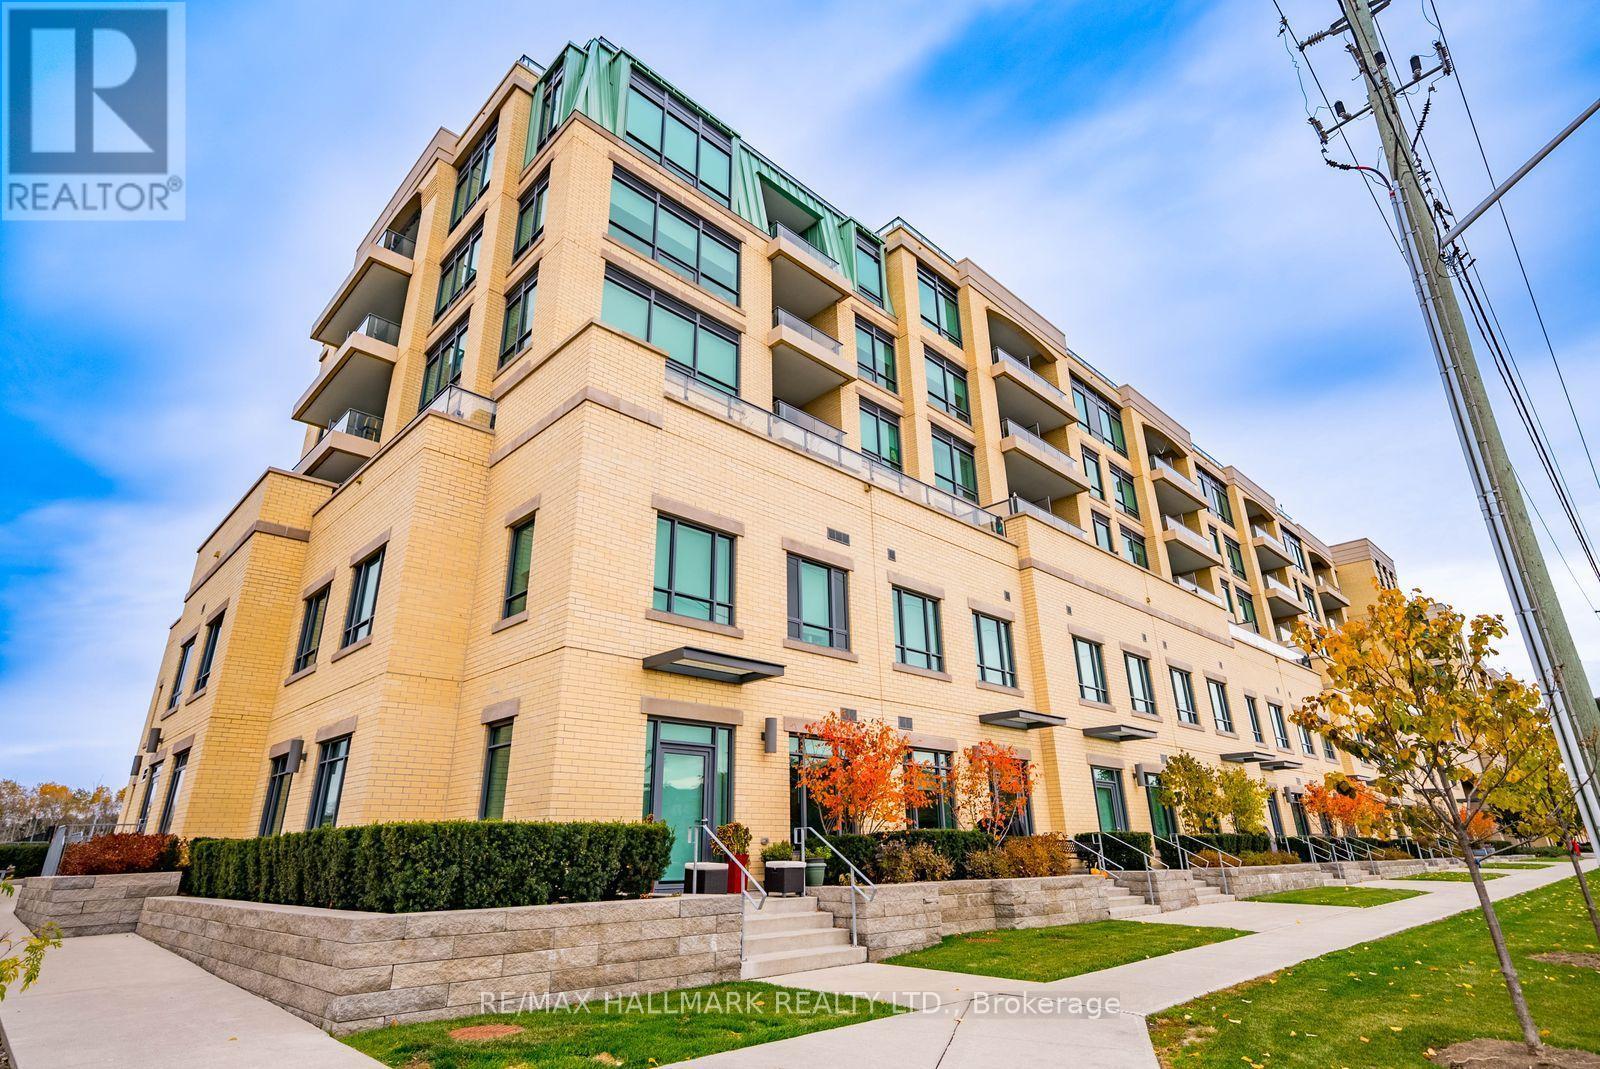
Welcome to 9th & Main by Pemberton Group in the heart of Stouffville! This bright, east-facing 1-bedroom-plus-den suite offers approximately 685 sq. ft. of thoughtfully designed living space with 9-foot ceilings and 7-inch engineered hardwood flooring throughout. The open-concept kitchen features quartz countertops, Whirlpool stainless steel appliances with Gas stove and soft-close cabinetry, with room to add a movable island. A versatile den offers an ideal home office space, or a possible guest bedroom space while the primary bedroom includes a private 4-piece ensuite. A second full 3-piece bathroom features a frameless glass shower. Enjoy the convenience of ensuite laundry, an open balcony, parking and a locker. Building amenities include concierge, gym, golf simulator, guest suites, pet wash station, children's playroom and visitor parking. Conveniently located near Stouffville GO, shopping and dining, with easy access to Highways 404 and 407. An opportunity for investors, first-time buyers or downsizers, with the option to assume the existing tenancy. (id:51382)
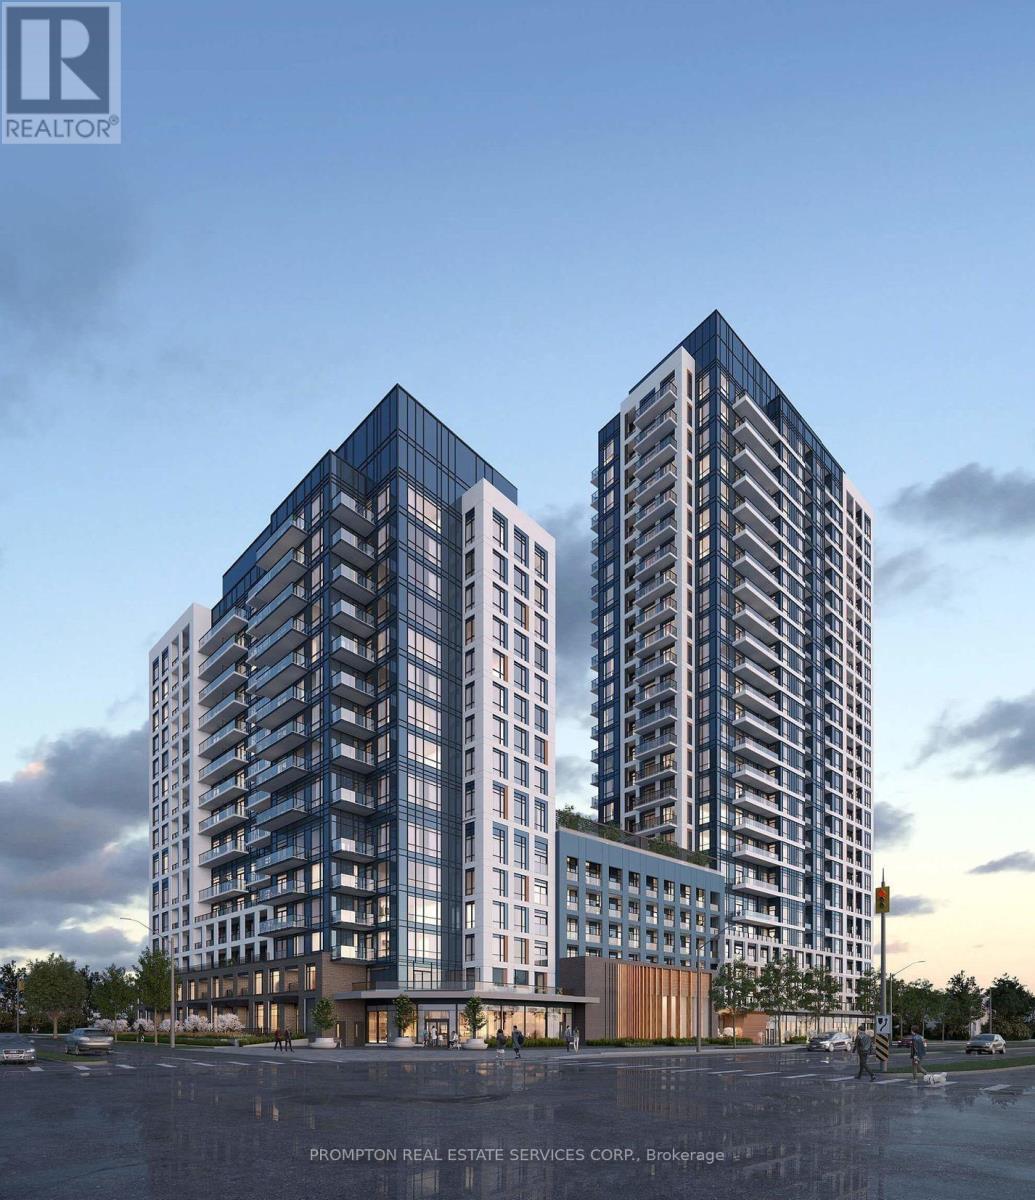
1118 - 7950 Bathurst Street
Vaughan (Beverley Glen), Ontario
Introducing The Beverley at Thornhill Condo, crafted by Daniels. Step into this bright and spacious one-bedroom unit boasting a sizable balcony and a walk-in closet in the bedroom. The modern kitchen features a central island for convenience. Your package includes one parking spot and one locker. Enjoy a southern exposure offering delightful views. Nestled in a prime location at Bathurst and Centre, this residence offers both comfort and convenience.Extras: Fridge, Stove, Dishwasher, Washer/Dryer. (id:51382)
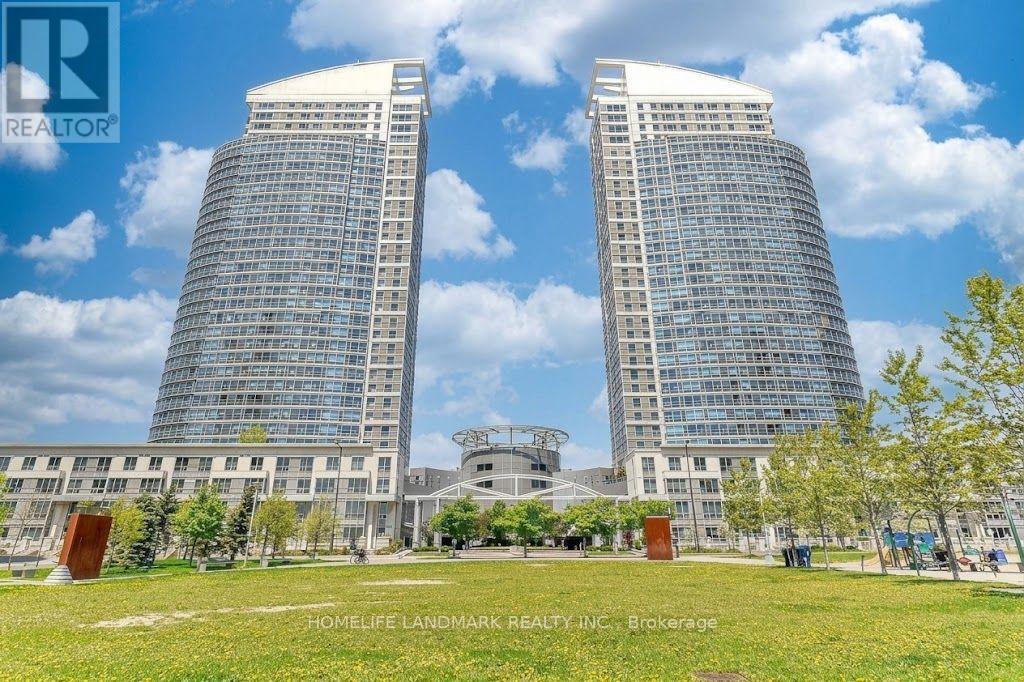
508 - 38 Lee Centre Drive
Toronto (Woburn), Ontario
Stylish Ellipse Condo, 9 feet ceilings with panoramic south view, private terrace/garden (feels like a townhouse!). 1 Bedroom + Den, the Den could be used as 2nd Bedroom (with door and double mirrored closet) or home office. Open concept kitchen with brand new granite countertop. Brand new floor throughout. Sliding door walk out to terrace which gives you an additional space for BBQ, outdoor party, planting, gardening or just enjoying the peaceful afternoon with a cup of coffee/tea. This condominium is equipped with gym, indoor pool, sauna, ping pong, meeting room, BBQ area, guest suites & visitor parking. Just moments from Scarborough Town Centre, TTC transit, Highway 401, parks, shopping, dining, and every urban convenience. Enjoy an impressive collection of resort-inspired amenities within one of Scarborough's most established and sought-after condominium communities. Must see, a unit with walk-out terrace is a rare opportunity to you, it won't last long on the market! (id:51382)
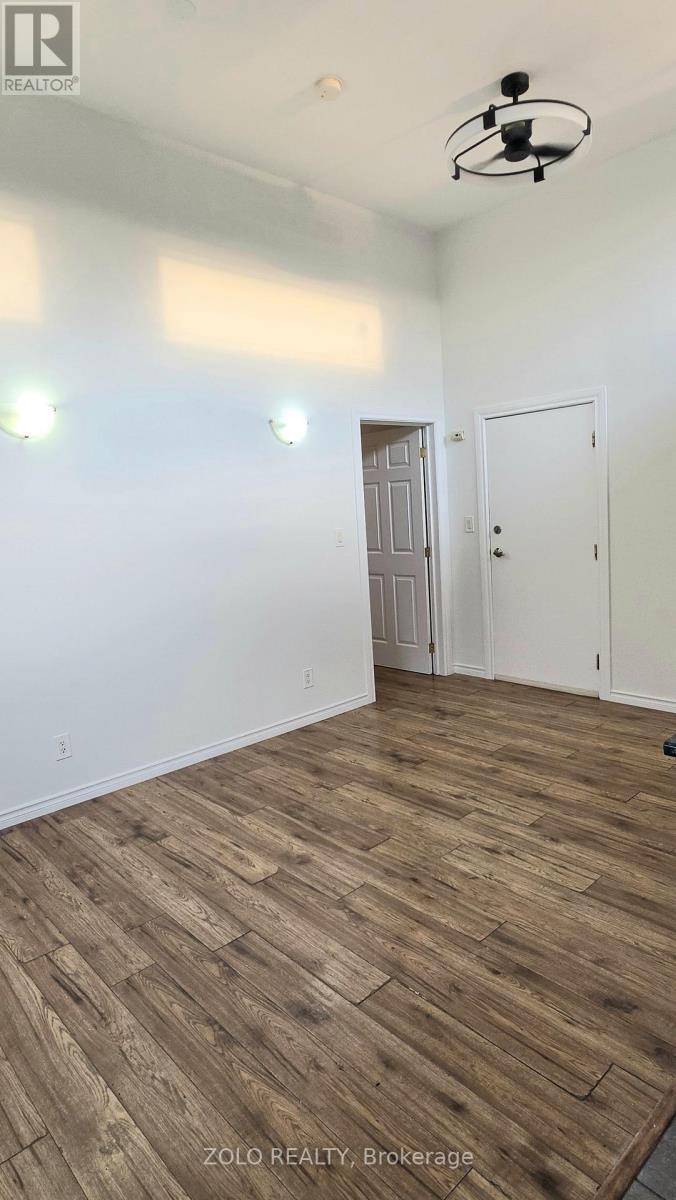
1549 O'connor Drive
Toronto (O'connor-Parkview), Ontario
Upper Level, Completely Renovated, Bright & Spacious 2 Bedroom Apartment. Located In A Mixed Use Plaza Above A RESTAURANT Business. Large Windows In Every Room & Skylight In High Ceiling. All Amenities Close By Along With Buses & Subway Stations. Must See!! (id:51382)
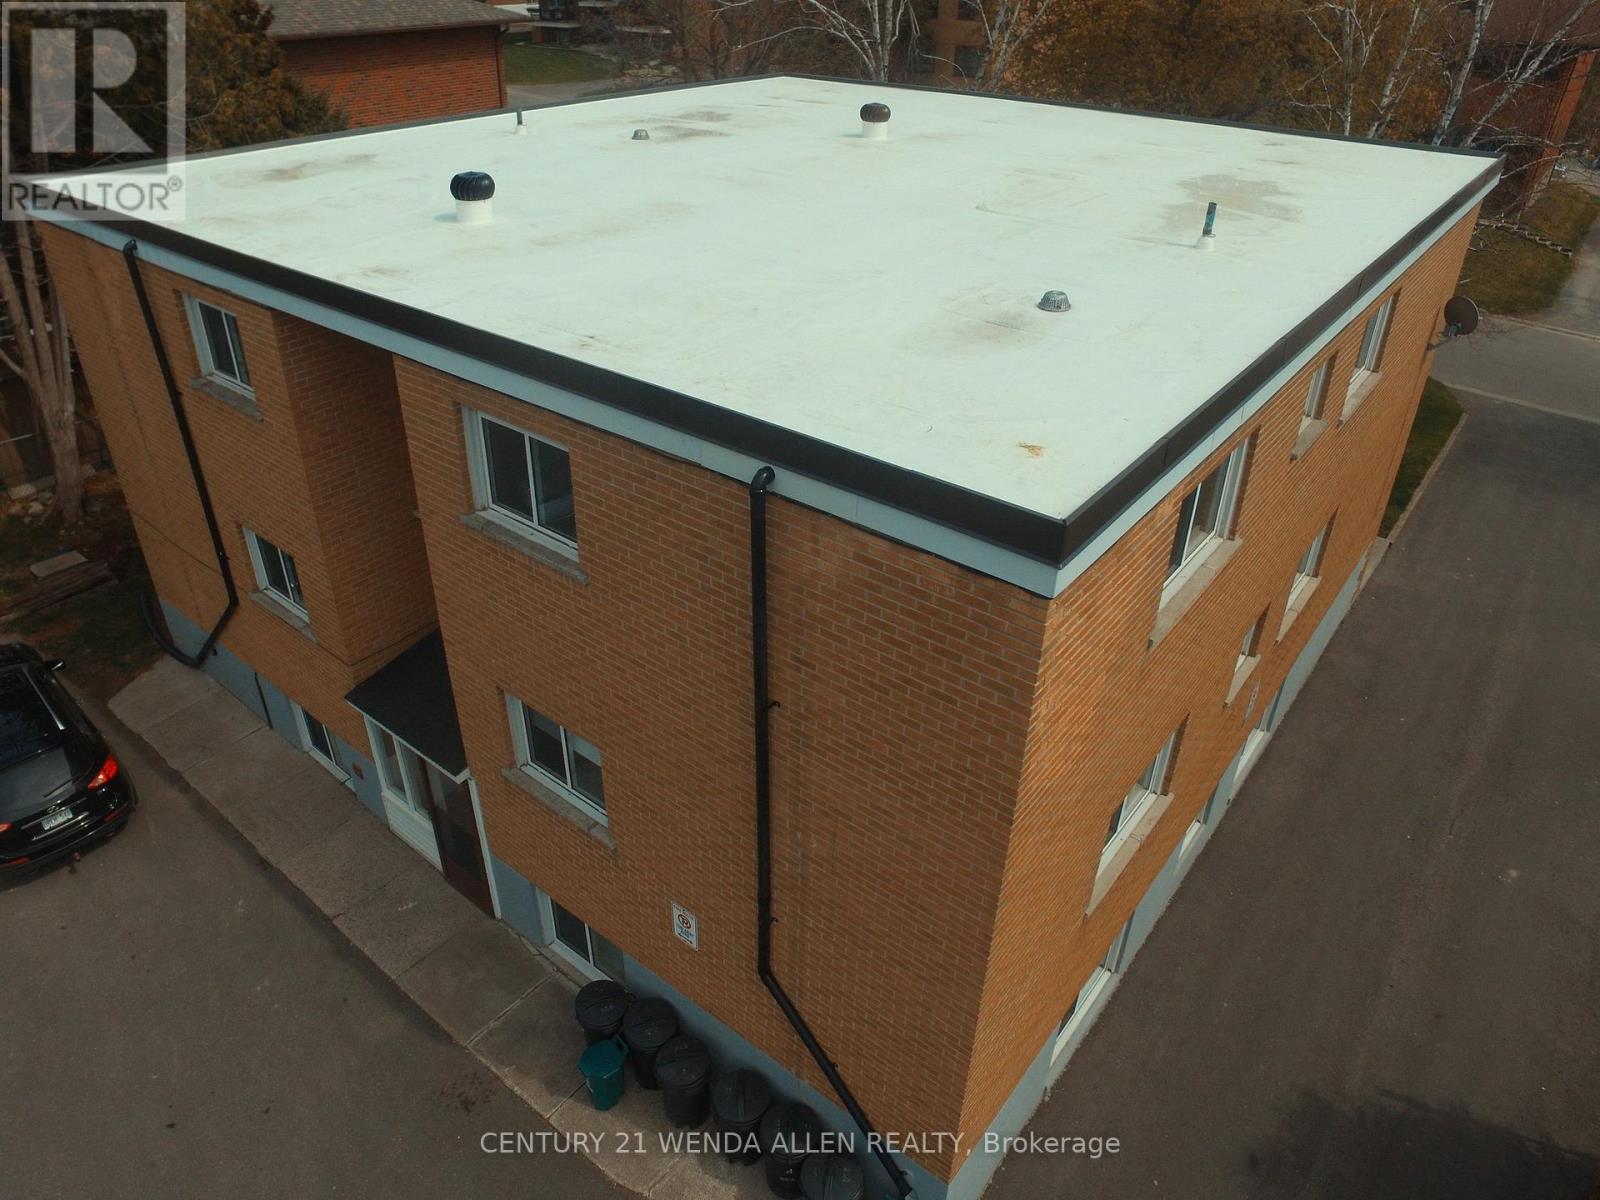
558 Lansdowne Drive
Oshawa (Eastdale), Ontario
Legal 6-Plex. 5.92% CAP. Turnkey Investment in High-Demand Neighbourhood. Well-maintained, all-brick legal 6-unit building on a large 75' x 136' lot. Features 5 spacious 2-bedroom units and 1 one-bedroom unit, each with its own bathroom (five 4-piece and one 3-piece), private storage locker, and dedicated parking spot. Four units include private balconies.Recent updates include a new Goodyear White Membrane flat roof, some windows, flooring, appliances, paved driveway, glass sliding doors, and flooring. All units have 60-amp panels.Additional highlights: on-site coin laundry, solid terrazzo staircases (front & rear) with fire-code compliant doors/locks, and excellent access throughout. Tenants pay hydro & hot water: landlord pays heat. 7 parking spots total with room for more.This turnkey property is currently occupied by A++ long-term tenants and offers a 5.43% cap rate with strong upside potential for increased returns over time. Located in a quiet, highly desirable neighbourhood - walking distance to schools, Costco Plaza, and all amenities. (id:51382)