
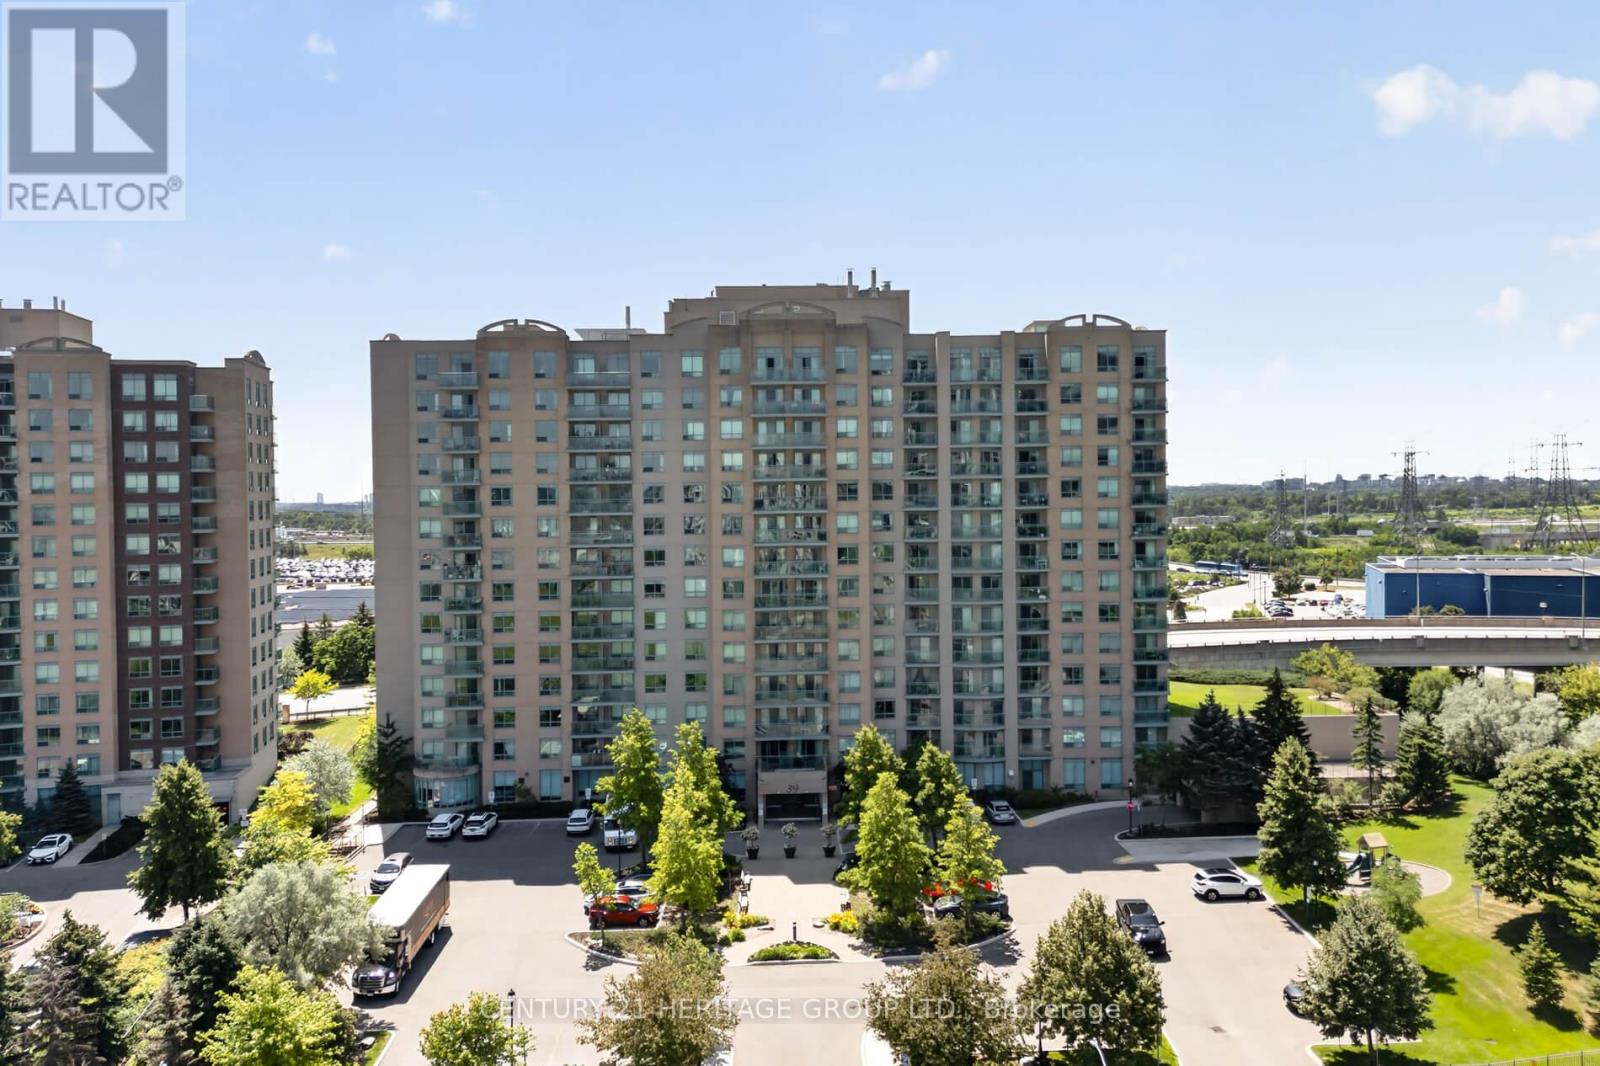
1017 - 39 Oneida Crescent
Richmond Hill (Langstaff), Ontario
**MOTIVATED SELLER** Fabulous sun filled south east facing corner suite featuring spacious L-shaped living room and dining room with stylish modern grey and white decor. Complete with one parking space, one locker, and a private balcony. This exceptional suite offers both comfort and convenience. Enjoy an impressive selection of building amenities including 24-hour security, a cardio room, exercise room, party room, billiards room, cable TV and Internet. Here you have everything you need for a carefree and connected living. Enjoy the lifestyle benefits of being just steps to Yonge street, transit, dining, shopping, cinema, or walk to Hillcrest Mall. This location also provides easy access to highways seven and 407 for your convenience. Ideal choice if you are looking for an exceptional lifestyle where everything you may desire is just moments away. Some photos Virtually staged to show potential layout. Photos of the empty rooms are included so you can envision your own space. (id:51382)
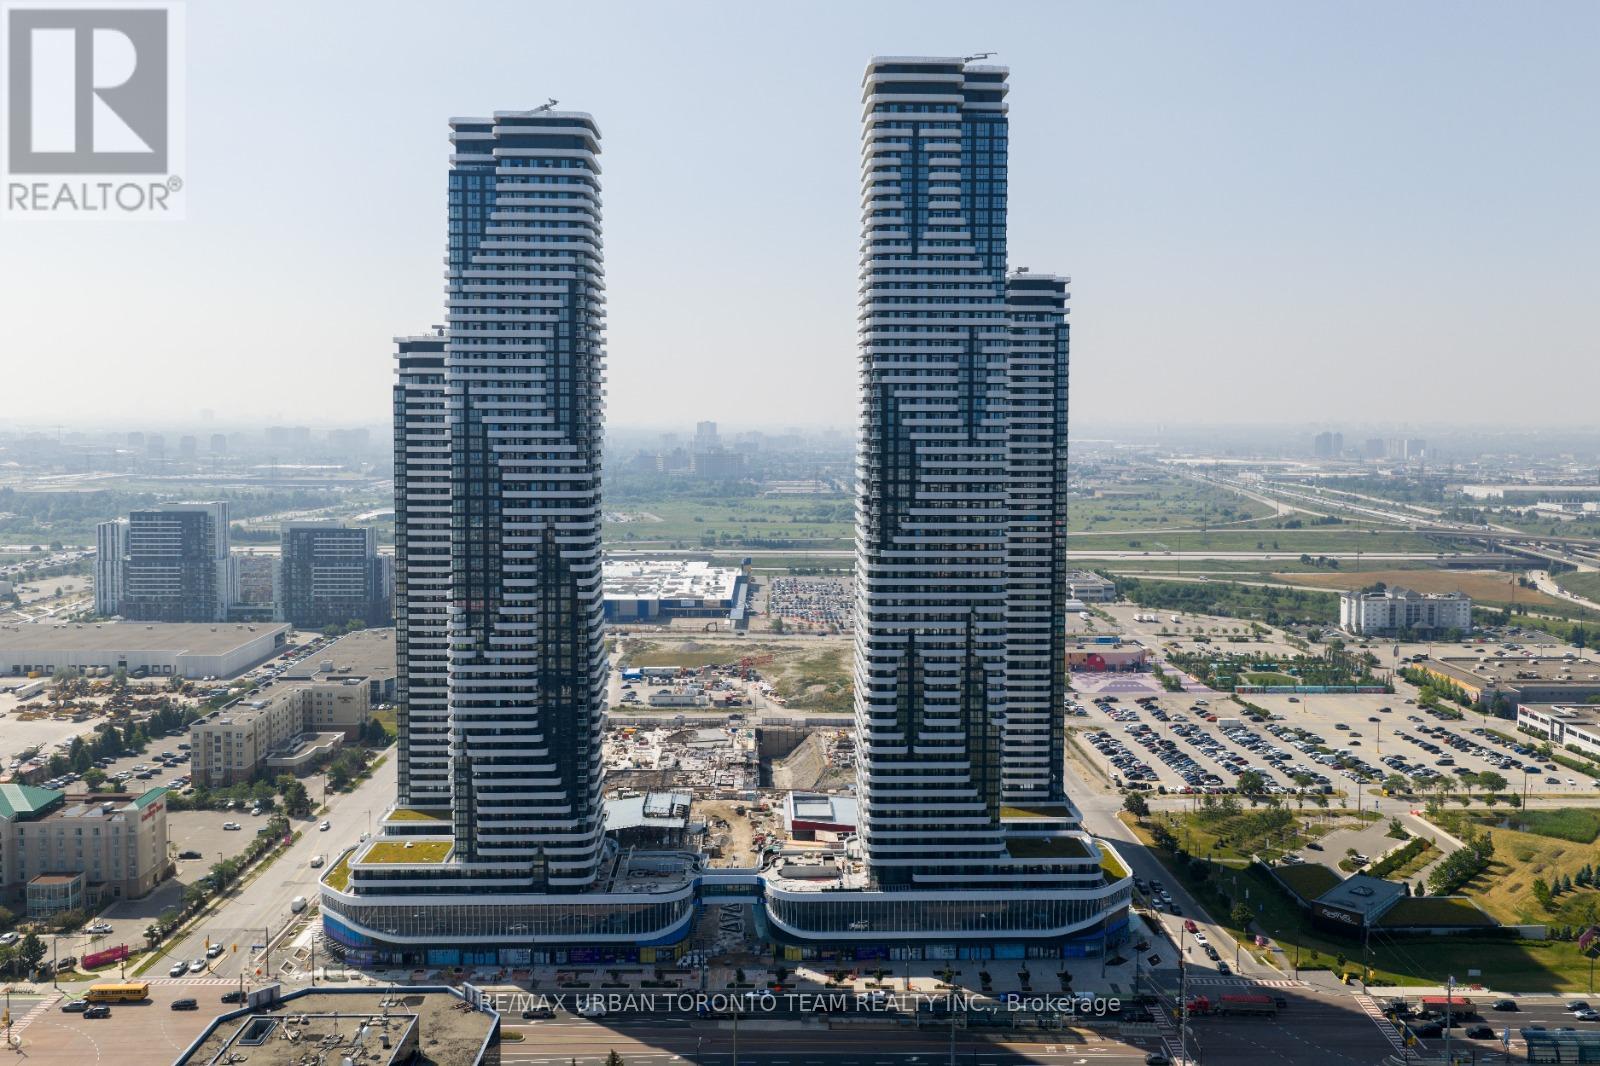
4201 - 28 Interchange Way
Vaughan (Vaughan Corporate Centre), Ontario
Available December 1st - Welcome to your new home in the heart of Vaughan Metropolitan Centre! Located in the highly anticipated Festival Tower D, this sleek 1-bedroom, 1-bathroom unit offers 491 sq ft of thoughtfully designed living space. Enjoy a bright, open-concept layout that seamlessly blends the kitchen, living, and dining areas. The modern kitchen features stainless steel appliances, stone countertops, and engineered hardwood flooring that adds warmth and sophistication throughout. Step outside to your private 136 sq.ft balcony and take in the city views (west facing). (id:51382)
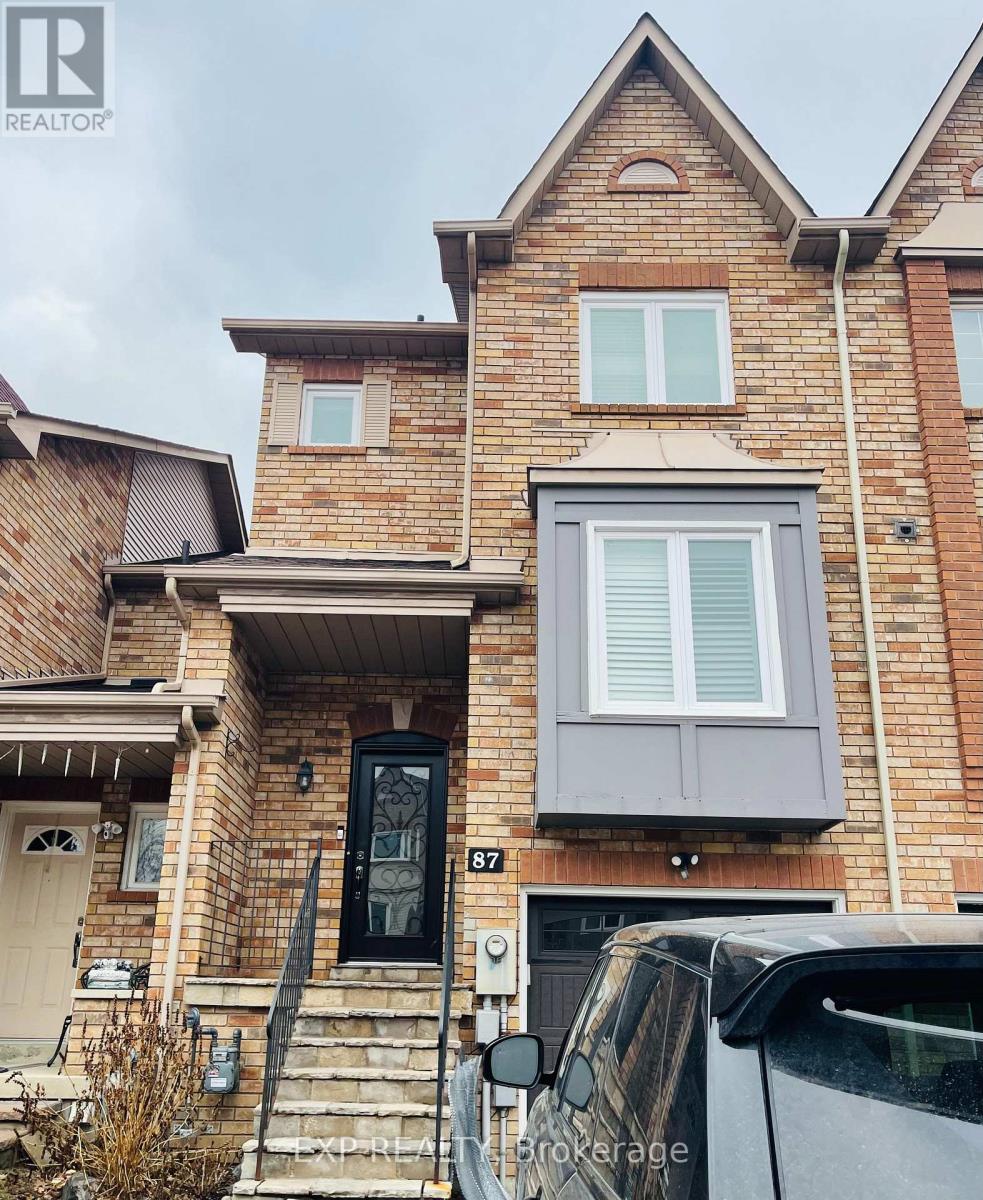
87 Kelso Crescent
Vaughan (Maple), Ontario
A Beautiful 3 Bedroom, 4 Bathroom Freehold Townhouse With A Finished Walk-Out Basement In Highly Desirable Maple! Freshly Painted! Tons Of Upgrades Including New Hardwood Floors. Newly Renovated Kitchen With Quartz Countertop, S/S Appliances And New Cabinetry, Newly Built Deck & Newly Renovated Bathrooms. Lots Of Natural Light! Direct Access To Garage.2 Min Walk To Top Ranked Michael Cranny Elementary School & Park! Close To Everyday Amenities, GO Station, Restaurants, Groceries & Brand New State Of The Art Hospital, Highway 400, Vaughan Mills Mall, Canada's Wonderland & Much More! (id:51382)
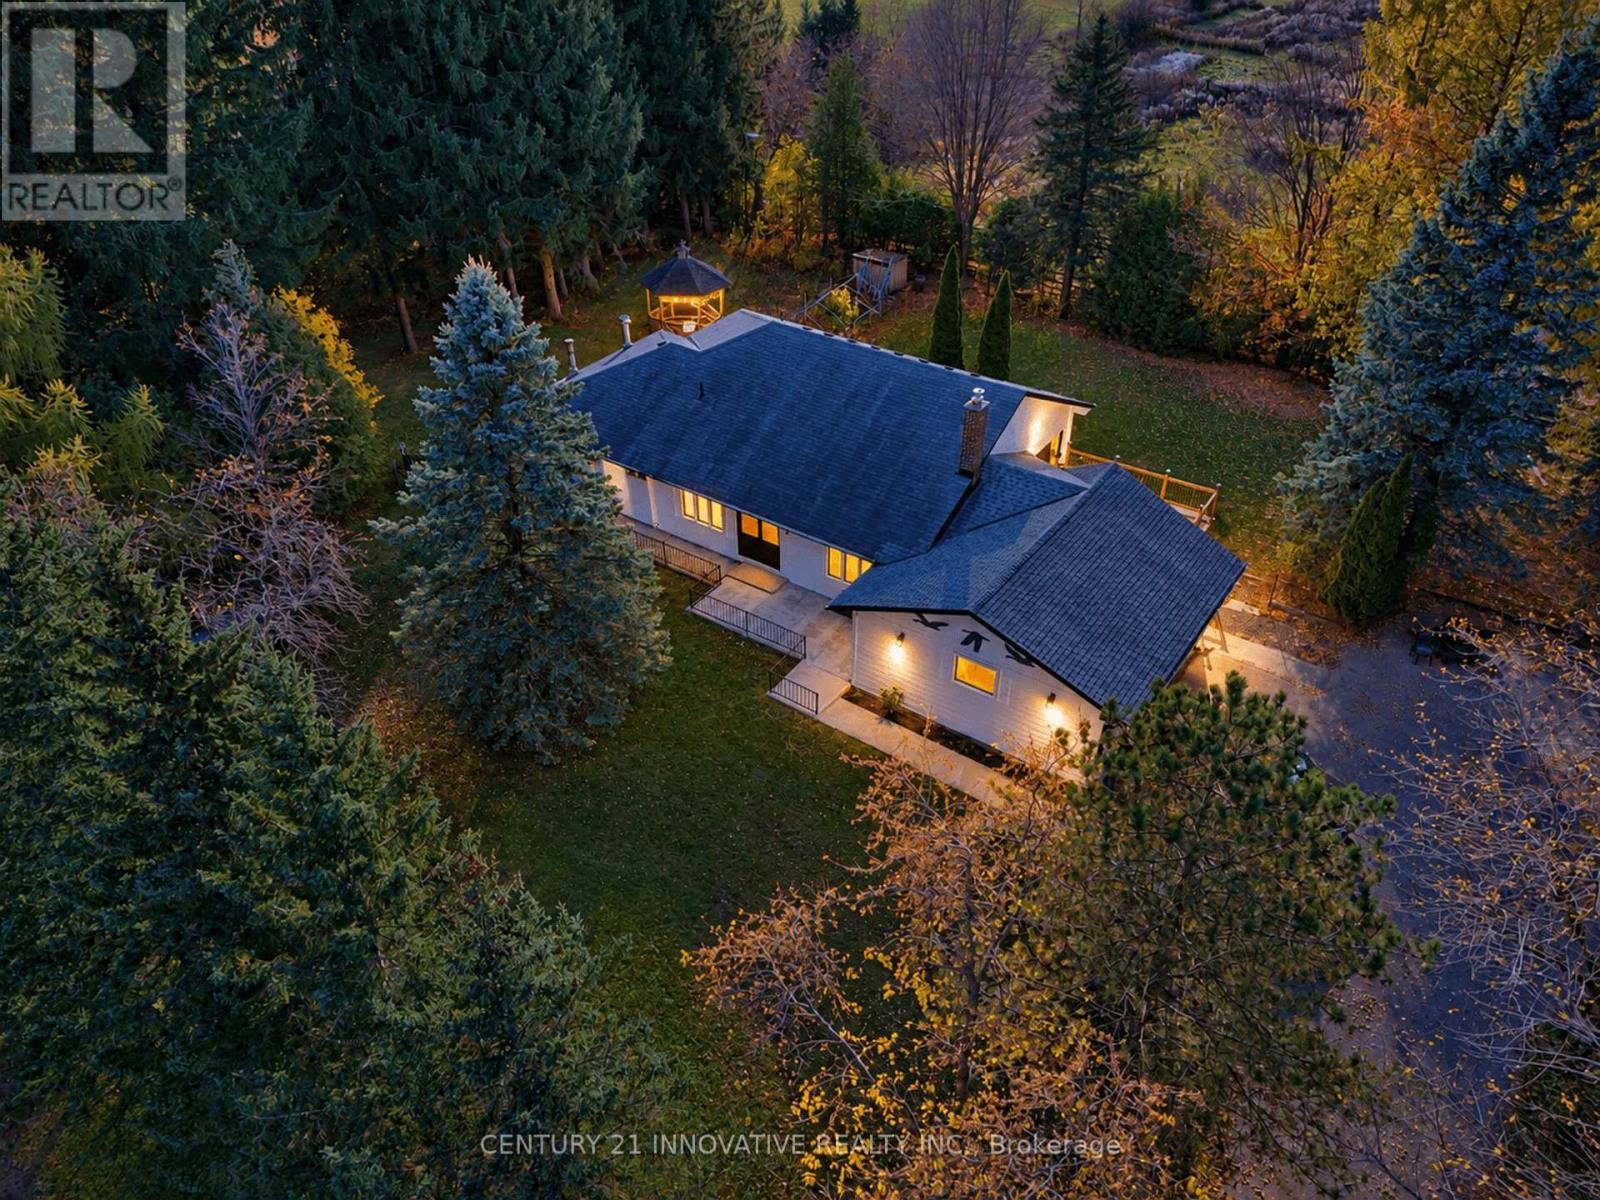
1900 Brock Road
Uxbridge, Ontario
Welcome to your private country retreat in desirable West Uxbridge! Newly renovated ranch bungalow . the approx 9.79 acre property offers a unique combination of mature trees, open land and two ponds, extending to a large cleared area at the rear. Privacy and endless opportunities to enjoy country living. An ideal setting for a hobby farm, recreational activities or simply enjoying the beauty and serenity of nature.Featuring 4+1 bedrooms, this thoughtfully renovated home showcases beautifully updated interiors, new hardwood flooring and an inviting living room with a fireplace, seamlessly complemented by a generous dining area. The newly renovated kitchen is a showstopper, featuring a quartz island with waterfall edge, an extended full-wall quartz backsplash, abundant cabinetry, generous counter space and brand-new appliances,Enjoy effortless indoor-outdoor living with the spacious. dining area offering direct access to a brand-new deck through sliding glass door.The finished walk-out lower level offers additional versatility, featuring an extra bedroom or home office, along with flexible living and recreation space. Rural backdrop, main barn with stalls and hydro, a second smaller barn with stalls, and a drive shed offering excellent storage for tractors, equipment and recreational vehicles. Double car garage and an impressive driveway accommodating approx 8 vehicles. Property taxes benefit from the Farm Property Class Tax Rate Program. Enjoy access to outdoor destinations, hiking, cycling,trail network and local golf courses. (id:51382)
318 - 273 South Park Road
Markham (Commerce Valley), Ontario
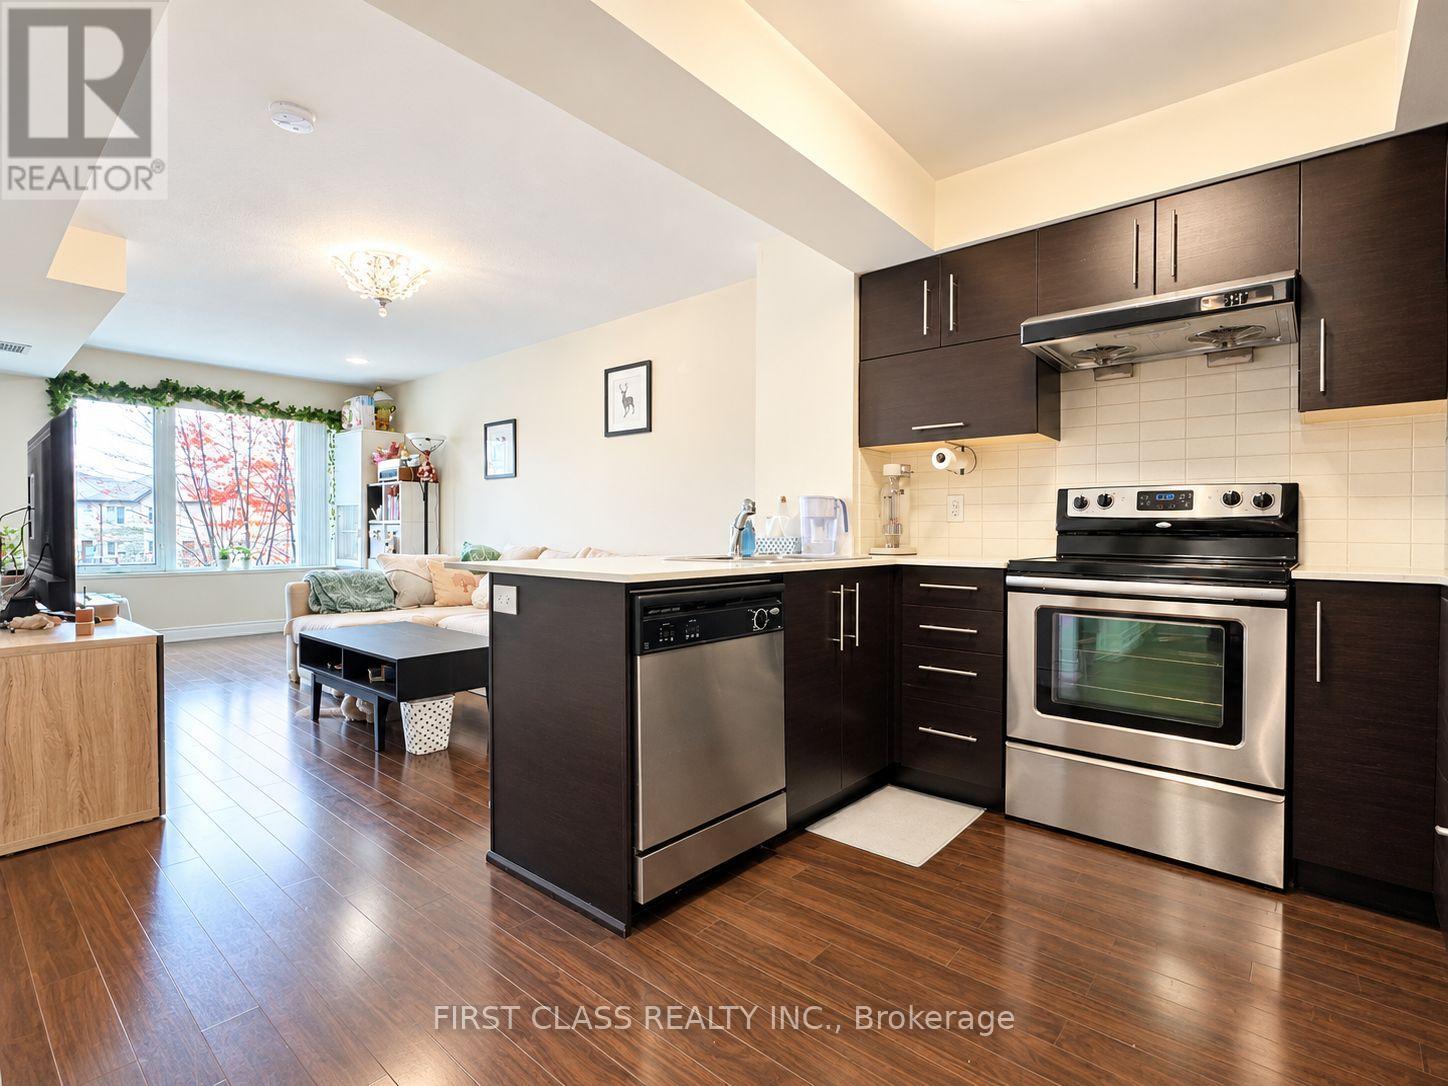
Welcome to Eden Park Tower, where modern comfort meets unbeatable convenience in the heart of Commerce Valley. This well-kept 1-bedroom + den suite offers 650 sq. ft. of bright, open-concept living. The seamless living and dining area opens onto a private balcony with warm wood decking, a perfect spot to unwind with your morning coffee while overlooking the beautifully landscaped community park. Watch the seasons change from your own outdoor retreat, with vibrant fall colours, manicured lawns, and winding garden pathways right below. The versatile den makes an ideal home office or study. Parking and a storage locker are both included.Residents enjoy resort-style amenities, including a 24-hour concierge, a fully equipped fitness centre, a games room, and an indoor swimming pool. Hwys 404 and 407 and the VIVA Transit hub are all moments away, and the shops, restaurants, and parks of Thornhill are just minutes from your door.Peaceful garden views, urban convenience, and move-in ready. This is condo living at its best. Book your showing today! (id:51382)
507 - 2500 Rutherford Road
Vaughan (Maple), Ontario
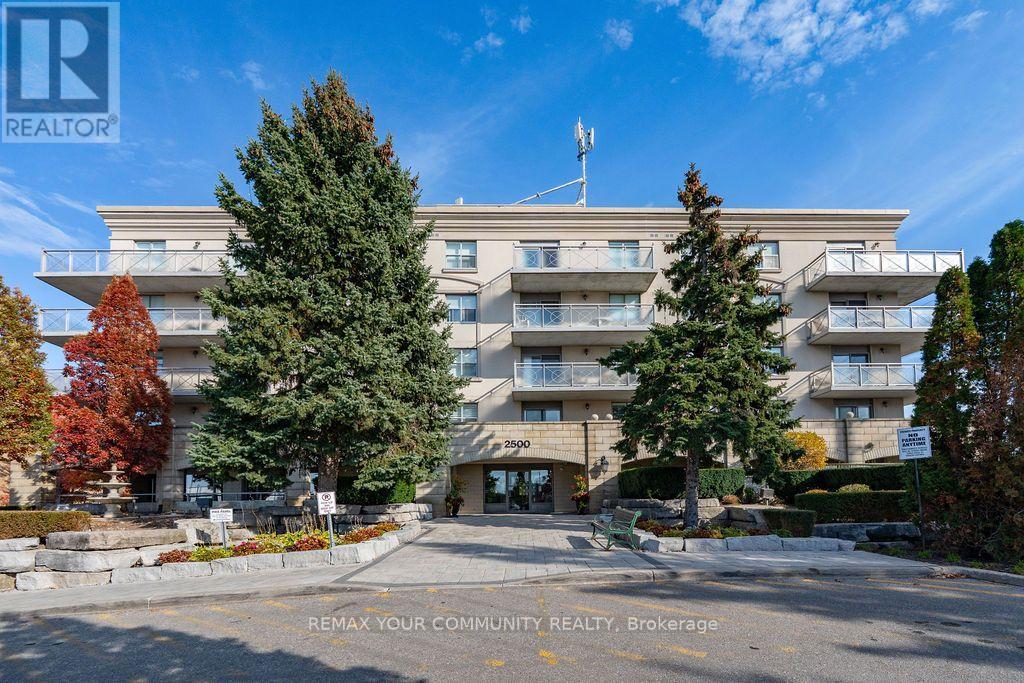
Welcome to Villa Giardina, where timeless elegance, generous living spaces, and the beauty of nature come together in perfect harmony. This meticulously maintained, two-bedroom, two-bathroom residence offers over 1,000 square feet of beautifully appointed living space, thoughtfully designed for both everyday comfort and effortless entertaining. From the moment you enter, you'll appreciate the spacious principal rooms, exquisite upgraded crown moulding throughout, and the unmistakable pride of ownership evident in every detail. The generously sized kitchen features beautiful granite countertops and a coordinating granite backsplash, offering both style and functionality. A separate laundry room adds another layer of everyday convenience. But perhaps the most captivating feature is the serene, east-facing conservation view - a picturesque backdrop that transforms with every season. Imagine enjoying your morning coffee overlooking the brilliant colours of autumn, the delicate beauty of snow-covered branches in winter, and the lush greenery that returns each spring and summer. A peaceful connection to nature, right outside your window.Adding to the appeal is the exceptional convenience of maintenance fees that include virtually everything except internet, offering comfort, simplicity, and peace of mind. Spacious, elegant, and lovingly maintained, this beautiful residence offers more than just a place to live - it offers a lifestyle to cherish. (id:51382)
1010 - 15 North Park Road
Vaughan (Beverley Glen), Ontario
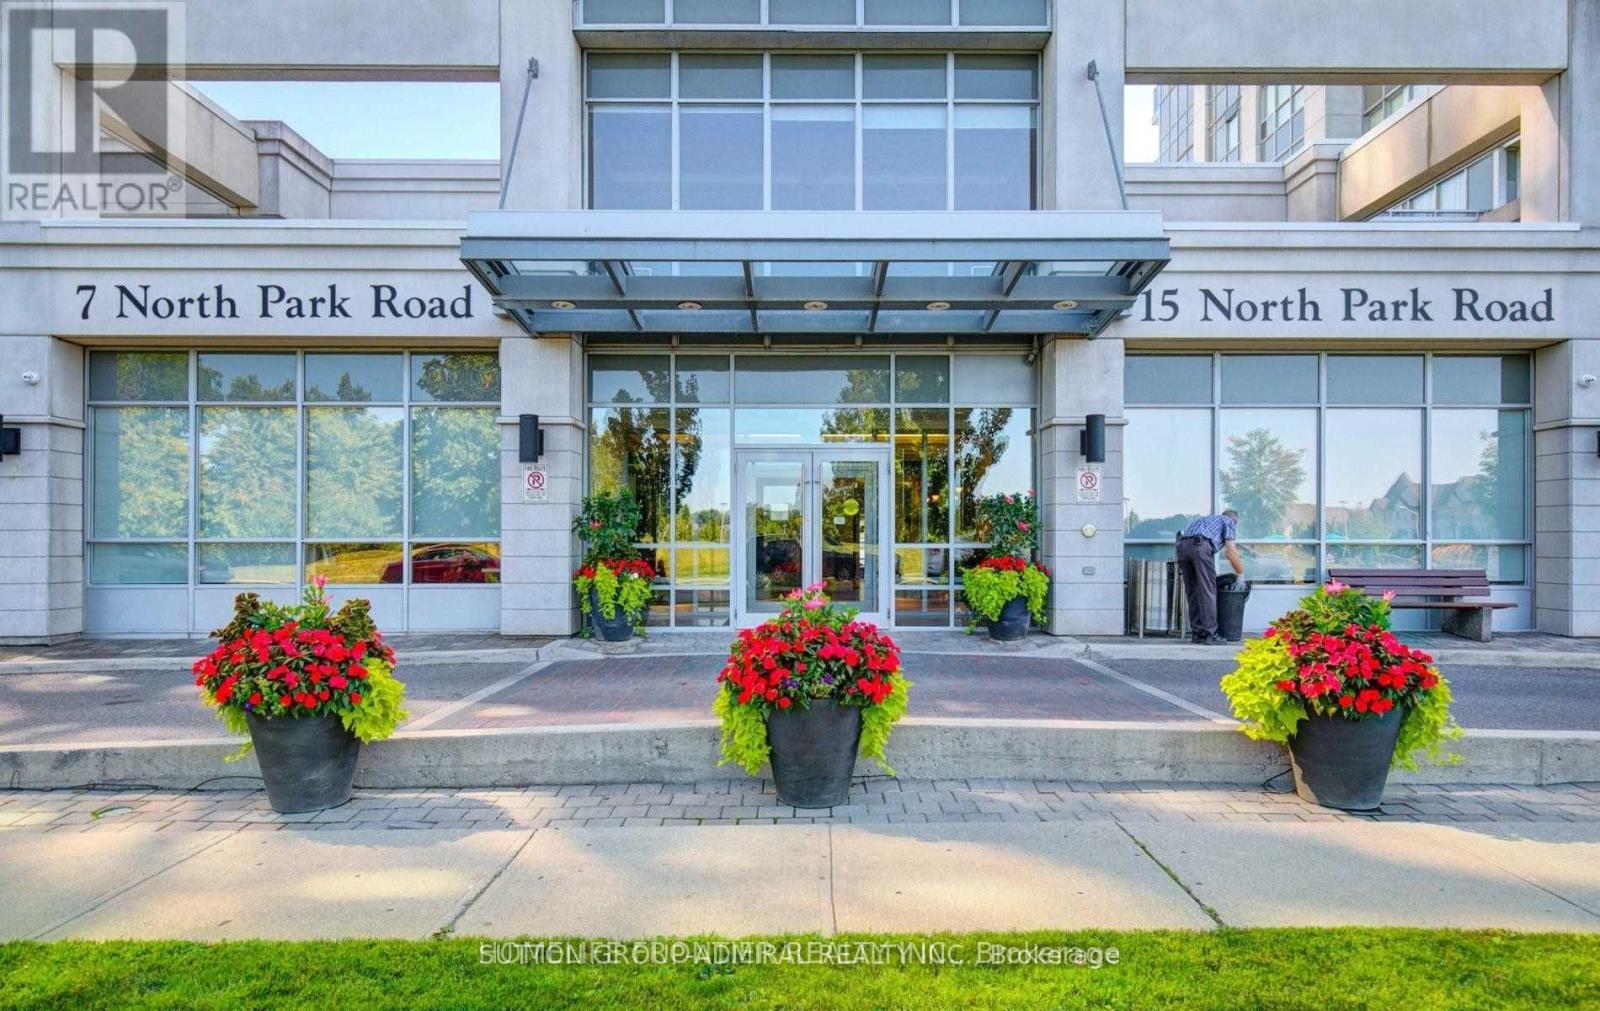
**This unit will be painted, fixed and professionally cleaned after the current tenant moves out.**Bright and spacious 1-bedroom plus den in a luxurious building, featuring a well-designed layout, 9-foot ceilings, and unobstructed views. Includes parking and a locker. Enjoy exceptional amenities, including a pool, Jacuzzi, sauna, gym, party room, and visitor parking. Ideally located within walking distance of top-rated schools, Promenade Mall, major retailers, a synagogue, public transit, and a park, with convenient access to Highways 7, 407, and 400. A must-see! (id:51382)
47 Vandervoort Drive
Richmond Hill (Jefferson), Ontario
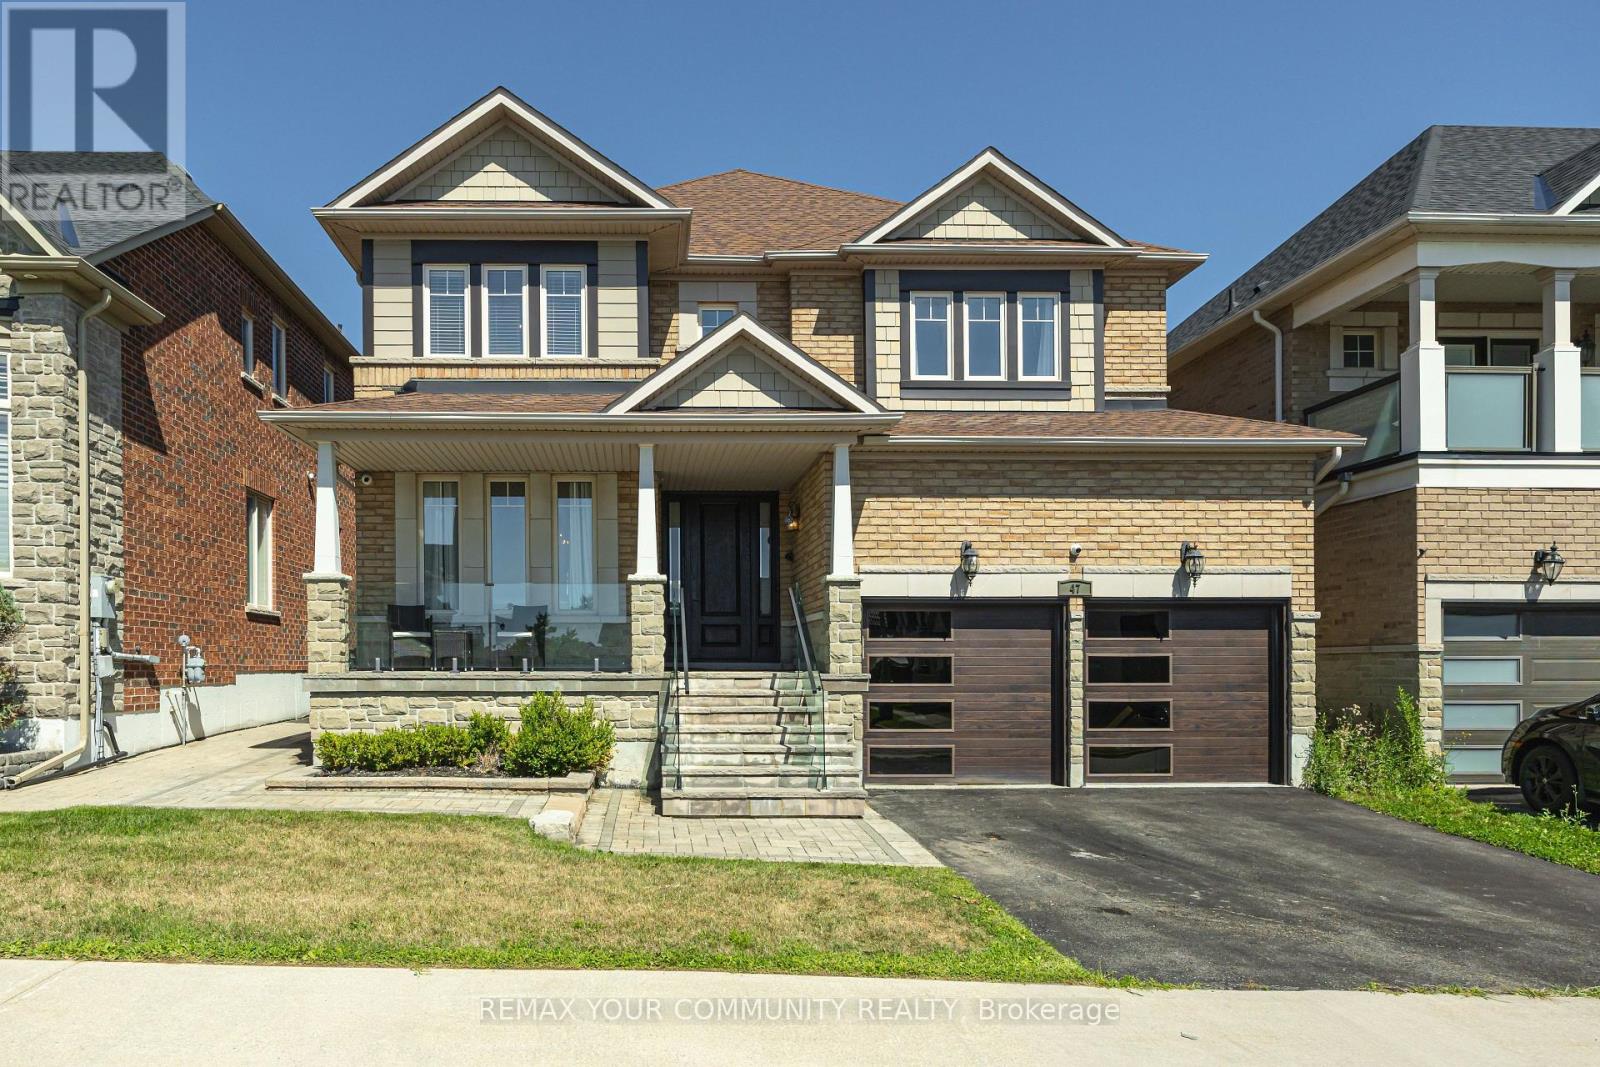
Welcome to 47 Vandervoort Dr., one of Richmond Hill's most desirable neighborhoods! This magnificent home offers over 4,300 sq. ft. of beautifully finished living space, featuring an incredible design, extensive upgrades, and exceptional indoor and outdoor living. Backing onto a private ravine, this stunning property provides a peaceful and picturesque setting, while the in-ground swimming pool creates the perfect backdrop for unforgettable summer gatherings and family entertainment. The fully finished basement adds even more living space and features a bedroom, 3-piece bathroom, and wet bar, making it ideal for guests, extended family, or additional recreational space. Perfectly located close to well-known schools, shopping, fitness facilities, community centres, and a wide range of amenities, this exceptional home offers the perfect combination of luxury, comfort, privacy, and convenience.47 Vandervoort Dr. - a truly remarkable home designed for family living and entertaining. (id:51382)
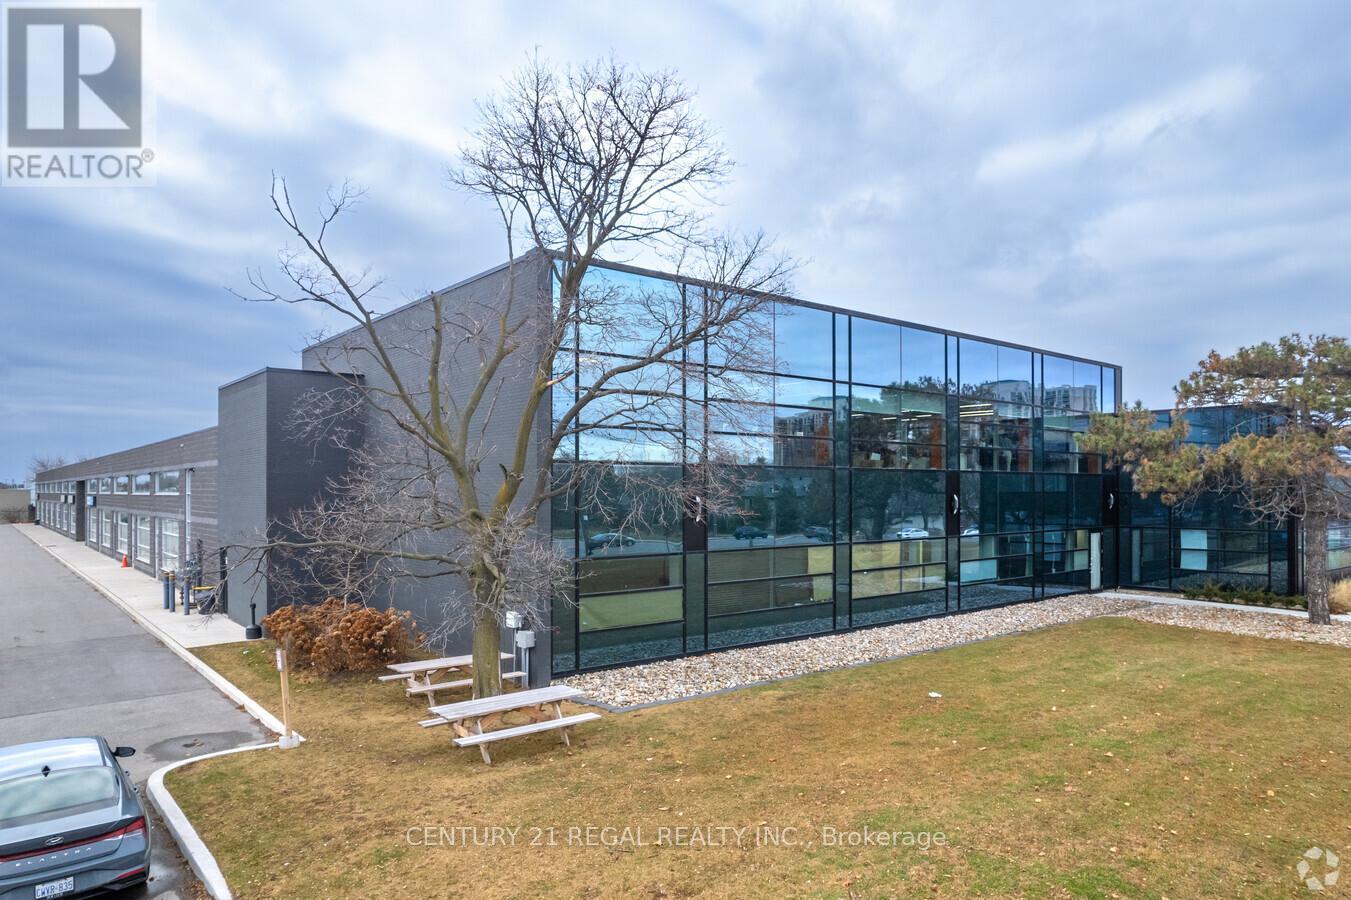
205 - 1550 Birchmount Road
Toronto (Clairlea-Birchmount), Ontario
A turn-key professionally finished Class "A" office spaces now available.Easy acces to Highways. On site property management company, security.This suite is completely built out with reception area, numerous private offices, meeting rooms staff room and open office ( shared spaces). Can be smaller office space if needed. there is suite # 203 which is 2,307 sf also available is suite # 204 which is 2433 sf and finally you can combine all 3 suites for total of 7,080 sf. Your choices are many. **EXTRAS** Each suite has its own HVAC system and 2 piece washroom, elevator access. parking for Tenant per vechicle is $ 75 and visitor parkin (id:51382)
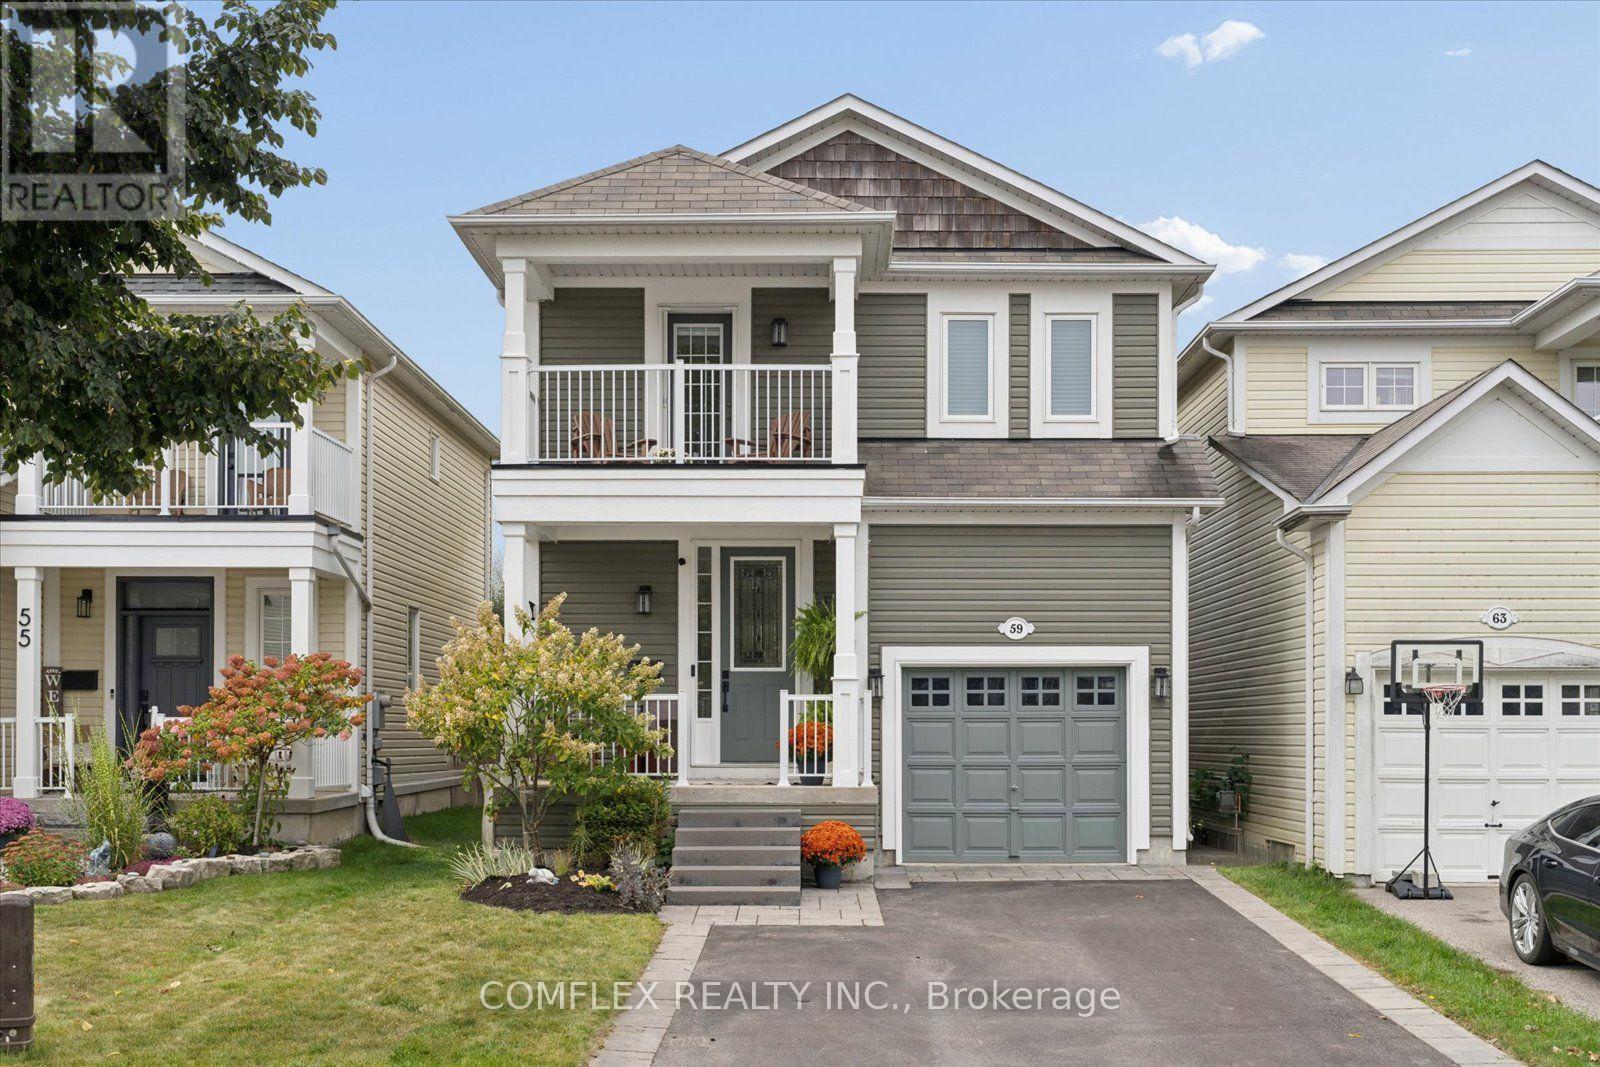
59 Hodnett Crescent
Clarington (Newcastle), Ontario
Enjoy lakeside living in the Port of Newcastle, just steps from the waterfront walking trail! Built in 2011, this beautifully presented 3-bedroom detached home offers 1,569 sq. ft. above grade plus a finished basement. Charming curb appeal, updated front hardscaping (2023) and two covered porches-one on the main level and one upstairs-provide inviting outdoor spaces to relax and unwind. Inside, hardwood flooring and a matching hardwood staircase complement the bright main floor, freshly painted interiors and modern light fixtures. The inviting eat-in kitchen features white cabinetry, granite countertops, a tile backsplash, stainless steel appliances and a breakfast bar, with a walkout to the fully fenced backyard. Upstairs, the spacious primary retreat offers a sitting area, walk-in closet, 4-piece ensuite and direct access to the upper covered porch-the perfect spot for your morning coffee. Two additional bedrooms provide space for family, guests or a home office. Finished in 2018, the basement adds a generous recreation room with space to relax, play or work out, plus a separate laundry room with washer and dryer replaced in 2025. Additional highlights include a new furnace (2026), automatic blinds on select windows (2025), a convenient main-floor powder room and an attached single-car garage. The driveway accommodates two vehicles side by side, with no sidewalk to interrupt parking. Close to Newcastle Public School and the Port of Newcastle Marina, this move-in-ready home pairs everyday comfort with a wonderful waterfront lifestyle. (id:51382)
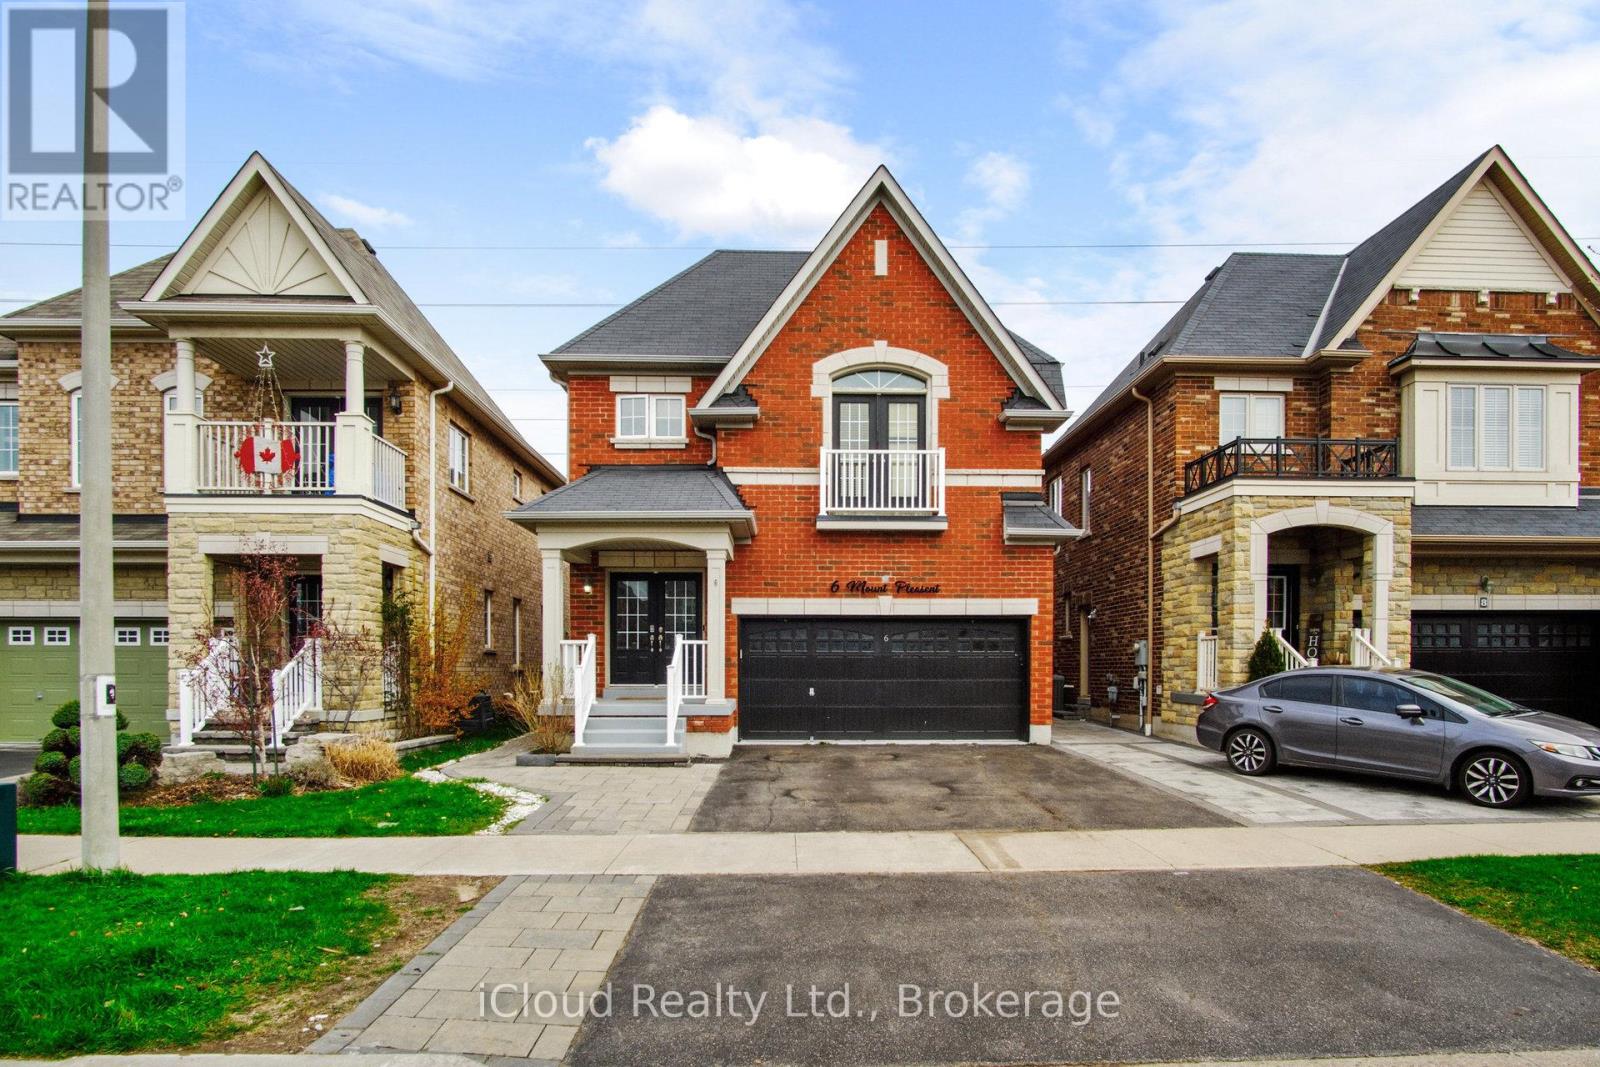
6 Mt Pleasant Avenue
Whitby (Blue Grass Meadows), Ontario
Four-bedroom detached two-storey home in Blue Grass Meadows with 4+2 bedrooms, five bathrooms, a double built-in garage and six total parking spaces. Separate entrance to the two-bedroom basement apartment with its own kitchen and laundry. Brick exterior, stone countertops, stainless steel appliances and hardwood floors. No rear neighbours per prior listing. Close to schools, transit, trails, Highway 401, Whitby Mall and recreation. Vacant. Basement registration and compliance have not been verified. (id:51382)
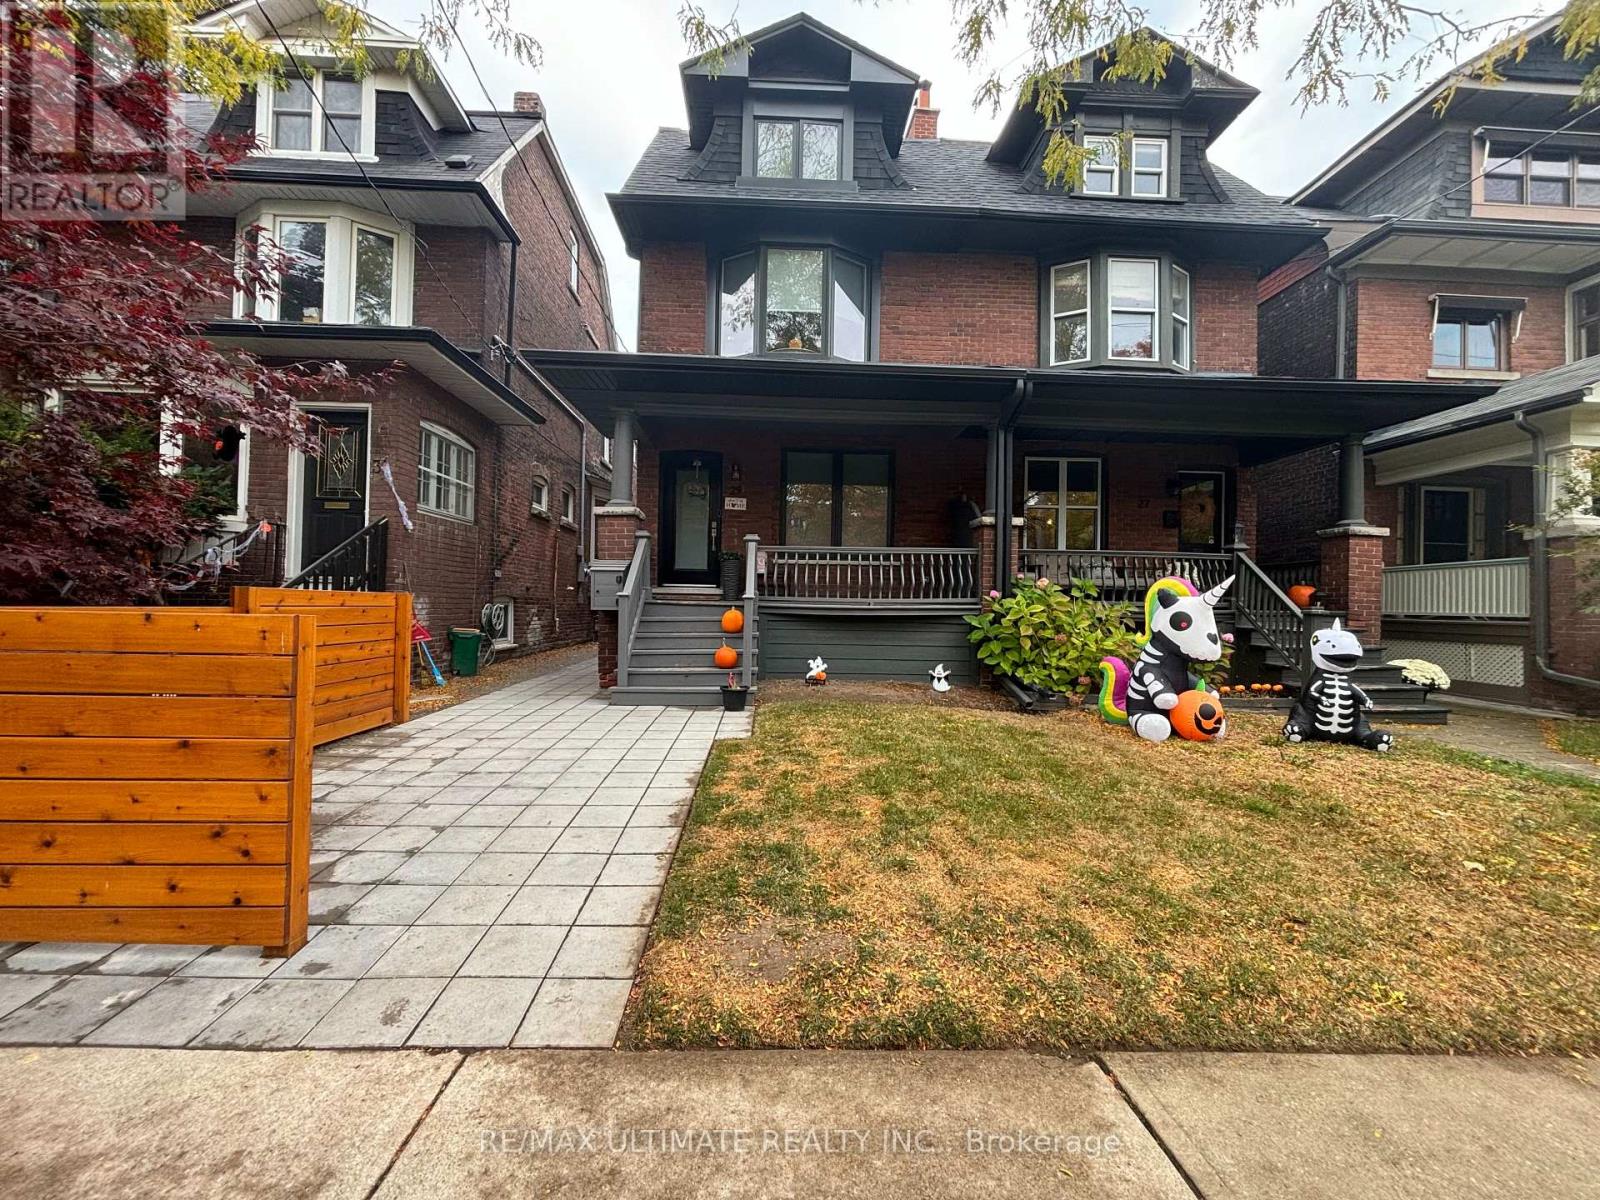
Bsmt - 29 Brookmount Road
Toronto (The Beaches), Ontario
* Absolutely Stunning 2 Bedroom, 1 Bathroom Basement Apartment In The Heart Of The Beach * One Of The Most Luxurious Rentals You Will Find With Attention To Detail At Its Finest * Underpinned With 8'4" Foot Ceiling Height * Fully Renovated From Top To Bottom * In Floor Heating Throughout * Oversized Windows * Gorgeous Modern Kitchen With Massive Quartz Island * Custom Shear Roller Shades Throughout With Blackout In Bedrooms * Does Not Feel Like A Basement * (id:51382)
361 Highfield Road
Toronto (Greenwood-Coxwell), Ontario
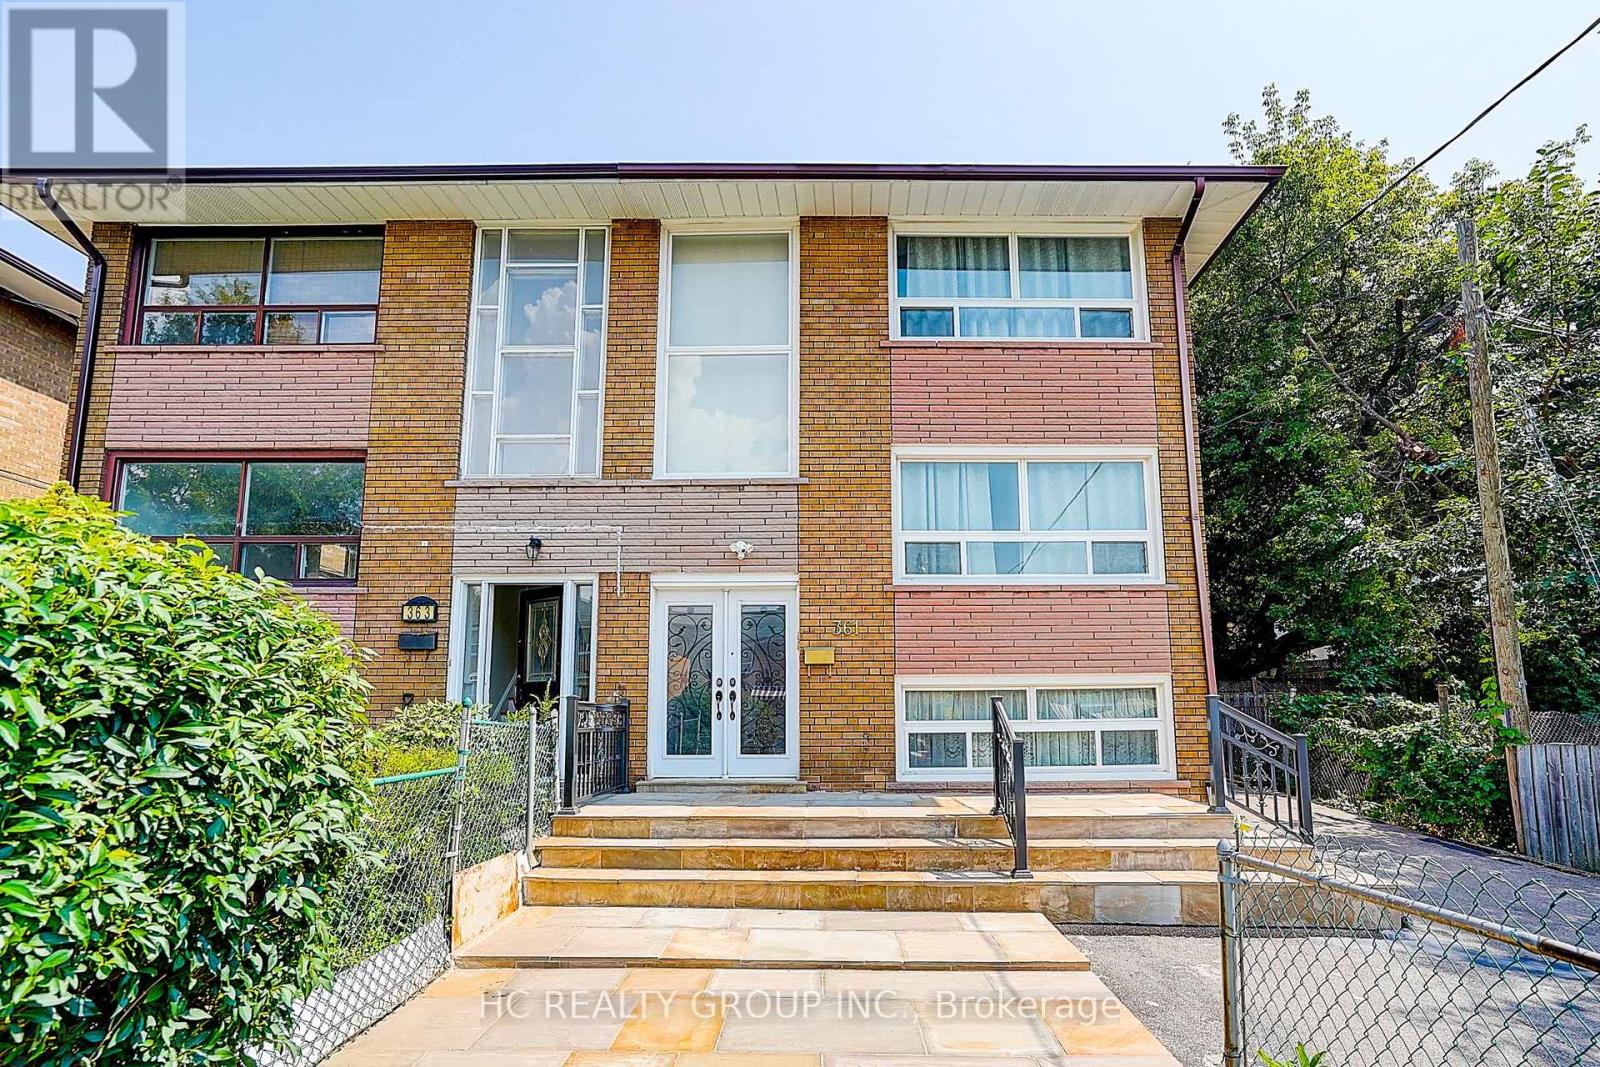
Rare legal triplex offering the potential for three fully self-contained units - an exceptional investment or multi-generational living opportunity! This fully renovated semi-detached home features a spacious 4-bedrooms, 2-bath main and upper unit, plus a finished basement apartment with a separate entrance, kitchen, great room, and bathroom. Lots of windows, very bright and spacious. Nestled in one of Toronto's most sought-after family neighbourhoods, just steps to Monarch Park and Greenwood Park with a pool, farmers' market, sports facilities, and off-leash dog park. Direct bus to Greenwood Station or an easy 10-minute walk to the Danforth and subway. A fantastic opportunity for investors and end-users alike! (id:51382)
375 King Street
Oshawa (Vanier), Ontario
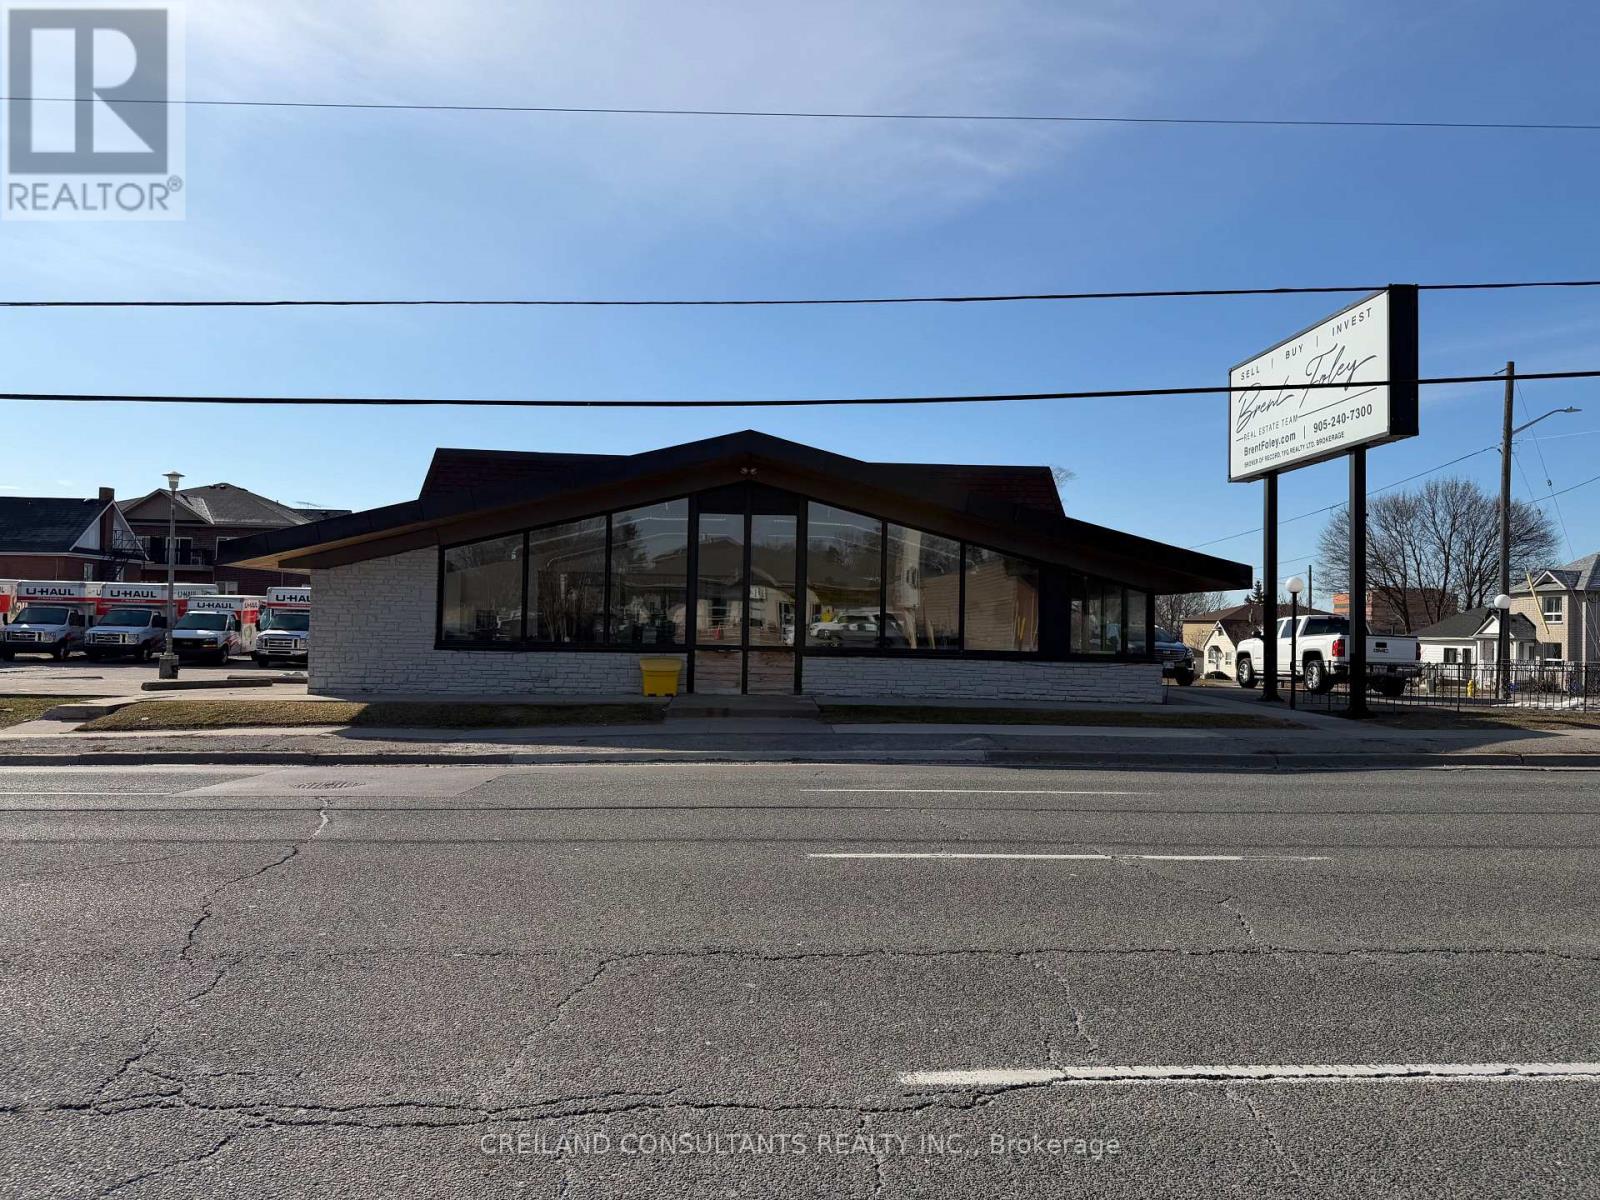
Excellent location and a rare opportunity to lease a freestanding commercial building in the heart of Oshawa. This prominent corner property offers exceptional exposure with billboard signage along King Street, maximizing visibility for any business. Situated on approximately 0.45 acres, the building is well-suited for a range of uses, including medical and wellness services, financial institutions, professional offices, and select food and beverage concepts. Formerly a real estate brokerage, the space provides flexible layout potential. Located in a high-traffic corridor and surrounded by established residential and commercial developments, the property benefits from a strong customer base and features ample on-site surface parking at no additional cost. Conveniently positioned just minutes from the Oshawa Centre, Ontario Tech University campuses, major highways, City Hall, and other key amenities, this is an ideal opportunity for tenants seeking both accessibility and strong exposure. (id:51382)
204 - 1550 Birchmount Road
Toronto (Clairlea-Birchmount), Ontario
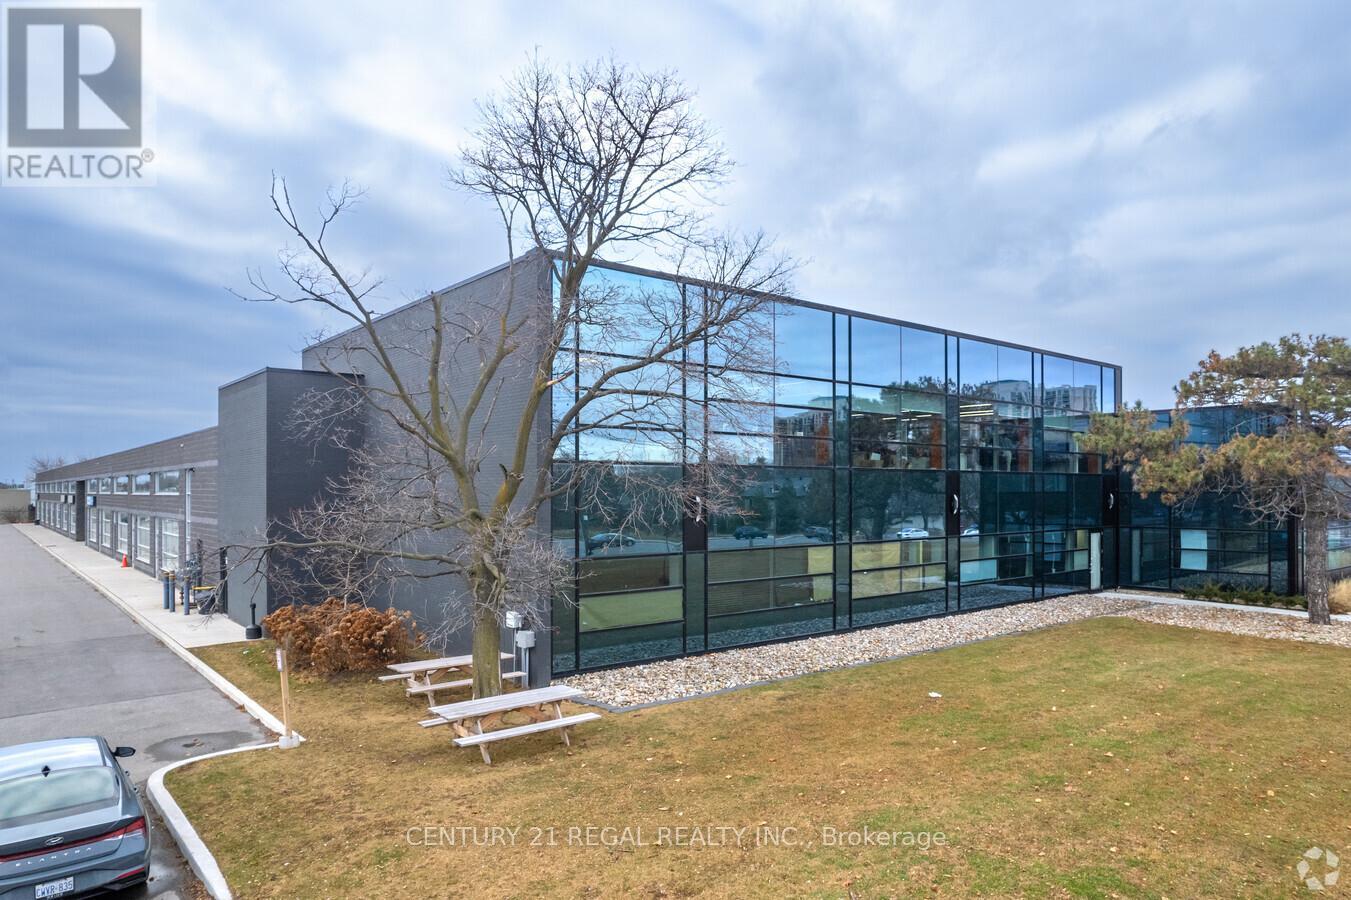
A turn-key professionally finished Class "A" office spaces now available.Easy acces to Highways. On site property management company, security.This suite is completely built out with reception area, numerous private offices, meeting rooms staff room and open office ( shared spaces). there is suite # 203 which is 2,307 sf also available and finally you can combine all 3 suites for total of 7,080 sf. Your choices are many. **EXTRAS** Each suite has its own HVAC system and 2 piece washroom, elevator access. parking for Tenant per vechicle is $ 75 and visitor parkin (id:51382)
Bsmt - 158 Coxwell Avenue
Toronto (Greenwood-Coxwell), Ontario
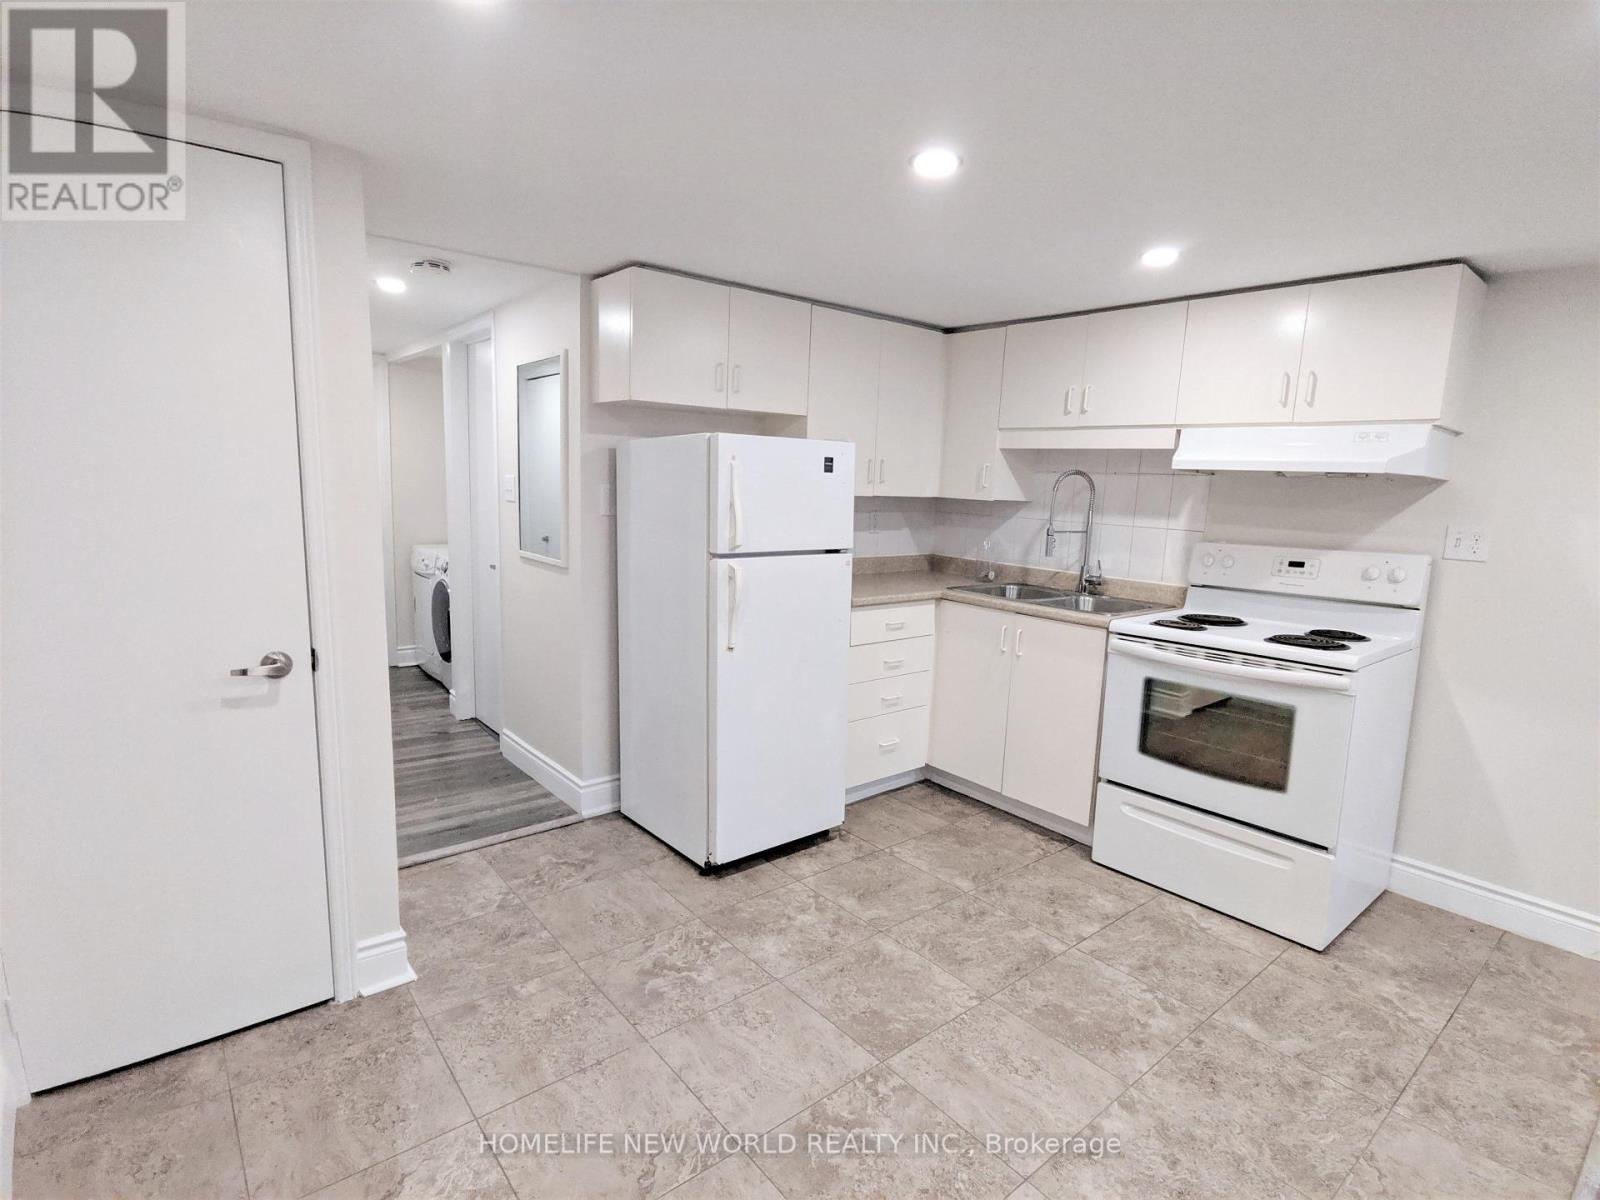
Location & Convenience! Steps From Ttc. Ideal For Professionals. 95 Walk Score, 72 Transit Score. Unit featuring Private Entrance, Pot Lights, Ensuite Laundry, Bathroom With Spa Like Shower. Within 20 Mins Ride To major Toronto universities, collages, major Toronto hospitals & Financial District. Tenant responsible for own utilities. (id:51382)
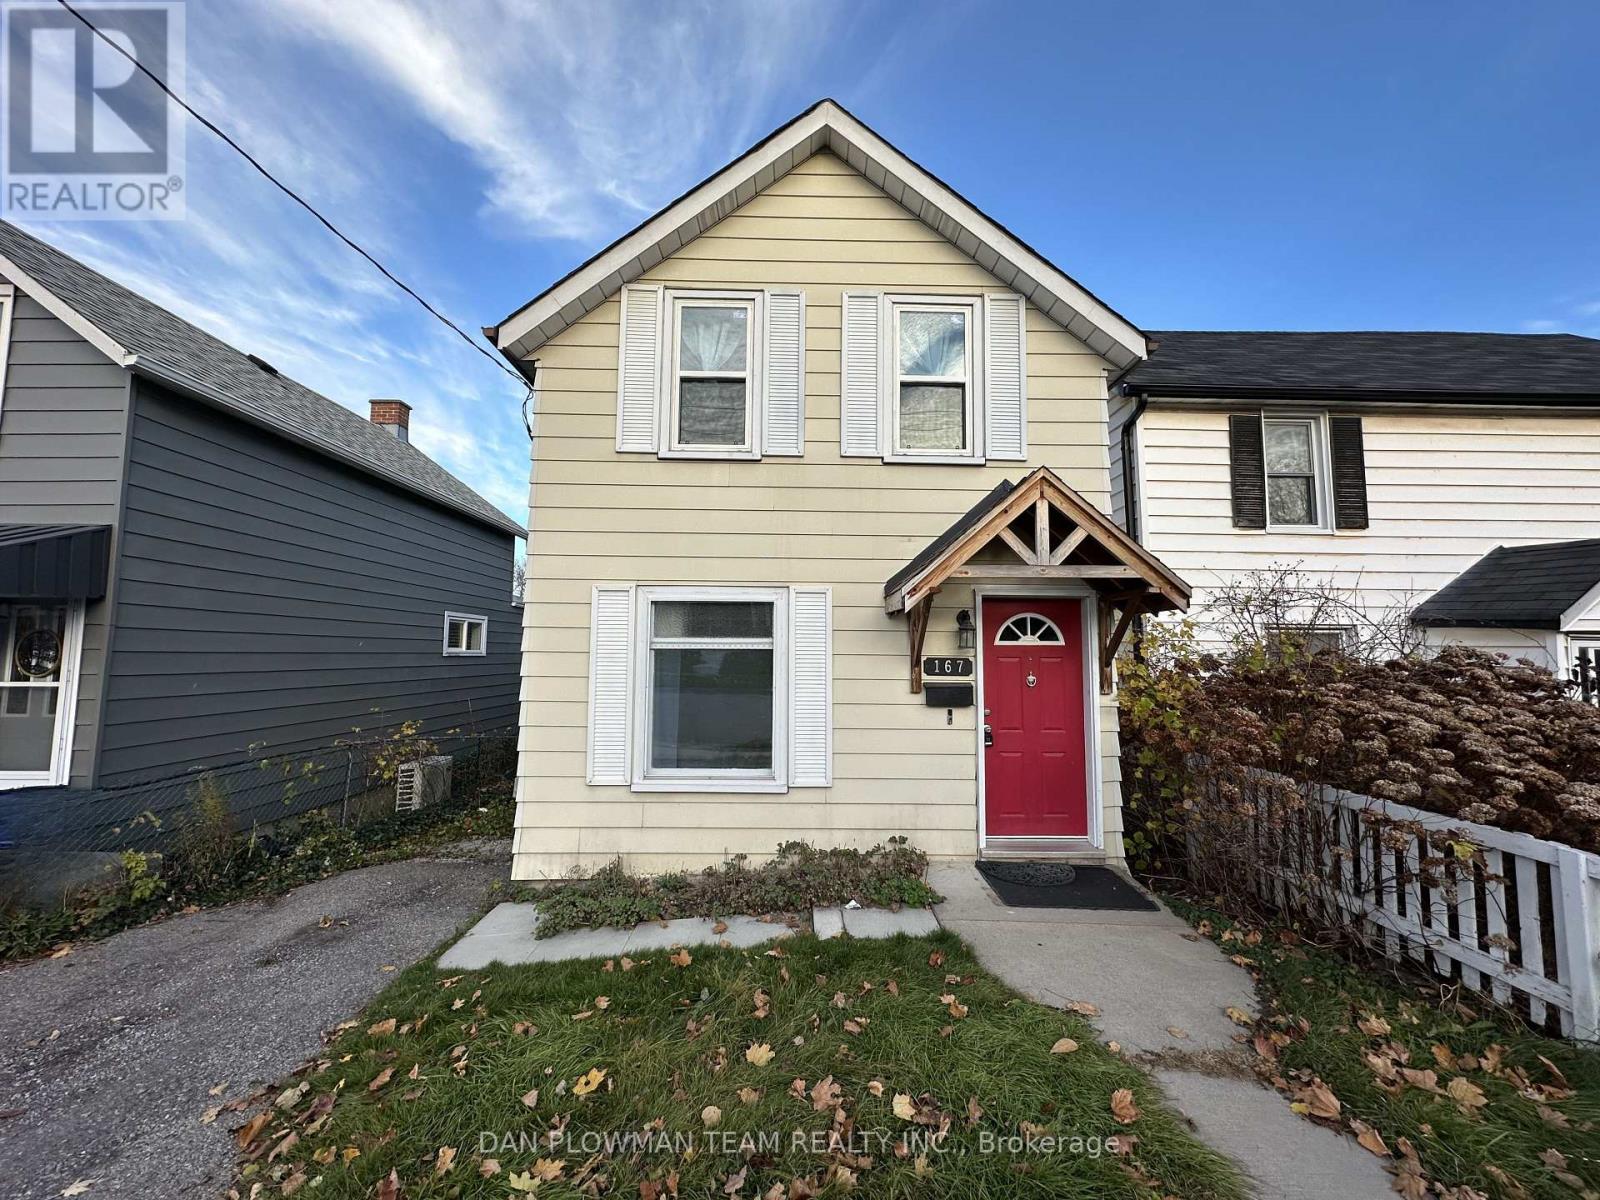
167 Nassau Street
Oshawa (Vanier), Ontario
Welcome To This Charming 2-Storey Detached Home In The Desirable Community Of Vanier. This Bright And Inviting Home Features A Spacious Eat-In Kitchen With Stainless Steel Appliances And A Convenient Walk-Out To A Deck, Perfect For Enjoying Outdoor Meals Or Entertaining. The Large Living And Dining Rooms Provide Ample Space For Family Gatherings And Relaxation. Head Upstairs To Find Two Good-Sized Bedrooms, Including A Primary Bedroom With Laminate Flooring And Second Bedroom Complete With Laminate Flooring and Built-In Murphy Bed, Offering A Modern And Easy-To-Maintain Finish. A Full Bathroom Completes The Upper Level, Providing Comfort And Functionality. The Property Offers A Private Driveway, Providing Enough Parking Space For Two Vehicles And Backs Onto A Park, Creating A Serene And Private Outdoor Space. Perfect For Anyone Looking For A Peaceful Retreat Close To All Amenities. Don't Miss The Opportunity To Make This Lovely Home Your Own! (id:51382)
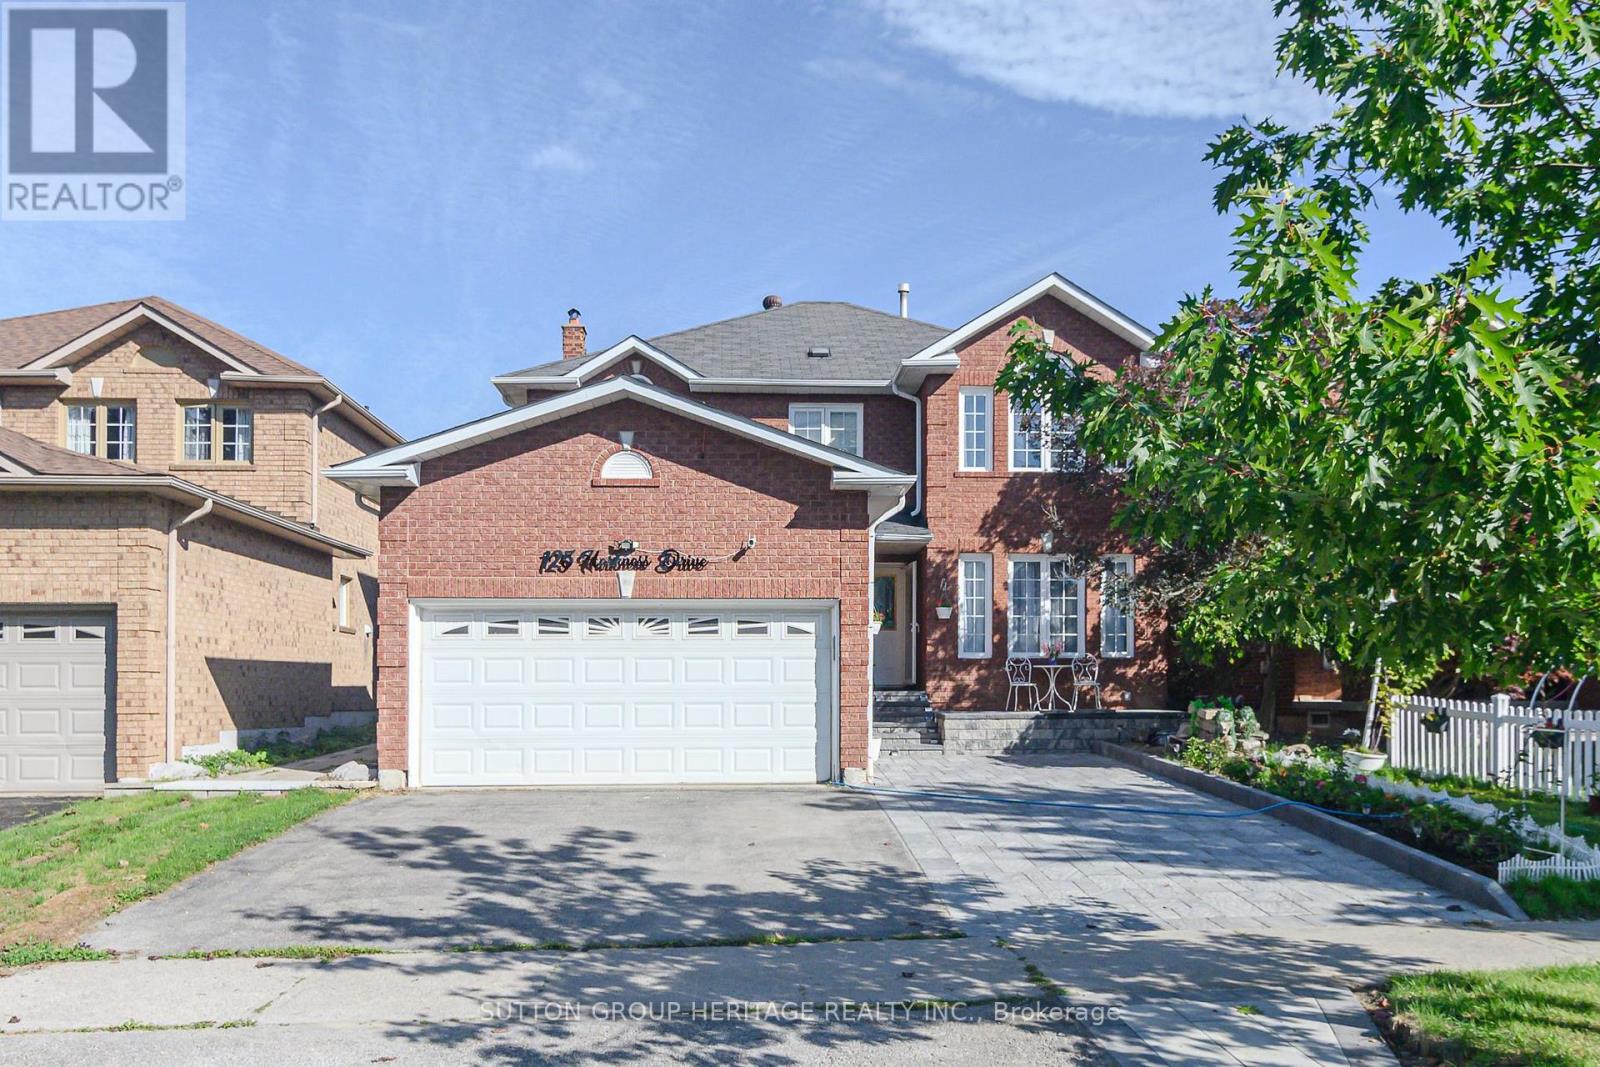
Bsmt - 125 Harkness Drive
Whitby (Rolling Acres), Ontario
SPACIOUS, BRIGHT & NEWER LARGE 2-BEDROOM LEGAL BASEMENT APARTMENT IN ROLLING ACRES! ....$1,900 + $125 Utilities & 1 car parking, a second parking space can be available for a smaller car...Welcome to 125 Harkness Dr.-a beautifully finished and exceptionally spacious lower-level apartment offering comfort, style and convenience in one of the area's desirable communities. This newer legal 2-bedroom, 1-bathroom suite features its own private entrance and an impressive, open layout with plenty of living space. Step inside to a bright and inviting living room, complemented by a large open area that provides excellent flexibility for dining, a home office, or additional living space. The generous kitchen is a standout feature, offering plenty of room to cook and entertain, complete with brand-new stainless steel appliances. Both bedrooms offer comfortable space, with one bedroom featuring a walk-in closet for added storage. Enjoy the convenience of a separate private laundry room, large windows that bring in an abundance of natural light, and one dedicated parking space. This is not your typical cramped basement apartment-there is plenty of room throughout and a layout designed for comfortable everyday living. Ideally located with easy access to Highways 401 & 407, making commuting a breeze. Close to schools, public transit, shopping, restaurants and beautiful parks, everything you need is within easy reach. A newer, spacious and move-in-ready legal basement apartment offering exceptional value. Large kitchen (id:51382)
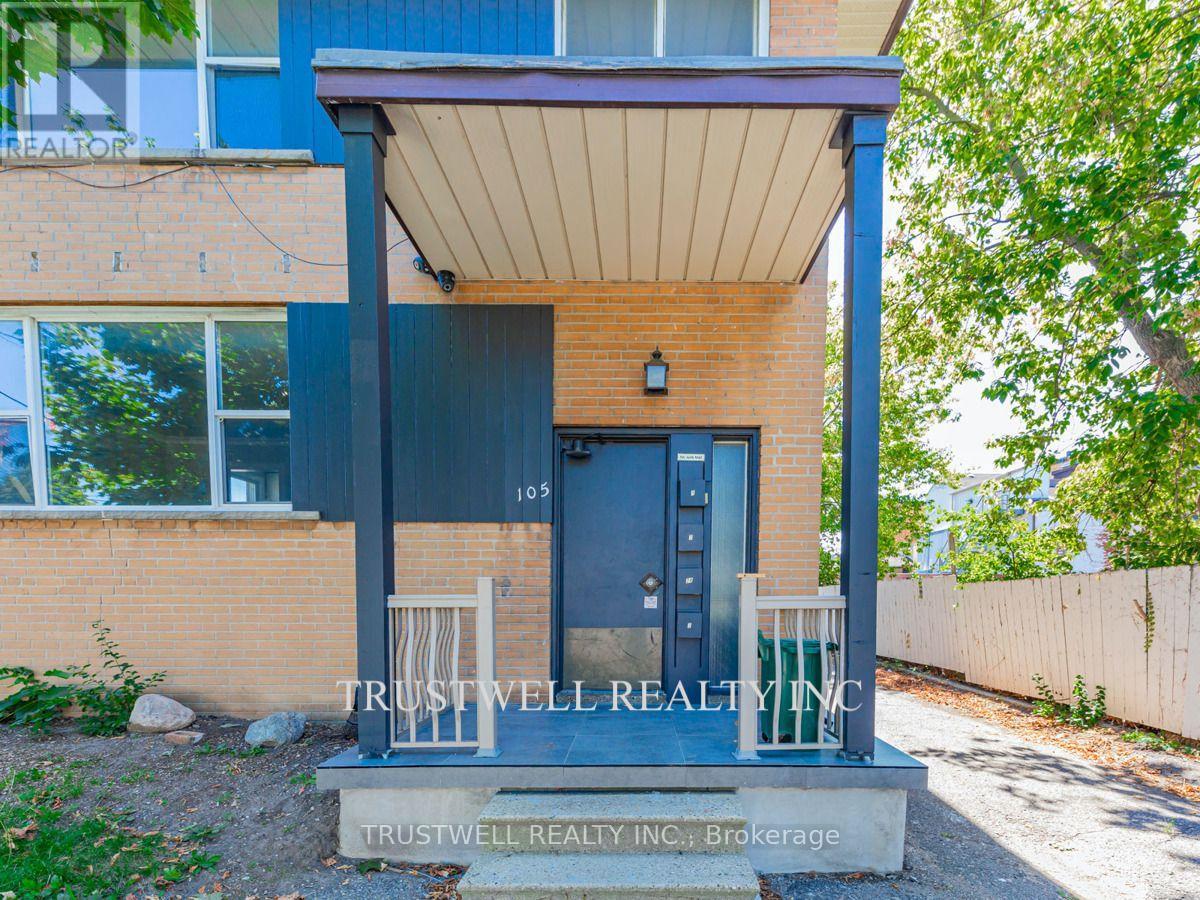
3 - 105 Mary Street E
Whitby (Downtown Whitby), Ontario
Welcome to this spacious and charming 3-bedroom, 1-bathroom 2nd floor unit nestled in a quiet fourplex in the heart of Downtown Whitby. Offering a generous layout with bright, airy living spaces, this home combines comfort and convenience in one of Durham's most desirable neighbourhoods. Step outside and you're just moments away from Whitby's vibrant downtown core enjoy boutique shops, cozy cafes, renowned restaurants, and local markets all within walking distance. Commuters will appreciate the easy access to Whitby GO Station, major transit routes, and Highway 401, making travel into Toronto or around the GTA a breeze. Nature lovers can take advantage of nearby green spaces like Lynde Shores Conservation Area, Kiwanis Heydenshore Park, and the scenic waterfront trails along Lake Ontario. Groceries, banks, gyms, and everyday essentials are all just minutes from your doorstep. Ideal for singles or couples, this well-maintained unit offers the perfect blend of urban lifestyle and small-town charm. (id:51382)
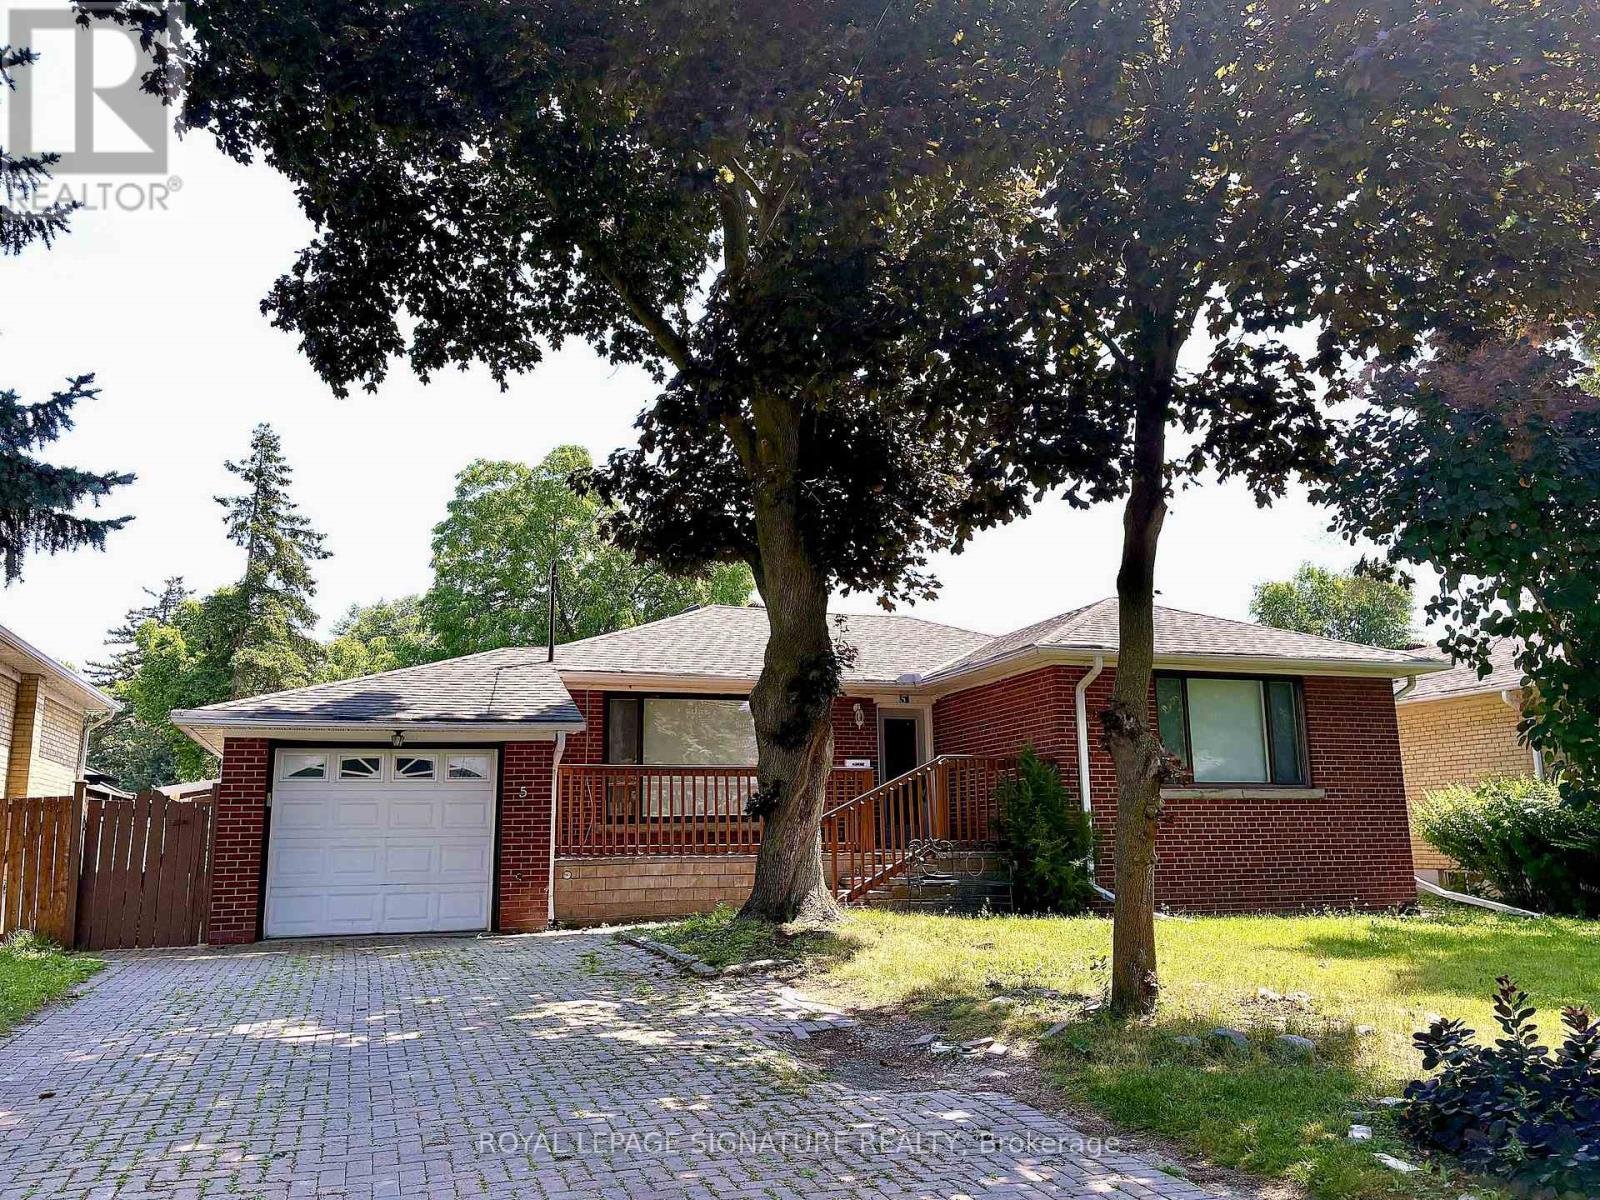
Basement - 5 Carnegie Court
Toronto (Newtonbrook West), Ontario
Large Two Bedroom Basement Apartment that feels like home and larger than many apartments. Located in The Heart of North York in a nice family friendly cul-de-sac. Freshly Paint and new flooring, the apartment features An Open Concept Layout With A Large Living Room, Leading to a Large Den & Two Bedrooms. Lots of natural light, Private Separate Entrance, Eat-In Kitchen, Private Ensuite Laundry, 3-Piece Ensuite, Driveway Parking Space, Ample Closet Spaces. Close to Finch Subway Station, Minutes Walk to Yonge Street, Shops and restaurants. This property offers excellent public transport access only minutes walk to Drewry Ave Bus Stop. Greatschools zoning, RJ Lang Elementary and middle school and Newtonbrook Secondary School. Tenant Responsible For 1/3 of Utilities. (id:51382)
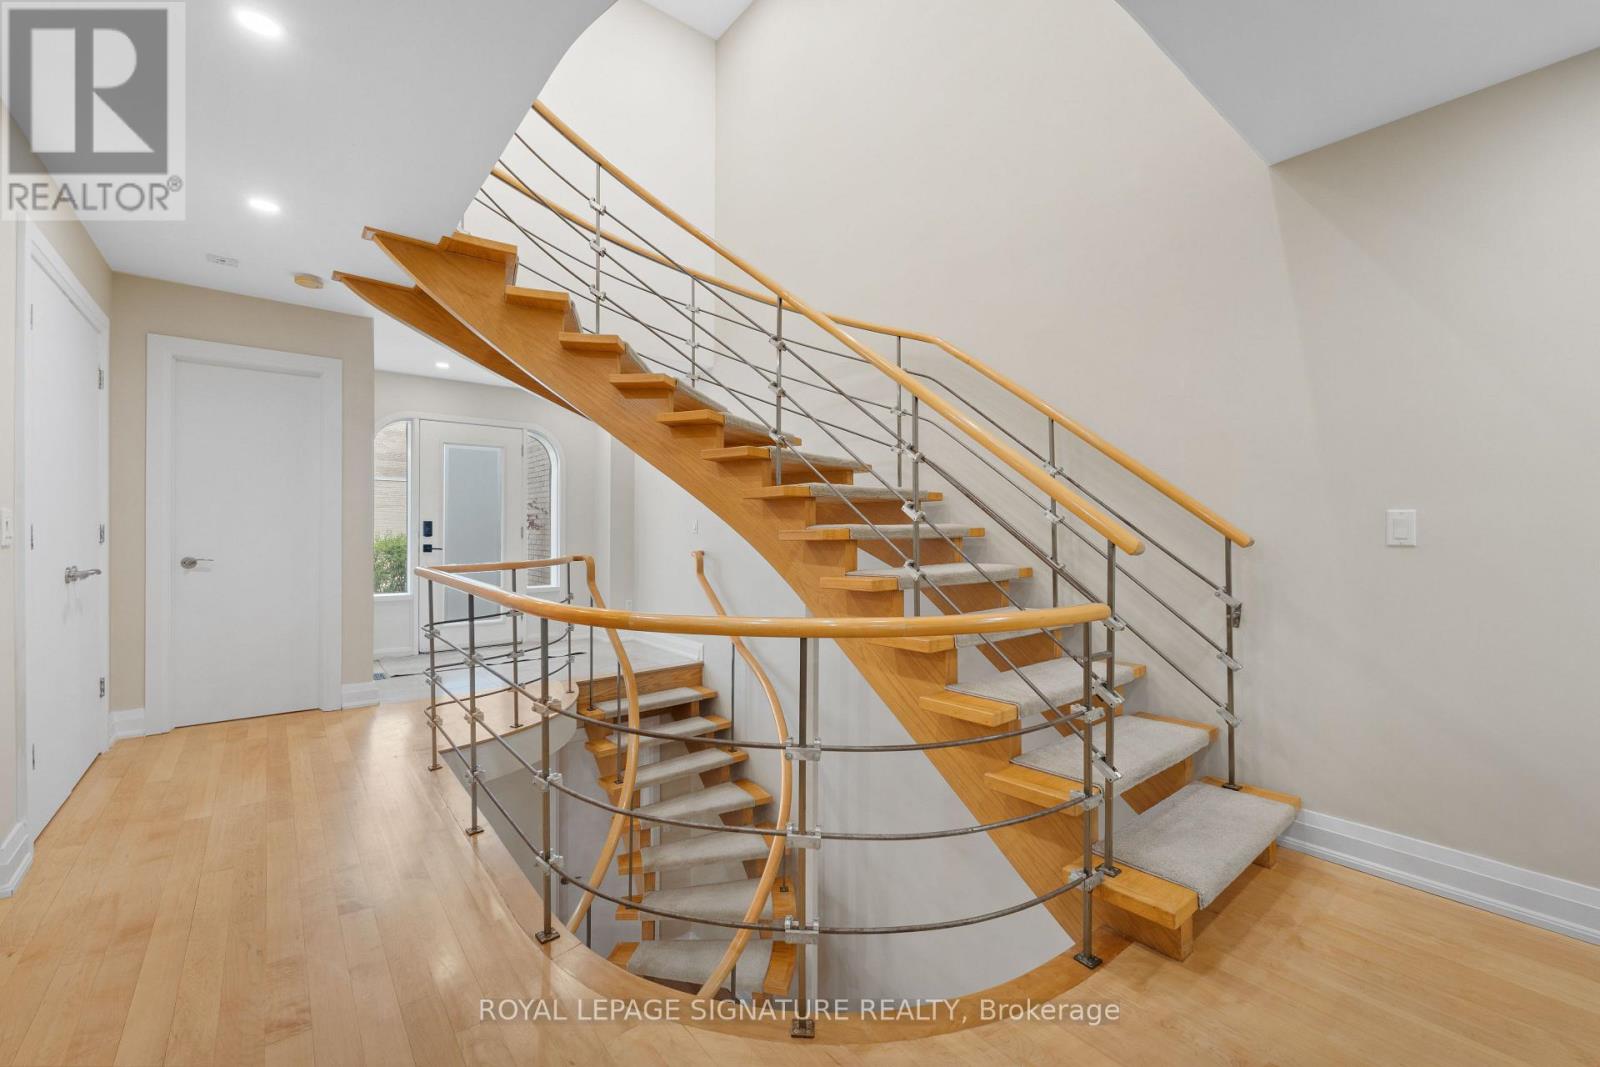
96 Crimson Mill Way
Toronto (St. Andrew-Windfields), Ontario
Fully Renovated Luxury Townhome for Lease in Prime Bayview & York Mills!This beautifully updated, move in ready executive townhome offers nearly 2,400 sq.ft. of stylish living space with 3 bedrooms and 4 bathrooms (3 full + 1 powder). Bright and spacious south-facing main floor features open-concept layout, floating spiral staircase, and modern open-riser design perfect for living, working, and entertaining.Enjoy a large chefs kitchen with German-made cabinetry, granite countertops, and premium appliances: Wolf gas cooktop, Amana counter-depth fridge, built-in KitchenAid double oven & convection microwave, Miele dishwasher, instant hot water tap, garburator, and more.Second floor offers generously sized bedrooms including an oversized primary suite with walk-in closet and a renovated 4-piece ensuite. Basement includes a 4-piece bath, rec room, and German-made Murphy bed ideal as guest suite, office, or TV room.Top-rated school district: York Mills Collegiate, Harrison PS, EE Jeanne-Lajoie, Claude Watson School for the Arts, Bayview Glen, Crescent School, and more.Close to TTC, Hwy 401 & DVP, Sunnybrook and North York General Hospitals, Shops at Bayview/York Mills Plaza, Granite Club, restaurants, and parks. (id:51382)
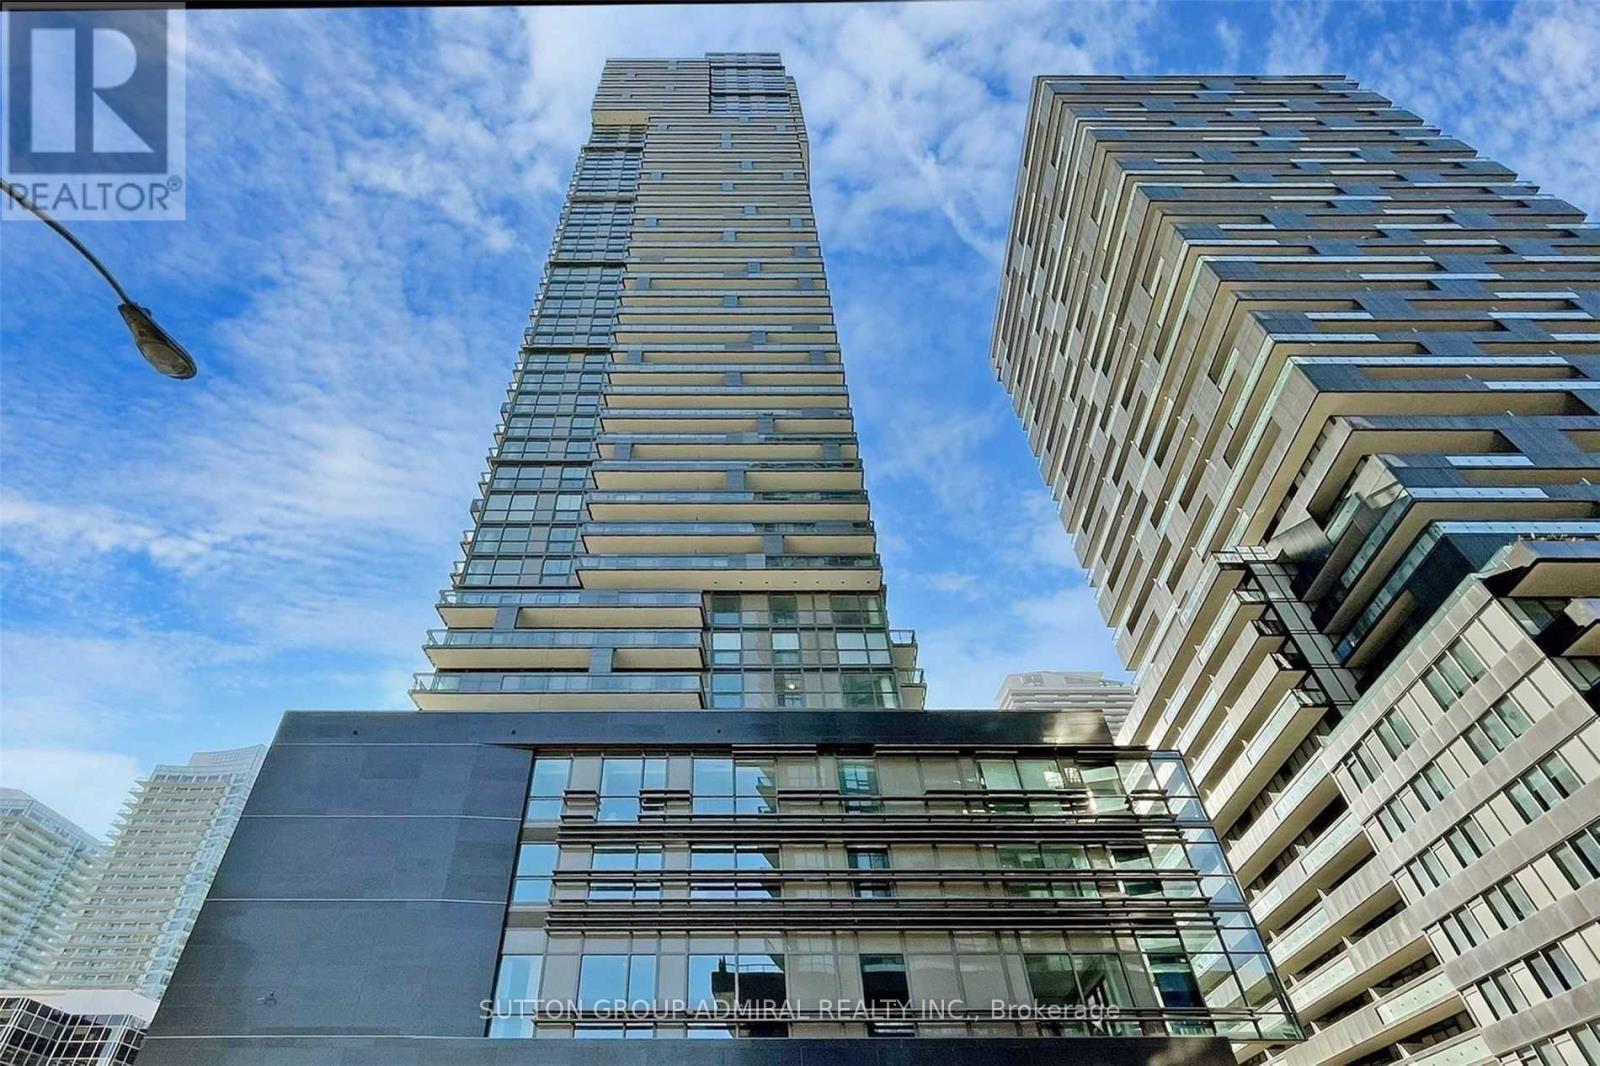
2808 - 39 Roehampton Avenue
Toronto (Mount Pleasant West), Ontario
This stunning condo combines modern luxury with comfort, featuring 2 good sized bedrooms, 2 upgraded bathrooms, a modern kitchen equipped with stone countertops, stainless steel appliances, and a chic backsplash. Enjoy the Open Concept & abundant natural light. Residents enjoy exceptional building amenities, including 24/7 concierge and security, a fitness center, yoga studio, party room, rooftop patio,, Guest Suite, Visitor Parking and more. Ideally situated just steps from Yonge St Subway Line and the Crosstown Subway Line. Eglinton, Top-rated schools, shopping and dining options. (id:51382)
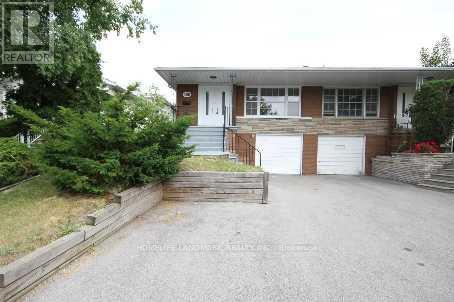
186 Upper Canada Drive
Toronto (St. Andrew-Windfields), Ontario
location, location, location! Spacious and bright 3 bedroom home (the upper two floor of a back-split house) in one of Toronto's most desired neighbourhood -St.Andrew-Windfields. Fully Renovated. Hardwood floor throughout. Modern washroom with double vanity. Spacious kitchen is newly painted with quartz counter top and breakfast area, Hunter Douglas Blinds in every room. Primary bedroom and lobby room has build-in Closets. Another bedroom has a big walk-in closet as well. Backyard is full of fruit trees and bushes, including peach, cherry, plum, goose berry, raspberry, & mulberry. The unit comes with a garage and 2 parking spaces. Bus is at door step (running everyday until 1:00am). Short ride to Yorkmills subway station. 3 minutes to 401, 5 minutes to 404. Tenant pays 65% utility. (id:51382)
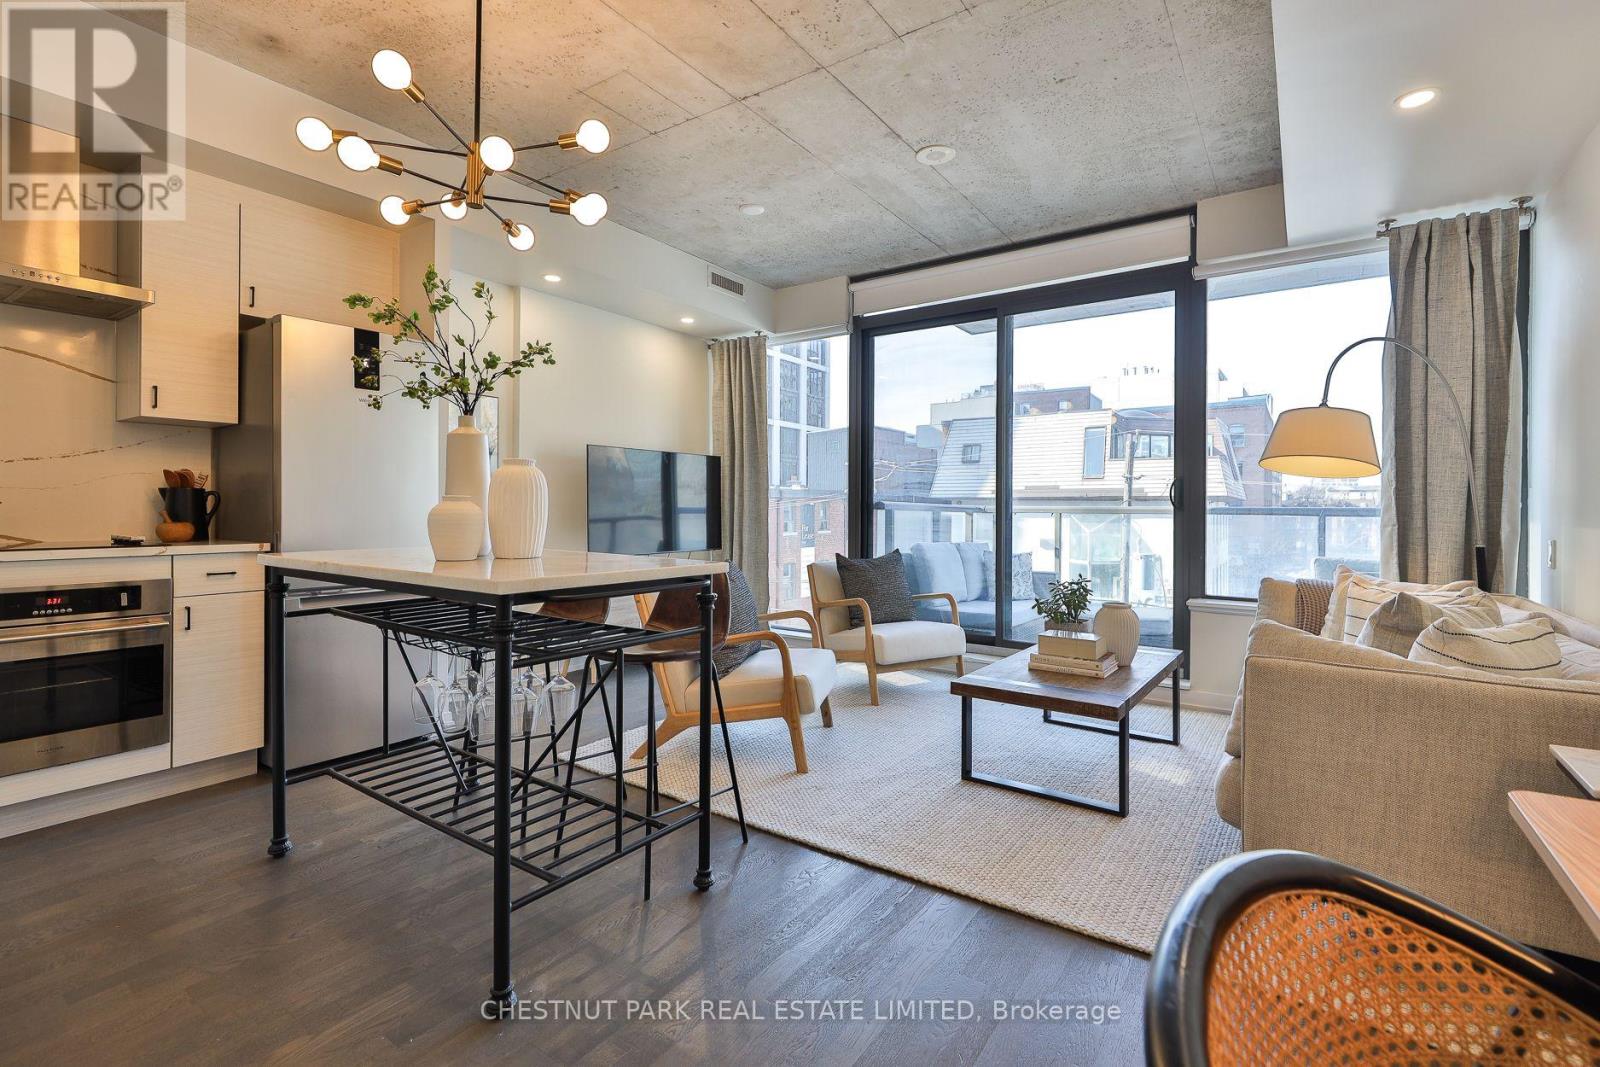
434 - 461 Adelaide Street W
Toronto (Waterfront Communities), Ontario
Stylish and functional two bedroom residence in the heart of King West, offering the perfect balance of comfort and convenience. This thoughtfully designed suite features a well laid out floor plan with open concept living and dining space, ideal for both everyday living and entertaining. The newly custom renovated kitchen is a true highlight, showcasing upgraded finishes, quality cabinetry, and enhanced functionality for modern living. It flows seamlessly into the main living area, creating a bright and inviting atmosphere. Exceptionally unique in design, this unit has only one shared wall and enjoys both south and north facing windows, allowing for excellent cross ventilation and an abundance of natural light throughout the day. Two well proportioned bedrooms provide flexibility for professionals, couples, or those seeking a dedicated home office. A beautifully finished full bathroom completes the space. Overlooking St. Andrew's park with off-leash dog area and playground. Parking and locker are included, a rare and valuable offering in this highly sought after downtown location. Residents enjoy access to impressive building amenities in a quiet building. Steps to acclaimed restaurants, cafes, boutique shopping, transit, and vibrant nightlife, this residence delivers an exceptional urban lifestyle in one of Toronto's most dynamic neighbourhoods. An outstanding opportunity for end users seeking something truly distinctive in the city core. (id:51382)