
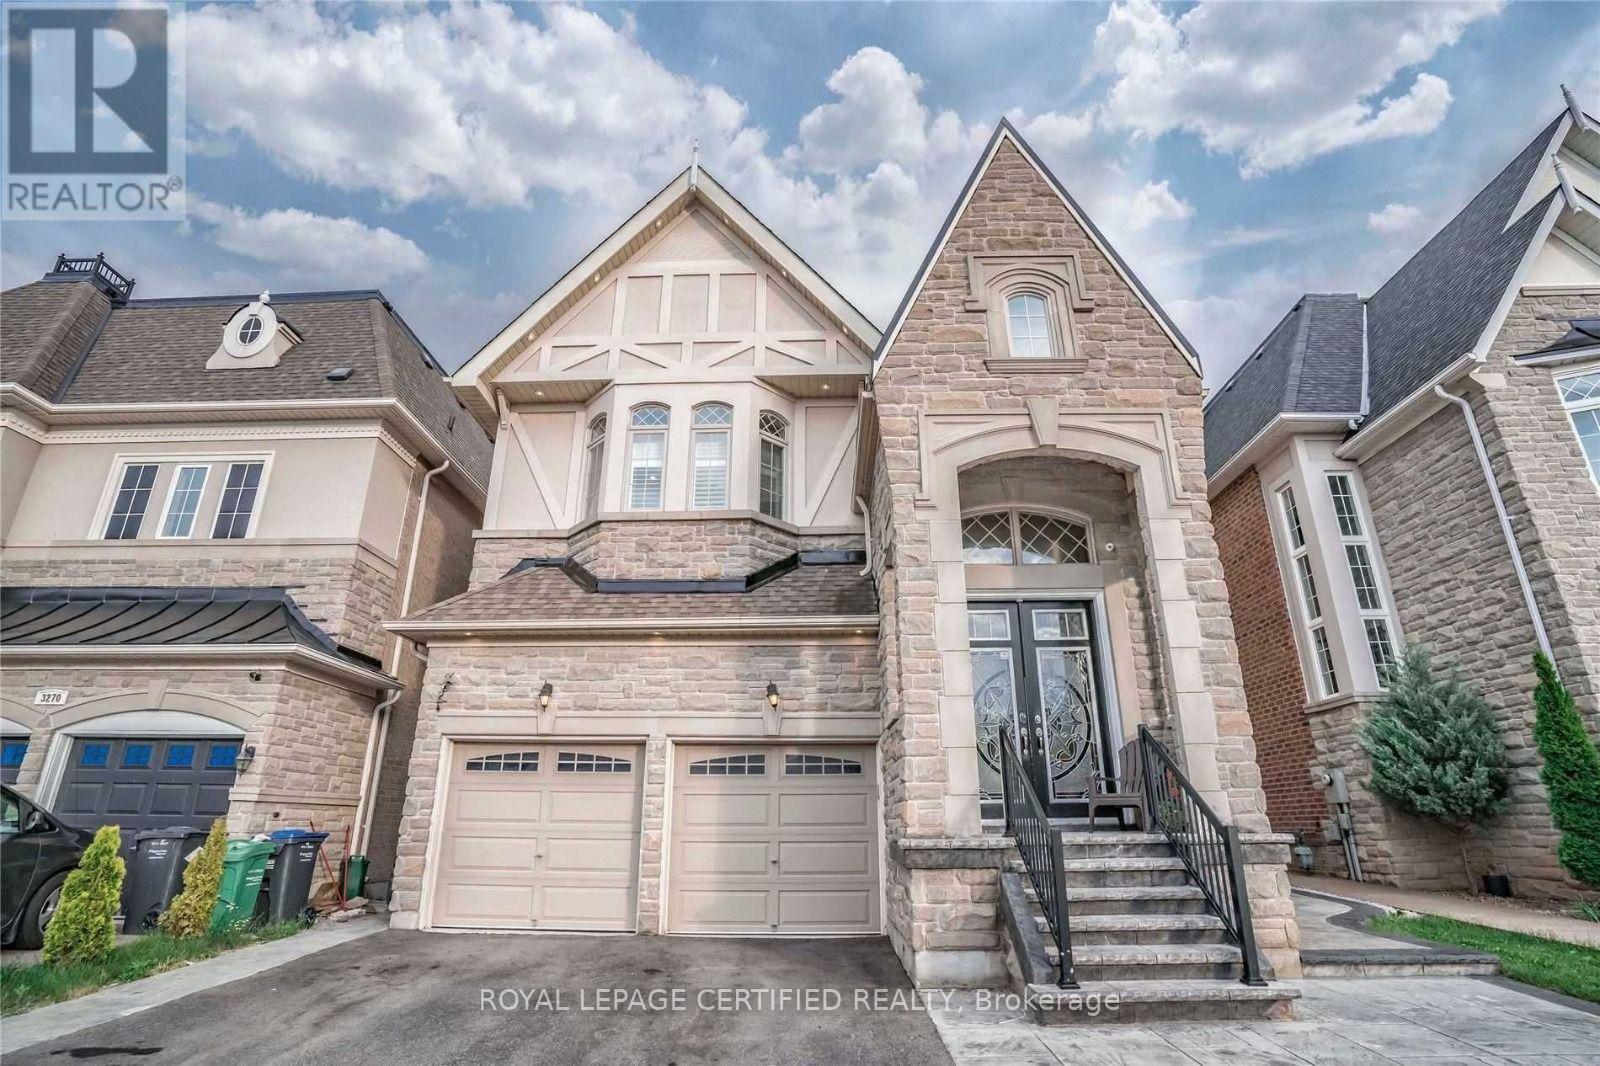
Bsmt - 3274 Erin Centre Boulevard
Mississauga, Ontario
Welcome to this exceptional fully furnished 3-bedroom Basement apartment in the prestigious Churchill Meadows community. Designed for modern living, this meticulously upgraded home offers a refined blend of style and functionality. The open-concept paln features spacious living areas filled with natural light, complemented by a kitchen with high-end finishes, ample cabinetry. (id:51382)
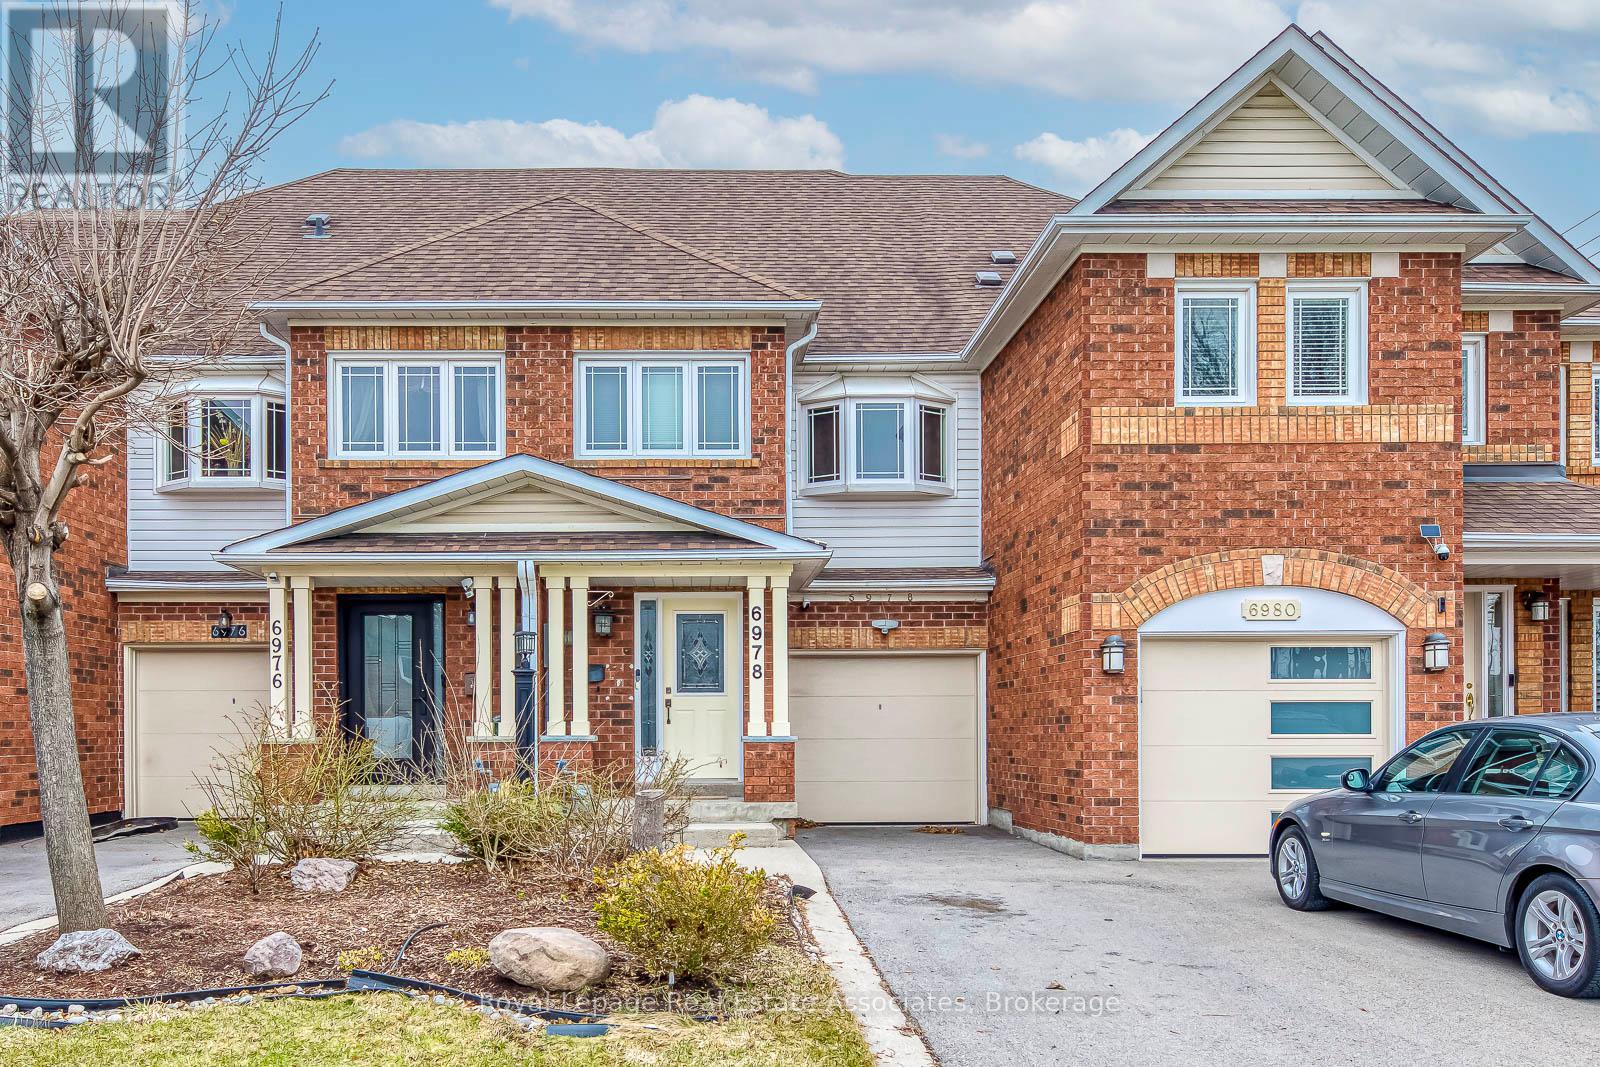
6978 Lisanne Court
Mississauga, Ontario
Welcome to this move in ready freehold townhome tucked into a quiet, closed off cul de sac in Mississauga's highly sought after Lisgarcommunity, a neighbourhood known for its family friendly atmosphere, excellent schools, abundant parks, and unbeatable commuterconvenience. Thoughtfully designed for comfortable everyday living, this 3 storey residence offers 4 bedrooms, 2 full bathrooms, and 1 half bath,along with an attached 1 car garage and private driveway parking. Inside, the home features a practical layout ideal for modern households. Themain level includes a bright living and dining area with large windows that bring in natural light throughout the day. The kitchen is a functionalworkspace with views of the backyard. With a walkout to the yard, the space is perfect for summer BBQs, gardening, or simply enjoying theprivacy of your fully fenced outdoor area. Upstairs, the primary bedroom includes a generous closet and access to a full bathroom and laundryroom. 2 additional bedrooms offer flexibility for children, guests, or a home office space. The second bath supports family routines and aconvenient main floor powder room adds everyday practicality. The finished basement offers more versatility with a finished recreation areaalong with ample storage options. Lisgar is one of Mississauga's most connected and community oriented neighbourhoods. In close proximity,you'll find an impressive selection of shopping destinations including Toronto Premium Outlet, reputable schools (including French immersion),libraries, and numerous parks scenic walking trails that weave through the community. Commuters benefit from quick access to Highways 401,403, & 407, as well as multiple GO Stations, making travel across the GTA efficient & stress free. The neighbourhood's strong sense ofcommunity create an ideal environment for families seeking safety, comfort, and long term value. Disclosure: Some photos have been virtuallystaged. Original photos included. (id:51382)
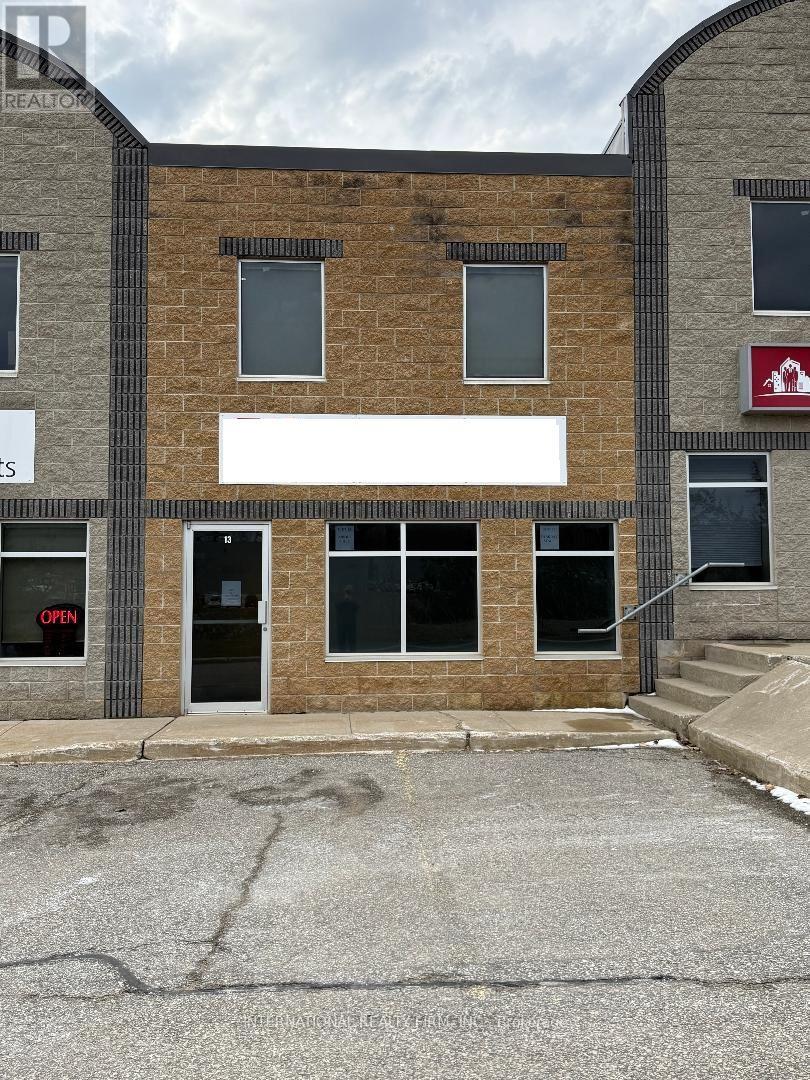
13 - 647 Welham Road
Barrie, Ontario
Ideal for construction company servicing numerous new home development/construction in the area. Newly renovated, professional office, retail plus warehouse space. Mins. to 400 HWY and Mapleview Dr., close to Park Place, Costco and other major retail outlets and manufacturers. Zoned provides for many uses- GI (General Industrial), see attached Zoning ByLaws for permitted uses.Two exterior dedicated parking places in front and two in the back, plus one bay parking, additional parking available. Drive through bay door is 14' x'12 open to warehouse with 18' ceiling, plus one mandoor. A total of 1977 sq ft including 2nd floor. Two private offices on the second floor plus large open boardroom or additional open office space. GI Zoning Bylaw attached. Landlord will consider Selling unit. (id:51382)
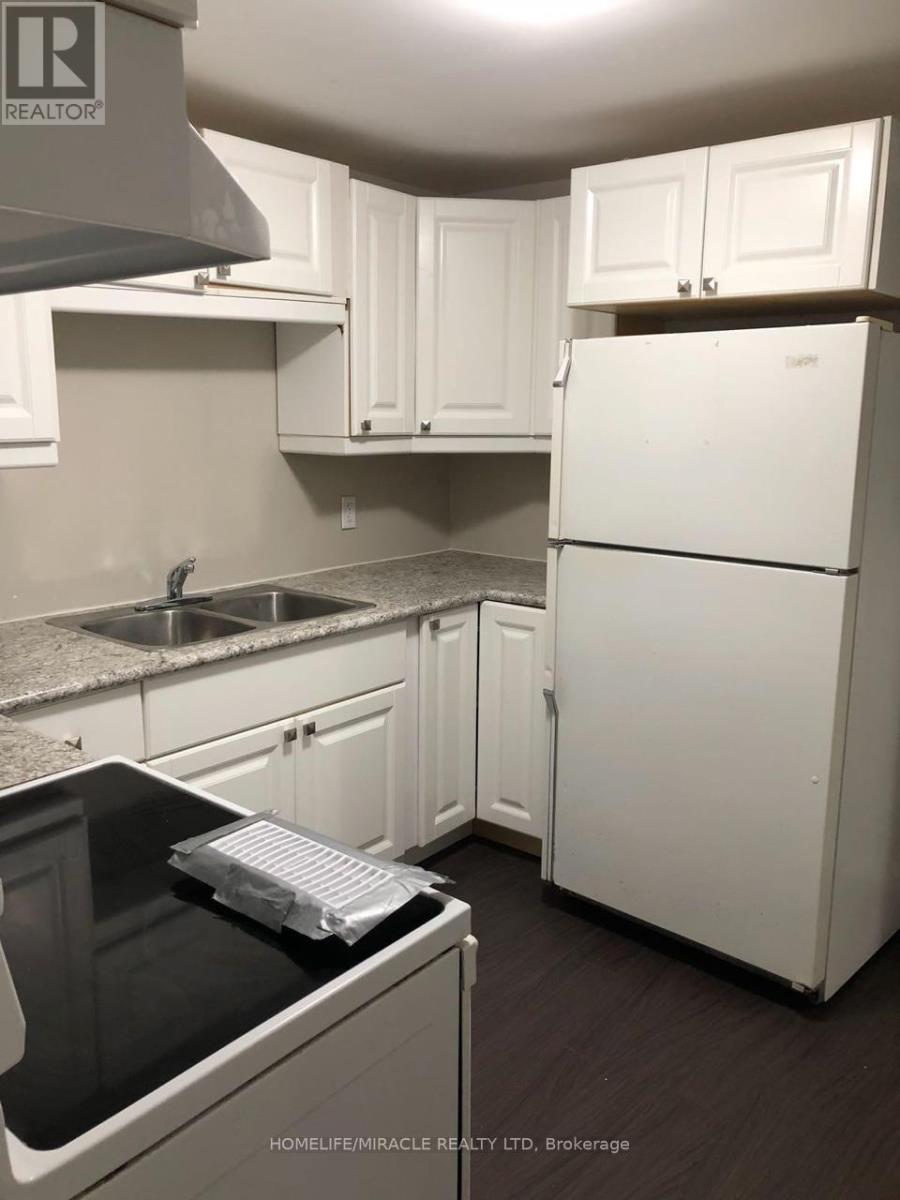
2 - 144 Benson Drive
Barrie, Ontario
Welcome to this cozy basement apartment at 144 Benson Drive in Barrie. With is own separate walk out entrance, you get real privacy and an easy way in and out, no sharing a Front Door. This space is comfortable, warm and well suited to a single professional, student or couple looking for quiet place to call home. Driveway parking is included, so you can skip the hunt for street parking. The location is a big plus. You're minutes from Highway 400. which makes community to Barrie's core, Innisfil, Vaughan or Toronto simple. Shopping, restaurants, transit and everyday essentials are close by too. (id:51382)
4192 Vivian Road
Whitchurch-Stouffville, Ontario
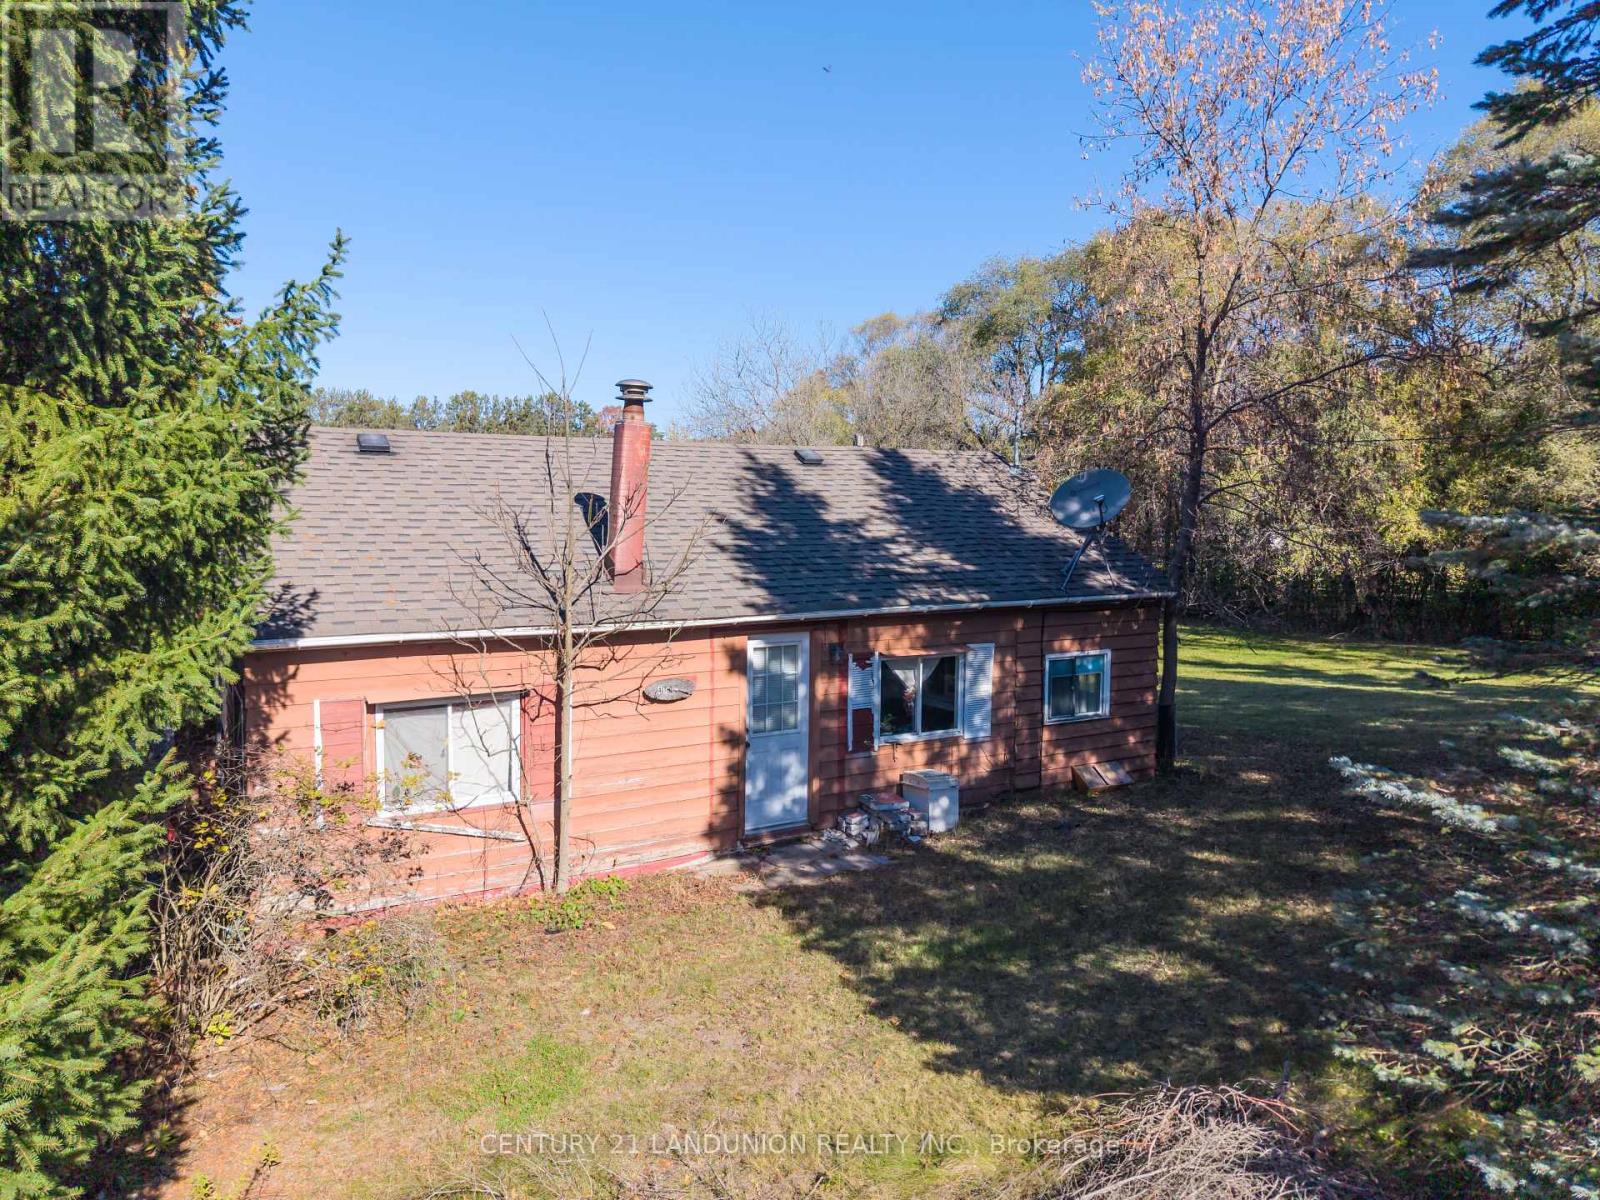
A remarkable 5.1-acre (165.01 by 1353.64 = 220,724.53 sq ft) private property is a seamless blend of nature and everyday living, and just beyond the backyard is a huge natural forest with winding trails and incomparable scenery so you can enjoy the changing seasons and live in harmony with the natural world. Attention: exceptional opportunity to build your dream home with future potential. The main house is located at the southern end of the property. The family room is bright, spacious, and full of natural light. A central dining area connects the family room, kitchen, bedrooms, and bathroom. Both bedrooms include closets, with windows that frame the beautiful natural surroundings. The kitchen and bathroom are fully functional and well-equipped. There is a garage capable of accommodating two vehicles and a storage building, both located to the west of the main residence. The storage building provides a vast amount of space with electricity, and the roof was newly replaced last year. The basement is walkable upright. The well and septic tank are both functioning normally. The septic tank was cleaned three years ago, and the heating system was installed two years ago. This rare exceptional estate is conveniently located within minutes of Hwy 404, Aurora, Whitchurch-Stouffville, Newmarket, GO Train, top-rated York region schools and all amenities. A rare find opportunity, not to be missed!. A gas line is available beside the road. (id:51382)
161 Cranberry Lane
Aurora, Ontario
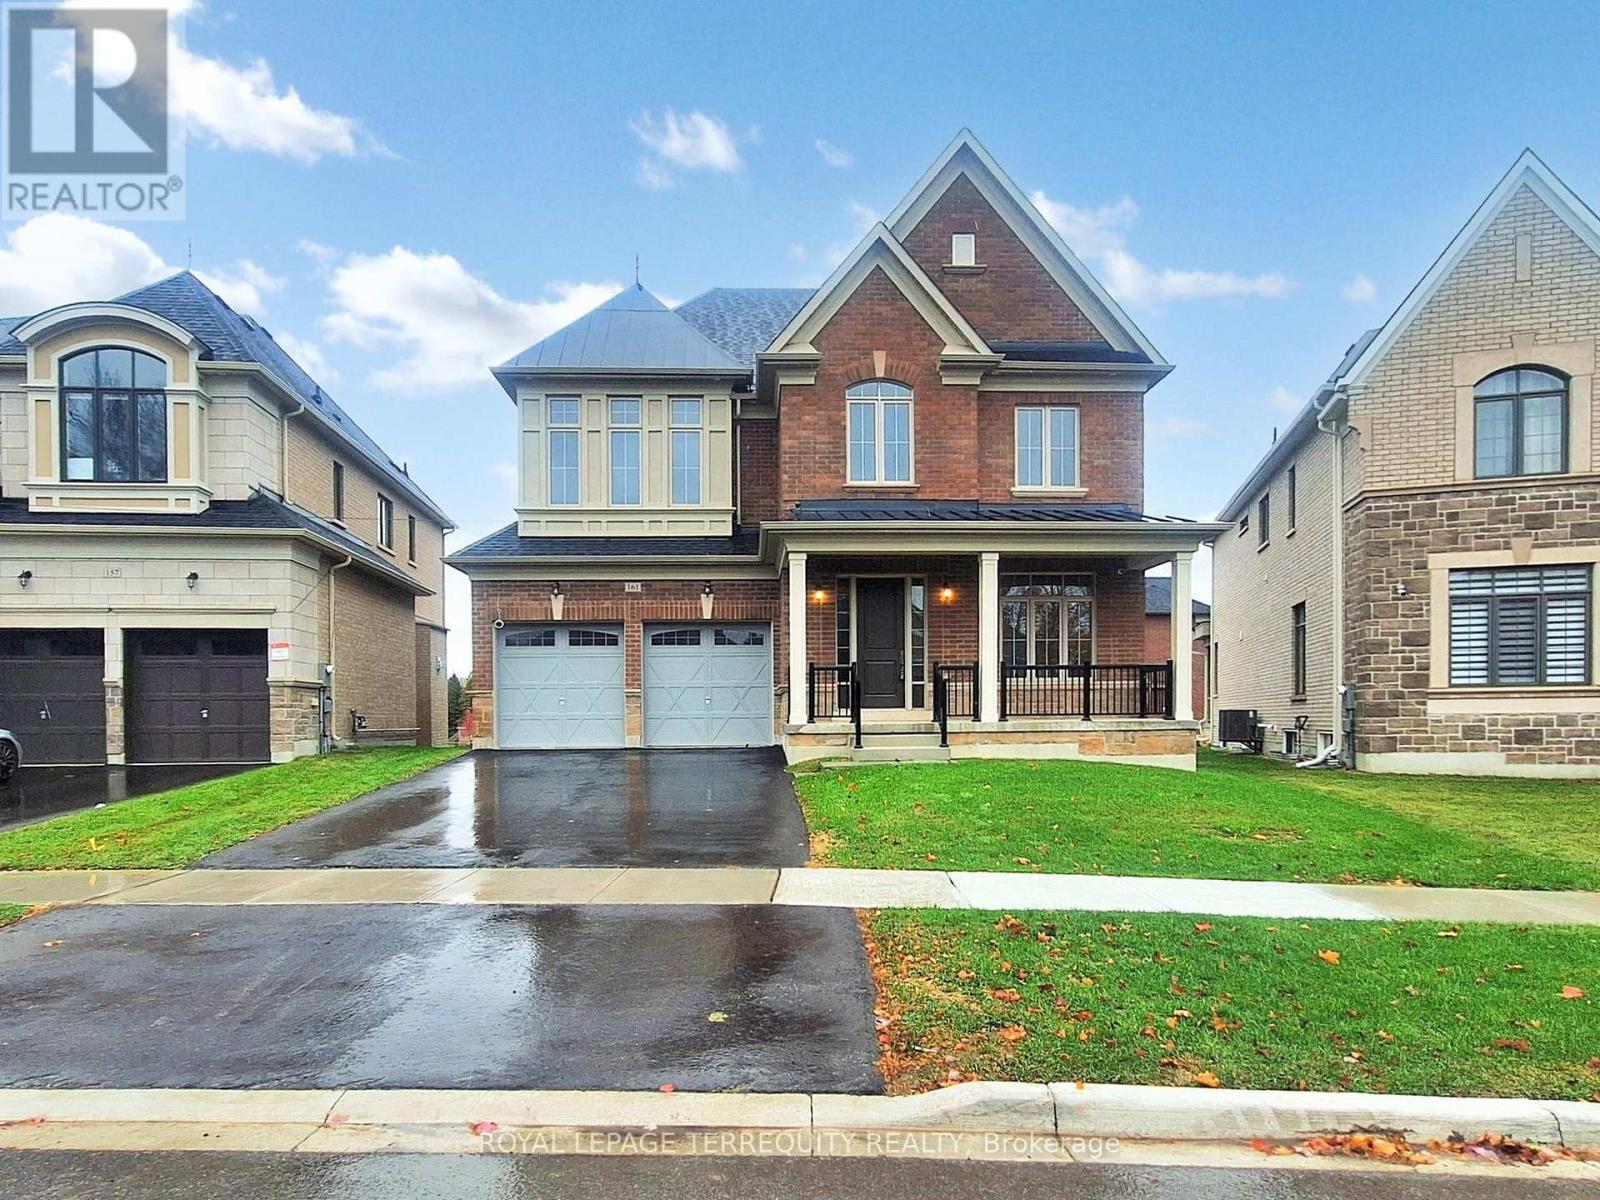
Premium Location...Luxury living in Aurora Highlands with premium finishes in one of Aurora's most coveted neighbourhoods, surrounded by scenic trails & prestigious King's Riding Golf Club.$$$ spend on premium upgrades. Light-filled layout w/soaring 10' ceilings on main floor,offering a grand feel. A formal dining room sets the stage for memorable gatherings, while upgraded hardwood on main floor and cozy carpet on 2nd floor. The chef-inspired kitchen features quartz countertops, Wolf & Sub-Zero appliances, custom cabinetry, oversized island &huge eat-in area and a servery. A Huge Deck of the Kitchen. An open-concept Great room with a gas fireplace. Versatile main floor office/library provides a quiet, sophisticated work space ideal for all kinds of professionals. Upstairs are 4 spacious bedrooms. Primary Bedroom boasts oversized sleeping space which can accommodate a living space as well, massive walk in closet,ensuite offers a separate shower and tub with 2 sinks. Separate entrance for the basement can serve as a nanny suite or in-law suite once finished to create privacy and separation. Roughed in for security cameras. Exterior Hot and cold hose bibs. (id:51382)
518 - 181 Village Green Square
Toronto, Ontario
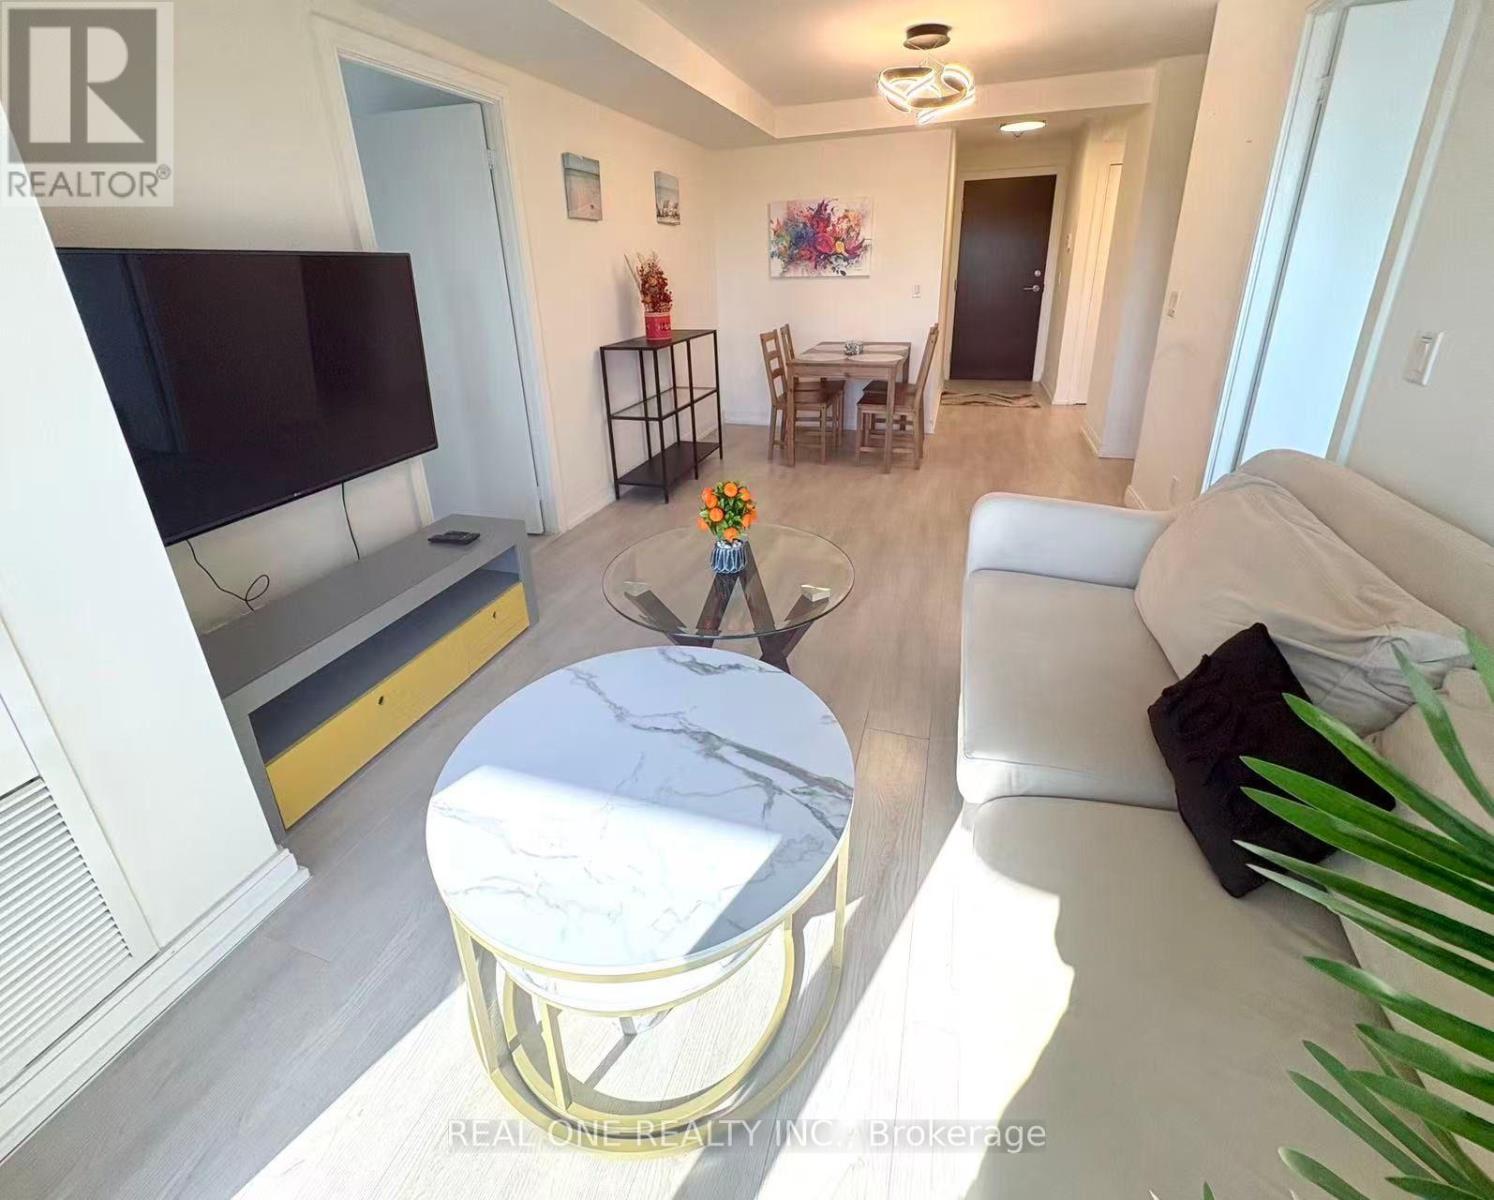
Bright, west-facing two-bedroom condo at Tridel's Ventus II at Metrogate. Approximately 674 sf* This Beautiful Unit Has 2 Decent Sized Bedrooms, with a practical Split-bedroom Layout,,Living Room Combined With Dining. Kitchen With Granite Counter Tops And Ceramic Back Splash. Laminate Flooring. Beautiful Balcony Access From Living Room With Gorgeous Green View. 1 Underground Parking. Amenities Like 24 Hr Concierge, Gym, Party Room, Visitors Parking. Close To Hwy 401, Public Transit And Much More! (id:51382)
3503 - 99 Harbour Square
Toronto, Ontario
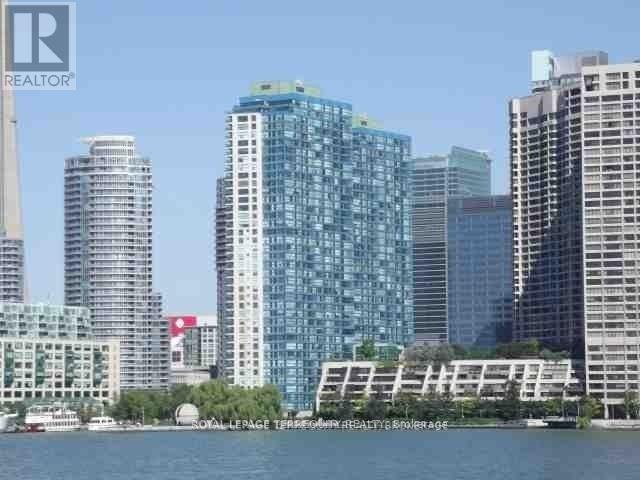
A spacious studio with a Spectacular View Of The Lake. Floor To Ceiling Window, laminate floors, Open Concept Great Amenities Shuttle Bus To Downtown Core, Indoor/Outdoor Pool, In-house Restaurant With Room Service. Guest Suites, Plenty Of Guest Parking, Parking Locker, Built-In Murphy Bed. All Inclusive rental. rent includes building Insurance, building maintenance, Cable TV, Central Air Conditioning, Common Elements, Heat, Hydro, Parking, Water, internet. (id:51382)
2608 - 75 Canterbury Place
Toronto, Ontario
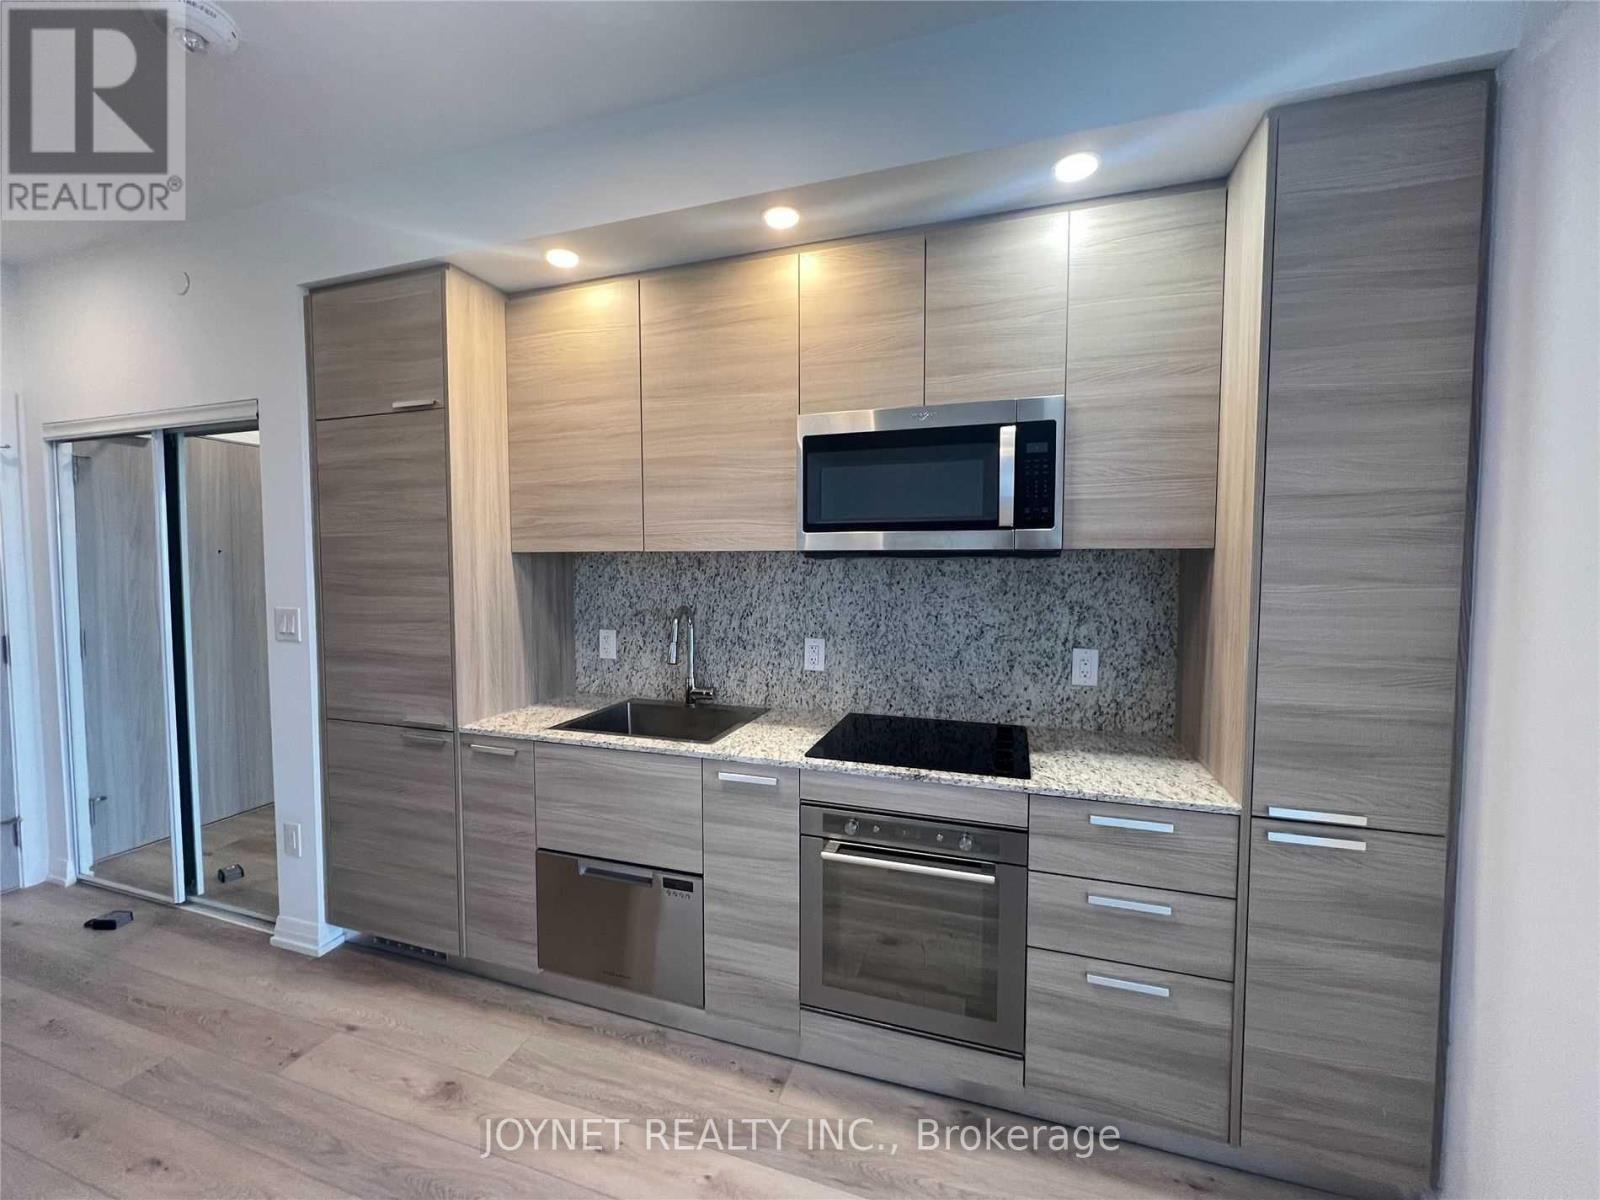
Beautiful 1 Bedroom Condo Located At Yonge & Finch.1 Parking & 1 Locker. Condo With Open Concept Kitchen With Centre Island. Breathtaking Toronto City View At Night With Balcony! 24/7 Concierge, Exercise Room, Visitors Parking & More. Brand New S/S Appliance. Steps To North York Centre, Finch Station, Shopping, Grocery, Restaurants, Hospital & Close To Hwy. (id:51382)
811 - 5444 Yonge Street
Toronto, Ontario
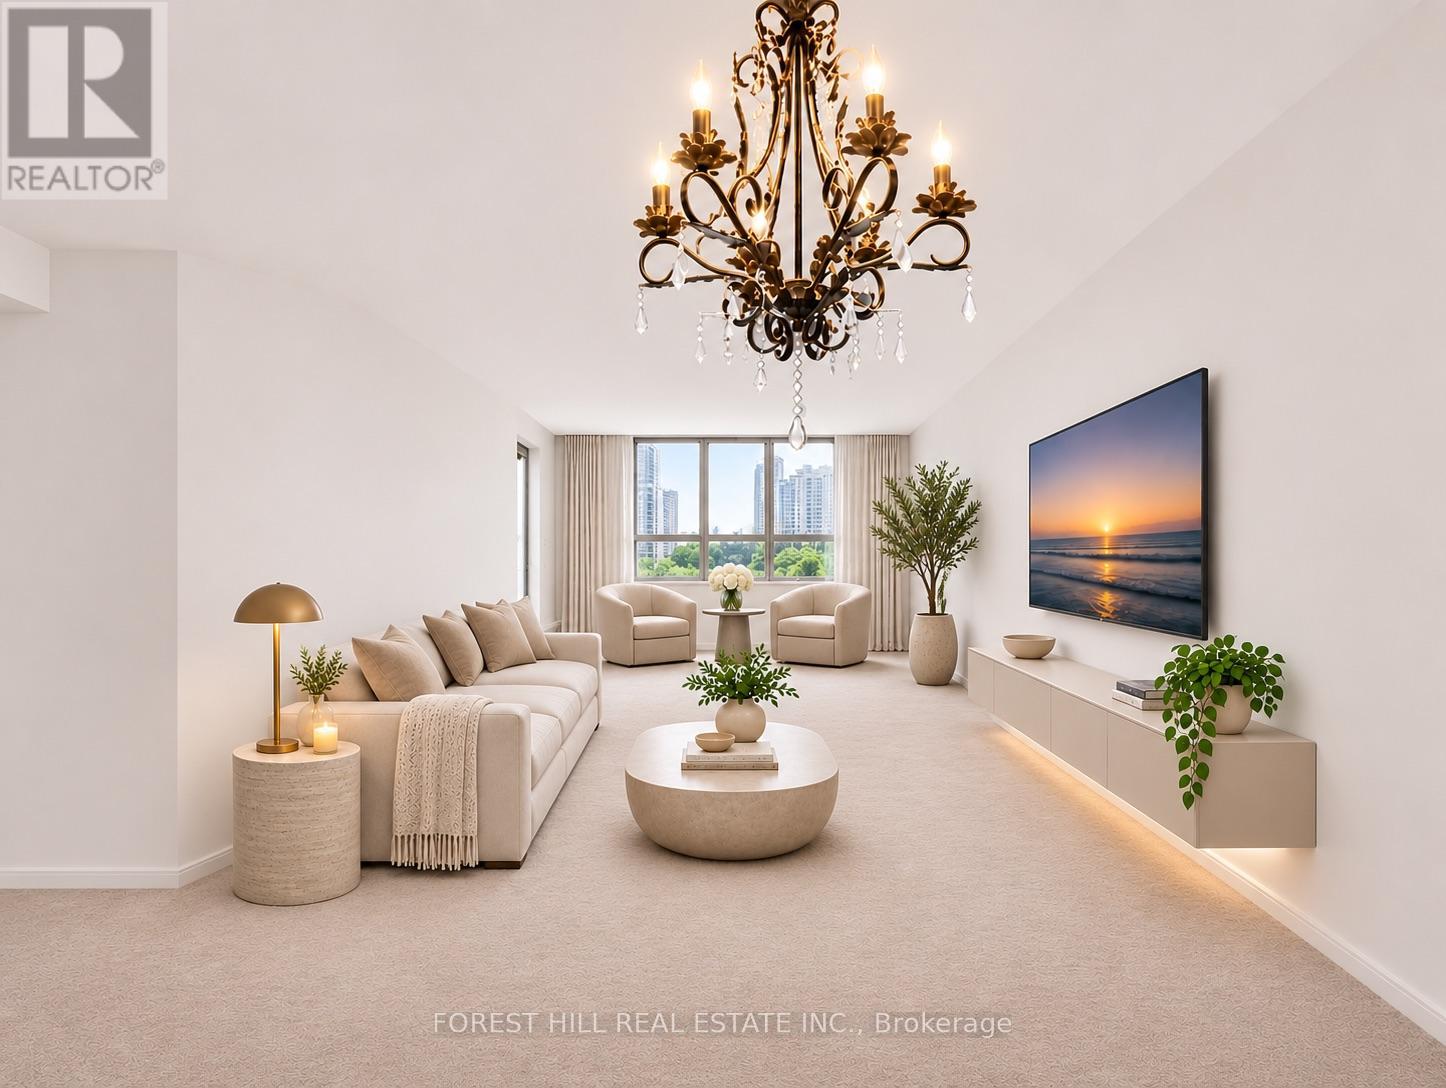
Discover spacious condominium living at Skyview on Yonge by Tridel, a prestigious North York address known for its exceptional amenities, prime location, and the perfect balance of comfort and convenience. This spacious, original-owner suite offers 1,341 sq. ft. of thoughtfully designed living space, featuring a generous primary bedroom, versatile den, two bathrooms, one parking space, a large in-suite storage room combined with the laundry room, and a brand-new washer and dryer. The flexible den is ideal for a home office, guest room, or additional living area. Enjoy an expansive living and dining area, a spacious eat-in kitchen, abundant natural light, and unobstructed north-facing views. With its generous proportions and functional layout, this suite is particularly appealing to downsizers seeking condominium convenience without sacrificing the space and comfort of a traditional home. Residents enjoy an impressive collection of resort-style amenities, including indoor and outdoor swimming pools, fitness facilities, tennis and squash courts, party rooms, guest suites, beautifully landscaped gardens, and a private BBQ area. Location is everything! Just steps from Finch Subway Station and North York's vibrant business district, with easy access to Mel Lastman Square, shopping, restaurants, parks, libraries, entertainment, schools, and major highways. An outstanding opportunity for downsizers, professionals, renovators, and buyers looking to personalize a spacious residence in one of North York's most desirable and well-connected communities. A true blank canvas to be renovated and design to your liking. Photos have been virtually staged to showcase the property's potential. (id:51382)
Apt B - 2624 Yonge Street
Toronto, Ontario
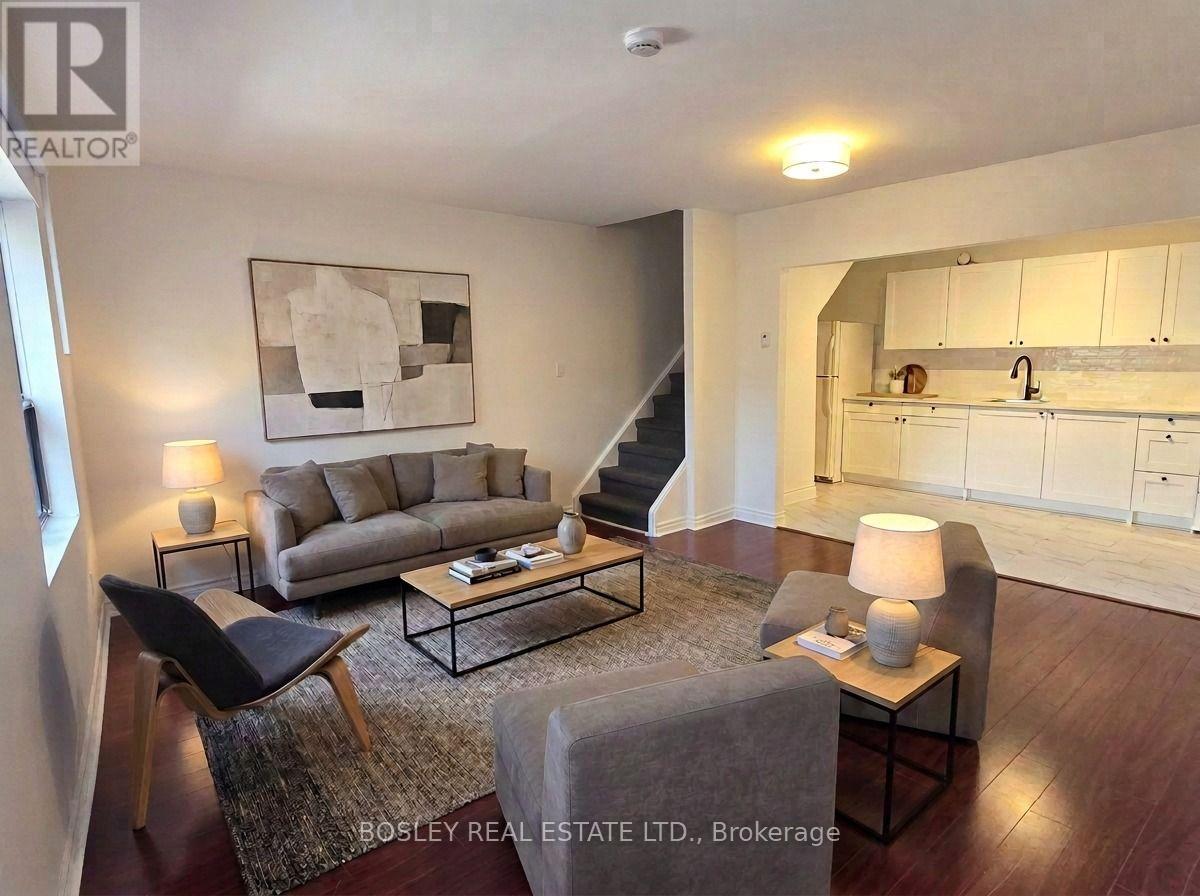
This recently updated two-level apartment is ideally positioned on one of Yonge Street's most sought-after blocks, directly across from Sporting Life and just steps from the restaurants, shops, services, and everyday conveniences that make Yonge & Eglinton one of Midtown Toronto's most dynamic neighbourhoods.The home features a recently installed kitchen and enjoys a quieter rear-facing position within the building, offering added privacy and a welcome retreat from the energy of Yonge Street. Its thoughtful two-level layout separates the three bedrooms from the main living space, creating an ideal balance of living areas and personal space. (id:51382)
Main - 63 Argyle Street
Toronto, Ontario
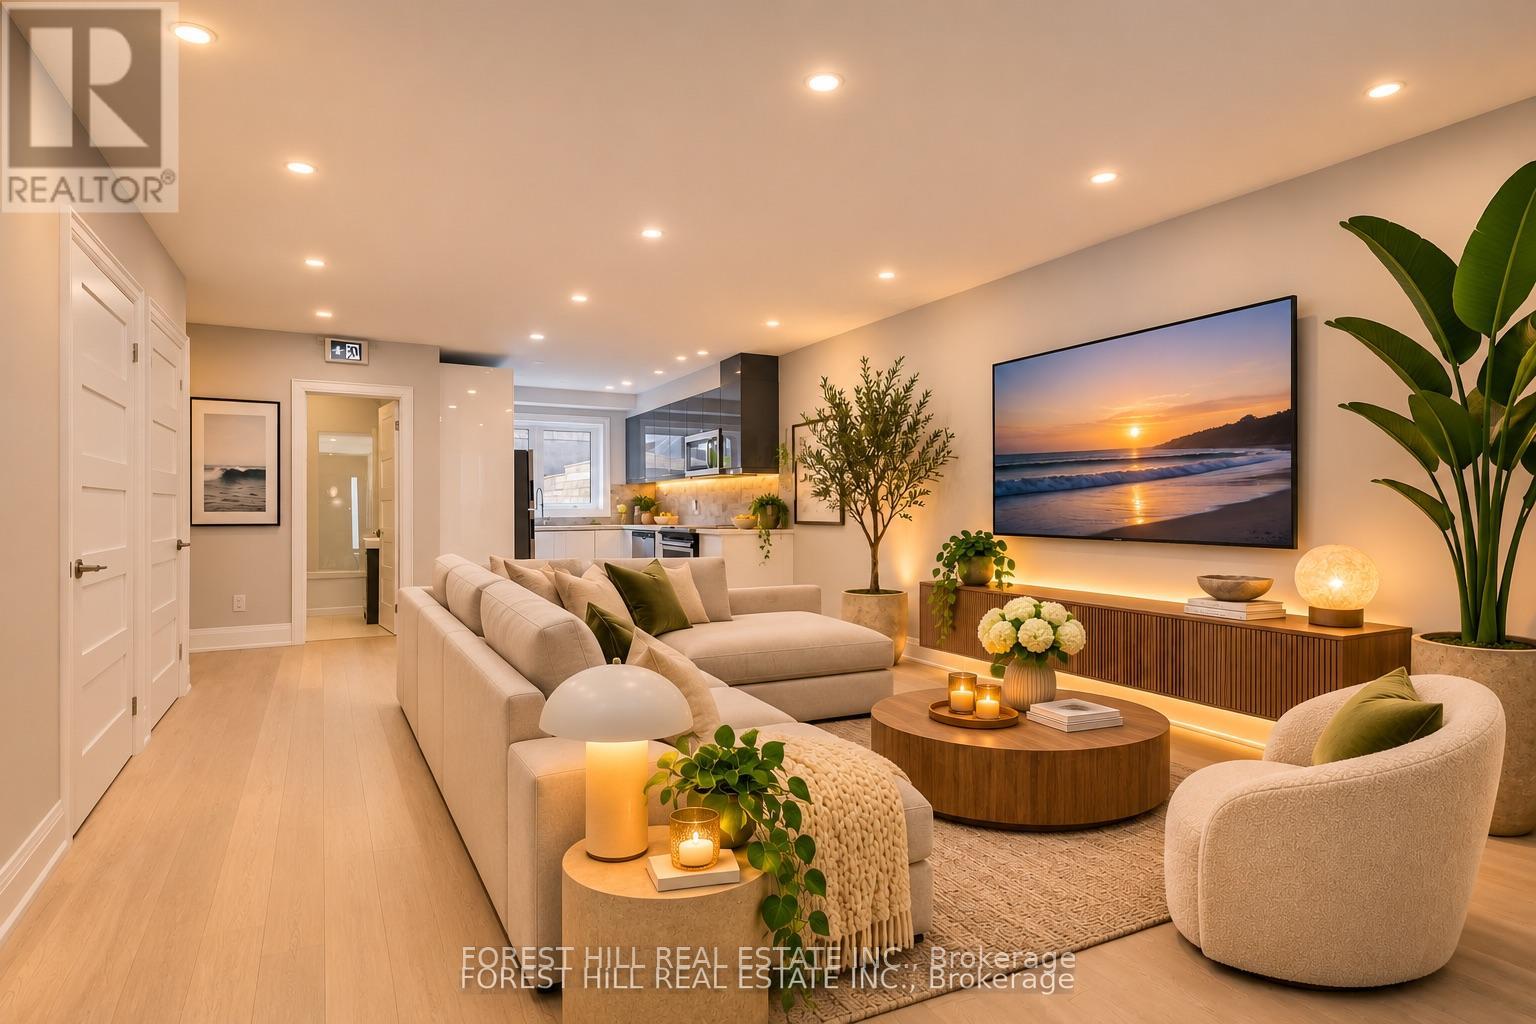
Live in the Heart of Trinity-Bellwoods! Discover the perfect blend of modern style, space, and unbeatable location in one of Toronto's most vibrant and desirable neighbourhoods! This beautifully designed boutique residence offers over 1,000 sq. ft. of bright, contemporary living space, featuring 3 generous bedrooms, 2 bathrooms, and a rare private courtyard parking space-a true luxury in the city! Just steps from trendy Ossington Avenue and Queen Street West, you'll be surrounded by Toronto's hottest restaurants, charming cafés, boutique shopping, nightlife, and beautiful parks. Enjoy the energy of downtown living while coming home to your own stylish urban retreat. Spacious, modern, and exceptionally located-this is the Trinity-Bellwoods lifestyle you've been looking for! Opportunities like this don't come along often. Book your private showing today and experience it for yourself! Utilities: Tenants pay 40% of the property's total gas and water bills and 66.67% of the hydro bill shared with the basement unit. Photos have been virtually staged to showcase the property's furnishing potential. (id:51382)